
Property Results - On the Ball Real Estate
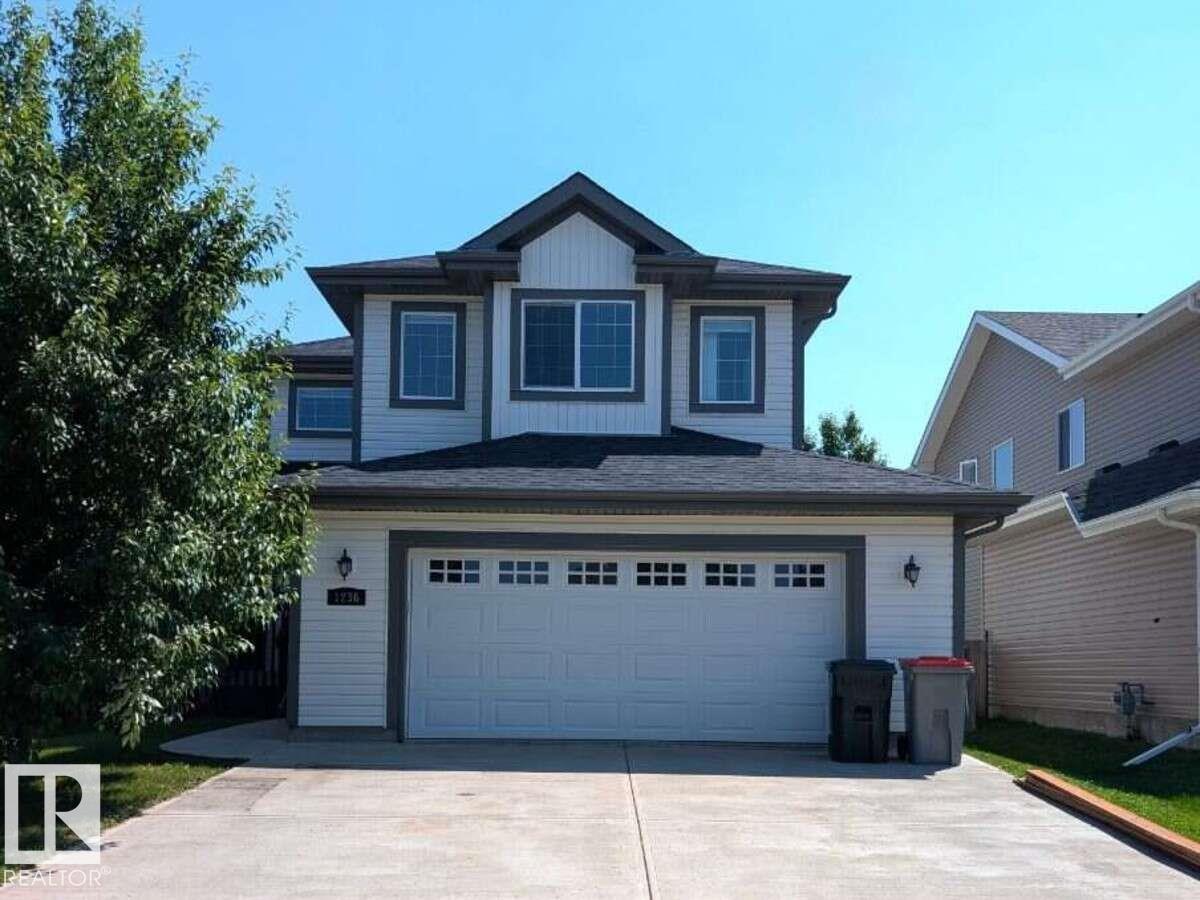
1236 Westerra Cr
Stony Plain, Alberta
For more info, please click on View Listing on Realtor® Website. Welcome to this beautifully renovated 2,100+ sq. ft. home in the sought-after community of Westerra. Located on a quiet street facing a park and playground, this move-in-ready home has been fully renovated from top to bottom. The custom kitchen features quartz countertops, sleek black finishes, a large undermount sink, walk-through pantry, and brand-new stainless steel appliances, including washer and dryer. Luxury vinyl plank flooring on main floor w/ carper upstairs. Upgraded lighting run throughout, while the gas fireplace adds warmth to the open-concept main floor. Upstairs offers 3 spacious bedrooms plus a bonus room. The primary suite features a stunning ensuite with dual sinks, and every closet has custom built-in organizers. Enjoy the fully fenced backyard with a deck, new grading and grass, an oversized 576 sq. ft. double attached garage, and an unfinished basement ready for your personal touch. (id:46923)
Easy List Realty
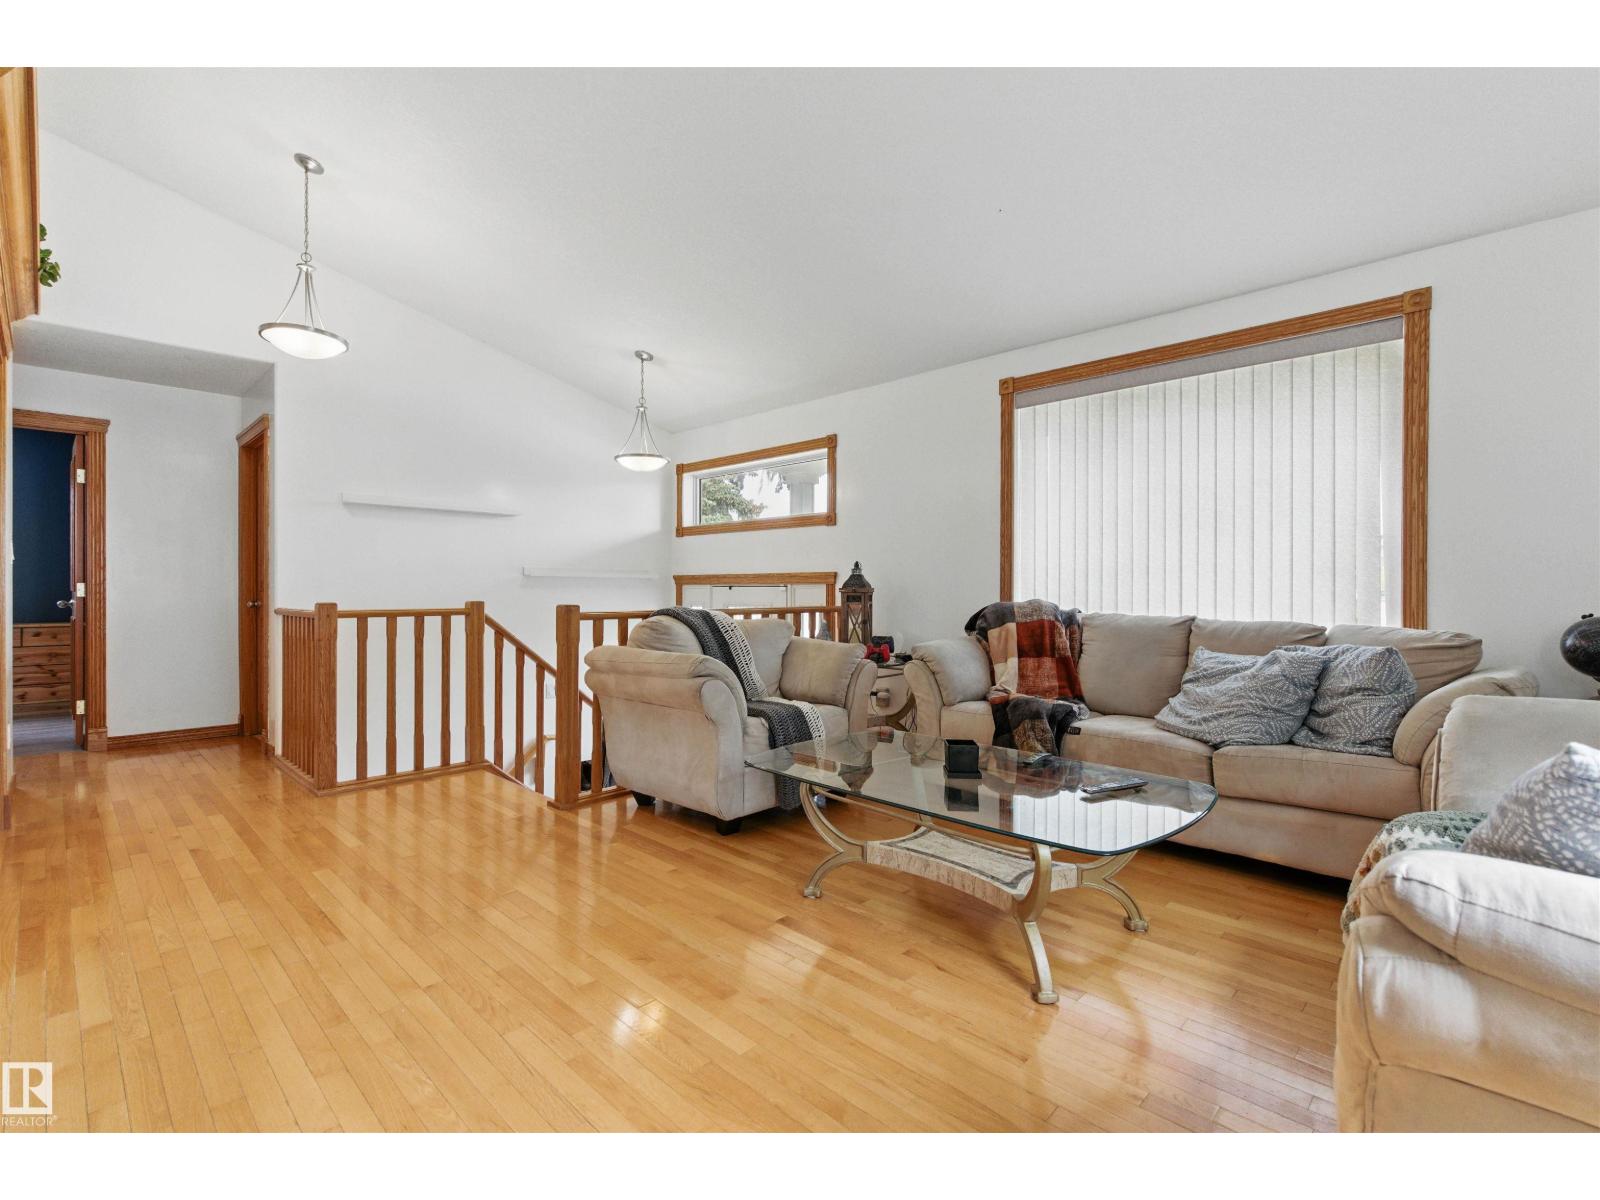
9716 160 St NW
Edmonton, Alberta
Discover this spacious 1,320 sqft bi-level in West Jasper Place! This 4 bedroom, 3 full bath home sits on a 50’x148’ lot and features a fully finished basement with a second full kitchen—ideal for extended family. Enjoy HARDWOOD and VINYL PLANK FLOORING, plus rich OAK RAILINGS, DOORS, TRIM, and CABINETS. The main level offers a light-filled VAULTED CEILING. Recent updates include NEW PAINT, FLOORING, and TRIM along with a custom ELECTRIC FIREPLACE and ENTERTAINMENT CENTRE in the primary bedroom. The basement includes an additional bedroom, a full bath, kitchen, and a GAS FIREPLACE. Outside, there’s a DOUBLE DETACHED GARAGE and a LARGE FENCED YARD. Located within walking distance to SCHOOLS, PARKS, TRANSIT, and just minutes from WEST EDMONTON MALL. A well-maintained home in a desirable location with FLEXIBLE LIVING OPTIONS. (id:46923)
Exp Realty
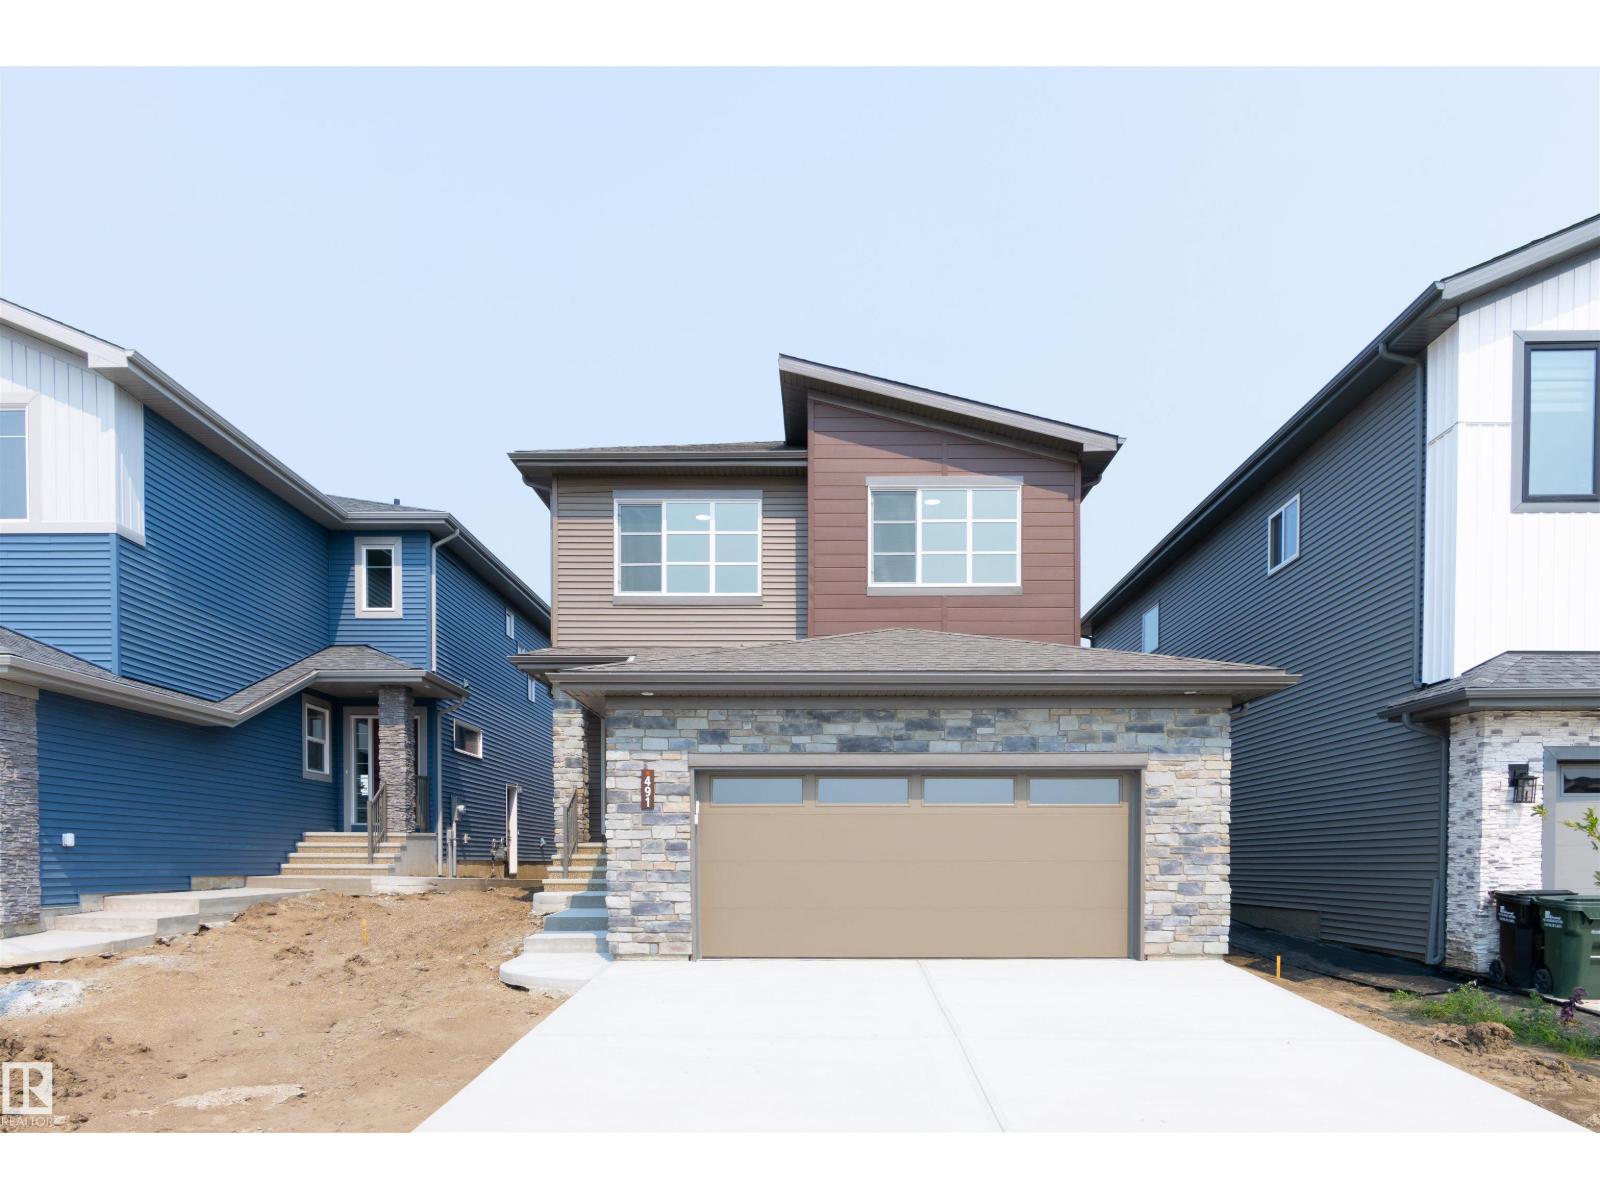
491 Canter Wd
Sherwood Park, Alberta
SIMPLY STUNNING! Welcome to the Karson by San Rufo Homes, where exceptional craftsmanship meets modern luxury in the heart of Sherwood Park. Offering over $45,000 in upgrades, this beautifully designed 4-bedroom, 2.5-bath home is perfect for growing families. The open-concept main floor features a private den, soaring 9' ceilings, luxury vinyl plank flooring, a sleek electric fireplace & feature wall & a chef-inspired central kitchen with a massive 7'x4' island, quartz countertops, upgraded backsplash, 48 upper cabinets & a walk-through pantry. Upstairs you'll find a spacious bonus room, convenient laundry, and a luxurious primary suite with a 5-piece ensuite and custom walk-in closet. A SEPARATE SIDE entrance, 9' basement with bathroom and laundry rough-ins, and an active HRV system provide outstanding future development potential. Completing this impressive home is an oversized 22'x29' attached garage, Modern Classic elevation, and an unbeatable location in one of Sherwood Park's newest communities. (id:46923)
Kic Realty
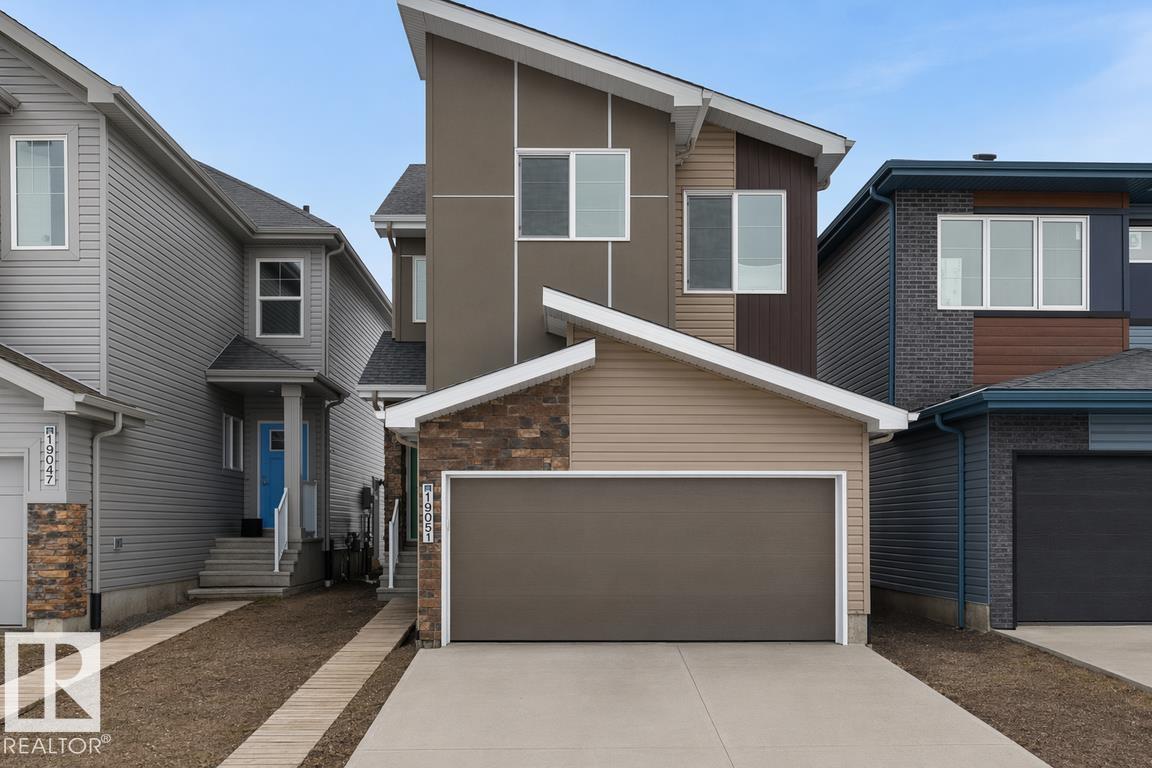
19051 20 Av NW
Edmonton, Alberta
The Ascend 22 is a masterfully engineered home featuring a double attached garage with a floor drain, 9’ ceilings, and a separate side entrance. Durable Luxury Vinyl Plank flooring spans the main level, leading from a spacious foyer into a bright, open-concept living area. The gourmet kitchen is highlighted by Quartz counters, a corner pantry, and a flush-ledge island, while the adjacent great room features large windows and garden door access to the yard. Upstairs, a central bonus room provides a versatile retreat near the dedicated laundry room. The primary suite is a standout, offering a walk-in closet with its own window and a 4-piece ensuite with dual sinks and a glass shower. Two additional bedrooms and a full bath complete the second floor. Finished with brushed nickel fixtures and a basement rough-in, this home balances high-end style with everyday utility. (id:46923)
Exp Realty
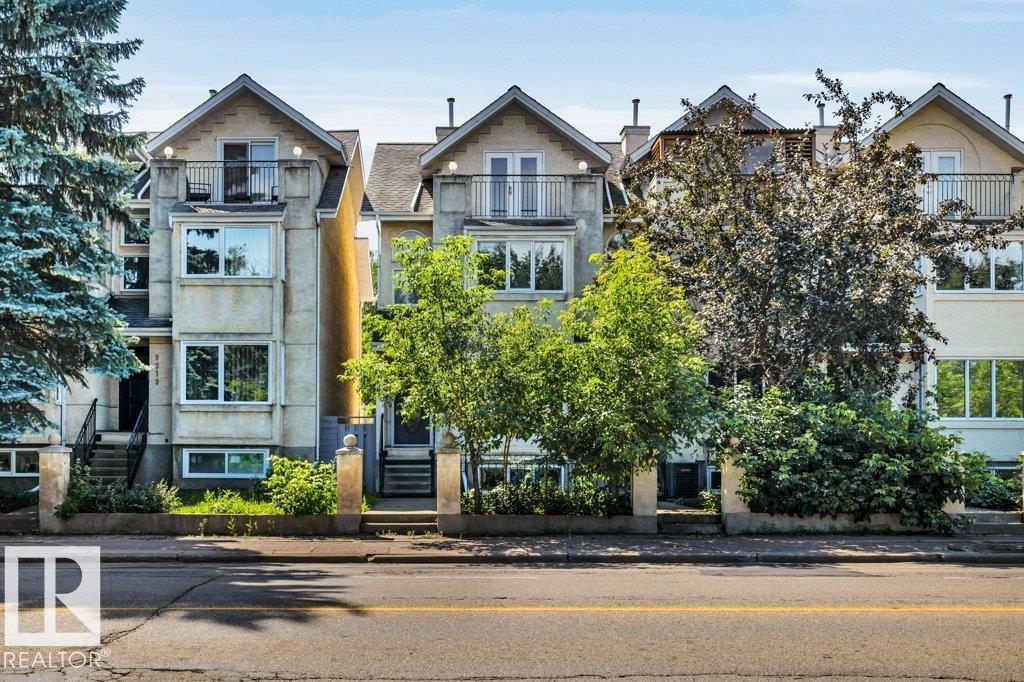
9321 98 Av NW
Edmonton, Alberta
Welcome to this three-storey home in Cloverdale, just steps from the stunning River Valley. Offering four bedrooms, three full bathrooms, and four levels of beautifully designed living space, this home seamlessly blends style, comfort, and functionality. The main floor showcases a gorgeous kitchen, flowing effortlessly into the dining and living areas, where a striking two-sided fireplace creates the perfect ambiance for entertaining. Upstairs, the second level features two bedrooms and two beautifully updated bathrooms, including a primary ensuite with heated floors. The third-floor retreat boasts vaulted ceilings, a wet bar, and a private balcony with city views. The lower level offers two additional bedrooms and a third full bathroom, providing exceptional flexibility for family, guests, or a home office. Outside, enjoy the low-maintenance front yard and private back patio, while central A/C, a single detached garage, and a covered carport complete this property. This is urban living at its finest. (id:46923)
Blackmore Real Estate
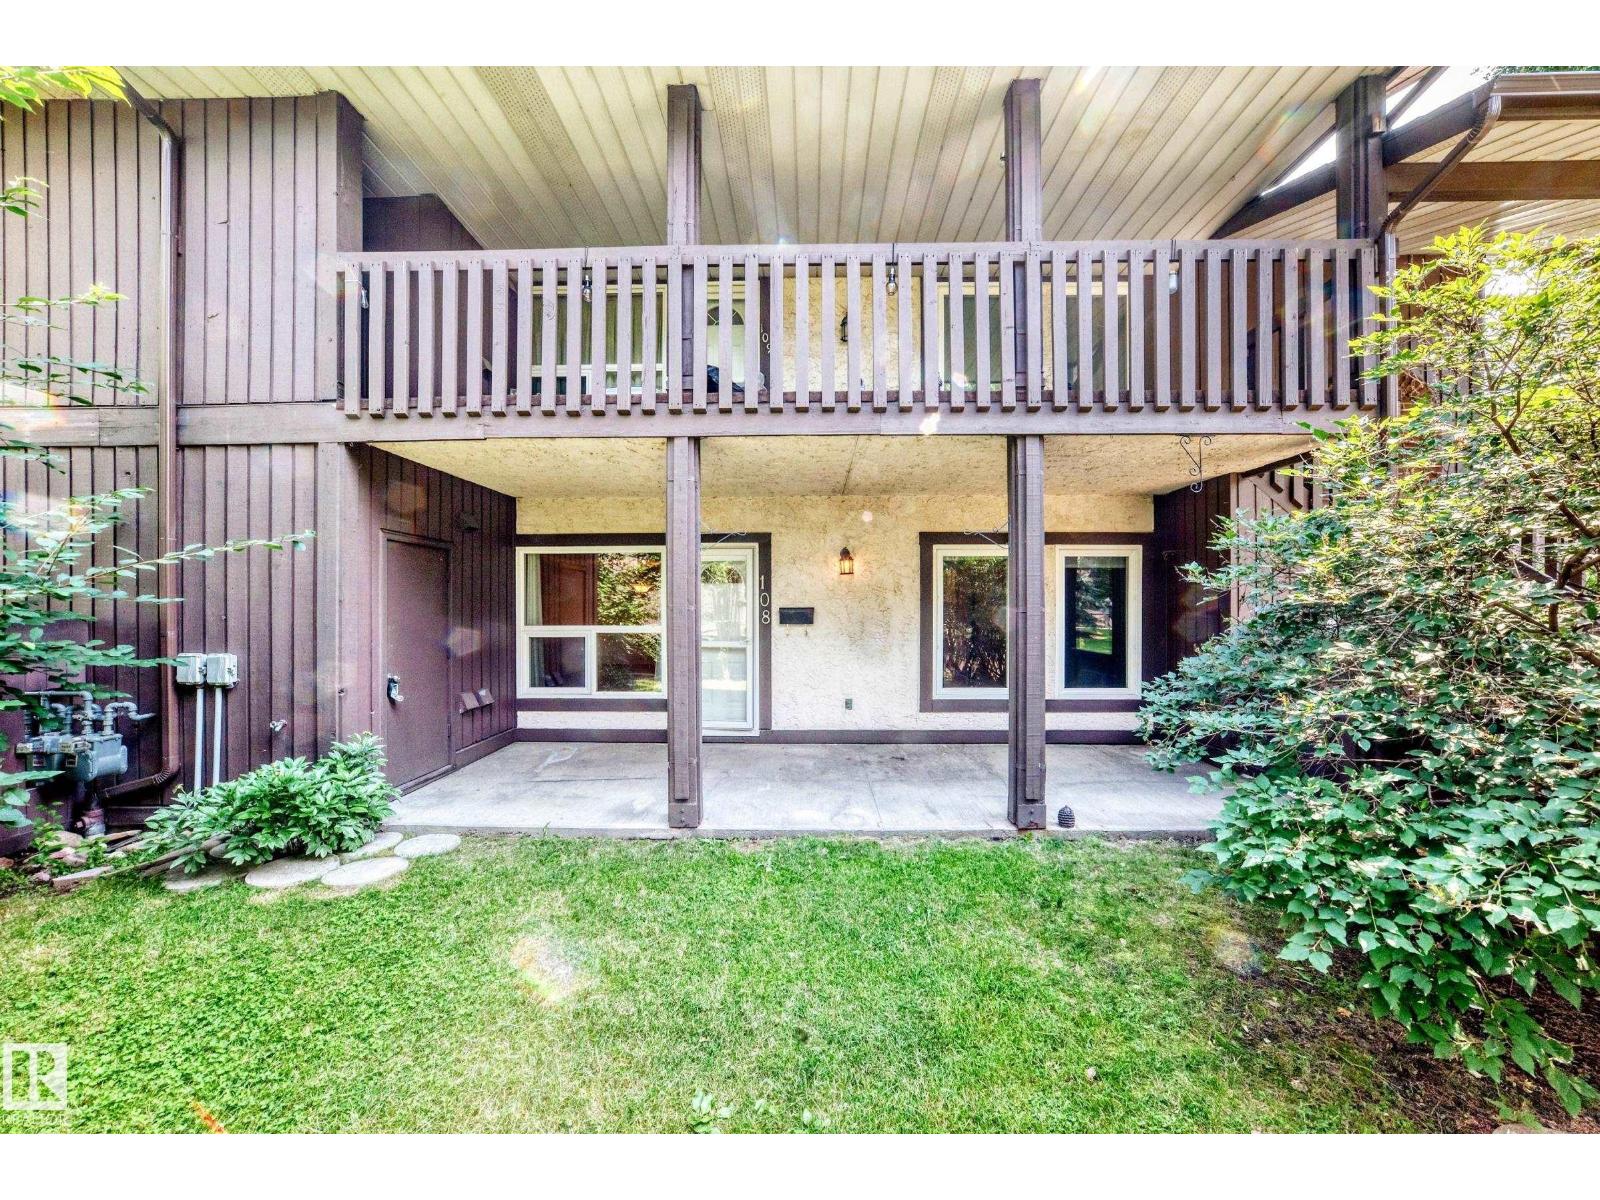
108 Surrey Gardens Gd NW
Edmonton, Alberta
Tucked away in one of the community's most desirable spots, this beautiful, GROUND LEVEL, END UNIT offers the perfect blend of privacy and tranquility. This bungalow-style carriage home delivers over 1,100 square feet of bright, contemporary living space, framed by a fenced yard. This stylish 2-bedroom + DEN home offers a well-designed living space with updates throughout. The modern kitchen features new cabinetry, tile flooring, with a brand new microwave, stainless steel appliances and an oversized walk-in pantry with ample storage. The spacious living room is centered around a cozy gas fireplace, clean vinyl plank flooring, and new FRESH BRIGHT PAINT throughout the home, giving a cozy but contemporary feel. The master bedroom includes a large walk-in closet with built in storage, and cheater access to the full bathroom. The versatile den is ideal for a home office or potential third bedroom. (id:46923)
Century 21 All Stars Realty Ltd
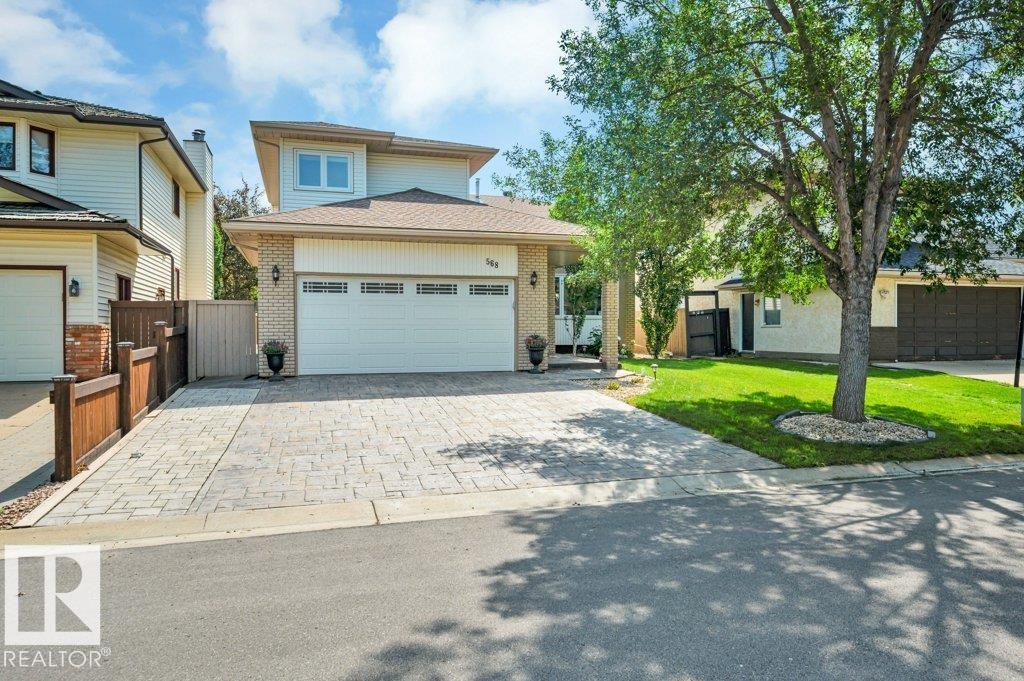
568 Buchanan Rd NW
Edmonton, Alberta
Great location tucked away in a QUIET STREET directly across from a walking path leading straight to George Luck Elementary School, playground, sports fields & just a short distance to Whitemud Creek ravine. Your children could walk to school! Bulyea Heights is a wonderful neighbourhood to raise a family. This spacious 2,500 sq ft home with developed basement has an abundace of natural light. Vaulted ceiling in the living room, formal dining room, main floor den/bedroom, guest bath, well planned kitchen with quartz counters, cozy family room, with brick wood burning fireplace & wired for surround sound. Main floor laundry with access to the garage. 3 big bedrooms upstairs plus a loft area which could be converted to a fourth bedroom. The 2 bathrooms have been beautifully renovated. Upgrades in recent years include A/C, high eff furnace & hot water tank, shingles, water softener, kitchen water filter, high air flow hood fan & insulated garage door. You'll love the large deck & SOUTH FACING BACKYARD! (id:46923)
RE/MAX Elite
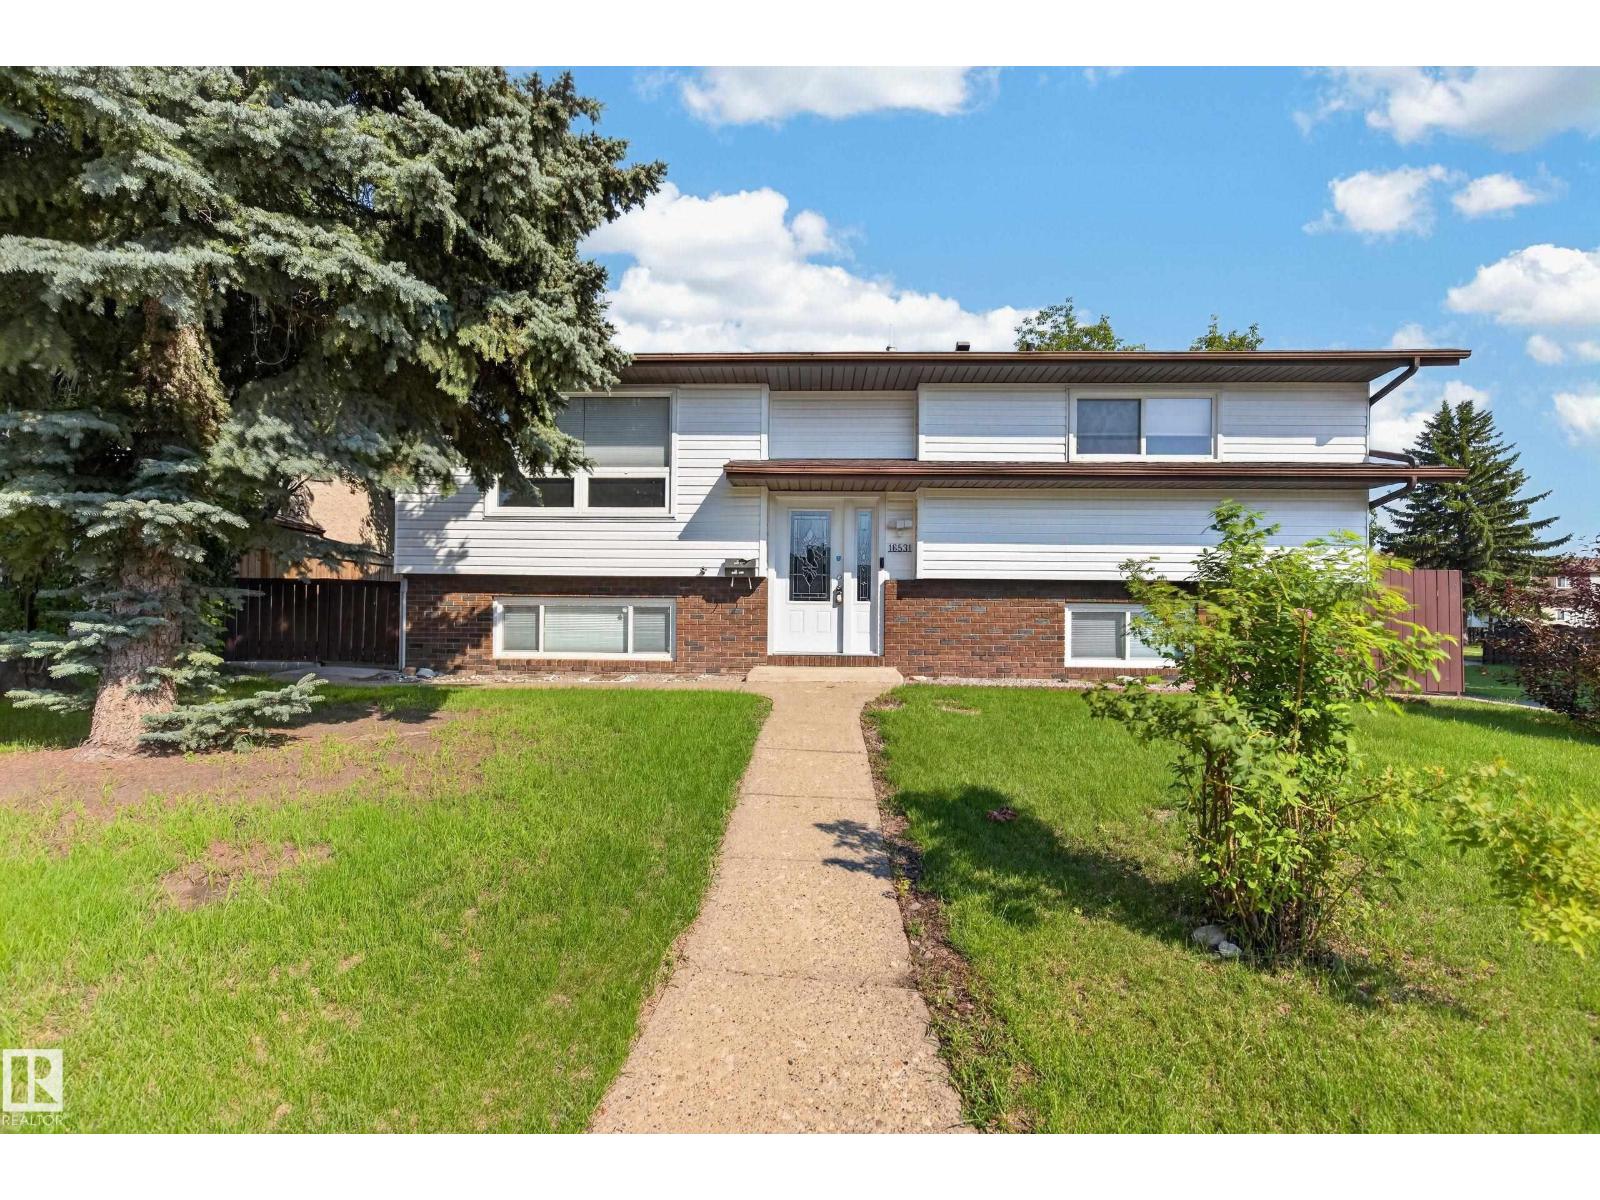
16531 116 St NW
Edmonton, Alberta
Welcome to this beautifully renovated bi level, ideally located in a quiet, family friendly neighbourhood close to schools, parks, and major commuter routes. The main floor offers three spacious bedrooms, a fully renovated bathroom, and a stunning new kitchen featuring Canadian made cabinetry, maple butcher block countertops, stainless steel appliances, and direct access to the refinished rear deck. New flooring, updated lighting, vinyl windows with new blinds, and upgraded hardware complete the modern interior. The fully finished basement includes a large recreation room with oversized windows, a fourth bedroom, renovated bathroom with walk in shower, and cold storage. Some major upgrades include a new Napoleon furnace, central A/C, Rinnai on demand hot water, 2024 shingles, upgraded R50 insulation, Beam central vacuum, new garage wall insulation, OSB sheathing and much more. Outside you'll find a fully fenced corner lot, oversized dbl garage, concrete driveway, RV friendly gate, and large concrete pad. (id:46923)
The Foundry Real Estate Company Ltd
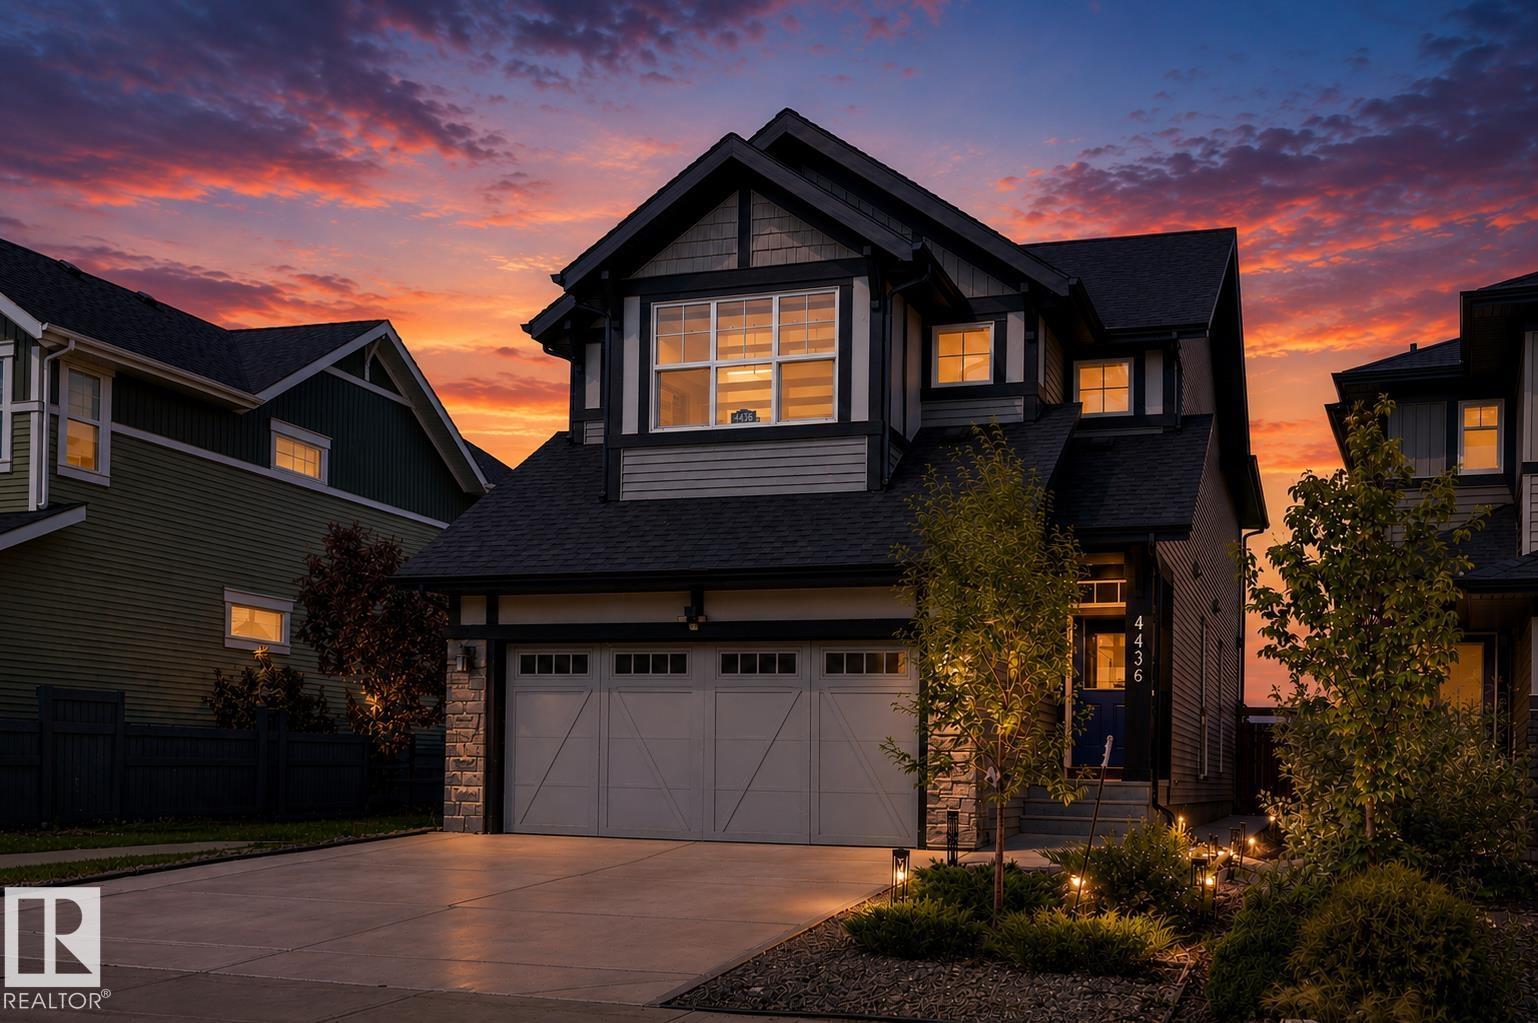
4436 Kinsella Green Gr SW
Edmonton, Alberta
*** WHY Wait to Build When You Can Move Right In? *** Dear Buyer, you've been searching for a newer family home, but don't want the wait, expense, or hassle that comes with building. Problem solved. This turn-key Jayman two-storey in Keswick is fully finished and ready for quick possession—move in before school starts! You'll love the modern main floor layout: an open floor plan anchored by a massive kitchen island that's perfect for everything from homework to happy hour, plus a den for working from home. Upstairs offers 3 bedrooms including a spacious primary retreat, while the finished basement adds a 4th bedroom & full bath. Heated double attached garage. PAID-IN-FULL solar system helps keep power bills down. BEST PART? You're backing onto a school & greenspace—not another row of houses—so your view is a whole lot better than staring into someone else's kitchen window. Quick access to 41st ave, Henday, shopping on Ellerslie & Currents of Windermere, and ETS stops just up the road. Welcome Home! (id:46923)
Maxwell Challenge Realty
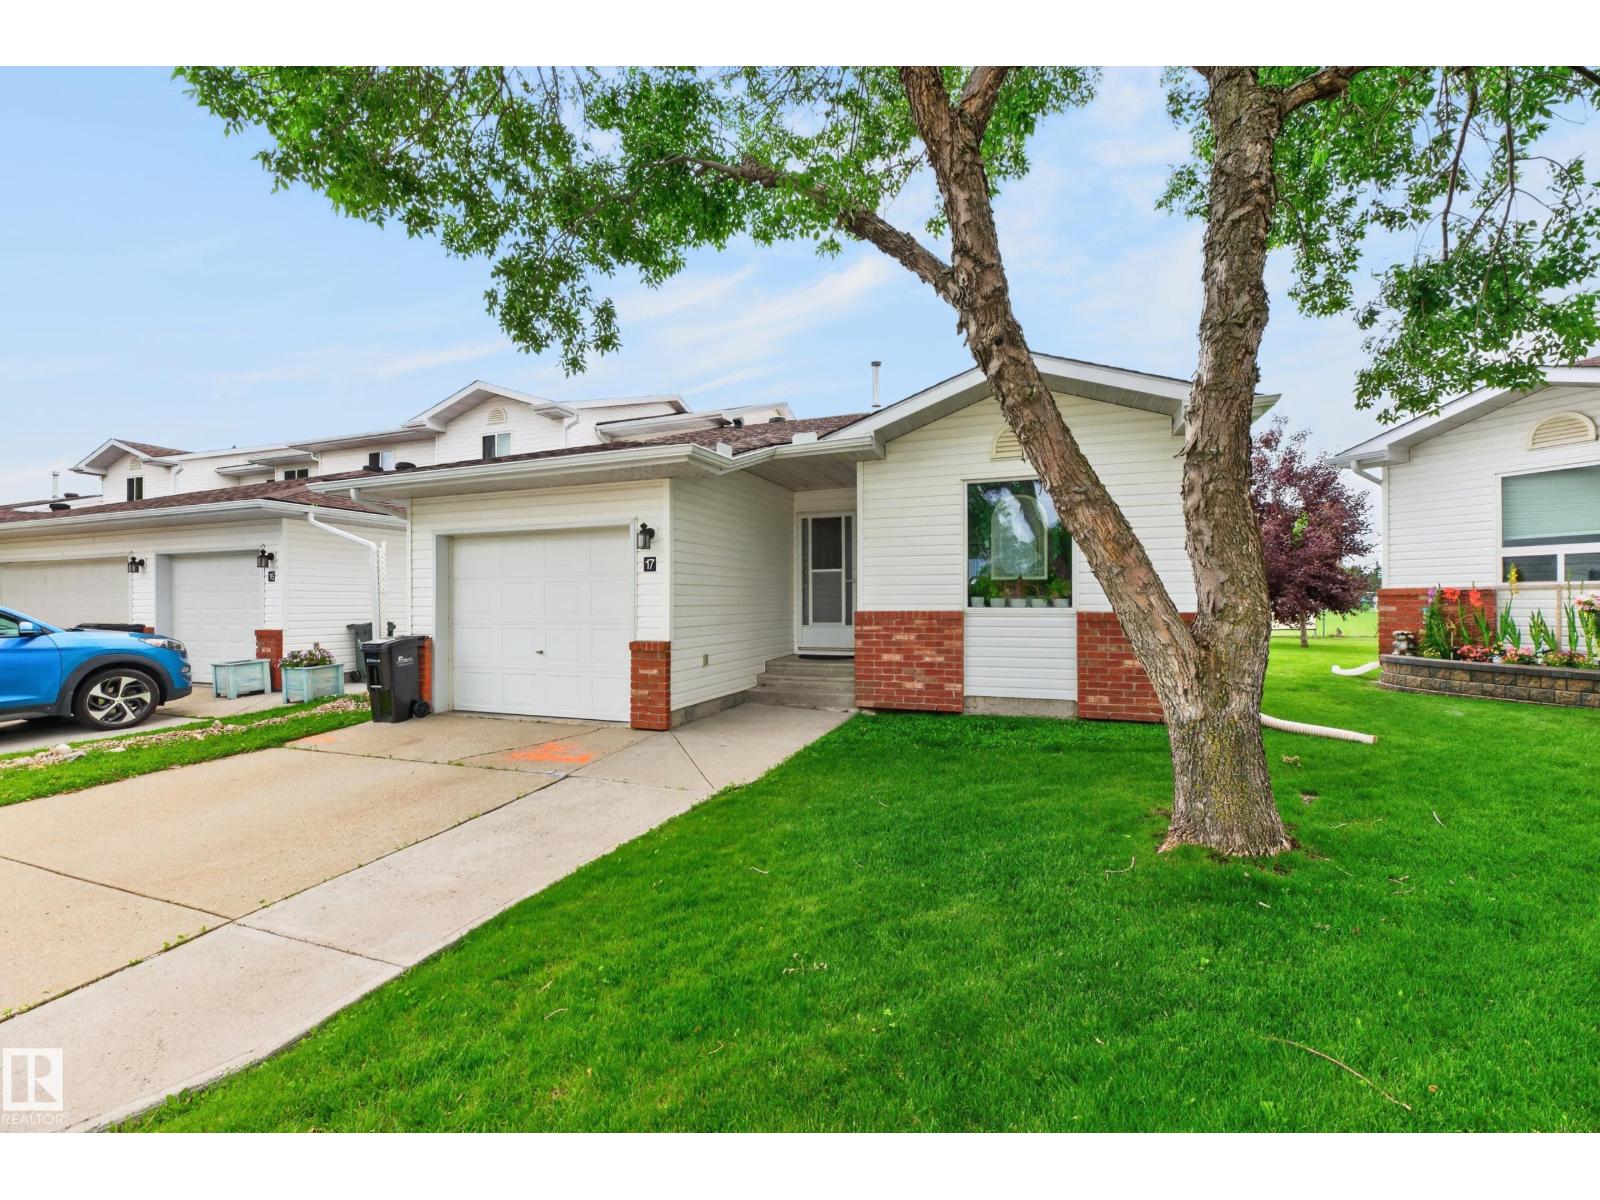
#17 15 Ritchie Wy
Sherwood Park, Alberta
Fully finished end unit bungalow condo with over 1900 SF total living space on 2 levels. This significantly upgraded, well maintained home backs onto SCA school ground field. The main floor features vaulted ceilings, a cozy living room/dining room with a gas fireplace, a large kitchen with an island, a den area which opens on to a large sunny south facing 2 level deck and patio, a large primary bedroom with a massive 14.5 foot closet and 3 piece bathroom. Downstairs is a huge family room, a second bedroom and another full bathroom. Outside is the insulated, attached single garage. Over $80k recently invested. Recent 2022 upgrades include roof, new flooring and subfloors, refinished ceililings, new light fixtures, both bathrooms redone, new paint, huge new deck, new screen door, keyless entry all doors, upgraded stove, washer, dryer and microwave. Windows were also upgraded betweeen 2021-2026, HWT 2021, downstairs carpet 2026. Move in and enjoy! (id:46923)
Now Real Estate Group
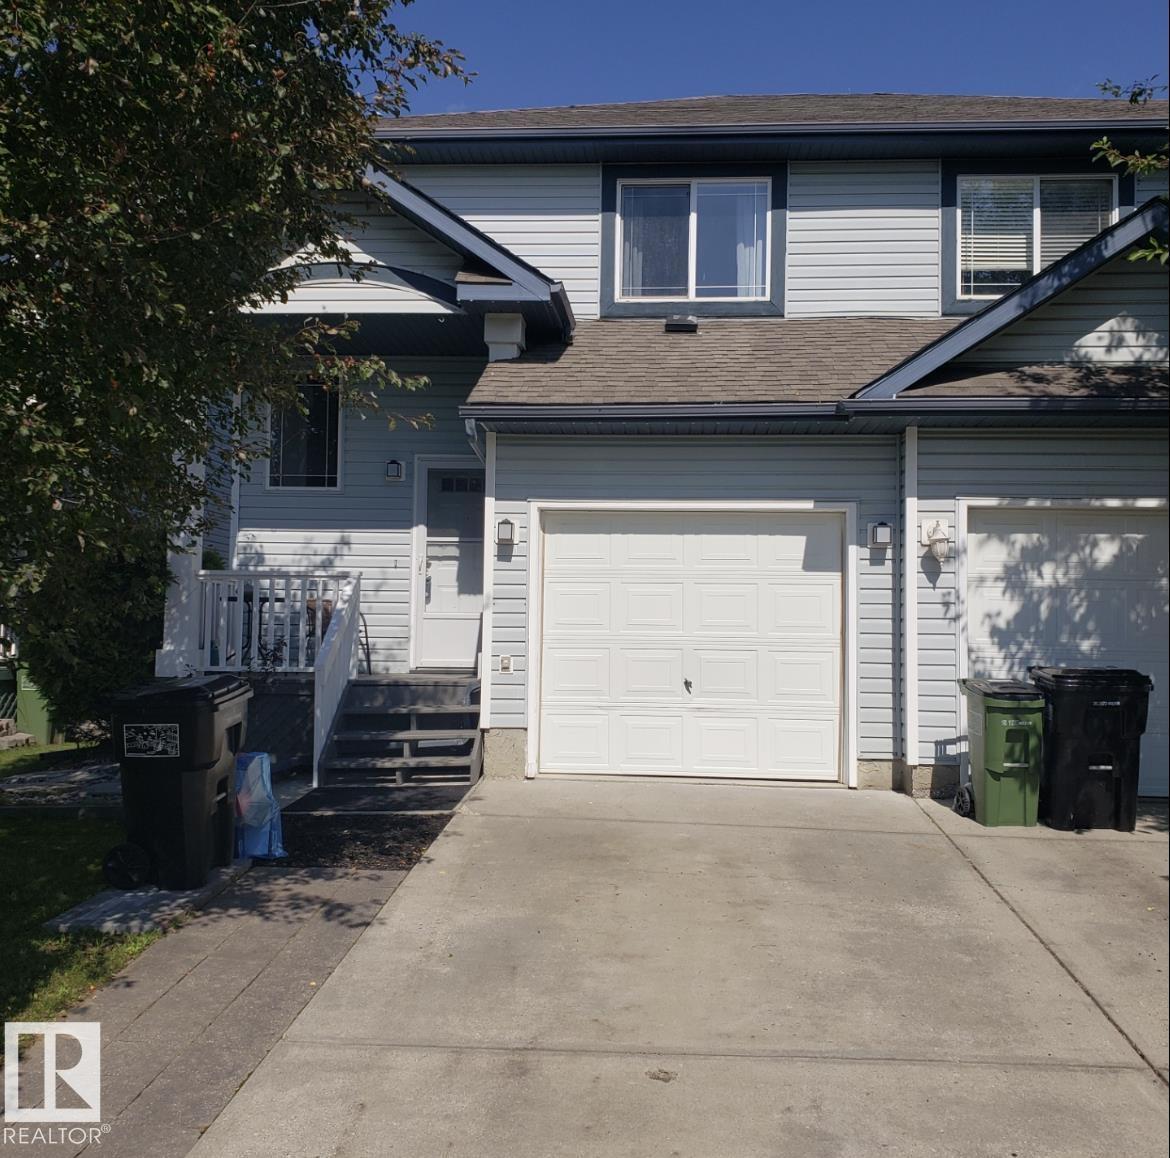
20032 53a Av NW
Edmonton, Alberta
Discover this charming half duplex, located on a quiet cul-de-sac in the popular neighbourhood of The Hamptons. Vinyl plank flooring flows from the entrance, past the two-piece bathroom and into the OPEN DESIGN. The kitchen features stainless steel appliances, an eating bar island and opens into the dining nook with access out to the back deck. Off the deck is a spacious, fenced yard. The living room has a corner gas fireplace. The second floor has three bedrooms and a four-piece bathroom. The primary bedroom is filled with natural light and has a large partial walk in closet. The basement is partially finished with a large family room and a rough in for a future bathroom. Upgrades include central air conditioning (2017), shingles (2022), flooring (2021), furnace (2022), additional attic insulation (2022), deck (2020) and hot water tank (2025). A great place for investors, first-time homebuyers, or those looking to downsize. A single attached garage (9'11 x 19'10) completes this property. (id:46923)
Exp Realty
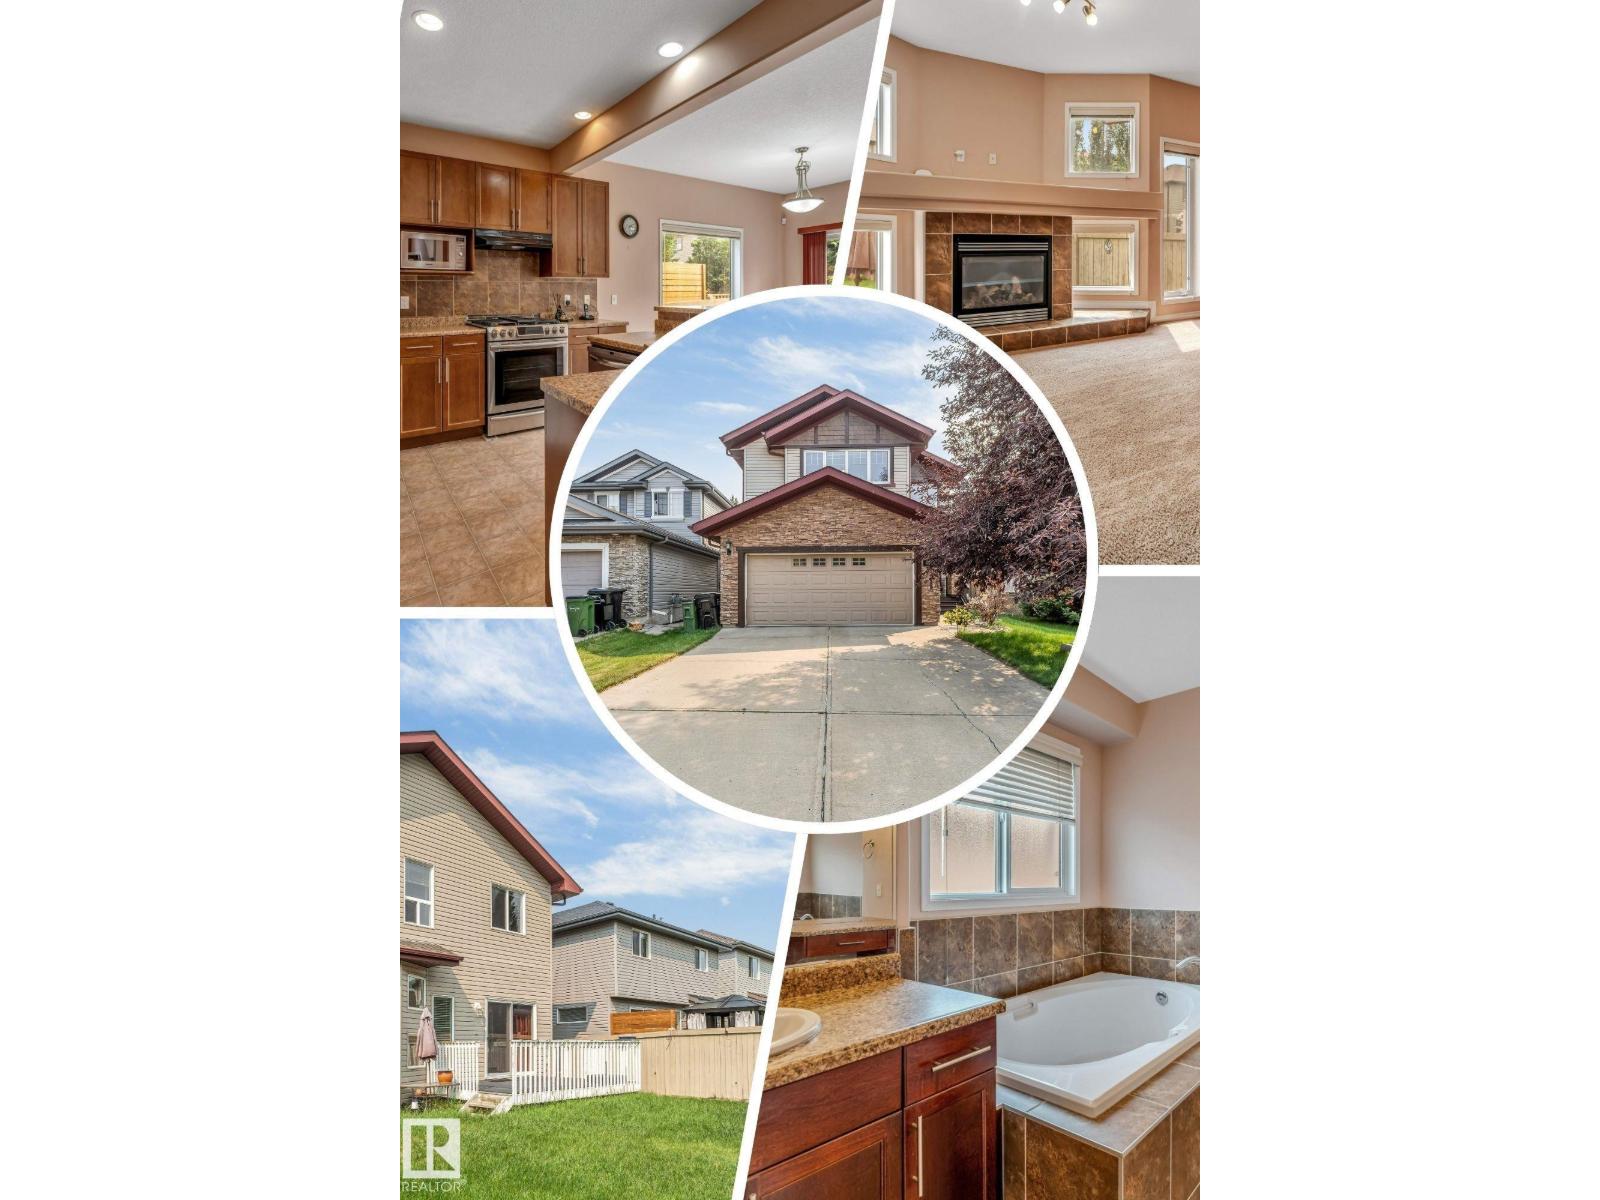
6947 19a Av SW
Edmonton, Alberta
Welcome to this beautifully maintained, original-owner home in the sought-after community of Summerside! Situated on a full-size lot with a sunny south-facing backyard, this spacious home offers over 3,070 sqft of total living space, featuring a rare layout with 4 bedrooms upstairs plus a bonus room, along with 2 additional bedrooms in the fully finished basement ideal for growing or multi-generational families. The main floor offers both a formal living room and a cozy family room with a gas fireplace, 9ft ceilings, rounded corners, Hunter Douglas blinds, and a functional layout perfect for everyday living. Enjoy summer BBQs on the large deck or relax on the front porch. Recent updates HWT (2023), fridge (2024), washer & dryer (2025), central vacuum service (2026), and gas stove (2018). Close to schools, parks, walking trails, shopping, and everyday amenities. A rare opportunity to own a spacious, move-in-ready family home in one of the most desirable neighbourhood. Some Photos are virtually Staged. (id:46923)
Maxwell Polaris