
Property Results - On the Ball Real Estate
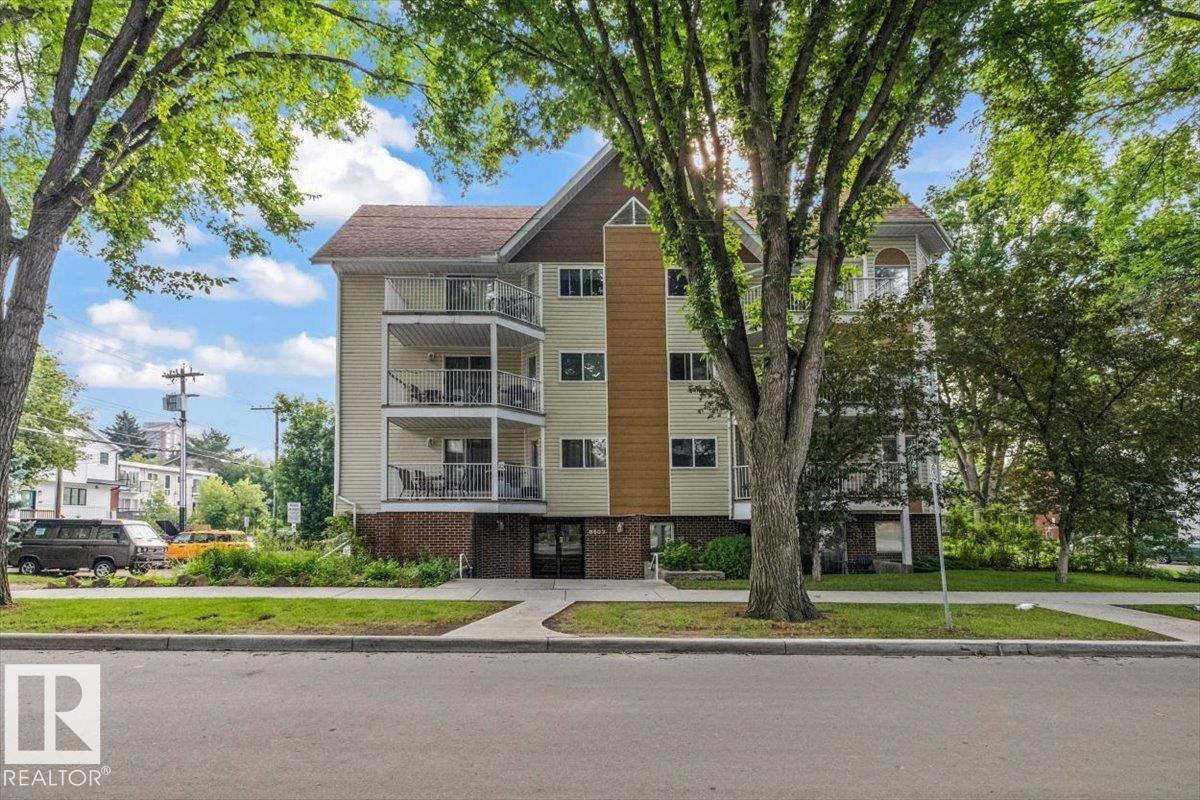
#202 8503 108 St NW
Edmonton, Alberta
Welcome to Rutherford Place in the heart of Garneau, one of Edmonton's most walkable and sought-after communities, steps from the University of Alberta, University Hospital, Whyte Avenue, the river valley and LRT. Freshly painted, professionally cleaned and move-in ready, this second-floor unit offers 1,041 sq ft of open-concept living with 2 bedrooms, 2 full bathrooms and a versatile den, ideal as an office or guest room. Brand new carpet runs throughout, with luxury vinyl tile in the kitchen and bathrooms. The living room features a cozy gas fireplace, and the kitchen showcases white cabinetry with granite countertops. The primary suite includes a full ensuite and two mirrored closets, well separated from the second bedroom for privacy. Enjoy a sunny south-facing balcony, in-suite laundry with newer front-load machines, beautifully maintained grounds and a powered parking stall behind the building. Condo fees include heat, water, building maintenance and a fully funded reserve. A must-see! (id:46923)
Century 21 Masters
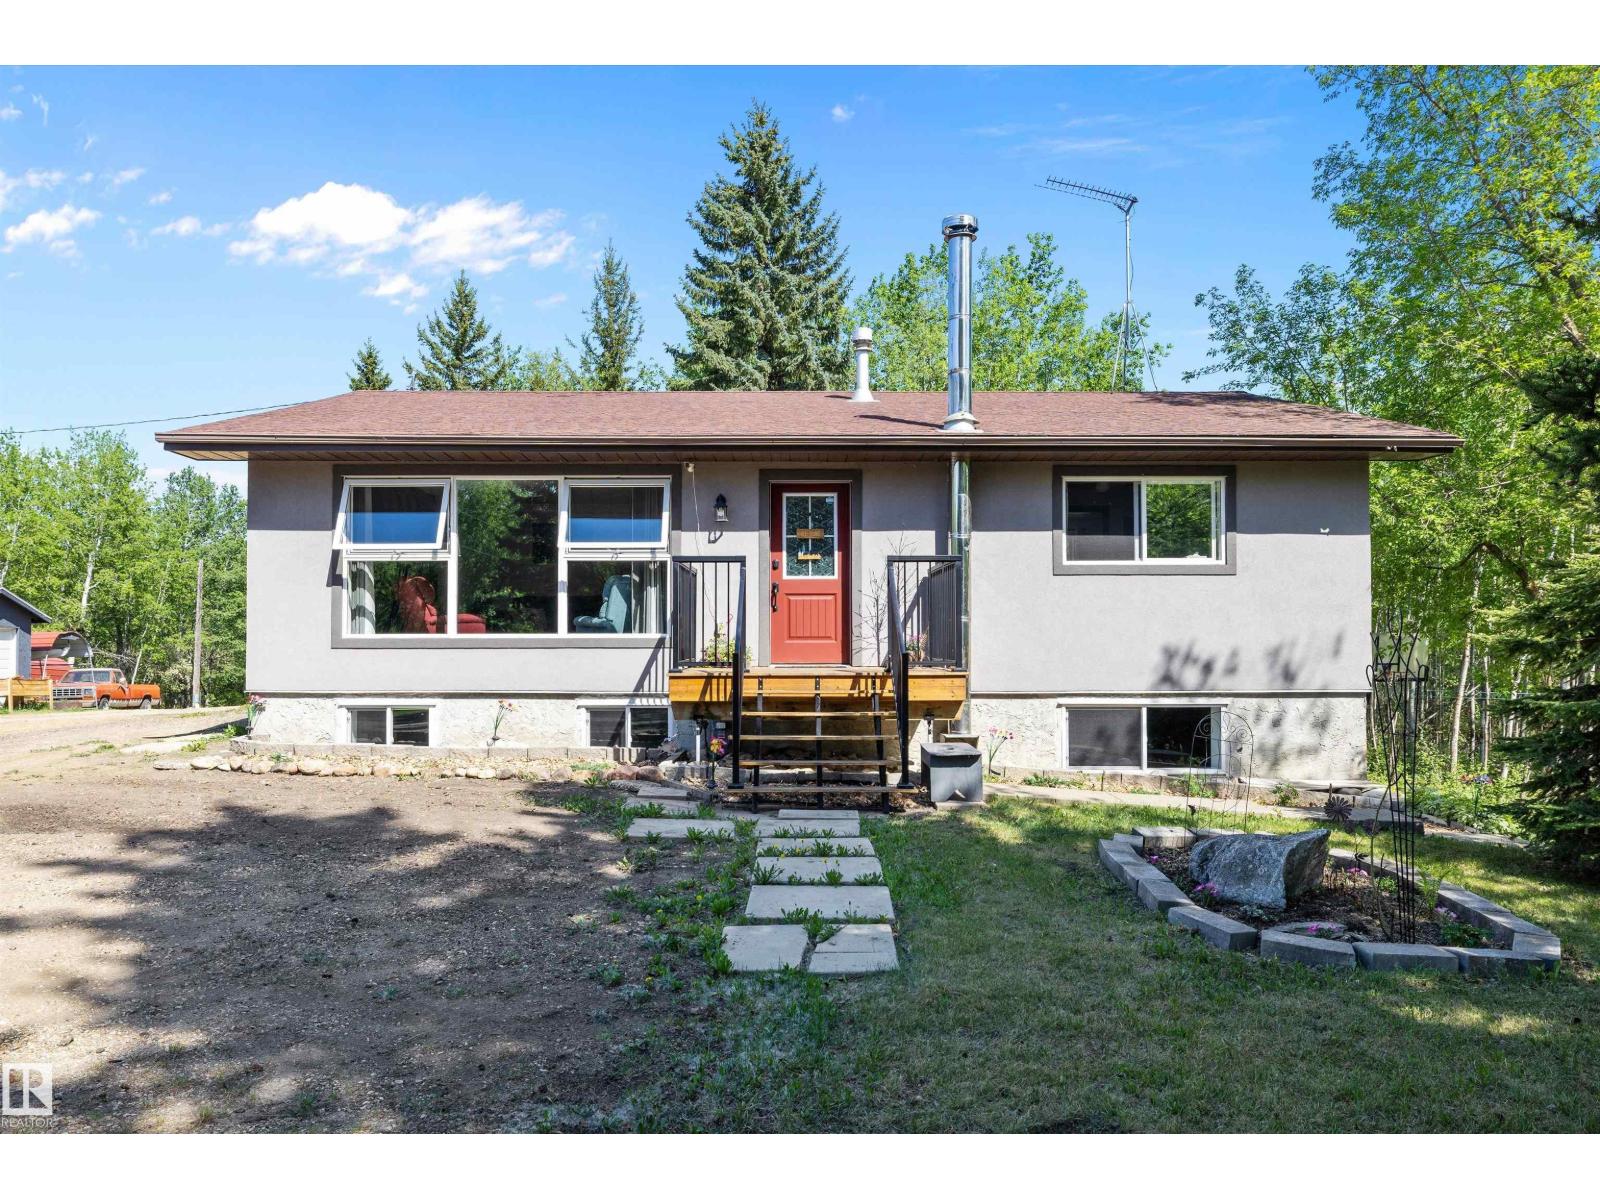
53257 Rge Road 211
Rural Strathcona County, Alberta
Your future acreage awaits! This WALKOUT bungalow offers over 1200 sqft. of living space with 4 bedrooms, 3 bathrooms, and endless potential to make it your own. The bright living room features large west-facing windows that fill the home with natural light, while the fully finished walkout basement includes a cozy wood-burning fireplace, generous storage space, and a dedicated laundry room. Outside, you’ll find a large garden, plenty of room to roam, and quad trails running along the back of the property. Perfect for outdoor enthusiasts and horse trail rides. The shop/barn was updated with metal cladding and a newly added lean-to in 2025, and the property also features 220 amp power to the chicken coop. Shingles on home and garage were done in 2012, drilled well 2011, new septic tank and pump ~2010, windows and exterior doors 2019, stucco 2019-2020. Must come see it for yourself! (id:46923)
RE/MAX Real Estate
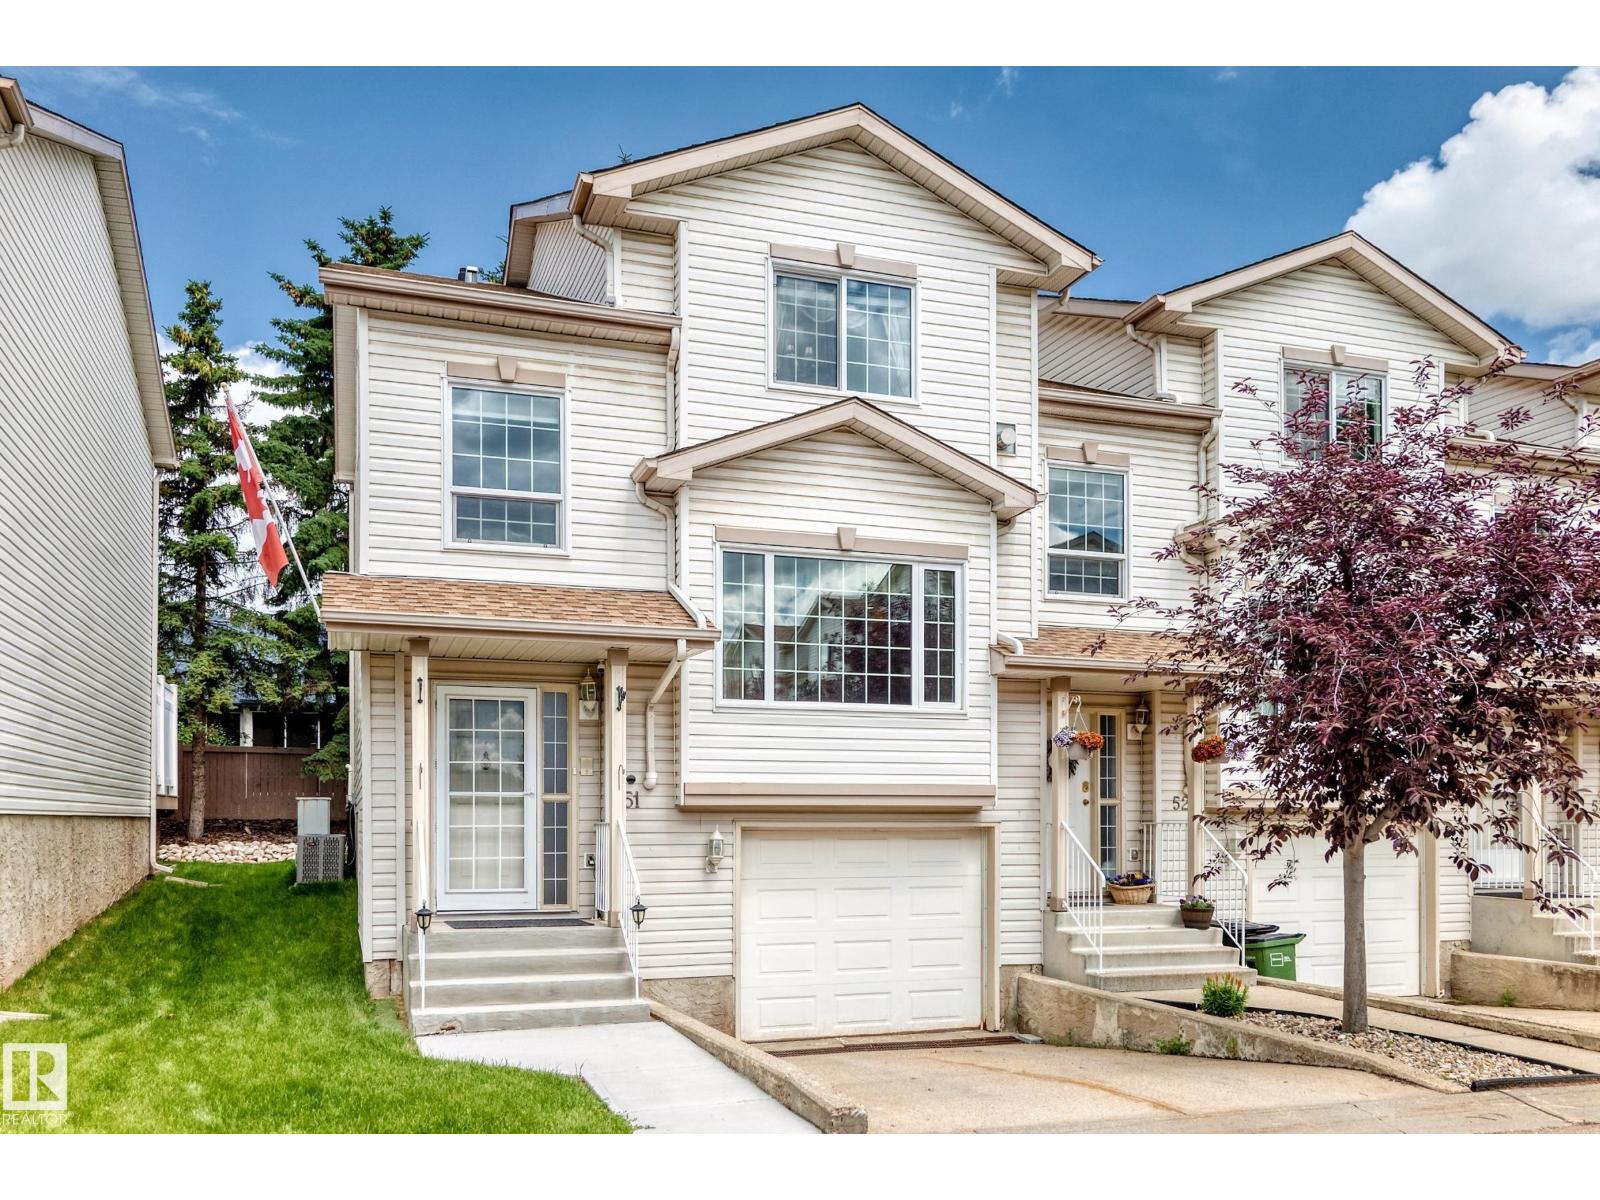
#51 9630 176 St NW
Edmonton, Alberta
END UNIT TOWNHOUSE! 1400+ sqft of comfortable living in this 3 bedroom, 2.5 bathroom townhouse. The open main floor is perfect for family life and entertaining, with a big kitchen, bright spacious living area with plenty of natural light and easy flow throughout. Stay cool all summer long with air conditioning (2024) and a tandem heated garage for secure parking for 2 cars or extra storage. Walking distance to Schools, parks, ponds and WEM! Additional features include: Newer furnace (2024), Tankless water heater, Water softener, Built in vacuum system, Kitchen sink garburator, Gas BBQ hookup on deck, Jacuzzi soaker tub in primary bathroom and Hot & Cold water faucet outside! (id:46923)
Maxwell Progressive
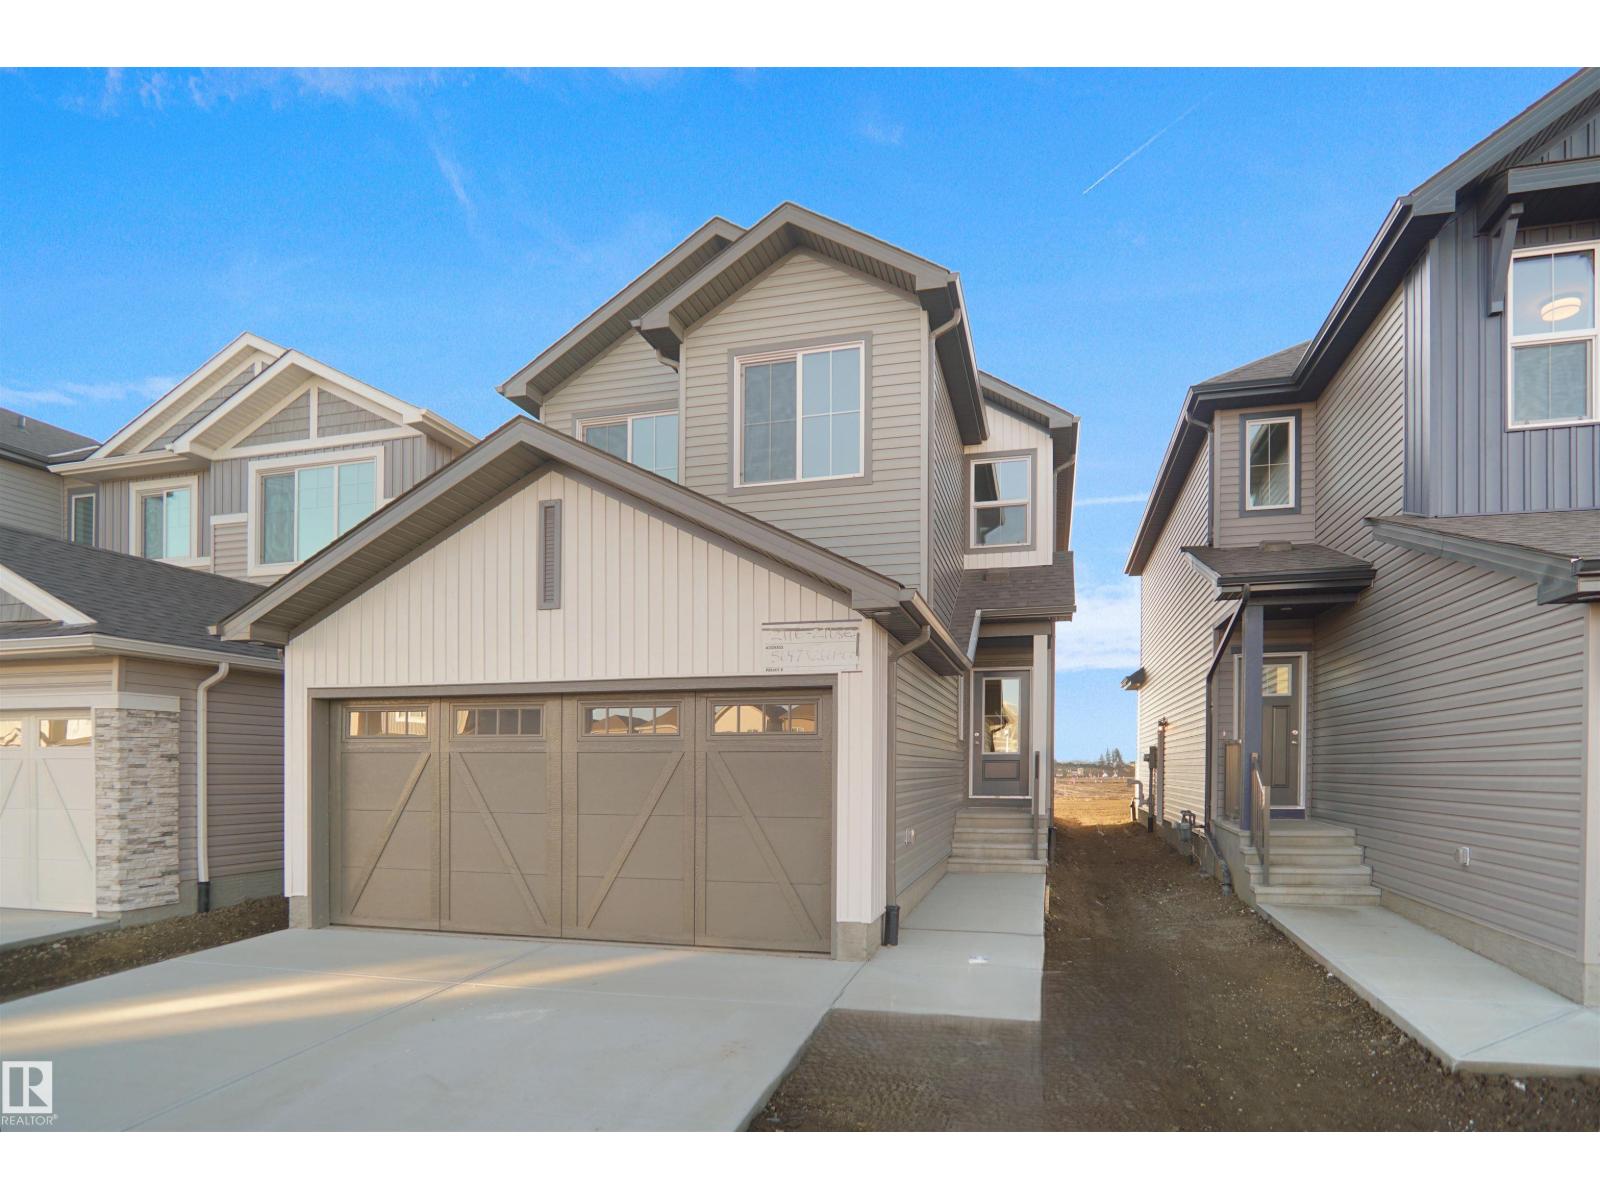
583 Ashgrove Ci
Leduc, Alberta
Welcome to the Kaylan built by the award-winning builder Pacesetter homes and is located in the heart of Anderson and just steps to the neighborhood parks and walking trails. As you enter the home you are greeted by luxury vinyl plank flooring throughout the great room, kitchen, and the breakfast nook. Your large kitchen features tile back splash, an island a flush eating bar, quartz counter tops and an undermount sink. Just off of the kitchen and tucked away by the front entry is the felx room and full bath. Upstairs is the Primary retreat with a large walk in closet and a 4-piece en-suite. The second level also include 2 additional bedrooms with a conveniently placed main 4-piece bathroom and a good sized bonus room. This home also comes with a side separate entrance perfect for future development. *** Under construction photos used are from a previously built home same style, will be complete by January 20 2027 *** (id:46923)
Royal LePage Arteam Realty
17229 5 St NE
Edmonton, Alberta
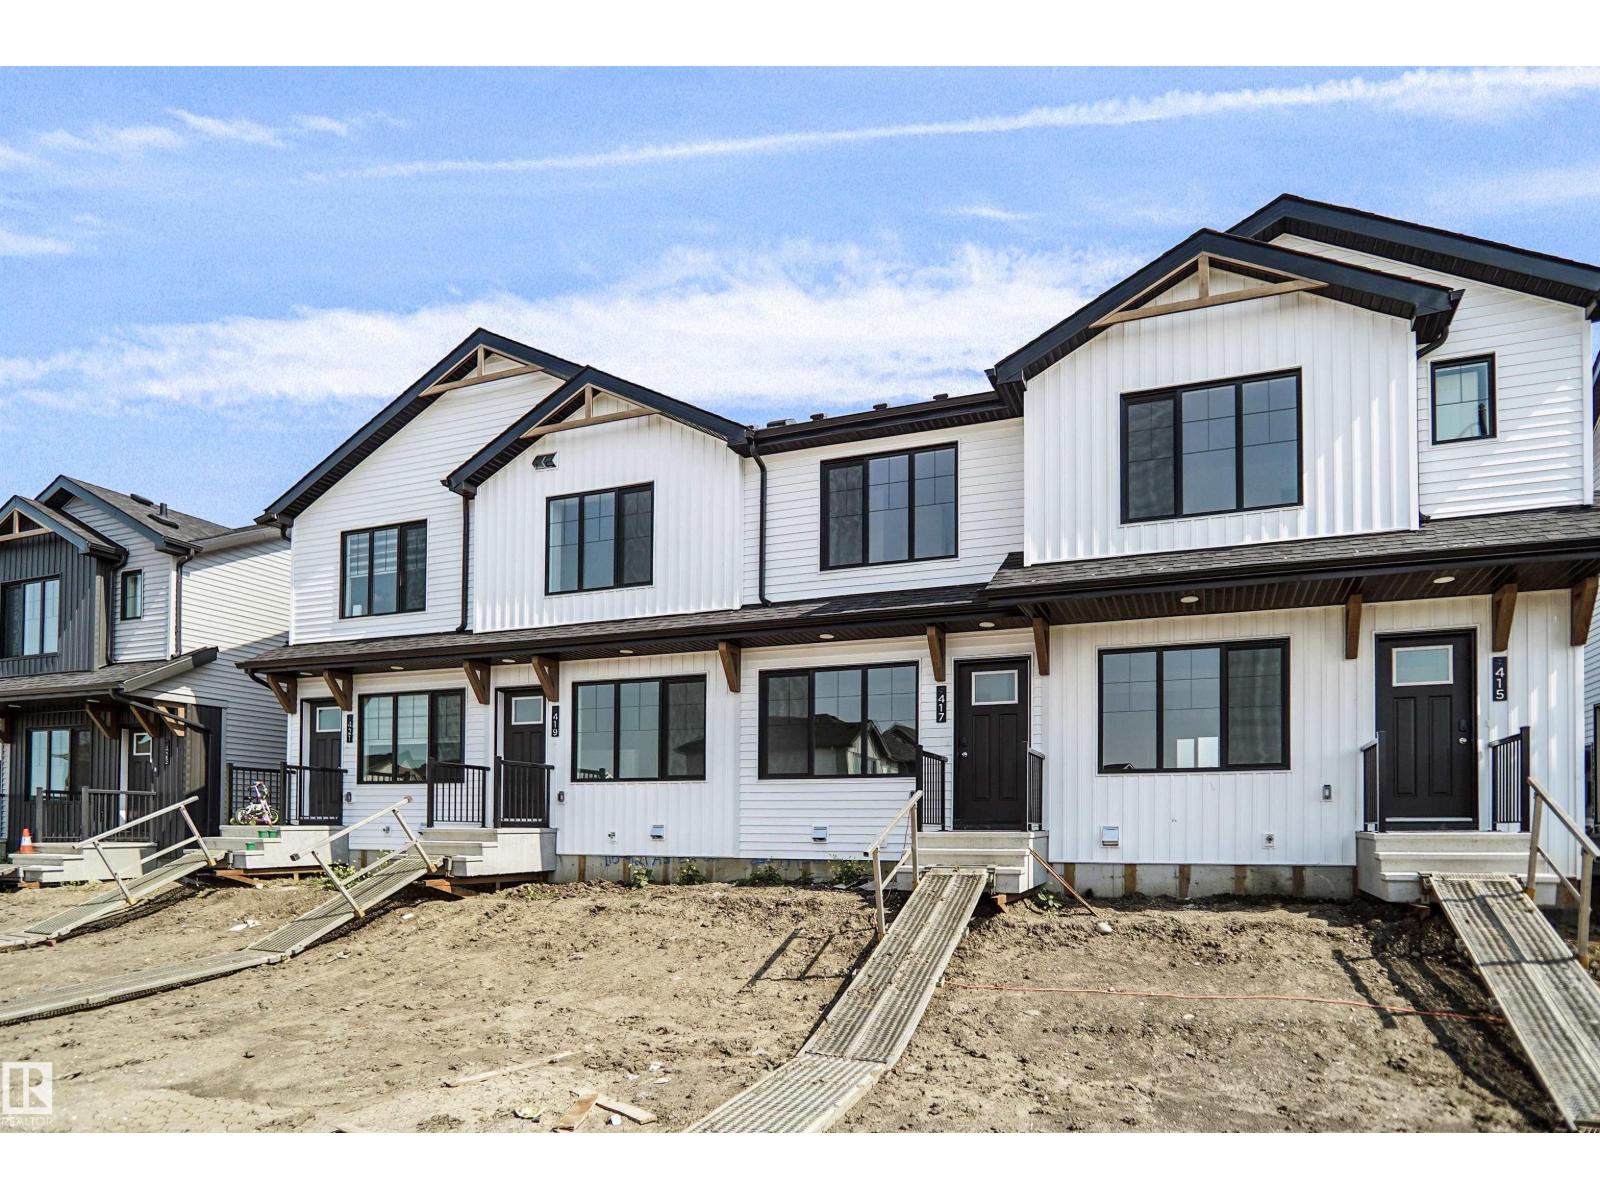
NO CONDO FEE!!! NO HOA FEE!!! Welcome to this brand new town home the “Parker” Built by StreetSide Developments and is located in one of North east Edmonton's newest premier communities of Marquis. With just under 1000 square Feet this home comes single parking pad, this opportunity is perfect for a young family or young couple. Your main floor is complete with luxury Vinyl plank flooring throughout the great room and the kitchen. Highlighted in your new kitchen are upgraded cabinets, upgraded counter tops and a tile back splash. The upper level has 2 primary bedrooms and 2 full bathrooms that is perfect for a first time buyer. *** Home is under construction and will be complete by this coming January 2027 and the photos used are from the same style home recently built, colors may vary *** (id:46923)
Royal LePage Arteam Realty
#107 9760 176 St NW
Edmonton, Alberta
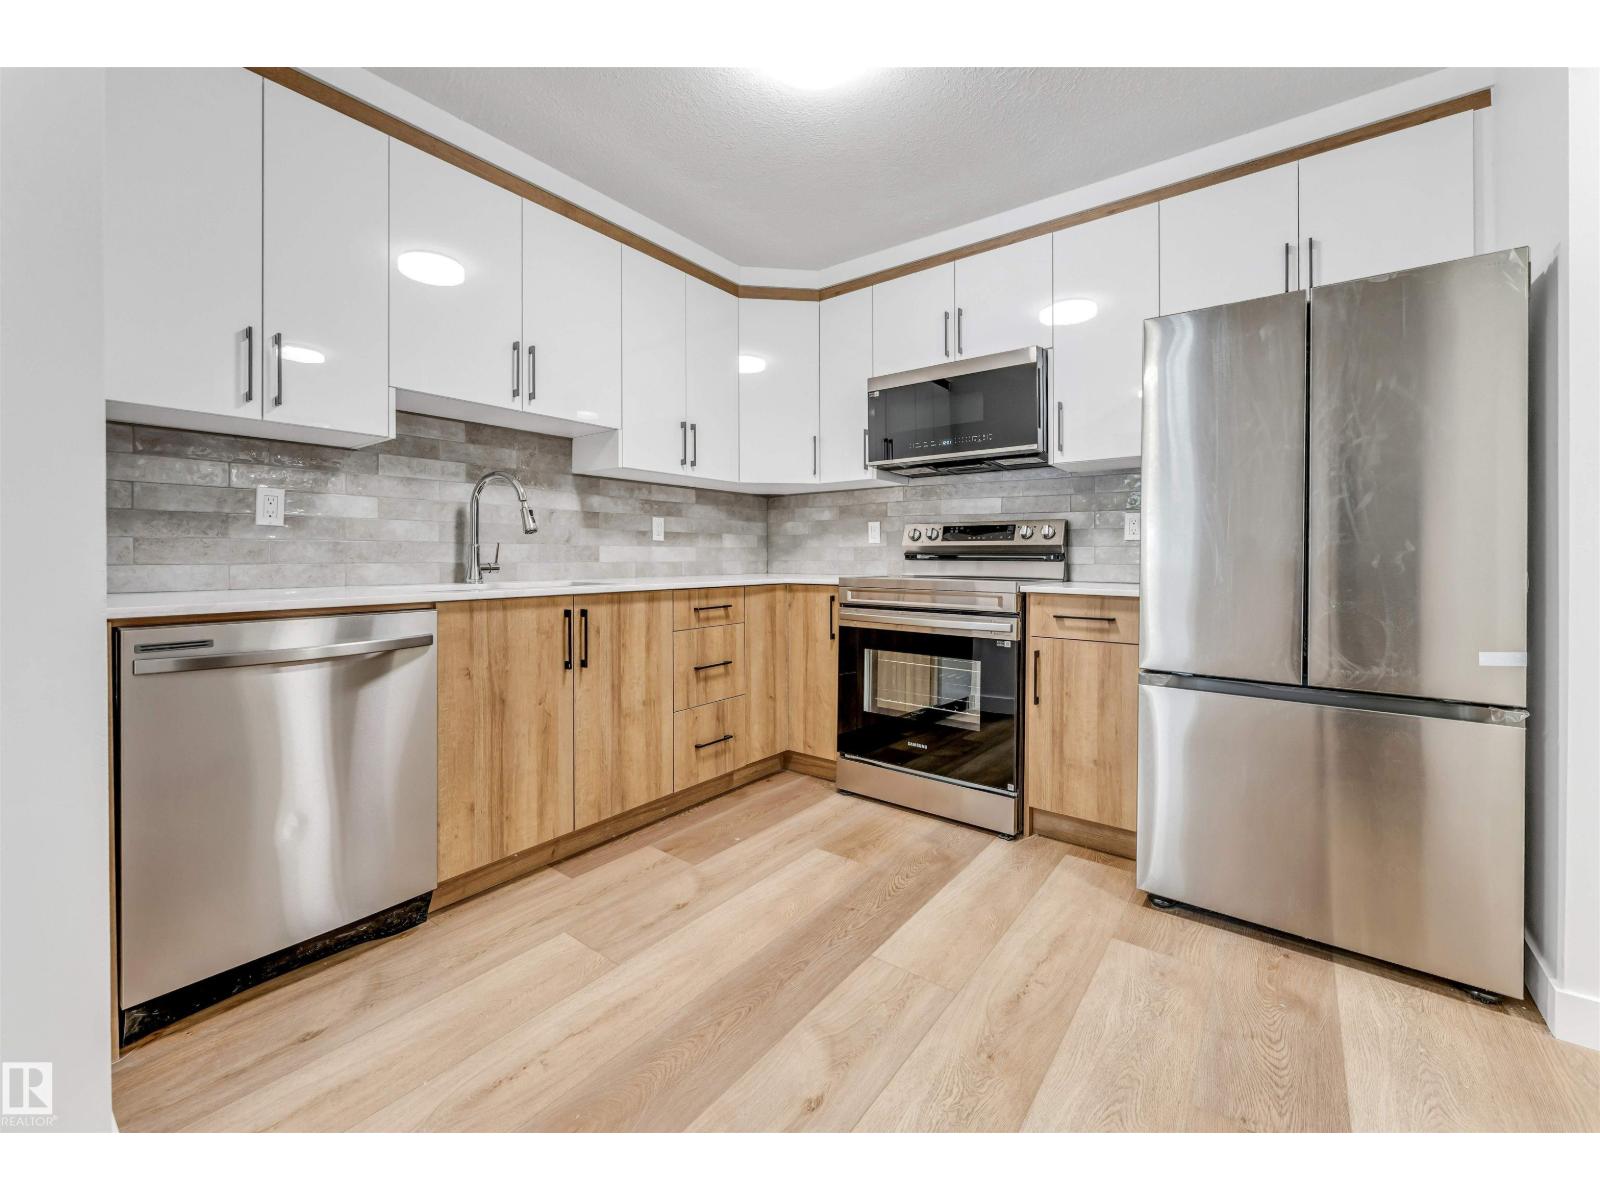
Fully renovated two-bedroom apartment ideal for resident 55+, located on Edmonton's west side. This ground-floor unit boasts a new kitchen, new vinyl flooring, and fresh paint, plus two beautifully appointed washrooms, one being an in-suite. You also get the convenience of your own laundry facilities. Enjoy unbeatable convenience with West Edmonton Mall, grocery stores, Home Depot, and Canadian Tire all within walking distance. Plus, easy access to transit makes getting around a breeze. The Ultimate Retirement Nest Egg – Buy Now, Move in Later, Rent Today.” (id:46923)
Maxwell Polaris
581 Ashgrove Ci
Leduc, Alberta
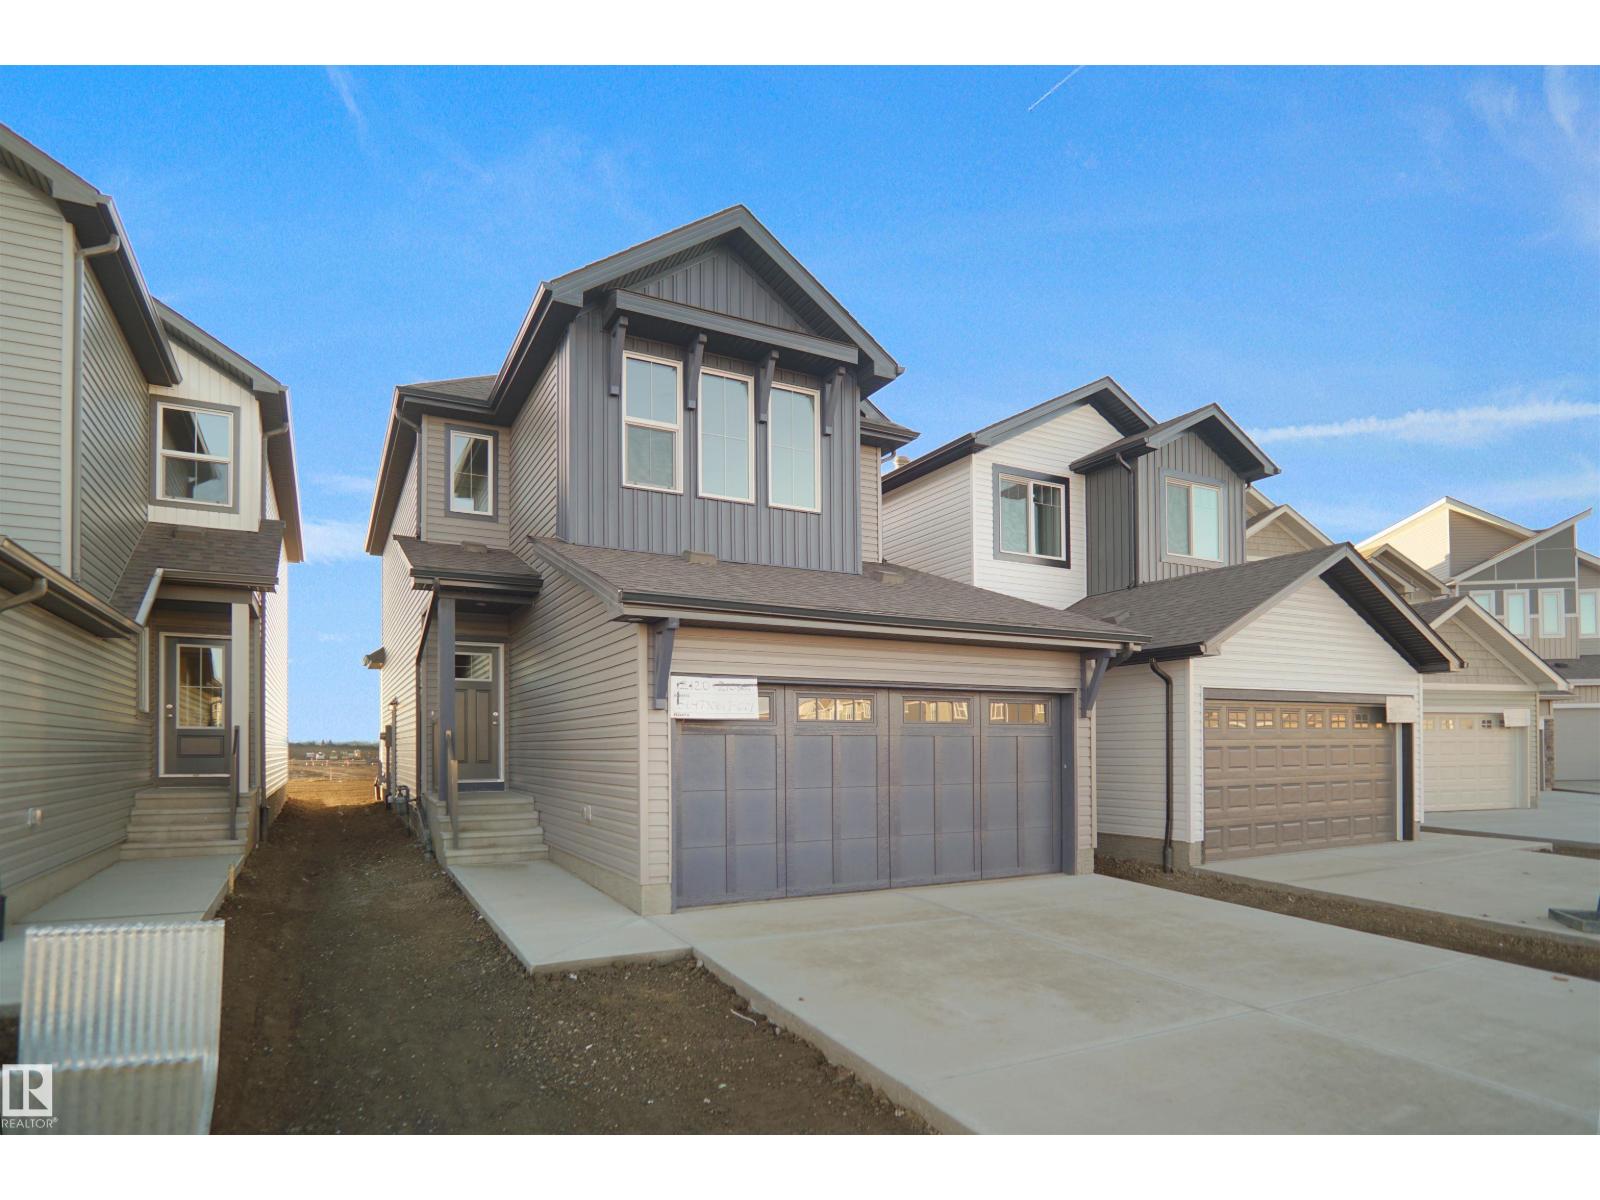
Welcome to the Willow built by the award-winning builder Pacesetter homes and is located in the heart Leduc and just steps to the walking trails and parks. As you enter the home you are greeted by luxury vinyl plank flooring throughout the great room, kitchen, and the breakfast nook. Your large kitchen features tile back splash, an island a flush eating bar, quartz counter tops and an undermount sink. Just off of the kitchen and tucked away by the front entry is a 2 piece powder room. Upstairs is the primary retreat with a large walk in closet and a 4-piece en-suite. The second level also include 3 additional bedrooms with a conveniently placed main 4-piece bathroom and a good sized bonus room. The unspoiled basement has a side separate entrance and larger then average windows perfect for future development. *** Pictures are of the show home the colors and finishing's may vary to be complete by August *** (id:46923)
Royal LePage Arteam Realty
110 50434 Rge Rd 232
Rural Leduc County, Alberta
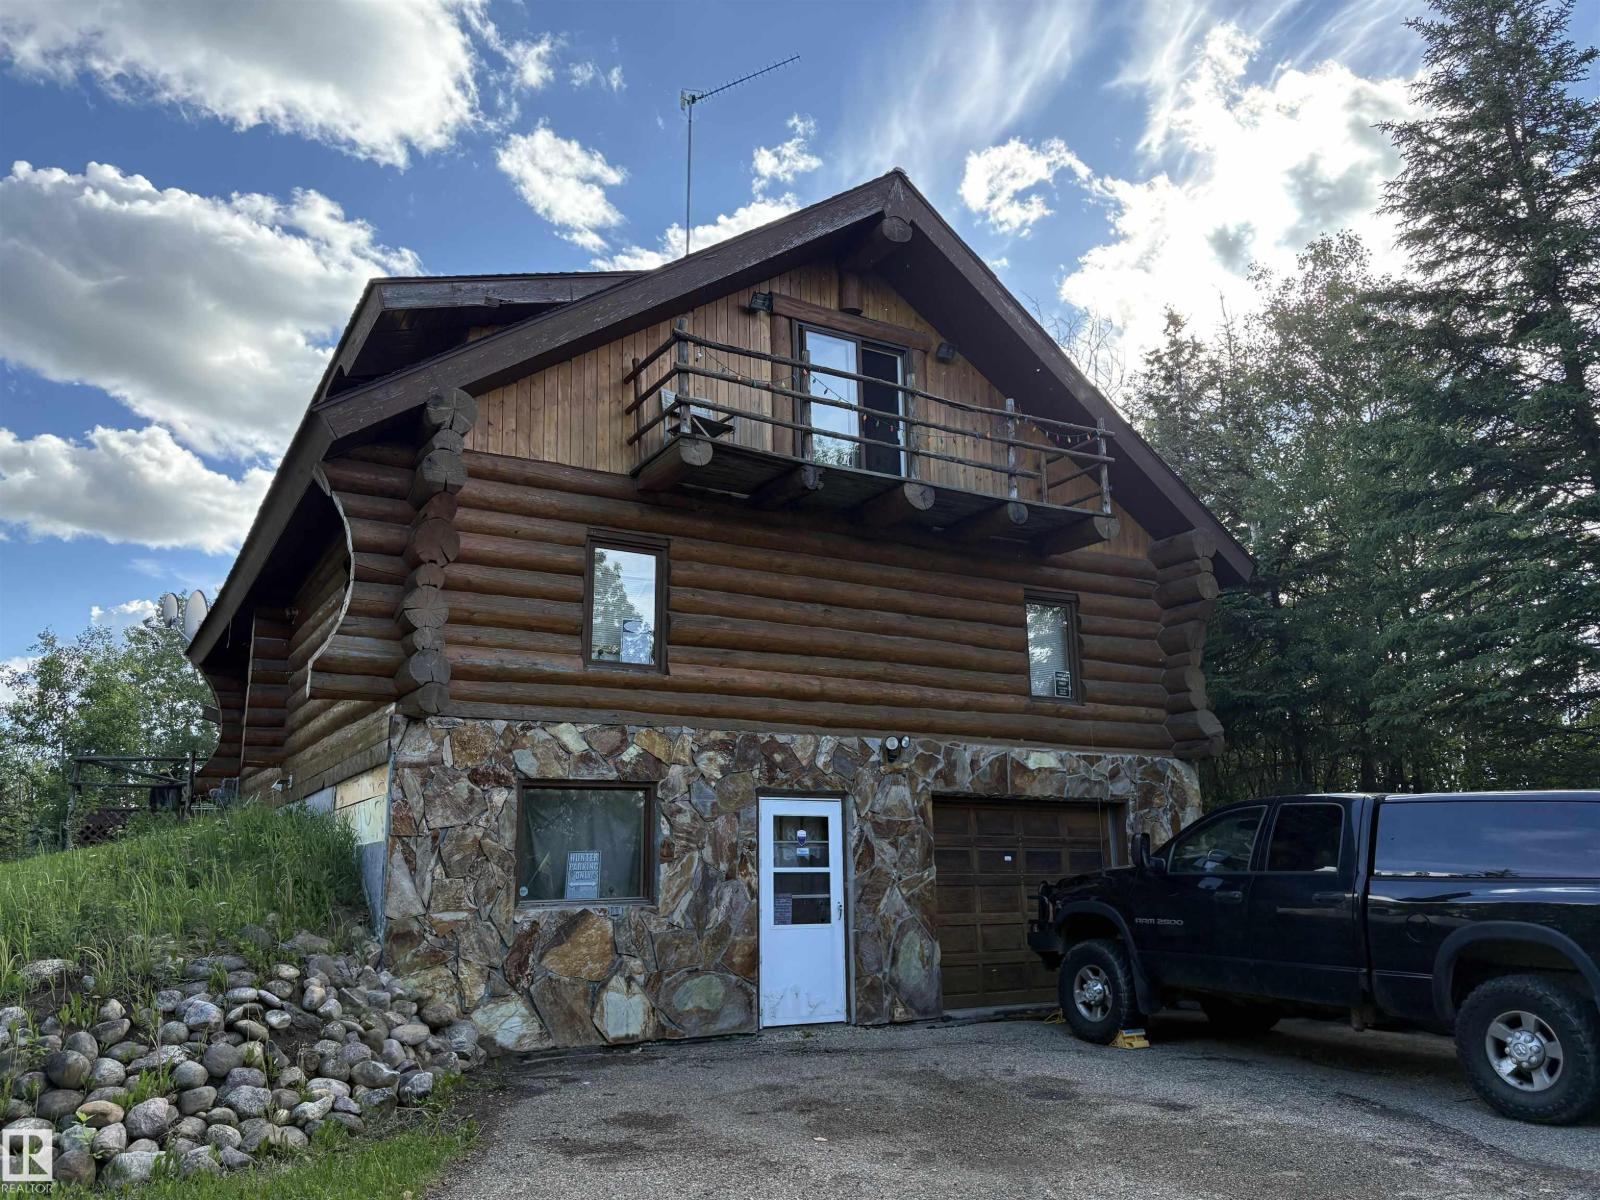
Substantial price reduction! Own a log home just 15 minutes from Edmonton and 20 minutes from EIA! Located on 4.57 acres in Hilltop Estates, this 1990 built 2518 square foot home offers an entirely paved drive into the city - never deal with gravel again! Main floor features include rustic hardwood floors, a stunning living room with vaulted ceiling and skylights, stone-faced fireplace, 4-piece bathroom, 2 bedrooms and laundry area. Your primary bedroom makes up the entire upper floor, with it's own 3-piece ensuite bathroom with jetted tub, two walk-in closets, balcony access, and loft space. The attached garage is on the basement level, along with a massive amount of storage and utility space, and an extra 3-piece bathroom. Welcome home! (id:46923)
Home-Time Realty
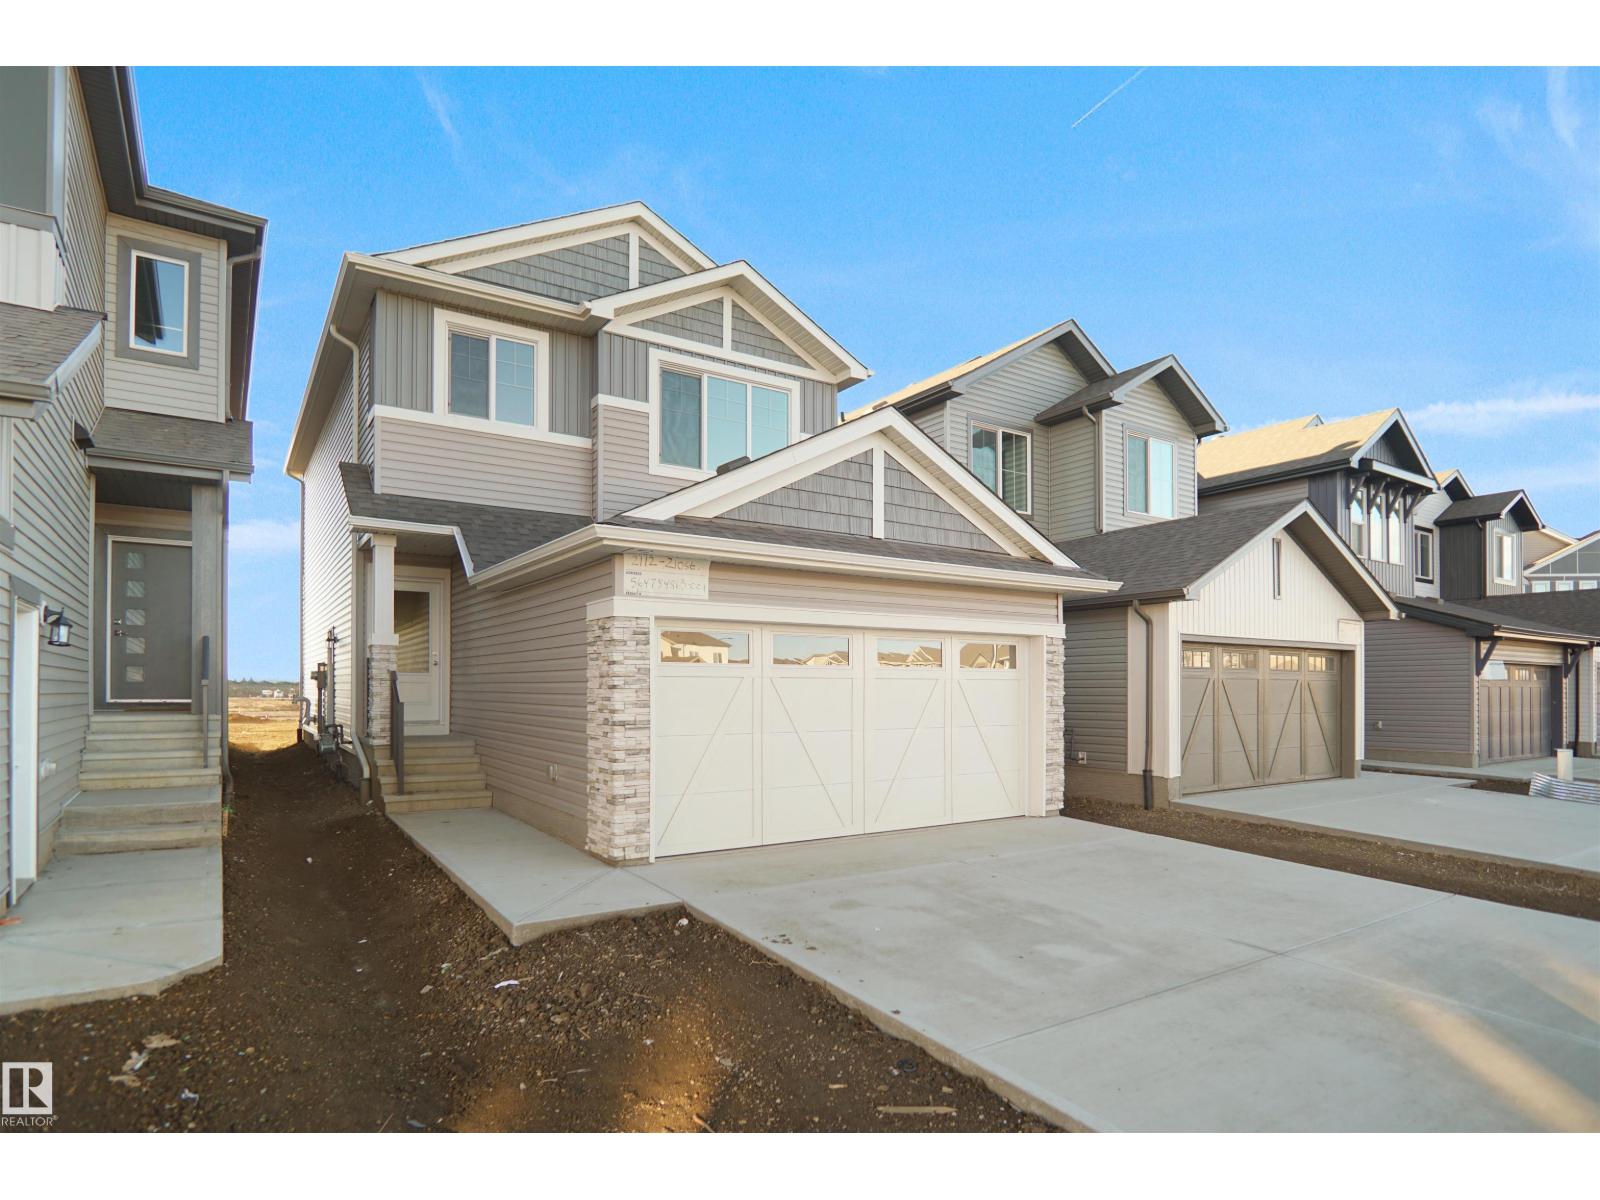
1537 208 St NW
Edmonton, Alberta
Welcome to the Lainey built by the award-winning builder Pacesetter homes and is located in the heart of Stillwater and just steps to the neighborhood park and schools. As you enter the home you are greeted by luxury vinyl plank flooring throughout the great room, kitchen, and the breakfast nook. Your large kitchen features tile back splash, an island a flush eating bar, quartz counter tops and an undermount sink. Just off of the kitchen and tucked away by the front entry is a 2 piece powder room. Upstairs is the master's retreat with a large walk in closet and a 4-piece en-suite. The second level also include 2 additional bedrooms with a conveniently placed main 4-piece bathroom and a good sized bonus room. Close to all amenities and easy access to the Henday. ***Home is under construction the photos shown are of the show home colors and finishings will vary, home will be complete by the end of April 2026 *** (id:46923)
Royal LePage Arteam Realty
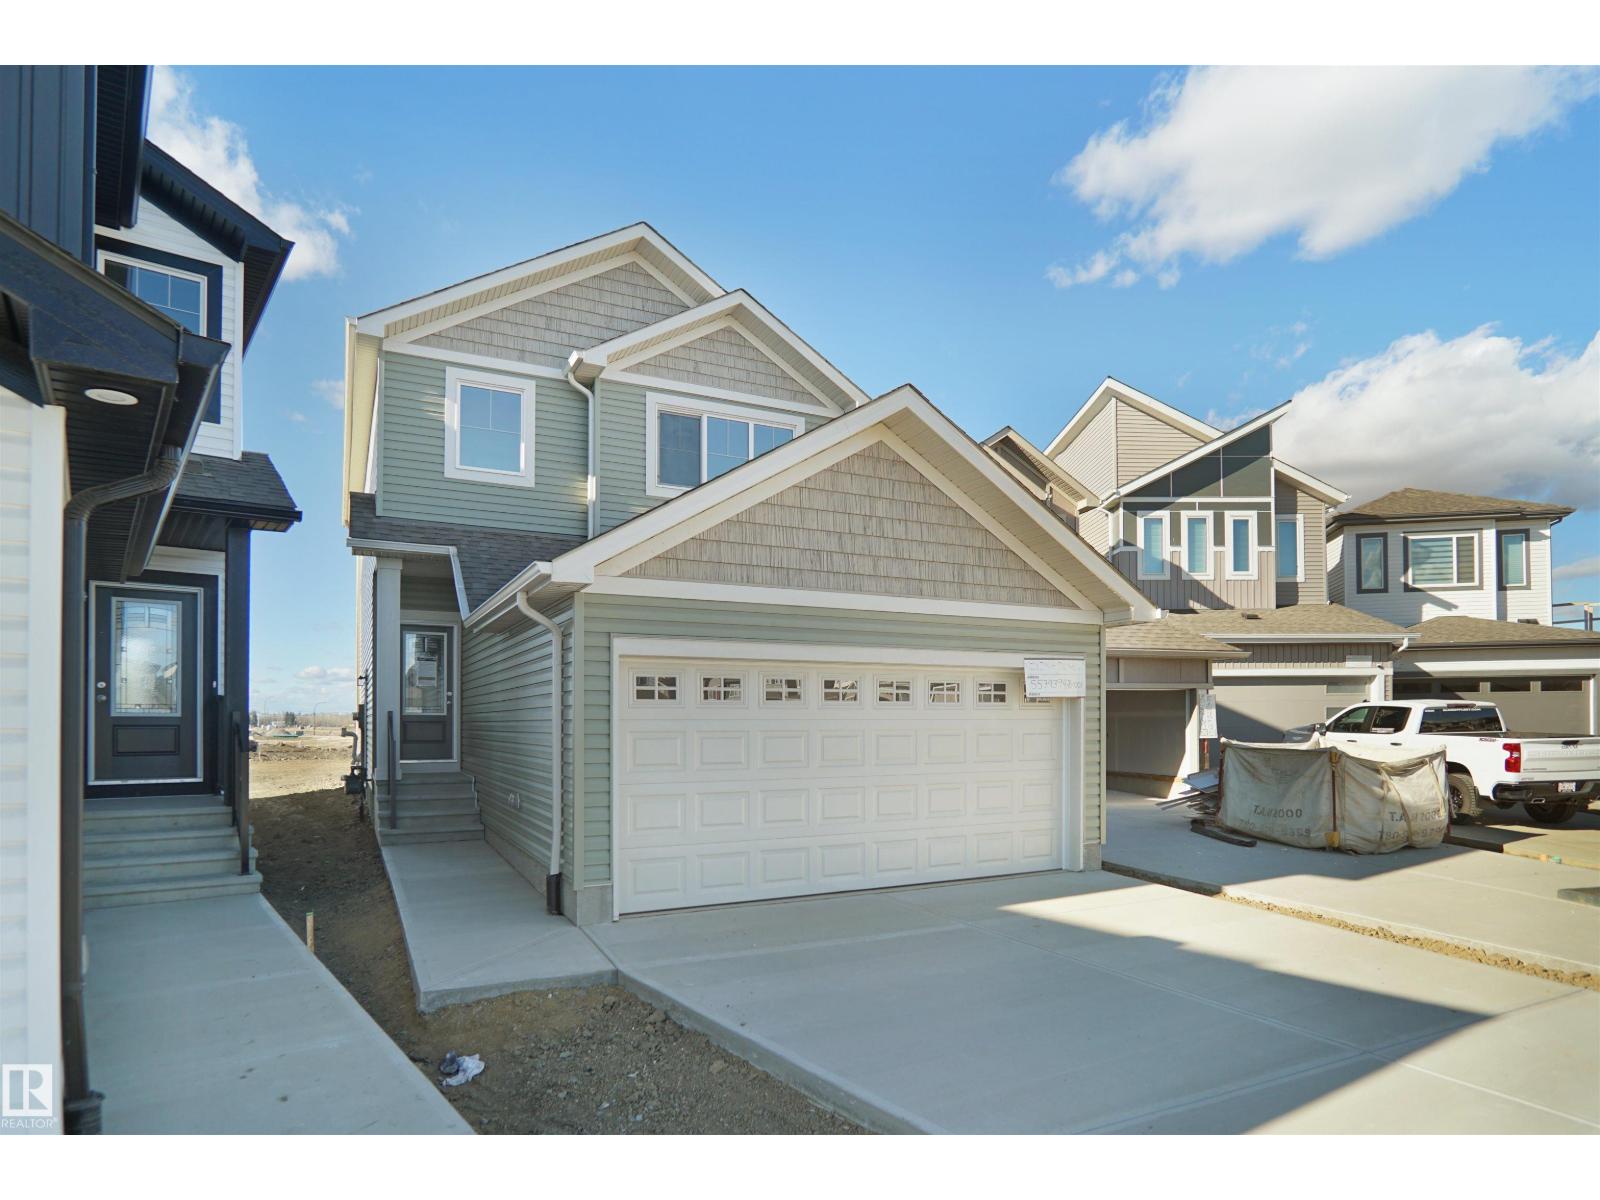
1535 208 St NW
Edmonton, Alberta
Welcome to the Lainey built by the award-winning builder Pacesetter homes and is located in the heart of Stillwater and just steps to the neighborhood park and schools. As you enter the home you are greeted by luxury vinyl plank flooring throughout the great room, kitchen, and the breakfast nook. Your large kitchen features tile back splash, an island a flush eating bar, quartz counter tops and an undermount sink. Just off of the kitchen and tucked away by the front entry is a 2 piece powder room. Upstairs is the master's retreat with a large walk in closet and a 4-piece en-suite. The second level also include 2 additional bedrooms with a conveniently placed main 4-piece bathroom and a good sized bonus room. Close to all amenities and easy access to the Henday. ***Home is under construction the photos shown are of the show home colors and finishings will vary, home will be complete by the end of the month*** (id:46923)
Royal LePage Arteam Realty
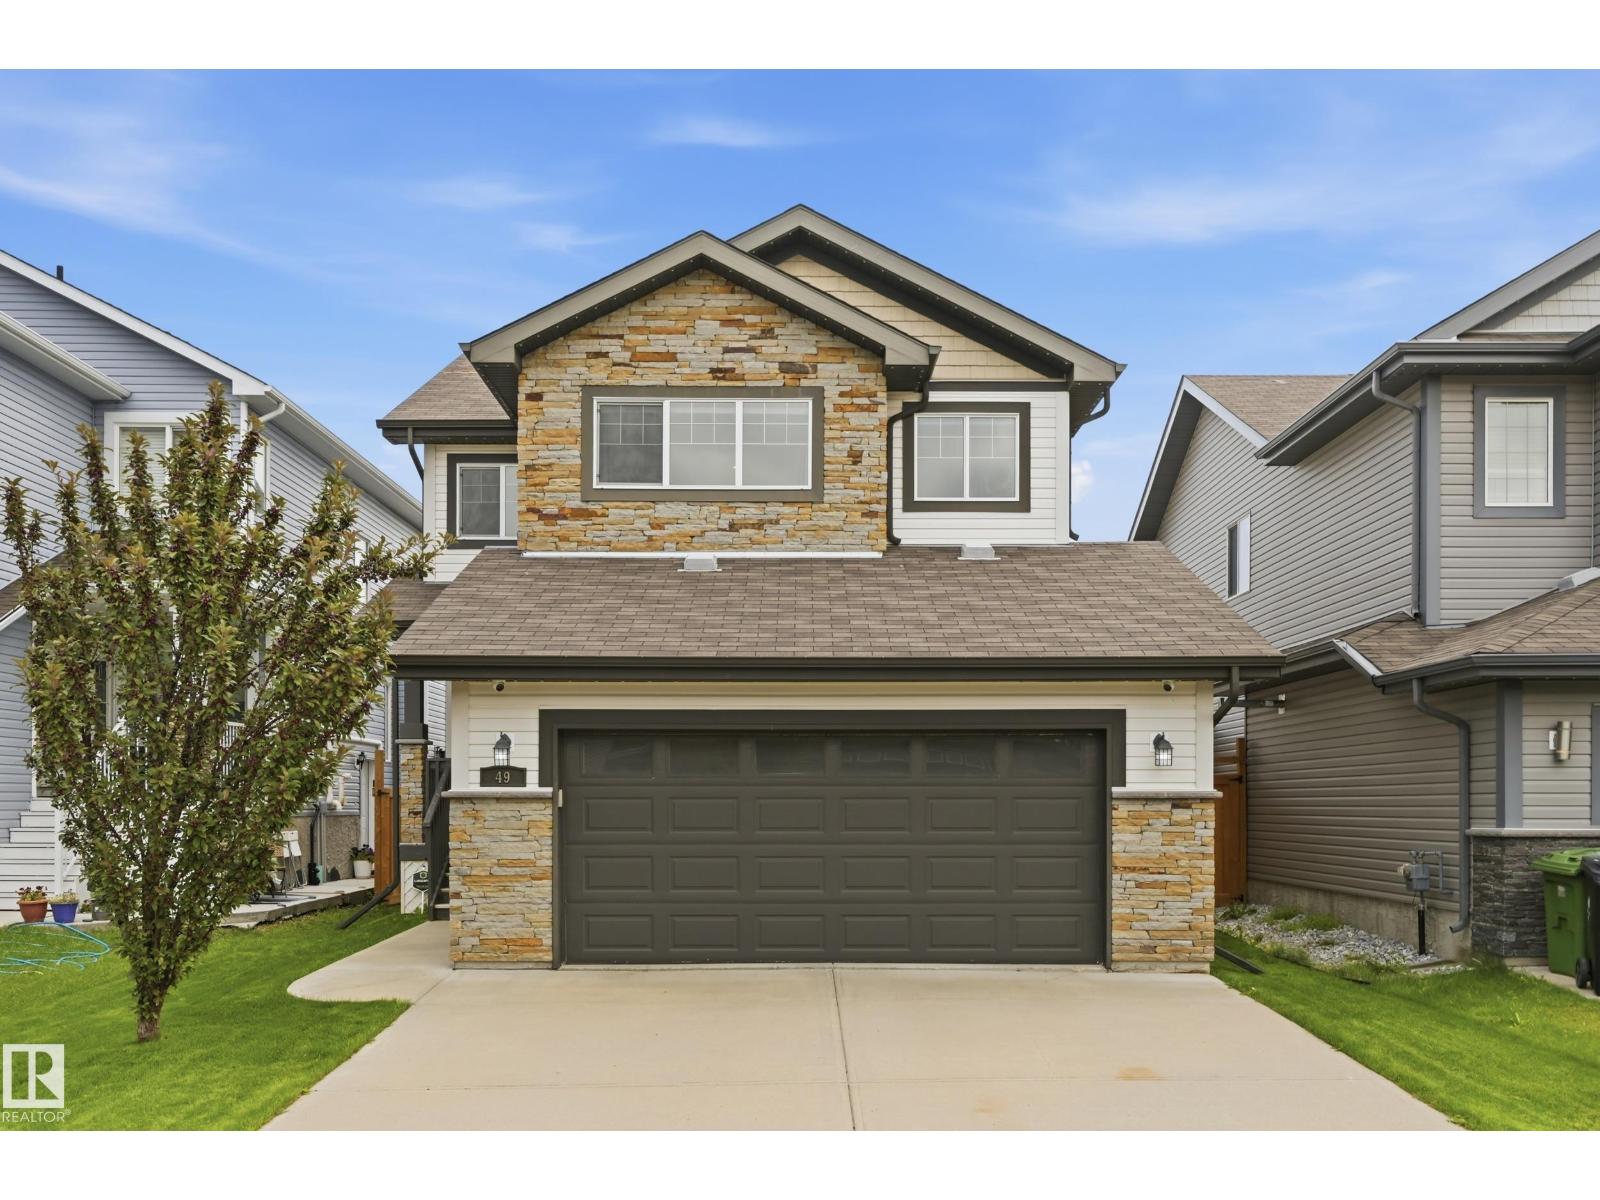
49 Navajo Ln
Fort Saskatchewan, Alberta
Set in the FAMILY-FRIENDLY community of Sienna, this beautifully maintained 1,956 sq ft 2-storey offers the perfect combination of space, comfort and a neighbourhood families will love! Close to schools, parks, playgrounds, walking trails and everyday amenities, this air-conditioned 3-bedroom, 2.5-bath home is designed for easy family living. Hardwood flooring flows throughout the main level, featuring a bright front den—perfect for a home office or flex space. The kitchen offers NEW STAINLESS STEEL APPLIANCES, a large island with raised eat-up bar, walk-through pantry and plenty of prep space. The living room features a cozy gas fireplace, while the dining area overlooks the fenced backyard and NEW TWO-TIERED DECK. Upstairs you'll find a spacious bonus room, convenient laundry with NEW WASHER/DRYER and 3 generous bedrooms, including a primary retreat with walk-in closet and 5-pc ensuite with soaker tub. Fresh paint, new fence, Gemstone lighting, garage gas heater and TELUS fibre complete the package! (id:46923)
Exp Realty
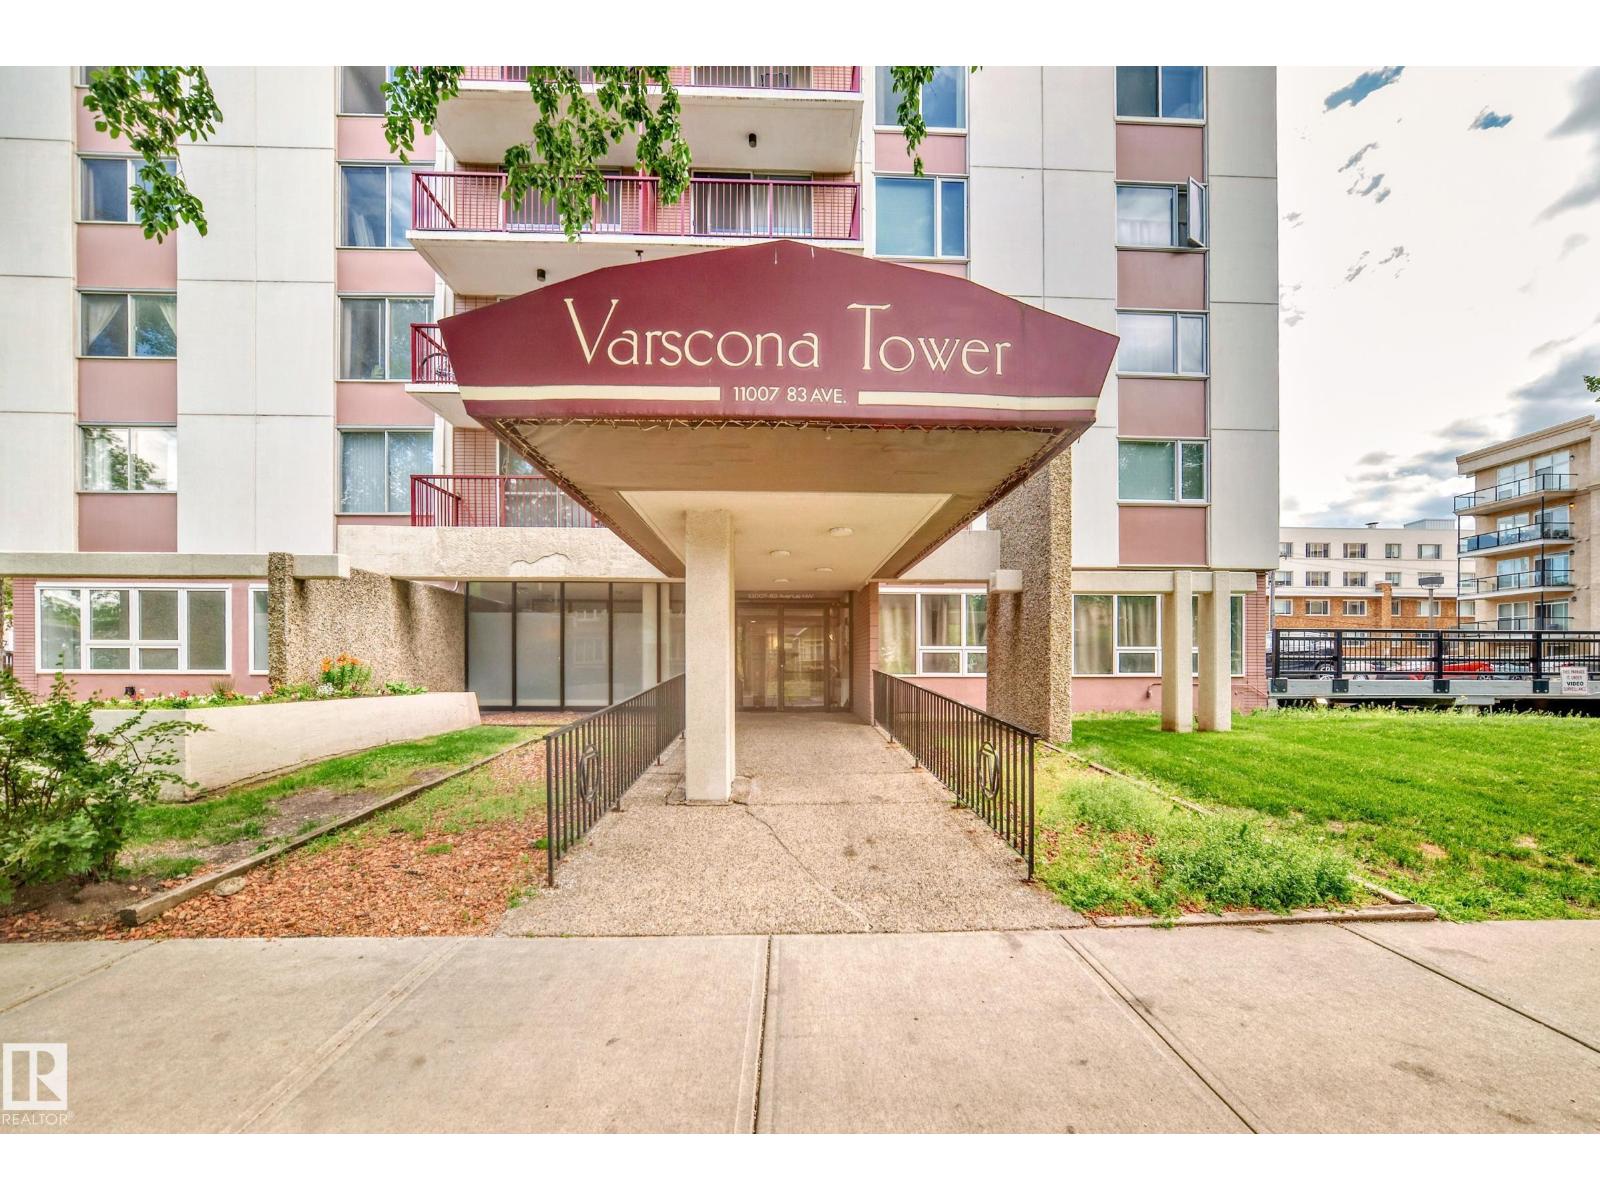
#401 11007 83 Av NW
Edmonton, Alberta
GREAT URBAN LIVING LOCATION! GREAT INVESTING CHANCE! Super Close to the University of Alberta and Hospital! Spacious and sunny 2-bedroom unit in a concrete high-rise building. This unit features a shared dining/living area with laminate floors, a convenient kitchen, 2 large bedrooms with west window and additional in suite storage. There is also a large balcony with south view. There is a laundry room matched on each floor with convenient access. One covered parking stall is assigned in the parkade. Highly secured entrance is equipped with ample visitor parking. Affordable condo fee which includes all utilities. Own the urban lifestyle - stylish restaurants and cafes, City Arts Centre, Garneau Tennis & Beach Volleyball Club - all around your living place! An rare opportunity for students, professionals and easy to rent out for investors! (id:46923)
Grand Realty
#310 11503 76 Av NW
Edmonton, Alberta
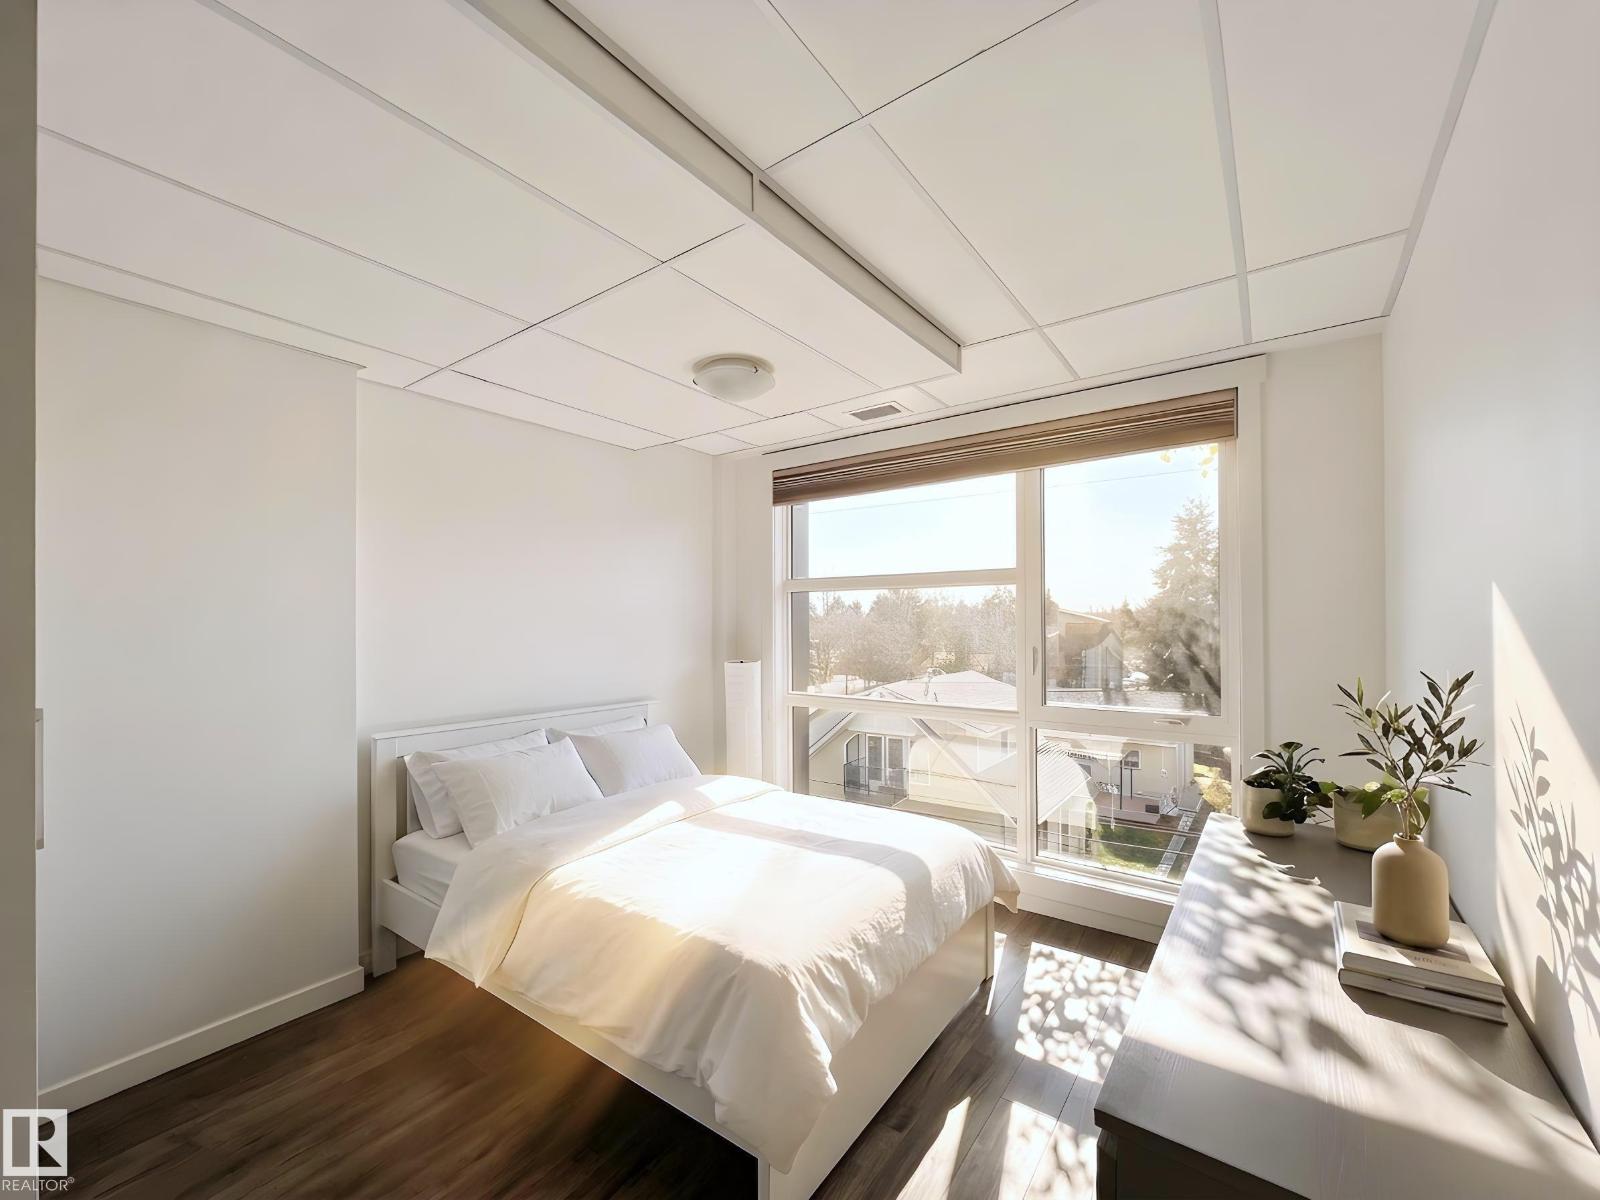
Welcome to the luxury CONCRETE condo building in Belgravia. South-facing unit with U/G parking and In-suite laundry! This bright, open concept unit is in perfect condition with pride and care of ownership evident throughout which has created beautiful, innovative living spaces. Featuring signature quality design, architecture and construction with custom home finishing in detail rarely seen in the condo market. Offers 9 ft ceilings, 1 bedroom & 1 full bath, U/G parking, In-suite storage, A/C-central and In suite Laundry. Open & spacious floor plan with white cabinetery, quartz countertops, hardwood flooring, ss appliances, huge island with eating bar, tiled backslash, porcelain tile floors & so much more. Bright unit with extra sound proofing, huge covered balcony. This home is a rare find within easy walking distance of schools, park, LRT and all amenities. Don't miss your chance to experience luxury living at its finest! (id:46923)
Mozaic Realty Group
11415 167a Av NW
Edmonton, Alberta
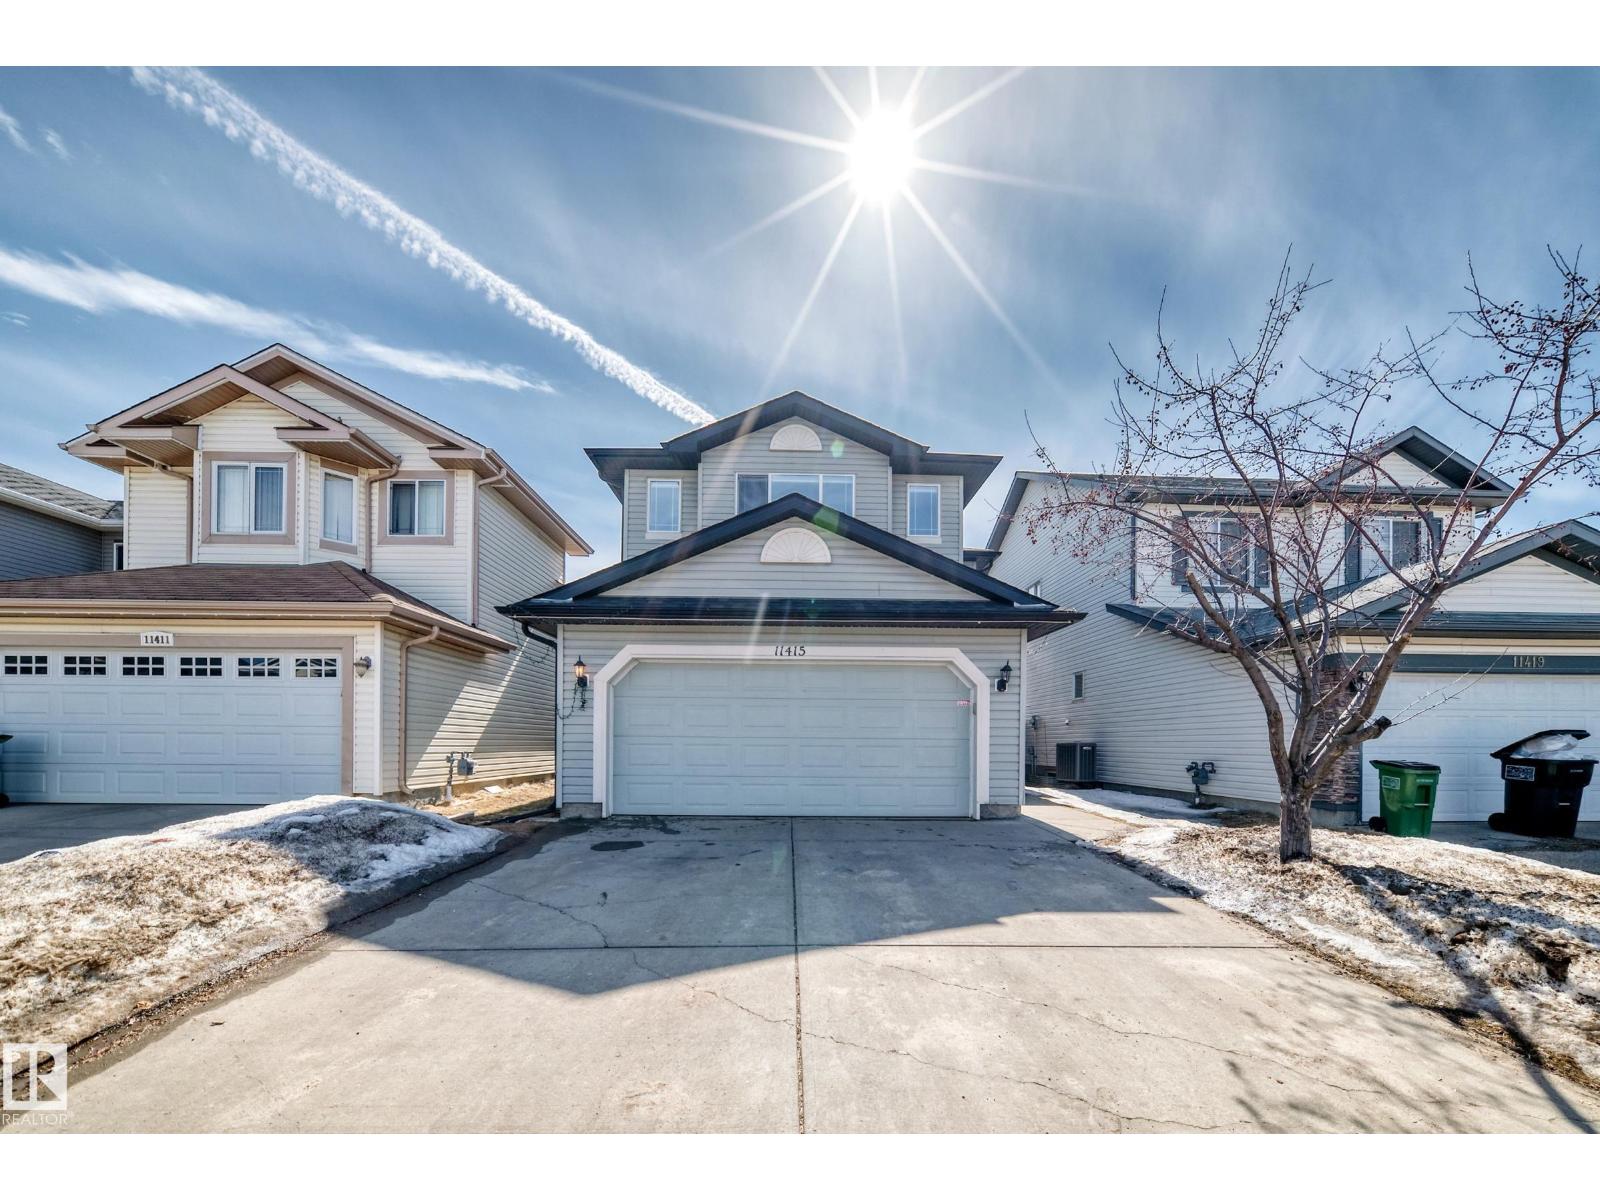
Big Price Drop! Discover this stunning 4-bedroom, 3.1 bathroom, well-maintained 2-storey family home offering a functional open-concept layout. The main floor features a bright tiled front entry, hardwood flooring, and a spacious kitchen with hardwood flooring, extra cabinets, a large breakfast bar and a dining nook. Convenient main-floor laundry and a 2-piece bathroom. Upstairs includes a spacious bonus room with a gas fireplace, providing additional living space. The primary bedroom includes a 4-pc ensuite bathroom and a walk-in closet. The 2 other bedrooms share a common 4-pc bathroom. The fully finished basement offers a large bedroom, 4-pc bathroom and a recreation room suitable for a variety of uses. Recent upgrades include furnace (2026), shingles (2025), hot water tank (2023), dryer and washer (2024), basement carpet (2022), and new window blinds throughout. Ample storage space. Located in the desirable Canossa neighbourhood, close to schools, shopping center, and public transportation. (id:46923)
Grand Realty
2804 190 St NW
Edmonton, Alberta
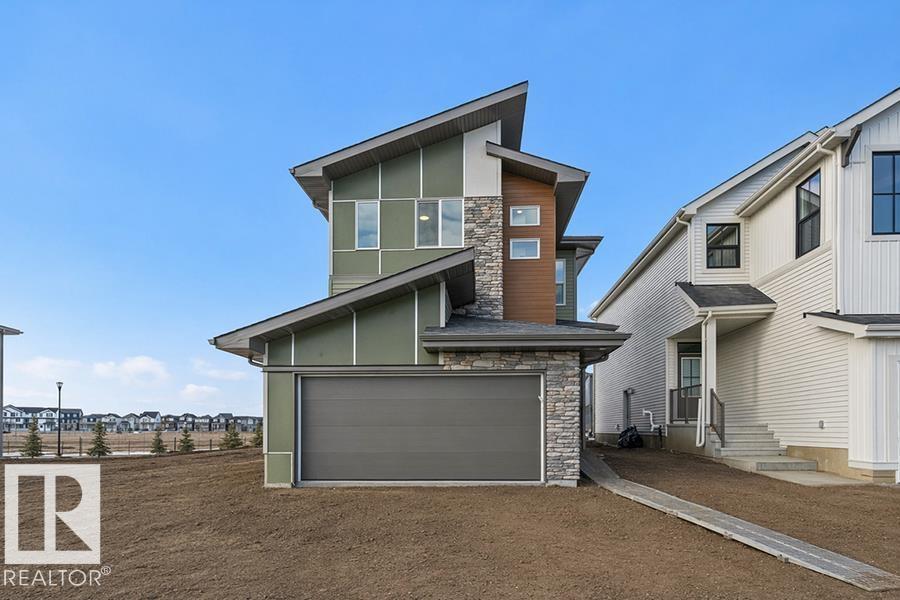
Built by Sterling Homes, this beautifully designed front-attached home in The Uplands at Riverview offers bright, modern living near trails, parks, and the river valley. Triple pane windows and 9’ ceilings create an airy main floor with a welcoming foyer, built-in bench, and walk-in closet for everyday organization. The open layout features a stylish kitchen with quartz countertops, a large island with seating, upgraded cabinetry, chimney hood fan, full-height tile backsplash, and a corner pantry. The great room feels warm with an electric fireplace and large windows, while a sliding patio door opens to the backyard. Upstairs, the primary suite includes two walk-in closets and a 4-piece ensuite with double sinks and a glass shower. A cozy loft, two bedrooms, full bath, and upper laundry complete the level. With luxury vinyl plank flooring, upgraded railings, side entrance, basement rough-ins, and an oversized double attached garage with floor drain, this home blends comfort and thoughtful design. (id:46923)
Exp Realty
1708 65 St SW
Edmonton, Alberta
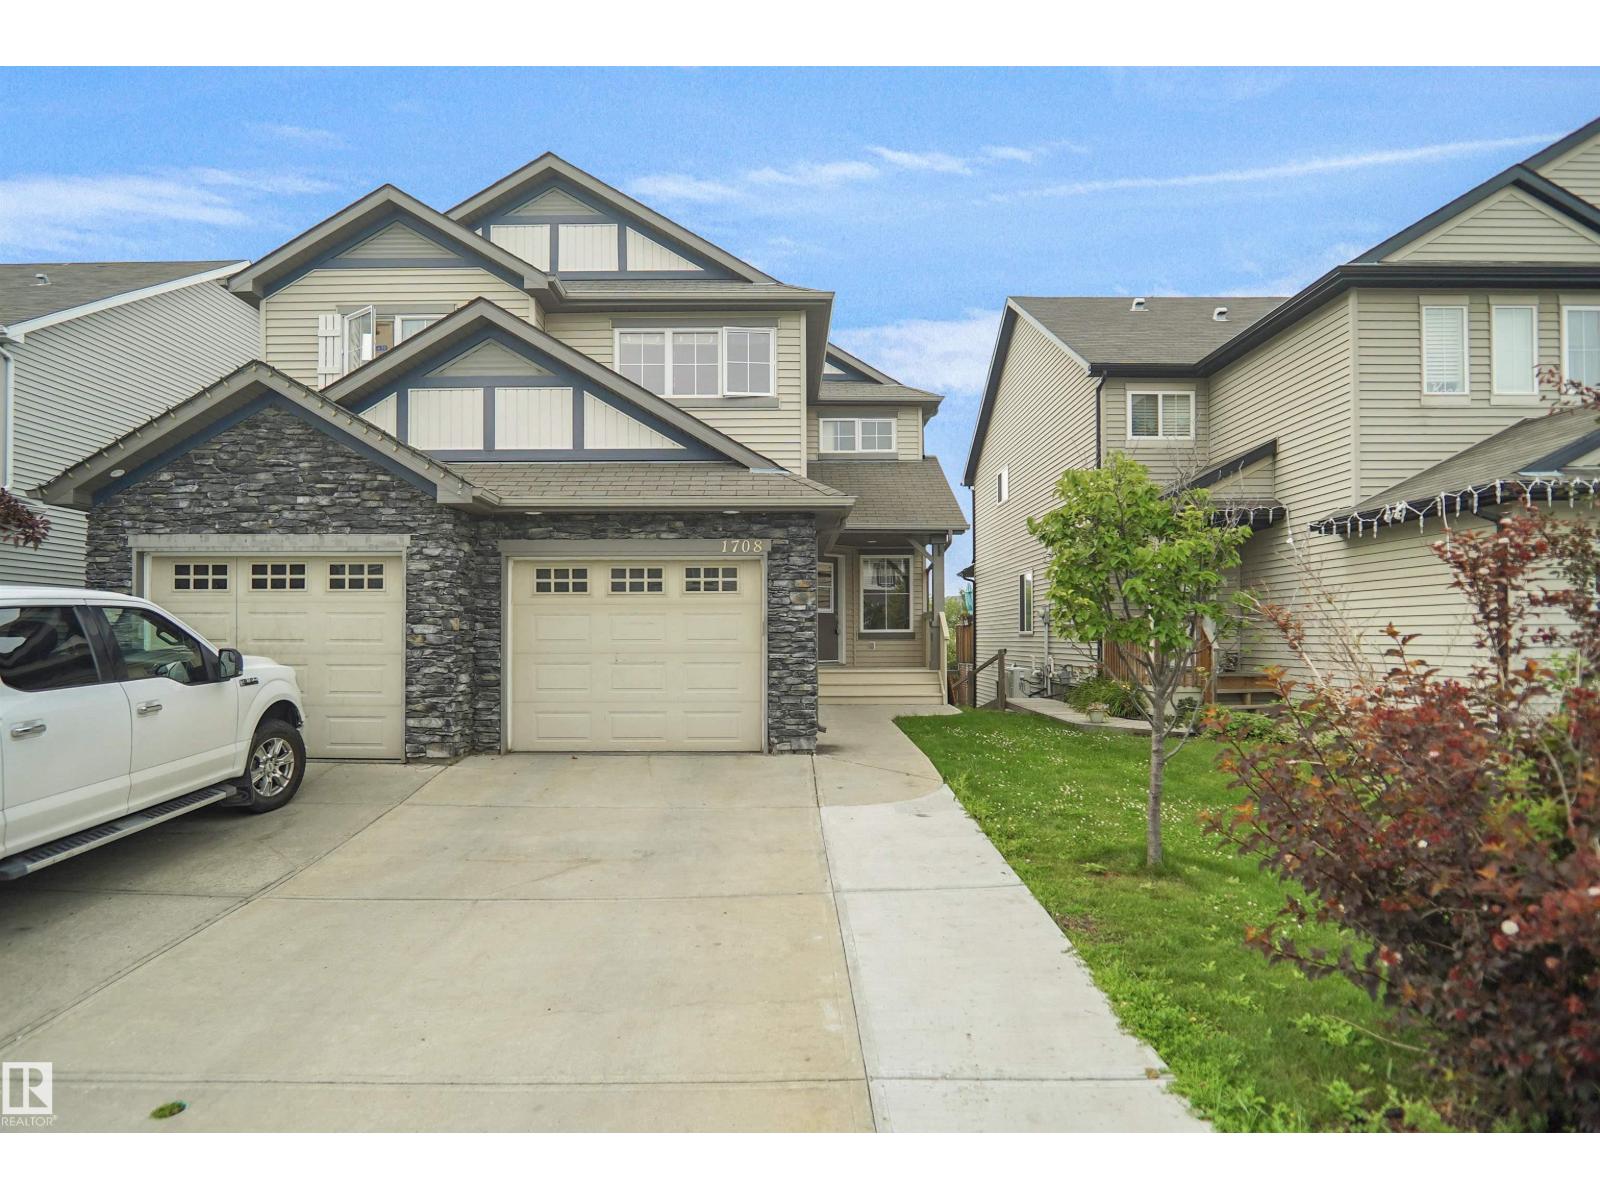
Welcome to this beautifully upgraded and well-maintained half duplex with a FULLY FINISHED WALKOUT BASEMENT in the desirable community of Walker Lakes. Offering over 1,539 sq. ft. of living space, this home features a spacious foyer with a versatile den, an open-concept main floor with a bright kitchen, dining area, cozy living room, 2-piece bath, and access to the balcony. Upstairs offers a spacious primary bedroom with a walk-in closet and en-suite, two additional bedrooms, upper-floor laundry, and a convenient flex space. The fully finished WALKOUT BASEMENT with a private entrance includes a SECOND KITCHEN, living area, full bath, ideal for extended family. Recent updates include brand-new carpet and fresh interior paint, making this home truly move-in ready. Fully fenced and landscaped yard, and close to schools, parks, shopping, transit, and all amenities, this home is a must-see! (id:46923)
Royal LePage Noralta Real Estate
8823 Carson Wy SW
Edmonton, Alberta
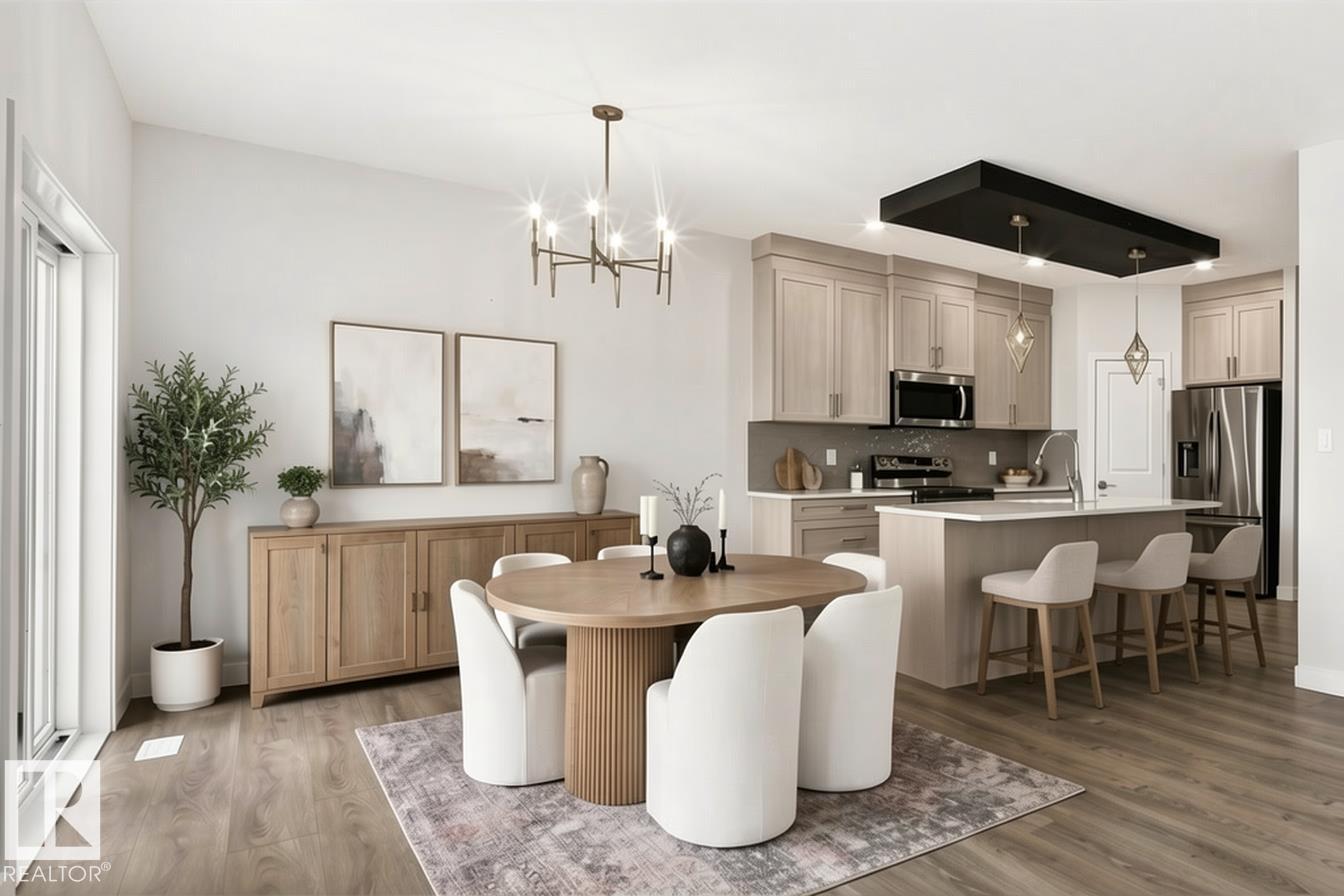
UPGRADED, FULLY LANDSCAPED, LEGAL BASEMENT SUITE - This home is where style, function, and smart value come together, complete with a legal basement that makes the perfect mortgage helper! Step inside to 9' ceilings, modern finishes, and a bright open-concept main floor designed for comfortable living and easy entertaining. The upgraded kitchen flows into the dining and living areas, where large windows fill the space with natural light. Upstairs offers three spacious bedrooms, including a primary suite with a walk-in closet and ensuite, plus a versatile bonus room ideal for those cozy nights in. The separate legal suite has its own entrance, kitchen, living area, bedroom, and full bath — wonderful income potential! You'll love the attached double car garage, plus a sunny backyard that backs onto greenspace to soak in those prairie sunsets. Close proximity to schools, shopping, and the airport for a turnkey lifestyle. (id:46923)
Kic Realty
11342 79 Av NW
Edmonton, Alberta
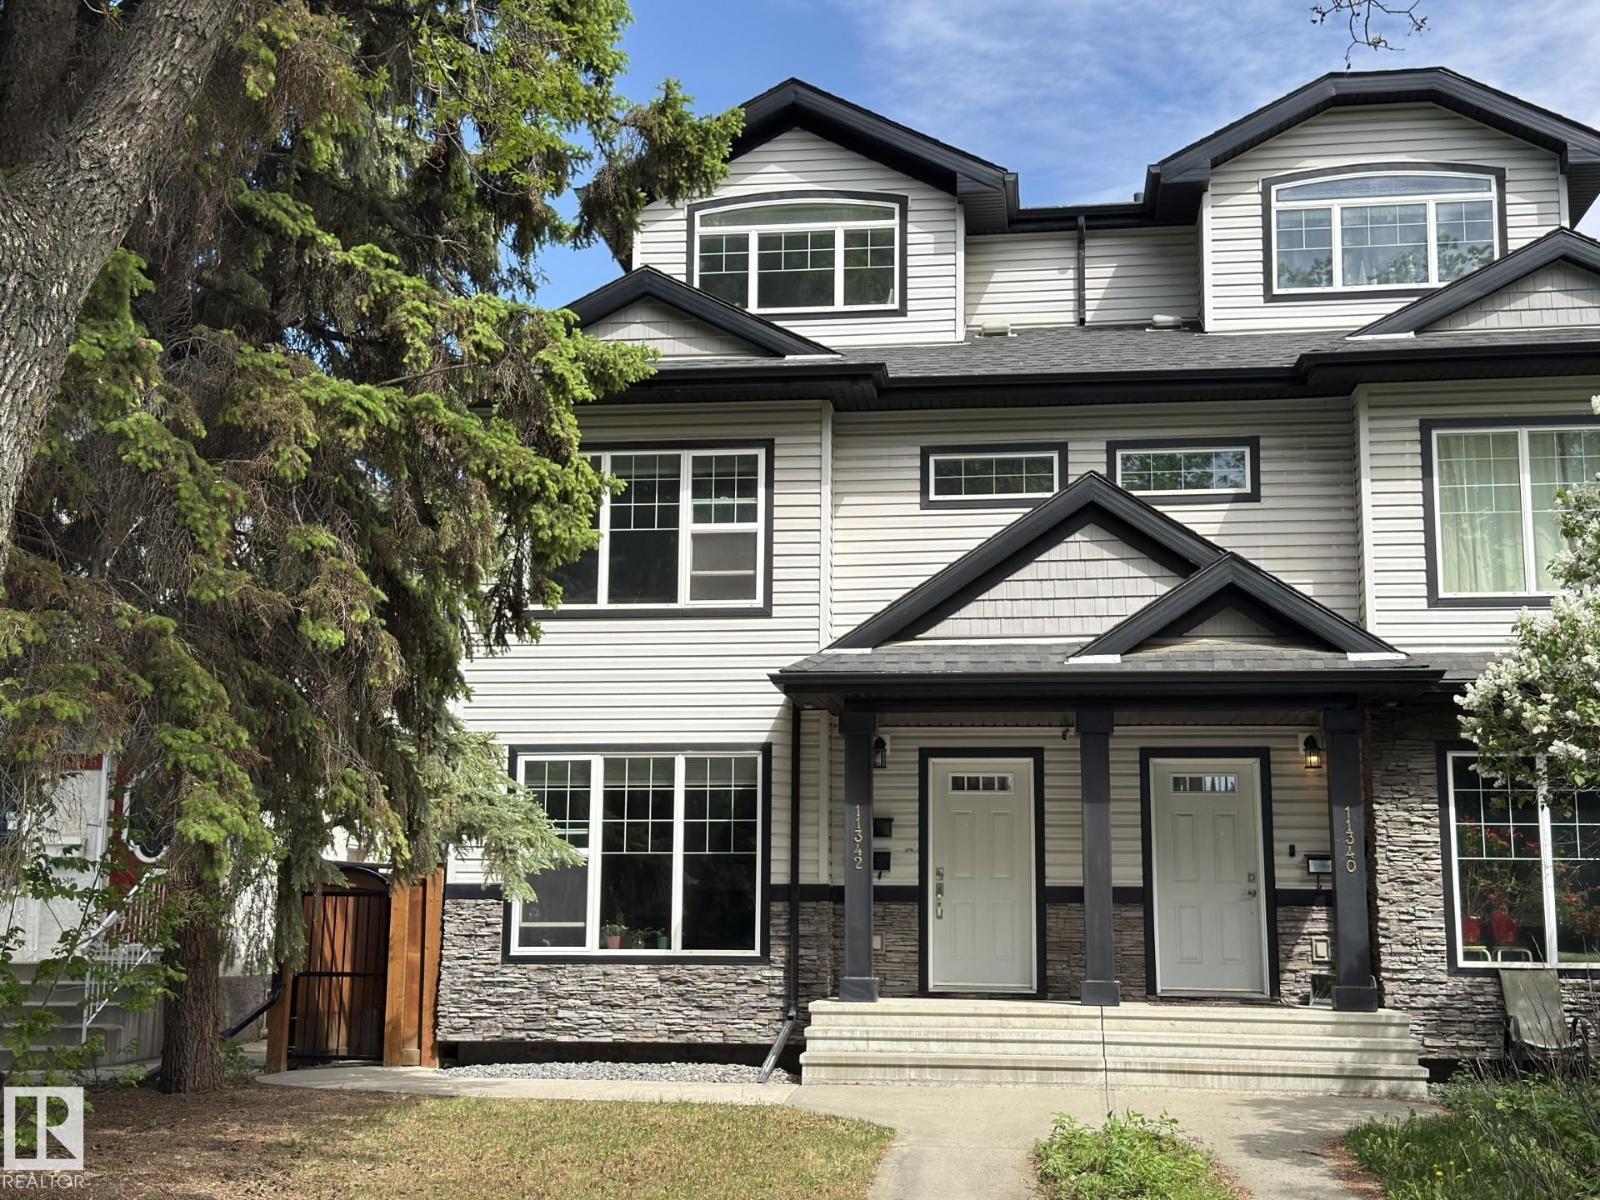
3-Storey Home + Walk-Up Legal Basement Suite in Prime McKernan! Steps to the U of A, University Hospital & LRT. Live upstairs while the basement suite helps cover your mortgage. Built in 2010, this home offers 5 bedrooms, 2 kitchens, 2 laundry areas, a separate-entry suite, and added soundproofing. The main floor features 9' ceilings, hardwood floors, a tiled entry, granite countertops, maple cabinetry, stainless steel appliances, a large island, a 3-way gas fireplace, and new washer & dryer. Upstairs offers 3 spacious bedrooms, including a primary suite with a walk-in closet and ensuite, plus a full bath. The third-floor loft features vaulted ceilings, hardwood floors, a full bath, and custom built-ins—ideal as a home office, family room, or 5th bedroom. The walk-up basement suite includes 1 bedroom, a full kitchen, laundry, and a spacious living room. Outside, enjoy a large deck, high cedar fencing, a double detached garage, additional parking for 4 vehicles on the concrete pad, plus street parking. (id:46923)
Top West Realty
56025 Rge Road 245
Rural Sturgeon County, Alberta
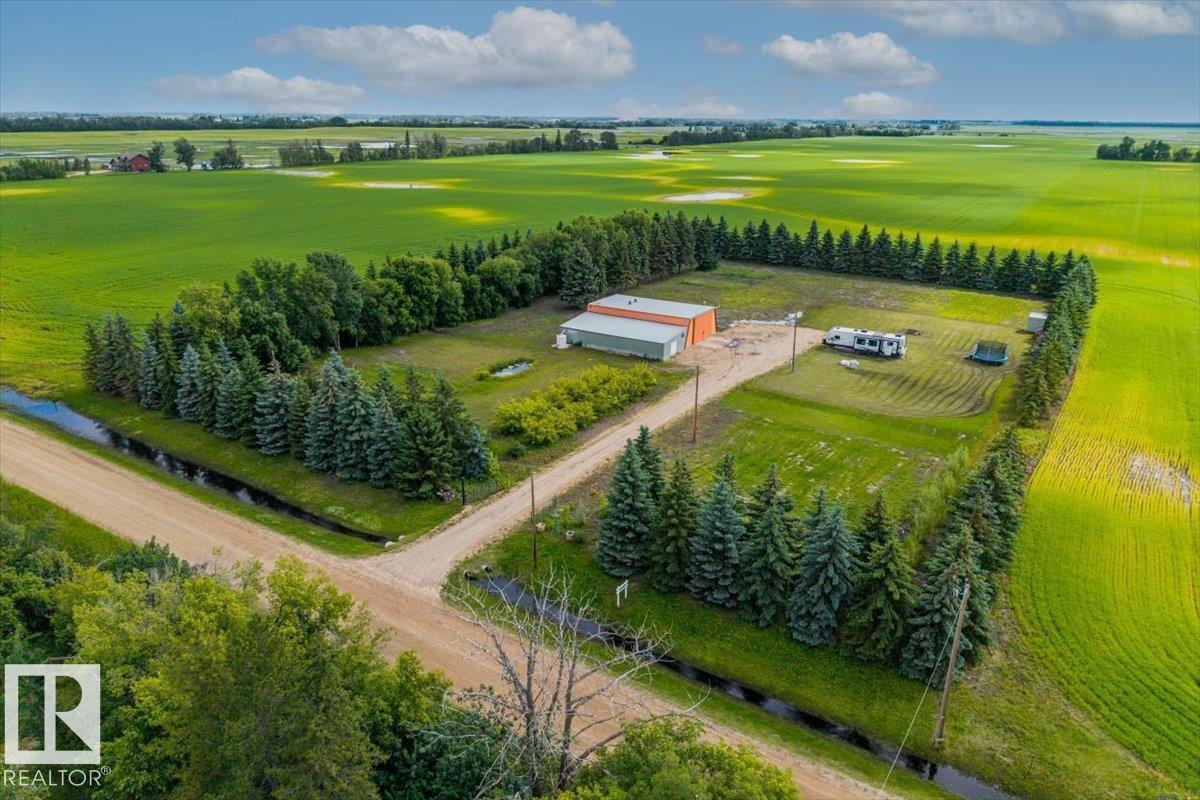
Escape the hustle and enjoy the privacy and tranquility of this 3.53 acre beautifully treed acreage, surrounded by mature trees and natural beauty. Located outside of Morinville on less than 1km of gravel, this property offer the perfect blend of peaceful country living with plenty of space for your future plans. The impressive shop is ready for your projects, hobbies, or business needs and features 220 power, providing endless possibilities for the hobbyist or entrepreneur. The property is equipped with a 1600 gallon holding tank and 120ft drilled well and offers a private, secluded setting with the amenities less than 10 minutes away. (id:46923)
Real Broker
3712 69 St
Camrose, Alberta
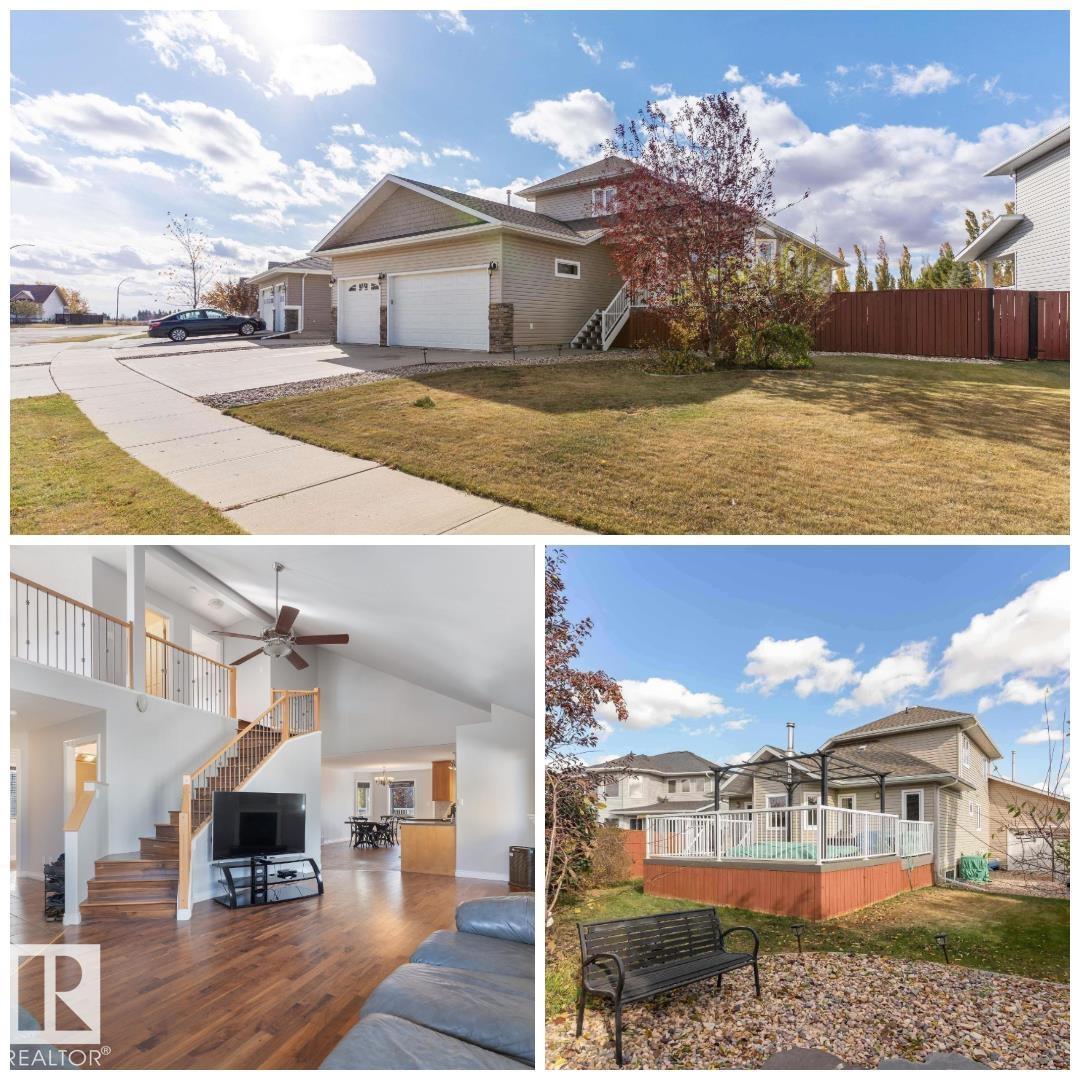
**TRIPLE HEATED GARAGE!** This STUNNING home is ready for new owners & offers an endless array of features that will impress even the most discriminating buyers. Situated in a prime neighborhood, this home has been lovingly maintained by the ORIGINAL OWNER. Upon entering off the large front porch, you'll be enamored by the SOARING VAULTED CEILINGS, OPEN CONCEPT, GLEAMING HARDWOOD, GAS FIREPLACE & ATTRACTIVE COLOUR SCHEME. The main floor also features the LARGE PRIMARY BEDROOM w/ specious ensuite, LAUNDRY & OFFICE. Upstairs you will find another bedroom, bathroom & bonus area (which seller is converting into another bedroom). The basement is features a massive family room w/ wood stove, bedroom, bathroom & ample storage. Enjoy a HEATED TRIPLE GARAGE w/ drive-through - ideal for those with toys! Step out back to the beautifully landscaped backyard, complete w/ large upgraded deck, hot tub & pond! This home has also been FULLY REPAINTED! This home defines TURNKEY - don't miss out! (id:46923)
RE/MAX River City
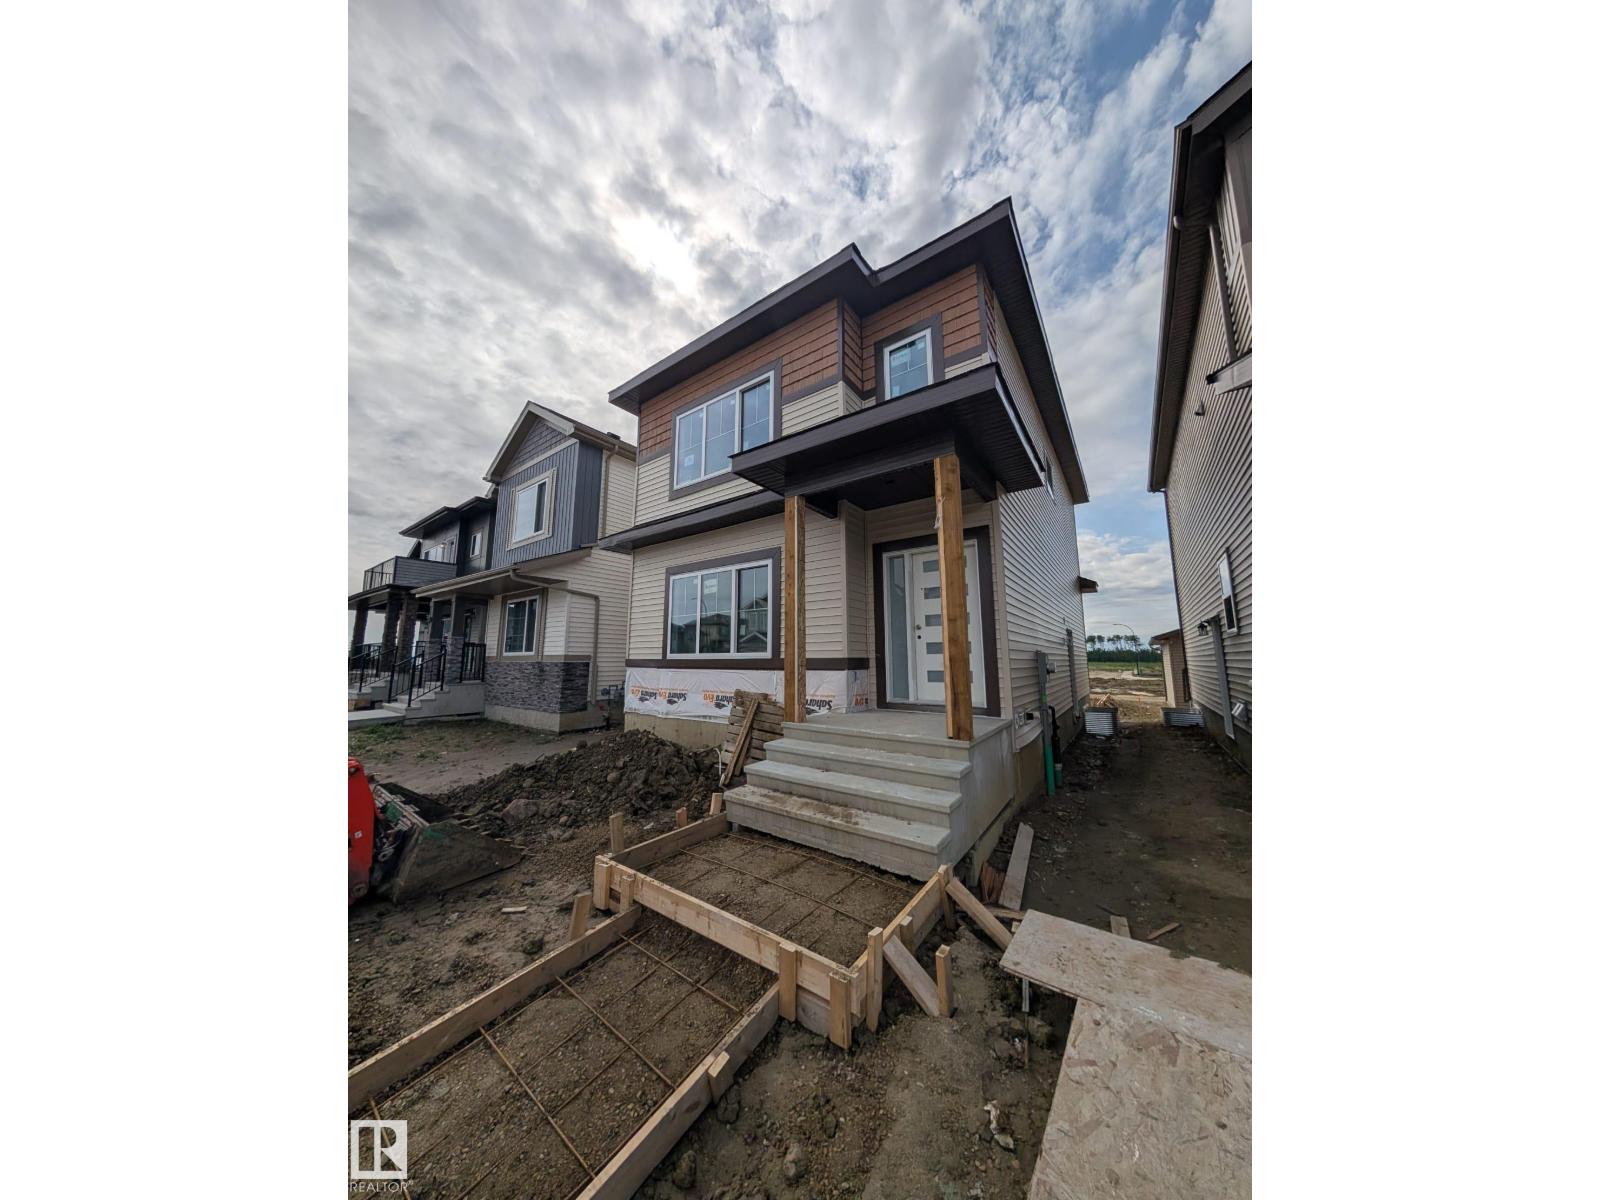
348 Roberts Wd
Leduc, Alberta
Welcome to this brand-new, never-lived in home featuring 3 bedrooms, 2.5 bathrooms & a SEPARATE ENTRANCE TO THE BASEMENT. A welcoming foyer opens into a bright & thoughtfully designed living space showcasing an elegant electric fireplace & large front windows providing plenty of natural light. The contemporary kitchen offers a center island, generous cabinetry & a window. The main floor also includes powder room. Upstairs, the primary suite comes with walk-in closet and a 4-pc ensuite. Two additional spacious bedrooms, another 4-pc bath and laundry complete the upper level. The home features double detached garage, 9 ft ceiling on all levels and an undeveloped basement with SEPARATE ENTRANCE offering great future potential. (id:46923)
E4 Realty
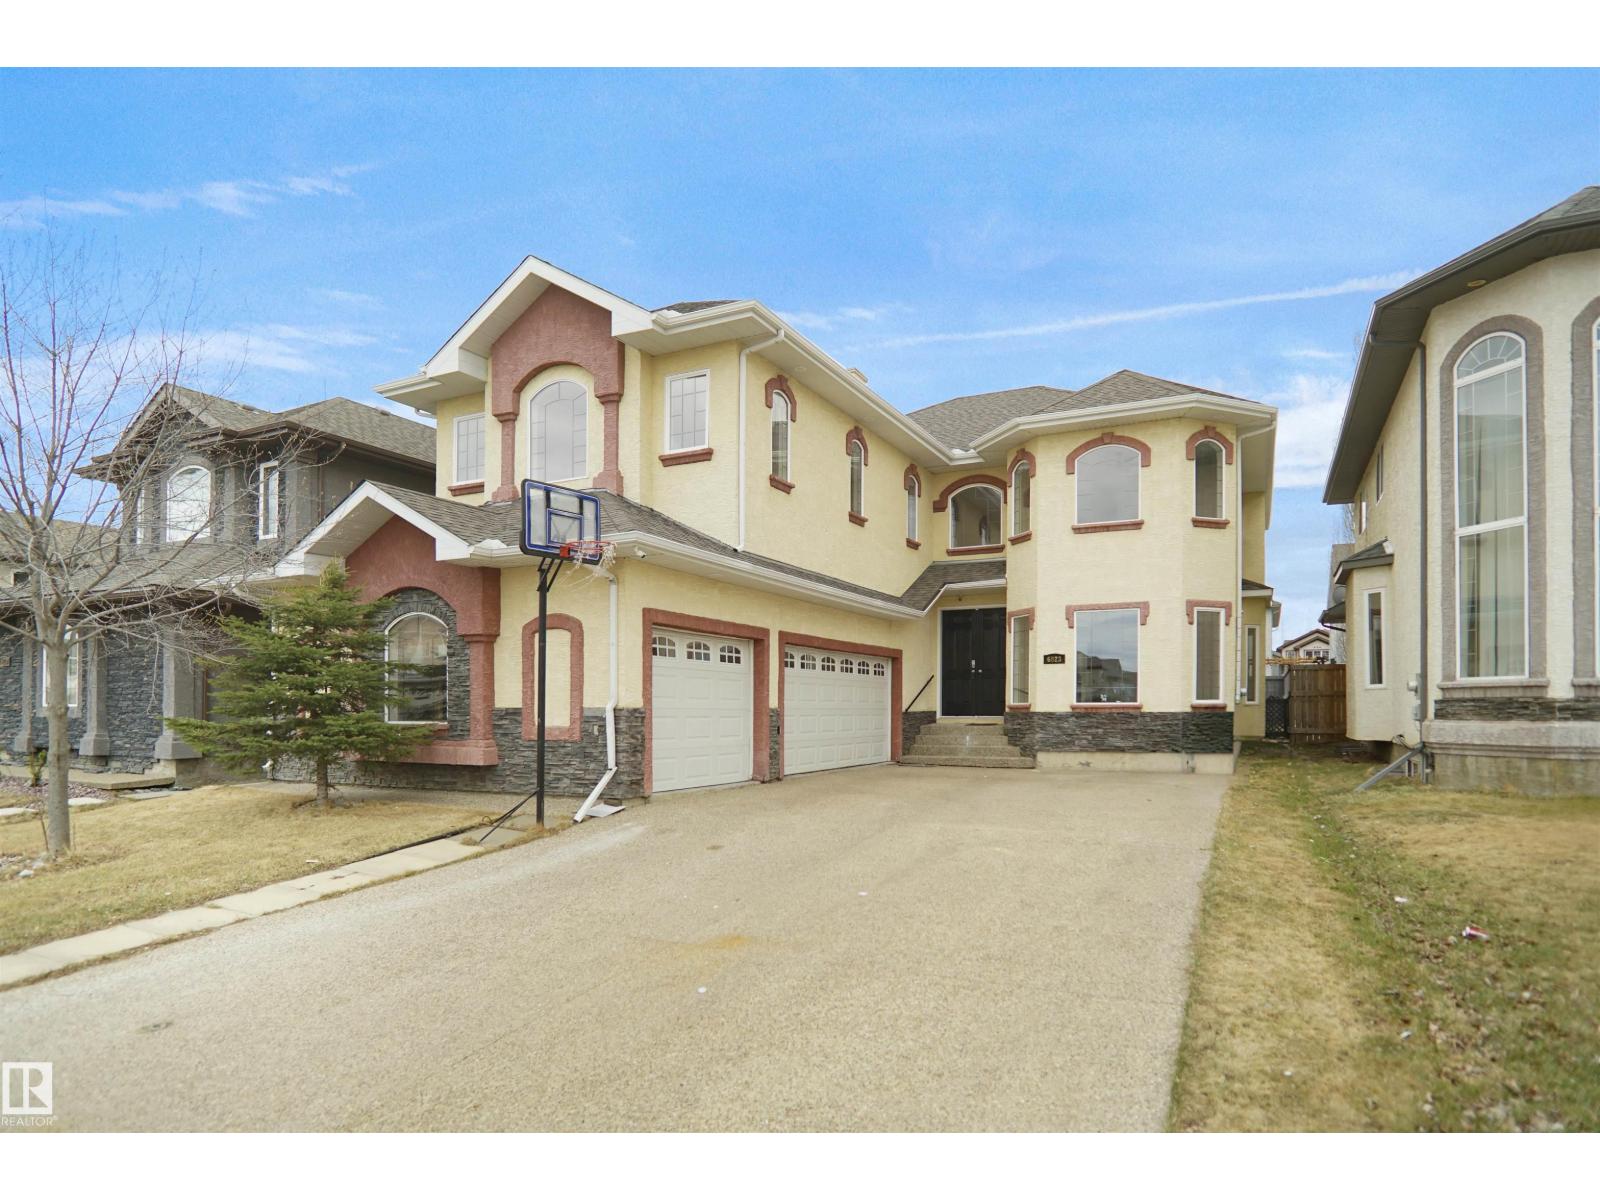
6823 18 Av SW
Edmonton, Alberta
Welcome to this exceptional Summerside home offering over 3,000 sq ft above grade with 7 bedrooms and 6 bathrooms ideal for large or multi-generational families. Over $75,000 in renovations include new flooring, fresh paint, modern finishes, upgraded kitchen cabinetry, and fully updated bathrooms. The main floor features a stunning open-to-above living room with fireplace and a convenient spice kitchen for added functionality. Upstairs includes a luxurious primary suite, a second primary bedroom with its own ensuite, plus two additional bedrooms connected by a Jack & Jill bathroom. Enjoy a triple attached garage and a prime location close to schools and parks. The basement offers excellent future potential with two furnaces already installed and space for a kitchen, making it ideal for a legal suite. Move in ready in a desirable community. (id:46923)
Royal LePage Arteam Realty
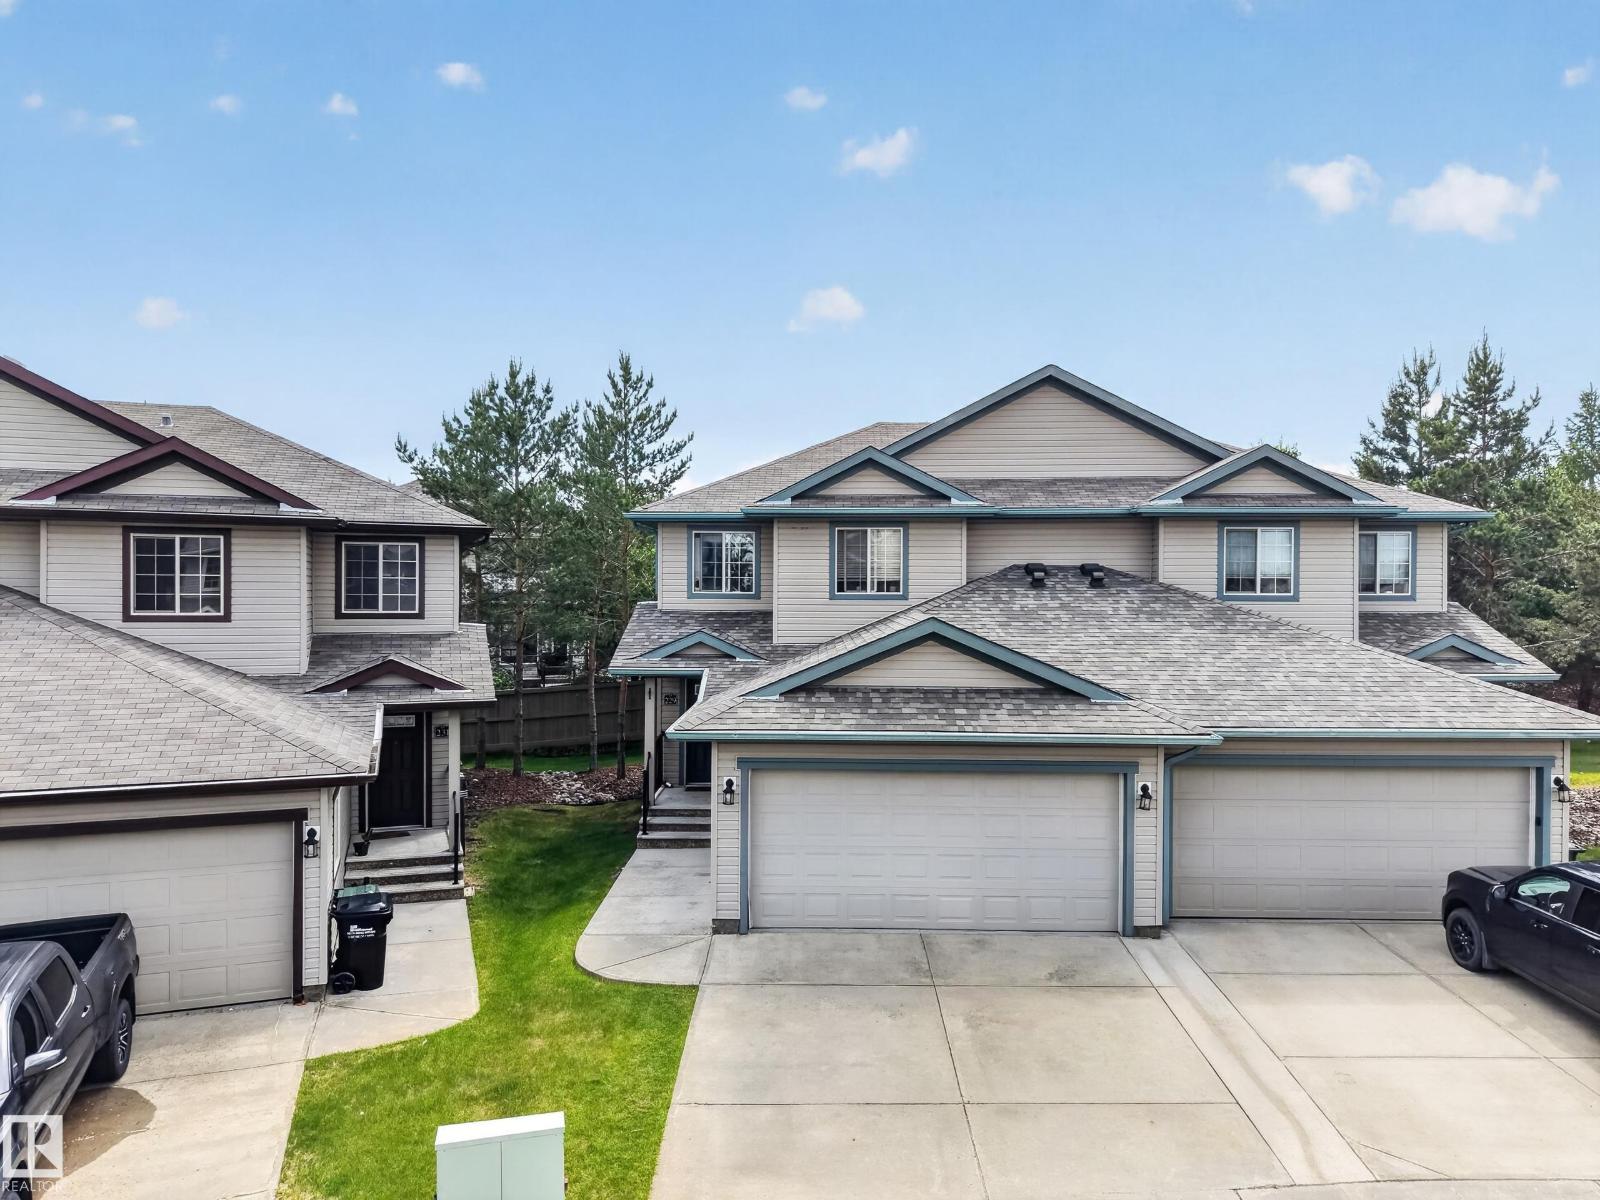
#229 21 Summerwood Dr
Sherwood Park, Alberta
Welcome to Summerwood Greens in Sherwood Park! This 3-bedroom, 2.5-bathroom half-duplex offers a functional layout, a double attached garage, and an unfinished basement ready for future development. The west-facing front entrance and east-facing backyard provide great natural light throughout the day, while the spacious backyard offers plenty of room to enjoy the outdoors. Nestled in a quiet community with low condo fees and ample visitor parking, this home is ideally located near scenic walking trails, parks, shopping, restaurants, and everyday amenities. Commuters will appreciate the quick access to Highway 21 and the Yellowhead, making travel convenient. Currently tenant-occupied, this property presents an excellent opportunity for investors while also offering future possibilities for homeowners looking to enjoy all that Sherwood Park has to offer. (id:46923)
Royal LePage Prestige Realty
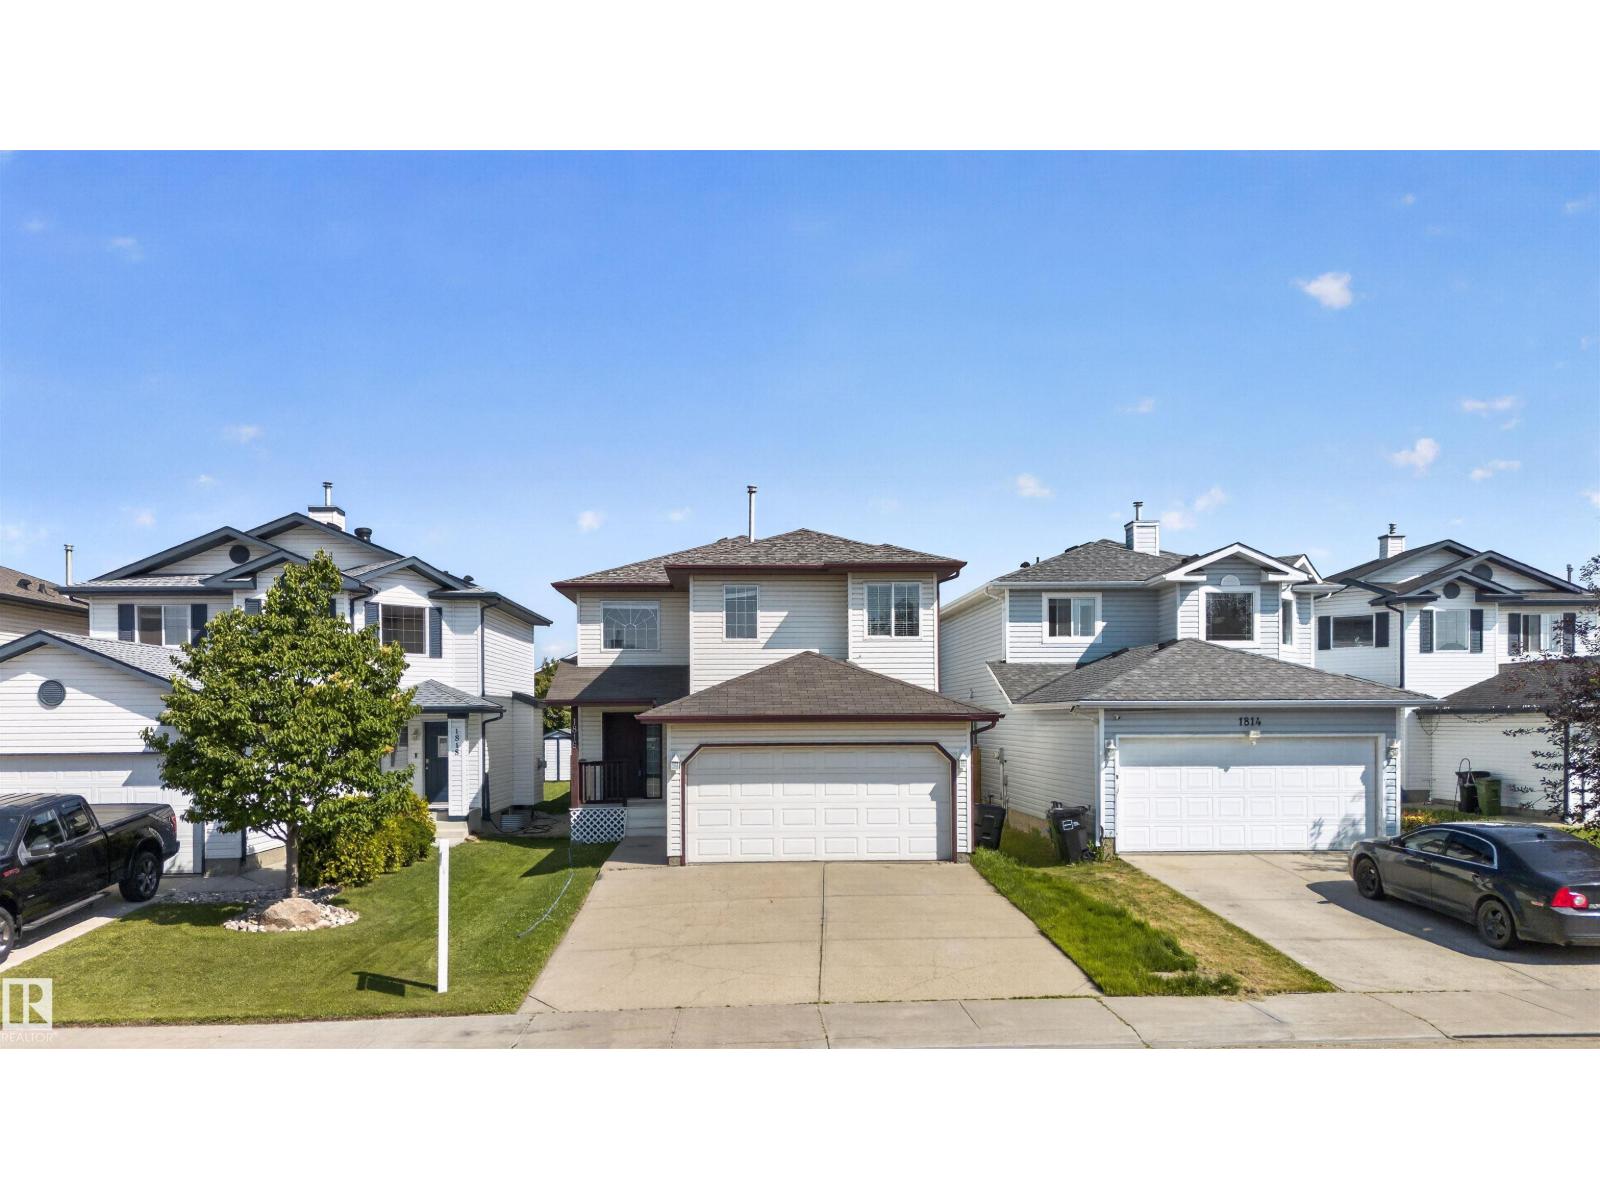
1816 36 Av NW
Edmonton, Alberta
MOVE-IN READY | DOUBLE ATTACHED GARAGE | PRIME WILD ROSE LOCATION! Nestled on a quiet cul-de-sac, this beautifully maintained 3-bedroom, 2.5-bath two-storey home offers a bright, open-concept layout perfect for family living. The main floor features large windows, a cozy corner gas fireplace, a stylish kitchen with white cabinetry, stainless steel appliances, a spacious dining area, a 2-piece bath, and patio doors leading to the fully fenced backyard with a large deck. Upstairs you'll find a versatile bonus room, a full bath, and three spacious bedrooms, including the primary suite with a 4-piece ensuite and dual closets. The unfinished basement is ready for your personal touch, while recent upgrades include the furnace, hot water tank, and shingles. Ideally located close to schools, parks, shopping, walking trails, public transit, and the Meadows Recreation Centre, this move-in-ready home is one you won't want to miss. (id:46923)
Exp Realty