
Property Results - On the Ball Real Estate
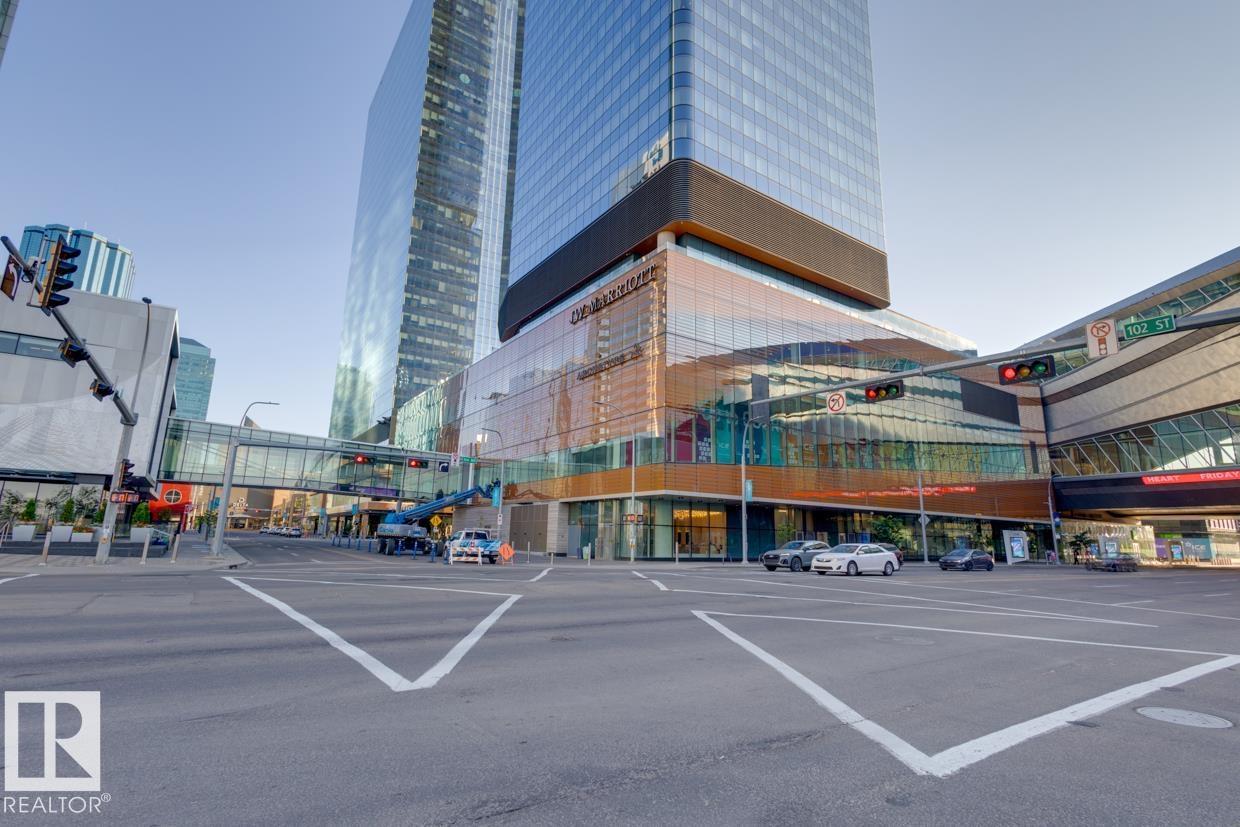
#2703 10360 102 St NW
Edmonton, Alberta
The Legends Private Residences in the J.W. Marriott in Edmonton offer a luxurious living experience with their 2 bedroom, 2 full bathroom units. These residences are equipped with modern amenities and high-end finishes, including stainless steel appliances, quartz countertops, and hardwood flooring. The spacious bedrooms provide ample natural light and stunning city views, while the bathrooms feature luxurious fixtures and finishes. Residents can enjoy access to the building's fitness center, indoor pool, and spa, as well as the on-site restaurants and 24-hour concierge service. Located in the heart of downtown Edmonton, residents have easy access to shopping, dining, and entertainment options. The Legends Private Residences offer a truly exceptional living experience for those seeking the best in urban living. (id:46923)
Mozaic Realty Group
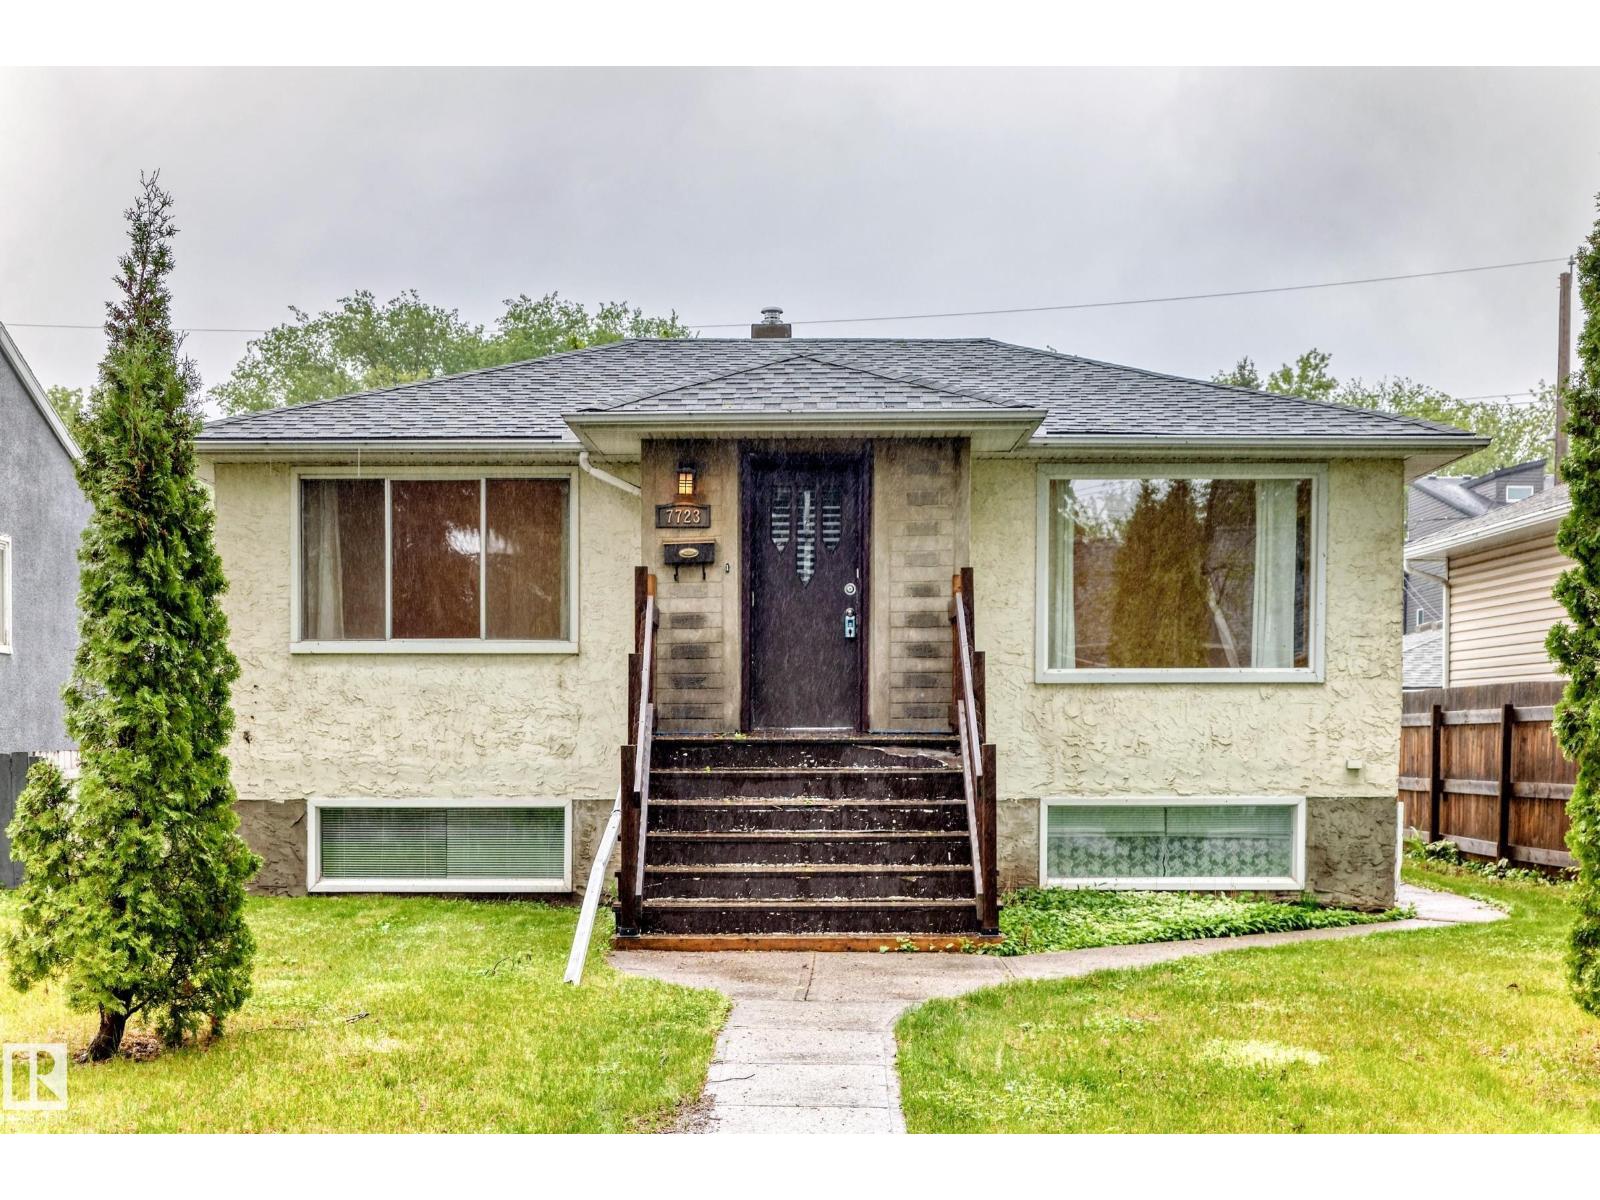
7723 81 Av NW
Edmonton, Alberta
Talk about a unique opportunity! This King Edward Park bi-level was built with a 2 bedroom on the main floor, and a 1 bedroom, as well as a basement, all with their own entry! You will love the location - nestled on a mature treed street and a quick walk to Bonnie Doon Mall and the LRT. The property is move-in ready but also has room for your vision or updates if desired. Recent updates include the furnace in 2025, HWT in 2021, & upstairs dishwasher last year. The South-backing yard is large and has a double detached garage. Make this unique property yours! (id:46923)
RE/MAX Real Estate
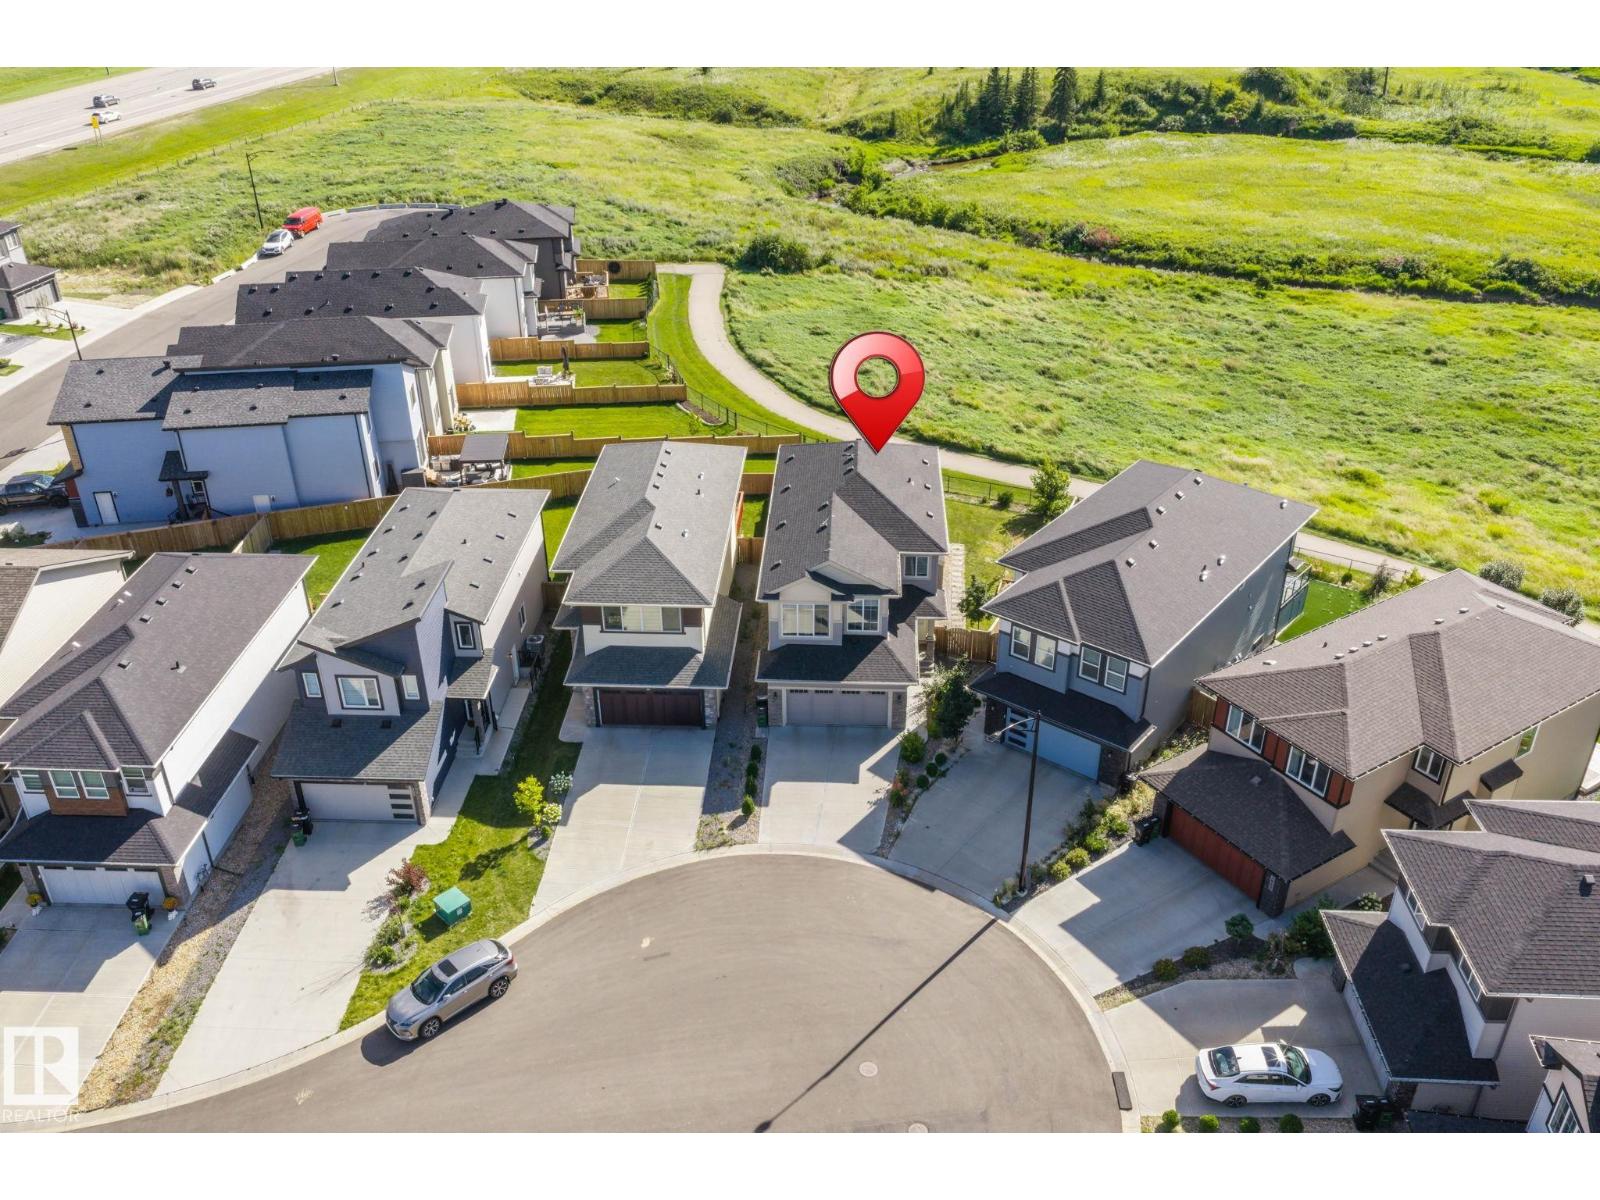
3613 Checknita Cove SW
Edmonton, Alberta
RAVINE BACKING | SCENIC VIEWS | CUL-DE-SAC | FINISHED BASEMENT | 7.2-CHANNEL HOME THEATRE RO | PET SHOWER | TONS OF UPGRADES. Welcome to this meticulously maintained, move-in-ready home, tucked away in a quiet cul-de-sac with no through traffic and backing onto a beautiful ravine with breathtaking scenic views. The main level offers an impressive and functional layout featuring two living areas, a spacious kitchen and dining area, mudroom, dedicated pet shower, and numerous upgrades throughout. Step outside onto the deck and enjoy peaceful ravine views right from your own backyard. Upstairs features three spacious bedrooms, a bonus room, and a common full bathroom. The primary retreat is complete with a luxurious 5-piece ensuite and walk-in closet. The professionally finished basement takes this home to another level, featuring an incredible 7.2-channel home theatre , an additional bedroom, full bathroom, and plenty of storage space. A must see property. SHOWS 10/10 (id:46923)
Maxwell Devonshire Realty
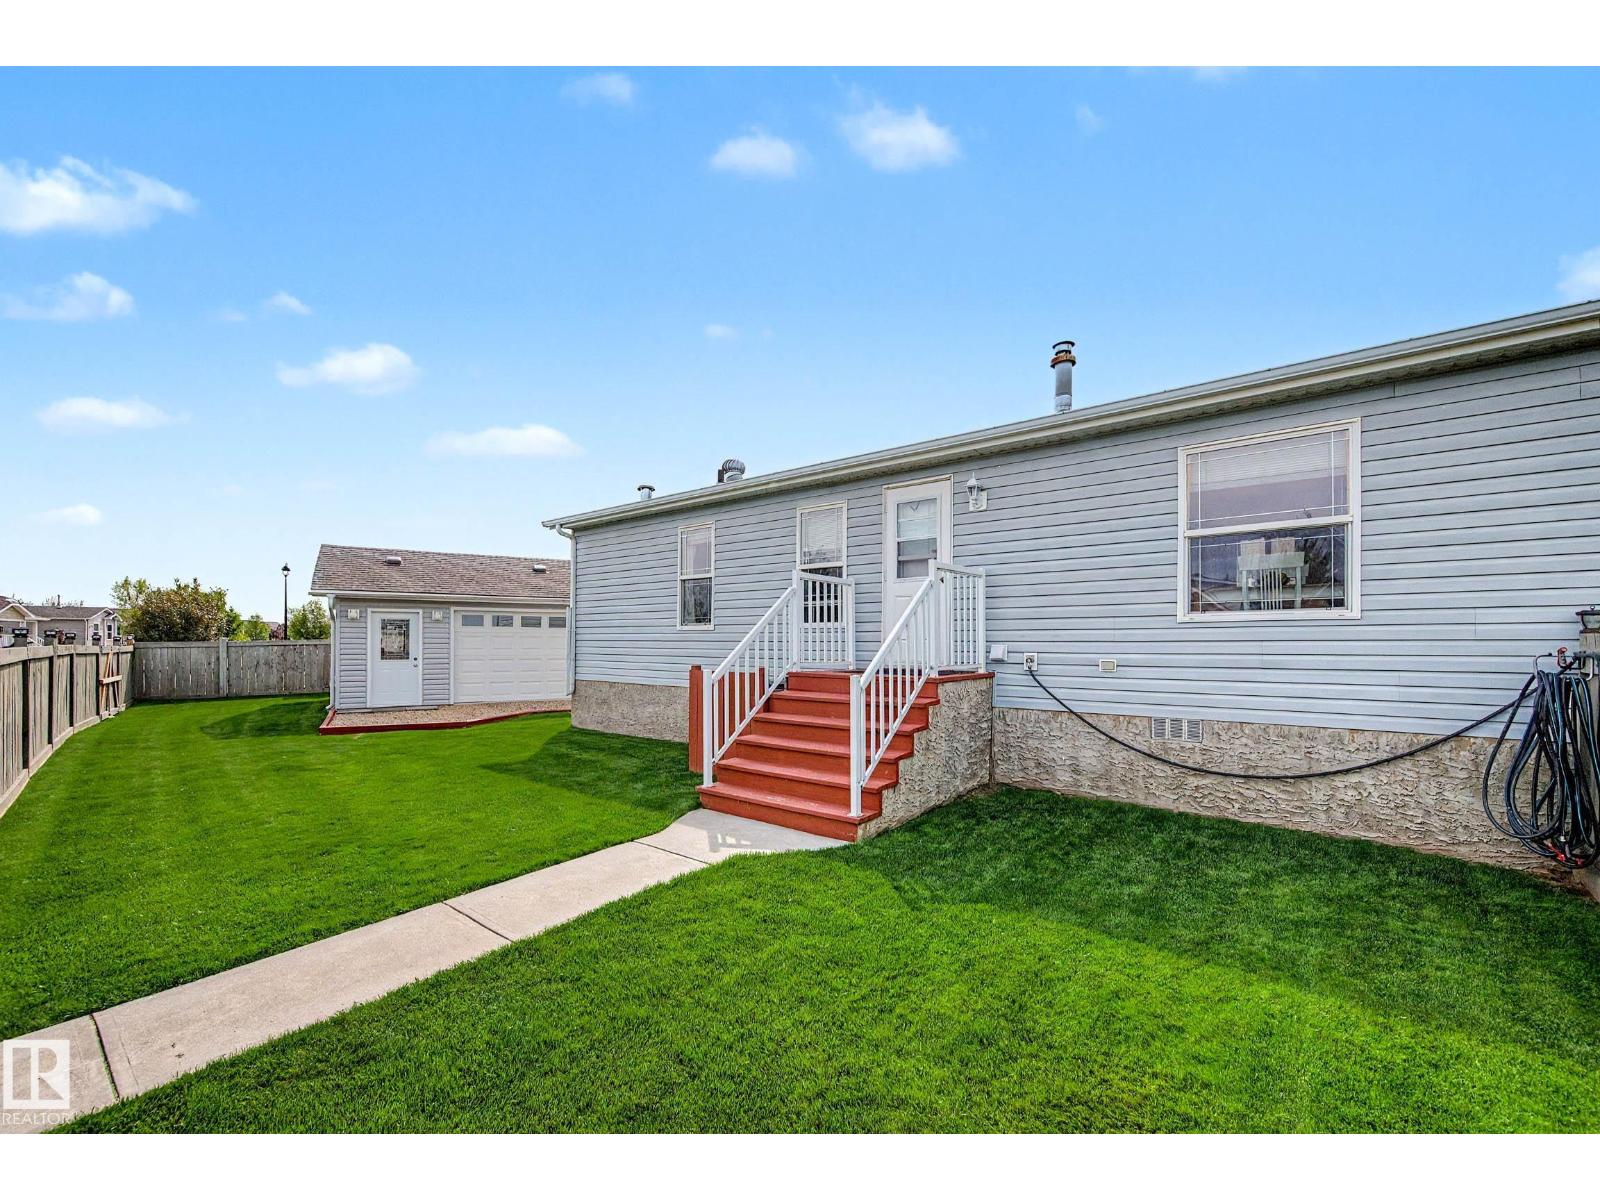
3029 Aspen Wd
Leduc, Alberta
ENJOY YOUR OWN HEATED WORKSHOP! LARGE FENCED CORNER LOT! PRIDE OF OWNERSHIP! Searching for a home with a workshop to tinker on projects, an oversized yard for gardening or letting the kids play, AND a well cared for home to enjoy? This 1203 sq ft 3 bed, 2 bath 2007 built home combines all 3 reasons into one rare package! Fully fenced & gated yard leads inside to your spacious entryway & laundry area. Generous living room w/ vaulted ceiling provides ample natural light, leading to your kitchen w/ wood cabinetry, corner pantry & island w/ eat in dining; great spot for family meals! Separated bedrooms, w/ the primary bedroom wing & large 4 pce ensuite on one end, and 2 bedrooms & 4 pce bath on the other. Double parking pad w/ ample street parking is nice! A great opportunity to own one of the more unique mobiles in Aspen Creek! A great property with tons to offer! (id:46923)
RE/MAX Elite
6424 29 Av SW SW
Edmonton, Alberta
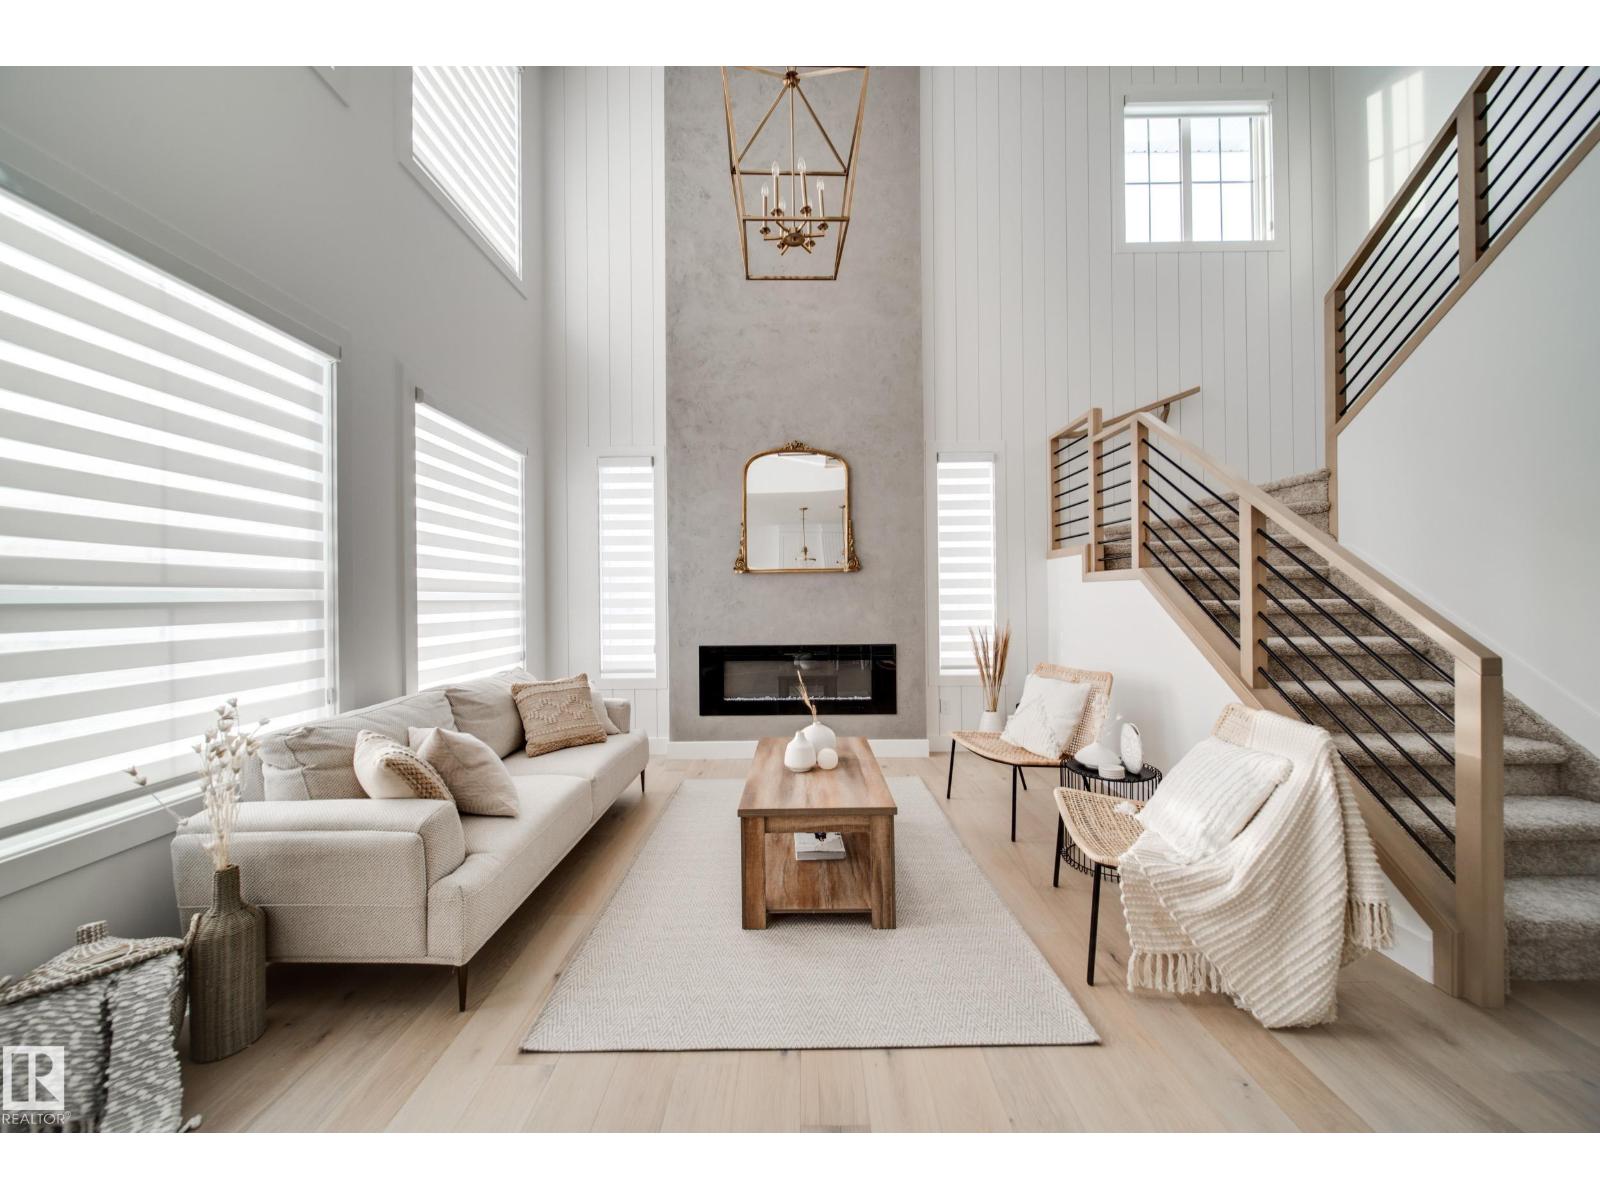
Offering over 2,600 sqft., 5 bedrooms, 3 full bathrooms, a main floor bedroom and full bath, a spice kitchen, a 3-car tandem garage, and a HUGE backyard, all located in a quiet cul-de-sac, this home has everything you’re looking for. The main floor features a bedroom and full bathroom, making it ideal for multigenerational living. The showstopping kitchen is designed to impress, featuring built-in appliances, quartz countertops, ceiling-height cabinetry, and a spice kitchen. The great room is the heart of the home, highlighted by a stunning feature wall and dramatic 18-ft. ceilings that create an incredible sense of space. Upstairs, the luxurious primary suite offers tray ceilings, a 5-piece ensuite, and a WIC. An upstairs laundry room adds convenience. Three additional bedrooms and a spacious bonus room with tray ceilings complete the upper level. December POSSESSION! ALL interior selections can still be made, choose your flooring, cabinets, features walls and more! Photos are from a similar home. (id:46923)
Exp Realty
165 62 St SW
Edmonton, Alberta
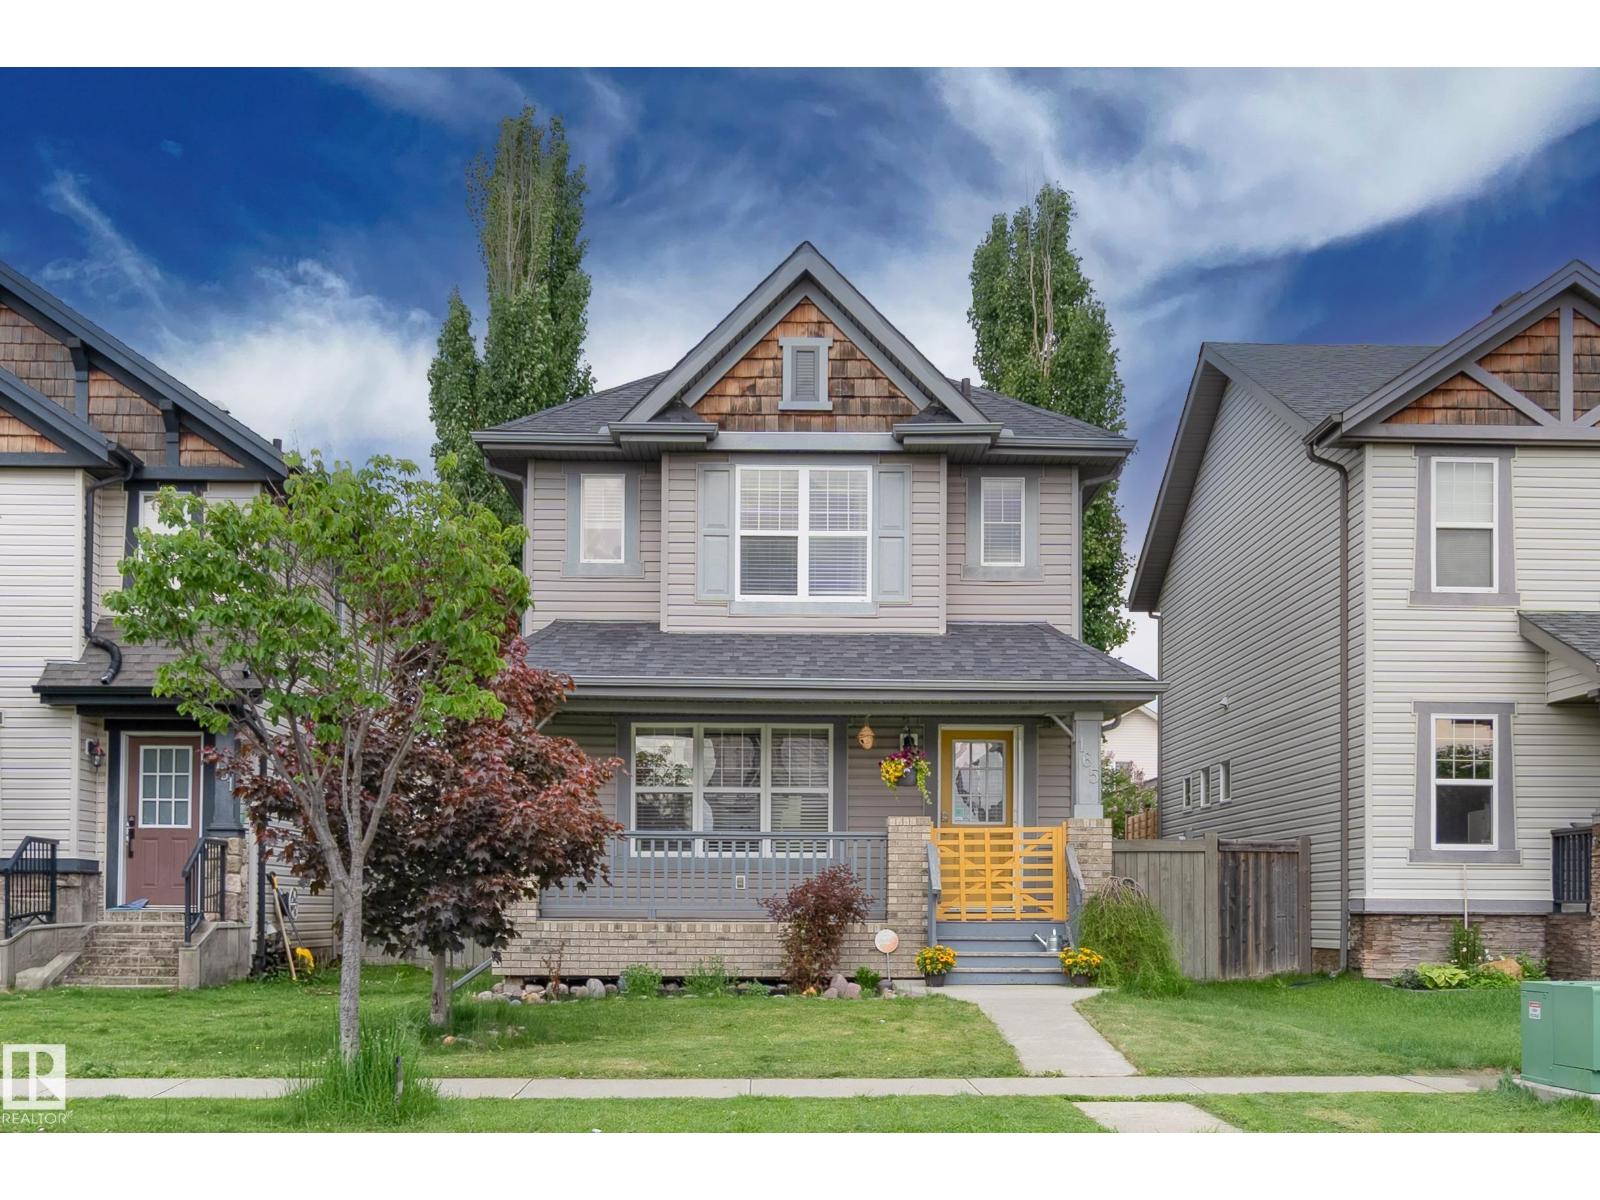
Beautifully maintained 2-storey home with a detached 2-car garage in the sought-after community of Charlesworth! Start your day with coffee on the inviting front porch before stepping into a spacious entryway designed to welcome family and guests. The bright, open-concept main floor features a welcoming living room that flows into a well-appointed kitchen with abundant cabinetry, a large island with seating, and generous prep space. The rear dining area offers a built-in pantry, while the functional mudroom provides excellent storage for outdoor gear. Upstairs, the spacious primary retreat boasts a walk-in closet and full ensuite, alongside two additional bedrooms, a full bathroom, and a versatile desk area perfect for working from home or homework. The fully finished basement expands your living space with a family room, fourth bedroom, and full bathroom. Major update: shingles (2025). With thoughtful spaces, ample storage, and a fantastic layout, this Charlesworth home is ready to welcome its next owner (id:46923)
RE/MAX River City
3211 5 Av SW
Edmonton, Alberta
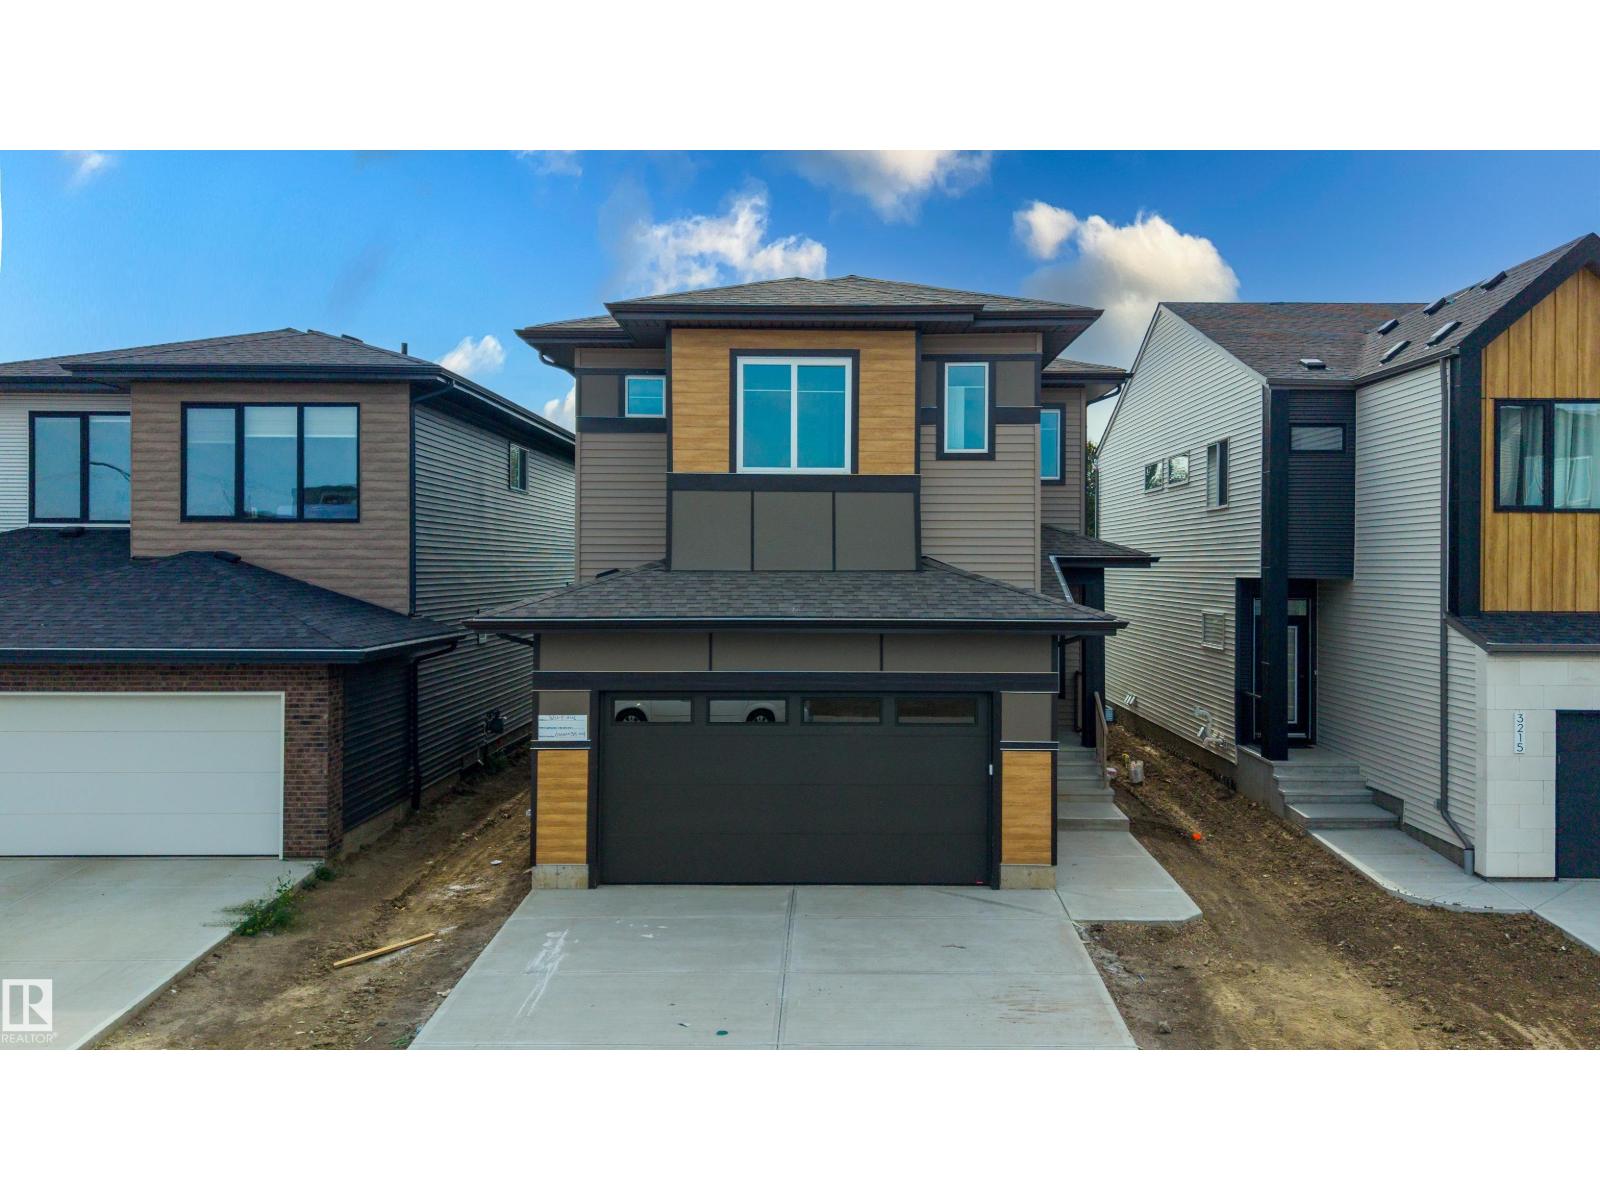
Welcome to this 5 bedroom, 4 bathroom home in Alces, backing onto the wetland and offering a peaceful setting. The main floor features a bedroom and full bathroom, along with a spacious living room open to above. The kitchen extends into the dining area and includes a separate spice kitchen, offering a functional layout for everyday living and entertaining. Upstairs features 4 bedrooms and 3 bathrooms, including a spacious primary bedroom with a 5 piece ensuite and walk in closet, as well as a bonus room providing additional living space. The unfinished basement features a separate entrance. Located in the family friendly community of Alces, this home is conveniently close to shops, schools, parks, and other amenities. (id:46923)
Sterling Real Estate
6453 177a Av NW
Edmonton, Alberta
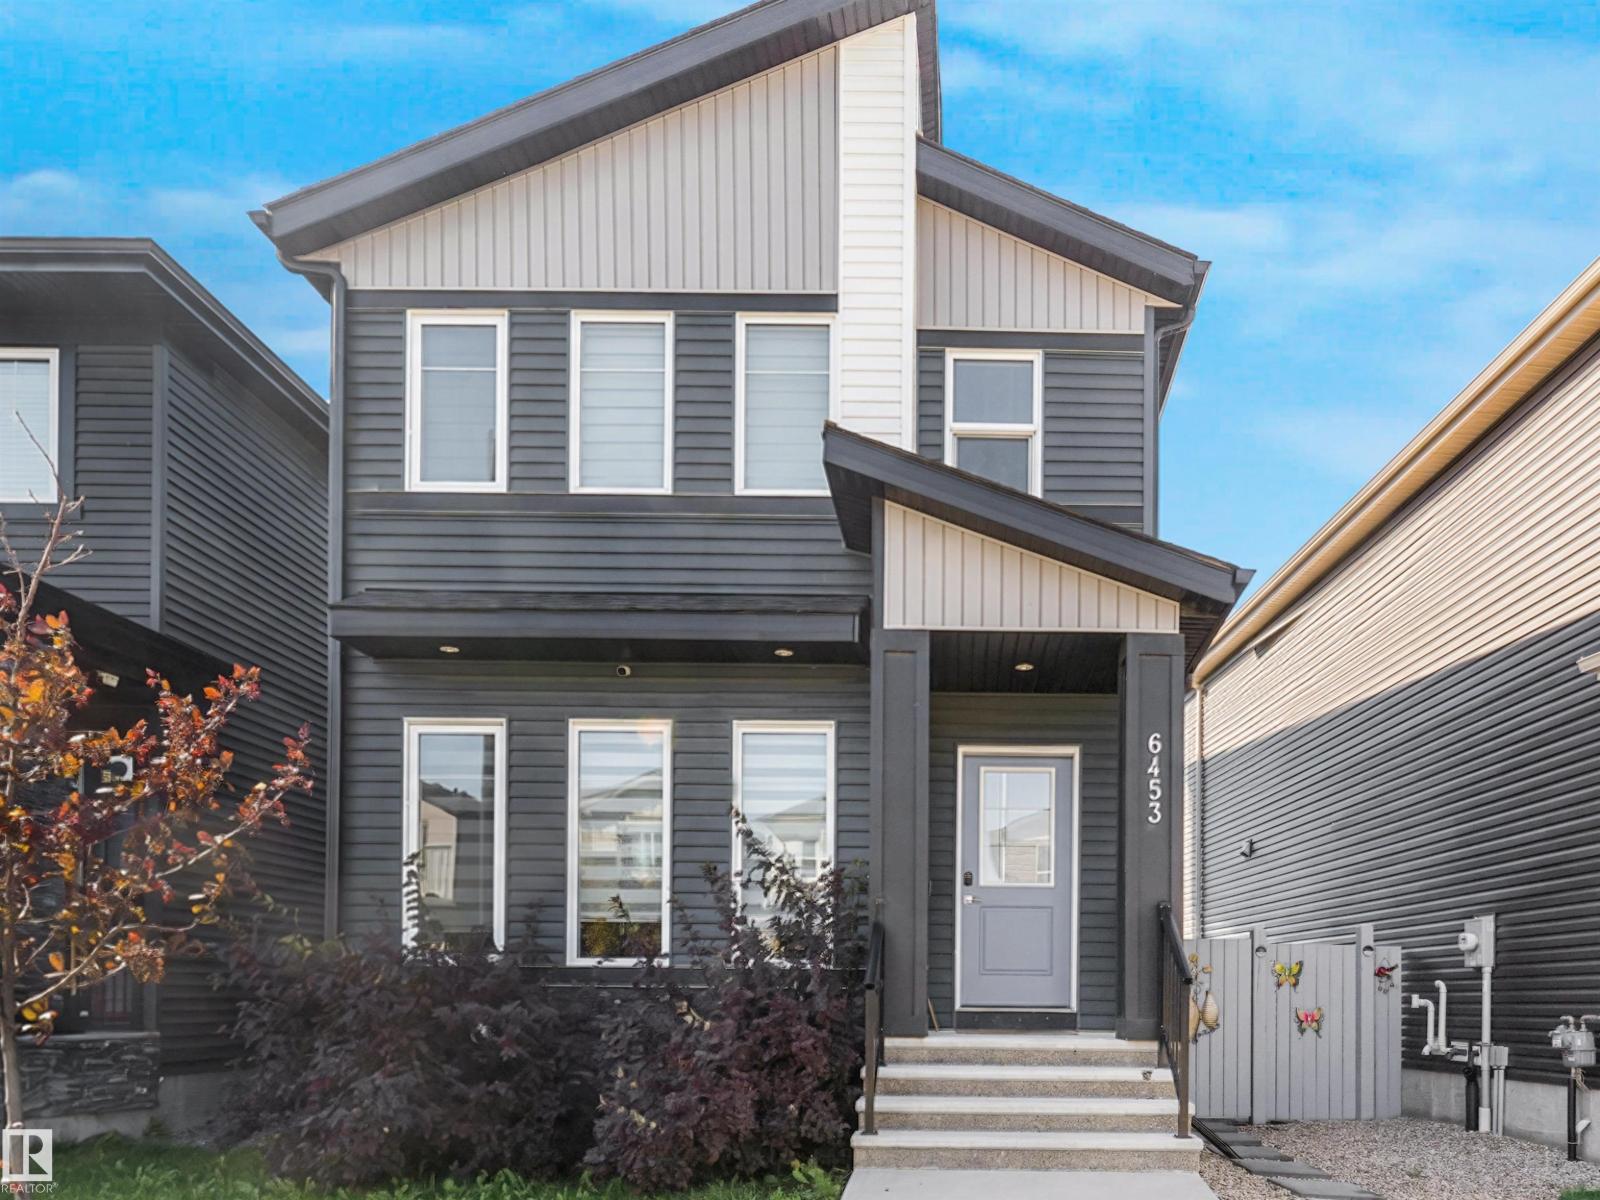
Welcome to the desirable neighbourhood of McConachie, New Elementary School & Park making it the perfect neighbourhood for Both New or Big Families. Unique Midnight Blue Vinyl Exterior Sidings & Triple Pane Windows, CENTRAL AC - Immediately standing out from the crowd as a unique and beautiful 2 Storey Home. Upon entering this wonderful abode ; You are welcomed with Luxurious VINYL PLANK flooring and a spacious foyer. Spacious OPEN CONCEPT Living Area with 9ft HIGH CEILINGS on All Three Floors & Over 1600.Sqft of Living Space. On the Fireplace, FLOOR to CEILING Luxurious STONE VENEERS Siding. All FURNITURE INCLUDED(Couch/TV etc.)! Upon gazing on the kitchen you are welcomed with a charming KITCHEN PENINSULA and Brand New STAINLESS STEEL SS Appliances and HIGH END amenities, CERAMIC Flooring and Luxurious Backsplashes, CEILING HEIGHT Cabinetry. On the 2nd Floor you are welcomed with 3 Spacious Bedrooms, 4PCE DOUBLE VANITY Ensuite and massive WALK-IN. Basement is Open to your design with 9.ft High Ceiling (id:46923)
Exp Realty
199 142 Selkirk Pl
Leduc, Alberta
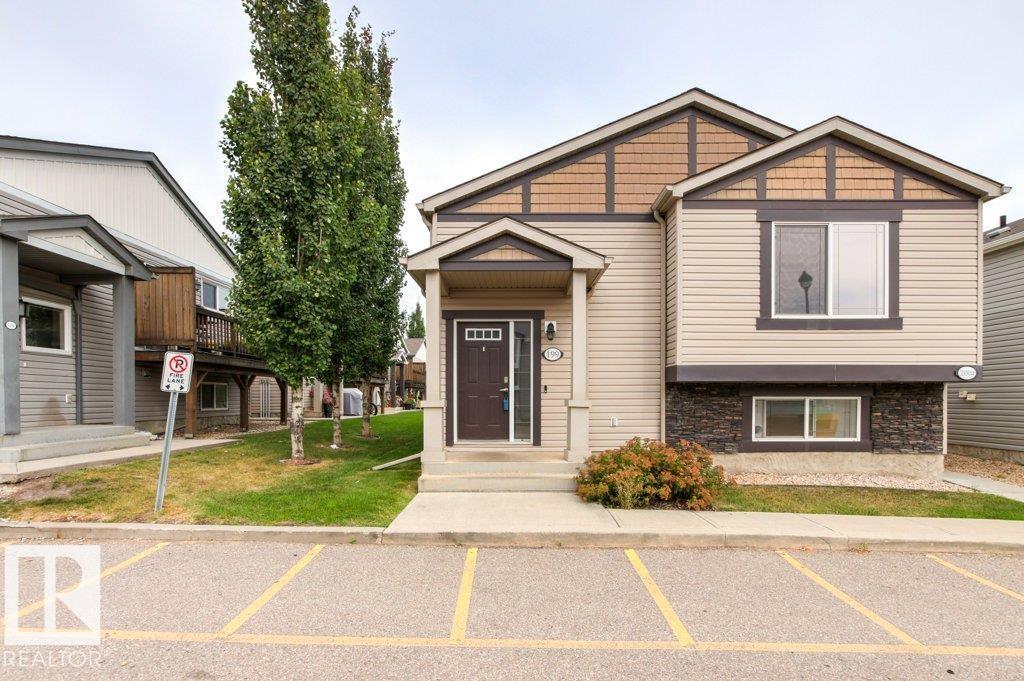
Welcome to this well maintained 3-bed UPPER LEVEL unit at Suntree Pointe! An excellent choice first-time buyers or investors featuring LOW CONDO FEES in a professionally managed complex. The kitchen is equipped with stainless steel appliances, pantry, and ample space for dining and open concept living. Outside the sliding doors you can enjoy morning coffee on your private deck overlooking trees and green space. With three bedrooms, a 4-piece bathroom, in-suite laundry, and 2 PARKING STALLS with plug-ins this home provides incredible value. Seemingly, everything is a short drive away from the airport, shopping, schools, golf, etc. all this home is missing is you! (id:46923)
2% Realty Pro
8736 72 St NW NW
Edmonton, Alberta
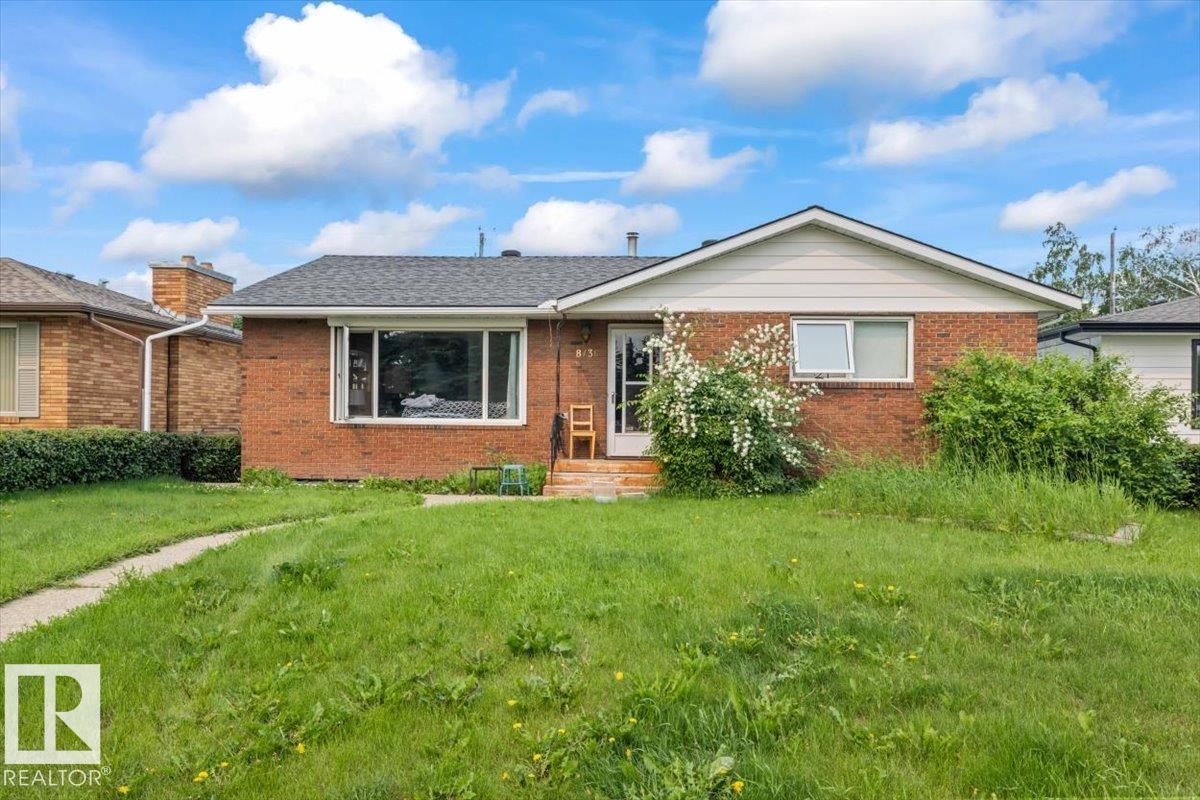
Perfectly positioned on a quiet crescent directly across from a green space featuring the Kenilworth Spray Park, skating rink, and Community League. This home offers 1,255 sq. ft. of comfortable living space with 4 bedrooms & 3 bathrooms on a 50’x125 lot. The bright living room welcomes you with a large picture window overlooking the park, while the spacious dining area is ideal for family gatherings and includes a charming built-in china cabinet. The well-designed kitchen offers abundant cabinetry, generous counter space, and plenty of room for meal preparation. The fully finished basement provides an additional living space with a large recreation room, wet bar, fourth bedroom, 3-piece bathroom, laundry area, and utility room. Step outside to enjoy the private covered concrete patio overlooking the south facing backyard. The yard is fully fenced. Garage is oversized & heated. (id:46923)
Royal LePage Arteam Realty
12835 91 St NW NW
Edmonton, Alberta
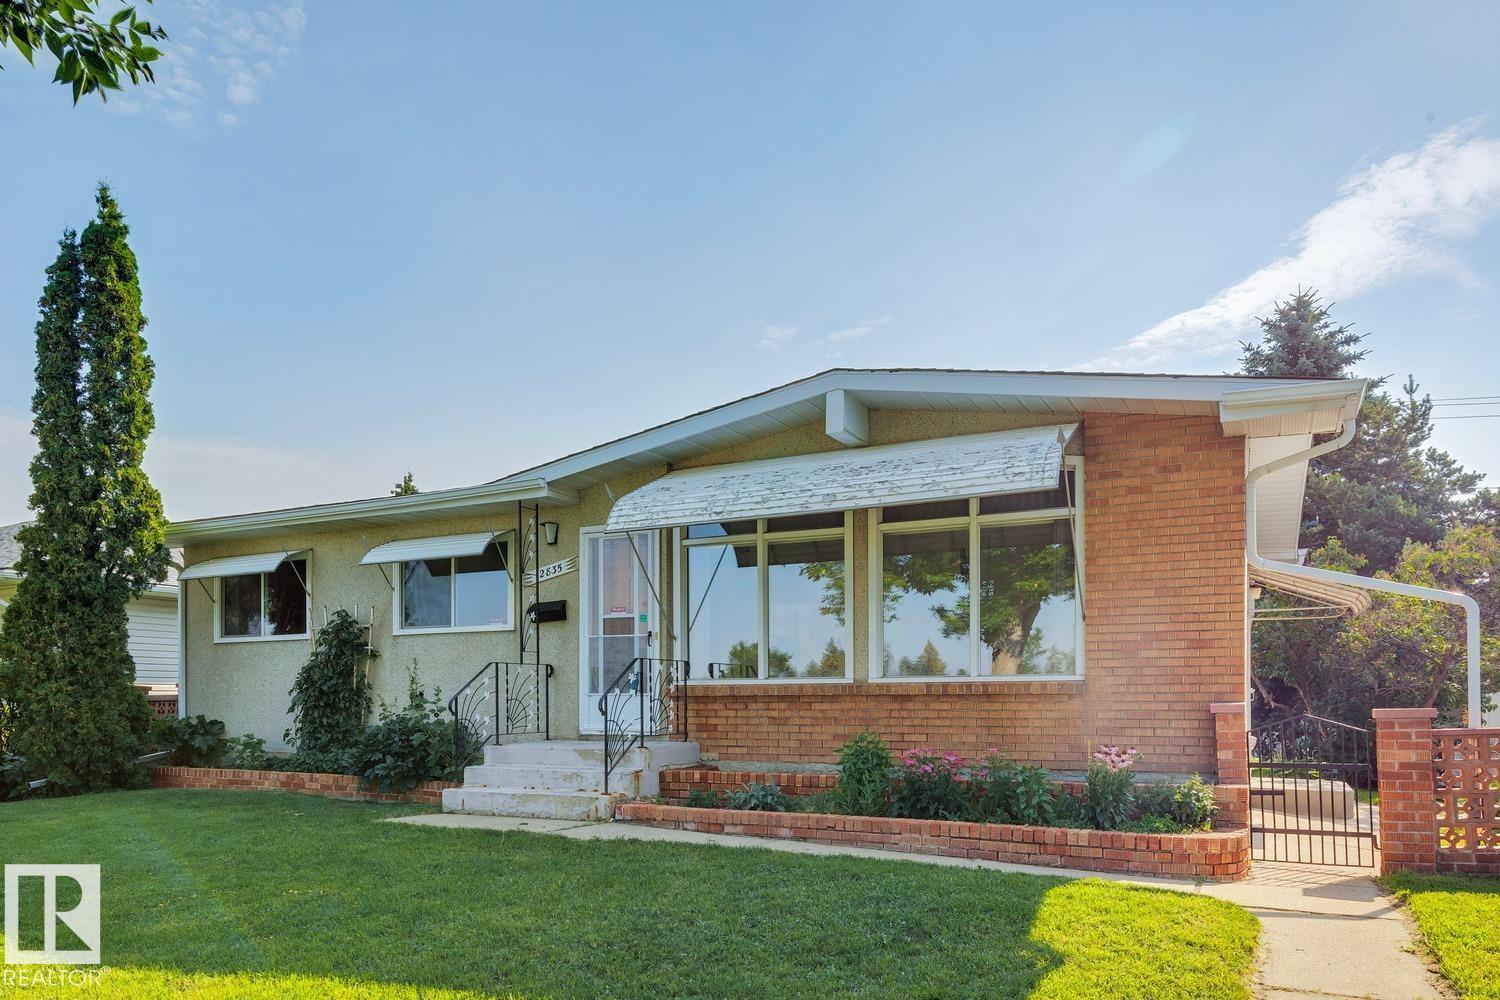
Impeccably maintained A-frame bungalow ideally located across from an elementary school park and green space. Full of timeless mid-century charm, this 4-bedroom, 2-bathroom home features vaulted ceilings, wonderful windows giving an abundance of natural light. The functional layout offers comfortable family living, while the fully finished basement includes a spacious recreation room, bedroom, office, and plenty of storage. Enjoy the backyard, perfect for gardening, entertaining, or relaxing on summer evenings. Fantastic location across the street from Mee-Yah-Noh school park & close to other K-12 schools, shopping, downtown Edmonton, and more. Add'l info: shingles - 2020, HWT - 2014, furnace - 2018 (id:46923)
Royal LePage Arteam Realty
#409 4403 23 St NW
Edmonton, Alberta
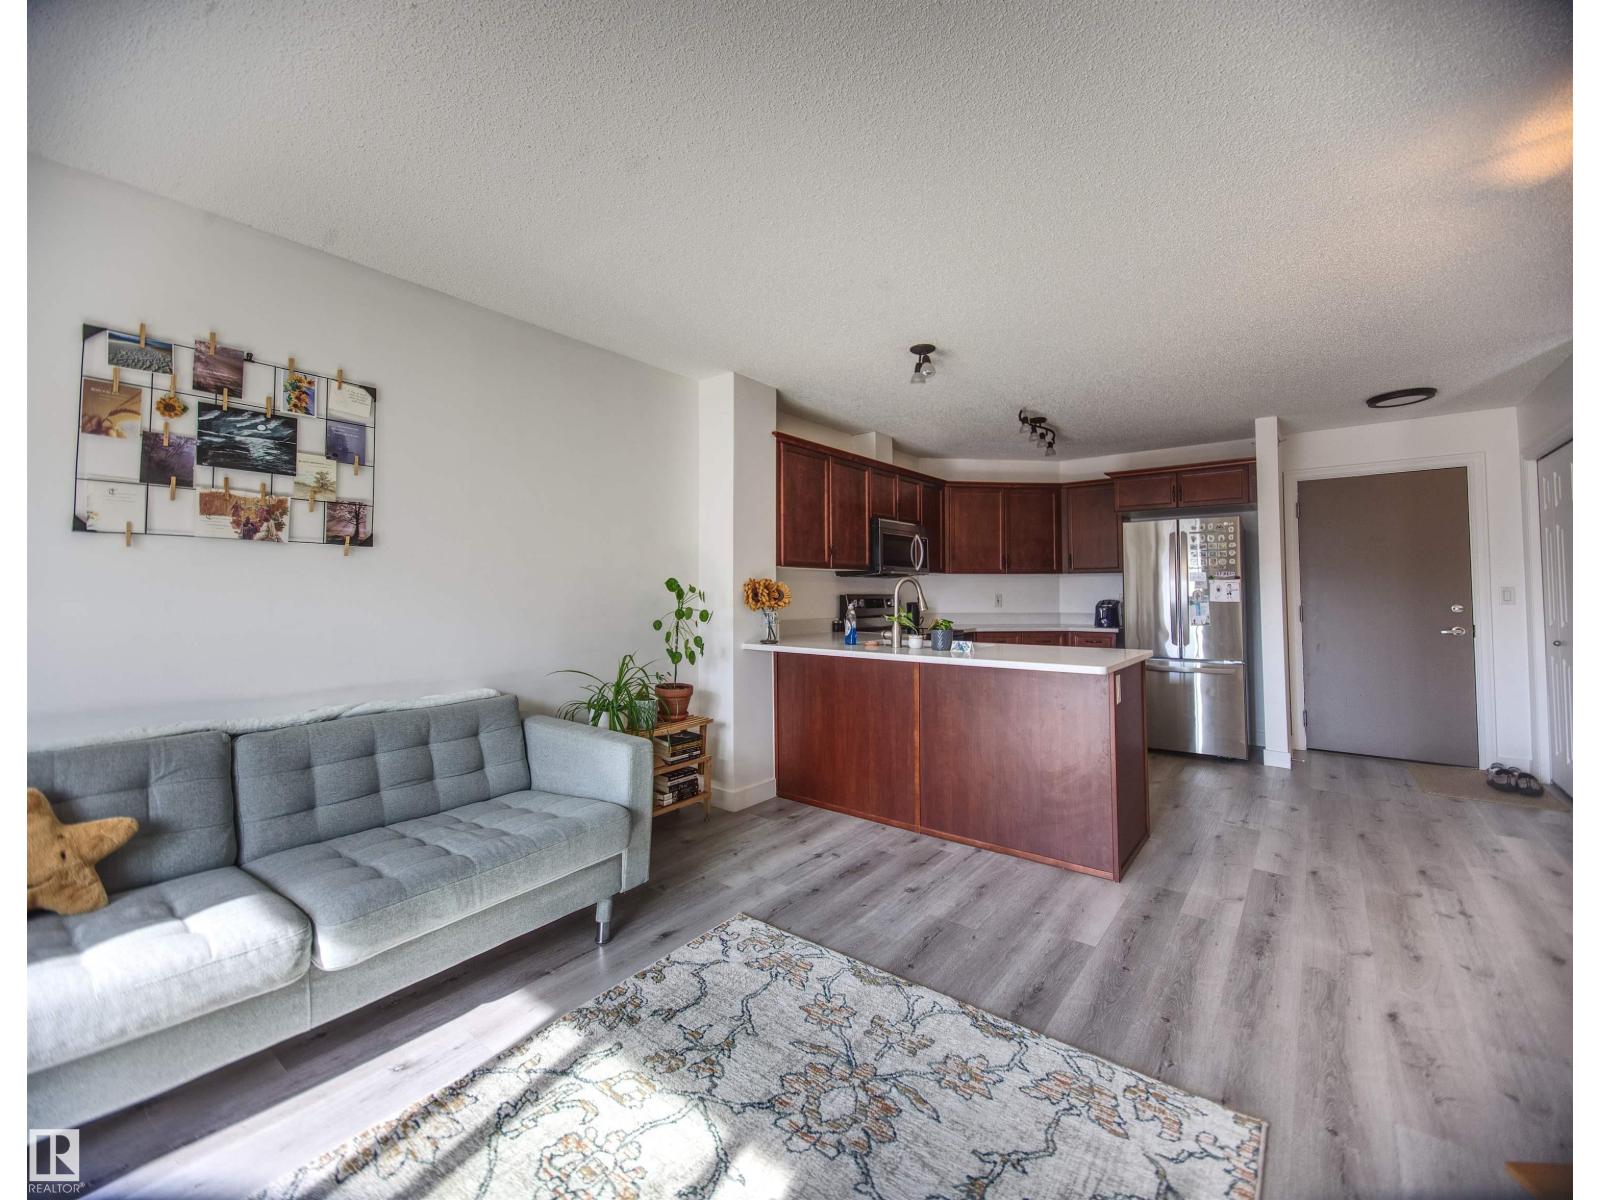
SE Edmonton TOP FLOOR! Great home in Aspen Meadows in the family friendly Larkspur community. MODERN & open-concept! 646 sqft condo w/ newer wall-to-wall vinyl plank flooring. The large kitchen boasts all stainless steel appliances, ample storage space w/ traditional wood cabinets, ample quartz countertop space and a convenient breakfast bar. It's the perfect place to whip up a delicious meal or entertain guests while enjoying the natural light streaming in from the sliding balcony door. The large living room offers access to the balcony as well as the convenient dining nook. The spacious bedroom features a generous walk-thru w/ his/hers closets leading to a bright, 4 piece ensuite bathroom. This home includes in-suite laundry & exclusive storage room with built-in shelving. 1 titled (owned not assigned) underground parking stall (#235), a secured storage locker, and access to the social room + equipped gym. SO CLOSE to all of Tamarack amenities, restaurants, parks, + transit. Portable A/C included! (id:46923)
Maxwell Devonshire Realty