
Property Results - On the Ball Real Estate
80 Rosa Cr
St. Albert, Alberta
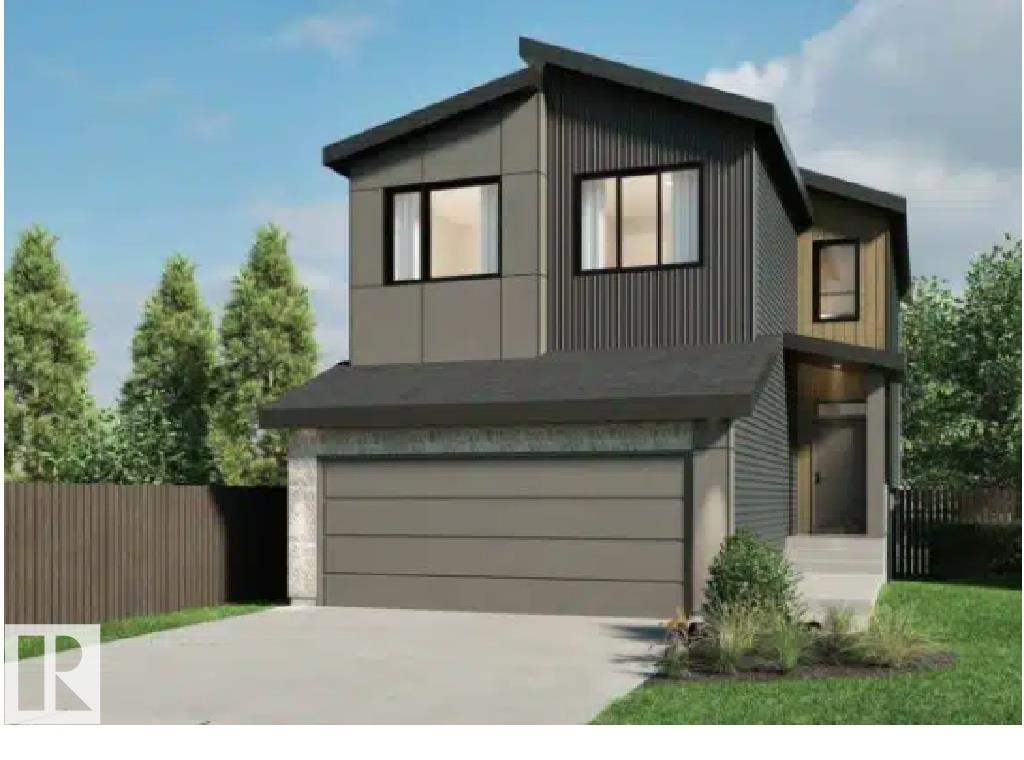
Welcome to the Family Thrive 24 by Cantiro Homes in Riverside! Offering 3 bedrooms, and 2.5 bathrooms, this thoughtfully designed home features an extended floorplan with an enlarged living room, bonus room, and secondary bedrooms. The open-concept main floor includes a central kitchen with a walk-through pantry, spacious dining area, and bright living room with a plaster electric fireplace. Additional windows in the foyer, living room, and staircase bring abundant natural light throughout. Upstairs, you’ll find a generous family room, convenient laundry room, 2 spacious secondary bedrooms with walk-in closets, and comfortable primary bedroom with additional ensuite vanity drawers. Finished in the striking Midsummer Black interior style with creamy white cabinetry and bold black accents, complemented by iron spindle railing and Prairie exterior. Ideally located near walking trails, shopping, and everyday amenities. Photos are representative, colors and features may vary. (id:46923)
Bode
5 Labelle Cr
St. Albert, Alberta
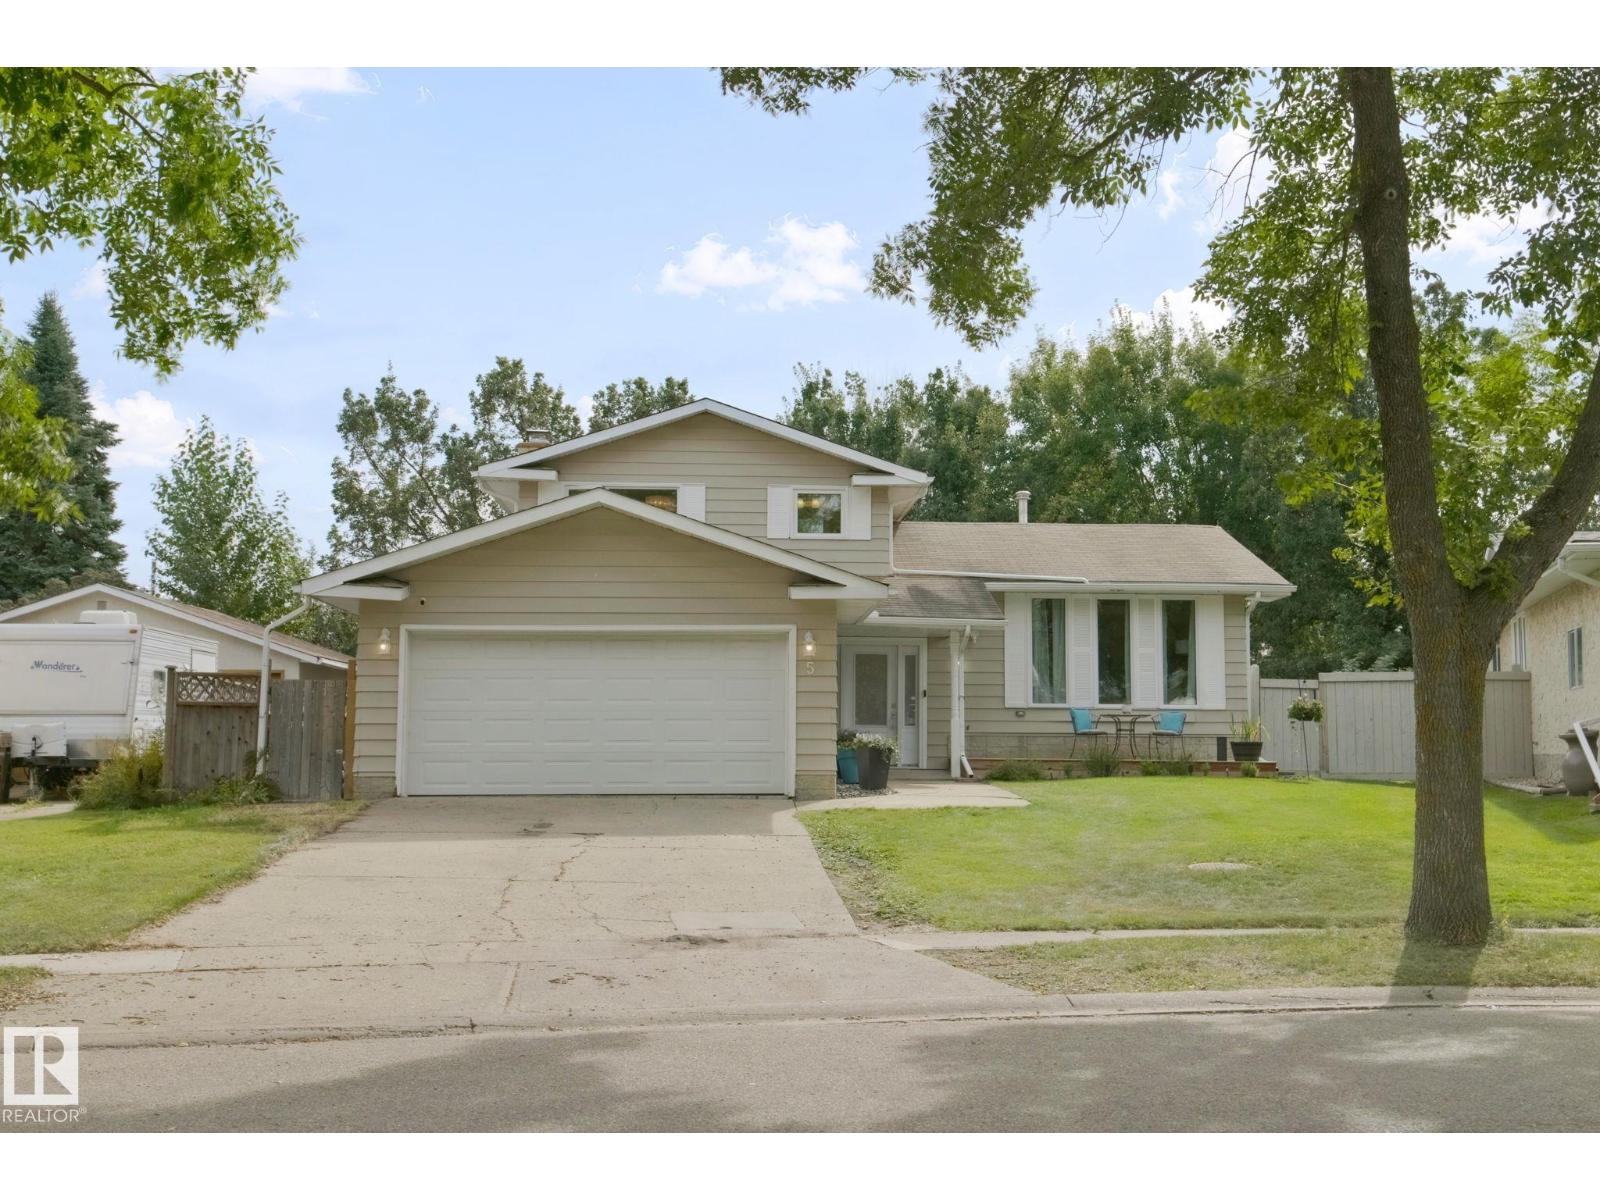
Beautiful home on a MASSIVE lot in a quiet crescent. This home has been thoroughly updated and has the MASSIVE irregular pie lot that allows you to have a back yard garden, trampoline, swimming pool fire pit and still have room for more. The beautiful home features 4 bedrooms up, and a finished basement with play room and workout room. Shows a 10! Walking distance to ALL levels of school, parks, trails and terrific neighbours. (id:46923)
Exp Realty
#1 27306 Twp Rd 510
Rural Parkland County, Alberta
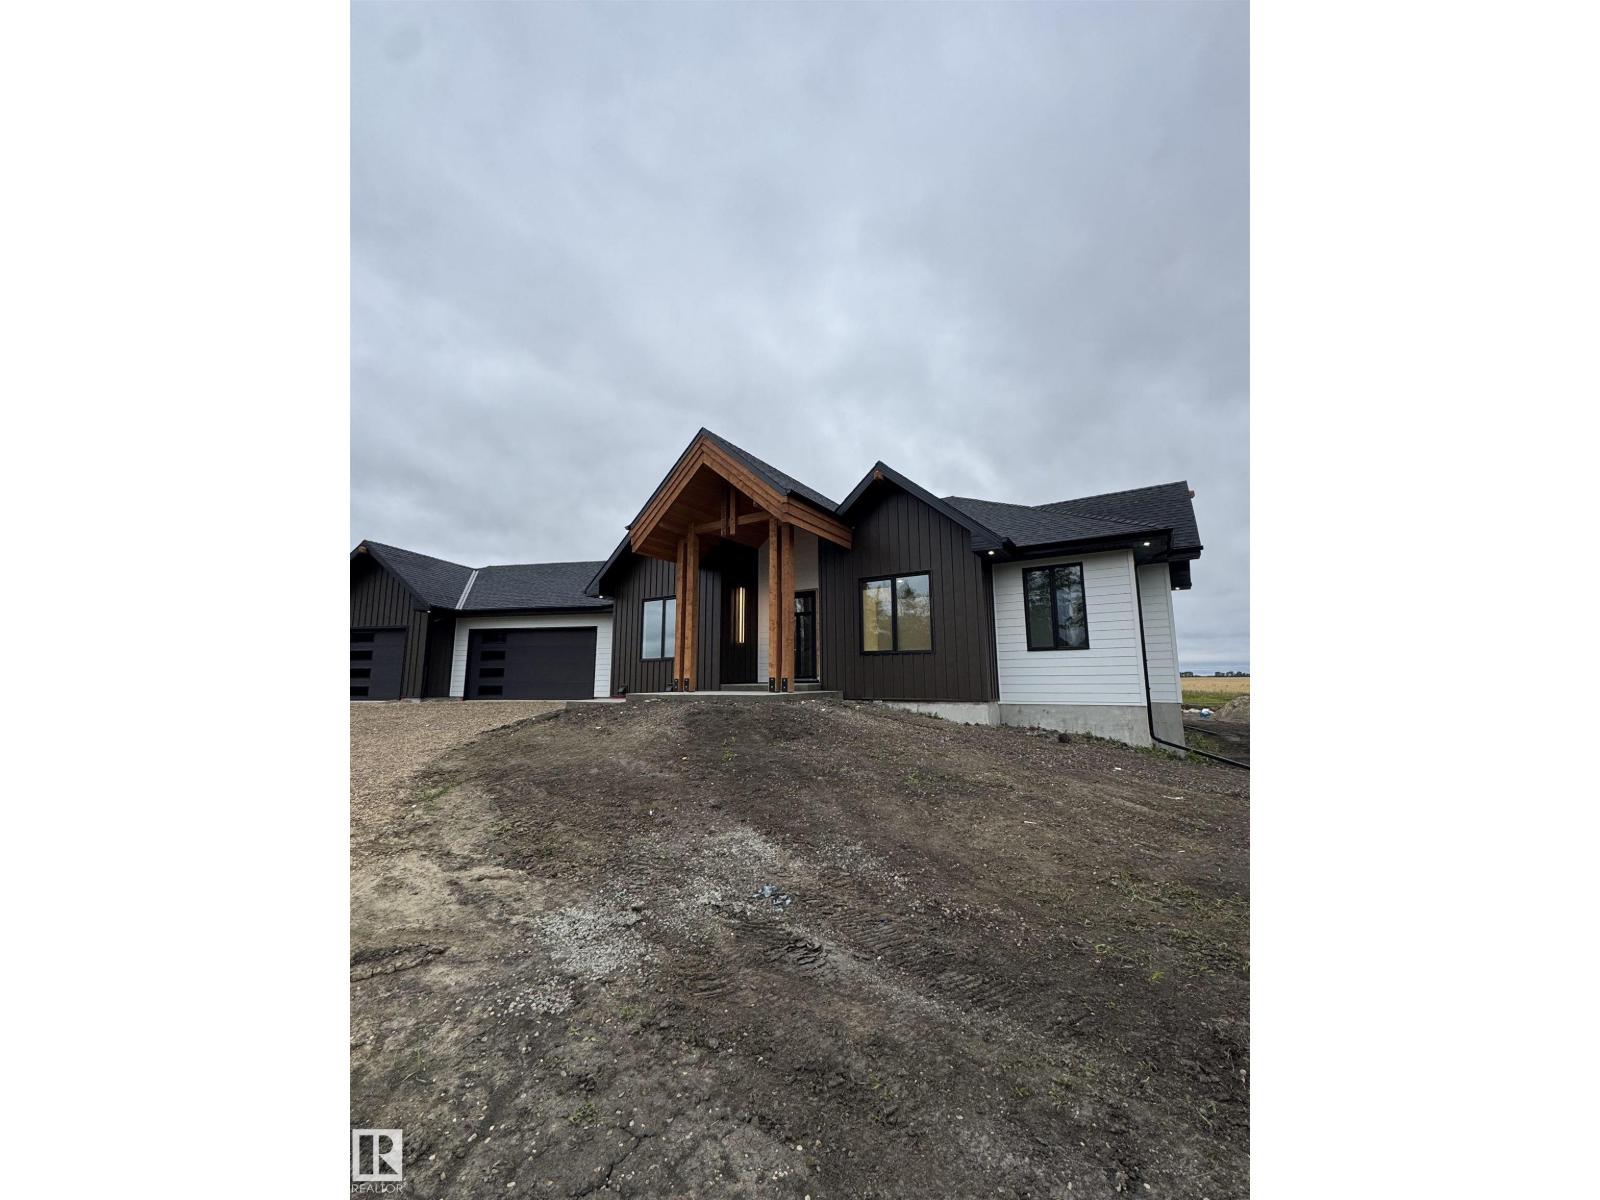
Stunning custom-built home on 4 acres, OUT OF SUBDIVISION, offering privacy, quality and exceptional craftsmanship throughout! Featuring 1,764 sq. ft. on the main floor plus a 1,332 sq. ft. basement, 3 bedrooms (1 up/2 down), 3 bathrooms and an impressive Triple attached garage. The main floor showcases real walnut cabinetry, 3 cm quartz countertops, custom built-in closets and pantry, 8' custom doors, Venetian plaster living room feature and a spectacular 10' x 6' book-matched kitchen backsplash. Custom glass shower enclosures and 7' basement doors continue the attention to detail. Exterior features include Hardie siding, custom timber package, cast-in-place concrete deck and entry steps, high-profile ridge caps and metal roof valleys. With 195 sq. ft. of covered deck space and quality finishes inside and out, this exceptional acreage offers a rare combination of modern luxury, privacy and craftsmanship. (id:46923)
Royal LePage Noralta Real Estate
416 Pine Pt
Leduc, Alberta
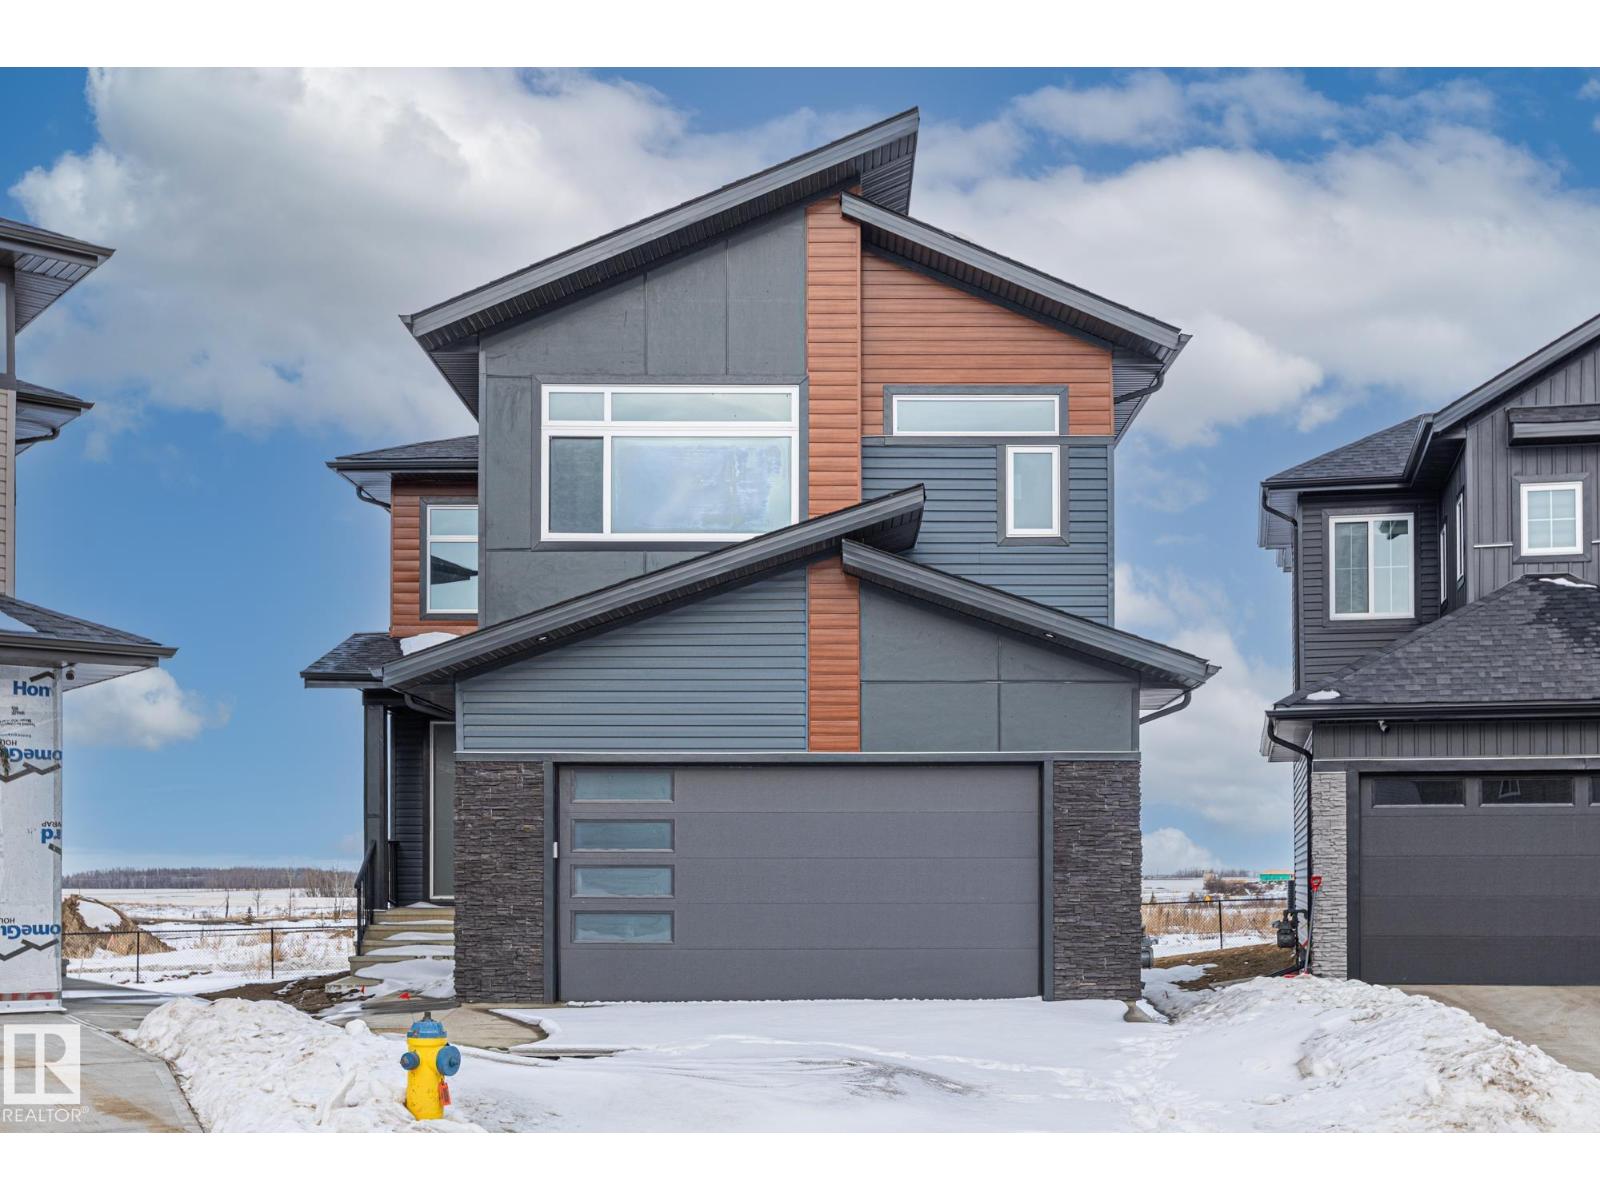
Step into a grand foyer with soaring ceilings that create an immediate sense of space and elegance. Just off the entrance, you’ll find a convenient 3-piece bathroom, a versatile den perfect for a home office, and a functional mudroom with direct access to the double attached garage. Down the hall, the home opens into its stunning main living area, the true heart of the home, featuring a bright living room with a cozy electric fireplace, a spacious dining area, and a beautifully designed kitchen complete with a tucked-away pantry that includes its own sink and space for a cooktop, ideal for entertaining or prep work. Upstairs offers exceptional family living with four generous bedrooms, three full bathrooms, a bonus room for added flexibility, and the convenience of upper-level laundry. Two of the bedrooms feature private ensuites, providing comfort and privacy for family or guests. Located near many amenities including schools, shopping centers, and the Airport! (id:46923)
RE/MAX Edge Realty
#1704 9916 113 St NW
Edmonton, Alberta
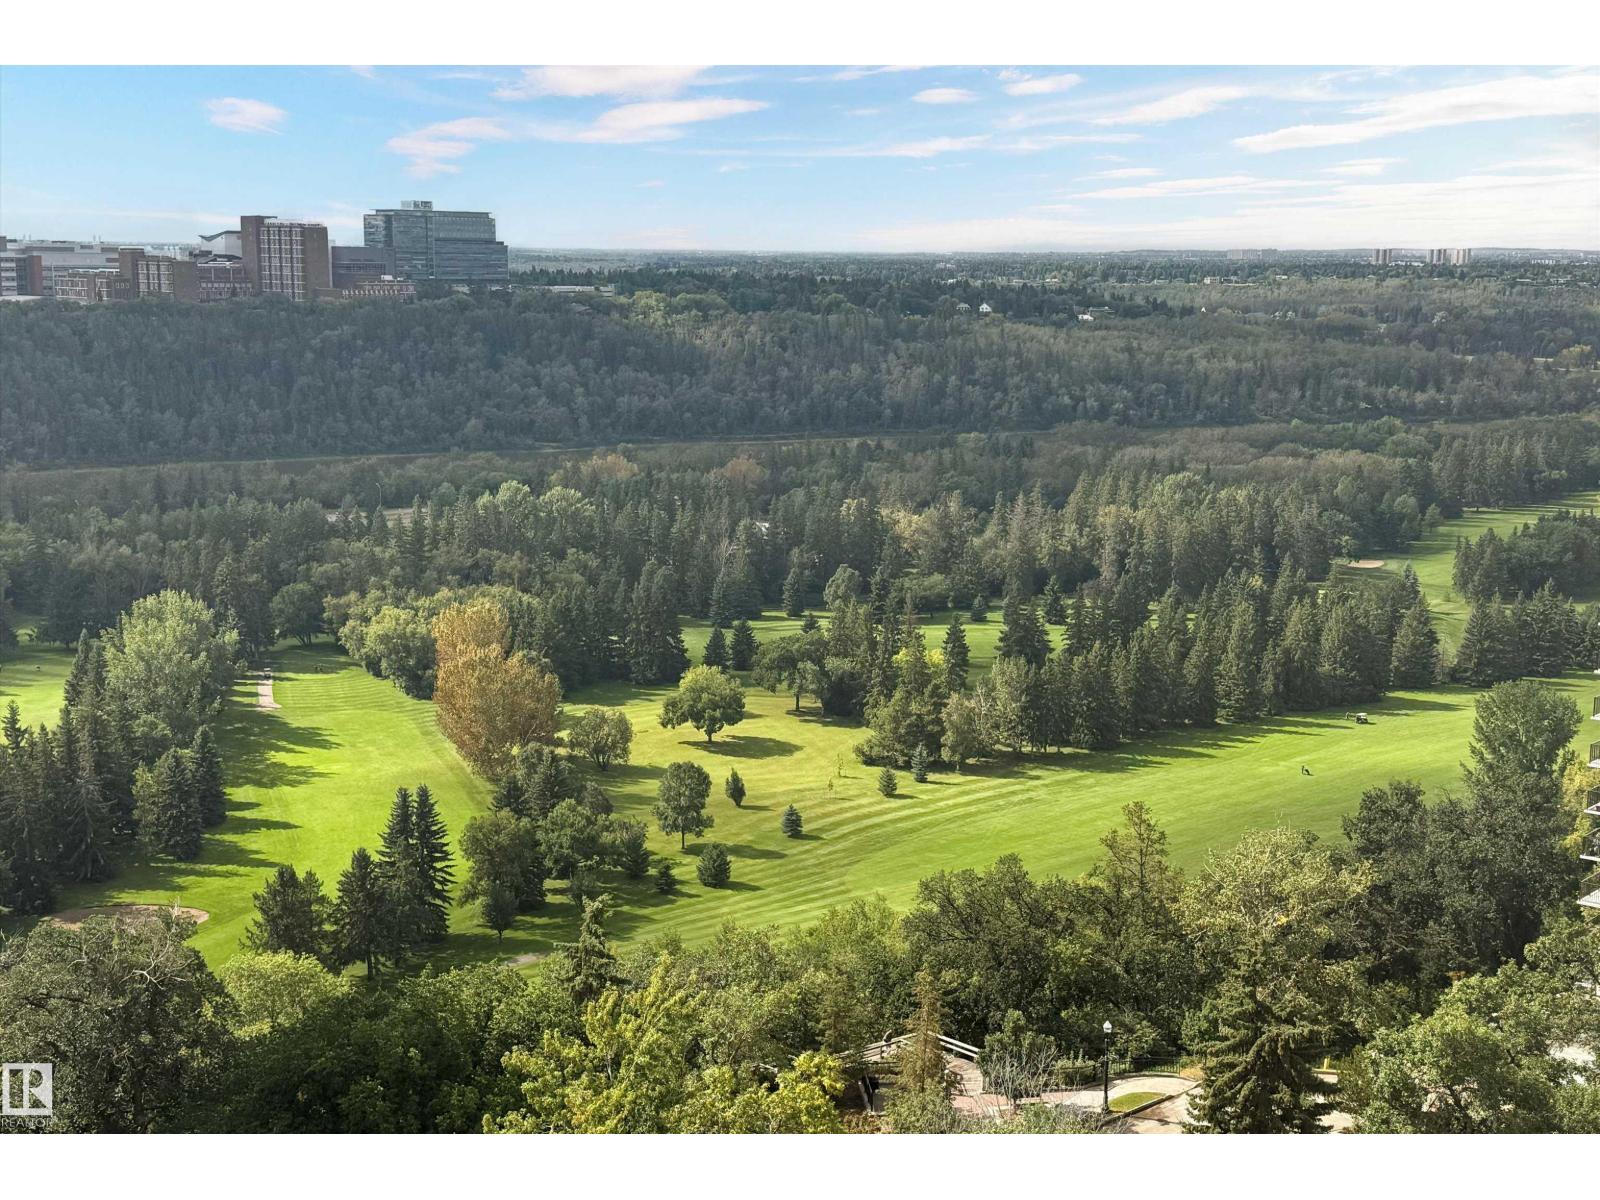
INCREDIBLE VIEWS • PRIME LOCATION • ENDLESS POTENTIAL! Wake up to breathtaking panoramic views of Edmonton’s River Valley, stretching from east to west, with views of the golf course and iconic High Level Bridge. Perched on the 17th floor of an 18-storey building, this south-facing condo is filled with natural light and offers a front-row seat to the scenery. Located on a quiet side street, you’re just steps from the River Valley and only 3 blocks from the Grand LRT. The functional open floor plan includes a large in-suite storage room, balcony, and underground parking. The unit is mostly original and ready for your ideas—renovate, refresh, and create a home that reflects your own style. The building’s common areas have recently been upgraded, offering a welcoming first impression. BONUS FOR INVESTORS: The long-term tenant of 20+ years would love to stay. A fantastic opportunity for first-time buyers, renovators, or investors looking for location, views, and potential! (id:46923)
RE/MAX River City
7276 Morgan Rd NW NW
Edmonton, Alberta
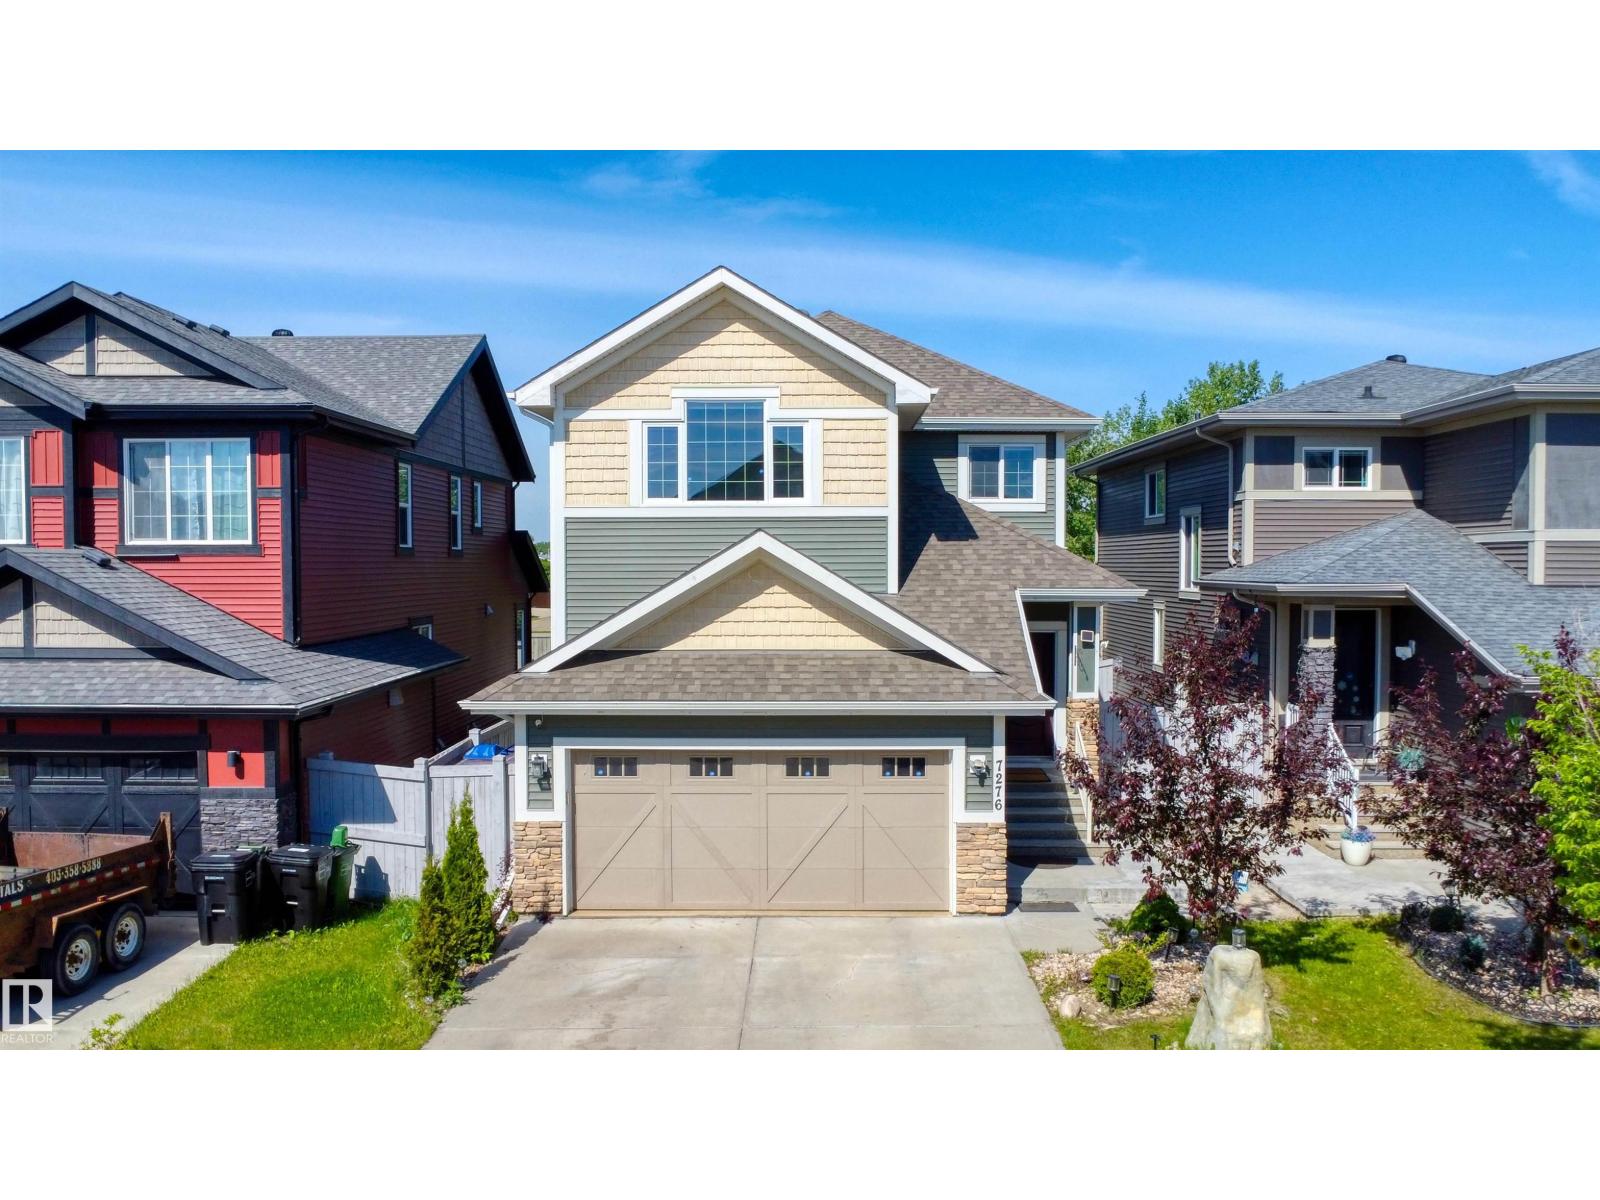
Welcome to the ultimate family home + legal mortgage helper in Griesbach. nearly 2,300 sqft. home is comfort luxury at is best. The main floor features a gourmet kitchen with upgraded appliances,a full bathroom, a versatile den/bedroom, and a beautiful gas fireplace. Upstairs, you'll find 4 spacious bedrooms, a central bonus room, a full bathroom, and a spa like primary ensuite. A massive standout is the LEGAL BASEMENT SUITE with its private entrance, full kitchen, living area with a gas fireplace, and its own laundry - all enhanced by 9' ceilings on every level. The double front attached garage is fully equipped with an overhead gas heater for Edmonton's winters. Outside, a large deck and patio overlook professional low-maintenance landscaping, offering a private oasis without the chores. WITH A TOTAL OF 7 BEDROOMS, 4 FULL BATHROOMS, AND 2 GAS FIREPLACES, this home serves as a high-end family haven and a powerful MORTGAGE HELPER in an award-winning community. (id:46923)
Rite Realty
Township Road 510 & Range Road 240
Beaumont, Alberta
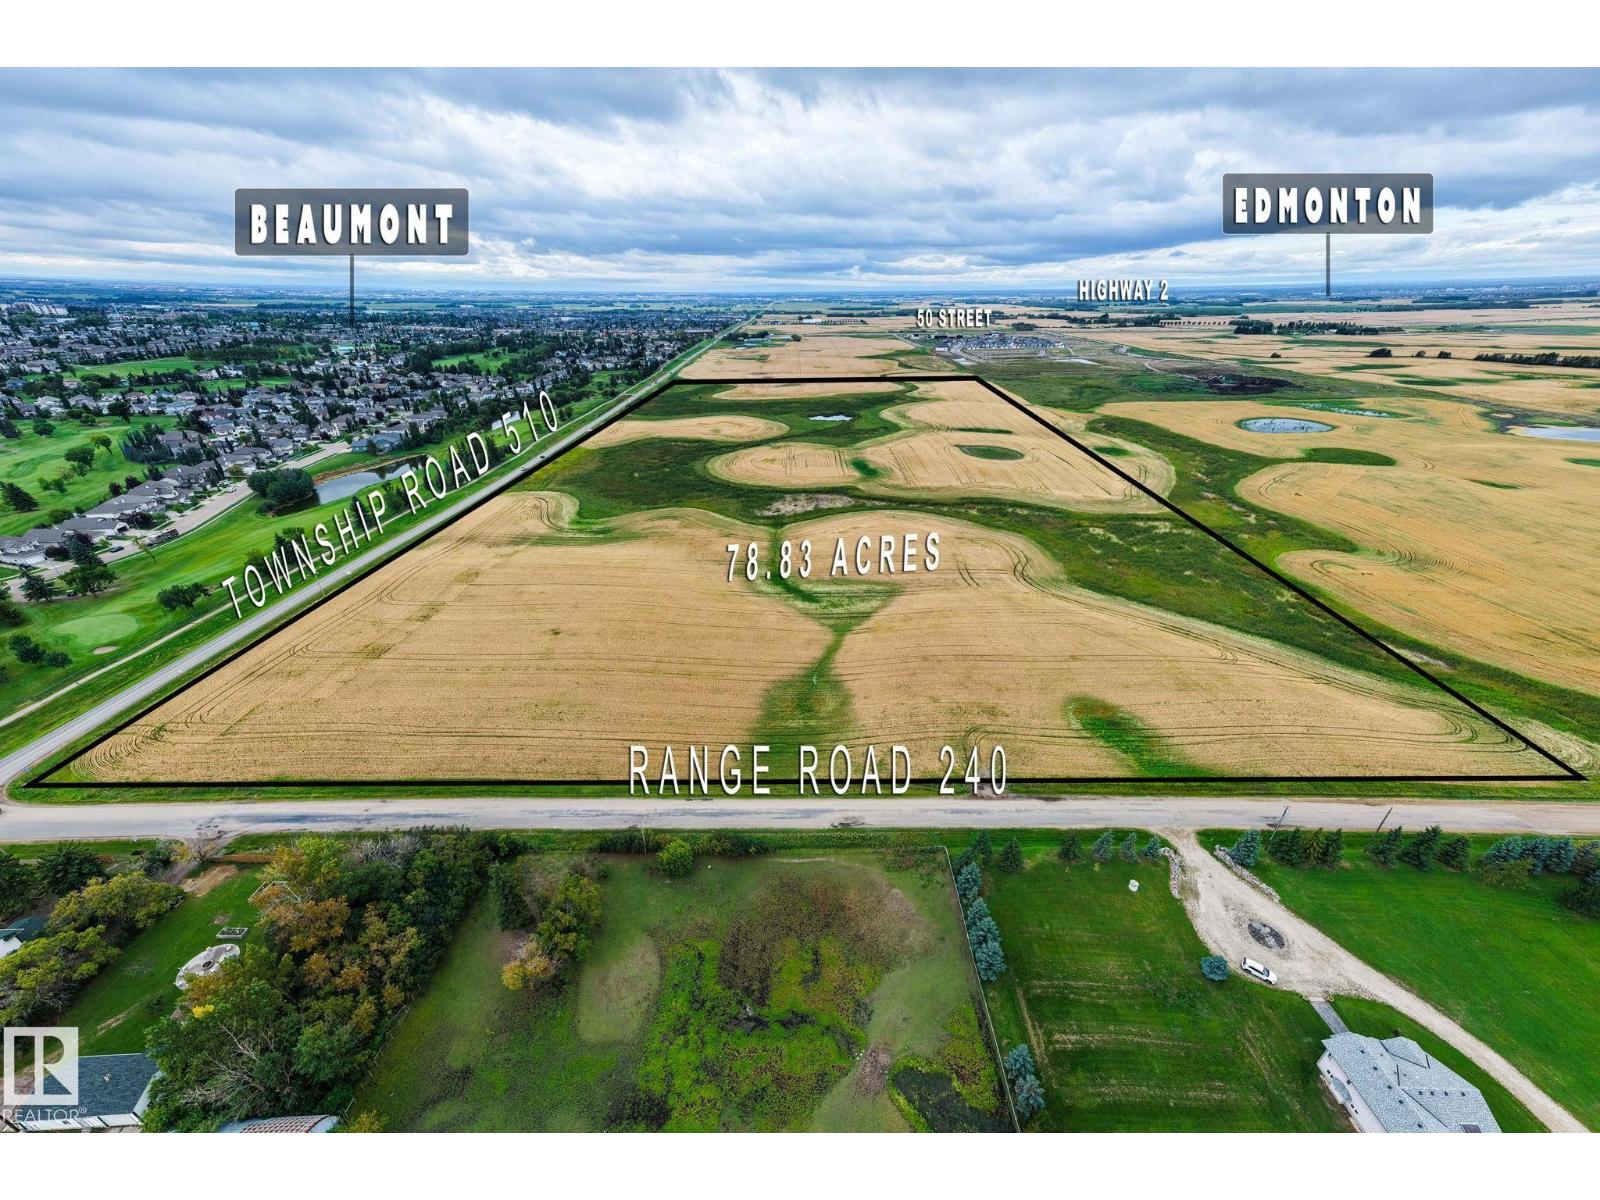
The amazing parcel of land - 78.83 acres located on NW corner of TWPR 510 & RR 240 in City of Beaumont. This well located piece of land is situated in Le Reve area of Beaumont. An area structure plan - called Le Reve AREA STRUCTURE PLAN of this area has been approved for residential and commercial developments. Developments has already been started in this area for the last few years. This parcel of land is also scheduled to be developed residential including single family and multi family developments. Close to all the aminites of City of Beaumont, only 10 minutes to the shopping areas of SOUTH EDMONTON, about 15 minutes to the shopping facilities of City of Leduc and Edmonton International Airport. This is one of the last remaining parcel of land to be sold in this LeReve area of City Beaumont. (id:46923)
Century 21 All Stars Realty Ltd
13024 65 St NW
Edmonton, Alberta
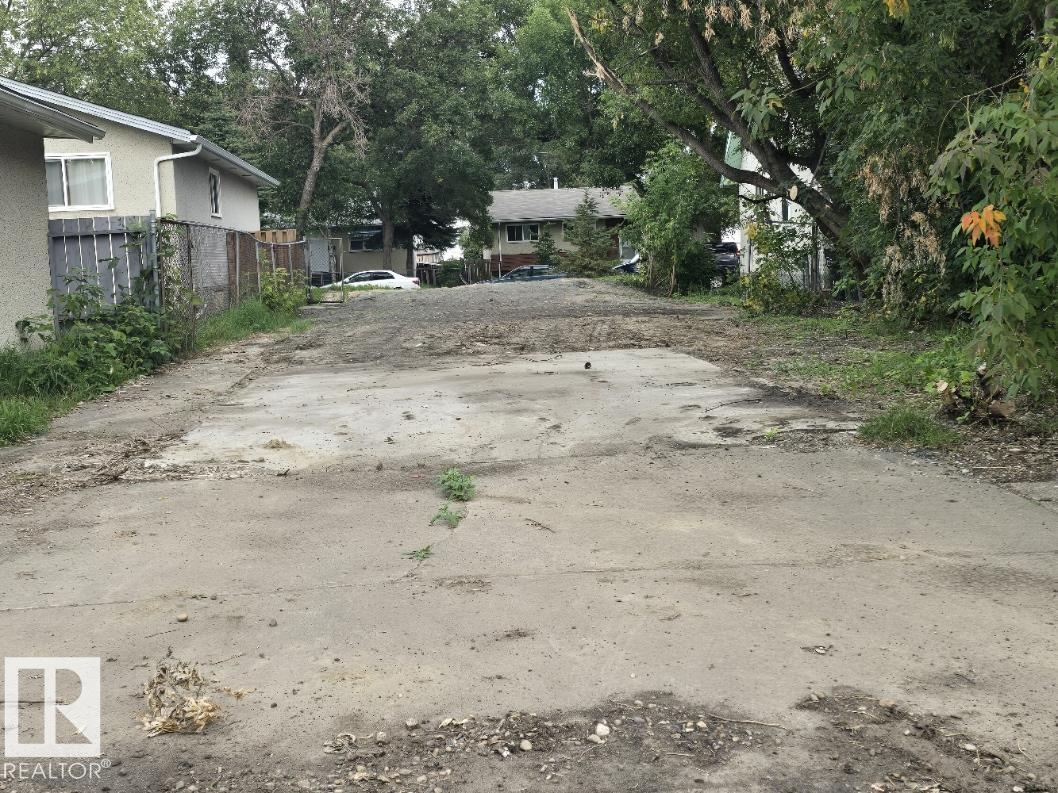
Cleared lot. Lot size is 10.09 m x 40.22 m or 33 ft x 132 ft. Good location for infill, close to schools, bus and LRT. All info to be confirmed by buyer, sold as is. (id:46923)
Royal LePage Arteam Realty
3241 Keswick Wy SW
Edmonton, Alberta
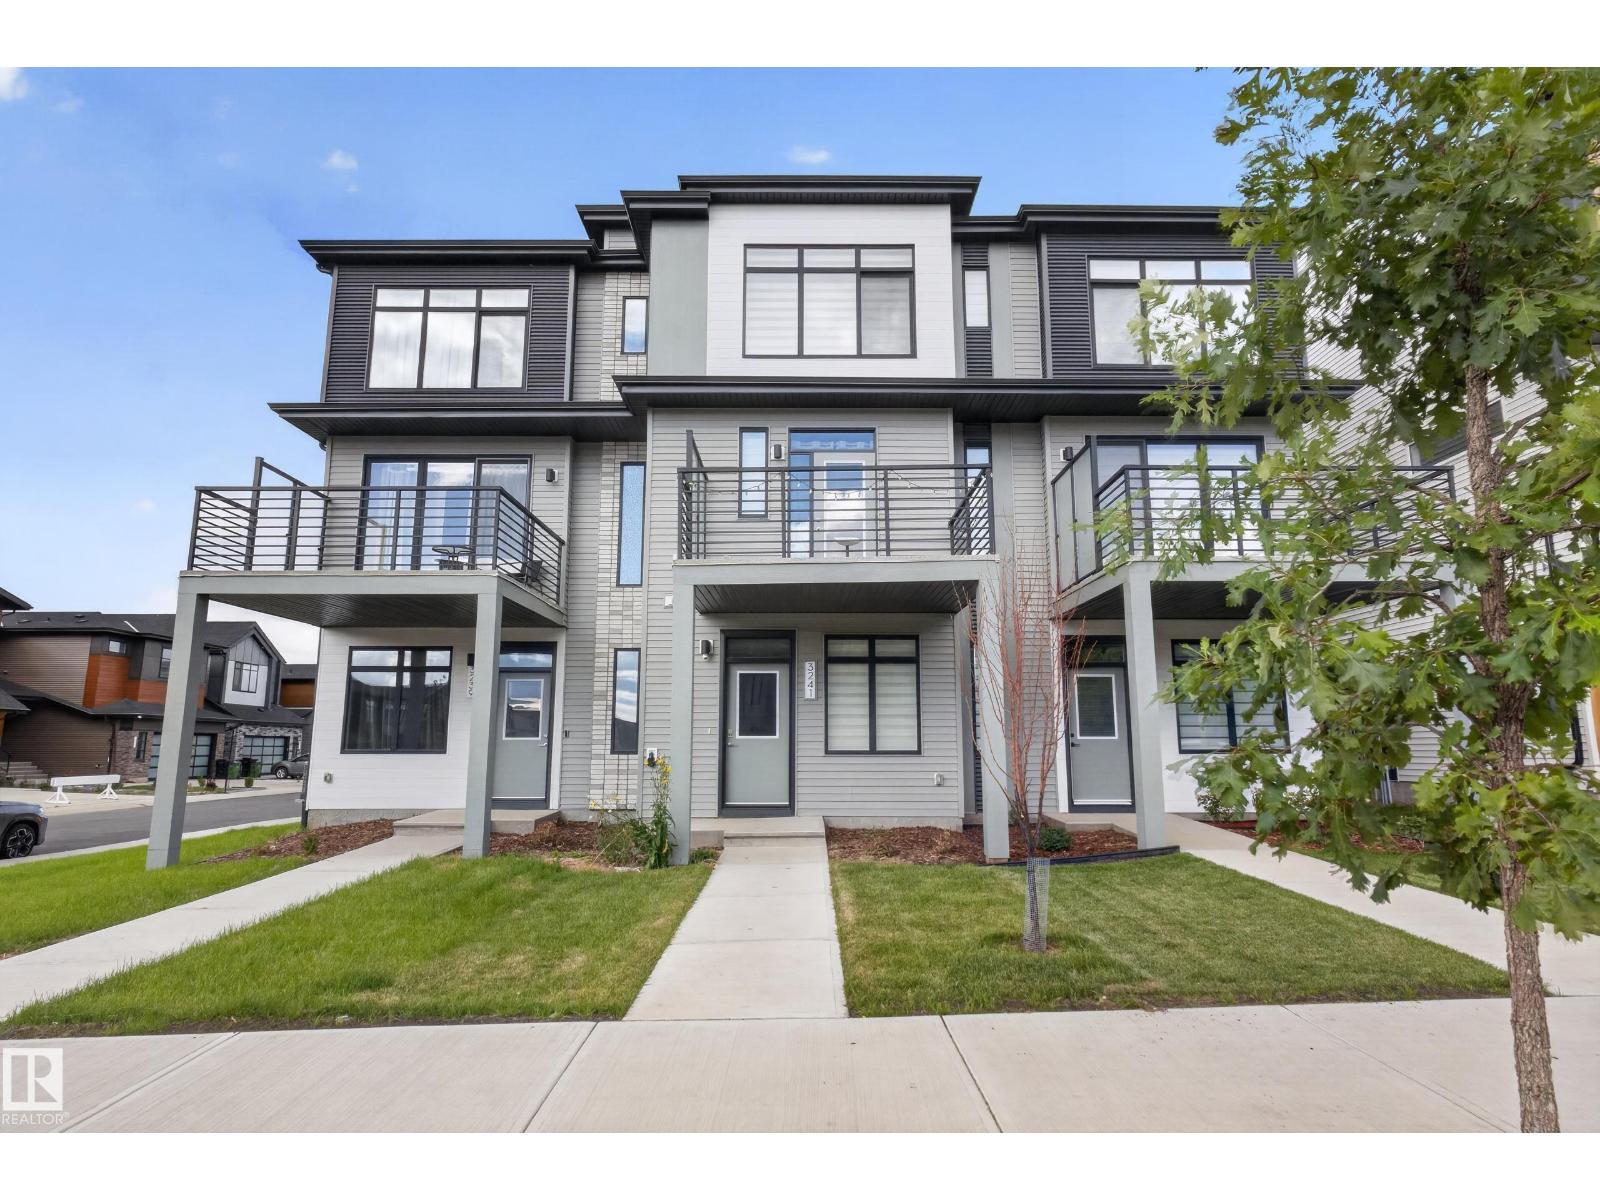
Located in prestigious Riverstead at Keswick, the Metro Fit 14 TOWNHOME with NO CONDO FEES is where you want to live. Built by AWARD WINNING BUILDER CANTIRO HOMES, this 3-Story unit blends smart design and functionality with numerous BIG WINDOWS that flood the home with natural light! The main living area features 9' ceilings, a LARGE SOUTH-FACING Living Room, a MODERN KITCHEN with quartz countertops/breakfast bar, pendant lighting, stainless steel appliances and access to an expansive 2nd level balcony that is a perfect place to enjoy our long summer days! The upper level provides a stacking washer/dryer, 2-spacious Bedrooms, a 4-piece ensuite bath and a 3-piece ensuite with a Walk-in shower! The lower level provides a warm and inviting foyer with big windows, a tech space, and access to the attached garage. Close to all amenities, walking trails, and our River Valley, the townhome is perfect for first time buyers, investors, and those downsizing. A GREAT PLACE TO LIVE AND...NO CONDO FEES! (id:46923)
Maxwell Challenge Realty
411 86 St SW
Edmonton, Alberta
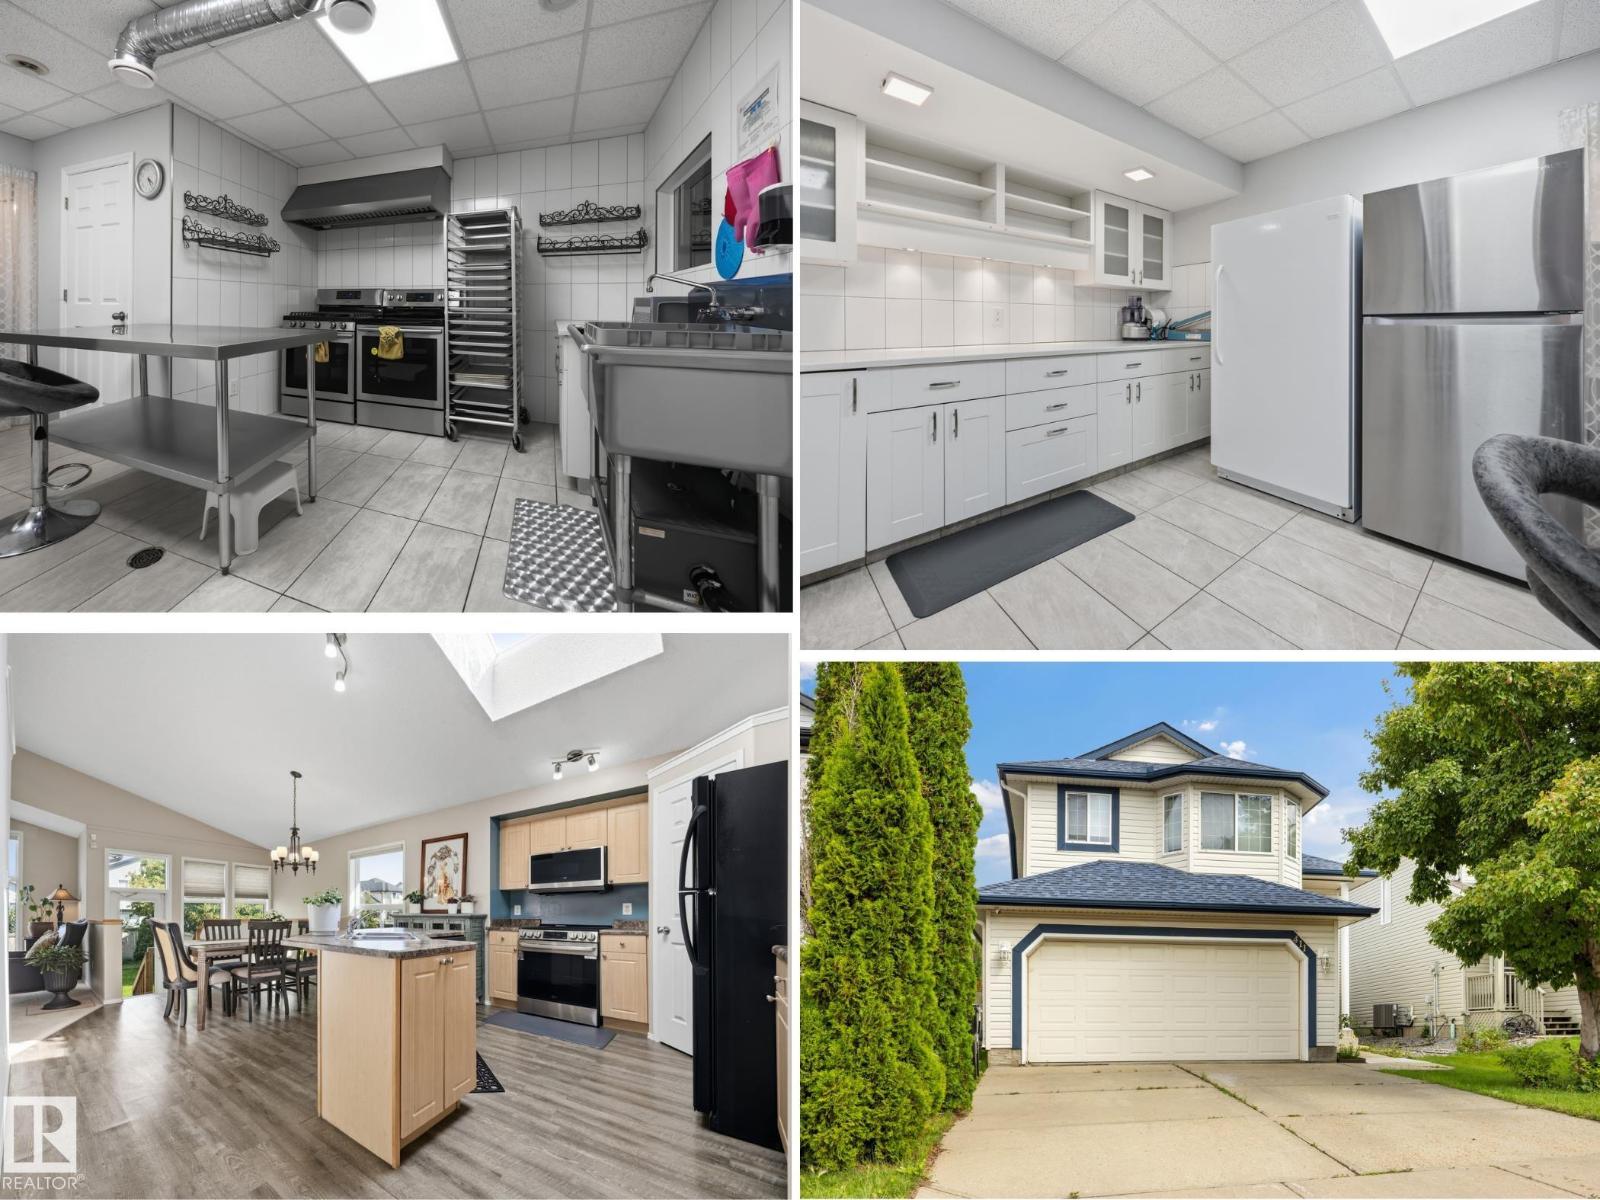
ATTENTION BAKERS & CHEFS, if you're looking for a home with a PERMITTED, COMMERCIAL GRADE 2ND KITCHEN IN THE BASEMENT, you have found it! This HARD TO FIND BI-LEVEL which was used for a home based baking business is now available. Main Floor Open Concept with vaulted ceilings, large windows, vinyl flooring, 4 BEDROOMS (3 up / 1 down), with Primary Bedroom on it's private upper floor including walk in closet, full bathroom, & plenty of space for a King Size bed. 3 Full Baths, attached double garage, front & back staircase, & fully fenced backyard landscaped with grass, patio blocks, wooden deck, & fruit trees. RECENT UPGRADES INCLUDE: New Roof, Furnace, Central Air Conditioner, Hot Water Tank, Main Floor Dishwasher & Microwave. Quiet location in Ellerslie, near parks, trails, shopping & more. Flexible Possession Date available. (id:46923)
Maxwell Devonshire Realty
4007 50a Av
Cold Lake, Alberta
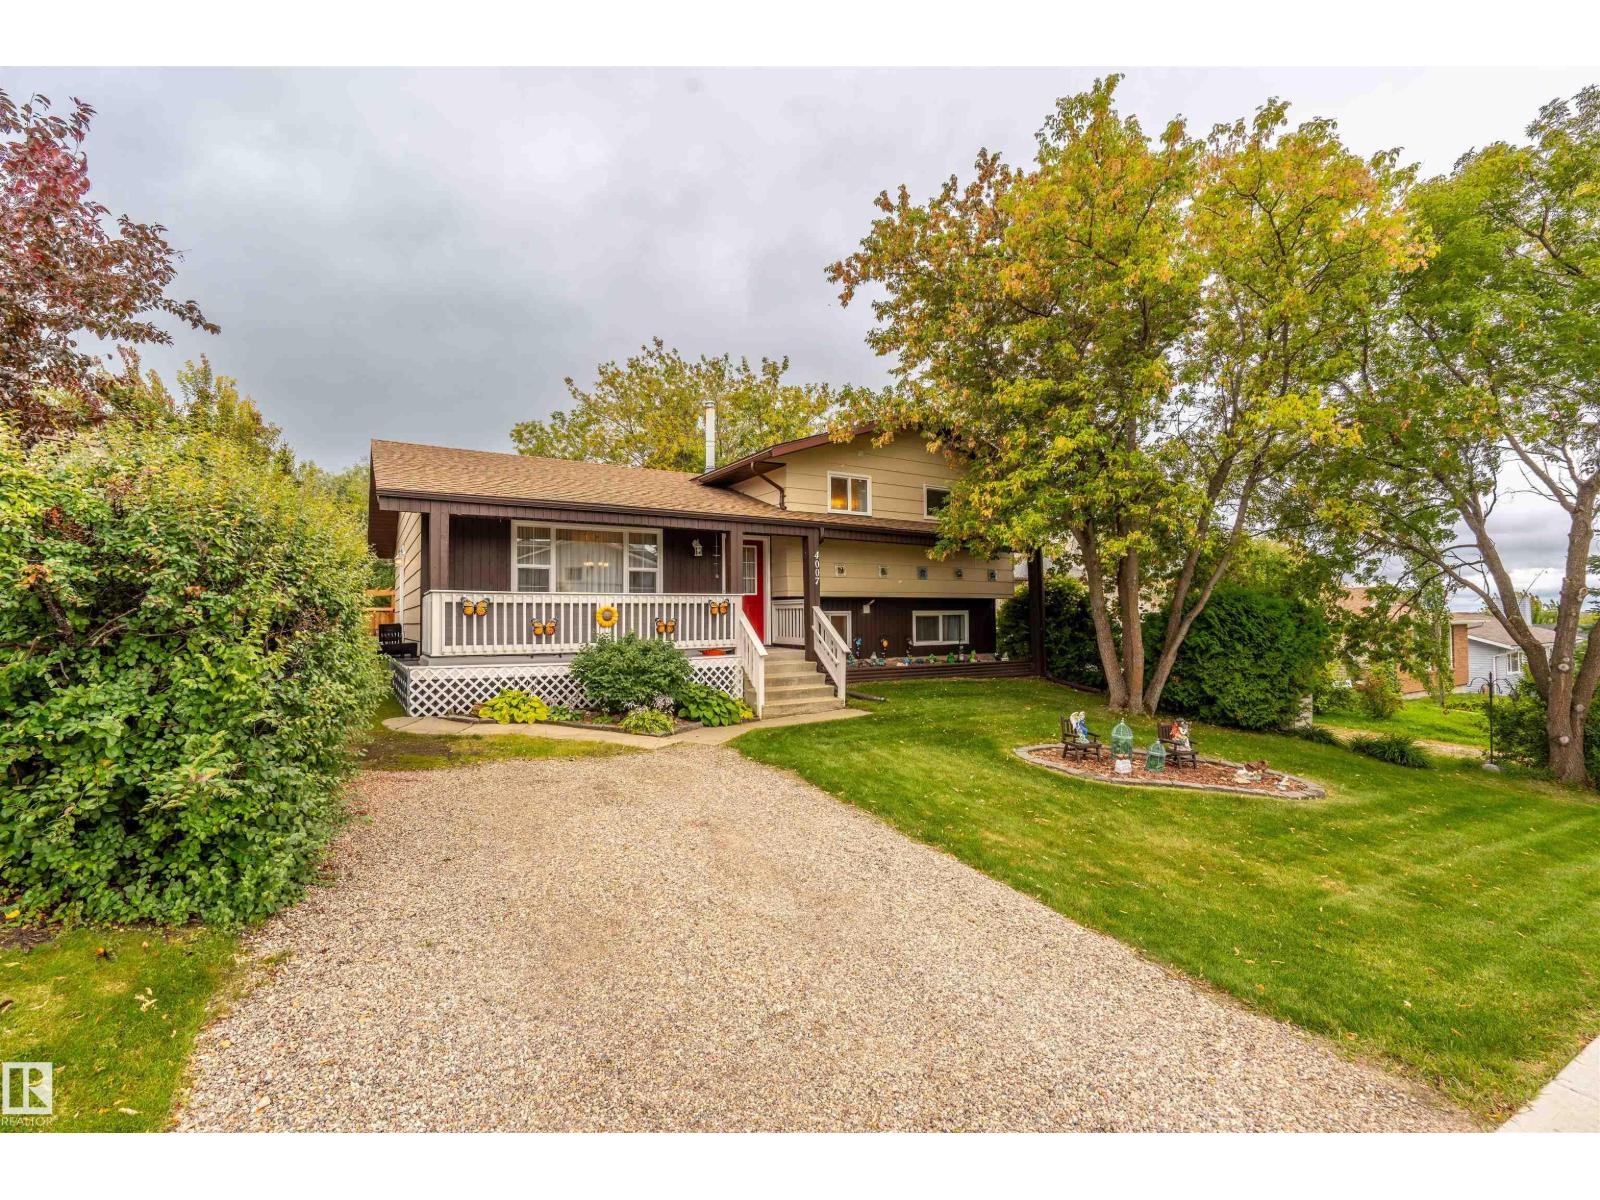
Fully developed 4 level split with major updates, space and a stunning yard with 20x20 detached shop. The kitchen is a true standout and was completely rebuilt in 2021. This wasn’t a simple facelift — the renovation included new cabinetry, stone countertops, backsplash, faucets, and updated appliances. Major mechanical upgrades are already taken care of as well, including a new furnace in 2019 and a new hot water tank in 2023. Faucets and bathroom vanity tops were updated in 2020, while the home has also seen additional exterior improvements including shingles 2019 and new fencing that is fully owned by the property.Upstairs, you'll find a spacious primary bedroom complete with a 3-piece ensuite, along with two additional bedrooms and a 4-piece main bathroom. The third level is designed for family living with a large family room featuring a wood-burning stove, a fourth bedroom, 2-piece bathroom, and laundry. Head down to the fourth level, which is fully developed and offers even more usable living space! (id:46923)
RE/MAX Prairie Realty
522 5 St
Rural Lac Ste. Anne County, Alberta
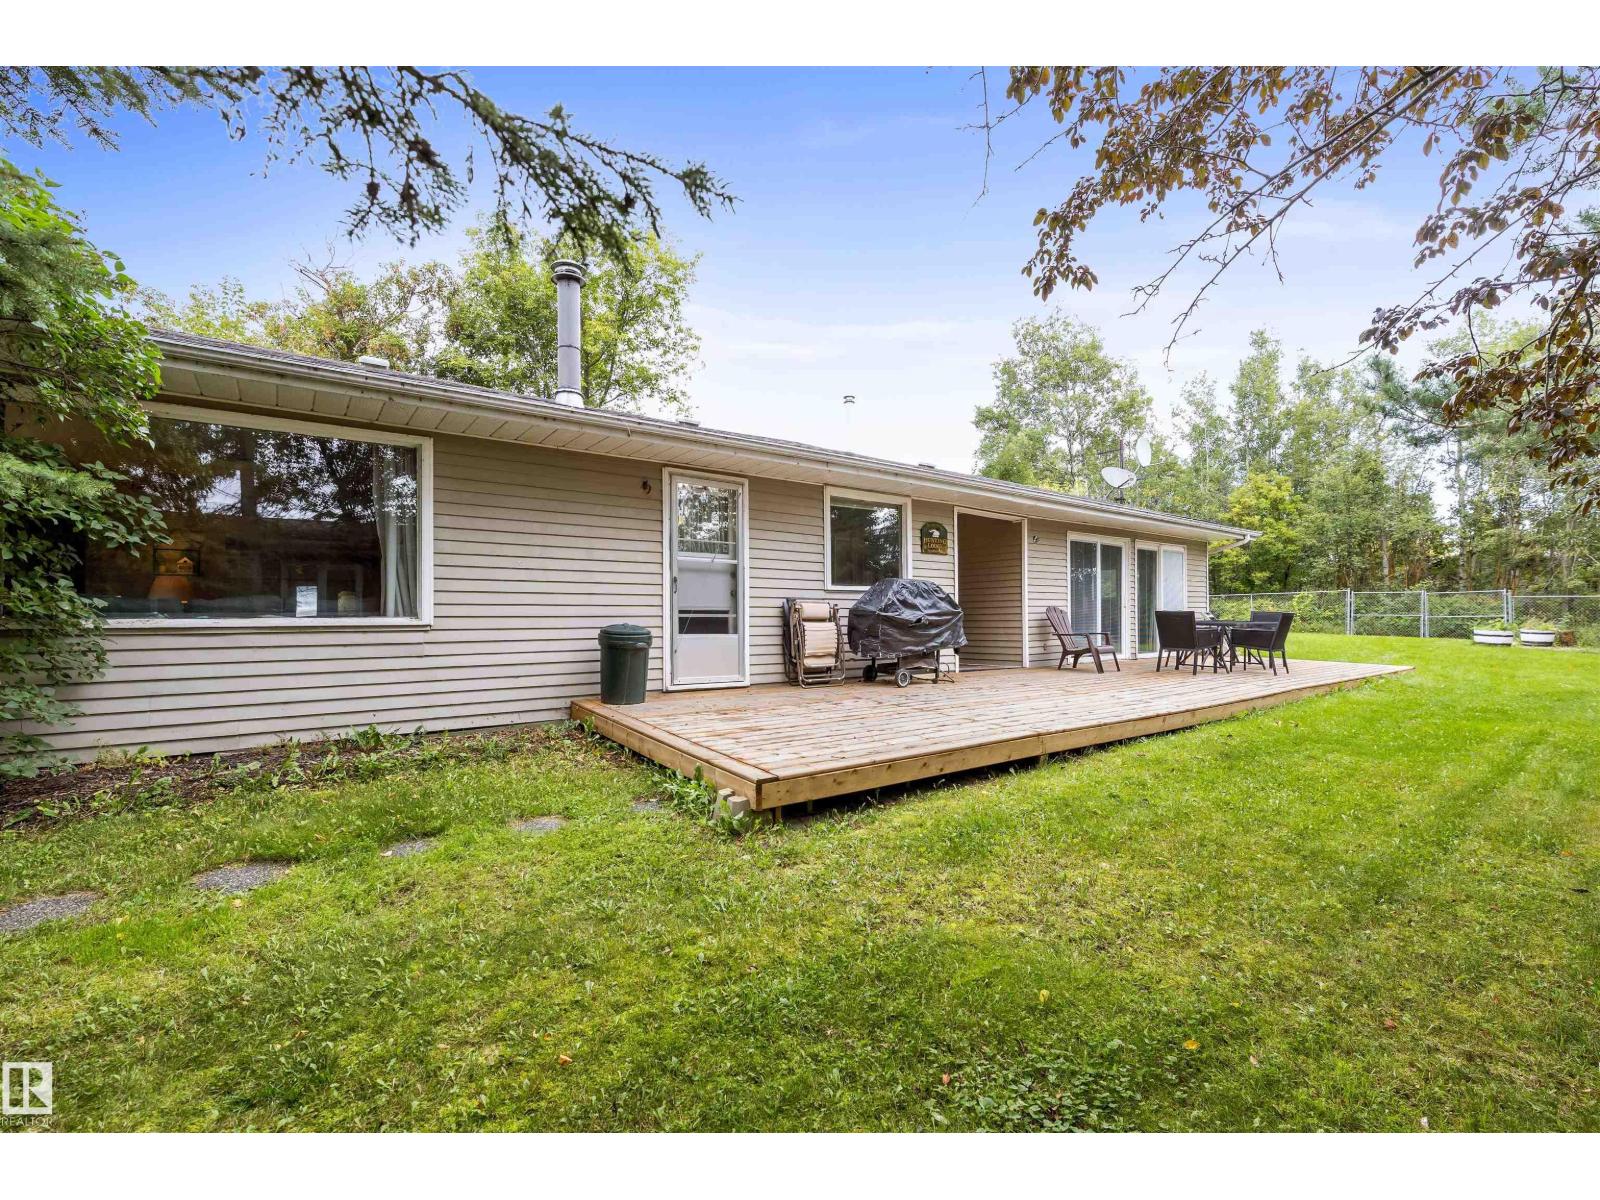
Welcome to your PERFECT YEAR ROUND GETAWAY in Ross Haven on the North shore of Lac Ste. Anne! This charming 1,471 sqft bungalow is ideally located just a 2 minute walk from the lake offering an incredible opportunity to enjoy the best of lake life in every season. Originally built in 1975 w/ a spacious addition completed in 1992, the home offers plenty of room for family & friends to gather & make lasting memories. The bright eat-in kitchen has lots of storage space & is open to the living room which has a cozy wood burning f/p. 3 bedrooms, a 3pce bathroom & sunroom complete the main floor! Additional features include a drilled well, new furnace & new hot water tank. Whether you're looking for a summer retreat filled w/ boating, fishing & relaxing by the lake, or a cozy winter escape for skating, snowmobiling, ice fishing & enjoying the peaceful surroundings, this property is ready to be enjoyed all year long. A fantastic opportunity to own a piece of lake life in the desirable Ross Haven community! (id:46923)
Exp Realty
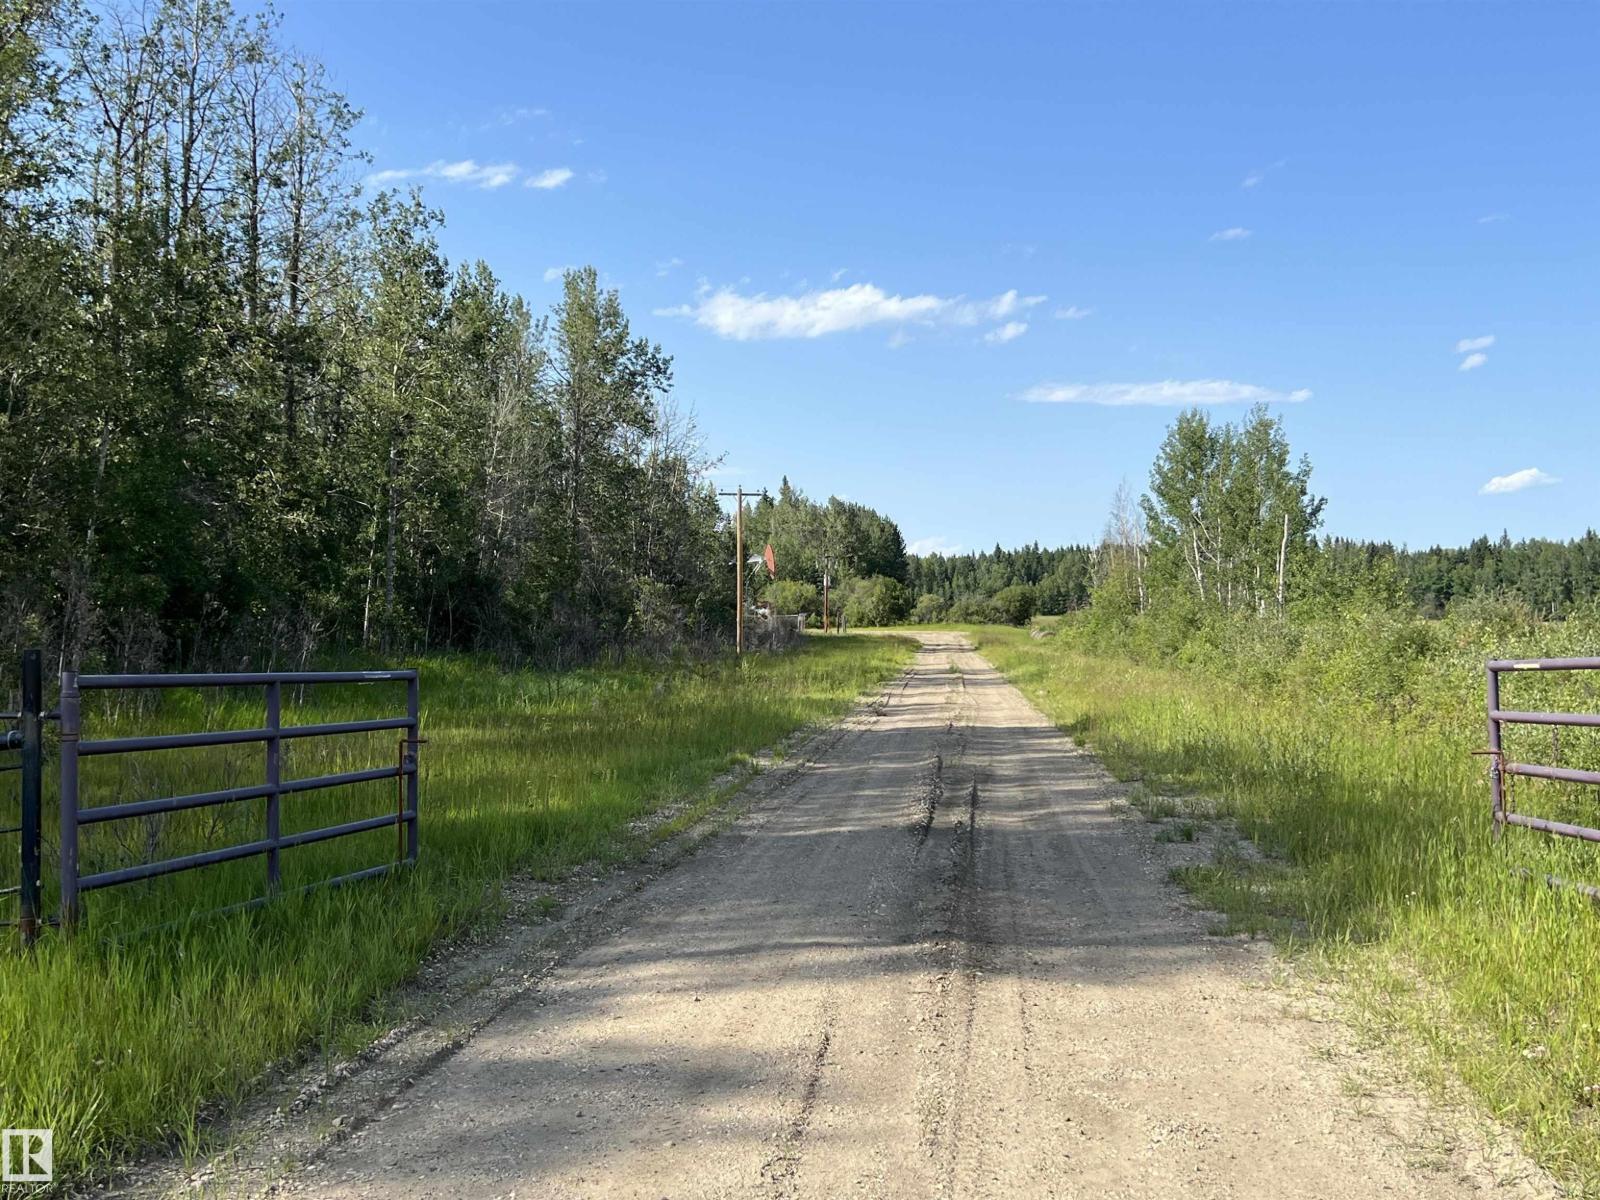
SE-12-49-8- W5m
Rural Brazeau County, Alberta
Here is a great opportunity to own 126.31 acres of fenced land within 5 minutes of town. A great opportunity to build your Dream home. There is a lot of open field that you could farm or lease out. The Surface Lease Revenue is $11,280 per year. There is a small creek that winds its way through the center of the property. (id:46923)
RE/MAX Vision Realty
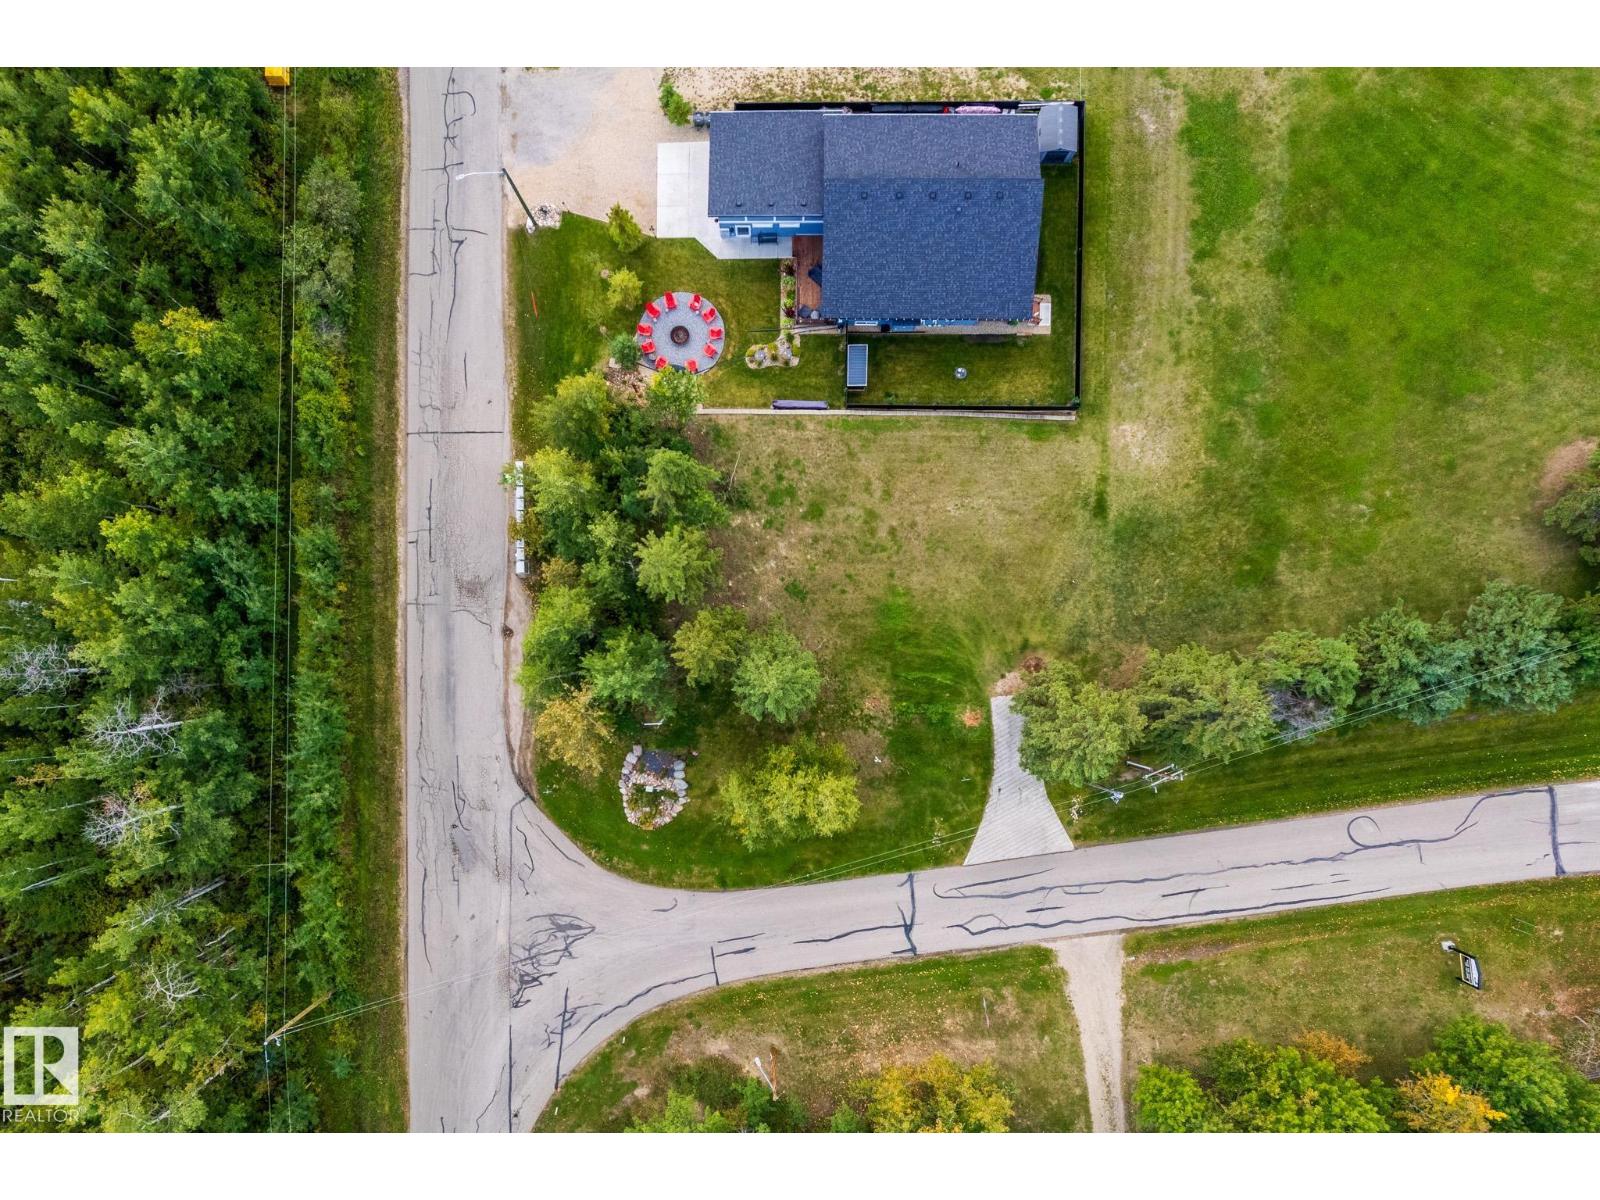
101 1 St
Rural Lac Ste. Anne County, Alberta
Build your dream home or weekend cabin in the desirable Summer Village of Yellowstone! This fantastic lot offers a peaceful setting, with a grove of trees for privacy - backing directly onto greenspace and providing partial lake views of Lac Ste Anne. Cement driveway/approach is already present on site. With services conveniently located at the property line, you can spend less time planning and more time enjoying everything lake life has to offer. The public boat launch is just down the street, making it easy to get out on the water for boating, fishing, and summer fun. Whether you’re looking for a year-round home or a relaxing getaway, this is the perfect opportunity to create your own lakeside retreat! Gas, power, municipal sewage available at the road. (id:46923)
Lpt Realty
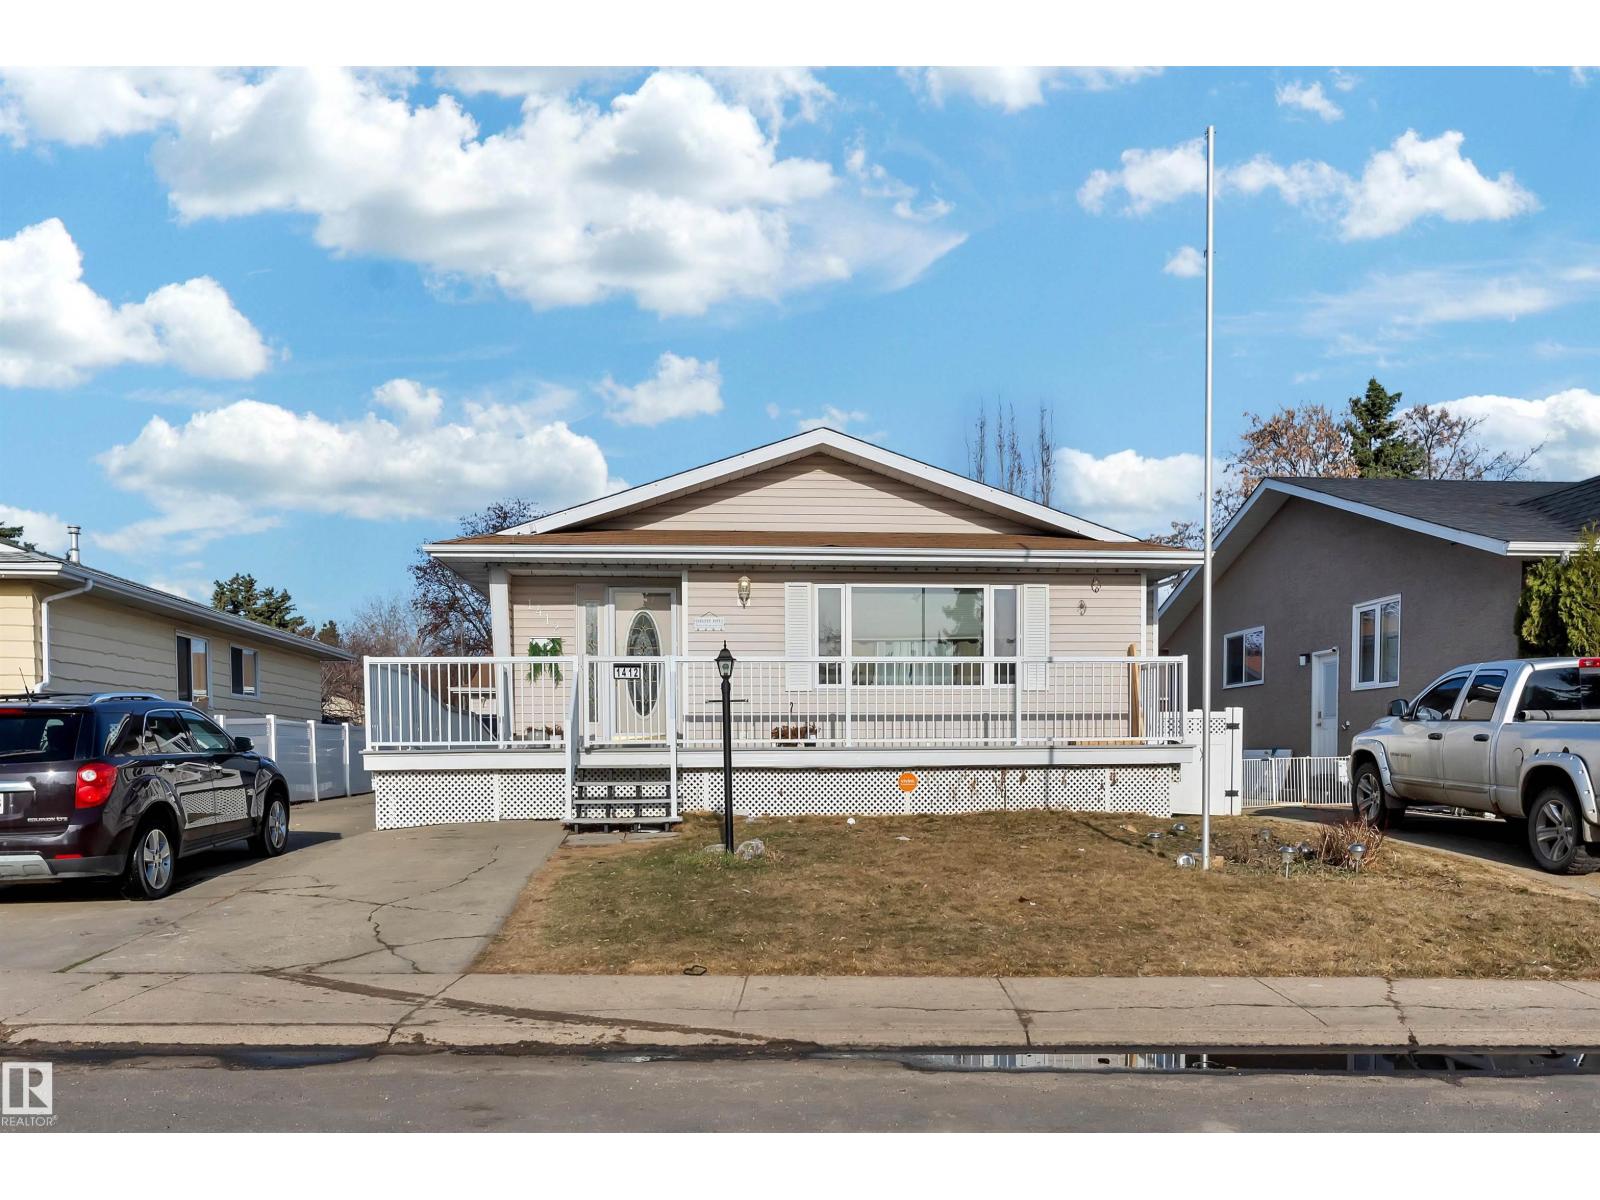
1412 63 St NW
Edmonton, Alberta
Welcome to this beautifully maintained bungalow in the family-friendly neighbourhood of Sakaw! Offering1,216 sqft of living space on the main level and a FULLY FINISHED BASEMENT,Introducing Bungalow with SEPARATE ENTRANCE+ SECONDKITCHEN situated on big lot with Triple heated car Garage with office, central vacuam and room for more vehicles on the driveway ! COMPOSITE DECK WITH ALUMINUM RAILING Custom designed home and wheel chair accessible design plus mechanics dream garageThe main level offers Primary Bedroom with ensuite bathroom and 2 additional bedrooms—ideal for family or guests. Oak Kitchen with crown molding , living area, and dining area, perfect for everyday living and entertaining. The fully finished basement has a bedroom, second kitchen, living room, bathroom and laundry on it. Located in a quiet, family-oriented neighbourhood, this home is close to schools, parks, shopping, and public tranportation. (id:46923)
Maxwell Polaris
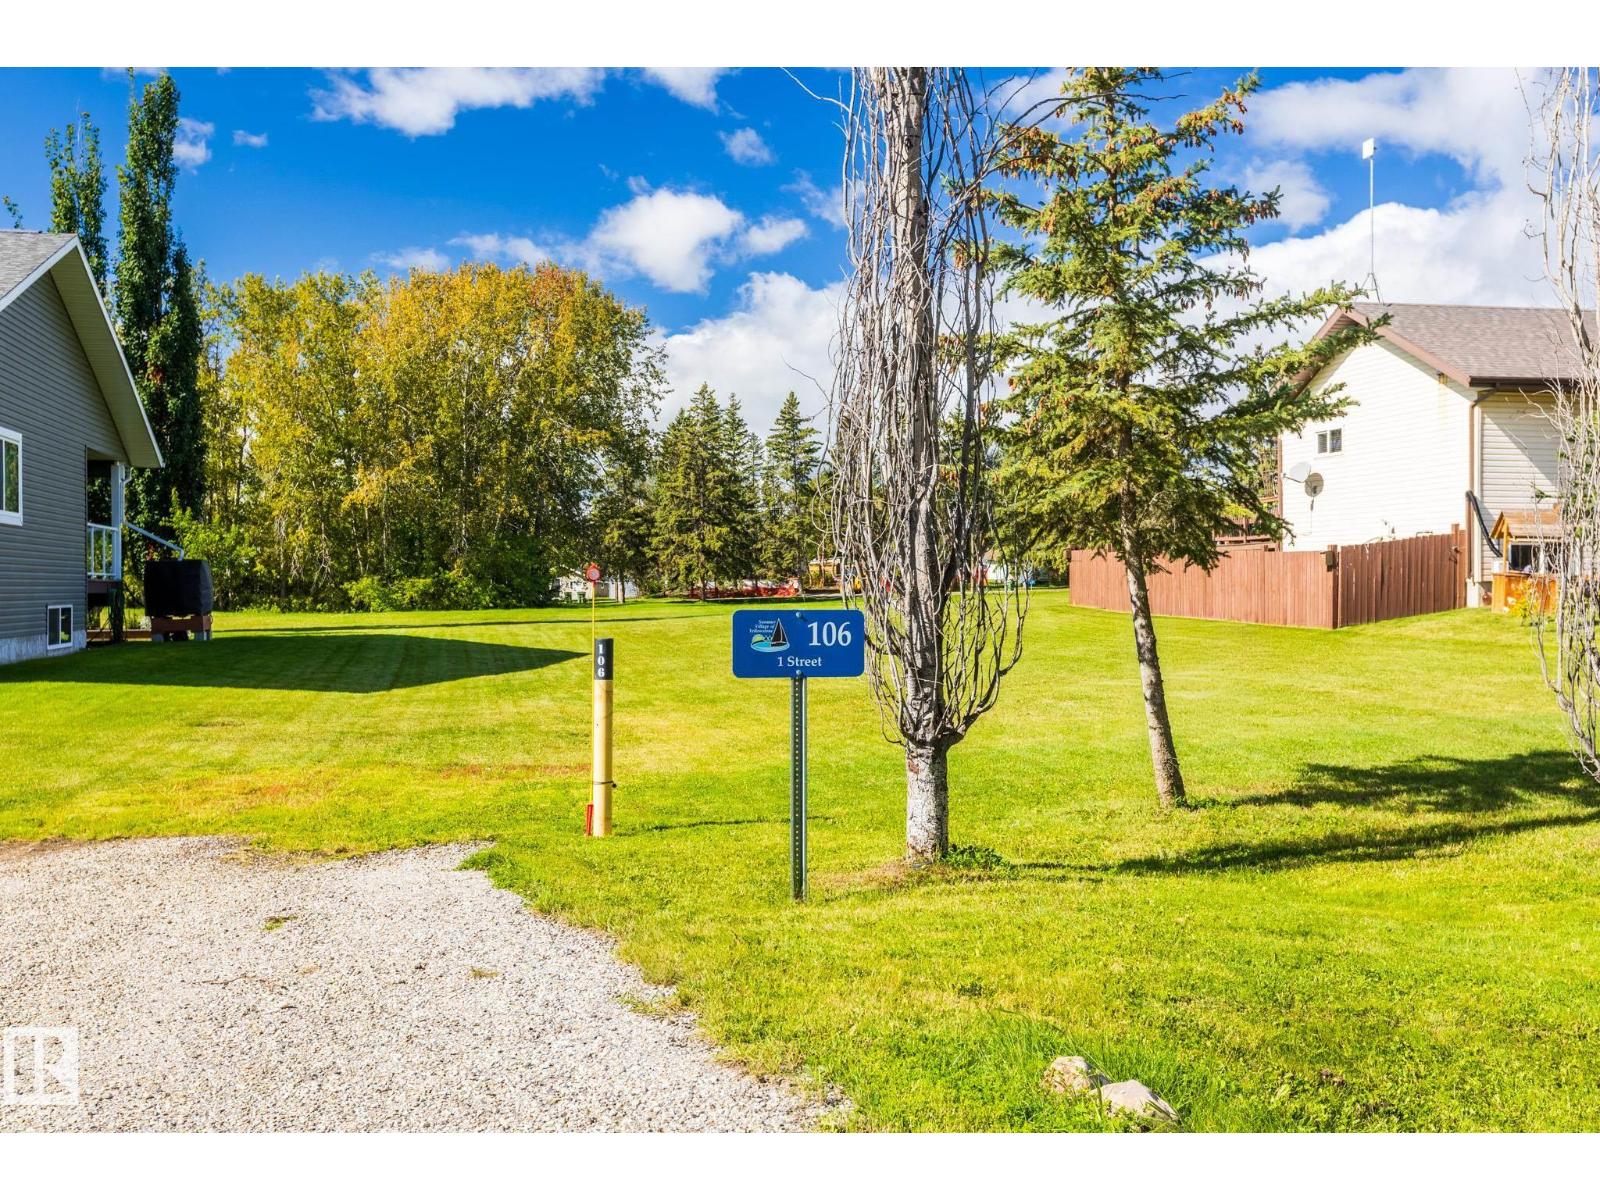
106 1 St
Rural Lac Ste. Anne County, Alberta
Exceptional CORNER LOT in the desirable Summer Village of Yellowstone! Situated at a higher ELEVATION, this property offers beautiful views of Lac Ste Anne and a peaceful setting backing directly onto GREENSPACE. A mature grove of trees provides added privacy and natural beauty, creating the perfect backdrop for your future home or cabin. The cement driveway and approach are already in place, while gas, power, and municipal sewage are available at the road. Extremely close to the boat launch, making it easy to access the lake for boating, fishing, and summer recreation. Whether you're looking for a year-round residence or a relaxing weekend retreat, this elevated corner lot combines privacy, greenspace, lake views, and convenient services in one fantastic location. Don't miss this opportunity to build your own lakeside retreat! (id:46923)
Lpt Realty
#1 10032 113 St NW
Edmonton, Alberta
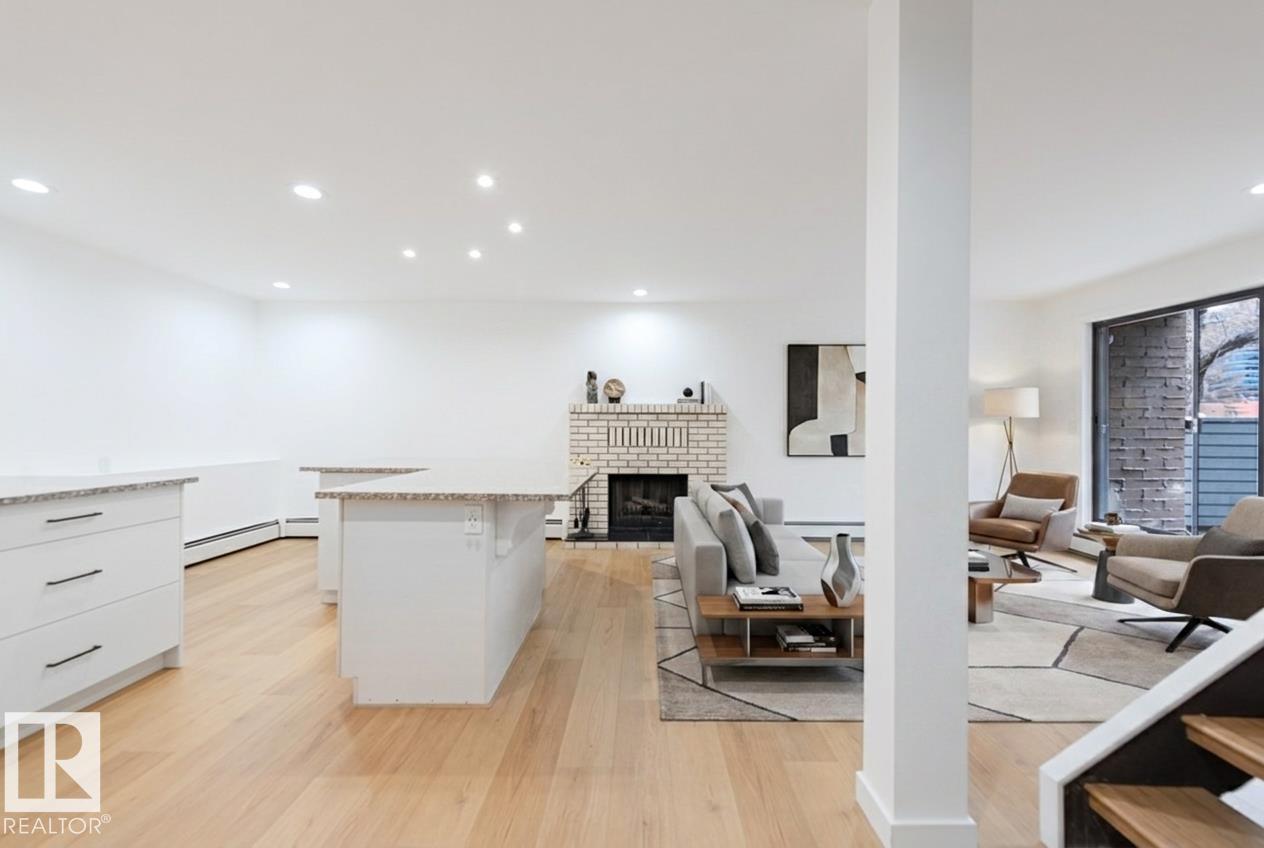
Welcome to this COMPLETELY REBUILT CONDO with TITLED PARKING (x2) in the desirable downtown neighborhood of Oliver! Situated south of Jasper Avenue, this UNIQUE property boasts an OPEN-CONCEPT FLOORPLAN with an IMPRESSIVE KITCHEN that hosts STAINLESS STEEL APPLIANCES, BRIGHT WHITE CABINETRY & an EXPANSIVE ISLAND! Living area has a BRICK-SURROUND WOOD-BURNING FIREPLACE & overlooks the SPACIOUS PATIO! A 2PC BATH with IN-SUITE STACKABLE WASHER/DRYER complete the first floor! Make your way upstairs to find the MASSIVE PRIMARY BEDROOM complete with a WALK-THROUGH CLOSET & 4PC ENSUITE! A 2nd BEDROOM with a BALCONY & a 3PC BATH complete the upper level. With additional DEDICATED STORAGE in the underground parking area (locker 1) and being walking distance to all amenities, this home has EVERYTHING you could possibly need! Since there are ZERO shared walls, this condo feels more like a townhome, & the city has recently refurbished Jasper Avenue along this stretch! Don't miss your chance to view this GEM! (id:46923)
Exp Realty
493 Kirkness Rd NW
Edmonton, Alberta
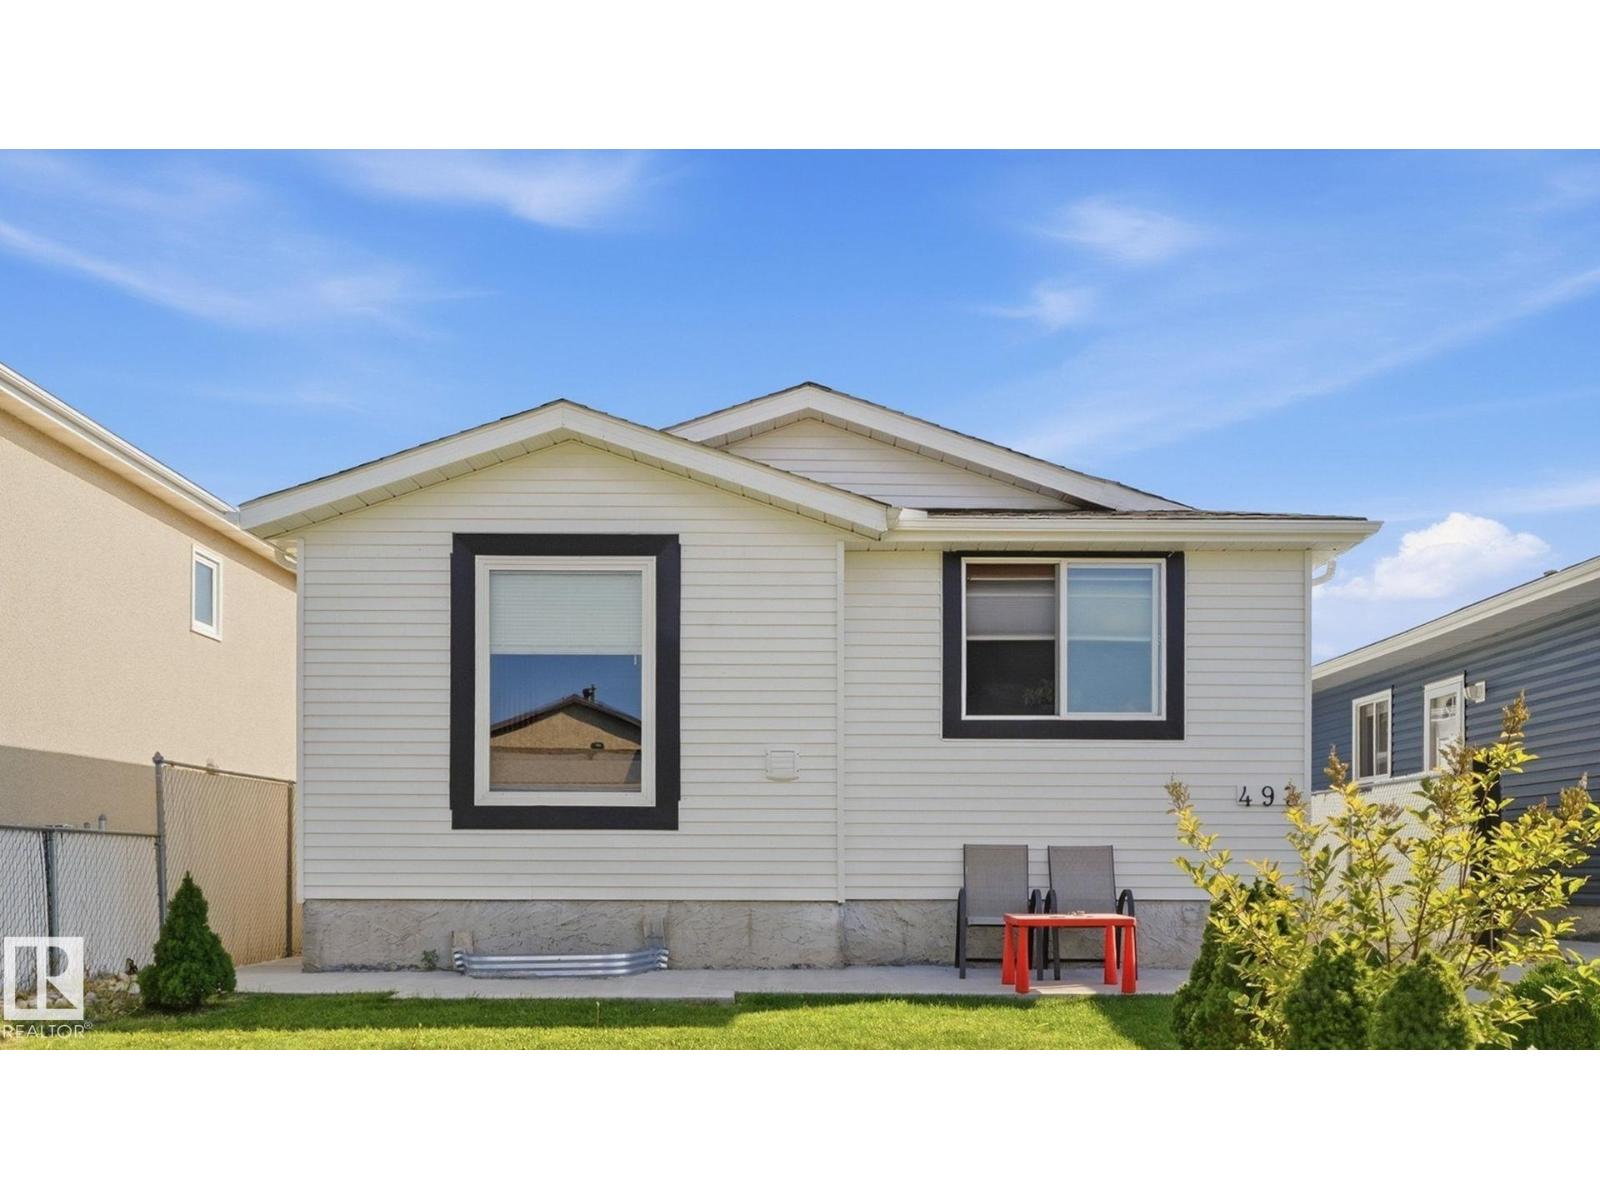
Attention investors or first time home buyers! A bungalow with a main floor update gives this Kirkness home a bright and expansive atmosphere, bringing natural light straight through the living space and into a newer kitchen equipped with loads of counter space and stainless appliances. Upgrades extend through both full bathrooms and across both levels, where five bedrooms (three up, two down) deliver a layout that handles a growing family without overcrowding. Updated windows keep the interior quiet and this home has been water tight through all the rain! Outside, the fully fenced south facing backyard offers private green space with ample room set aside to build a future garage. Other recent upgrades include shingles (2023), flooring (2022) and a high efficiency furnace. This location connects in minutes to the Manning Freeway for an easy commute, while local elementary schools, neighbourhood parks, a nearby off-leash dog park, and Manning Town Centre shopping options sit practically at the front door. (id:46923)
Royal LePage Noralta Real Estate
1413 Keswick Dr SW
Edmonton, Alberta
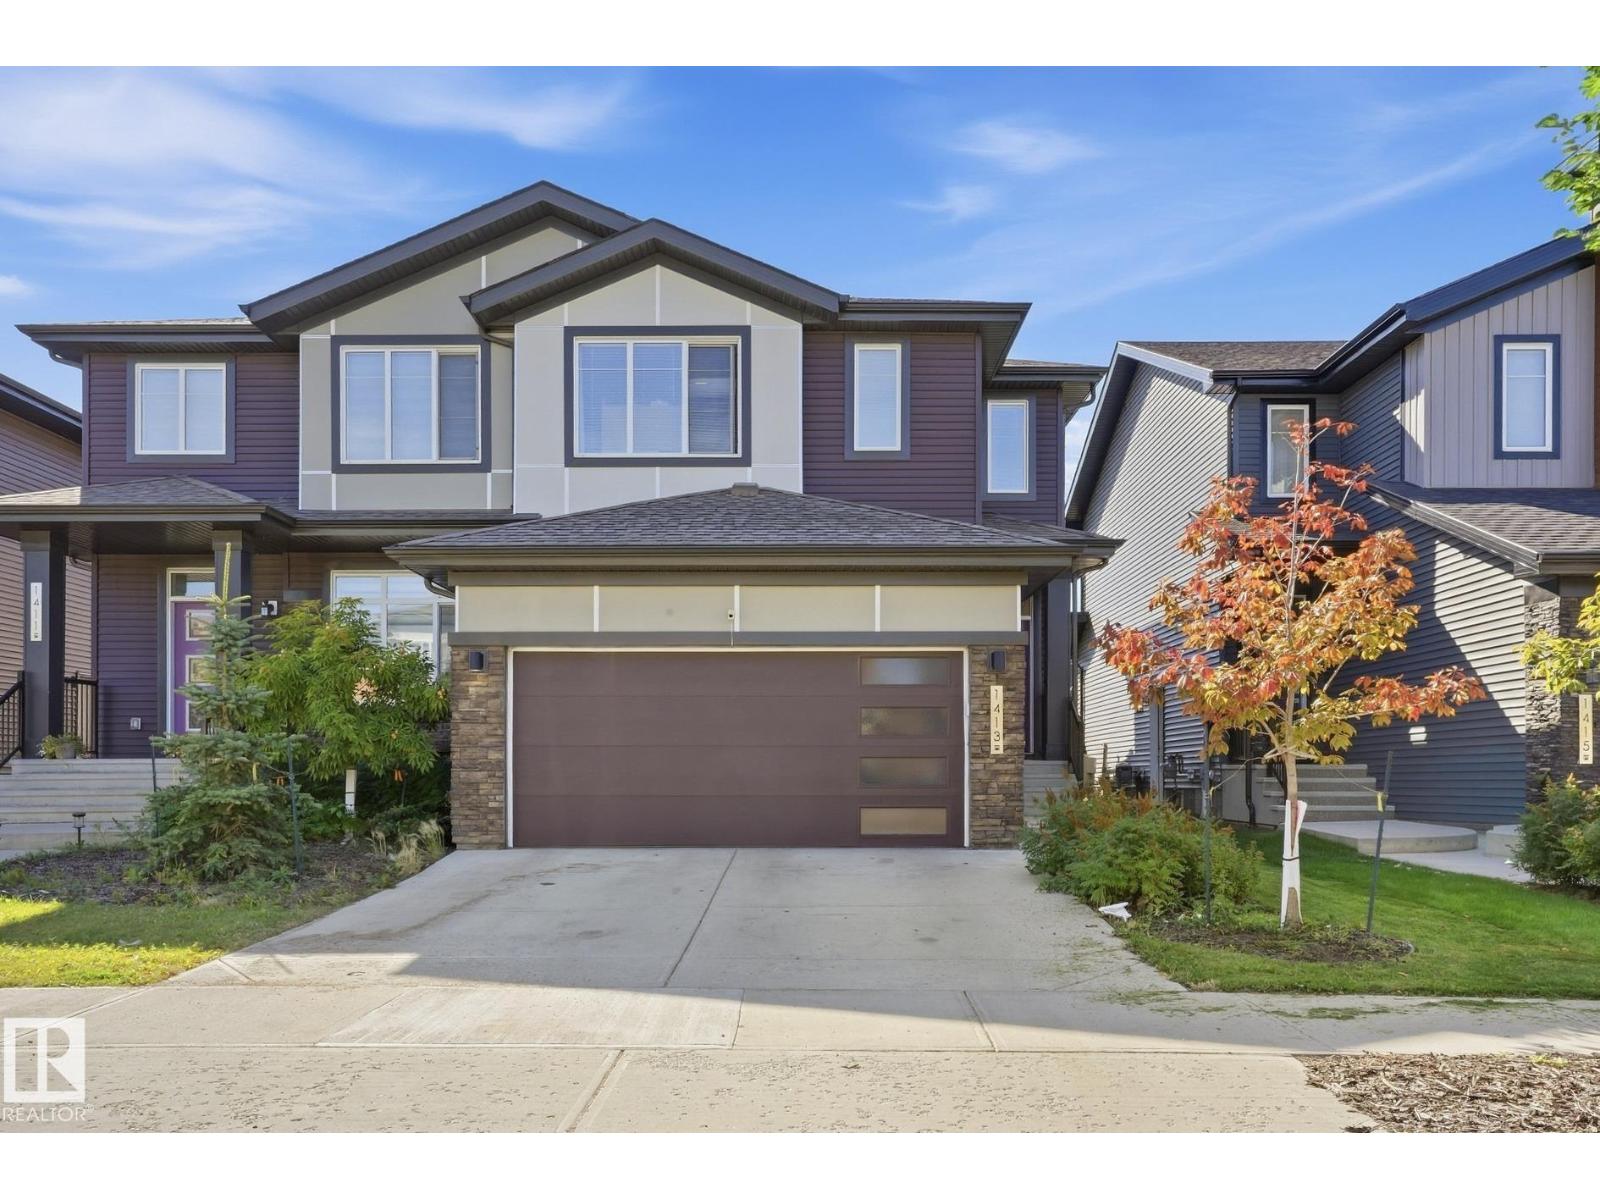
Welcome to your next home in the heart of Keswick! This fantastic 3-bedroom property offers an incredible amount of space for a growing family. The kitchen is a true standout, featuring sleek quartz countertops that add a touch of modern elegance and durability for all your culinary adventures. The highlight of the home is the massive master bedroom, providing a private retreat that easily fits a king-sized suite and sitting area. The two additional bedrooms are impressively large, offering plenty of room for the kids or a home office setup. Need a dedicated workspace or playroom? The upper floor features a versatile flex room to suit your lifestyle needs. Downstairs, the partly finished basement offers a canvas for your finishing touches—perfect for a rec room or gym. Ideally located close to schools, this home is perfect for families looking for convenience and community. This is the perfect blend of comfort and potential! (id:46923)
Century 21 Quantum Realty
401 5005 165 Av NW NW
Edmonton, Alberta
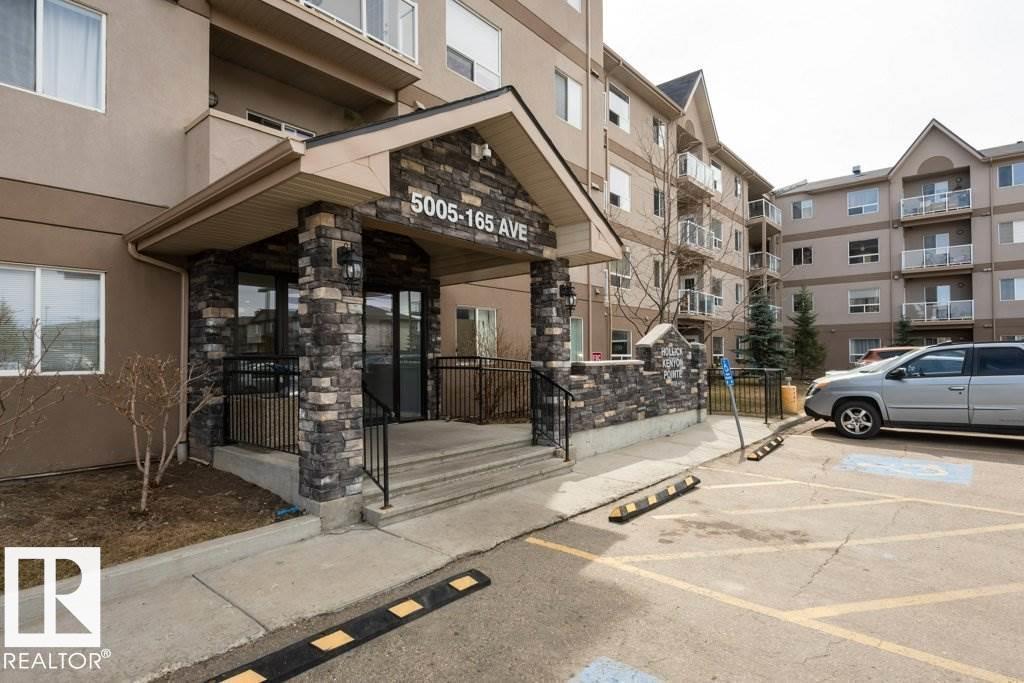
Welcome to your new home! This spacious, open concept condo unit features 2 bedrooms and 2 full bathrooms. The master bedroom comes with a 4-pc bath and a large walk-in closet. There's a second 4-pc bath for guests. An in-suite laundry room with new washer and dryer provides you additional storage space. A private covered balcony awaits for you to catch some fresh air and a great view. Awesome location, close to schools, shopping, restaurants, transportation, Henday and Manning freeway. (id:46923)
Sterling Real Estate

3343 Weidle Wy SW
Edmonton, Alberta
Welcome to this exceptional 4-bedroom, 4-bathroom home in the sought-after community of Walker, offering the perfect blend of style, comfort, and functionality. The main level features beautiful laminate flooring, included window blinds, and a modern kitchen highlighted by stylish granite countertops, creating an inviting space for everyday living and entertaining. Stay comfortable year-round with central A/C (2019), while the fully finished basement provides valuable extra living space for family, guests, or a home office. Outside, the heated and insulated detached double garage is a true mechanic’s dream, complete with 240V service and 60-amp power, making it ideal for automotive projects, hobbies, or a workshop. Whether you're looking for a spacious family home or a property with outstanding garage amenities, this Walker gem is one you won’t want to miss! (id:46923)
One Percent Realty
8712 120 St NW
Edmonton, Alberta
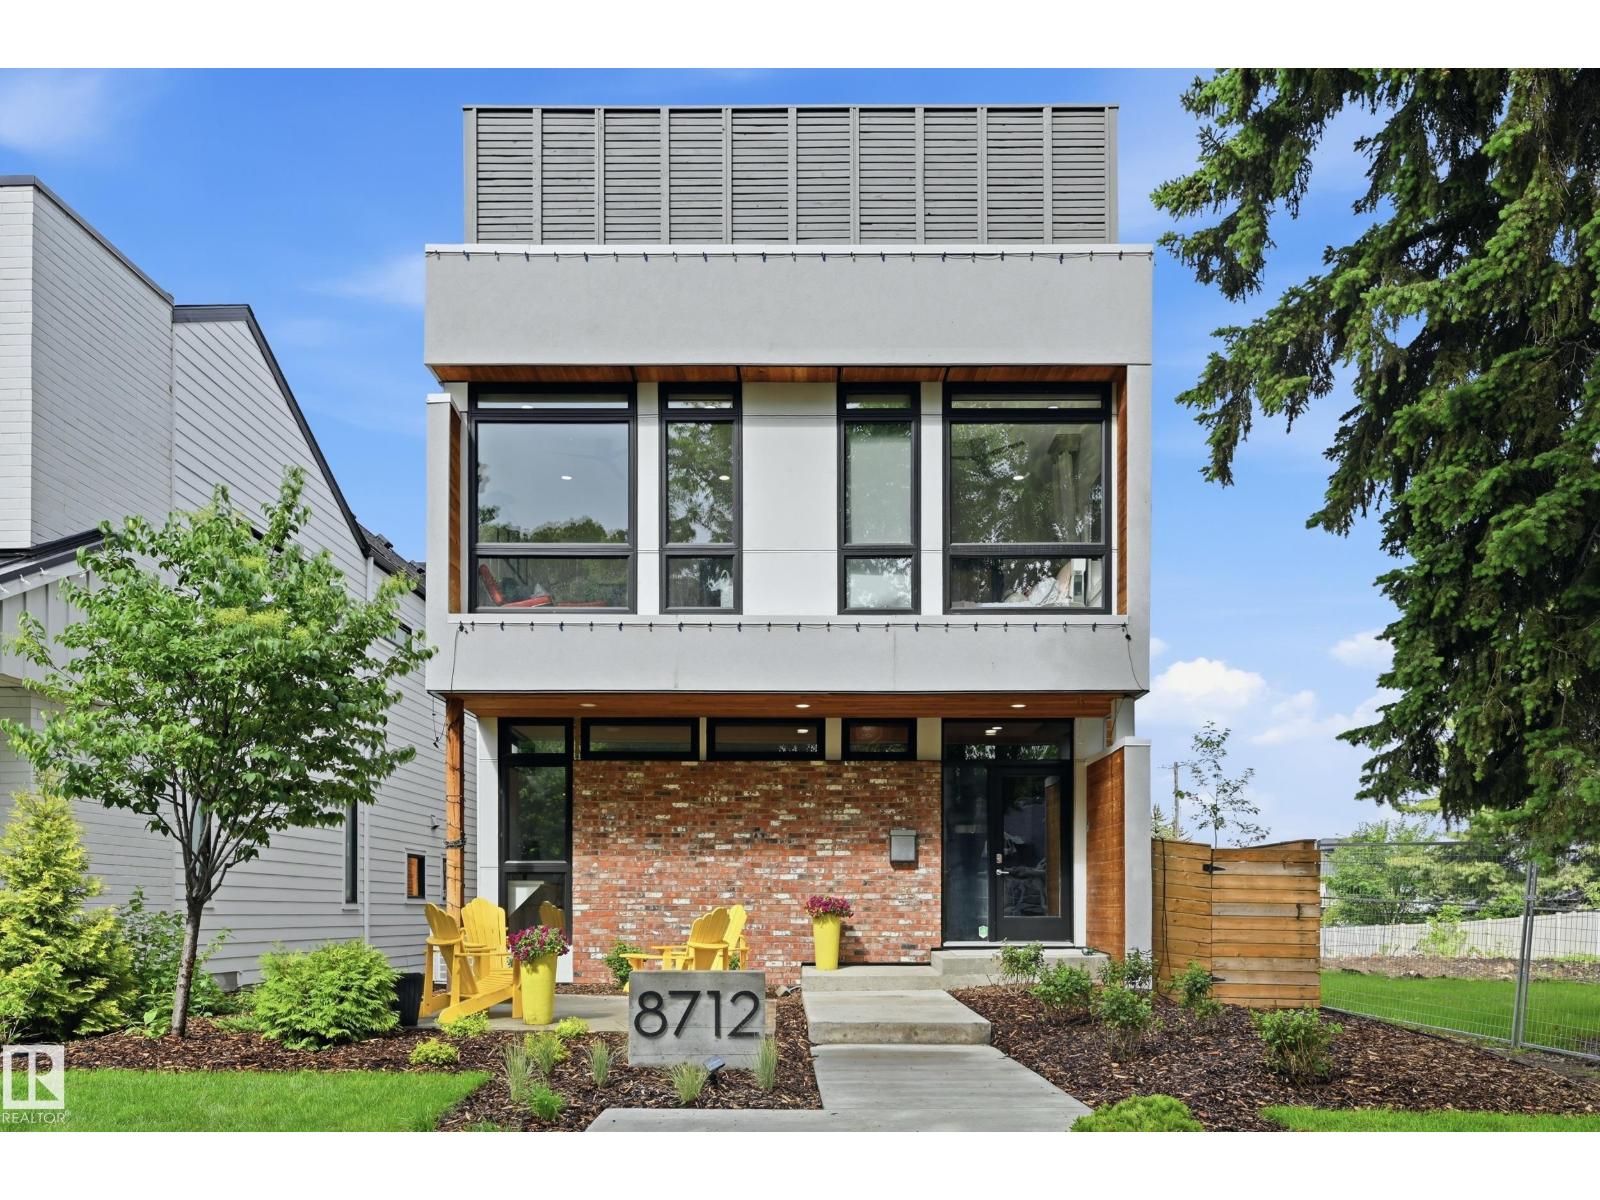
A rare offering in Windsor Park, a one of a kind urban infill combines thoughtful design, exceptional location & versatile living space. Steps to RiverValley, school/park & all conveniences incl UofA campus & hospital. 6min drive to Royal Glenora/Victoria Park & all downtown amenities. Approx 4200sf of total living space & impressive 1000sf rooftop patio (2500sf above grade main residence +fully fin bsmt & garage suite). Thoughtfully designed w/an open concept layout, enhanced by abundant natural light & a seamless sense of flow. 4bedrms, 3living areas, open to above dining & convertible flex spaces. Chef's kitchen w/ample storage & upgraded appliances/fixtures. NanaWall folding glass doors open completely to heated patio, backyard/sports court. Upper level features an oversized primary bedrm complete w/5pc ensuite, dressing room & private balcony. 2 add'l bedrms & laundry room. Lower level highlights dual rec spaces, bedrm w/murphy & hobby station. Extensive list of features to be appreciated in person. (id:46923)
RE/MAX Excellence
#407 9919 105 St NW
Edmonton, Alberta
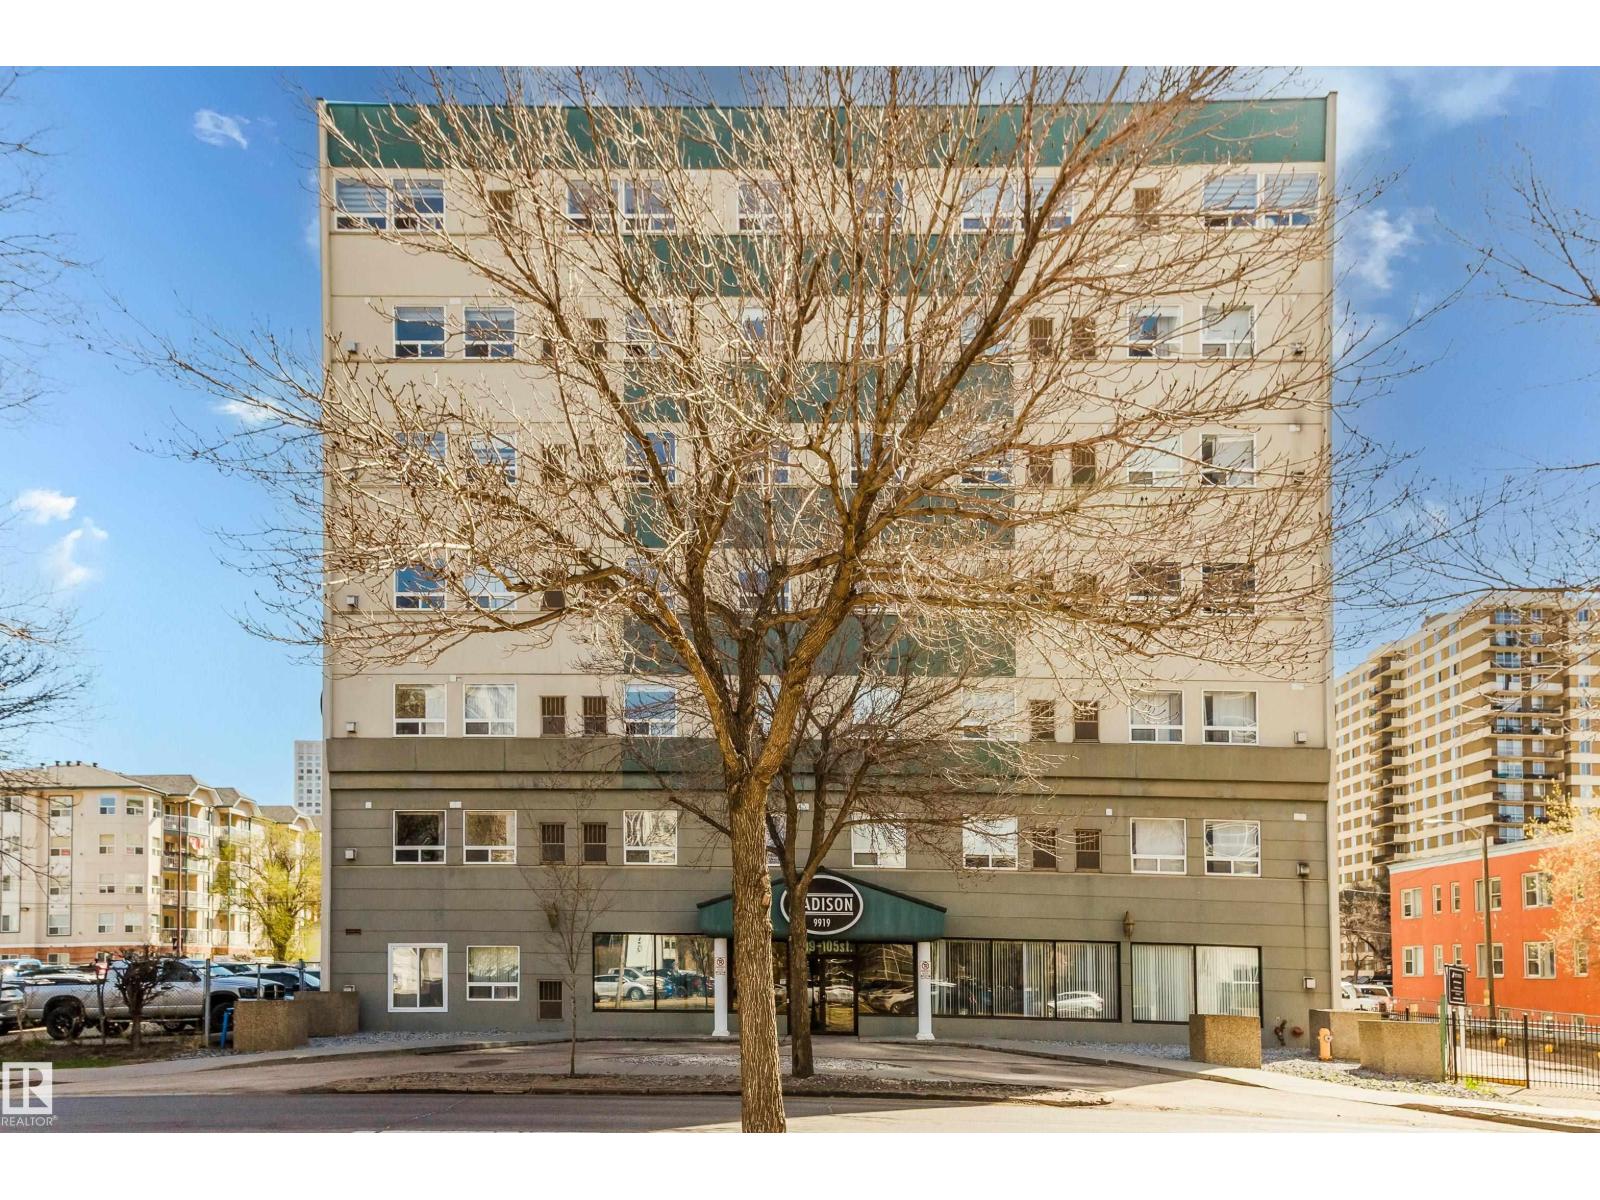
Step into effortless downtown living with this inviting one-bedroom home, situated in the heart of Downtown Edmonton—one of the city’s most connected and convenient urban locations. Enjoy being moments away from transit, beautiful parks, schools, and the stunning River Valley, along with an impressive selection of restaurants and shopping right at your doorstep. The suite offers a comfortable modern layout with air conditioning and the added benefit of heated underground parking, ensuring year-round ease. The building enhances your lifestyle with outstanding amenities such as a well-equipped fitness centre, secure bike storage, and a warm, stylish lobby. Ideal for buyers seeking comfort, walkability, and great value, this residence delivers a standout downtown living experience. (id:46923)
Sterling Real Estate
89 Gambel Lo
Spruce Grove, Alberta
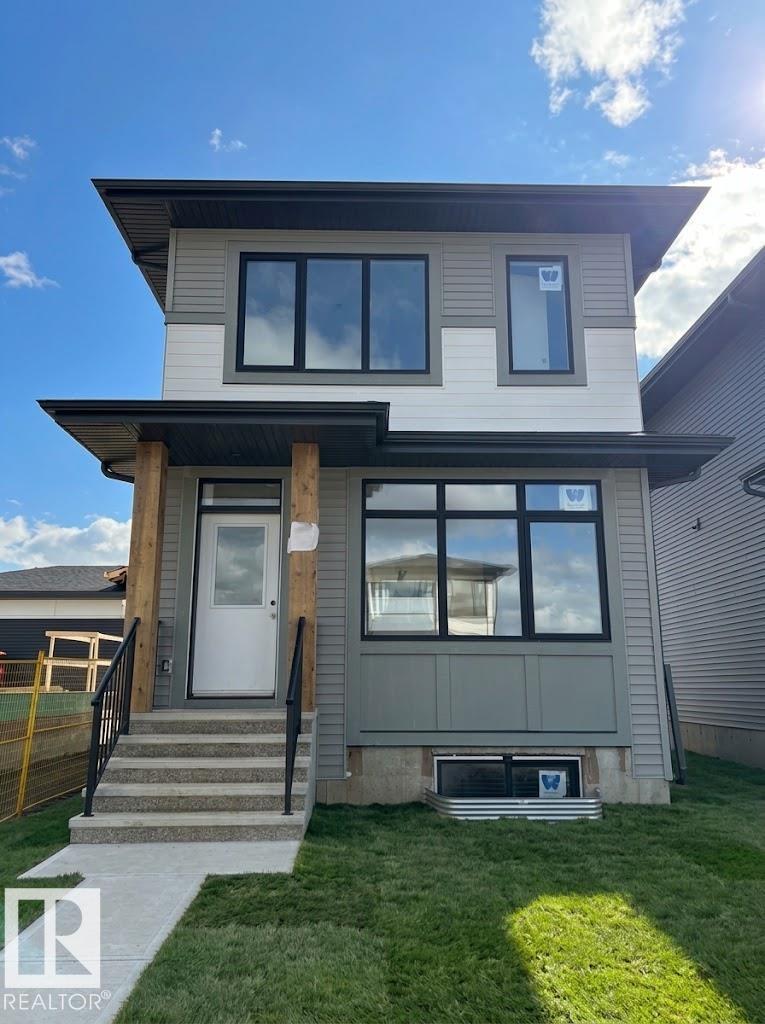
NOVEMBER 2026 POSSESSION! Welcome to the Metro Shift 18 by Cantiro Homes. Designed with everyday living in mind, this rear-laned home offers a functional layout with bright OPEN-CONCEPT spaces and thoughtful details throughout. The main floor features a spacious kitchen with a large island with ALL Whirlpool stainless steel appliances included, creating a comfortable gathering space that flows into the dining and living areas. Upstairs, the primary bedroom provides a relaxing retreat with a walk-in closet and private ensuite, along with two additional bedrooms. This home comes with FRONT LANDSCAPING, a high-efficiency furnace, HRV, and modern energy-efficient construction. A SEPARATE SIDE ENTRY and 9’ FOUNDATION add future flexibility to develop the basement. Photos for representation only, features and colours may vary. (id:46923)
Bode