
Property Results - On the Ball Real Estate
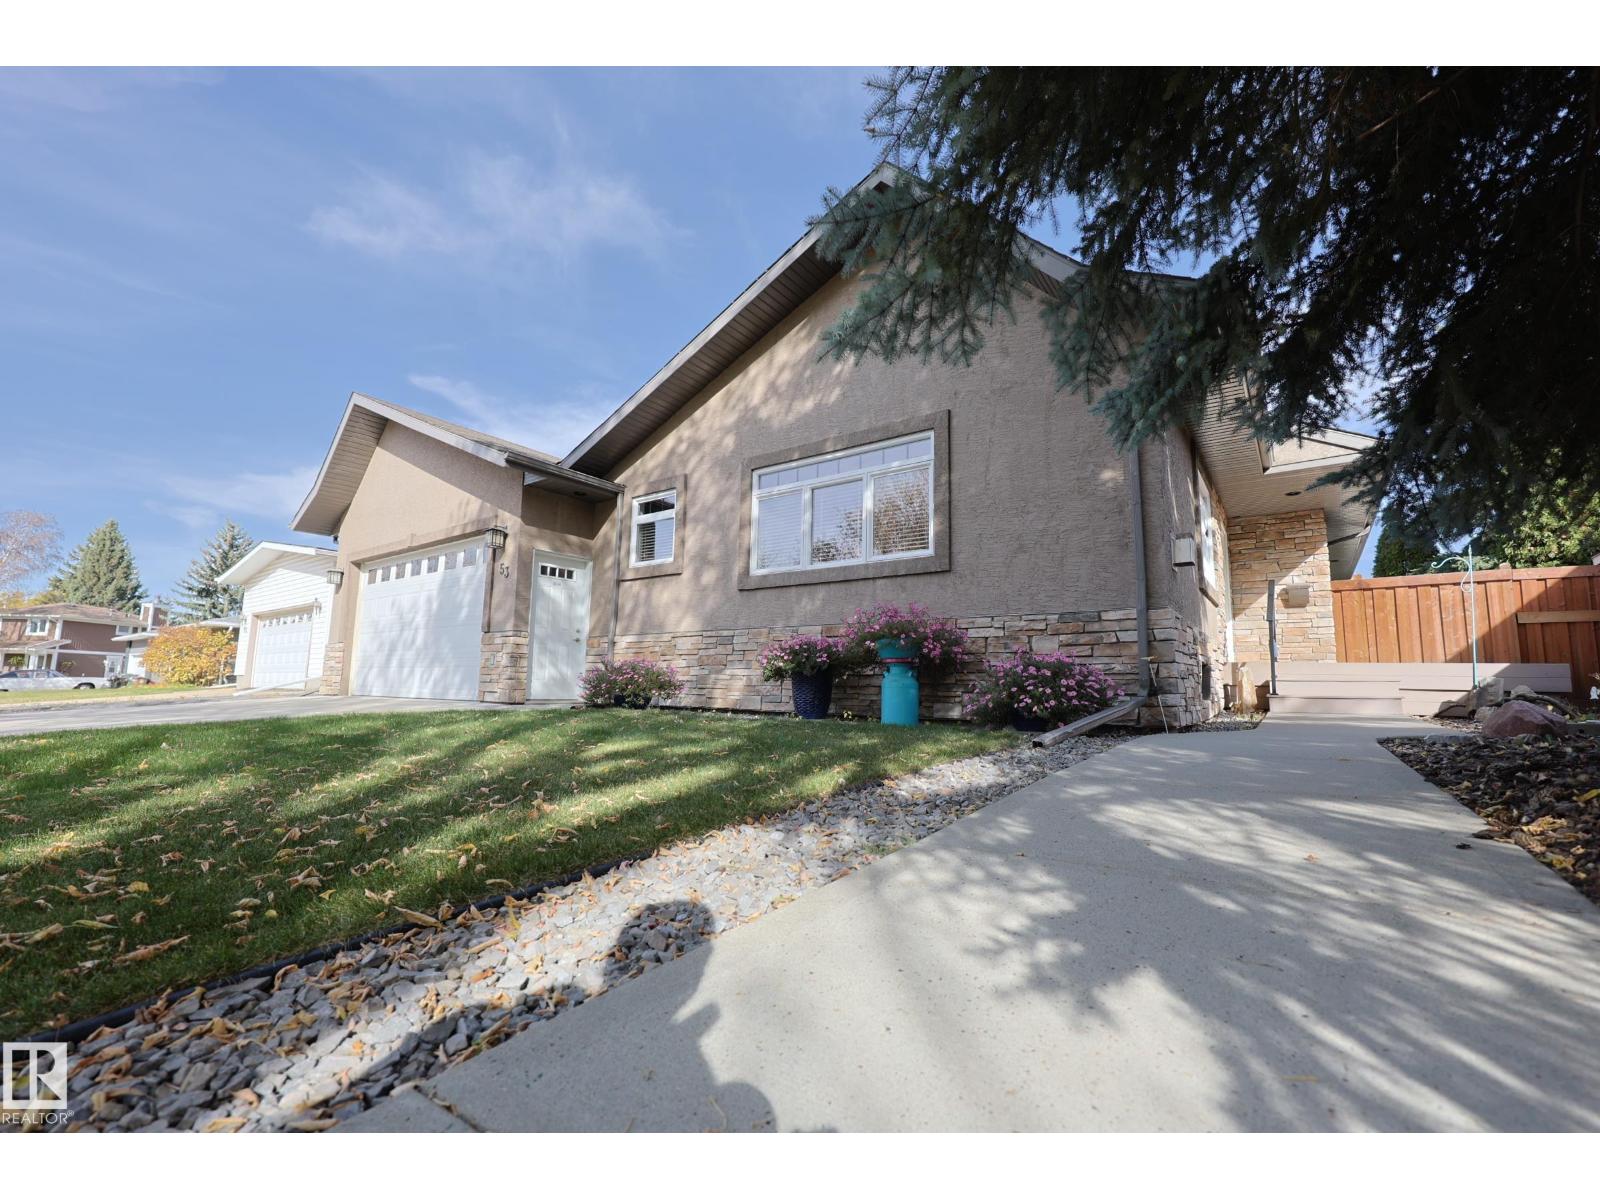
53 Butterfield Cr
St. Albert, Alberta
FULLY RENOVATED BUNGALOW plus TRIPLE GARAGE! Located in one of the MOST SOUGHT AFTER LOCATIONS in St.Albert, steps away from the RIVER VALLEY AND TRAILS, WALKING DISTANCE to shops, restaurants, schools and so much of what the “#1 place in Canada to raise a family” has to offer. MAPLE HARDWOOD floors throughout accented with NATURAL LIGHT from all angles. DREAM KITCHEN with built in appliances, Gas range, ENDLESS STORAGE, pots & pans drawers, and ROOM TO ENTERTAIN! Corner fireplace with custom TV Mount included. OPEN REAR ENTRY with garden door to LOW MAINTENANCE DECK. Main floor laundry in a separate room. EXTRA LARGE PRIMARY SUITE, with matching Walk In Closet & Ensuite plus door to deck with NEW HOT TUB. Bedrooms 2 & 3 are similar in size with a full bath adjacent. BASEMENT IS FULLY FINISHED with a Rec Room, Bedroom 4, Full Bath and Lots of Storage. TRIPLE GARAGE IS TRICKED OUT – Heat, Washing Sink, Big Power, Floor Drain and a Pull Through Bay with pad for a little extra into the back yard. MUST SEE (id:46923)
RE/MAX Elite
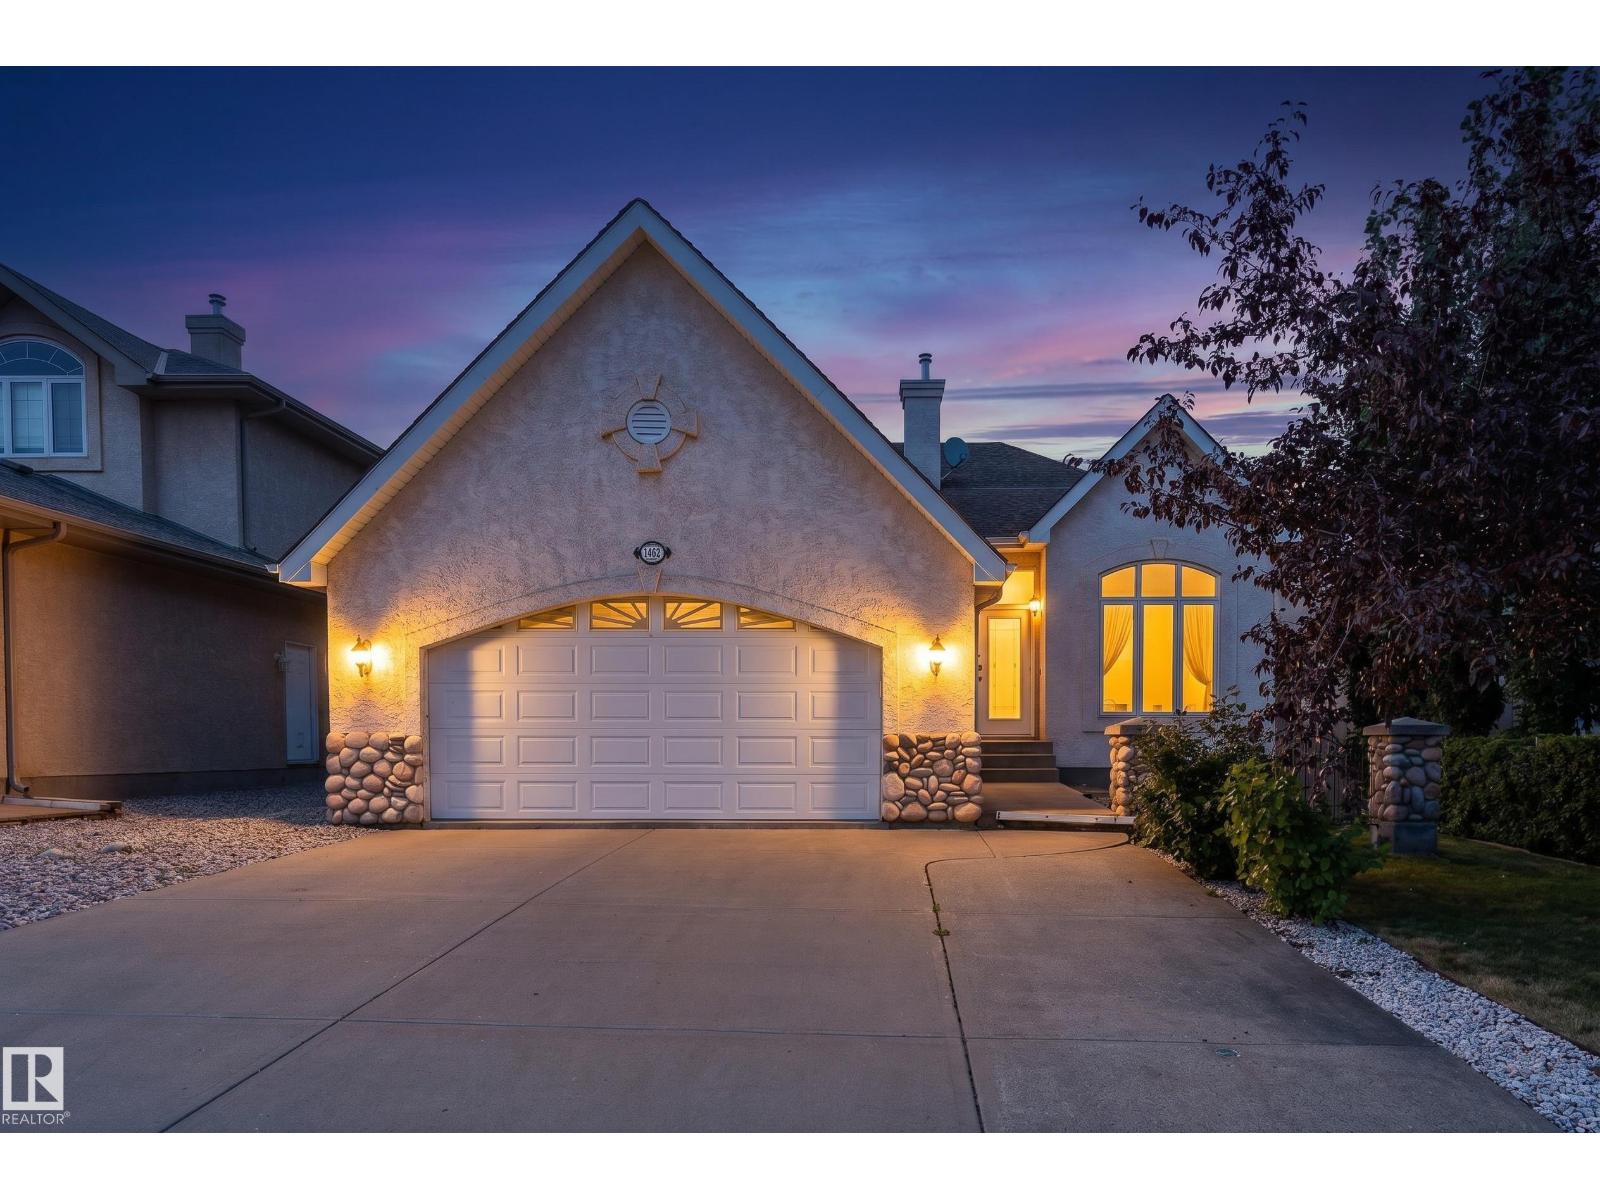
1462 Loewen Ct NW
Edmonton, Alberta
Offering 3,297 sq. ft. of total living space, this spacious bungalow in the desirable community of Leger features 5 BEDROOMS AND 4 BATHROOMS. The bright living room is filled with natural light from oversized windows and features an electric fireplace. The kitchen offers wood cabinetry, a centre island with eating bar, corner pantry and dining area highlighted by a striking EXPOSED BRICK FEATURE WALL. The main floor includes a generous primary suite with walk-in closet and 4-piece ensuite, a second bedroom, breakfast nook, office and additional bathroom. The fully finished WALKOUT BASEMENT offers a spacious rec room and 3 bedrooms, each with a walk-in closet, including one with a private 5-piece ensuite. Complete with a beautiful balcony, LARGE FENCED YARD and double attached garage, conveniently located near schools, playgrounds, shopping and amenities. (id:46923)
Exp Realty
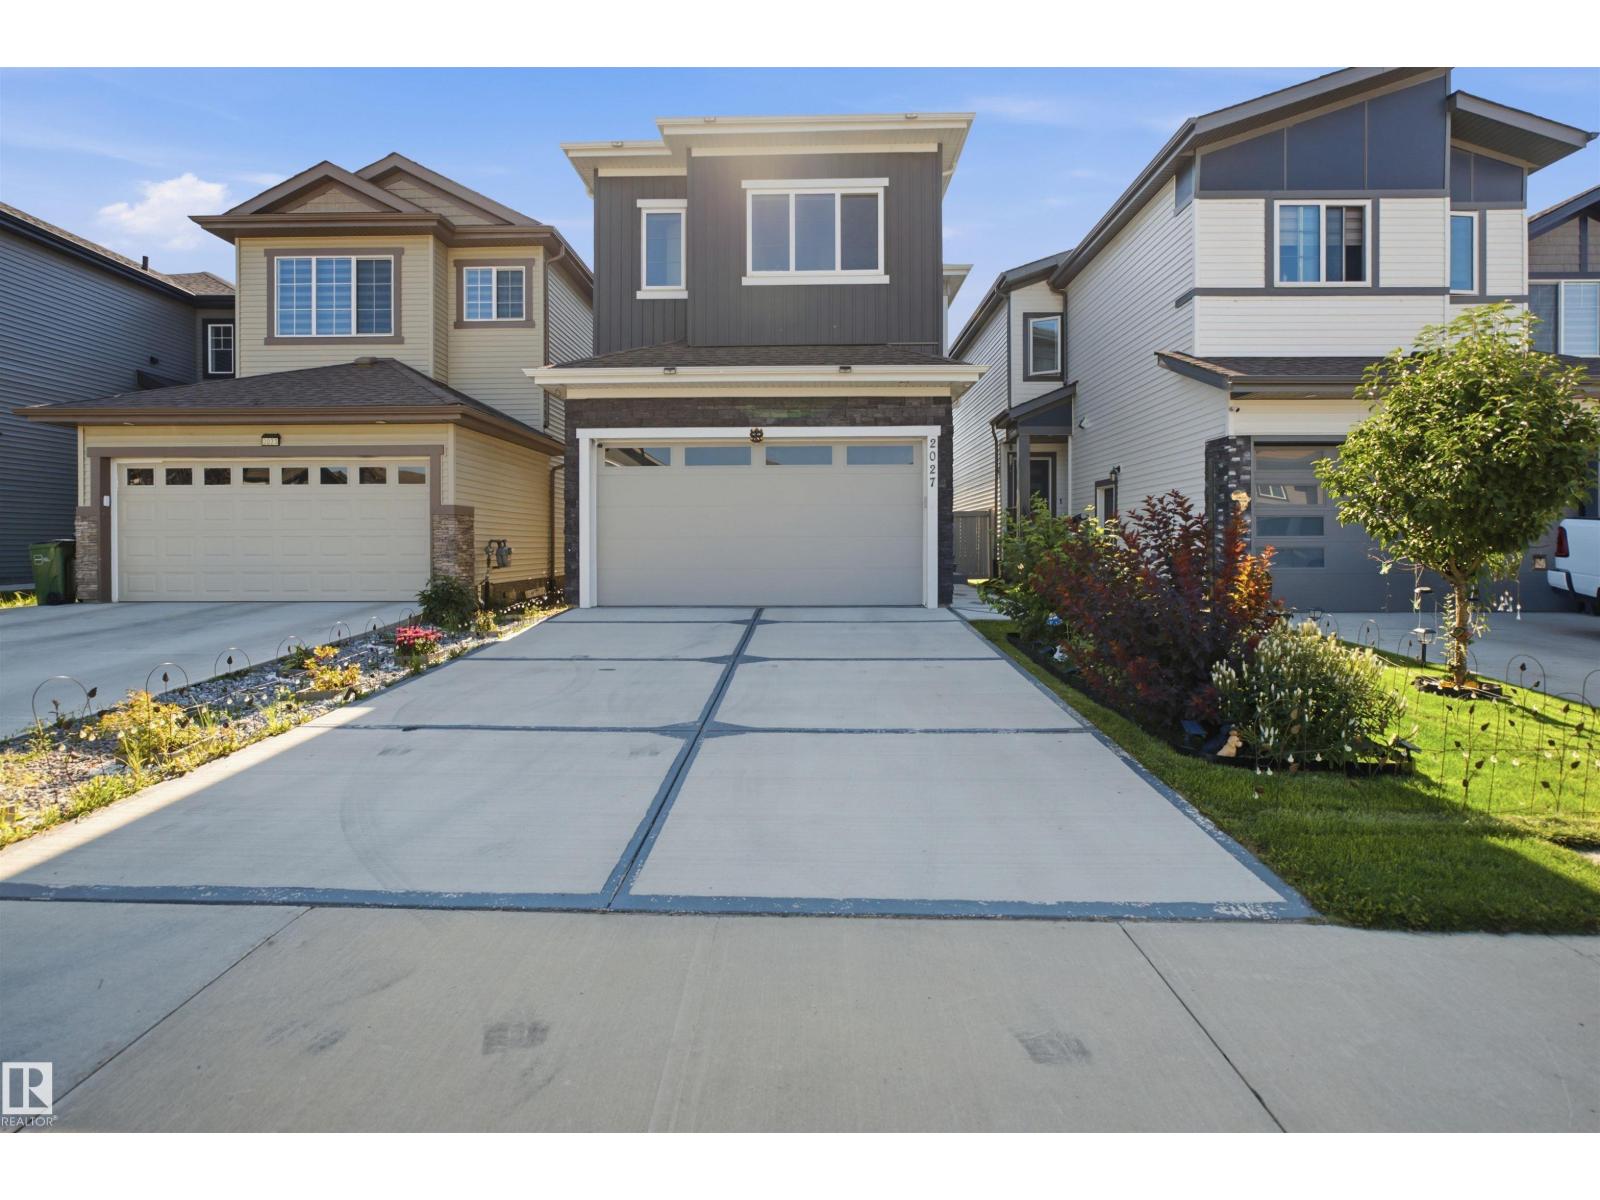
2027 13 Av NW
Edmonton, Alberta
Big price reduction. Rarely available and shows like new! Skip builder delays and landscaping costs with this fully upgraded, pristine family home in sought-after Laurel. The grand foyer opens to designer feature walls, modern LED lighting, tile flooring and a dramatic open-to-below design with electric fireplace. The main floor offers a spacious living room, family room, flexible den/bedroom, full bath, and a chef’s kitchen with premium cabinetry, stainless steel appliances and electric cooktop, plus a spice kitchen with gas stove. Upstairs features a large bonus room, primary suite with spa-like ensuite, and two additional bedrooms, each with its own ensuite. All 3 bedrooms have walk-in closets. Large laundry room with sink, Bluetooth ceiling speakers, A/C, gas line to patio, landscaped yard, and finished garage with epoxy floor and drain. Minutes to shopping, theatre, Meadows Rec Centre, schools and trails. Pet-free, smoke-free. Selling due to owner transfer to Calgary. (id:46923)
RE/MAX Elite
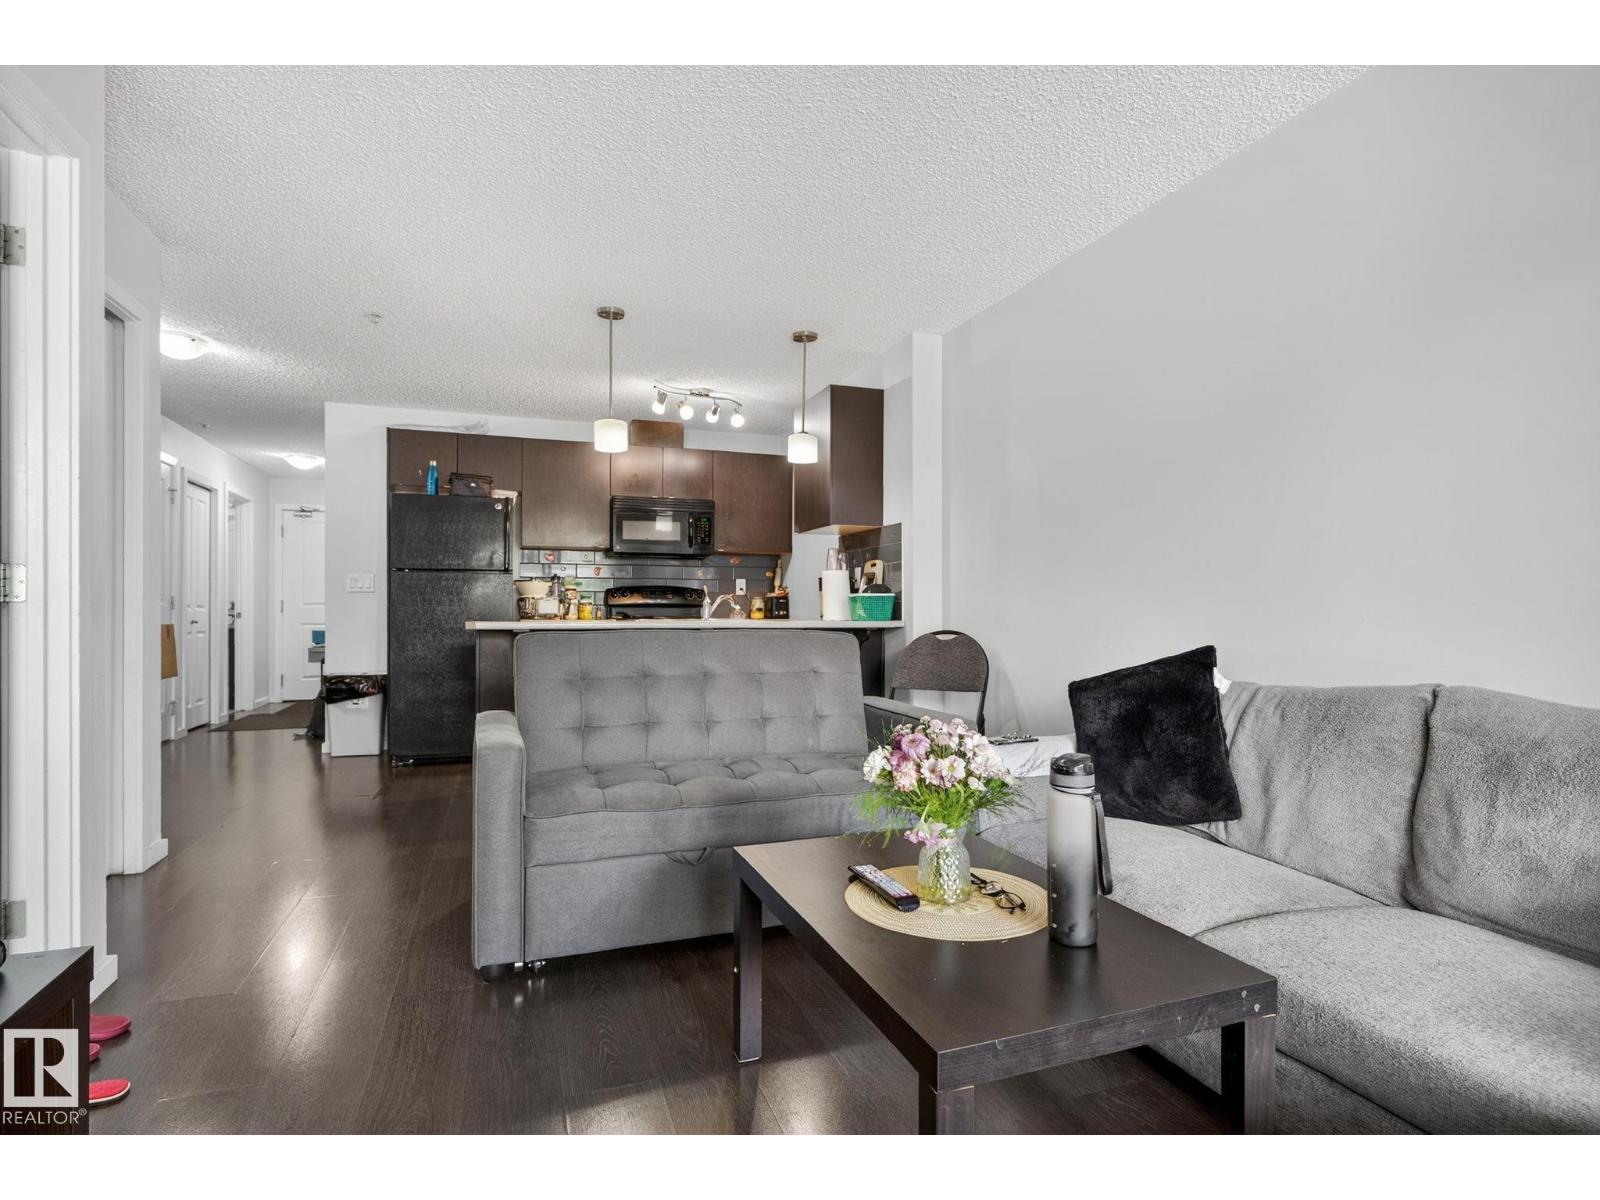
#209 3353 16a Av NW
Edmonton, Alberta
Welcome to Elements at Laurel Crossing! This bright and well-maintained 2 bed( second room is DEN), 2 bath apartment offers a functional open-concept layout with in-suite laundry for everyday convenience. Comes with 2 open parking stalls. Located just steps from parks, schools, shopping, and transit. Quick and easy access to Anthony Henday & White mud Drive makes commuting a breeze. Perfect for first-time buyers, downsizers, or investors! (id:46923)
Sterling Real Estate
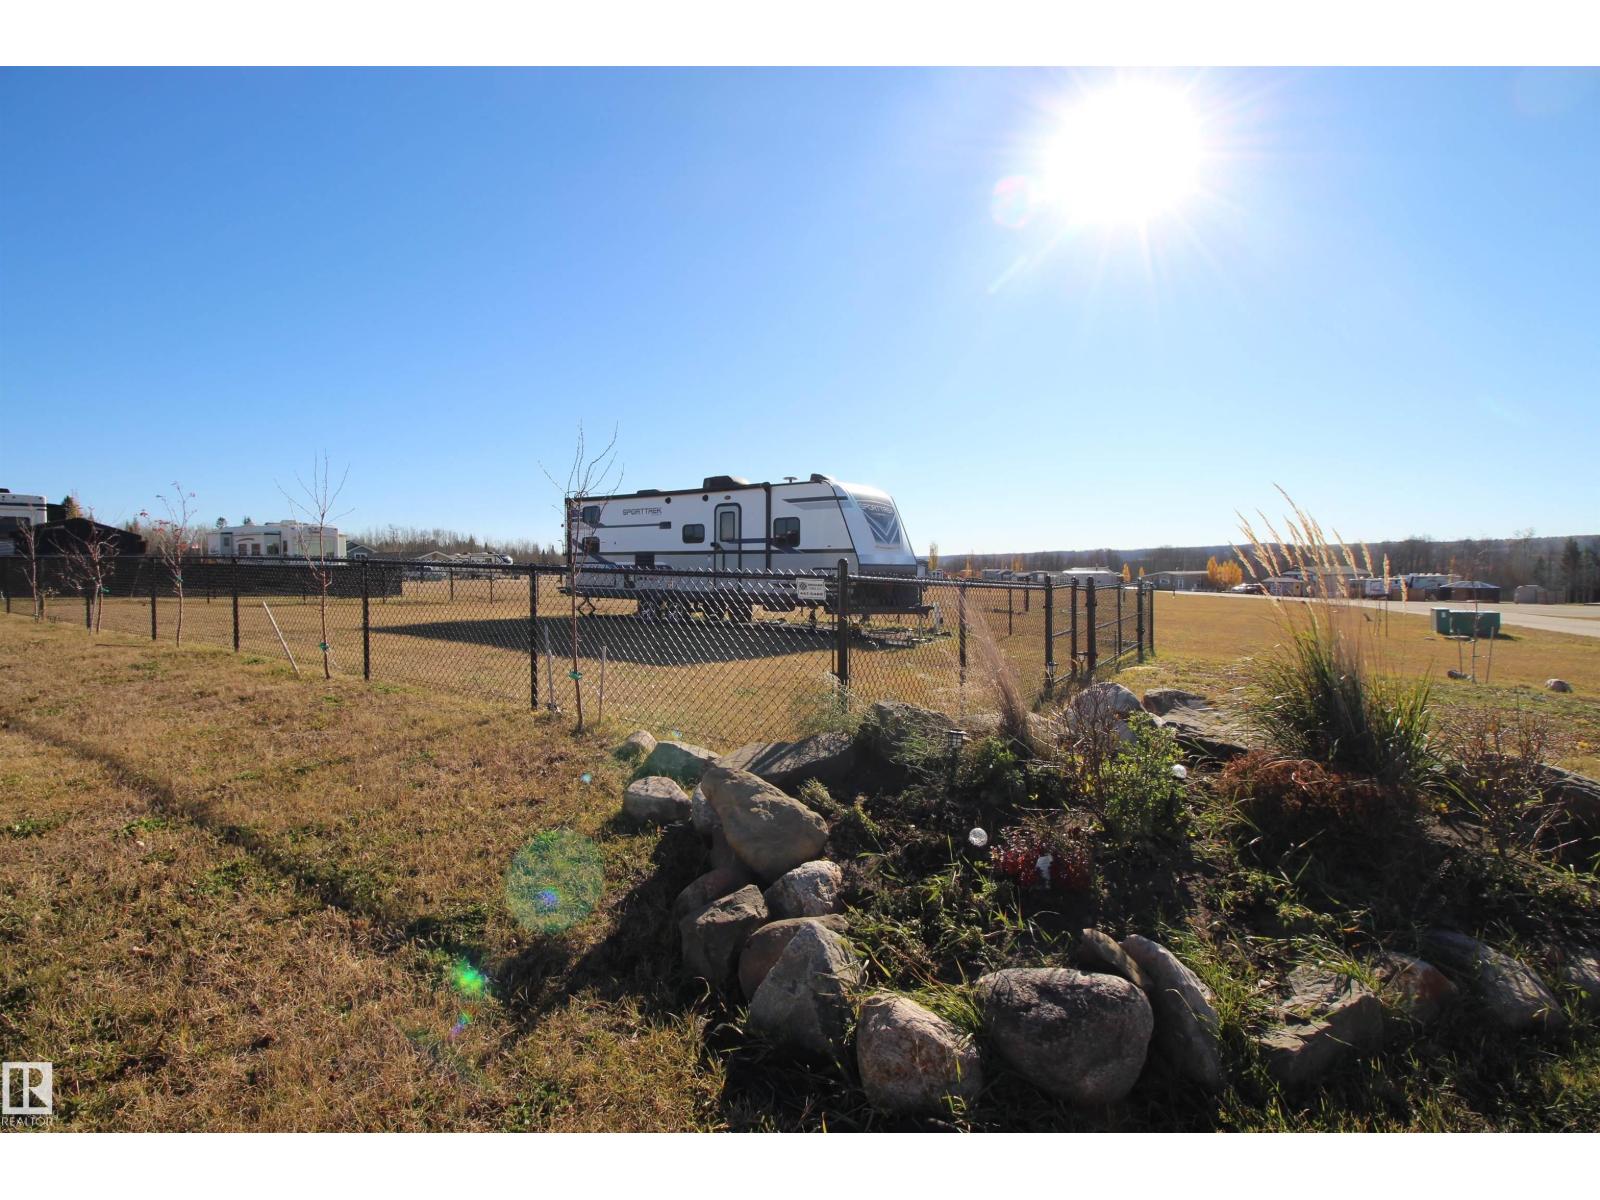
#541 454029 Rge Road 11
Rural Wetaskiwin County, Alberta
Enjoy the recreational lifestyle at Cavallo Ridge! This fenced lot includes a 31-foot RV and all chattels, making it easy to pack up and enjoy your own weekend getaway. Connected to municipal water and sewer, this property offers added convenience for your recreational retreat. Ideally located near Pigeon Lake, enjoy boating, fishing, and relaxing days by the water. The Village at Pigeon Lake is a short drive away, offering shopping, dining, and amenities. Golf enthusiasts will appreciate the proximity to Dorchester Ranch Golf Course and Black Bull Golf Course. Whether you're looking for a peaceful escape, outdoor adventures, or quality time with family and friends, this property is a fantastic opportunity to enjoy everything the Pigeon Lake area has to offer! (id:46923)
RE/MAX Real Estate
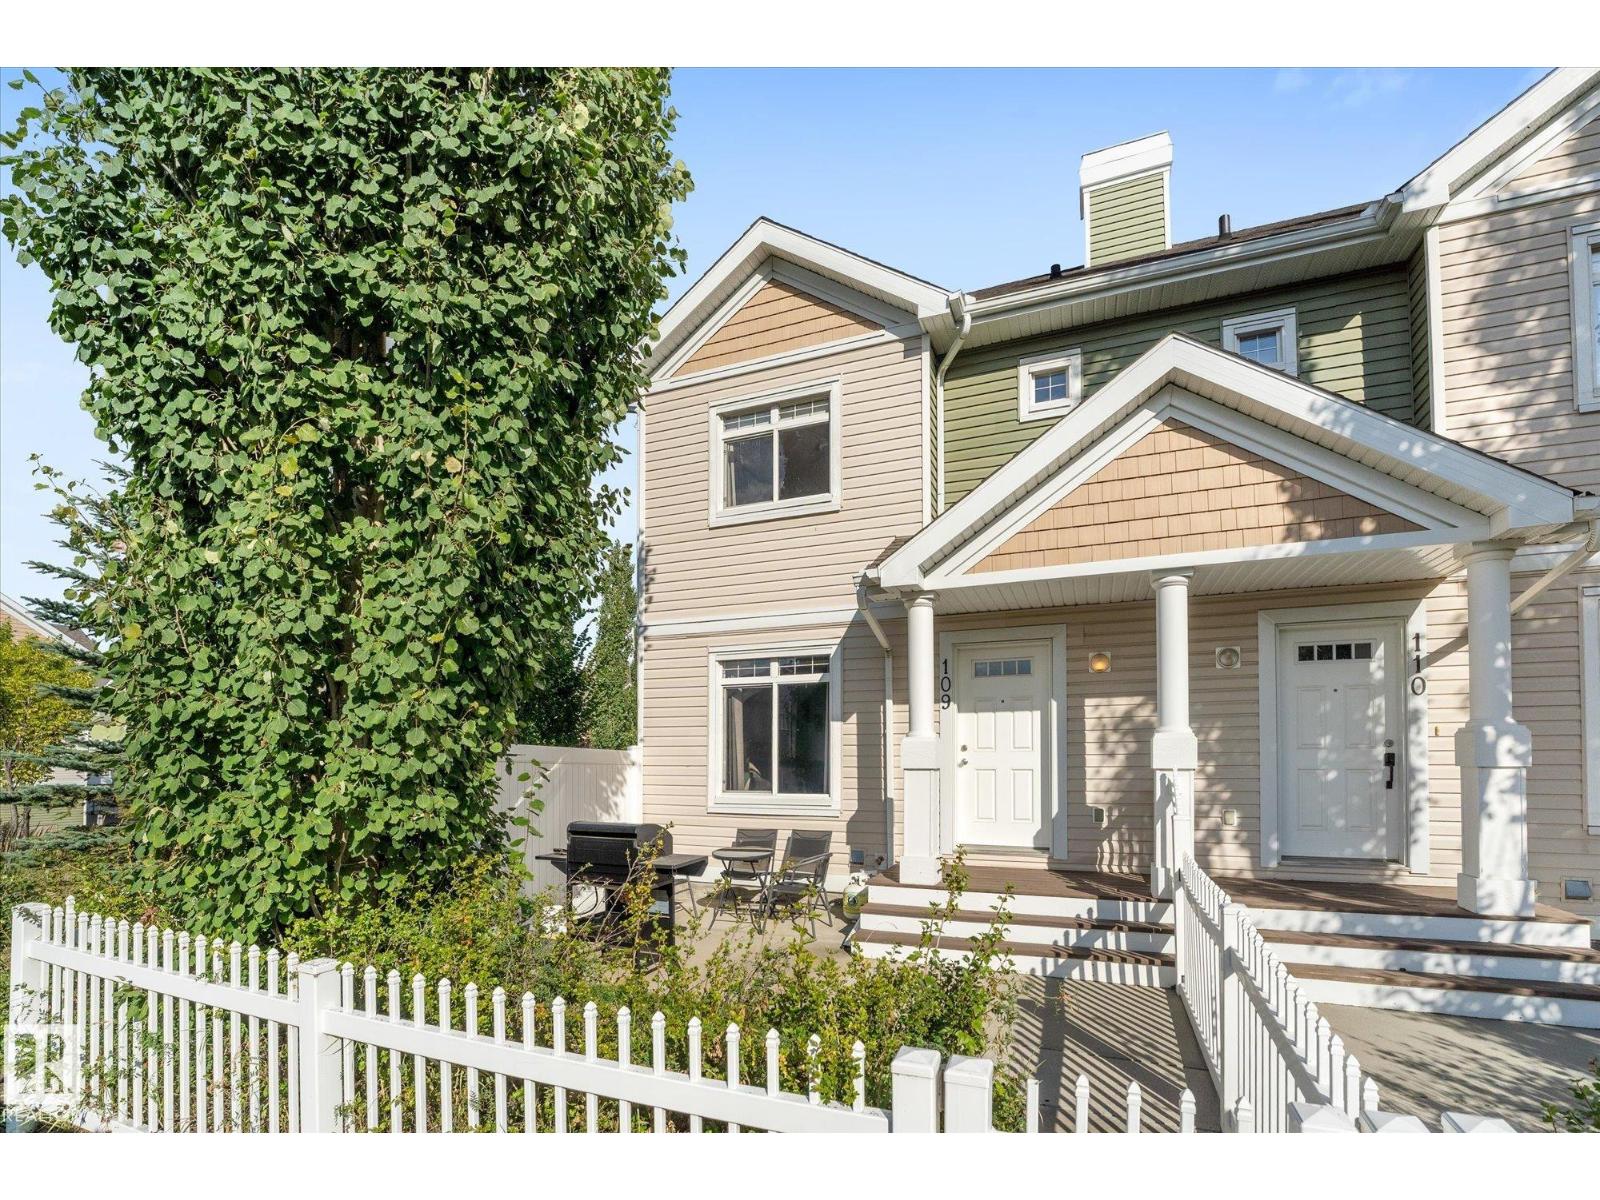
#109 1804 70 St SW
Edmonton, Alberta
Welcome to Mosaic Summerside! This stunning END UNIT townhouse offers private lake access and an unbeatable lifestyle in one of Edmonton’s most sought-after communities. Meticulously maintained by its original owner, this bright and inviting 3-bedroom, 2.5-bath home features a double attached garage, low condo fees and a small fenced front yard, perfect for pets or relaxing outdoors. The basement is partially finished with carpeted stairs and custom wall paneling leading down to the garage and mechanical room & laundry.. Tucked away at the rear of the complex, this unit enjoys a quiet, private location away from the hustle and bustle of the main street, with ample visitor parking just steps away. Best of all, enjoy year-round access to beautiful Lake Summerside with swimming, paddle boarding, kayaking, skating, pickleball, tennis and more. With schools, shopping, restaurants and everyday amenities nearby, this is the perfect combination of location, lifestyle and low-maintenance living! (id:46923)
RE/MAX Preferred Choice
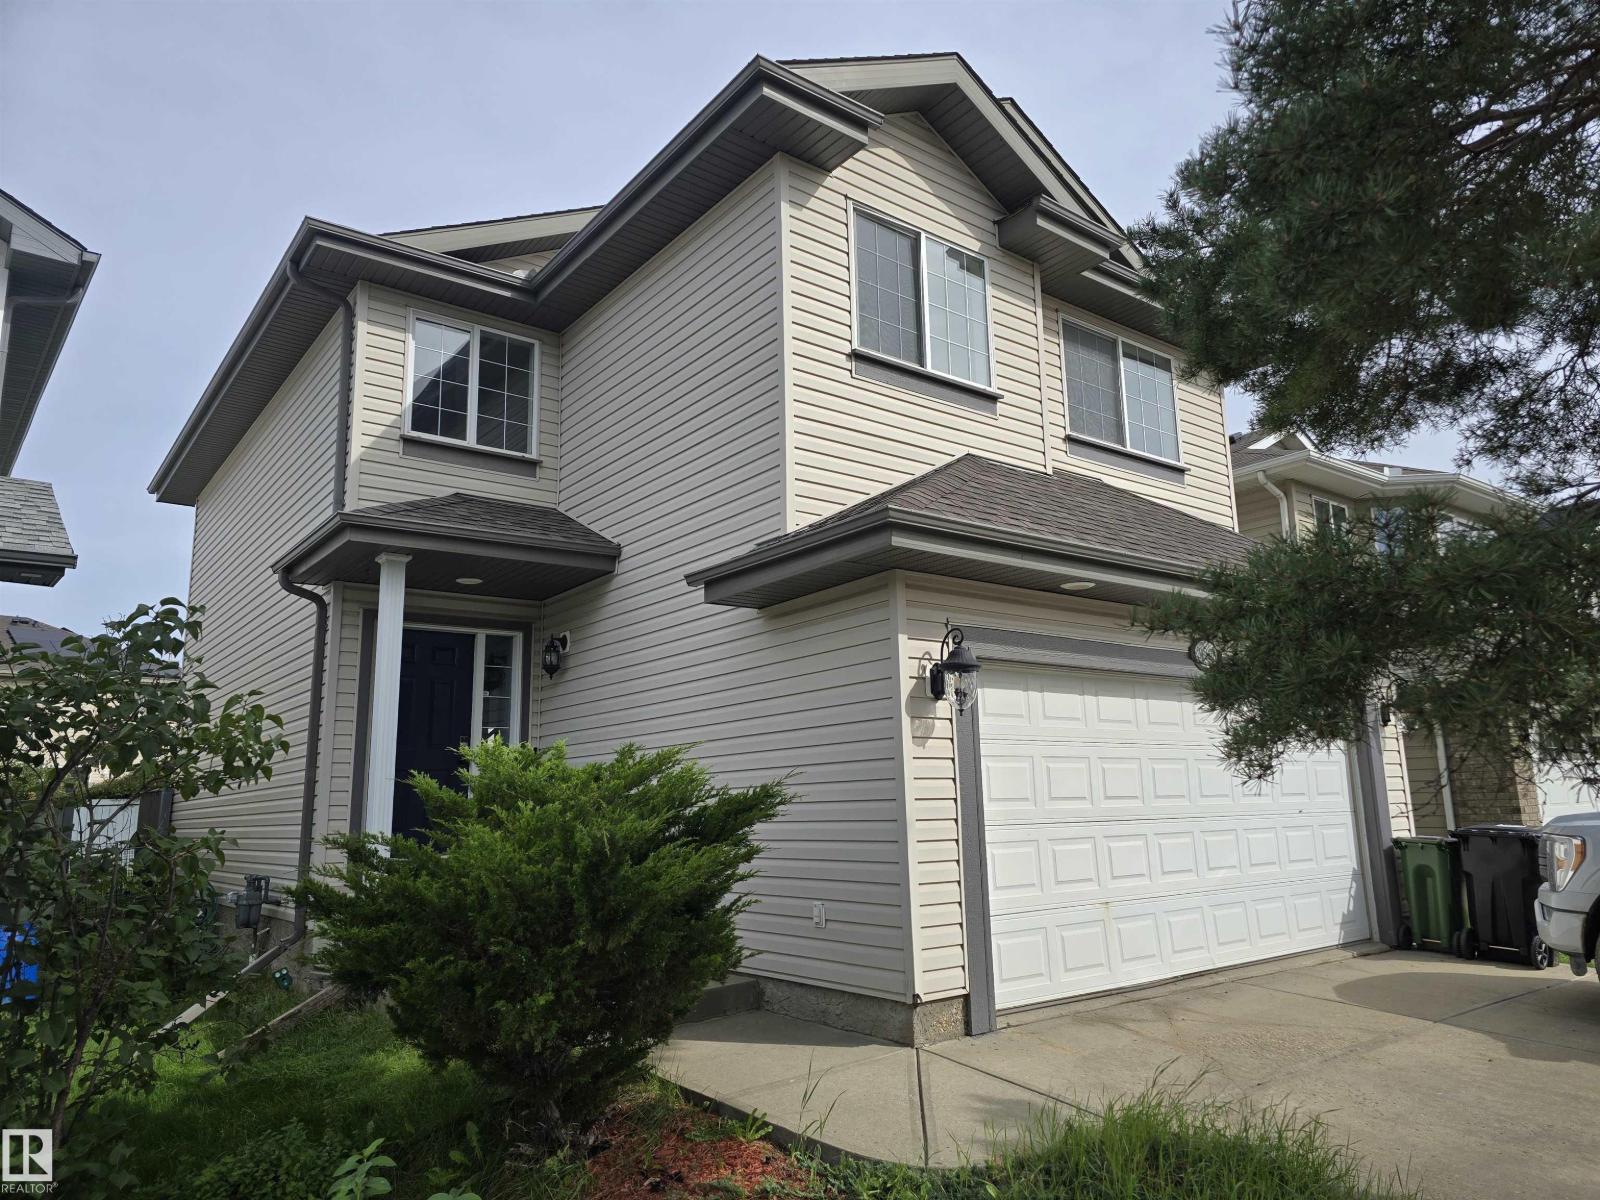
21208 89a Av NW
Edmonton, Alberta
Completely renovated 2-storey in the heart of Suder Greens! The brand-new two-tone kitchen pairs royal blue lowers with crisp white uppers, stainless steel appliances & quartz countertops. Summer 2026 upgrades continue with new plush carpeting on stairs & upper, new bathroom reno's & flooring, new OTR microwave & dishwasher, fresh paint throughout incl. every interior door & trim. The bright main floor offers 9-ft ceilings, island kitchen with walk-through pantry, cozy gas fireplace, two skylights, CENTRAL AIR CONDITIONING. Upstairs: 3 generous bedrooms plus a loft area; the primary suite features a beautiful 5-pc ensuite, large walk-in closet. Insulated, drywalled double attached garage. Freshly painted deck overlooking the private, fully fenced, landscaped yard. NEW SHINGLES 2022. Full unfinished basement leaves room to build equity. Minutes to Costco, The Currents, West Edmonton Mall, schools, public transit, 2 minutes to Anthony Henday, Whitemud and a stones throw to Lewis Estates Golf Course!!! (id:46923)
RE/MAX Excellence
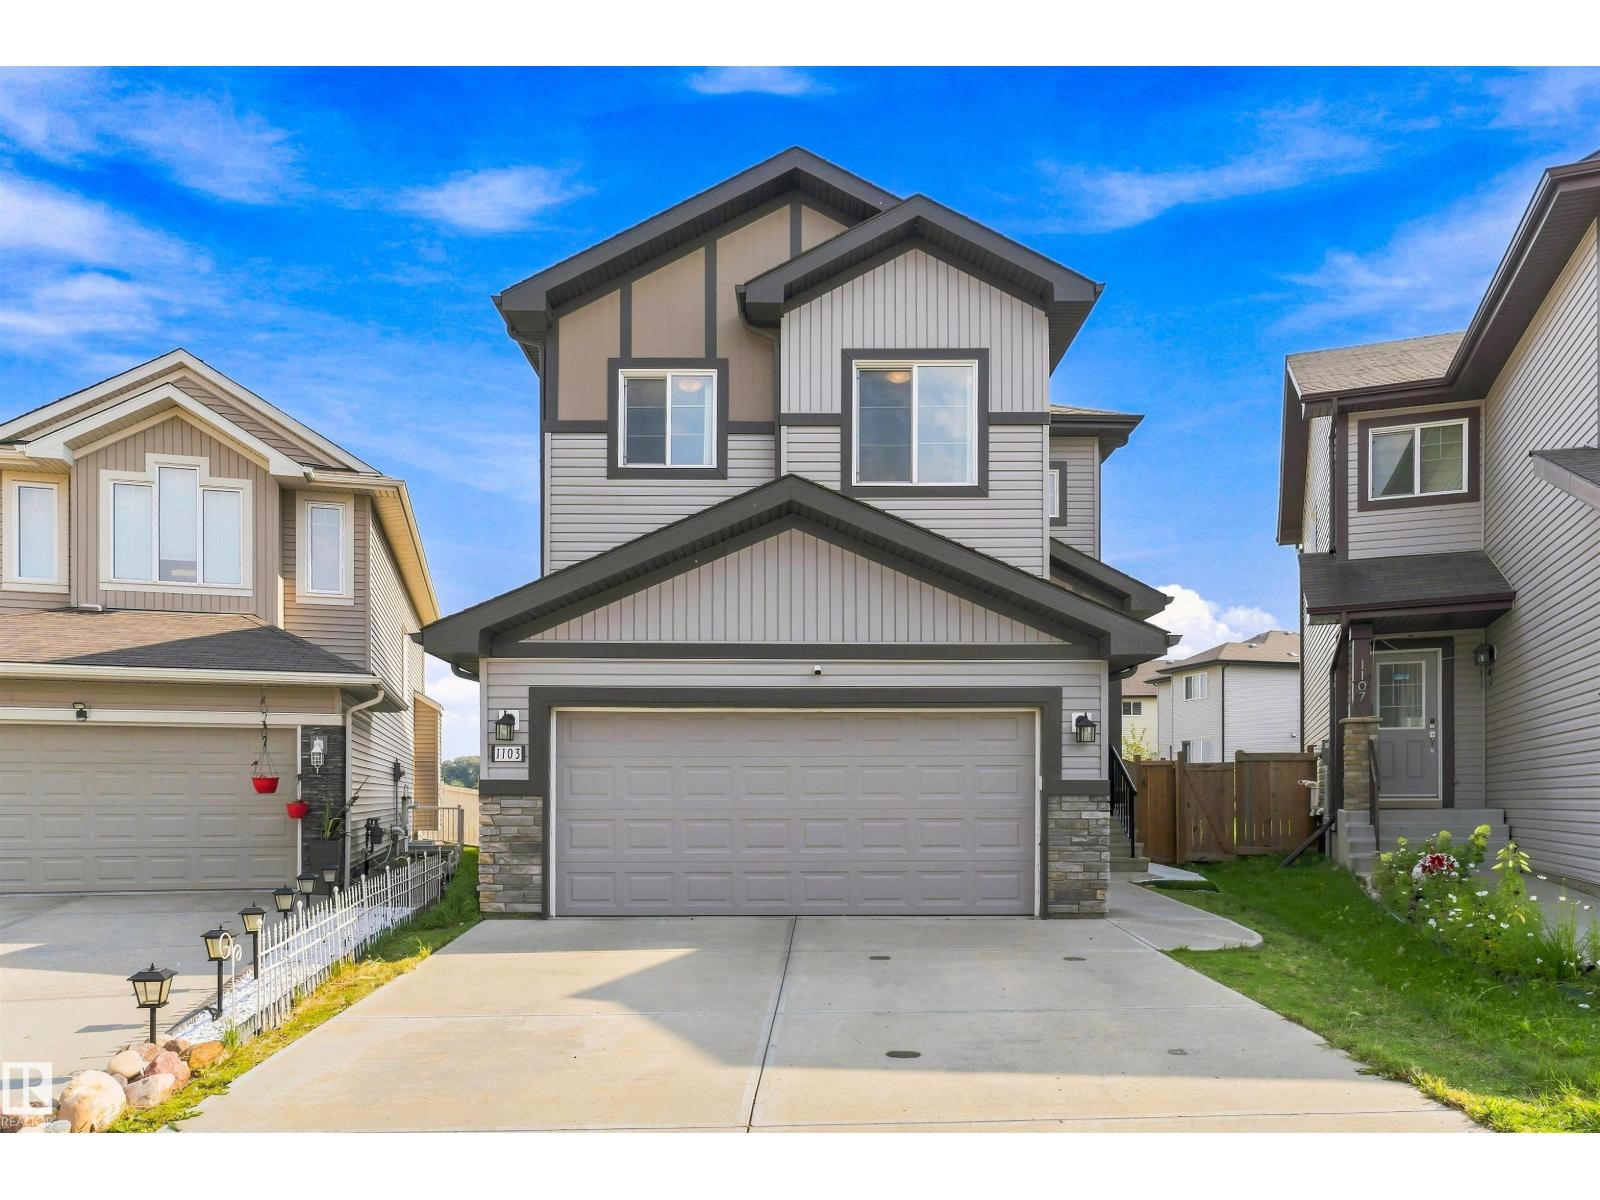
1103 26 Av NW
Edmonton, Alberta
Welcome to this upgraded 3-bedroom, 3.5-bath home in Tamarack Common, set on a pie-shaped lot with no rear neighbours, pond views and access to a walking trail. Includes a double attached garage, mudroom with bench, 9-foot ceilings on both levels, and an open floor plan with laminate flooring. The kitchen features maple cabinetry, quartz countertops, an island with flush eating ledge, chimney-style hood fan, undermount stainless-steel sink and a walk-through butler's pantry. A dining nook with patio doors & a half bath complete the main floor. Upstairs offers a bonus room with coffered-ceiling detail, two additional bedrooms, a three-piece main bath and walk-through laundry connecting to the primary walk-in closet. The primary suite includes double sinks and an oversized walk-in shower. Both upper bathrooms feature ceramic tile. The finished basement adds living space and a fireplace. Walking distance to FreshCo, the recreation centre and Whiskeyjack High School, with shopping, parks and amenities nearby. (id:46923)
Royal LePage Arteam Realty
3122 142 Av NW
Edmonton, Alberta
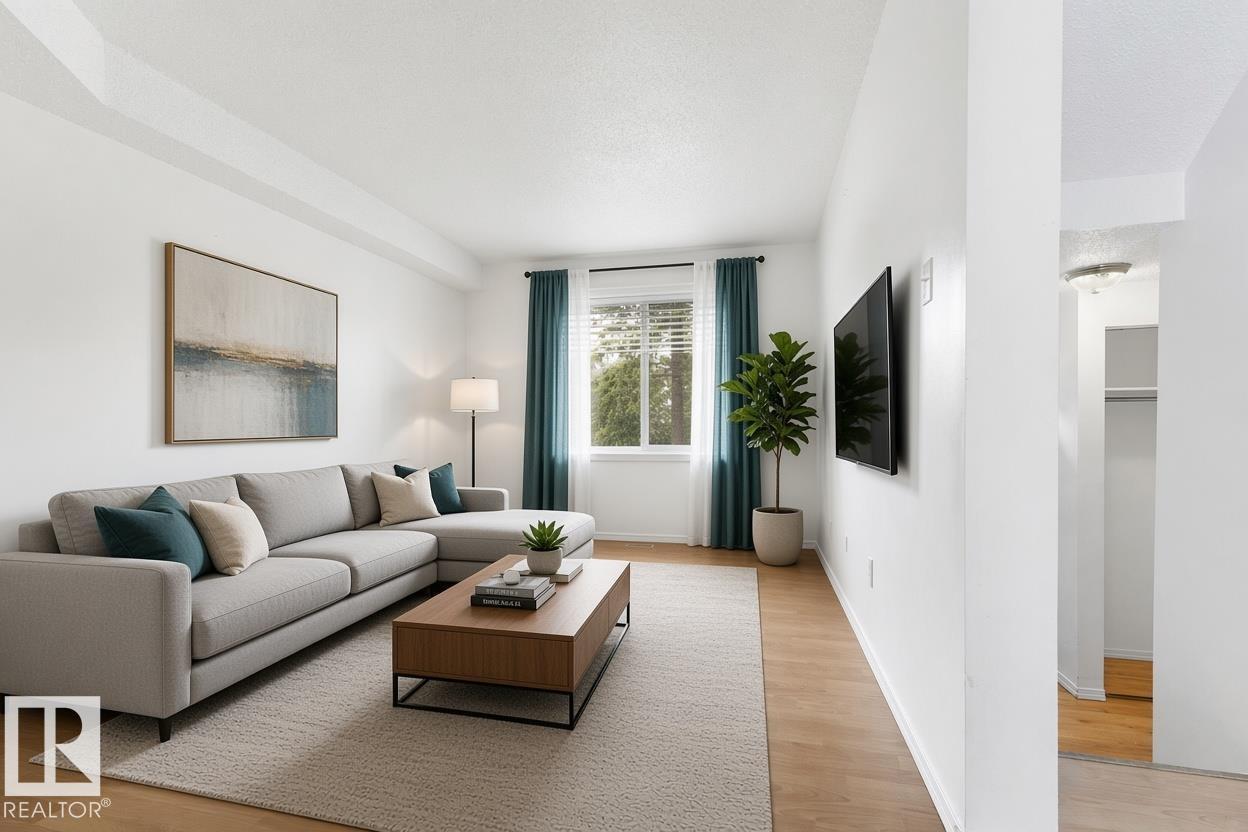
MOVE-IN READY END UNIT WITH PRIVATE YARD & EXTENSIVE EXTERIOR UPGRADES! A fantastic opportunity for first-time buyers, young families or anyone looking for an affordable, move-in-ready home with fewer exterior worries. This beautifully maintained, carpet-free 3-bedroom townhouse offers added peace of mind with the building envelope extensively renewed, including windows, doors, siding, roofing and more! Inside, enjoy a bright, functional layout with a spacious living room, formal dining area, powder room and sunny eat-in kitchen. Upstairs offers 3 generous bedrooms and a 4-piece bath, while the finished basement adds flexible space for a family room, office, gym or playroom. Enjoy a fully fenced private backyard, perfect for kids, pets and summer BBQs, plus the convenience of your own parking stall. Close to Clareview Town Centre, schools, parks, shopping and transit, with quick access to Yellowhead Trail and Anthony Henday. A smart place to start building equity and be proud to call home! (id:46923)
Royal LePage Arteam Realty
#296 401 Southfork Dr
Leduc, Alberta
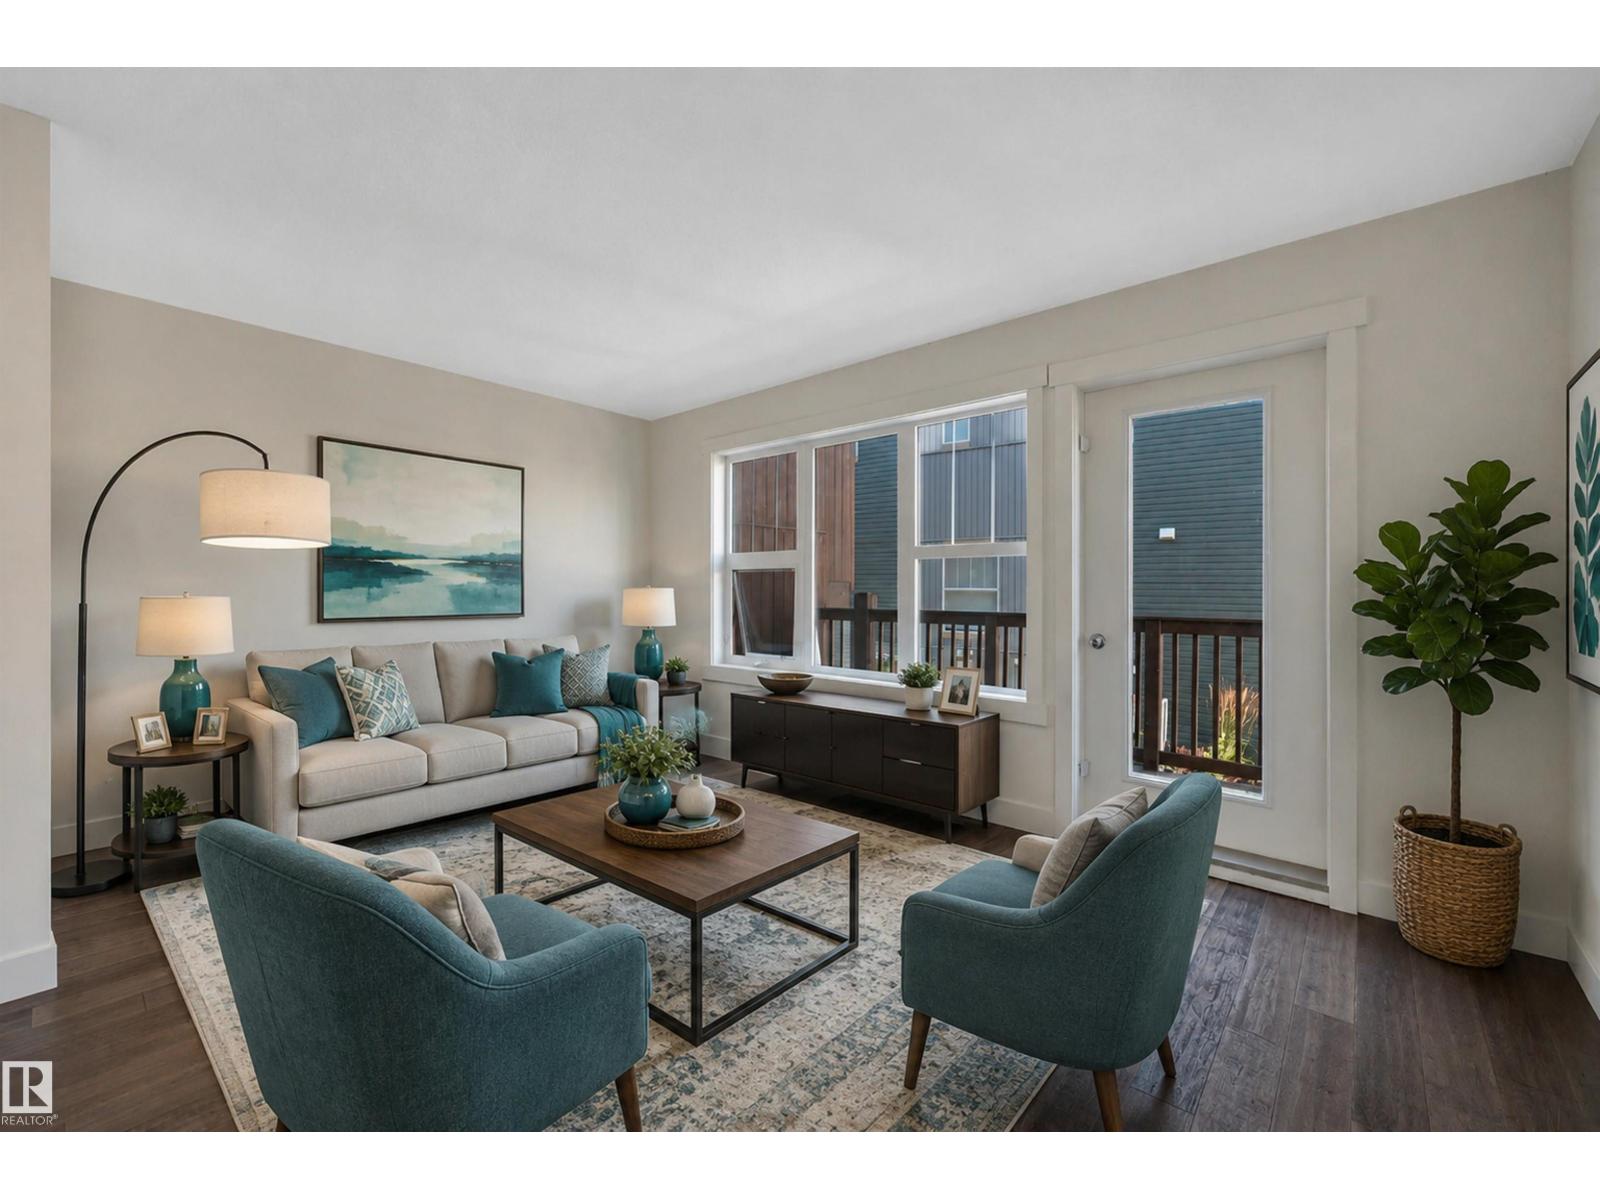
END UNIT! HARDWOOD & GRANITE! FRESHLY PAINTED! IMMEDIATE POSSESSION! A terrific opportunity to own an original owner unit at the Rushes of Southfork! Decked out with the upgrades, this unique floor plan provides functional living w/ a character design. Split level entryway leads upstairs to an open concept main level galley kitchen / dining / living space. Large windows on either side for terrific natural lighting w/ deck access to the north. Engineered hardwood & granite countertops & stainless steel appliances provide an elegant touch! Upstairs brings a spacious primary bedroom w/ walk in closet, storage, & 4 pce bath. The lower level has the 2nd bedroom, 3 pce bath, laundry, & storage; carpet & tile flooring. Condo fees of $335.97 provides landscaping, snow removal, & more. Great property for the working professional or first steps into home ownership. A quick drive to the EIA & Hwy 2, Leduc Common, or LRC. Call Southfork home! *Some photos virtually staged* (id:46923)
RE/MAX Elite
5035 49 Av NW
Vilna, Alberta
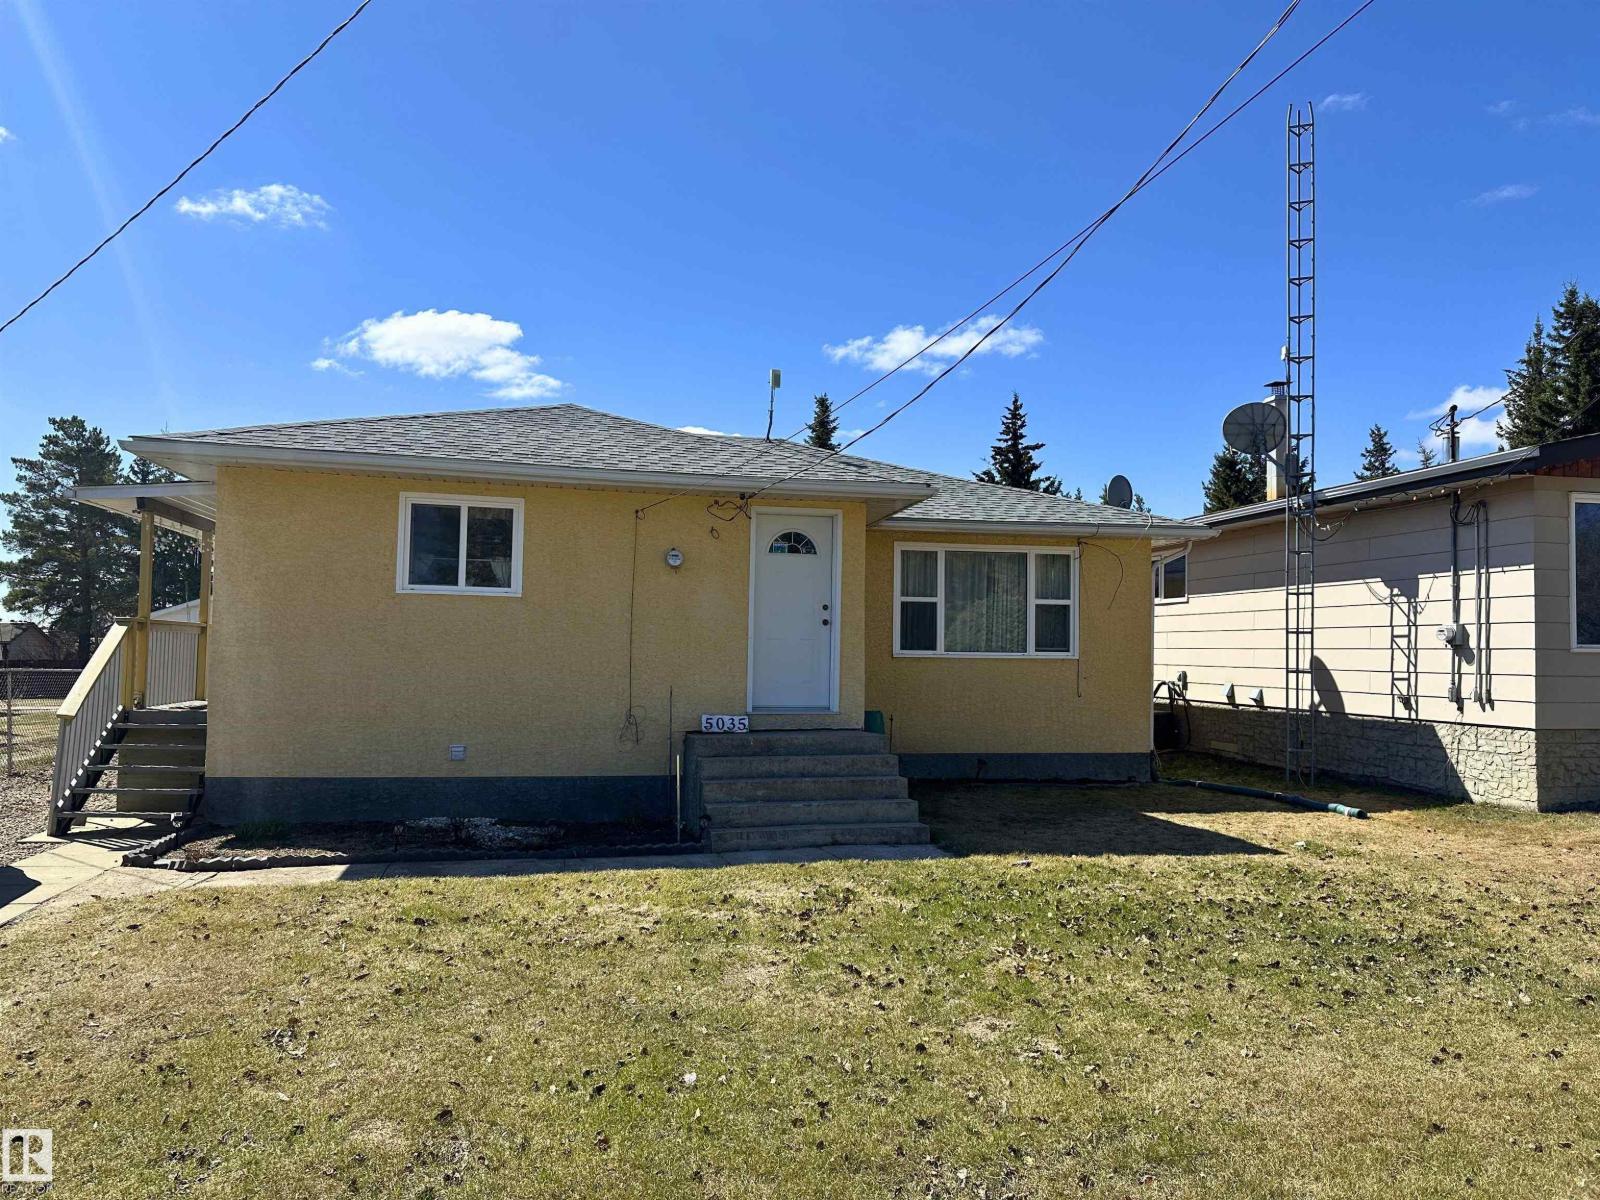
Welcome to this well-maintained 3-bedroom, 2-bathroom bungalow located on the quiet south end of Vilna. Built in 1956 with solid craftsmanship and timeless character, this charming home sits on a spacious rectangular lot directly across from the Iron Horse Trail, offering year-round recreation including quadding, snowmobiling, walking, and cycling. Recent updates such as newer windows and shingles provide added comfort and peace of mind while preserving the home’s original charm. Inside, the functional layout offers bright living spaces, three comfortable bedrooms, and two full bathrooms, making it ideal for families, retirees, or weekend recreation owners. Outside, the oversized yard provides plenty of room for gardening, entertaining, RV parking, and future development. The property also features ample parking, excellent storage space, and the convenience of a recently paved front street. (id:46923)
Century 21 Masters
1606 Chapman Wy SW SW
Edmonton, Alberta
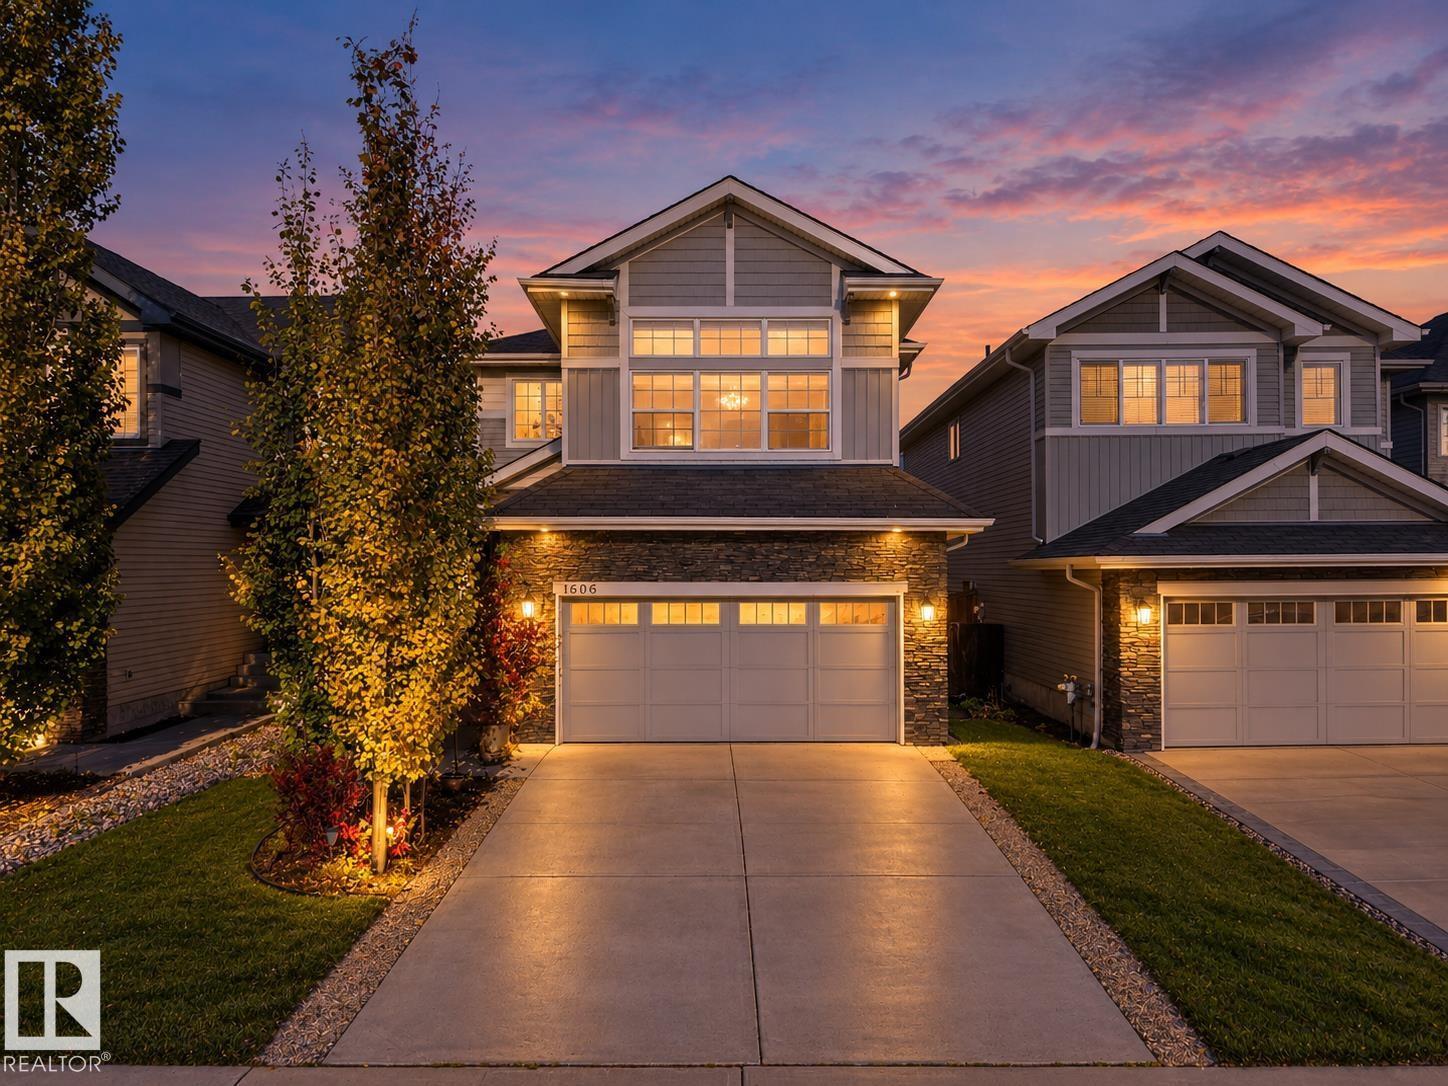
**Beautifully Maintained 2,300 Sq. Ft. Family Home!** This inviting home features 3 spacious bedrooms upstairs, a bonus room, and a main-floor den/bedroom. Enjoy 9’ ceilings, hardwood flooring, a cozy gas fireplace, and a stylish kitchen with granite countertops and a corner pantry. The spacious primary suite offers a luxurious ensuite with a freestanding tub, dual vanities, and a walk-in closet. Additional highlights include a large mudroom, main-floor laundry, and an included water softener system. The unfinished basement offers endless potential. Outside, enjoy a beautifully landscaped backyard with a two-tier privacy deck, garden boxes, mature greenery, and a storage shed. Located in the Donald Getty K–9 school catchment, with a Catholic school coming nearby. **Move-in ready and perfect for your growing family!** (id:46923)
Exp Realty
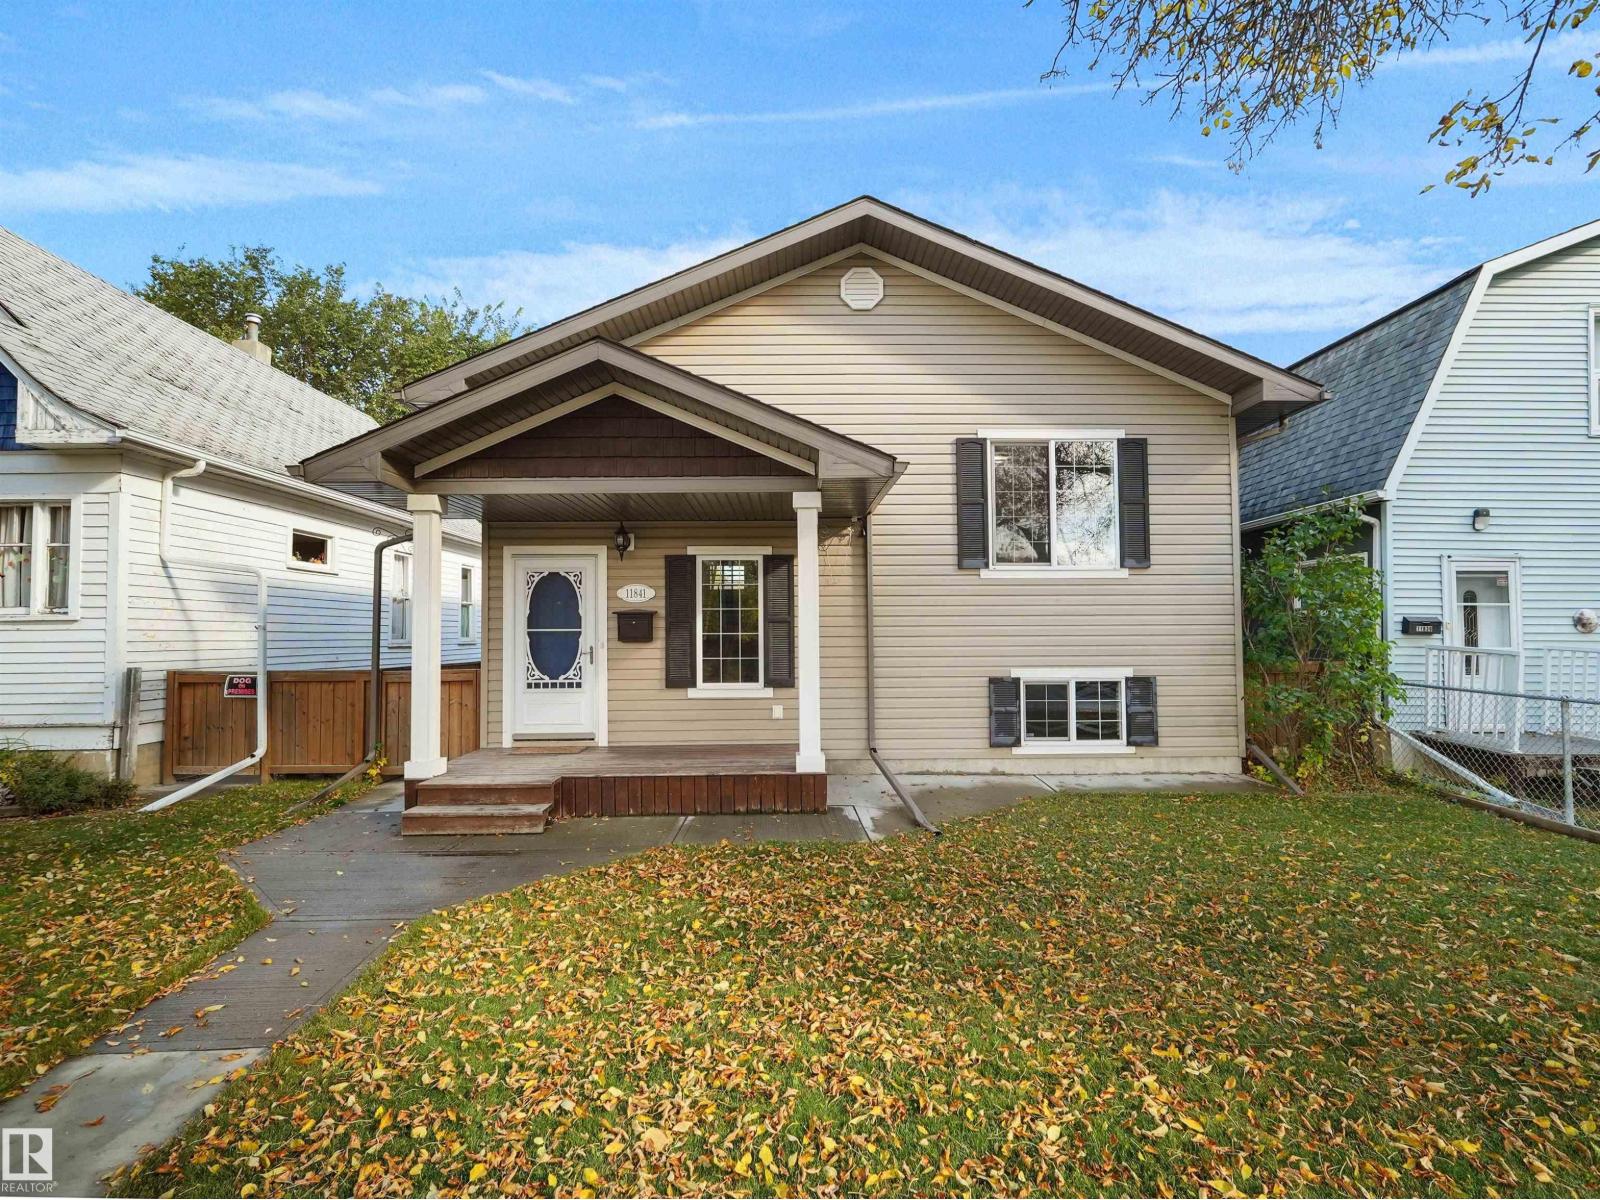
11841 94 St NW
Edmonton, Alberta
Pride of ownership and attention to detail shine throughout this beautifully maintained infill! Ideally located close to NAIT, public transportation, shopping, and everyday amenities, this inviting home combines comfort, style, and convenience. As you step inside to an open-concept living and dining area featuring gorgeous hardwood floors and a warm, welcoming atmosphere you can feel the difference in this home. The kitchen is finished with granite countertops, stainless steel appliances, and convenient access to the back deck, complete with a gas line for your BBQ—perfect for entertaining! The main floor also offers a dining area, 2 spacious bedrooms, and a 4-piece bathroom. Downstairs, discover a MASSIVE bright rec room, 3rd bedroom, and another full bathroom with heated floor! Enjoy comfort with central air conditioning, plus an abundance of storage throughout. Outside, the fully fenced yard, dbl detached garage, and additional parking add even more appeal. PRICED BELOW CITY APPRAISED VALUE!! MUST SEE! (id:46923)
Real Broker
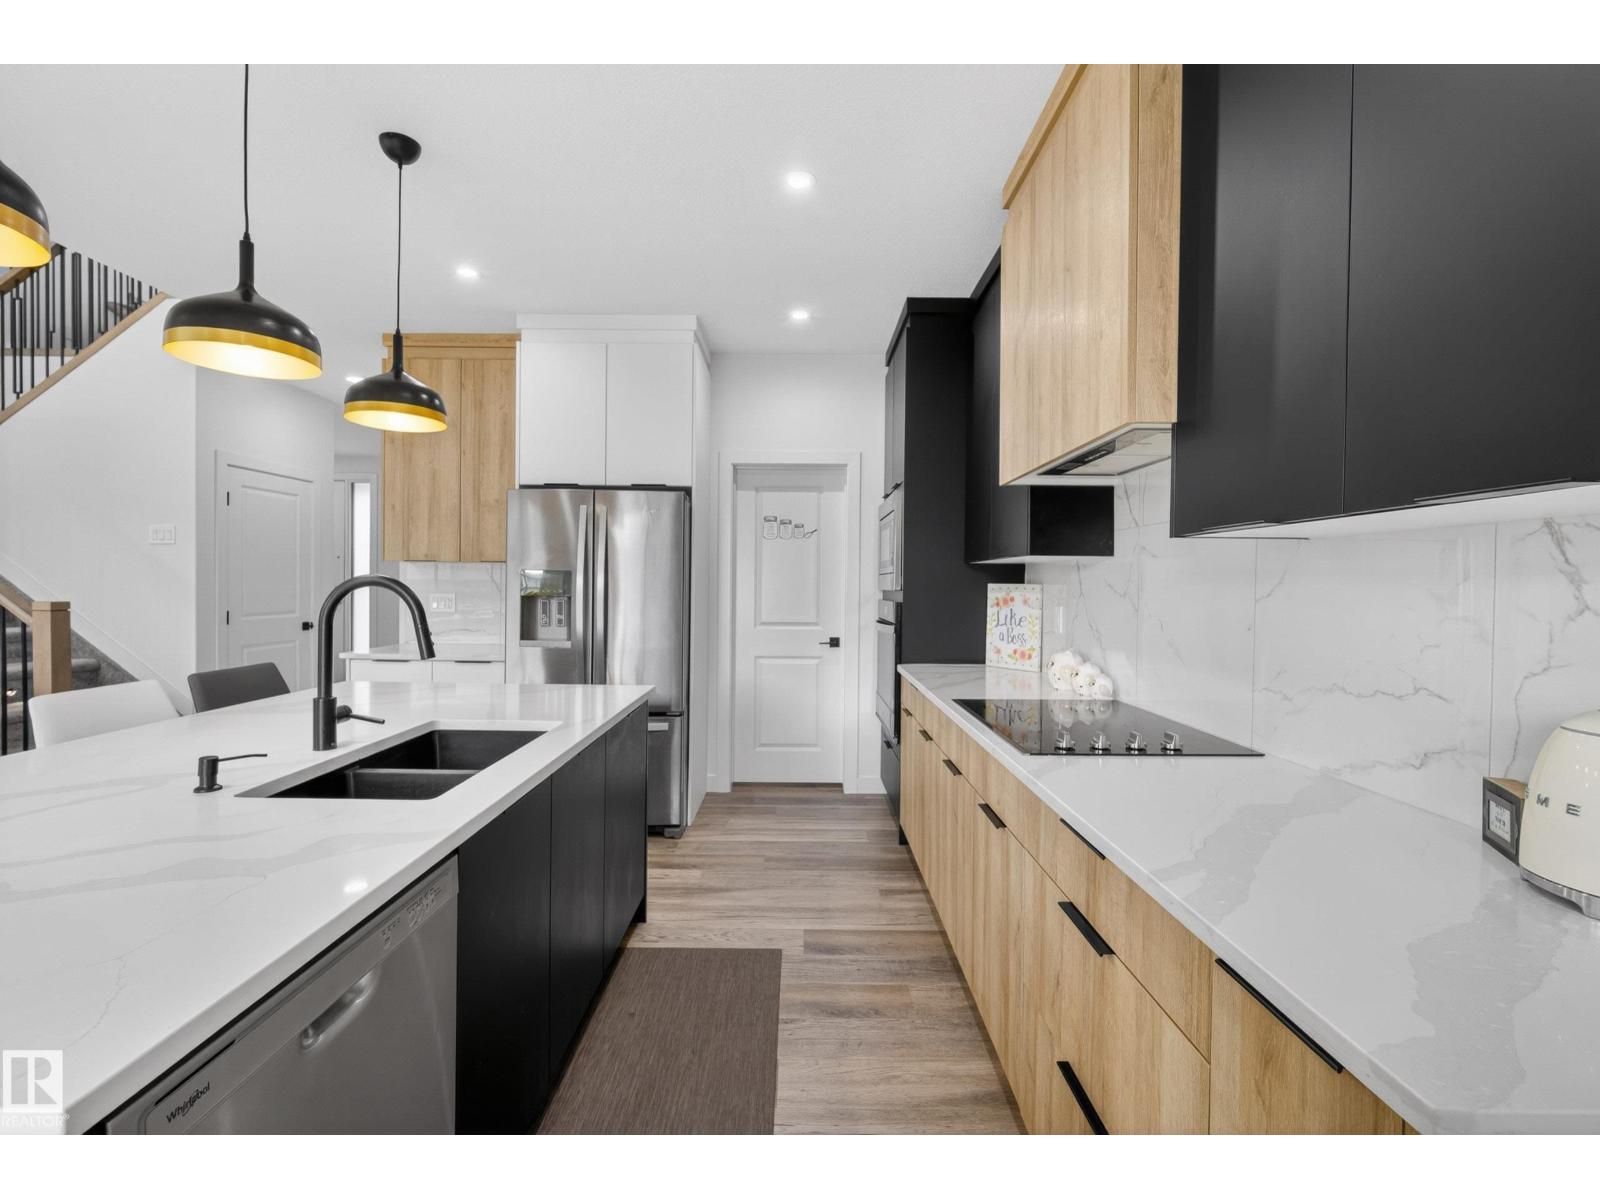
5457 Kootook Rd SW
Edmonton, Alberta
Experience elevated living in Arbours of Keswick with this custom 2,300 sq ft Art Build home on a regular 26-pocket lot, with beautiful POND VIEWS and amazing walking paths. Offering 5 bedrooms, with 4 bedrooms upstairs and 3 full bathrooms, including a main-floor bed and full bath, this home blends style and function. The open-to-below design, 9' ceilings on all levels, and upgraded 8' front and patio doors create a bright, spacious feel throughout. Enjoy a chef-inspired kitchen, modern finishes, and a striking 72 electric fireplace. Features include black exterior window frames, MDF shelving, custom blinds, tankless hot water, an oversized garage with a taller door, composite deck, completed landscaping, and full fencing. Upstairs offering the 4 bedrooms, a bonus room, and a relaxing primary retreat. The unfinished basement w/side entry with 3 large windows provides endless potential. Move in and start living! (id:46923)
RE/MAX River City
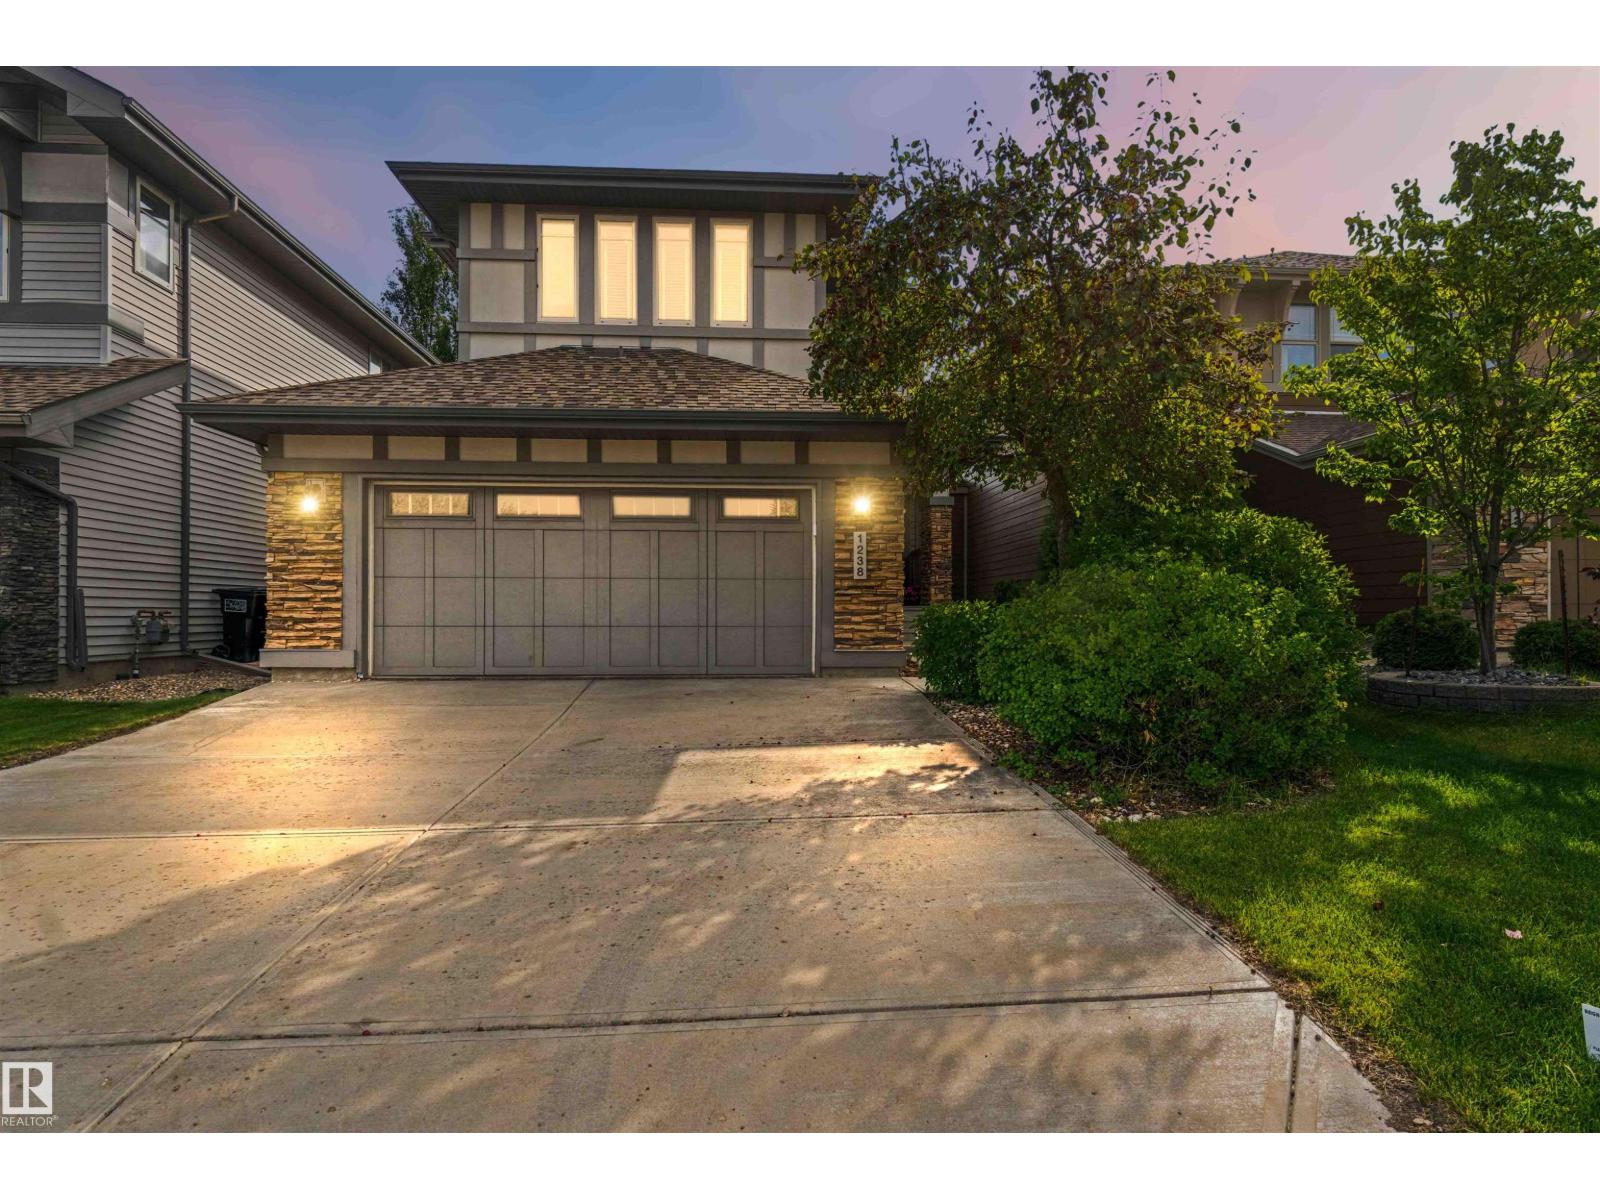
1238 Ainslie Wy NW
Edmonton, Alberta
Welcome to 1238 Ainslie Way. Gorgeous 2,152 sq ft, 3 bed, 3 and ½ bathroom home with fully finished basement. The bright main level features an open foyer, large living and dining area with hardwood floors throughout. The unique kitchen is designed for large gatherings, granite counters, new stove, island and 2nd eating bar, with access to the yard and covered deck. Upstairs reveals a massive bonus room with a 120-inch projector screen, second-floor laundry, separate desk area, 2 large bedrooms and a primary suite with 5 pce ensuite. The finished basement has been professionally done with a second fireplace, den/flex room and full bath. Modern infrastructure includes direct fiber-to-the-home internet and ethernet cabling in key rooms, perfect for the whole family. The landscaped yard includes a nice deck with a covered pergola. Situated steps from Dr. Margaret-Ann Armour School, daycares, parks, transit, & the Currents of Windermere shopping centre, with swift access to Anthony Henday Drive. A must see! (id:46923)
Royal LePage Noralta Real Estate
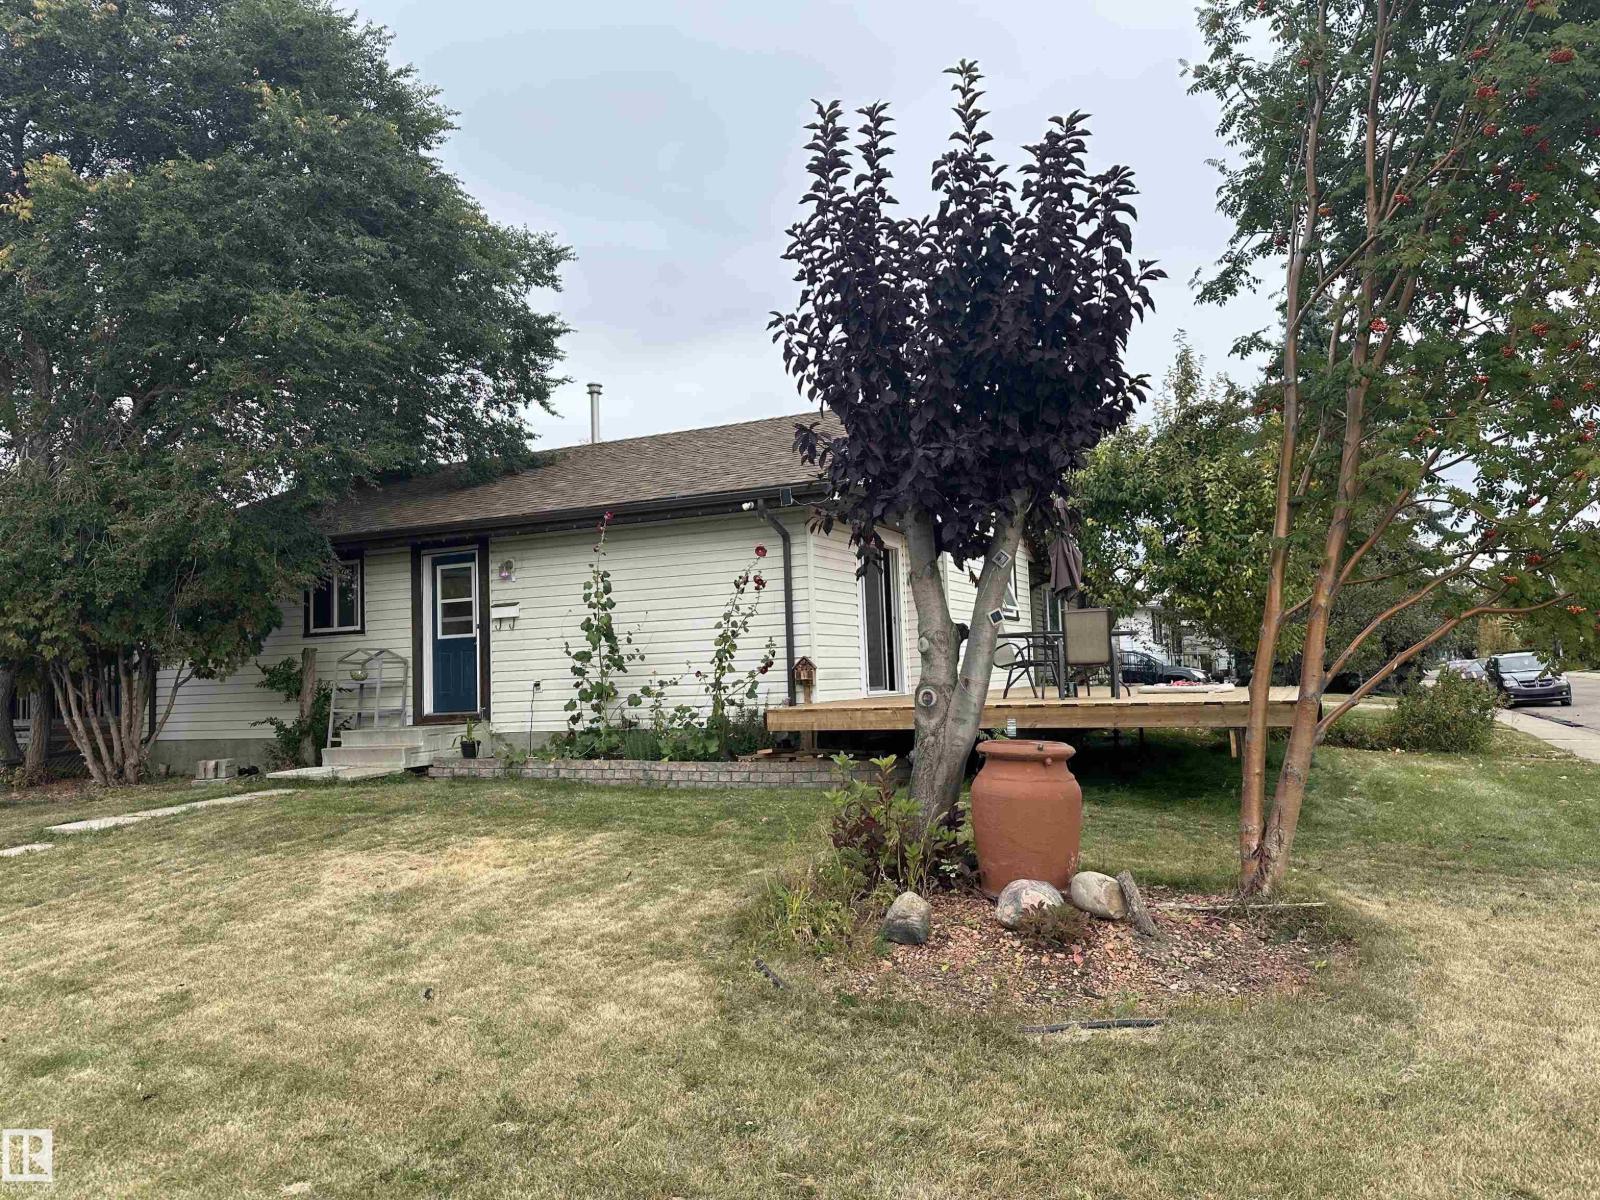
2104 145 Av NW
Edmonton, Alberta
Welcome to this cozy 3 Bed/2 Bath Fraser bungalow, featuring an open-concept living area and kitchen that feels both airy and inviting thanks to expansive windows. Step through the living area onto a large permitted deck, perfect for summer BBQs and outdoor relaxation. The functional main floor includes a massive mudroom, A/C, and a recently remodelled semi-ensuite bathroom. Downstairs, a finished basement adds versatile living space, while the oversized DOUBLE GARAGE is perfect for large vehicles or a workshop. Outside, you'll find a dedicated FENCED-IN area ideal for your fur babies. Nestled in a quiet Northeast enclave, you’re steps from scenic River Valley trails and a local off-leash dog park. Enjoy a peaceful lifestyle near schools, shopping, and the Anthony Henday, offering a perfect balance of nature and urban convenience. Whether you’re relaxing on the deck or exploring nearby paths, this home offers incredible value and a chance to build equity by adding your personal touch! (id:46923)
2% Realty Pro
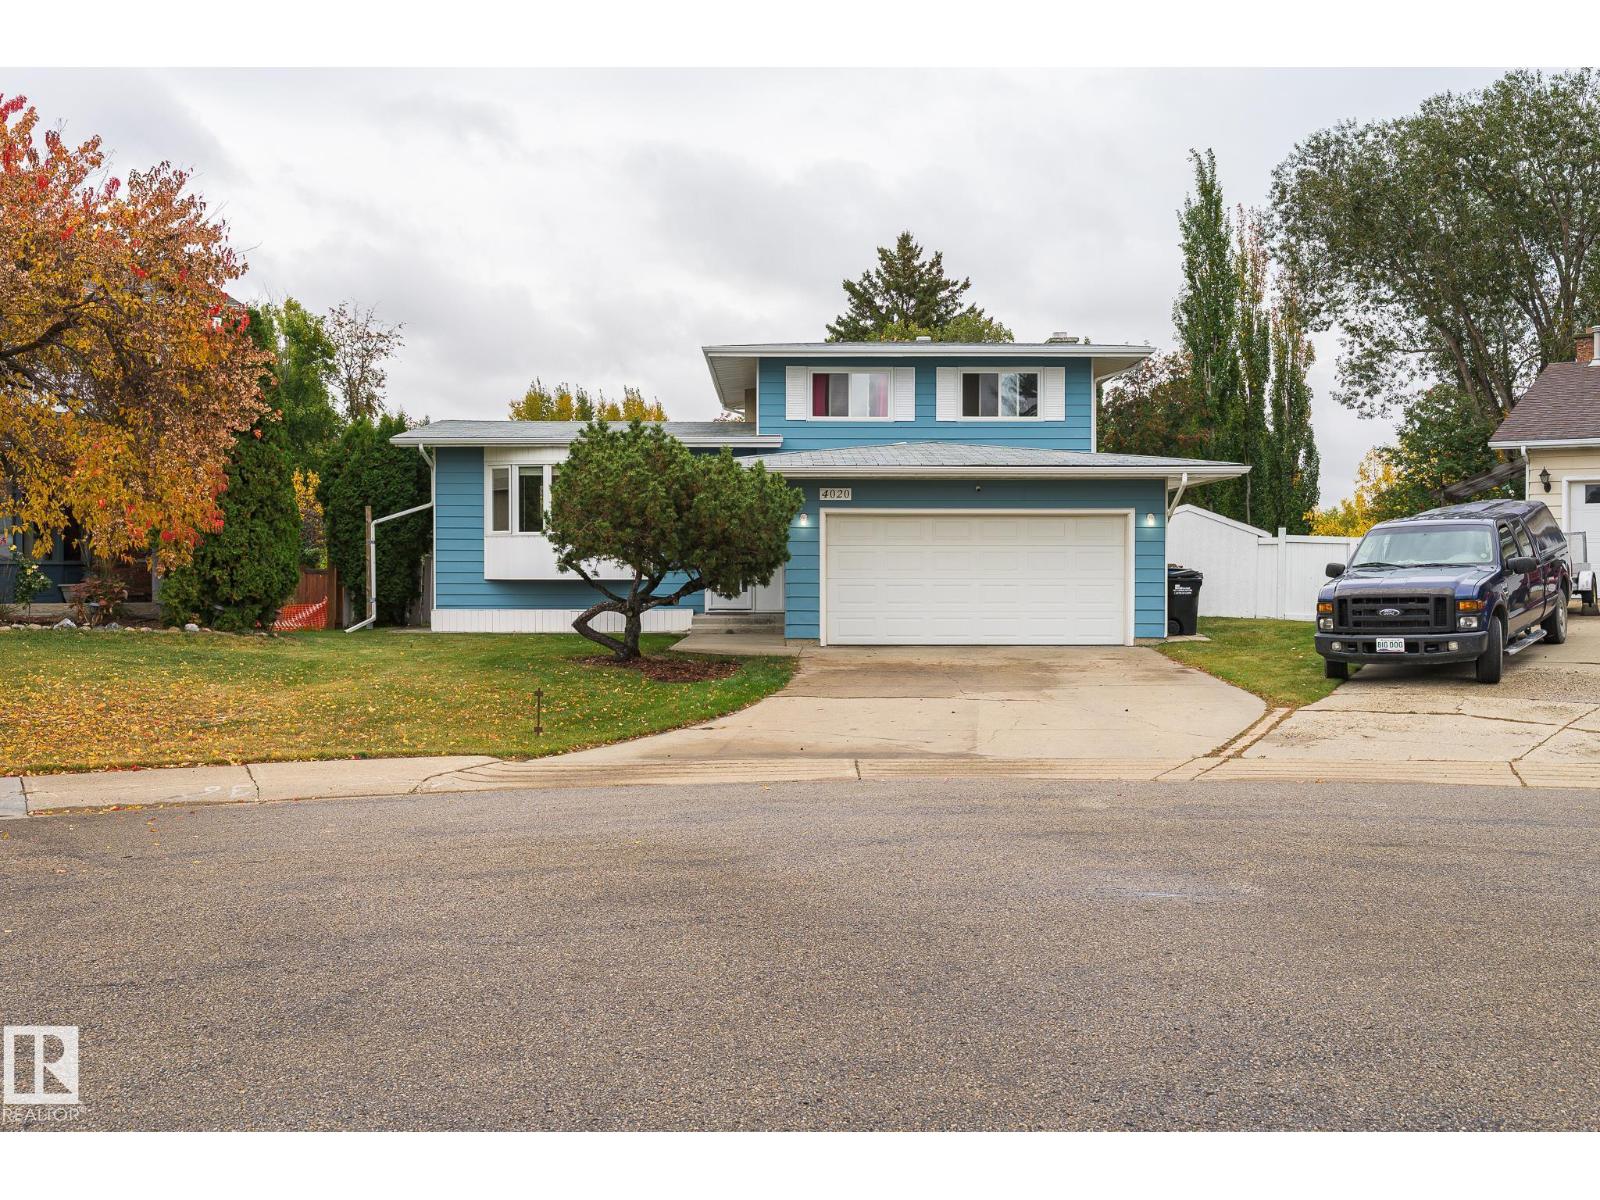
4020 Galloway Ba
Sherwood Park, Alberta
WOW, over 13,000 sq ft pie shaped lot sits this custom PERRY built 4-level split in a quiet cul-du-sac in the sought after Glen Allan! Upgrades include windows, luxury vinyl plank, two bathrooms, fixtures, fresh paint and washer/dryer. The third level entry features a spacious family room with a wood-burning fireplace and patio doors leading to the enormous yard. This level includes a bedroom/den, 3-piece bathroom and direct access to the attached double garage. Second level boasts a huge living room, kitchen and dining area, perfect for everyday living and entertaining. Upstairs, you’ll find the primary bedroom with his/her closets, a new 4-piece bathroom and two additional spacious bedrooms. The basement with recreation room, utility room and huge storage. Outside, the massive, fully fenced yard is sure to impress, complete with a patio, brick firepit and storage shed. Fantastic location, incredible yard and versatile layout, great place to call home! (id:46923)
Now Real Estate Group
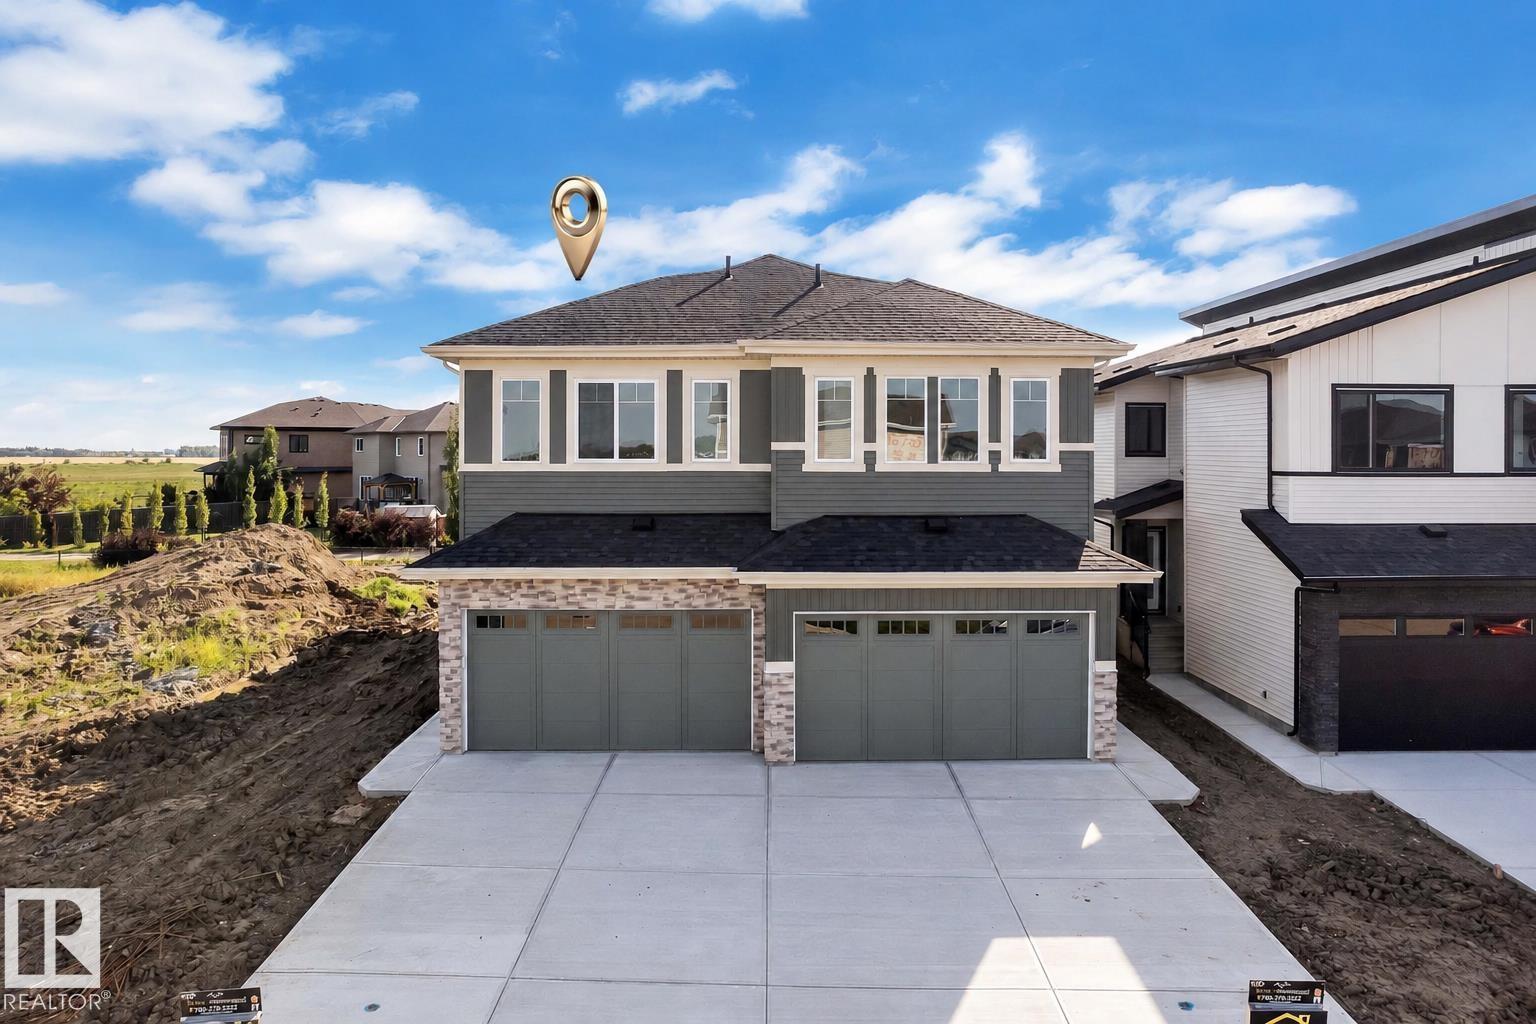
10711 98 St
Morinville, Alberta
BRAND NEW- MOVE-IN-READY Under $430K with DOUBLE ATTACHED GARAGE! Built by Gigabyte Homes - a Master home builder, this brand-new 3-bed, 2.5-bath single-family home backs onto a quiet walking trail, offers a SIDE ENTRANCE to the basement and a double front-attached garage with a massive parking pad for your RV, Trailer, or any other toys. The open-concept main floor offers a floor-to-ceiling feature wall, a cozy electric fireplace, and a beautiful kitchen with quartz counters and upgraded lighting. Upstairs, retreat to a spacious primary suite with a full ensuite bathroom and a walk-in closet, two more bedrooms and a second full bathroom. Thinking of maybe using the9ft ceiling basement for investment or extended family? The separate basement entrance offers incredible future potential for a legal suite, perfect for investors or first-time buyers needing a mortgage helper. Just 12 min to St. Albert, 30 min to Edmonton. This is the one you can't afford to miss! (id:46923)
Exp Realty
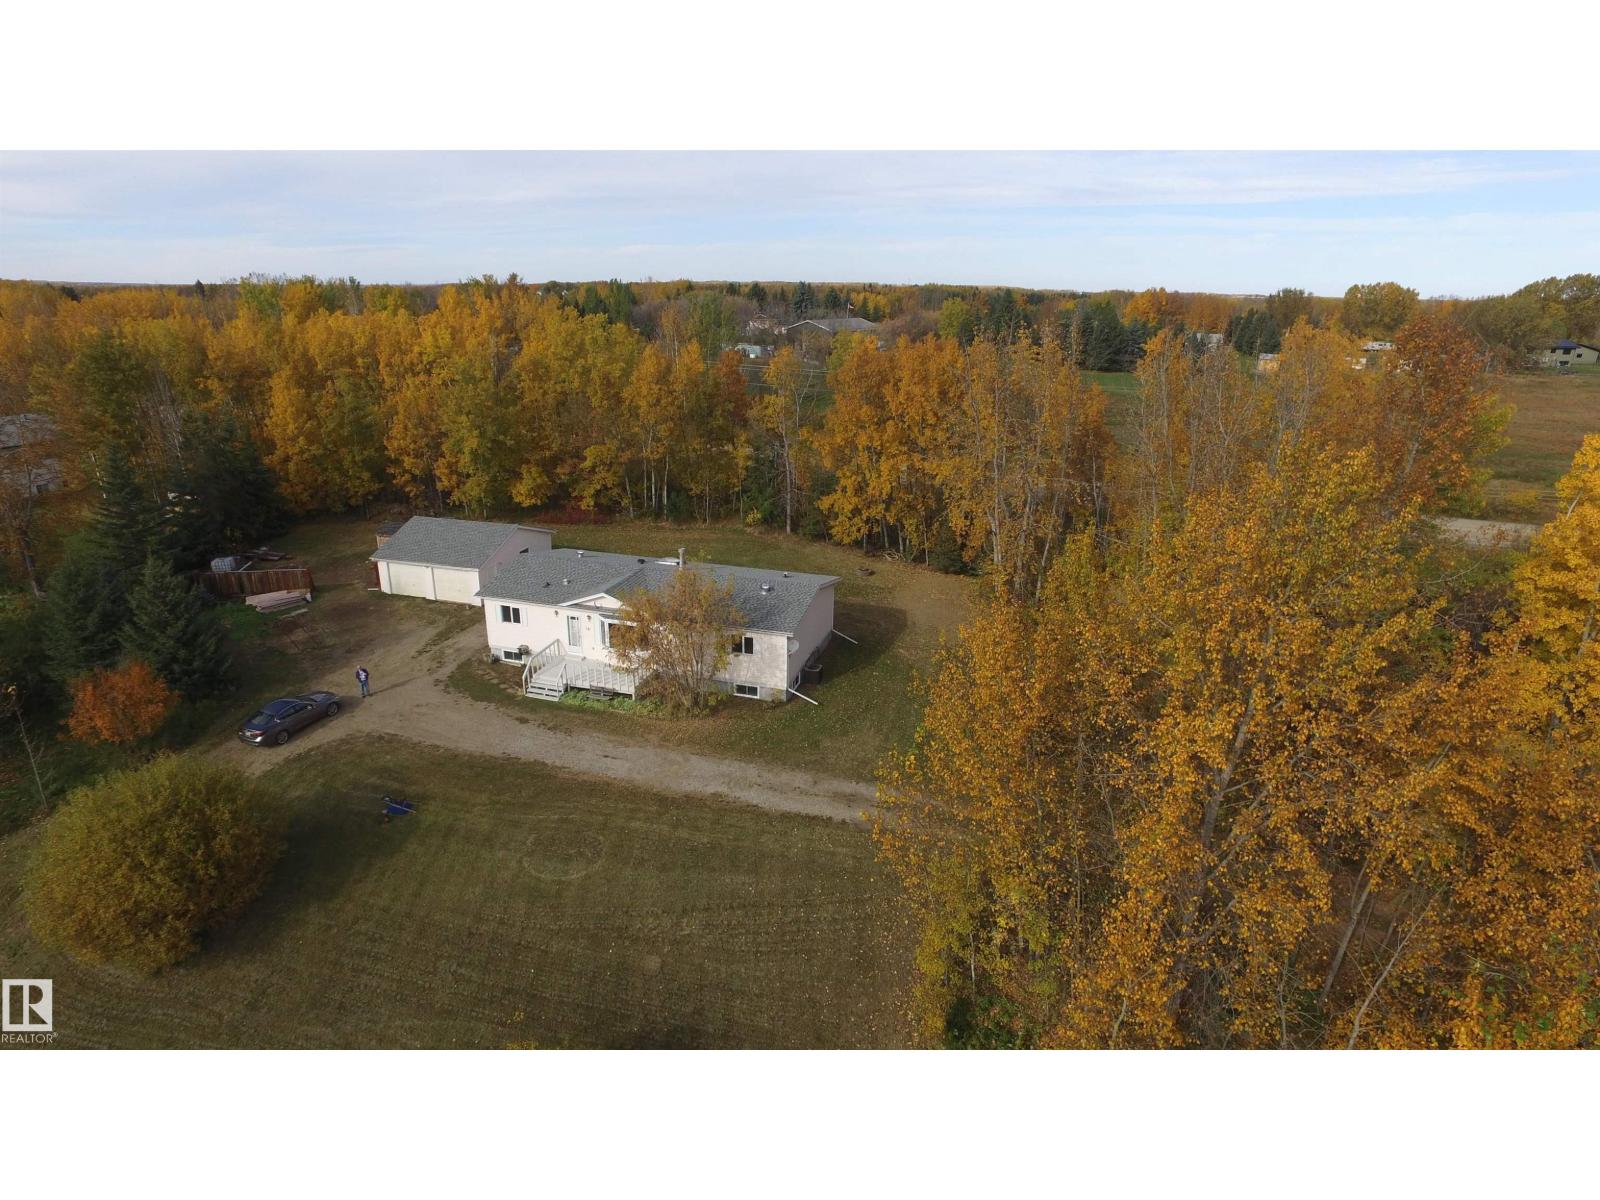
#18 53319 Rge Road 14
Rural Parkland County, Alberta
1500 sq ft,clean,newly painted,5 bdrm bungalow with a fully fin bsmt located on 1.6 acres.Vaulted ceilings.Lrg kitchen with island,granite counter tops,backsplash,plenty of cupboards,skylight,stone flooring. Spacious living & dining rm with hardwood flrs,fireplace,bay window with scenic view of surrounding treed countryside.Large mstr bdrm with 5+ pce tiled ensuite,includes jetted tub and full body shower and plenty of closet space.2nd bath on the main level and 2 more bdrms.Full bsmt with painted flrs,large family rm,free standing airtight,wood burning free standing stove.Bonus room,with 220v for elect stove and rough in for a kitchen or wet bar.2 more bdrms,currently a 2 pce bath and rough in for a future shower or tub.Lrge utility rm.Drilled well,6 plastic casing,produces plenty of water,tank and field septic system.24'x28' det garage,with 220v plug in.Upgrades,septic tank 2024,HWT & bay window,2026,PEX plumbing,shingles 2017,basebrd,trim,bath rm upgrades,water treatment eqpt.20 minutes to W Edm. (id:46923)
Century 21 Leading
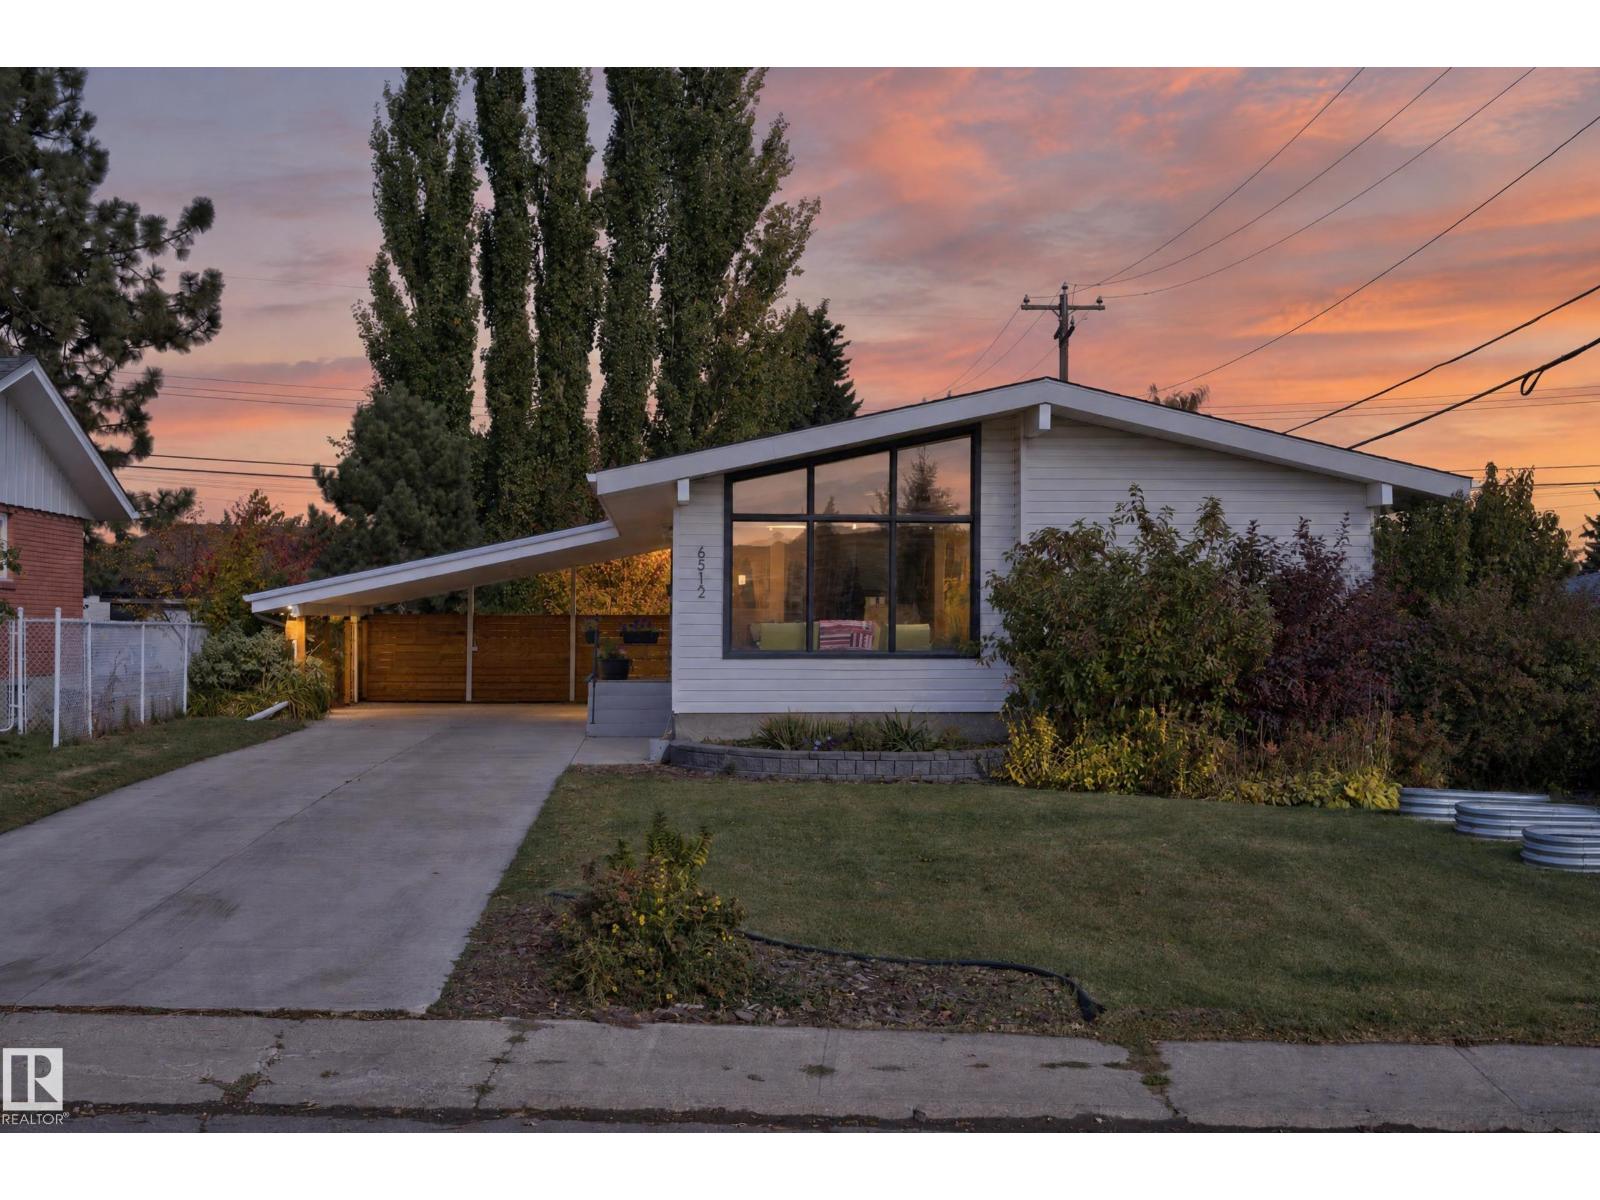
6512 94 Av NW
Edmonton, Alberta
OTTEWELL GEM FACING COMMUNITY PARK! Stunning bungalow with roughly 2300 sqft of living space, 5 bedrooms & 3 full bathrooms (yes, the primary bedroom has a full ensuite!)! Fully finished basement with separate entrance, large rec-room and 2 bedrooms (bedrooms currently used as Gym & TV Room). Major upgrades over the years include 3 newer bathrooms, shingles, most main floor windows, furnace (2014), hwt (2014), electric panel, radon system, basement flooring, plus exterior concrete & fencing! This home is in immaculate condition & beams with pride of ownership. Situated on a large lot (684 sq/m) with only 1 direct side neighbour. Plenty of space for parking with detached garage plus a double carport, along with massive front driveway! Situated in the sought after East-Central neighbourhood of Ottewell, this home is within walking distance to many great schools, parks & green-space! Also offers quick access to the River Valley, Downtown, & U of A. This one must be seen to be appreciated, come check it out! (id:46923)
Century 21 Masters
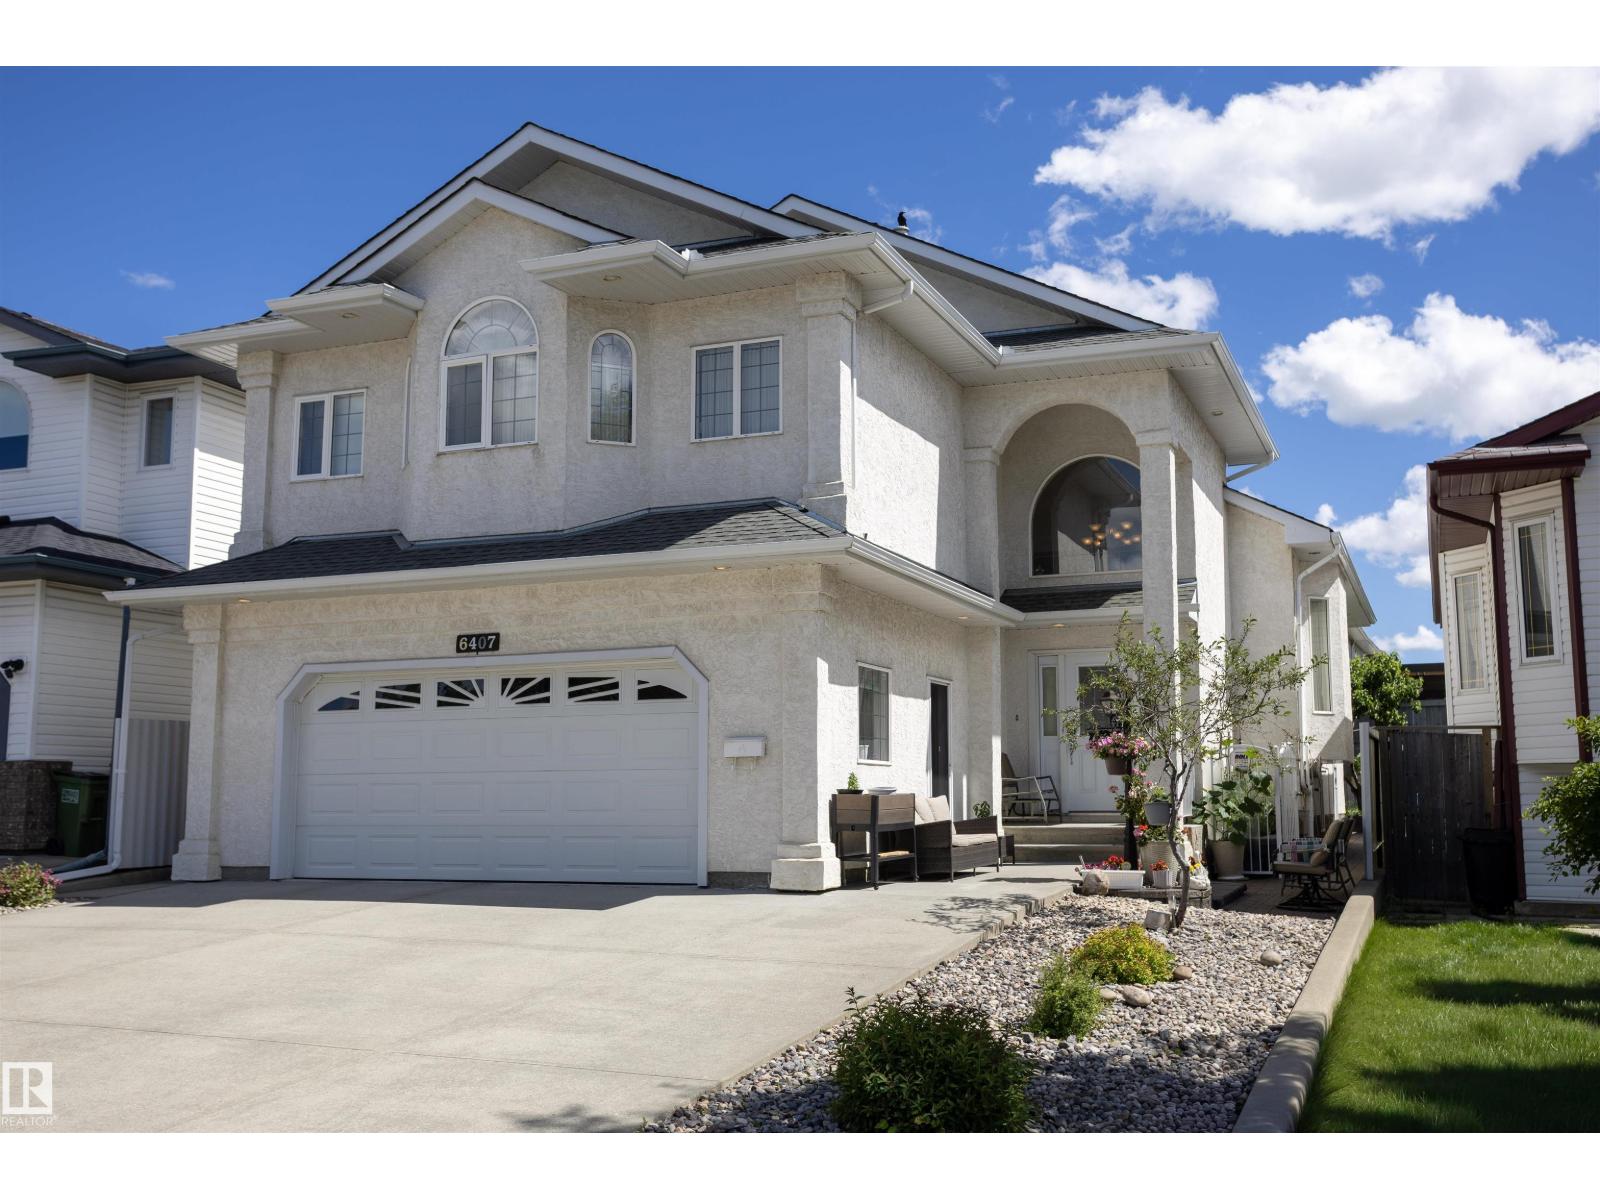
6407 163 Av NW
Edmonton, Alberta
Welcome to Matt Berry and this immaculate 2847sq ft of total living space custom-built bi-level 4 bedroom and 3 bathroom home. This light and bright home boasts three kitchens, heated floors in the basement & garage, and a spacious living room. The kitchen offers ample countertop space and a sizable pantry, along with a large dining area. The main floor also features 2 good-sized bedrooms and a 4pc bath. The primary bedroom is spacious with his and her’s closets, a walk-in closet, and a 4pc ensuite. The basement houses a good-sized kitchen, a 4th bedroom with a 3pc bath and a generous cold storage area. The garage is large and includes a kitchen, in-floor heating, and a floor drain. The backyard features a vegetable garden and a spacious patio with a storage shed below the upper deck. This home demonstrates a pride of ownership and has been meticulously maintained, making it an ideal for a large family. It offers easy access to shopping, Manning Freeway, Anthony Henday and so much more. (id:46923)
RE/MAX Real Estate
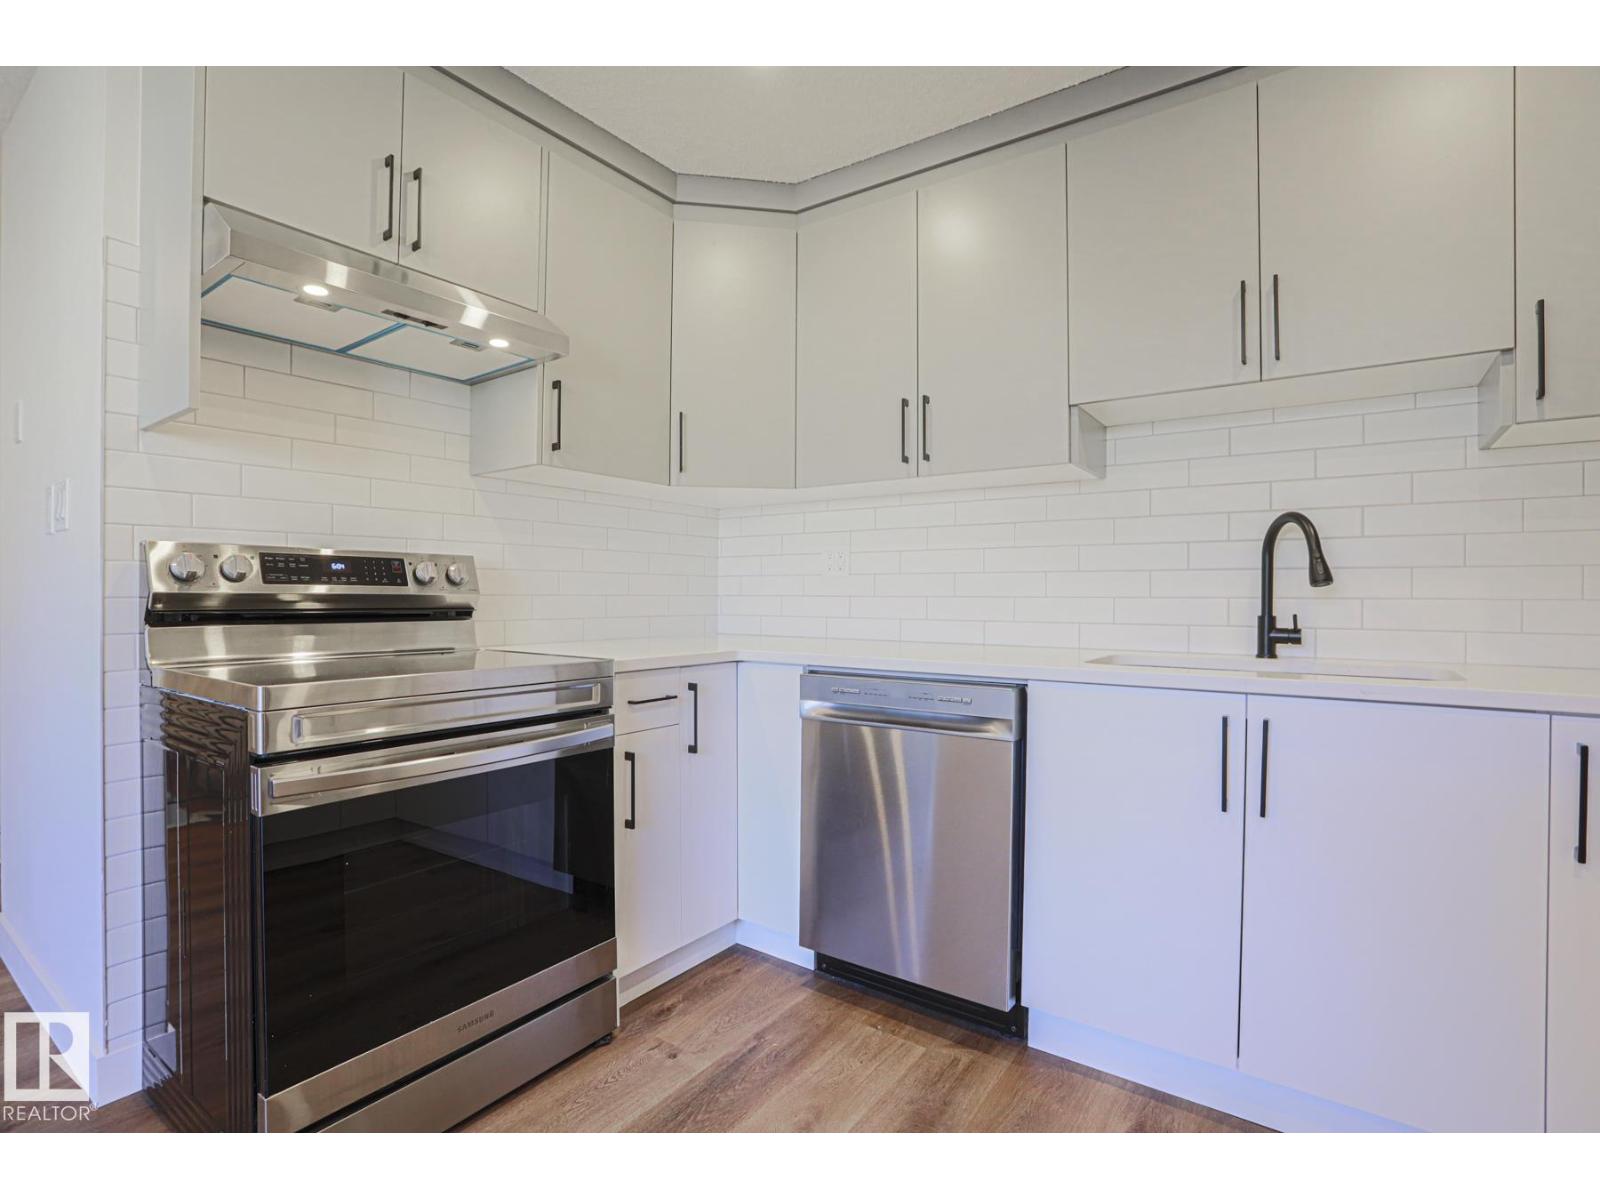
3237 132a Av NW
Edmonton, Alberta
GORGEOUS RENOVATIONS & EXCEPTIONAL VALUE! This beautifully updated townhome offers stylish modern finishes, spacious living & affordability! Featuring 3 beds, 3 baths & extensive upgrades, including luxury vinyl plank floors, NEW s/s appliances, modern lighting & custom baths. The bright main floor showcases large windows, a spacious living room with patio doors to the WEST backyard & stunning kitchen with quartz countertops, two-tone cabinetry, subway tile & elegant hardware. A custom open-riser staircase adds a designer touch! Upstairs features 3 beds, the primary suite with w/i closet, 2-pc ensuite & built-in cabinetry. The finished basement offers a huge family room, cozy brick fireplace, new carpet & laundry. Enjoy a single attached garage & private fenced backyard with patio backing onto GREEN SPACE. Located in a well-managed complex with LOW condo fees & steps to schools, this is an incredible opportunity for first-time buyers or investors seeking a beautifully renovated home at an affordable price (id:46923)
Kic Realty
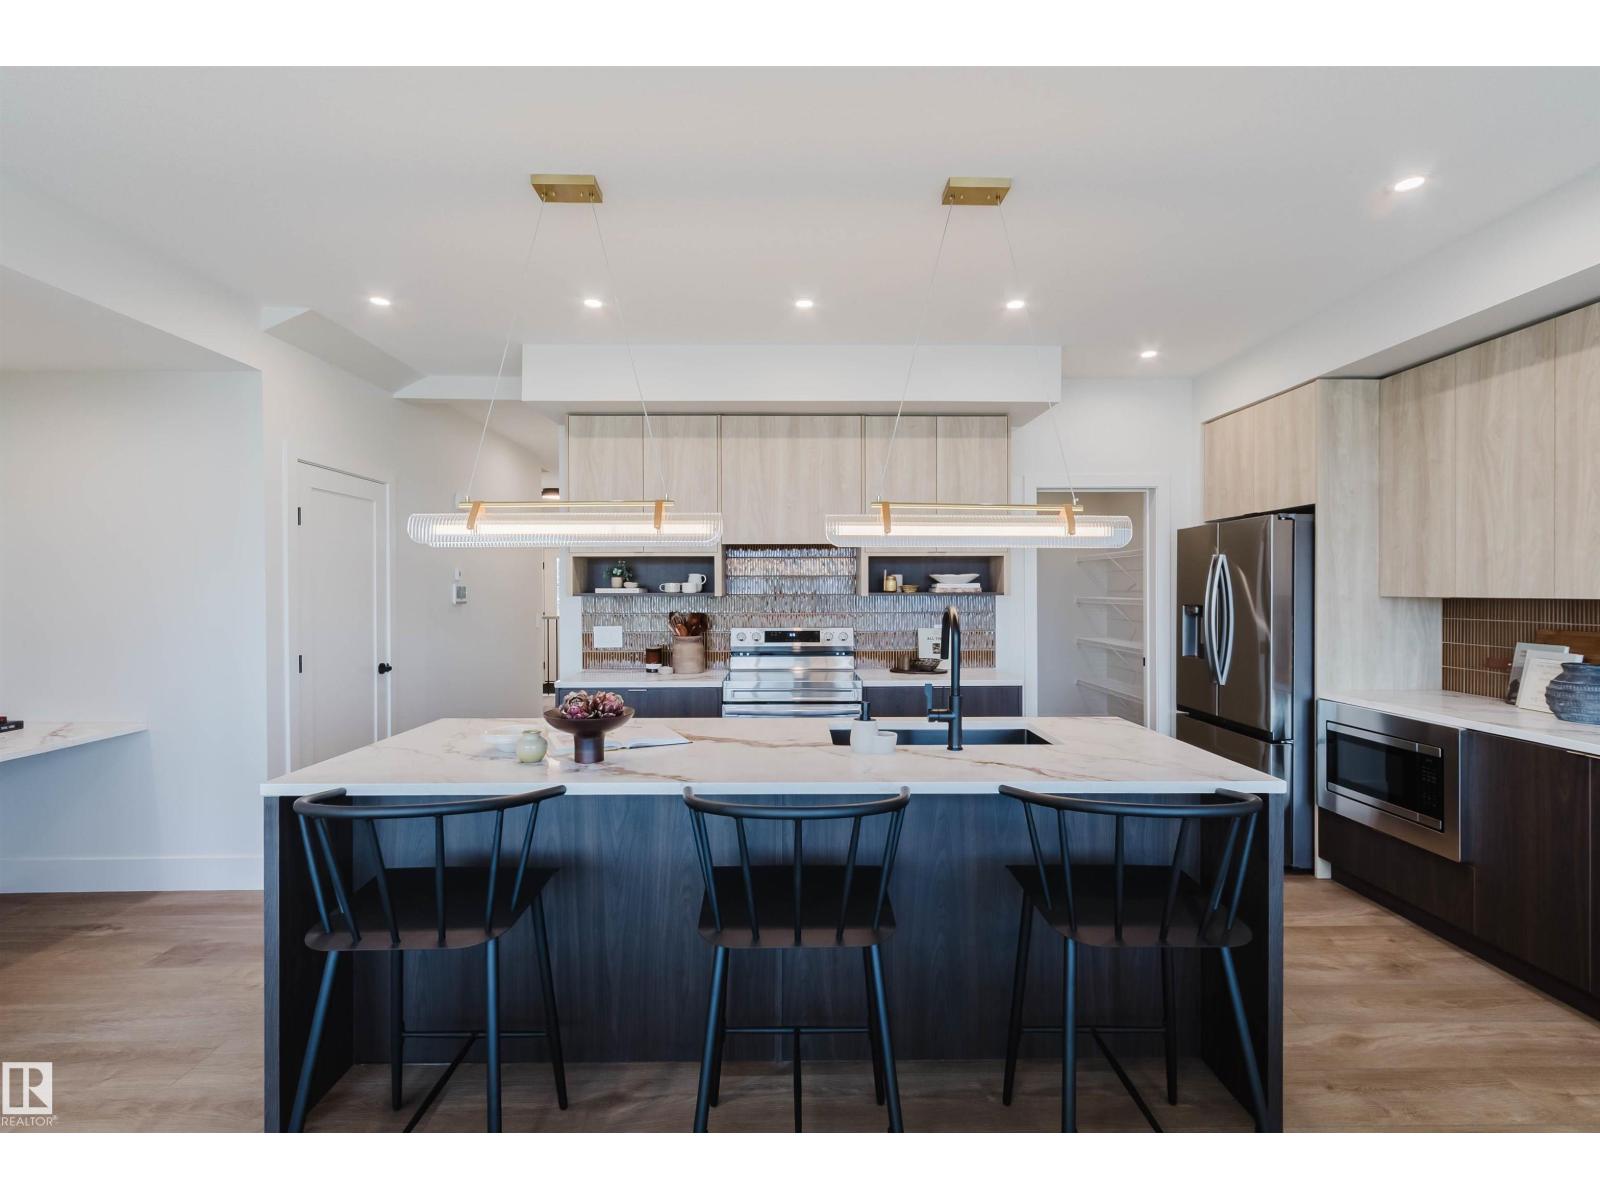
22 Clichy Cl
St. Albert, Alberta
Experience the best in the community of Cherot, connected to trails and nature. This stunning 2-story, single-family home offers spacious, open-concept living with modern finishes. The main floor features 9' ceilings, an enclosed den, walk-through pantry and a half bath. The kitchen is a chef's paradise, with upgraded 42 cabinets, quartz countertops, included hood fan and waterline to fridge. Upstairs, the house continues to impress with a bonus room, walk-in laundry room, full bath, and 3 bedrooms. The primary is a true oasis, complete with a walk-in closet, a luxurious 5-piece ensuite with a separate tub and shower, and double sinks. Also included is a $3,000 appliance allowance & double attached garage! UNDER CONSTRUCTION! Photos may differ from actual property. (id:46923)
Mozaic Realty Group
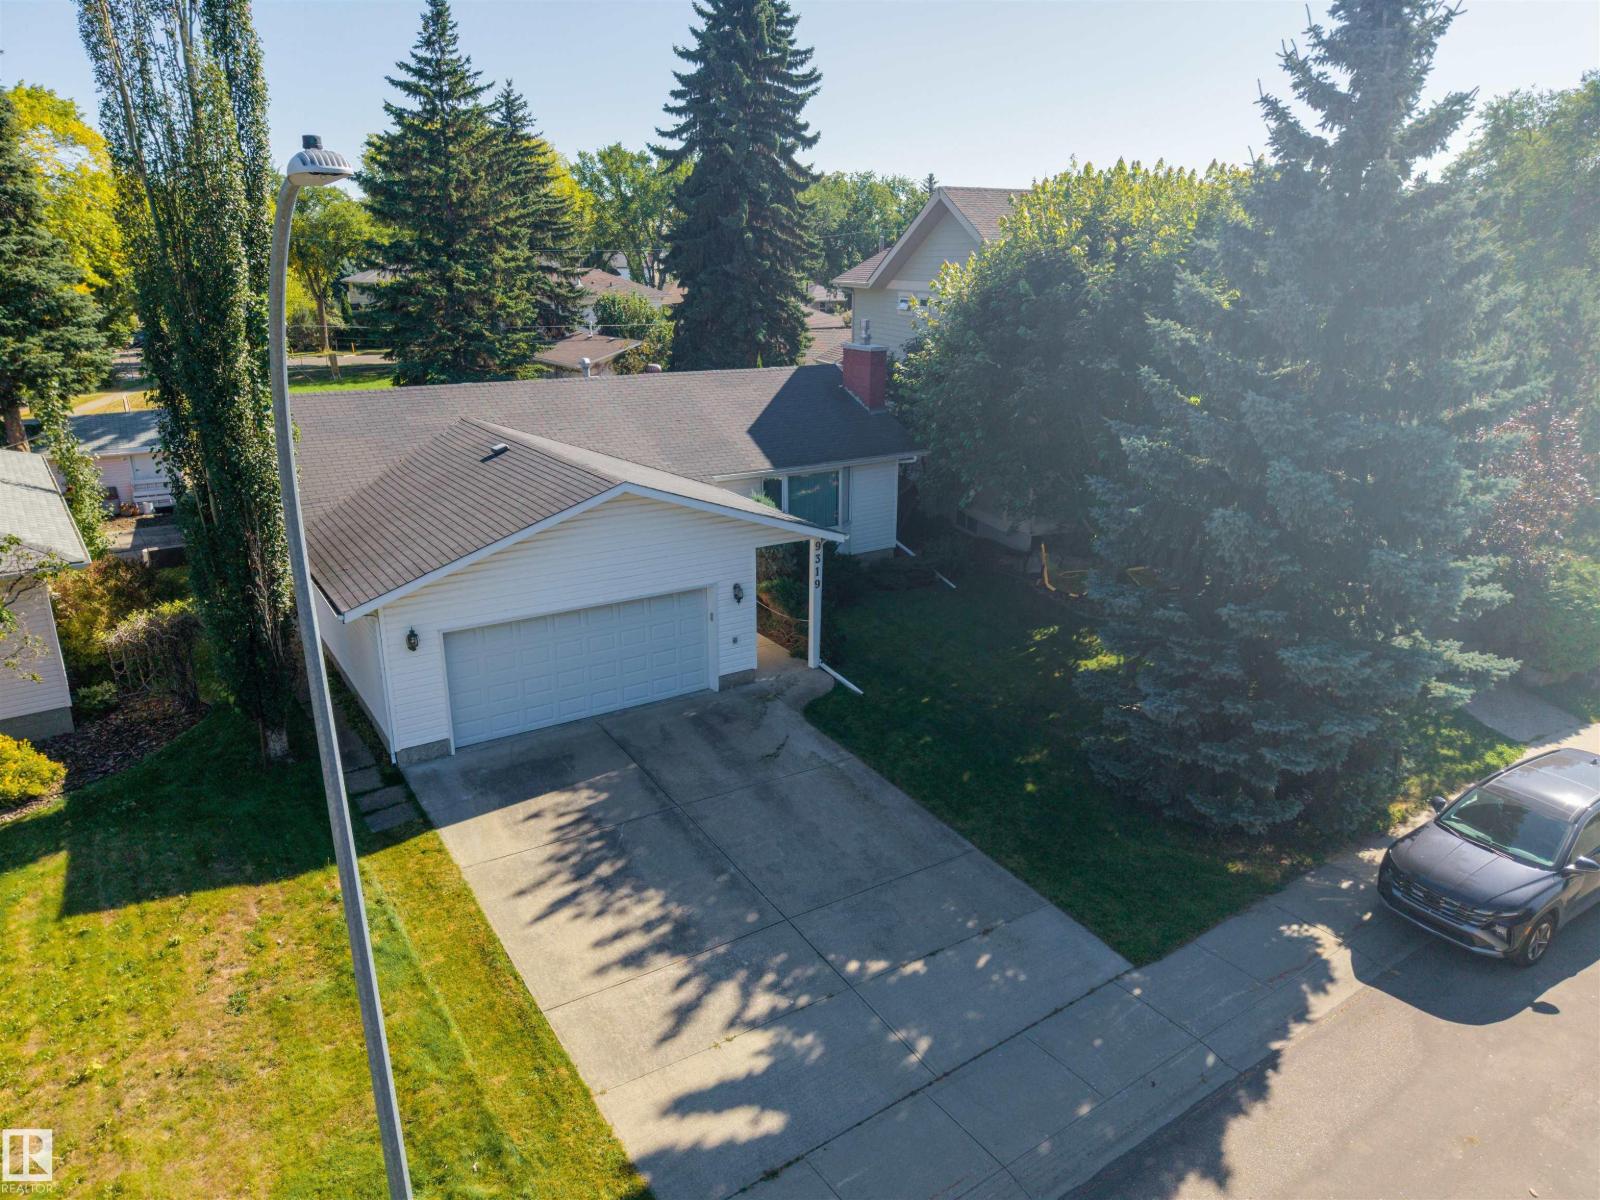
9319 147 St NW NW
Edmonton, Alberta
RARE PARKVIEW OPPORTUNITY! Situated on a quiet cul-de-sac with a beautiful pocket park, just off Park Drive and steps from the MacKenzie ravine. Rectangle Lot is 712.78m2 (7,671 sqft). This well-maintained existing home provides an opportunity to make it your own, while the exceptional lot itself offers the possibility of creating a spectacular custom home. Properties in one of Edmonton's most desirable communities offering this combination of lot size, setting and location are rarely available. (Some pictures are AI staged) (id:46923)
Century 21 Masters
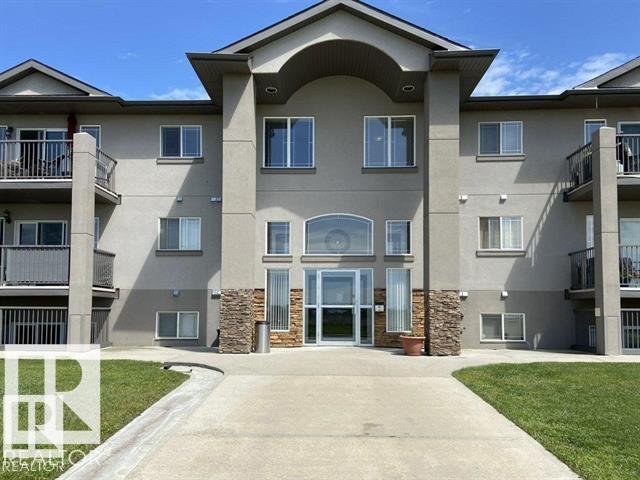
#311 5204 52 Av
Tofield, Alberta
Very clean 1,151 sq ft, 2 bedroom 2 bathroom single level condo located on the 3rd floor in the Best View condo complex located in the town of Tofield, Alberta. This open spacious layout has a very open floor plan which makes the condo look very larger than it is. The livingroom has a fireplace and sliding doors to a balcony, 2 bedrooms, 2 bathrooms, open kitchen, insuite laundry, and plenty of storage. The primary bedroom is a dream with walk in closet and 4 piece ensuite. This is a very well run self managed building in a very quiet location. The unit comes with 1 assigned parking stall #30. The condo is available in 30 days for possession or end of October. The low condo fee is $418.37 which is very reasonable for the size of the unit and for what you get, including heat, water, exterior maintenance, insurance common areas, and snow removal. This is a very nice condo that won't last in todays market. The location of the condo is just a short 28 minute drive to Edmonton and 20 minutes to Sherwood Park (id:46923)
RE/MAX River City
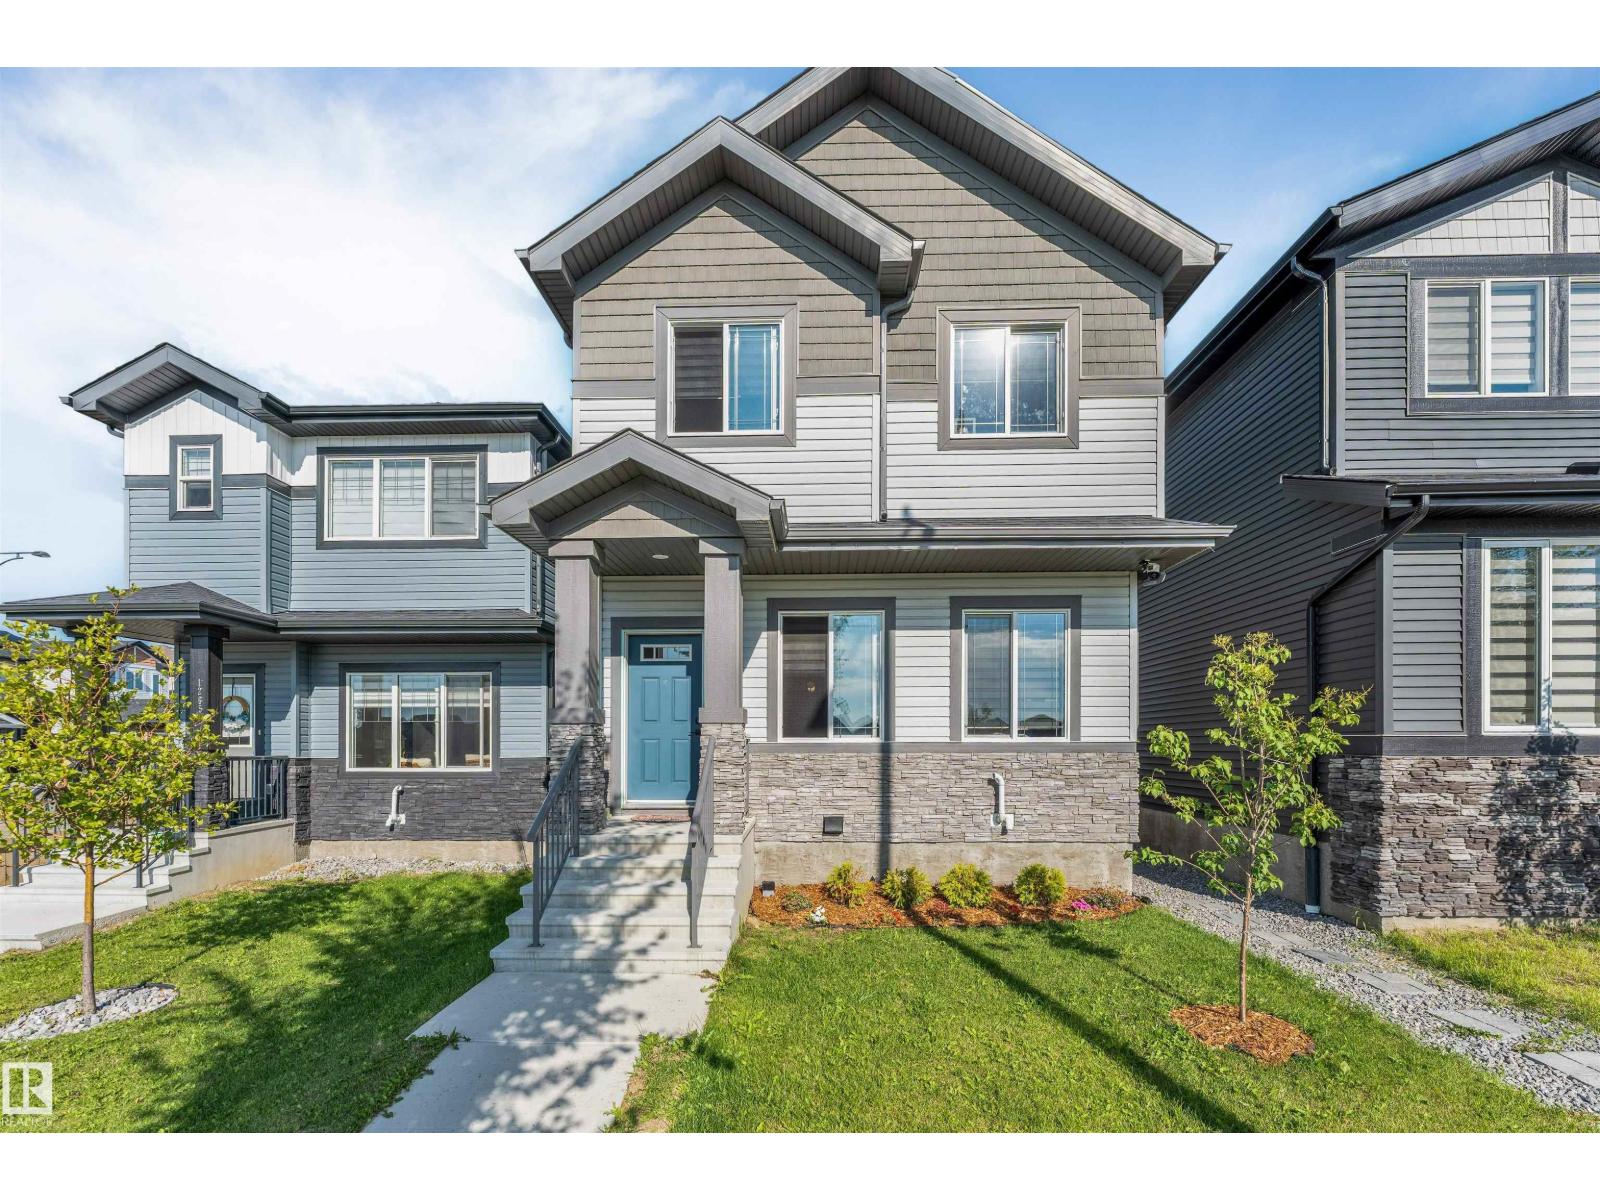
1263 Watt Dr SW
Edmonton, Alberta
WEST FACING LEGAL BASEMENT SUITE MAIN FLOOR BED AND FULL BATH Welcome to this beautifully designed home in the sought-after community of Walker! Offering approximately 1,785.84 sq. ft. of living space, this home features a fully finished legal basement suite with a separate entrance and 2 separate furnaces, making it an excellent option for rental income, extended family, or multi-generational living. The main floor offers a bright and functional layout with spacious living areas, a modern kitchen with stainless steel appliances, plus the convenience of a bedroom and full bathroom. Upstairs features generously sized bedrooms, while the home offers a total of 5 bedrooms, 4 full bathrooms, and a den. Enjoy the convenience of being within walking distance to schools, parks, shopping, pubic transit and scenic ponds. With its versatile layout, legal suite, and fantastic location, this home offers comfort, flexibility, and excellent value for families and investors alike. (id:46923)
Housesigma Inc
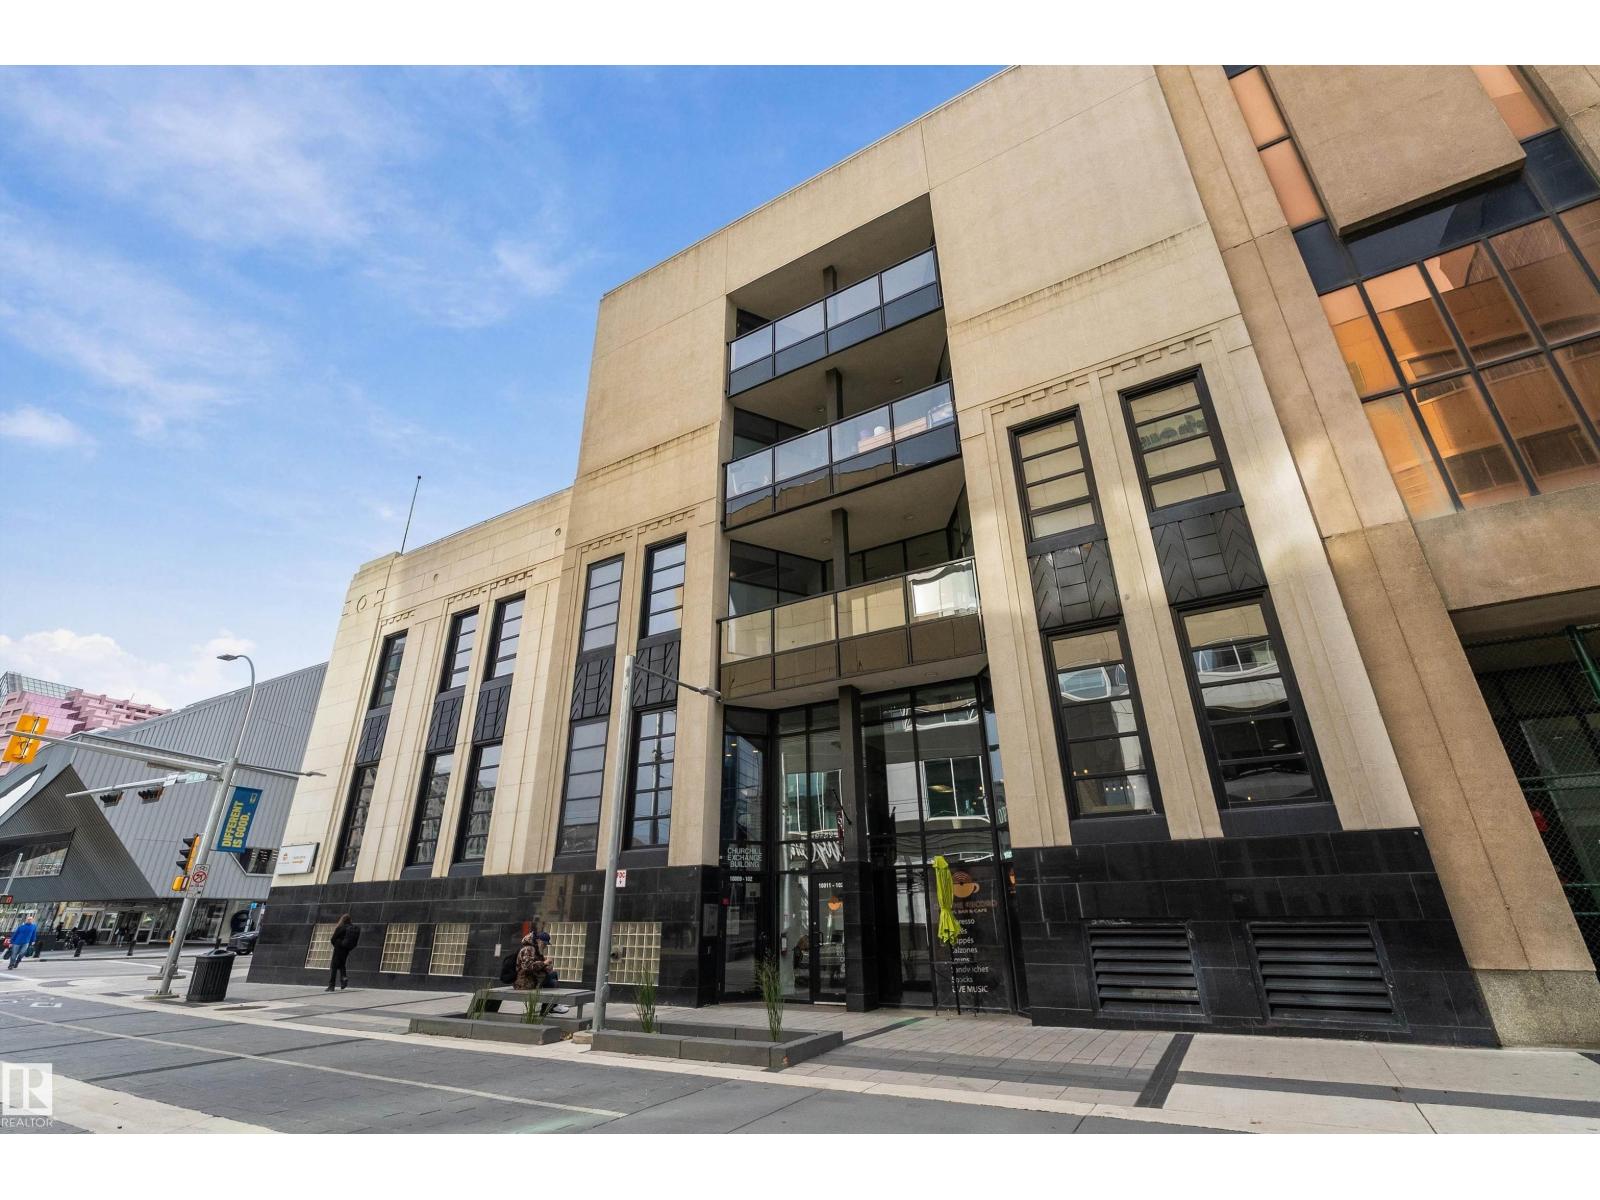
#212 10009 102 Av NW
Edmonton, Alberta
Welcome to the Churchill Exchange, an EXCLUSIVE HISTORICAL BUILDING located in the heart of the city, kiddie corner to Churchill Square. This impressive, wide open concept, 1762 sqft condo offers 2 bedrooms, 2 bathrooms, heated U/G parking, a private balcony and a secured storage locker. The spacious living room features soaring ceilings, a cozy fireplace and an abundance of windows offering tons of natural light, creating a bright and inviting atmosphere. A separate dining room provides the perfect space for entertaining, while the large kitchen features a functional island with plenty of room to prepare and enjoy meals. Primary bedroom offer a huge walk-in closet and 4-piece ensuite. Enjoy the added bonus of a private rooftop patio that looks over some of the city's best views, perfect for relaxing outdoors or entertaining. With its spacious layout, upscale feel, and prime downtown location, this condo is sure to impress! Only steps from the best Restaurants, Cafes, Arts District, Rogers Place and more. (id:46923)
RE/MAX River City
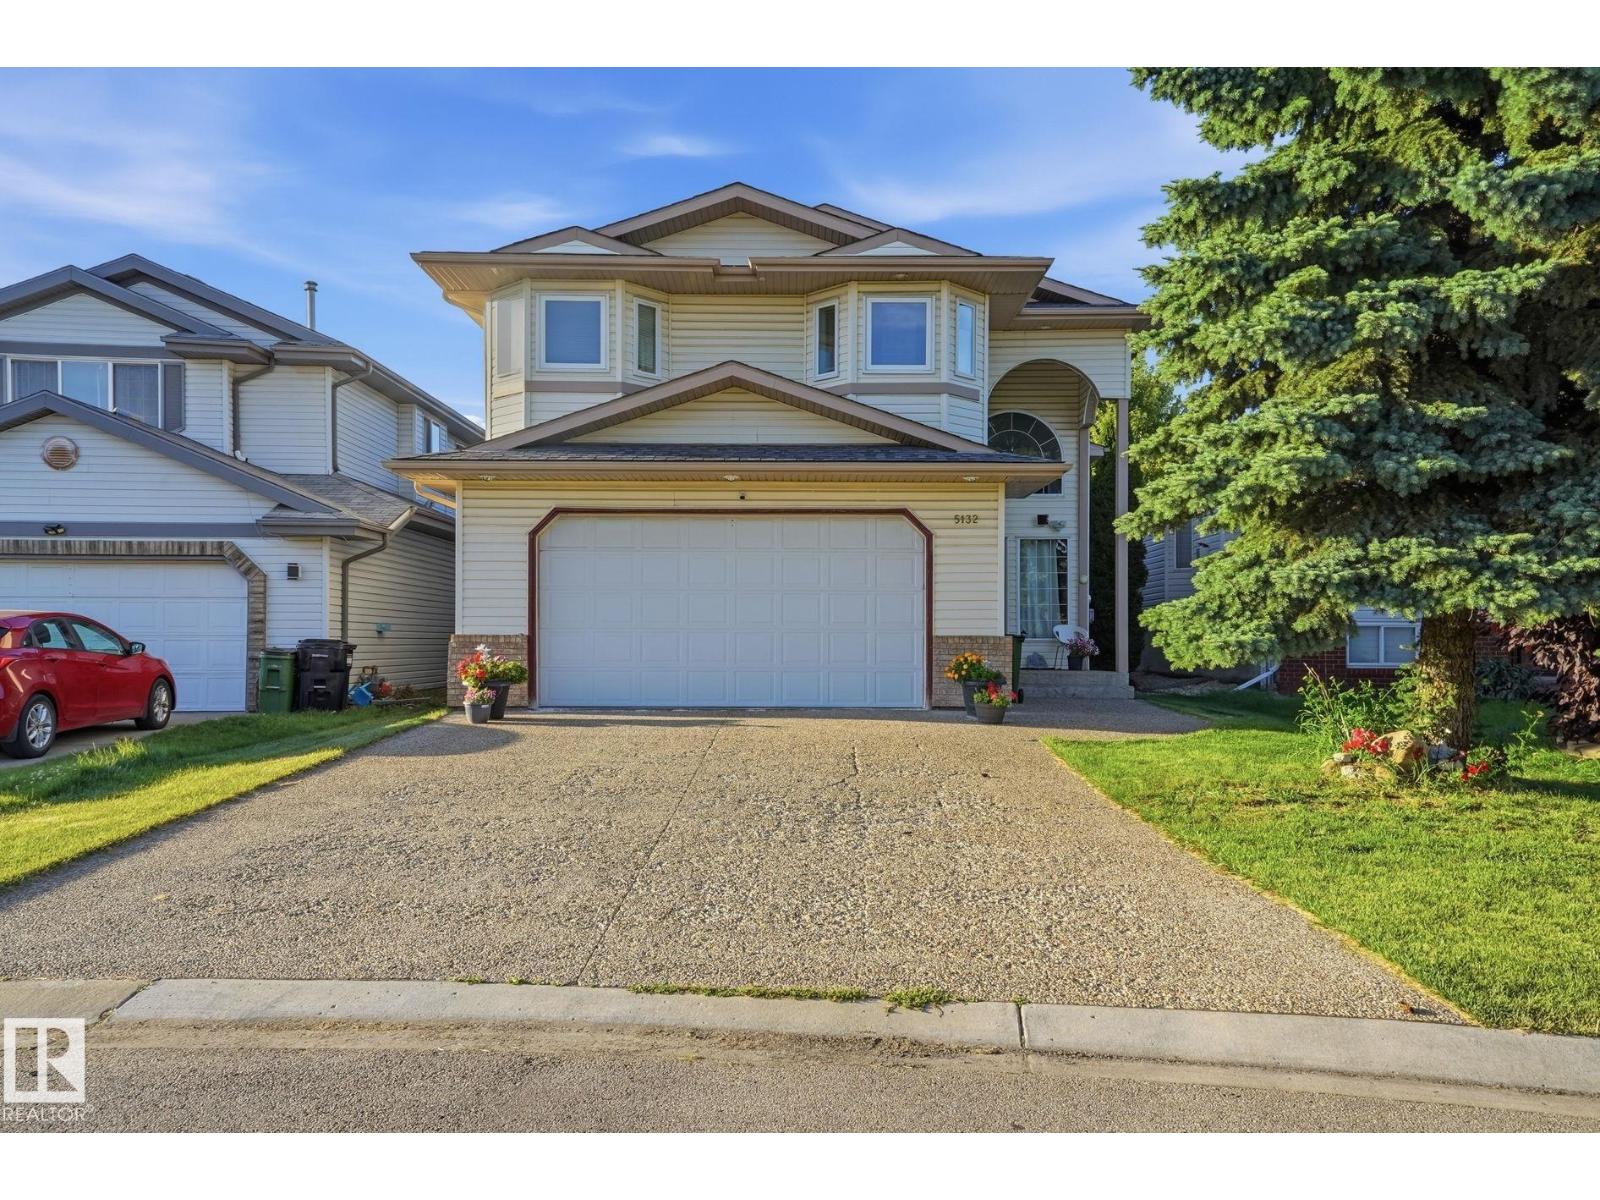
5132 157 Av NW
Edmonton, Alberta
THIS IS THE ONE YOU’VE BEEN WAITING FOR! Welcome to Hollick-Kenyon, this beautifully cared-for family home delivers the updates, location, and peace of mind you’ve been searching for! Big-ticket updates? DONE. Enjoy new windows, brand-new shingles and gutters (2026), plus a new furnace and hot water tank within the past five years. Pride of ownership is obvious throughout, making this a home you can move into and enjoy with confidence. And the location? Hard to beat! Close to schools, parks, shopping, recreation, and everyday amenities, with quick and easy access to Anthony Henday Drive for effortless commuting around Edmonton. But what really makes this home special is the feeling it’s warm, welcoming, and ready for the next chapter. A place to settle in, put down roots, and make memories for years to come. Updated. Cared for. Family-friendly. Convenient. Homes like this don’t stay on the market for long, come see it before it’s gone! (id:46923)
Exp Realty
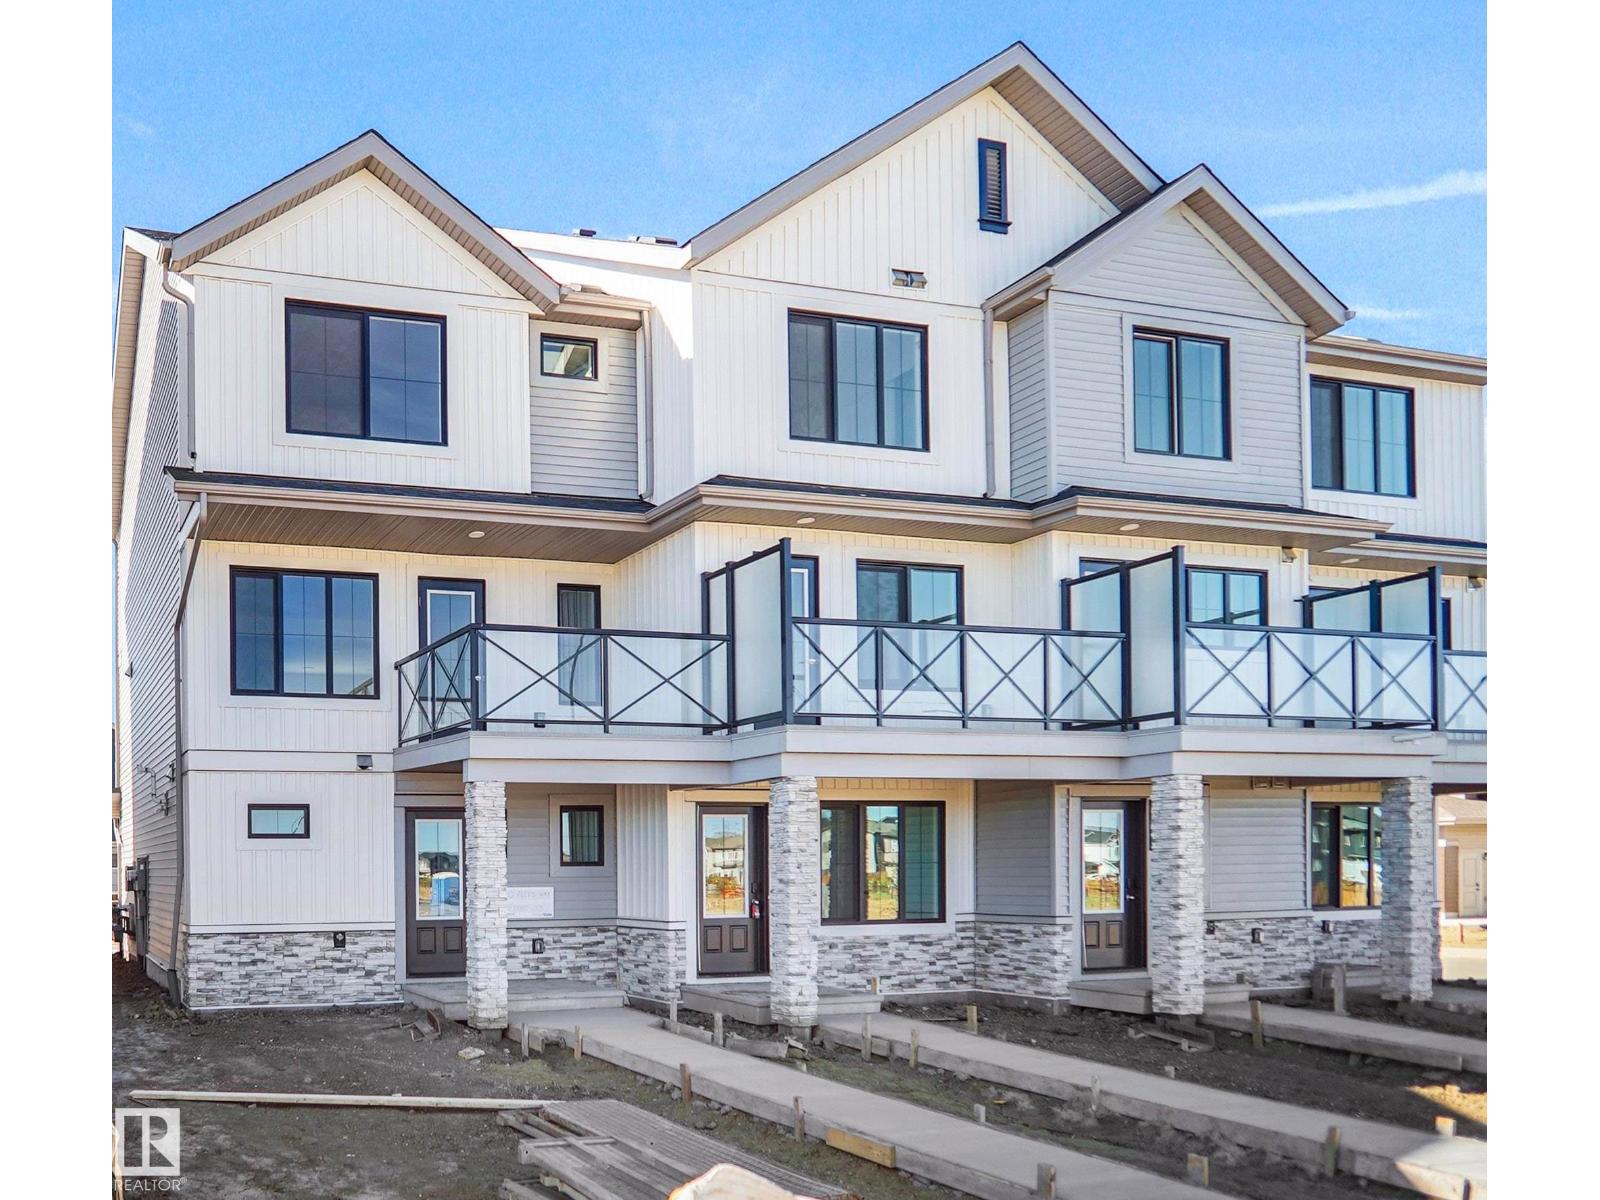
2030 Marquis Wy NE
Edmonton, Alberta
NO CONDO FEE!!! GREAT VALUE!!! You read that right, welcome to this new row house unit the “Harlow” Built by StreetSide Developments and is located in one of Edmonton's newest premier North east communities of Marquis located just steps to the River Valley . With over 1310+ square Feet, it comes with a fenced front yard and landscaping and a double attached garage, this opportunity is perfect for a young family or young couple. Your main floor is complete with upgrade luxury Vinyl Plank flooring throughout the great room and the kitchen. Highlighted in your new kitchen are upgraded cabinets, upgraded counter tops and a tile back splash. Finishing off the main level is the laundry room. The upper level has 3 bedrooms and 2 full bathrooms. *** Home is under construction and will be complete by December , the photos used are of the same style home recently built the colors may vary *** (id:46923)
Royal LePage Arteam Realty
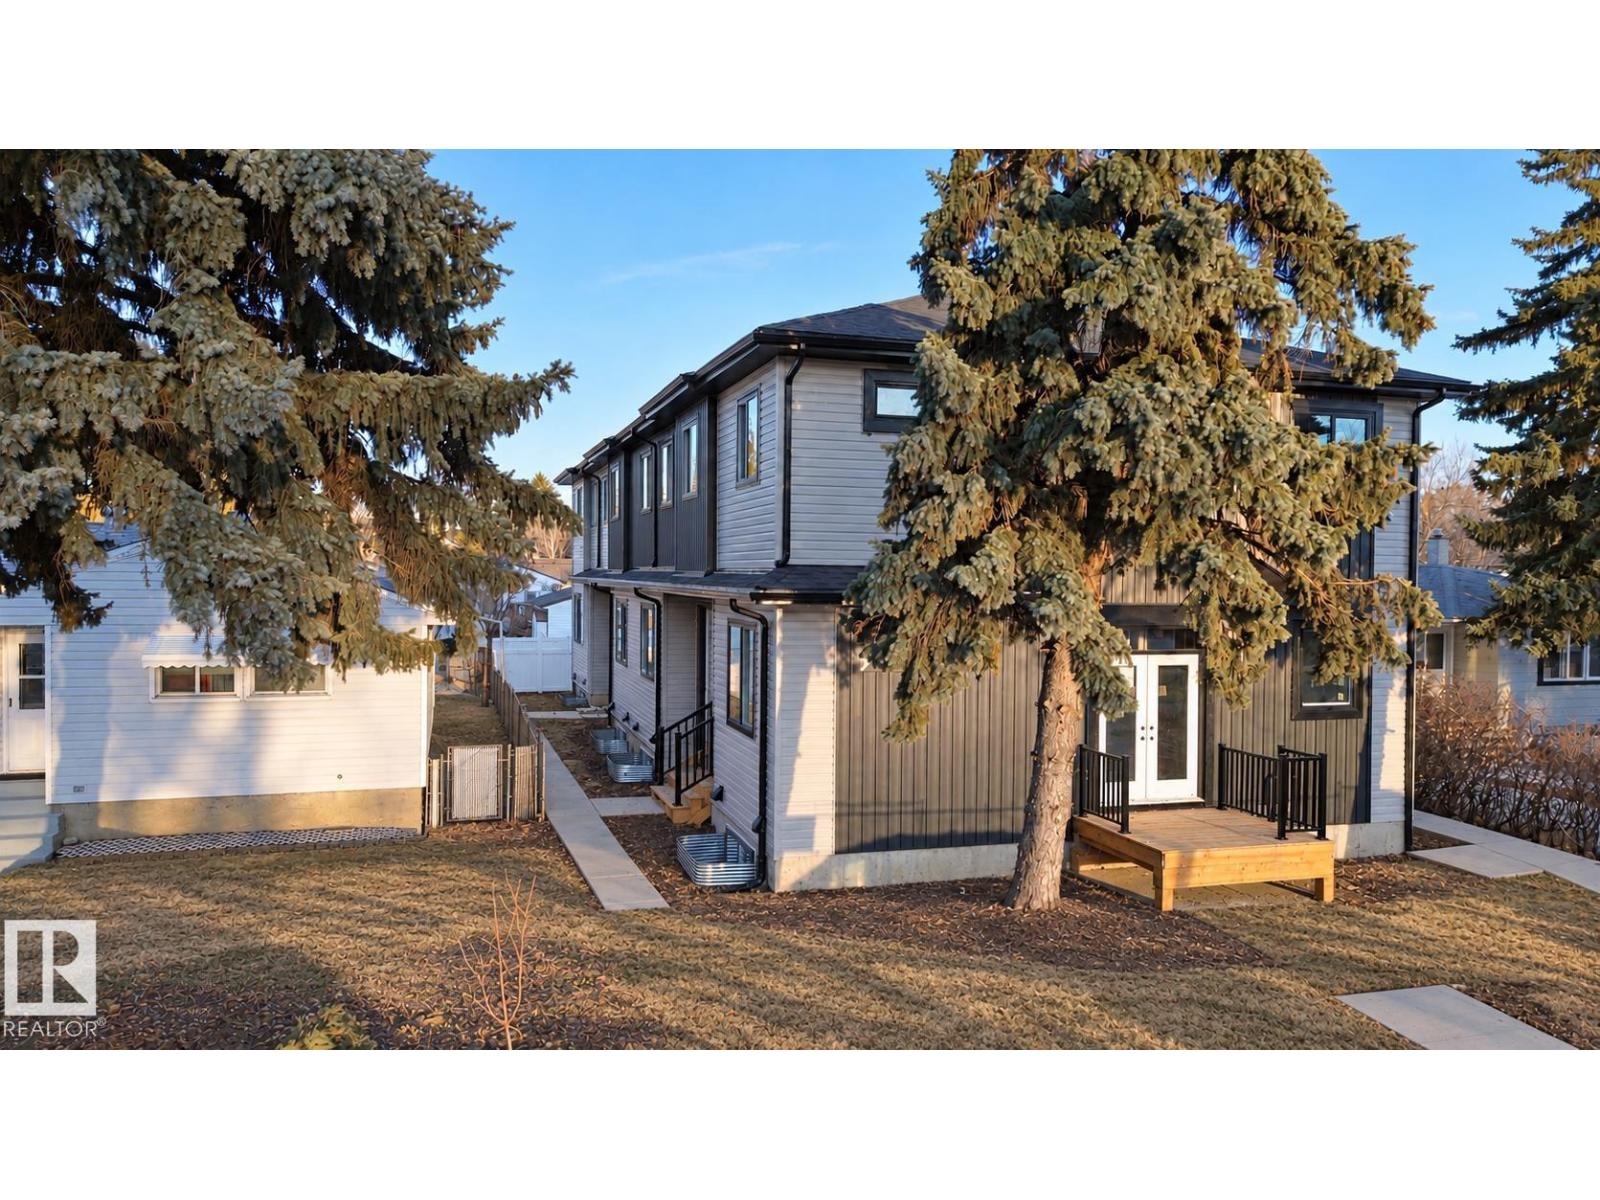
10627 149 St NW
Edmonton, Alberta
Quick Possession! Location, Location & Location. A great multi-family investment portfolio. Total 7 units: 4 upper units (each has 3 beds, 2.5 bath) & 3 legal secondary suites (each has 1 bed, 1 bath). West area on 149 Street. Lots of parking stalls and street parking. Currently at finishing stage. The project qualifies for CMHC MLI Select with a 5% down payment. (id:46923)
Maxwell Polaris
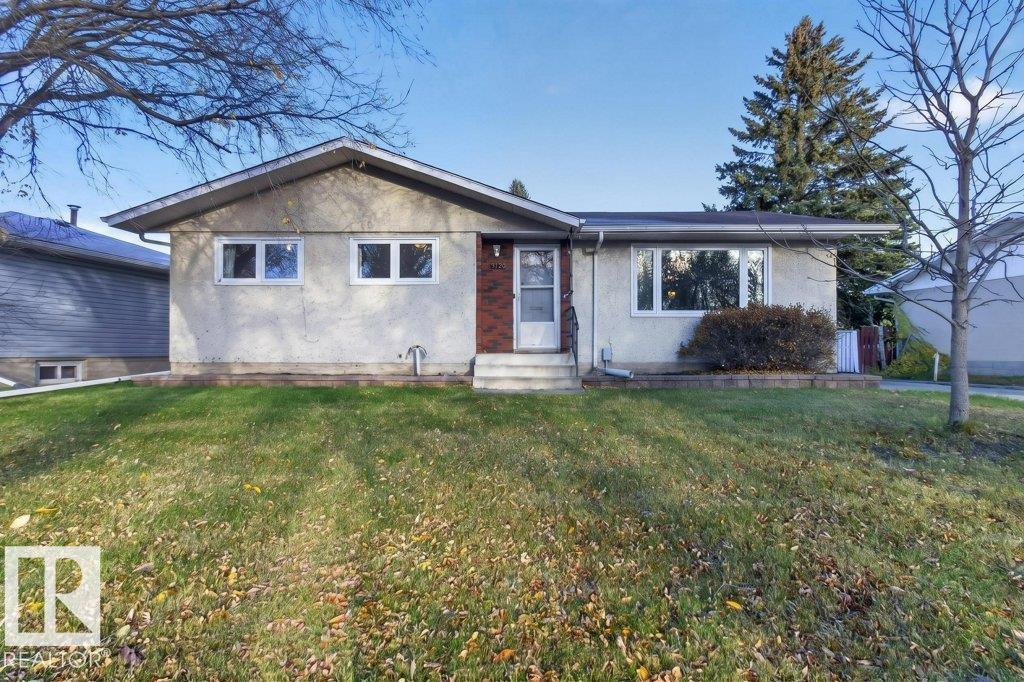
9120 92 Av
Fort Saskatchewan, Alberta
Lovely bungalow in desirable Pineview! Bright entry opens into spacious living room. A stunning open beam vaulted ceiling spans over most of main floor. Formal dining room opens onto the white peninsula kitchen featuring ample counter space. There are 3 generous bedrooms up including a large primary bd with 2 pc ensuite. 4 pc bath on the main floor has been upgraded with a deep soaker tub and modern easy clean flat sided toilet. Basement is fully finished with fresh carpet. The huge family room is tastefully decorated with modern colors and funky wallpaper. 4th bedroom and 3 pc bath down plus 5th bedroom or den. Massive laundry / mechanical room has laundry sink, numerous cabinets plus storage area. upgrades include newer high efficiency furnace with central AC included, triple paned vinyl windows and steel entry doors. Mechanic's dream garage is 26x24' insulated and heated. Yard is a rare 7390 sq feet with huge concrete parking pad and RV space. (id:46923)
RE/MAX Elite
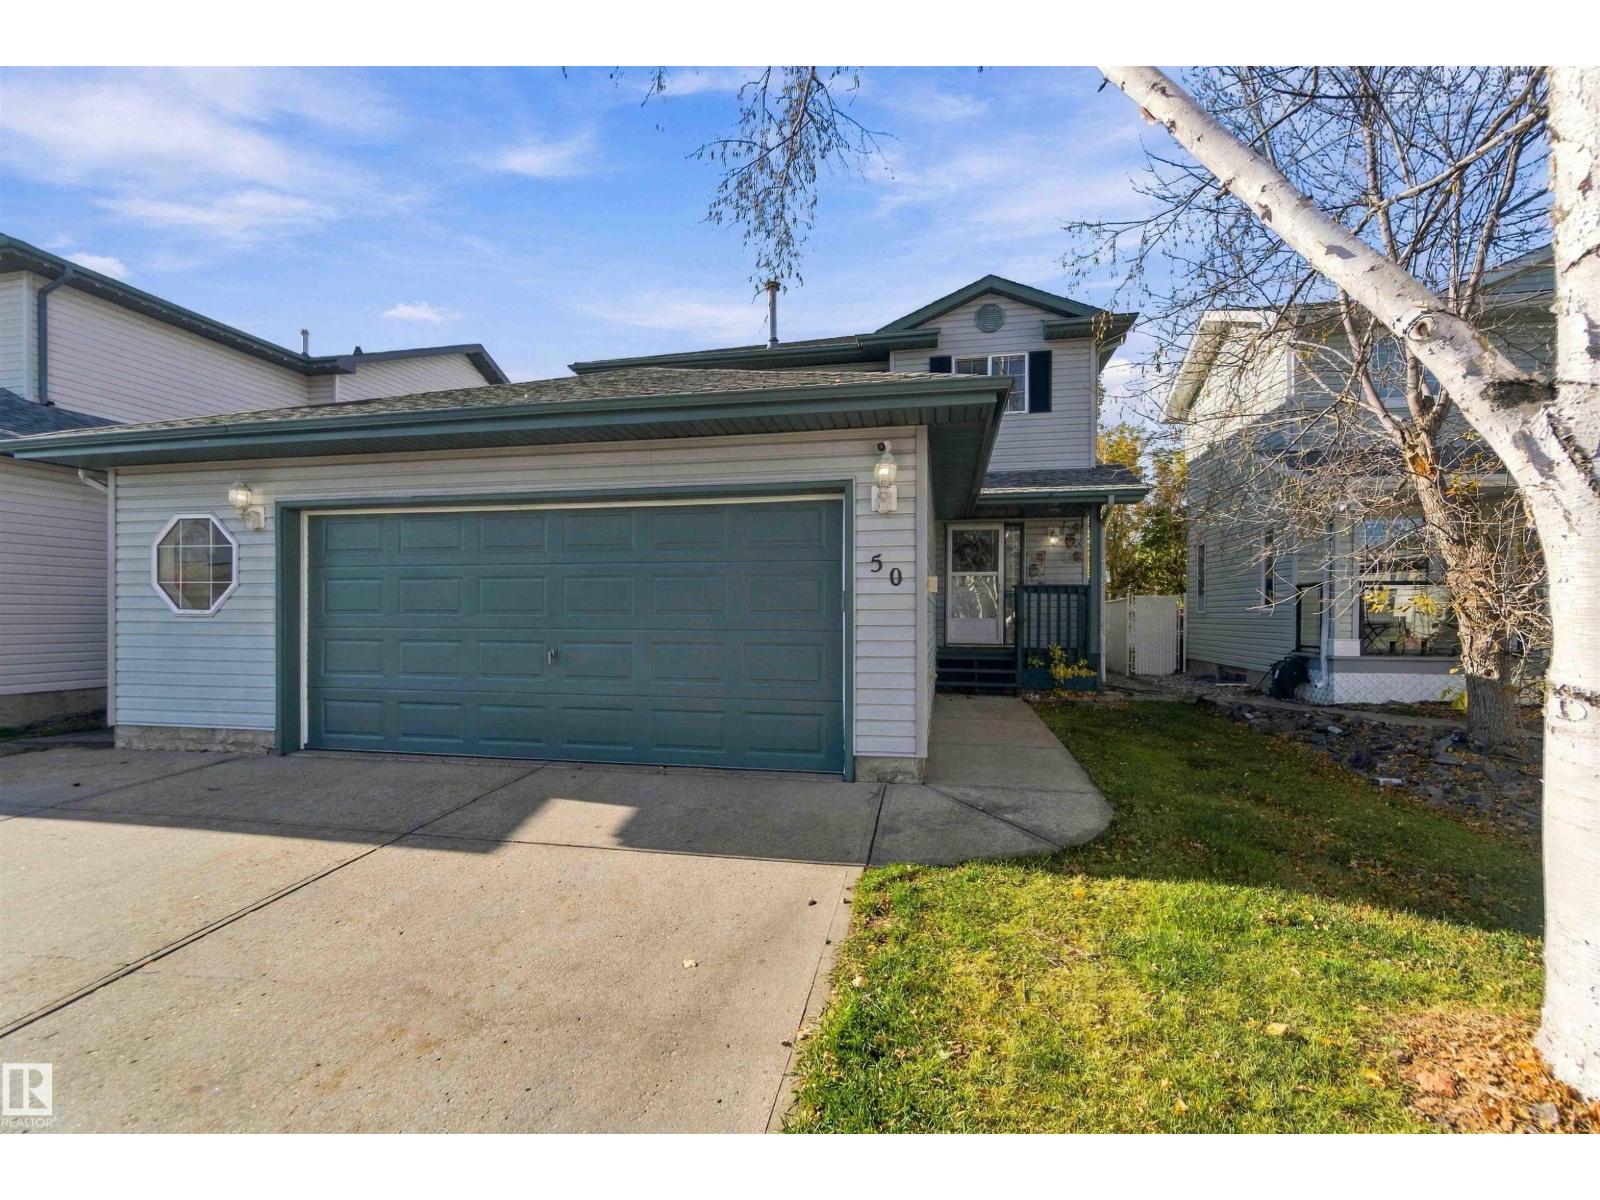
50 Westwood Wy
Fort Saskatchewan, Alberta
Welcome to 50 Westwood Way! This two-storey home offers a comfortable layout with three bedrooms upstairs, including a primary suite with a three-piece ensuite, plus a four-piece main bath. The main floor is an open concept with a large entryway leading to the living and dining areas featuring a cozy gas fireplace and a large kitchen with plenty room to host a family dinner. A convenient two-piece bath is located on the main floor. The nearly finished basement provides a rec room and space for a potential fourth bedroom. Step outside to a large, private backyard, and enjoy the added space of an oversized double garage. All appliances and central air conditioning are included. (id:46923)
RE/MAX Edge Realty
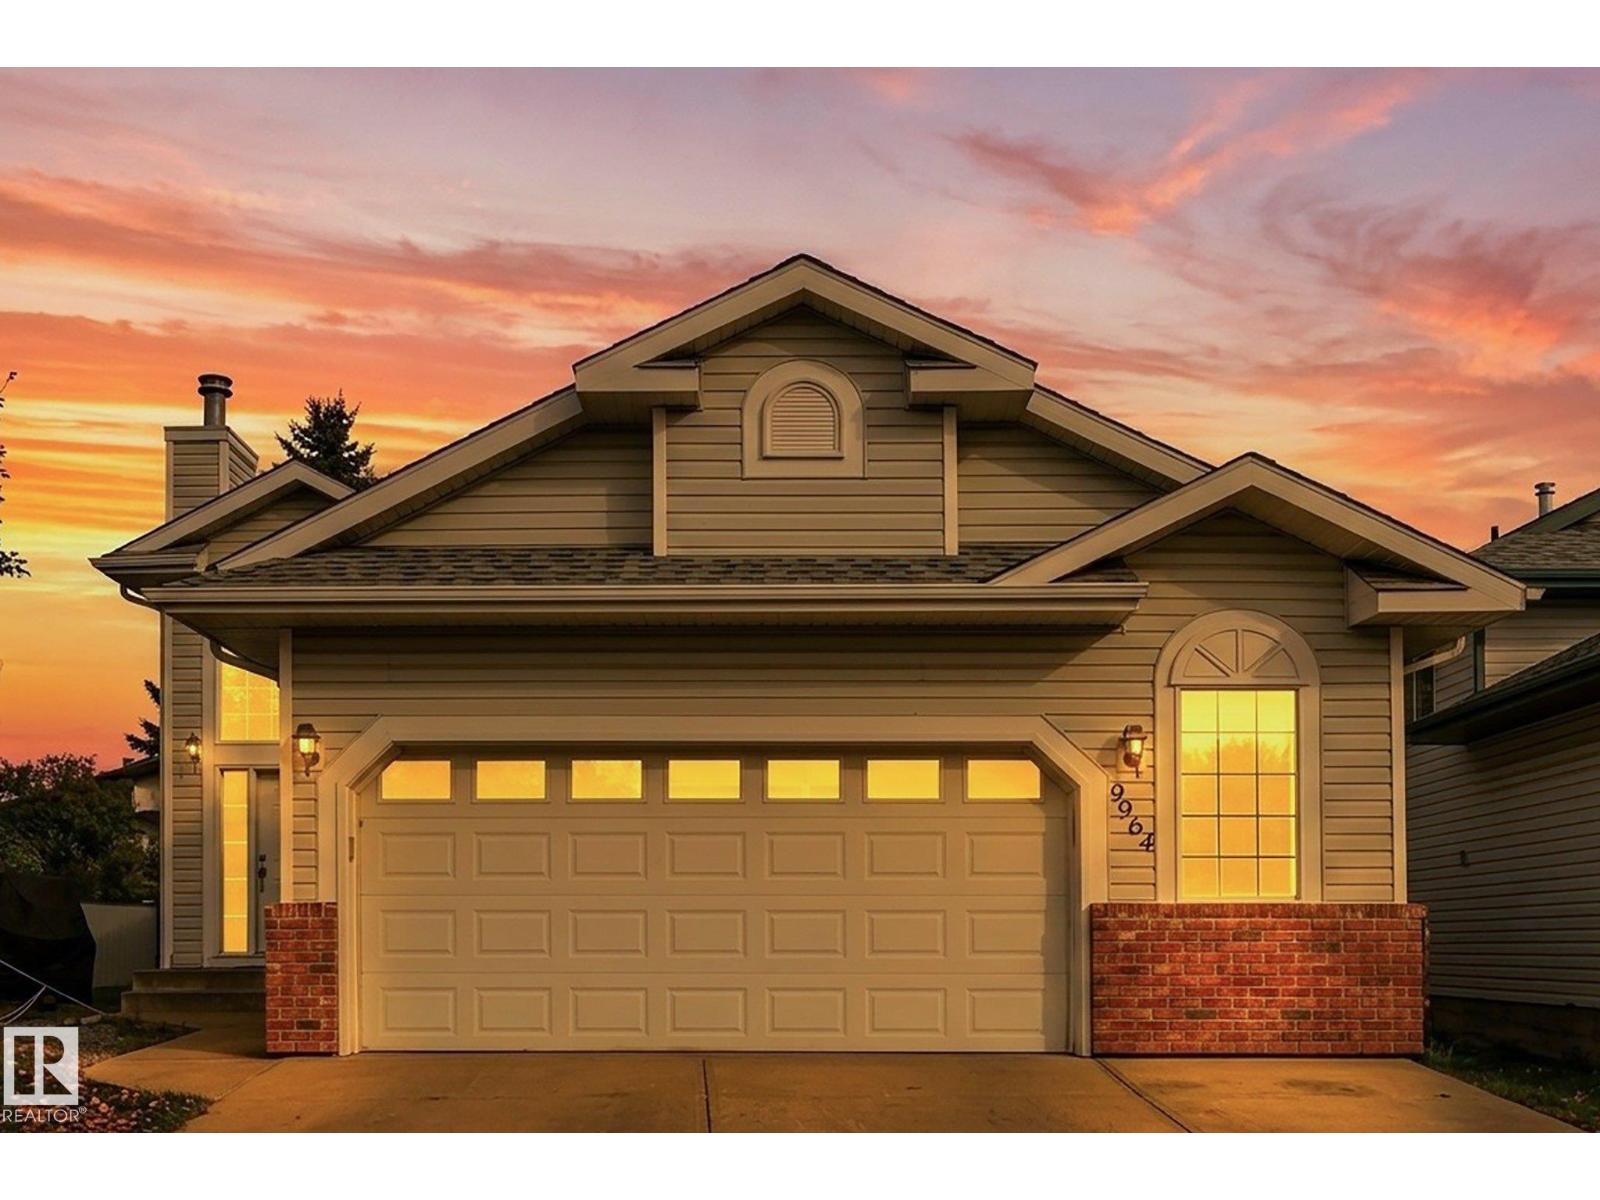
9964 178 Av NW NW
Edmonton, Alberta
Welcome to the highly desirable family-friendly community of Castlebrook! This beautifully updated bi-level home offers a functional layout with incredible space, featuring spacious 5 bedrooms & 2.5 bathrooms, including a convenient 2-piece ensuite in the primary bedroom. With 1,223 sq. ft. above grade RMS and an expansive 1,109 sq. ft. below-grade area, there is plenty of room for a growing family or flexible living arrangements. Step inside to discover extensive modern upgrades throughout, including brand-new quartz countertops in both the kitchen & bathrooms, a new refrigerator, stove & dishwasher, all-new light fixtures, and refreshed bathtubs paired with new faucets & showerheads. Major mechanical and structural updates provide complete peace of mind, featuring new roof shingles & a brand-new back deck perfect for outdoor entertaining. Outside, you’ll love the convenience of an oversized garage providing ample parking & storage. Located just 2 minutes from Anthony Henday Drive, commuting is a breeze. (id:46923)
Maxwell Polaris
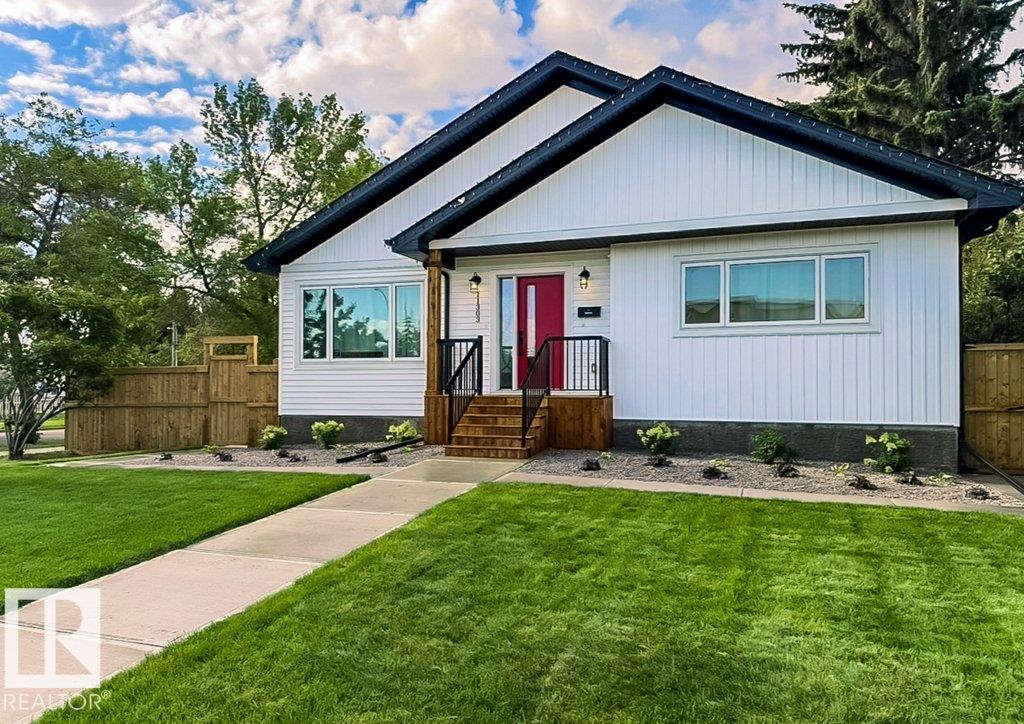
11303 111 Av NW
Edmonton, Alberta
Welcome home to this immaculate custom-built bungalow offering exceptional quality, thoughtful design, and a lifestyle you'll love. Built in 2023, this stunning home features vaulted ceilings, air conditioning, triple-glazed windows, luxury vinyl flooring, quartz countertops throughout, stainless steel appliances, KitchenCraft cabinetry, and an abundance of natural light. The spacious main floor is perfect for those seeking low-maintenance luxury, while the fully finished basement offers two large bedrooms, a media room with wet bar and wine cooler, generous storage, plus additional storage under the stairs. Step outside and discover one of the property's standout features—a massive, beautifully landscaped backyard with a huge partially covered deck. The heated 24x24 garage adds exceptional everyday convenience, while the large corner lot offers room for RV parking and easy access to downtown, NAIT, MacEwan University, Kingsway, and the Royal Alex. This like-new home is truly move-in ready. (id:46923)
Exp Realty
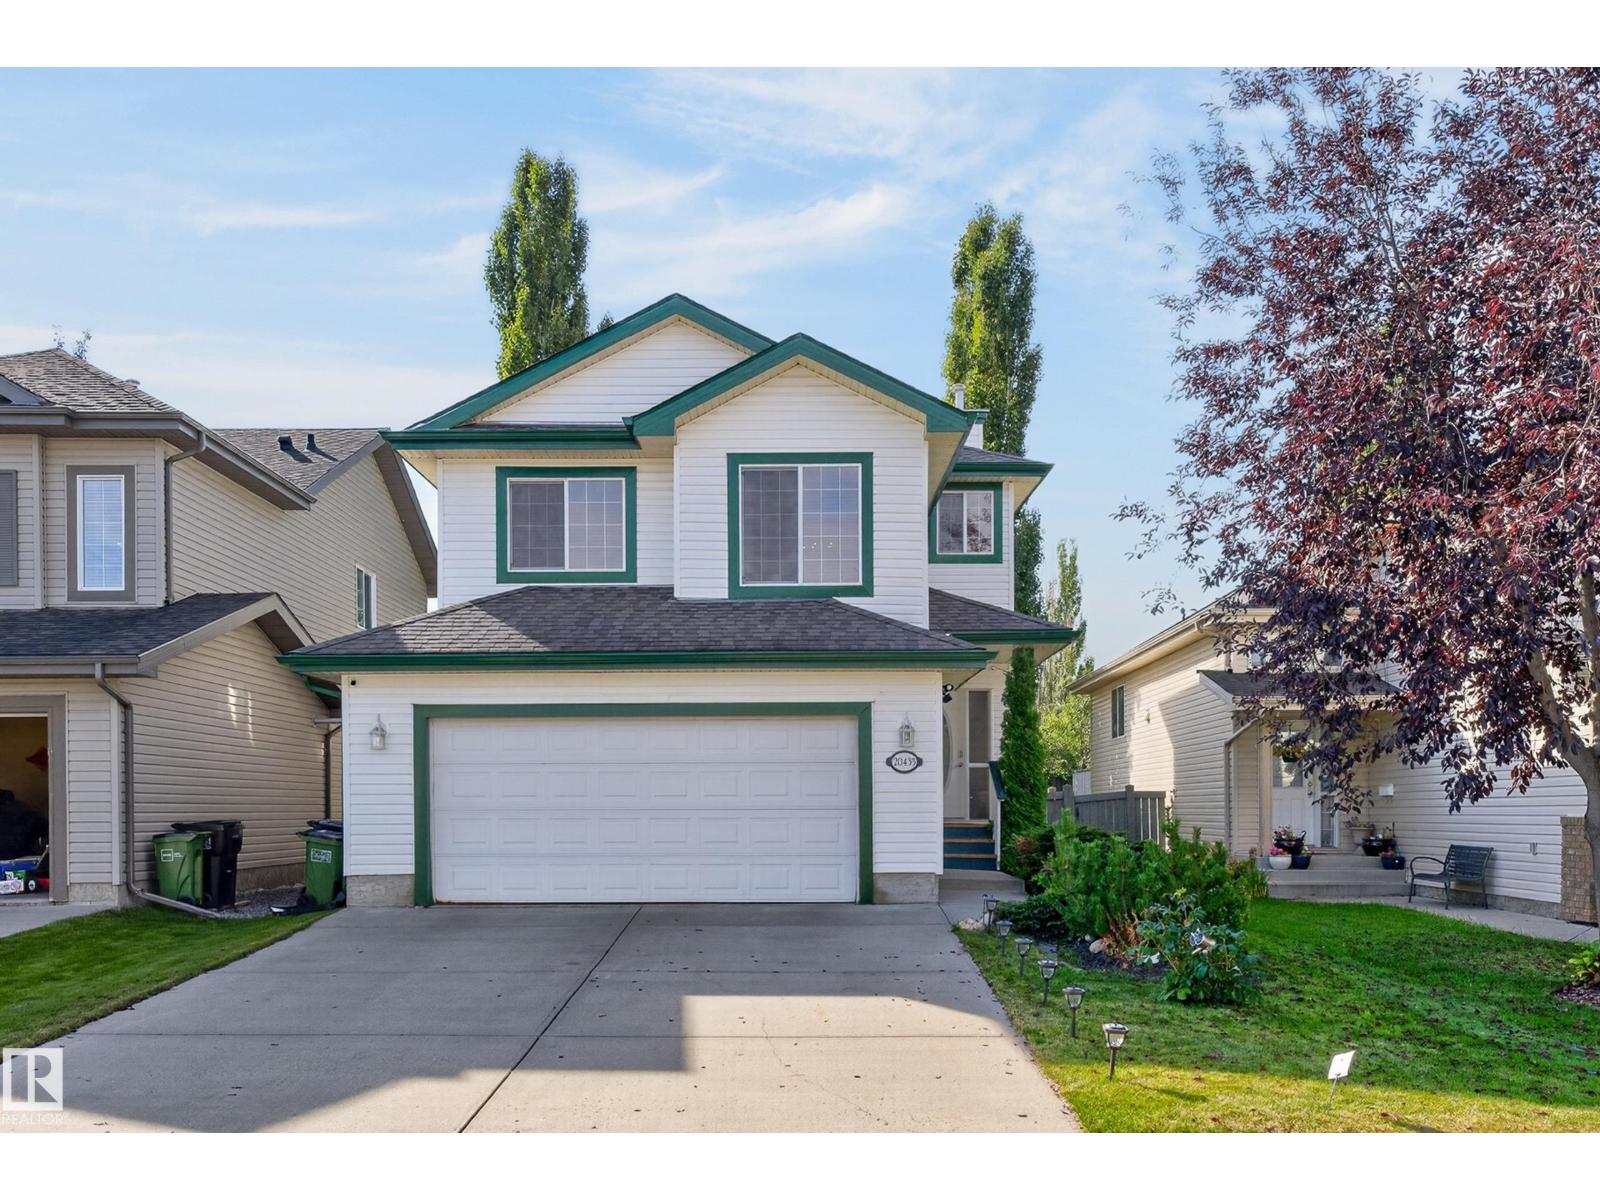
20435 56 Av NW
Edmonton, Alberta
Welcome to this beautifully maintained home in The Hamptons! The bright main floor features hardwood floors, a spacious kitchen with granite countertops, stainless steel appliances, and a walkthrough pantry. Enjoy multiple living spaces, including a cozy living room with gas fireplace, separate family room, and bupstairs bonus room. The spacious primary suite offers a private ensuite, while upper-floor laundry adds convenience. The fully finished basement features 2 additional bedrooms, a full bathroom, and a large recreation room with sprung dance floor and mirrored wall. Recent upgrades include NEW AIR CONDITIONING, hoodfan and power blinds. The oversized garage provides extra storage, while the landscaped south-facing backyard offers a deck, patio and mature trees giving tons of privacy. Located near lakes, parks, walking trails, River Cree Resort, West Edmonton Mall, Whitemud Drive, and Anthony Henday. A fantastic home offering space, comfort, and convenience! (id:46923)
2% Realty Pro
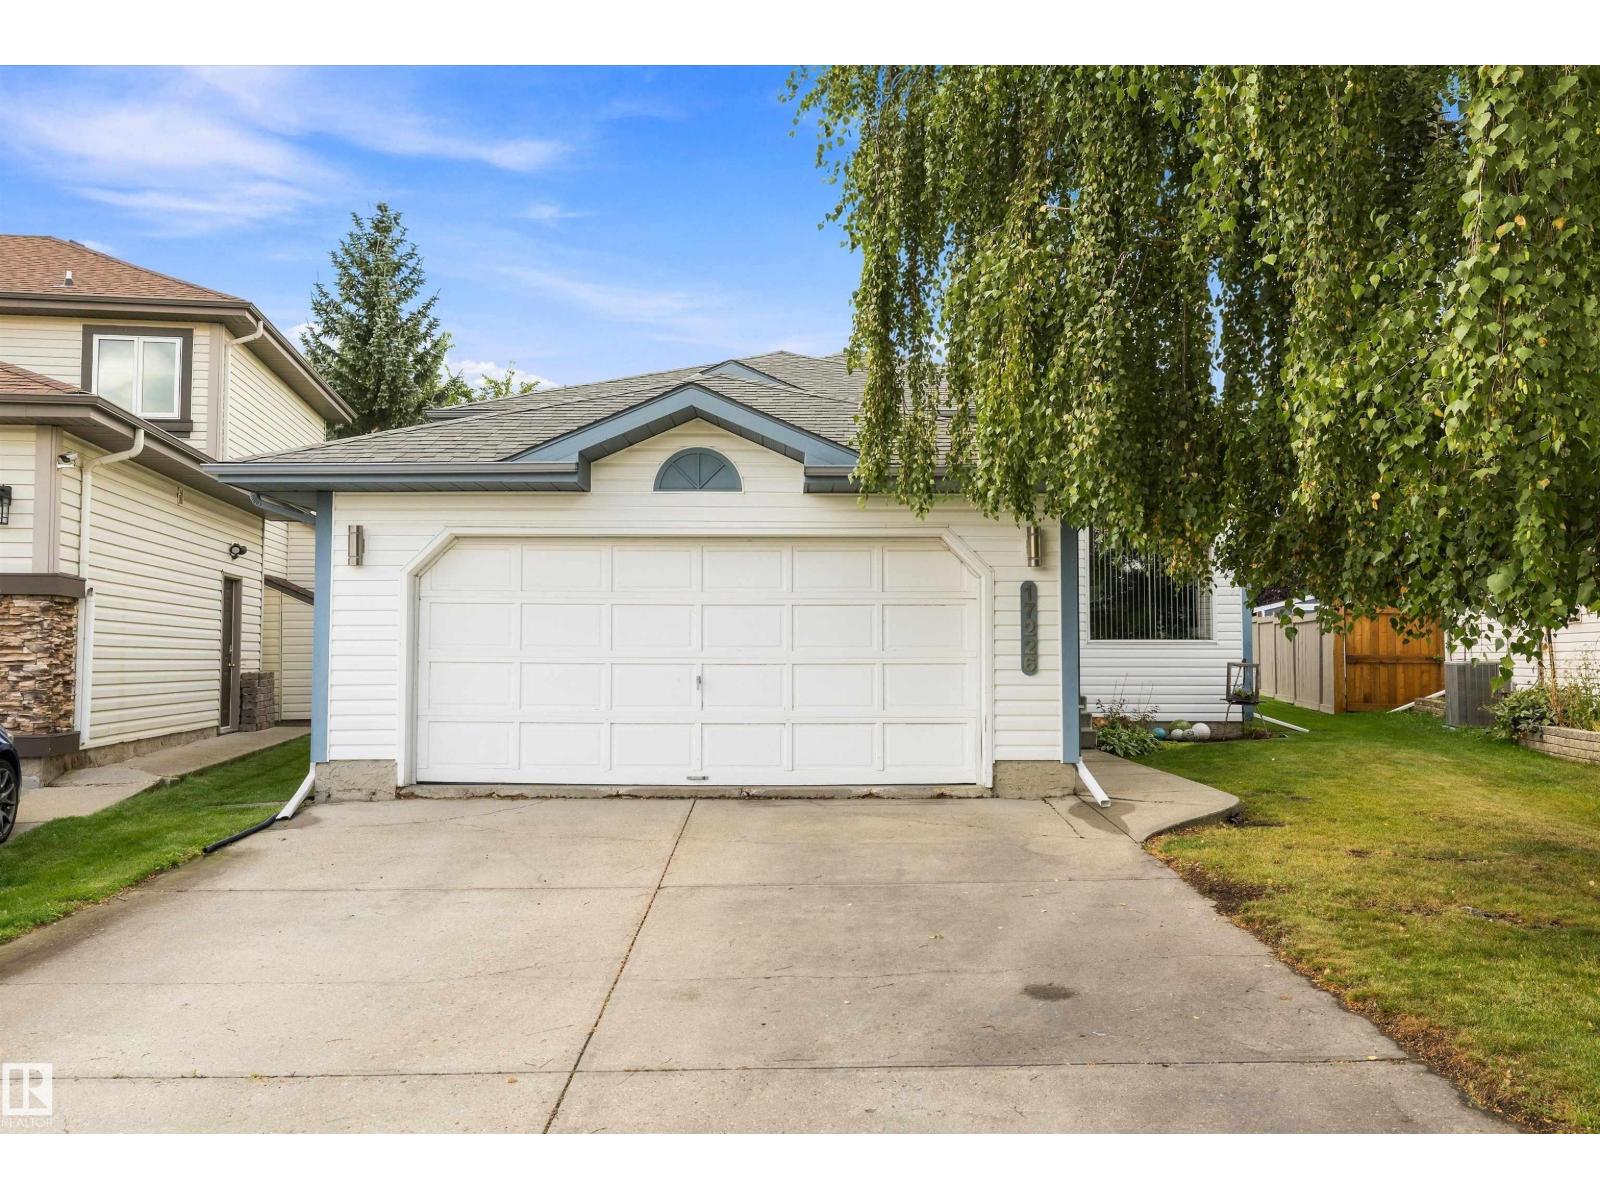
17226 113a St NW
Edmonton, Alberta
Fantastic opportunity in Canossa! Tucked away in a quiet, private cul-de-sac, this immaculately-maintained bi-level sits on a huge pie-shaped lot offering exceptional outdoor space and added privacy. The functional layout provides an open and spacious feel and features Central A/C, engineered wood floors, SS appliances & more. Living room offers high ceilings and large picture window letting in loads of natural light. Stairs will take you up to the formal dining room, large eat-in kitchen, and 3 spacious bedrooms including primary with walk-in closet & 3 piece ensuite bath. The fully developed basement adds plenty of additional space for family and entertaining, offering huge rumpus room area w/ gas fireplace, additional bedroom, and spacious flex space that can be utilized in a multitude of ways (currently being used as a home office). Double attached garage perfect for our long and cold Edmonton winter's. Close to shopping, schools, and quick access to the Henday making your daily commute a breeze. (id:46923)
Sable Realty
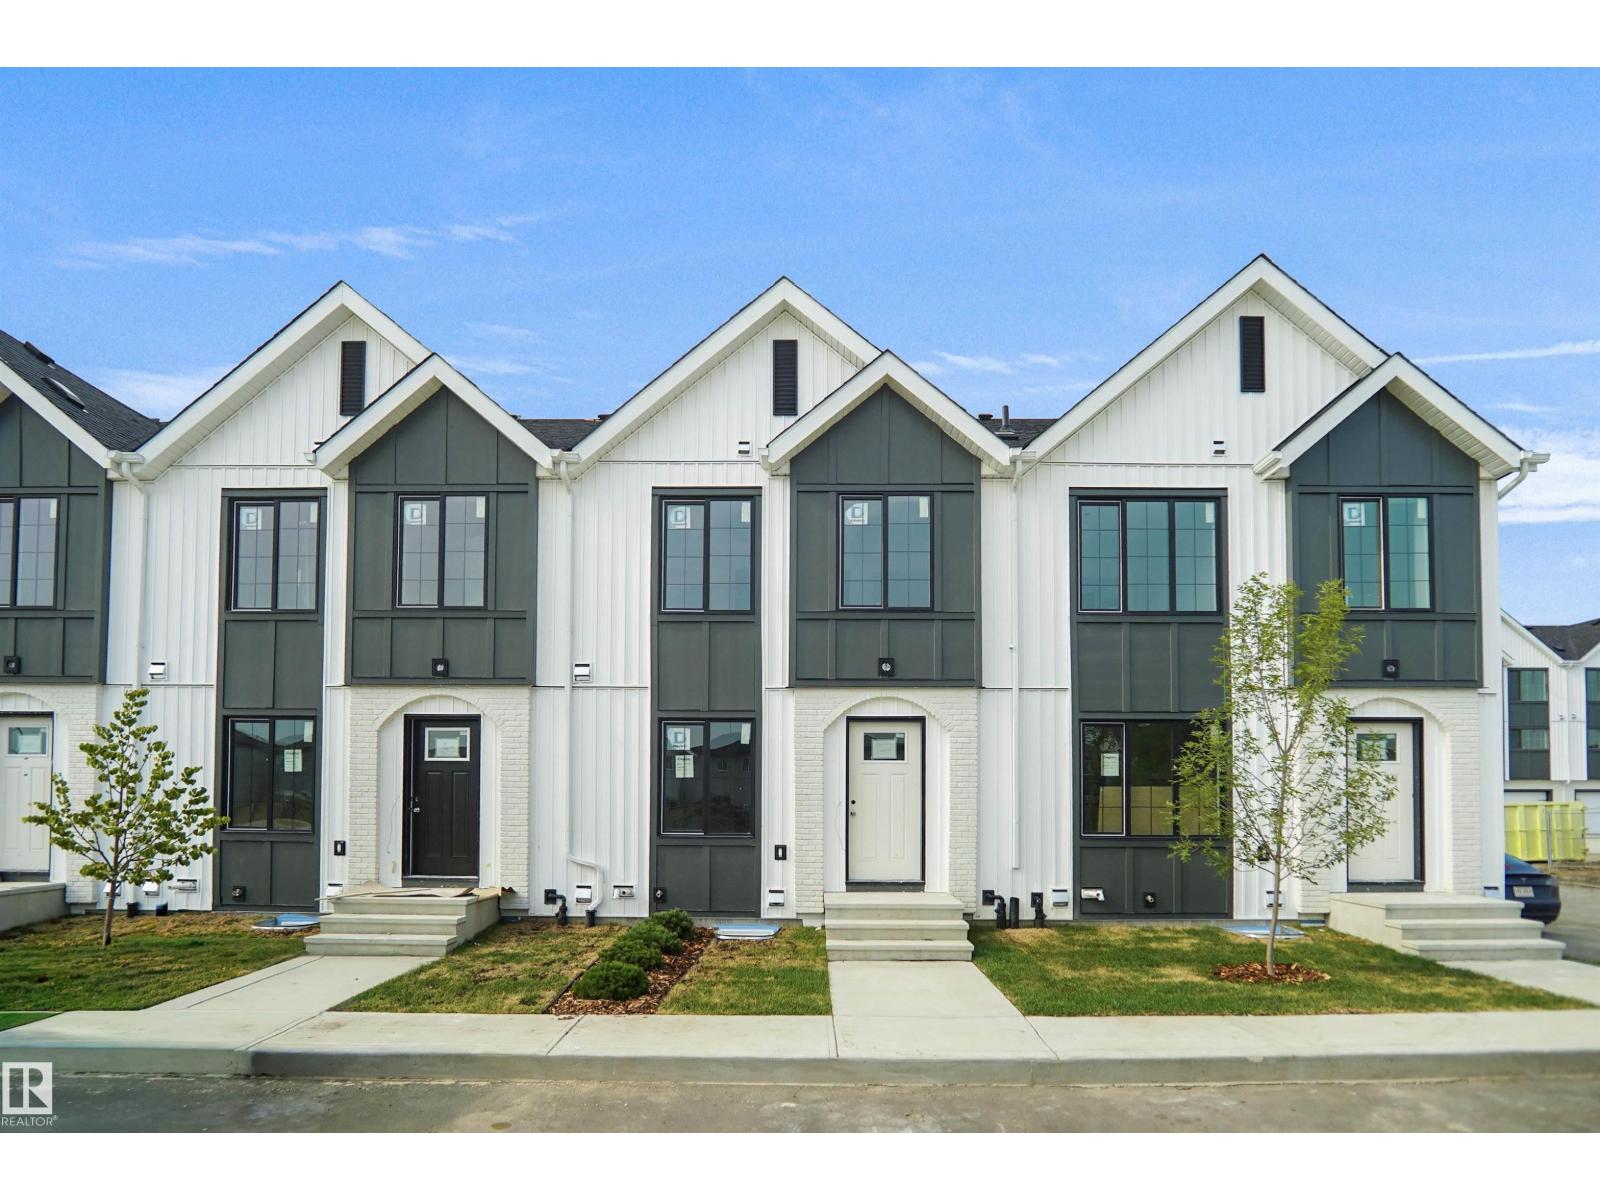
#105 150 Cashman Cr SW
Edmonton, Alberta
Welcome to Blackmud Creek! This brand new townhouse unit the “Mila” Built by StreetSide Developments and is located in one of South West Edmonton's newest premier communities of Blackmud Creek. With almost 900 square Feet, it comes with full landscaping and a parking stall, this opportunity is perfect for a young family or young couple. Your main floor is complete with upgrade luxury Vinyl Plank flooring throughout the great room and the kitchen. Highlighted in your new kitchen are upgraded cabinet and a tile back splash. The upper level has 2 bedrooms and a full bathroom. This town home also comes with a unfinished basement perfect for a future development. ***Home is under construction and the photos are from the show home recently built the finishing's and colors may vary, will be complete by January 2027 *** (id:46923)
Royal LePage Arteam Realty
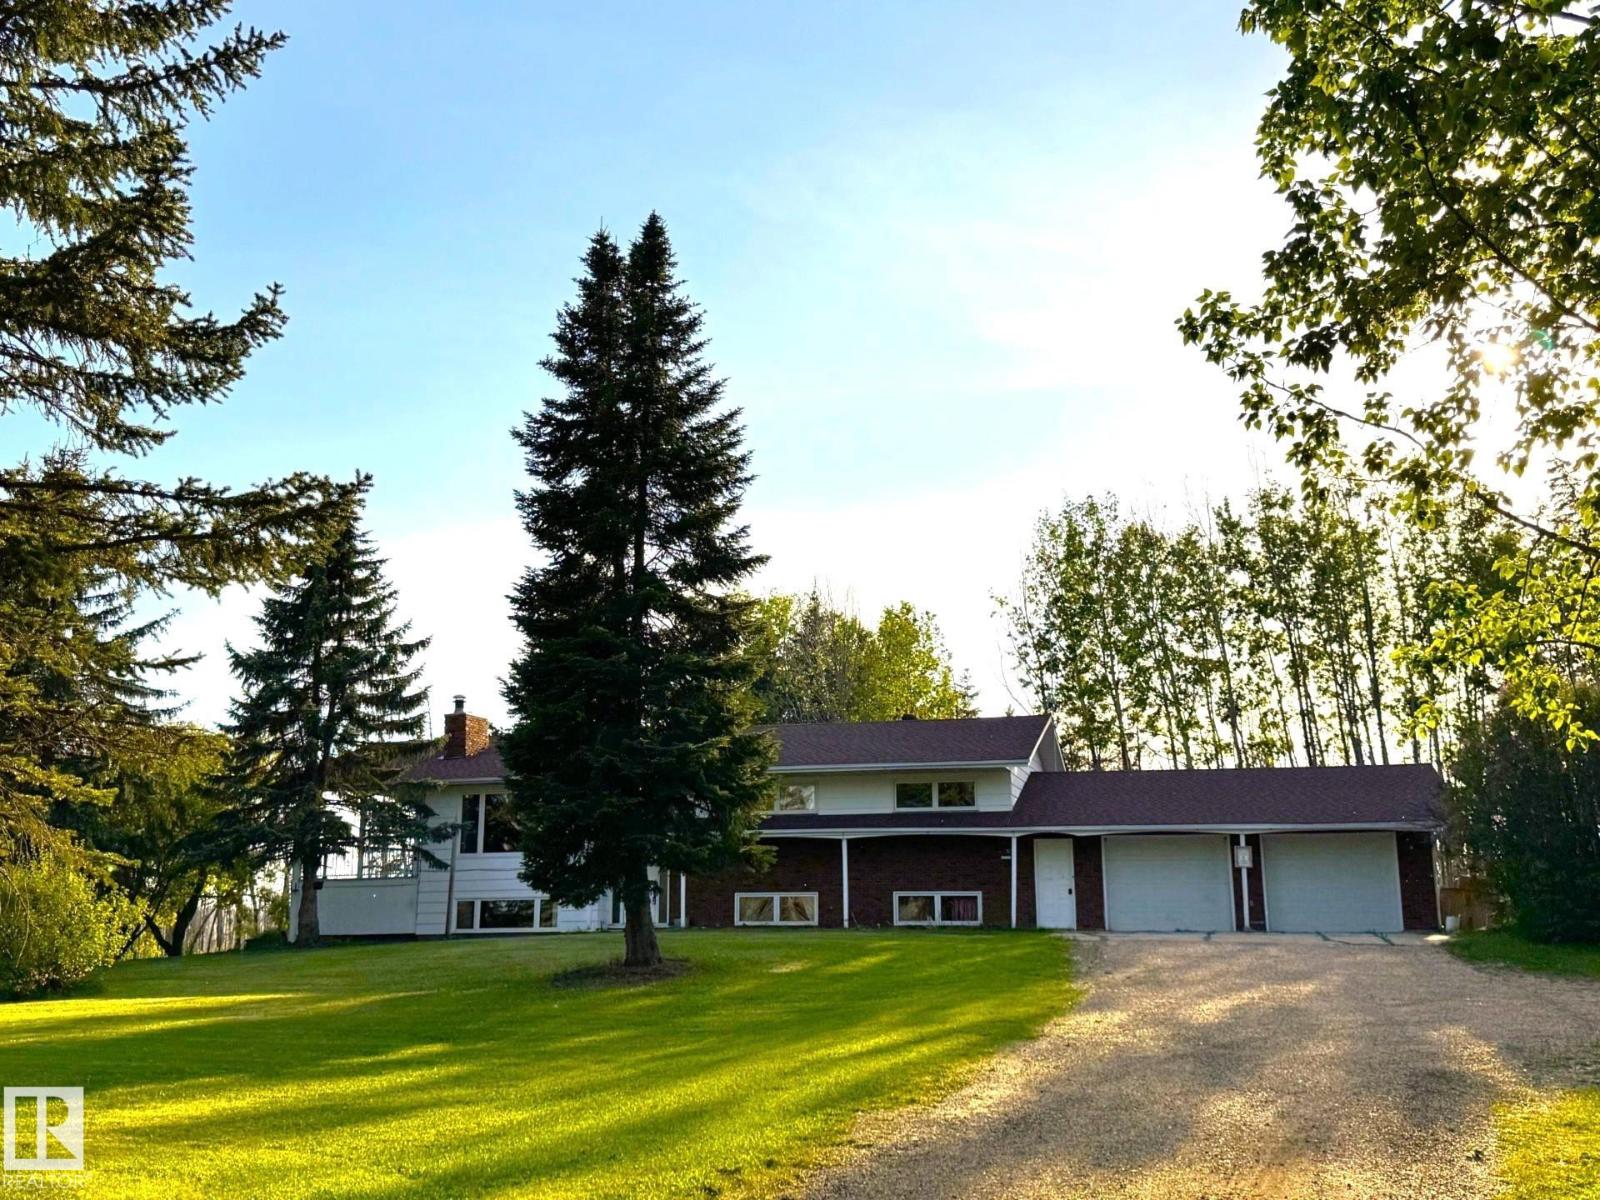
53306 Rrd 75a
Rural Yellowhead, Alberta
Discover This Rare 36 Acre Property Offering an Incredible Park Like Setting Just Minutes From Town & Right Off Pavement. Featuring an Executive Style Bi Level Home With Nearly 2800 sq ft. of Living Space, This Amazing Property Has it All. The Spacious Living Room Boasts a Beautiful Brick Fireplace & an Abundance of Natural Light, While The Bright Dining Room Features Garden Doors Leading to a Huge Back Deck & a Gorgeous Screened in Sunroom. The Country Kitchen is Warm & Inviting & There Are 3 Attractive Bedrooms Upstairs & a Full Bathroom. The Walk Out Basement Includes a Complete Mother in Law Suite With its Own Kitchen, Inviting Living Area, 2 Bedrooms -One With an Ensuite, Full Bathroom, Laundry & Storage. Extras Include an Oversized Heated Attached Double Car Garage With Power & a Cement Floor, a Heated Detached Double Garage With Radiant Heat, Power & Cement Floor, Plus a Large Metal Shop. Located Less Than an Hour From Both Edmonton & Edson, This is Truly a Rare Property With Endless Possibilities! (id:46923)
Century 21 Leading
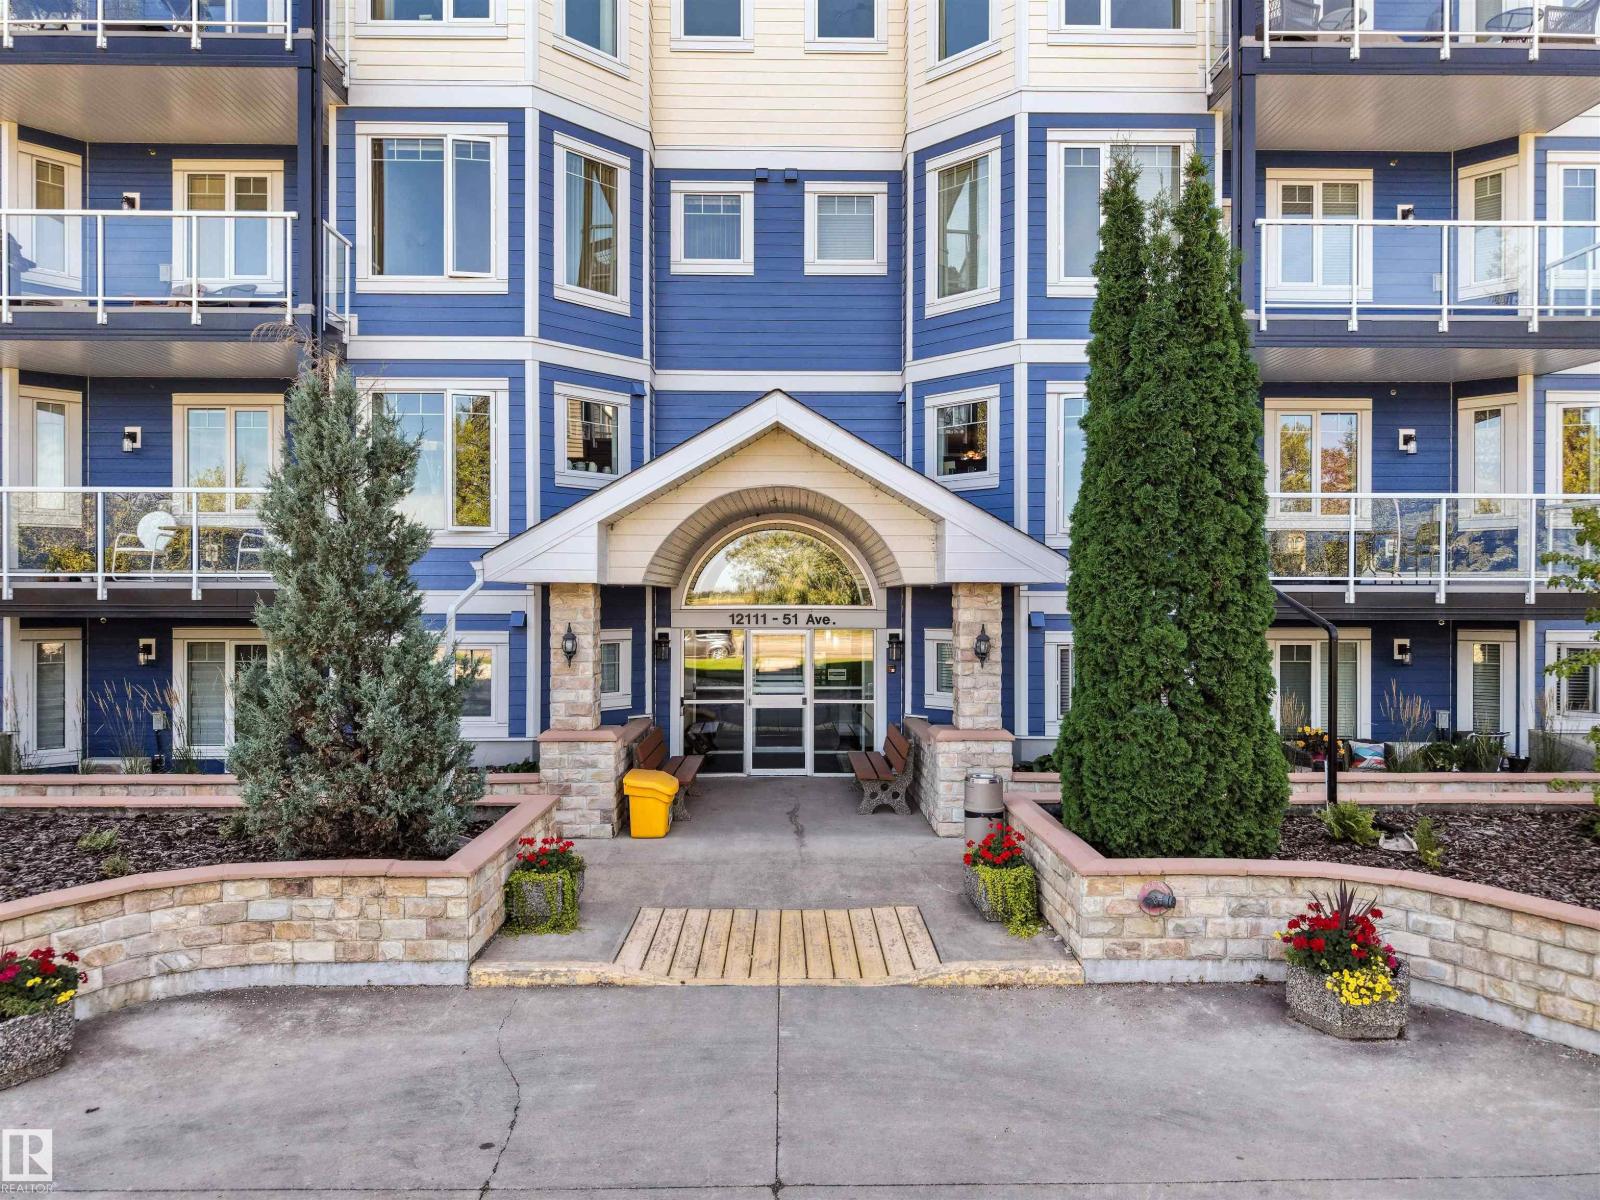
#206 12111 51 Av NW
Edmonton, Alberta
Welcome to this 1,162 sq ft executive condo in California Lansdowne. Combining comfort and style, this spacious 2-bedroom unit features 9' ceilings, open concept, large windows, huge living/dining area with a cozy gas fireplace, A/C, 2 full bathrooms, big in-suite storage/laundry room, & more! The kitchen offers plenty of cabinet and cupboard space, big island & pantry. The large primary bedroom features good-sized Walk-In & ensuite w oversized shower. Kick back and entertain on the large covered balcony with dual access & gas line! Enjoy the convenience of the gym right across from your door among the many amenities the building offers, including car wash, workshop, social room, guest suite, two elevators and underground visitor parking! And if that's not enough, the unit comes with TWO HEATED UNDERGORUNG PARKING STALLS & a secure storage room! Well maintained complex that has undergone major upgrading like new sidings, windows and balconies. Terrific location close to shops, transit and walking trails! (id:46923)
RE/MAX Excellence
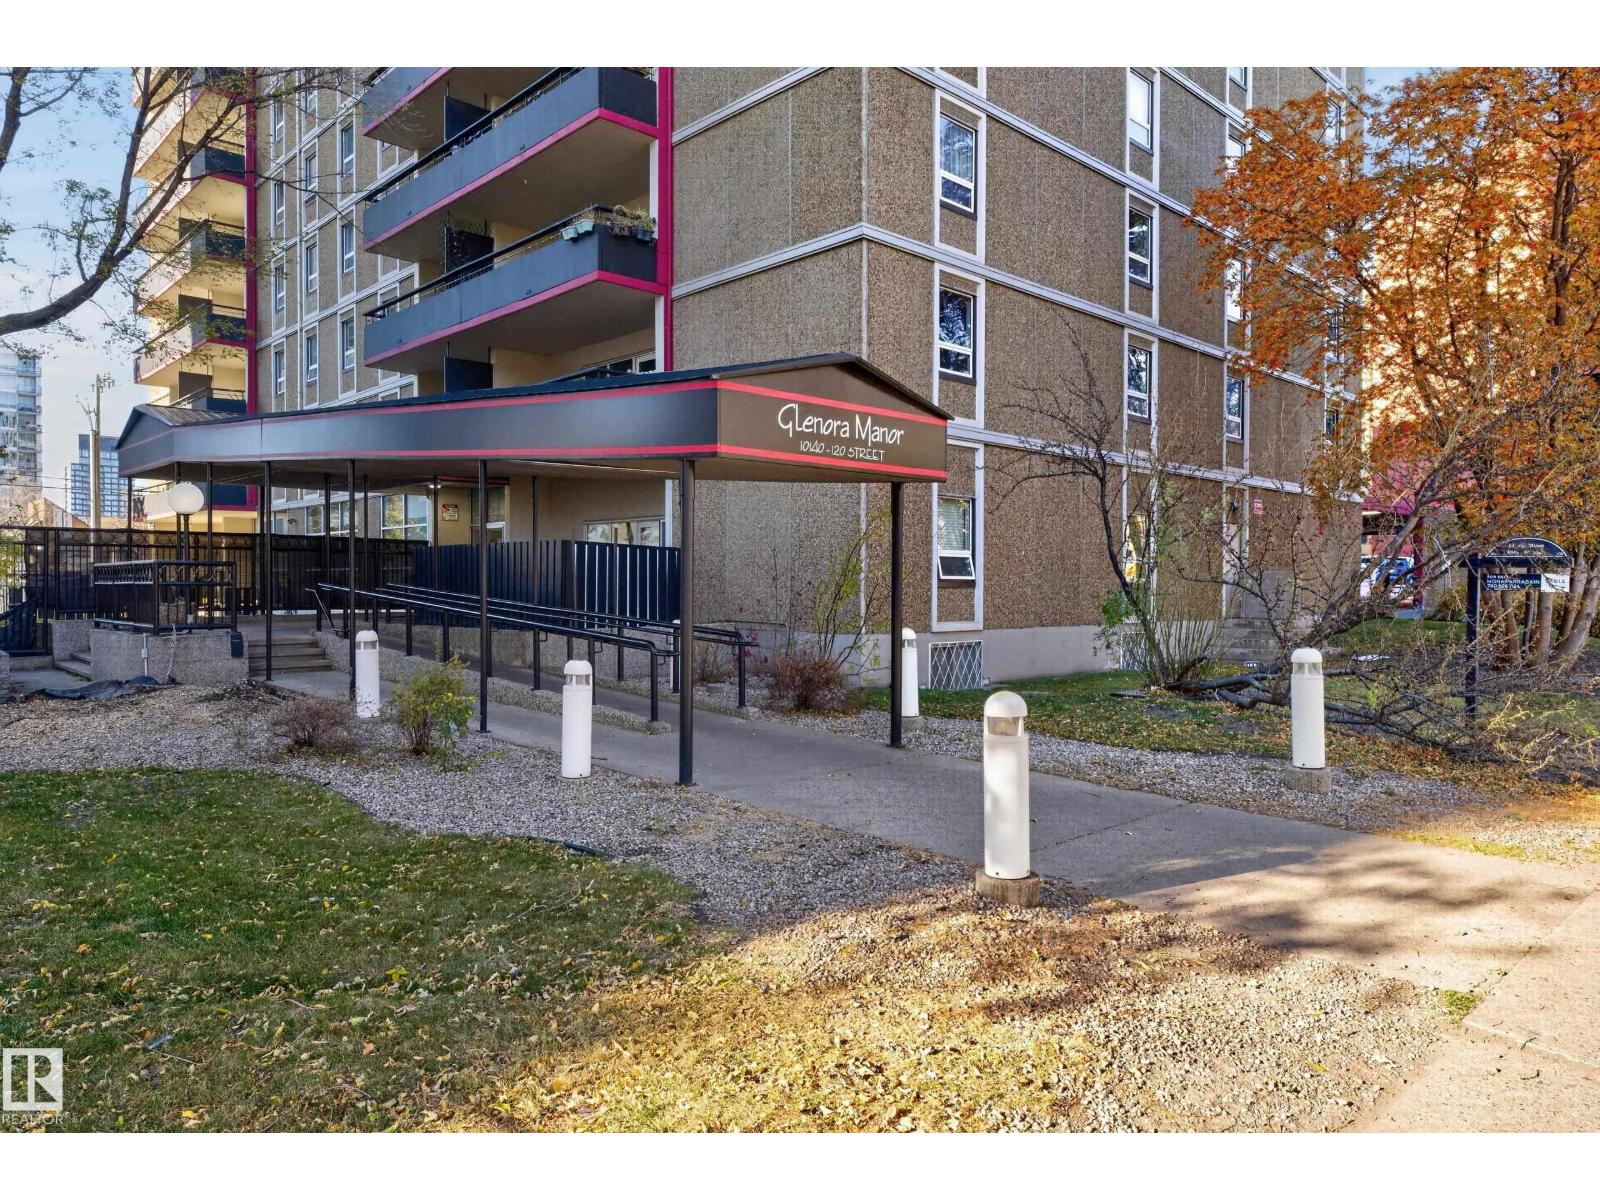
#101 10140 120 St NW
Edmonton, Alberta
DOWNTOWN LIVING WITH YOUR OWN PRIVATE OUTDOOR OASIS! This beautifully renovated ground-floor condo features 10-ft ceilings, 2 bedrooms, and 1.5 baths. The modern kitchen boasts high-gloss cabinetry, wood countertops, stainless steel appliances, and a stylish wood-slat ceiling. The bright living and dining area features contemporary flooring, expansive windows, and an illuminated feature wall. Updated bathrooms with main washroom with walk in shower. Step outside to your private, fenced retreat with pet-friendly artificial turf and accent lighting—perfect for relaxing or entertaining. Building amenities include a heated outdoor pool, sauna, fitness room, and security. Condo fees include utilities and secure underground parking. Enjoy stylish downtown living with an exceptional outdoor space. A MUST SEE! (id:46923)
Real Broker
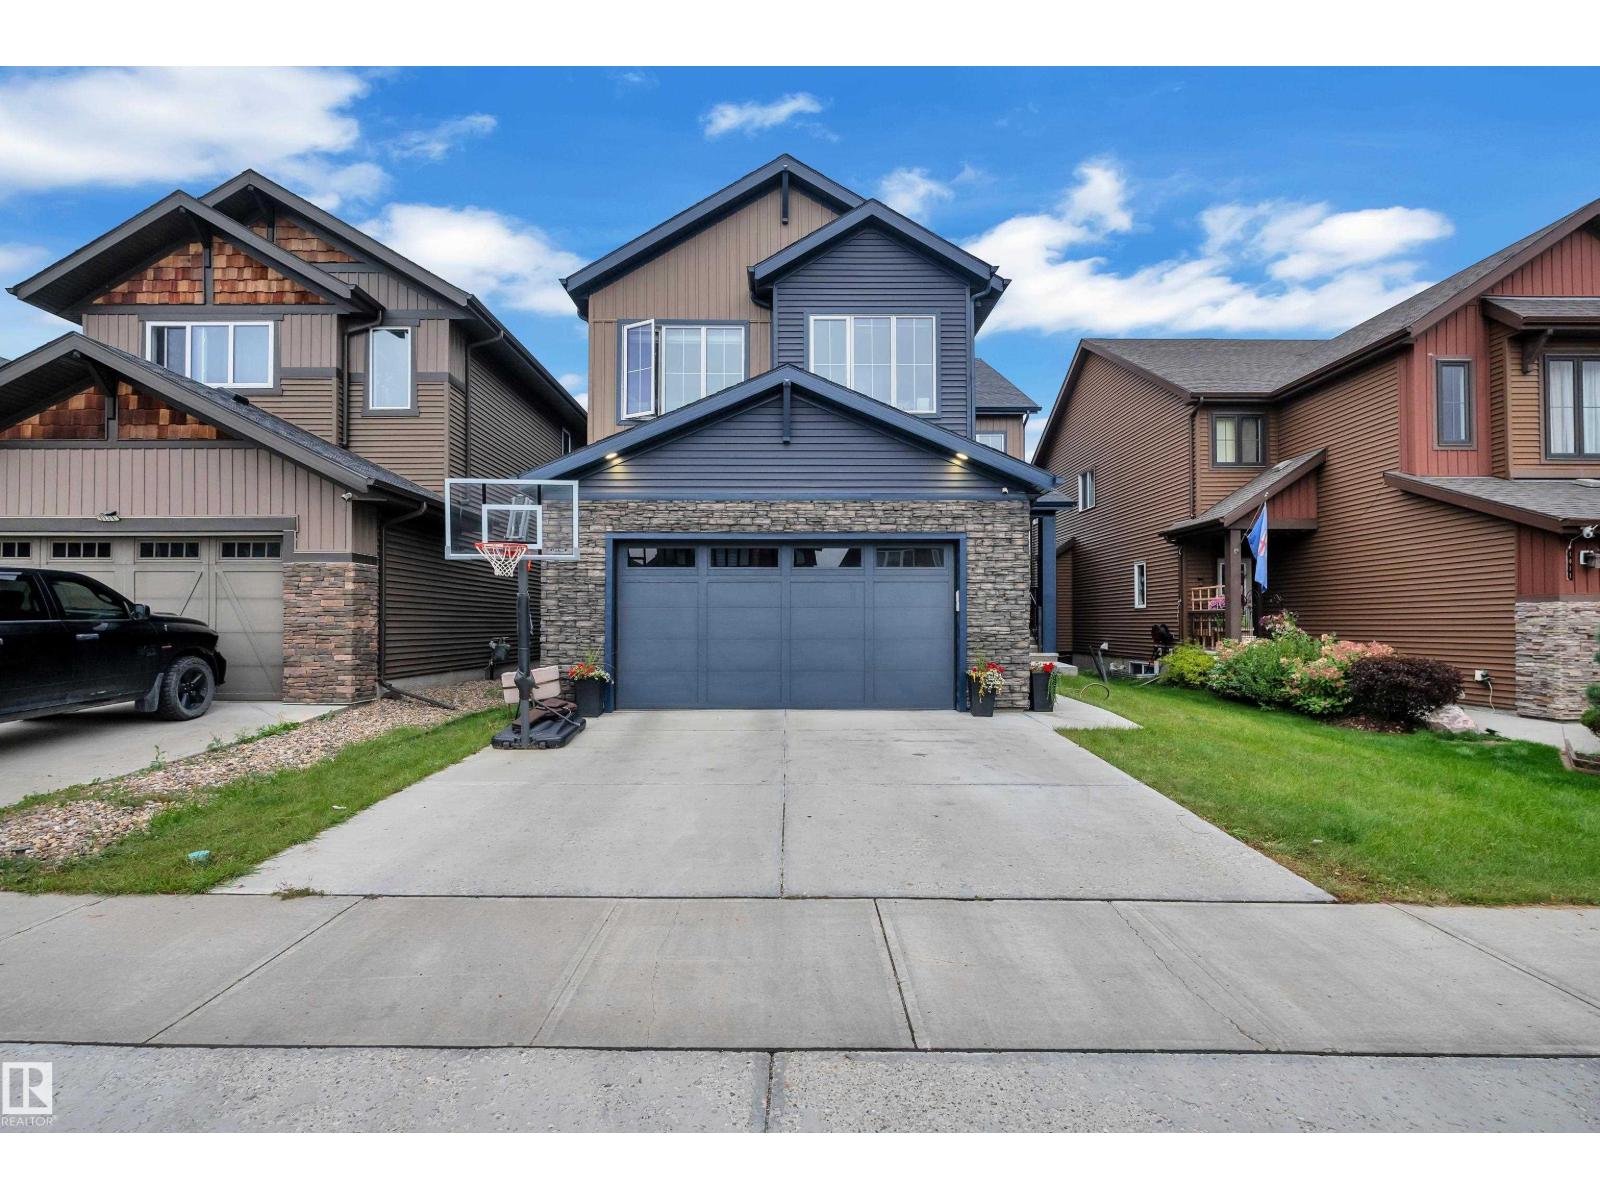
1409 Graydon Hill Wy SW
Edmonton, Alberta
Thoughtfully designed Custom Built 2794 sq ft 2 story Beauty in Graydon Hill Community. A charming wide front porch leads into the spacious open to below foyer. At the heart of the home is a white chef’s kitchen featuring extensive cabinetry with built-in Blue hutch, a large island, Dining room leads to Patio with huge Deck. Walk through pantry leads to the mudroom. The living room is highlighted by a cozy fireplace with beautiful built in selves. A main floor bedroom & 4pc bath adds flexibility. Upstairs, the spacious primary features 5pc ensuite & large walk in closet. A huge raised bonus room, 2 additional bedrooms with jack & jill 5pc bathroom & 4th bedroom with separate 4pc bathroom. 2nd floor Laundry room adds convenience. Brand new Basement with open concept recreational room ideal for family get togethers, Hobby room and Gaming room. Basement also adds 5th 4pc Bathroom. Front yard & backyard is filled with lush green grass. Pond, Golf, Park, Heritage Valley Transit Center is only few minutes away. (id:46923)
Nationwide Realty Corp
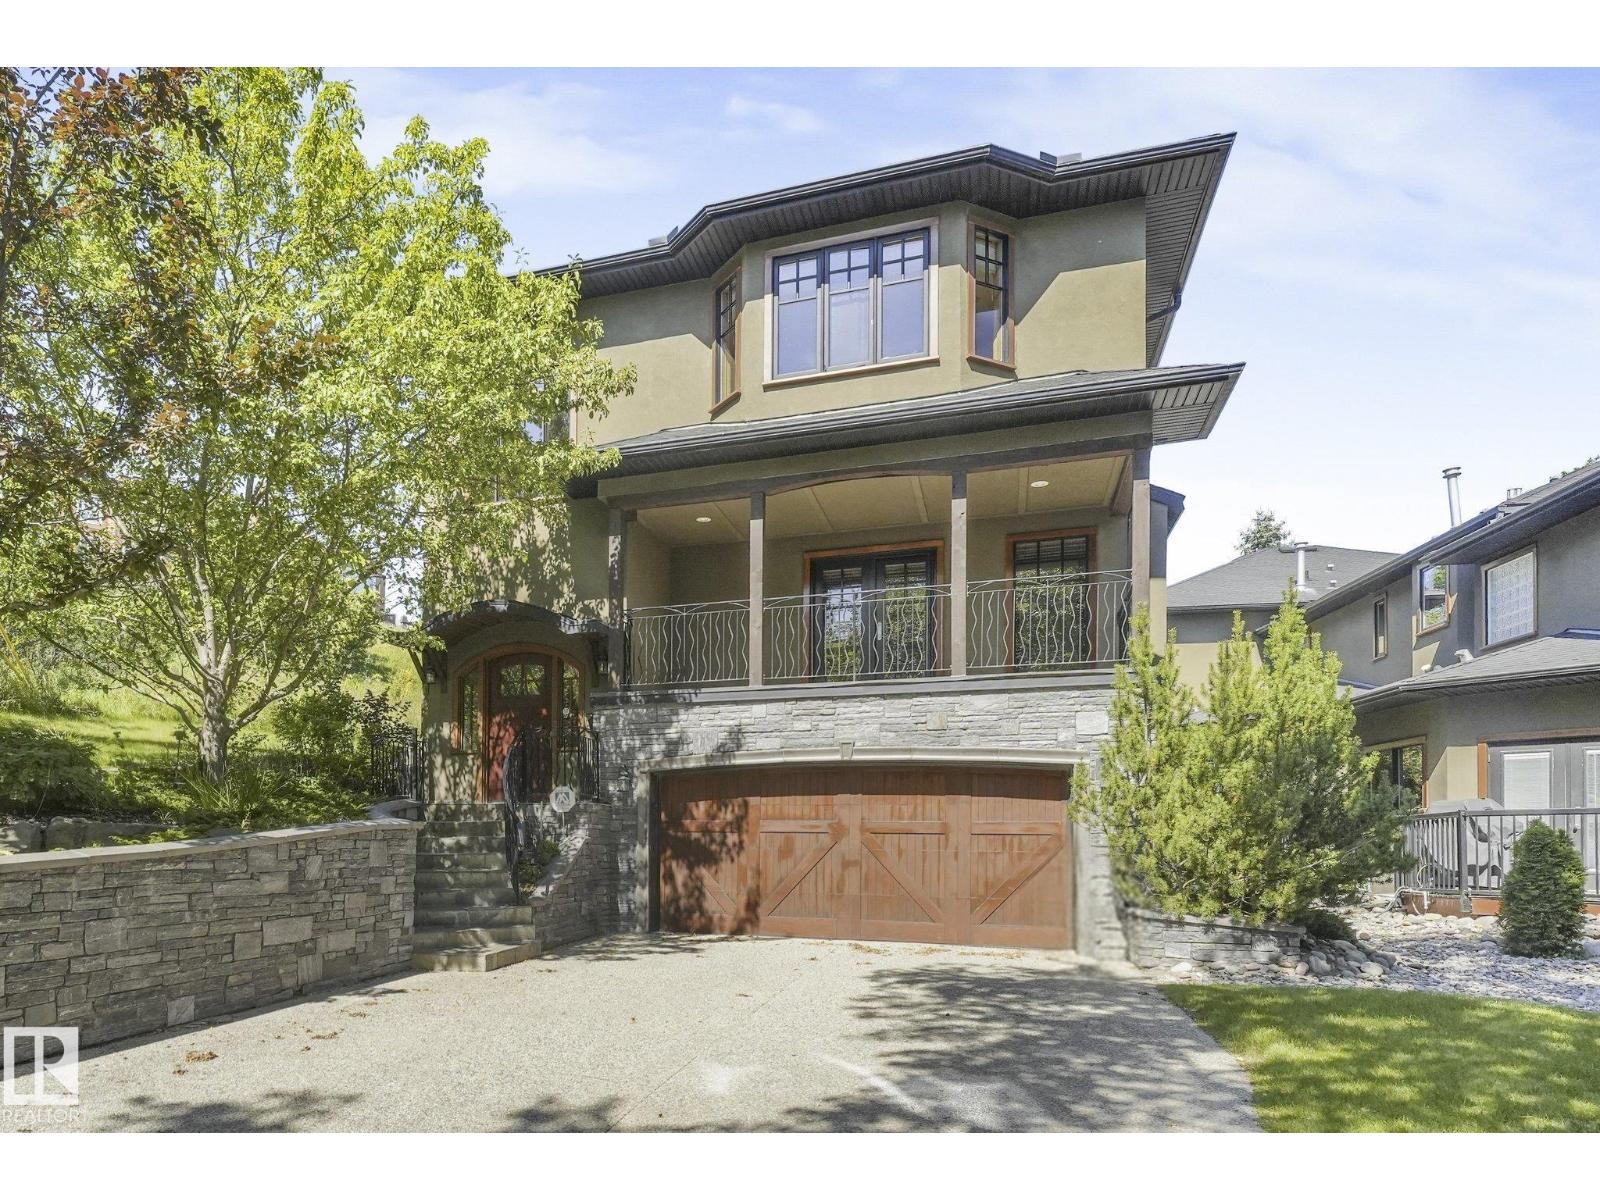
9404 100a Av NW
Edmonton, Alberta
This unique and stylish stand alone townhouse is perfect for the buyer looking for carefree living with all the features of a home without the maintenance! Features include spacious but cozy living room with birch hardwood flooring, gas fireplace, oversize windows & dble doors to large, covered south deck. Enjoy view of nature from Formal dining rm! Modern dark wood gourmet style kitchen with built in stainless steel appls, granite countertops, island, & access to west deck! 2nd floor houses an elegant master bdrm with 5 pce ensuite with infloor heating, huge walk in closet, laundry and cozy bay window with extra storage throughout! A spacious 2nd bdrm and full 4 pce baths complete upper floor. Garage is a triple with a bdrm & bath added in 3rd bay! Perfect for guests & features a murphy bed! This exclusive complex, Timberock Ridge, has only 4 units total. Excellent curb appeal with stone acents. Enjoy life in the river valley! Walk to downtown! Enjoy walking/bike paths! A get away in the city! (id:46923)
RE/MAX River City
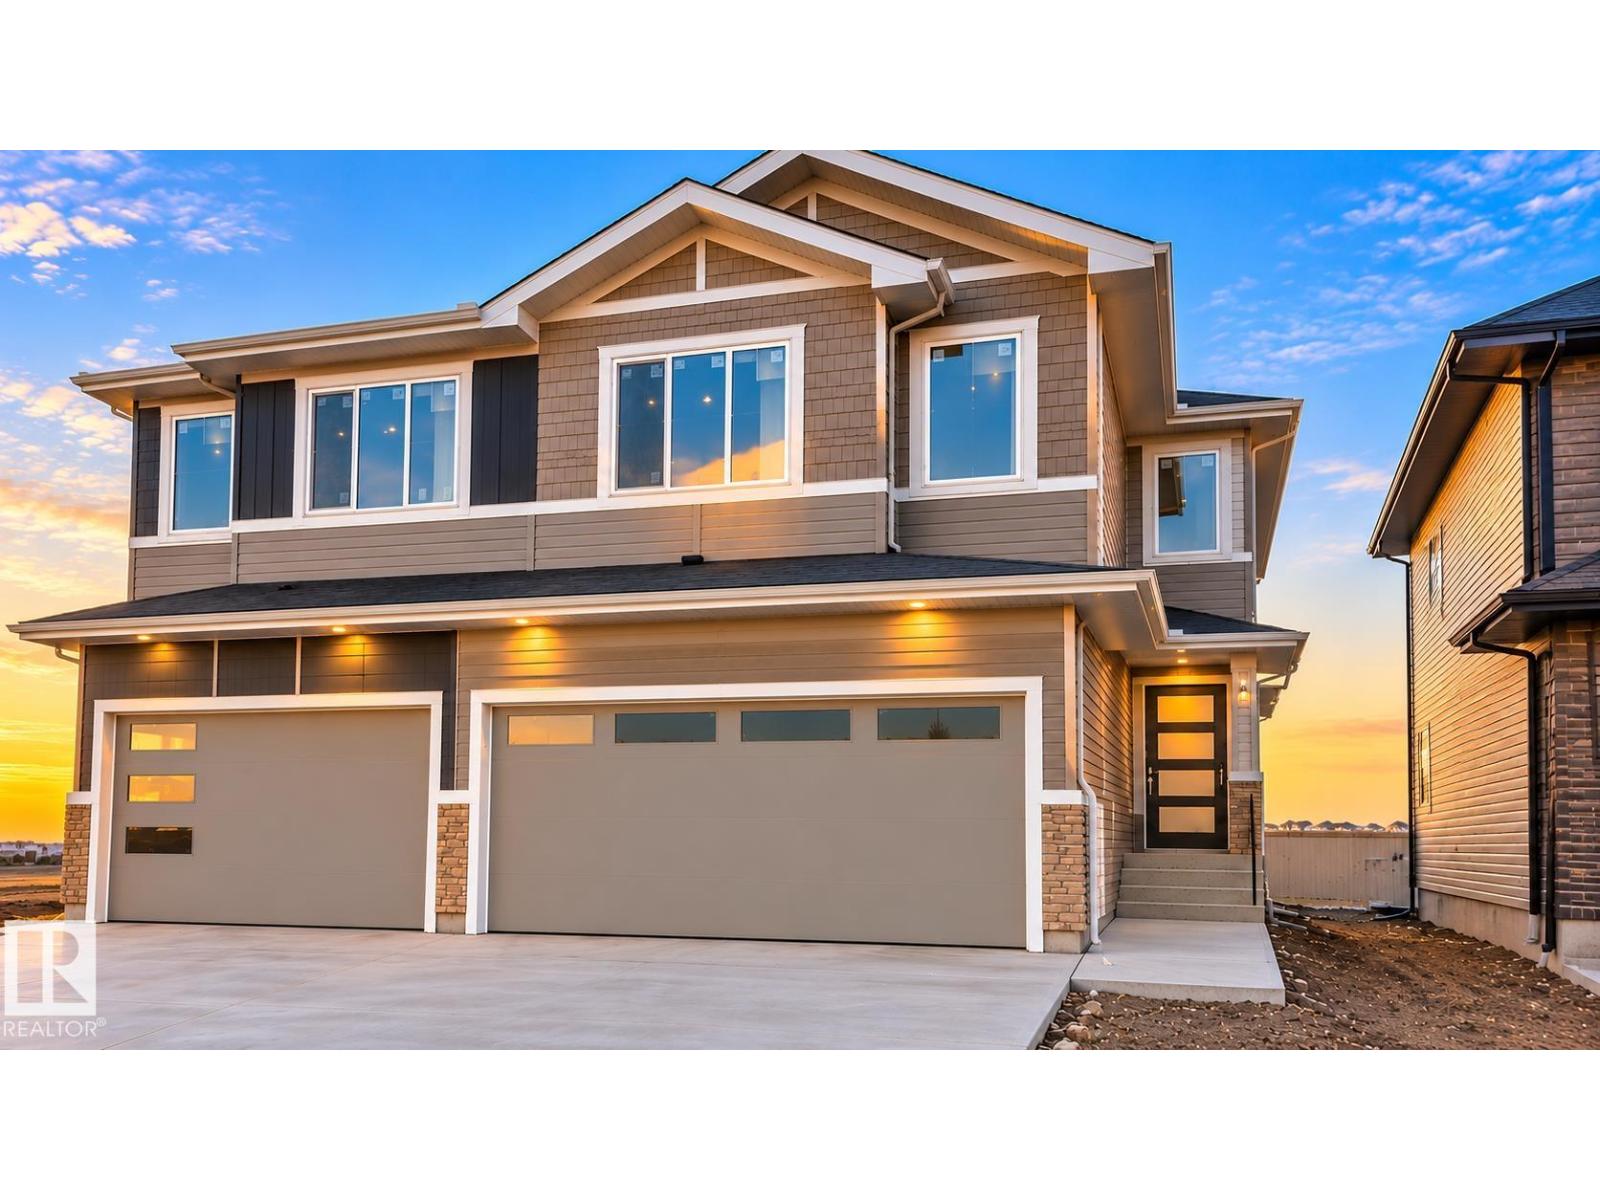
13 Stetson Lo
Ardrossan, Alberta
Active Homes proudly presents this STUNNING custom-built half duplex in the desirable community of Ardrossan! This home is designed to impress with a bright OPEN-CONCEPT LAYOUT featuring SOARING OPEN-TO-ABOVE CEILINGS, an OPEN OFFICE, and a functional MUDROOM. The UPGRADED chef-inspired kitchen has QUARTZ COUNTERTOPS, LARGE ISLAND, EXTENDED CABINETRY & WALKTHROUGH PANTRY! Upstairs offers a spacious BONUS ROOM, convenient UPPER-FLOOR LAUNDRY, and 3 generous bedrooms. The impressive primary suite features CUSTOM FEATURE WALLS, 4-PIECE ENSUITE & LARGE WALK-IN CLOSET, while the 3rd bedroom also includes a WALK-IN CLOSET. Additional upgrades include 9' CEILINGS, 8' DOORS & UPGRADED LVP FLOORING, plus a $5,000 APPLIANCE CREDIT! THIS HOME HAS IT ALL! (id:46923)
Maxwell Polaris
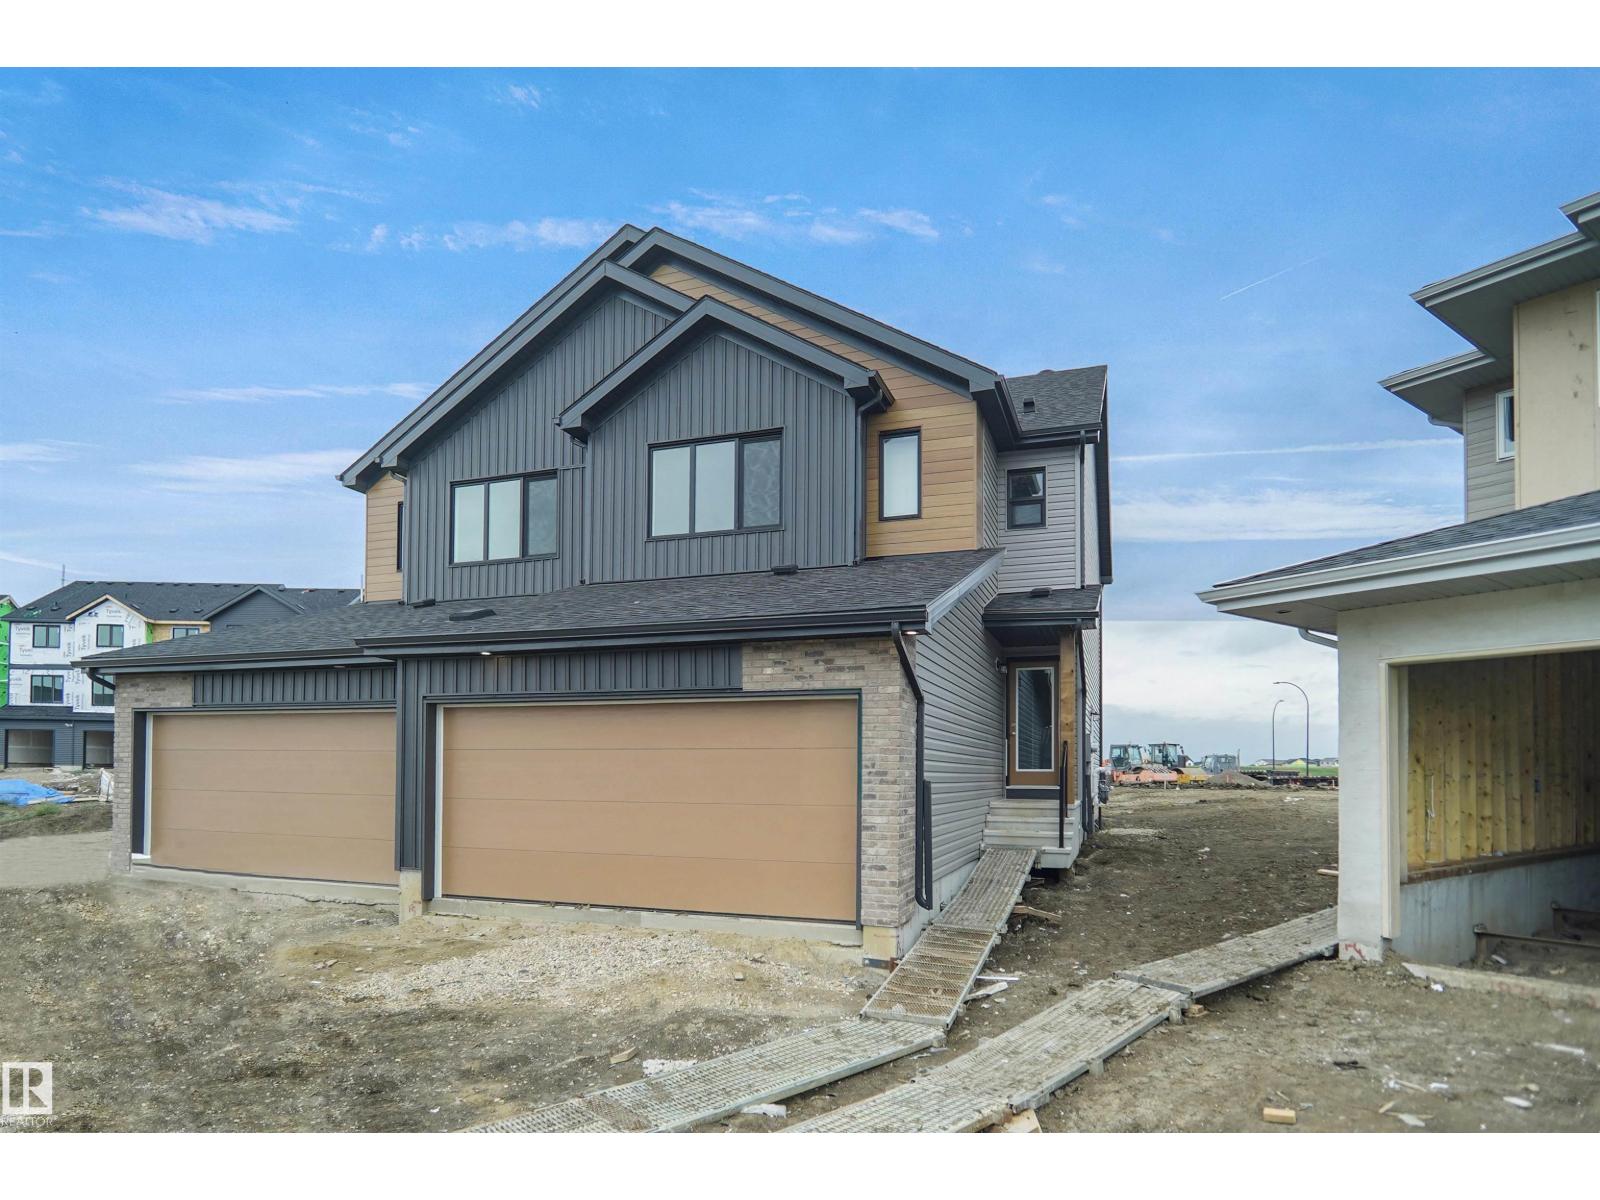
34 Nectar Wd
St. Albert, Alberta
Welcome to the “Belgravia” built by the award-winning builder Pacesetter Homes. This is the perfect place and is perfect for a young couple of a young family. Beautiful parks and green space through out the area of Nouveau and has easy access to the walking trails. This 2 storey single family attached half duplex offers over 1600+sqft, Vinyl plank flooring laid through the open concept main floor. The chef inspired kitchen has a lot of counter space and a full height tile back splash. Next to the kitchen is a very cozy dining area with tons of natural light, it looks onto the large living room. Carpet throughout the second floor. This floor has a large primary bedroom, a walk-in closet, and a 4 piece ensuite. There is also two very spacious bedrooms and another 4 piece bathroom. Lastly, you will love the double attached garage and the side separate entrance to the basement for future development. *** Photos used are from the same style home recently built colors may vary and actual photos will be updated* (id:46923)
Royal LePage Arteam Realty
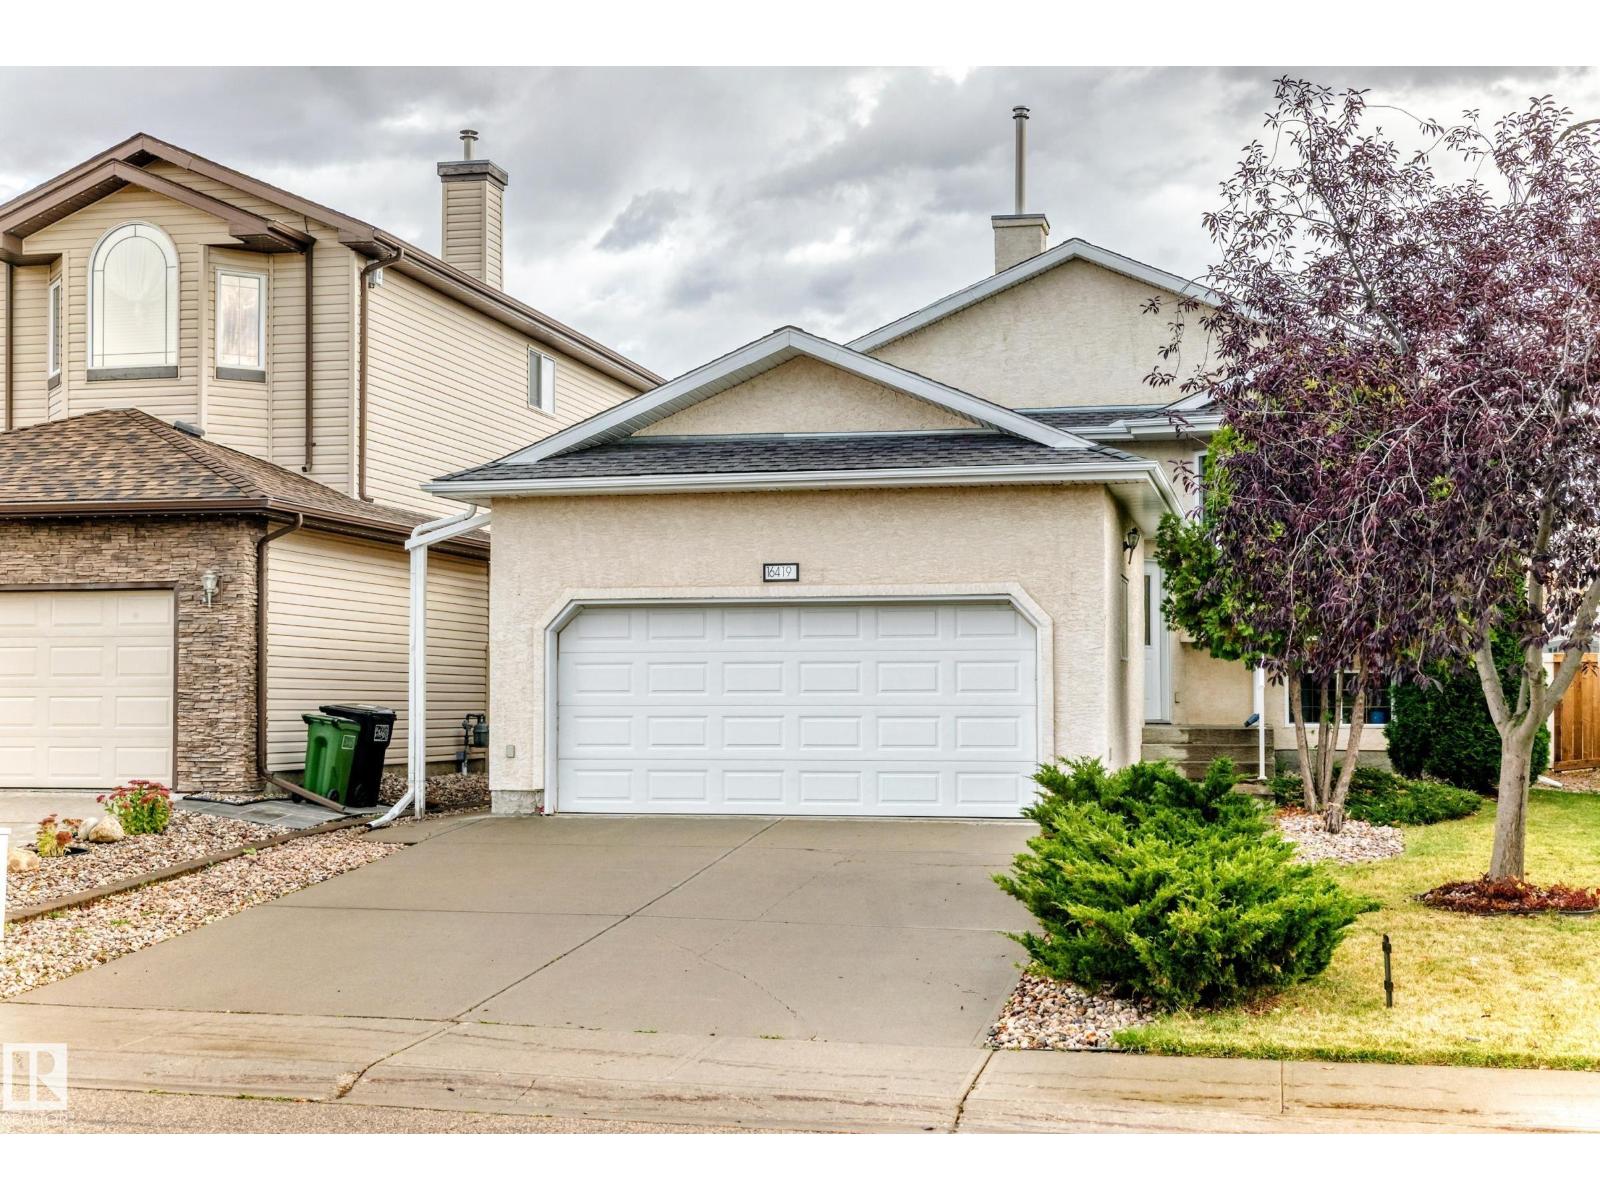
16419 89 St NW
Edmonton, Alberta
Welcome to this gorgeous custom-built Bi-Level Home in the heart of Bell Rive! Situated on a spacious 518 sq.m. lot, facing a green park, this well-maintained home offers 5 bedrooms and 3 full bathrooms. The main level features a large living room and dining area, spacious kitchen with access to a good-sized deck, 3 generous bedrooms, including a primary bedroom with ensuite and walk-in closet, plus another full bathroom. The lower level offers an open-concept layout with a large family room, dining area and kitchen , 2 large bedrooms and a full bathroom. A Separate Entrance provides excellent flexibility, while the laundry and storage rooms are shared by both levels. The lower level is not a legal suite. Enjoy a nicely landscaped, fully fenced yard and oversized double attached garage. Updates include newer appliances, paint approximately 2 years ago, furnace and hot water tank replaced in 2020. A beautiful home showcasing pride of ownership! (id:46923)
Century 21 Leading
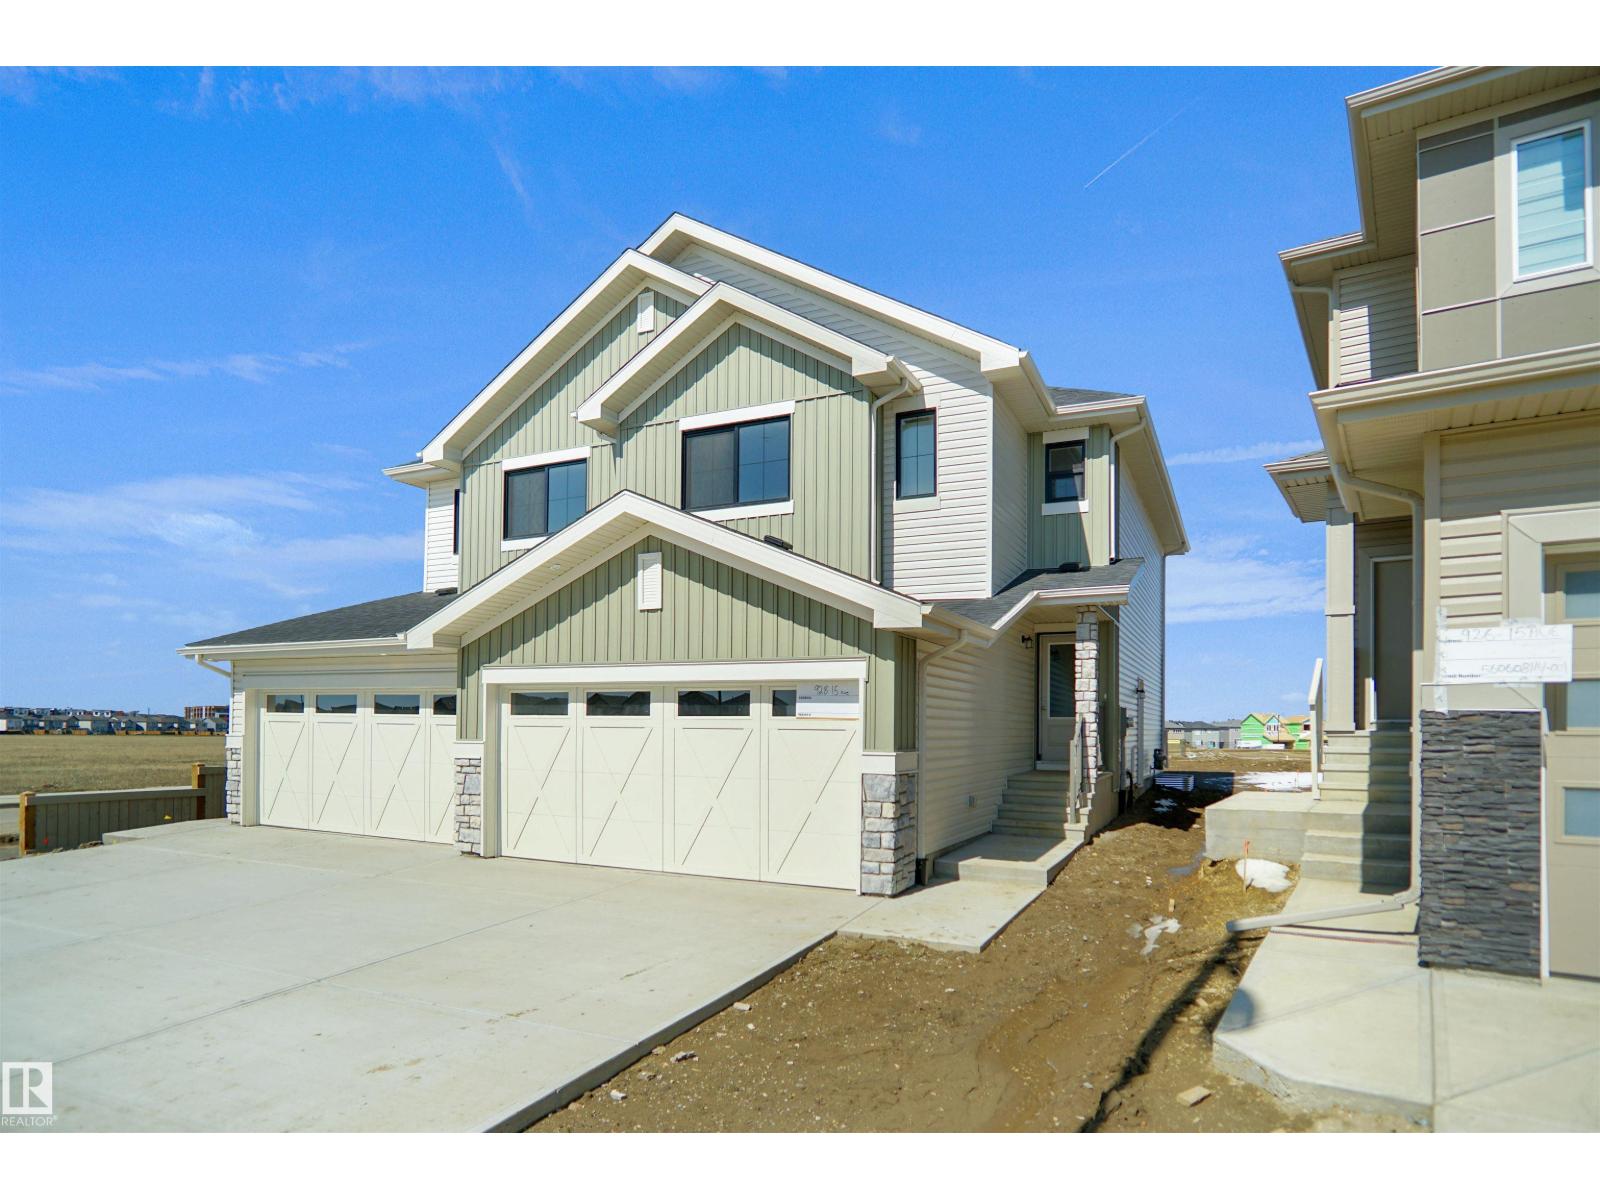
32 Nectar Wd
St. Albert, Alberta
Welcome to the “Belgravia” built by the award-winning builder Pacesetter Homes. This is the perfect place and is perfect for a young couple of a young family. Beautiful parks and green space through out the area of Nouveau and has easy access to the walking trails. This 2 storey single family attached half duplex offers over 1600+sqft, Vinyl plank flooring laid through the open concept main floor. The chef inspired kitchen has a lot of counter space and a full height tile back splash. Next to the kitchen is a very cozy dining area with tons of natural light, it looks onto the large living room. Carpet throughout the second floor. This floor has a large primary bedroom, a walk-in closet, and a 4 piece ensuite. There is also two very spacious bedrooms and another 4 piece bathroom. Lastly, you will love the double attached garage and the side separate entrance to the basement for future development. *Under construction and photos used are from the same style home recently built colors may vary to * (id:46923)
Royal LePage Arteam Realty
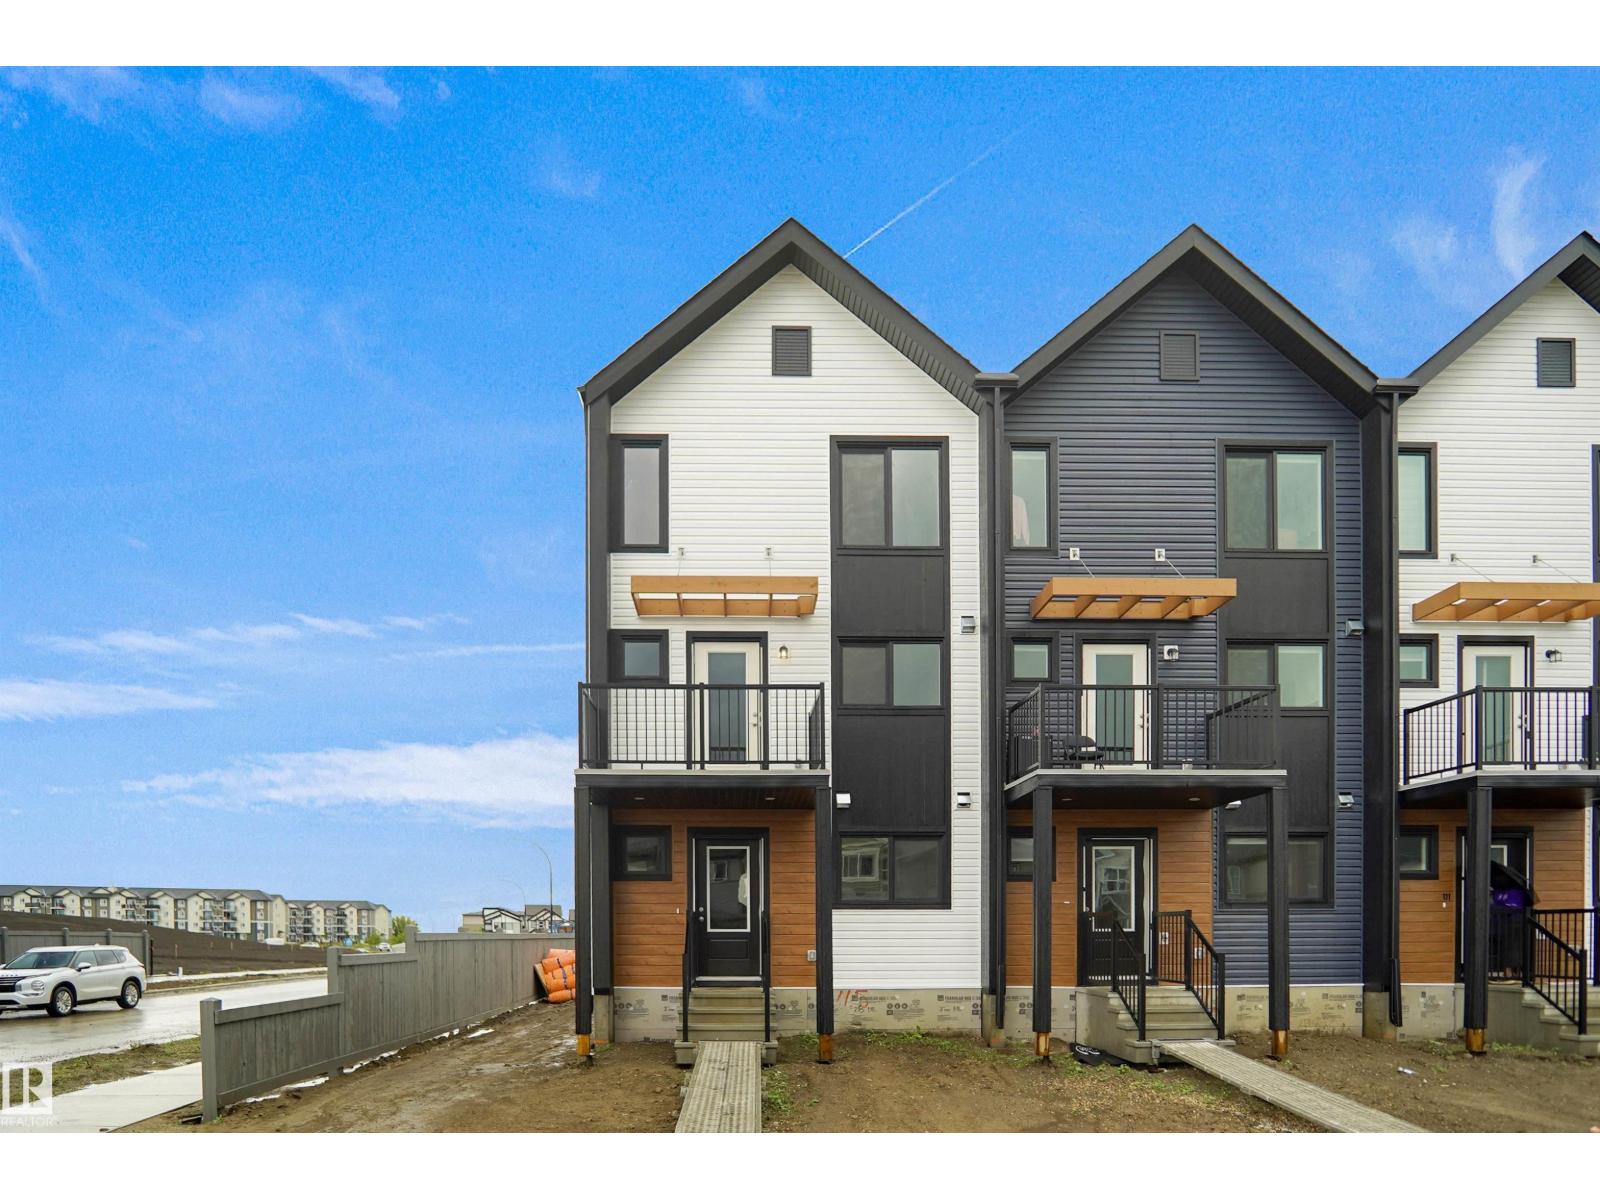
101 Nerine Cr
St. Albert, Alberta
NO CONDO FEES and AMAZING VALUE! You read that right welcome to this brand new townhouse unit the “Bryce” Built by the award winning builder Pacesetter homes and is located in one of St Alberts nicest communities of Nouveau . With over 1370+ square Feet, this opportunity is perfect for a young family or young couple. Your main floor as you enter has a flex room/ Bedroom that is next to the entrance from the garage with a 3 piece bath. The second level has a beautiful kitchen with upgraded cabinets, upgraded counter tops and a tile back splash with upgraded luxury Vinyl plank flooring throughout the great room. The upper level has 2 bedrooms and 2 full bathrooms. This home also comes completed with front and back landscaping and a attached garage. *** Home will be complete by the end of the week and actual photos will be uploaded, photos used are from the same style home and colors may vary *** (id:46923)
Royal LePage Arteam Realty
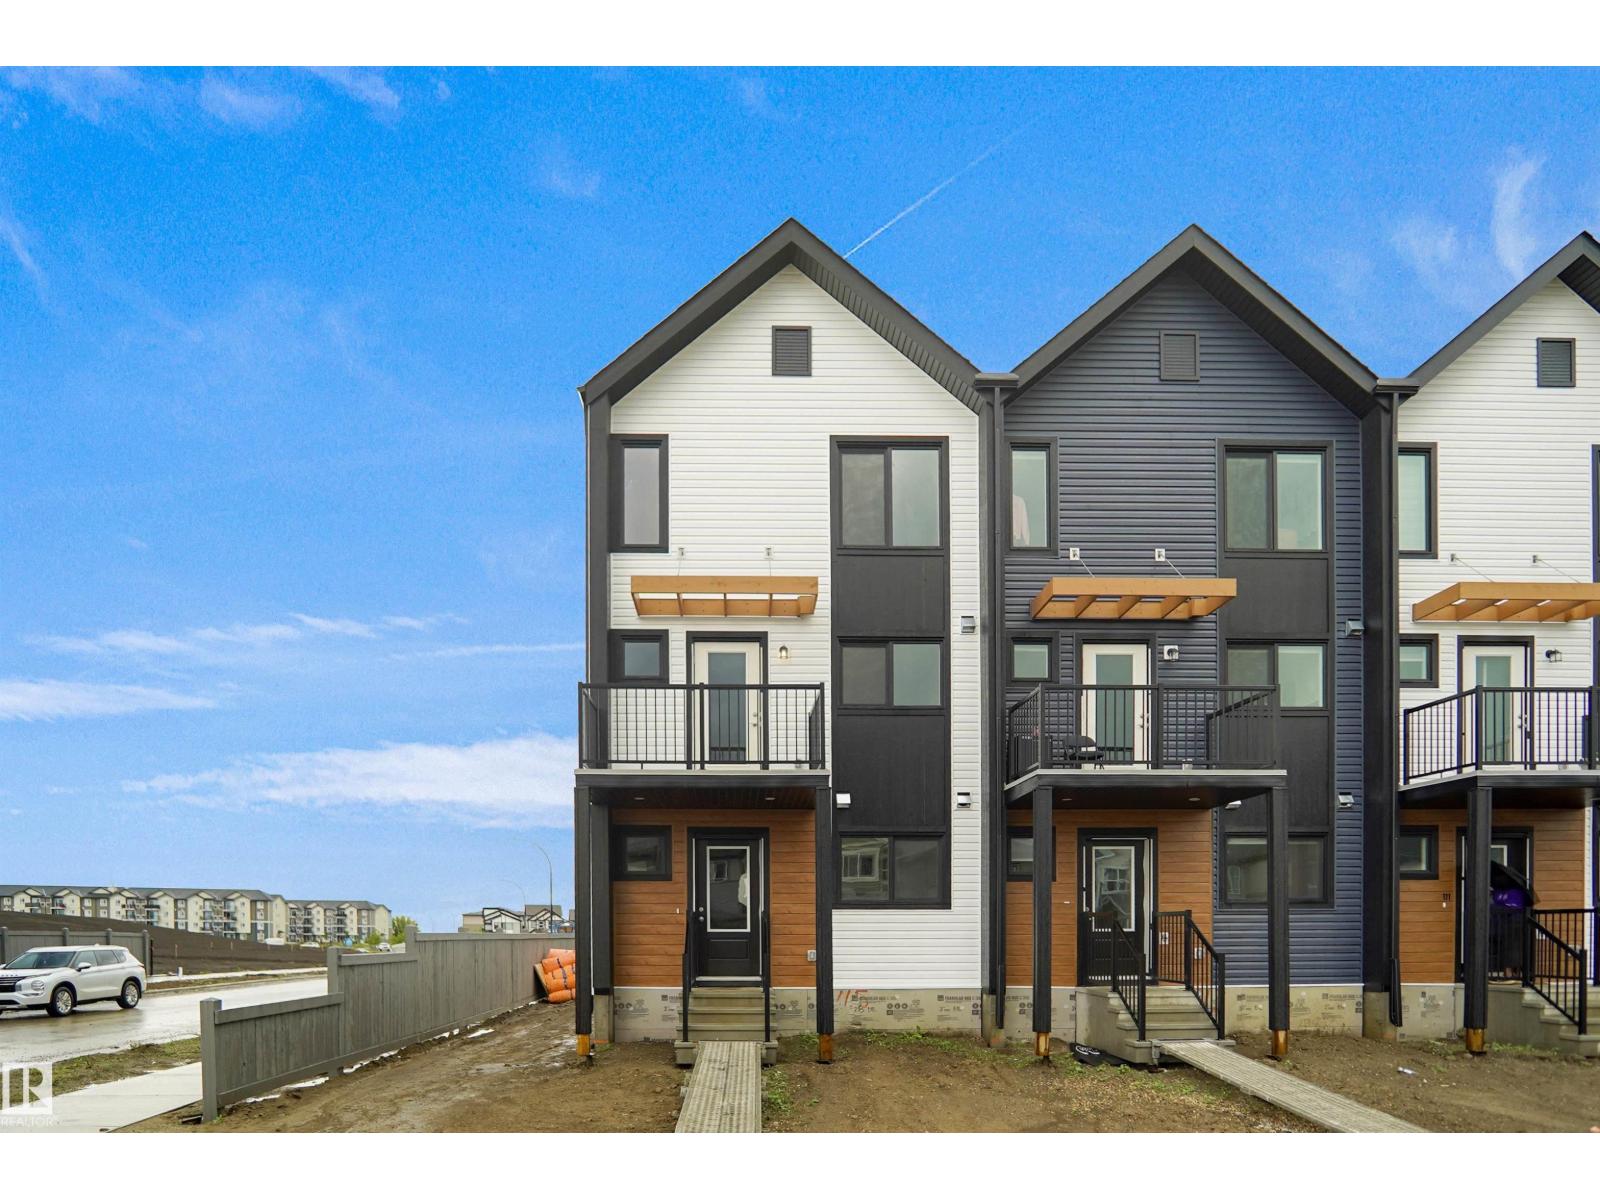
99 Nerine Cr
St. Albert, Alberta
NO CONDO FEES and AMAZING VALUE! You read that right welcome to this brand new townhouse unit the “Bryce” Built by the award winning builder Pacesetter homes and is located in one of St Alberts nicest communities of Nouveau . With over 1370+ square Feet, this opportunity is perfect for a young family or young couple. Your main floor as you enter has a flex room/ Bedroom that is next to the entrance from the garage with a 3 piece bath. The second level has a beautiful kitchen with upgraded cabinets, upgraded counter tops and a tile back splash with upgraded luxury Vinyl plank flooring throughout the great room. The upper level has 2 bedrooms and 2 full bathrooms. This home also comes completed with front and back landscaping and a attached garage. *** photos used are from the same style home recently built colors may vary to be complete by the end of next week *** (id:46923)
Royal LePage Arteam Realty