
Property Results - On the Ball Real Estate
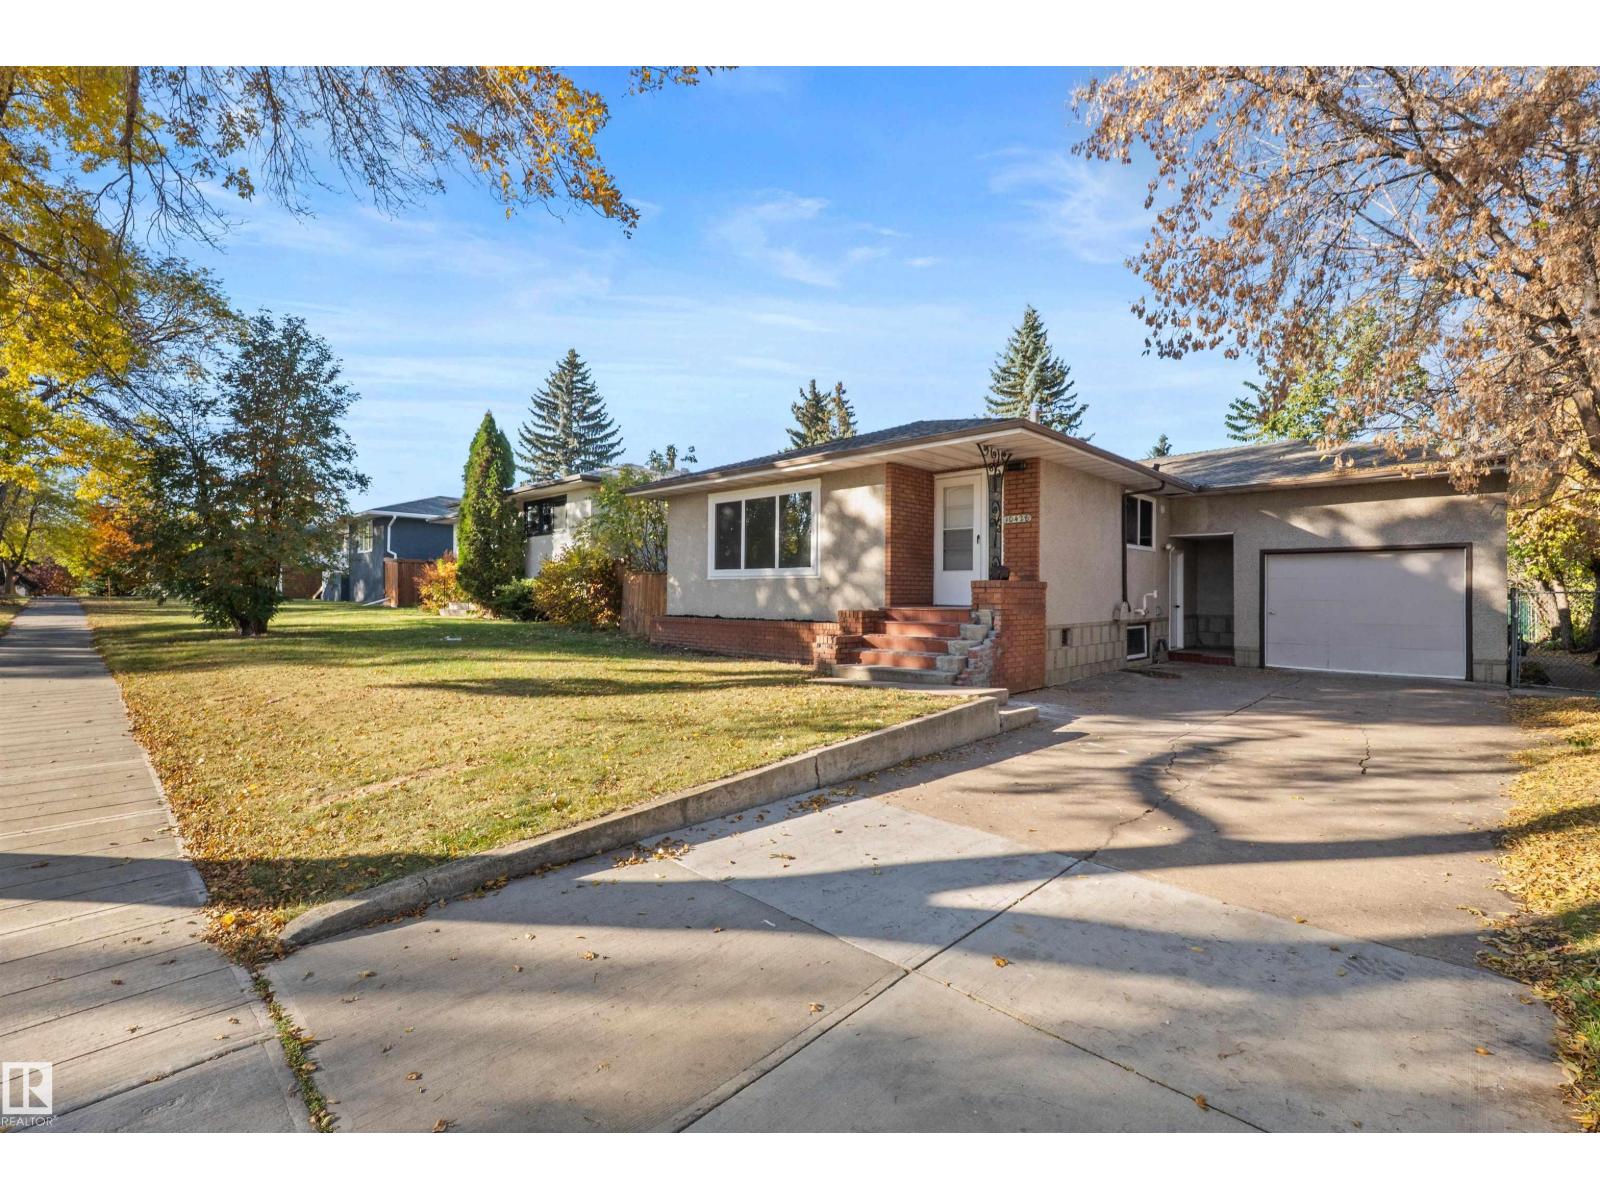
10428 64 Av NW NW
Edmonton, Alberta
Large 3 bed up and two bed down. The home has some recent upgrades including new flooring, new Vinyl windows, Kitchen counter and paint. It is a great investment property with 2 kitchens, 2 full baths and separate laundry and entrances. Plenty of parking out front and the large back yard with ally gives more options for parking. Close proximity to transit, Whyte Ave, Calgary Trail, Shopping and Schools. (id:46923)
Sable Realty
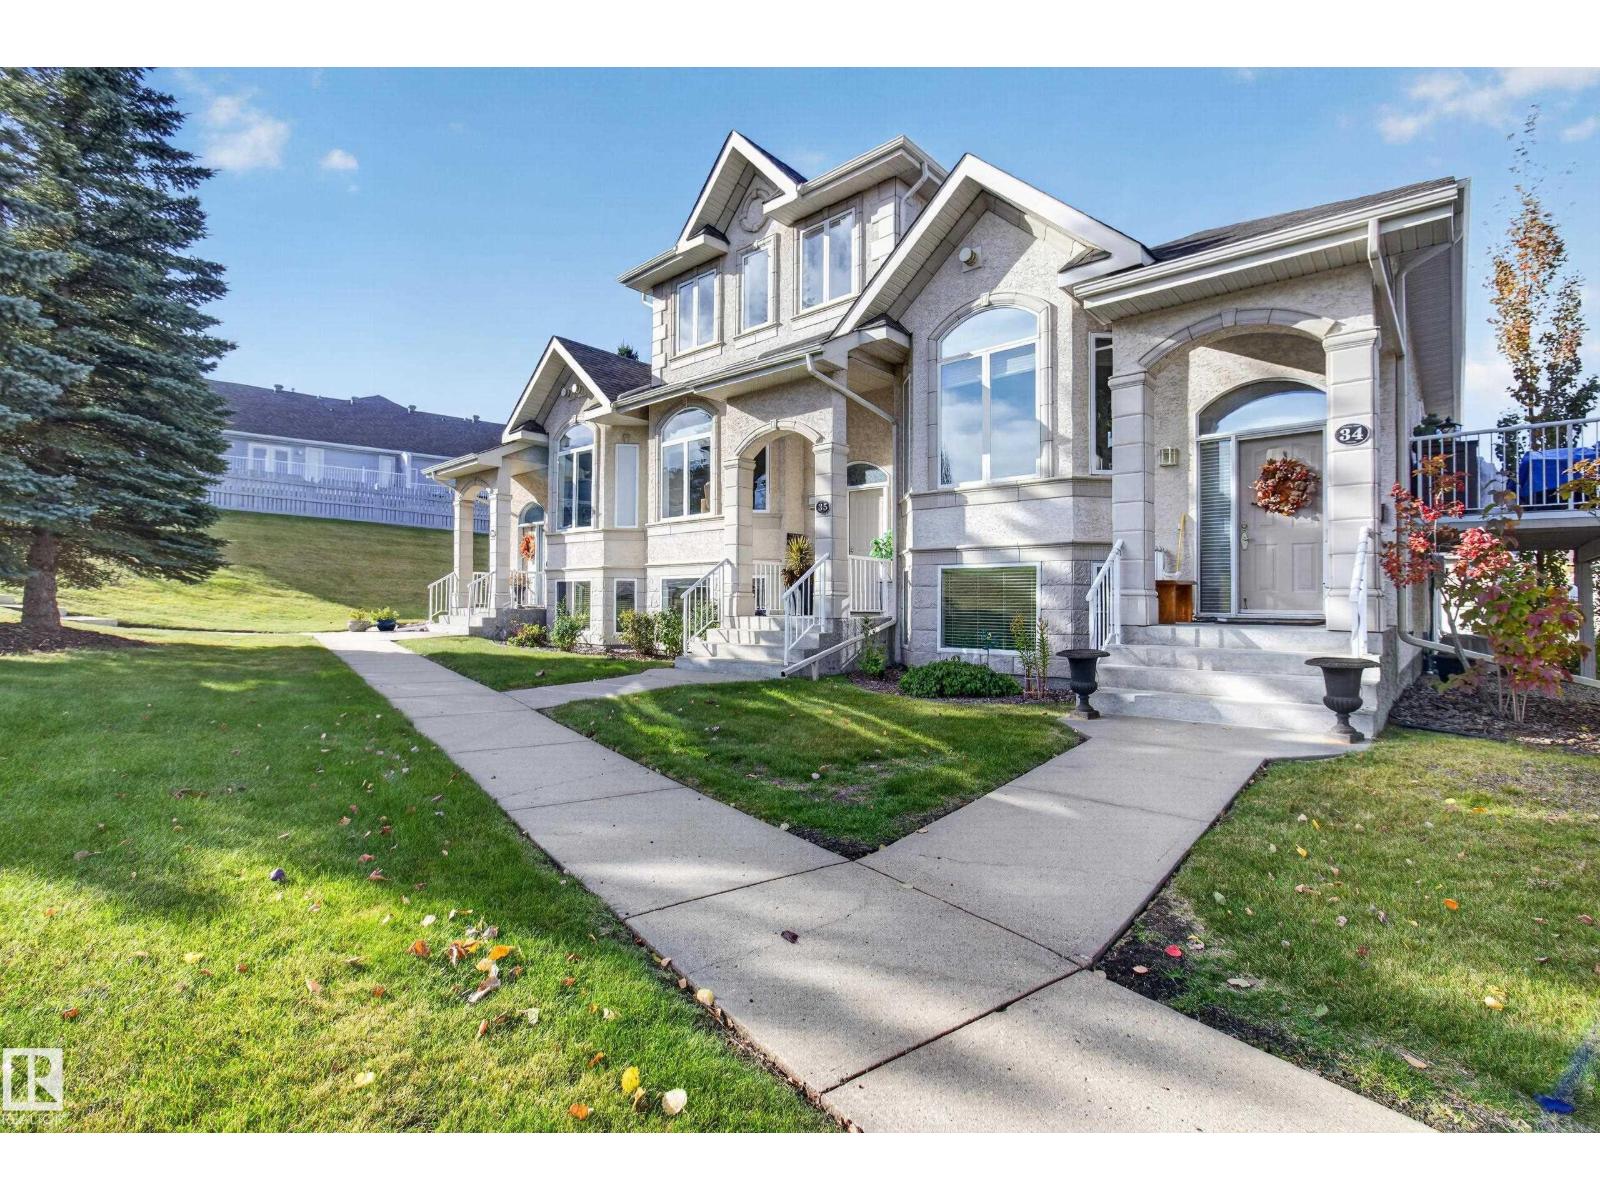
#35 101 Jim Common Dr
Sherwood Park, Alberta
OVER $80K IN PROFESSIONAL RENOVATIONS! PRIME INNER COURT LOCATION, FACING THE GREEN SPACE! This stunningly beautiful townhouse will impress the most discriminating buyer. Featuring an open design with vaulted ceilings, a spacious front living room, luxury vinyl plank flooring and a Canmore inspired stone-facing fireplace. GORGEOUS KITCHEN with Granite countertops, stainless steel appliances including a brand new stove & an abundance of rich cabinetry. Large dining area and direct access to the lovely balcony with natural gas hook-up for BBQ. Enjoy the WEST-FACING view and beautiful sunsets! Main floor powder room. Upstairs are 2 bedrooms and a 4-piece bathroom. The Primary Bedroom has 2 closets and a gorgeous 3-piece ensuite! The bright basement offers a family room, 2-piece bathroom, utility room with storage space. Some new window coverings, newer light fixtures, newer carpet, newer A/C and HWT (2019). DOUBLE attached garage. Close to shopping, parks, walking trails, Synergy Centre & more! See it today! (id:46923)
RE/MAX Elite
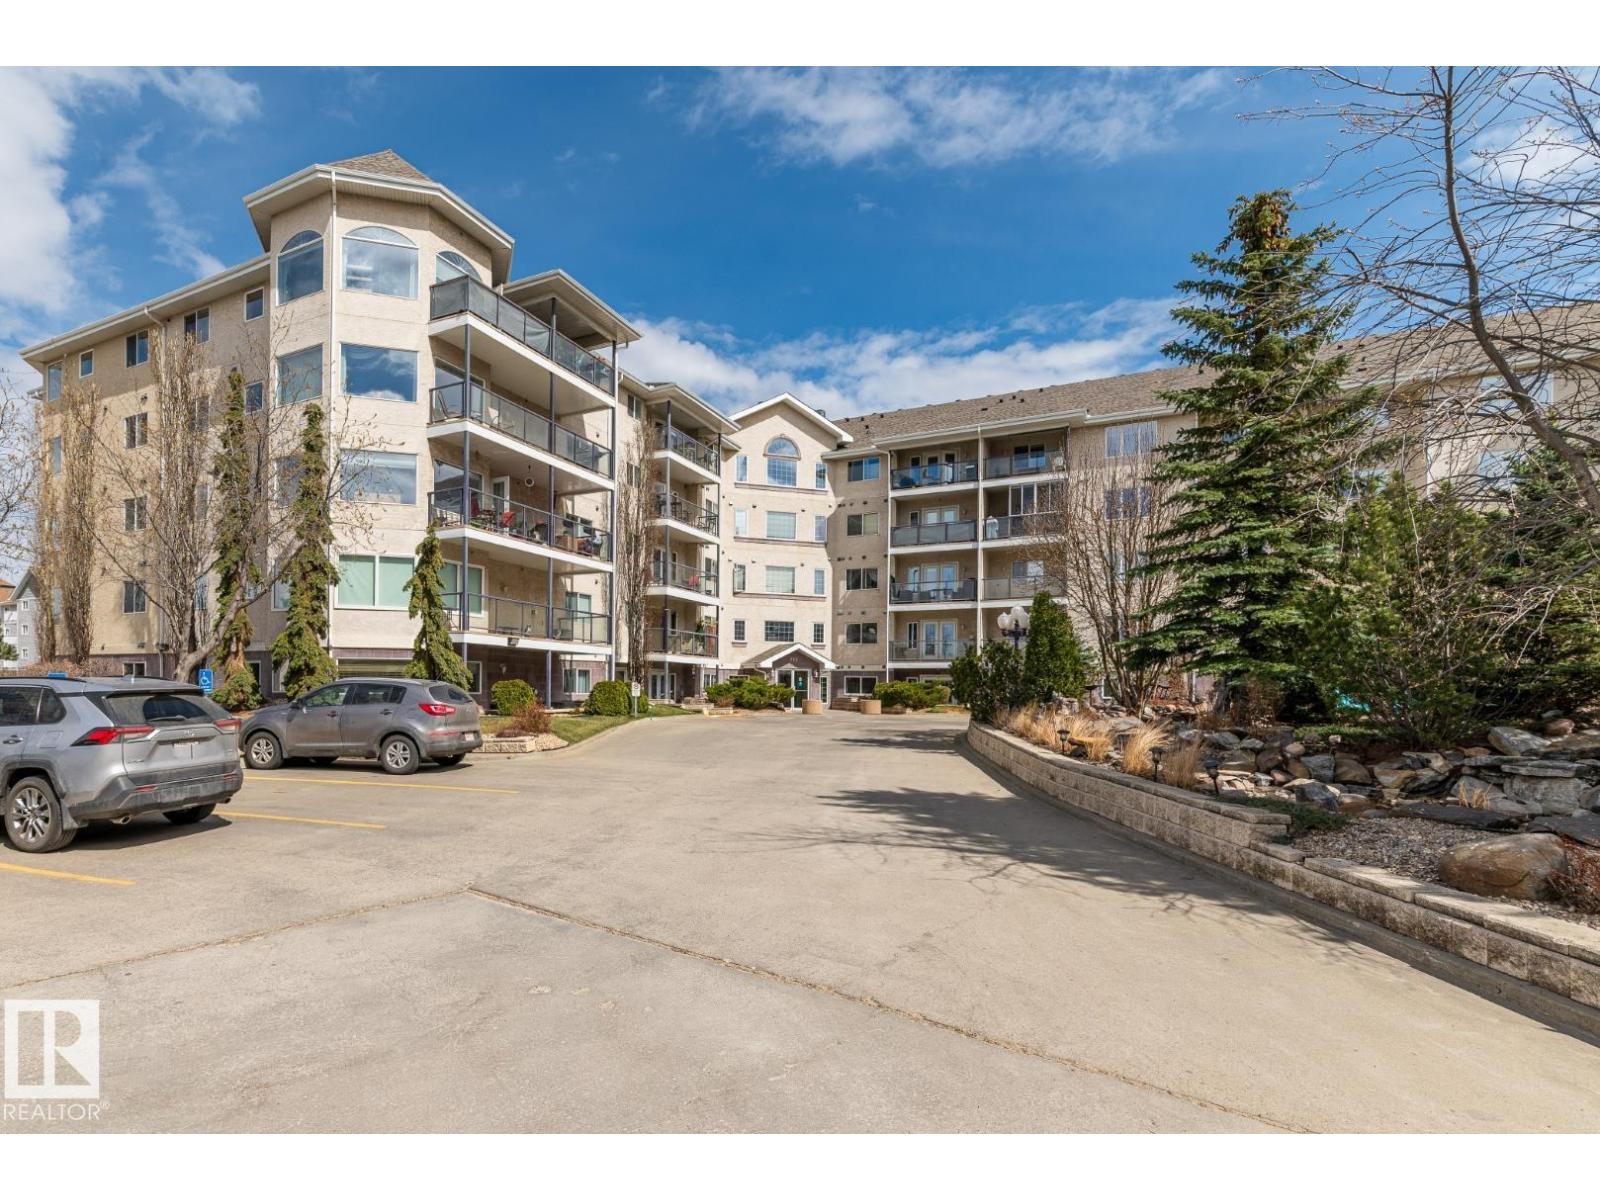
#419 261 Youville Dr NW
Edmonton, Alberta
RARE OPPORTUNITY!! Welcome to this south-facing 1100 sq ft meticulously maintained & upgraded adult (18+) condo. This 4th floor unit offers a spacious open floor plan & overlooks the central court yard that features a tranquil pond. From the porcelain tile flooring to the fresh designer palette & ceiling fans, this air conditioned home rivals any show suite. Flooded with natural light, it features a coved kitchen with raised eating area, loads of cupboard space & a pantry. The spacious living room is accented by a corner gas FP & access to the large balcony with BBQ gas hook up. The Primary bedroom is extra-large, with a walk-in closet & a 4 piece ensuite. The den can easily accommodate a full sized bed & the oversized laundry room with additional storage. Completed by a 2 piece powder room. As well there is a titled U/G heated stall with an 8x8 storage cage. Amenities include a gym, steam rm, work shop, carwash party room with Kitchen. Located close to all amenities. What a great place to call home! (id:46923)
Royal LePage Noralta Real Estate
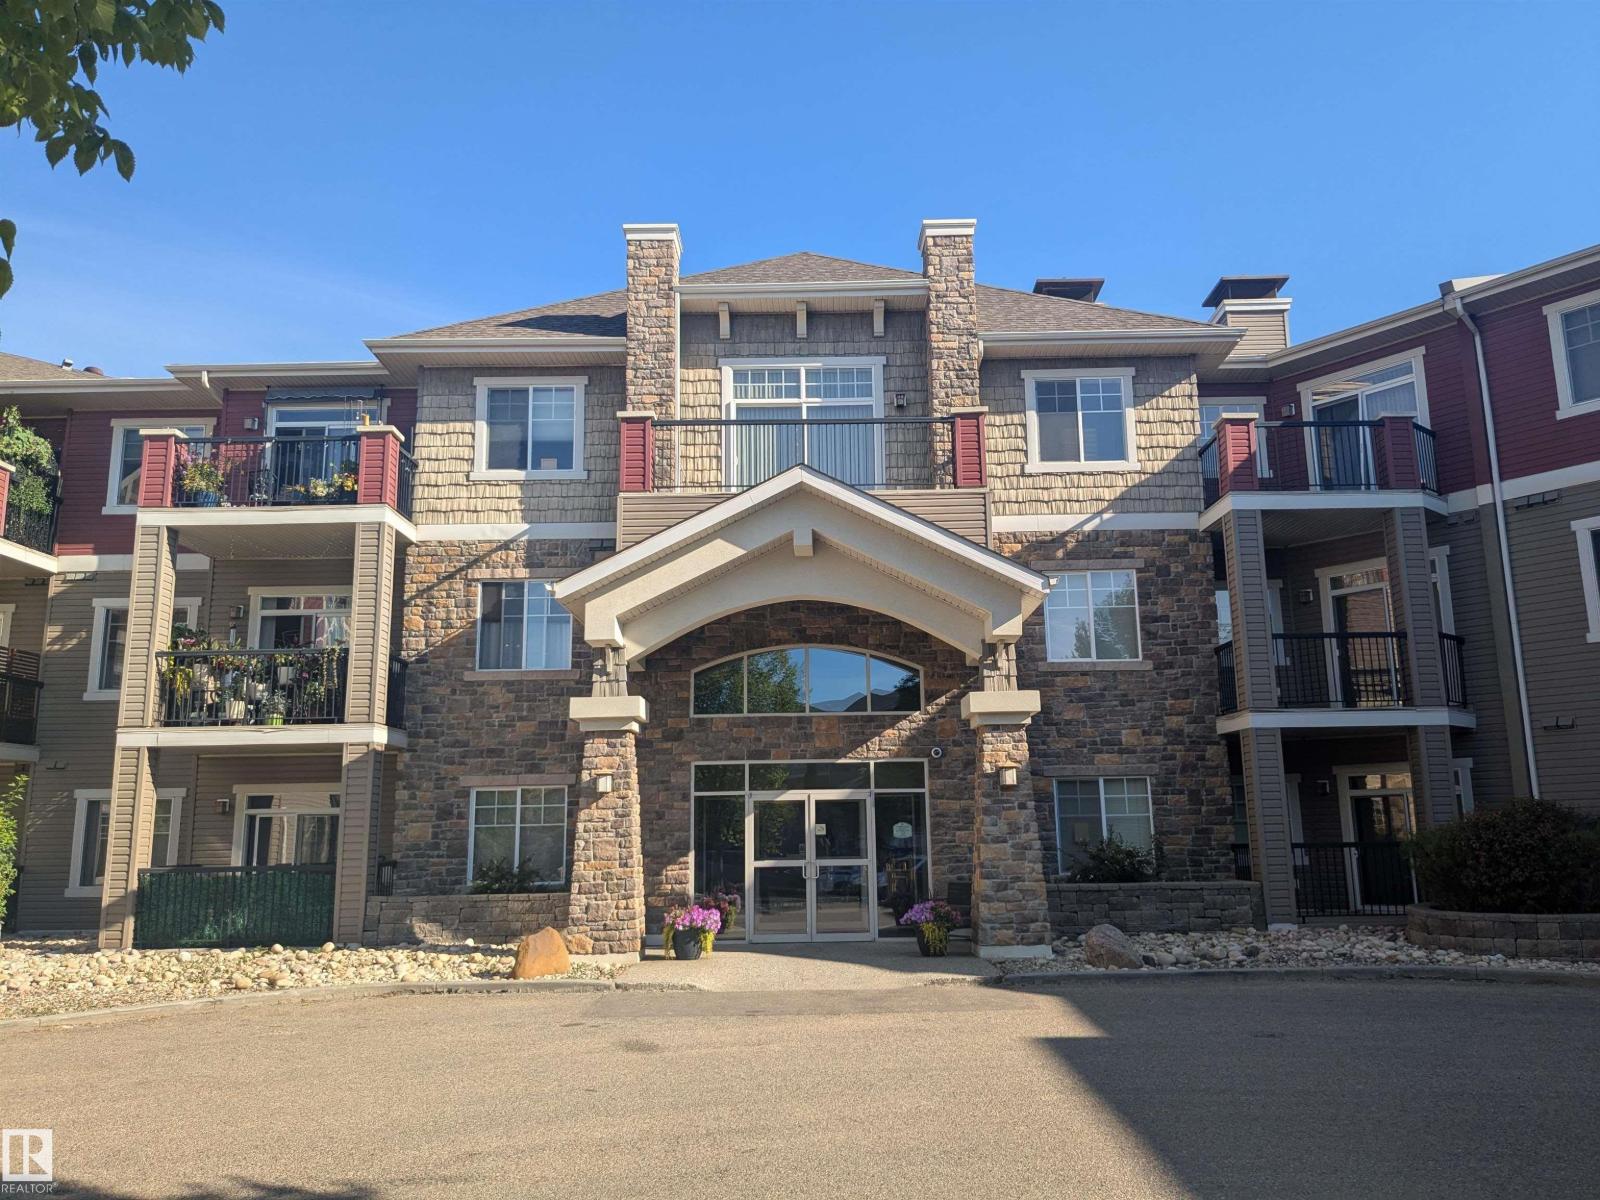
#118 2503 Hanna Cr NW
Edmonton, Alberta
Beautiful upgraded main floor condo in the desirable Tradition at Riverside. Sleek and modern, its hard to find a 2 bedroom/2 bathroom unit like this. Luxury vinyl plank flooring, light paint colors, chic lighting. Totally upgraded kitchen featuring stainless steel KitchenAid appliances, quartz countertops, tiled backsplash, ceiling height cabinets, under cabinet lighting. Open living room with a corner gas fireplace and patio doors leading out to the main floor balcony. 2 spacious bedrooms; including a primary bedroom with double closets and an updated 3pc ensuite bathroom with walk in tiled shower. Bonus storage area which holds the in suite laundry. Titled underground parking stall with caged storage space. Many condo amenities including a large gym, movie room, games room, social room, 2 guest suites, car wash bay. Just off Terwillegar and Anthony Henday, great spot to go any direction from there. Ready to just move in and enjoy! (id:46923)
Maxwell Devonshire Realty
15216 49 St NW
Edmonton, Alberta
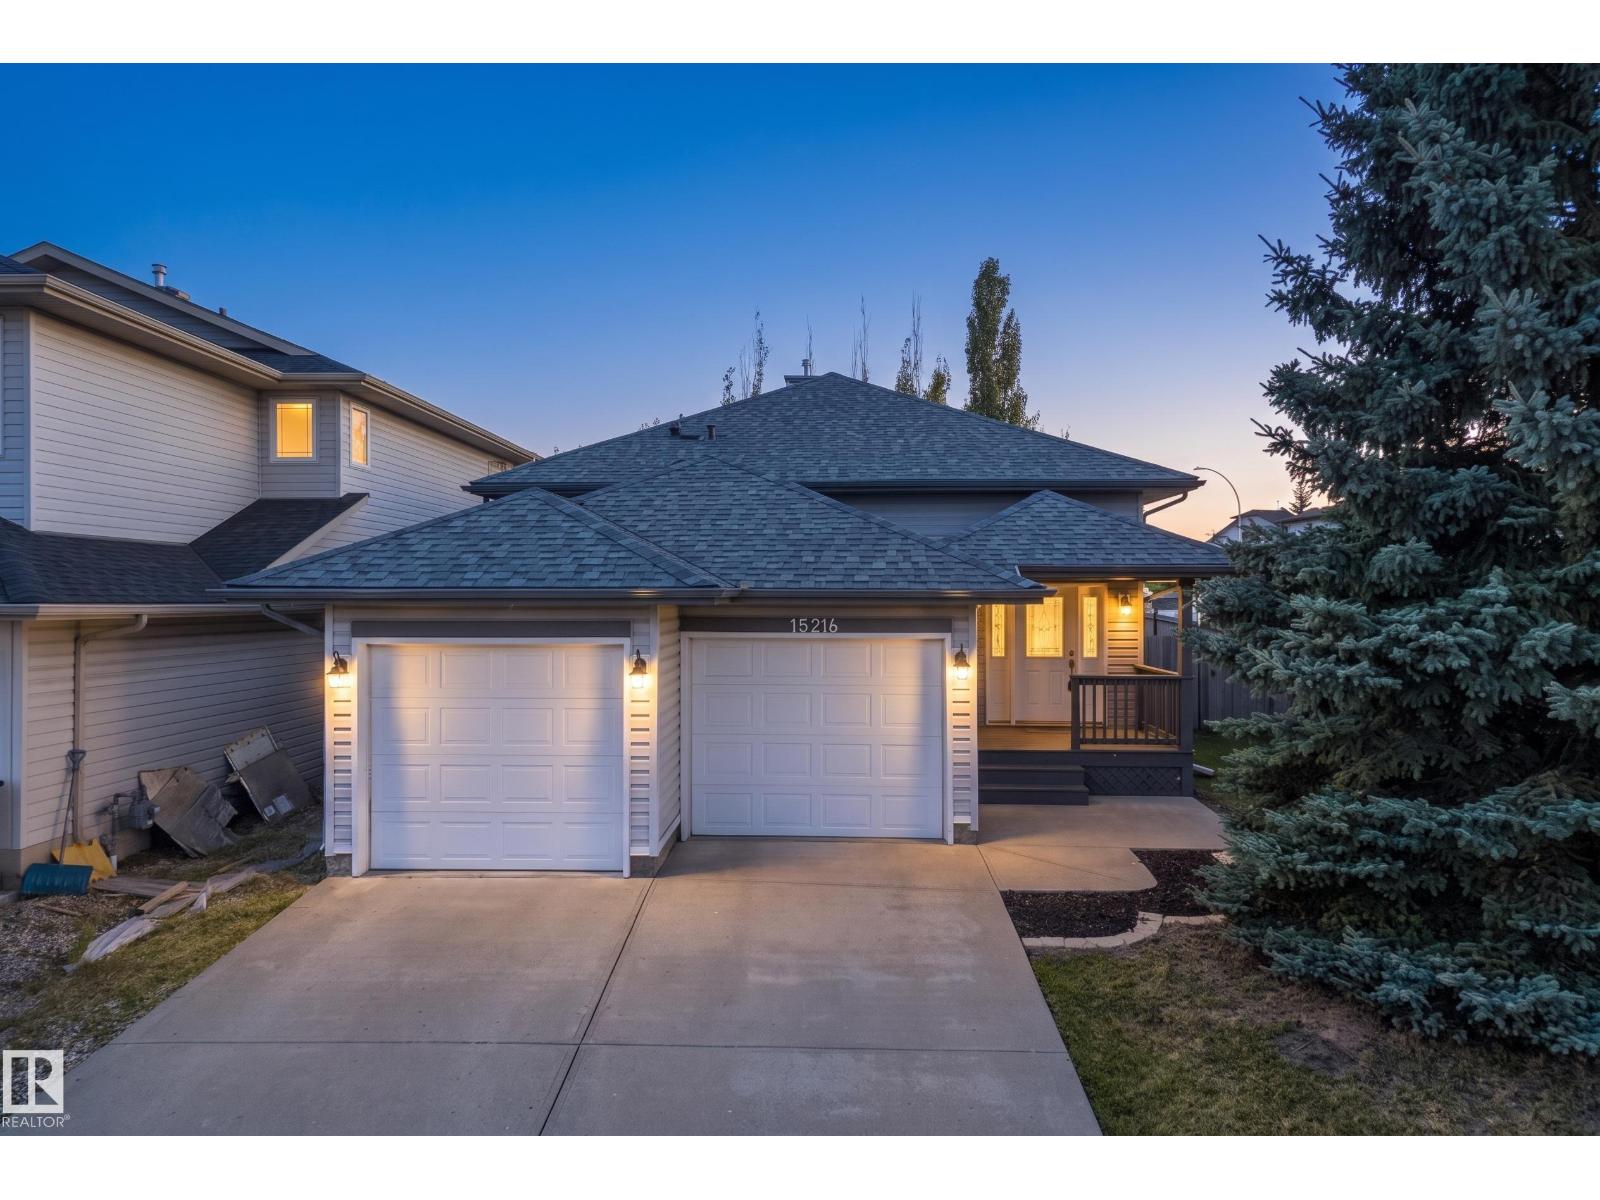
Beautifully renovated & designed w/family living in mind, this impressive Miller bi-level offers over 3,100 sq. ft. of living space with total of 5 potential bedrooms and 2.5 baths. Set on a quiet cul-de-sac corner lot, the bright, elevated interior features vaulted ceilings, new flooring, fresh paint & stylish lighting throughout. The spacious kitchen is equipped with new appliances and abundant cabinetry, flowing into inviting living and dining spaces ideal for everyday life and entertaining. Retreat to the generous primary suite with private deck access, an oversized walk-in closet & ensuite, 2 main floor bedrooms connected w/4pc jack&jill bath. The expansive lower level (85%) offers 2 additional bedrooms and a large recreation space with room for the entire family. Nearly $45,000 in upgrades include new shingles, furnace, hot water tank, bathrooms, flooring, lighting, doors, trim and appliances. Complete w/a double attached garage, fenced yard, deck & patio—an exceptional family home ready to enjoy. (id:46923)
Rimrock Real Estate
#314 10611 117 St NW
Edmonton, Alberta
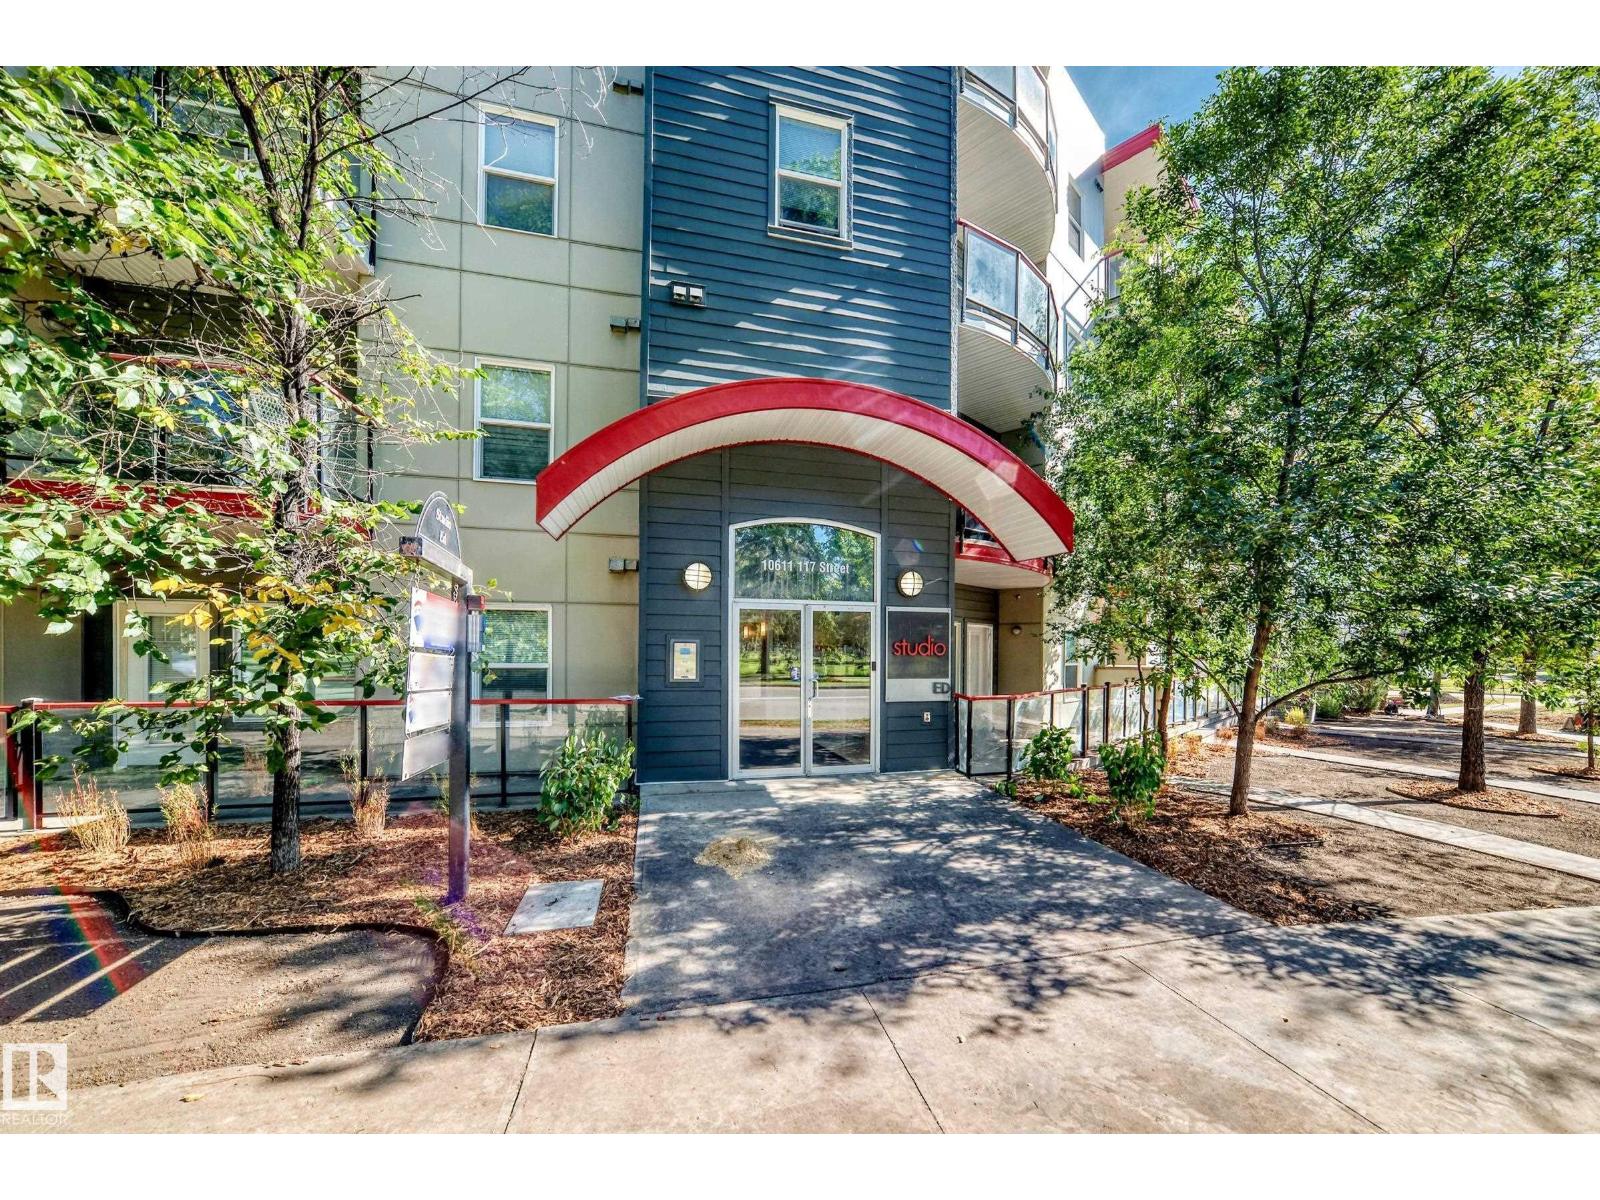
Welcome to this bright and cheerful 2-bedroom, 2-bathroom condo offering an inviting open floor plan, neutral décor and 9-ft ceilings that create a spacious, airy feel. A ton of windows along the exterior brings in an abundance of natural light throughout the home. The living and dining areas feature new luxury vinyl plank flooring, adding a fresh, modern touch. The functional U-shaped kitchen includes stainless steel appliances, a double stainless-steel sink and convenient peninsula that keeps you connected to the main living space. Step onto your private southwest-facing balcony—enjoy the afternoon and evening sun with no neighbouring views, plus a gas line for your BBQ. Additional highlights include an upgraded stacked washer and dryer, large in-suite storage and a heated underground parking stall. Comfortable, bright and thoughtfully designed, this condo is ready to welcome you home. (id:46923)
RE/MAX Real Estate
276 Deer Valley Dr
Leduc, Alberta
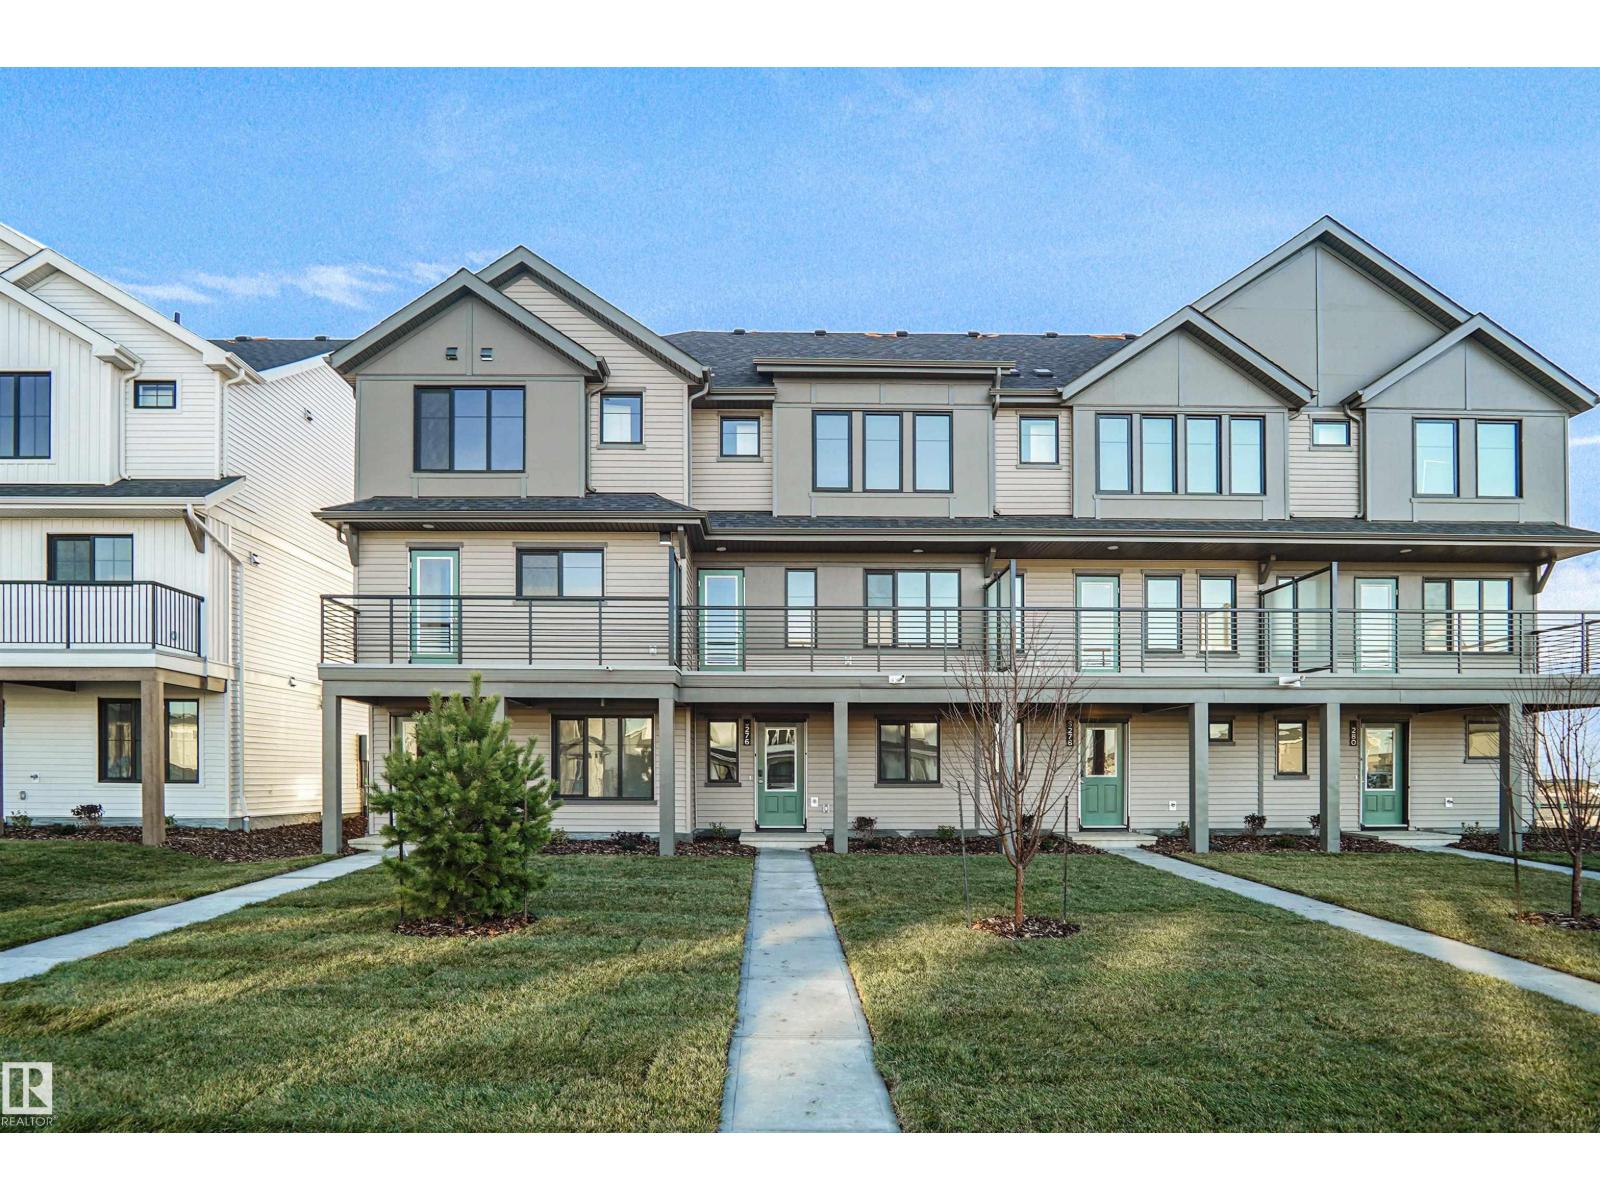
NO CONDO FEE!!! GREAT VALUE!!! You read that right welcome to this is your last chance to own brand new row house unit the “Vista” Built by StreetSide Developments and is located in one of Leduc's newest premier communities of Anderson . With 1350+ square Feet, it comes with front yard landscaping and a double attached garage, this opportunity is perfect for a young family or young couple. Your main floor is complete with upgrade luxury Vinyl Plank flooring throughout the great room and the kitchen. Highlighted in your new kitchen are upgraded cabinets, upgraded counter tops and a tile back splash. This level also features the large open concept family room. Finishing off the main level is a 2 piece bathroom. The upper level has 2 primary bedrooms and 2 full bathrooms. *** This home is under construction and will be complete by the end of this week , the photos used are from a similar layout but the colors may vary *** (id:46923)
Royal LePage Arteam Realty
11920 78 St NW
Edmonton, Alberta
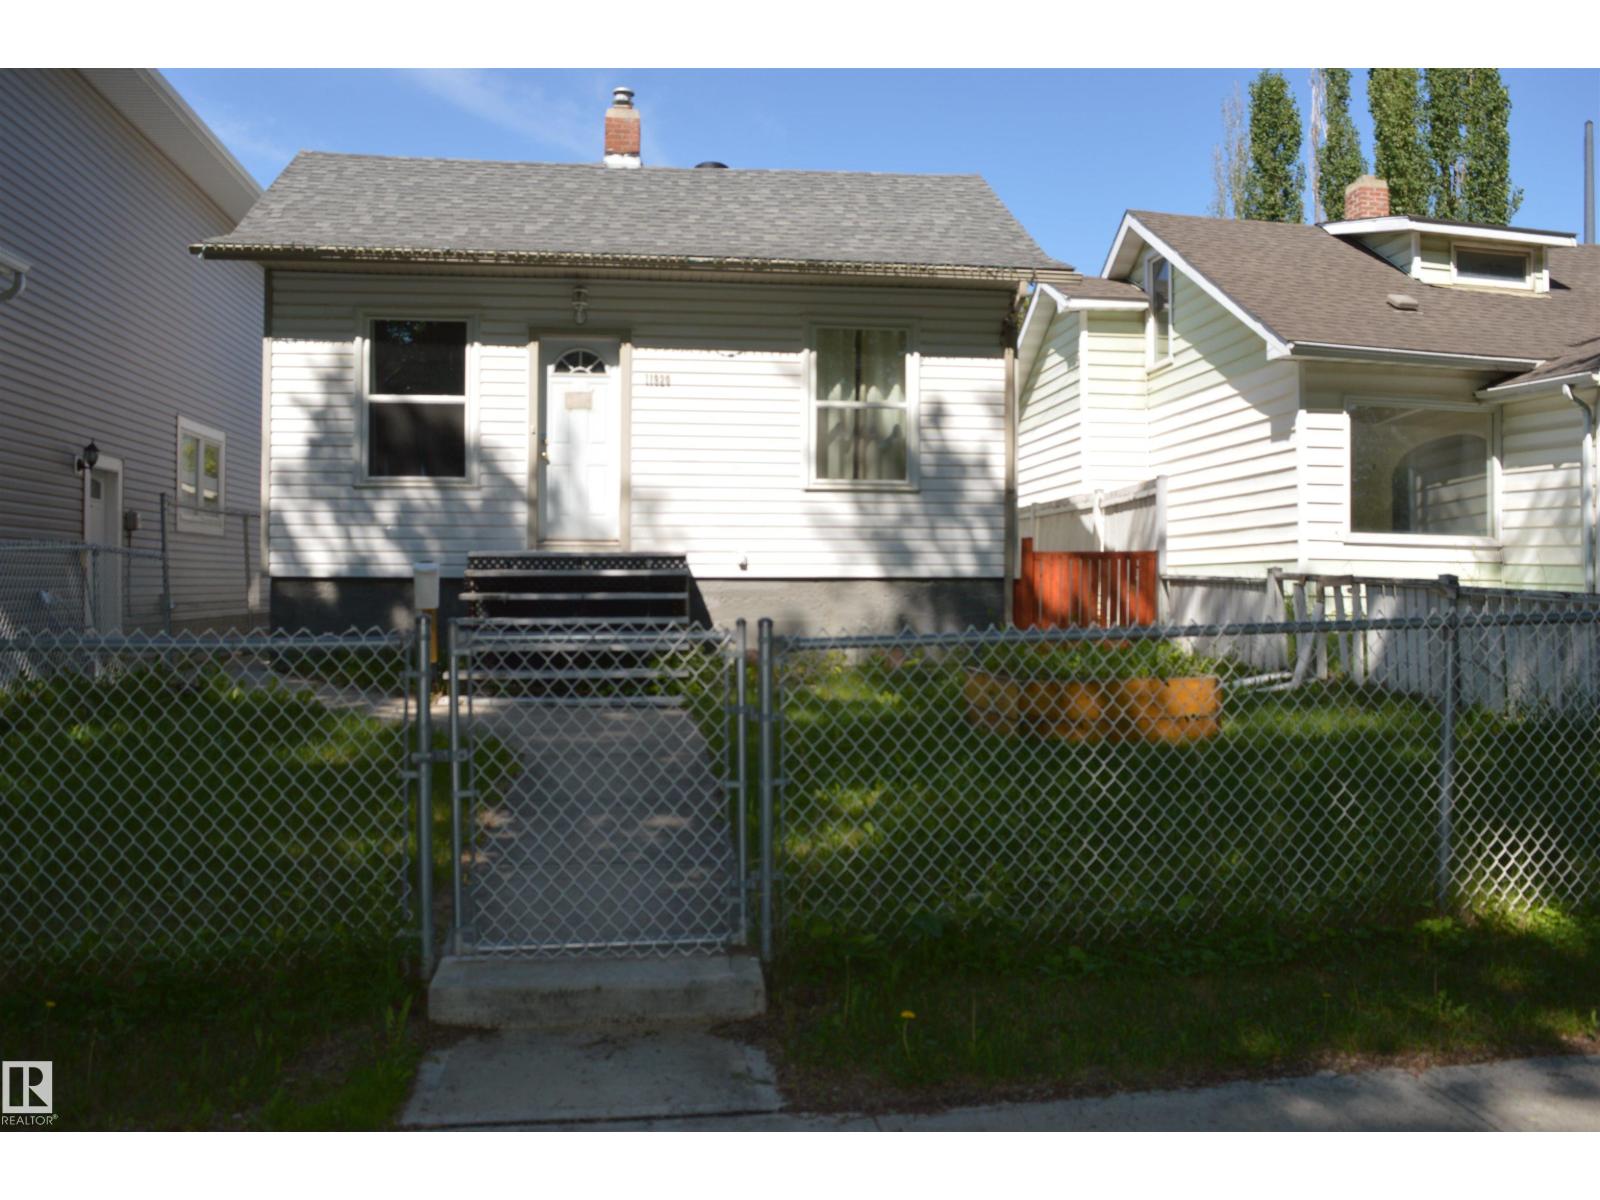
Welcome to this charming 813 sq. ft. raised bungalow in Edmonton’s central Eastwood neighbourhood. Ideal for first-time buyers or investors, this 2-bedroom, 1-bath home offers a functional layout, comfortable living space, and strong future potential. The full basement includes two roughed-in bedrooms and is ready for future development. Recent updates include a newer roof from 2022, windows from 2018, and a newer hot water tank and furnace. An oversized double garage adds convenience and value, while the spacious backyard is perfect for enjoying sunny afternoons. Conveniently located on a quiet, tree-lined street near schools, parks, shopping, the LRT, public transit, and major routes, this Eastwood home offers a great central location with room to grow. (id:46923)
Maxwell Polaris
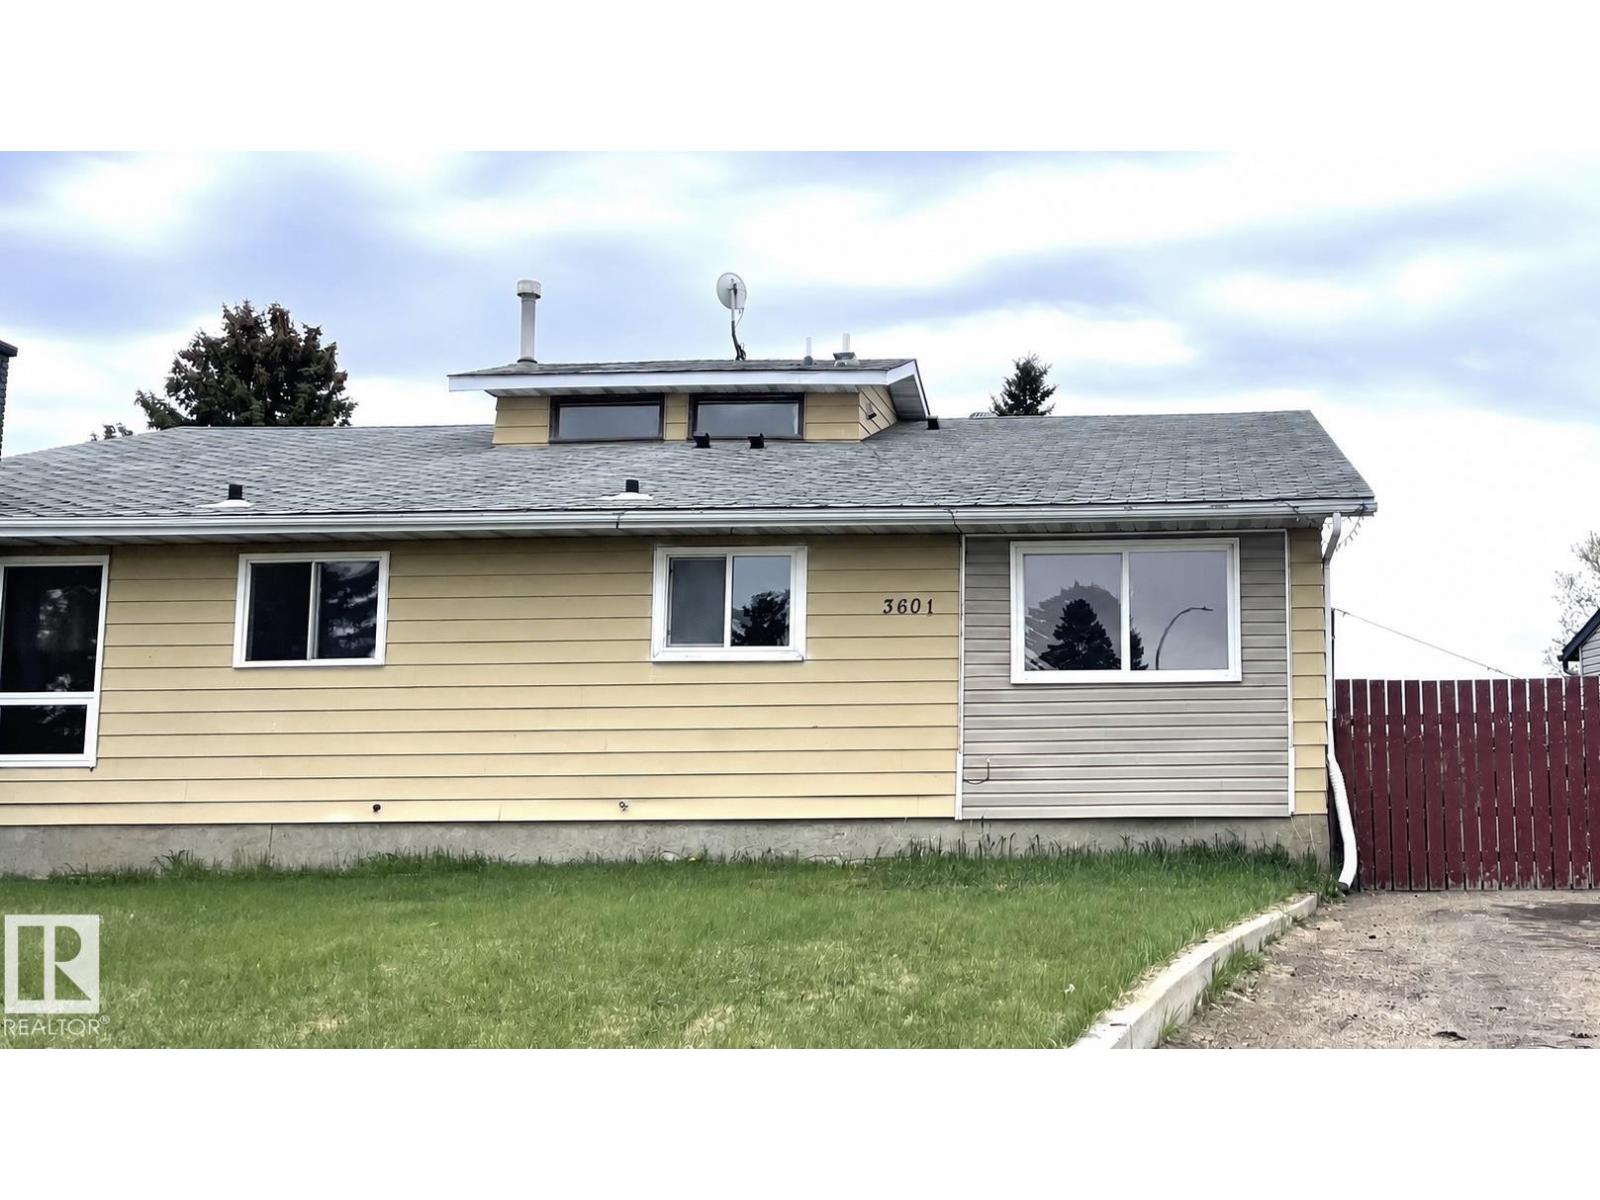
3601 53 Street
Wetaskiwin, Alberta
Newly Renovated Bungalow Duplex – Located in the bustling city of Wetaskiwin, this property offers a versatile layout with a legal three-bedroom suite on the main level and an illegal two-bedroom suite below, ideal choice for investors, or those looking to downsize. Both levels feature crisp white cabinets and elegant quartz countertops. The upper suite comes fully equipped with all-new appliances, including fridge, stove, dishwasher, and stackable washer/dryer. Laminate flooring throughout, spacious living room, and large windows that flood the home with natural light. Upper level includes a 4pc bathroom and a 2pc ensuite with a convenient walk-through closet; lower level features a 3pc bathroom. Recent mechanical upgrades include a new hot water tank and furnace. The exterior boasts a fenced yard, ample parking space, and a storage shed. This property is currently tenant-occupied. (id:46923)
Royal LePage Rose Country Realty
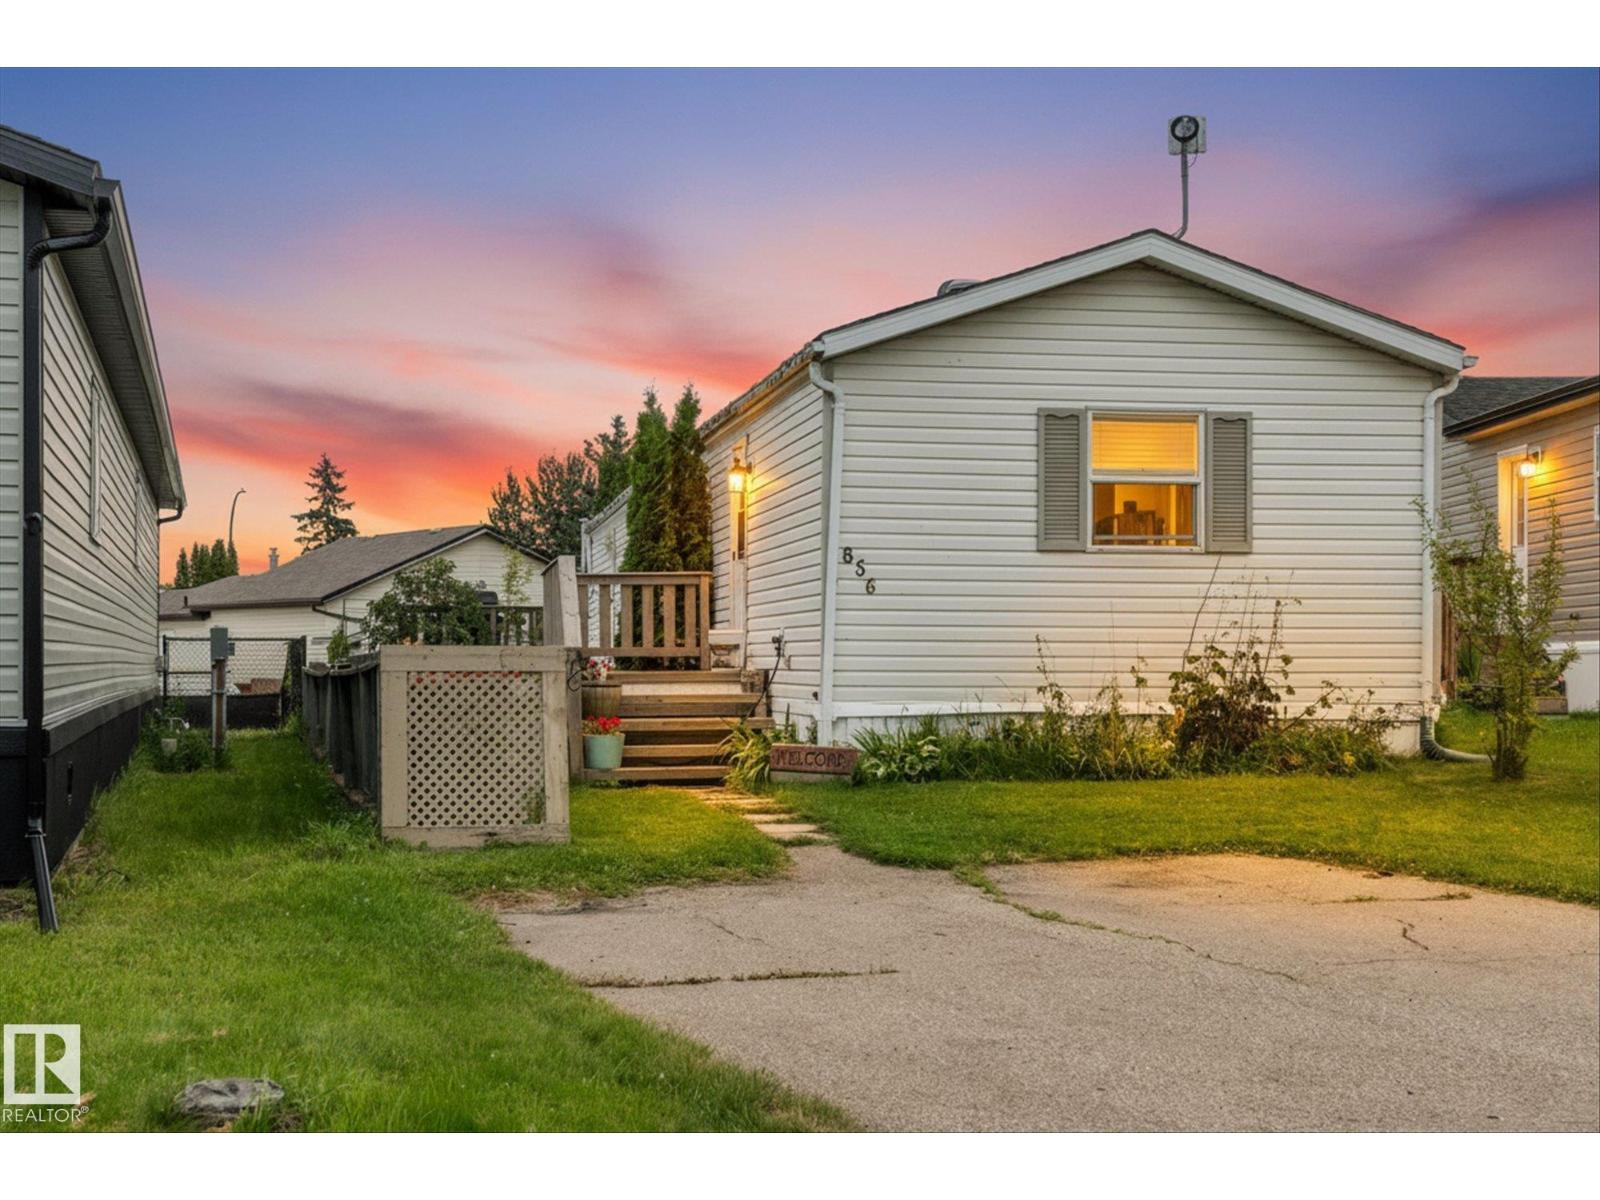
856 53222 Range Road 272
Rural Parkland County, Alberta
Welcome home! This well-kept 3-bedroom, 2-bathroom home offers a comfortable layout with plenty of room for everyday living and entertaining. The main living area is bright and welcoming, with a cozy gas fireplace creating the perfect spot to relax. The kitchen is designed with functionality in mind, featuring a large island, generous cabinet and counter space, and a handy coffee bar. A skylight brings in even more natural light, giving the space a warm and inviting feel. The spacious primary bedroom is tucked away for privacy and easily accommodates a king-size bedroom set. The ensuite includes a large tub and separate shower, creating a comfortable retreat at the end of the day. Two additional bedrooms and a second full bathroom are located on the other side of the home, making the layout ideal for families, guests, or a home office. You'll also appreciate the dedicated computer nook and convenient laundry area. Outside, there is plenty to enjoy with a large back deck that is ready for BBQs. (id:46923)
RE/MAX Preferred Choice
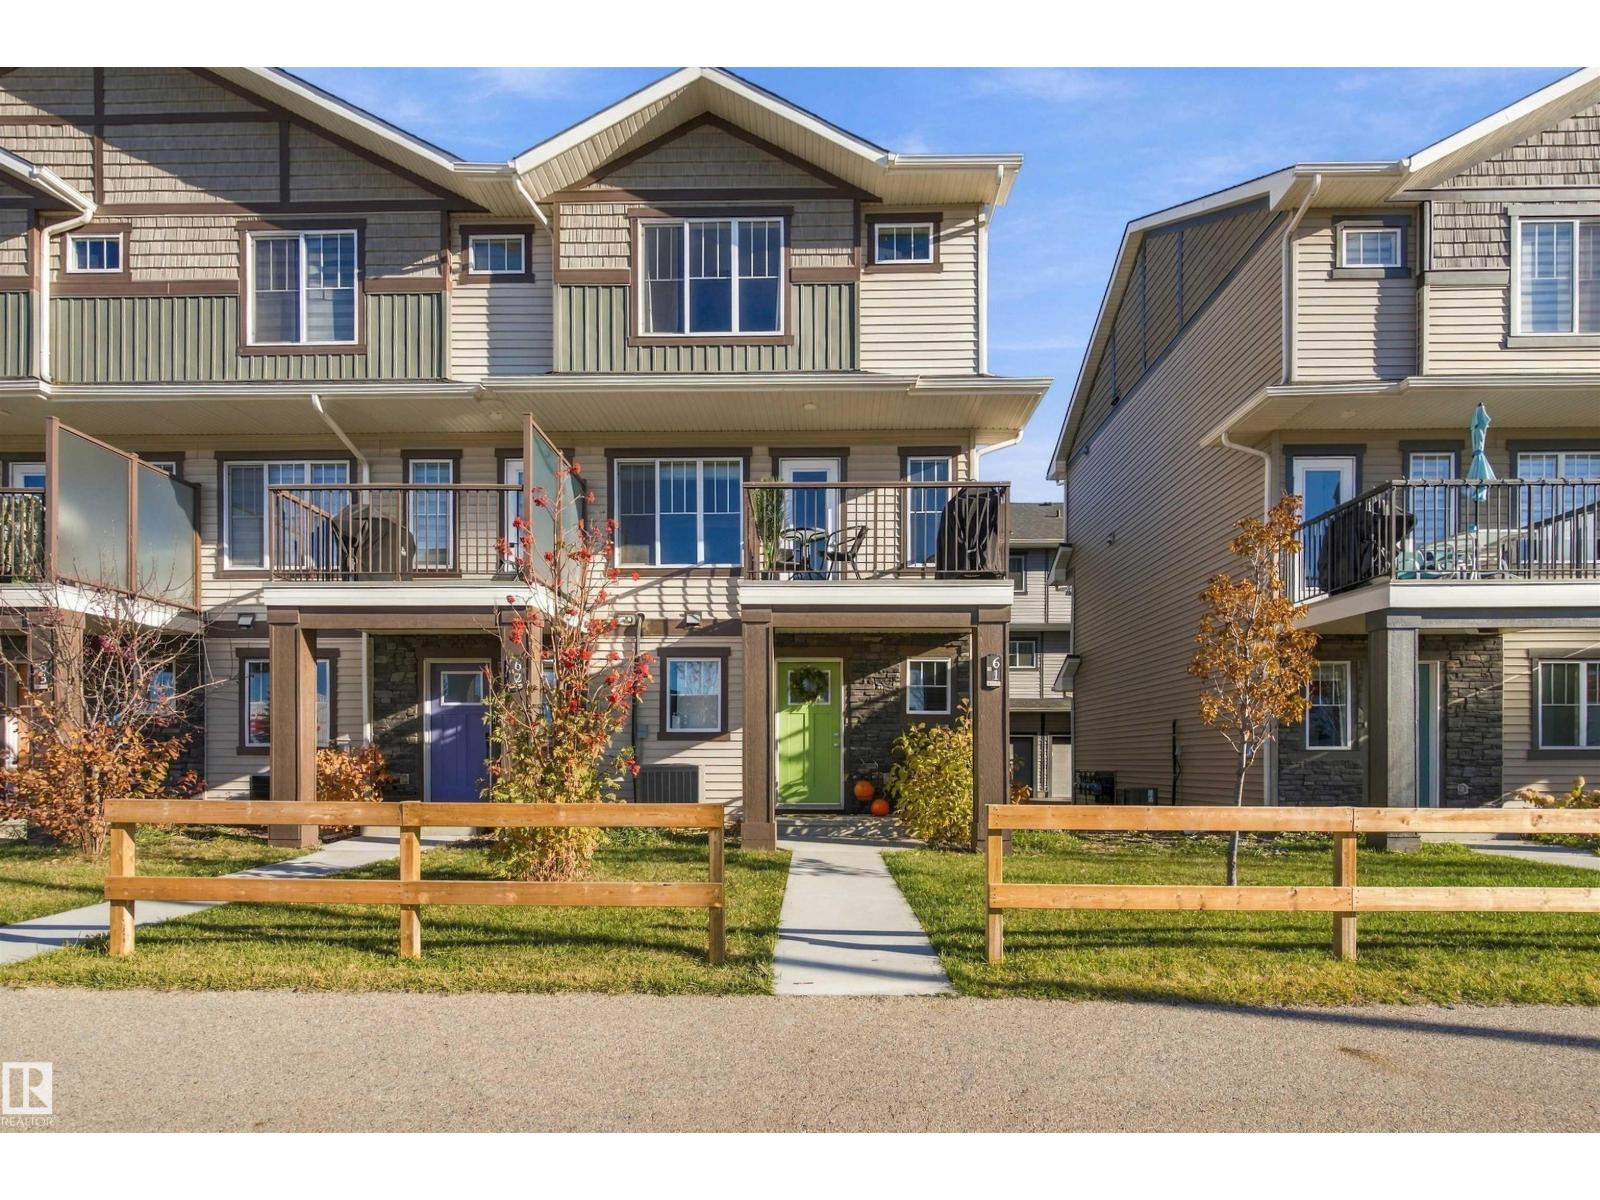
#61 50 Mclaughlin Dr
Spruce Grove, Alberta
Welcome to this well-maintained townhome in the heart of Spruce Grove, offering 3 bedrooms and 2.5 bathrooms. This home is ideally located near restaurants, grocery stores, schools, everyday amenities, and scenic walking trails. The main floor features designated living and dining areas, luxury vinyl plank flooring throughout, and beautiful wainscoting that adds character and visual interest to the space. The kitchen impresses with upgraded cabinetry and countertops, stainless steel appliances, a tile backsplash, and an eat-up island. Upstairs, you will find three bedrooms and two full bathrooms, including a spacious primary bedroom complete with a walk-in closet and private ensuite. This home offers year-round comfort with central air conditioning, an ecobee smart thermostat, a double attached garage, and low condo fees. The functional layout and convenient location make this home a great opportunity for comfortable, low-maintenance living. (id:46923)
Real Broker
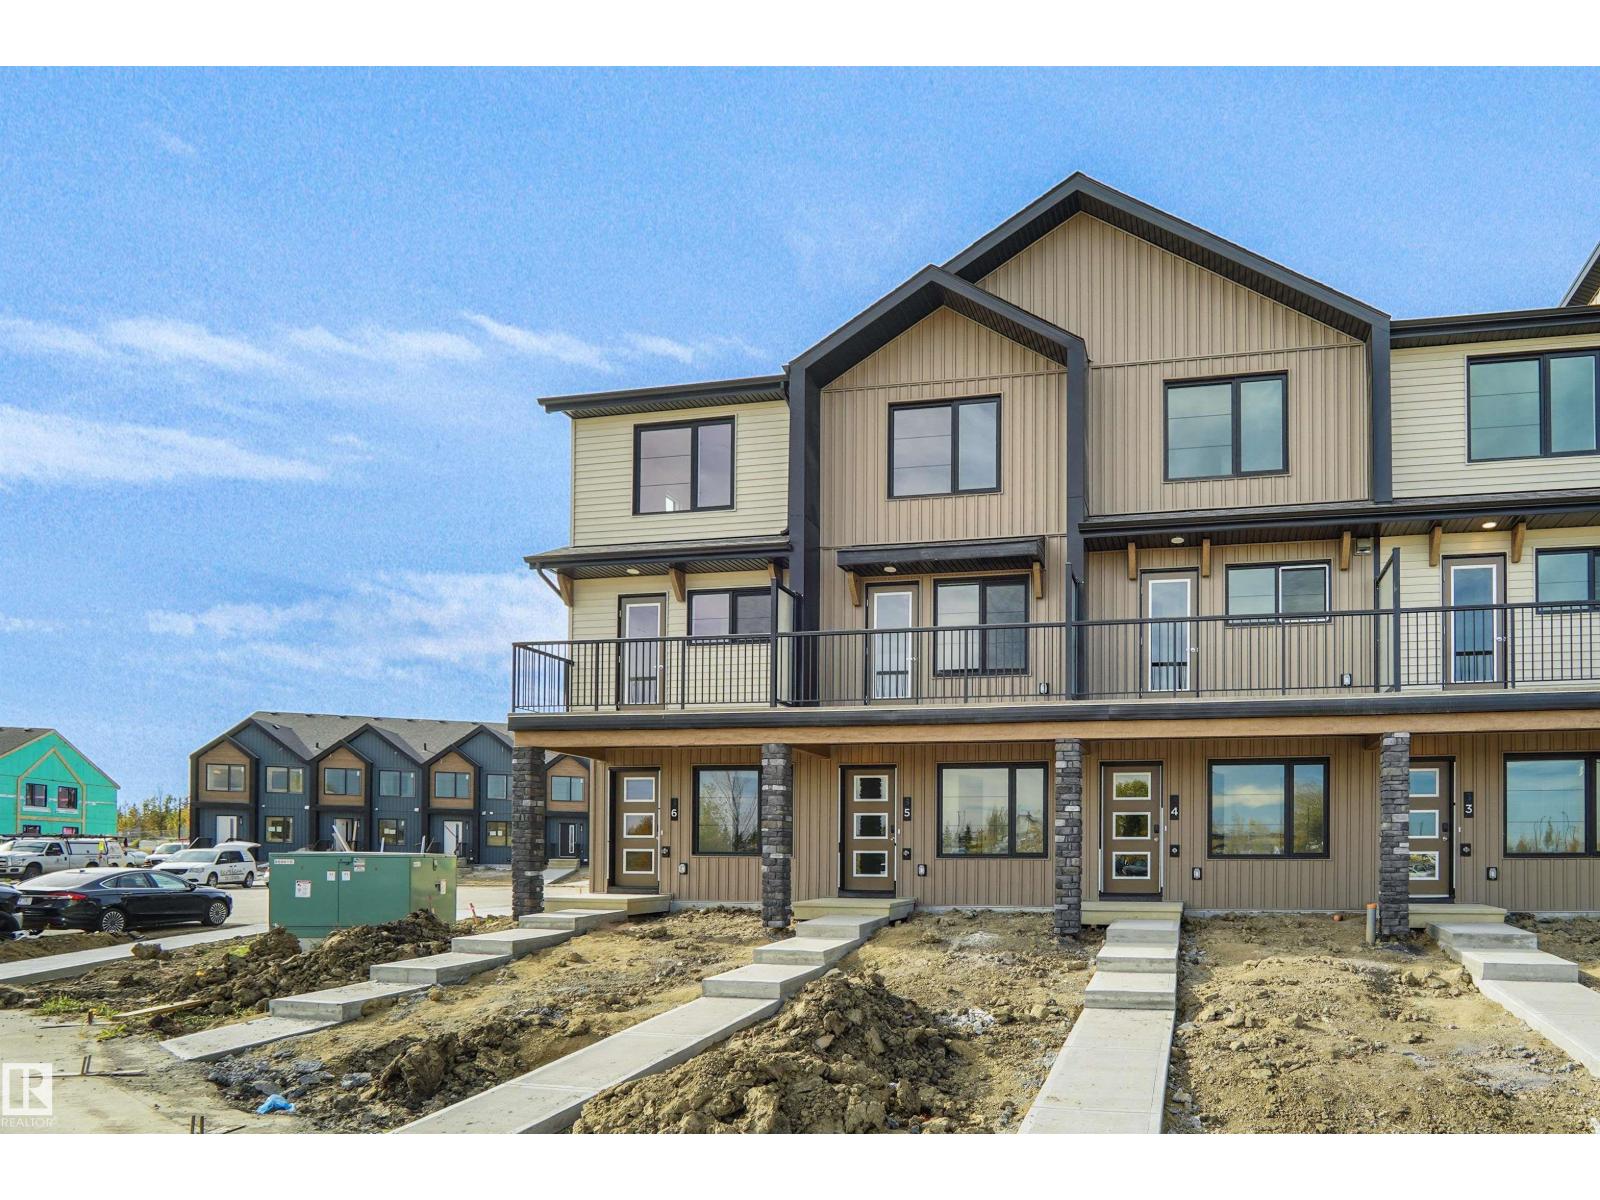
#62 4825 120 St NW
Edmonton, Alberta
Welcome to this brand new townhouse , the Gabriel, built by StreetSide Developments. Located in the community of Michener Park , this home is almost 1200 square feet and comes with front yard landscaping and a single oversized attached garage. A perfect opportunity for a young family or downsizers to get into a new home! Your main floor is complete with upgrade luxury vinyl plank flooring throughout the great room and the kitchen. The main entrance/ main floor has a large sized foyer with a 2 piece bathroom and an office / bedroom. Highlighted in your new kitchen are upgraded cabinets, upgraded counter tops and a tile back splash. The upper level has 2 bedrooms and 2 full bathrooms. *** Home will be complete by the end of December the photos used are of the same style home recently built and colors may vary *** (id:46923)
Royal LePage Arteam Realty