
Property Results - On the Ball Real Estate
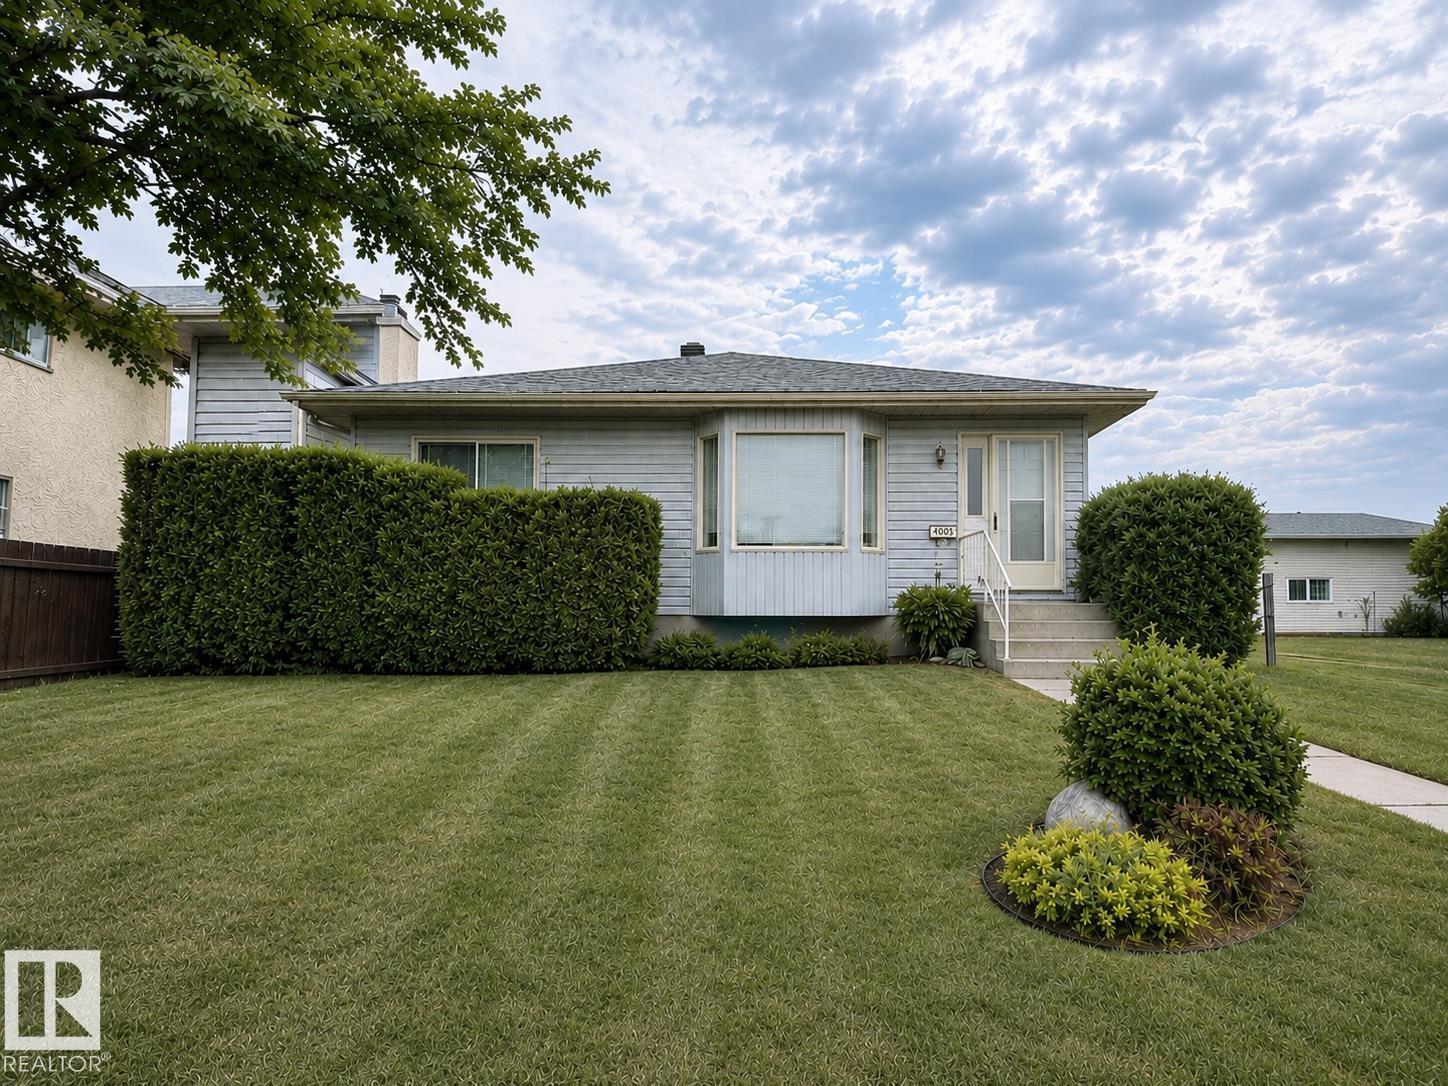
4005 55 Av
Whitecourt, Alberta
Custom built 1993 well maintained bungalow! Endless potential to make this house your own, situated on a large lot with a heated double detached garage. Inside you will find a bright & open living room with a bay window that fills the space with natural light, a large open kitchen with real oak cabinetry, a dining room with beautiful wooden built in shelving, leading to a second living room. The spacious primary has 2 large closets with built in shelving, and just down the hall: The huge bathroom with a soaker tub, a separate shower, as well as 2 other fair sized bedrooms. The partially finished basement is massive and provides a blank canvas for future development. Outside, enjoy the fenced yard, the mature apple tree, garden bed, and shed. There is an additional parking space at the back alley access. This is your opportunity to own a clean, well-cared for home with great bones, generous space, and the chance to add your personal touch. Updates include a new roof & new pex plumbing. (id:46923)
Century 21 Masters
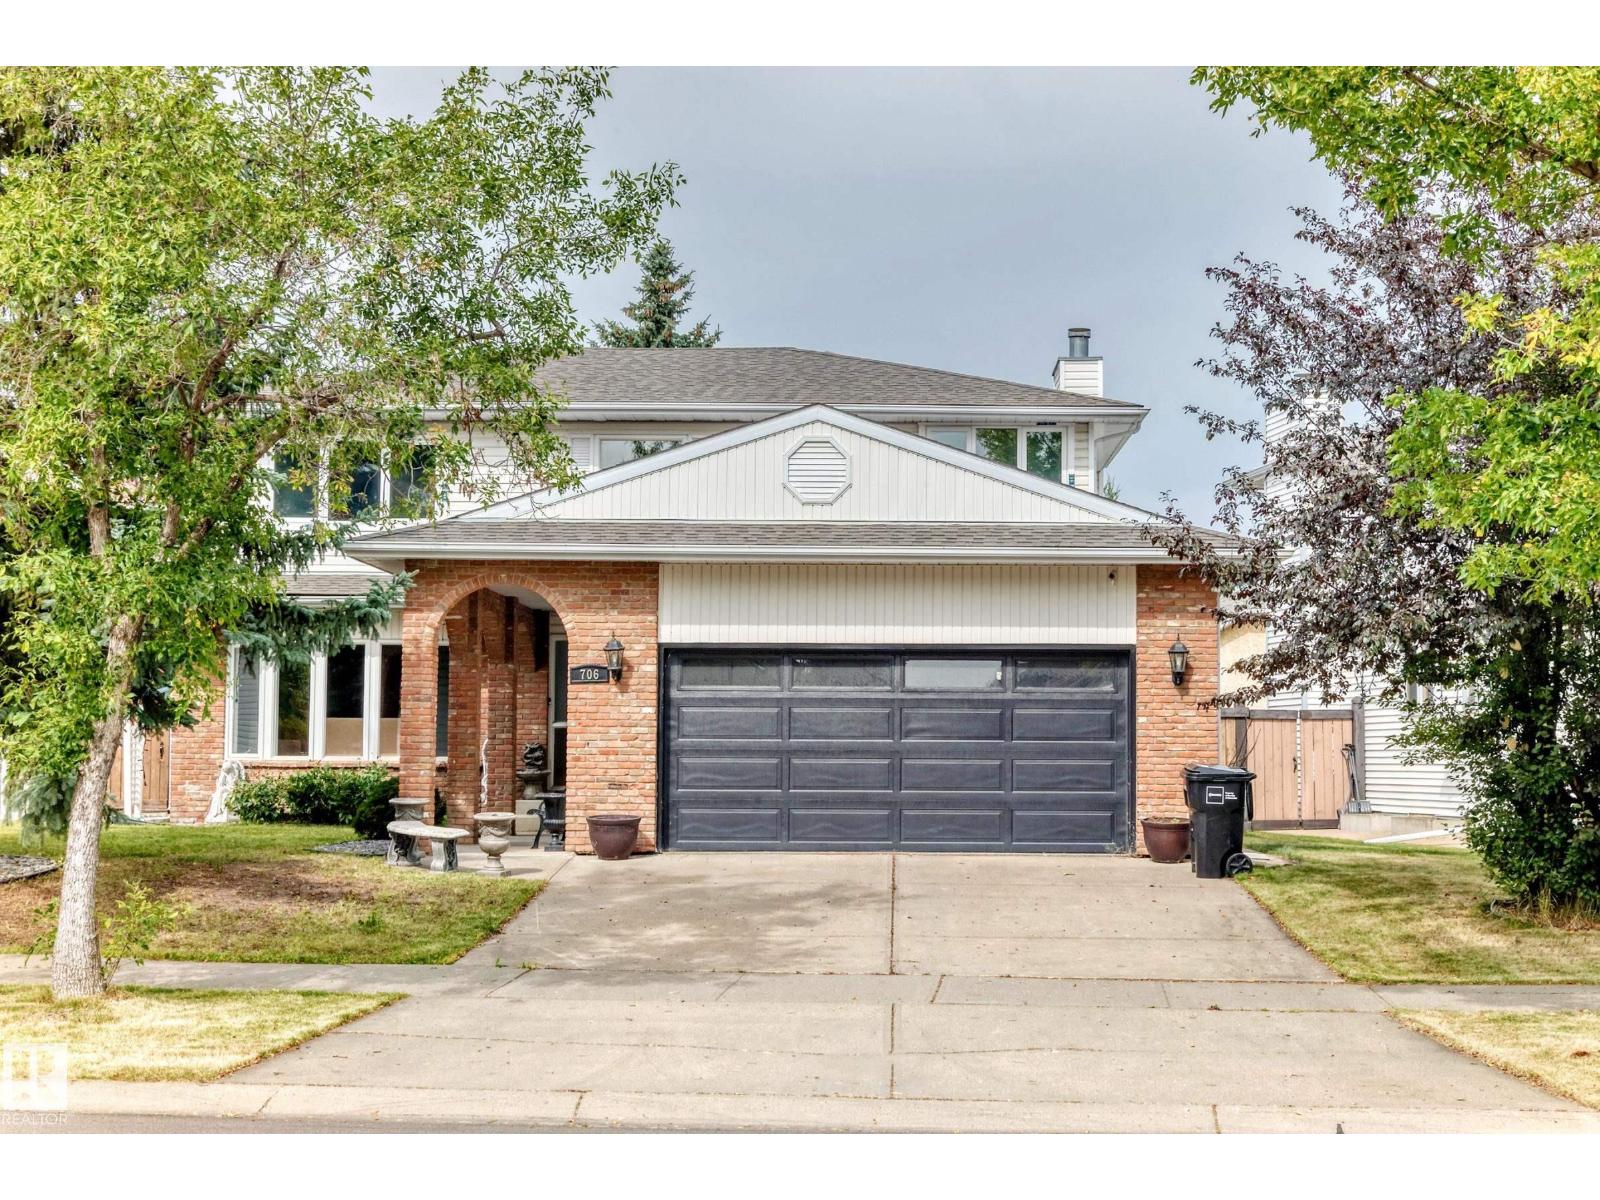
706 Burley Dr NW
Edmonton, Alberta
OVER $75,000.00 in RENOVATIONS! Located in Beautiful Bulyea Heights , This 5 bedroom 4 bathroom is truly remarkable!Brand new kitchen, with QUARTZ COUNTERTOPS ,Island , stainless steel appliances , gorgeous backsplash complete with pot LED LIGHTING , Brand new paint, baseboards , Stunning SUNROOM!Upstiars has HUGE primary bedroom with 4pce ensuite . Main floor has DEN and 3 pce bathroom ! Basement is FULLY FINISHED with bedroom and bathroom . Home has 2 furnaces , This home is a must to view! Enjoy the neighbourhood and Expect to be impressed! (id:46923)
RE/MAX Excellence
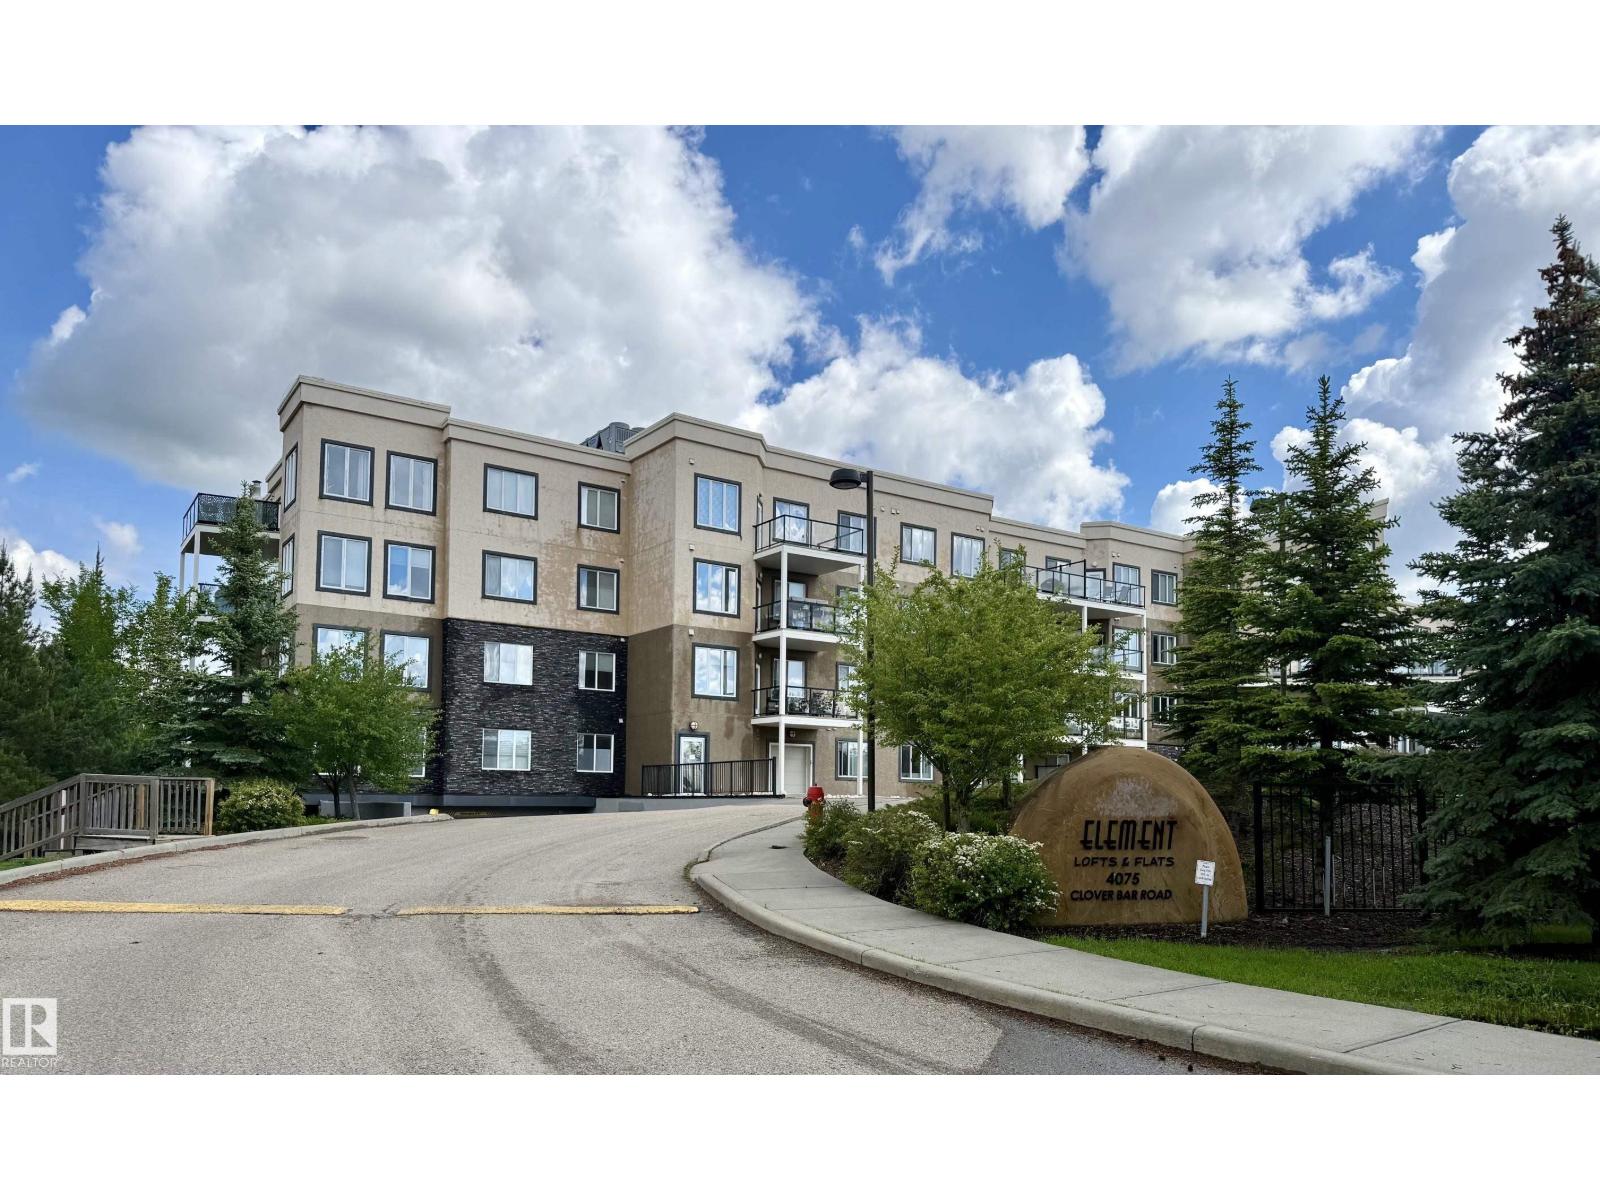
#207 4075 Clover Bar Rd
Sherwood Park, Alberta
Elegant Element Lofts & Flats in Sherwood Park, backing onto an urban forest & trails. Leave the car parked - groceries, pharmacy and everyday services are just steps away via a year round maintained pedestrian route. This 2-bedroom, 2-bathroom home is immaculate & includes TWO TITLED PARKING STALLS & a storage cage. Open & bright; great room style, a peninsula style kitchen with eating bar & pantry, dining area & living room with access to the large, covered west facing balcony, in-suite laundry & storage. Additional features: Upgraded backsplash & stainless appliances, phantom screen, fresh paint, upgraded flooring, mirror closet doors, custom window coverings. Amenities: Stylish lobby with open staircase, fireplace & seating, loft with library & gathering area, carwash. No-smoking building, no age restriction, pet-friendy! A secure, well managed, perfectly located and move-in ready home, with very quick access to community hospital, Emerald Hills Shops, Hwy 16, Hwy 21, & Anthony Henday, (id:46923)
Royal LePage Prestige Realty
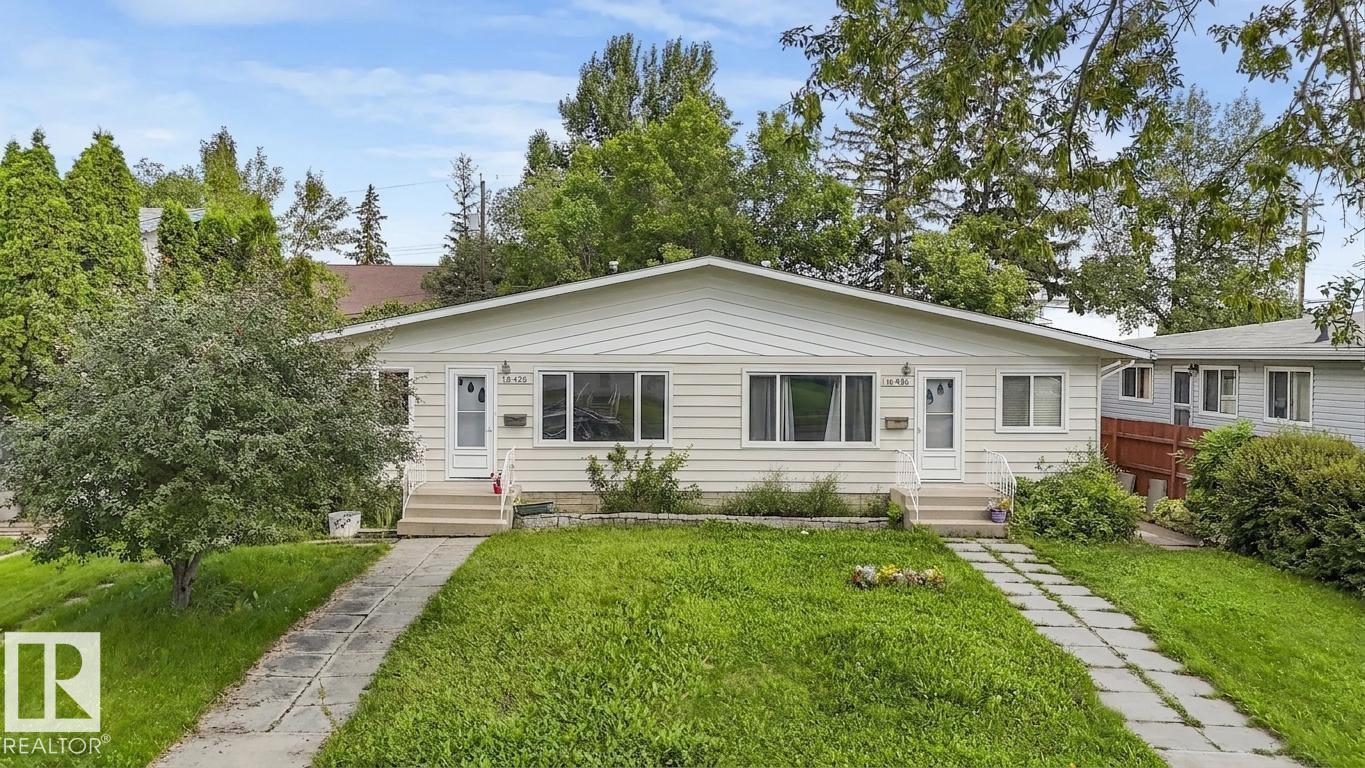
16428 88 Av NW
Edmonton, Alberta
Welcome to this beautifully renovated half duplex in the mature and highly desirable community of West Meadowlark Park! Offering 1,031 sq. ft. of thoughtfully designed living space, this move-in-ready home has been tastefully updated throughout, combining modern comfort with an exceptional West Edmonton location. Enjoy convenient access to the Valley Line West LRT, making commuting around the city easy and convenient. Families will appreciate being close to Meadowlark School, offering an English-Chinese Bilingual Program. Just minutes from West Edmonton Mall, Misericordia Community Hospital, shopping, parks, recreation, public transit and major roadways. A fantastic opportunity to own a beautifully updated home in an established neighbourhood with excellent schools, transit and amenities nearby! Newer roof(2024), newer HWT(2020) (id:46923)
Exp Realty
51 Clichy Cl
St. Albert, Alberta
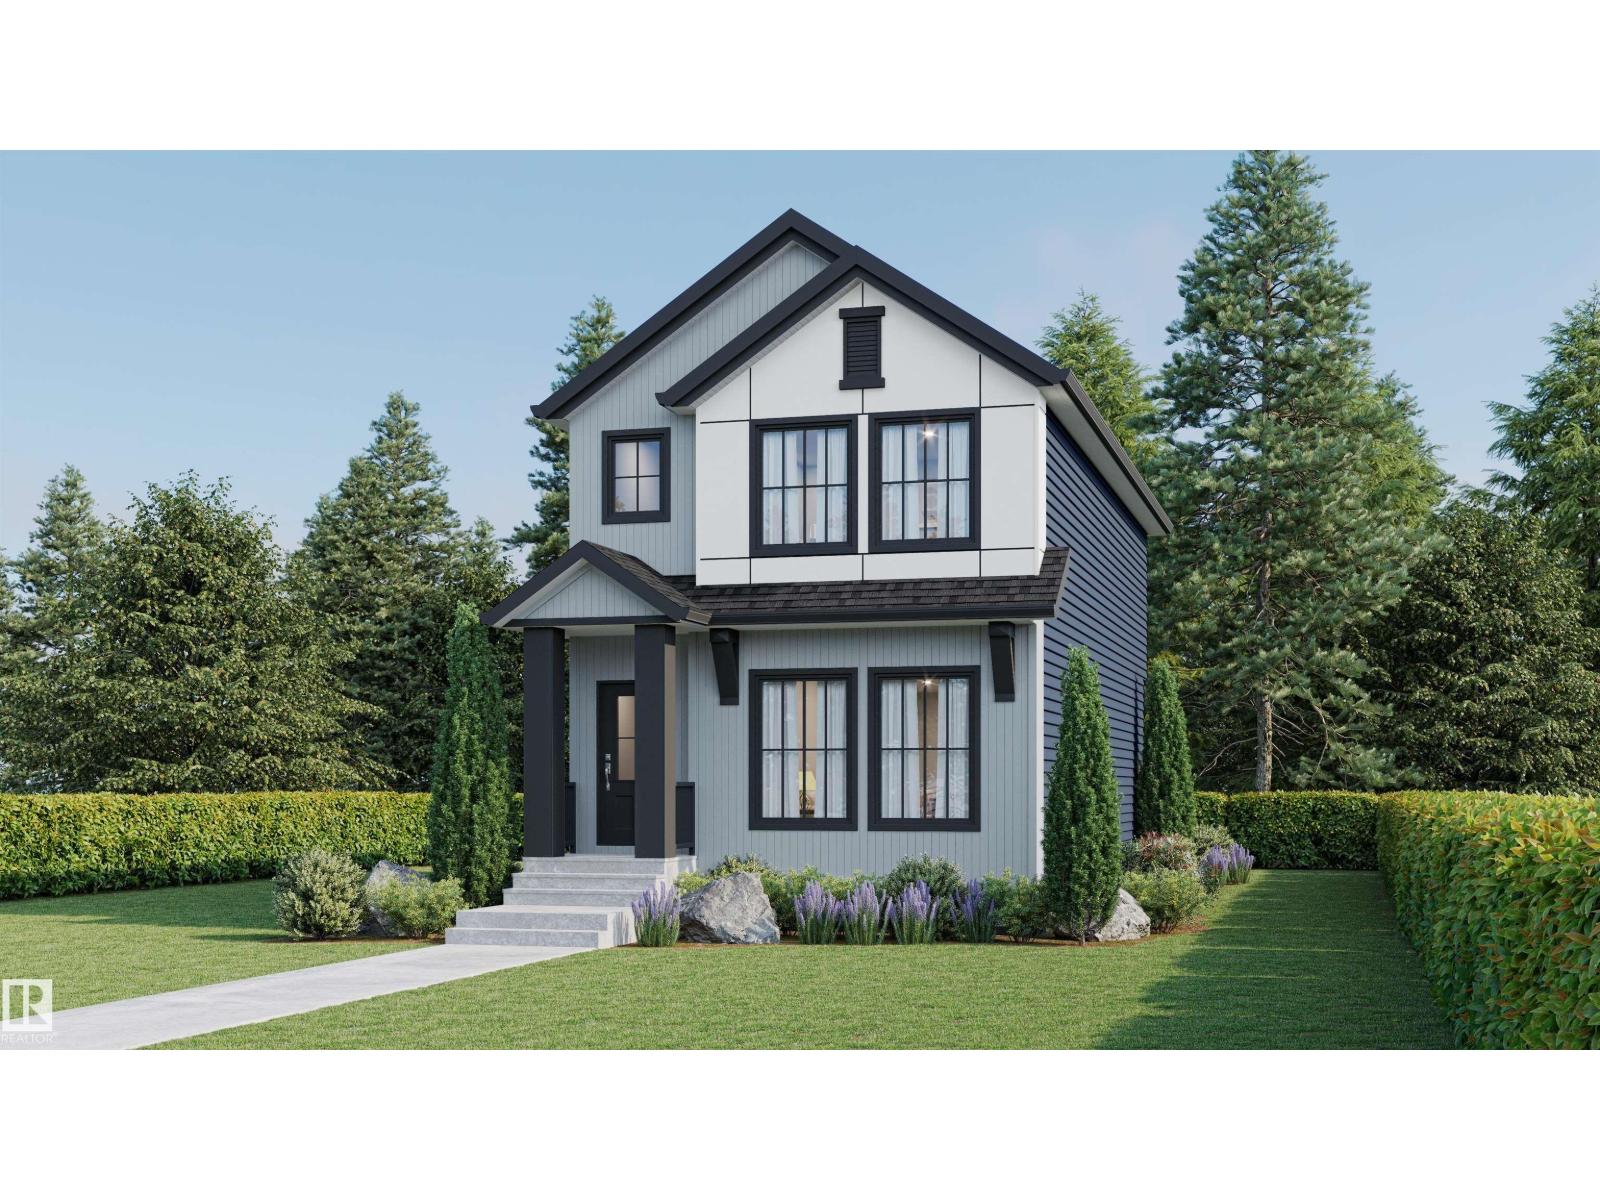
Welcome to this brand new Birmingham II home offering 1752 SQFT by award winning builder Blackstone Homes in Cherot St. Albert! The exceptional architecture & PARIS Playground make this area unique! Main floor offers a spacious great room with fireplace finished with feature wall, dining area with beautiful coffered ceiling, a spacious den, perfect for work from home days or play room, beautiful kitchen offering up to the ceiling soft closing cabinets & large quartz island. Back entrance offers a much needed mudroom with bench and closet. The 2nd floor offers 3 large bedrooms, 2 baths, bonus room & laundry. Master bedroom is huge with beautiful en-suite & good size closet. Other upgrades - 9' main & basement ceiling, MDF shelving, black electrical & plumbing fix., feature wall in master bedroom, upgraded quartz throughout, rear deck with metal railing, side entrance, double detached garage, stainless steel appliances & New Home Warranty. Great location close to Ray Gibbons Dr./park/future school/shopping. (id:46923)
Century 21 Signature Realty
1776 Crossbill Lo NW
Edmonton, Alberta
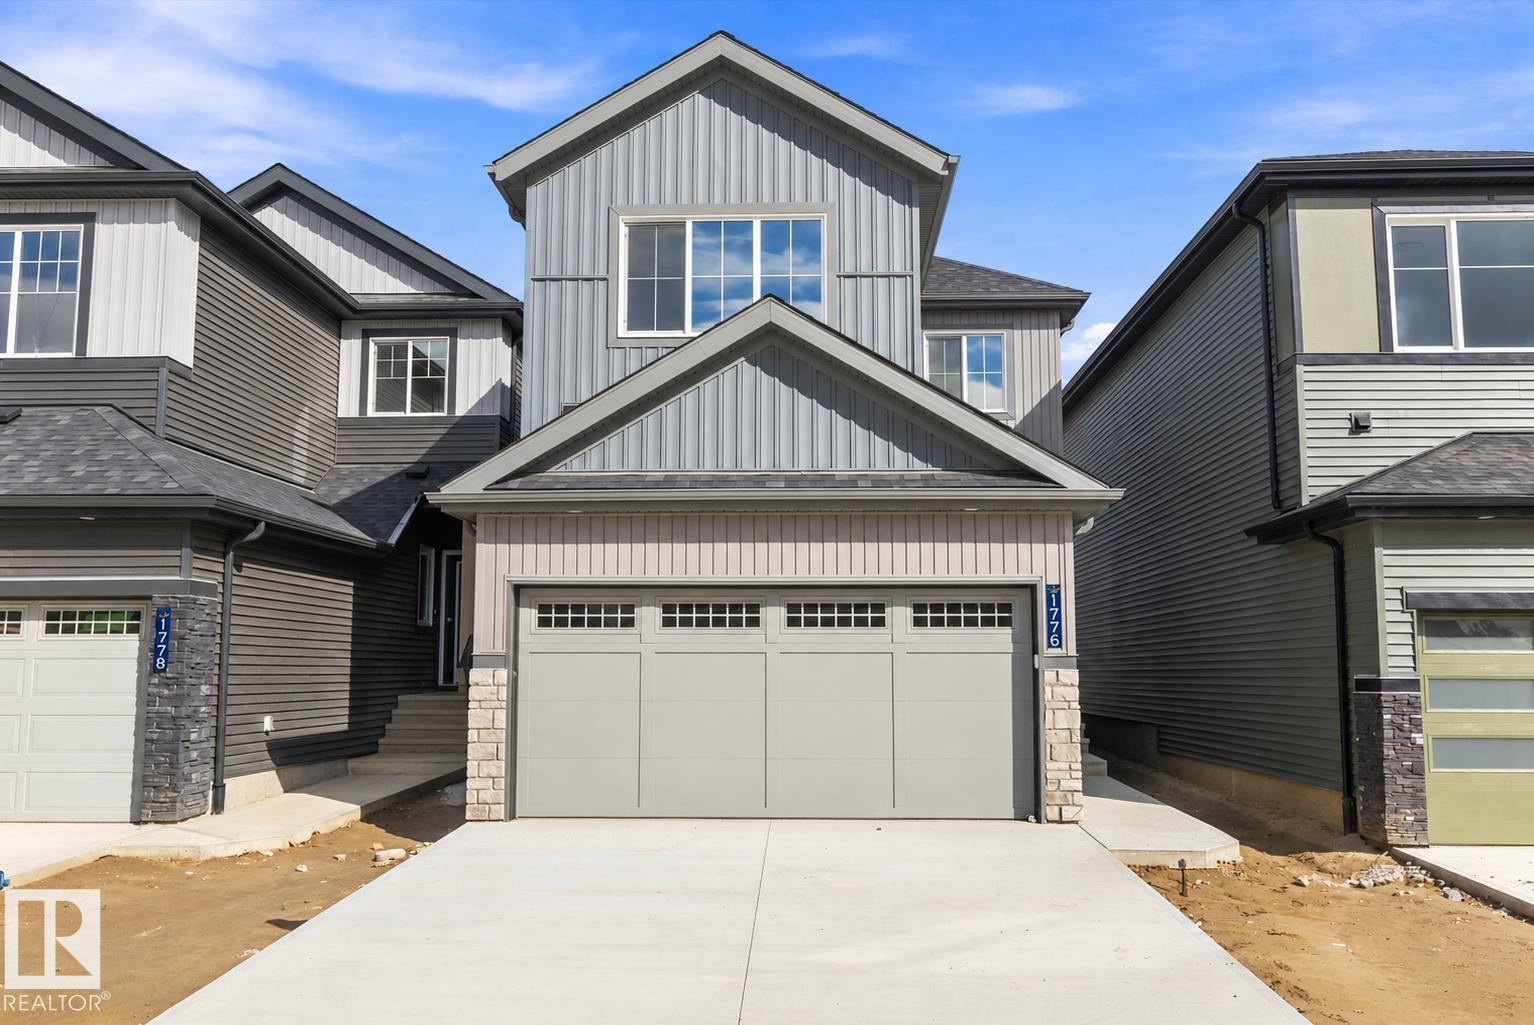
Welcome to this brand new 1885 SQFT 2 Storey Chelsea IV model home by award winning Blackstone Homes in the popular Kinglet Gardens. Upon entering you will be welcomed by nice foyer finished with beautiful wainscotting, leading to a much needed den perfect for work from home days, mudroom with built ins with walk through pantry leading to beautiful kitchen with huge island. Dining room overlooking the backyard and the deck. Great room offers 18' open to below ceiling with linear fireplace with tile finish & coffered ceiling. The 2nd floor offers 3 bedrooms, 2.5 baths, bonus room finished with beautiful feature wall, upstair laundry. Large master bedroom with beautiful spa like ensuite offering double sinks, shower & WIC. Other features - Separate entrance, 9' main/basement ceiling, MDF shelving, feature walls, maple railing, deck w/metal rail, upgraded plumbing/flooring/electrical, upgraded quartz throughout, all appliances, New Home Warranty. Close to Anthony Henday, Yellowhead, shopping, park. (id:46923)
Century 21 Signature Realty
9130 77 Av NW
Edmonton, Alberta
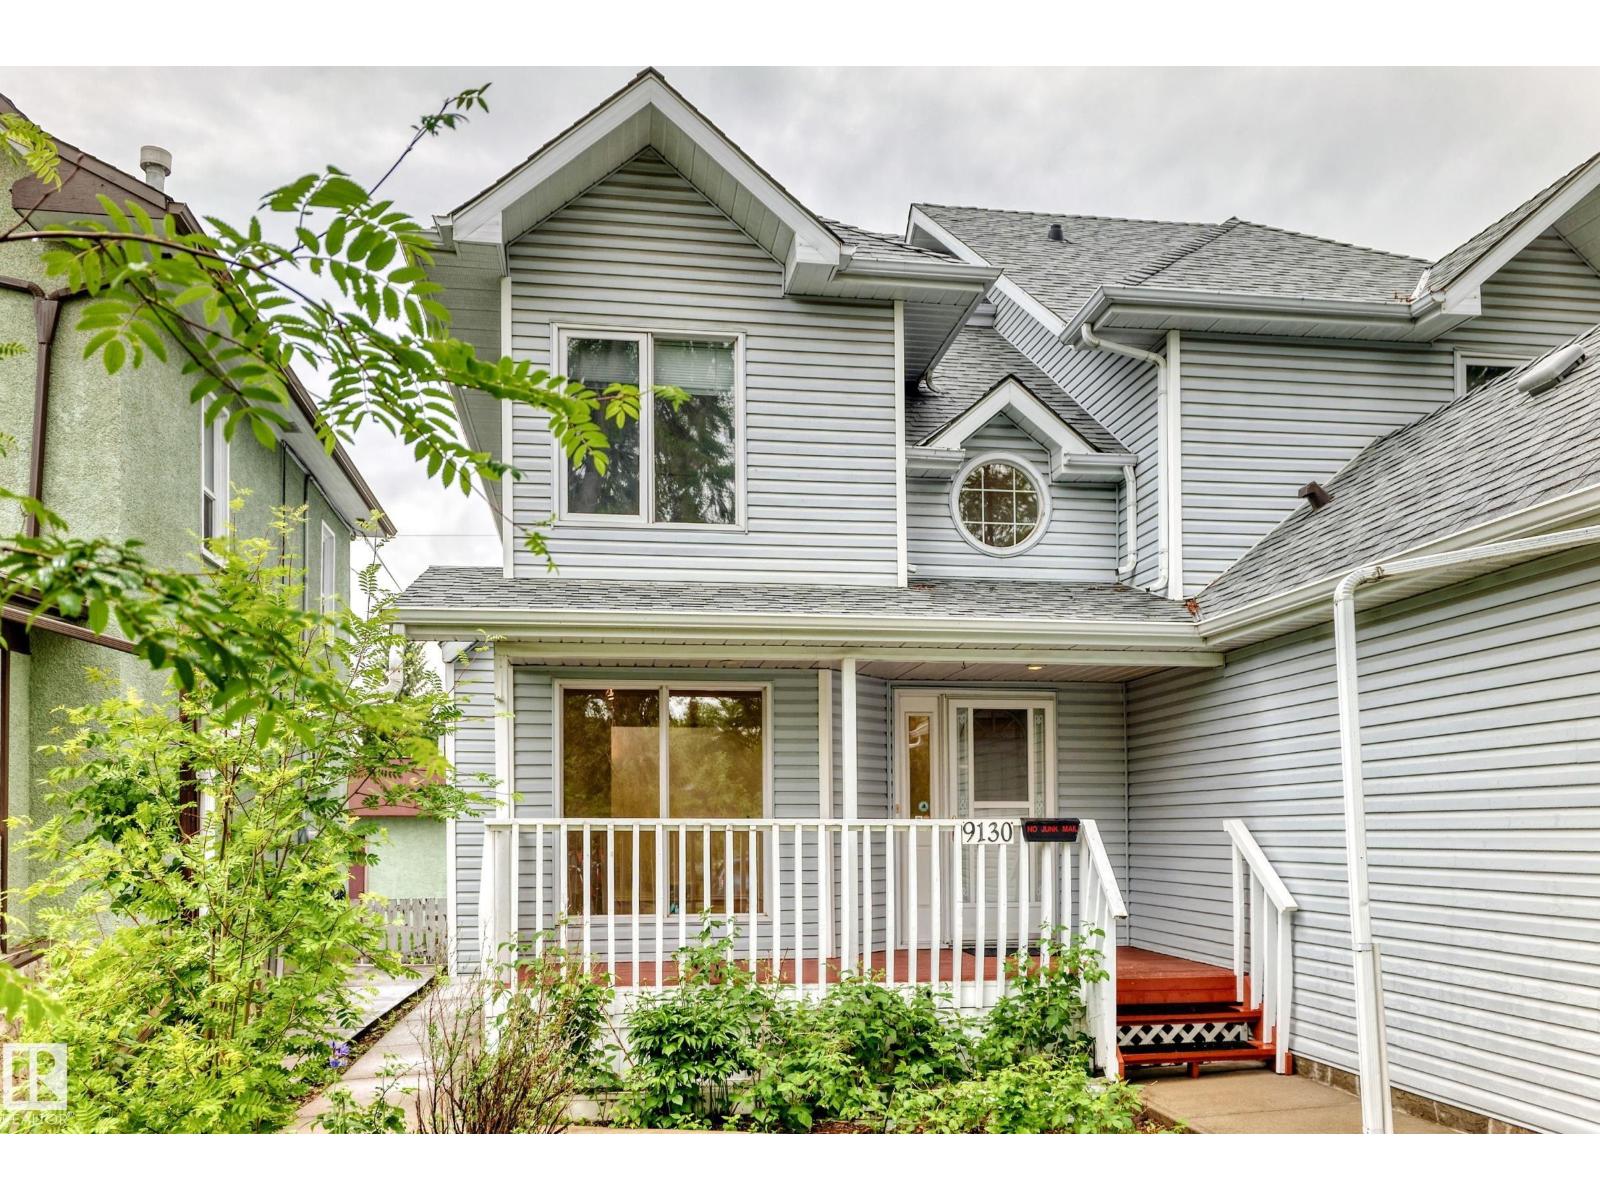
Just steps from the Mill Creek Ravine, this 2½ storey half duplex offers exceptional space and versatility! The main floor features a cozy living room with fireplace and large windows, a dining area open to the second floor, a bright kitchen with attached home office space, and a convenient 2-pc bathroom. Upstairs, you will find 2 bedrooms including a large primary ensuite with separate shower stall and a jetted tub. The third floor boasts a spacious family room — perfect for relaxing, entertaining or a studio. The finished basement offers even more living options with a third bedroom with large walk-in closet, 4-pc bath, second kitchen, small family room, laundry area and utility/storage room. Enjoy outdoor living on the deck and extra storage in the alley-accessed detached double garage with attached shelving. Ideal location near trails, parks, Bonnie Doon Mall, many great area restaurants and amenities! New in 2026 are paint and windows in the primary bedroom and egress window in basement bedroom. (id:46923)
Maxwell Challenge Realty
57514 Rge Rd 223
Rural Sturgeon County, Alberta
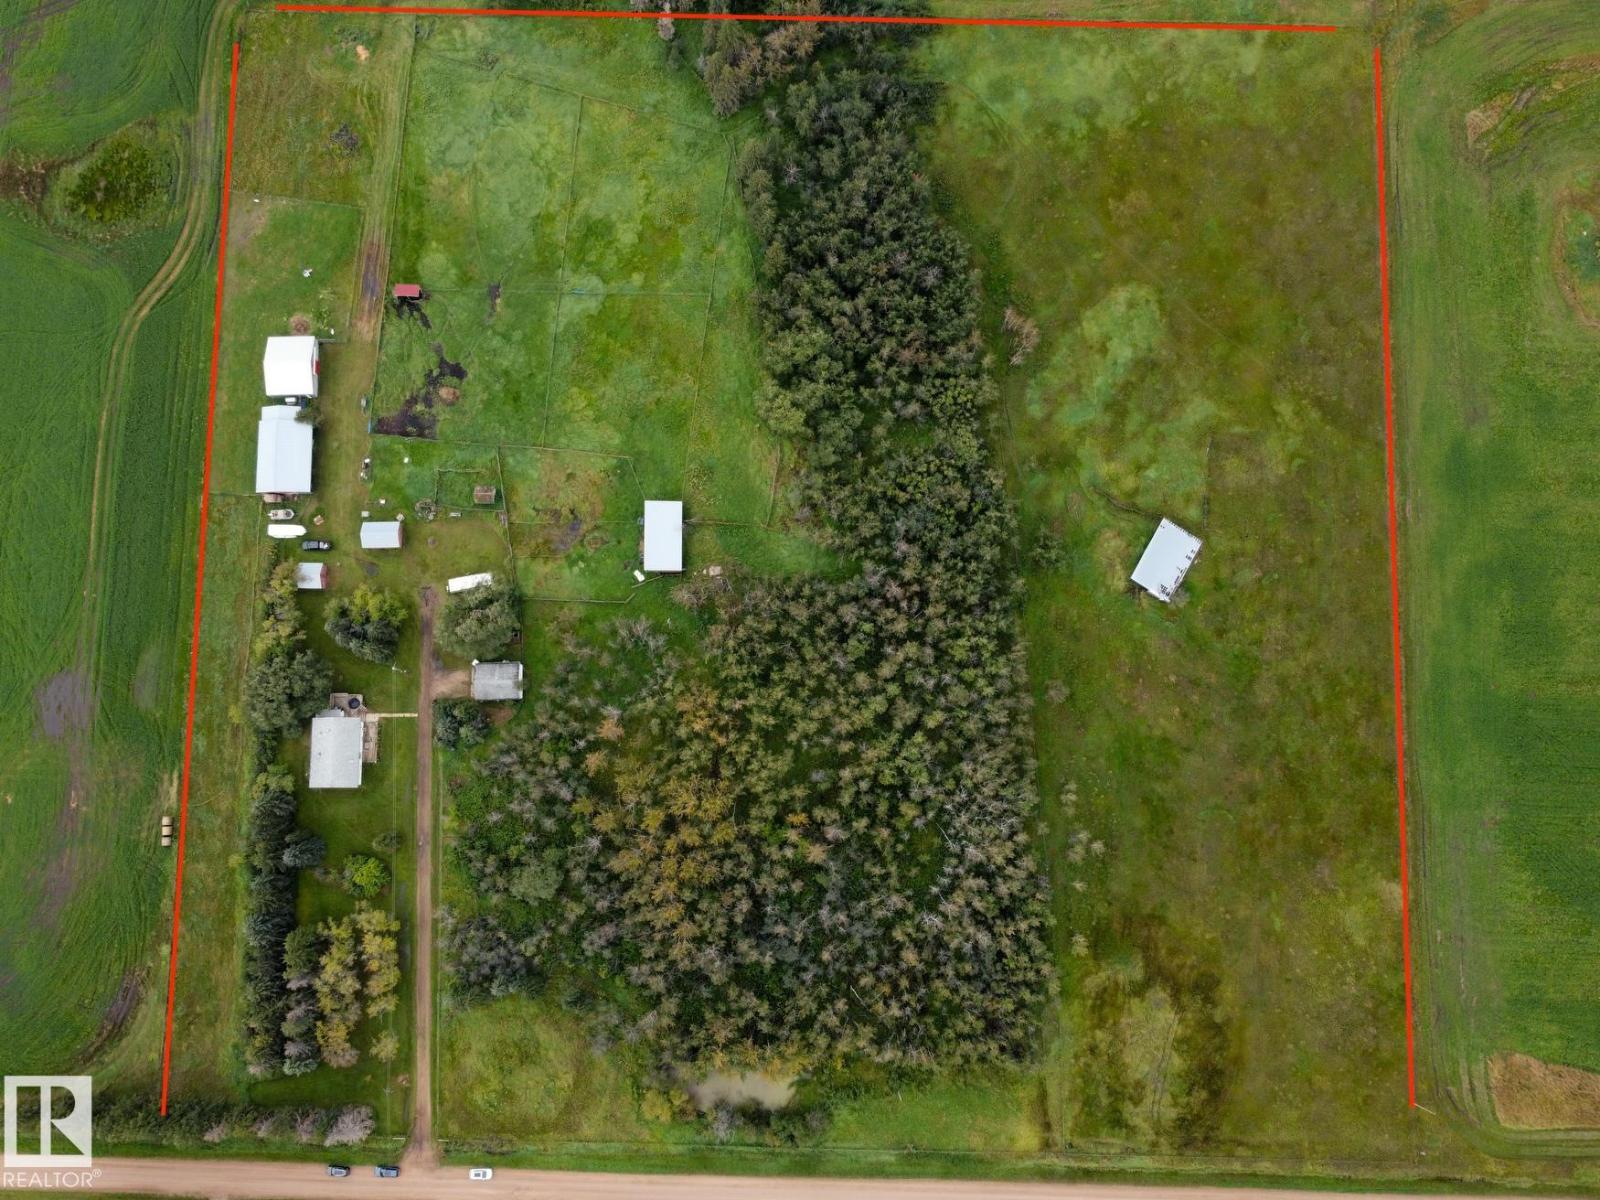
Out of subdivision! 14.7-acre hobby farm. Property includes Bi-level home, 2 wells, double detached garage (converted original homestead home), 3 pole sheds (2 with power), 2 additional sheds (one used as a kidding barn), original airplane hangar converted for machine storage, entire perimeter has been fenced, bi-level home is spacious with a Living room that features hardwood floors, corner wood-burning stove. Farmhouse dream kitchen offers lots of cabinetry, apron sink, upgraded SS appliances including gas stove & tile floors. 2 bedrooms, upgraded 4-pc bath, main-floor laundry, 2-pc bath & large mudroom complete the main level. Fully finished basement offers a large family room with concrete floor treatment, additional living space with wardrobe (3rd bedroom) & potential 4th bedroom. Past upgrades included furnace, HWT, windows, roof, siding, flooring, paint, light fixtures & new septic system. Minutes to Redwater, central to Fort Saskatchewan & Edmonton, and on route to Fort McMurray. (id:46923)
Now Real Estate Group
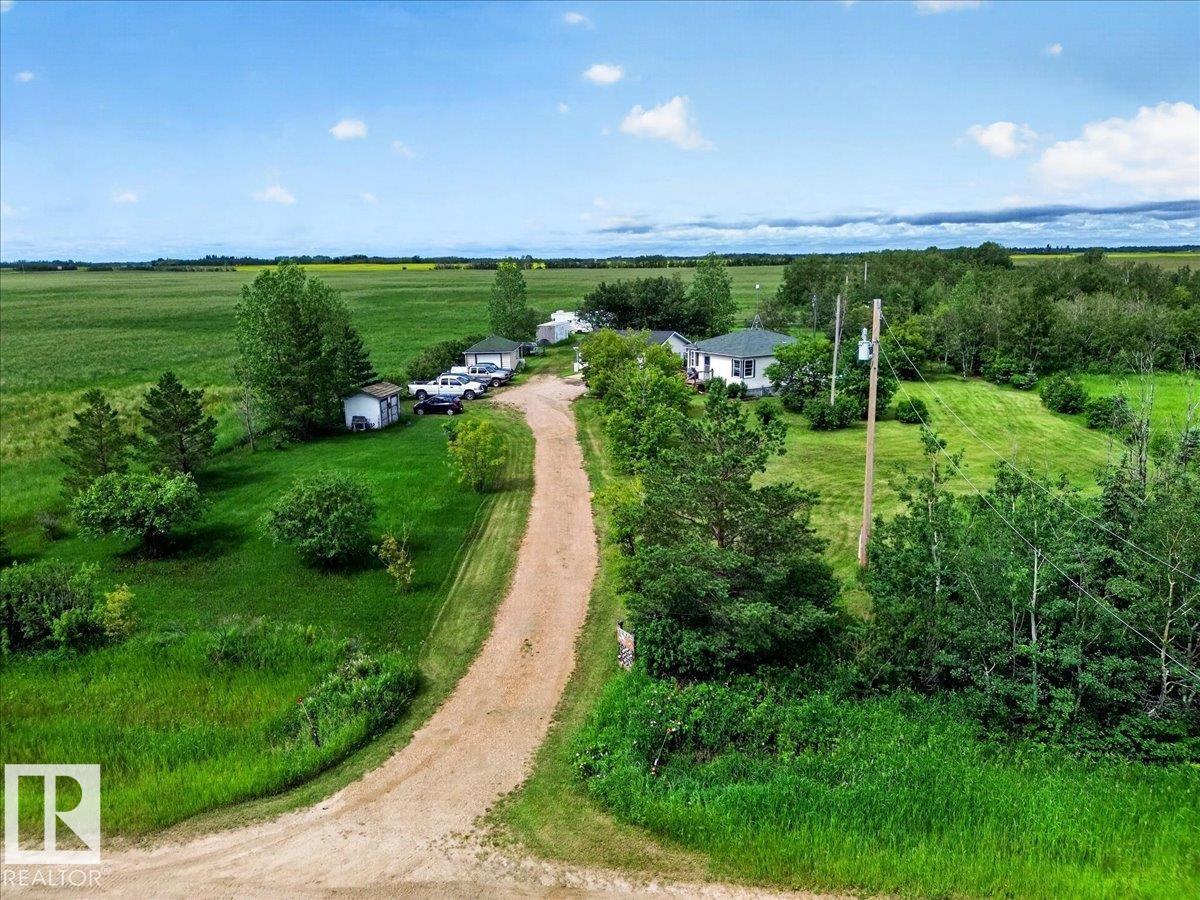
57414 Rge Rd 222
Rural Sturgeon County, Alberta
Escape & Live the Country Lifestyle!! Charming 8.65acre acreage, zoned agricultural & located just 3 mins West of Redwater off Hwy 28. Well maintained bungalow with a 28x27 Insulated Detached Garage, 2-220volts, airlines & great storage space. The home features a south facing front deck, spacious & bright mudroom with patio doors to the back deck. A country galley kitchen with views of the yard, dining room, front living room, original hardwood flooring, 4pc bathroom & 2 bedrooms. The fully finished basement offers a large family room with a nice dry bar, 3rd bedroom, 3pc bathroom & utility/laundry room. The treed property offers, 2 dug outs, fenced pasture, a corral & animal shelter. Great space for raising animals. Plus a single garage, RV parking & room to build your dream shop or a 2nd residence. Perfect location for country living but close enough to town amenities....Welcome Home! (id:46923)
RE/MAX Edge Realty
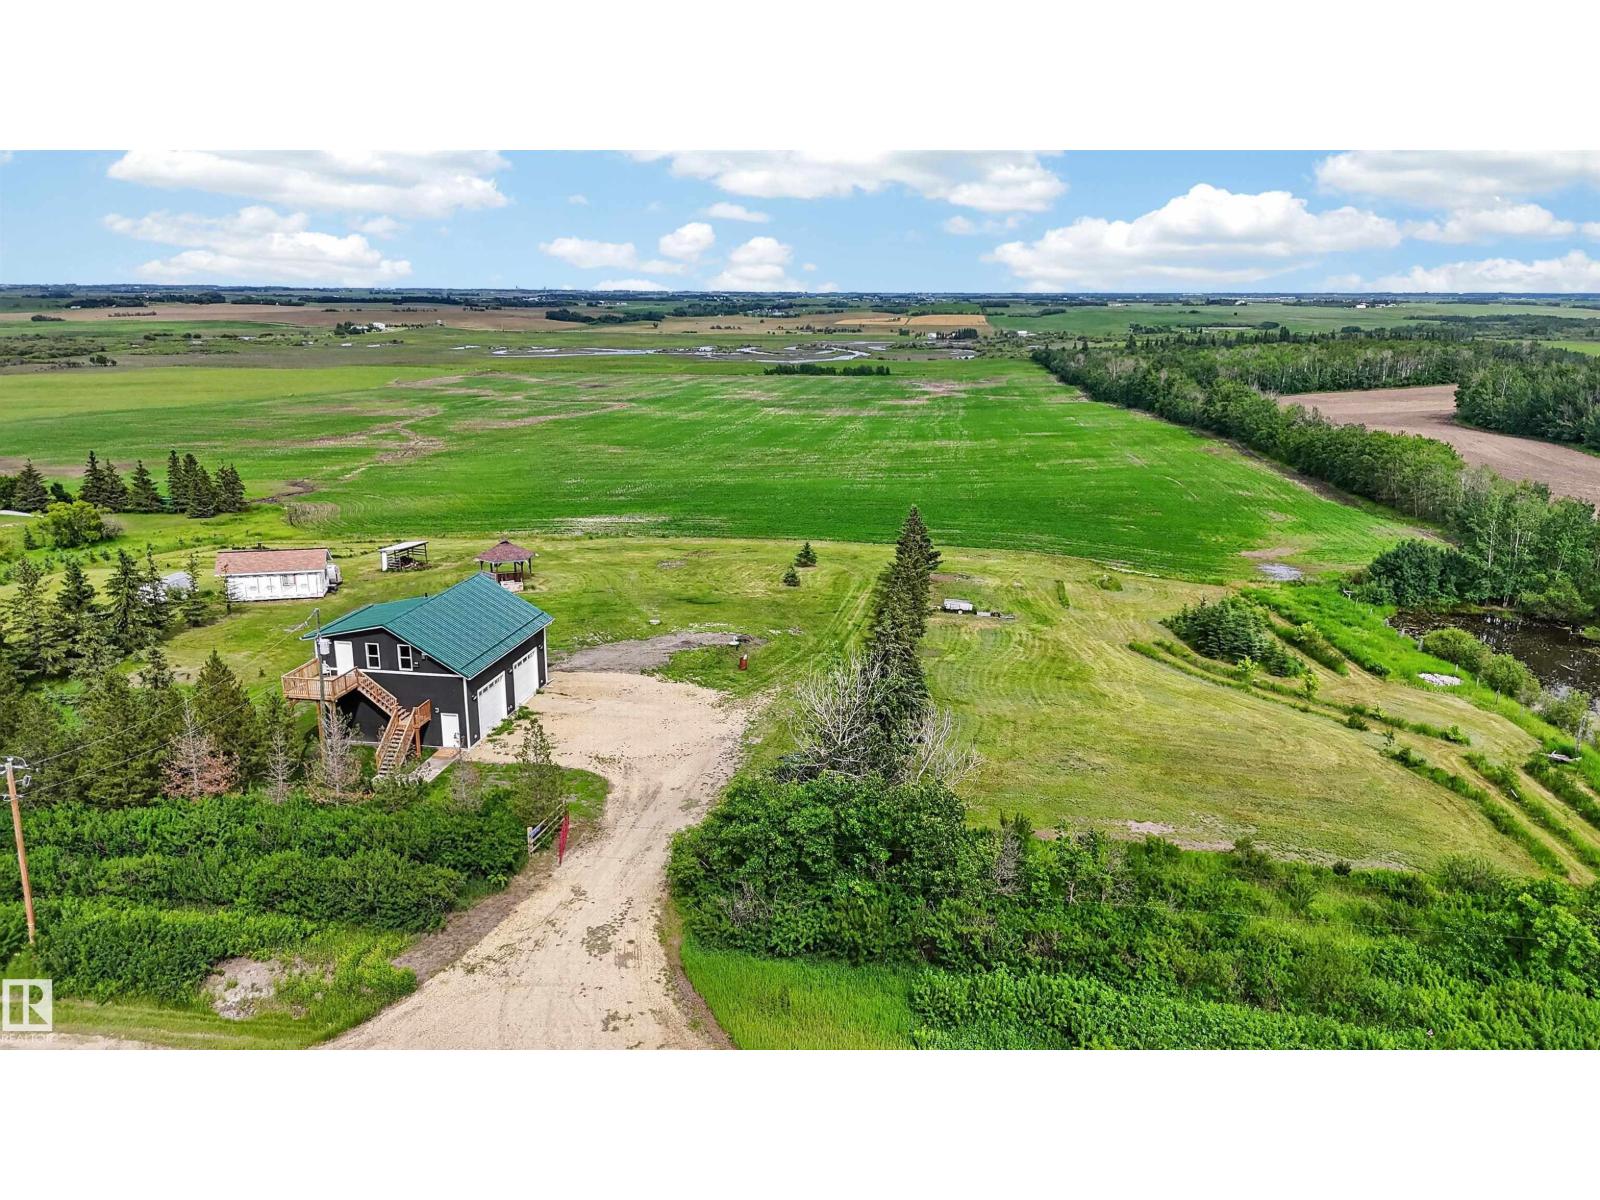
55301 Range Road 272
Rural Sturgeon County, Alberta
2025-BUILT LOFT with 40x30 SHOP (heated, 220V, water) on 40.22 ACRES, 6 km north of Calahoo. 941 square feet of living space with vinyl plank flooring, vaulted ceiling and BRAND NEW EVERYTHING! Open concept, eat-in kitchen with built-in dishwasher & all new stainless-steel appliances; living room with wood stove; laundry closet with brand new stacked washer & dryer; modern 3-piece bathroom with tiled shower; spacious 14x19 bedroom with ceiling fan and storage space all along the side of the building; potential inside staircase to shop. The huge shop below boasts a 2-piece washroom, infloor & radiant heat, 10’ doors, steal beam with 2 chain hoists and 13’ inside height. Outside: deck, firepit, gazebo, pond; hundreds of planted trees (50 2-3' landscaping spruce and an assortment of berry & decorative bushes) and plenty of cleared rolling land on this huge acreage lot with an east view of Rivière Qui Barre. Unique opportunity! (id:46923)
Royal LePage Noralta Real Estate
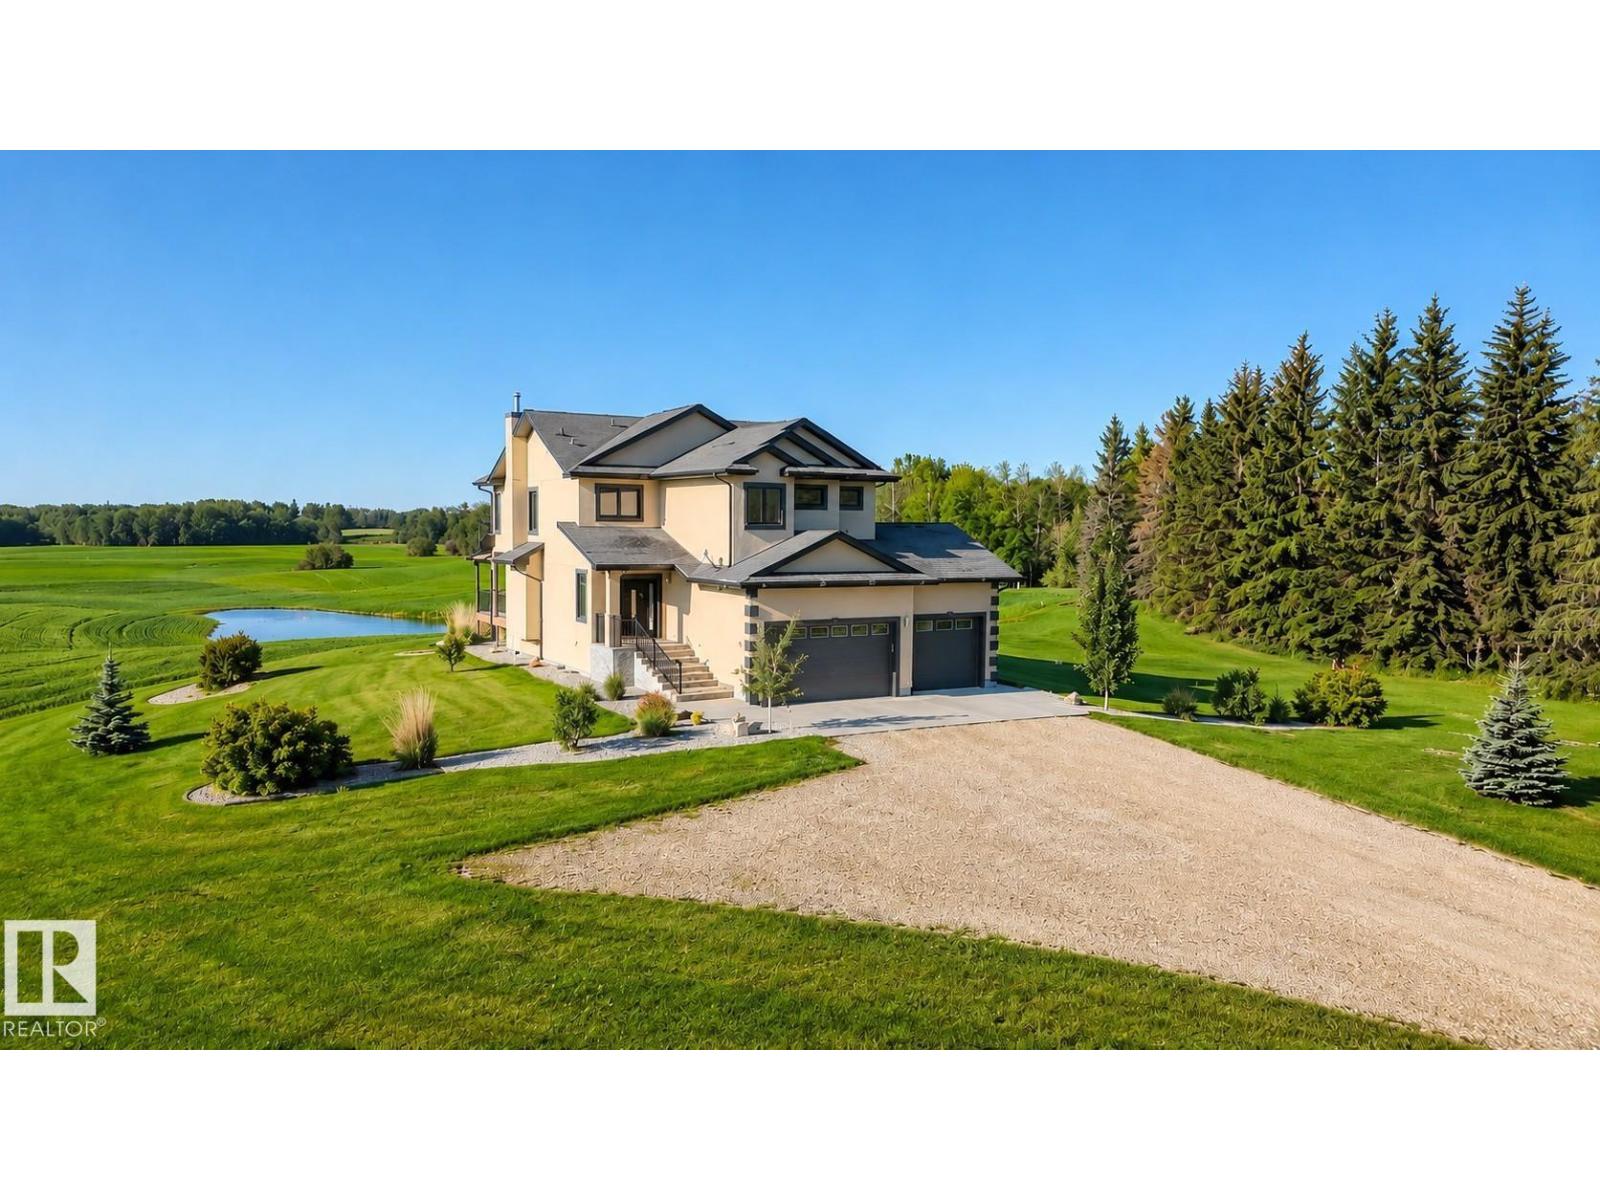
1423 Twp Road 512
Rural Parkland County, Alberta
Set behind a gated entrance, 8 acres of true rural privacy—no subdivision, just stunning views of rolling hills & farmland only 15 min SW of Stony Plain. This custom-built 2-storey offers 2 bedrooms, 4 baths, central A/C, well water & a heated 32' x 26' triple garage w/8' overhead doors. The chef's kitchen features a 5-burner induction cooktop, built-in oven, stainless steel hood fan, granite counters & walk-through pantry. The main floor showcases 9' ceilings, tile & hardwood floors, crown moulding, wrought-iron railings & a high-efficiency wood-burning fireplace w/cast-iron arched glass door. Upstairs offers a vaulted family room w/built-in surround sound, a luxurious primary suite w/jetted soaker tub, custom Geberit toilets & a spacious second bedroom that could be converted into 2 rooms. The finished basement has slab heat, 10.5' ceilings, rec room, full bath & a custom 70 sq ft dry sauna. Enjoy the maintenance-free deck w/aluminum railing, covered BBQ area & natural gas hookup. (id:46923)
Royal LePage Noralta Real Estate
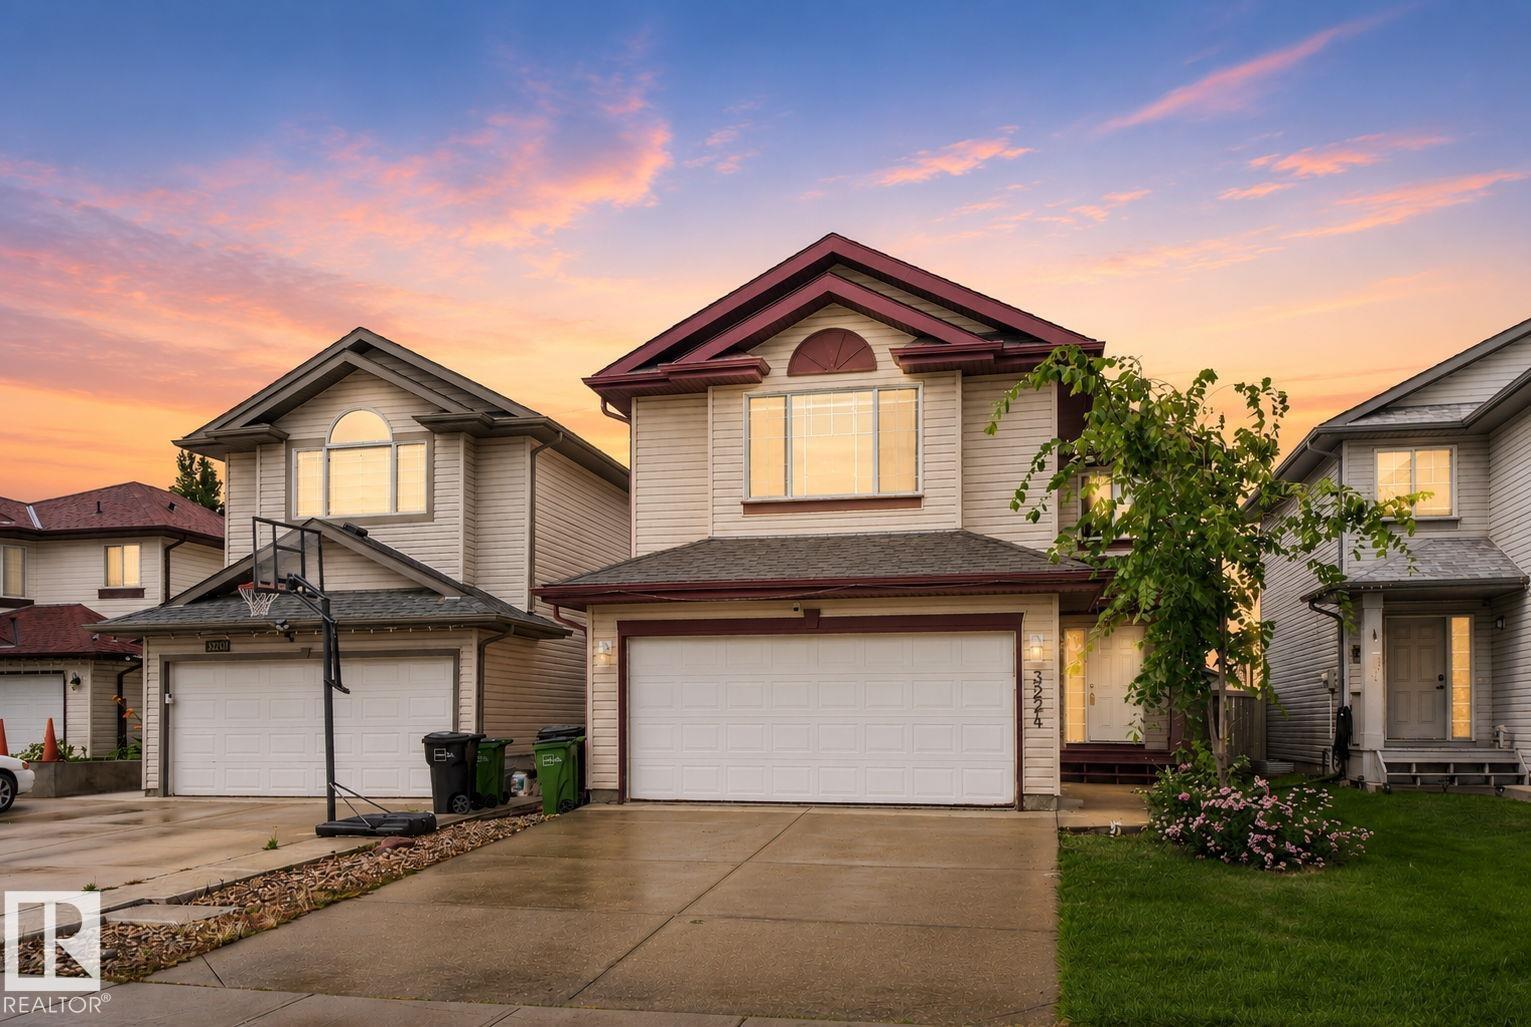
3224 26 St NW
Edmonton, Alberta
Welcome to this beautifully maintained single-family home steps from scenic walking trails and ponds! The bright main floor features a cozy living room with a fireplace, a spacious dining area, and a functional kitchen with a central island and pantry, plus a laundry room and 2pc bath. Upstairs, enjoy a large bonus room and a private primary suite complete with a walk-in closet and a spa-like ensuite with a soaker tub. With a total of 3 Bedrooms upstairs. The fully finished basement expands your living space with a huge recreation room, an additional 4th bedroom, and a 3pc bath. Outside, the property boasts a double attached garage and an expansive, manicured backyard perfect for entertaining. New Roof (2026), New Blinds (2026) Move-in ready comfort in a great location! (id:46923)
RE/MAX River City
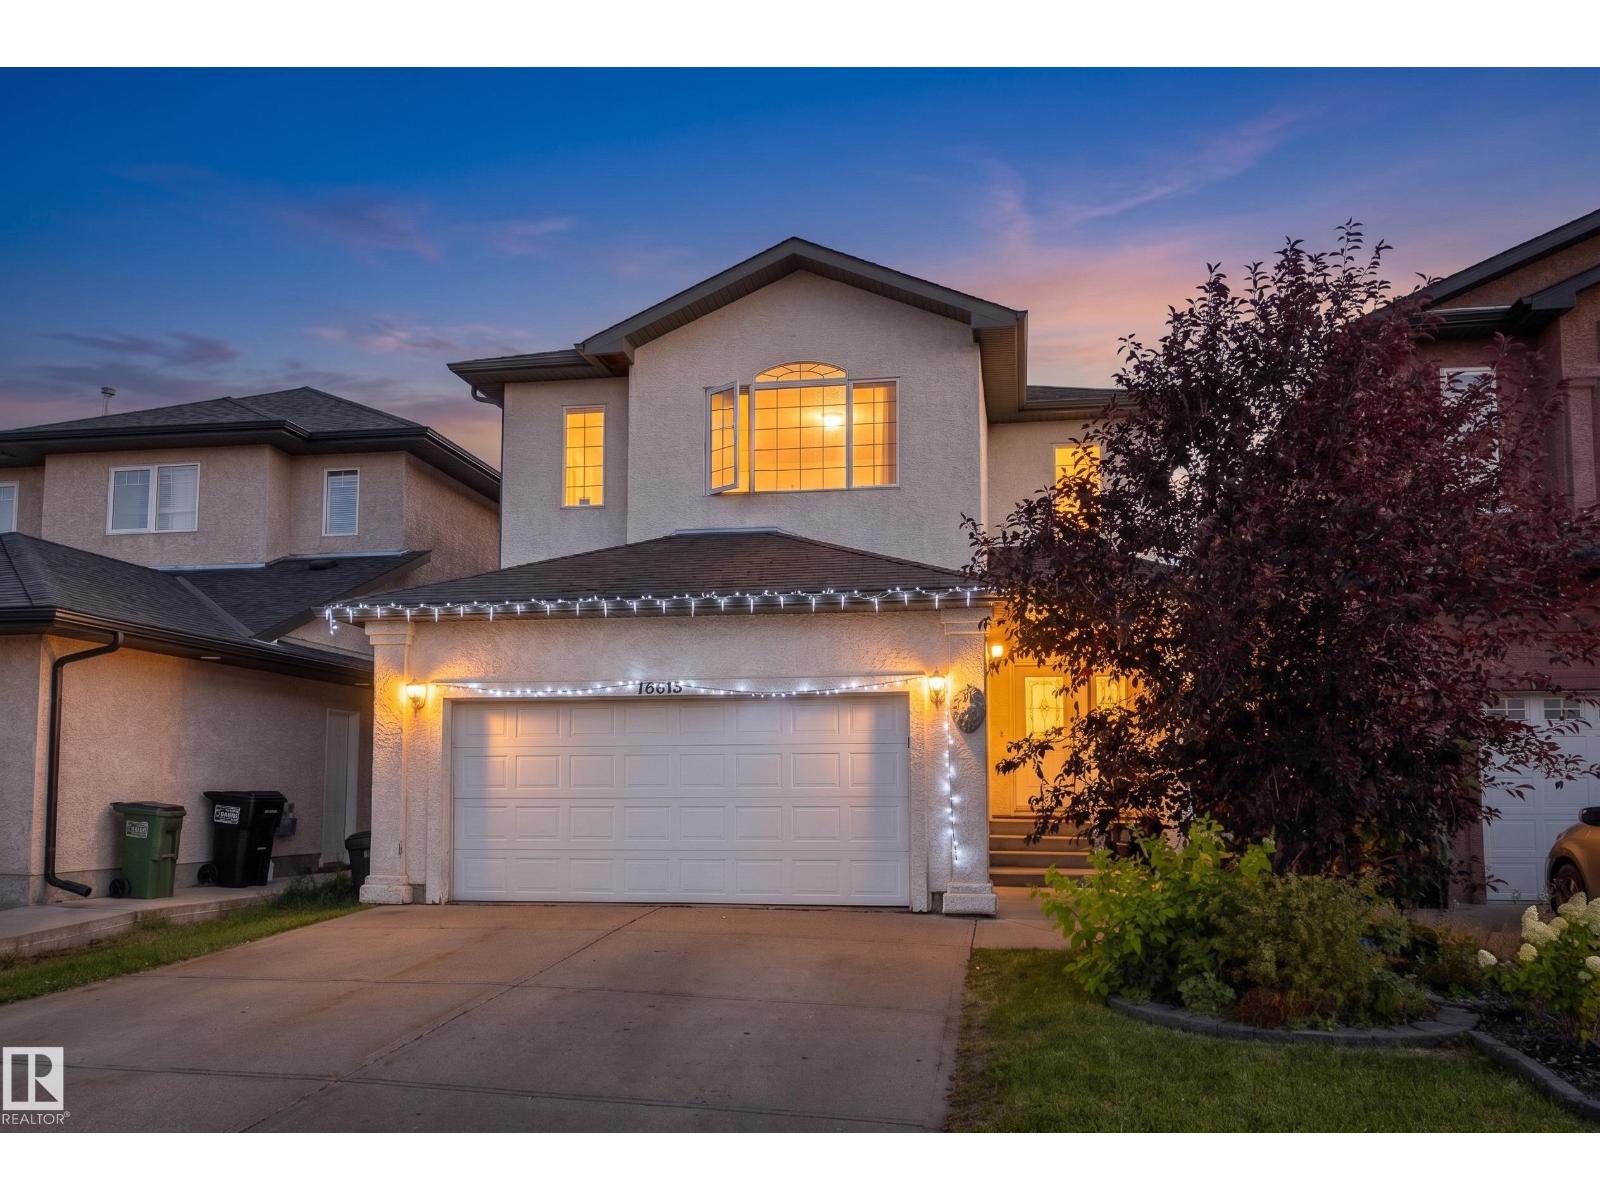
16613 58a St NW
Edmonton, Alberta
Three finished levels, 7 bedrooms, 4 baths & potential for a second kitchen, this 2,400+ sq ft home delivers space at every turn! The main floor features an inviting living room, formal dining area, spacious kitchen and a main floor bedroom with a full bath. Upstairs, you'll find 4 bedrooms, including the spacious primary with a 4-piece ensuite, plus a large bonus room for movie nights, a playroom or additional family space. The fully finished basement delivers even more with a generous recreation room, 2 additional bedroom, full bath, storage room, with a SEPARATE SIDE ENTRANCE offering incredible flexibility for a potential basement suite! Central A/C, 9 ft ceilings, a fenced backyard with deck and a double attached garage add to the appeal, while the quiet cul-de-sac location puts parks, playgrounds, schools, shopping and public transportation close by. With multiple living spaces and room for everyone, this Holliick Kenyon home is ready to impress! (id:46923)
Exp Realty
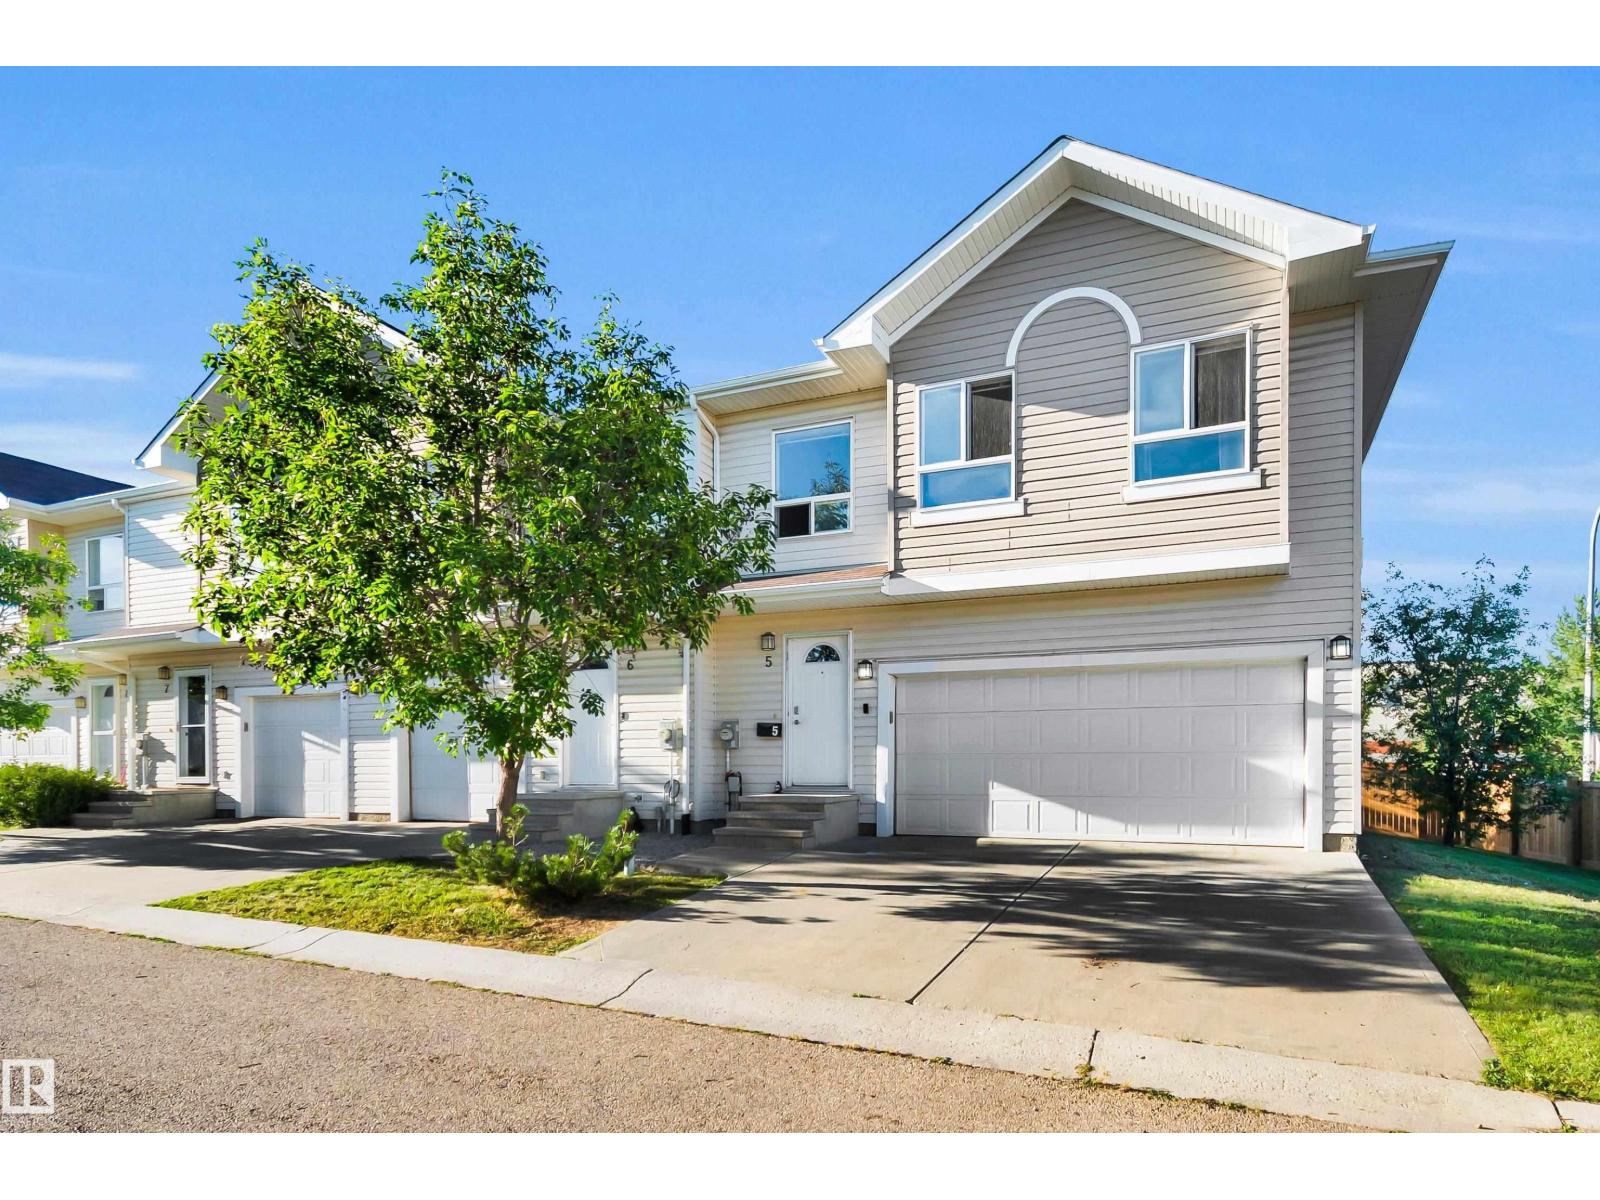
#5 5120 164 Av NW
Edmonton, Alberta
SPACIOUS END-UNIT TOWN HOME in the desirable north east Edmonton community of HOLLICK-KENYON! With over 1,700 SQ FT ABOVE GRADE, a FULLY FINISHED BASEMENT and a DOUBLE ATTACHED GARAGE, this END-UNIT IS SPACIOUS. The main floor features a bright living room with FIREPLACE, a functional kitchen, dining area and convenient 2PC BATH. Upstairs you'll find THREE GENEROUS BEDROOMS, including a spacious PRIMARY SUITE with WALK-IN CLOSET and 4PC ENSUITE, plus another 4PC BATH and convenient UPSTAIRS LAUNDRY. The FULLY FINISHED BASEMENT adds even more living space with a LARGE REC ROOM, 2PC BATH and plenty of storage. Ideally located close to SCHOOLS, PARKS, SHOPPING and PUBLIC TRANSPORTATION, this home delivers plenty of space across all three levels in a fantastic HOLLICK-KENYON location. THIS ONE IS READY TO WELCOME YOU HOME! (id:46923)
Royal LePage Noralta Real Estate
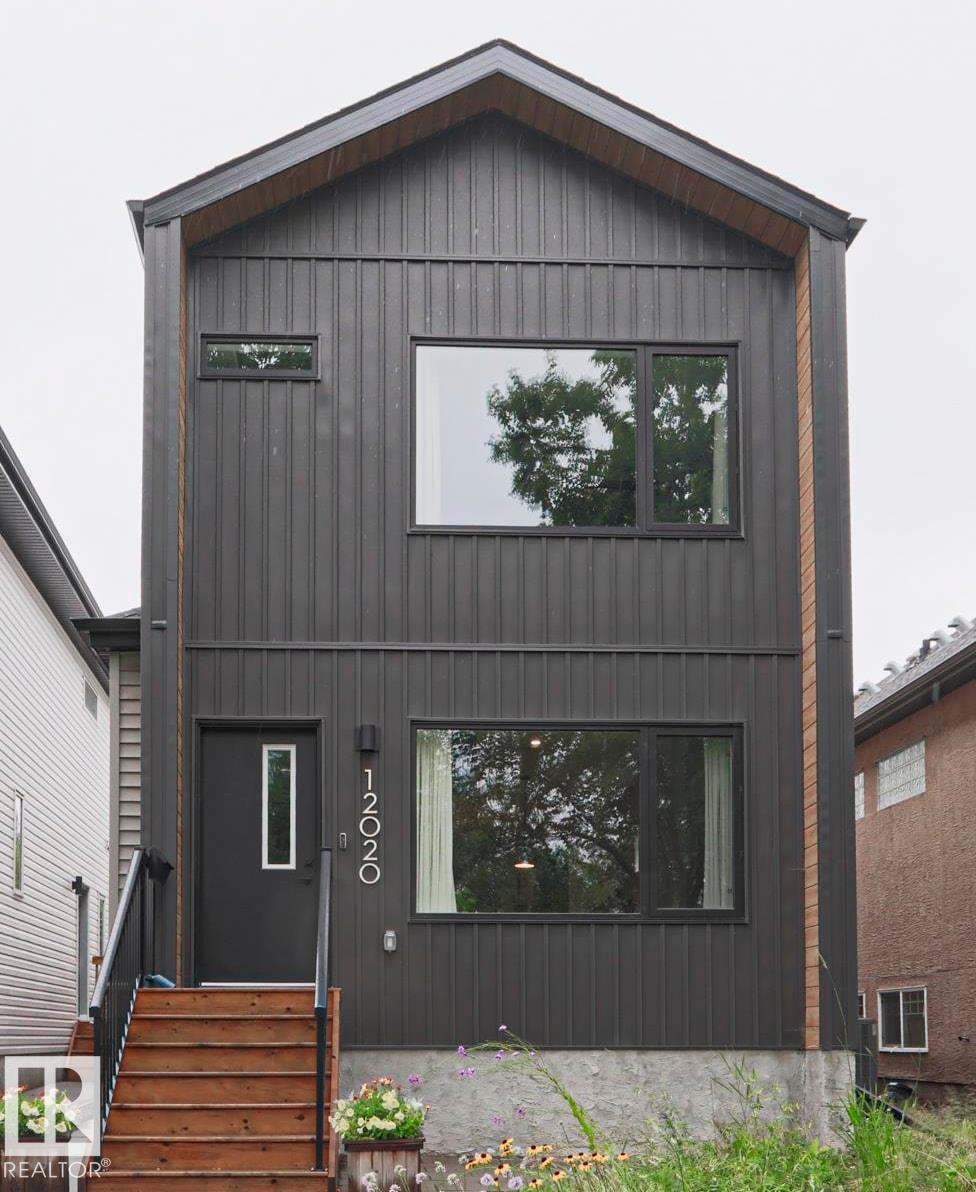
12020 125 St NW
Edmonton, Alberta
Welcome to this IMMACULATE TURN KEY HOME offering a bright, OPEN CONCEPT layout with SEAMLESS SIGHT LINES from front to back. The inviting FAMILY ROOM features LARGE WINDOWS overlooking the PARK and a cozy ELECTRIC FIREPLACE The SPACIOUS DINING ROOM flows into a WELL-APPOINTED kitchen with SS APPLIANCES, a LARGE ISLAND and WALK-IN PANTRY. A MUDROOM and 2-piece BATHROOM complete the main floor. UPSTAIRS, the PRIMARY SUITE offers a WALK-IN CLOSET, DUAL VANITY and IMPRESSIVE WALK-IN SHOWER! This floor is complete with TWO additional BEDROOMS a FULL BATH and LAUNDRY! The FINISHED basement features a MASSIVE REC ROOM, FULL BATH, and VERSATILE FLEX ROOM for MOVIES/OFFICE or BEDROOM to suit your NEEDS. Outside, enjoy LOW-MAINTENANCE PERENNIAL GARDENS, thoughtful RAINWATER DIVERSION, FULLY FENCED, DINING & LOUNGING areas and a DOUBLE DETACHED GARAGE with its own ELECTRICAL PANEL and ATTIC STORAGE. MOVE-IN READY and perfectly LOCATED across from a PARK with PLAYGROUND! (id:46923)
Maxwell Devonshire Realty
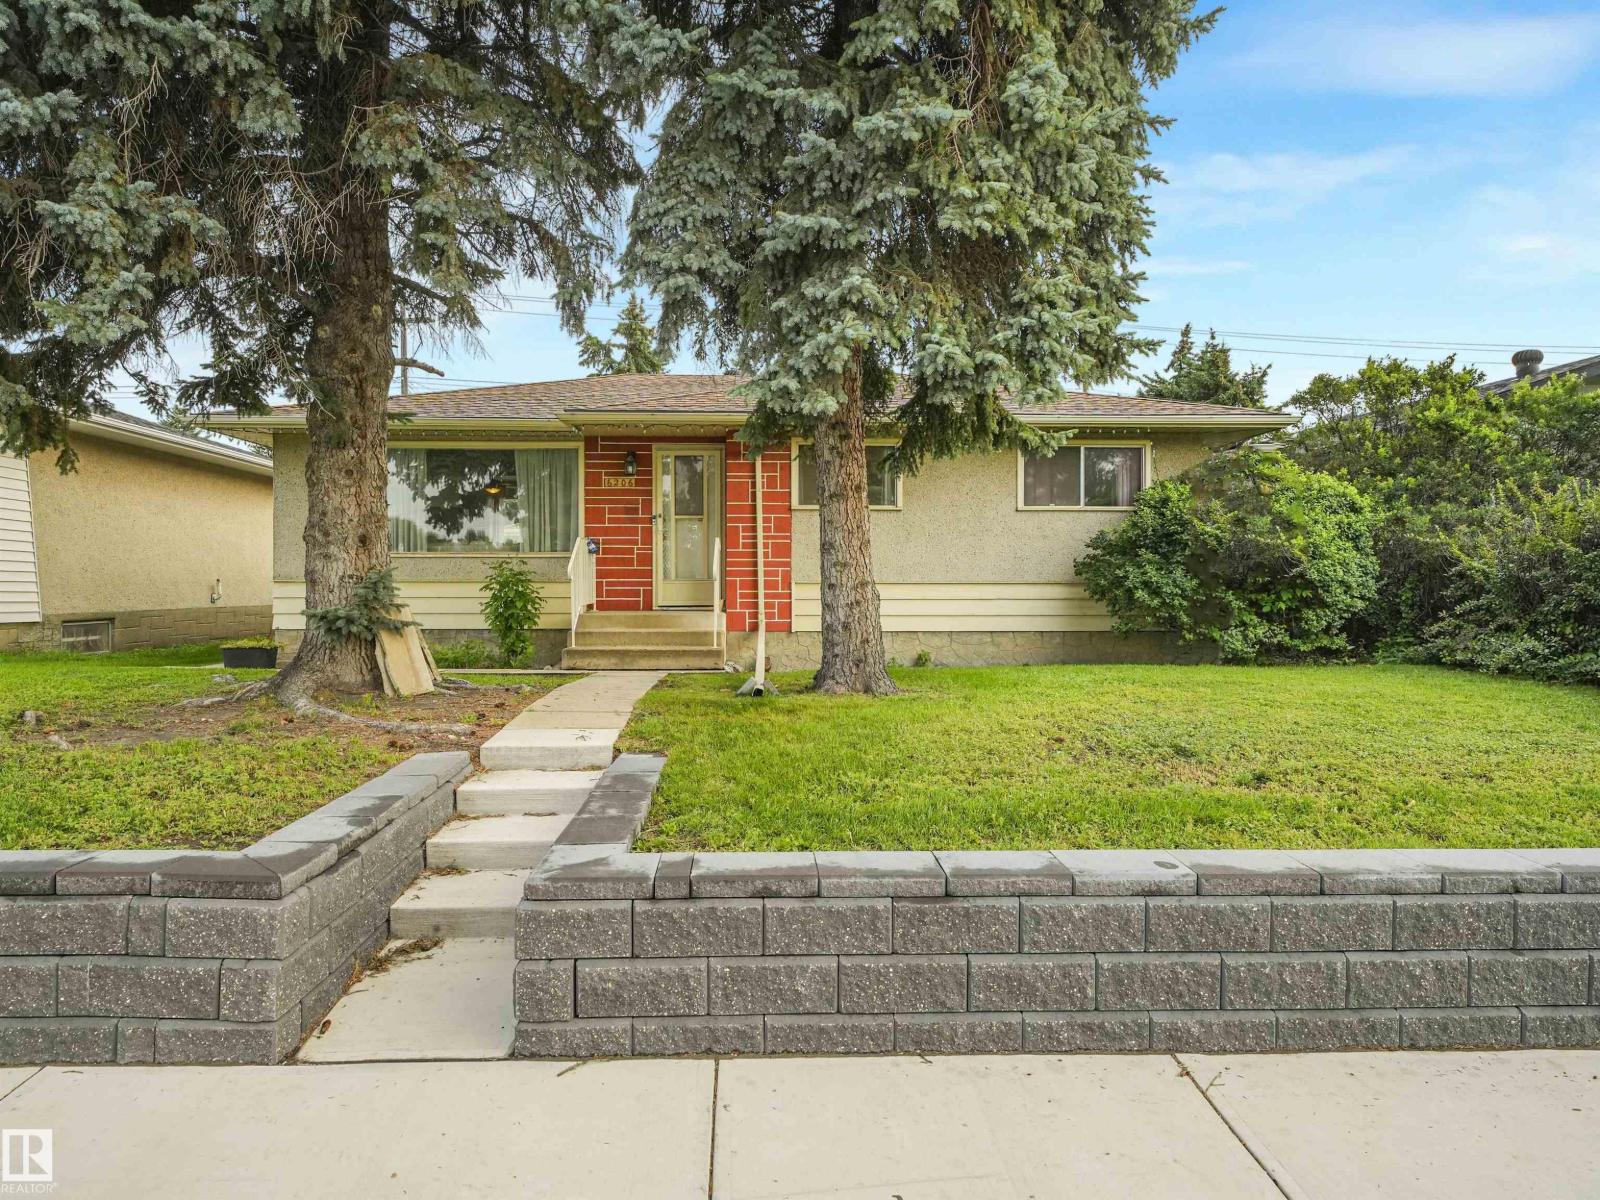
6206 132 Av NW
Edmonton, Alberta
**ORIGINAL OWNER & FULL OF POTENTIAL!** Welcome to this well-maintained 1,029 sq. ft. bungalow in the family-friendly community of Belvedere! Lovingly cared for over the years, this home offers 3 bedrooms plus a 3 piece bathroom on the main floor plus an additional bedroom in the partially finished basement. The separate basement entrance provides excellent future development possibilities, with the remaining space awaiting your personal vision. Outside, enjoy a BIG fully fenced backyard and an oversized double detached garage—plenty of room for vehicles, RV parking, toys, hobbies and storage. Recent updates include a newer high-efficiency furnace, hot water tank and shingles. Ideally located within walking distance to Belvedere School, playgrounds and the Belvedere Community Hall, while also being on the bike lane route with public transportation and numerous shopping options, including Londonderry Mall. A wonderful opportunity to make this lovingly maintained home your own! (id:46923)
RE/MAX Elite
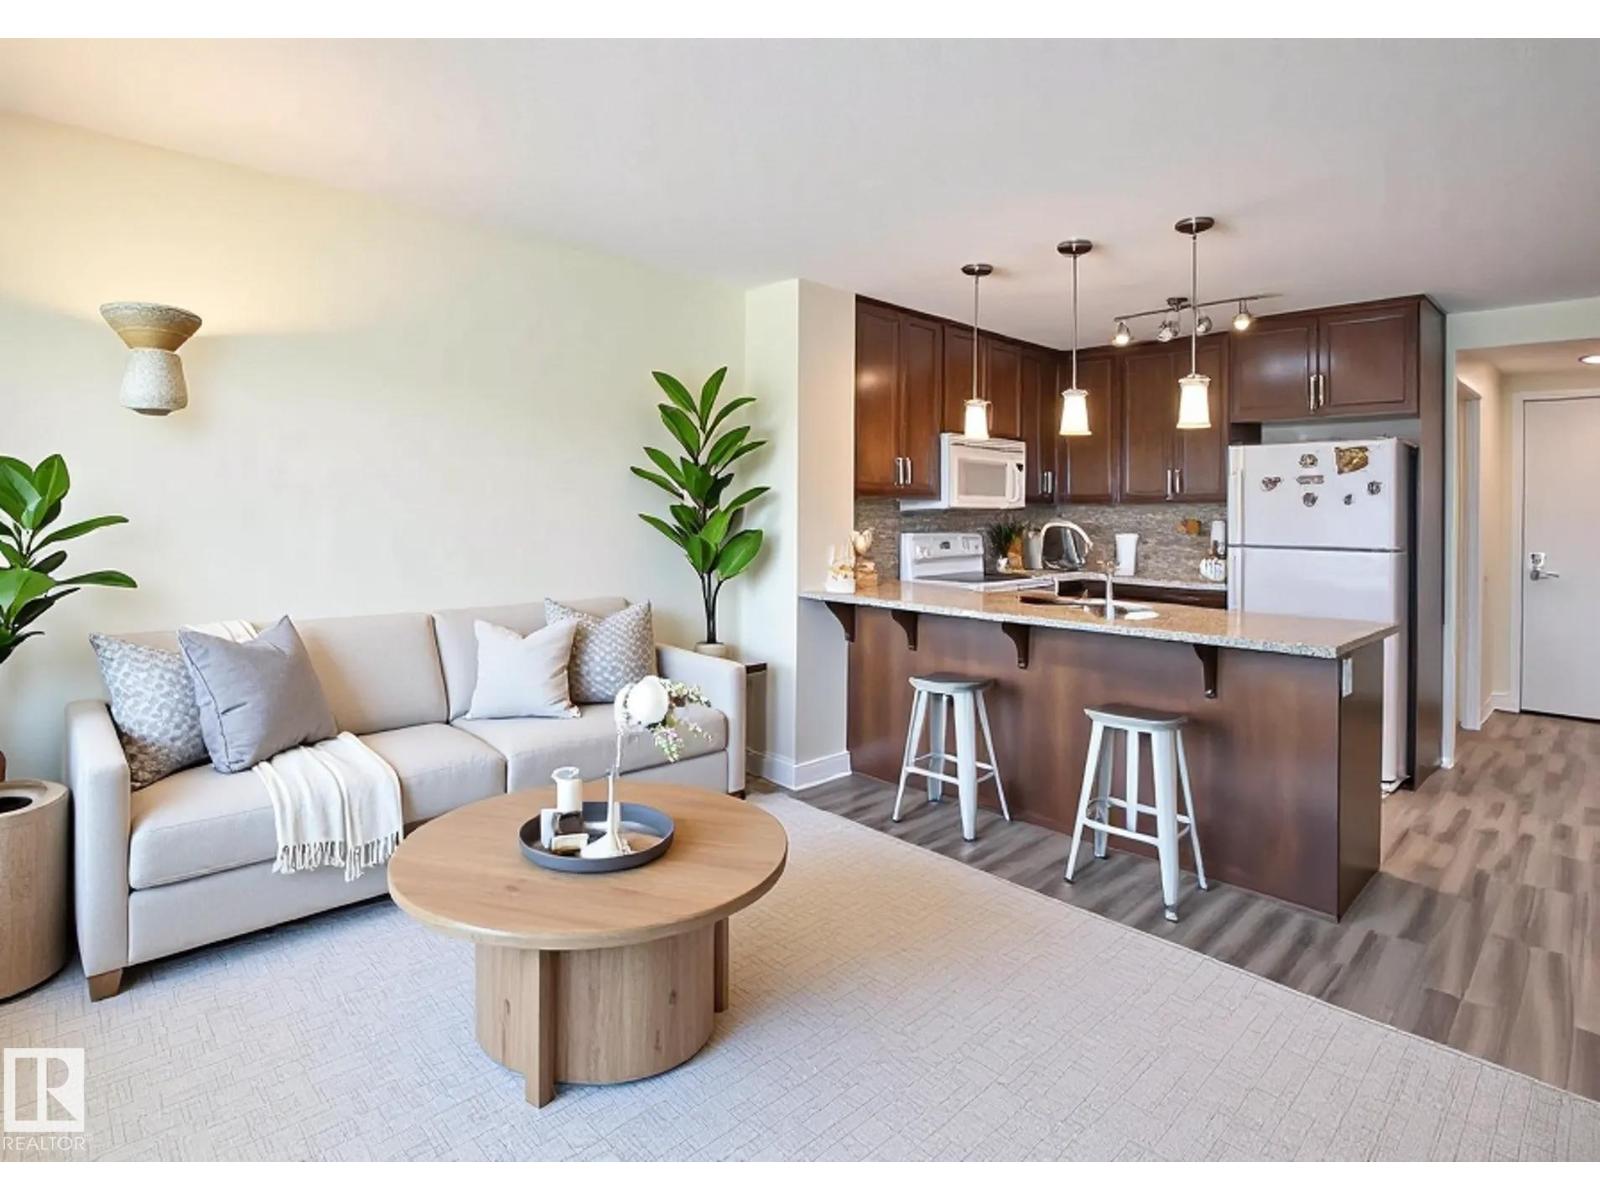
#210 3670 139 Av NW
Edmonton, Alberta
CALLING ALL FIRST TIME BUYERS OR INVESTORS! Welcome to this charming 1 bed, 1 bath suite located in The Savida complex, built by Land Mark. Offering a seamless blend of style and functionality, for a vibrant urban lifestyle. Step into an inviting living space with sleek design and open-concept layout flooded with natural light. The bedroom features a generous walk in closet space with custom organizers. This suite has a storage closet that includes stacked in-suite laundry and lets not forget to mention... The stunning balcony! Affordable Living at its finest! Low CONDO FEES COVER ALL UTILITIES!! Don’t miss out on this exceptional opportunity, it won’t last long! (id:46923)
Mcleod Realty & Management Ltd
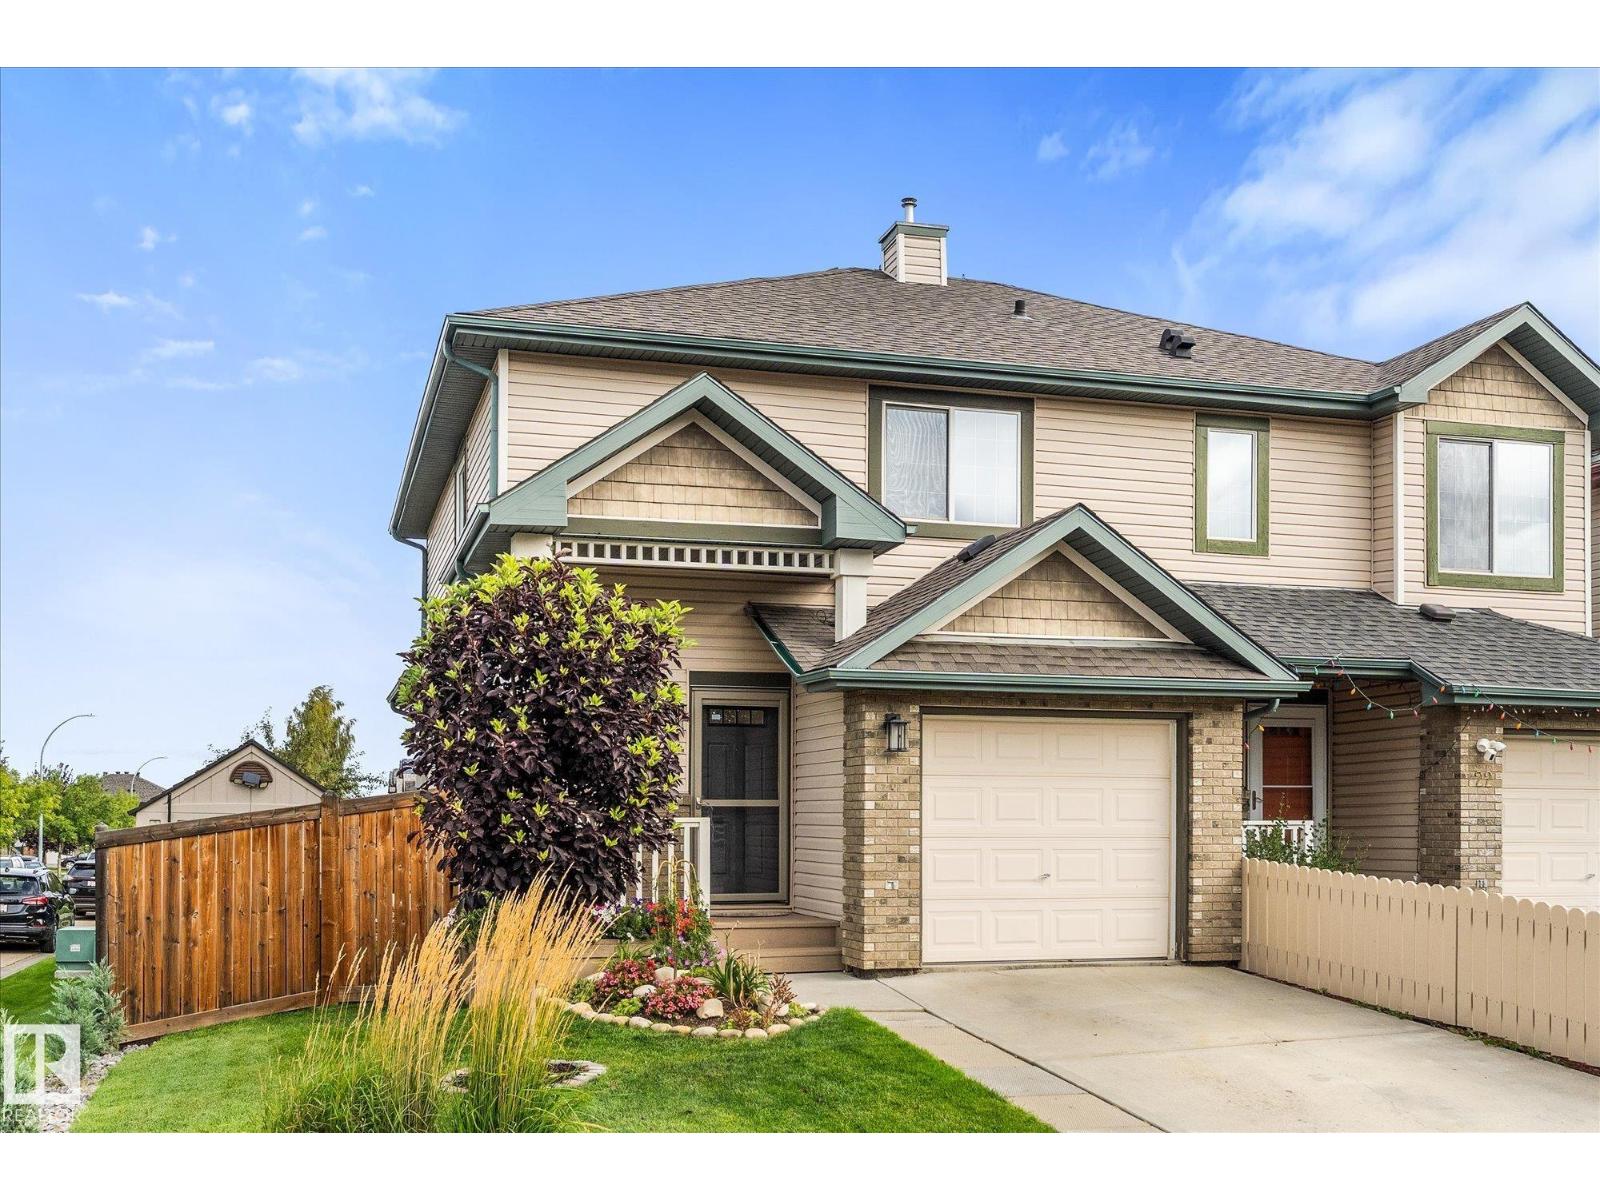
20 Venice Bv
Spruce Grove, Alberta
Welcome to 20 Venice Blvd, in Spruce Village. This well maintained 1/2 duplex has been nicely updated recently. The kitchen has lots of white cabinetry, black counter tops, an island & new appliances (2025). The living room has a gas fireplace with a custom wood mantle & is open concept to the kitchen & dining space. Also on the main floor, is a 2p bath & access to the single attached garage. Upstairs, has a main 4p updated bathroom with 3 large bedrooms, including the primary suite, large enough for a king size bed & has a large walk-in closet. The basement has the laundry pair & is unfinished for your creative design (with rough-in for a future bathroom). In the backyard oasis is a wooden deck, a concrete patio & lots of garden boxes with perennials. The landscaping in the front & backyard is beautiful. Other upgrades include Shingles in 2022, Upgraded lighting in 2025, garage fully insulated, ducts & carpet cleaning in 2026. Pride of ownership is very prevalent in this home!! (id:46923)
RE/MAX Preferred Choice
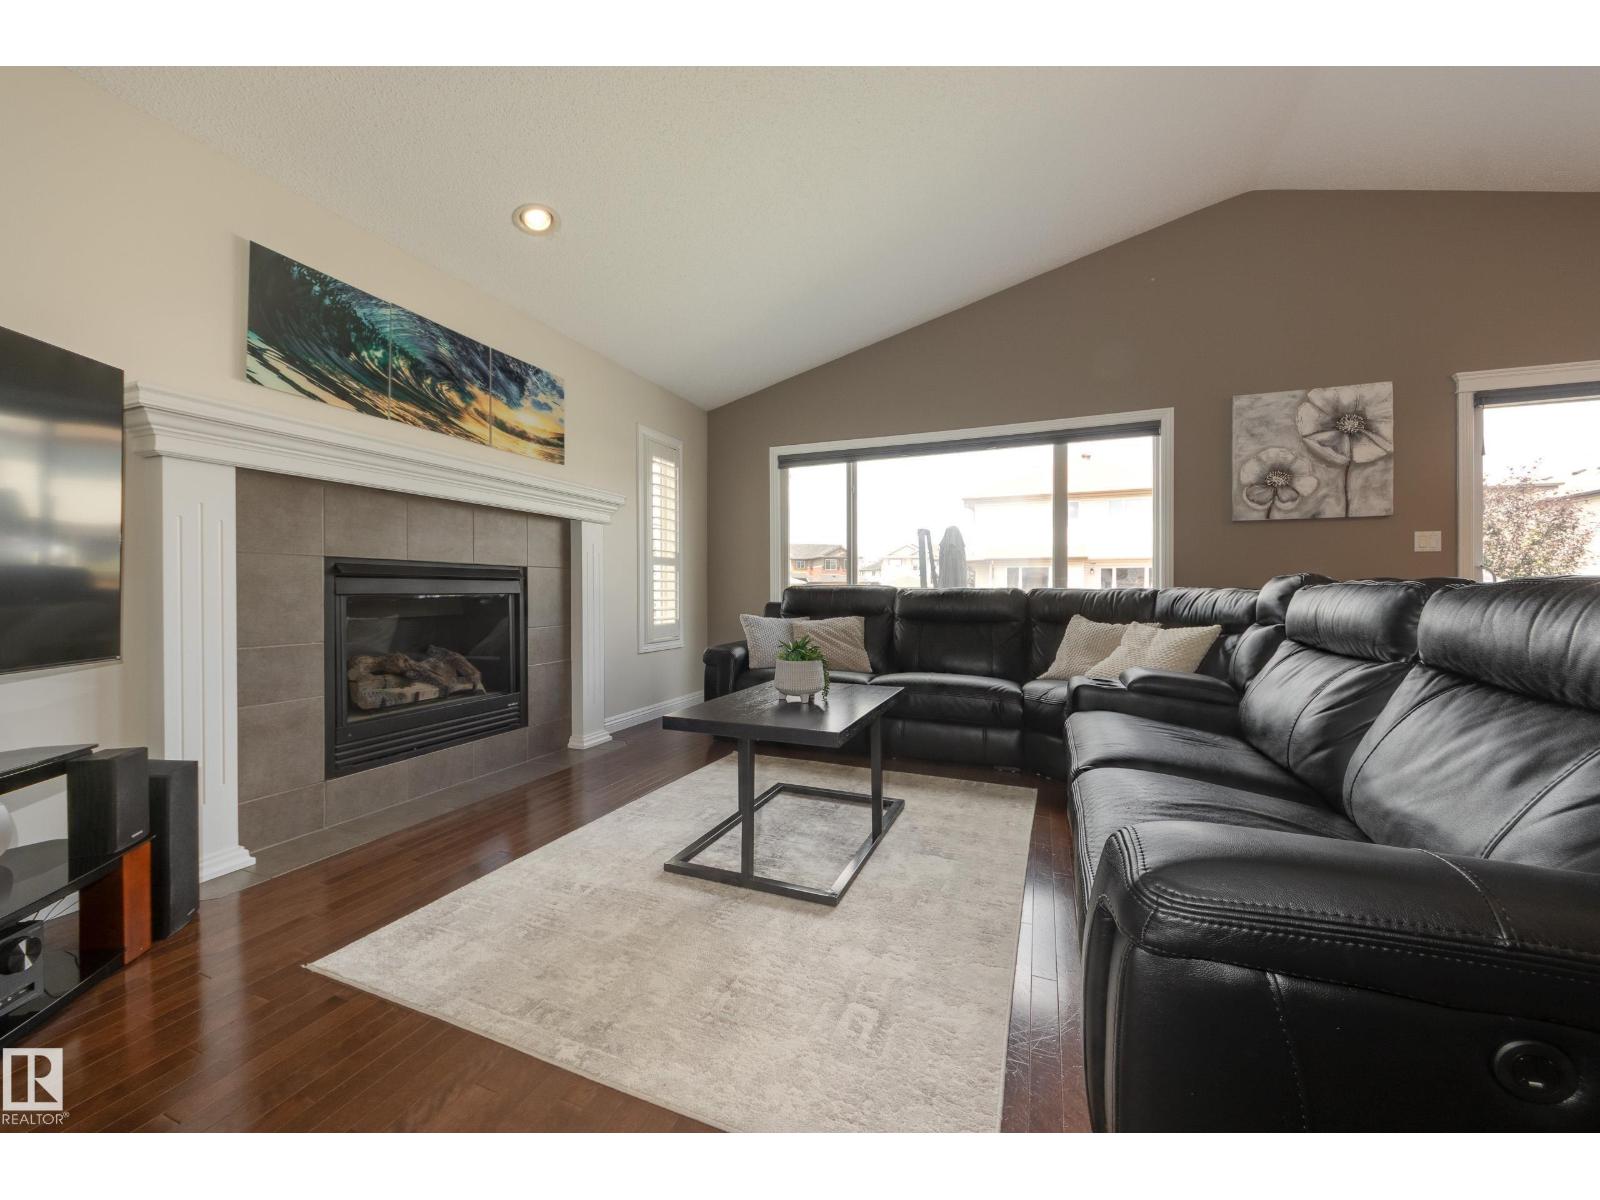
14040 145 Av NW
Edmonton, Alberta
QUICK POSSESSION & MOVE-IN READY - 2,100+ fully developed sq ft, open-concept living with a huge 21'4 heated double attached garage! This spacious 2+1 bed bungalow on a large, peaceful corner lot is a rare find in desirable Cumberland. High-end details & recent updates include vaulted ceilings, oversized windows with upgraded coverings throughout, rich hardwood, maple cabinetry, newer appliances, A/C (‘17), HWT (‘23) & shingles (‘25). On the main, the stylish & functional kitchen features a corner pantry & raised island overlooking a cozy living space with statement gas fireplace. The generous primary suite stars a walk-in closet, custom built-ins & convenient shared access to the impressive 4pc main bath boasting a deep jetted tub & shower. Enjoy extra finished space downstairs - a substantial rec area, 3rd bedroom, 3pc bath & laundry/storage. Outside, the fully fenced yard is complete with a low-maintenance composite deck & concrete patio (‘24) + an RV parking gate. Nothing left for you to do but move! (id:46923)
Schmidt Realty Group Inc
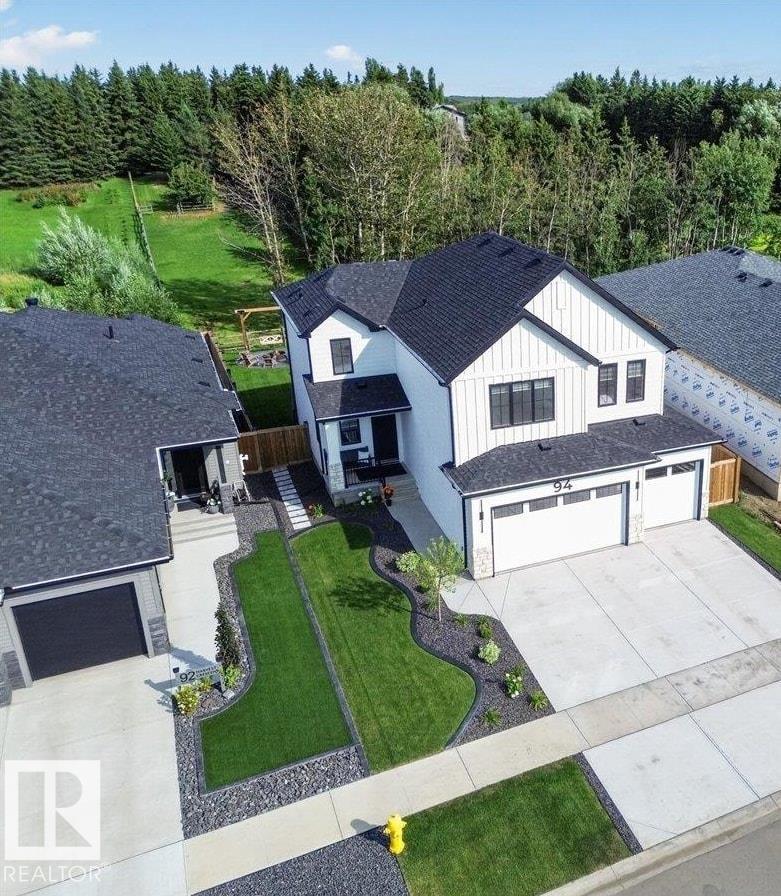
94 Harvest Cr
Ardrossan, Alberta
Stunning luxury home in a great location in the quiet, peaceful Estates of Ardrossan, just 10 minutes from Sherwood Park! Offering over 3,400 sq. ft. of finished living space, this 3+1 bedroom home backing onto a rural setting with mature land and acreage views.The main floor features a gorgeous kitchen with high-end cabinetry, quartz countertops, stainless steel appliances and a walk-through pantry overlooking the bright great room with gas fireplace and large windows. A main-floor office and spacious mudroom add everyday functionality. Upstairs you'll find 3 generous bedrooms, including a primary suite with spa-inspired ensuite and walk-in closet, plus a bonus room. The fully finished basement adds a 4th bedroom and additional 4-piece bathroom. Enjoy central A/C, a heated and insulated triple attached garage, and a fully landscaped backyard with a large deck, 2024 Arctic Spa hot tub sunk into the deck, custom stamped-concrete sidewalks and patio, shed and firepit area. (id:46923)
RE/MAX Real Estate
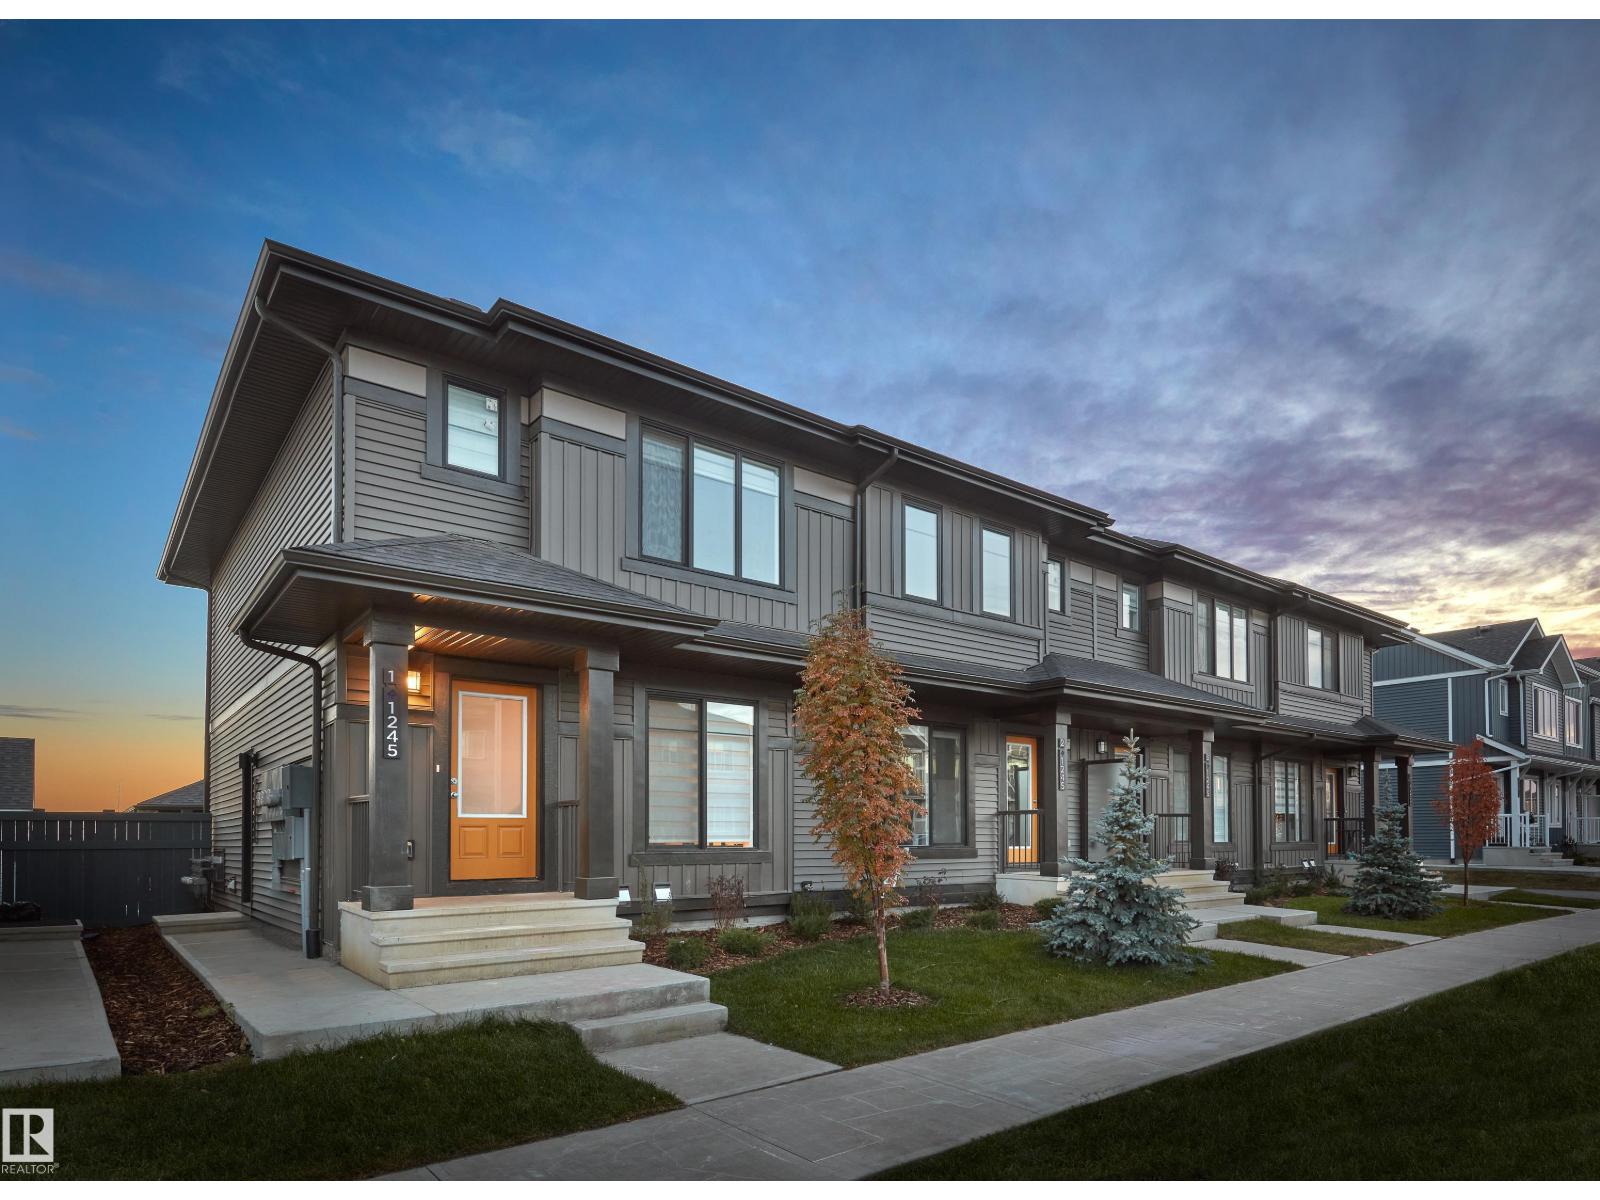
267 Deer Valley Dr
Leduc, Alberta
NO CONDO FEES and AMAZING VALUE! You read that right welcome to this brand new townhouse unit the “Georgia” Built by StreetSide Developments and is located in one of Leduc's newest premier communities of Anderson. With over 1300 square Feet, front and back yard is landscaped and a double detached garage, this opportunity is perfect for a young family or young couple. Your main floor is complete with upgrade luxury Laminate and Vinyl plank flooring throughout the great room and the kitchen. Highlighted in your new kitchen are upgraded cabinets, upgraded counter tops and a tile back splash. Finishing off the main level is a 2 piece bathroom. The upper level has 3 bedrooms and 2 full bathrooms that is perfect for a first time buyer. *** Under construction and the photos used are from show home of the same layout, the colors and finishings may differ for this home will be complete bt the end of the month *** (id:46923)
Royal LePage Arteam Realty
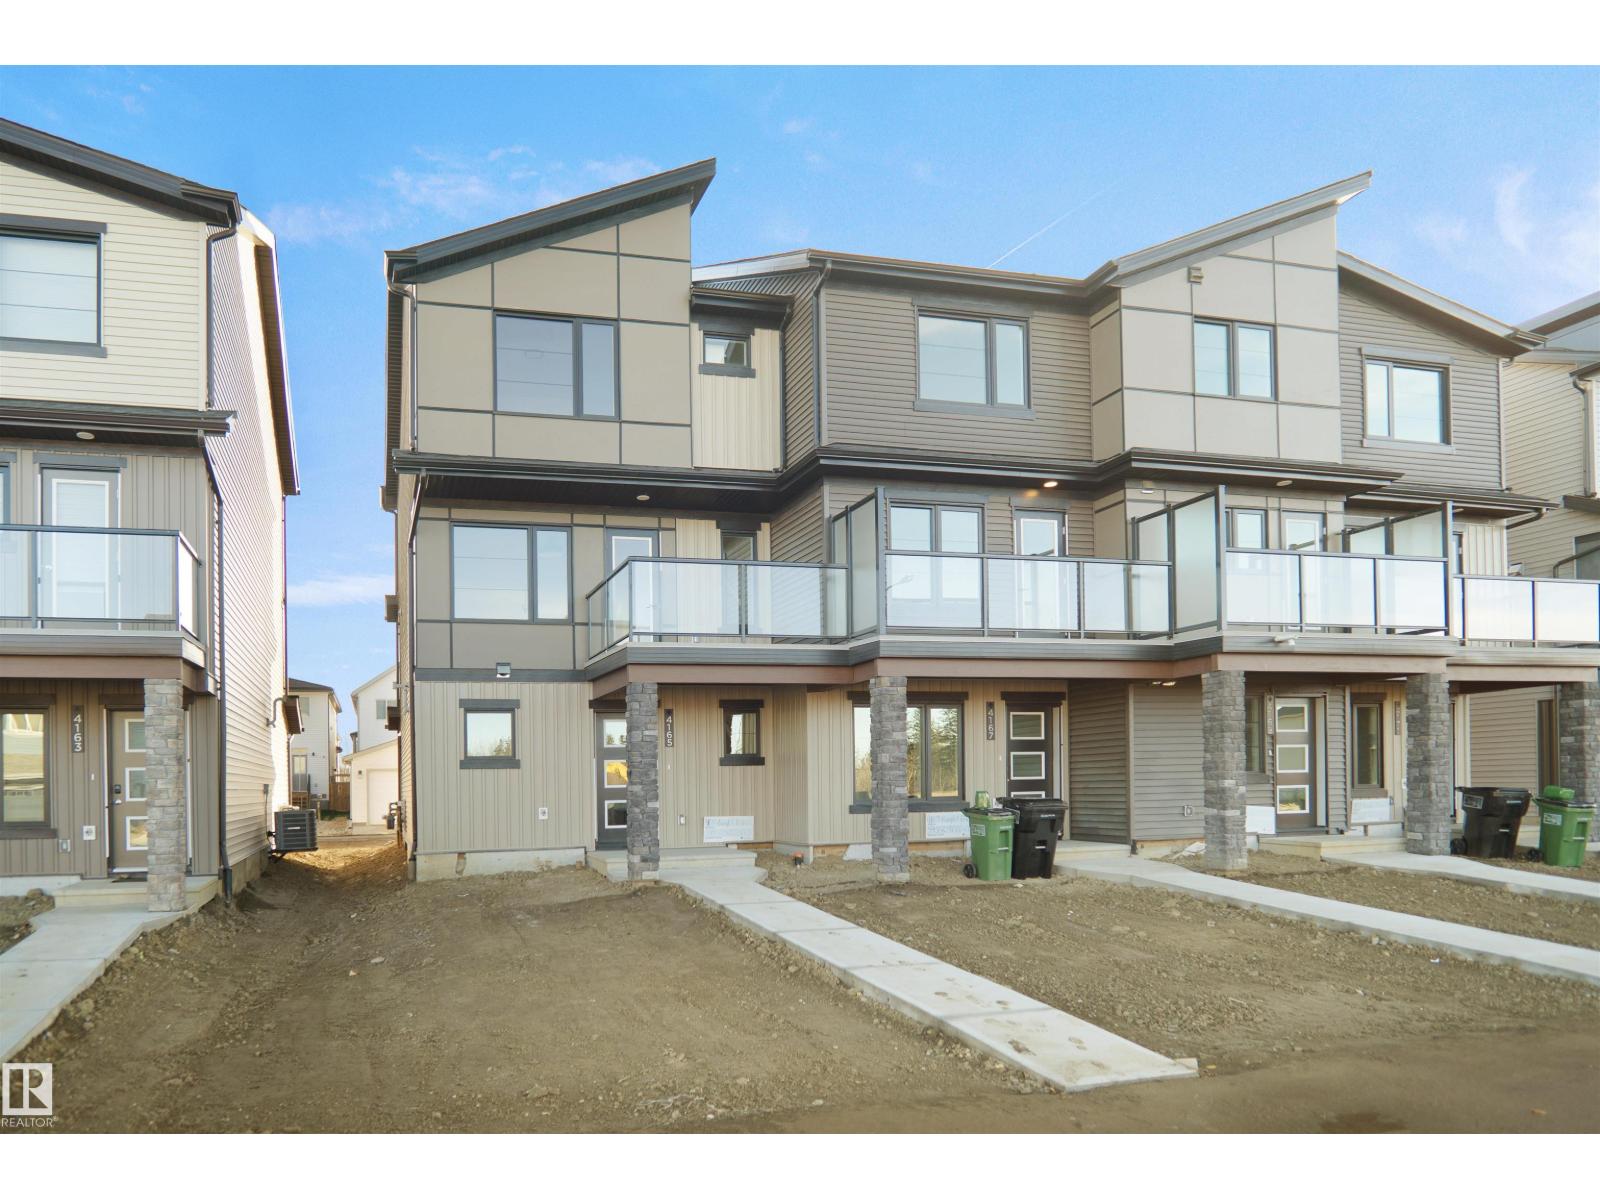
276 Deer Valley Dr
Leduc, Alberta
NO CONDO FEE!!! GREAT VALUE!!! You read that right welcome to this is your last chance to own brand new row house unit the “Vista” Built by StreetSide Developments and is located in one of Leduc's newest premier communities of Anderson . With 1350+ square Feet, it comes with front yard landscaping and a double attached garage, this opportunity is perfect for a young family or young couple. Your main floor is complete with upgrade luxury Vinyl Plank flooring throughout the great room and the kitchen. Highlighted in your new kitchen are upgraded cabinets, upgraded counter tops and a tile back splash. This level also features the large open concept family room. Finishing off the main level is a 2 piece bathroom. The upper level has 2 primary bedrooms and 2 full bathrooms. *** This home is under construction and will be complete by November of this year, the photos used are from a similar layout but the colors may vary *** (id:46923)
Royal LePage Arteam Realty
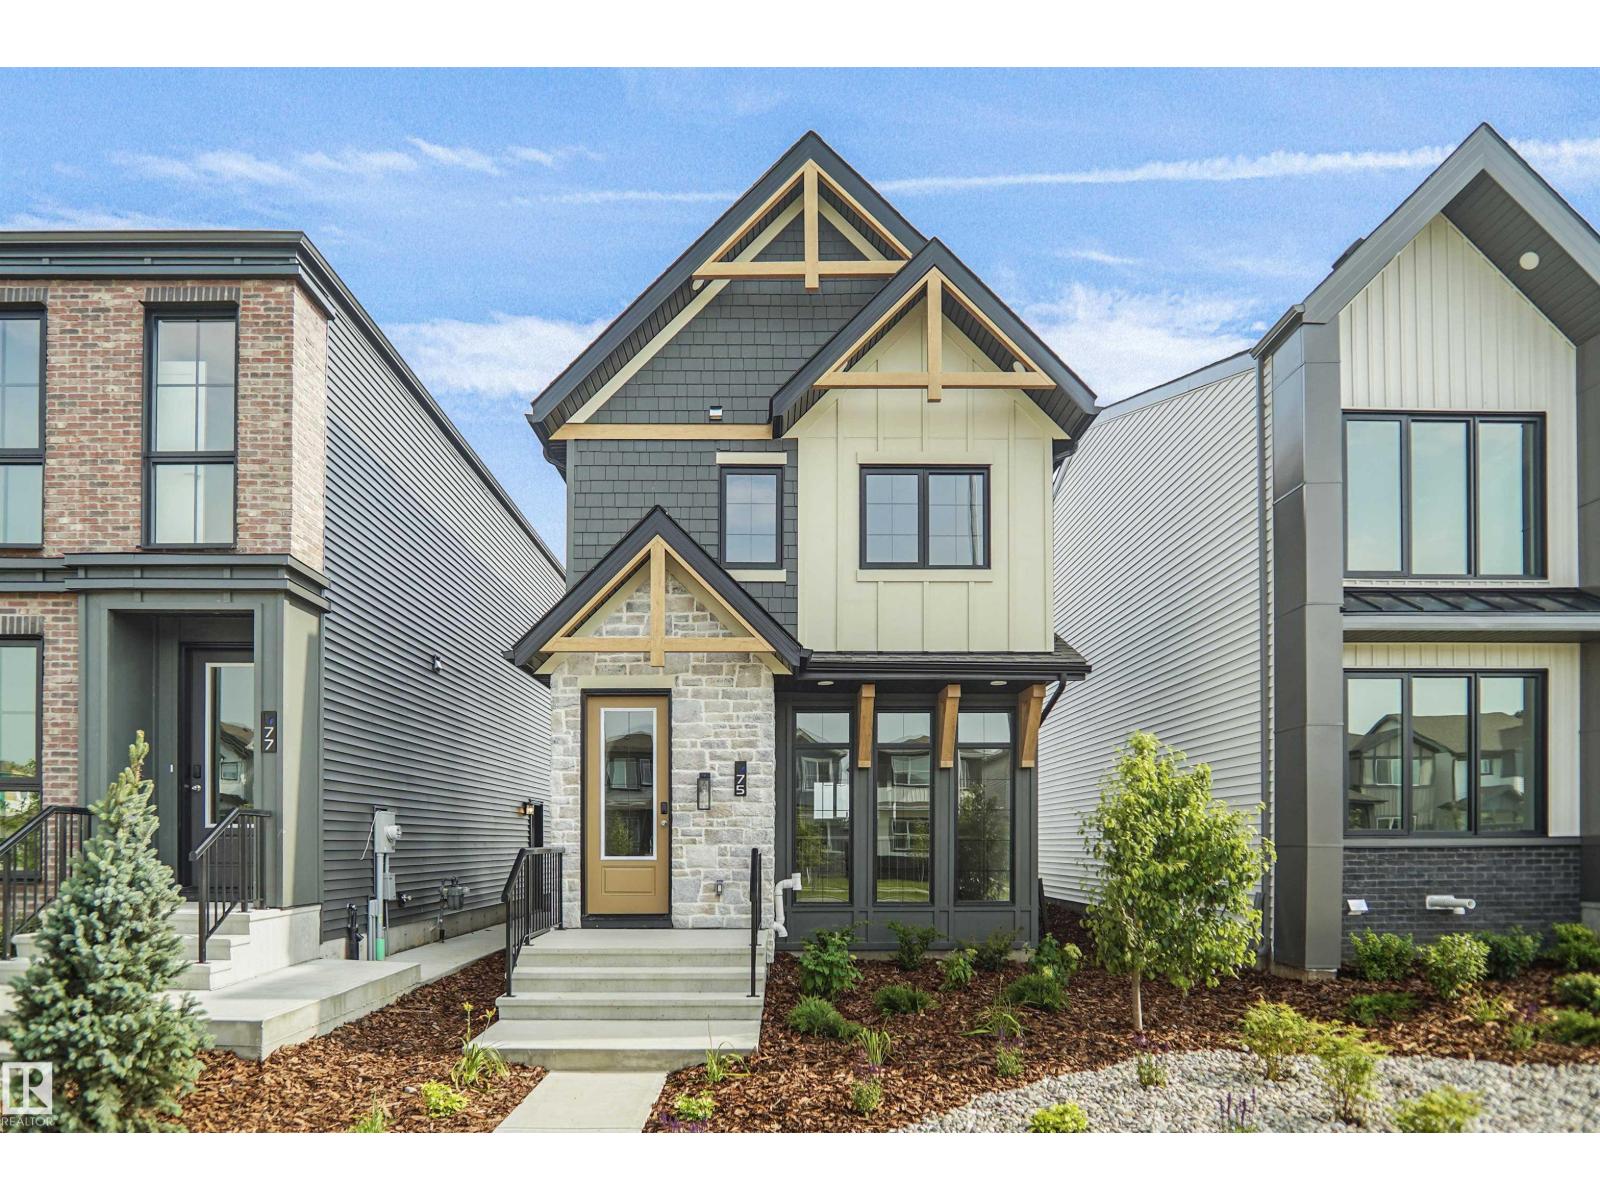
74 Juniper Wd
Fort Saskatchewan, Alberta
Welcome to the Niagara, a brand new home built by Broadview Homes, located in one of Fort Saskatchewan’s newest premier communities of Westpark Offering just over 1,434 sq. ft., this thoughtfully designed home features a single oversized parking pad and is ideal for a young family, couple, or first-time buyer. The main floor showcases luxury vinyl plank flooring throughout the bright great room and kitchen. The modern kitchen is highlighted by upgraded cabinetry, upgraded countertops, and a stylish tile backsplash, creating a functional and inviting space. A convenient 2-piece bathroom completes the main level. Upstairs, you’ll find three bedrooms and two full bathrooms, providing comfortable living and excellent value for first-time homeowners. *** This home is currently under construction and will be complete by the end of the week , Photos are from a recently built home of the same model the colors and finishings may vary. *** (id:46923)
Royal LePage Arteam Realty
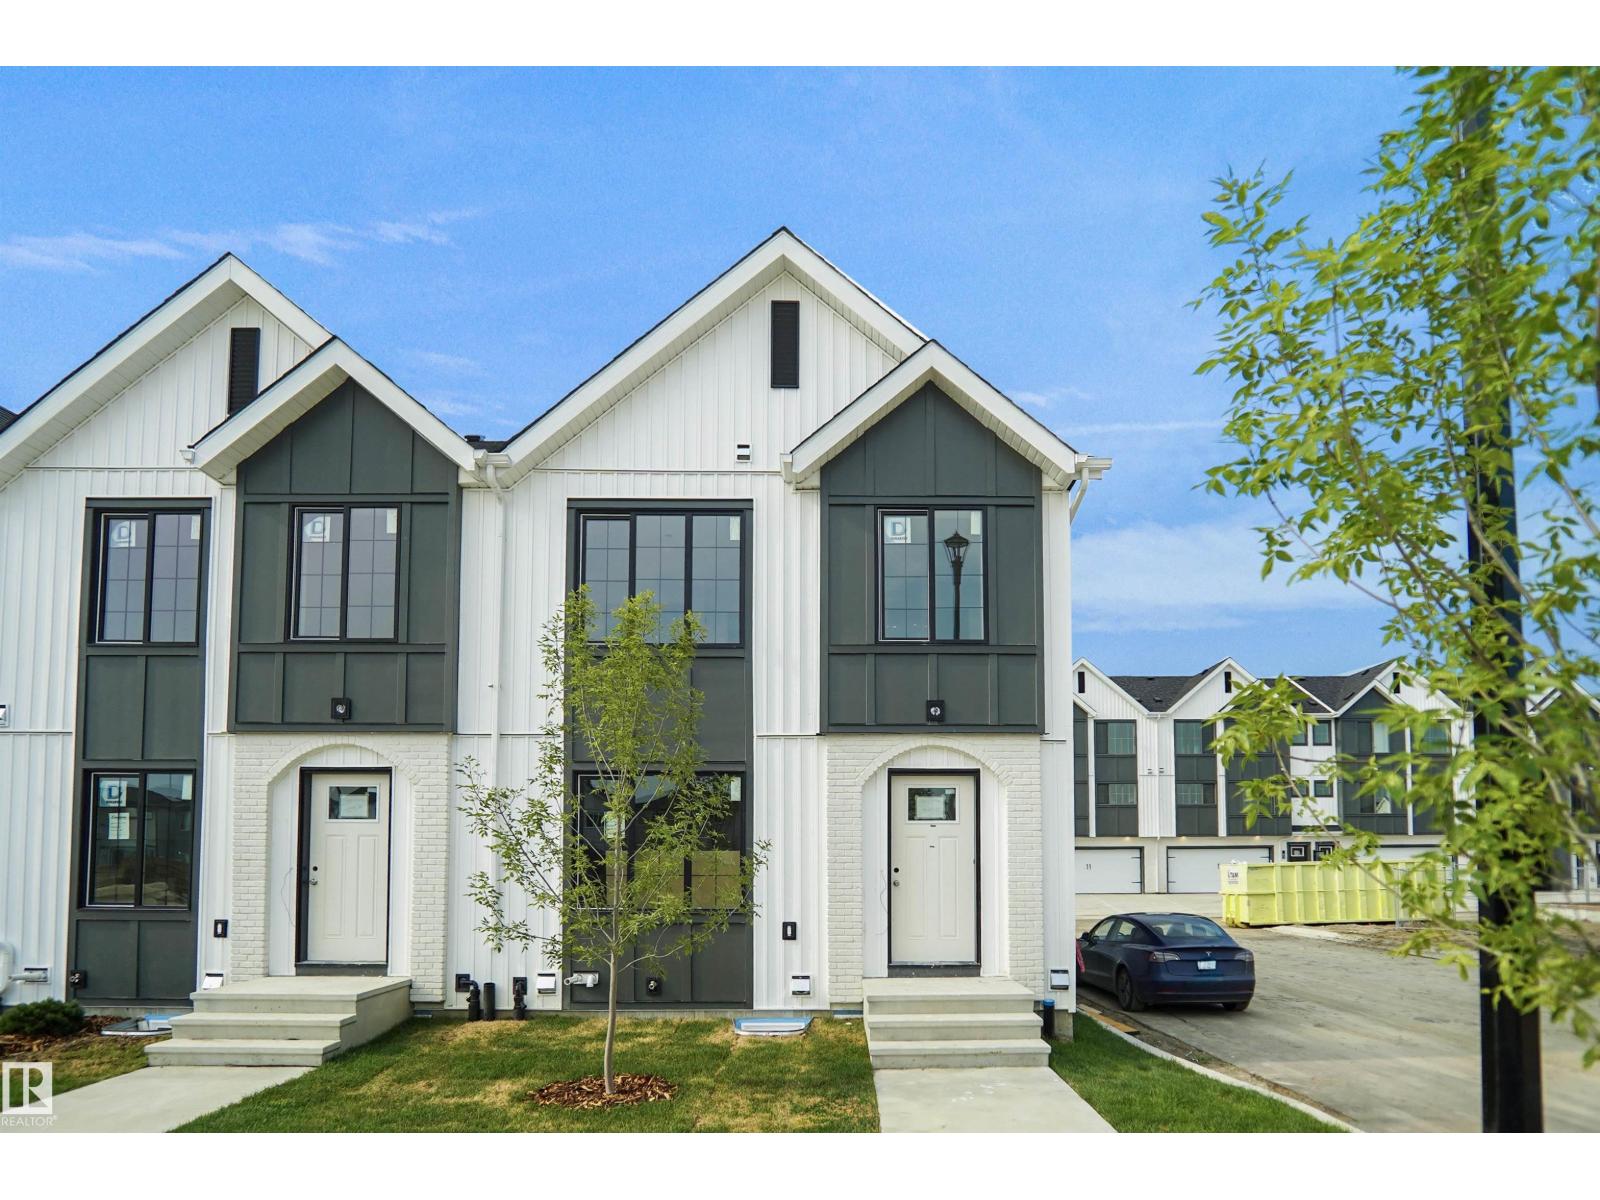
#166 150 Cashman Cr SW
Edmonton, Alberta
This is a rare opportunity to own this brand new townhouse unit the “Quinn” Built by StreetSide Developments and is located in one of South West Edmonton's nicest premier communities of Blackmud Creek. With almost 800 square Feet, it comes with full landscaping and a parking stall, this opportunity is perfect for a young family or young couple. Your main floor is complete with upgrade luxury Vinyl Plank flooring throughout the great room and the kitchen. Highlighted in your new kitchen are upgraded cabinet and a tile back splash. The upper level has 2 bedrooms and a full bathroom. This town home also comes with a unfinished basement perfect for a future development. ***Home is under construction and the photos are of an artist rendering and finishing's may vary, will be complete by December *** (id:46923)
Royal LePage Arteam Realty