
Property Results - On the Ball Real Estate
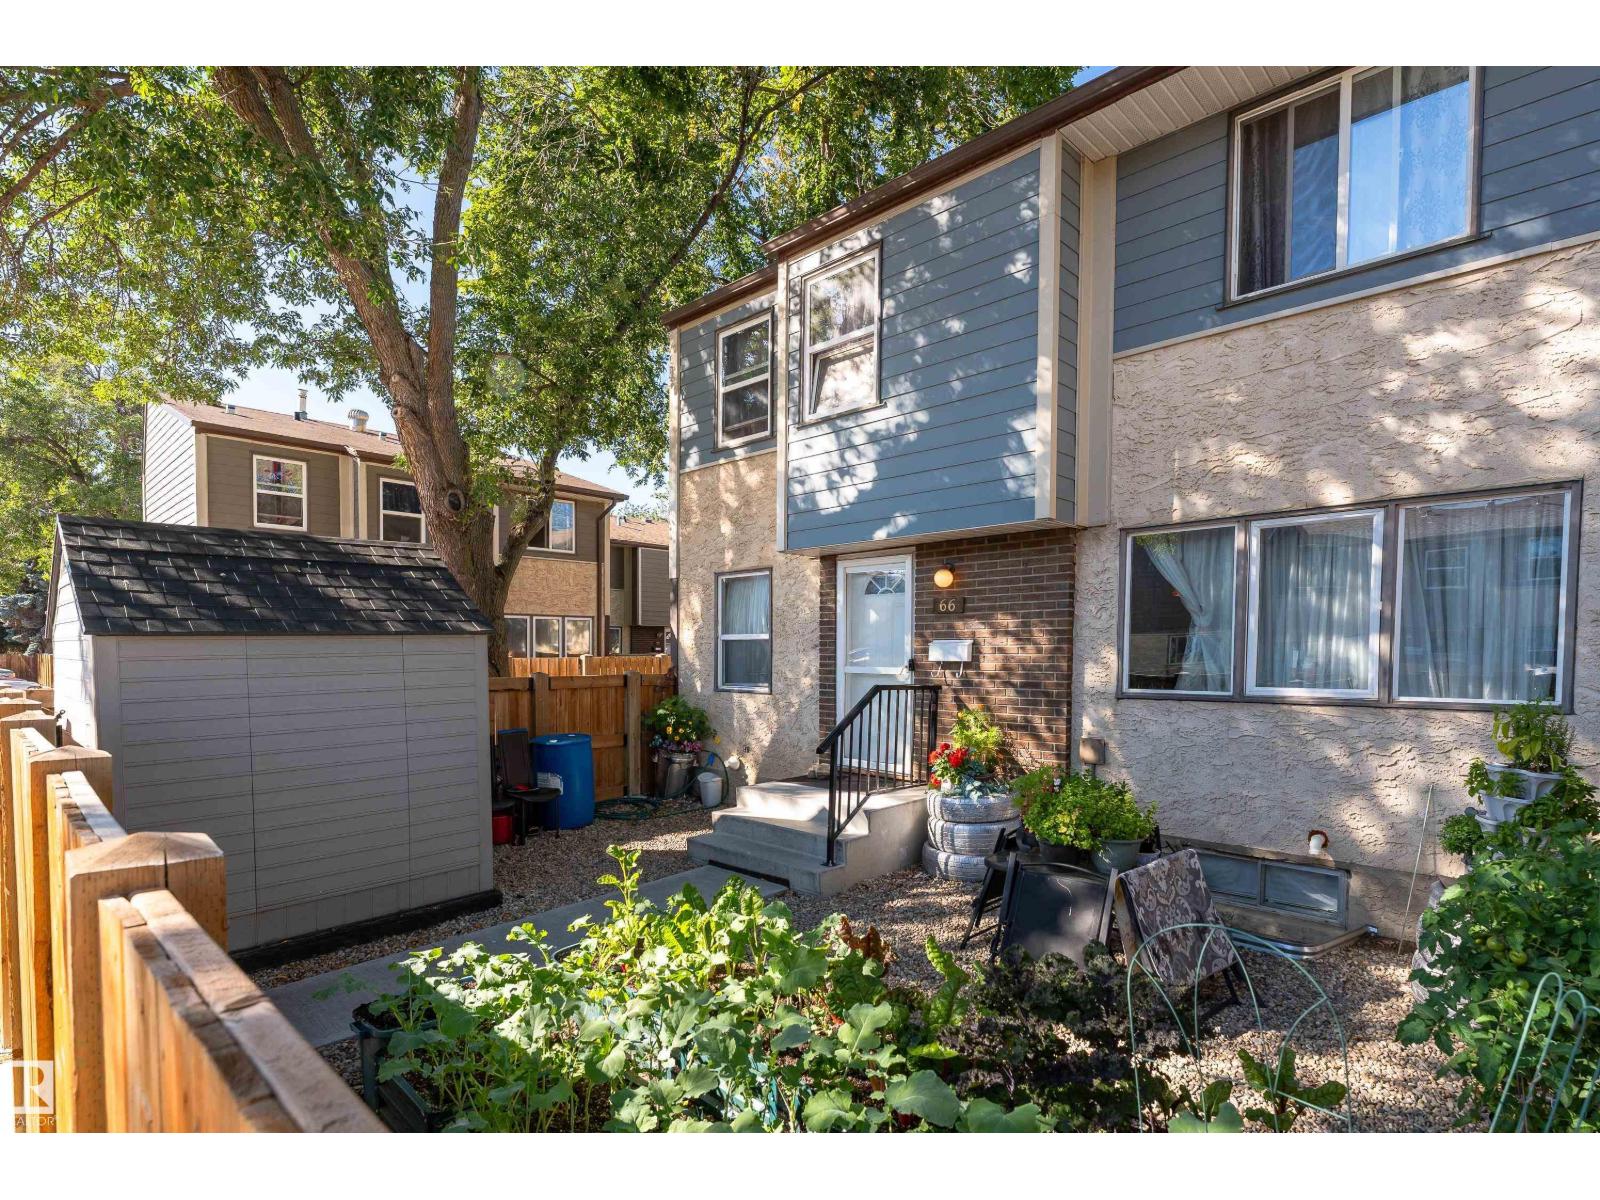
66 Willowdale Pl NW
Edmonton, Alberta
Welcome to 66 Willowdale Place in desirable Ormsby Place! This move-in-ready home offers the space, updates and versatility today’s buyers are looking for. With over 1400 sq ft of liveable space, step inside to a bright, spacious living room with modern vinyl plank flooring throughout the main level. The beautifully updated kitchen offers a clean, contemporary feel with plenty of room for everyday living and entertaining. With 4 bedrooms + den, 2.5 bathrooms and a fully finished basement, there’s room for the whole family. Upstairs features 3 comfortable bedrooms and a full bathroom. Downstairs, the finished basement adds even more usable space with a 4th bedroom, den, 3-piece bathroom and additional living space. Located in the established community of Ormsby Place, close to schools, parks, shopping, transit and major routes. Move in, unpack and enjoy. This is one you’ll want to see! (id:46923)
Exp Realty
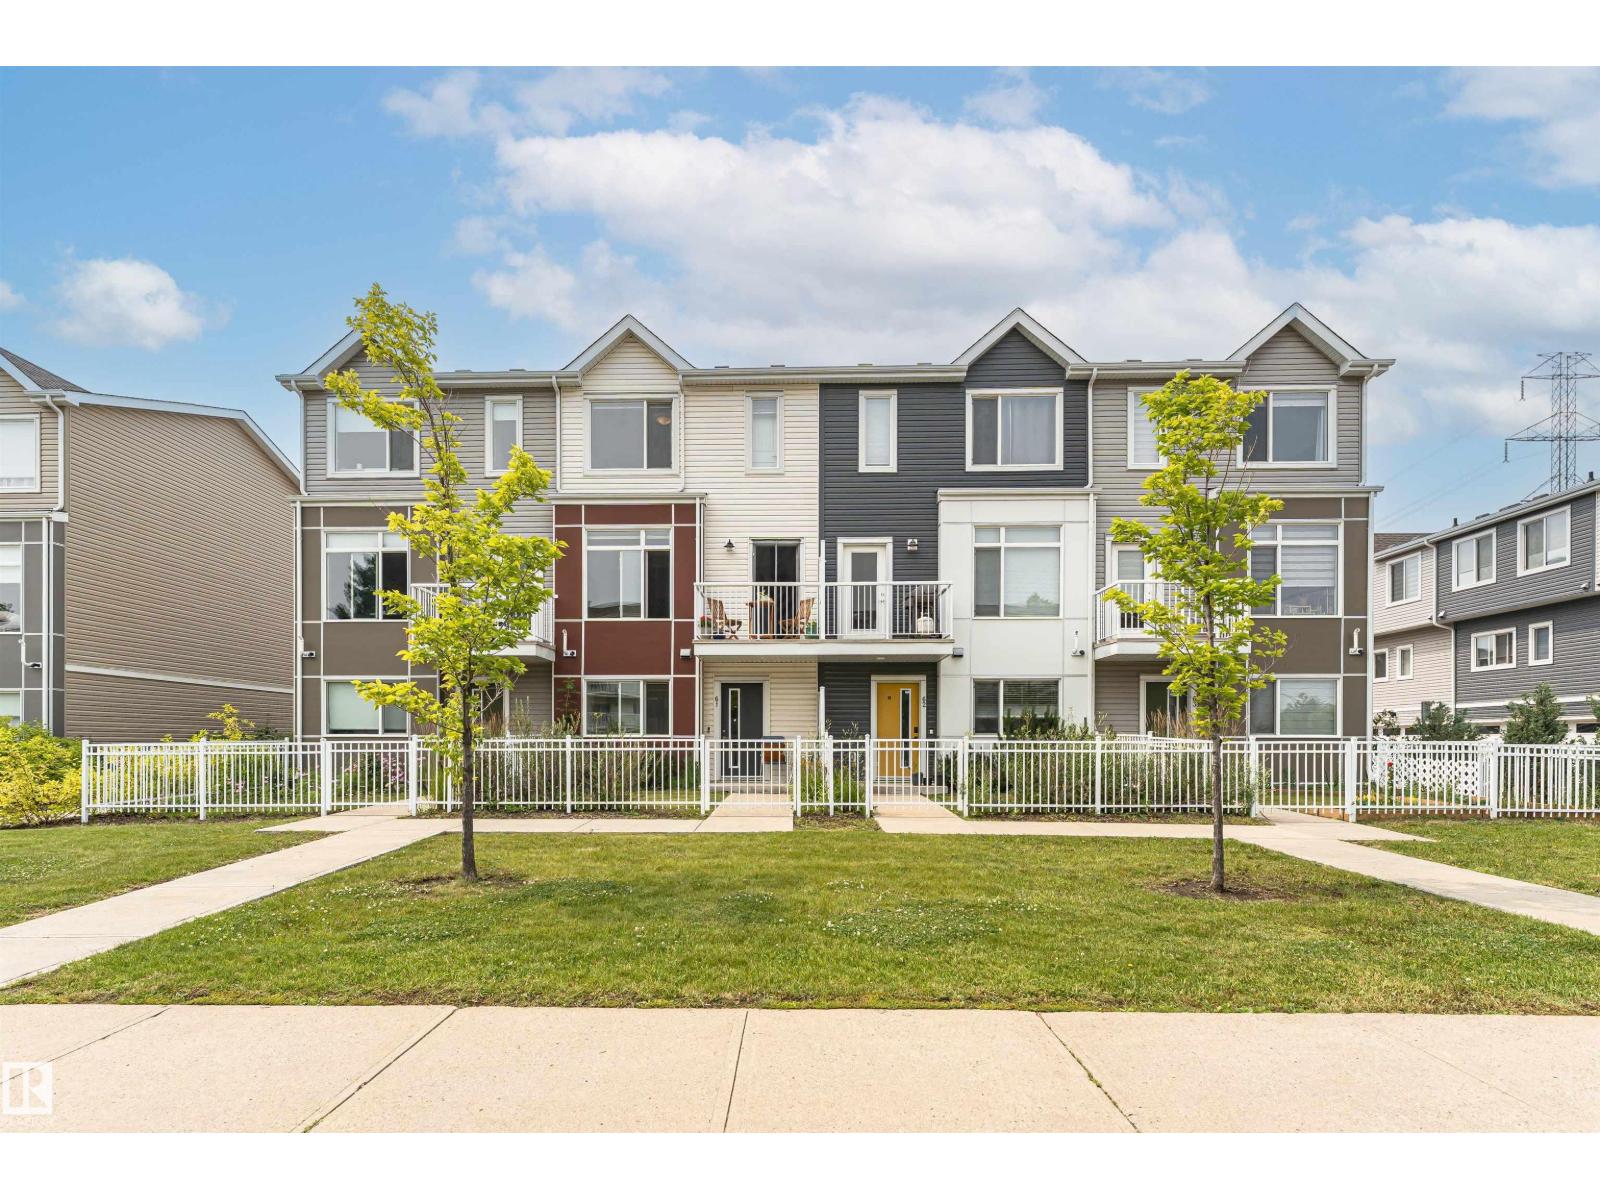
#61 215 Saddleback Rd NW
Edmonton, Alberta
Welcome to this well-maintained 3-storey townhouse offering approximately 1,445 sq. ft. of above-grade living space. The functional layout features a finished flex room on the entry level and a double attached garage. The bright main living level boasts 9-foot ceilings in the living, kitchen, and dining areas, ceramic tile flooring, and an open concept design. The kitchen features undermount sinks, a garburator, and a Samsung cooktop replaced with a brand-new unit only a few months ago. Luxury vinyl flooring extends throughout the rest of the home. Upstairs offers 3 bedrooms, including a spacious primary suite with a walk-in closet and private ensuite, plus an additional full bathroom and upper-floor laundry. Additional features include a Wi-Fi-enabled garage door opener with smartphone app control and open-and-close notifications. Conveniently located close to parks, schools, shopping, public transit, and everyday amenities. (id:46923)
Century 21 Masters
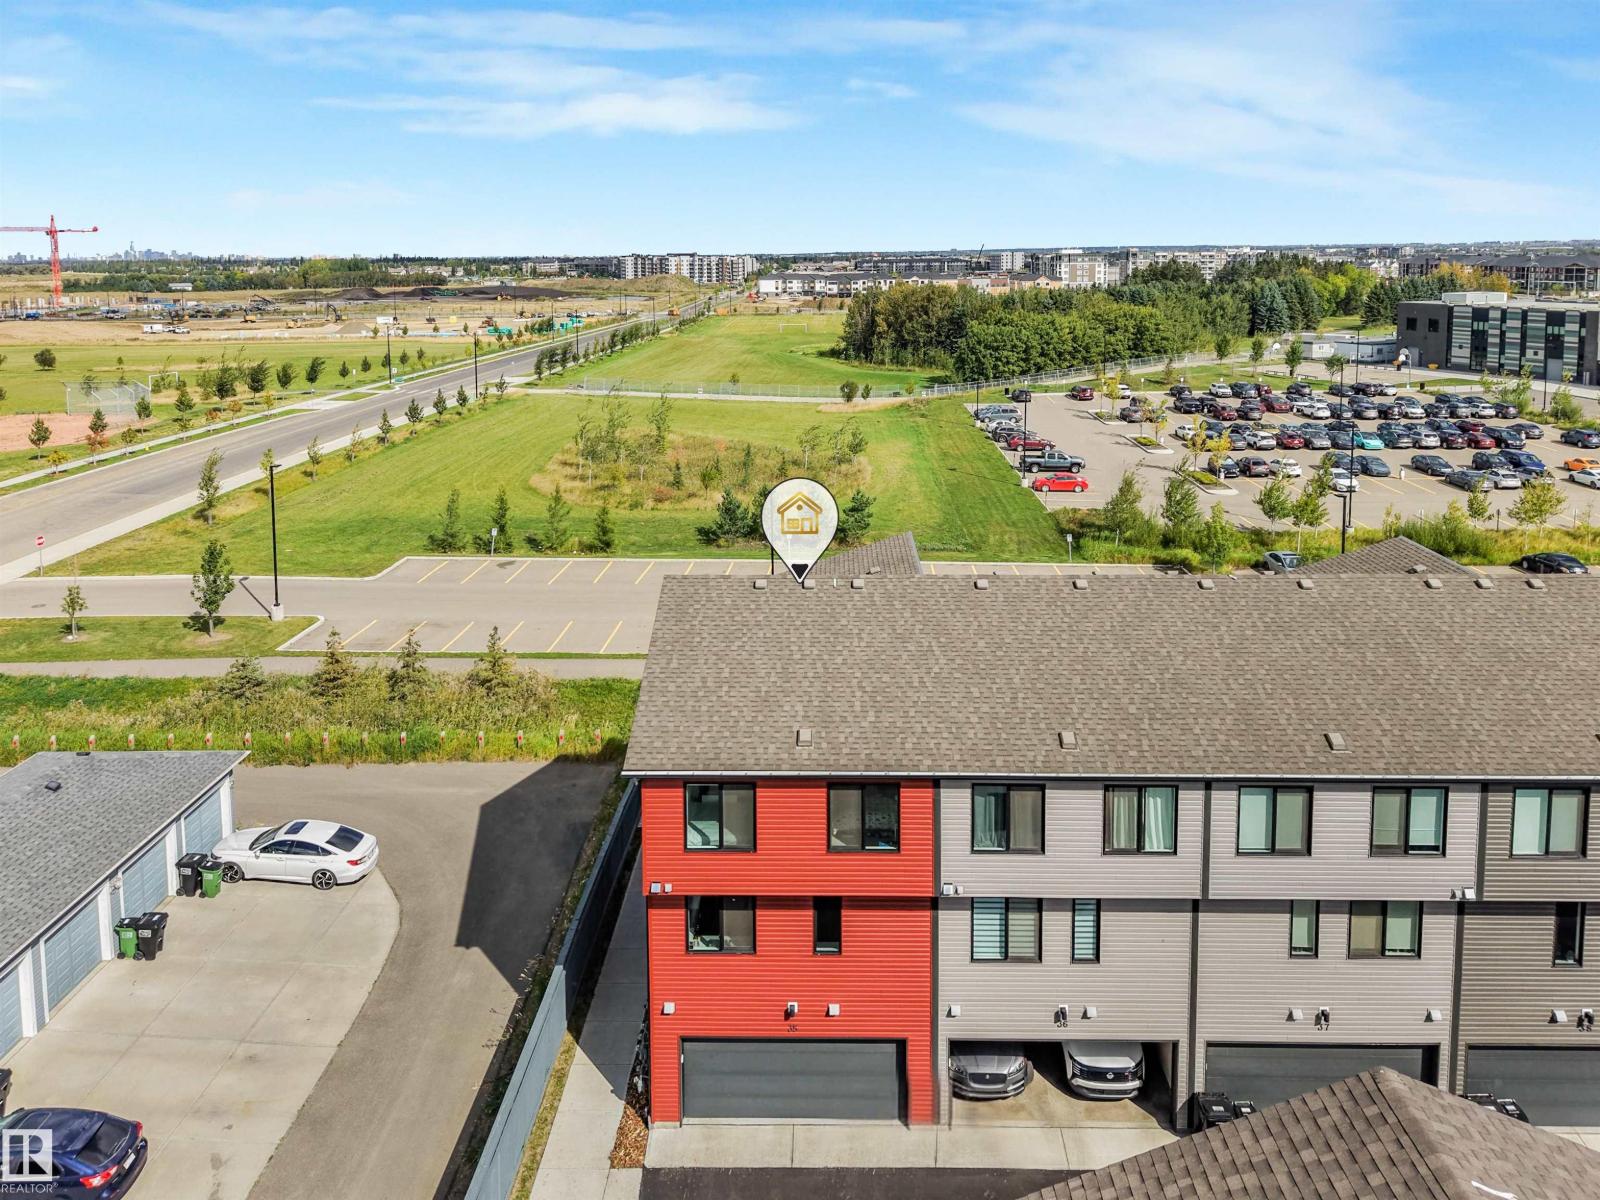
#35 11910 35 Av SW
Edmonton, Alberta
Enjoy the stunning home in desirable community of Desrochers built by Landmark in 2024. Features/Upgrading : so rare 1812 SQFT townhome , upgraded corner lots with large windows for all sides that grabs natural lights the whole building; CENTRAL AIR-CONDTIONING, tankless hot water heater/high velocity heating system w/high efficiency energy, furnace fresh air systems, humidifier, carbon monoxide detector and AB NEW HOME WARRANTY still effective. Attached double garage for drywall Primer paints, upgrading coating of SpreadRock Granite onto flooring. Open-style living space/kitchen with quartz countertop/eating bar, spacious of cabinets, vinyl plank flooring on main floor, 9-feet ceiling, stainless appliances, FIREPLACE in living room that faces playground of Dr. Anne Anderson High School. 3 +1 BDRM/2.5 bath, so low condo fee of $283.95, low maintenance of landscaping etc. Easily to access to schools, parks, shopping as Superstore, Lib in Heritage Valley. 'Early birds get worms', come and you won't miss it. (id:46923)
Maxwell Polaris
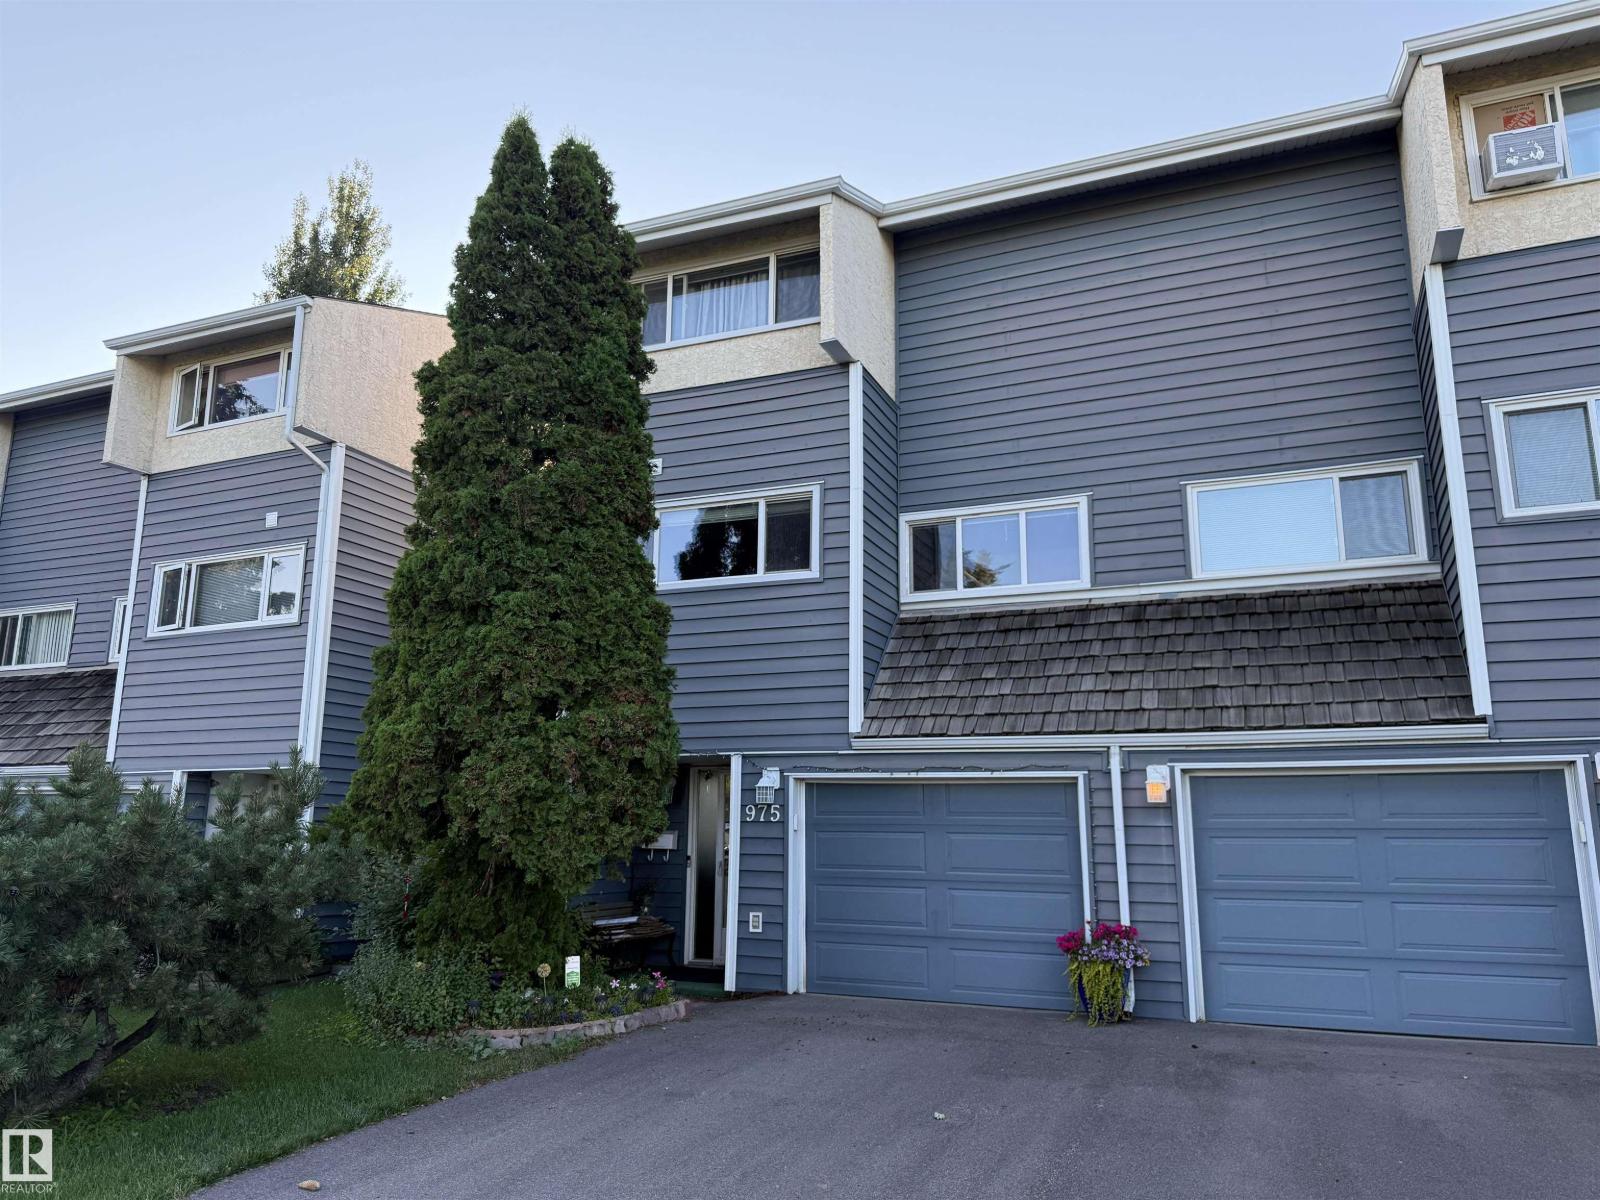
975 Millbourne Rd E NW
Edmonton, Alberta
Located in the heart of Michaels Park facing a beautiful green belt, this 1,320 sq. ft. 3-bedroom, 1.5-bathroom townhome stands out with its unique 2-storey split design and executive-style feel. Inside, the spacious living room features soaring ceilings, an abundance of natural light, a corner decorative fireplace and access to the very private and beautiful low-maintenance backyard. A few steps up are the dining area, kitchen, spacious breakfast nook and half bath. Upstairs, the large primary bedroom offers direct access to the shared 4-piece bathroom and a walk-in closet, along with two additional bedrooms. Laundry room is located upstairs for convenience. The finished lower level provides flexible space for a family room, office or gym while the attached single garage offers everyday convenience. The unit has been freshly painted. Conveniently located near the LRT, Whitemud Drive, parks, shopping and everyday amenities, with plenty of conveniences just minutes away. (id:46923)
Maxwell Challenge Realty
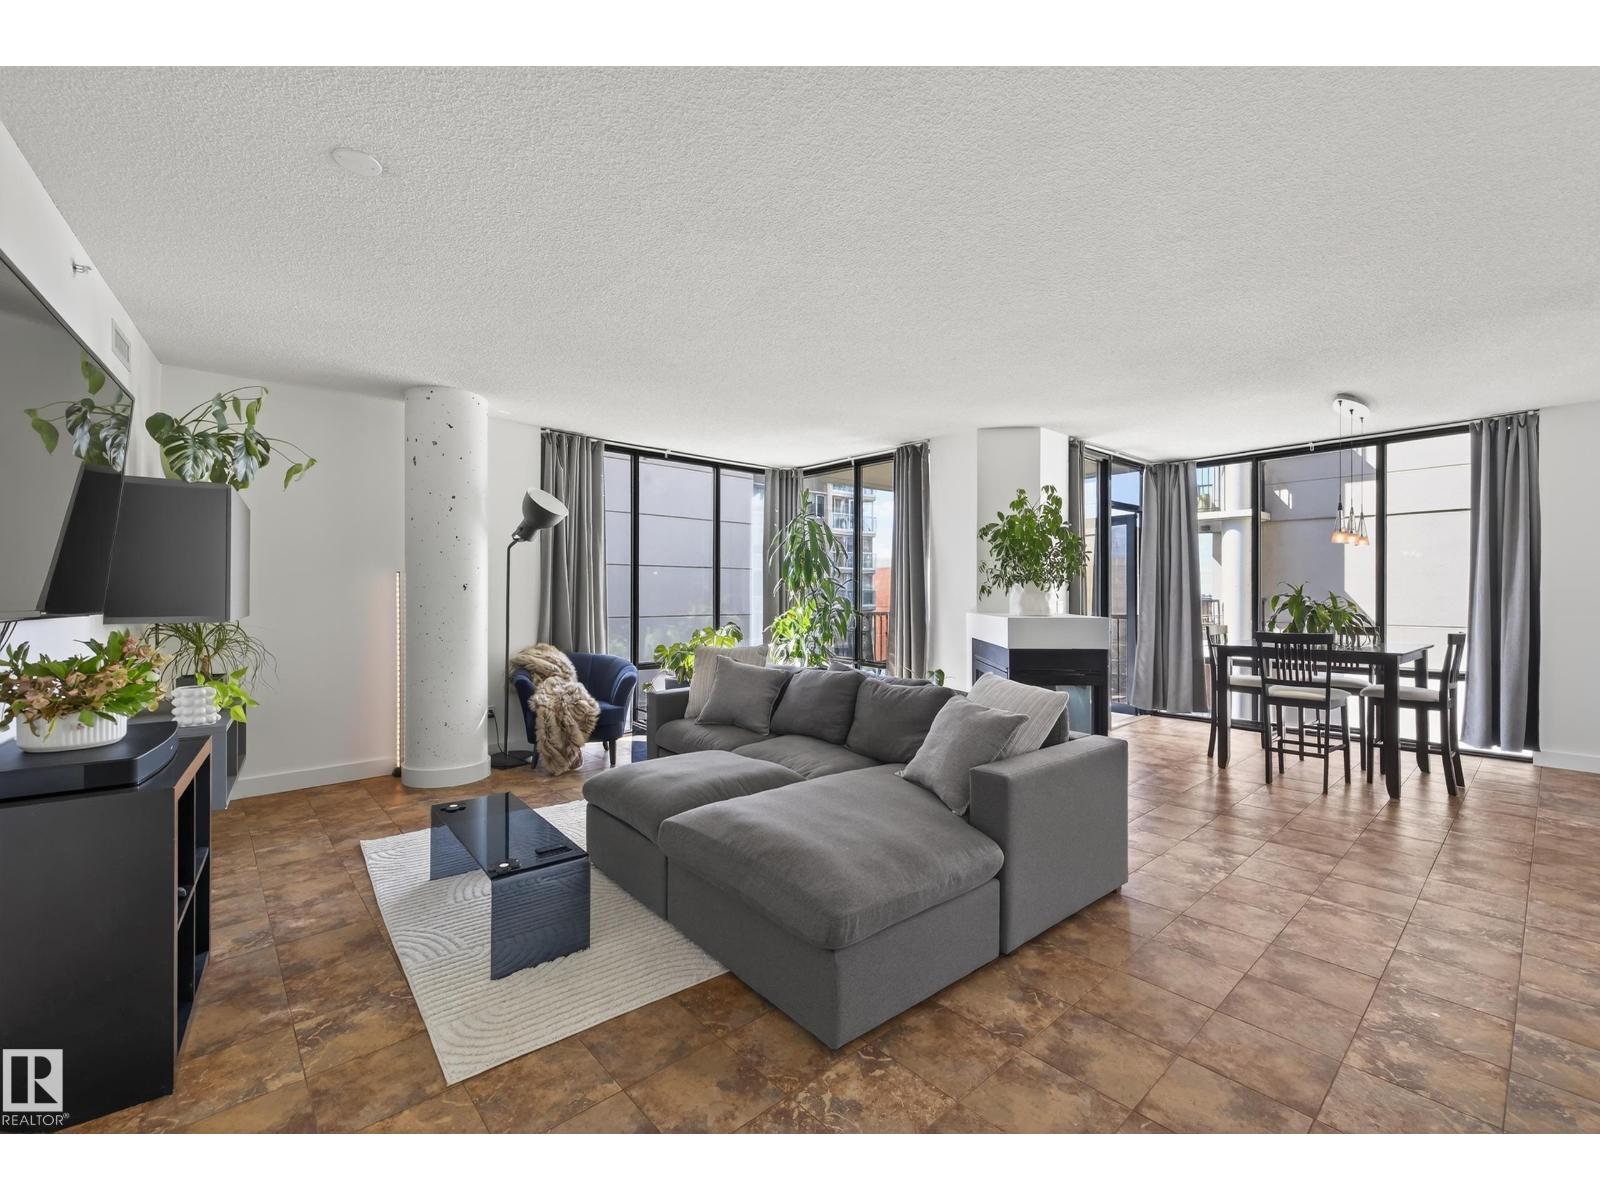
#701 10028 119 St NW
Edmonton, Alberta
Experience elevated urban living in this stunning 7th-floor, southwest-facing condo in the heart of Downtown Edmonton. Freshly painted and offering over 1,550 sq ft of well-designed space, this home showcases breathtaking views of the River Valley, University, and beyond to West Edmonton Mall. This immaculate 2-bedroom + den, 2-bath residence blends spacious, open-concept living with modern finishes throughout. Step onto your private balcony with a gas line for easy BBQing. The upgraded kitchen features granite countertops, stainless steel appliances, and sleek cabinetry. Comfort is enhanced with a central steam humidifier, Nest system, and air purifier. Complete with in-suite laundry and storage, a private storage cage, and underground parking conveniently located beside the elevator. Ideally located just steps to top dining, amenities, Victoria Park, River Valley trails, and golf. (id:46923)
Rimrock Real Estate
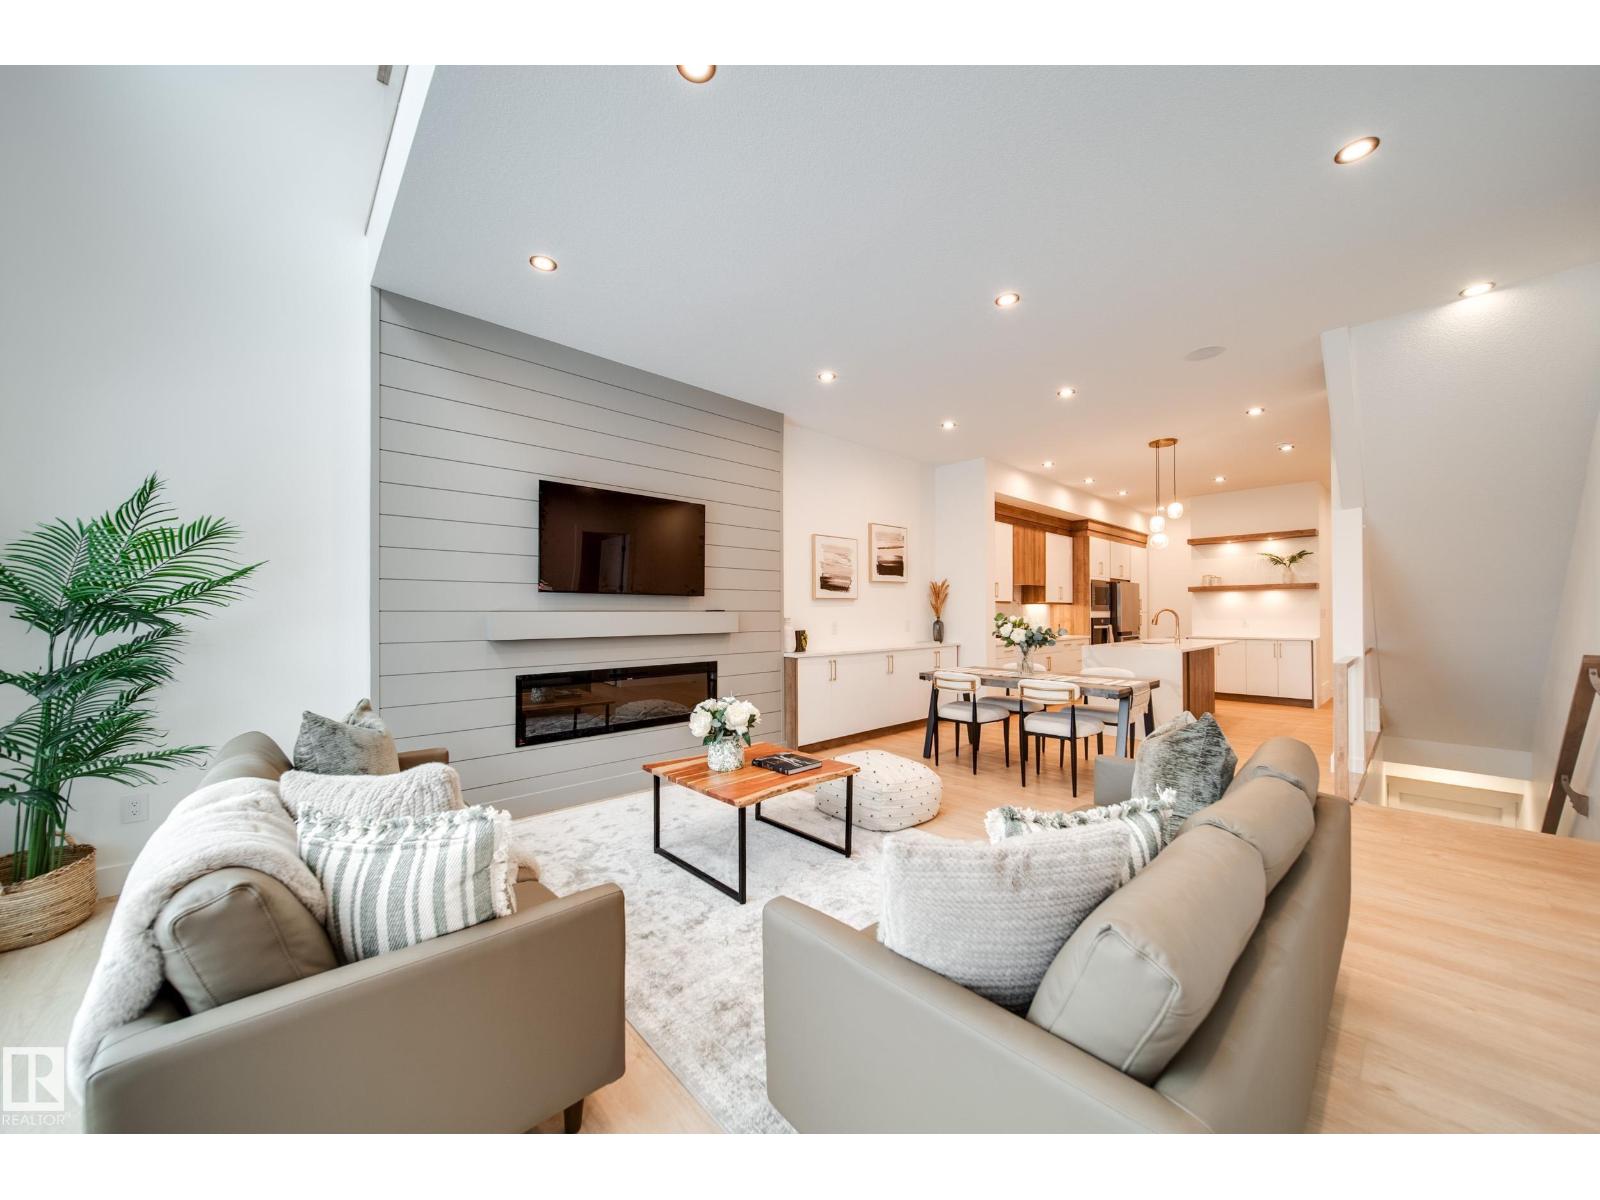
#2 20425 93 Av NW
Edmonton, Alberta
Introducing Spectrum Homes' Luxury Greens - a resort style living, executive style, half duplex bungalow in coveted Webber Greens. FULLY LANDSCAPED and move in ready. Custom designed by CM Interior Designs, this stunning home features 10' ceilings & 8' doors, 2 main level bedrooms, 2 full baths, an open concept layout & main floor laundry. The massive kitchen w/ walk-through pantry boasts a waterfall island, spice racks, garbage pullout & upgraded stainless steel appliances. The inviting living room offers a cozy fireplace, expansive windows (including window coverings) & open-to-below ceilings. The primary suite is a true retreat with a spa-like ensuite w/ freestanding soaker tub, tiled stand shower, dual sinks & walk in closet. Upstairs, a gorgeous loft w/ built-in wet bar & fireplace overlooks the open living area. Upgrades include a finished garage w/ built-in 220V charger, zoned smart A/C, exterior WiFi-controlled LED gem lights, exposed aggregate driveway & more! (id:46923)
Maxwell Polaris
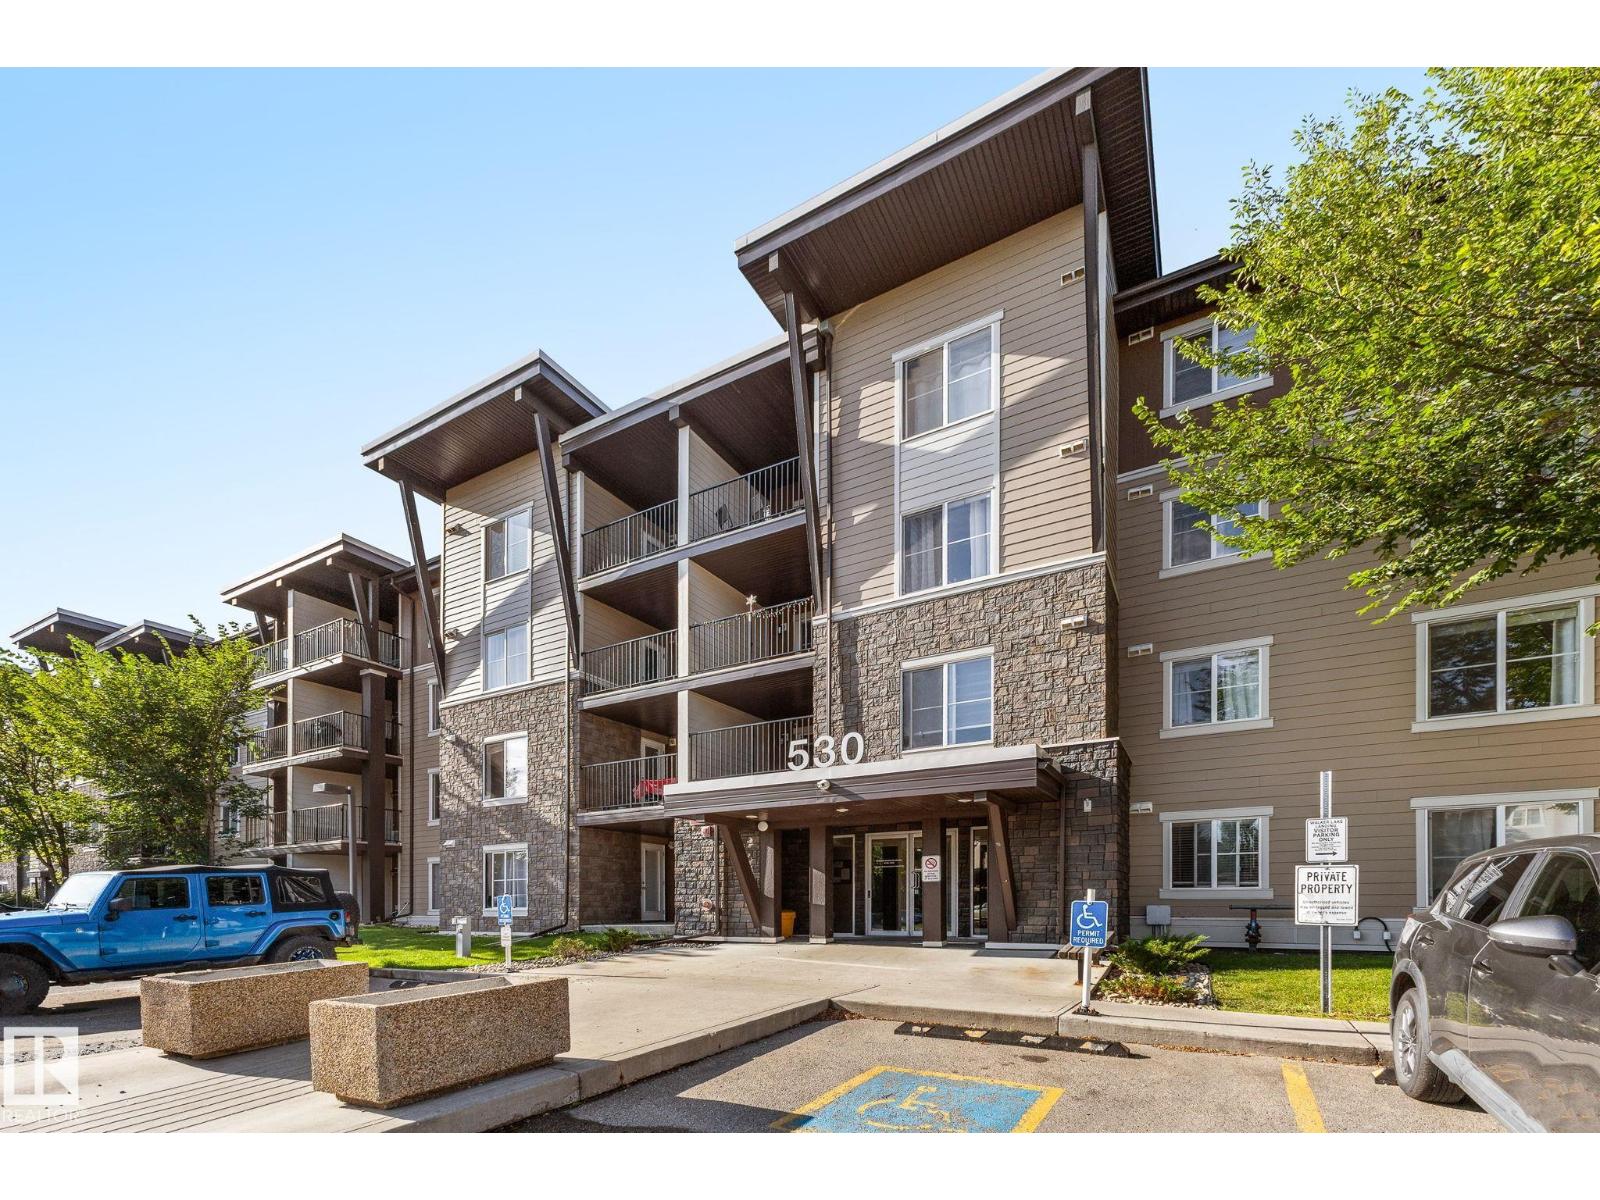
#306 530 Watt Bv SW
Edmonton, Alberta
Welcome to this charming 2-bedroom, 1-bathroom condo nestled in the sought-after community of Walker in Southeast Edmonton. This well-maintained unit offers a functional, open-concept layout with a bright living area, a well-appointed kitchen, and two comfortably sized bedrooms — perfect for first-time buyers, downsizers, or investors alike. The condo also includes the added convenience of a titled underground parking stall, offering year-round protection from Edmonton's weather along with peace of mind and added security. Ideally located minutes away from Ellerslie Road, this home puts you within easy reach of all the shopping, dining, and everyday amenities you need. Grocery stores, banks, restaurants, and retail are all just minutes away, along with quick access to Anthony Henday for an easy commute anywhere in (or out of) the city. Combining comfort, convenience, and unbeatable location, this condo is a gem and a fantastic opportunity you won't want to miss! (id:46923)
Maxwell Polaris
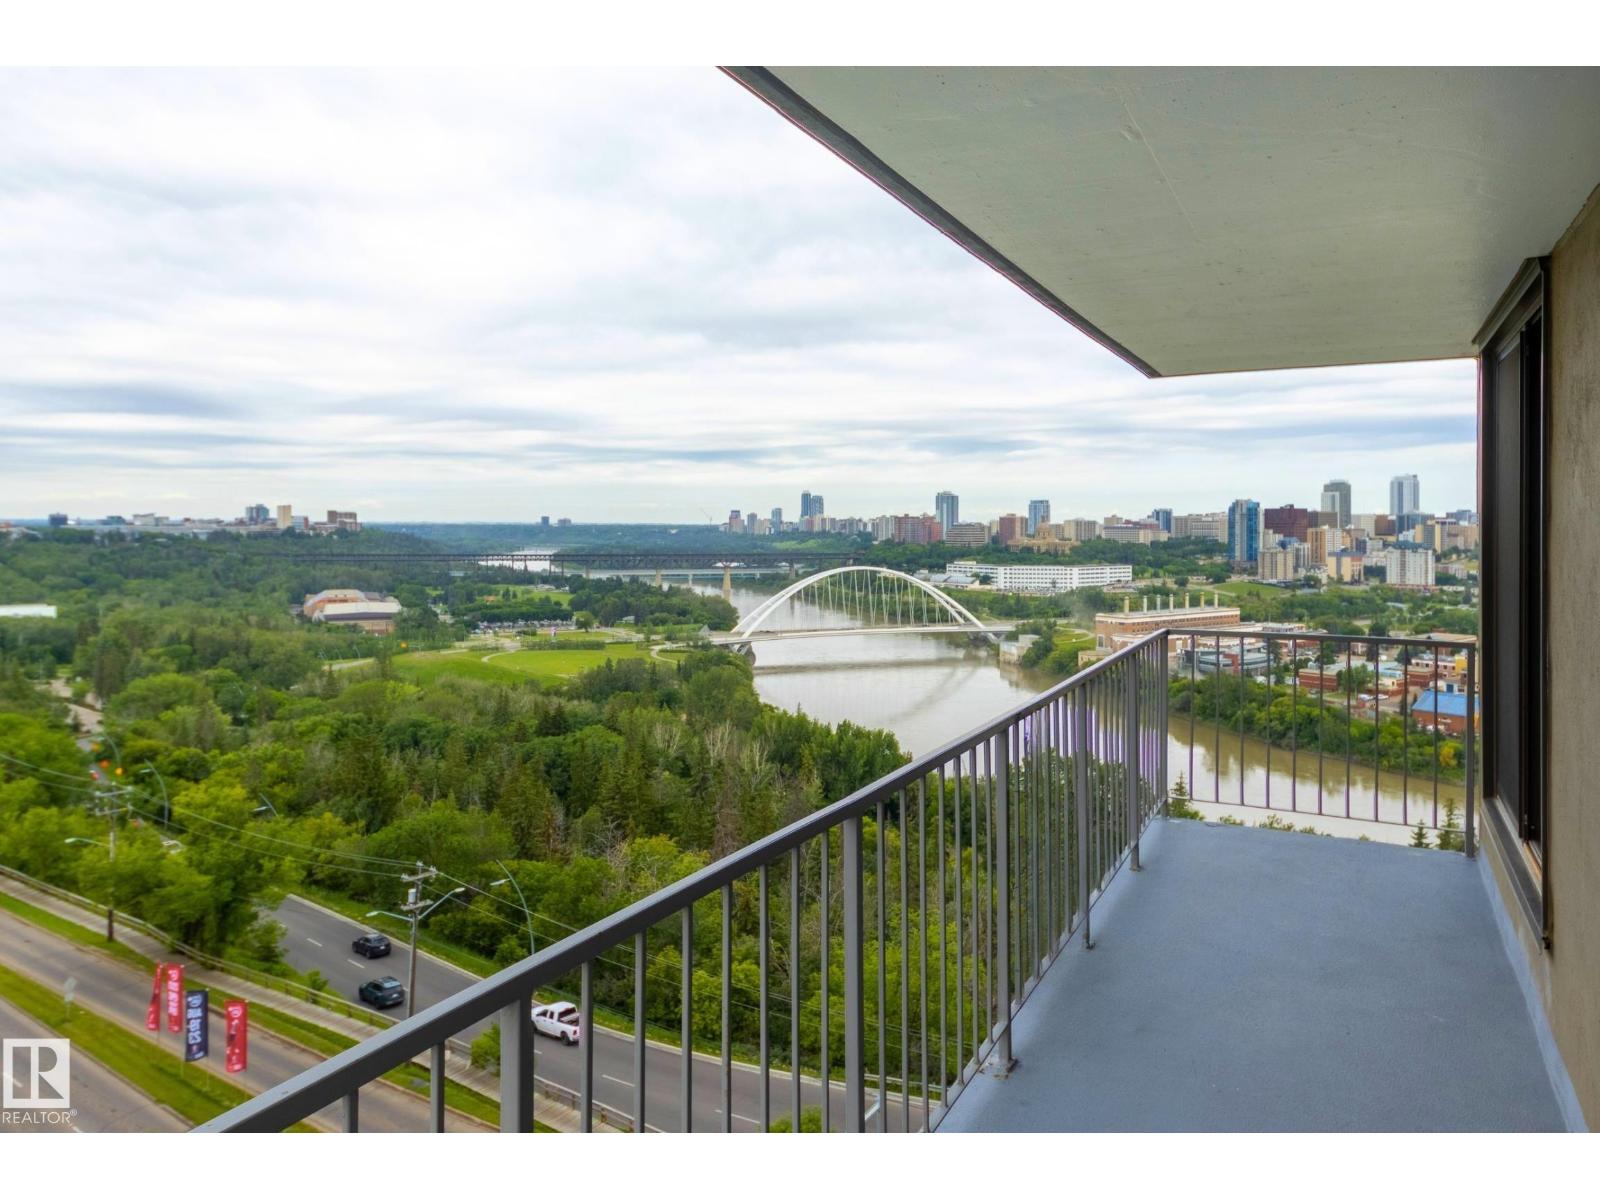
#1201 10135 Saskatchewan Dr NW
Edmonton, Alberta
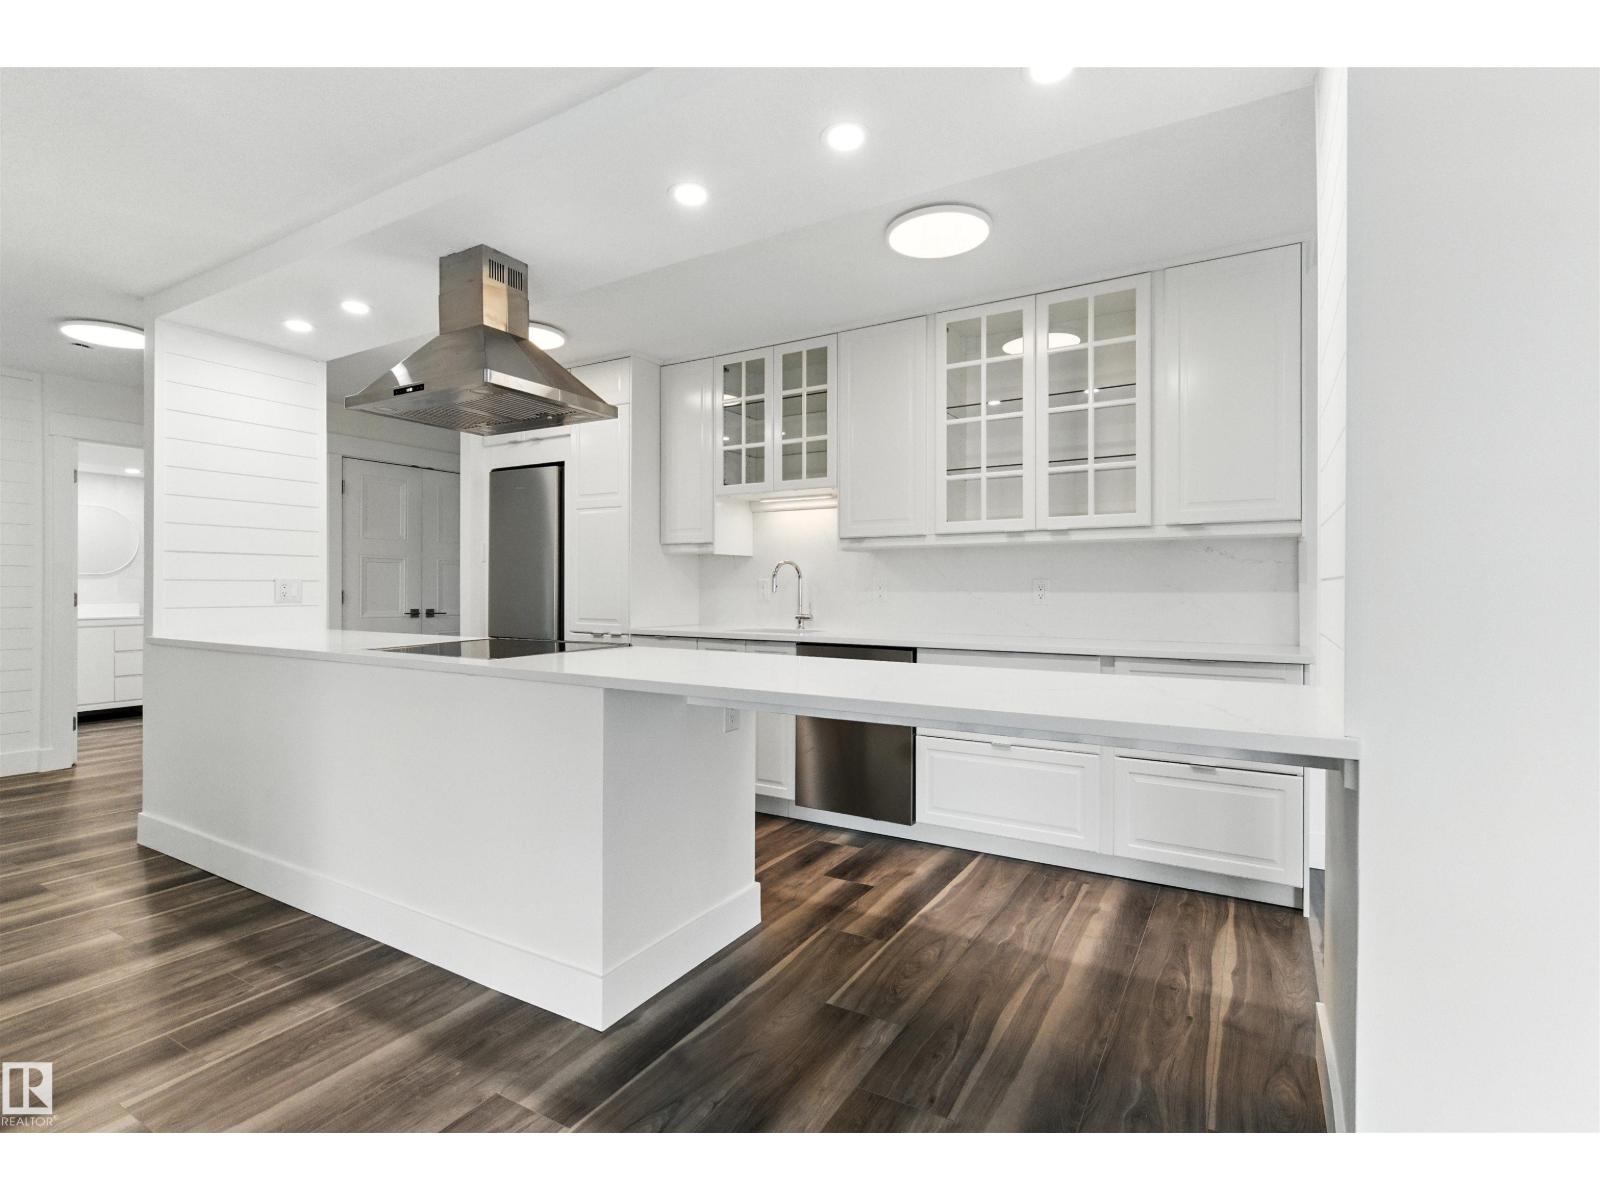
Welcome to this charming, meticulously cared-for, bright 2 BDRM CORNER END-UNIT w/PRIVATE ENTRY! Newer patio doors lead to stunning north & south river valley and city views- the perfect place to enjoy your morning coffee or take in festive fireworks! An open remodelled kitchen features granite countertops & newer appliances, perfect for entertaining. Creating a convenient layout & flow, the 2 BDRMs (including a primary BDRM w/walk-in closet) & 1.5 baths are tucked away on the opposite side, providing a warm & homey feel. Deep closets & added storage at the entry provide great functionality. Enjoy IN-SUITE laundry PLUS bonus bldg laundry facilities! Well-run, maintained PET-FRIENDLY bldg offers great amenities incl. pool, sauna, gym, TITLED UNDERGROUND PARKING, secured entry & ON-SITE MANAGEMENT! NEW elevators, NEW boiler, NEW air circulation unit & NEW roof. Wow! All utilities included in condo fees. Unbeatable location close to Whyte Ave, U of A, downtown, city trails, cafes & markets. A MUST see! (id:46923)
Schmidt Realty Group Inc
#1203 9737 112 St NW
Edmonton, Alberta
Immaculately renovated, this NE-facing 2 bed, 1 bath condo in The Saskatchewan offers over 1,100 sq. ft. of refined living with panoramic 180° views of the river valley and downtown Edmonton. No expense was spared—enjoy a chef-inspired open-concept kitchen with solid quartz countertops and matching quartz backsplash, soft-close cabinetry, and stainless steel appliances. Luxury vinyl plank flooring runs throughout the spacious layout, which includes a large dining area, massive living room, and walk-in closet in the primary bedroom. The beautifully finished bathroom sits separately for added privacy. This quiet, concrete mid-rise is ideally located with easy access to arterial roads, LRT, public transit, the river valley, and extensive city bike trails. A rare turnkey opportunity that offers unmatched space, style, and views in the heart of the city. (id:46923)
RE/MAX Excellence
Unknown Address
,
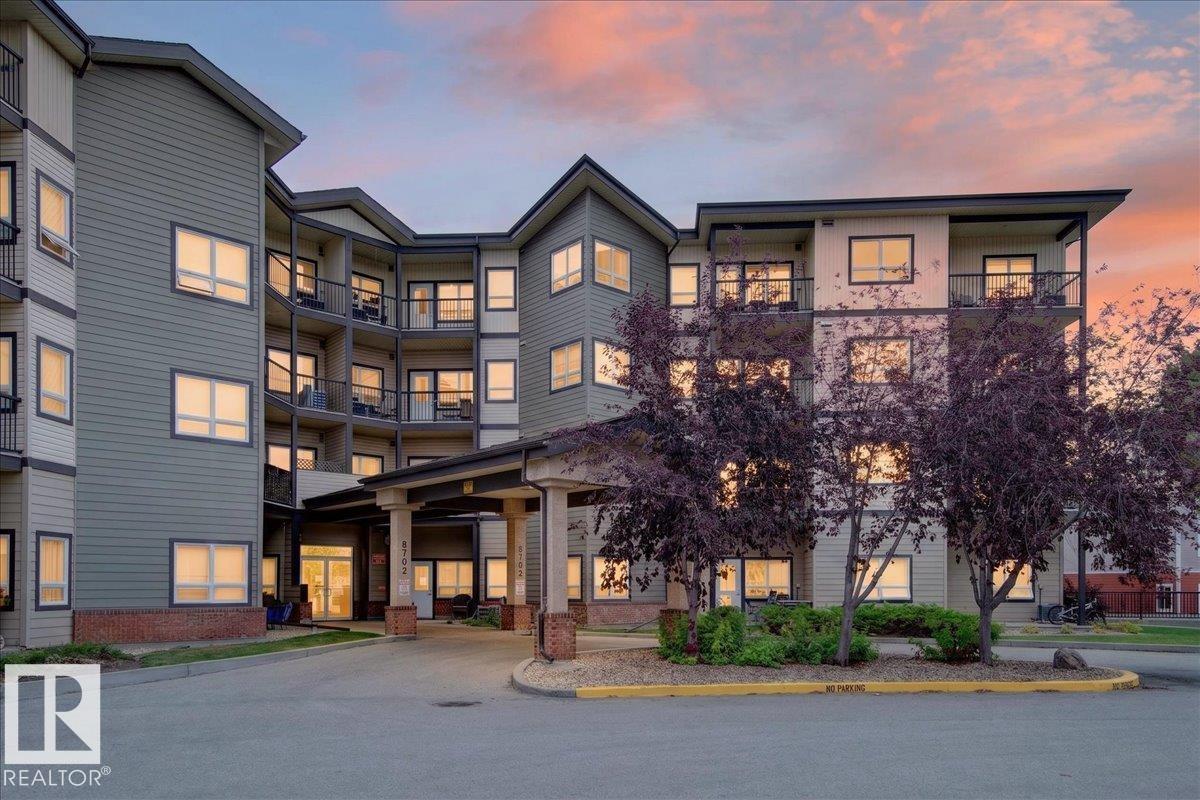
BRIGHT, UPDATED & MOVE-IN READY! Enjoy easy, low-maintenance living in this beautifully updated 3rd-floor 2-bedroom, 1-bathroom unit in a quiet, pet-friendly building! Freshly painted throughout and featuring new vinyl plank flooring, this home offers a fresh, modern feel from the moment you walk in. The abundance of natural light creates a bright and inviting living space, while central A/C keeps you comfortable throughout the seasons. Additional features include underground parking, in-suite laundry, and 6 appliances. Pets are welcome with board approval. Conveniently located close to Fort Gardens, shopping, transit and everyday amenities. Whether you're a first-time buyer, investor or looking to simplify, this move-in-ready home is an opportunity worth seeing! (id:46923)
Royal LePage Noralta Real Estate
#205a 260 Spruce Ridge Rd
Spruce Grove, Alberta
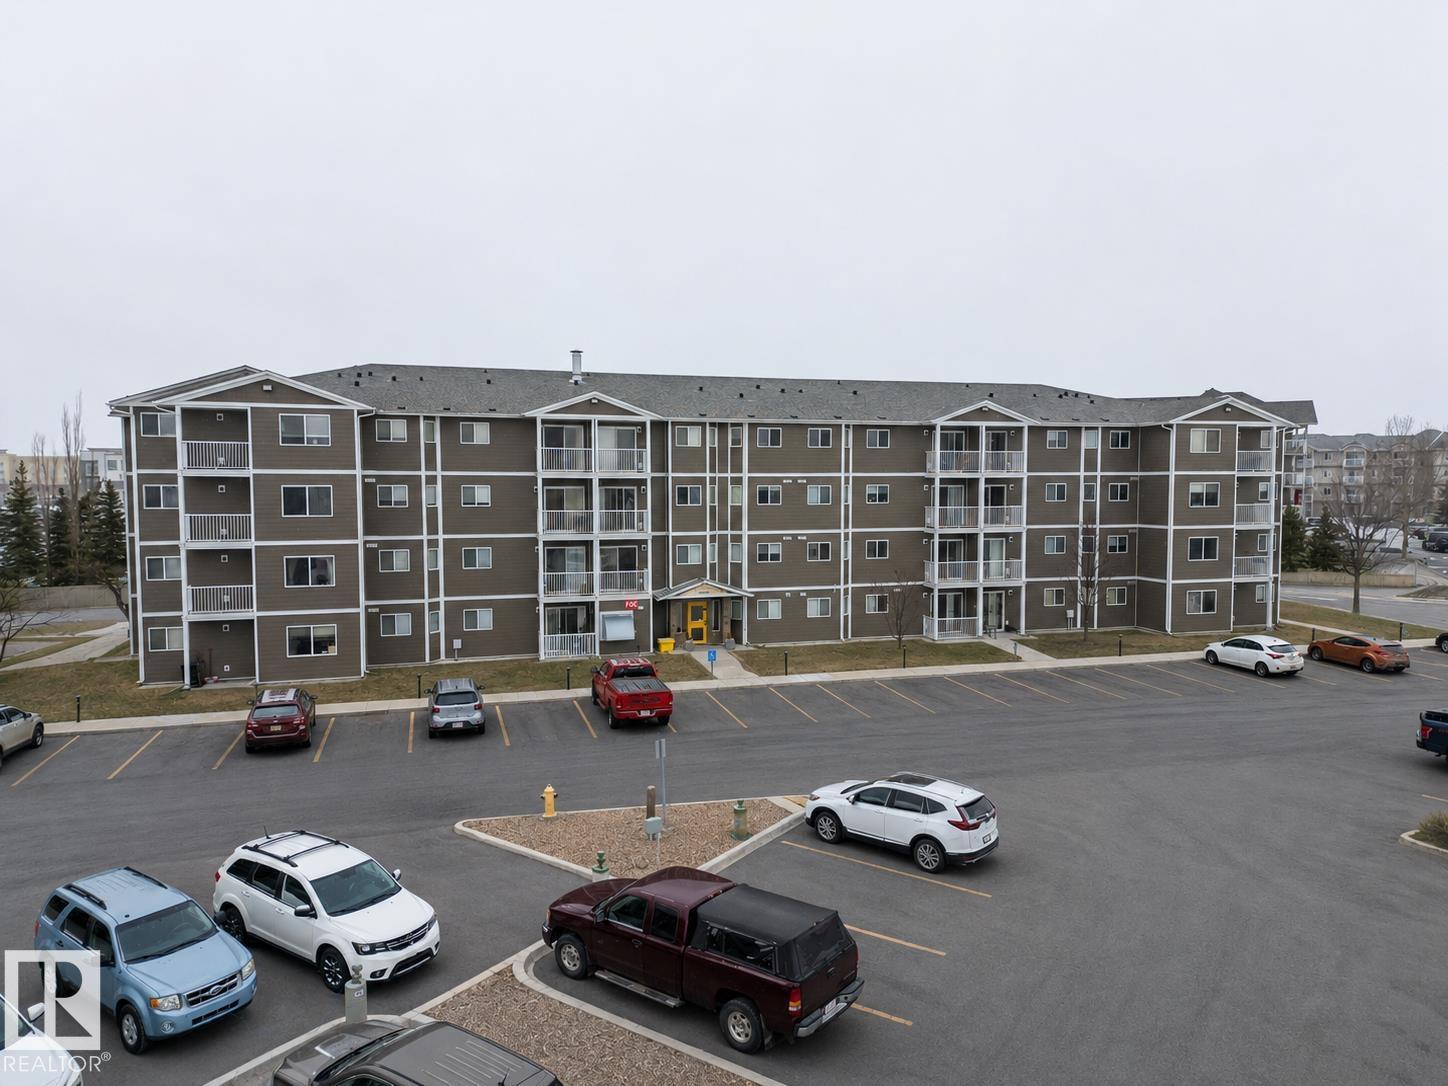
Welcome to Woodgrove Place in Spruce Grove. This 2-bedroom condo offers comfortable, low-maintenance living with a functional layout and everyday features that make life a little easier, including an ensuite laundry room, additional storage, and a private balcony to enjoy some fresh air.The bright living space is welcoming and practical, while the convenience of on-site management adds to the appeal for bo th homeowners and investors. Begin or add an affordable property to your investment portfolio with this excellent opportunity to own in a convenient location. (id:46923)
Maxwell Challenge Realty
Unknown Address
,
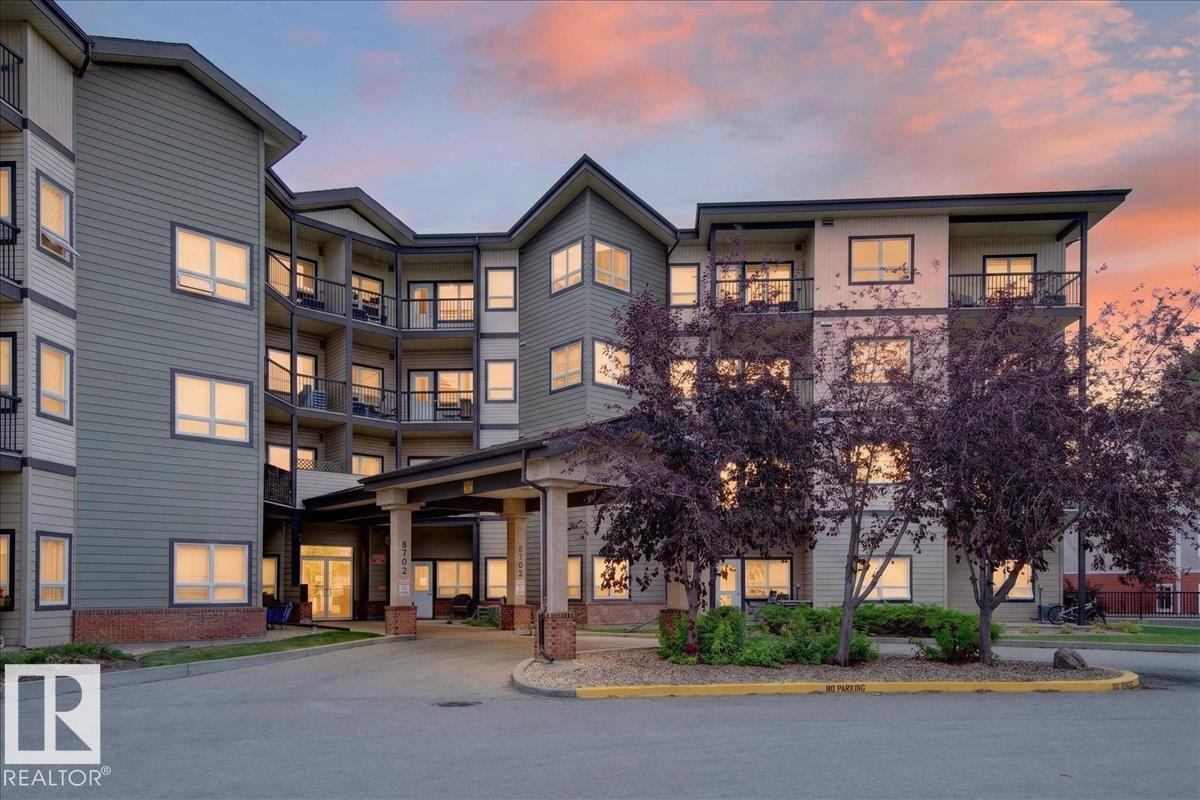
BRIGHT, UPDATED & MOVE-IN READY! Welcome home to this beautifully updated main-floor 2-bedroom, 1-bathroom unit in a quiet, well-maintained building! Freshly painted throughout and featuring new vinyl plank flooring, this home is truly move-in ready. Soaring 10-foot ceilings and an abundance of natural light create a bright, spacious feel, while central A/C keeps you comfortable year-round. The functional layout includes in-suite laundry and 6 appliances, making everyday living easy and convenient. Pet-friendly with board approval, this is a great option for pet owners, first-time buyers, downsizers or investors. Enjoy the convenience of being close to the amenities at Fort Gardens, shopping, transit and more. A fantastic opportunity to own an affordable, updated home in a quiet and convenient location! (id:46923)
Royal LePage Noralta Real Estate