
Property Results - On the Ball Real Estate
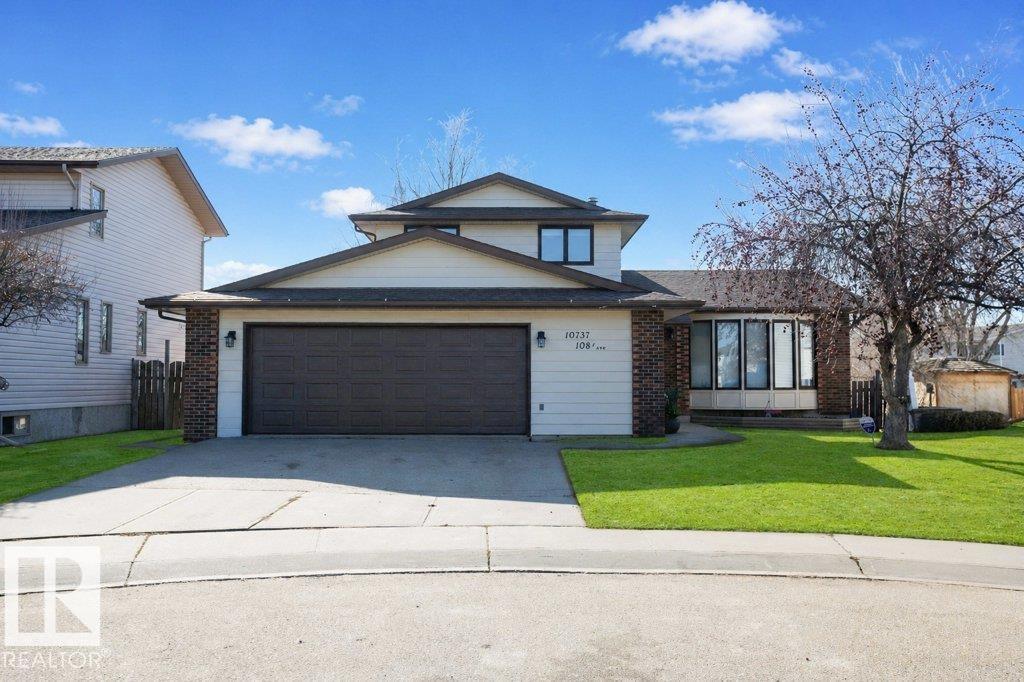
10737 108a Av
Westlock, Alberta
HUGE family home on a quiet street just steps from the new Polymanth playground! Offering 2,880 sq ft of usable space, this well-maintained 3+1 bedroom, 3 bath home has room for everyone. You’re welcomed by a spacious front entry and formal living room. The updated kitchen features new stainless steel appliances and opens to a cozy family room with built-ins, a brick-faced wood fireplace, and patio doors leading to the rear deck. Main floor also includes a 2 pce bath, laundry, and access to the attached garage. Upstairs offers a 4 pce bath and 3 bedrooms, including a generous primary with 2 closets and 3 pce ensuite. Lower level includes an additional bedroom and rec room, while the basement is unfinished with mechanical and currently used as a gym. Updates include new shingles (2025), fresh paint, baseboards, newer flooring, bathrooms, and appliances. Fenced yard with shed, firepit, and paved front parking pad! (id:46923)
Royal LePage Town & Country Realty
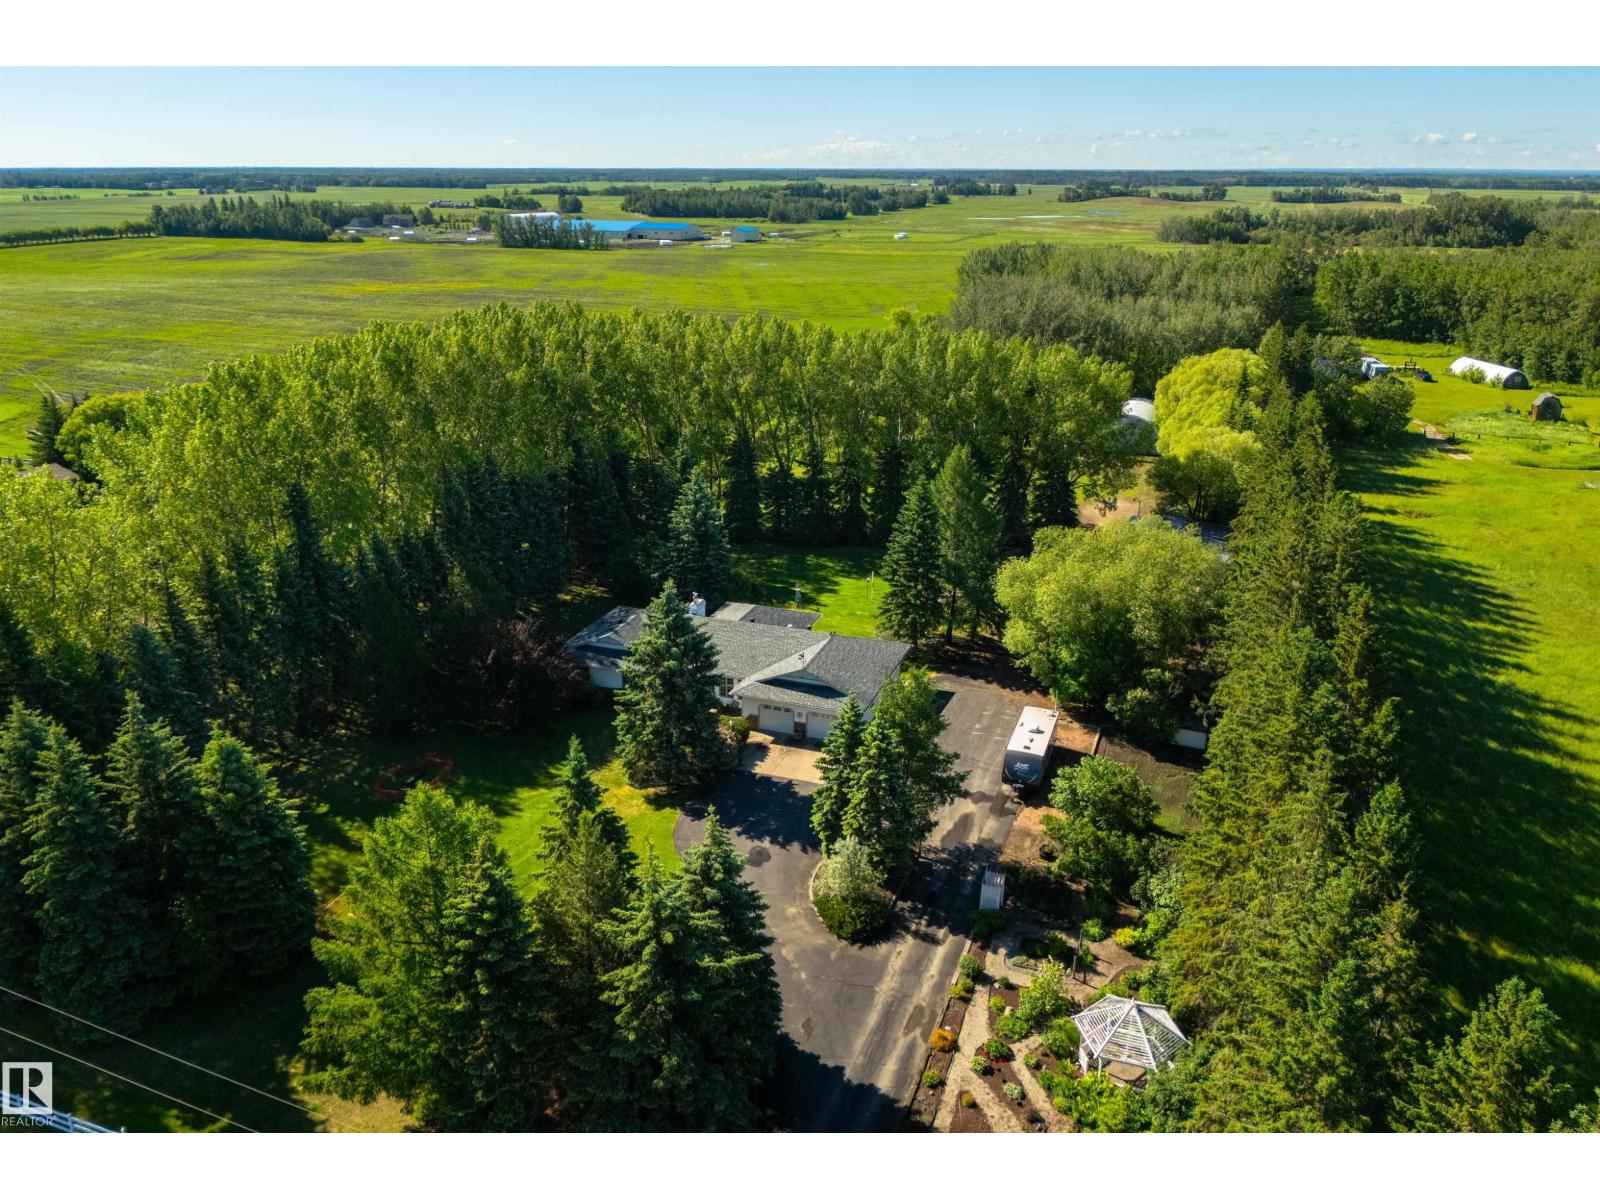
27113 Twp Road 522
Rural Parkland County, Alberta
Every acreage buyer has a long list: out of subdivision; paved roads; ranch-style bungalow; shop; usable land; close to town. That list almost never gets filled… until now. Set on 5 private acres just 7 mins south of Spruce Grove, this 2,260 sqft bungalow has been loved by the same family for nearly 20 years. It sits behind mature trees, surrounded by established perennial gardens & a covered SOUTH-FACING deck built for long summer evenings. Inside: hardwood flooring, gas fireplace, main floor laundry, 4 beds, a great kitchen w/ built-in appliances, & a f-fin basement w/ in-floor heat & wet bars on both levels. Outbuildings include a heated dble-attached garage, a 30’x40’ insulated shop w/ radiant heat & two 10' overhead doors, a 30’x50’ Quonset w/ paved floors & a 14' door, RV pad, & two garden sheds. Updates & extras: boiler, fan coil, HWT (2024); 50yr shingles (2018), new well pump (2025), new eaves w/ gutter guards, skid steer & lawn mower (all included!). For the buyer who’s been waiting, this is it. (id:46923)
RE/MAX Preferred Choice
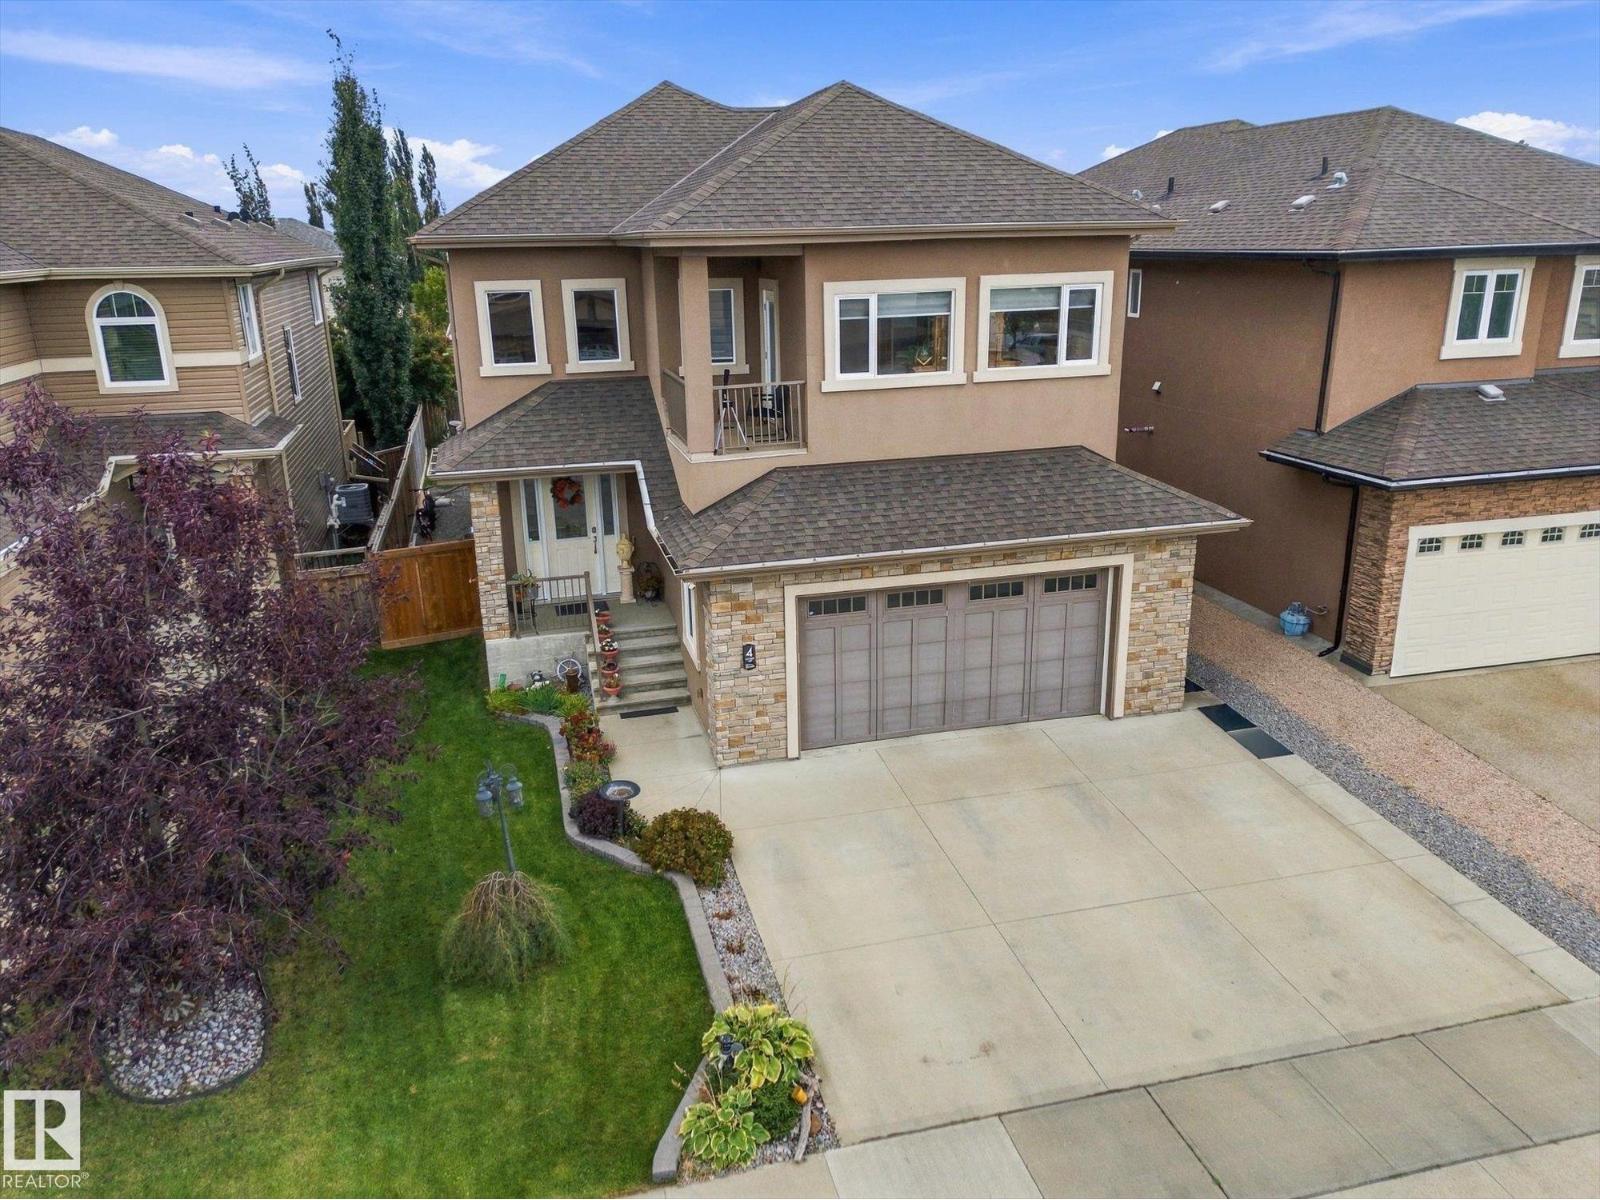
4 Lakeshore Cv
Beaumont, Alberta
Grand 2 storey home in Beaumont with 8 bedroom, 6 bathrooms with 3 including ensuites ~ An impressive 2 storey front entry opens to an open-concept main floor with overlooking loft. Home features include living area gas fireplace and central A/C. Kitchen features quartz counters ~ under-cabinet lighting ~ built-in oven/microwave and gas stove. The primary bedroom has its own east-facing balcony ~ 5pc ensuite with his/her sinks ~ jetted soaker tub and stone counters. Upper level also has a loft ~ laundry room and 3 more bedrooms - one with its own ensuite and northwest-facing balcony. A concrete walk leades up to the separate entry to the 2 bed / 2 bath illegal suite. Backyard includes a stone patio fire pit plus a large deck with gas BBQ hookup. Heated garage with floor drain, 3-car parking pad out front. Located in Beaumont Lakes, minutes to Don Sparrow Lake stocked with Trout and Four Seasons Park featuring walking trails, water views, Coloniale Golf Club, Beaumont Towne Centre and quick QEII access. (id:46923)
Exp Realty
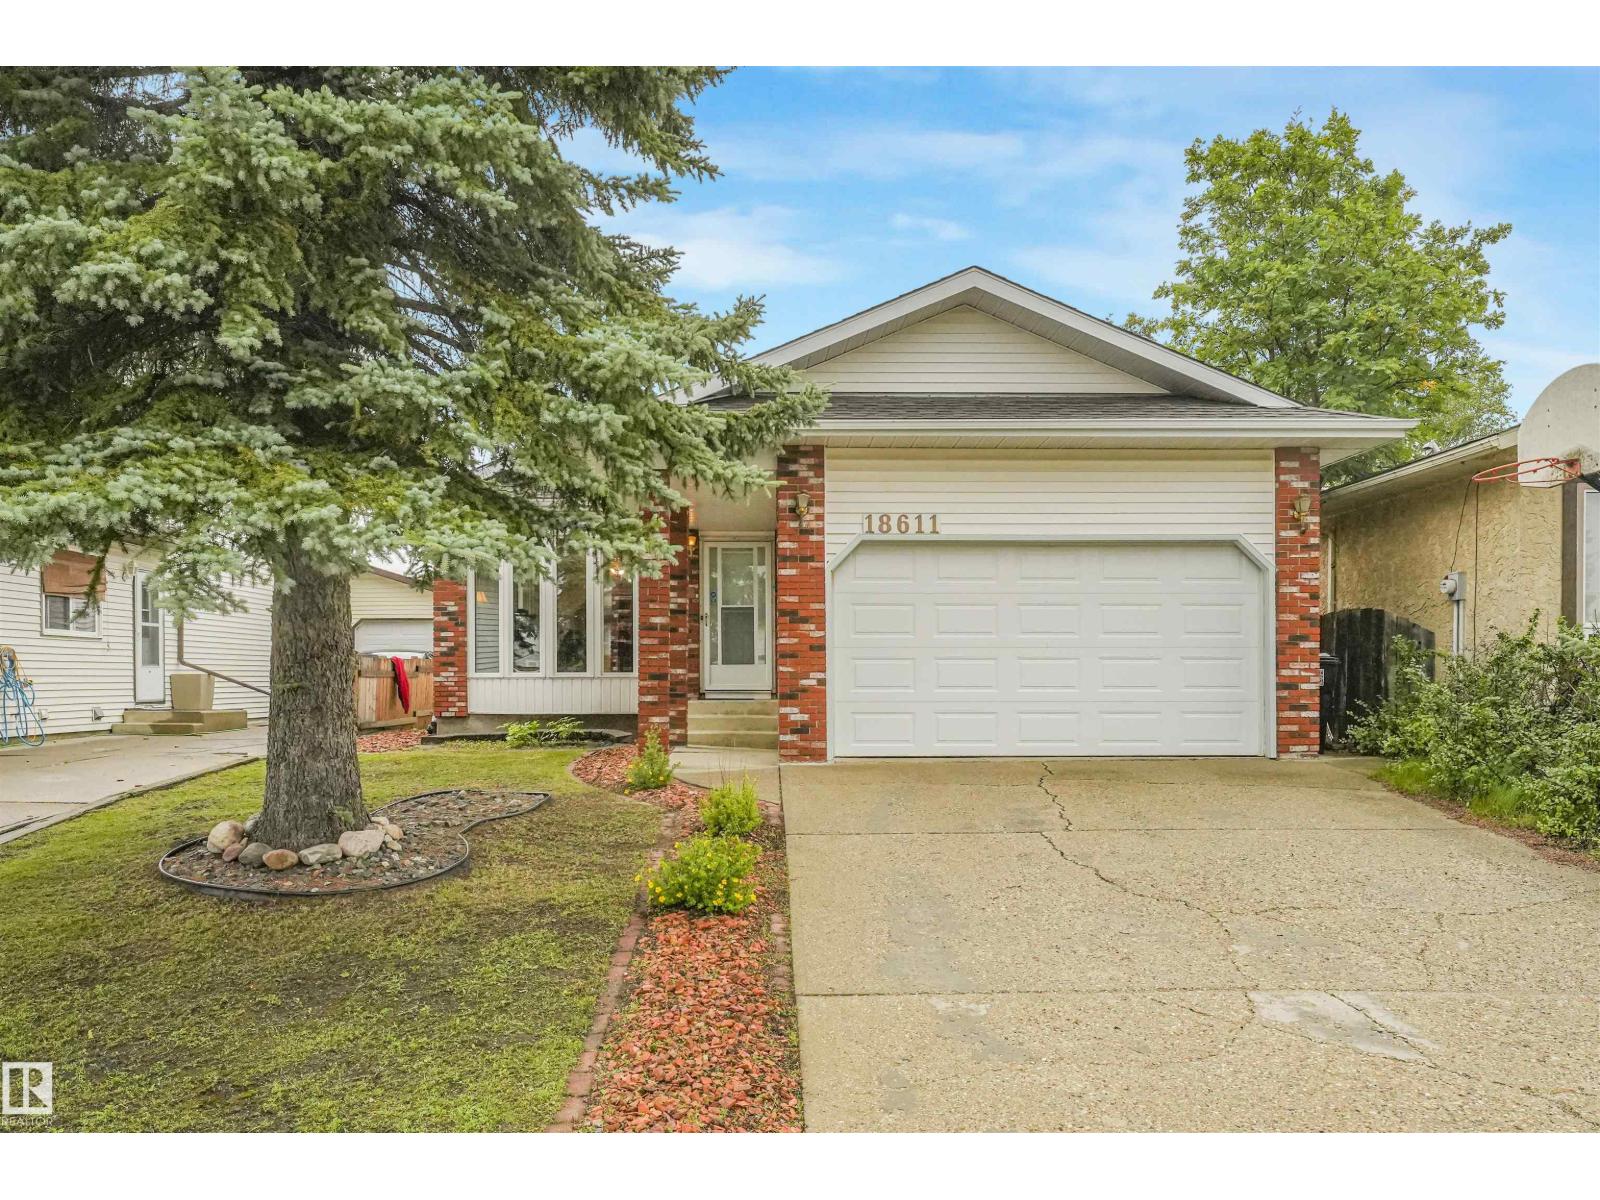
18611 57 Av NW
Edmonton, Alberta
Located on a quiet cul-de-sac, this fully finished four-level split offers exceptional living space of 1,753 sqft. Main Level: Bright and spacious living room with a dedicated dining area, plus an eat-in kitchen complete with abundant cabinetry and counter space. Upper Level: Features three bedrooms, including a primary bedroom with a private two-piece ensuite. Lower Level: Includes a cozy family room, a fourth bedroom, and a full bathroom. Fourth Level: Fully finished recreation room and a dedicated utility/storage space. Outdoor & Parking: A side door from the kitchen opens to a large, private deck, patio, and fenced backyard—perfect for outdoor relaxation and entertaining. The double garage offers convenient protection for your vehicles during winter weather. Location: Ideally situated close to parks, top schools, shopping, and major commuter routes including Whitemud Drive and Anthony Henday Drive. (id:46923)
Maxwell Devonshire Realty
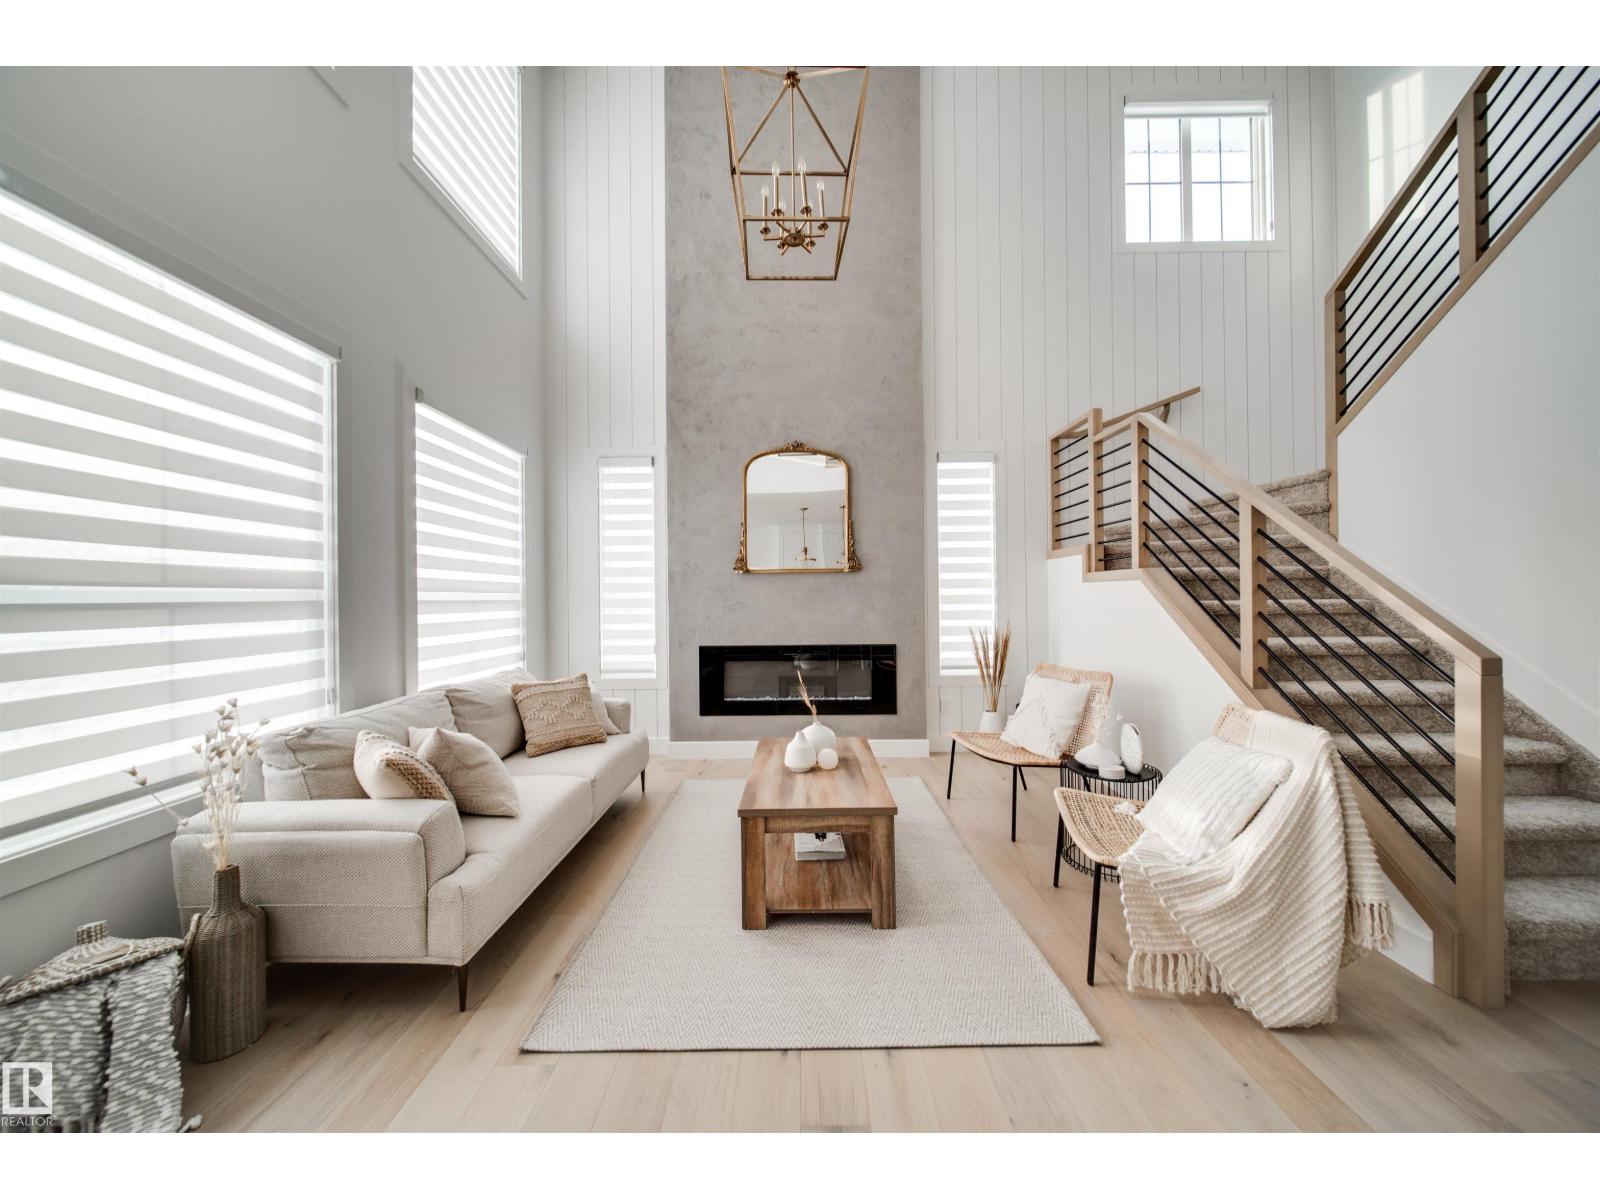
370 Liden Lo
Leduc, Alberta
Beautifully designed by Homes by New Era, this nearly 2,200 sq. ft. home offers a modern open-concept layout with stylish finishes and thoughtful design throughout. The main floor features a versatile den/4th bedroom, perfect for guests or a home office, a full bath, and a spacious mudroom with direct access to the walk-in pantry. The kitchen overlooks the stunning open-to-above great room, complete with soaring ceilings, large windows, and a striking feature wall. Upstairs offers a spacious bonus room, a luxurious primary suite with a spa-like 5-pc ensuite, walk-in closet, and direct access to the upper laundry. Two additional bedrooms and a full bath. Enjoy a large walkout basement backing onto a beautiful pond, offering a scenic backdrop and excellent potential for future development or additional living space. Currently under construction with time to choose interior finishes. Photos are of similar homes for illustration only. December 2026 Possession. (id:46923)
Exp Realty
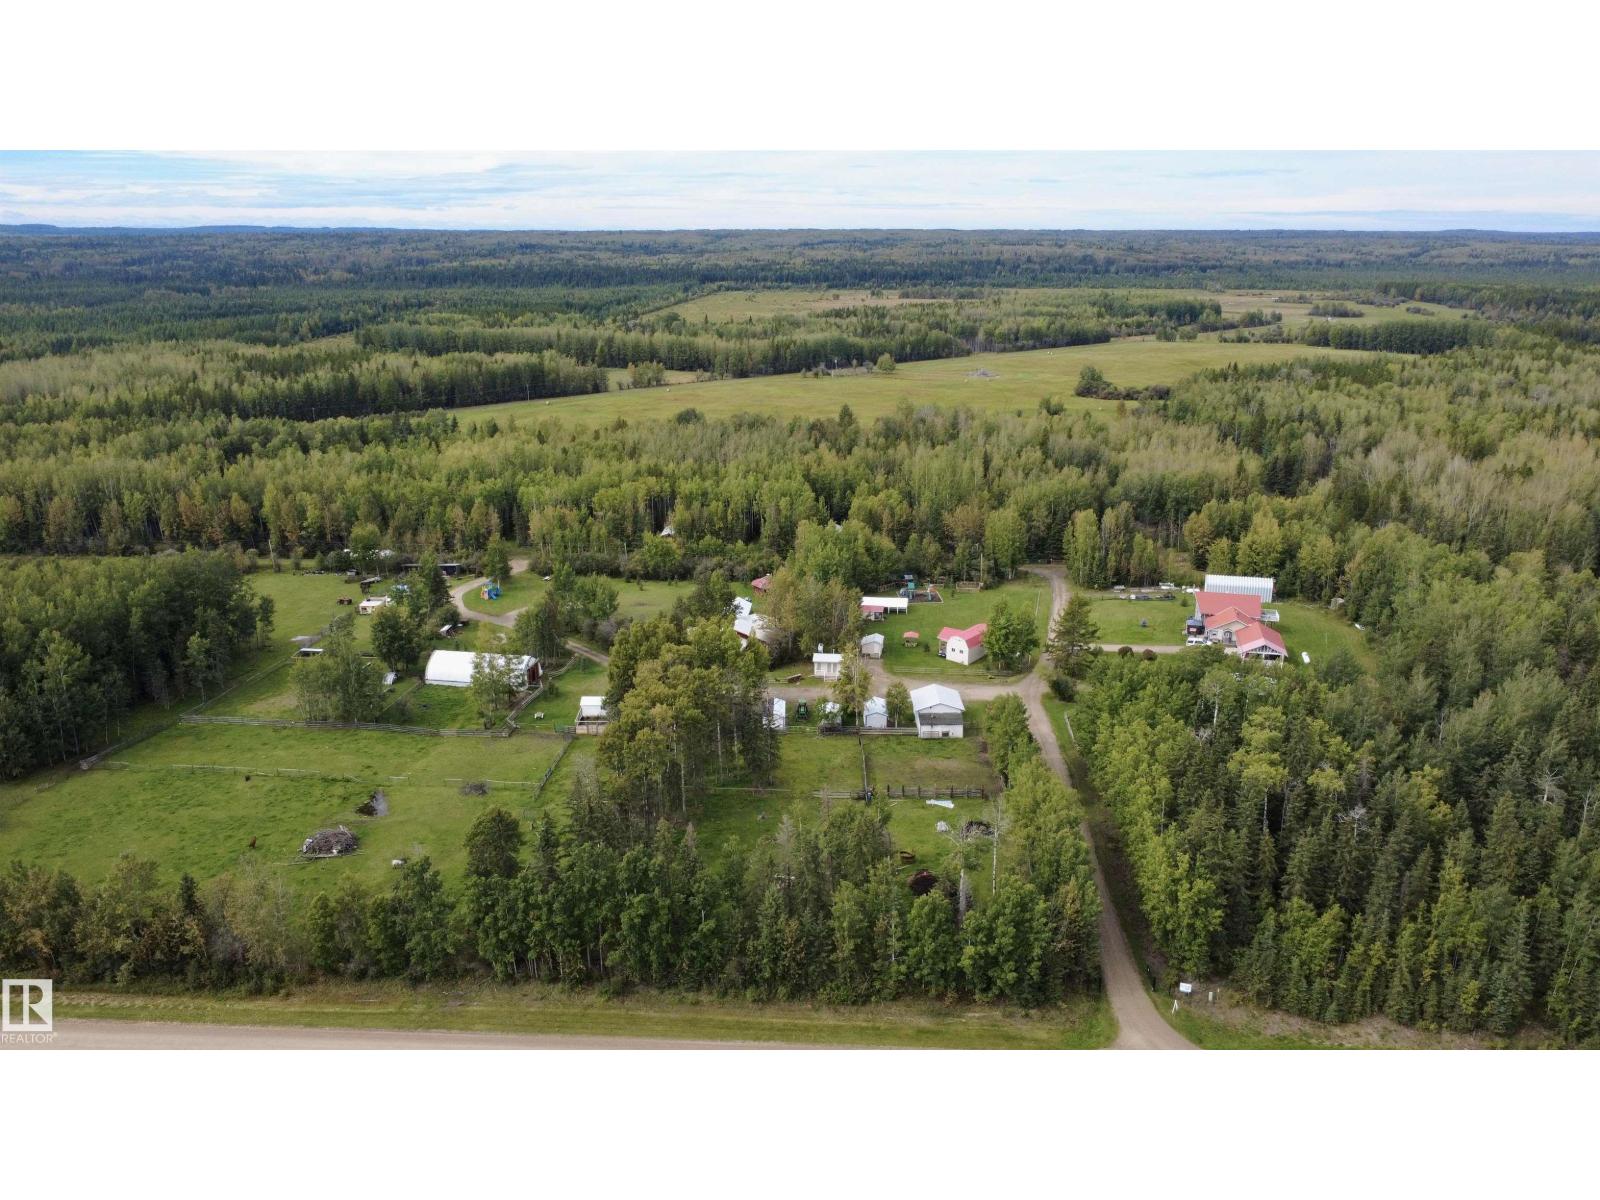
49222 Range Road 92
Rural Brazeau County, Alberta
Discover the exceptional Bear Paw Ranch, a unique 121-acre property offering a remarkable balance of acreage living, recreation, hospitality, and business opportunity. At the heart of the property is a spacious 3 bed 2.5 bath 2,389 sq. ft. home featuring soaring ceilings, a double garage and room for family living or on-site management. The property also includes a versatile group lodge with a commercial kitchen and heated washrooms, guest cabins, RV parking sites, and tent sites, ideal for retreats, gatherings, tourism, or outdoor accommodations. Explore 5 kms of beautiful nature trails winding through the property, with animal pens adding to the ranch experience. A storefront provides an additional business opportunity and features a relaxing salt room, creating a distinctive wellness component for guests and customers. Whether you envision an established operation, a destination retreat, or an exciting new venture, Bear Paw Ranch offers it all to bring your vision to life! (id:46923)
RE/MAX Vision Realty
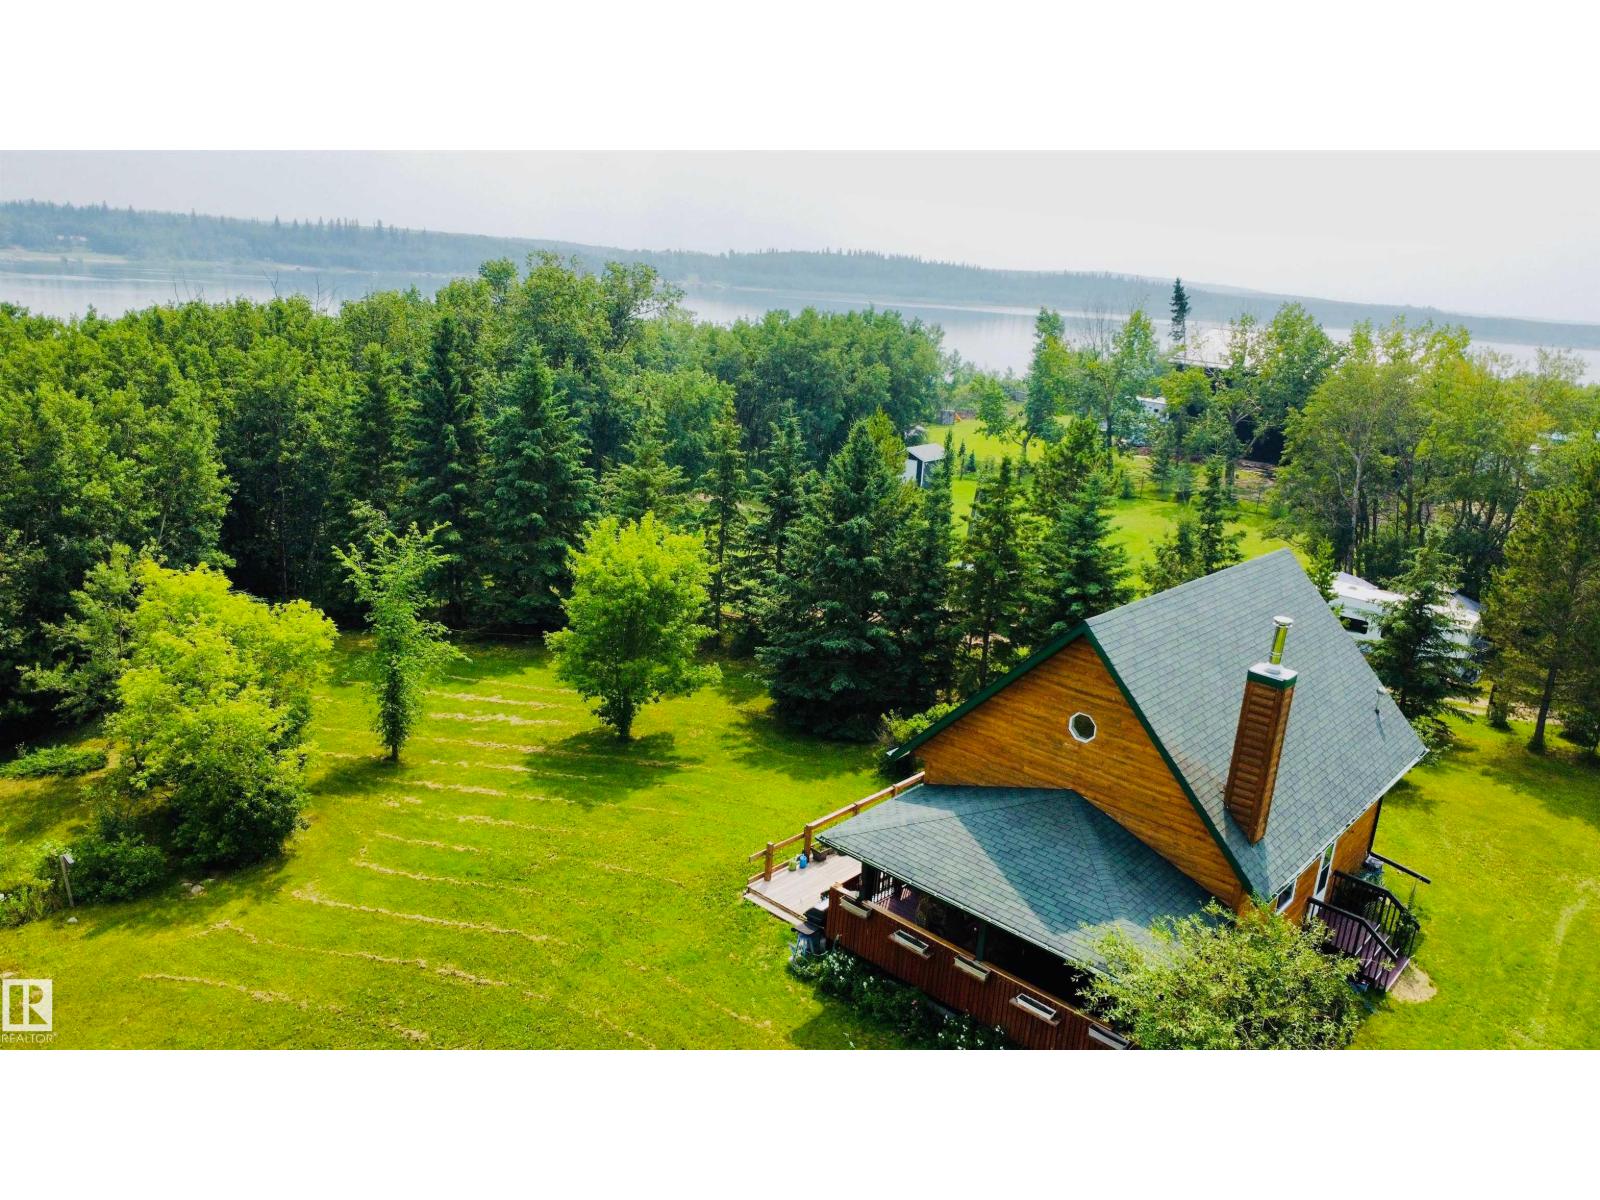
119 56515 Rng Rd 111
Rural St. Paul County, Alberta
Escape to the peaceful shores of Lac Sante with this charming 3 season, 2-bedroom, 1½ storey cabin, ideally located just 1.5 hours from Edmonton and only 25 minutes from St. Paul. Whether you're looking for a weekend getaway or a place to enjoy lake living throughout the seasons, this property offers endless potential. Stay cozy on cooler evenings with the warmth of the woodstove, while the full unfinished concrete basement provides an excellent opportunity to expand your living space or create the perfect recreation area. The property offers easy access to the lake, making it simple to enjoy boating, fishing, swimming, and relaxing by the water. With power already on site and natural gas available at the road, the groundwork is in place for future improvements. (id:46923)
Century 21 Poirier Real Estate
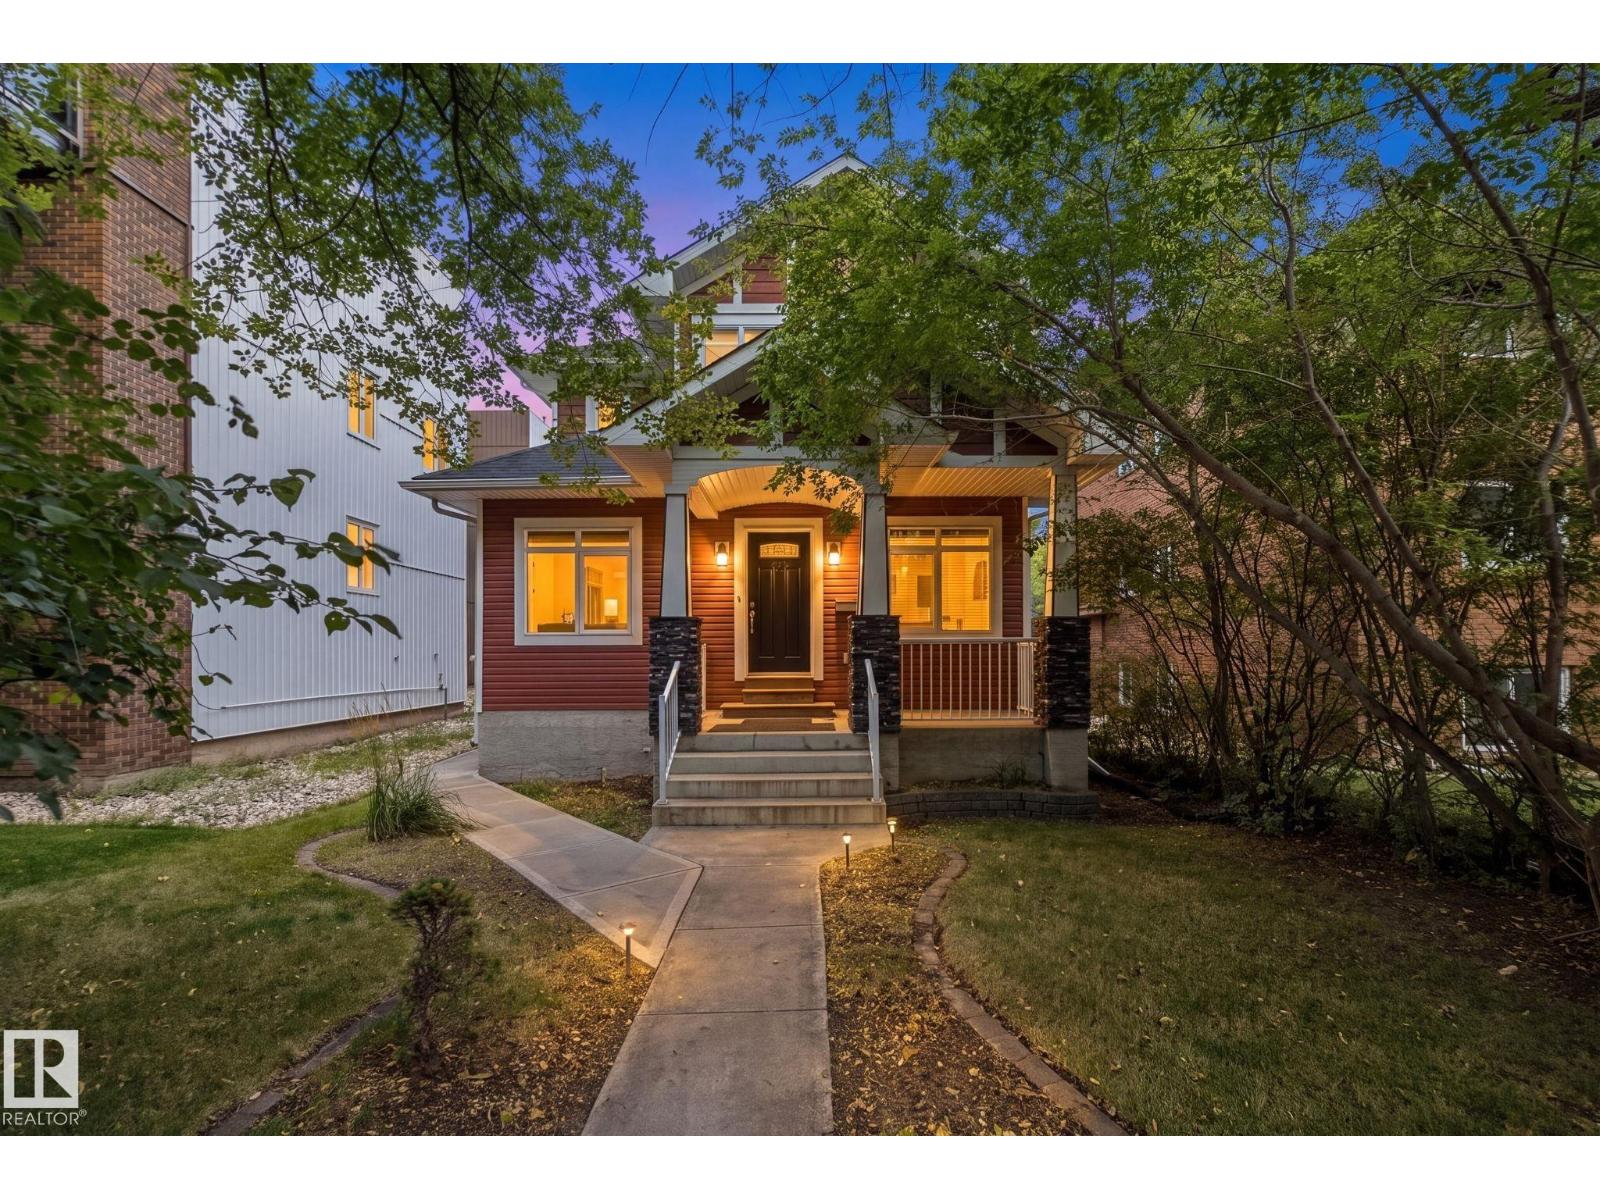
10143 123 St NW
Edmonton, Alberta
Fabulous opportunity in Wîhkwêntôwin! Minutes to downtown and the River Valley, this beautiful 3 bedroom 2.5 bathroom home with a dedicated office space on the main floor is zoned for large scale residential but can also support a home based business. Hosting is easy with AC, granite countertops and a pantry in the kitchen, with modern, open floor plan on the main. Hardwood floors throughout add a warm elegance. Head upstairs to find 3 bedrooms each with their own walk-in closets, and an additional loft/flex space perfect to suit your needs. This 2116 sqft home has room to grow as it features an unfinished basement, with a cold storage, that is ready for your creative design. Step outside to a thoughtfully designed patio complete with a deck and flagstoned area that is perfect for hosting or enjoying a moment outside in peace with plenty of trees and shrubs for privacy. Schools, parks, and a taste of downtown Edmonton accessible in minutes from your doorstep! Don't delay on this fabulous opportunity! (id:46923)
RE/MAX Real Estate
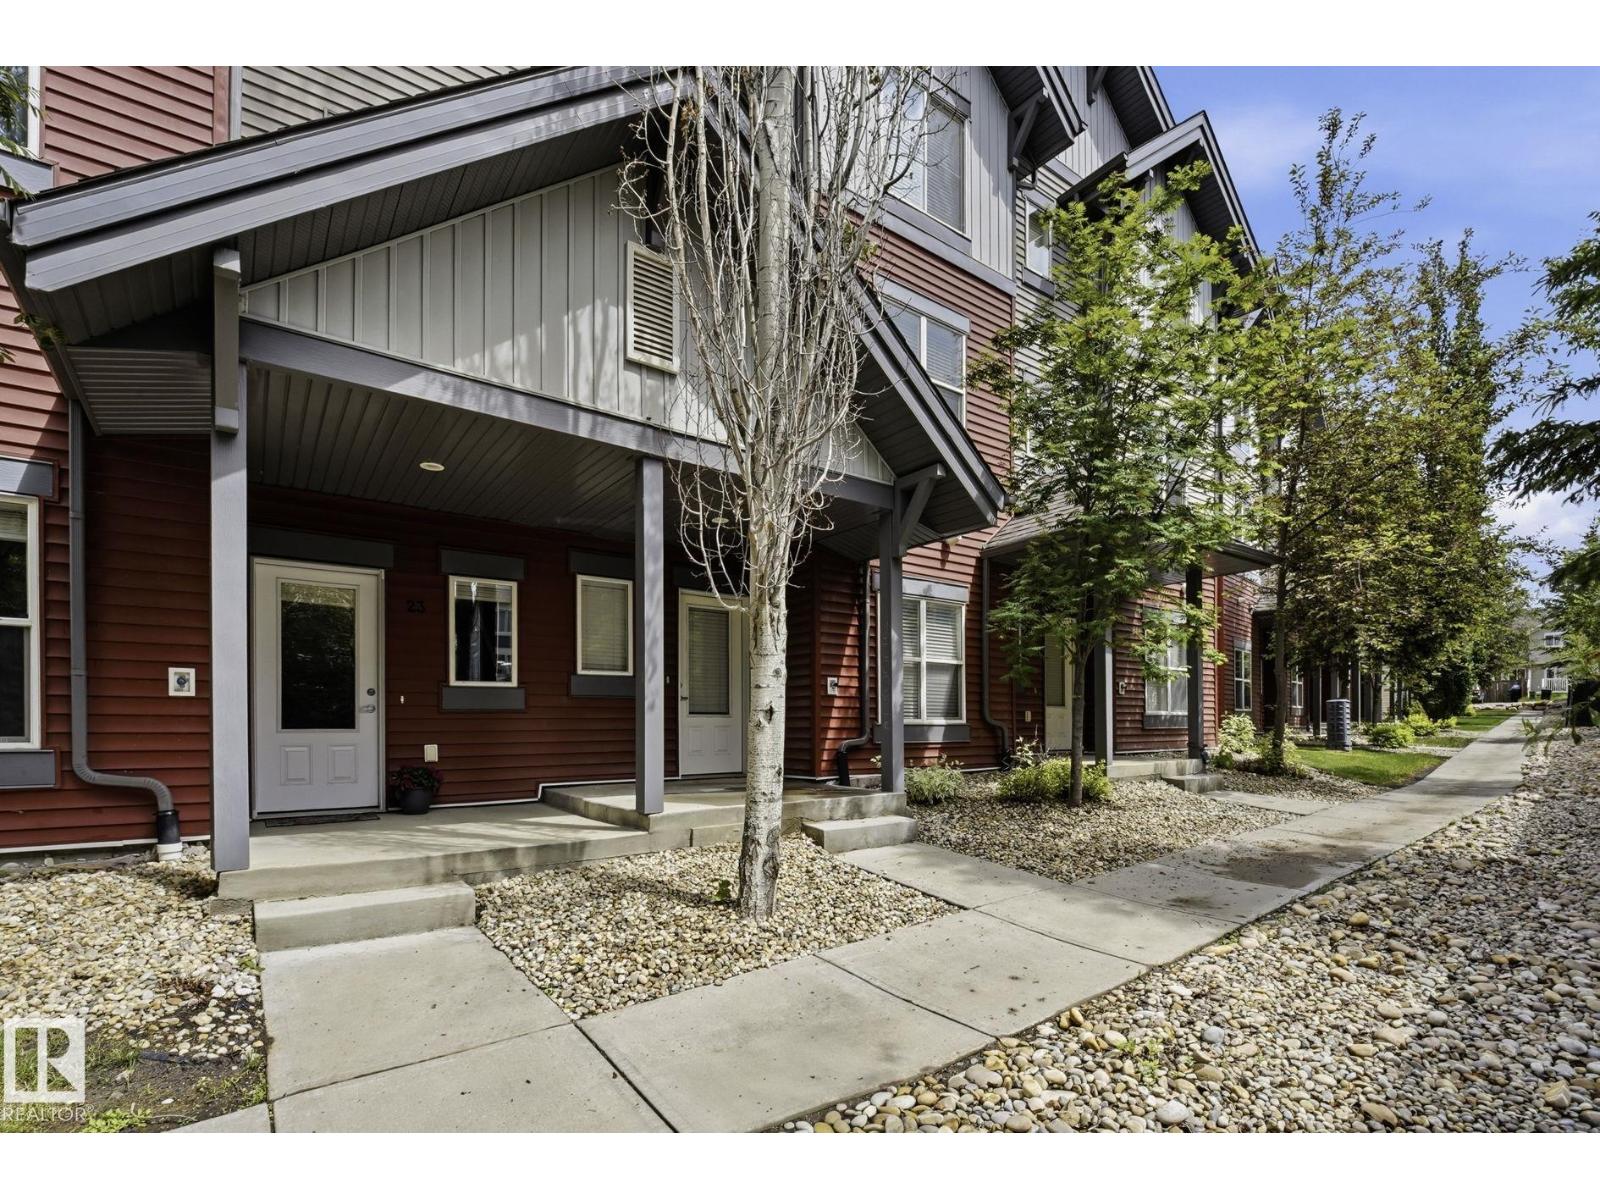
#23 655 Watt Bv SW
Edmonton, Alberta
Wonderful and Welcoming in Walker Lakes! This bright and inviting 3-bedroom townhouse in this sought-after community is a fabulous place to start. The open-concept main floor offers a functional layout filled with natural light, creating a comfortable space for both everyday living and entertaining. The kitchen flows seamlessly into the dining and living areas, while the private balcony provides the perfect spot to enjoy your morning coffee or unwind at the end of the day. Upstairs, you'll find three well-appointed bedrooms, including a primary suite complete with a walk-in closet and ensuite. The double attached garage offers added convenience and storage- Good bye cold Winter mornings! Located in a well-managed complex close to 2 Catchment Schools, Parks, Trails, shopping, restaurants, and everyday amenities, this is an excellent opportunity for first-time buyers, young families, or anyone seeking low-maintenance living in the very convenient southeast Edmonton location. Welcome Home! (id:46923)
Royal LePage Noralta Real Estate
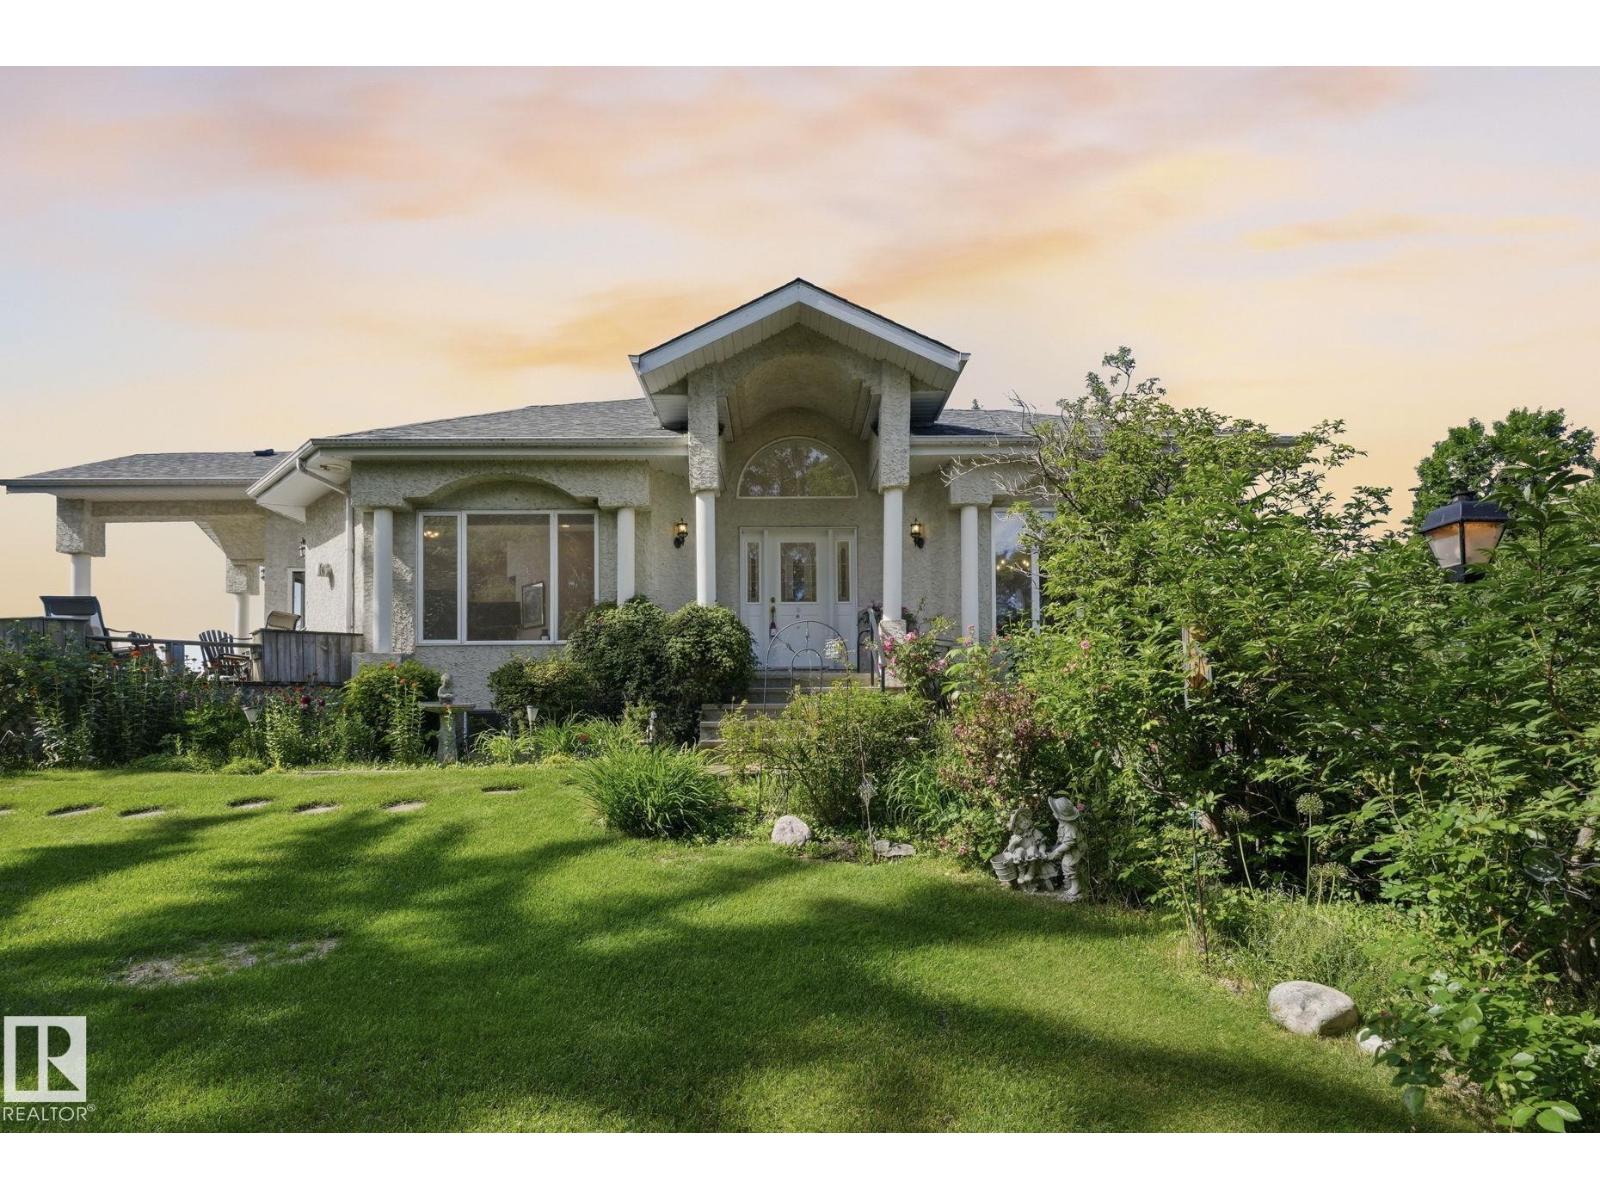
9 Martin Rd
Rural Lac Ste. Anne County, Alberta
A once-in-a-lifetime opportunity to own one of Alberta's most extraordinary waterfront properties. Set on historic Castle Island, an exclusive gated community just 45 minutes west of Edmonton, this remarkable four-season home offers over 4,000 sq. ft. of developed living space on an incredible 230 feet of private shoreline. Panoramic lake views, mature perennial gardens, a private dock, expansive green space, and exceptional privacy create a setting that's simply irreplaceable. Inside, the home is designed for gathering, featuring an expansive eat-in kitchen, generous living spaces with wall-to-wall windows, and breathtaking 360-degree views. The spacious primary retreat includes a renovated ensuite, walk-in closet, sitting area, and private deck access. The lower level offers 3 additional bedrooms, a recreation room, and guest bath. Complete with a triple detached garage and separate guest quarters, this is a legacy property to be enjoyed for generations. (id:46923)
Royal LePage Noralta Real Estate
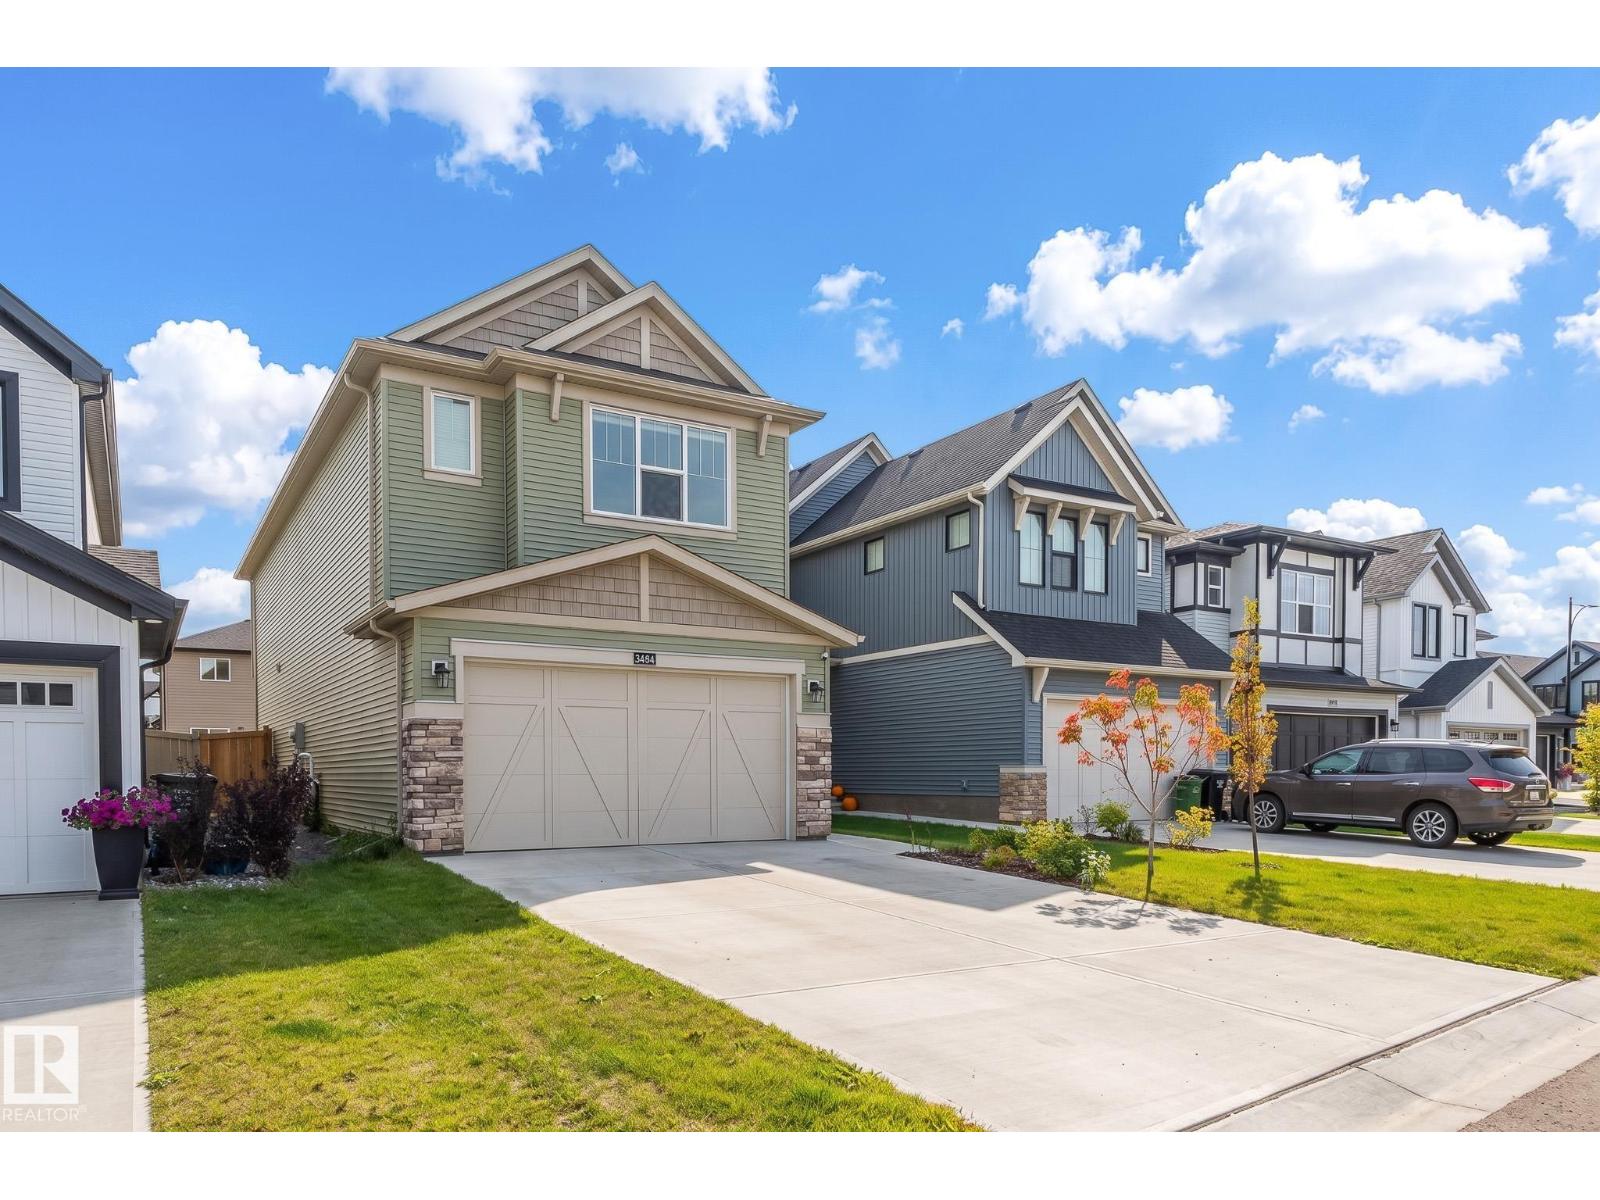
3464 Craig Landing Ld SW SW
Edmonton, Alberta
Welcome to this 2024-built home in family-friendly Chappelle, close to parks, trails, schools, shopping and major routes. Lovingly maintained by the original owner, this home shows pride of ownership throughout. Offering over 2,200 sq. ft. above grade plus a builder-finished basement with separate entrance, this home has 5 bedrooms, 3.1 bathrooms and a functional layout. The main floor features a bright living area and chef-inspired kitchen with a large island, built-in appliances, gas cooktop and walk-through pantry. Upstairs offers 3 bedrooms, a bonus room and a primary retreat with walk-in closet and ensuite. The basement includes 2 bedrooms, family room and full bathroom. Extensive builder upgrades include about $8,000 in upgraded light fixtures, 9-ft ceilings, iron spindle railings, luxury vinyl plank flooring, HRV, double attached garage, fenced and landscaped yard, plus no smoking or pet history. A truly move-in ready home! (id:46923)
Maxwell Challenge Realty
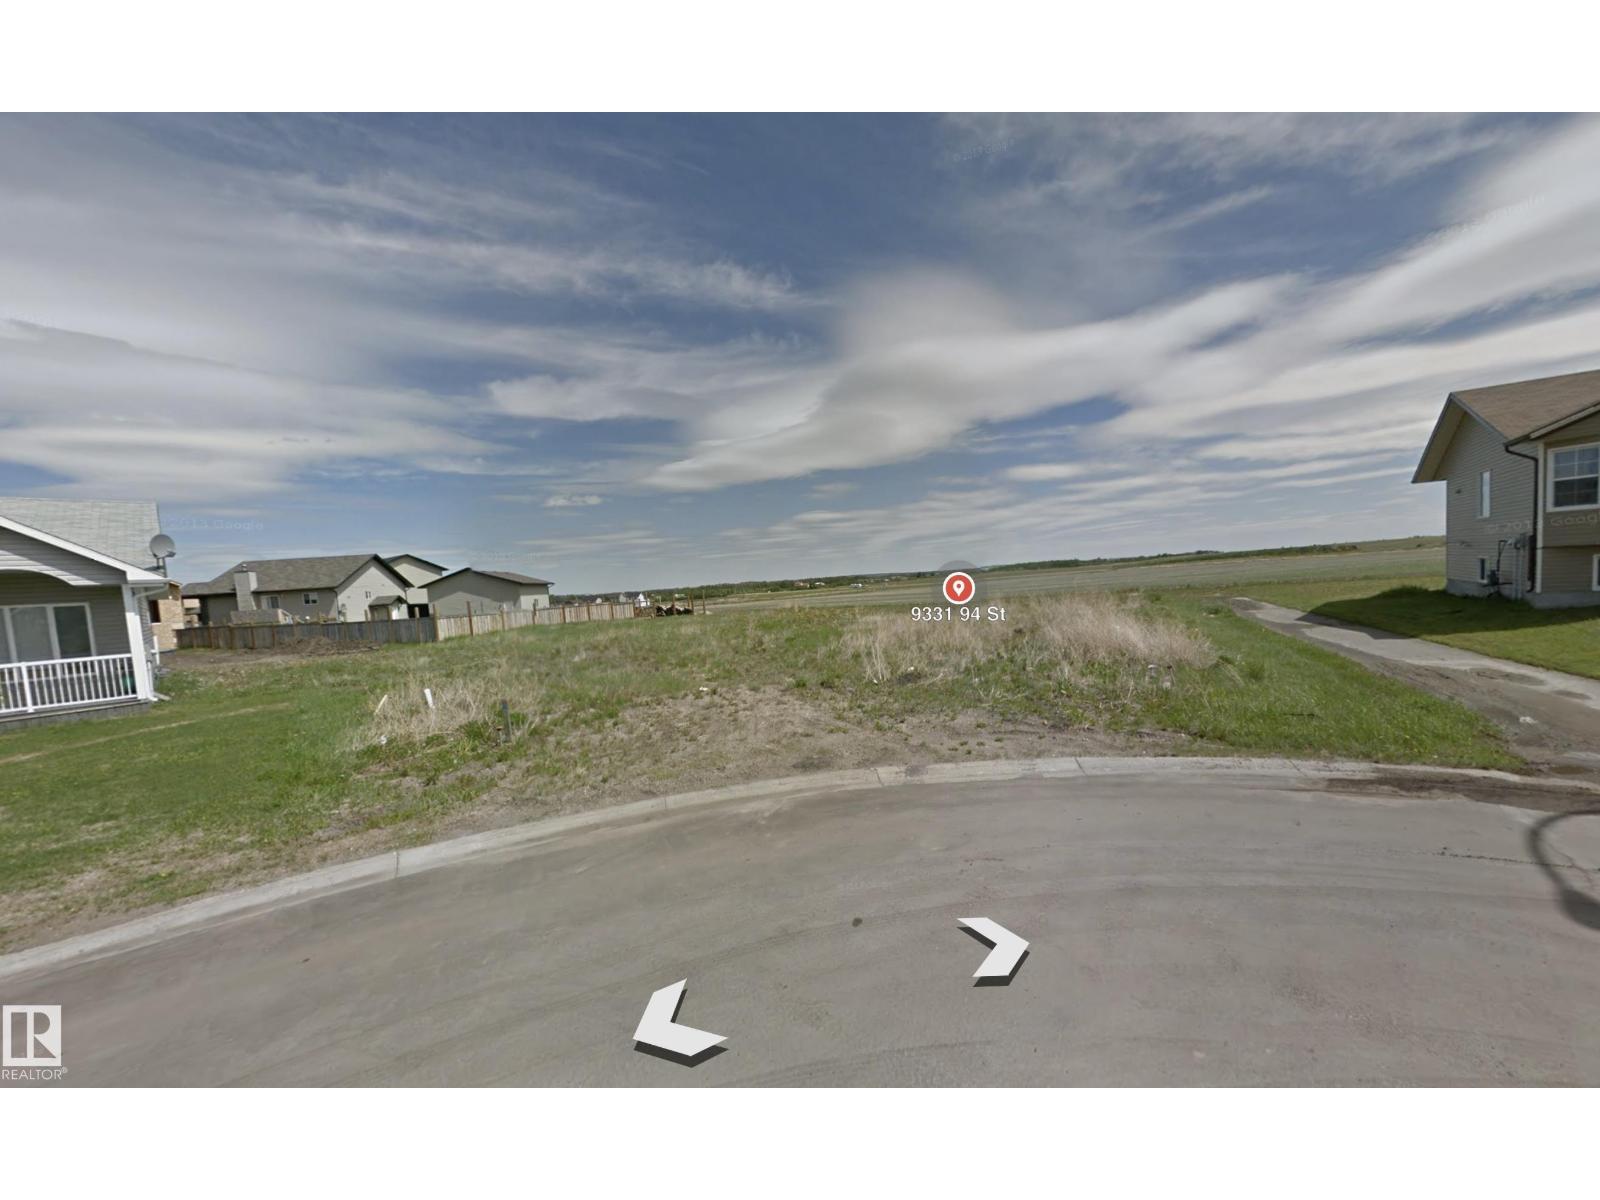
9331 94 Street
Wembley, Alberta
Discover a prime investment opportunity with this large vacant lot in the serene town of Wembley. Ideal for investors and builders, this parcel offers the perfect canvas to construct your dream home. Conveniently located near Wembley Elementary School and Helen E. Taylor School, the lot is also in close proximity to the Philip J. Currie Dinosaur Museum. With just a fifteen-minute drive to Grande Prairie, you can enjoy the tranquility of small-town living while staying connected to urban amenities. Don't miss out! (id:46923)
Real Broker
9115 76 St NW NW
Edmonton, Alberta
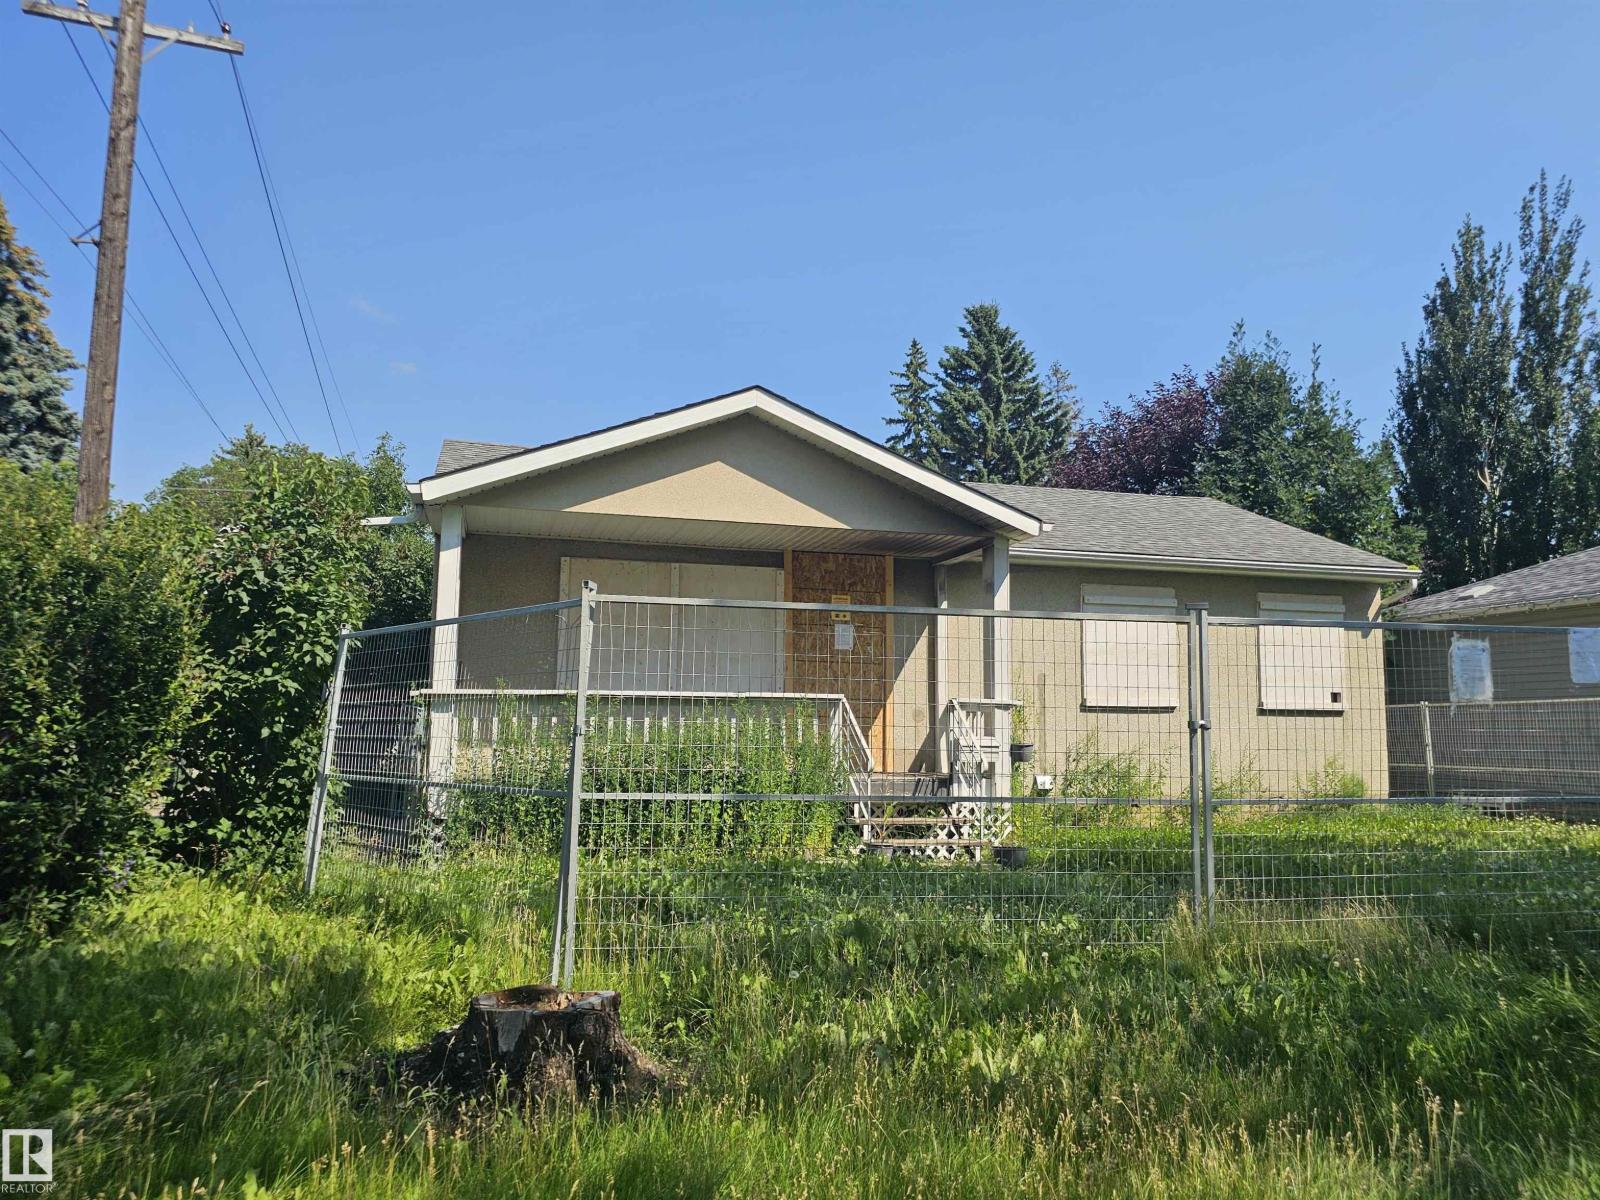
JUDICIAL SALE – HOLYROOD Excellent opportunity in the desirable Holyrood neighbourhood. Based on information from a previous MLS® listing, the property was described as a 4-bedroom bungalow with hardwood flooring, a finished basement with 2 additional bedrooms and a 3-piece bathroom, a rear deck, a large yard, and an oversized single garage. IMPORTANT: There is currently no access to the property, and the interior condition, measurements, features, and improvements cannot be independently verified. Property is being sold on an “as is, where is” basis. Information regarding the property has been obtained from a previous MLS® listing and other available sources and is provided for general information only. Buyers are advised to conduct their own due diligence and independently verify all information that is important to them. The sale is subject to the terms and conditions applicable to the judicial sale-Schedule A. (id:46923)
Century 21 Leading
5217 Schonsee Dr NW
Edmonton, Alberta
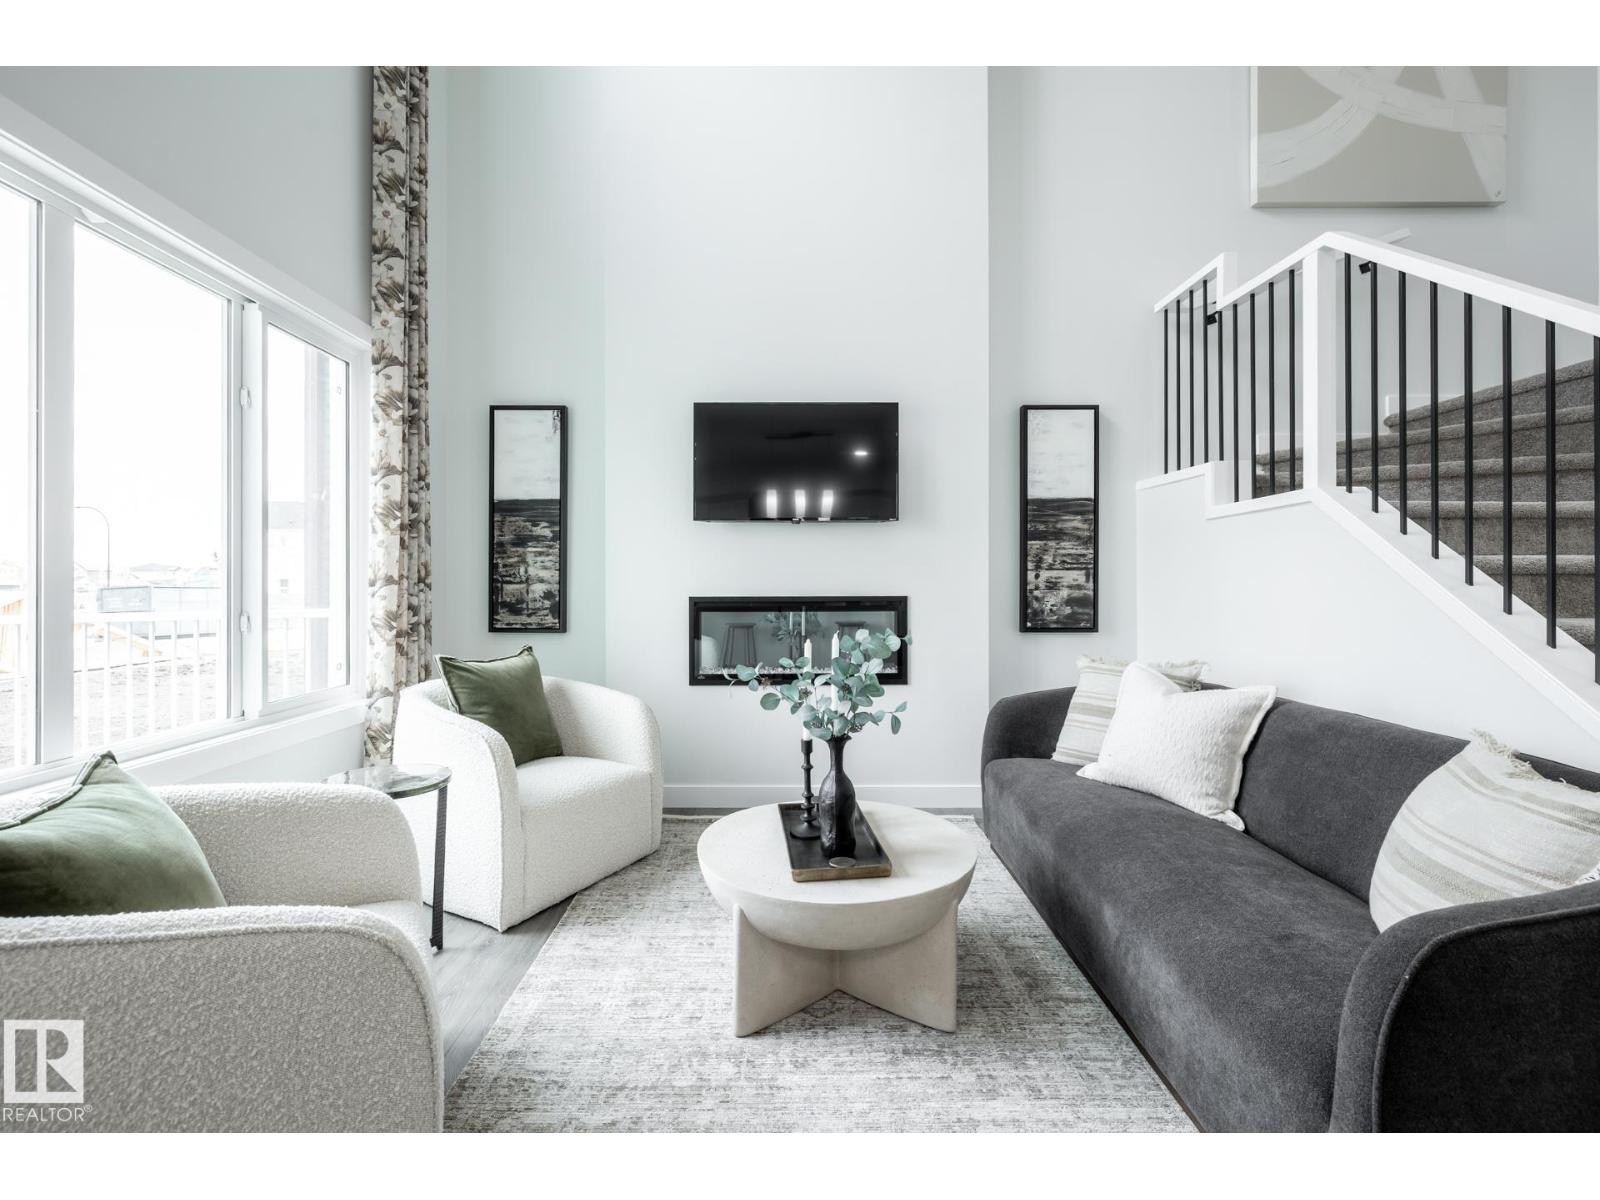
THE 2064 SQFT OTIS-24 BY AKASH HOMES IN CRYSTALLINA NERA OFFERS STYLE, SPACE & FUNCTION WITH A SEPARATE SIDE ENTRANCE AND $5,000 BRICK CREDIT! This thoughtfully designed 3 bedroom, 2.5 bath home features an open-concept main floor with 9’ ceilings, French-imported laminate flooring, quartz countertops and an electric fireplace. The impressive open-to-below design adds architectural detail and natural light. Upstairs, enjoy a convenient laundry room, spacious secondary bedrooms and a primary retreat with an expansive walk-in closet and ensuite. The SEPARATE SIDE ENTRANCE adds flexibility for future basement development. Built with Akash Homes’ signature focus on functional living and quality finishes. PLEASE NOTE: PICTURES ARE OF SHOW HOME; ACTUAL HOME, PLANS, FIXTURES & FINISHES MAY VARY AND ARE SUBJECT TO AVAILABILITY/CHANGES WITHOUT NOTICE. (id:46923)
Century 21 All Stars Realty Ltd
18632 130 St NW
Edmonton, Alberta
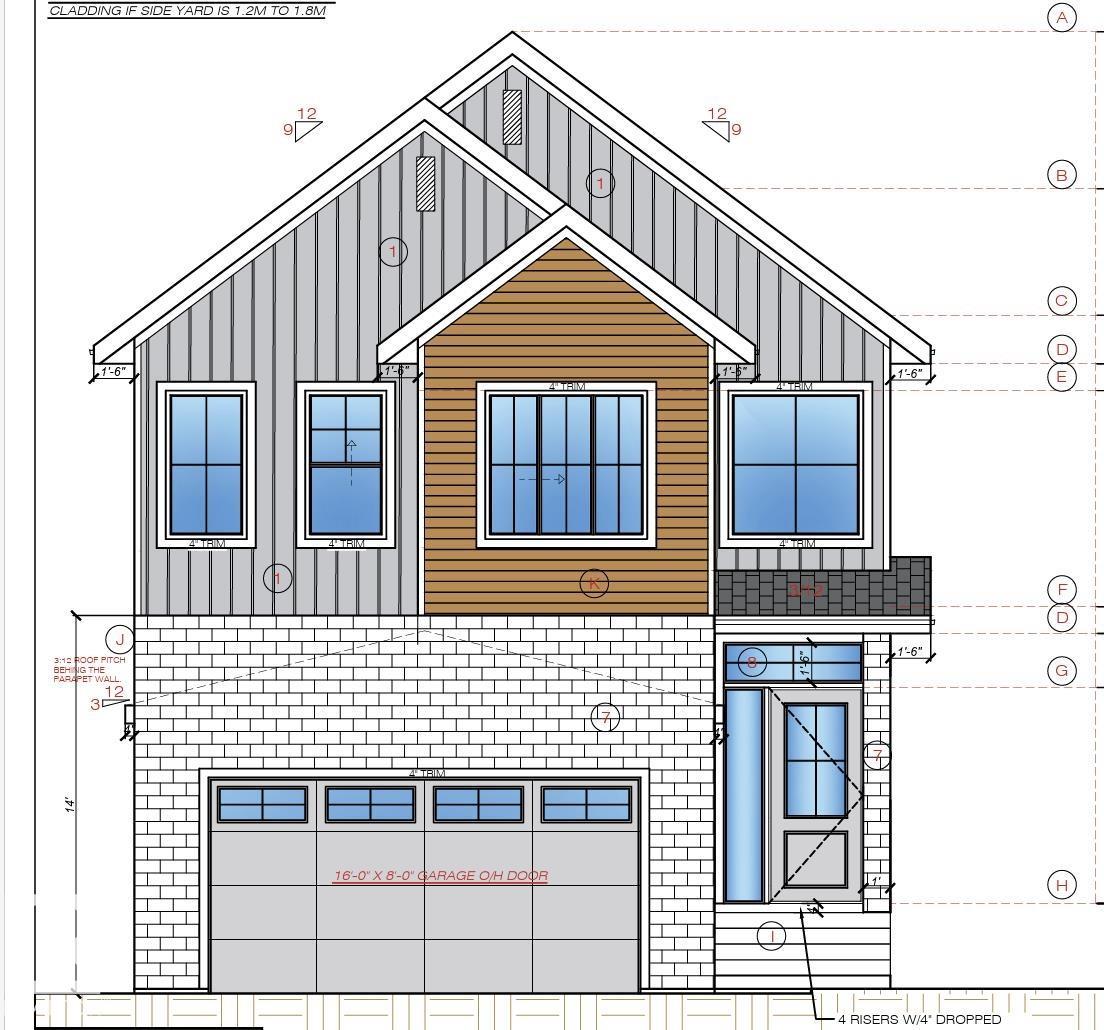
This beautifully designed home in the desirable community is Thoughtfully planned living space, this stunning home features an open-concept layout with a spectacular open-to-above entrance leading to living room, separate family area, a spacious dining area, and a modern kitchen with ample cabinetry and a spice kitchen. The main floor has 10ft ceiling, also includes a versatile bedroom, a convenient mudroom, and direct access to the attached garage. Upstairs is 9ft ceiling and you will find a spacious primary bedroom with a walk-in closet and a luxurious ensuite, three additional bedrooms, a full bathroom, an upstairs laundry area, and a large bonus room. Unfinished basement with 9ft ceiling. Conveniently located close to schools, parks, shopping, and other amenities, this home offers the perfect blend of comfort, style, and functionality. (id:46923)
Exp Realty
51025 Rr 222
Rural Strathcona County, Alberta
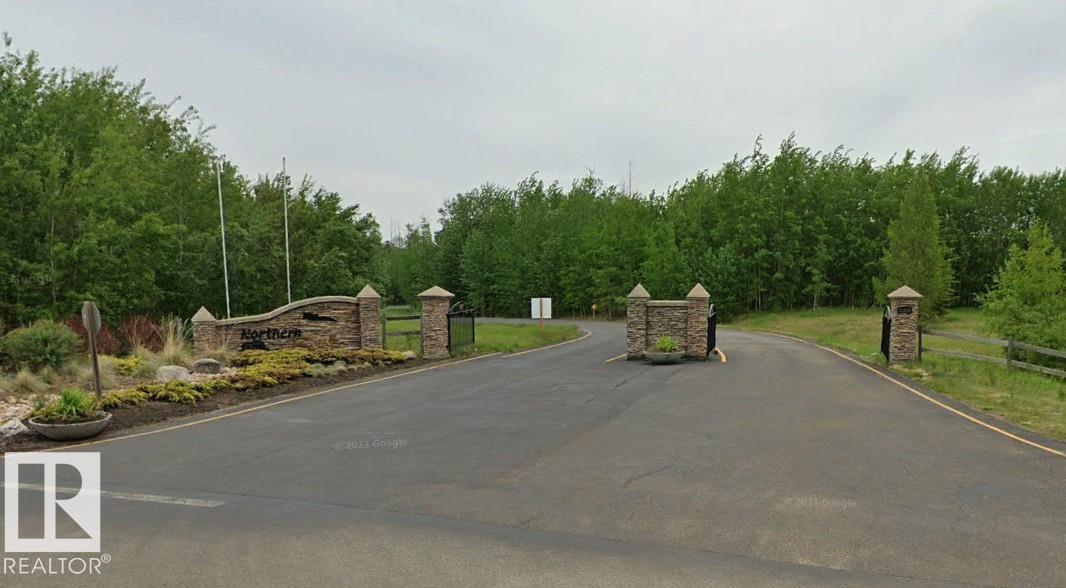
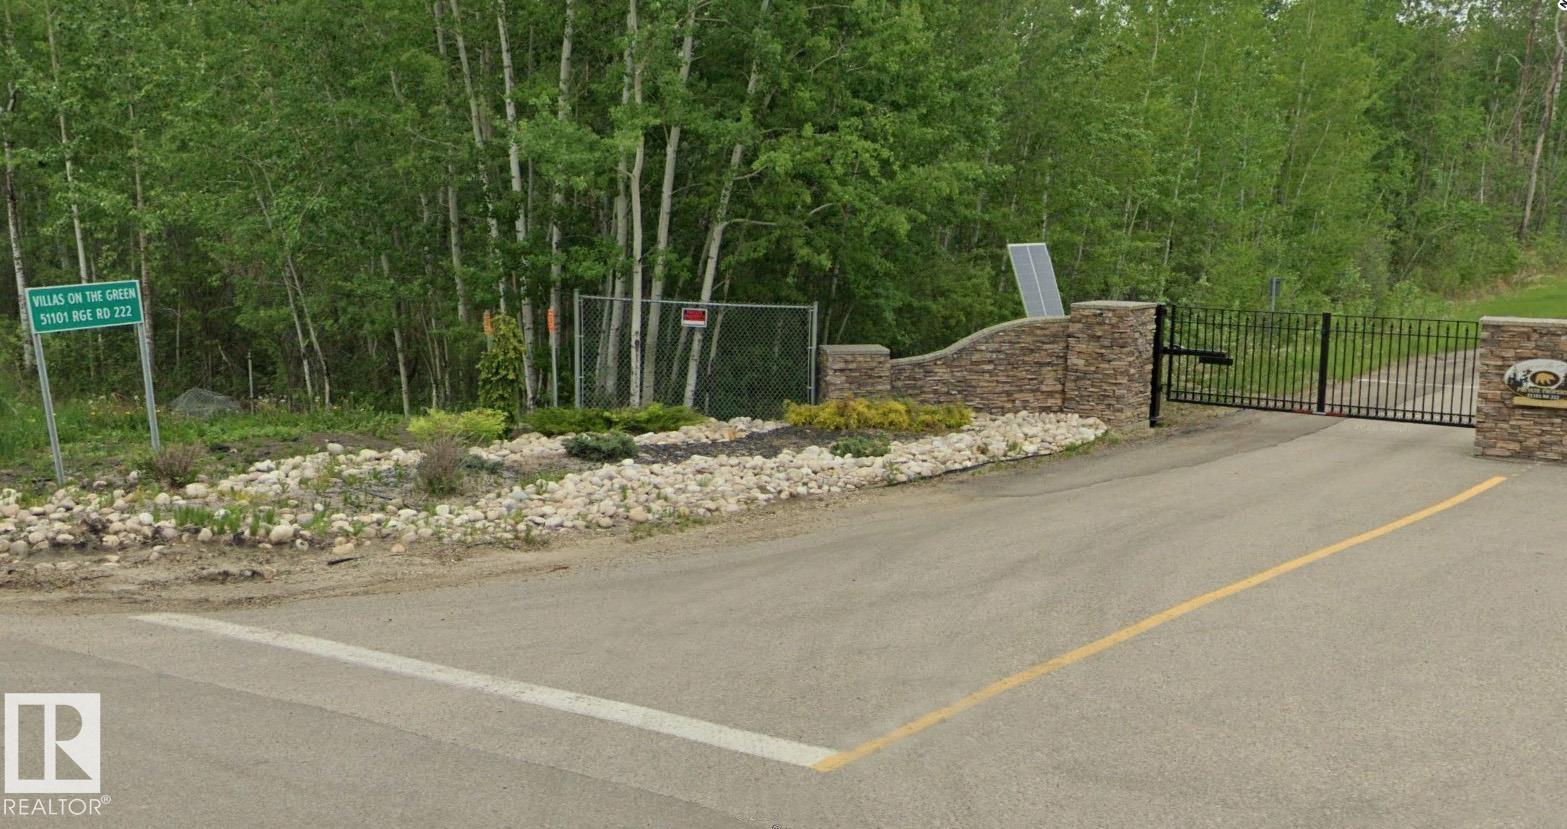
This sounds like a premier development opportunity! You are looking at a 15.57-acre parcel of prime, undeveloped land nestled inside the footprint of the prestigious Northern Bear Golf Course (located in Strathcona County/Sherwood Park, just southeast of Edmonton). There is easy access right at the golf course entrance! Because this is a Jack Nicklaus Signature Course—one of only a handful of its kind in Canada—the estate profile here is highly sought after by affluent buyers looking for luxury country living with city conveniences. Situated where it is at Northern Bear, the property blends the security and serenity of a golf course with easy access to Sherwood Park and Edmonton. Flexible building opportunities open the doors to variable construction possibilities. (id:46923)
Royal LePage Noralta Real Estate
511 Rr 222
Rural Strathcona County, Alberta
This sounds like a premier development opportunity! You are looking at a 5.3-acre parcel of prime, undeveloped land nestled right inside the gated community footprint of the prestigious Northern Bear Golf Course (located in Strathcona County/Sherwood Park, just southeast of Edmonton). Because this is a Jack Nicklaus Signature Course—one of only a handful of its kind in Canada—the estate profile here is highly sought after by affluent buyers looking for luxury country living with city conveniences. Situated where it is at Northern Bear, the property blends the security and serenity of a golf course with easy access to Sherwood Park and Edmonton. Flexible building opportunities open the doors to variable construction possibilities. (id:46923)
Royal LePage Noralta Real Estate
1317 11 St
Cold Lake, Alberta
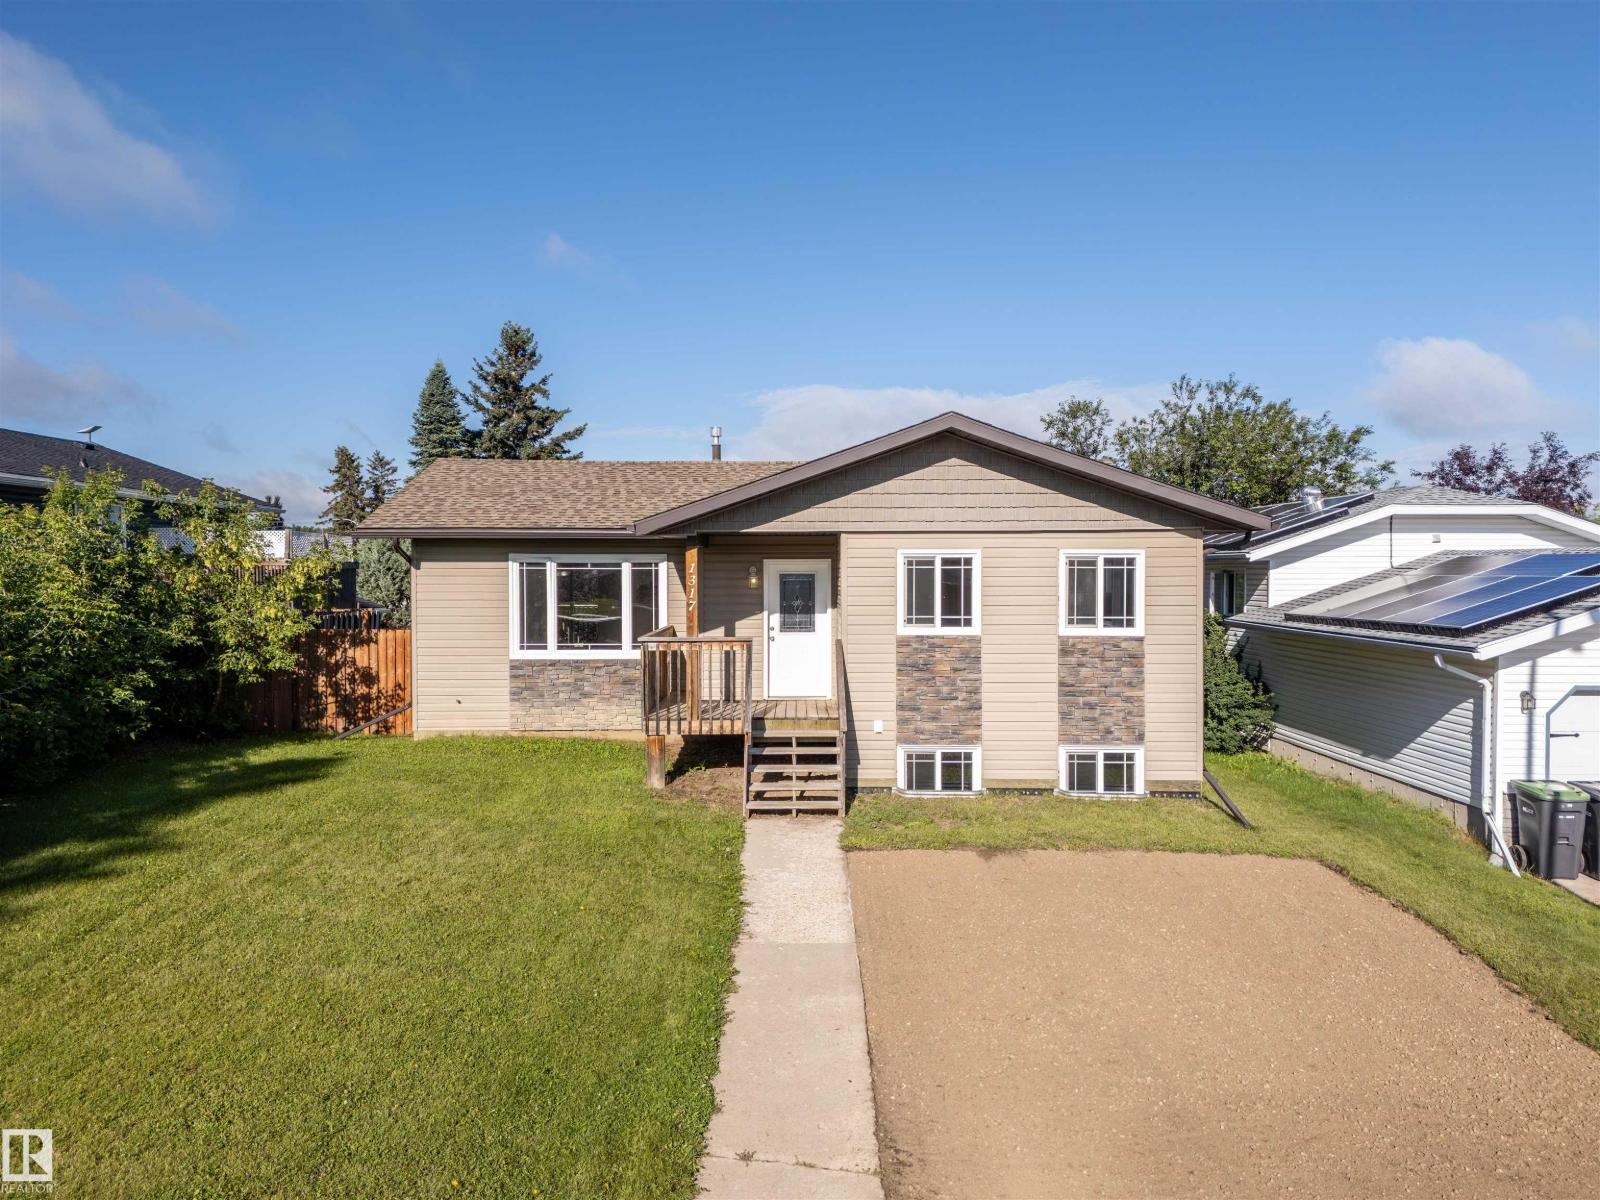
Located in a quiet, setback neighbourhood in Cold Lake North, this raised bungalow offers a functional layout with plenty of opportunity to add additional living space. The main floor features a bright living room with large windows, a dining area, and a kitchen that connect in a semi-open layout. There are three bedrooms on this level, including the primary bedroom with a 2-piece ensuite. The basement is partially developed with 1 bedroom and potential of a 5th bedroom. The bedroom with access to the 2-piece bathroom requires the ceiling to be completed, while the 5th potential bedroom requires flooring, trim, and ceiling finishing. With a little work, the lower level could provide a significant amount of additional living space. The home has also seen several important updates over the years, with the shingles, hot water tank, and furnace replaced approximately 10 years ago. A good fit for buyers looking for a home with 5-bedroom potential and the opportunity to add value and make the space their own! (id:46923)
RE/MAX Prairie Realty
57130 Rge Rd 23
Rural Barrhead County, Alberta
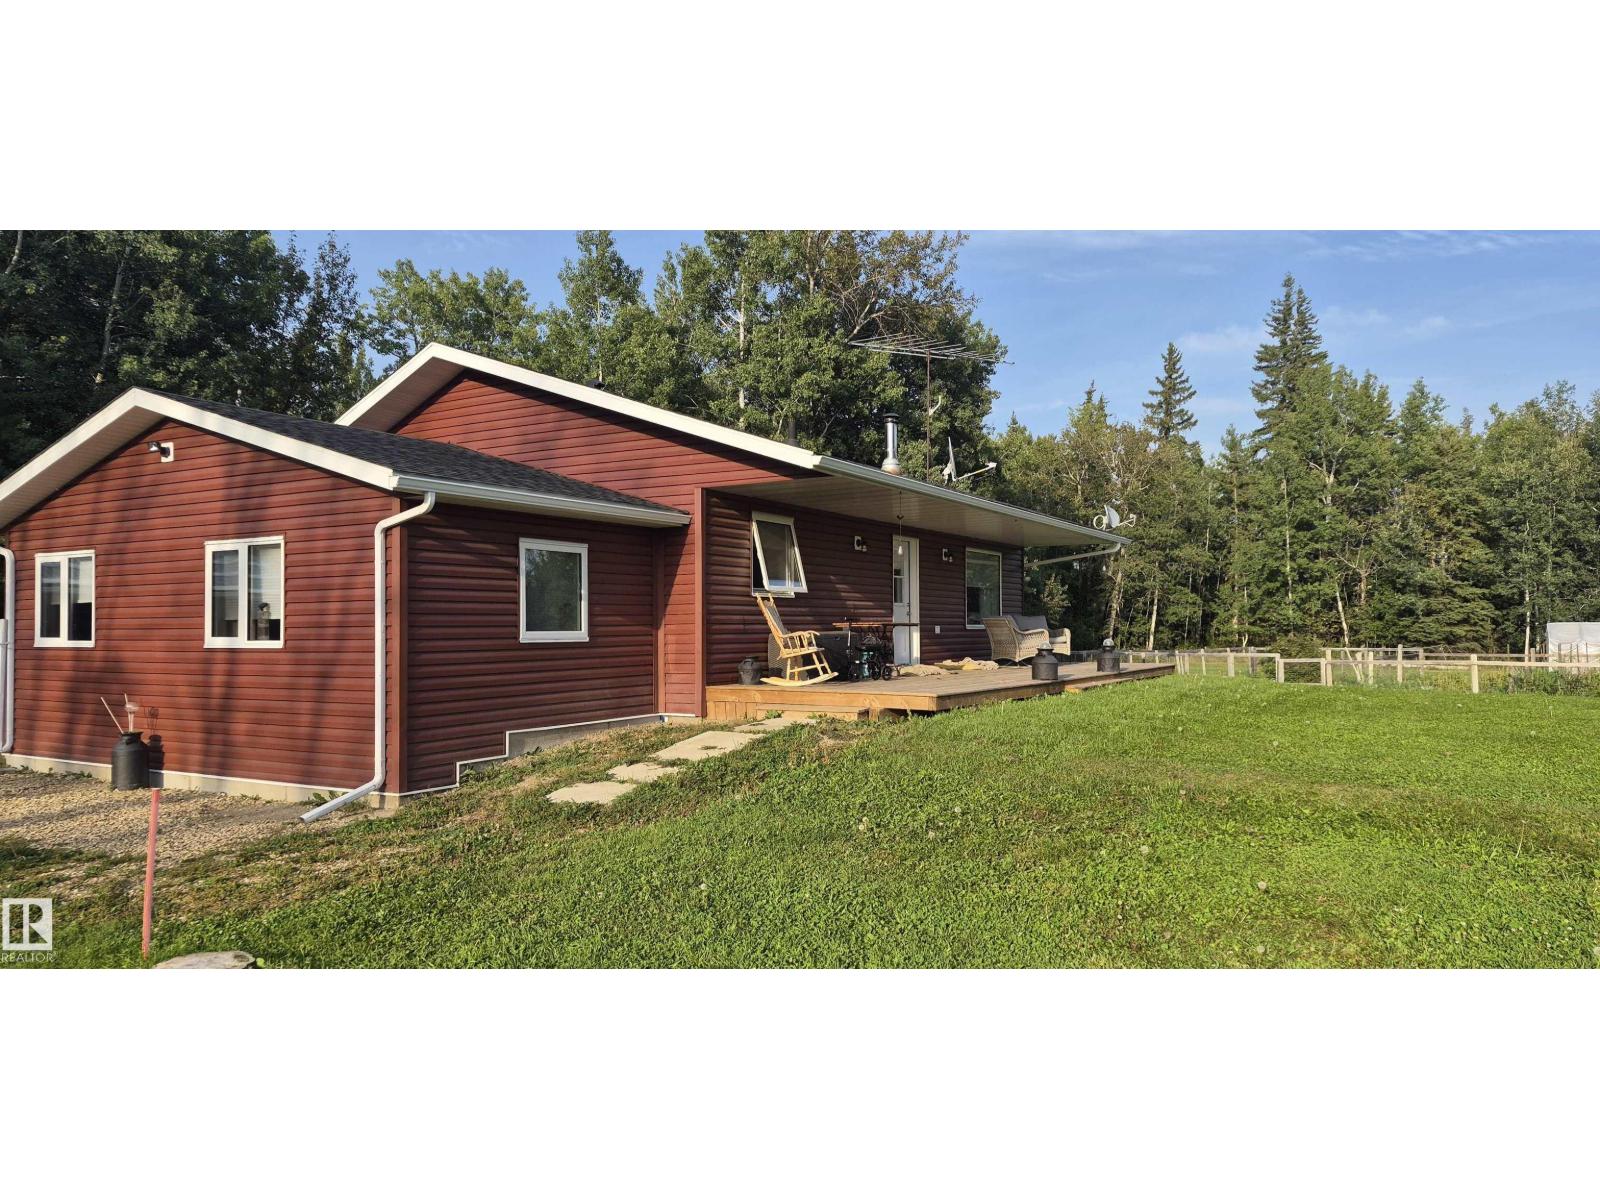
Very well built bungalow with lots of recent upgrades. 2 bedrooms & 1 bathroom upstairs. Downstairs an additional bedroom & bathroom, family room & lots of storage. New kitchen counter tops (Silestone). The addition was built on screw piles, new hot water tank in 2024, new Hi-Efficiency furnace in 2026, exterior redone in 2024 including deck and triple glazed windows. All this on a dead end road, very private. This perfect hobby farm is fenced and crossed fenced with 4 separate pastures. There are 2 drilled wells - one supplies the house, one supplies the corrals with a heated water bowl. There is a chicken coop, 2 goat houses, bulls pen, cattle shelter, small barn, hay shed & a machine shed. Yard has a fenced garden, storage shed, tool shed plus a dog run. 3 stall car port as well. (id:46923)
RE/MAX Results
#7 4850 Terwillegar Cm NW
Edmonton, Alberta
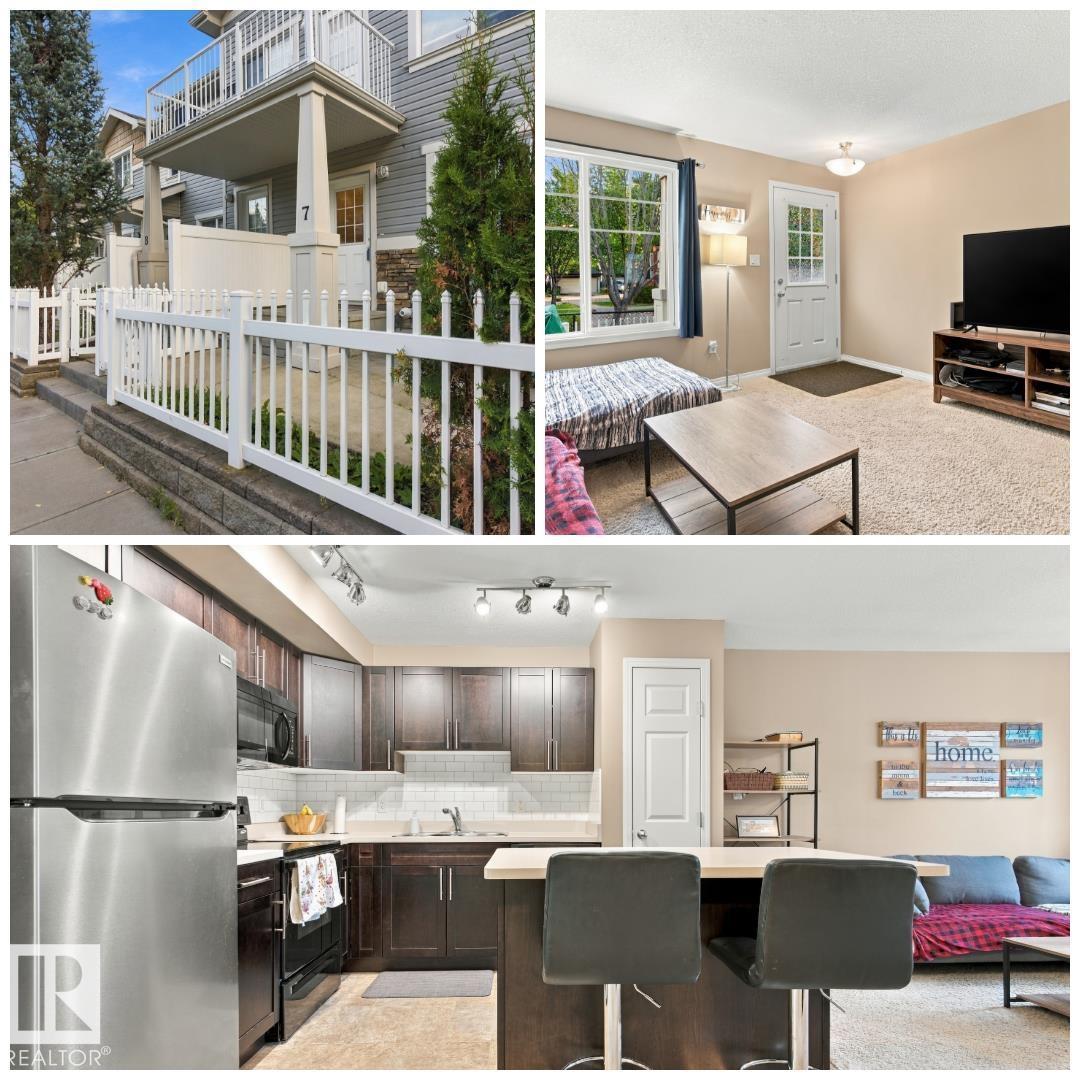
YOUR KEY TO SOUTHWEST EDMONTON! Welcome to this MODERN, bungalow style townhouse, situated in one of SW Edmonton's most prized locations. Located mere steps away from all Terwillegar has to offer, this property is ideal for those looking to come home to comfort. Park in your HEATED ATTACHED GARAGE & proceed up to the excellent open-concept living area, offering endless natural light, plenty of space for all lifestyles & direct access to the front porch area, which in turn offers immediate access to a spacious greenspace. The spacious kitchen has timeless cabinetry, stainless steel appliances & large island space. The living area is bright & is the perfect place to wind down after a long day. 2 spacious bedrooms complete the package. Situated in a park-like setting, you're a quick walk to shopping, dining, cafes, parks & more. Transportation is also nearby, w/ bus service a short walk away & the Henday a short drive away. LOW condo fees complete the package. Don't miss out on your ticket to the SW! (id:46923)
RE/MAX River City

1045 Fieldstone Vw
Sherwood Park, Alberta
Visit the Listing Brokerage (and/or listing REALTOR®) website to obtain additional information. The Lawson welcomes you home from its front porch into an open main floor where the kitchen, dining, and great room flow seamlessly together. The kitchen features full-height cabinetry, quartz counters, gas stove and a stainless-steel chimney hood fan. The large walk-in pantry and mudroom will keep your family organized. While a main floor bedroom provides dedicated private space for family or guests. Upstairs, 4 bedrooms are arranged to offer privacy and flexibility for larger households. A centrally located laundry room enhances everyday convenience with a washer and dryer included. The primary bedroom features a spacious walk-in/walk-through closet to the private ensuite, completing this thoughtfully designed family home. Front landscaping and 8 solar panels included. Look out your windows every day for tranquil pond views. Ready in November! *Renderings are representative - exterior colours may vary. (id:46923)
Honestdoor Inc
#219 16035 132 St NW
Edmonton, Alberta
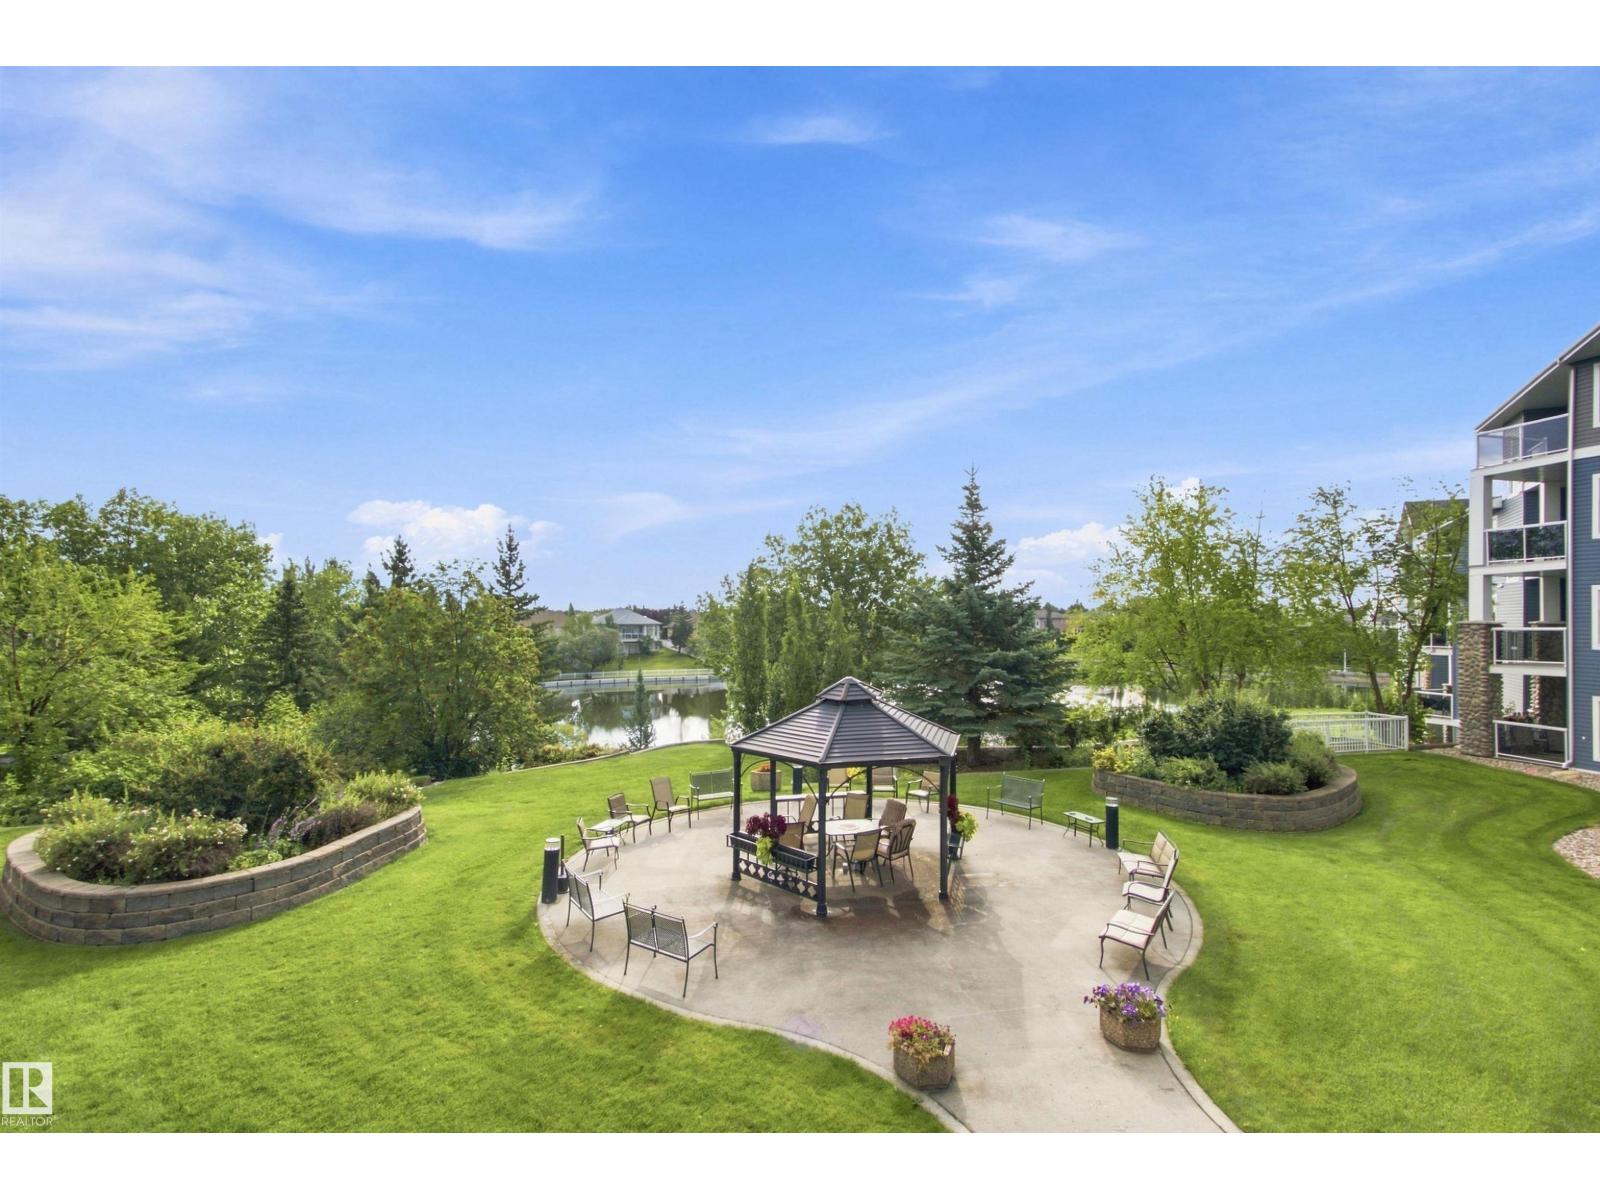
RARELY OFFERED with 2 titled underground parking stalls located side by side plus a private storage room on the second floor just steps from the unit! This beautifully updated 2-bedroom, 2-bathroom condo in Oxford Bay overlooks Oxford lake and offers a bright open-concept layout, luxury vinyl plank flooring, an electric fireplace for our colder winter days, and a southwest-facing balcony perfect for enjoying the afternoon sun.The kitchen features brand new appliances such as refrigerator, stove, washer, and dryer all replaced within the last 5 months for true move-in-ready convenience. The spacious primary bedroom includes a private ensuite and walk through closet while the second bedroom and full bath provide flexibility for family, guests or a home office. Enjoy premium building amenities including a fitness centre, rooftop patio, theatre room, and recreation room, all in a fantastic location close to shopping, transit, restaurants, and walking trails. (id:46923)
RE/MAX River City
#1801 10180 103 St NW NW
Edmonton, Alberta
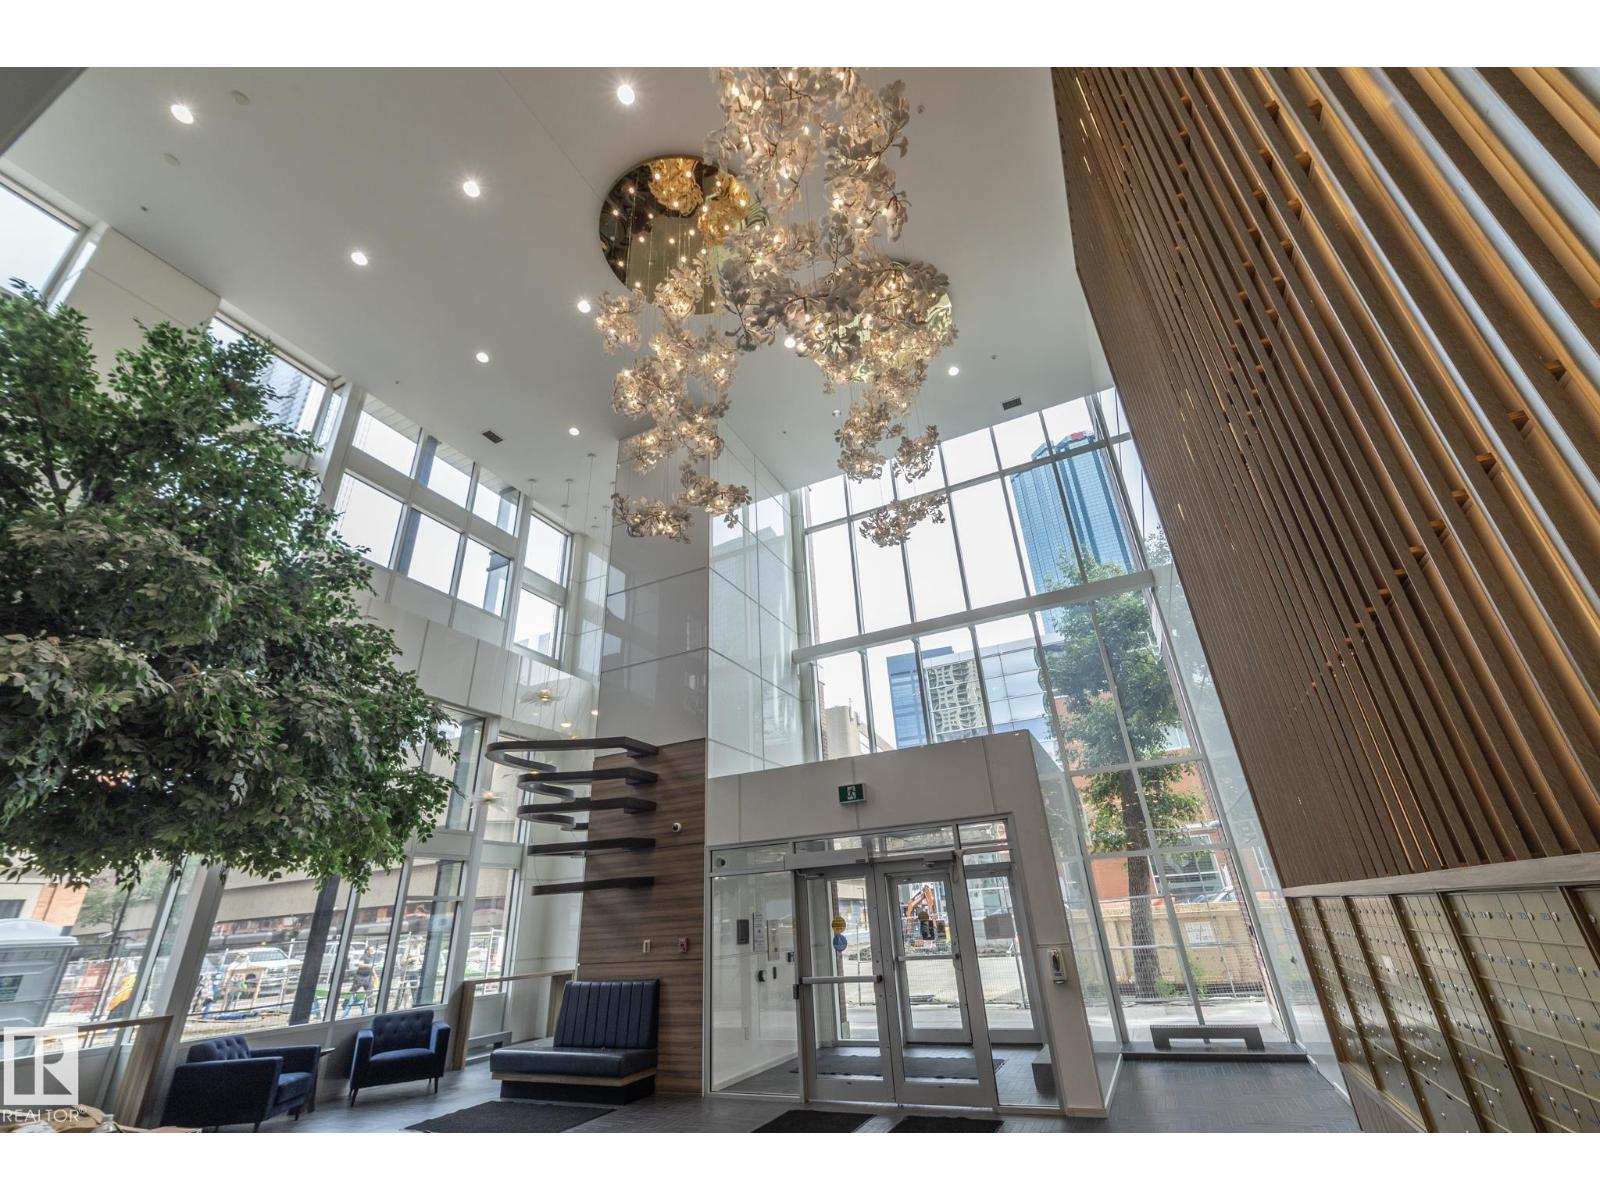
Don’t miss this opportunity! Turn-key, move-in-ready luxury living awaits in this 2-bedroom, 2-bathroom condo at Encore Tower. Welcome to Suite 1801 — a high-floor, west-facing home filled with natural light. The open-concept living area is wrapped by floor-to-ceiling windows, creating a bright, modern, and functional space—ideal for entertaining. Step into the kitchen featuring soft-close cabinetry, full-size appliances, quartz countertops, and a naturally-lit dining nook. Retreat to the Primary Suite, complete with “his & hers” closets and a private ensuite featuring a walk-in shower. The second bedroom is generously sized and conveniently positioned near the main bathroom.Encore residents enjoy a fitness centre, social lounge, outdoor terrace and concierge service This home also includes standout seller upgrades, including:Access to an impressive west-facing balcony, In-suite laundry, Encore’s central location walking distance to Rogers Place with unbeatable convenience to many amenities. (id:46923)
Homes & Gardens Real Estate Limited
2 Mockingbird Cr
Fort Saskatchewan, Alberta
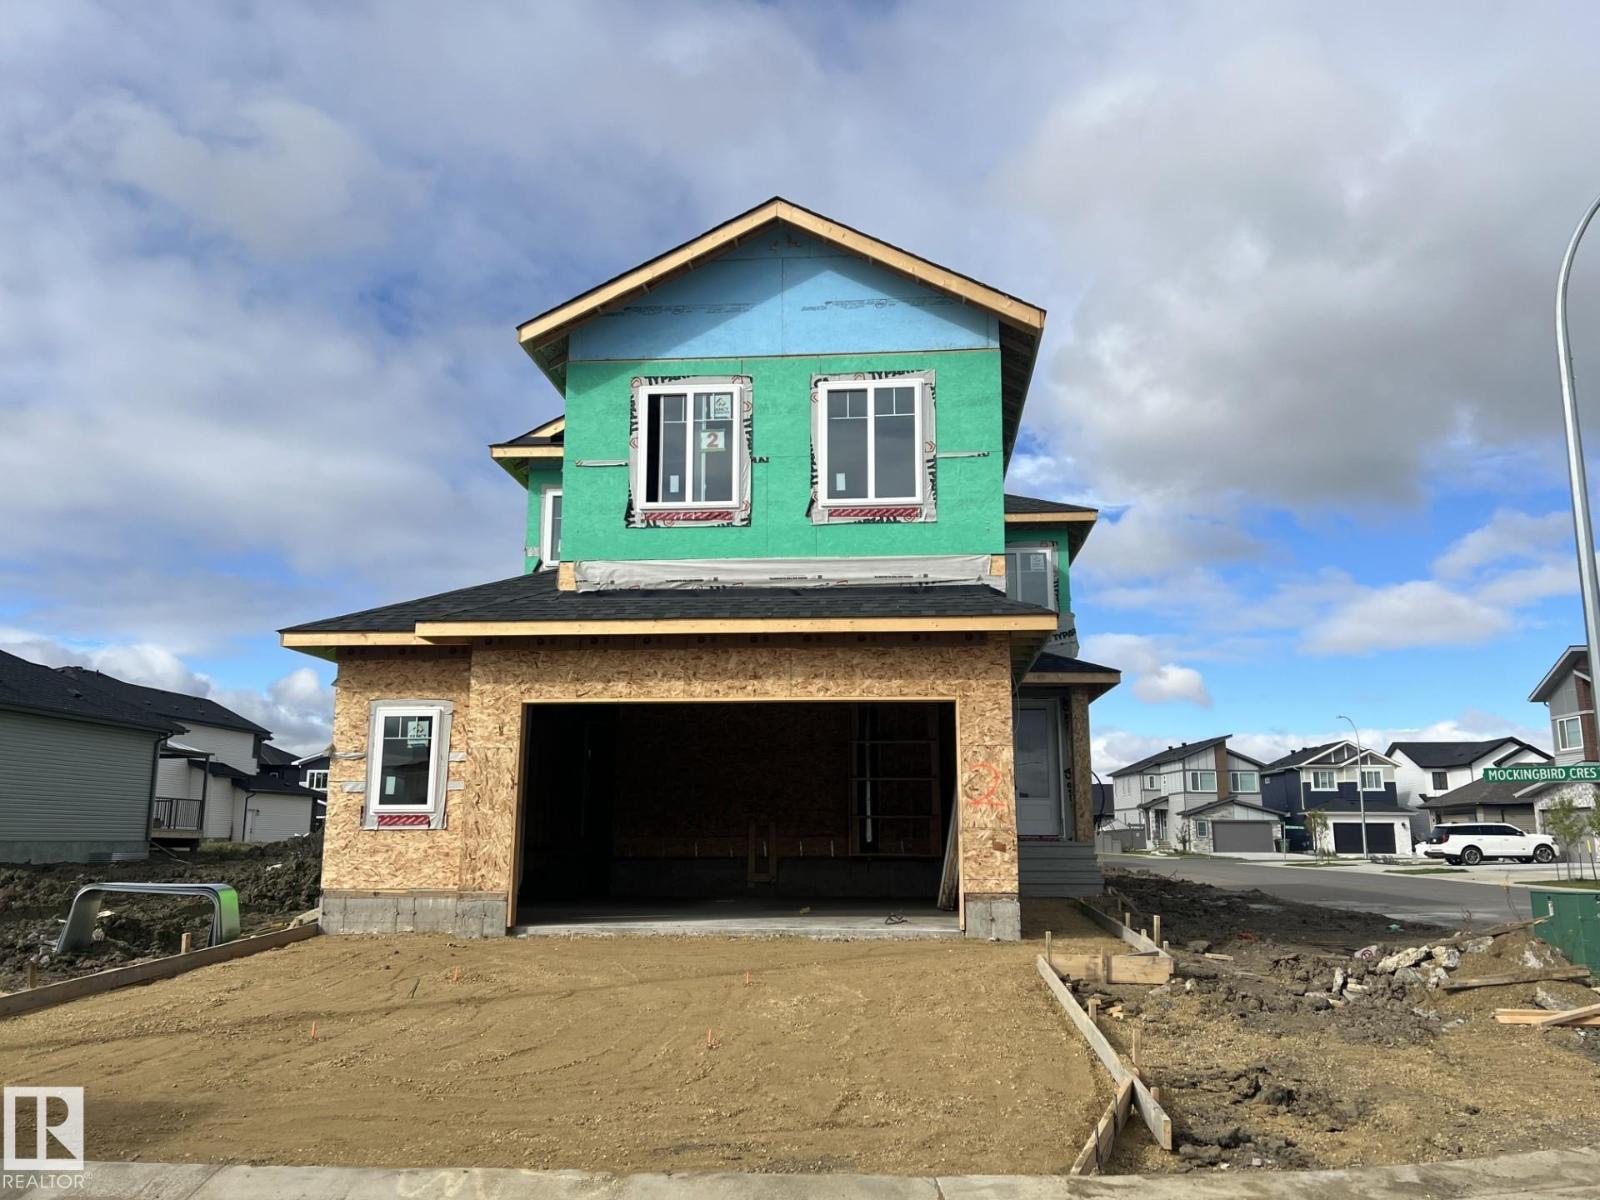
Welcome to this brand-new 2,510 sq. ft. two-storey home offering exceptional design, functionality, and modern finishes. The main floor features a versatile den or potential in-law bedroom, complete with its own private 4-piece bath. A functional rear mudroom connects to a walk-through butler’s pantry leading into the gourmet kitchen showcasing a large 7’ island, full dinette wall cabinetry, and plenty of workspace. The kitchen opens to an impressive Great Room featuring soaring 17’ open-to-above ceilings and a modern electric fireplace feature wall. Upstairs, the spacious primary retreat offers a luxurious 5-piece ensuite and a walk-through closet with direct access to the upper laundry room. Two additional bedrooms, a full bathroom, and a generous bonus room complete the upper level. The oversized double attached garage provides ample space for vehicles and storage. Still time to personalize and choose your own colors and finishes! Visit the Show Home at 558 Meadowview Dr., Fort Saskatchewan. (id:46923)
Realty Executives Focus