
Property Results - On the Ball Real Estate
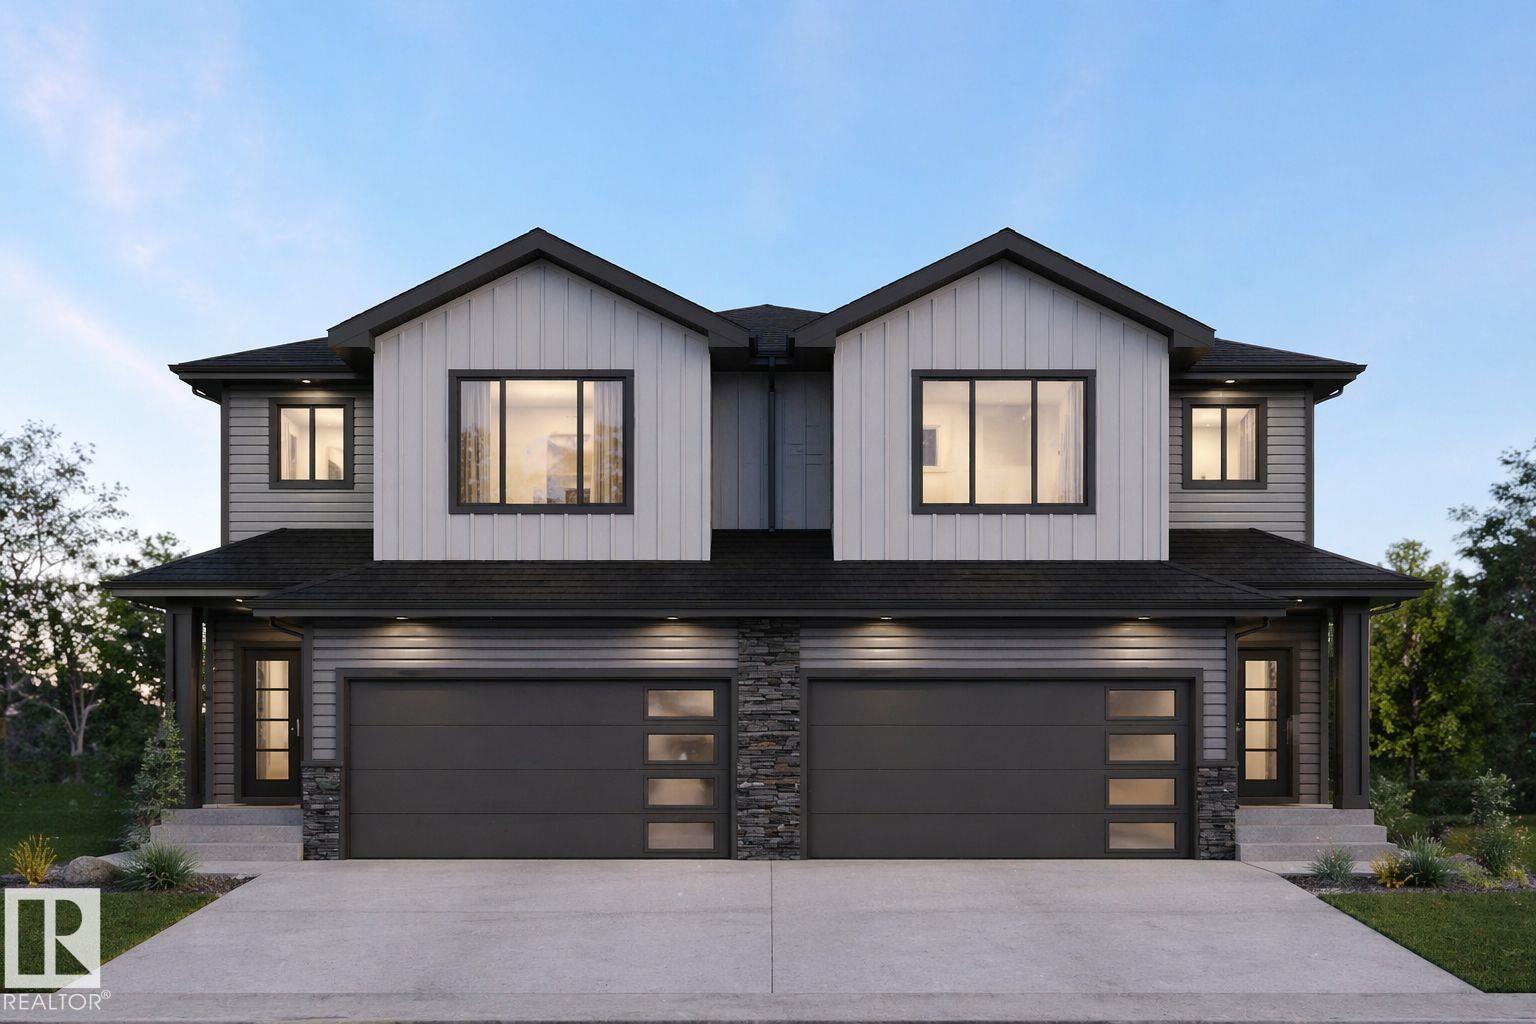
8538 223a St NW
Edmonton, Alberta
NO CONDO FEE | 3 BED | 2.5 BATH | BONUS ROOM | DOUBLE ATTACHED GARAGE DUPLEX Welcome to this beautifully designed NO CONDO FEE duplex in the sought-after community of ROSENTHAL, offering 1,693 SQ FT of thoughtfully planned living space. This home features 3 BEDROOMS, 2.5 BATHROOMS, and a bright OPEN-CONCEPT MAIN FLOOR with a modern kitchen, WALK-IN PANTRY, dining area, and spacious living room with ELECTRIC FIREPLACE. The upper level offers a versatile BONUS ROOM, convenient UPPER FLOOR LAUNDRY, and a spacious PRIMARY SUITE complete with ENSUITE and WALK-IN CLOSET, along with TWO ADDITIONAL BEDROOMS and a full bath. Enjoy the DOUBLE ATTACHED GARAGE and a family-friendly location close to PARKS, SCHOOLS, SHOPPING, and major roadways including WHITEMUD DRIVE and ANTHONY HENDAY. UNDER CONSTRUCTION — POSSESSION ESTIMATED DECEMBER 2026 - Photos are for ILLUSTRATION PURPOSES ONLY. (id:46923)
RE/MAX Excellence
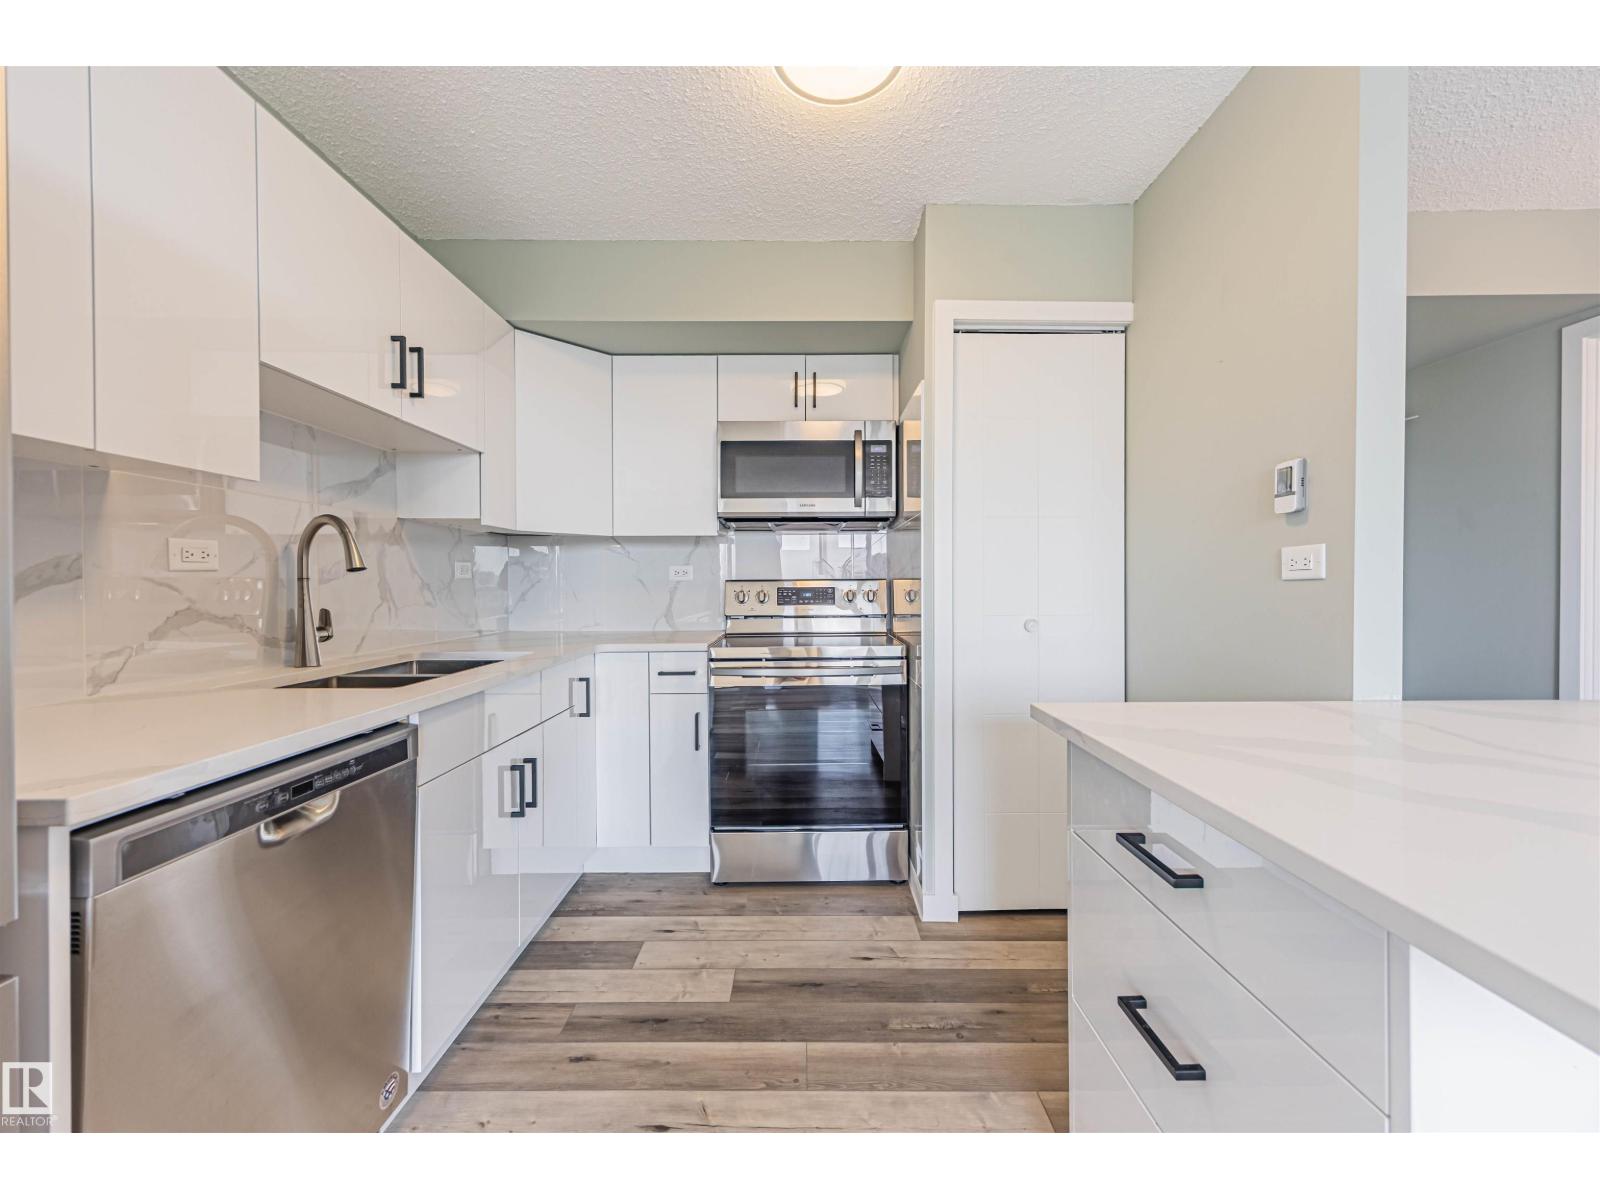
#1705 10150 117 St NW
Edmonton, Alberta
WOW. Top-floor, south-facing condo combines modern updates w/ incredible value, making it an excellent choice for first-time buyers or investors (hello Airbnb investors). Fully renovated, this is move-in ready & designed for both comfort & style. The kitchen is a true highlight, featuring quartz countertops, stainless steel appliances & beautiful tile backsplash that makes cooking enjoyable & functional. The open-concept living offers a warm, welcoming space that extends out to a sunny south balcony. Spacious bedroom is filled w/ natural light & includes generous closet space, while the updated bathroom adds a fresh, modern touch. VERY well Managed! Low condo fees of $374.57 includes ALL utilities heat, water, electricity! Giving you peace of mind with simple budgeting & building itself enhances your lifestyle w/ a fitness area & pool. Airbnb friendly & no dog size restrictions - only board approval! Located close to parks, shopping, restaurants & the River Valley, this GEM wont last long. (id:46923)
RE/MAX River City
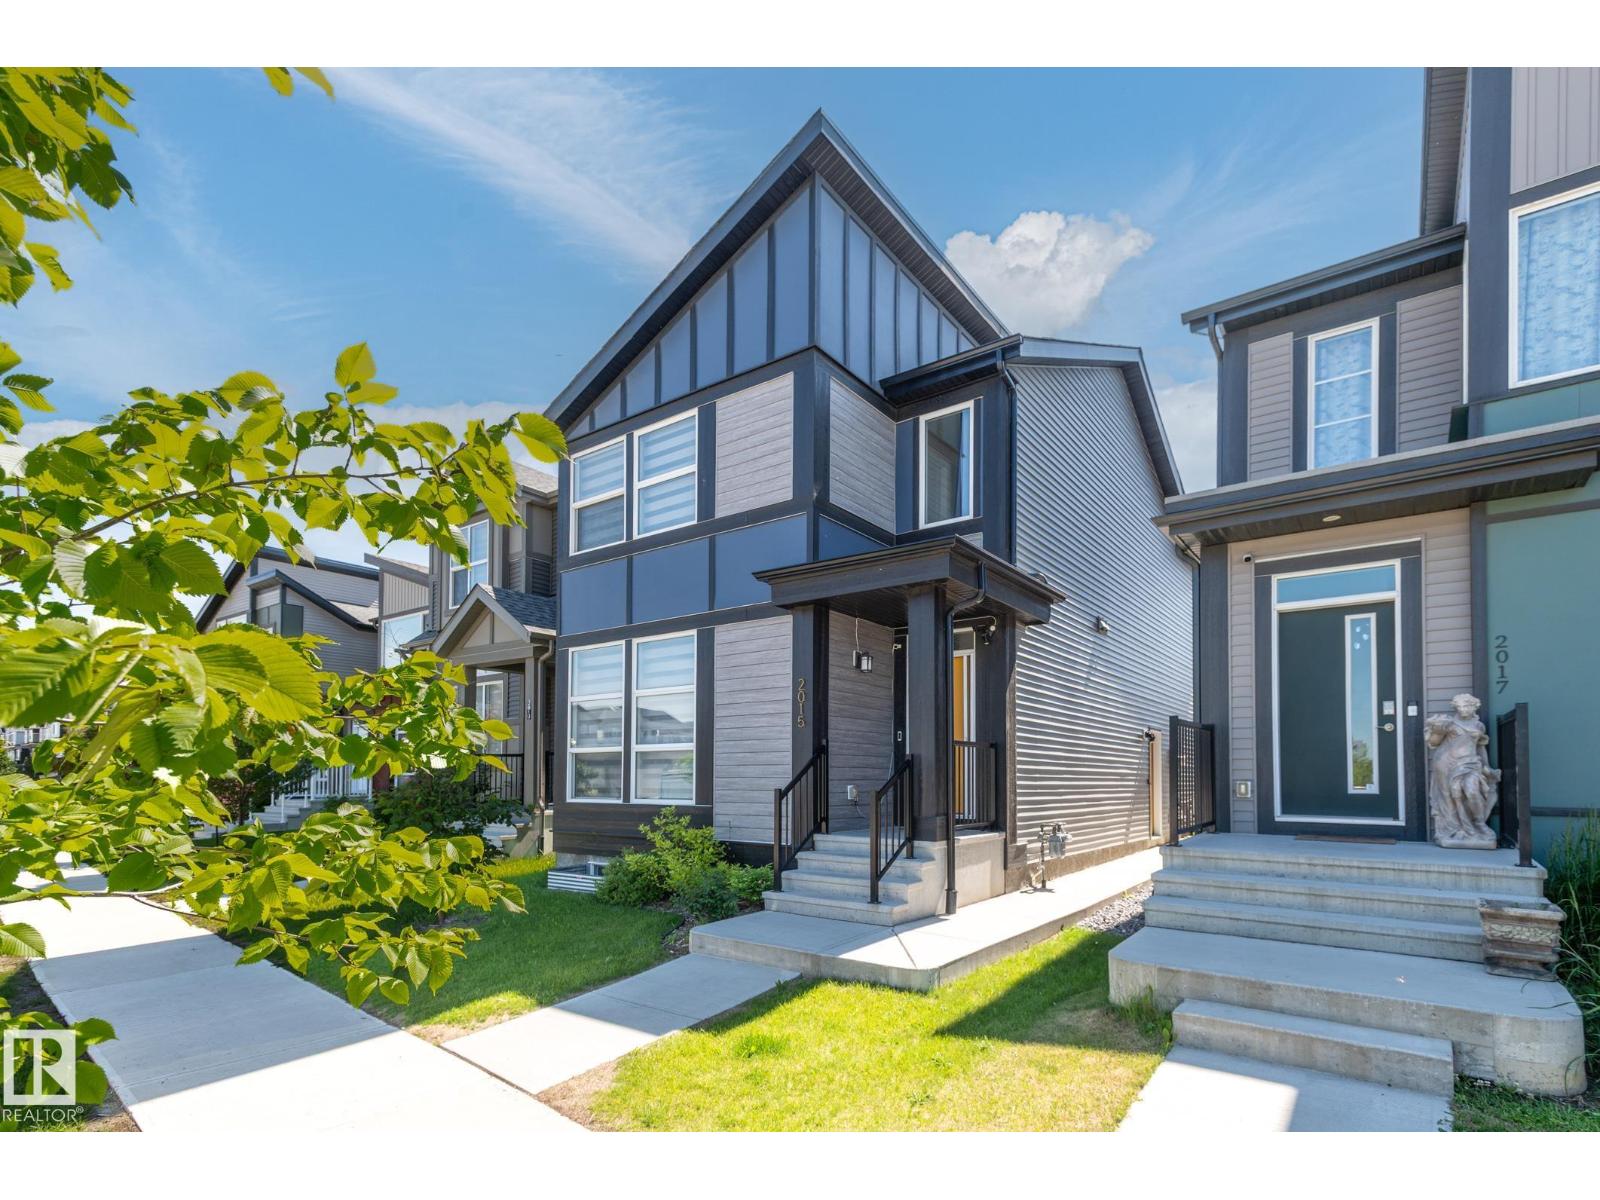
2015 Desrochers Dr SW
Edmonton, Alberta
Welcome to this STUNNING home in Desrochers featuring a 4-BR UPPER and a 2-BR LEGAL SUITE, the PERFECT OPPORTUNITY FOR INVESTORS OR MULTI-GEN FAMILIES ALIKE. The bright, open main floor is designed for MODERN LIVING, featuring a SLEEK kitchen with QUALITY cabinetry and countertops, and SPACIOUS LIVING AND DINING AREAS. The first of four bedrooms plus a FULL BATH rounds out the main floor. Upstairs, the GENEROUS primary retreat offers a walk-in closet and PRIVATE ensuite, complemented by two additional bedrooms and CONVENIENT upper-floor laundry. The basement features a LEGAL SUITE with its own entrance, kitchen, living room, TWO BEDROOMS, full bath, and separate laundry, ideal for ATTRACTING QUALITY long-term tenants. Enjoy summer evenings on the covered deck, while SOLAR PANELS help reduce utility costs and the EV CHARGING STATION adds convenience. Located close to schools, parks, and shopping, this is a rare opportunity to own a home that DELIVERS EXCEPTIONAL LIFESTYLE and long-term value. (id:46923)
Professional Realty Group
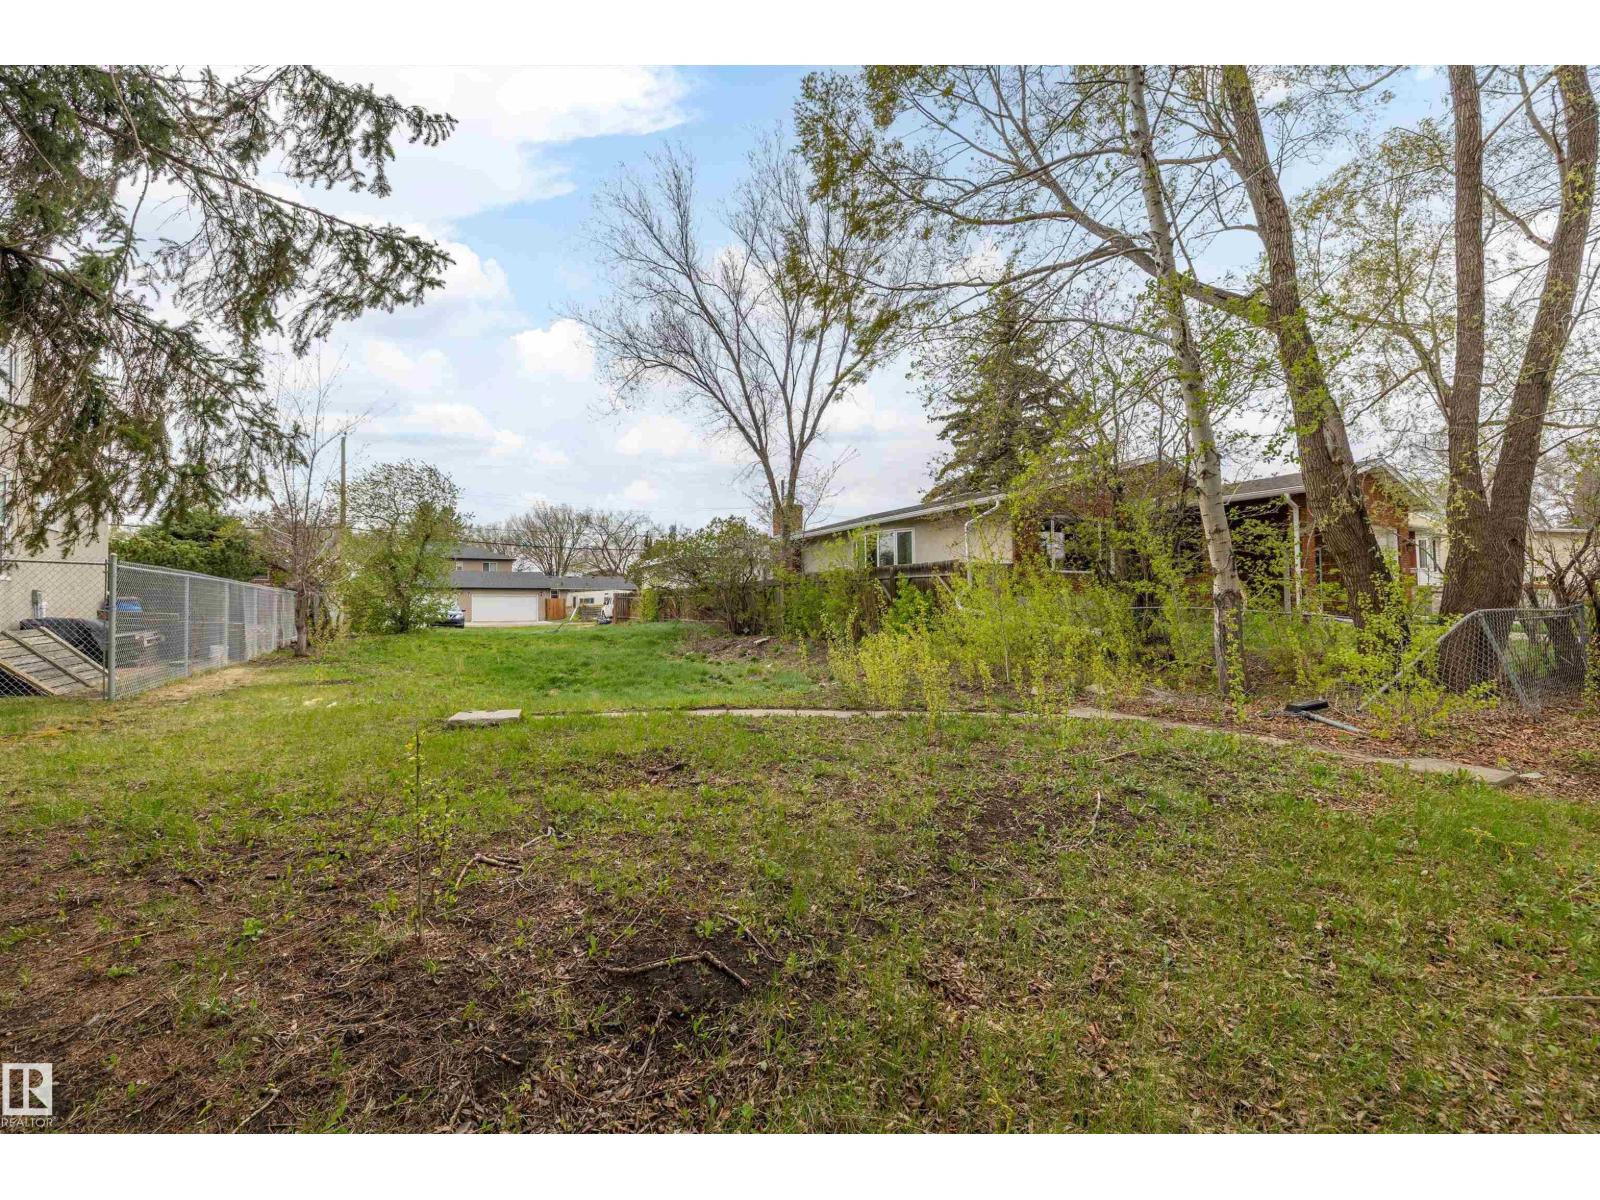
12128 80 St NW
Edmonton, Alberta
Build Your Legacy! Attention investors, builders, and developers! This incredible 50’ x 150’ vacant lot in the mature community of Eastwood offers amazing redevelopment potential at an unbeatable value. Whether you’re looking to build a custom home, subdivide and build two separate homes, duplex, or hold as a long-term investment, the possibilities here are endless. The previous structure has already been removed, saving you time and money with no demolition, asbestos removal, or abatement required. Situated on a quiet tree-lined street just minutes from downtown Edmonton, LRT/public transit, schools, shopping, playgrounds, Delton Elementary School, and major commuter routes. Large centrally located lots like this are becoming increasingly rare — especially at this price point. Don’t miss this exceptional opportunity! (id:46923)
Exp Realty
38 - 27118 Hwy 18
Rural Westlock County, Alberta
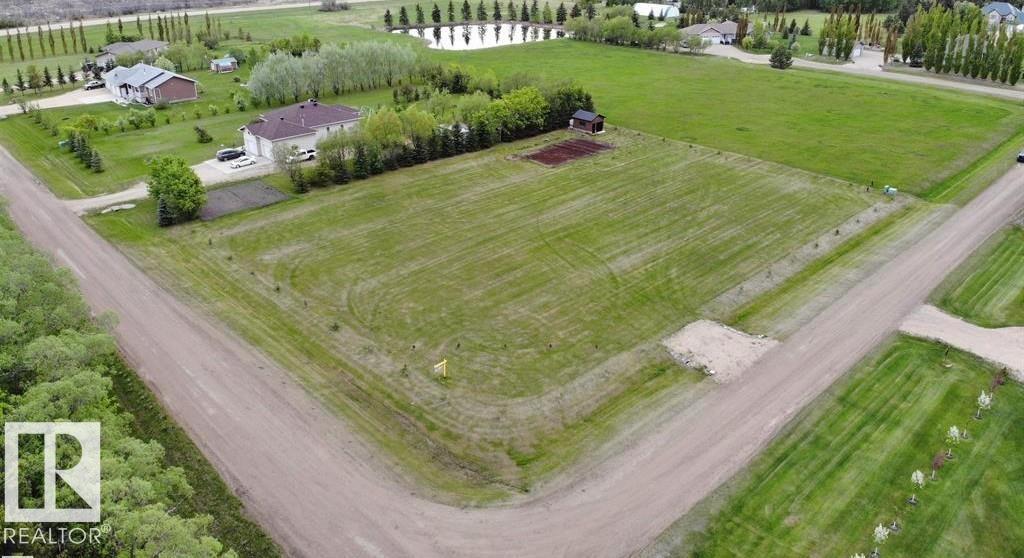
Discover the peace & privacy of Westview Estates, an attractive acreage community adjoining Westlock Golf Course located less than five minutes from Town of Westlock. Lot 38 is a beautifully maintained corner property featuring a lush lawn, mature landscaping & an excellent mix of towering spruce, pine, aspen & fruit trees. A newer, well-built garden shed is already in place & the large garden area offers plenty of space for growing your own produce. Essential services include power, natural gas & telephone at the property line making it easy to begin planning your dream home. The generous lot size also provides ample room to build a shop or additional outbuildings. Enjoy the relaxed acreage lifestyle with the beauty of the Westlock Golf Course just one block away. Hop on your golf cart for a quick ride to the course or cruise through this quiet, friendly community. If you're looking for a beautiful, private setting w/mature trees, perfect balance of country living & town convenience Lot 38 is ready! (id:46923)
RE/MAX Results
34 Wicks St
Rural Leduc County, Alberta
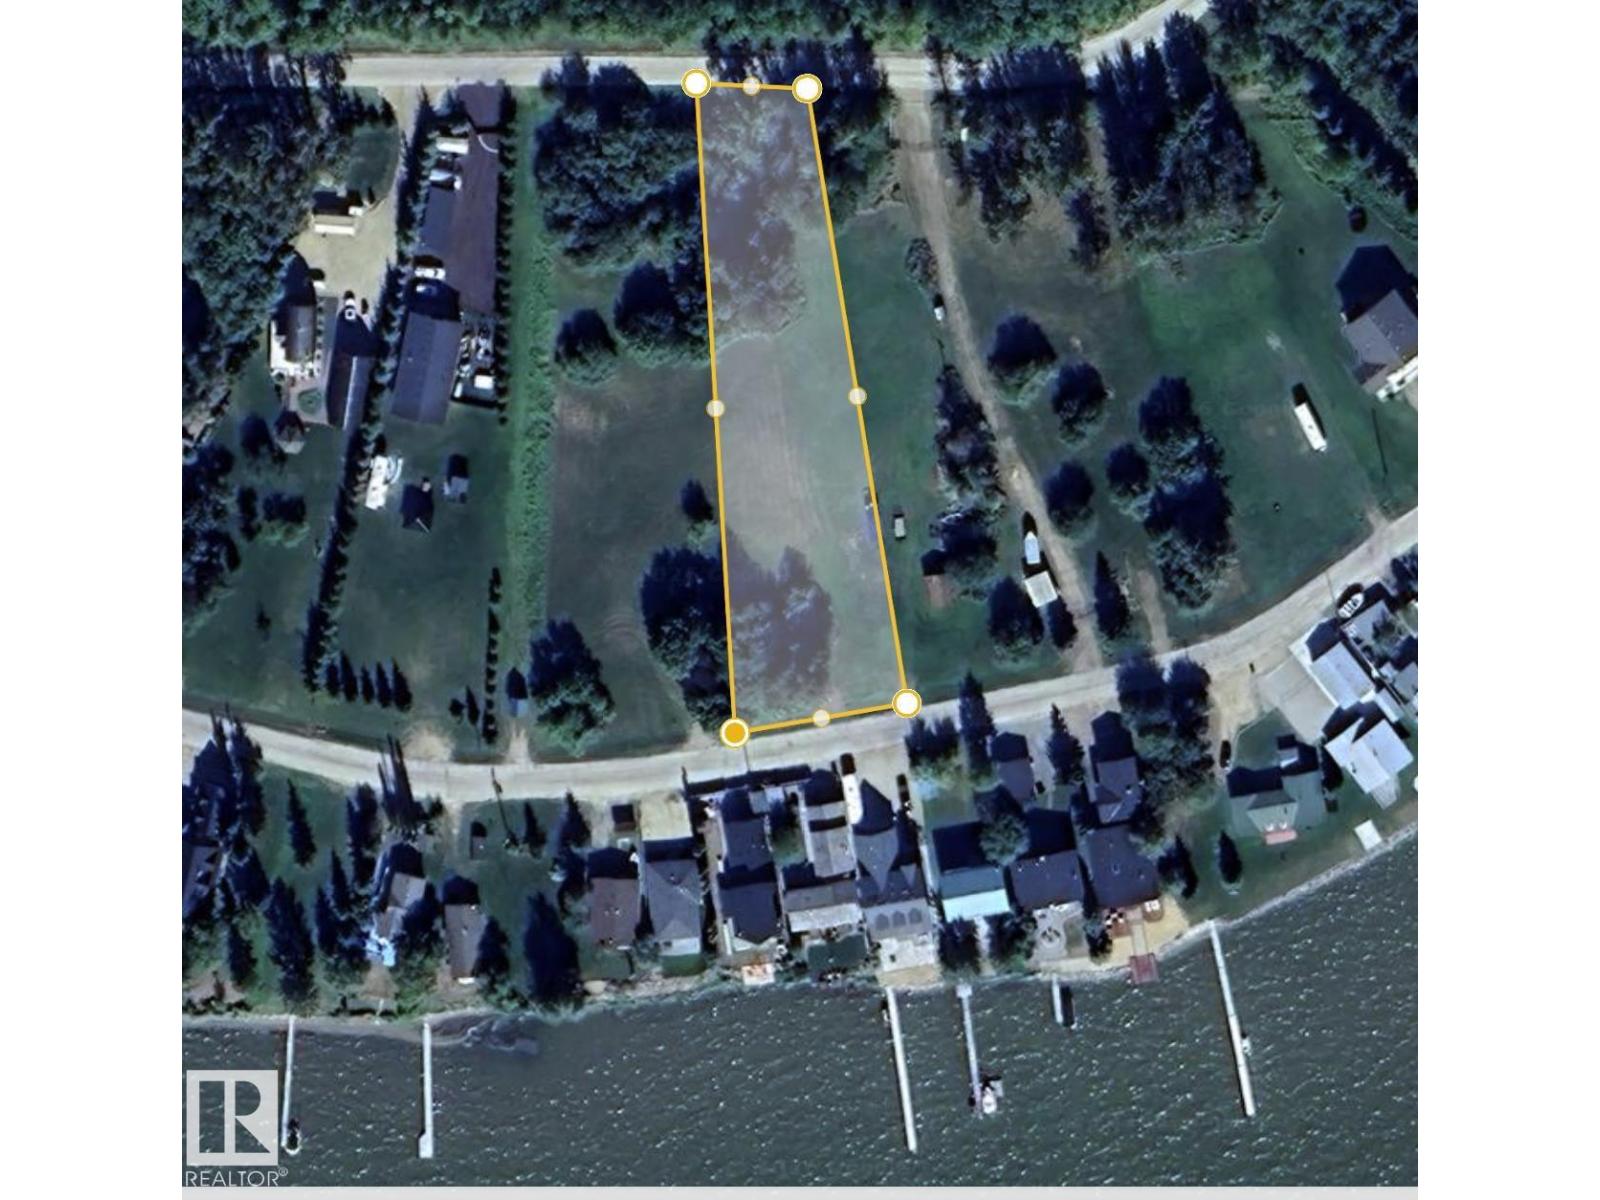
Imagine creating your own lakeside retreat in the picturesque Summer Village of Golden Days, where every season brings new opportunities to enjoy life at Pigeon Lake. This spacious 0.75-acre lot offers an exceptional building site for a cottage, vacation property, or year-round residence surrounded by nature and outdoor recreation. From boating and fishing in the summer to peaceful winter escapes, this welcoming community is designed for making lasting family memories. An added benefit is the municipal community sewer system, eliminating the need for a private septic system. With plenty of room to design the home you've always envisioned, this property offers endless possibilities. For those dreaming even bigger, the adjoining 0.857-acre lot is also available, creating the rare opportunity to own over 1.5 acres in this sought-after lakeside community. (id:46923)
Royal LePage Noralta Real Estate
106 320 Ambleside Li SW SW
Edmonton, Alberta
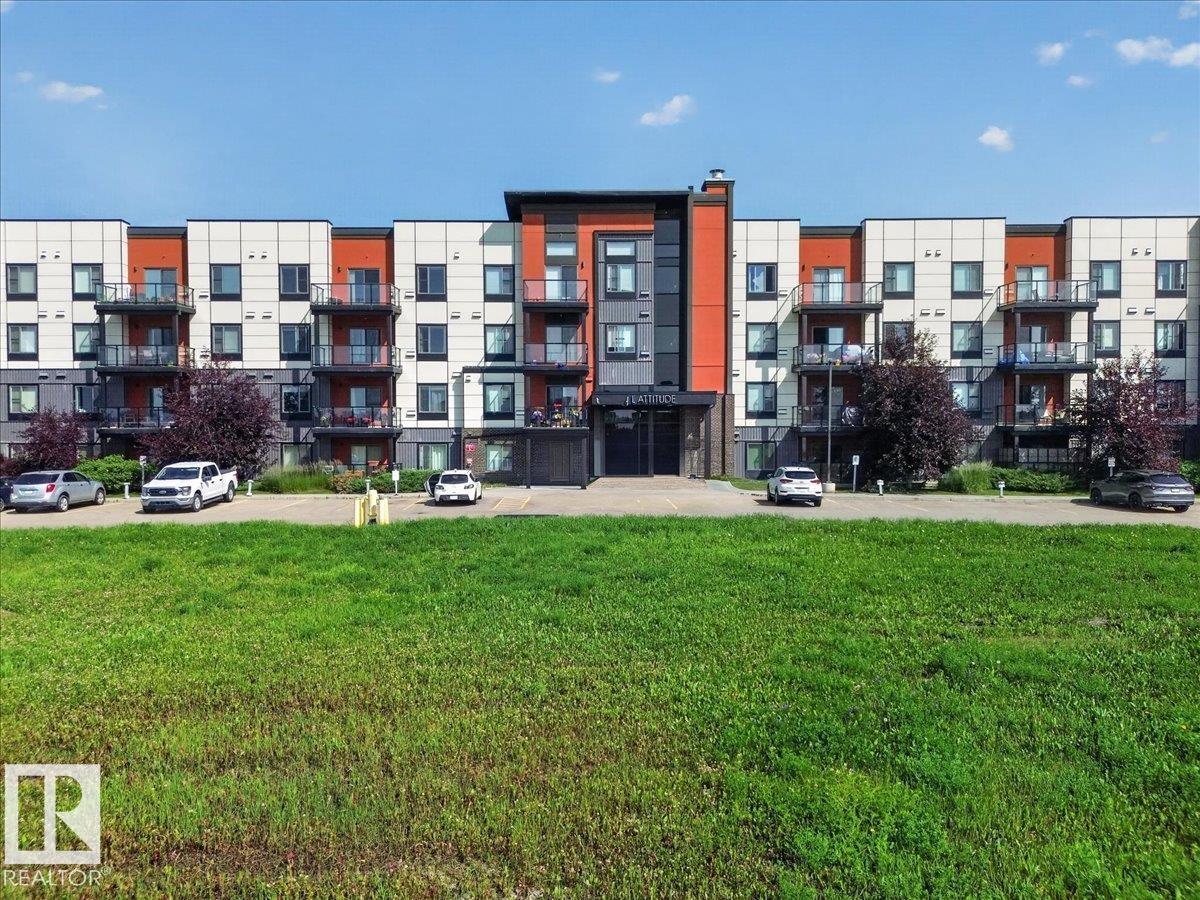
Welcome to Unit 106 at 320 Ambleside Link SW! This bright and well-maintained 2-bedroom, 2-bathroom condo offers the perfect blend of comfort and convenience. The open-concept layout features high ceilings, a spacious kitchen with a walk-in pantry. granite countertops and built-in desk, plus fresh paint and new carpet. The primary suite includes a walk-through closet leading to a private 3-piece ensuite, while the second bedroom is ideally located next to the 4-piece main bath. Enjoy the convenience of in-suite laundry, a southwest-facing private balcony with a natural gas BBQ hookup, and two titled parking stalls—one heated underground with a storage cage and one surface stall. Building amenities include a fitness room, social room, and guest suite. Condo fees include everything except power and internet. Just steps from shopping, restaurants, walking paths, and everyday amenities. Move-in ready and waiting for you! (id:46923)
Century 21 Masters
6689 Cardinal Rd SW
Edmonton, Alberta
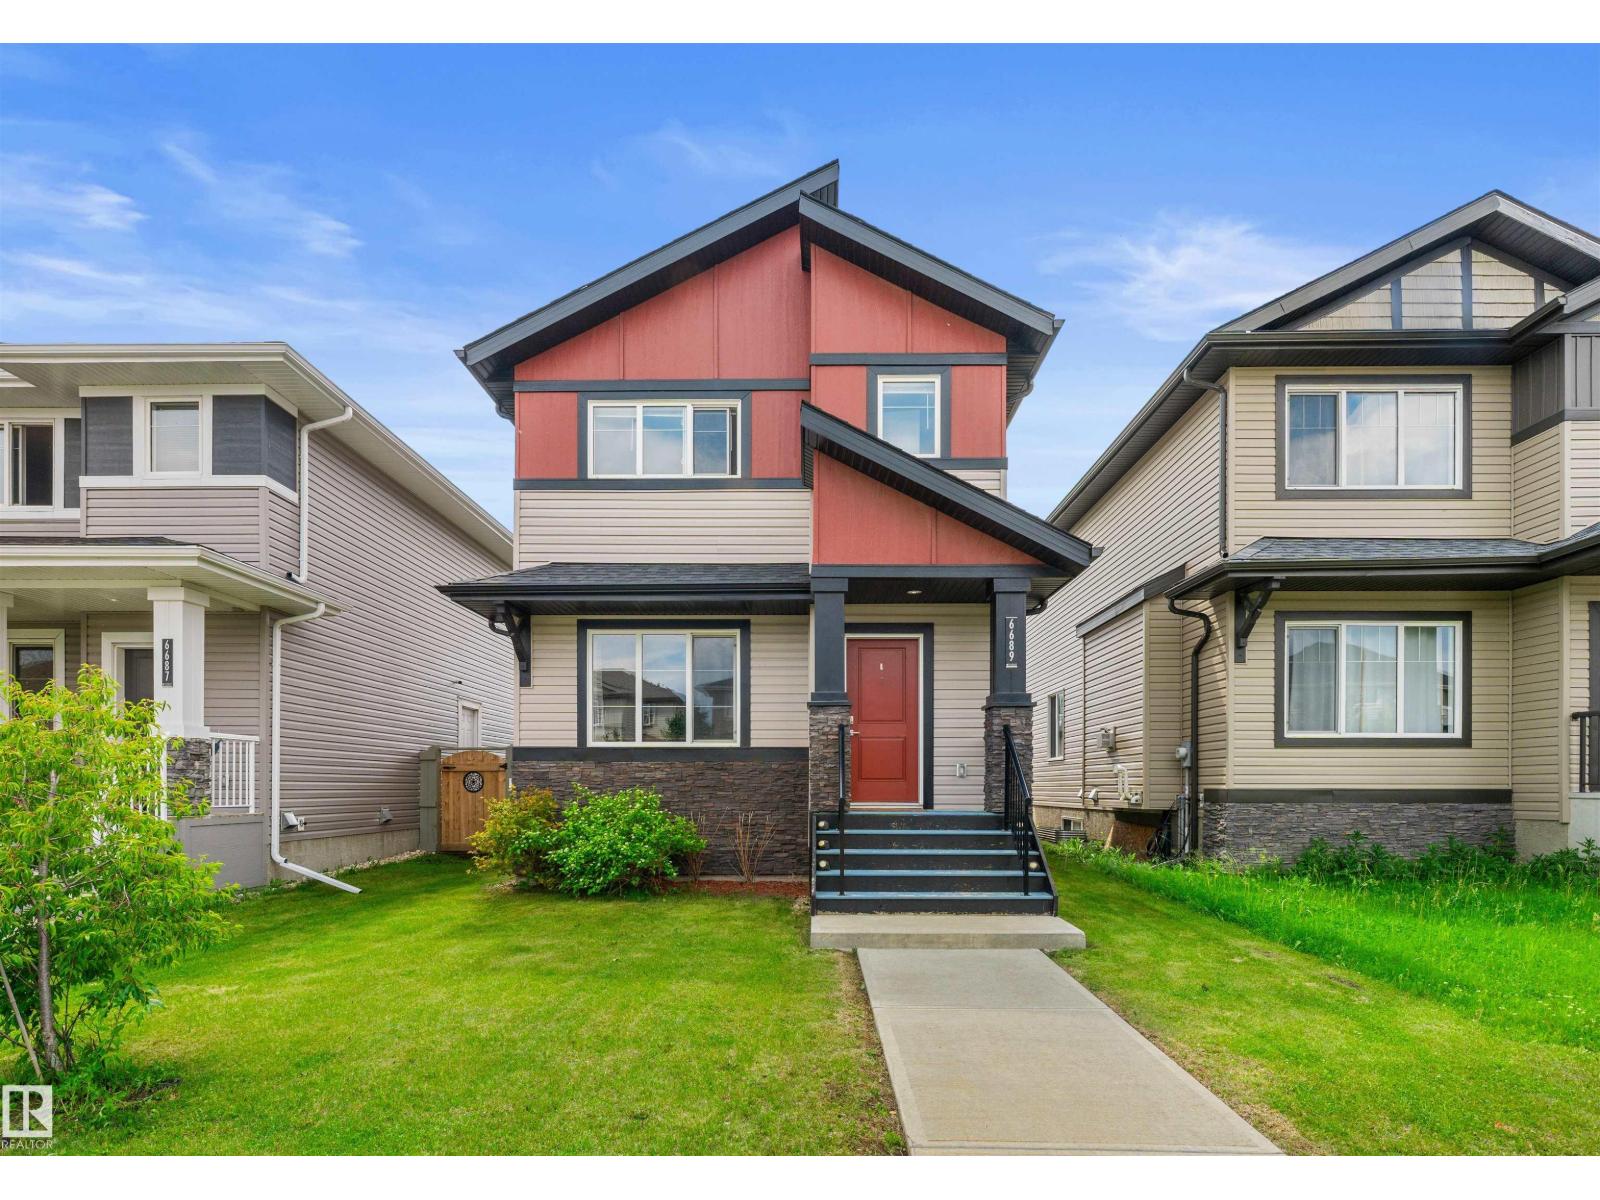
Tucked away on a quiet street in Chappelle, just steps from a park, is this upgraded two-storey home! Upon entering, you'll fall in love w/ the soaring ceilings & open-concept floor plan. The main living area is flooded w/ natural light from the large windows at both the front & back of the home. The inviting living room features modern vinyl plank flooring, a stunning feature wall w/ an electric fireplace. The kitchen offers an abundance of cabinetry, granite countertops, a peninsula that's the perfect height for an eating bar, & stainless steel appliances, including a newer dishwasher & brand-new refrigerator. Step outside to your fully fenced & landscaped backyard, complete w/ a double garage. A convenient 2-piece bathroom & main floor laundry complete this level. Upstairs, you'll find a spacious primary retreat w/ a spa-inspired 4-piece ensuite featuring a tile-surround tub, granite countertops & wifi enabled dimmer switch. Two additional bedrooms & another full bathroom complete the upper level. (id:46923)
Maxwell Polaris
#2504 10152 104 St NW
Edmonton, Alberta
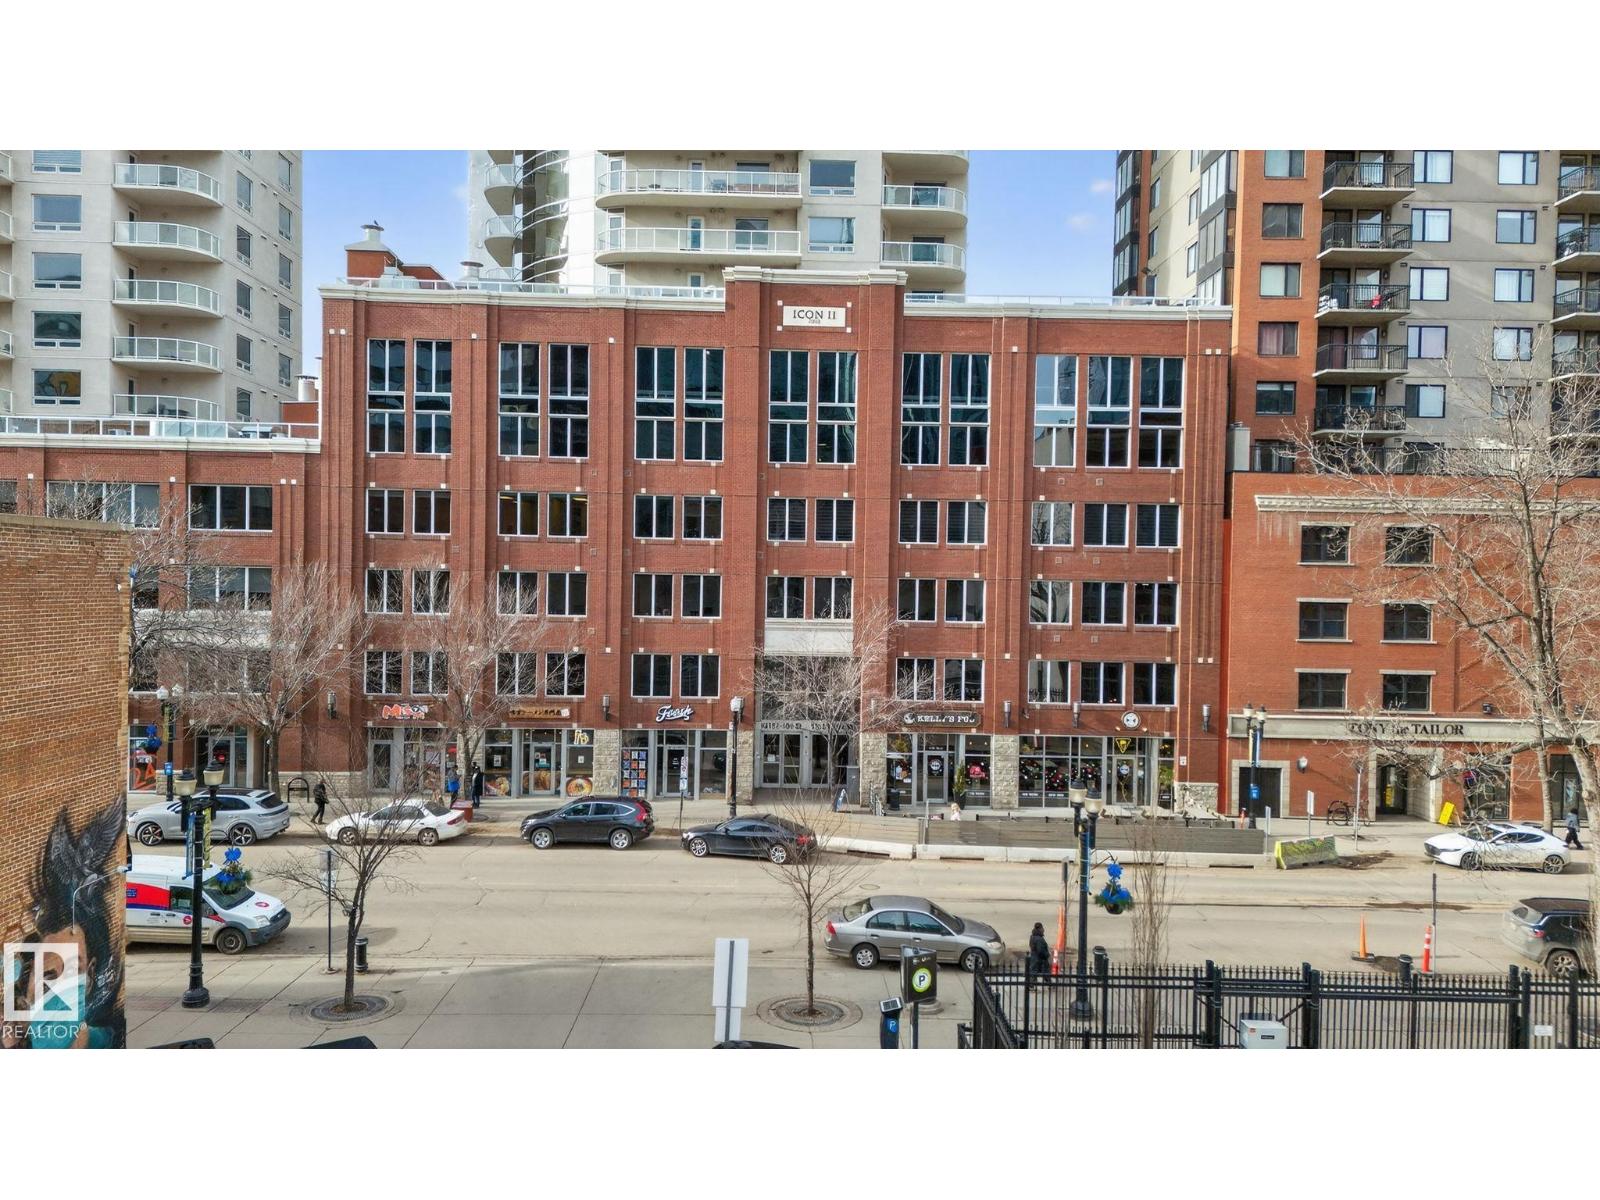
Experience elevated urban living in the heart of Downtown Edmonton. This sophisticated 2 bedroom, 2 bathroom residence offers exceptional value paired with breathtaking city views and an unbeatable central location. Designed with a thoughtful, open concept layout, the suite is bathed in natural light through expansive windows that frame the downtown skyline. The spacious living and dining areas flow seamlessly, creating an ideal setting for both refined entertaining and everyday comfort. Perfect for professionals, students, or first-time buyers seeking a low-maintenance lifestyle, this home places you just steps from dining, shopping, public transit, and all major amenities. Condo fees also include heat, water, and sewer, offering added convenience and peace of mind. An outstanding opportunity to own in one of Edmonton’s most vibrant and connected communities. (id:46923)
Real Broker
4816 155 Ave NW
Edmonton, Alberta
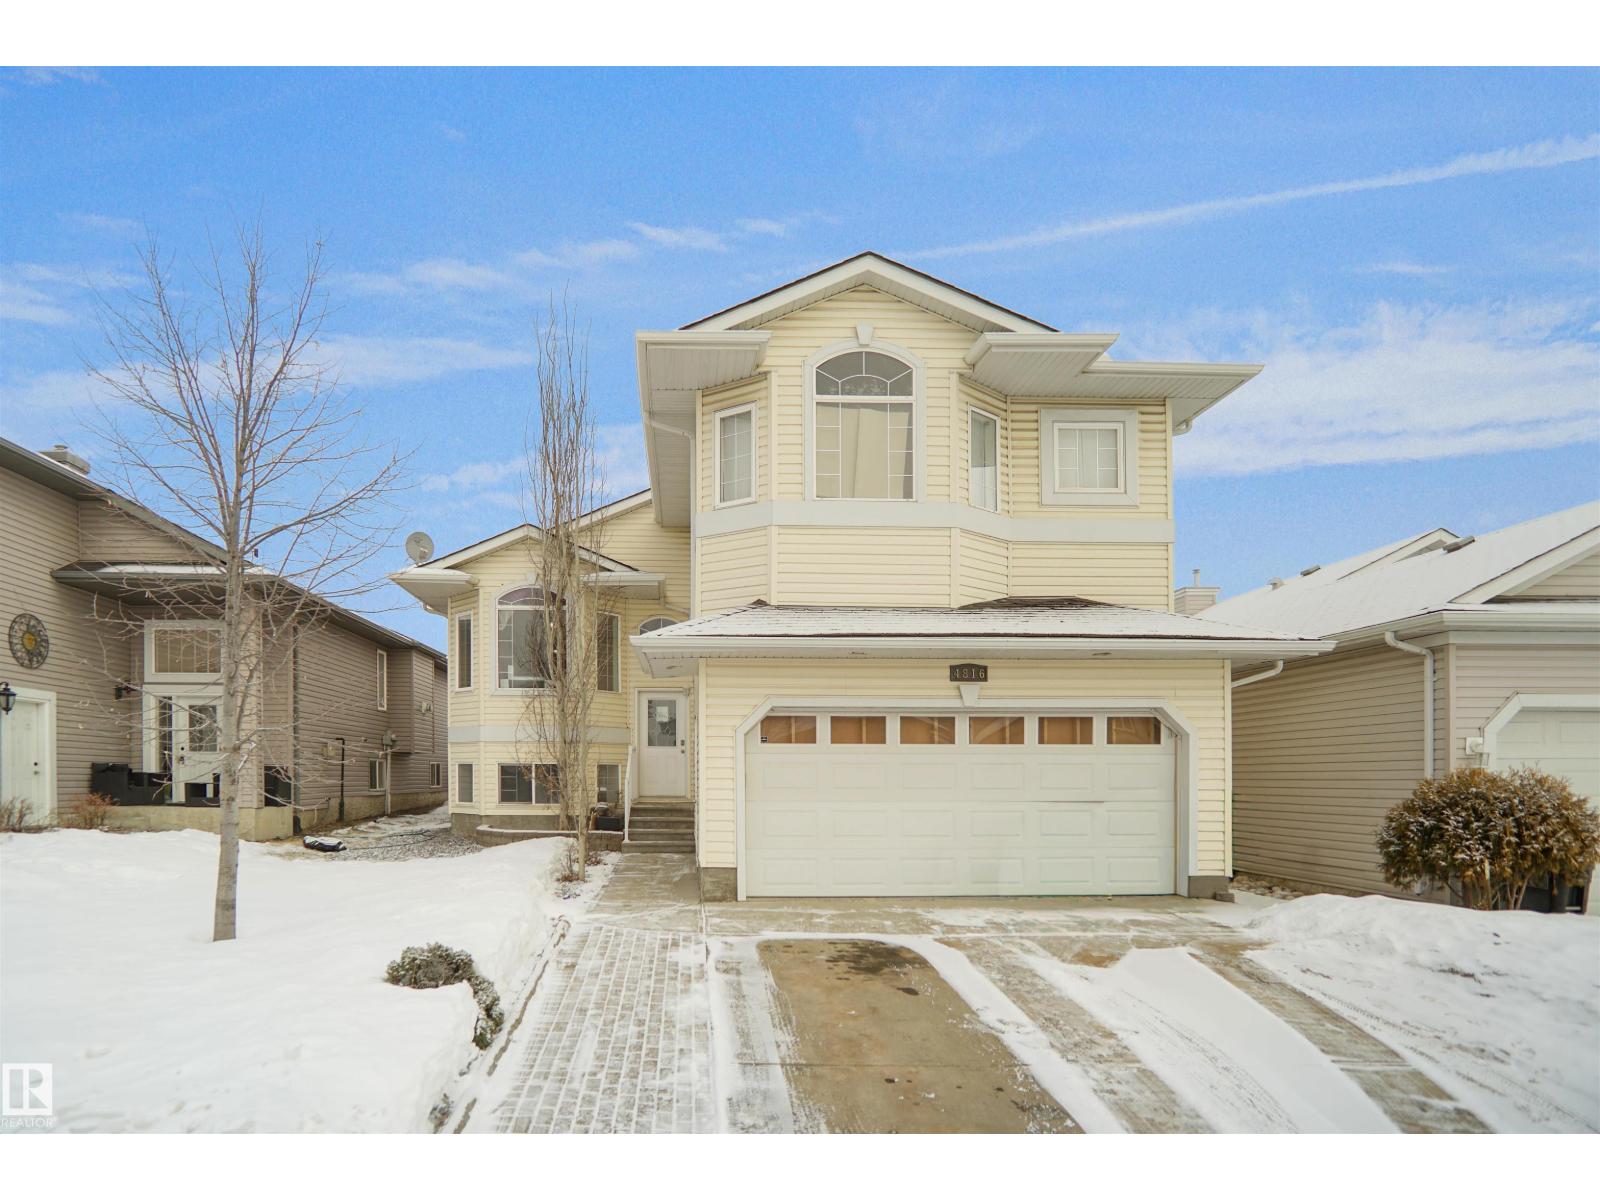
Located in a desirable family-oriented neighbourhood, this home offers a functional open-concept layout with vaulted ceilings and honey oak hardwood flooring throughout. The spacious dining area is ideal for family gatherings and entertaining. The generous primary bedroom features a walk-in closet and a full ensuite with a corner soaker tub and separate shower. The kitchen is the highlight of the home, offering deep cherry cabinetry, marble-look countertops, and a matching side work station. The family room is warm and inviting with a decorative gas fireplace. The basement offers excellent development potential with 9-foot ceilings, large windows, and direct access to the garage. (id:46923)
Exp Realty
373 Linden Loop
Leduc, Alberta
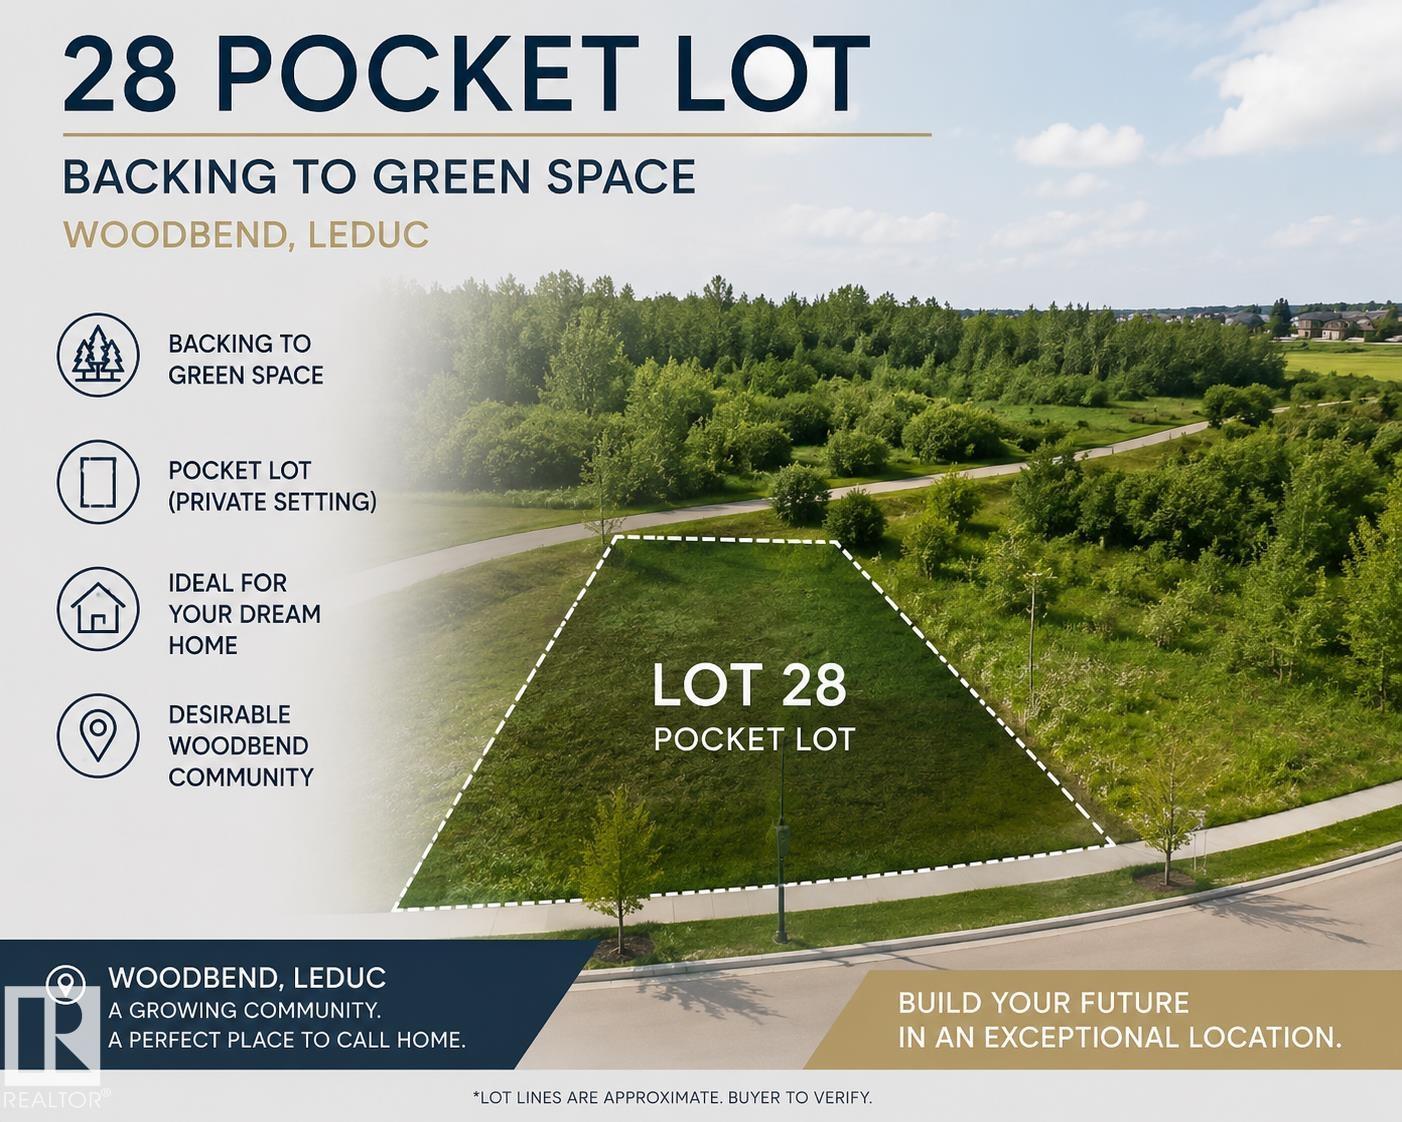
Bring your dream home vision to life on this 28-pocket regular lot backing onto green space in the highly desirable community of Woodbend, Leduc. Offering added privacy and beautiful views, this exceptional lot provides the perfect setting to build a custom home tailored to your lifestyle. Surrounded by parks, walking trails, and family-friendly amenities, you'll enjoy the convenience of nearby schools, shopping, recreation facilities, and easy access to major commuter routes. A rare opportunity to secure a premium lot in one of Leduc's most sought-after and growing neighbourhoods. (id:46923)
Maxwell Devonshire Realty
933 Mcconachie Bv NW
Edmonton, Alberta
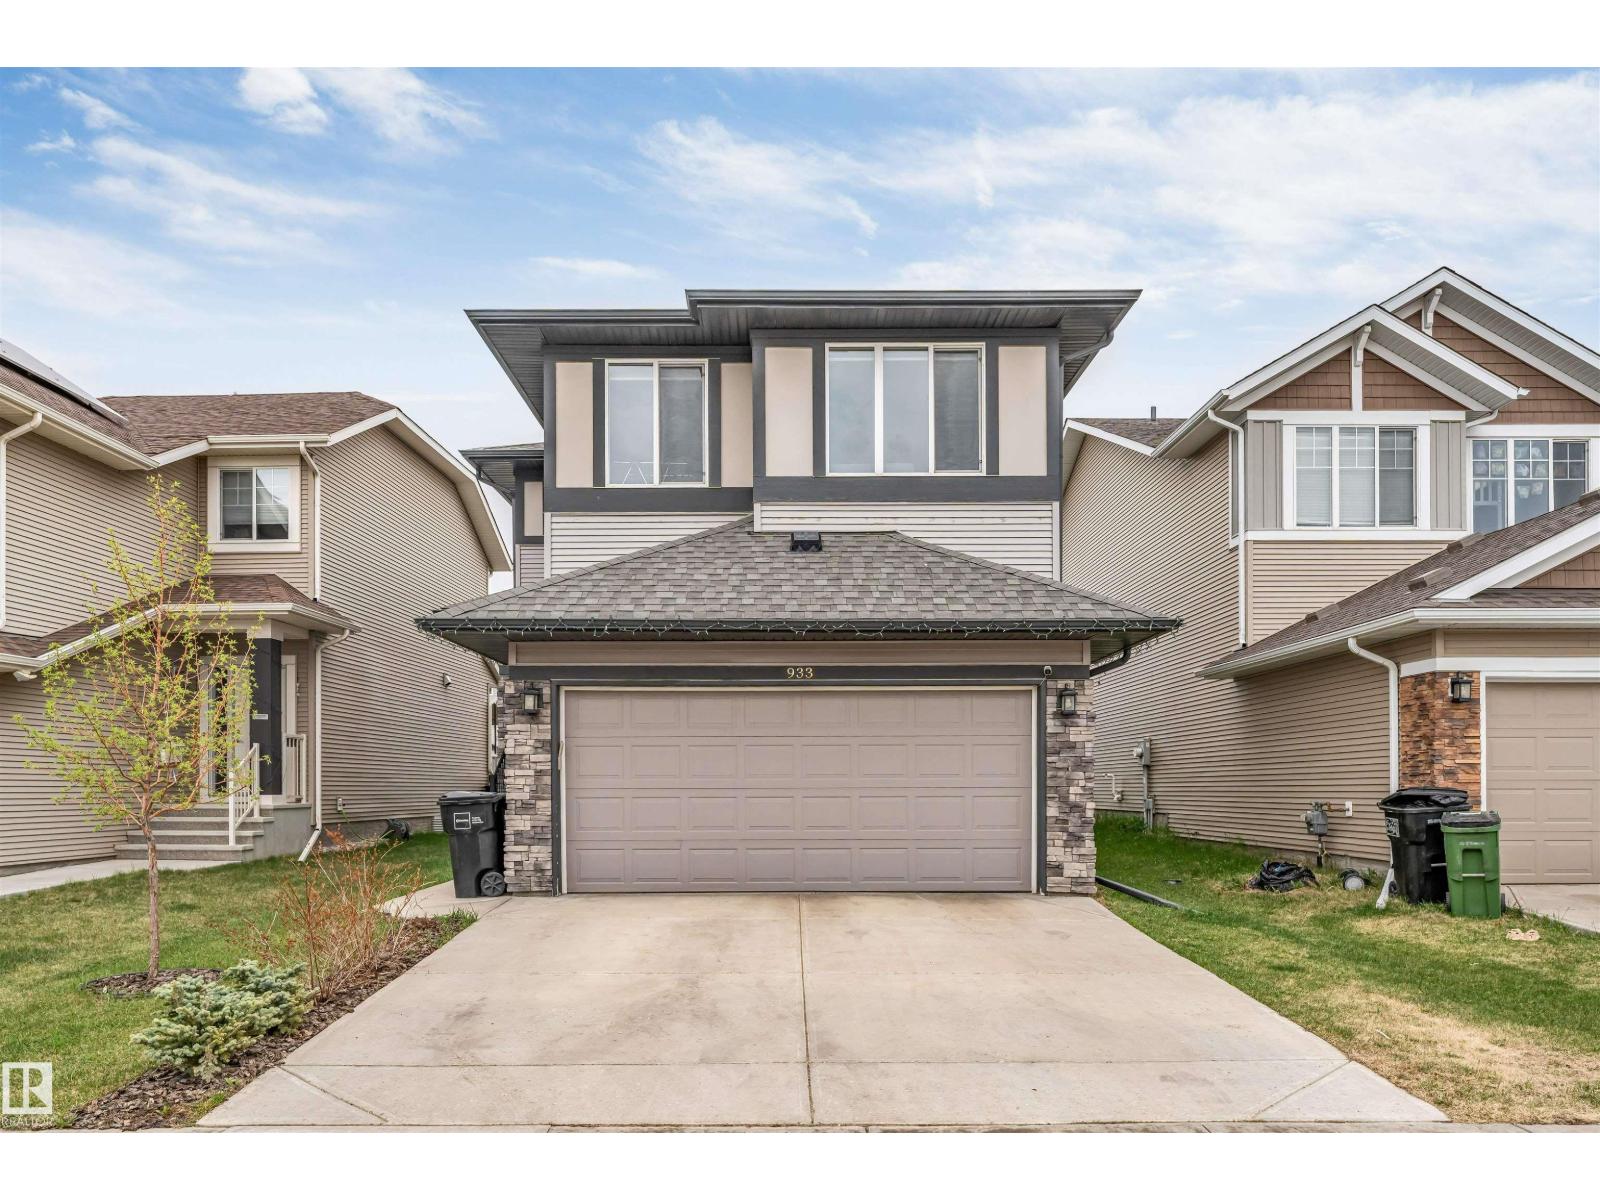
Located in a sought-after Northeast community surrounded by established neighbourhoods and nearby green spaces, this well-designed and affordable home offers outstanding convenience with quick access to shopping, transit, and schools. The main floor showcases modern laminate and tile flooring leading into a functional kitchen featuring a large quartz island, walk-through pantry, and a welcoming living area highlighted by a cozy fireplace, perfect for daily living and entertaining. A good-sized dining area on the main floor adds to the home’s functionality and comfort. Upstairs, enjoy a great-sized bonus room, convenient upper-floor laundry, and a spacious primary bedroom complete with a spa-inspired ensuite and walk-in closet. Two additional bedrooms provide comfortable and versatile living space. This home is further enhanced with central air conditioning and 9-foot ceilings, all while being close to everyday amenities, making it a fantastic opportunity in a prime Northeast location. (id:46923)
Maxwell Polaris
3816 Chrustawka Pl SW
Edmonton, Alberta
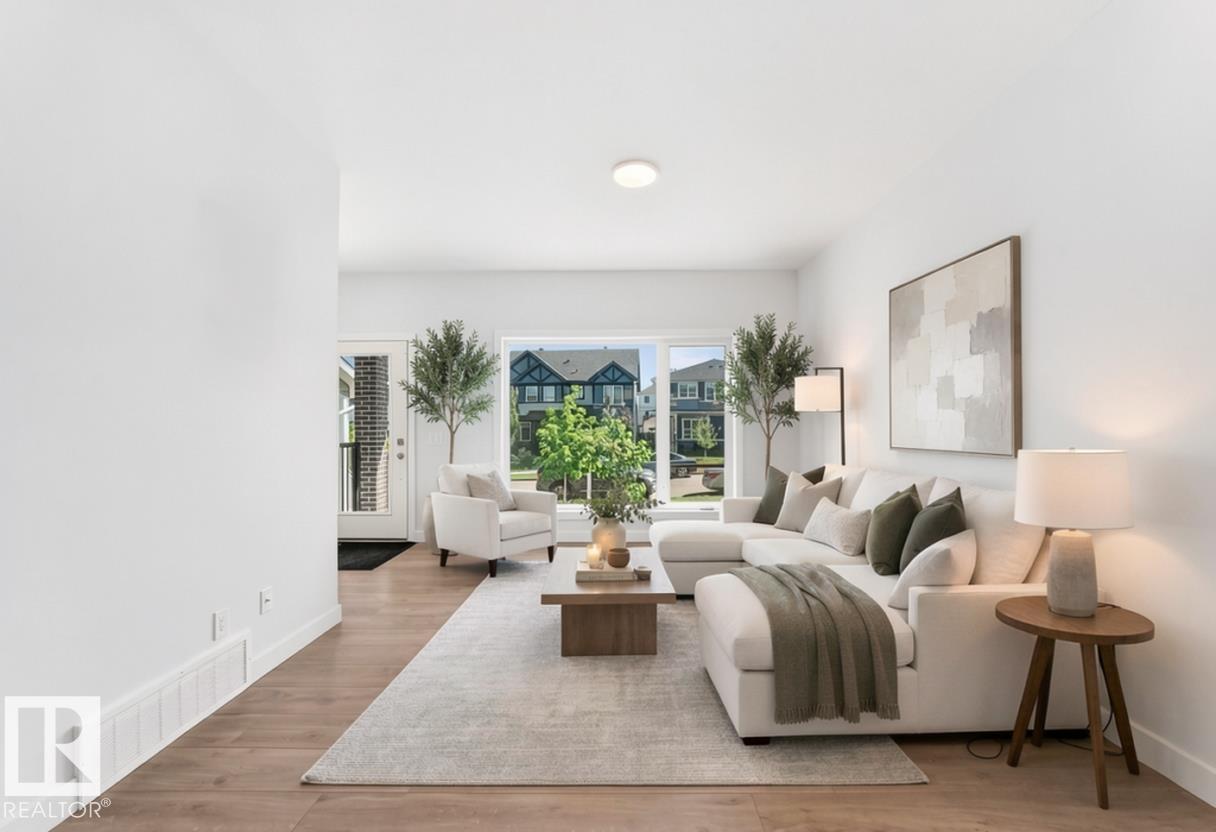
NORTHEAST FACING, LEGAL BASEMENT SUITE - Welcome to this bright and beautifully finished half duplex in the sought-after community of Chappelle, offering immediate possession and a truly move-in ready lifestyle! Blending modern finishes with smart, income-friendly design, this home features a fully permitted 1-bedroom legal basement suite built by the builder, with a separate entrance, full kitchen, cozy living room, private laundry, and ensuite bath—perfect for offsetting your living costs. The main floor shines with an open-concept layout, upgraded kitchen cabinetry, contemporary fixtures, and sunlit windows. Upstairs, three spacious bedrooms await, including a primary retreat with a walk-in closet and ensuite, plus a second full bath and a large laundry room. Enjoy the fully landscaped yard, relaxing back deck, and double detached garage. As a resident, you'll also enjoy exclusive access to the Chappelle Gardens Residents Association with private rentals, events, and clubs. (id:46923)
Kic Realty
2638 62 St SW
Edmonton, Alberta
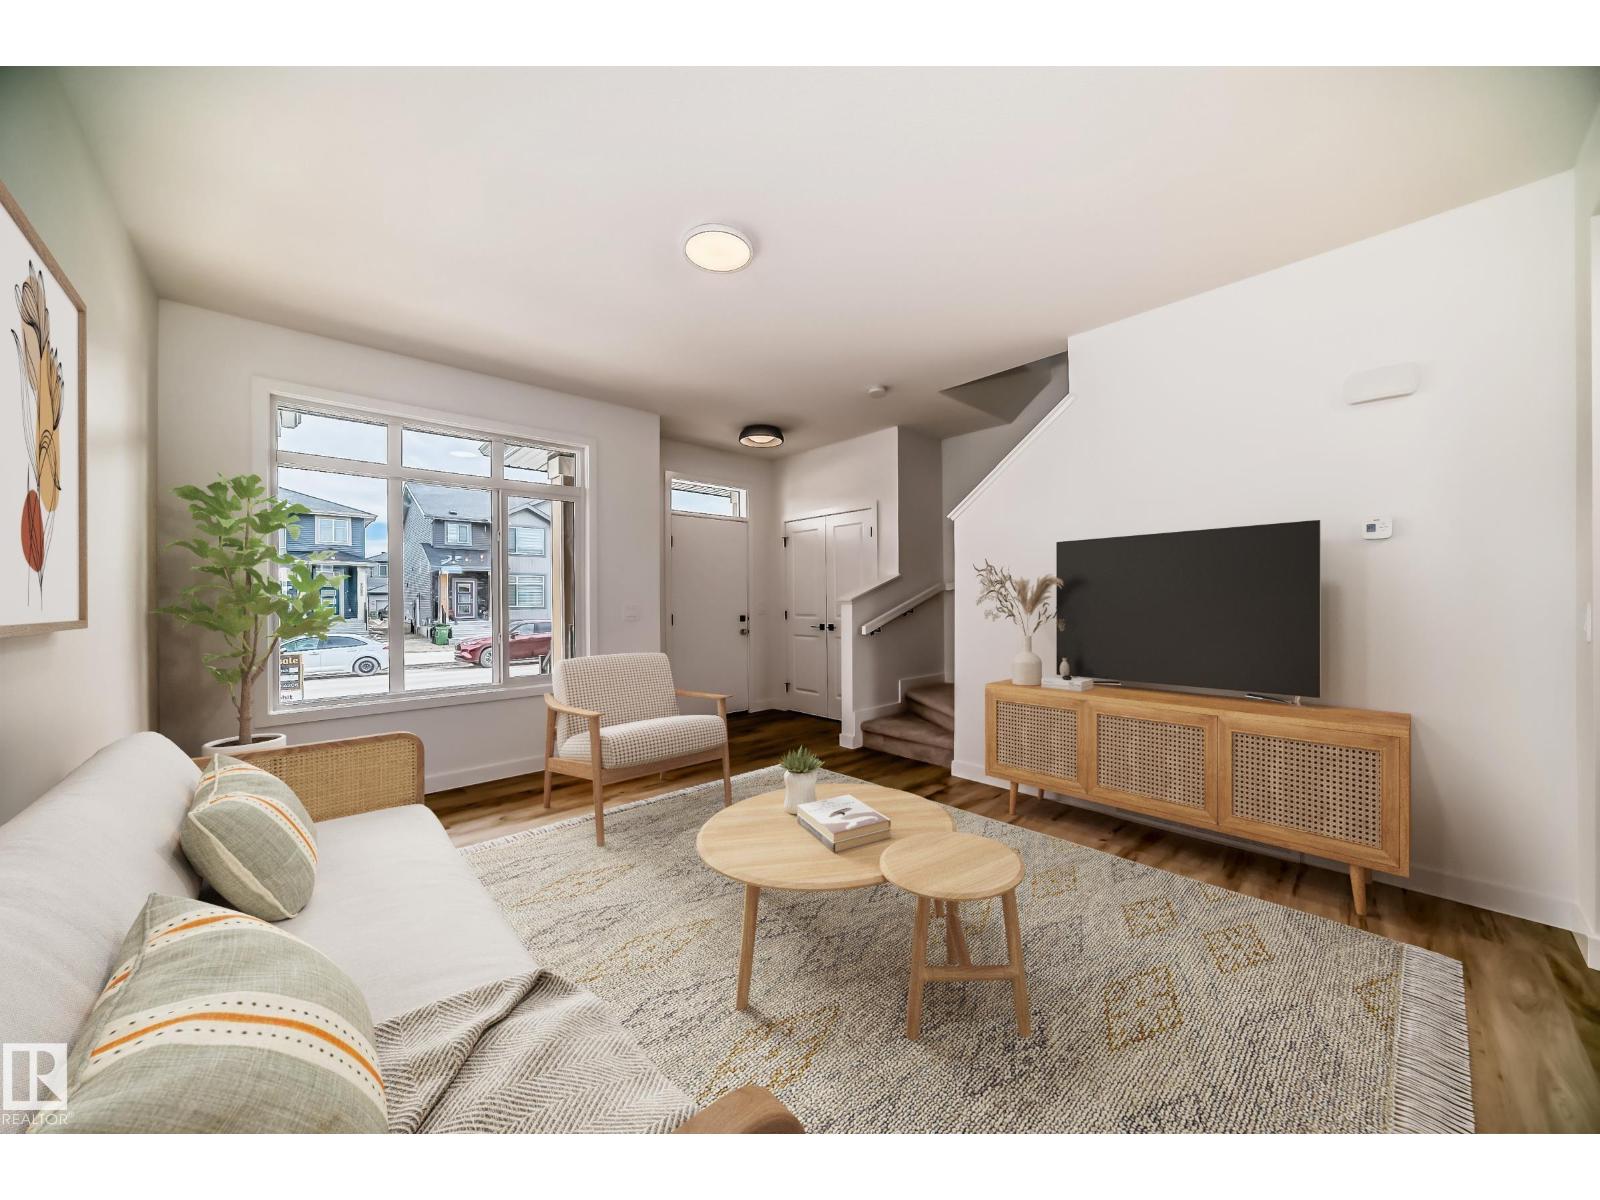
Stunning QUCIK POSSESSION half-duplex in budding community of Mattson on a CORNER LOT. Home features detached garage and separate side door entrance. The open-concept main floor feels bright and calming, featuring a tranquil kitchen with light wood cabinetry, sleek 3cm quartz countertops. Living and dining flow seamlessly for easy family time and relaxed entertaining. Upstairs includes a versatile flex space, laundry, main bath, and three bedrooms, including primary suite with walk-in closet and modern ensuite. $3,000 appliance allowance to personalize selections and front + back landscaping included. Photos are from a previous build and may differ. Interior colors are represented; Upgrades may vary, appliances not included. (id:46923)
Maxwell Polaris
#33 10230 122 St NW
Edmonton, Alberta
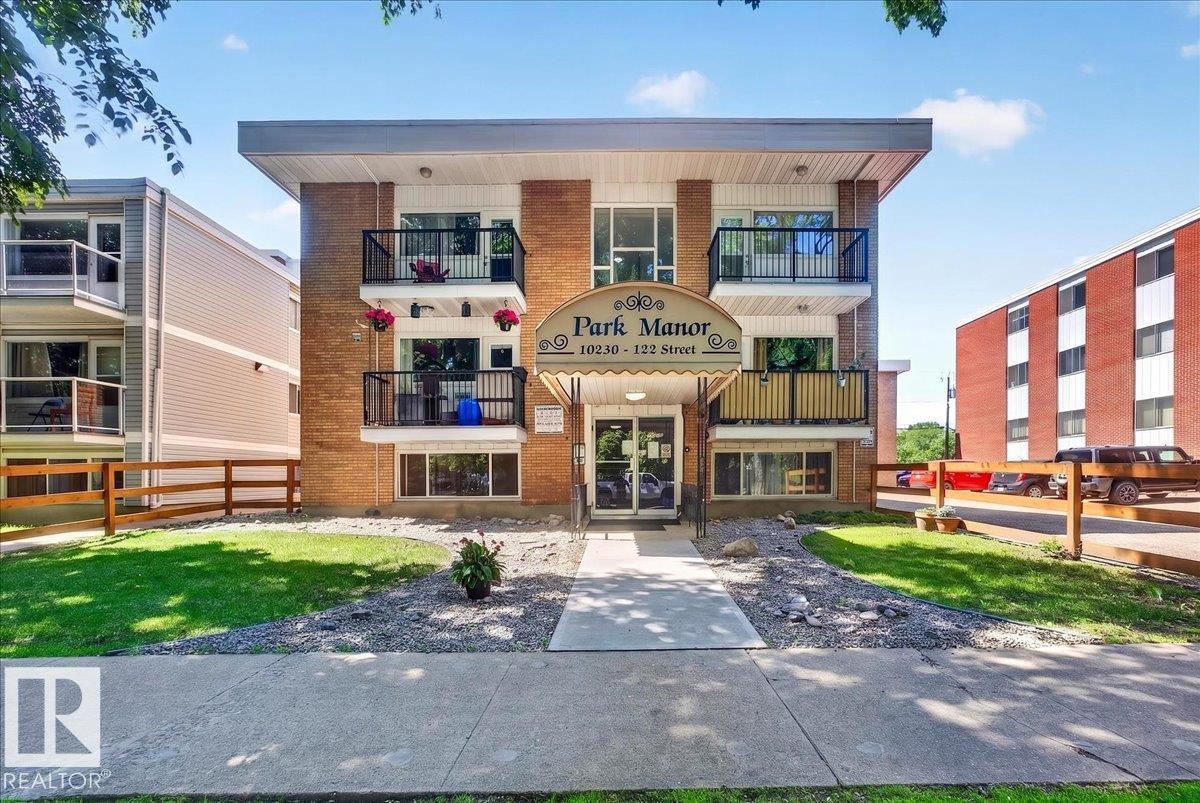
Enjoy the best of city living from this bright top-floor corner unit, perfectly positioned across the street from Paul Kane Park. Move-in ready and filled with natural light, this spacious 1-bedroom condo features an open-concept layout with a large living room, a functional kitchen with an adjoining storage room that could easily serve as a pantry, a dedicated dining area, and a generous bedroom. Situated in the vibrant Wîhkwêntôwin neighbourhood, you'll love being within walking distance of downtown, MacEwan University, shopping, schools, restaurants, parks, and major public transit. Low condo fees, an assigned parking stall, and convenient on-site laundry add to the value and ease of ownership. Whether you're a first-time buyer, investor, or looking to downsize, this well-maintained home offers the perfect blend of comfort, convenience, and location. (id:46923)
Exp Realty
4469 Suzanna Cr SW
Edmonton, Alberta
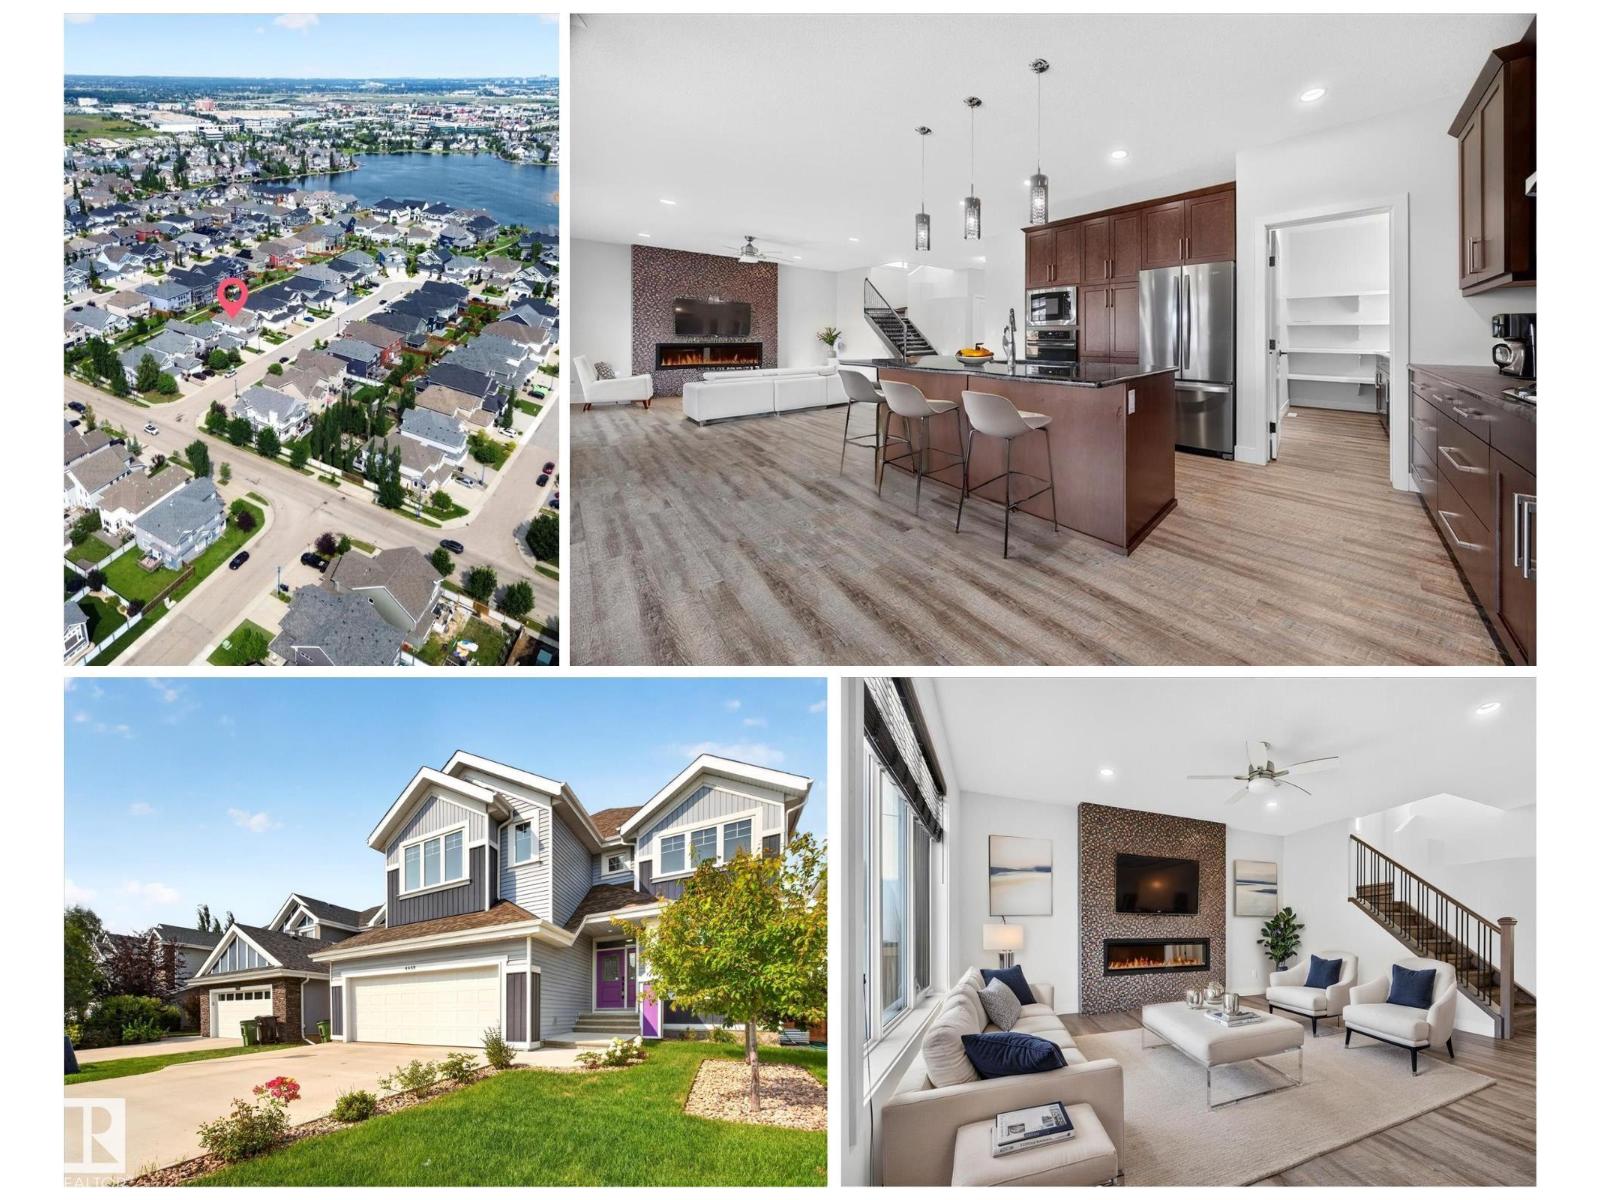
Your new home awaits on this quiet crescent in the Estates of Lake Summerside. Lake access walkway behind your home leads to a shared dock where you can kayak/SUP or jump in and swim! Offering 3000 sq ft of living space that has flexible floorplan for many families. Open concept main floor with the Great Room & Kitchen + spice kitchen spanning the back of the home looking out to your west facing backyard. Main floor bedroom/den + adjacent 3 piece bathroom is great for guests or family with mobility challenges. Upstairs there is a large Bonus Room which could easily convert to a bedroom + laundry off of the Primary Bedroom. Primary bedroom is spacious & has a large walk in closet & luxurious ensuite bath with soaker tub. All bedrooms have walk in closets & there is essentially a second primary suite as it has 2 walk in closets & access to the main bathroom. Oversized garage is 26.5 x 22 with enough depth for your truck & room for bikes and scooters. Lake lifestyle is like a vacation year round! (id:46923)
RE/MAX River City
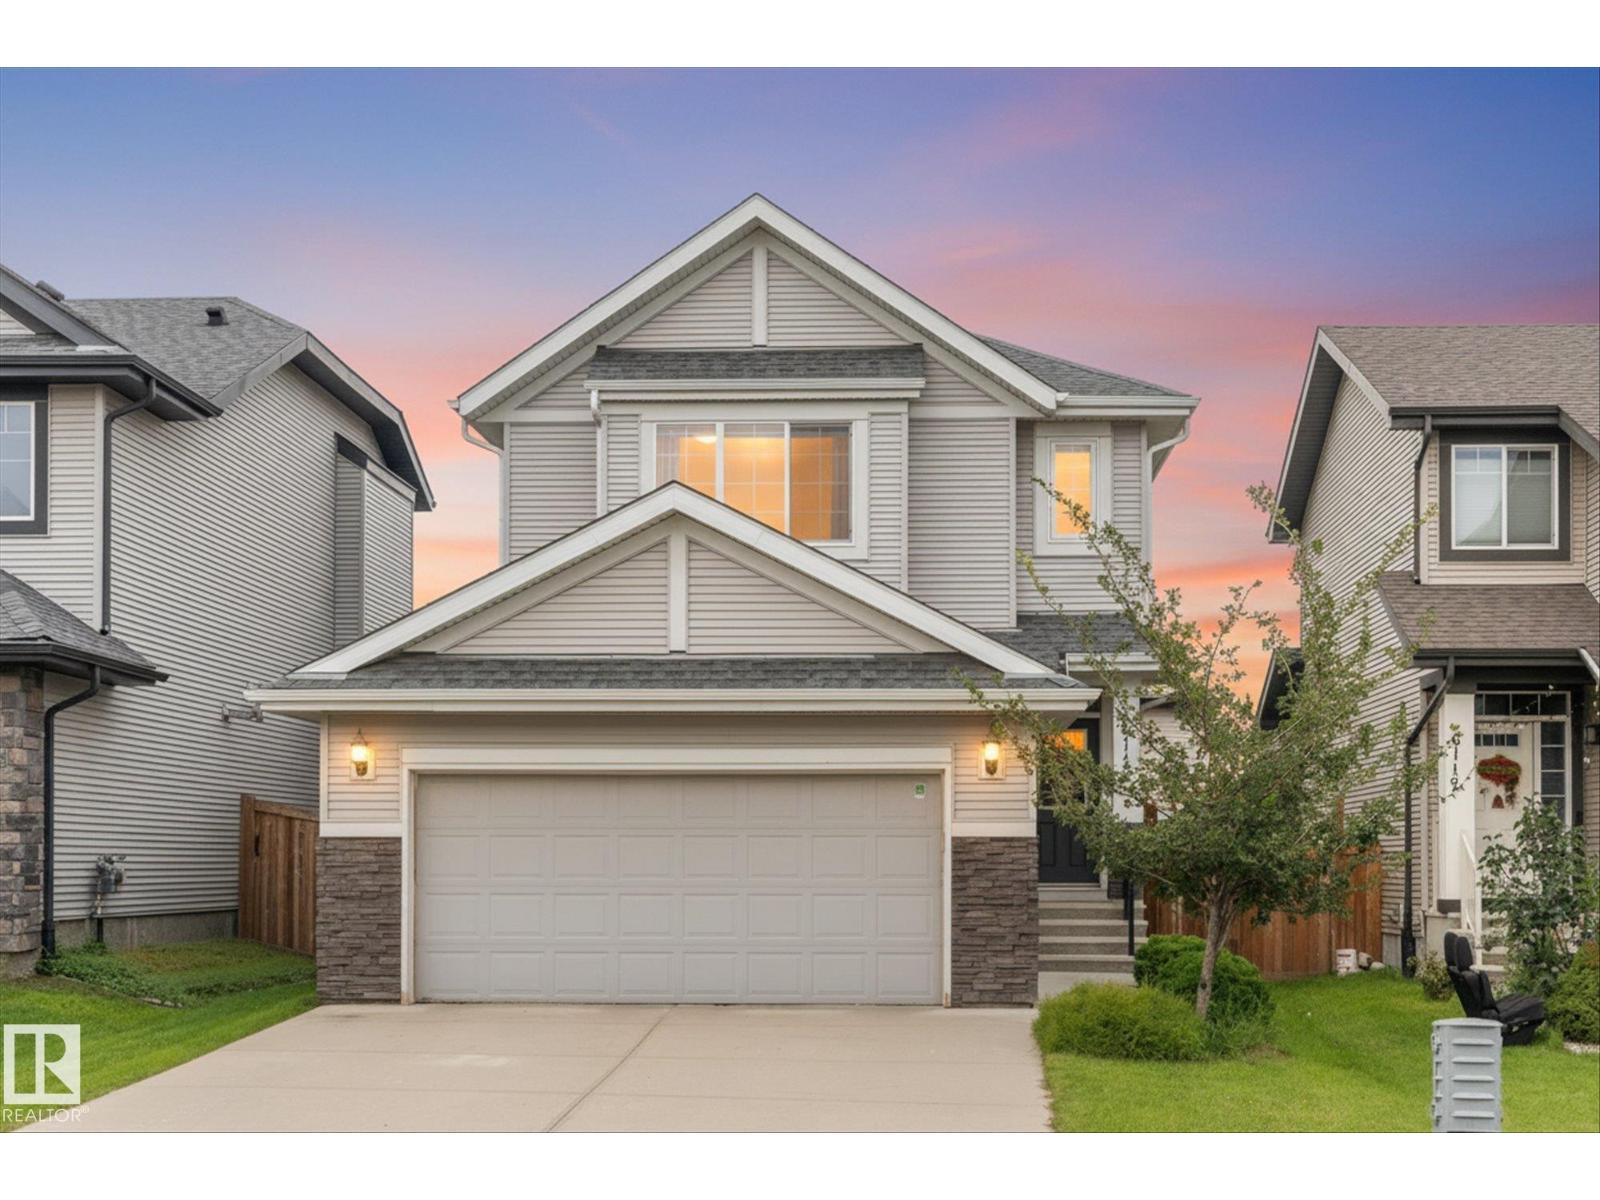
6116 175 Av NW
Edmonton, Alberta
Here’s one that’s easy to love: over 2,100 sq. ft. of great spaces and a floor plan that simply makes everyday life easier! Come home through the double attached garage into the mudroom, through the walk-through pantry and directly into the kitchen with its large quartz island. Bright, air-conditioned living and dining spaces with 9' ceilings join a welcoming family room with fireplace. Upstairs may be where this home really wins you over—3 generous bedrooms, a spacious 204 sq. ft. family/bonus room, laundry, 4-pc bath and a primary retreat with ensuite and generous walk-in closet. Step outside to an impressive composite deck with glass railing overlooking the fenced backyard—ready for summer! Downstairs, nearly 800 sq. ft. of unfinished basement is already framed, insulated and vapour barriered—a head start on future living space. Add nearby schools, playgrounds, parks and shopping and you’ve found a home with space to live now, room to grow and a layout that just works. (id:46923)
Real Broker
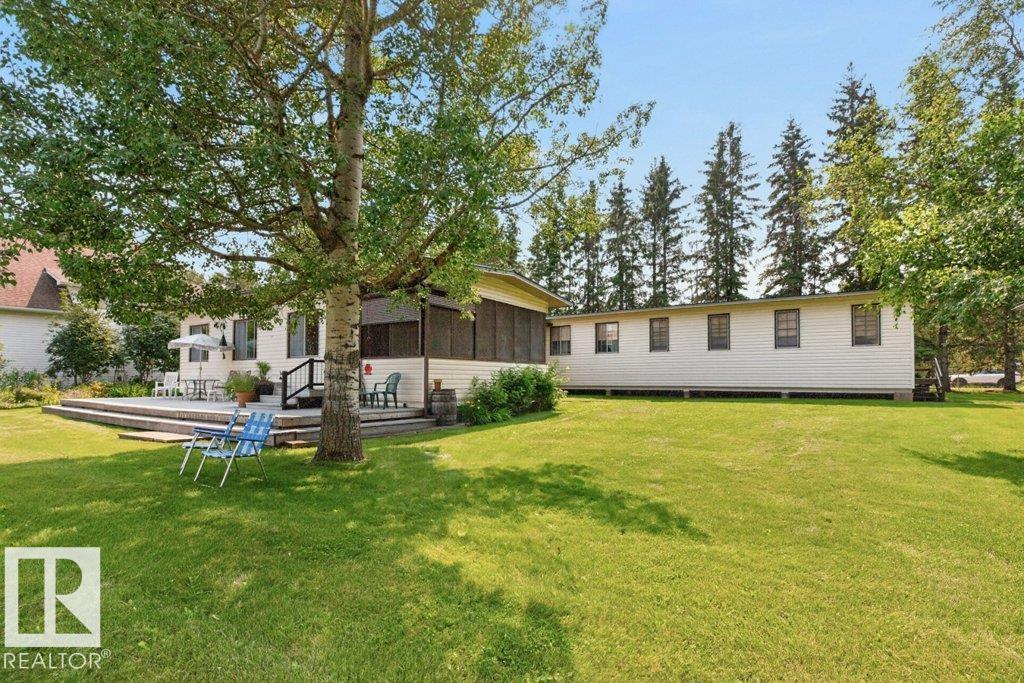
#506 54411 Rge Road 40
Rural Lac Ste. Anne County, Alberta
Incredible 1.35 acre lake front property on the south shore of Lac Ste Anne with 1,957 sq/ft of living area + a screen room, 9 bedrooms & 2.5 baths, double garage, boat house, 3 sheds, 2 wood sheds & a large deck off the front. This property has been lovingly maintained by the long term owners & pride of ownership is evident throughout the property. The main living area overlooks the lake & has a galley kitchen with a massive pantry, open dining & living area with lake views & wood burning wood stove. The bedroom wing has a primary bedroom with a full 4 piece ensuite & the remaining 8 bedrooms are serviced by a 5 piece bath along with a 2 piece in the main area. There is also a laundry/mechanical room & additional storage space. The double garage & boat house are ideal for you lake stuff. The yard is partly fenced on 2 sides and is fully landscaped with stunning flower beds & lawn for kids to play. This is a once in a lifetime property ideal for those seeking a private space for family & friends. (id:46923)
Royal LePage Noralta Real Estate
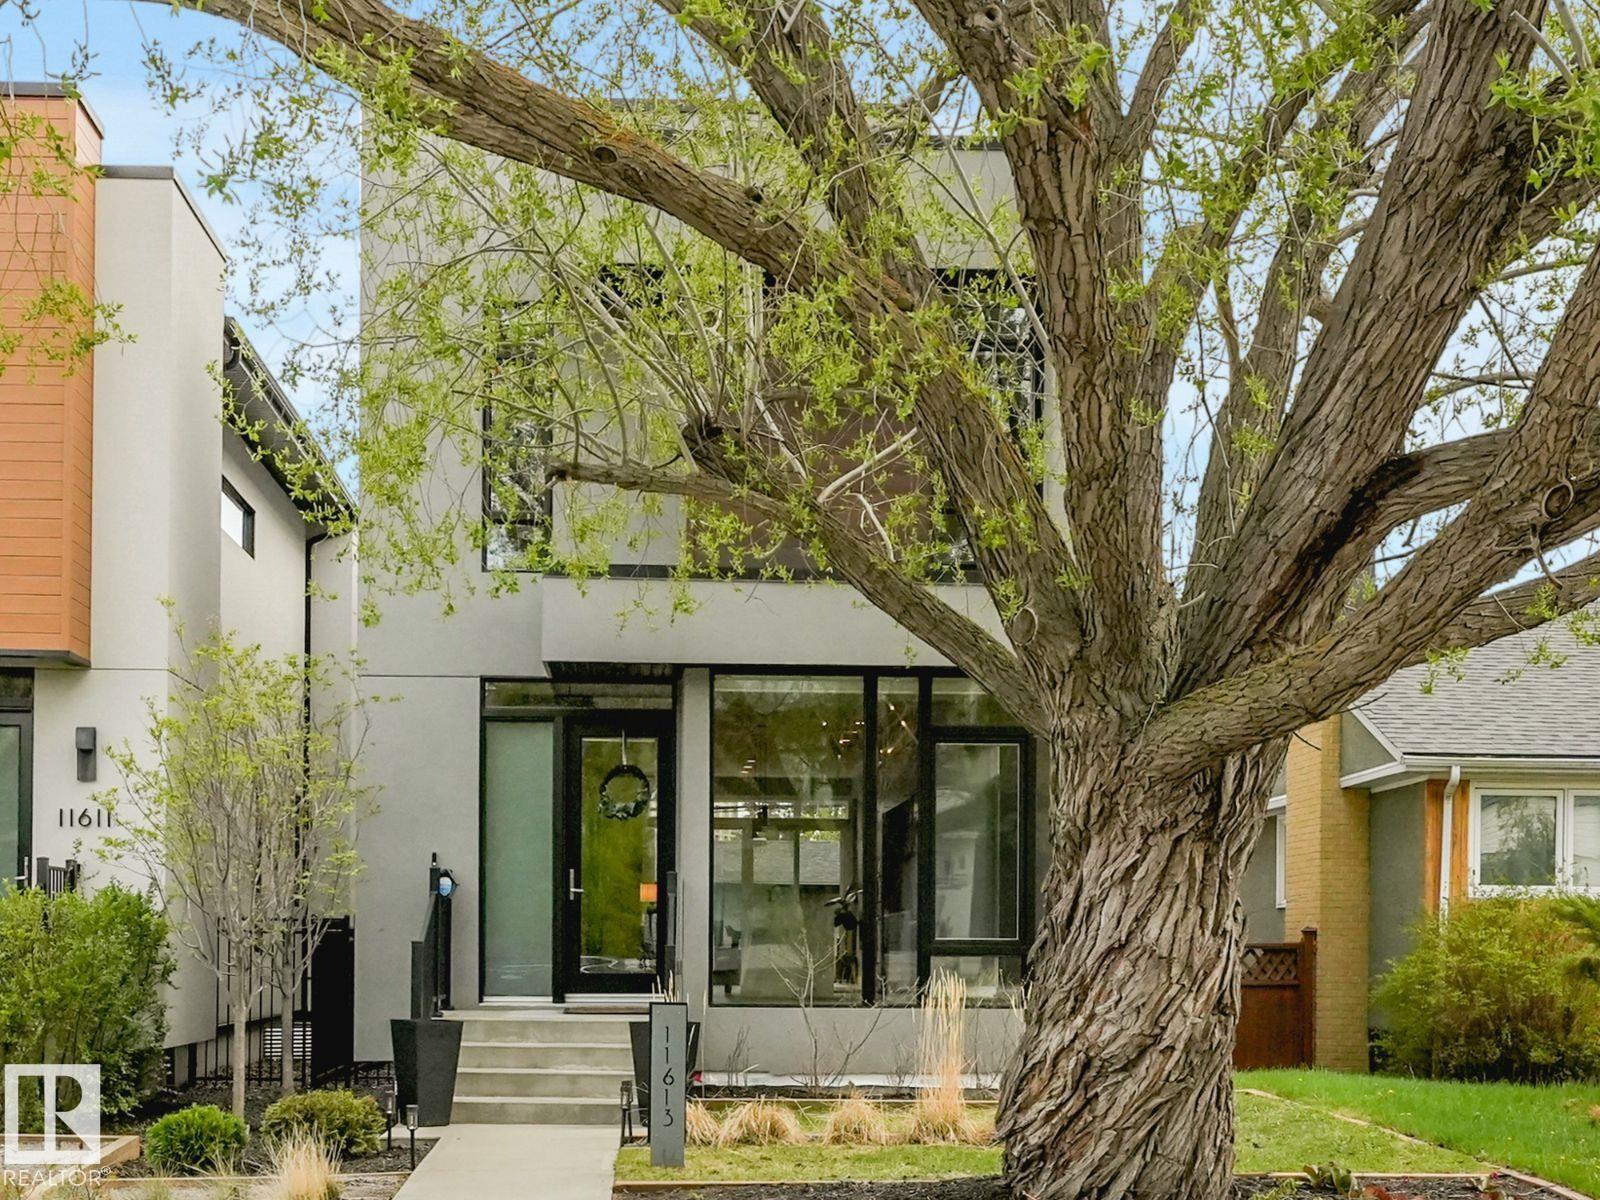
11613 72 Av NW
Edmonton, Alberta
Filled with natural light from expansive windows, this home showcases stunning wide-plank white oak flooring and modern finishes throughout. High-end features include Bosch appliances, a fully developed basement, and central air conditioning. Perfectly positioned, you are steps from the scenic North Saskatchewan River valley trails and minutes from the University of Alberta, Light Rail Transit (LRT), and vibrant local amenities—offering the ideal balance of nature and urban convenience. Visit the Listing Brokerage (and/or listing REALTOR®) website to obtain additional information. (id:46923)
Honestdoor Inc
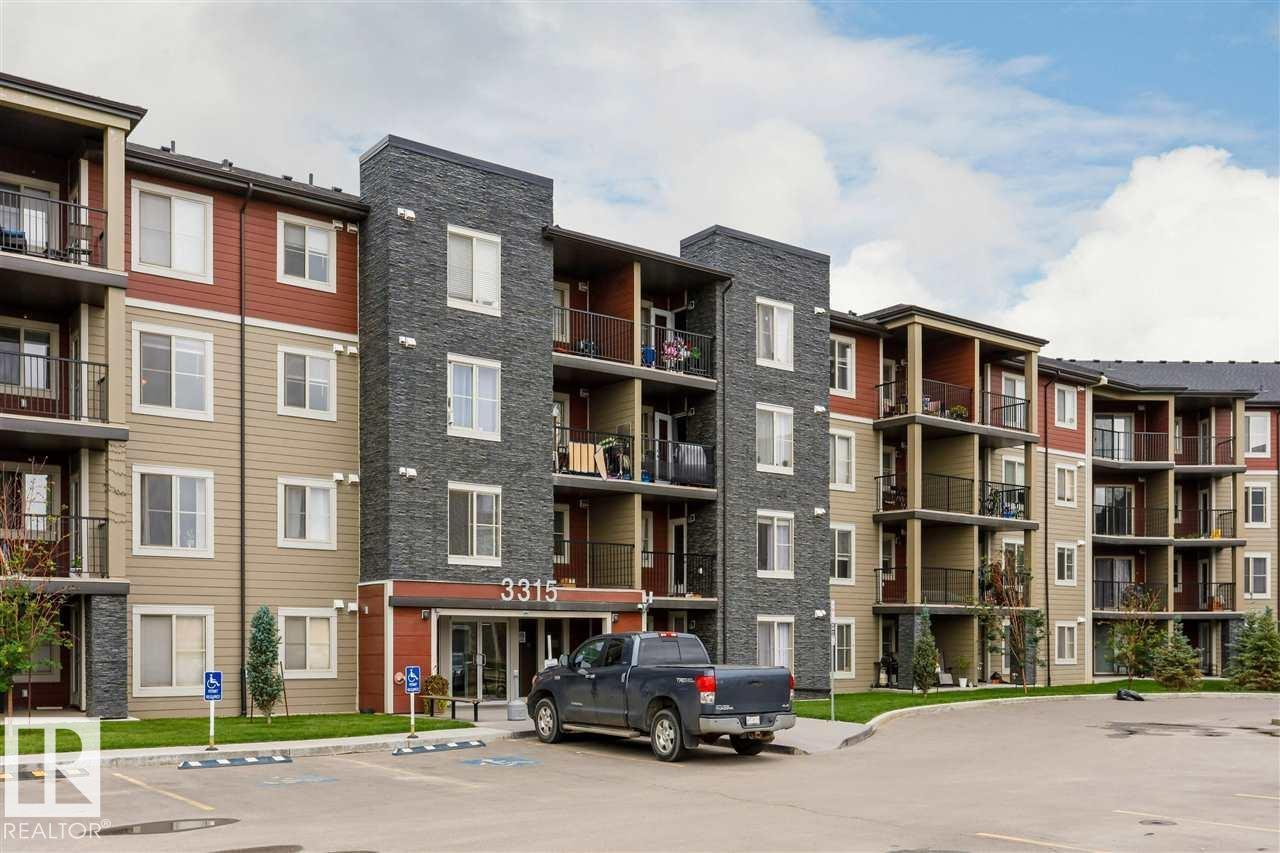
#328 3315 James Mowatt Tr SW
Edmonton, Alberta
Great opportunity to own this beautiful 2 bedrooms and 1 washroom unit. Comes with an in-suite laundry, and a large balcony and conveniently located on the 3rd floor. The kitchen has a granite island and countertop along with plenty of real wood cabinetry. With low condo fees that also includes heat, water, condo management and Reserve fund contribution. The building and parking lot are equipped with security cameras, making it a safe place to live. Small/medium pets allowed. Smoke free building. The condo includes one outdoor titled energized parking stall and is conveniently located near transit—only a one-minute walk to the bus stop. Located directly on James Mowatt Trail and just down the street from the school. Within walking distance are a Superstore, cafés and restaurants, number of daycares, he public library, skating rink, walking trails, a pond, and a playground. Future LRT expansion adds even more value, Great for investors and families. (id:46923)
Maxwell Challenge Realty
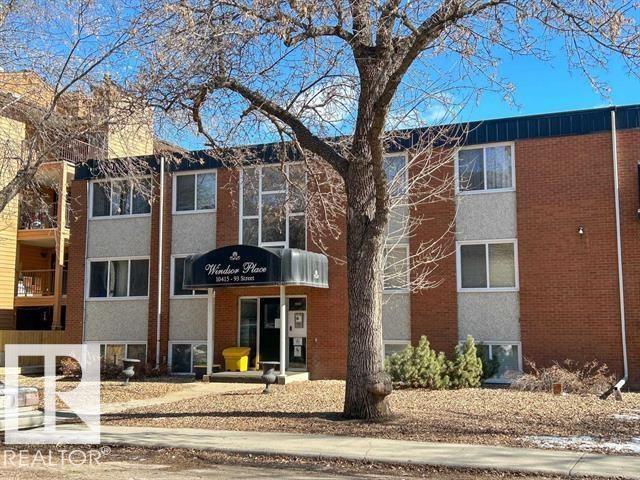
#306 10415 93 St NW
Edmonton, Alberta
Top floor one bedroom, one bath with in-suite laundry unit an ideal investment opportunity. The property offers excellent access to to LRT, Downtown, GMU, Commonwealth Stadium, River Valley and so much more! The home has a galley style kitchen with a full appliance package, L shaped living and dining room, east facing balcony, well sized primary bedroom and a one unit washer/dryer. Laminate flooring throughout the common area, no carpet! There is one assigned parking stall included with power. (id:46923)
Royal LePage Noralta Real Estate
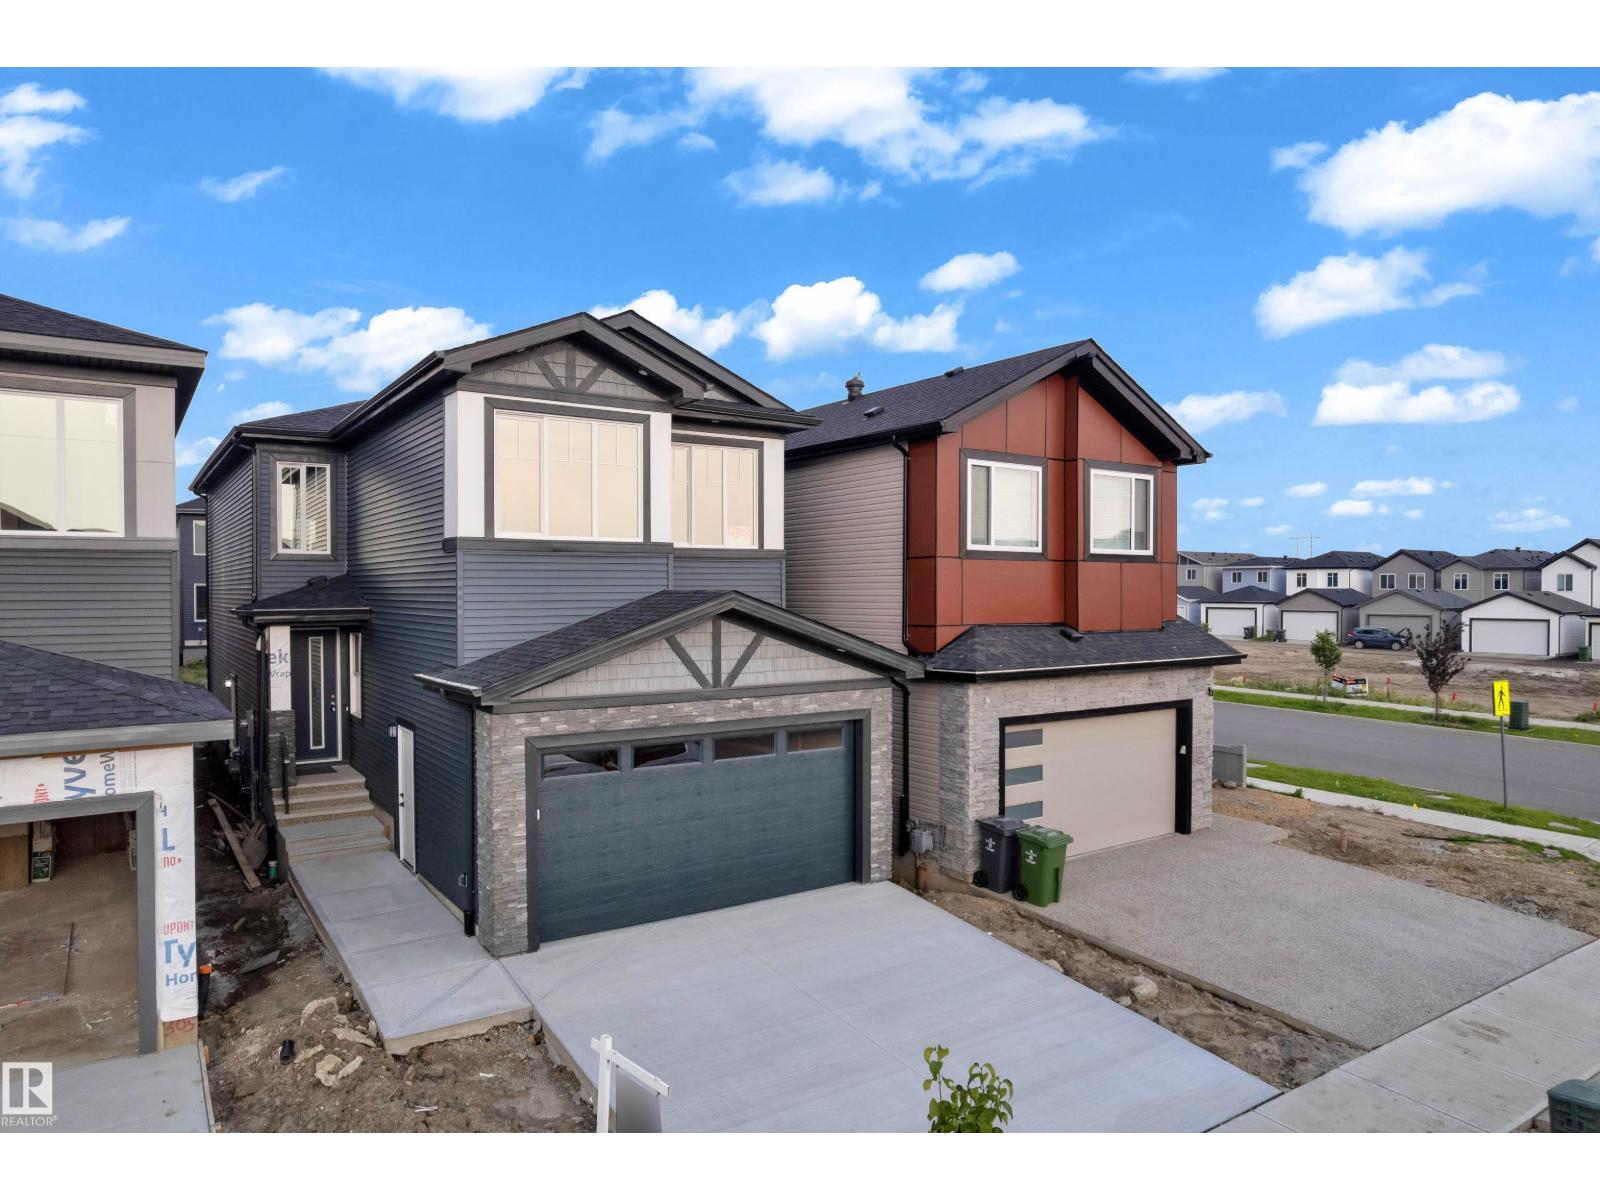
4303 36 Street
Beaumont, Alberta
This impressive 2,180 sq. ft. Beaumont home offers the space, comfort, and luxury today’s families are looking for. The main floor includes a private bedroom and full bathroom, making it ideal for guests, extended family, or a home office. The open-concept living area features a fireplace, spacious dining area, modern kitchen, and convenient separate servery. Upstairs, the open-to-below design creates a bright and elegant atmosphere, complemented by a large bonus room, laundry room, two generous bedrooms, and a full bathroom. The primary retreat offers excellent privacy with a walk-in closet and luxurious 5-piece ensuite. Located in a family-friendly community close to parks, trails, schools, shopping, recreation facilities, and Coloniale Golf Club, this 4-bedroom, 3-full-bathroom home is an excellent choice for growing families, multigenerational living, or anyone seeking an upgraded lifestyle in Beaumont. (id:46923)
Exp Realty
Lpt Realty
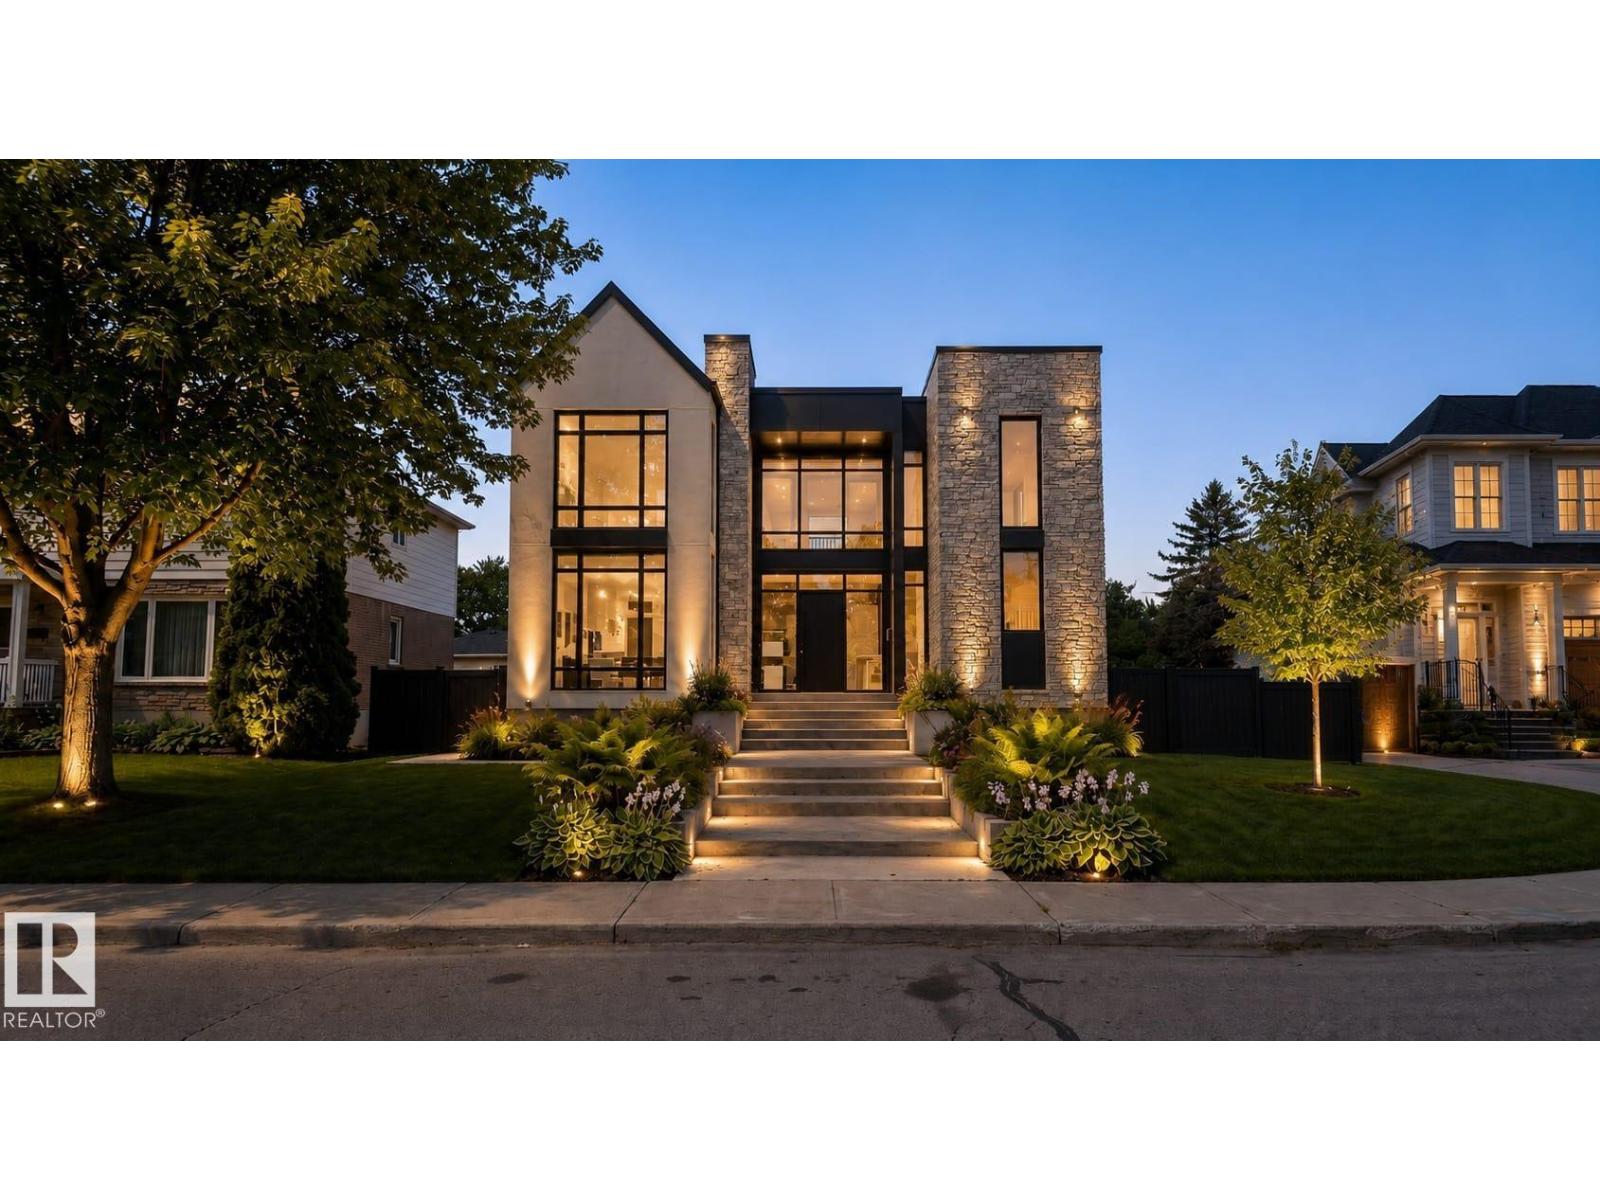
9419 145 St NW
Edmonton, Alberta
Inspired by the enduring beauty of the French countryside, this extraordinary residence is a masterclass in timeless architecture and refined luxury. Thoughtfully envisioned by Rise Homes, one of Edmonton's most acclaimed estate builders, every detail has been curated to stand the test of time. Rich hardwood floors, bespoke millwork, elegant proportions, and exceptional craftsmanship define a home that is both sophisticated and inviting. Rare triple attached garage, connected by a breezeway, offers an architectural feature seldom found in Crestwood. Upper level showcases 4 exquisite bedroom retreats, each with its own dedicated bathrooms, while the stunning primary suite is anchored by a spa-inspired ensuite designed for daily indulgence. Offered as pre-sale, discerning buyers have the rare opportunity to personalize select finishes and create a residence that reflects their own vision. Set within one of Edmonton's most coveted neighbourhoods, this is an opportunity to build a home of lasting significance (id:46923)
Sotheby's International Realty Canada
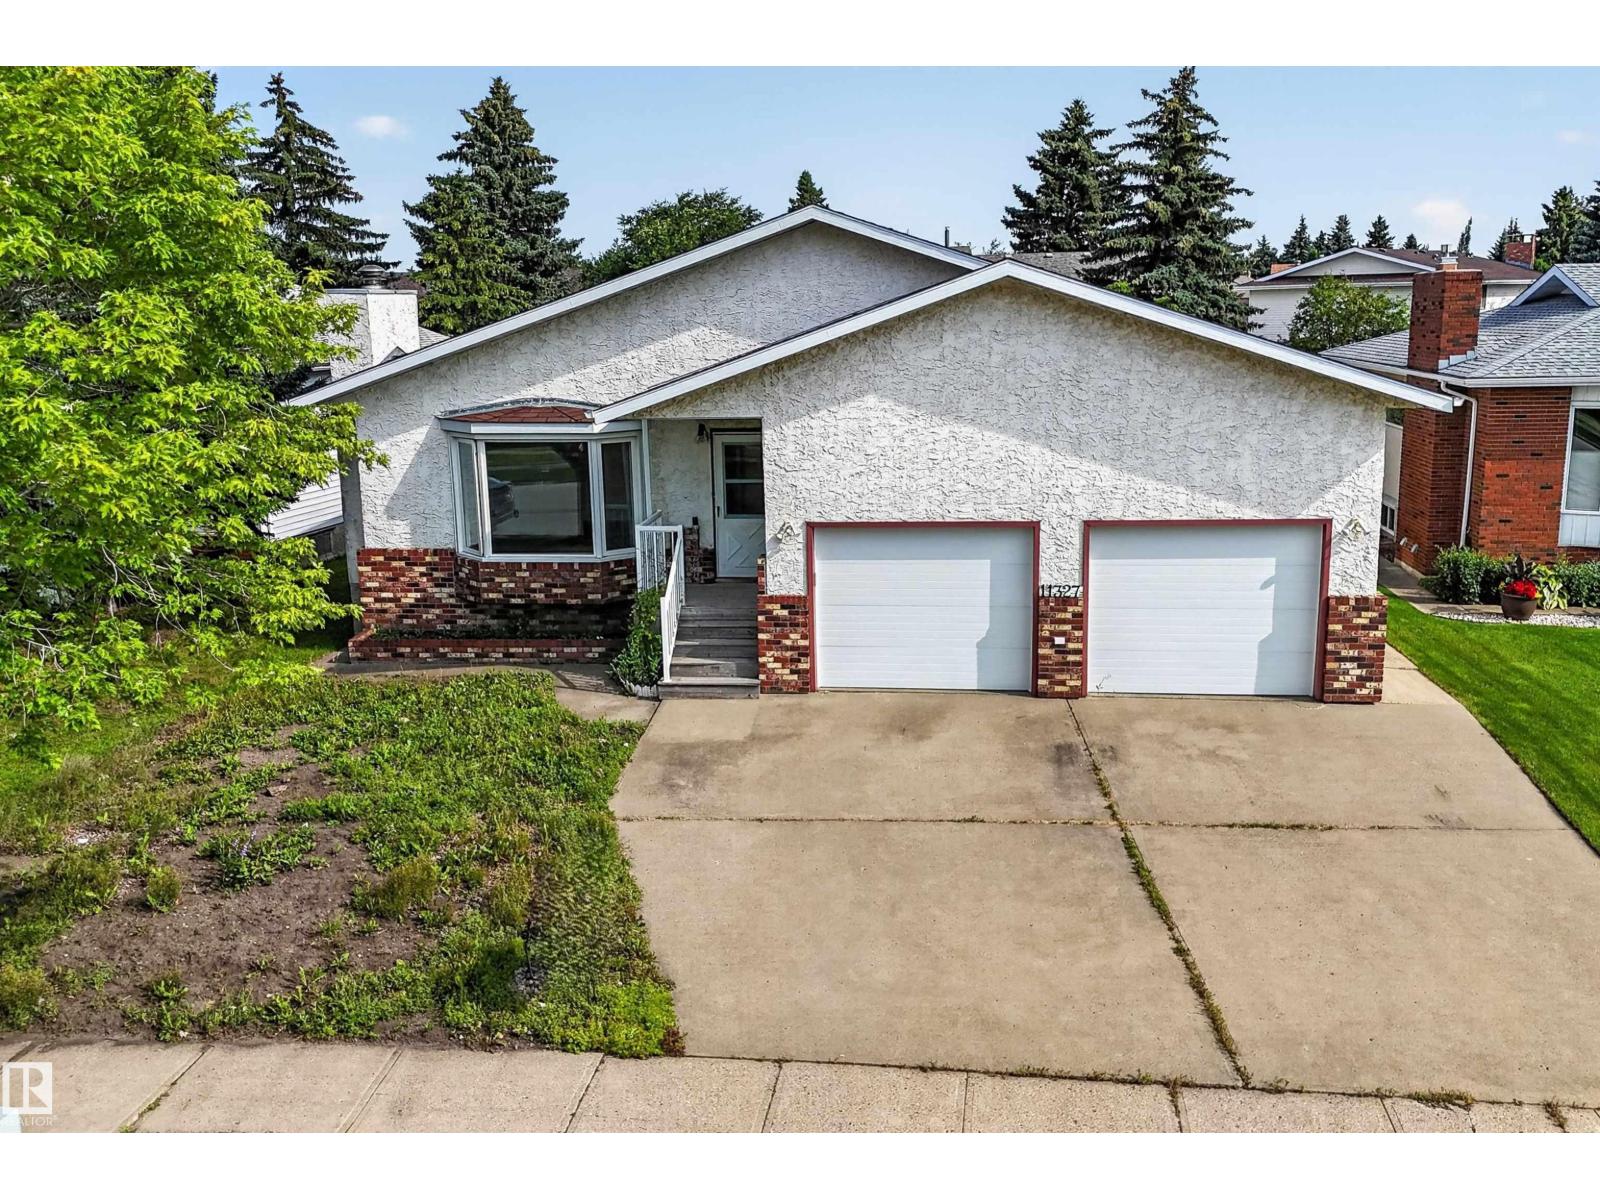
11327 25 Av NW
Edmonton, Alberta
Charming bungalow with attached double garage (24x24) across the street from St. Theresa School, Blue Quill Community League, playgrounds & greenspace. This 1,550 sqft (plus full basement) home features a 3-season sunroom, SECOND KITCHEN & laundry on both floors. On the main level: living room w/ large bay window, U-shaped kitchen w/ peninsula & plenty of counter space, dining room w/ built-in cabinetry, fully enclosed sunroom w/ vaulted ceiling & power, huge laundry room w/ sink & storage, 1.5 bathrooms & 3 bedrooms including the owner’s suite w/ 2-pc ensuite. The finished basement boasts a brick-surrounded gas fireplace in the large family room, full 2nd kitchen w/ eat-up island & built-in dishwasher, 2nd laundry room, 4-pc bathroom & 3 additional bedrooms. Fully fenced, southeast facing back yard w/ raised garden boxes & back alley. Great location near multiple schools, parks, shopping, ravines and walking distance to Century Park LRT Station. Easy access to Gateway Blvd (HWY 2) & Anthony Henday. (id:46923)
Royal LePage Noralta Real Estate