
Property Results - On the Ball Real Estate
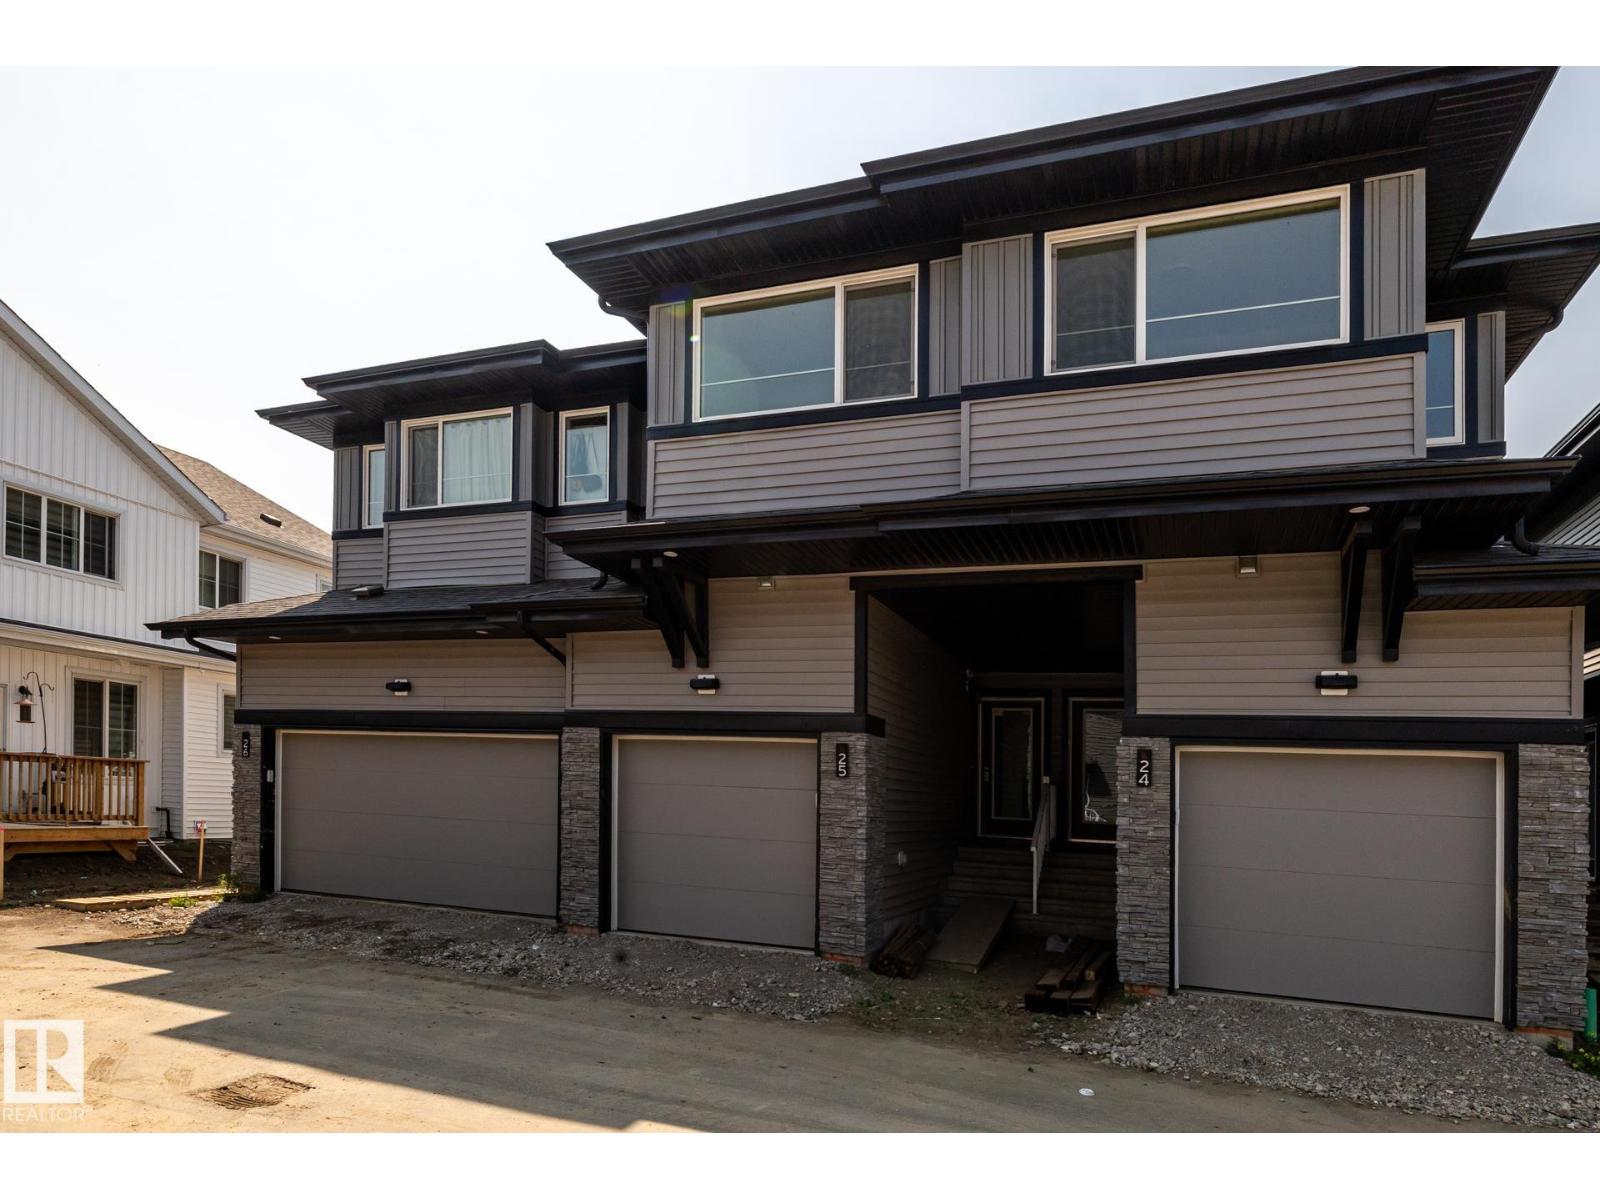
#25 7020 Keswick Cm SW
Edmonton, Alberta
IMMEDITAE POSSESSION AVAILABLE ON THIS STYLISH 3-BEDROOM TOWNHOME WITH A SINGLE ATTACHED GARAGE! Offering 1,208 SQ. FT. of thoughtfully designed living space, this pet-friendly home combines modern finishes with low-maintenance living. The bright open-concept main floor features 9' ceilings, quartz countertops, a spacious kitchen, and seamless flow into the dining and living areas—perfect for everyday living and entertaining. Step outside to enjoy the rear deck, ideal for summer BBQs and relaxing outdoors. Upstairs, you'll find a spacious primary bedroom complete with a walk-in closet and private ensuite, plus two additional bedrooms, a full bathroom, and convenient upper-floor laundry. The attached garage provides secure parking and extra storage space. Whether you're a first-time buyer, downsizer, or investor, this move-in-ready home offers exceptional value and modern comfort. (id:46923)
Century 21 All Stars Realty Ltd
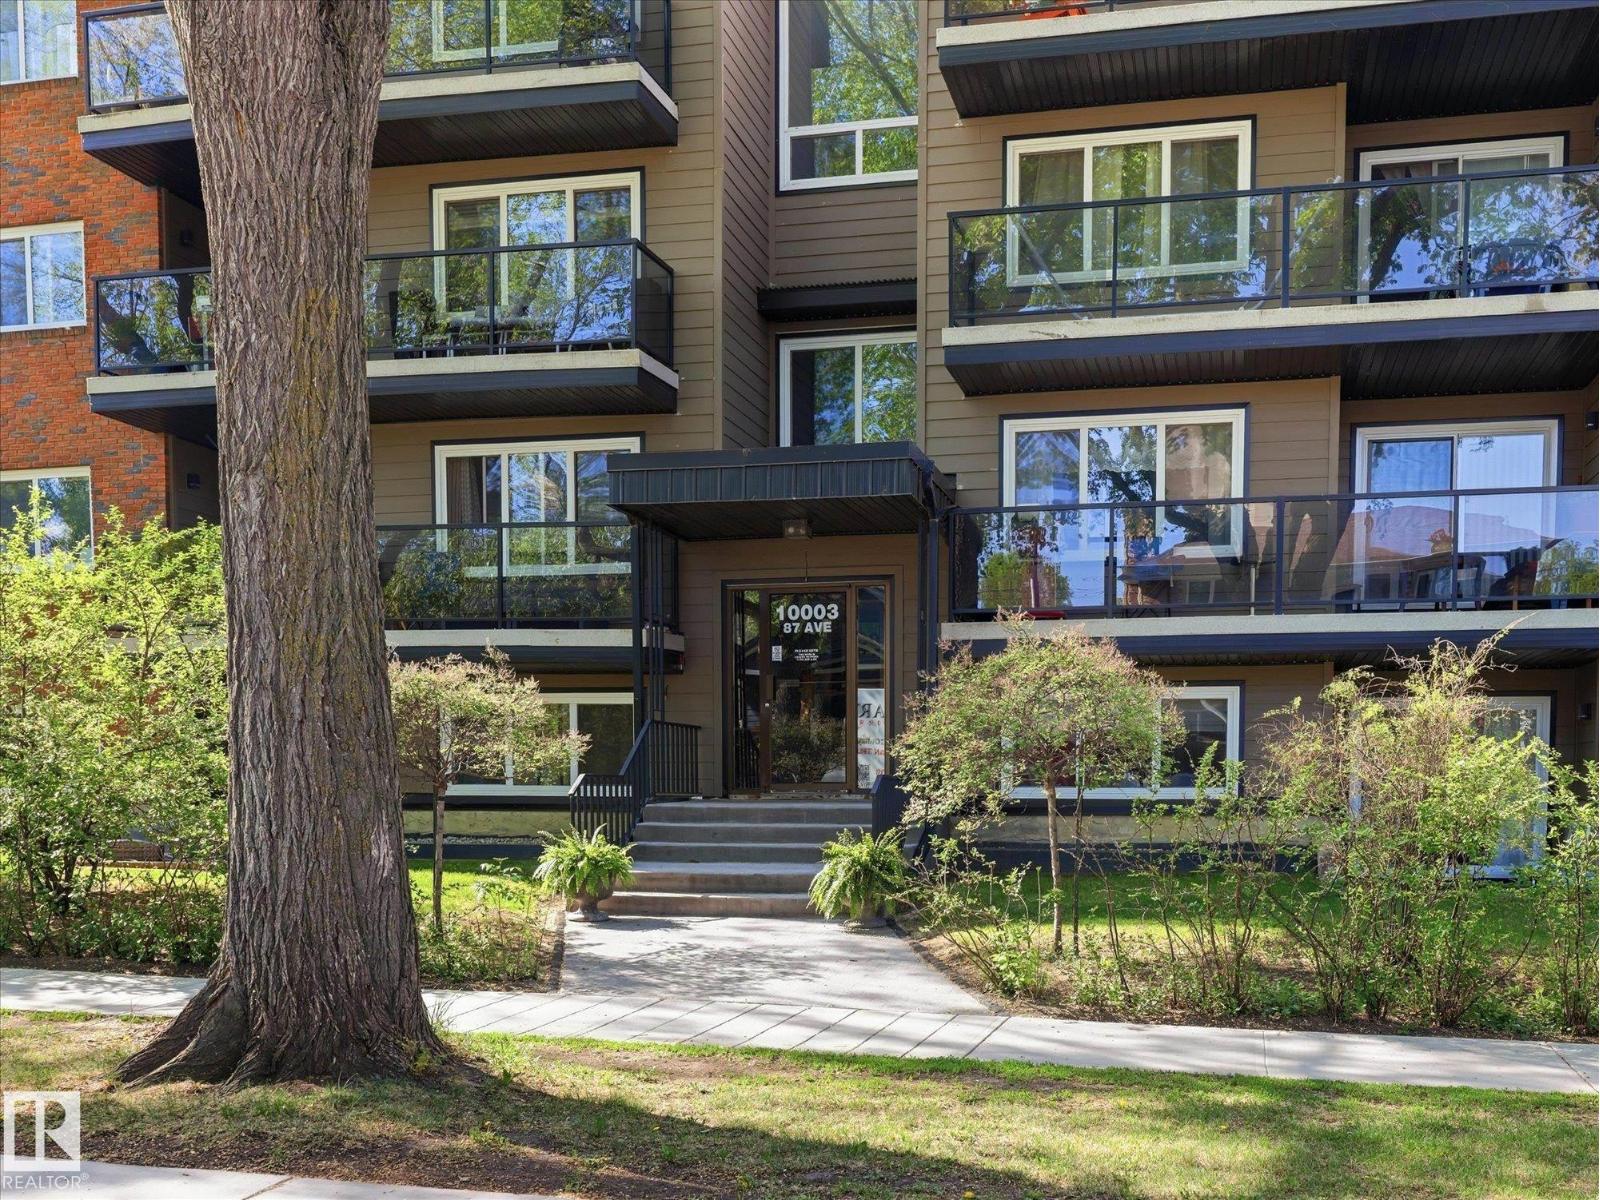
#301 10003 87 Av NW
Edmonton, Alberta
Lovely unit in a lovely building with an even better location! Andrea Manor sits just off 99 St in a peaceful setting only 2 blocks from the River Valley and Saskatchewan Drive. This beautifully renovated 3rd-floor unit features a slate stone foyer with a large front hall closet and attached storage room with in-suite laundry. The living room boasts solid hardwood floors, a central electric fireplace, and large new windows overlooking the spacious deck off the dining area. The redesigned kitchen maximizes cabinet and counter space with stainless steel appliances and granite counters. Both bedrooms offer ample space for furniture on matching hardwood floors (no carpet), accented by elegant trim and millwork. The generous bathroom includes slate flooring, a deep soaker tub, and granite counters. Includes 1 rear parking stall. The complex recently completed a full exterior upgrade. (id:46923)
Maxwell Progressive
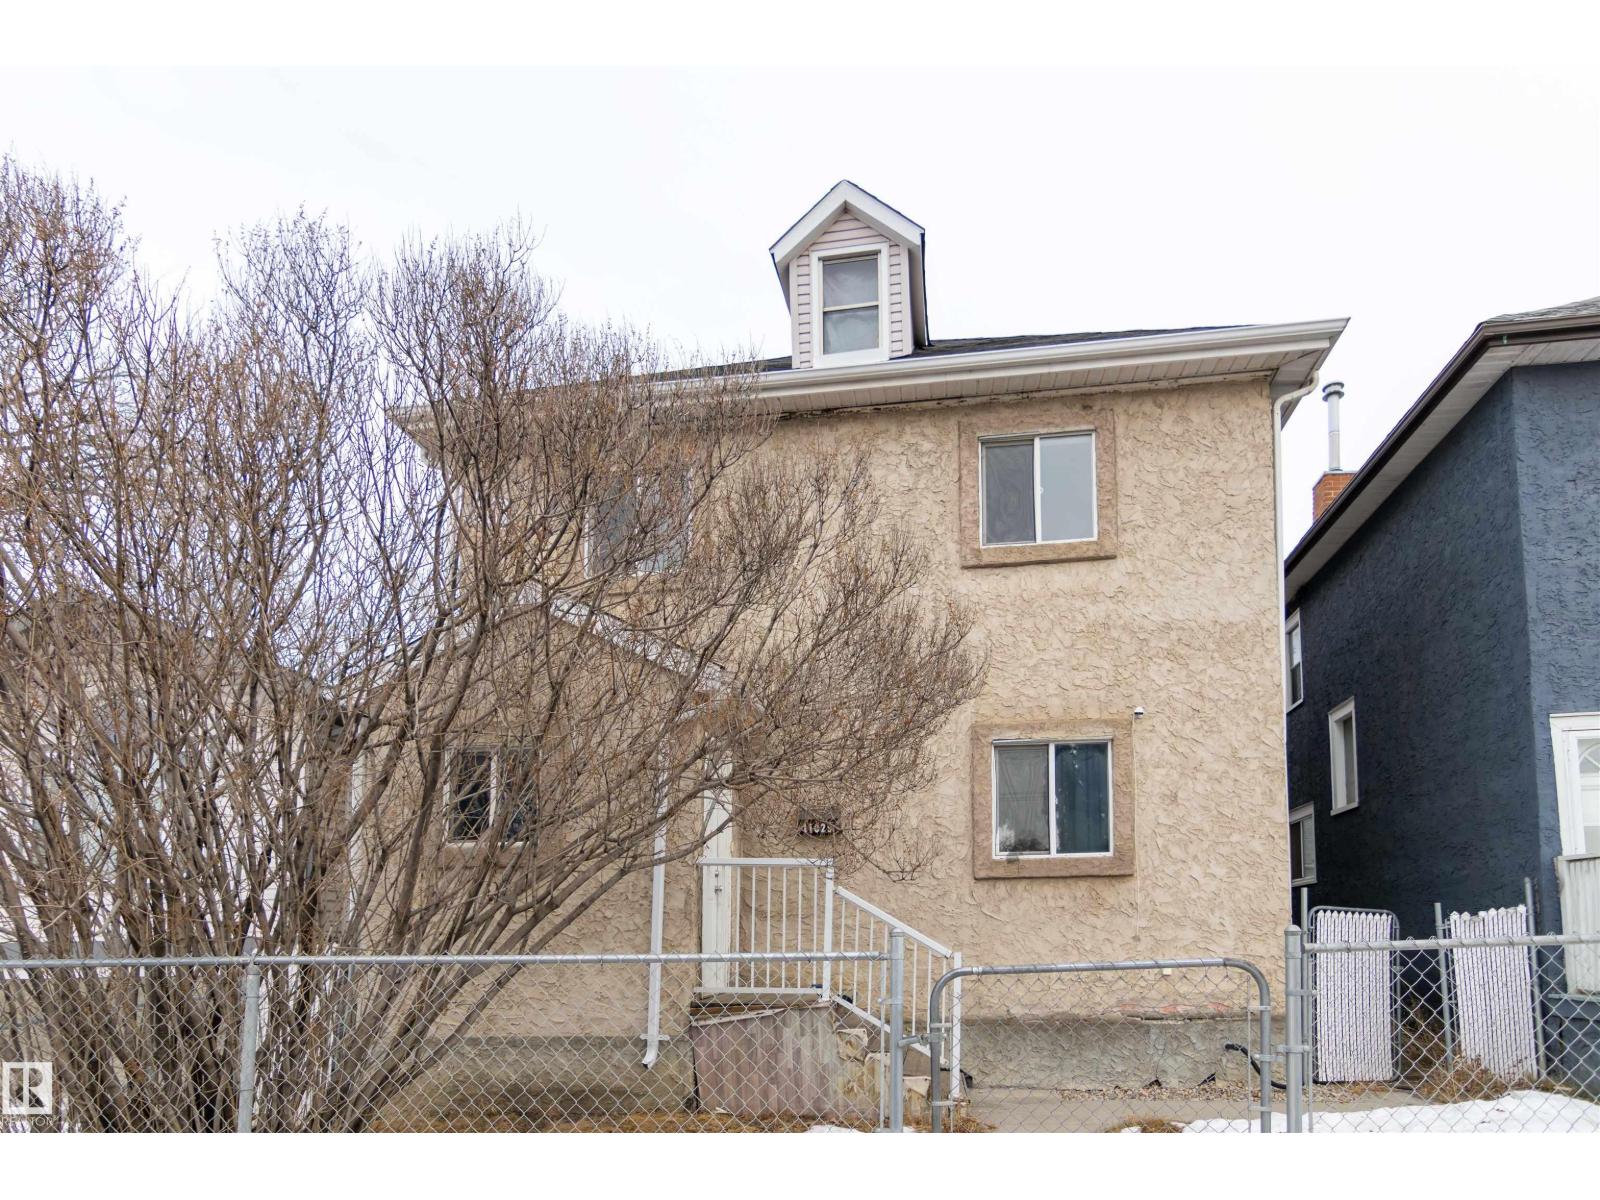
11029 95 St NW
Edmonton, Alberta
Excellent investment opportunity in the heart of McCauley! This well located three plex features an upper suite, main floor suite, and an unfinished basement suite all with separate entrances and kitchens & laundries, offering outstanding rental income potential and future value-add opportunities. The basement is ready for development, allowing investors to increase cash flow and maximize return. Situated in a great location with convenient access to downtown Edmonton, public transit, schools, shopping, and major roadways, this property is ideally positioned for strong tenant demand. Whether you’re looking to expand your rental portfolio or live in one unit while renting out the others, this versatile multi-family property presents a solid long-term investment opportunity in a central, revitalizing neighbourhood. (id:46923)
RE/MAX Elite
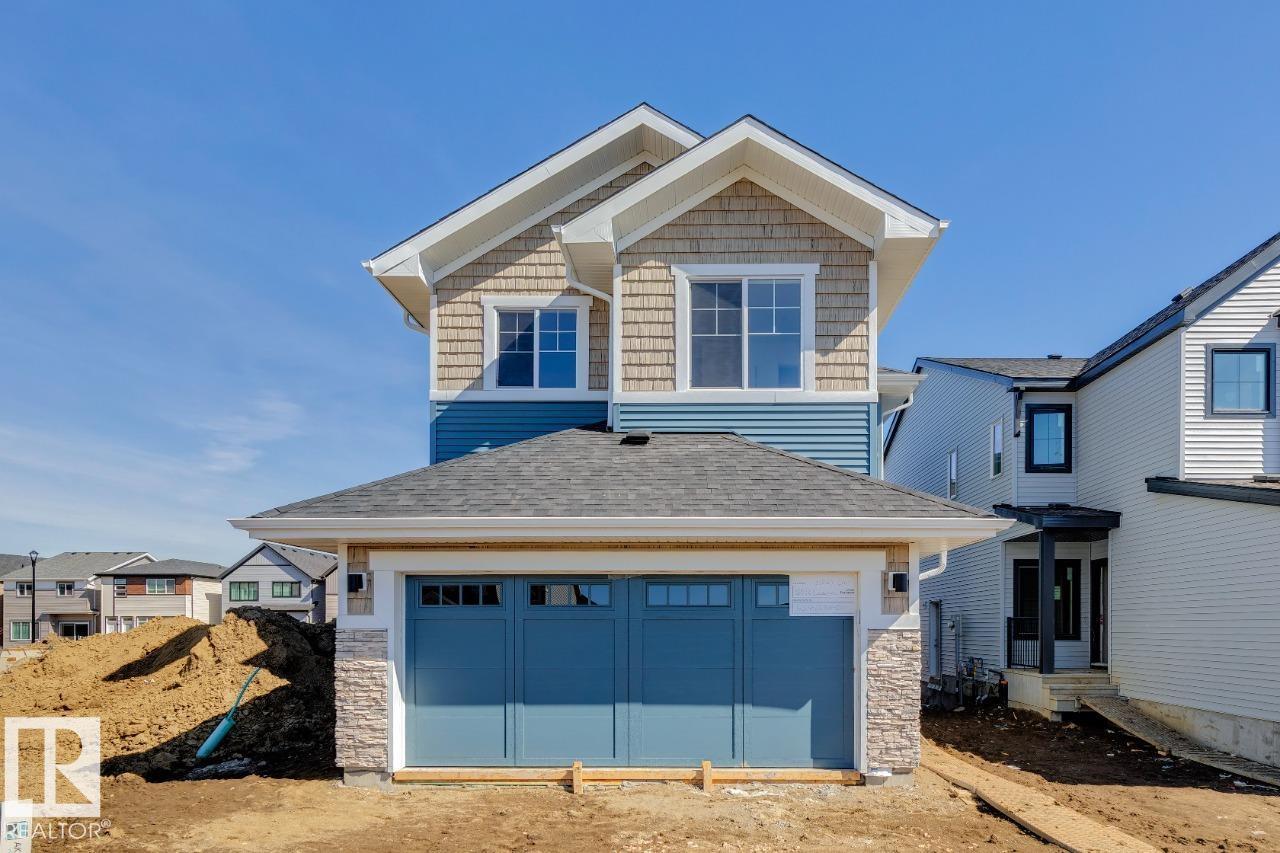
5033 Cawsey Li SW
Edmonton, Alberta
This 1,890 sq. ft. Heritage-style home by Parkwood Homes is designed for modern living with flexibility and comfort in mind. The foyer welcomes you with a built-in bench and hooks, leading to a versatile main floor den ideal for an office or dining space. The open-concept main floor features a 60” electric fireplace and a soaring open-to-above great room, filling the space with natural light. The kitchen offers a large island with eating bar, walk-through pantry, and a cozy dining nook with deck access. Everyday convenience continues with a mudroom featuring built-in storage and a separate side entrance for added flexibility. Upstairs, a central bonus room connects two secondary bedrooms, a laundry area, and a serene primary bedroom with a 4-piece ensuite and spacious walk-in closet. With a 9’ foundation and a design focused on livability, this home blends timeless charm and modern function. (id:46923)
Bode
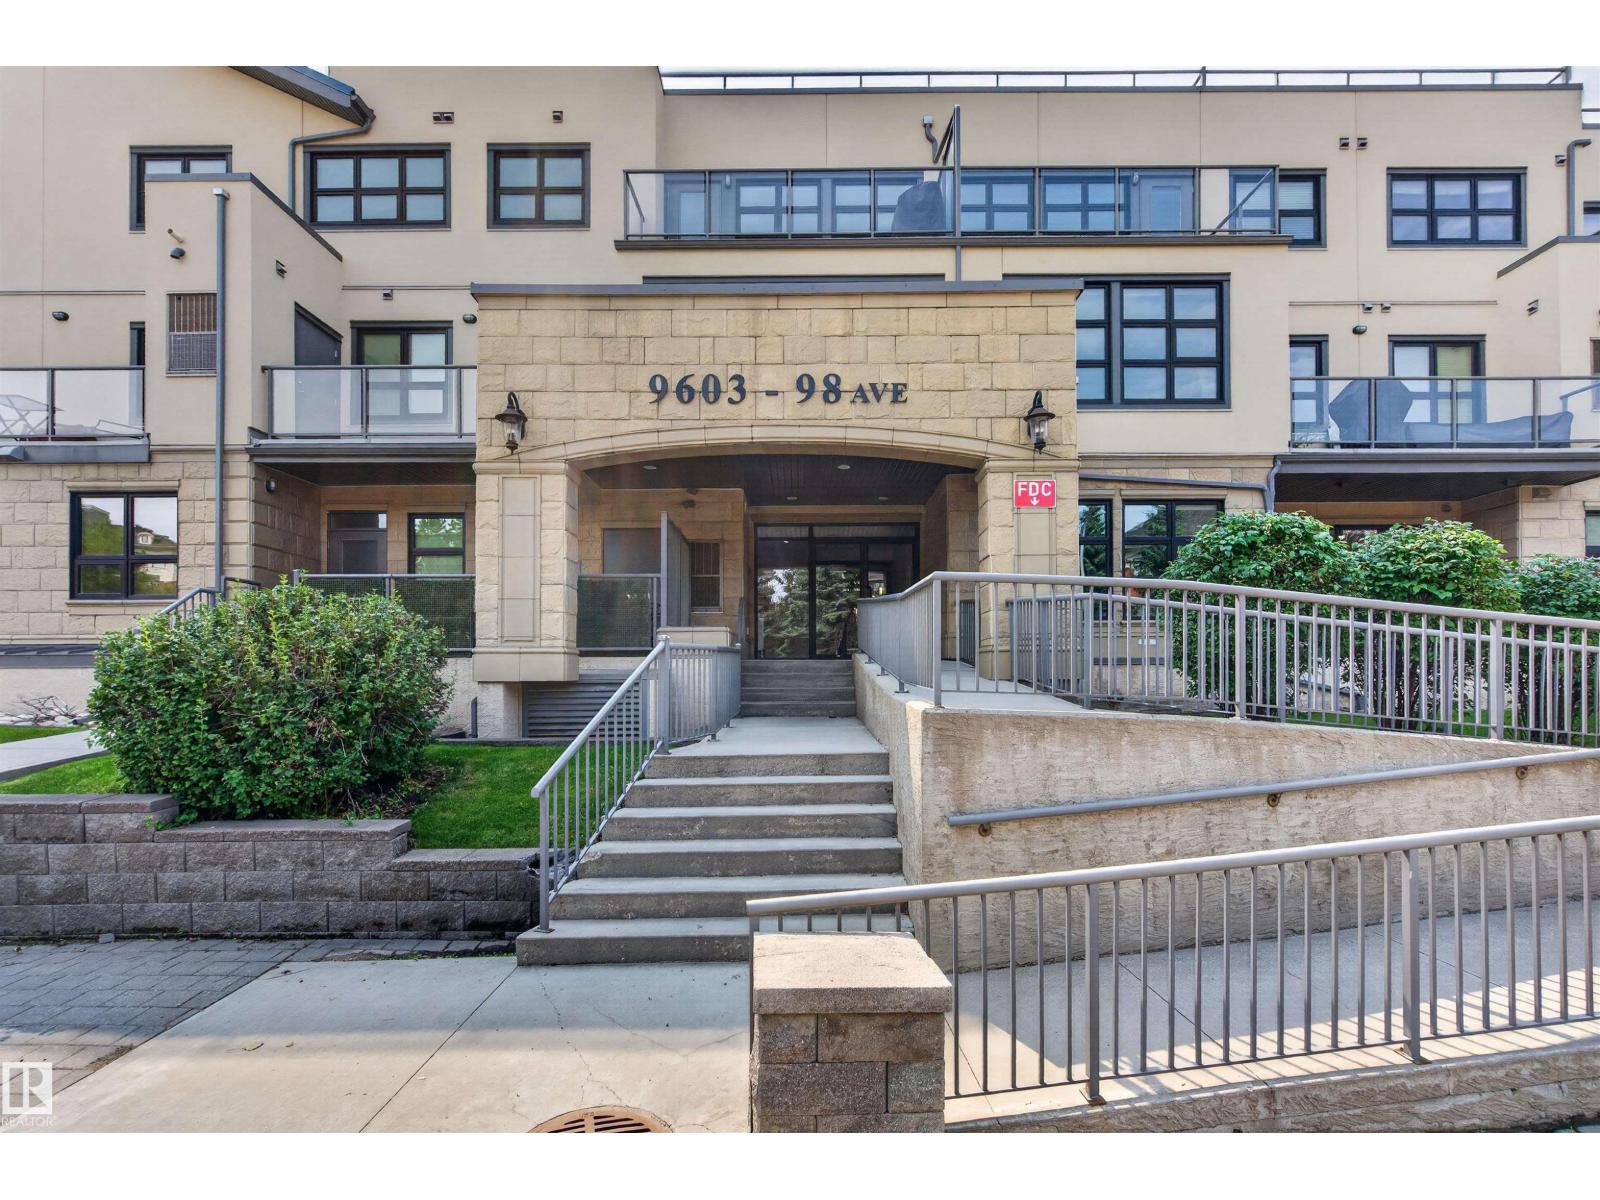
#301 9603 98 Av NW
Edmonton, Alberta
Experience elevated living in the heart of Cloverdale with this beautifully updated top-floor corner suite offering 2 bedrooms and 2 full bathrooms. South-facing windows fill the open-concept layout with natural light, creating a bright and inviting atmosphere. The spacious primary bedroom accommodates a king-sized bed and sitting area, complete with a walk-in closet and a 6-piece ensuite with dual vanities. A second bedroom and full bath offer flexibility for guests, a home office, or roommates. New cork flooring flows throughout, while in-suite laundry, a private balcony, and access to the building's car wash bay add everyday convenience. Extensive building upgrades include new windows, balconies, and an energy-efficient exterior. Steps from the River Valley, LRT, and Muttart Conservatory, with downtown just minutes away. (id:46923)
RE/MAX Excellence
Sable Realty
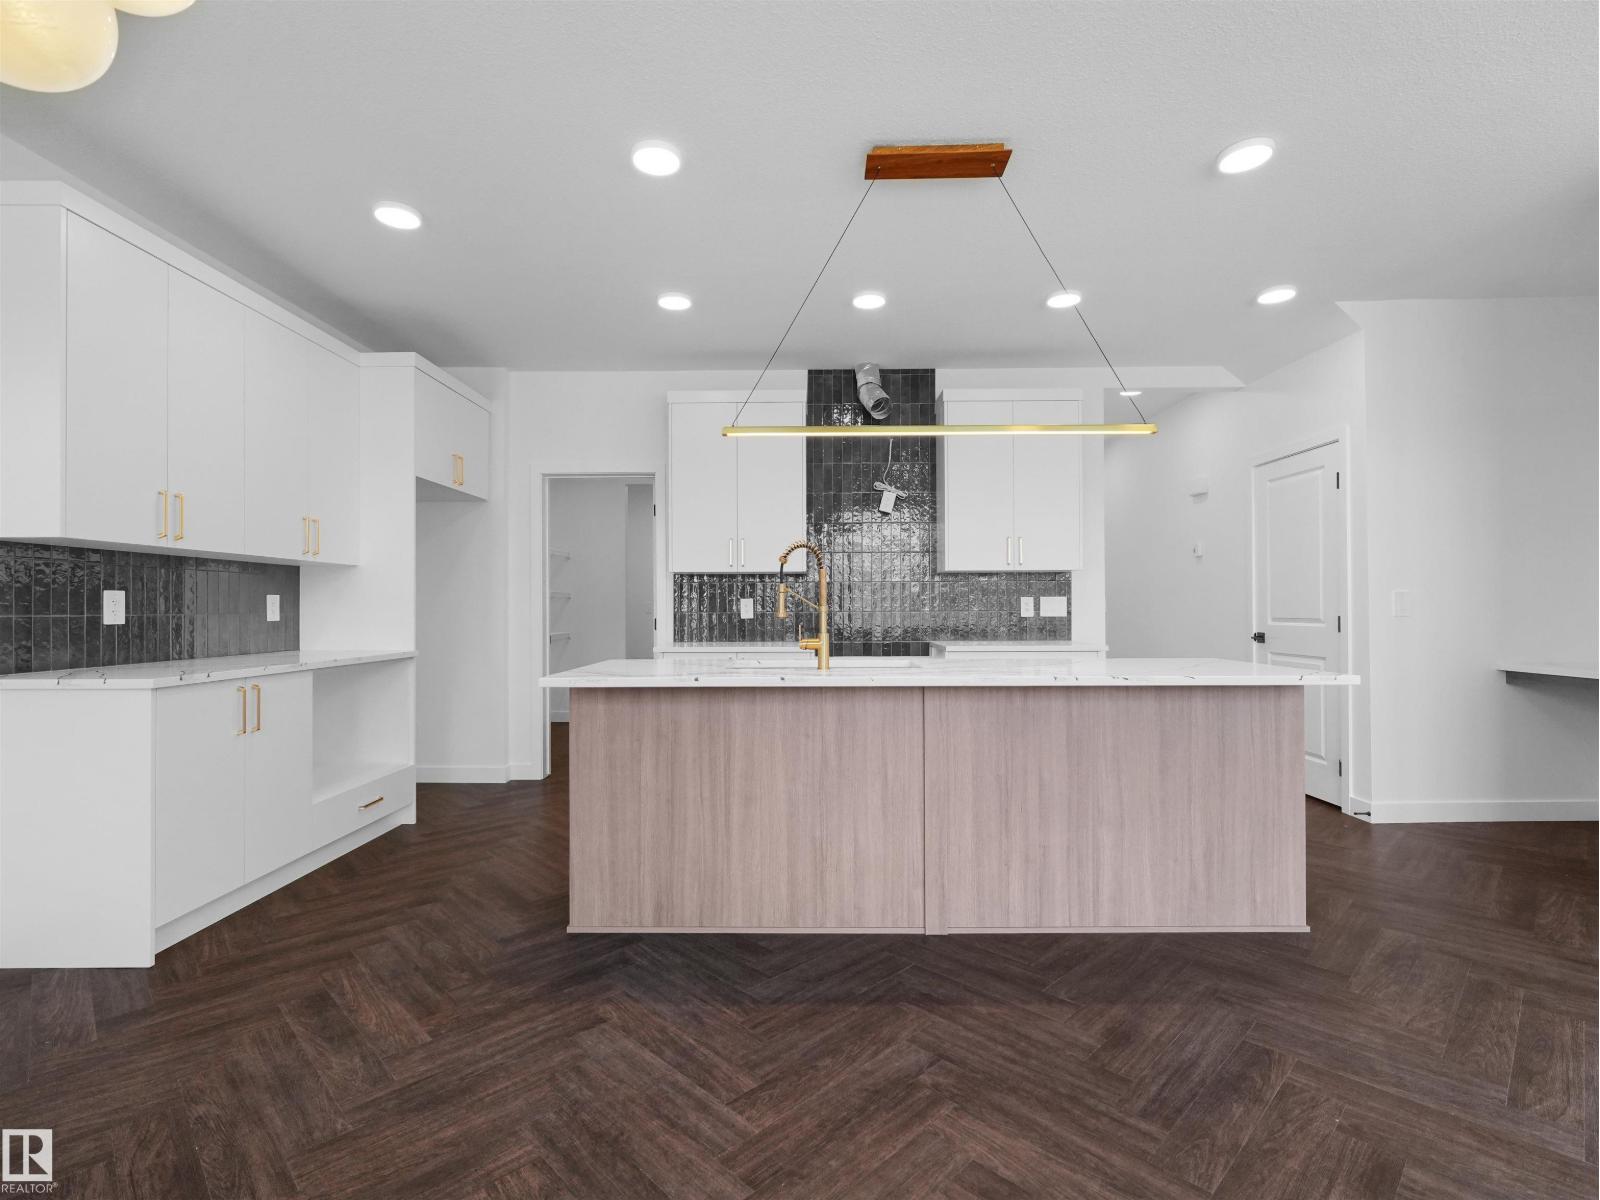
1733 Crossbill Lo NW
Edmonton, Alberta
Welcome to Kinglet Gardens, a nature-inspired community surrounded by scenic walking trails, green spaces, and peaceful ponds. This thoughtfully designed home features a double attached garage and separate side entry. The main floor offers an enclosed den perfect for a home office, dining room, or playroom, plus a convenient pocket office and bright open-concept living space. The stylish kitchen showcases warm wood-toned cabinetry, 3cm quartz countertops, a large island, walk-through pantry leading to mudroom, water line to the fridge, and gas line to the stove. Upstairs you'll find a central bonus room, laundry, a full bath, and three spacious bedrooms. The primary retreat features a walk-in closet and a spa-inspired 5-piece ensuite. Includes rough grade and $3,000 appliance allowance to pick the perfect finishing touches. Under construction - tentative completion Nov. Photos are from a previous build and may differ. Interior colors are not represented; Upgrades may vary and appliances are not included. (id:46923)
Maxwell Polaris
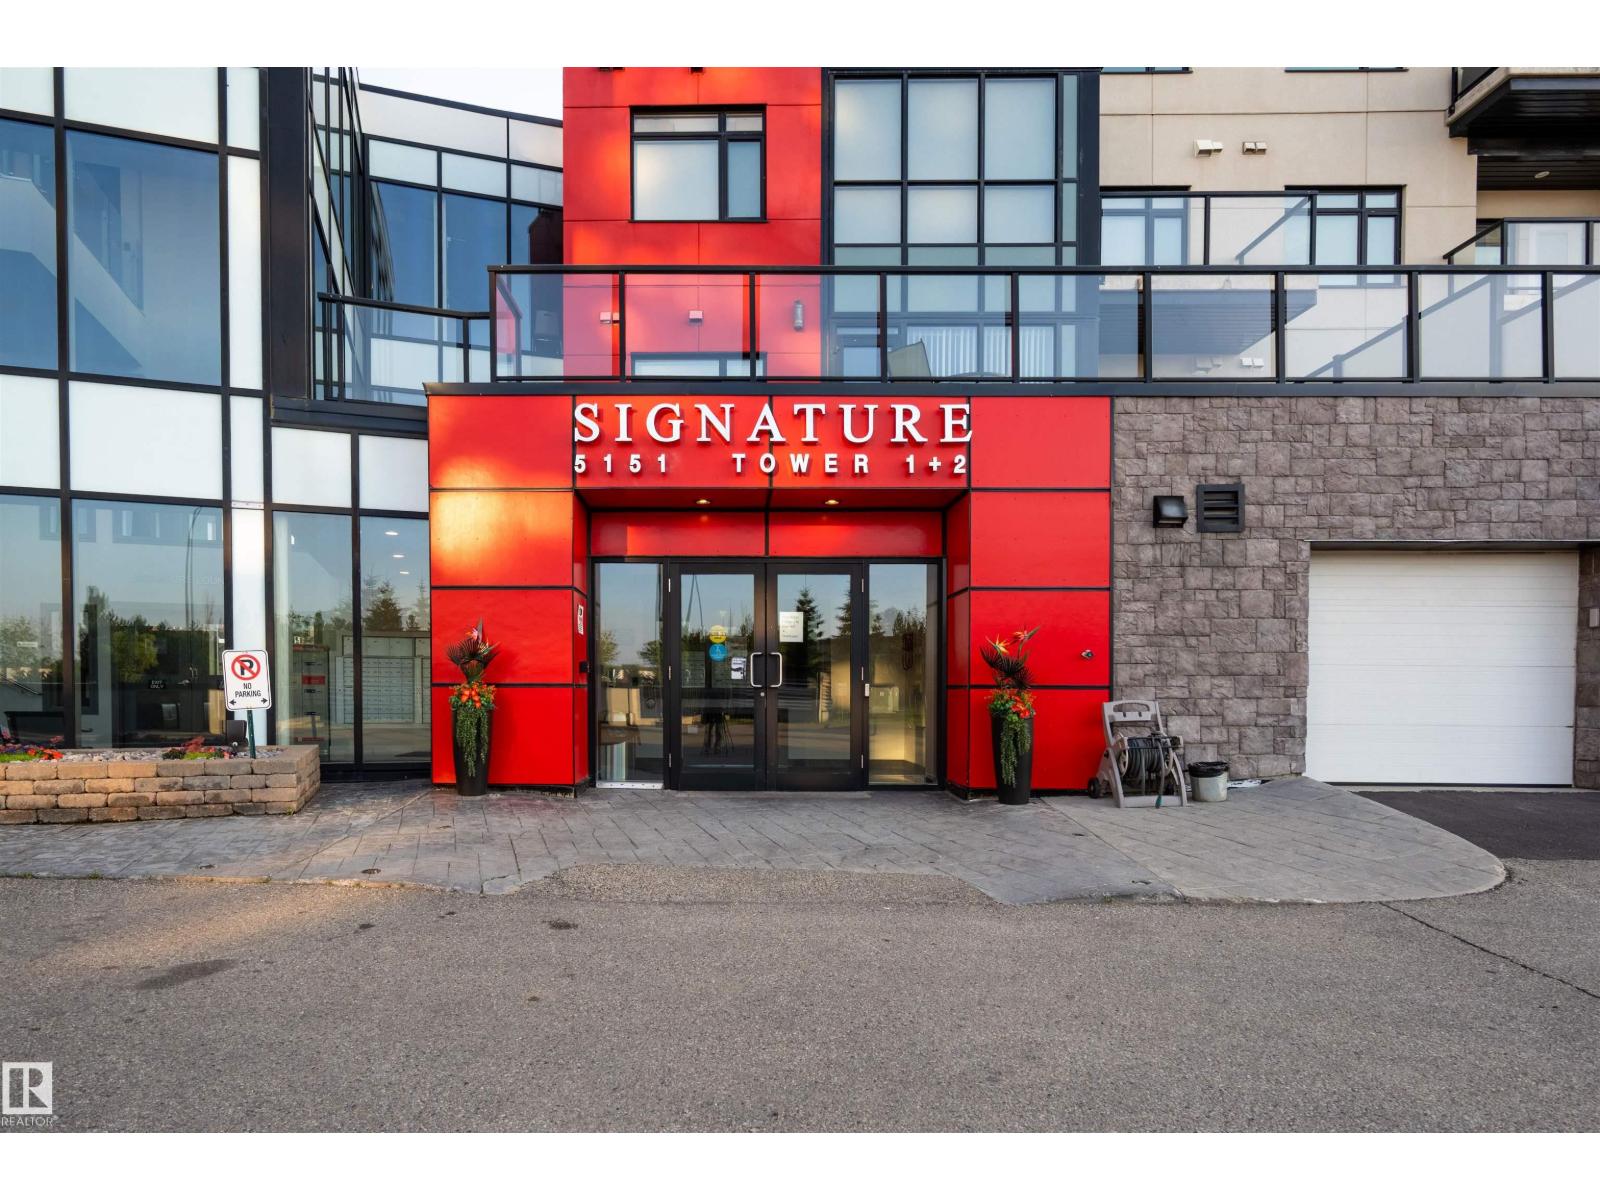
#610 5151 Windermere Bv SW
Edmonton, Alberta
Welcome to SIGNATURE at Ambleside in the sought-after community of Windermere. This well-maintained 2-bedroom, 1-bathroom condo is located on the 6th floor and features an open-concept layout with granite countertops, ceramic tile backsplash, upgraded stainless steel appliances, tile flooring in the kitchen, entry, and bathroom, and hardwood flooring throughout the living and dining areas. The spacious primary bedroom offers a walk-in closet with custom wood shelving. Enjoy year-round comfort with forced-air heating and central air conditioning, plus a covered balcony with a natural gas BBQ hookup. The unit also includes an extra-wide heated underground parking stall and a private storage cage. Residents enjoy secure fob-controlled access, a concierge, fitness centre, and a social room with a kitchen, patio, and pool table. Ideally located in Windermere, one of Southwest Edmonton's most desirable communities, with easy access to Currents of Windermere shopping, restaurants, grocery stores, parks, schools, (id:46923)
Nationwide Realty Corp

#36 54020 Highway 779
Rural Parkland County, Alberta
One of a kind acreage! This 5 bedroom, 3.5 bathroom property was designed by an engineer, so it is built to last. Uniquely built into a hillside, every level has grade access. Drive into the garage, and head inside into the mud room, storage room, utility room, or the partially finished space that can be finished as an in-law suite, teenage haven, or workshop. The middle level has 3 bedrooms, a full bathroom, and a large rec room. The top level has a chef's dream kitchen with tons of counter space, cabinetry, and great appliances, a two-level sunroom, dining area, living room with fireplace, second bedroom, full bathroom, and an enormous owner's suite that has a fireplace, walk-in closet, and full ensuite with steam shower. Enjoy the views of the property from every room. There are many paths through your 5 acres, and the way it is treed with usable space really makes it feel even larger. All paved and 10 mins to Stony Plain/Spruce Grove, what a location! (id:46923)
RE/MAX Real Estate
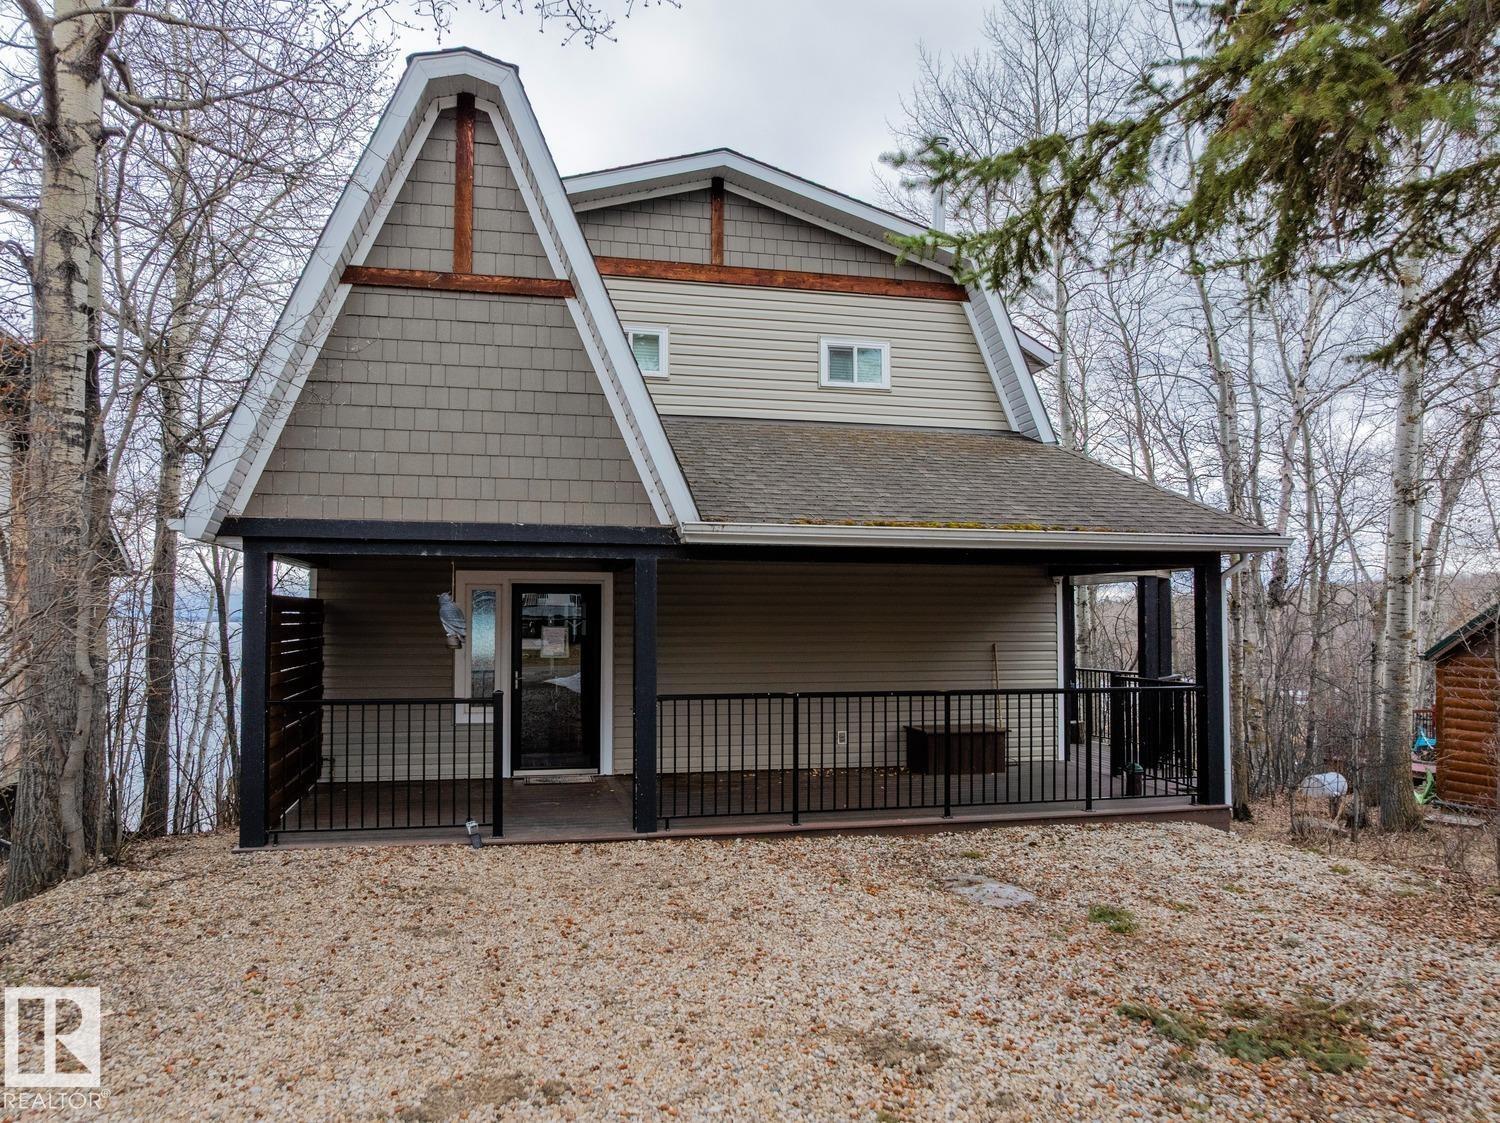
14 Spruce Rd
Rural Lac Ste. Anne County, Alberta
**JUDICIAL SALE**Welcome to one of Birch Cove’s finest lakefront homes, backing directly onto Lac la Nonne with unobstructed views. This beautifully renovated 5 bed, 3 bath home offers over 2,600 sqft of living space with a walk-out basement. The main floor features rich kitchen cabinetry, granite countertops, hardwood floors, and a stunning stone fireplace, all complemented by large windows capturing the lake. Upstairs, the primary suite offers a private retreat with breathtaking views and its own deck overlooking the water. The walk-out lower level is perfect for entertaining with a spacious games area and direct access to the backyard and shoreline. Thoughtfully upgraded throughout with quality finishes, craftsmanship, and attention to detail, this home delivers the perfect blend of luxury, comfort, and true lakefront living. Enjoy your own private escape just steps from the water ideal for year round recreation, boating, and unforgettable memories. Experience lakefront living with unmatched views. (id:46923)
Royal LePage Arteam Realty
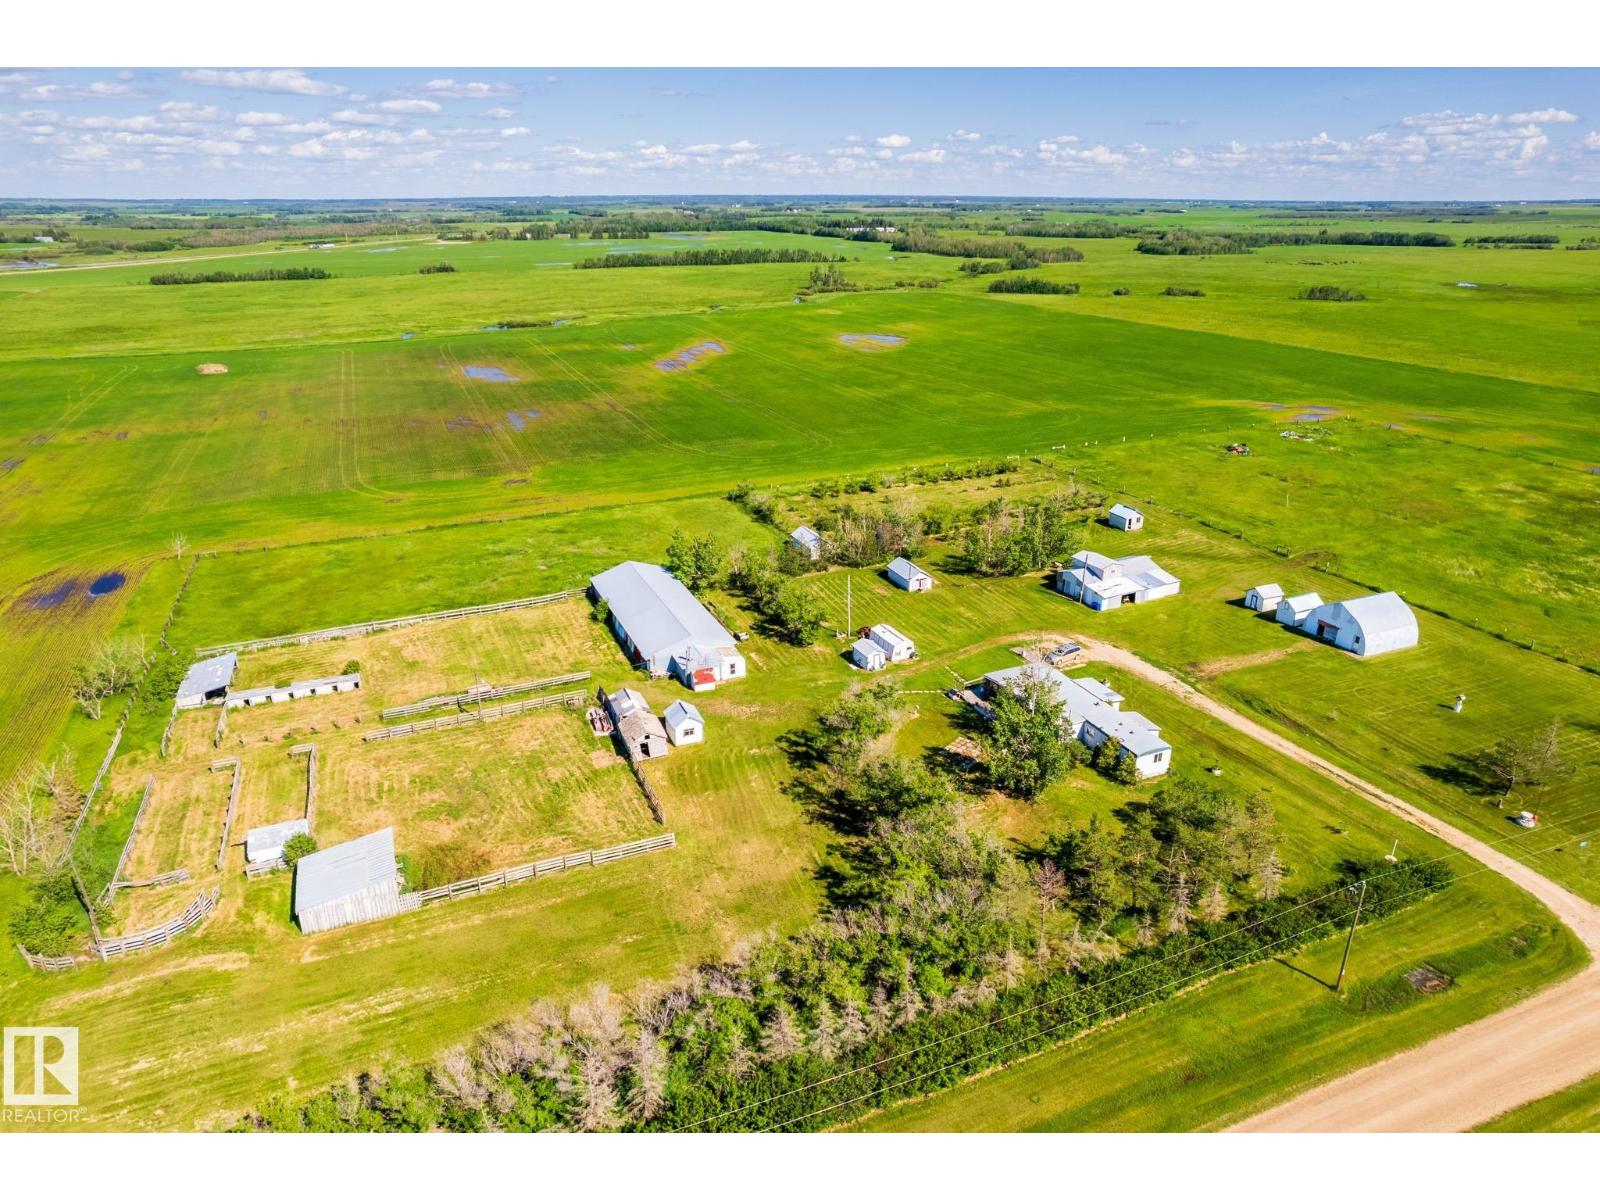
551027 Range Road 193
Rural Lamont County, Alberta
Escape to country living on this picturesque 9.98-acre property just minutes from Lamont! This well-maintained 1,185 sq. ft. modular home features 2 bedrooms, 1 bathroom, a versatile den, and a bright sunroom—perfect for enjoying your morning coffee or taking in the peaceful surroundings year-round. Numerous upgrades were completed in the 1990s, and a new septic pump provides added peace of mind. Outside, you'll find a large pole shed, spacious woodshop/shop, multiple outbuildings, two greenhouses, and several storage sheds, offering endless possibilities for hobbies, storage, gardening, or a hobby farm. The beautifully treed acreage also offers an excellent future building site to construct your dream home while continuing to enjoy the existing home and amenities. Located less than 5 minutes from Lamont with school bus service available and easy access to Elk Island National Park, this property perfectly blends rural tranquility with everyday convenience. (id:46923)
RE/MAX Real Estate
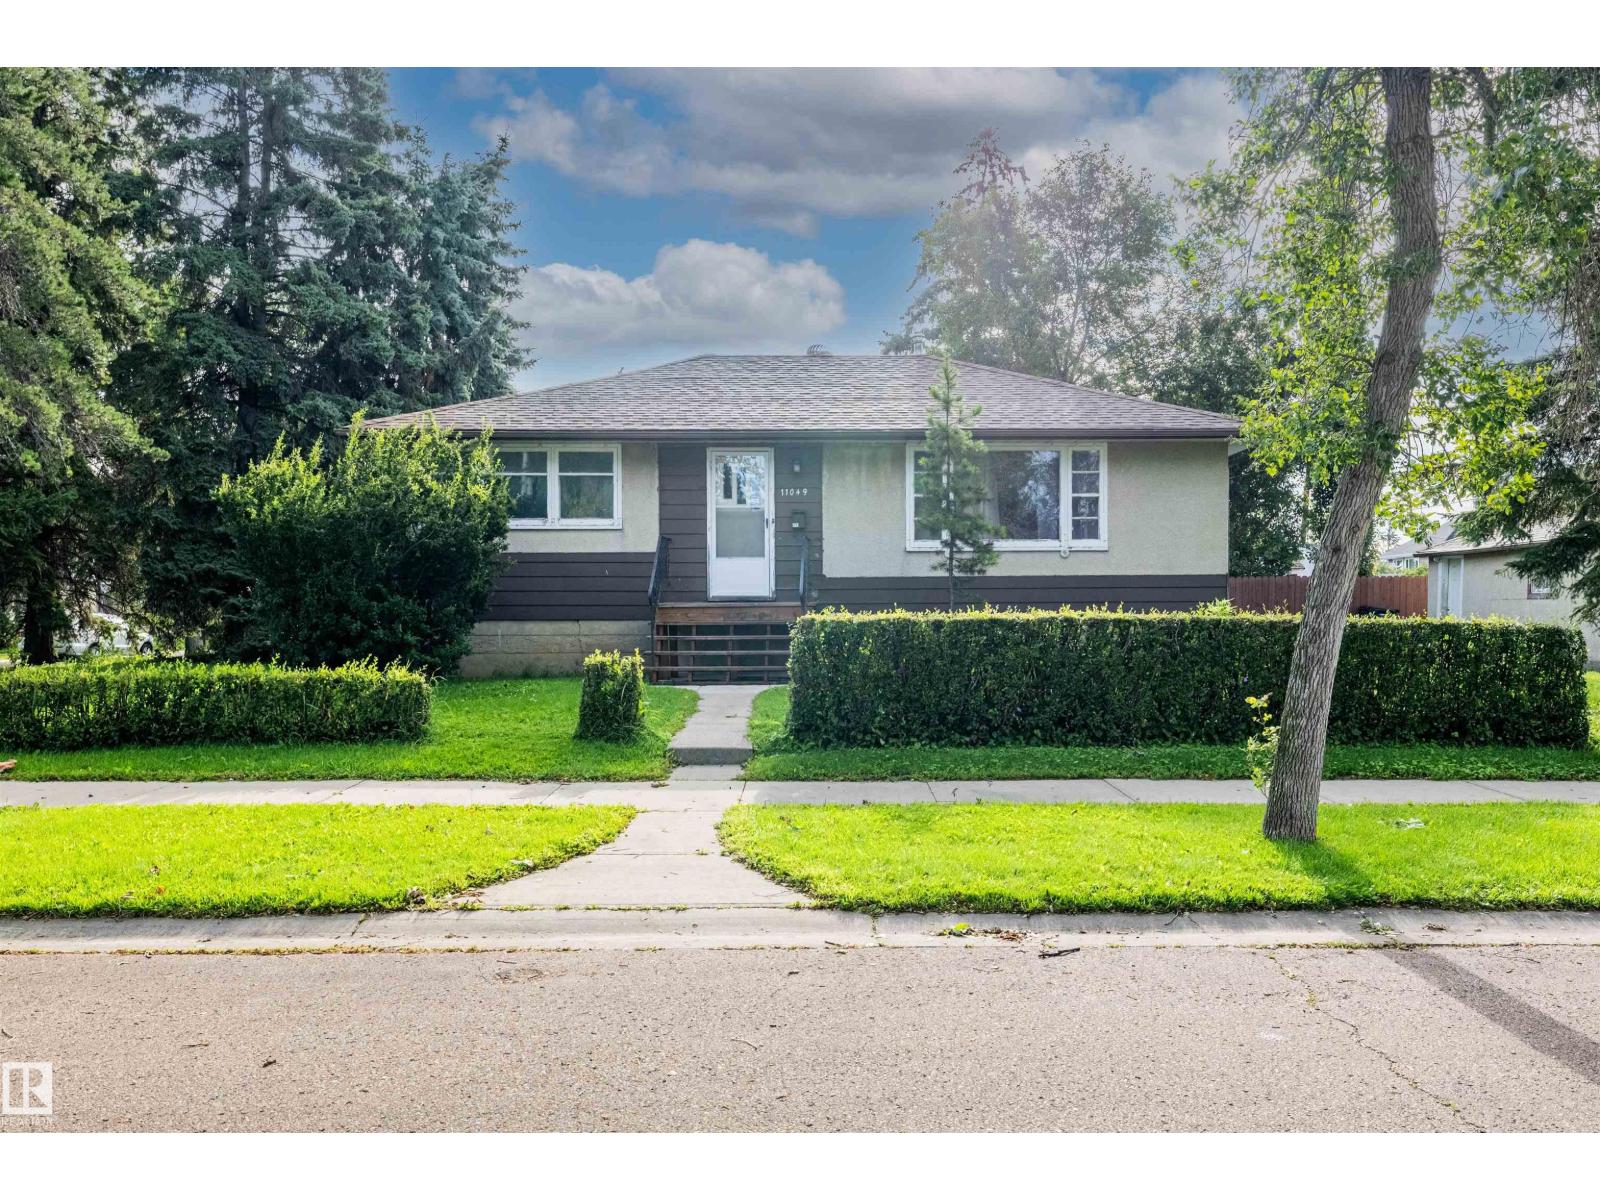
11049 145 St NW
Edmonton, Alberta
Welcome to McQueen! A small, quiet, and peaceful residential neighbourhood in west-central Edmonton, known as one of the city's smallest and most tight-knit communities. It offers mature tree-lined streets, a family-friendly vibe, and fast access to major amenities. This 54X120 lot is ideally positioned for redevelopment. Corner lot offers expansive building area, mature trees, side alley access all within one of Edmonton’s most sought after locations. *land value only* Home requires substantial repair. (id:46923)
Blackmore Real Estate
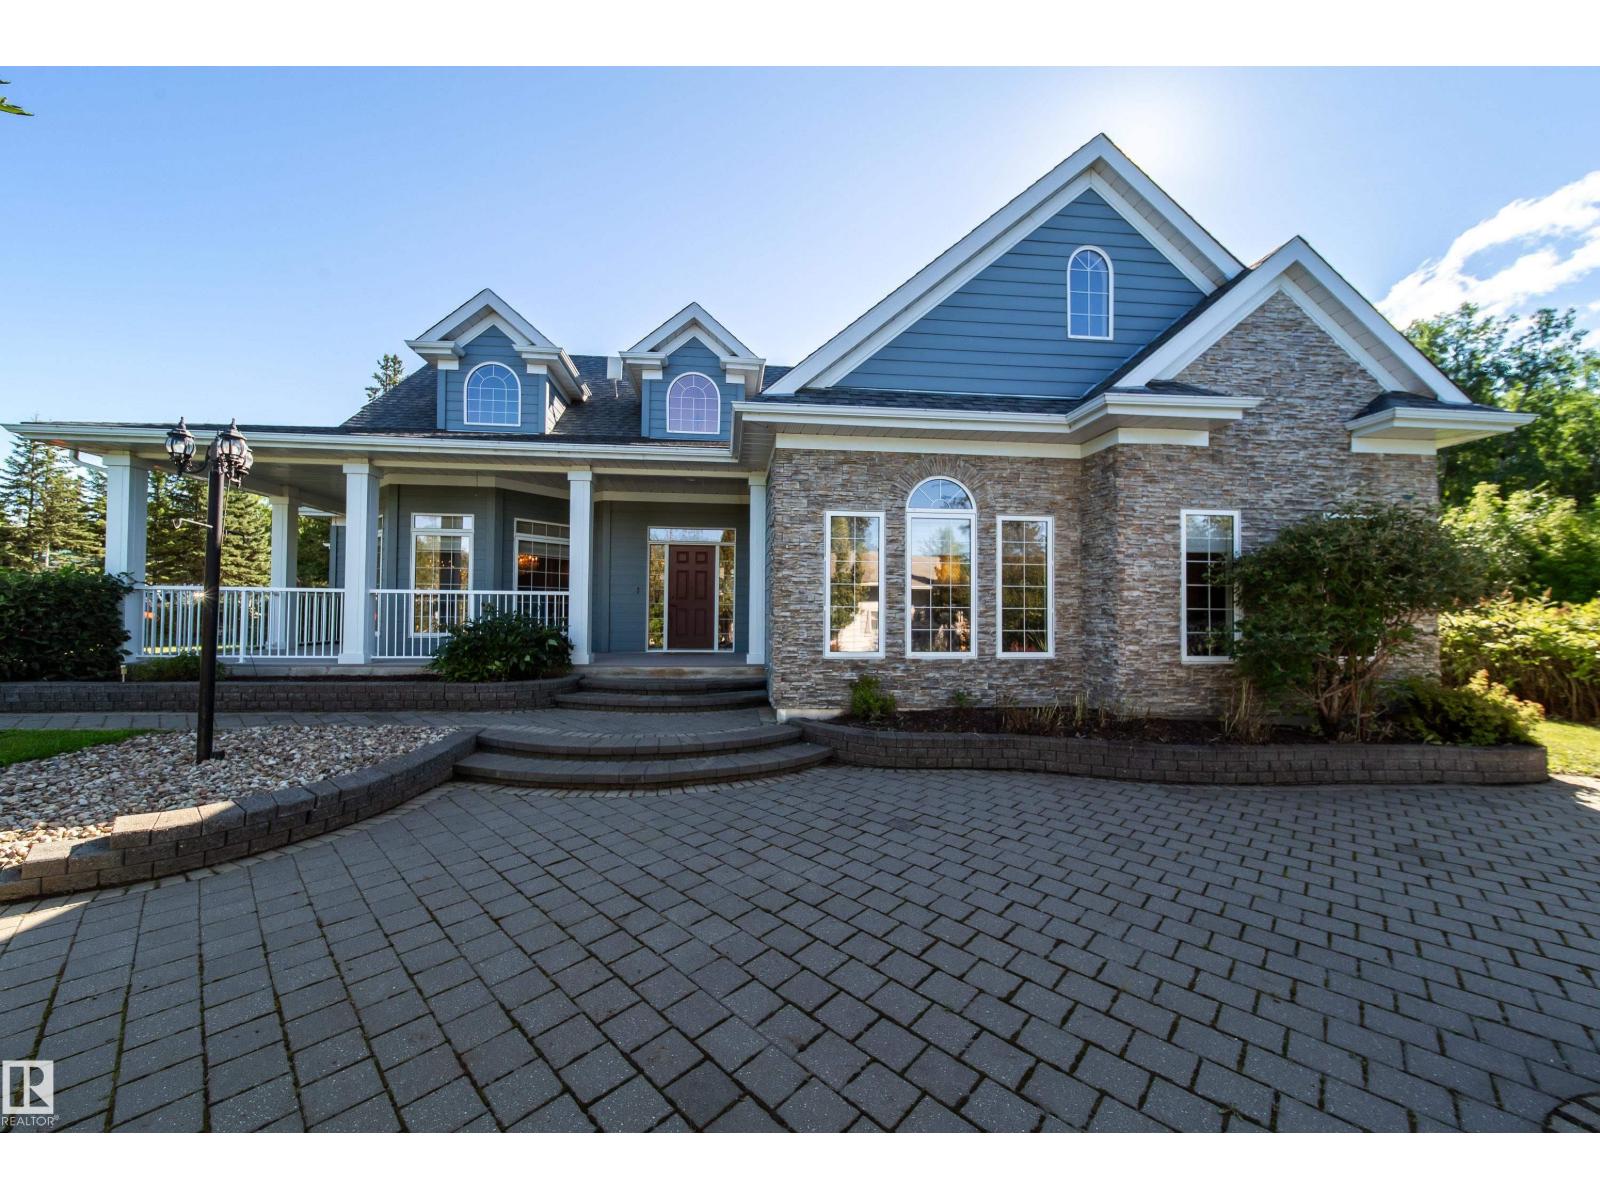
2a Silver Beach Rd
Rural Wetaskiwin County, Alberta
Luxurious Lakeside Living at Silver Beach Highly motivated sellers. Quick possession. This custom-built bungalow offers 2,785 sq.ft. of refined living space,including a finished loft, 3 bedrooms + office, 2.5 baths, and a heated double garage, all on a beautifully landscaped 1,638 sq.m. lot. Enjoy cherry hardwoodfloors, a gourmet kitchen, automated blinds, and a spacious living room with gas fireplace. The main-floor primary suite features copper sinks, customcabinetry, and French doors to the patio. Relax in the sunny backyard with hot tub, waterfalls, and a large deck, perfect for summer evenings. This isn’t just a house. It’s your next chapter. Come explore and you might just fall in love. (id:46923)
Maxwell Progressive
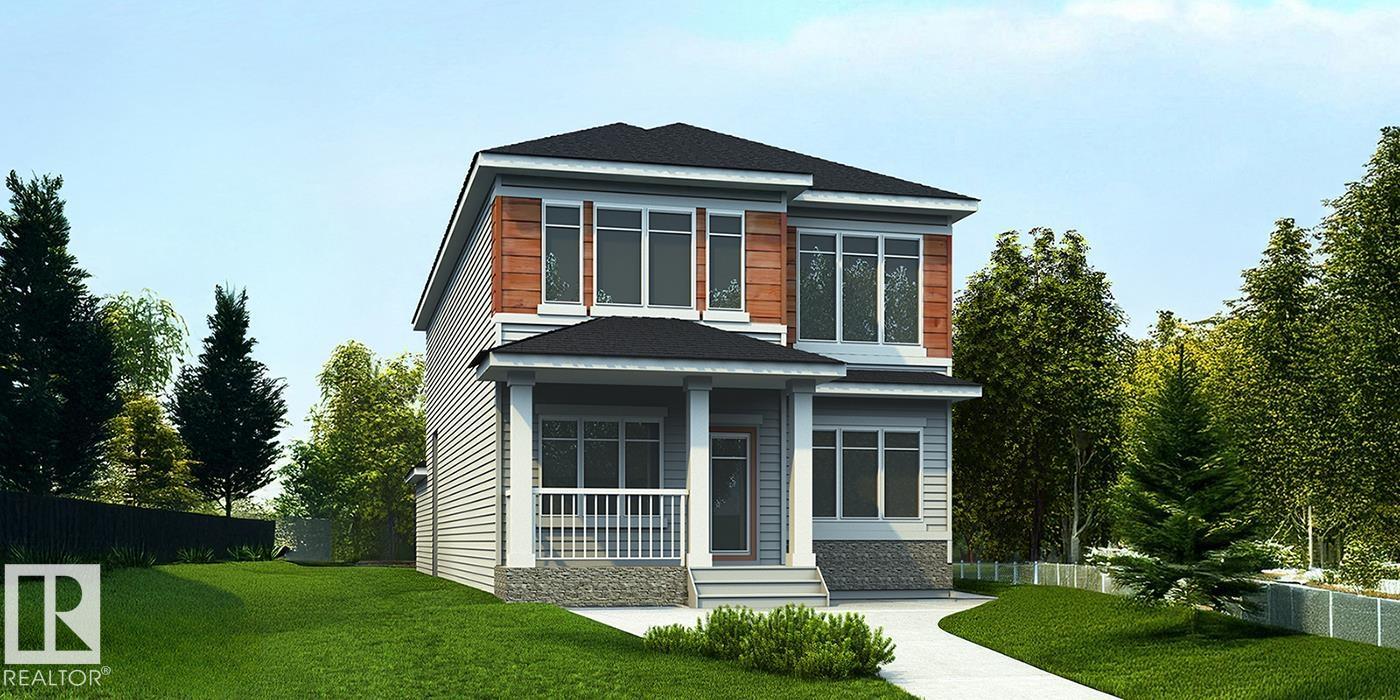
1622 210a St NW
Edmonton, Alberta
Stunning 2,208 sq ft home blending timeless style with modern function, featuring a rear-attached garage and charming covered front porch for standout curb appeal. The bright front entry opens to a spacious great room with fireplace and nook, enhanced by an impressive open-to-below design that fills the home with natural light. The chef-inspired kitchen offers quartz counters, a large island with eating ledge and pendant lighting, Silgranit undermount sink, built-in microwave, custom hood fan with full-height backsplash, upgraded Thermofoil cabinetry with soft-close doors/drawers, and a generous butler’s pantry. Main floor den with storage is ideal for a home office or playroom. Rear foyer, mudroom with garage access, half bath, and separate side entry add flexibility. Upstairs features a primary suite with 5-pce ensuite and walk-in closet, plus bonus room, laundry, two additional bedrooms, and a 3-pce bath. Black fixtures, upgraded railings, and basement rough-in plumbing complete the home. (id:46923)
Exp Realty

45 Oatway Dr
Stony Plain, Alberta
Beautiful 4-bedroom bungalow with 1,029 sq.ft. of living space. Located in the desirable Forest Green community, conveniently close to schools and shopping. The bright eat-in kitchen offers plenty of cupboards and countertops, along with stainless steel appliances—all included. Upstairs you’ll find three spacious bedrooms, plus one large bedroom downstairs. The generous family room is perfect for cozy evenings by the woodstove. The yard is fully fenced and ideal for pets, while the oversized double garage measures 24x30 with 220 power. (id:46923)
Blackmore Real Estate
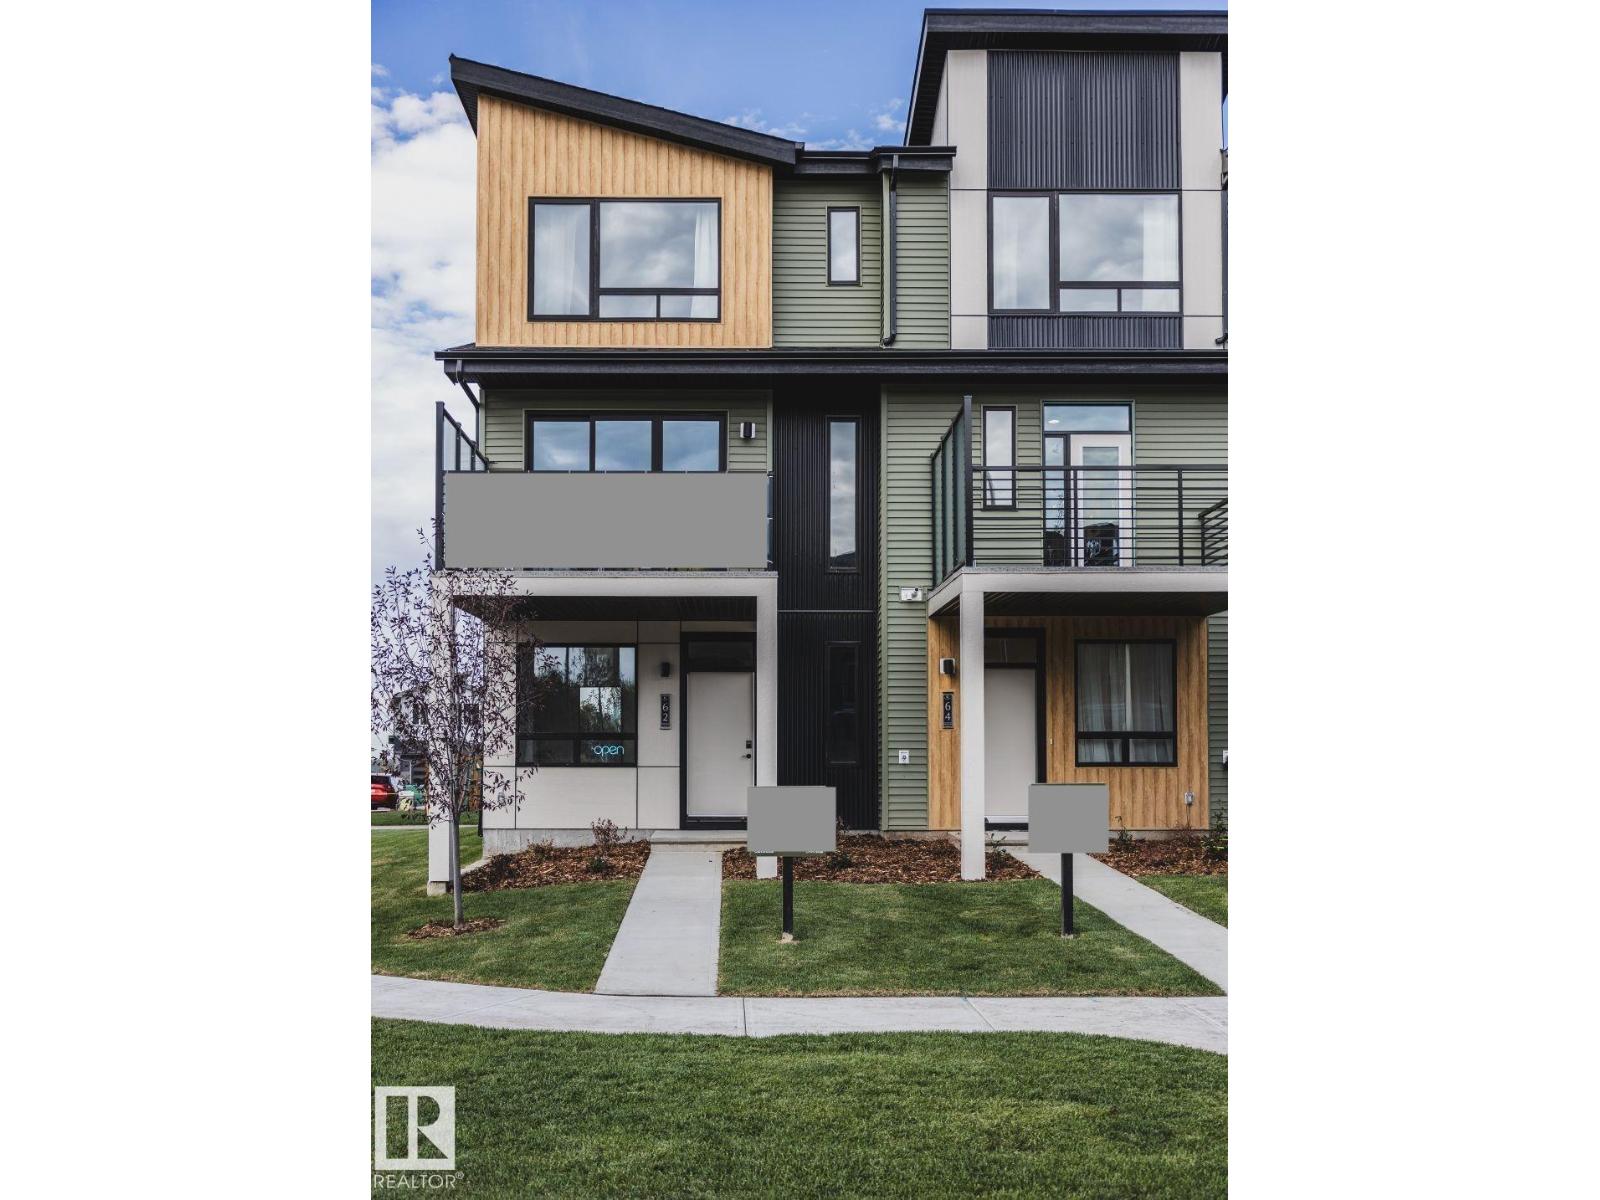
7 Roseburn Trail
Fort Saskatchewan, Alberta
Welcome to the Metro Tailored 18 by Cantiro Homes in the NEW community, Roseburn! This beautifully designed 3-storey town home offers 3 bedrooms, 2.5 bathrooms, and a versatile ground-level flex room perfect for a home office, gym, or guest space. Enjoy 9' ceilings on the ground and main floors, large triple pane windows, a modern kitchen with stainless steel appliances, and bright living room with fireplace that opens to a private balcony. Finished in the West Coast Modern elevation with the Slate interior style, this home also features professional landscaping, an 18' wide x 20'6 attached garage, and NO condo fees. Ideally located near parks, shopping, and future amenities, it's perfect for first-time buyers or those looking to downsize. Tentative - possession available November 2026. Photos are for representation only; features and colours may vary. (id:46923)
Exp Realty
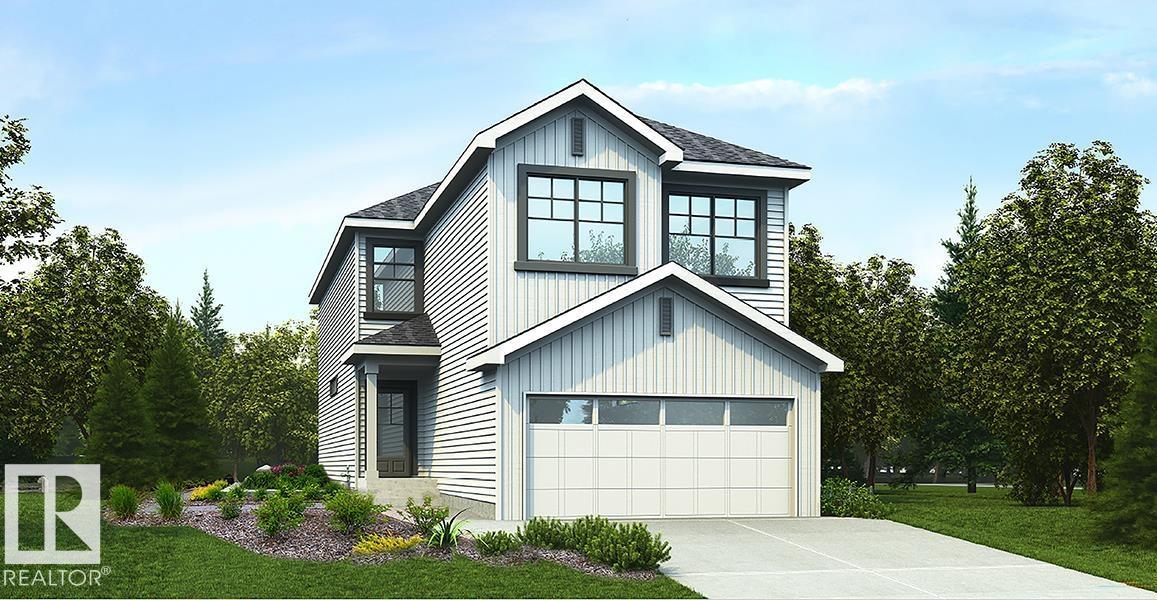
4570 Chegwin Wd SW
Edmonton, Alberta
Elegant family home with a double attached garage (floor drain), separate side entry, and 9' ceilings on the main and basement levels. LVP flooring throughout the main floor. The welcoming foyer opens to a main floor bedroom, full bath with walk-in shower, and a functional mudroom with bench, hooks, garage access, and walk-through pantry. The front sitting room features a stunning 17' ceiling and flows into the open-concept kitchen, great room, and nook. The kitchen offers quartz counters, a large island, Silgranit sink, built-in microwave, custom hood fan, full-height backsplash, and upgraded Thermofoil cabinets. The great room includes an electric fireplace, large windows, and backyard access. Upstairs boasts a bright primary suite with a 4-piece ensuite, double sinks, walk-in shower, makeup station, and walk-in closet, plus a bonus room, full bath, laundry, and two additional bedrooms. Includes upgraded railings, brushed nickel finishes, and basement rough-in plumbing. (id:46923)
Exp Realty
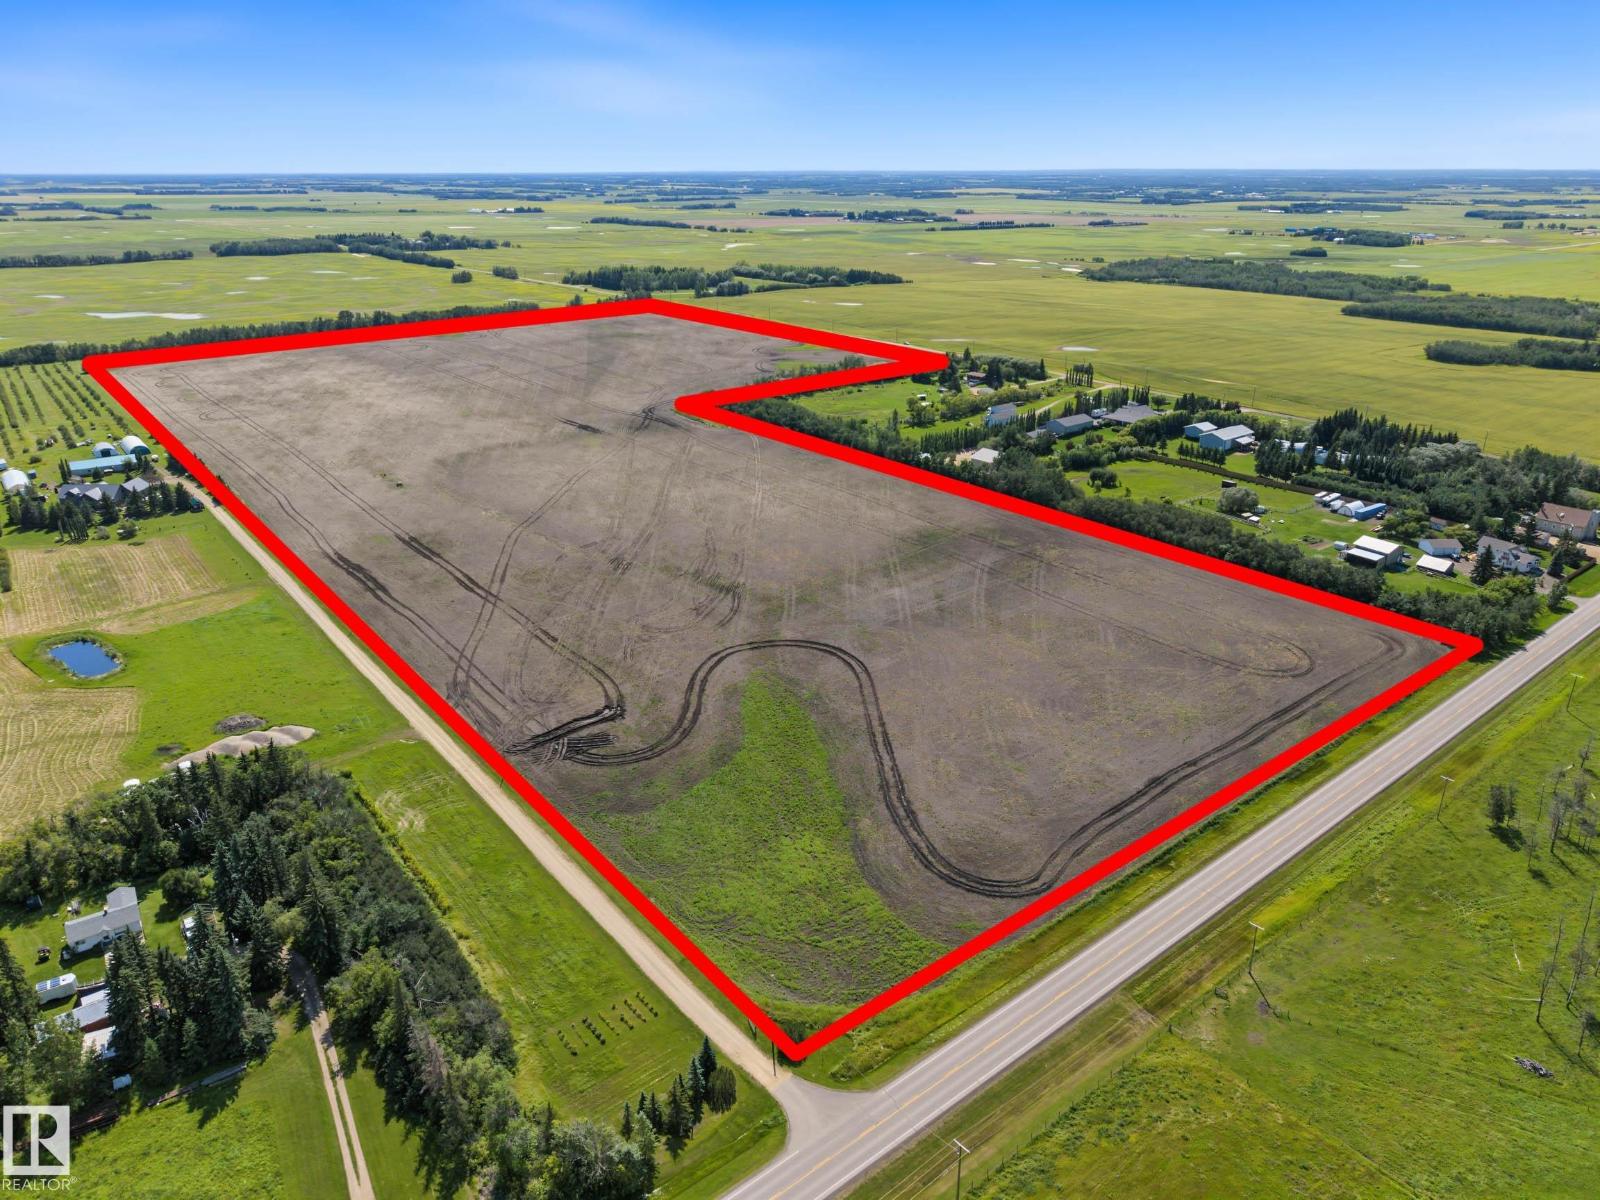
Township Rd 490 Range Road 252
Rural Leduc County, Alberta
Exceptional Agricultural Opportunity. 69.68 Acres. Glen Park Road (Township Rd 490 & Range Rd 252.) Between QE2 & HWY 2A. This Parcel Offers Excellent #2 Black Soil Rating & Versatility, Having Spent 15 Years in Hay Production Followed by 3 Years of Cultivation, Making it Fully Prepared and Ready for Planting. FEATURES: No Chemicals or Synthetic Sprays Have Been Used on The Land In That Time. Approach Installed on the Lands West Side- On Range Road 252. GST May Be Applicable. (id:46923)
Maxwell Heritage Realty
168 Ward Cr NW
Edmonton, Alberta
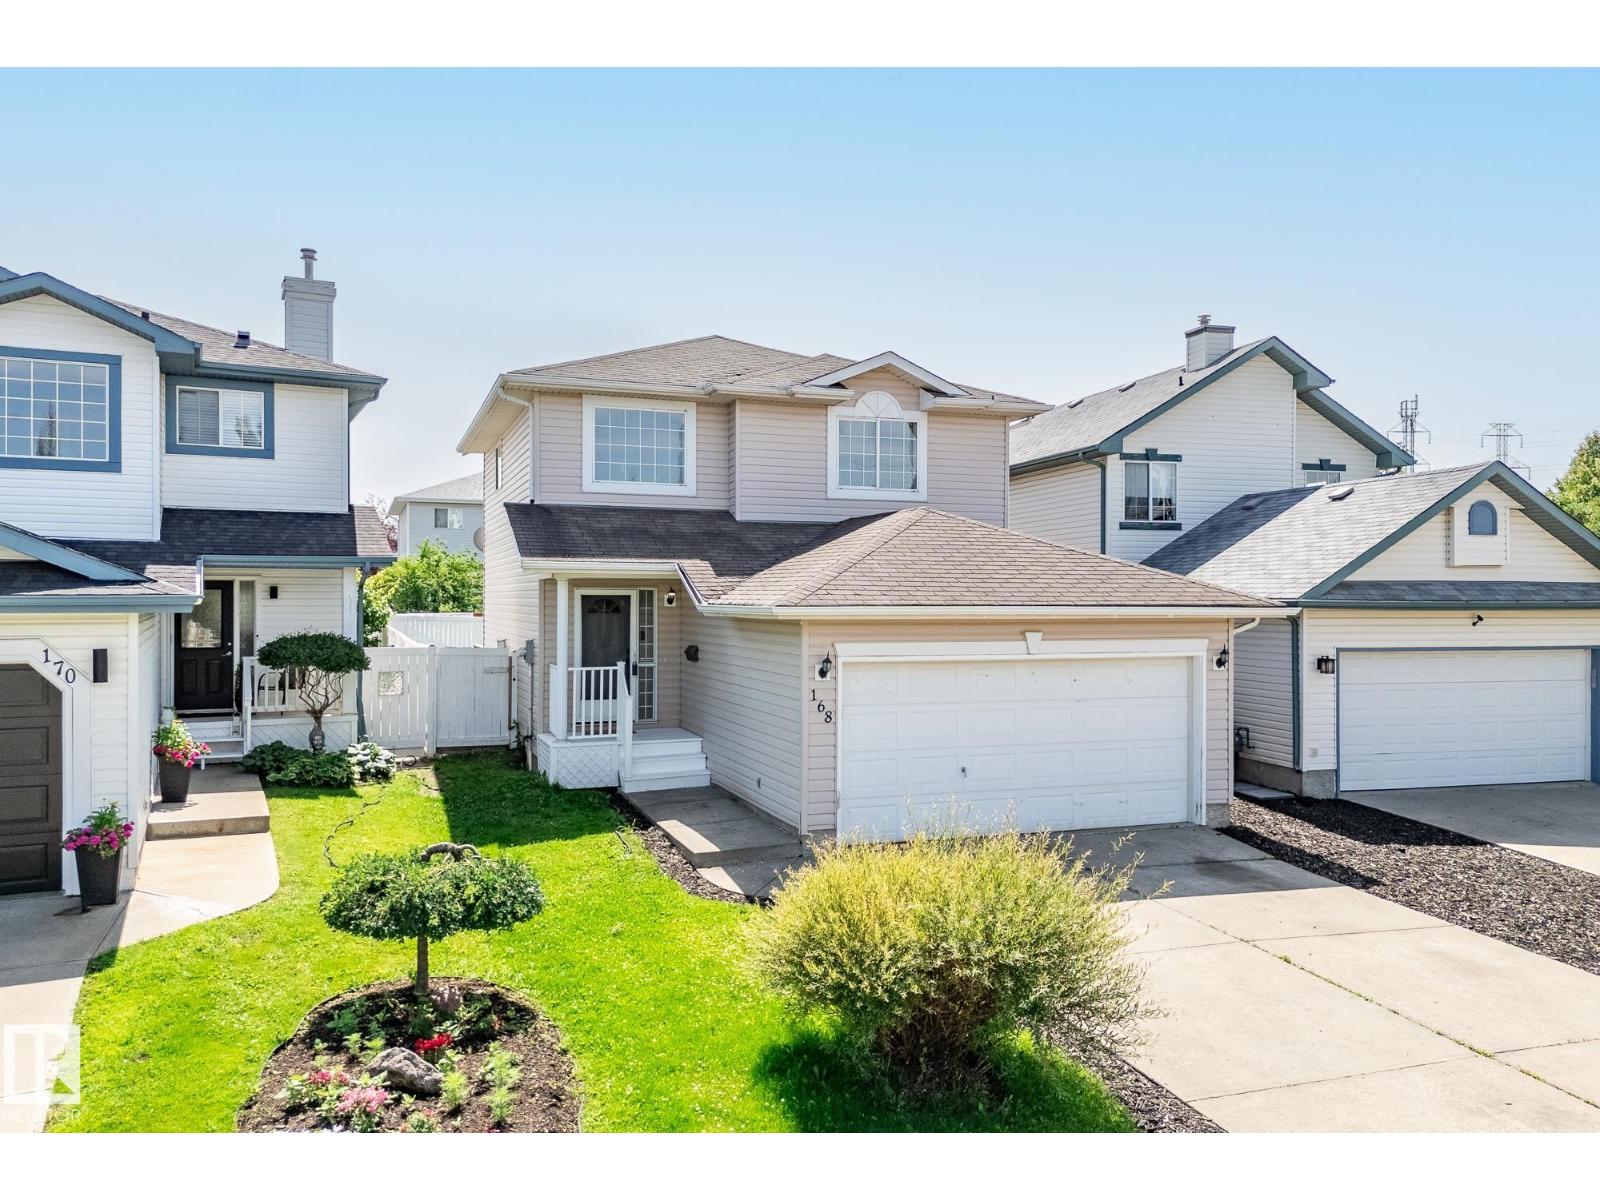
This beautifully renovated 1,500 sq ft home in Wildrose, Edmonton, features modern updates and a comfortable layout. New flooring throughout creates a sleek look, while the fully remodeled kitchen boasts contemporary cabinets, stylish countertops, and updated appliances—perfect for cooking and entertaining. The main floor includes a new bathroom, adding convenience and luxury. Upstairs, there are additional fully renovated bathrooms, offering extra comfort. The spacious bedrooms are filled with natural light, creating a bright living environment. The south-facing backyard is ideal for outdoor activities, gardening, or relaxing in the sun. Beautifully landscaped, it enhances curb appeal and provides a private outdoor oasis. The thoughtful upgrades and quality finishes make this home move-in-ready, blending functional living spaces with modern aesthetics. It offers a combination of comfort, style, and outdoor appeal, making it a highly desirable property. (id:46923)
Royal LePage Noralta Real Estate
170 23434 Township Road 505
Rural Leduc County, Alberta
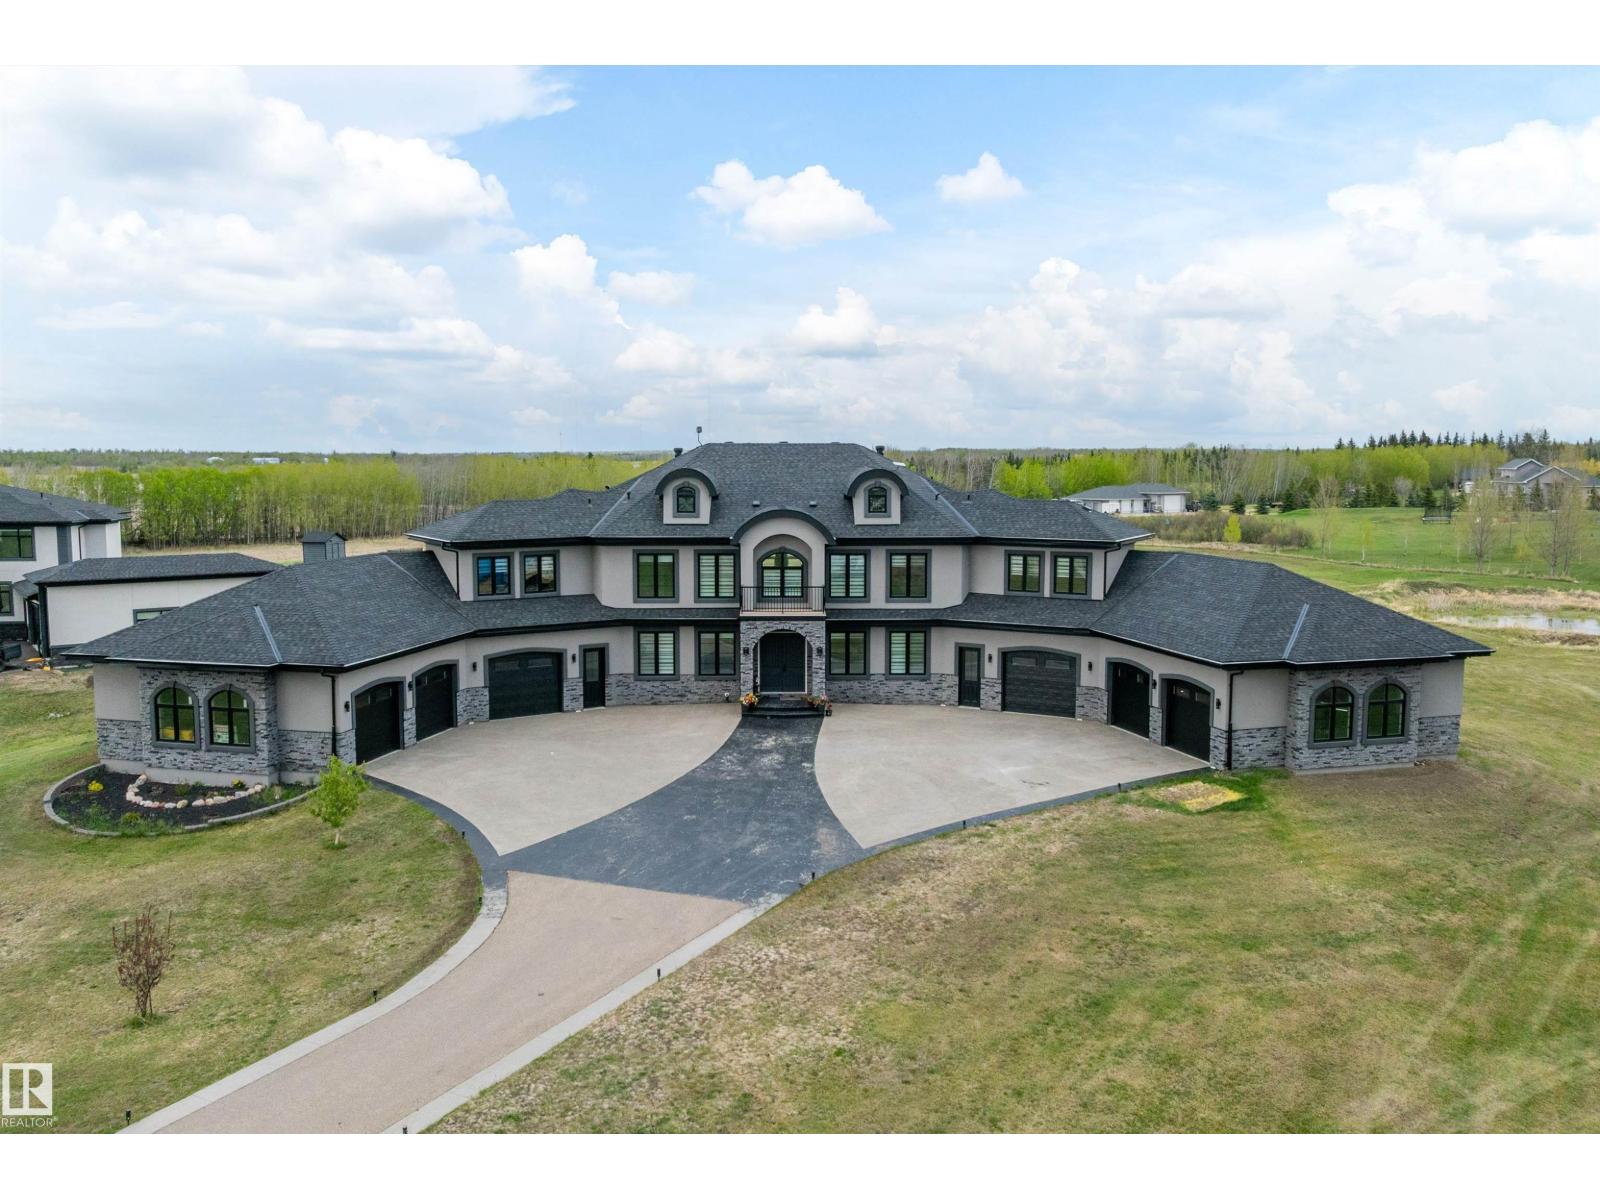
STUNNING HOME offering over 7970+ sq. ft. of TOTAL DEVELOPMENT in this 2021 built home featuring INCREDIBLE CRAFTMANSHIP, UPSCALE FINISHES & OUTSTANDING FEATURES. From the PAVED DRIVEWAY to the GRAND ENTRANCE & matching MULTICAR GARAGES, this home has it all. Massive foyer with HIS & HERS CLOSETS on both sides leads to the 2 storey living room with FEATURE FIREPLACE. FORMAL DINING ROOM & fabulous NEW CHEF'S KITCHEN with an incredible U-shaped island & new high end STAINLESS APPLIANCES! The WALK-THROUGH PANTRY leads to a mudroom, 3pc. bath & garage access.The main floor also offers a DEN, laundry, 2nd mudroom plus access to the other garage. Upper floor offers 2 SEPARATE WINGS each with a LUXURIOUS PRIMARY SUITE, spa ensuites & double WI closets. Laundry, 2 ADDITIONAL BEDROOMS each with their own ENSUITE. Finished basement with THEATRE, kitchen/bar area, a gym, bed & bath plus patio access. FEATURES: Elevator, In floor heat,3300-gallon cistern, septic mound & more. Minutes to Beaumont, Edmonton & the EIA! (id:46923)
RE/MAX Elite
#3002 10152 104 St NW
Edmonton, Alberta

Unrivalled 30th Floor Views! This executive-level property in Icon II offers a highly desired floor plan, with nearly 1,500 sqft of combined indoor/outdoor living space. Situated facing downtown you take in the panoramic views from Rogers Place to the River Valley from the floor-to-ceiling windows, and two oversized balconies, with natural light in all seasons. Complemented by features such as Air Conditioning, high ceilings, professional-grade appliances, engineered hardwood floors, a gas BBQ hookup, granite countertops and solid wood cabinets. Includes secure underground parking with Two Parking Stalls (tandem) in addition to secure indoor visitor parking for guests. A well-managed, quiet, concrete building, this is one of only a few buildings downtown that are pet-friendly. Located on pedestrian-focused 104th promenade, the Farmer's market, restaurants, and many neighbourhood events are at your doorstep. Experience elevated living! (id:46923)
Liv Real Estate
148 Forrest Dr
Sherwood Park, Alberta
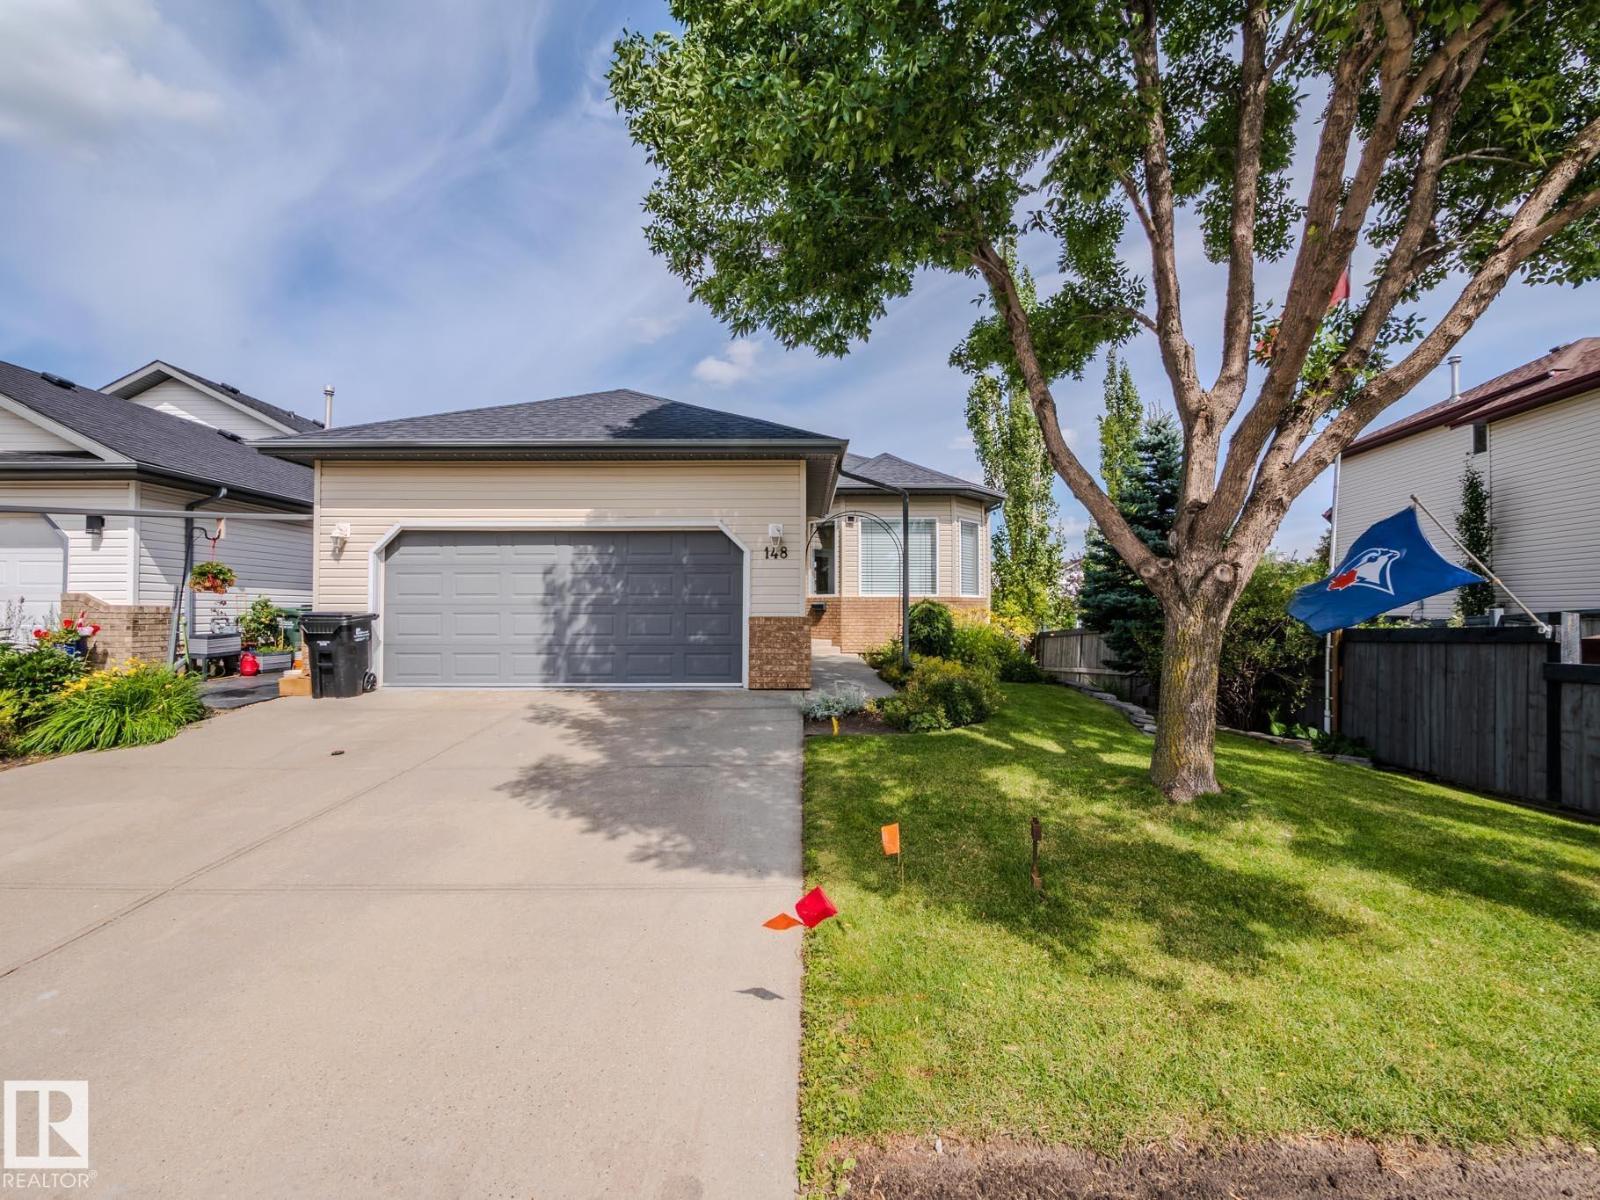
~!WELCOME HOME!~ Imagine morning coffee in your stunning THREE-SEASON SUNROOM, peaceful evenings overlooking INCREDIBLE landscaped yard, and direct access to the walking path just steps from your door. This beautifully maintained 1,334 sq ft WALKOUT BUNGALOW offers the space, comfort and easy lifestyle buyers are searching for. The bright main floor features 9’ ceilings, hardwood floors, a welcoming living room with gas fireplace, and an open kitchen and dining area designed for gathering. Two bedrooms include a spacious primary retreat with walk-in closet and private 4-piece ensuite, plus convenient main-floor laundry. Downstairs, the fully finished walkout basement delivers a huge recreation room with gas stove fireplace, two additional bedrooms, a full bathroom and excellent storage. Complete with a BRAND-NEW FURNACE, central A/C, underground sprinklers, stone patio, mature perennials and double attached HEATED garage,. A warm, inviting home in the heart of Sherwood Park! oh & soffit lights (id:46923)
RE/MAX Elite
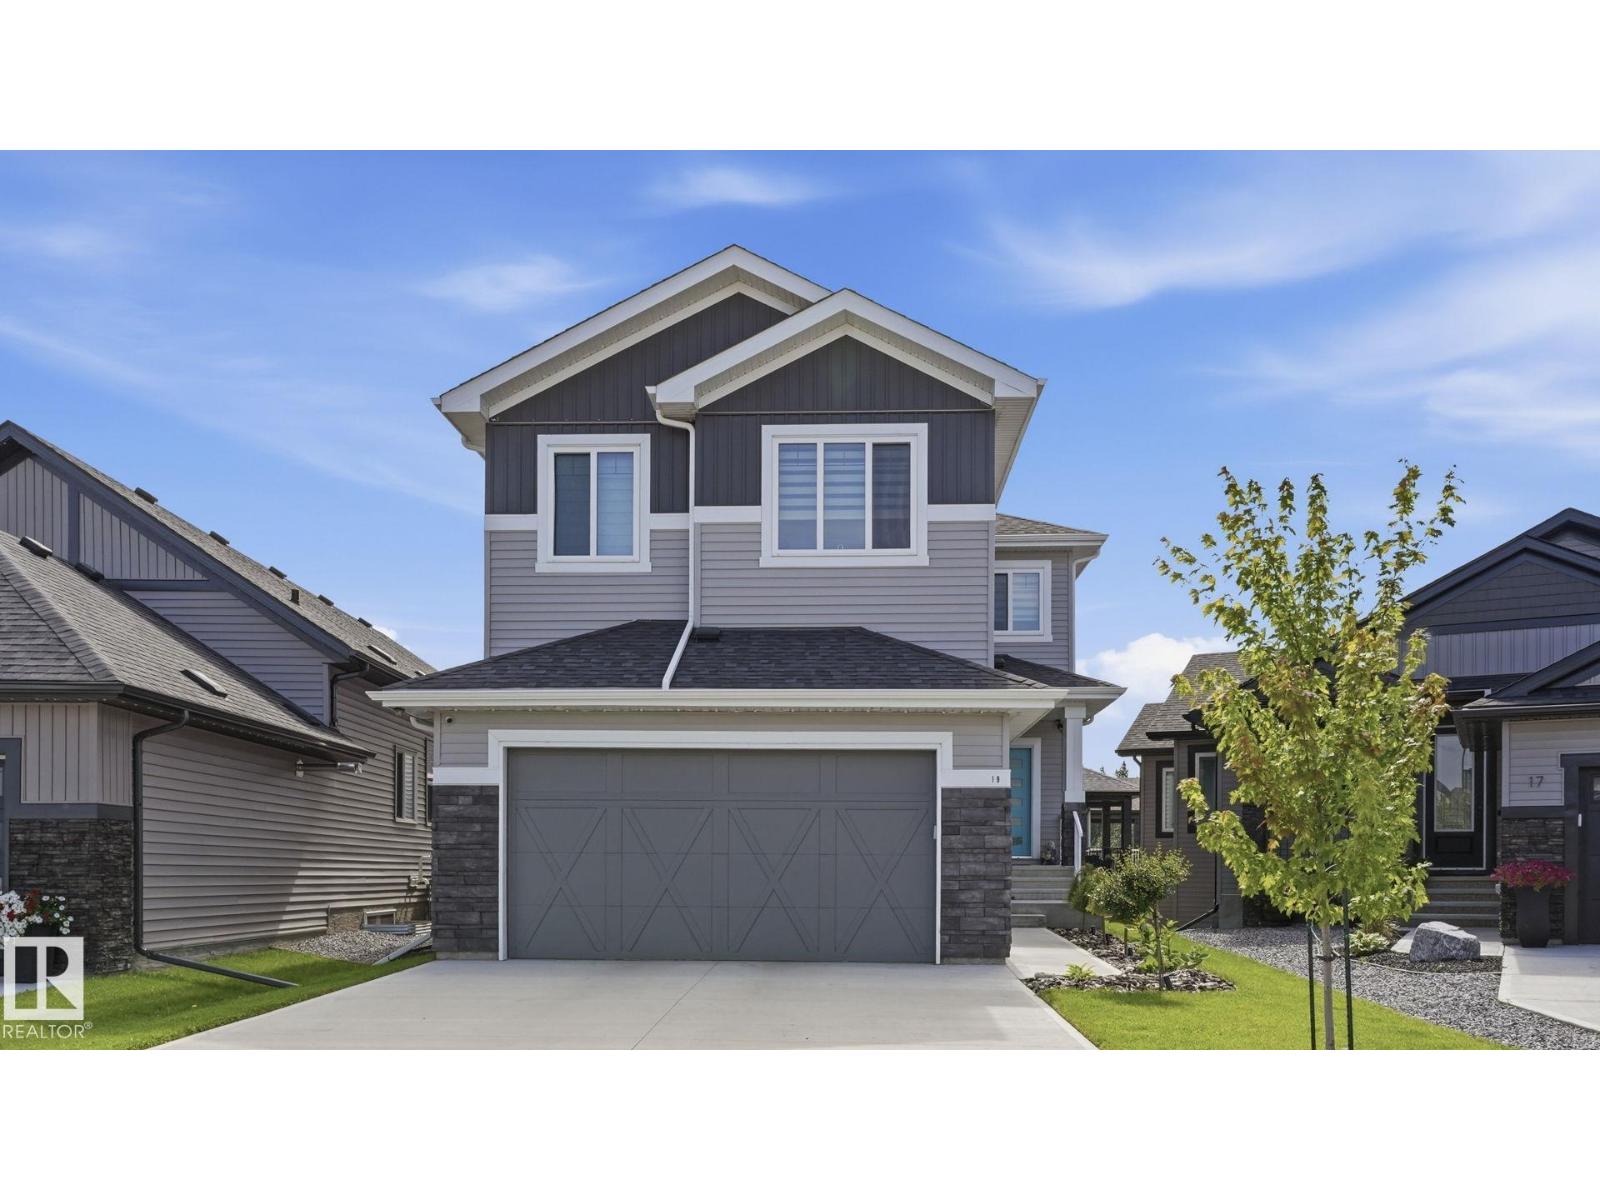
19 Holt Cv
Spruce Grove, Alberta
Nestled on a walkout lot in a premium, quiet cul-de-sac in Harvest Ridge, with an oversized 20x13 deck overlooking pond and greenspace views. This 2023-built home shows like new, but everything is already done for you — landscaping, air conditioning and fencing. The open-concept main floor showcases soaring 18' ceilings, expansive south-facing windows, a floor-to-ceiling stone fireplace, and a custom kitchen with large quartz island, walkthrough pantry and premium appliances beyond builder spec. Office/den, laundry, mudroom and half bath complete the level. Upstairs offers a private enclosed bonus room, spacious primary with walk-in closet and 5-pc ensuite, coffered ceilings with LED lighting and custom Zebra blinds. The walk-out basement is ready for development with finished electrical, on-demand hot water, and a full water system — R.O. drinking water, whole-house softener and chlorine filtration. Outside, a 39' driveway and permanent app controlled soffit lighting. (id:46923)
Royal LePage Noralta Real Estate
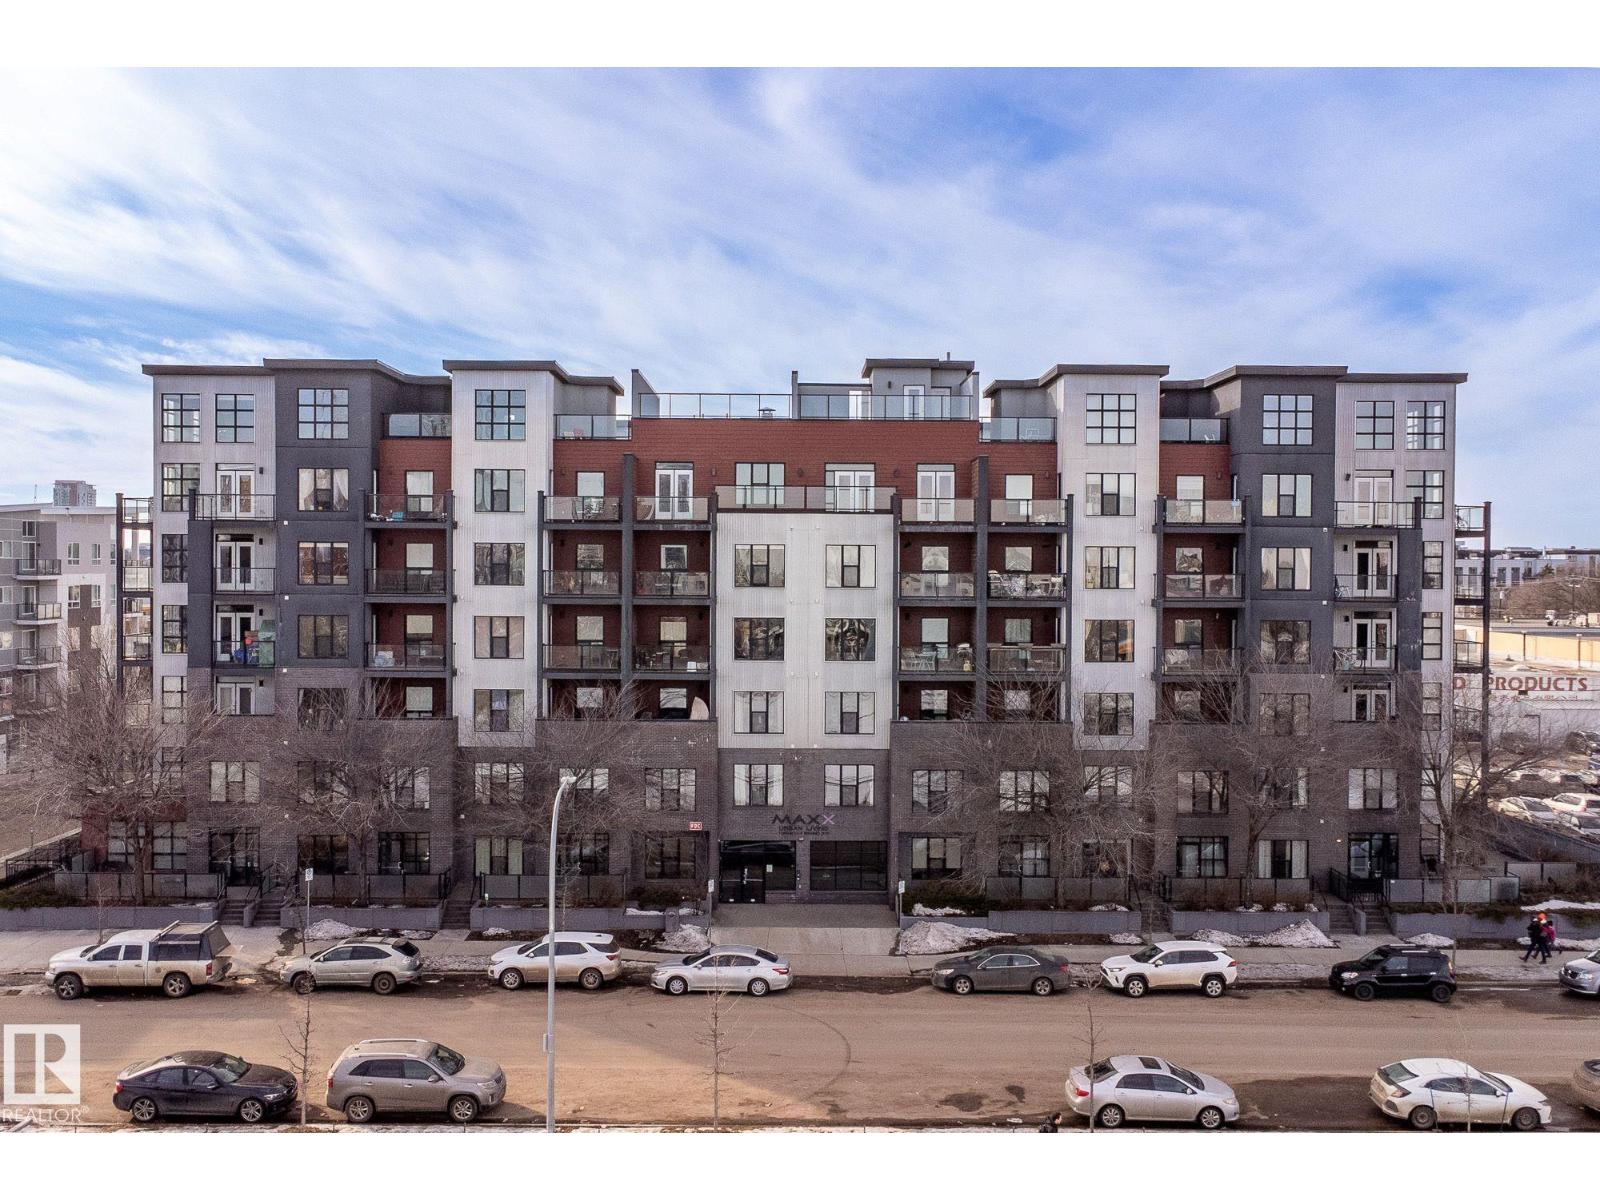
#209 10518 113 St NW
Edmonton, Alberta
Enjoy stylish, low-maintenance living in this beautifully maintained 2-bedroom, 2-bathroom condo in The Maxx, complete with heated underground parking. Situated on the second floor, this bright and inviting home offers a spacious open-concept layout that's perfect for both everyday living and entertaining. The kitchen features quartz countertops, stainless steel appliances, a large eat-up island, and professionally refinished white cabinetry. Expansive windows fill the living area with natural light, while the patio door leads to your private balcony, an ideal spot to enjoy your morning coffee or relax at the end of the day. The generous primary bedroom includes a private 3-piece ensuite, while the second bedroom is perfect for guests, a home office, or additional living space. A full 4-piece bathroom, convenient in-suite laundry, and a dedicated storage room add to the home's functionality. Located close to all amenities, making this condo the perfect blend of comfort and convenience. (id:46923)
Real Broker
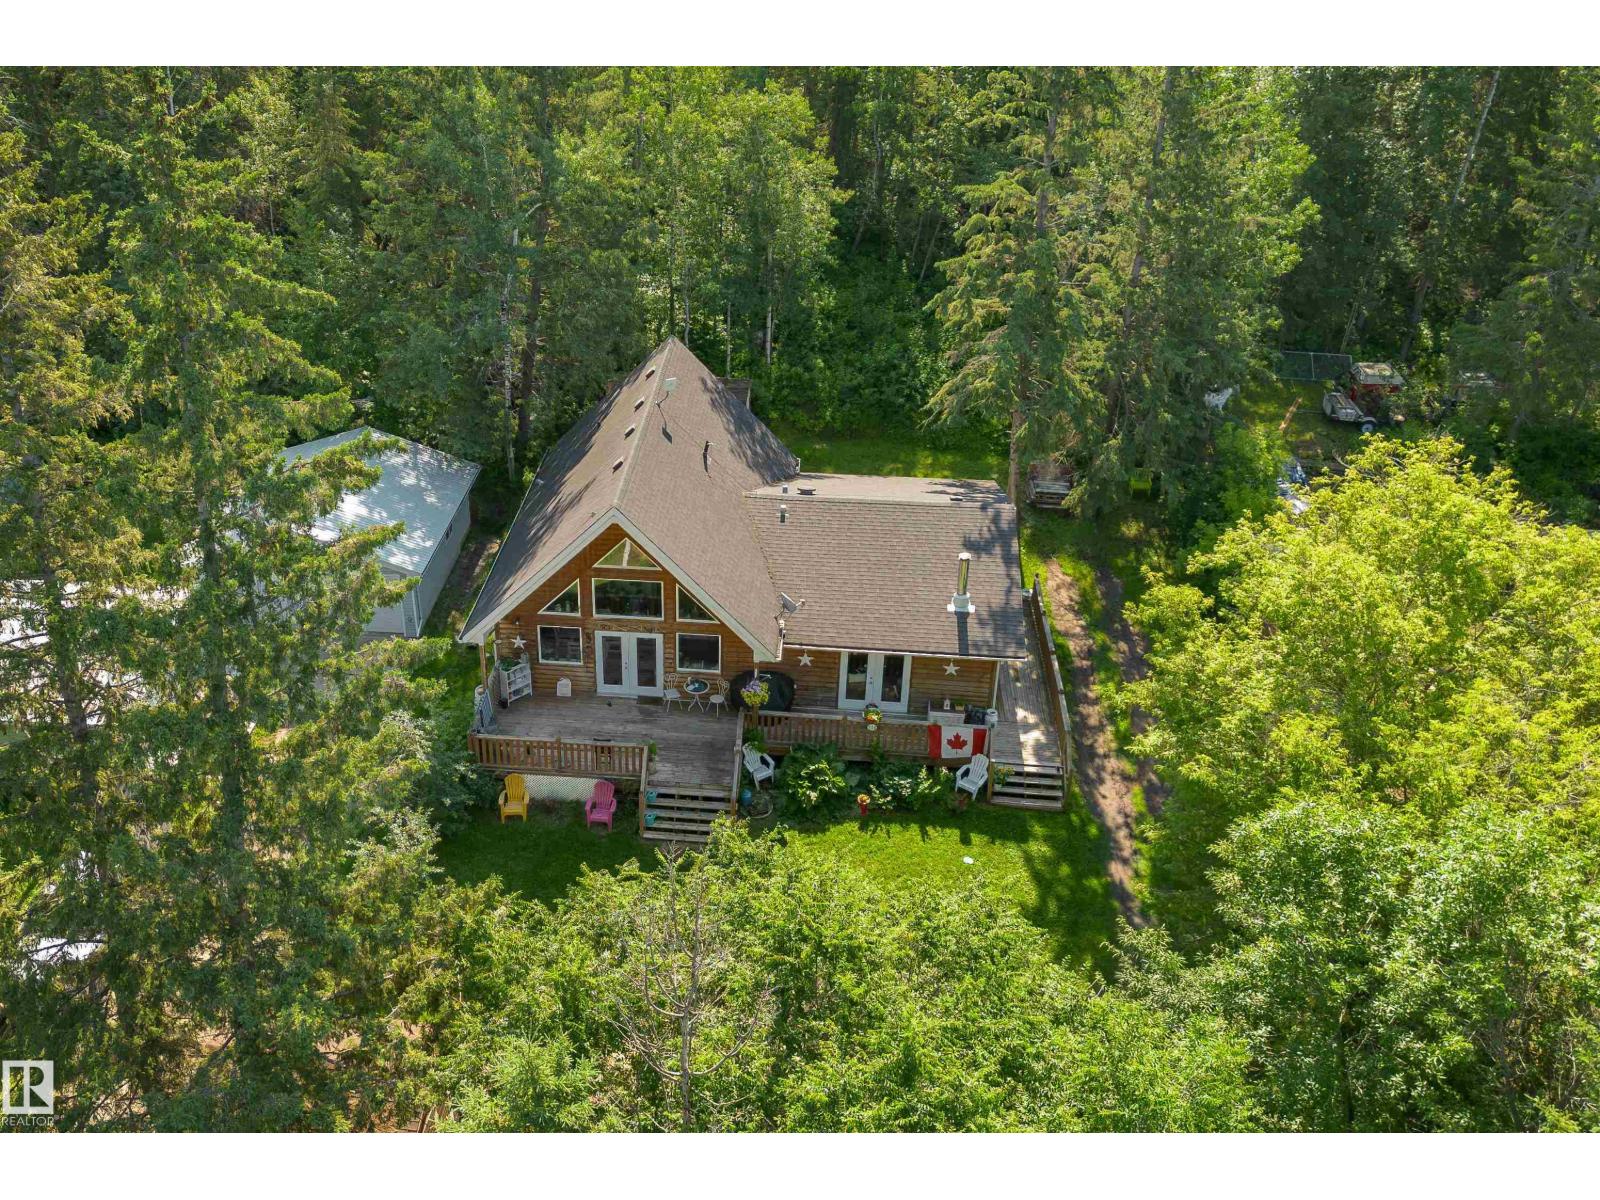
130 Lakeshore Dr
Rural Lac Ste. Anne County, Alberta
AFFORDABLE & PEACEFUL lake LIVING! Perched on a beautiful treed lot at Sandy Beach, this A-frame inspired property offers 1600+ sqft with a warm and welcoming decor, boasting a chef's kitchen with GAS stove, plenty of cabinets & prep space, home offers floor to ceiling windows to enjoy incredible views and natural light year round, 3 bedrooms (or 2 + Loft), 2 FULL bathrooms Year round comfort with a wood-burning stove, high-efficiency furnace, on-demand hot water and R40 insulation. Private, treed lot features mature elm, spruce and cherry trees, a large deck, firepit and unique wood privacy wall. Outdoor enthusiasts will appreciate nearby lake access, kayaking, walking trails, dirt biking and quad riding, plus a small shop for recreational equipment. Additional conveniences include a nearby park and playground, community hall, paved road, school bus at the driveway, garbage pickup, Amazon delivery and a water fill station just minutes away. Pride of ownership around every corner, this one must be seen. (id:46923)
2% Realty Pro