
Property Results - On the Ball Real Estate
#217 3207 James Mowatt Tr SW SW
Edmonton, Alberta
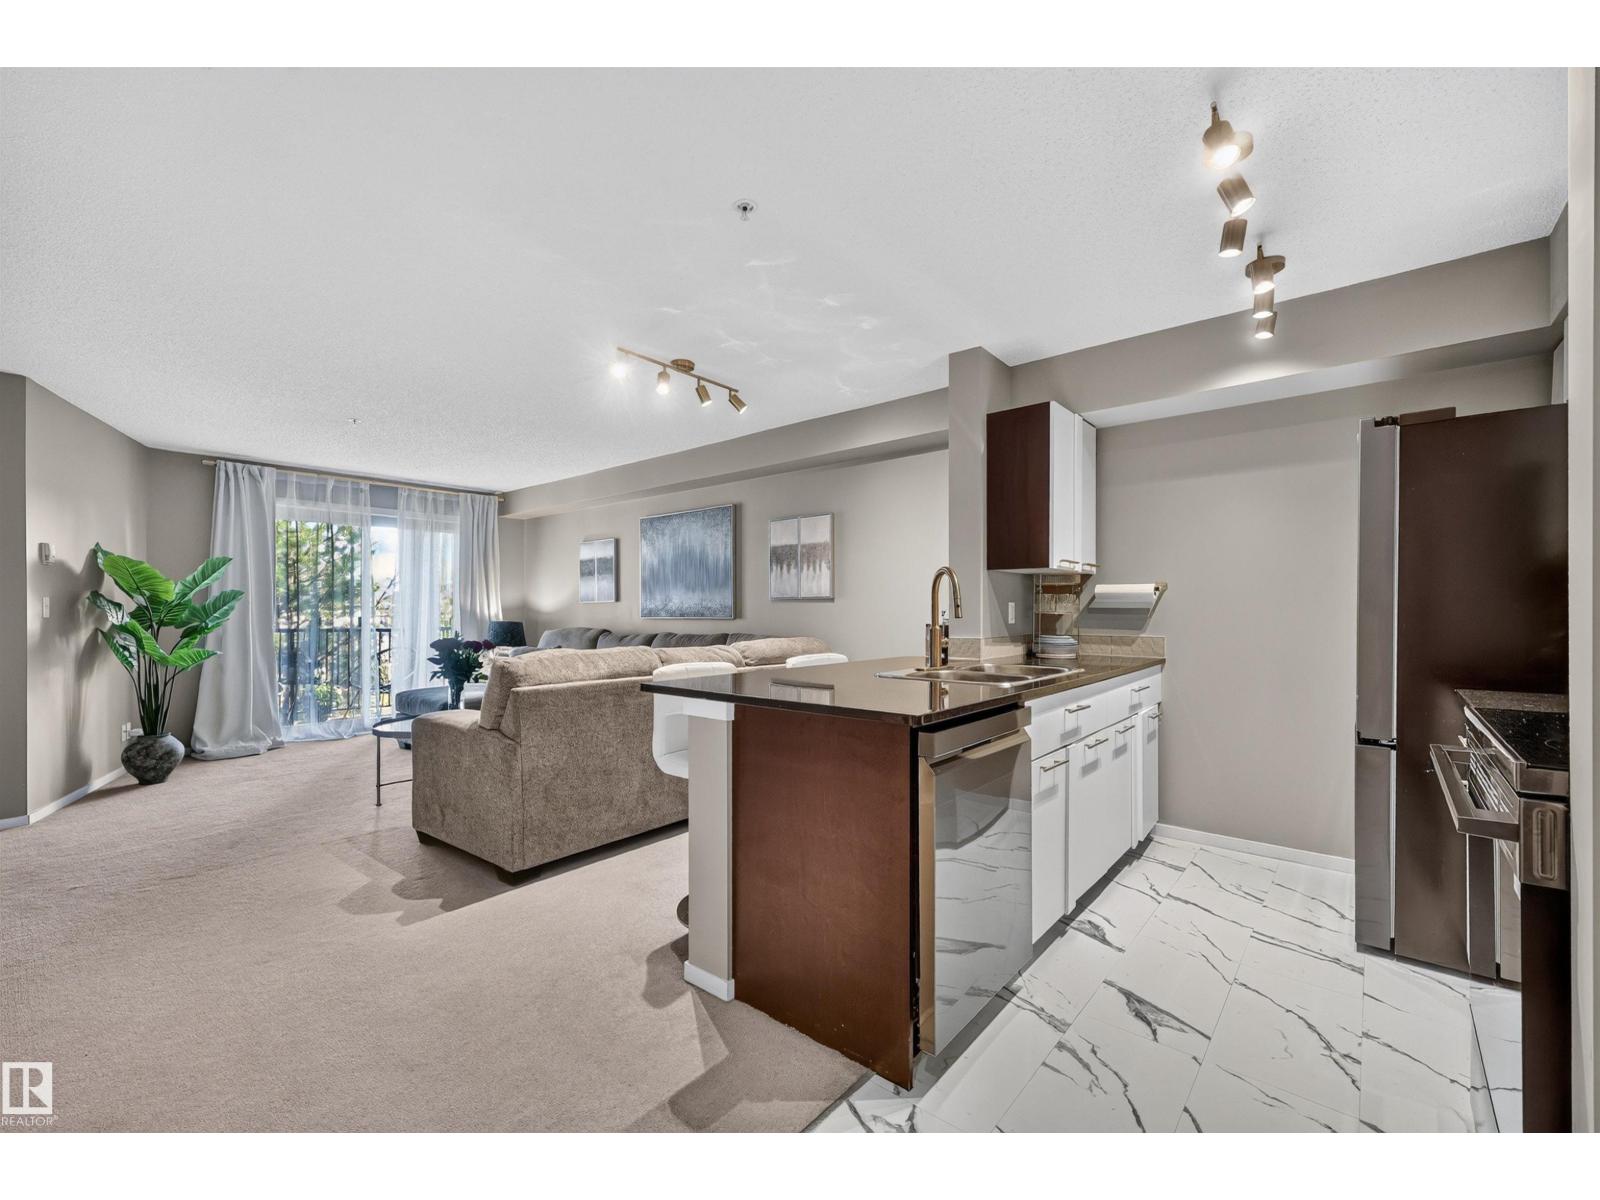
Bright and functional 2-bedroom, 2-bath condo in Allard offering 769.85 sq ft of living space. Extensively updated in 2026, featuring NEW white marble-look vinyl tile flooring in the kitchen, entryway, walk-in closet, and both bathrooms. The kitchen boasts NEW cabinet doors, handles, a NEW faucet, and smart APPLIANCES (refrigerator, electric stove, dishwasher, and microwave with range hood) controllable via iPhone/Android. Additional upgrades include NEW light fixtures and switches, bedroom dimmer switches, NEW plumbing fixtures, toilet flushing mechanisms, exhaust fans, gold-tone door hinges and hardware, and living room/bedroom curtain rods. Private Balcony and A titled underground parking stall (#195). Turnkey option available as well - with fully furnished and decorated.Quick possession. (id:46923)
Maxwell Polaris
#404 10238 103 St NW
Edmonton, Alberta
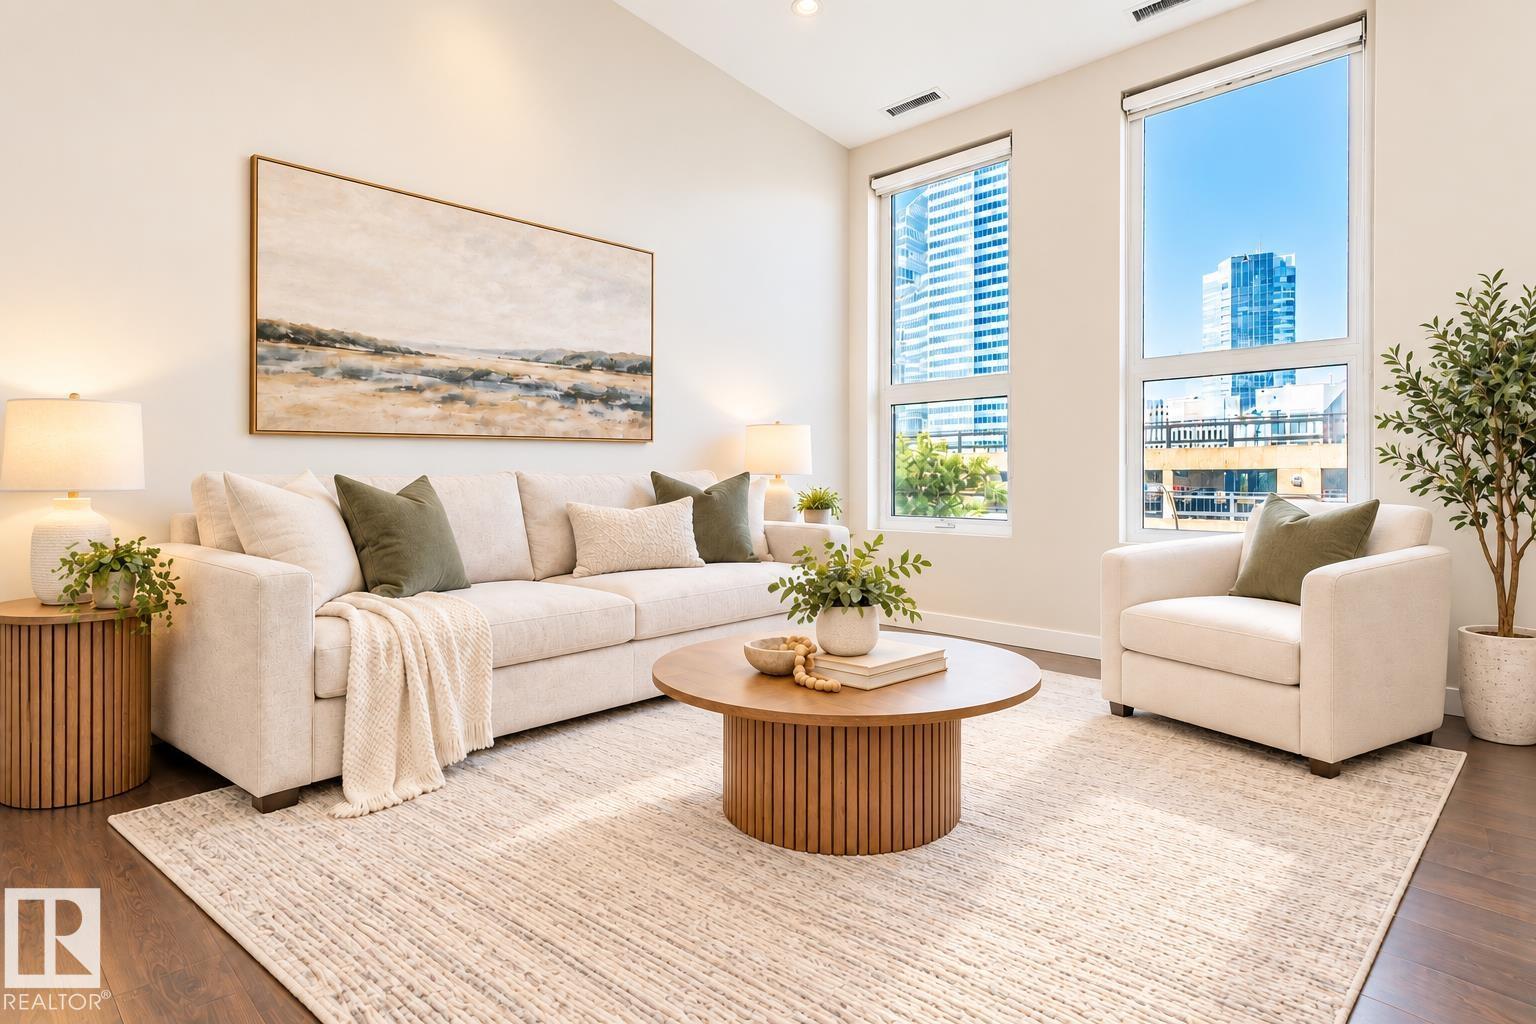
Experience the best of downtown living in this stylish 1 bed, 1 den &1 bath condo in the sought-after Ultima Tower. Inside, the thoughtfully designed unit features rich hardwood flooring & an inviting open-concept layout that seamlessly connects the kitchen, dining & living areas. The kitchen is complete with granite countertops & stainless steel appliances, adding a touch of modern elegance. The spacious primary bedroom features a walk-in closet, while the private den offers the perfect space for a home office or guest retreat. A full bathroom & a convenient in-suite laundry closet add to the unit’s everyday functionality. Step outside to enjoy the building’s incredible rooftop patio, perfect for relaxing, entertaining, or taking in the vibrant downtown atmosphere. Complete with one titled heated underground parking stall. Note: Some photos are virtually staged and/or digitally enhanced for illustrative purposes. (id:46923)
Century 21 Masters
#419 2584 Anderson Wy SW
Edmonton, Alberta
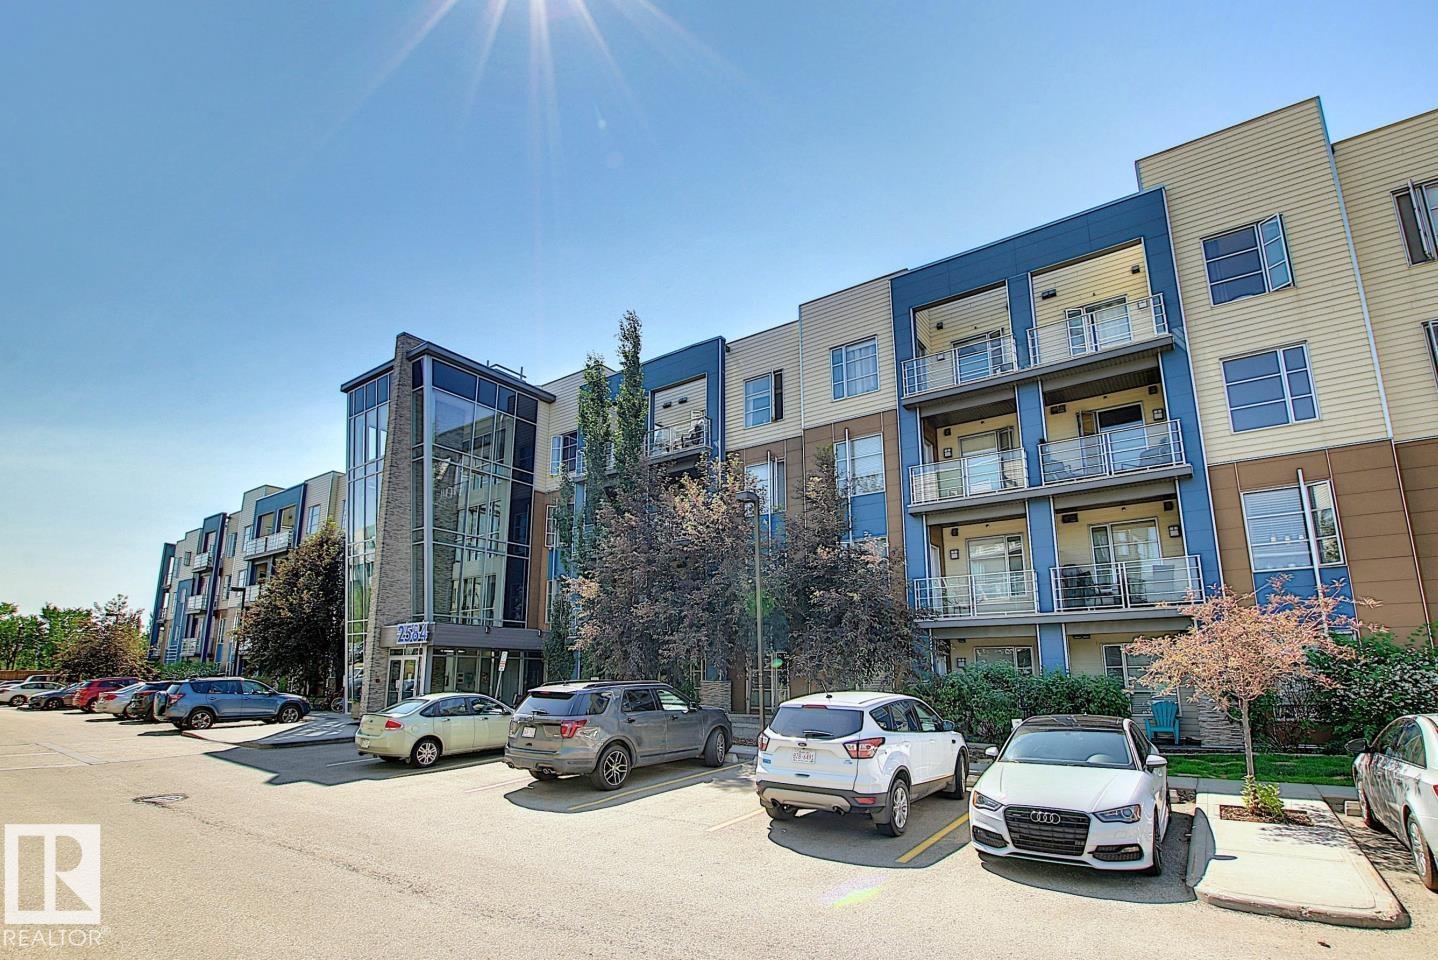
LUXURY CONDO in Ambleside! Top floor, end unit with pond view and 2 titled parking stalls, it doesn't get much better than that. This stunning 2 bedroom, 2 bath unit has it all. Upon entering greeted with rich hardwood flooring that continues throughout. Open floor plan. Large kitchen area features center island, quartz counters, upgraded kitchen cabinets, stainless steel appliances and dining area. Beautiful living room with high ceilings and lots of windows offering an abundance of natural light, not to mention the gorgeous view of the outside landscape and pond from many viewpoints. Primary bedroom features a walk-in closet and 3 piece en-suite. Second bedroom located steps from additional 4 piece bath, perfect for guests. Featured den/computer area, perfect for a home office. In-suite laundry and storage room. Large balcony with S,N and E view and bbq gas line to enjoy those summer nights. Building amenities include fitness room, party room and shared BBQ area. Located close to all major amenities. (id:46923)
RE/MAX River City
2 Roseburn Tr
Fort Saskatchewan, Alberta
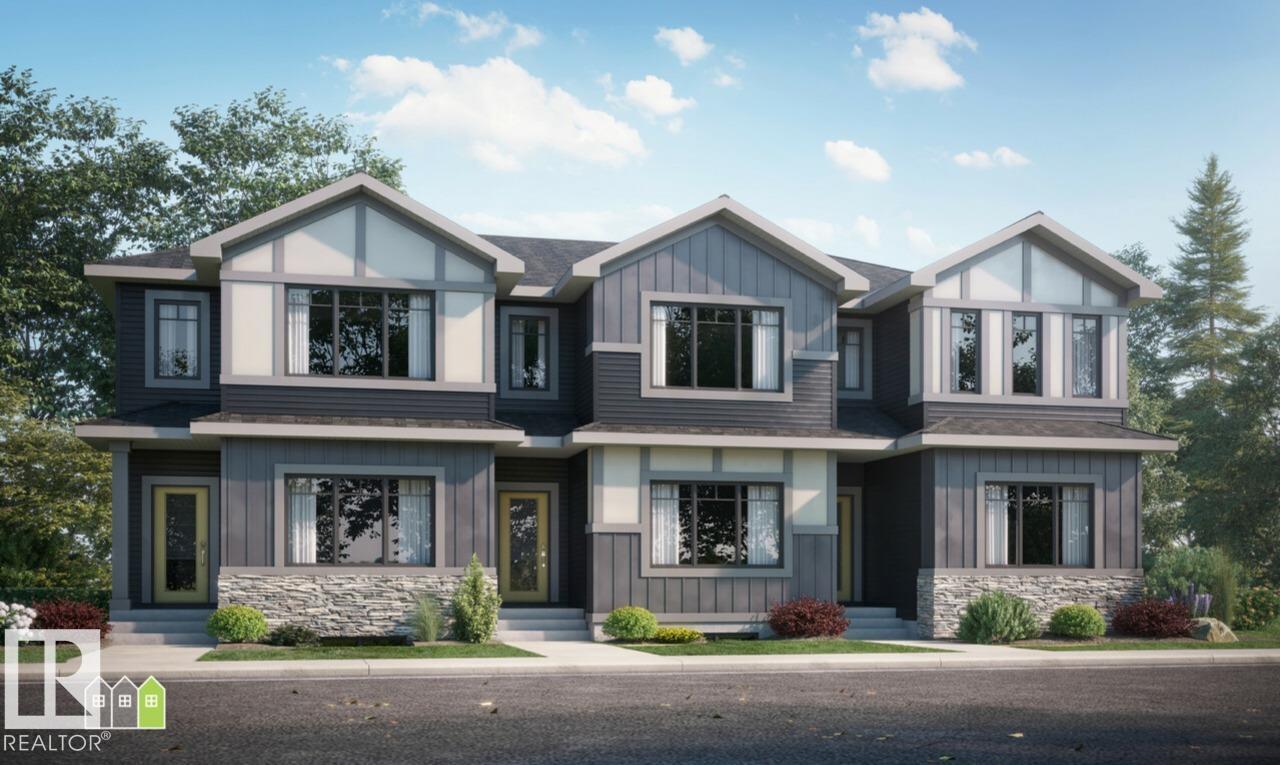
Brand-new home with modern finishes, energy-efficient construction, and the peace of mind that comes with a new build warranty. Spacious 3-Bedroom Layout Ideal for families, first-time buyers, or those looking to right size; 3 bedrooms and 2.5 baths offer comfortable, functional living. 2.5 Bathrooms A full primary ensuite plus additional bathrooms means no morning rush — great for families and roommates alike. Roseburn Community, Fort Saskatchewan A growing, master-planned community offering a suburban lifestyle with easy access to Fort Saskatchewan's amenities, schools, parks, and major commuter routes to Edmonton. Competitively priced for a brand-new townhouse in a sought-after community, offering strong value compared to resale options. Row / Townhouse Style Low-maintenance living with the feel of a detached home — perfect for buyers who want space without the upkeep of a larger property. (id:46923)
Bode
3912 39 Av
Beaumont, Alberta
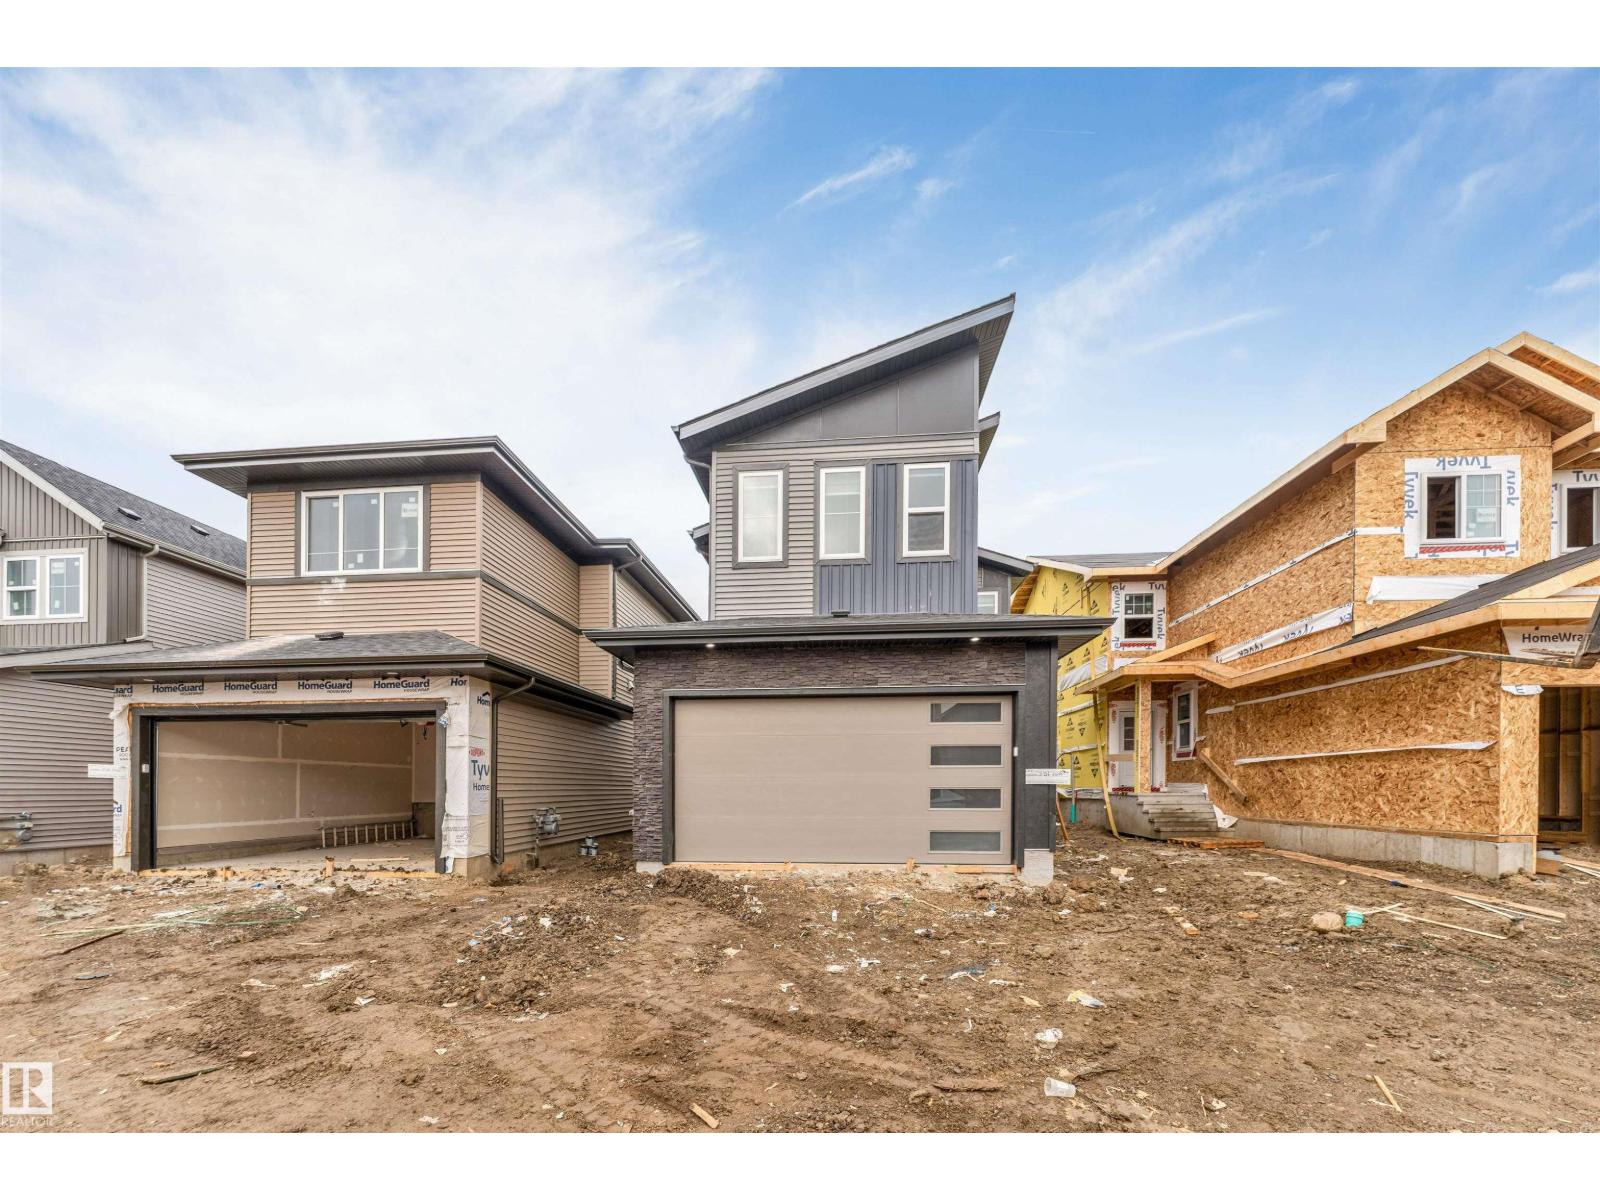
MAIN FLOOR BEDROOM + FULL BATH | SPICE KITCHEN | OPEN-TO-BELOW LIVING AREA | Welcome to this beautifully designed 4-bedroom house featuring a main-floor bedroom with a full bathroom, a spacious open-to-below living area, a stylish modern kitchen with a custom stone range hood, and a convenient WALK THROUGH Spice Kitchen. The upper level offers a spacious primary bedroom with a 5-piece ensuite, walk-in closet and feature wall, along with two additional bedrooms, a 3-piece bathroom, a versatile bonus room with a feature wall and designed ceiling, and convenient upper-floor laundry. Stylish staircase lighting and detailed ceilings add modern character throughout the home. Conveniently located close to schools, playgrounds, shopping, parks and major roadways, with easy access to Edmonton International Airport. (id:46923)
Lpt Realty
3635 114 Av NW
Edmonton, Alberta
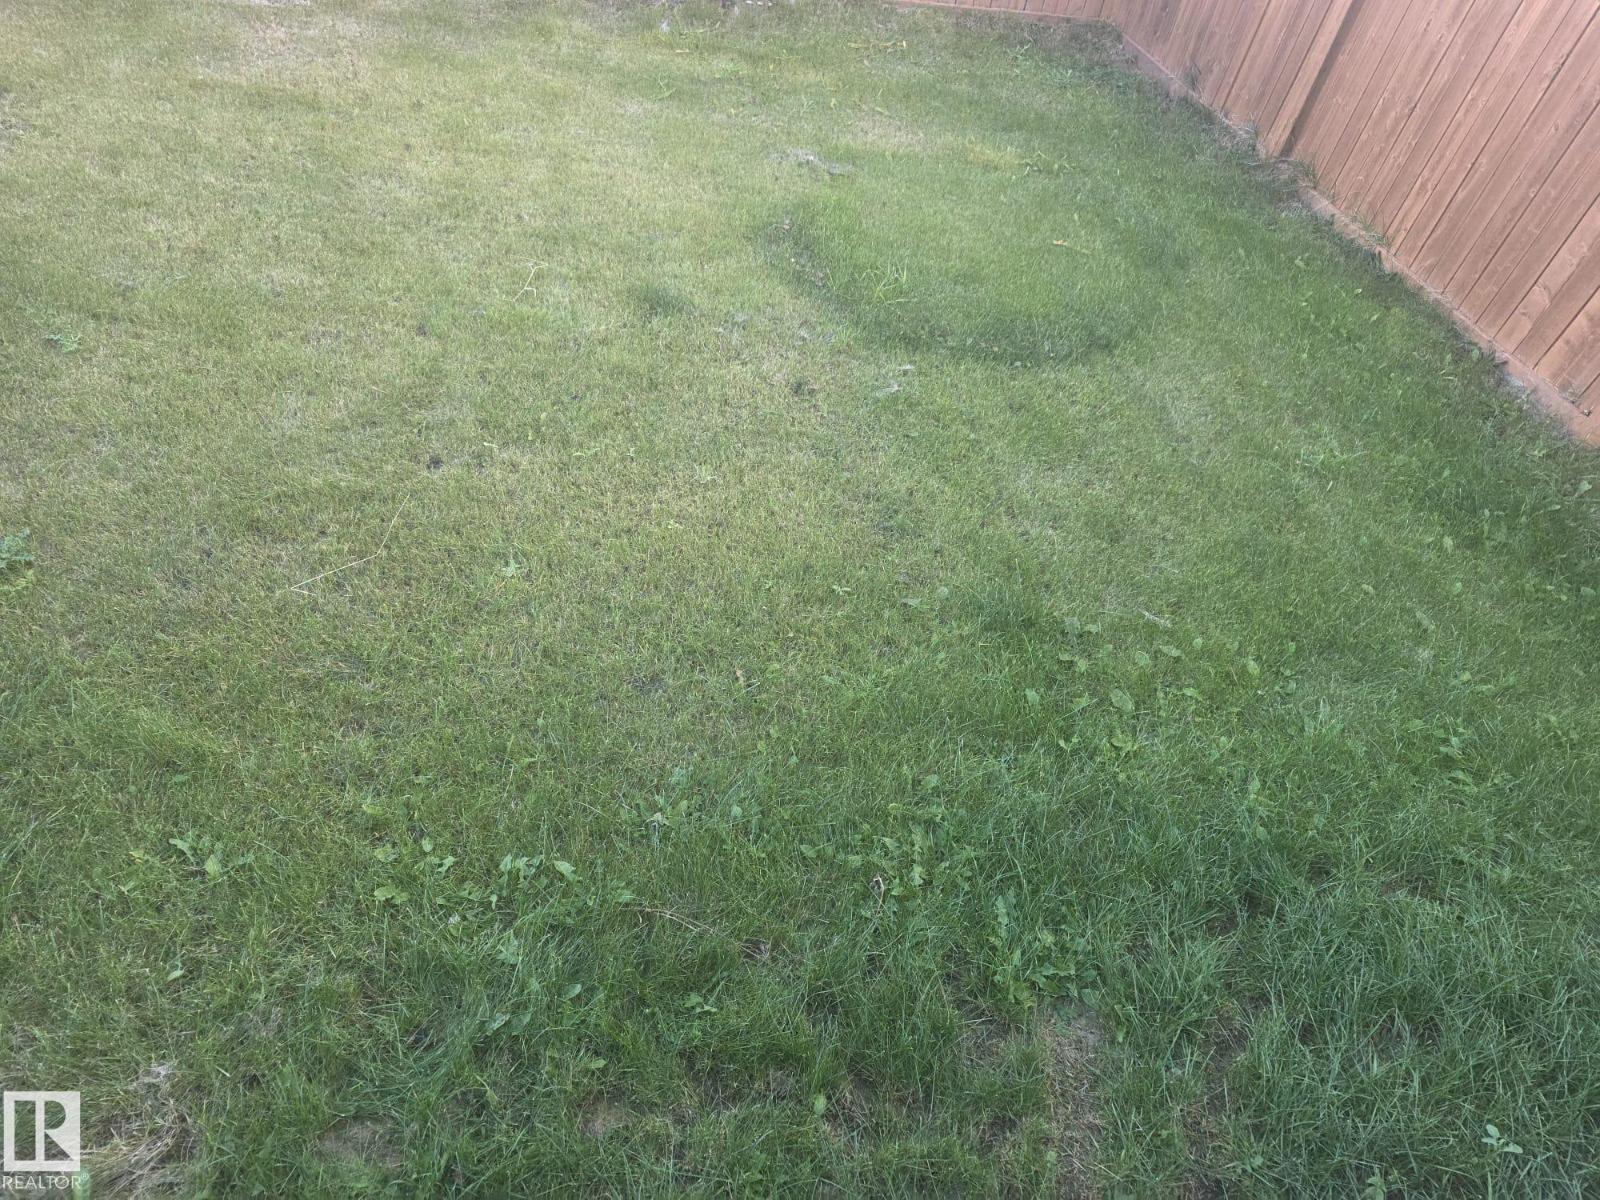
BUILDERS & FUTURE HOMEOWNERS! Excellent opportunity to own one or both of two side-by-side lots at 3639 and 3635. These development-ready properties come with development permits, building permits, and architectural drawings for a proposed approximately 1,900 sq. ft. single-family home with a detached garage. Save time on the planning process and take the next step toward bringing your vision to life. All architectural drawings for the proposed home and garage are included in the sale. Ideal for builders looking for their next project or buyers planning a custom home. Purchase one lot or explore the potential of acquiring both neighbouring lots for added flexibility. A fantastic opportunity to turn your building plans into reality! (id:46923)
Rite Realty
3639 114 Av NW NW
Edmonton, Alberta
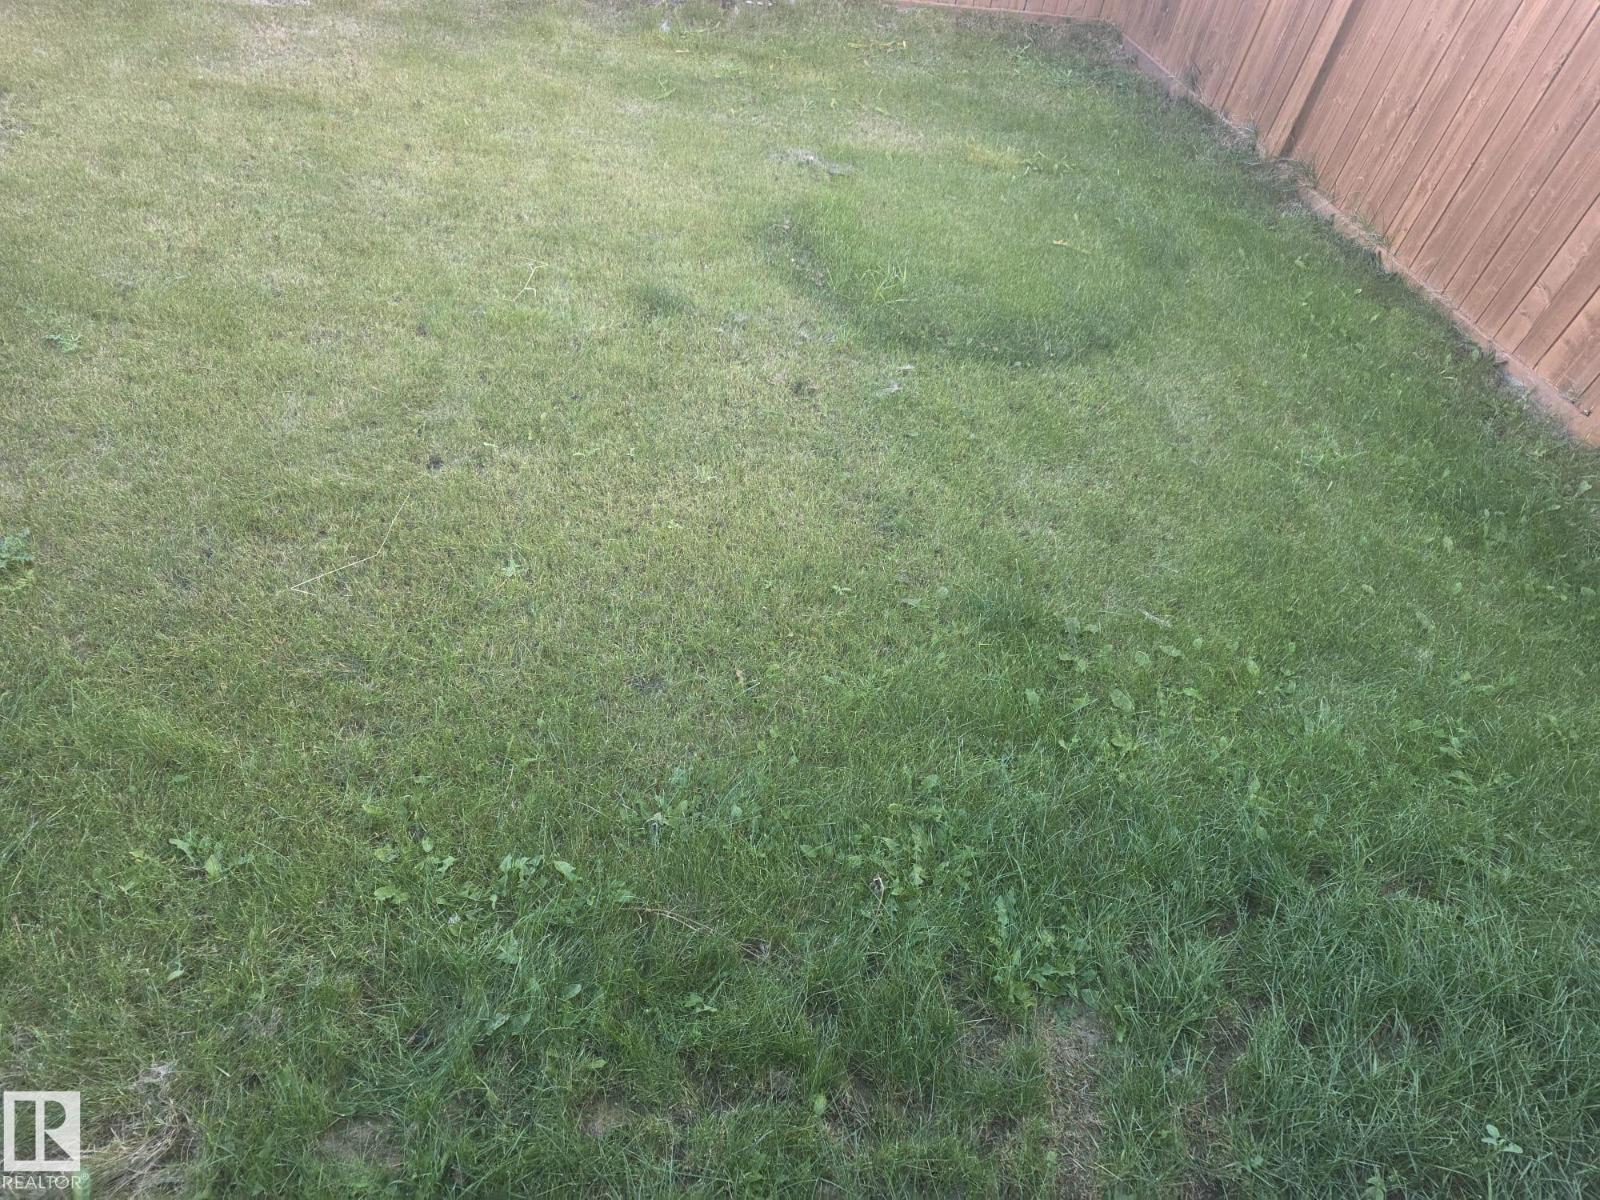
BUILDERS & FUTURE HOMEOWNERS! Excellent opportunity to own one or both of two side-by-side lots at 3639 and 3635. These development-ready properties come with development permits, building permits, and architectural drawings for a proposed approximately 1,900 sq. ft. single-family home with a detached garage. Save time on the planning process and take the next step toward bringing your vision to life. All architectural drawings for the proposed home and garage are included in the sale. Ideal for builders looking for their next project or buyers planning a custom home. Purchase one lot or explore the potential of acquiring both neighbouring lots for added flexibility. A fantastic opportunity to turn your building plans into reality! (id:46923)
Rite Realty
1724 19 St NW
Edmonton, Alberta
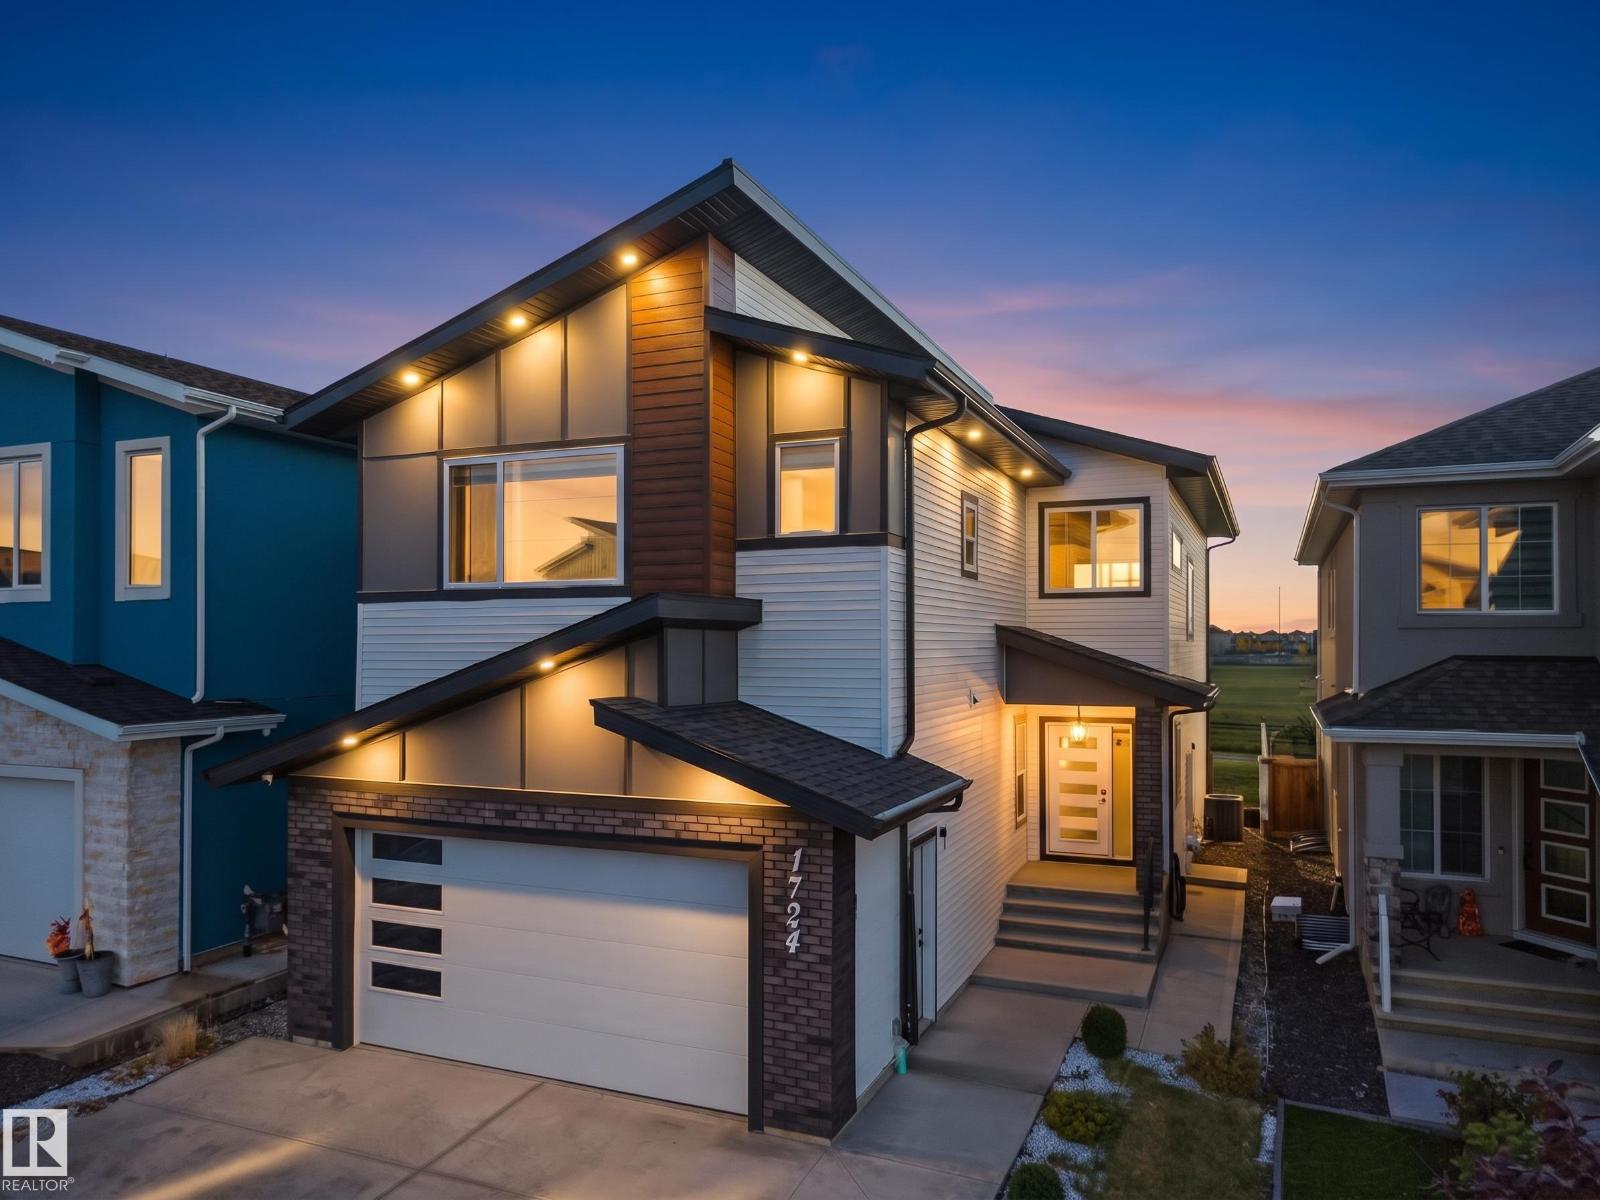
BACKING ONTO GREEN SPACE! Welcome to this beautifully upgraded 6-bedroom, 5-bath home in Laurel, offering nearly 2,500 sq. ft. above grade plus a fully finished basement. The bright, spacious main floor features tile throughout, a spice kitchen, included appliances, and a bedroom with full bath—perfect for guests or multi-generational living. A separate side entrance adds flexibility. Upstairs, each generously sized bedroom features its own private ensuite for added comfort and privacy. The fully finished basement offers 2 additional bedrooms plus plenty of living space. Enjoy no rear neighbours, a heated garage and central A/C for year-round comfort. Ideally located minutes from schools, shopping, groceries, Anthony Henday and Whitemud Drive. An exceptional combination of space, upgrades, privacy and functionality! (id:46923)
Maxwell Polaris
#23 4029 Orchards Dr SW
Edmonton, Alberta
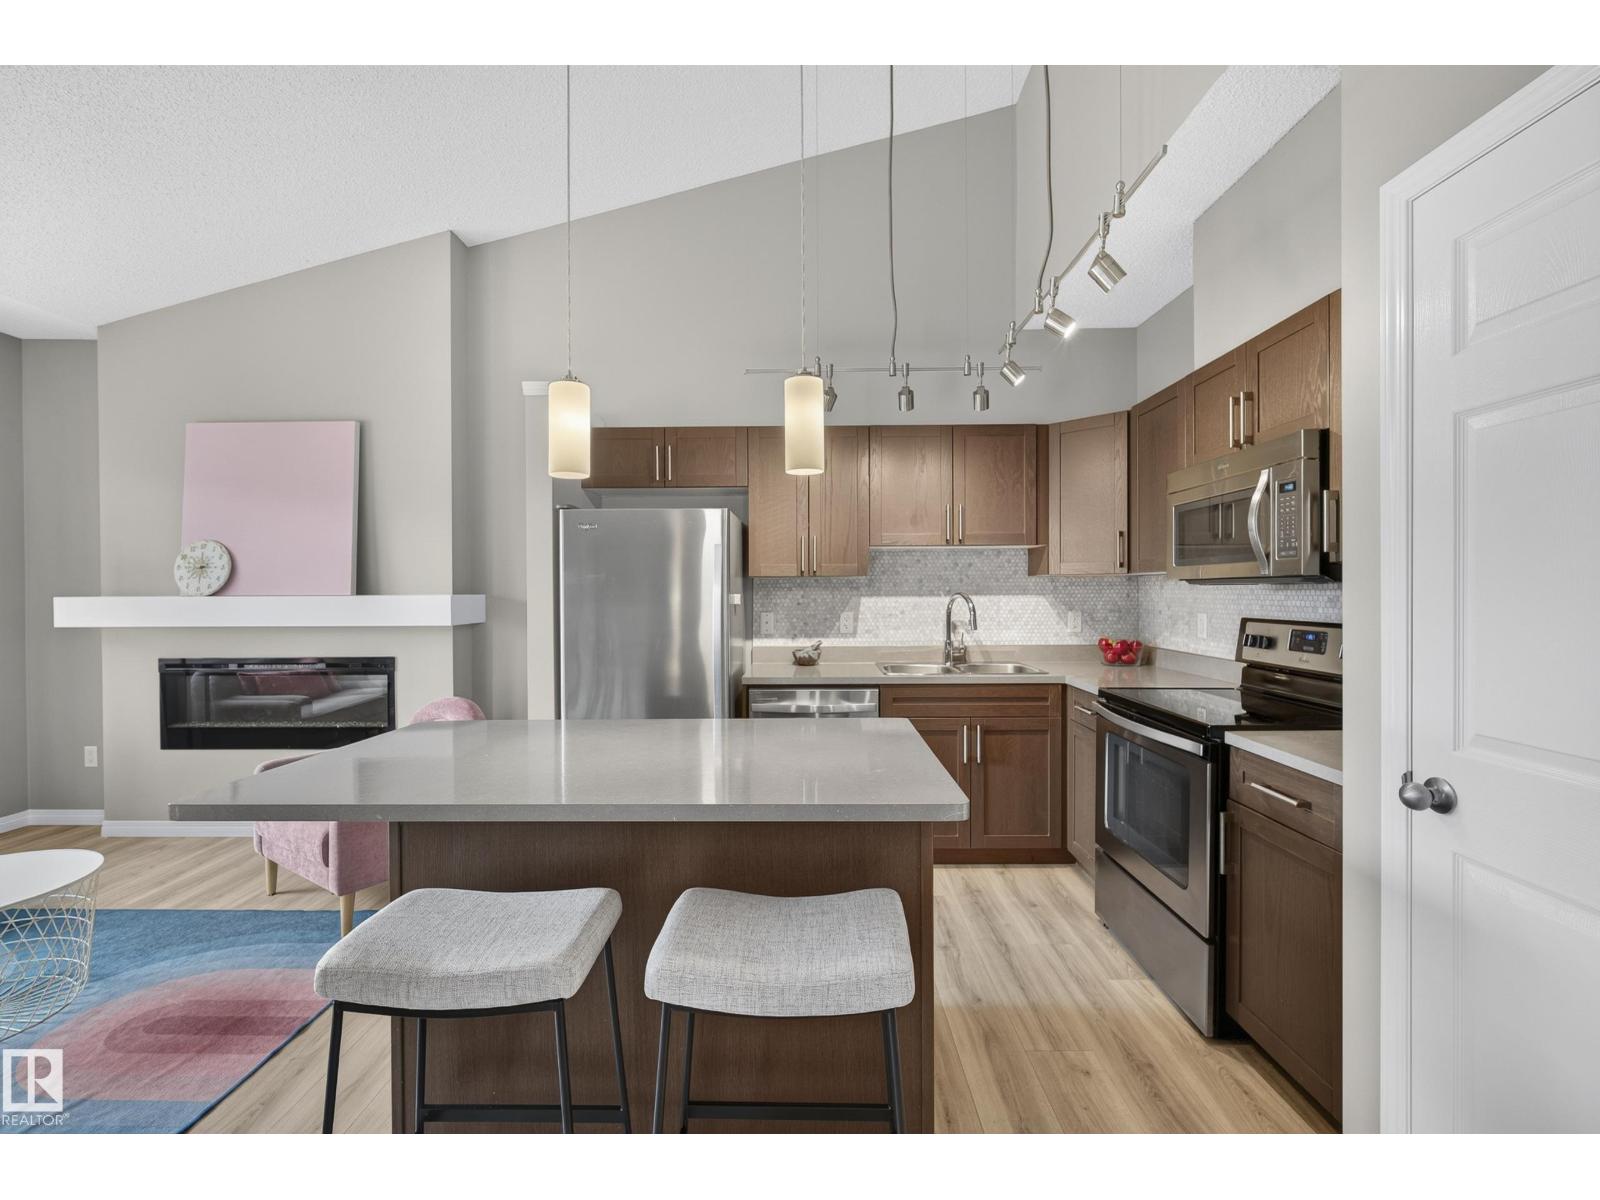
Enjoy the season on your terms: walks through nearby green space, skating at The Orchards rink, and no early-morning sidewalk shovelling. Condo fees cover exterior maintenance and common-area snow removal, while your attached single garage keeps your car sheltered. This pet-friendly, top-floor home pairs vaulted ceilings and park views with a covered balcony, plus a small east-facing front yard for a little outdoor space of your own. The open kitchen's large island offers space for meal prep and conversation, plus stainless steel appliances and a pantry to keep things organized. Settle in beside the electric fireplace, stretch out in the king-sized primary bedroom, and use the second bedroom as an office, guest room, hobby space, or rental for a roommate. In-suite laundry and nearby additional parking add everyday convenience. Enjoy access to The Orchards Clubhouse, trails and recreation amenities, with shopping and the Henday close by. More time for the things you enjoy, less time on outdoor upkeep. (id:46923)
Liv Real Estate
#106 13907 136 St NW
Edmonton, Alberta
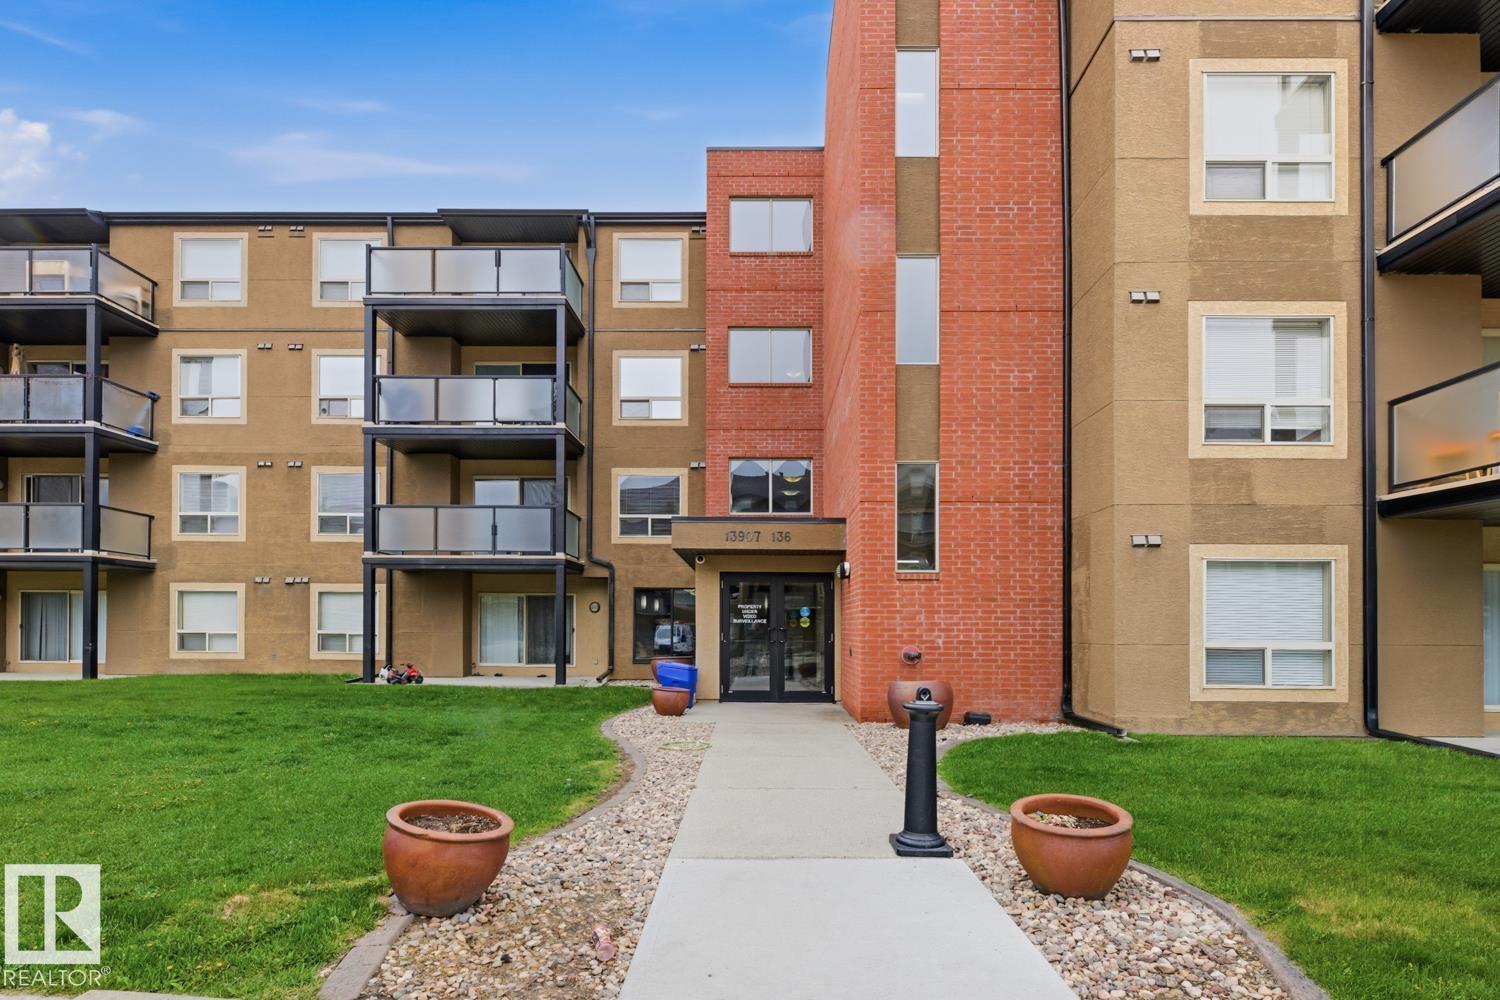
2 BEDS + 2 BATHS + 2 UNDERGROUND STALLS with CARWASH! Welcome to Hudson Village! This ground floor condo offers a functional layout featuring a spacious primary bedroom with ensuite, second bedroom, full bath, bright kitchen with breakfast nook, open living area, and in-suite laundry. Step outside to your own beautiful private terrace — a rare ground floor feature perfect for morning coffee, entertaining, or simply enjoying the outdoors. Includes 2 assigned underground parking stalls. Located close to shopping, schools, transit, and amenities. Ideal for first-time buyers, downsizers, or investors! (id:46923)
Maxwell Polaris
1320 Barnes Cl SW
Edmonton, Alberta
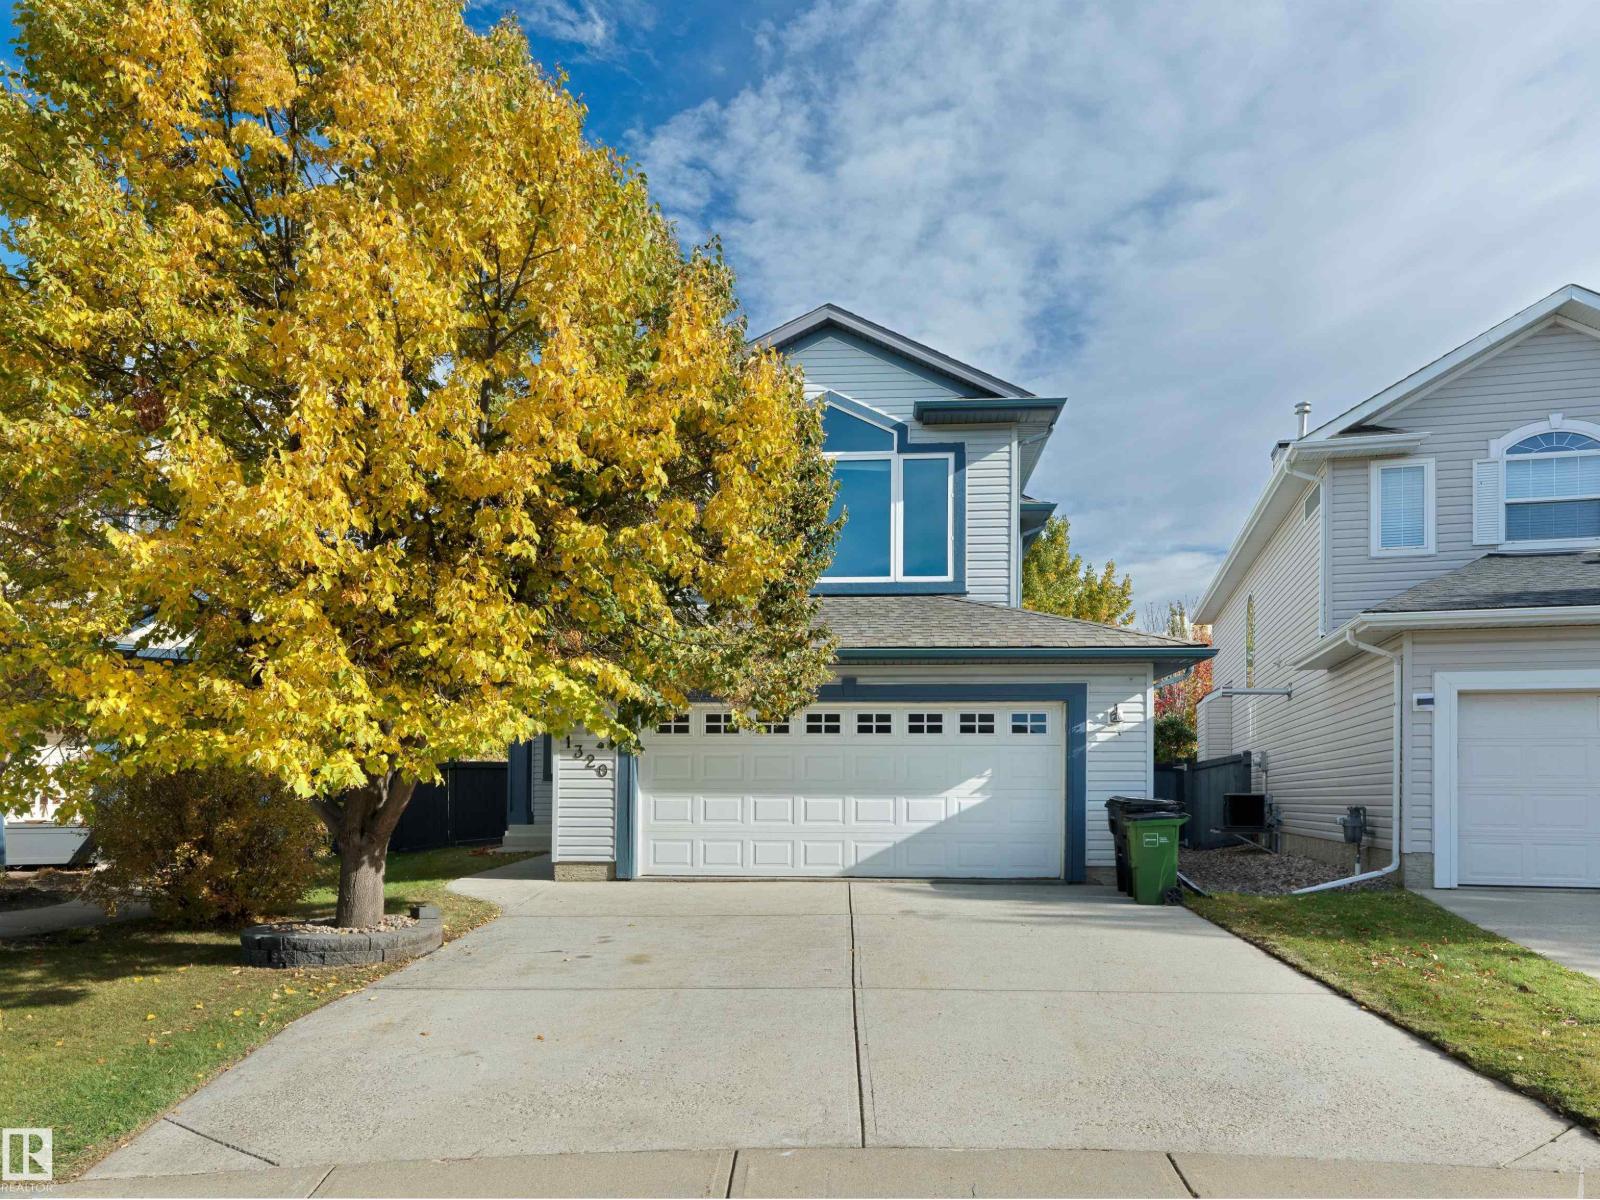
Blackmud Creek – Absolutely stunning location & fully landscaped 8540sqft lot – This 2002 built 2-storey home feels like new with – 1785sqft plus finished basement totalling 2538sqft of living space – 3 bedrooms plus 1 – 3.5 bathrooms, large kitchen, upper bonus room, large outdoor entertaining area – exactly what a family is looking for. Step inside this beautiful home & you will love the natural light that flows throughout. From the living room with gas fireplace to the open concept kitchen with large island, pantry & spacious dining area. Upstairs enjoy the vaulted ceilings in the bonus room. The primary bedroom includes a 5-piece ensuite, bedrooms #2 & #3 are both a good size & the 4-piece bath completes this level. Downstairs the large family room, 4th bedroom, 3-piece bath & storage complete the family home Outside – the large deck, fully fenced pie-shaped lot is truly perfect for every buyer. Close to all amenities, walking trails, shopping, schools, transportation & more! (id:46923)
RE/MAX River City
RE/MAX River City
2628 30 St NW
Edmonton, Alberta
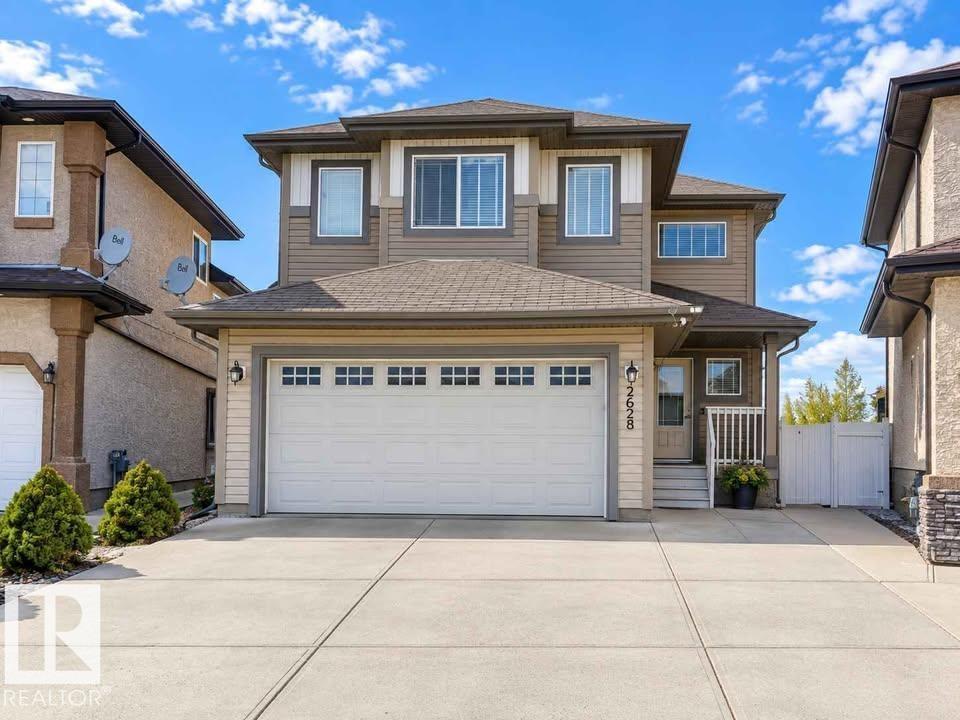
Discover this stunning 2,168 SQ. FT. home situated on ONE OF THE AREA'S LARGEST PIE-SHAPED LOTS, BACKING ONTO A PARK WITH A PLAYGROUND! The bright main floor features hardwood flooring, a spacious living and dining area, and a beautiful kitchen with dark maple cabinetry, a pantry, and convenient laundry access. Upstairs offers 3 SPACIOUS BEDROOMS, a HUGE BONUS ROOM, and a primary suite with a private ensuite and walk-in closets. The FULLY FINISHED BASEMENT features a SEPARATE ENTRANCE, 2 BEDROOMS, SECOND KITCHEN, and additional living space. Step outside to enjoy the EXPANSIVE BACKYARD and deck, perfect for entertaining, with a PARK AND PLAYGROUND RIGHT BEHIND THE HOME! Complete with a DOUBLE ATTACHED GARAGE and conveniently located minutes from schools, shopping, and recreation facilities. Disclaimer- Some photos are virtually staged. (id:46923)
Maxwell Polaris