
Property Results - On the Ball Real Estate
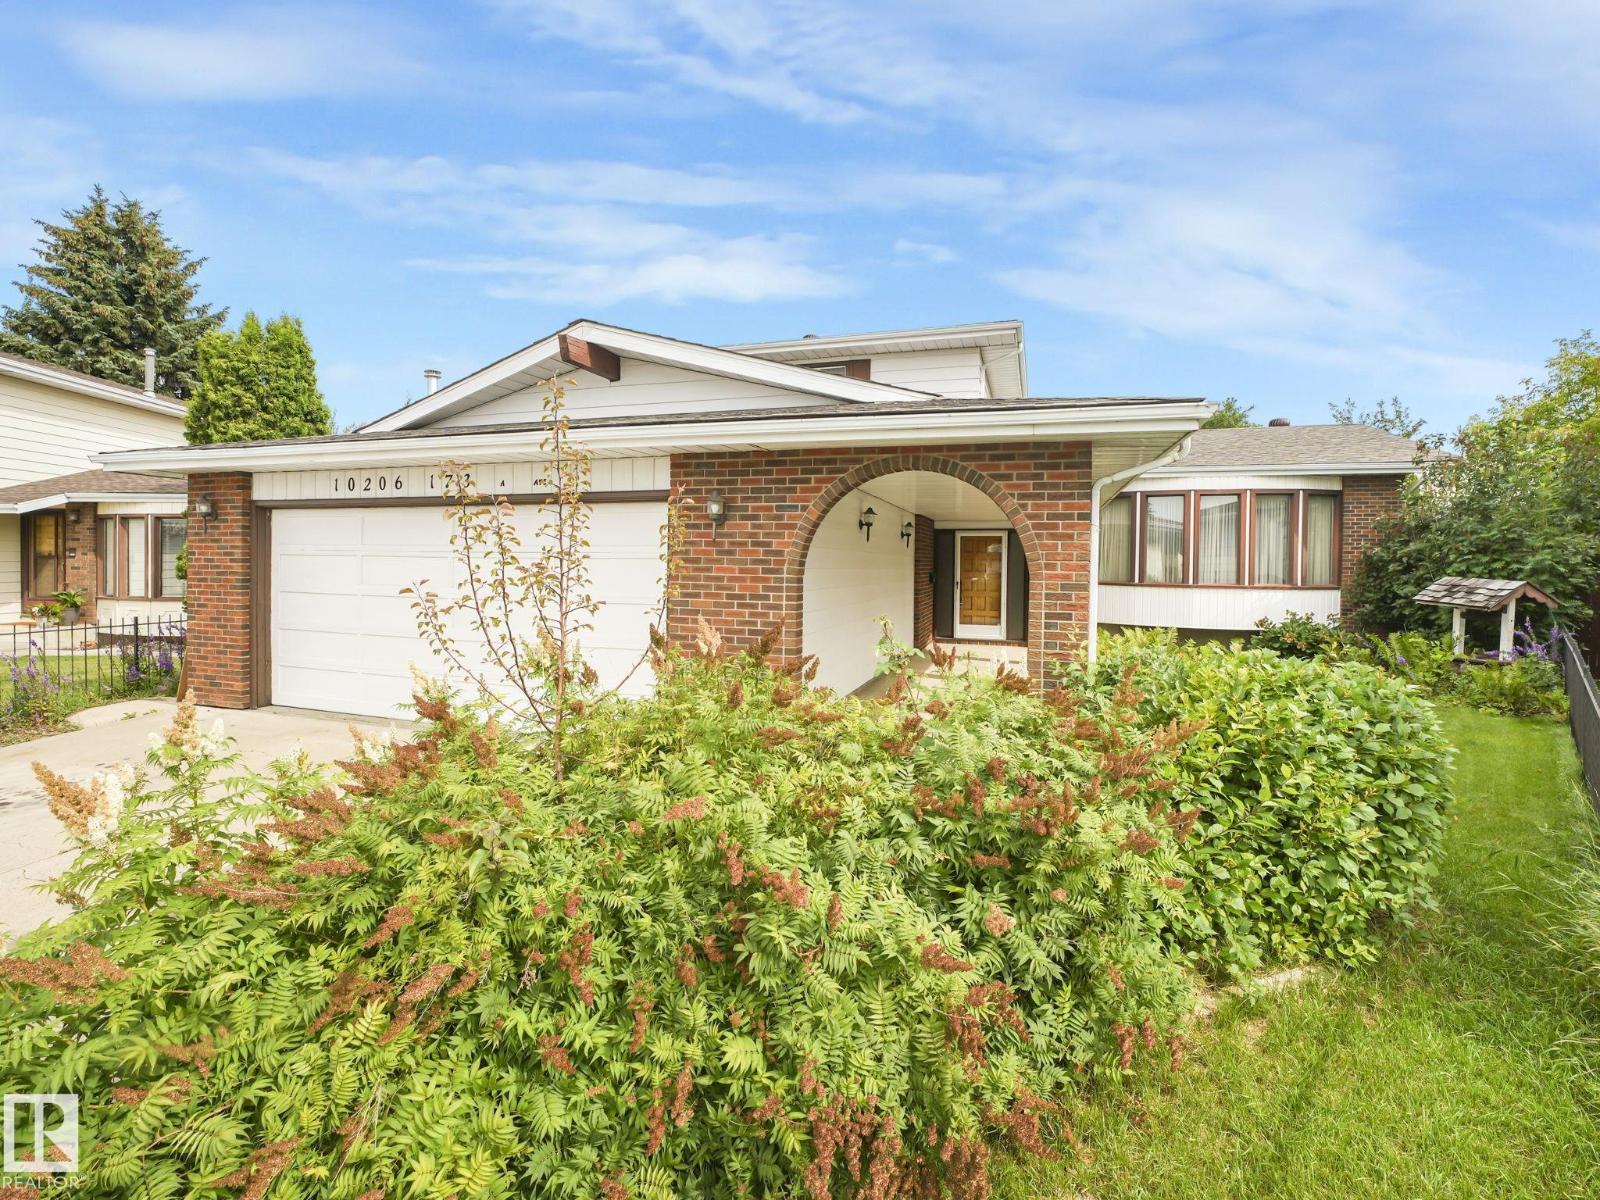
10206 173a Av NW
Edmonton, Alberta
* VERY LARGE HOME & LOT *AMAZING OASIS BACK YARD WITH PONDS, WATER FEATURES, FRUIT TREES, WALKING PATHS, FLOWER GARDENS COULD ALL BE YOURS!! Massive work has been done in this yard to give you a private sanctuary, botanical garden/park setting for peace & tranquility. This Home sits on a large pie shaped lot and offers 2,200 Sq ft of living space above grade & 1,150 Sq ft below grade for a total of 3,350 sq ft of total living space to enjoy. The split level design offers many separate living spaces to accommodate a large family. Huge master bedroom with 3pc ensuite bathroom, 3 more bedrooms & 2 more bathrooms on main levels. Finishing off the home you have an open entrance foyer with curved staircase, living room, dining room, large kitchen overlooking the family room with wood burning fireplace & patio doors leading to the sunroom with views of the back yard. Lower Levels offer Rec room, bonus room, wet bar, 2nd Fire place & Bath room rough in. Heated & insulated double garage. House being painted White. (id:46923)
Century 21 Leading
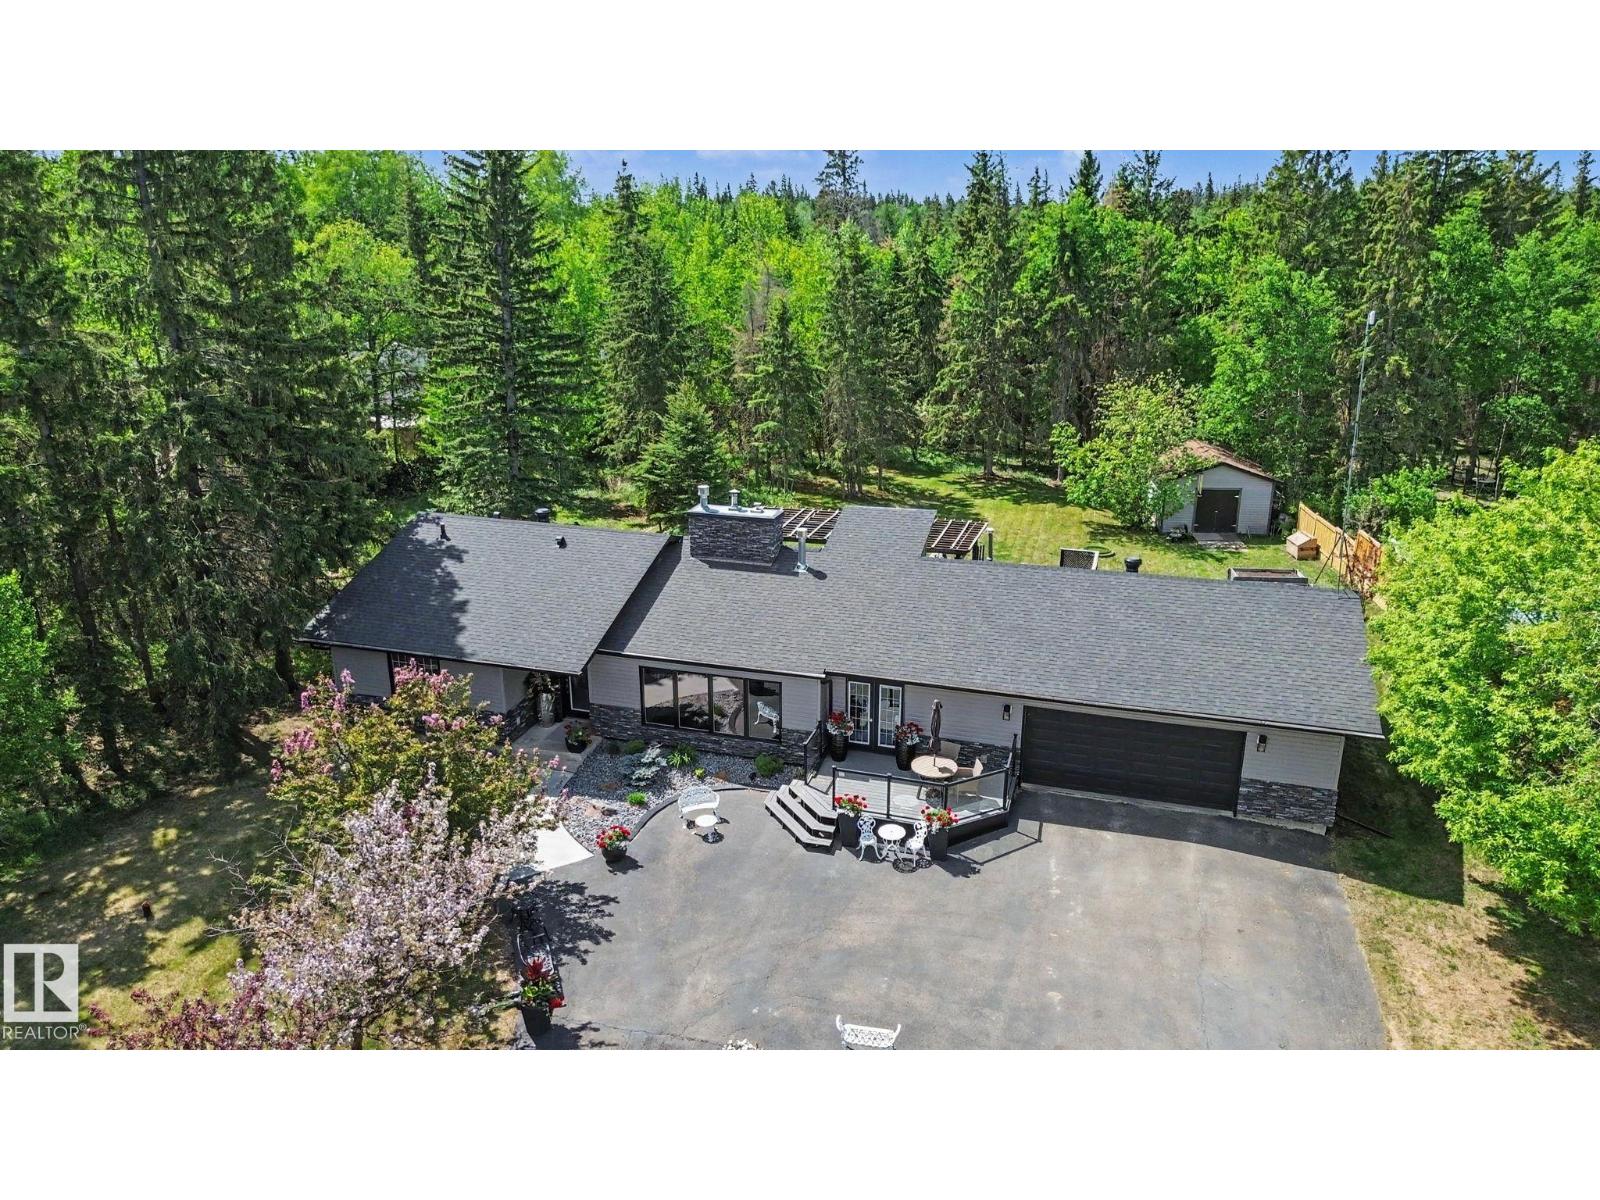
#32 54006 Rge Road 261
Rural Sturgeon County, Alberta
Welcome to this stunning bungalow on 1.04 acres backing green space in a highly sought-after neighborhood minutes from St. Albert. This fully renovated home offers over 3,000 sq. ft. of living space. Inside, rich hardwood floors, a double-sided natural gas fireplace/slate stonework. The gourmet kitchen with Kitchen Craft cabinetry, built-in lighting, granite countertops, massive island, built-in cooktop, double ovens, stainless steel appliances, huge pantry. The main floor offers a spacious primary suite, additional bedroom, while the lower level includes two large bedrooms. Meticulous updates include triple-pane windows, new doors, roof, insulation, and siding. Modern conveniences such as central air, two efficient furnaces, a RO water system, and high-speed fiber optic internet. Enjoy mature trees, welcoming front porch and a large back deck with a charming gazebo. The beautifully landscaped yard and oversized heated attached garage complete this exceptional property. (id:46923)
People 1st Realty
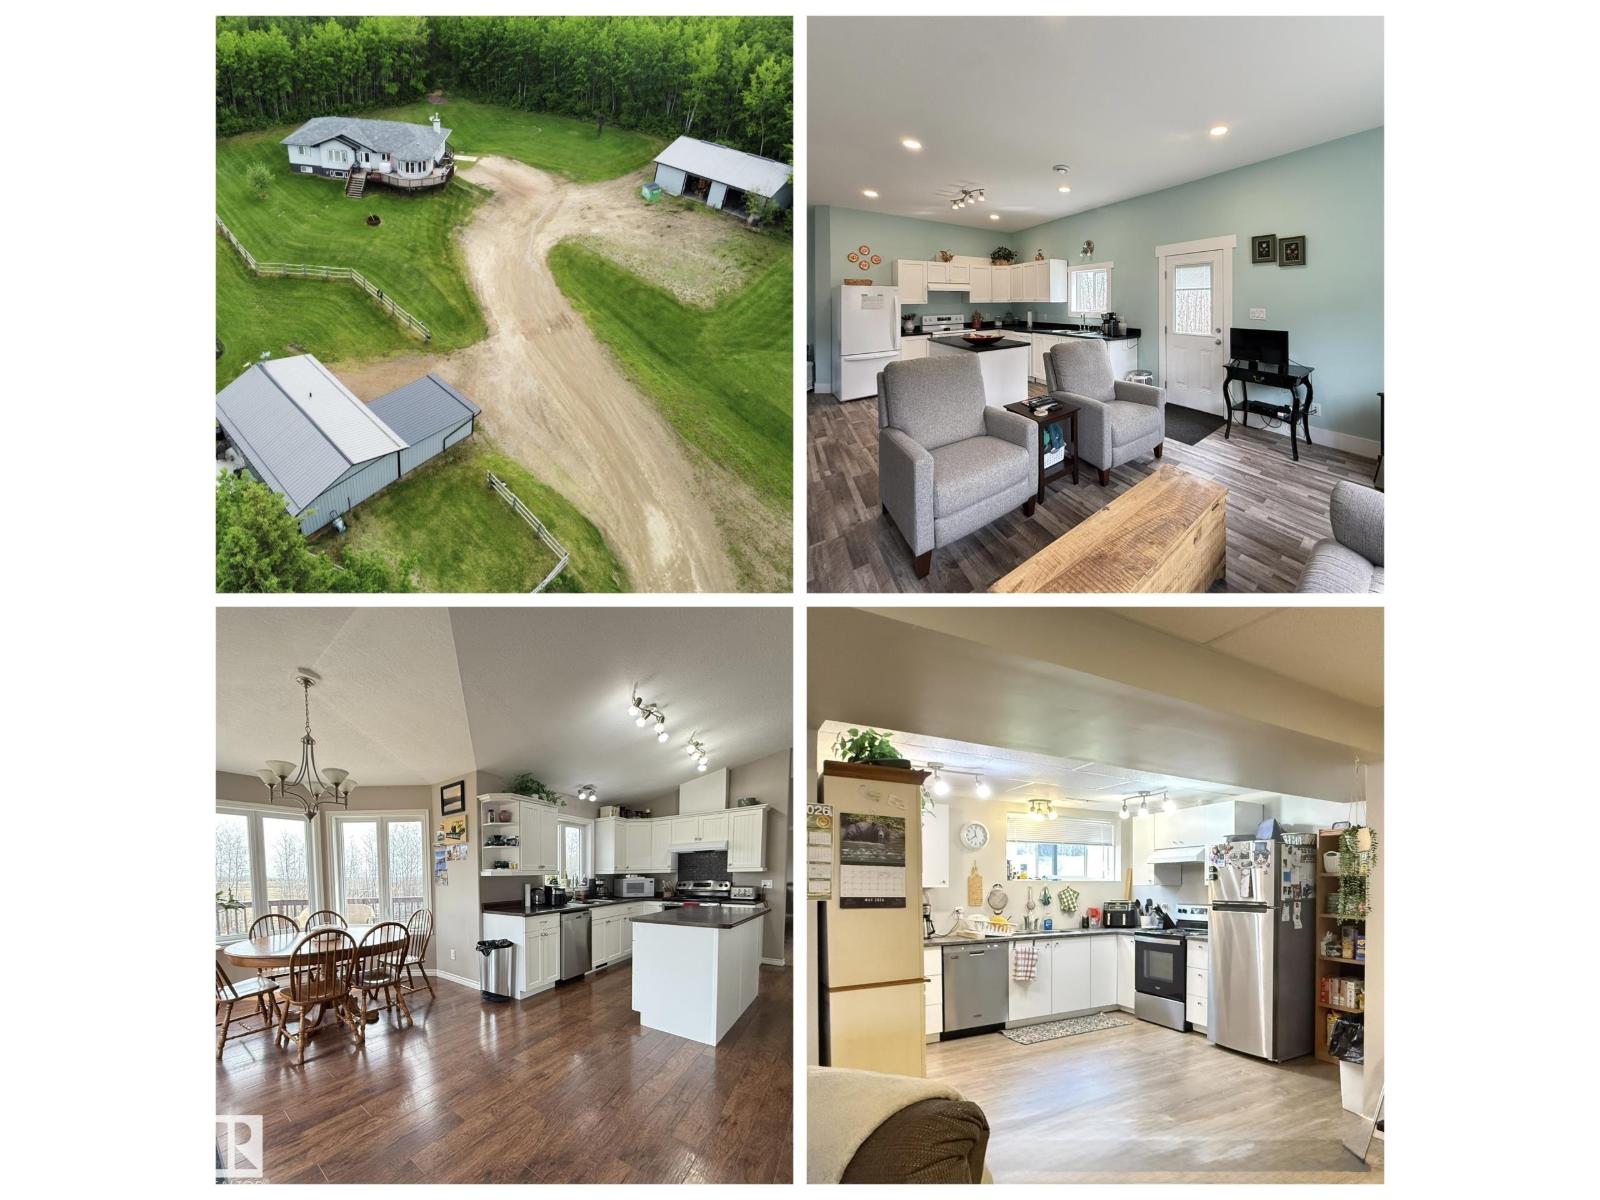
15113 Township Road 670
Rural Lac La Biche County, Alberta
Only 10 minutes from Lac La Biche, this versatile 40-acre property offers space, privacy, and endless possibilities! Uniquely designed for multi-generational living or large family! It features THREE separate living spaces - including a 1600 sqft in-law suite and fully equipped 864 sqft garden suite. This home offers over 1,700 sq ft with three bedrooms up, a guest bathroom, a spacious primary retreat with walk-in closet and ensuite with soaker tub. An open kitchen with ample storage and and large pantry, dining and living area overlooking the pasture and garden. The fully developed lower level includes a second kitchen, laundry, two spacious bedrooms, large family room, and cozy gas fireplace. Outside, you’ll find a 35x45 shop with concrete floor, overhead doors, and cistern room. The garden suite features 1 bedroom, full bath, laundry, open-concept living, gas fireplace, carport, and garden access from the private patio. A rare acreage package, close to town with room for the whole family and more! (id:46923)
Lpt Realty
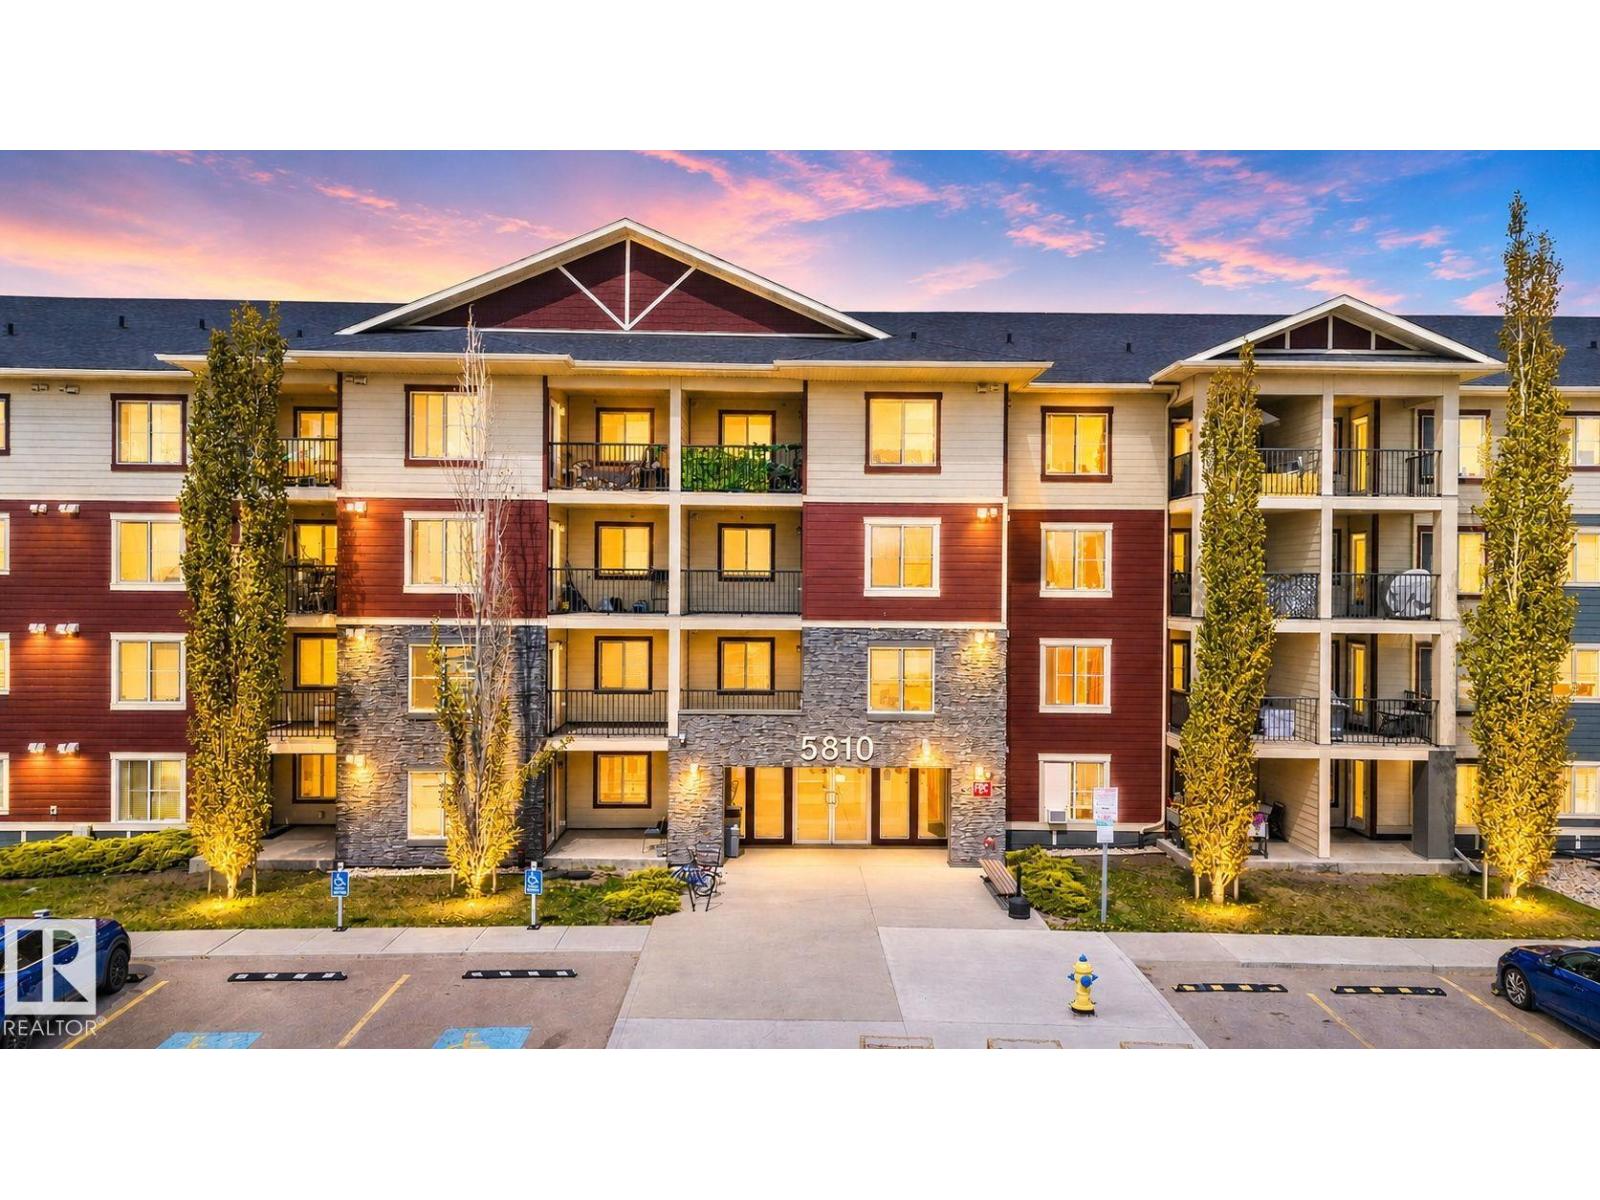
#318 5810 Mullen Pl NW
Edmonton, Alberta
RARE opportunity! 3 BEDROOM, 2 BATHROOM condo in the heart of SOUTHWEST EDMONTON! Located near Terwillegar and Windermere, this beautifully maintained condo offers the perfect mix of space, location and LOW CONDO FEES in one of Edmonton’s most sought-after areas. Featuring TITLED UNDERGROUND PARKING, updated flooring, and a bright OPEN-CONCEPT layout, this move-in ready unit is perfect for first time buyers, investors, young families or down-sizers looking for extra space without the price tag of a larger home. The spacious kitchen features granite counter tops, STAINLESS STEEL APPLIANCES, tile backsplash, and plenty of cabinet space flowing seamlessly into the dining and living area. Enjoy SUNNY SOUTHEAST EXPOSURE, a private balcony, large primary bedroom with walk-through closet and ensuite, plus IN-SUITE LAUNDRY and rough-in for A/C. 3-bedroom condos like this rarely come available! (id:46923)
Maxwell Polaris
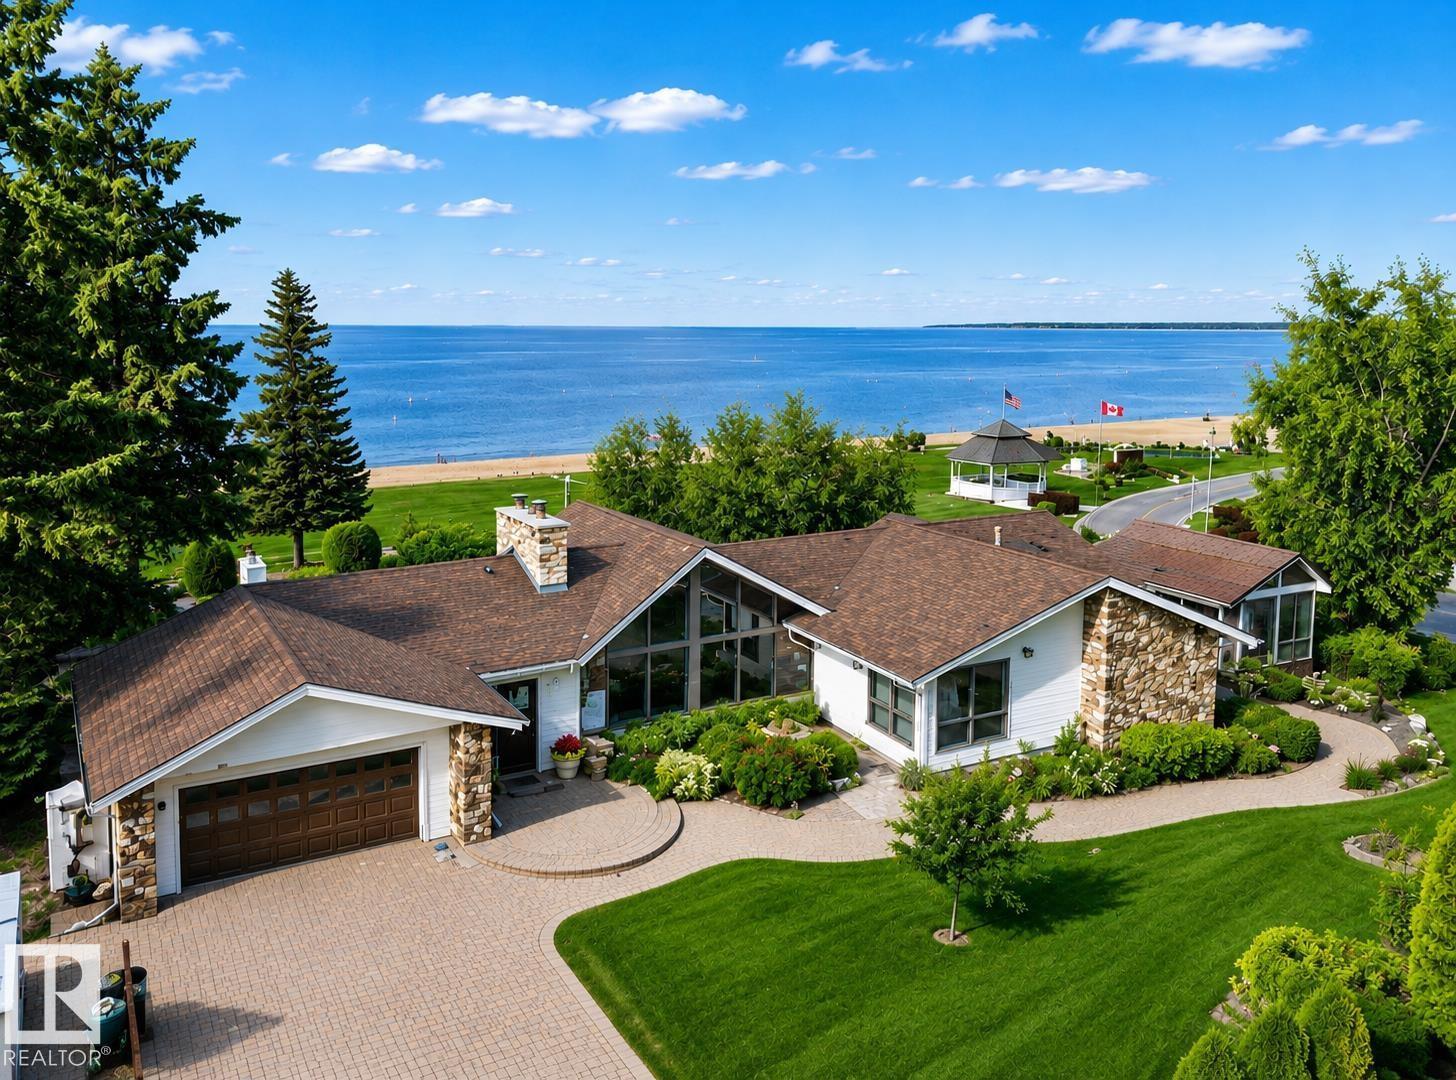
203 Pine Av
Cold Lake, Alberta
A landmark Cold Lake Estate set on 2 prime lots with panoramic lake views from every room. This 2750+ sf architecturally designed bungalow features a sunken living room with stunning stone wood fireplace, vaulted ceiling, formal dining room, a brand new kitchen wing, and 4 bedrooms on the main. Luxurious bathrooms - uncompromising quality throughout. With thoughtful comfort and elegance in mind, the home has AC, premium flooring, and a multitude of options for entertaining, as natural light floods the home. Flex space has a tranquil lakeview room with seamless flow to a heated ,screened in gazebo - perfect for relaxing or entertaining year-round. Outdoors, enjoy a meticulously landscaped yard with underground irrigation, a robotic lawnmower, premium composite decking and hottub complete with hidden storage for outdoor items. Lower level has a theatre room. Plenty of parking on the paving stone driveway. A rare opportunity to own one of Cold Lake's most distinguished homes - full list of extras available. (id:46923)
Coldwell Banker Lifestyle
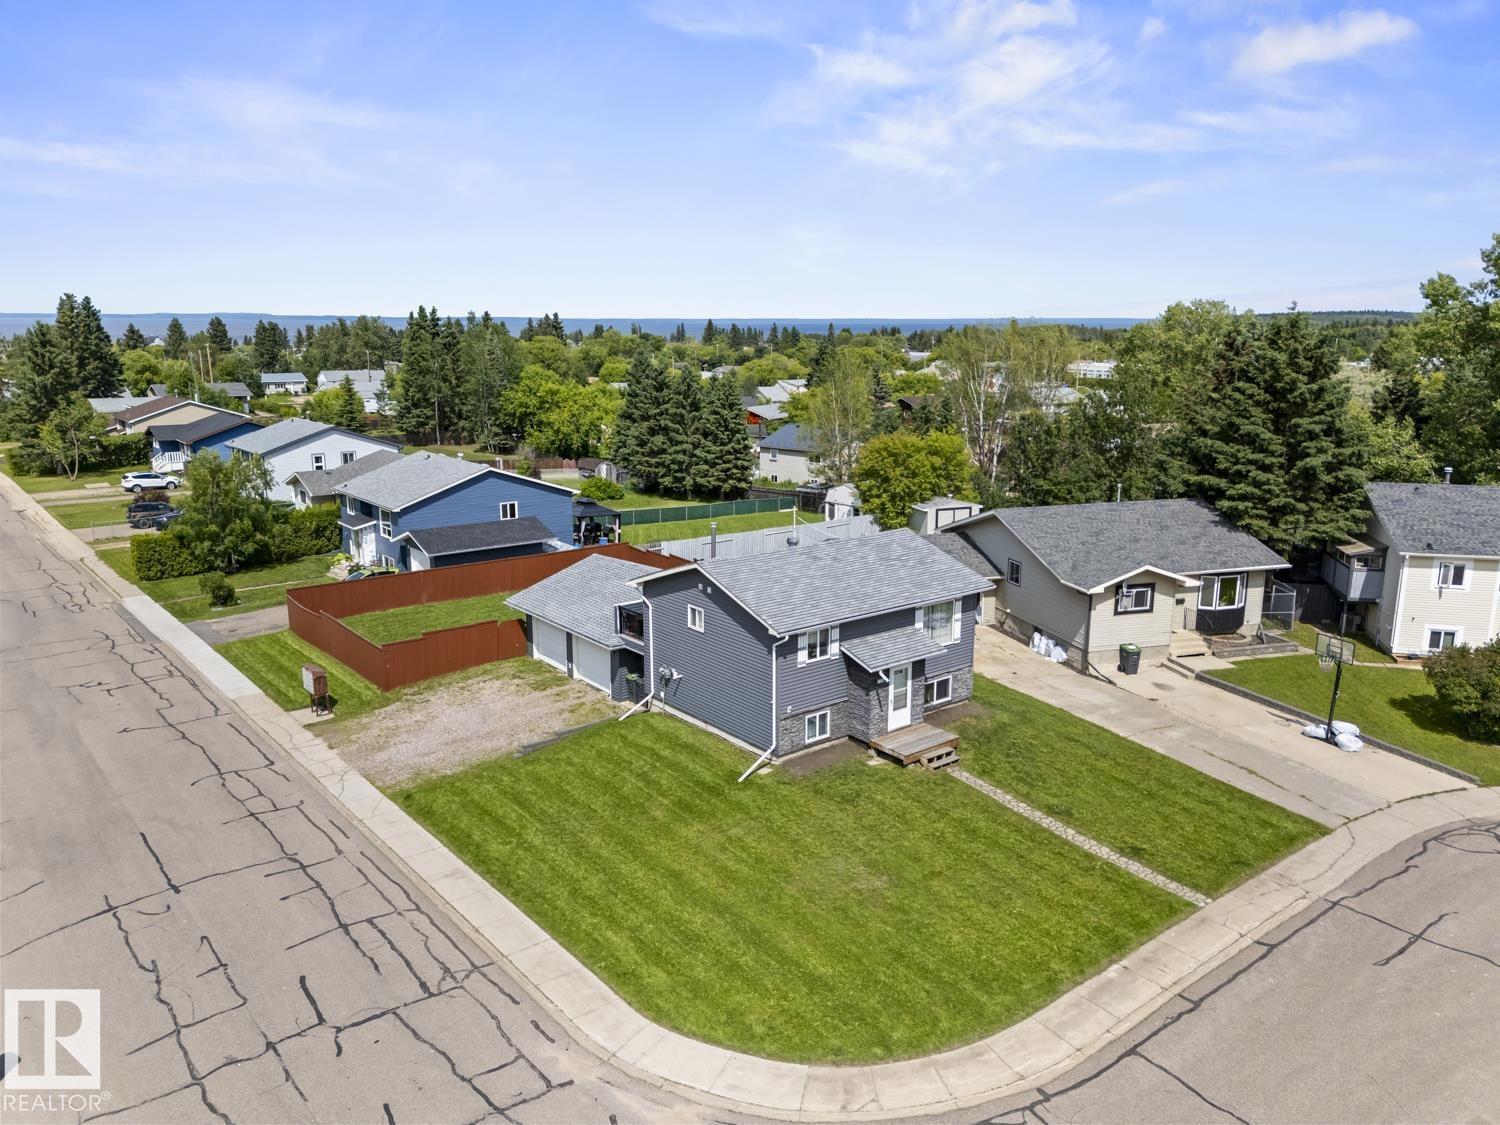
1802 12 St
Cold Lake, Alberta
What a great find! This great little starter home on a corner lot, in Cold Lake North will not disappoint. 3 bedrooms, 2 bathrooms (lower bathroom recently renovated with Bordeleau custom cabinets) and an attached heated double garage with direct access to the home. The main living space with crown molding has been opened up with faux beams to create an open concept layout. Middle eat up island with butcher block, dark cabinetry, Builtin dishwasher, (2024)Refrigerator, (2024) loads of cabinets and adjacent dining and living room space. Direct access to the beautiful back deck with duradek (2024) flooring,extended stairs & under deck storage .The yard has fence (2024) and a fire pit for summer gatherings. The primary and second bedrooms sit on the lower level for cool evenings - great use of space. Singles 2024, W/D 2024,Furance 2021, HWT 2021, Vinyl Windows (id:46923)
Coldwell Banker Lifestyle
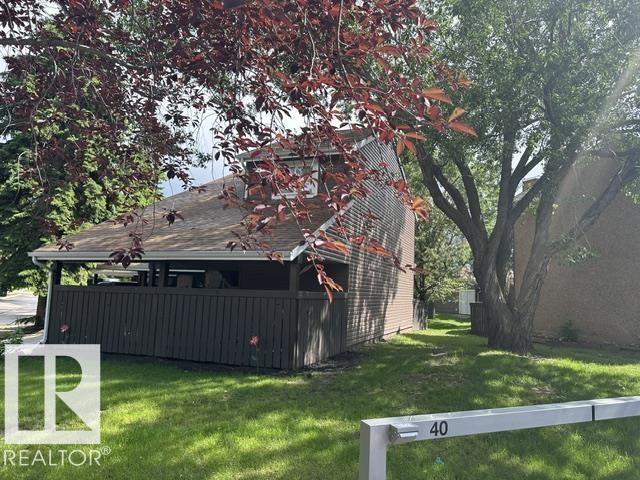
18020 96 Av NW
Edmonton, Alberta
Enjoy years of worry-free living in this meticulously maintained community. Capitalize on major, fully completed infrastructure upgrades including premium roof, windows, exterior siding, and updated doors. Opportunity to own this beautiful townhouse that feels like a detached home! Nestled in a quiet, park-like setting, this property offers exceptional privacy and security. The main floor features a spacious living room, a functional kitchen with a cozy breakfast nook, and a convenient 2-piece bathroom. Upstairs, you’ll find three generously sized bedrooms, a versatile den area that’s perfect for a home office or reading space, and a full bathroom. The unspoiled basement provides endless possibilities for future development to suit your needs. Step outside to enjoy the huge private backyard—an ideal space for relaxing, entertaining, or letting children play safely. Conveniently located close to all amenities, this home is just minutes from schools, parks, public transportation, and West Edmonton Mall (id:46923)
RE/MAX Excellence
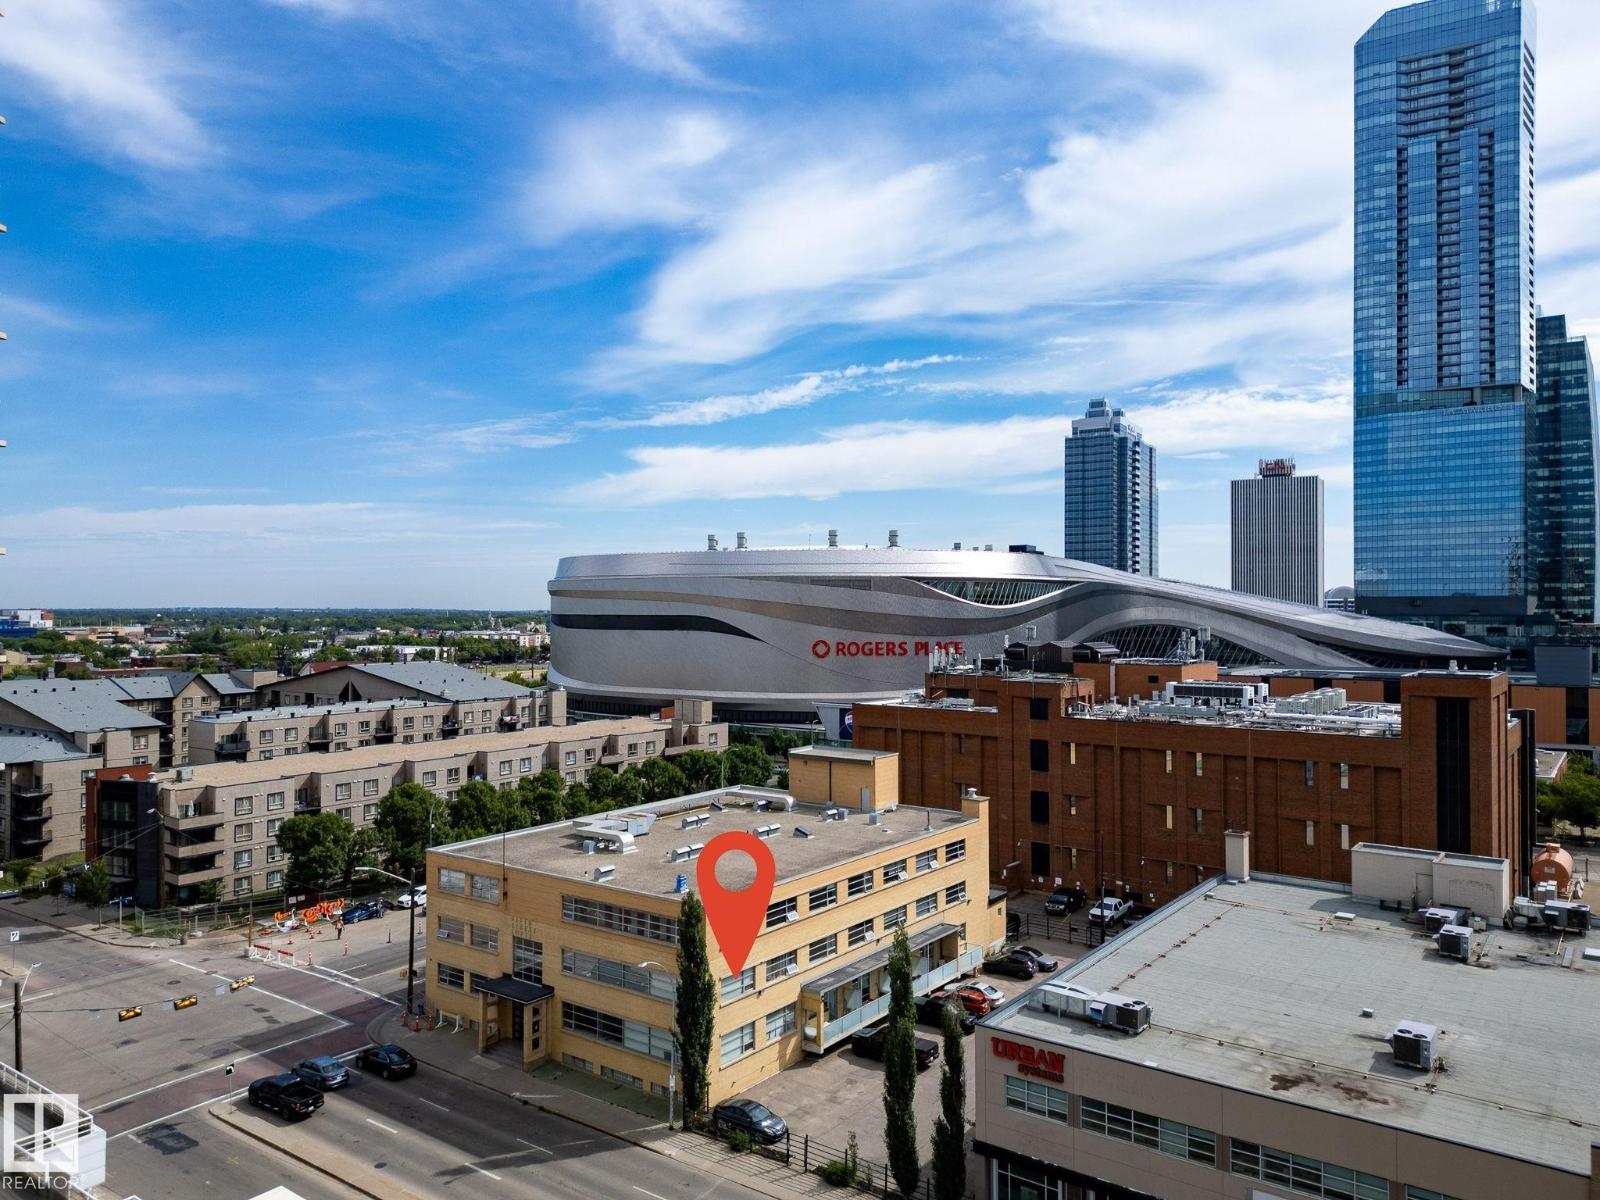
#201 10355 105 St NW
Edmonton, Alberta
FIFTH STREET LOFTS! RARE CORNER UNIT WITH WRAP-AROUND WINDOWS! Looking for a turnkey rental? MOST FURNITURE CAN BE INCLUDED (bed, couch, coffee table, bar stools, night stand)! This building was initially built by Poole Construction (PCL) in 1951 for the Goodyear Tire Company, and was later converted into lofts by renowned local firm Dub Architects in 1999. You will love this bright corner unit with 12ft ceilings, updated kitchen, & polished concrete flooring! This location can't be beat. You are steps from Grant MacEwan University, Rogers Place, Downtown's best restaurants, pubs, & coffee shops. Quick access to LRT, UofA, & River Valley. This condo is perfect for Downtown professionals, students, or anybody who enjoys living in a unique property with central location. Unit comes with a secured (gated) & energized parking stall, plus an indoor storage cage! Own a unique piece of Edmonton's history while enjoying a stylish, affordable condo and incredible location! Come check it out! (id:46923)
Century 21 Masters
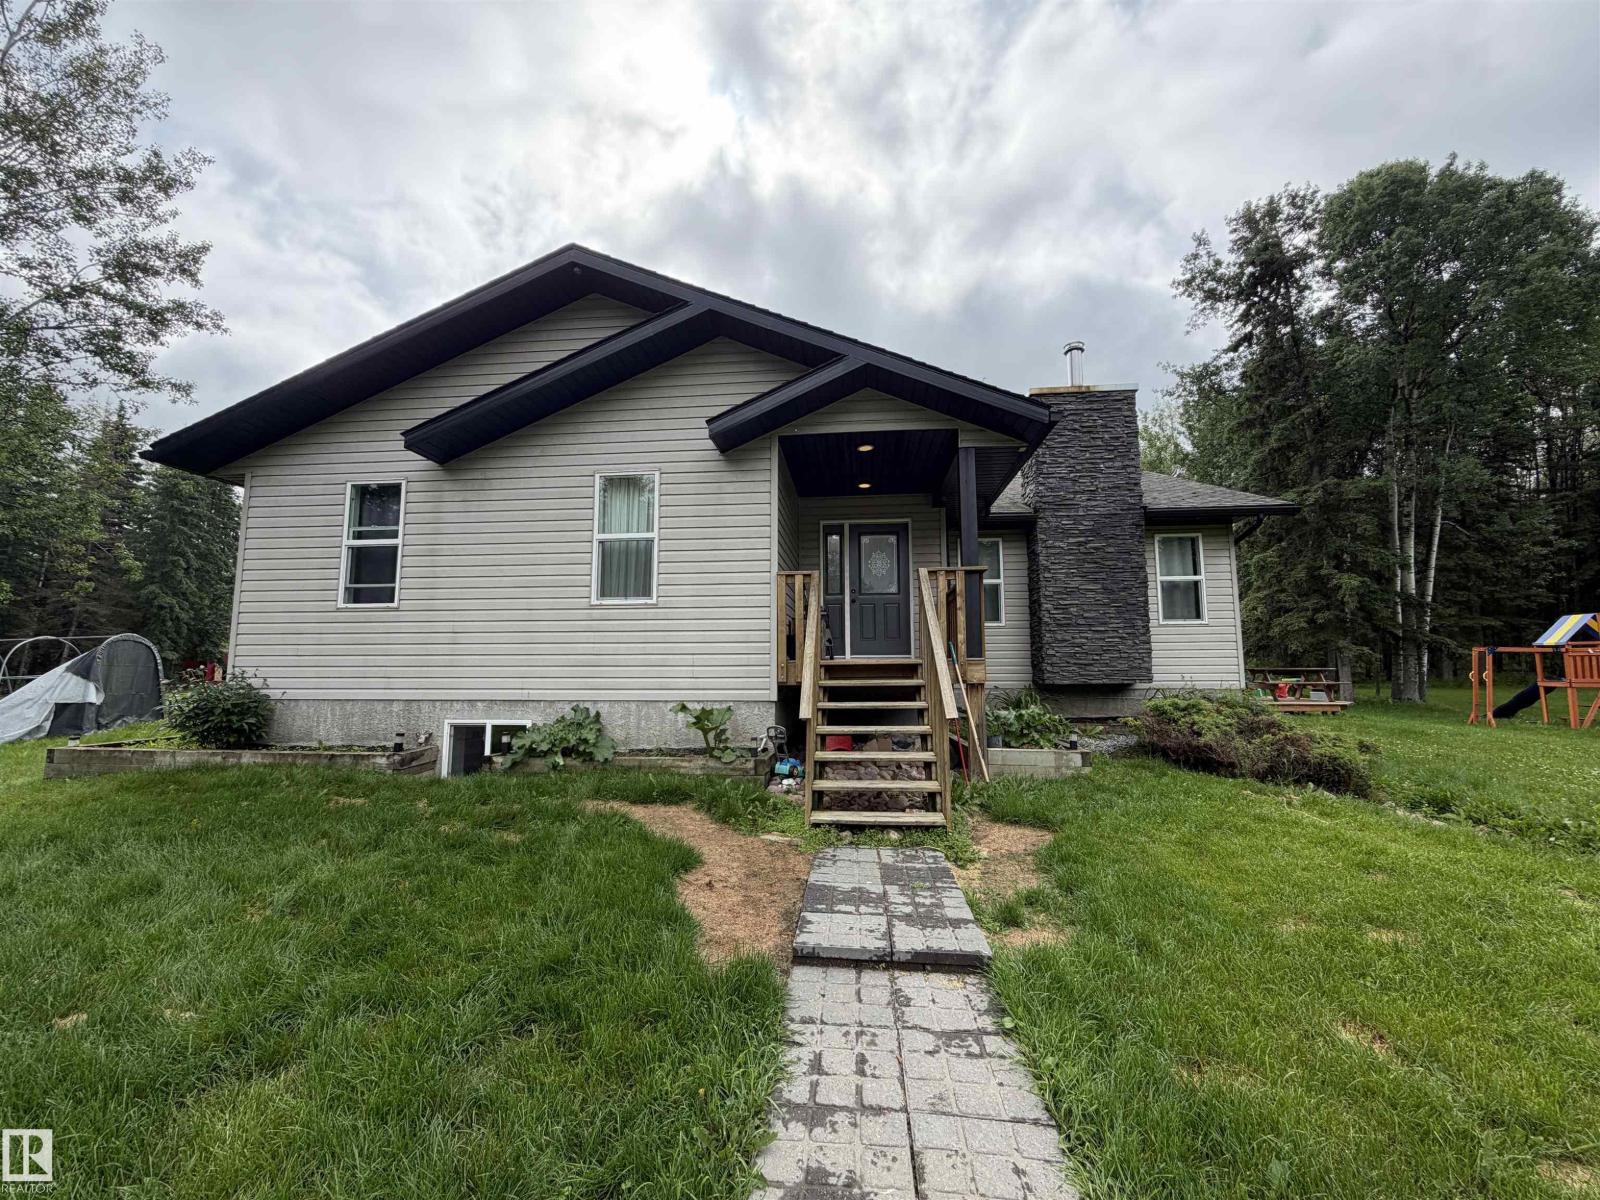
644081 Rge Road 235
Rural Athabasca County, Alberta
Escape the city and plant your roots on 5.51 private acres, just 15 minutes south of Athabasca —-completely sheltered from roads and neighbours. Step outside to not one but two decks with a hot tub, thousands of acres of crown land, and nearby lakes right at your doorstep. Sun seeker or shade lover, you're covered. ?? Built in 2007 with over 1,800 sq ft per level, the wide open main floor features soaring vaulted ceilings built for entertaining. The primary suite is a true retreat -double vanity, corner soaker tub, and an oversized separate shower. Two additional bedrooms, a dedicated office, and conveniently located laundry round out the main level. The fully finished basement delivers the ultimate hangout space - a massive family/entertainment room with bar, two large bedrooms, bonus den, and a bathroom with oversized shower. Well water, tank and field septic, and natural gas. A well-cared-for property of this caliber doesn't come available often in this area - don't let it pass you by. (id:46923)
Maxwell Progressive
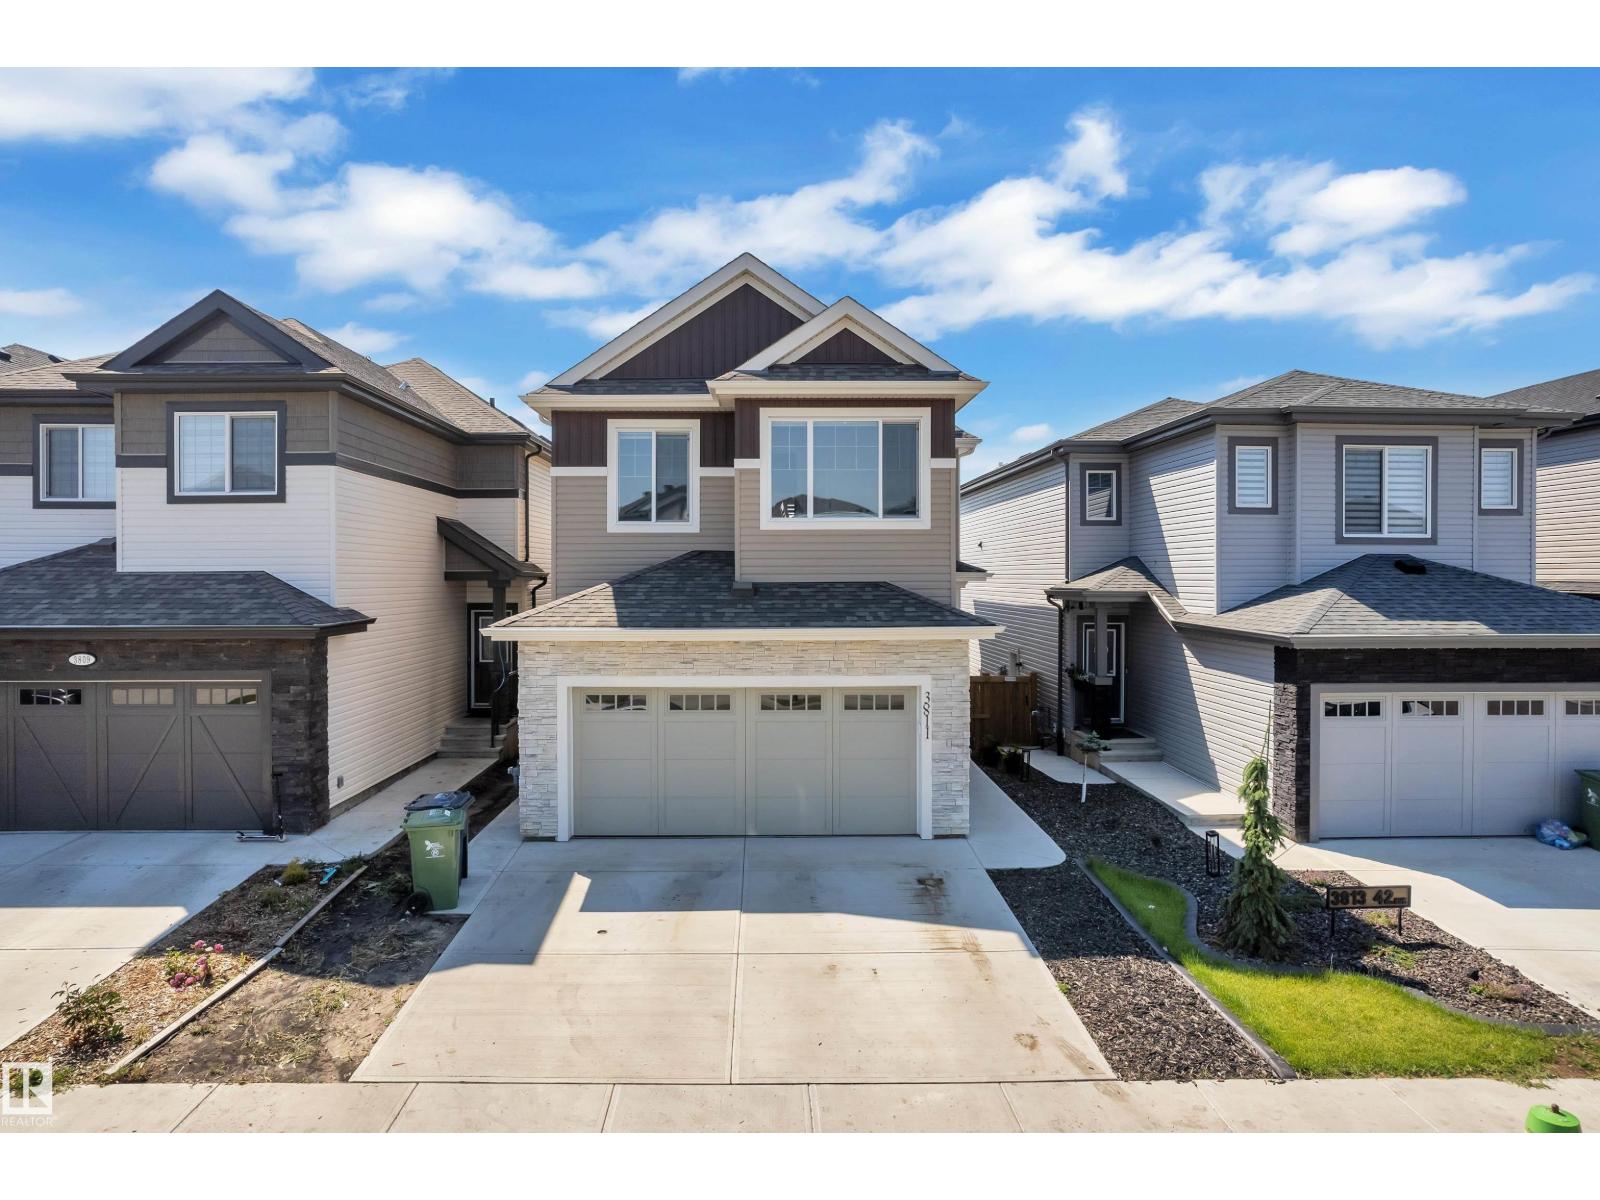
3811 42 Av
Beaumont, Alberta
Welcome to this exceptional home in the sought-after community of Triomphe, Beaumont! Designed with elegance and functionality in mind, this spacious WALKOUT home features 6 bedrooms & 4 full bathrooms, making it perfect for growing or multi-generational families. Be impressed by the soaring OPEN-TO-BELOW living area that fills the home with natural light. The main floor offers a BEDROOM and a 3-piece bathroom, ideal for guests or a home office. Upstairs, you'll find 3 GENEROUSLY sized bedrooms, including a luxurious primary bedroom with a WALK-IN closet and a 5-piece ENSUITE, along with a versatile loft and convenient upper-floor laundry. The fully finished basement, with a separate side entrance, features a GENEROUS rec room, 2 ADDITIONAL bedrooms, and a 3-piece bathroom, offering endless possibilities for extended family or entertaining. Complete with a DOUBLE FRONT ATTACHED garage and located close to parks, schools, shopping, and major amenities, this beautifully designed home is a must-see. (id:46923)
Maxwell Devonshire Realty
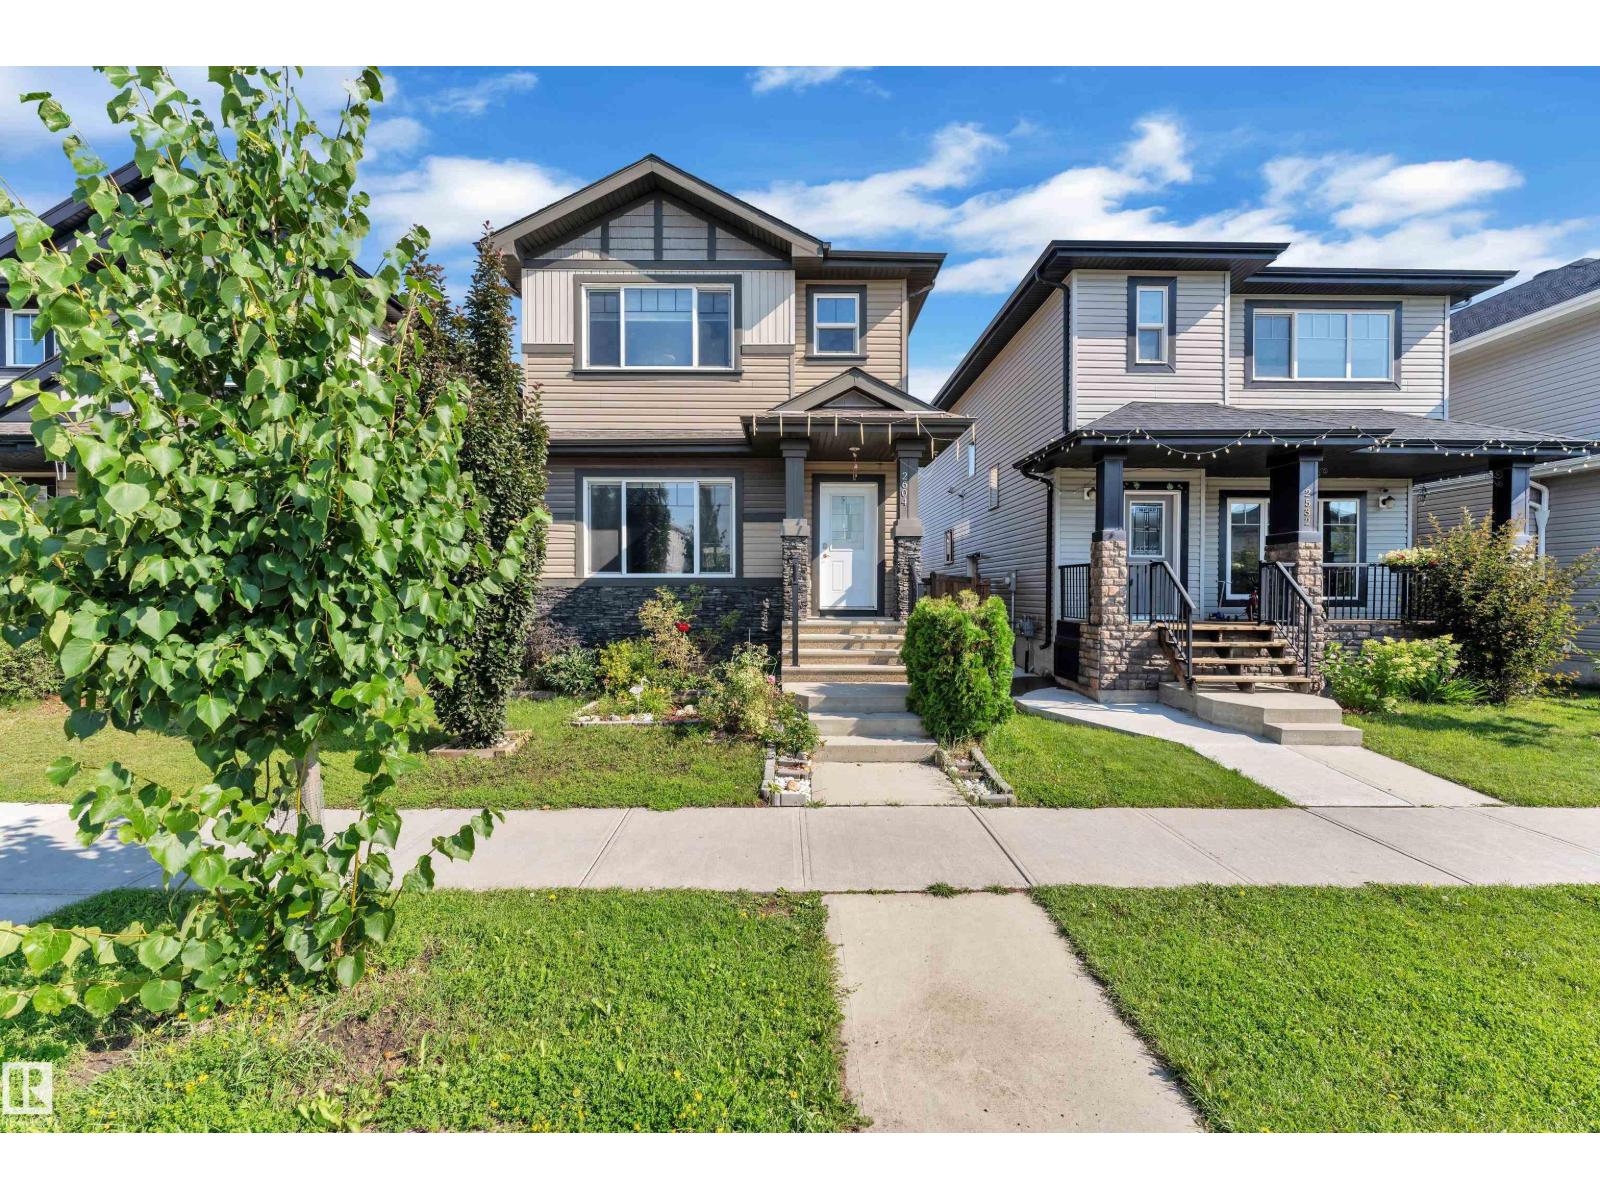
2604 20 Av NW
Edmonton, Alberta
Welcome to this beautifully designed home in the sought-after community of Laurel! Offering 4 SPACIOUS bedrooms and 3.5 bathrooms, this thoughtfully planned home combines style, comfort, and functionality. The main floor features a bright, open-concept layout perfect for everyday living and entertaining. Upstairs, you'll find a convenient laundry room and a spacious primary suite complete with a WALK-IN closet and private ensuite. The FULLY FINISHED basement, with its SEPARATE SIDE entrance, includes a SECOND KITCHEN, a SECOND LAUNDRY area, a 4th BEDROOM with a walk-in closet, and a full bathroom—ideal for extended family or added flexibility. With a smart, well-designed floor plan, ample living space, and an excellent location close to schools, parks, shopping, public transit, and major roadways, this home is a fantastic opportunity for families or investors. (id:46923)
Maxwell Devonshire Realty
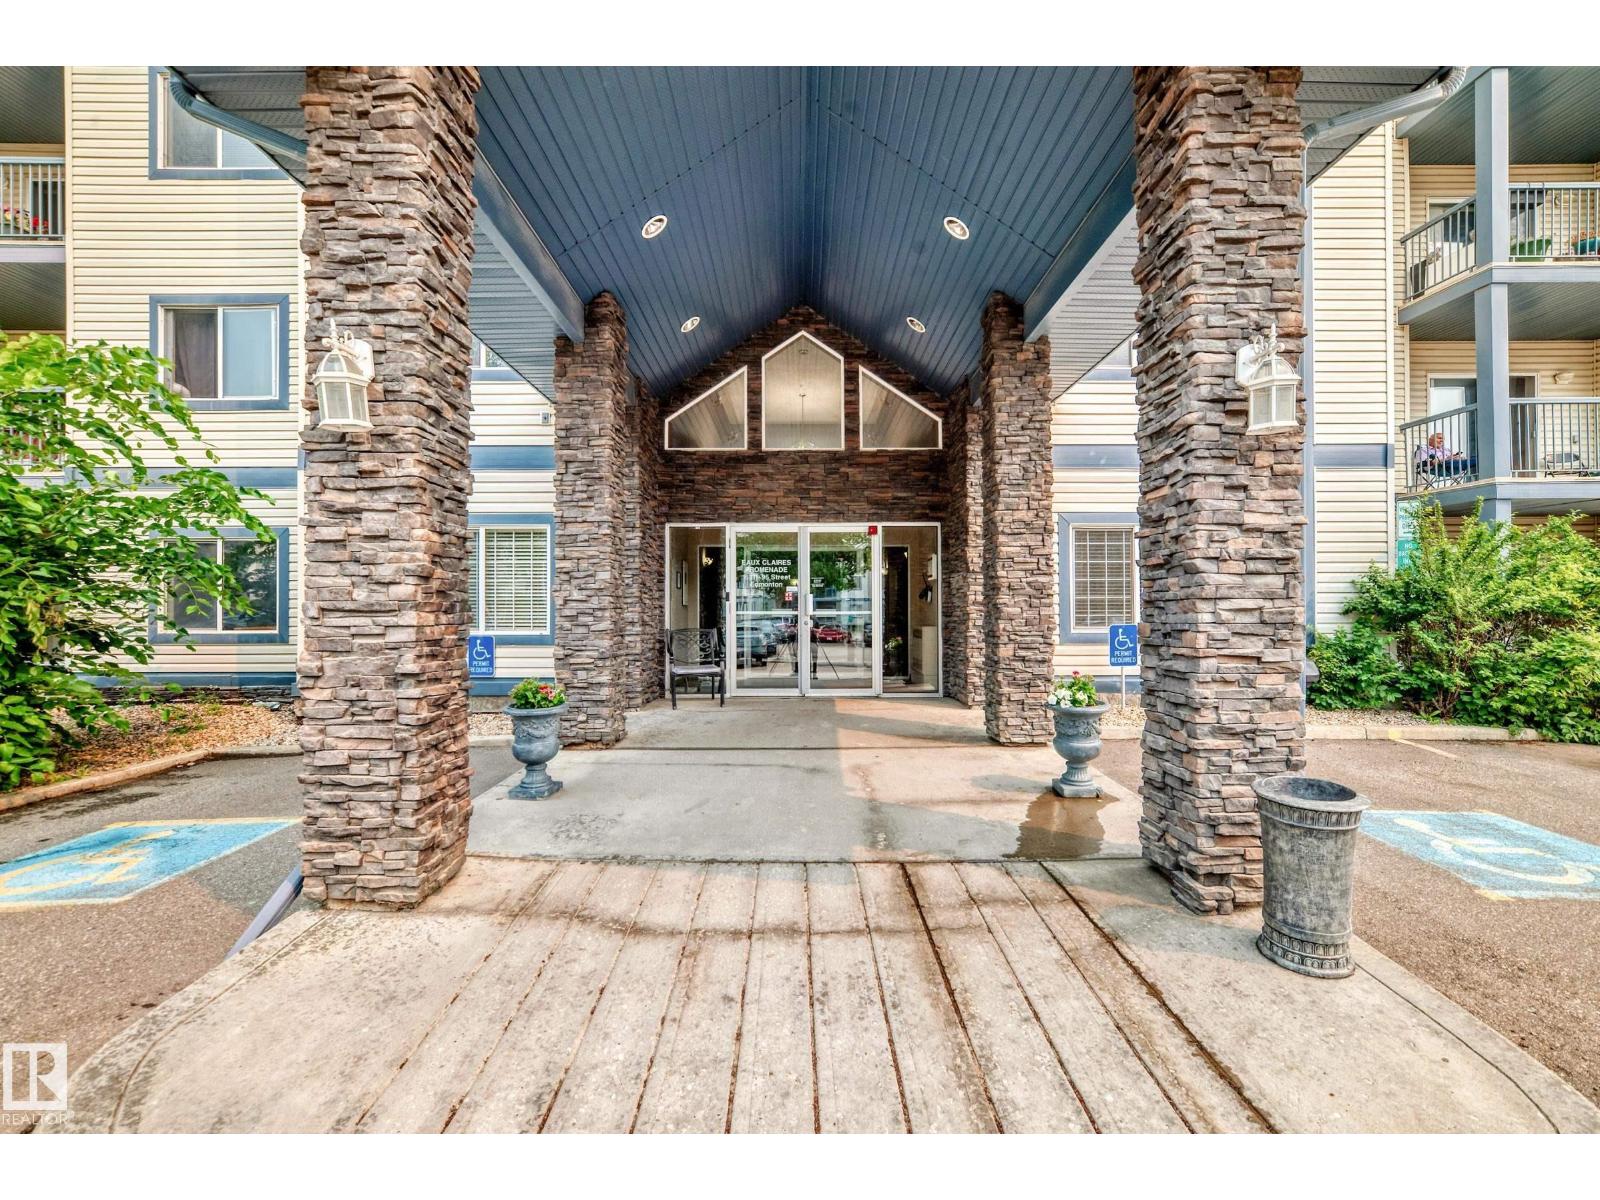
#138 16311 95 St NW
Edmonton, Alberta
This is the most spacious 1 bedroom condo you will ever see! This low-rise apartment unit offers a practical layout and comfortable living space at an affordable price. The kitchen features an island for extra prep space and storage and opens to the living room with a cozy fireplace. The bedroom is a great size with easy access to the full bathroom. You’ll love the in-suite laundry, no stairs and easy access in and out. Beautiful walking trails nearby, and close to shopping, restaurants, grocery stores, and everyday amenities. A solid option for first-time buyers, down-sizers or investors looking for a well-located condo with everything you need close by. (id:46923)
Real Broker
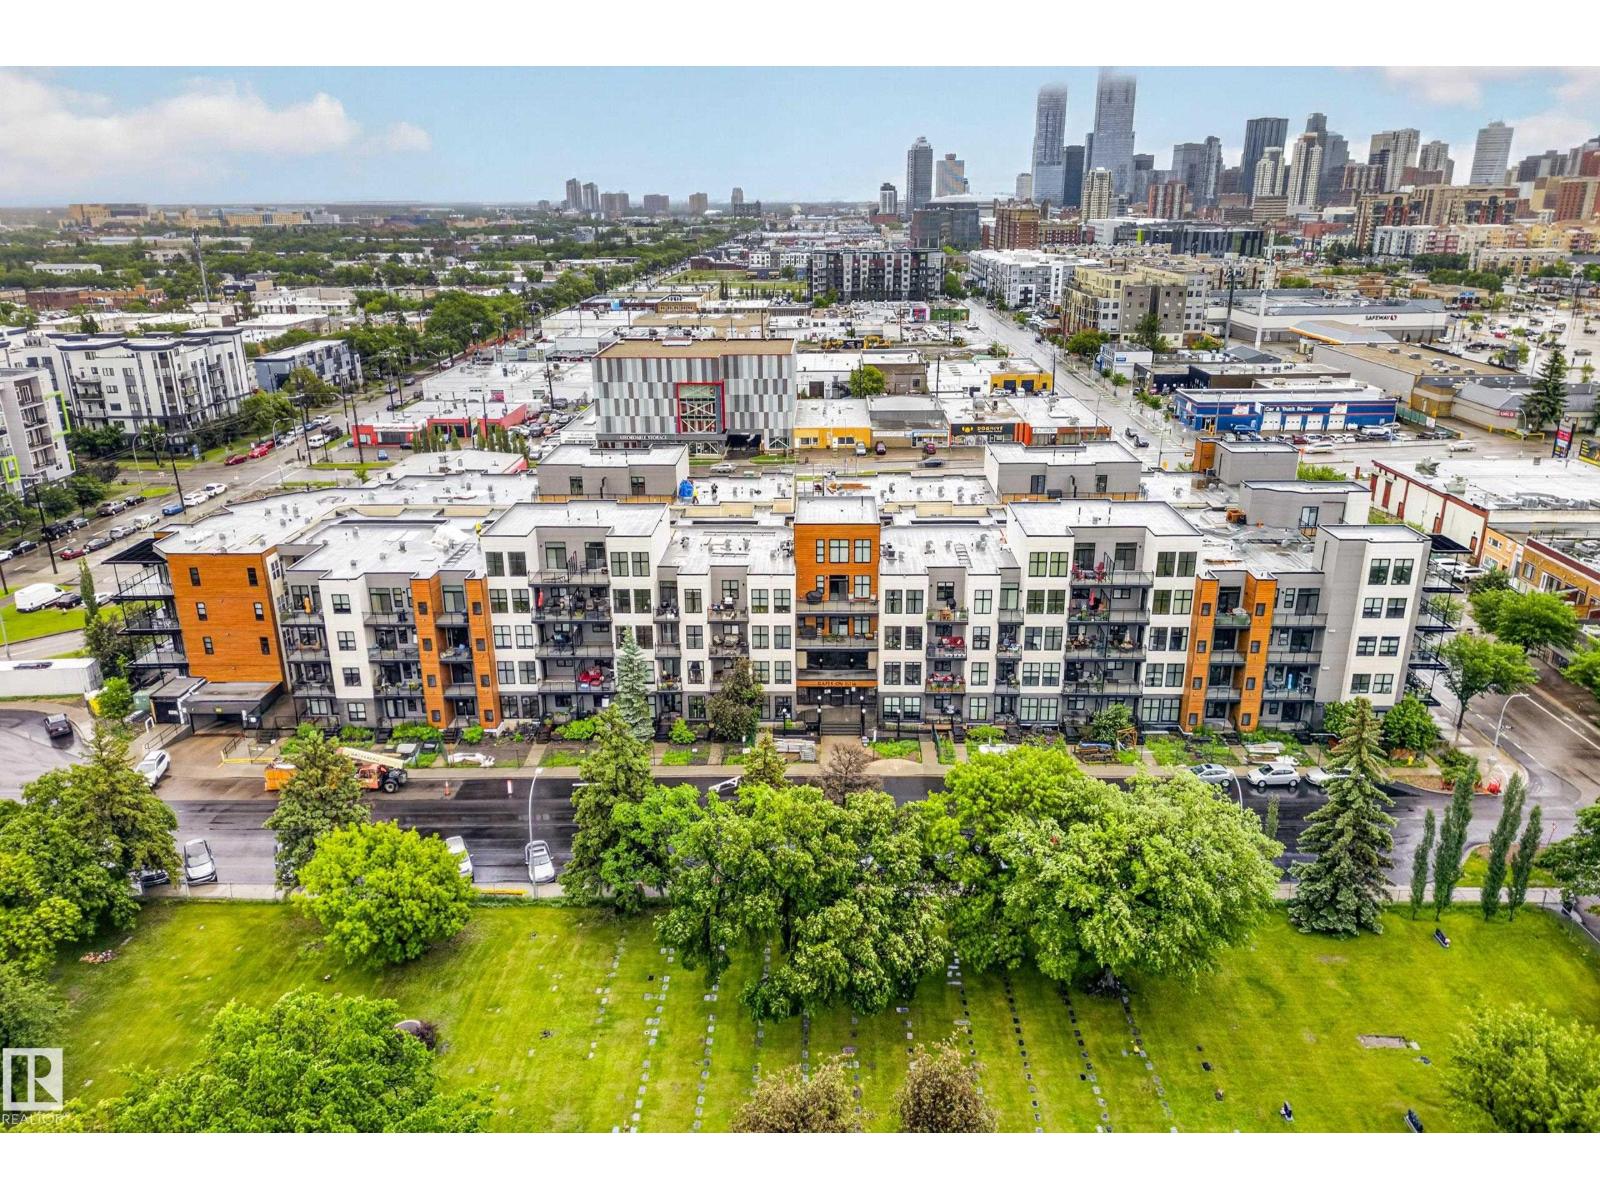
#410 10531 117 St NW
Edmonton, Alberta
Welcome to this bright and spacious top-floor condo in the desirable Queen Mary Park neighbourhood of Edmonton. Offering 978 sq ft of well-designed living space, this 2-bedroom home combines comfort, functionality, and exceptional city views. The open-concept layout features a generous living room that flows seamlessly into the kitchen and dining area, creating an ideal space for everyday living and entertaining. Large east-facing windows fill the home with natural morning light while showcasing an impressive view of downtown Edmonton. Stay cool year-round with central air conditioning. The kitchen offers ample cabinetry and workspace, with plenty of room to gather and host. Both bedrooms are well-sized and provide flexibility for guests, a home office, or additional living needs. Enjoy the convenience and security of one underground parking stall, along with the benefits of top-floor living. Located close to downtown, this is a great opportunity for anyone looking for easy living in a central location. (id:46923)
Royal LePage Noralta Real Estate
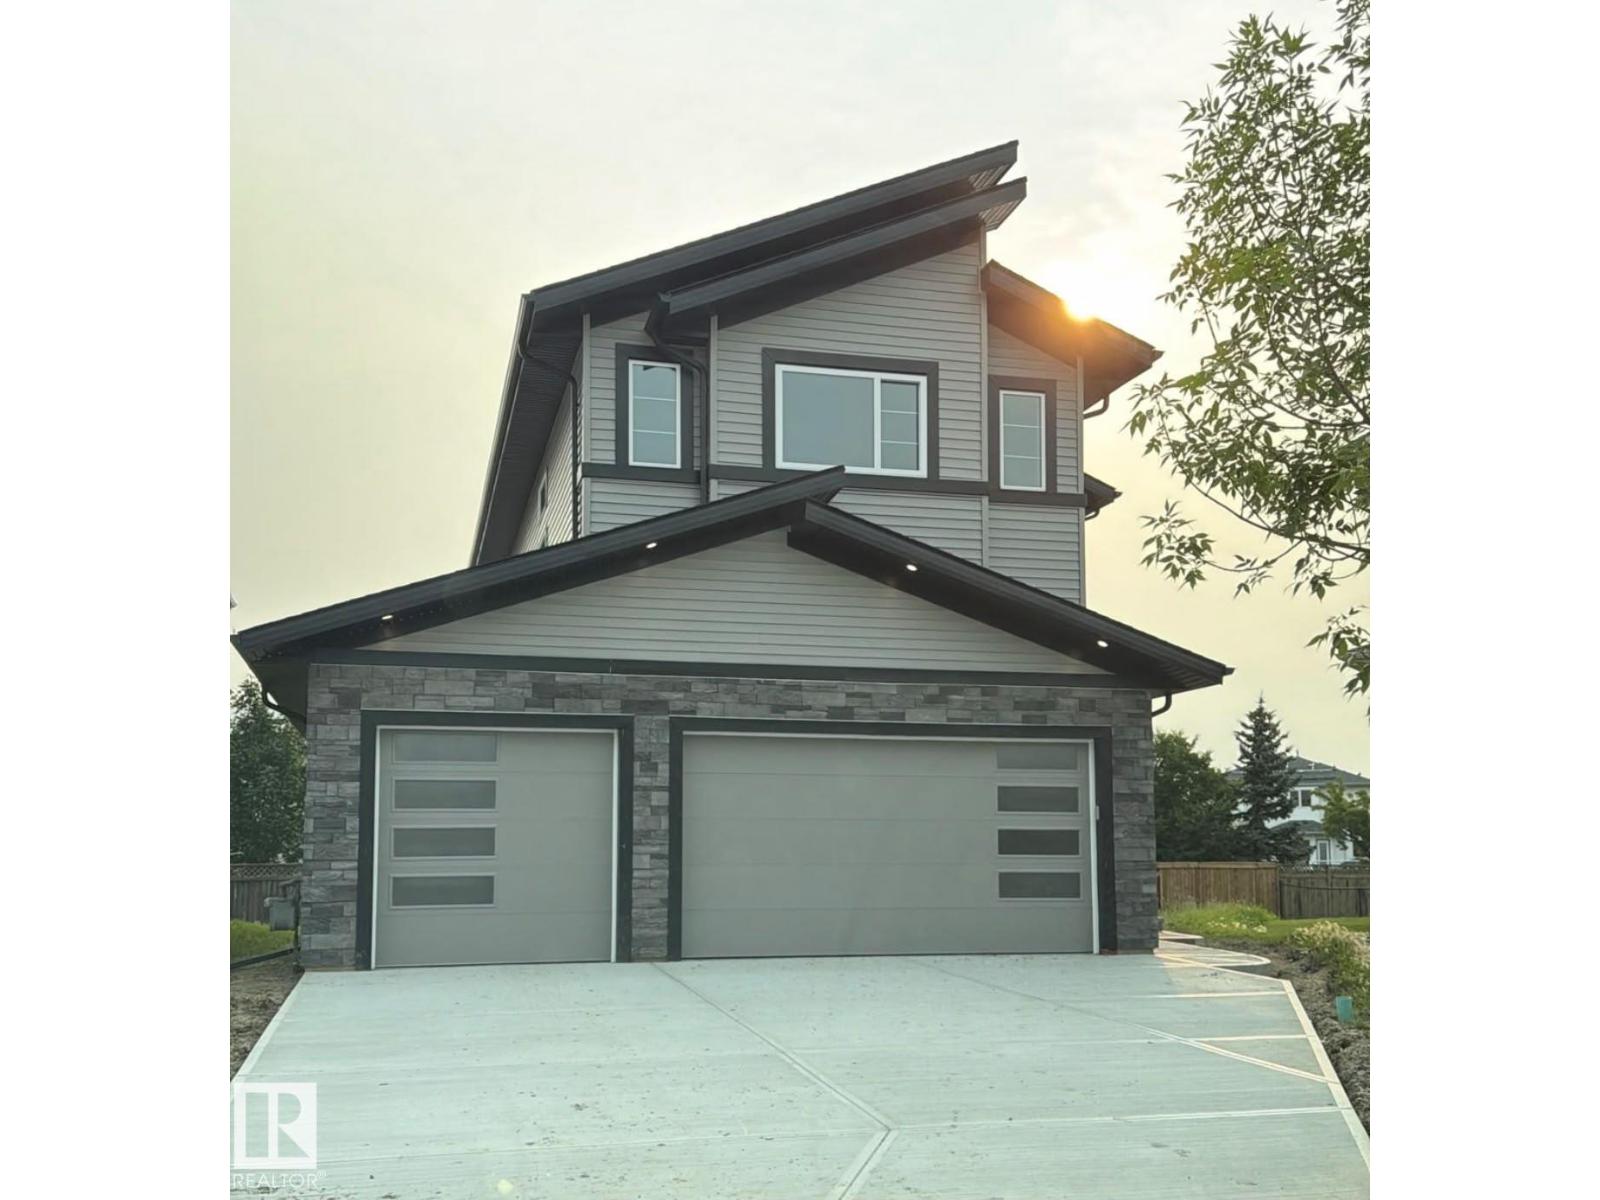
34 Mckenzie Close Cl
Leduc, Alberta
BRAND NEW HOME for sale in the desirable neighbourhood of MEADOWVIEW. This home features a OVERSIZED TRIPLE GARGAE and over 2400 SQFT of living space. A total of 3 BEDROOMS and 3 FULL WASHROOMS. Enter through the DOUBLE DOOR and be greeted by the OPEN TO ABOVE FOYER with MAPLE RAILING. You'll find an OVERSIZED MUDROOM and PANTRY leading to the EXTENDED KITCHEN with CUSTOM CABINETRY. There is a MAIN FLOOR BEDROOM/DEN and FULL WASHROOM. Walk up the CUSTOM STAIRS to an OPEN CONCEPT BONUS ROOM. In addition to the master bedroom there is an UPSTAIRS LAUNDRY and 2 ADDITIONAL BEDROOMS with a FULL WASHROOM. All levels feature 9' CEILINGS. Make this your home today! (id:46923)
Initia Real Estate
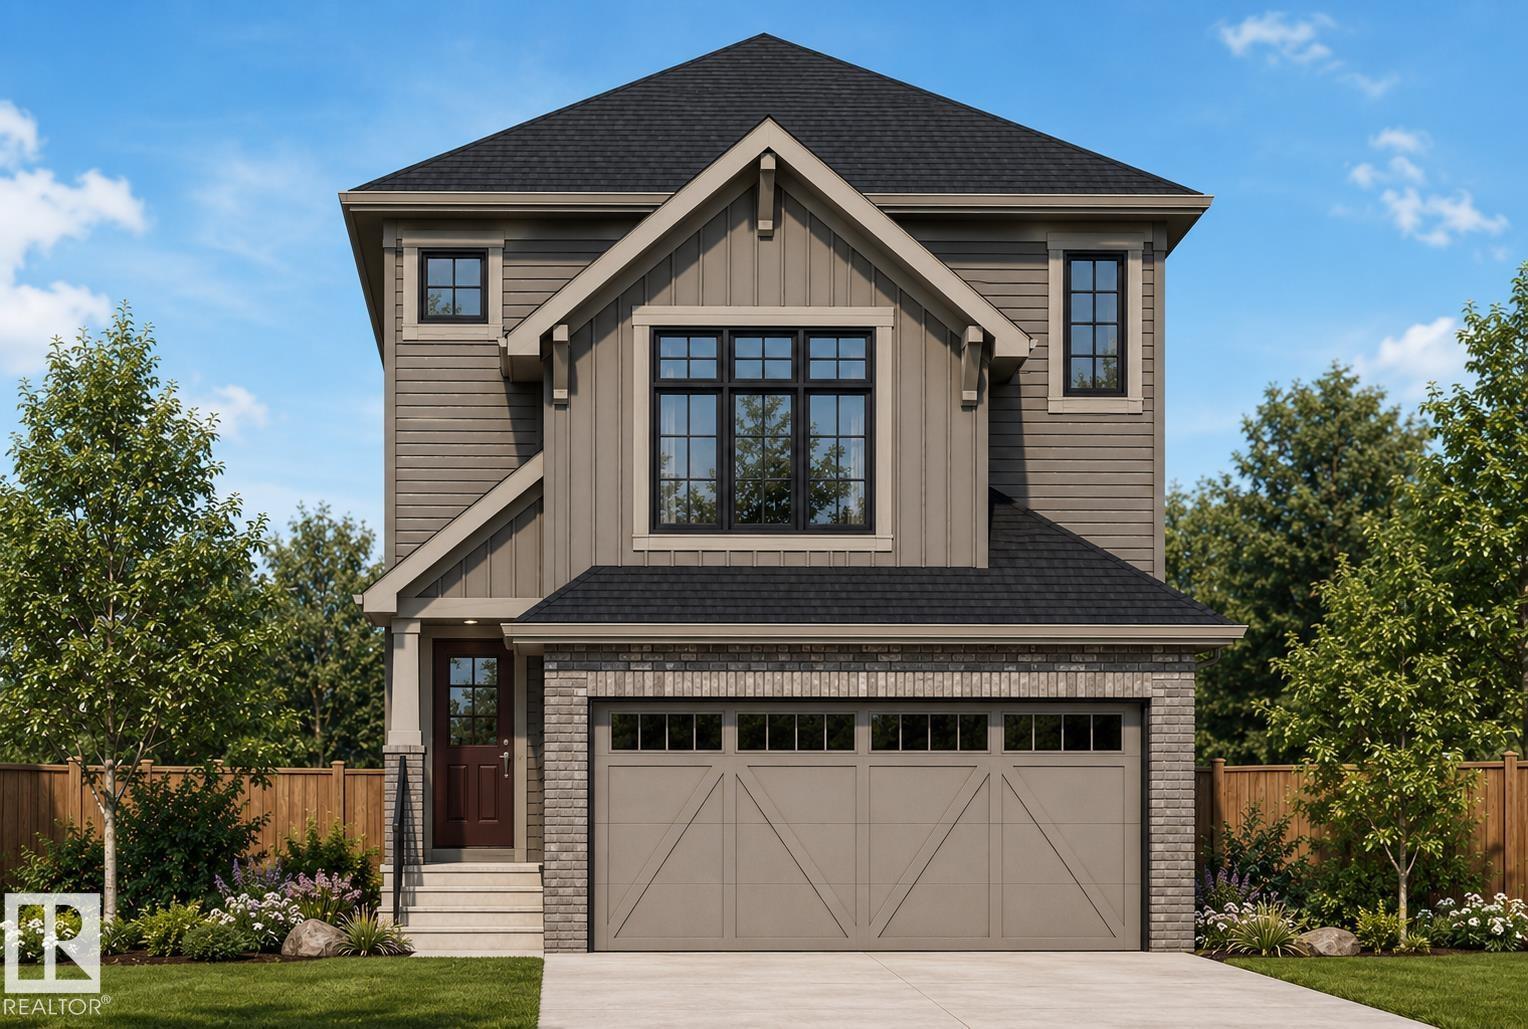
3259 Granville NW
Edmonton, Alberta
Welcome to the all new Lilac Built by Broadview Homes and is located in one of Edmonton's newest premier west end communities of Granville. With over 1500+ Square ft this home comes with a double attached garage and a open concept main floor. Your main floor is complete with upgrade luxury Vinyl Plank flooring throughout the great room and the kitchen, the main floor also has a powder room off the foyer. The kitchen that has upgraded cabinets, upgraded counter tops and a tile back splash. The upper level has 3 large bedrooms and 2 full bathrooms and a centre bonus room. This single family home also comes with a unspoiled basement perfect for future development. ***Home is under construction and the photos are of the show home colors and finishing's may vary *** (id:46923)
Royal LePage Arteam Realty
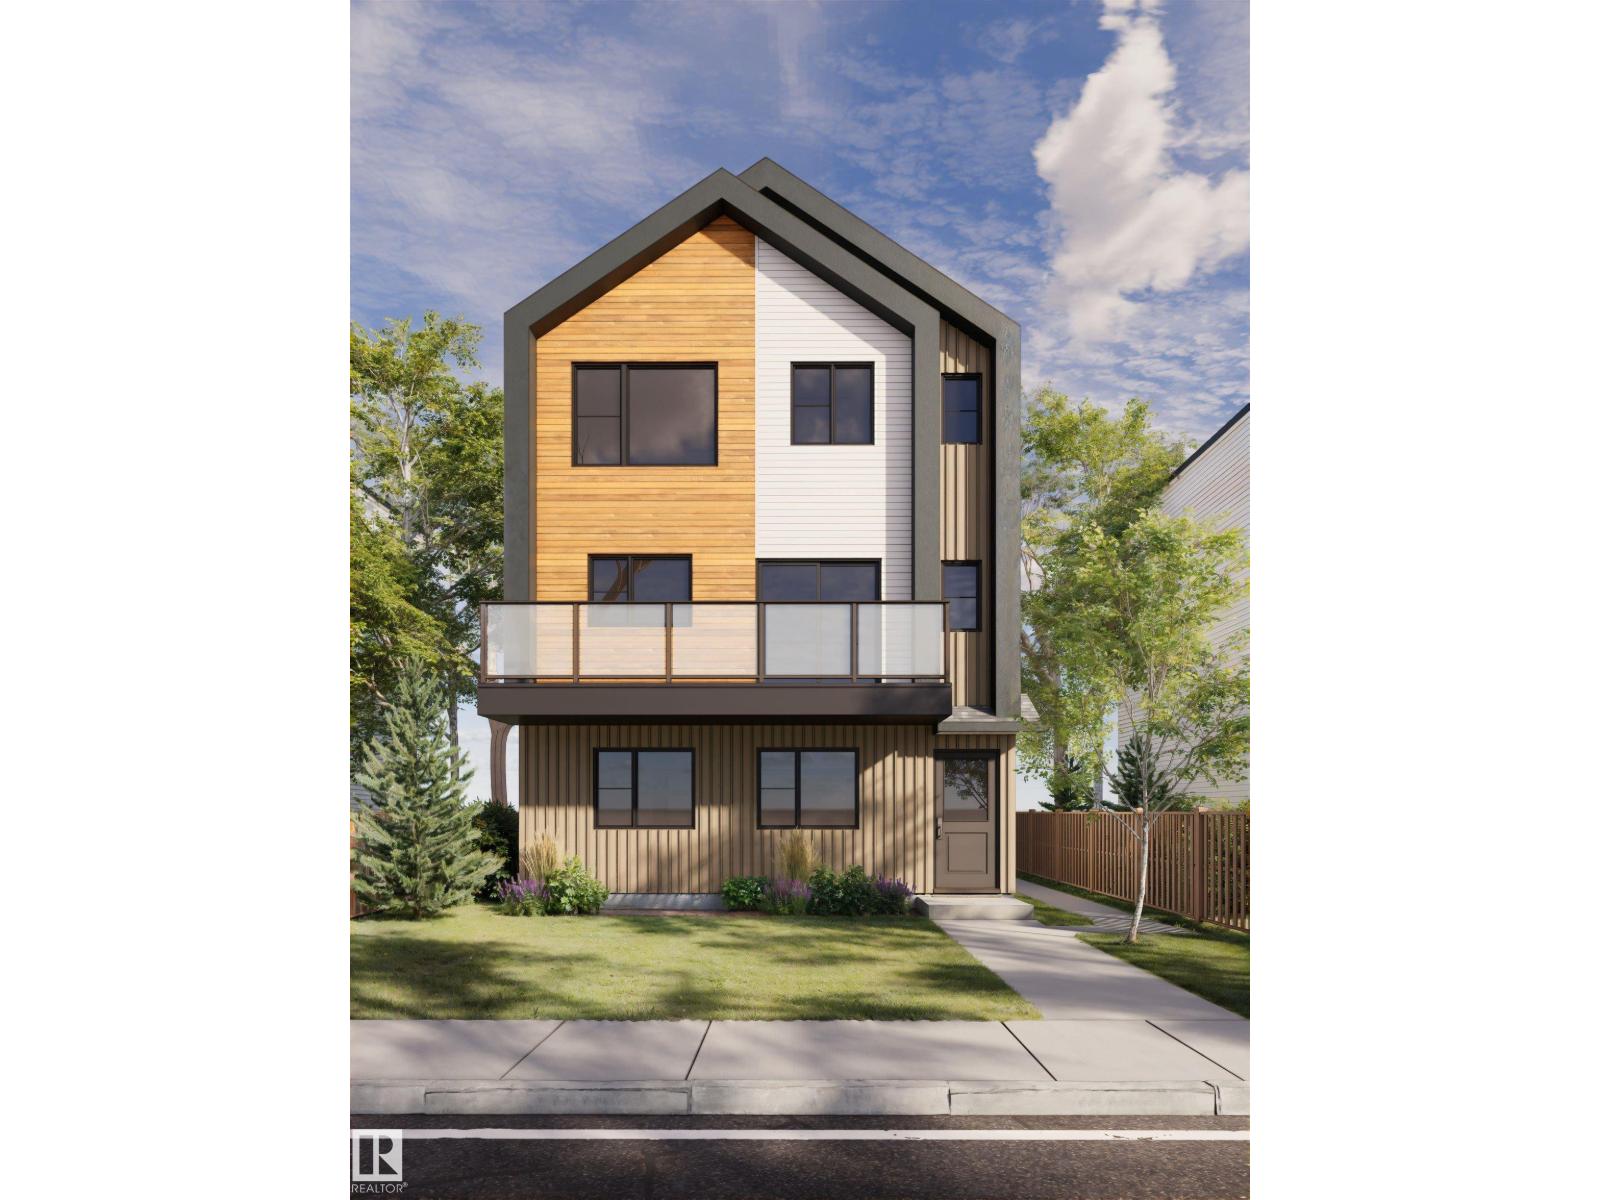
#9 1430 Aster Wy NW
Edmonton, Alberta
Welcome to Broadview Homes newest product line the Village at Aster located in the hear of the South East Edmonton. These detached single family homes give you the opportunity to purchase a brand new single family home for the price of a duplex. These homes are nested in a private community that gives you a village like feeling. There are only a hand full of units in this Village like community which makes it family orientated. From the superior floor plans to the superior designs owning a unique family built home has never felt this good. Located close to all amenities and easy access to major roads like the Henday and the whitemud drive. A Village fee of $29 per month takes care of your road snow removal so you don’t have too. All you have to do is move in and enjoy your new home. *** Under construction and to be complete by December , photos used are from a similar home recently built but colors and finishings may vary *** (id:46923)
Royal LePage Arteam Realty
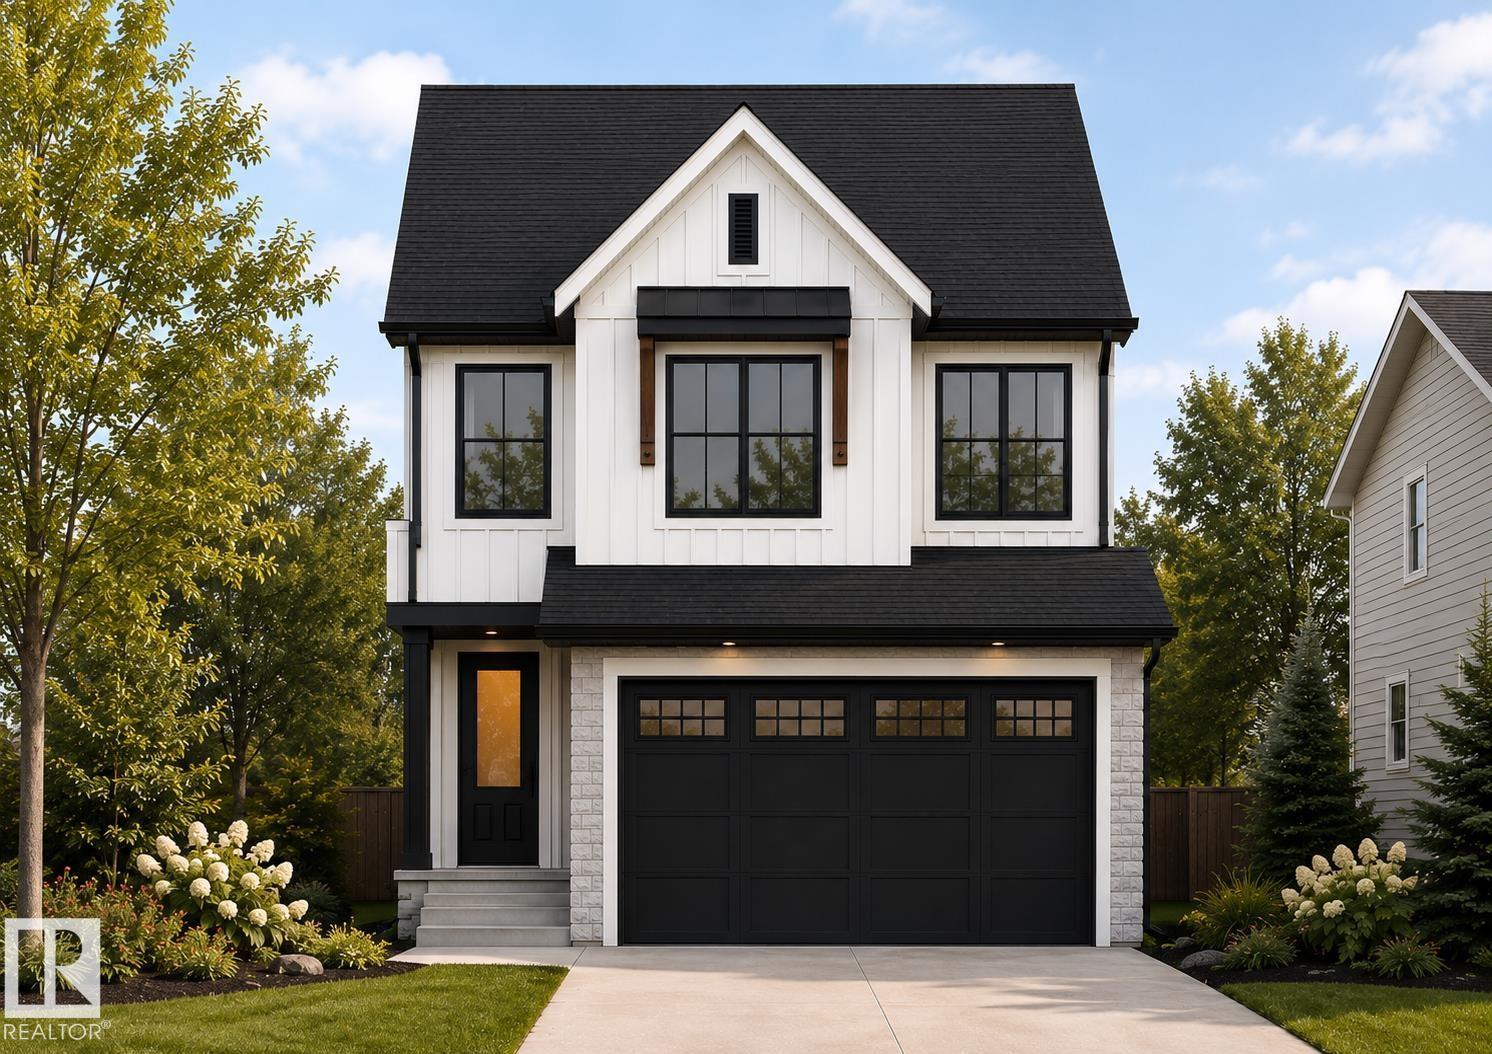
3261 Granville NW
Edmonton, Alberta
Welcome to the all new : Olivia Built by Broadview Homes and is located in one of Edmonton's newest premier west end communities of Granville. With over 1600+ Square ft this home comes with a double attached garage and a open concept main floor. Your main floor is complete with upgrade luxury Vinyl Plank flooring throughout the great room and the kitchen, the main floor also has a powder room off the foyer. The kitchen that has upgraded cabinets, upgraded counter tops and a tile back splash. The upper level has 3 large bedrooms and 2 full bathrooms and a centre bonus room. This single family home also comes with a unspoiled basement perfect for future development. ***Home is under construction and the photos are of the show home colors and finishing's may vary *** (id:46923)
Royal LePage Arteam Realty
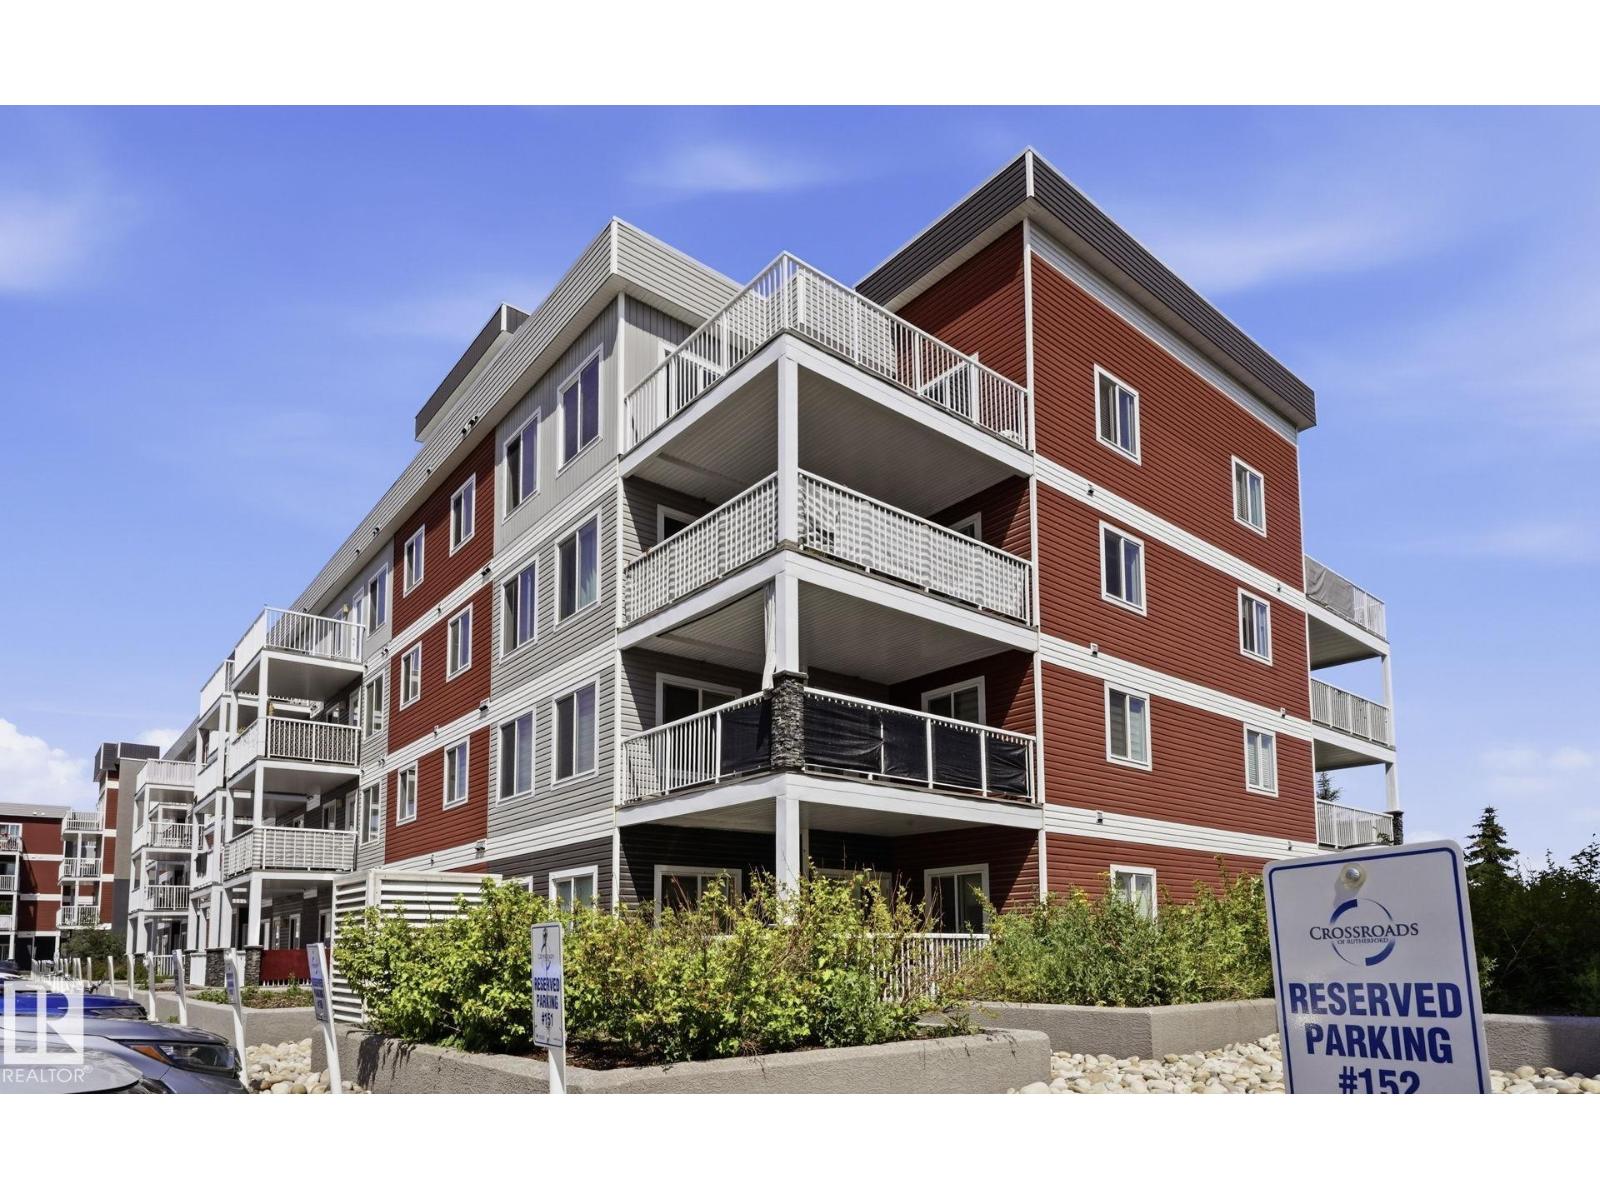
#229 1820 Rutherford Rd SW
Edmonton, Alberta
Welcome to this spacious 3 Bedroom, 2 bath CORNER UNIT offering 1,130 SQ FT of bright, OPEN-CONCEPT living! The well-designed kitchen features a LARGE ISLAND with eating bar, full-height pantry, tile backsplash, and plenty of cabinet space, flowing seamlessly into the dining and living areas. Large east and south facing windows fill the home with natural light, while the OVERSIZED COVERED BALCONY is the perfect place to relaxant & enjoy the sun. The KING-SIZED primary boasts an incredible walk-in closet with CUSTOM CLOSET ORGANIZERS and 3-piece ensuite. The second bedroom also comes c/w Custom Closet Organizer. Completing the suite is a full 4-pc bath & 3rd bedroom--great for a blacked-out nursery, guest room, or a home office. Enjoy IN-SUITE LAUNDRY, only one shared wall, and the convenience of a secure building with an elevator, INDOOR CAR WASH, and visitor parking. Ideally located in the sought-after community of Rutherford, close to shopping, schools, parks, public transit, and all everyday amenities. (id:46923)
Real Broker
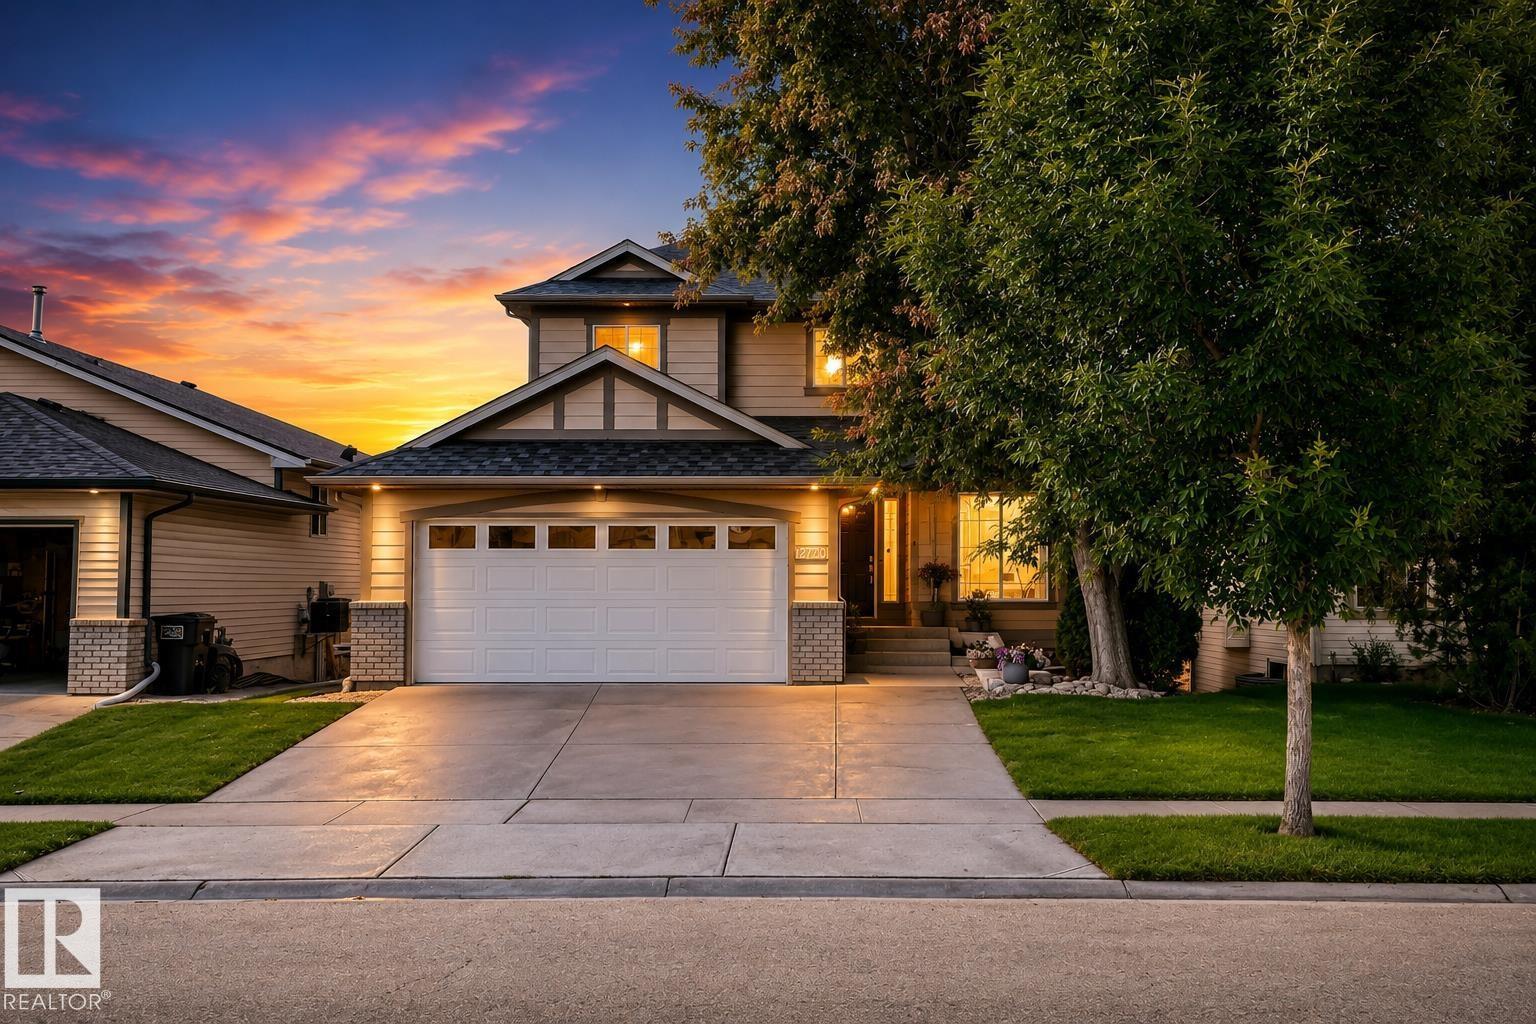
12720 Hudson Wy NW NW
Edmonton, Alberta
Proudly offered by the original owners, this exceptional lakefront family home is being offered for sale for the very first time. Backing directly onto the lake, this fully finished 3-storey home features 4 bedrooms, including 2 spacious suites with ensuites and walk-in closets. The upper primary retreat is a dream, complete with its own sitting room or private office, fireplace, and dedicated makeup and hair station. Enjoy 3 fireplaces, dual-zoned heating and cooling for the upper and main floors, plus in-floor heating in the walkout basement. Thoughtful upgrades include California Closet organizers throughout and an outdoor Bose sound system for effortless entertaining. Step outside to two beautiful decks, a professionally landscaped brick patio, and a private pond overlooking the lake, creating your own backyard oasis. A truly rare home filled with warmth, luxury, and unforgettable views.. (id:46923)
Exp Realty
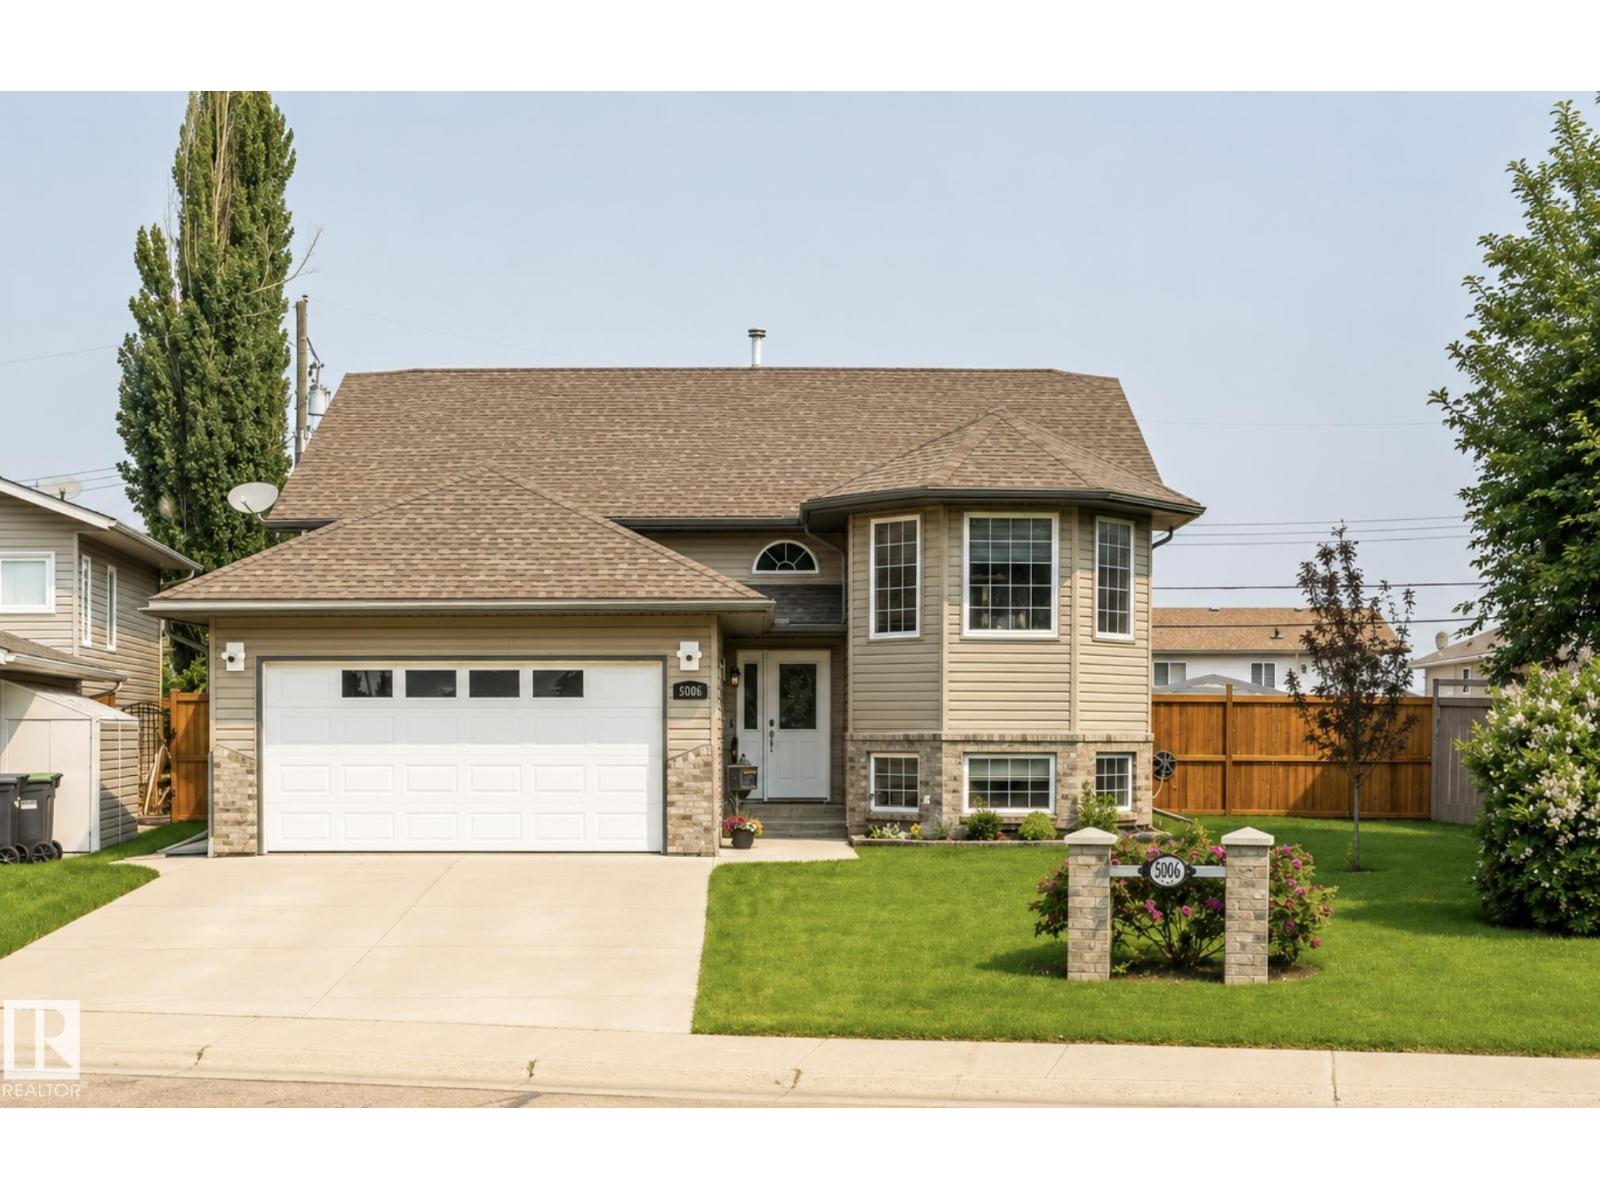
5006 53 Av
Cold Lake, Alberta
This stunning 6 bedroom, 3 bathroom home has been extensively renovated inside and out. The front/back have underground sprinklers, 16X12 composite deck w/aluminum rails(N/G hook up) & 2 outdoor sheds. Spacious front entrance w/maple railing, vaulted ceiling & deluxe vinyl plank flooring throughout. A/C installed.RENOVATED kitchen w/ custom maple cabinets w/crown molding, quartz counters, under counter lighting, pristine stainless steel appliances, glass cabinets with lights & 9' quartz eat up middle island. Adjacent dining room & livingroom space. 2 bedrooms on this level with the primary housing a walk in closet & 4 piece ensuite with tiled shower, soaker tub & vanity.The lower level has heated tile floors, 4 bedrooms, 4 piece bathroom(bidet) & a family room with gas fireplace.Renovated laundry room with wash sink & custom cabinets.20x20x24 heated garage. 2018,eaves-2020,siding.Excellent location with back alley access, cul de sac out front & close to all amenities. (id:46923)
Royal LePage Northern Lights Realty
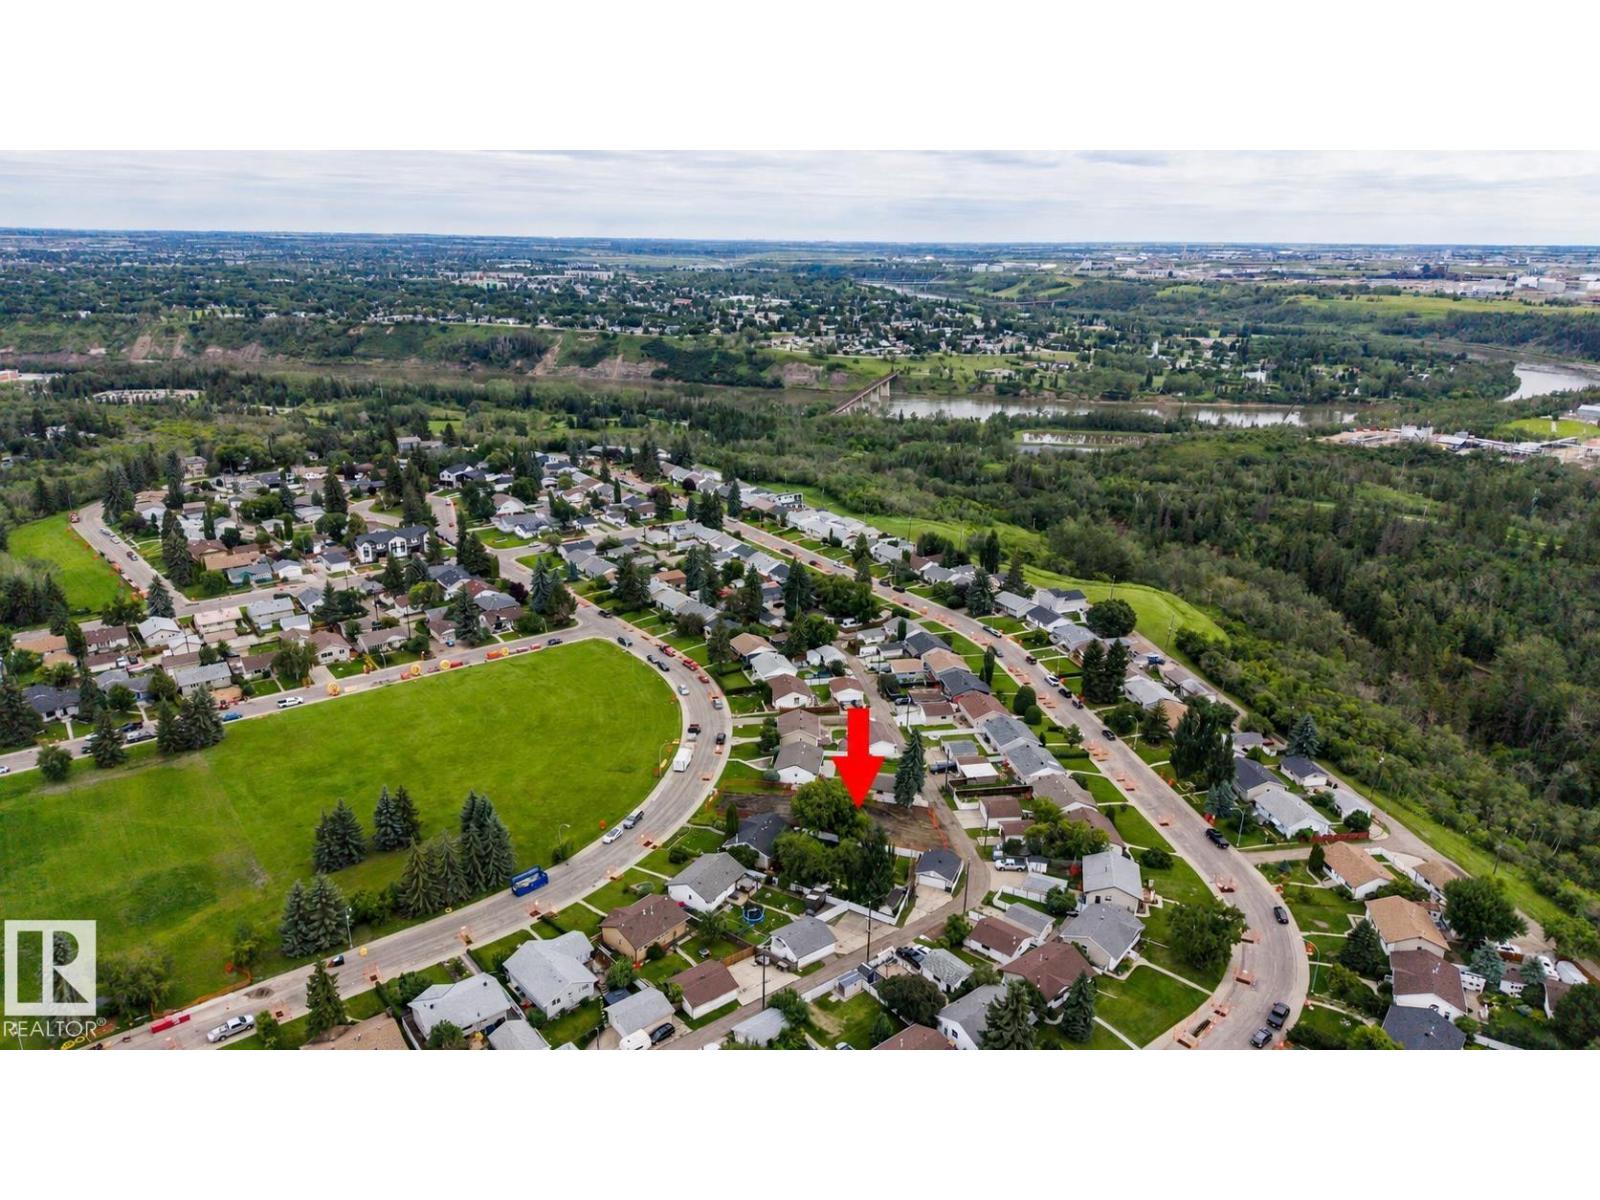
10513 42 St NW
Edmonton, Alberta
Rare Gold Bar development opportunity on an oversized 821 m² lot with approved permits in place for an eight-unit multi-residential project. The approved site plan is designed to make strong use of this unique property, with multiple principal and basement units incorporated into the development. Positioned across from a park and just steps from the ravine and river valley trail system, the location offers the kind of setting that is difficult to replicate in a mature neighbourhood. With plans and permits already completed, a builder or investor can step into a thoughtfully planned project without starting the approval process from scratch. Close to schools, transit, amenities and major commuter routes, this is a rare opportunity to bring a substantial multi-unit project to life in one of east Edmonton’s most established communities. (id:46923)
Exp Realty
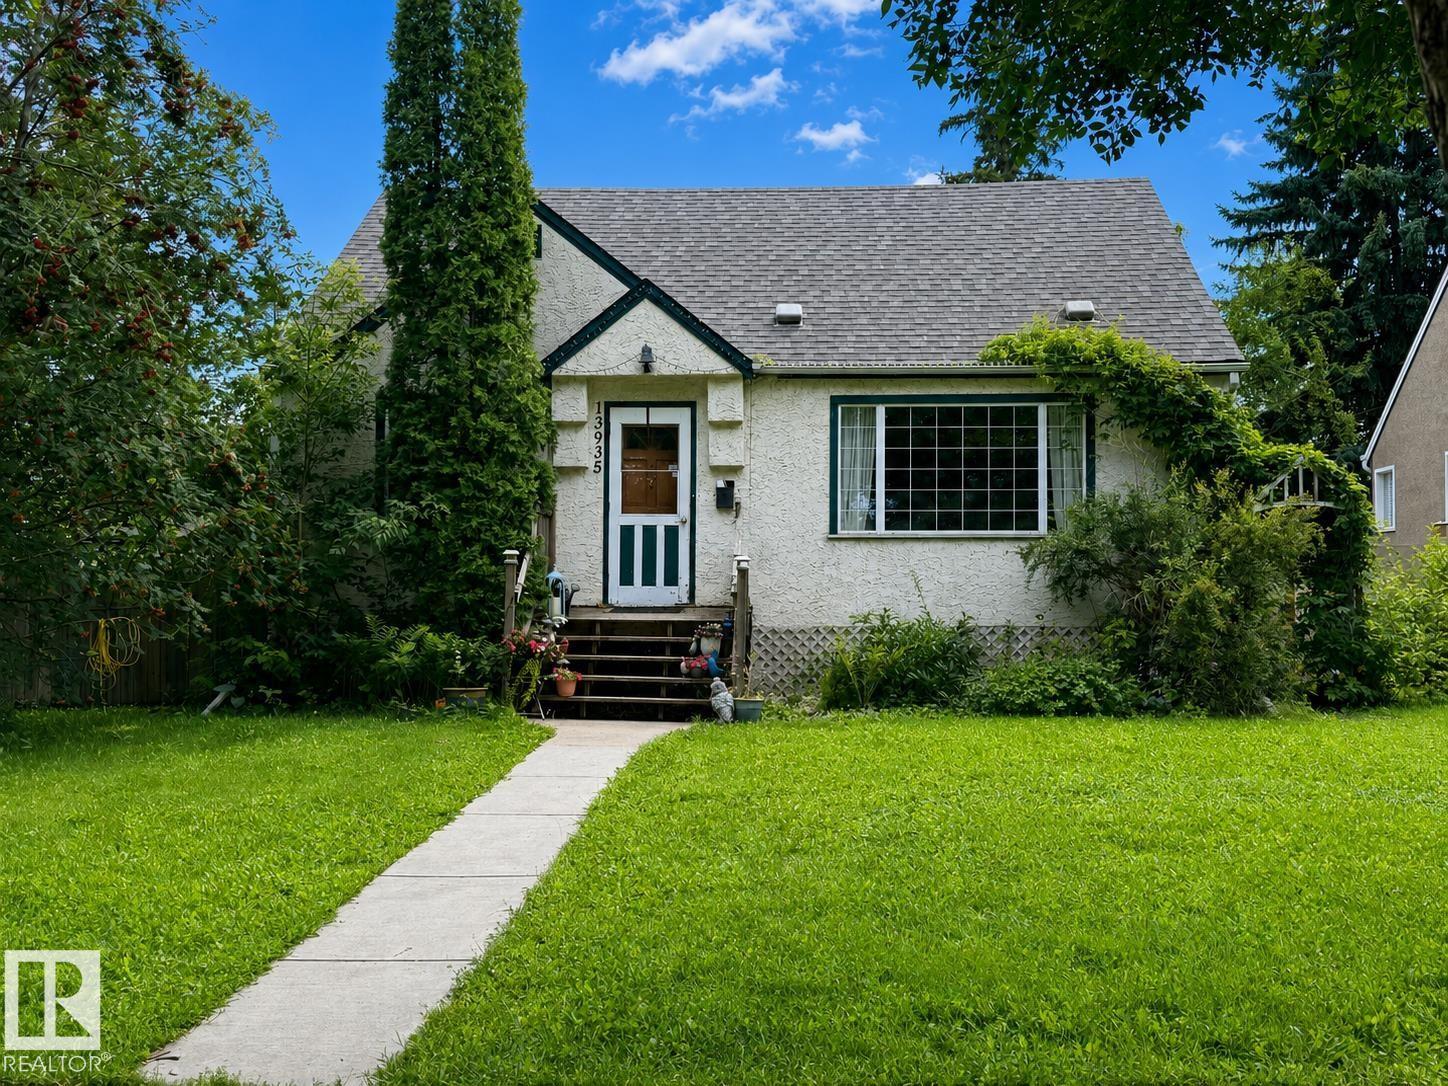
13935 107a Av NW
Edmonton, Alberta
LAND VALUE OPPORTUNITY IN NORTH GLENORA - Excellent opportunity in the highly desirable community of North Glenora. This property is primarily being marketed for lot value and may appeal to builders, developers, or buyers looking to create a custom home in an established, centrally located neighbourhood. For those with renovation experience and vision, the existing home may also offer an opportunity for an extensive restoration. The property will require significant work, and buyers must complete their own inspections and due diligence to determine whether renovation is practical. Situated on a mature street near schools, parks, shopping, transit, and major commuter routes, the property offers convenient access to downtown and surrounding amenities. The home and property are being sold “as is, where is,”. (id:46923)
RE/MAX Real Estate
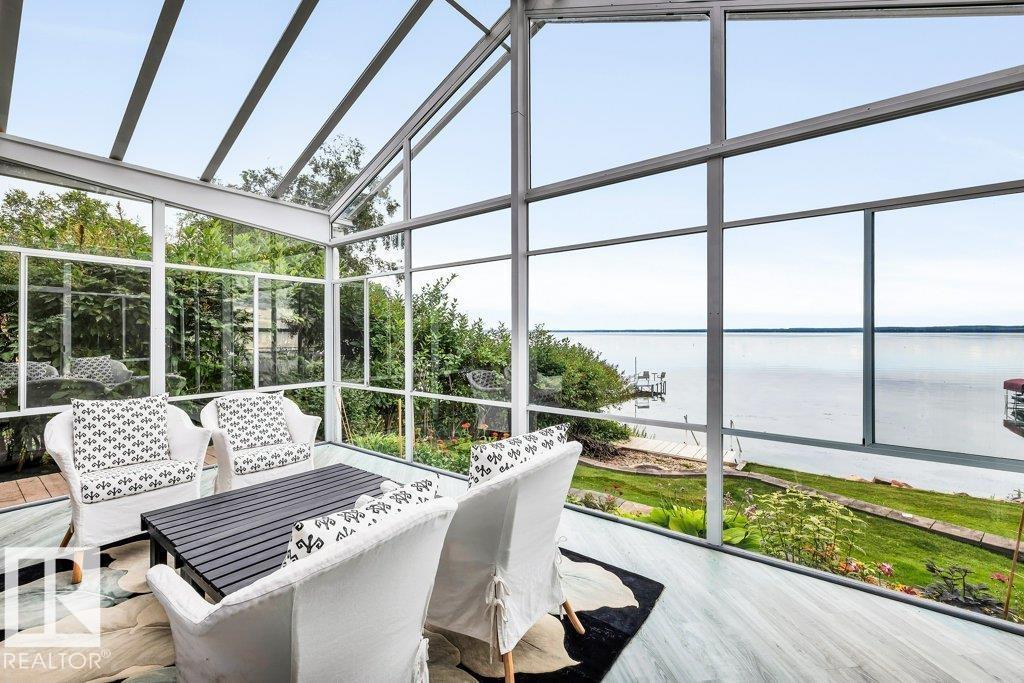
118 Crystal Springs Drive, Pigeon Lake
Rural Wetaskiwin County, Alberta
#118 Crystal Springs Drive where the Warmth & Charm of Hand-Scraped Hickory Floors, Walnut Cabinetry & Cedar Walls welcome you to lakefront living. Interior woods are enriched by hints of Copper Accents. The Spacious living area boasts a Vaulted Ceiling, Stacked Stone Wall is the perfect backdrop for the cozy W/B stove, the heart of this home! The 3 Season Sun Room is GLASS Ceiling & Walls allowing you to enjoy Panoramic Lake Views & Amazing Night Skies! Granite Counters, Copper Sink, & S/S Appliances are featured in the Chef's Kitchen. Bright, spacious Mstr bdrm has a 4 pce ensuite. 3 pce bath and Utility area/ Beverage Center. The 2nd Bdrm/Den/ has a Murphy Bed as does the accommodation in the Garage offering a 3rd bdrm and a 3 pce bath! Garage built in 2020 is heated and insulated. Beautiful lakeside yard features a fire pit. This Well Maintained Bungalow is Perfect for your Full Time Residence or that Get-a-way Retreat. (id:46923)
Maxwell Progressive
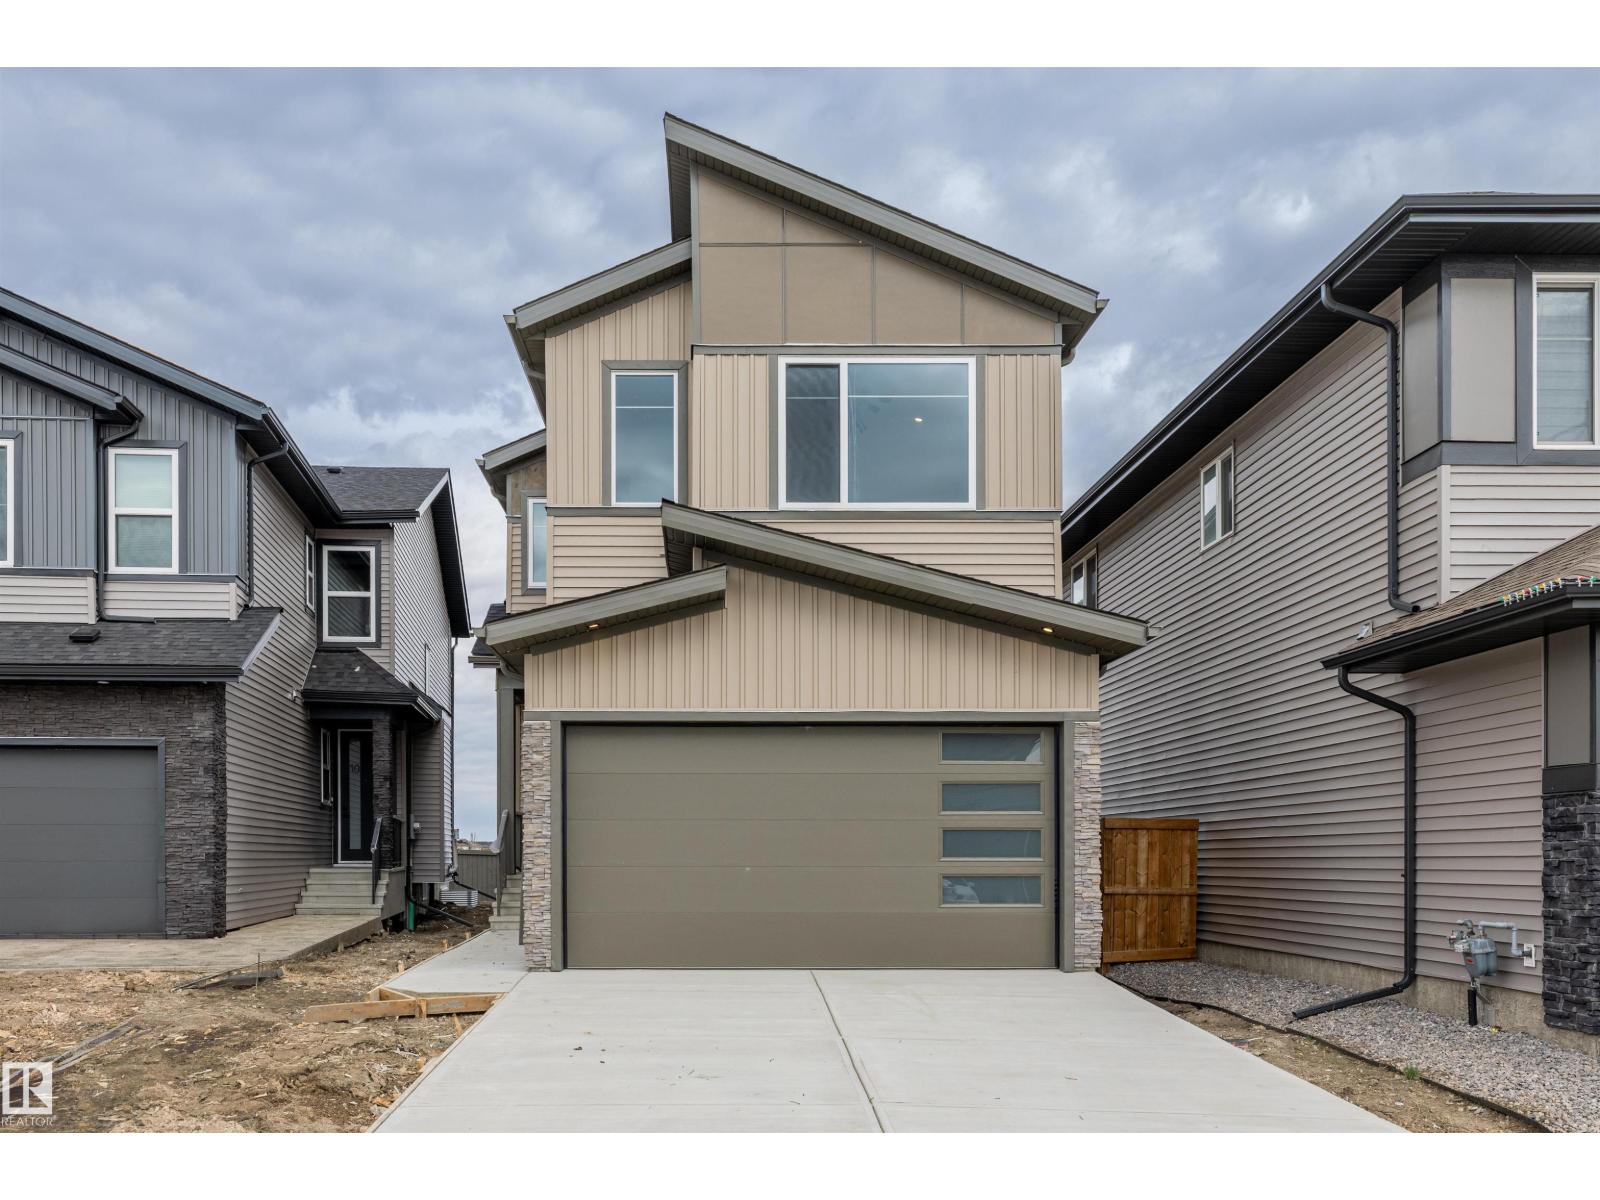
6 Enns Co
Fort Saskatchewan, Alberta
Welcome to this beautifully designed 3 bedroom, 3 bathroom home offering both comfort and functionality. Upon entry, you’re greeted by a spacious foyer, with a versatile den and convenient 3-piece bathroom to the left, along with a mudroom that provides direct access to the double attached garage. Down the hall, you’ll find the heart of the home featuring a bright and open layout with a large kitchen boasting ample cabinet and counter space, a dining area perfect for entertaining, and a cozy living room complete with an electric fireplace. Upstairs offers three generous bedrooms, including the primary retreat with a luxurious 5-piece ensuite and walk-in closet, as well as a large bonus room and convenient upper-level laundry. Ideally located close to schools, shopping, and all essential amenities, this home is perfect for families seeking both style and convenience! (id:46923)
RE/MAX Edge Realty