
Property Results - On the Ball Real Estate
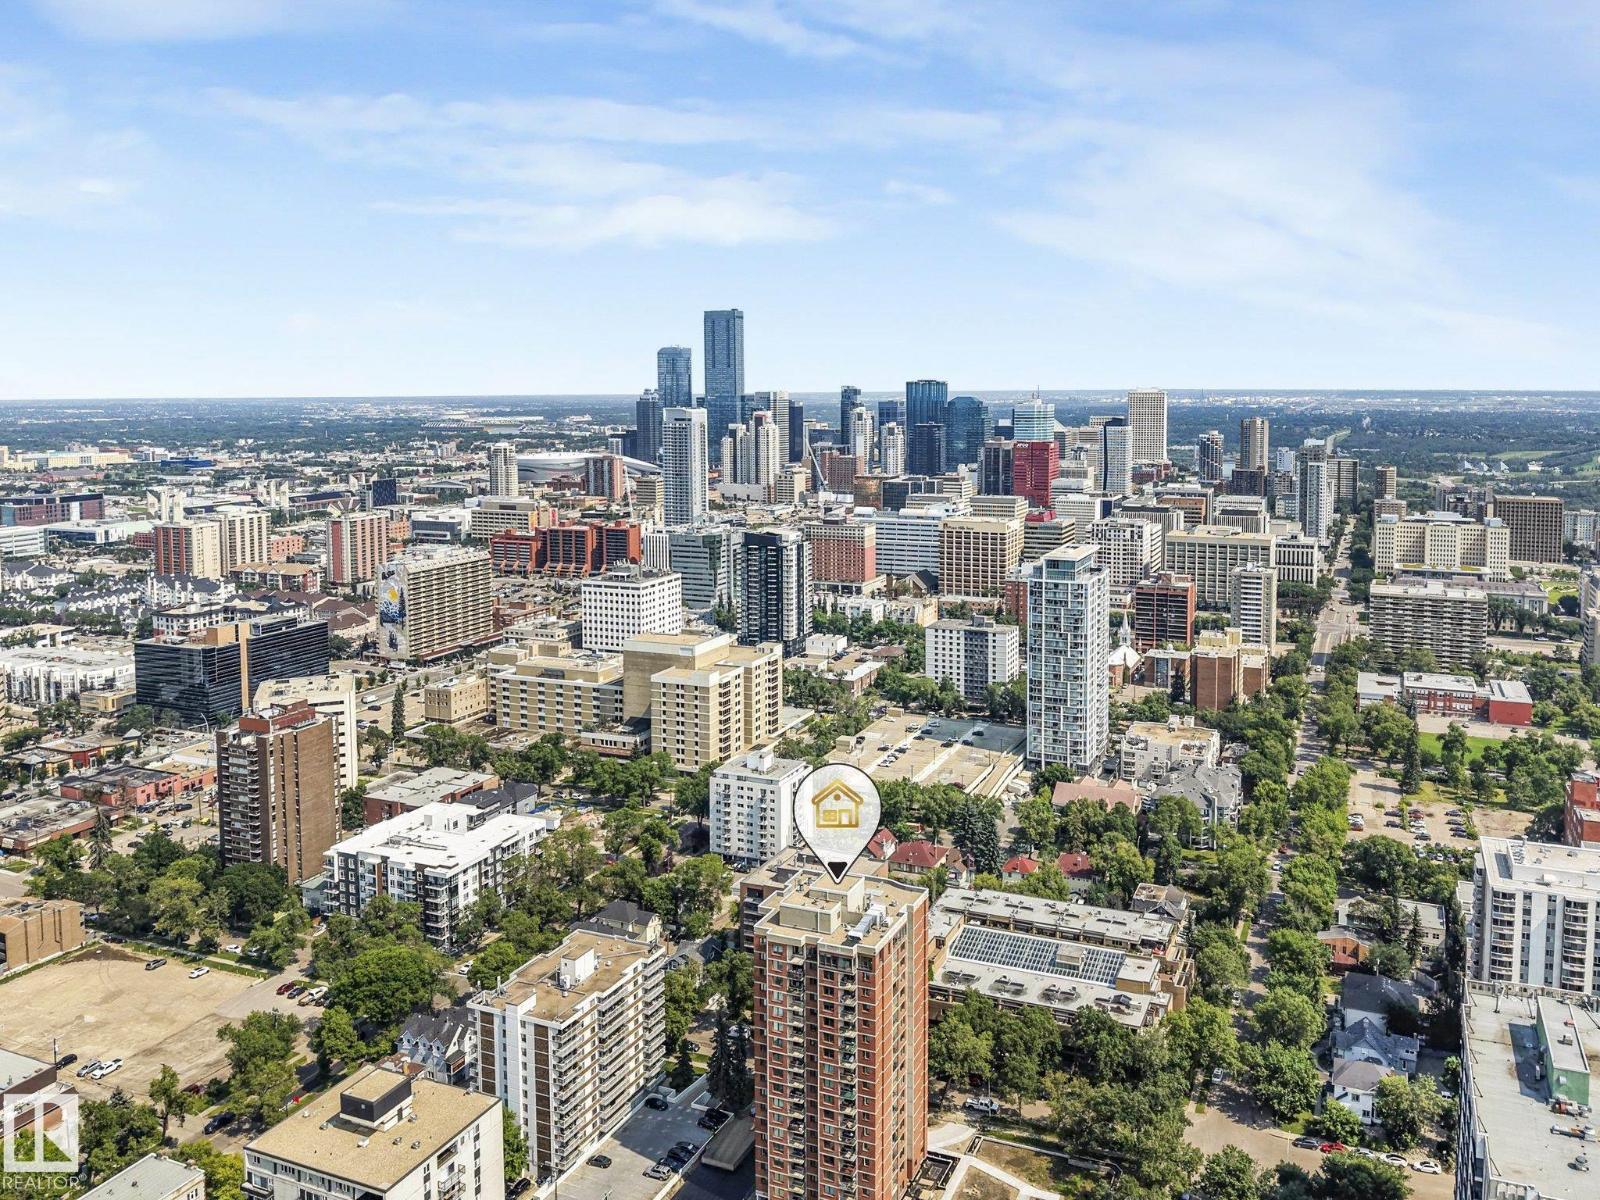
#302 9916 113 St NW
Edmonton, Alberta
The deal of the century in Downtown! Immediate possession on this spacious 813 sq ft, 2 BED, 2 BATH condo with HEATED UNDERGROUND PARKING offers unmatched value for students, buyers, or investors! Unbeatable location steps from LRT, Victoria Promenade, River Valley, U of A, MacEwan, shopping, and nightlife. The smart open layout places bedrooms on opposite sides for maximum privacy. A stylish kitchen boasts sleek black high-gloss cabinetry, retro backsplash, and great storage. The living area adapts to your lifestyle, while the primary suite offers mirrored closets and a 4pc ensuite with new flooring, complemented by a 2nd bed and 2nd full bath with new flooring. Upgraded with trendy laminate, fresh paint, and modern baseboards! Building perks include HEATED UNDERGROUND PARKING, shared laundry, on-site car wash, and peace of mind with a well-managed board and strong reserves—plus condo fees cover all utilities except electricity! A downtown 2 BED, 2 BATH WITH UNDERGROUND PARKING, Unbeatable value! (id:46923)
Lux Real Estate Inc
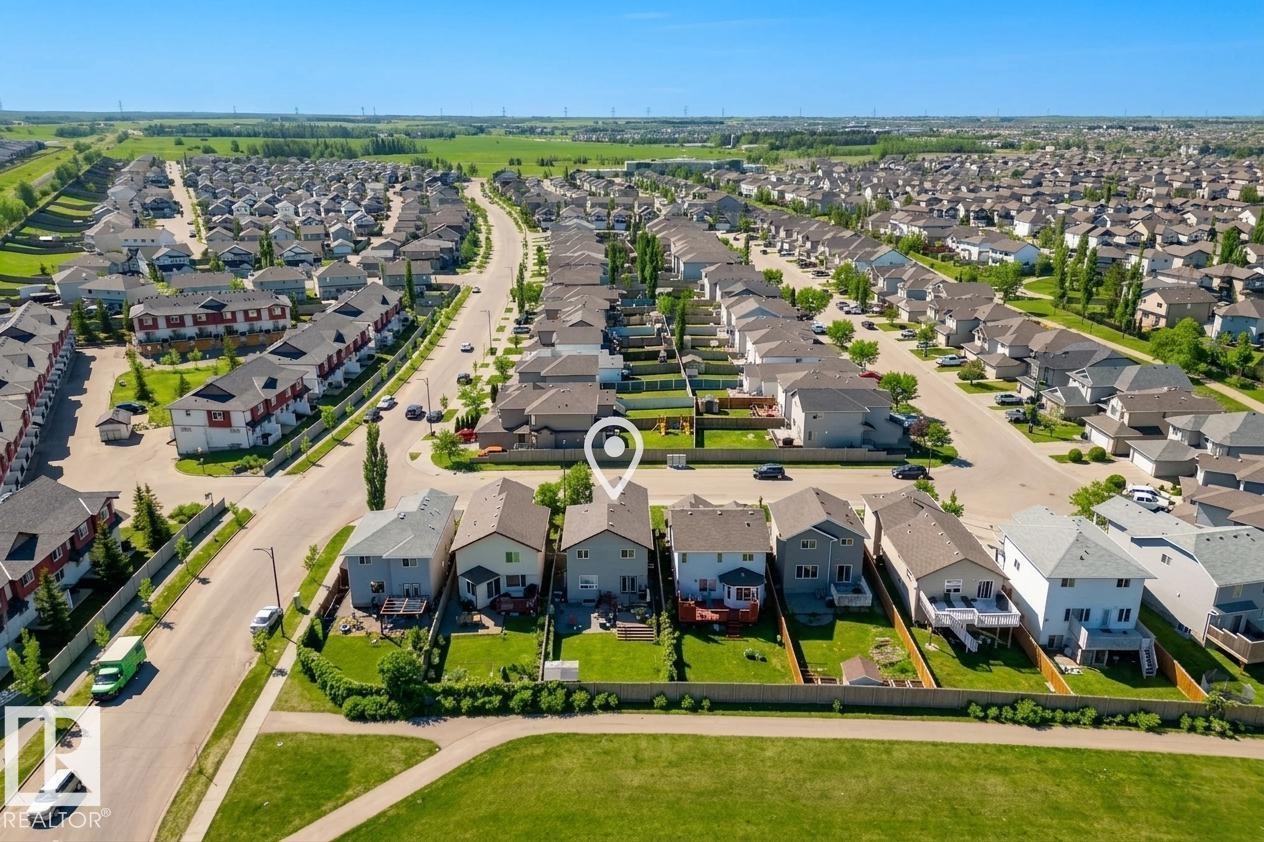
1212 37c Av NW
Edmonton, Alberta
Two blocks from a K-9 school, The Meadows Rec Center, Fulton Marsh trails, restaurants, and everyday shopping; perfect walkability for a busy family. The big ticket mechanical items are done: BRAND NEW FURNACE, HOT WATER TANK, and DRYER. GRANITE counters, 40 maple kitchen cabinets, and a more than generous front foyer. Upstairs, a large bonus room with VAULTED ceilings gives the family real separation. All bedrooms have Hunter Douglas BLACKOUT BLINDS. SECOND FLOOR LAUNDRY ROOM with built-in storage - what you've been wanting and can finally have. Outside, a professionally built deck, STAMPED CONCRETE patio, and GAS LINE invite you to the FULLY FENCED yard. Insulated double attached garage with built-in storage. CENTRAL A/C for our hot summers. The FULLY FINISHED BASEMENT adds a 3 piece bath and real usable square footage that comparable listings at this price often cannot match. This home is priced for the buyer that recognizes value, and is ready to move today. (id:46923)
Maxwell Devonshire Realty
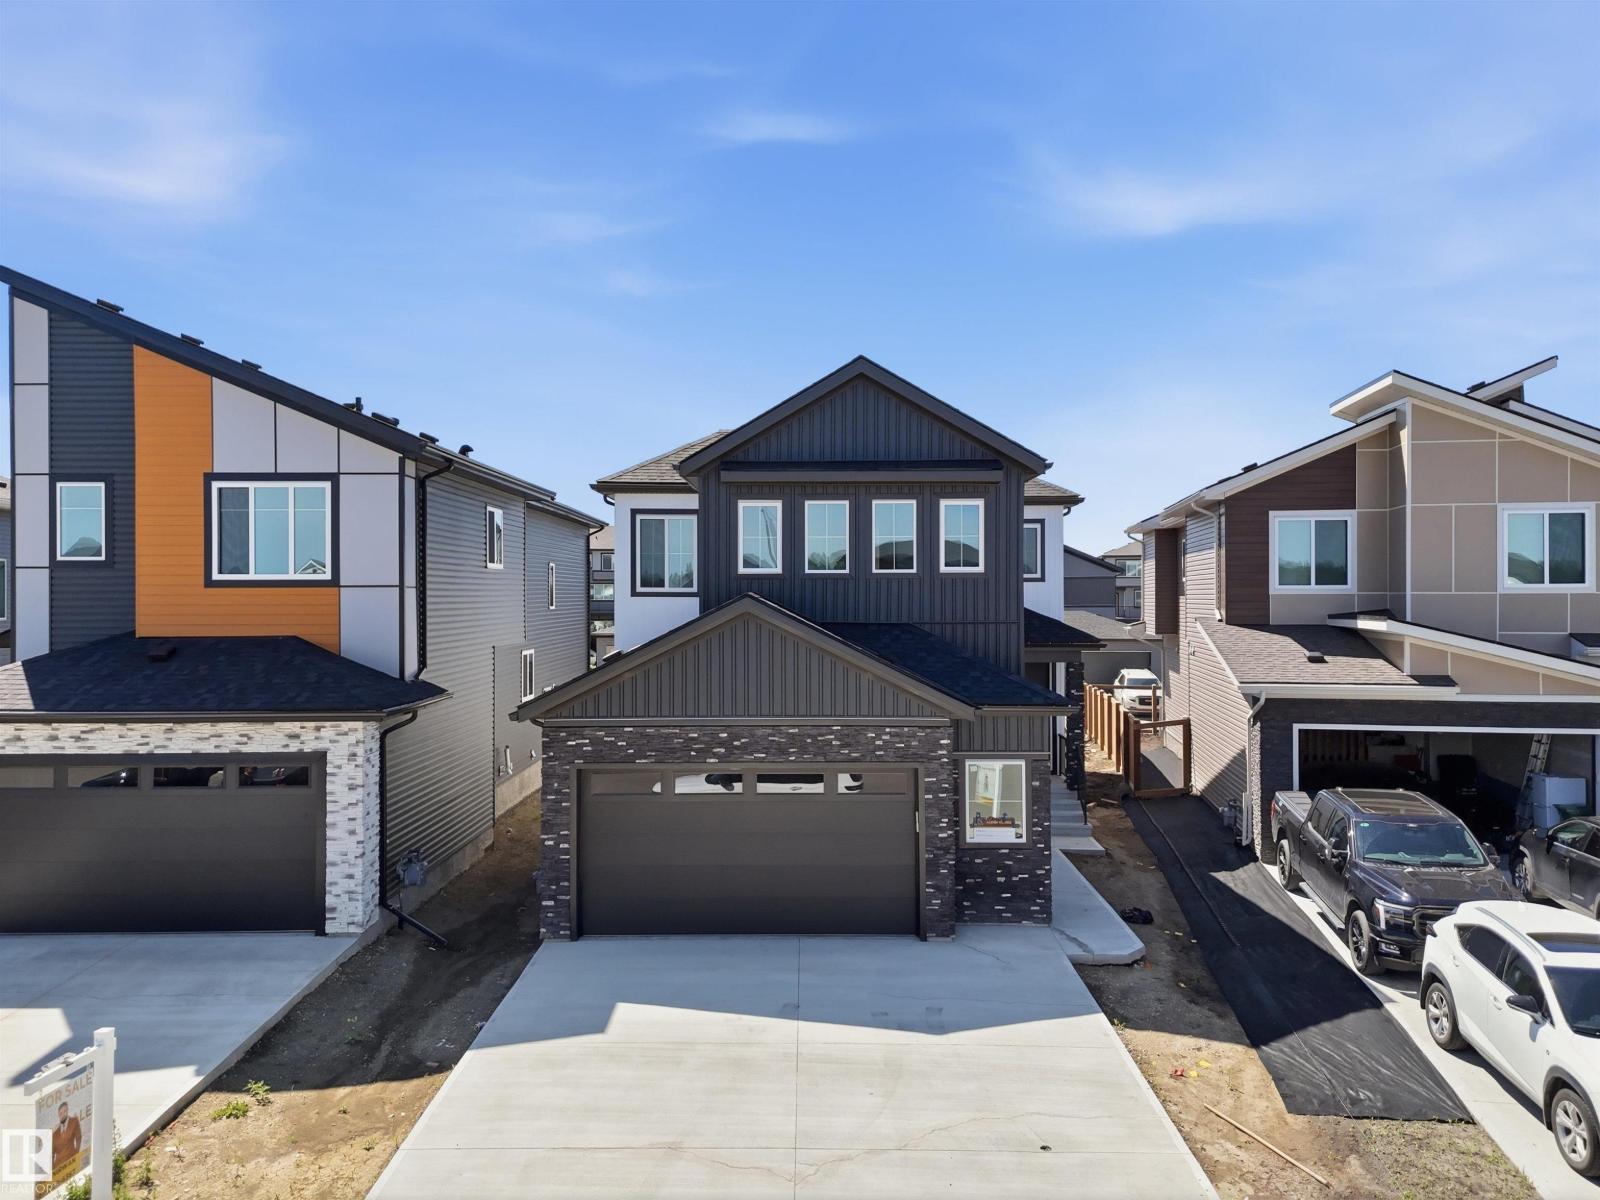
119 Lilac Cl
Leduc, Alberta
Double Garage Detached Home located in a peaceful community while being conveniently close to all amenities. Main floor with Open to above Living area with fireplace & stunning feature wall. Main floor bedroom with closet and full bath. BEAUTIFUL extended kitchen with Centre island. Spice Kitchen with lot of cabinets. Dining nook with access to backyard . Oak staircase leads to spacious bonus room. Huge Primary bedroom with 5pc fully custom ensuite & W/I closet. Two more bedrooms with common bathroom. Laundry on 2nd floor with sink. Unfinished basement waiting for your personal finishes. (id:46923)
Lpt Realty
Real Broker
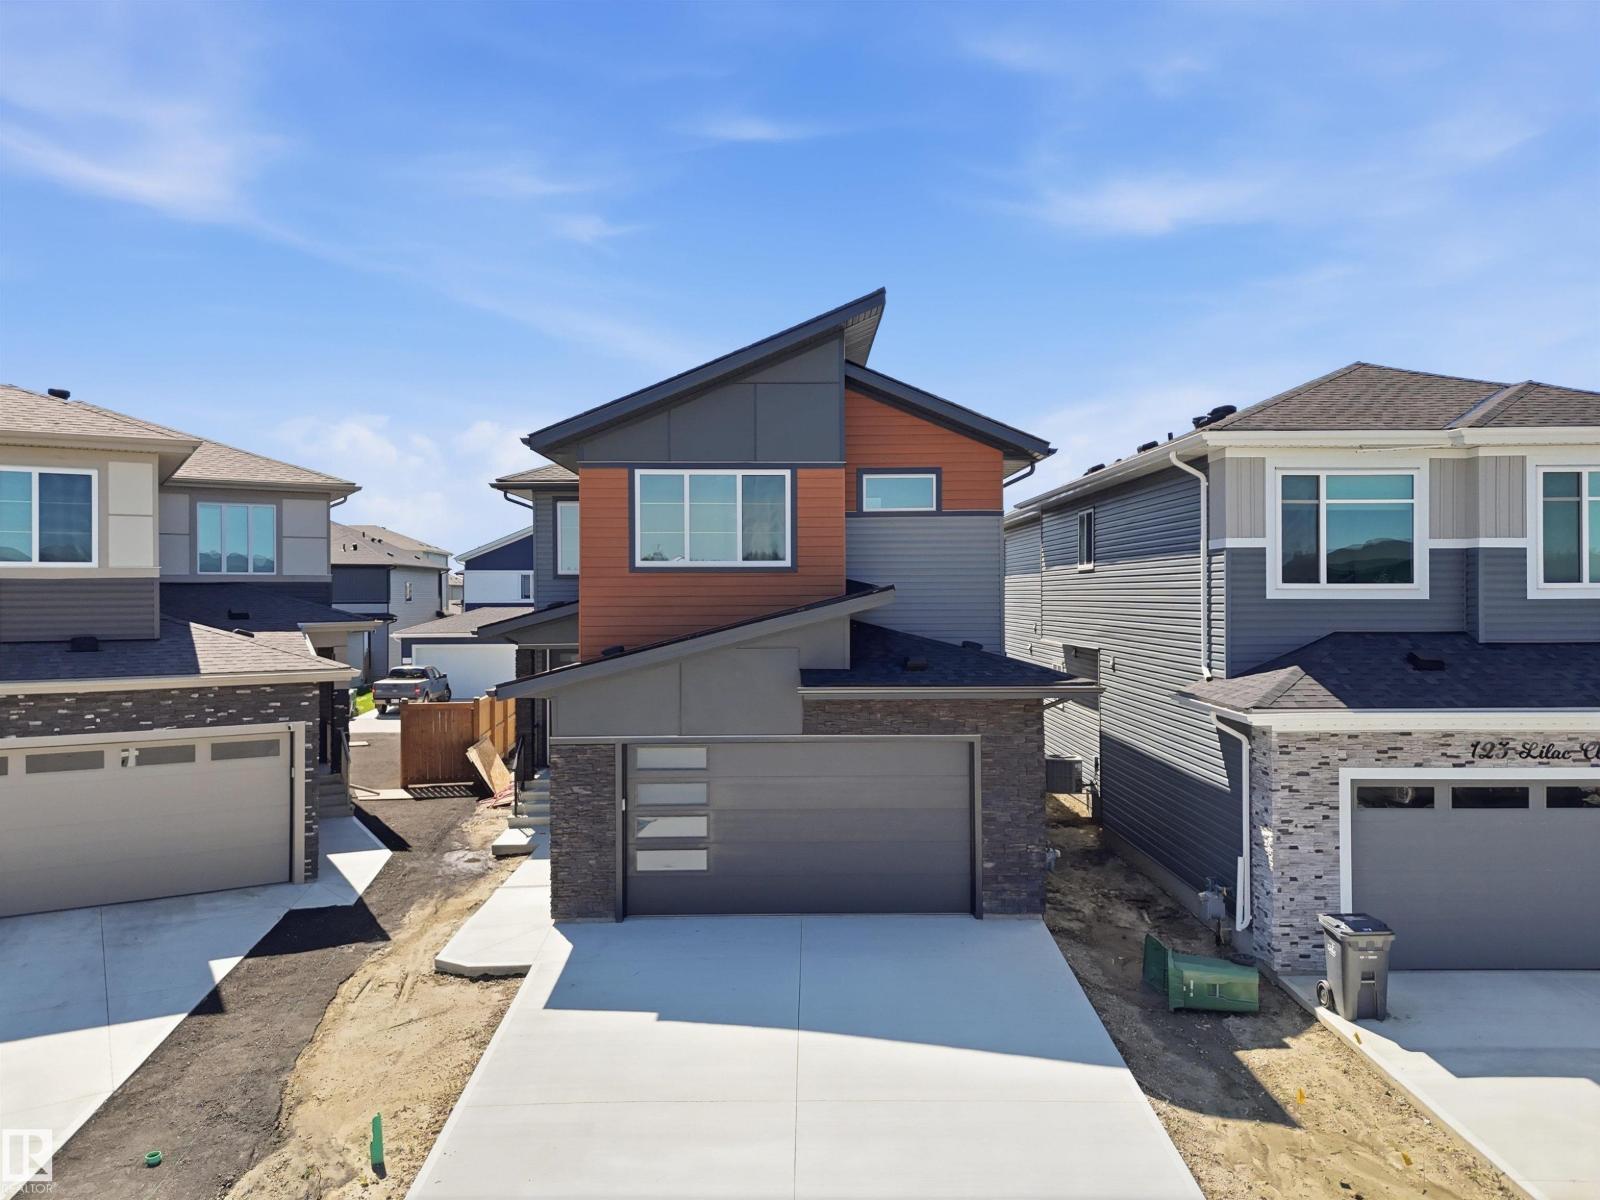
125 Lilac Cl
Leduc, Alberta
This brand-new upgraded detached home with a double car garage offers an exceptional blend of luxury and functionality. The main entrance opens to a grand open-to-above living area, setting the tone for the spacious design throughout. The home features two living spaces , both open to above including a cozy family area with a beautiful feature wall and fireplace. The main floor also includes a bedroom with a full bathroom. The stunning extended kitchen boasts a large center island and a massive spice kitchen with abundant cabinetry, while the dining nook provides easy access to the backyard. An elegant oak staircase leads to a bonus room accented with a stylish feature wall. The huge primary bedroom showcases an accent wall, tray ceiling, walk-in closet, and a luxurious 5-piece custom ensuite. Another primary bedroom with ensuite. third bedroom with common bathroom. the second-floor laundry comes equipped with a sink for added convenience. Completing the home is a side entrance. (id:46923)
Lpt Realty
315 Watt Bv SW
Edmonton, Alberta
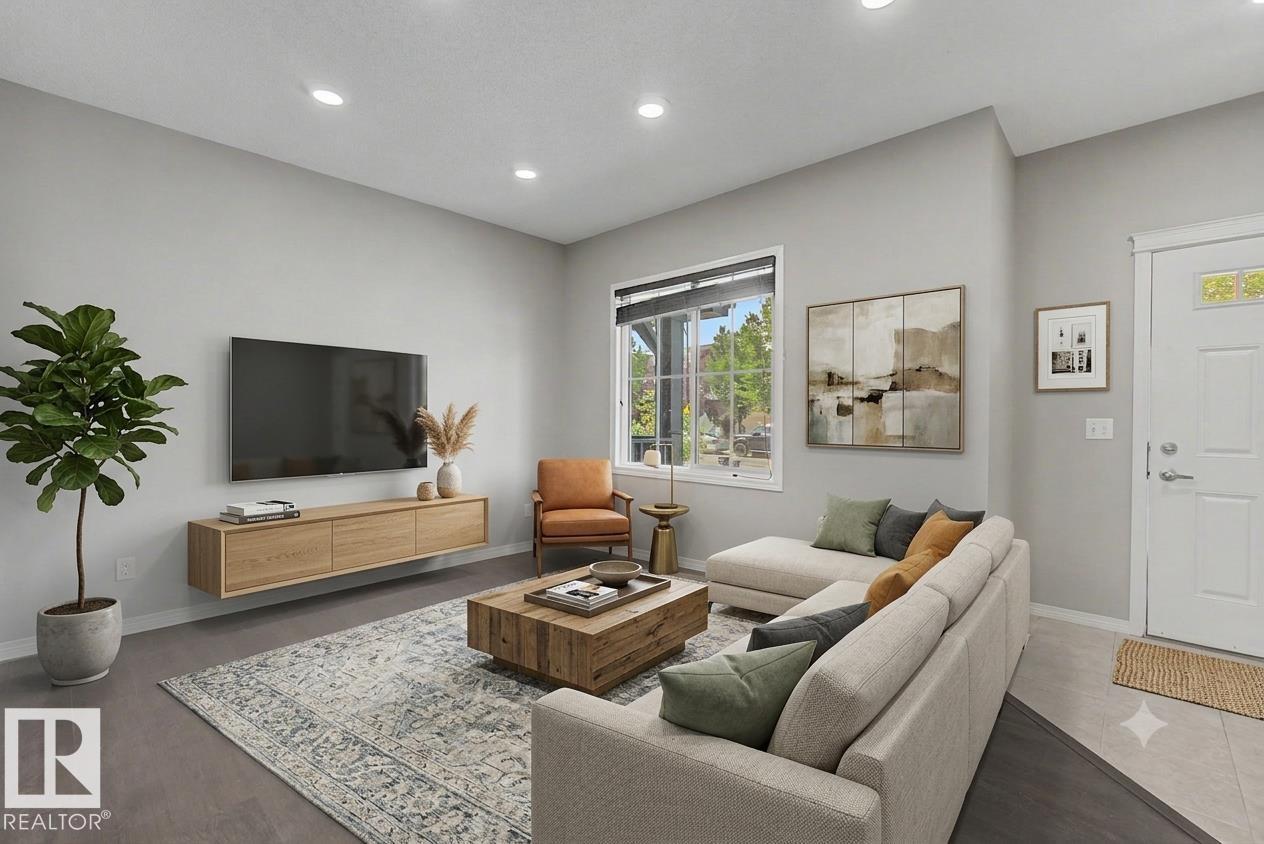
Beautifully maintained 2-storey half duplex ideally located within walking distance to shopping, restaurants, schools, and public transit. The open-concept main floor features 9' ceilings, LED pot lighting, and durable laminate and carpet flooring throughout. The spacious kitchen offers granite countertops, dark cabinetry, upgraded appliances & a large corner pantry. Upstairs you'll find a generous bonus room, convenient upper-floor laundry, two well-sized secondary bedrooms & a spacious primary bedroom complete with a 4-piece ensuite. A standout feature is the large upper-level patio, providing a private outdoor space to relax or entertain. The double attached garage is complemented by an extended driveway with parking for two additional vehicles. An excellent opportunity for first-time buyers, families, or investors seeking a move-in-ready home in a convenient location. Photos Virtually Staged. (id:46923)
Cir Realty
Twp Rd 625 And Hwy 63
Rural Thorhild County, Alberta
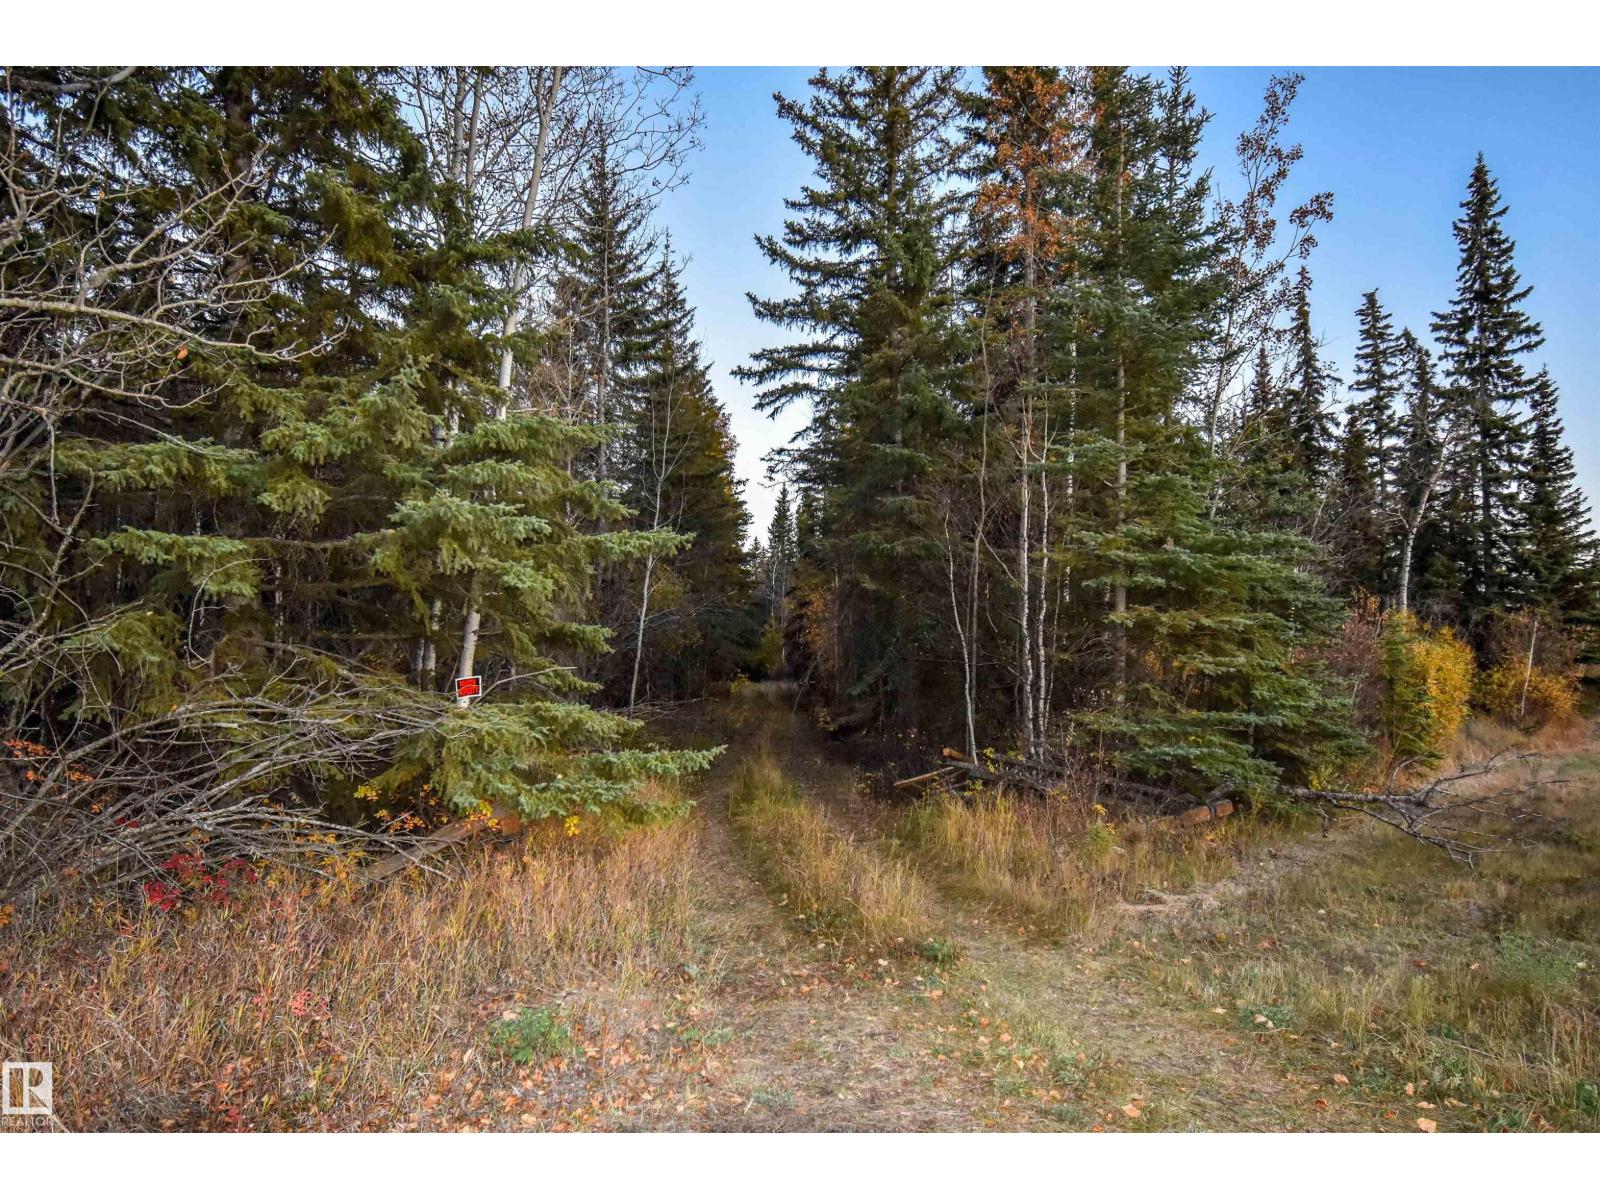
18.85 acres of peaceful, treed recreation land close to Long Lake Provincial Park could be your ideal spot to spread out and enjoy life in the country. Enjoy treed privacy and a secluded feel, courtesy of a thick evergreen canopy that offers natural beauty in all seasons. A power line runs through the property. Taxes are just $317 per year. Located on pavement 10km north of Newbrook, 30km southwest of Boyle, and 25 km from Long Lake! (id:46923)
Century 21 Leading
411 86 St SW
Edmonton, Alberta
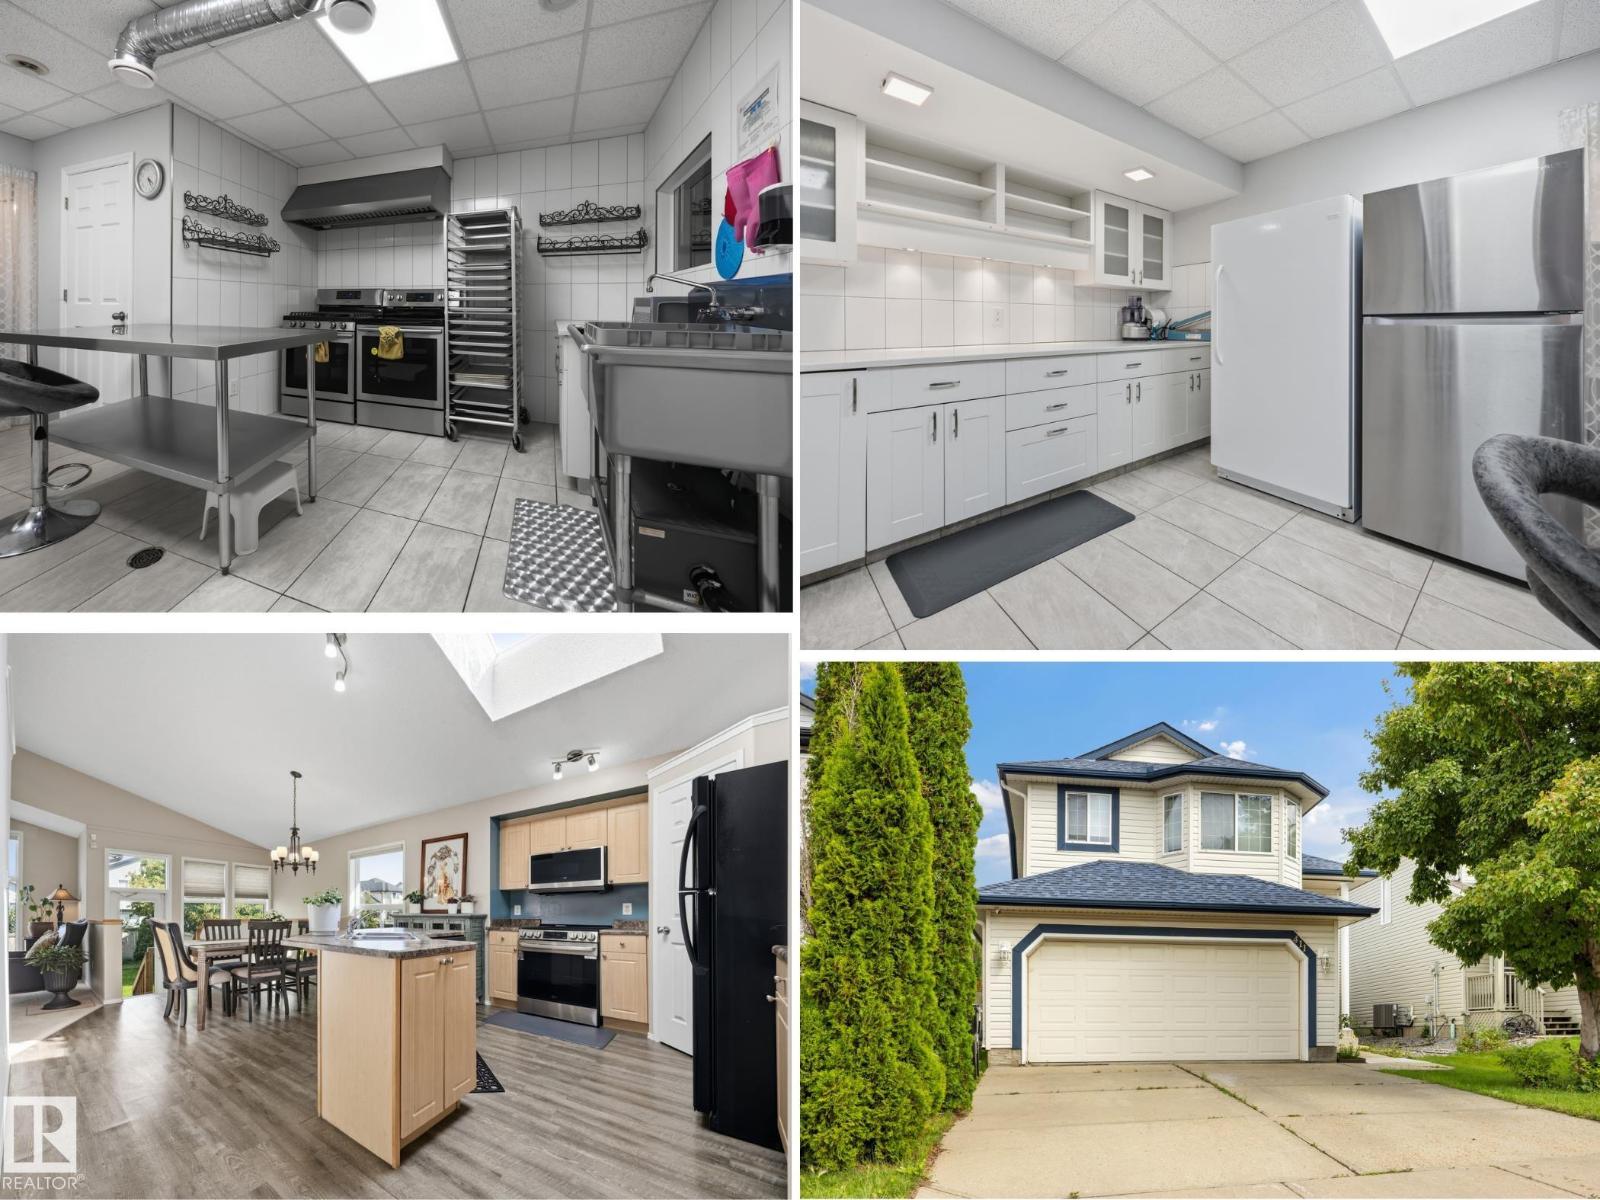
ATTENTION BAKERS & CHEFS, if you're looking for a home with a PERMITTED, COMMERCIAL GRADE 2ND KITCHEN IN THE BASEMENT, you have found it! This HARD TO FIND BI-LEVEL which was used for a home based baking business is now available. Main Floor Open Concept with vaulted ceilings, large windows, vinyl flooring, 4 BEDROOMS (3 up / 1 down), with Primary Bedroom on it's private upper floor including walk in closet, full bathroom, & plenty of space for a King Size bed. 3 Full Baths, attached double garage, front & back staircase, & fully fenced backyard landscaped with grass, patio blocks, wooden deck, & fruit trees. RECENT UPGRADES INCLUDE: New Roof, Furnace, Central Air Conditioner, Hot Water Tank, Main Floor Dishwasher & Microwave. Quiet location in Ellerslie, near parks, trails, shopping & more. Flexible Possession Date available. (id:46923)
Maxwell Devonshire Realty
5228 20 Av SW
Edmonton, Alberta
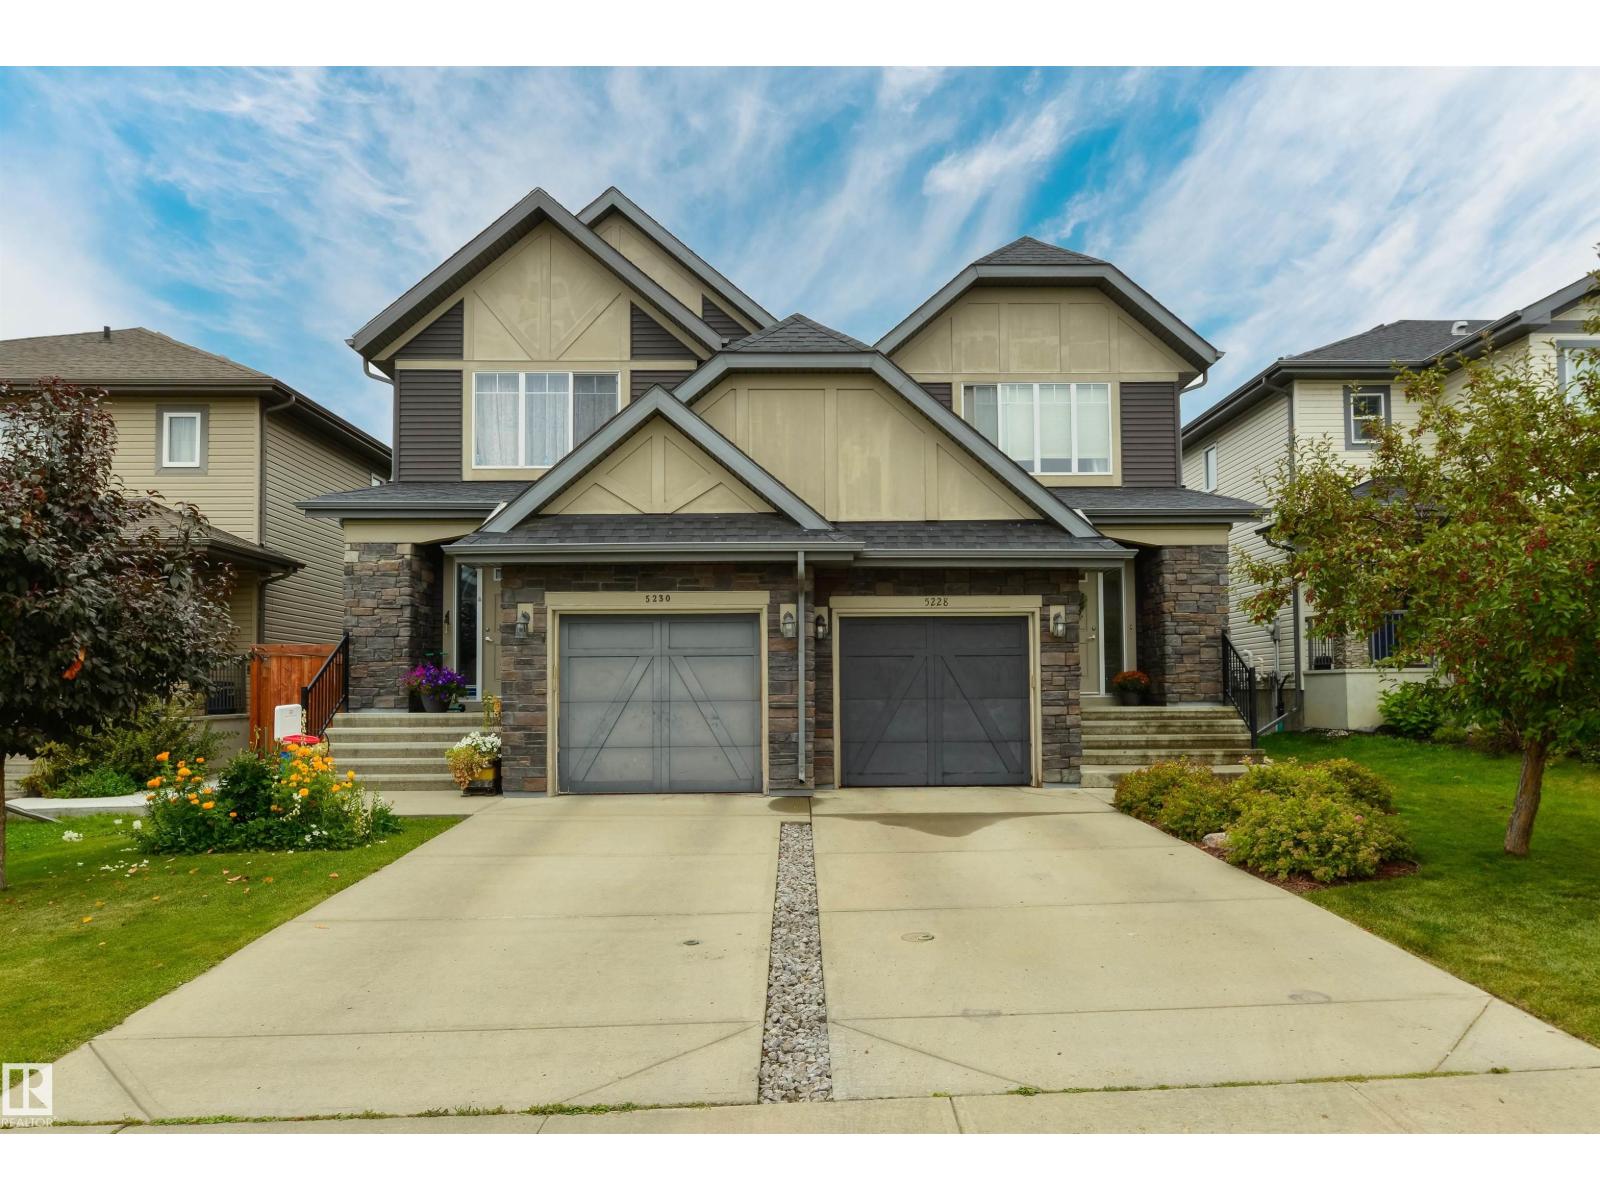
Almost 1,900 SF of beautifully finished living space! This stylish 4 BR, 2.5 bath home is ideal for family living. The bright, open-concept main floor is filled with natural light and features hardwood flooring. The kitchen offers granite countertops, plenty of workspace and a convenient pantry. Upstairs, the spacious primary BR has a walk-in closet and private ensuite, plus 2 additional BR and a 4-piece main bath. The developed basement adds a comfortable family room, 4th BR and storage, along with a future bath already framed and roughed in with the tub installed. Outside, the beautiful yard features a deck, patio and swing set—perfect for relaxing, barbecuing or giving children and pets room to play. The single garage is a welcome winter convenience, while A/C (2023) and HWT (2026) add comfort and peace of mind. With excellent access to Anthony Henday Drive, this move-in-ready home truly shows a 10/10! (id:46923)
RE/MAX Real Estate
#38 57108 Rge Road 220
Rural Sturgeon County, Alberta
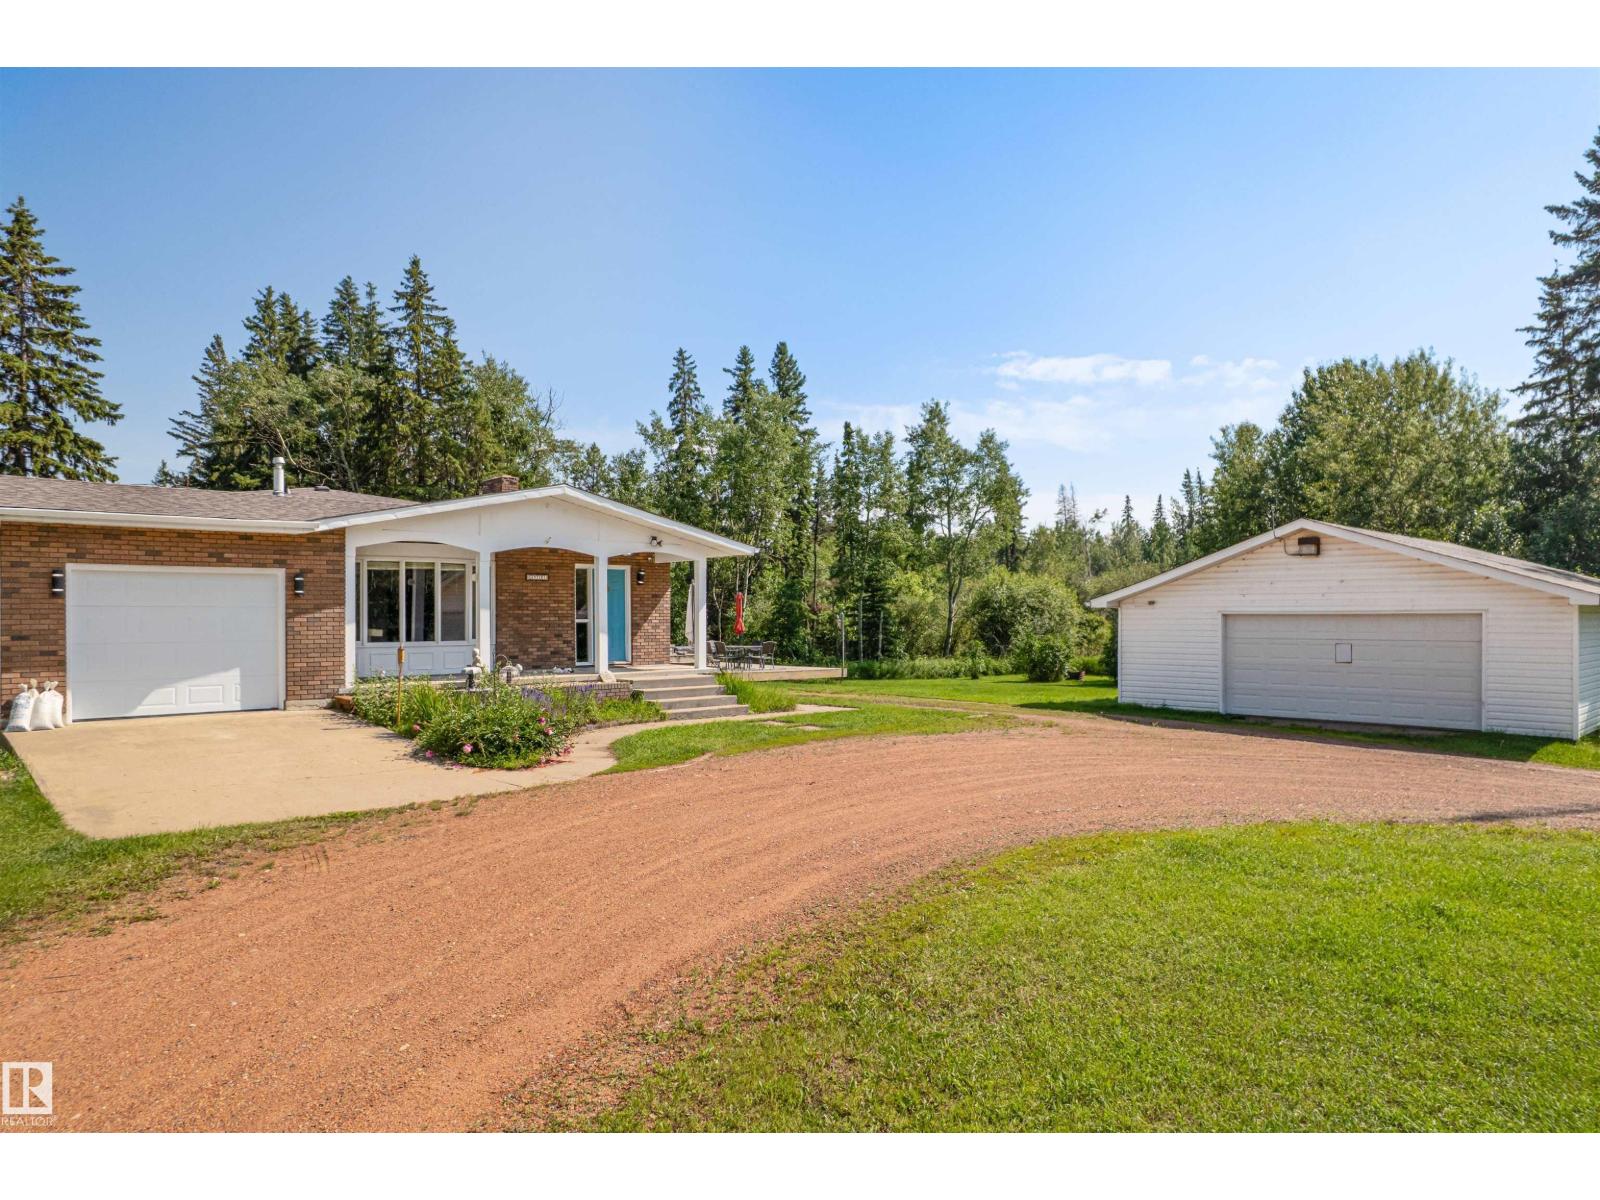
Make the short drive to this lovely 4 level split home with oversized single garage on 3 acres in the desired community of Juniper Hills, Sturgeon County. This well cared for home is surrounded by 2 large decks and a front porch to enjoy all nature has to offer. 4 levels create ample space for any new owner's want list. . The property is treed for privacy, and the yard is landscaped, complete with gazebo and firepits A 28 x 30 insulated and heated shop is perfect for additional parking along with space for a man cave to suite any guy's hobbies. It also has the added bonus of 220 power. Two sheds add even more room for storage. This great home is minutes from Redwater schools, restaurants, and grocery store and much more. This beautiful property is easy access to all the opportunities of the Heartland Industrial district. It is a completely paved drive to this slice of heaven. No need to take a break from life, here you will live it. (id:46923)
Maxwell Riverside Realty
4804 Knight Cr SW
Edmonton, Alberta
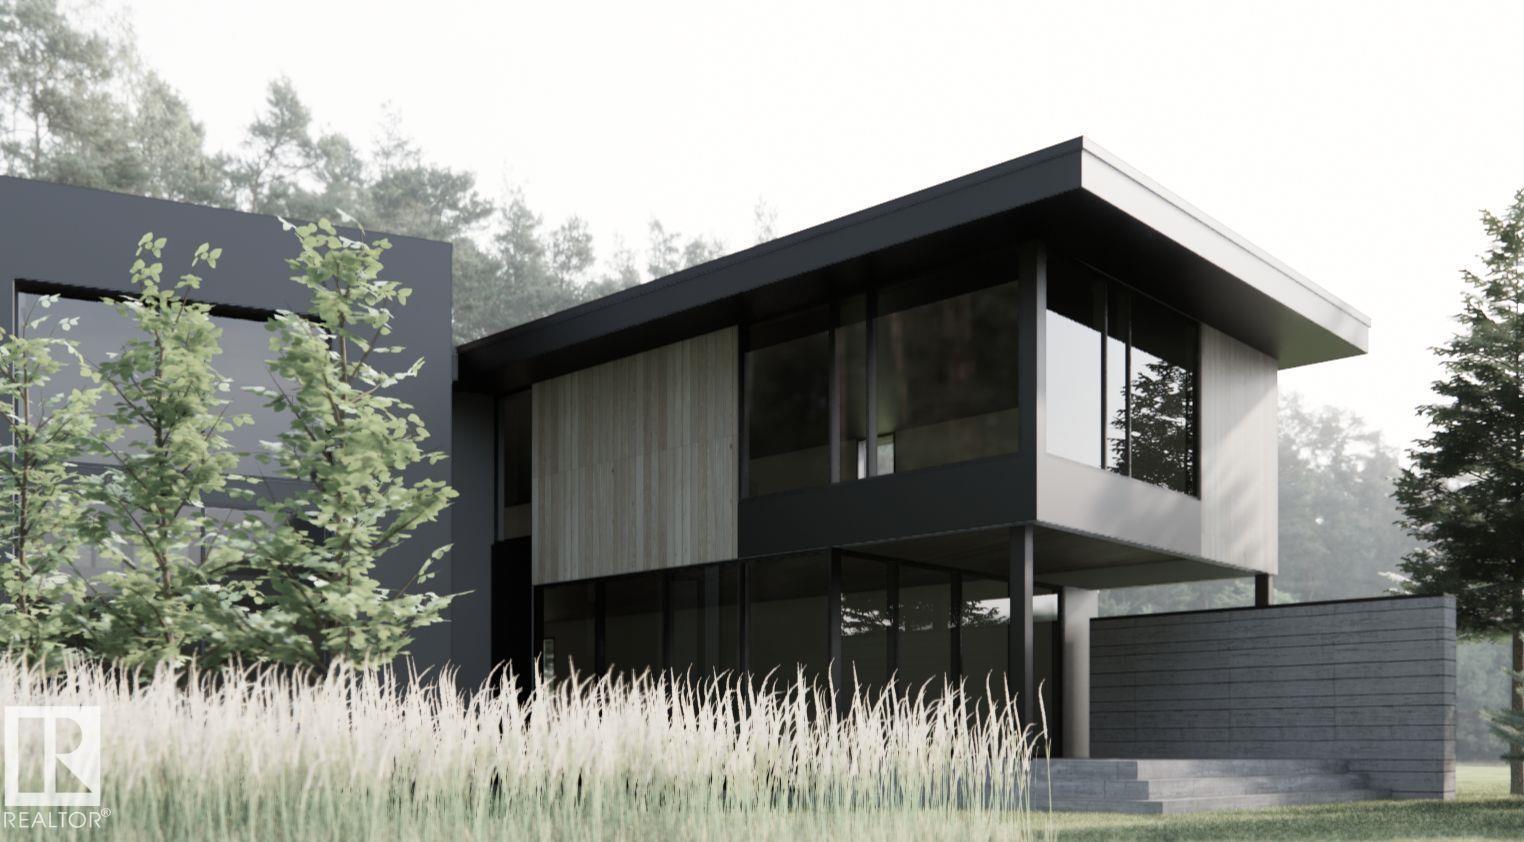
Welcome to 4804 Knight Crescent, an exclusive address and exceptional opportunity to build on nearly 1/4 acre (11,000+ sq. ft.) estate lot backing directly onto Edmonton’s river valley, with breathtaking west-facing sunset views from every level. Situated in the prestigious and nearly sold-out community of Keswick on the River, this remarkably rare property offers an extraordinary level of privacy, with only on neighbouring home and expansive river valley views surrounding the remaining sides, and rest assured not much development left around it to live through! The generous lot size creates an incredible canvas for both the home and an active and social outdoor lifestyle. With over 11,000 sq. ft. of land, there is tremendous opportunity to create a truly special family home that takes full advantage of the setting, views, privacy, and space. Photos shown are architectural concepts designed specifically for this lot to showcase some of the incredible possibilities this one-of-a-kind property has to offer. (id:46923)
Honestdoor Inc
5009 51 St
Ardmore, Alberta
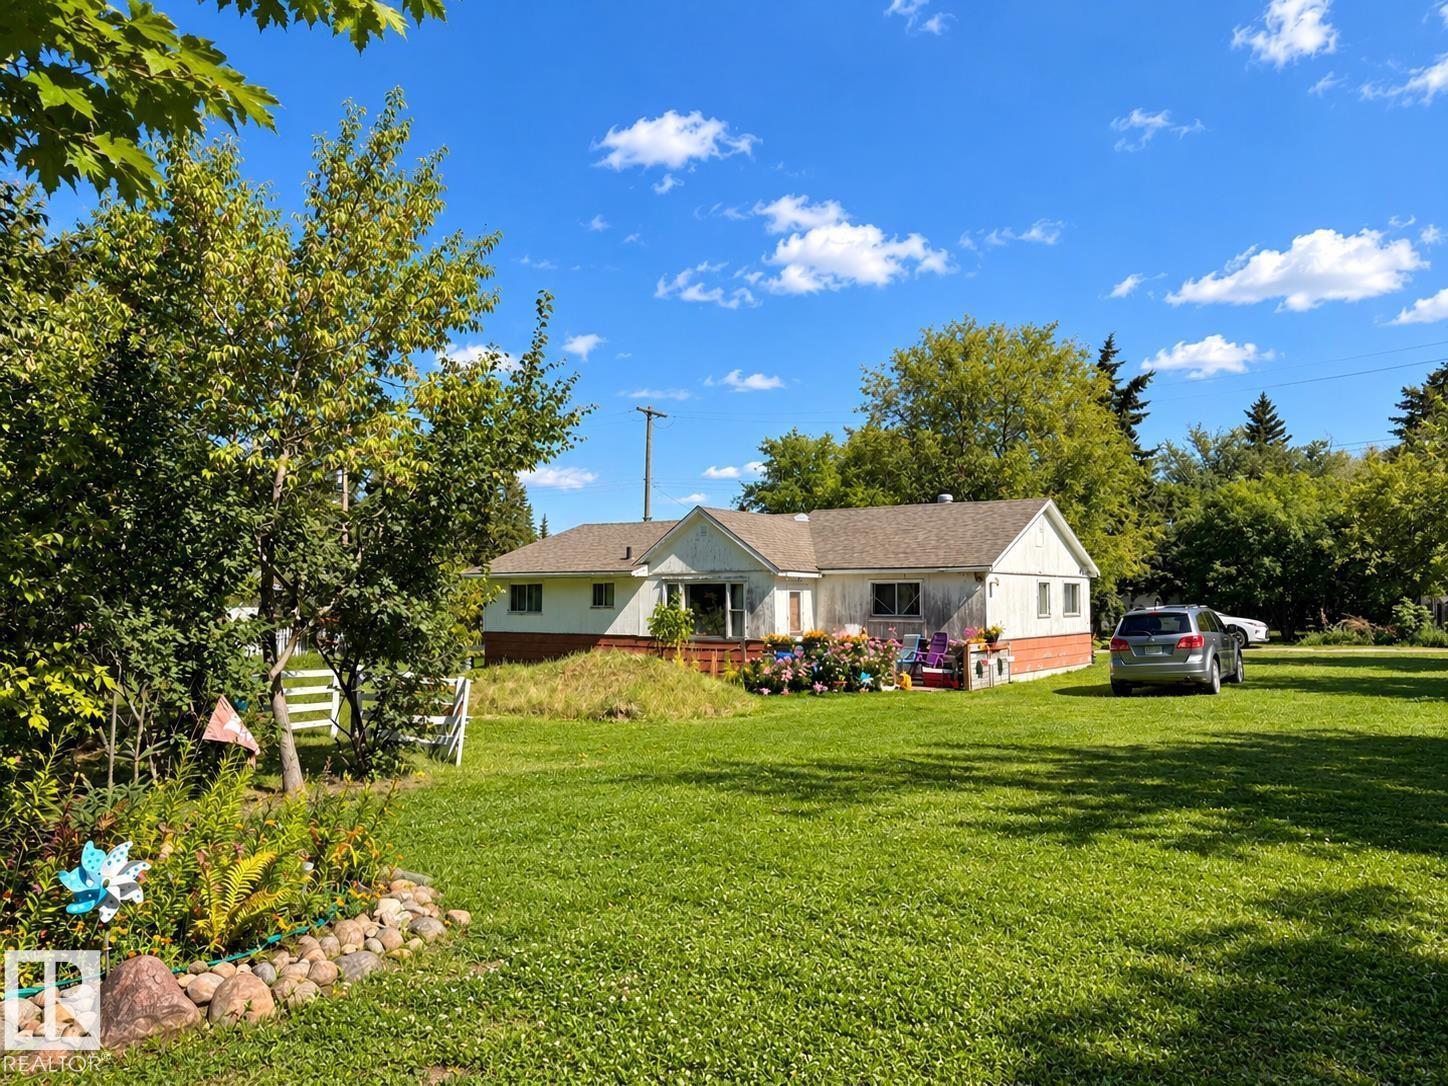
The Price is Right! Affordable 4 bedroom bungalow in the Hamlet of Ardmore. Property offers plenty of potential! Ready for renovation with nicely landscaped double lot, mature trees and back alley access. Renovate the existing home or explore the possibilities for a new building site. HR2 zoning, with approval, offers a variety of permitted and discretionary uses including multi-family home, apartment, home business, manufactured home and single detached dwelling. Conveniently located within walking distance to the convenience store, school, park, rink and golf course. Just off Highway 28 and the truck route, ideally situated between Bonnyville and Cold Lake. Neighbouring lot is also available for sale providing an opportunity for additional space. Property is sold “as is, where is.” Start Here! (id:46923)
RE/MAX Bonnyville Realty
#232 301 Clareview Station Dr NW
Edmonton, Alberta
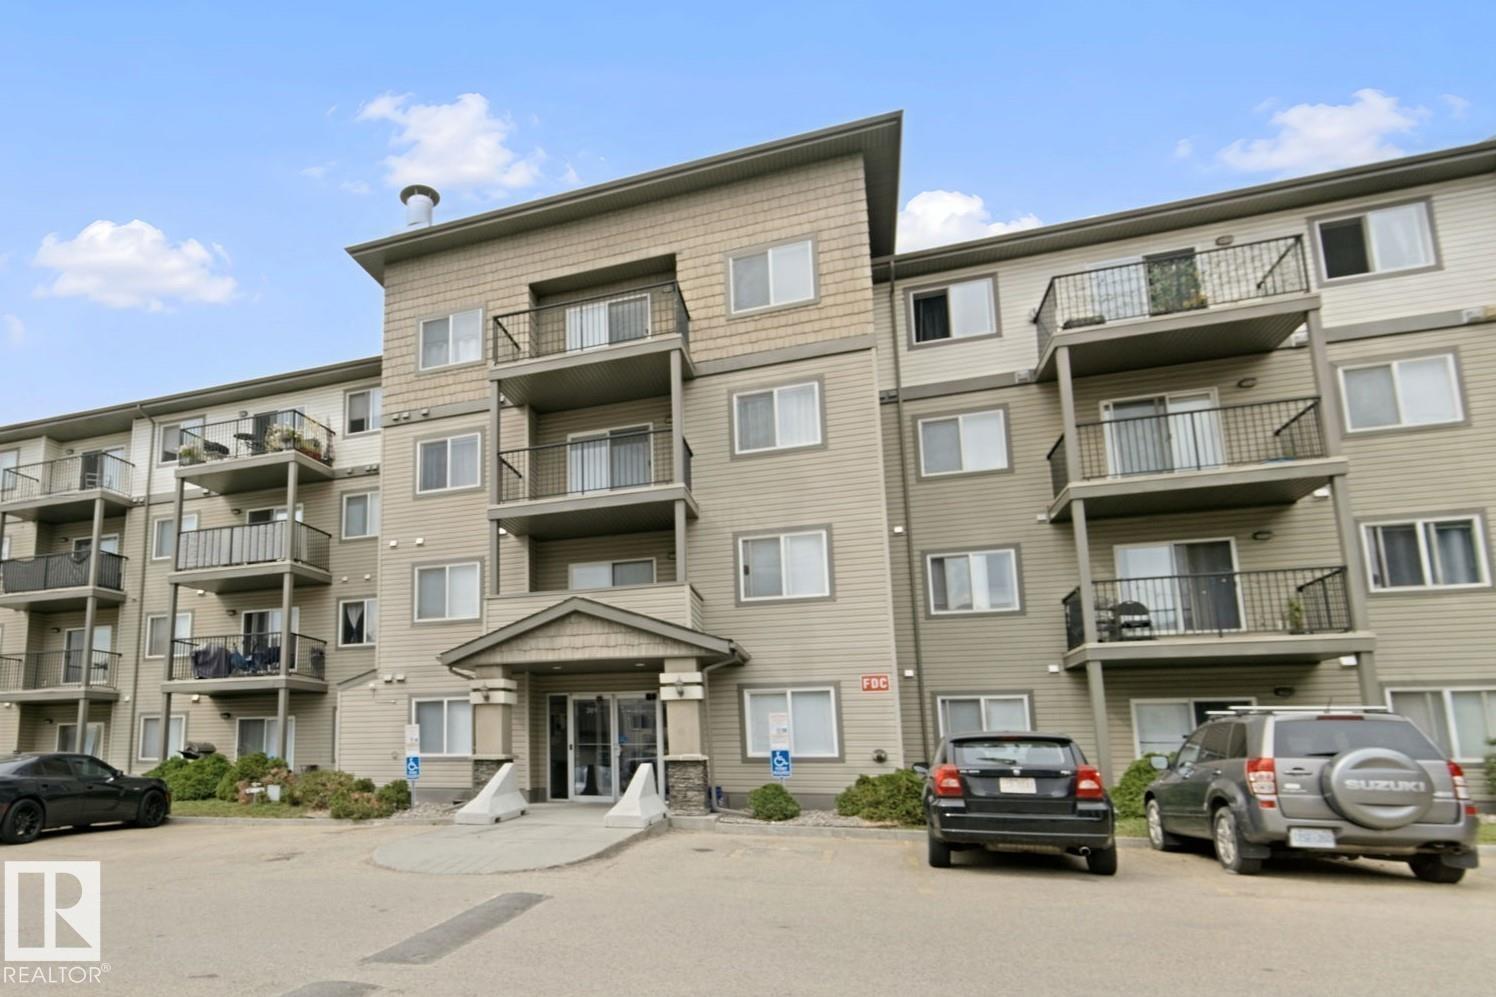
Perfect unit for a student, couple or senior looking for easy access to all amenities like shopping, medical, L.R.T. and bus service. Completely renovated 2015, this unit offers a friendly, open design with a large living room, plenty of space for all your furniture, a sunny S.E. facing window, and a covered balcony, perfect for enjoying a cup of coffee in the morning sun. Easy-to-maintain vinyl flooring throughout the unit; kitchen features Whirlpool stainless steel appliances, double corner sink with a bank of cabinets on both sides. Plenty of space for a 4-person dining room table. Mirror closet door by the foyer, in-suite laundry stacking washer/dryer, extra cabinets for additional storage. Master bedroom will easily fit your queen-sized bed and extra furniture. Double closet and full bathroom just around the corner. Titled surface stall is just steps from the front door, elevator, and exercise room on the main floor. Great complex, professionally managed, perfect first place or investment. (id:46923)
Keystone Realty