
Property Results - On the Ball Real Estate
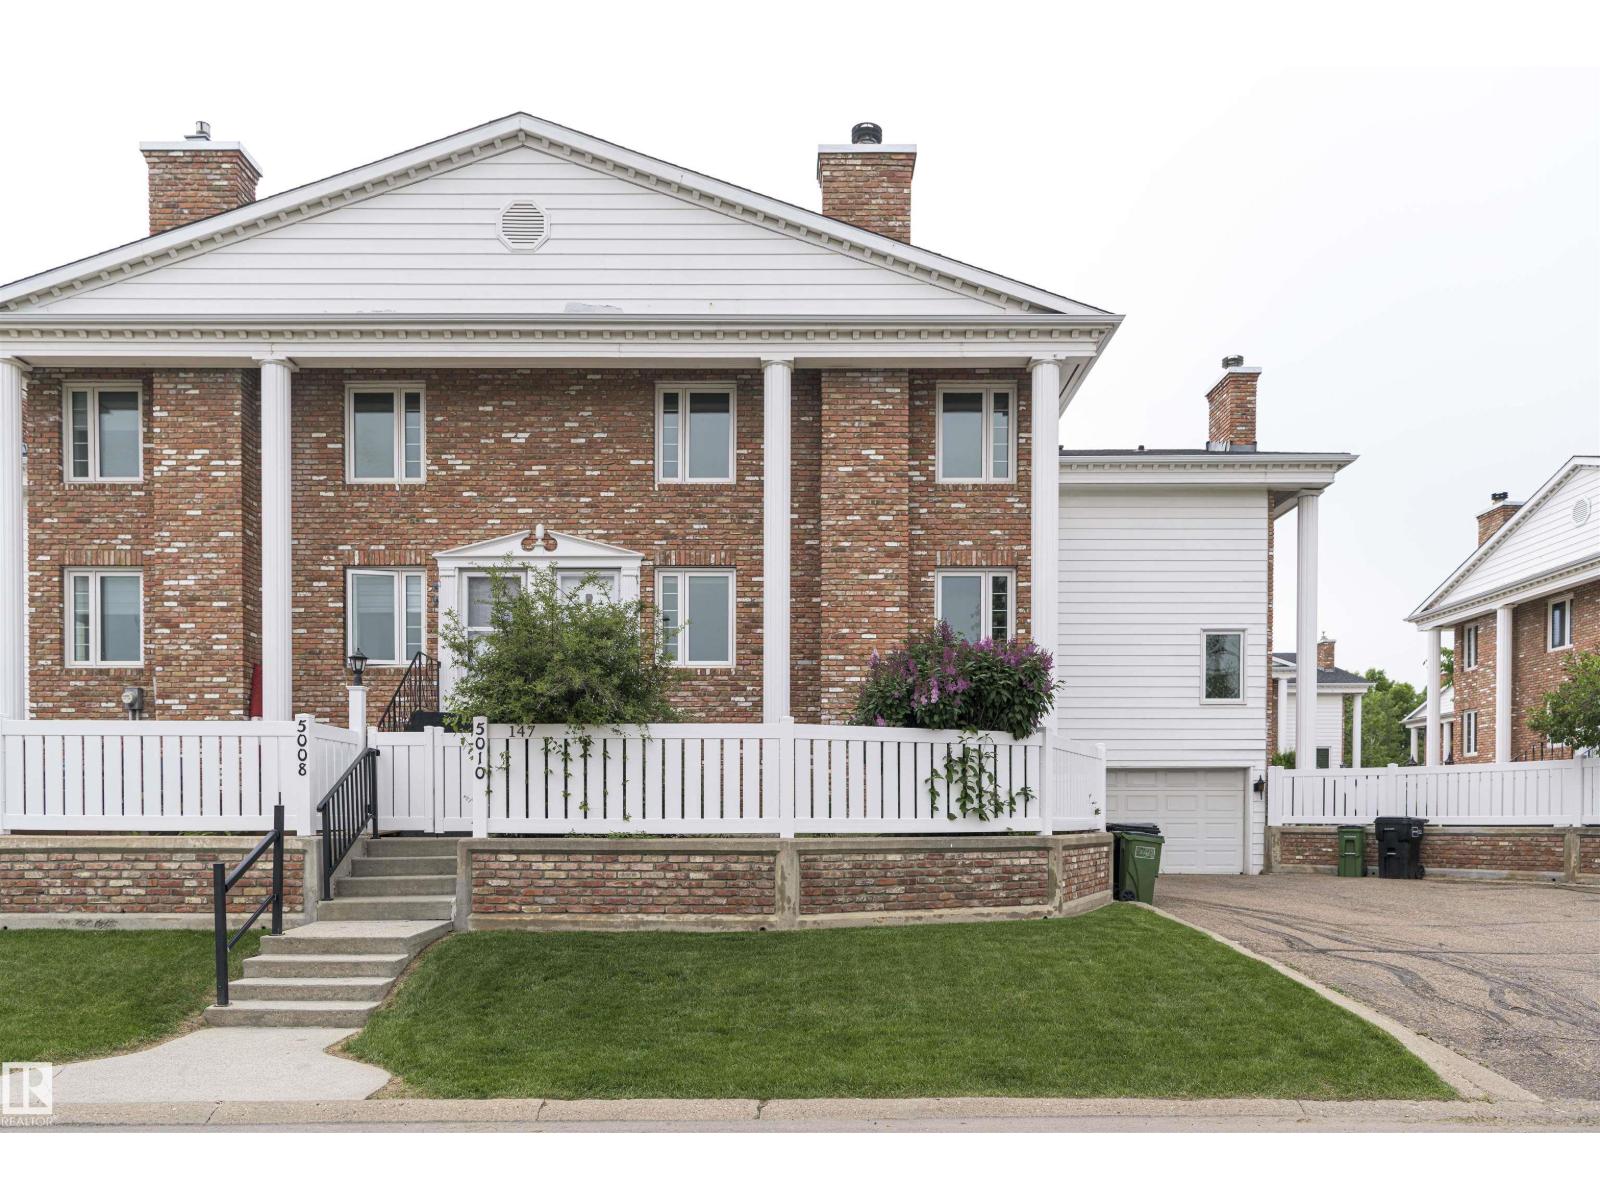
5010 147 St NW
Edmonton, Alberta
Welcome to this charming townhouse in Ramsey Heights, one of Edmontons most sought after communities. There is 1400 square feet of living space, front yard/patio area, a double attached garage and large driveway. The main floor boasts a open concept kitchen and living area with wood burning fireplace. The kitchen has stainless steel applainces, large pantry, ample cabinet space and QUARTZ countertops. This level also offers a generous laundry room and beautiful 2 piece bath. Upstairs there are 3 spacious bedrooms with the primary bedroom having WIC with tons of storage. The Garage has ample space for parking and storage. An added bonus the home comes with A/C. (id:46923)
Homes & Gardens Real Estate Limited
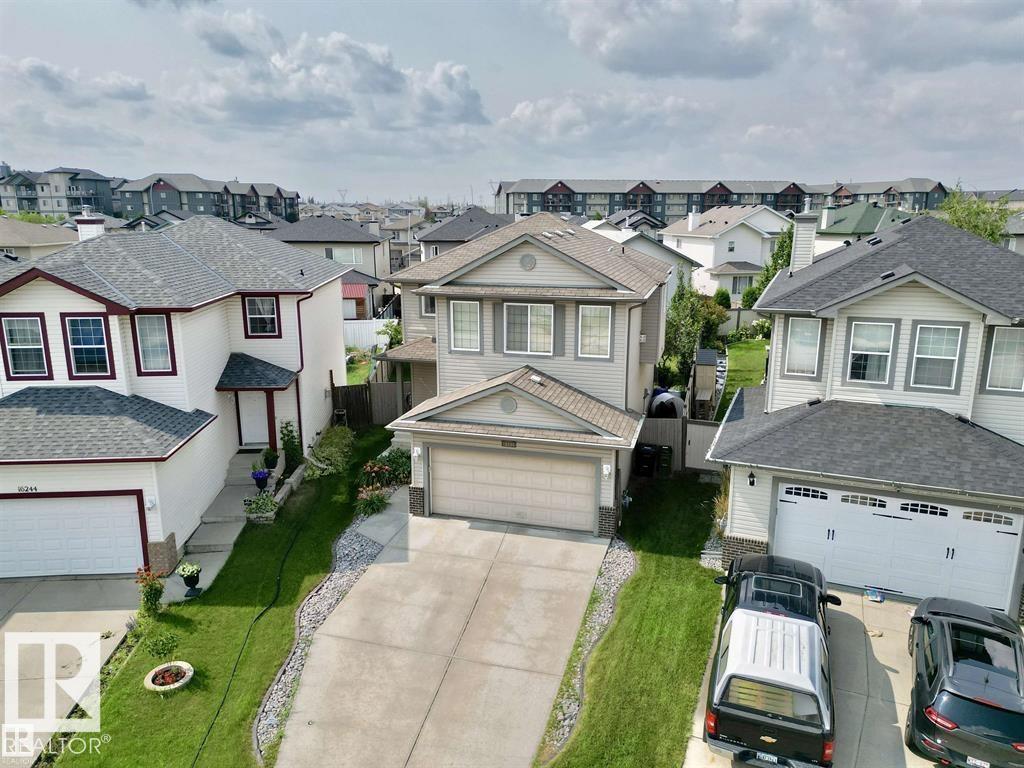
16246 48 St NW NW
Edmonton, Alberta
Welcome to this gorgeous two-storey home situated on a huge pie-shaped lot in the sought-after community of Brintnell! This beautifully maintained home features an updated kitchen with new appliances, countertops, and a stylish backsplash. Hardwood flooring throughout the main floor leads to a bright, open-concept living room and dining nook. Upstairs offers a spacious bonus room, three bedrooms, including a generous primary suite with a walk-in closet and private ensuite. The fully landscaped backyard is perfect for entertaining with a low-maintenance deck and convenient garden shed. Additional highlights include a cozy gas fireplace, built-in sound system, central A/C, high-efficiency furnace and hot water tank, California knock-down ceilings, water softener, whole-home water filtration system, and a double attached garage. Conveniently located just minutes from Anthony Henday Drive and Manning Drive, with plenty of parks, green space, and walking paths nearby. A must-see home! (id:46923)
Royal LePage Arteam Realty
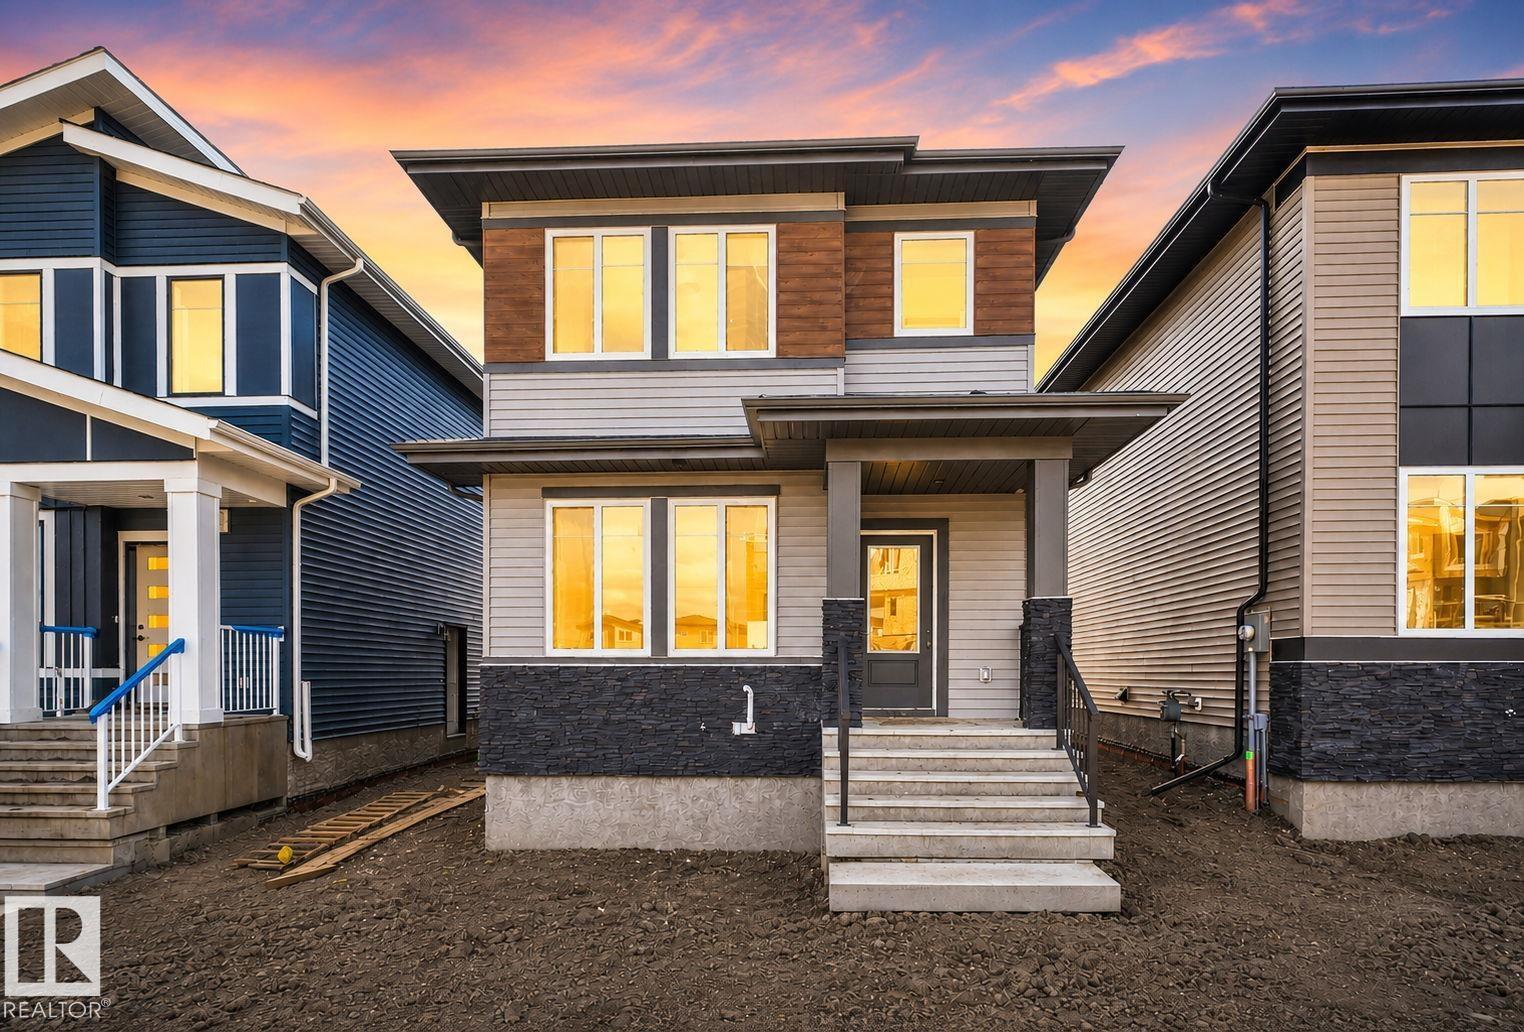
109 Westwind Dr
Spruce Grove, Alberta
Welcome to this brand new single-family home in the desirable community of Greenbury, Spruce Grove. Designed for modern family living, the open-concept main floor offers a bright great room with an electric fireplace, a fully equipped contemporary kitchen, a versatile bedroom or den, and a full bathroom. Upstairs, you'll find a spacious primary retreat featuring a walk-in closet and private ensuite, along with two additional bedrooms, another full bathroom, a generous bonus room, and the convenience of upper-floor laundry. Complete with a separate side basement entrance, appliances, window coverings, and a double detached garage, this move-in-ready home offers exceptional value in a family-friendly neighbourhood close to parks, schools, shopping, and everyday amenities. (id:46923)
RE/MAX Excellence
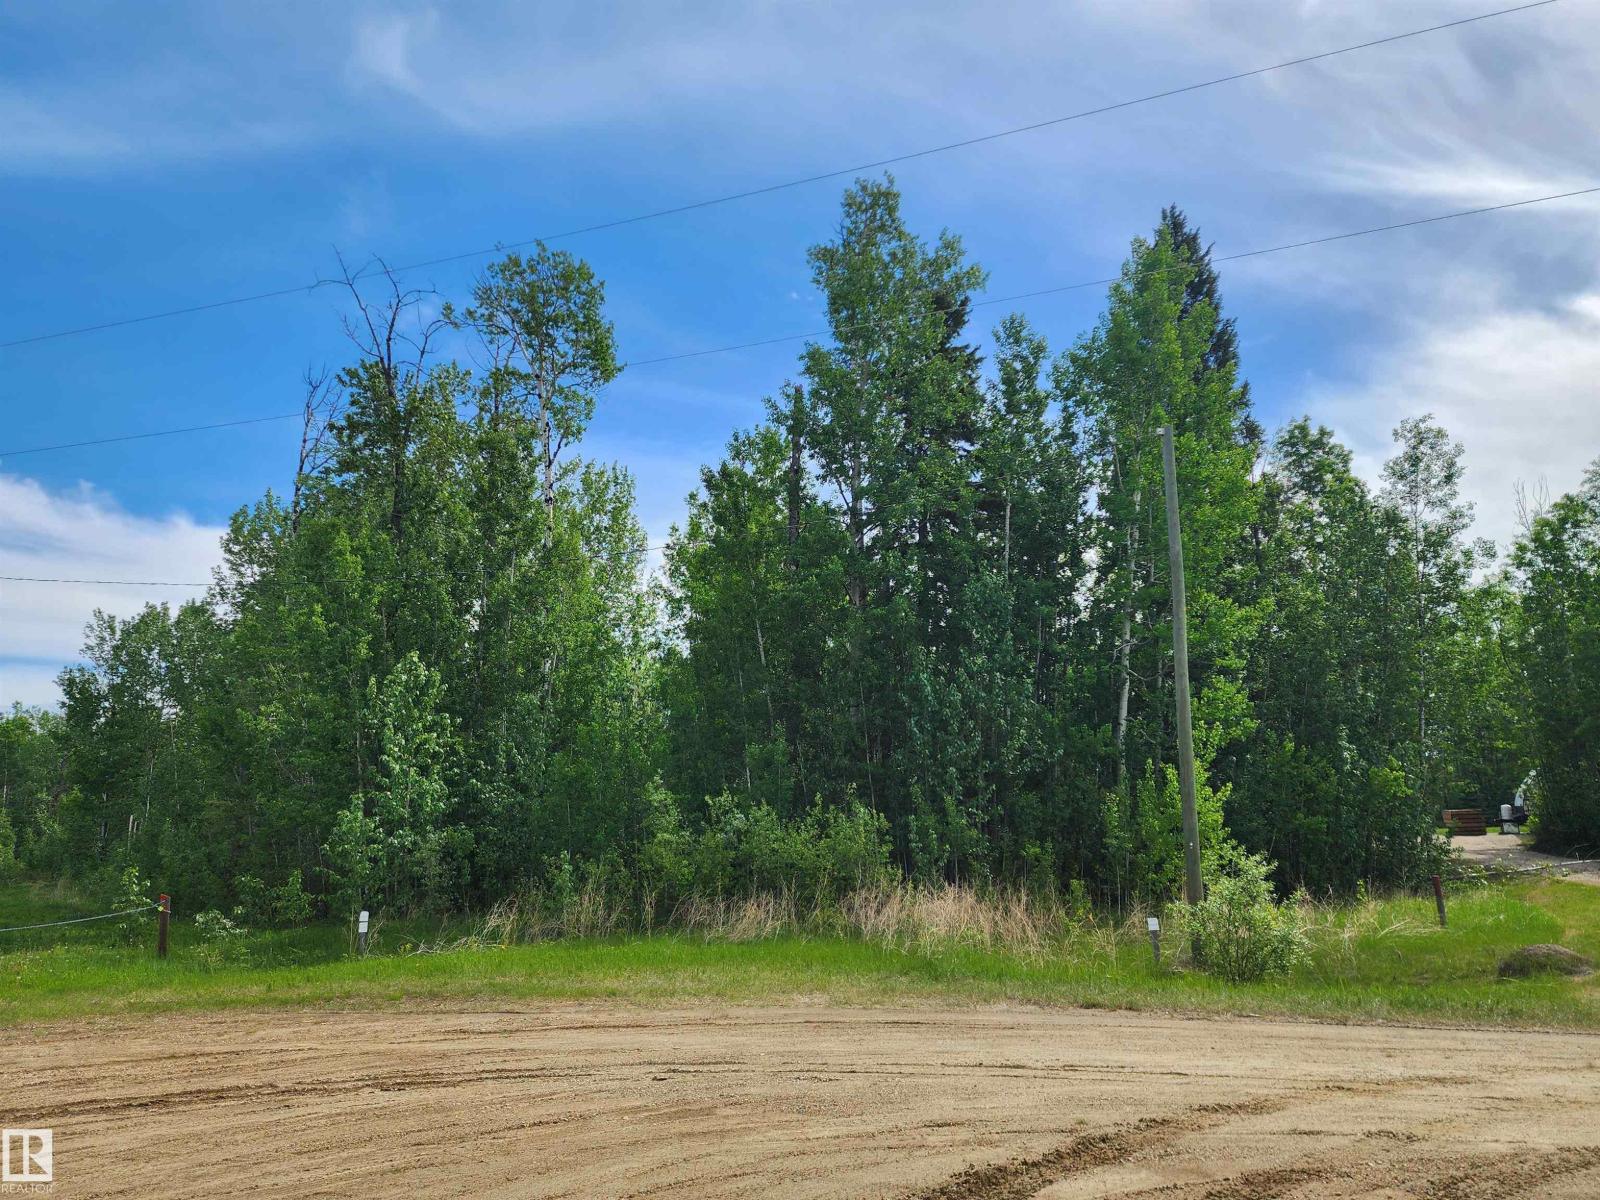
#28 Village West
Rural Wetaskiwin County, Alberta
Welcome to the community of Village West by Pigeon Lake! Come out to enjoy this treed lot on the edge of a quiet cul-de-sac for either recreation or future building site that backs onto a ravine. Walking distance to the Village at Pigeon Lake where you will find numerous shops, groceries, restaurants, service station and the Inn. Close to golfing and whatever type of water sport you enjoy - swimming, boating, fishing. Lots to explore via trails, out on the water, or taking a drive to all that this area has to offer. (id:46923)
Century 21 All Stars Realty Ltd
7824 14 Av SW
Edmonton, Alberta
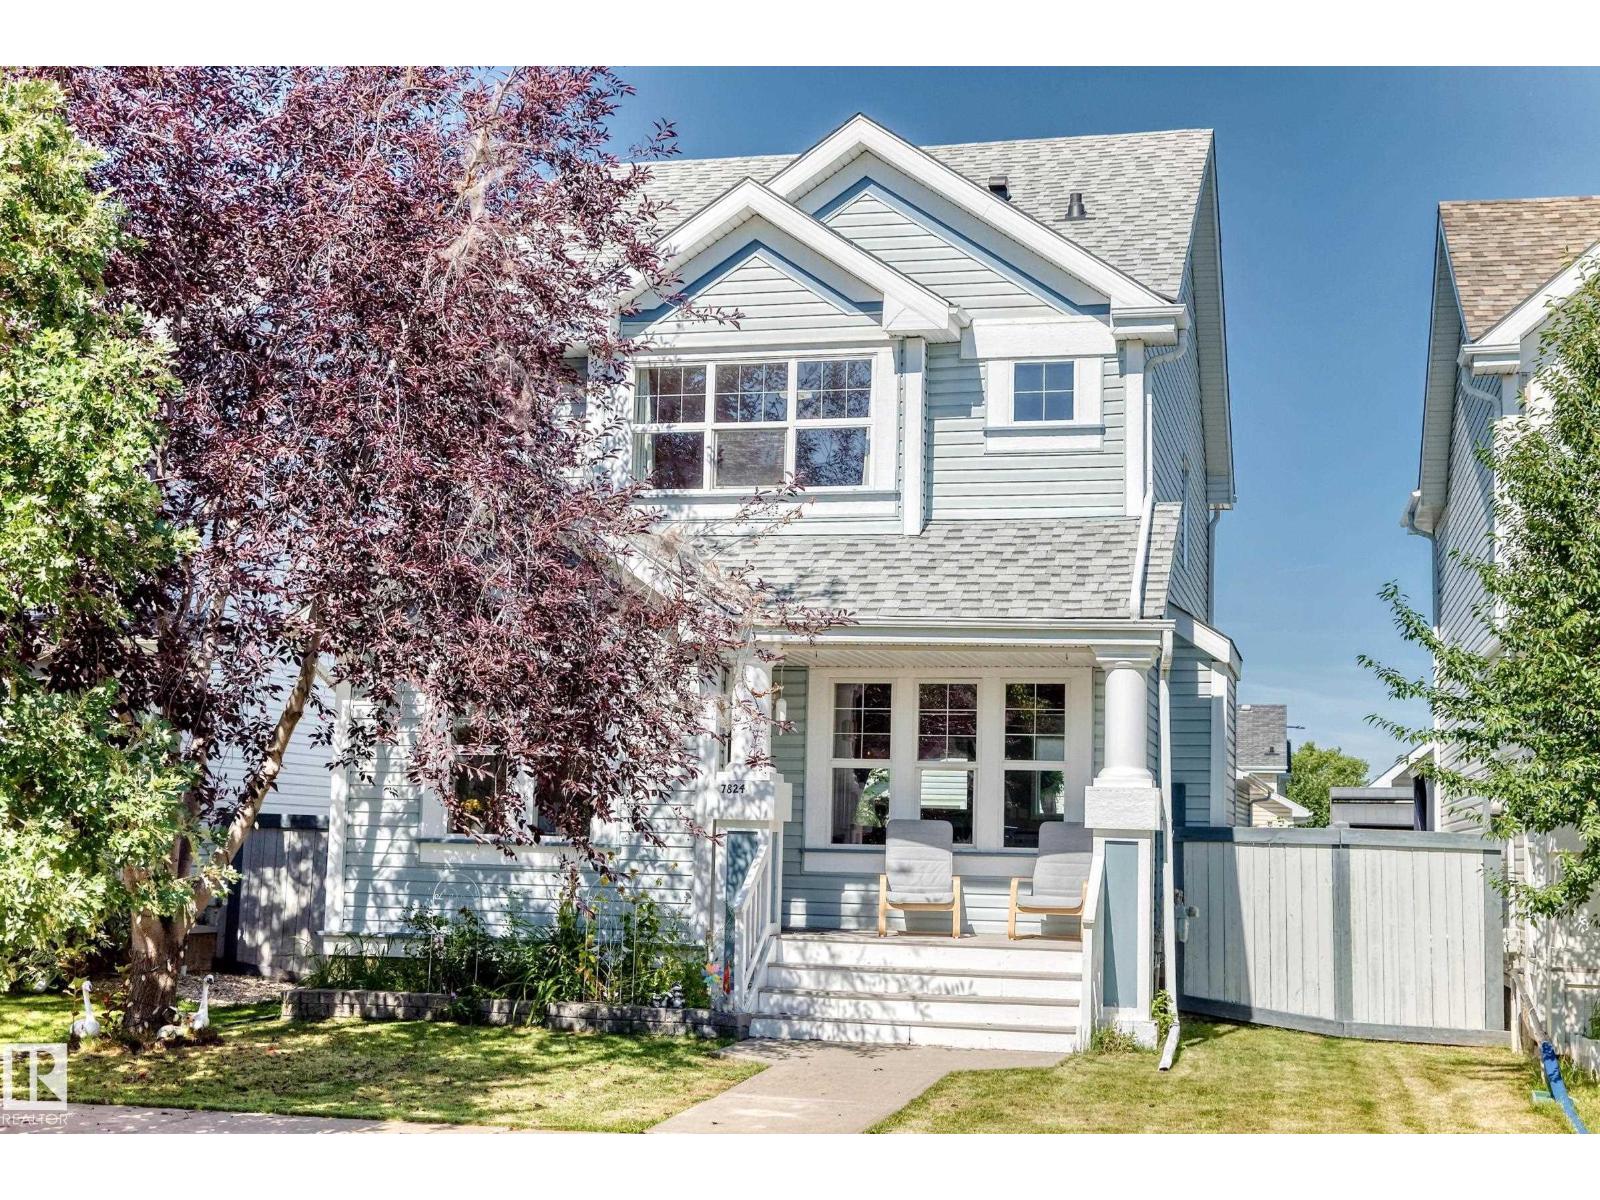
STOP SCROLLING—you just found a home in Summerside with LAKE ACCESS! This beautifully cared-for home offers 4 bedrooms, 2.5 bathrooms, a finished basement & oversized double garage with room for the cars and all that stuff you swear you'll organize one day. The bright main floor features a spacious living room, functional kitchen & dining area overlooking a beautifully landscaped backyard—perfect for BBQs, entertaining or showing off your questionable grilling skills! Upstairs, the generous primary bedroom has a walk-in closet, plus 2 additional bedrooms & a spa-inspired bathroom with jetted tub, glass shower & tile flooring. The finished basement adds a large rec room, 4th bedroom, 3pc bath, laundry & storage. Best of all—Lake Summerside! Enjoy swimming, paddle boarding, beach days & skating. Tucked on a quiet street near schools, parks, shopping & major routes. Pictures are nice, but this one deserves a visit—come see it before someone else calls it HOME! (id:46923)
Royal LePage Arteam Realty
383 Charlesworth Dr SW
Edmonton, Alberta
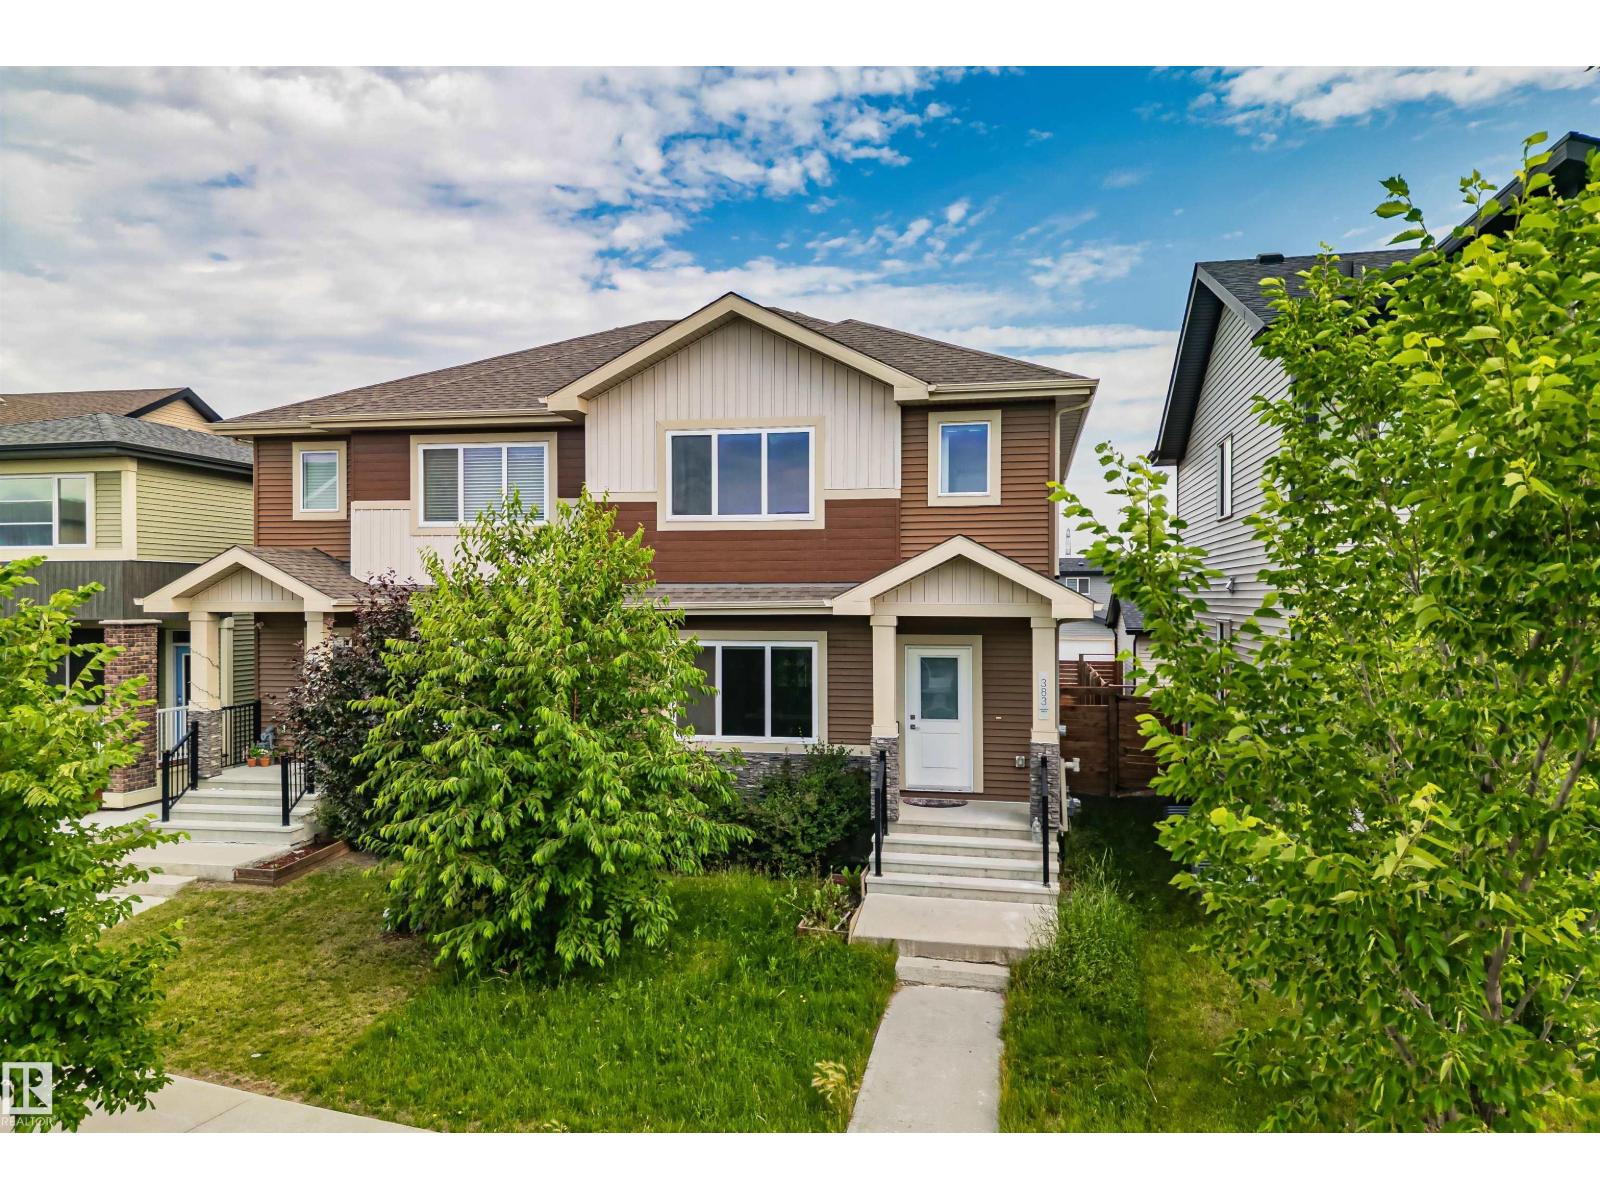
Welcome to this well-appointed duplex in one of Edmonton's top communities, Charlesworth! With over 1,700 sqft. of living space, offering 4 bedrooms and 2.5 bathrooms, this home is built for versatile living. The main floor flex bedroom is perfect as a home office, guest room, or additional living space. The unfinished basement features a separate entrance, presenting exciting future potential including the possibility of developing a legal suite to help offset your mortgage costs. A double detached garage rounds out the exterior with ample parking and storage. Situated in Charlesworth, you'll enjoy convenient access to parks, schools, shopping, and recreational facilities, plus quick connections to the Anthony Henday putting the rest of the city within easy reach. Whether you're a first-time buyer, growing family, or savvy investor, this home offers the space, location, and potential you've been looking for. (id:46923)
RE/MAX Excellence
12929 71 St NW
Edmonton, Alberta
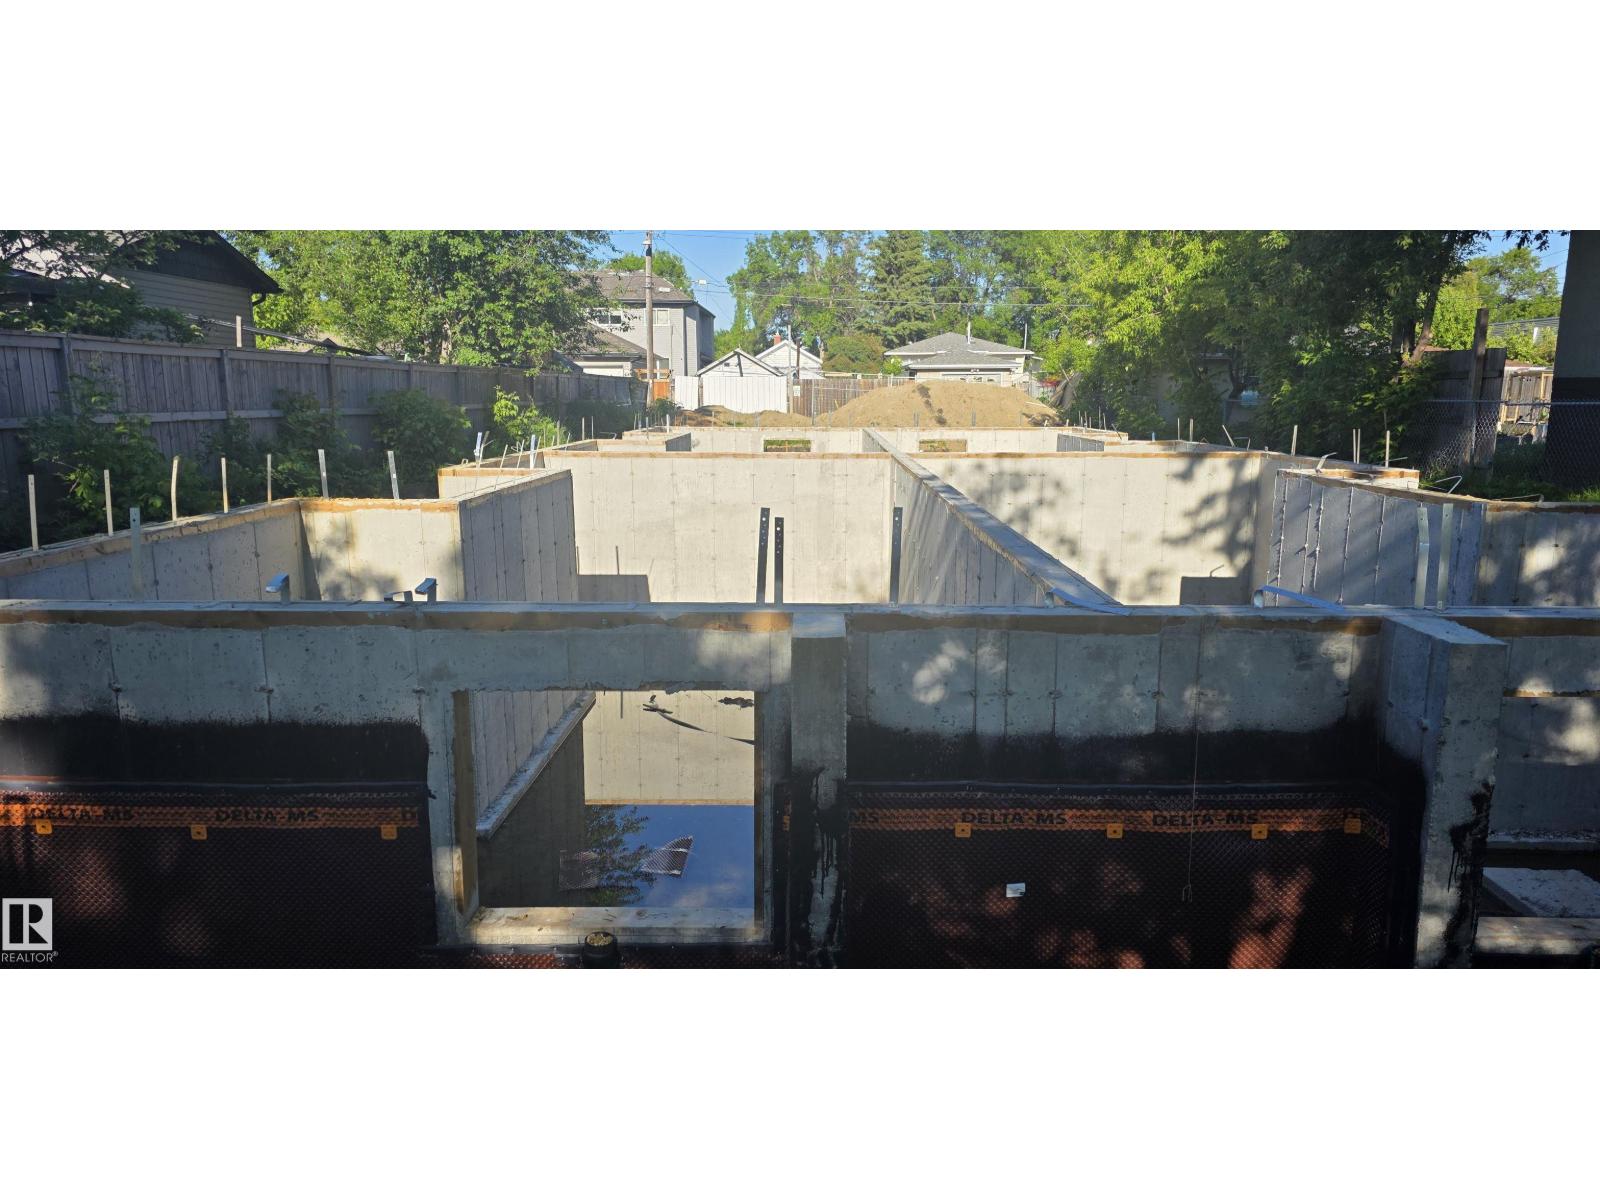
Bid Price Drop! Opportunity awaits developers, builders, and investors at this exceptional, fully development-ready site requiring only materials and construction to complete. All major permits, engineering, and foundational works are already in place, allowing for a seamless transition into the building phase. Permits & Approvals: • Development Permit (DP) in place • Building Permit (BP) in place • Certificate of Compliance (COC) available • Home warranty documentation available • City approval for 7 units (5 x 3-bed/2-bath and 2 x 2-bed/1-bath); potential for an 8th in-law suite (2-bed/1-bath) subject to zoning upgrade Engineering & Readiness • Structural engineering drawings completed and approved • Floor joist and truss layouts finalized and available • Site appraisal and engineering reports completed for financing Site Works Completed • Concrete Foundation work is installed • Weeping tile and damp proofing are completed and approved. • Earth backfill completed, in progress (id:46923)
Grand Realty
550 Eagleson Wd NW
Edmonton, Alberta
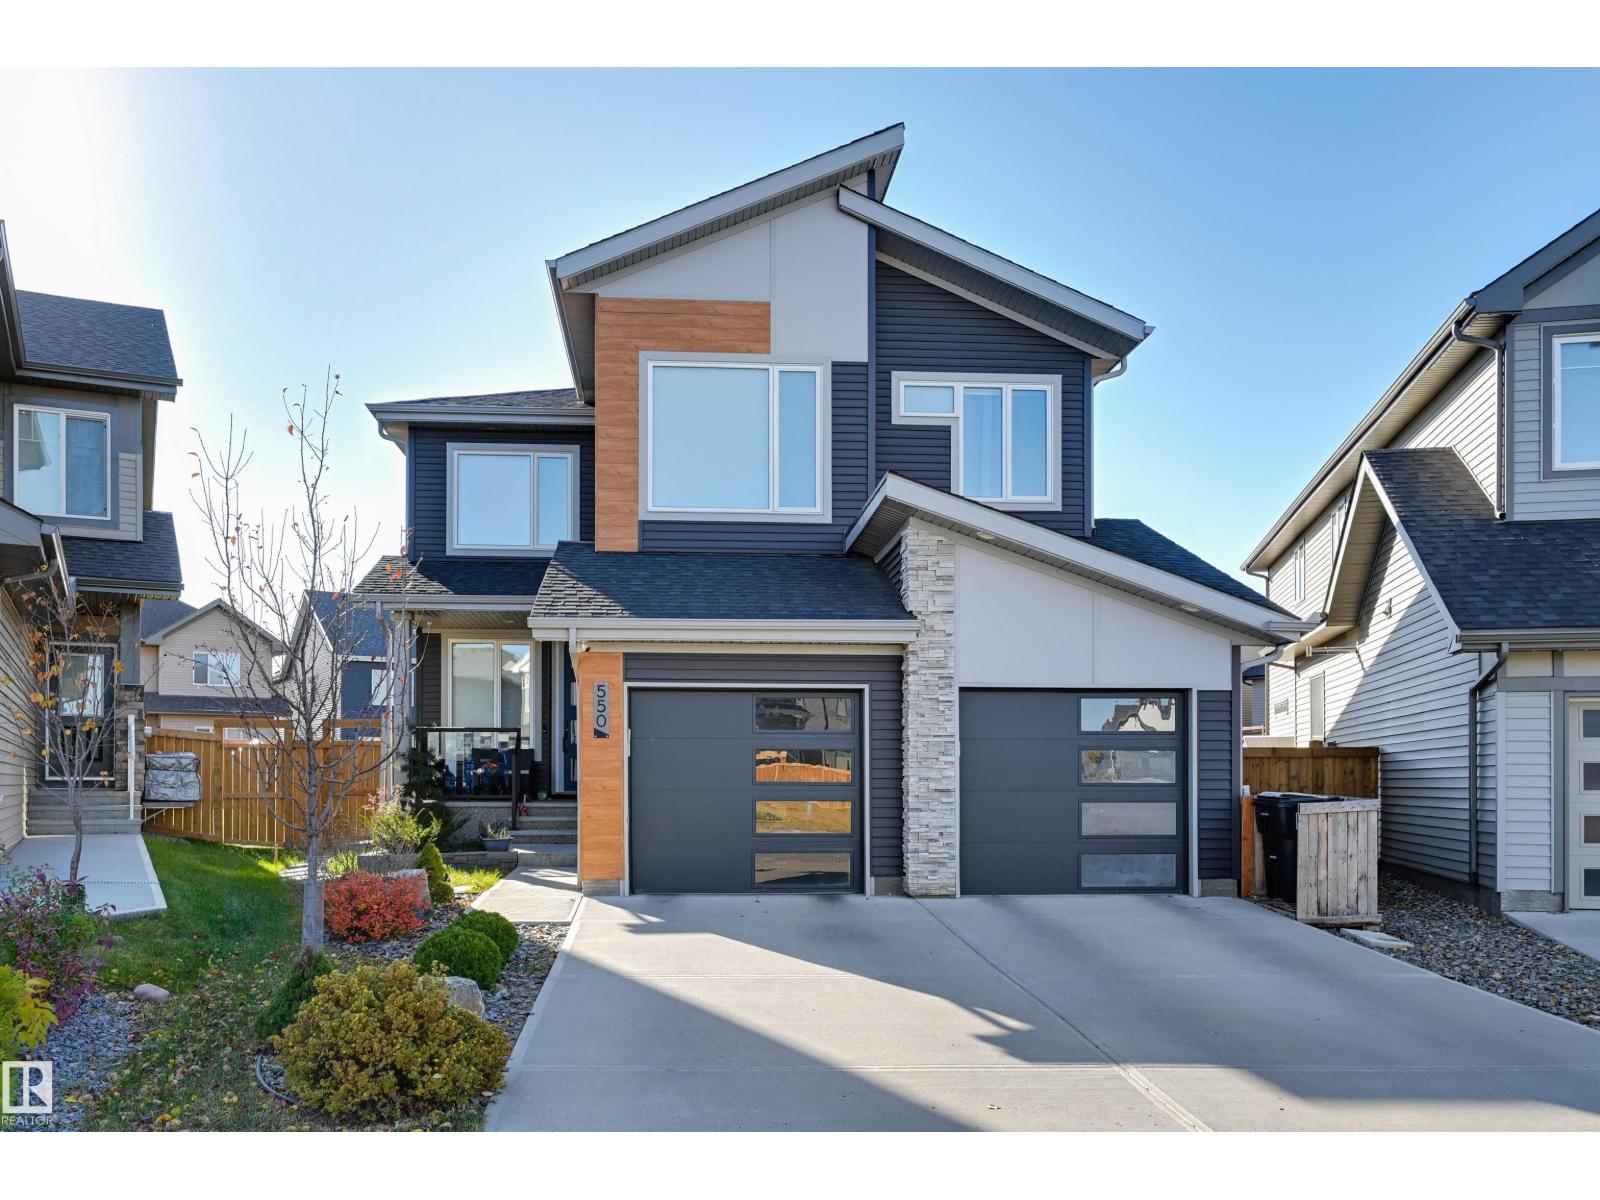
Designed for modern family living, this stylish 2,573 sq.ft. two-storey on a pie lot offers space, comfort, and room to grow. Engineered hardwood floors, central A/C, large upgraded windows, and an open-concept layout create a bright, welcoming feel. The kitchen is built for busy family life with quartz countertops, extended cabinetry, upgraded appliances including a gas stove, built-in mini fridge, and plenty of prep space. An open staircase adds a sleek modern touch. Upstairs features 4 spacious bedrooms plus a large bonus room—perfect for movie nights, a playroom, or homework zone. The main floor offers 9’ ceilings and great natural light, while the basement with 10’ ceilings is framed for a future rec room, 2 bedrooms, and full bath. Enjoy the low-maintenance composite deck with tinted glass railing, premium gazebo, and Gemstone lighting. Double attached garage with hot/cold water and gas line for future heat. Great family location with quick access to transportation, schools, parks, and amenities (id:46923)
Maxwell Challenge Realty
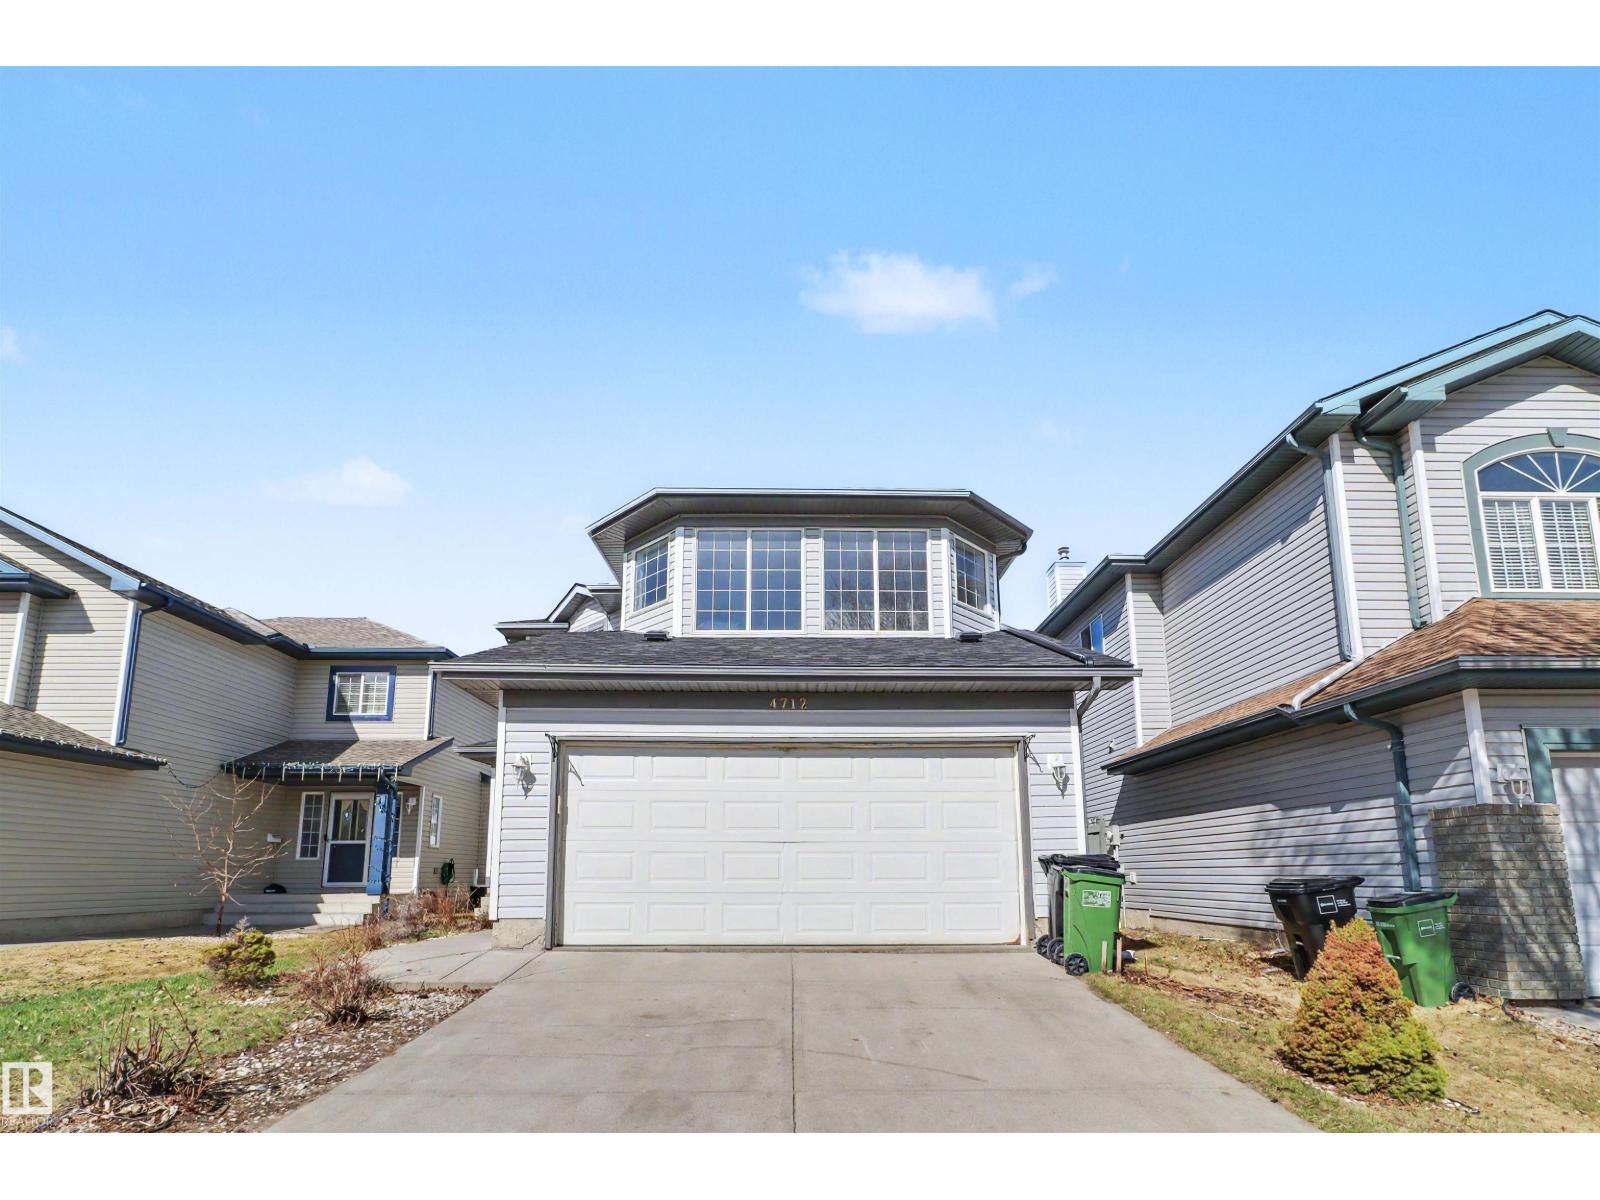
4712 201 St NW
Edmonton, Alberta
Located in the highly sought-after community of The Hamptons, this beautifully renovated and fully upgraded home offers exceptional comfort, functionality, and modern style. With 2,367 sq ft of total developed living space, every detail has been thoughtfully updated with quality finishes throughout. The main floor features a bright open-concept layout connecting the living room, dining area, and kitchen—perfect for everyday living and entertaining. Large windows bring in abundant natural light all day long. The modern kitchen includes upgraded cabinetry, ceramic tile, premium quartz countertops, quality fixtures, and views of the spacious backyard. A convenient 2-piece bath completes the main level. Upstairs offers a family room with a cozy fireplace, a primary bedroom with full ensuite, plus two additional bedrooms and another full bathroom. The fully finished basement includes a fourth bedroom, full bath, and flexible space ideal for guests, a home office, or recreation. This comes with a brand new roof (id:46923)
Exp Realty
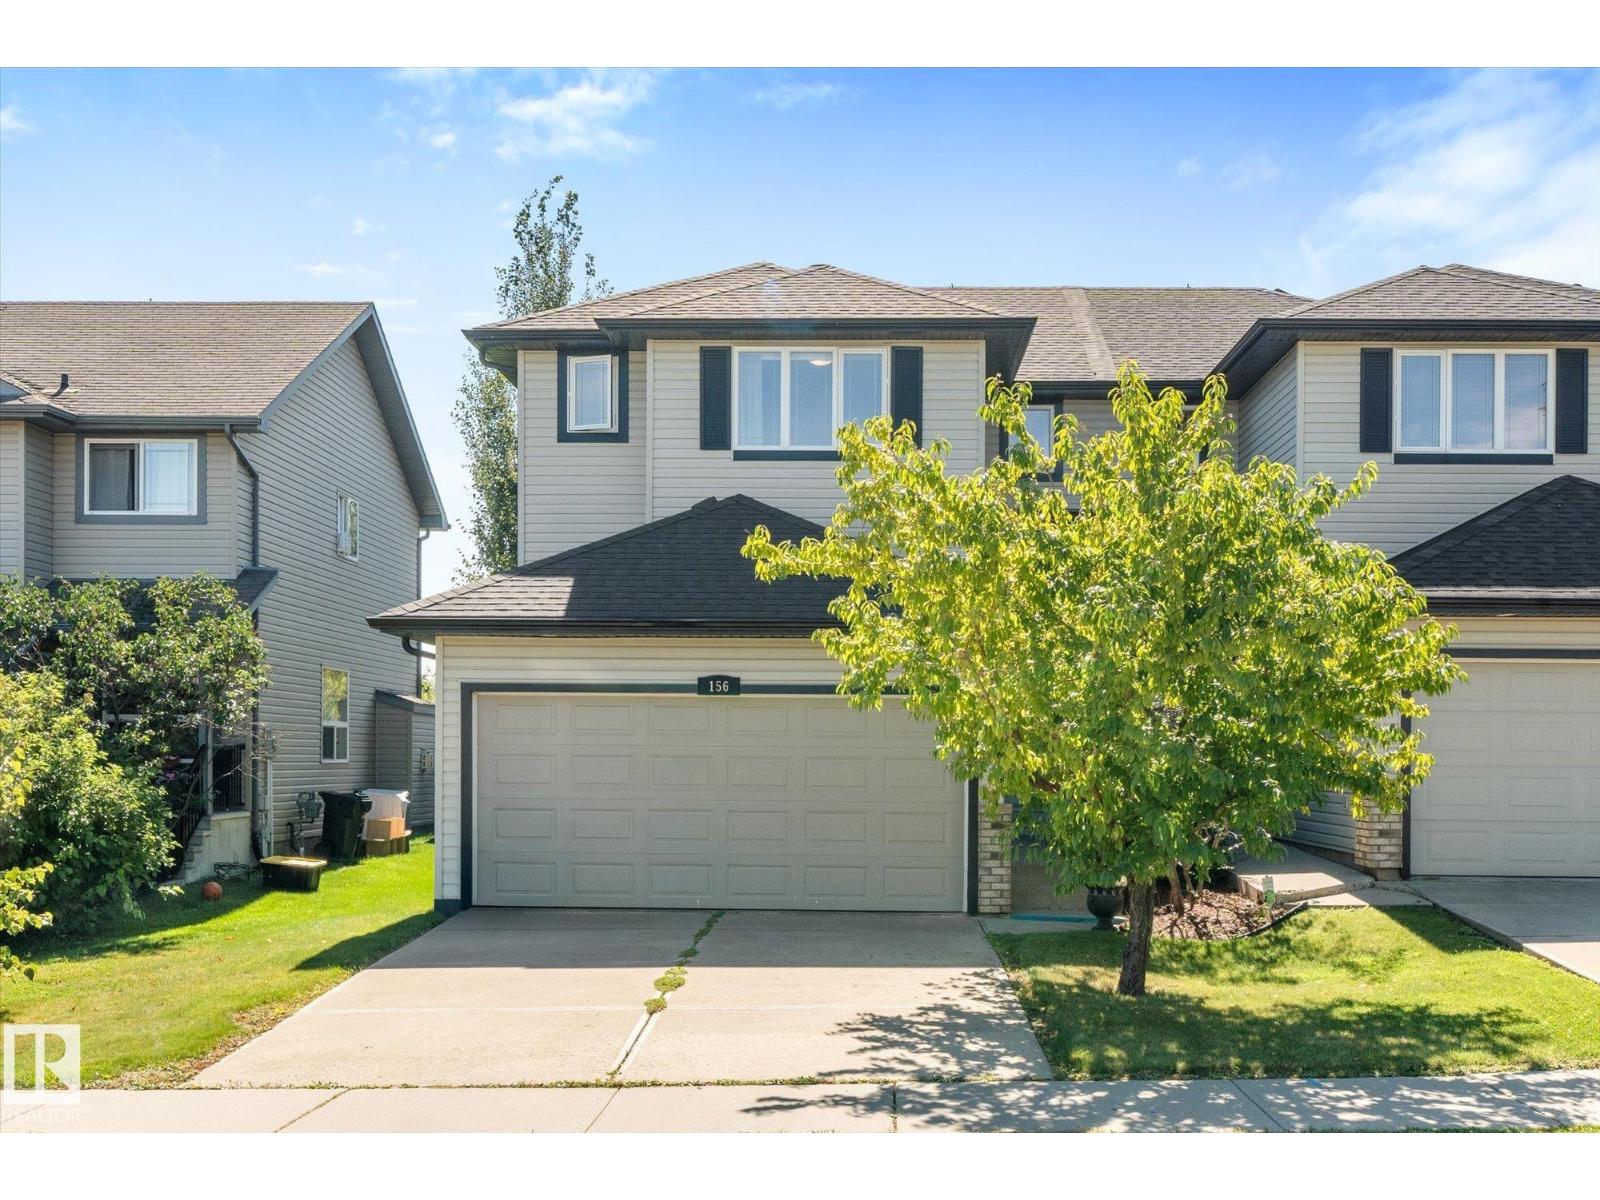
156 Brookview Wy
Stony Plain, Alberta
Beautiful starter home with all the amenities. 3 + 1 bedroom 2 storey 1/2 duplex . 4 baths for our convenience. Open to below floor plan leads to 3 bedrooms up with smaller bonus area. Bar style kitchen with patio doors to sunny south facing back yard. Nicely landscaped and fully fenced. Main floor laundry. Indoor garage entry, garage is fully insulated and boarded with lots of storage area. Property backs walking trails for your convenience. (id:46923)
RE/MAX Preferred Choice
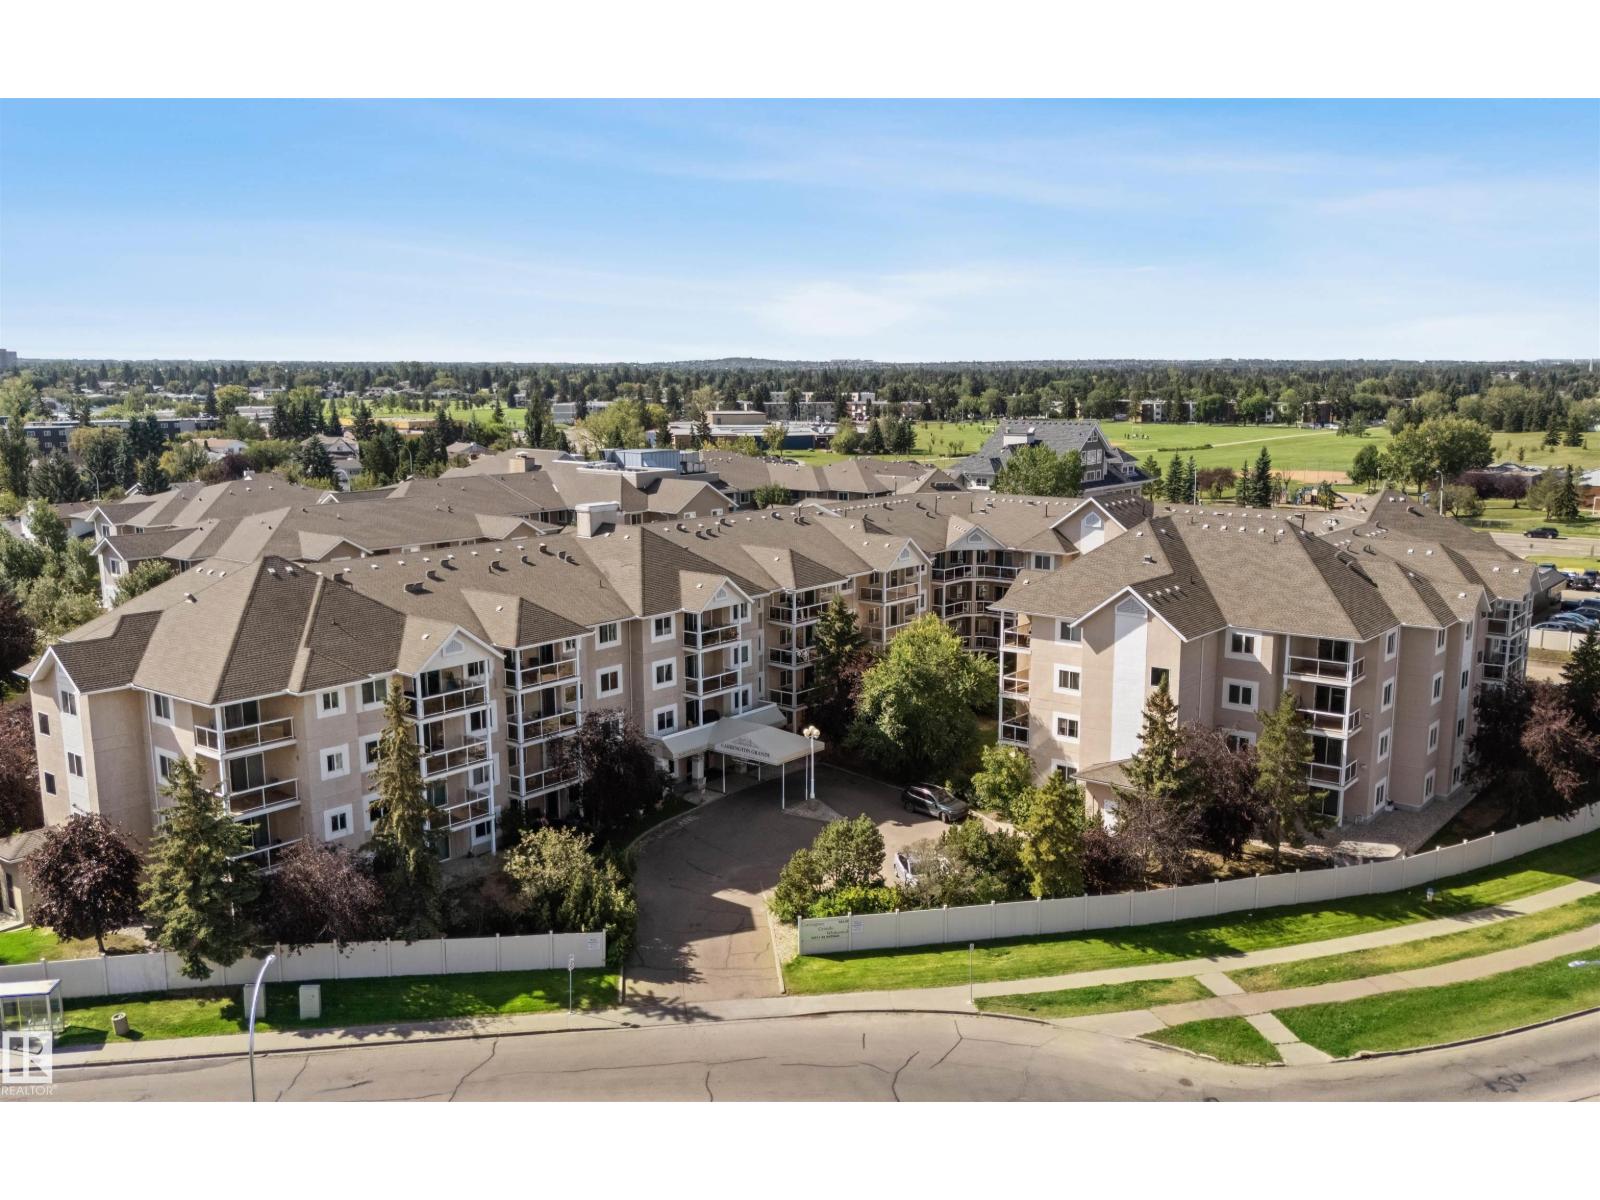
#225 10511 42 Av NW
Edmonton, Alberta
Popular building close to amenities including Southgate mall, numerous restaurants, public transit (LRT), library and more. Bright South facing unit with balcony features 2 bedrooms, 2 full bathrooms, in-suite laundry, storage and underground parking. Building amenities include fitness centre, social room, and visitor parking. No age restrictions. For more details please visit the REALTOR’s® Website. (id:46923)
Maxwell Polaris
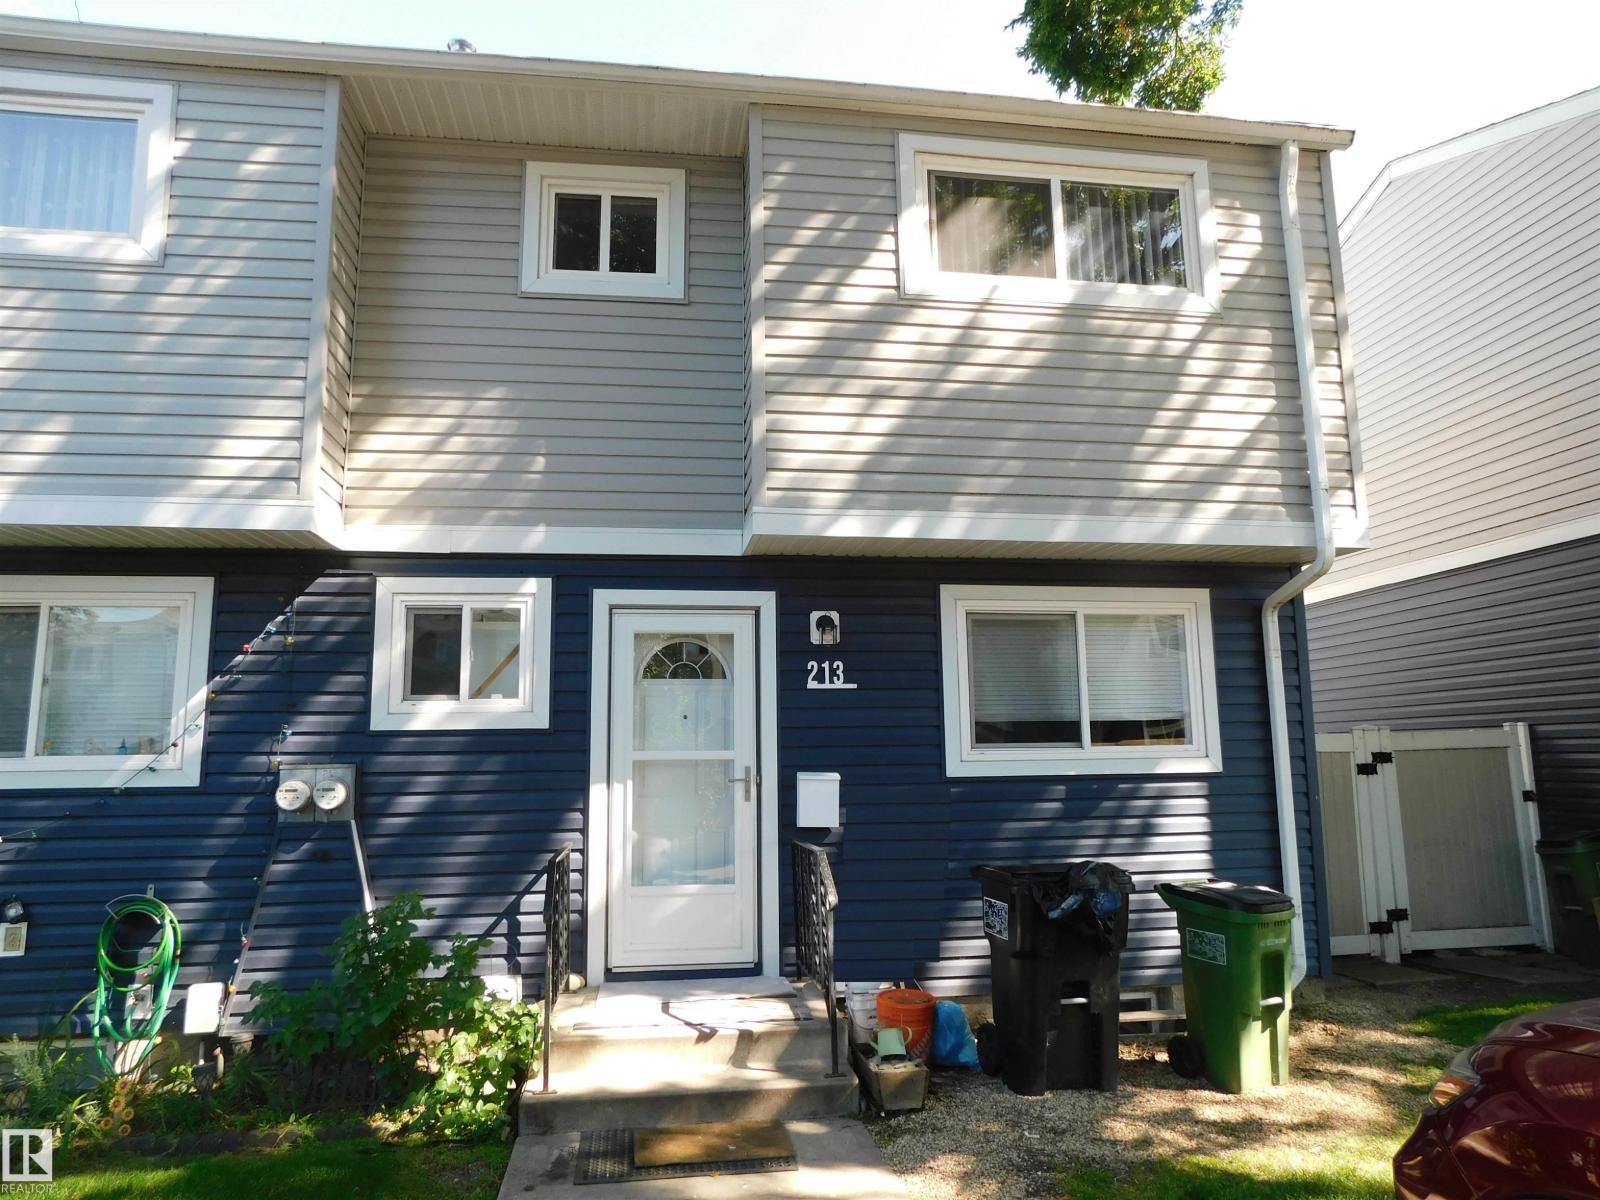
213 Habitat Cr NW
Edmonton, Alberta
Great starter home and or investment property. End unit, all freshly painted and some upgraded flooring. Great floor plan, nice sized kitchen and living/dining area with sliding glass doors out to the yard, plus a half bath on the main. 3 good sized bedrooms up and the full bathroom. The basement is finished, has a large open family room, den area and separate laundry room plus storage. Two parking stalls right outside your front door. Low condo fees, only $245 month. Located one of the nicest and best managed condo communities and in a very nice location. A wonderful and quiet neighbourhood with walking trails, close to schools, parks, shopping and public transit. This is a great property, priced very well and is ready for you to call it home. (id:46923)
Royal LePage Arteam Realty