
Property Results - On the Ball Real Estate
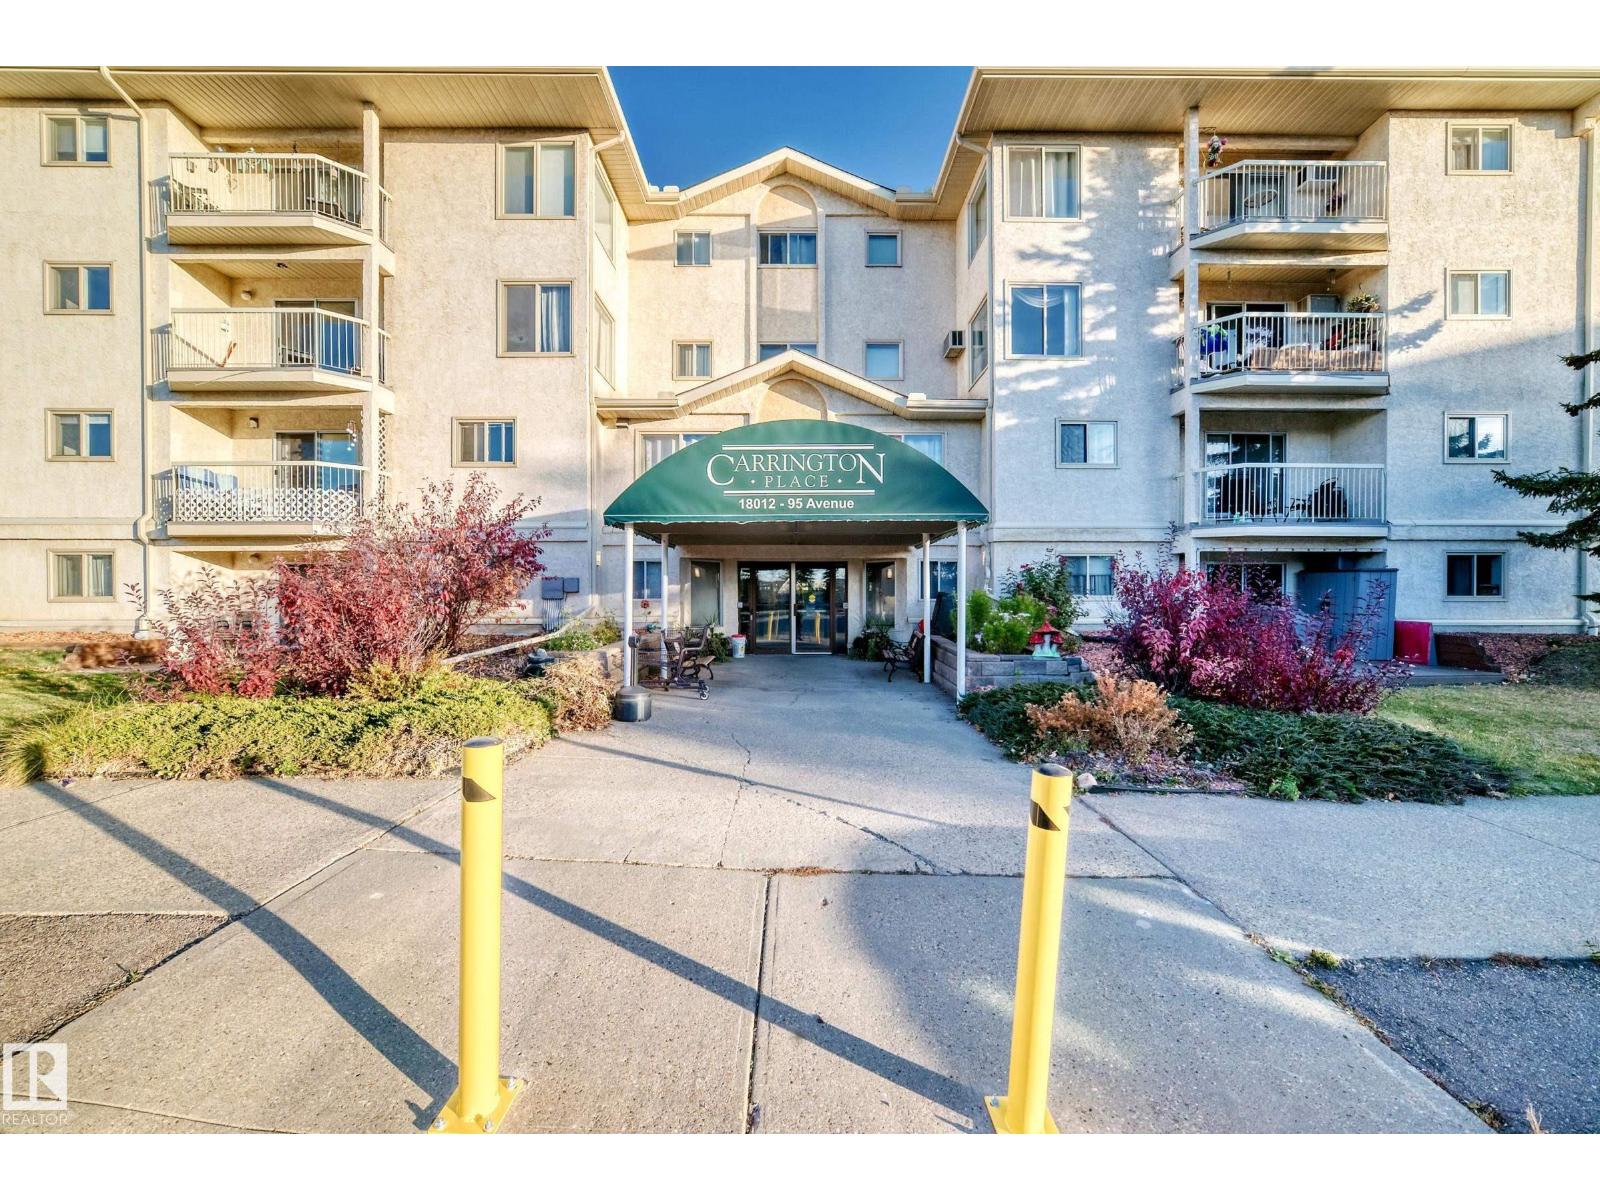
#217 18012 95 Av NW
Edmonton, Alberta
Enjoy comfortable living at Carrington Place, a 45+ adult community in La Perle, close to West Edmonton Mall! This spacious two-bedroom home features two full bathrooms and generous living and dining areas with room to relax and entertain. The primary bedroom offers dual closets and a private four-piece ensuite, while the second bedroom provides flexibility for guests or a home office. A large in-suite laundry and storage room adds everyday convenience. An energized parking stall and visitor parking complete the practical features. Enjoy an impressive selection of complex amenities, including an indoor pool, hot tub, sauna, fitness centre, library and social room. With public transit, restaurants, shopping and everyday services nearby, this home brings space, recreation and convenience together in one appealing location! (id:46923)
Spalk Real Estate
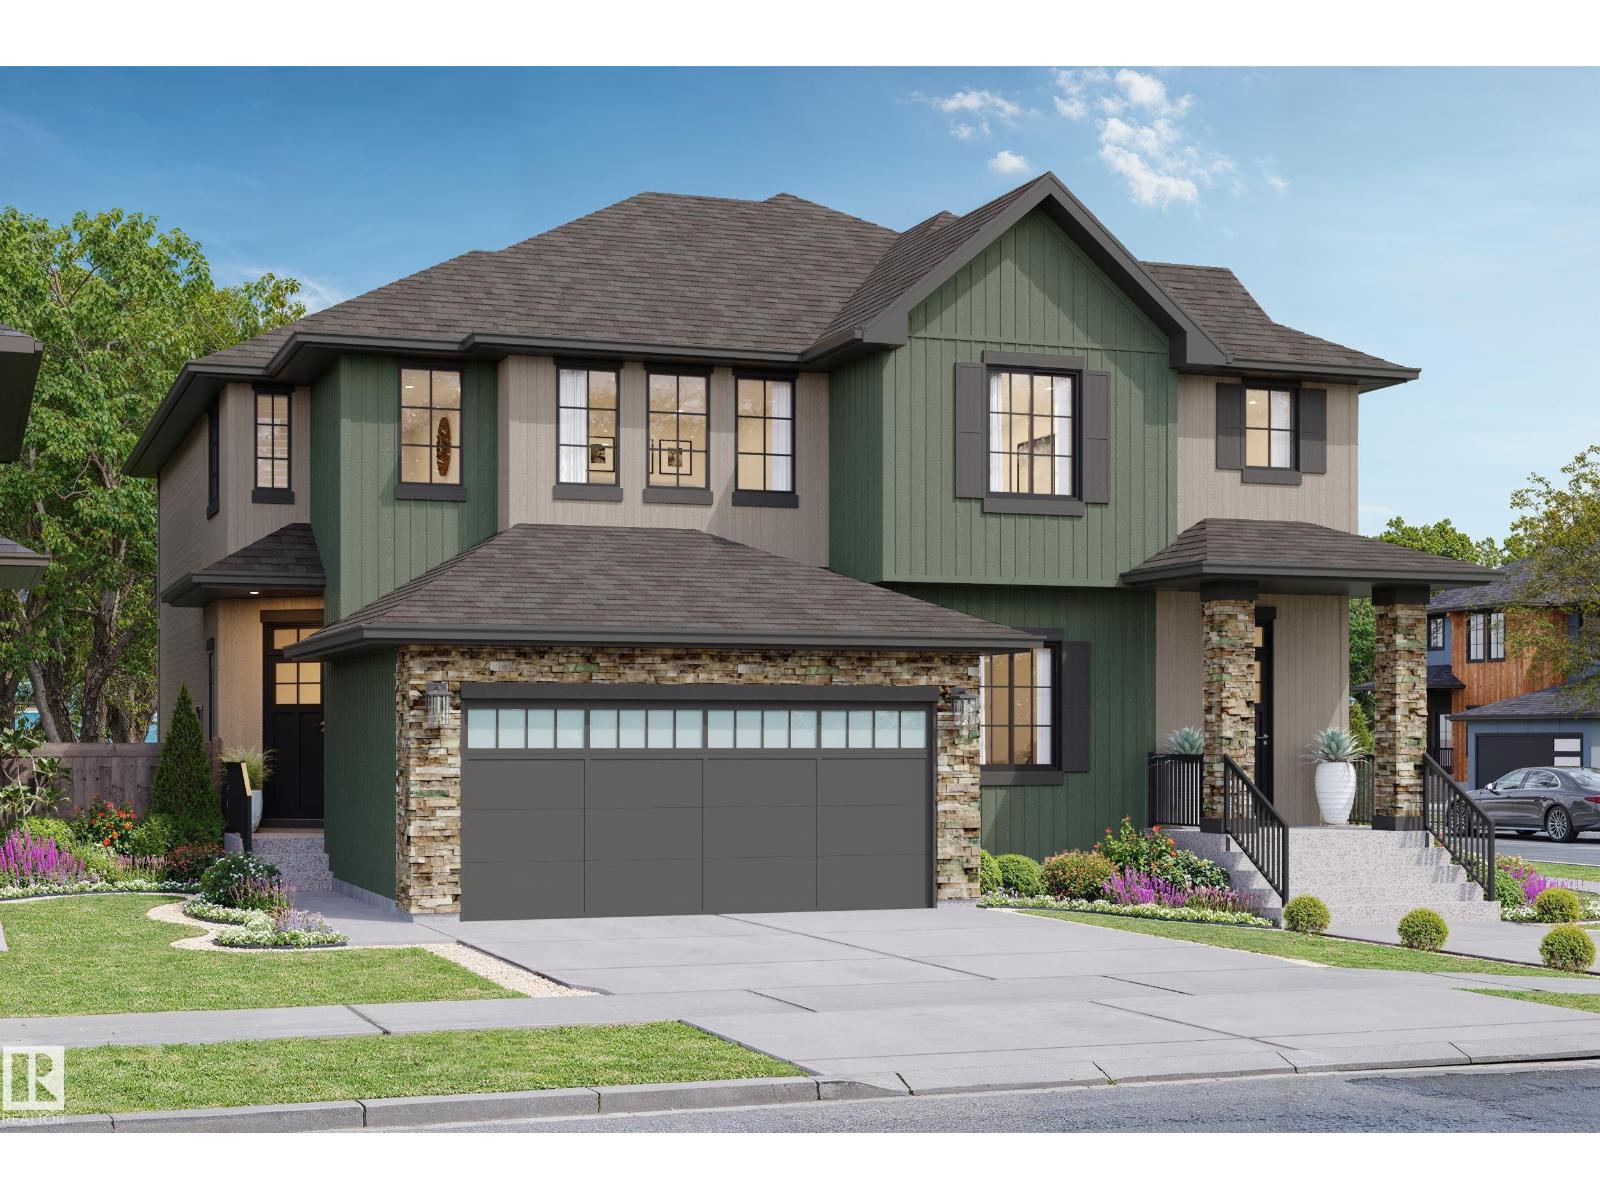
60 Cessy St SE
St. Albert, Alberta
This Quality Built home is ready for its first homeowner, Double front attached garage, a spacious front foyer, 1/2 bath and open concept main floor with a stunning island, and beautiful finishes, large living room and nook. Upstairs you will find the Primary bedroom, a walk in closet, and Ensuite with double sinks. There is a loft area, bedrooms two and three are good sizes plus second floor Laundry. Triple pane windows, Full landscaping, Stunning Herringbone floors, Appliance allowance, 9' Main floor. Basement has painted floors and stairs down, plus a side entrance. Exterior colors will be different than shown, Located in the Premier New Community of Cherot, future Community Center and schools coming, walking trails and ponds, plus a fun playground with an Eiffel Tower! (id:46923)
Blackmore Real Estate
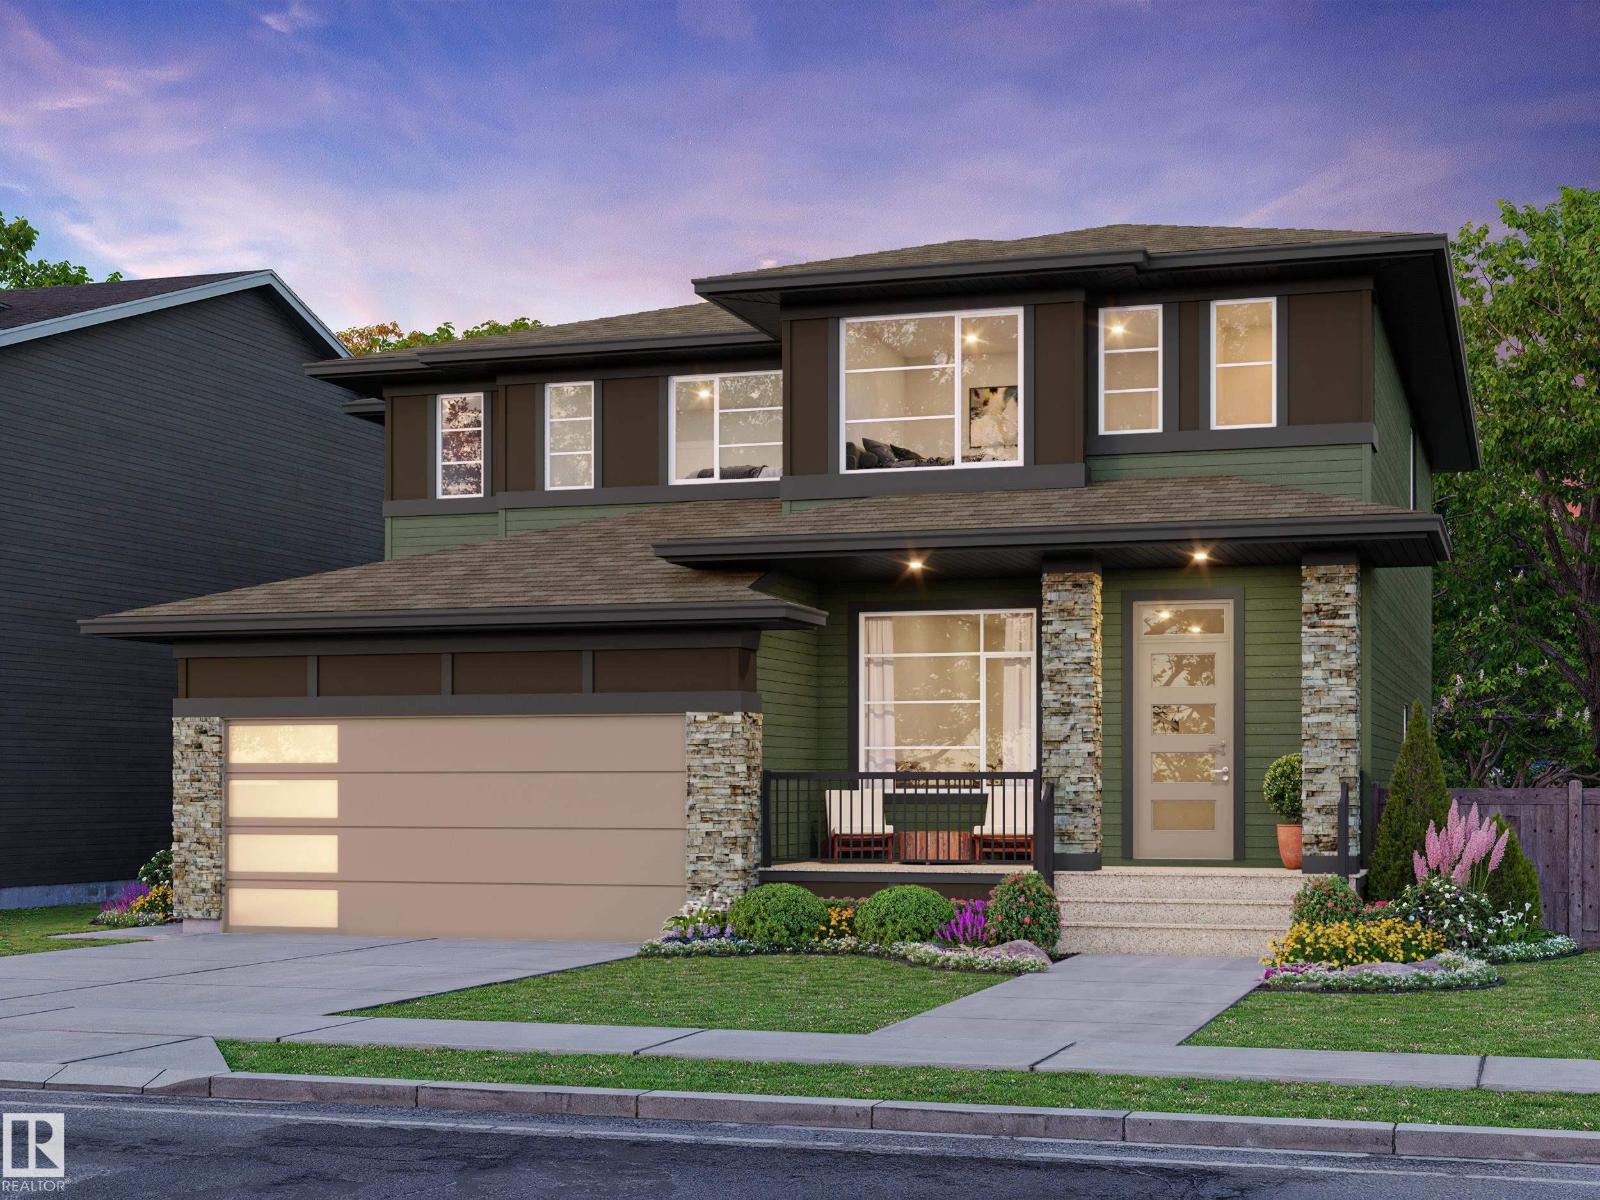
69 Cuddie Dr
Sherwood Park, Alberta
Welcome to Cambrian, where style, function & nature come together in the “Talo” by award-winning Rohit Homes! Offering 1,506 sq ft, 3 bedrooms, 2.5 baths & DOUBLE detached garage, this home showcases the Wild North design interior, a warm, elevated blend of earthy textures & nature-inspired finishes. The bright main floor features 9’ ceilings & an open-concept design with a stunning kitchen offering QUARTZ island, pantry & plenty of cabinetry overlooking the dining & living areas. Upstairs, retreat to the spacious primary with walk in closet & 4pc ensuite, plus 2 bedrooms, 4pc bath, laundry & versatile flex space. A SEPARATE SIDE ENTRANCE, plus KITCHEN ROUGH-INS add exciting potential for future basement development. Triple-pane windows & high-efficiency furnace add comfort. Enjoy your private yard, parks, playgrounds, dog park & 8 km of ravine trails along Oldman Creek. Photos may not reflect exact home; some are virtually staged. (id:46923)
RE/MAX Excellence
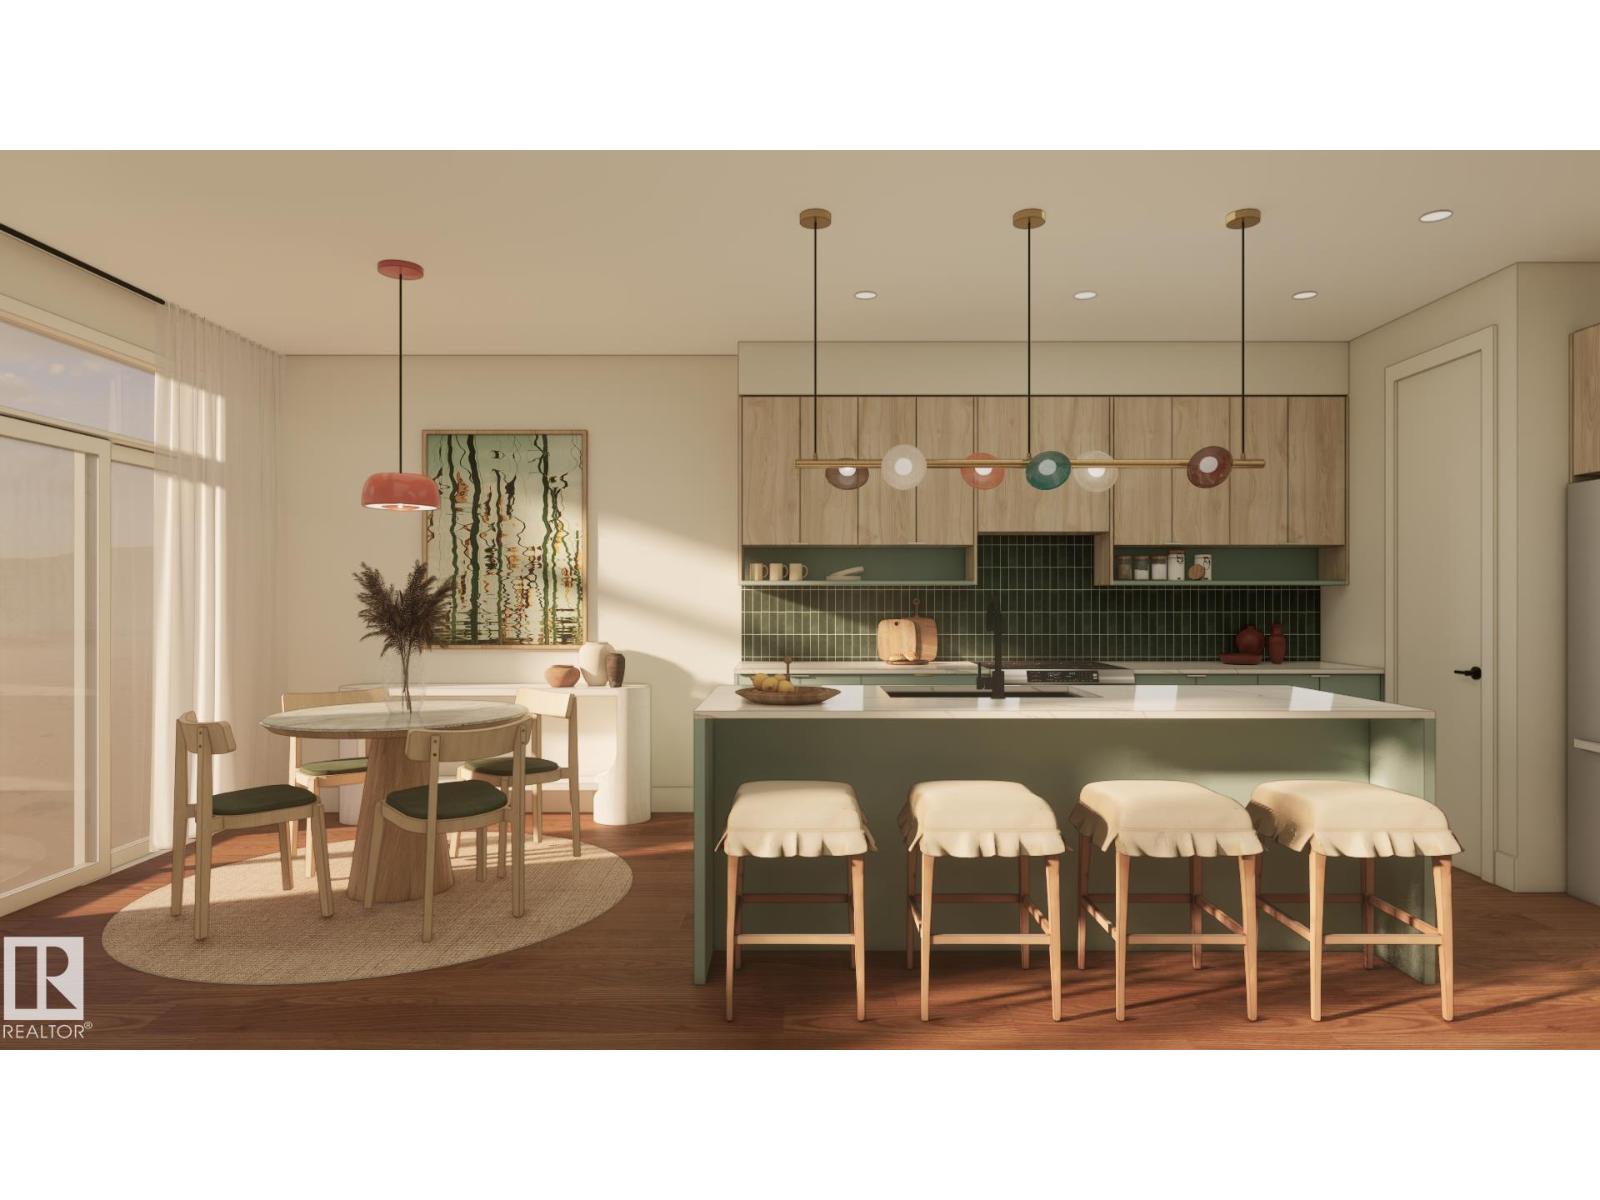
192 Catria Pt
Sherwood Park, Alberta
Welcome to Cambrian in Sherwood Park! You will LOVE the Landon model by award-winning Rohit Homes offers 1,567 sq ft with 3 bedrooms, 2.5 baths plus a double attached garage. Finished in Cote D'Azure Designer Interior, a breezy, sun-washed design that makes every day feel a little more effortless.The open-concept main floor features a modern kitchen with quartz island, pantry and abundant cabinetry overlooking the dining and living areas. 9' ceilings enhance the bright main floor. Upstairs you’ll find a spacious primary suite with walk-in closet and 5-piece ensuite with dual sinks, two additional bedrooms, full bath, upstairs laundry and a versatile flex room. Separate side entrance provides excellent potential for a future basement suite. Highlights include triple-pane windows, APPLIANCE PACKAGE and FRONT & BACK LANDSCAPING INCLUDED. Steps from parks, playgrounds and trails with easy access to the Henday. Photos may not reflect exact home. Some pictures are virtually staged. (id:46923)
RE/MAX Excellence
34 Cheval Cl
Sherwood Park, Alberta
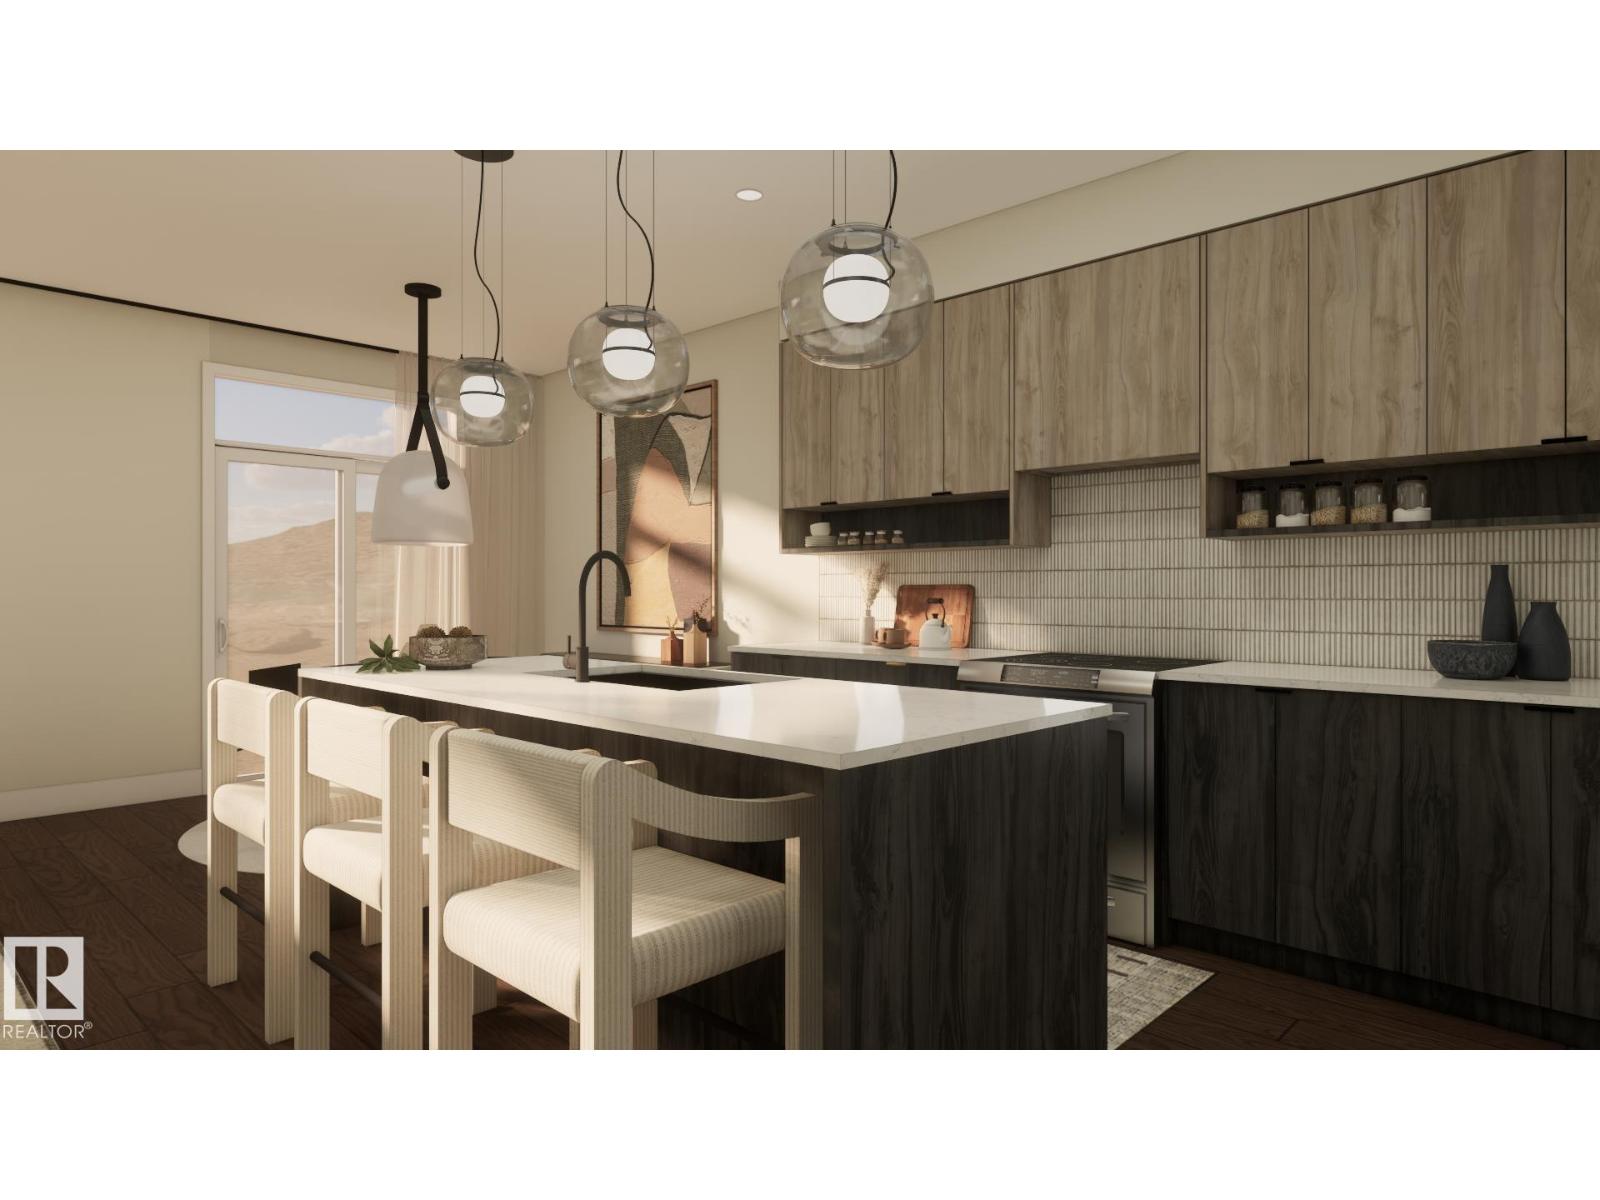
Welcome to Cambrian in Sherwood Park! The Cooper model by award-winning Rohit Homes offers 1386sqft with 3 bedrooms, 2.5 baths and a double attached garage tucked onto a quiet cul-de-sac on a large lot. Finished in the Wild North Design Interior, blending earthy textures and grounded warmth inspired by the land. The open-concept main floor features 9' ceilings & a modern kitchen with quartz island, pantry and abundant cabinetry overlooking the dining and living areas. Upstairs you’ll find a spacious primary suite with walk-in closet and ensuite, plus two additional bedrooms, full bath, upstairs laundry and convenient linen storage. Separate side entrance provides excellent potential for a future basement suite. Highlights include triple-pane windows, a high-efficiency furnace, and front & back landscaping included. Steps from parks, playgrounds and 8 km of ravine trails through Oldman Creek with easy access to the Henday. Photos may not reflect exact home. Some pictures are virtually staged. (id:46923)
RE/MAX Excellence
54 Cuddie Dr
Sherwood Park, Alberta
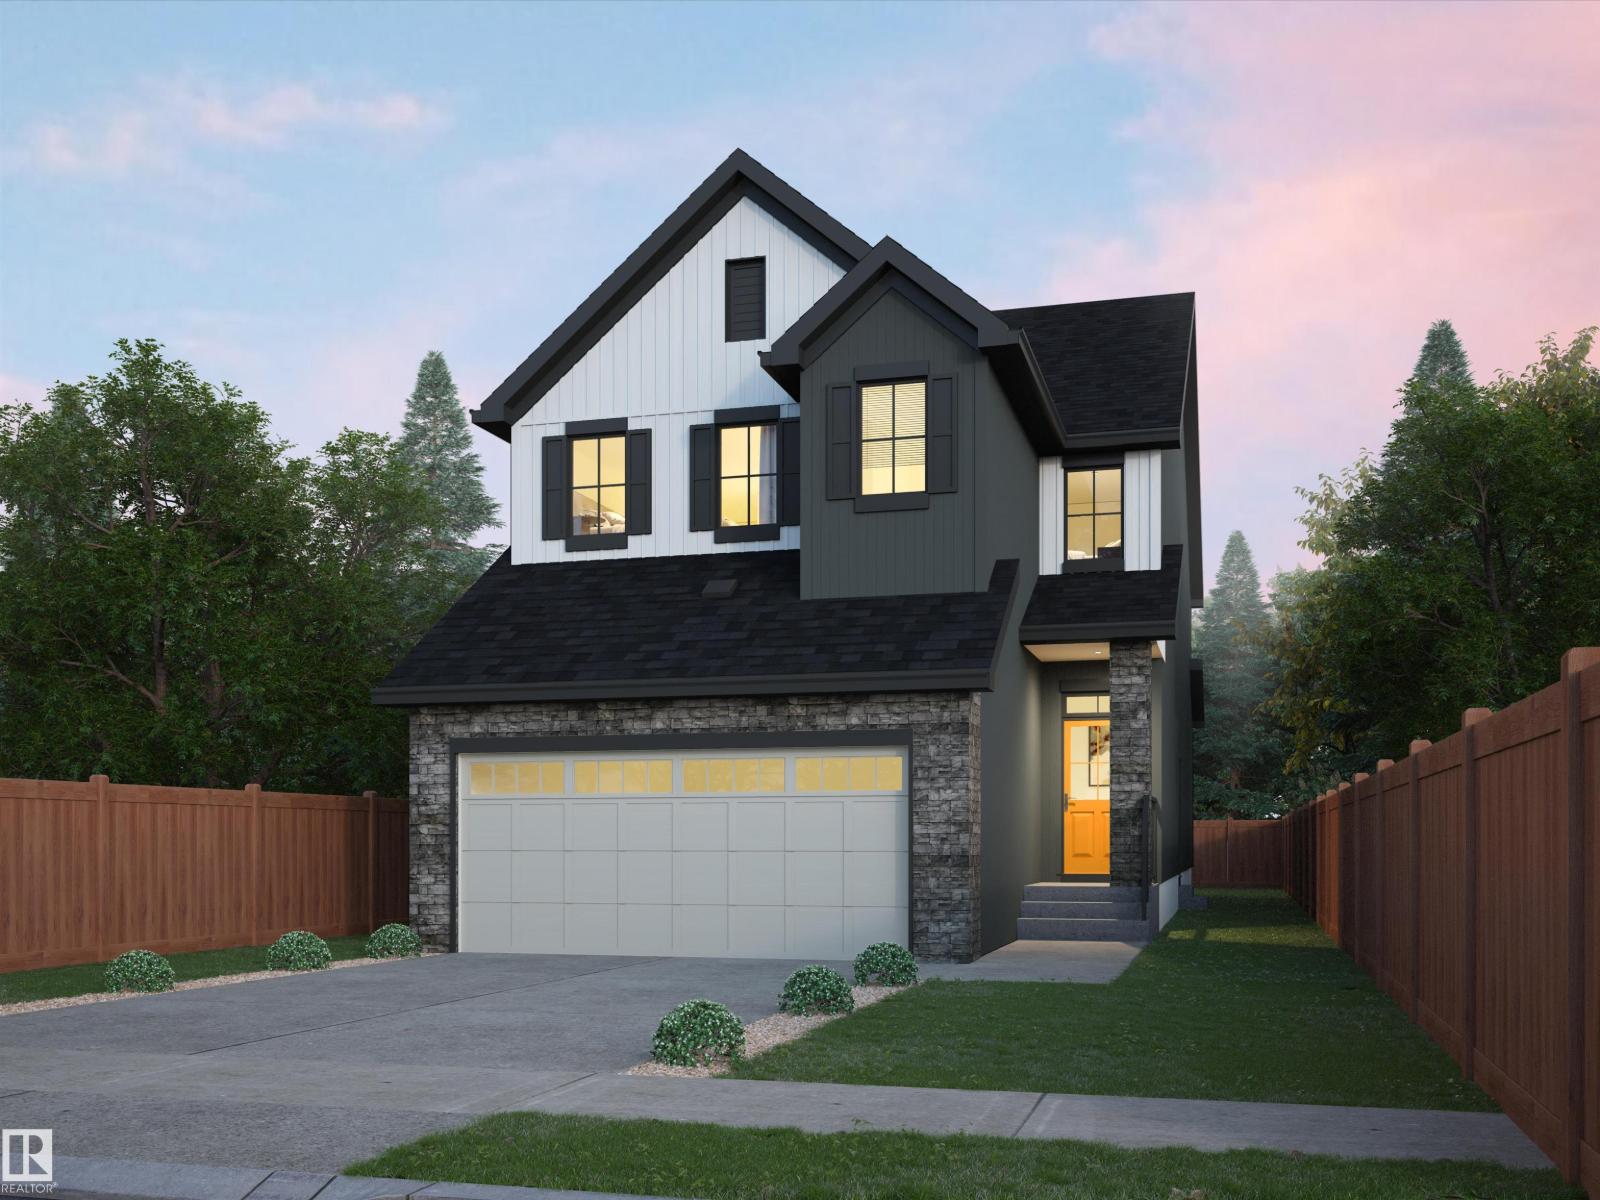
Welcome to The Sydney, by Rohit - Award Winning Builder, located in the newest Sherwood Park Community of Cambrian. This 2148 sqft, 2 Storey WALKOUT home BACKING CUDDIE GREENWAY & TRAILS offers 3 bedrooms, 2.5 baths OPEN TO BELOW & DOUBLE garage. Finished in NeoClassical Revival Design Interior, with rich details and classic charm for a refined living experience. A stylish kitchen offers plenty of cabinets, walk through pantry & island that over looks the dining & living area. Den & 1/2 bth compliment the layout. Moving upstairs you will find a king sized primary suite featuring a WI closet & 4pc ensuite. 2 additional bdrms are both generous in size, a 4pc bath, laundry & bonus room compliment this stylish home! SIDE ENTRANCE SUITE POTENTIAL & WALKOUT BASEMENT. You will LOVE living in Cambrian featuring multiple parks, playgrounds & 8kms of ravine trails through Oldman Creek! Photos may not reflect the exact home for sale, as some are virtually staged or show design selections. (id:46923)
RE/MAX Excellence
5406 55 St
Beaumont, Alberta
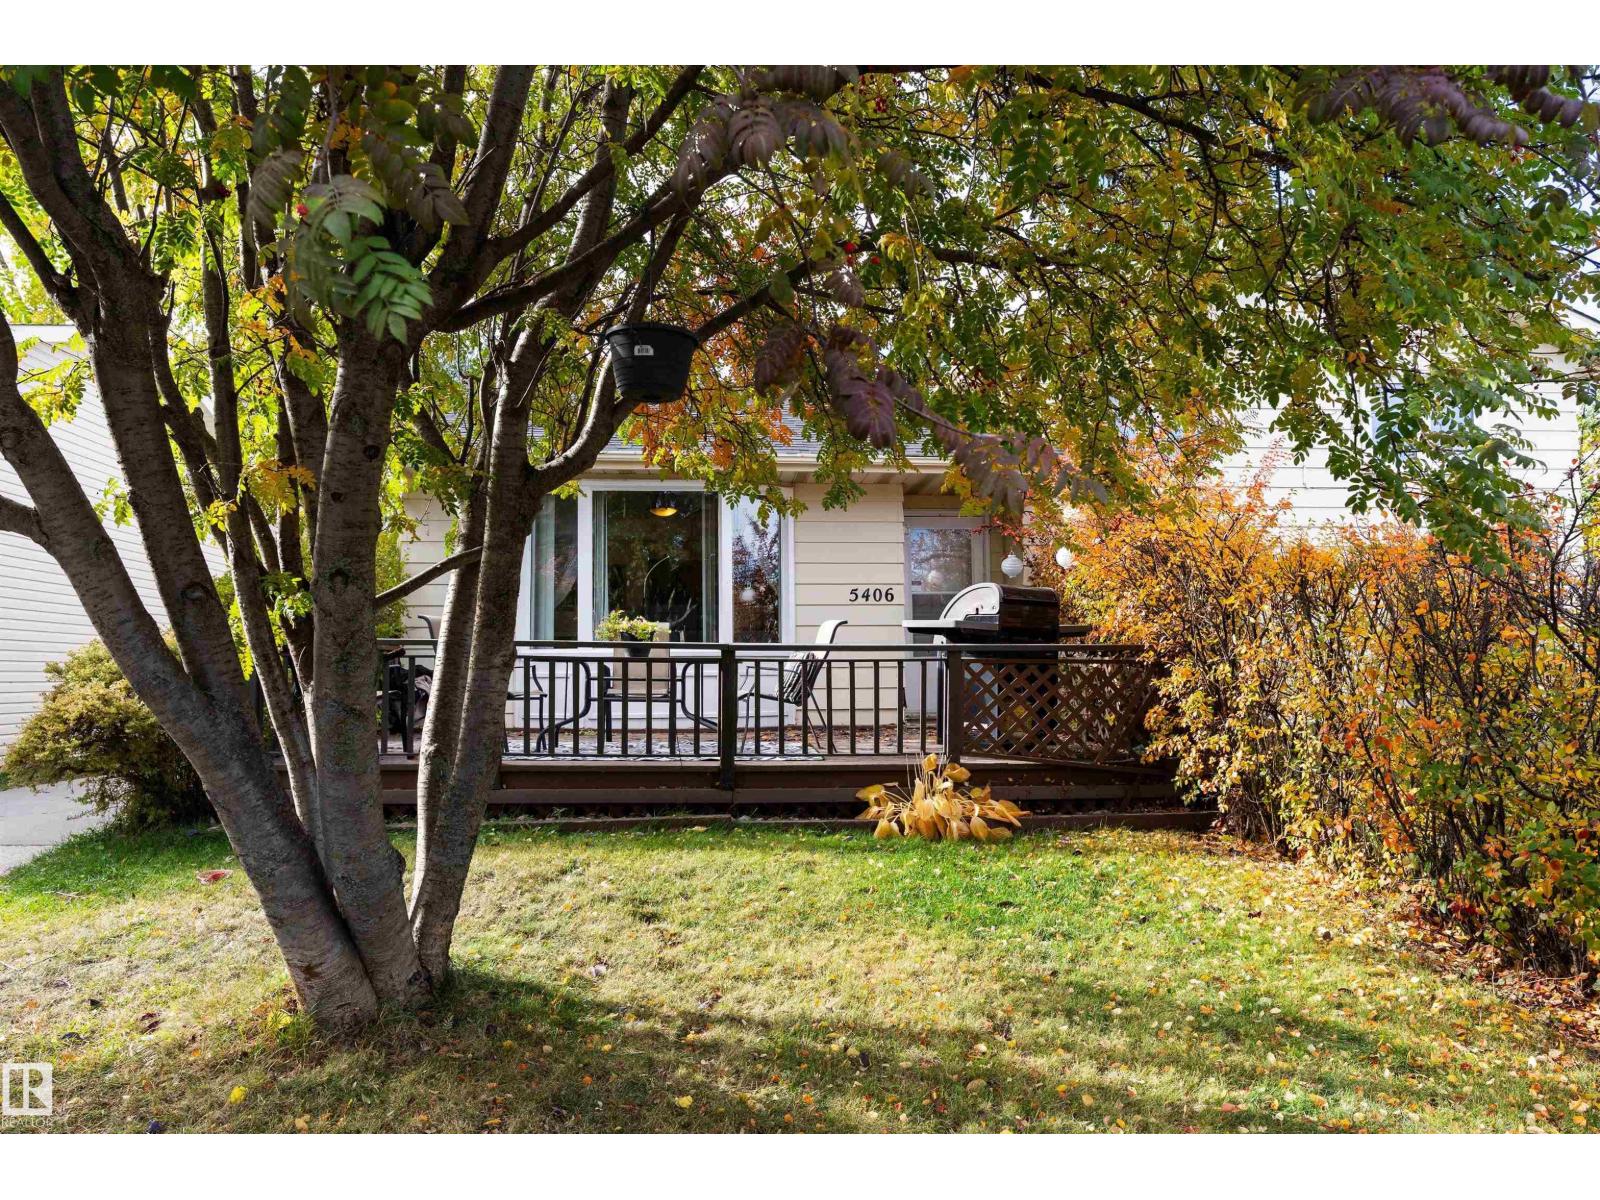
Bungalow living with space to spread out in Beauridge! This half duplex offers approximately 1,012 sq. ft. above grade, 3 bedrooms, 2 full bathrooms and a fully finished basement. The main floor features a spacious living room, a dedicated dining area, a functional kitchen and 2 bedrooms, including a generously sized primary bedroom. Downstairs, a large recreation room provides flexible space for movie nights, hobbies or a home office, alongside the third bedroom, a 3-piece bathroom and a laundry area. Enjoy the outdoors in the fully fenced, landscaped yard with mature trees and a deck for relaxing or entertaining. An oversized detached single garage adds sheltered parking and storage. With schools, parks, shopping and public transportation nearby, this Beaumont home brings together a practical layout, outdoor space and everyday convenience. (id:46923)
Real Broker
80 Hartwick Ld
Spruce Grove, Alberta
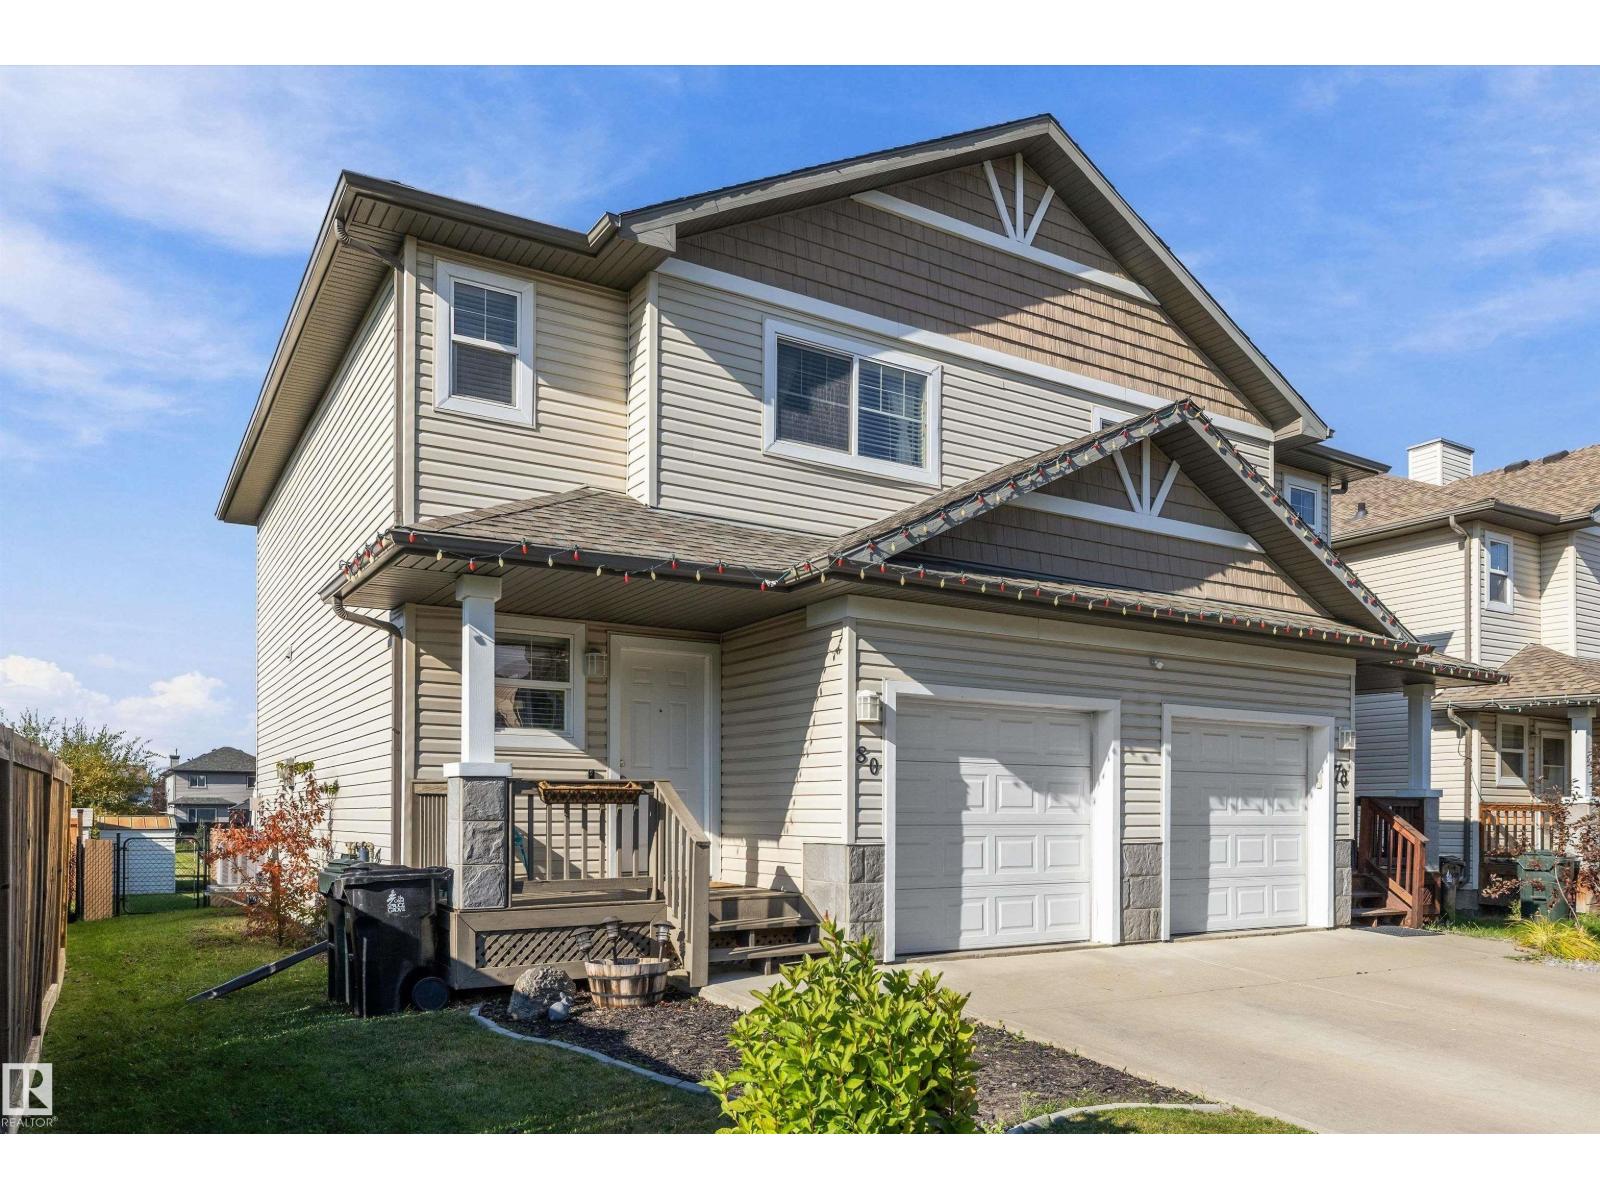
Greenspace views and room to unwind await in this Harvest Ridge half duplex offering approximately 1,288 sq. ft. above grade, 3 bedrooms, and a finished basement. The bright main floor features vinyl plank flooring, a welcoming living room with a gas fireplace, and a kitchen with a centre island, corner pantry, and adjoining dining area. A 2-piece bathroom completes this level. Upstairs, the spacious primary bedroom includes a 3-piece ensuite, alongside two additional bedrooms and a 4-piece bathroom. The finished basement adds a generous recreation room, 2-piece bathroom, and dedicated laundry area. Enjoy air conditioning, a single attached garage, and a fenced backyard with a deck and ground-level patio overlooking greenspace. New shingles have been installed. Close to schools, playgrounds, shopping, and commuter routes, this home offers everyday comfort in a convenient location. (id:46923)
Real Broker
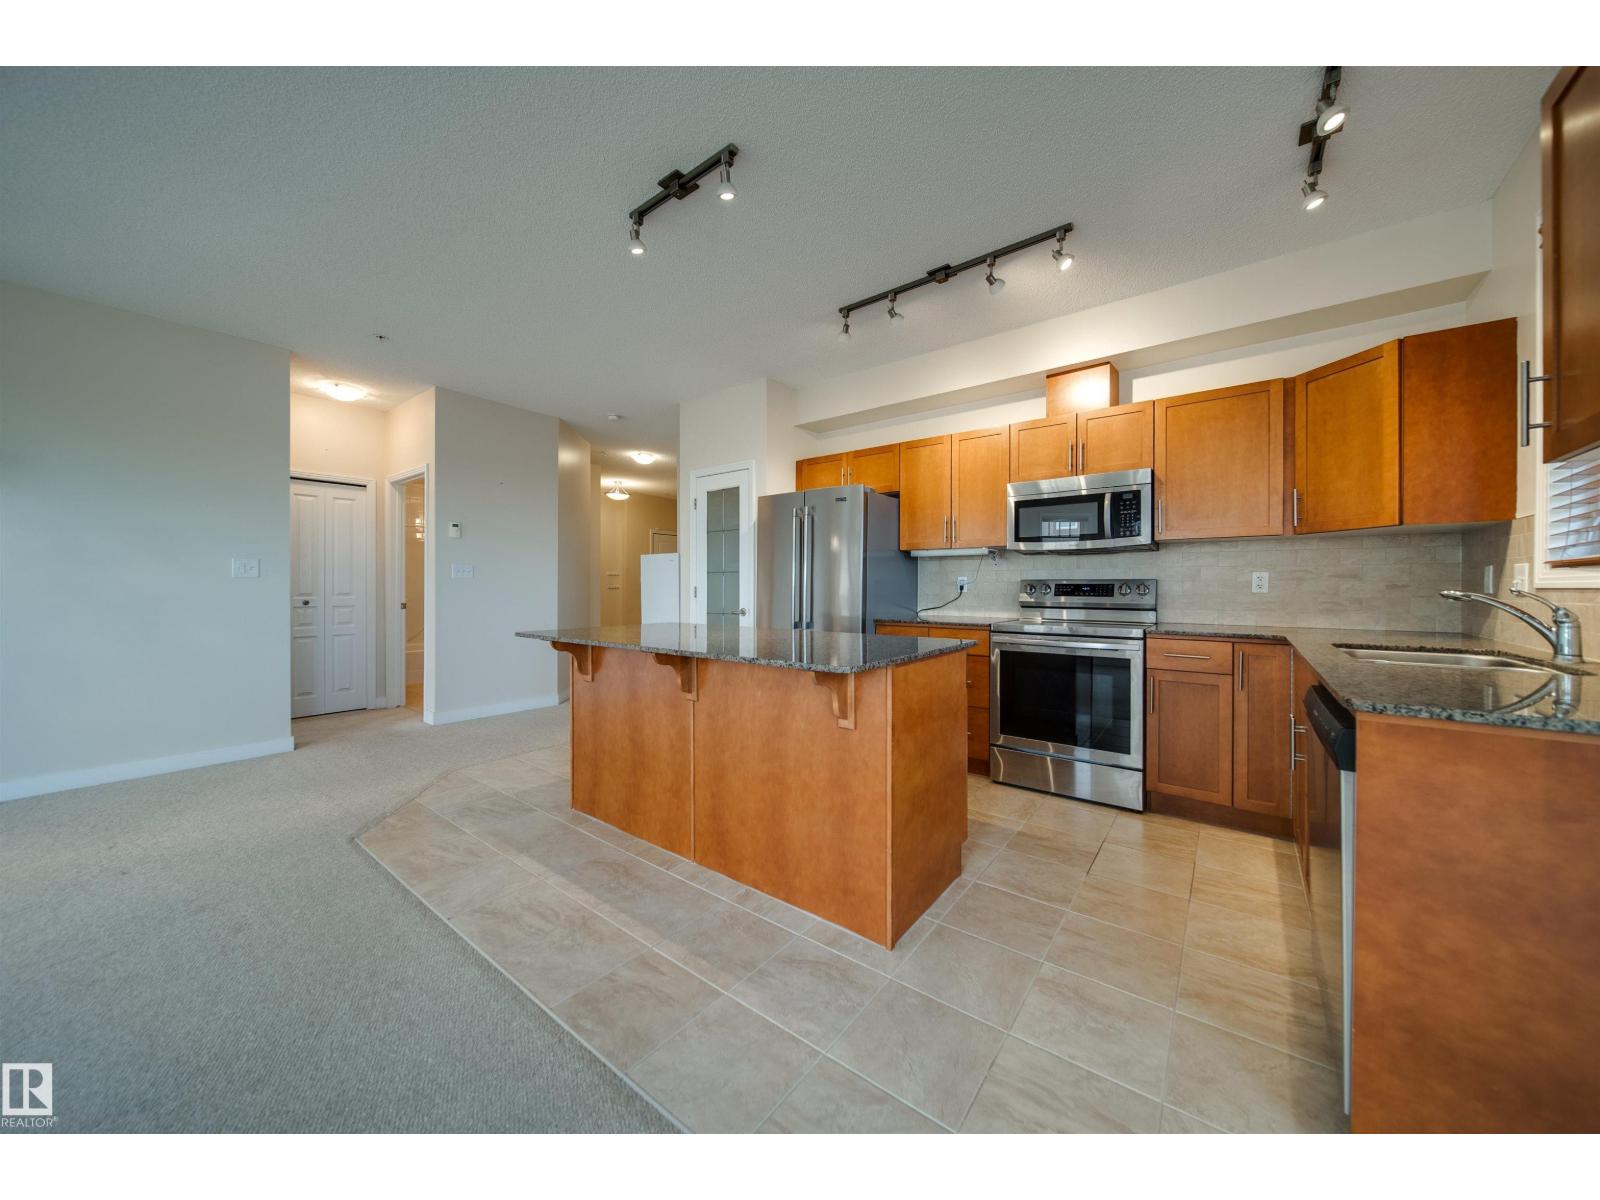
#311 2035 Grantham Co NW NW
Edmonton, Alberta
Welcome to this third floor, CORNER UNIT in the executive residences of CALIFORNIAN PARKLAND! This beautiful 2 bedroom, 2 bath apartment features a custom chefs kitchen with GRANITE countertops, upgraded STAINLESS STEEL appliances and under cabinet lighting. Moving into the living room, you will be greeted by an electric FIREPLACE and LED light fixtures. The primary retreat features a tranquil 3 pc ENSUITE. A large second bedroom, full LAUNDRY ROOM and a generous 4 pc family bathroom complete the floor. Plush carpet and premium ceramic tile runs throughout the suite, warm to the touch thanks to RADIANT in-floor heat! Other Amenities include AIR CONDITIONING, a SPACIOUS recreation room and GYM, as well as a private GUEST SUITE! This unit also comes with TWO titled HEATED UNDERGROUND parking stalls and fully enclosed storage units. WELCOME HOME! (id:46923)
Maxwell Polaris
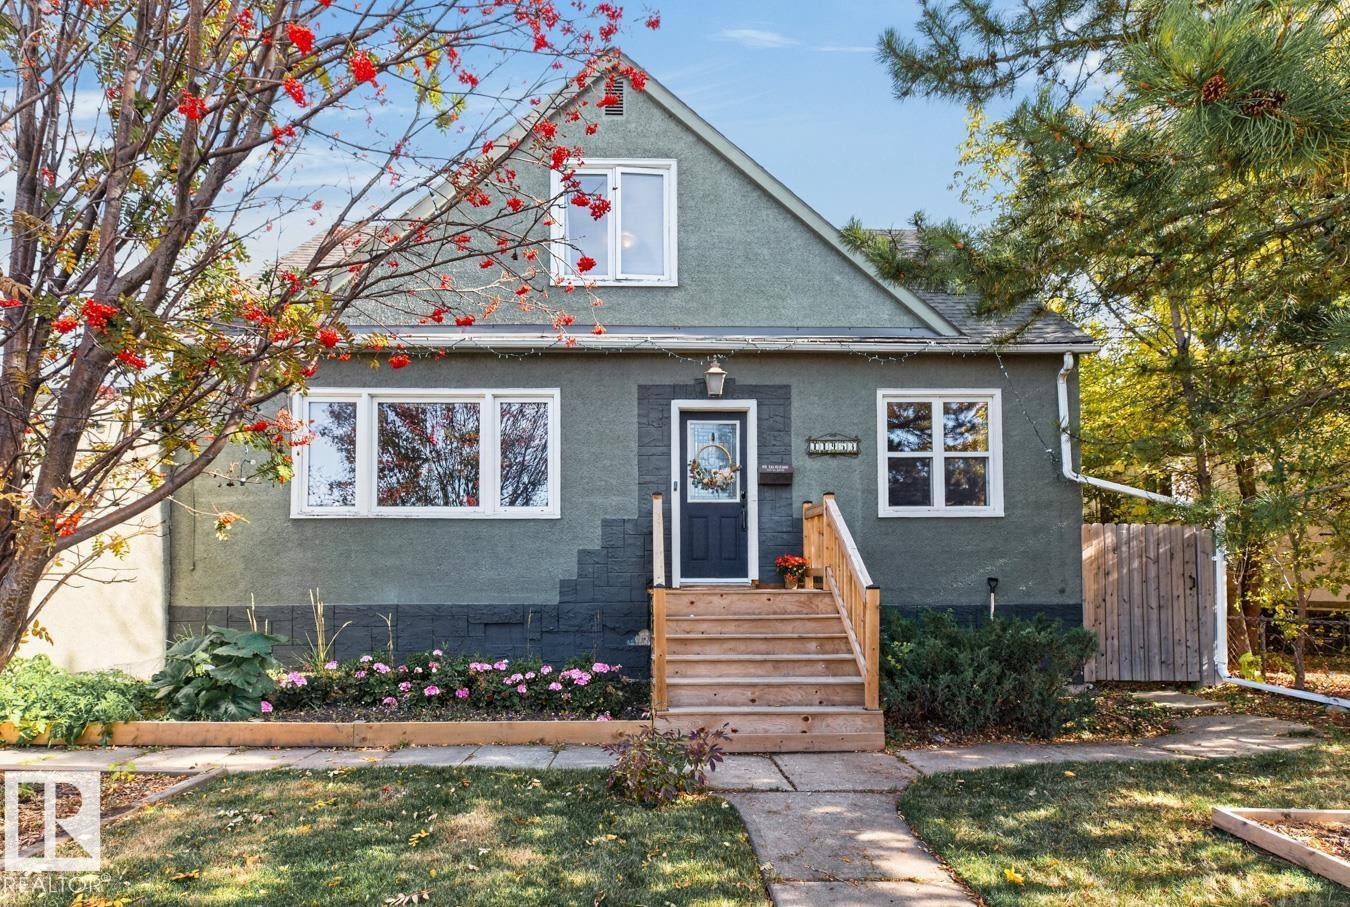
11953 St Albert Tr NW
Edmonton, Alberta
Beautifully updated 1.5-storey in Sherbrooke, offering over 2,300 sq ft of finished living space, great curb appeal and thoughtful upgrades throughout. Rich hardwood adds warmth and character to the bright main-floor living and dining areas, while the updated kitchen features ample counter space, upgraded appliances, new flooring and an easy flow into the dining room with feature wall. A spacious main-floor bedroom and stylish 4-piece bath complete this level. Upstairs features new vinyl plank flooring throughout, three bedrooms including the primary, an updated bathroom and a reading nook. The NEW fully finished basement adds a large family room with custom accent details, bonus room ideal for a gym, new bathroom, laundry & storage. Outside, enjoy a spacious backyard with mature trees, ample greenspace, a NEW large deck and RV cover with potential as a covered patio. Additional upgrades: furnace (2024), A/C (2024), shingles (2015), flooring (2025). Close to schools, parks, and easy access to downtown. (id:46923)
RE/MAX Excellence
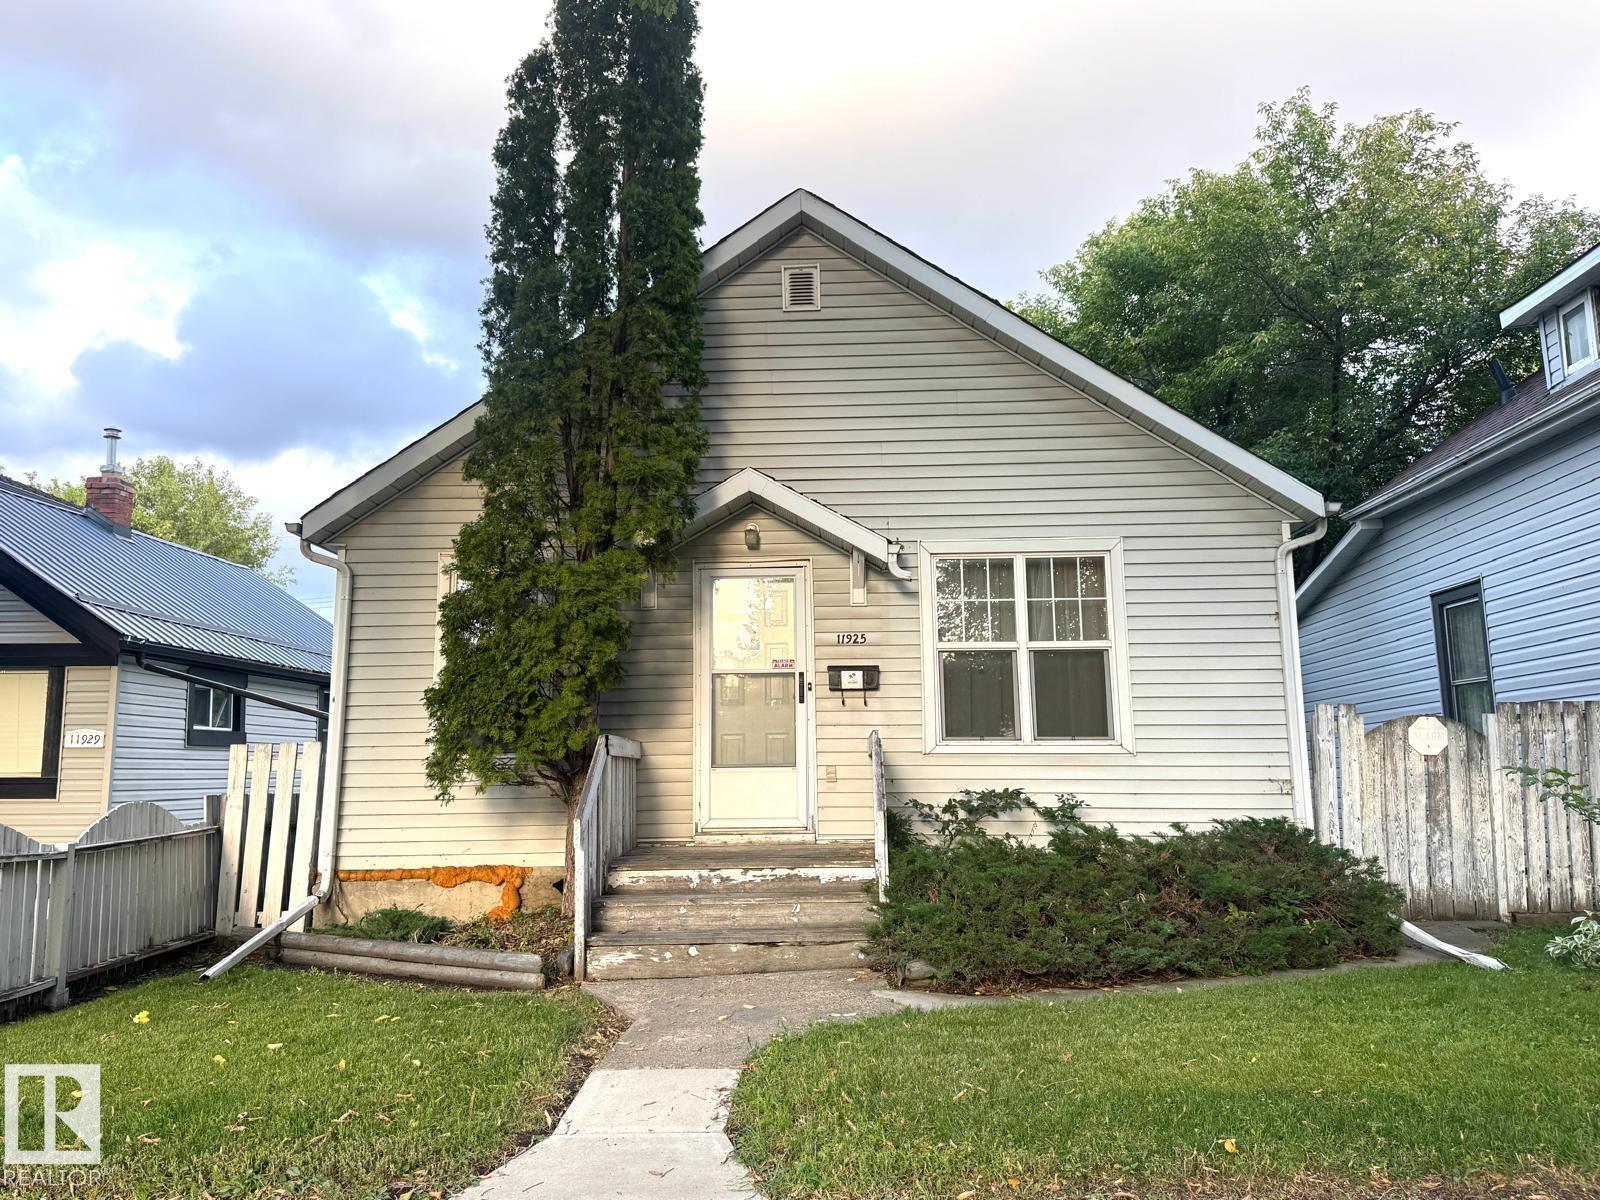
11925 77 St NW
Edmonton, Alberta
ATTENTION INVESTORS, BUILDERS & DEVELOPERS — UNLOCK THE POTENTIAL! DENSITY. LOCATION. FUTURE POTENTIAL. Situated on a beautiful, tree-lined street, this property combines neighbourhood charm with outstanding urban convenience: 33’ x 120’ development lot. RA8 (RM h23) zoning/explore multi-unit development possibilities. Adjacent to the Exhibition Lands Redevelopment area. Conveniently located near LRT, public transportation, shopping, NAIT, schools, and major amenities. 10 minutes to Downtown Edmonton. The existing zoning offers an exciting opportunity to explore multi-unit residential development, subject to applicable zoning regulations, site requirements, and City approvals. With major redevelopment activity nearby, this location is ideally positioned for investors and developers seeking opportunities in an evolving Edmonton neighbourhood. Don’t miss out this great lot for redevelpment in Eastwood community offering a fresh start for a new build! (id:46923)
RE/MAX Elite
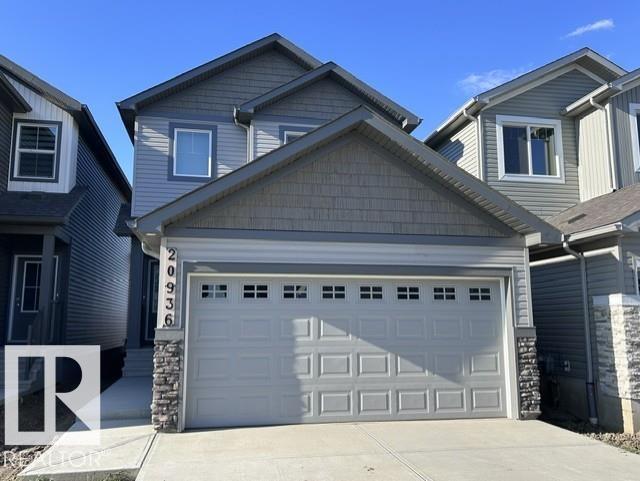
20936 16 Av NW
Edmonton, Alberta
BACKING THE GREENSPACE! Welcome to the Sampson built by the award-winning builder Pacesetter homes which is located in the heart of Stillwater and just steps to the neighborhood park and future schools. As you enter the home you are greeted by luxury vinyl plank flooring throughout the great room, kitchen, and the breakfast nook. Your large kitchen features tile back splash, an island a eating bar, quartz counter tops and an undermount sink. Just off of the kitchen and tucked away by the front entry is a 3 piece bathroom and den. Upstairs is the master's retreat with a large walk in closet and a 3-piece en-suite. The second level also include 2 additional bedrooms with a conveniently placed main 4-piece bathroom and a good sized bonus room. Close to all amenities and easy access to the Henday. This home also has a side separate entrance. (id:46923)
Homes & Gardens Real Estate Limited