
Property Results - On the Ball Real Estate
9330 162 St NW
Edmonton, Alberta
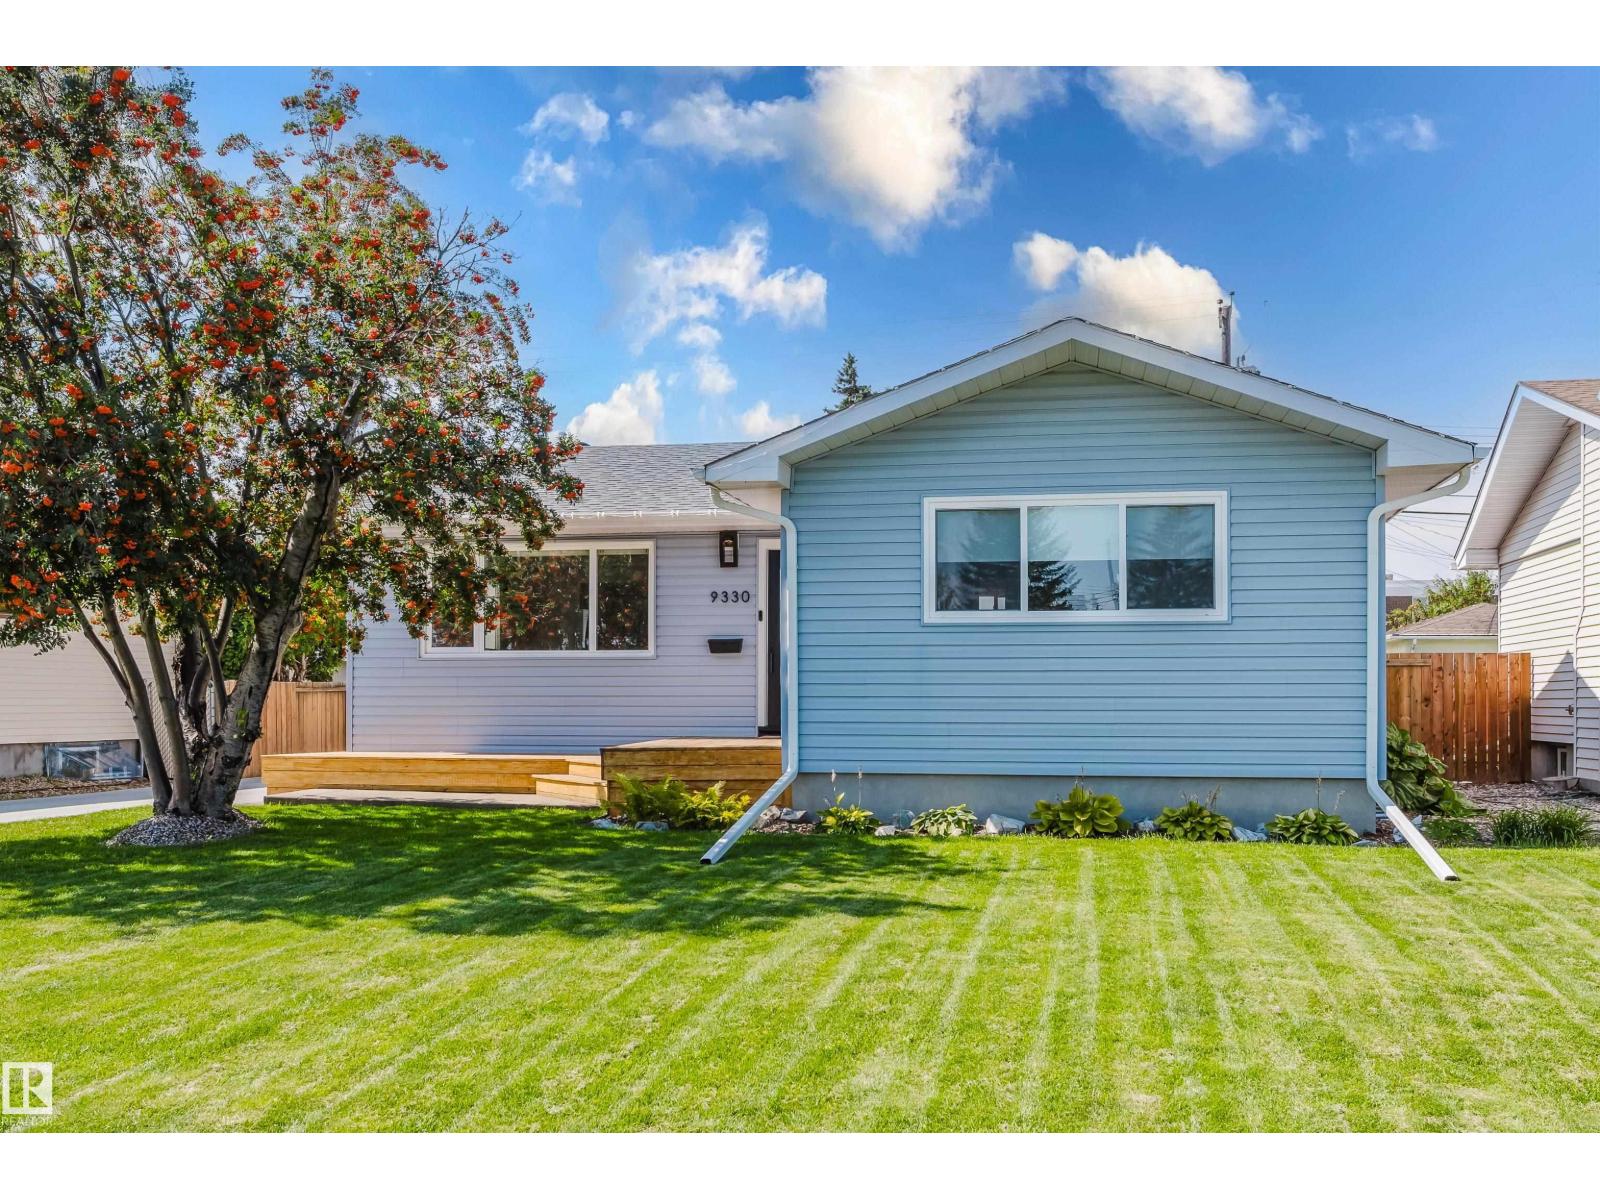
BUYER ALERT...THIS TOTALLY UPGRADED 3+2 BEDROOM BUNGALOW WITH A FINISHED BASEMENT MIGHT BE THE BEST HOUSE AND VALUE FOR A HOME PRICED UNDER $500,000 IN THE WEST END! Professionally RENOVATED (and I mean PROFESSIONALLY) from top to bottom in 2021, the UPGRADES include NEW Windows, New Cabinets with QUARTZ counters, New Applainces, LVP flooring on both levels, an UPGRADED Electric Box with permit, New siding on the home & garage, a NEW Garage Door, New Concrete Driveway plus NEW LANDSCAPING in the front and WEST facing yard. HOW DO YOU MAKE A GREAT HOME EVEN BETTER...ADD $55,000 in MORE UPGRADES! In 2022, New shingles and eaves were installed, NEW exterior doors, NEW front and rear Decks were built, a NEW FURNACE & A/C unit, Custom Blinds, a NEW washer/dryer, and CUSTOM DESIGNED CALIFORNIA CLOSETS were installed. In a GREAT Meadowlark location, the home provides over 2,100 sf of UPGRADED FAMILY LIVING. Nothing more for you to do but move in and enjoy..THIS IS THE HOME YOU HAVE BEEN WAITING FOR! (id:46923)
Maxwell Challenge Realty
#4201 10360 102 St NW NW
Edmonton, Alberta
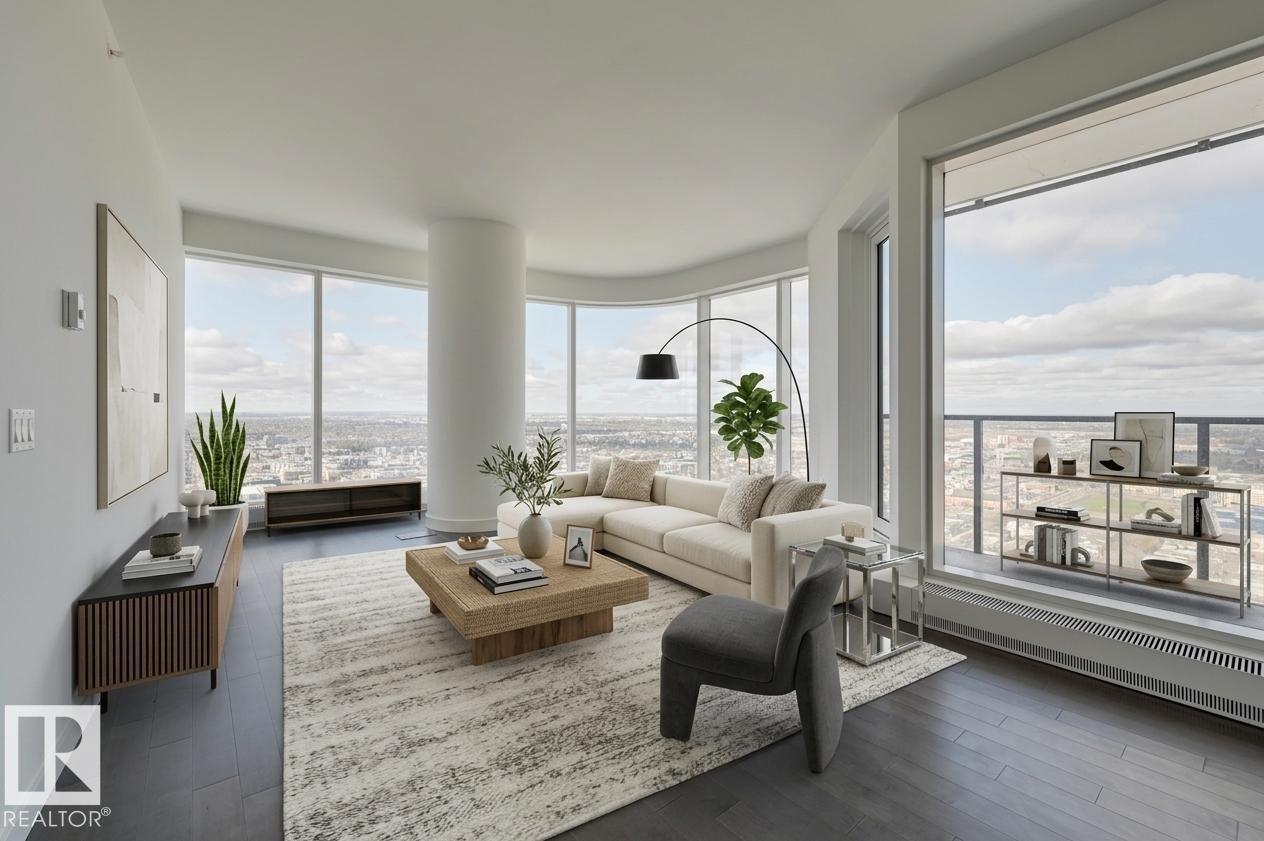
Spacious 3-Bedroom + Den available at Legends Private Residences! PRICED TO SELL (Recent 25% Adjustment)... Suite Highlights Include: West Corner Suite that offers 2 comfortable ‘Primary Suites’ each with Ensuite, opportunity at a bright Flex-Room to suit your needs (potential 3rd Bedroom or Office), a cozy interior Den, plus 3rd FULL Bath. Modern finishes include: modern high-gloss cabinets, integrated appliances (gas), luxurious ensuite with tiled walk-in shower + tub, floor-to-ceiling windows, convenient in-suite laundry with storage, and individual temperate control (heat/ac). ICE District’s central location encourages a walk-indoors experience with pedway access to Rogers Place, the financial core, groceries, + more. Residents enjoy a variety of JW Marriott’s shared facilities, including an indoor pool, steam room and ARCHETYPE Fitness Facility. Additional services include 24/7 concierge/security presence, private resident lounge, outdoor dog-run and numerous dining choices at your doorstep. (id:46923)
Mcleod Realty & Management Ltd
#104 316 Woodbridge Wy
Sherwood Park, Alberta
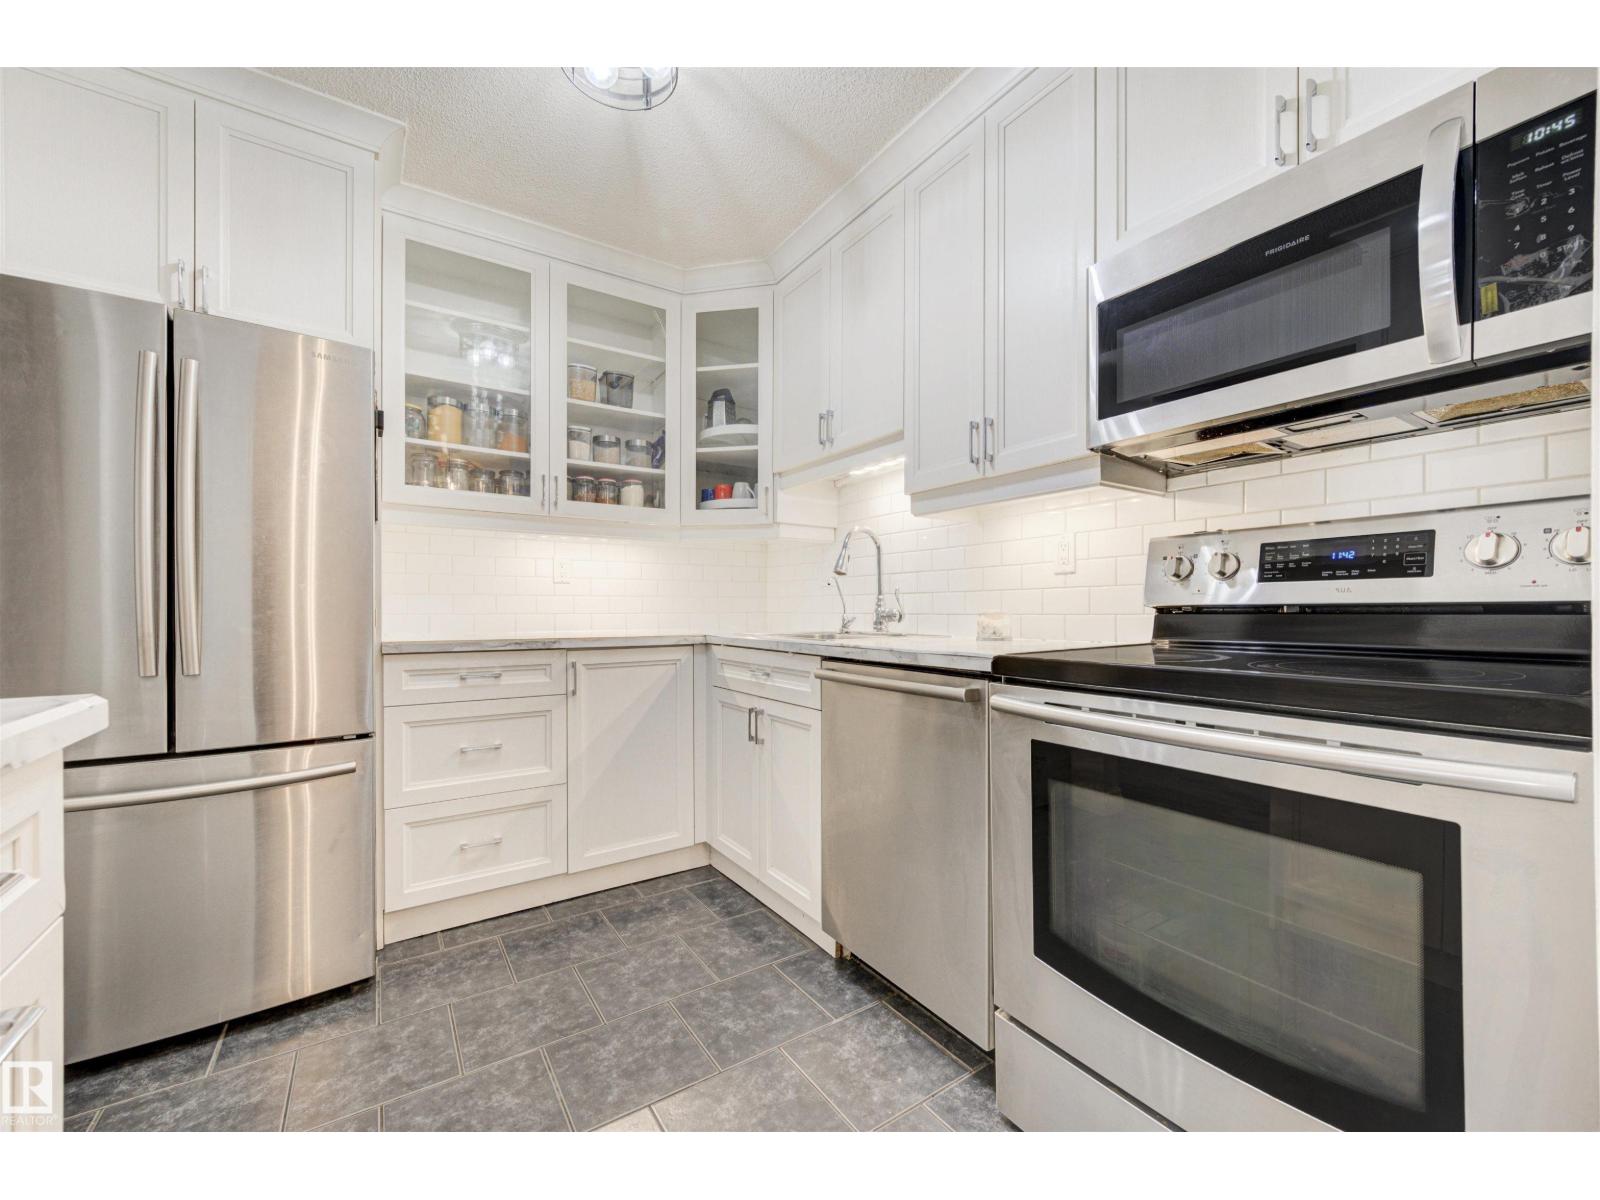
Welcome to this bright and well appointed condo in Woodbridge Farms. You will love the gorgeous custom kitchen complete with stainless steel appliances and under cabinet lighting. The open-concept dining and living room areas feature a cozy wood burning fireplace; and down the hall are 2 bedrooms and a beautiful 3 pc bath. Renos over the years include the kitchen, bathroom, paint, flooring, doors, light fixtures, and closet organizers. There is a large pantry off the dining room PLUS outdoor storage off the large, private and fully covered terrace. Also included is an energized parking stall. Located directly across from Woodbridge Farms Elementary & close to walking trails, playgrounds, a splash park, transit, golf and a beautiful pond. Woodbridge Manor is clean and well managed with condo fees that include heat, water, sewer & more. Fantastic location, pet-friendly and close to all amenities, this home is a must see. (id:46923)
Royal LePage Prestige Realty
9402 117 Avenue NW
Edmonton, Alberta
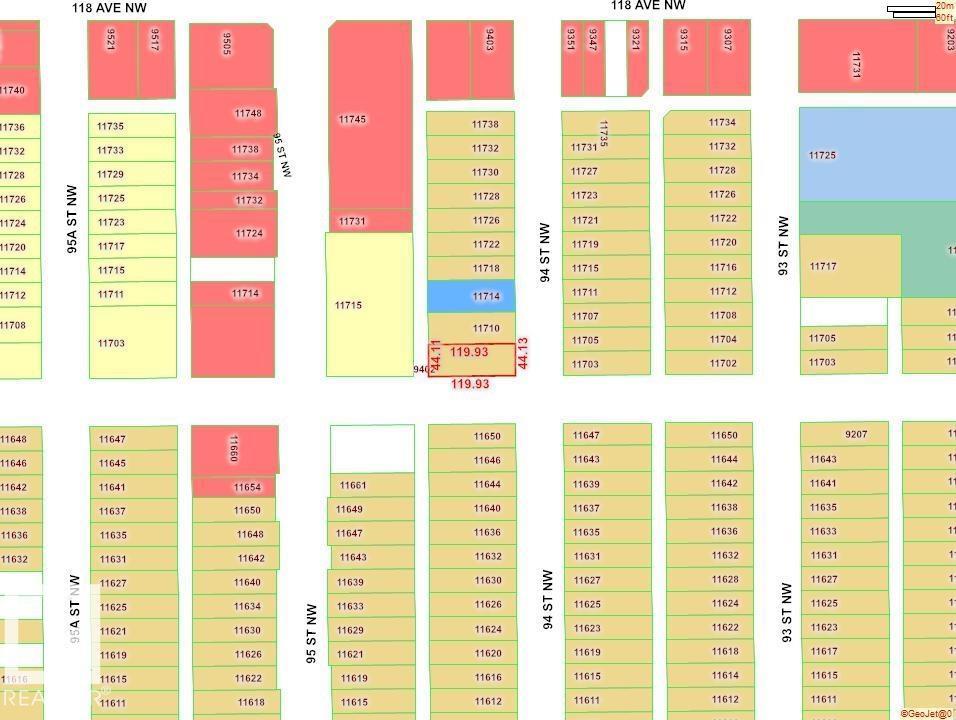
RARE OPPORTUNITY! 44 x 120 SQ. FT. CORNER LOT! This 44 x 120 ft lot offers excellent potential for a 3–4 plex development (subject to municipal approval). CAN BE COMBINED WITH THE NEIGHBORING LOT, OFFERING 88 x 120 SQ. FT. (10,560 SQ. FT.) FOR A DOUBLE WIDE CORNER LOT. Ideally located just steps from NAIT, with quick access to Downtown Edmonton, MacEwan University, public transit, and major commuter routes. An outstanding investment opportunity in one of Edmonton’s growing central communities! (id:46923)
Century 21 Masters
1312 116 St NW
Edmonton, Alberta
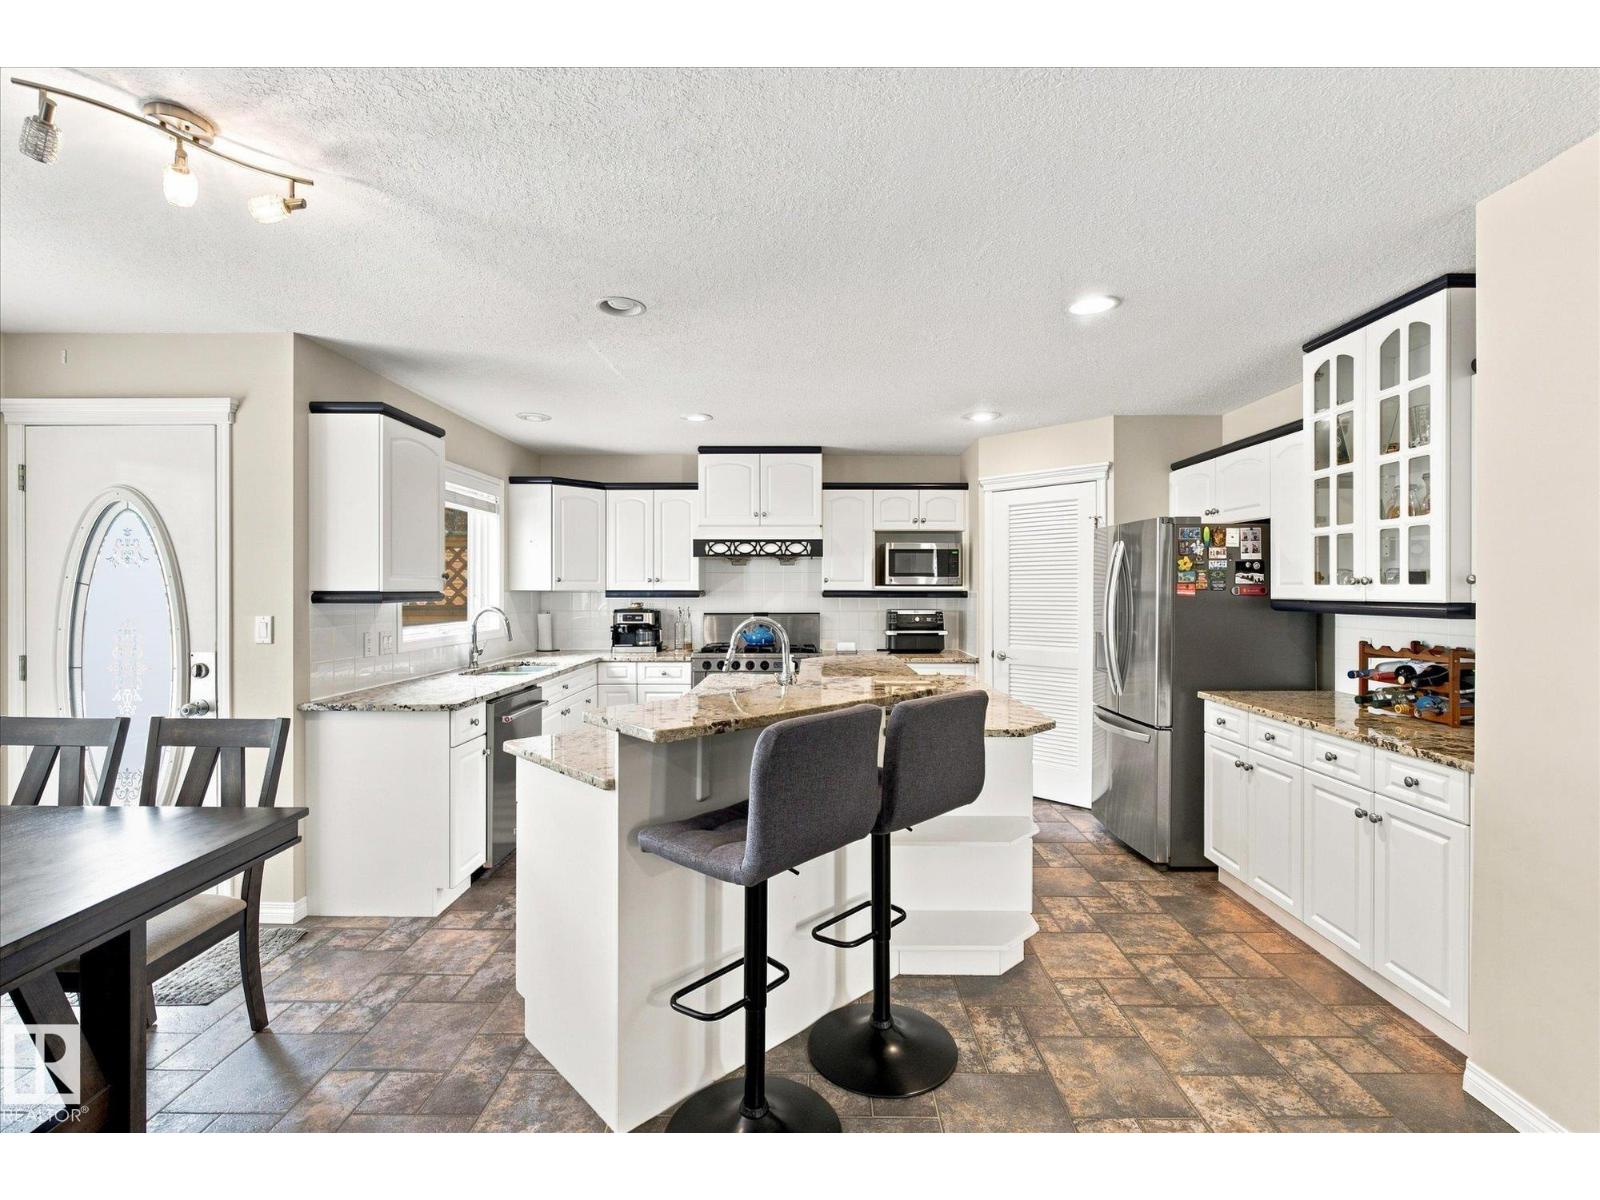
Welcome to Twin Brooks! Nestled between the scenic Whitemud Creek & Blackmud Creek Ravines, this neighbourhood provides endless walking & biking trails steps from your front door! With just over 3100 sq of finished living space, this immaculate home is situated on a quiet street in this highly desirable area. Perfect for growing families, this property offers an open concept living/dining area with hardwood & stone floors. A cozy fireplace in the family room for chilly winter nights. The kitchen features new granite counters & SS appliances & gas stove. A newer deck awaits you off the kitchen into the fully fenced yard. Mature trees behind give you privacy to enjoy the outdoors. Main level also has a formal living room and den. Upstairs you'll find 2 bedrooms with a jack & jill 4 pc bath, a large primary bedroom, complete with walk in closet & newly renovated ensuite. Downstairs you'll find a fully renovated basement with rec room, 2 bedrooms & 3 piece bath. Double attached garage. Minutes off AH Drive. (id:46923)
RE/MAX Preferred Choice
2272 4th Av SW
Edmonton, Alberta
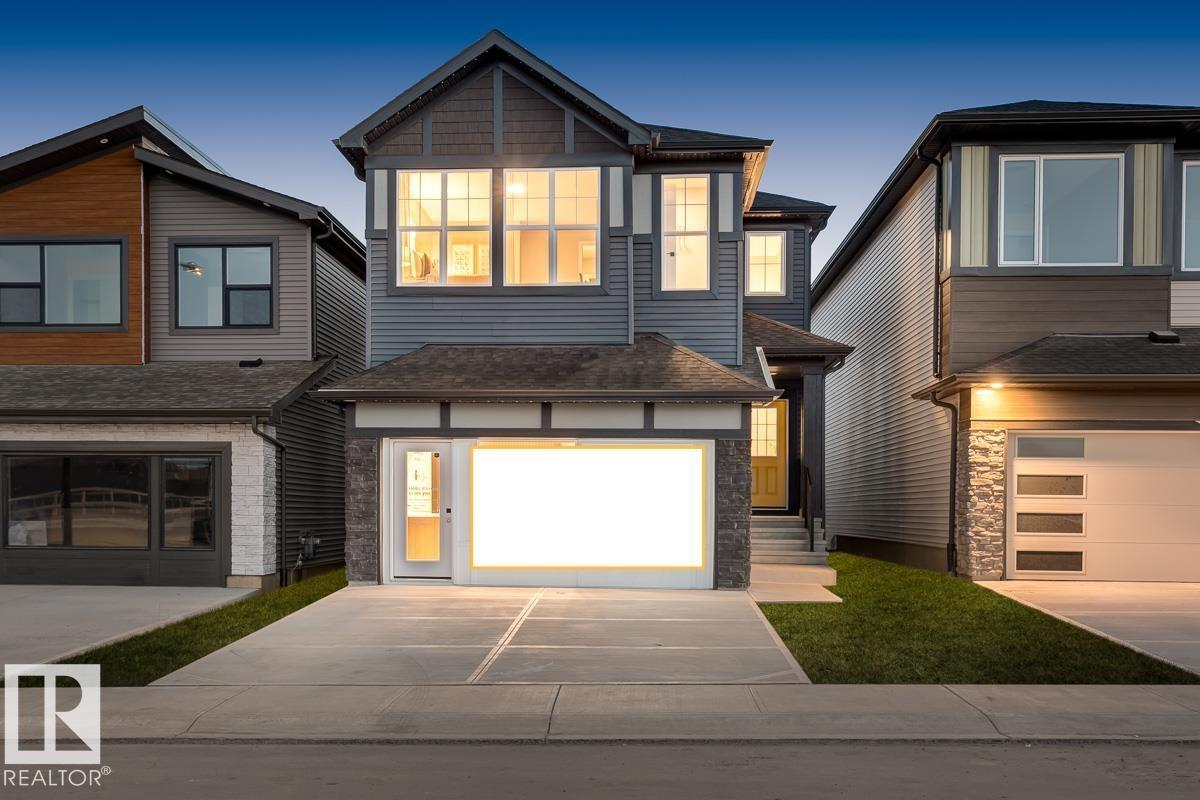
Welcome to Alces and the POPULAR Rosewood model BRAND NEW property by Excel Homes. RARE PARTIAL WALKOUT backing onto a lane, this SHOWHOME, DOUBLE FRONT ATTACHED GARAGE, FULLY LANDSCAPED home at nearly 2300 SF plus FINISHED LEGAL SUITE has it ALL! Upon entering you're greeted w/9FT CEILING, LVP flooring, left is flex room, further is open concept floor plan W/kitchen UPGRADED QUARTZ COUNTERS, hood fan, SS APPLIANCES, FULL SPICE KITCHEN. Adjacent is the nook and looking on is the SPACIOUS LIVINGROOM. 1/2 bath completes main floor. Upstairs is carpeted, the bonus room conveniently separates the 2 LARGE BEDROOMS w/walk-in closets from the primary w/5PC ensuite and walk-in closet. Full bath and laundry complete 2nd floor. With countless upgrades, GREEN BUILT w/ecobee thermostat, Low E windows, HRV, solar panel rough-in and MORE! DON'T DELAY, WITH LOADS OF UPGRADES MAKE THIS MASTERPIECE HOME TODAY! (id:46923)
Century 21 Signature Realty
8612 30 Av NW NW
Edmonton, Alberta
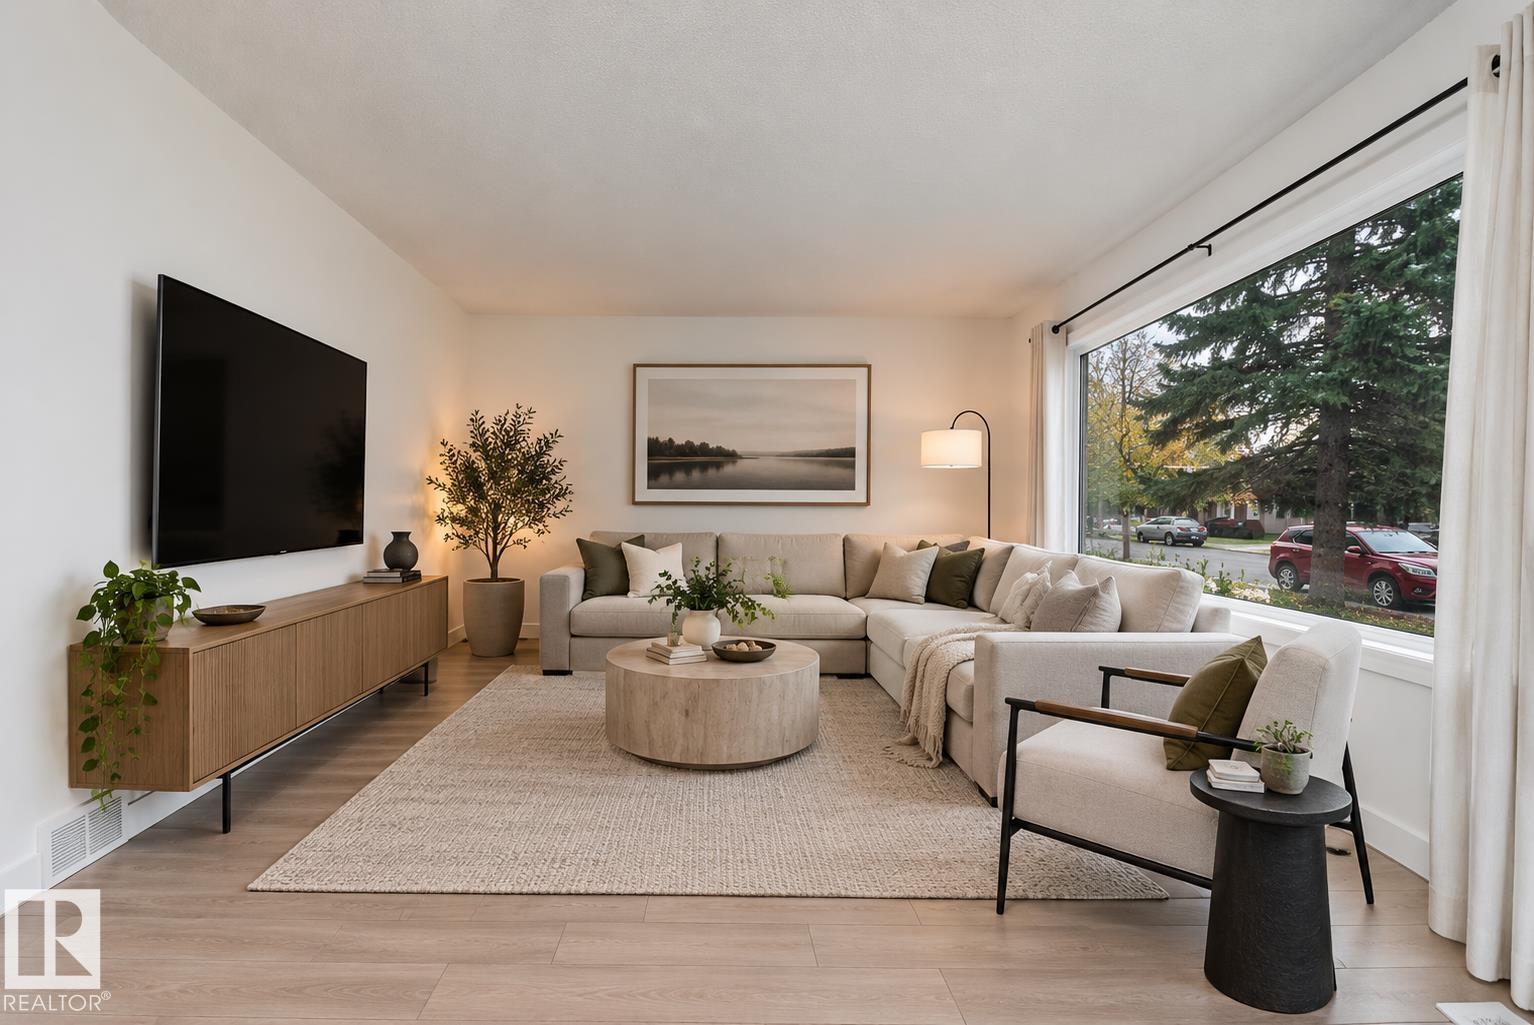
Room to Live, Space to Grow, and Income Potential! Move-in ready and full of possibilities, this raised bungalow offers the flexibility of two separate living spaces, a spacious fenced yard, and room to plan for the future. The nearly 1050 sq. ft. main floor features 3 bedrooms and 1.5 bathrooms, bright living room and kitchen with eat in dining. Downstairs you will find a Legal 2-bedroom secondary suite complete with its own kitchen, full bathroom and living area. Both spaces are accessed through a shared rear entrance. Outside, enjoy a yard with room to make it your own, whether that means summer barbecues on the patio, evenings around the permanent firepit, or space for a garden. Rear alley access leads to an existing parking pad, with the municipality confirming potential for a future garage, subject to applicable approvals. Whether you’re looking for a home with income potential, space for extended family, or a property that offers flexibility for the years ahead, this one is worth a closer look. (id:46923)
RE/MAX River City
213 Edgemont Gr NW
Edmonton, Alberta
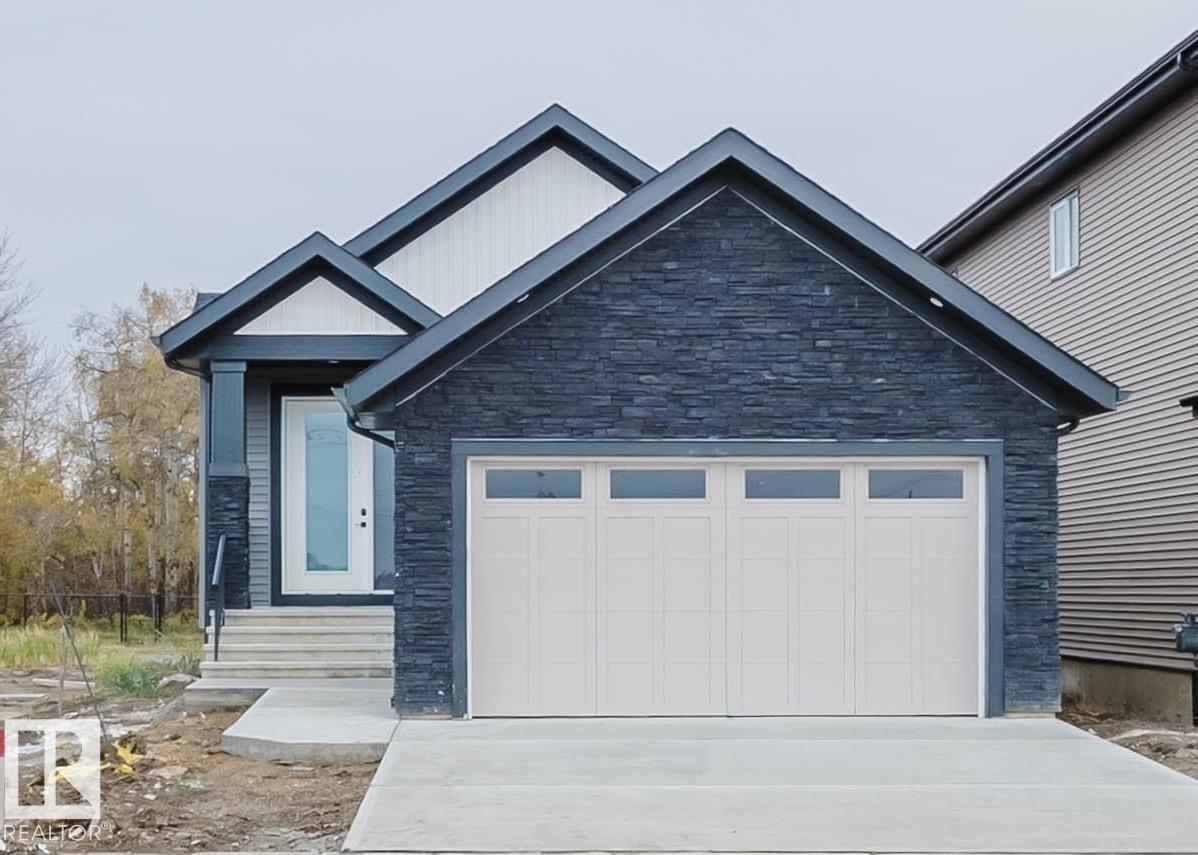
CUSTOM BUNGALOW WITH FINISHED BASEMENT BACKING RAVINE. 4 BED PLUS DEN. 3 FULL BATH! The open concept 10 FT CEILING MAIN, features a gourmet Kitchen that dazzles with premium finishes, including quartz countertops, soft close cabinetry, and modern styling. The Custom feature fireplace wall truly highlights the scale of the generously sized living room. The large primary bedroom displays a stunning tray ceiling, large walk-in closet and a spa retreat in the modern 5 pc ensuite. A second bedroom, den, full bath and convenient laundry room finish the main floor. Climb downstairs to the finished basement to discover the large bonus room. The family oriented design flaunts 2 more bedrooms, and an additional 4 pc bath room. Every detail is carefully planned and designed to be functional and elevated, from integrated built-ins, to the tile backsplashes, soft close cabinetry and more. UNDER CONSTRUCTION! Photos example of floorplan and potential finishes. Actual build may vary. (id:46923)
Mozaic Realty Group
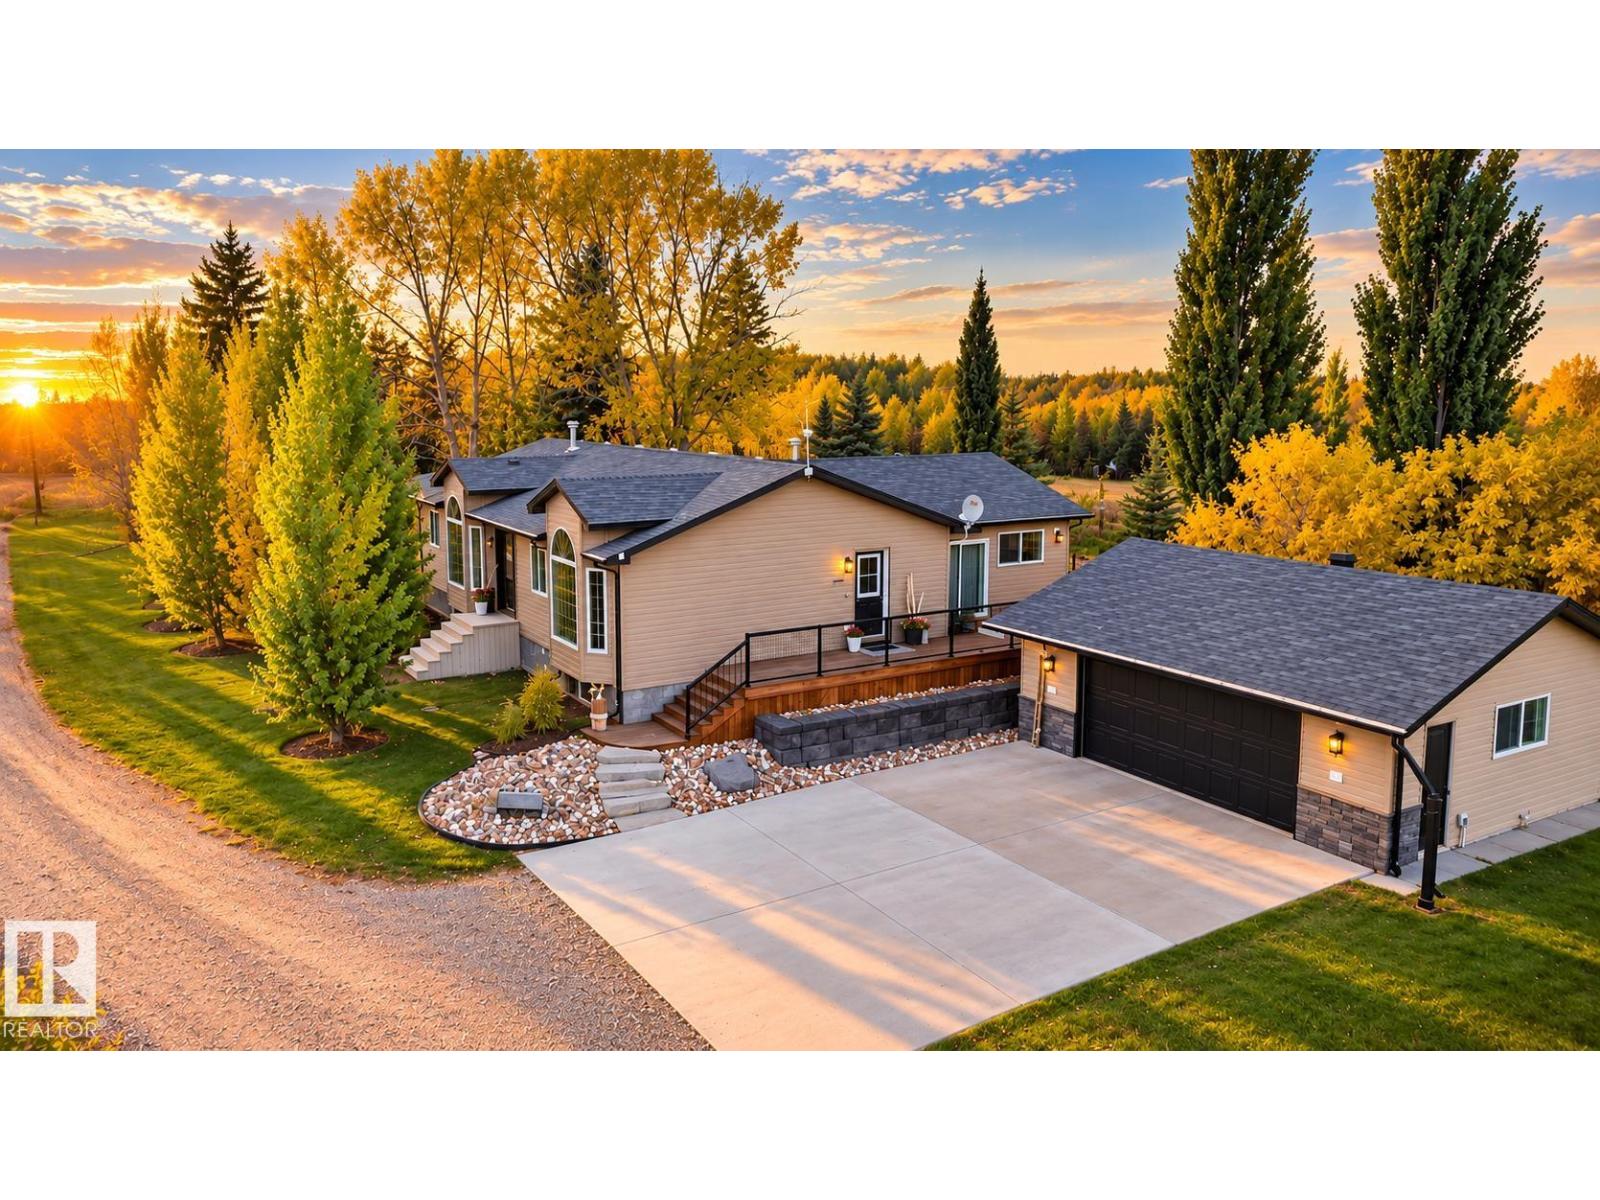
60421 Rge Rd 461
Rural Bonnyville M.d., Alberta
Acreage Living at Its Finest! Situated on 7.49 beautifully maintained acres, this impressive 2002-built home offers the perfect combination of country living, comfort, and functionality! Featuring 5 bedrooms and 3.5 bathrooms, this spacious home boasts a welcoming interior with a well-appointed kitchen, large island, rich cabinetry, and a cozy living room complete with a stone-faced gas fireplace. Outside, enjoy the beautifully landscaped yard, mature trees, expansive decking, and peaceful country surroundings. The real showstopper is the massive 4,000 sq. ft. shop, featuring 18’ ceilings and 16’ high overhead doors, offering exceptional space for equipment, recreational vehicles, storage, or workshop needs. Additional features include a detached double garage, fenced areas, and plenty of room to enjoy the outdoors. A rare opportunity to own a beautifully established acreage with an incredible shop and all the space you’ve been looking for, and only minutes from town! (id:46923)
RE/MAX Bonnyville Realty
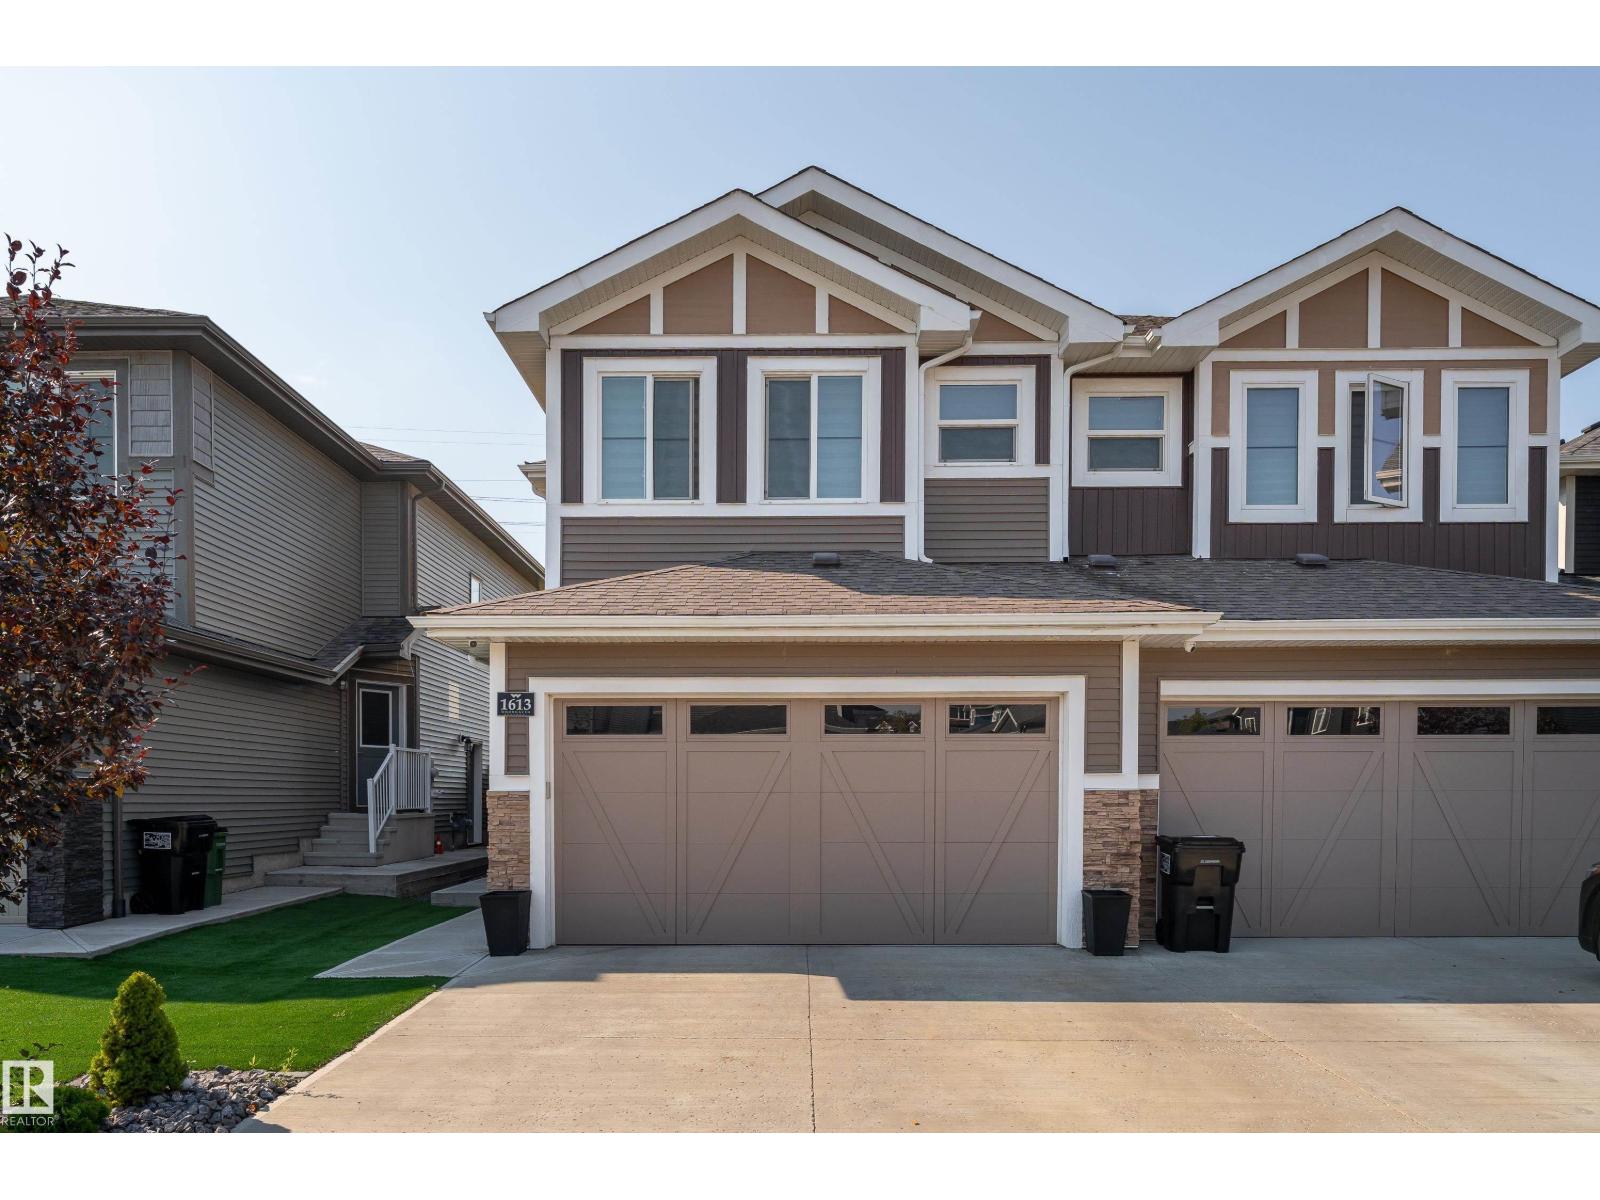
1613 Enright Wy NW
Edmonton, Alberta
Enjoy the space and feel of a detached home with the value of a duplex, all in a private setting backing onto green space with no rear neighbours. This stylish 2-storey offers a bright, functional layout with modern finishes and a private side entrance. The open-concept main floor is designed for everyday living and entertaining, featuring a contemporary kitchen with stainless steel appliances and tile backsplash, a spacious dining area, and an inviting living room anchored by a feature fireplace with built-ins. A convenient mudroom and 2-piece bath complete the main level. Upstairs, a generous family room provides valuable additional living space alongside three bedrooms, including a spacious primary suite with walk-in closet and private ensuite. A full bathroom and upper-floor laundry complete the level. Outside, enjoy a large fenced backyard with a deck, peaceful green-space views, scenic walking paths just beyond your door, and no neighbours directly behind. A low-maintenance front yard, double garage (id:46923)
Exp Realty
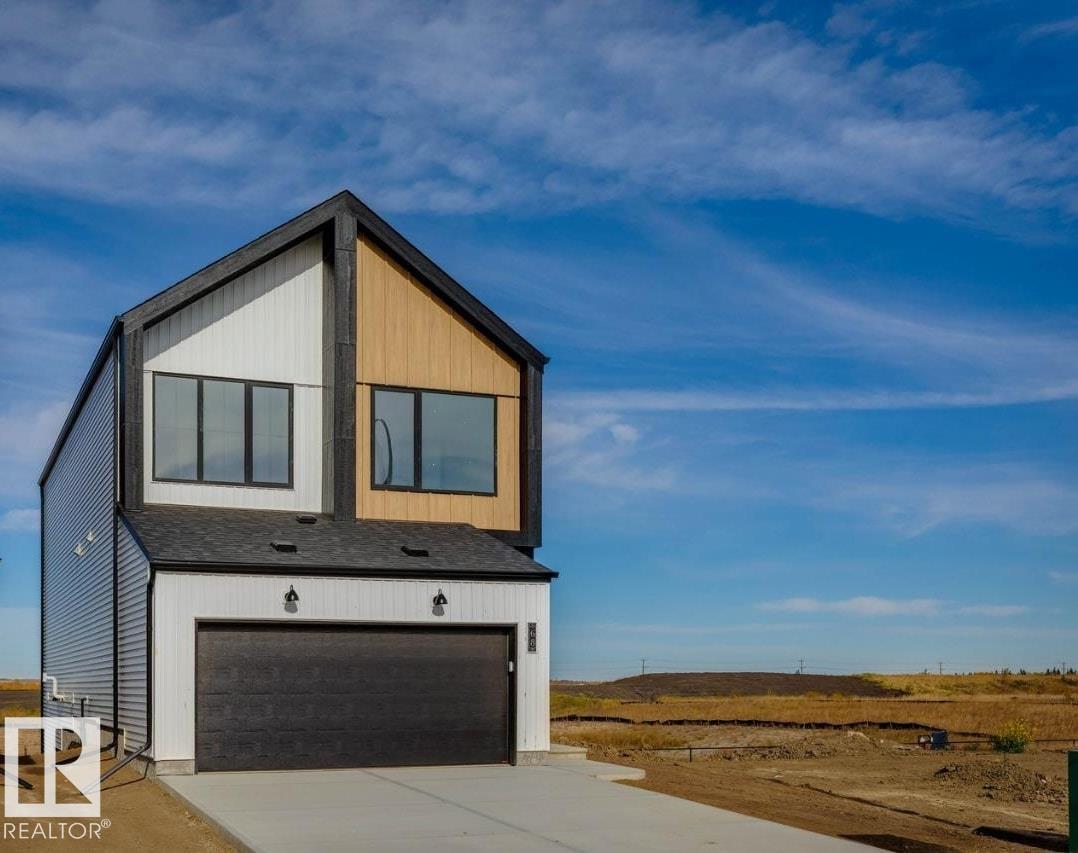
68 Gambel Lo
Spruce Grove, Alberta
IMMEDIATE POSSESSION WITH WALKOUT BASEMENT! Welcome to Family Flow 24 by award winning Cantiro Homes. Family Flow is designed to help you do it all by prioritizing ease of movement and creating space for everything. A highly functional family entrance and storage room coming from the garage is complete with a walkthrough pantry, storage bench, wall hooks and an additional storage room for sports equipment or household appliances. The kitchen is meticulously designed for effortless flow from meal prep to dinner time. Upstairs features a spacious family room, two large secondary bedrooms for the kids, and a luxurious primary retreat. Additional upgrades include glass panel railing, deck, fireplace, MDF shelving in the pantry, 9'3 foundation with rough ins for future sink and laundry in basement. Featuring a Nordic Fusion exterior elevation and Midsummer interior design style. *Photos are for representation only, colors and features may vary* (id:46923)
Bode
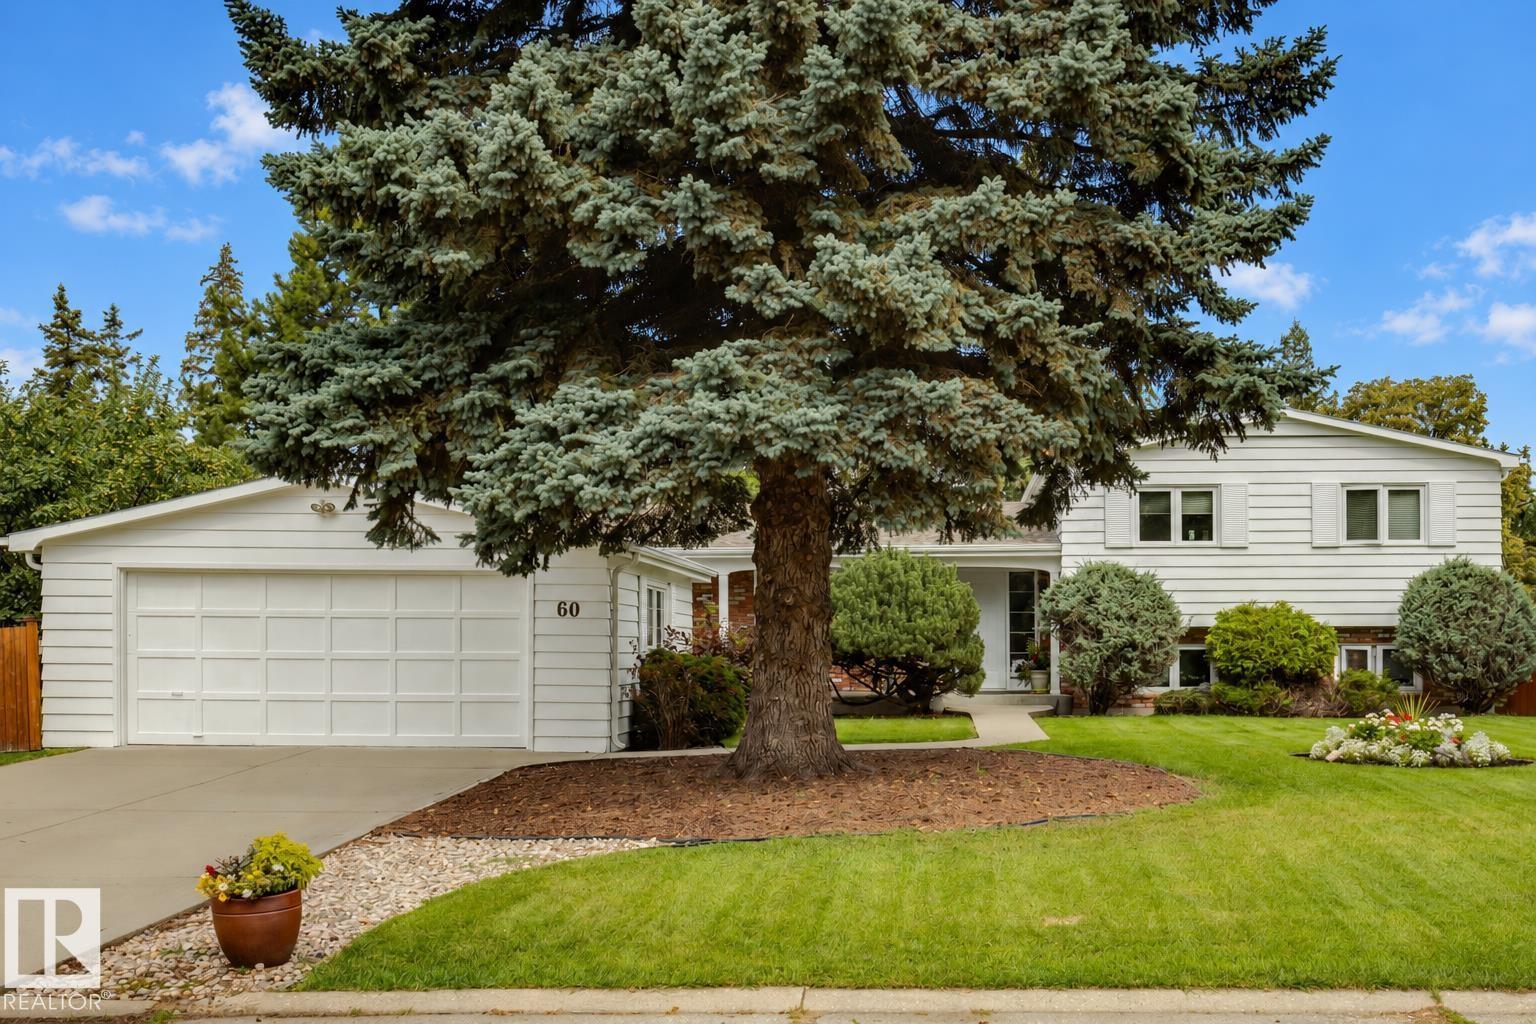
60 Quesnell Cr NW
Edmonton, Alberta
Acreage-style living in the heart of the city! Set on an expansive 14,582 SF lot in sought-after Quesnell Heights, this home offers a beautifully treed backyard just steps from the North Saskatchewan River Valley. The spacious living room features a fireplace, hardwood and floor-to-ceiling windows overlooking the lush grounds. A gorgeous dining area, kitchen with breakfast nook, and main-floor laundry provide everyday convenience. Upstairs, the generous primary bedroom includes a walk-in closet and 3-piece ensuite, alongside two additional bedrooms and a full bathroom. The lower levels offer a family room with a walk-out and second fireplace, additional bedrooms, and a third full bathroom. Fully finished basement includes massive recreational room, office/den, and tons of storage. Outside, enjoy mature landscaping, large lawn, deck, patio, and vegetable garden. An exceptional opportunity to personalize a home in an established neighbourhood with convenient access to great schools and river valley trails! (id:46923)
Maxwell Progressive