
Property Results - On the Ball Real Estate
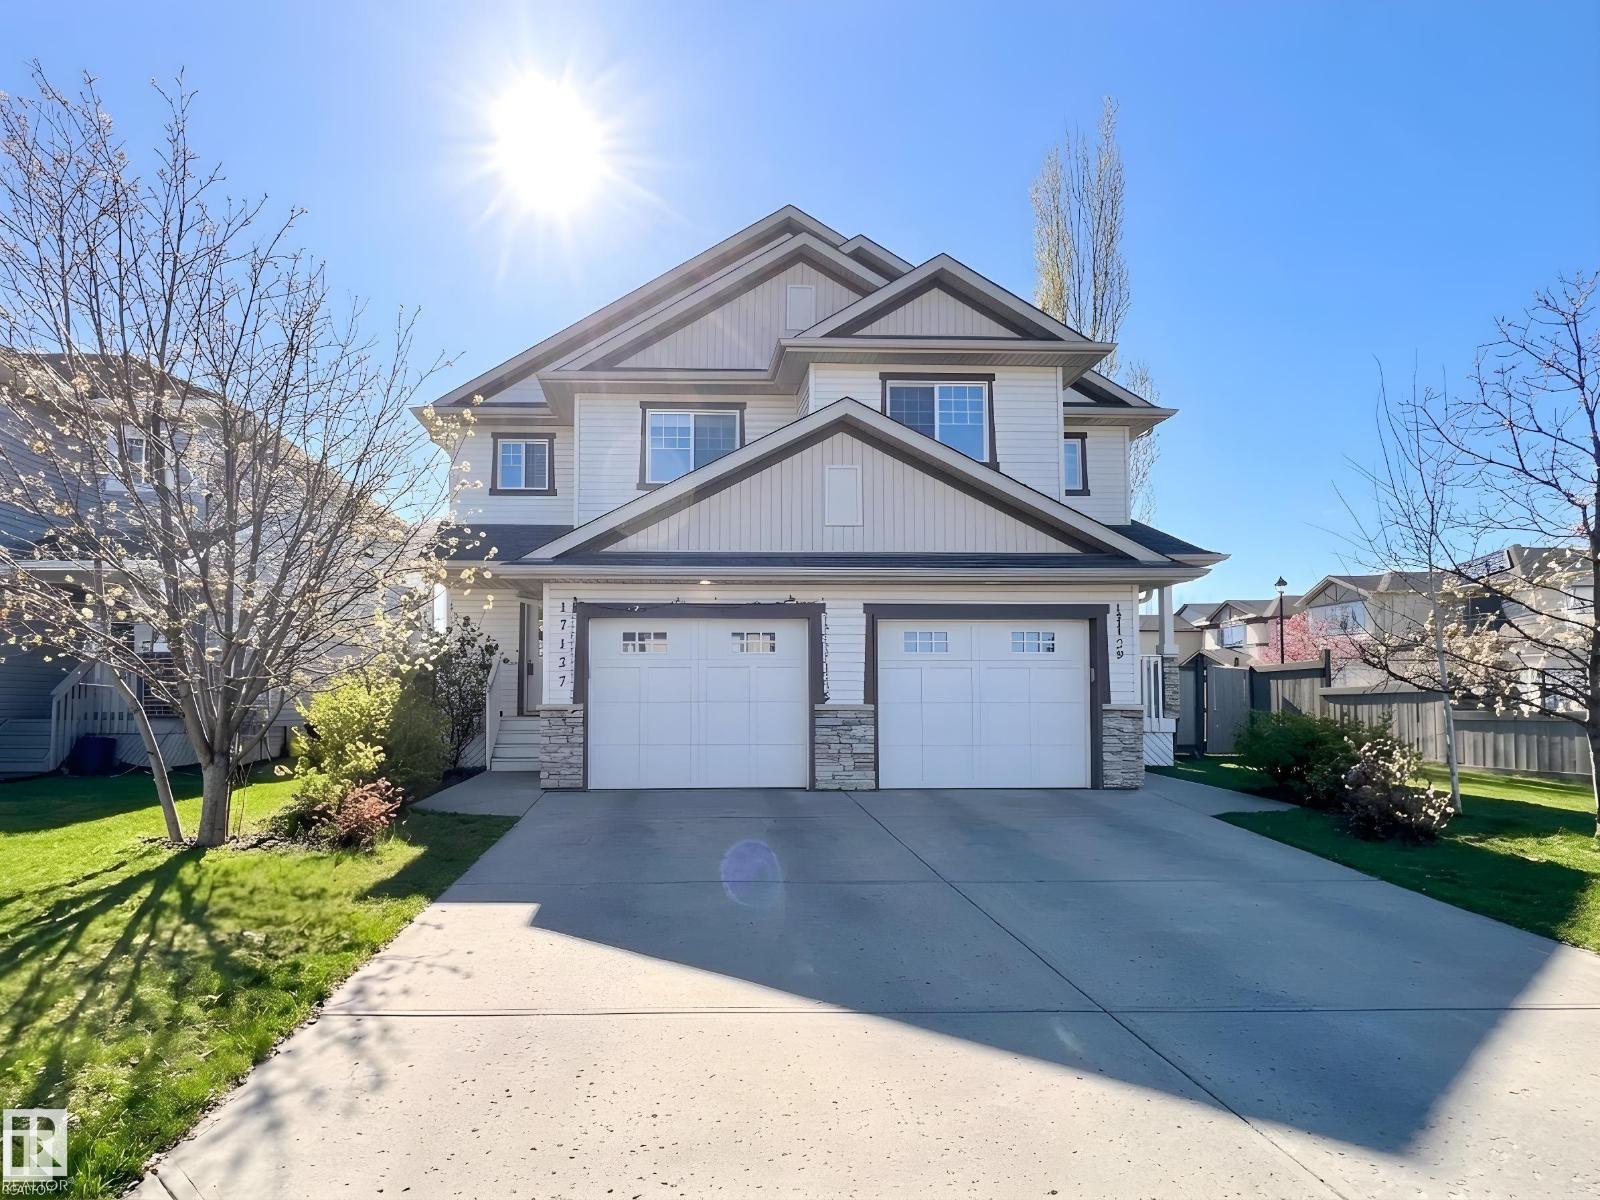
17127 7a Av SW
Edmonton, Alberta
Welcome to Langdale in Windermere. This beautifully maintained 1,390 sqft home offering a highly functional layout in an exceptional location! The main and upper floors feature luxury vinyl plank flooring throughout. The open-concept main floor is warm, bright, modern, and comfortable, complete with a cozy gas fireplace. Upstairs, all bedrooms are generously sized, and the spacious primary bedroom includes a large WIC. The finished basement adds even more living space with a huge family/recreation room and a full bathroom. Enjoy the sunny south-facing backyard with a beautiful wooden deck, perfect for summer gatherings and outdoor entertaining. The widened attached single garage and extended driveway provide plenty of parking. Tucked away in a quiet yet convenient location, this home is just steps to a bus stop, close to the community parks, and only minutes from Windermere Currents shopping and HWY 216. Zoned for highly regarded schools with strong academic reputation. Don't miss out! (id:46923)
Century 21 Bravo Realty
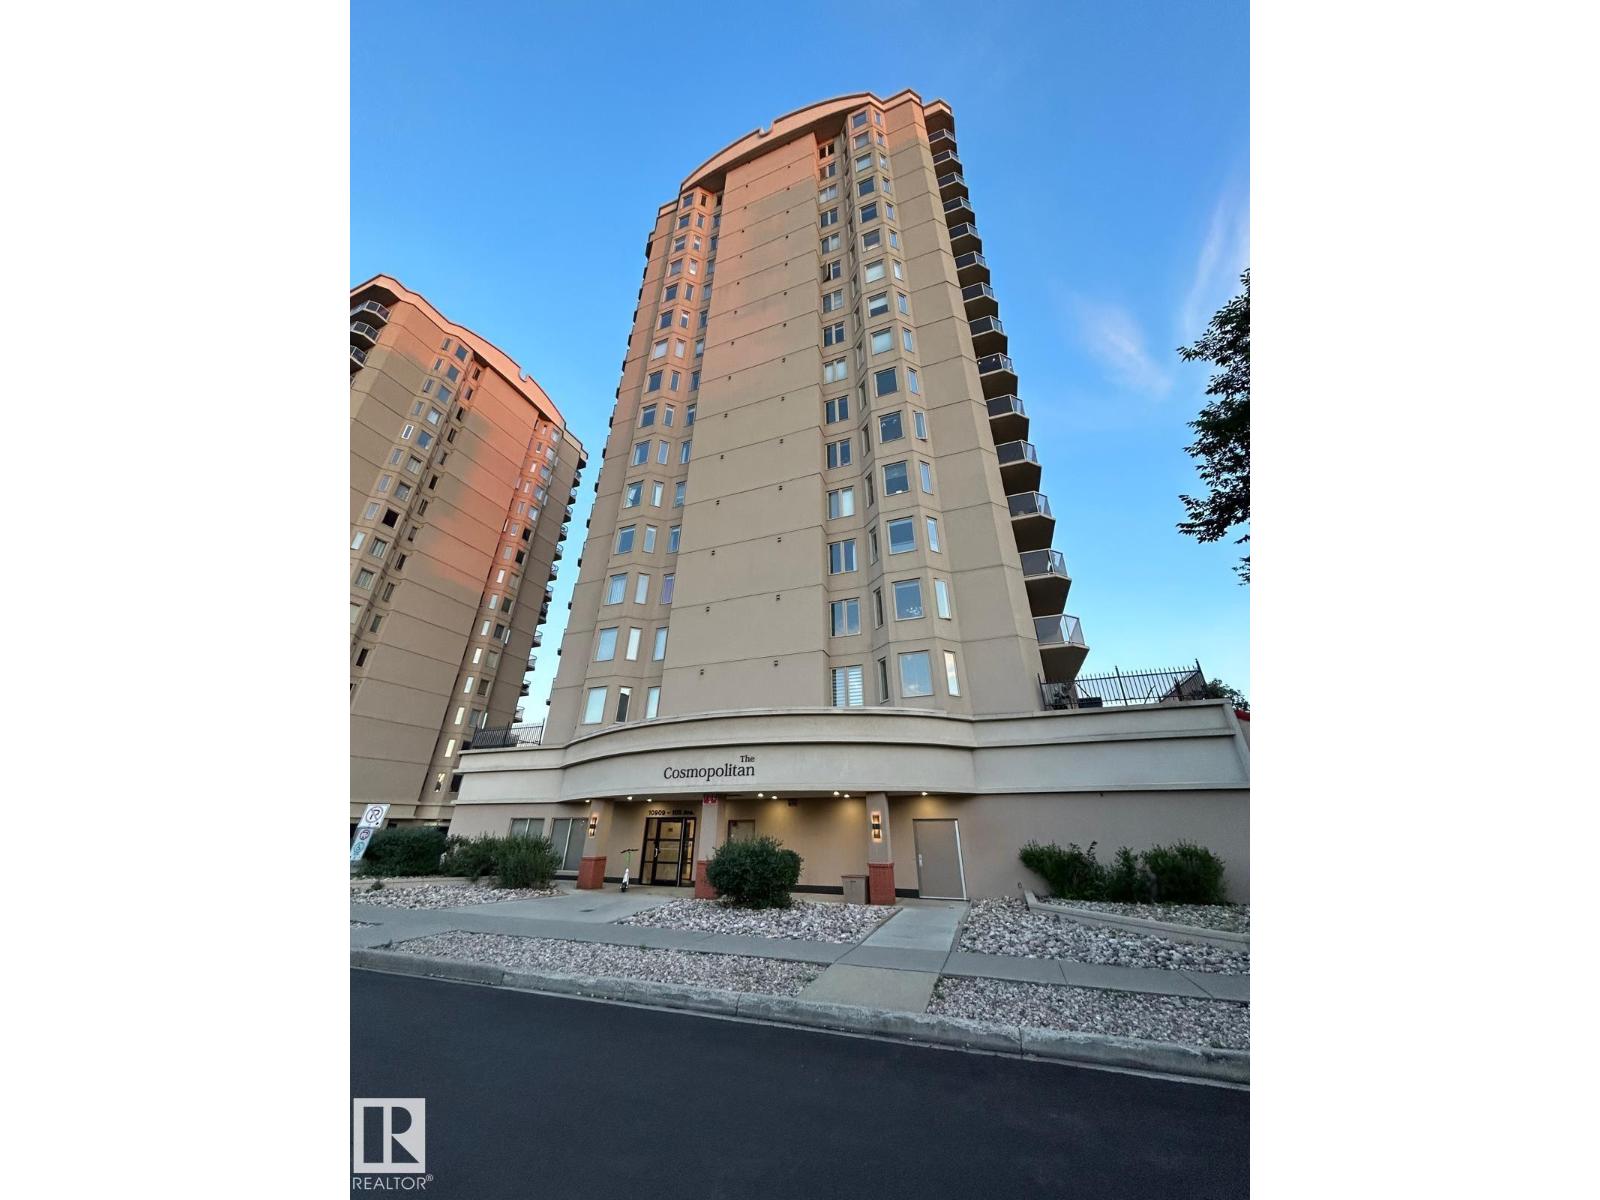
#1506 10909 103 Av NW NW
Edmonton, Alberta
UNBELIEVABLE Downtown location with great natural lighting! Spacious 15th floor west-facing condo with amazing views and a private balcony, complete with a natural gas BBQ hookup and additional storage room. The unit has a thoughtful open-concept layout, including a primary bedroom with a 4-piece ensuite and walk-in closet. The second bedroom is located on the opposite side of the unit for added solitude and has easy access to the 3-piece main bathroom. The kitchen and main living area are ideal for entertaining, with huge windows and ample space. TWO TITLED parking stalls (one indoor, one outdoor) and underground titled storage space make downtown living easy. In-suite laundry complete with a new washer and dryer for added convenience. The building has a great fitness room, air conditioning, and the central location is minutes from the ICE District, river valley, shopping, dining, and all the other advantages of the downtown Edmonton experience. (id:46923)
Maxwell Progressive
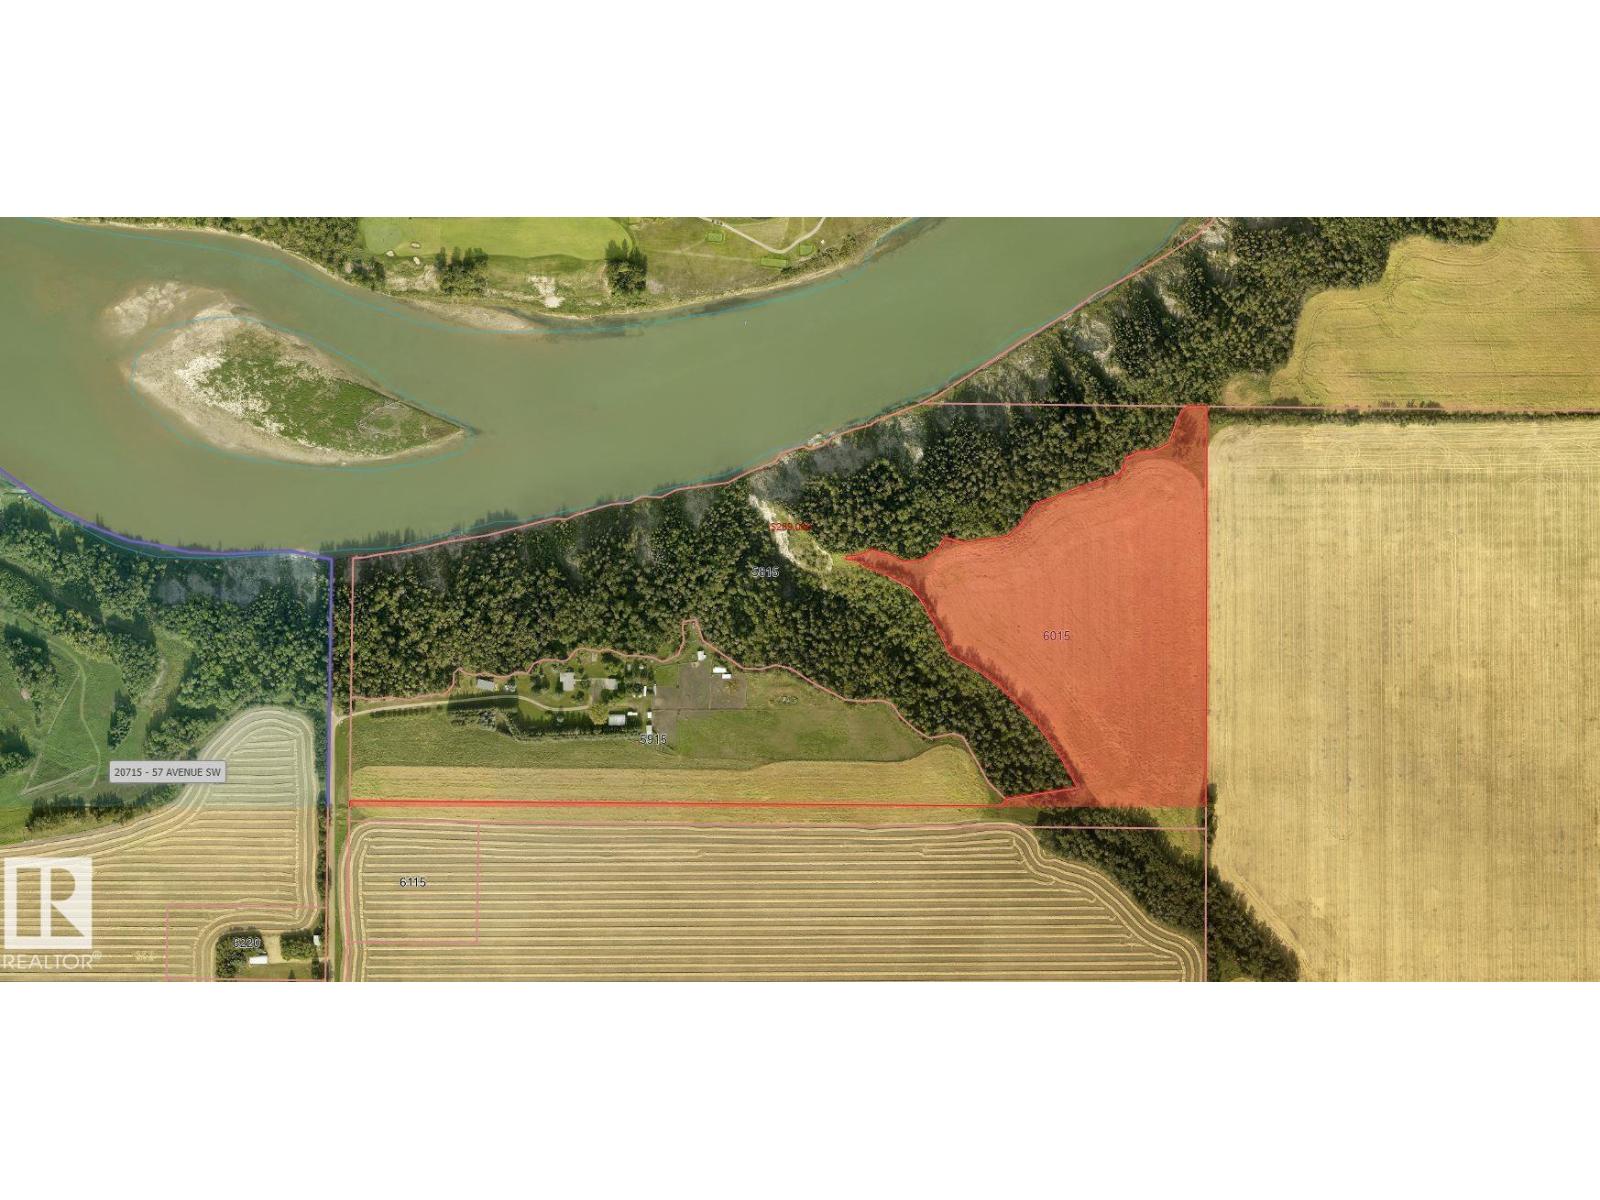
6015 200 St SW
Edmonton, Alberta
A truly exceptional opportunity to own 20 acres of prime riverfront land within the City of Edmonton. Ideally positioned for future growth, this rare parcel offers an incredible blend of natural beauty, strategic location, and long-term potential. The property enjoys extensive frontage and stunning views along the river, creating a spectacular setting unlike anything else on the market. Whether you're an investor, developer, or visionary landowner, opportunities of this scale and location are increasingly hard to find. Surrounded by Edmonton's expanding boundaries, the combination of city proximity, riverfront exposure, and substantial acreage creates endless possibilities while offering the privacy and tranquility of a natural setting. Invest in Edmonton's future while enjoying the beauty of riverfront ownership today. (id:46923)
RE/MAX River City
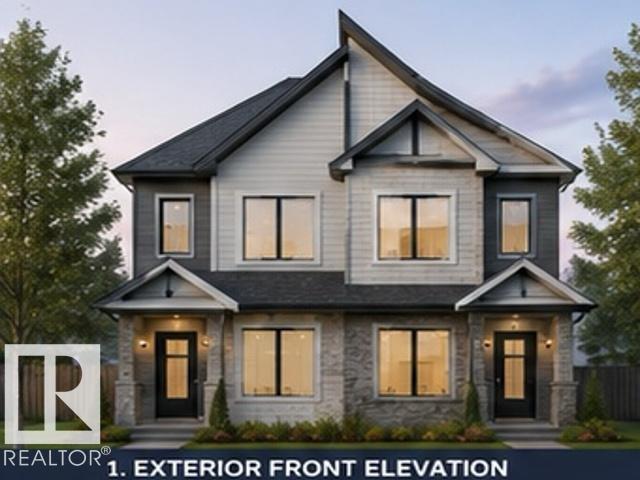
452 Robinson Bv NE
Leduc, Alberta
Discover modern elegance in this brand-new duplex in Robinson, Leduc! Offering over 1,630 Sq Ft per side, this thoughtfully designed home features an open-concept layout, spacious living area, main floor den, stylish kitchen with ample cabinetry, and bright nook area perfect for families. Upstairs offers generous bedrooms including a spacious primary suite with walk-in closet and ensuite. Double attached garage and deck included. Conveniently located near schools, parks, shopping, walking trails, and all major amenities with quick access to Edmonton and the airport. (id:46923)
Maxwell Polaris
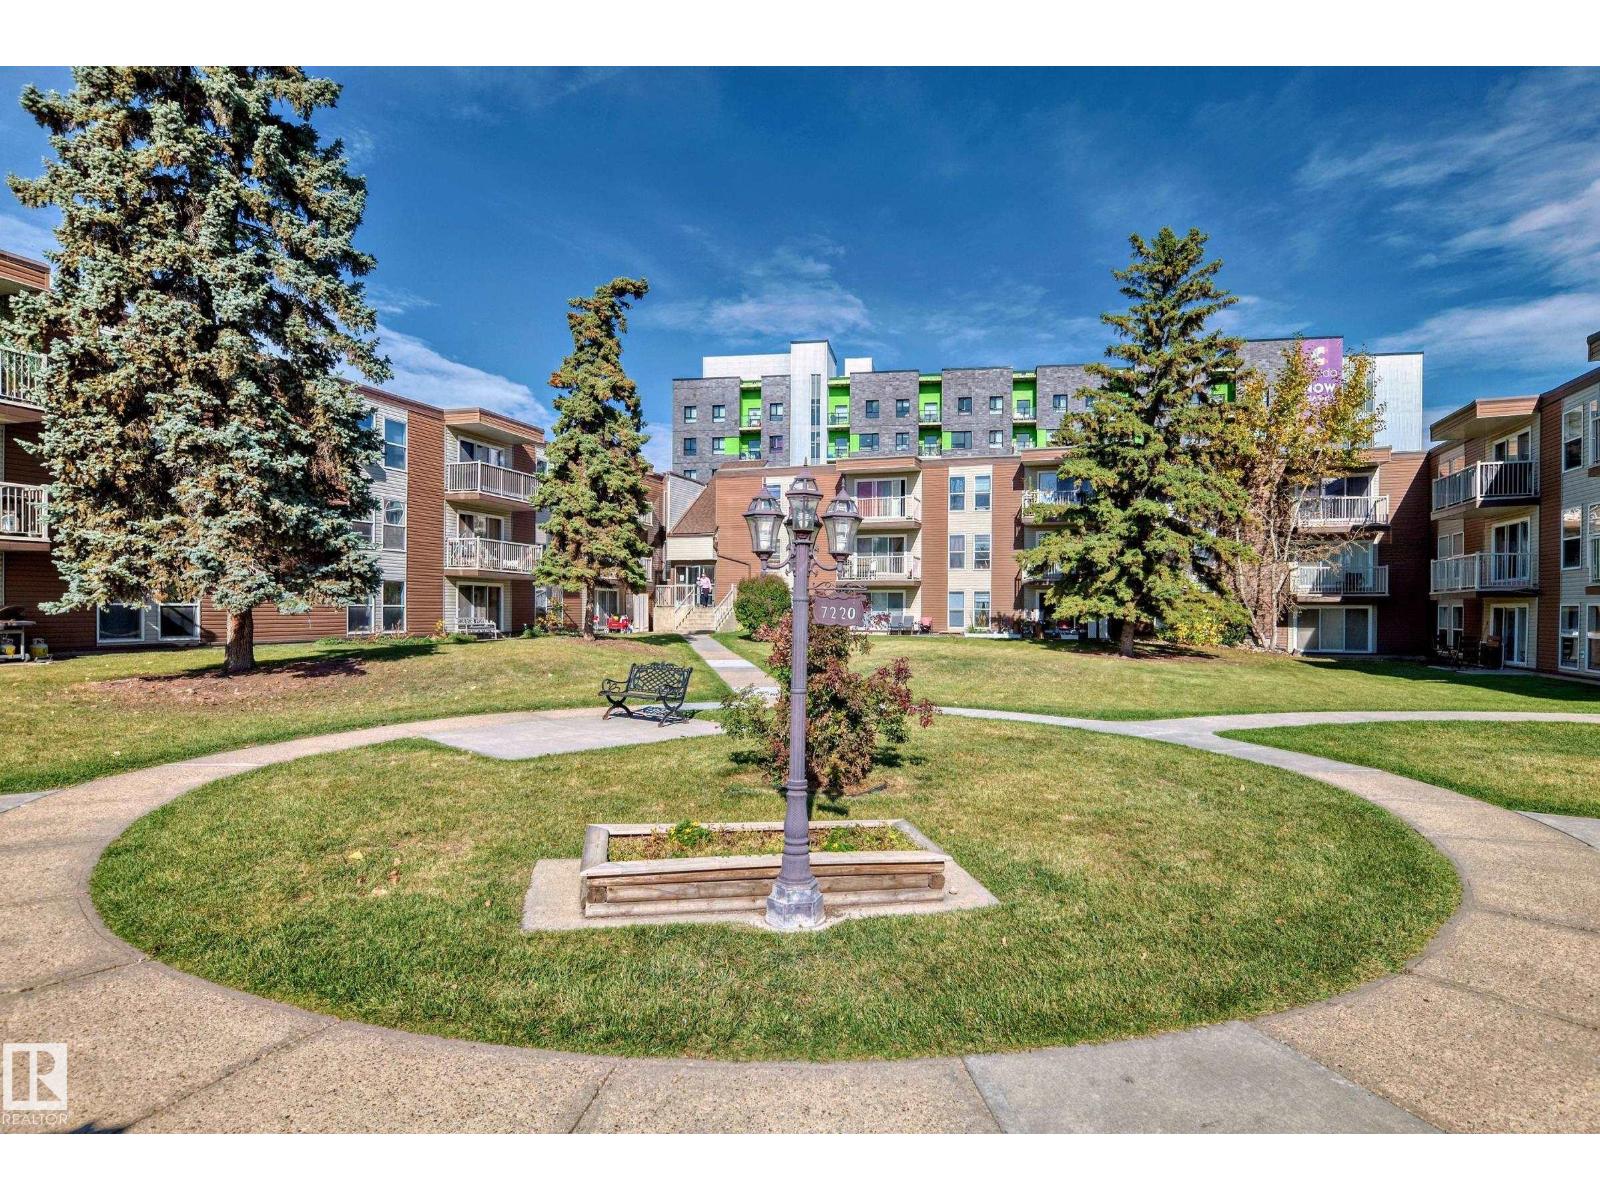
#206 7220 144 Av NW
Edmonton, Alberta
Amazing 1 bedroom, 1 bathroom condo located in the we'll run complex of Londonderry Heights. Unit features Brand new paint, newer flooring, newer baseboards. Comes with stall parking.This condo has been well cared for and has west facing deck. Entire complex is SPOTLESS and truly shows excellent. Very close to schools , shopping, and public transportation, GREAT well RUN COMPLEX , REASONABLE condo fees and veery close to public transportation. A MUST to view! (id:46923)
RE/MAX Excellence
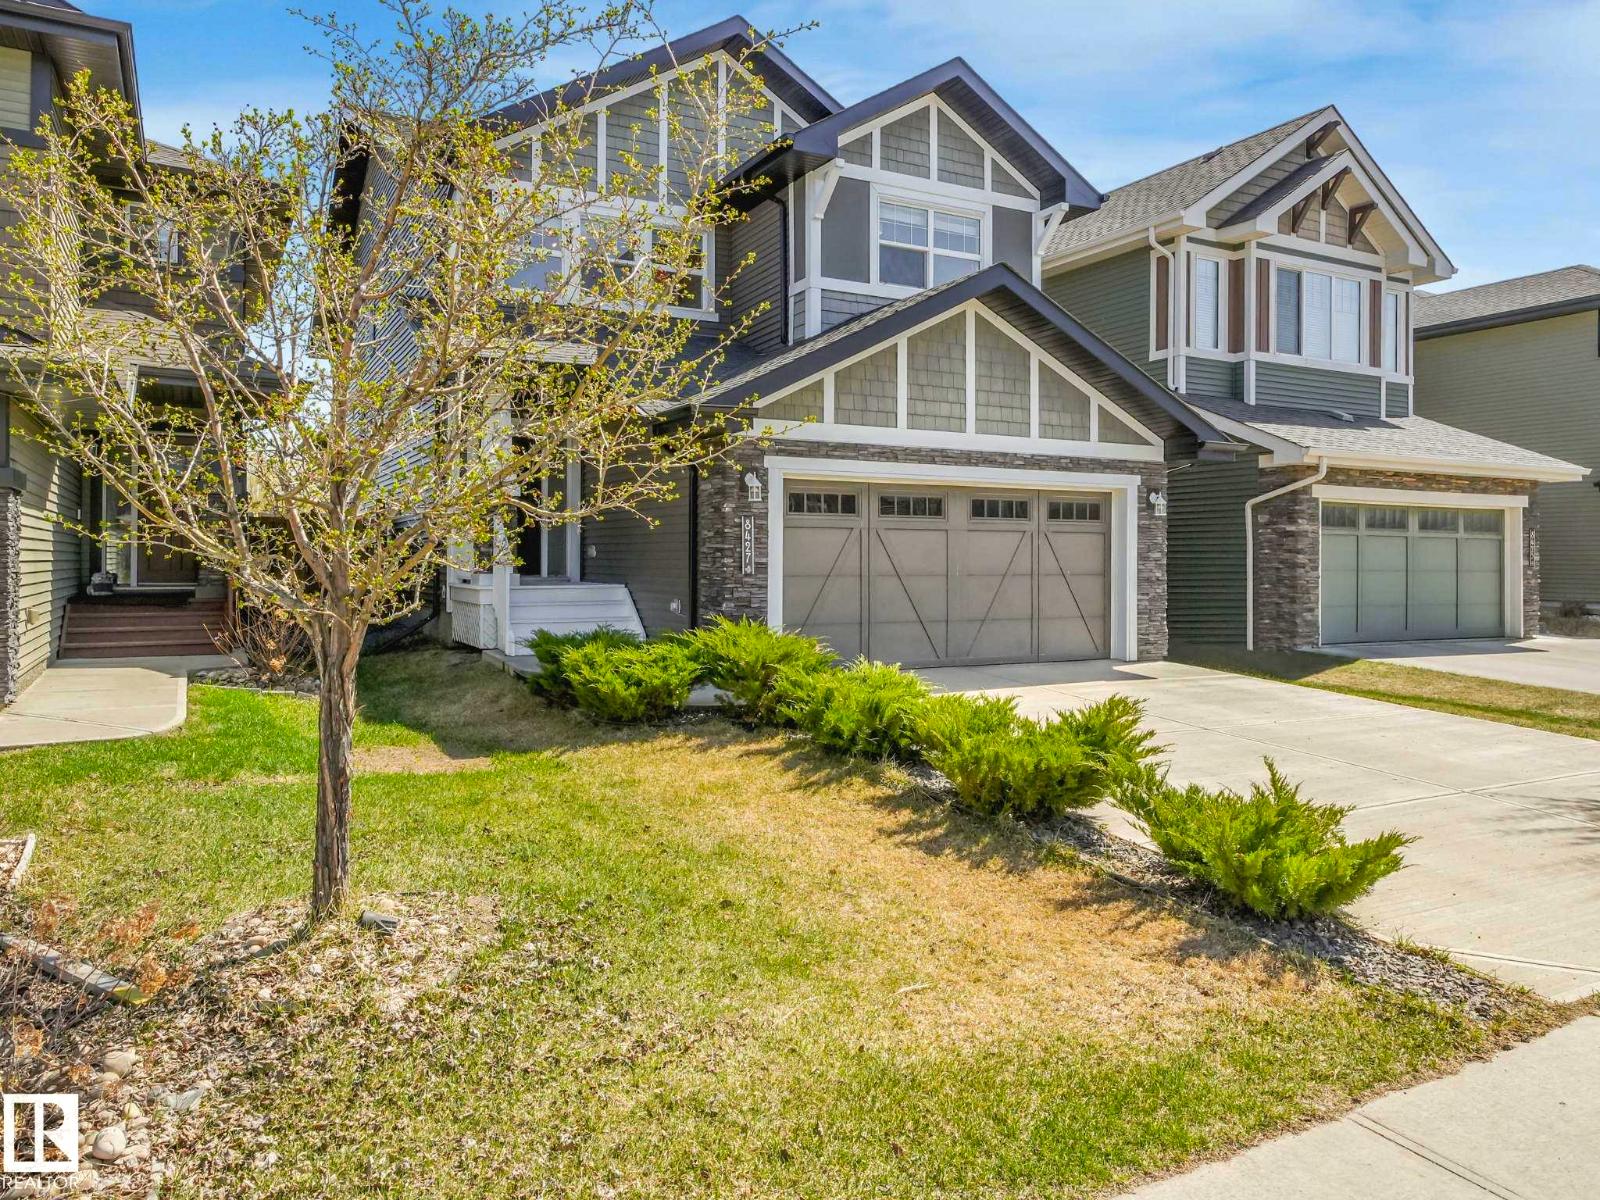
8427 216 St NW
Edmonton, Alberta
Welcome to a home that perfectly balances sophisticated design with everyday comfort—offering over 2,400 sq. ft. of beautifully curated living space.The main floor invites you in with a seamless open-concept layout, where a spacious great room with a cozy gas fireplace sets the stage for relaxing evenings or lively gatherings. The bright breakfast nook is perfect for morning coffee, while the gourmet kitchen shines with granite countertops, a central island with sink, and a walk-in corner pantry.Upstairs, retreat to your private primary suite oasis, complete with a charming two-sided gas fireplace, a spa-inspired ensuite, and a generous walk-in closet. Three additional spacious bedrooms, a full bath, and a convenient upper-level laundry room ensure there’s room—and practicality—for everyone. The bonus room adds flexibility media space, or playroom.The TANDEM TRIPLE attached garage offers ample room for vehicles, storage, and all your Alberta lifestyle gear. (id:46923)
Maxwell Progressive
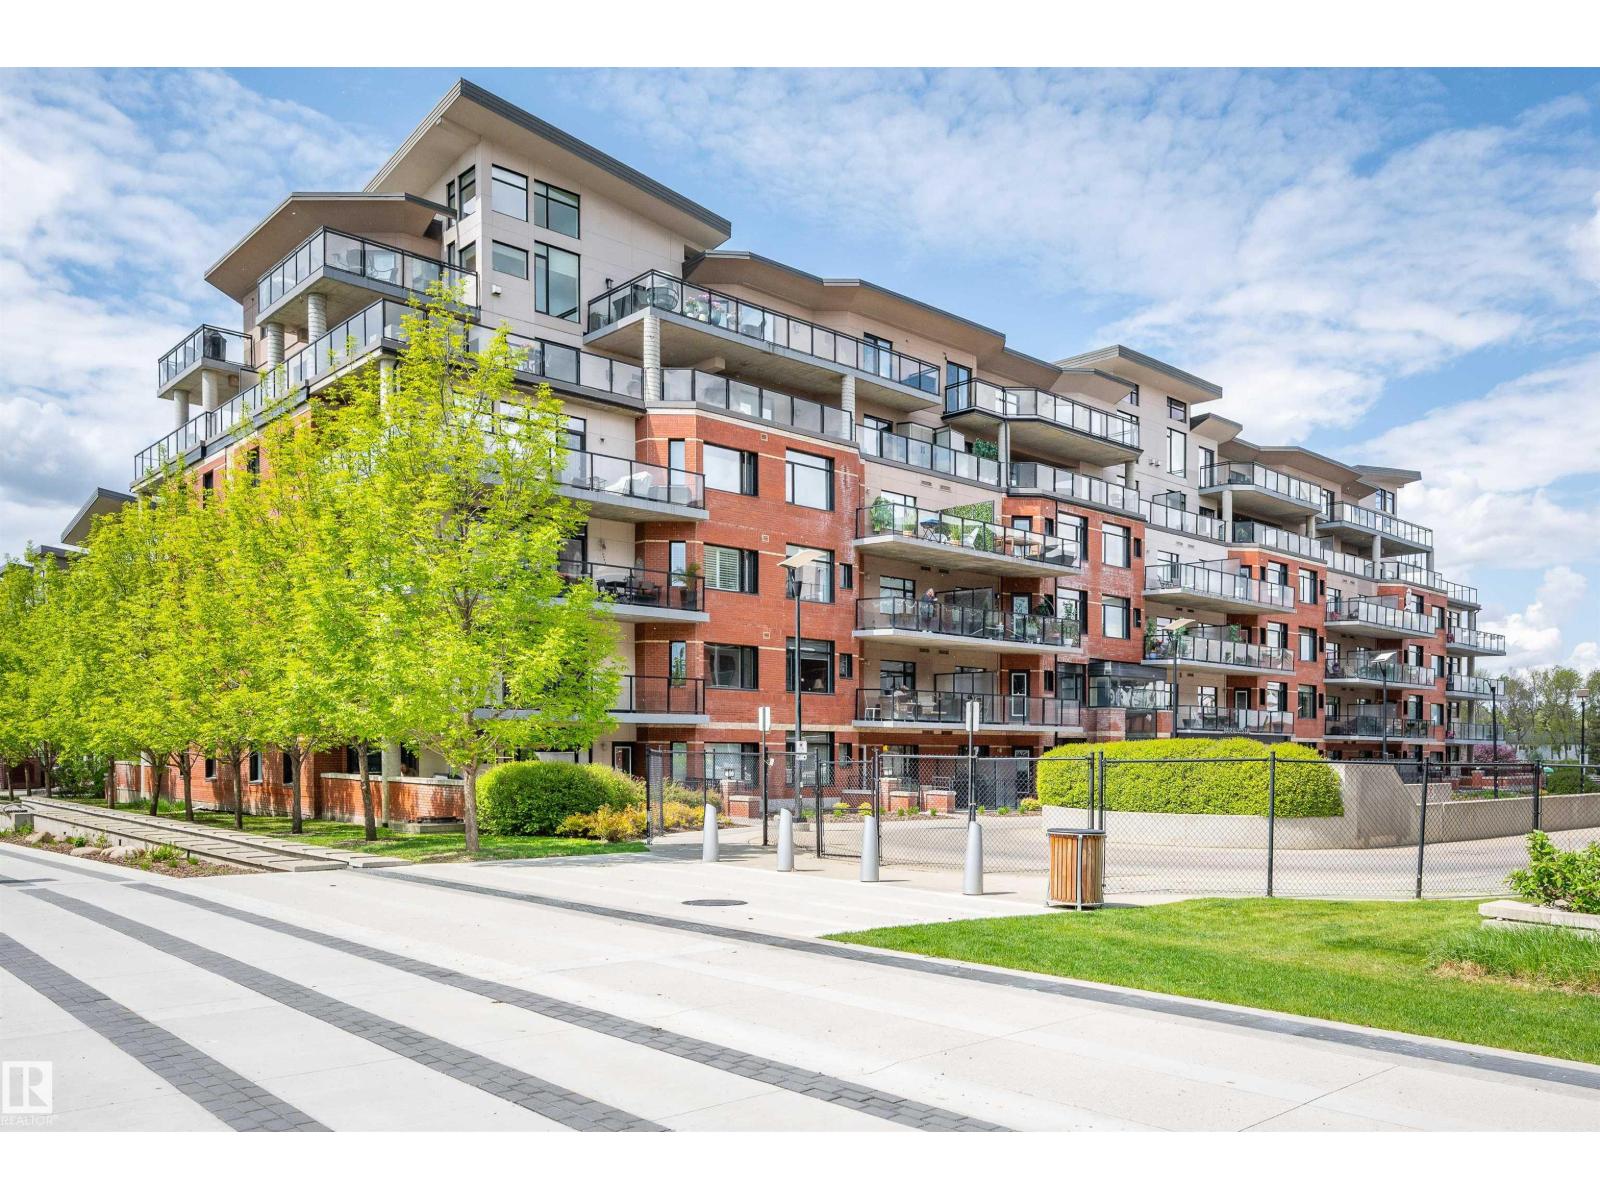
#504 141 Festival Wy
Sherwood Park, Alberta
Unbeatable location situated in the centre of Sherwood Park—welcome to Park Vista. This stunning unit offers a private, titled underground double garage with additional storage—a rare find. Inside, you'll find large windows that fill the space with natural light, a gas fireplace in the living room, and access to a massive balcony perfect for outdoor seating and enjoying the view. This home features a generous primary bedroom with balcony access, a walk-through closet, and a 5-piece ensuite. A second bedroom and a full 4-piece bath offer additional space for guests or a home office. In-suite laundry adds everyday convenience. The building includes two fitness rooms and rentable guest suites for out-of-town visitors. All this in a secure, well-maintained building just steps from shopping, dining, and everything Sherwood Park has to offer. (id:46923)
Royal LePage Prestige Realty
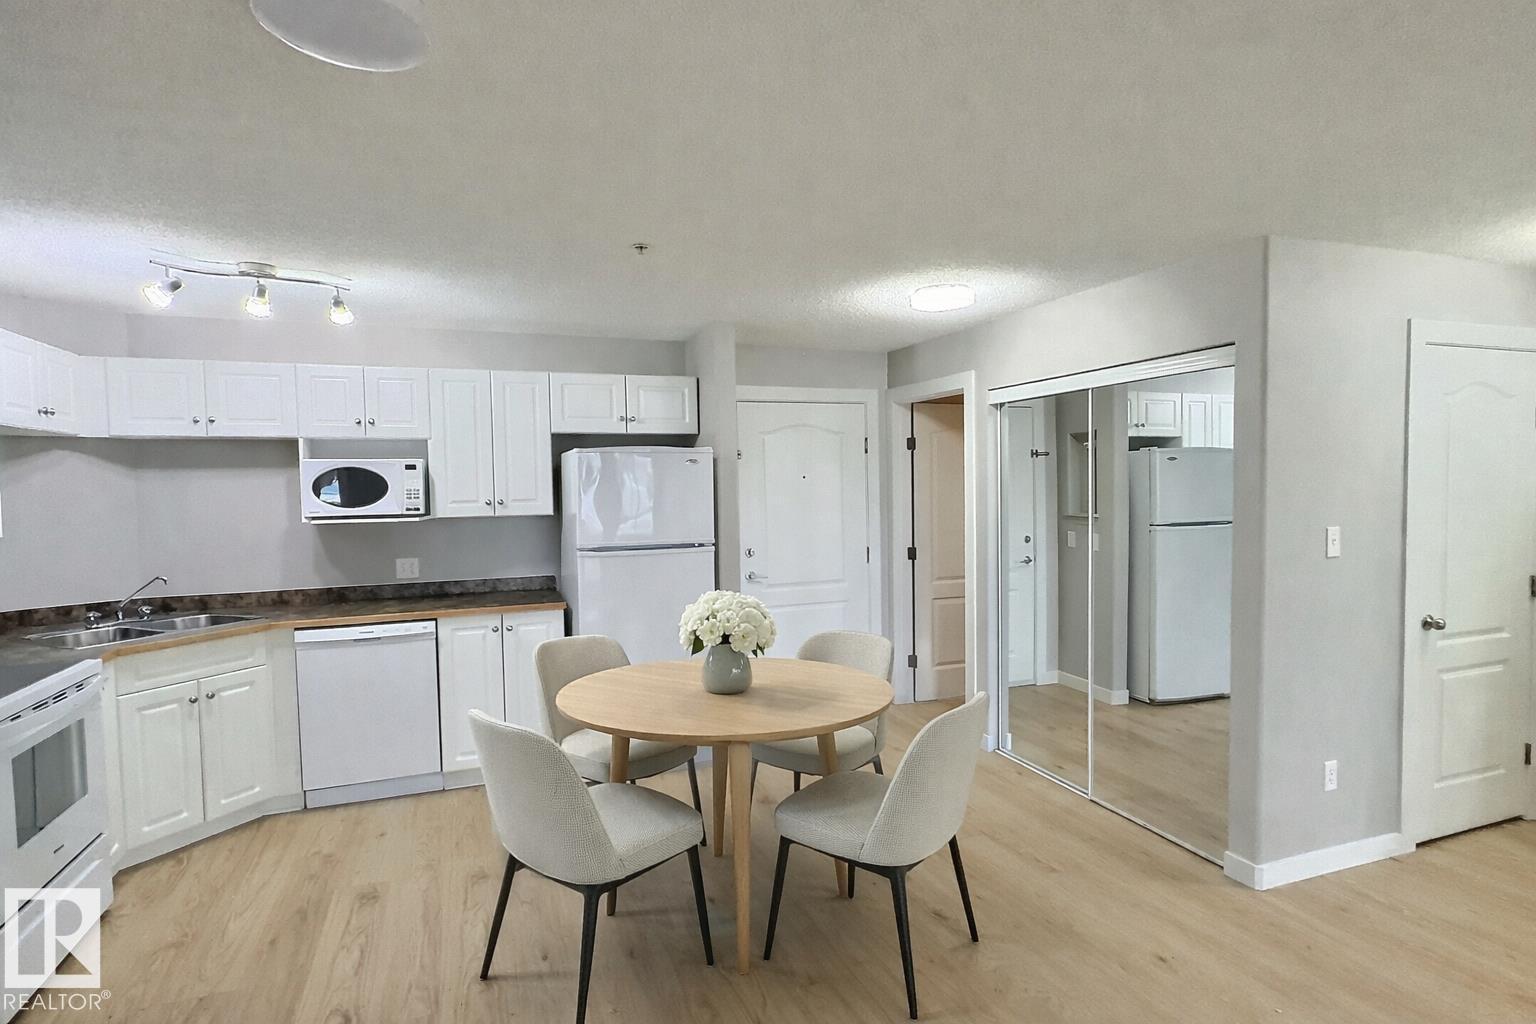
#103 5350 199 St NW
Edmonton, Alberta
QUICK POSSESSION!! Live in one of West Edmonton’s sought-after communities, The Hamptons. This beautifully renovated 2 bedroom, 2 bathroom MAIN floor condo is LIKE NEW with brand new appliances, fresh paint, new flooring- EVERYTHING DONE! Unit is located close to the main doors for convenience. Inside, you’ll find a bright open-concept layout with a spacious living room and large windows bringing in plenty of natural light. Both bedrooms are generously sized, including a primary suite with its own full ensuite with a walkthrough closet. Enjoy the ease of in-suite laundry with a massive storage room, TWO titled parking stalls and a well kept common area. Location is close to public transportation, steps from amenities like grocery shops and restaurants and quick access off the Henday and Whitemud making this an easy to live in or rent property! (id:46923)
2% Realty Pro
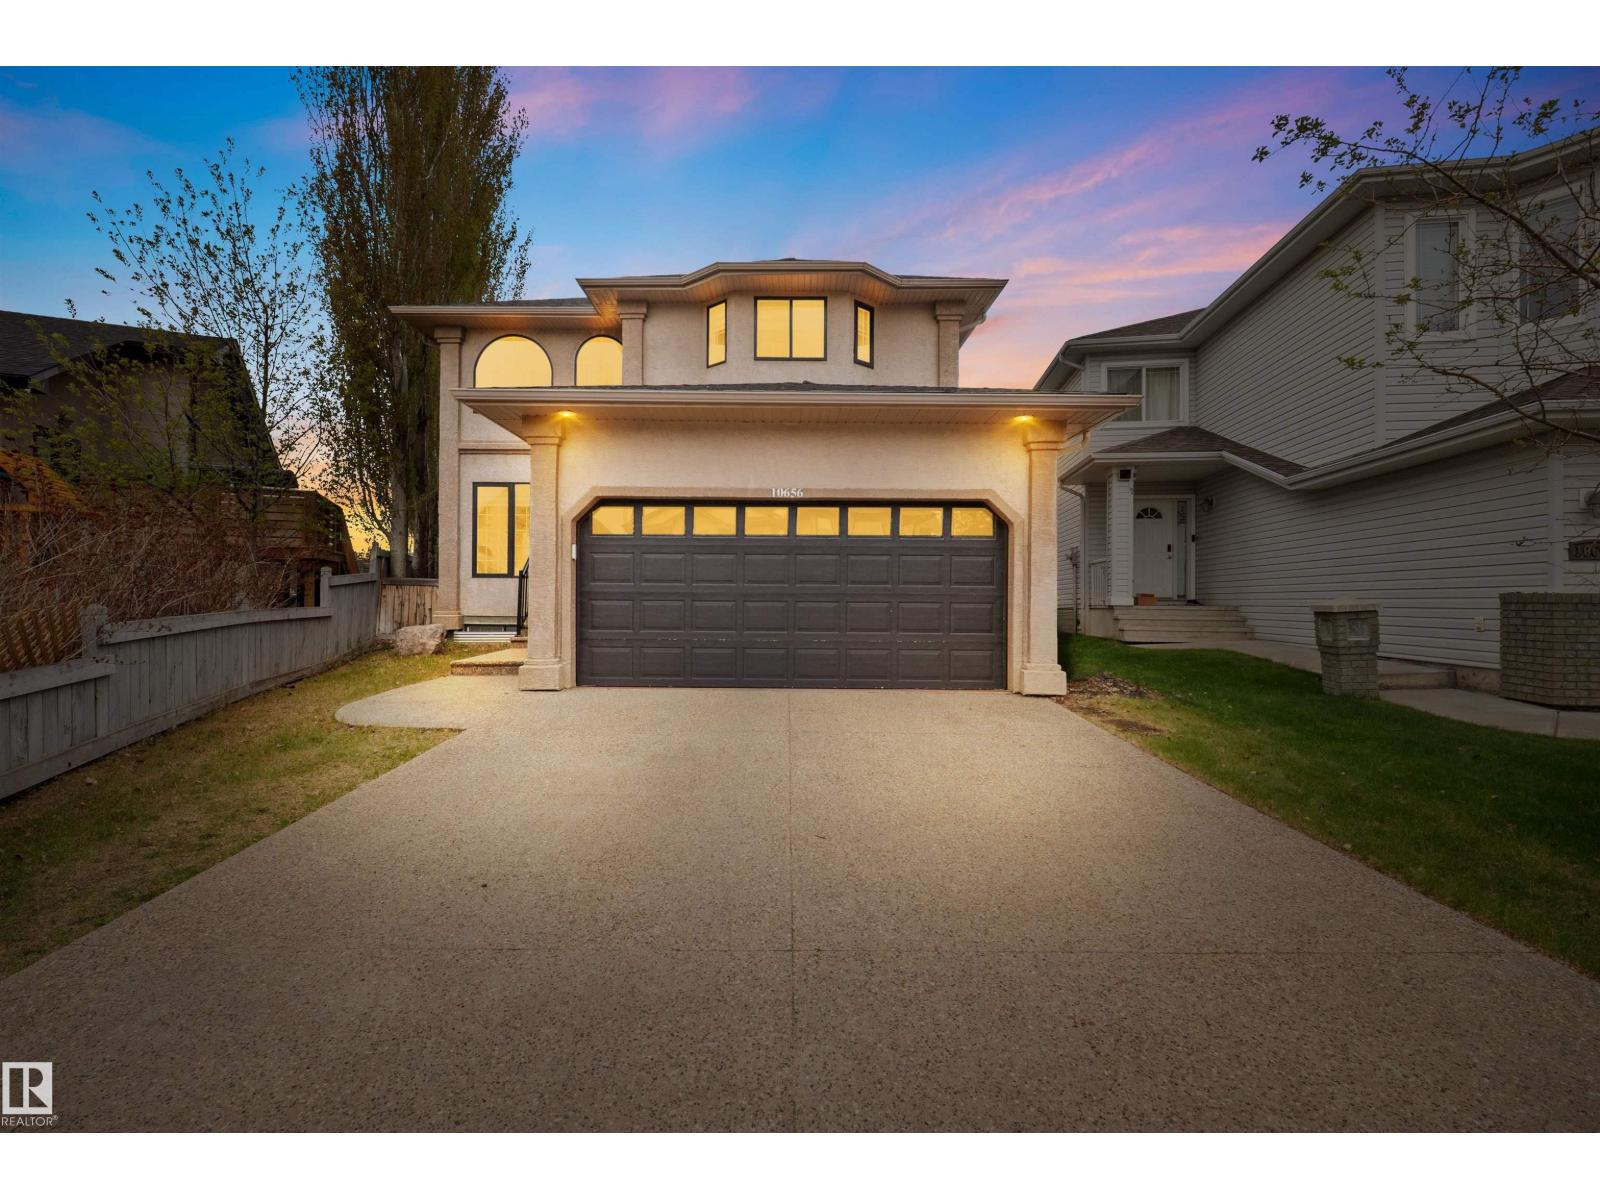
10656 181 Av NW
Edmonton, Alberta
Stunning 2-storey home in the sought-after community of Chambery! Featuring a grand foyer with soaring cathedral ceilings, formal living and dining areas, a spacious great room with gas fireplace, and an upgraded kitchen with newer stainless steel appliances and bright breakfast nook. Upstairs offers 3 generous bedrooms, including a spacious primary retreat with a 4-piece ensuite. The fully finished basement includes a media room, games area, and bathroom—perfect for entertaining. Situated on a beautifully landscaped pie-shaped lot with a maintenance-free composite deck, cobblestone patio, fire pit, and picturesque pond. Additional highlights include central A/C, New Shingles, stucco exterior, and excellent access to parks, schools, and Anthony Henday Drive. A truly exceptional family home! (id:46923)
Sable Realty
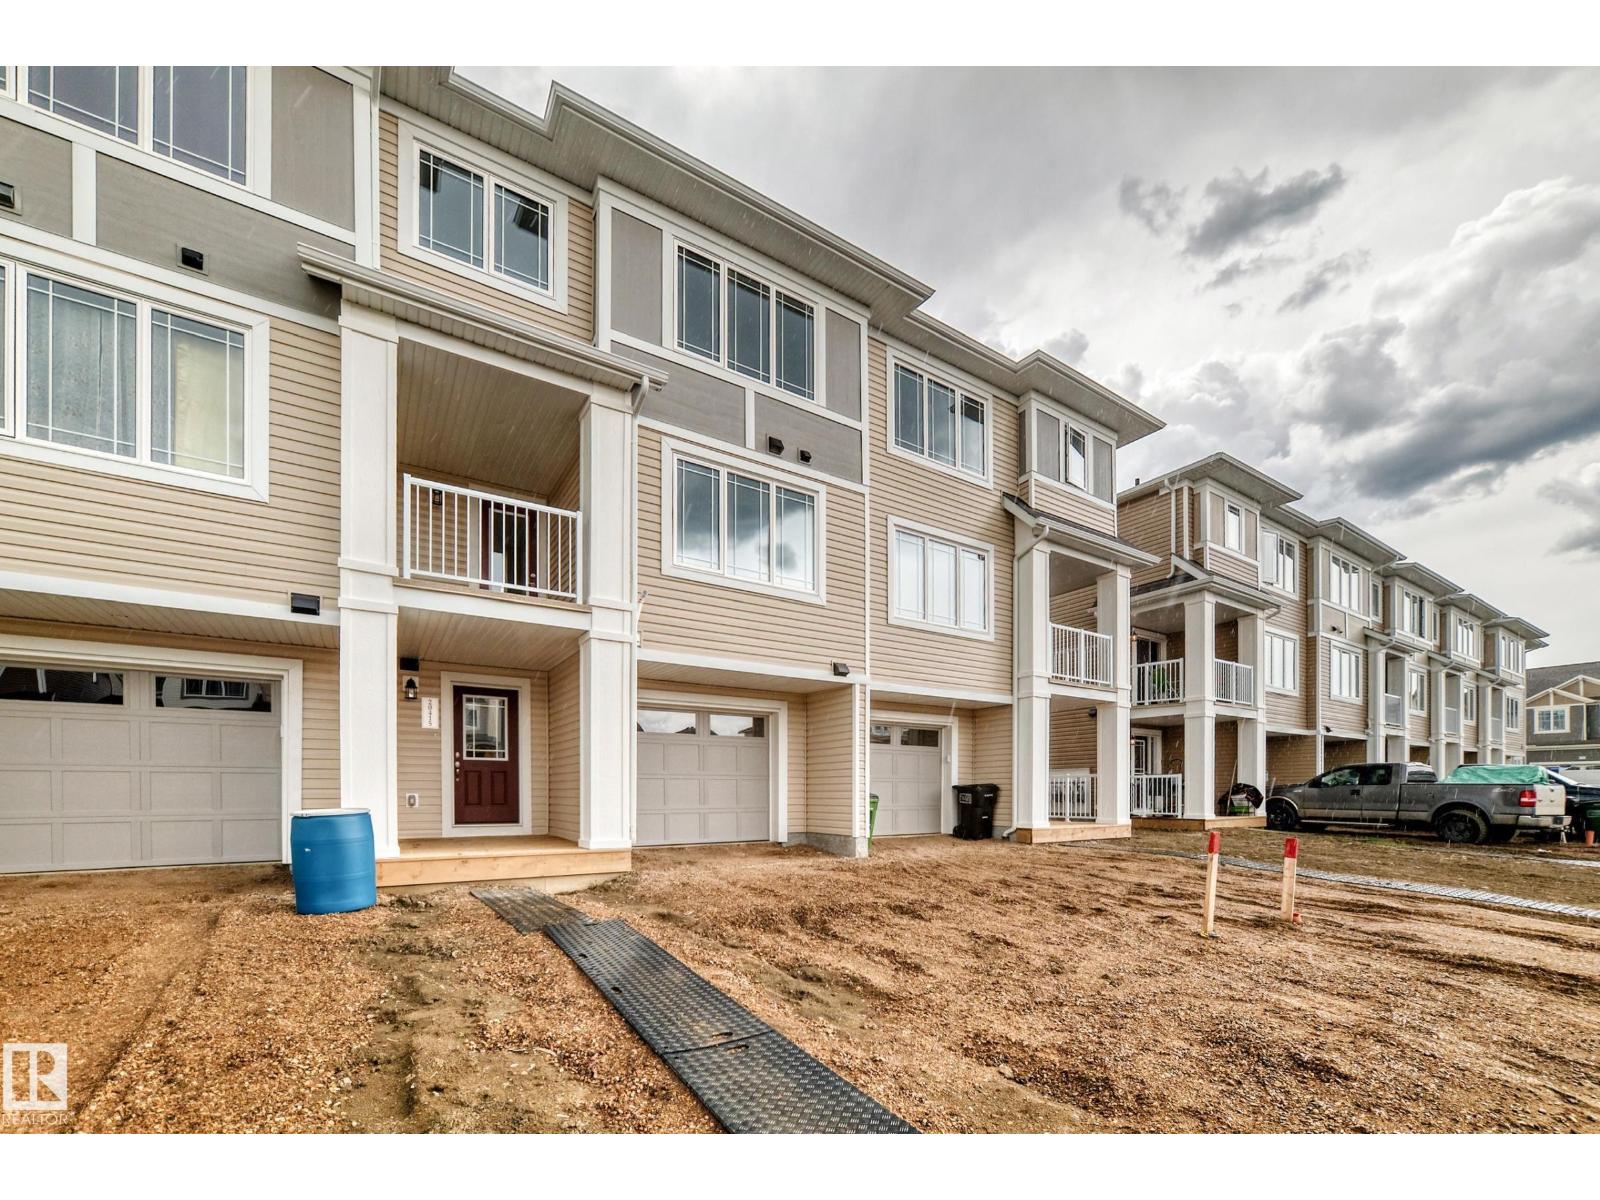
20415 16 Av NW
Edmonton, Alberta
Welcome to this modern freehold townhome with NO condo fees, offering stylish low-maintenance living. Featuring a single attached garage, this home blends functionality with contemporary appeal. The open-concept main floor is ideal for everyday living and entertaining. The kitchen has ample cabinet space, quartz counters and a kitchen island and from the living room you can step outside to your own private balcony to unwind. Upstairs are two good sized bedrooms, 2 washrooms and upper-level laundry. Located close to amenities, transit and Maskêkosihk Trail. This is an excellent opportunity for first-time home buyers, professionals, or investors looking for value. *Renderings are representative - exterior colours may vary. (id:46923)
Honestdoor Inc
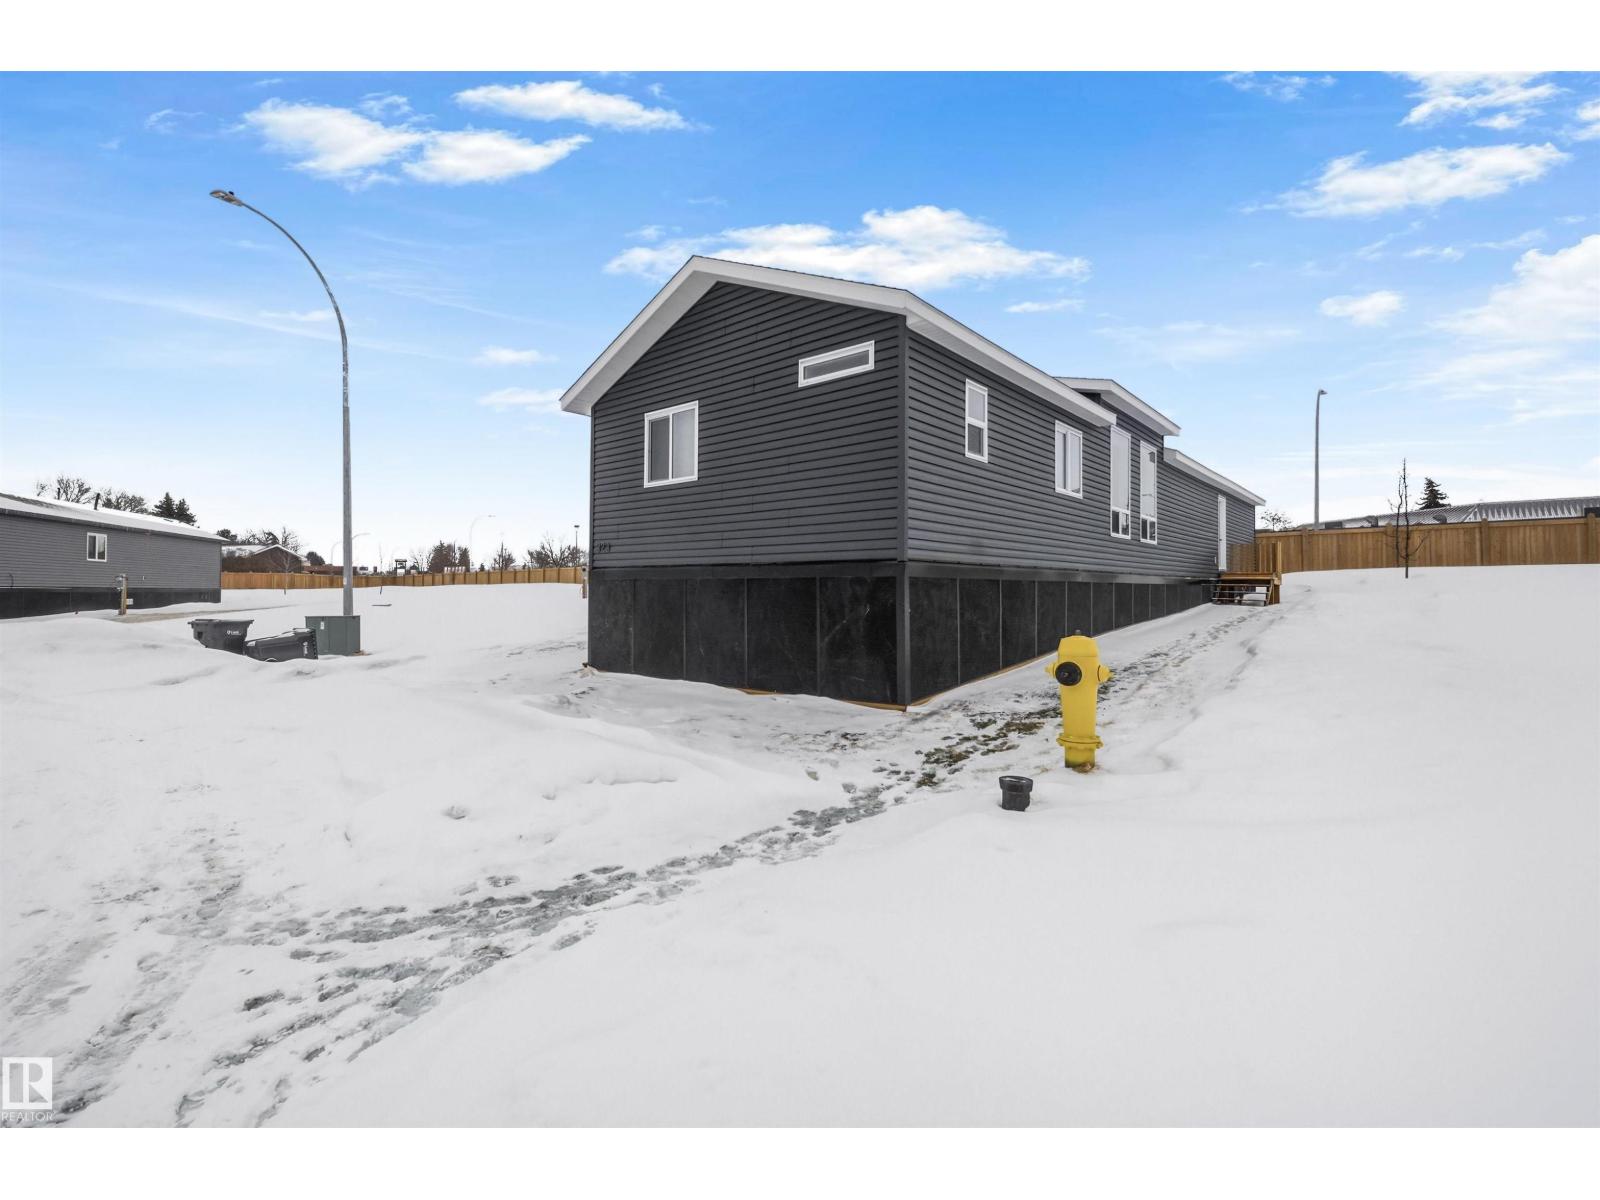
#323 305 Calahoo Rd
Spruce Grove, Alberta
Welcome to this bright and spacious manufactured home offering comfort, functionality, and thoughtful design throughout. The massive kitchen is truly the heart of the home, featuring a large island, walk-in pantry, built-in cabinetry in the dining area, and all kitchen appliances included—perfect for cooking, entertaining, and everyday living. Upgraded vinyl plank flooring runs throughout the home, adding both style and durability. The open living room showcases vaulted ceilings and a huge window that fills the space with natural light, complemented by additional large windows throughout the home and included window coverings. The oversized primary suite provides a peaceful retreat with a generous walk-in closet and a private ensuite complete with double sinks. Two additional bedrooms offer flexibility for family, guests, or a home office, while the spacious second bathroom features a convenient walk-in shower. A practical mudroom with laundry area adds convenience and additional storage (id:46923)
Exp Realty
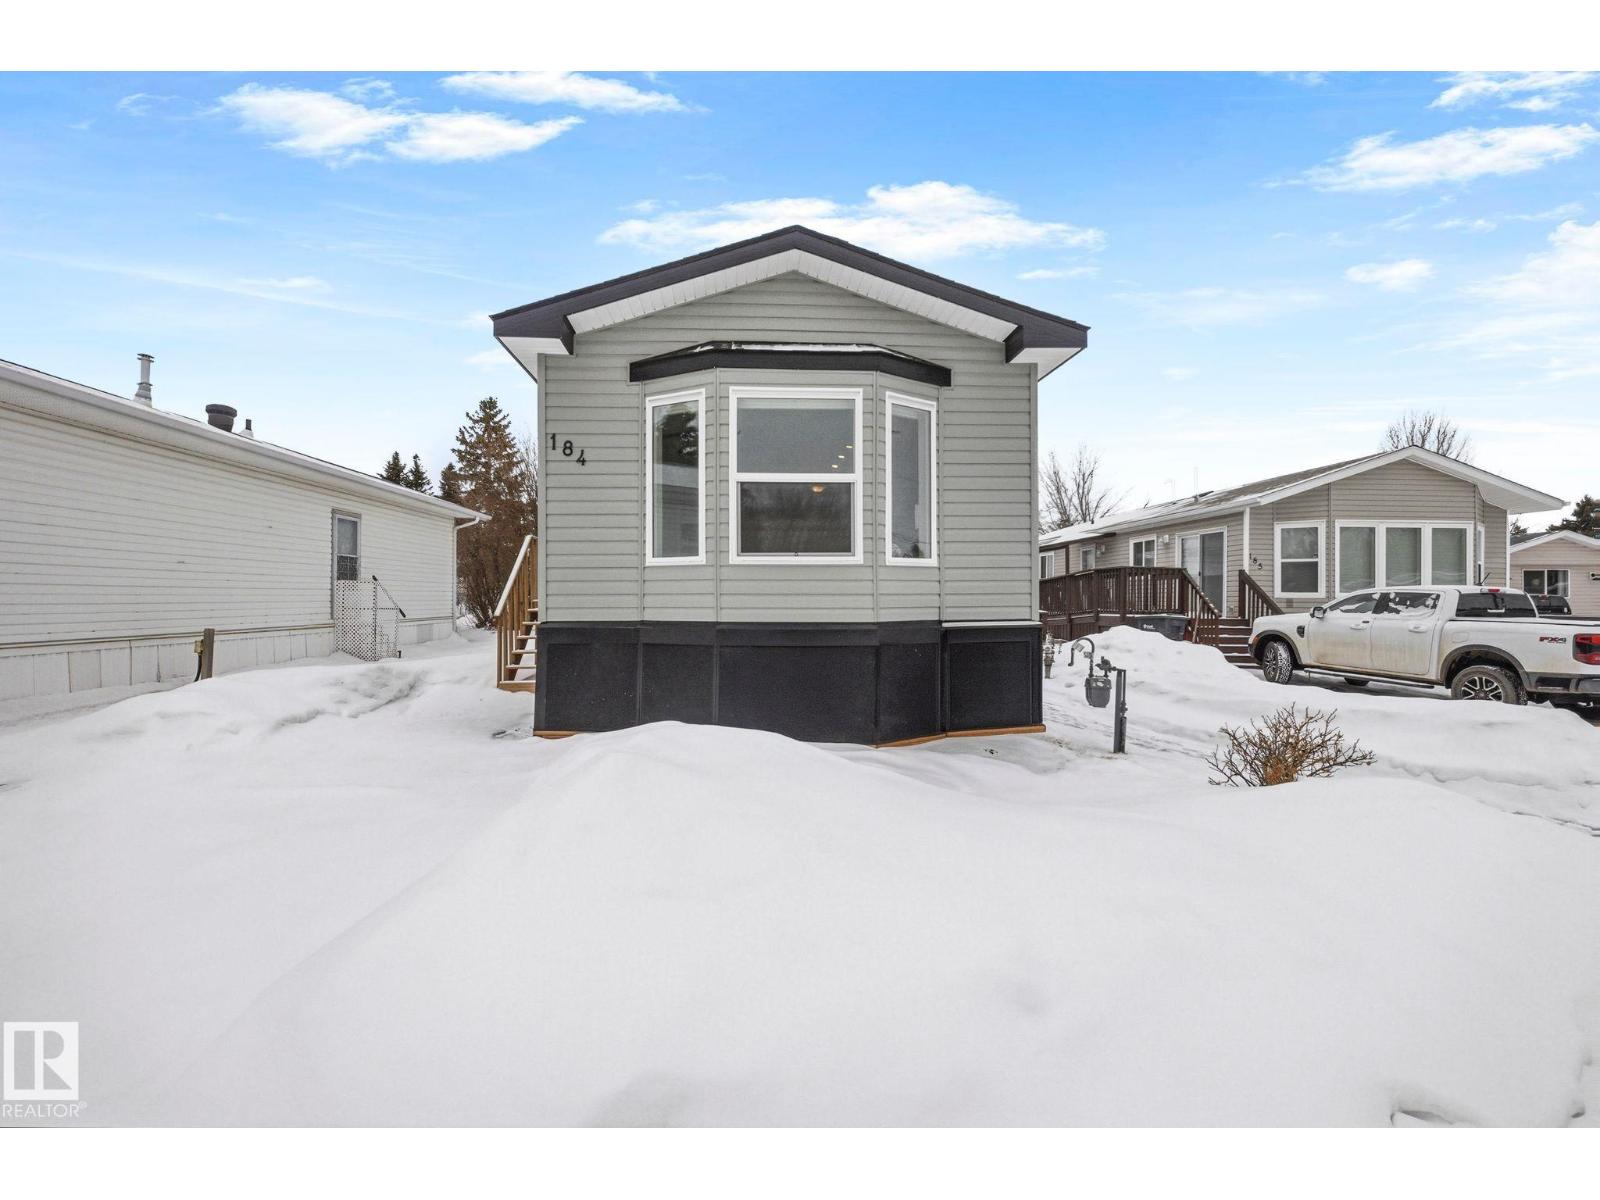
184 305 Calahoo Rd
Spruce Grove, Alberta
Welcome to affordable, low-maintenance living in Mobile City Estates! This brand-new 2024 home offers a bright and modern 1 bedroom, 1 bathroom bungalow with an open-concept layout designed for comfortable everyday living. The interior features contemporary finishes and durable laminate flooring throughout, creating a clean and stylish space that is completely move-in ready. The thoughtfully designed floor plan maximizes the living space, with a spacious living area that flows into the kitchen, making it ideal for relaxing or entertaining. The home includes essential appliances and efficient natural gas forced-air heating for year-round comfort. Situated in a well-located and affordable community, Mobile City Estates offers convenient access to shopping, services, and everyday amenities in Spruce Grove. (id:46923)
Exp Realty