
Property Results - On the Ball Real Estate
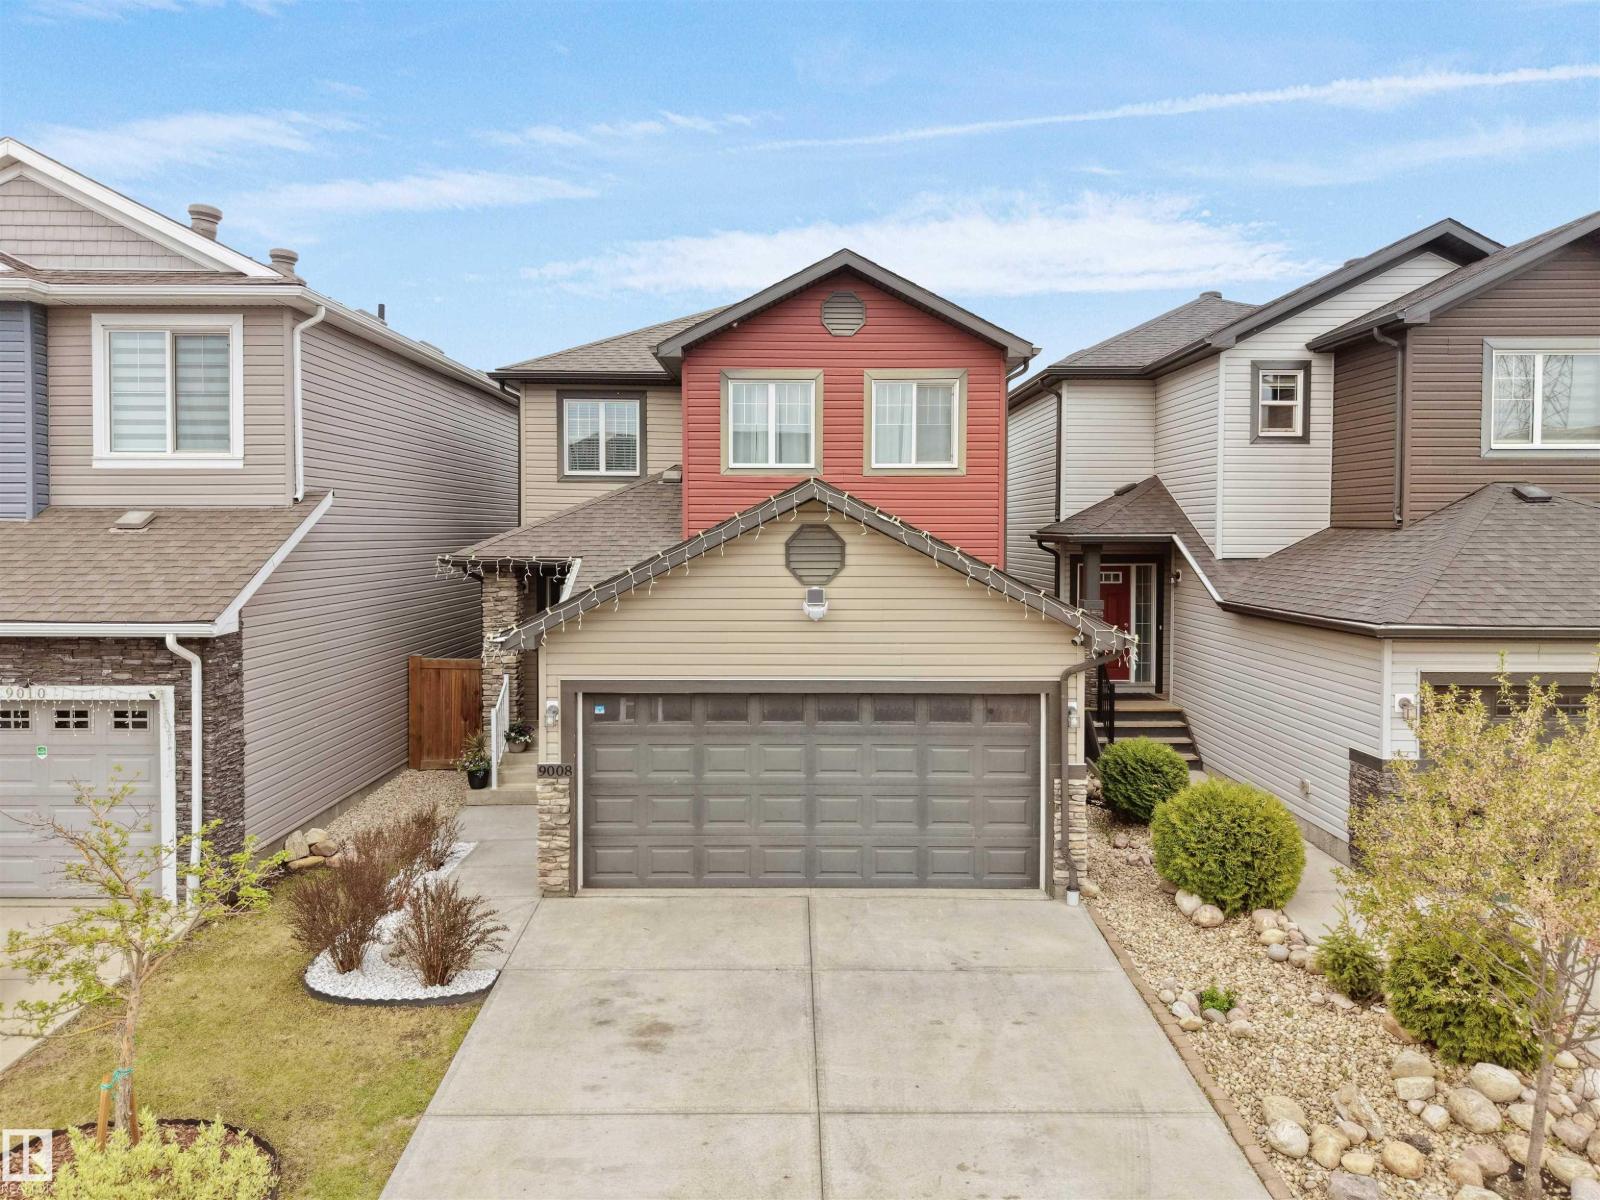
9008 Cooper Link Li SW
Edmonton, Alberta
Beautifully maintained & move in ready Pacesetter home in the sought after community of Chappelle! This stunning 2-storey, 3 bedroom, 2.5 bathroom home offers the perfect mix of style, comfort, and convenience. Located close to schools, shopping, parks, trails & transit. The open layout features modern neutral tones, large windows & beautiful light plank flooring throughout the main level. The heart of the home is the kitchen with white cabinets, quartz countertops, s/s appliances, island with seating, corner pantry. All open to the living & dining space. Theres a 2 piece bathroom & mudroom with built-ins that'll you love off the double attached garage. Upstairs offers a spacious south-facing primary suite with walk-in closet & ensuite bathroom. Plus 2 additional bedrooms, full bath & convenient upper floor laundry room! The unfinished basement has a great layout for future development. Landscaped with a fenced backyard, offering both the green space & a large deck perfect for entertaining & summer BBQs! (id:46923)
Latitude Real Estate Group
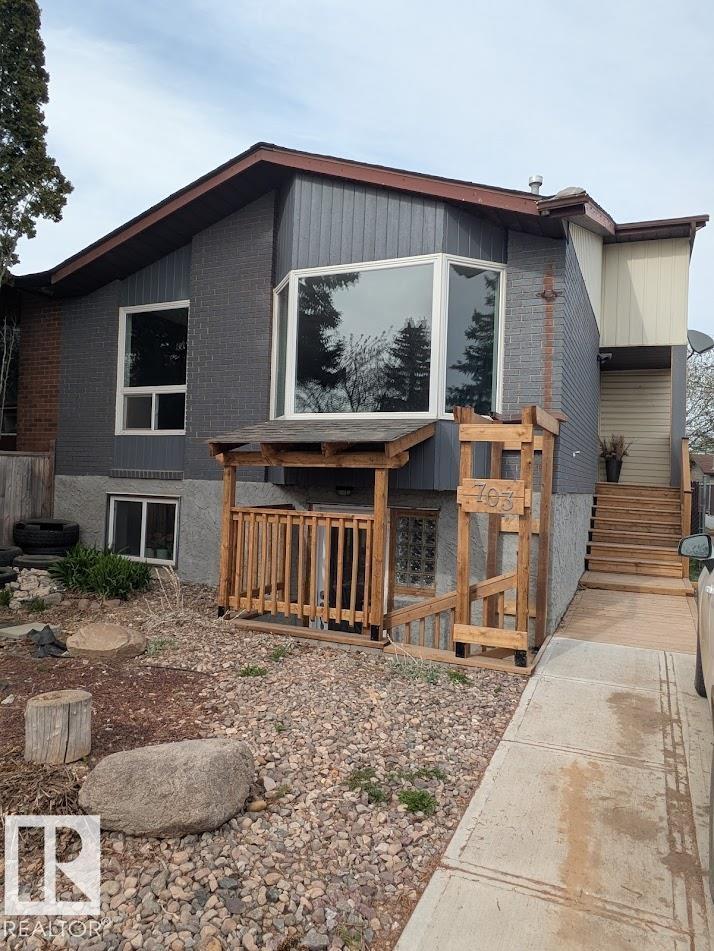
703 Grandin Dr
Morinville, Alberta
Beautifully restored half duplex featuring a 3-bedroom upper level and a fully developed lower level spanning the basement, completed in 2026. The lower level offers 1 bedroom plus a den with a window, abundant natural light, separate laundry, and excellent functionality for extended family. This property also includes a large backyard, covered deck, storage shed, and parking for up to 4 vehicles. Conveniently located close to schools, downtown, and amenities. An exceptional opportunity for homeowners seeking a well-maintained property. (id:46923)
Comfree
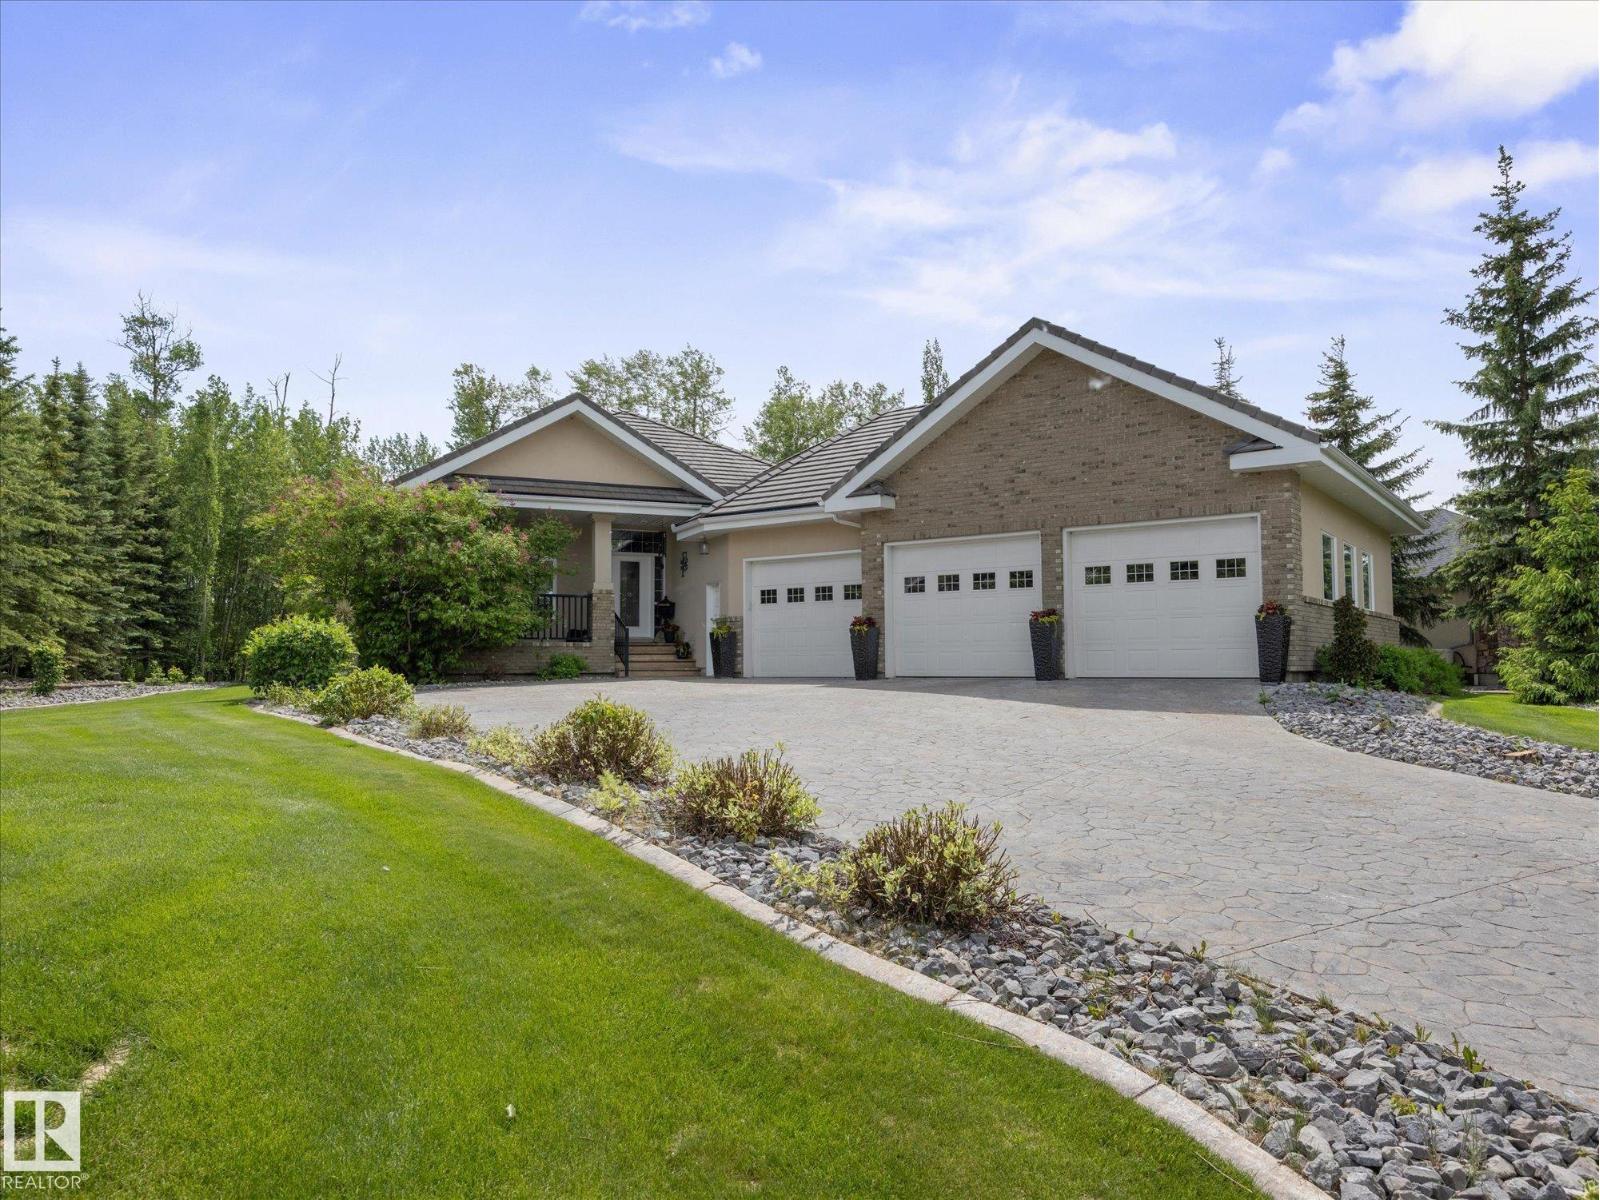
#26 51025 Rge Road 222
Rural Strathcona County, Alberta
Experience luxury acreage living in prestigious West Bear Haven! Built by Casabello Custom Homes and backing onto Northern Bear Golf Course, this exceptional 1,981 sq. ft. bungalow showcases premium craftsmanship and timeless design. The property features a heated triple attached garage w/ clear-coated floors, stamped concrete driveway, and a detached workshop with fireplace heater. Inside, rich maple finishes, custom built-ins, and two Napoleon gas fireplaces create a warm and elegant atmosphere. The main floor offers a front office, spacious living room, open-concept kitchen and dining area, walk-in pantry, laundry room, and a stunning primary suite w/ a spa-inspired ensuite. The fully finished basement is built for entertaining with a theatre room, 2 bedrooms, full bath, large recreation room, wet bar with dishwasher and fridge, and wine cellar. Outside, enjoy the covered deck, fire pit area, irrigation system, clay tile roof, whole-home sprinkler system, and quiet serenity. (id:46923)
Real Broker
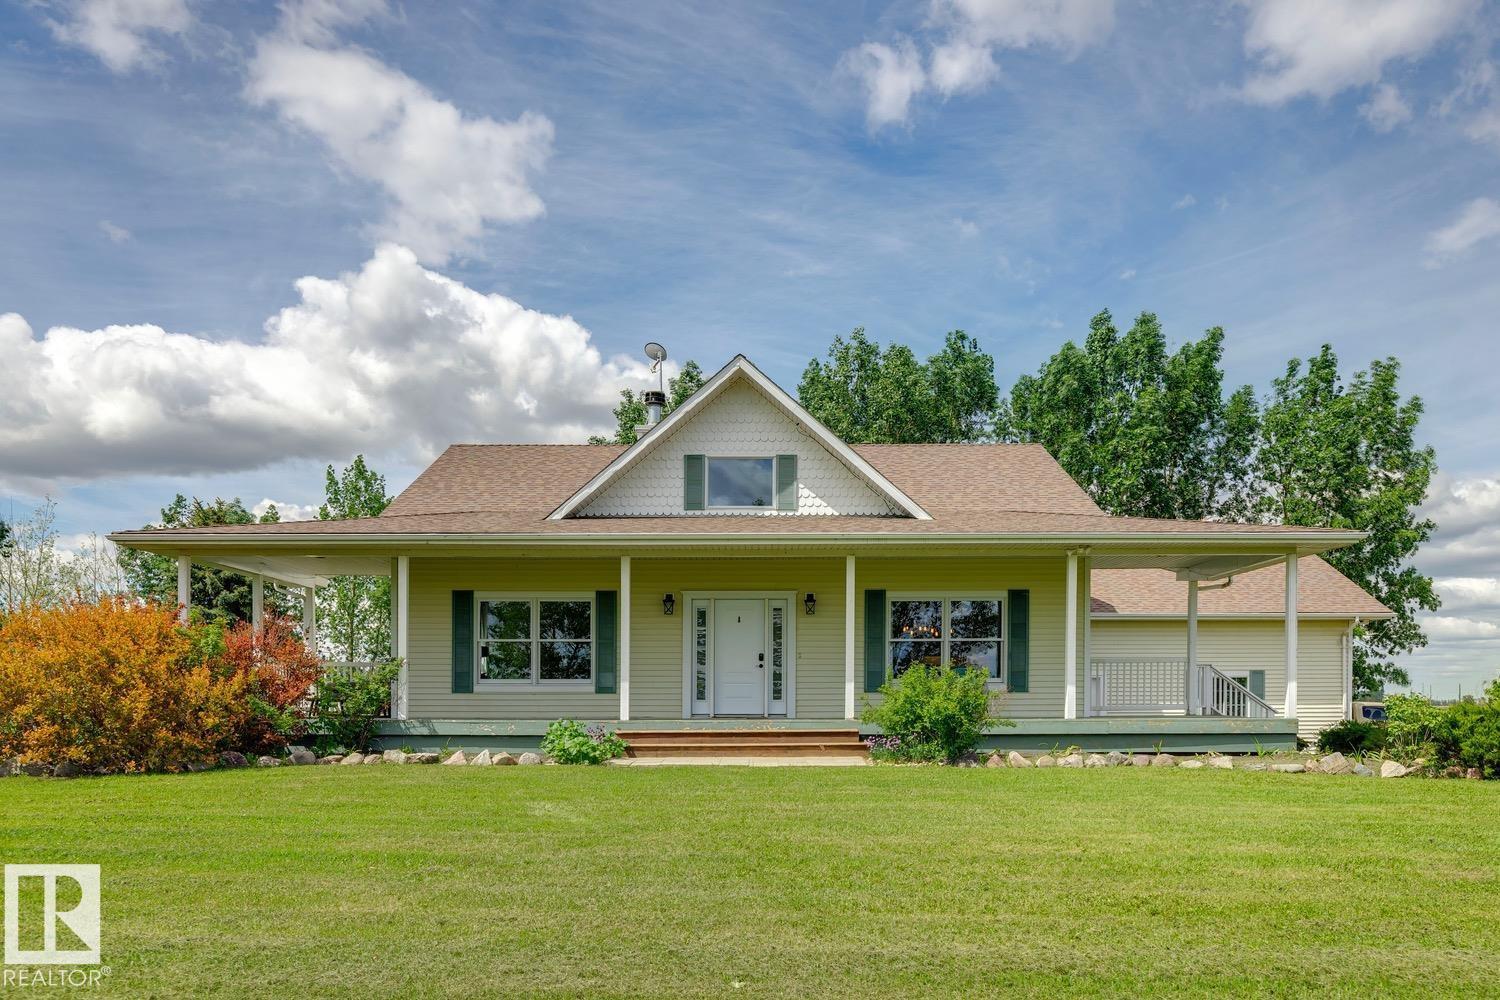
55116 Rge Road 230
Rural Sturgeon County, Alberta
Just minutes from Fort Saskatchewan & Edmonton – this quaint, peaceful home has everything a buyer is looking for. Situated on 4.87 acres of land (zoned AG) - the picturesque bungalow has 1519sqft on the main floor – total sqft with basement is 3052sqft of living space – 4 beds, 2.5 baths, heated oversized double attached garage with just over 12ft ceilings – the perfect setting for a storybook home. Entering the home, you will fall in love with the design & details found throughout. From the living room to the kitchen – you will feel like you have found the perfect home from your Pinterest dream board. The dream kitchen includes upgraded cabinets, a large island, pantry – ample storage & counter space plus a large dining room. Down the hallway is the primary bedroom with 2 closets & an ensuite with tub & shower. The laundry room & powder room complete the main floor. Downstairs is the large family room with oversized windows, 3 beds, 4-piece bath & more storage! Walk outside & enjoy the pond views! (id:46923)
RE/MAX River City
RE/MAX River City
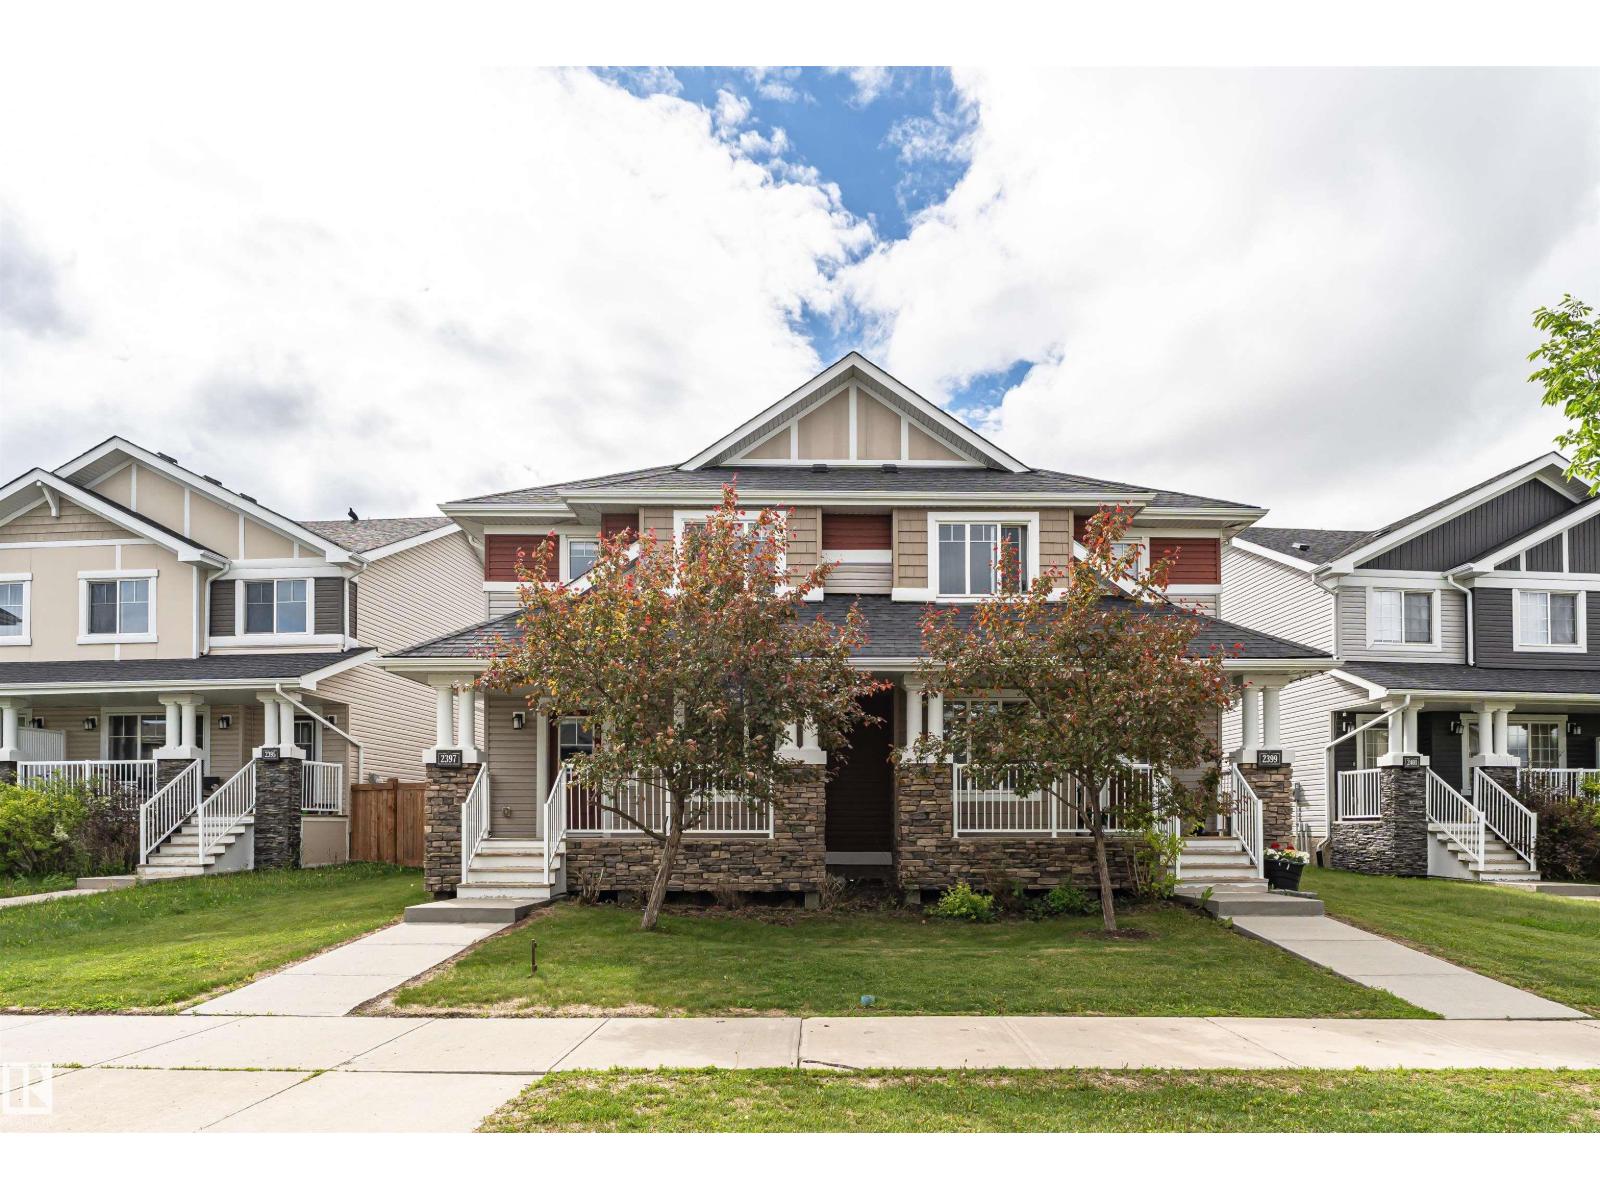
2397 Glenridding Bv SW
Edmonton, Alberta
Welcome to this beautiful Half Duplex with detached Double Garage in the family-friendly community of Glenridding Heights in SW Edmonton. Boasting a bright, open-concept main floor layout, this home features a spacious living room perfect for entertaining, a modern kitchen with ample cabinetry, half bath and a cozy dining area. Upstairs, you will find bonus/loft for studying or kids entertaining, 3 bedrooms, shared main bathroom and an ensuite. Lots of space in unfinished basement for future design. The property is ideally located just minutes away from Currents of Windermere shopping, schools, beautiful parks, ponds, and walking trails. With easy access to Anthony Henday Drive and Golf Club, this move-in-ready home offers the perfect blend of suburban comfort and city convenience. (id:46923)
Century 21 Masters
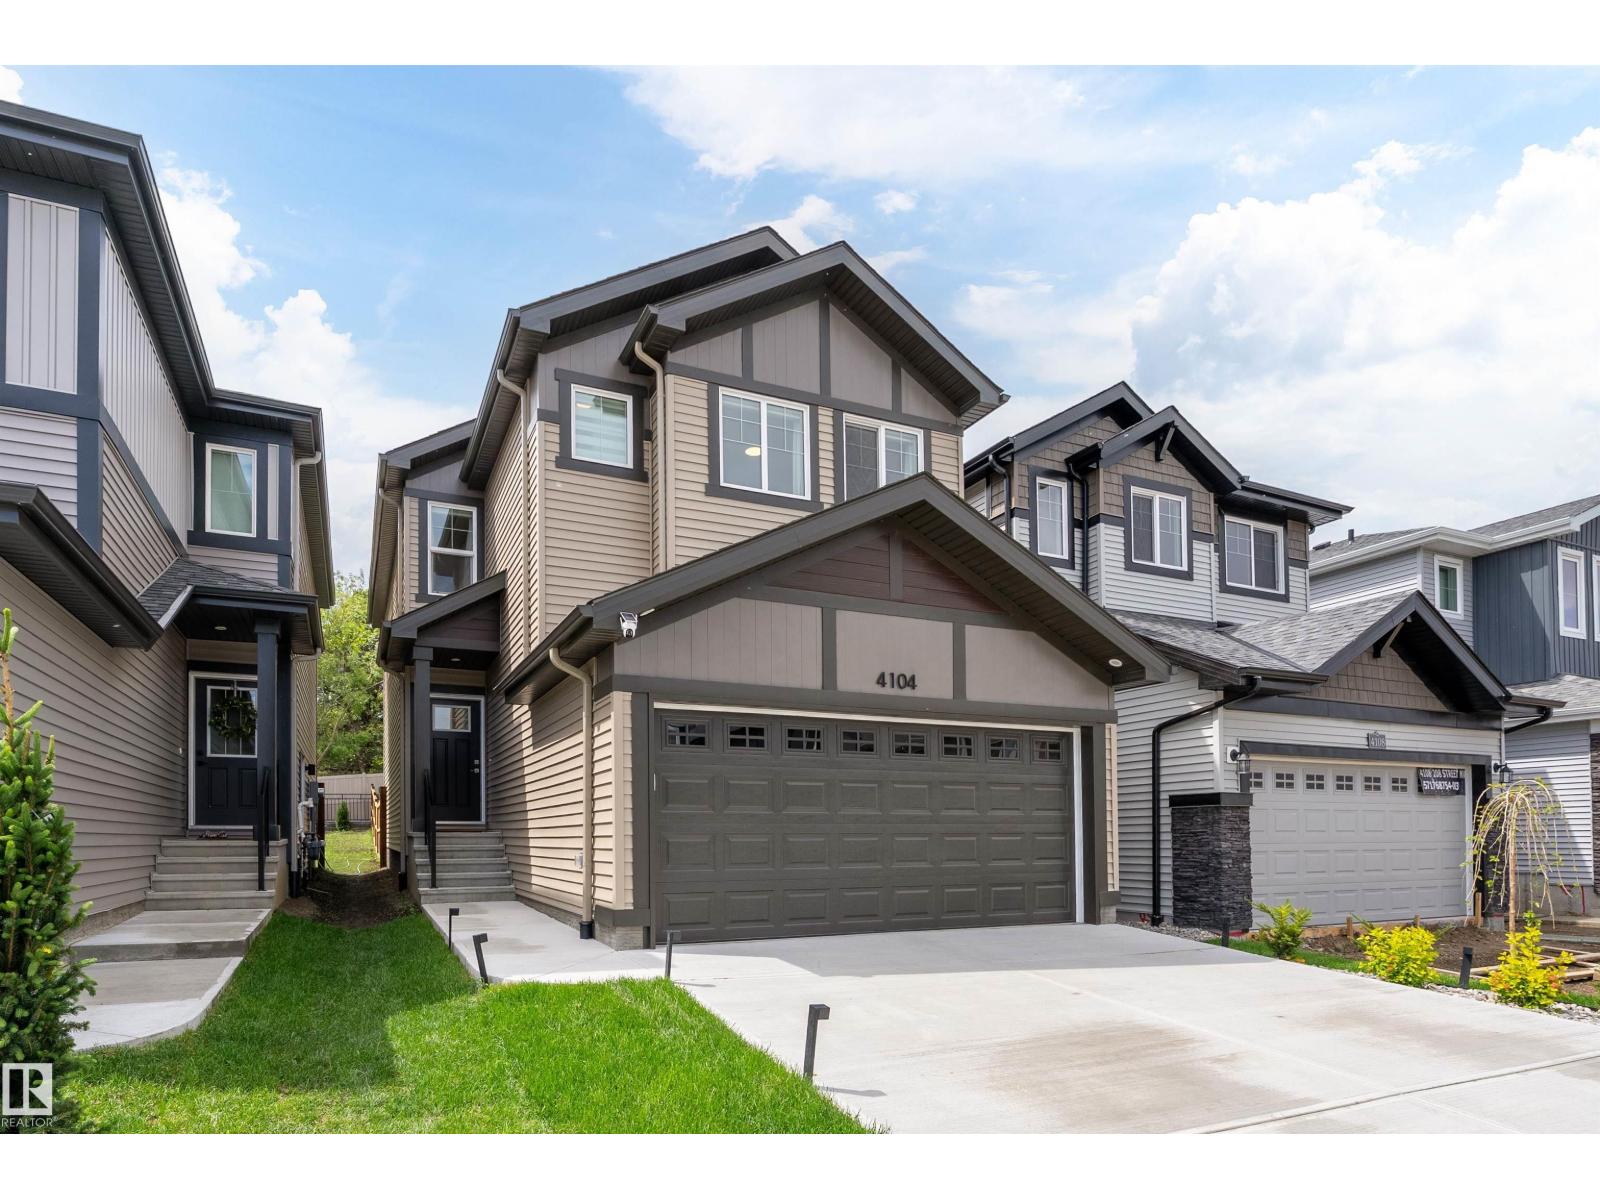
4104 208 St NW NW
Edmonton, Alberta
Rarely does a home like this hit the market! The coveted, fully landscaped backyard overlooks gorgeous estate grounds with mature trees—delivering wonderful privacy and natural beauty seldom found in newer communities. It is the only TRULY move-in ready home available adjacent to the estate! Skip the build wait and extra costs. This impeccably maintained gem already features premium upgraded appliances, custom blinds, pristine landscaping, fencing, and a permitted deck—saving you serious time and money. Lovingly occupied for just 8 months (no smoke, no pets, no kids), this Sterling Homes Archer 22 feels like a brand-new showhome. The open main floor boasts luxury vinyl plank flooring, quartz countertops, a chimney hood fan, upgraded appliances and a massive 4-seat entertaining island. Upstairs, find a bonus room and a luxury primary retreat with TWO walk-in closets and a spa-like ensuite. Complete with a separate side entrance, 9' main/basement ceilings, and attached double garage. Just turn the key! (id:46923)
Maxwell Polaris
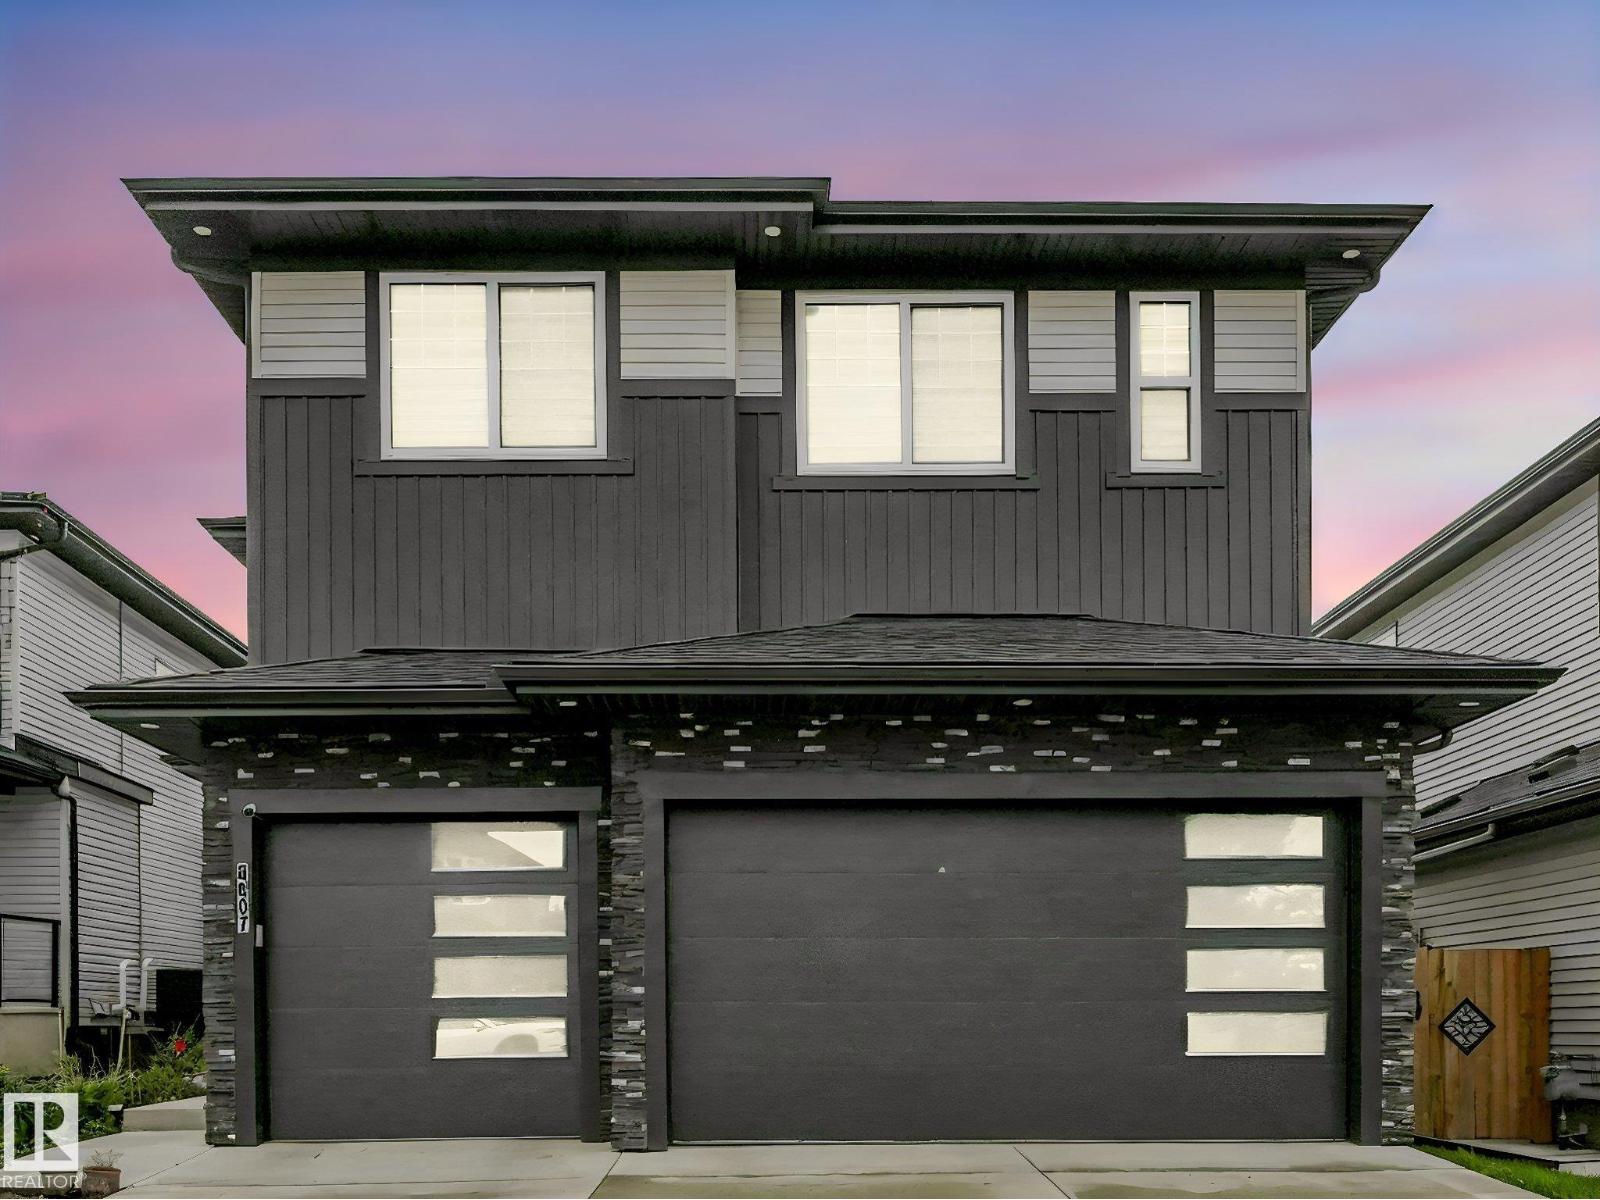
6607 53 Av
Beaumont, Alberta
NORTH FACING | CUSTOM BUILT | TRIPLE ATT GARAGE | OPEN TO ABOVE | 9' CEILINGS | MAIN FLR DEN & FULL BATH | SPICE KITCHEN | SIDE ENTRANCE Exceptional custom-built home in a desirable Beaumont location!! This luxury home showcases high-end Black SS Appls, designer feature walls throughout, modern ceilings with LED lighting effects, & an impressive open-to-above living area. The main floor offers a Den & Full Bath, ideal for guests or a home office. The spacious Kitchen is paired with a Sep Spice Kitchen featuring Black SS Appls & large Island. The bright, open living room highlights an elegant feature wall, large windows, and a dedicated dining space. Upstairs offers 2 primary bdrms, add'l bdrm, 3 full baths, bonus rm & upper-flr laundry. Primary suite includes huge W/I closet & spa-inspired ensuite. Feature walls add style to each bdrm. Sep. Ent. offers great future bsmt dev or rental potential. Triple Att garage, premium craftsmanship & modern design throughout complete this impressive home. Must See !! (id:46923)
Royal LePage Noralta Real Estate
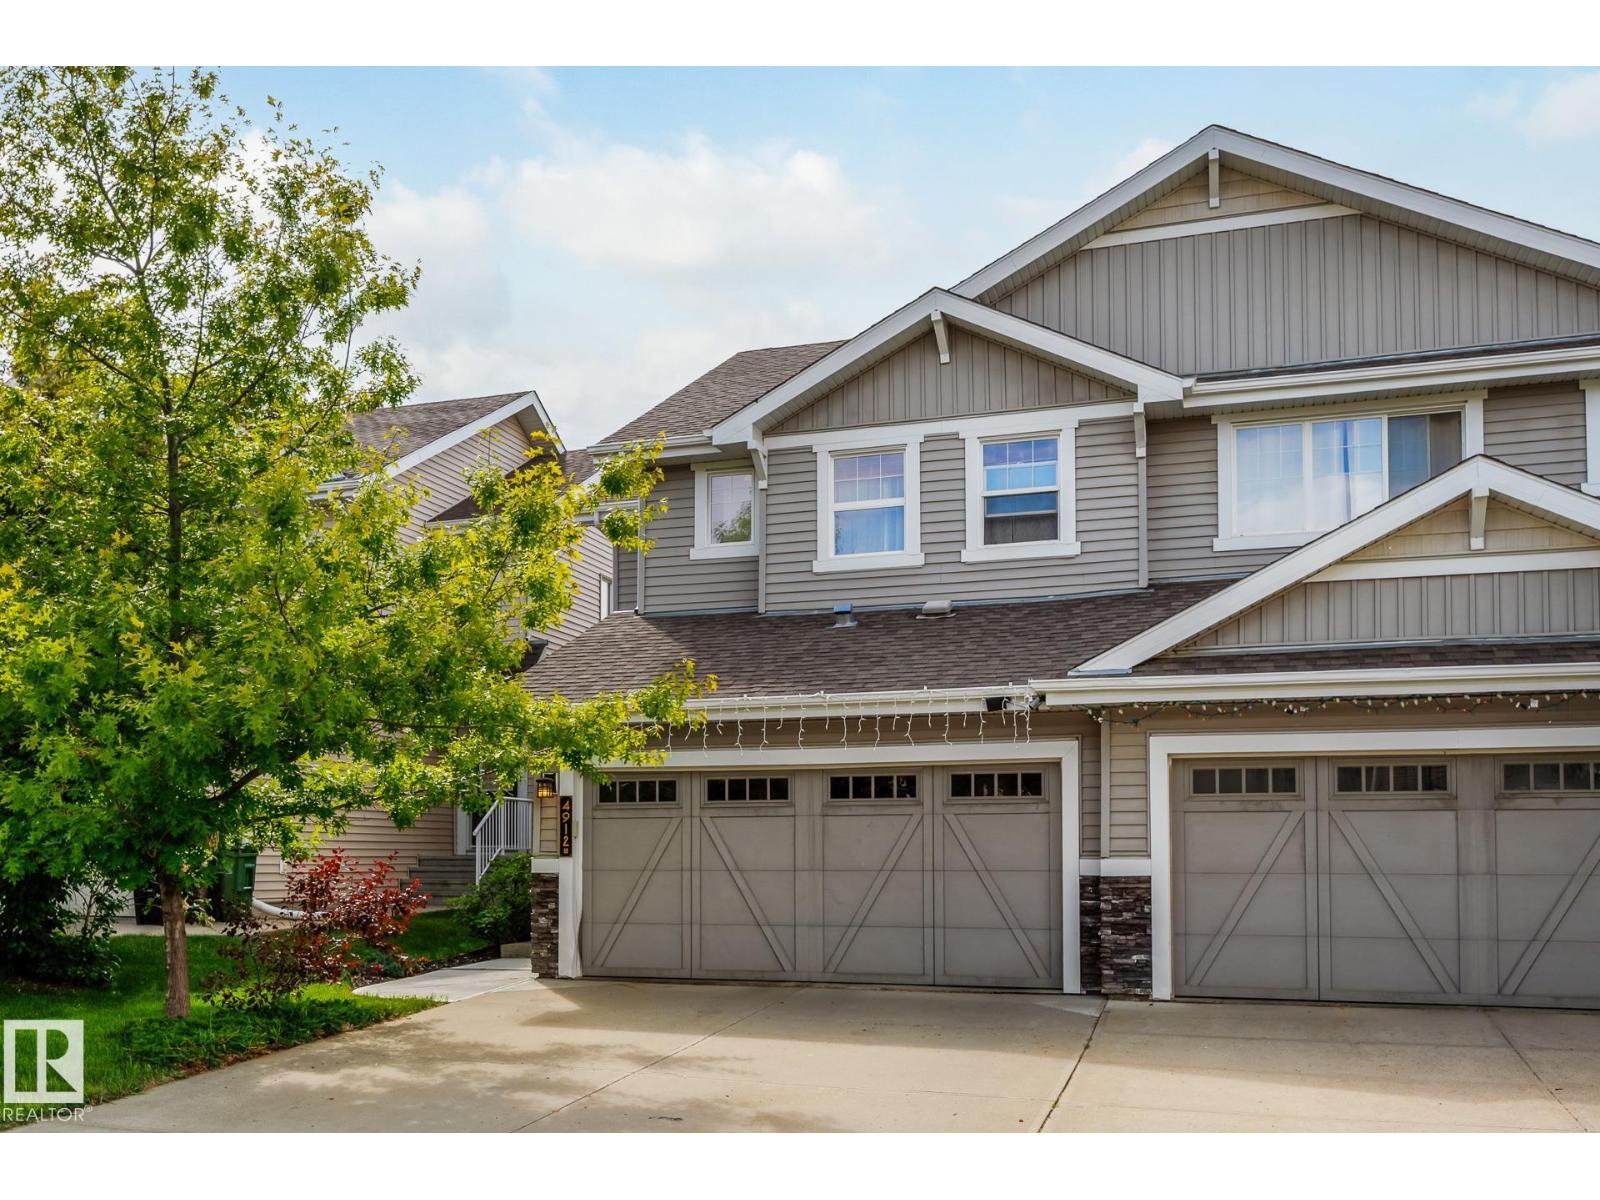
4912 213 St NW
Edmonton, Alberta
Welcome to this exceptionally well-maintained duplex in the desirable Hamptons community! Offering a double attached garage and no condo fees, this home delivers the perfect combination of comfort, convenience, and value. The bright and inviting main floor features beautiful ceramic tile and hardwood flooring, along with updated paint that gives the home a fresh, modern feel. Pride of ownership is evident throughout, making this a truly move-in-ready property. Upstairs, you'll find two spacious bedrooms and a functional layout designed for comfortable everyday living. The fully finished basement provides additional versatile living space, perfect for a family room, home office, fitness area, or entertainment space. Ideally located close to shopping, restaurants, schools, parks, public transit, and other everyday amenities, this home offers an excellent lifestyle in one of Edmonton's most sought-after west-end communities. Whether you're a first-time buyer, downsizer, or investor, this is an opportunity (id:46923)
Maxwell Challenge Realty
#3 1641 James Mowatt Tr SW
Edmonton, Alberta
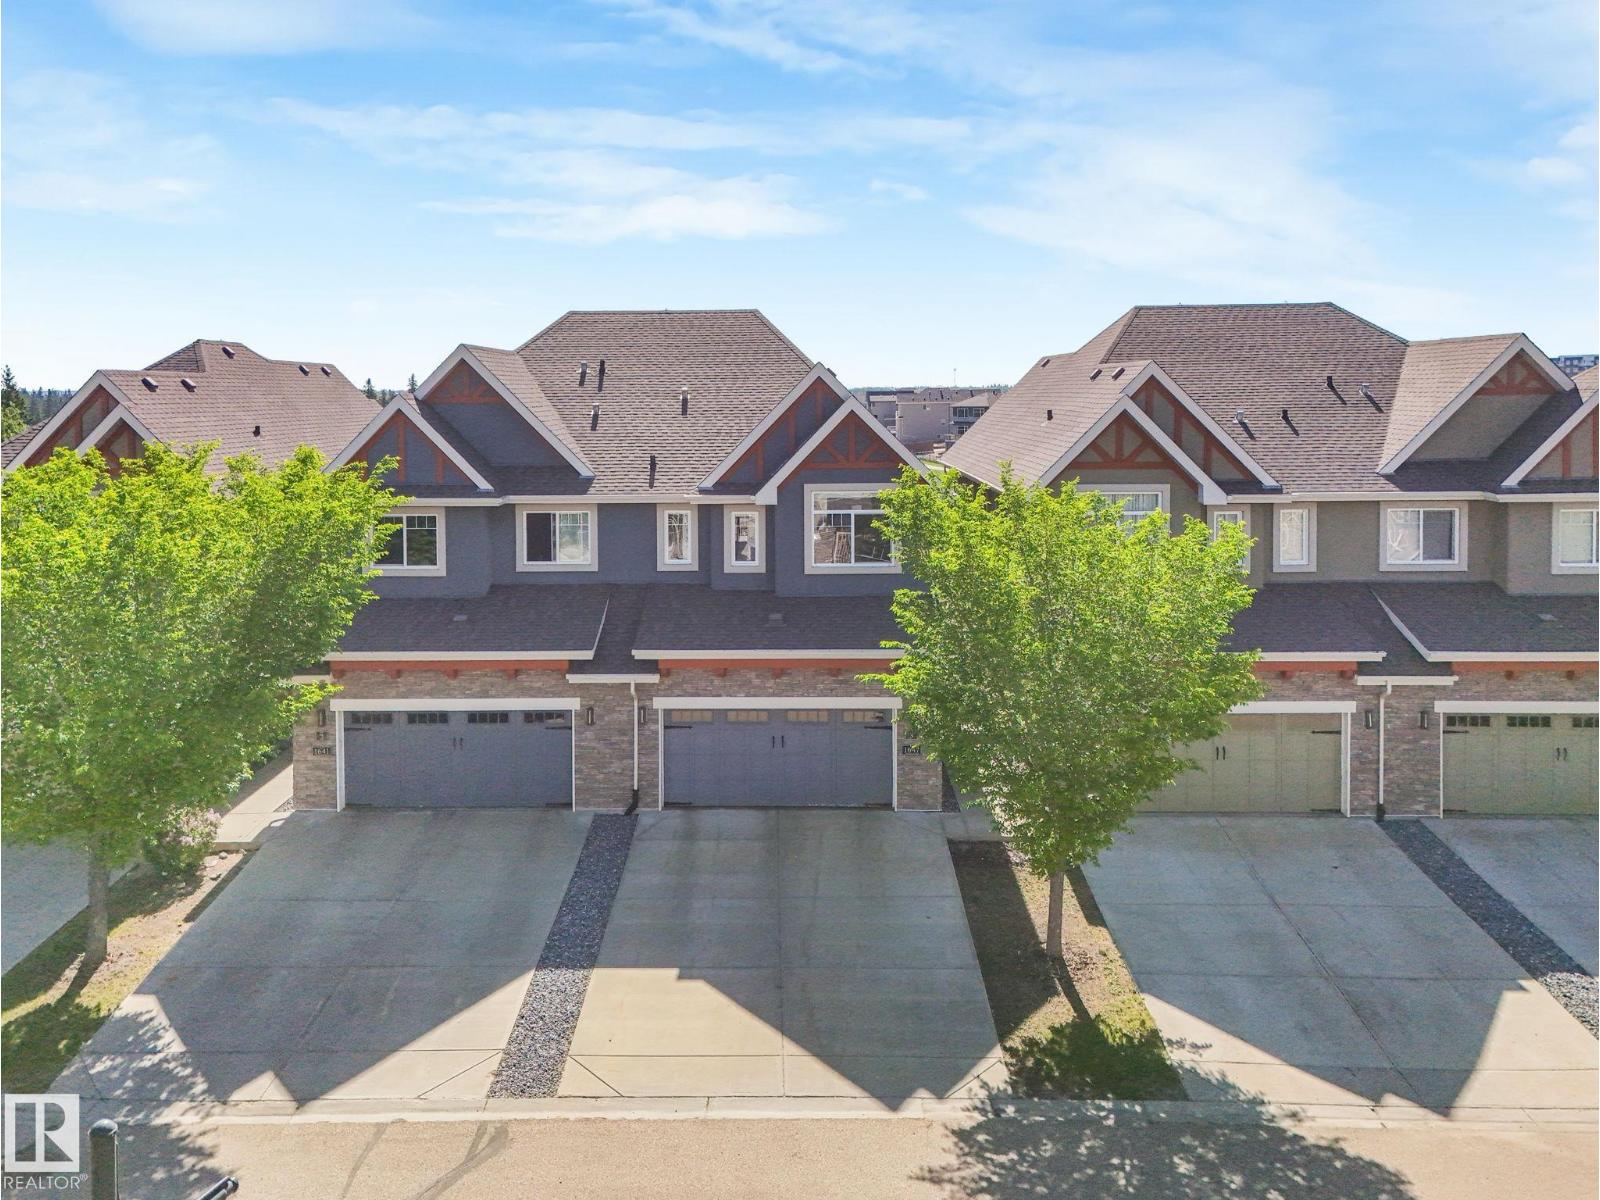
RARE RAVINE-BACKING WALKOUT | FULLY FINISHED | CENTRAL A/C | Luxury living in the prestigious community of Callaghan! This stunning executive Bare Land Condo offers breathtaking views of the Blackmud Creek Ravine right from your living room. The bright, open-concept main floor features a spacious kitchen, elegant living area, and access to a private deck overlooking nature. Upstairs, enjoy the ideal layout with TWO PRIMARY SUITES, each complete with its own walk-in closet and full ensuite. The fully finished walkout basement expands your living space and leads to a private patio backing directly onto the ravine. Additional highlights include an attached double garage, premium finishes throughout, and recent upgrades including Stove, Refrigerator, OTR microwave, basement carpet, and baseboards. Conveniently located just minutes from shopping, restaurants, schools, Anthony Henday & Airport. This rare gem effortlessly combines maintenance-free living with a touch of nature & unmatched privacy. Must See !!!!! (id:46923)
Royal LePage Noralta Real Estate
7230 112 St NW
Edmonton, Alberta
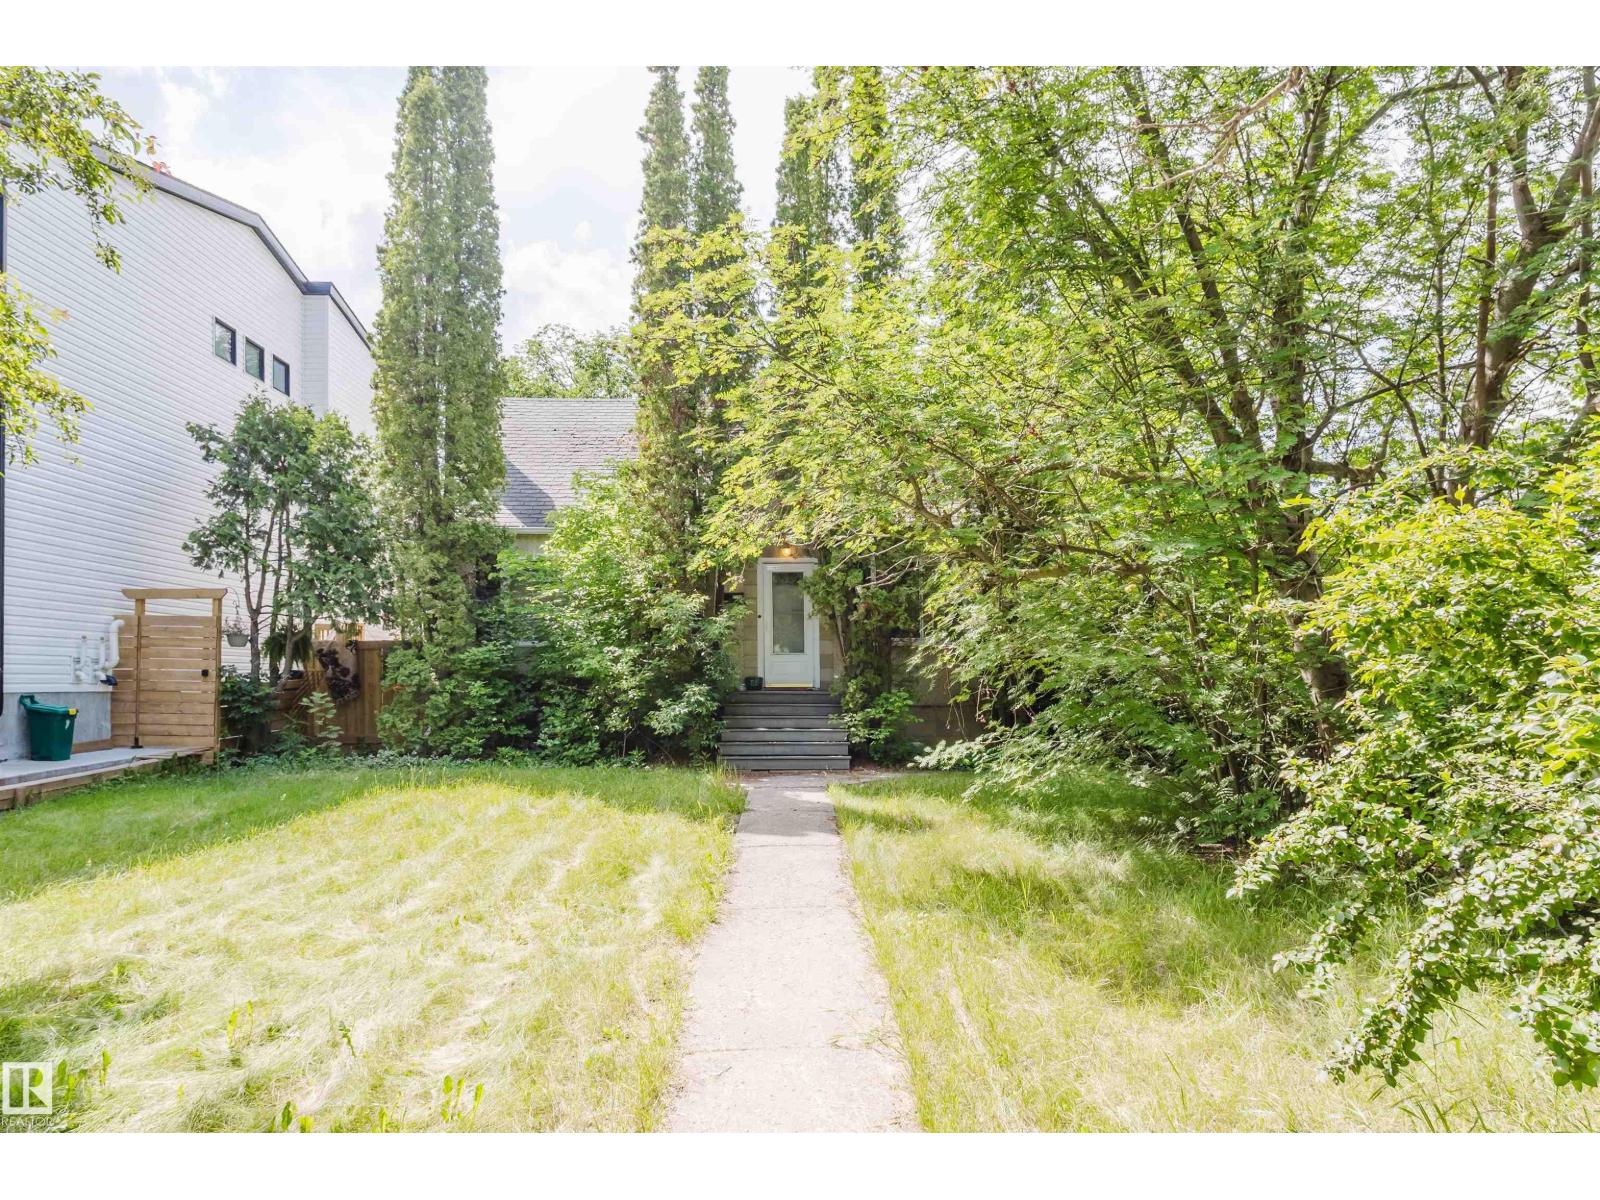
Investor Alert! Fabulous semi-bungalow located on a quiet street in McKernan. The main floor features a spacious living room, dining area, kitchen, Full bathroom and one bedroom. Upstairs offers two charming bedrooms with coved ceilings and plenty of character. A separate rear entrance leads to the mostly finished basement, which includes an upgraded second kitchen, bathroom, additional bedroom, and a living room. Enjoy the lovely west-facing backyard with mature trees and convenient parking. Unbeatable location—just a short walk to the University of Alberta and the McKernan/Belgravia LRT station. A great investment opportunity to add to your portfolio or future infill development. (id:46923)
Mozaic Realty Group
13018 119 St NW
Edmonton, Alberta
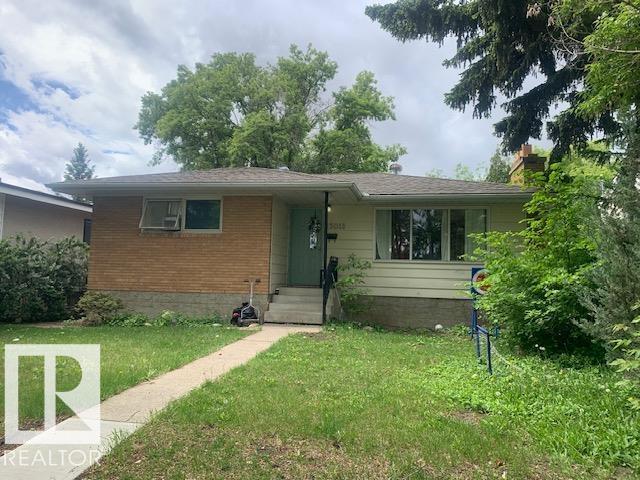
4 bedroom bungalow with double detached garage. Great location close to St. Edmund Catholic Elementary/Junior School and Keyano Park. (id:46923)
RE/MAX Professionals
7407 Singer Ld NW
Edmonton, Alberta
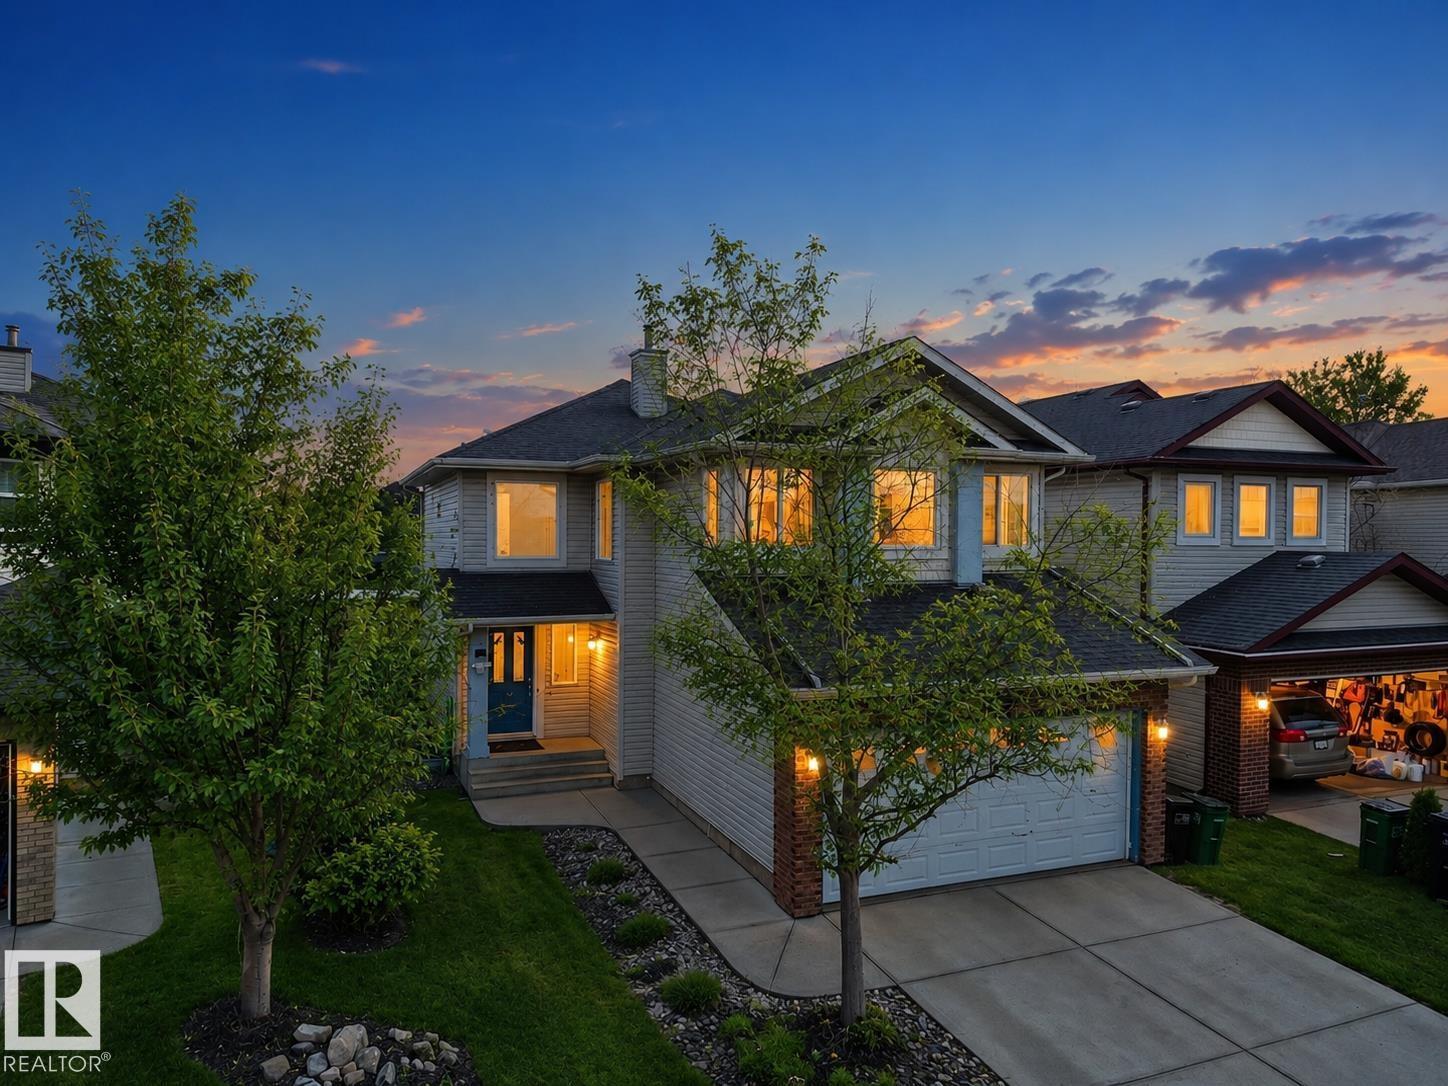
EVERYTHING YOU'VE BEEN LOOKING FOR! Nestled in a QUIET CUL-DE-SAC with a DBL ATTACHED GARAGE, this well-maintained home offers space and functionality for the whole family. The bright OPEN-TO-ABOVE entry leads to a SUN-FILLED main floor featuring a cozy living room with FIREPLACE, a spacious kitchen with BRAND-NEW STOVE & HOOD FAN, NEWER FRIDGE, CORNER PANTRY, and dining area overlooking the HUGE backyard. Upstairs boasts a BONUS ROOM WITH VAULTED CEILINGS, a large PRIMARY SUITE with WALK-IN CLOSET & ENSUITE, plus 2 additional bedrooms and a full bath. The FULLY FINISHED BASEMENT offers a REC ROOM, 4TH BEDROOM, and FULL BATH. Enjoy the HUGE BACKYARD with LARGE DECK & FIRE PIT perfect for summer entertaining. Close to schools, shopping, parks, and amenities. (id:46923)
Maxwell Polaris
1885 Tomlinson Wy NW
Edmonton, Alberta
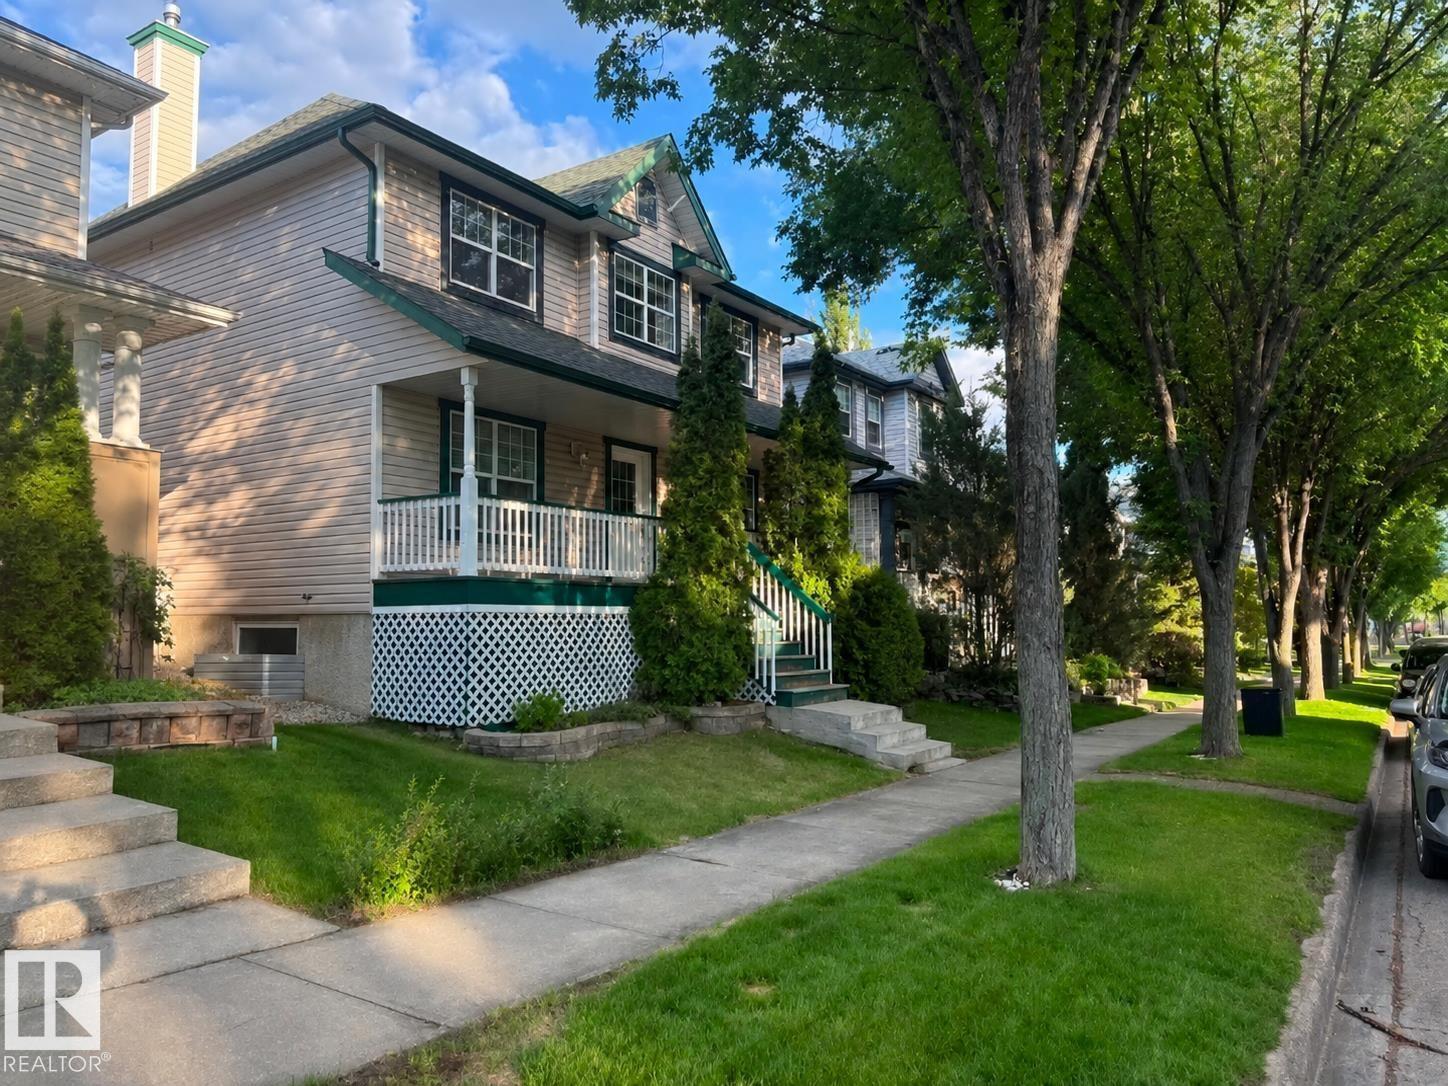
Step into modern elegance in this nearly 2,000 sq. ft. two-story gem with double attached garage, where every detail has been curated for comfort and style. This well-maintained residence boasts gleaming hardwood across all levels, sleek tile in the bathrooms, and newer lighting throughout for a contemporary feel. The main floor is an entertainer’s dream, featuring a sun-drenched living room anchored by a cozy gas fireplace. Chef inspired kitchen, complete with soft-close cabinetry and stainless steel appliances, flows seamlessly into the dining area and a dedicated den, perfect for a home office. Upstairs, find your sanctuary in the sprawling primary suite, featuring a private ensuite and a spacious walk-in closet.The fully finished basement is the ultimate retreat, offering a massive cinema-style family room and a sleek wet bar. Outside, enjoy summer BBQs on the large back patio, all while resting easy under a newer roof. Located steps from parks, schools, and recreation centers. Plus RV parking. (id:46923)
Real Broker
18508 50 Av NW
Edmonton, Alberta
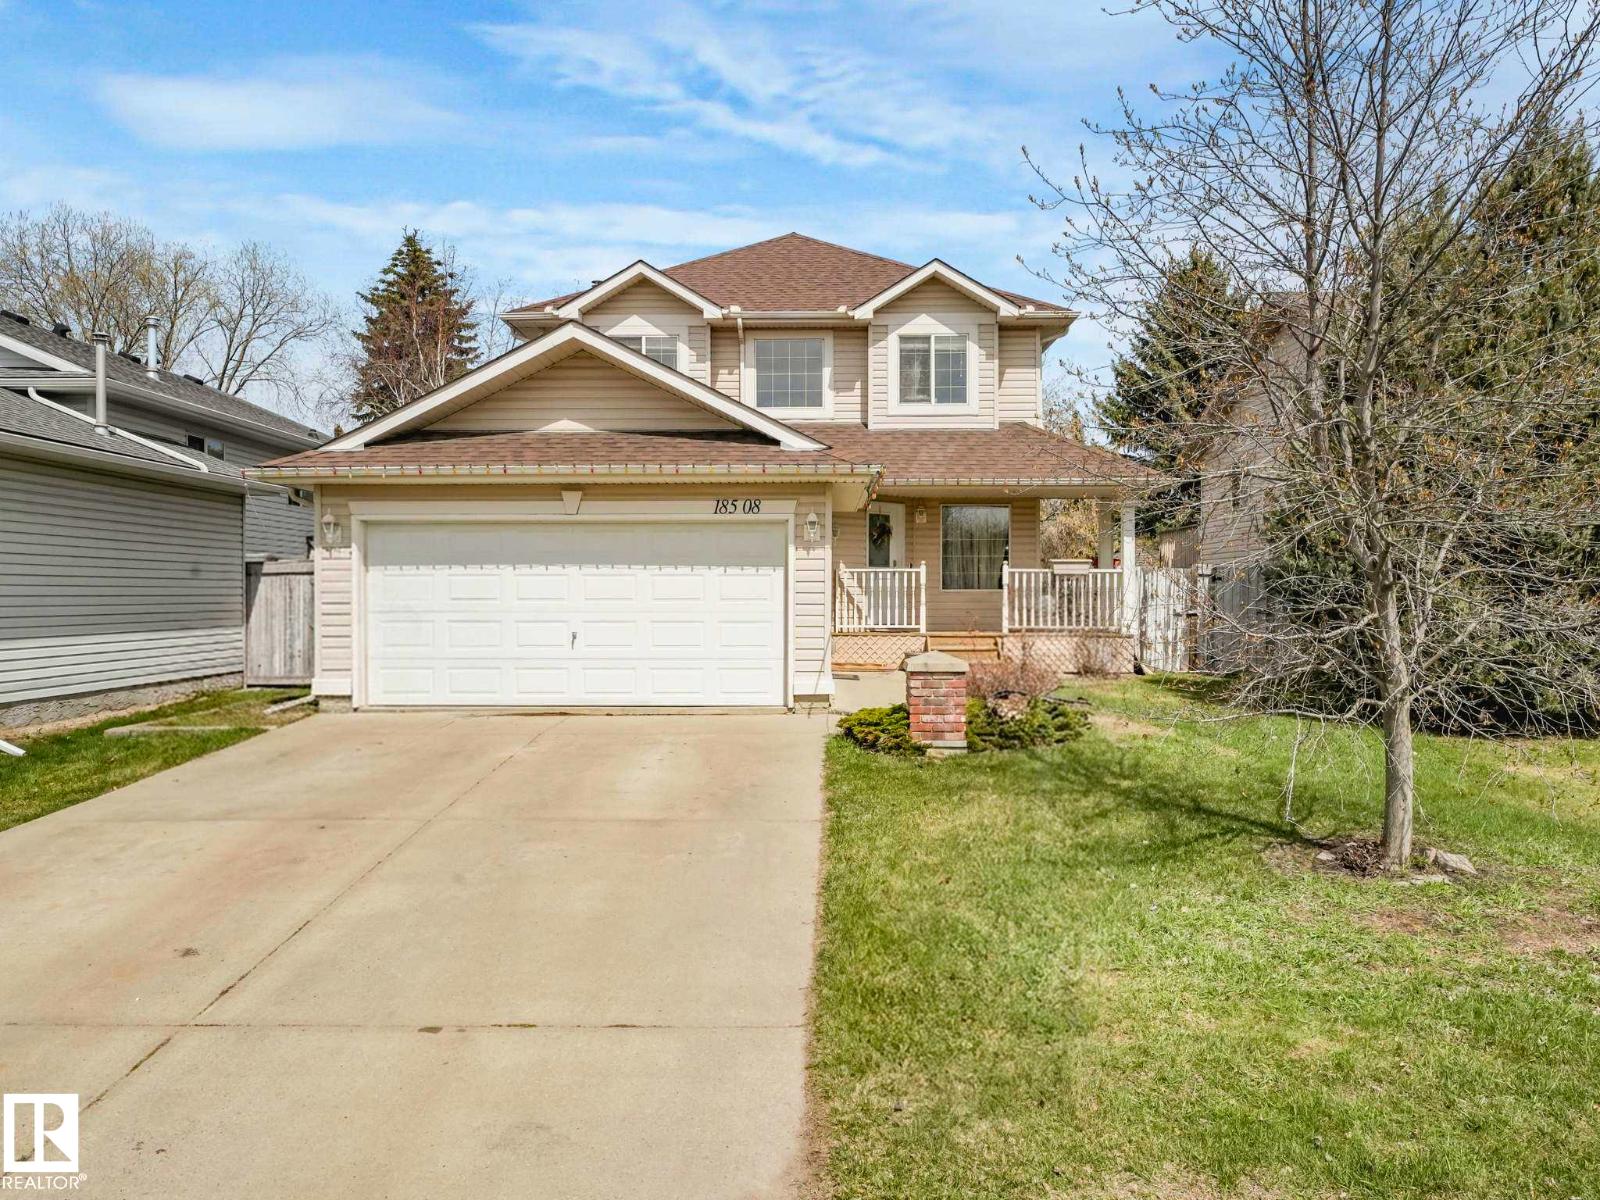
The perfect family home! Great CUL-DE-SAC location in the super friendly neighbourhood of Jamieson Place. Short walk to Elementary & Jr. High School! Open concept layout with a gas fireplace in the living area, a dining nook surrounded by windows & a door out to the deck & nicely landscaped yard. The kitchen has a pantry, big island with overhang for stools, white cabinets, a gas range (220V is there still), newer stainless fridge, dishwasher & OTR microwave. New rustic lighting throughout, a good sized laundry/boot room & a 2pc bath finish off the main floor. Upstairs are 3 large bedrooms, south facing one with a built-in bench for storage & enjoying reading in the window. The primary has walk-through closets to the 5 piece ensuite complete with 2 sinks, a soaker tub & walk-in shower as well! The basement is finished with a nice rec room, second kitchen (for guests or older kids) a good sized bedroom & 2pc bath with option to expand to a full. Double attached garage with EV/shop 220V wiring (id:46923)
Maxwell Challenge Realty
5406 46 Av
Wetaskiwin, Alberta
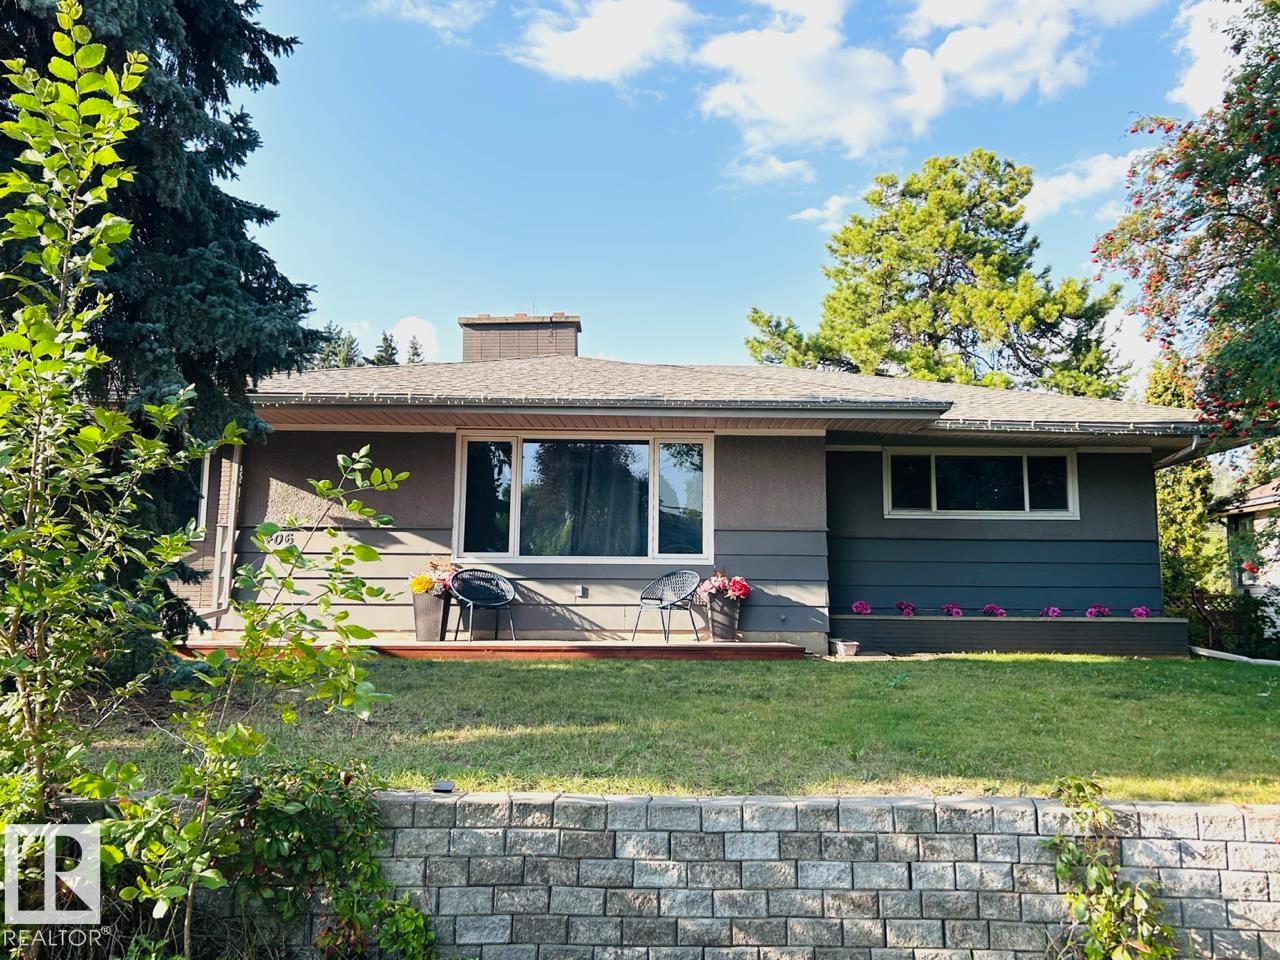
Tucked away on a quiet street in West Central Wetaskiwin, this spacious bungalow offers over 1500 sq ft above grade plus a fully finished basement, all set on a massive 1000+ sq/m lot. Upstairs features comfortable living space with 3 bedrooms, while the basement takes it to another level with a second kitchen, additional bedrooms, and a large rec room complete with a pool table, perfect for entertaining or giving everyone their own space. Step outside and you’ll appreciate the room to breathe, with a front porch, back deck, fire pit area, and a long driveway with plenty of parking. The double detached garage is equipped with space heaters and room to work, adding even more versatility. A home that gives you space, flexibility, and options both inside and out, in a location that keeps things quiet and convenient. Come take a look! (id:46923)
Liv Real Estate
3457 Cutler Cr SW
Edmonton, Alberta
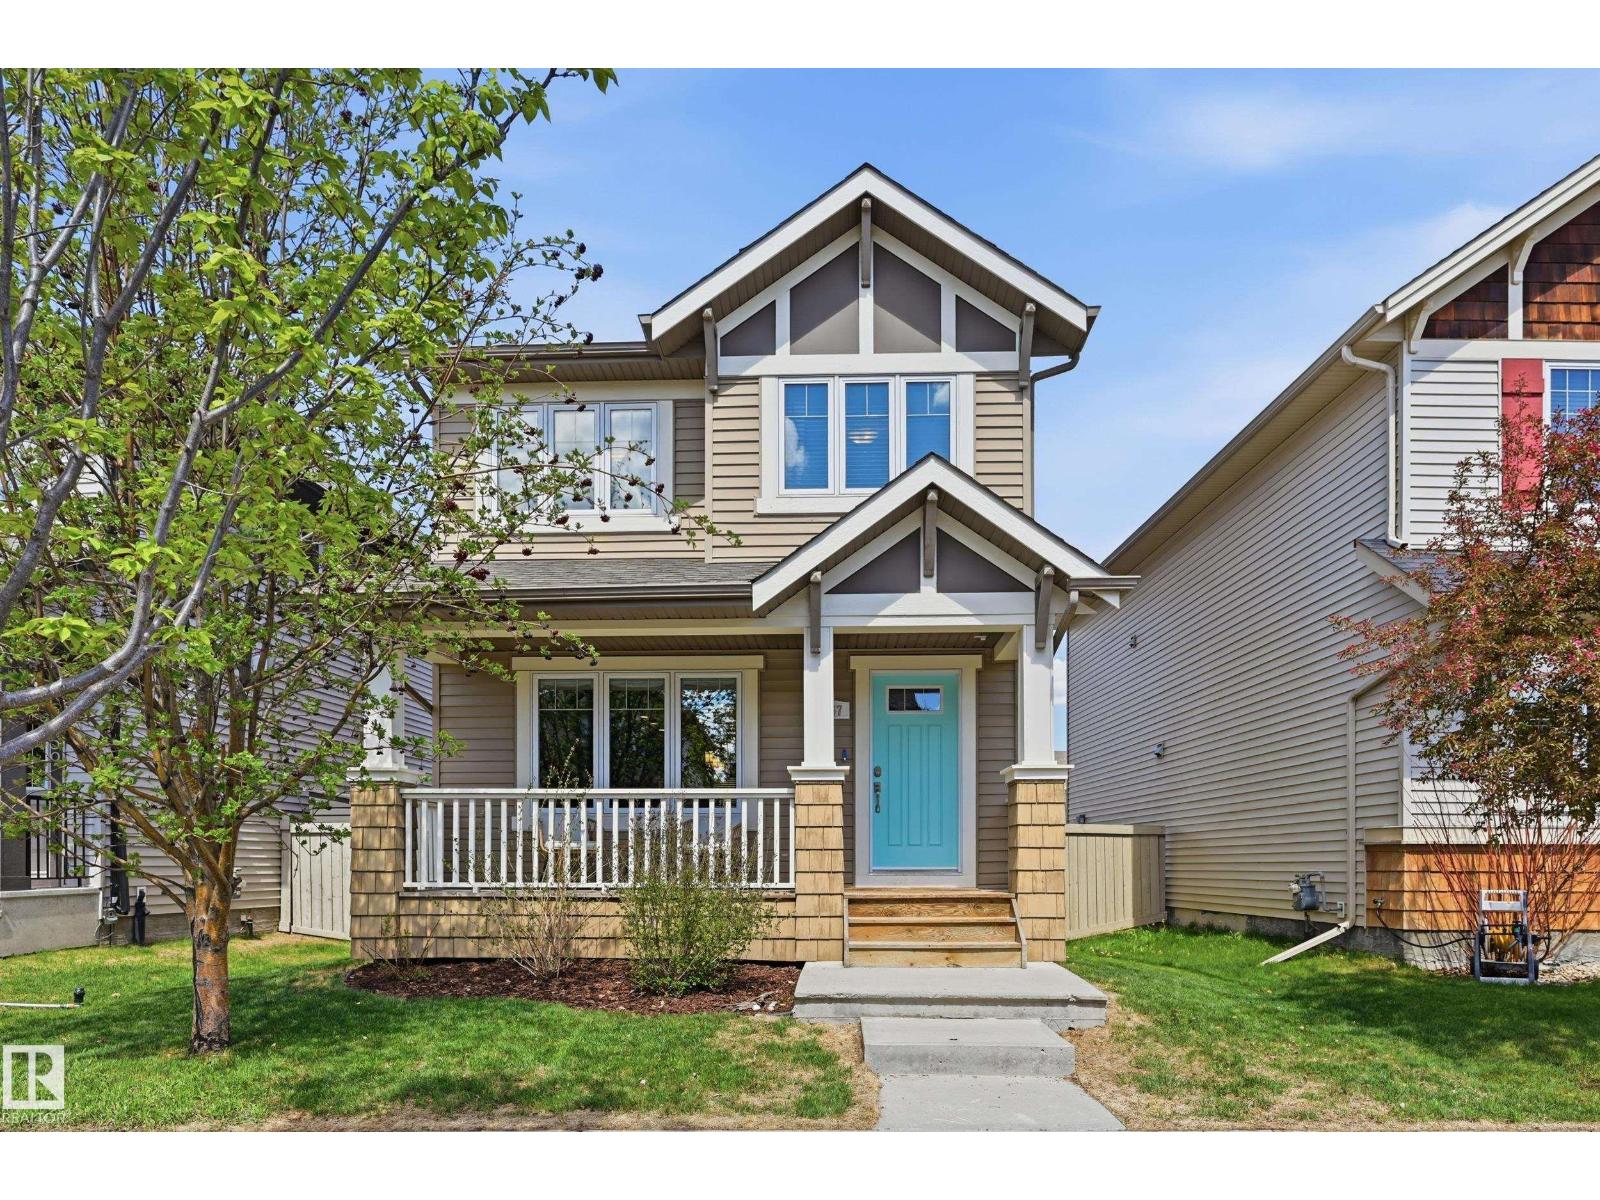
Welcome to this bright and beautifully maintained 1,536 Sq Ft 2-storey in the sought-after community of Chappelle Gardens! Built by Homes by Avi with a custom builder elevation, this south-facing home offers standout curb appeal, modern finishes, and an open-concept layout perfect for everyday living and entertaining. Natural light pours across the modern laminate flooring, quartz countertops, sleek backsplash, and upgraded extended kitchen cabinetry with coffee bar. The spacious main floor flows seamlessly through the kitchen, dining, and living areas. Upstairs features 3 bedrooms, including a primary suite with 4pc ensuite, another full bath, and convenient upper laundry. Recent updates include fresh paint throughout, dishwasher (2022), and dryer (2023). Stay cool with central A/C and enjoy the fenced backyard with low-maintenance artificial turf and double detached garage. Residents enjoy exclusive access to amenities including a garden, spray park, skating rink, and year-round family programming. (id:46923)
Exp Realty
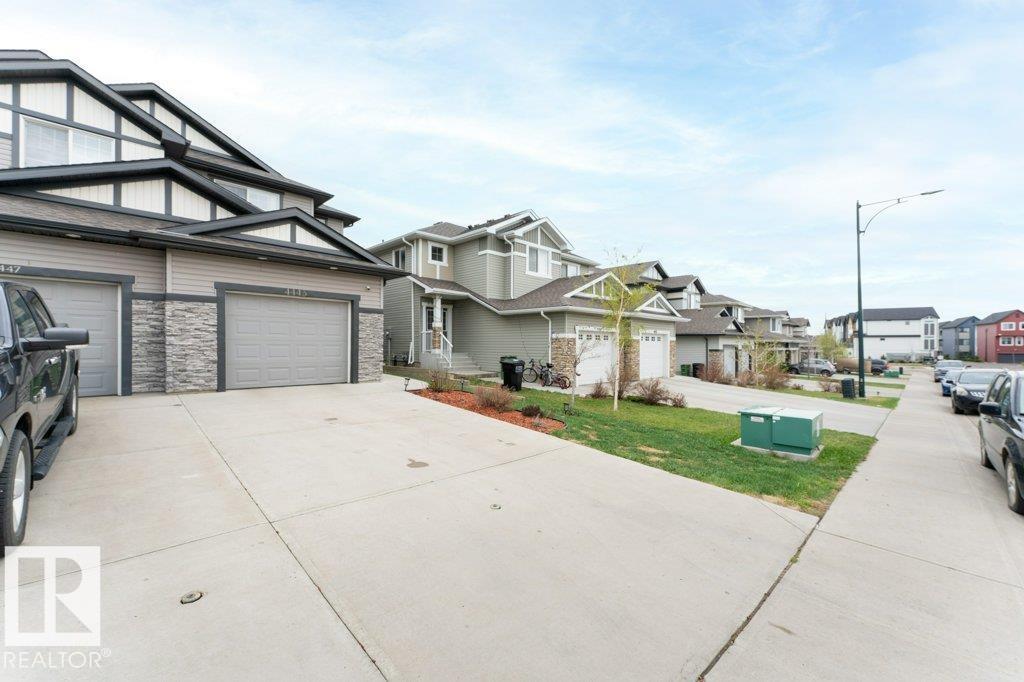
4443 6 St NW NW
Edmonton, Alberta
Welcome to this beautifully maintained half duplex tucked away in a quiet cul-de-sac — the perfect place for a growing family! Featuring 3+1 bedrooms and 3.5 bathrooms. The attractive exterior, fenced backyard, spacious deck, and storage shed create an ideal setting for relaxing or entertaining. Stay cool and comfortable all summer long with central air conditioning — a true bonus on those hot humid days! The open-concept kitchen flows seamlessly into the living room, making it easy to entertain while staying connected with family and guests. The basement is finished with permits, offering additional living space and endless potential. Central vacuum system roughed in. Conveniently located close to amenities, schools, and major highways. This move-in-ready gem checks all the boxes — don’t miss your opportunity to call it home! (id:46923)
Maxwell Polaris
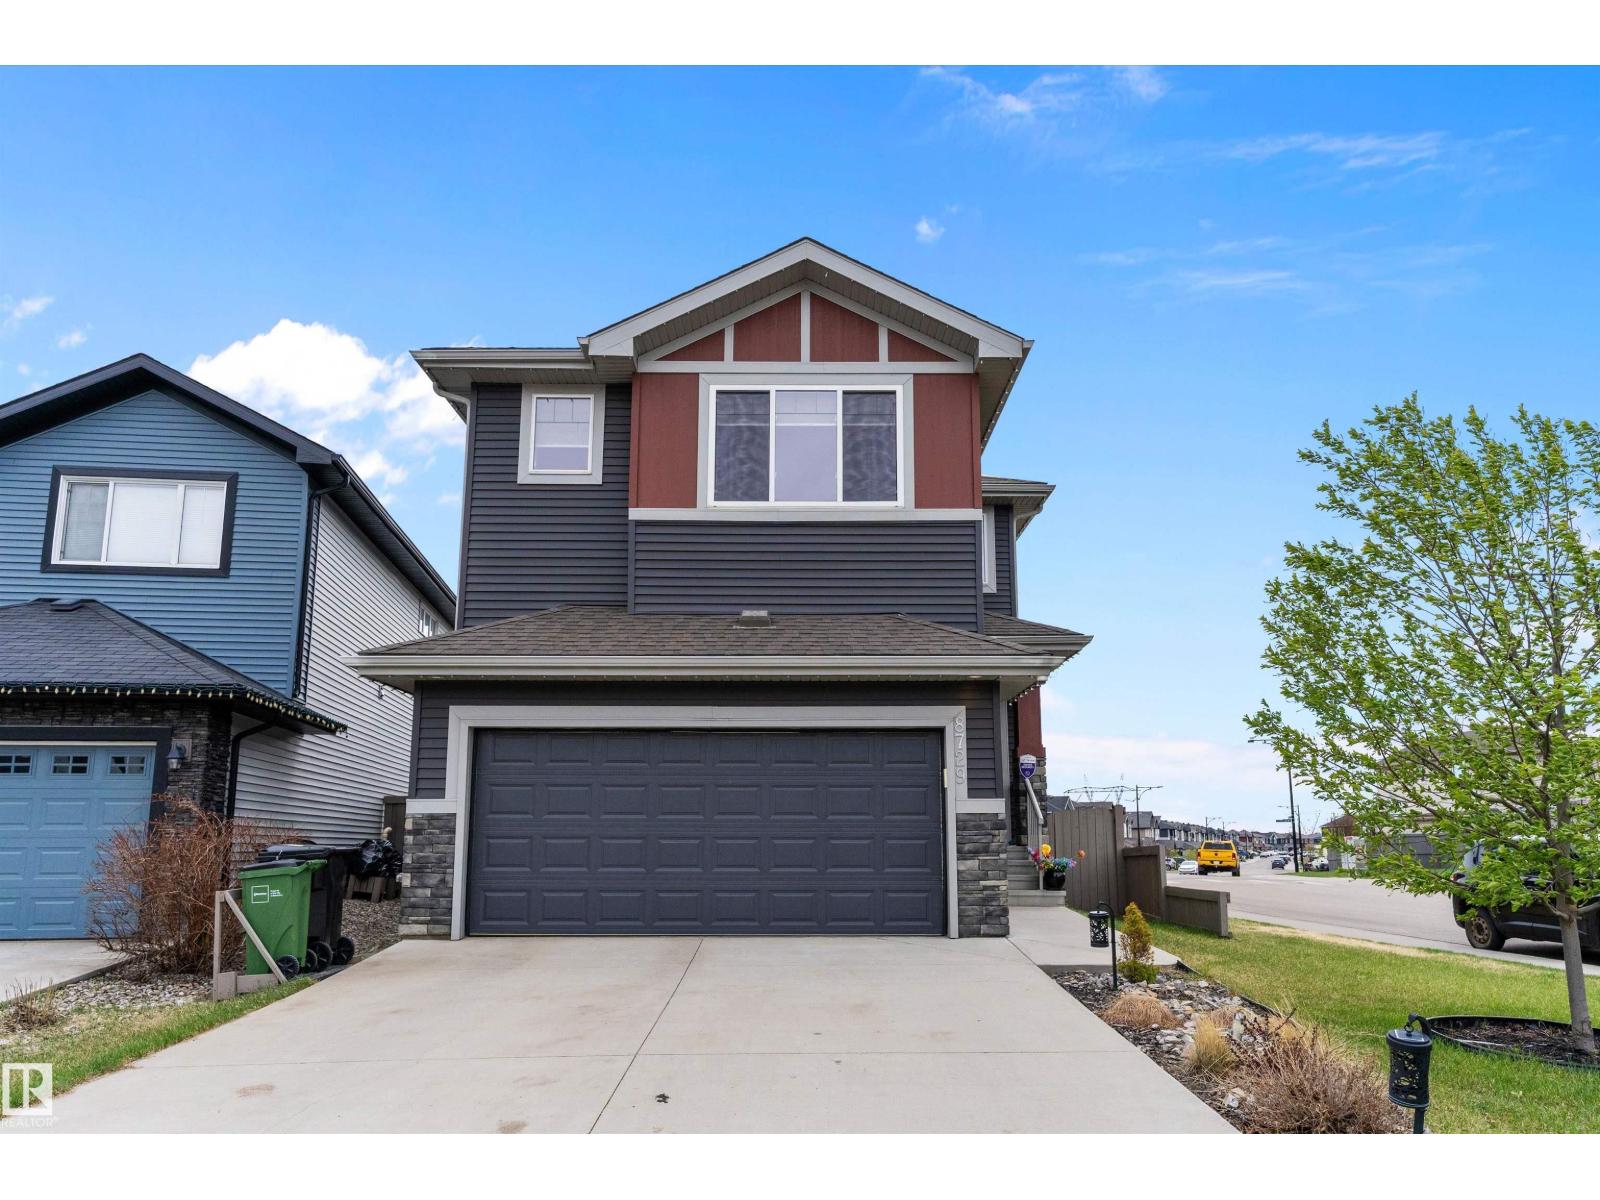
8729 Carson Wy SW
Edmonton, Alberta
Welcome to this beautifully maintained, former show home in the desirable community of Chappelle! Offering 1696 ft² of thoughtfully designed living space, this property features a bright & inviting layout with modern finishes & many upgrades throughout. The main floor showcases large windows, a spacious entryway, & an open-concept design ideal for everyday living & entertaining. The kitchen offers ample cabinetry, generous prep space, and seamless flow into the dining & living areas. Upstairs you’ll find 2 comfortable bedrooms, a spacious primary complete w/luxurious 5-pc ensuite, & convenient upper-level laundry. The fully developed basement, w/side entrance, adds valuable extra living space and includes a stylish wet bar perfect for hosting family & friends. Enjoy the A/C indoors or the landscaped yard & rear deck, ideal for summer evenings. Located close to schools, shopping, walking trails, parks, & all amenities, this home combines comfort, functionality, & an unbeatable southwest Edmonton location! (id:46923)
Exp Realty
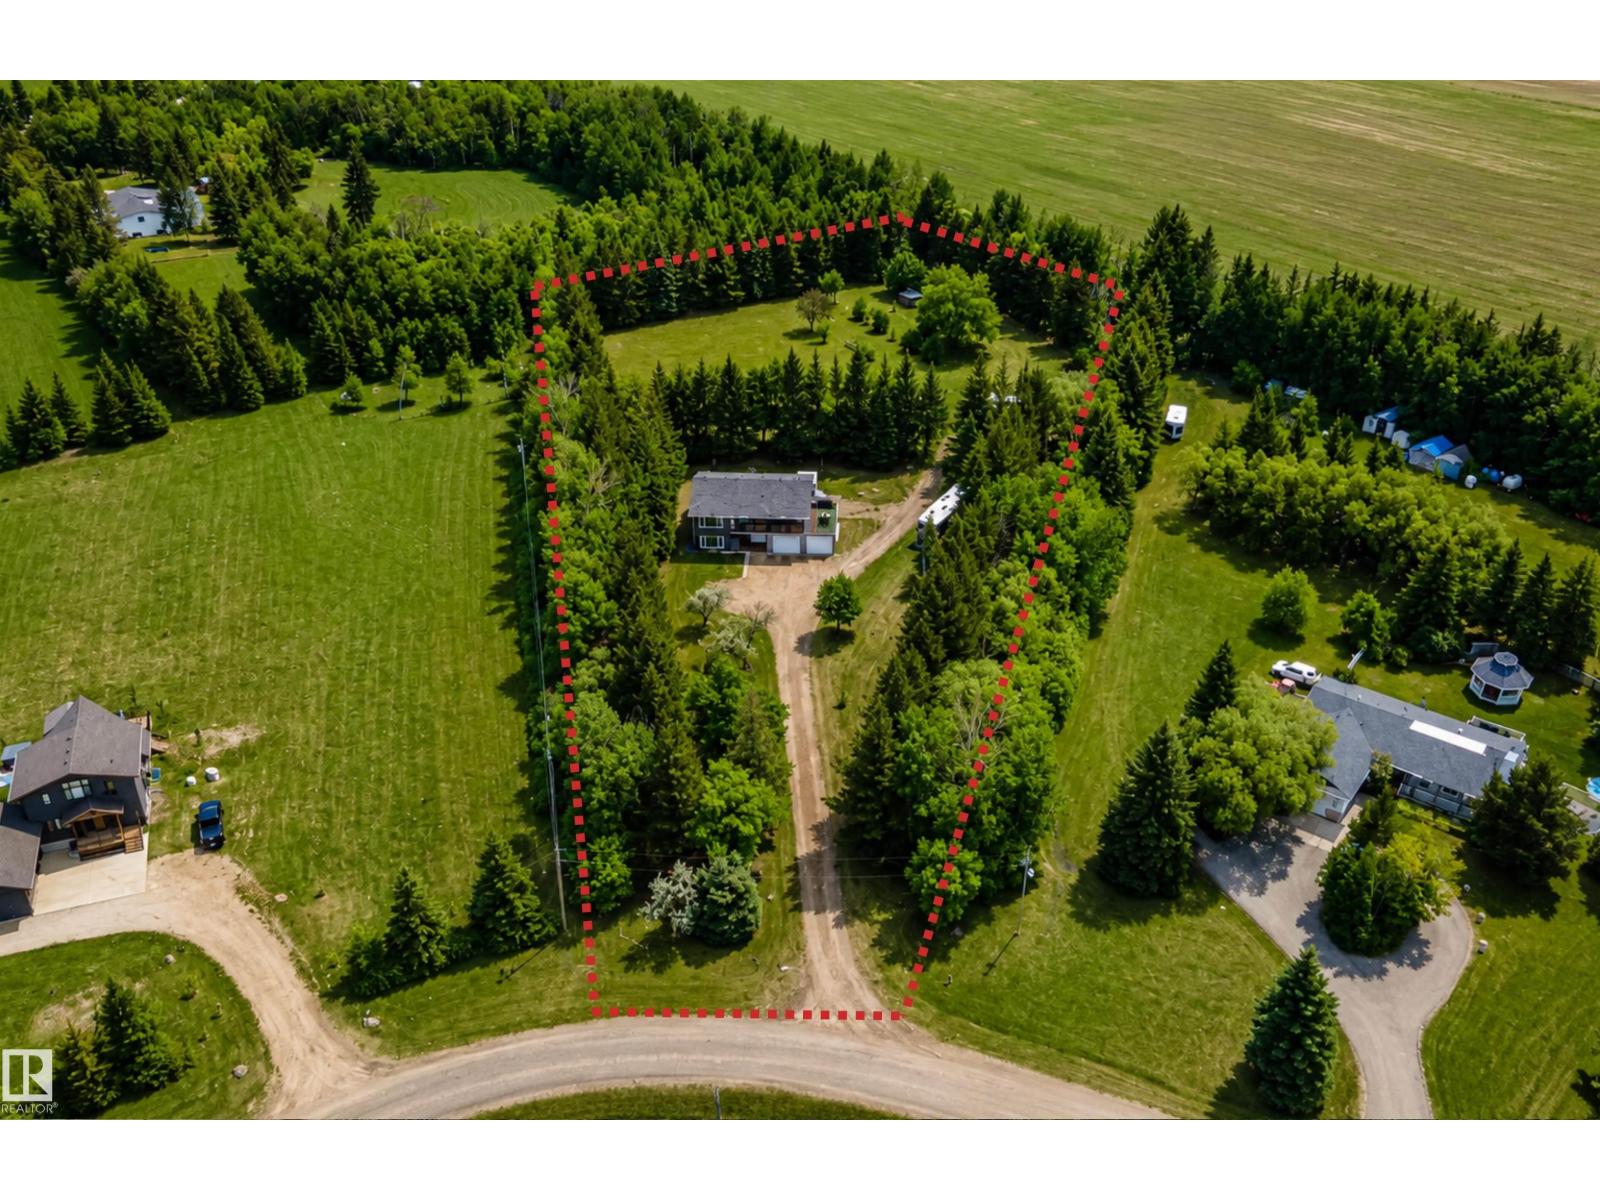
#70 50047 Rge Rd 244
Rural Leduc County, Alberta
Well-maintained 1,280 sq. ft. home featuring 7 rooms on the upper level, 5 rooms on the lower level, and 2. 5 bathrooms (one 4-piece, one 3-piece, and one 2-piece). The property includes a double enclosed carport, air conditioning, central vacuum system, SecurTek alarm, and a 3,000-gallon cistern. Recent upgrades include a high-efficiency furnace (2018), roof shingles and 50-gallon hot water tank (2019), upgraded septic sanitation system (2023), septic tank riser (2026), windows have all been upgraded. Additional features include trailer/van storage, a 20' x 10' tent storage building, 8' x 10' utility shed, fenced dog pen, gazebo, and firepit area. Ideally located in Valleyview Estates just off Airport Road, the property is only 5 minutes from Nisku, 10 minutes from Leduc, Beaumont, and the Edmonton International Airport, and approximately 20 minutes from Edmonton, offering the perfect balance of country living and convenient access to major amenities and employment centers. (id:46923)
Comfree
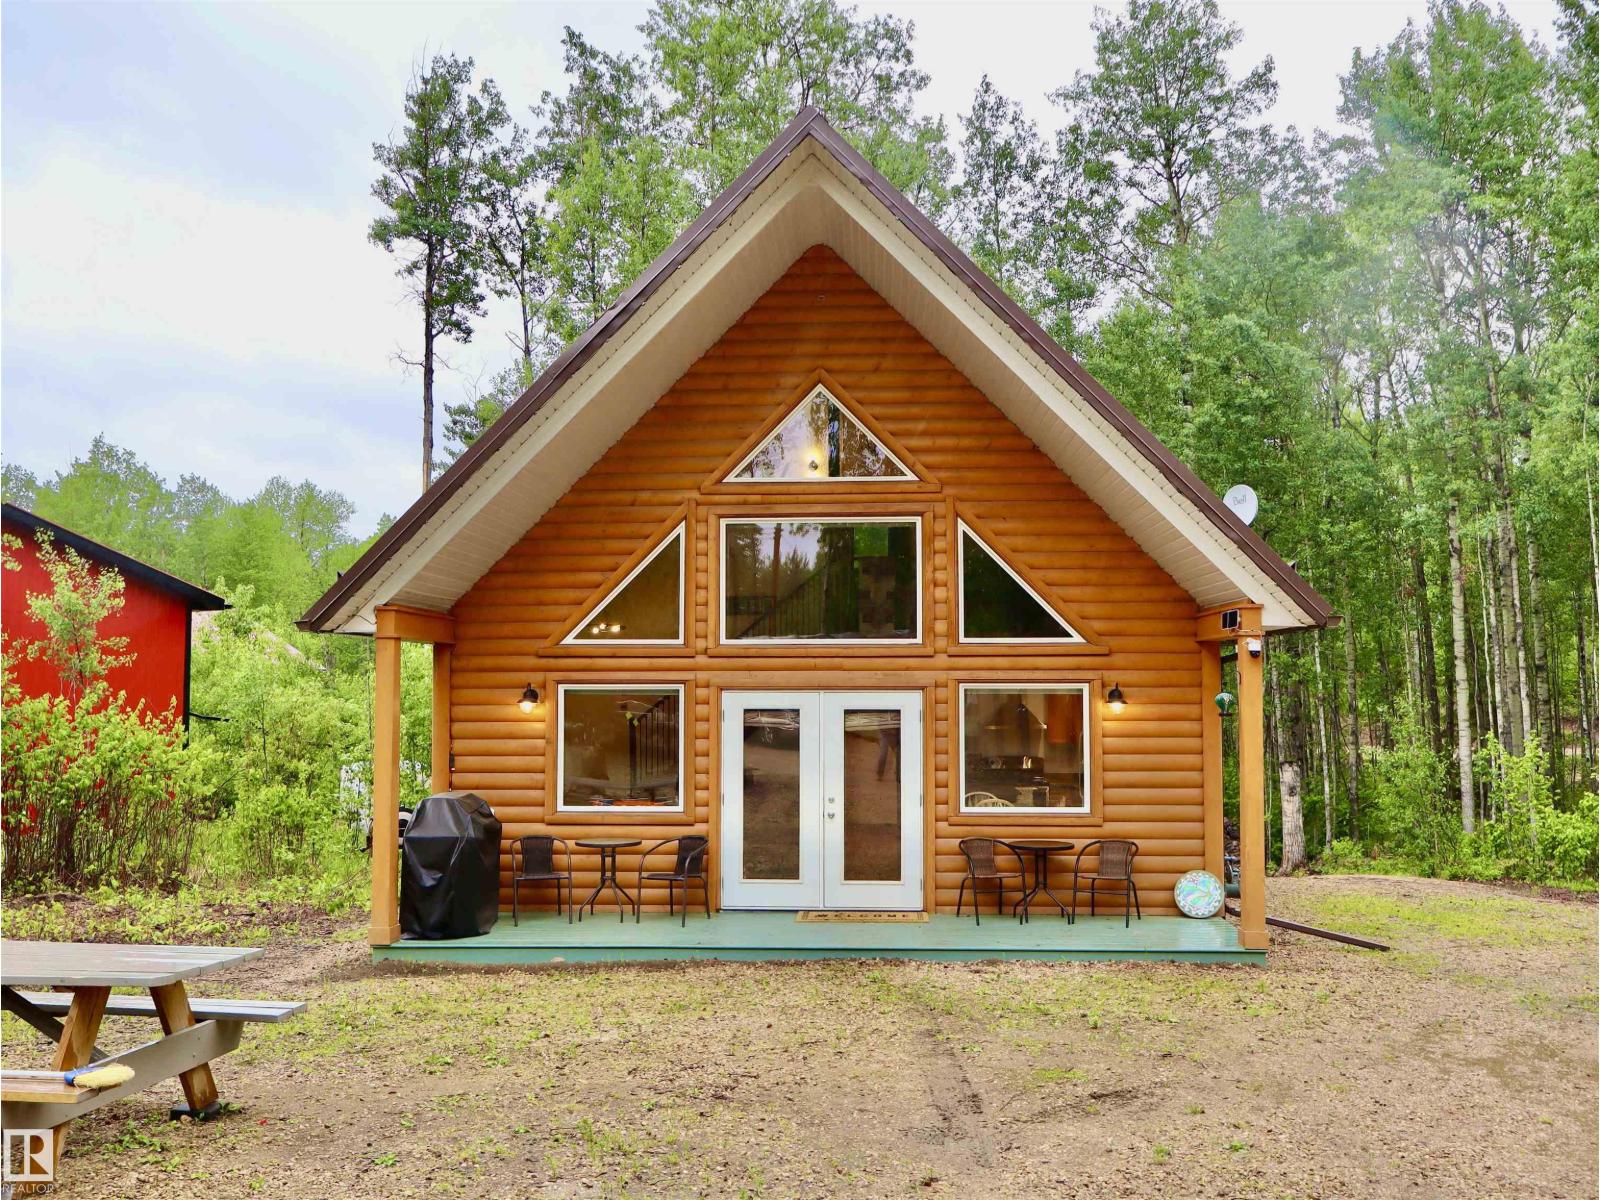
#20 59316 Rr 54
Rural Barrhead County, Alberta
Escape to the lake and discover this charming retreat set on a beautifully maintained 0.63 acre lot in the peaceful community of Summer Lea. You'll appreciate the warmth, character, and pride of ownership that shines throughout this inviting property. The bright & welcoming 942 sq. ft. cabin features an open-concept layout designed for comfortable living and effortless entertaining. Soaring vaulted pine ceilings, warm wood finishes, and abundant natural light create a cozy yet spacious atmosphere. The loft overlooks the main living area and the cute seating area leads to the private upstairs primary bedroom with half bath, while two additional bedrooms on the main floor offer plenty of space for family and guests. Other features include a reverse osmosis water system and exterior feature lights. This unique condominium-style subdivision has low annual fees of just $150 and provides owners access to approximately 85 acres of shared green space and groomed trails, making it an ideal destination! (id:46923)
RE/MAX Results
166 Foxboro Pl
Sherwood Park, Alberta
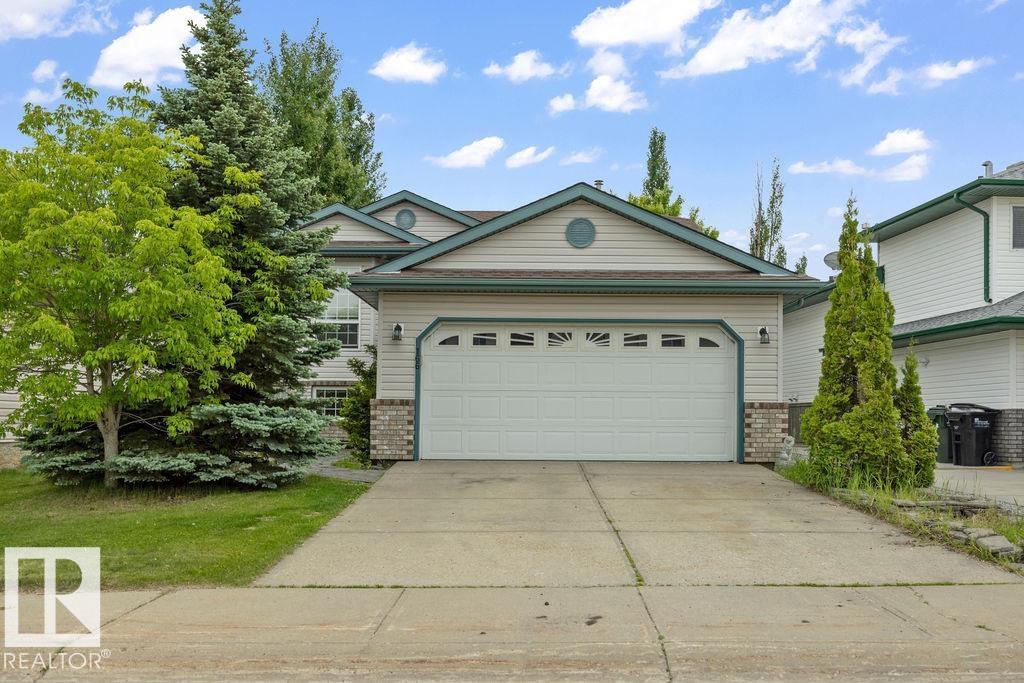
THE NO FLOORING HOUSE IN FOXBORO! Yes, all the old flooring has been pulled out and is ready for the new flooring of your choice. PRICED RIGHT so it gives you the dollars for a purchase plus improvement mortgage, or room to spend the cash on the things that matter to you. 5 Bedrooms (3 up + 2 down), 3 Full Bathrooms, this will be a great family home. Large Primary with 3 pce ensuite & walk in closet, Vaulted ceiling through the living room/kitchen area. Basement with 2 Huge Bedrooms & Family Room with Gas Fireplace. Attached Double Garage you'll enjoy in the winter. Crescent location also around schools, parks, trails, shopping, you name it. Roof & Hot Water Tank 2016, original furnace & windows (1998). Backyard with working fountain, nicely landscaped, also apple tree & raspberry bushes. (id:46923)
Maxwell Devonshire Realty
17119 5 Av SW
Edmonton, Alberta
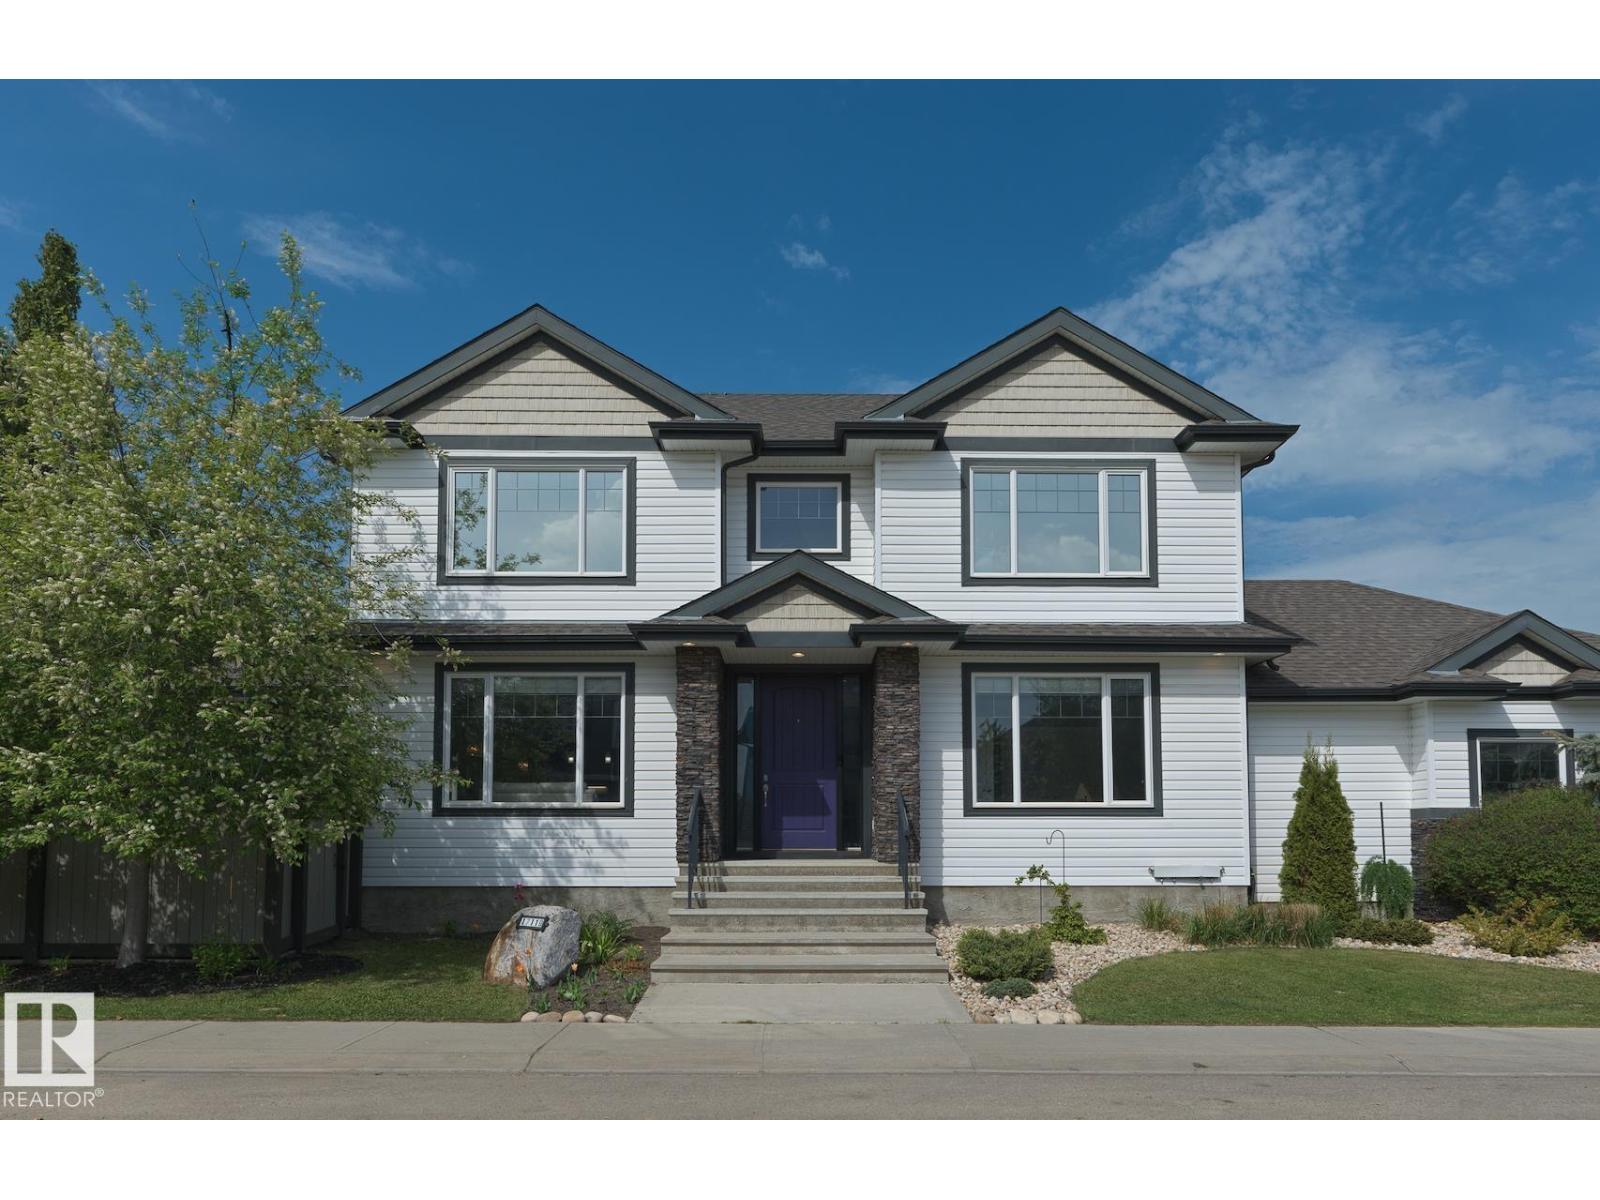
Corner lots in Windermere don't come up often. This one was built to take full advantage. Massive windows on two exposures flood every level w/ natural light in a way a standard lot simply can't replicate. The custom floor plan feels open & airy from the moment you walk in, soaring ceilings doing the rest of the work. 2,200 sq ft of fully finished living space w/ 5 bedrooms across three levels. Three up, one main that doubles as a den & one down. The upgrades back it up. A 28x25 heated garage w/ attic storage. Central A/C. Primary suite w/ large WIC & 5pc ensuite featuring a modern tiled shower w/ 10mil glass. Downstairs is a massive rec room, a bar built to actually get used & in-floor heat throughout. Out back, a custom covered deck & paving stone patio w/ professional landscaping take full advantage of the extra yard space a corner lot gives you. Walk to parks & trails. Minutes to the all the amenities & quick Henday access keeps the rest of the city close. Homes like this don't come up twice! (id:46923)
Real Broker
4551 33a Av NW
Edmonton, Alberta
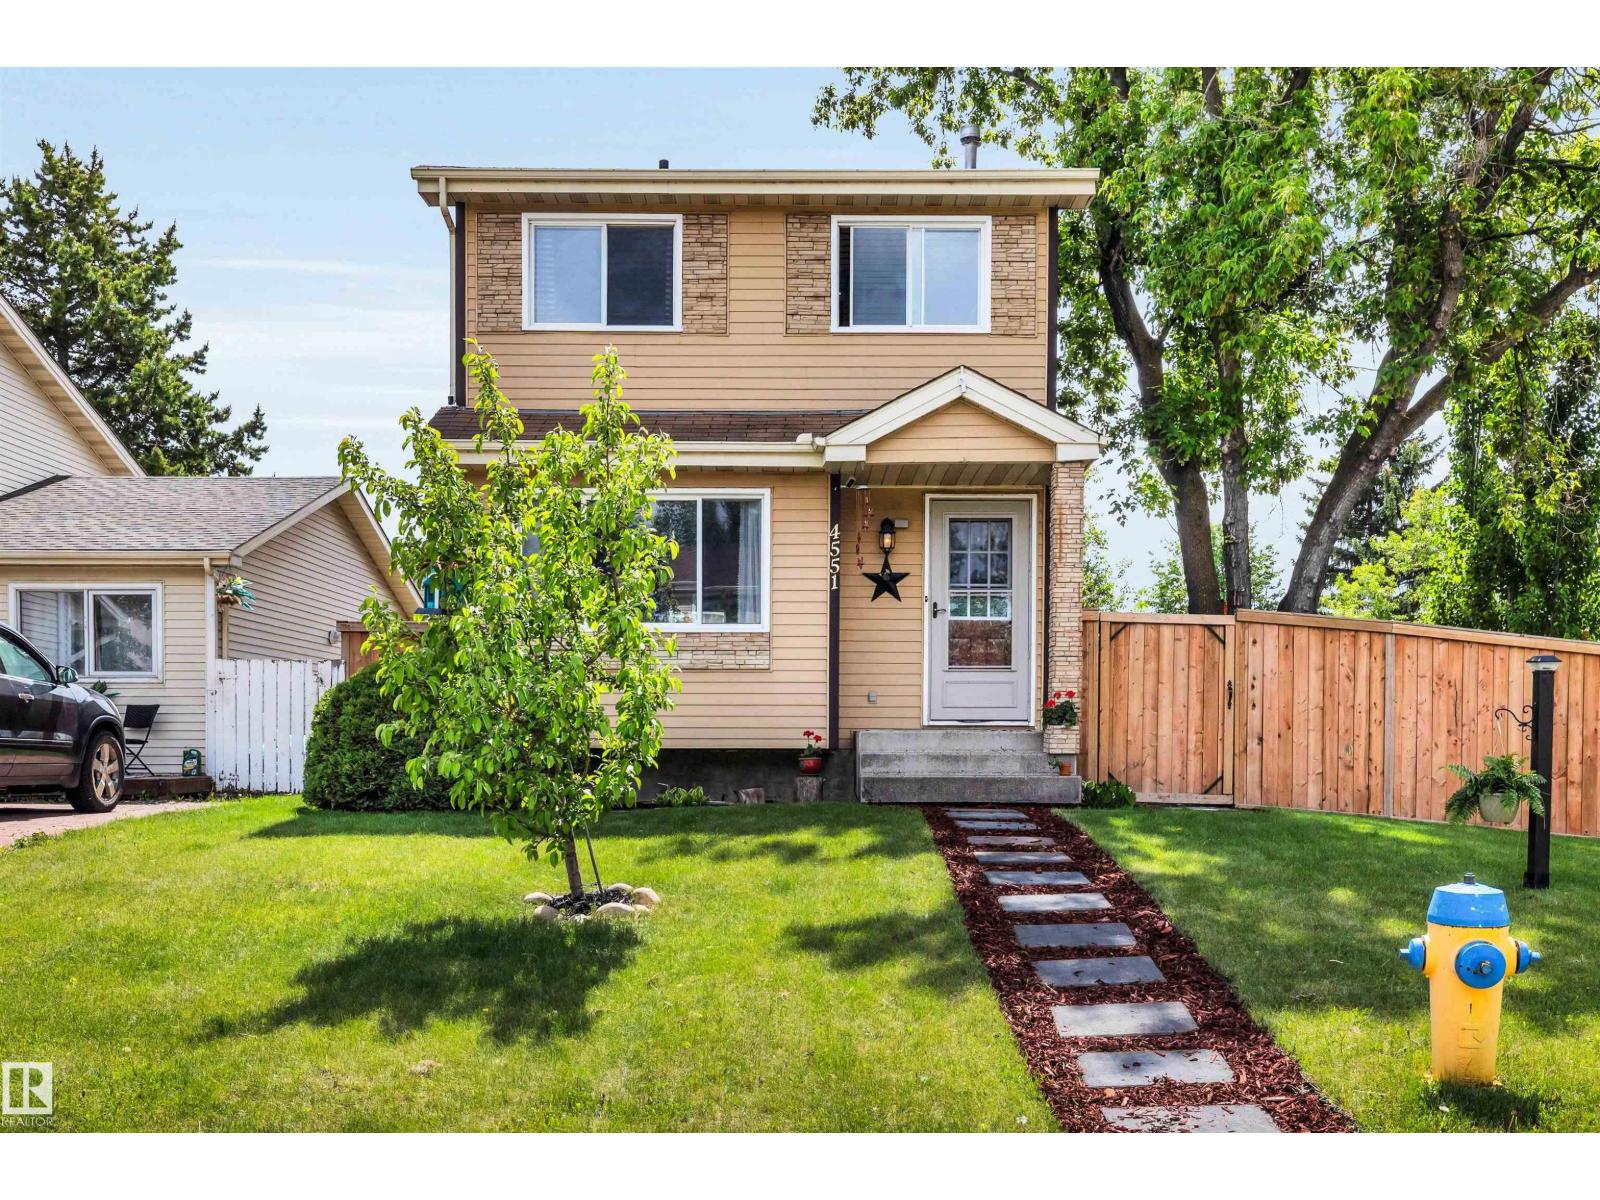
Under 400 you say?? What can you get for under 400k anymore? This amazing, cozy home - That's what! Super affordable single family home in an Incredible location surrounded by Schools, Shopping, Restaurants, LRT, access routes, you name it. AND NO CONDO FEES - it's a definite win! This home has been lovingly cared for by long-time owners and offers a comfortable and warm layout for a family, couple or single individual. 3 bdrms could be turned into 2 large bdrms. Many recent upgrades include: new attractive, durable laminate flooring, interior paint, living room decorative beam and feature wall, newer stainless steel appliances, baseboards, deck, exterior fencing, landscaping ++! Situated perfectly on a well-maintained, quiet corner lot with great privacy from neighbors and a double parking pad at the side. This home is ready for YOU! Don't miss your chance! (id:46923)
RE/MAX Elite
11930 95a St NW
Edmonton, Alberta
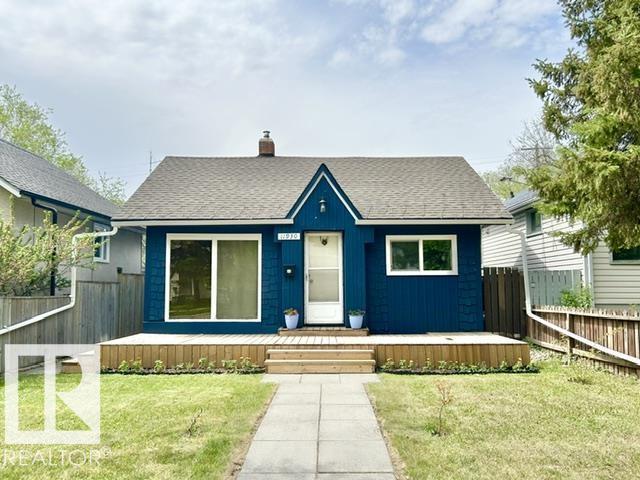
Welcome to this charming updated character bungalow nestled on a lovely tree-lined street in Alberta Avenue, offering incredible value and timeless appeal at an affordable price. From the moment you arrive, the inviting front deck and standout curb appeal make you feel right at home. Inside, you’ll love features like the warm original hardwood floors, vaulted ceiling with skylight, and the classic clawfoot tub that adds vintage charm. The welcoming layout blends character with comfort for everyday living. Step outside to the west-facing backyard featuring a multilevel deck with original iron railing — the perfect spot to relax and enjoy long summer evenings. Updates include a newer roof, most windows replaced with triple-pane glass, and a heated 21' x 24' garage with 220V service. Conveniently located near schools, shopping, transit, and amenities, with quick access to the Yellowhead and Henday. Come take a look! (id:46923)
2% Realty Pro