
Property Results - On the Ball Real Estate
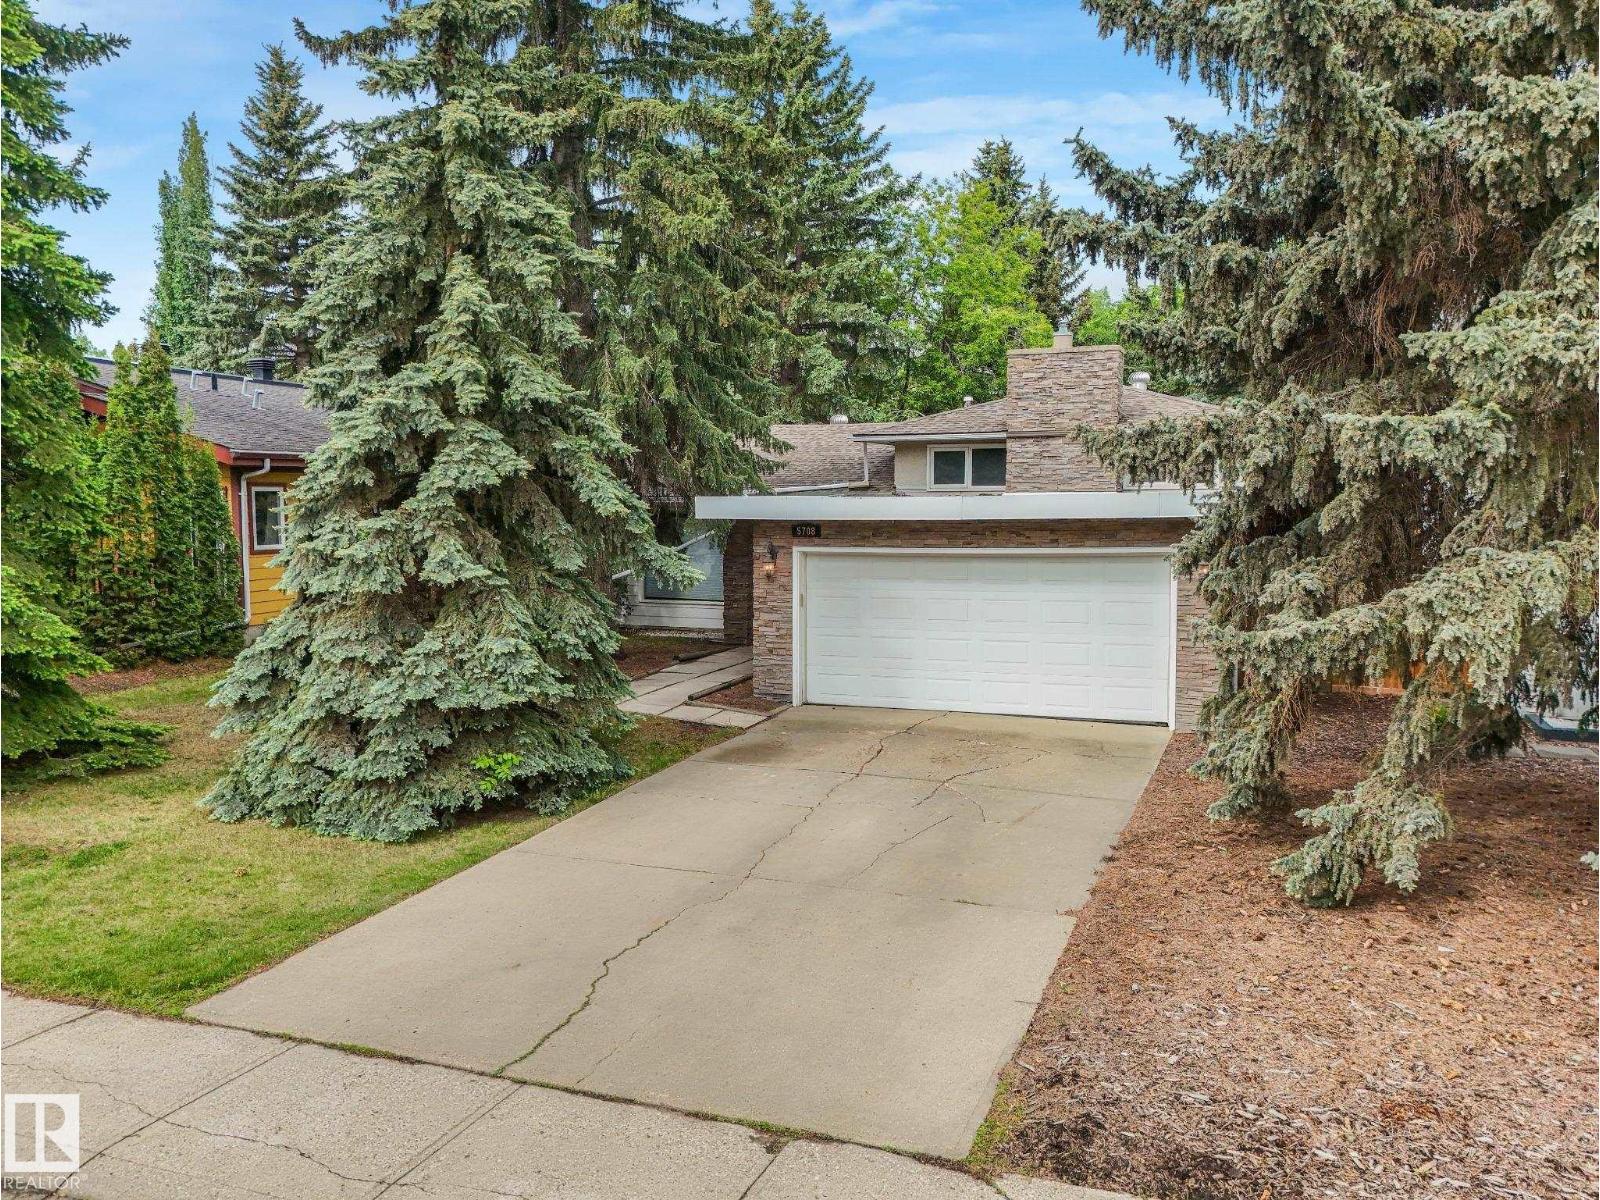
5708 144 St NW
Edmonton, Alberta
Welcome to the highly desirable, family-friendly community of Brookside. This beautifully updated 3-level split offers nearly 1,900 sq.ft. of fully developed living space with 3 bedrooms and 3 bathrooms. The bright, open-concept main floor showcases a major kitchen renovation featuring quartz countertops, stainless steel appliances, updated cabinetry, and a large central island with eating bar. Recent upgrades include vinyl flooring, carpet, some newer windows, hot water tank (2021), and the deck was replaced in (2021). The spacious primary bedroom features a 3-piece ensuite and private balcony access. The fully finished lower level offers a cozy family room with gas fireplace, large windows, and French doors leading to the den/office space. Enjoy the large, private west-facing yard that is fully fenced and landscaped. Located steps from Whitemud Creek Ravine with quick access to Whitemud Drive, schools, parks, and amenities. A fantastic home in an unbeatable location! (id:46923)
The Good Real Estate Company
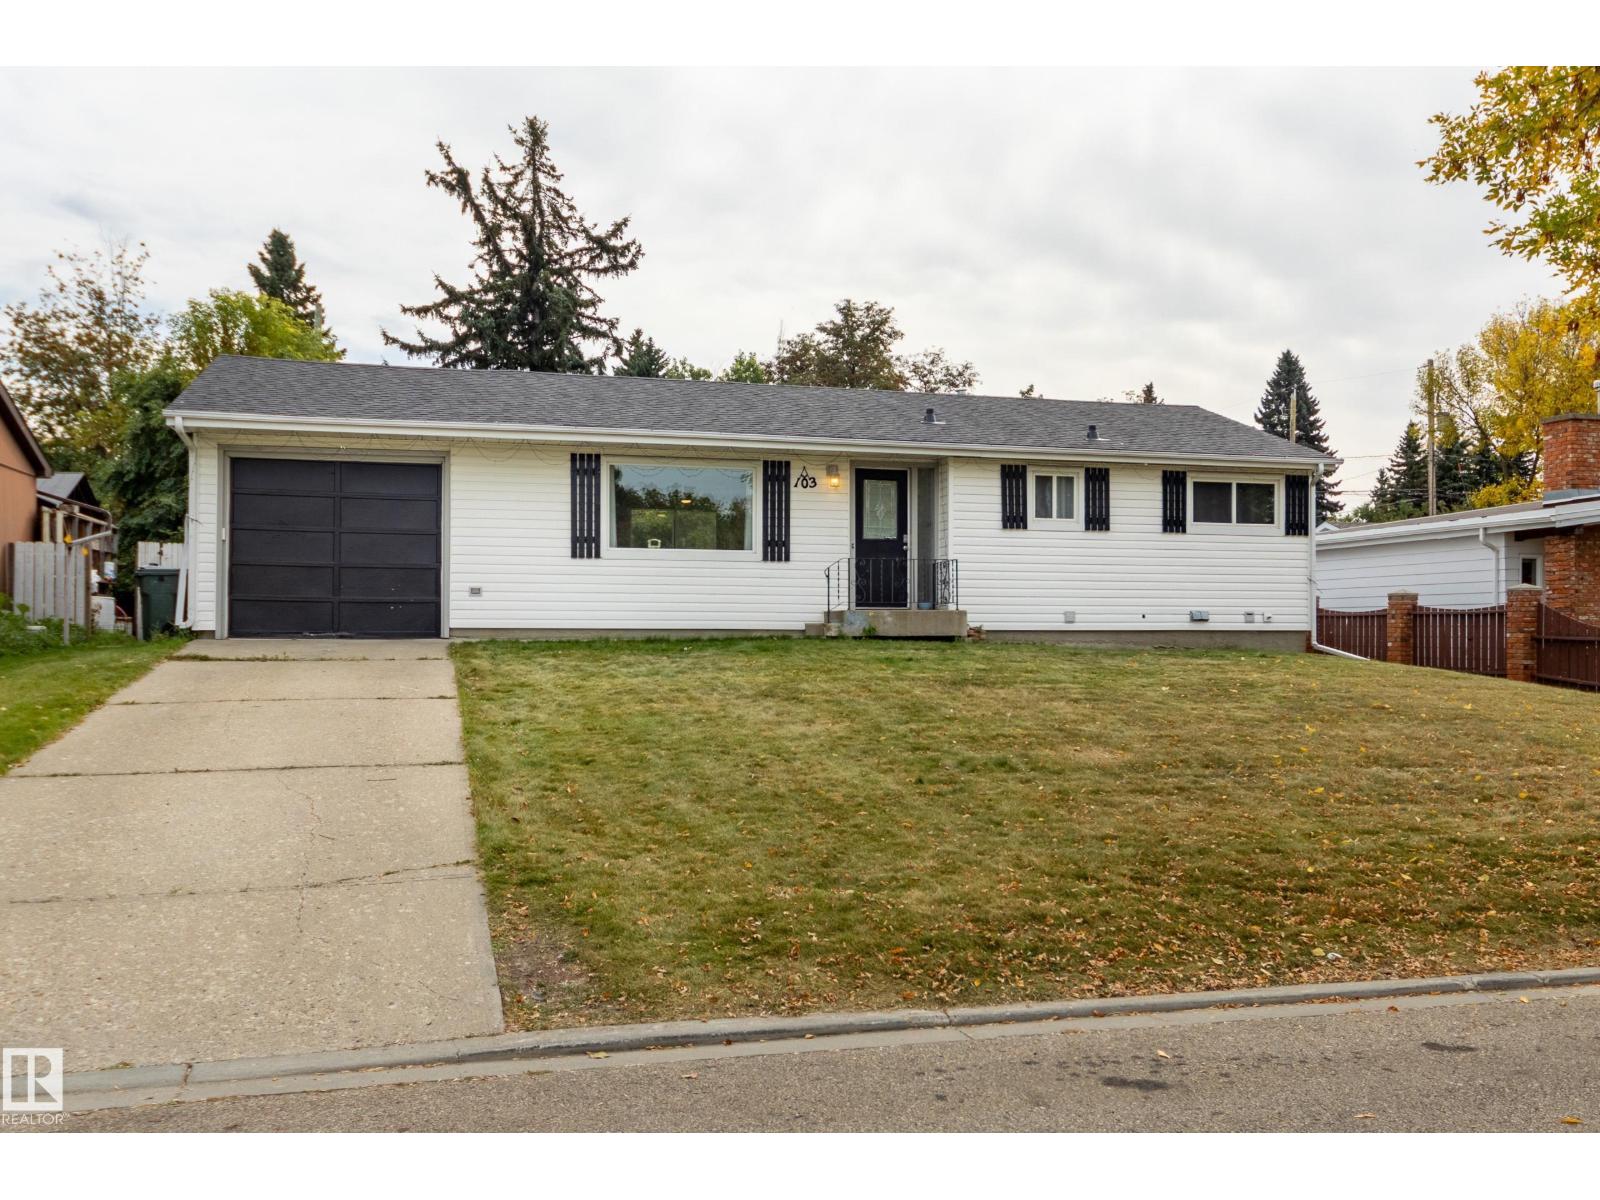
103 Acacia Co
Sherwood Park, Alberta
Sherwood Heights bungalow with a smart layout and a huge 65x120 lot, plus a unique pull-through attached double garage! Located on a quiet cul-de-sac, just a short walk from parks and schools, plus town center and Broadmoor Lake. Stepping into the home you’ll find a sunny living room with hardwood floors and a big picture window, and a smart kitchen with built-in storage, vinyl plank floors and a window overlooking the yard. The main floor offers 3 large bedrooms including a spacious primary, plus a modern bathroom with a tub/shower. The basement is partly finished with two large family room areas, a 4th bedroom, a laundry room and lots of space for storage, plus a setup for a future full bathroom. Outside you’ll find an enormous backyard with a covered patio on a massive 7800sqft lot. The attached garage is a pull-through tandem double with overhead doors at the front and back – perfect for a dream workshop or storing ATVs or other toys. Recent upgrades include furnace (2022), roof (2023) and HWT (2019). (id:46923)
Schmidt Realty Group Inc
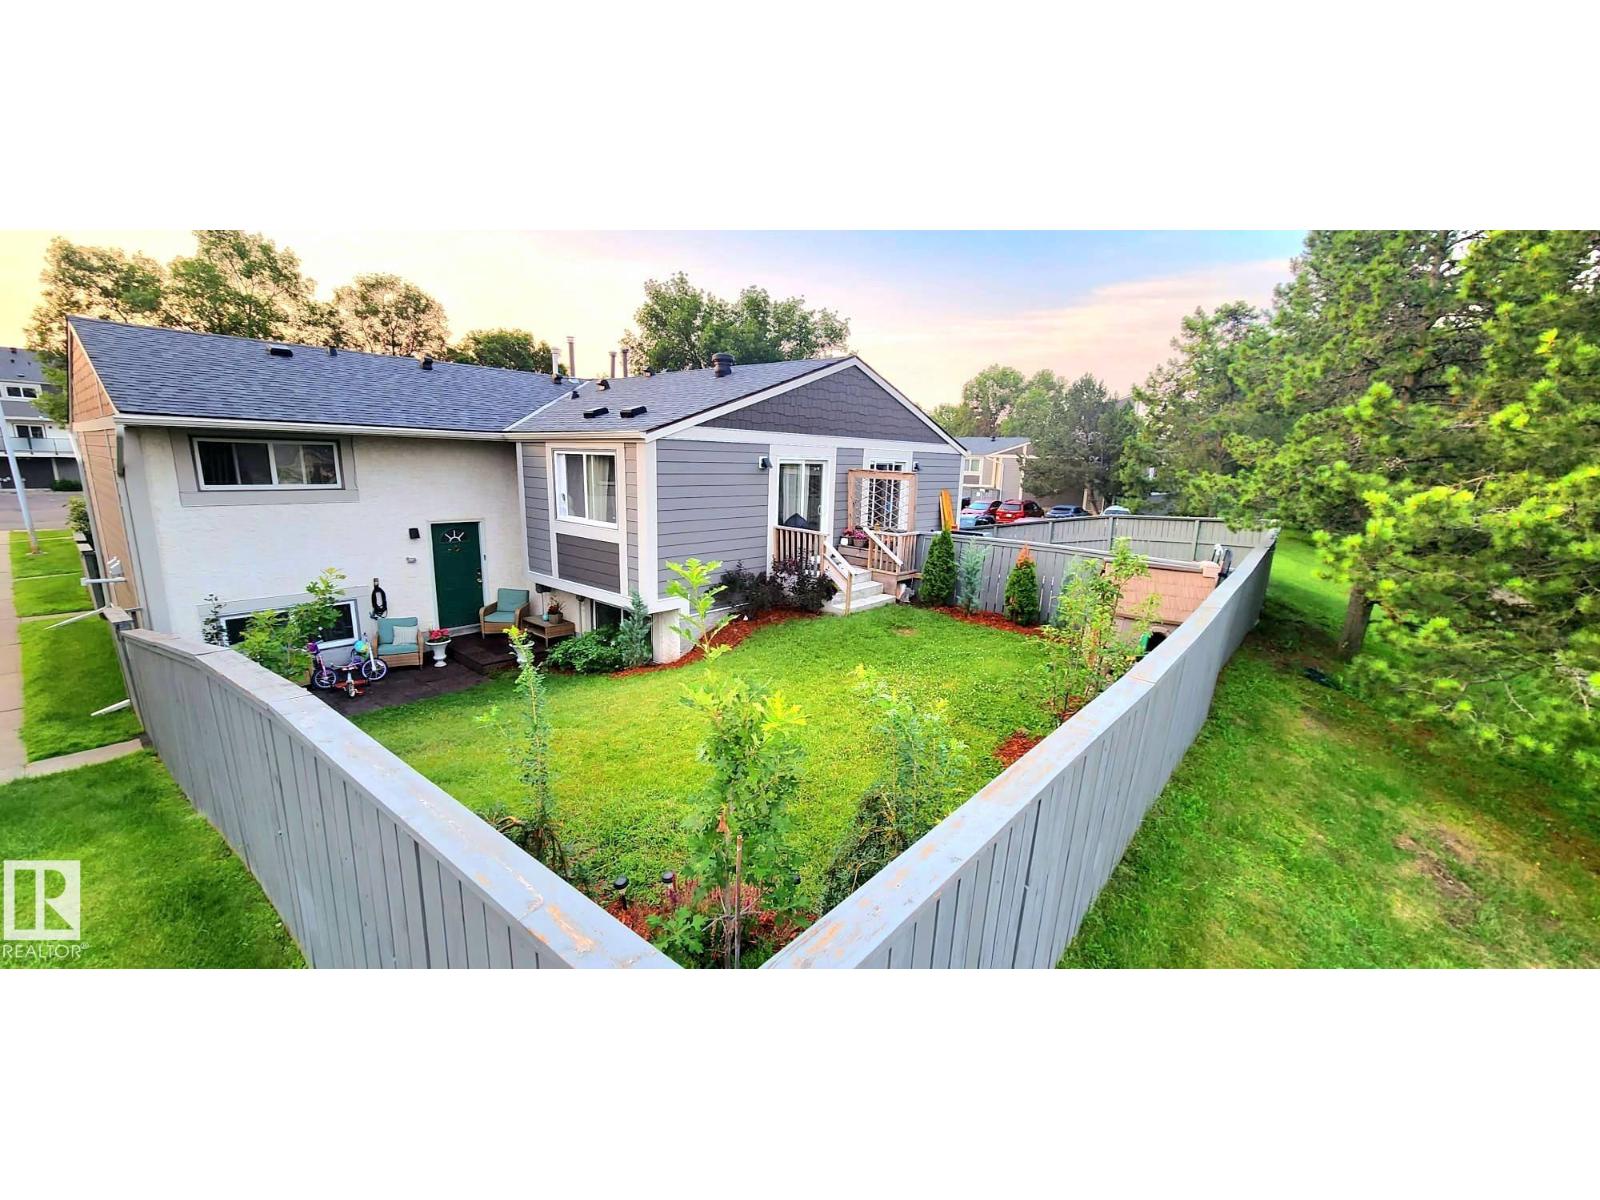
623 Willow Co NW
Edmonton, Alberta
HUGE private fenced yard! Enjoy over 1100sq ft of luxuriously renovated space in this split level corner townhome, located in the desirable west end! Within walking distance to the YMCA, library, shopping complexes! Upon entering the grand foyer adorned with a gold medieval wagon wheel chandelier, solid wood sliding barn door and welcoming warm wall palettes, the living room greets with a homely feel, perfect for quiet restful evenings or hosting classy dinner parties. The kitchen shines with tranquility boasting high class appliances, a fresh earthy ceramic tile backsplash surrounding the new rustic wooden cabinetry. Down the hall leads you to your main floor bedroom/study. The open living room with a lovely vaulted ceiling and brightly flooded natural lights include a sliding door to the beautiful backyard. The lower level includes two bedrooms, laundry, and the main bathroom all renovated and designed with charming interior elegance (id:46923)
Comfree
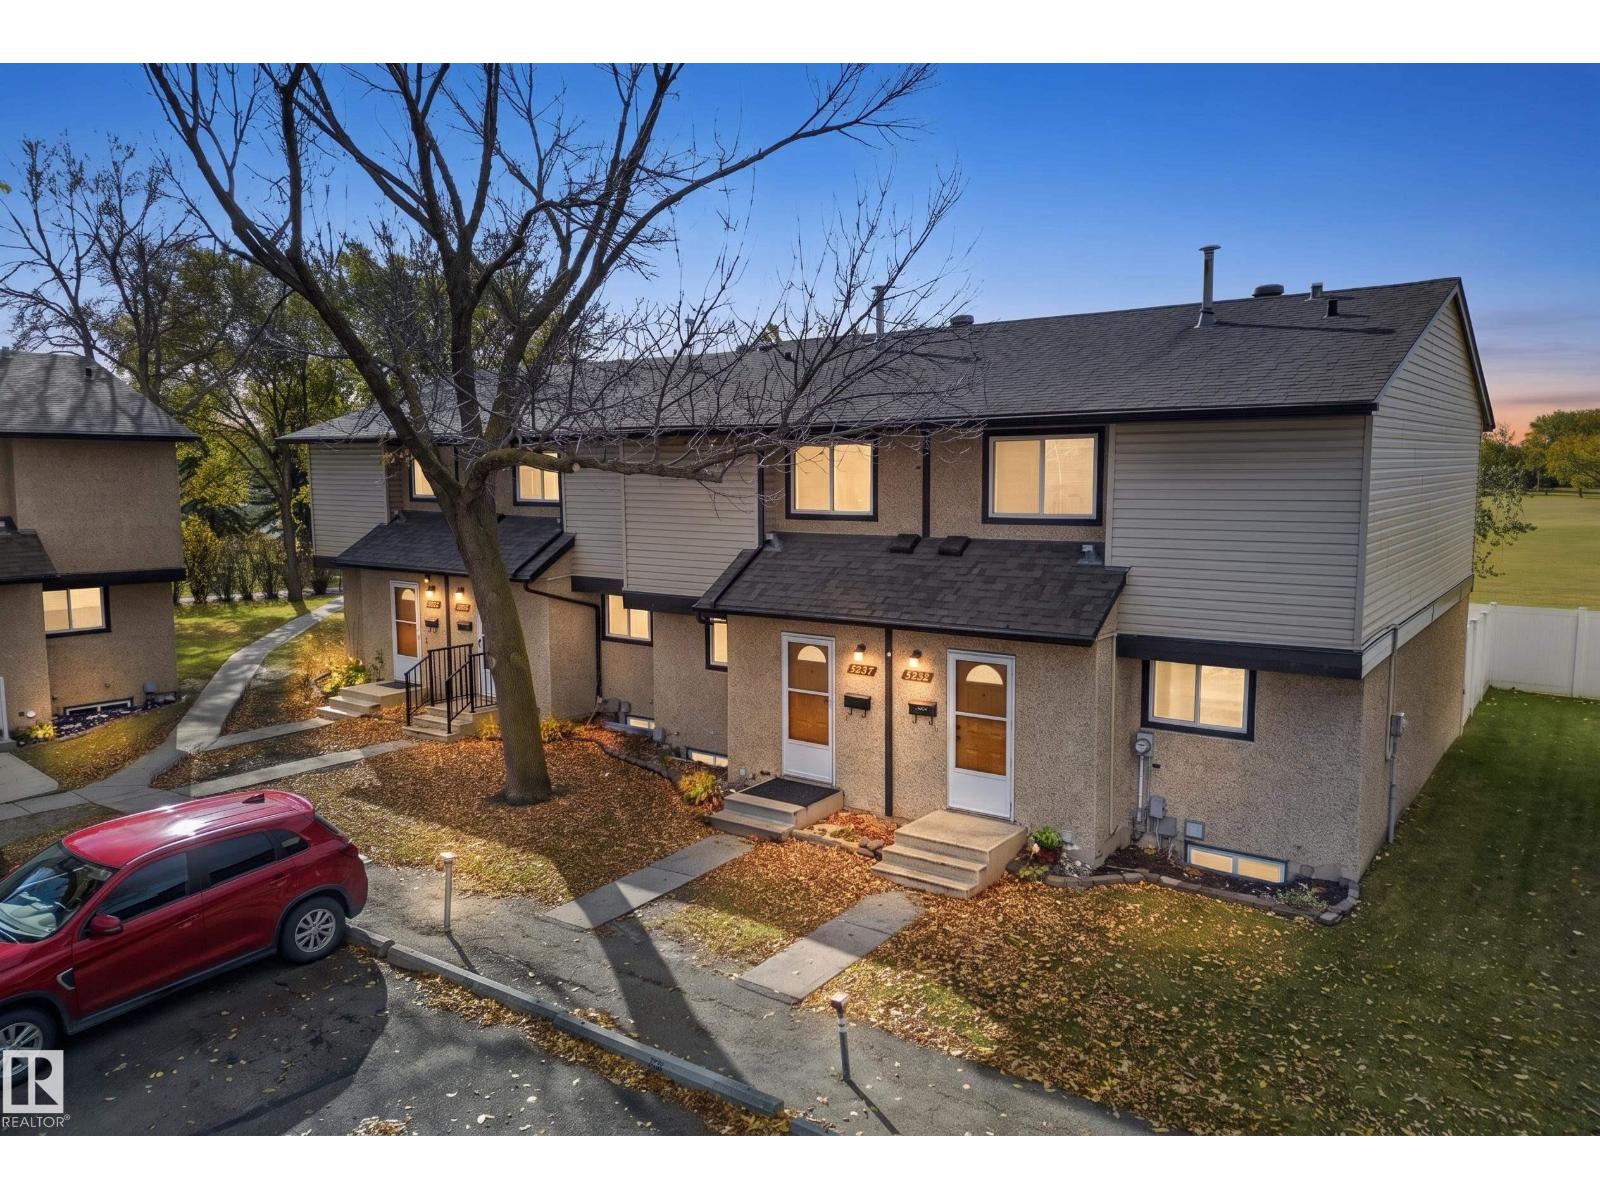
3257 142 Av NW
Edmonton, Alberta
Nothing to do but move in and enjoy! This renovated 3-bedroom, 1.5-bath townhouse in Hairsine combines fresh finishes with a west-facing backyard backing onto a field. The recently renovated kitchen features new appliances, while updated flooring and paint give the home a fresh, cohesive feel. Both bathrooms feature updated vanities and fixtures. The main floor offers a spacious living room, separate dining area and convenient half bath. Upstairs, three bedrooms and a full bathroom provide a practical layout. A partially finished basement adds space for hobbies and storage. Outside, enjoy a fenced backyard with open field views beyond, plus the convenience of two included parking stalls. The complex also features a private courtyard and playground. Located near schools, playgrounds, shopping and public transit, with access to Clareview LRT. Move-in ready, thoughtfully updated and ready for its next owner! (id:46923)
Real Broker
5111 59 St
Redwater, Alberta
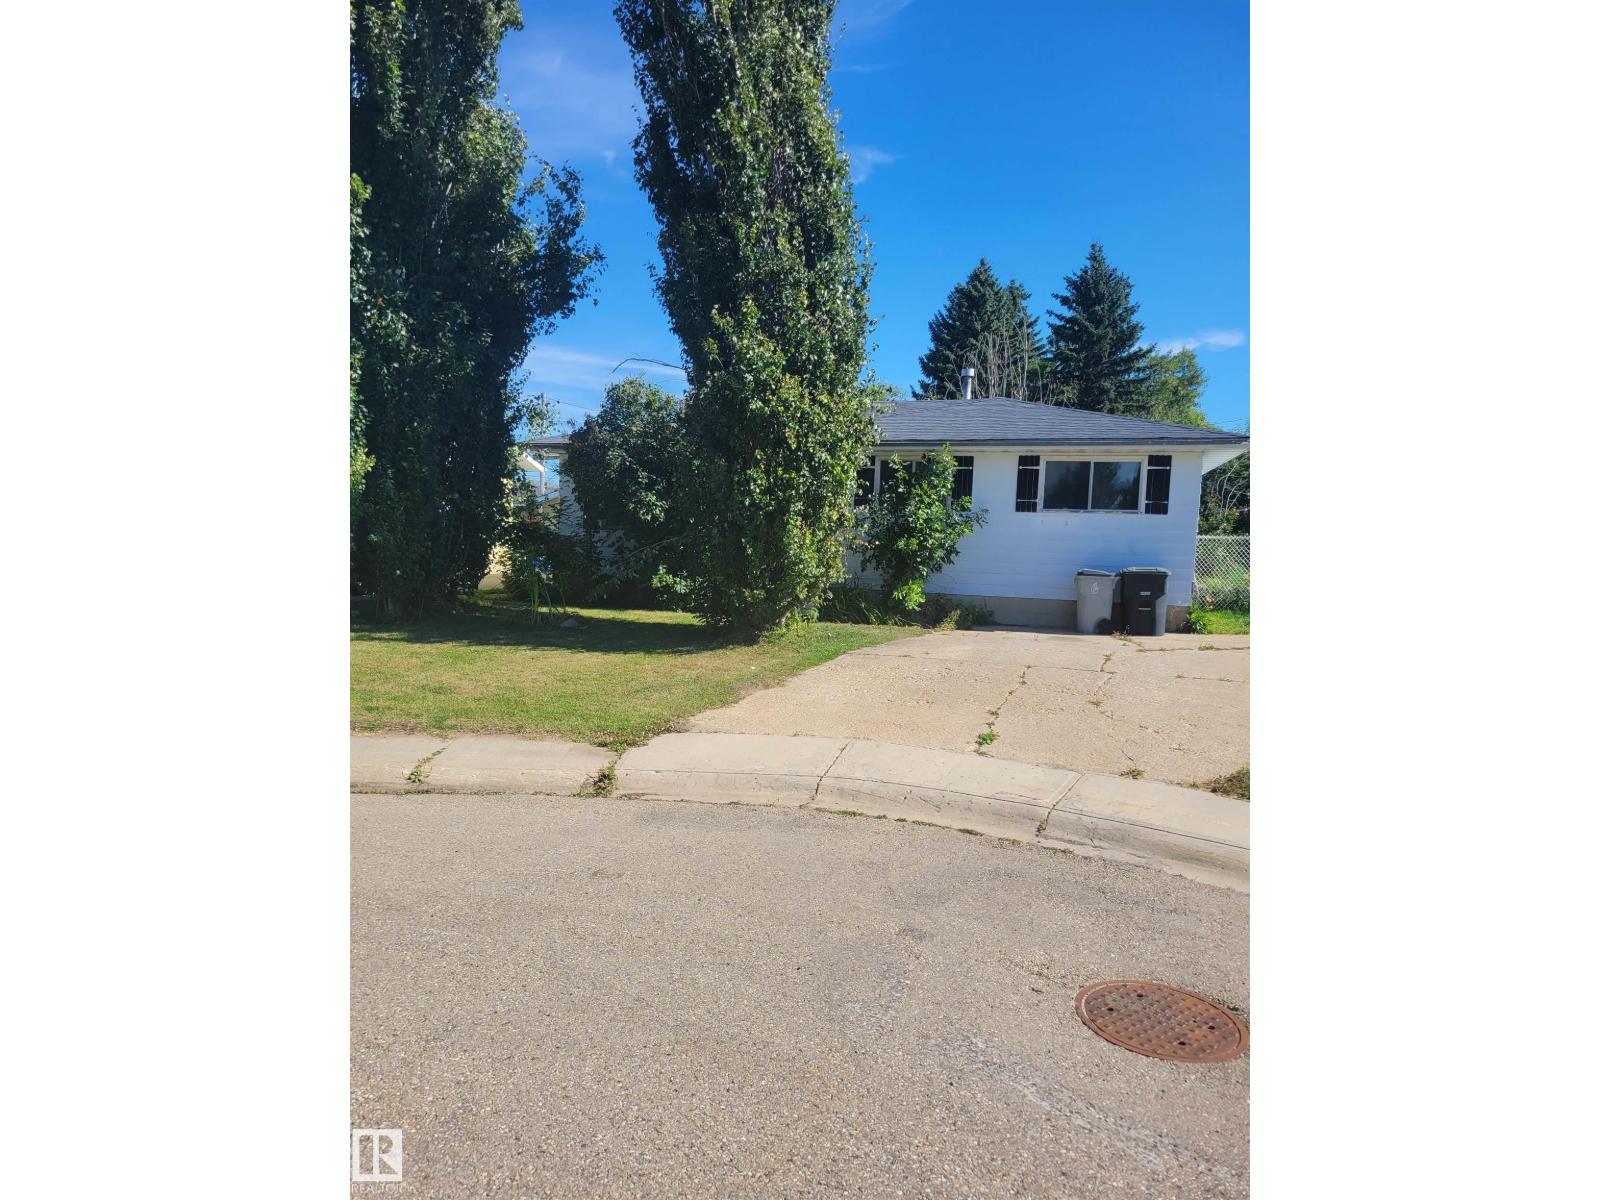
Attention Investors house flippers. Great opportunity for a reno project on a property with a large lot backing onto Kingsmen Park in a great location in Redwater. This house has great bones, large master bedroom and can be divided into 2 bedrooms, second bedroom, bathroom, large living room, eat-in kitchen with patio door. The basement has huge potential for development etc. Note: property is sold as is where is and not liveable. Great opportunity for your next project. (id:46923)
RE/MAX River City
#101 7511 171 St NW
Edmonton, Alberta
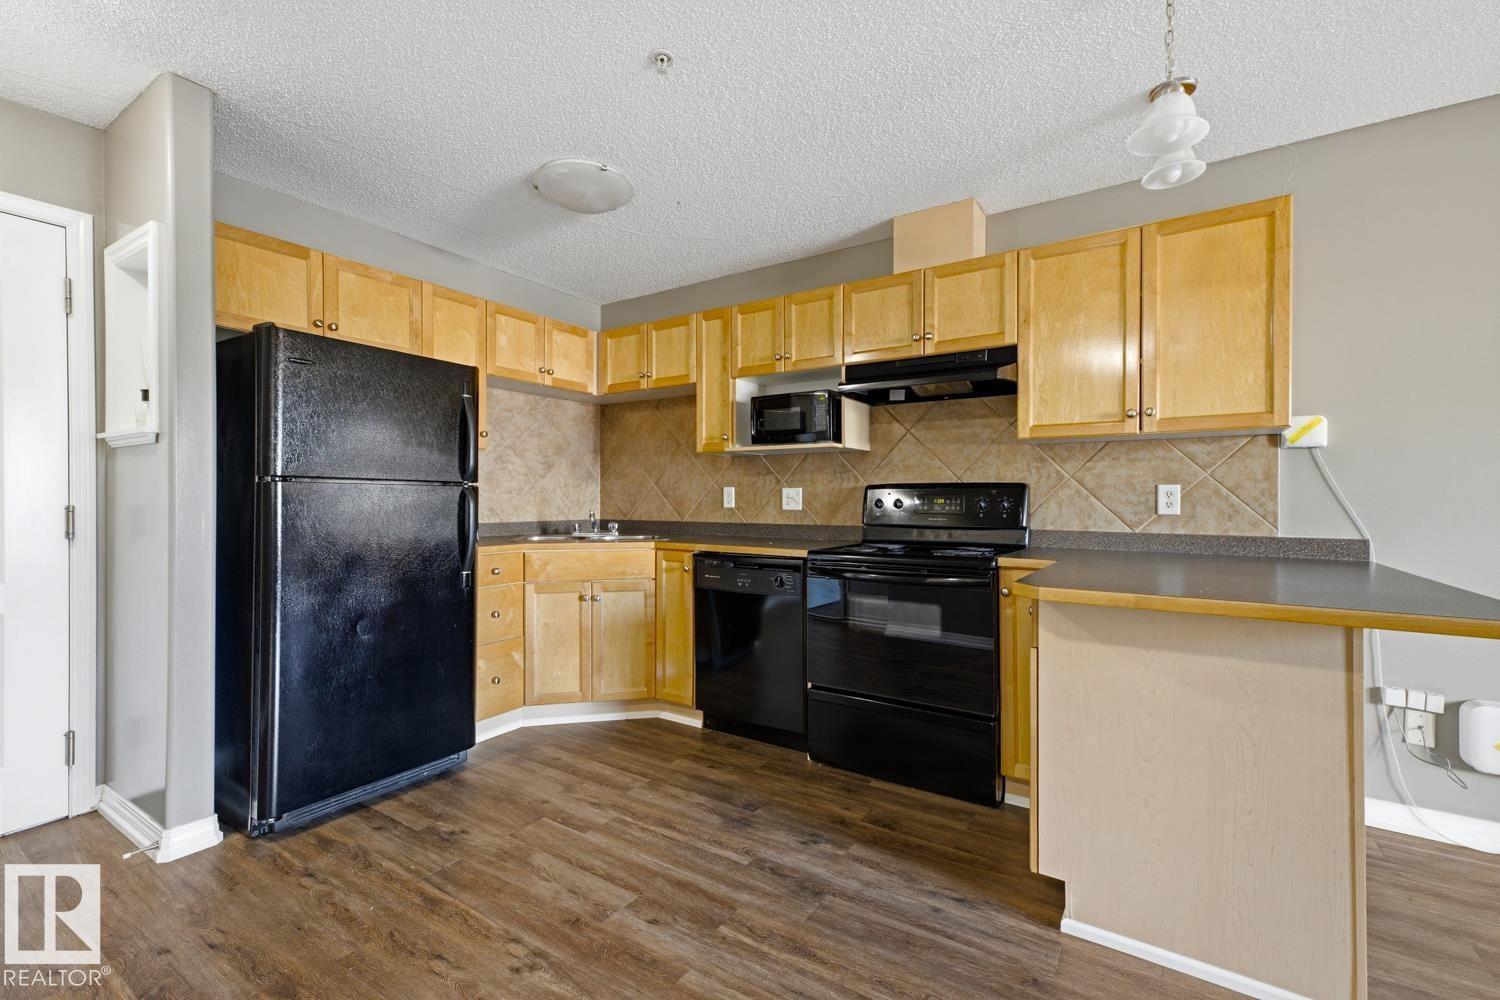
Welcome to The Westridge in Callingwood North! This beautiful 1-bedroom condo was originally the building’s SHOW SUITE and offers a bright, open layout with thoughtful upgrades throughout. Freshly painted with NEW VINYL PLANK FLOORING, the home features a spacious kitchen with solid wood cabinetry, an eating bar and plenty of storage. The comfortable living room opens onto a west-facing patio, while the generous bedroom and large walk-in storage area add everyday convenience. Ideal for anyone looking for easier mobility access, the unit is located close to the ELEVATOR, and the TITLED, HEATED UNDERGROUND PARKING STALL is also conveniently located near the elevator and includes a self-opening door, making the trip from car to home quick and easy. With LOW CONDO FEES, this is one of the most affordable opportunities to enjoy the comfort of heated underground parking. The building also offers a car wash and is close to shopping, schools, transit, golf and West Edmonton Mall. (id:46923)
RE/MAX River City
4212 Charles Cl SW
Edmonton, Alberta
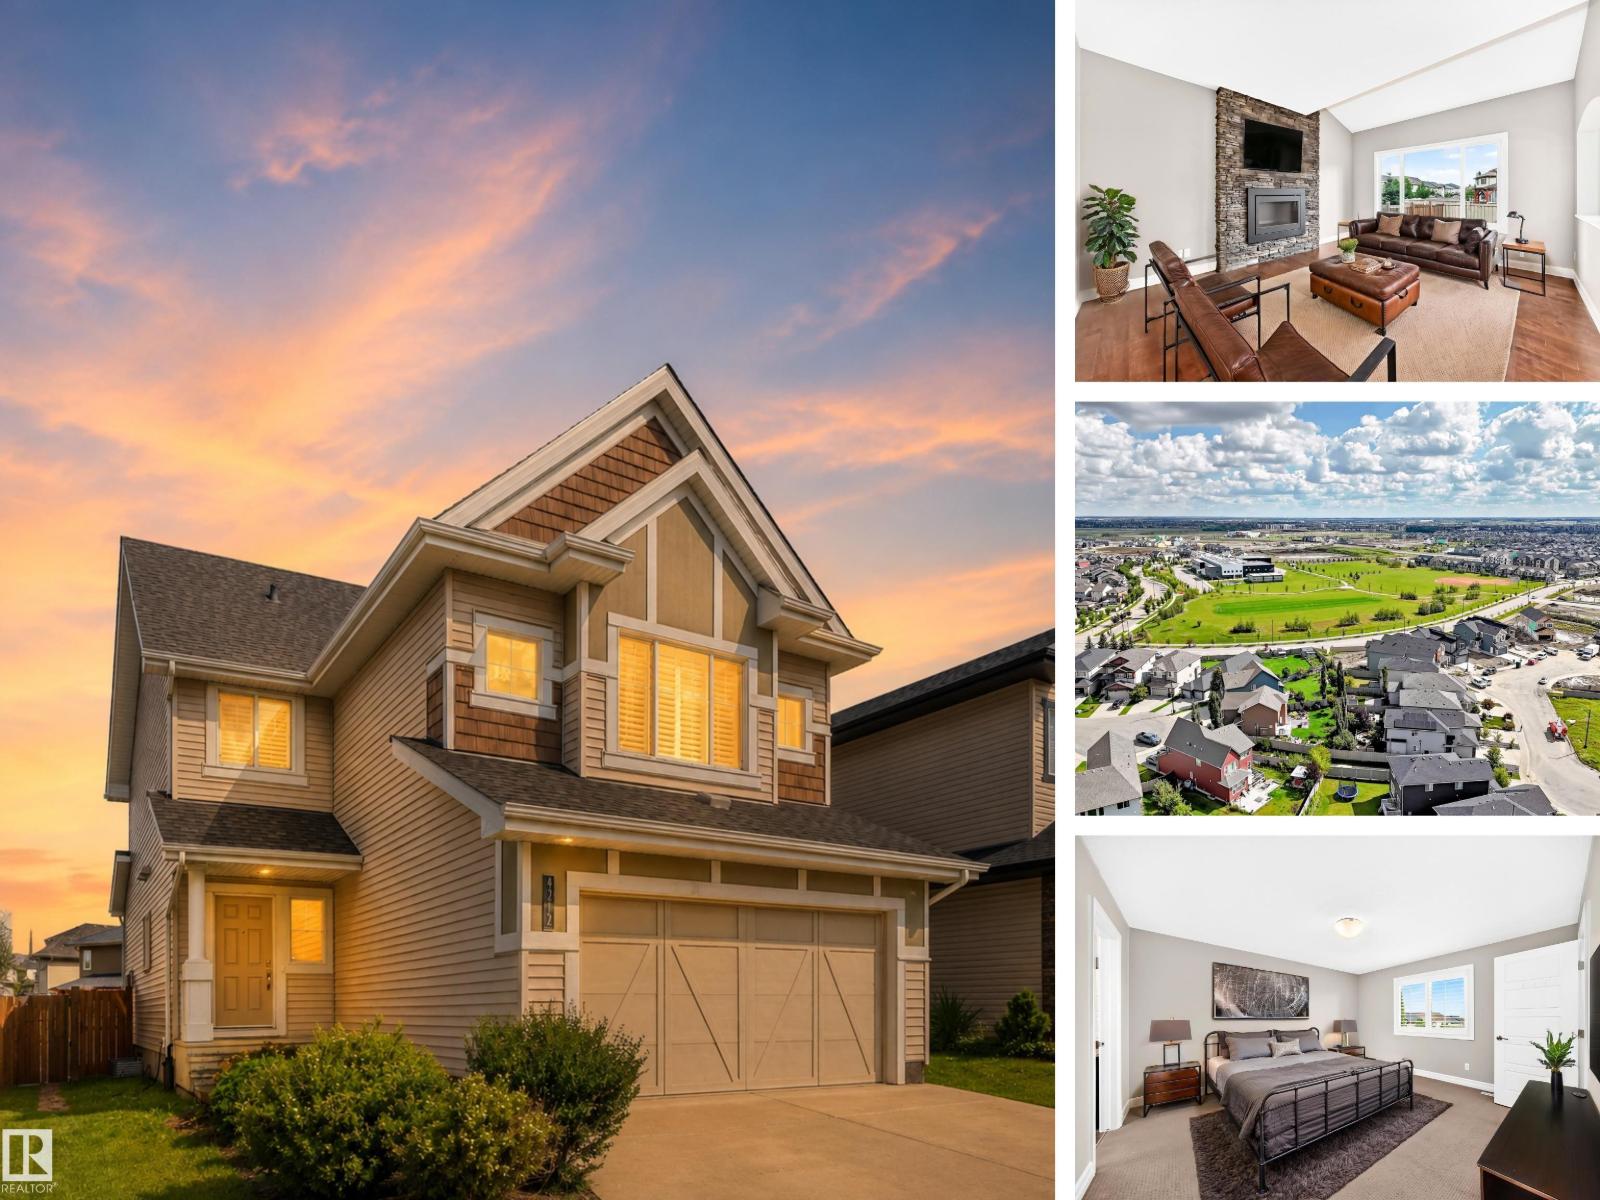
CHAPPELLE / OVER 2,050 SQFT / GREEN BUILT / MOVE-IN READY Welcome to this beautifully maintained Landmark-built home in the sought-after community of Chappelle! Freshly painted and truly move-in ready, this spacious 2-storey offers over 2,050 sqft, 3 bedrooms, 2.5 bathrooms, and a massive vaulted bonus room perfect for family movie nights or a home office. The open-concept main floor showcases hardwood and tile flooring, granite countertops, stainless steel appliances, a cozy gas fireplace, and convenient main-floor laundry. Designed with efficiency in mind, this home features tankless hot water, a heat recovery ventilation (HRV) system, and a drain water heat recovery system, helping reduce energy costs while increasing comfort. The unfinished basement provides endless possibilities for future development. Complete with a double attached garage, full landscaping, fencing, and located close to parks, schools, shopping, and all of Chappelle's incredible amenities. *Some photos are digitally staged* (id:46923)
RE/MAX Real Estate
#17 7293 South Terwillegar Dr NW
Edmonton, Alberta
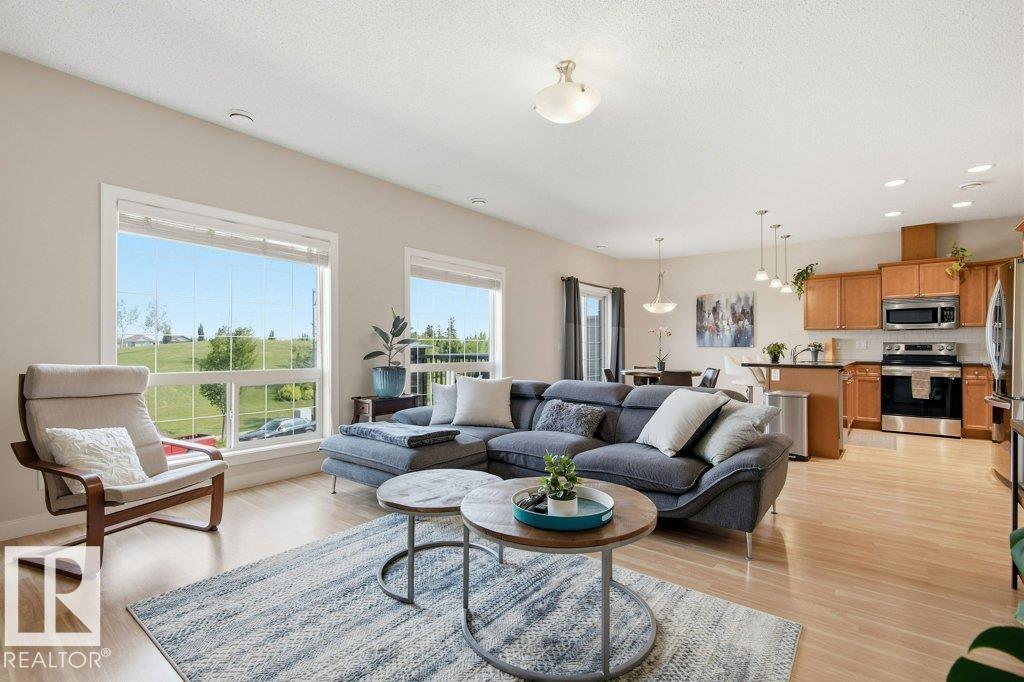
Welcome to this Beautiful former show-home with finished basement. This Spacious home boasts over 1700 square feet of fine living. Condo Fees includes WATER & HEAT!! The home features 2 large bedrooms, fully finished basement, single attached garage and spacious living space. Huge kitchen and large countertops, abundant cabinetry and S/S Appliances. Living room offers a gas corner fireplace for those winter nights and A/C for those hot summer days. 2 PC bathroom and laundry/Storage room off the main floor as well. The second floor offers the master bedroom suite c/w high ceilings and additional windows for natural light and a 4-piece ensuite. Another large bedroom and full bathroom. The basement offers a finished family room with 2 PC bath and two storage rooms. Convenient located close to parks, schools and shopping. This unit has it all, Welcome Home!! (id:46923)
Nucasa Realty Group Ltd
8255 Kiriak Lo SW
Edmonton, Alberta
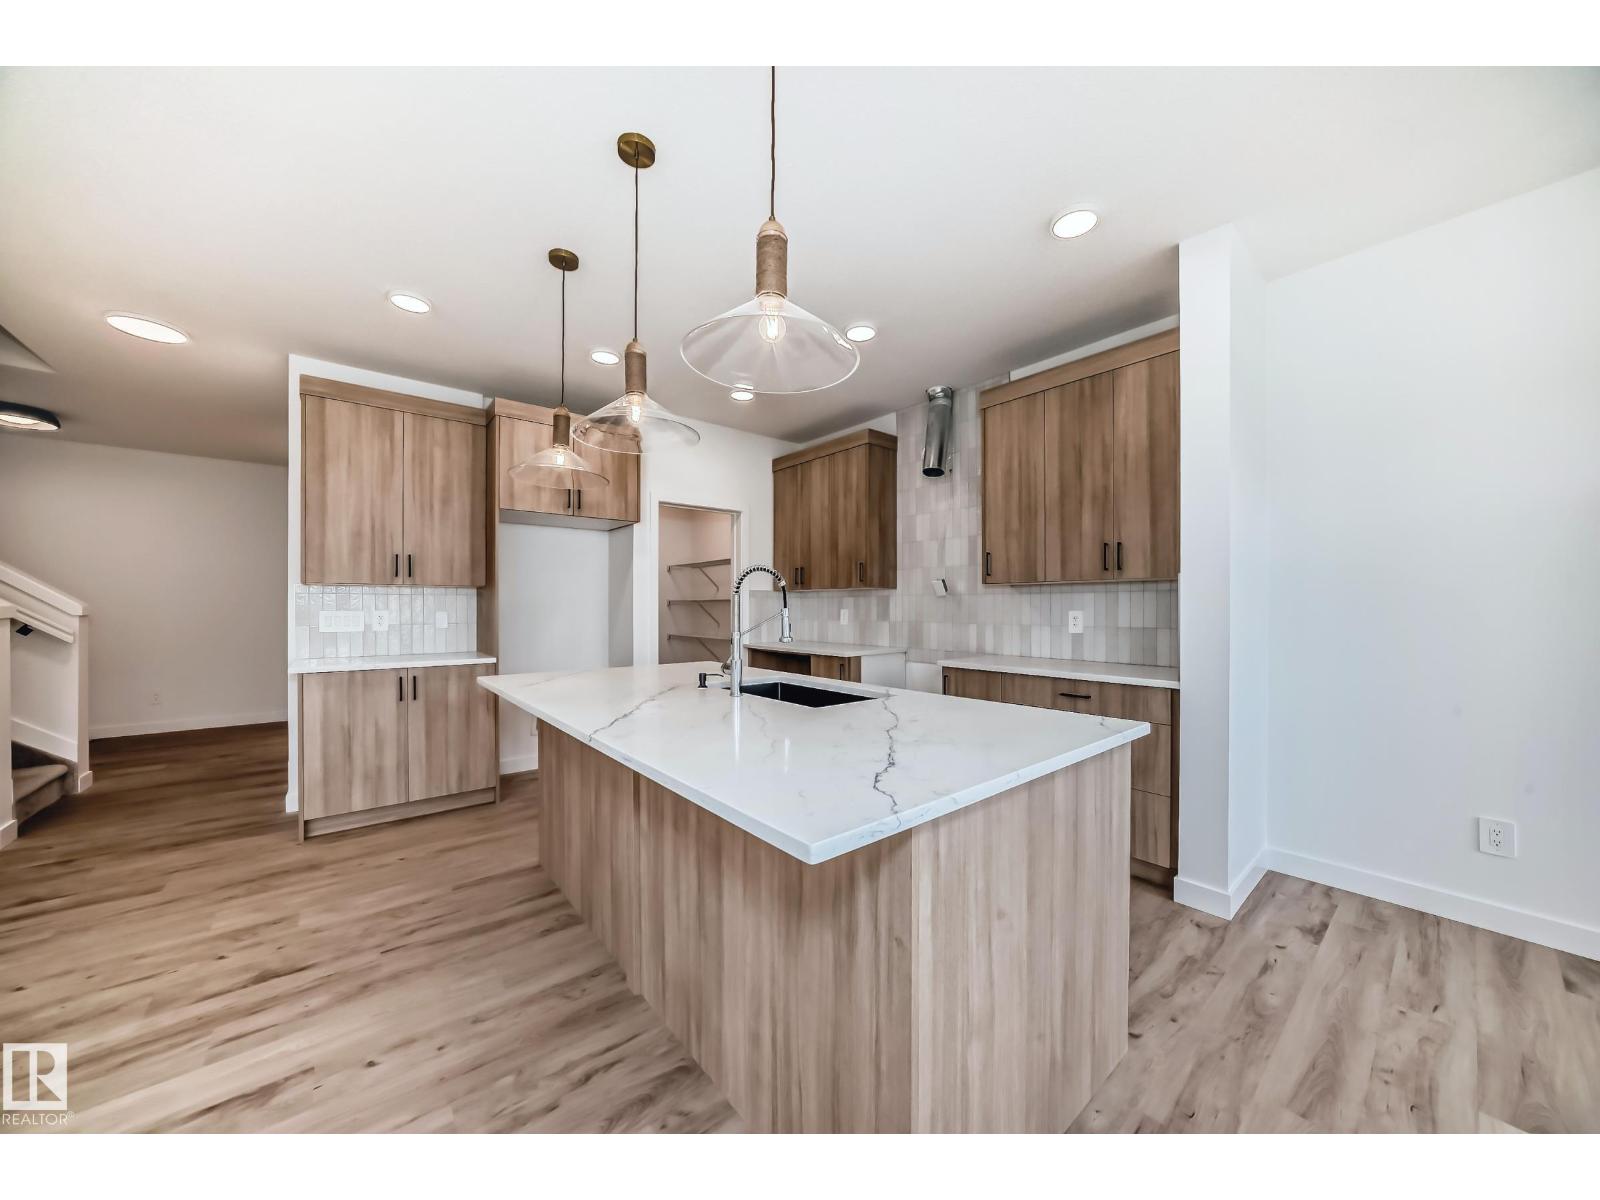
Welcome to a sleek, thoughtfully designed QUICK POSSESSION single-family home with a double attached garage and separate side door entrance in the sought-after community of Keswick. The kitchen stands out with 3cm quartz countertops, 42 white upper cabinetry, central island with complimentary wood toned cabinetry, water line to fridge, and a seamless walk-through pantry connecting to the mudroom for elevated everyday flow. Upstairs offers a central bonus room, dedicated office, convenient laundry, and a 4-piece main bath. Three well-appointed bedrooms complete the level, including a refined primary retreat with a walk-in closet and a spa-inspired 5-piece ensuite featuring dual sinks. Appliances, landscaping and deck included!! Photos from a previous build & may differ; interior colors are not represented, upgrades may vary. (id:46923)
Maxwell Polaris
6215 29 Av SW
Edmonton, Alberta
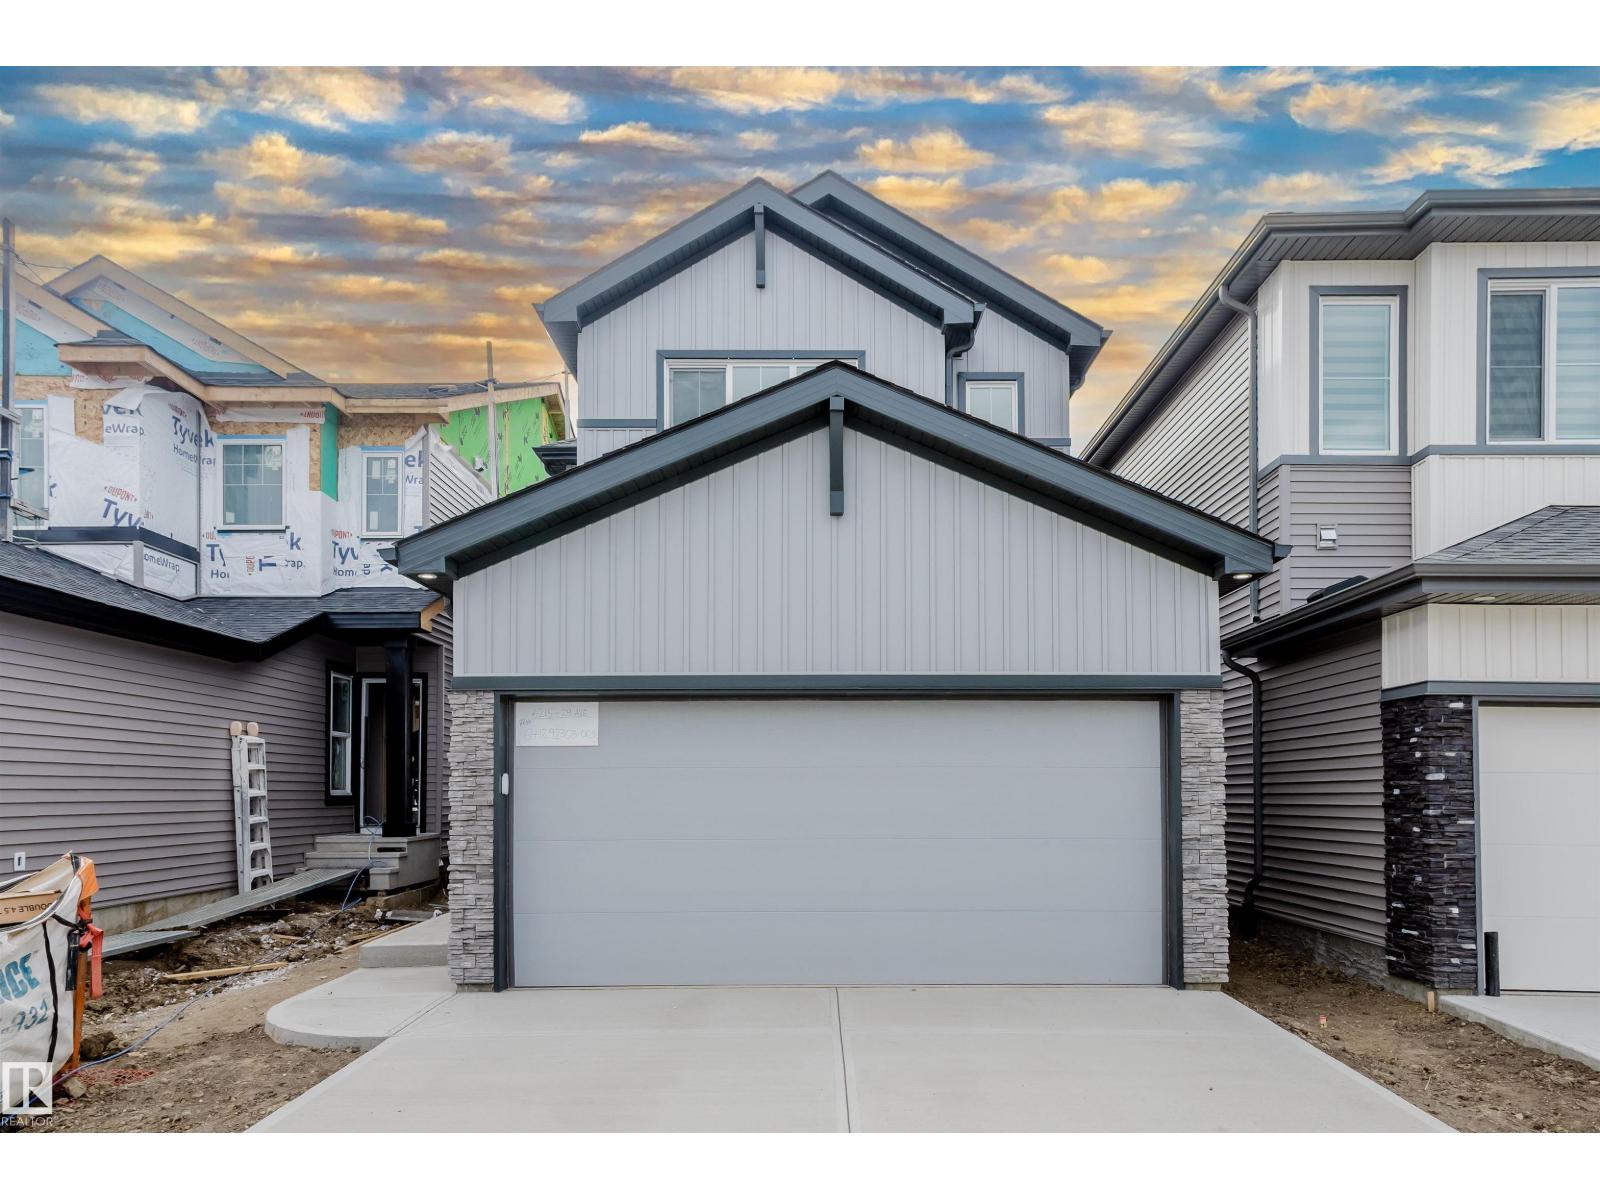
LUXURY LIVING IN MATTSON! Discover the exceptional craftsmanship of San Rufo Homes in the Durnin Model, where sophisticated design, quality construction and gorgeous finishes come together. The impressive European-inspired chef’s kitchen features crisp white cabinetry, quartz island and walk-in pantry, flowing into the dining area and elegant living room with a sleek linear fireplace and striking feature wall. A garden door opens to the SOUTH-facing backyard. A full bath and versatile bedroom/office complete the main floor. Upstairs, which is open to below, the luxurious primary suite offers a custom walk-in closet and 5-pce spa-inspired ensuite with dual sinks and glass shower. Two additional bedrooms, huge bonus room, full bath and upper laundry provide exceptional family functionality. The 9-ft basement with SEPARATE ENTRANCE and rough-ins offers incredible future potential. From the premium flooring and designer lighting to the meticulous finishing throughout, this is San Rufo quality at its finest. (id:46923)
Kic Realty
#333 4404 122 St NW
Edmonton, Alberta
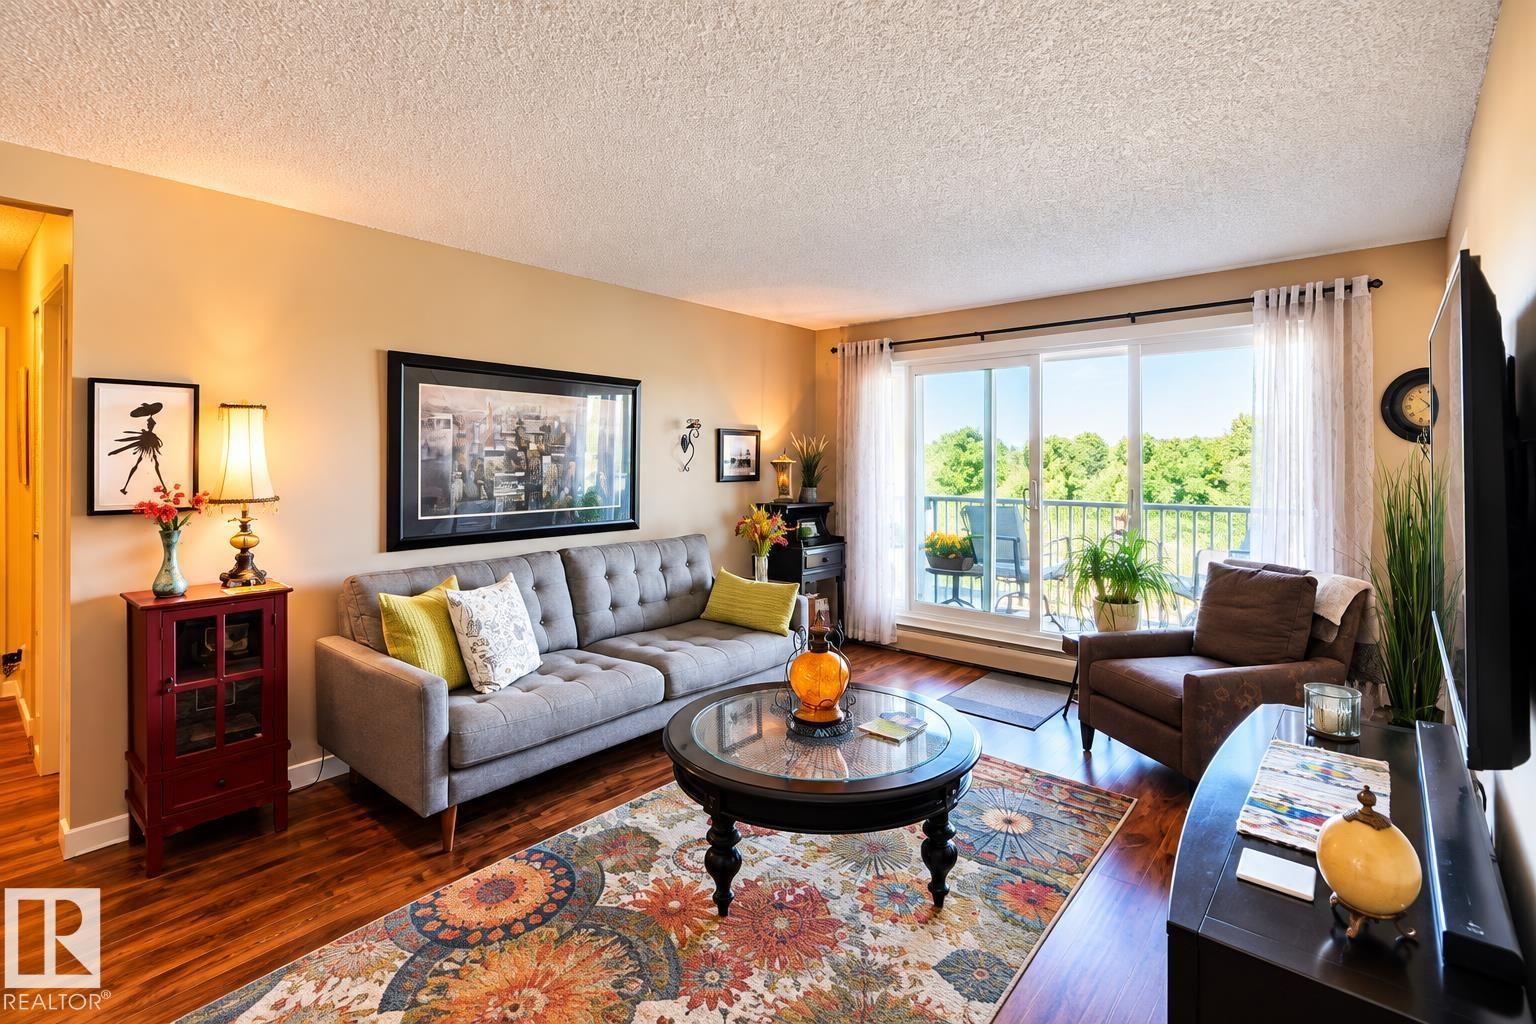
WOWSERS !! Check this classy home and all it has to offer. When you enter you will feel an incredible energy with a gorgeous full renovation for quality living. There is a new kitchen for those chefs with a raised ceiling and lighting, quartz countertops plus new appliances to enjoy. Everything was well thought out with fresh paint on walls and ceilings, new flooring and baseboards, receptacles, outlets and even dimmer switches. On top of that there are new lights, ceiling fan and faucets in the bathrooms, so fancy ! Aspen Garden Estates is in one of the finest locations with gorgeous walking trails and all amenities close by plus a gorgeous pool with hot tub, exercise area and private deck that feels like you are in Jasper. The home also has an incredible master bedroom plus its own large deck and covered/energized parking for our winters. Simply incredible value and living (id:46923)
Exp Realty
8707 Strathearn Cr NW
Edmonton, Alberta
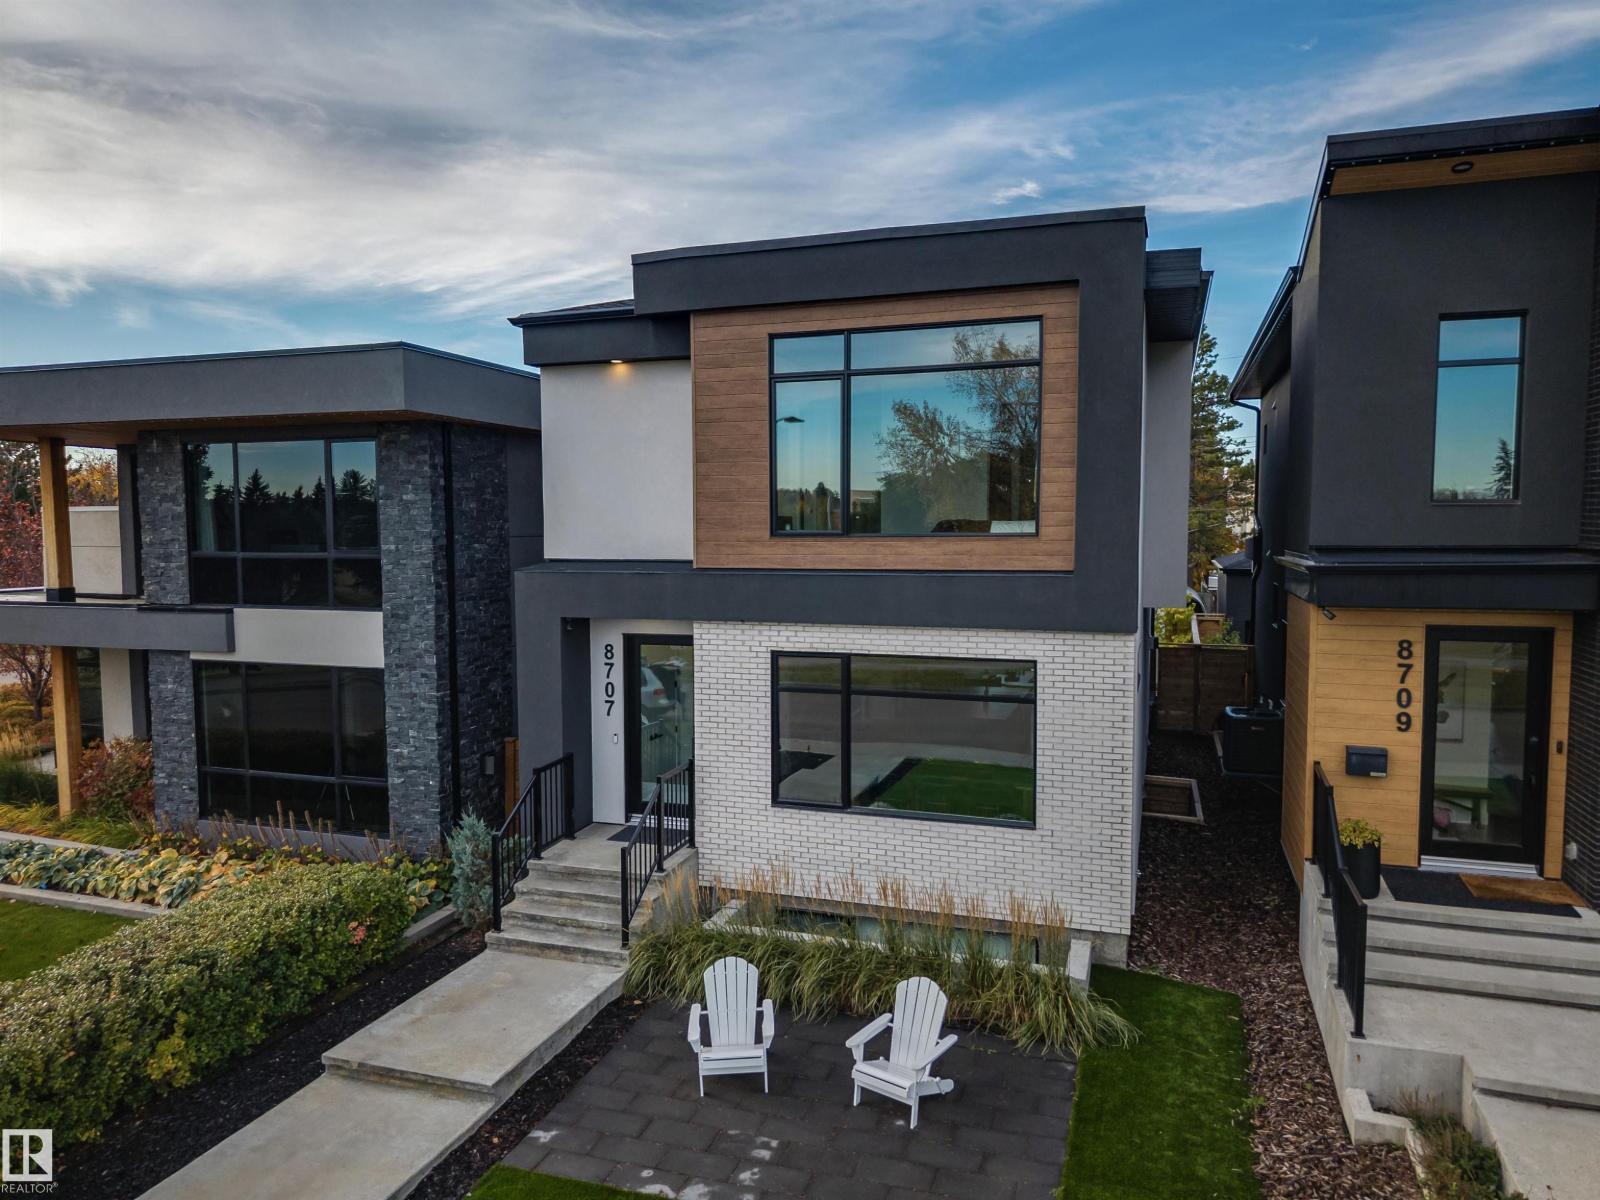
A home designed with the view in mind - Located on Strathearn Crescent, this home offers sweeping views of the river valley & Edmonton's downtown skyline. The design philosophy centers on creating spaces that evoke emotion - flow & finishings carefully selected, every aspect of the layout ties back to its breathtaking views. With 3122sqft of finished living space (2104sqft above grade) – 4 beds (3+1), 3.5 baths - from the floor to ceiling windows, to lighting & the storage in the home – the fit & finish is like no other. Entering the home, you are captured by the natural light flowing throughout the main floor – the dining area to the kitchen & on into the living room – every space is large, elegant & calling you to come & entertain here. Upstairs, the spaciousness continues with skylights, vaulted ceilings & large bedrooms. The primary has its own fireplace, dressing room & ensuite & the views! Downstairs the family room/movie room – the wine room/office, bedroom, bath & gym complete the perfect home! (id:46923)
RE/MAX River City
RE/MAX River City