
Property Results - On the Ball Real Estate
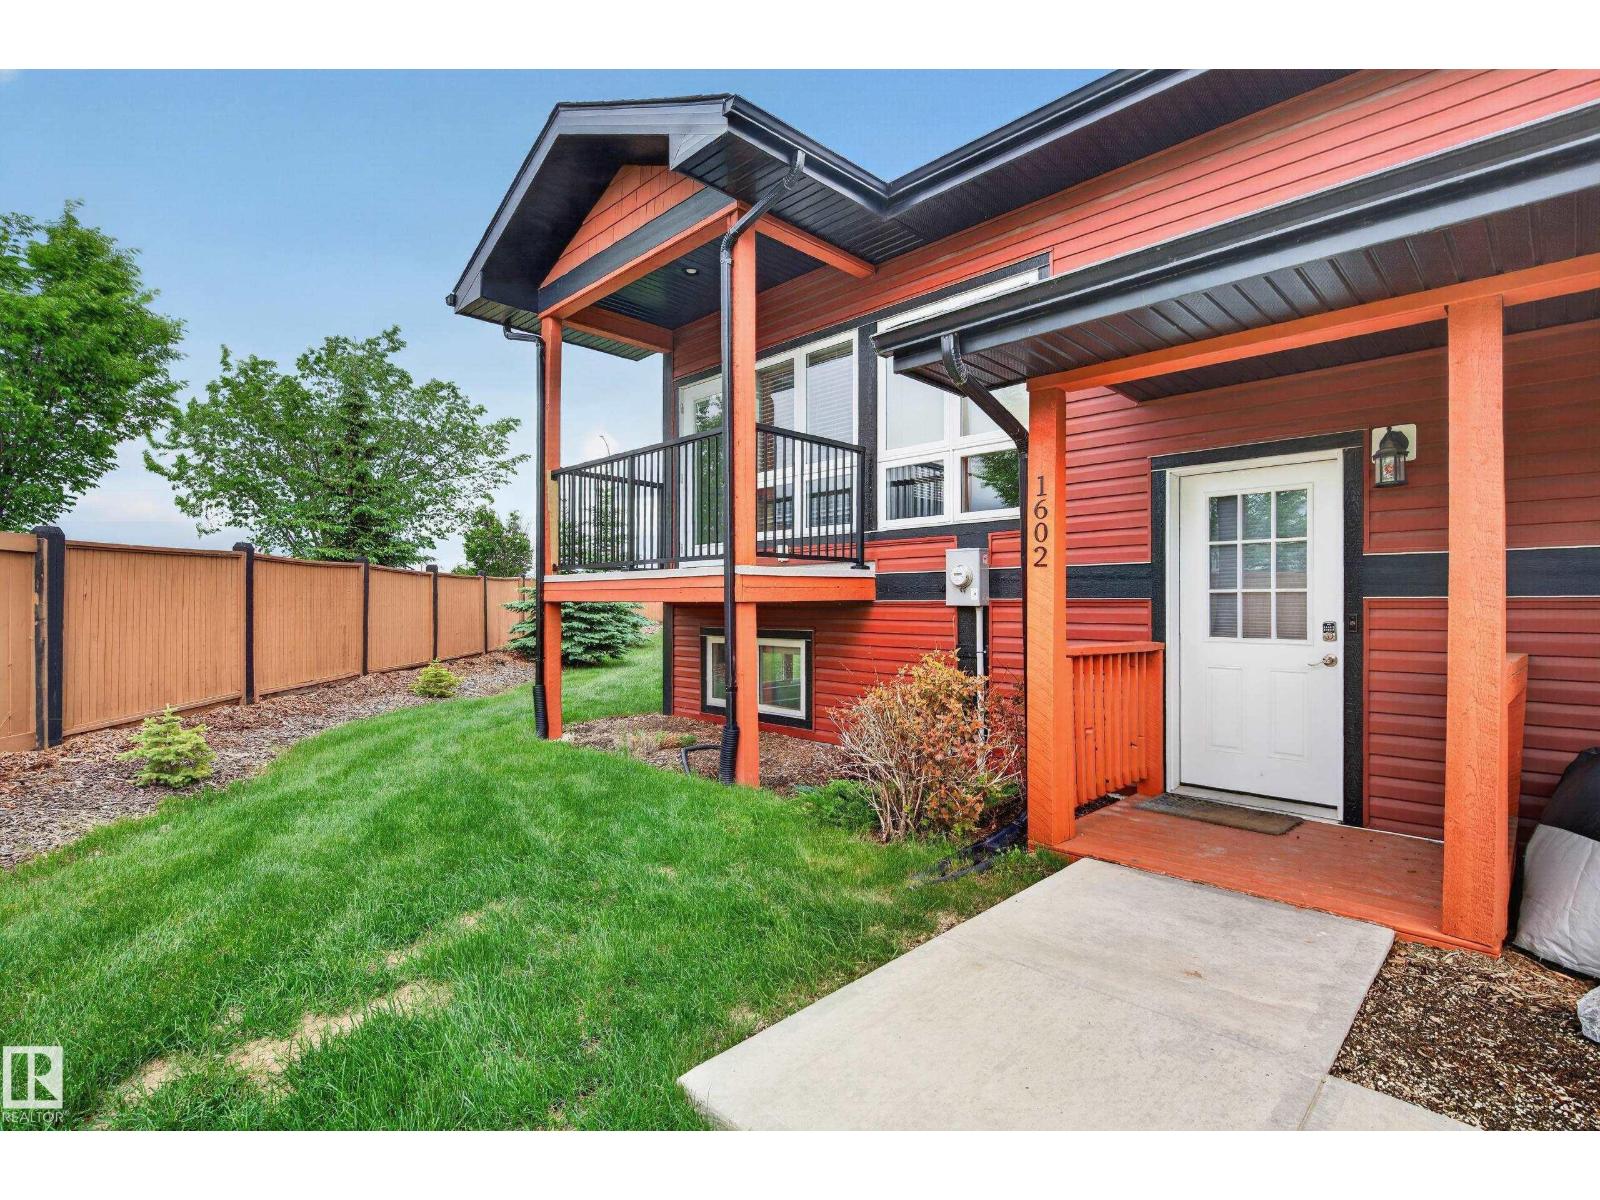
1602 Graybriar Gr
Stony Plain, Alberta
Welcome to Graybriar Greens! This cute bi-level townhouse offers a smart, spacious layout with 1,151 sq.ft. of developed living space across two levels. The bright, open main floor features 9' ceilings and a generous kitchen with maple cabinetry, granite countertops, tiled backsplash, stainless steel appliances, a large walk-in pantry and a breakfast bar with plenty of room to gather. The adjoining dining and living areas are filled with natural light, with access to a private balcony overlooking the surrounding greenspace. A convenient 2-piece bath completes this level. Downstairs, you'll find two comfortable bedrooms, including a spacious primary with walk-in closet, a 4-piece bathroom, in-suite laundry and additional storage. With plenty of greenspace around the home, this unit also includes two assigned covered parking stalls with plug-ins and storage. Enjoy condo living without giving up space, in a peaceful setting with quick access to Stony Plain and Highway 16A. (id:46923)
Century 21 All Stars Realty Ltd
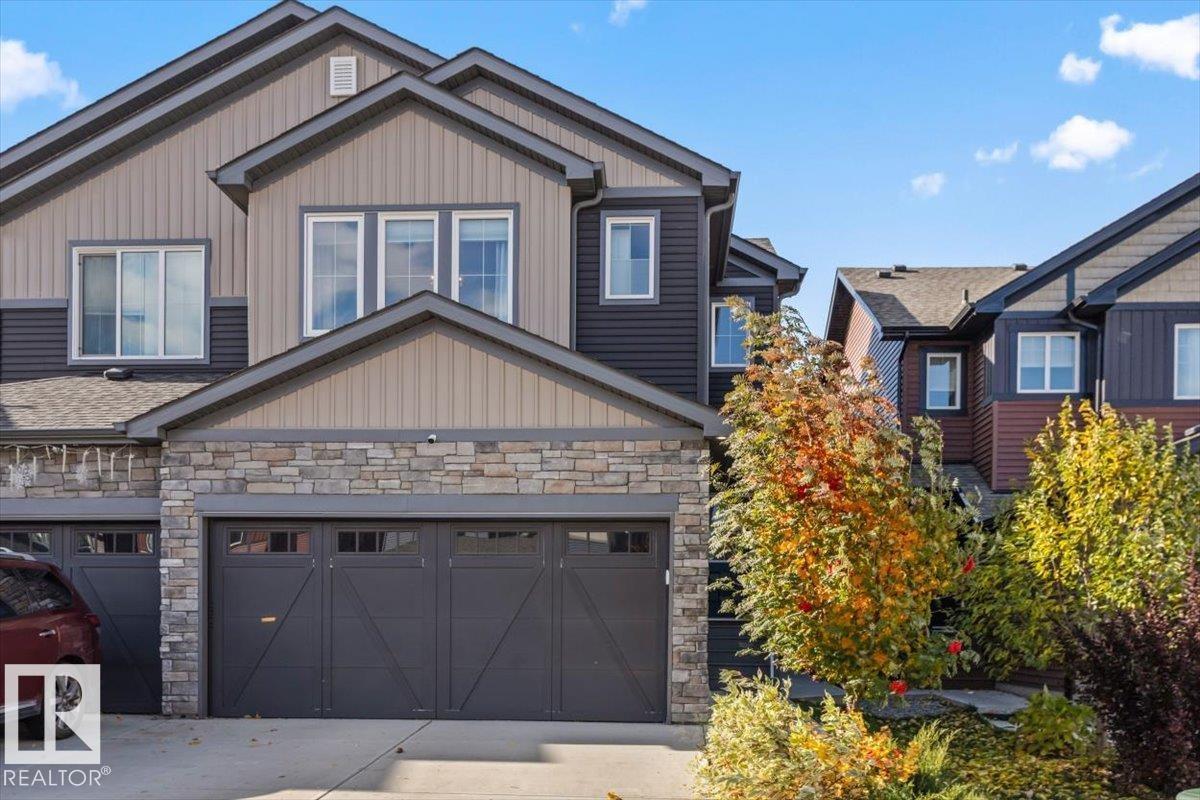
5120 Lark Cr NW
Edmonton, Alberta
Welcome to Lark Crescent where mornings start with coffee at the island, the black stainless appliances catching the early light. Backpacks and boots live in the large mudroom, just a walk through the pantry away, so getting out the door is easy. After school, the kids walk to nearby parks, or the whole family heads to Lois Hole Provincial Park and other recreation just a short drive away. Evenings bring dinner in the dining room, then a cozy night by the fireplace as the big living room windows frame the sunset. In summer, those nights stretch out on the dual-level deck. Upstairs, the bonus room is ready for movie night, and the full laundry room makes chores simple. With 3 bedrooms and 3 bathrooms, there is space for everyone, and the primary suite is your retreat with a large walk-in closet and an ensuite with dual sinks. A double attached garage keeps winter mornings warm and stress-free. This is the home where every day just works. (id:46923)
Blackmore Real Estate
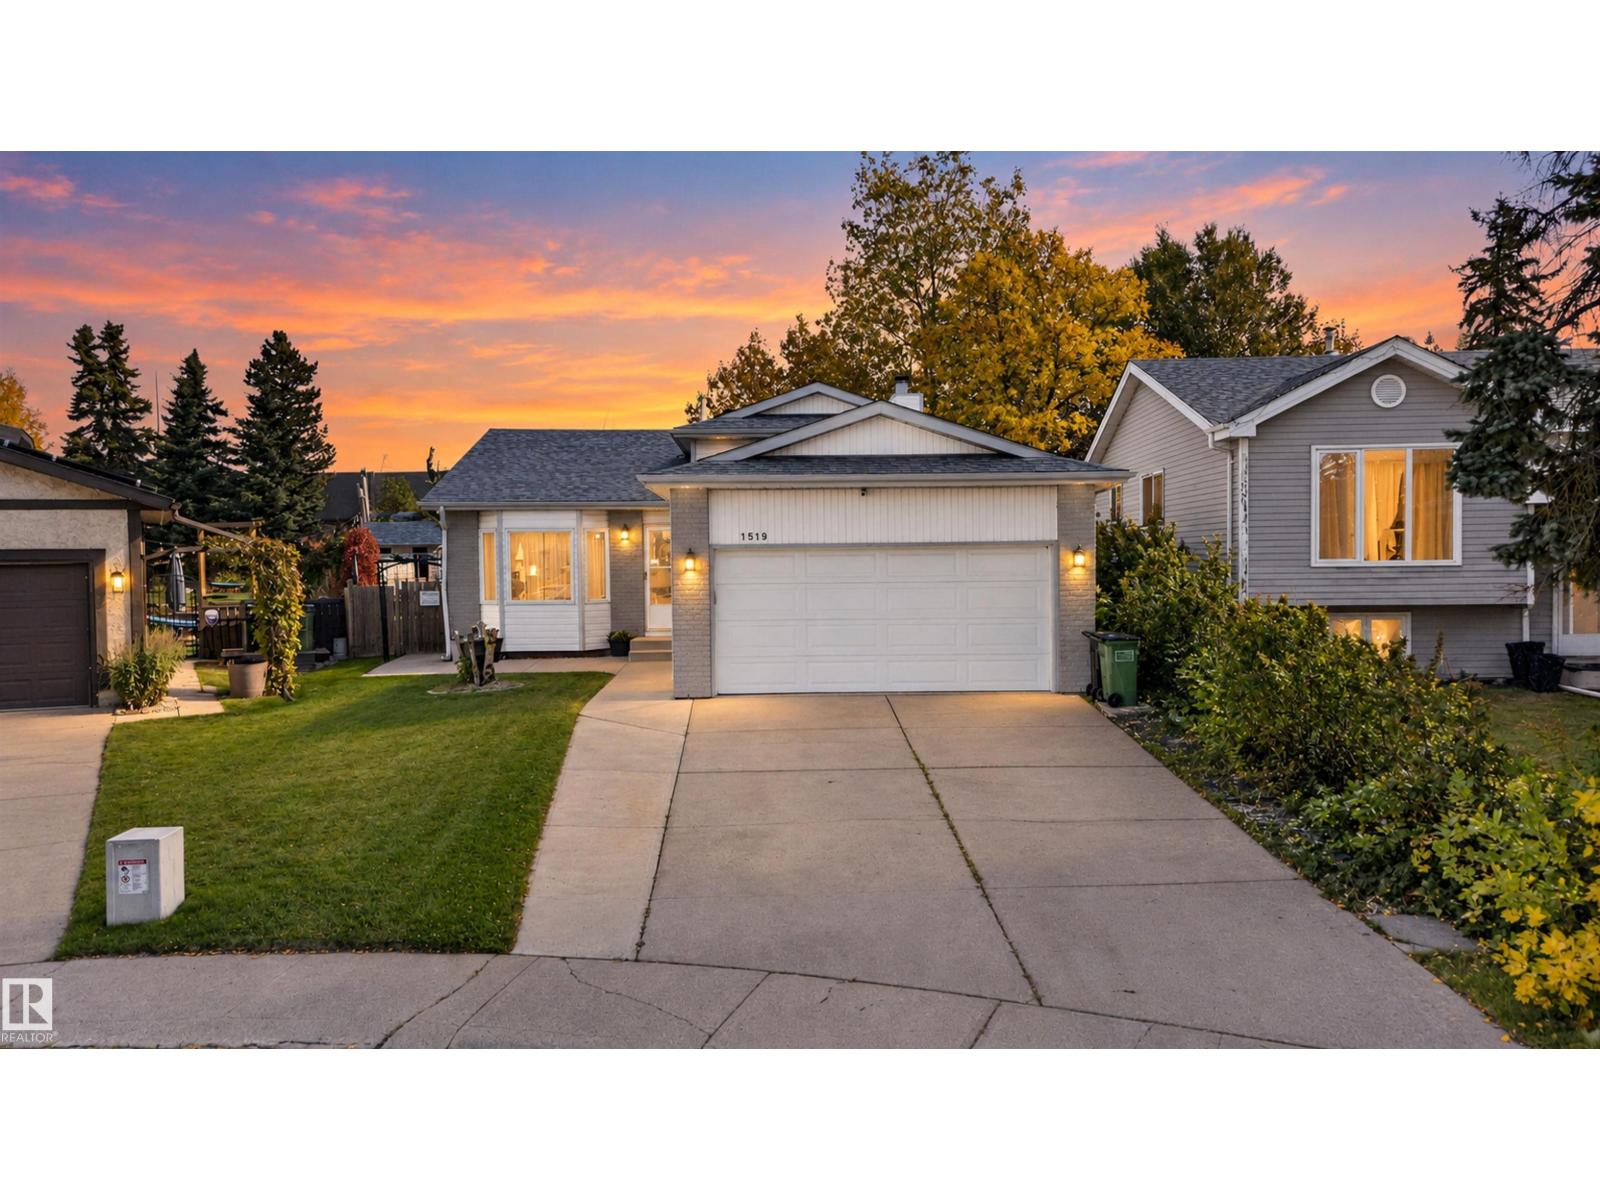
1519 104 St NW
Edmonton, Alberta
Over 2100sqft of developed living space, this spacious 4-level split is tucked onto a quiet crescent in the established community of Bearspaw. Vaulted ceilings and large windows create an open, airy main floor, while the kitchen features oak cabinetry, a central island, eating nook and access to your massive backyard deck. Upstairs offers 3 bedrooms, including a primary with 3-piece ensuite. The third level features a cozy family room with wood-burning fireplace plus a 4th bedroom, while the fully finished lower level adds 2 dens, laundry and another full bath. Outside, enjoy a fully fenced mature terraced yard with your own putting green, perfect for entertaining, kids and pets. Just minutes from the walking trails of Bearspaw Park and Blackmud Creek Ravine, with easy access to schools, shopping, transit and major roadways. A flexible family home in a mature, connected neighbourhood. (id:46923)
Exp Realty
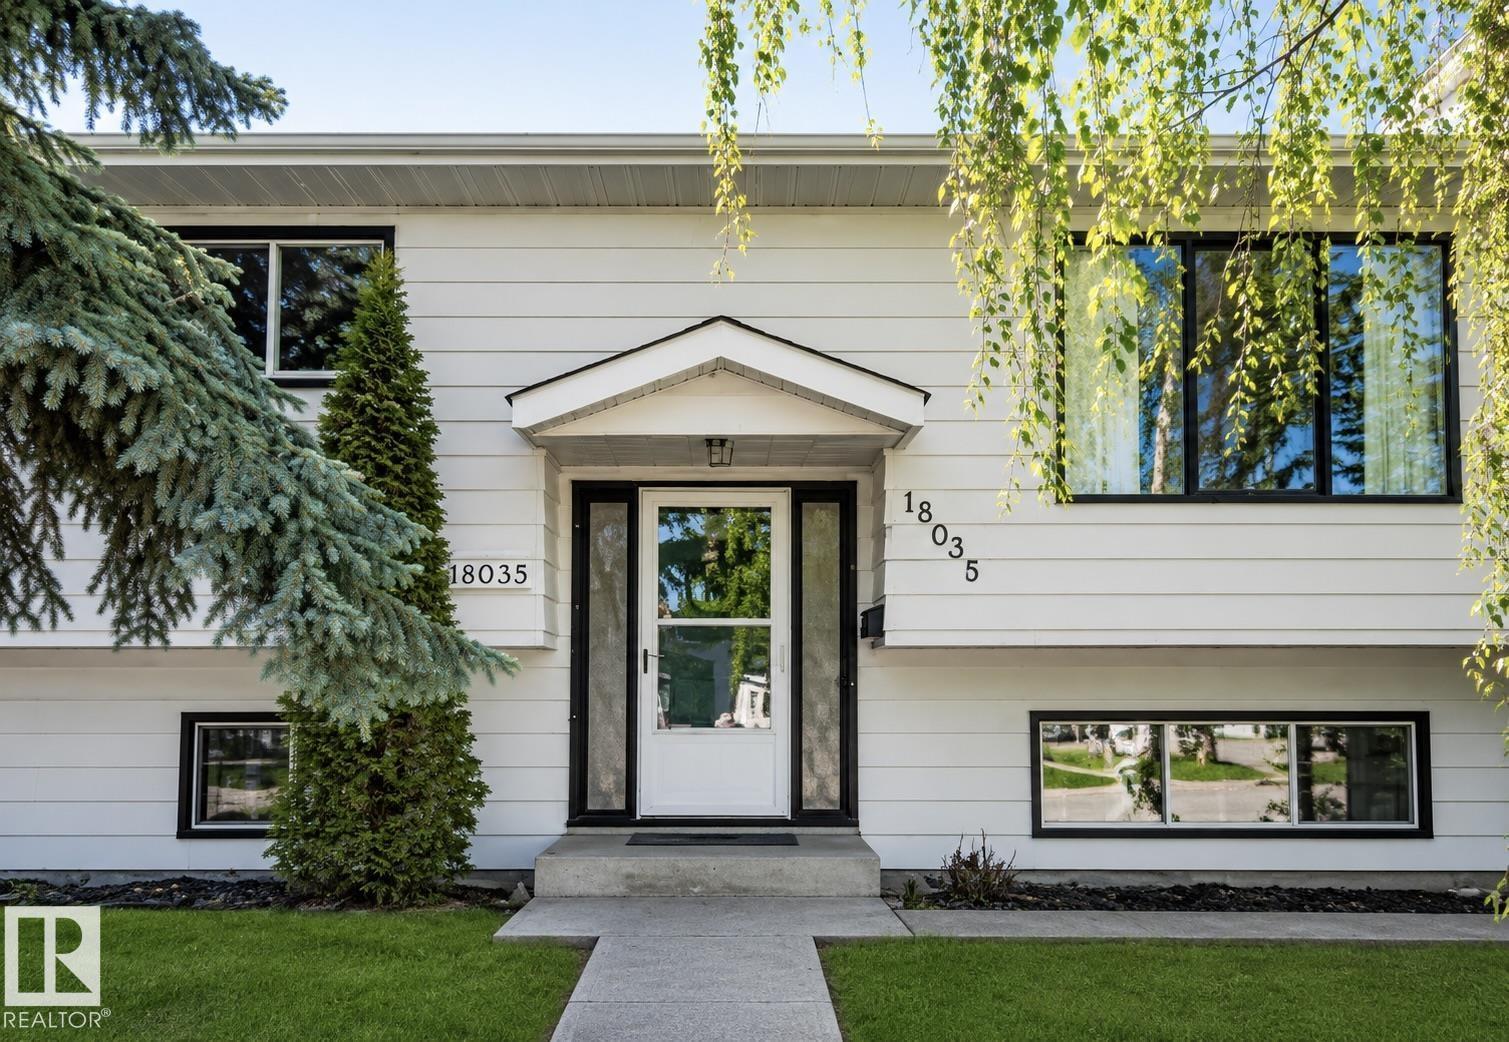
18035 62b Av NW
Edmonton, Alberta
Rare opportunity to Open a Daycare of 50 Kids capacity in your OWN BUILDING, with approved DP and Building permits issued by City of Edmonton. Or build multi unit on huge corner Lot .Welcome to Ormsby Place! This 5-bedroom, 3-bath bi-level on HUGE CORNER LOT ,offers excellent flexibility for families, multigenerational living, investors The main floor features , laminate flooring, a bright open living/dining area, and a spacious kitchen overlooking the backyard. The primary bedroom includes a 2-piece ensuite, plus 2 additional bedrooms and a full bath. The fully finished basement offers a SECOND KITCHEN, large family room with cozy gas fireplace, 2 more bedrooms, a 3-piece bath, and laundry with double washer/dryer setup. Located on a large corner lot with separate back entrance, RV parking, oversized double detached garage, and a landscaped yard with mature trees and concrete patio. Conveniently close to schools, parks, transit, shopping, and Whitemud Drive. (id:46923)
Royal LePage Arteam Realty
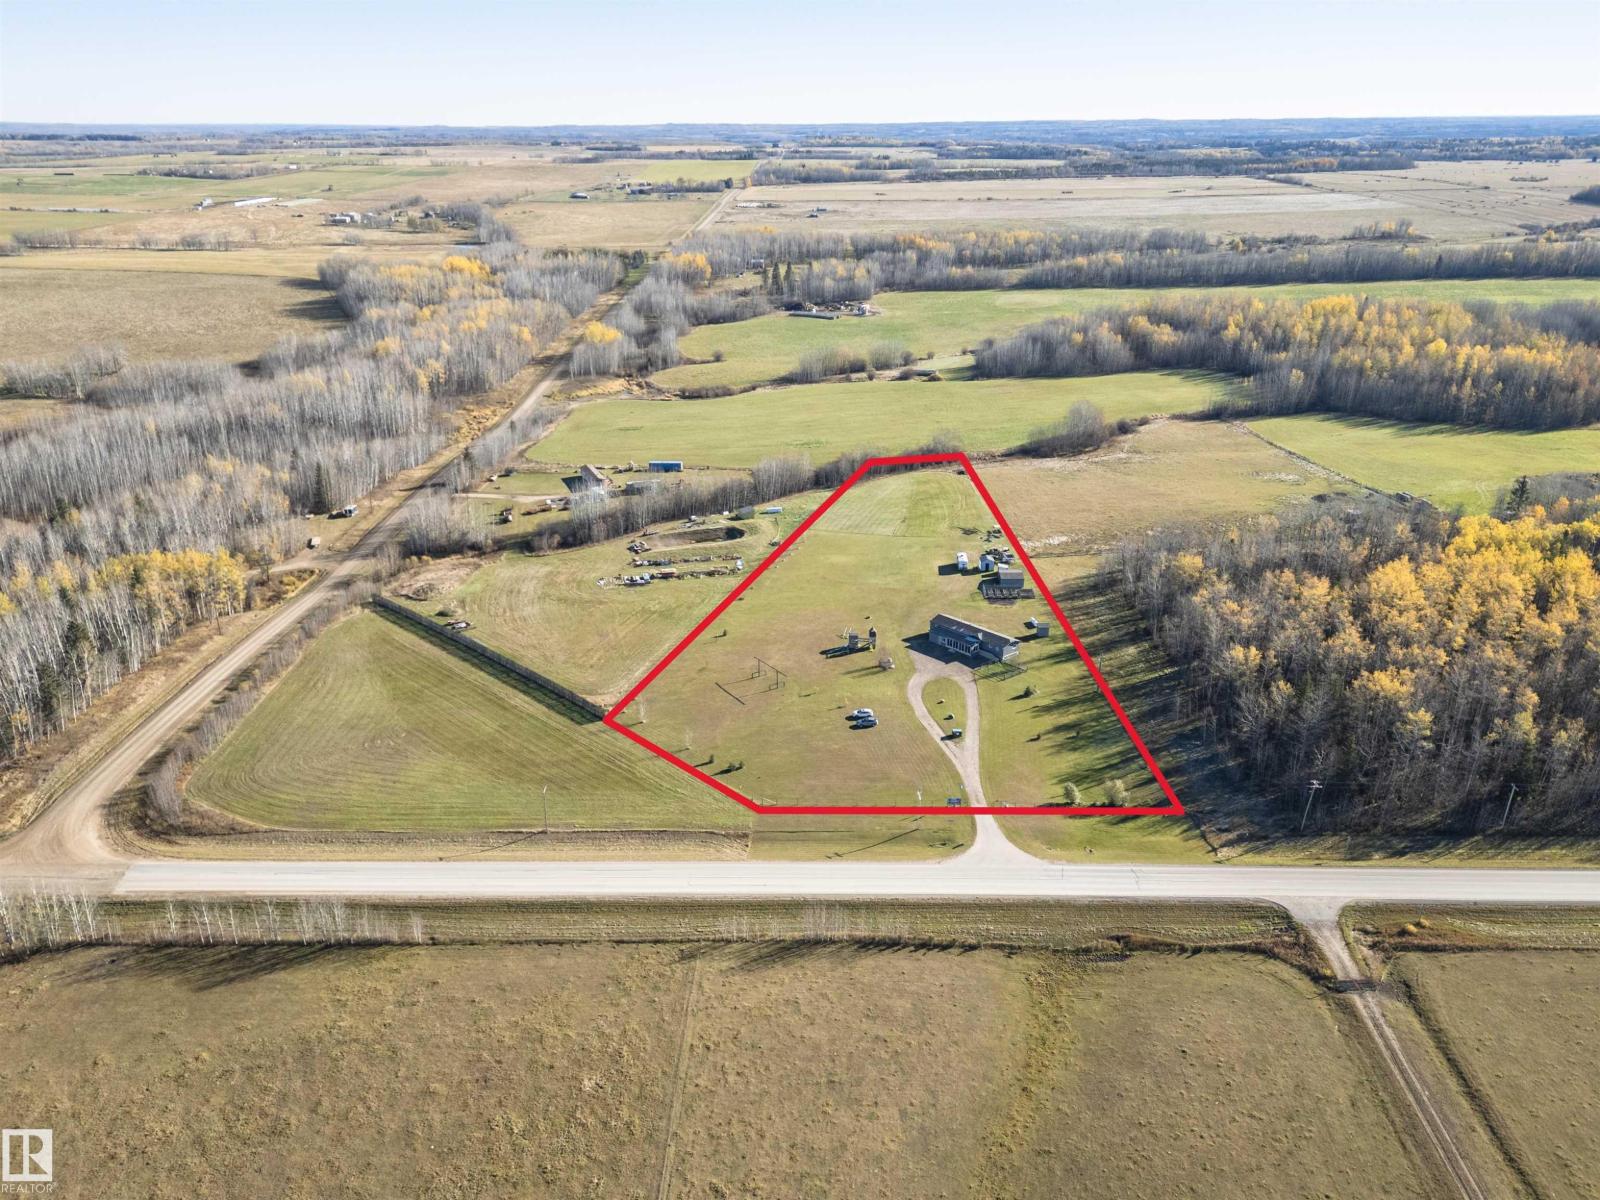
49329 Rge Road 65
Rural Brazeau County, Alberta
Enjoy stunning views of the nearby ski hill from this beautiful property set on a 4.99-acre parcel in Brazeau County! The home features 3 bedrooms, 2 bathrooms, a spacious living room with a fireplace, a generous kitchen and dining area, and a bright sunroom measuring approximately 322 sq. ft. The primary bedroom includes a 3-piece ensuite and walk-in closet. Recent updates include roof shingles replaced in 2025, stucco exterior updated approximately 2 years ago, and some newer windows. The property is equipped with a 3,000-gal sewage holding tank, Spetic, Drilled Well (Water), serviced power line and also features a workshop and three sheds, offering excellent space for storage, hobbies, or equipment. A wonderful opportunity to enjoy country living, scenic surroundings, and plenty of room to make the property your own! (id:46923)
Century 21 Masters
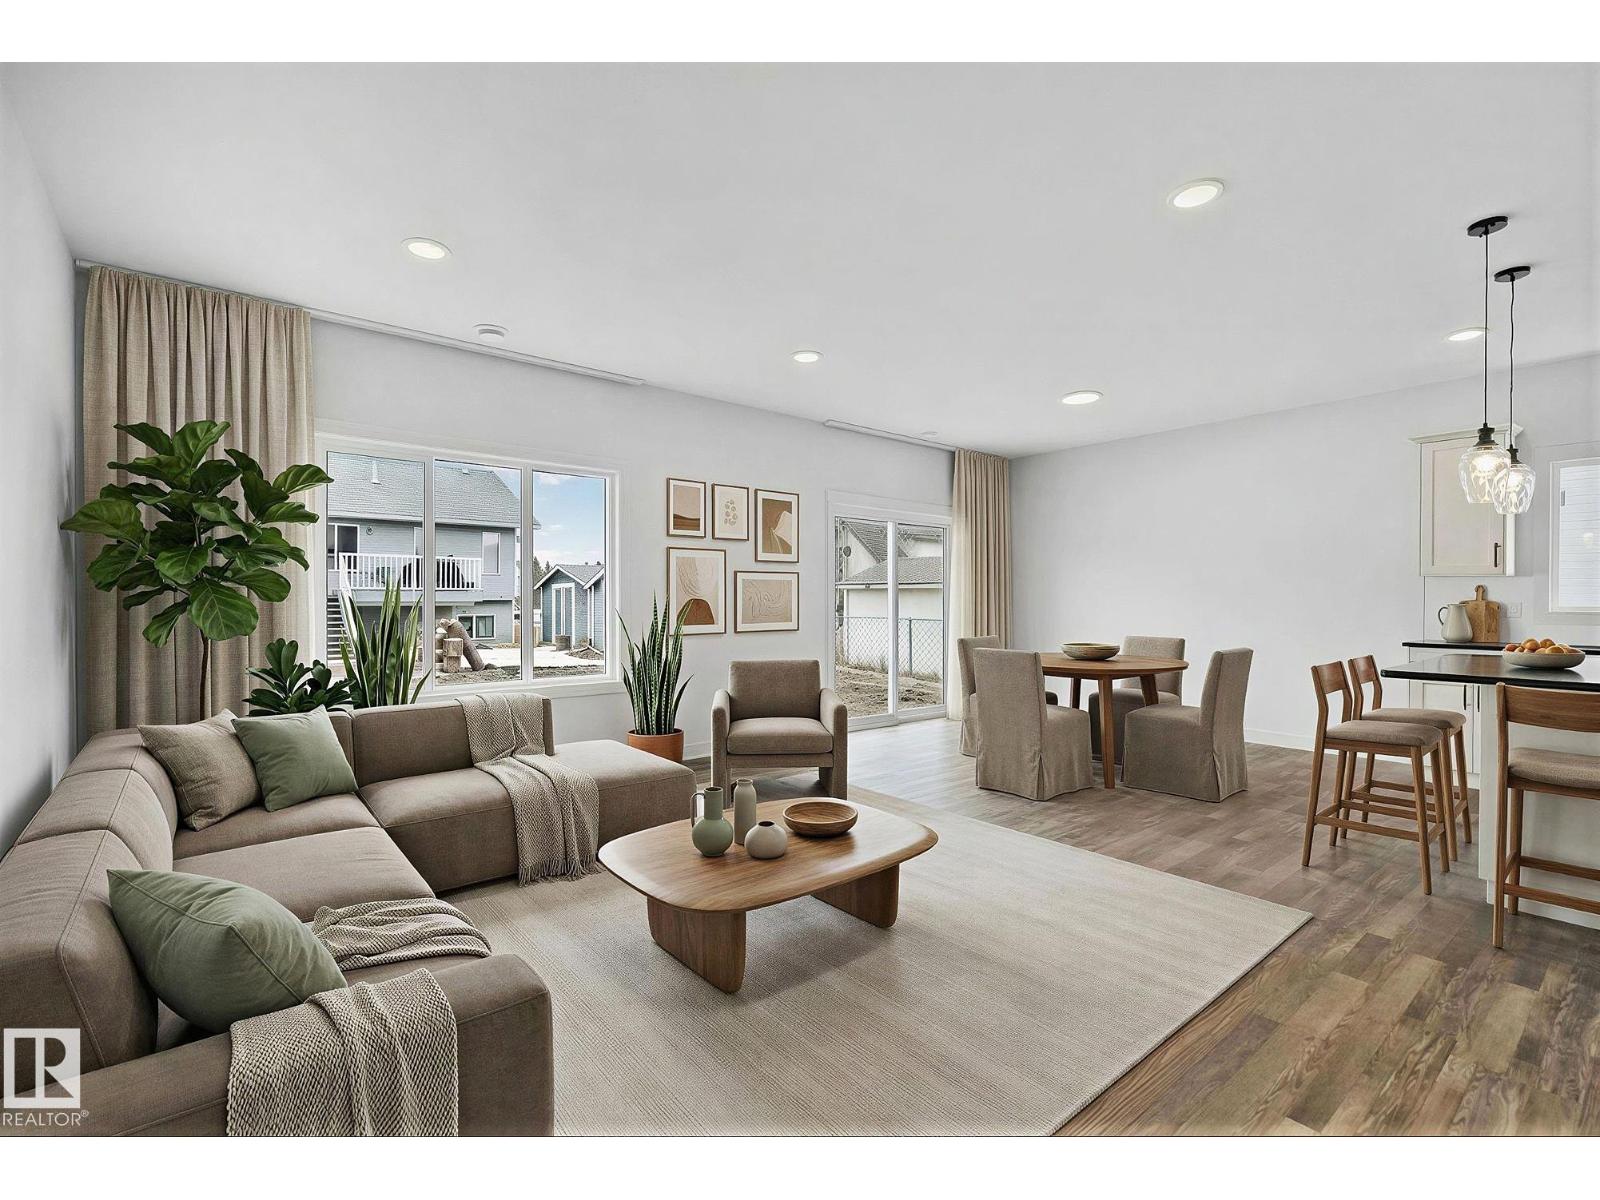
4803 53 Av
Thorsby, Alberta
Set in the peaceful charm of Thorsby, this thoughtfully designed 1,800 sq ft 2 storey, is built on a deep engineered concrete foundation foregoing the need for a basement. The home delivers both efficiency & comfort, no more cold, dark and often damp underground levels. Upstairs, you’ll find 3 bedrooms, a full 4 piece bath, convenient upper laundry with closet storage, & a generous bonus room, easily convertible into a 4th bedroom to suit your needs. The flow of the main floor living, is perfect for entertaining. Complemented by granite countertops & stainless steel appliances, creating a space that feels both refined & welcoming. Thorsby offers a pace of life thats grounded, with its open skies, fresh Alberta air, and a strong sense of community. It’s a place where families , flourish & theres room to breathe. Minutes from the Edmonton International Airport, Leduc & Pigeon Lake . A rare opportunity to live country quiet, while staying City close. *virtually staged for illustration purposes* (id:46923)
RE/MAX Preferred Choice
RE/MAX Excellence
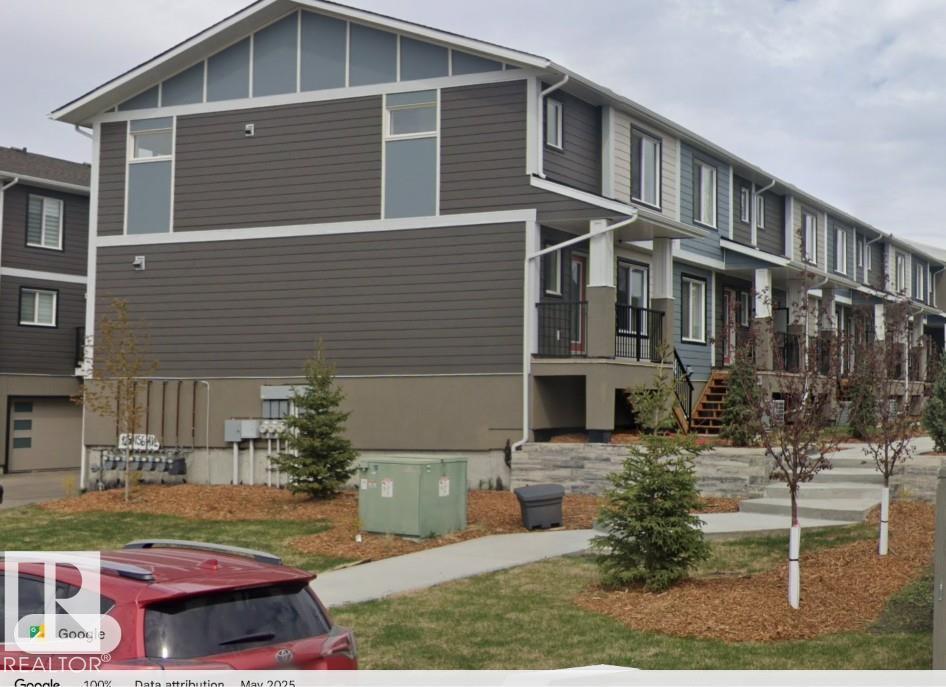
#1 9250 156 Av NW
Edmonton, Alberta
End Unit. Show Home. Situated in the prime NW Area of Eaux Claires, the Altice Community townhomes Offer an unparalleled opportunity. Modern, luxurious, and lifestyle-oriented living close to the heart of the City. On the exteriors, the combination of untextured acrylic stucco combined with premium James Hardy Siding set the Altice Community at Eaux Claires apart from any other townhome development in NW Edmonton. Walk into the main floor and you will be greeted with the most spacious and inviting interior. Wide open spaces, premium floor to ceiling cabinetry with a massive pantry, premium LVP flooring detail, and exquisite finishing throughout. Upstairs, you will find a large master bedroom with a luxurious ensuite. Two additional bedrooms, a main bathroom, and laundry. The lower level is completed for you, with its own bathroom. Perfect for the home office, a recreation, space, a gym, or a kids' play area. (id:46923)
Maxwell Devonshire Realty
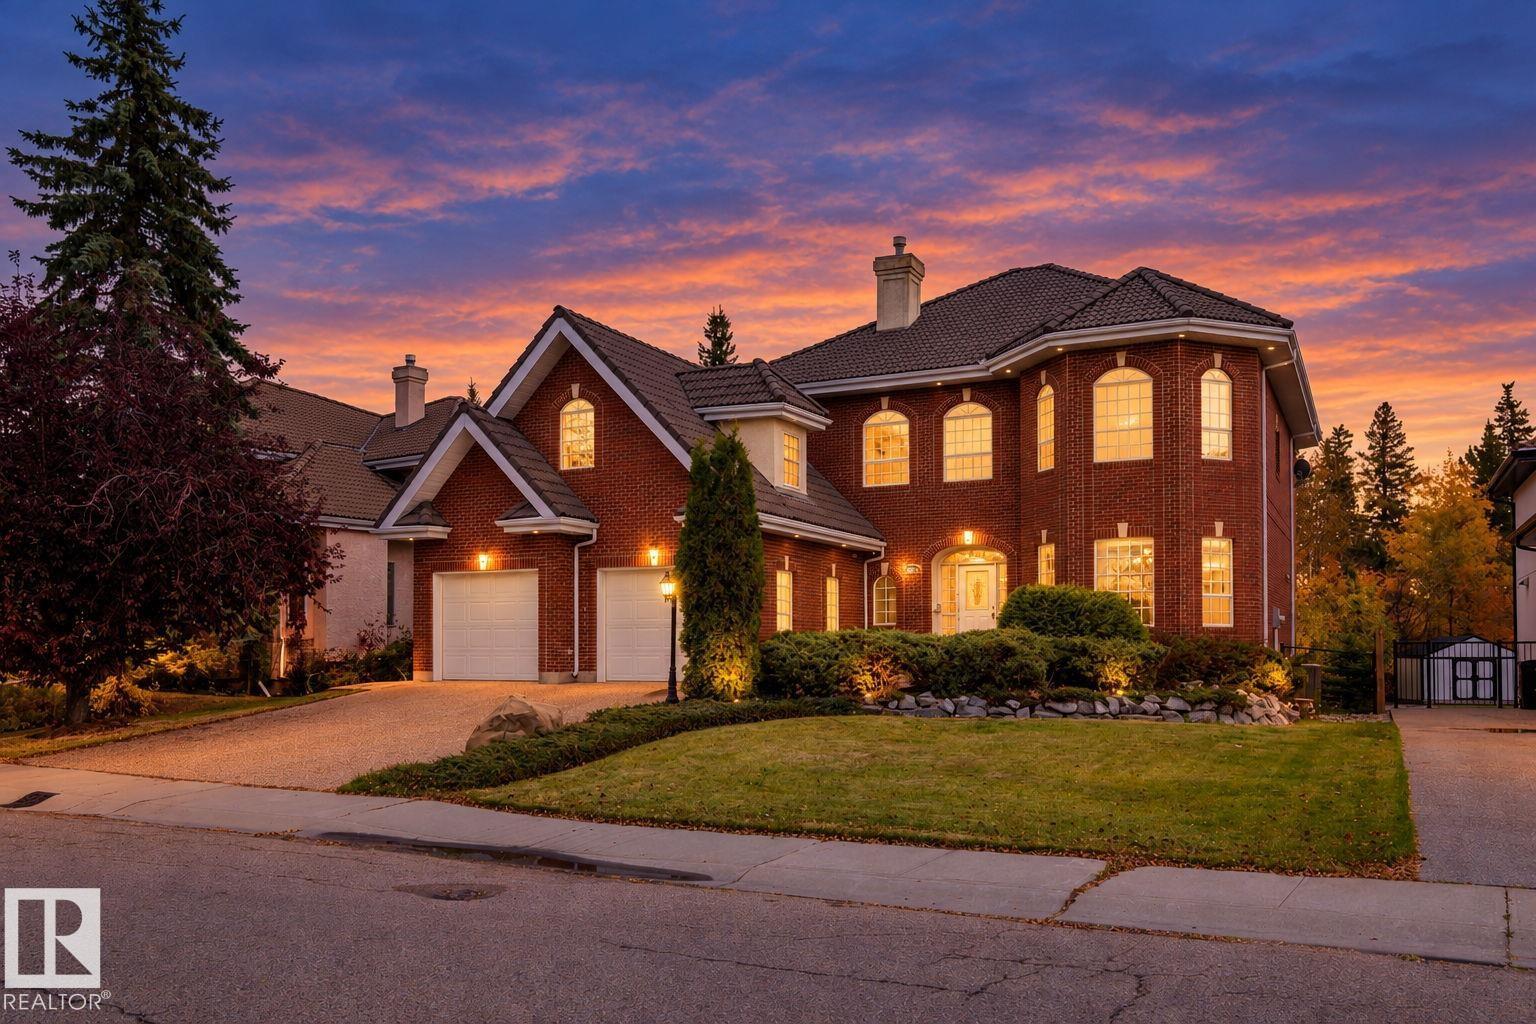
1488 Welbourn Dr NW
Edmonton, Alberta
Commanding an unrivaled presence on Wedgewood Heights’ most distinguished crescent, this custom Full-Brick manor built by Scott Arthur Homes embodies timeless luxury and grand architectural scale with exceptional craftsmanship. Boasting 4,427 SF above grade plus a fully finished walkout lower level, with over 6,334 SF of developed living space, this impeccably maintained residence features 6 bedrooms + 4.1 baths. Rich architectural detailing, extensive custom millwork, crown moldings, ceiling medallions, wainscoting, soaring ceilings, sweeping hardwood floors and polished granite heated tiles. The lovely kitchen and elegant wine servery set the stage for sophisticated entertaining. Outdoors, enjoy a private, mature ravine backdrop on a professionally landscaped 10,400 SF lot boasting a impressive creek with bridge, boulders & pergola. + 3 Car Garage. A rare combination of substantial living space, enduring quality, refined luxury and exceptional privacy in one of Edmonton’s most sought-after communities. (id:46923)
Maxwell Progressive
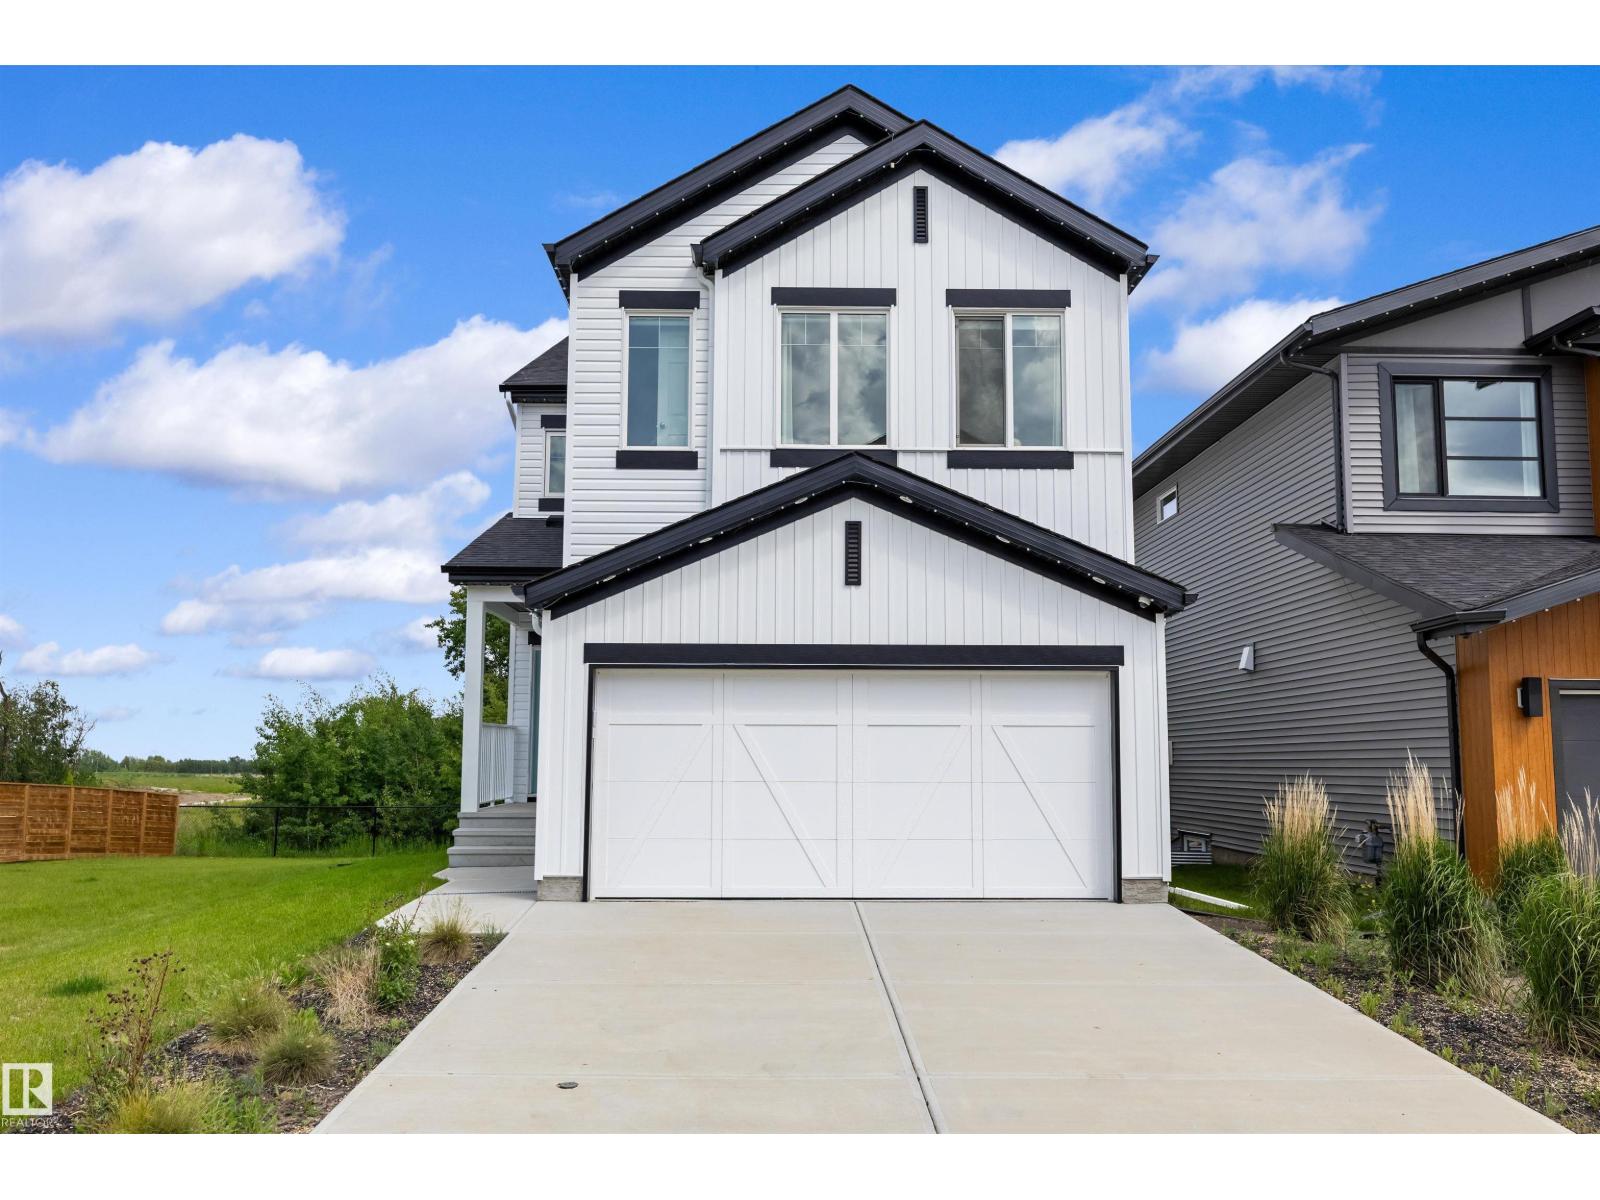
17431 7 St NE
Edmonton, Alberta
Beautifully finished former showhome offering 2,413 sq ft of stylish, functional living space with a front-attached double garage and separate side entry. The main floor features a welcoming foyer, a mudroom with a built-in bench, a full bath with glass shower, and a convenient bedroom. The bright, open-concept great room, nook, and kitchen are ideal for everyday living and entertaining. The kitchen showcases quartz countertops, 42 Thermofoil cabinets with crown moulding, soft-close doors and drawers, a cabinet pantry, chimney-style hood fan, a full-height backsplash, a microwave shelf, and a large island with a flush eating ledge and a Silgranit sink. A garden door leads to a 9'x10' deck. Upstairs offers a spacious primary suite with dual walk-in closets and a 5-piece ensuite, plus a bonus room, laundry, two bedrooms, and a full bath. Includes A/C, appliances, window coverings, and built-in sound system. (id:46923)
Exp Realty
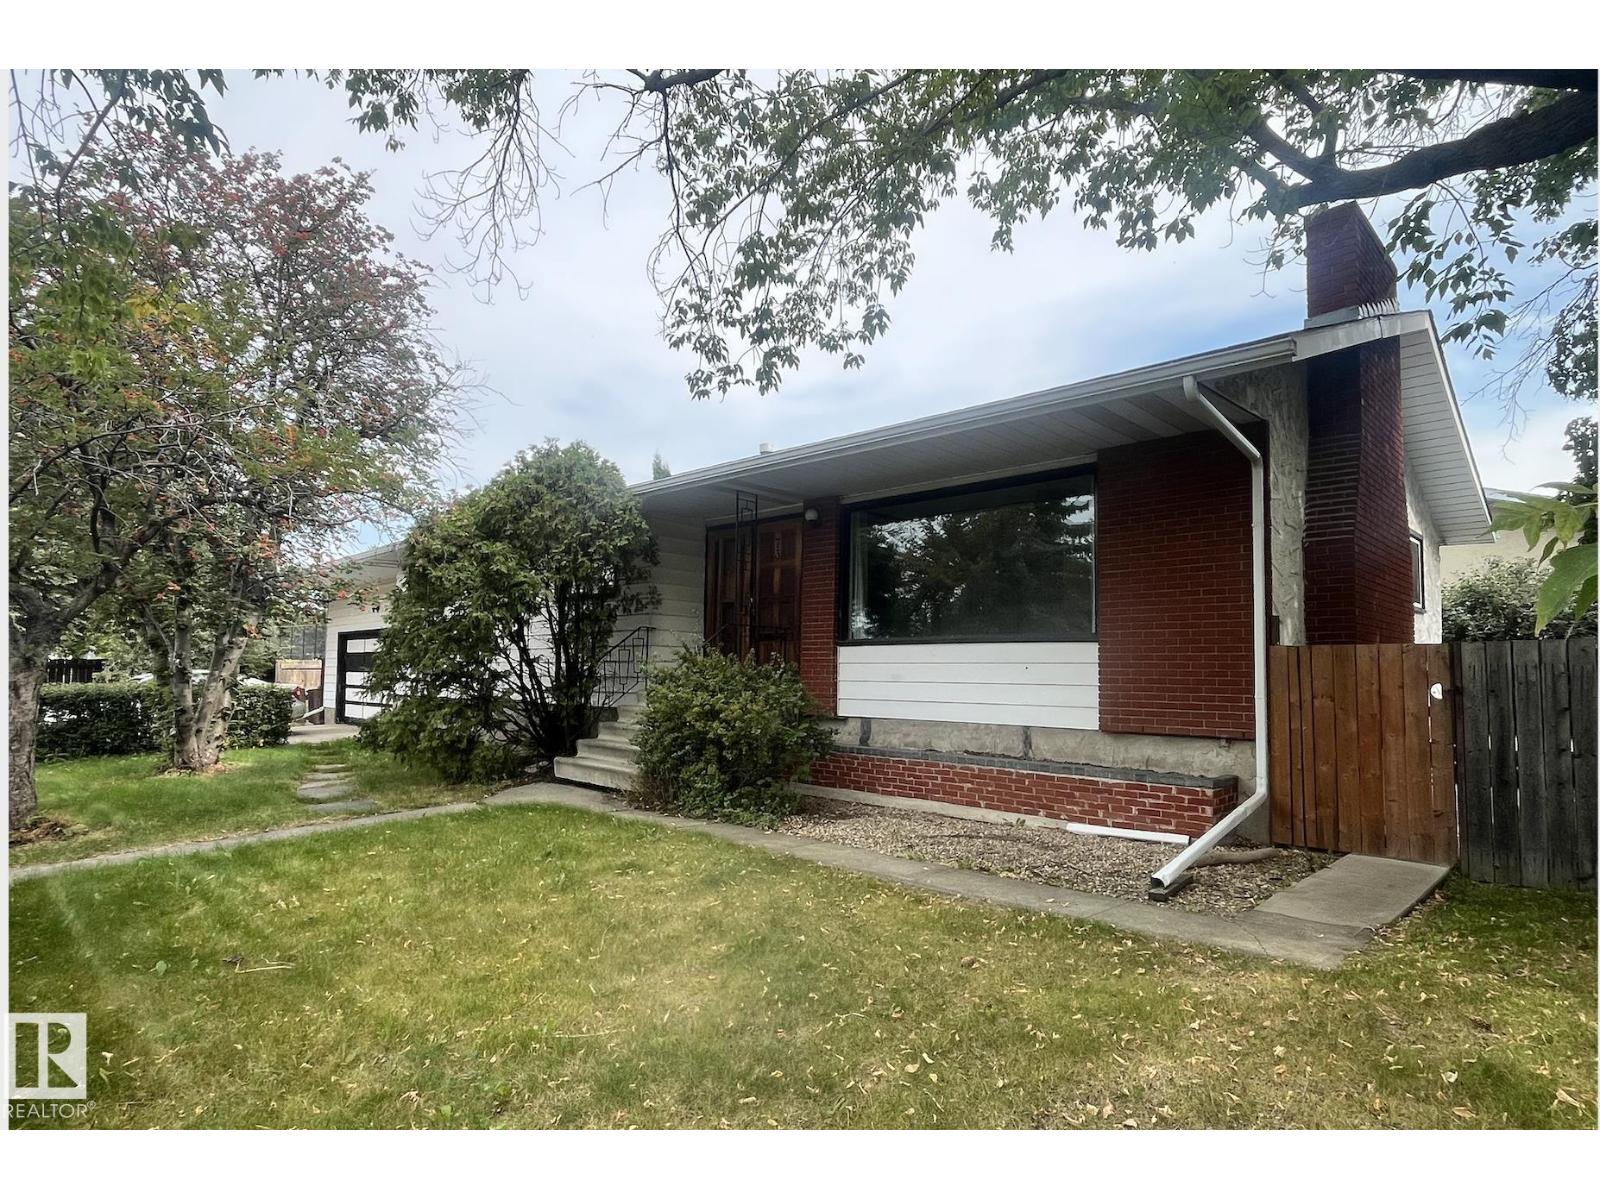
73 Starling Dr
Sherwood Park, Alberta
Amazing opportunity with this 1437 sq ft 5 bedroom (4+1) bungalow on a big lot in Brentwood. Main floor is bright and open and the living room features a wood burning fireplace. Four bedrooms up, big master has a 2 pc ensuite. Partially finished basement with 5th bedroom, big office/storage room and rec room with wood insert to keep you nice & cozy. Double attached garage is heated and has high ceilings with loads of storage plus there is RV parking beside the garage! Home has new shingles (2022) and leaf guards on eaves, vinyl windows on main floor (except living room window) & new hot water tank (2025). Great family home on a big lot walking distance to four schools, Glen Allan Rec Center, the Mall & Library and close to public transit! (id:46923)
RE/MAX Elite
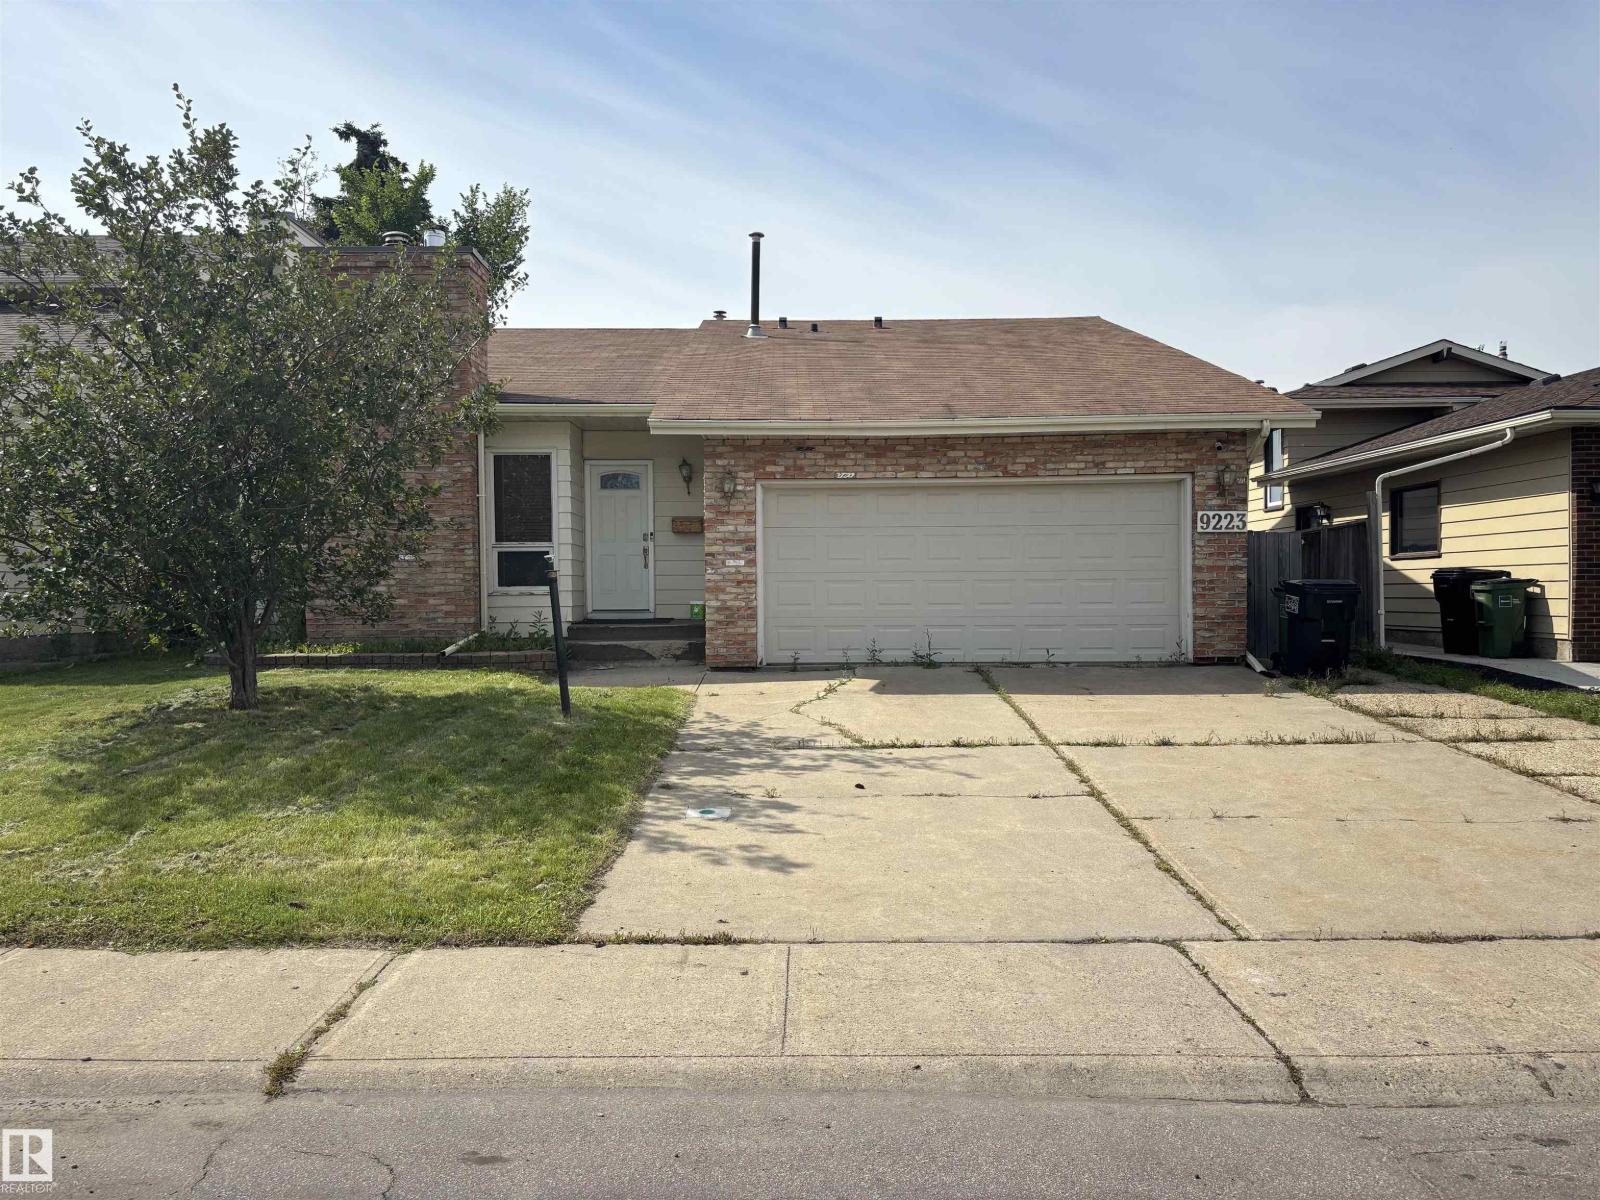
9223 172 Av NW
Edmonton, Alberta
Please note property is sold as is where is where at the time of posession. No warranties or representations. (id:46923)
Maxwell Challenge Realty
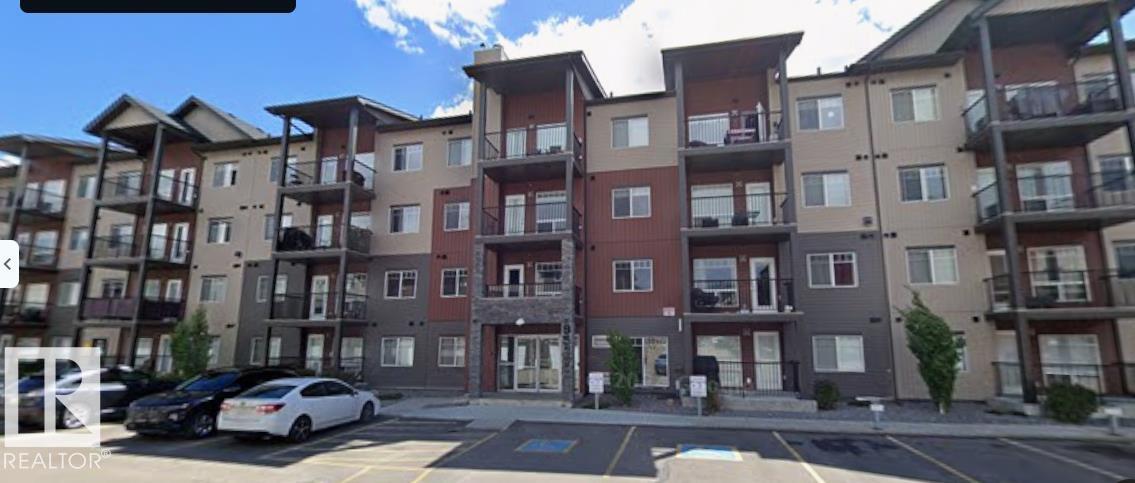
#206 9517 160 Av NW
Edmonton, Alberta
This beautiful open floor plan condo is bright and airy and features 2 good sized bedrooms, 2 full bathrooms, Ensuite laundry, in-floor heating, south facing balcony, stainless steel appliances, with an open kitchen concept to dining and entertaining size living room. The Owners suite features a walk in closet and 3 piece ensuite bathroom. Located in prestigious Eaux Claires within walking distance to shopping malls, public transportation, schools & restaurants. Underground heated titled parking stall. Easy access to shopping, Public Transportation, 97 Street and Anthony Henday, It's a well built newer 2015 condominium has been well looked after and waiting for a new owner. (id:46923)
Maxwell Polaris