
Property Results - On the Ball Real Estate
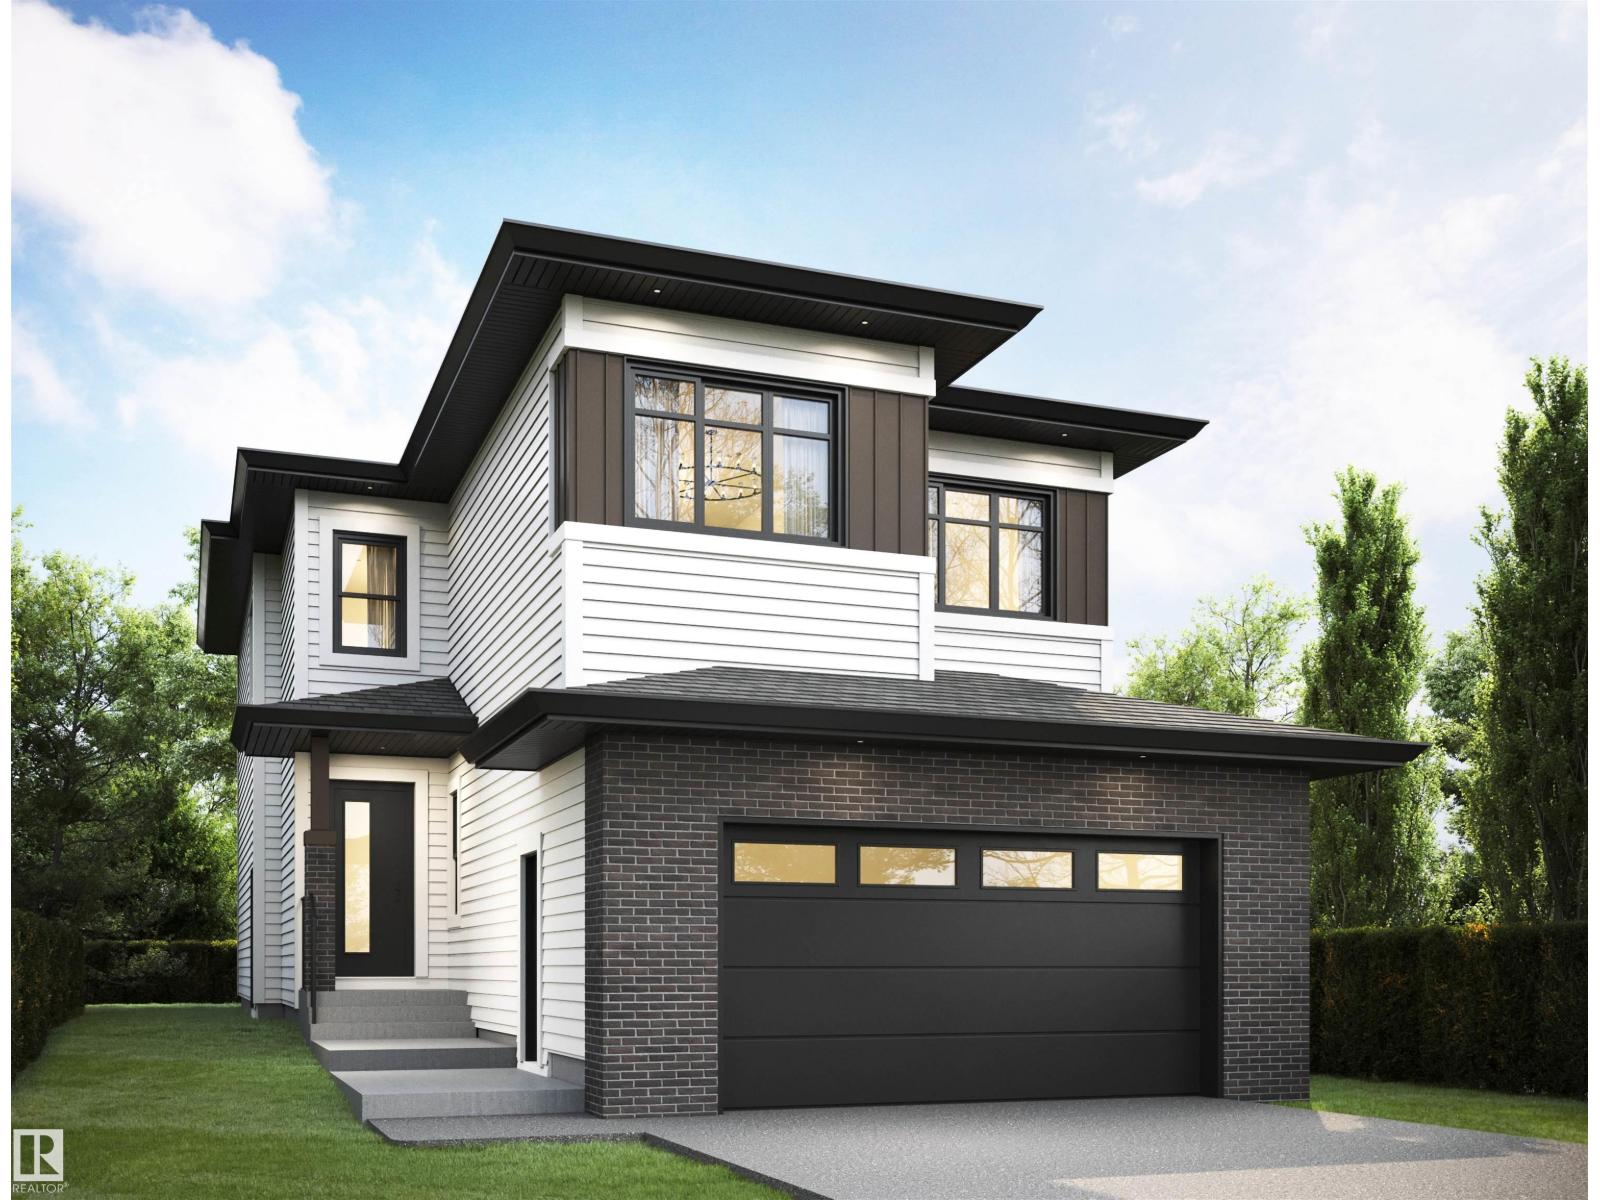
3033 7a Avenue SW
Edmonton, Alberta
Beautiful 2,194 sq. ft. two-storey home in the desirable Alces community featuring a main-floor bedroom and full bathroom, perfect for guests or multi-generational living. Enjoy a bright open-concept layout, spacious bedrooms, and a well-appointed primary suite. Conveniently located near parks, schools, shopping, and major roadways. (id:46923)
Sterling Real Estate
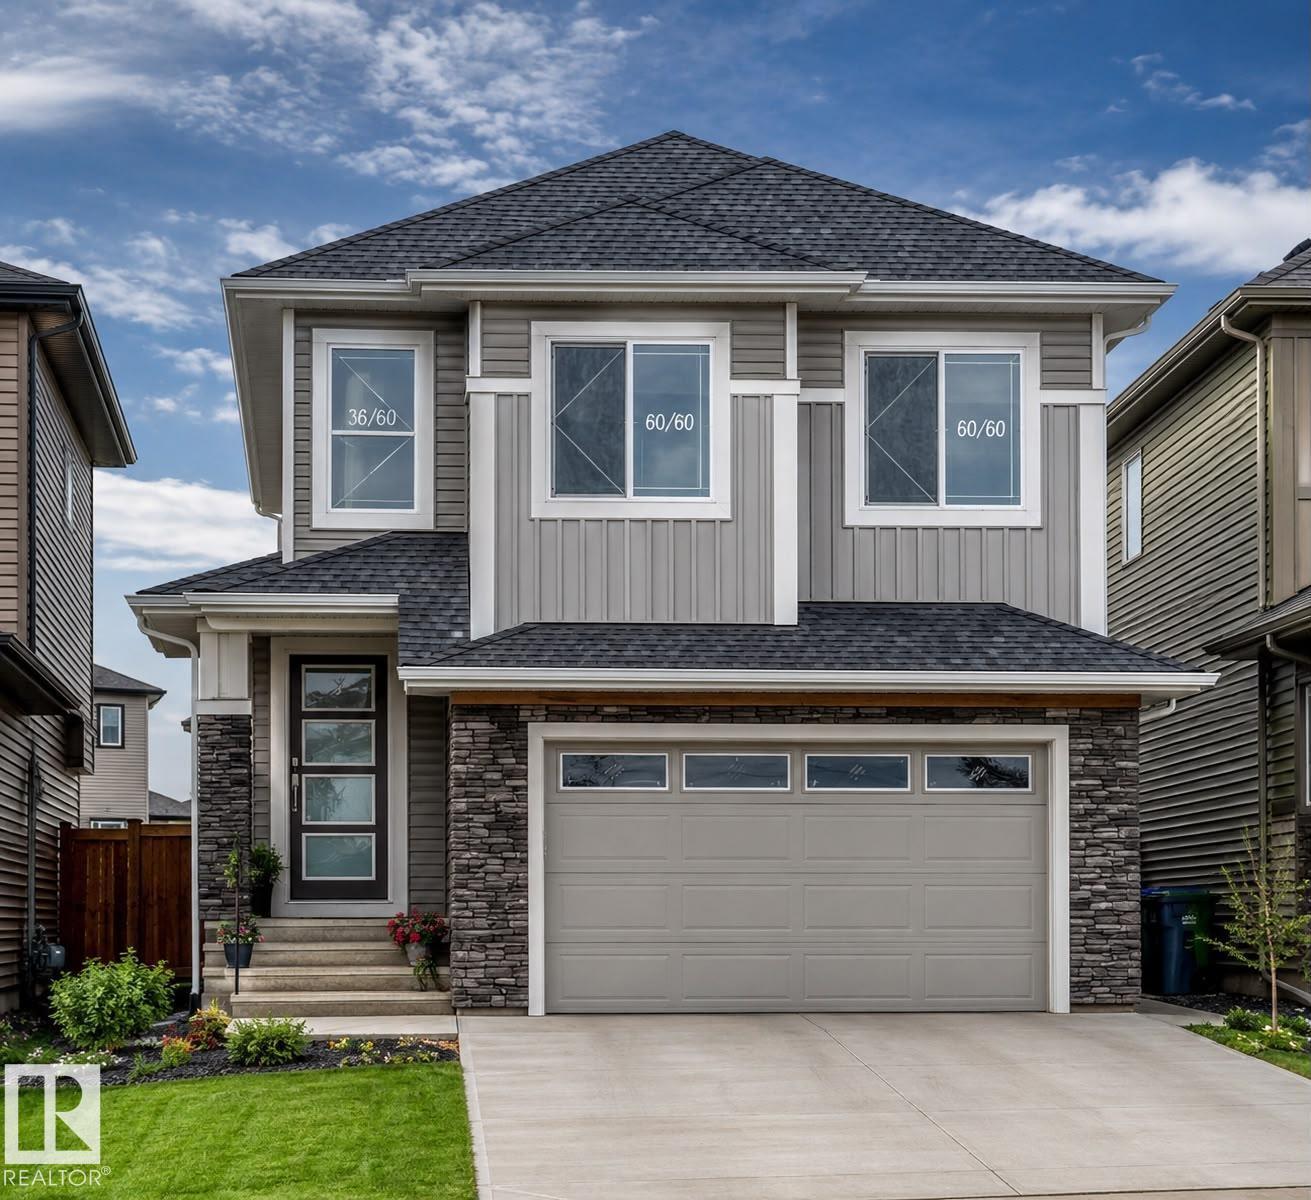
6363 17 St
Rural Leduc County, Alberta
Welcome to this stunning home in the desirable Irvine Creek community of Leduc County! Offering over 2,300 sq. ft. of thoughtfully designed living space, this home features a double attached garage with a convenient man door, a separate side entrance to the basement, and a bright, open-concept layout. The main floor boasts a full bedroom and 3-piece bathroom, perfect for guests or multi-generational living, along with a modern spice kitchen, spacious living and dining areas, and a breathtaking open-to-below design that fills the home with natural light. Upstairs, you’ll find a generous bonus room, three spacious bedrooms, including a luxurious primary suite with a 5-piece ensuite, while the two additional bedrooms each feature their own 3-piece ensuite. Located in a peaceful rural setting with easy access to Leduc, Edmonton, and the airport, this exceptional home blends luxury, functionality and modern living. Pictures are for illustration purpose only for similar home. Original finishings may vary. (id:46923)
Lpt Realty
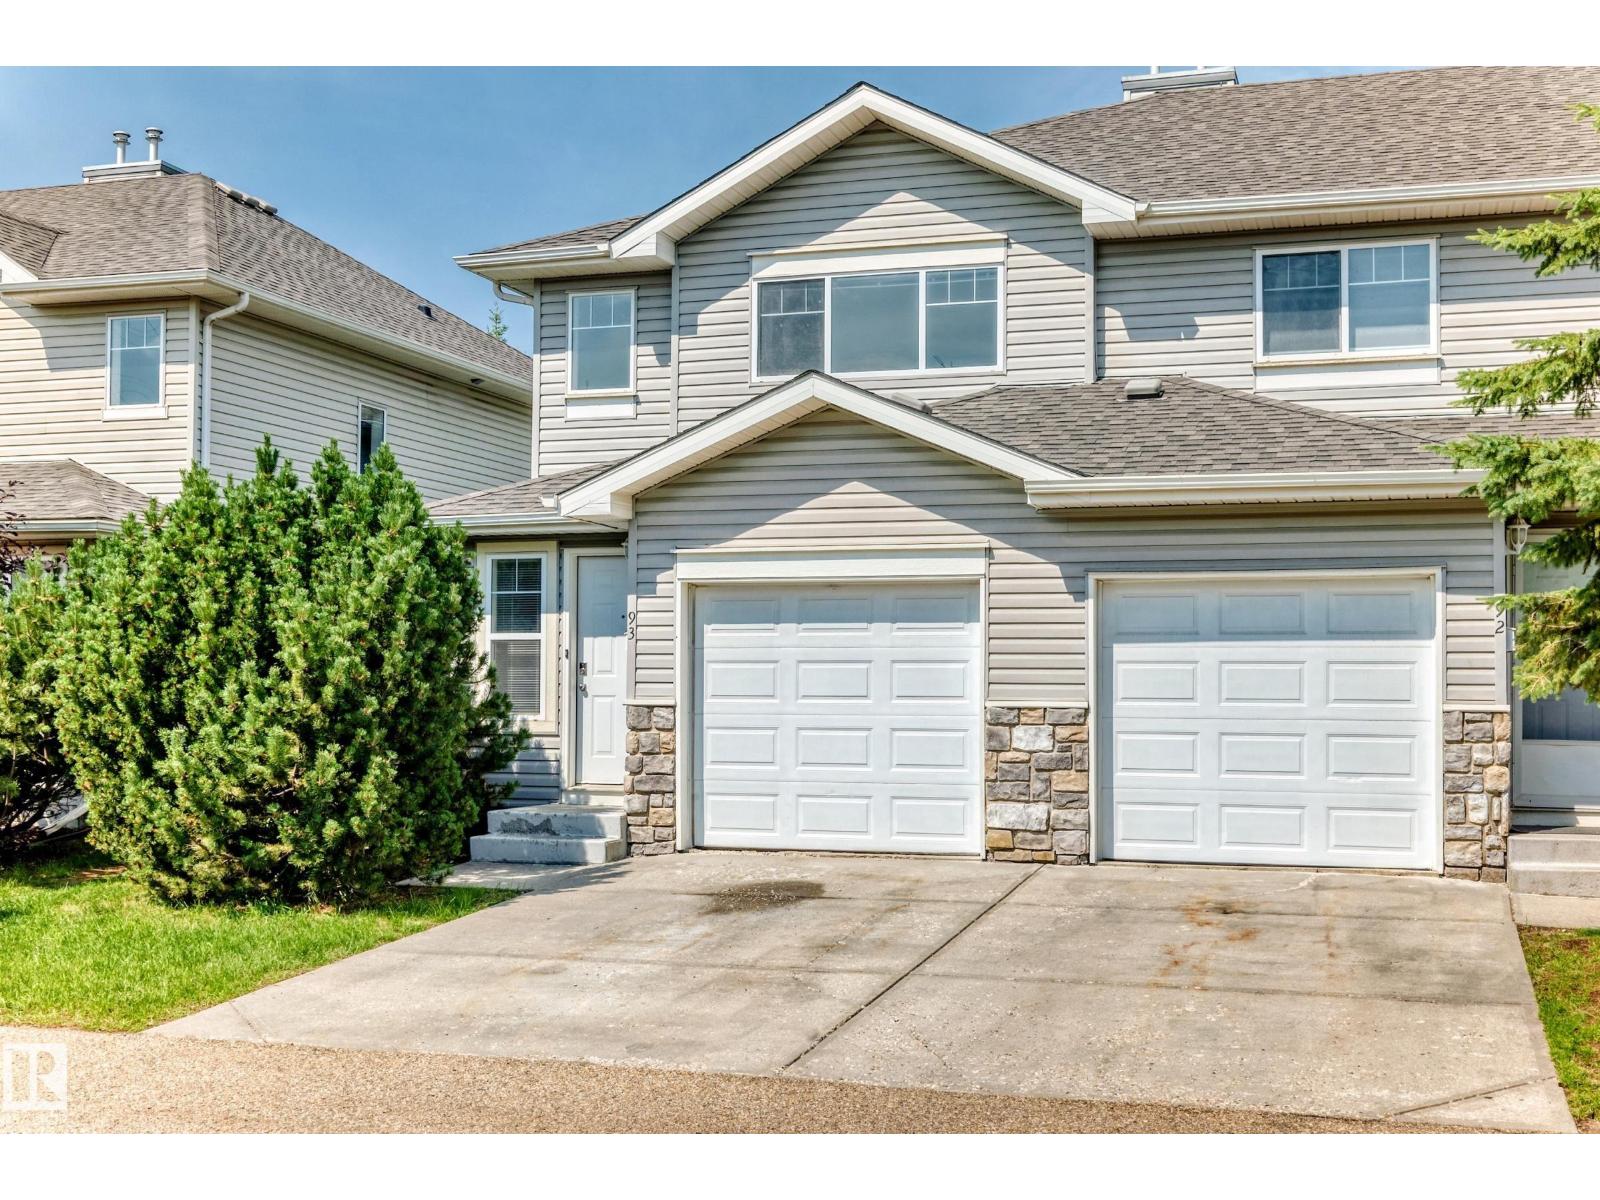
#93 230 Edwards Dr SW
Edmonton, Alberta
Welcome to this well-maintained end unit townhouse offering exceptional value for first-time buyers, downsizers, and investors alike. Featuring 2 spacious bedrooms, 2 full bathrooms, and a convenient main-floor powder room, this home is designed for comfortable everyday living. The bright living room opens to a north-facing patio, perfect for relaxing or entertaining. The functional kitchen offers ample cabinetry and flows into a cozy breakfast nook. Upstairs, the primary bedroom features a walk-in closet and private ensuite, while the second bedroom is complemented by another full bathroom. The unfinished basement provides endless potential for future development, additional living space, or storage. An attached garage with direct interior access and low condo fees add to the appeal. Brand new carpets and paint throughout. Ideally located in a family-friendly community close to parks, restaurants, shopping, and everyday amenities, this move-in-ready home is one you won't want to miss. (id:46923)
2% Realty Pro
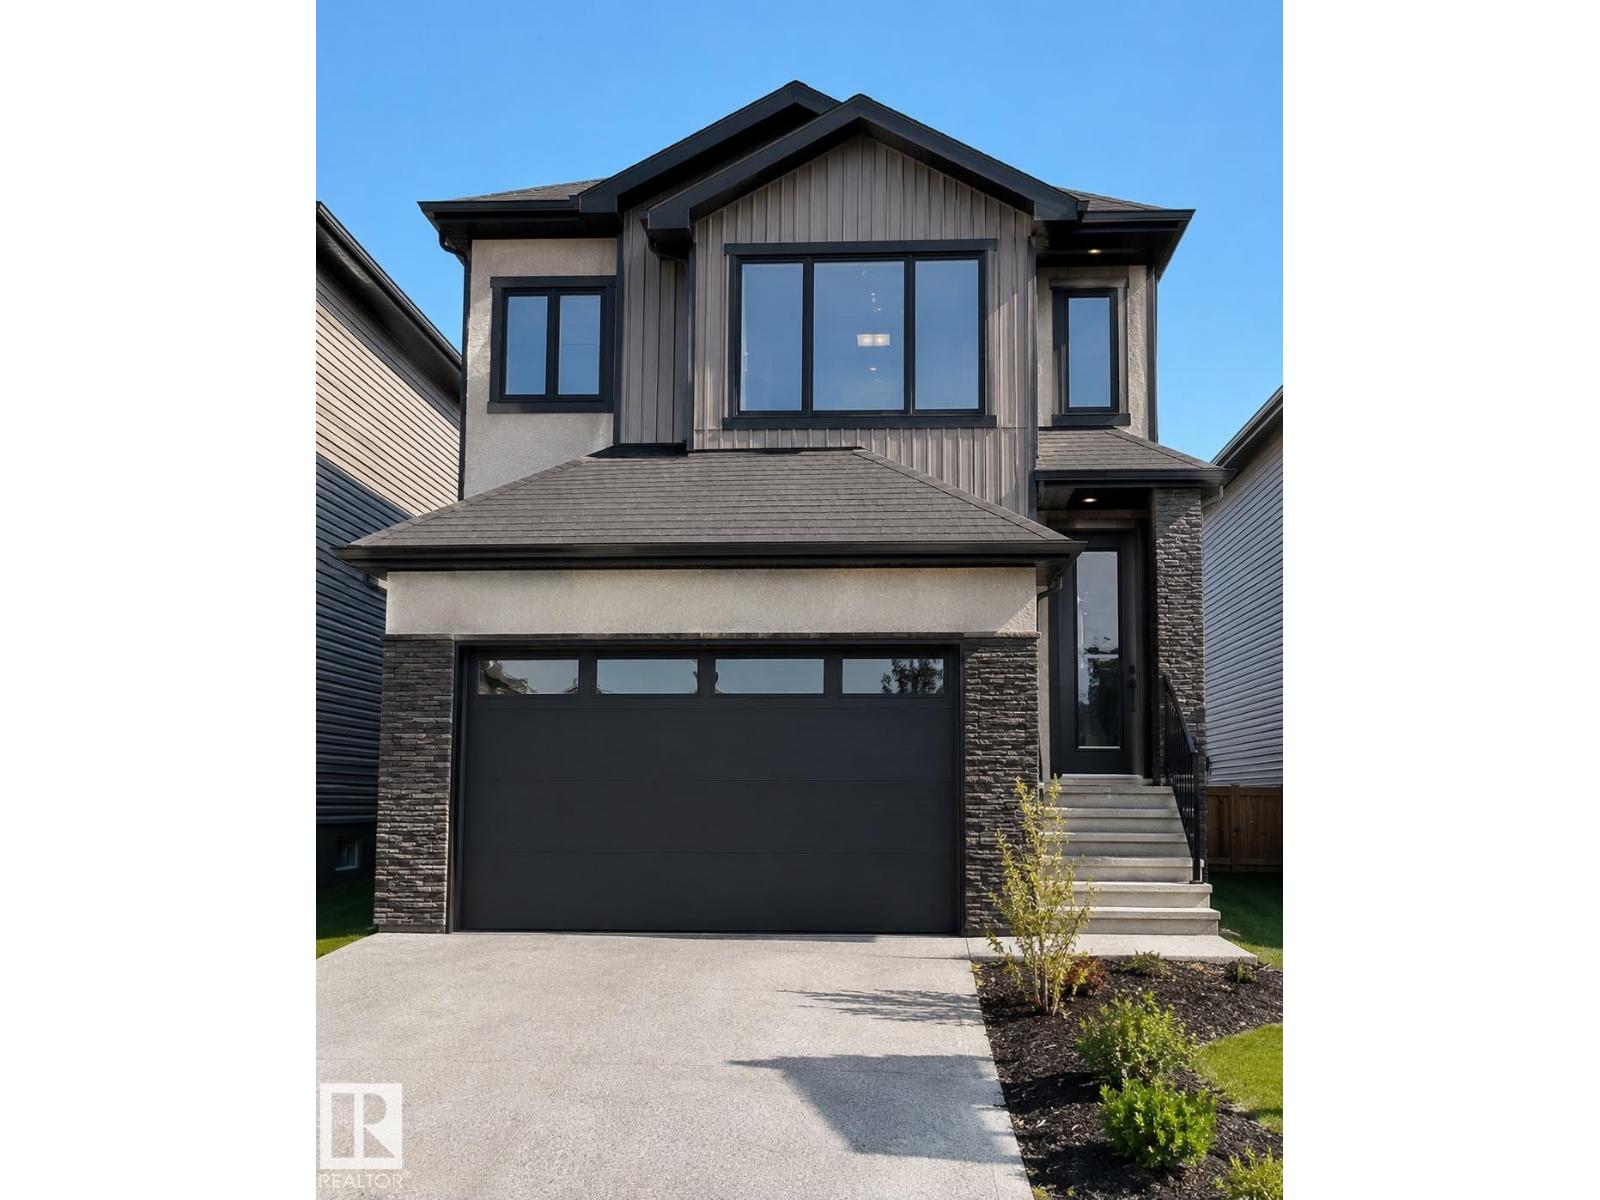
1610 64 Av
Rural Leduc County, Alberta
WALKOUT || Welcome to this exceptional walkout home offering over 2,300 sq. ft. of refined living space in the highly desirable Irvine Creek community of rural Leduc County. Thoughtfully crafted with a double garage and convenient side entrances to both the garage and basement, this residence delivers outstanding versatility and future potential. The main floor showcases a full bedroom and bathroom, a spacious spice kitchen, and a striking open-to-below living area that bathes the home in natural light. Upstairs, spacious bonus room, luxurious primary suite complete with a 5-piece ensuite., 2 more bedrooms with common bathroom. (id:46923)
Lpt Realty
547 Leger Wy NW
Edmonton, Alberta
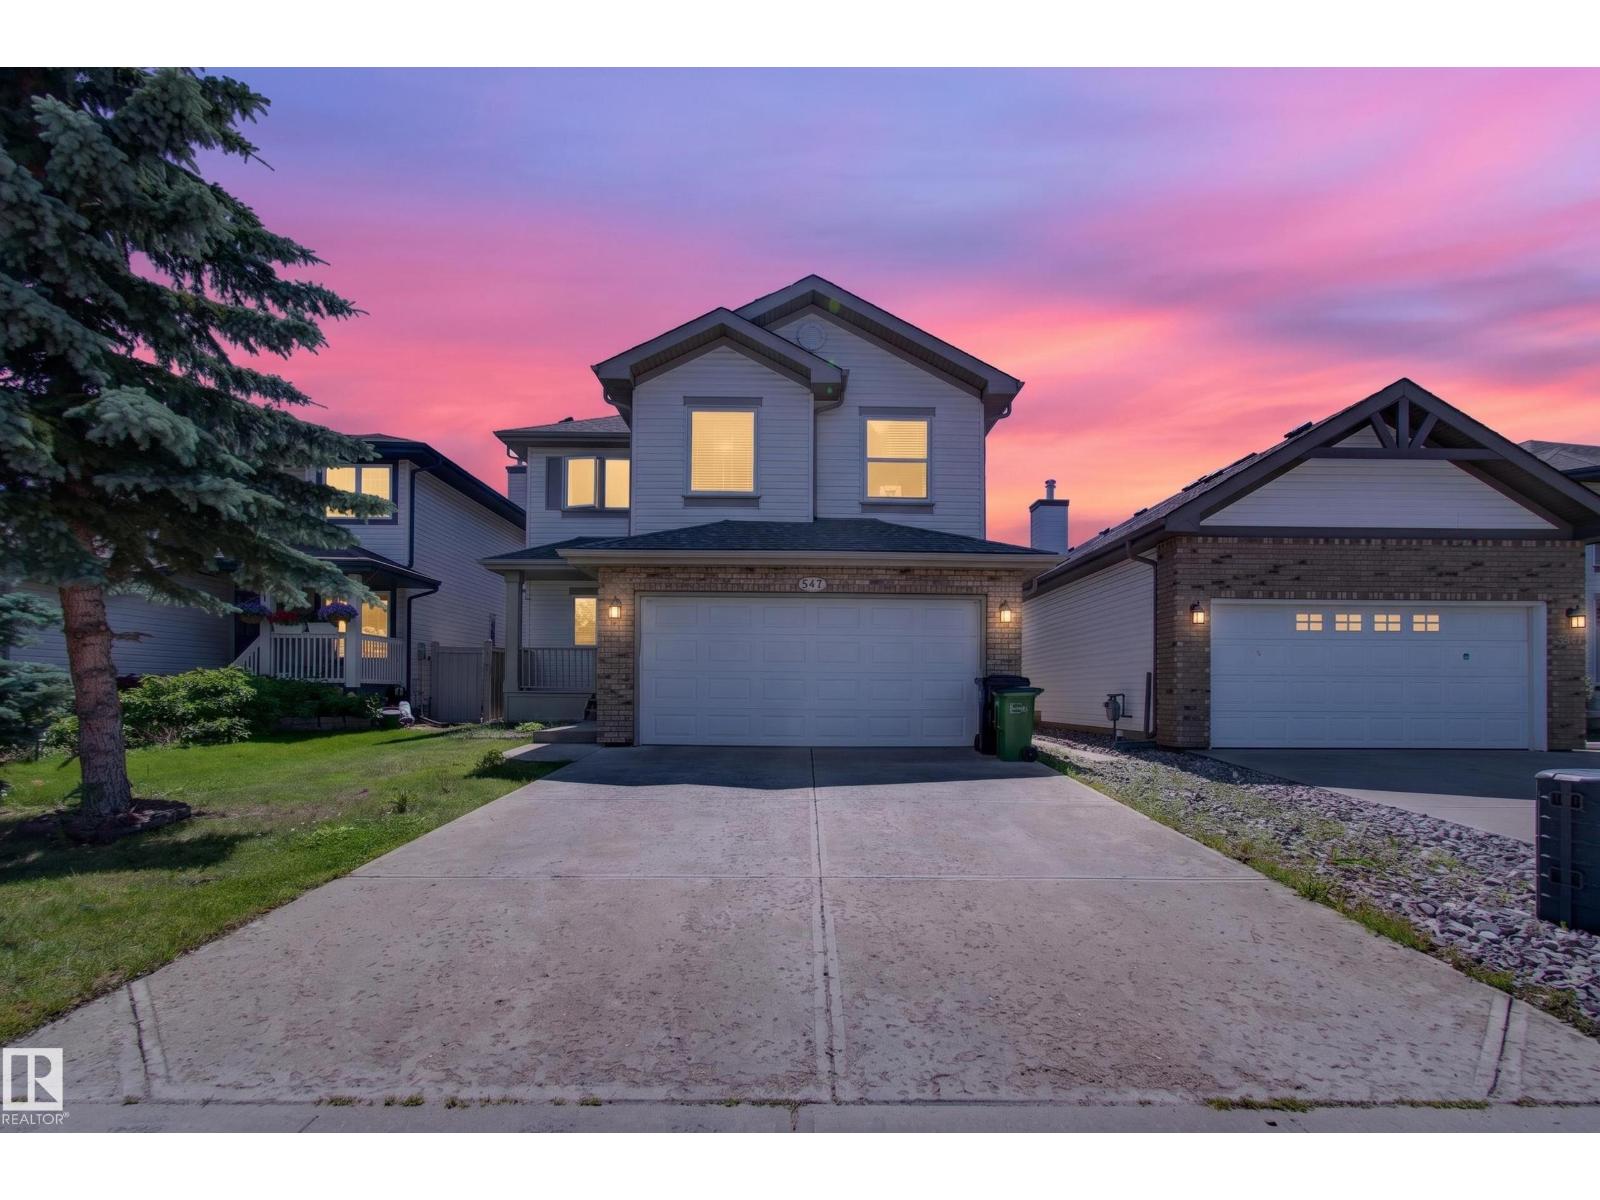
Welcome to this well-maintained 2-storey home in the community of Leger, offering approximately 1,891 sq. ft. plus a fully finished basement. This home features 4 bedrooms (3+1), 2.5 bathrooms, an attached insulated garage, a separate mudroom with main floor laundry, and a bonus room with a vaulted ceiling. The south-facing backyard and oversized windows provide abundant natural light. The kitchen offers stainless steel appliances, cherry cabinetry, a corner pantry, and a large island with a raised eating bar. The primary bedroom features a walk-in closet and a 4-piece ensuite with a separate soaker tub and shower. Recent upgrades include high-efficiency windows, roof, central air conditioning, additional attic insulation, solar system, updated main floor flooring, and stair carpet. Walking distance to the Terwillegar Recreation Centre and the Leger Transit Centre, with nearby schools, parks, shopping, and everyday amenities. Keybox is located by gas meter. (id:46923)
Smartpro Realty
3347 24 Av NW
Edmonton, Alberta
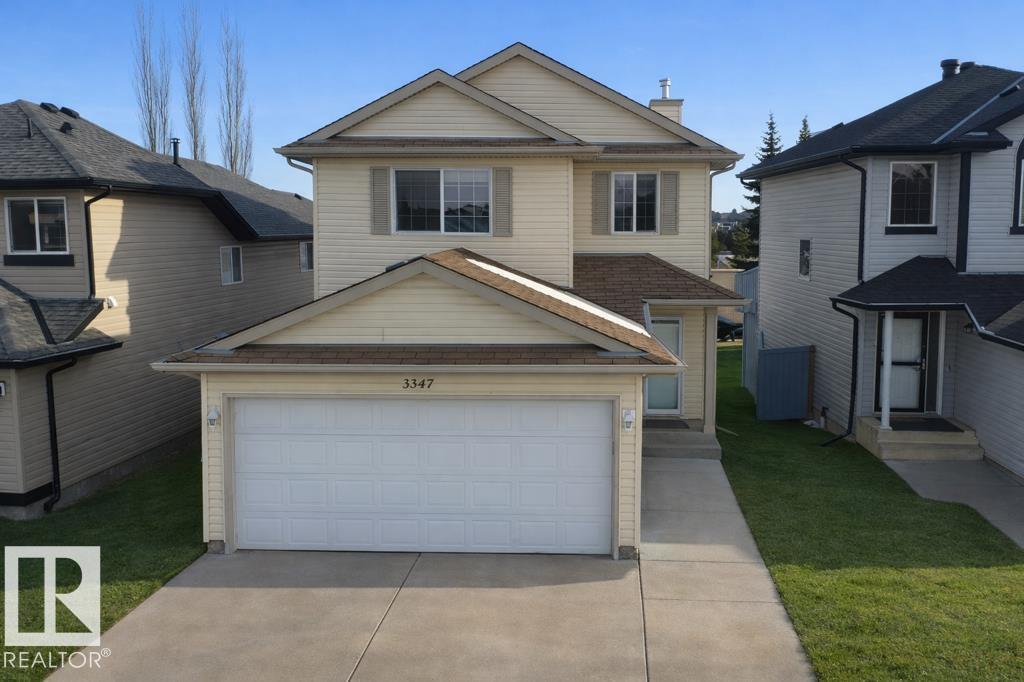
Welcome to this well-maintained home in Silver Berry offering 4 bedrooms, 4 bathrooms, and a double attached garage. The main floor features a bright kitchen, dining area, and living room with large windows. Upstairs includes a spacious primary bedroom with 4-piece ensuite, plus two additional bedrooms and a full bath. The fully finished basement offers a family room, bedroom, and full bathroom. Conveniently located near schools, shopping, parks, and Meadows Rec Centre. (id:46923)
Maxwell Polaris
74, 26409 Twp Road 532 A
Rural Parkland County, Alberta
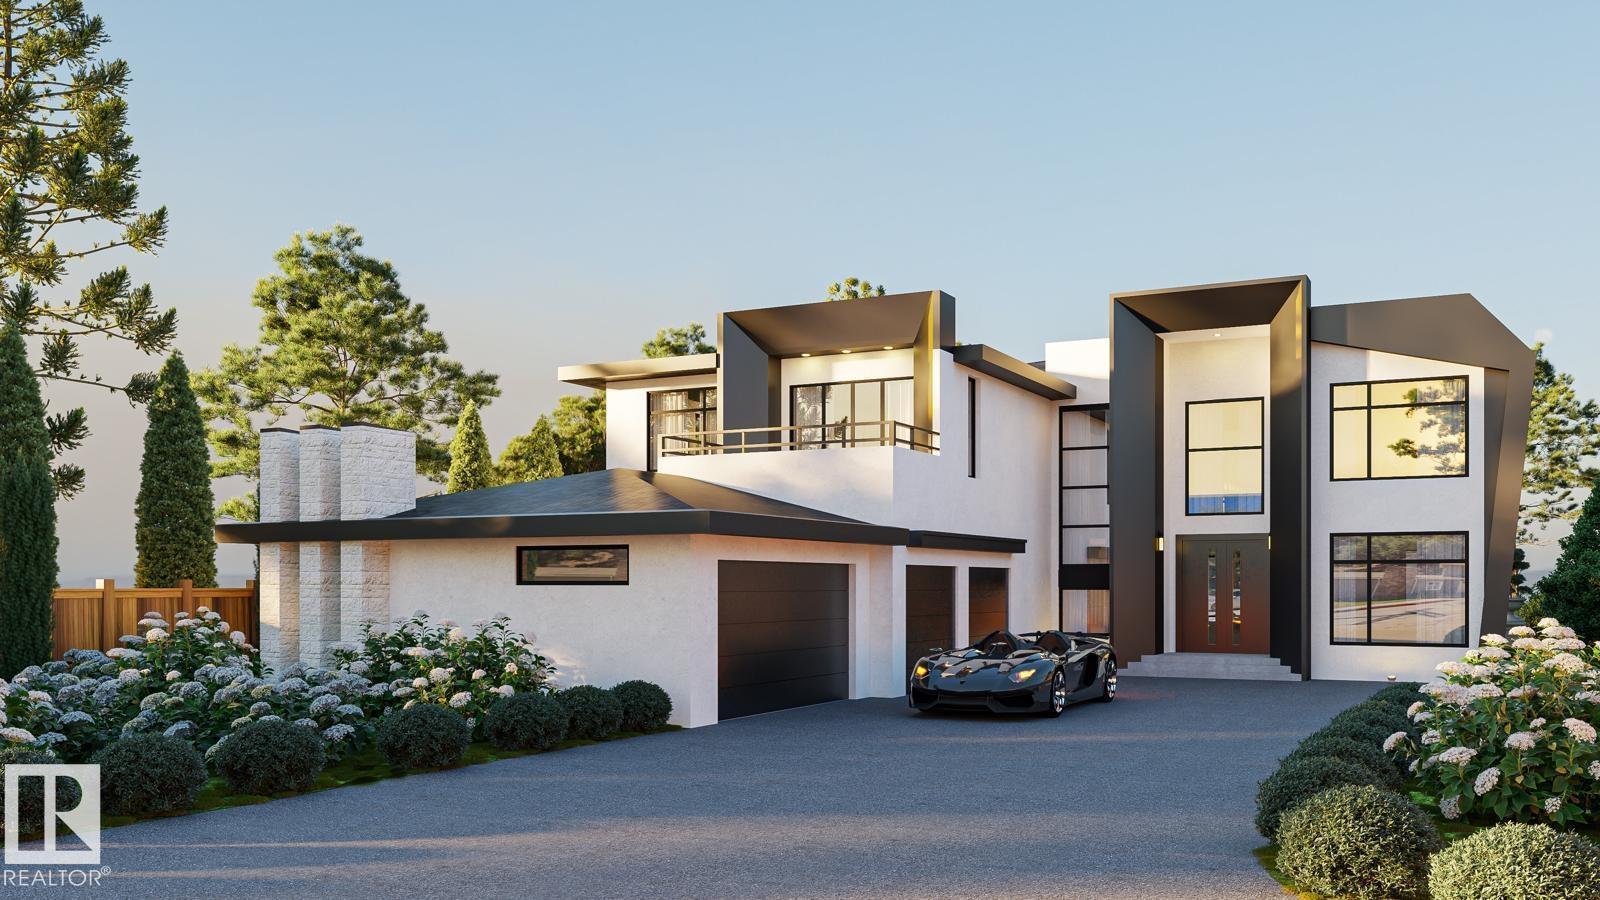
Spectacular over 4200 sq ft above ground plus basement dev potential make the total living space a very large Estate Home. Four Bedrooms, 4 washrooms - 2 ensuites above ground - basement can dev as You wish extra cost. 4 Car Plus attached garage, separate entrance to basement from garage also exterior door from basement. 1 acre water and sewer municipal services no stress re septic etc. Only 7 minutes on pavement from west Edmonton Yellowhead and Anthony Henday, Spruce Grove also very close 8 km only. Builder may sell lot. Vaulted 10, 13, 20 ft ceilings, large windows, nature and space feel at hand truely Estate Home. Ensuites are spa quality, curb less walk in showers, steam shower, finishing material are Italian, Spanish, etc High Quality, California Closets, Kohler Plumbing, Smart Toilets, Top Appliances with 2nd main floor Spice Kitchen next to the main ! Bsmt can be developed at reasonable cost adding extreme value to the property. Photos are rendering & the lot. Construction of home not started yet (id:46923)
Coldwell Banker Mountain Central
118 Aspen Av
Wetaskiwin, Alberta
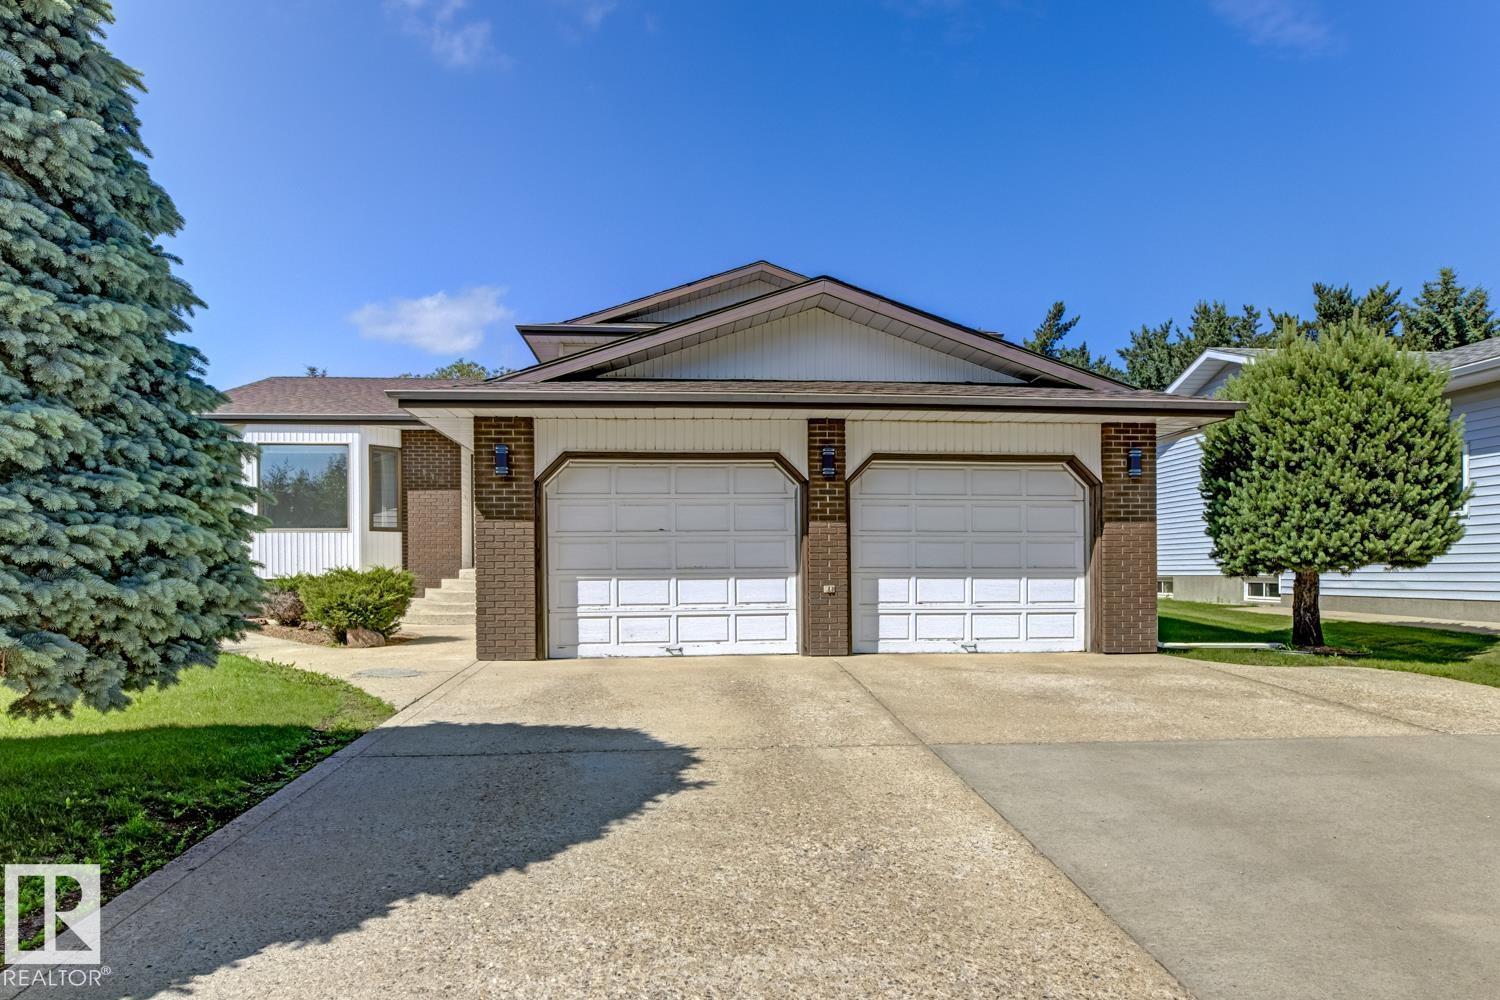
Nestled in mature Aspen Ridge, this classic 4-level split has been lovingly maintained and is in immaculate condition, showcasing beautiful natural wood accents throughout. Completely move-in ready or a fantastic canvas for your personal updates, the split layout features 3 bedrooms upstairs and a 4th on the lower level, alongside a large family room perfect for movie nights. The primary bedroom boasts a private 3-piece en suite & a walk-in closet, with all bedroom closets feature convenient built-in shelving. The kitchen features solid wood cabinetry and stainless-steel appliances, while a dedicated laundry room adds a built-in sink. Potential bedroom or rec room in the partially finished basement with strorage space. Hobbyists will love the oversized double attached garage. Walk out to a massive, fully fenced backyard with a large deck, mature trees, and back lane access for summer BBQs or outdoor entertaining. Steps from a park and minutes from the golf course, this incredible home truly has it all! (id:46923)
RE/MAX River City
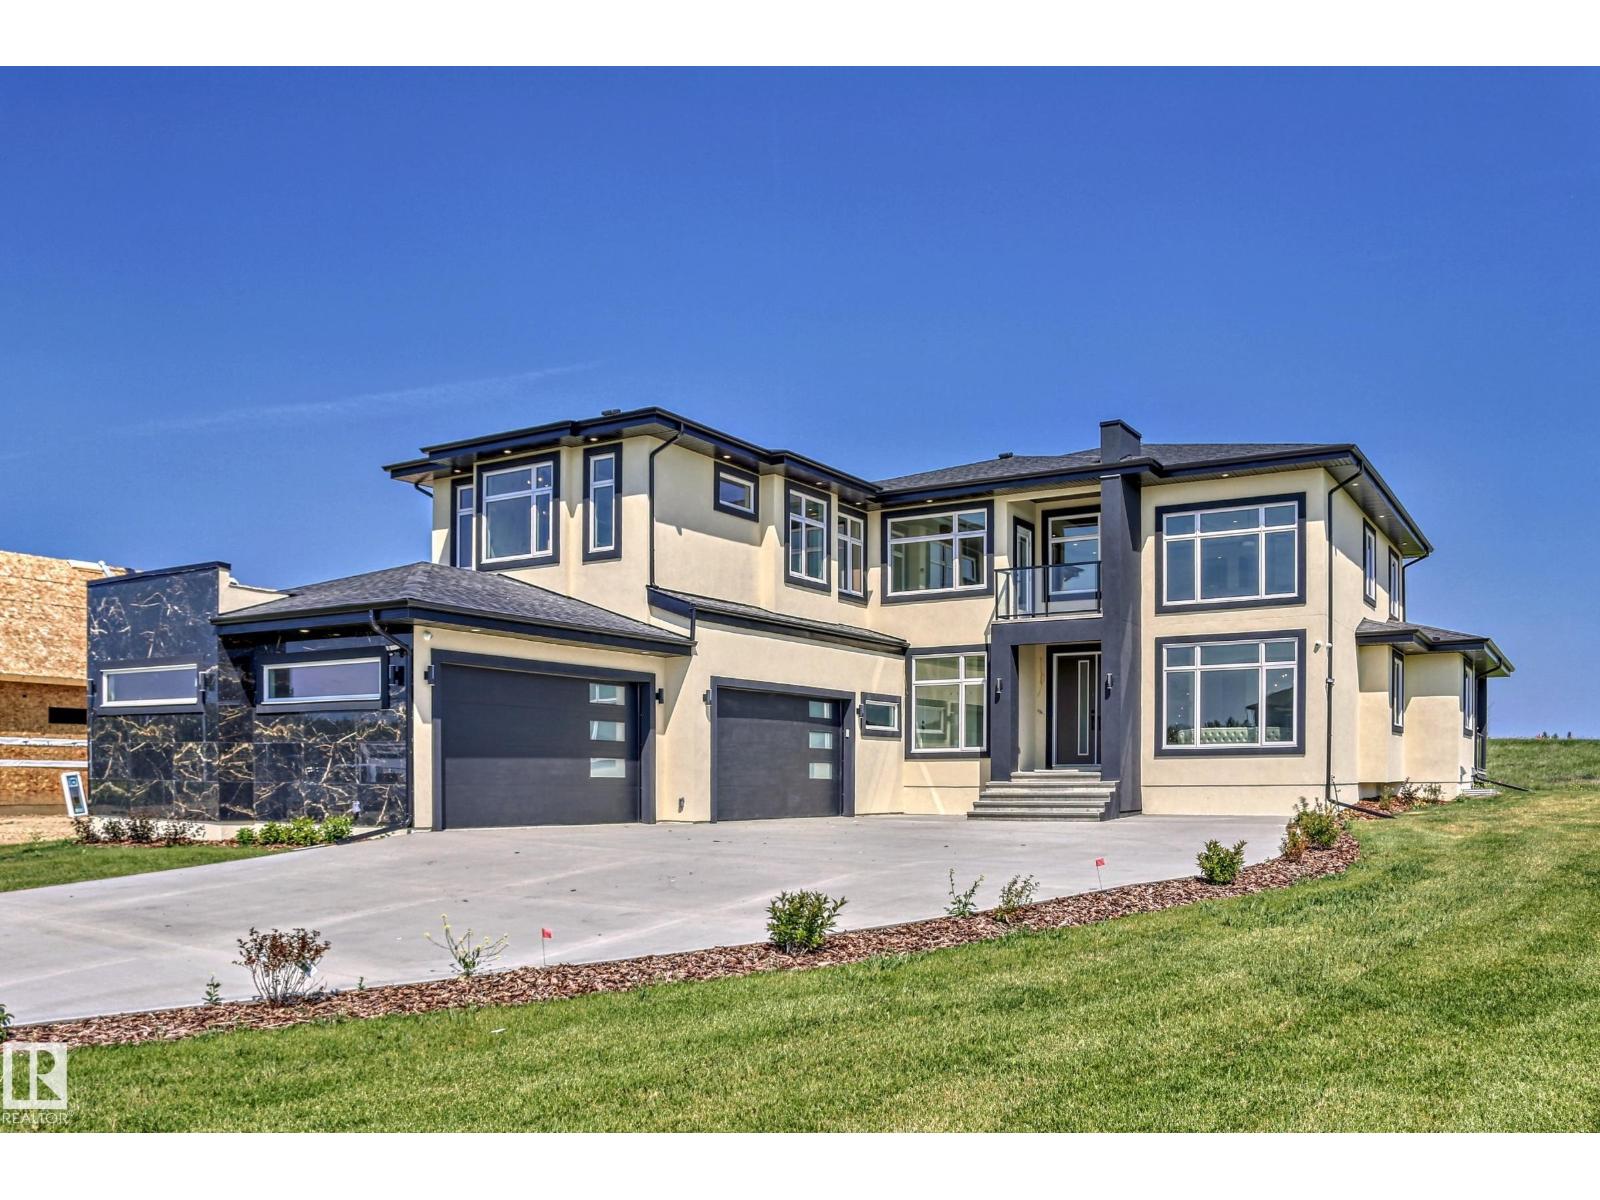
#34 26409 Twp Rd 532a
Rural Parkland County, Alberta
Exceptional Value !! Over 3500 sq ft of Gracious Living Above Ground, plus oversized 4.5 all vechicle att garage, bsmt lower level has separate exterior entrance for flexible dev., possible over 5100 sq ft. total living if buyer decides to develop bsmt. Great Open Floor plan, Bright Main Floor ... 4 Bedrooms up, 4 washrooms, if bsmt dev more bdrms, more washrms, media, gym, Your wish etc. Chefs Dream Kitchen with Second Spice Kitchen, Spacious Open High Valuted Ceilings Floor Plan, large windows for major sunlight. Gorgeous very Large Stately Primary Bedroom with Lavish Spa Resort Ensuite, Huge walk in closet, many wardrobe built ins. Upper floor laundry - Must view built ins throughout, Marble Flooring, Great Vanities, Cabinets, Luxury Appliances, Many Vechicle Driveway, hardtop pavement to Your door just 7 min from West Edm Amazing 1 Acre Size Lot w City Water, Sewer. Home Construction not started, Photos are of ASR showhome, seller may be open to lot sale, etc. ASR Projects Inc Makes Dreams Reality (id:46923)
Coldwell Banker Mountain Central
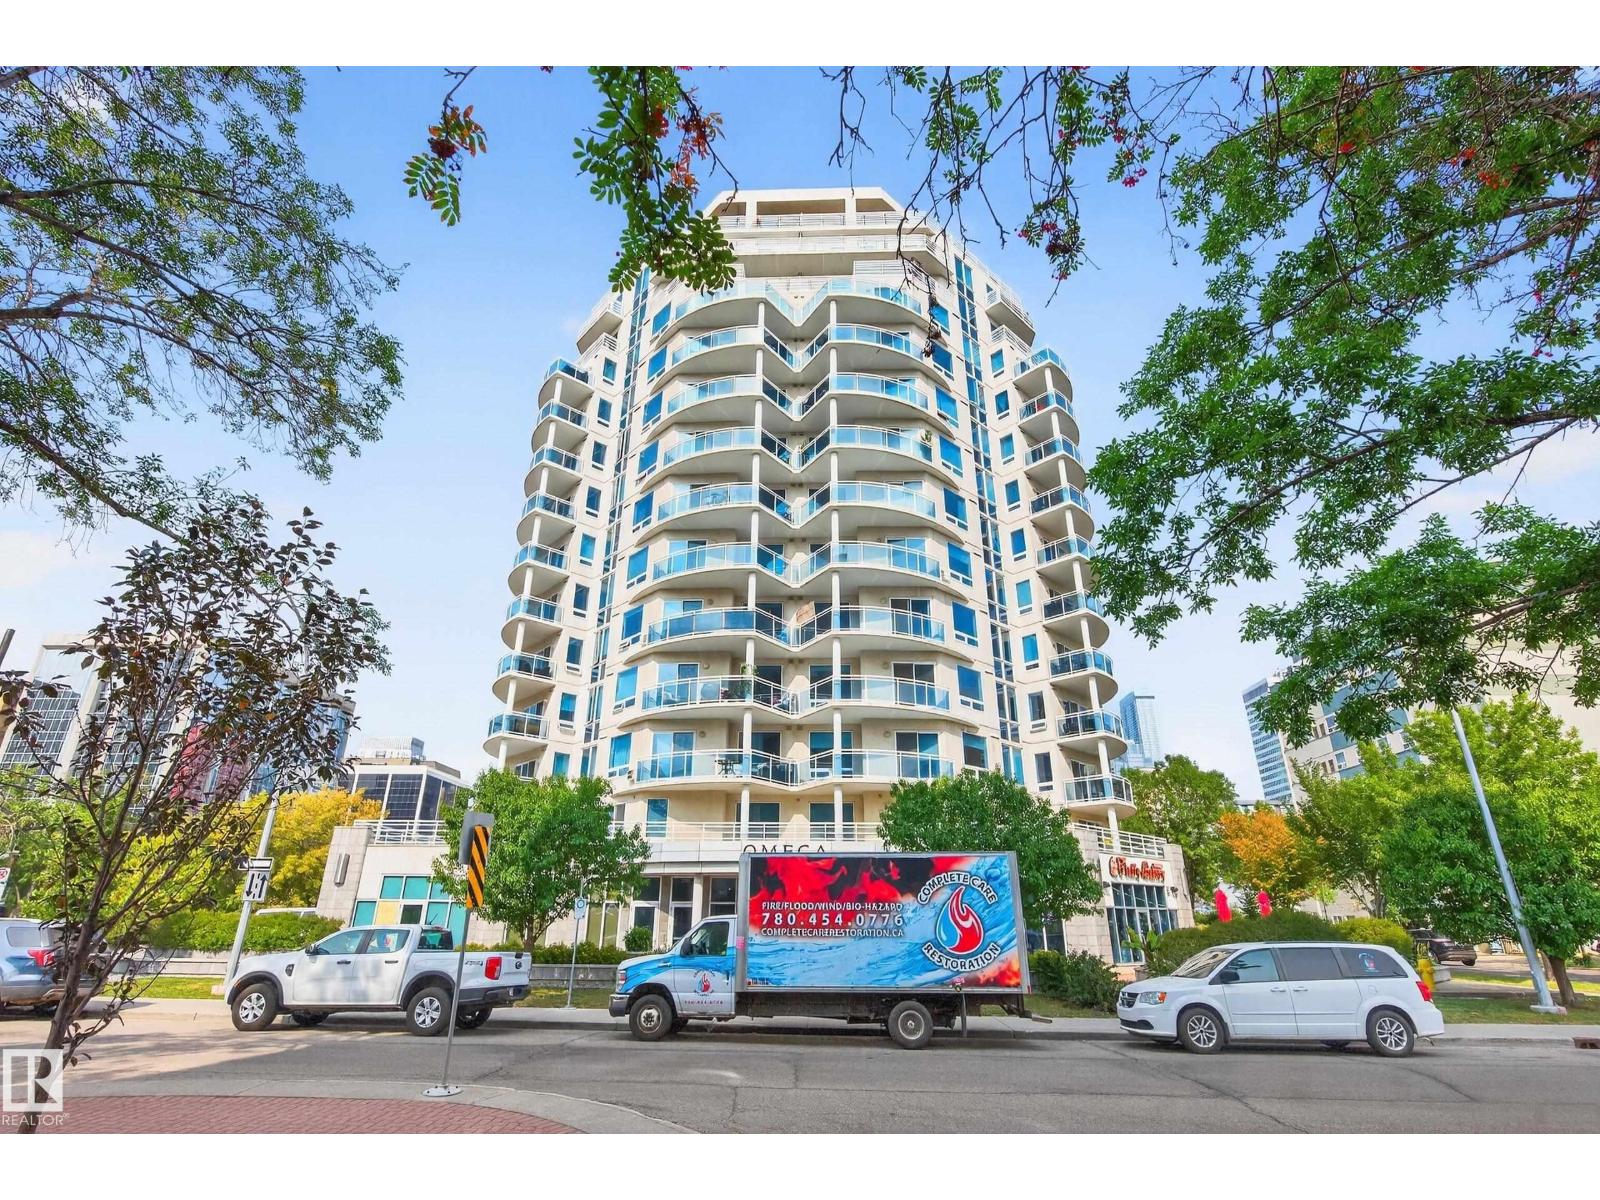
Unknown Address
,
Welcome to The Omega, ideally located in the heart of downtown Edmonton. This renovated condo offers stylish living with a thoughtful layout and abundant natural light. The modern kitchen has sleek cabinetry, quartz countertops, stainless steel appliances, and ample storage. The open-concept living and dining area is bright and airy, leading onto a south-facing balcony with city views, the perfect spot for morning coffee or evening unwinding. The spacious bedroom features warm cork flooring and large windows, while the renovated bathroom adds a fresh, contemporary feel. Additional highlights include in-suite laundry, generous storage, and a titled underground heated parking stall. Residents of The Omega enjoy access to a fitness centre, secure key fob entry, and a pet-friendly community. Condo fees conveniently include heat and water. With Rogers Place, the River Valley, and some of Edmonton’s best restaurants and cafés steps away, this home blends lifestyle and location seamlessly. (id:46923)
Liv Real Estate
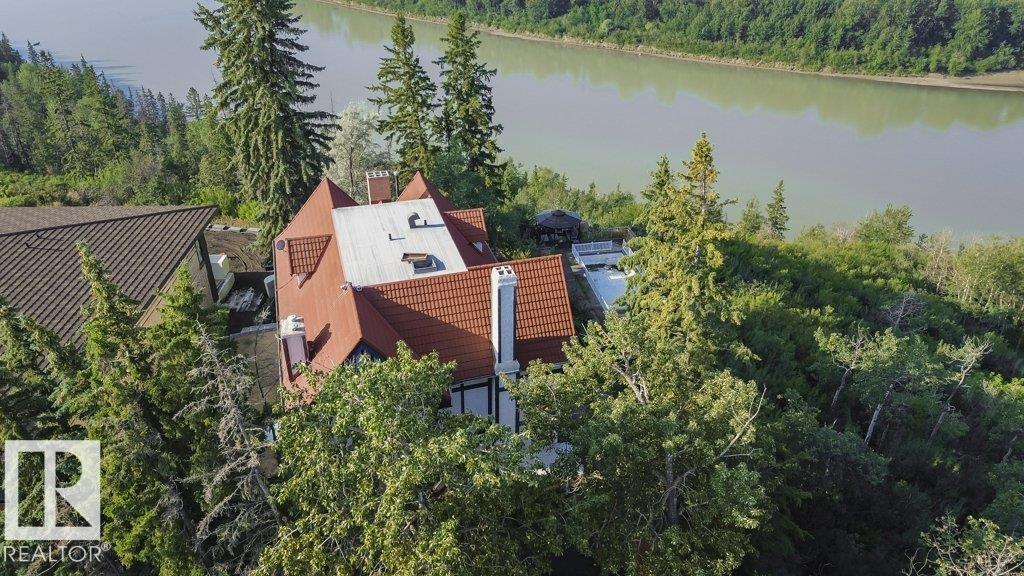
8638 Saskatchewan Dr NW
Edmonton, Alberta
It’s a rare redevelopment or renovation opportunity on one the best river lot in the city. Indulge your creative ideas of essence of luxury living with this secluded, one-of-a-kind estate nestled in the prestigious Windsor Park enclave. Breathtaking panoramic views that stretches across the North Saskatchewan River, this residence boasts 8 bedrooms & 8 baths total 6456 SQ FT. The main level unfolds to reveal a spacious living room adorned with a fireplace, flowing into a sunroom. The kitchen features ample cabinetry and counter space alongside a quaint dining area, and the expansive formal dining room offers a picturesque backdrop. Outside, your private oasis awaits. Lounge by the pool, unwind in the hot tub on the patio while enjoying the unparalleled views surrounding you. Perfectly positioned in a prime location, this estate affords easy access to the Royal Mayfair Golf Course and the University of Alberta, ensuring convenience at your fingertips. Make the move today. (id:46923)
Century 21 Masters
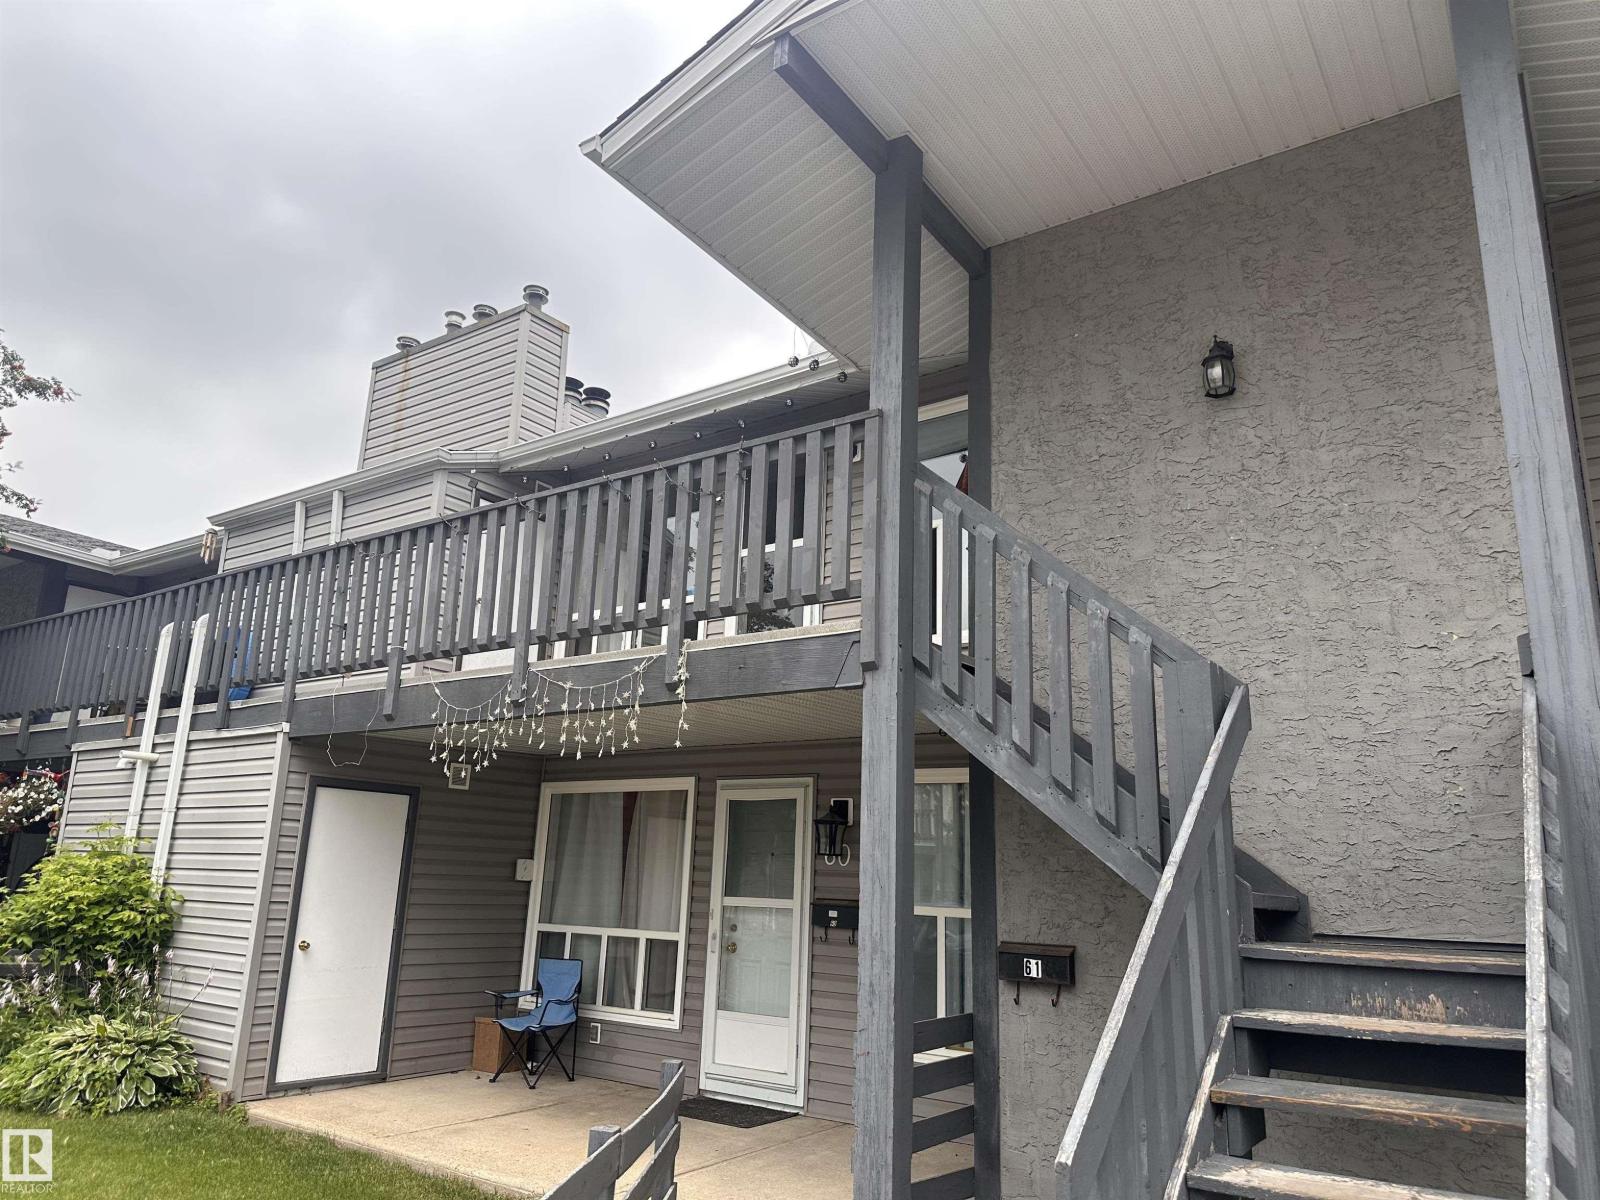
#61 1503 Mill Woods NW
Edmonton, Alberta
INVESTOR ALERT!!! Welcome to this bright and spacious to floor carriage style condo in Tamarack South, offering 2 bedrooms, 2 bathrooms, a spacious living room, dining area, an expansive kitchen and in suite laundry. Featuring a MASSIVE private balcony that is prime for relaxation, barbecuing, morning coffee & entertainment! Enjoy low-maintenance living with low condo fees, outdoor storage, and an energized parking stall. Professionally managed complex with excellent proximity to schools, shopping, public transit, and just minutes to Whitemud Drive and Mill Woods Town Centre. Buyer must assume existing tenants, making this a turnkey, cash-flowing investment from day one. (id:46923)
Century 21 Masters
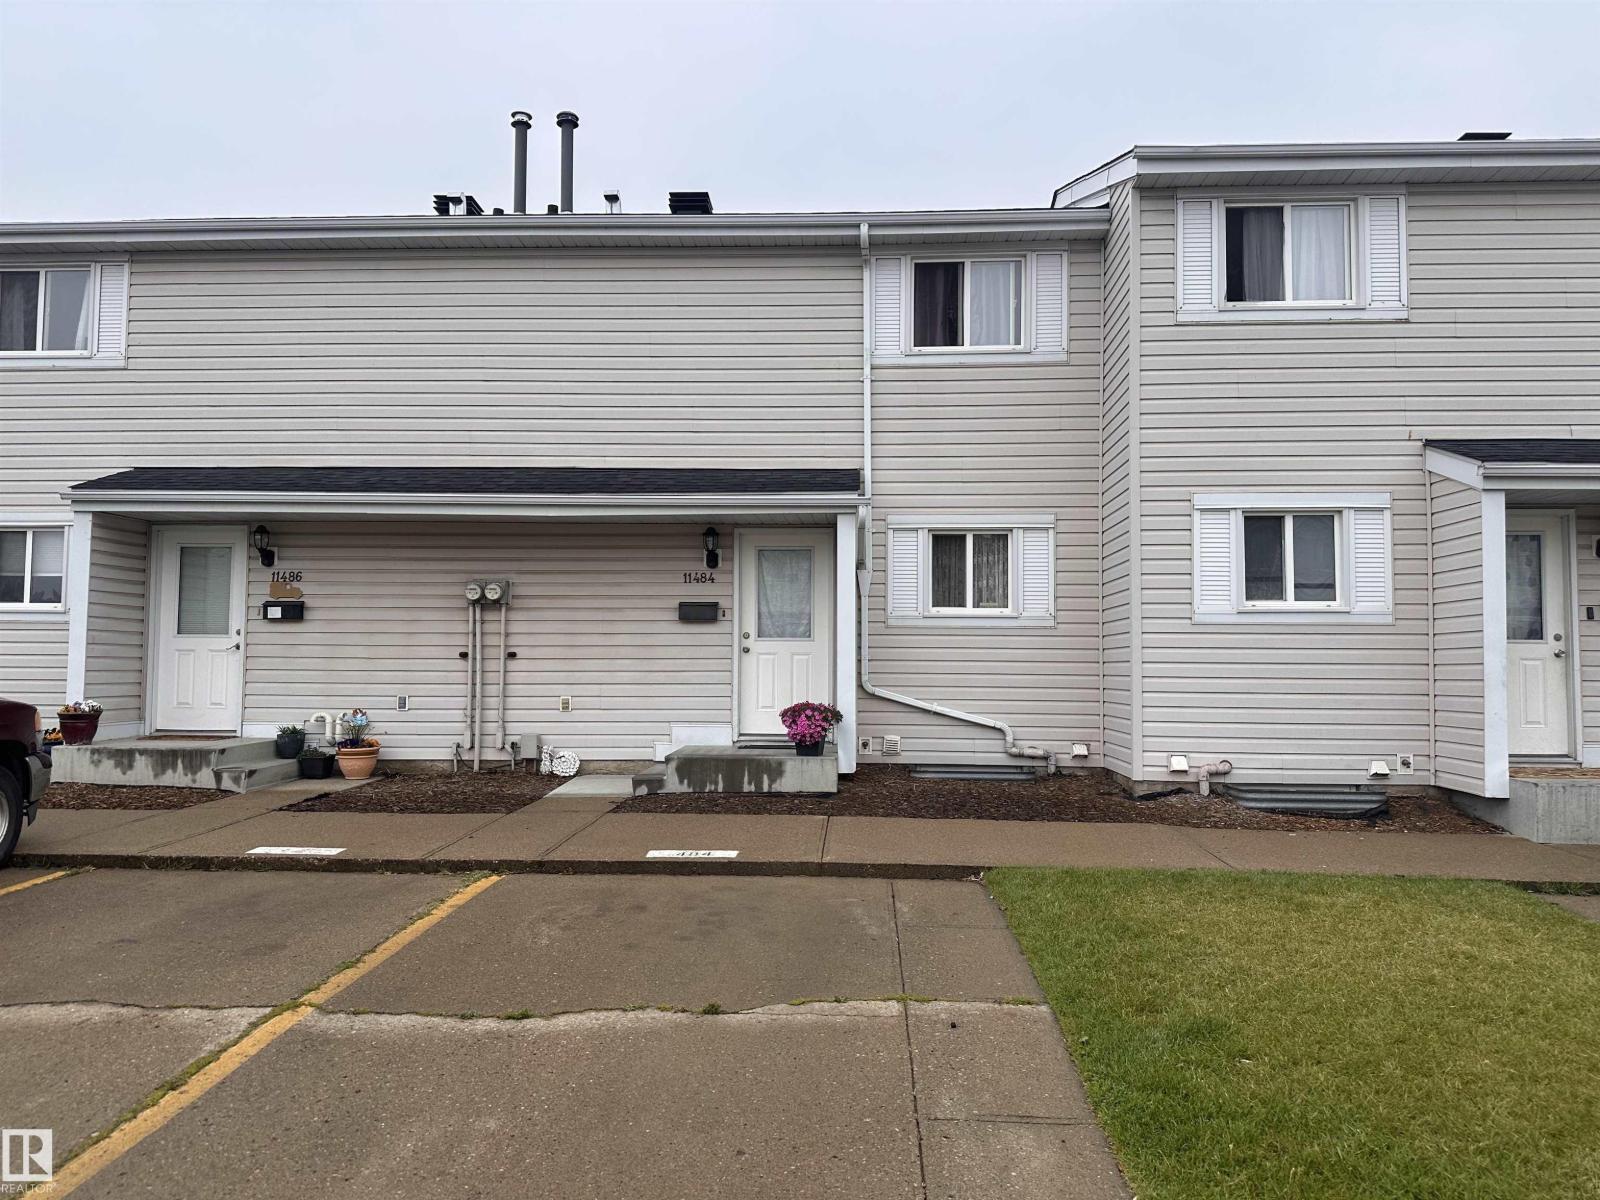
11484 139 Av NW
Edmonton, Alberta
INVESTOR ALERT!!! Welcome to this gorgeous, well maintained 3 bed, 1.5 bath townhome in Glamorgan Estates! The main floor consists of a spacious living room, functional kitchen & a cozy dining area. The privately fenced backyard is perfect for young families or pets. Upstairs offers three generous bedrooms and a full bathroom, while the main level includes a convenient half bathroom. Low condo fees add to the affordability, and the unit includes an assigned parking stall. Located close to the YMCA, schools, parks, shopping, and public transit, with quick access to major routes. Buyer must assume existing tenants, making this a turnkey, cash-flowing investment from day one. (id:46923)
Century 21 Masters
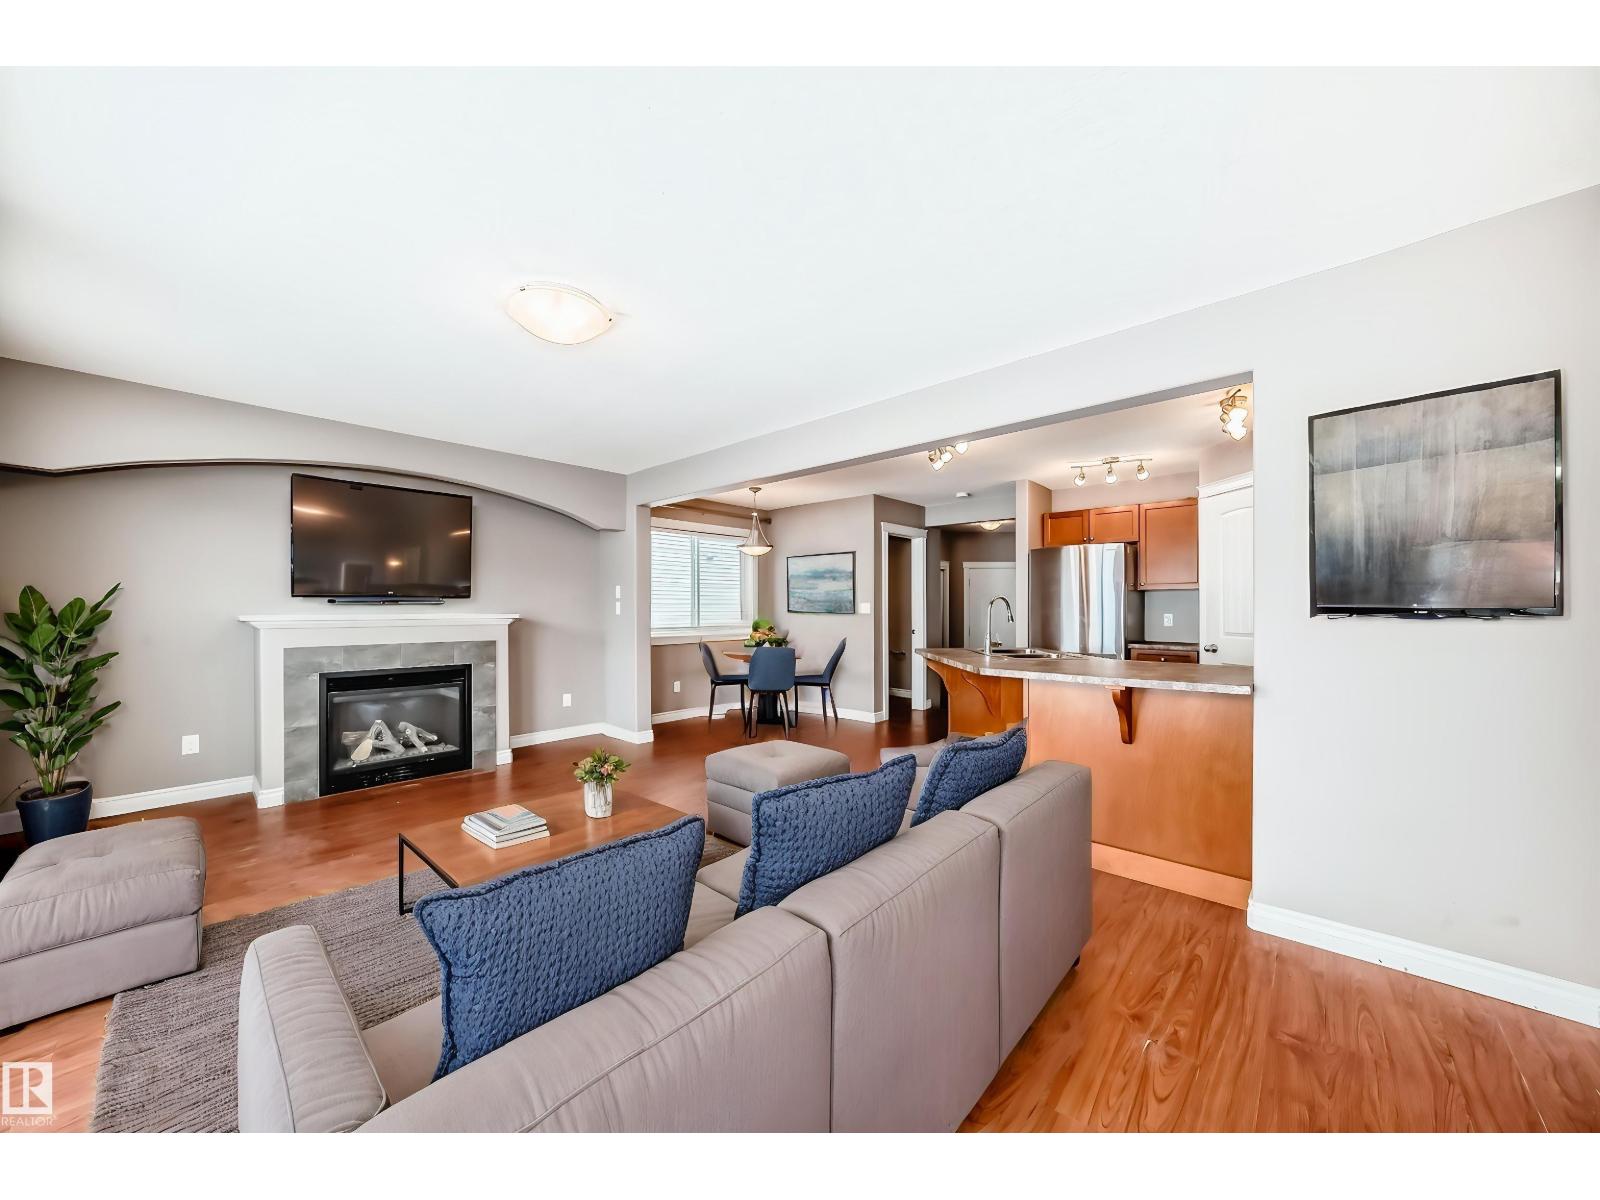
15152 33 St NW
Edmonton, Alberta
This 2sty half duplex offers 4 bedrooms, 3.5 bathrooms, and a fully developed basement perfect for growing families or those needing extra space. The main floor features a bright open concept with maple cabinetry, stainless steel appliances, and a peninsula island ideal for entertaining. The cozy living room is highlighted by a gas fireplace, with patio doors leading to a deck overlooking a fully fenced back yard. Upstairs, you’ll find a spacious Primary suite complete with a walk-in closet and 4pc ensuite. Two additional bedrooms, a full bathroom, and a versatile bonus room complete the upper level. The fully finished basement adds even more living space with a Family Room, 4th bedroom, 4pc bath, and a flex area, perfect for a den, or home office. Enjoy the convenience of a single attached garage, insulated and offering plenty of additional storage space*Some photo’s have been virtually staged** (id:46923)
RE/MAX River City
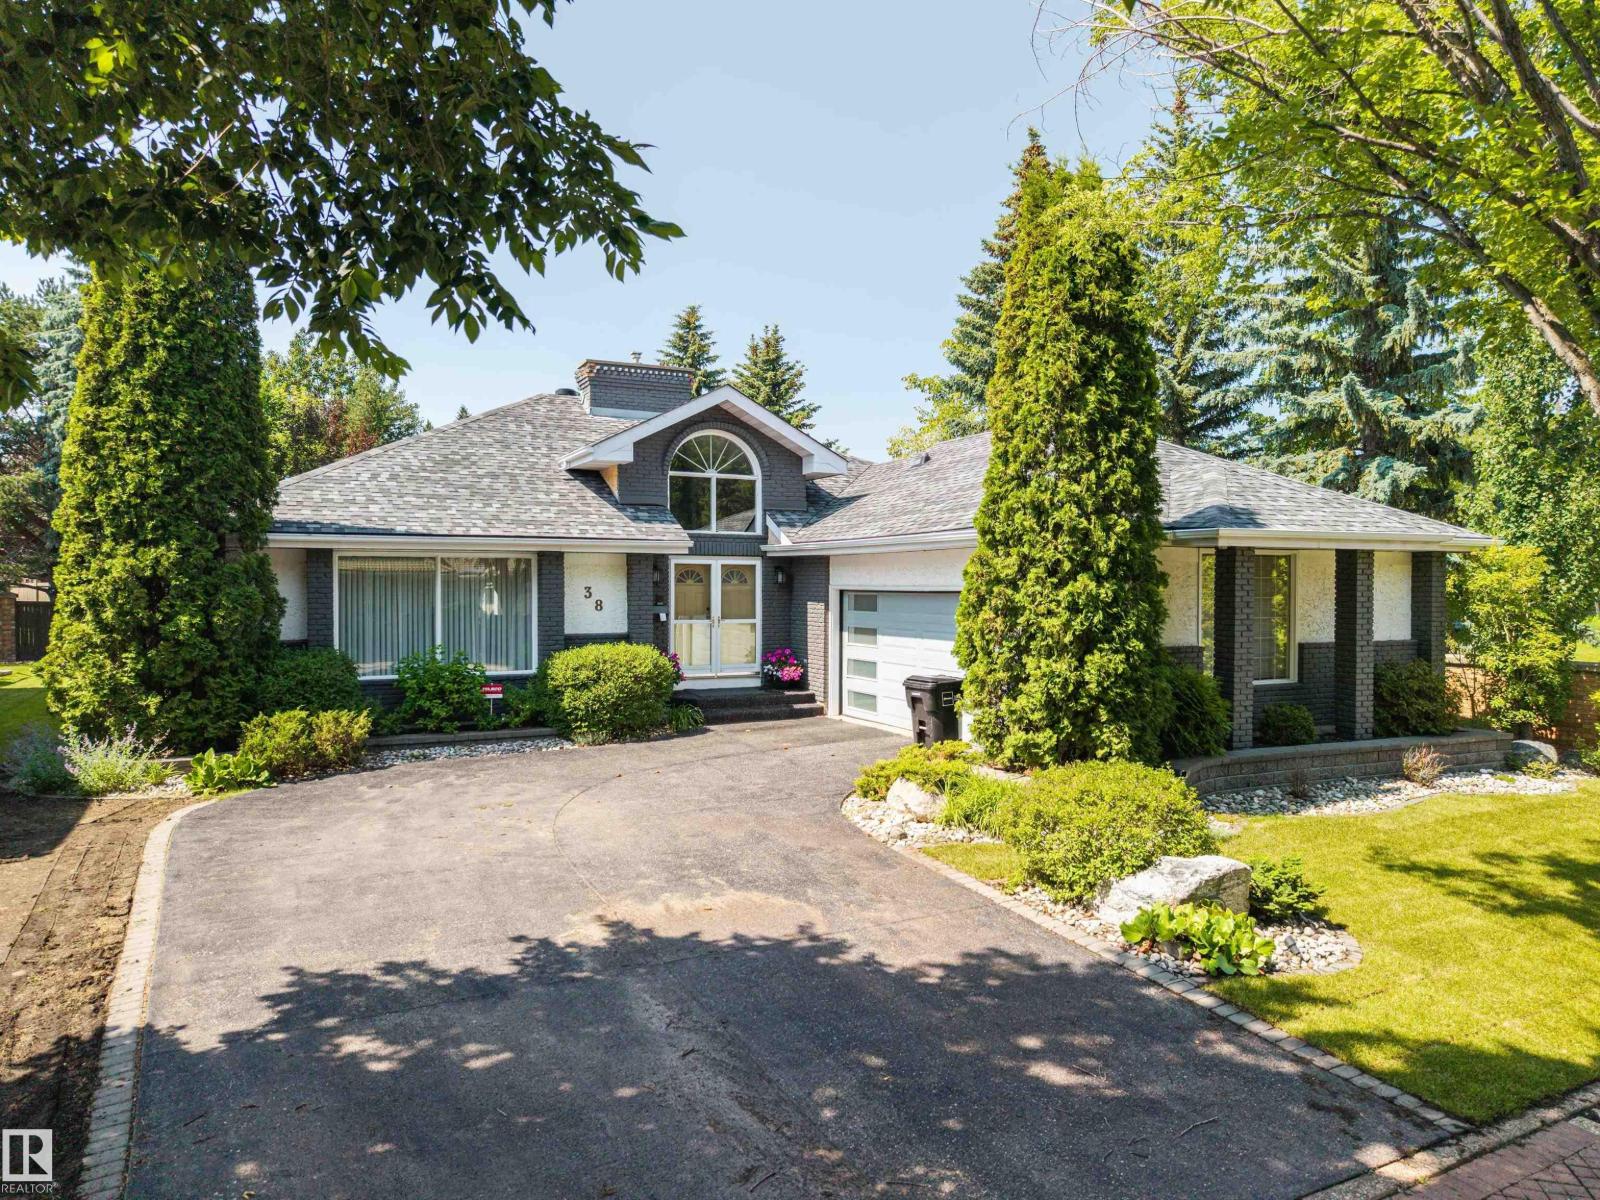
38 West Point Wd NW
Edmonton, Alberta
Welcome to West Point Wynde - Edmonton's exclusive gated enclave in Oleskiw. This Carrington-built former show home offers a rare bungalow opportunity at its most accessible entry point. ~2,047 sq ft of main-floor living: a dramatic double-height foyer w/ full-height brick feature, a primary suite w/ 4-pc ensuite (soaker tub + separate shower), & a sun-filled family rm w/ skylights & gas fireplace. The kitchen opens to a stained pergola deck & private putting green. The finished bsmt adds a large rec rm, 2 bdrms, a 4-pc bath, & flex rm. Pride of ownership shows throughout - meticulously maintained, w/ a BRAND-NEW ROOF & furnace, hot water tank & central A/C all approx. 1 year old. A $70,000 pro landscaping investment delivers mature trees & established gardens. Set on a high, well-drained lot, the home has a long track record of staying dry, including through this spring's record rains. Oversized double attached garage. Minutes to Edmonton Country Club, Wolf Willow Ravine, & top schools. HOA $4,200/yr. (id:46923)
Maxwell Devonshire Realty
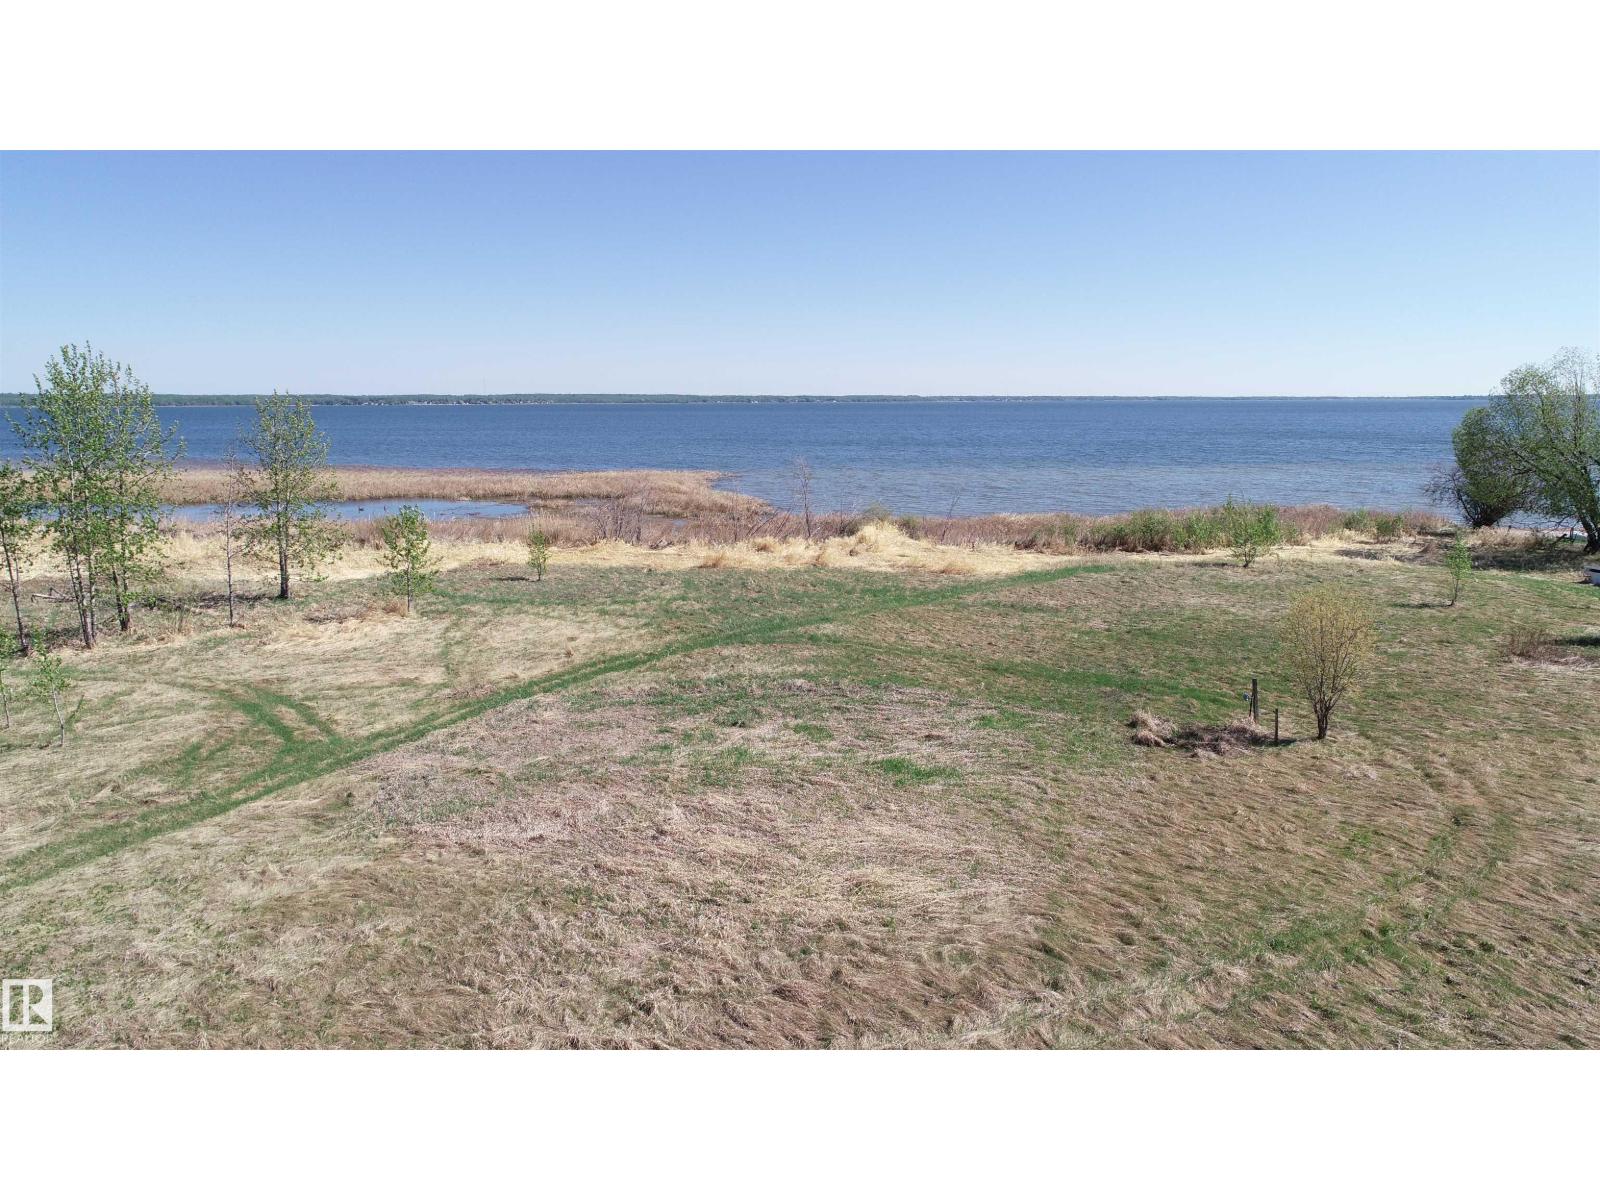
514 54411 Rge Rd 40
Rural Lac Ste. Anne County, Alberta
NOT OFTEN DOES A PROPERTY LIKE THIS COME ALONG!! 40 MINUTES WEST OF EDMONTON ON THE SOUTH SHORE OF LAC STE ANNE IS WHERE YOU WILL FIND THIS WATERFRONT PROPERTY WITH RIPARIAN RIGHTS. YOU GET 600 FEET OF SHORELINE TO ENJOY ALL ON YOUR OWN AND THE PROPERTY IS TREED FOR PRIVACY. THERE IS SAND PRESENT DOWN BY THE WATER. THERE ARE OTHER ATTACHED LOTS FOR SALE AS WELL. PLEASE CHECK THE PHOTOS FOR THE LOT SIZES THAT ARE AVAILABLE. IMAGINE THE POSSIBILITIES ON THIS GEM. POWER AND GAS AT PROPERTY LINE. (id:46923)
RE/MAX Preferred Choice
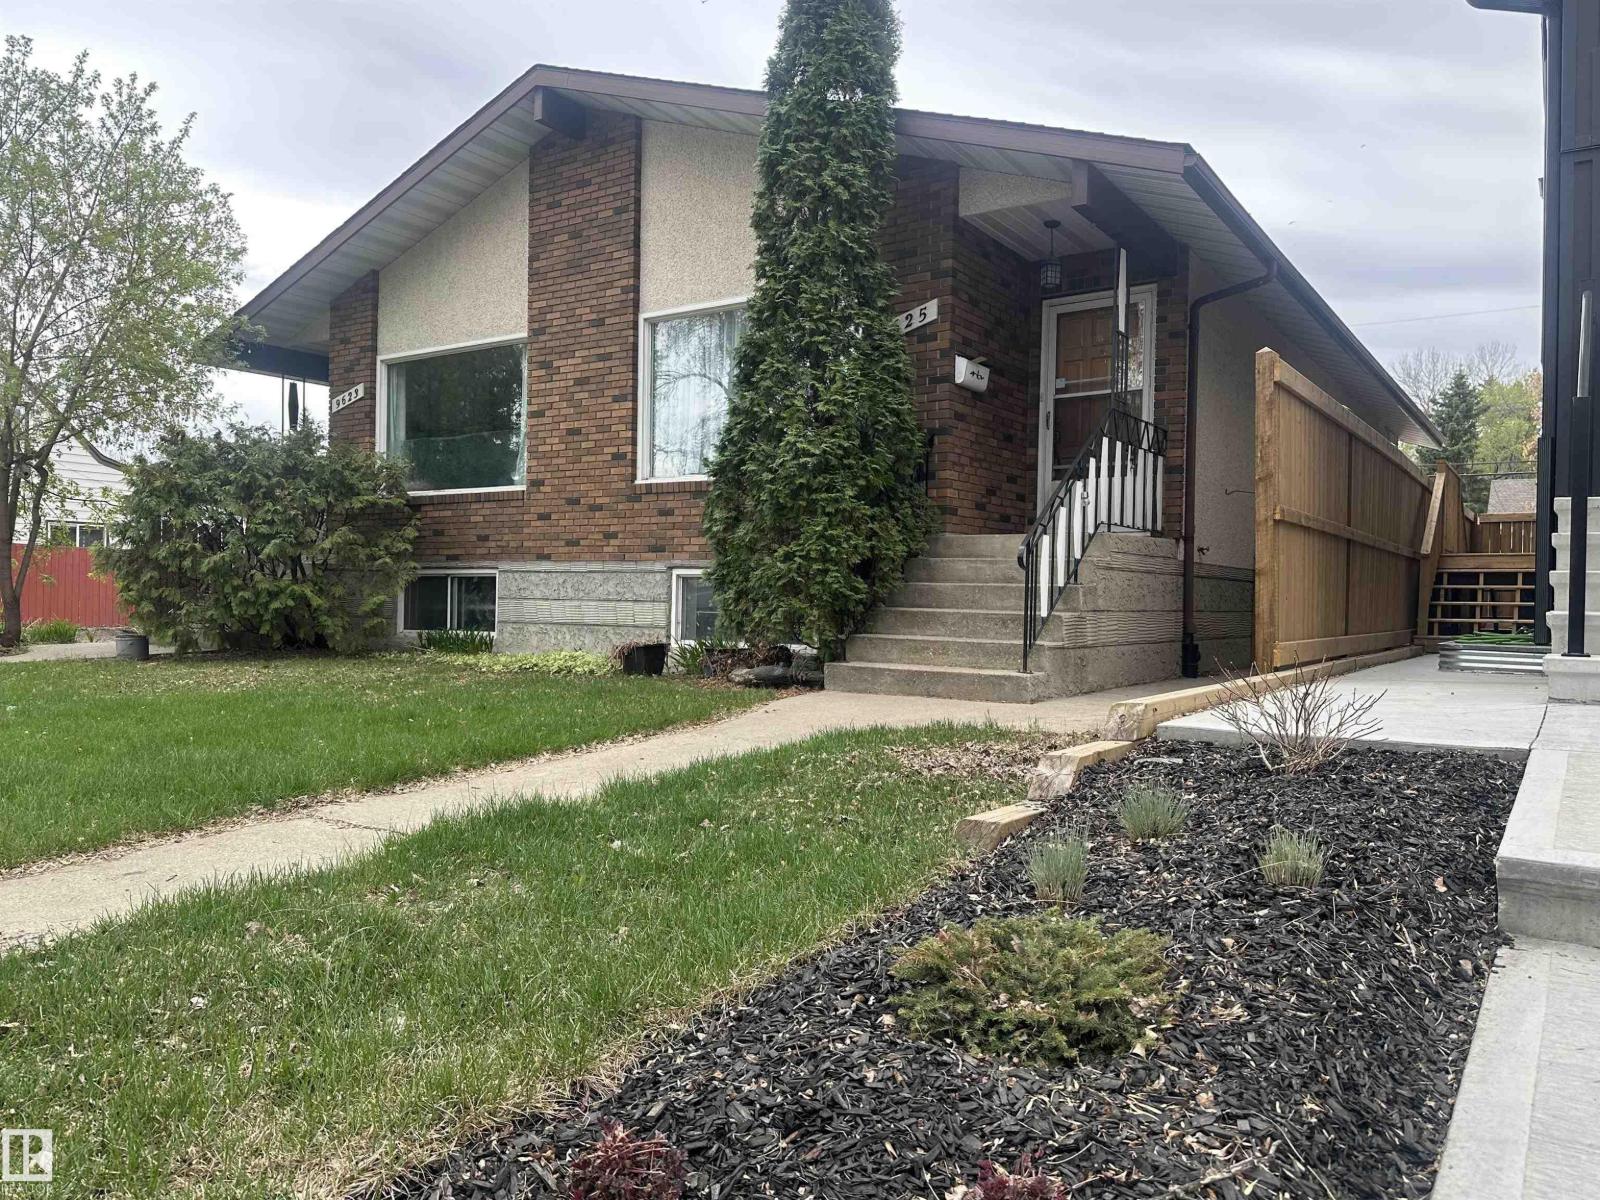
9623/9625 73 Av NW NW
Edmonton, Alberta
Attention Investors! Unbeatable Location in RITCHIE. Fully developed duplex located in one of the most desirable neighbourhood in Edmonton. Steps from Mill Creek Ravine park. Total of 8 bedrooms & 4 bathrooms. Featuring 2 spacious Bedrooms up and 2 bedrooms down on each side. Separate side entrances. Basement units also have a private Kitchen! Some renovations completed about 7 years ago including new vinyl flooring, new paint, 2 stainless steel stoves, fridges, stainless steel hood fans, ceramic tile surrounds in the kitchen and bathrooms, newer bathrooms sinks/vanities, all new light fixtures, some doors, etc. There are 4 newer separate furnaces and 1 newer hot water tank on each side. huge back yards, Double garage was built about 13 years ago (has an interior separation wall). Close proximity to all major transportation including 3 blocks to Mill Creek Ravine park, schools, 1/2 block to playground, close to Whyte ave and U OF A. GREAT INVESTMENT OPPORTUNITY! (id:46923)
RE/MAX Excellence
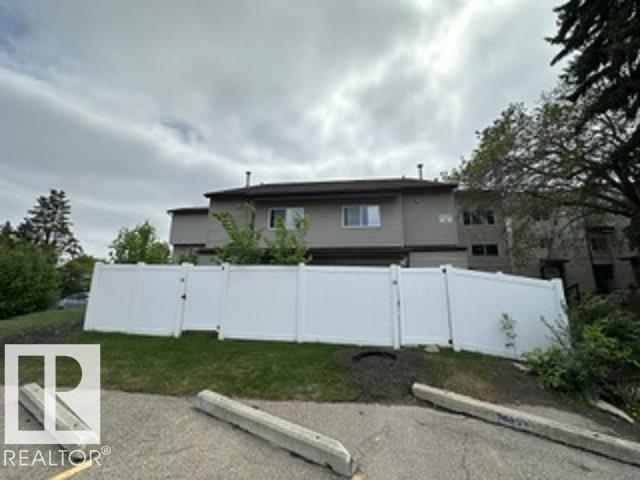
12c Meadowlark Vg NW
Edmonton, Alberta
This freshly painted! And one of the best locations in the complex, easy access and parking! End unit! Low condo fee’s! Wonderful 3 Storey 3 bedroom 2 bathroom townhome with top floor bonus/flex/storage room. Bright, spacious huge living room w/large patio doors to your private fenced yard. Nice sized dining room. Kitchen has plenty of countertop & cabinet space w/ 5 appliances. Main floor laundry w/ 2 piece bath. 2nd level includes the massive master bedroom, his & hers closets, 2 more spacious bedrooms w/ large closets, 4 piece bath. The 3rd level is huge! Perfect bonus/flex/room or a 4th bedroom and a super large storage room. Terrific location walks to many schools! 2 blocks to West Edmonton Mall, the Misericordia Hospital across the street. Jasper Place Recreational facilities. Steps to public transit the LRT expansion route will take you anywhere in Edmonton! Great affordable Living! Bring offers! (id:46923)
Maxwell Polaris
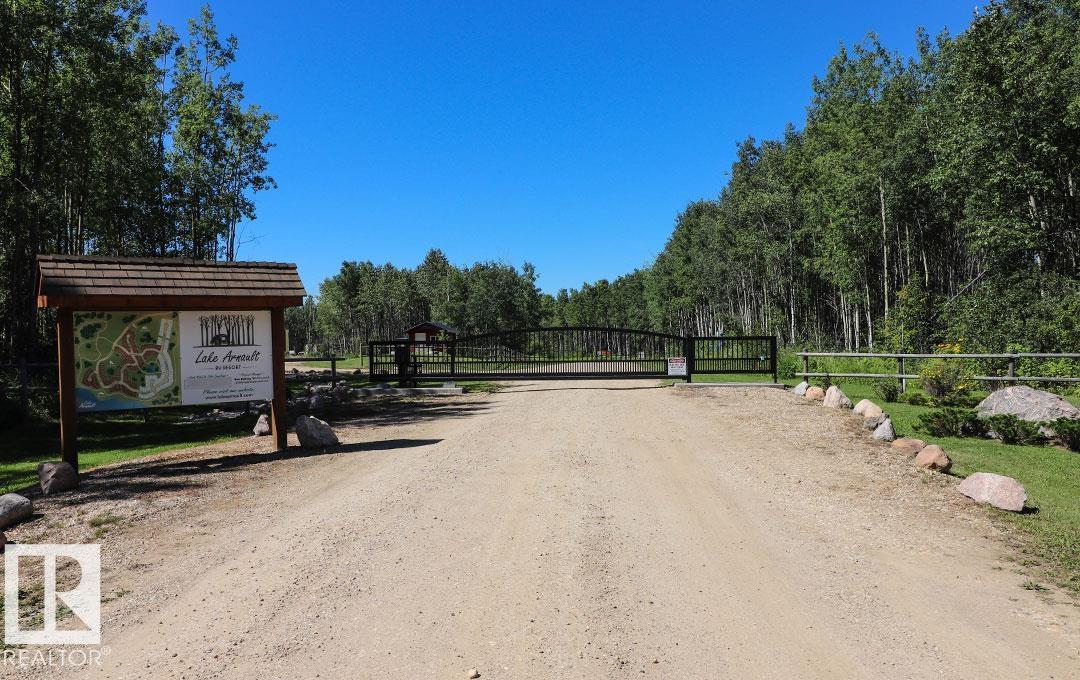
#131 5519 Twp Rd 550
Rural Lac Ste. Anne County, Alberta
Welcome to beautiful Lake Arnault RV Resort, the newest recreational development located in the County of Lac Ste. Anne. 1 hour West of Edmonton this privately owned lot features a RV pad complete with services (water, power and a 750 gallon holding tank) that you can escape to year round! This property is privately set in trees. There are development guidelines to create a property of your own by adding decks, fencing, gazebo’s, play structures... your home away from home! There is a $1200 annual condo fee so you can partake in the amenities… you will find a play park with greenspace to toss a frisbee, covered picnic area’s for larger cookouts, and water front access with a new dock to take leisurely boat rides! The bath house with 3 full bathrooms and laundry area is opening 2026! The resort is nestled on 147 acres of naturalistic wildlife settings, with one half mile of lakefront and trails. If a place to call your own for years to come, then this is the resort for you! (id:46923)
RE/MAX River City
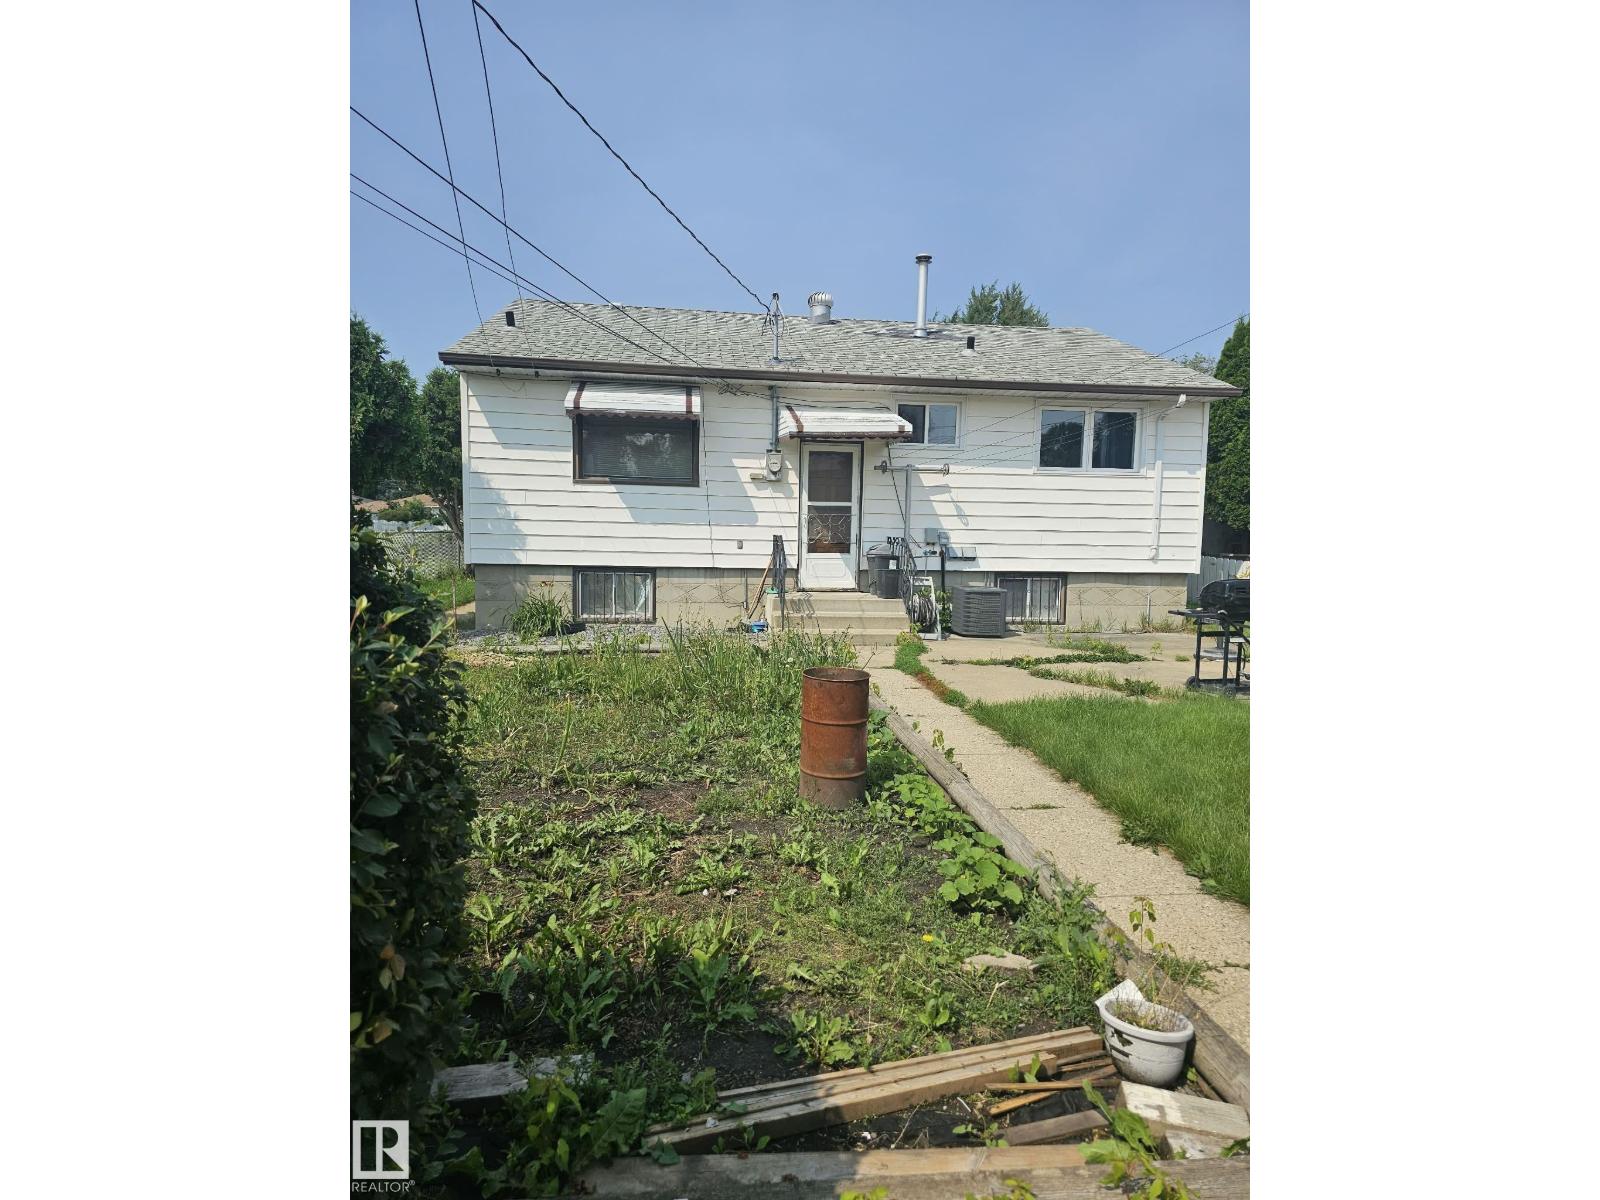
13103 63 St NW NW
Edmonton, Alberta
Welcome to this attractive 2+1 bedroom bungalow situated on a quiet corner lot in the desirable Belvedere neighborhood. Just a 5-minute walk to the Belvedere LRT Station, shopping, restaurants, and everyday amenities, this home offers both convenience and excellent future potential. Numerous upgrades have been completed over the years, including a newer furnace, central air conditioning, hot water tank, windows, siding, and upgraded insulation. The bright main floor features hardwood flooring throughout the living room, hallway, and bedrooms, along with a spacious living room and functional kitchen. The finished basement includes an upgraded bathroom, providing additional comfortable living space. Outside, you’ll find a large fully fenced yard and a heated single detached garage. The desirable corner lot also offers excellent redevelopment potential, with the possibility for a future multi-unit project . An outstanding opportunity for homeowners, investors, or developers alive! (id:46923)
Sterling Real Estate
#111 11445 Ellerslie Rd SW
Edmonton, Alberta
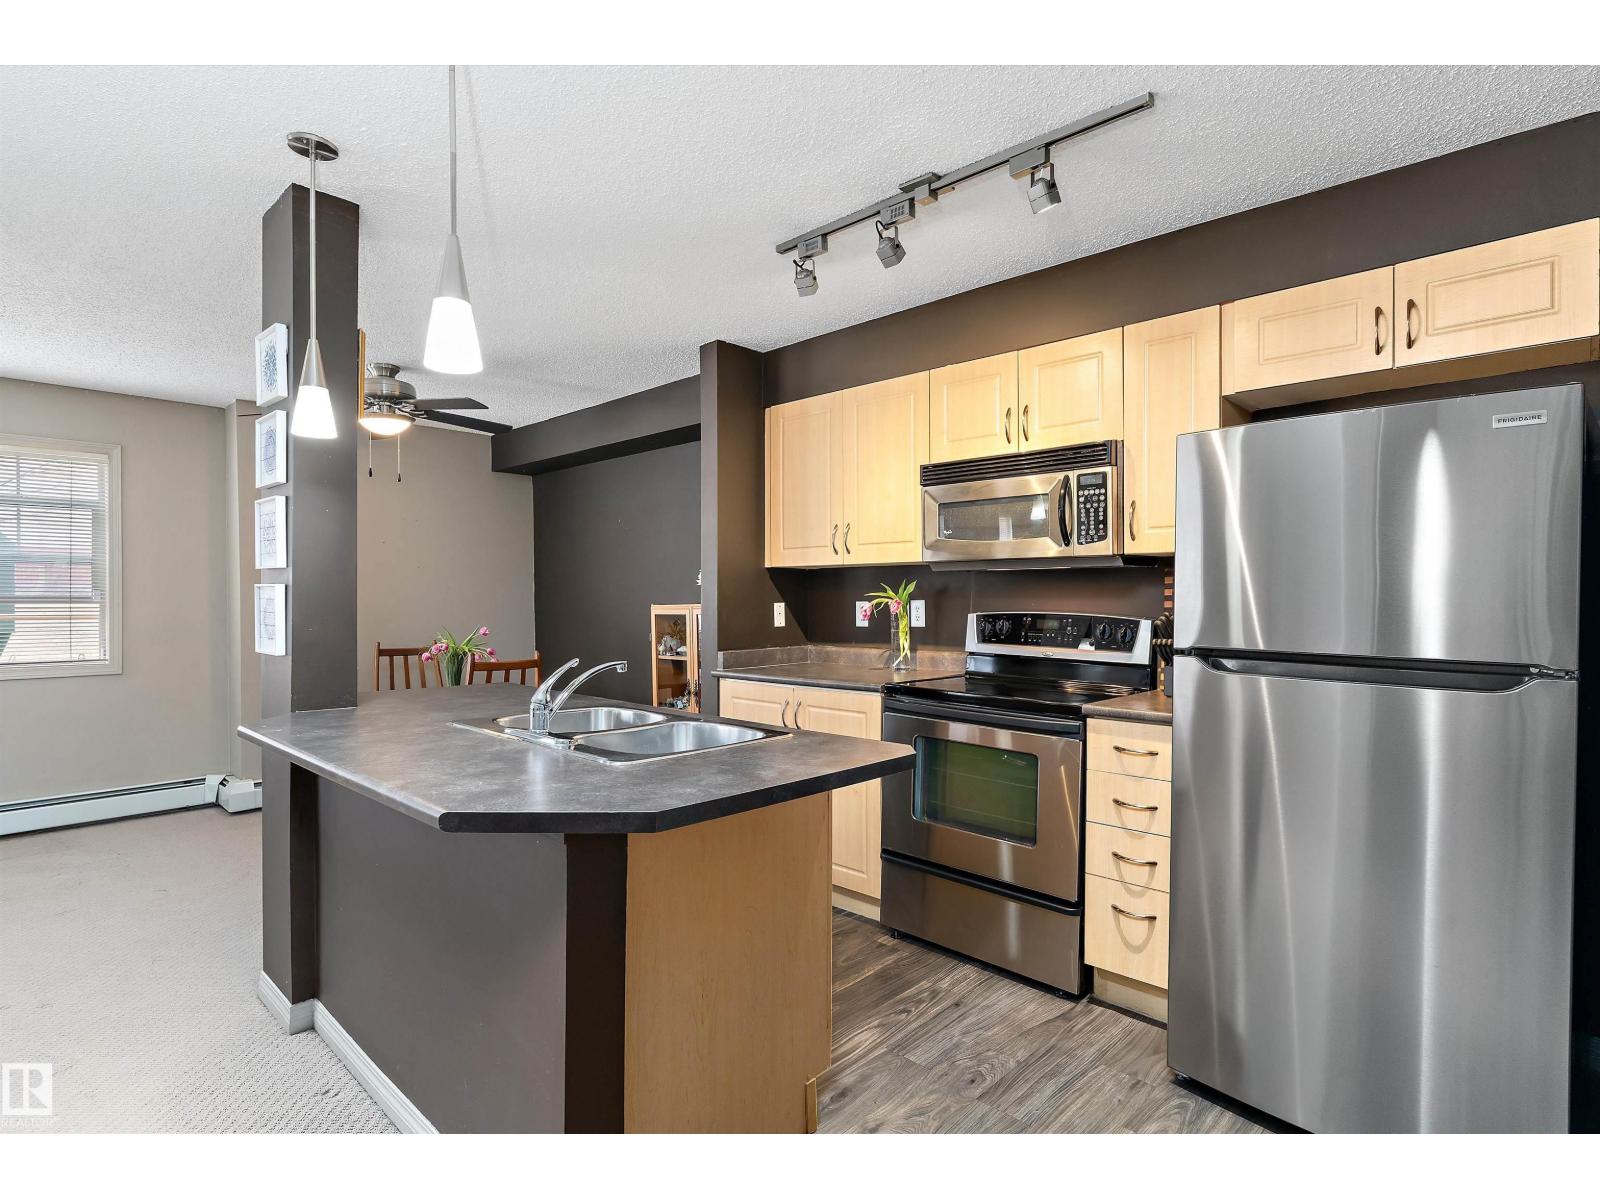
This unit HAS IT ALL! Main floor 2 BEDROOM + DEN/BDRM, 2 BATH apartment!! Popular SW location with TWO PARKING STALLS; 1 above ground(right outside unit), 1 underground heated, plus storage cage. Open concept Kitchen with eat-over island, stainless steel appliances plus dining area. Spacious living room with large SE face windows and door to patio, with a gas line for the BBQ and electrical outlet. The large(20x11!!)primary suite includes a walk-in closet and 5-pce enst/double vanity. Additional 2ND BEDROOM AND DEN plus 3-pce family bath. In-suite laundry with additional storage space. Rutheford Village Condo fees INCLUDES ALL UTILITIES (POWER/GAS/WATER/WASTE) providing excellent value. WALKING distance to restaurants, shopping, and public transit, with easy access to Anthony Henday. Minutes from recreation, South Edmonton Common, Windermere’s vibrant dining and entertainment scene, and Edmonton International Airport. Don’t wait, 2 BEDROOM +DEN/BEDROOM WITH 2 PARKING STALLS don’t come by very often! (id:46923)
Real Broker
17508 58 St NW
Edmonton, Alberta
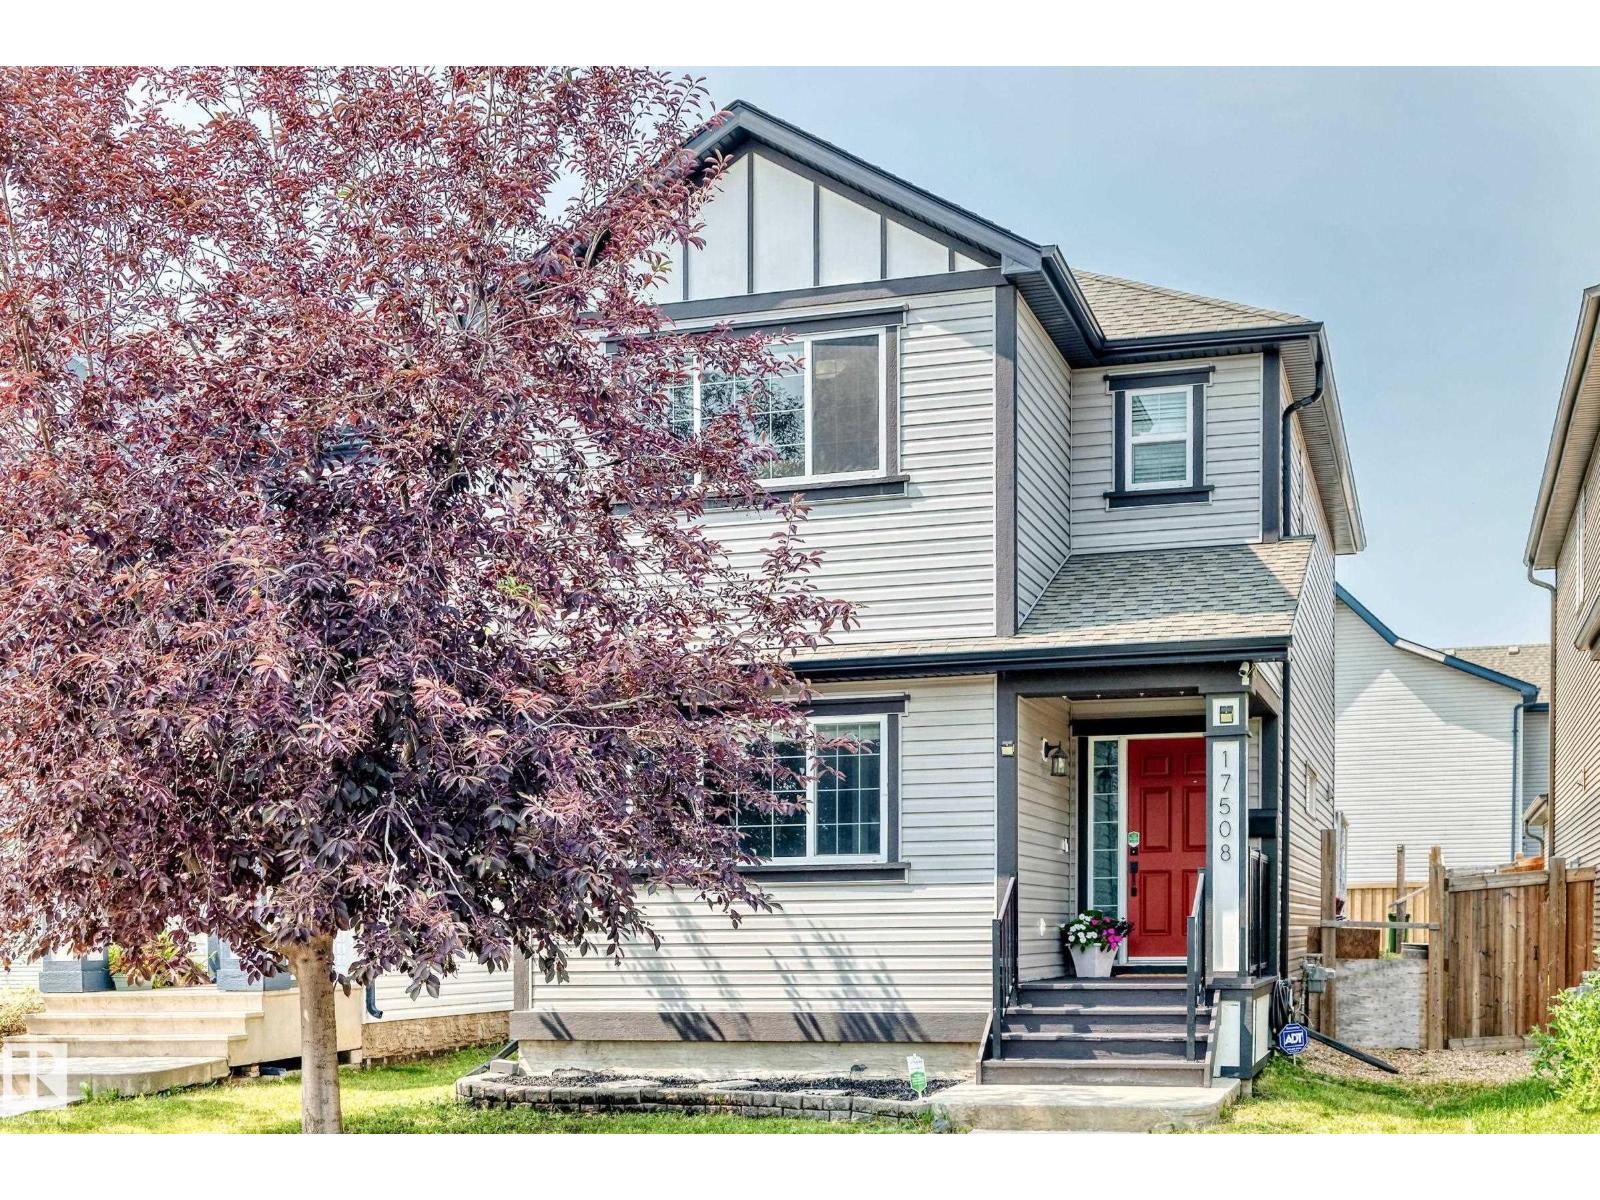
Welcome to this beautifully maintained 2-storey home in the family-friendly community of McConachie! Situated on a quiet street with quick access to the Henday, schools, shopping, parks, and everyday amenities, this home offers the perfect blend of comfort and convenience. The bright main floor features updated vinyl plank flooring, tile, quartz countertops, a modern kitchen, spacious living and dining areas, a versatile den, and a 2-pc bath. Large windows throughout fill the home with natural light. Upstairs you'll find 3 generous bedrooms, new carpet, a full bath, and upstairs laundry. The spacious primary suite features a walk-in closet and a 5-pc ensuite with dual sinks. The second bedroom also has a walk-in closet. Stay comfortable with A/C and a tankless water heater. The basement is partially finished. The rear includes a large concrete parking pad complete with a large deck and gazebo. This home is thoughtfully designed for everyday living, perfect for a growing family! (id:46923)
Maxwell Progressive
4510 55 Avenue
Barrhead, Alberta
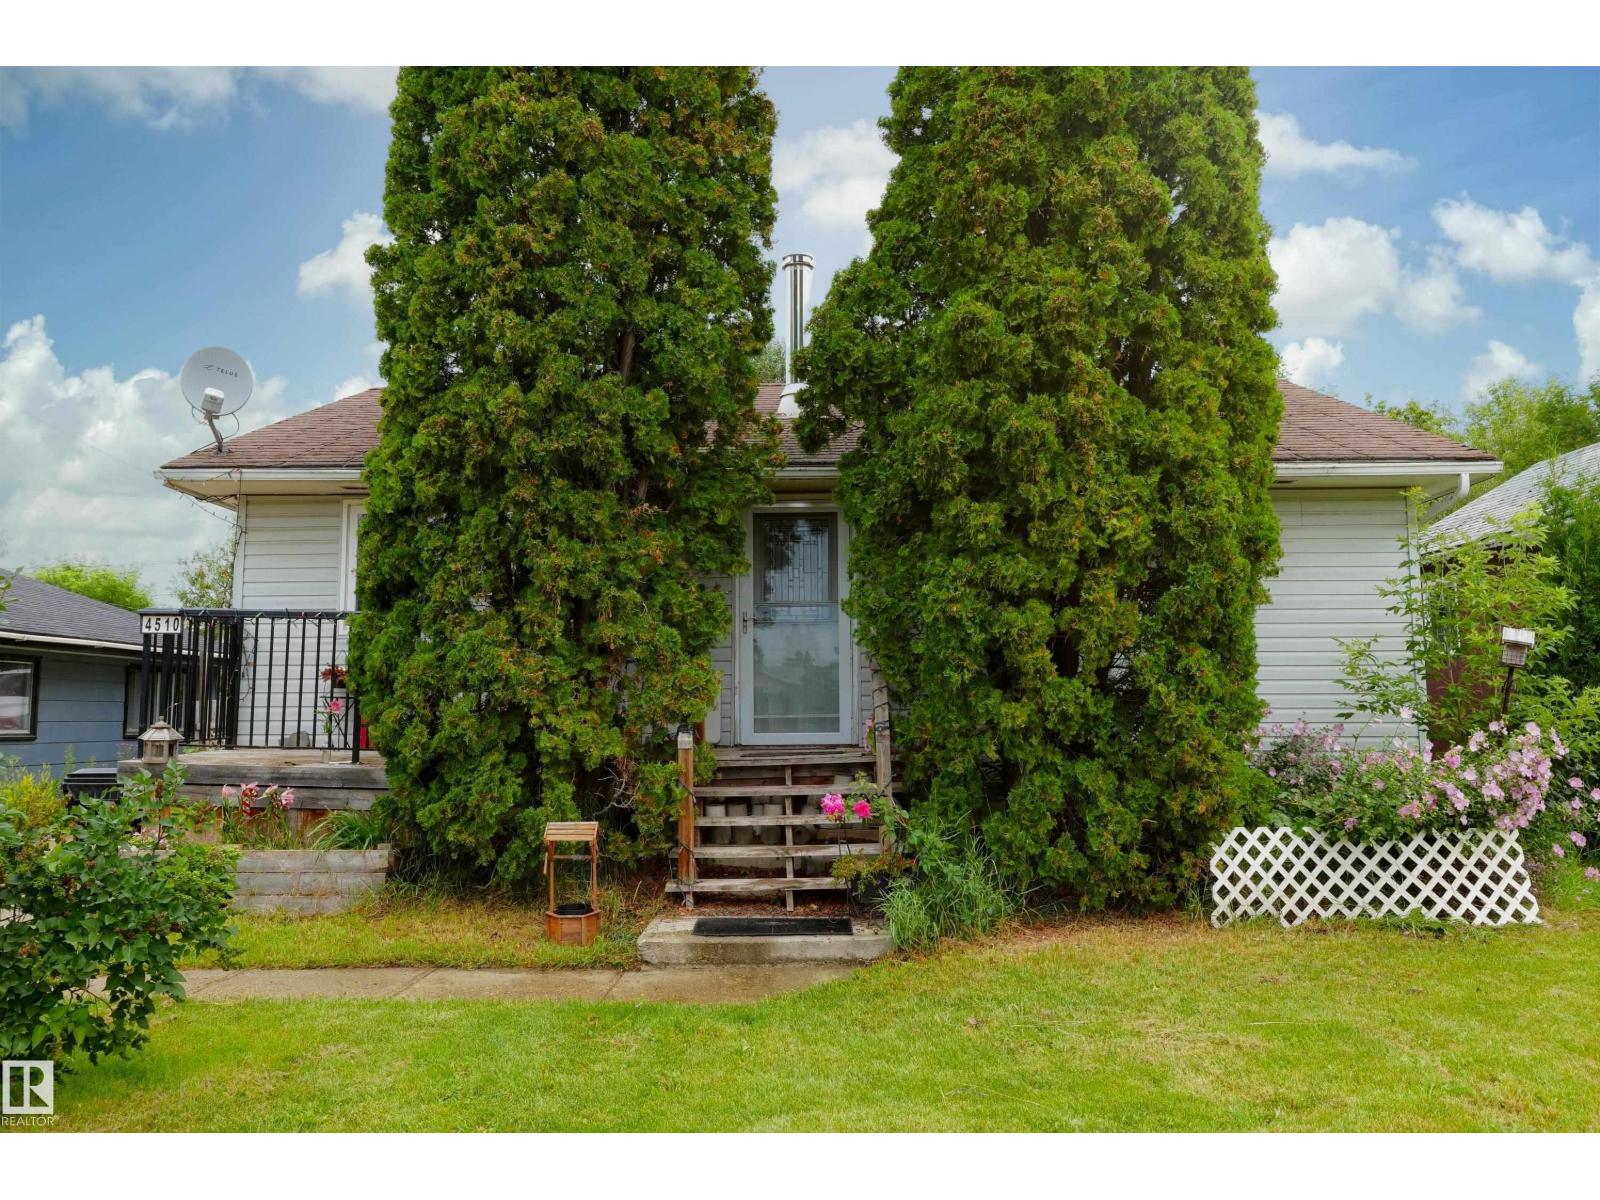
Uptown bungalow features great new home or family space. 4 comfortable bedrooms. Fresh floors & recently styled space. Good sized living room, basement recreation, handy cold room, updated hot water tank, new appliances & more. Off street parking, back alley access, fruit trees, raised gardens, multiple yard sheds, fenced yard plus much more. A wonderful option in an affordable price range with a good location ready and awaiting fresh new owners. (id:46923)
Sunnyside Realty Ltd
8612 108a St NW
Edmonton, Alberta
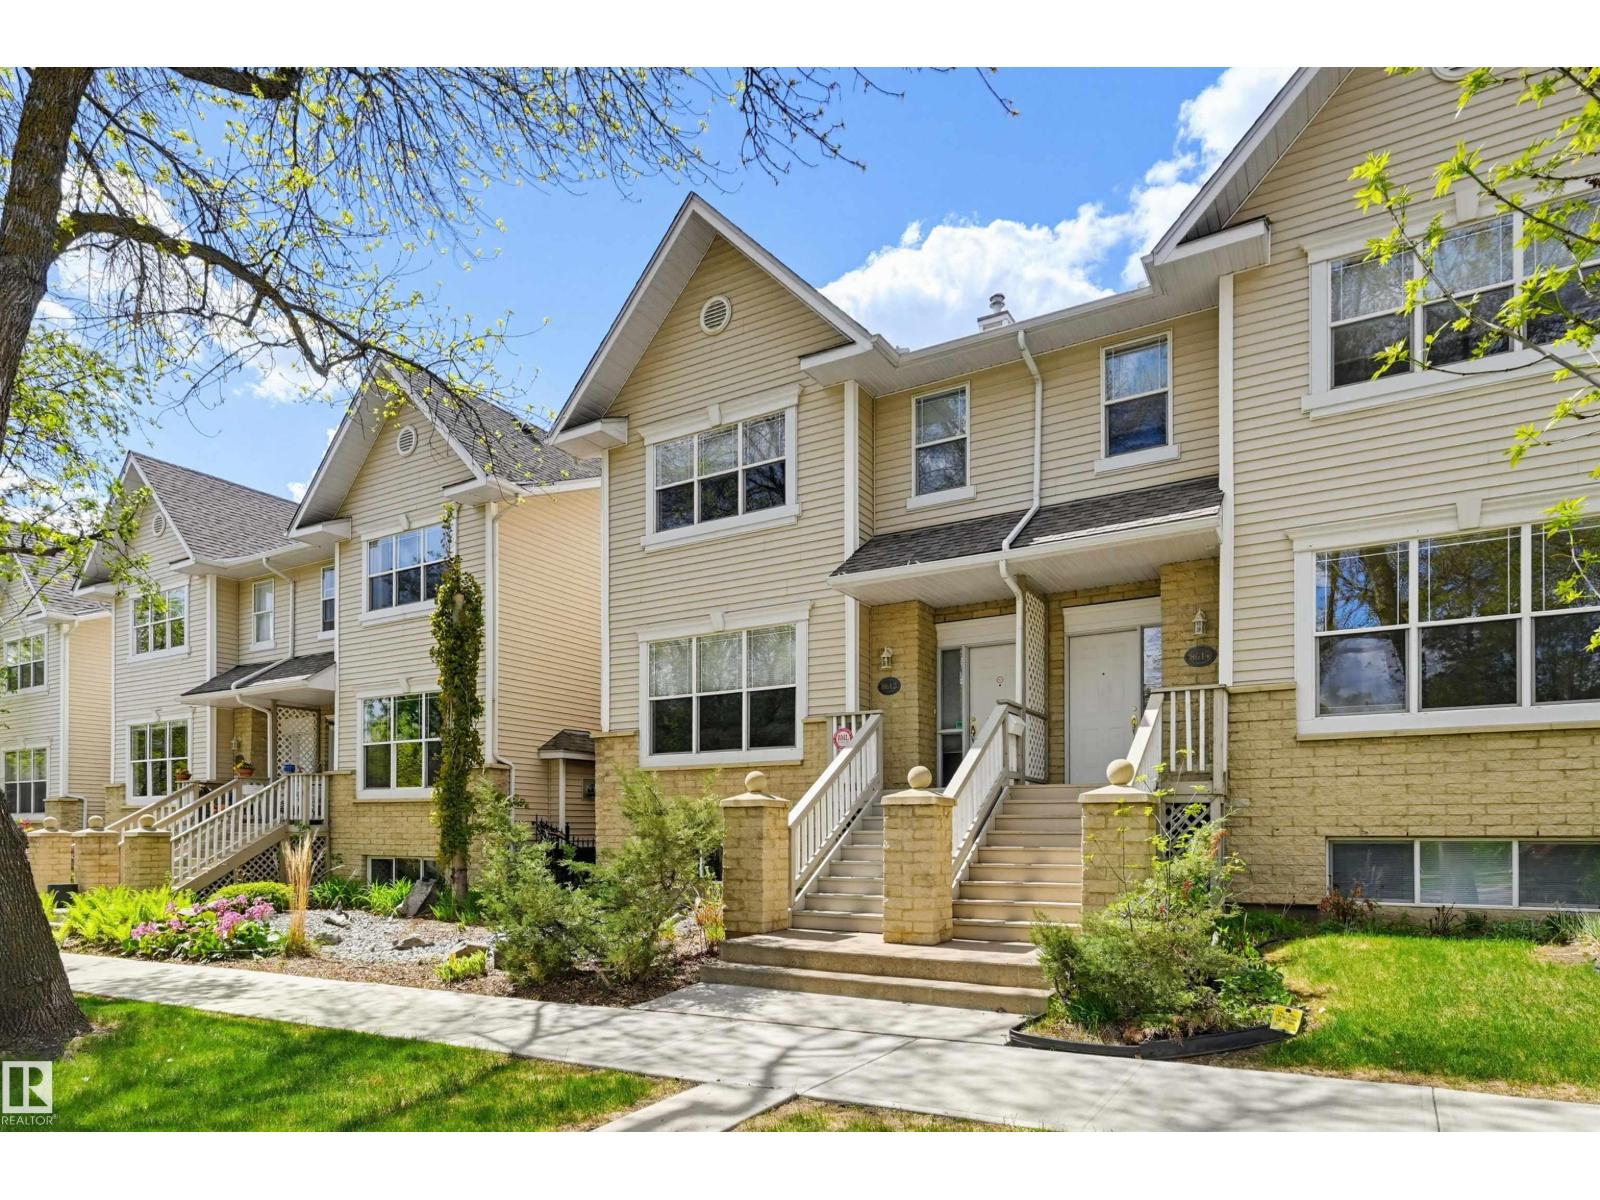
Incredible location! Carefree urban living is yours on this tree-lined street near the U of A, River Valley, Legislature, Downtown, and Whyte Ave. Functional kitchen with Built-in appliances, walk-in pantry, loads of cupboards, and counter space. A conveient barbecue deck adds appeal to the kitchen and dining room. The living room has a timeless elegance with hardwood floors, bay window and fireplace. Convenient powder room completes this level. Upstairs you’ll love the large master suite with vaulted ceiling, sitting area, 2 walk-in closets and ensuite. The bonus room leads out to the huge west-facing deck with power-awning. A second bedroom/den completes this level. Downstairs enjoy a family room, bedroom and full bath, and a fully insulated cold room. The over-sized double attached garage provides room for 2 cars and storage. Love the walking lifestyle of this desirable neighbourhood, where coffee shops, restaurants and public transit are all just a short stroll away. Enjoy a shift in your lifestyle. (id:46923)
RE/MAX River City