
Property Results - On the Ball Real Estate
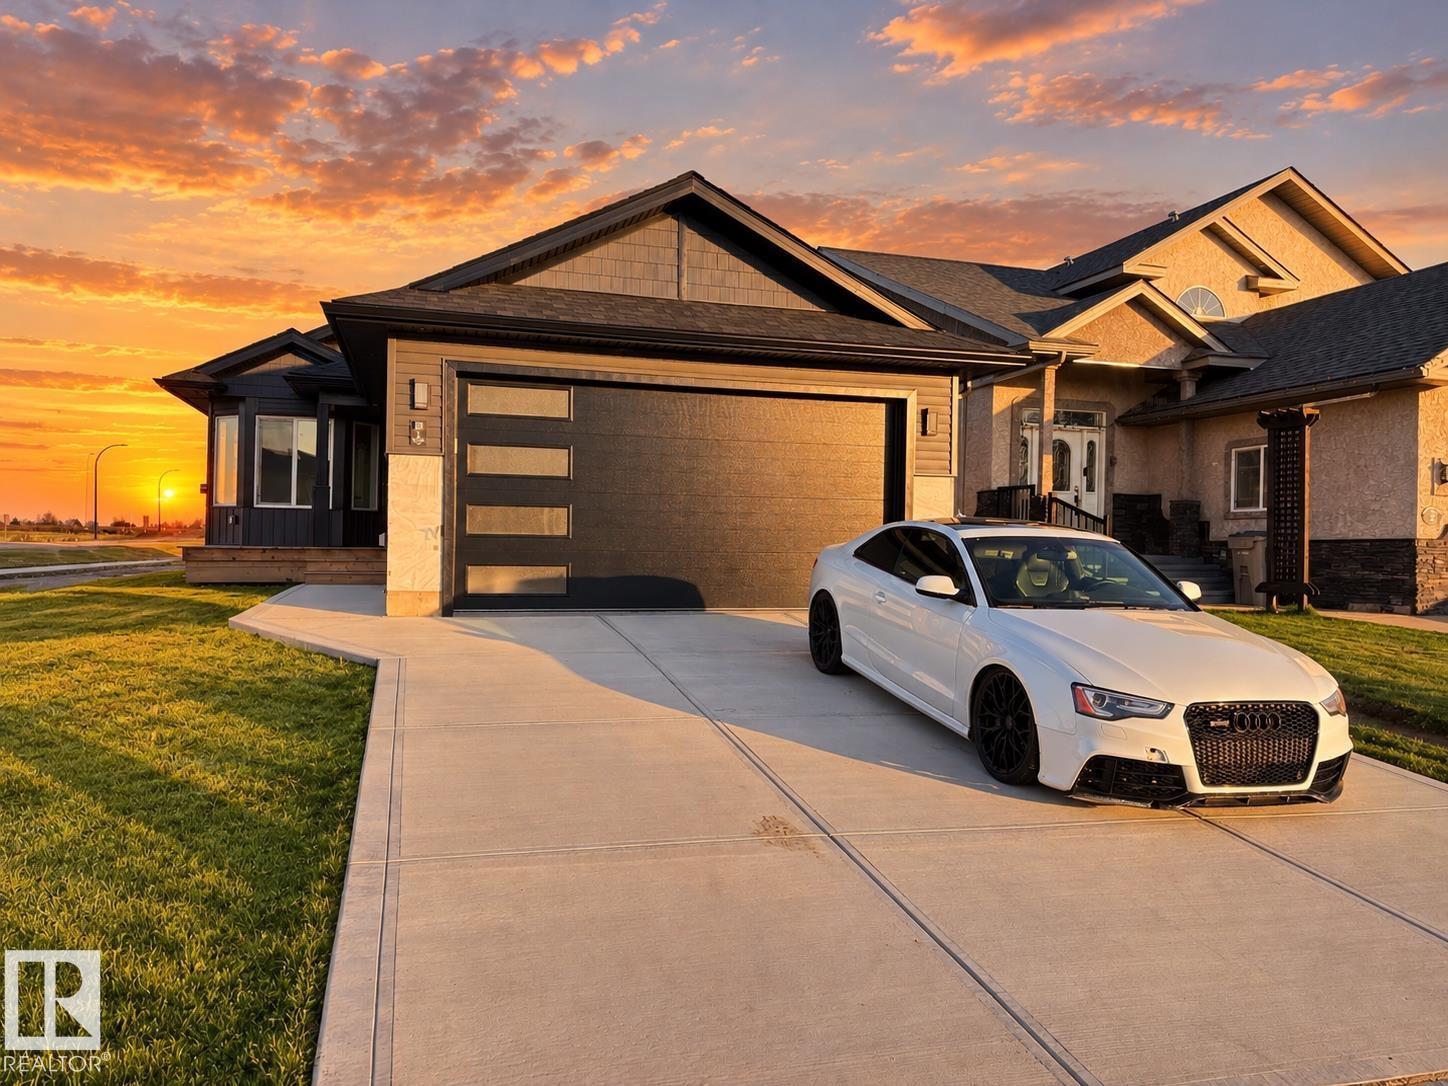
1 Whitetail Wy
Mundare, Alberta
PAY ABOUT 1/3rd PROPERTY TAXES FOR FIRST 3 YEARS!! Why pay more when you can enjoy a brand new home just steps from the golf course, without breaking the bank? Located within 40 minutes of Sherwood Park, this beautiful bungalow is perfect for those starting a family or looking to downsize & enjoy a quieter lifestyle. The bright, open-concept main floor features vaulted ceilings, plenty of natural light, 2 bedrooms plus a spacious den/3rd bedroom & 2 full bathrooms on the main floor. The primary suite offers a walk-in closet and a private ensuite with double sinks & a tiled walk-in shower. The kitchen provides plenty of cabinetry and counter space, making everyday living easy. Need more room? The bright basement offers 4 windows, & it's already framed for 3 additional bedrooms, a full bathroom, or space for a home gym or office. Enjoy front and back decks, a double attached garage, and roughed-in A/C. Affordable, low-maintenance living with room to grow or simply relax! *Some photos are virtually staged* (id:46923)
Exp Realty
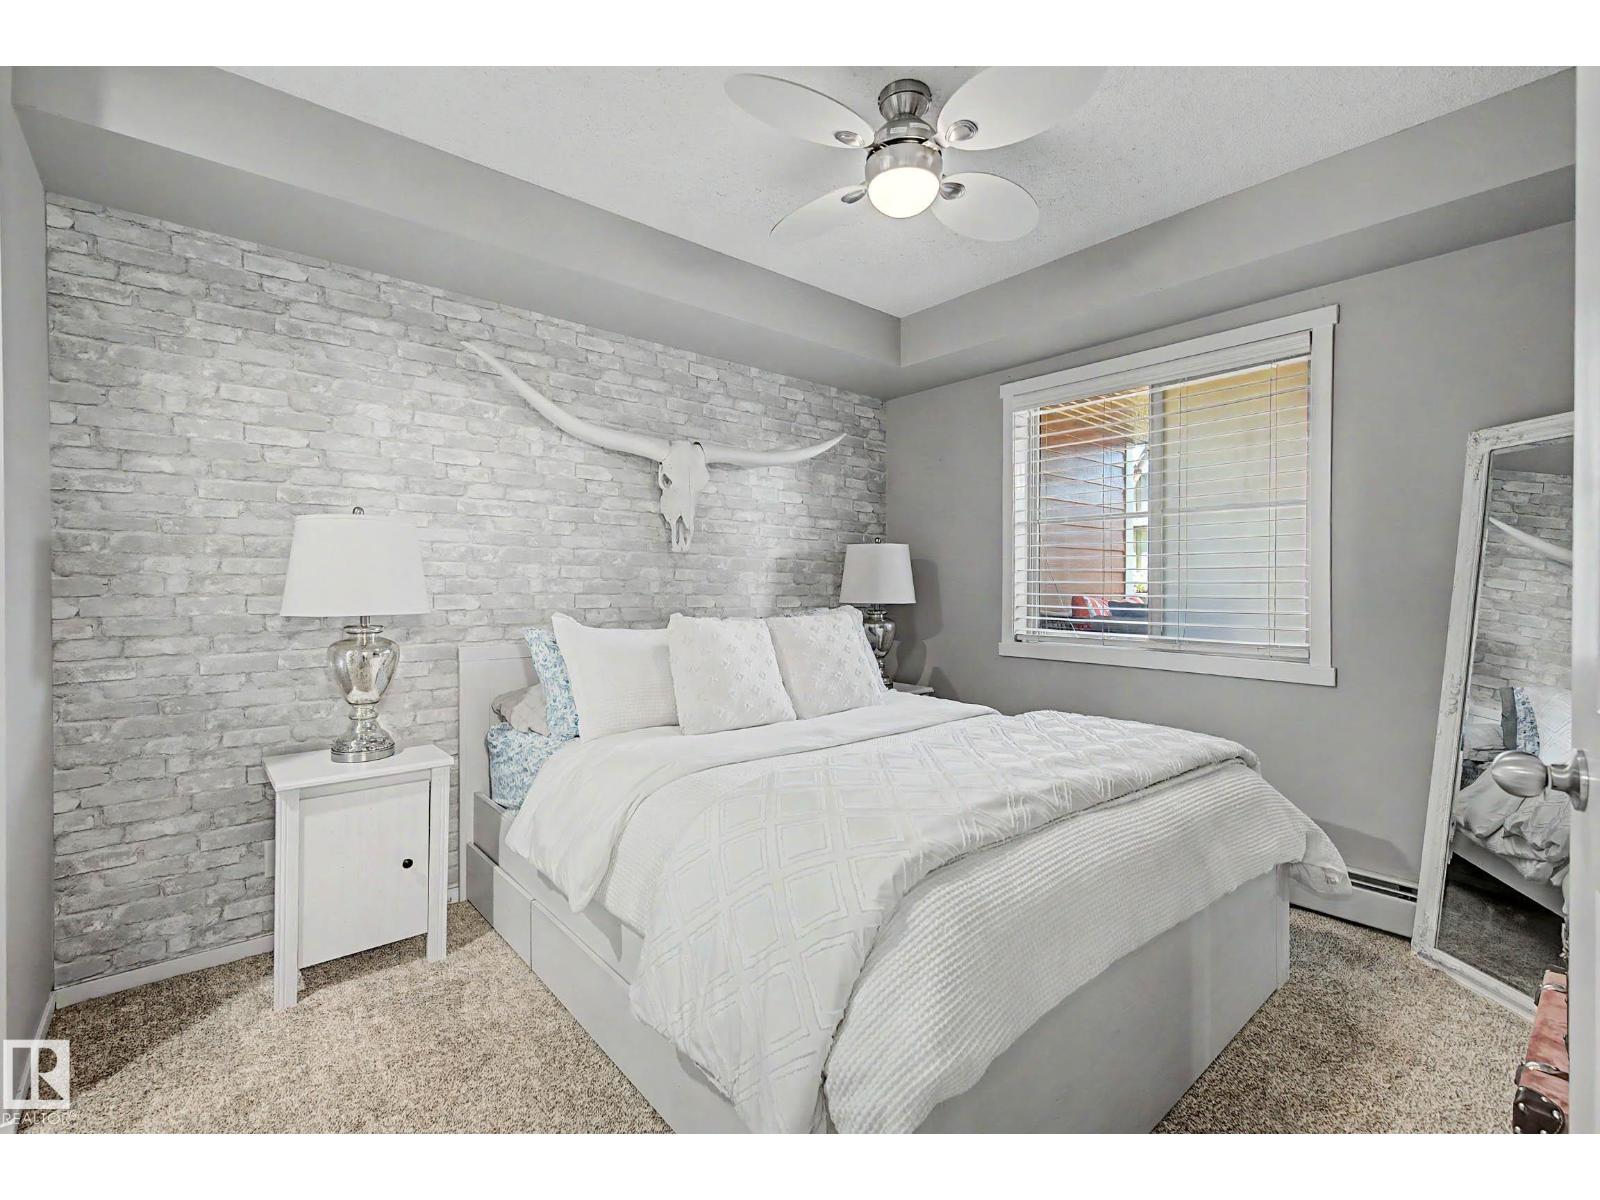
#105 5390 Chappelle Rd SW
Edmonton, Alberta
A warm place to park, a patio for coffee and easier bathroom breaks for your four-legged companion. This ground-floor Chappelle condo makes everyday routines easier. Two bedrooms, two full bathrooms, and a den mean you don't have to choose between a guest room and a home office. The kitchen features newer stainless steel appliances and a peninsula seating area for everyday, casual meals. The open layout keeps life flowing seamlessly, while luxury vinyl plank flooring and new carpet add a fresh feel. The primary bedroom includes a walk-through closet and ensuite, with the second bedroom and bathroom across the living space. In-suite laundry lets you do laundry on your schedule; heated underground parking and a separate storage room add practical comforts. Dogs under 35 lbs are permitted; larger dogs require board approval. Close to shopping, parks, and trails in southwest Edmonton, you'll have close access to the Henday and a short drive to the airport. (id:46923)
Liv Real Estate
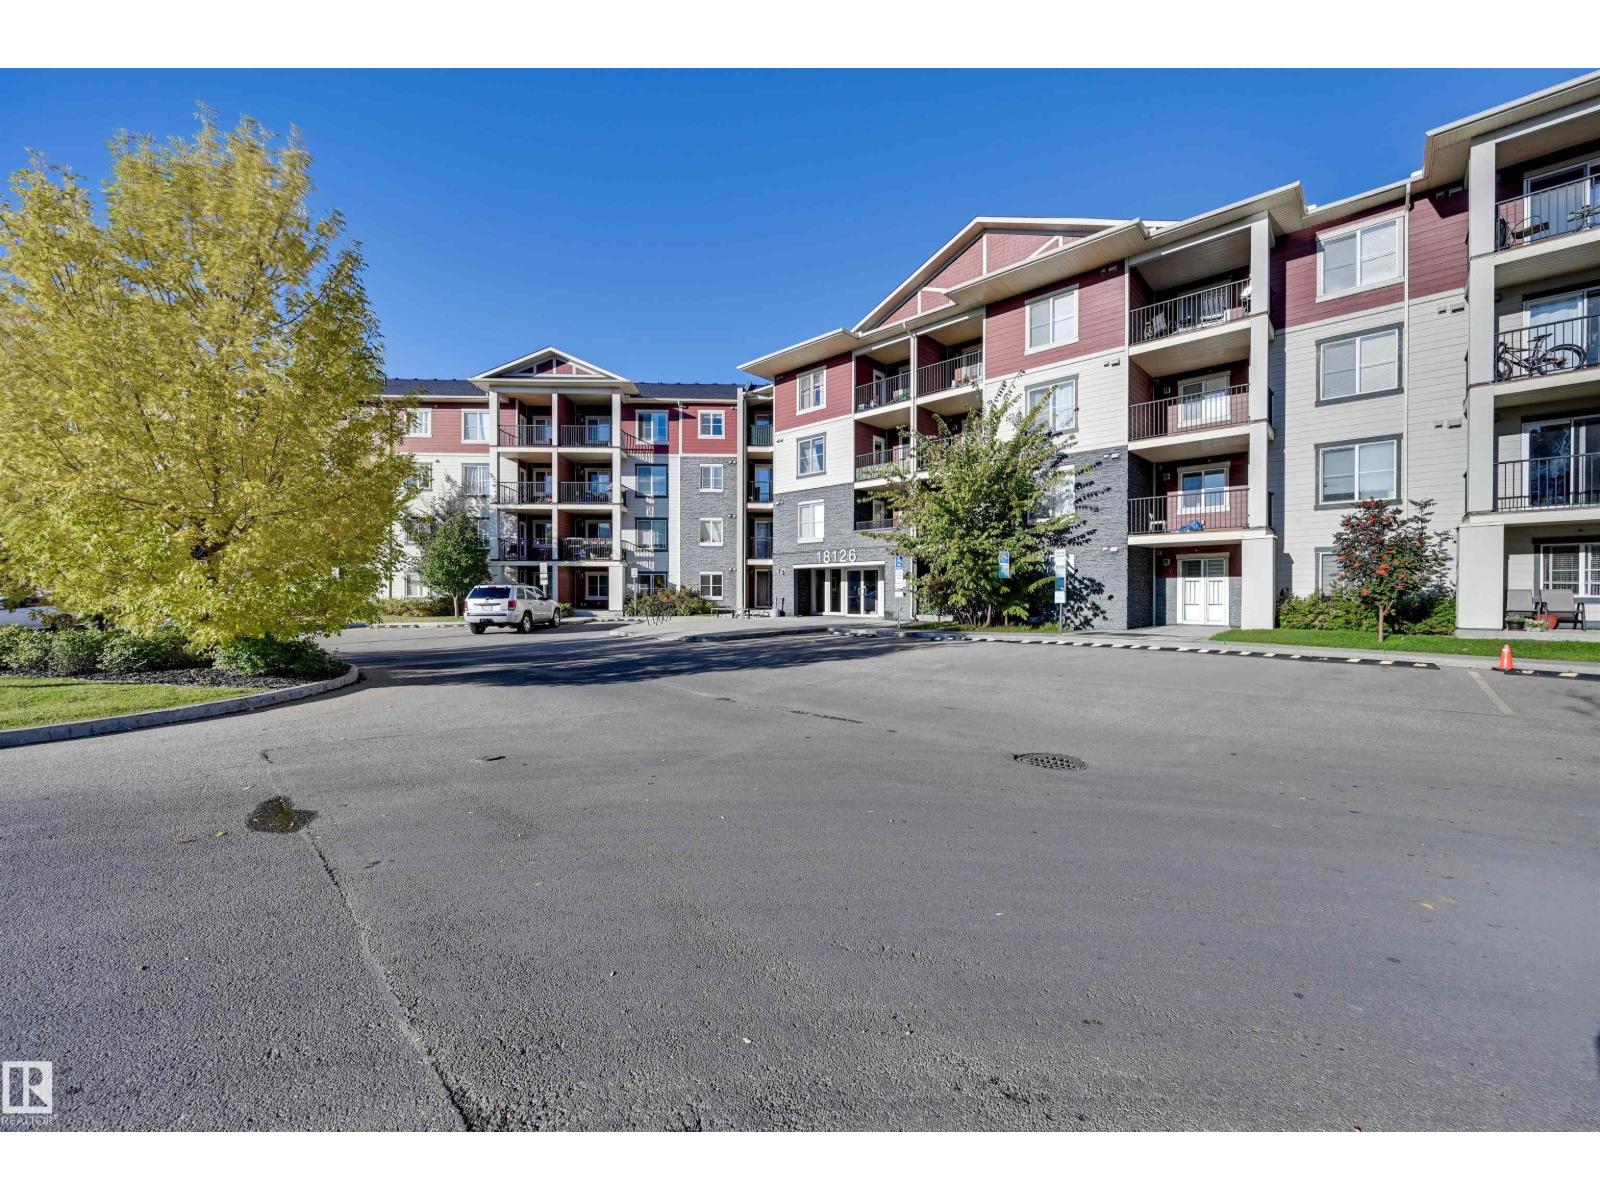
#319 18126 77 St NW
Edmonton, Alberta
Bright south facing unit in Vita Estates. This 2 bedroom 1 bathroom unit has been well maintained and perfect for the first time homebuyer who is looking to stop renting, or the savvy investor looking to add to their portfolio. The open concept great room living layout makes the space feel spacious and inviting. The kitchen is nicely furnished with stainless steel appliances, granite countertops and a breakfast bar. Being conveniently located in Crystallina Nera close to all amenities, schools, parks, walking trails, and has easy access to the Anthony Henday Drive. (id:46923)
Real Broker
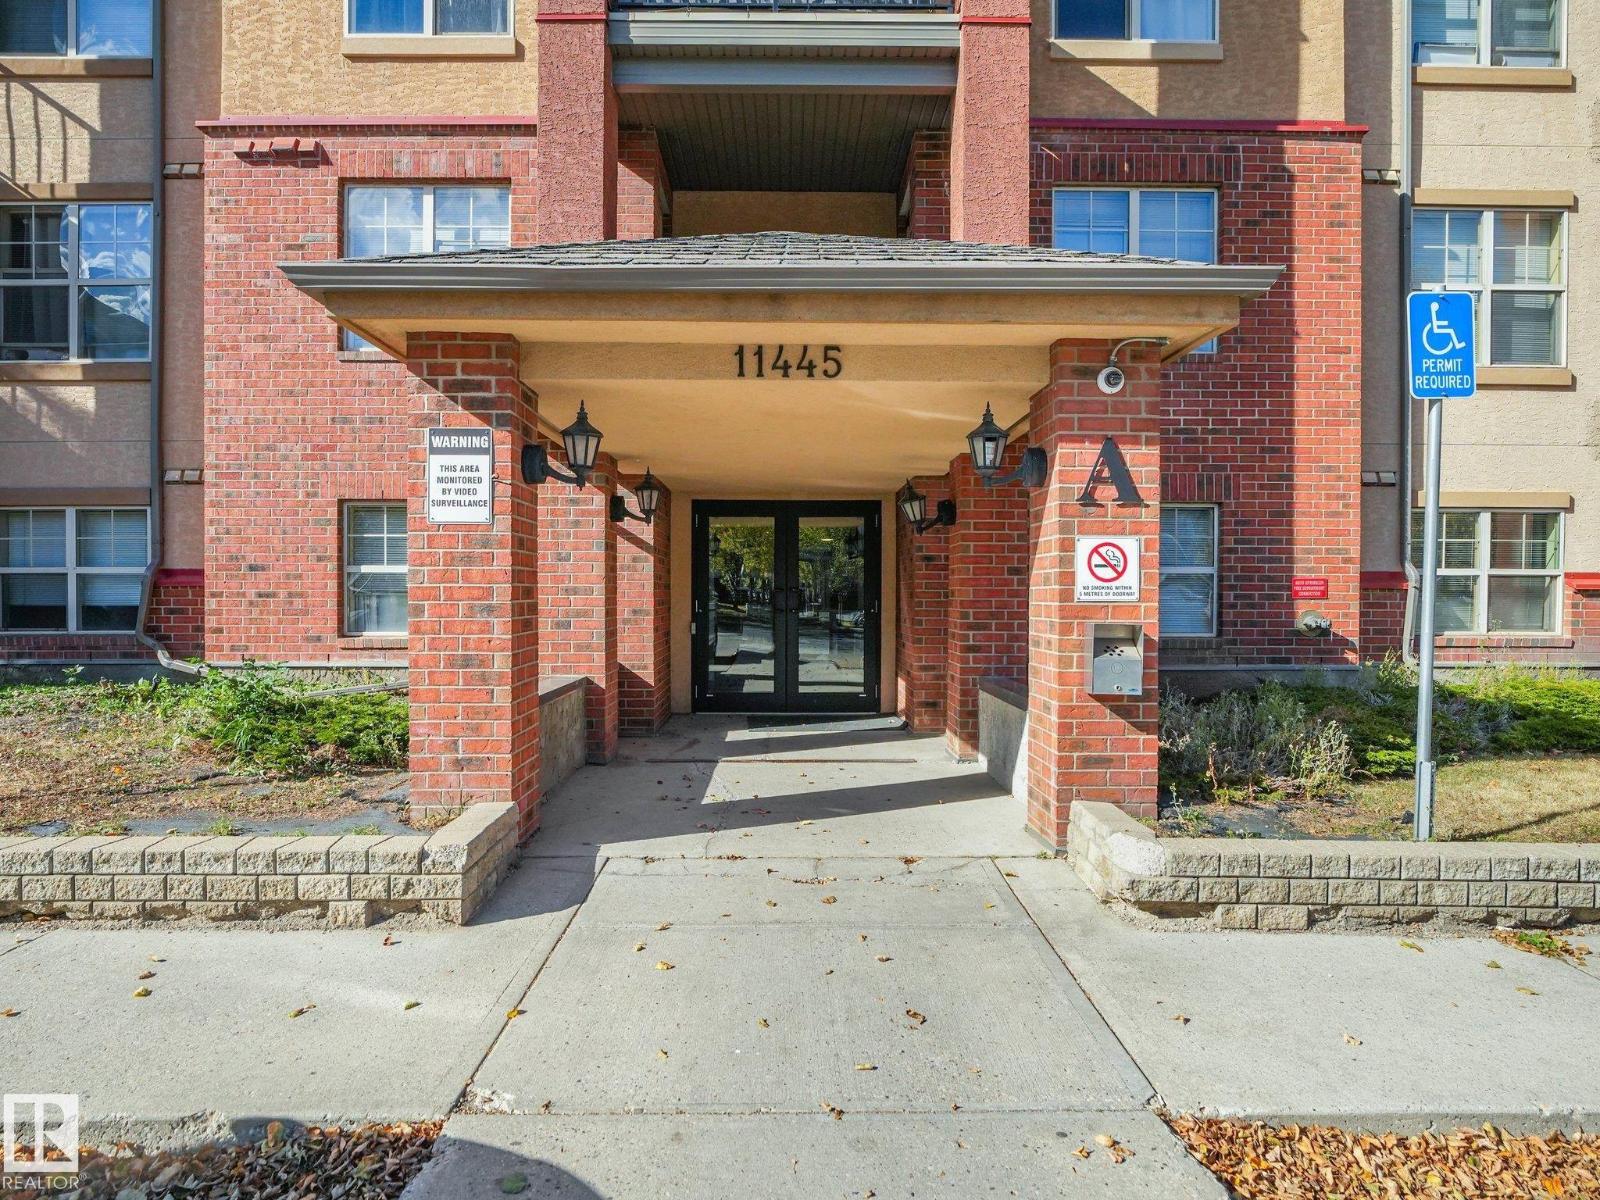
#214 11445 Ellerslie Rd SW
Edmonton, Alberta
This bright, updated, and turnkey 1-bedroom + 1-bathroom condo in Rutherford Village is completely move-in ready with brand-new vinyl plank flooring and fresh paint throughout. The open-concept design features a spacious great room with room for dining and a well-equipped kitchen offering a large eat-in peninsula, double sink, generous counter space, and ample cabinetry. The primary bedroom boasts a walk-through closet with direct access to the main 4 piece bathroom, complemented by the convenience of in-suite laundry. Step outside to enjoy your private covered balcony overlooking green space, complete with a natural gas BBQ hookup. Extra perks include an underground heated parking stall, 2 secure storage cages in parkade storage room, and all-inclusive condo fees covering heat, water, and electricity. Perfectly located within walking distance to grocery stores, schools, and bike trails, with quick access to the LRT, South Edmonton Common, Anthony Henday Drive, and Highway 2. Welcome HOME! (id:46923)
Maxwell Progressive
11406 88 St NW
Edmonton, Alberta
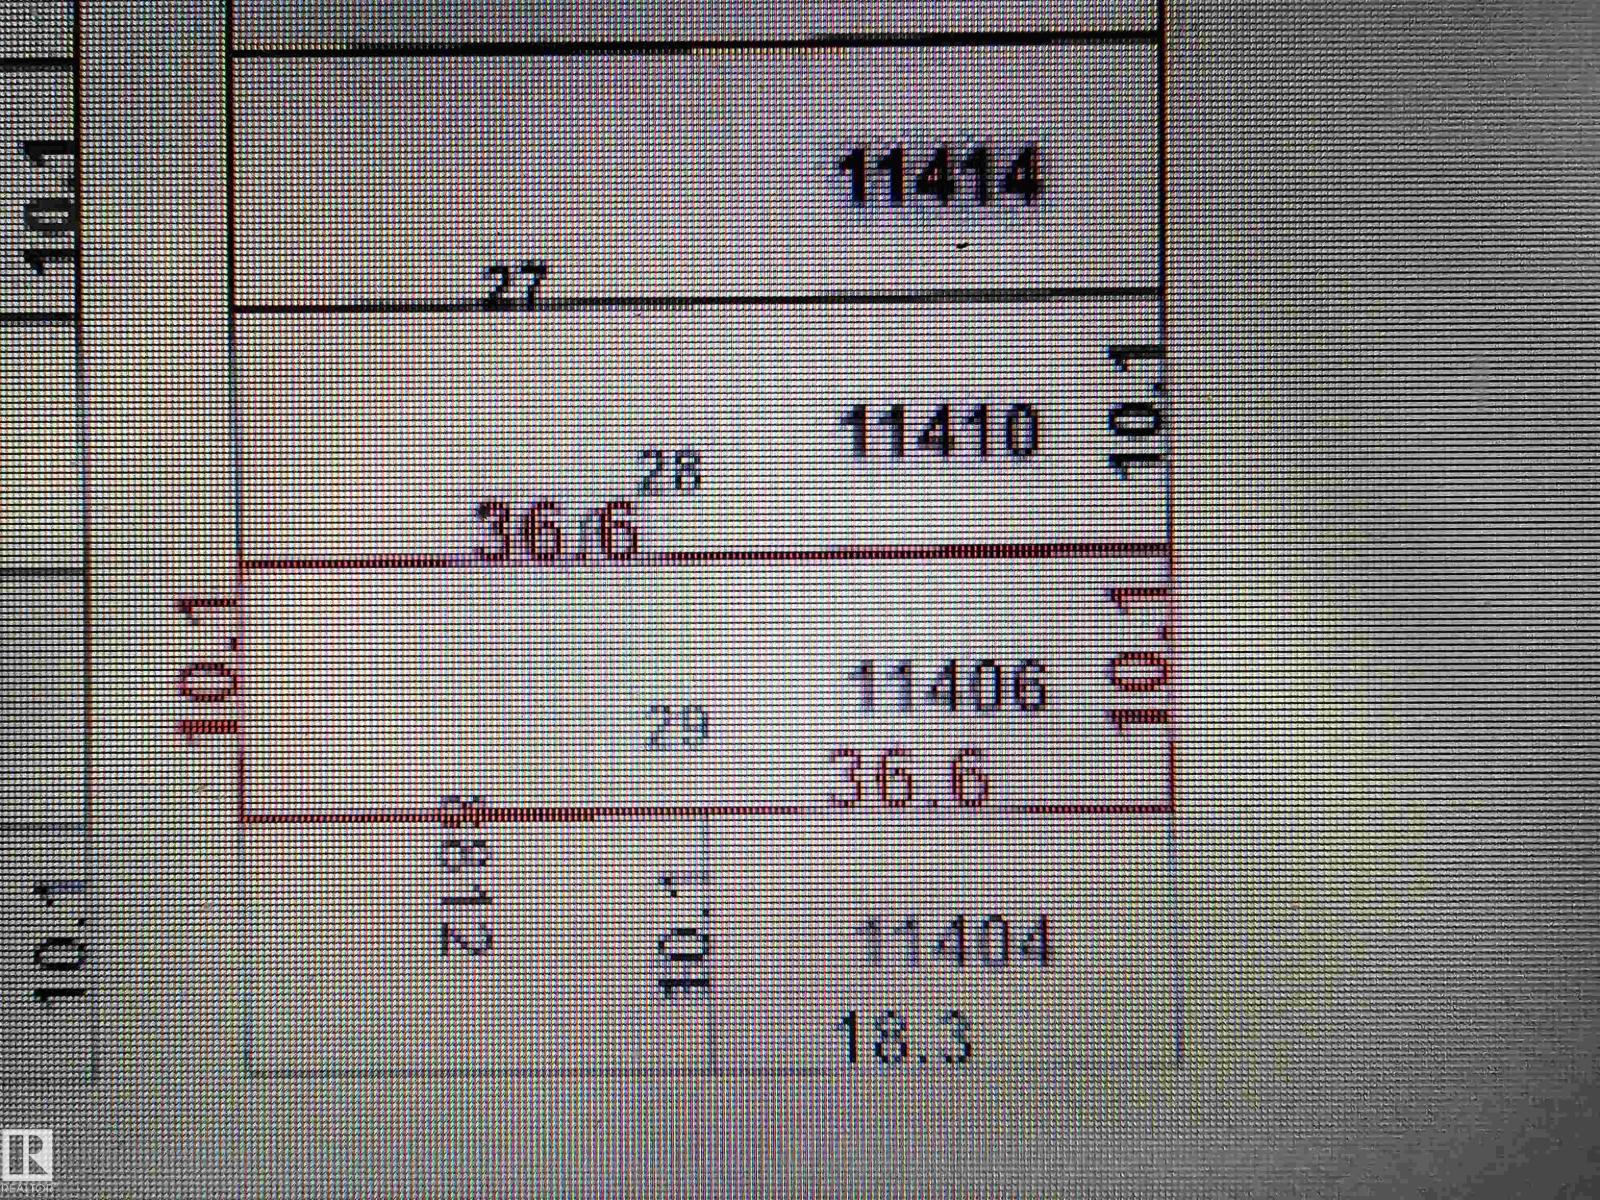
Invest, infill, or restore the existing home! Perfect to build a front back duplex on this RF-3, 33 x 120 lot, house is of no value and no entry available. Property is being sold as is where is on possession day. No Warranties or representations.* Excellent neighborhood with plenty of potential. Fantastic redevelopment opportunity in the heart of up and coming Alberta Avenue! This lot is situated near a park and is minutes away from Kingsway, N.A.I.T., Grant MacEwan University, Downtown Edmonton and the Yellowhead Trail. Build your new home in this mature, central, convenient and quiet tree lined neighborhood! (id:46923)
Maximum Realty Inc.
#236 592 Hooke Rd NW
Edmonton, Alberta
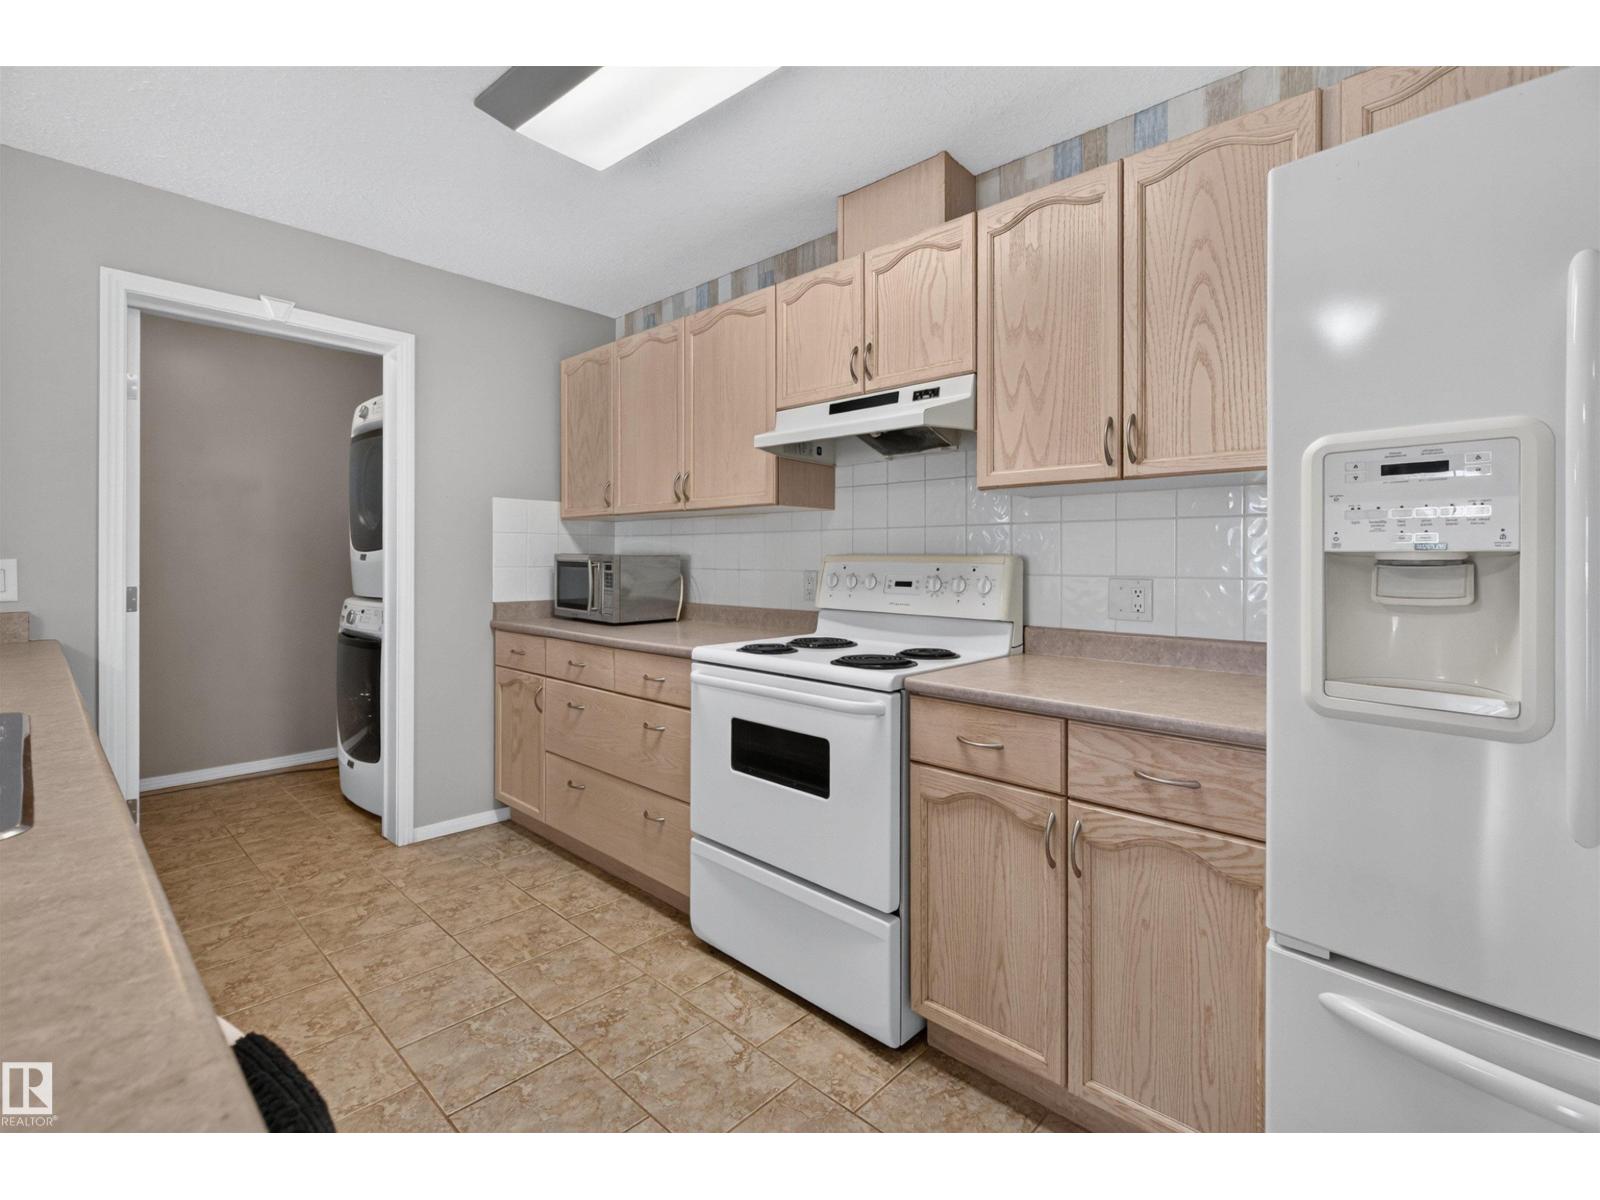
Spacious & well-located 2 BEDROOM, 2 BATHROOM condo in an 18+ BUILDING, just minutes from HERMITAGE PARK & THE RIVER VALLEY! This functional layout offers approx. 1,000 SQ FT of interior living space with a generous living room, dining area & kitchen with a HUGE PANTRY. The primary bedroom features a WALK-IN CLOSET & 4PC ENSUITE, while the second bedroom is conveniently located near another full bath. Enjoy IN-SUITE LAUNDRY, great storage & a location close to the elevator and garbage chute. The unit also includes an TITLED PARKING STALL positioned within view of the suite: great and convenient for remote starting in winter. Close to beautiful walking trails, parks, transit, shopping & everyday amenities, with easy access throughout northeast Edmonton. A comfortable, practical home in a FANTASTIC LOCATION! (id:46923)
Exp Realty
#62 13139 205 St NW
Edmonton, Alberta
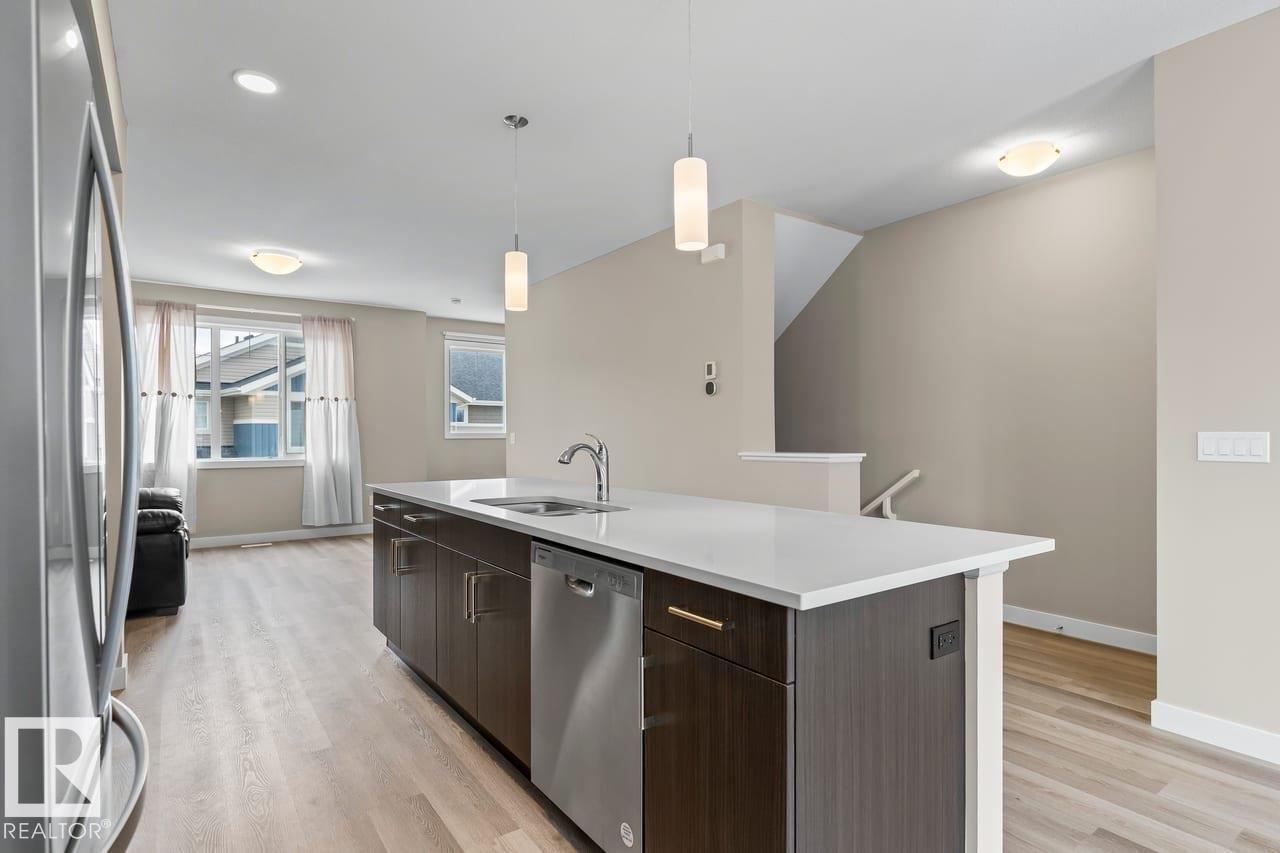
Welcome to Unit 62 at Skylark 87 in the nature-inspired community of Trumpeter at Big Lake, just minutes from St. Albert and northwest Edmonton. Surrounded by wetlands, walking trails & over 300 acres of preserved green space, this community offers a peaceful setting with convenient city access. This modern three-storey townhome features stylish finishes including quartz countertops, vinyl plank flooring, ceramic tile backsplash, and stainless steel appliances. Main floor is the entrance, mudroom and parking. The open-concept second floor includes a spacious kitchen with a large island overlooking the dining area and living room, perfect for everyday living and entertaining. Upstairs offers a primary bedroom with walk-in closet and 4-piece ensuite, plus two additional bedrooms, a full bath, and upper-floor laundry. The home also includes a tandem attached garage for two vehicles and a private rear deck. (id:46923)
Cir Realty
#217 3211 James Mowatt Tr SW
Edmonton, Alberta
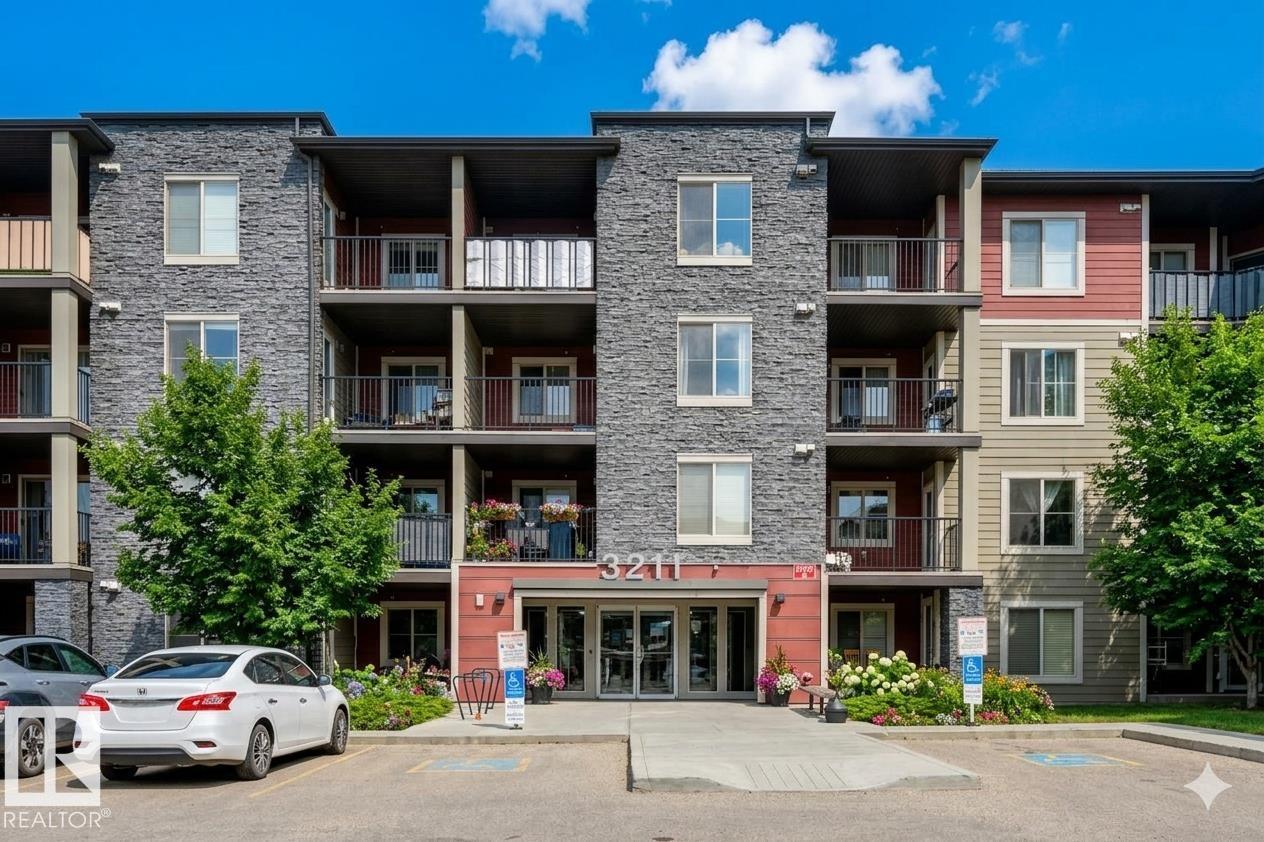
Stunning 2 bedroom 2 Bathroom unit in Heritage Valley Station WITH AIR CONDITIONING AND UNDERGROUND PARKING! Look no further if you are wanting a clean, well maintained, and upgraded unit in a great building. This condo features Upgraded tile backsplash, stainless steel appliances, a great layout, insuite laundry and Air Conditioning! Conveniently located in South Edmonton with easy access to the Anthony Henday Drive, close to the Airport, and walking distance to many amenities including restaurants, groceries, cafe's, banking and much more. This unit is available for immediate possession, all you have to do is move in! Some images have been digitally staged. (id:46923)
Real Broker
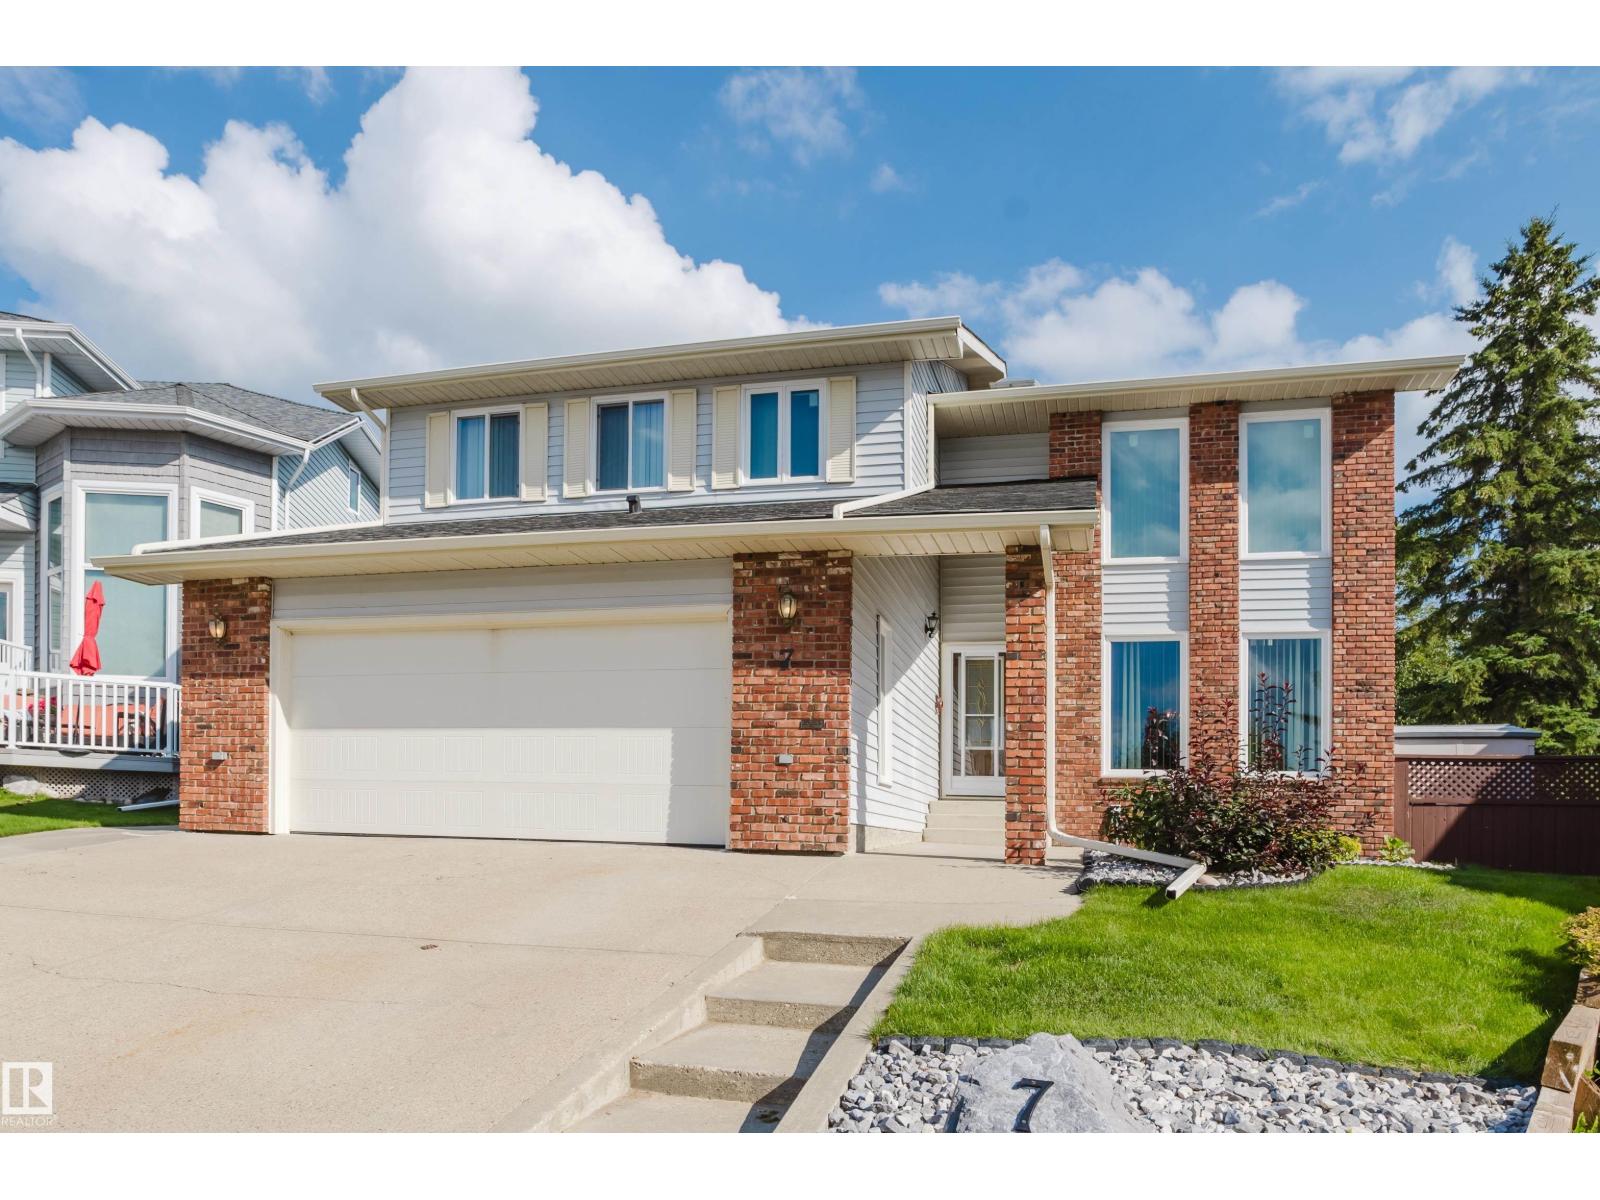
7 Hilltop Cr
Sherwood Park, Alberta
IF YOU HAVE BEEN WAITING FOR A LARGE 4+1 BEDROOM HOME ON A HUGE PIE-SHAPED LOT...YOUR WAIT IS OVER! In the much-desired community of HERITAGE HILLS, this 2,410 sf home with a fully developed basement provides over 3,500 square feet of coveted family living. In a quiet crescent, the long-time owner has recently UPGRADED most of the big -ticket items associated with homes of this age. MAJOR UPGRADES INCLUDE: All Windows (2024), New Shingles (2020), Eavestroughs (2023), a High Efficiency Water Tank (2021), newer garage radiant heater, PLUS 2-NEW Furnaces & A/C Unit (2020)! Other highlights include IN-GROUND SPRINKLERS, a newer Fridge, Oven & Induction Cook-Top (2023), with a washer/dryer only 7 years old. The traditional layout features a large front foyer/lving room with high ceilings and a curved staicase that create a true feeling of space. In a GREAT LOCATION, you are treated to large yard that serves as your own private park & home with all the space you need. HARD TO FIND...YOU FOUND IT HERE! (id:46923)
Maxwell Challenge Realty
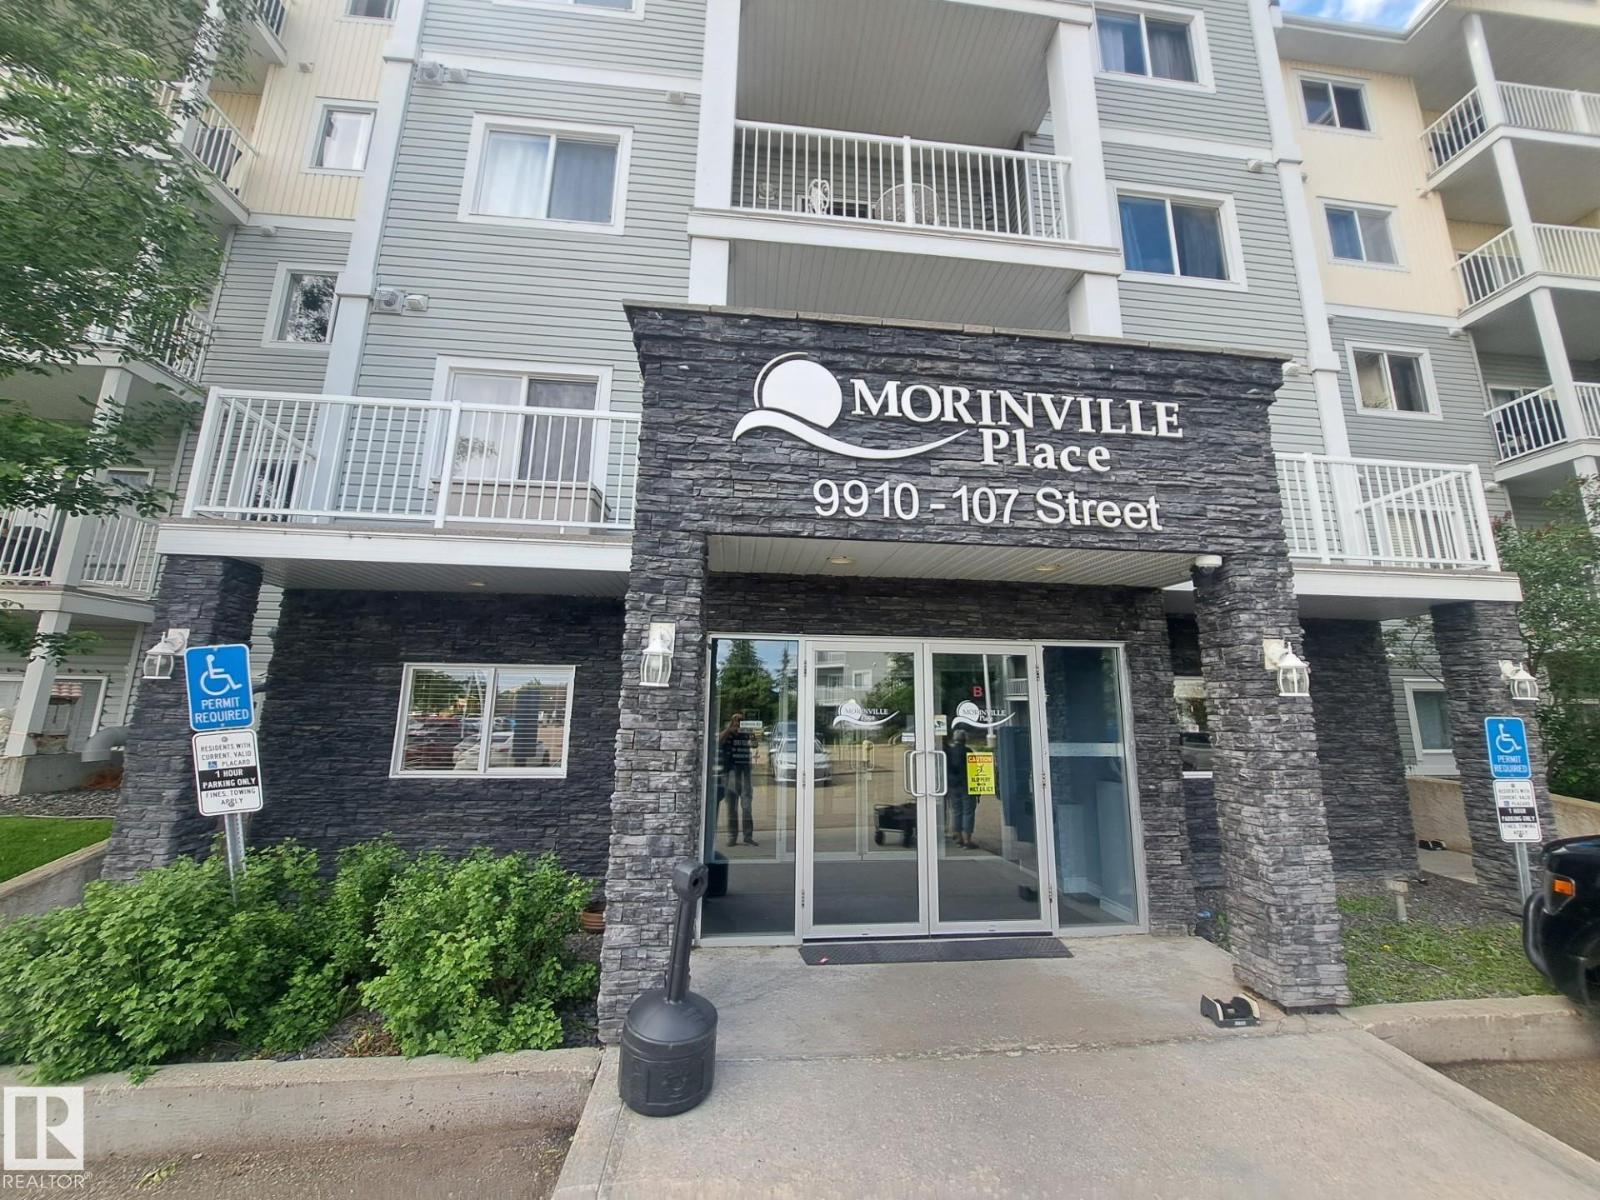
#205 9910 107 St
Morinville, Alberta
FRESHLY PAINTED AND NEW CARPETS!!!! MUST SEE !!!! First time buyers welcome home!! Available immediately is this 2 bedroom and 2 bath condo. Located in Morinville close to amenities, schools, shopping and parks. Good sized condo with large bedrooms, one 4 pce bath , 3 pce ensuite, laundry room/storage, balcony and plenty of storage. Fridge, stove and dishwasher 4 years old. Exercise room as well as a social room for any size gathering. Very well maintained building with great amenities. Quick access to hiway 2. (id:46923)
RE/MAX Real Estate
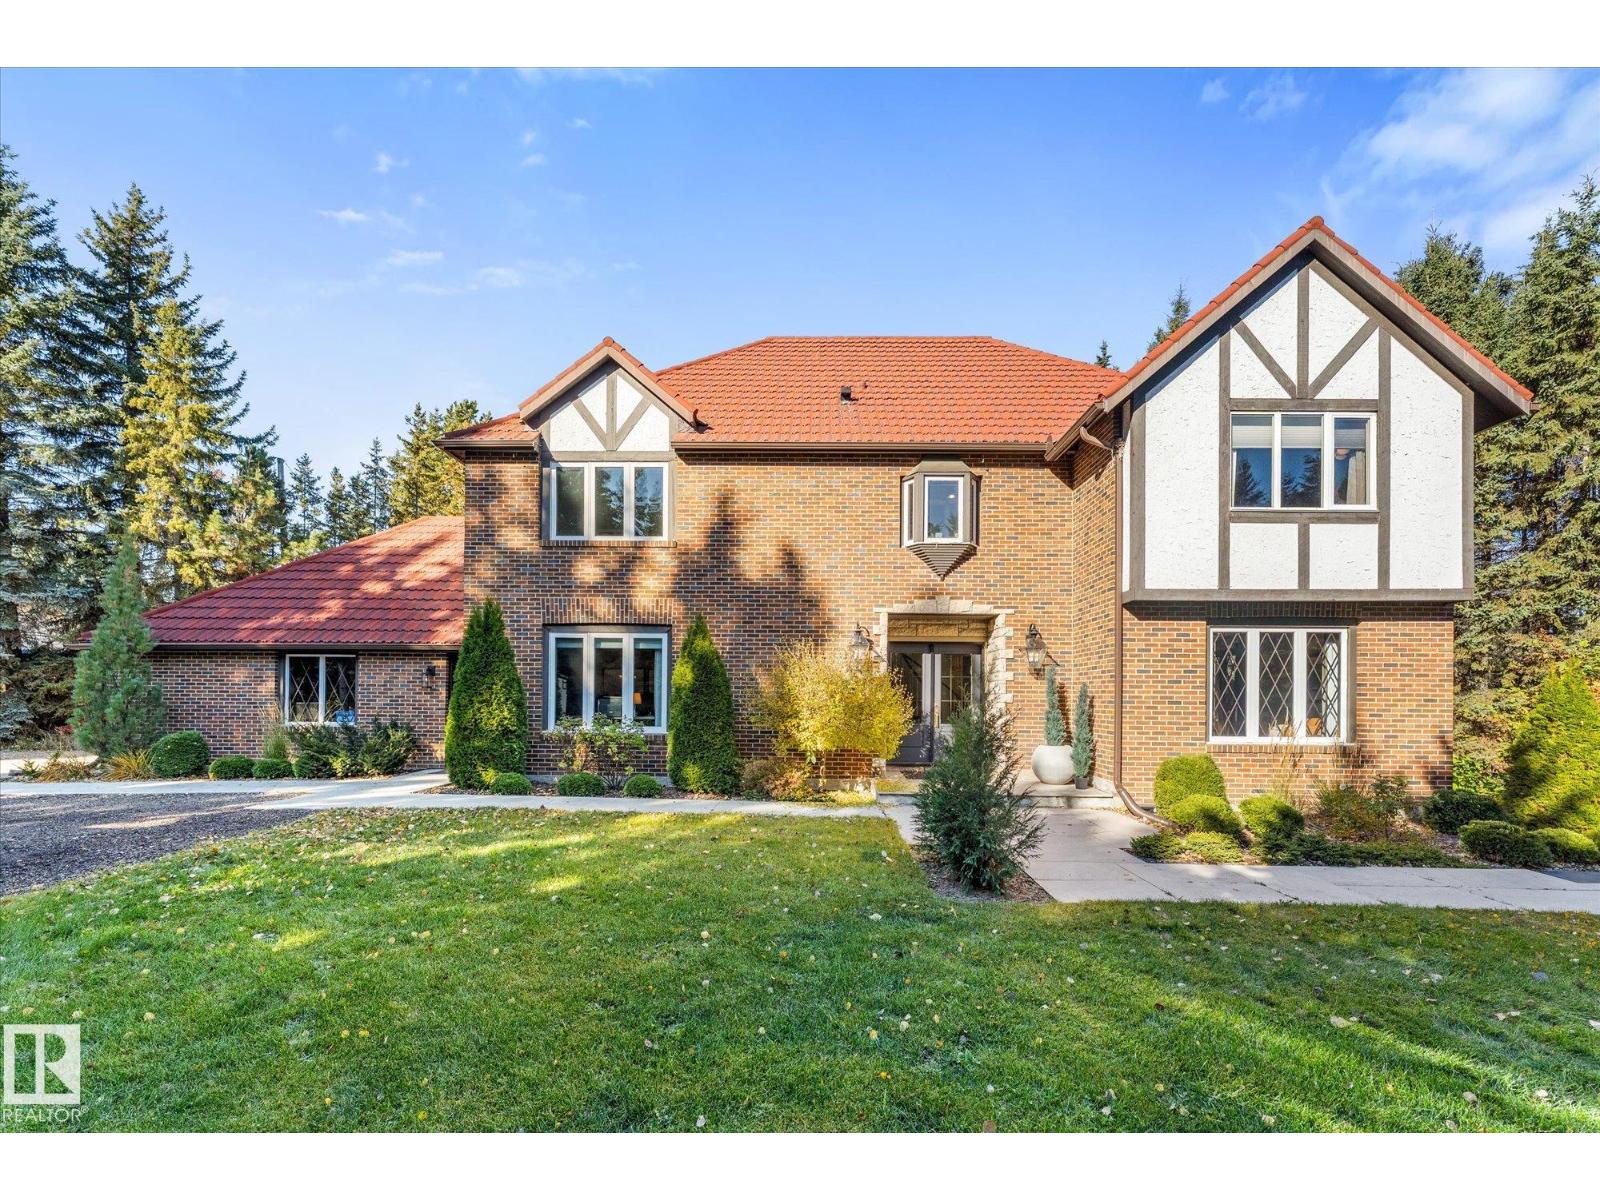
#14 52246 Rge Road 232
Rural Strathcona County, Alberta
Acreage living with a distinctly luxurious edge! Situated on 3.29 private, treed acres just 1 minute from Sherwood Park, this stunning Tudor-style home was fully renovated in 2022, blending bespoke design with beautifully preserved vintage character, including original hardwood, exposed brick, wood feature walls and rich velvet draperies. Featuring 5 bedrooms, 5 bathrooms, a main floor den, formal dining room, wood-burning fireplace and a gorgeous kitchen with premium high-end appliances. The fully finished basement exudes a moody, intimate speakeasy-inspired atmosphere. Updates include a new metal roof, electrical panel, hot water tank, & new furnaces. The beautifully treed property features apple trees, a paved driveway, outdoor patio, hot tub and fire pit area. An attached double garage, heated detached shop and discreetly tucked-away equipment parking add versatility. A truly distinctive property offering timeless character, modern luxury and exceptional privacy, all practically within Sherwood Park! (id:46923)
Real Broker
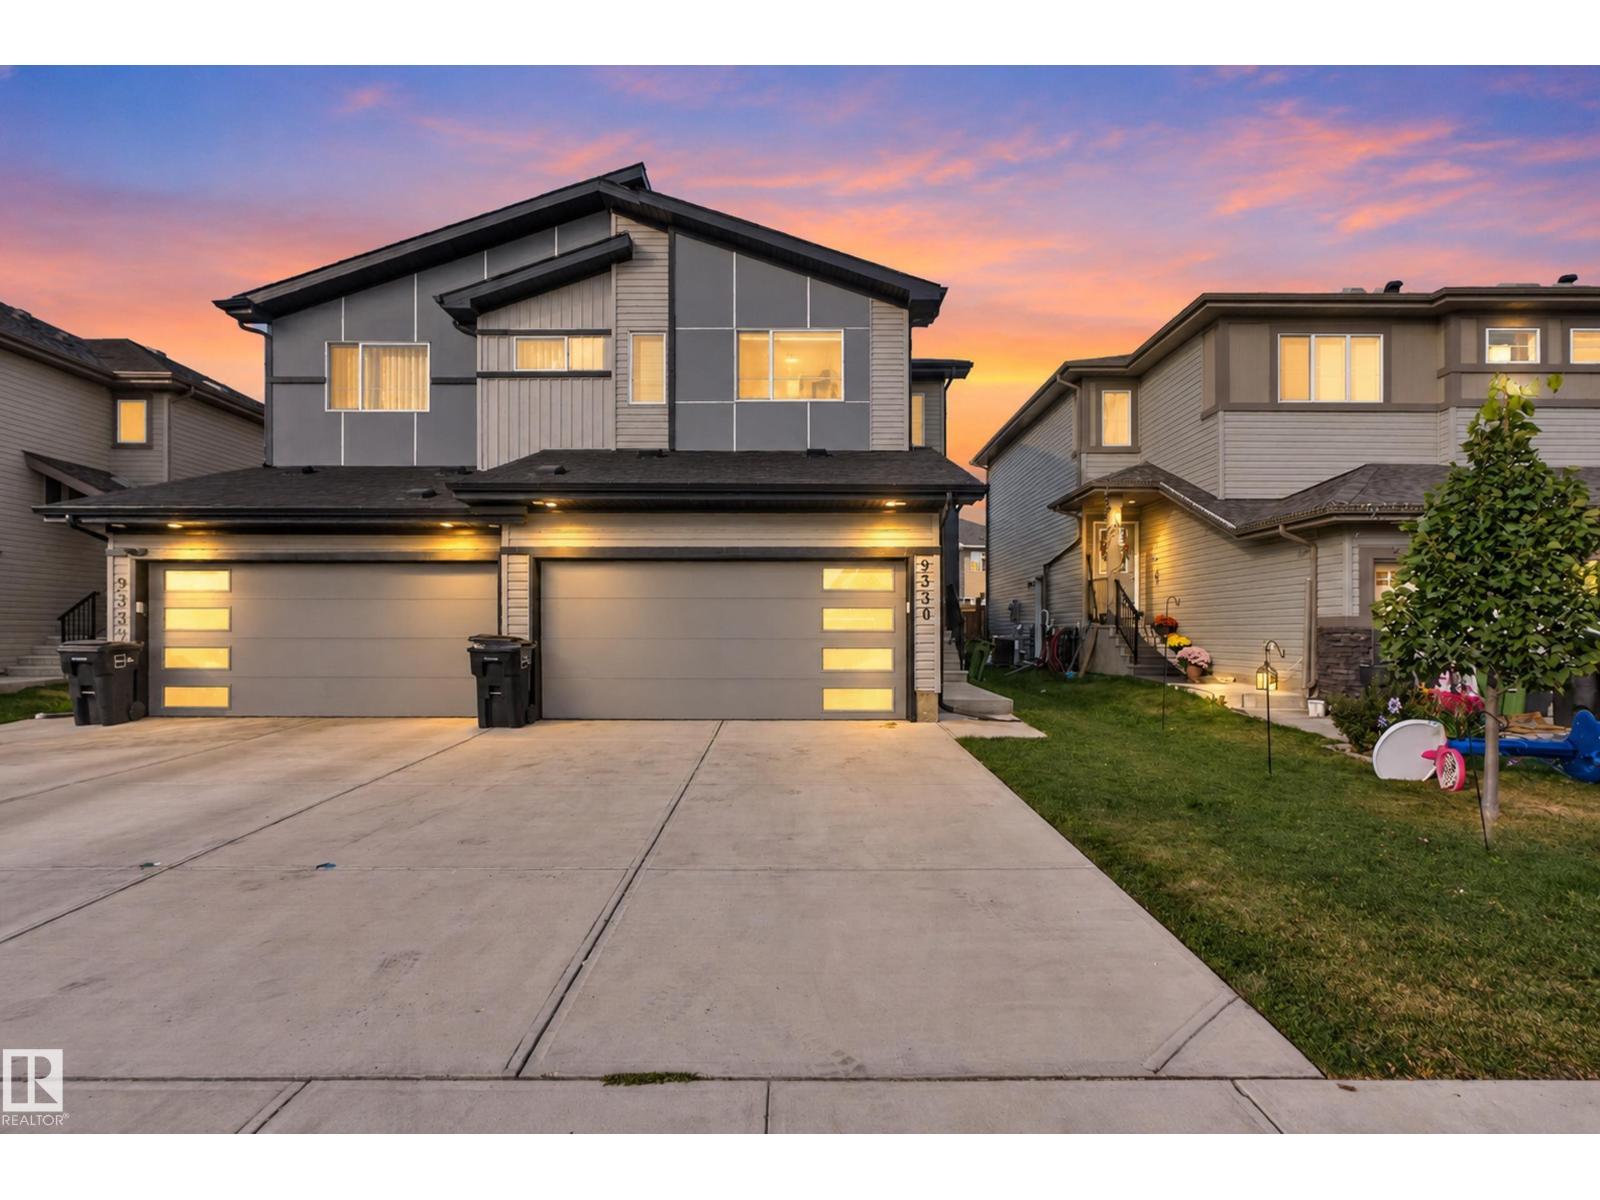
9330 Cooper Bn SW
Edmonton, Alberta
Welcome to this 1,517 sq. ft. half duplex in the desirable community of Chappelle! The open-concept main floor features a spacious living room, an L-shaped kitchen with stainless steel appliances and a corner pantry, and a dining nook overlooking the fully landscaped backyard. Upstairs, the primary bedroom offers a walk-in closet and private ensuite. Two additional bedrooms, a 3-piece bathroom, a bonus room, and convenient upper-floor laundry complete the second level. Additional features include a separate side entrance to the basement and a double attached garage. Enjoy walking distance to schools and close proximity to parks, trails, ponds, and everyday amenities, with quick access to Anthony Henday Drive and the airport. Some photos have been virtually staged. (id:46923)
RE/MAX Excellence