
Property Results - On the Ball Real Estate
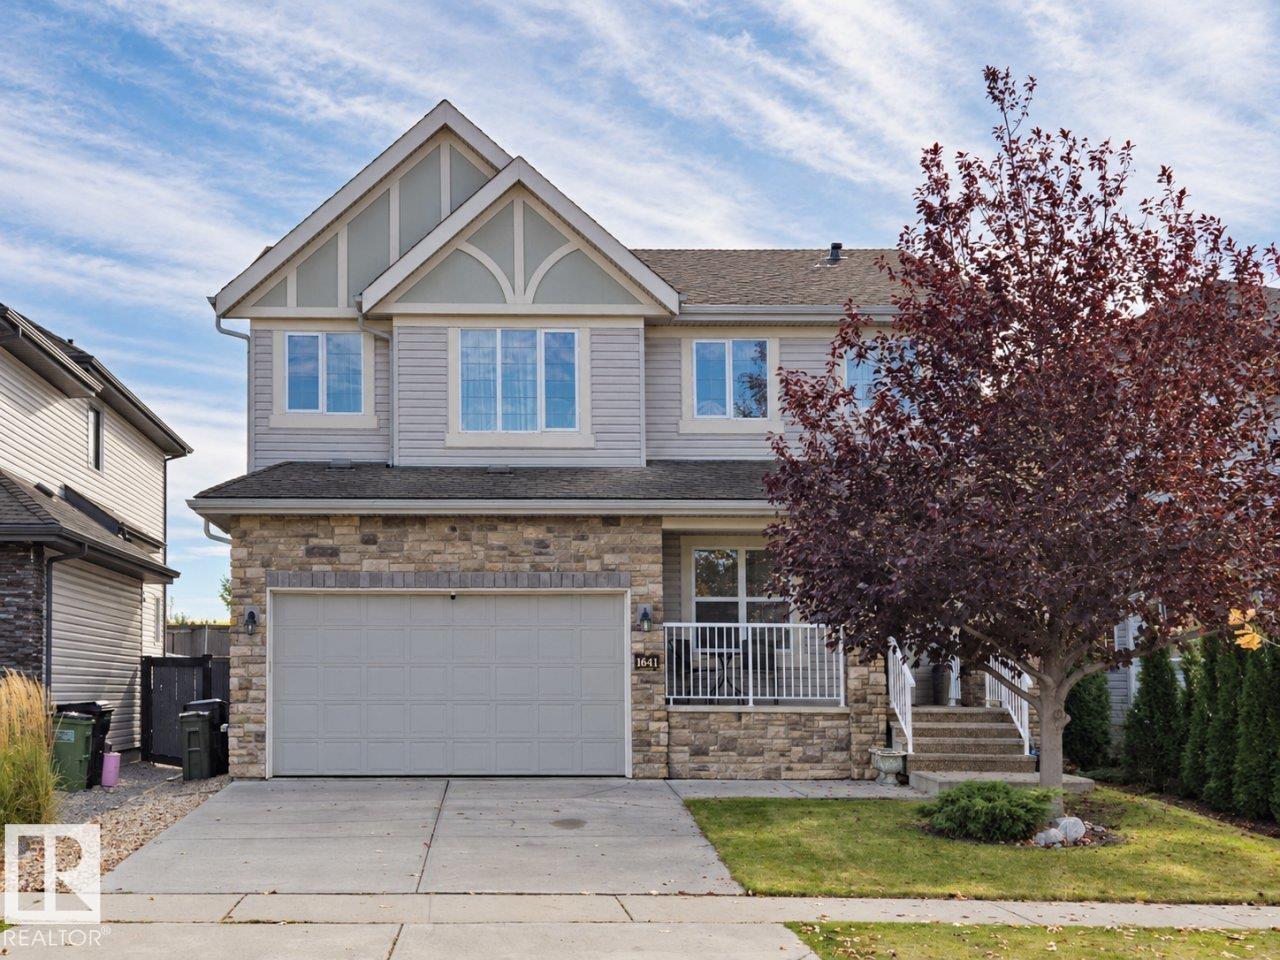
1641 Malone Wy NW
Edmonton, Alberta
Welcome to prestigious Magrath Heights! Ideally situated beside Magrath Park-the highest point in southwest Edmonton. This single-owner home sits on an elevated lot with a sunny south-facing backyard and partial city views. Main floor features bright 9-ft ceilings, rich hardwood flooring throughout, a versatile den/dining room, and an open-concept living space filled with natural light. The kitchen boasts a granite-island, stainless steel appliances, and ample cabinetry. Upstairs, discover three spacious bedrooms and a bonus room. Primary suite with a 5-piece ensuite and walk-in closet. Outside, the landscaped yard features two beautiful retaining wall gardens and a lush green space-perfect for enjoying elevated views. Conveniently located near top-rated Nellie Carlson School, parks, ravine, ponds, walking trails and shopping, this cherished home has been lovingly maintained by its original owner for wonderful years. (id:46923)
Homes & Gardens Real Estate Limited
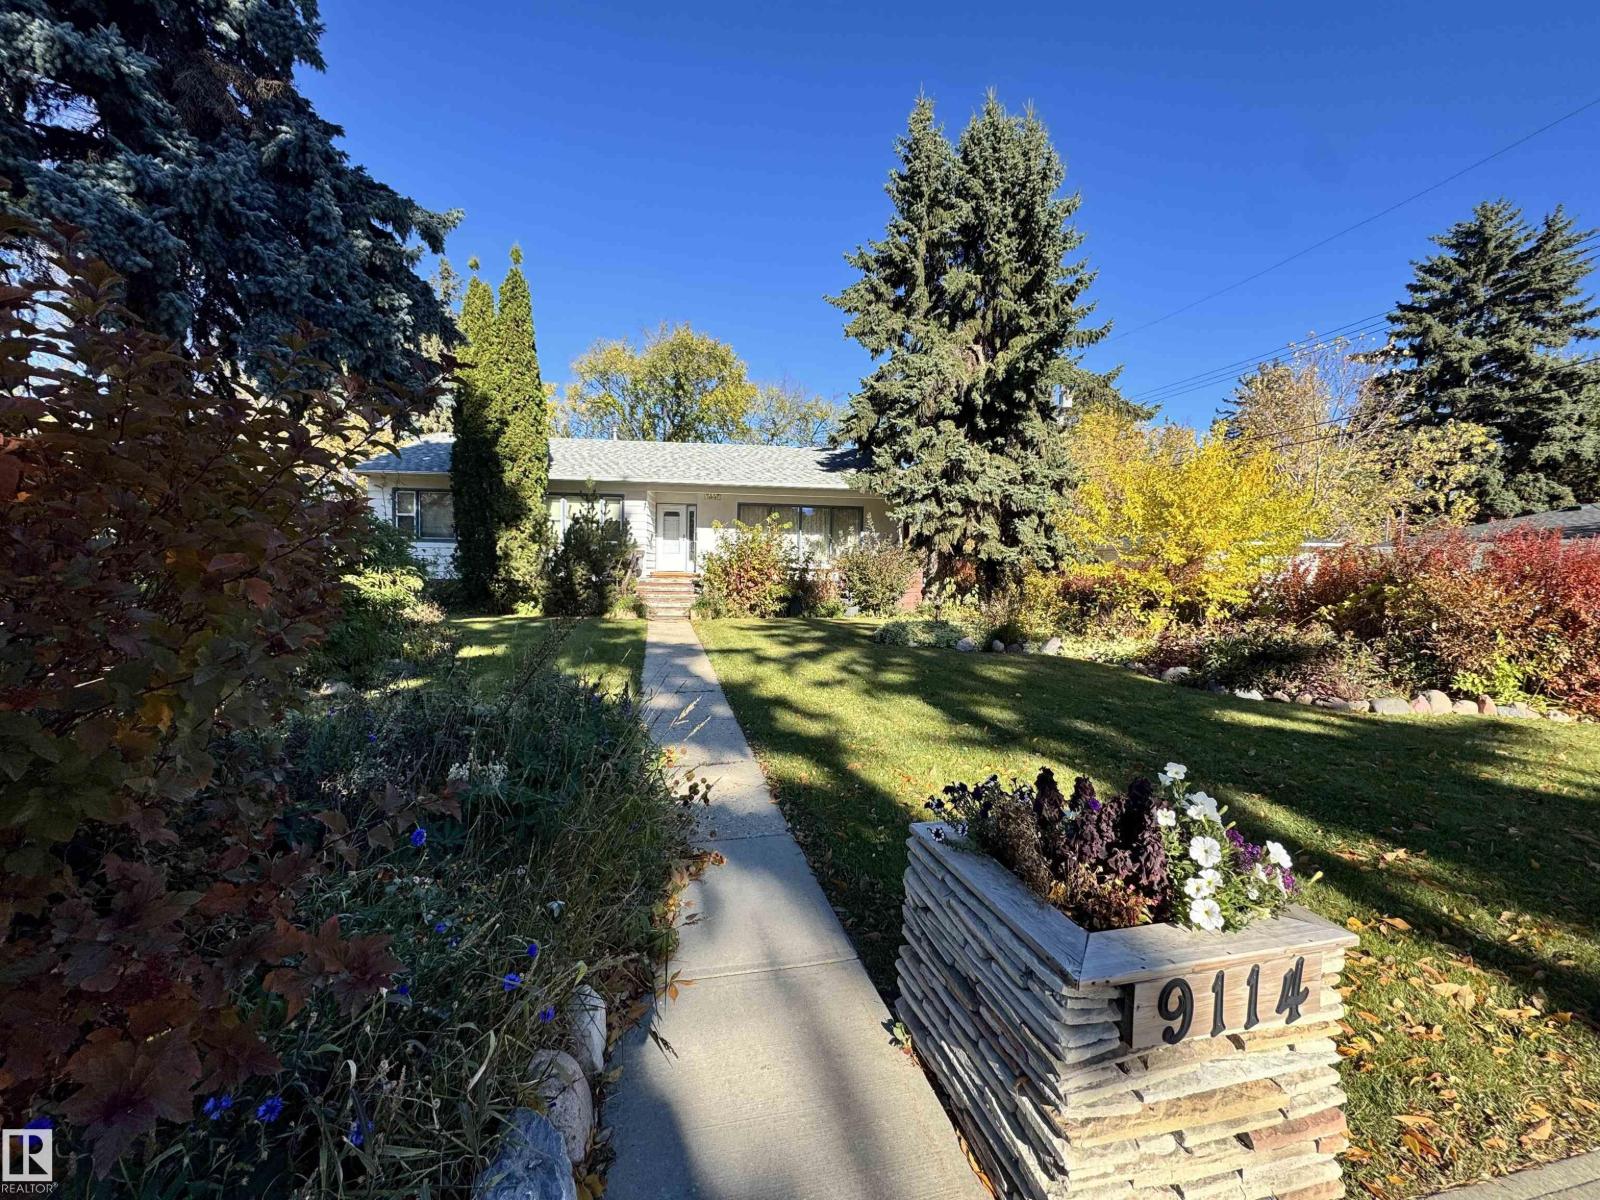
9114 120 St NW NW
Edmonton, Alberta
Located in the desirable community of Windsor Park. This bungalow offers excellent potential for homeowners and anyone who wants a chance to renovate and add value. It features three bedrooms upstairs and two additional bedrooms downstairs two bathrooms and 2 cozy wood-burning fireplaces and plenty of space and versatility. Enjoy the backyard, perfect for entertaining family, and friends. This sought after location is walking distance to the University of Alberta, Hawrelak Park, golf courses and the river valley. (id:46923)
Jaffer Realty Inc
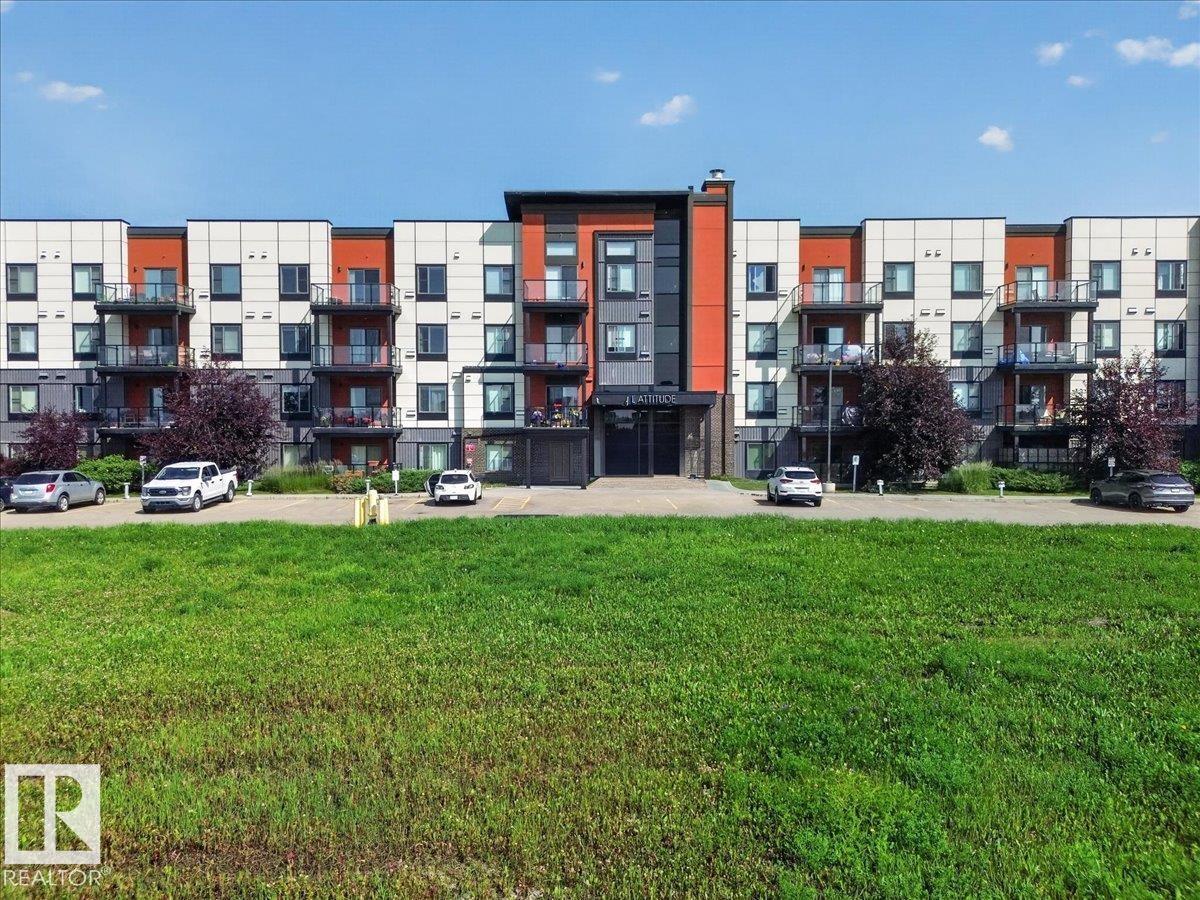
106 320 Ambleside Li SW SW
Edmonton, Alberta
Welcome to Unit 106 at 320 Ambleside Link SW! This bright and well-maintained 2-bedroom, 2-bathroom condo offers the perfect blend of comfort and convenience. The open-concept layout features high ceilings, a spacious kitchen with a walk-in pantry. granite countertops and built-in desk, plus fresh paint and new carpet. The primary suite includes a walk-through closet leading to a private 3-piece ensuite, while the second bedroom is ideally located next to the 4-piece main bath. Enjoy the convenience of in-suite laundry, a southwest-facing private balcony with a natural gas BBQ hookup, and two titled parking stalls—one heated underground with a storage cage and one surface stall. Building amenities include a fitness room, social room, and guest suite. Condo fees include everything except power and internet. Just steps from shopping, restaurants, walking paths, and everyday amenities. Move-in ready and waiting for you! (id:46923)
Century 21 Masters
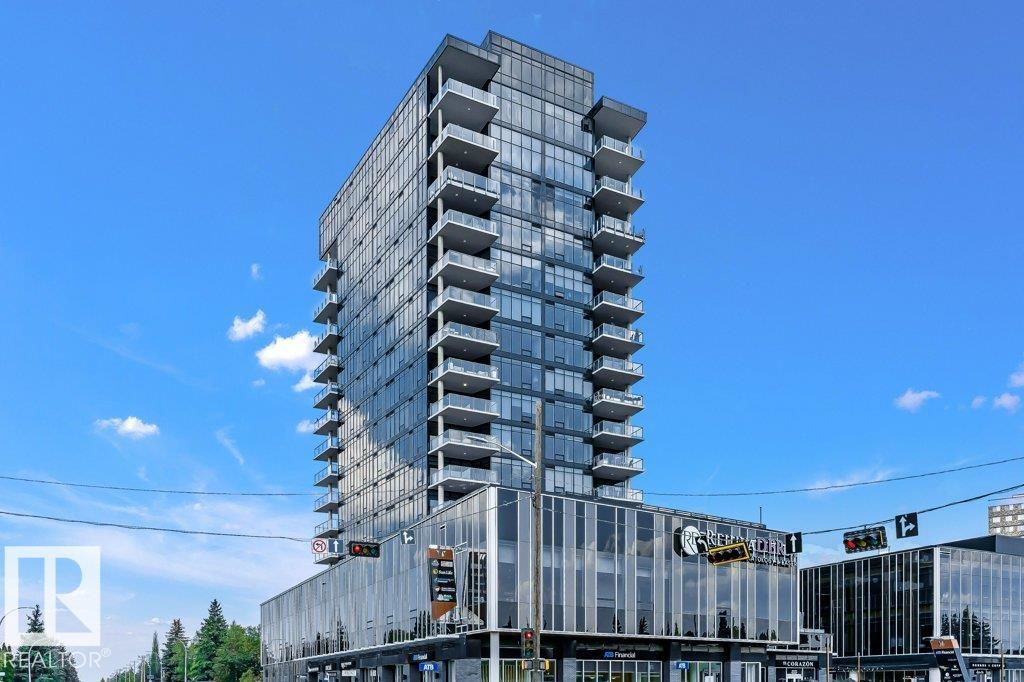
#904 14105 West Block Dr NW
Edmonton, Alberta
Welcome to West Block Glenora, luxurious condo living located in one of Edmonton’s most desirable areas. Upon entering 904 you’ll find the open concept living room plus the kitchen and dining area. On either side of the living area are two bedrooms, each with their own ensuite and walk in closet, plus a powder room and laundry room. The floor to ceiling windows fill the rooms with natural light while providing stunning views of the city. You’ll enjoy summer evenings on your balcony, the outdoor furnishings are included. Residents enjoy concierge service and exquisite amenities including; state of the art fitness center, outdoor living space with a fire table, spacious party room, board room, dog run and dog wash, car wash and private guest suite. You are just steps away from the coffee shop and restaurants, shopping and professional services. Conveniently located minutes from downtown and major freeways. Condo living at it's best! (id:46923)
Exp Realty
2032 Callihoo Li SW
Edmonton, Alberta
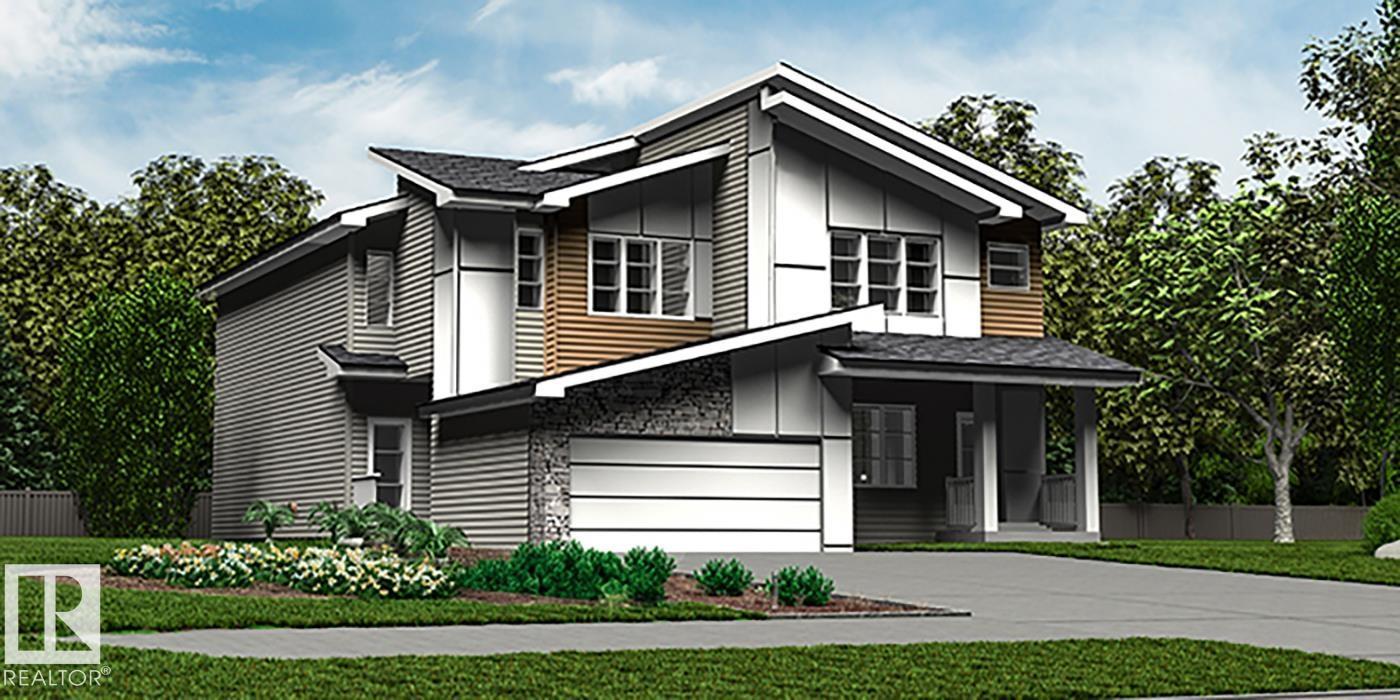
Elegant duplex designed for modern living w/ dbl attached garage, 2.74 m ceilings, LVP flooring thru main, upgraded railings & brushed nickel plumbing/lighting fixtures. Spacious foyer flows past convenient 2-pce bath into open-concept great rm, kitchen & dining area, ideal for everyday living or entertaining. Kitchen features central island w/ quartz counters, Silgranit undermount sink & flush eating ledge, plus full-height tile backsplash, OTR microwave, soft-close cabinet doors/drawers & corner pantry for added storage. Rear great rm is bright w/ lrg windows, sliding patio door, cozy FP & nook adding warmth and comfort. Upstairs offers expansive primary suite w/ W/I closet & spa-inspired 4-pce ensuite incl dbl sinks & glass-enclosed shower. Two addl bdrms provide generous space for family or guests, plus central 3-pce bath, convenient laundry rm & flexible bonus rm ideal for office, playroom or media space. Bsmt rough-in pkg & 2nd laundry rough-in incl. (id:46923)
Exp Realty
108 Redpoll Wynd
St. Albert, Alberta
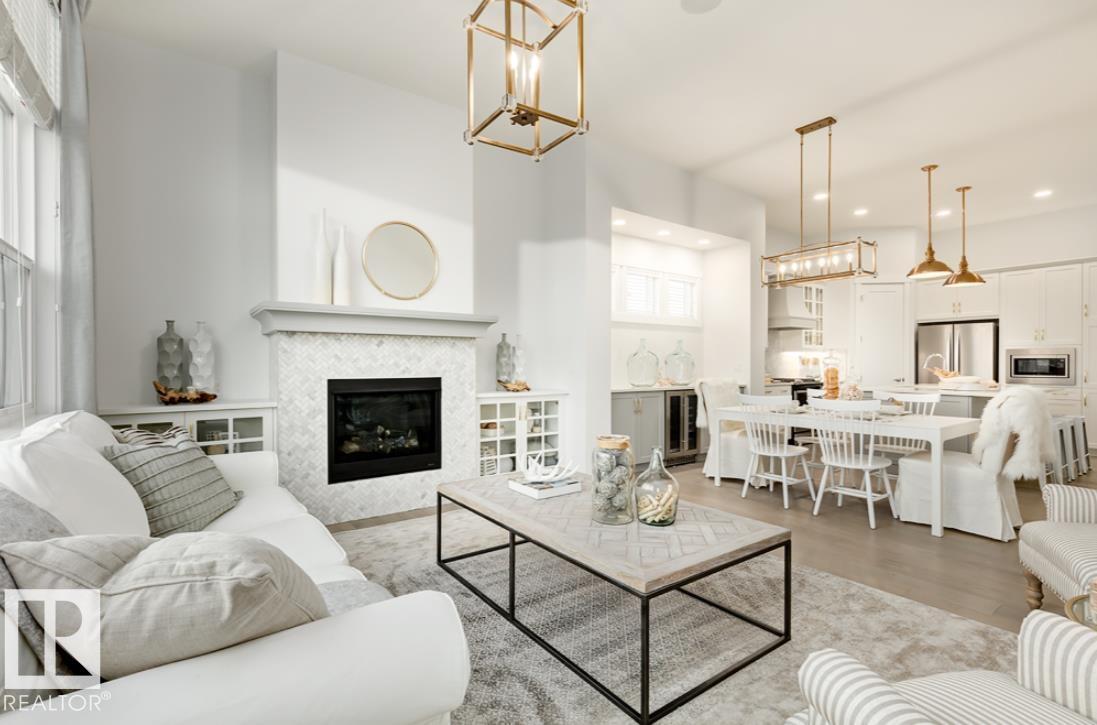
Low-maintenance living meets effortless luxury bungalow villa with zero condo fees! Featuring 2 bedrooms plus a flex room & 2.5 bathrooms. Kitchen, nook and great room feature 10' ceilings. The main living area features a great room w/ a ceiling-height tile fireplace & a light-filled eating nook framed by a 5’x2’ picture window. The kitchen showcases 39” upper cabinets w/ crown moulding, quartz countertops, upgraded backsplash, cabinet panel hood fan, built-in microwave, pot & pan drawers, undermount sink with pulldown faucet, & an upgraded island with a gable back. Soft-close cabinetry extends throughout, including the dedicated laundry room w/ 30” uppers. The primary suite offers a bank of drawers in the ensuite. Iron spindle railing leads to a 9’ ceiling developed basement with a 2-zone heating system & 200-amp panel. Outside, enjoy premium siding, address plaque, sealed driveway, ground-level deck w/ aluminum railing, and complete front & back landscaping. (id:46923)
Real Broker

#155 2096 Blackmud Creek Dr SW
Edmonton, Alberta
Welcome to Traditions at Southbrook! This bright and inviting 1,072 sq. ft. condo offers an open-concept layout with two bedrooms and two full bathrooms. A corner fireplace adds warmth to the living room, while air conditioning provides added comfort. Enjoy the convenience of in-suite laundry and storage, plus one titled underground parking stall and additional storage. Conveniently located close to amenities, this condo brings comfort and everyday convenience together. (id:46923)
Smartpro Realty
2040 194 Street NW
Edmonton, Alberta
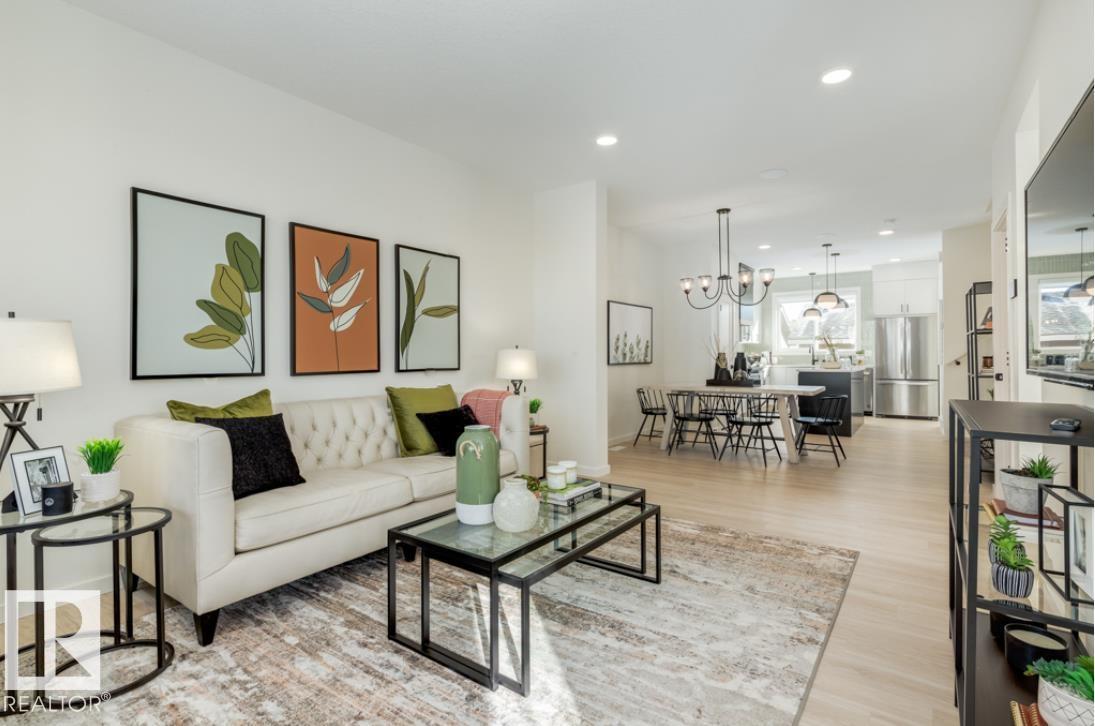
Step into elevated living in the highly desirable community of River’s Edge! This Green Built Certified striking 2-storey, 3-bedroom, 2.5-bathroom home seamlessly blends modern luxury, high-end finishes, and unmatched versatility. The chef-inspired kitchen serves as the ultimate centerpiece, featuring 39” upper cabinetry, pot and pan drawers, a chimney hood fan, a premium Silgranit sink, and stylish pendant lighting over the island. Enjoy quartz countertops throughout and double vanity sinks in the main ensuite. Complete with the Virtuo Home Concierge service, daily living is effortless. Outdoors, enjoy summer hosting with a BBQ gas rough-in and a spacious garage pad. The real highlight is the private side entrance with a concrete walkway, a basement featuring soaring 9’ ceilings, two windows, and pre-installed drains for a future kitchen, laundry, and washroom, ready for your custom design! (id:46923)
Real Broker
400 Stiles Way
Leduc, Alberta
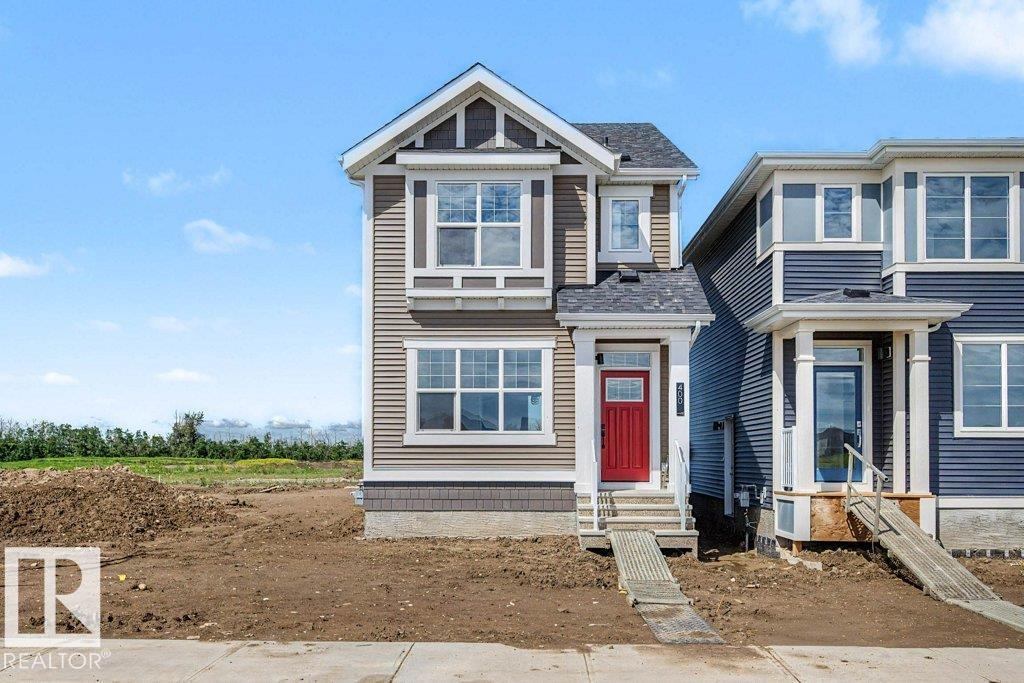
Welcome to the Finley by Homes by AVI in the desirable community of Southfork, Leduc! This Green Built Certified brand-new 2-storey home offers 1,409 sq. ft. of thoughtfully designed living space with 3 bedrooms and 2.5 bathrooms. The bright, open-concept main floor features 9' ceilings, luxury vinyl plank flooring, quartz countertops throughout, and a functional layout ideal for everyday living. A separate side entrance provides future development potential, while the tankless hot water system and 200-amp electrical service add modern convenience. The appliance package, including kitchen and laundry, is already included. Outside, enjoy full front and rear landscaping plus an 18' x 20' rear garage pad. Move-in ready and located close to parks, schools, walking trails, shopping, and all amenities, this home offers exceptional value in a growing community. (id:46923)
Real Broker
21120 25 Ave NW
Edmonton, Alberta
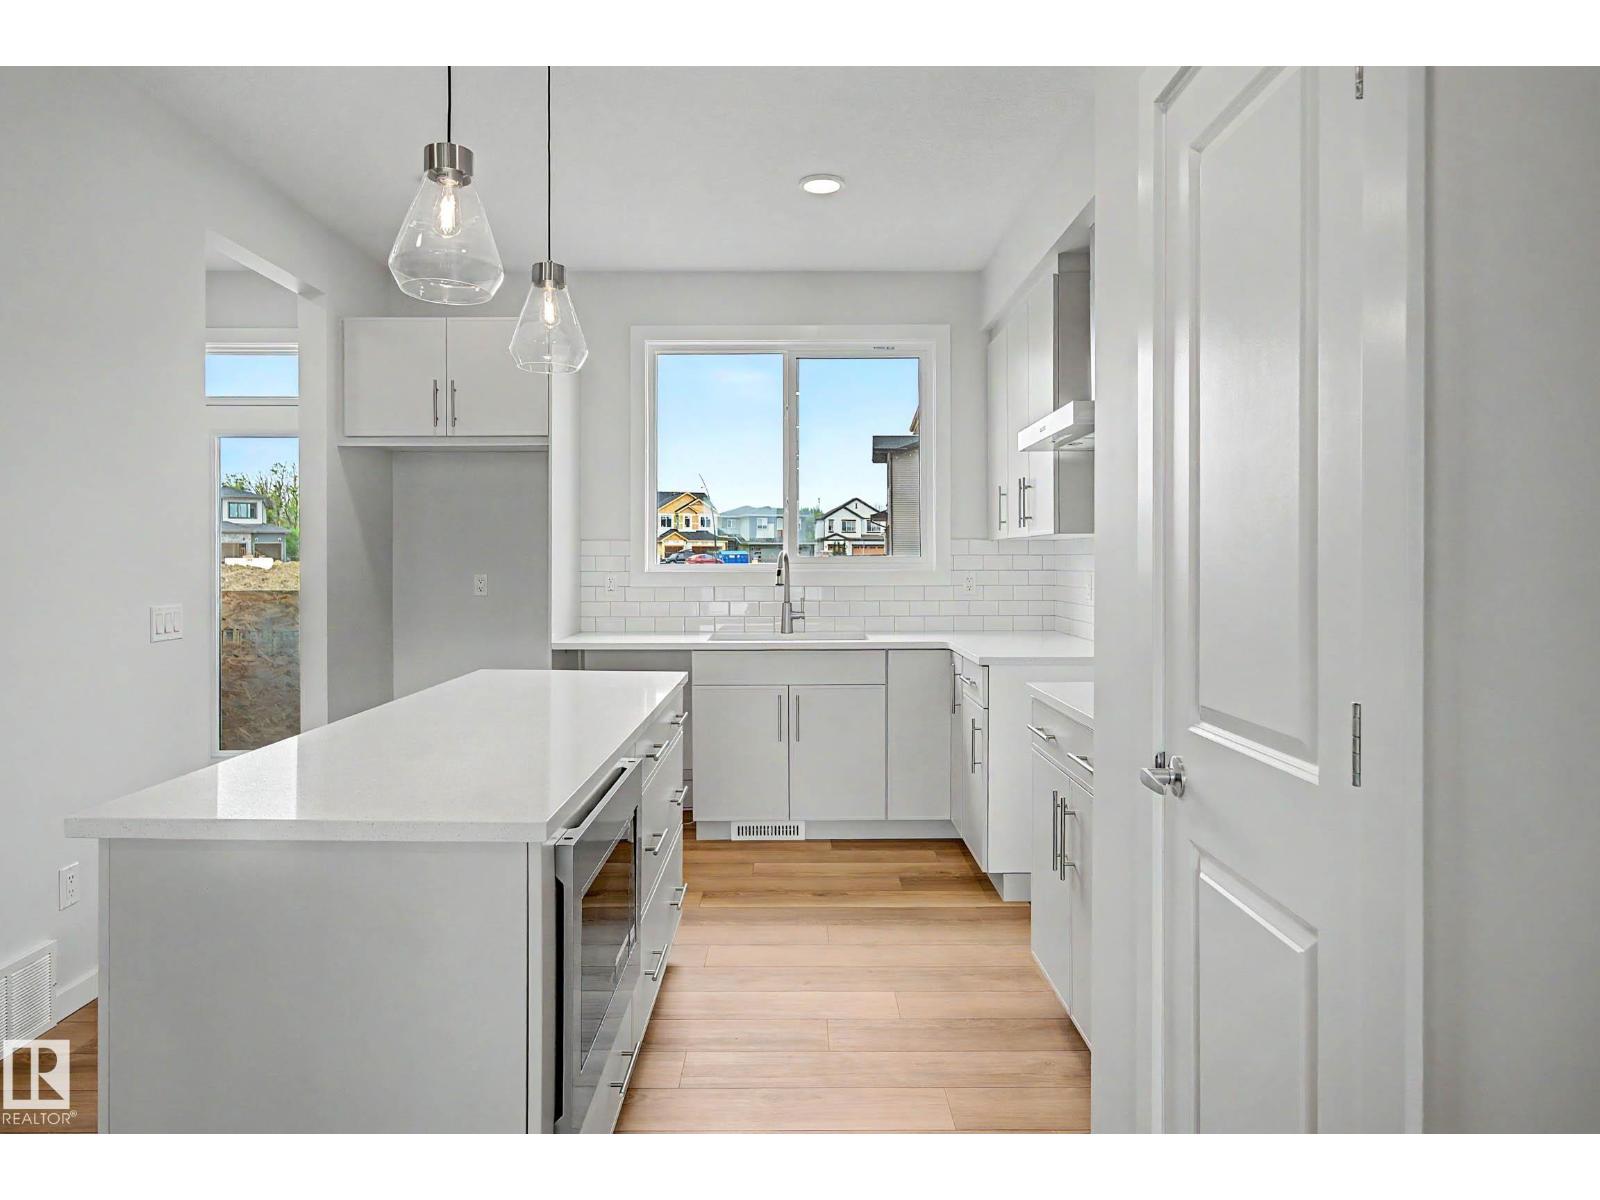
Welcome to The Sasha by Homes By Avi—an exceptional, Green Built Certified brand-new two-story masterpiece designed for luxurious comfort. Nestled in the highly sought-after community of The Uplands at Riverview, this home is surrounded by serene, tree-lined ravines, lush green spaces, and scenic walking trails. Inside, discover a flawless open-concept layout elevated by 9’ ceilings and premium granite countertops. The chef’s kitchen boasts a center island with a siligranite sink, a chic chimney hood fan, a built-in microwave, and an appliance allowance. Work from home seamlessly in the main-floor pocket office and relax in the upper-level loft. Upstairs also features a convenient laundry closet and three spacious bedrooms, including a private owner's suite with a large walk-in closet and 3-piece ensuite. Bonus Feature: A separate side entrance leads to a 9’ ceiling basement! Full landscaping and blinds. (id:46923)
Real Broker
#901 10143 Clifton Pl NW
Edmonton, Alberta
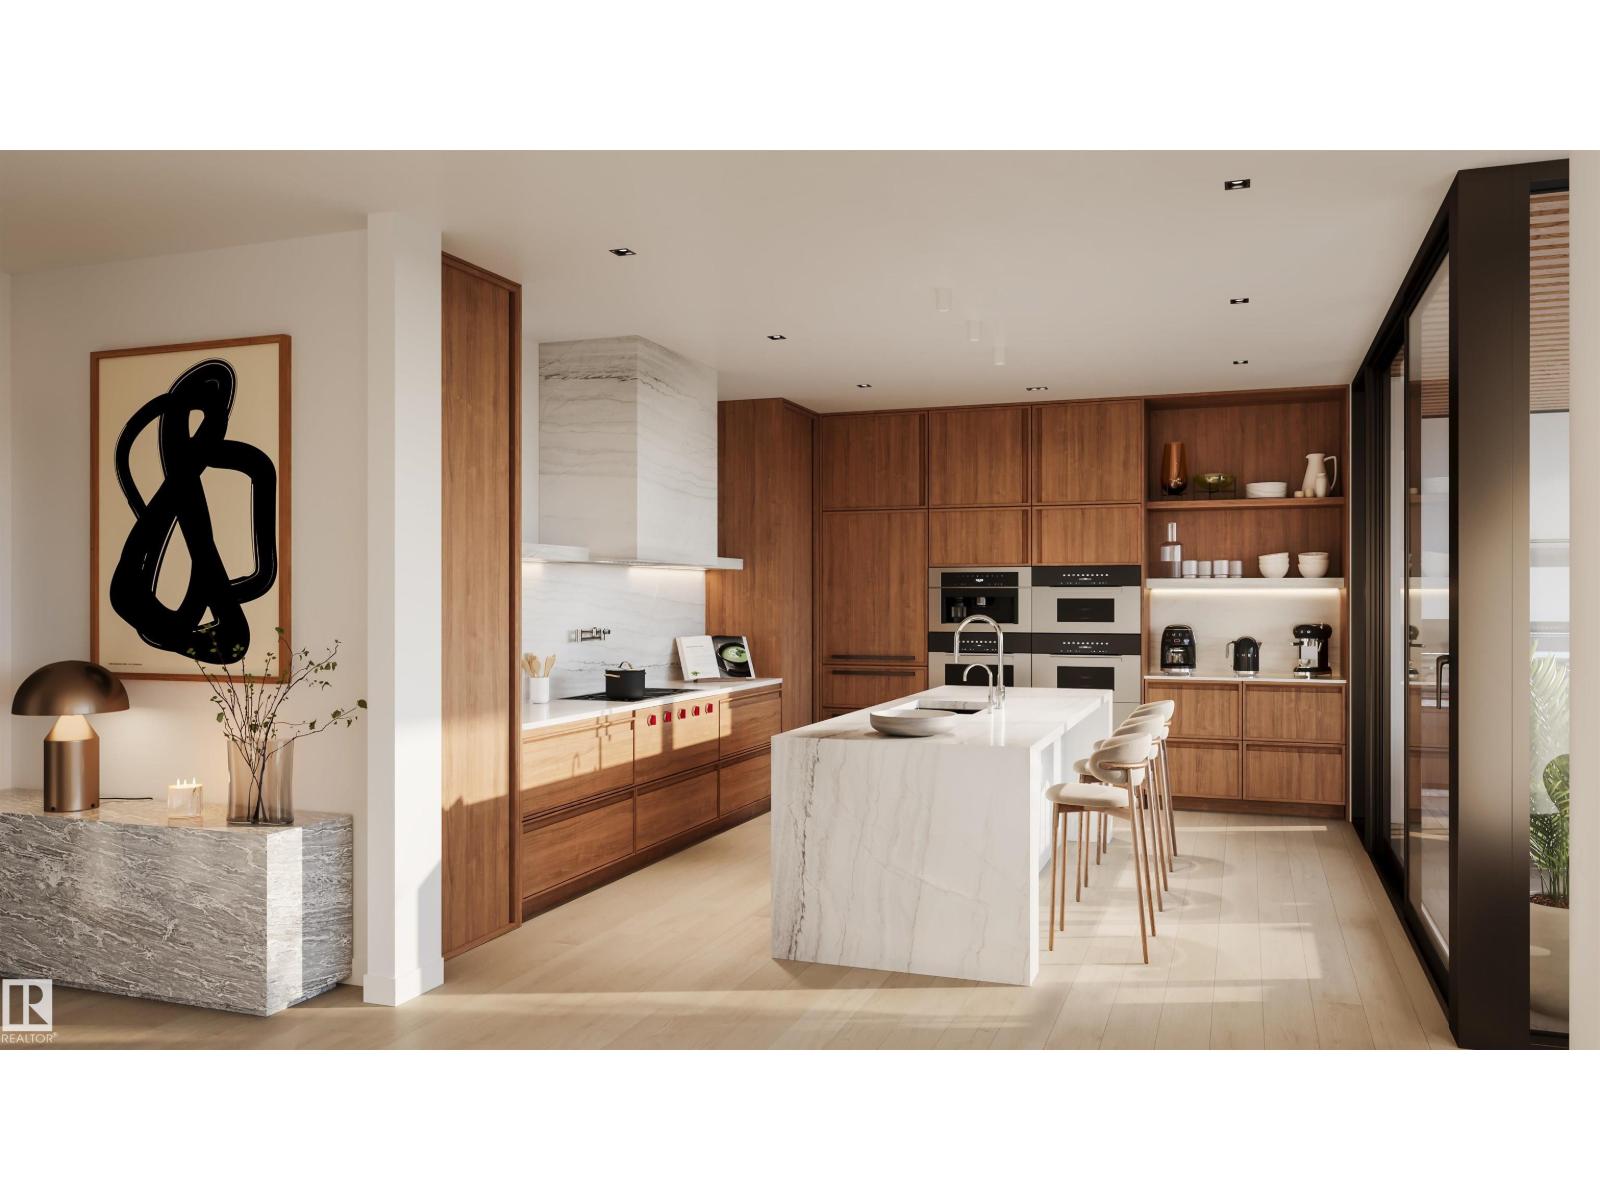
Perfectly set between elegant Old Glenora and High Street, The Clifton promises the very best our city has to offer. Imagined by Autograph and designed by McKinley, The Clifton provides 12 floors of expansive estates, rich interiors, and spectacular panoramic views. A symbol of exceptional design and extraordinary living through its craft, timeless architecture and landmark location. The statuesque modern silhouette is home to a small community of estates featuring unobstructed views of the River Valley. With a purposely designed street-facing façade, discreet entrance, and private concierge service, The Clifton offers seclusion and intimacy second to none. Estate F comprises over 1700 sqft of the finest craftsmanship. This two bedroom residence commands the 9th floor and offers unobstructed views through its floor to ceiling windows. Owners are presented with the opportunity to put their custom stamp on their residence by selecting their interior finishings. Welcome Home. (id:46923)
Sotheby's International Realty Canada
6407 63 St
Beaumont, Alberta
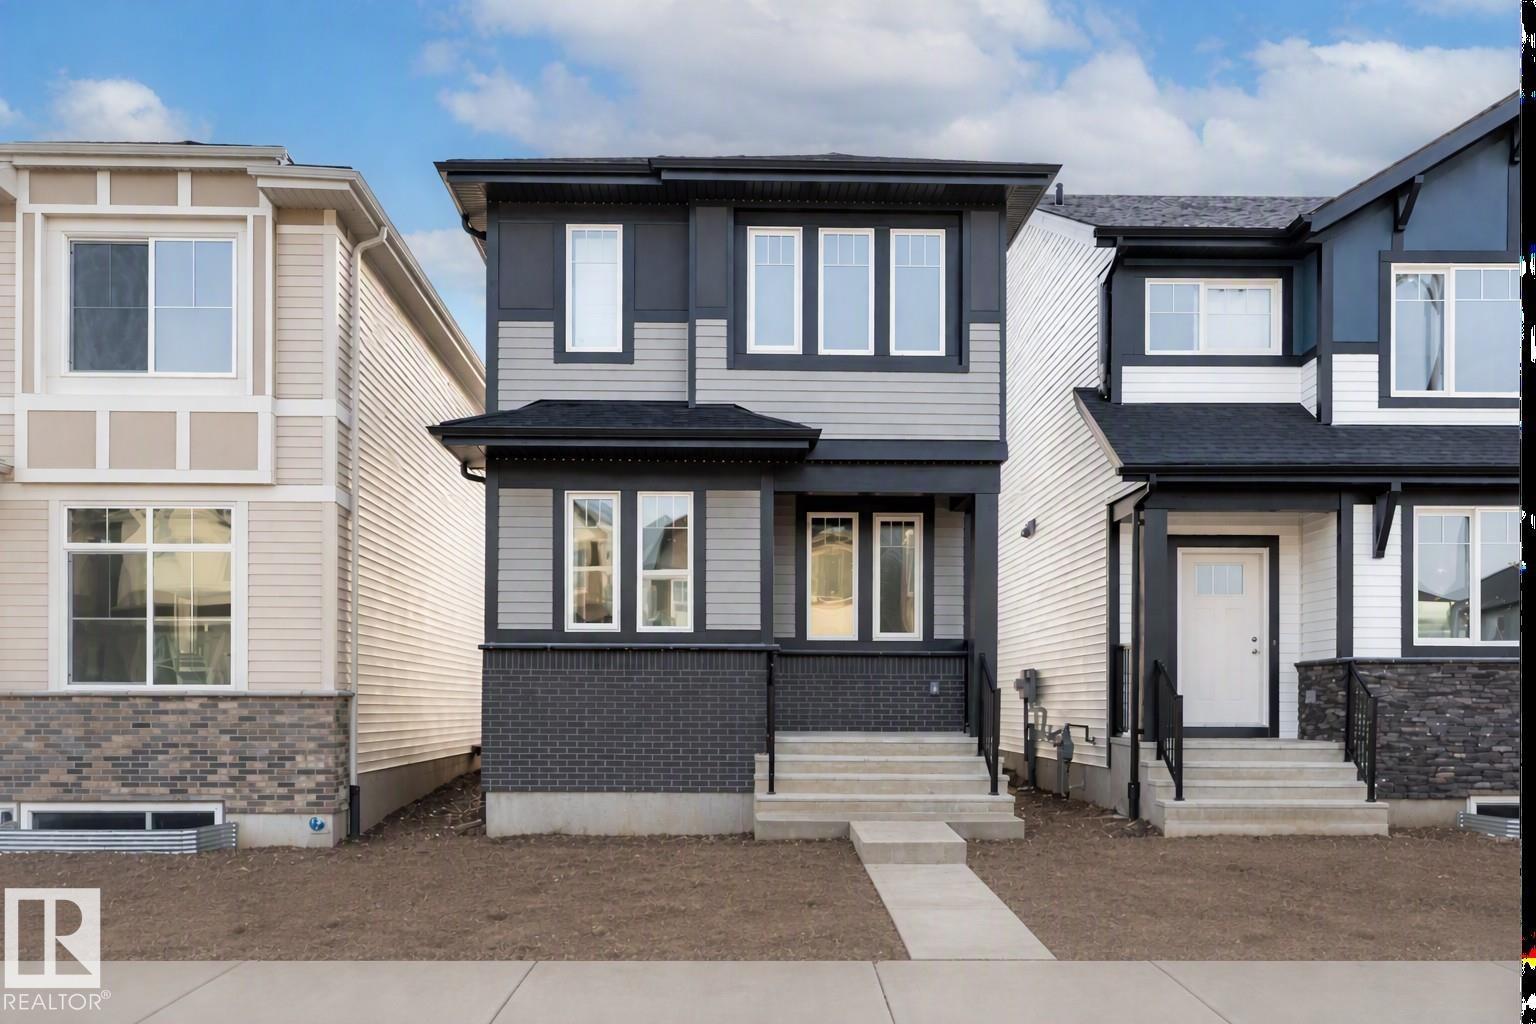
Welcome to this thoughtfully designed 1,364 sq. ft. home built by Anthem, featuring an open-concept main floor with a spacious living area, dining space, and a beautiful kitchen with a pantry, quartz countertops, and stainless steel appliances. Upstairs offers 3 bedrooms, a full bathroom, and a private primary ensuite with a walk-in closet. Quality features include a side entrance, triple-pane Low-E windows, a 96% high-efficiency furnace, integrated HRV ventilation, R-50 attic insulation, and durable 30-year architectural shingles. Luxury vinyl plank flooring on the main floor and upgraded 8 lb. carpet underlay upstairs add comfort and style. A perfect blend of modern finishes, energy efficiency, and everyday functionality. (id:46923)
Lpt Realty