
Property Results - On the Ball Real Estate
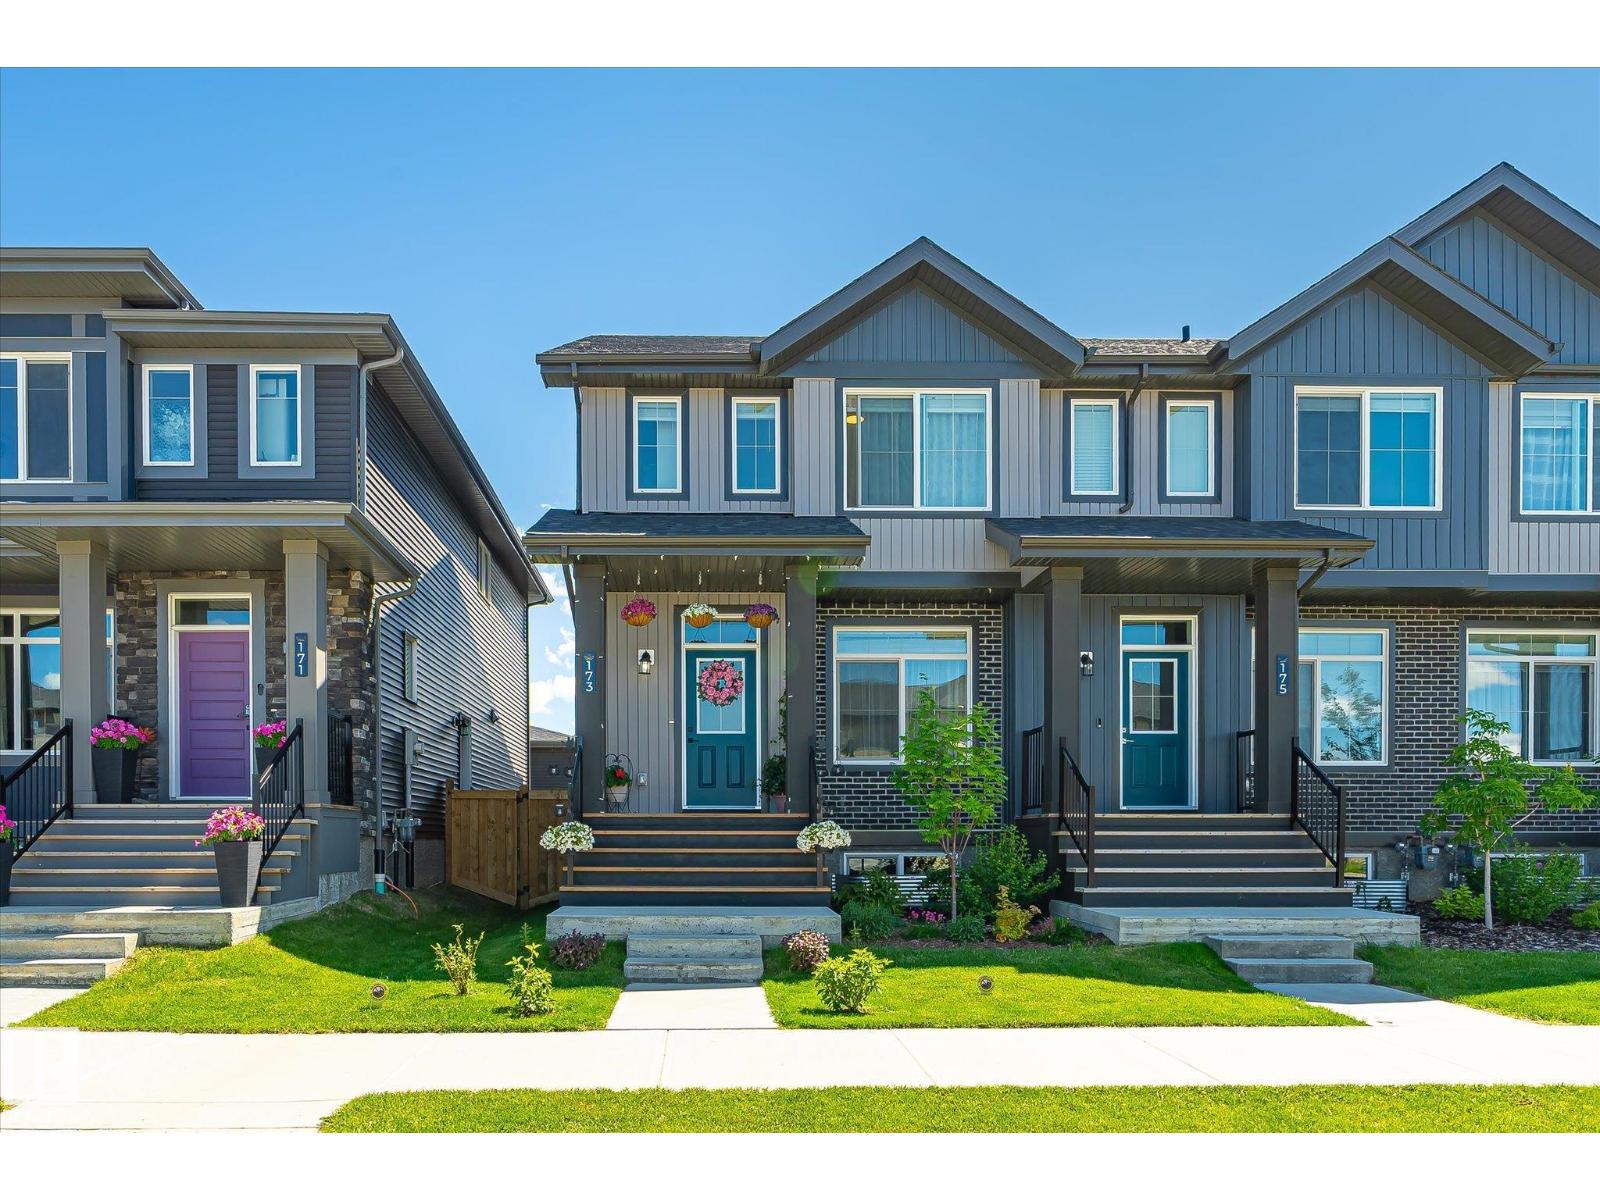
173 Kinglet Bv NW NW
Edmonton, Alberta
END UNIT | NO CONDO FEES | SIDE ENTRANCE | SUITE POTENTIAL Welcome to this stylish end-unit townhouse in desirable Kinglet Gardens, just steps from scenic Big Lake! The bright main floor features 9' ceilings, a modern kitchen with 42 cabinets, quartz countertops, an induction stove, and a convenient 2-pc bath. Upstairs offers a spacious primary bedroom with a walk-in closet and private ensuite, plus two generous secondary bedrooms, a full 4-pc bath featuring quartz countertop , and a convenient laundry room. The unfinished basement features painted floors, a separate side entrance, and rough-ins for a future legal suite. Complete with a double detached garage, a deck, and a well-maintained, fully landscaped yard! With no condo fees, this home offers outstanding value for first-time buyers, growing families, or investors! (id:46923)
Maxwell Challenge Realty
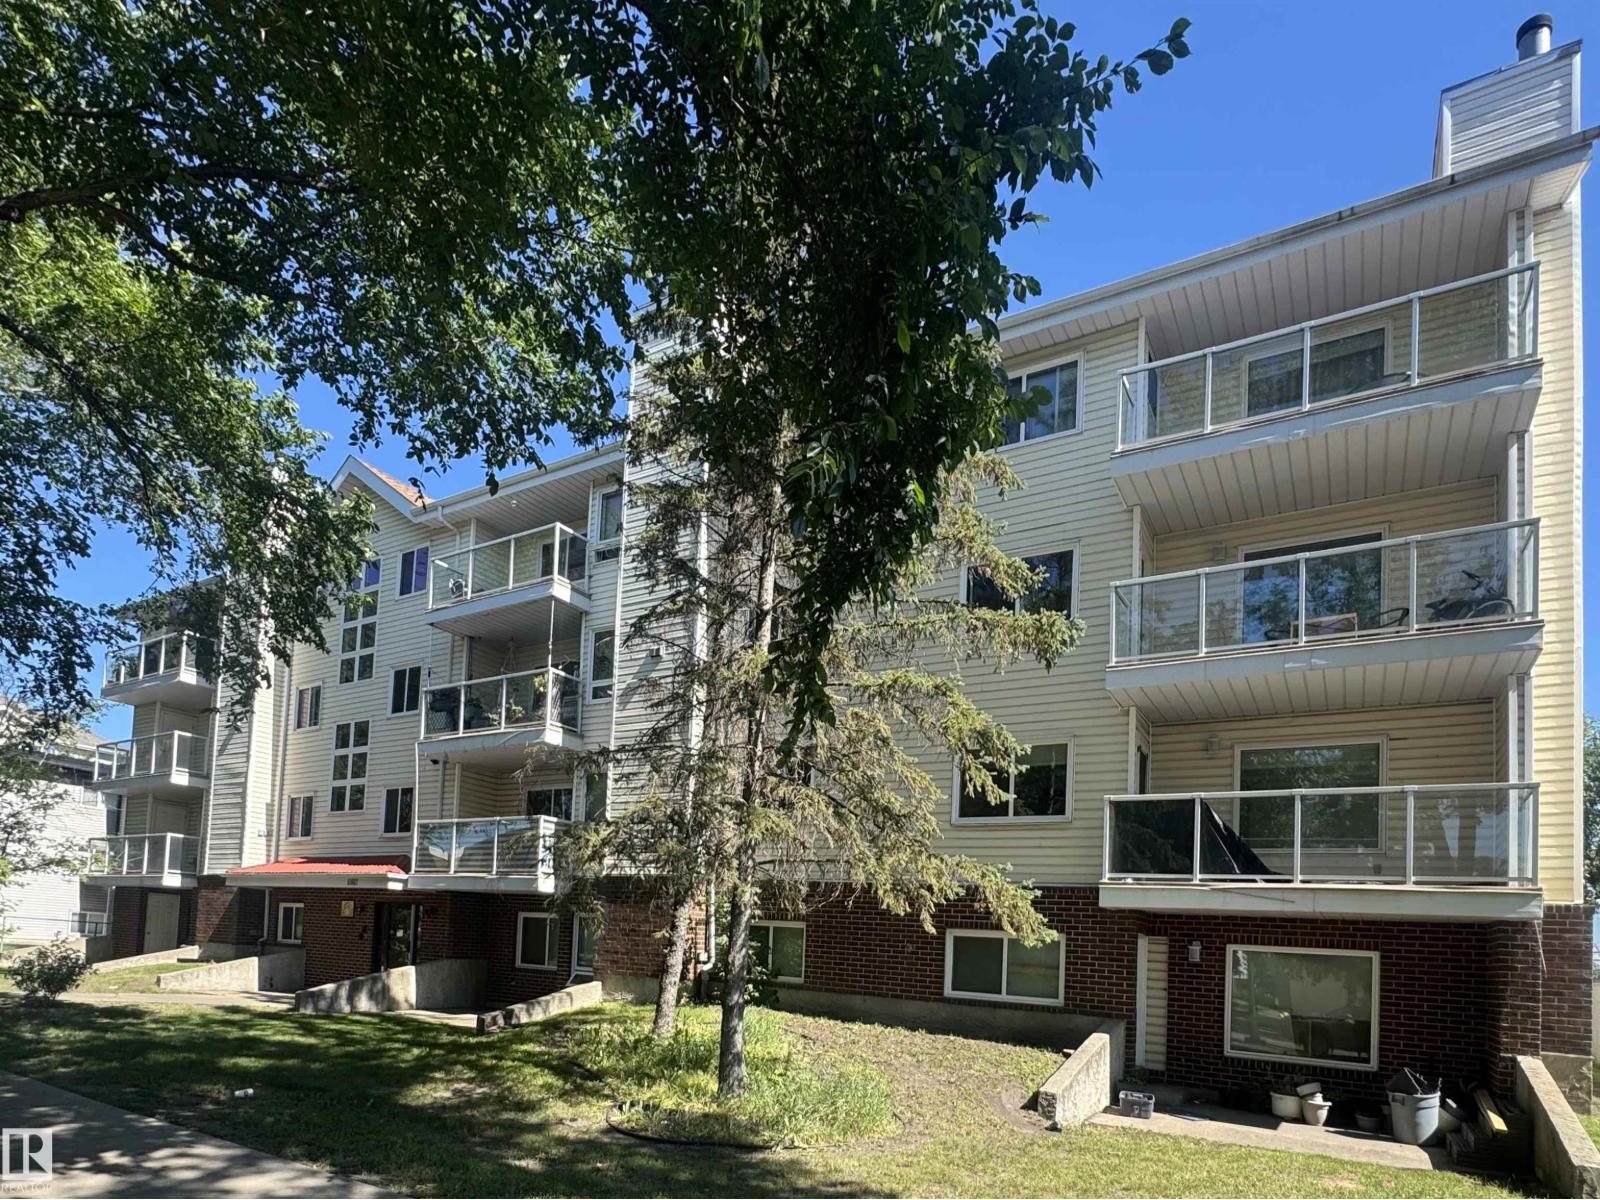
#204 11807 101 St NW
Edmonton, Alberta
Investor alert! Check out this 2 bedroom, 2 bath condo located steps away from N.A.I.T and minutes away downtown Edmonton - Royal Alexander Hospital and Grant MacEwan. The home has a large primary bedroom with great closets. Main bath just across the hall!. The kitchen has loads of cupboards and a great work space. The open concept living area has a corner wood burning fireplace plus lots of room for your family eating area. A den can be easily converted to a second bedroom by adding a door. A 2 piece bath completes this area. The in-suite laundry is a huge plus with full size washer/dryer and lots of room for storage. Assigned parking is at the rear of the building. Don't miss out on an opportunity to buy your first home OR investment for a rental unit. (id:46923)
Now Real Estate Group
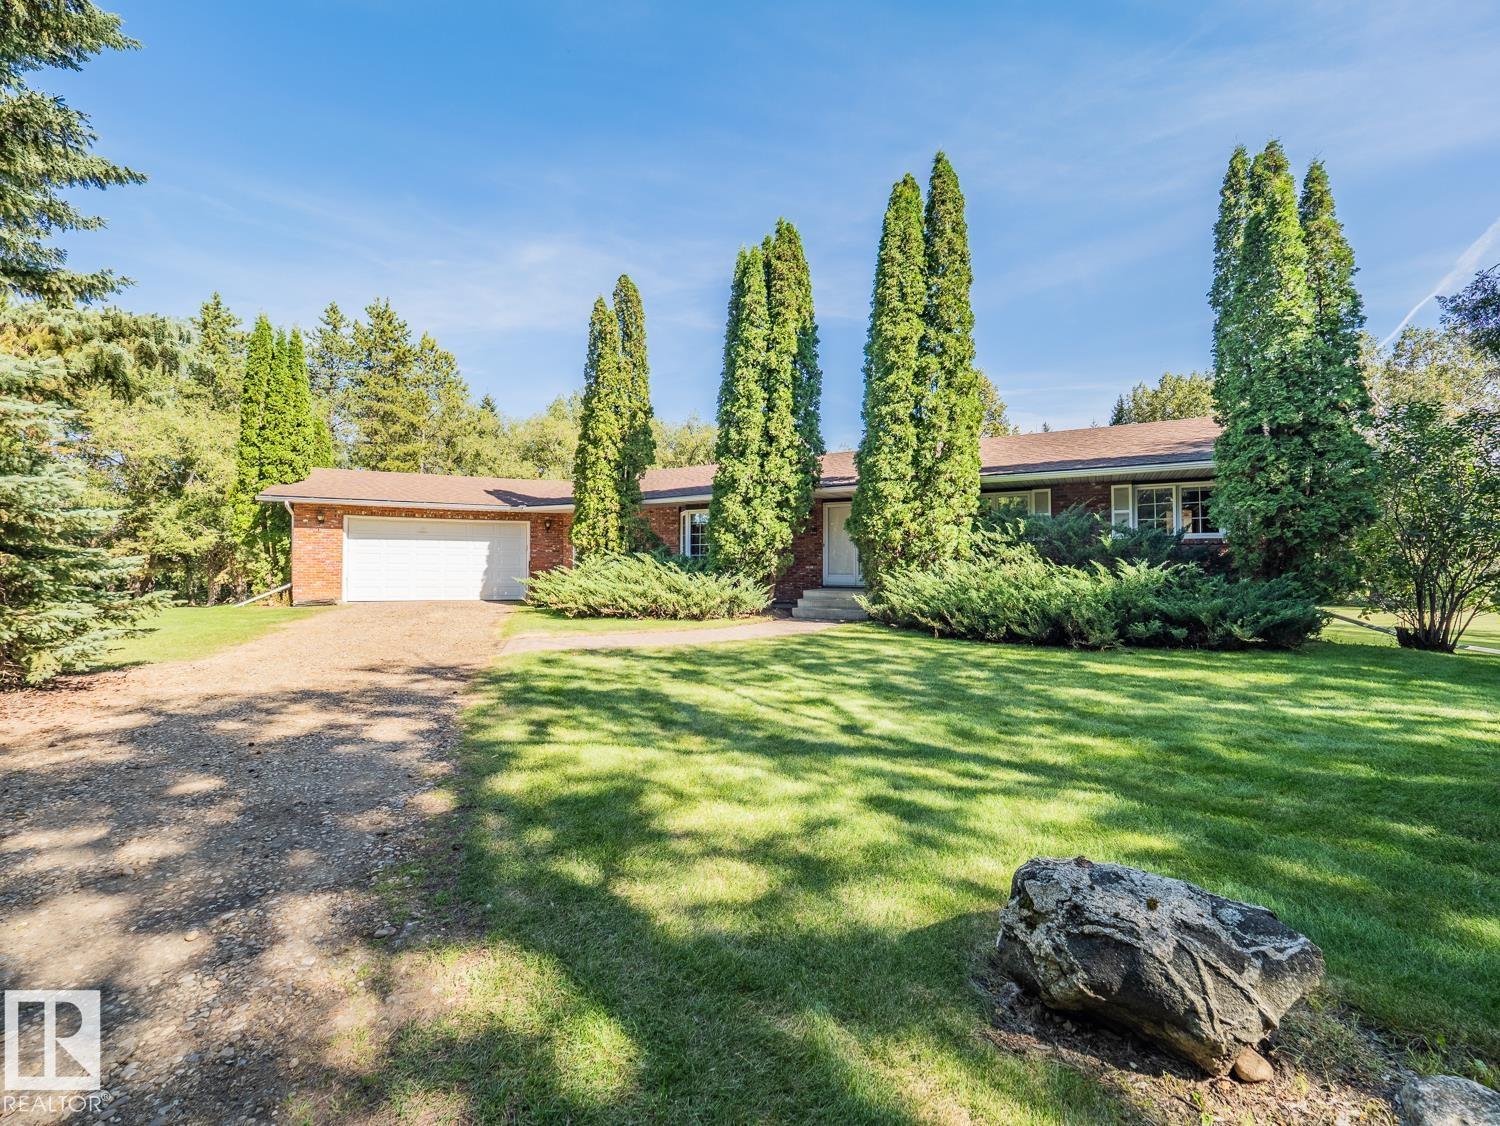
#1090 50242 Rge Rd 244a
Rural Leduc County, Alberta
Escape to your own private, tree-lined retreat in Brenda Vista, perfectly situated on 3.05 acres just minutes from Nisku and Beaumont. This spacious 2,000 sq. ft. bungalow offers the ideal blend of comfort, functionality, and country living. The main floor features a huge kitchen with centre island, a formal living room and dining area, plus a cozy family room warmed by a wood-burning fireplace. The generous primary suite includes a walk-through closet and 3-piece ensuite, with two additional bedrooms, another 3-piece bath, and convenient main floor laundry completing the level. The fully finished basement offers a huge recreation room with gas fireplace, the perfect place to unwind with a game of pool or darts. There is also a den, 4th bedroom, and 4-piece bathroom—perfect for family, guests, or entertaining. Outside, enjoy a large open deck, gazebo, quonset, and plenty of space for gardens, hobbies, and outdoor enjoyment. A rare opportunity to enjoy peaceful acreage living so close to city amenities! (id:46923)
Maxwell Challenge Realty
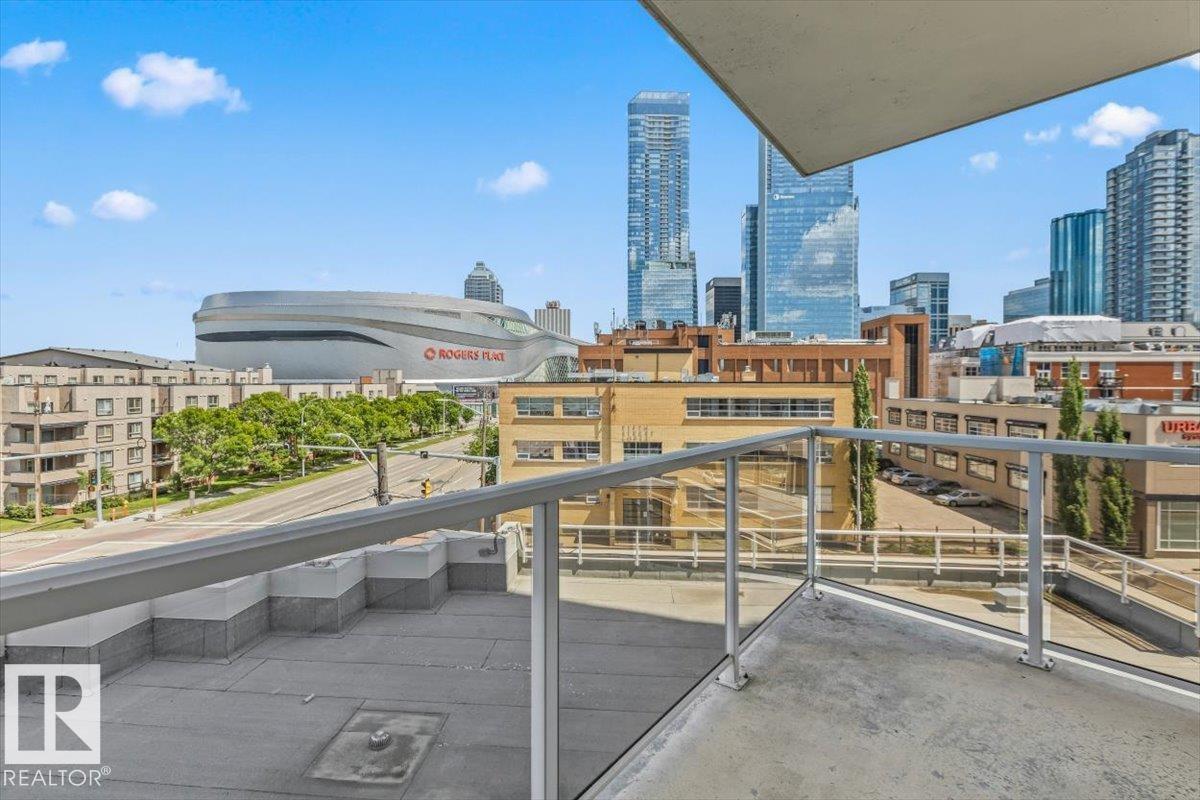
#406 10388 105 St NW
Edmonton, Alberta
Experience the best of downtown living in modern high-rise condo, perfectly situated just steps from Rogers Place, MacEwan University, restaurants, shopping, cafés, and Edmonton's vibrant nightlife. Take in stunning city views from your private balcony while enjoying the abundance of natural light that pours through the large windows. The open-concept layout is designed for both everyday living and entertaining, featuring engineered hardwood floors, granite countertops, and a stylish kitchen. This condo offers 2 bedrooms, 1 ensuite bathroom, 1 full bathroom, and the convenience of in-suite laundry. One titled underground parking stall is also included in the sale. Whether you're a first-time buyer, student, young professional, or investor, this condo offers the perfect combination of comfort, style, and an unbeatable downtown location. (id:46923)
Blackmore Real Estate
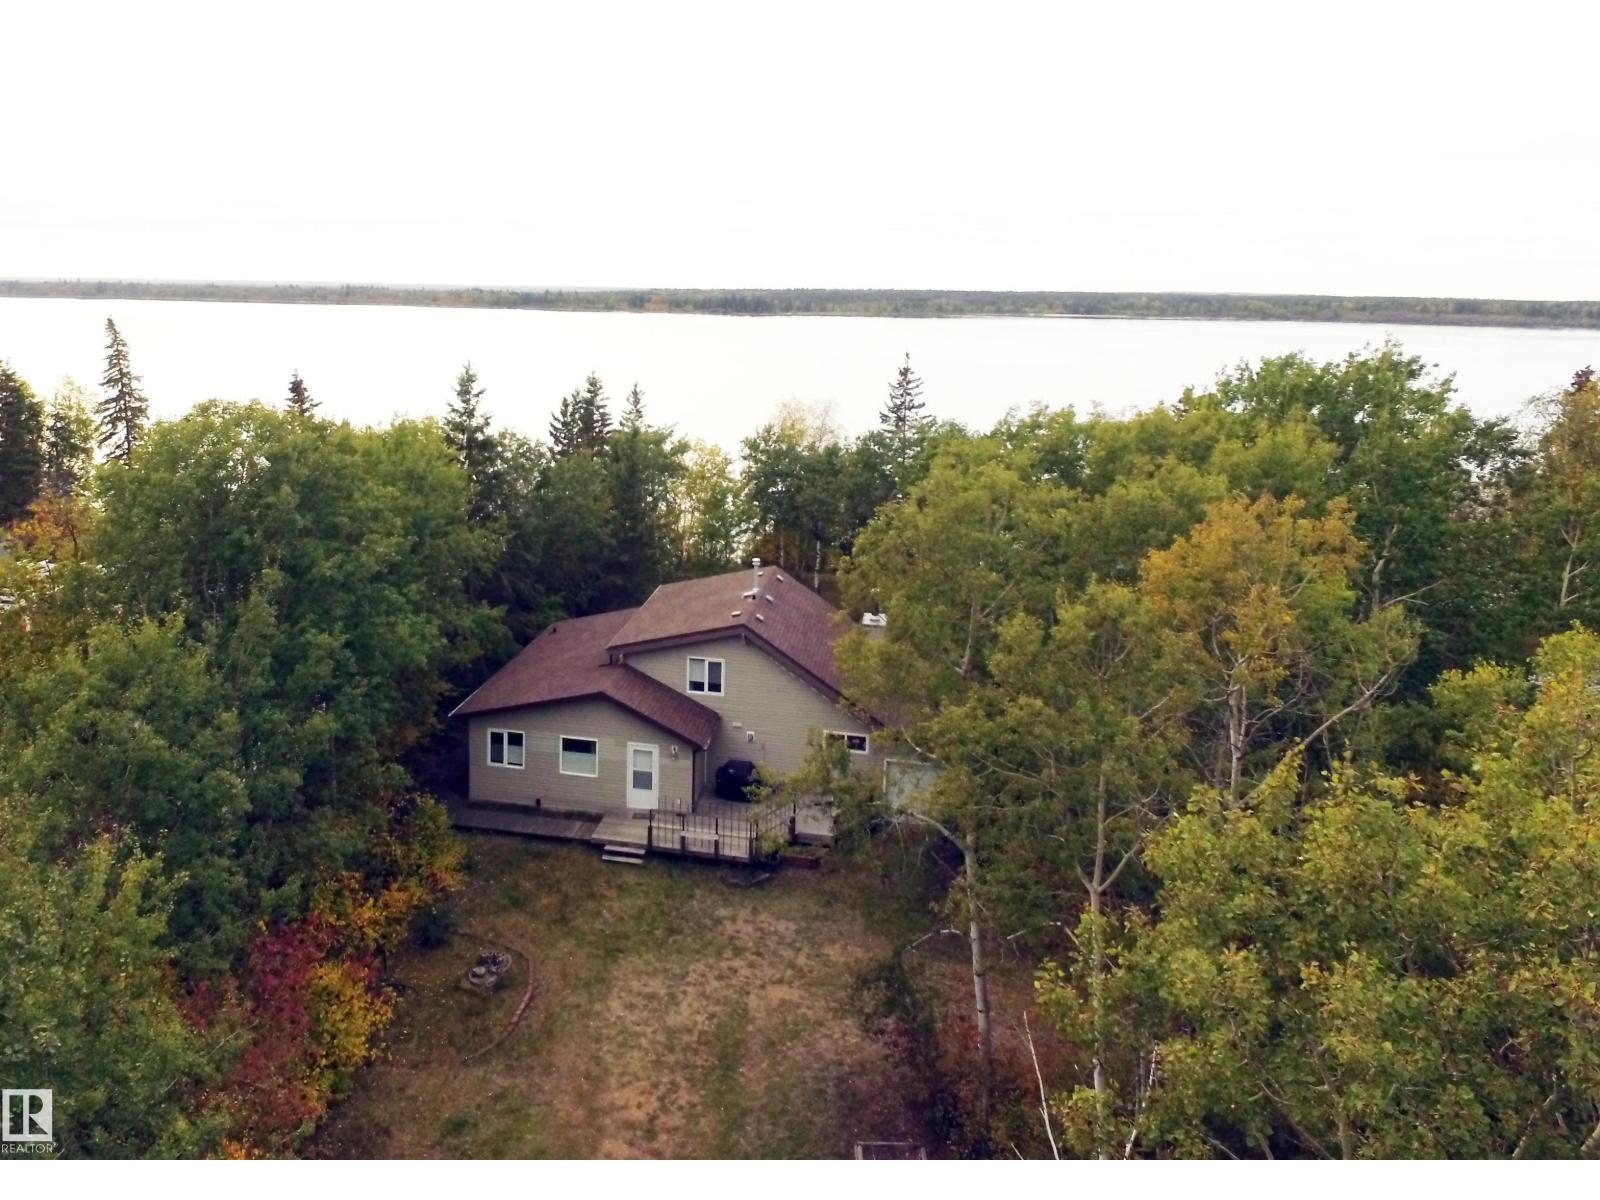
#4 Kingbird Rd
Rural Bonnyville M.d., Alberta
Lakefront Sunset Vibes and Happy Times! Fall in love with this well maintained 1 1/2 storey home on 1.81 acres in Pelican Narrows, Moose Lake. Completely renovated & added onto in 2006! Enjoy the cozy cottage feel of the main living space. Quaint kitchen offers newer appliances, pantry with pull outs, eat at island with granite countertop & good sized dining area with garden doors to large deck. Vaulted pine ceiling, engineered beech hardwood flooring & wood stove complete the living room. Tons of natural light with ample windows & fantastic view of the lake. 3 bedrooms including 2 spacious rooms upstairs & walk in closet. Beautifully treed lot with entrance porch & gas hook up for BBQ. Landscaped lot includes tons of mature trees, woodshed, fire pit, raised gardens & outhouse. Tons of storage with attached enclosed lean-to & a 30’ X 30’ detached heated garage. Stairs & decks lead down to the water’s edge. Nice quiet community offers hall & playground! Make the move to a better way of life! (id:46923)
RE/MAX Bonnyville Realty
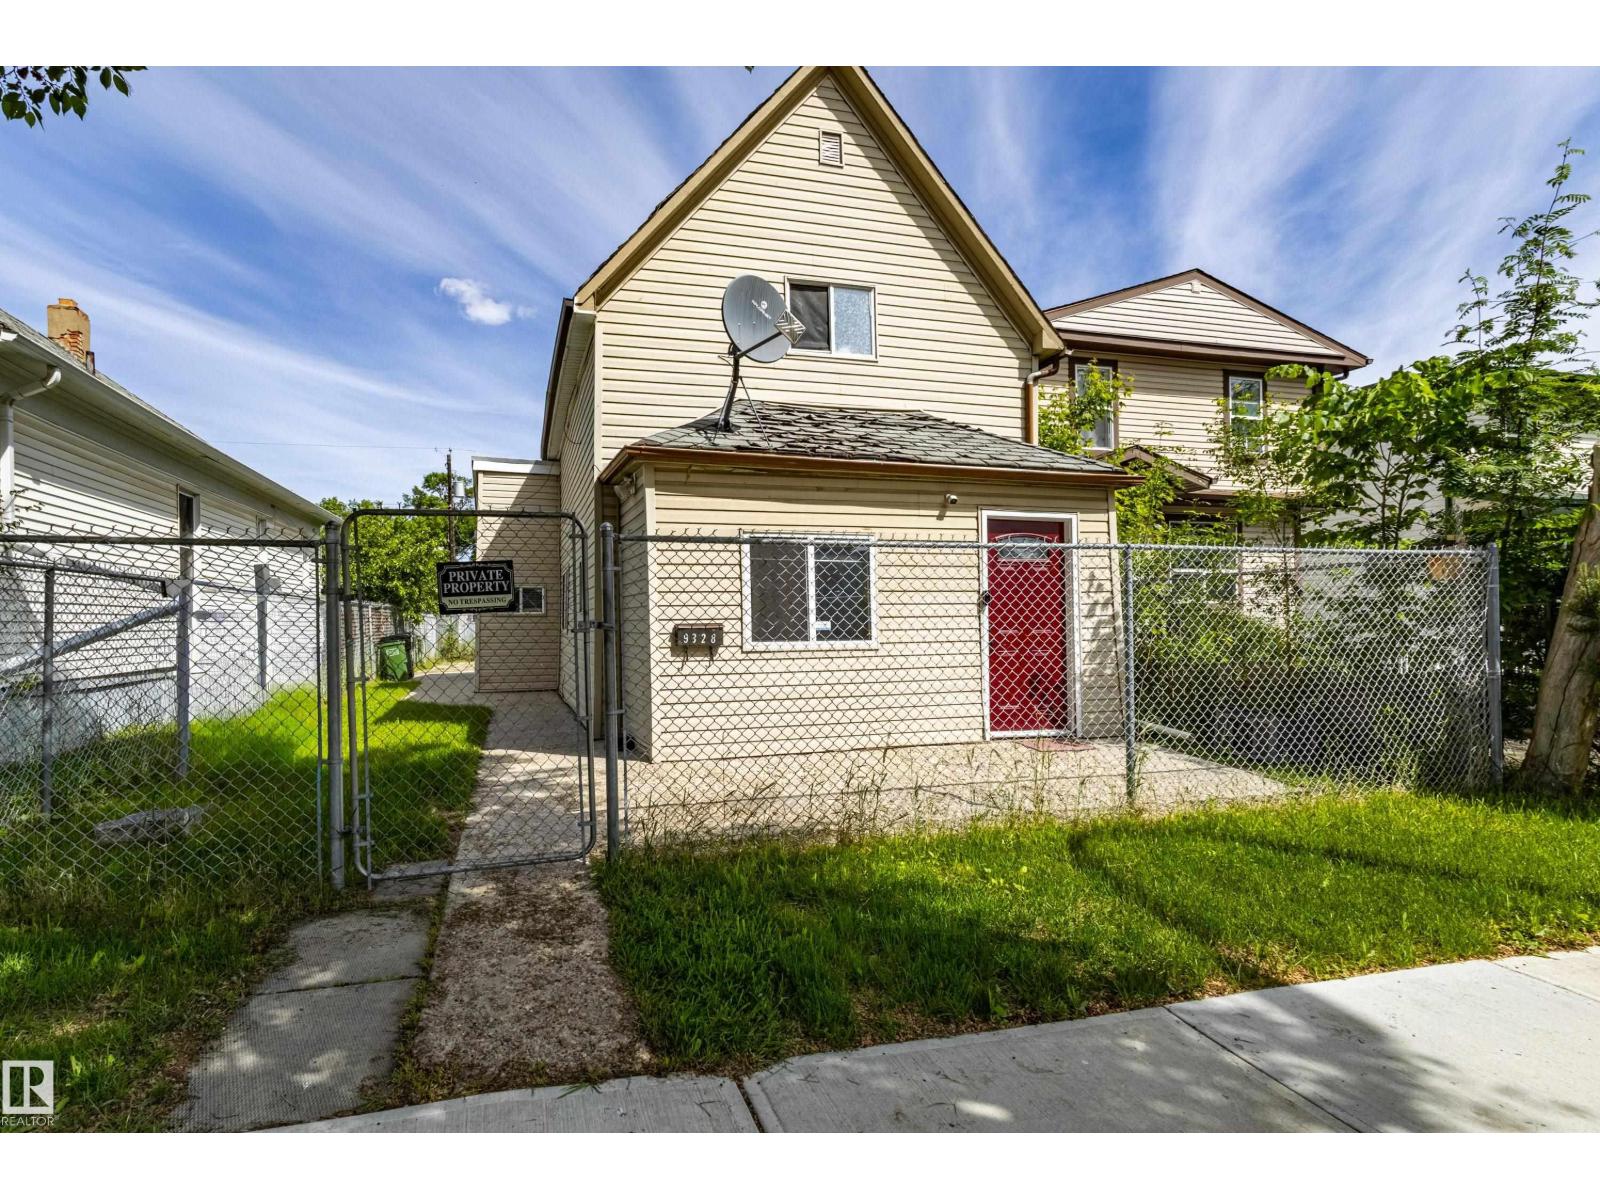
9328 106a Av NW
Edmonton, Alberta
A real GEM. Affordable single family home located in Mccauley. Historic Design components along with modern upgrades make this a great starter home or investment property. Walking distance to the LRT and shopping. Fully renovated 2 strorey home is younger than its' years. Entry into this home leads past a front bedroom/office into the main living room. Laminate flooring through out. Kitchen has ample cupboards and counterspace and overlooks the dining area. Four piece bathroom located on the main level. Upstairs are two good sized bedrooms and a two piece bathroom. Fully fenced chainlink fence yard. Basement has laundry and storage areas. Own a home and pay less than rent! (id:46923)
Royal LePage Arteam Realty
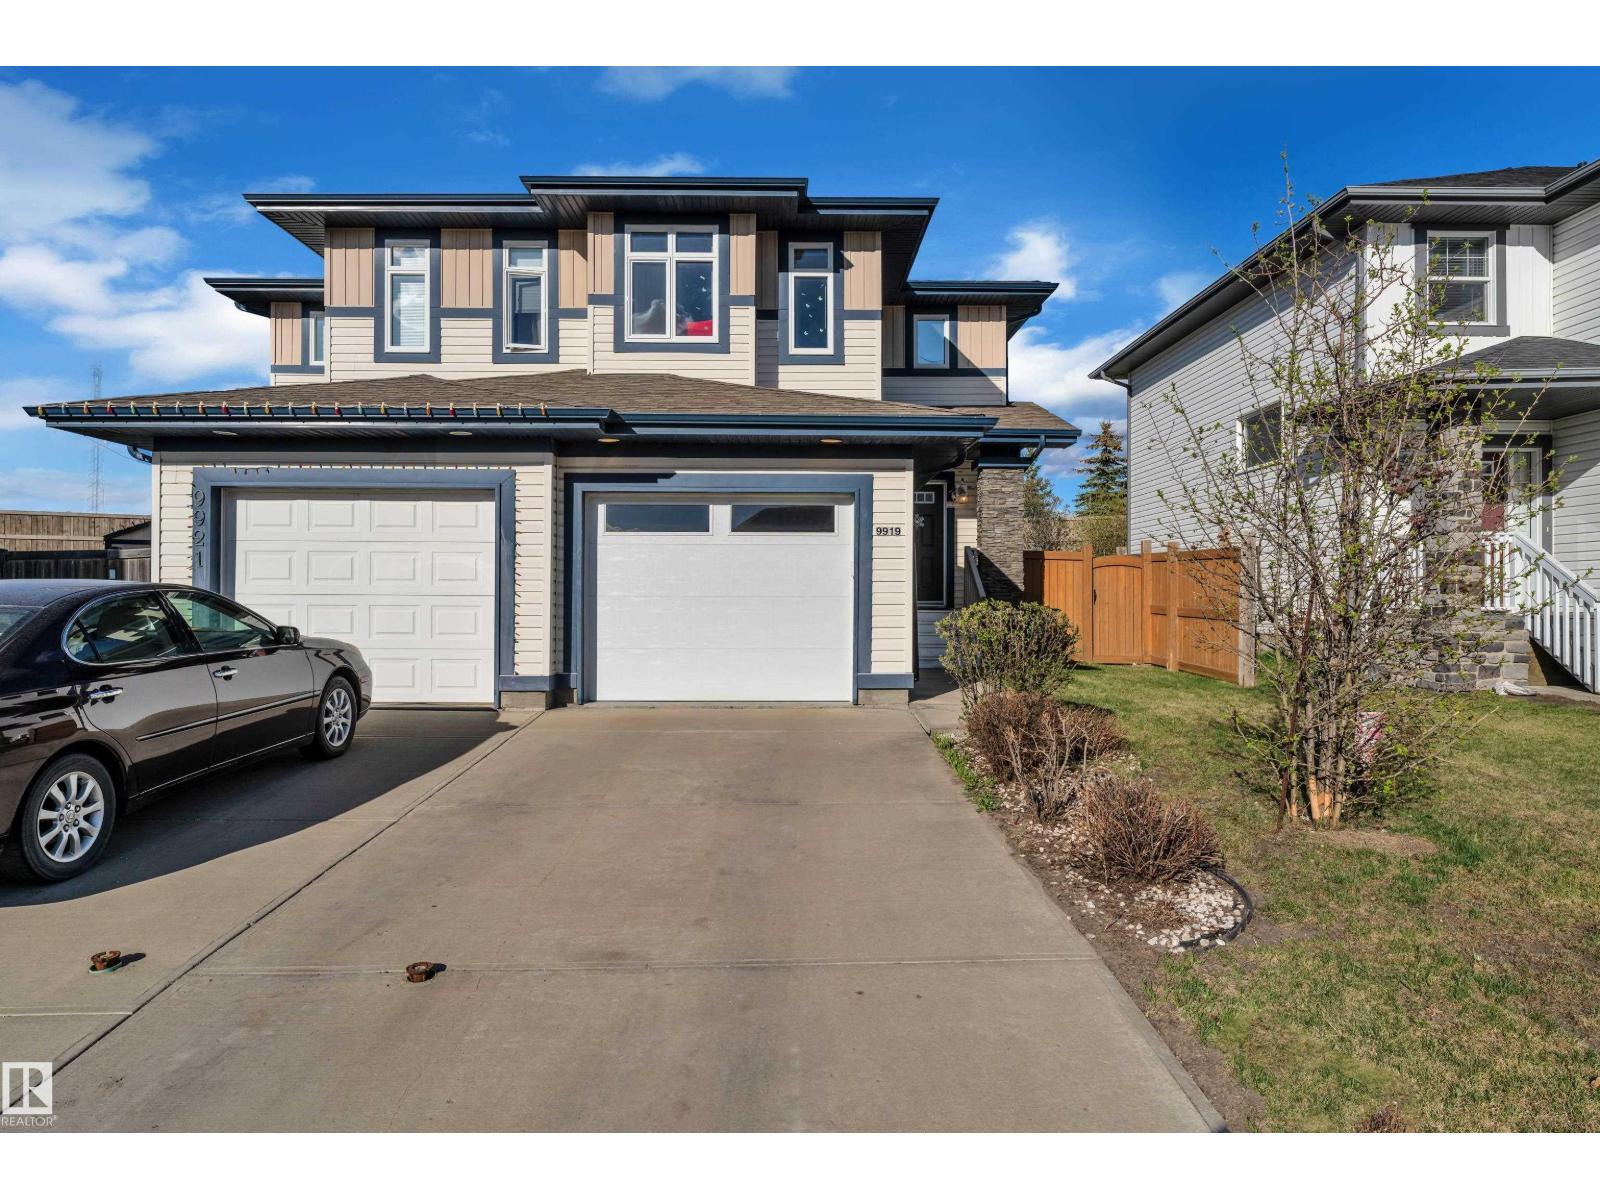
9919 217 St NW
Edmonton, Alberta
Welcome to Secord! This well-maintained home offers NO CONDO FEES, an attached garage, extended driveway, and a fully fenced backyard. The main floor features a bright open-concept layout with large windows, beautiful hardwood flooring, and a spacious living area. The kitchen is finished with granite countertops, upgraded appliances, a good-sized island, and a garburato. Enjoy the added comfort of 9-ft ceilings on the main floor. Upstairs offers a spacious primary bedroom with double windows, ensuite, walk-in closet with wardrobe lighting, plus two additional bedrooms, a full bathroom, and convenient upper-floor laundry. The attached garage features durable epoxy flooring, while the large backyard provides plenty of space for outdoor enjoyment. Ideally located close to schools, parks, groceries, banks, transit, future recreation amenities, and with easy access to Anthony Henday and Whitemud Drive. An excellent opportunity for first-time buyers or investors! (id:46923)
Lpt Realty
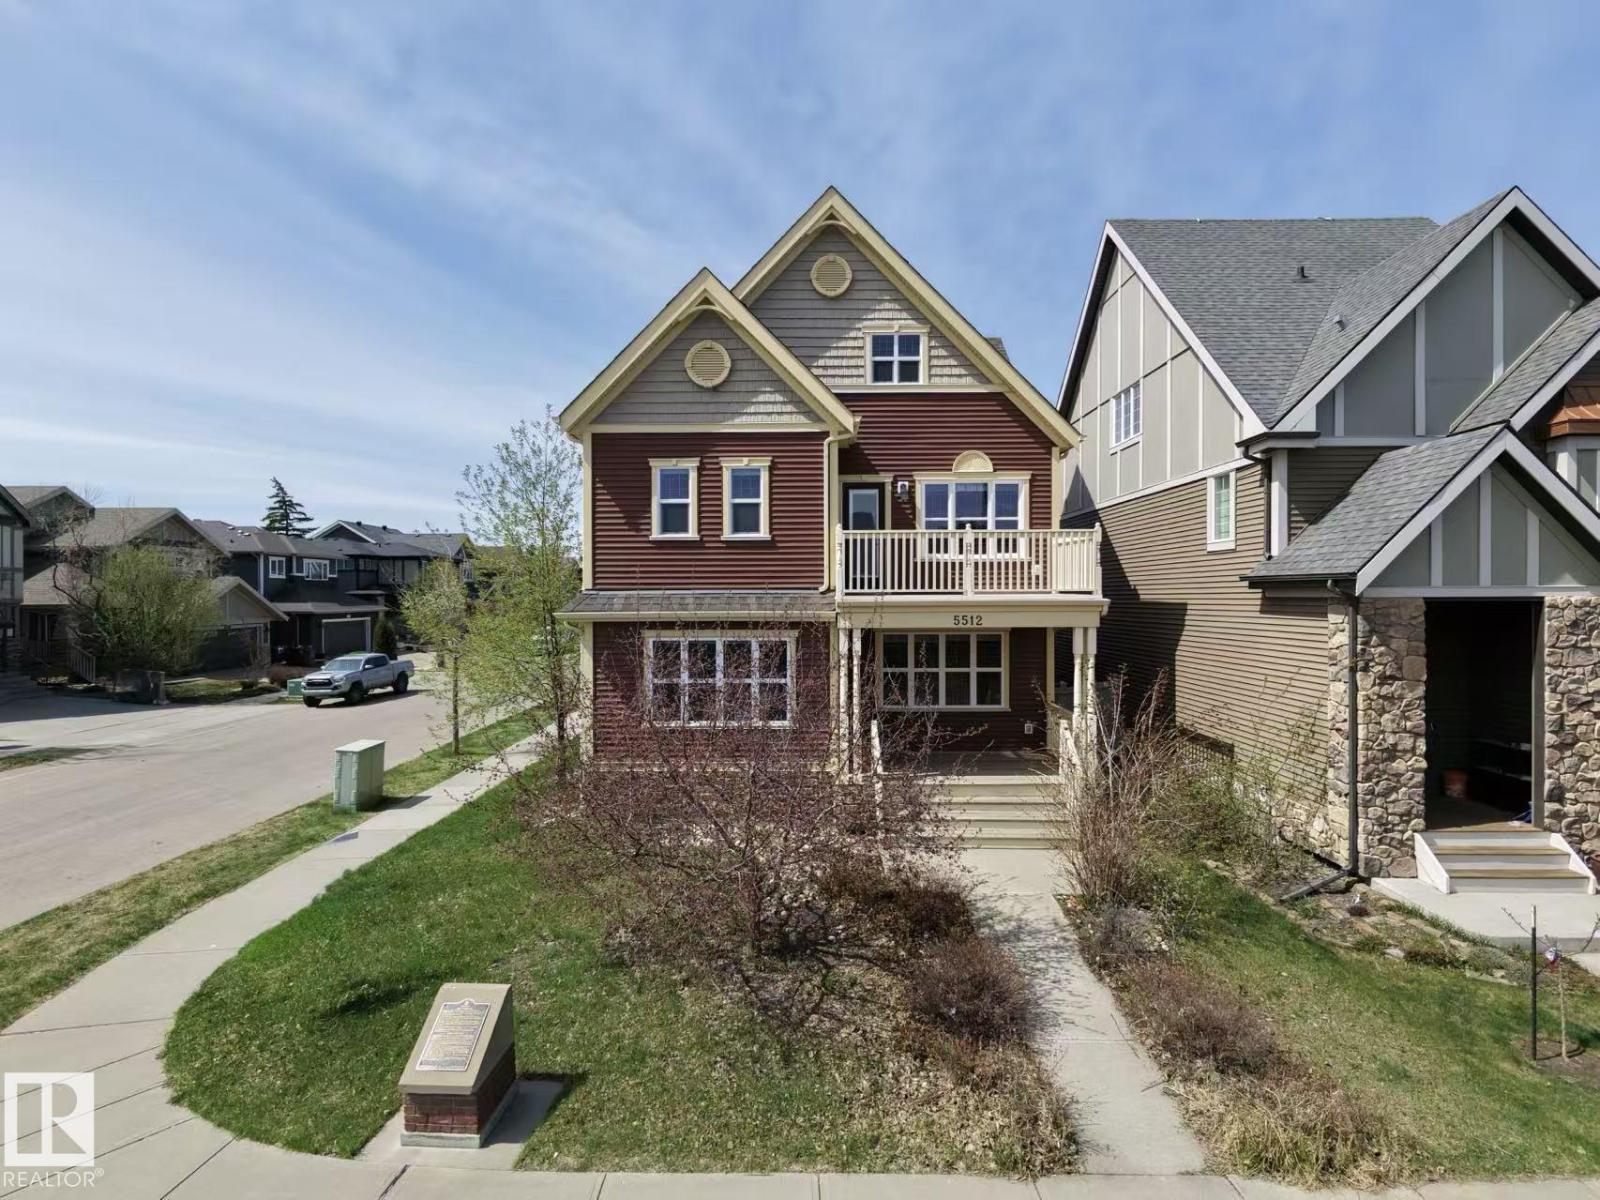
5512 Conestoga NW
Edmonton, Alberta
Welcome to this WEST BACKING stunning property located in The Village of Griesbach! Originally built by Coventry-Homes. This FULLY-UPGRADED home with nearly 3,660 sqft living space has 3-storey design and a 2-bedroom LEGAL BASEMENT SUITE with walk-up basement. Main floor features kitchen with granite countertop and full height cabinet, large walk-in pantry, spacious living room with fireplace and wood shelves, engineered flooring, and a bedroom/den with full bathroom. The second level has a bonus room with full size balcony, laundry room with sink, 2 bedrooms with walk-in closets, and a full main bathroom. The top level features the master bedroom with a balcony and a luxury 5-pc en-suite. The 9 ft LEGAL basement suite has 2 bedrooms, a full bathrooms, kitchen, laundry and living room. It also has 2 on-demand water heaters, and 2 furnaces with ZONE-CONTROLS. Additional features include central vacuum system with dustpan, Air-conditioner, INSULATED OVERSIZED double car garage, and low-maintenance backyard. (id:46923)
Maxwell Polaris
152 Ravenshire Wynd
Sherwood Park, Alberta
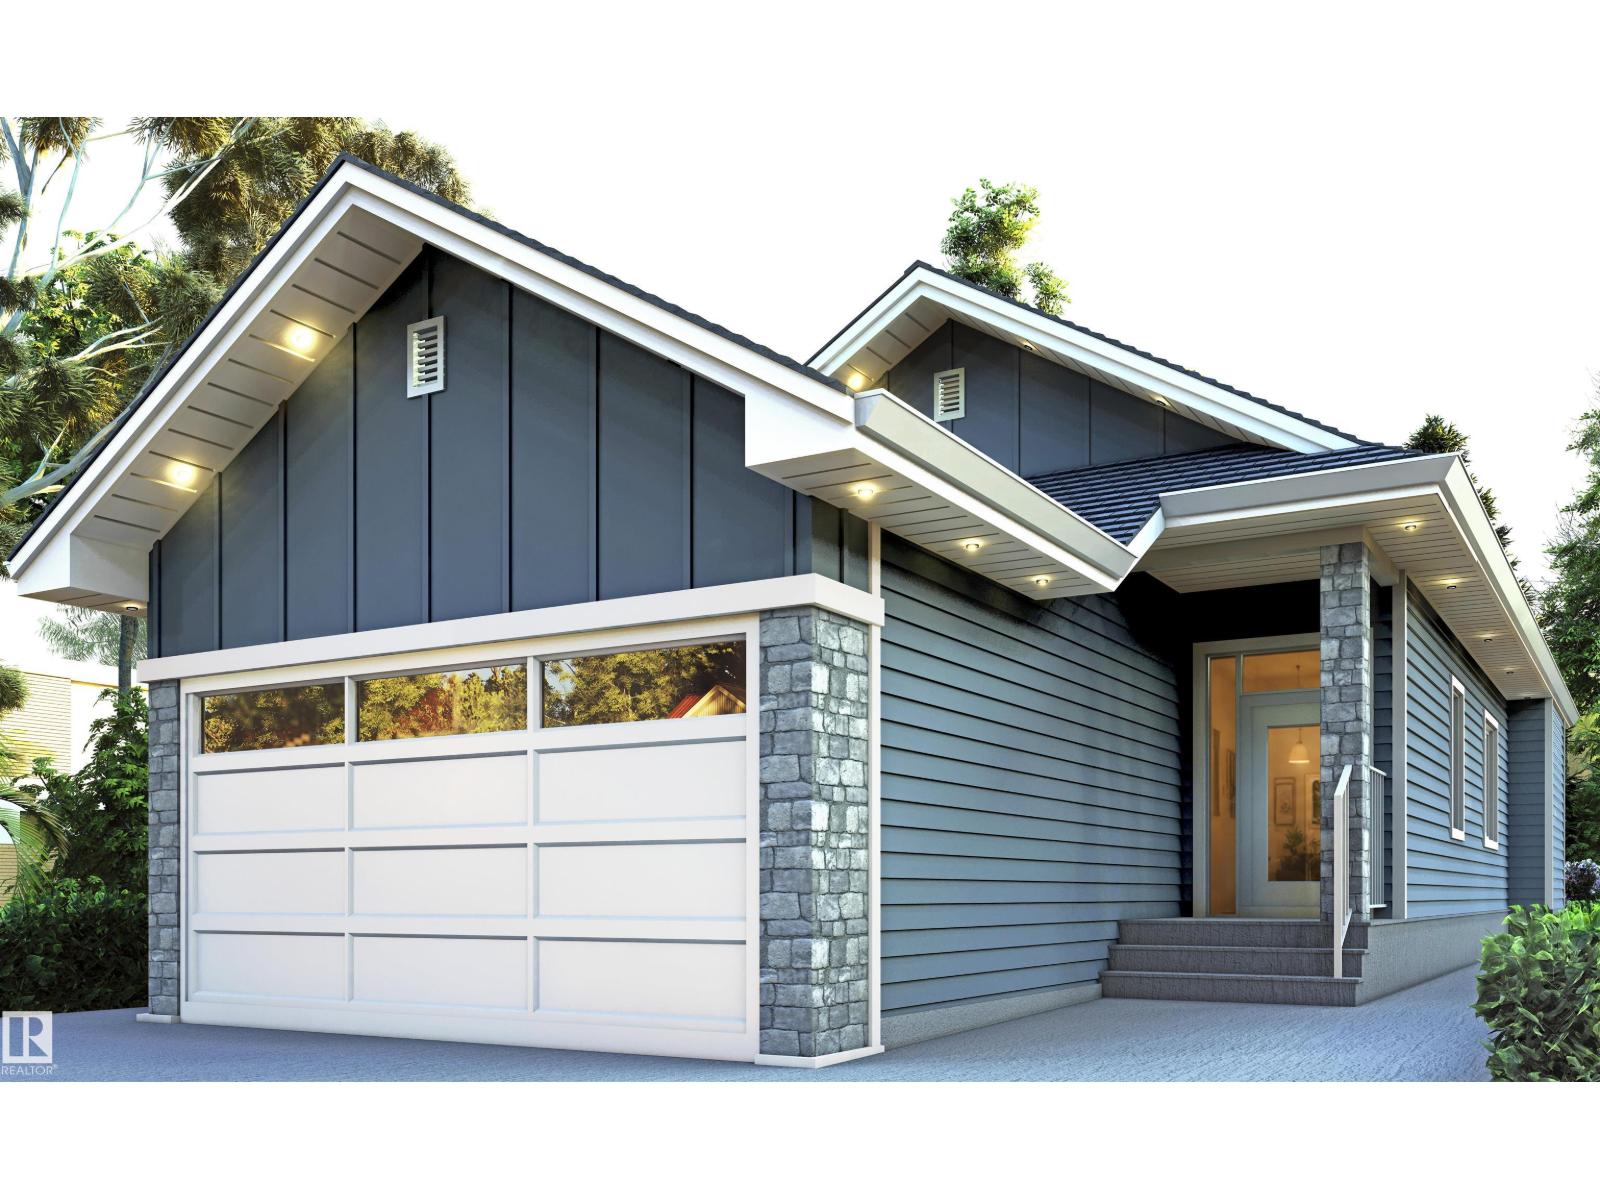
Discover this beautifully designed 1,450 sq. ft. bungalow featuring an open-concept layout, designer finishes, quartz countertops, a spacious primary retreat with a spa-inspired ensuite, and a double attached garage. The fully finished basement adds incredible versatility with 2 bedrooms, 1 full bathroom, a recreation room, and a flex space, perfect for a home office, gym, or additional living area. Ideally located near parks, trails, schools, shopping, and everyday amenities, this home offers the perfect blend of style, comfort, and convenience. (id:46923)
Sterling Real Estate
62019 Range Road 421
Rural Bonnyville M.d., Alberta
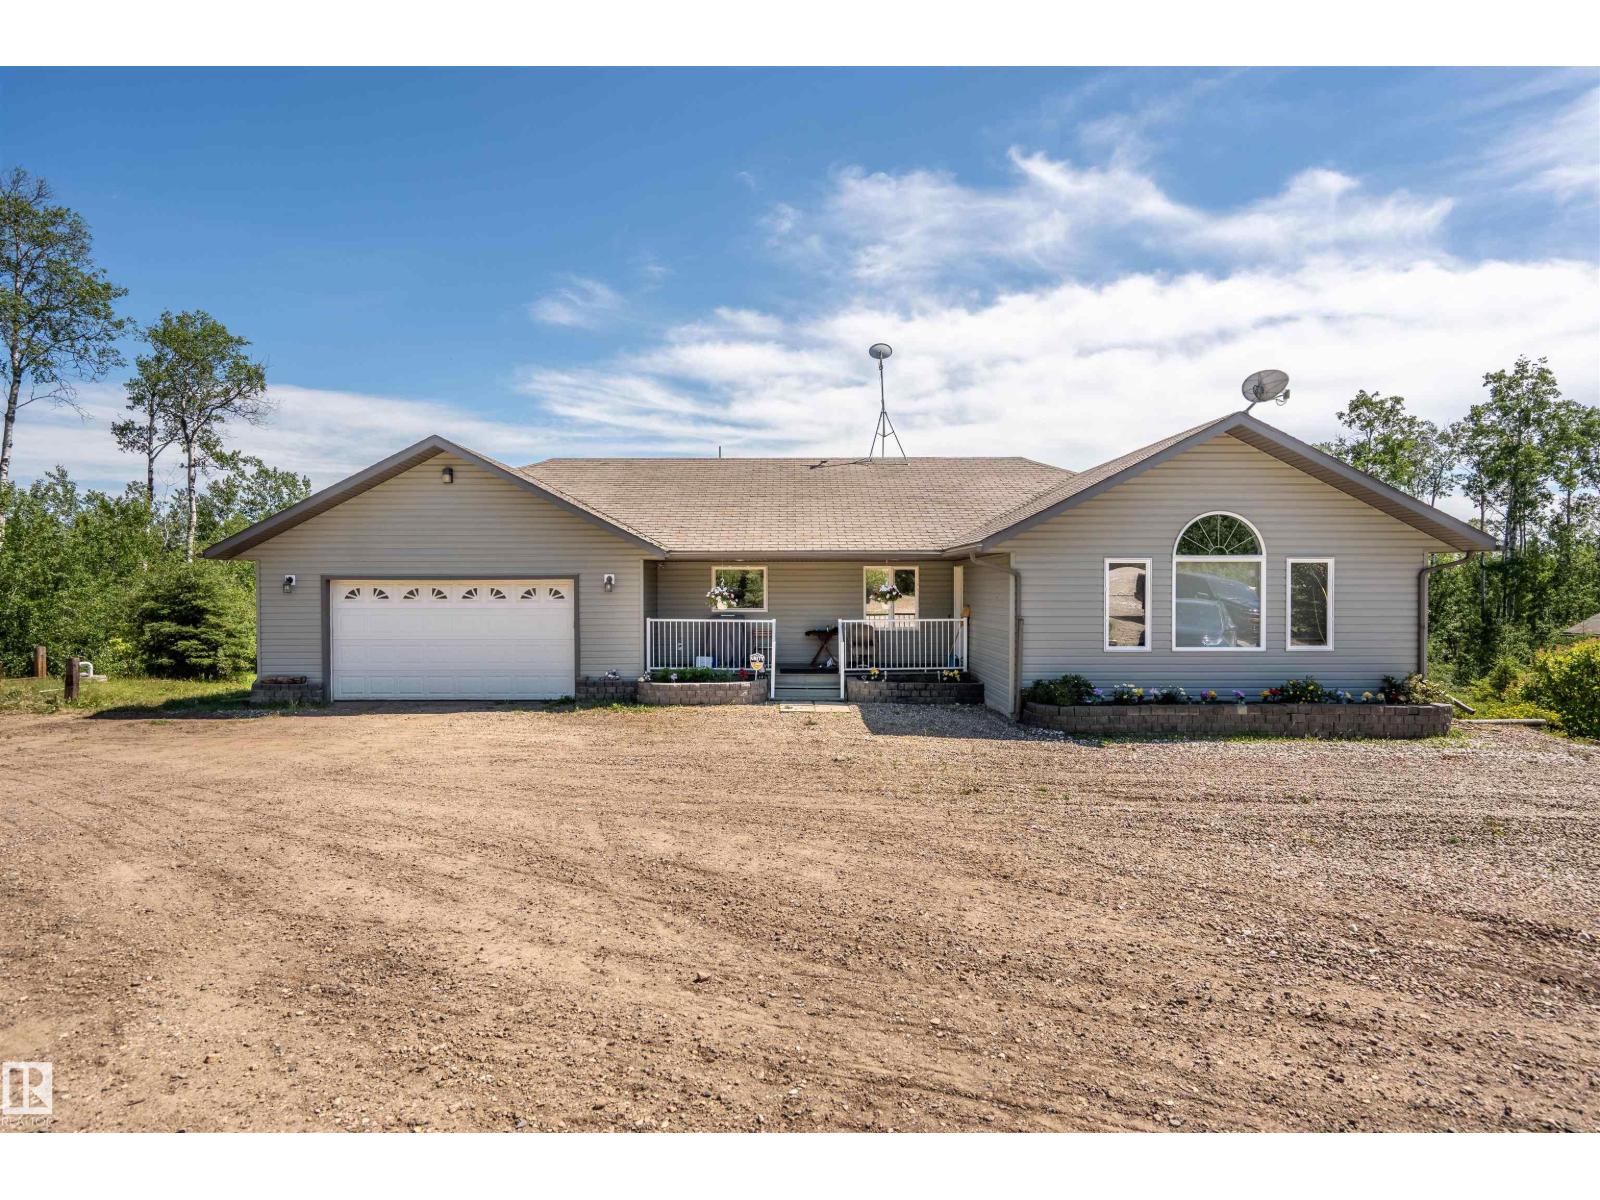
A custom-built original owner home, ideally located on 3.6 acres just a 10-minute drive from Cold Lake. As you enter, you have inviting hardwood floors that flow through the main level. The spacious living room features vaulted ceilings while seamlessly connecting to the open-concept dining and kitchen area. The kitchen showcases hickory cabinets and eat up area. The main floor provides practical living with three comfortable bedrooms, including a primary suite with a 4-piece ensuite, plus a second 4-piece bathroom. The walkout basement is a bright and welcoming space, offering a second kitchen, an additional bedroom, a dedicated office, a 3-piece bathroom, and a laundry area. There's in-floor heating throughout the basement, along with central air conditioning and efficient double-pane windows for the entire home. There's also an attached heated two-car garage, complemented by a detached triple-car garage (power but no heat) (id:46923)
Coldwell Banker Lifestyle
#606 8310 Jasper Av NW
Edmonton, Alberta
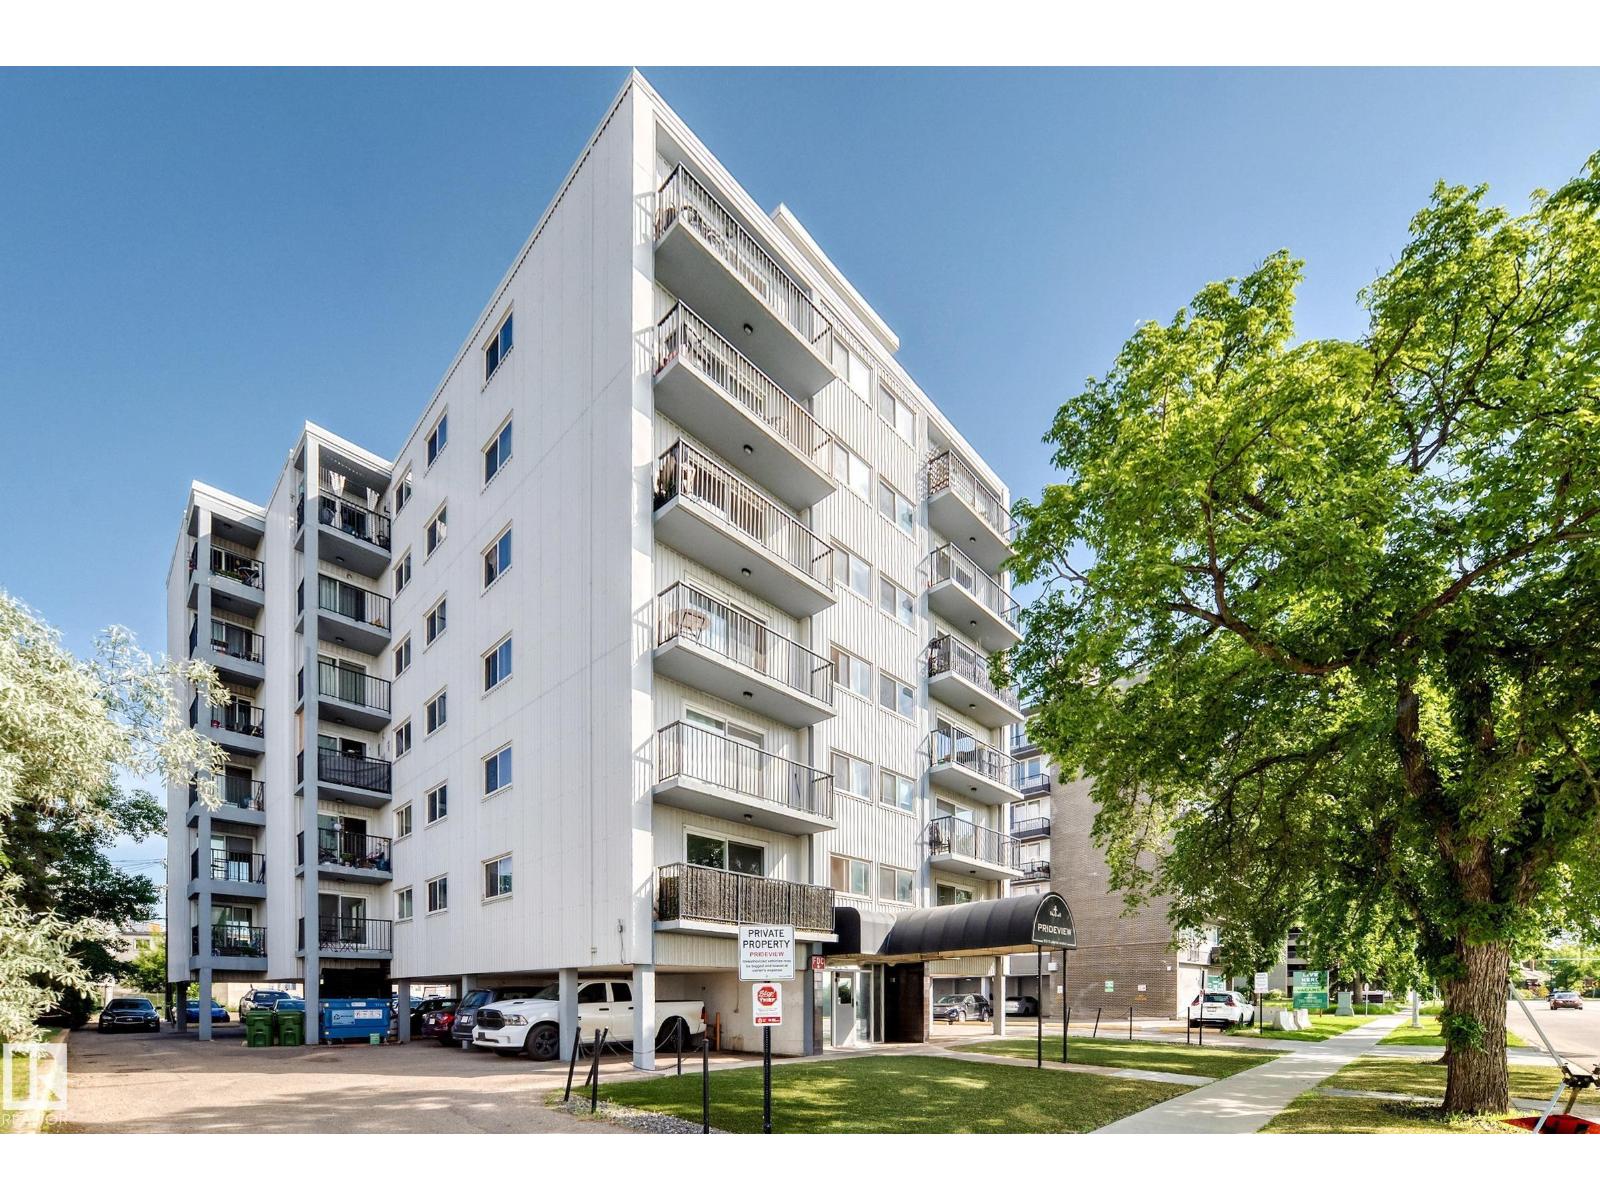
Fabulous best buy one bedroom top floor unit with a gorgeous south city and river valley view. Shows like new, totally renovated with beautiful decor and quality finishings for a comfy and low maintenance living style. The spacious and bright open floor plan features huge living room with patio doors to a sunny south facing balcony & a spectacular view year round. Nicely upgraded bathroom, large bedroom with walk-in closet & new floorings, functional kitchen w/ newer counter top, sink, facuet, appliances & hood fan. Other features & upgrades include immaculate titled flooring, unique pillars with display and storage areas, mirror closet doors, crown mouldings, paint, LED lighting, upgradred plumbing fixtures & more. Highly convenient Jasper Ave location only minutes to downtown, steps to river valley walk/bike trails. Concrete high-rise building, low costs living perfect for starter / investment property. (id:46923)
Maxwell Devonshire Realty
30 Elsinore Pl NW
Edmonton, Alberta
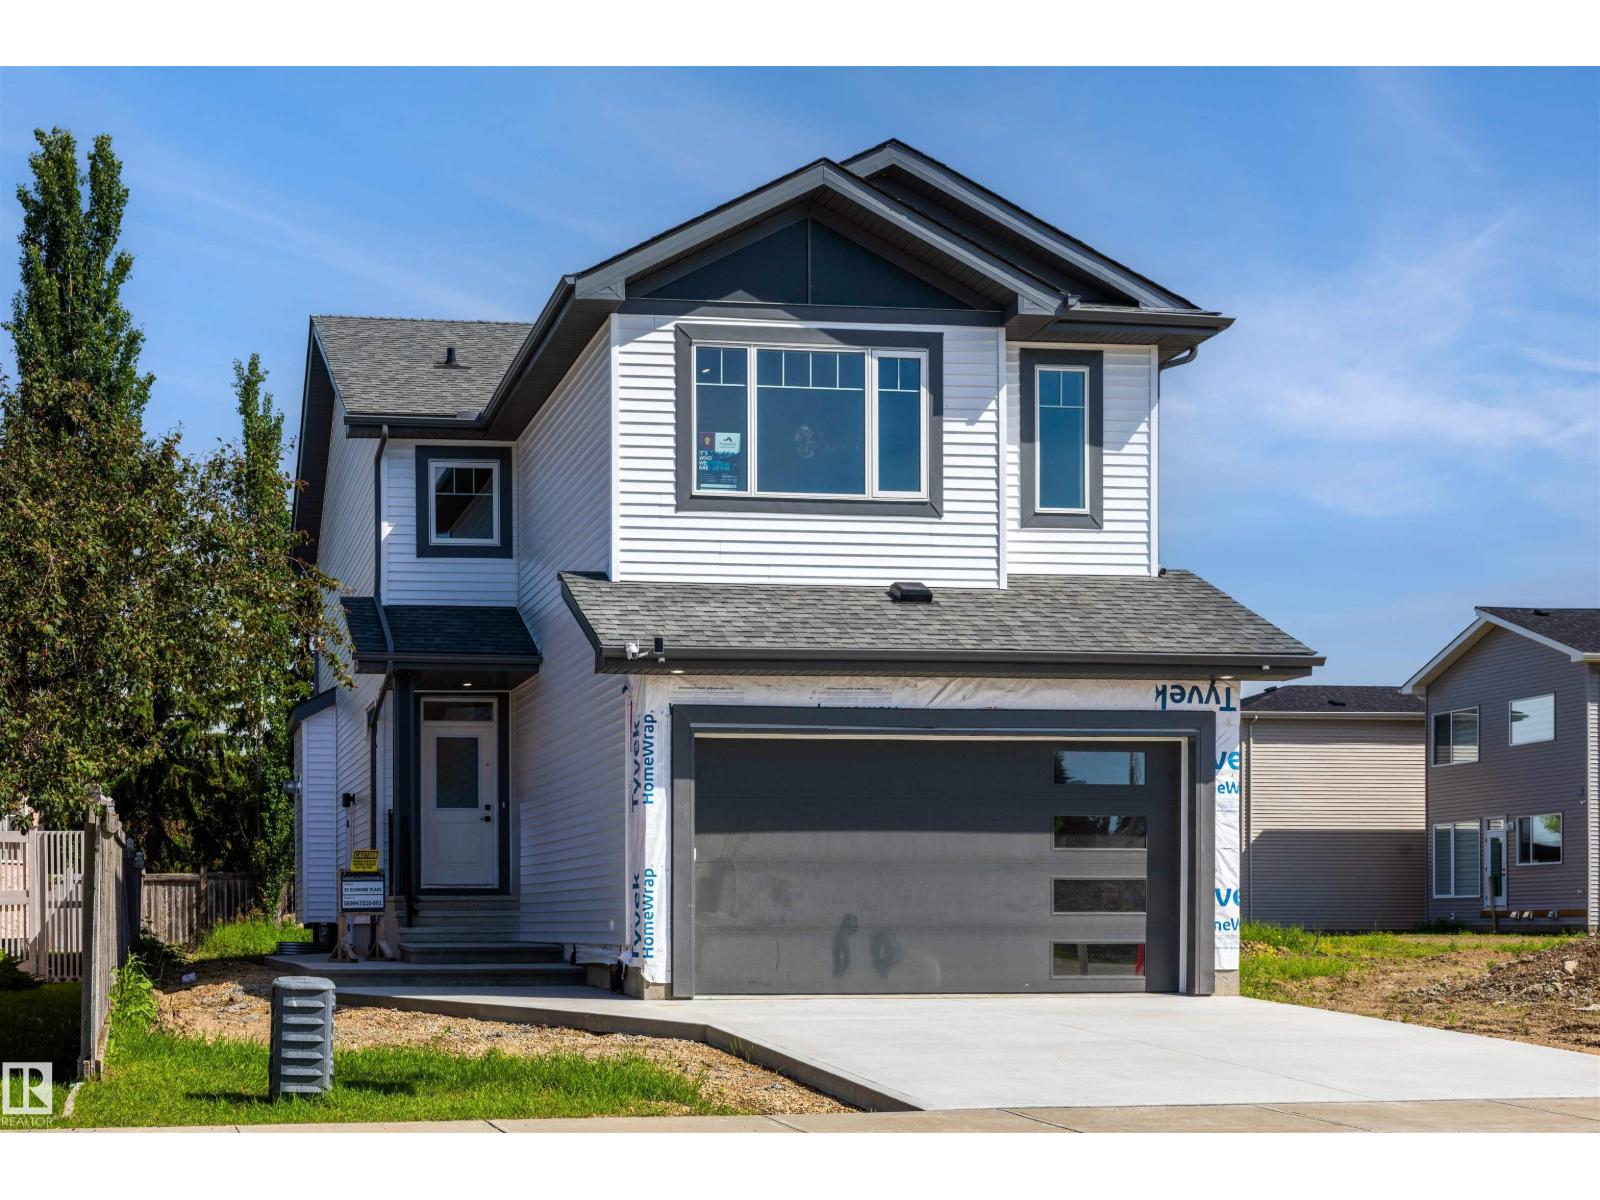
Built By CASHEL CUSTOM HOMES. Welcome to this beautifully designed two-storey home that combines comfort, functionality, and modern style. The upper level features three well-sized bedrooms, including a serene primary suite, along with a conveniently located laundry room and a bright, versatile bonus room perfect for family time, a home office, or a cozy retreat. The main floor offers an inviting open layout centered around a spacious kitchen with ample cabinetry, a large island, and a walk-through pantry that adds everyday convenience. The adjoining living room is warm and welcoming, featuring a gas fireplace and expansive windows that fill the space with natural light, creating a bright and uplifting atmosphere throughout. This home delivers thoughtful design in every detail, offering the space, flow, and comfort that today’s families appreciate. It’s a place where daily living feels effortless and entertaining comes naturally. (id:46923)
Homes & Gardens Real Estate Limited
Royal LePage Noralta Real Estate
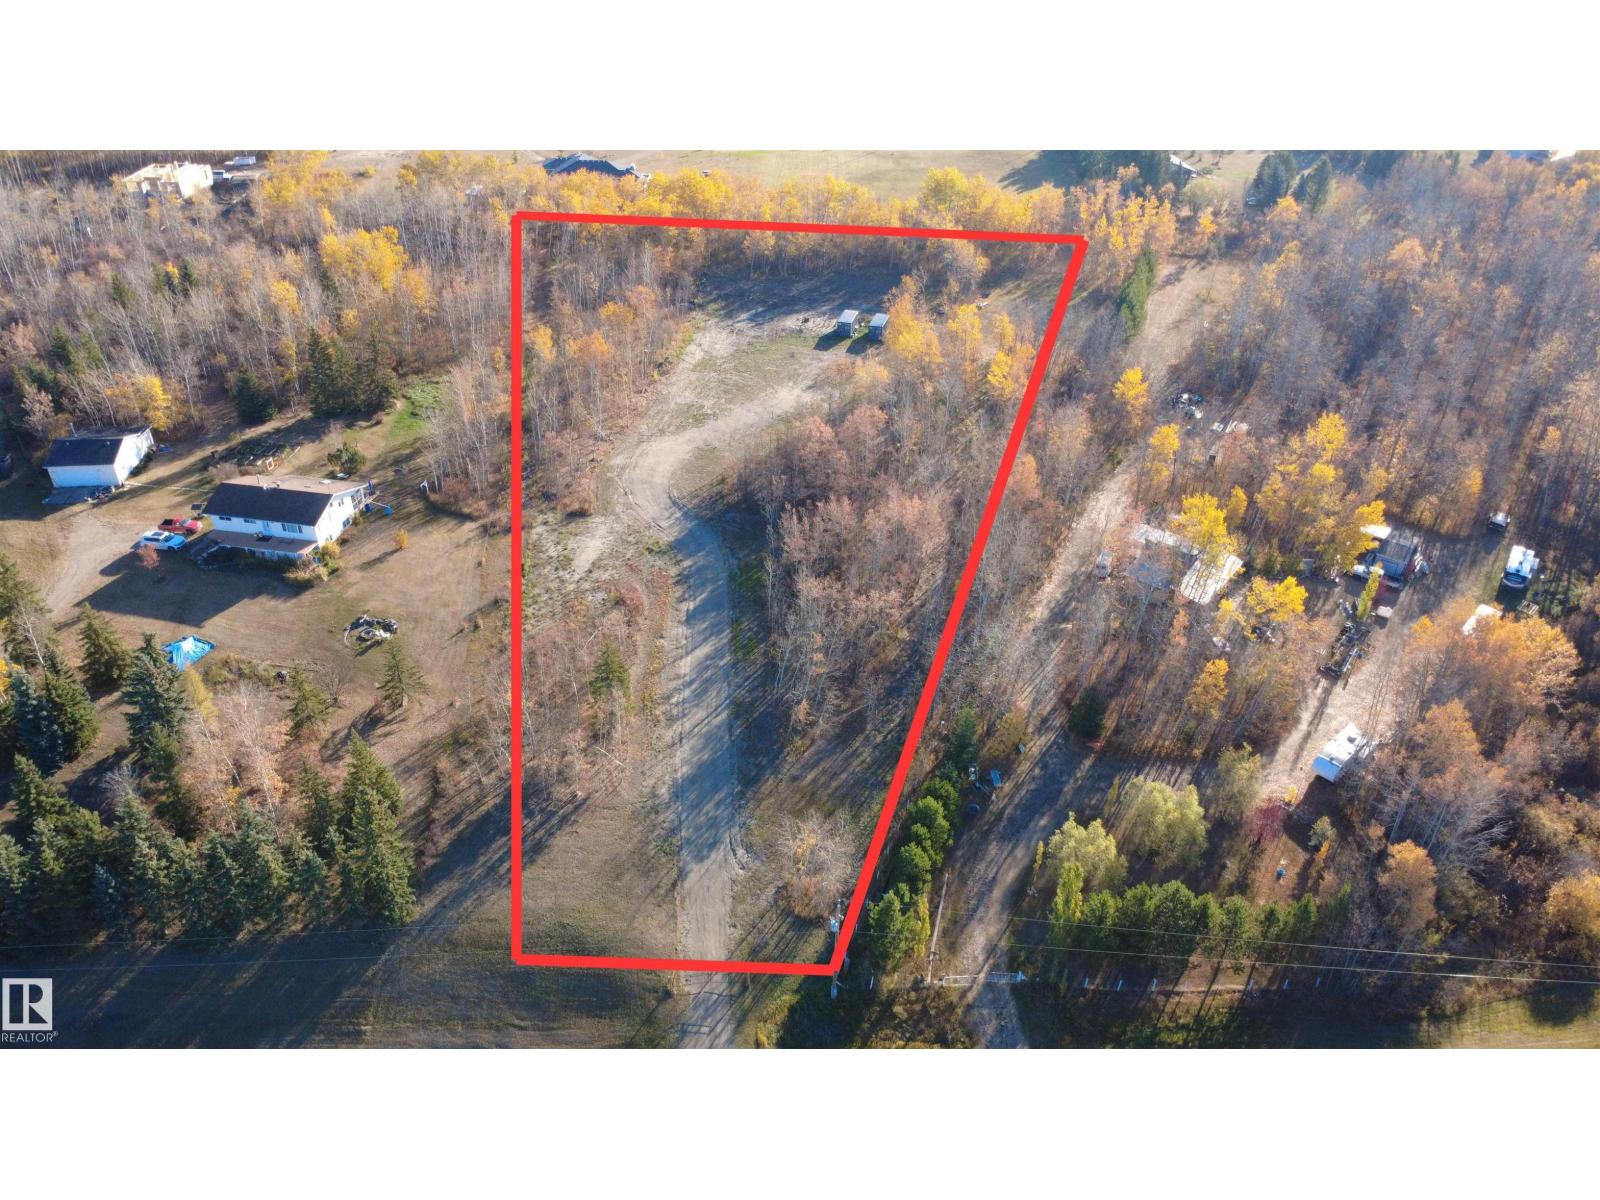
#41 23319 Twp Road 572
Rural Sturgeon County, Alberta
3-Acre Treed Lot in Golden Heights Subdivision – Ready to Build! Enjoy country living just 25 minutes from the Anthony Henday on this beautifully treed 3-acre lot in the Golden Heights subdivision. This property is ready for your dream home or a moved-in residence, with all the major prep work already completed in the past year. Upgrades include 50 tons of double-crushed concrete packed into the driveway, 200A power installed on-site, natural gas available at the road, and property lines marked and cleared for fencing. Over 180 trees have been newly planted along the perimeter, enhancing privacy and beauty. A fantastic opportunity to build in a peaceful setting with all the groundwork done! (id:46923)
RE/MAX Edge Realty
RE/MAX Real Estate
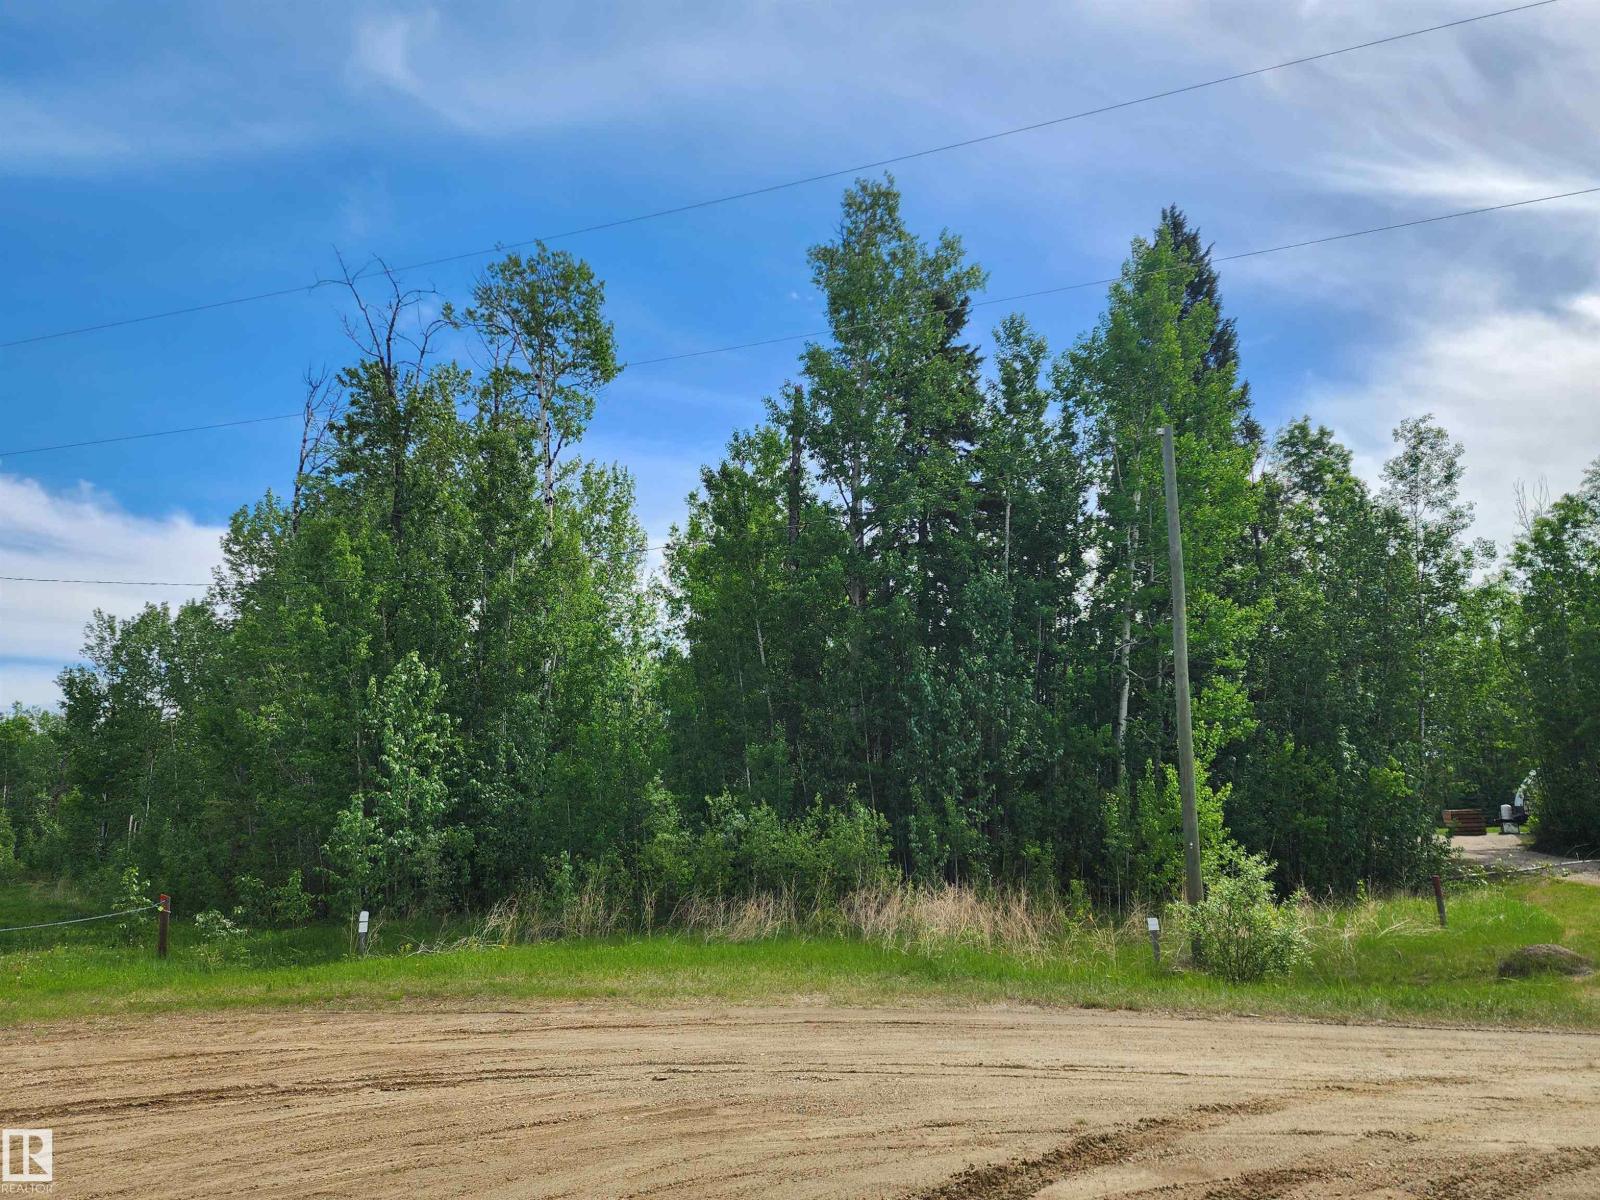
#28 Village West
Rural Wetaskiwin County, Alberta
Welcome to the community of Village West by Pigeon Lake! Come out to enjoy this treed lot on the edge of a quiet cul-de-sac for either recreation or future building site that backs onto a ravine. Walking distance to the Village at Pigeon Lake where you will find numerous shops, groceries, restaurants, service station and the Inn. Close to golfing and whatever type of water sport you enjoy - swimming, boating, fishing. Lots to explore via trails, out on the water, or taking a drive to all that this area has to offer. (id:46923)
Century 21 All Stars Realty Ltd
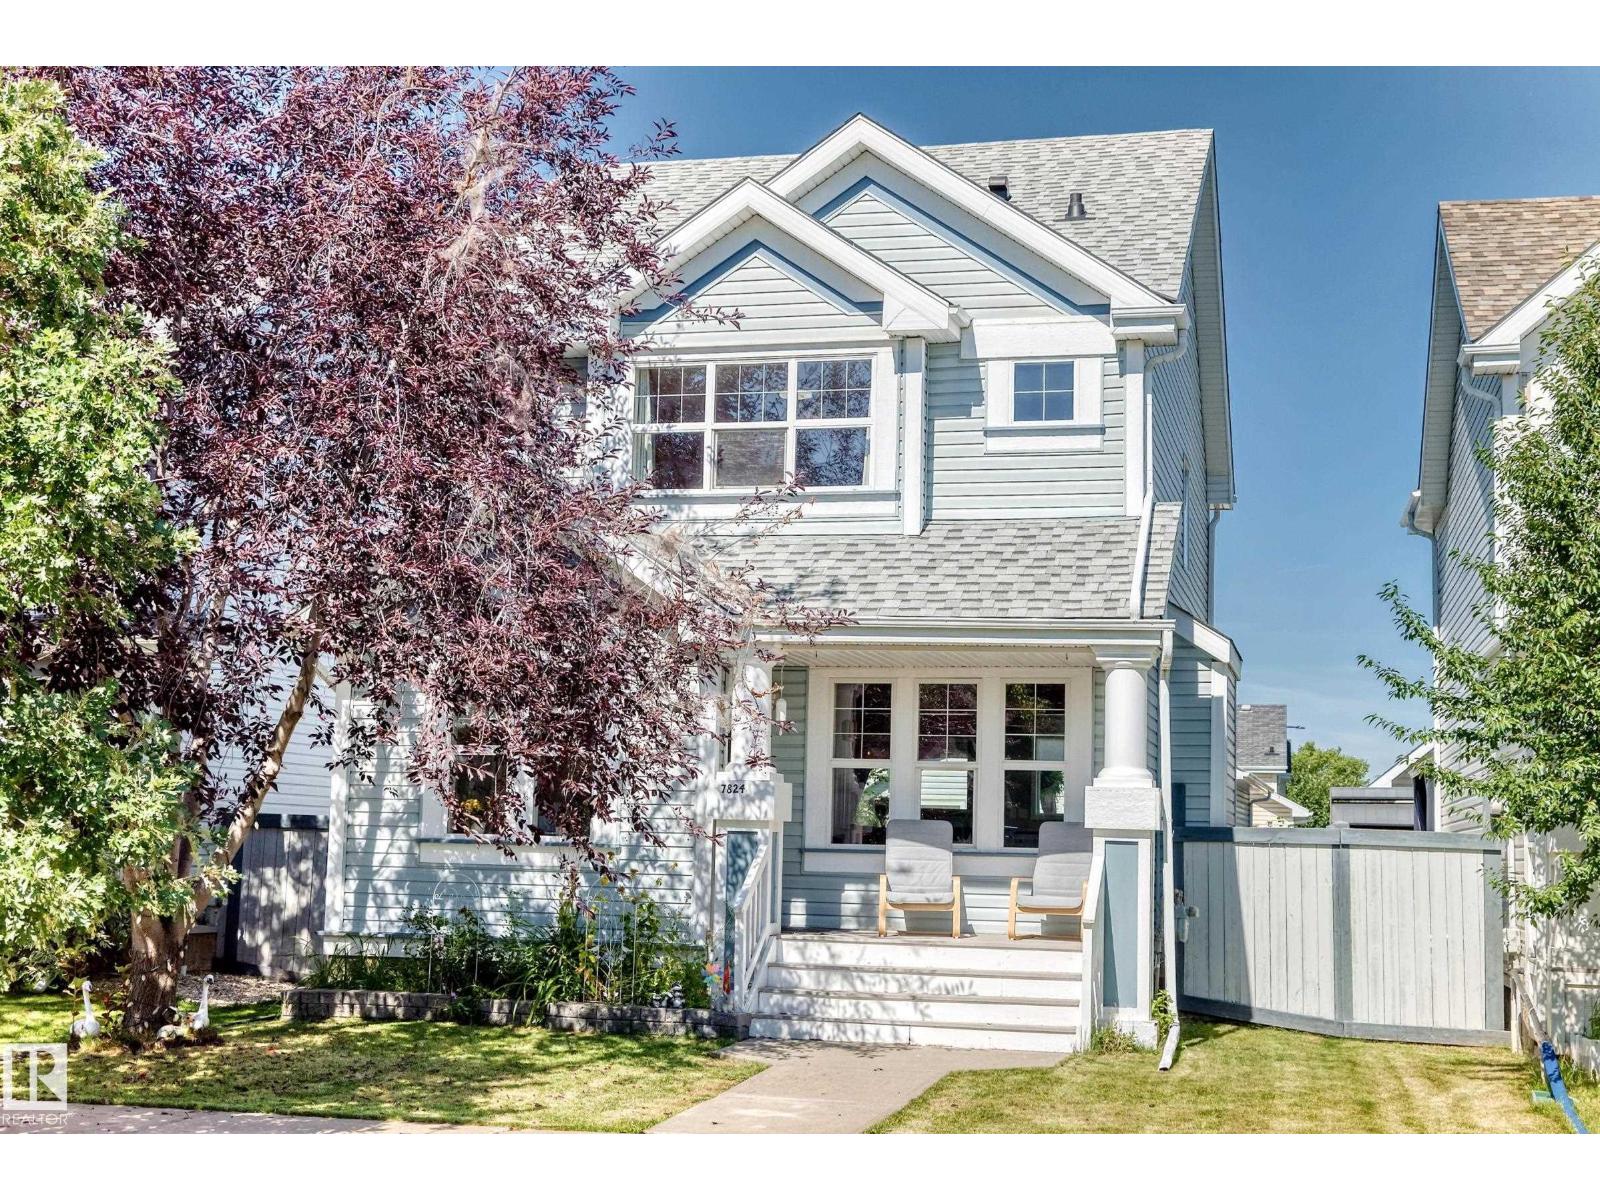
7824 14 Av SW
Edmonton, Alberta
STOP SCROLLING—you just found a home in Summerside with LAKE ACCESS! This beautifully cared-for home offers 4 bedrooms, 2.5 bathrooms, a finished basement & oversized double garage with room for the cars and all that stuff you swear you'll organize one day. The bright main floor features a spacious living room, functional kitchen & dining area overlooking a beautifully landscaped backyard—perfect for BBQs, entertaining or showing off your questionable grilling skills! Upstairs, the generous primary bedroom has a walk-in closet, plus 2 additional bedrooms & a spa-inspired bathroom with jetted tub, glass shower & tile flooring. The finished basement adds a large rec room, 4th bedroom, 3pc bath, laundry & storage. Best of all—Lake Summerside! Enjoy swimming, paddle boarding, beach days & skating. Tucked on a quiet street near schools, parks, shopping & major routes. Pictures are nice, but this one deserves a visit—come see it before someone else calls it HOME! (id:46923)
Royal LePage Arteam Realty
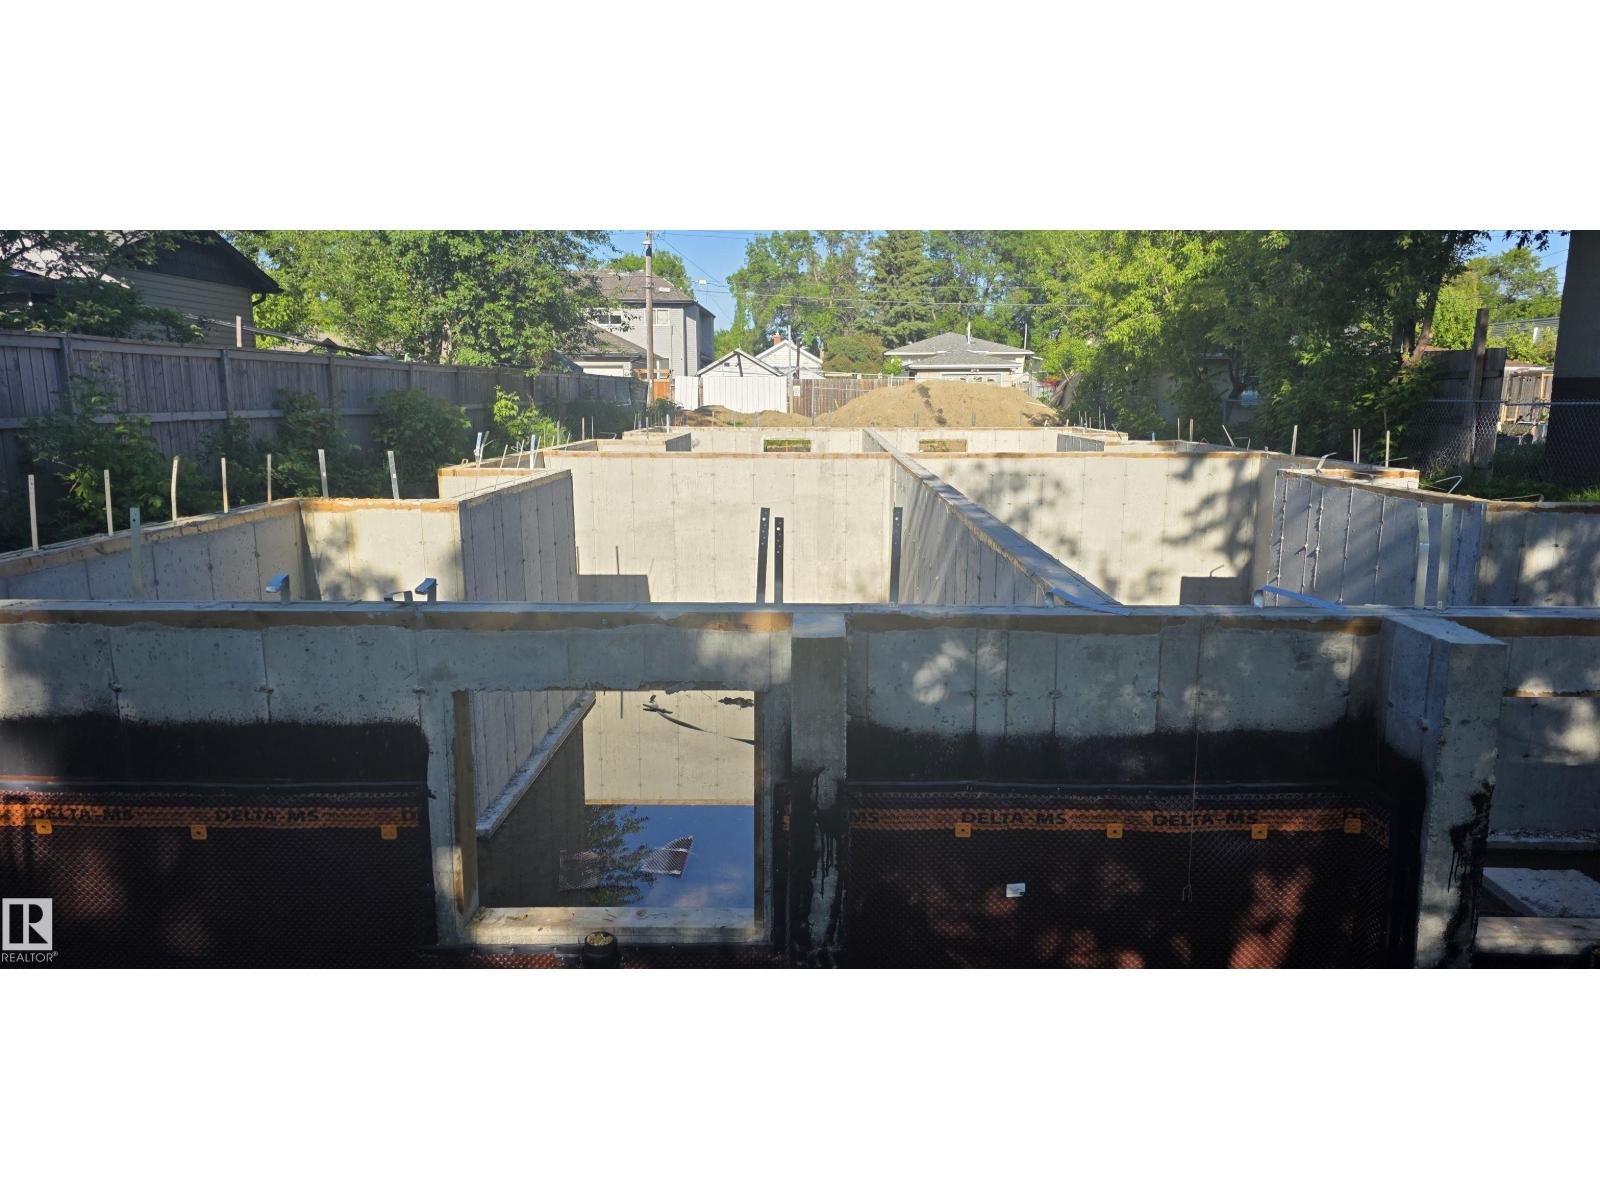
12929 71 St NW
Edmonton, Alberta
Bid Price Drop! Opportunity awaits developers, builders, and investors at this exceptional, fully development-ready site requiring only materials and construction to complete. All major permits, engineering, and foundational works are already in place, allowing for a seamless transition into the building phase. Permits & Approvals: • Development Permit (DP) in place • Building Permit (BP) in place • Certificate of Compliance (COC) available • Home warranty documentation available • City approval for 7 units (5 x 3-bed/2-bath and 2 x 2-bed/1-bath); potential for an 8th in-law suite (2-bed/1-bath) subject to zoning upgrade Engineering & Readiness • Structural engineering drawings completed and approved • Floor joist and truss layouts finalized and available • Site appraisal and engineering reports completed for financing Site Works Completed • Concrete Foundation work is installed • Weeping tile and damp proofing are completed and approved. • Earth backfill completed, in progress (id:46923)
Grand Realty
550 Eagleson Wd NW
Edmonton, Alberta
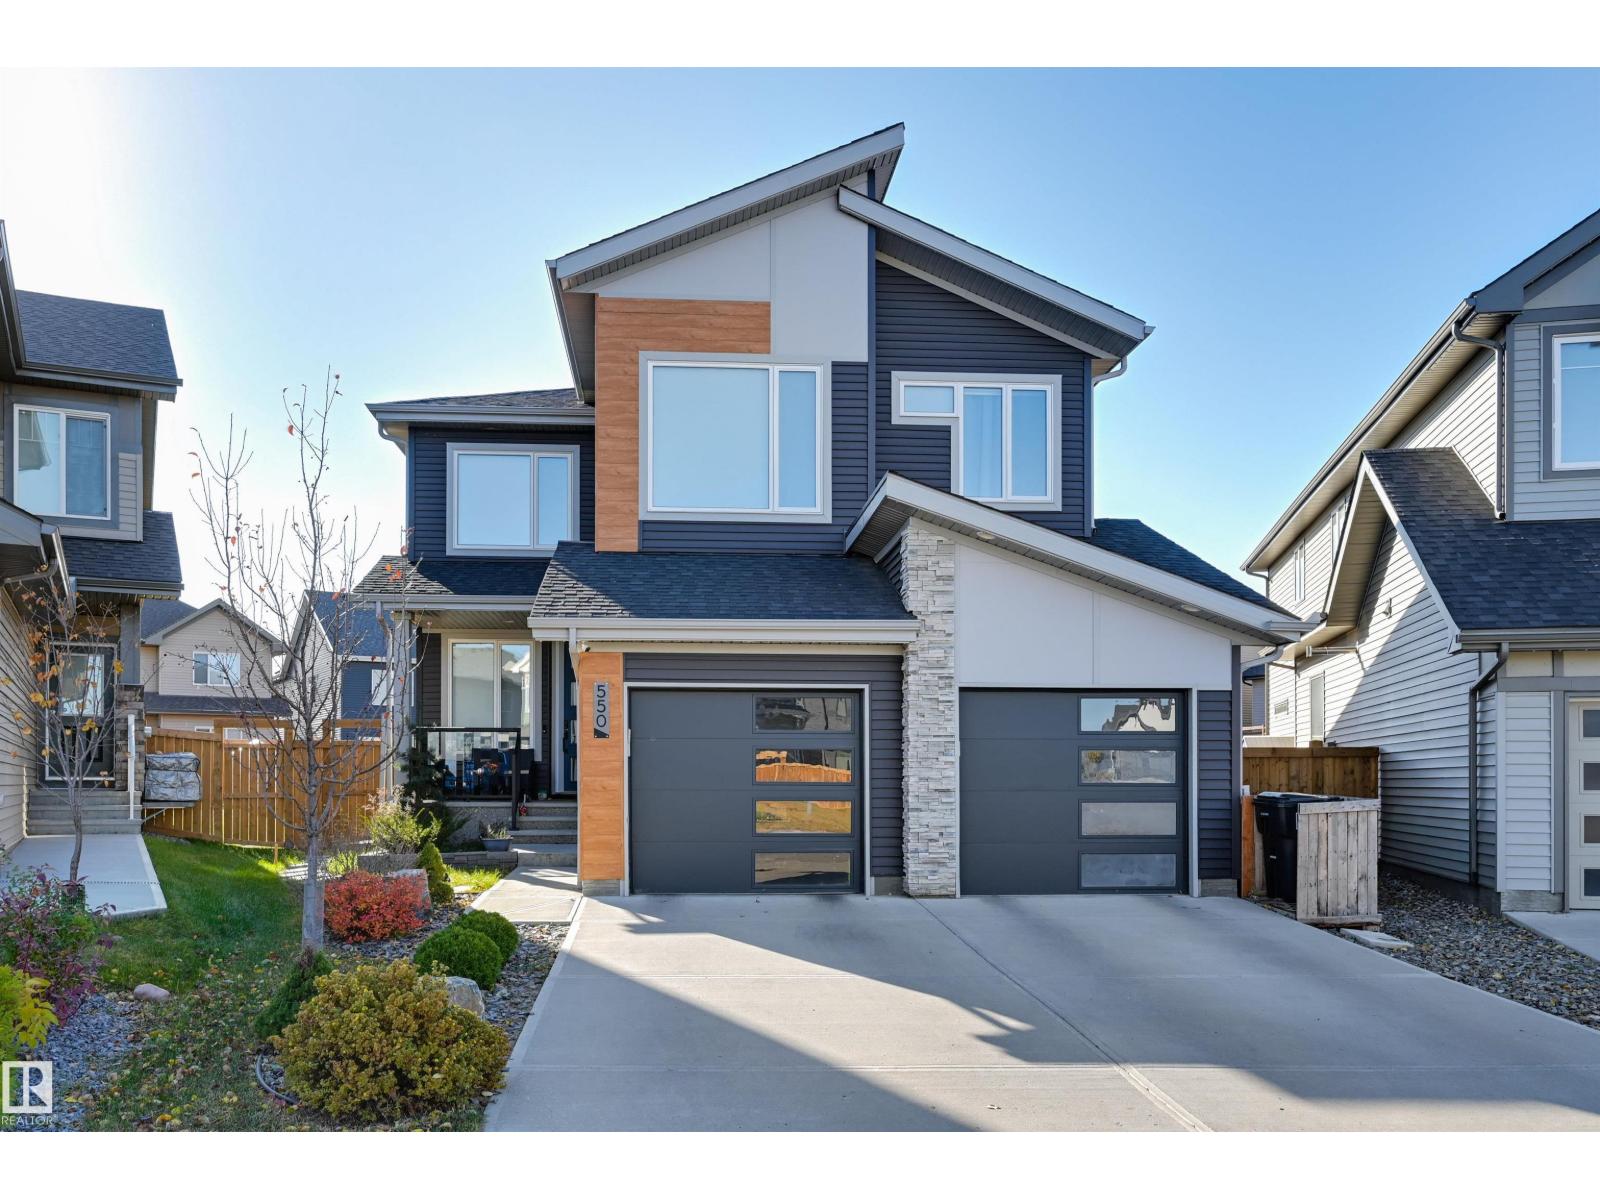
Designed for modern family living, this stylish 2,573 sq.ft. two-storey on a pie lot offers space, comfort, and room to grow. Engineered hardwood floors, central A/C, large upgraded windows, and an open-concept layout create a bright, welcoming feel. The kitchen is built for busy family life with quartz countertops, extended cabinetry, upgraded appliances including a gas stove, built-in mini fridge, and plenty of prep space. An open staircase adds a sleek modern touch. Upstairs features 4 spacious bedrooms plus a large bonus room—perfect for movie nights, a playroom, or homework zone. The main floor offers 9’ ceilings and great natural light, while the basement with 10’ ceilings is framed for a future rec room, 2 bedrooms, and full bath. Enjoy the low-maintenance composite deck with tinted glass railing, premium gazebo, and Gemstone lighting. Double attached garage with hot/cold water and gas line for future heat. Great family location with quick access to transportation, schools, parks, and amenities (id:46923)
Maxwell Challenge Realty
1135 Starling Drive NW NW
Edmonton, Alberta
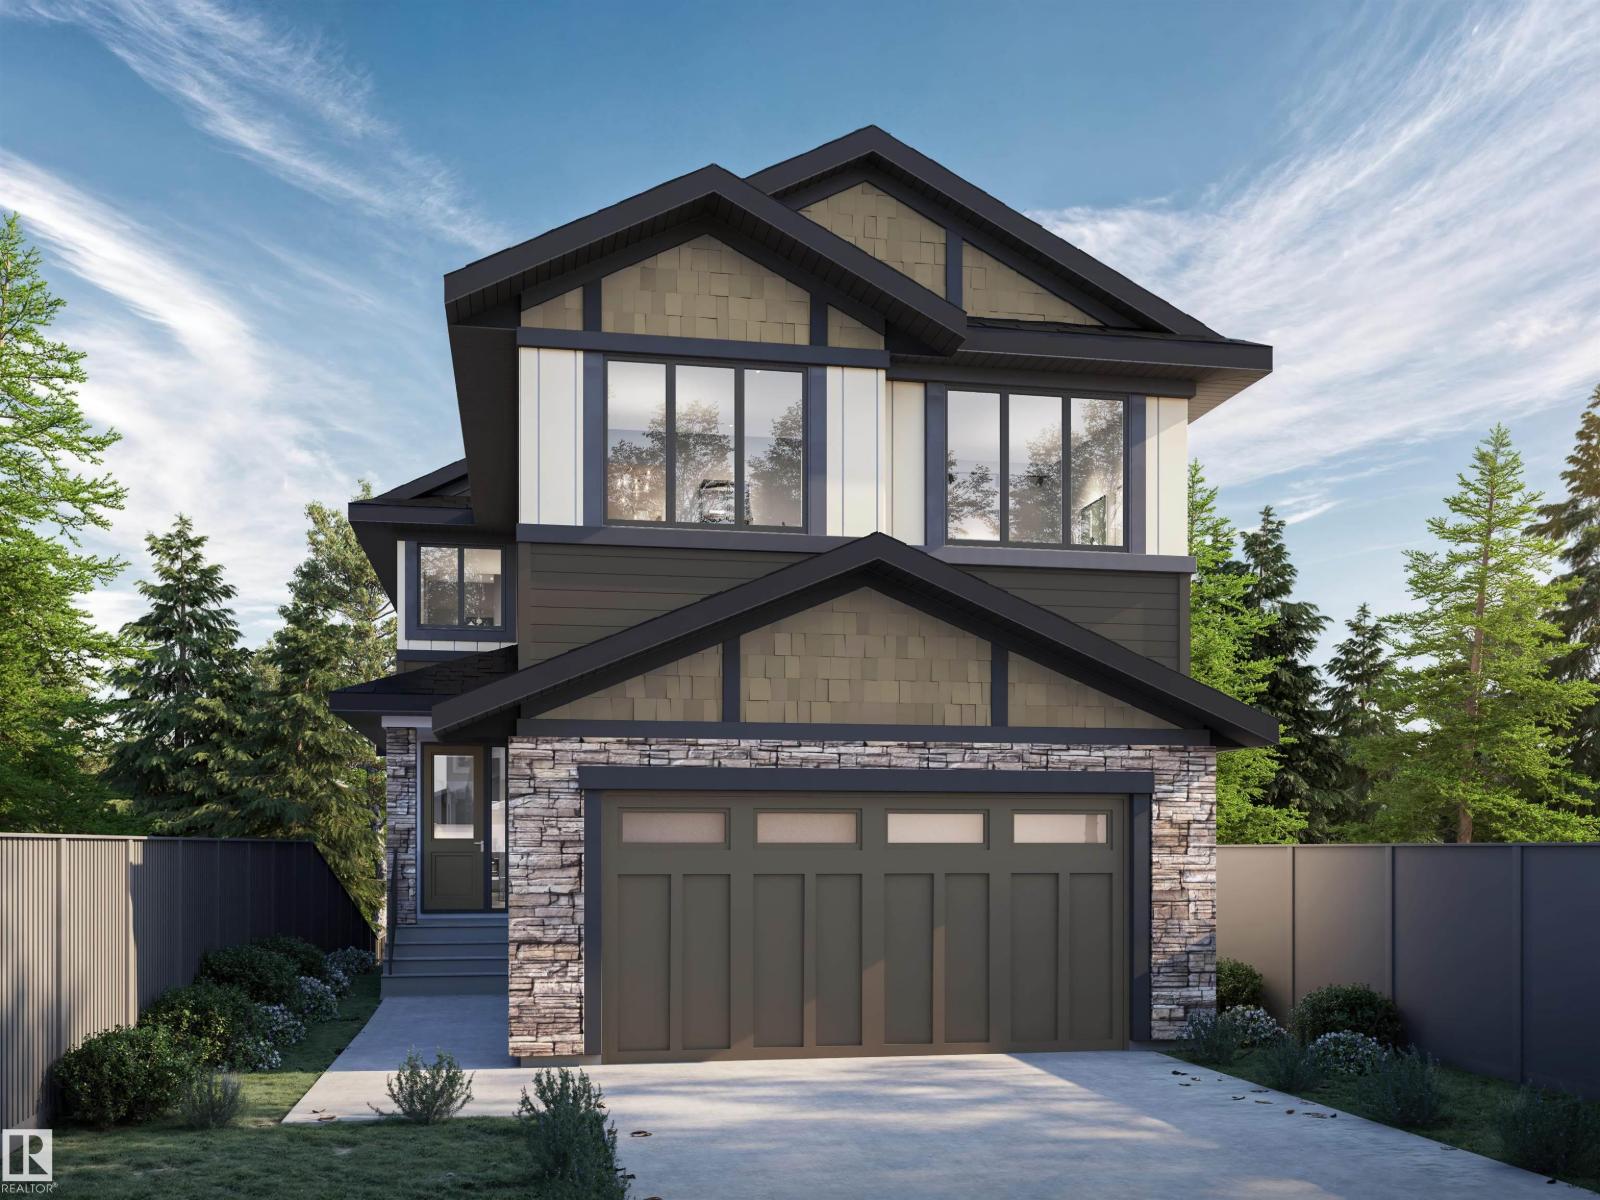
BRAND NEW IVY II LUXURY HOME built by custom builders Happy Planet Homes sitting on 26 pocket wide REGULAR LOT BACKING ONTO GREEN SPACE offers 2 MASTER BEDROOMS, 2 SECONDARY BEDROOMS UPSTAIRS AND MAIN FLOOR BEDROOM & FULL BATH is now available in the beautiful community of STARLING SOUTH with PLATINUM LUXURIOUS FINISHINGS. Upon entrance you will find a BEDROOM WITH A HUGE WINDOW enclosed by a Barn Door, FULL BATH ON THE MAIN FLOOR. Spacious Mud Room leads to wide garage. SPICE KITCHEN with SIDE WINDOW. TIMELESS CONTEMPORARY CUSTOM KITCHEN designed with two tone cabinets are soul of the house with huge centre island BOASTING LUXURY. Huge OPEN TO BELOW living room, A CUSTOM FIREPLACE FEATURE WALL and a DINING NOOK finished main floor. Upstairs you'll find a HUGE BONUS ROOM opening the entire living area along 2 MASTER BEDROOMS AND 2 SECONDARY BEDROOMS TOTALLING 5 BEDROOMS AND 4 FULL BATH IN THIS AMAZING HOME. Under construction. Photos from similar spec, finishes mar vary. (id:46923)
RE/MAX Excellence
10179 105 St NW
Edmonton, Alberta
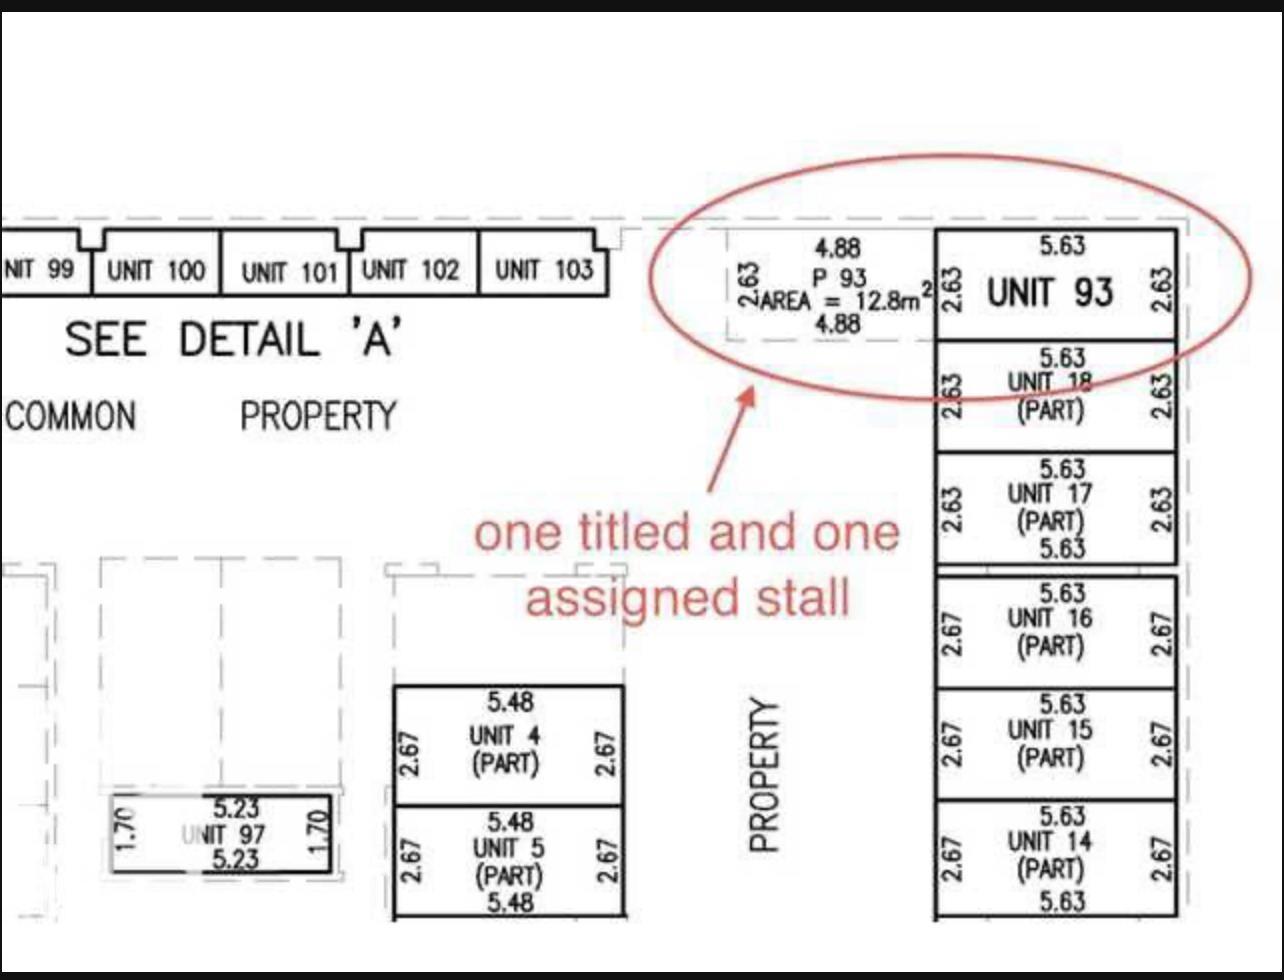
Secure, heated underground tandem parking for two vehicles in the heart of downtown at The Ten. Located on the third parkade level, this offering includes one titled, owned stall (8.5 ft x 18.5 ft) along with an assigned tandem stall (8.5 ft x 16 ft) directly behind ideal for safely storing a collector or seasonal vehicle while keeping a second stall available for everyday use. (id:46923)
Homelife Guaranteed Realty
7395 Keeler Cr SW
Edmonton, Alberta
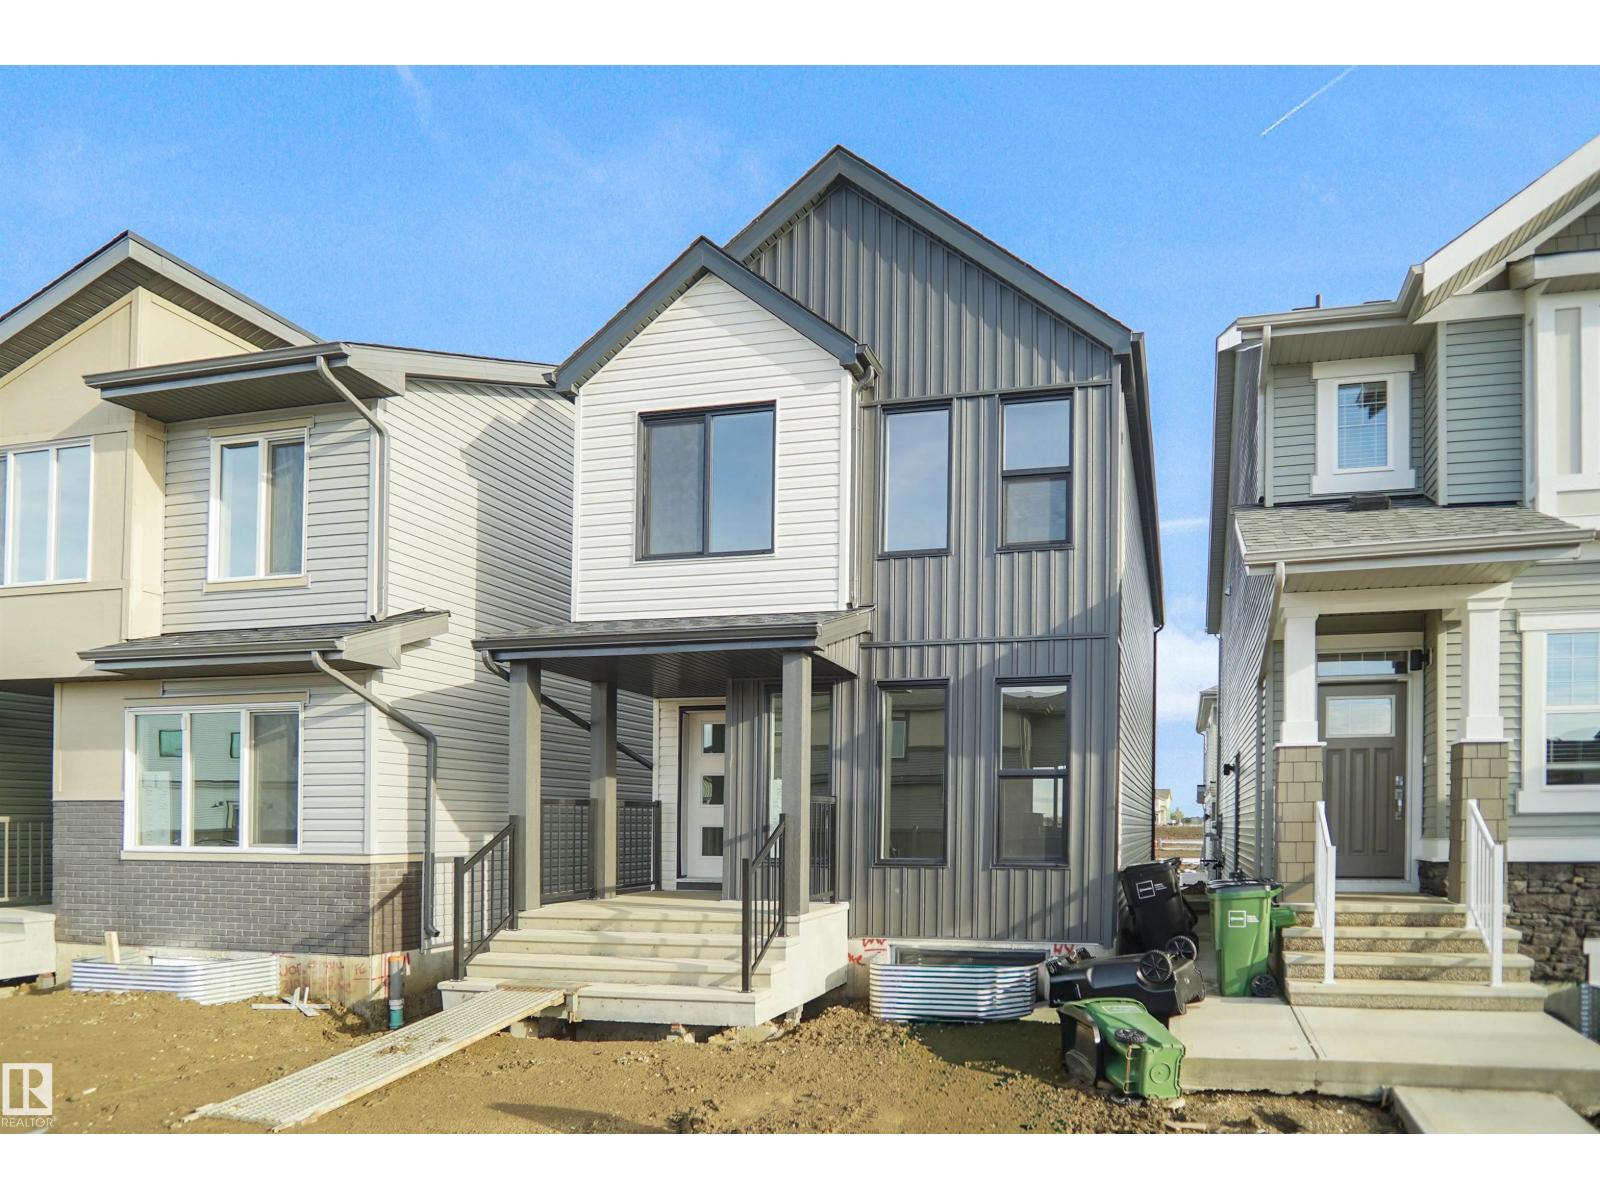
Welcome to the Dakota built by the award-winning builder Pacesetter homes and is located in the heart of Keswick Landing and only steps from the new provincial park. Once you enter the home you are greeted by luxury vinyl plank flooring throughout the great room, kitchen, and the breakfast nook. Your large kitchen features tile back splash, an island a flush eating bar, quartz counter tops and an undermount sink. Just off of the nook tucked away by the rear entry is a 2 piece powder room. Upstairs is the master's retreat with a large walk in closet and a 4-piece en-suite. The second level also include 2 additional bedrooms with a conveniently placed main 4-piece bathroom. This home also comes with a side separate entrance perfect for a future development and 9 ft main. Close to all amenities and easy access to the Anthony Henday. *** Under construction and will be complete by November/ December so the photos shown are from the same model that was recently built colors may vary **** (id:46923)
Royal LePage Arteam Realty
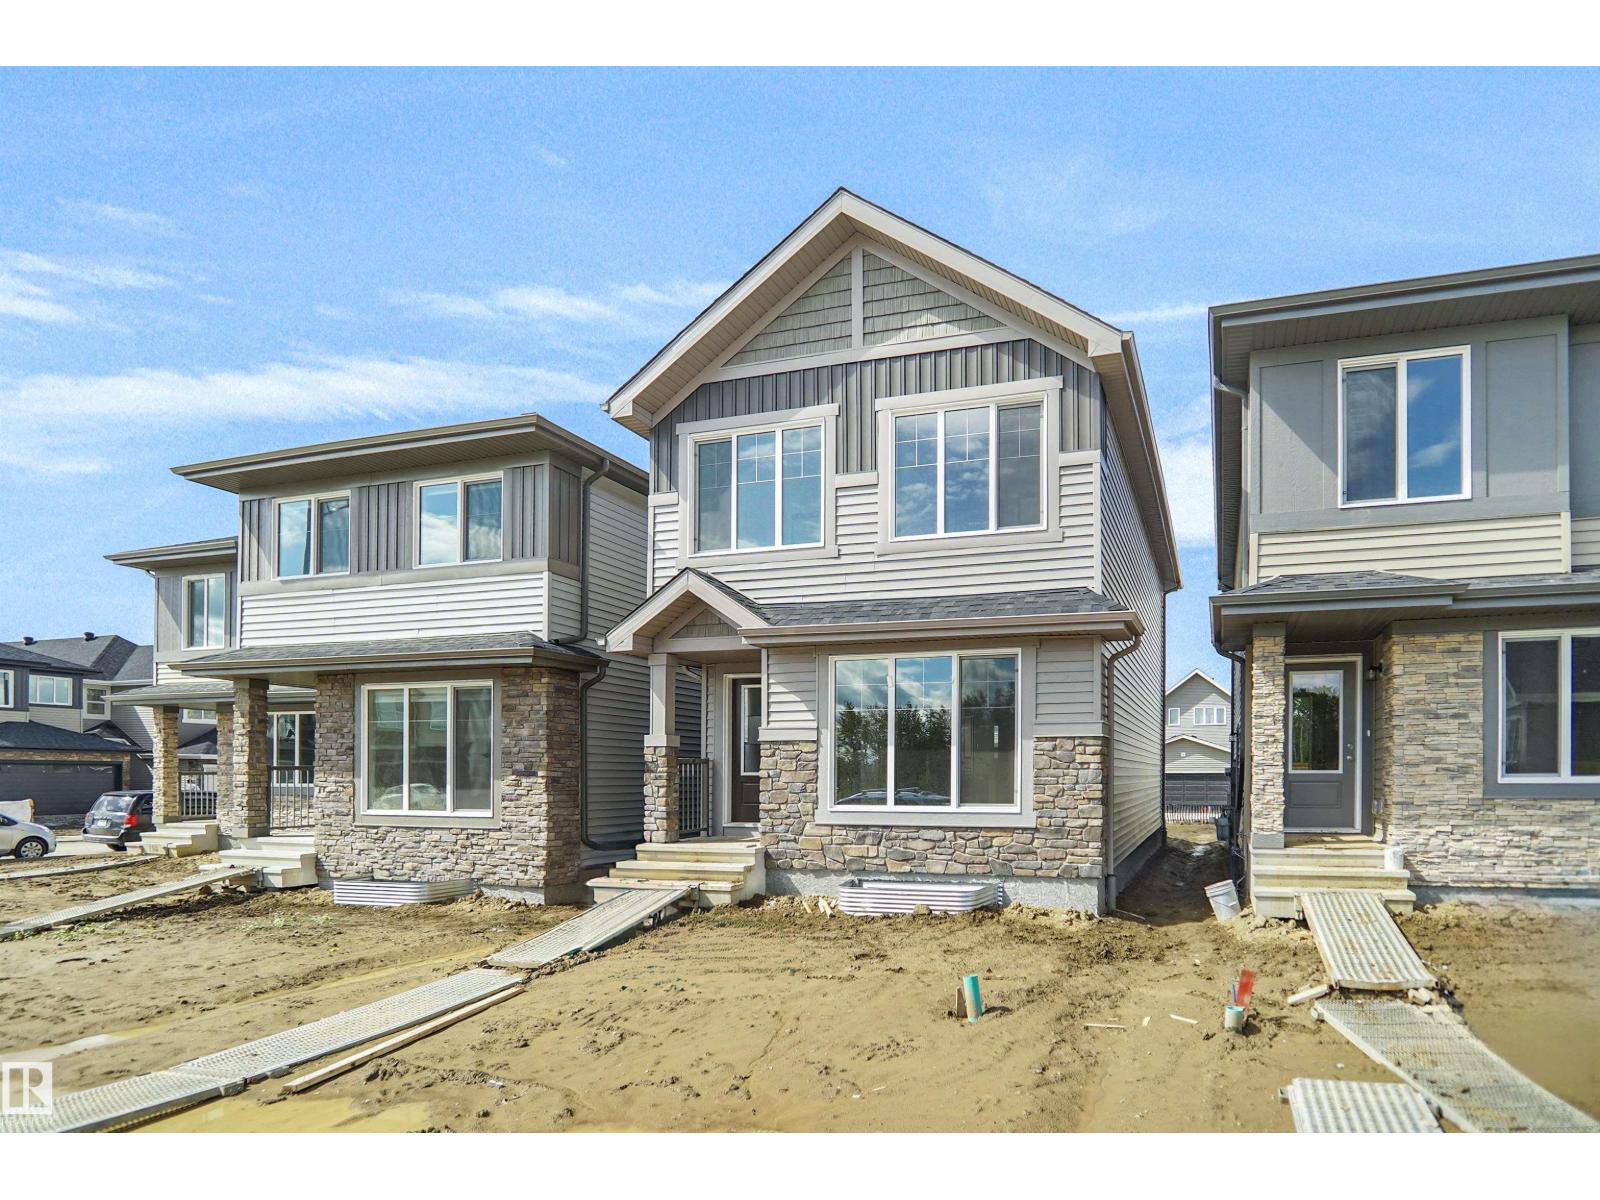
7393 Keeler Cr SW
Edmonton, Alberta
Welcome to the Dakota built by the award-winning builder Pacesetter homes and is located in the heart of Keswick Landing and only steps from the new provincial park. Once you enter the home you are greeted by luxury vinyl plank flooring throughout the great room, kitchen, and the breakfast nook. Your large kitchen features tile back splash, an island a flush eating bar, quartz counter tops and an undermount sink. Just off of the nook tucked away by the rear entry is a 2 piece powder room. Upstairs is the master's retreat with a large walk in closet and a 4-piece en-suite. The second level also include 2 additional bedrooms with a conveniently placed main 4-piece bathroom. This home also comes with a side separate entrance perfect for a future development and 9 ft main. Close to all amenities and easy access to the Anthony Henday. *** Under construction and will be complete by January 2027 so the photos shown are from the same model that was recently built colors may vary **** (id:46923)
Royal LePage Arteam Realty
4203 50 Av
Rural Lac Ste. Anne County, Alberta
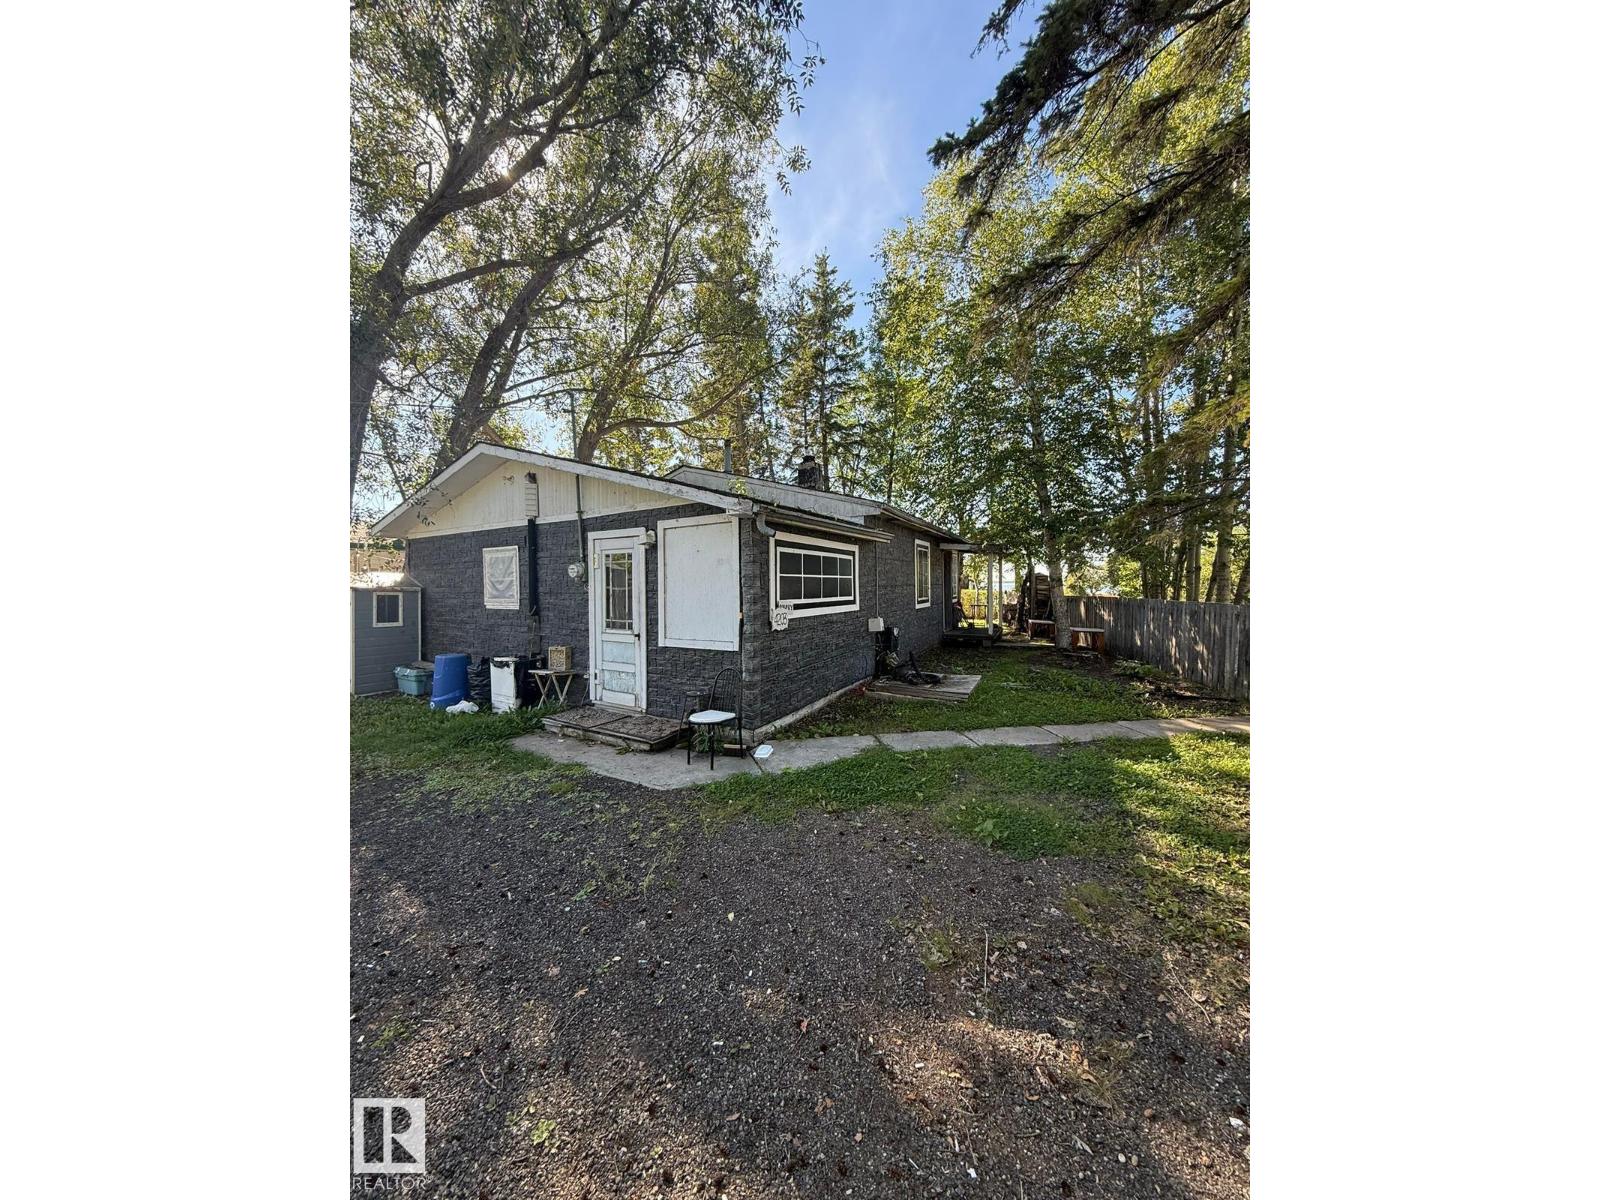
JUDICIAL SALE – ALBERTA BEACH Excellent opportunity in the recreational community of Alberta Beach. Based on available MLS® information, the property is described as an approximately 817 sq. ft. bungalow with 3 bedrooms and 1 bathroom, situated on a fenced and treed corner lot with back-lane access, lake views, beach and boating access, and a detached single garage. IMPORTANT: T the interior condition, measurements, features, chattels, and improvements cannot be independently verified. The property is being sold strictly “AS IS, WHERE IS” with no representations or warranties regarding its condition. All property information has been obtained from available records and other sources and is provided for general information only. Buyers are advised to conduct their own due diligence and independently verify all information that is important to them. The sale is subject to the terms and conditions applicable to the judicial sale, and Schedule “A” must form part (id:46923)
Royal LePage Arteam Realty
55 Rosa Cr
St. Albert, Alberta
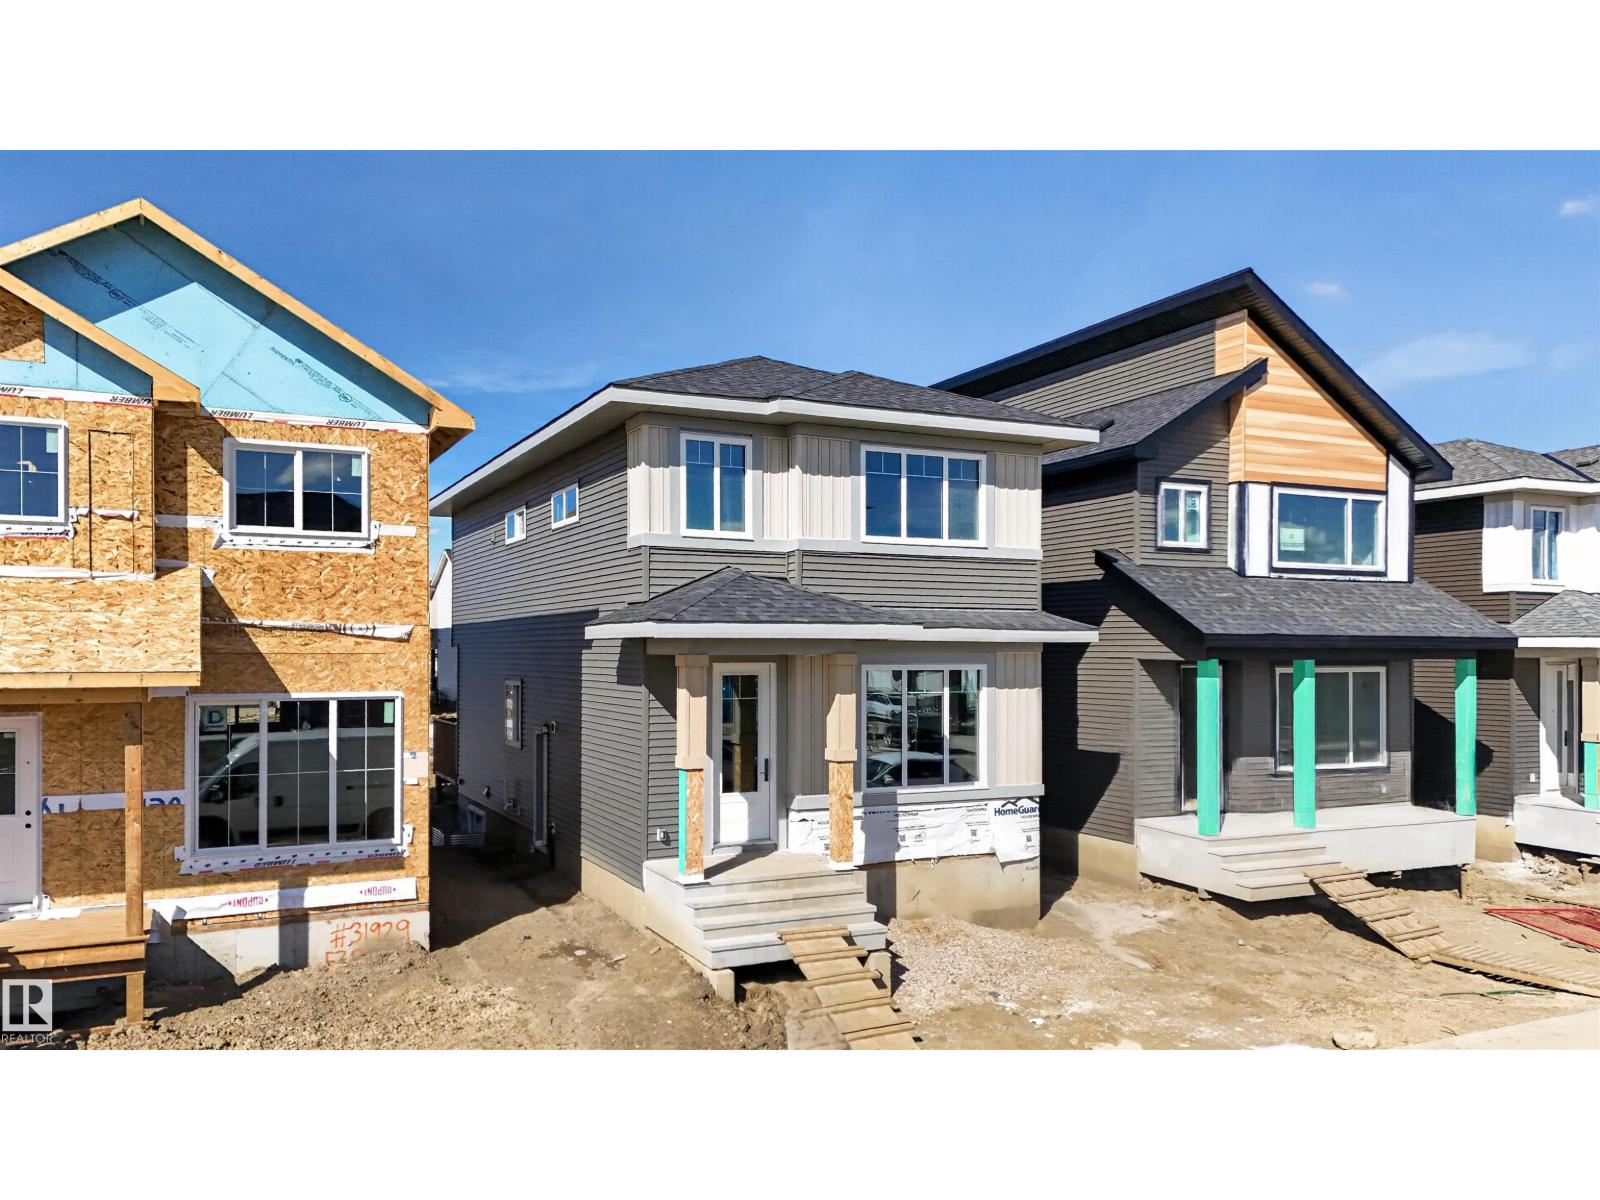
Custom Built 1640 SQFT. Single Family Lot. Not a ZERO LOT. 5 Piece Master-Ensuite. Comes with built in kitchen appliances with gas cooktop. Ready to Move in. Open to above high ceiling in front entrance. This home offers you Den on Main floor And Bonus room on the second floor. Separate entrance to basement. With Option for rental basement in future. Built on single family lot. 3 Bedrooms on second floor. Huge living room with big windows and 8ft high front entrance door. Electric fireplace with Mantle and wood detailing. Custom kitchen cabinets with huge dinning area. kitchen island with Quartz counter top. Soft close doors and drawers with quartz counter tops. Gas Line for Cook top and barbecue. Master Ensuite with soaker tub and standing custom shower. Under mount sink with Quartz counter tops. Upgraded interior finishes with Maple hand rail to the second level. 10 x 10 ft rear deck. Indent ceilings and feature wall in Master bedroom. High efficiency Furnace and Tank. (id:46923)
Century 21 Signature Realty
35 Leawood Li
Spruce Grove, Alberta
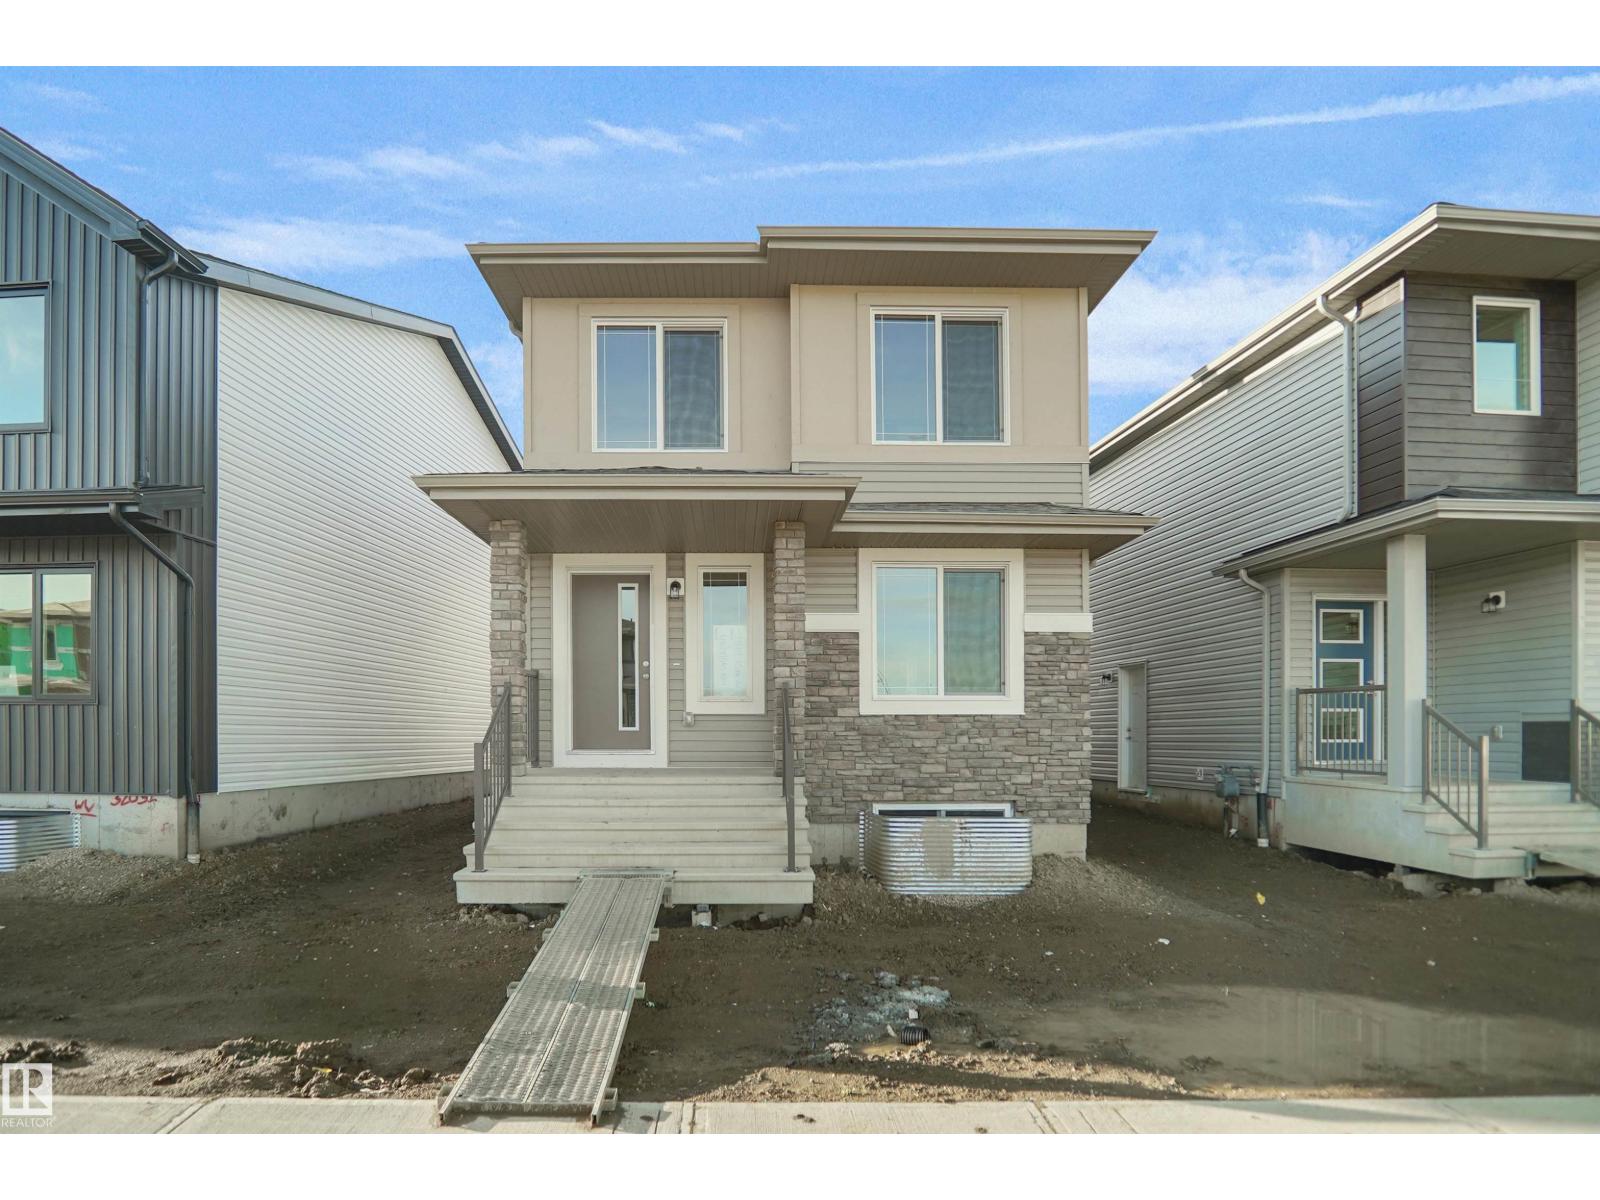
Welcome to the Blackwood built by the award-winning builder Pacesetter homes and is located in the heart of Legacy Ridge. The Blackwood has an open concept floorplan with plenty of living space. Three bedrooms and two-and-a-half bathrooms are laid out to maximize functionality, allowing for a large upstairs laundry room and sizeable owner’s suite. The main floor showcases a large great room and dining nook leading into the kitchen which has a good deal of cabinet and counter space and also a pantry for extra storage. This home also comes with a side separate entrance perfect for future development. Close to all amenities and easy access to the Stony plain road and Yellowhead trail. *** Home is under construction and will be complete by February 2027 , the photos used are of the exact home recently built but colors may vary *** (id:46923)
Royal LePage Arteam Realty