
Property Results - On the Ball Real Estate
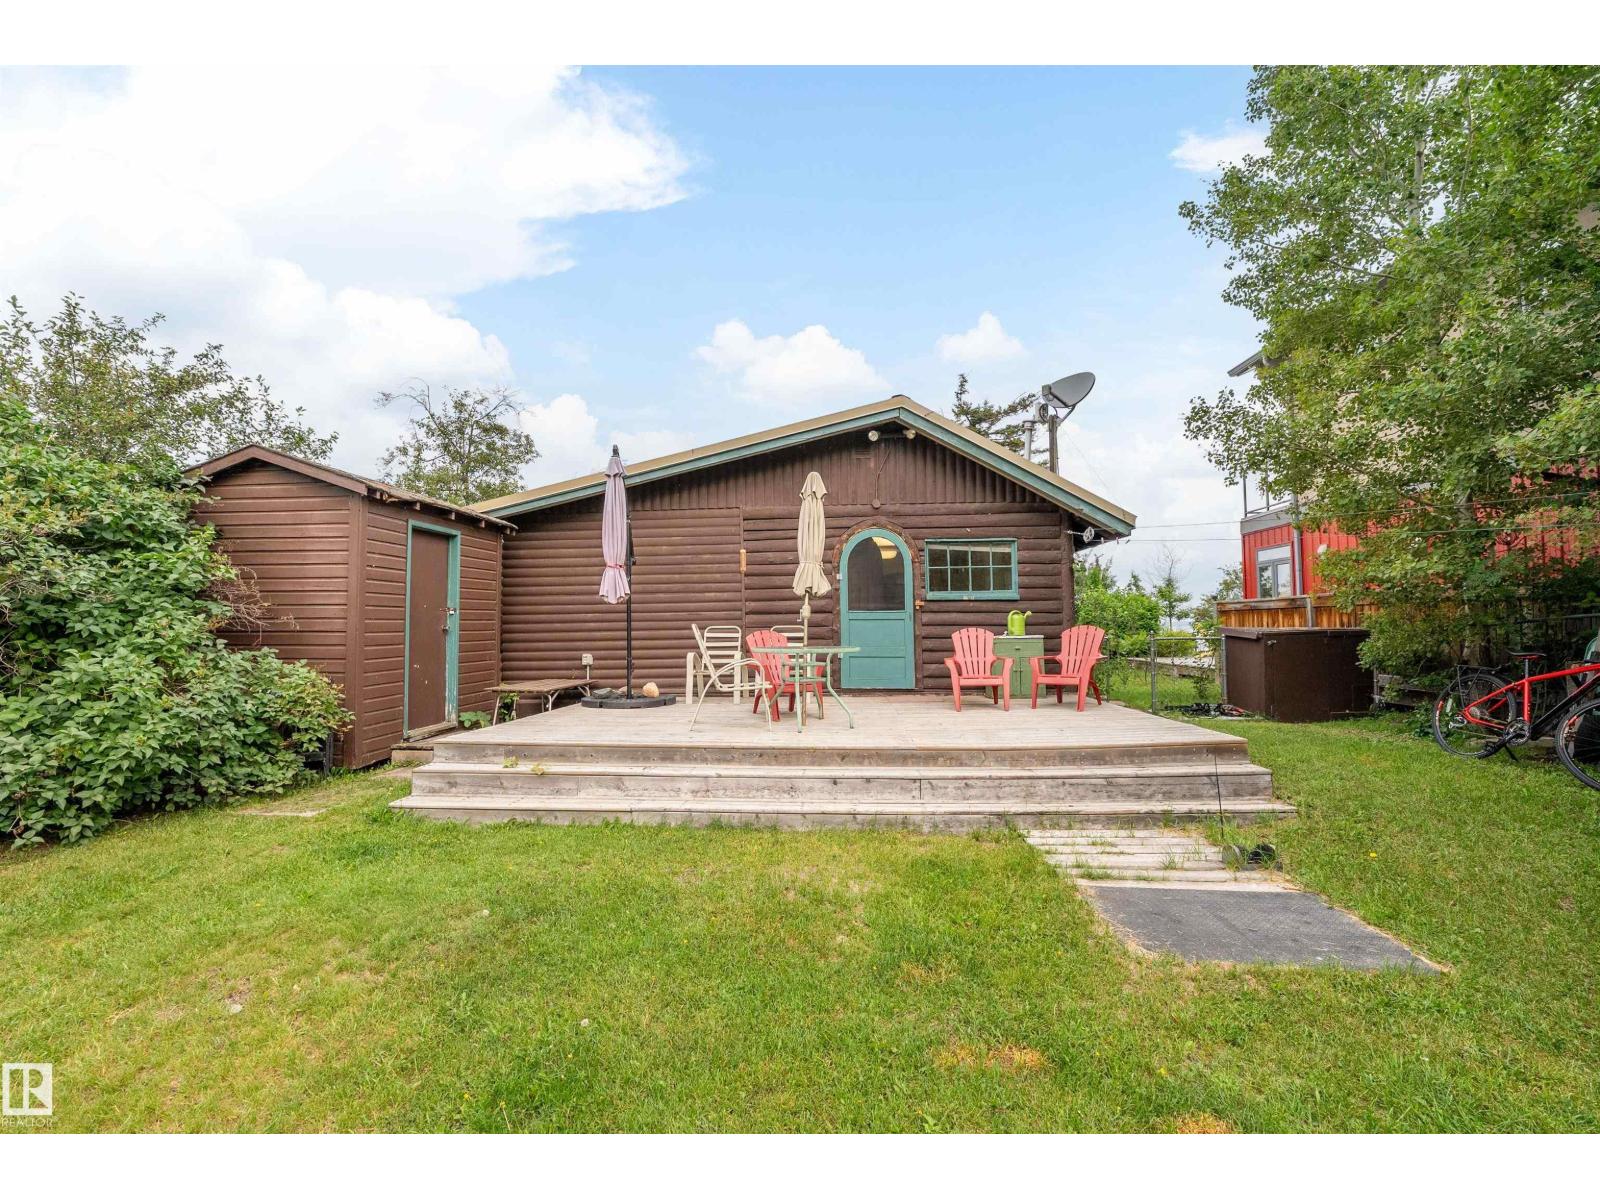
207 1st Avenue
Rural Wetaskiwin County, Alberta
LAKEFRONT at Ma-Me-O Beach. Nestled along the shoreline, this charming 3-season cabin offers the lake lifestyle you've been dreaming of, with spectacular waterfront views, direct access to the beach, and the perfect place to create lasting family memories. Spend your days swimming, boating, paddleboarding, or simply relaxing with your morning coffee while taking in the peaceful sights and sounds of the water. Offering nearly 1,200 sq. ft. of living space, this inviting cabin features 3 bedrooms, a 4pc bathroom, a spacious kitchen, a welcoming living room and a generous family room, making it ideal for hosting family and friends after a day at the lake. Whether you're searching for the perfect summer getaway, a family retreat, or a waterfront property to enjoy for years to come, this exceptional lakefront gem delivers. Imagine evenings around the fire, unforgettable sunsets over the water, and waking up just steps from the water. To top it off, you are close to all amenities at the Pigeon Lake Village. (id:46923)
Exp Realty
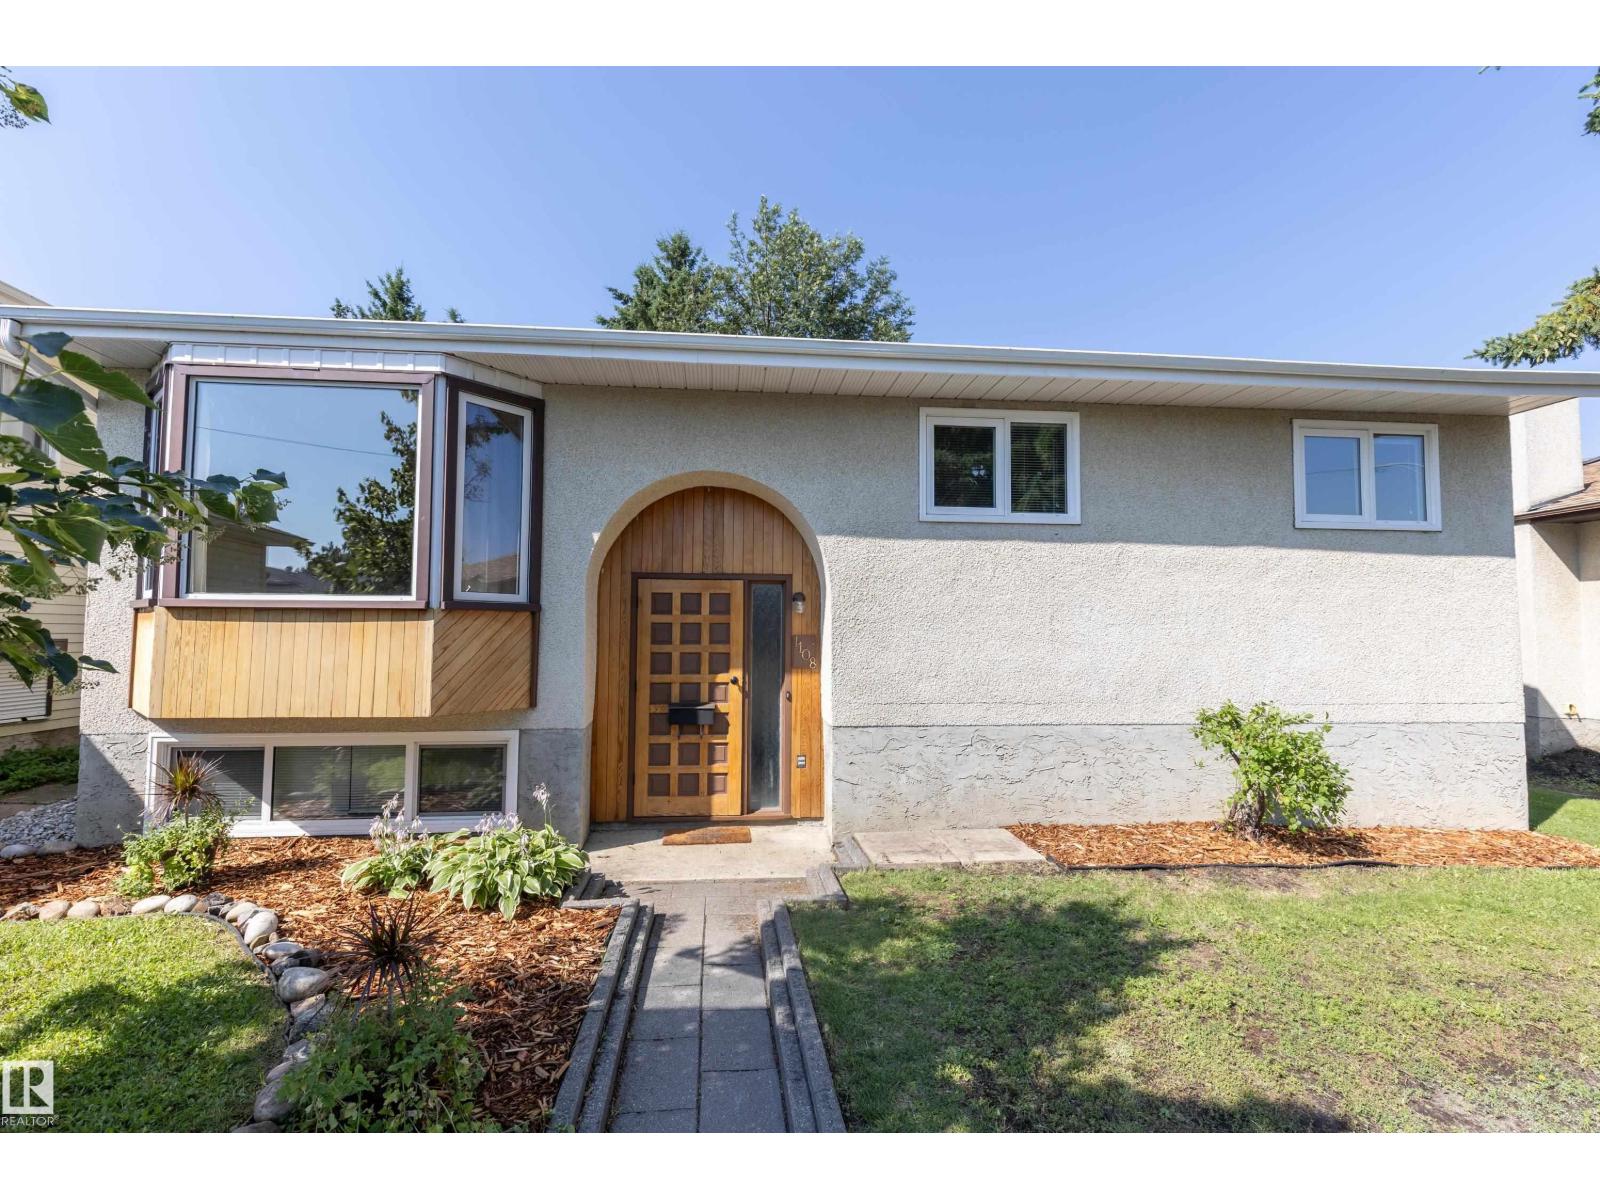
1108 39 St NW
Edmonton, Alberta
Welcome to this charming bi-level in the desirable community of Crawford Plains! Lovingly maintained, this inviting home offers 3 spacious bedrooms on the main floor, including a primary suite with a convenient 2-piece ensuite. The updated 4-piece main bathroom adds modern comfort, while the bright kitchen features hard surface countertops, abundant cupboard and counter space, and a beautiful view of the stunning backyard. Patio doors from the dining area lead to a maintenance-free deck, perfect for relaxing or entertaining. A large living room with an oversized feature window fills the home with natural light. The basement is partially finished with insulation and drywall, offering endless potential, along with a laundry area and generous storage space. Outside, enjoy the fully fenced backyard with beautiful flower beds, a powered storage shed, and mature landscaping. A front drive lined with majestic spruce trees completes this exceptional property. (id:46923)
Royal LePage Prestige Realty
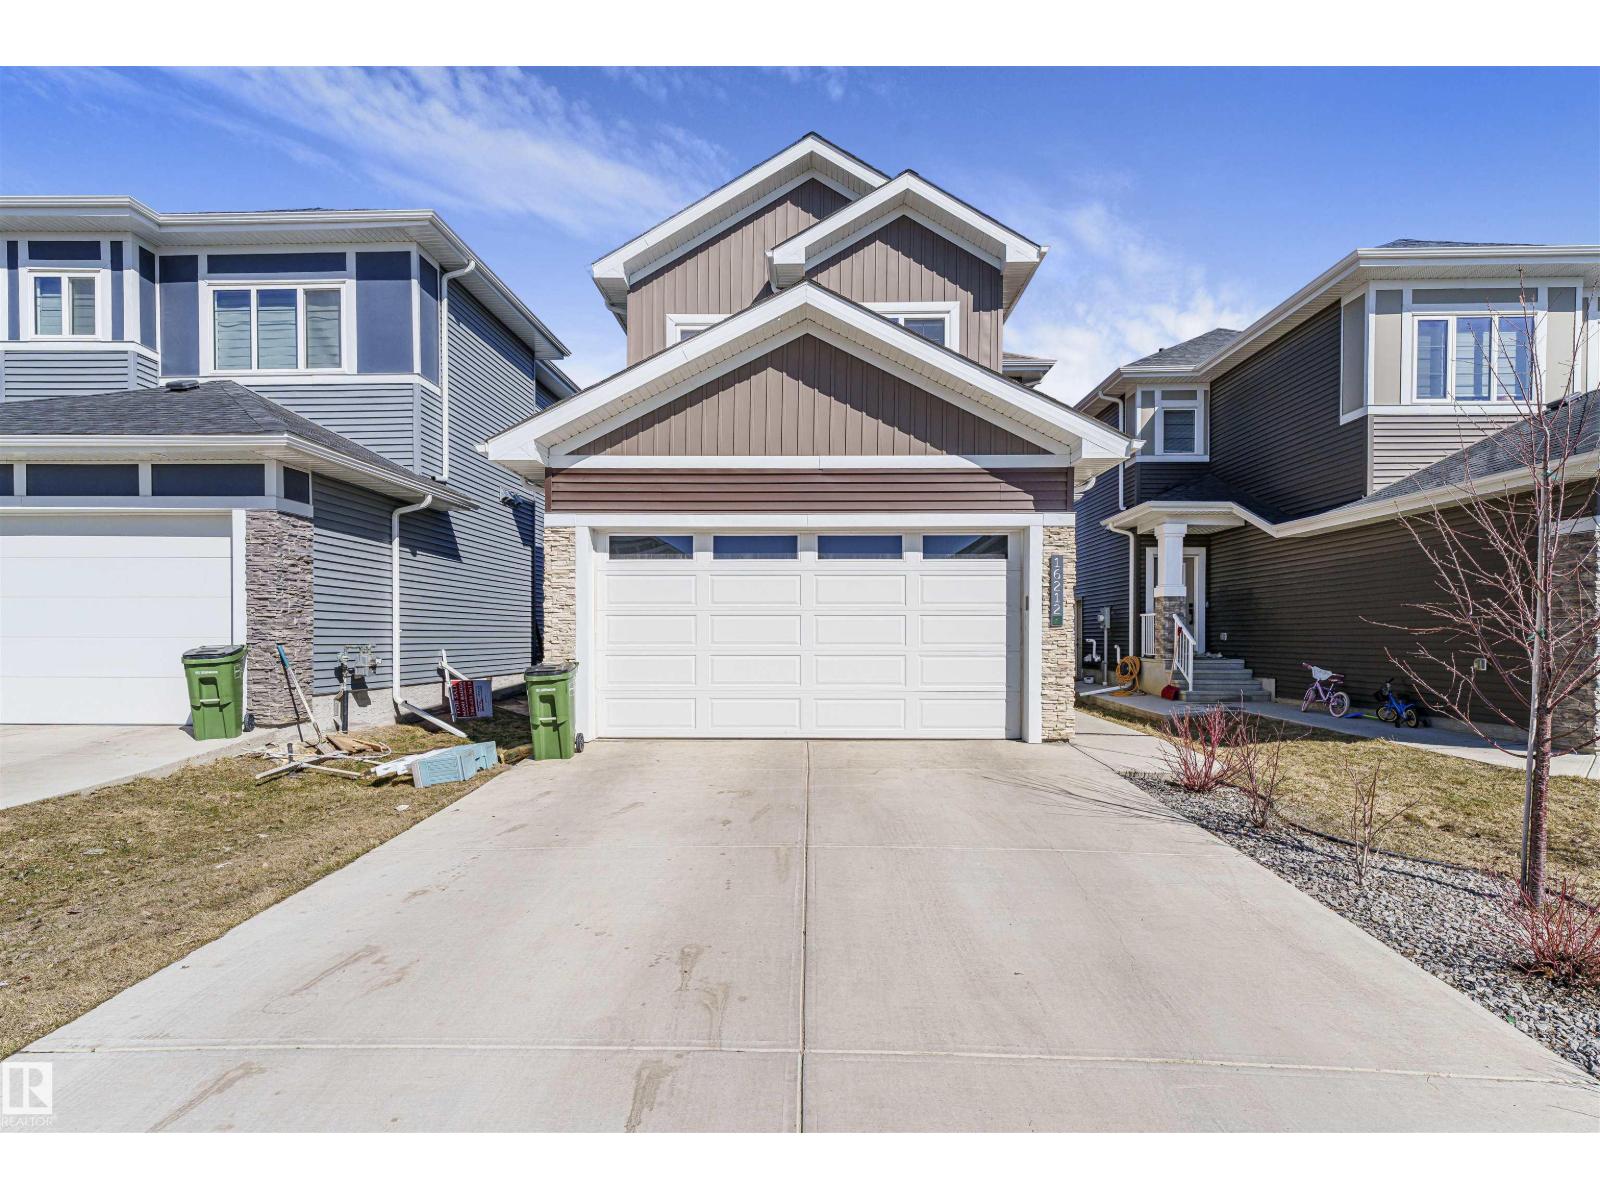
16212 32 Av SW
Edmonton, Alberta
MAIN FLOOR BEDROOM & FULL BATH? CHECK. STUNNING OPEN-TO-ABOVE LIVING ROOM? CHECK. immaculate detached home in ridgecrest at glenridding ravines on a regular lot. featuring 9-ft ceilings on all levels 19-ft open-to-above living room with a crystal chandelier, feature wall, electric fireplace, and tile flooring throughout the main floor. the chef-inspired kitchen offers two-tone cabinetry, quartz countertops, built-in gas cooktop, wall oven, and chimney hood fan. the main floor also includes a bedroom and a full bath with a tiled standing shower. upstairs features 3 spacious bedrooms, 2 full baths, and a luxurious primary suite with a 10-ft ceiling and walk-in closet with organizers. separate side entrance to the basement with 3 large windows offers excellent future suite potential. upgrades include a/c water softener tankless hot water system, premium lighting, blinds, extra-large windows, and permanent exterior lights. fully landscaped and fenced yard with a deck and gas line for bbq. (id:46923)
Lpt Realty
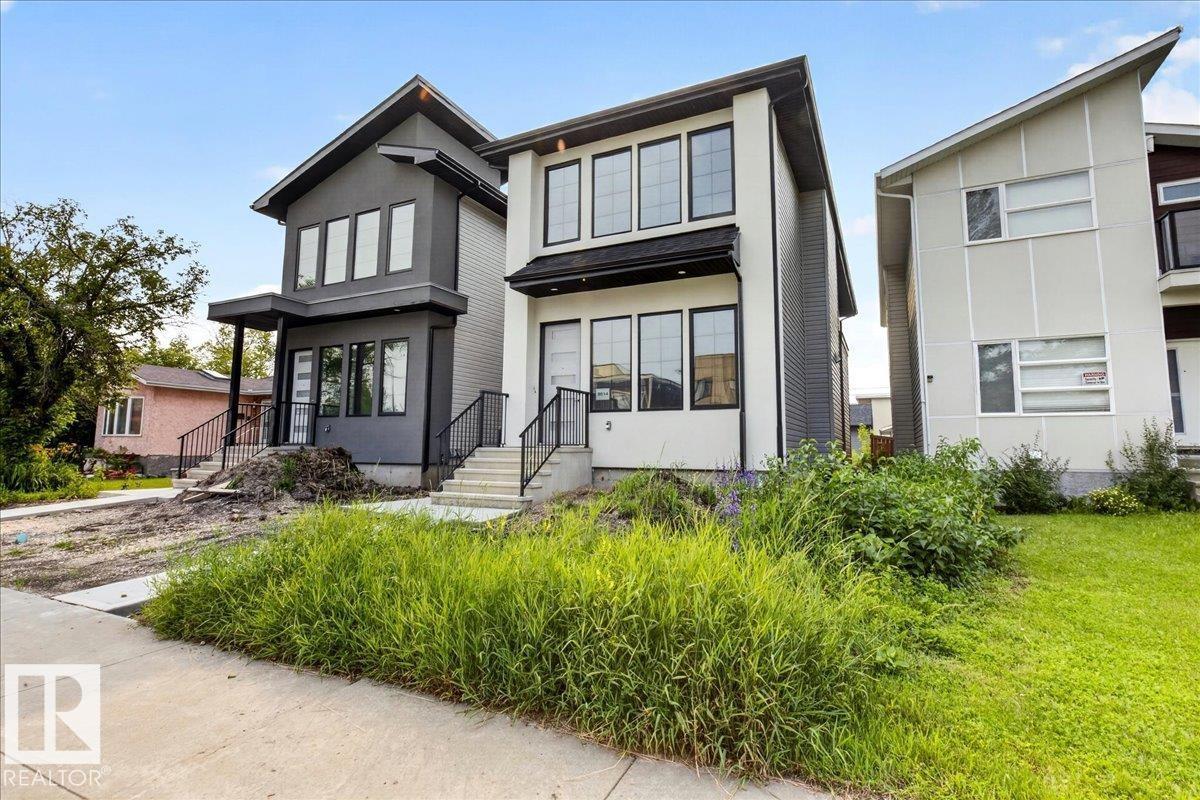
9814 155 St NW
Edmonton, Alberta
CENTURAL PRIVATE LOCATION! DOWNTOWN EASY SHORT ACCESSBEAUTIFUL HIGH END FINISH MODERN BRAND NEW HOUSE WITH A SEPRATE SIDE ENTRANCE TO FULLY FINISHED BASEMENT/2 BEDROOMS LEGAL SUITE! High ceiling open concept living room with gourmet kitchen , high end tiles backsplash, stainless steel appliances, large quartz island & countertops. ALL UPSTAIRS ARE EN-SUITE with walk-in closets. Master bedroom is huge and comes with 5-piece ensuite and a large walk in closet by barn doors. There are 2 extra bedrooms in LEGAL basement with side entry. High/10 ft ceilings on the main floor and 9 ft upper level and basement, luxury finishes and costume made cabinets, triple pane windows, luxurious flooring. quiet private area, still close to parks, schools, shopping center, WEM. (id:46923)
RE/MAX Excellence
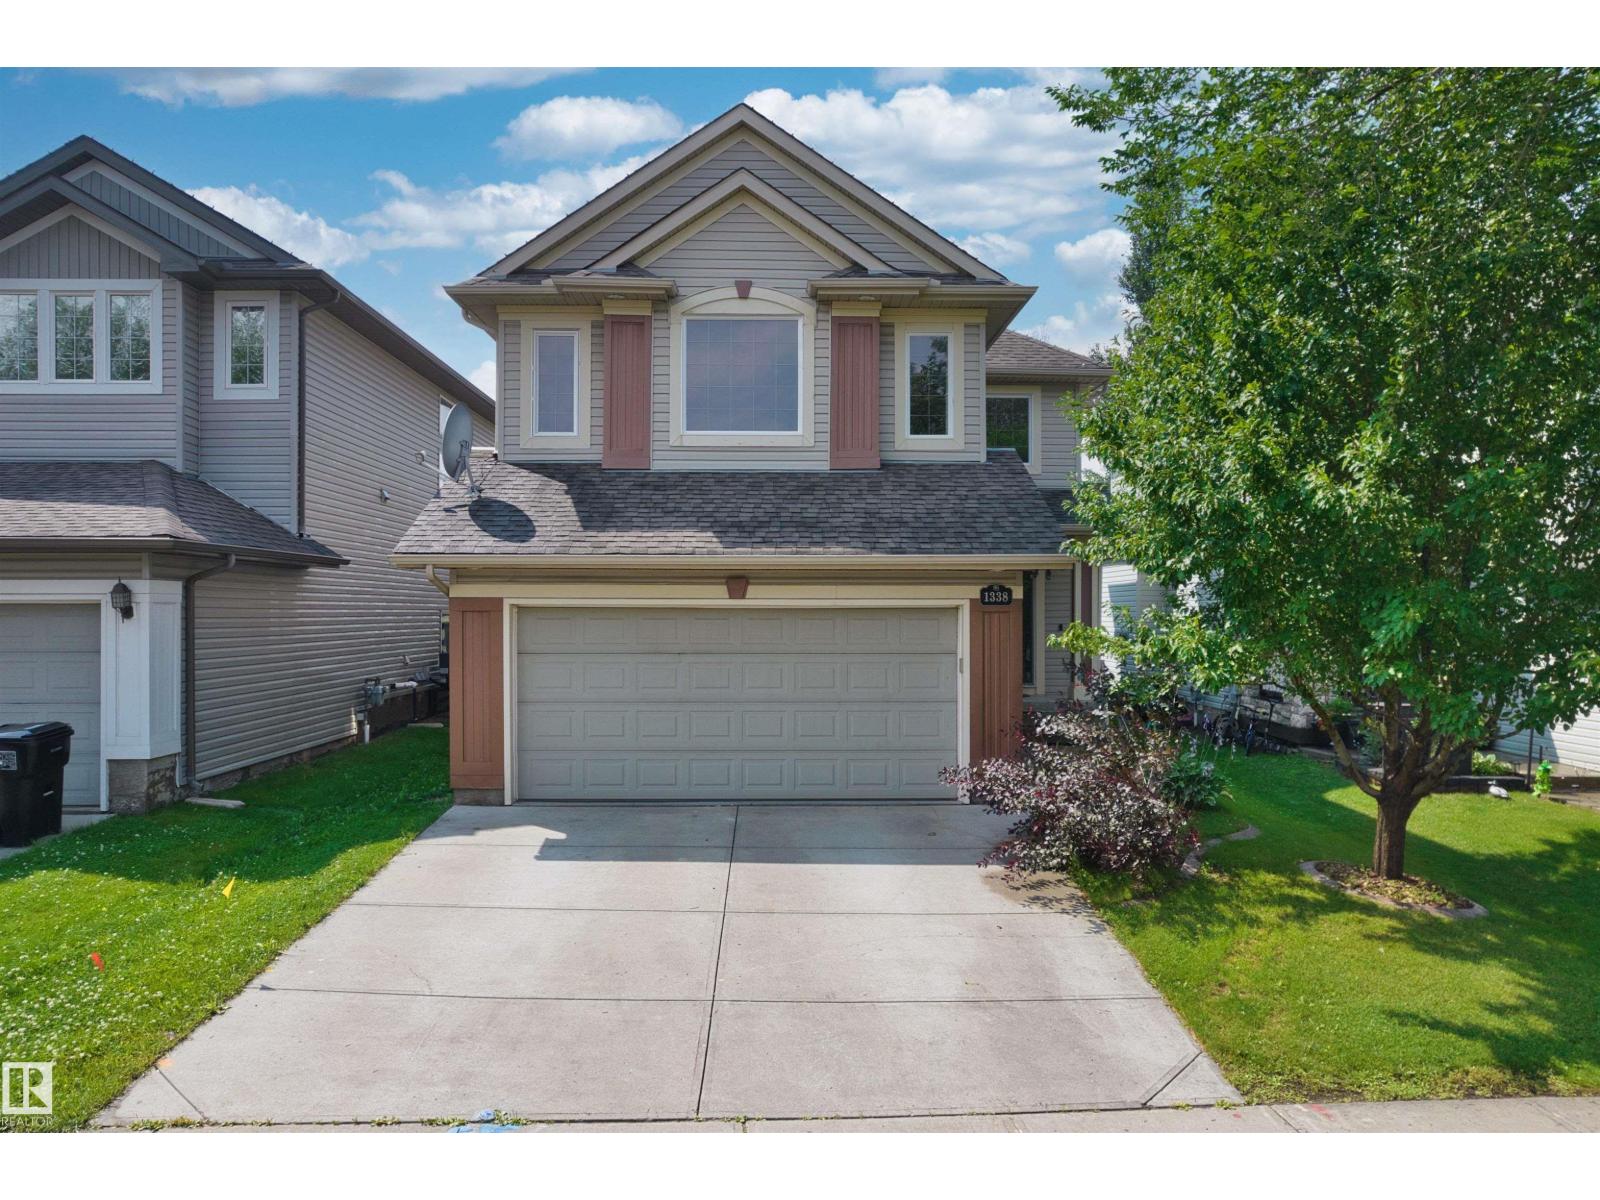
1338 Rutherford Rd SW
Edmonton, Alberta
This former show home offers a well-designed layout with a fully finished basement. It features a total of 5 bedrooms, 3.5 bathrooms and a double attached heated garage. The main floor features an open-to-below foyer, hardwood flooring, a cozy living room with a gas fireplace and a bright dining area with windows on three sides with direct access to the backyard deck. A separate laundry room adds convenience. Upstairs offers a spacious bonus room, three bedrooms and two full bathrooms. The primary bedroom includes a walk-in closet and a 4-piece ensuite with a separate shower and soaker tub. The finished basement adds two bedrooms, a large recreation room, a wet bar with granite and stone finishes and a 3-piece bathroom with a tiled shower. The fully fenced backyard features a large tiered deck, raised garden beds and mature landscaping. Conveniently located within walking distance of Johnny Bright School and close to parks, shopping, transit and major commuter routes. (id:46923)
Homes & Gardens Real Estate Limited
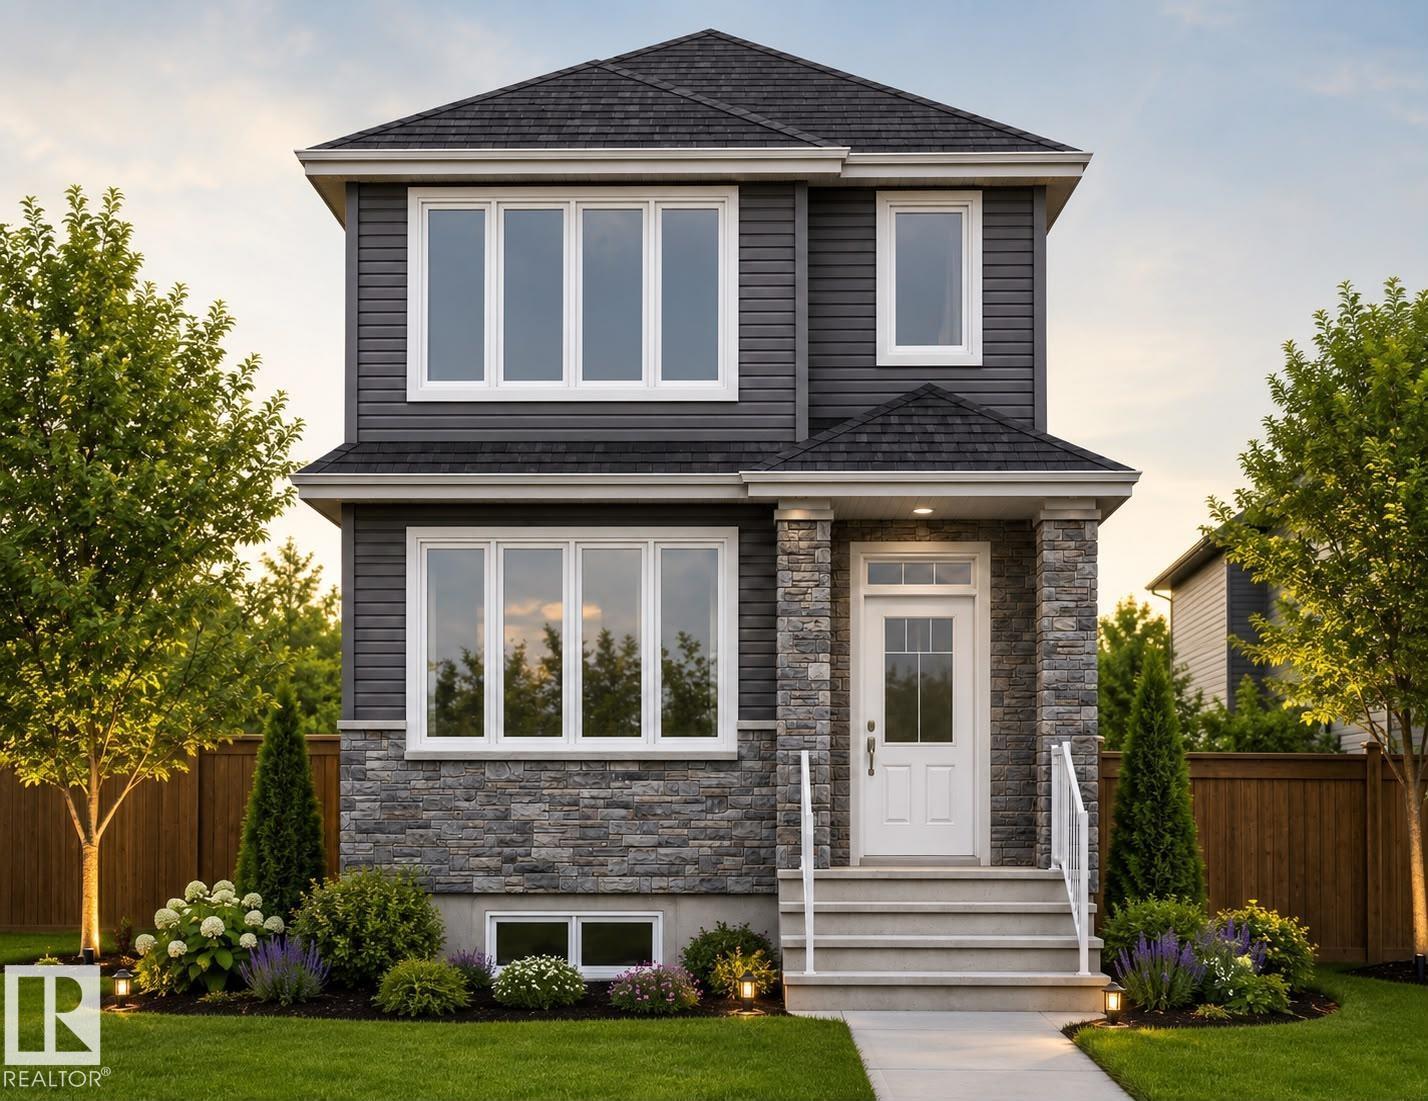
527 Robinson Blvd
Leduc, Alberta
REGULAR LOT WITH SIDE WINDOWS in beautiful community of Robinson! This brand-new single-detached home offers over 1,700 sq. ft. of builder-measured living space on a regular 20-pocket lot. Thoughtfully designed for modern living, it features a full bedroom and full bathroom on the main floor, making it ideal for guests, extended family, or a home office. The stylish kitchen offers the unique opportunity to personalize your home by selecting your preferred interior finishes and color palette. Additional features include a double detached garage, a spacious rear deck, and quality craftsmanship throughout. With an estimated possession in approximately three months, this is an excellent opportunity to own a beautiful new home in one of Leduc's most desirable communities. Buyer can choose finishings and color combination. (id:46923)
Exp Realty
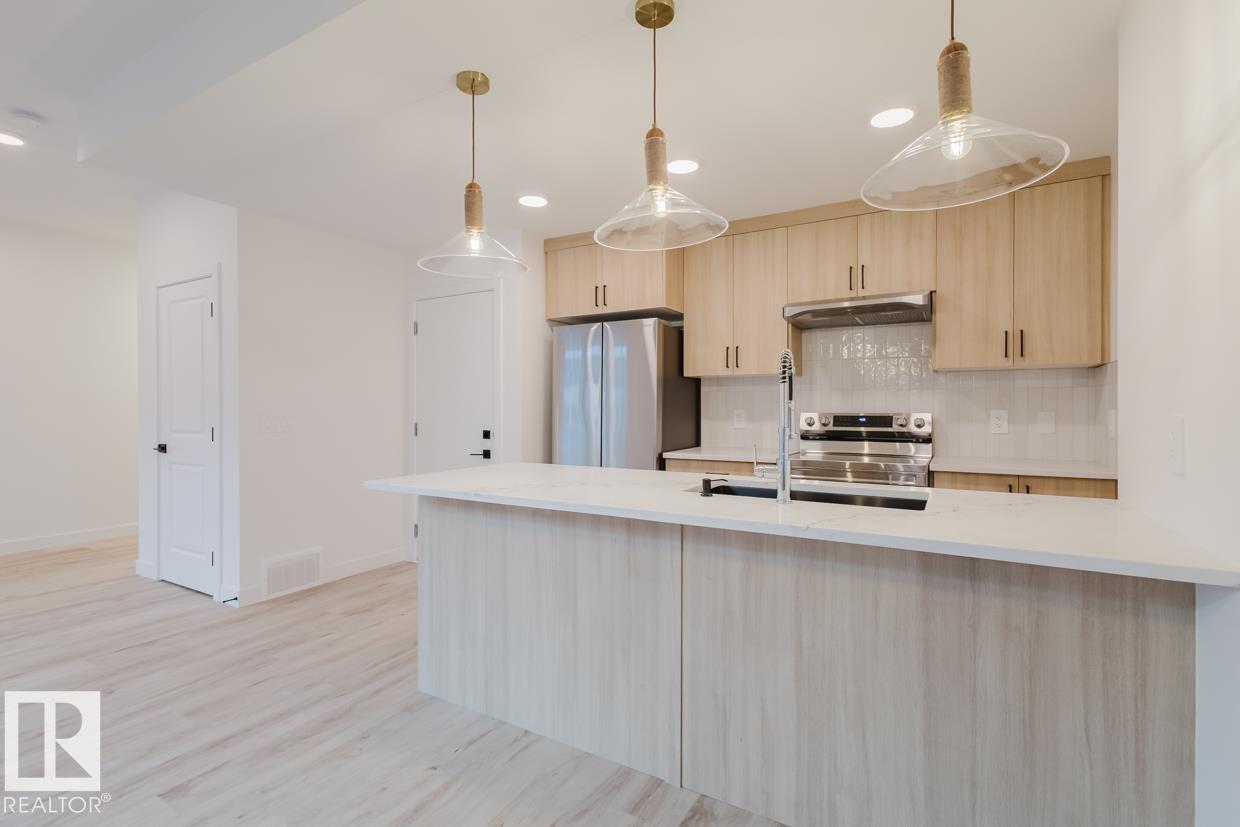
#3 16231 19 Av SW
Edmonton, Alberta
END UNIT! Welcome to Essential Glenridding, where luxury living meets modern convenience! This stunning new 3-story condo features new designer finishes that will take your breath away. On the lower level, you'll find a convenient double attached garage. As you make your way upstairs, you'll be greeted by the open-concept main floor that offers a half bath, a walk-in pantry, and a private balcony perfect for hosting summer BBQs or relaxing after a long day. The kitchen features quartz countertops, waterline to fridge and upgraded cabinets. It's the perfect space to whip up your favourite meals. Head upstairs to discover a laundry room, full 4-piece bathroom, 2 large bedrooms, and a spacious master suite complete with a luxurious ensuite and its own private balcony, where you can enjoy your morning coffee. This home also comes with a generous $3,000 appliance allowance and full landscaping. Don't miss out! UNDER CONSTRUCTION! Photos are example of the plan, style, and appliances, actual build may vary. (id:46923)
Mozaic Realty Group
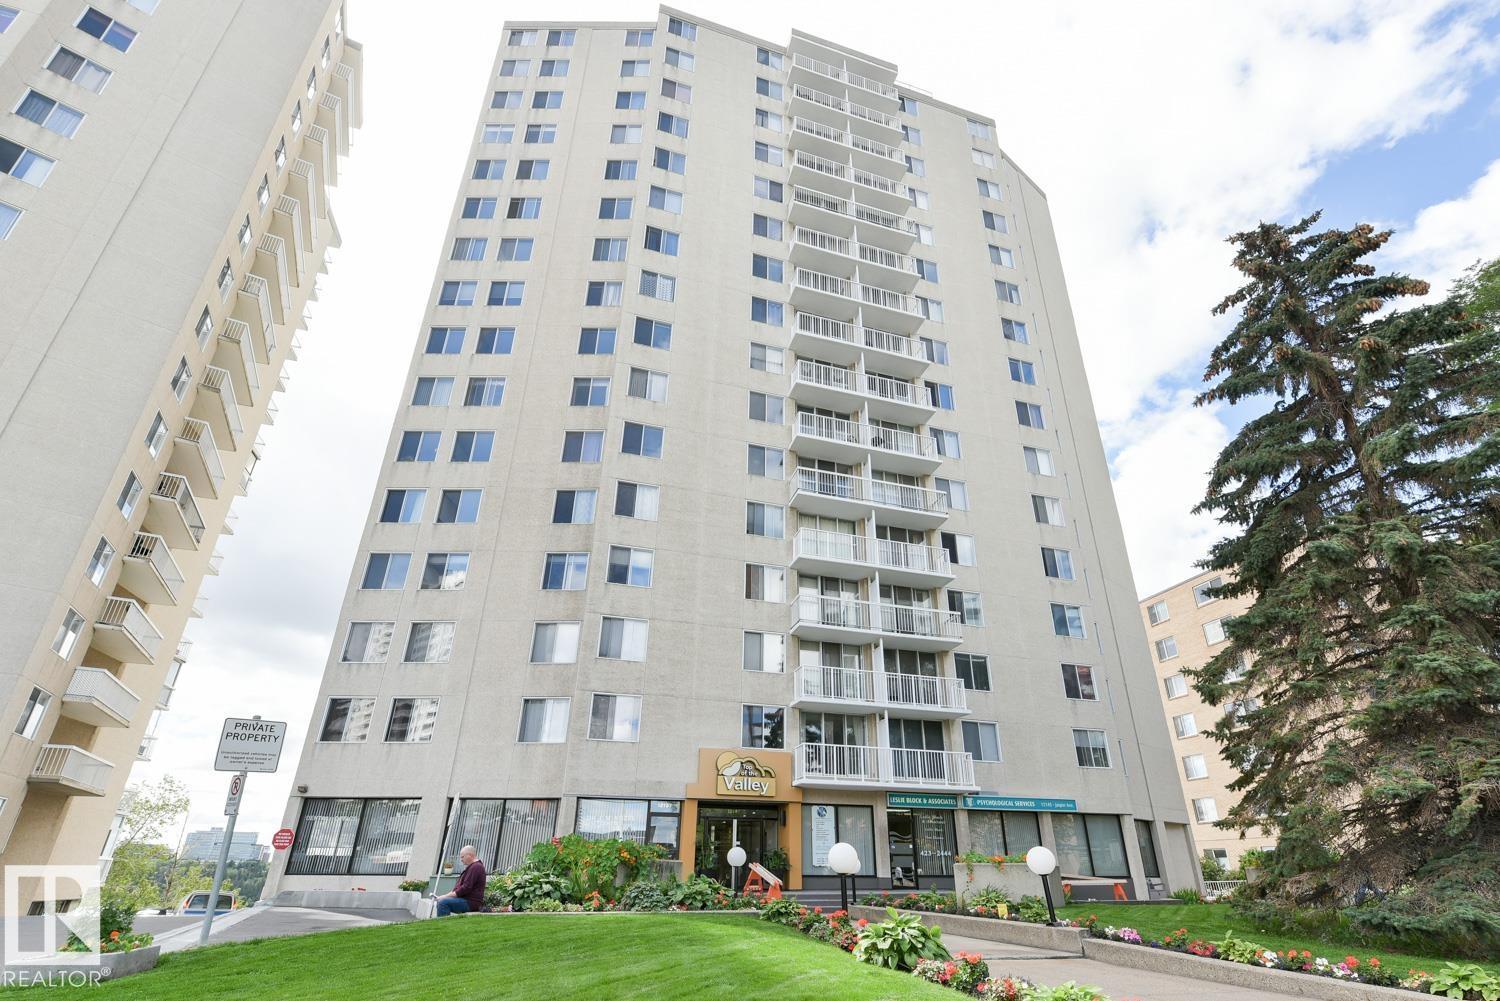
#701 12141 Jasper Av NW
Edmonton, Alberta
RIVER VALLEY and CITY VIEWS from this 719 sq.ft. one bedroom condo in TOP OF THE VALLEY conveniently located on Jasper Avenue with the bus at your door, close to unique shops, coffee shops, restaurants, Art Galleries, the river valley trails, the Brewery District and quick access to the U of A. Sunny CORNER UNIT with north and west exposures. West facing balcony. Lots of natural light. TITLED UNDERGROUND PARKING #25 (Actual #239). The building amenities include a completely remodeled exercise room (east tower), saunas, library/meeting room and visitor parking. The condo fees include heat, water, power, laundry and underground parking. (id:46923)
RE/MAX Real Estate
4307 Spruce Pt
Rural Lac Ste. Anne County, Alberta
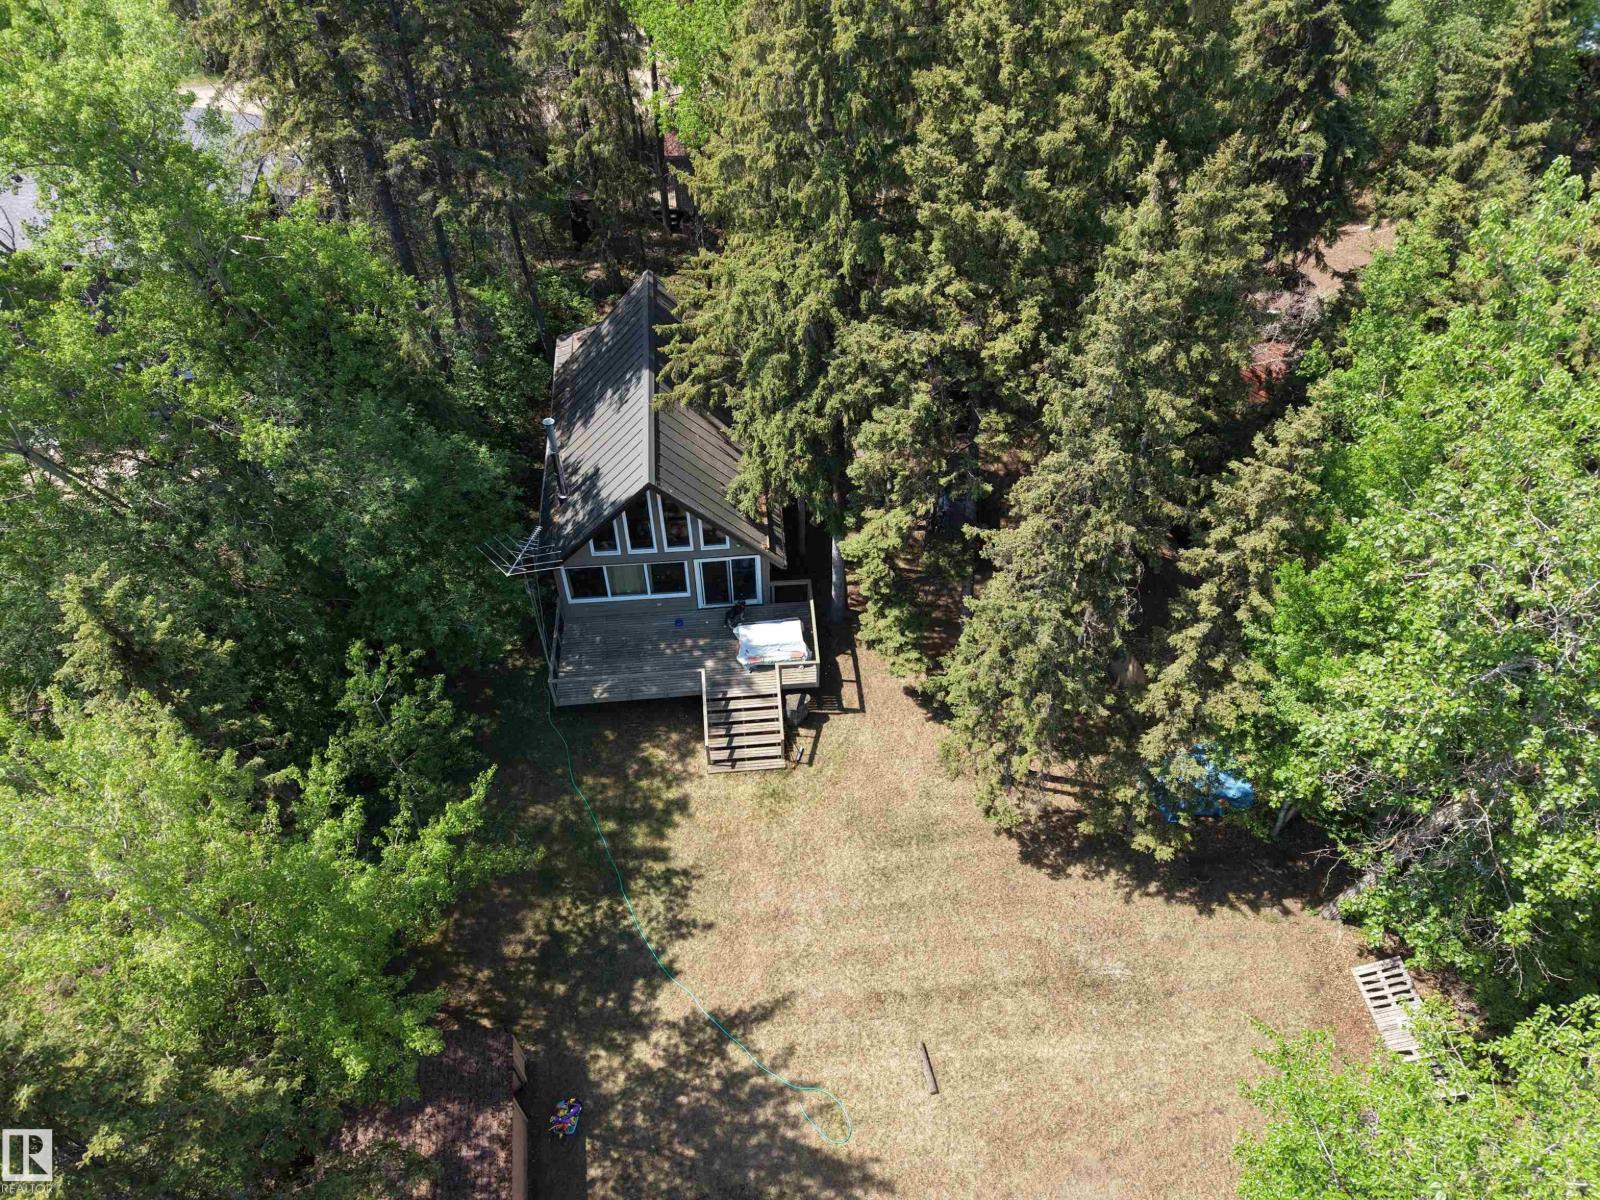
Just breathe ... ah, fresh country air ... Peace, calm, quiet ... birds, wildlife, nature ... refresh, retreat, relax. This property is a dream! Complete privacy. Tucked in the trees, this chalet style home offers a wide open kitchen, dining and living room with an open loft above. You'll find two cozy bedrooms and a full 4 piece bathroom on the main floor. This floor plan is perfect for entertaining, family gatherings that spill out onto the party sized deck, down onto the lawn, and the sun going down around a bonfire with laughter, stories and amazing memories! And of course you'll have company so there's extra room in the charming one bedroom guest house with a private living room and bathroom. In addition, there's plenty of space for all your toys in either the 10x20 or 12x24 storage sheds. Located in the family friendly community of Sunrise Beach, with local shopping, parks and community events organized year round for everyone's enjoyment. Sunrise Beach is an easy 30 min commute NW of Edmonton. (id:46923)
Royal LePage Arteam Realty
5222 3rd Av E
Boyle, Alberta
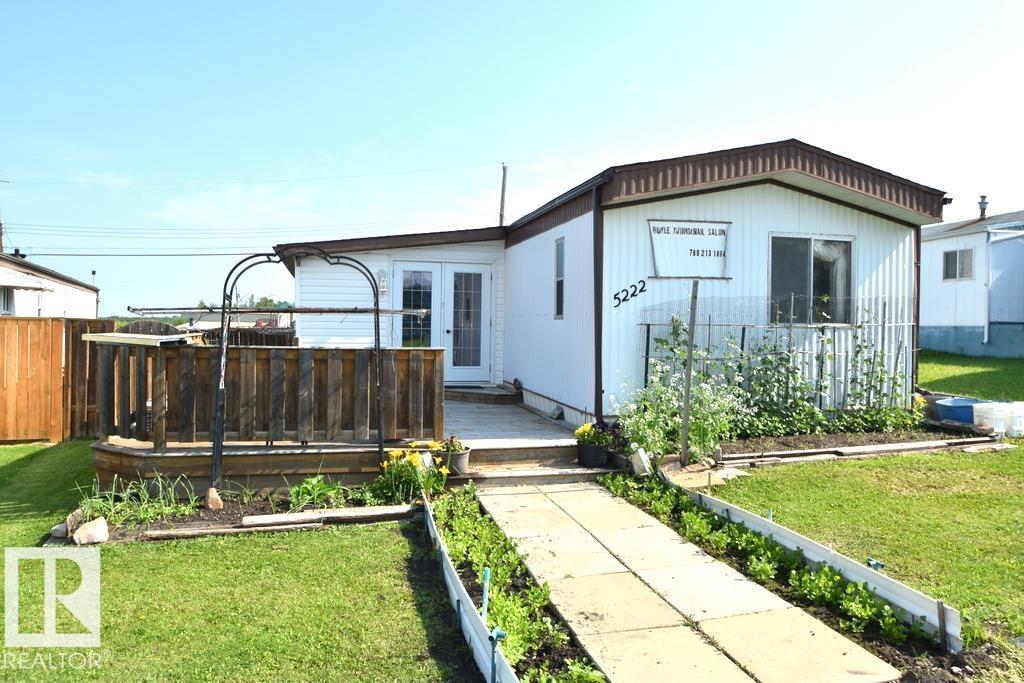
BOYLE- LAND WITH 2BDRM HOME FOR SALE! Own the land and this charming 2 bedroom, 2 bathroom home in the heart of town! A unique opportunity, this property includes a fully operational, village-permitted salon setup, making it ideal for a home-based business or entrepreneur. **ALL salon equipment and supplies included** Enjoy the large front deck, fully fenced yard, established fruit plants, garden, and a productive greenhouse. A playground is conveniently located just beyond the backyard, while the K-12 school, hospital, grocery stores, and other amenities are all within walking distance. Live, work, and enjoy small-town living all in one convenient location! (id:46923)
Exp Realty
Range Road 32 Township 524
Rural Parkland County, Alberta
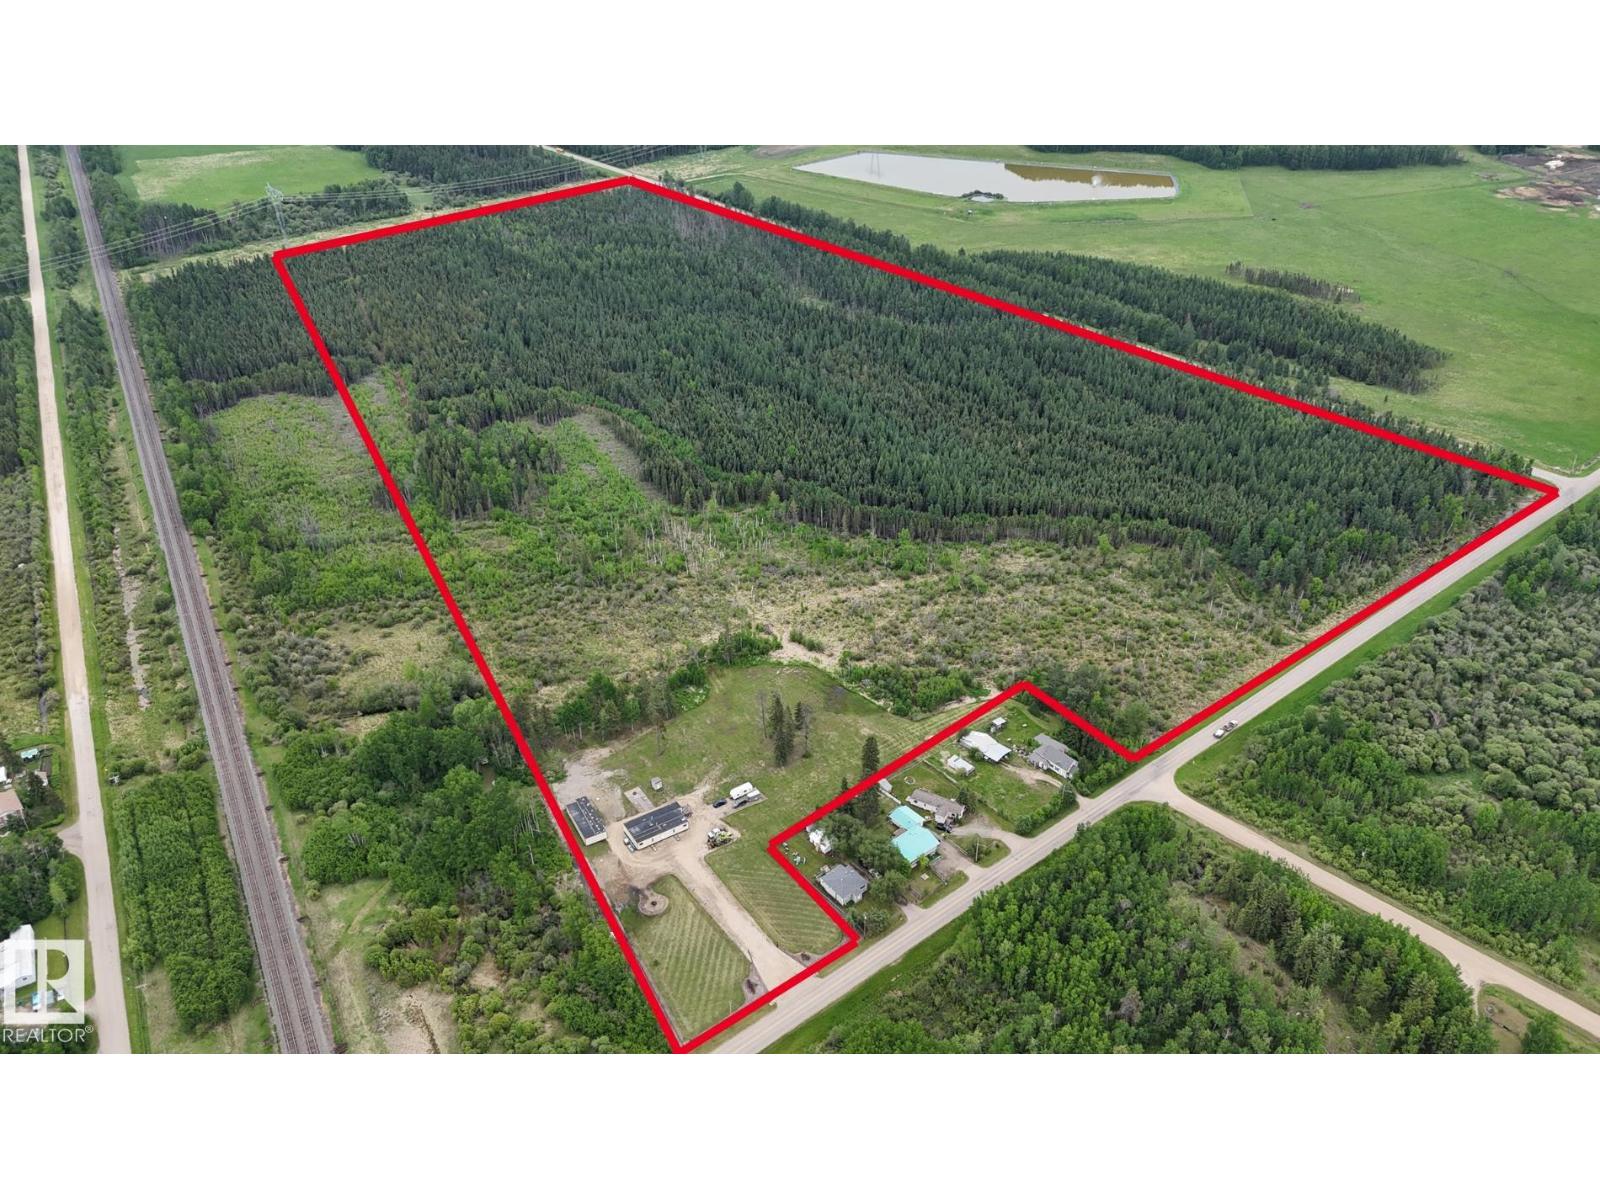
SO MUCH LAND! 86 ACRES including 3 PARCELS. Parcel lot lines can be adjusted to anything over 2 acres. 45-ft-wide commercial approach, 30-ft chain link gate & 400 feet of chain link fence. 30-ft wide turn-around driveway, 150 feet long w/ 100x100 ft gravel pad. Power & gas to the property line, water & sewer (tank & pump out) connected. 4 acres cleared; 10-ft-wide quad paths through the trees. Buildings include: 1425 sqft cabin, 1516 sqft workshop and 8x8 shed- all on movable skids. CABIN w/ 768 sqft covered deck: Running water, sewer, heated w/ wood stove & 2 furnaces (propane tank included) and powered by commercial diesel generator (included). Two full bathrooms & two bedrooms including a large owner’s suite w/ 5-pc ensuite w/ soaker tub. WORKSHOP: powered by included generator, unconnected wood stove, garage door, work benches, shelving and plenty of workspace. Outside: large brick patio w/ fire pit. Loads of potential with this property. Steps to Duffield, 10 mins to Wabamun, 20 mins to Stony Plain. (id:46923)
Royal LePage Noralta Real Estate
2796 Wheaton Dr NW
Edmonton, Alberta
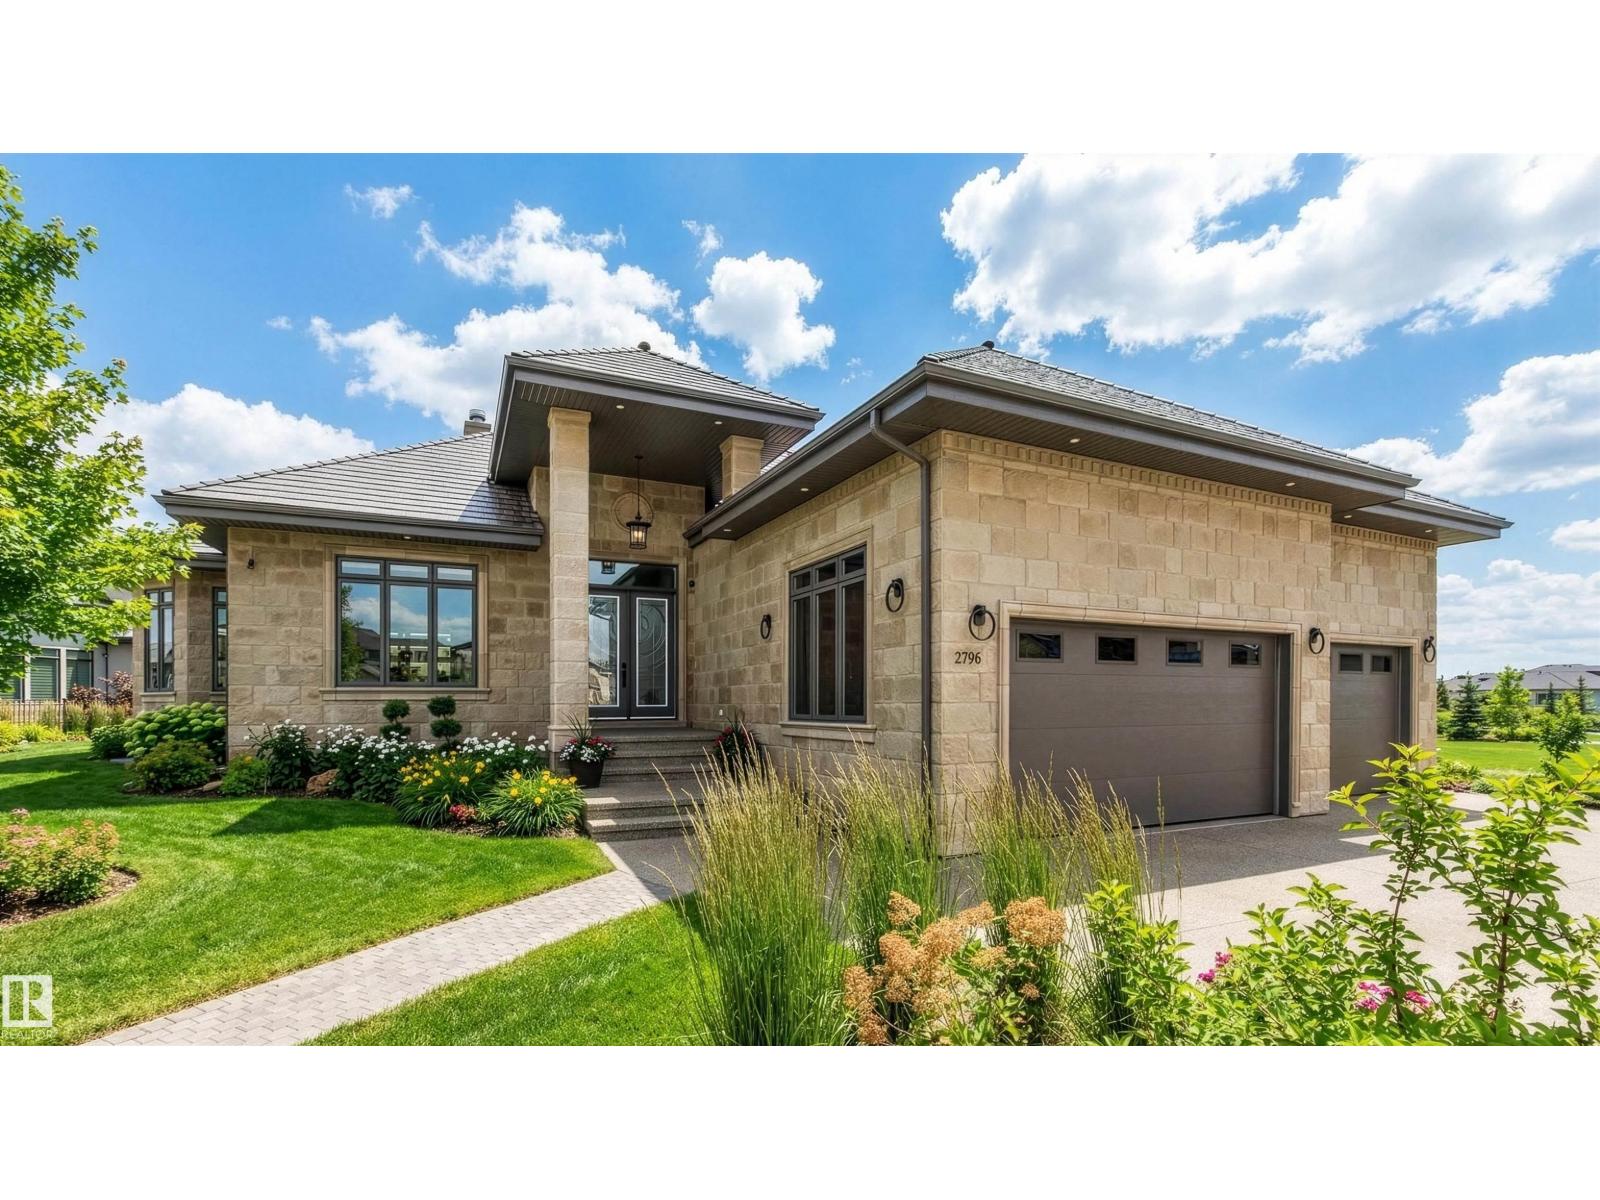
Exceptional custom bungalow by Cantera Estates offering over 8,200 sq ft of living space w/ 8 bdrms, 8 baths & an upper loft. Designed for comfort & entertaining, the main floor features hardwood flooring, floor-to-ceiling windows & a 2-way gas f/p connecting the living & family rooms. The gourmet kitchen is equipped w/ Jenn-Air S/S appliances, granite counters, an oversized island, custom cabinetry & a bright breakfast nook w/ access to the covered patio. The main-level primary suite includes a corner gas f/p, walk-in dressing room, 5-pc spa ensuite & patio access. Two add’l main-floor bdrms each offer private 4-pc ensuites & patio access. Laundry & powder rm complete the level. The loft offers a 2nd primary bdrm w/ ensuite, add’l bdrm, full bath & vaulted-ceiling bonus rm. The finished basement includes a lg rec rm, theatre space, games area, 3 bdrms, & 2 baths. Professionally landscaped w/ water features & a triple attached garage, this home is located in a quiet desirable community you’re sure to love (id:46923)
RE/MAX Elite
8722 150 St NW
Edmonton, Alberta
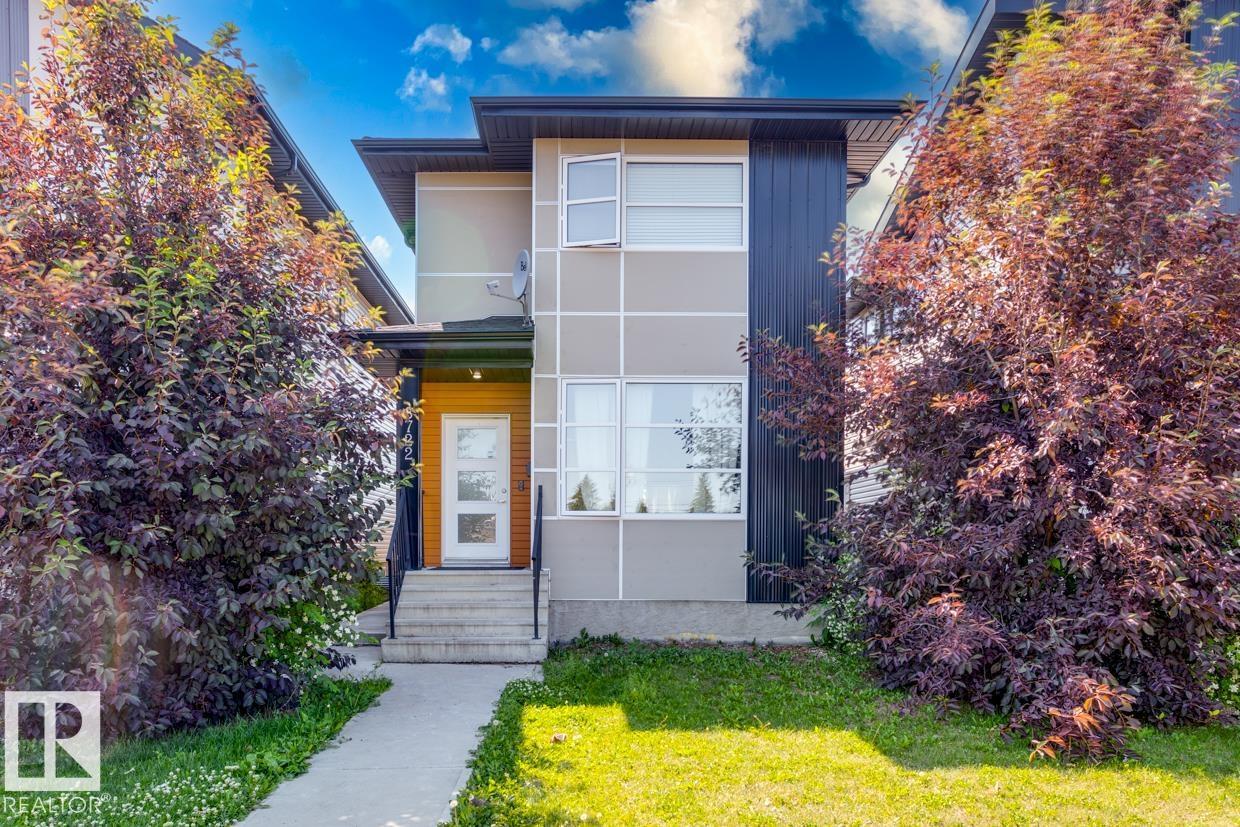
Great property in a fantastic location! This home has it all! Two-storey home with a two-bedroom legal suite that will amaze! Perfect for an investment property, or live in one unit and rent out the other one! As you step inside the main floor, you are greeted by a spacious, bright, open concept design, sure to impress! East facing living area; highlighted by the tiled fireplace & massive kitchen with high end modern finishings. Granite island is a focal point & is the perfect place for entertaining. Upstairs has 3 large bedrooms, with primary featuring a walk in closet & ensuite. Upper floor Laundry! Separate entrance to the lower LEGAL SUITE, highlighted by an inviting kitchen area, separate laundry & two bedrooms. Double detached garage and West facing deck! Fantastic location will make renting easy – close to schools, parks, West Edmonton Mall, Meadowlark Mall, Misericordia Hospital, & access to the Whitemud or downtown. House is also a short walk to a future LRT station. (id:46923)
Exp Realty
1590 Chapman Wy SW
Edmonton, Alberta
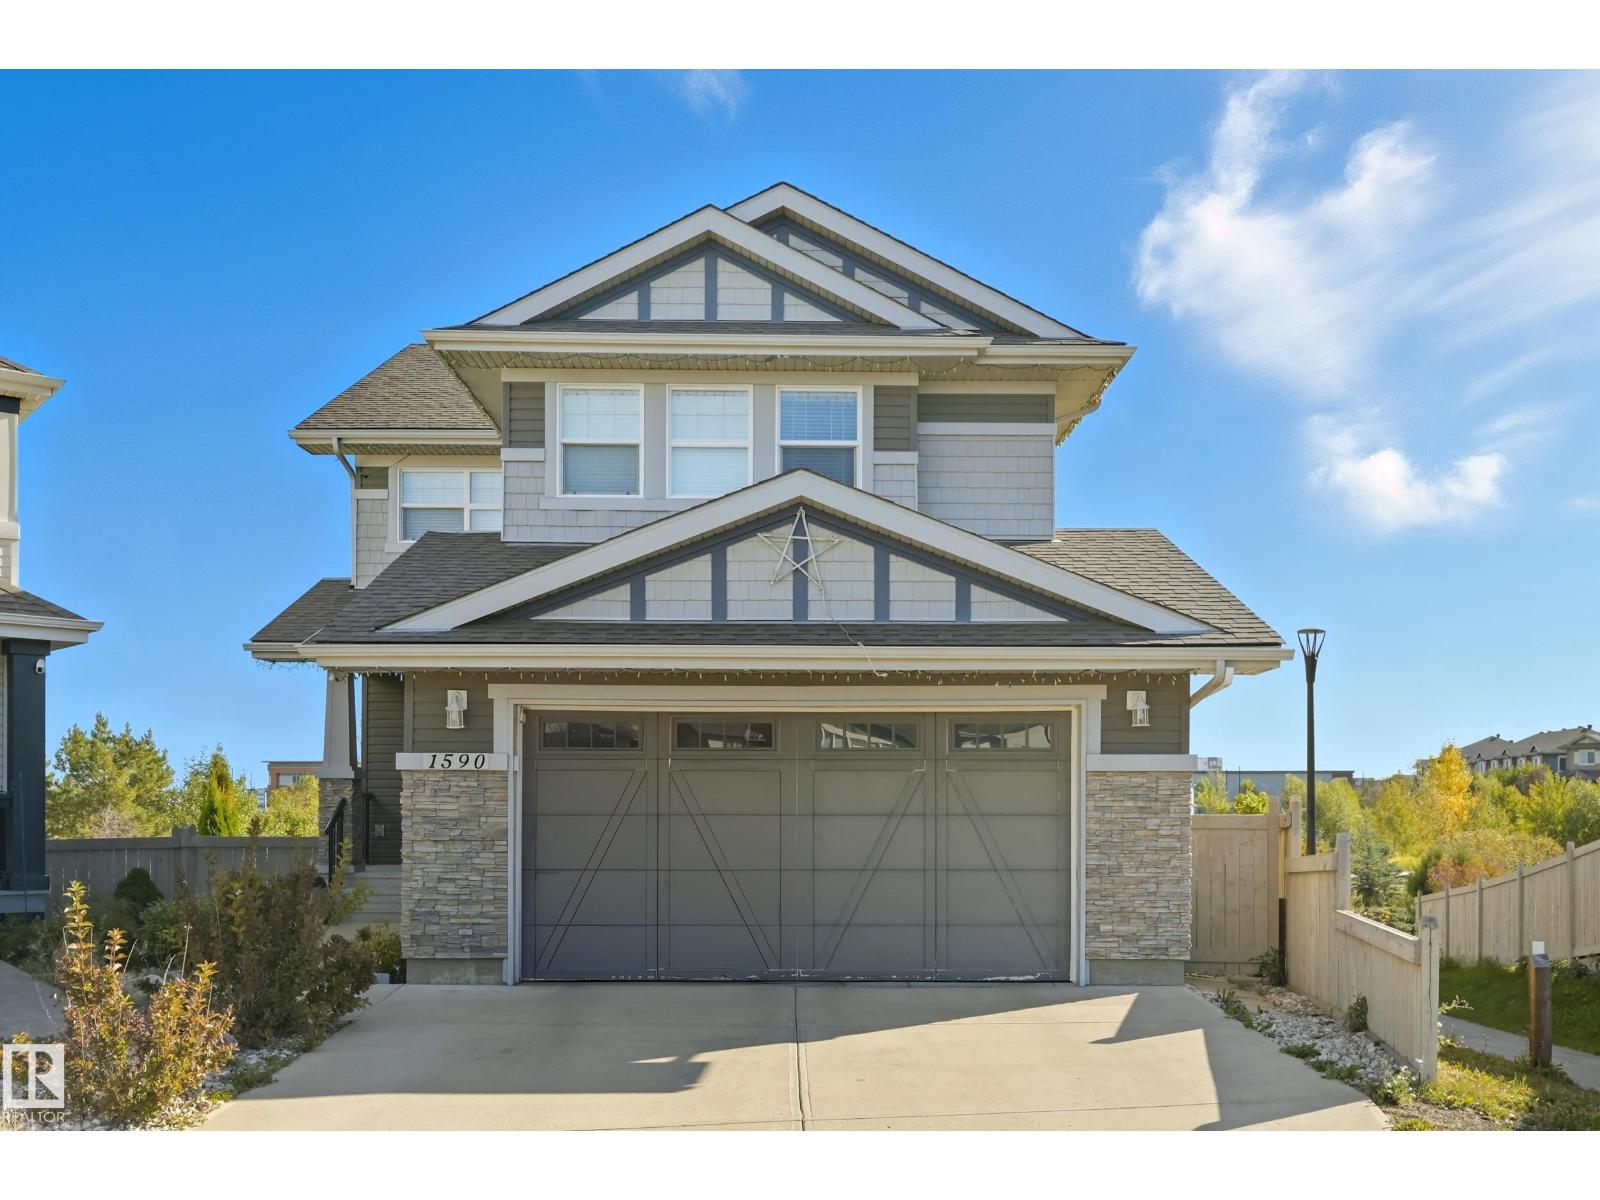
Welcome to this stunning custom-built home offering over 2,700 sq. ft. of beautifully finished living space on a wide lot. The spacious foyer opens to a bright, open-concept main floor where the living room, dining area, and kitchen flow seamlessly together. Large windows fill the home with natural light while showcasing beautiful lake views. Upstairs features a spacious bonus room overlooking the pond, two generous bedrooms, and a luxurious primary suite with a walk-in closet and private ensuite. The fully finished basement includes a large recreation room with a wet bar, a full bathroom, and an additional bedroom. Step outside to a massive two-tier deck overlooking the lake, perfect for entertaining or relaxing. The landscaped yard includes irrigation, a retaining wall, and direct access to walking trails. An oversized garage and access to Chapelle Gardens Recreation Centre complete this exceptional home. Disclaimer: Some listing photos have been virtually staged with furniture for illustrative purposes (id:46923)
Maxwell Devonshire Realty
11933 70 St NW
Edmonton, Alberta
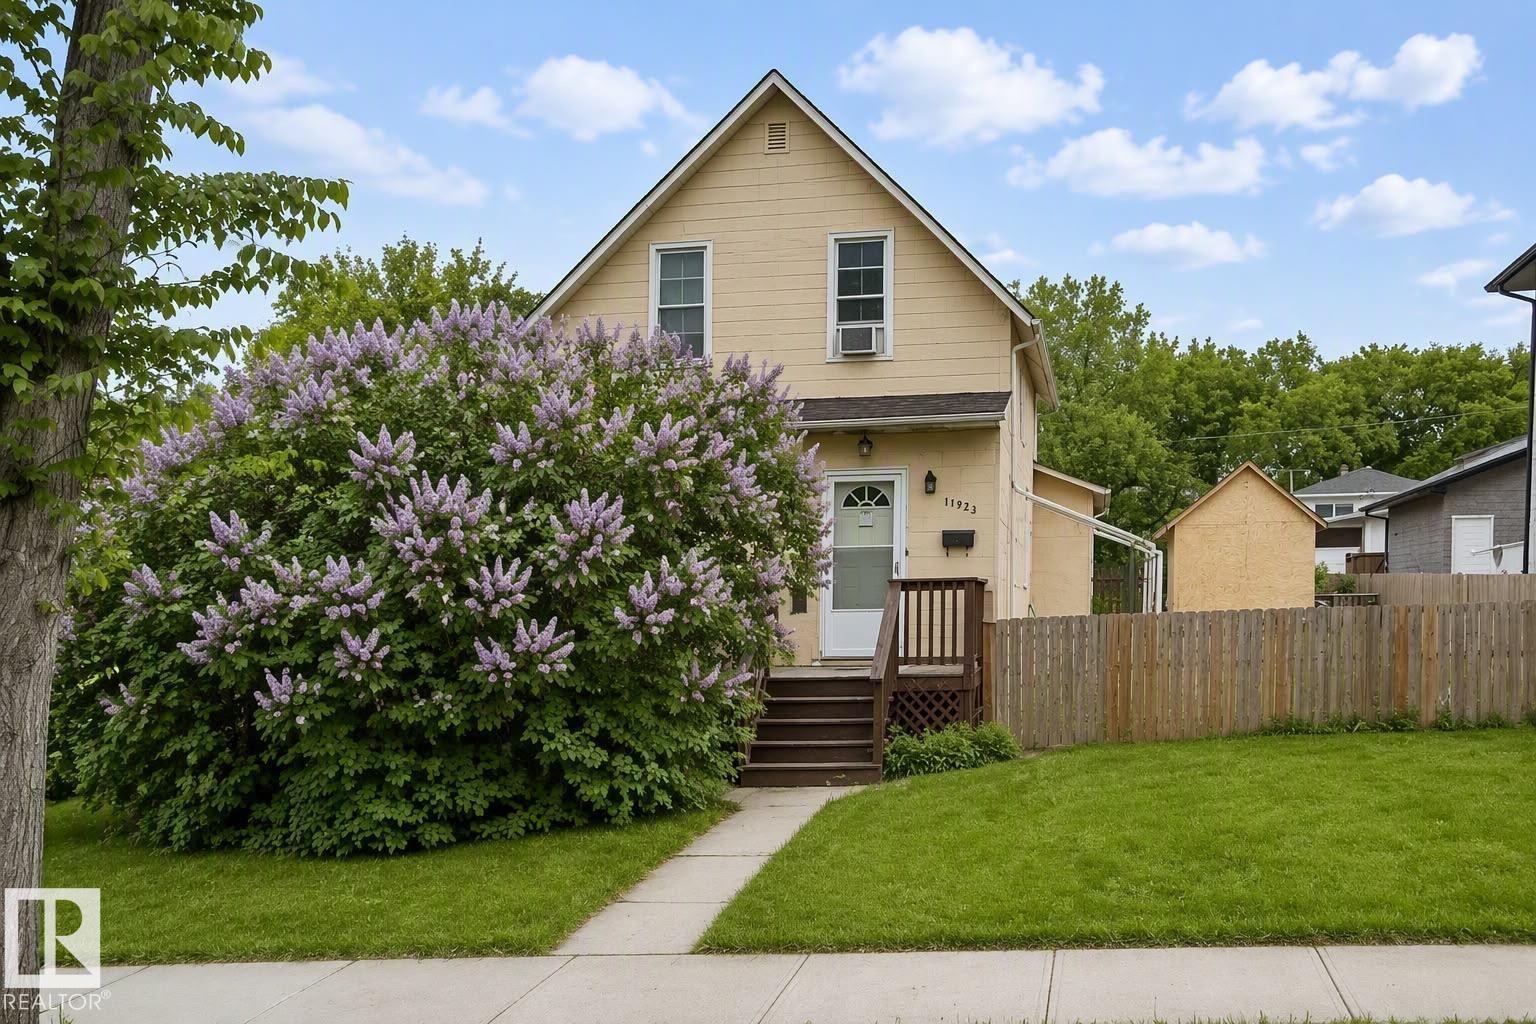
Attention investors and developers on this 6,100 sq ft, double-lot property priced on lot value and selling in as is where is condition, although home has enough bones with hardwood floors, nice coved ceilings, etc...for a handyman to bring to former glory. Here are particulars of this Zoning for future development: Allows for a range of small to medium scale Residential development up to 3 or 4 Storeys in Height, in the form of Row Housing and Multi-unit Housing in developing and redeveloping areas. Single Detached Housing, Semi-detached Housing, and Duplex Housing are not intended in this Zone unless they form part of a larger multi-unit Residential development. Located on a beautiful tree-lined street with extensive new developments including attractive row housing- please see pictures. Close to Borden park, Santa Rosa+Spartan Park, Highlands Golf, Expo Centre, Gorgeous River River Valley with trails galore, Baseball field, just off Fort Road with Costco Wholesale, great access to Yellowhead Trail! (id:46923)
Royal LePage Arteam Realty
3350 18b Av NW
Edmonton, Alberta
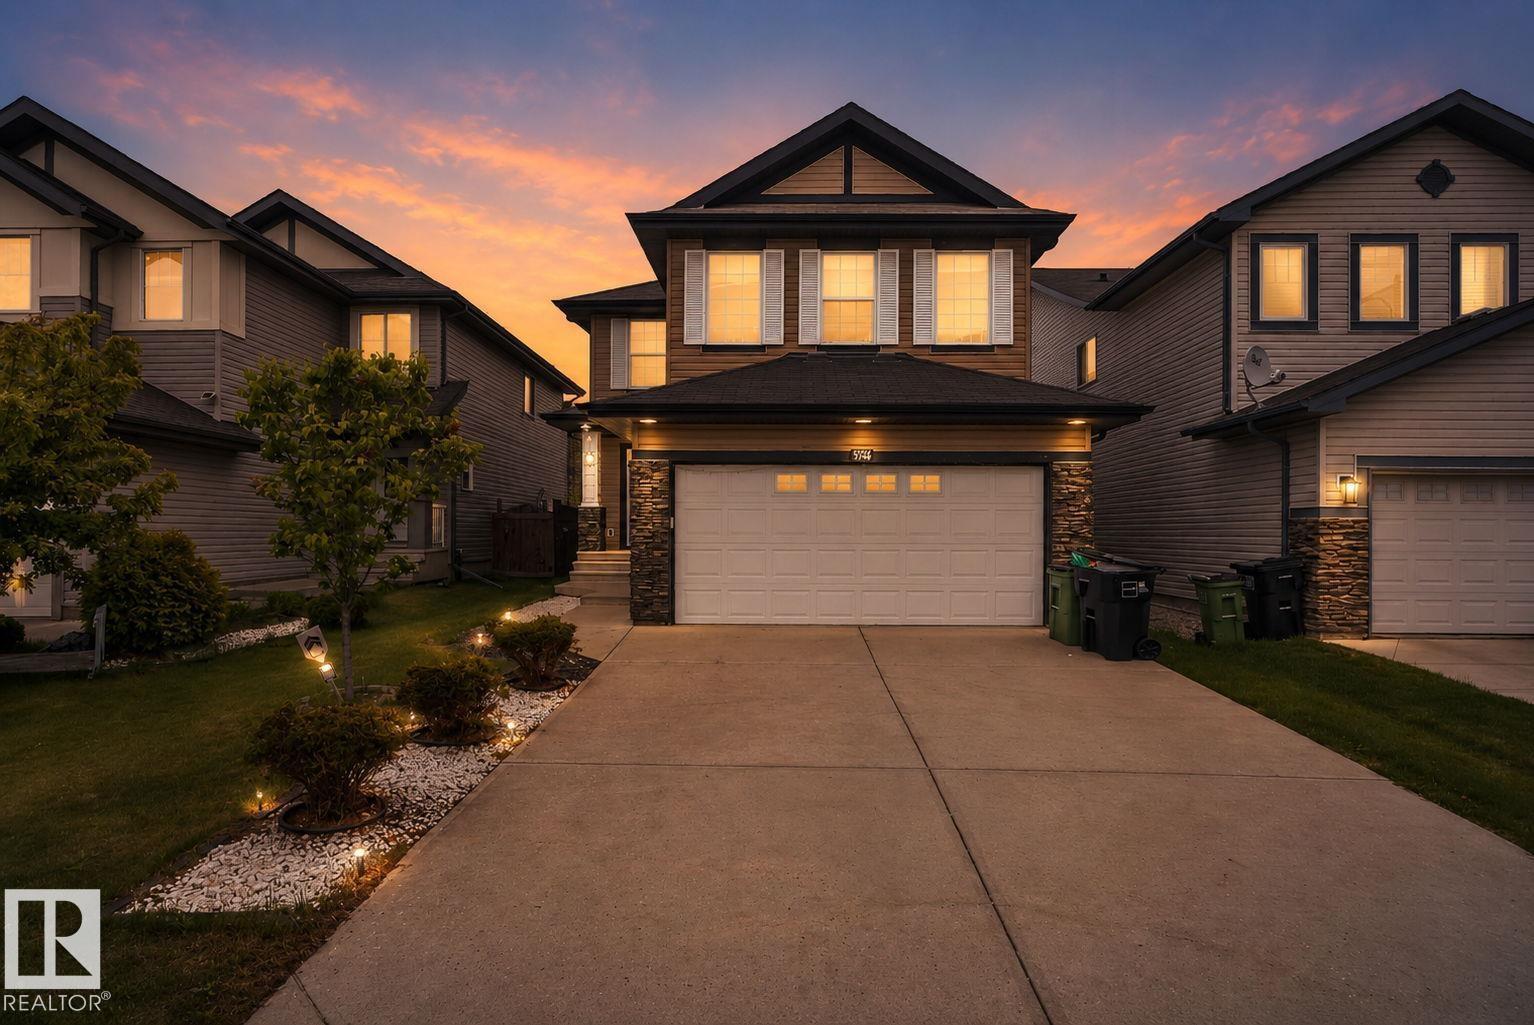
Welcome to this stunning nearly twenty-four hundred square foot home in the desirable Laurel neighborhood of Edmonton. The main floor features an inviting living room, dining area, and kitchen, plus a mudroom and two piece bathroom. Upstairs, you’ll find a master bedroom suite complete with a four piece ensuite and walk-in closet, two additional bedrooms, and another four piece bathroom. Plus, there’s a large bonus room ready for whatever you envision—whether that’s extra living space, a home office, or a creative studio. The fully finished basement boasts a spacious rec room, giving you even more flexibility for entertaining or storage. The home is beautifully maintained and includes a lovely deck perfect for outdoor enjoyment. (id:46923)
Royal LePage Arteam Realty
2020 194 St NW
Edmonton, Alberta
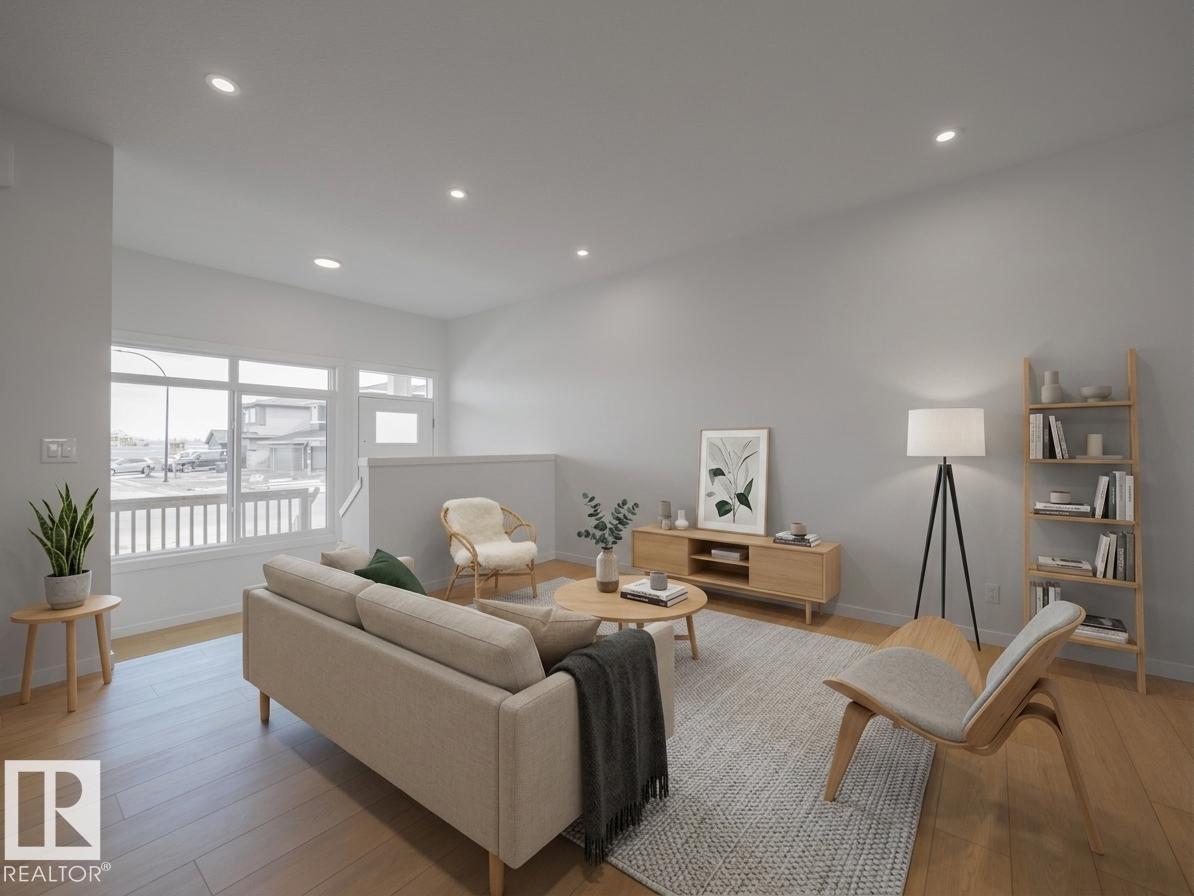
Built by Impact Homes, this stunning home w/ a SEPARATE ENTRANCE is designed to fit the way you live, blending timeless style, everyday comfort & exceptional functionality. The bright, open main floor features 9' ceilings & an inviting layout that's perfect for gathering with family or entertaining friends. At the heart of the home, the beautiful kitchen offers quartz countertops, S/S Appliances, a ceramic tile backsplash, upgraded cabinetry & plenty of space to create lasting memories. Upstairs, the spacious primary suite is your private retreat, complete w/ a luxurious 5 pc ensuite & walk in closet. Two additional bedrooms, a full bath & convenient upstairs laundry complete the upper level. Backed by the Alberta New Home Warranty Program for added peace of mind. *Home is under construction. Photos are not of the actual home. Some finishings may vary. Some photos are virtually staged* (id:46923)
Maxwell Challenge Realty
2016 194 St NW
Edmonton, Alberta
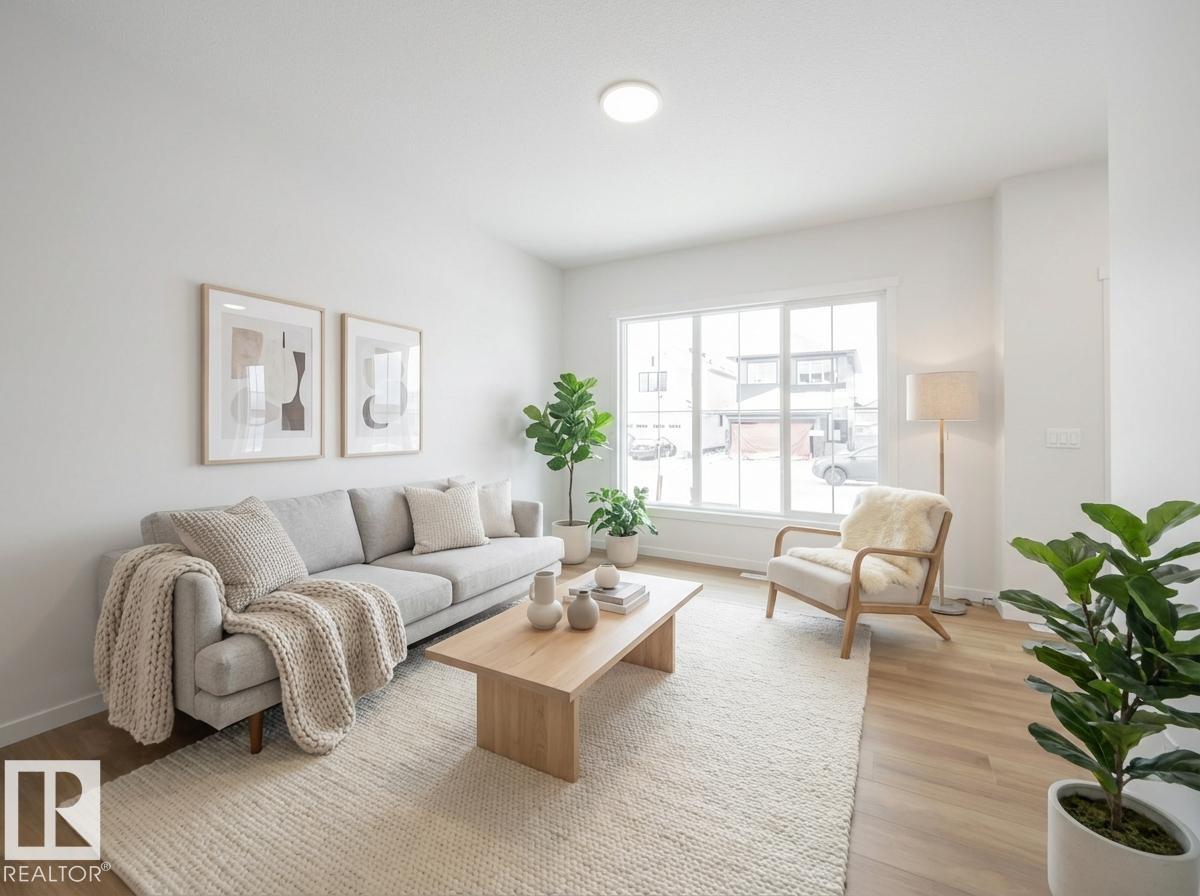
Step into a home where modern design & everyday comfort come together beautifully. This stunning Impact Home w/ a SEPARATE ENTRANCE is thoughtfully designed to fit the way you live, featuring bright, open spaces highlighted by 9' ceilings & abundant natural light. The kitchen is the heart of the home, offering quartz countertops, elegant cabinetry, S/S Appliances & a tile backsplash, creating the perfect space for everything from quiet mornings to hosting family & friends. The spacious living & dining areas invite connection & lasting memories, while the convenient main floor half bath adds everyday functionality. Upstairs, the primary suite offers a relaxing retreat w/ a walk in closet & private 4 pc ensuite. Two additional bedrooms, a full bath & upper laundry complete the upper level. *Home is under construction. Photos are not of the actual home. Some finishings may vary. Some photos are virtually staged* (id:46923)
Maxwell Challenge Realty
65 Rosa Cr
St. Albert, Alberta
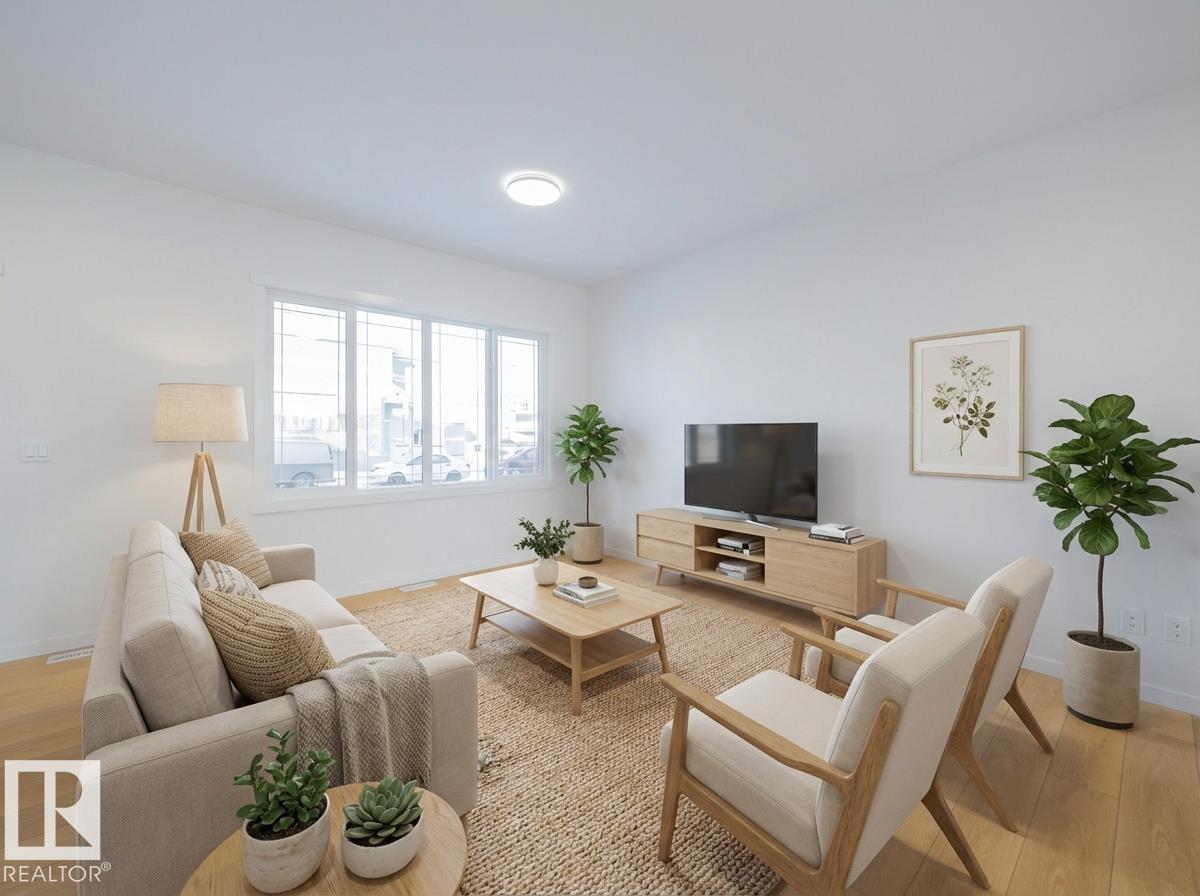
Experience a home designed for the way you live. This beautiful Impact Home w/ a SEPARATE ENTRANCE blends comfort, style & functionality for everyday living. The bright, open main floor features 9' ceilings, an abundance of natural light & convenient main floor laundry. The thoughtfully designed kitchen is the heart of the home, complete w/ quartz countertops, a ceramic tile backsplash, S/S appliances & stylish cabinetry, flowing seamlessly into the open living & dining areas, perfect for entertaining or everyday living. Upstairs offers a spacious bonus room, a beautiful primary suite w/ a walk in closet & 4 pc ensuite, 2 additional bedrooms & a full bath. Built with quality craftsmanship & backed by the Alberta New Home Warranty Program. *Home is under construction. Photos are not of the actual home. Some finishings may vary. Some photos are virtually staged* (id:46923)
Maxwell Challenge Realty
2808 191 St NW
Edmonton, Alberta
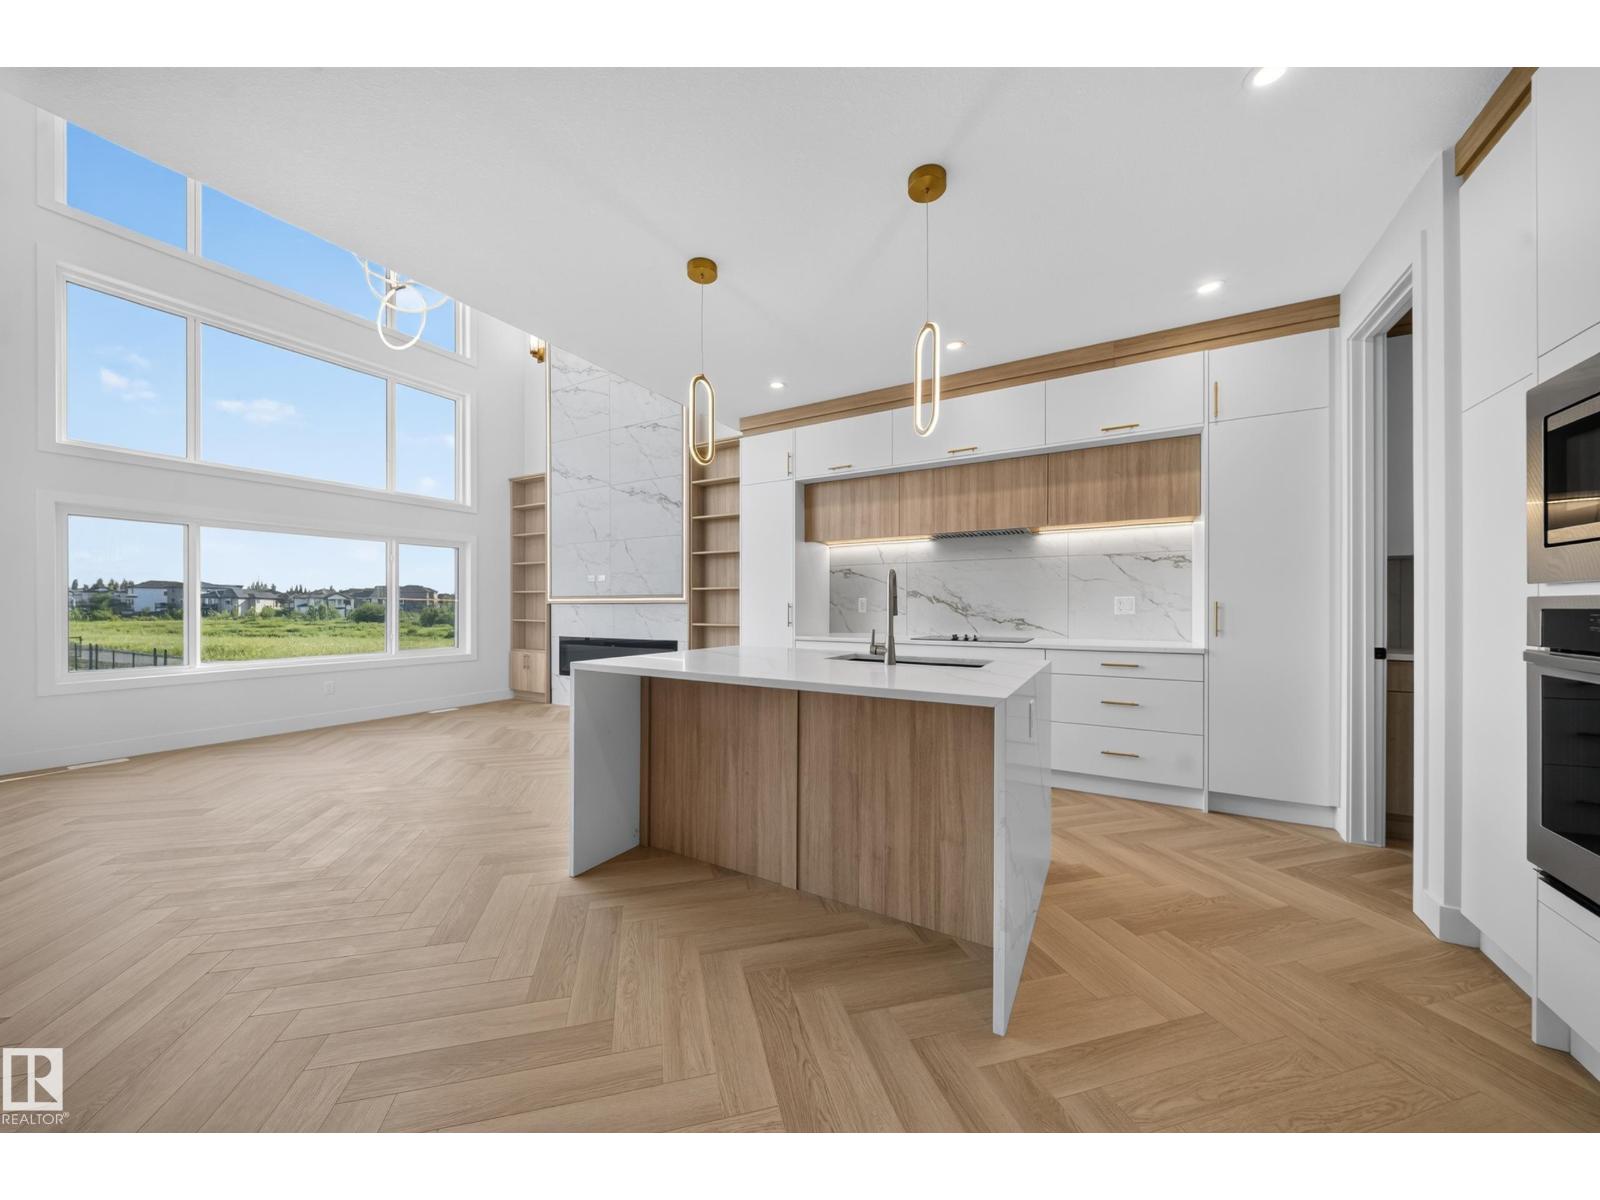
LUXURY WALKOUT | POND BACKING | CUSTOM FINISHES AVAILABLE Welcome to this stunning 4-bedroom, 3-full-bath home in desirable Uplands, Edmonton, featuring a main floor bedroom and full bath, spice kitchen, open-to-below living area, 9’ ceilings, oversized windows, luxury finishes, and a spacious deck overlooking the pond. Situated on a rare pie-shaped lot, this home offers a walkout basement with a separate side entrance and the opportunity for buyers to choose their own finishes to create a truly personalized dream home. (id:46923)
Exp Realty
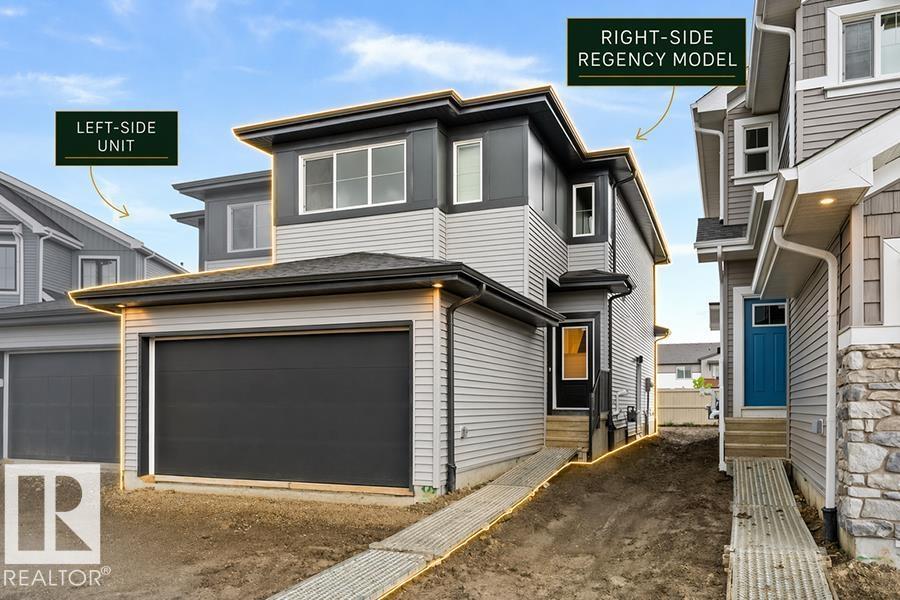
1060 Cristall Cr SW
Edmonton, Alberta
This well-designed duplex offers a spacious, functional layout for modern living. The main floor features 9' ceilings, LVP flooring, and a double attached garage. A welcoming foyer with coat closet leads past a convenient 2-piece bath into the open-concept kitchen, great room, and dining area—ideal for everyday living and entertaining. The kitchen includes quartz countertops, a central island with flush eating ledge, undermount sink, over-the-range microwave, full-height tile backsplash, soft-close cabinetry, and a corner pantry. Large windows and a sliding patio door provide abundant natural light and backyard access. Upstairs features a primary bedroom with walk-in closet and 4-piece ensuite with double sinks and glass shower, plus two additional bedrooms, a 3-piece bath, bonus room, and laundry. Black fixtures, upgraded railings, and basement rough-ins offer added flexibility for future development. (id:46923)
Exp Realty
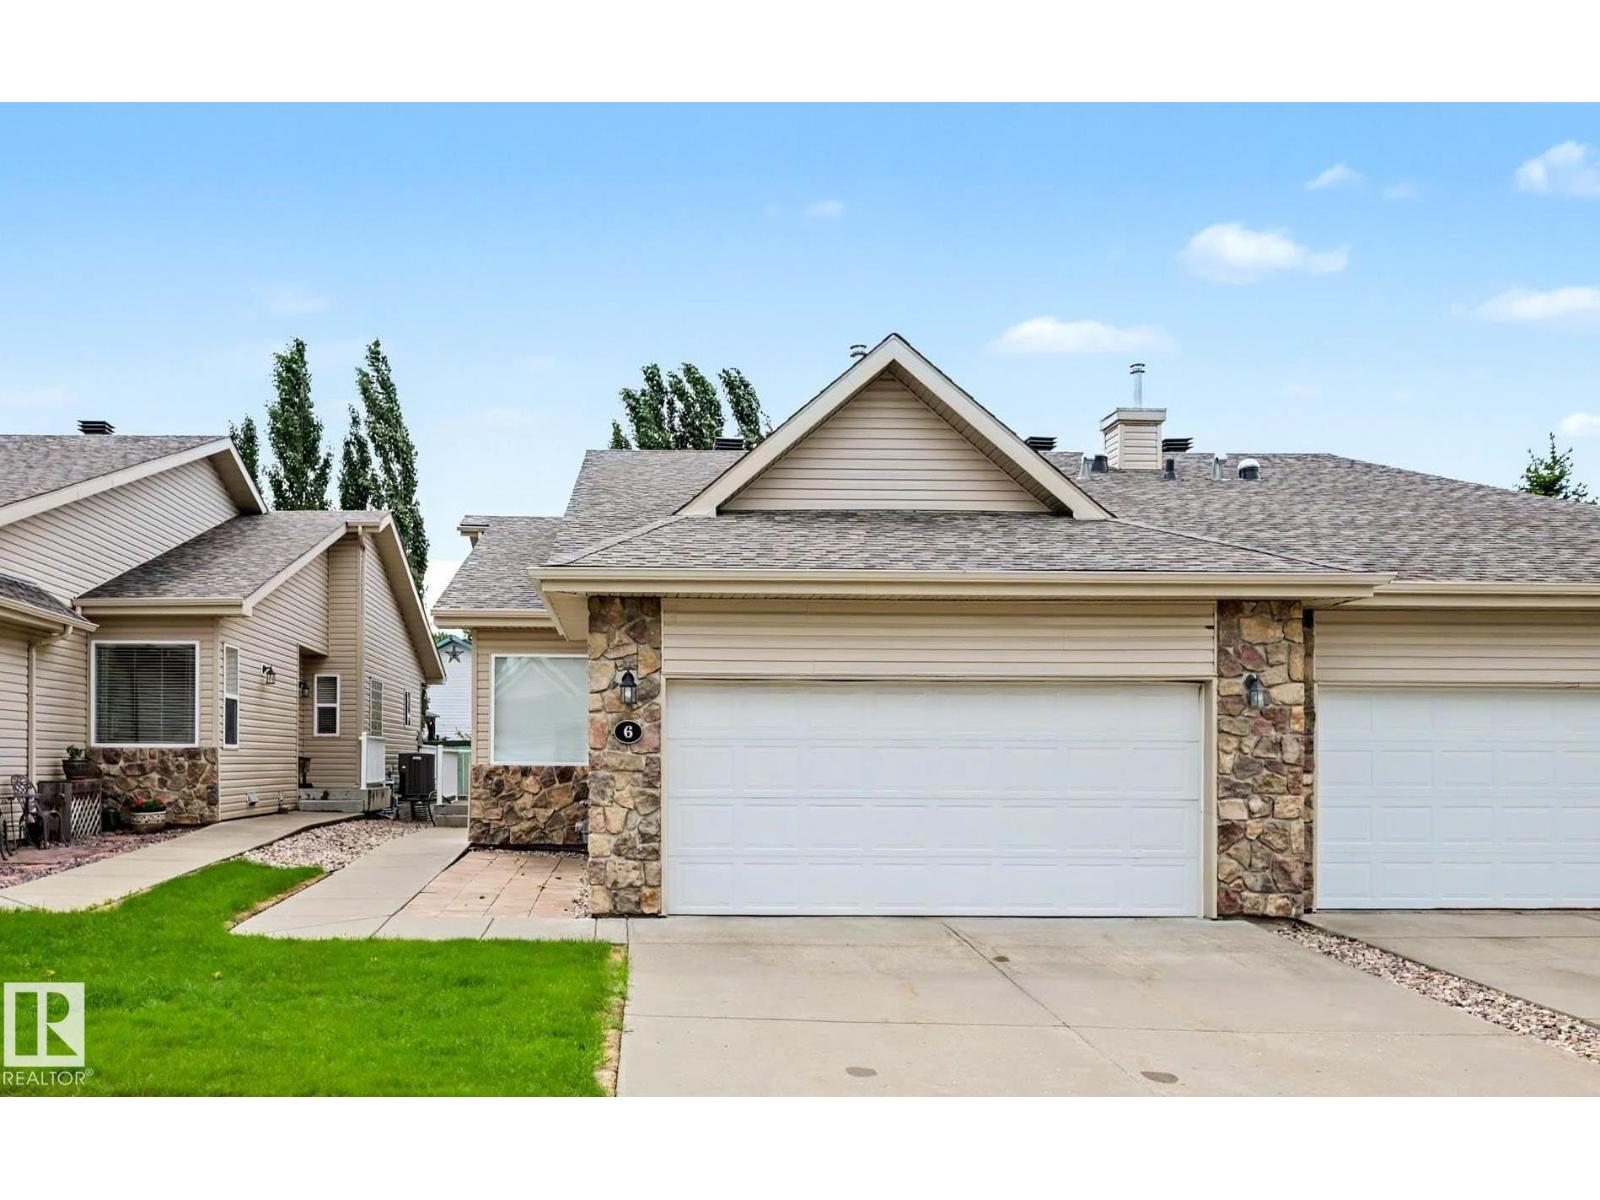
#6 2031 Brennan Cr NW
Edmonton, Alberta
Stunning executive bungalow duplex in exclusive 18+ community – welcome to Villas at Breckenridge. Situated perfectly along side / with quick access to Lewis Estates Golf Course, this fully-finished home offers almost 1800 sq ft of main floor living space with sunny, south-facing windows & beautiful vaulted ceilings throughout. Spacious main floor features open-concept kitchen (with lovely island, loads of cabinets & counter-top space + a pantry), living room, dining room, primary suite (w/ ensuite & walk-in closet), den/office (could be used as a 2nd bdrm), 2 pc bath & main floor laundry. Downstairs, a fully-finished basement with over 1100 sq ft of additional living space - includes a workshop, spare bdrm, full bathroom, freshly painted rumpus room & more! Double att garage is oversized with floor drain. Step into luxury living at Villas at Breckenridge - a sought-after pet-friendly bare land condo complex offering a small park/outdoor gathering place & a welcoming, close-knit community - welcome home! (id:46923)
Tactic Realty
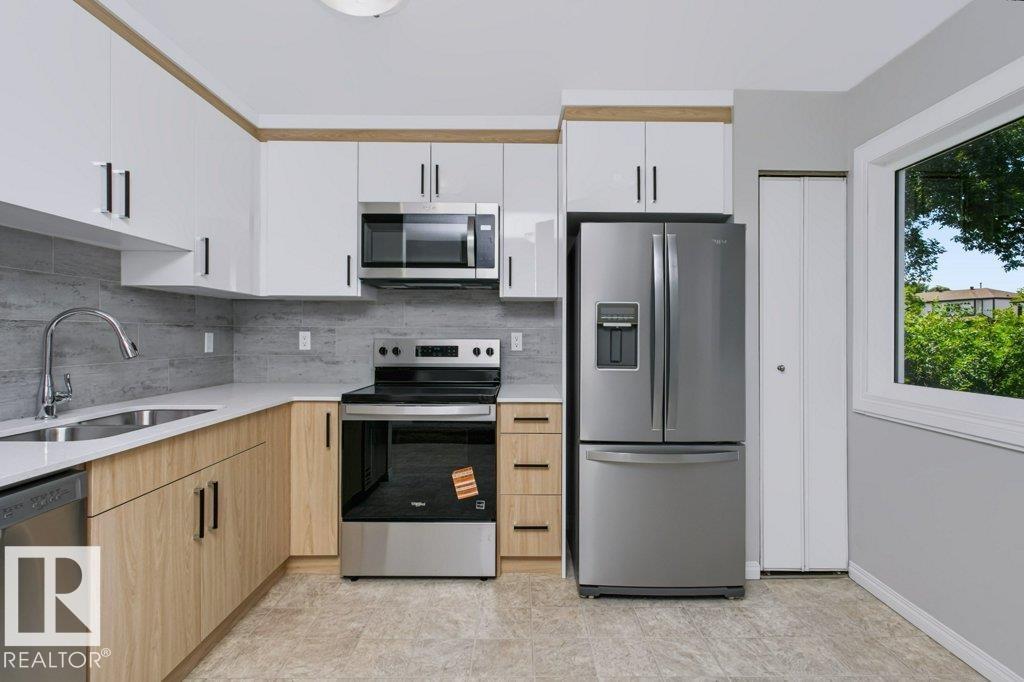
#24 14511 52 St NW
Edmonton, Alberta
Move-in ready and full of opportunity, this 2-storey townhouse in NE Edmonton's Casselman community is perfect for first-time buyers, investors, and downsizers. Freshly painted with new carpet on the upper floor and a newly renovated kitchen, this home is ready to unpack and settle into. Enjoy your private, fenced backyard complete with a deck, gazebo, and garden planters, an outdoor retreat built for summer enjoyment. Upstairs offers 3 bedrooms and a full bath, plus a convenient half-bath on the main level. The unfinished basement is a blank canvas, ready for you to add development, storage, or future equity on your terms. Two parking stalls complete the package. Location near schools, parks, and public transit, with quick access to Anthony Henday, Yellowhead, and Manning Drive putting everything you need within easy reach. An ideal combination of updates, space, and location. (id:46923)
Real Broker
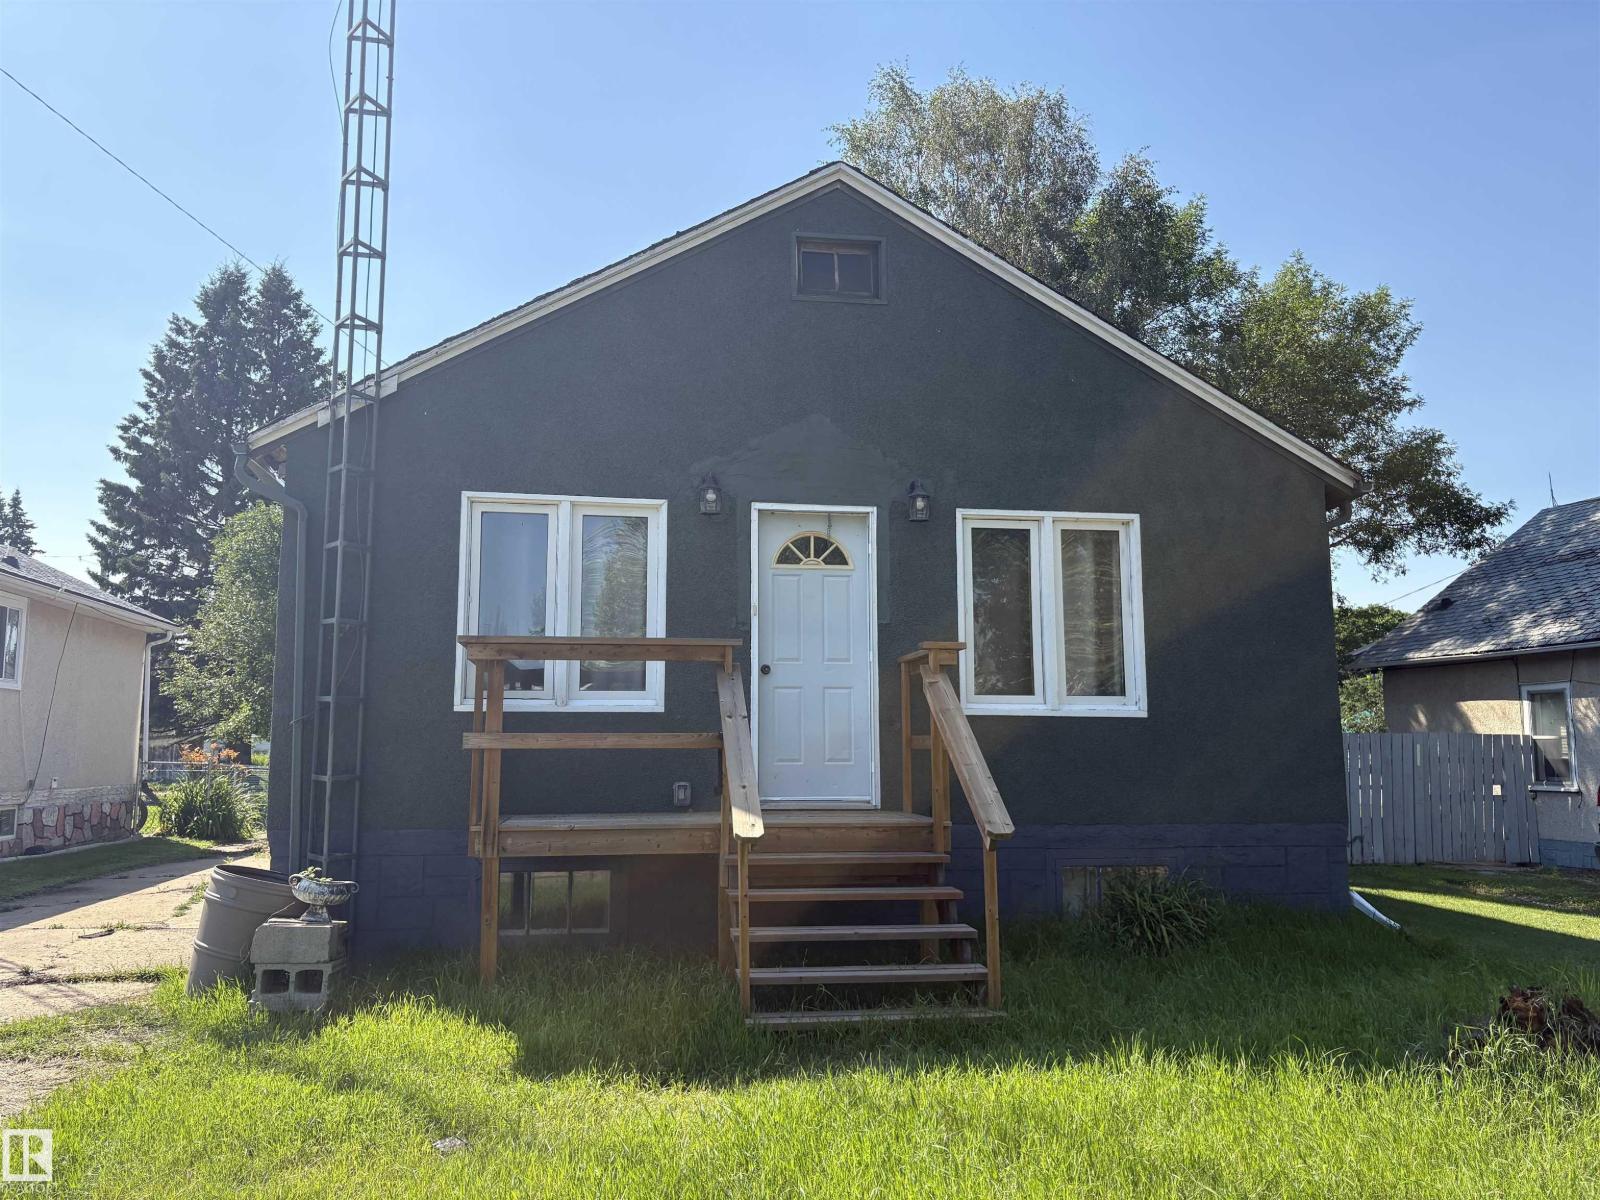
4620 Maria Dr
Smoky Lake Town, Alberta
Quaint home on one of the most beautiful streets in Smoky Lake. Hardwood flooring throughout the main floor. Lots of natural light afforded by the numerous updated windows. Large primary bedroom with a 4 piece ensuite. Open plan living room, dining area and kitchen. Powder room on main floor. The basement has a 3-piece bathroom with a laundry area and a second bedroom. There is also a good sized family room. Single garage, garden shed in back yard. Ample space to park a RV. The rear deck is private and shaded. The back yard is safely fenced for children and pets. (id:46923)
Maxwell Challenge Realty