
Property Results - On the Ball Real Estate
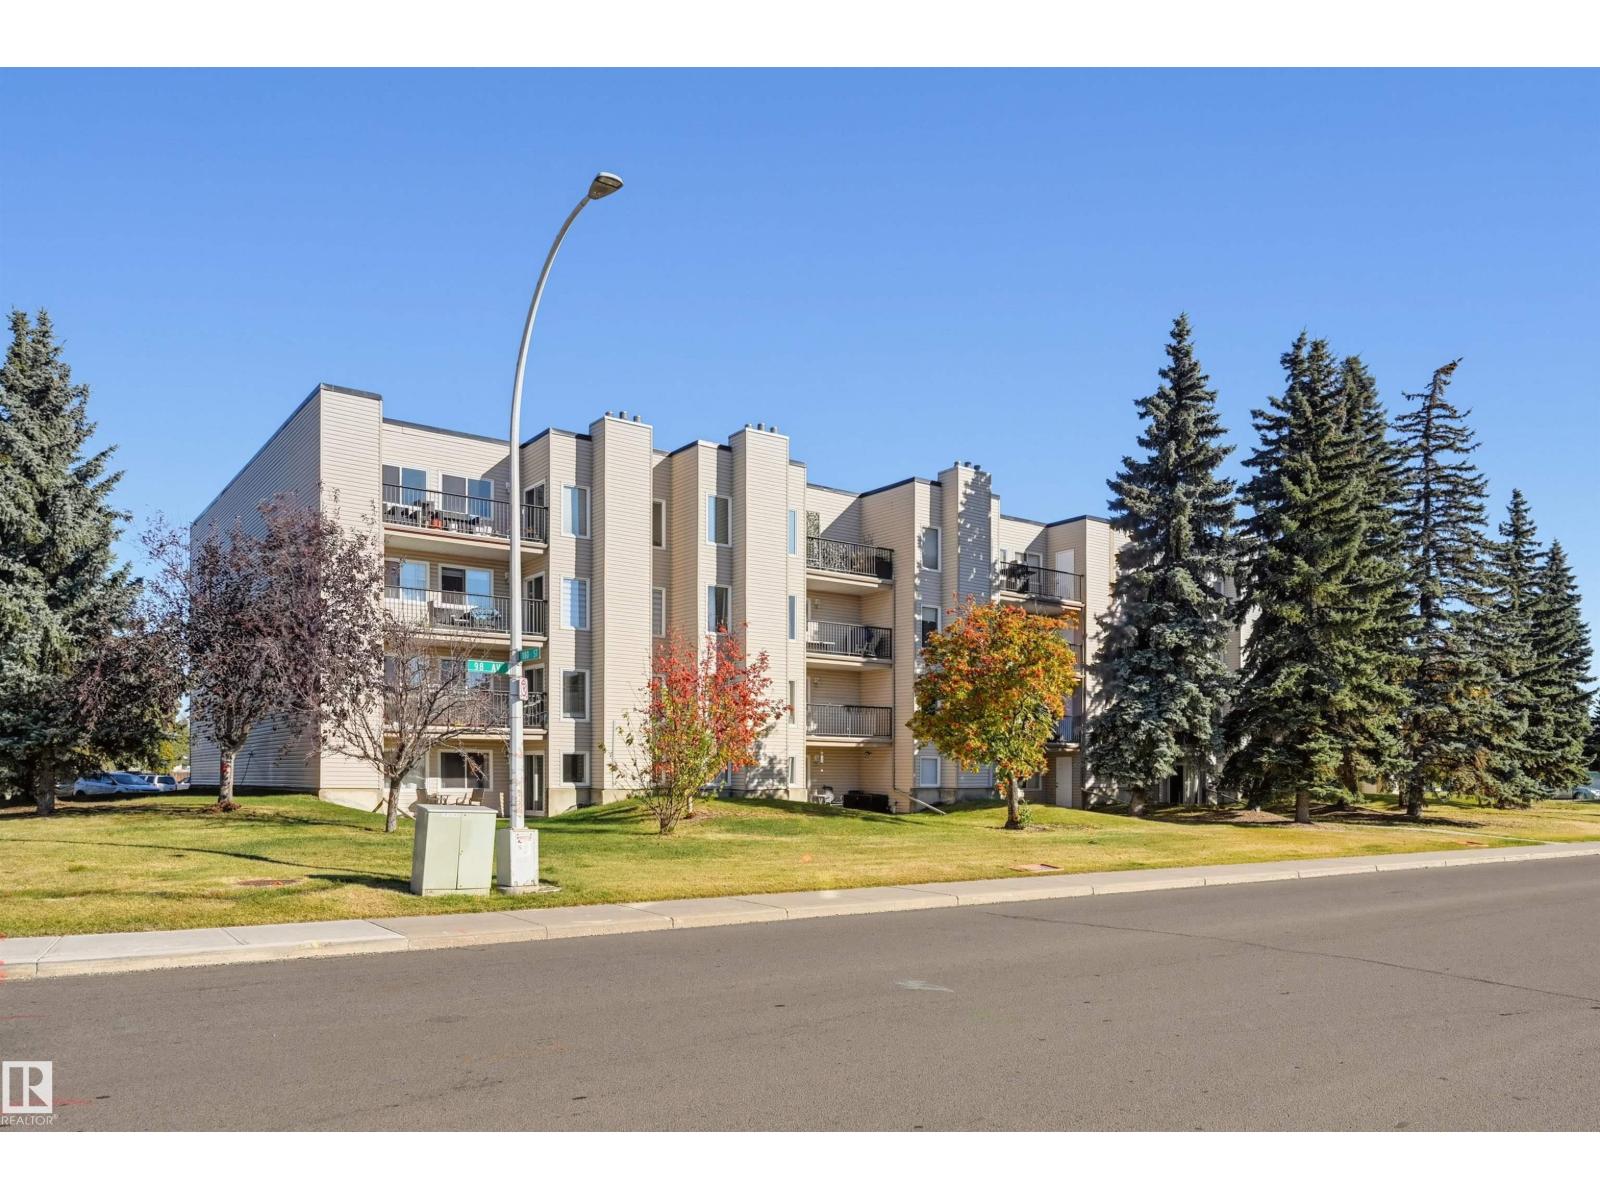
#408 17820 98 Av NW
Edmonton, Alberta
Welcome to this clean, move-in-ready top-floor one-bedroom plus den condo offering over 800 sq.ft. of freshly painted, updated interior space. The living room features extra-high ceilings, a cozy stone-faced feature wall (a decommissioned fireplace), and direct access to an expansive private balcony boasting tree-lined views and ample room for patio furniture. Adjacent to the living area is a windowed den, easily utilized as a second bedroom or home office. The kitchen includes classic wood cabinets and a Bosch stainless steel dishwasher, flowing effortlessly into the dedicated dining room. Retreat to the generously sized primary suite, complete with a double closet and a wardrobe. In-suite storage room, an energized parking stall, same-floor laundry, and ample visitor parking. Situated in a quiet neighborhood, you are steps from a bus stop and future LRT station nearby, with immediate access to West Edmonton Mall, major roadways, and everyday amenities. A truly fantastic value! (id:46923)
RE/MAX Real Estate
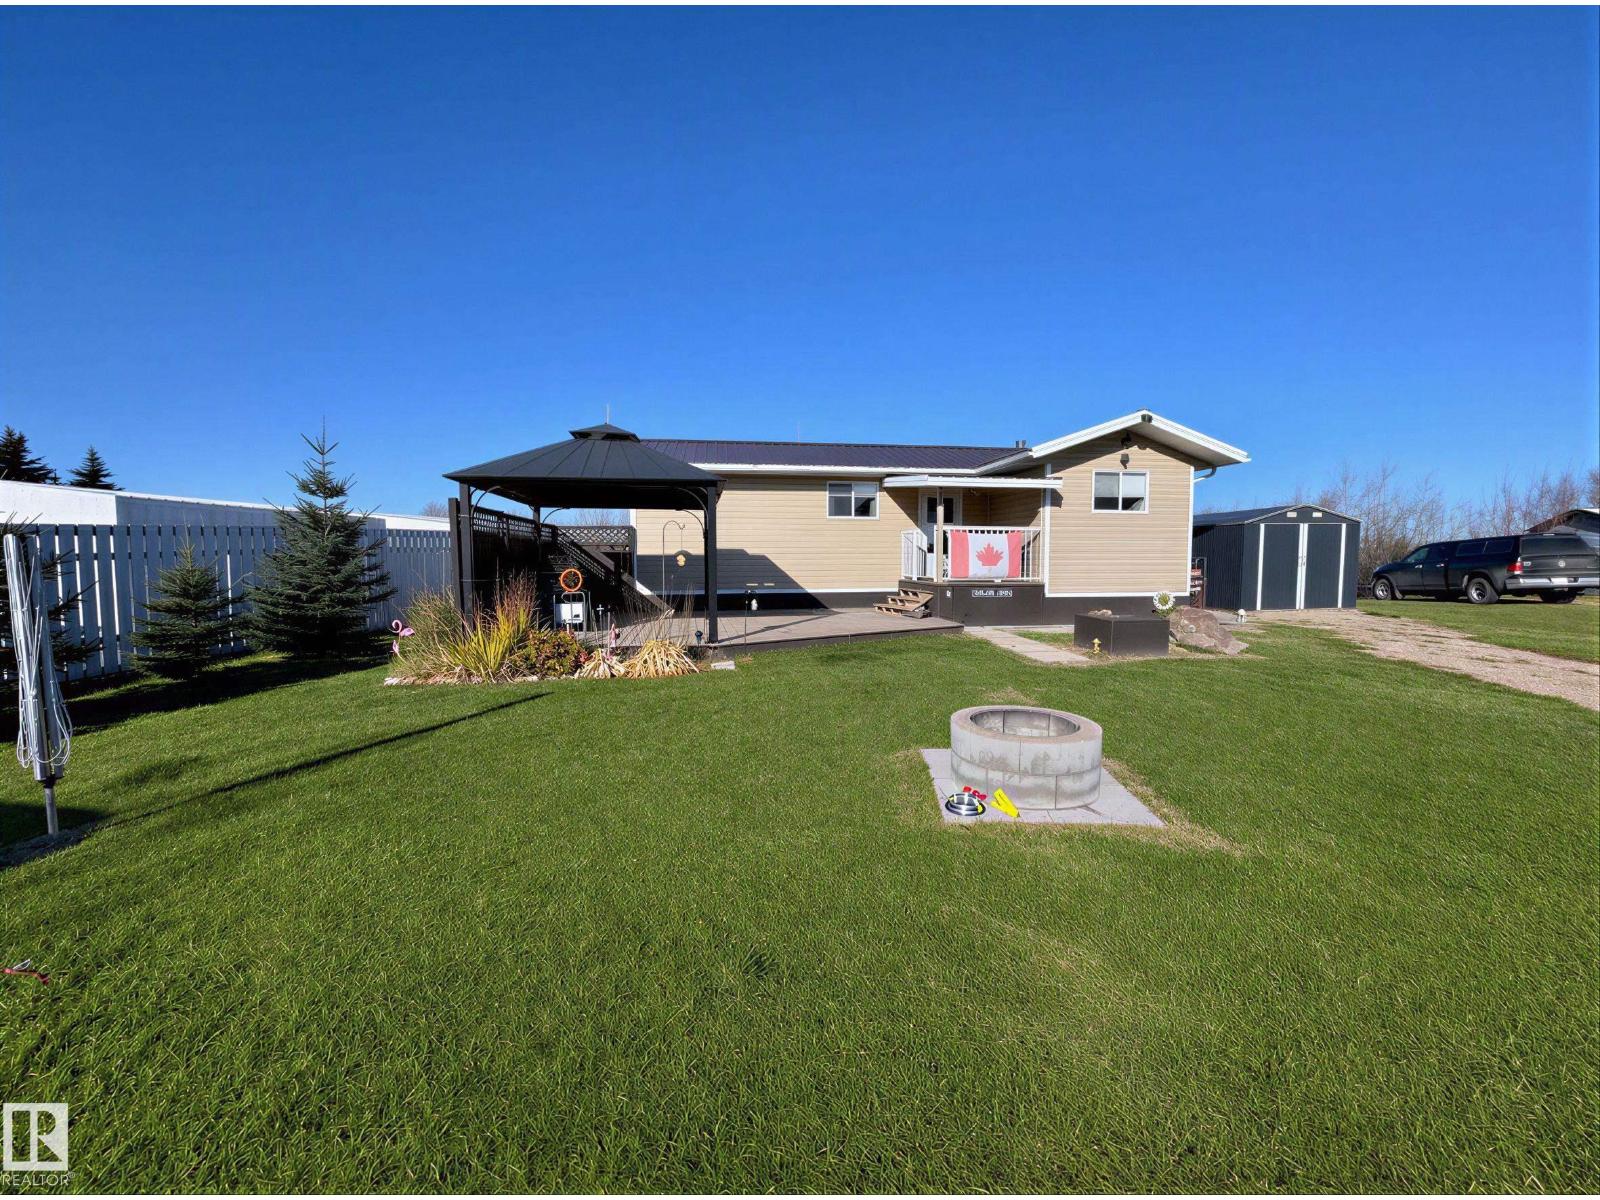
270 57201 Rr 102
Rural St. Paul County, Alberta
Welcome to Crestview Beach your perfect lake community escape! This charming 1 bedroom, 1 bathroom home offers 600 square feet of cozy, functional living space just minutes from the water. Just 15 minutes from St. Paul and just over two hours from Edmonton you can spend your days boating, swimming, and soaking up the sun, all within easy reach of your front door. The home features a bright, inviting interior that’s ideal for weekend getaways, first-time buyers, or those looking to downsize. Step outside to a spacious back deck, perfect for entertaining or relaxing after a day on the lake. As the evening sets in, gather around the firepit and enjoy peaceful nights under the stars. With its unbeatable location and laid-back lifestyle, this property is your opportunity to enjoy everything lake living has to offer at an affordable price. (id:46923)
Century 21 Poirier Real Estate
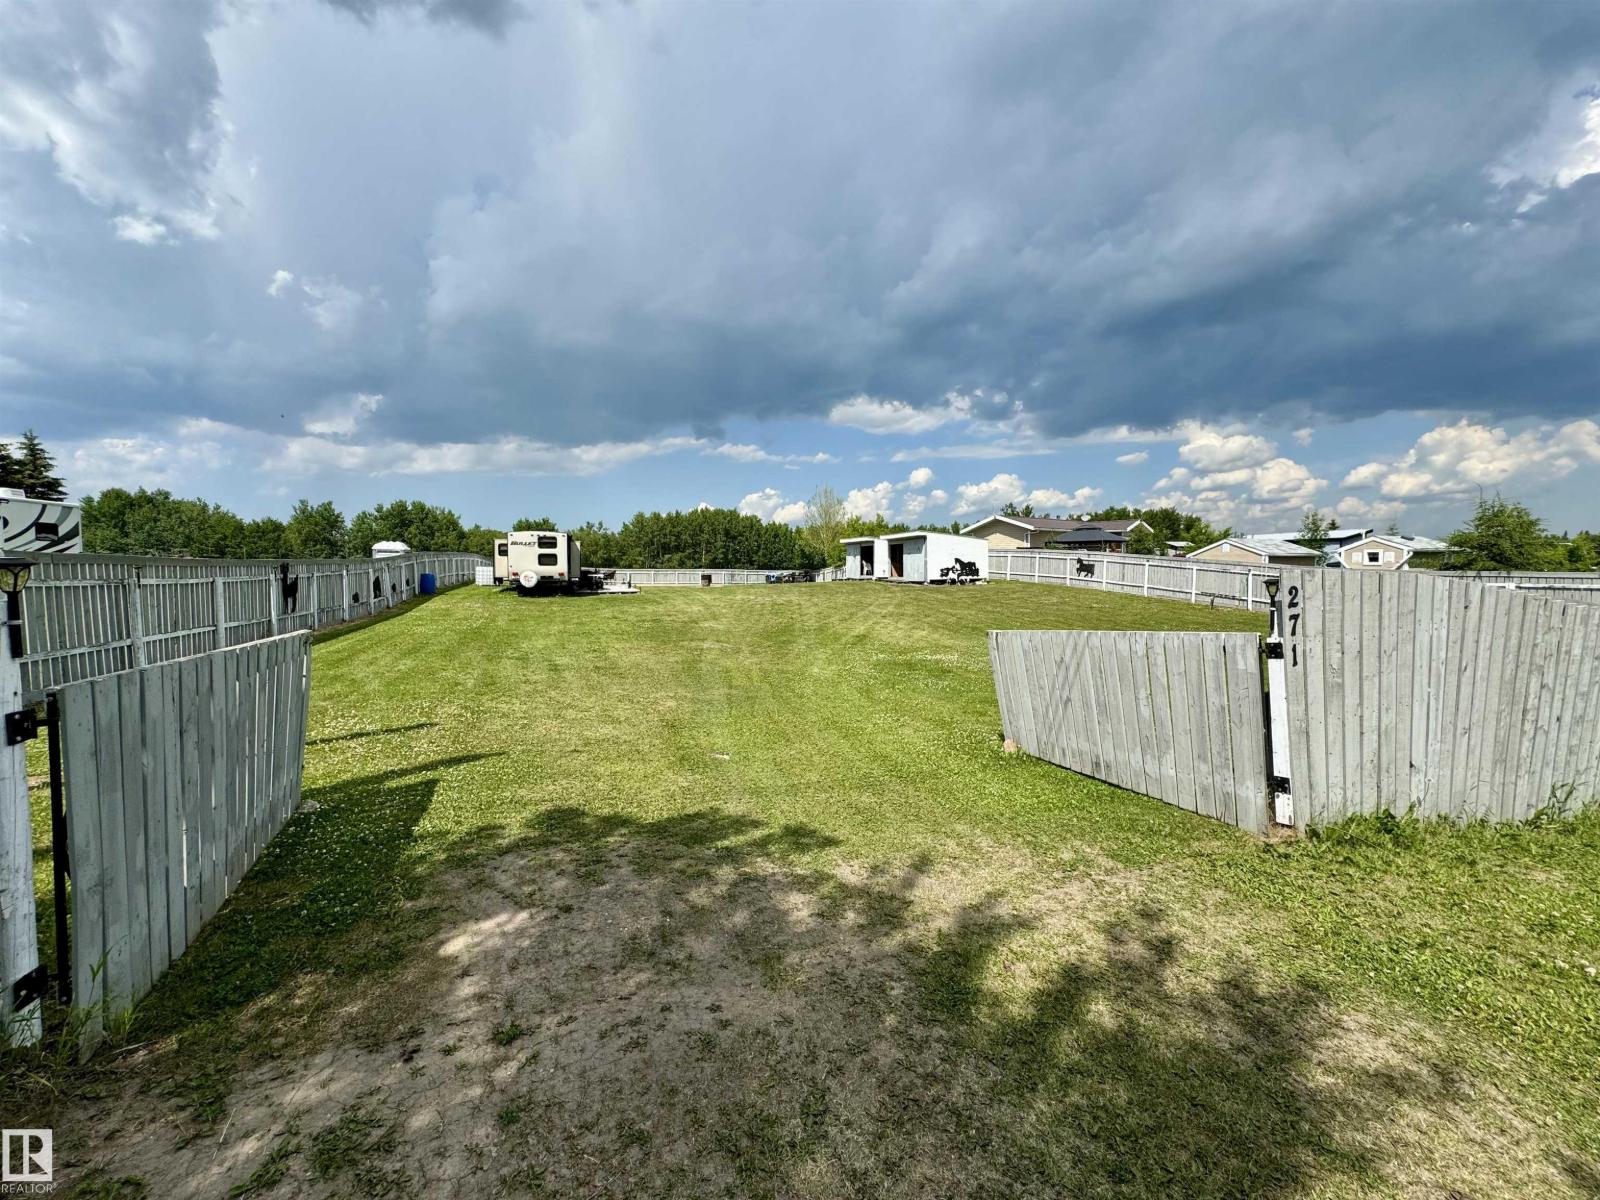
271 57201 Rr 102
Rural St. Paul County, Alberta
Escape to Crestview Beach — your summer sanctuary awaits. Picture lazy mornings by the lake, kids playing freely in a fully fenced yard, and the dog running loose without a care. This Crestview Beach property is built for the way families actually vacation — relaxed, spacious, and ready for everyone. Bring the whole crew. Four RV plugs and a dedicated concrete block patio mean there's room for every vehicle, every guest, and every adventure. Three sheds keep gear organized and off-season storage sorted, with two of them powered for added versatility. A 250-gallon holding tank under the outhouse handles the practical side of lakeside living so you can focus on the fun. All of this sits just ten minutes from St. Paul, keeping groceries, fuel, and everyday essentials well within reach — without sacrificing that true getaway feeling. Summer doesn't wait. Make Crestview Beach your family's favourite place to be. (id:46923)
Century 21 Poirier Real Estate
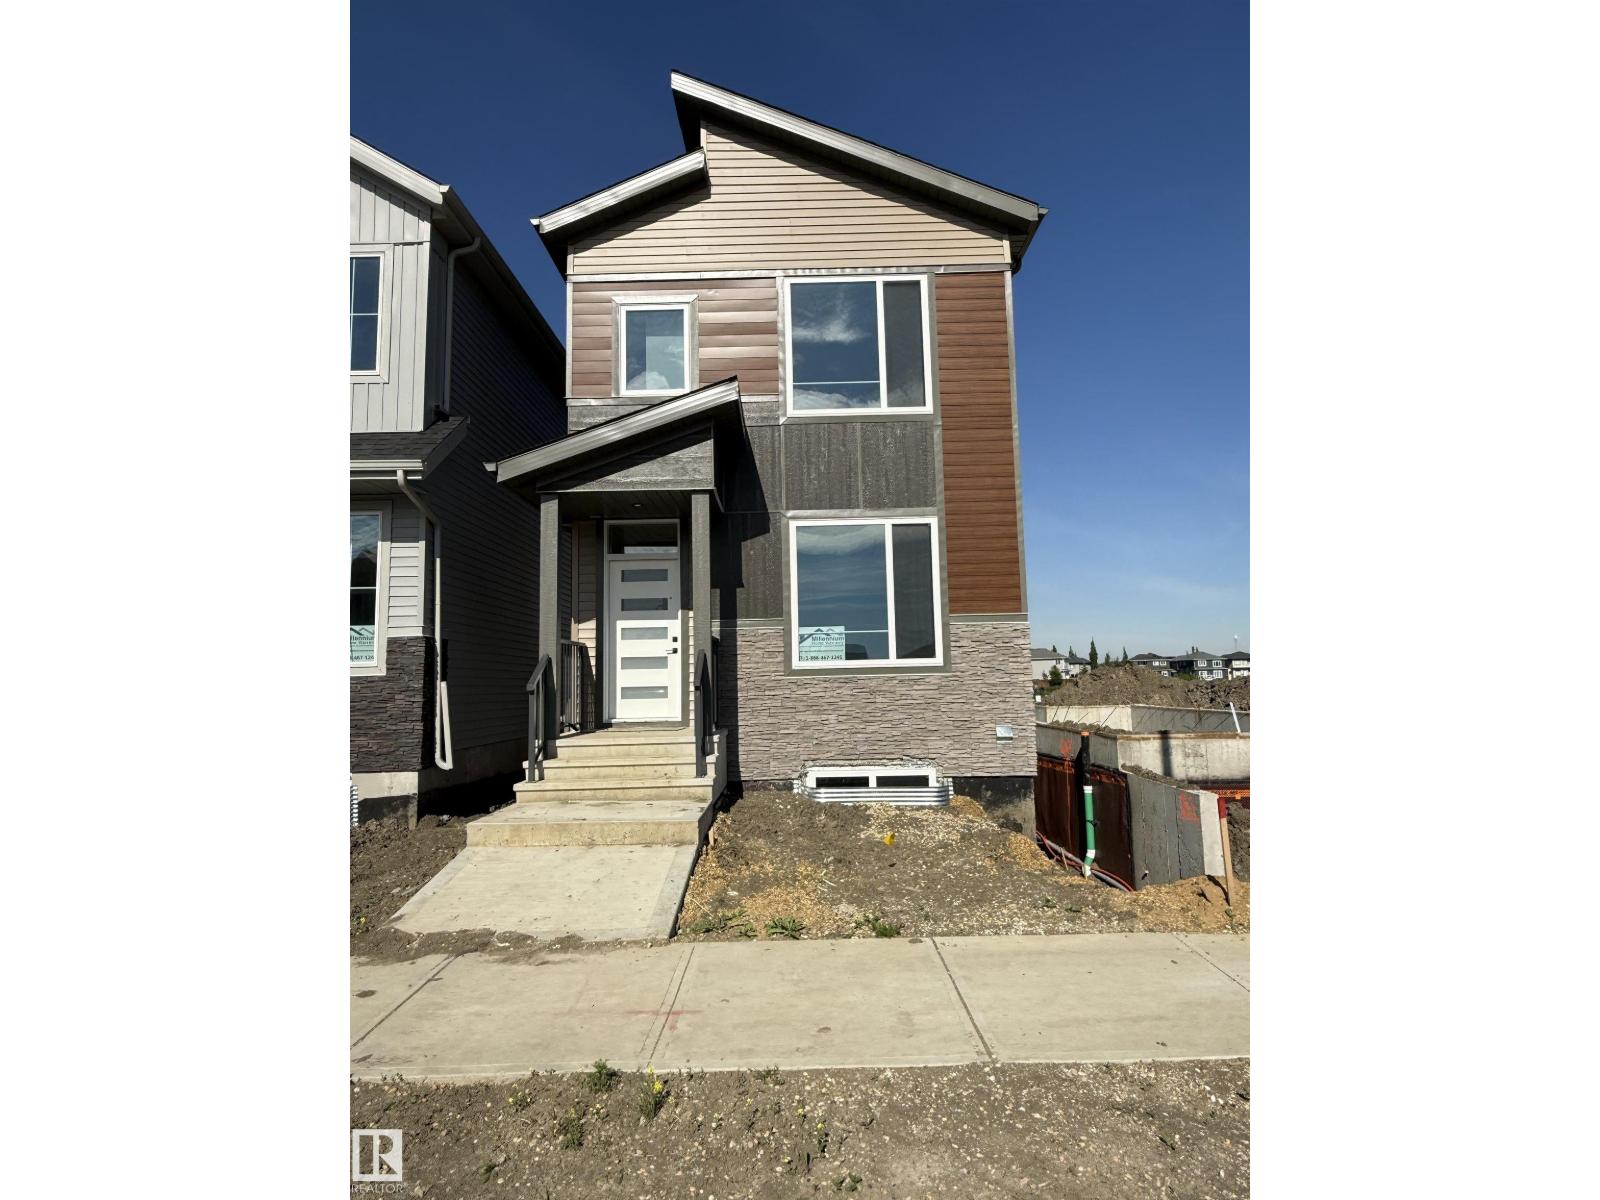
102 Elliott Wd
Fort Saskatchewan, Alberta
Welcome to 102 Elliot Wynd! The main floor features a bright and spacious layout with a large living room complete with a cozy fireplace, a functional kitchen with ample prep space, and a generous dining area perfect for family meals or entertaining. A convenient mudroom and foyer provide practical everyday entry, while a main floor bedroom and full 4-piece bathroom offer flexibility for guests, a home office, or multigenerational living. Upstairs, you’ll find a spacious primary retreat with a walk-in closet and private 4-piece ensuite, along with two additional well-sized bedrooms and another full 4-piece bathroom. A central family room on the second level creates the perfect bonus space for movie nights, a kids’ play area, or a relaxing lounge. With its functional floor plan, multiple living spaces, and four total bedrooms plus three full bathrooms, this home offers comfort, versatility, and room for a growing family. Close to many amenities! This one comes with a legal 2 bedroom basement suite (id:46923)
RE/MAX Edge Realty
#203 8931 156 St NW
Edmonton, Alberta
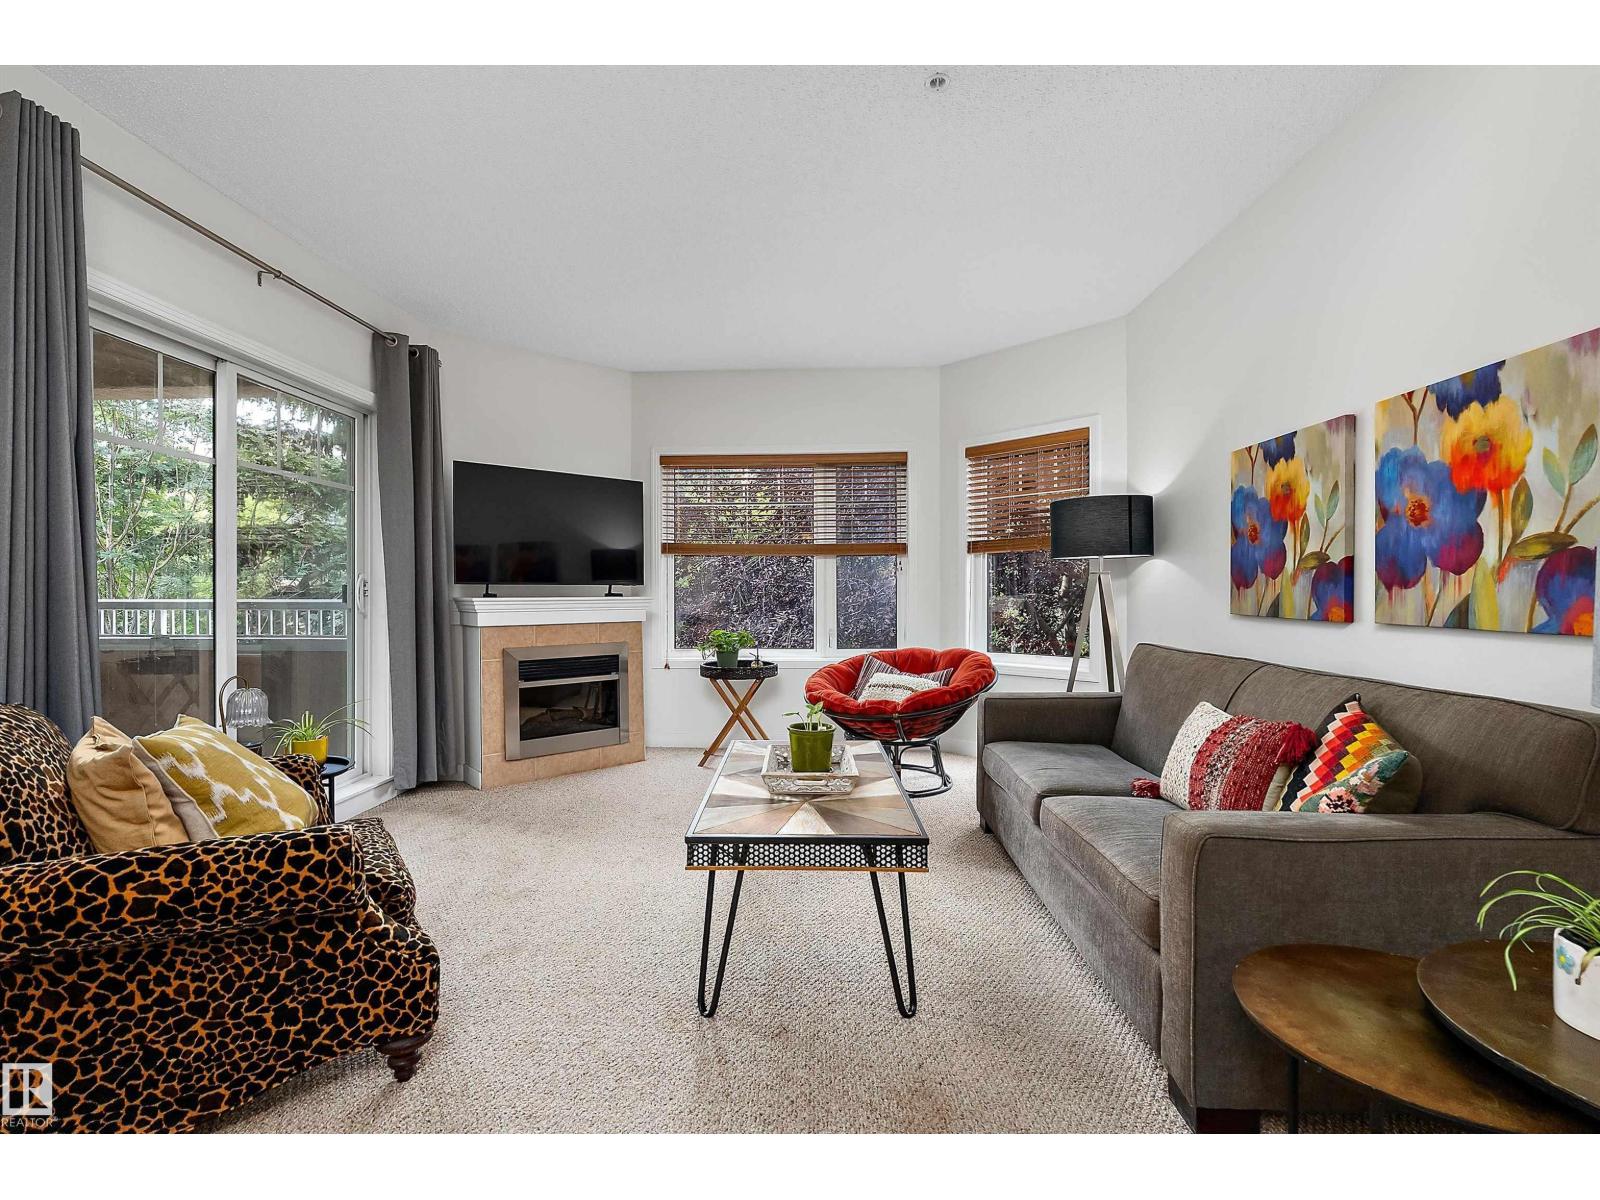
Welcome to Californian Meadowlark. Incredibly well maintained & managed condo complex. 9ft. ceilings and west facing windows allow for maximum natural light. A thoughtful open concept floorplan with privacy for both bedrooms. A massive primary bedroom with huge walk-in closet and 3-piece ensuite. Second bedroom is also spacious w/ lg closet. 4 piece bath, in-suite laundry & storage. Enjoy underground, heated parking with secure locked storage. Cozy corner fireplace, perfect for Edmonton winters and a covered balcony with gas BBQ hook up in the summers. Building amenities; indoor car wash, fitness room, social room & reading nook. Walking distance is to shopping, public transportation, library, schools & medi clinics. Heat & Water are included in condo fees. MOVE-IN READY! (id:46923)
RE/MAX Real Estate
4267 24 St NW
Edmonton, Alberta
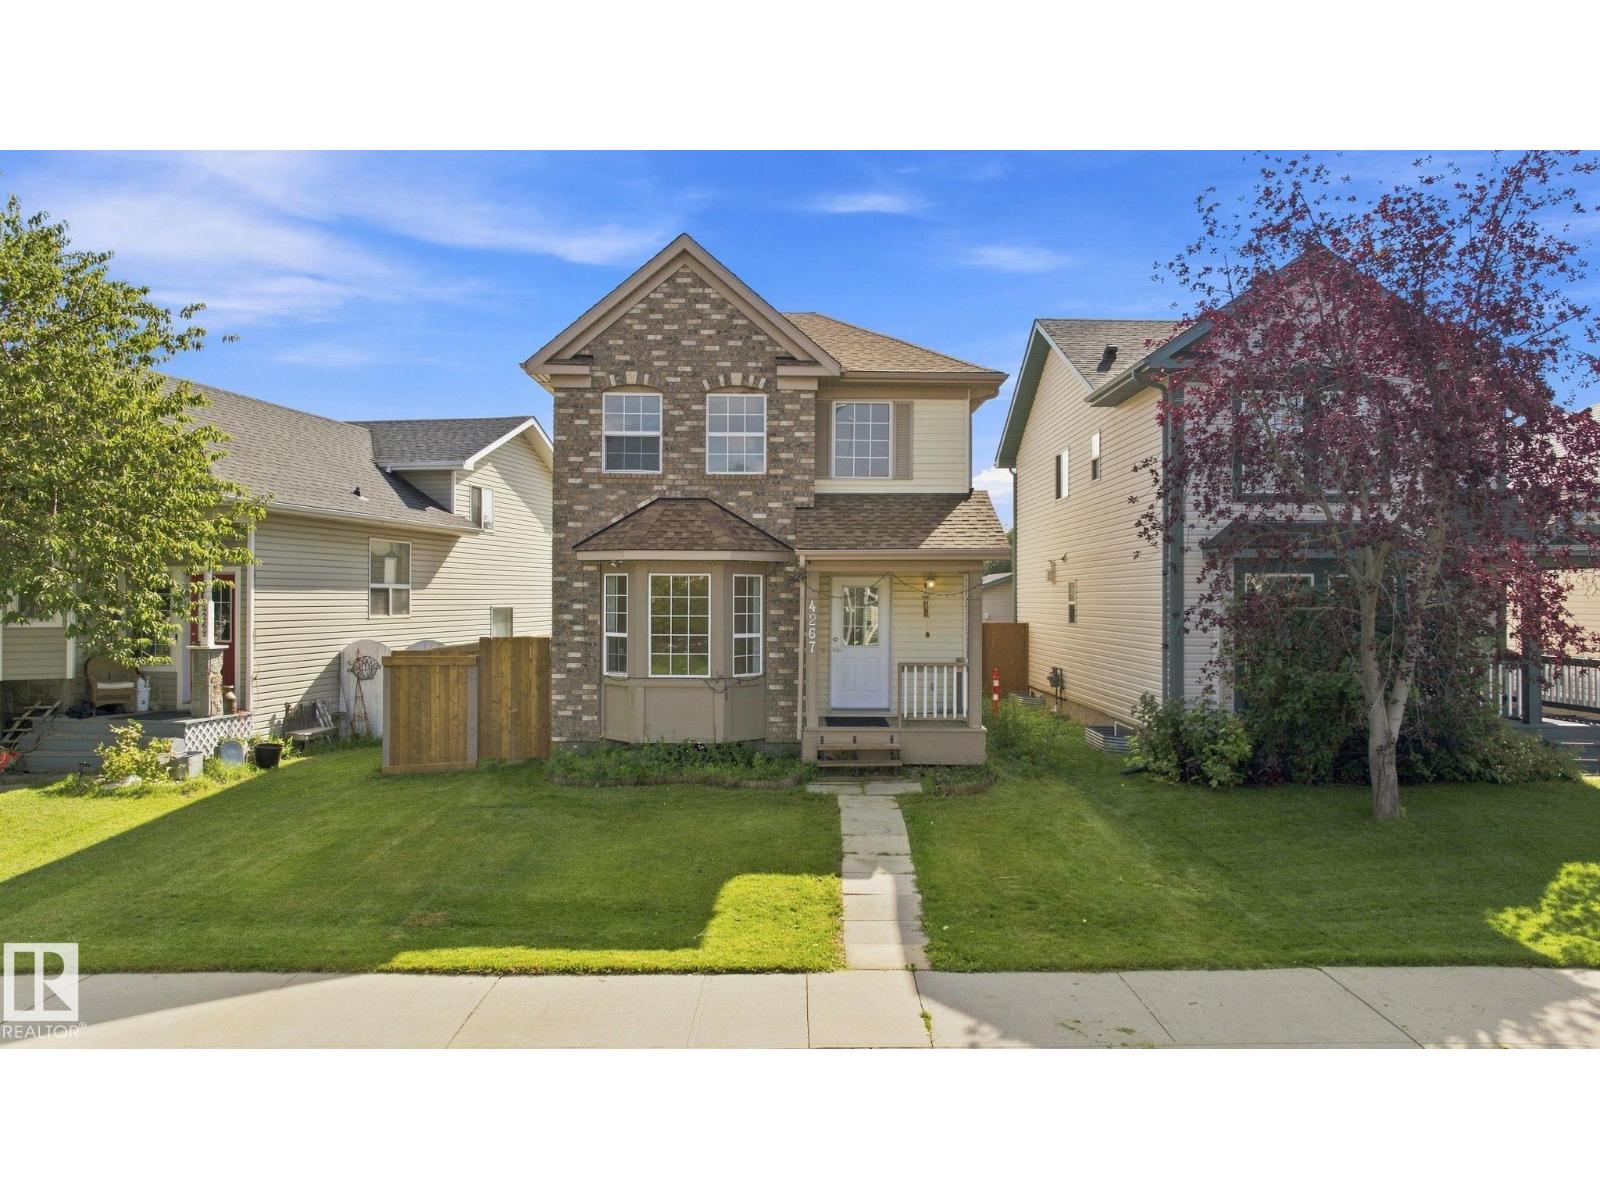
Location, location, location! Welcome to this beautifully updated 2-storey home in the desirable community of Larkspur! Situated on a quiet street, this spacious family home offers comfort, style, & convenience. The main floor features 2-living areas, 2-dining spaces, a 2-piece bath, & a refreshed kitchen with quartz countertops, new refaced cabinetry, pantry storage. Upstairs, you’ll find 3 generous bedrooms, including a primary suite with a walk-in closet & private access to the 4-piece main bath with separate vanity. The fully finished basement offers an additional bedroom, 3-piece bath, family room, den, & laundry area with wash basin. Recent updates include fresh paint, new Vinyl plank flooring, carpet, light fixtures, Washer & Dryer 2025, appliances 2026 & (HWT) 2024. Enjoy the private fenced backyard & double detached garage. Walking distance to elementary & junior high schools, parks, trails, transit, shopping, Superstore, Walmart, & amenities. Quick access to Whitemud Drive and Anthony Henday. (id:46923)
Sterling Real Estate
#44 1415 62 St NW
Edmonton, Alberta
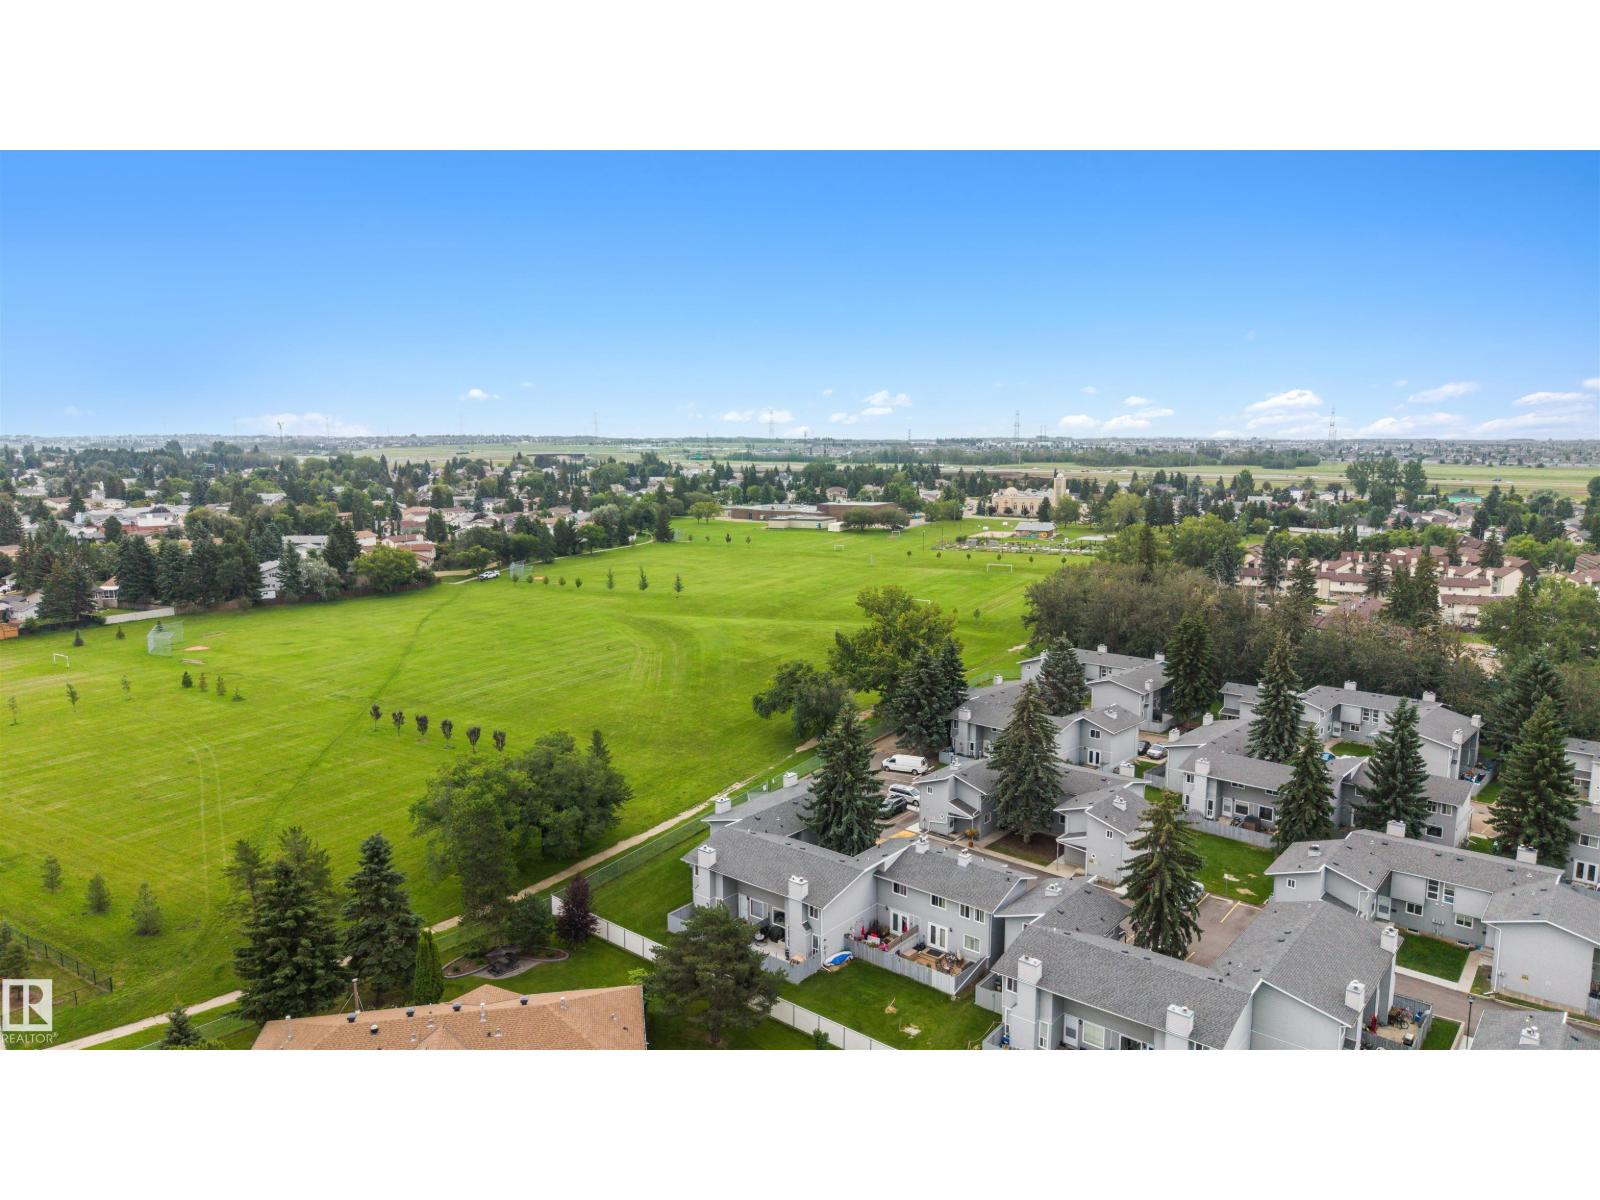
A first home with room to breathe, at an affordable price! This inviting townhouse pairs practical updates with a green-space location that deserves a closer look. The low-maintenance fenced patio gives you a spot to relax, while the expansive green space beyond offers plenty of room for park outings with the kids or a dog. The kitchen features new cabinetry and updated flooring through out. Generously sized bedrooms and a large five-piece bathroom provide comfortable everyday living, while the basement offers an additional room and plenty of storage. The hot water tank was replaced in 2021. If you’re looking for an affordable start in homeownership, put this one on your list—and make sure you look beyond the patio! Some photos are virtually staged. (id:46923)
Liv Real Estate

5304 50 St
Ryley, Alberta
Pride of ownership shines throughout this immaculately maintained bungalow in the quiet community of Ryley! Offering approx. 1,169 sq. ft., the bright main floor features beautiful hardwood floors, a welcoming living room, functional kitchen with granite counters, stainless steel appliances and a large dining nook. Three comfortable bedrooms, a 4pc bath and additional 2pc bath complete the main floor. The brand-new fully finished basement offers a spacious family/rec room, 2 additional bedrooms and full bath. Enjoy central A/C, furnace & HWT (2023), shingles (2018), sump pump (2026) and new eavestroughs. Outside, the desirable corner lot features a fenced yard, mature trees, established landscaping, composite deck and 2 sheds. An oversized double attached garage provides excellent storage and workspace. Exceptionally clean, lovingly cared for and truly move-in ready! (id:46923)
Royal LePage Prestige Realty
5212 51 Ave
Bonnyville Town, Alberta
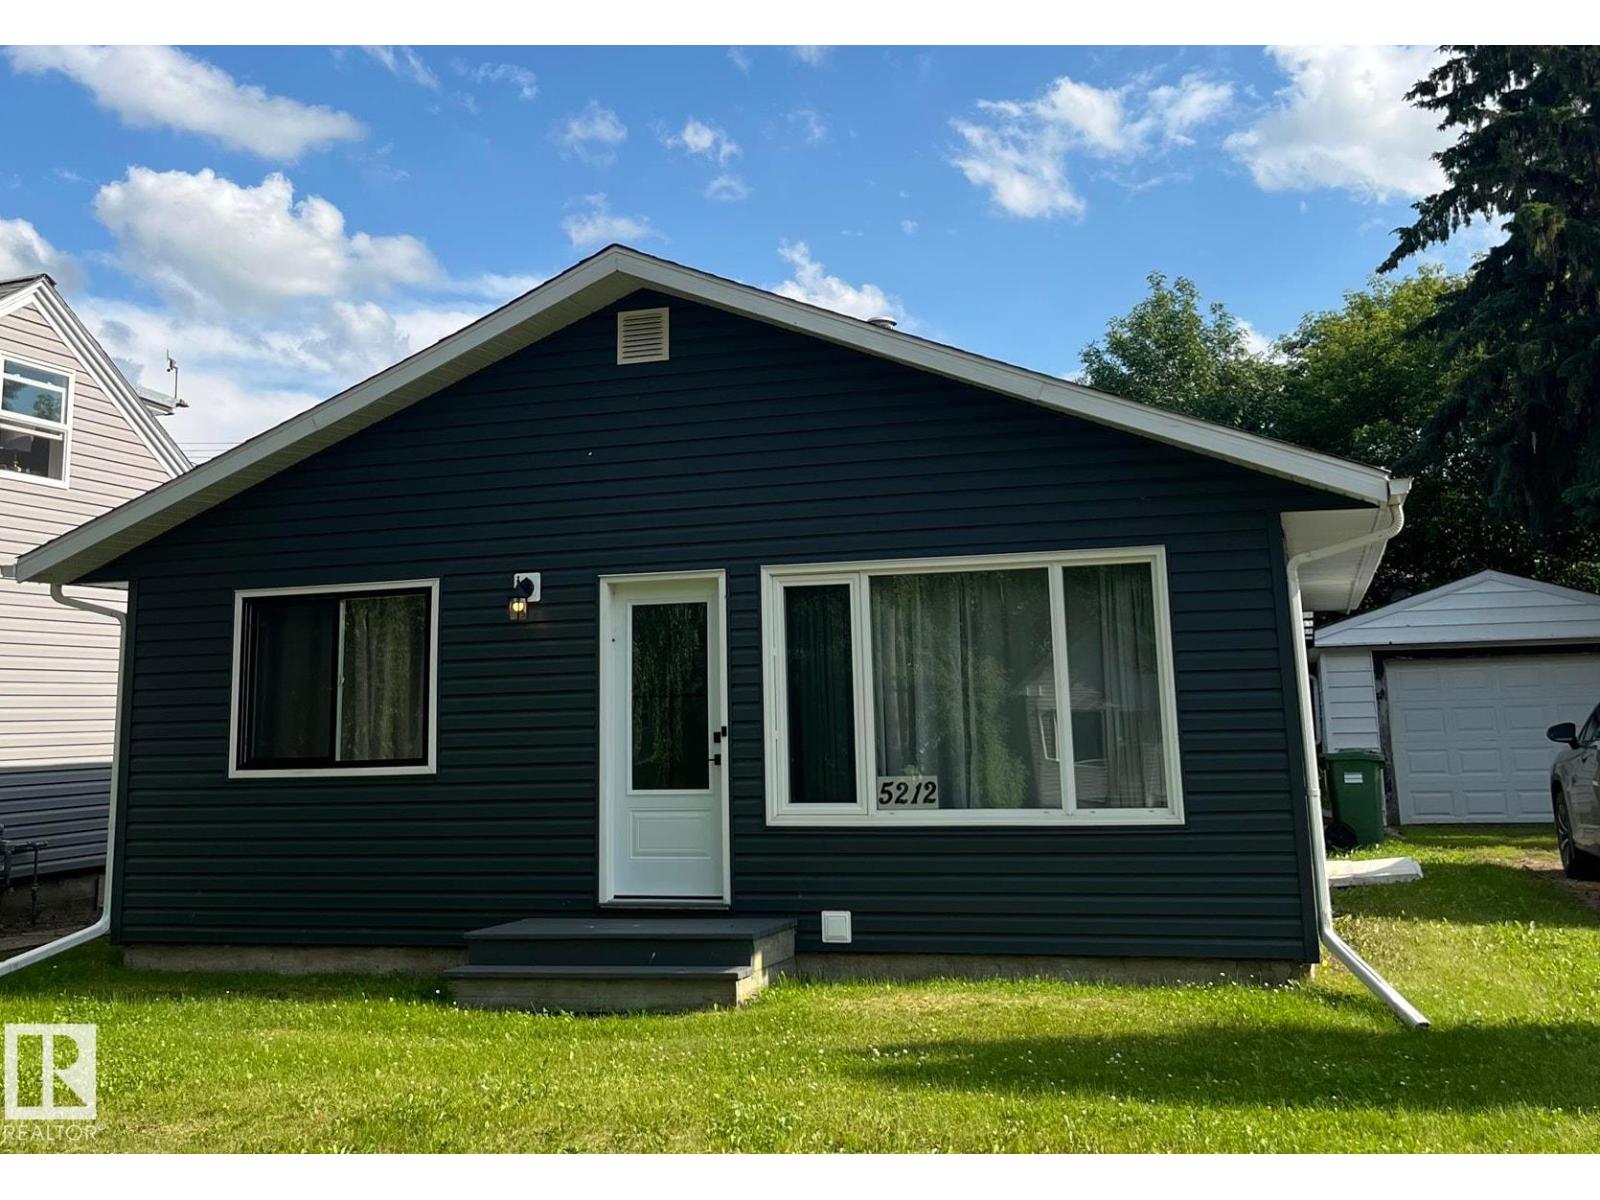
This most adorable and affordable home can be all yours! All renovations done in 2025 include: shingles, siding, windows and doors, flooring, kitchen cabinets and appliances. The home features large windows allowing in lots of light, a new kitchen with a modern design, newly expanded 4 piece bathroom, designated laundry space, 3 good sized bedrooms, all on one level. Outside you'll love relaxing on the covered deck. Detached single care garage, close to all downtown amenities in a quiet, friendly neighborhood. Perfect for first time home buyers, families or seniors. (id:46923)
RE/MAX Bonnyville Realty
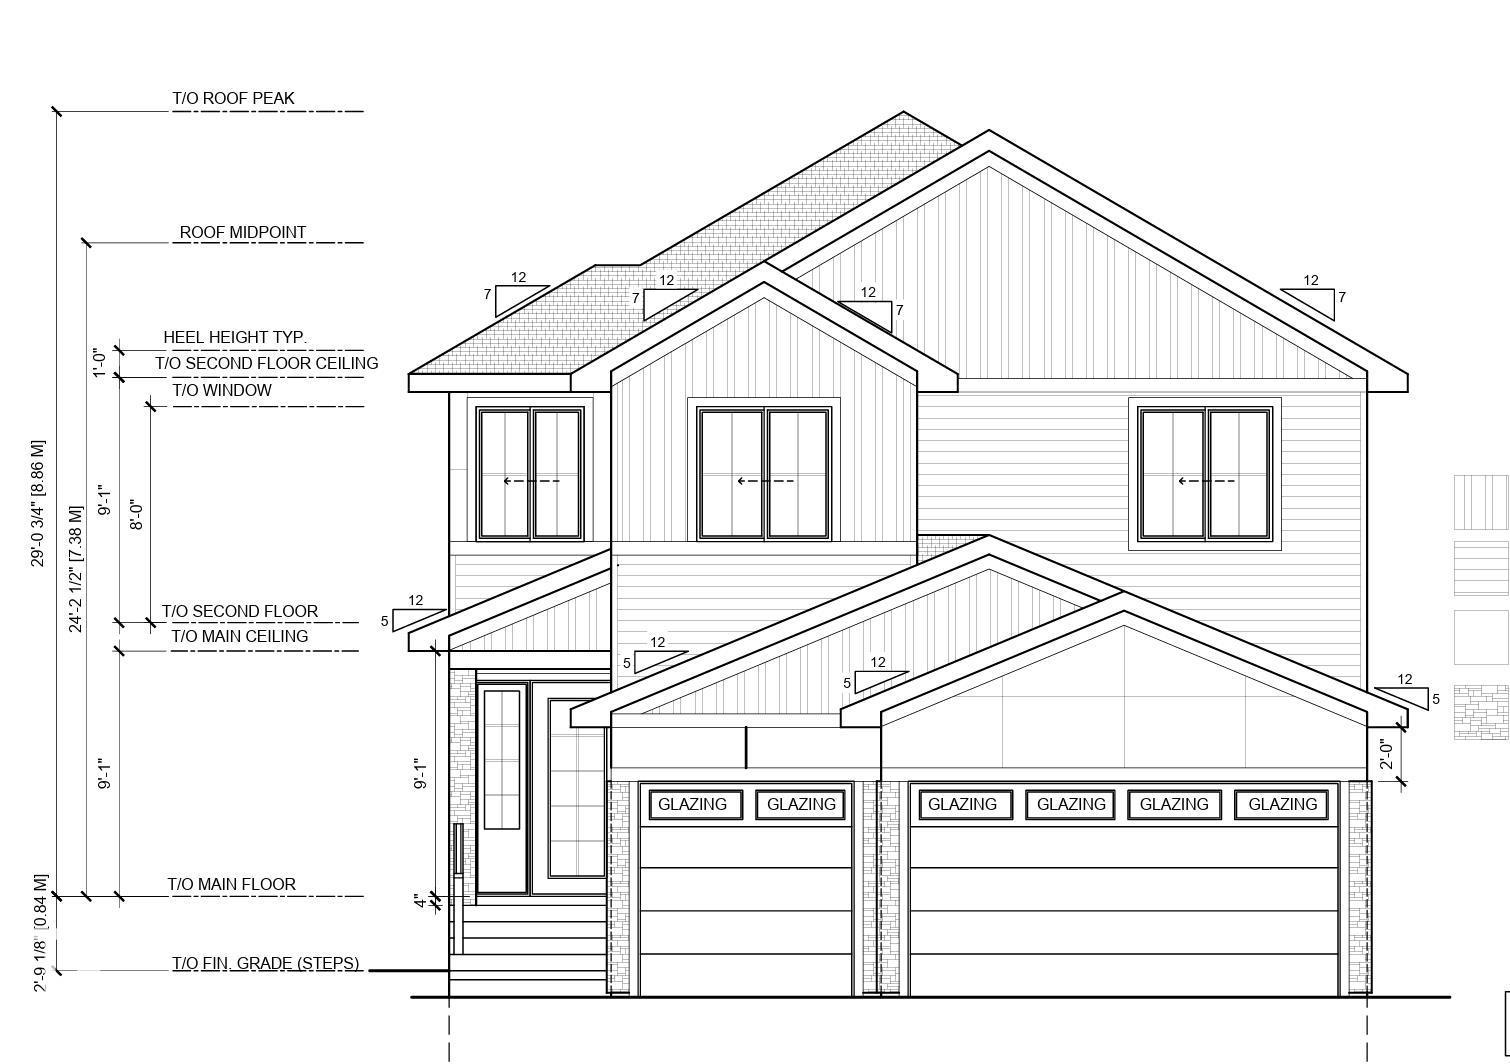
Unknown Address
,
Welcome to this BRAND NEW two-storey home in Spruce Grove, featuring 4 BEDROOMS, 3 FULL bathrooms, and a TRIPLE ATTACHED garage. The main floor offers a bedroom/den, full bath, impressive open-to-below living room, and a great room with electric fireplace. The modern kitchen features custom cabinetry, a walkthrough pantry, and high-end finishes throughout. Upstairs boasts a spacious primary suite with 5-piece ensuite and walk-in closet, 2 additional bedrooms, a bonus room, and convenient laundry area with a sink. Complete with a SEPARATE SIDE ENTRANCE, this home is tucked in a serene neighborhood, close to amenities. Property under construction. (id:46923)
RE/MAX Excellence
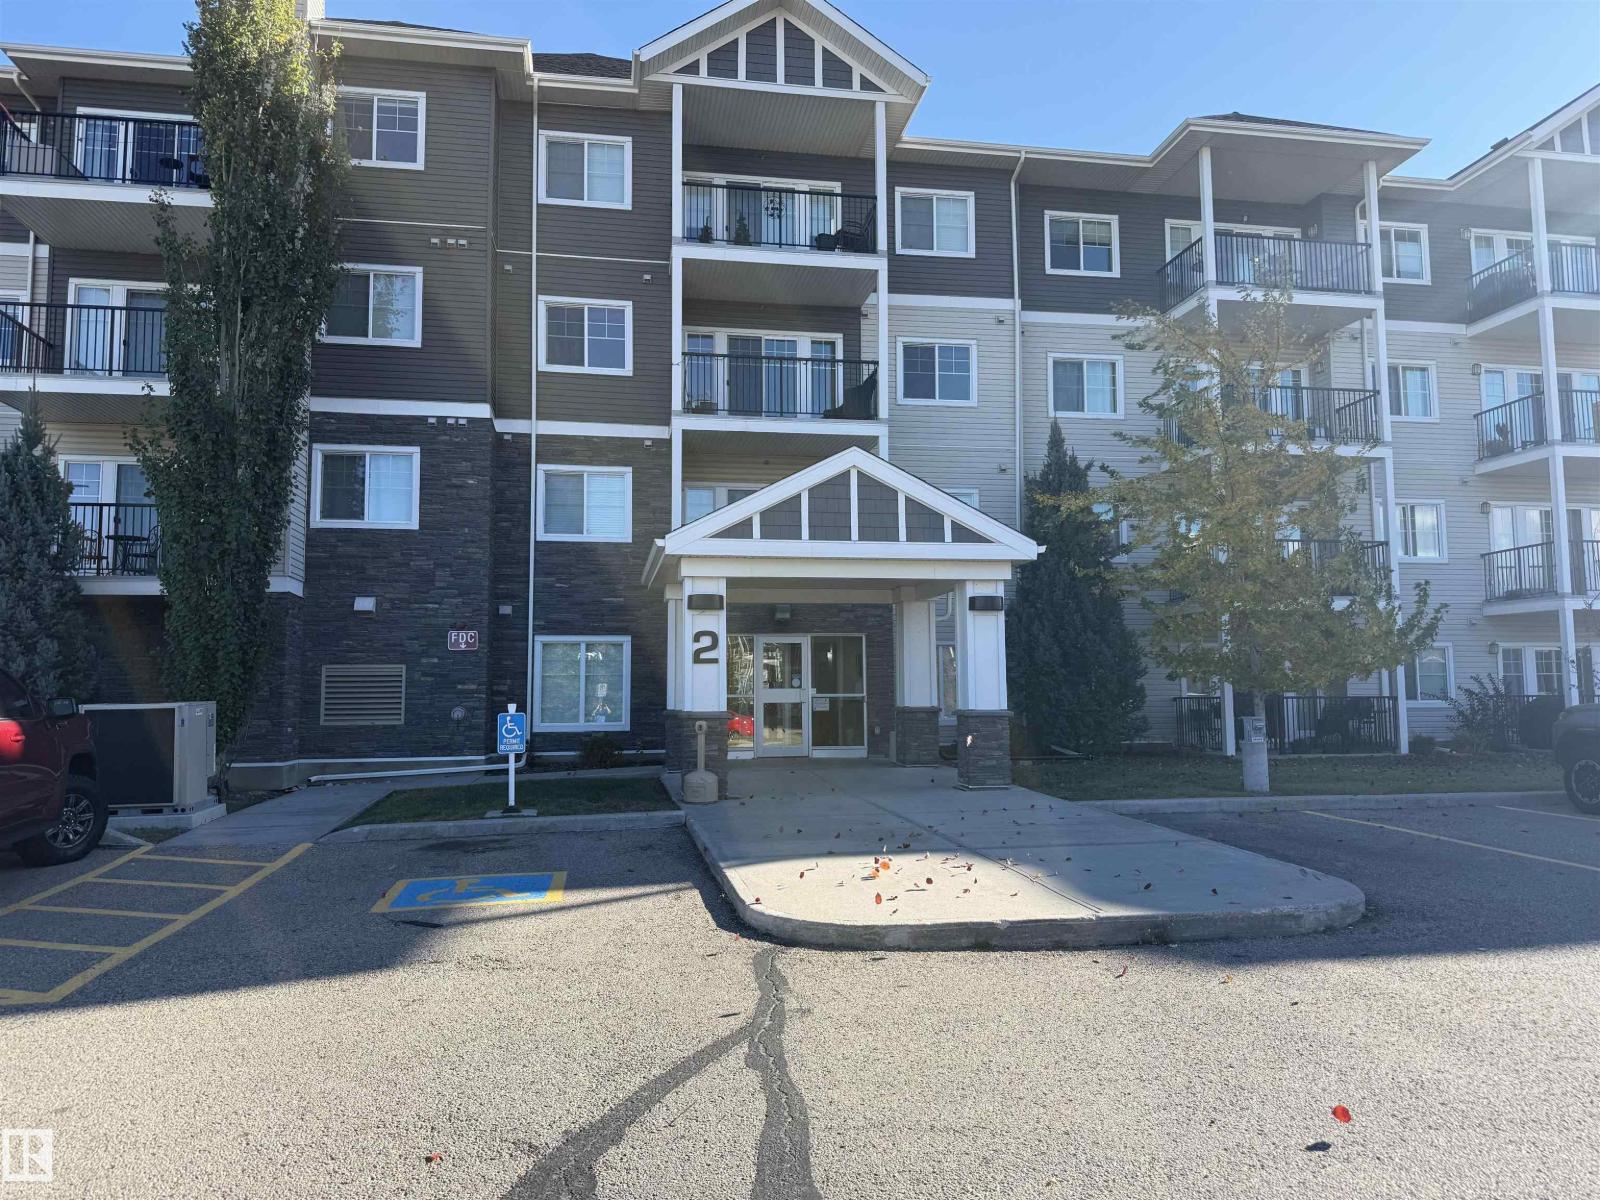
#1105 2 Augustine Cr
Sherwood Park, Alberta
Welcome to Aspen Park Condos in the desirable community of Aspen Trails, Sherwood Park! This bright and freshly painted 900 sq ft condo offers 2 bedrooms and a functional open layout filled with natural light from the large living room windows and patio doors with access to greenspace/garden. The kitchen features granite countertops and flows seamlessly into the living space, new vinyl plank flooring for everyday living. Stay comfortable year-round with air conditioning, and enjoy the convenience of in-suite laundry and additional storage. The spacious primary bedroom boasts a walk-in closet and private ensuite, while the second bedroom offers flexibility for guests, family, or a home office. A titled parking stall and access to the building's exercise room add to the appeal. Ideally located close to shopping, schools, restaurants, transit, parks, playgrounds, and walking trails, with easy access to Highway 21 and the Yellowhead. Enjoy comfortable, low-maintenance living in a convenient location! (id:46923)
RE/MAX Elite
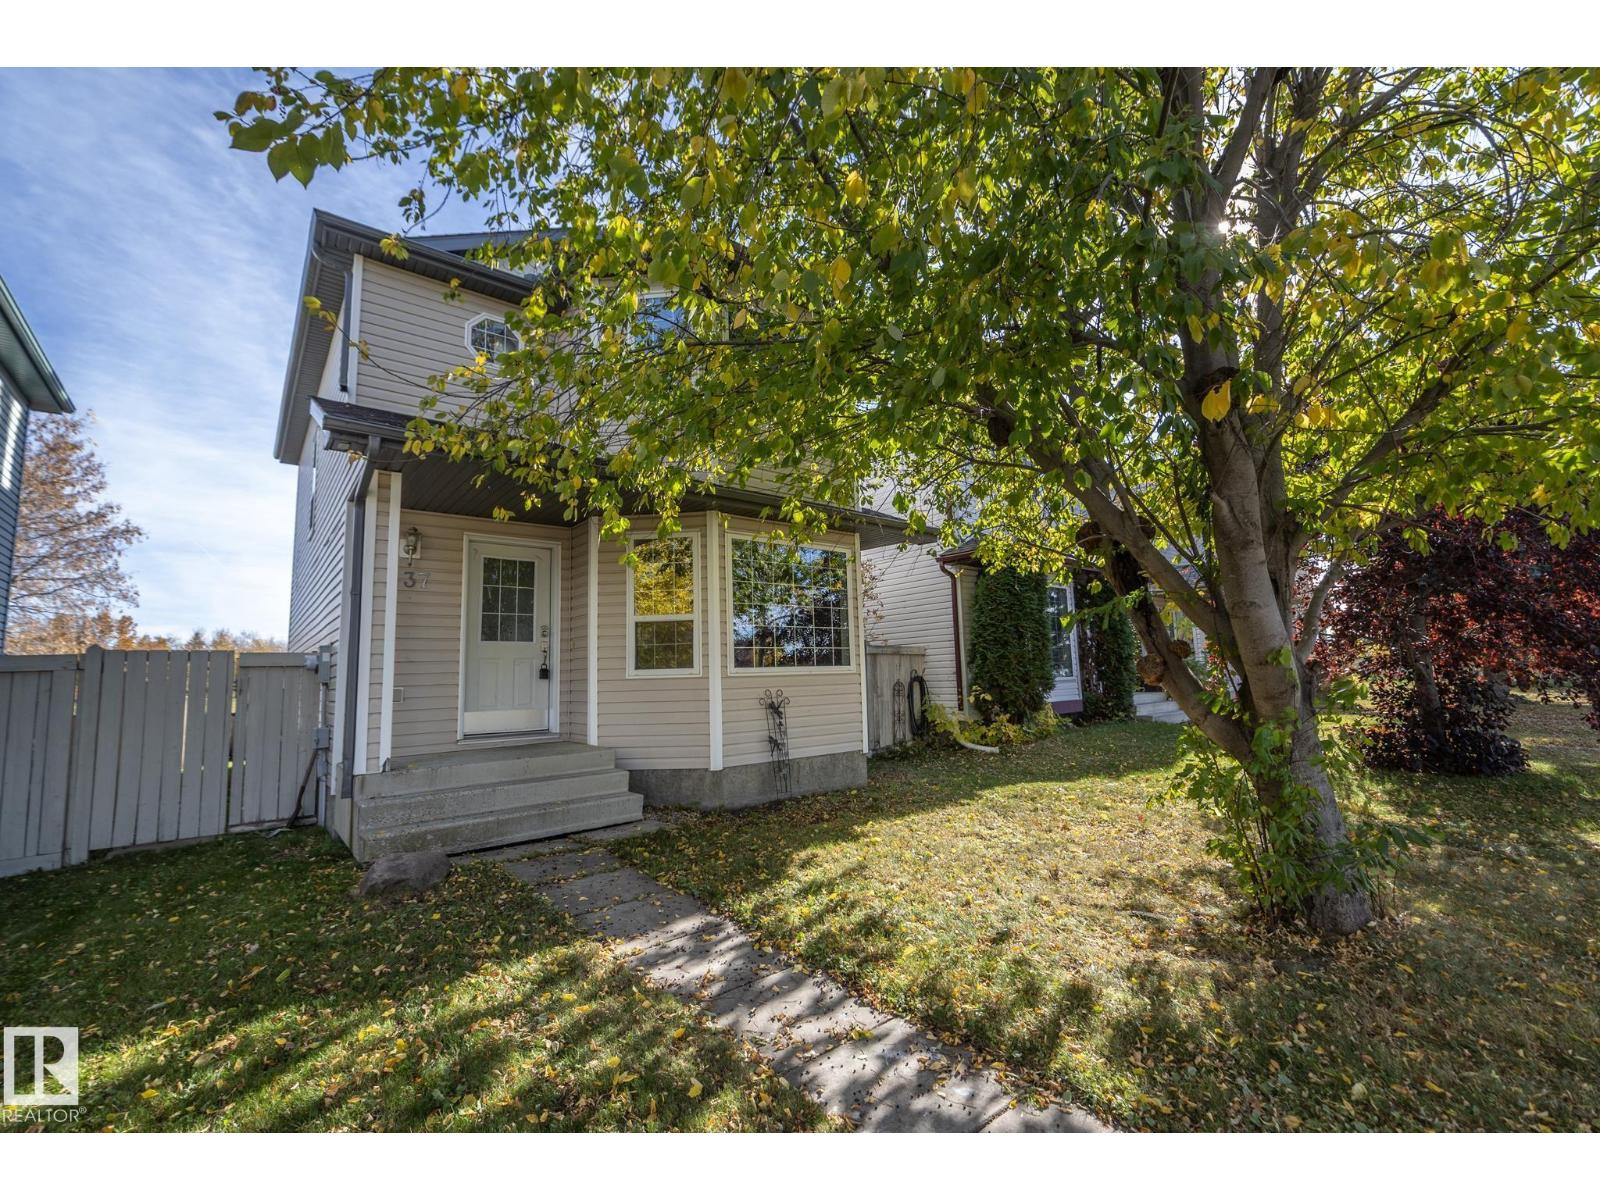
137 Michigan St
Devon, Alberta
OVERSIZED 22x26 GARAGE, BACKING WALKING TRAILS & LOCATED IN THE HEART OF DEVON! This spacious 2-storey home offers a fantastic opportunity to add your personal touch in a family-friendly neighbourhood. Built in 2003, the open-concept design features a generous country kitchen with oak cabinetry, island, pantry & unique display ledge with recessed lighting. Two WEST-FACING BAY WINDOWS bring in plenty of natural light, while the dining area overlooks the fully fenced & landscaped backyard. Upstairs offers a spacious primary bedroom with walk-in closet & a 4-pc bath with relaxing soaker tub. The partially finished basement adds a family room, 4th bedroom/flex space, full bath & laundry. Additional highlights include a NEW ROOF (2026) & OVERSIZED 22x26 GARAGE WITH 9-FT CEILINGS, ideal for larger vehicles, storage or a workshop. Bring your paintbrush & make it your own! Enjoy nearby schools, walking trails, hospital & Devon’s beautiful river valley, with easy access to Edmonton, Leduc, Nisku & EIA. (id:46923)
RE/MAX Real Estate