
Property Results - On the Ball Real Estate
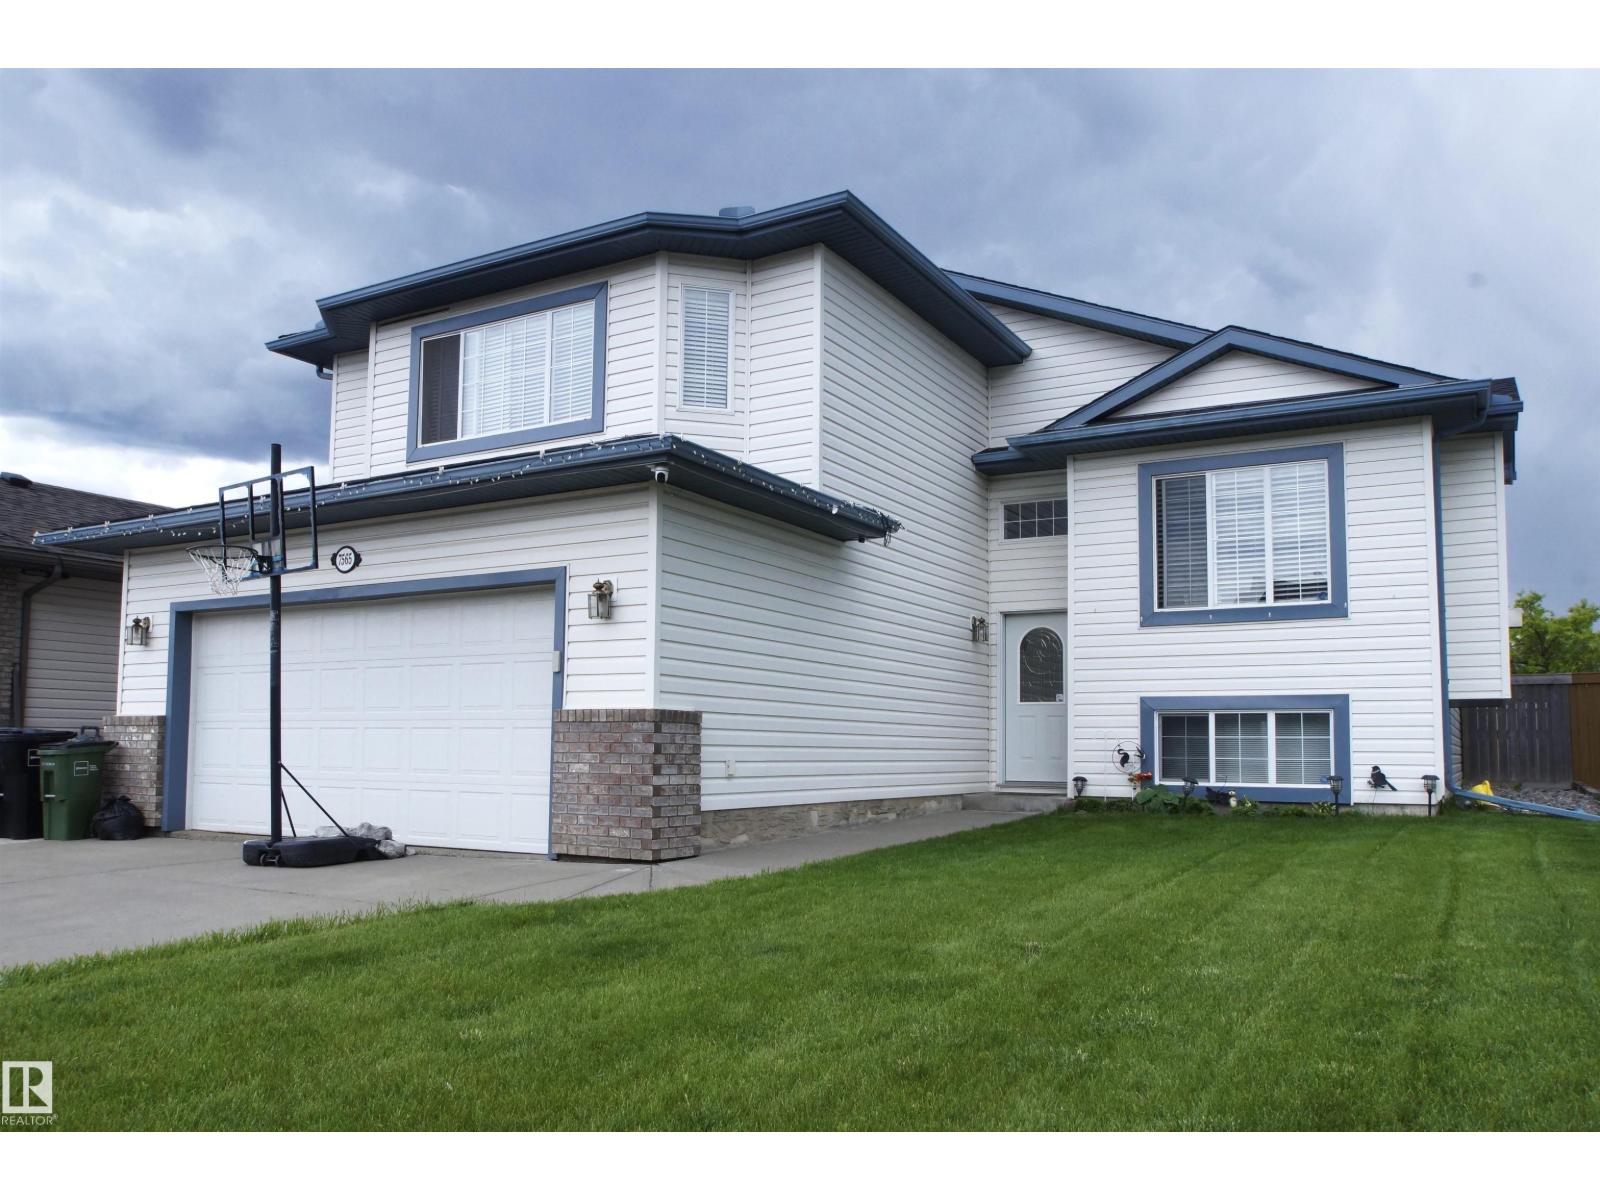
7565 165a Av NW
Edmonton, Alberta
Fantastic Location in Mayliewan! Backing on a walking/biking trail (no utility lines) and conveniently located to school and playground. The main floor is designed for family living, open and bright, allowing sunlight throughout the day. Relaxing living room features a tile-surrounded gas fireplace. The spacious dining area can be expanded to accommodate a table for large family gatherings. Patio doors to a two-tier deck. The kitchen, with its wood cabinets, extended countertops, s/s appliances, and movable island, has all that a chef requires. 2 kids' bedrooms on the main; the upper-level master bedroom is absolutely huge, with an ensuite and plenty of storage space. The basement is developed with future potential, a separate outside entrance, and space for a future kitchenette. Generous recreation room for all the family fun, 2 more bedrooms for a total of 5. Quiet street location, large sunny south-facing lot offers growing or fun space. (id:46923)
Keystone Realty
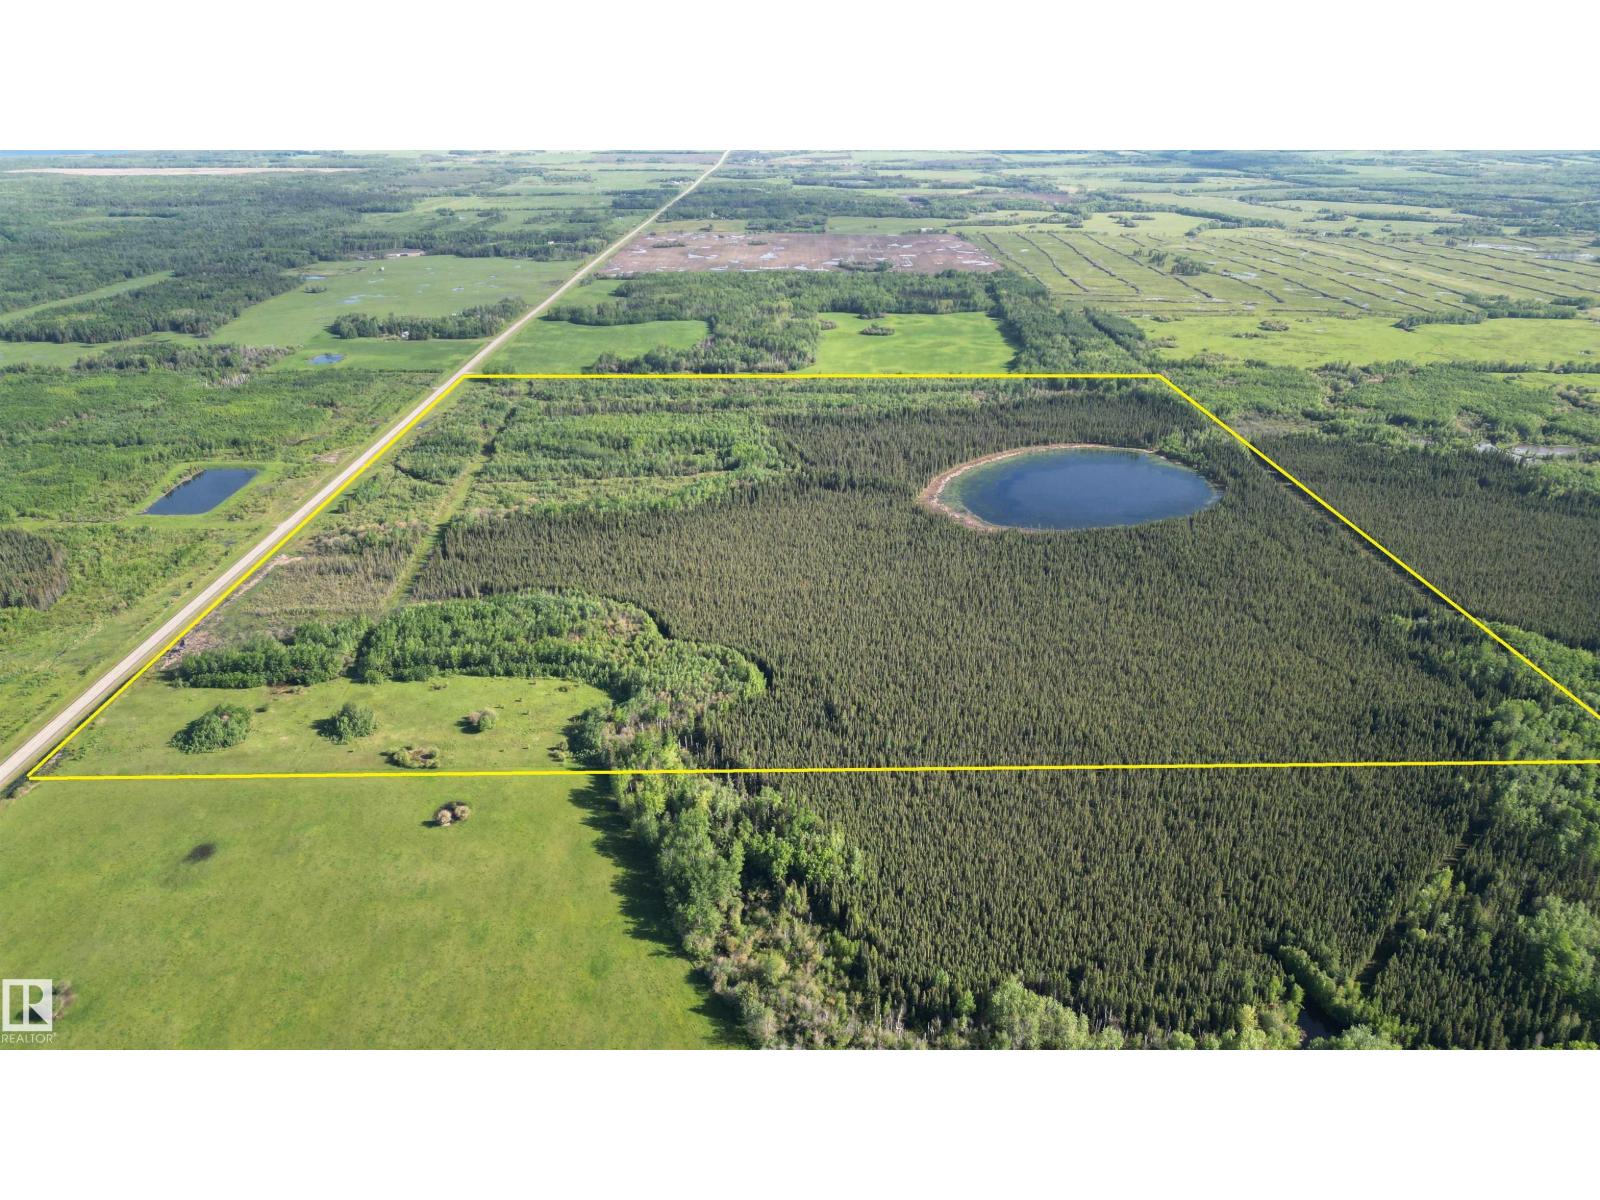
Rge Rd 163
Rural Big Lakes M.d., Alberta
158.78 Acre Grazing License Rights for sale by Auction - Bidding starts June 22 at 10:00 am. Bidding closes at 10:00 am June 25, 2026. Listed price is starting bid/reserve for auction and has no bearing on final sale price or actual value. Carrying capacity is estimated as 16 AUMs (Animal Unit Months) of use annually. LAND SIZE 64.3 hectares / 158.78 Acres. LEGALS: NW-03-77-16-W5. (id:46923)
Sunnyside Realty Ltd
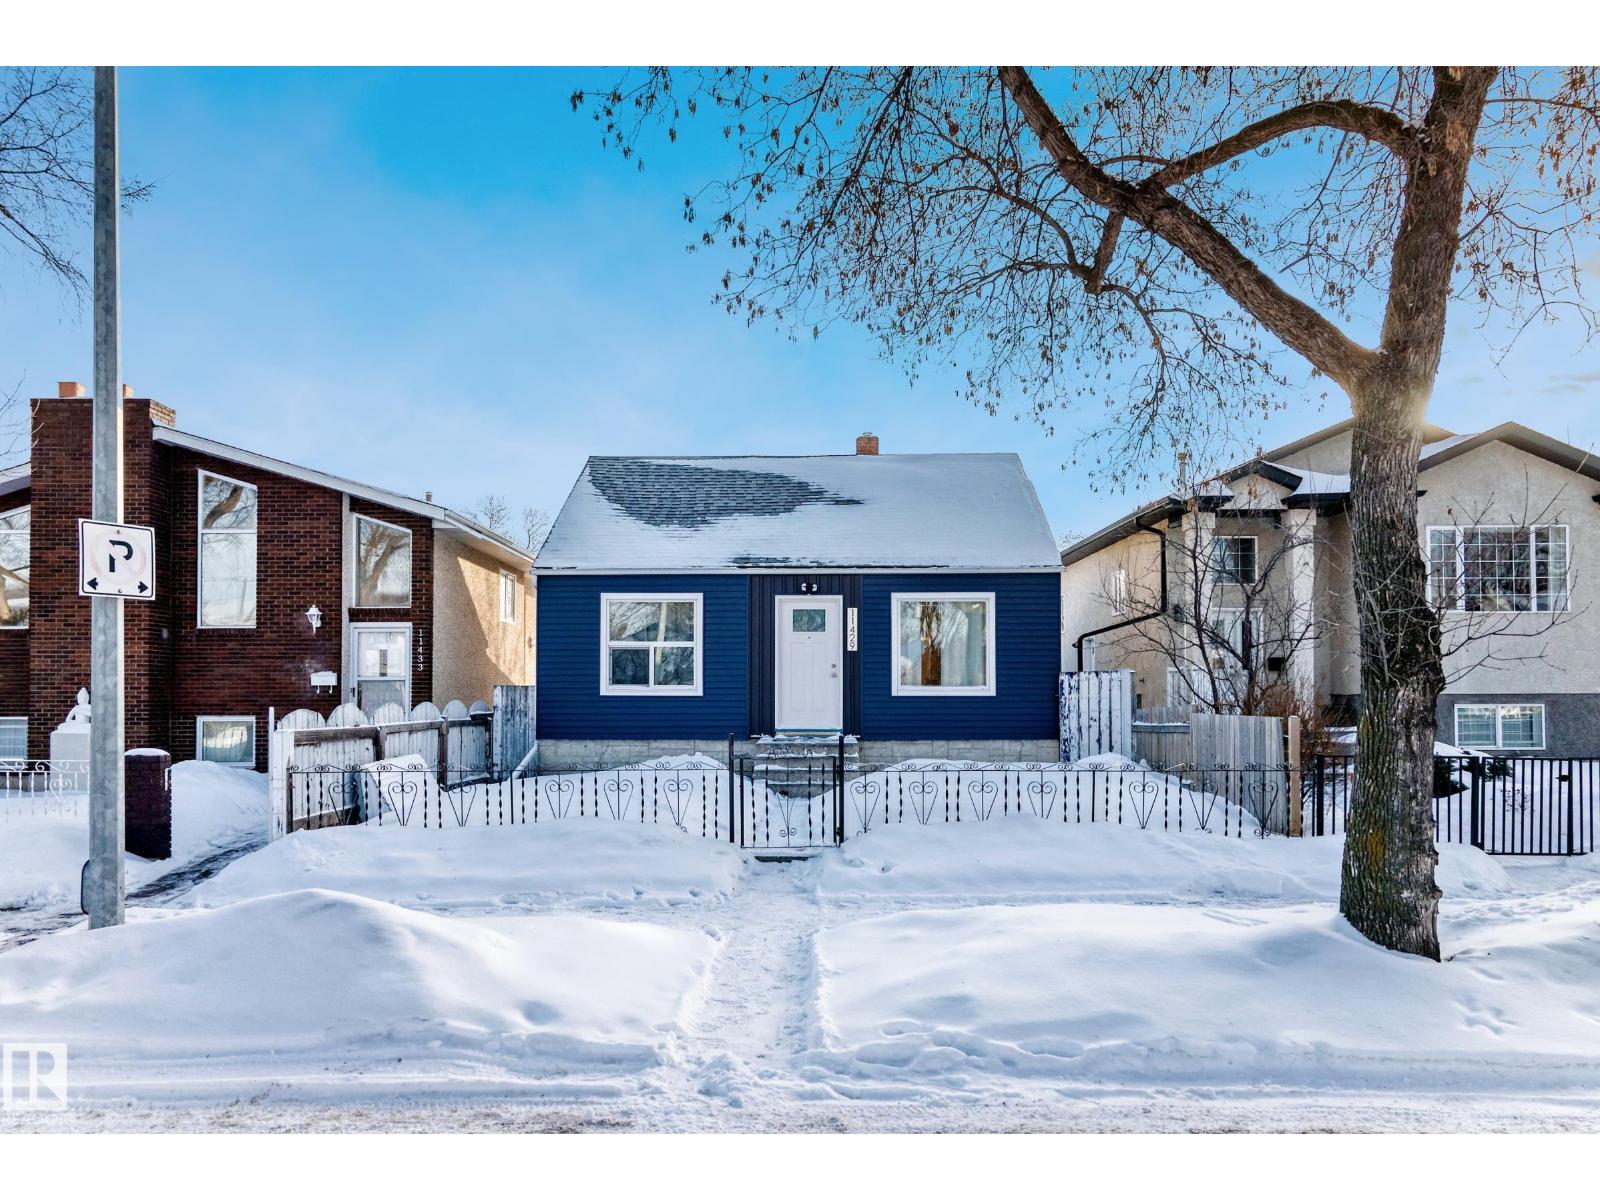
11429 89 St NW
Edmonton, Alberta
Bungalow with a Double Detached Garage & Bonus Sunroom! Looking for a home that offers more than the average house? This charming Parkdale bungalow is perfect for first-time buyers or investors. It’s located on a quiet, tree-lined street walking distance to Stadium. A bright, window-filled room at the back of the house. It’s the perfect spot for your morning coffee, a home office, or a plant-filled sanctuary. The basement has its own private door. This is a huge bonus if you want to build a basement suite to help pay your mortgage! Basement has multiple cracks, rain water does not enter any part of the home. (id:46923)
Million Dollar Realty
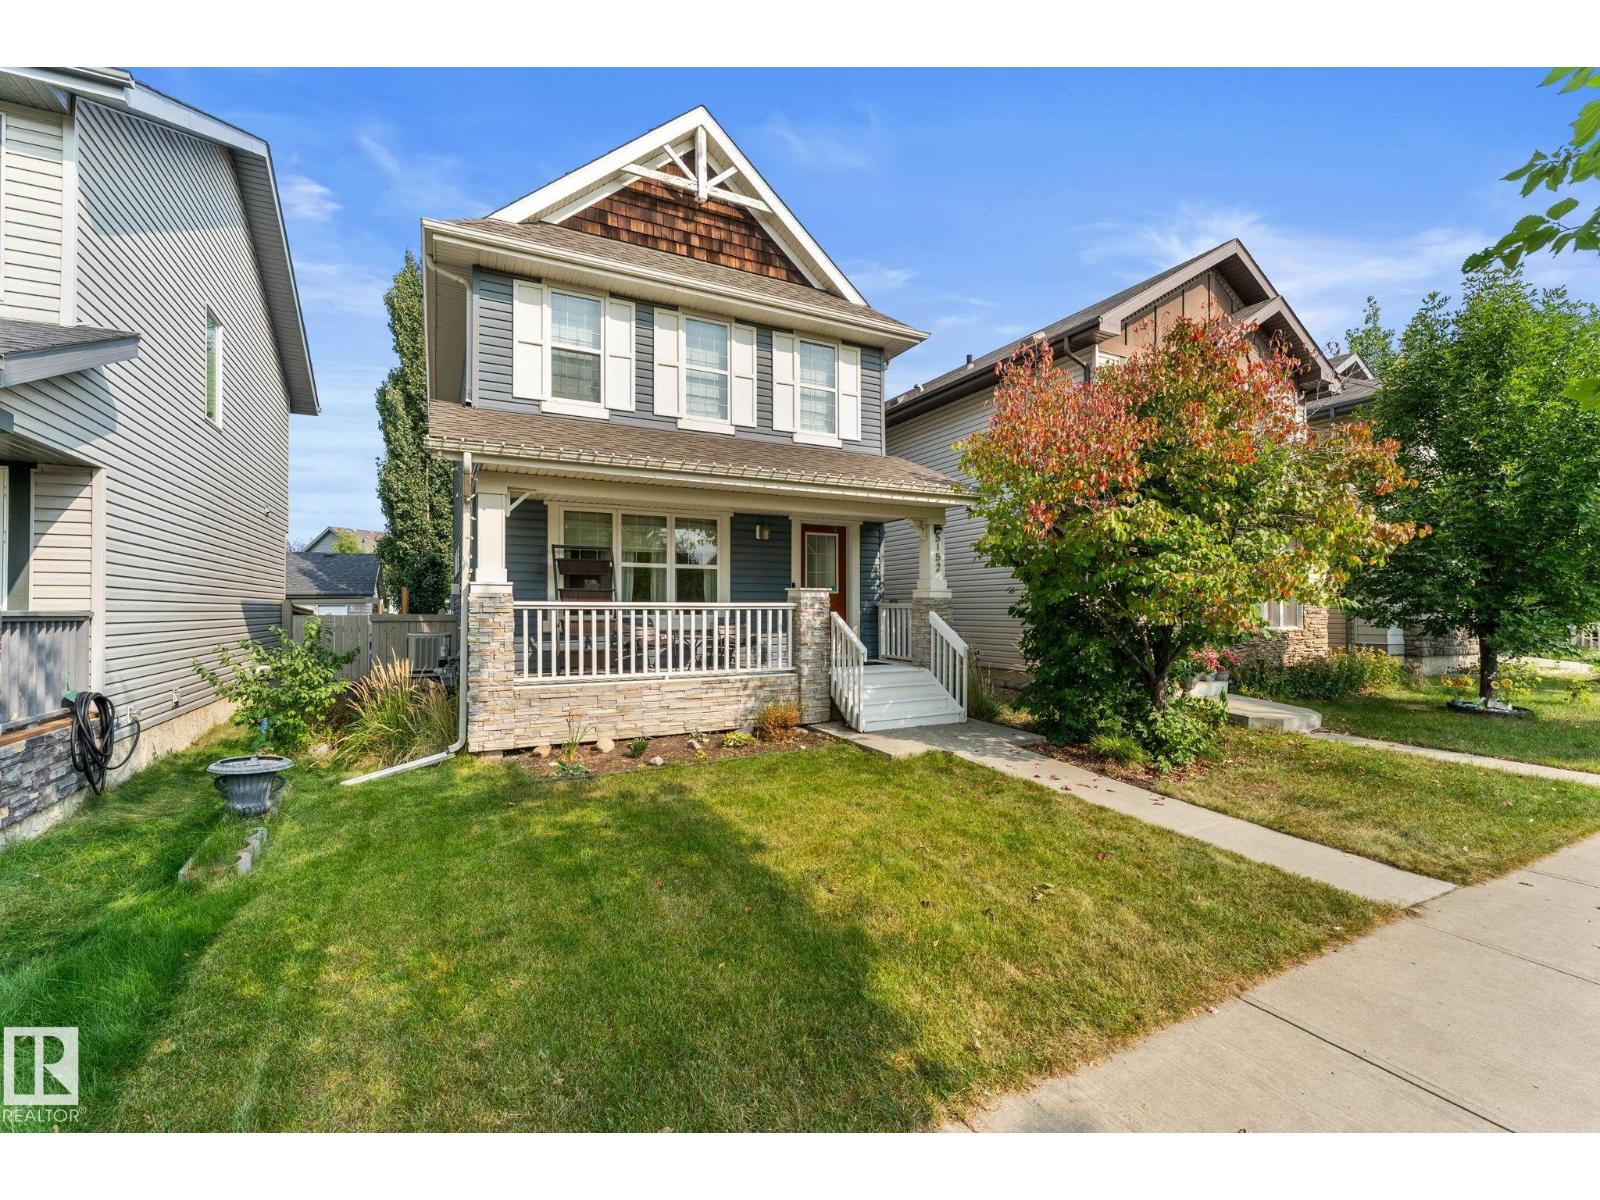
5152 4 Av SW
Edmonton, Alberta
Welcome to this beautifully designed home in the sought-after community of Charlesworth. This stunning 4-bedroom, 3.5-bath home offers modern designer styling throughout and is completely move-in ready with no work needed. The heart of the home features a gorgeous kitchen complete with quartz countertops, a premium gas range, sleek cabinetry, and an open-concept layout perfect for entertaining and everyday family living. The spacious living and dining areas are filled with natural light and thoughtfully designed for comfort and functionality. Upstairs you’ll find generous bedrooms and beautifully finished bathrooms, creating the perfect space for a growing family. The fully finished basement adds even more living space and flexibility for a recreation room, home gym, office, or play area. Every detail of this property has been carefully maintained and upgraded, offering a true turnkey opportunity. Located close to schools, parks, and walking trails! With comfort and convenience in one package. (id:46923)
Linc Realty Advisors Inc
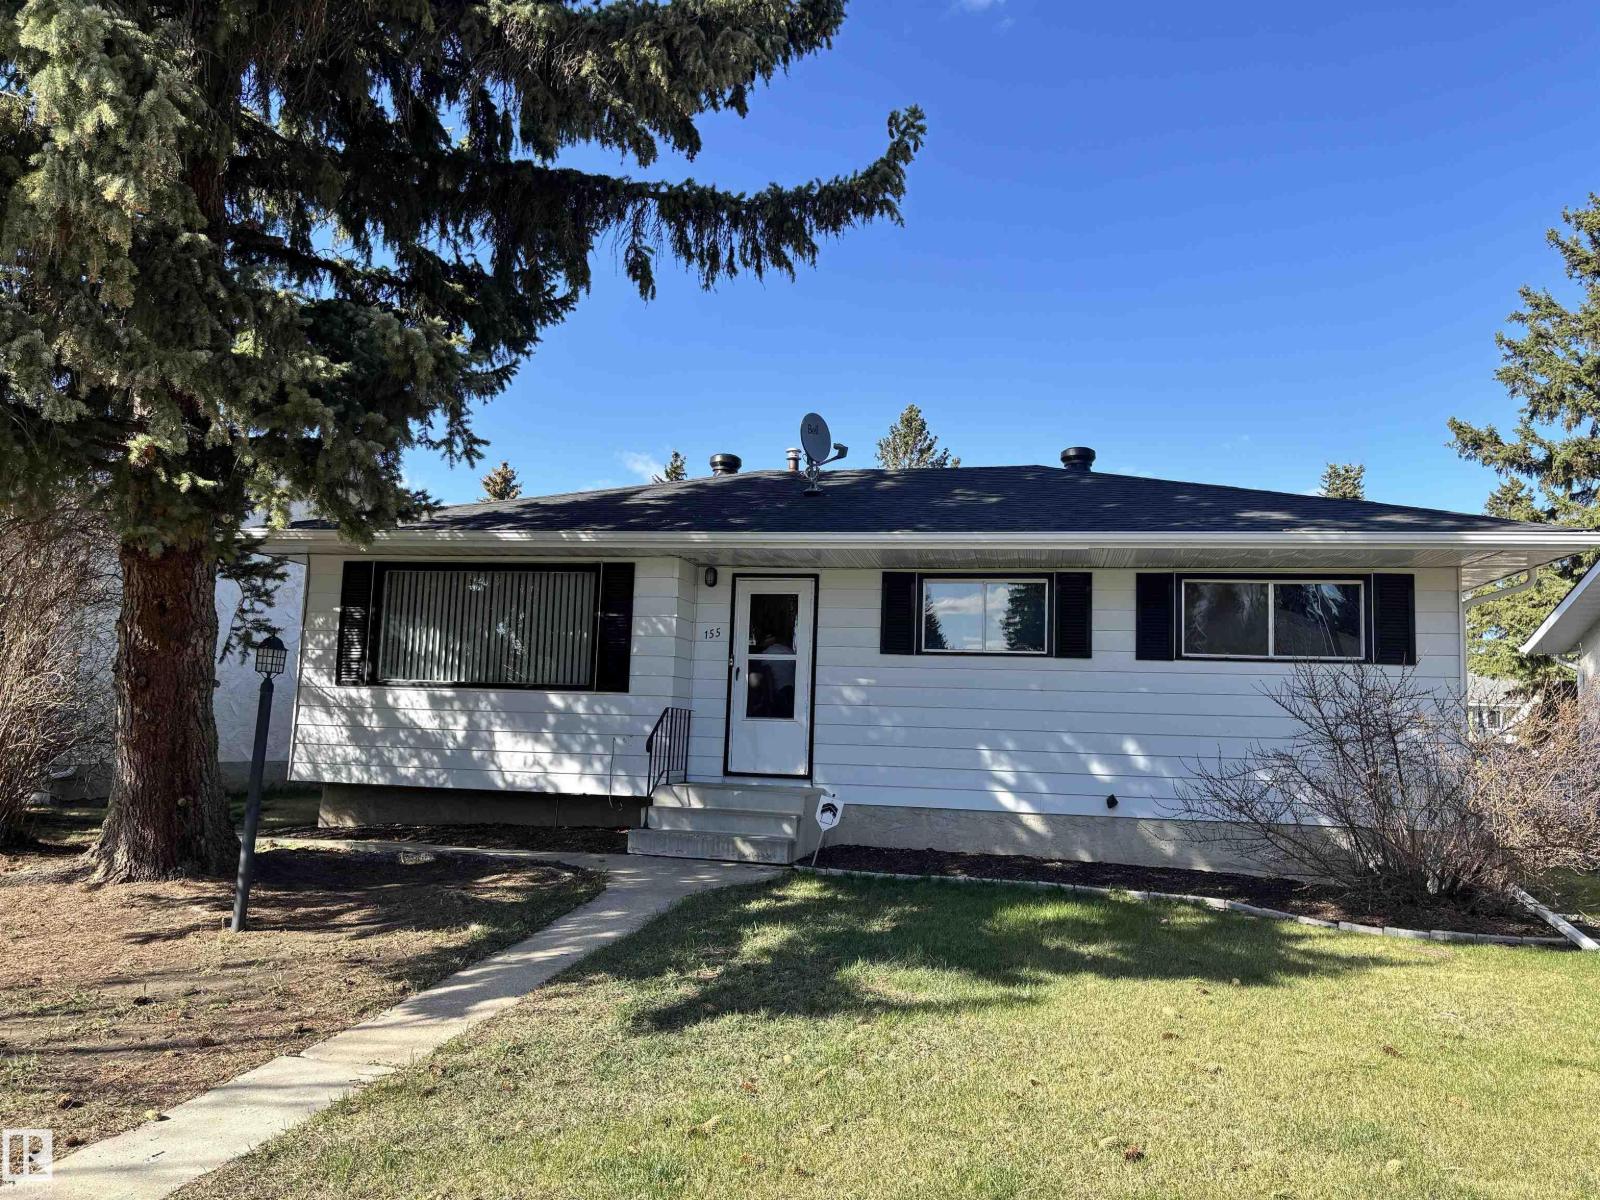
155 Brookwood Dr
Spruce Grove, Alberta
Ideal for investors, first-time home buyers, or those seeking a bungalow to minimize strain on the knees. Featuring four bedrooms, two bathrooms, a separate entrance, and two kitchens. At 1,100 square feet, this bungalow includes rare modern-day amenities such as a large yard, street parking availability, a heated garage in excellent condition, and mature trees. While this home boasts solid bones typical of an older property, significant updates within the last five years make it truly move-in ready. Recent improvements include new shingles, eavestroughs, attic insulation, electrical outlets, a sump pump, and a bathroom. Major system upgrades—such as a furnace, on-demand hot water heater, and select new appliances (upstairs refrigerator, washer, and dryer)—provide added peace of mind. Rest assured, this home is built to last without stretching your budget. (id:46923)
The Good Real Estate Company
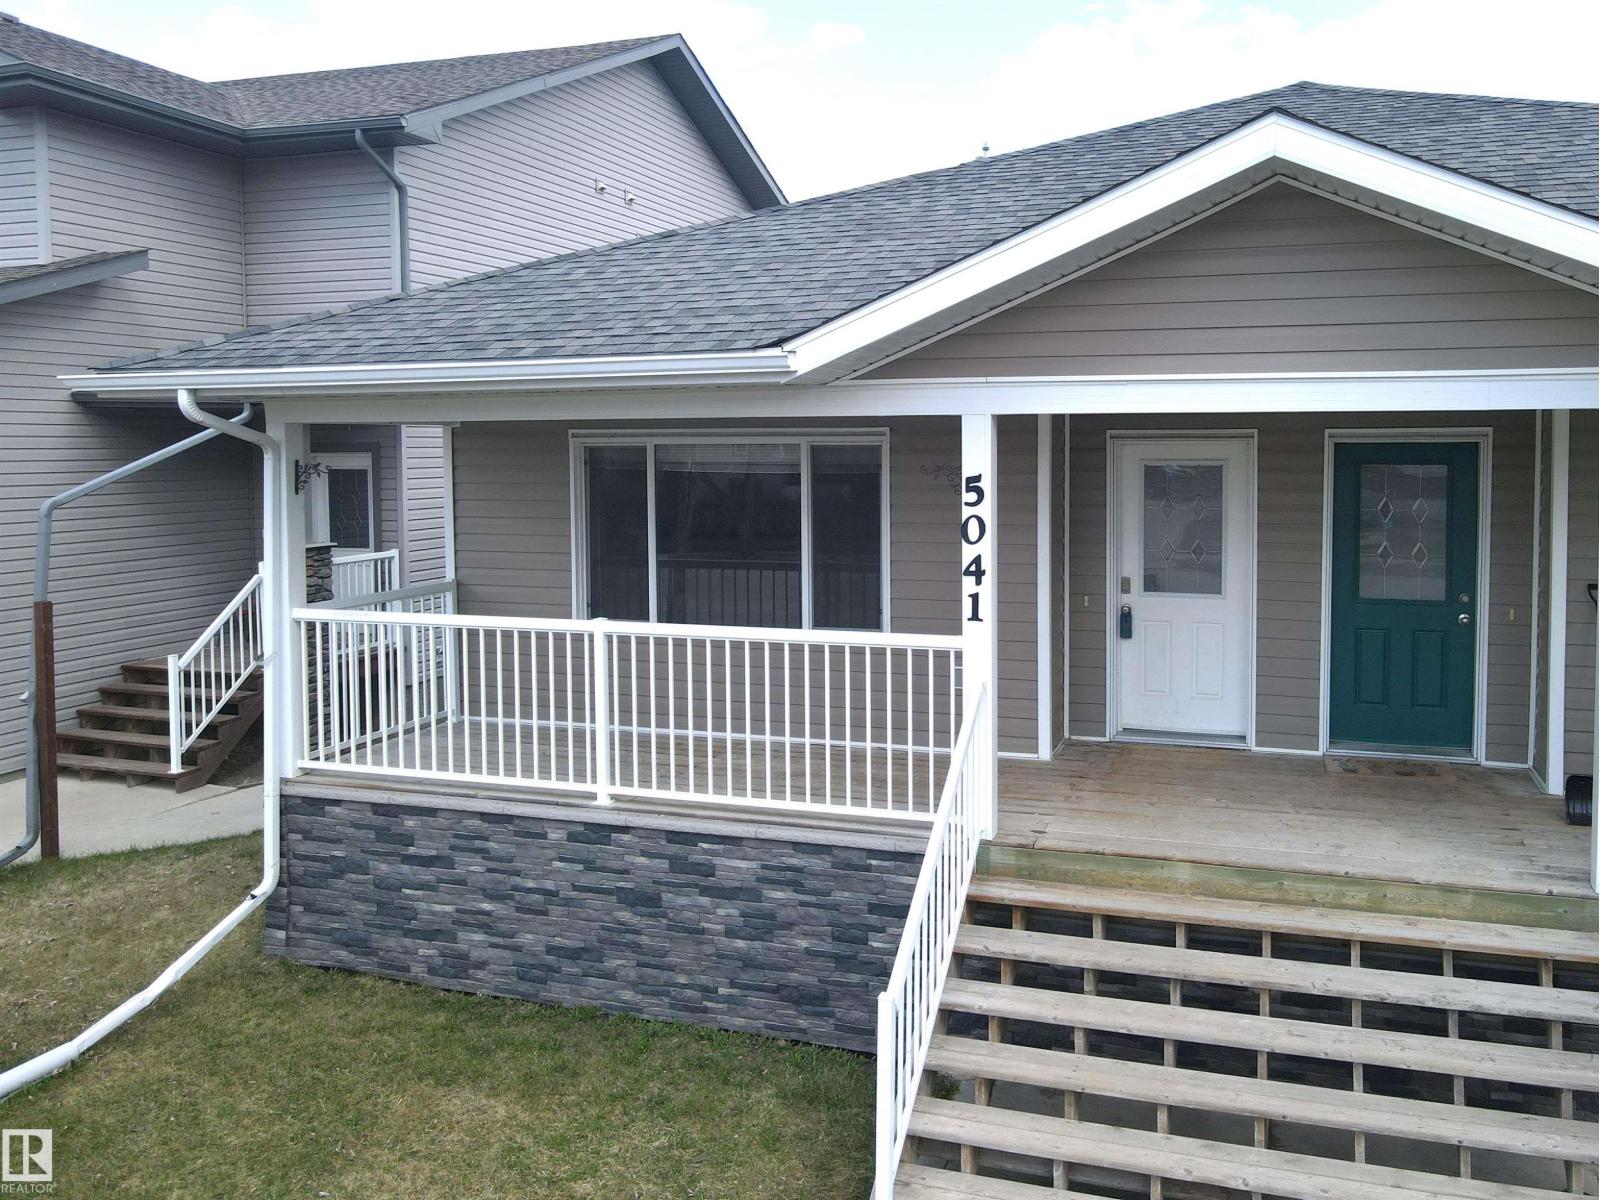
5041 45 St
Drayton Valley, Alberta
This fully developed 1/2 duplex was built in 2016 in a mature neighbourhood of Drayton Valley near schools, shopping and all other amenities. The home offers great street appeal with a beautiful covered veranda at the front of home. Upon entering the home you'll be impressed with the size of the living room and the large picture window overlooking the front yard. The kitchen features lots of cabinetry and counter space. There are 3 bedrooms upstairs and a full 4 piece bath. Downstairs one finds a large recreation room, a 5 piece and a massive 4th bedroom. This home has hot water on demand, and a high efficiency furnace. (id:46923)
Century 21 Hi-Point Realty Ltd
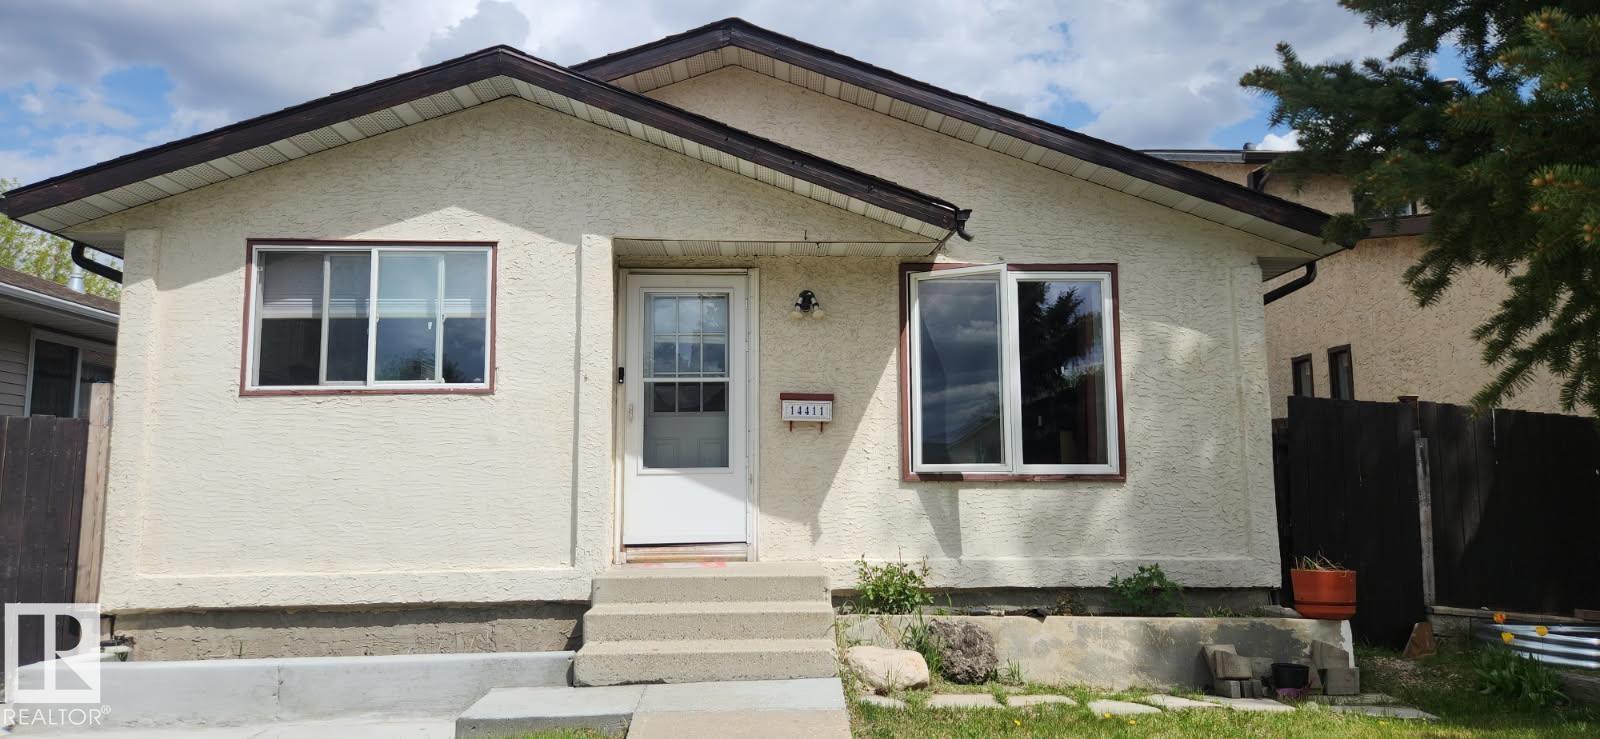
14411 31 St NW
Edmonton, Alberta
Very clean 3 bedroom, 2.5 bathroom, bungalow in the Kirkness neighborhood in northeast Edmonton. The home has over 1070 ft on the main floor, with a large living room with laminate flooring, newer windows, with ceramic tile in the kitchen, pantry, newer countertops, and more. The main bath has a recently installed Jacuzzi tub. Developed basement with large family room, 4 th bedroom/den and laundry with adjacent storage room. The home has a double detached garage and large storage shed. The home has a low maintenance fully fenced backyard. This home is in a great location just walking distance to the elementary school, park, playground and transportation. (id:46923)
RE/MAX River City
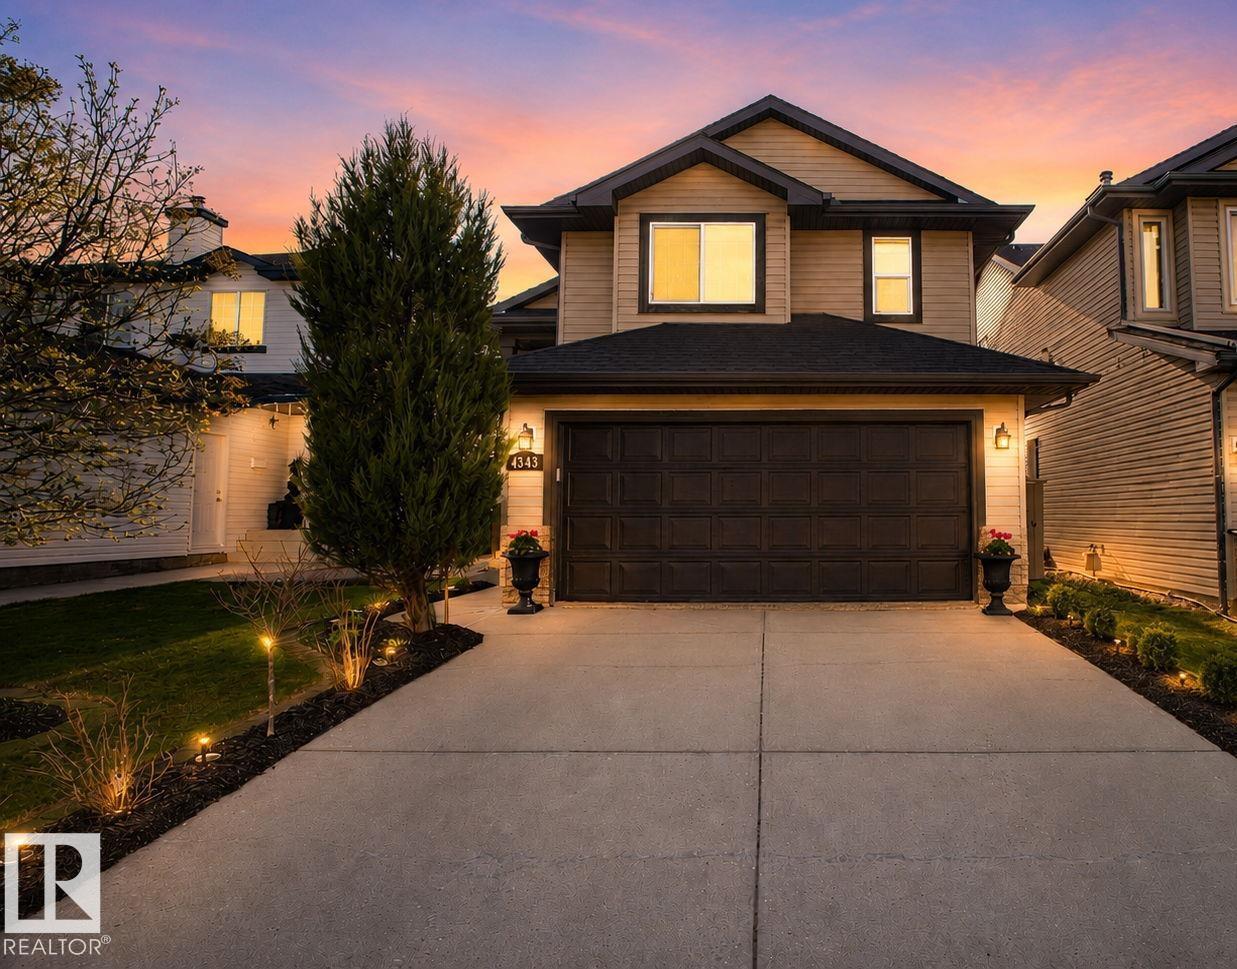
4343 Mcmullen Wy SW
Edmonton, Alberta
STUNNING RENOVATED bi-Level awaits its new owner. This incredible home offers chic designer flare throughout its floorplan with a total of 2000 sqft living space, 4 bedrooms and 3 bathrooms. The backyard oasis is out of Homes and Gardens magazine and includes large composite deck, stamped concrete patio, gazebo and gate to a current greenspace beyond! Inside boasts double staircase both front and back, high vaulted ceilings, sun-soaked large windows, renovations galore like engineered hardwood, updated kitchen and bathrooms, stone feature wall and custom wine room and fully finished basement. Added features like 7yr shingles, on demand water system. This is an entertainers dream home at a price you can afford! All this located in the Macewan neighbourhood with excellent access to the Henday, future LRT, shopping and more..... (id:46923)
2% Realty Pro
16607 8 St NE
Edmonton, Alberta
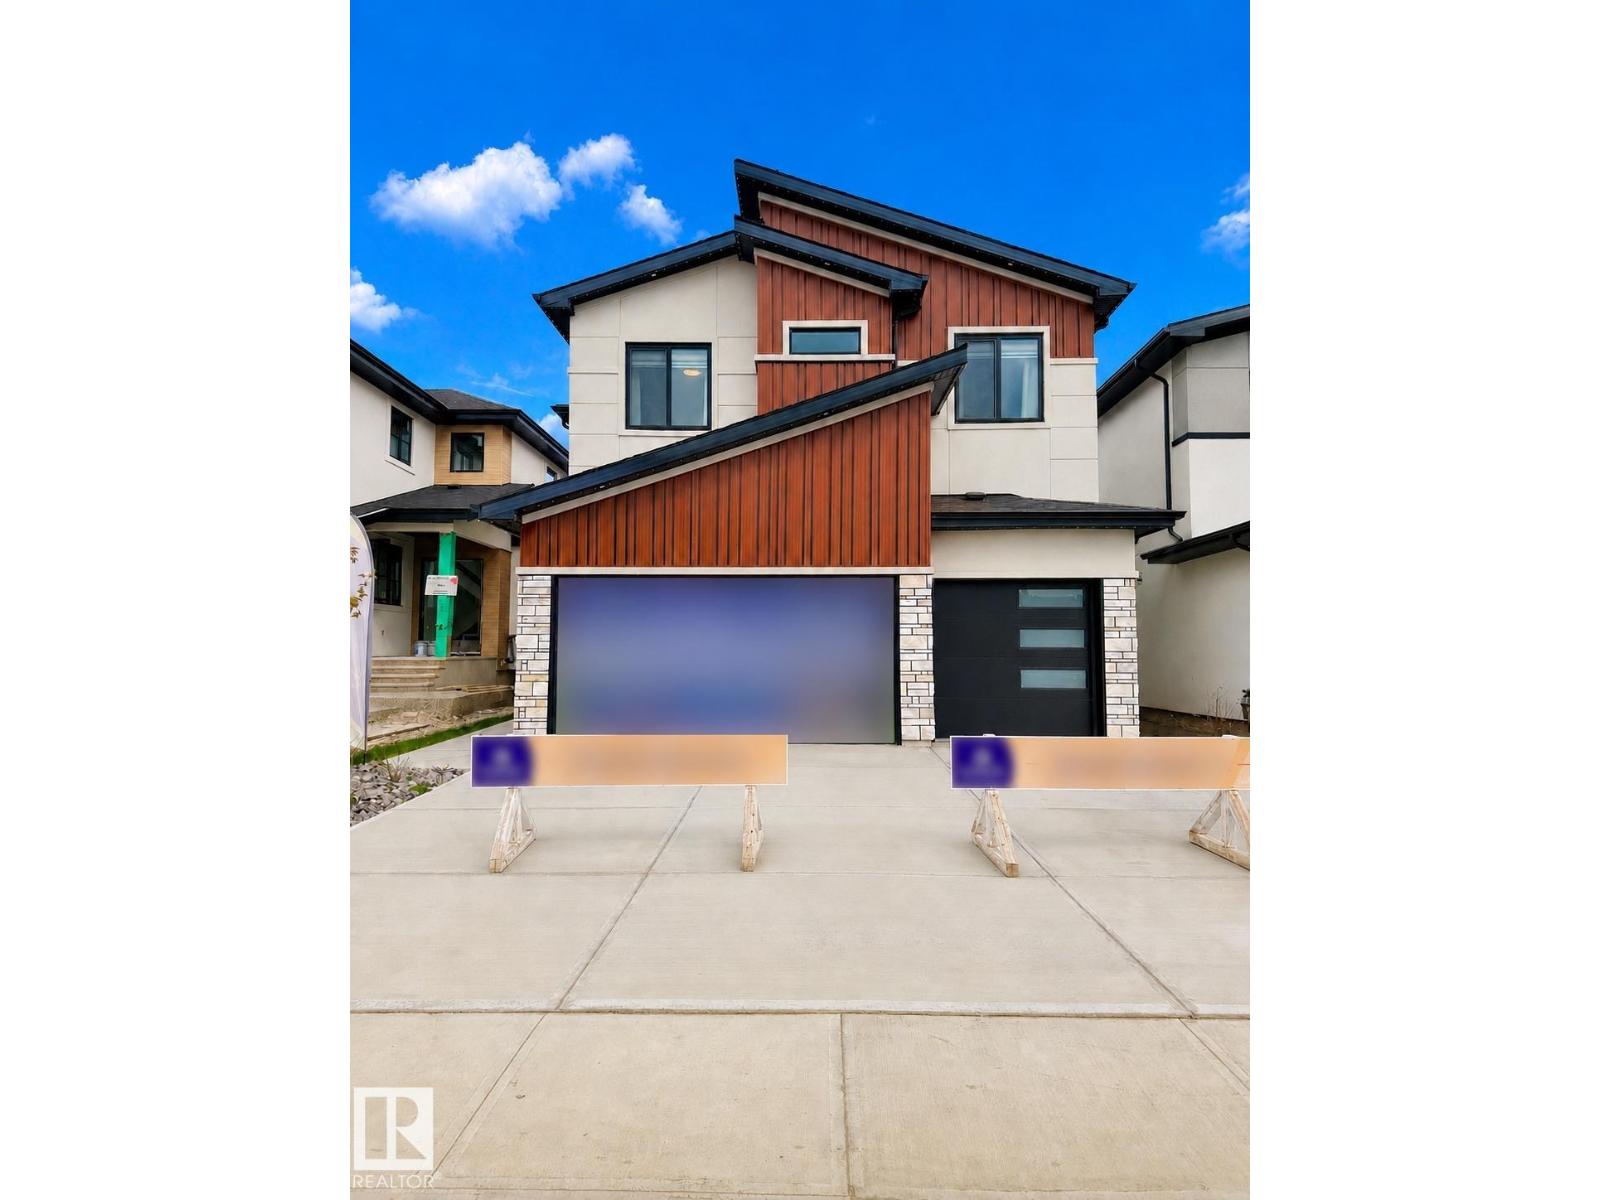
SHOWHOME FOR SALE – FURNITURE Included!! Offering an impressive 4,293 SQFT OF TOTAL LIVING SPACE, this stunning fully upgraded LUXURY home features a HEATED FINISHED EPOXY TRIPLE GARAGE, A/C, grand staircase & premium finishes throughout. Main floor features spacious living room with fireplace, formal dining area, office & 2-pc bath. Gourmet kitchen showcases waterfall island, BUILT-IN APPLIANCES, SPICE KITCHEN & premium PLYWOOD cabinets. Upstairs offers a spa-inspired primary ensuite, bonus room & 3 additional bedrooms — ALL with walk-in closets. Convenient LAUNDRY ROOM with sink, cabinets & IN-FLOOR HEATING. Every bedroom features a CUSTOM WALL with select rooms showcasing elegant HAND-PAINTED DESIGNS. The LEGAL 2-BEDROOM BASEMENT SUITE is an excellent MORTGAGE HELPER. Additional upgrades include STUCCO Exterior, Hand stitched CARPET & IN-FLOOR HEATING in all bathrooms. ALL furniture, décor & designer selections are INCLUDED. Every detail reflects superior craftsmanship with ZERO compromise in QUALITY. (id:46923)
Maxwell Polaris
2825 Anderson Pl SW
Edmonton, Alberta
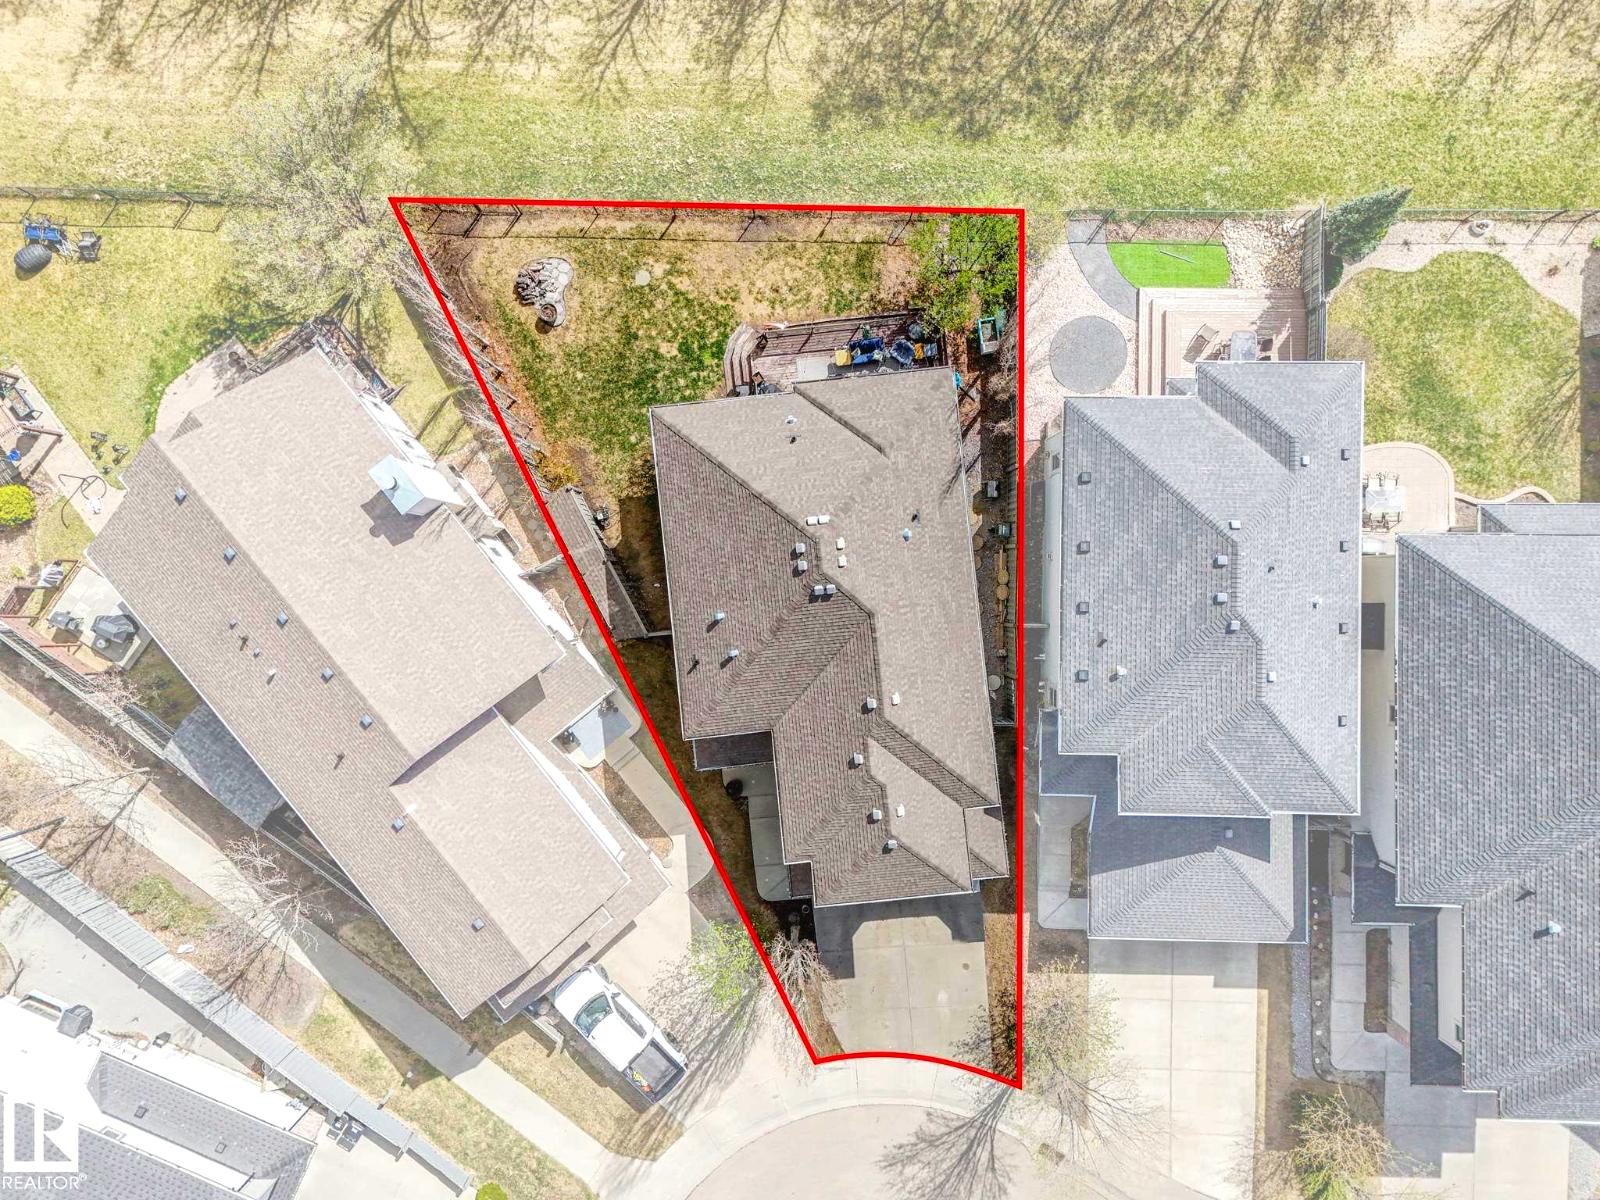
Beautifully updated home offering over 3,000 sq ft of finished living space on a massive PIE LOT BACKING ONTO A NATURE RESERVE with walking trails. Freshly painted with CENTRAL A/C and a HEATED DOUBLE ATTACHED GARAGE, this home features an open-concept main floor with hardwood, thick GRANITE COUNTERTOPS, a large island, STAINLESS STEEL APPLIANCES, and a corner pantry. Bright living room with stone GAS FIREPLACE and SOUTH FACING WINDOWS. Main floor den, mudroom with PET SPA, and 2-pc bath add function and charm. Upstairs boasts a spacious BONUS ROOM, a stunning primary retreat with multiple closets and a 5-PC ENSUITE, plus 2 more bedrooms, full bath, and laundry. FULLY FINISHED BASEMENT with family room, bedroom, gym (or use as another bed,) & full bath. Close to a new K-9 school, perfect for families (and pets!) (id:46923)
RE/MAX River City
550 Lakewood Rd N NW
Edmonton, Alberta
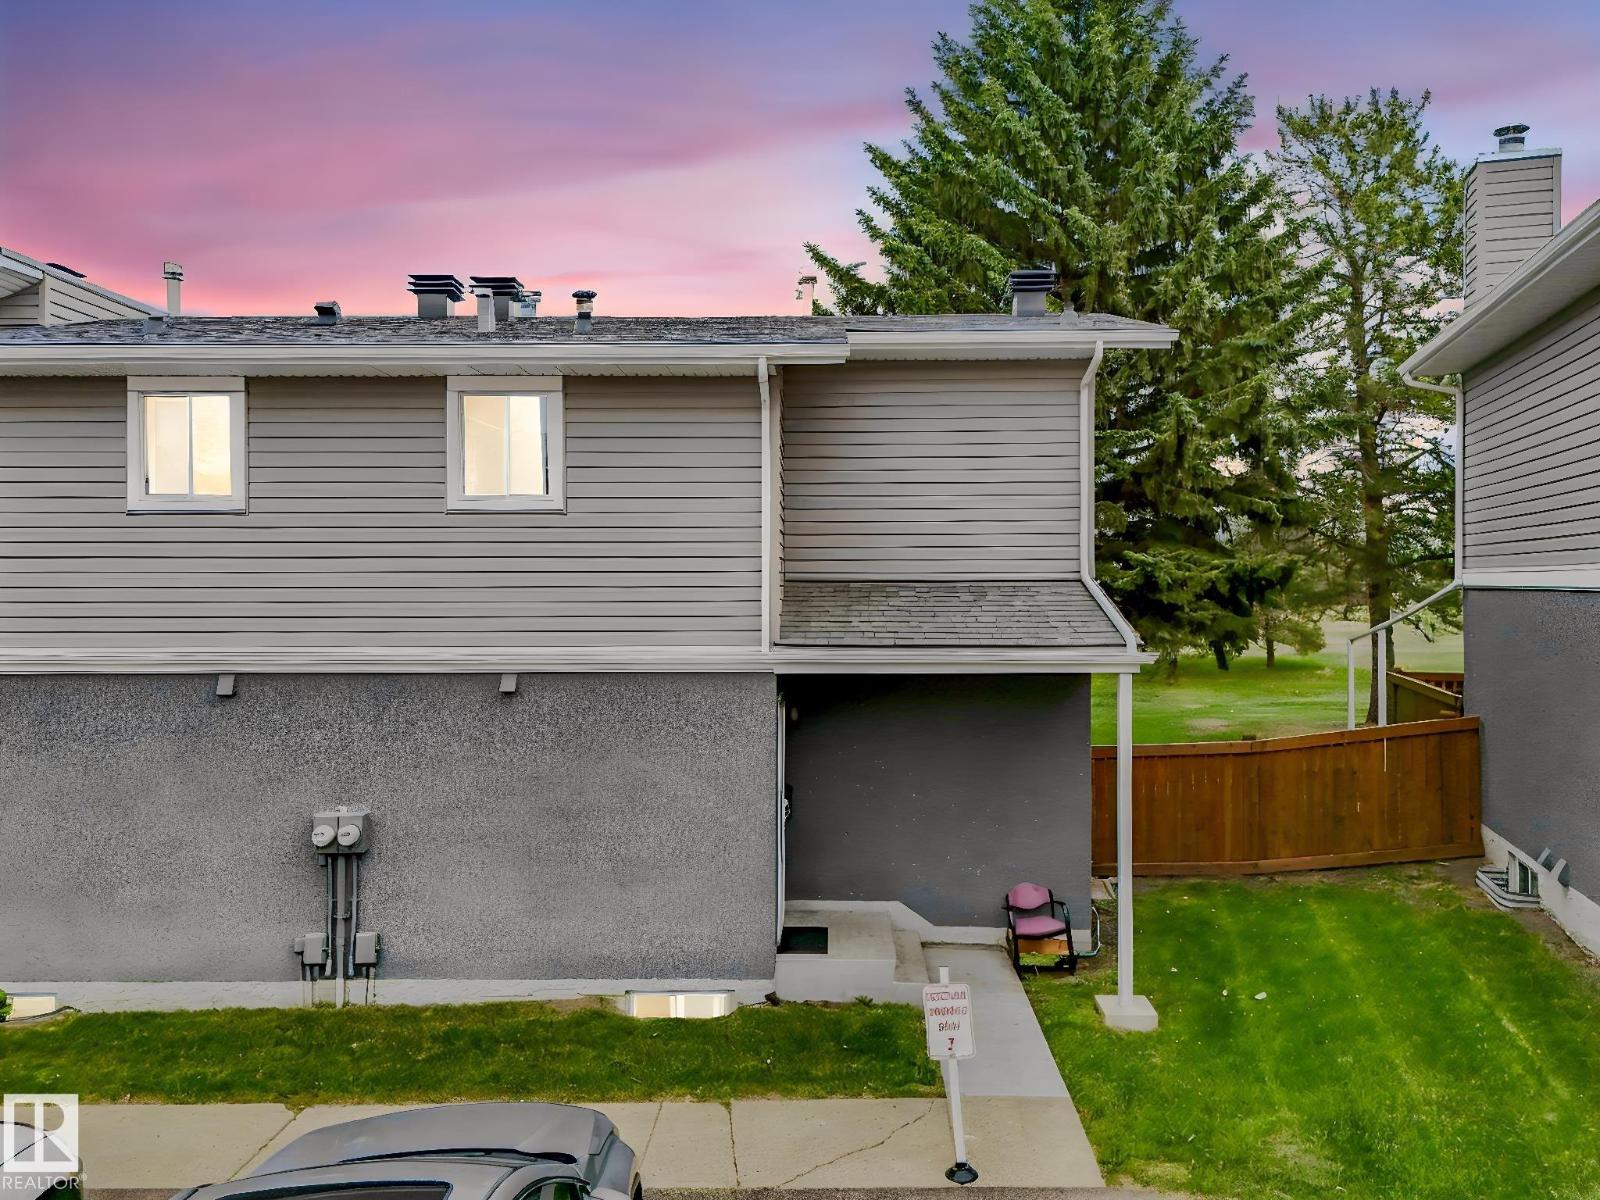
Elegantly renovated townhouse with high ceiling in dining room has lots of light with newer windows. Half bath has quartz countertop and tile accent wall. Kitchen is modern with newer cabinets, stainless steel appliances, quartz countertops and beautiful custom tile backsplash. Vinyl plank flooring throughout main floor as well as pot lighting. Upstairs are two spacious bedrooms, one with gorgeous view of the park! Mirrored closet doors furnish the large closets in each bedroom. Gorgeous full bathroom with double sinks, quartz countertops and tiled bathtub/shower. One parking stall included is located in front of unit. Located close to Millwood's Rec Centre, Millwood's Town Centre, the Grey Nuns Hospital and the LRT. Many schools in walking distance as well! (id:46923)
RE/MAX River City
#601 9919 105 St NW
Edmonton, Alberta
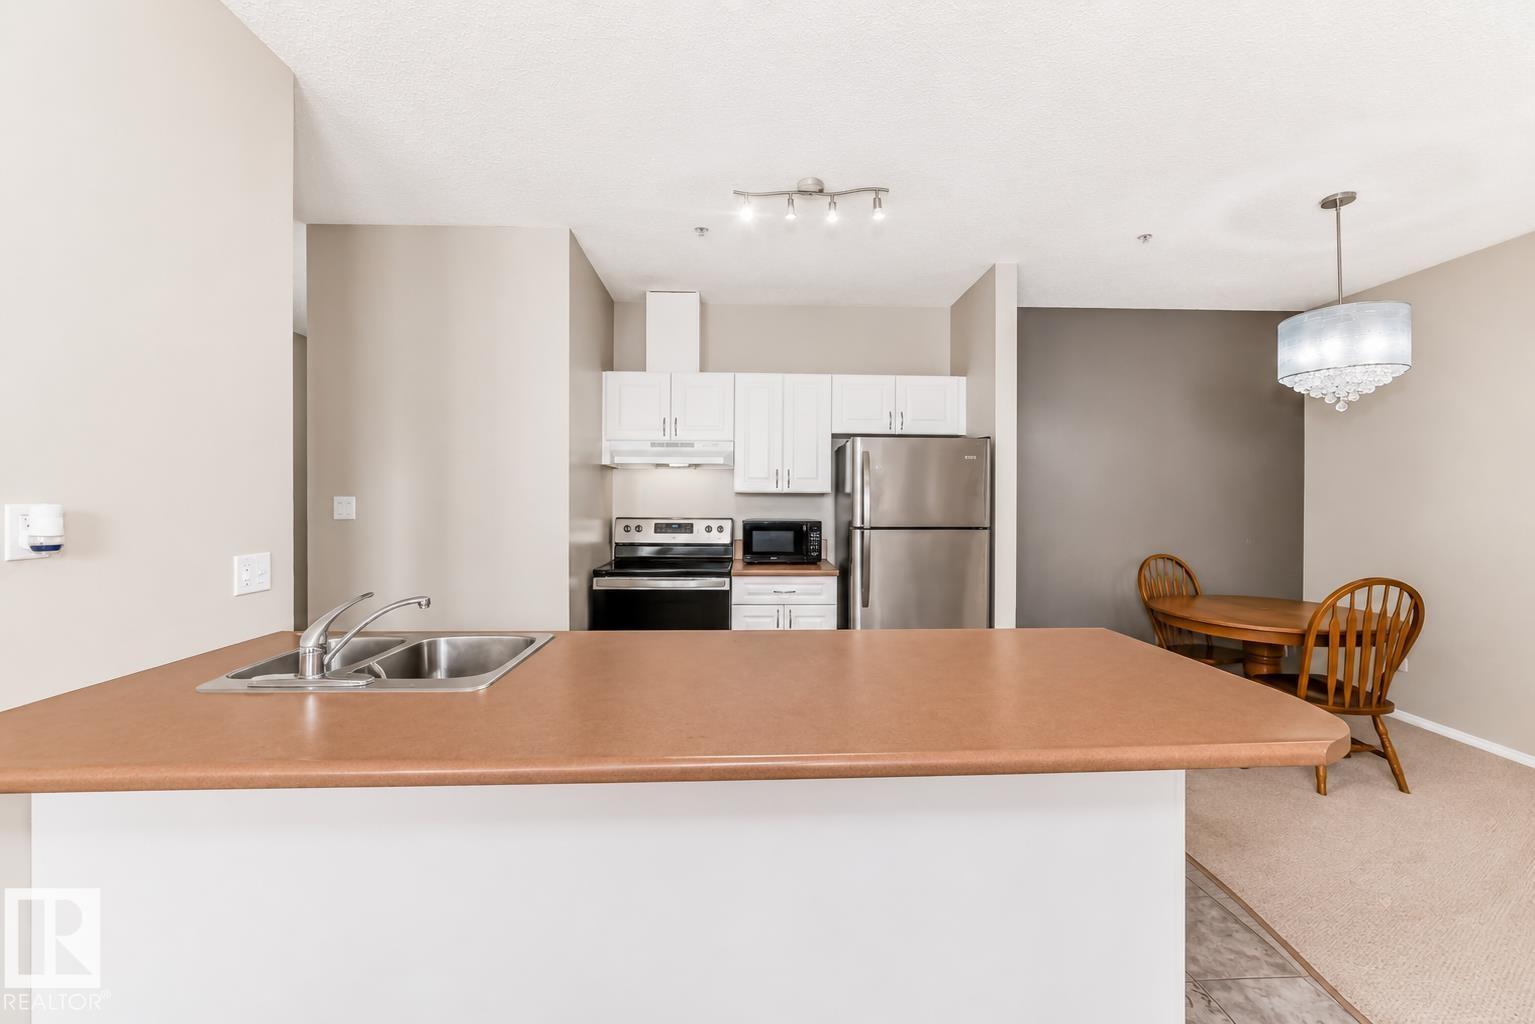
Welcome to the perfect blend of affordability, lifestyle & location just steps from Edmonton’s iconic river valley trails, cafes, transit, and city life. Whether you’re a first-time buyer, student or investor this move-in ready condo checks every box. Inside, you’ll find a bright and functional layout designed for easy living. The student-friendly building offers incredible amenities including a fitness centre, social room, and heated underground parking for year-round convenience. Low-maintenance living meets unbeatable value in a location perfect for professionals, university students, downtown commuters, or savvy investors looking to generate rental income. Furnishing and dishware negotiable. (id:46923)
Exp Realty