
Property Results - On the Ball Real Estate
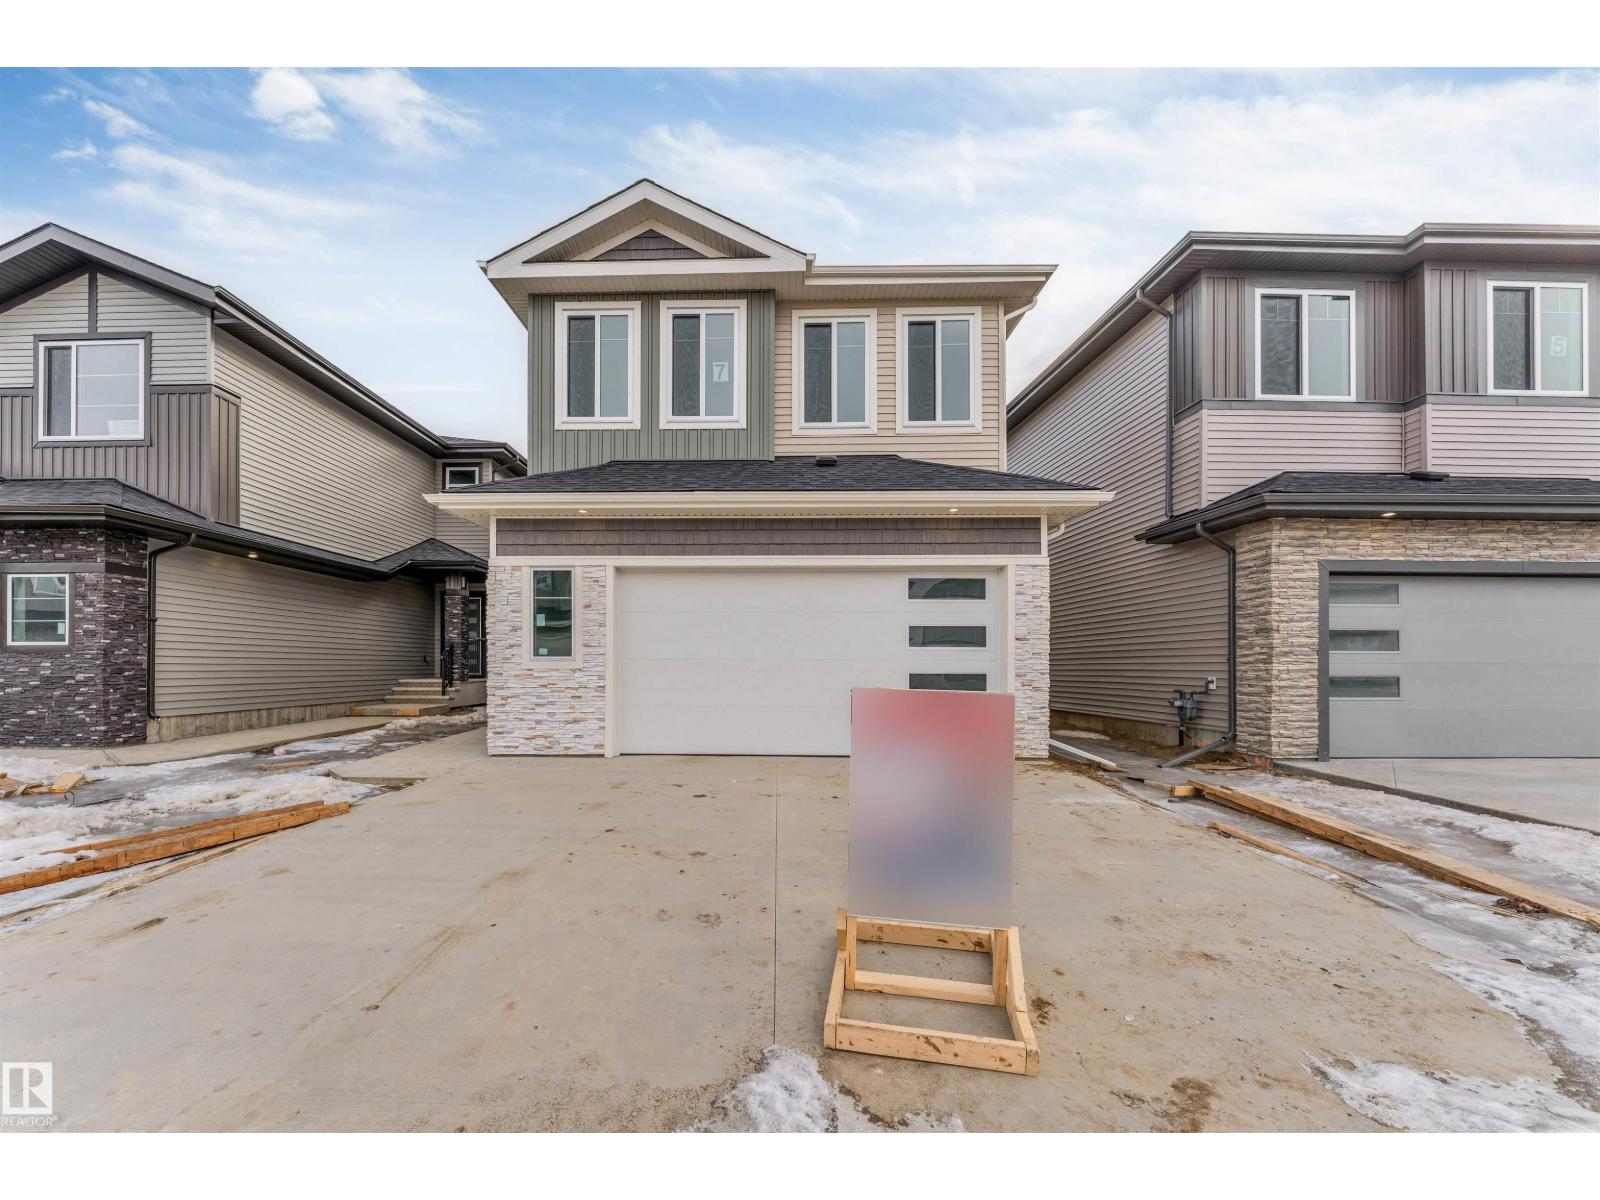
7 Axelwood Cr
Spruce Grove, Alberta
WALKOUT BASEMENT BACKING ONTO A POND | 4 BEDROOMS | 3 FULL BATHROOMS | MAIN FLOOR BEDROOM & FULL BATH! Welcome to this beautifully designed home in the desirable community of Jesperdale, Spruce Grove. The main floor features a BEDROOM & FULL BATH with bright OPEN-TO-ABOVE LIVING AREA, creating a spacious and inviting atmosphere. The modern kitchen includes a LARGE ISLAND AND WALK-THROUGH PANTRY, seamlessly connected to the dining area—perfect for everyday living and entertaining. Upstairs you’ll find 3 BEDROOMS, A SPACIOUS BONUS ROOM, UPPER FLOOR LAUNDRY, AND A CONVENIENT STUDY NOOK. The PRIMARY SUITE FEATURES A WALK-IN CLOSET AND PRIVATE ENSUITE designed for comfort and functionality. The WALKOUT BASEMENT OPENS TO THE BACKYARD WITH BEAUTIFUL POND VIEWS, offering excellent potential for future development. Additional highlights include a REAR DECK, DOUBLE ATTACHED GARAGE and a fantastic location close to parks, golf, schools, and everyday amenities. (id:46923)
RE/MAX Excellence
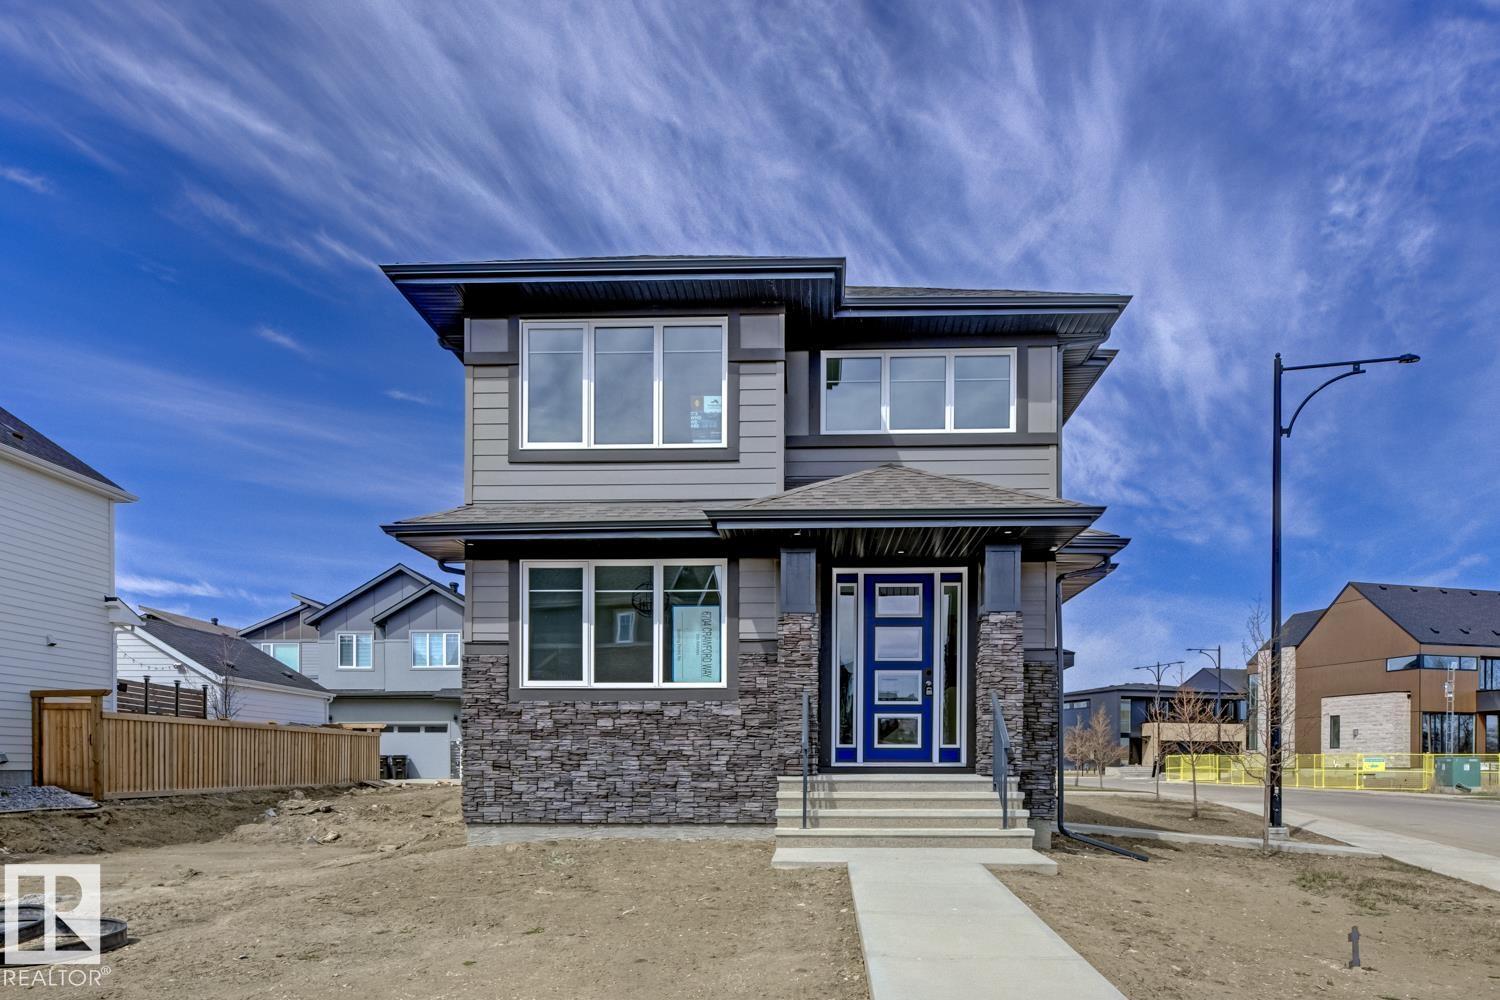
6704 Crawford Wy SW
Edmonton, Alberta
This executive Mill Street Homes residence is located in sought-after Chappelle, perfectly positioned with tranquil views over the pond & green space. A sunlit flex room off the front entry offers space for a polished home office or hobby/craft room. The open-concept main level is finished with wide-plank hardwood, a striking linear gas F/P, & a chef’s kitchen featuring an upgraded appliance package, an O/S quartz island, & a wet bar, designed for effortless hosting & everyday functionality. The dining area opens to the first of two decks, ideal for morning coffee with a view. Upstairs, enjoy a spacious bonus/family room with access to the second deck, perfect for unwinding. Three bedrooms up, including a refined primary sanctuary with a spa-inspired ensuite & generous walk-in closet, plus two additional bedrooms that share a full bath. The side entrance provides excellent potential for a future basement suite. Surrounded by walking paths, ponds, & parkland woven throughout the community. (id:46923)
Real Broker
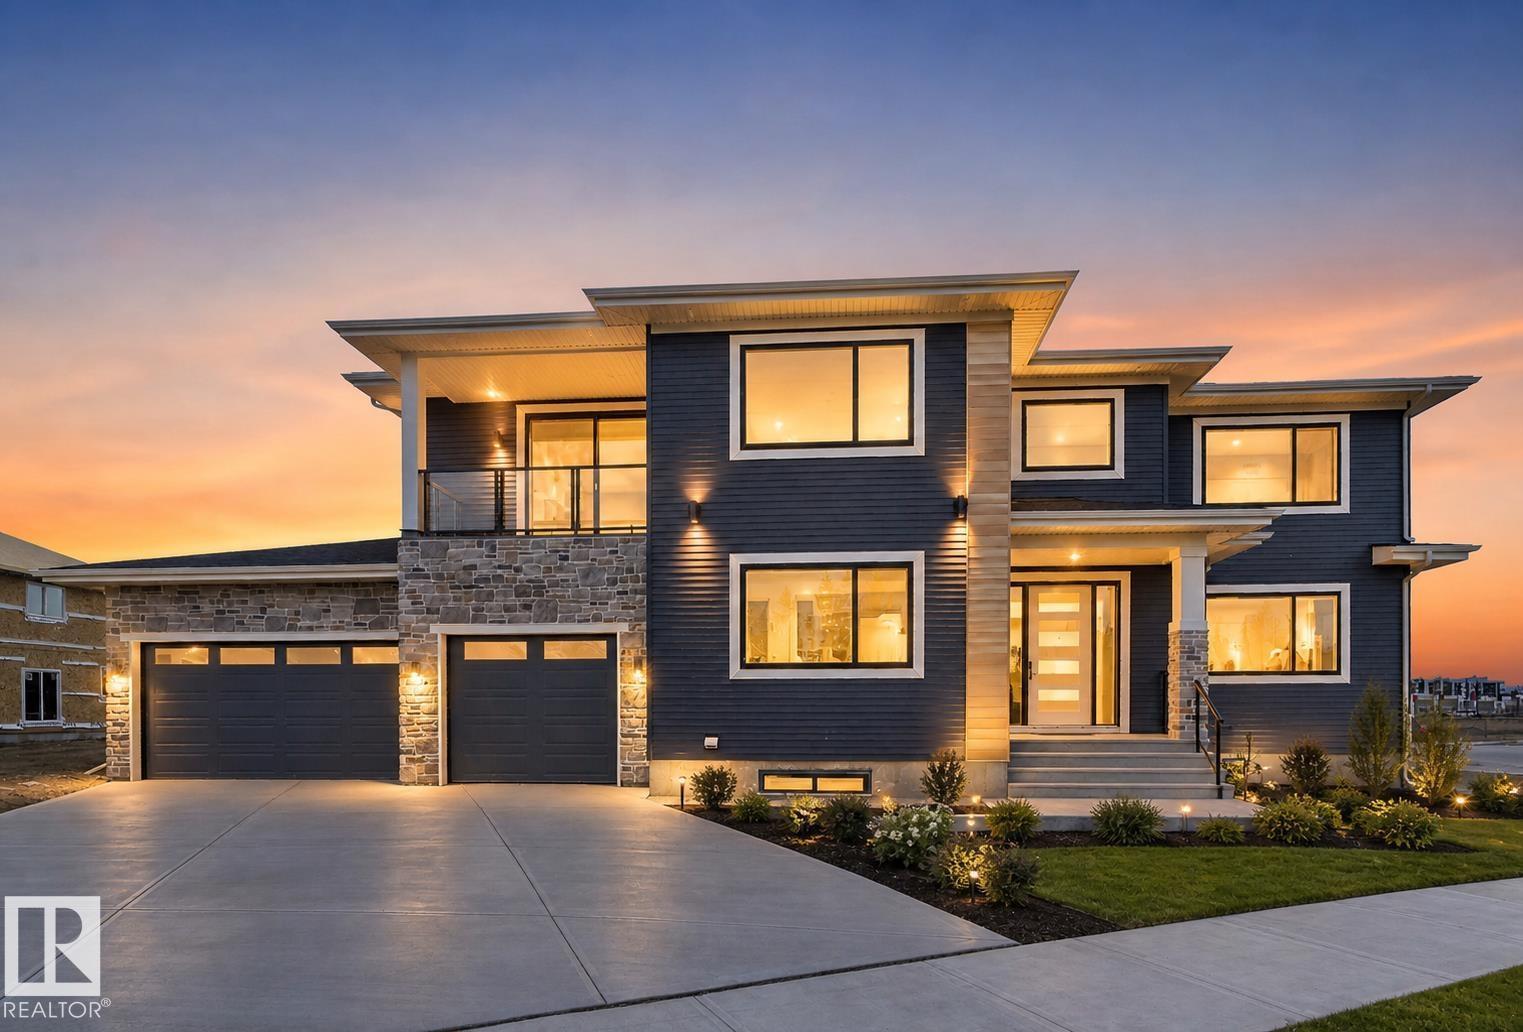
27 Redpoll Wd
St. Albert, Alberta
Ready to Move in..RAVINE FACING...Triple Garage on Corner Lot. 7267 SQFT LOT. Lots of street Parking on corner lot. South Facing House Across from Creek. Front Covered Balcony with Ravine View. Balcony With Glass Railings. TRIPLE Pane BLACK Windows. Stainless steel applinaces with gas cooktop, wall and micor. Premium quality blinds installed. Unique Floor Plan with all the three floors 9 feet High. Perfectly designed with Prime Location. Open to above 19Ft ceilings from entrance and throughout the Great room adjoining the Bonus room above. Indented ceilings adds to the beauty of 19 feet high Ceilings. You will Enjoy Sunlight in the Great room, Bonus & Master bedroom. Bonus room with 8 Ft high patio doors takes you to South Facing Balcony to enjoy Calming view of Creek and Pond. Close to Nature and Walking Trails next to Big Lake. Upgraded door, Barn door and feature walls. Open Stair case with 2 sided stairs and railing with spindles. 2ft x 4ft Porcelain Tiles. Arch doorways. Much More... (id:46923)
Century 21 Signature Realty
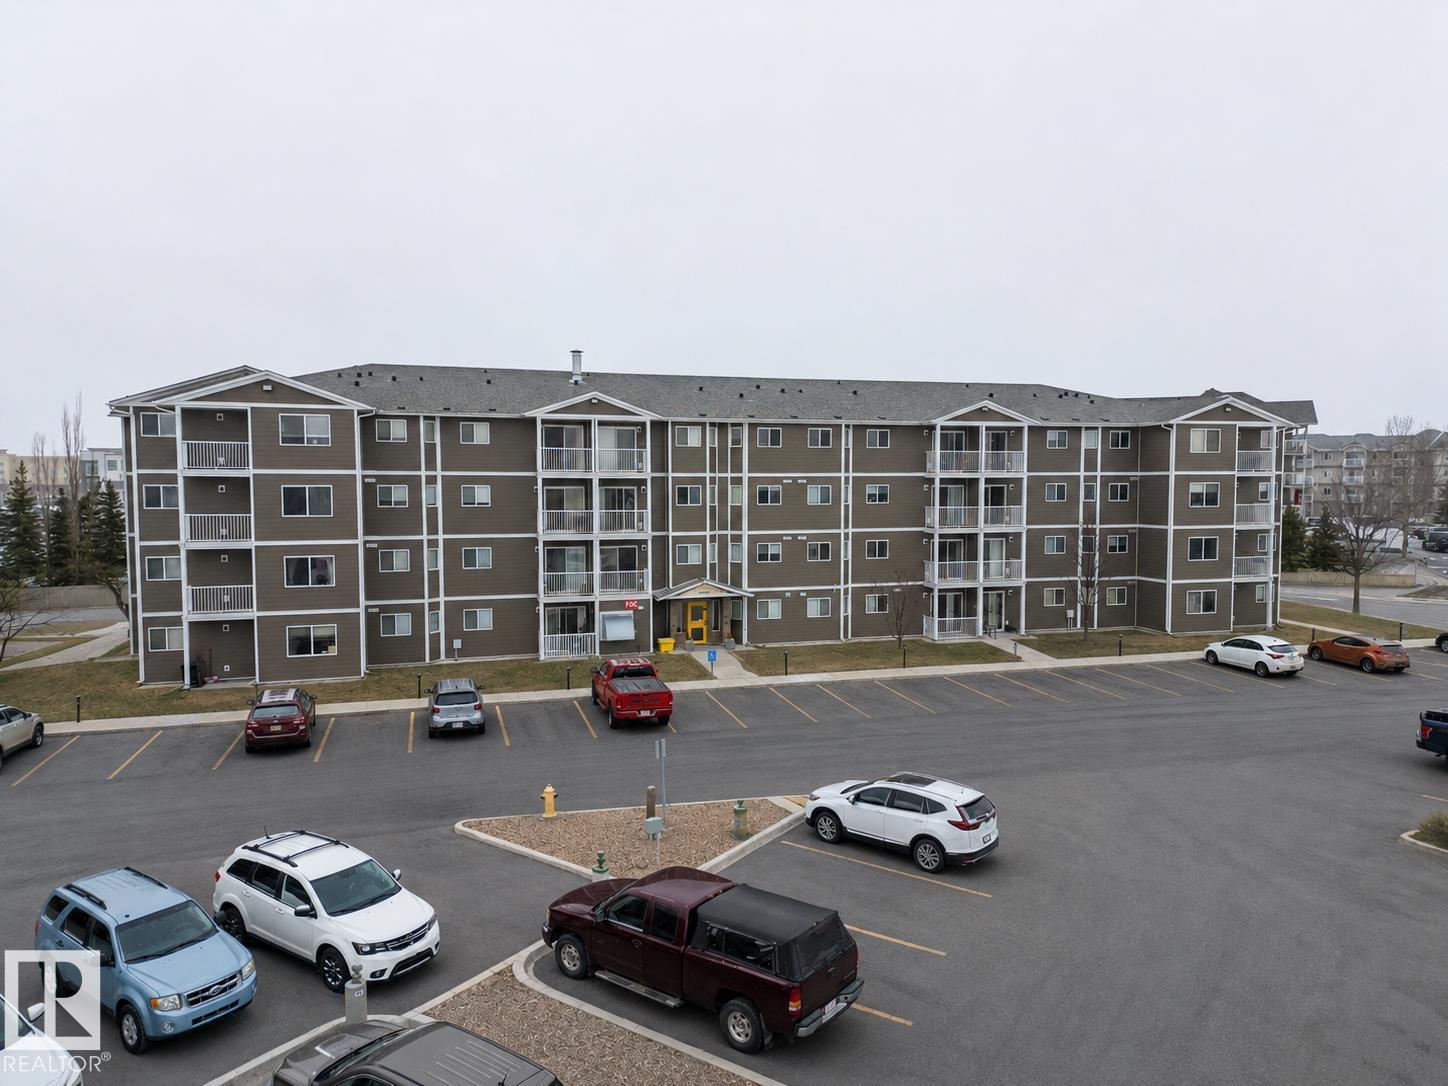
#205a 260 Spruce Ridge Rd
Spruce Grove, Alberta
Welcome to Woodgrove Place in Spruce Grove. This 2-bedroom condo offers comfortable, low-maintenance living with a functional layout and everyday features that make life a little easier, including an ensuite laundry room, additional storage, and a private balcony to enjoy some fresh air.The bright living space is welcoming and practical, while the convenience of on-site management adds to the appeal for bo th homeowners and investors. Whether you are a first-time buyer, looking to downsize, or hoping to add an affordable property to your investment portfolio, this is an excellent opportunity to own in a convenient location. (id:46923)
Maxwell Challenge Realty
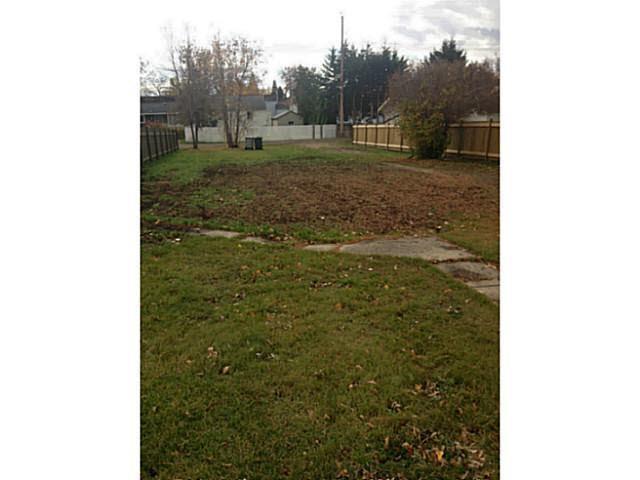
5018 52 Av
Stony Plain, Alberta
Excellent building lot in downtown Stony Plain, 49.97' x 125.22' residential/commercial zoning C3 zoned , 1/2 block west of Main Street. All services to the middle of the lot. C3 accommodates multi-unit dwellings, often on upper floors above commercial spaces, apartment, or business. (id:46923)
Royal LePage Arteam Realty
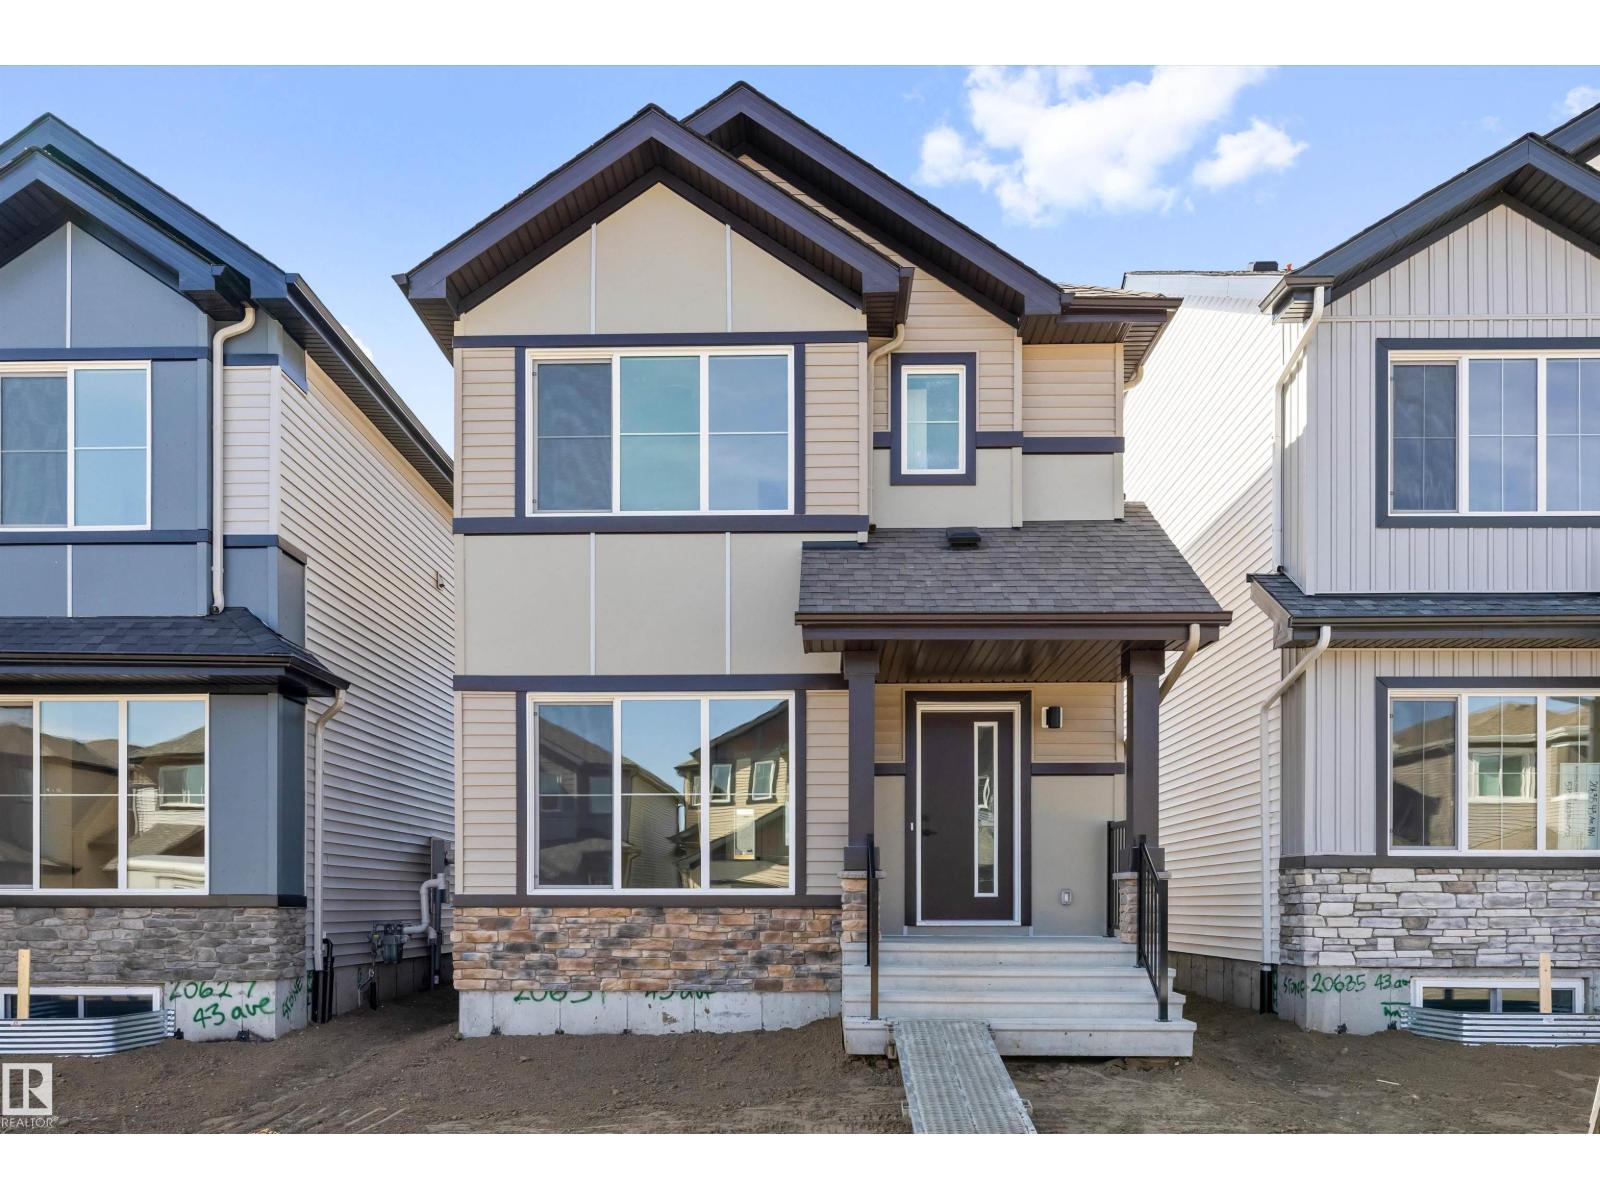
20631 43 Av NW
Edmonton, Alberta
Discover the Sansa Model, where thoughtful design meets modern comfort. Featuring 9’ ceilings on the main and basement levels, luxury vinyl plank flooring, a separate side entrance, and stylish black plumbing and lighting fixtures, this home offers both elegance and functionality. The bright open-concept main floor showcases a spacious great room, dining area, and an L-shaped kitchen with quartz countertops, island with flush eating ledge, pendant lighting, Silgranit undermount sink, pantry, over-the-range microwave, and upgraded Thermofoil cabinets with soft-close doors and drawers. A rear entry, 2-pc bath, and parking pad complete the main level, with the option for a detached double garage. Upstairs features a cozy loft, convenient laundry, 3 bedrooms, and a bright primary suite with walk-in closet and 3-pc ensuite. Basement rough-ins included. (id:46923)
Exp Realty
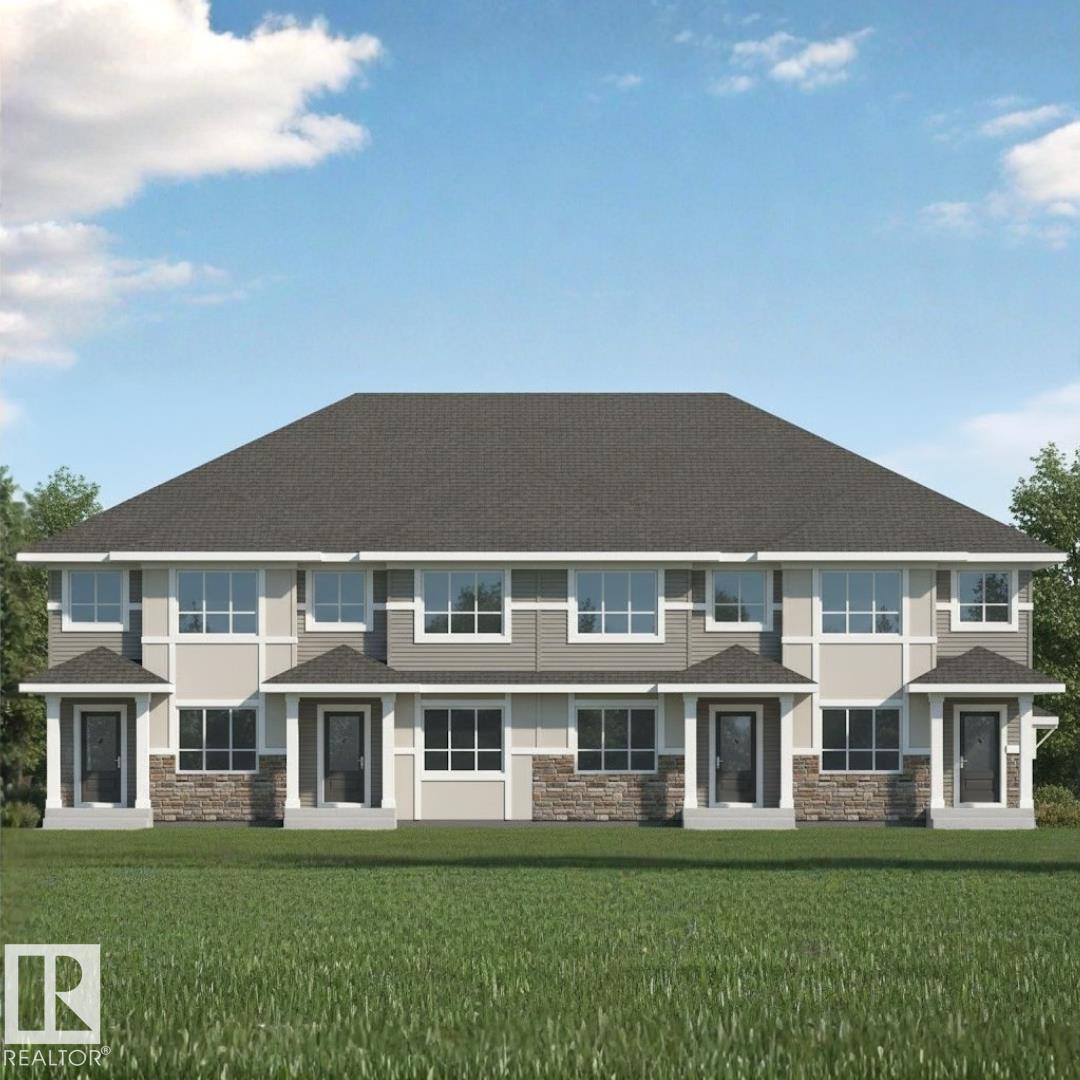
5230 Schonsee Dr NW
Edmonton, Alberta
NO CONDO FEES! Crystallina Nera is rooted in natural beauty. A lush forest and a storm water pond surrounded by paved walking trails are ideal for nature lovers. The 'Kenton-T' offers the perfect blend of comfort and style. Spanning approx. 1566 SQFT, this home offers a thoughtfully designed layout & modern features. As you step inside, you'll be greeted by an inviting open concept main floor that seamlessly integrates the living, dining, and kitchen areas. Abundant natural light flowing through large windows highlights the elegant laminate and vinyl flooring, creating a warm atmosphere for daily living and entertaining. Upstairs, you'll find a bonus room + 3 bedrooms that provide comfortable retreats for the entire family. The primary bedroom is a true oasis, complete with an en-suite bathroom for added convenience. $5000 BRICK CREDIT! PICTURES ARE OF SHOW HOME; ACTUAL HOME, PLANS, FIXTURES, AND FINISHES MAY VARY AND ARE SUBJECT TO CHANGE WITHOUT NOTICE. (id:46923)
Century 21 All Stars Realty Ltd
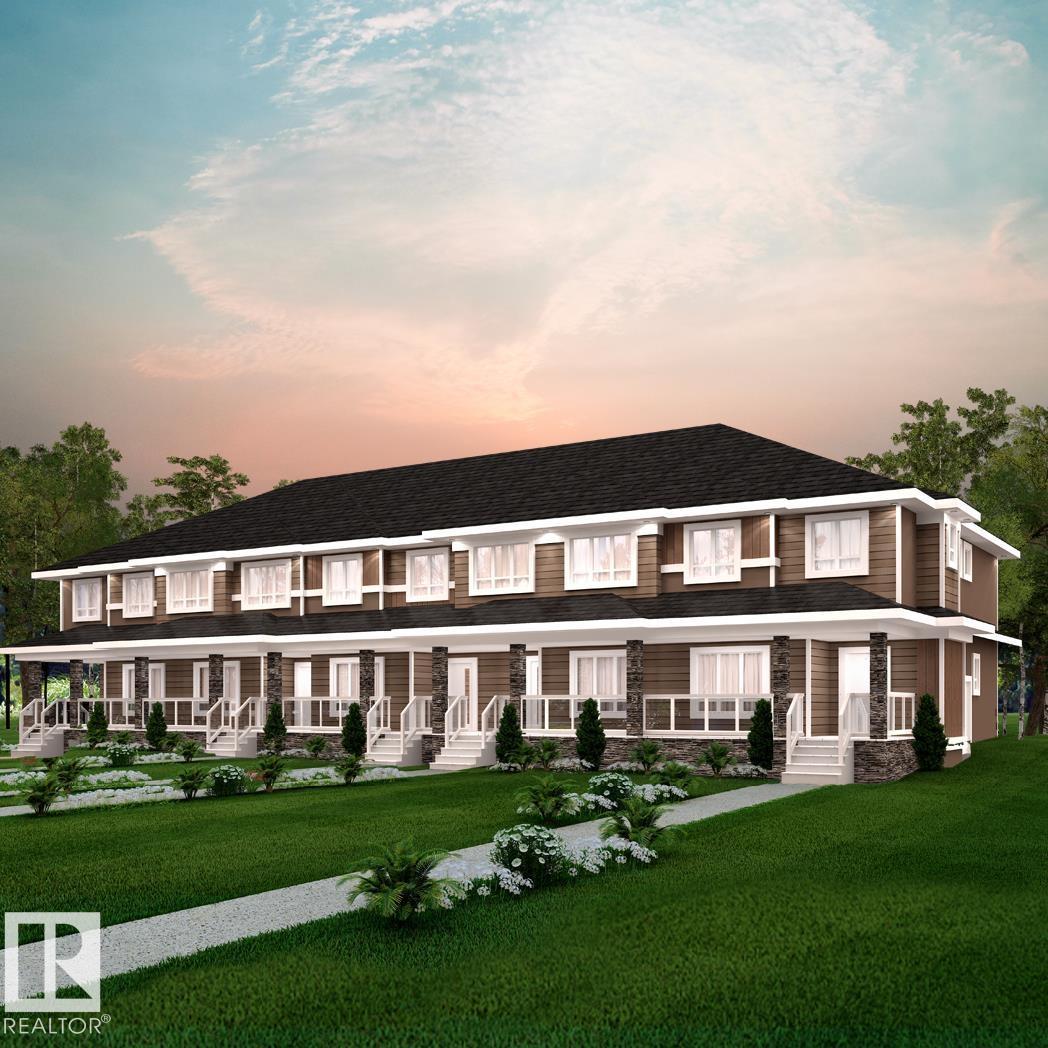
5232 Schonsee Dr NW
Edmonton, Alberta
NO CONDO FEES! Crystallina Nera is rooted in natural beauty. A lush forest and a storm water pond surrounded by paved walking trails are ideal for nature lovers. The 'Deacon-T' offers the perfect blend of comfort and style. Spanning approx. 1717 SQFT, this home offers a thoughtfully designed layout & modern features. As you step inside, you'll be greeted by an inviting open concept main floor that seamlessly integrates the living, dining, and kitchen areas. Abundant natural light flowing through large windows highlights the elegant laminate and vinyl flooring, creating a warm atmosphere for daily living and entertaining. Upstairs, you'll find a bonus room + 3 bedrooms that provide comfortable retreats for the entire family. The primary bedroom is a true oasis, complete with an en-suite bathroom for added convenience. $5000 BRICK CREDIT! PICTURES ARE OF SHOW HOME; ACTUAL HOME, PLANS, FIXTURES, AND FINISHES MAY VARY AND ARE SUBJECT TO CHANGE WITHOUT NOTICE. (id:46923)
Century 21 All Stars Realty Ltd
20833 15a Av NW
Edmonton, Alberta
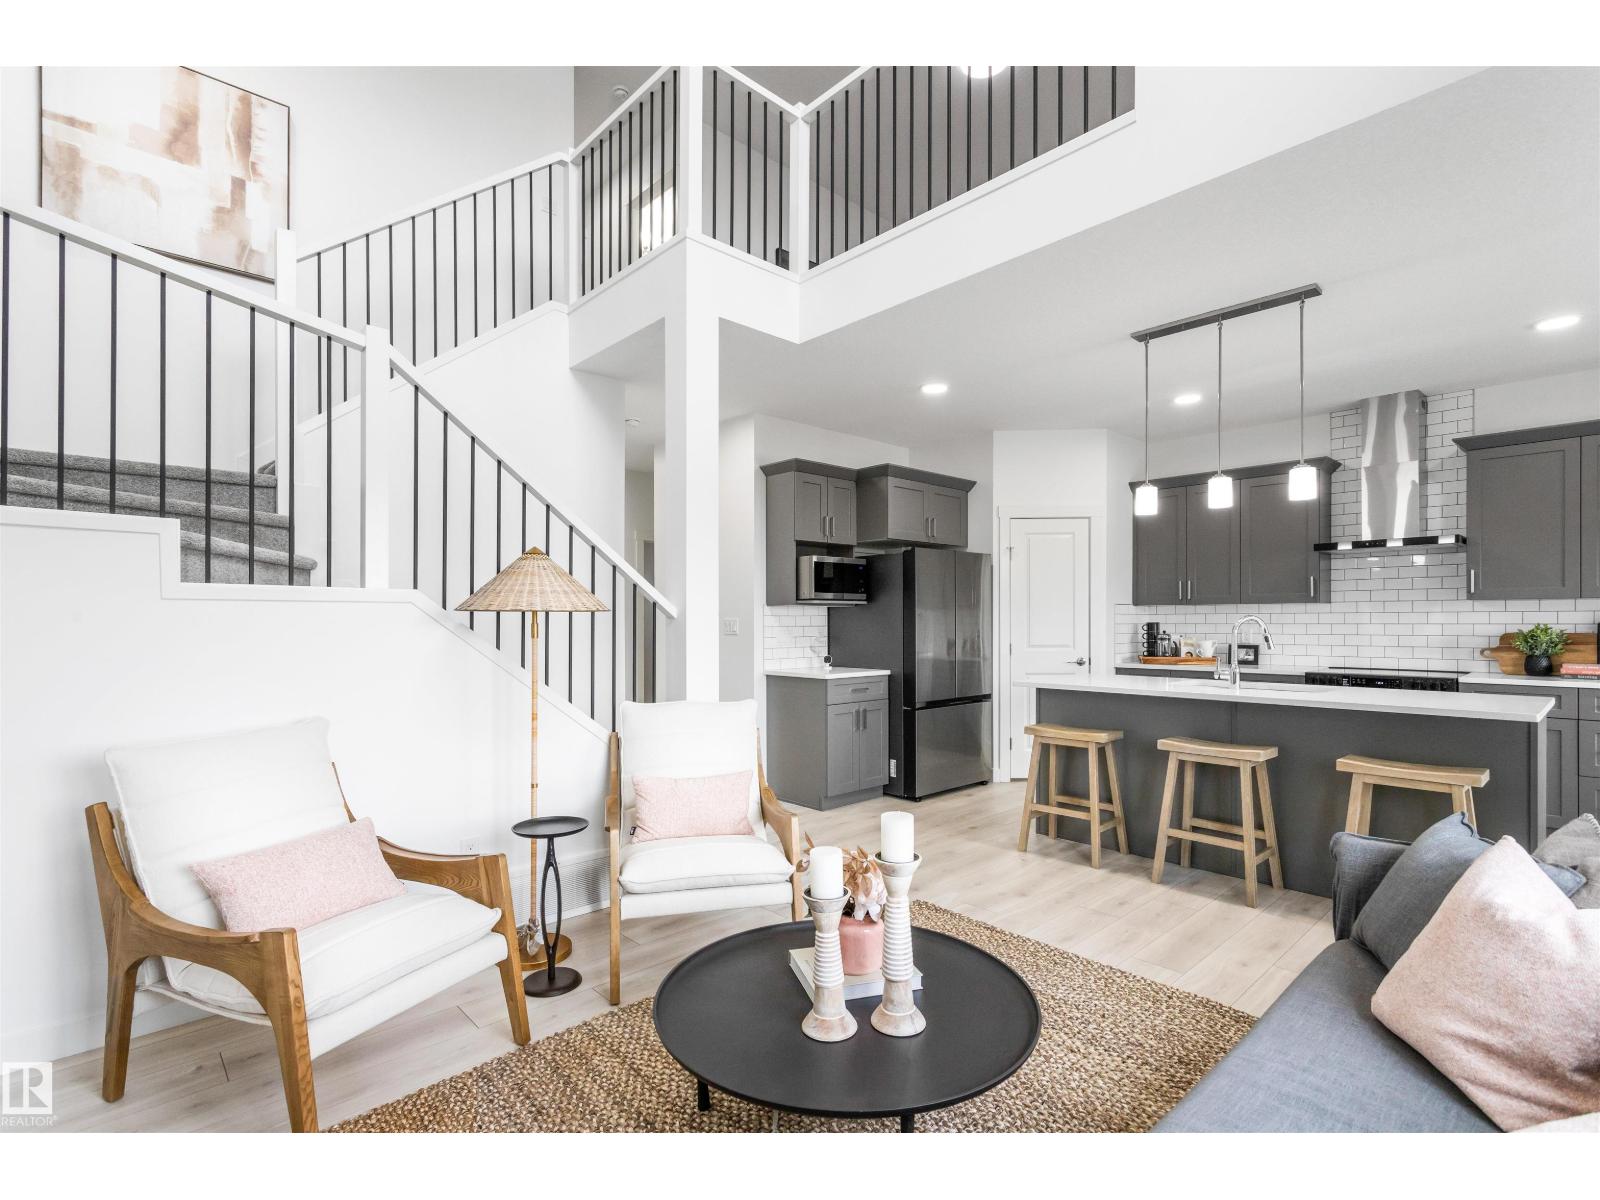
Nestled in the picturesque Riverview area of West Edmonton, Verge at Stillwater is a community that seamlessly blends natural features like wetlands, parks, and trails with convenient amenities such as schools, recreation facilities, and shopping. This single-family home, The 'Otis-Z-22' is built with your growing family in mind. It features 3 bedrooms, 2.5 bathrooms including 5 pc ensuite and an expansive walk-in closet in the primary bedroom. Enjoy extra living space on the main floor & den with the laundry room on the second floor. The 9' ceilings on the main floor, (w/ an 18' open to below concept in the living room), and quartz countertops throughout blends style and functionality for your family to build endless memories. **PLEASE NOTE** PICTURES ARE OF SIMILAR HOME; ACTUAL HOME, PLANS, FIXTURES, AND FINISHES MAY VARY AND ARE SUBJECT TO AVAILABILITY/CHANGES WITHOUT NOTICE. (id:46923)
Century 21 All Stars Realty Ltd
#49 12004 22 Av SW
Edmonton, Alberta
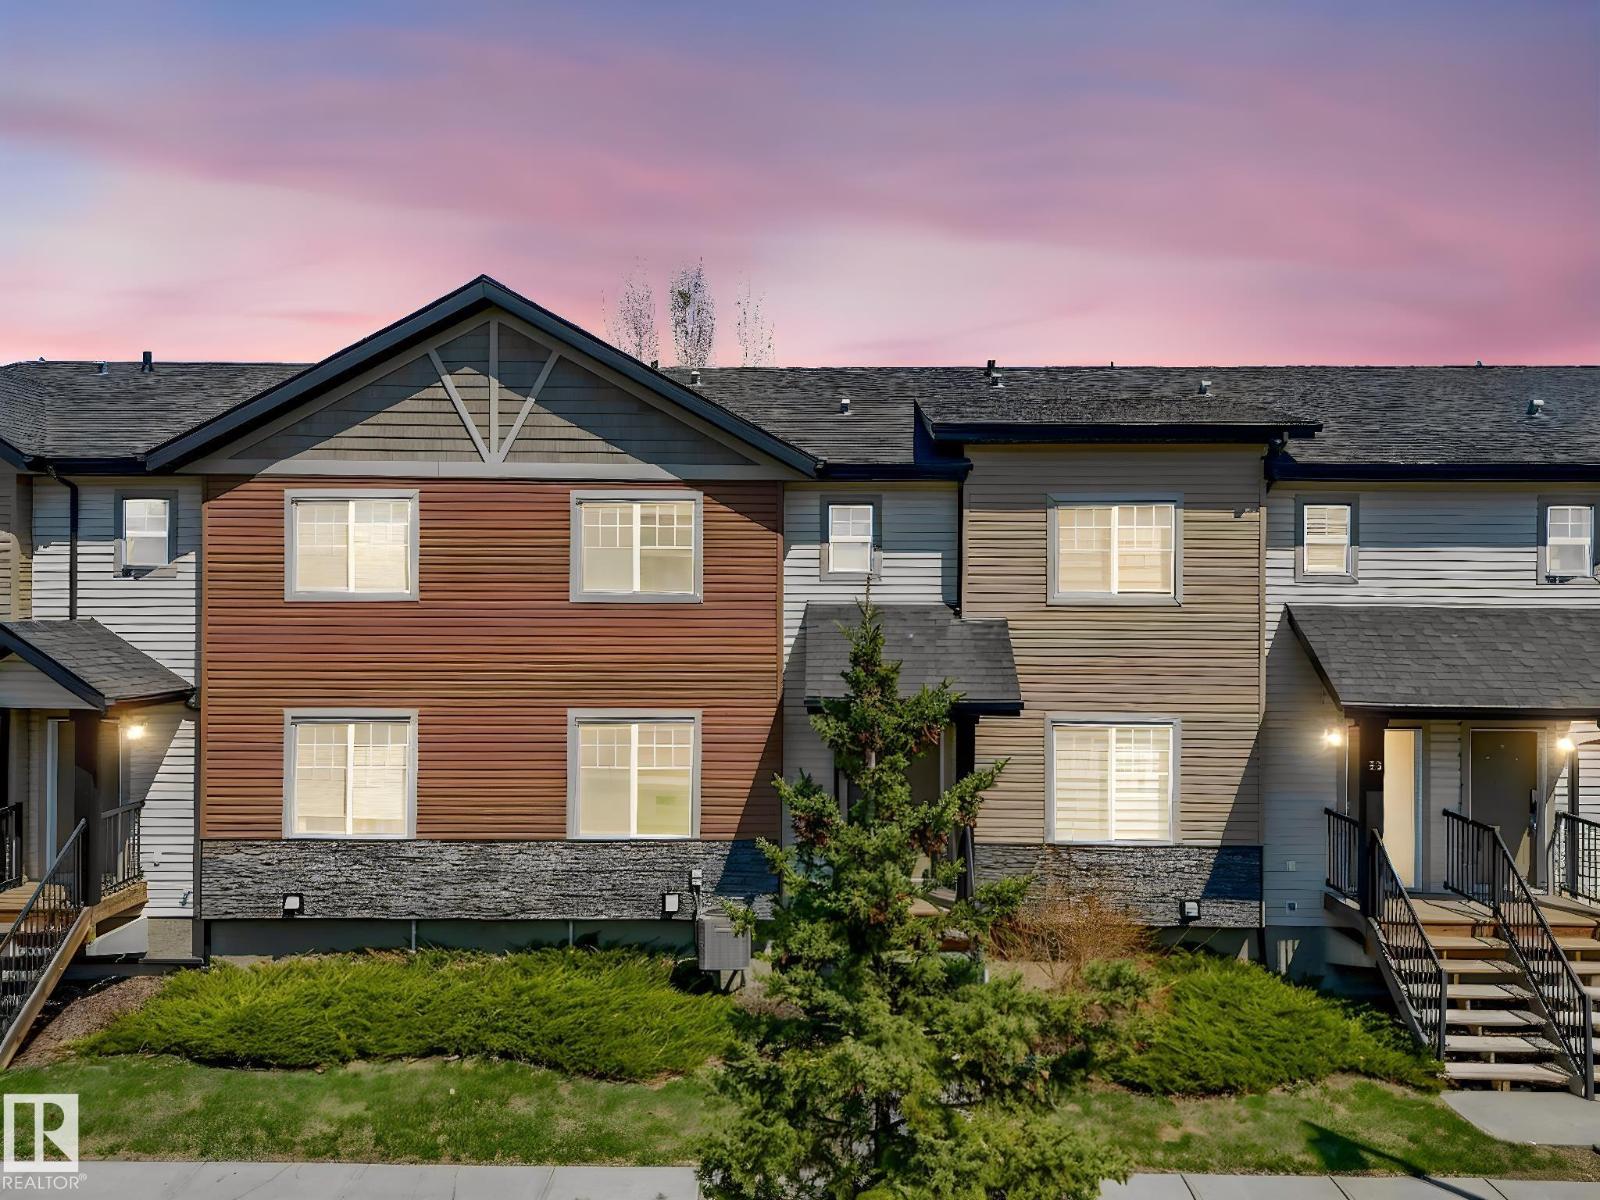
WELCOME! This 3 Bedroom and 2.5 Bathroom townhouse in Rutherford Park! Nestled in a vibrant community, the stylish 2-storey home offers a warm sunlit living area with a sizeable window to obtain natural light all day, an open kitchen with a pantry, a half bathroom, and the engineered Vinyl floor. The dining area overlooks the sunny spacious balcony. Upstairs, the main bedroom boasts a gorgeous 3-piece bath ensuite, two more bedrooms and a full bathroom completing the level. The attached double garage provides a mechanical room and a laundry room on the base level. Recent upgrades to this home in newly renovated accent wall, NEW FLOORING AND COMPETELY REPAINTED PLUS AIR CONDITIONING FOR THOSE HOT SUMMER NIGHTS! Enjoy many summer days and evenings on the balcony or, afternoons and weekends spent planting flowers or a garden in your front yard oasis. With amenities just a stone's throw away, this home owns UNBELIEVABLE value and AFFORDABLE price! It's a must-see! (id:46923)
Maxwell Progressive
15815 124 St NW
Edmonton, Alberta
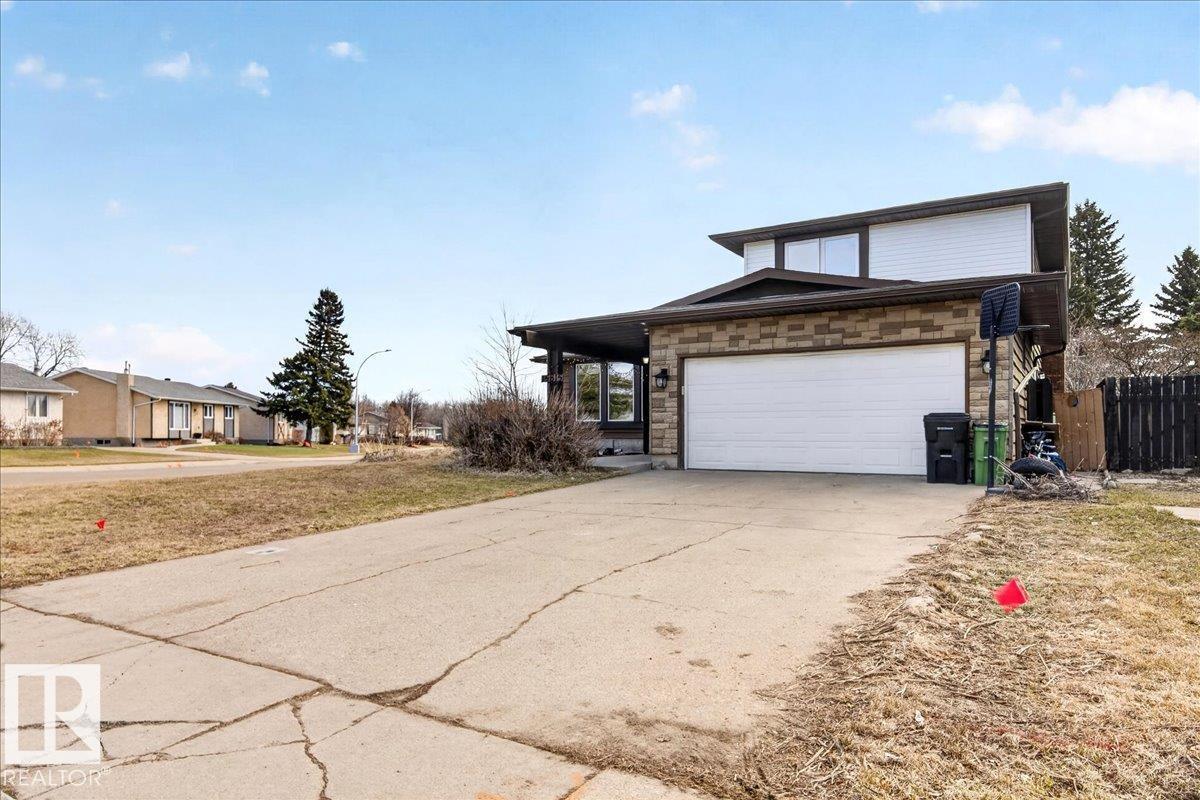
Welcome to this beautiful home in the family neighborhood of Dunluce. Bright and spacious, you will love the layout of your new home. The main floor has large living rooms, a bedroom, a nicely updated kitchen, and a half washroom. Upstairs, you will get a large main bedroom, with a full en-suite washroom, two other great sized bedrooms, and another full washroom. The basement is almost finished, with a nice family room and a 5th bedroom. The backyard is massive, and the front double attached garage is perfect for your car in the cold winters. Lots of updates like fresh paint, newer tile flooring, newer roof, newer windows, and newer kitchen. Come see this house and make it your home! (id:46923)
The E Group Real Estate
15603 122 St NW
Edmonton, Alberta
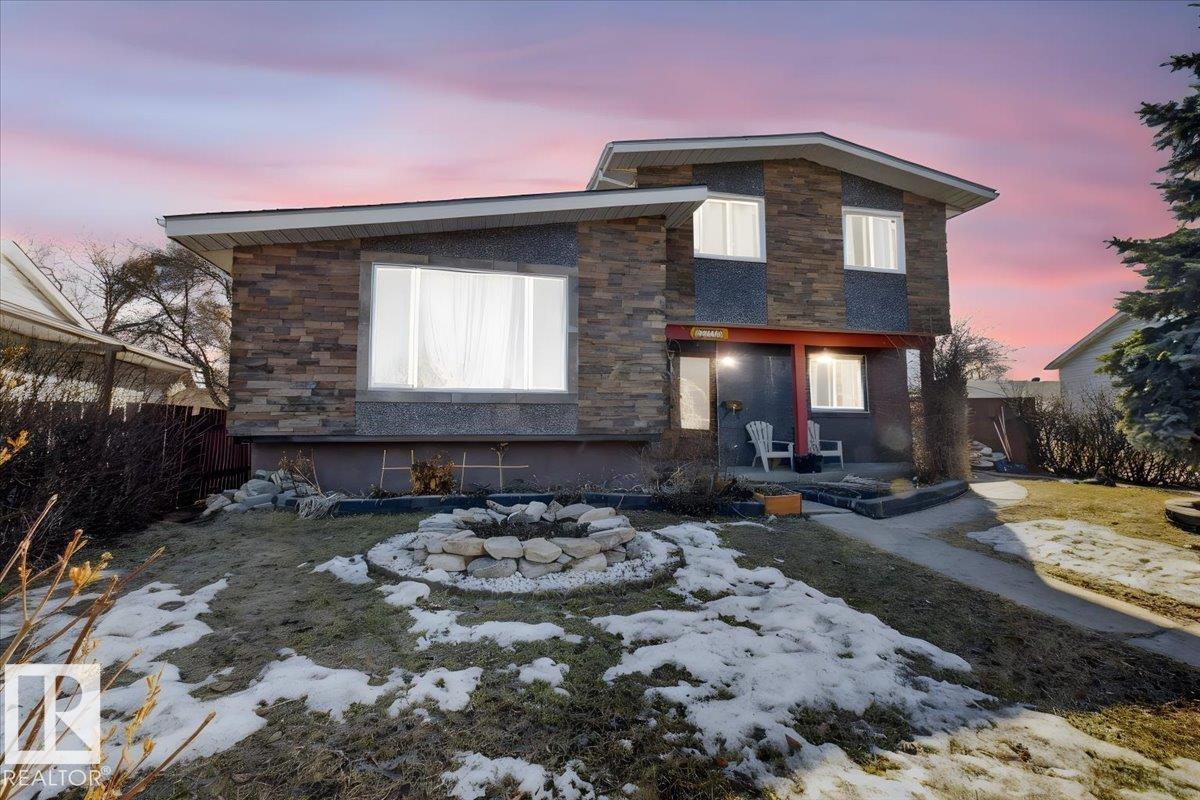
Beautiful 4-level split in the desirable community of Dunluce! This stylish and spacious home features 4 bedrooms, 3 full bathrooms and 1 half bath, offering a functional layout perfect for families. The bright main living areas are welcoming and ideal for both everyday living and entertaining. Recent renovations showcase modern finishes and tasteful design touches throughout, giving the home a fresh and updated feel. The kitchen offers ample cabinetry and workspace, while multiple living areas provide flexibility for a family room, recreation space, or home office. The exterior stands out with elegant stone and granite accents, adding great curb appeal. Enjoy the convenience of an oversized double detached garage with plenty of space for vehicles, storage, or a workshop. Located close to schools, parks, shopping, transit and major roadways, this move-in ready home is a fantastic opportunity in a well-established North Edmonton neighbourhood. (id:46923)
The E Group Real Estate
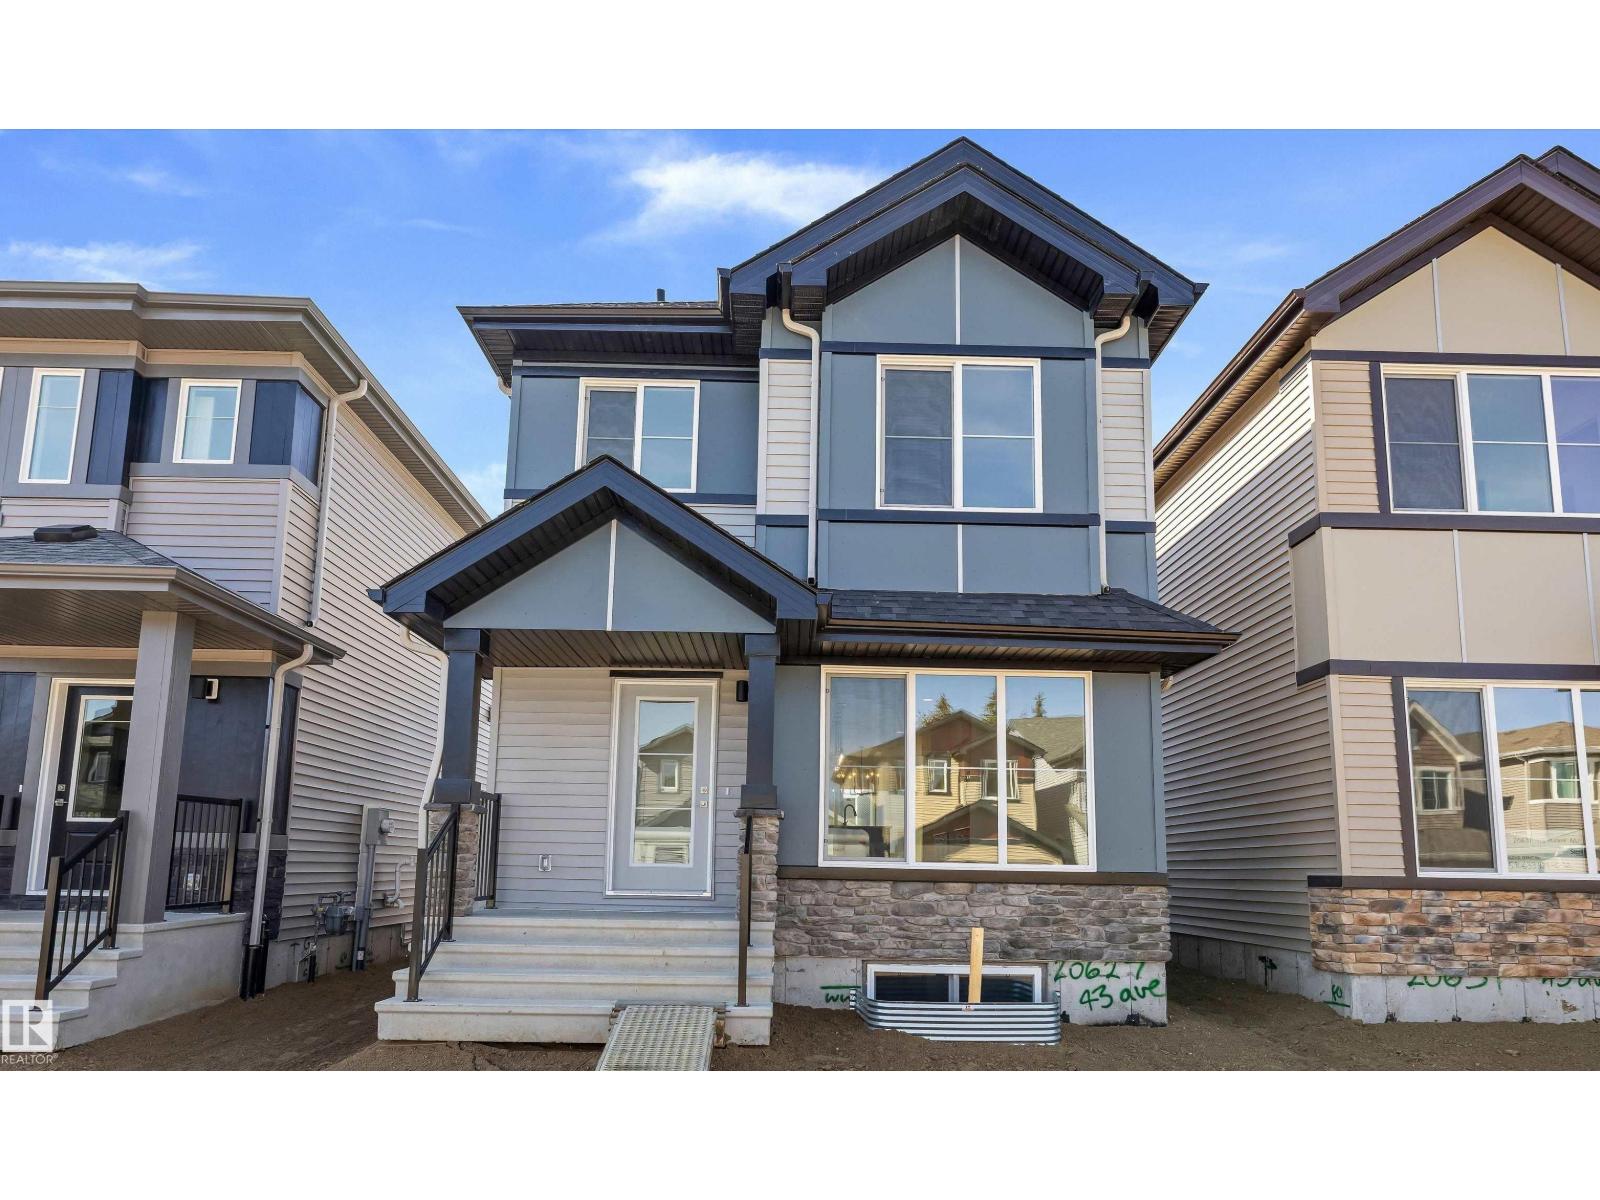
20627 43 Av NW
Edmonton, Alberta
The Spirit is the perfect home for first-time buyers and investors alike, offering a functional layout and stylish finishes throughout. This home features 9’ ceilings on the main and basement levels, luxury vinyl plank flooring, quartz countertops throughout, and black plumbing and lighting fixtures. The open-concept main floor is filled with natural light and includes a spacious great room, dining nook, and an L-shaped kitchen with island, Silgranit undermount sink, over-the-range microwave, upgraded Thermofoil cabinets, and soft-close doors/drawers. A walk-through mudroom, rear entry with basement access, and 2-pc bath complete the main floor. Upstairs offers a bonus room, laundry, 3 bedrooms, including a bright primary suite with walk-in closet and 4-pc ensuite. Parking pad included with option for detached double garage. Basement rough-ins included. (id:46923)
Exp Realty
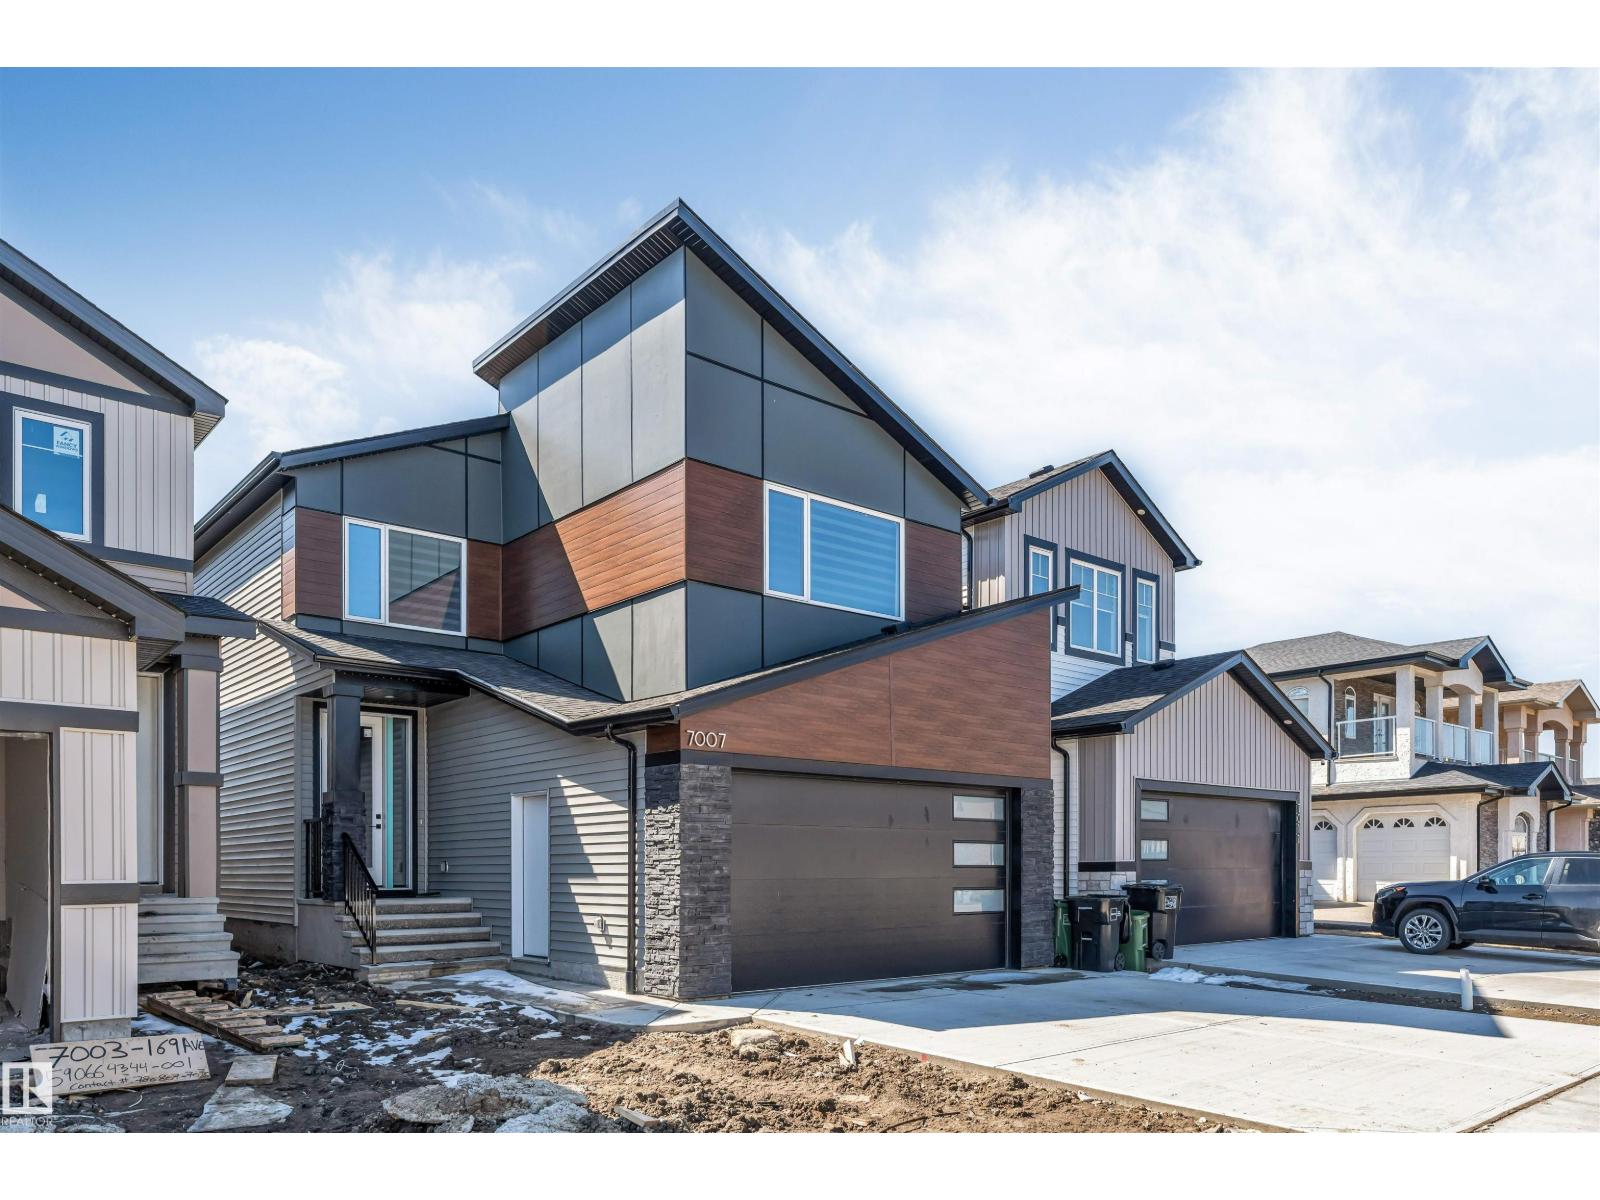
7007 169 Av NW NW
Edmonton, Alberta
Welcome to this stunning 2024-built luxury home in the desirable community of Schonsee! Thoughtfully designed with both style and functionality in mind, the main floor features a versatile den/office and a full bathroom—perfect for guests or multi-generational living. The beautifully appointed kitchen offers abundant cabinetry, including extra pantry storage, and flows seamlessly into the bright, inviting living space. Upstairs, you’ll find three spacious bedrooms, including a primary retreat with a massive walk-in closet. A generously sized bonus family room and a convenient upper-level laundry room add to the home’s practical layout. The separate side entrance to the basement provides excellent potential for a future suite. Ideally located within walking distance to nearby shopping and close to schools, this home combines comfort, convenience, and modern luxury. (id:46923)
Maxwell Polaris
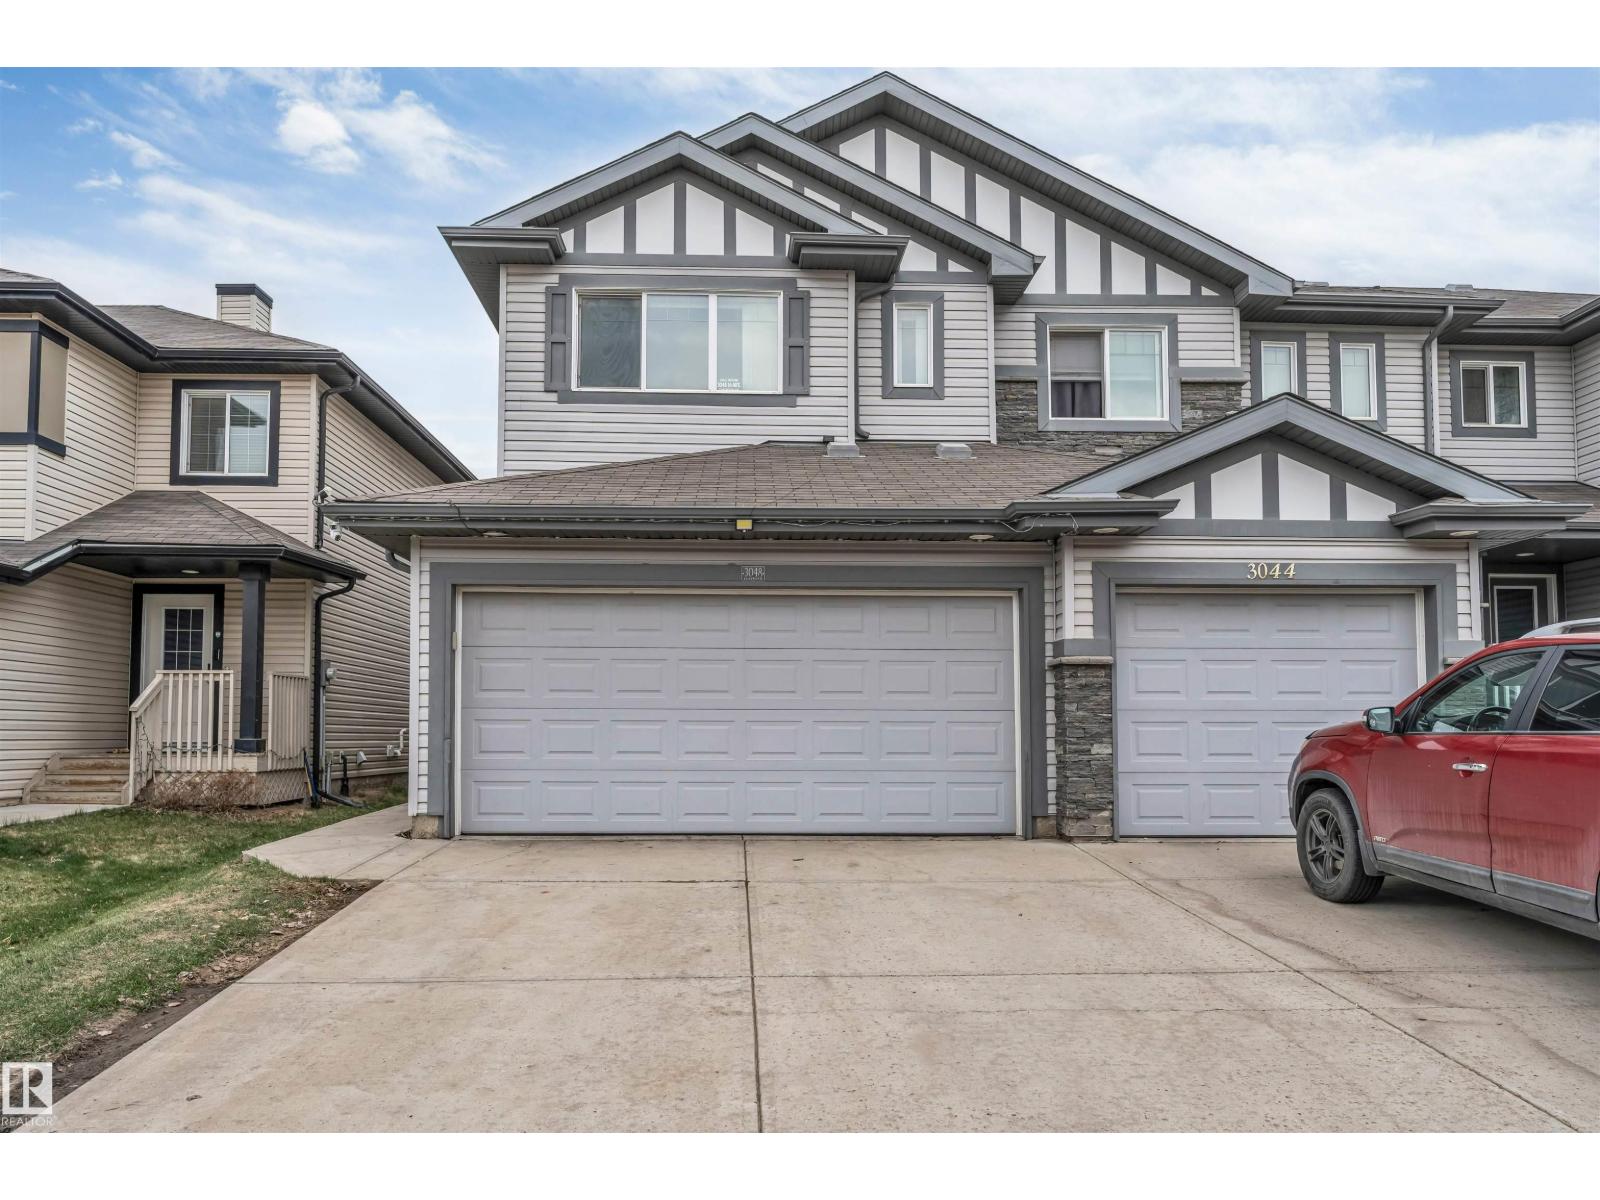
3048 16 Av NW
Edmonton, Alberta
**DOUBLE ATTACHED GARAGE**SPA ENSUITE**CLOSE TO MEADOWS RECREATION CENTER**Welcome to this well-maintained 2-storey half duplex in Laurel offering modern comfort and smart design. The main floor features an open-concept layout with 9 ft ceilings, a stylish quartz kitchen with quality appliances, and a bright living/dining space perfect for everyday living. Upstairs offers 3 spacious bedrooms including a primary suite with a 4-piece ensuite and ample closet space, plus convenient upper laundry. The unfinished basement with separate side entrance provides excellent future suite potential. Only minutes from shopping, schools, parks, Meadows Rec Centre, with quick access to Anthony Henday & Whitemud Drive. (id:46923)
Nationwide Realty Corp
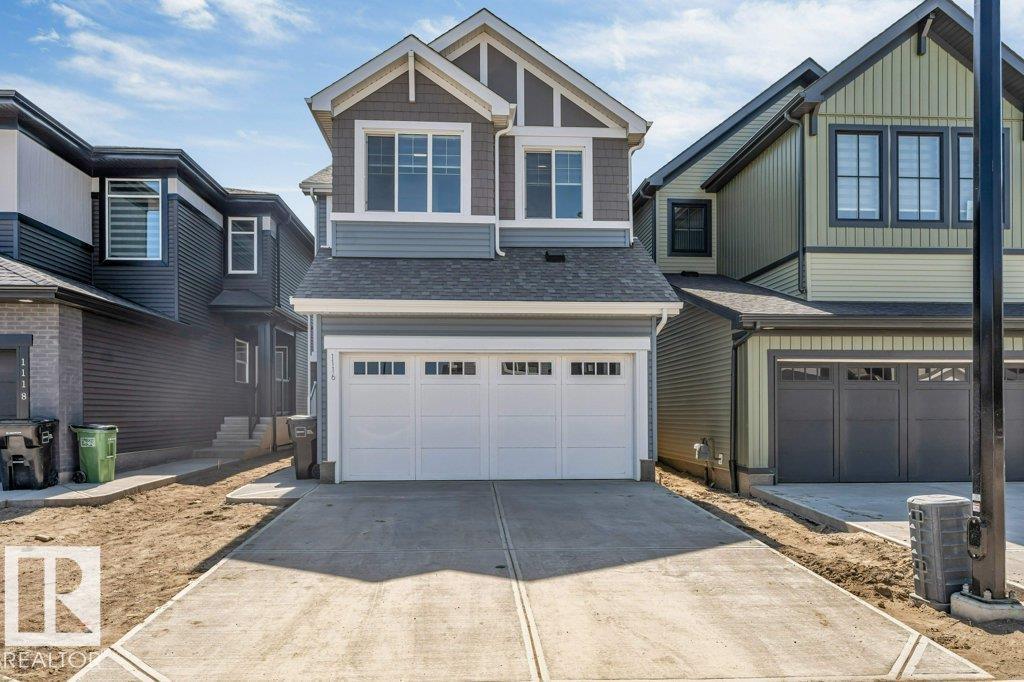
1116 Cristall Cr SW
Edmonton, Alberta
**4 BEDROOM HOME**WALK-THROUGH PANTRY**MASSIVE BONUS ROOM**SIDE ENTRANCE**FUTURE SUITE POTENTIAL** Your dream home awaits in Chappelle Gardens! This stunning 4-bedroom, 2.5-bath home blends style, comfort, and functionality in one perfect package. The main floor features a spacious mudroom with built-in bench and cubbies, plus a convenient walk-through pantry leading into a beautifully designed kitchen made for entertaining. Upstairs offers a massive bonus room perfect for movie nights, a play area, or home office, along with the convenience of upstairs laundry. The separate side entrance and basement rough-ins provide incredible future suite potential. Located near parks, walking trails, schools, and everyday amenities, this home is ideal for growing families looking for comfort and value in one of Edmonton’s most desirable communities! (id:46923)
Nationwide Realty Corp
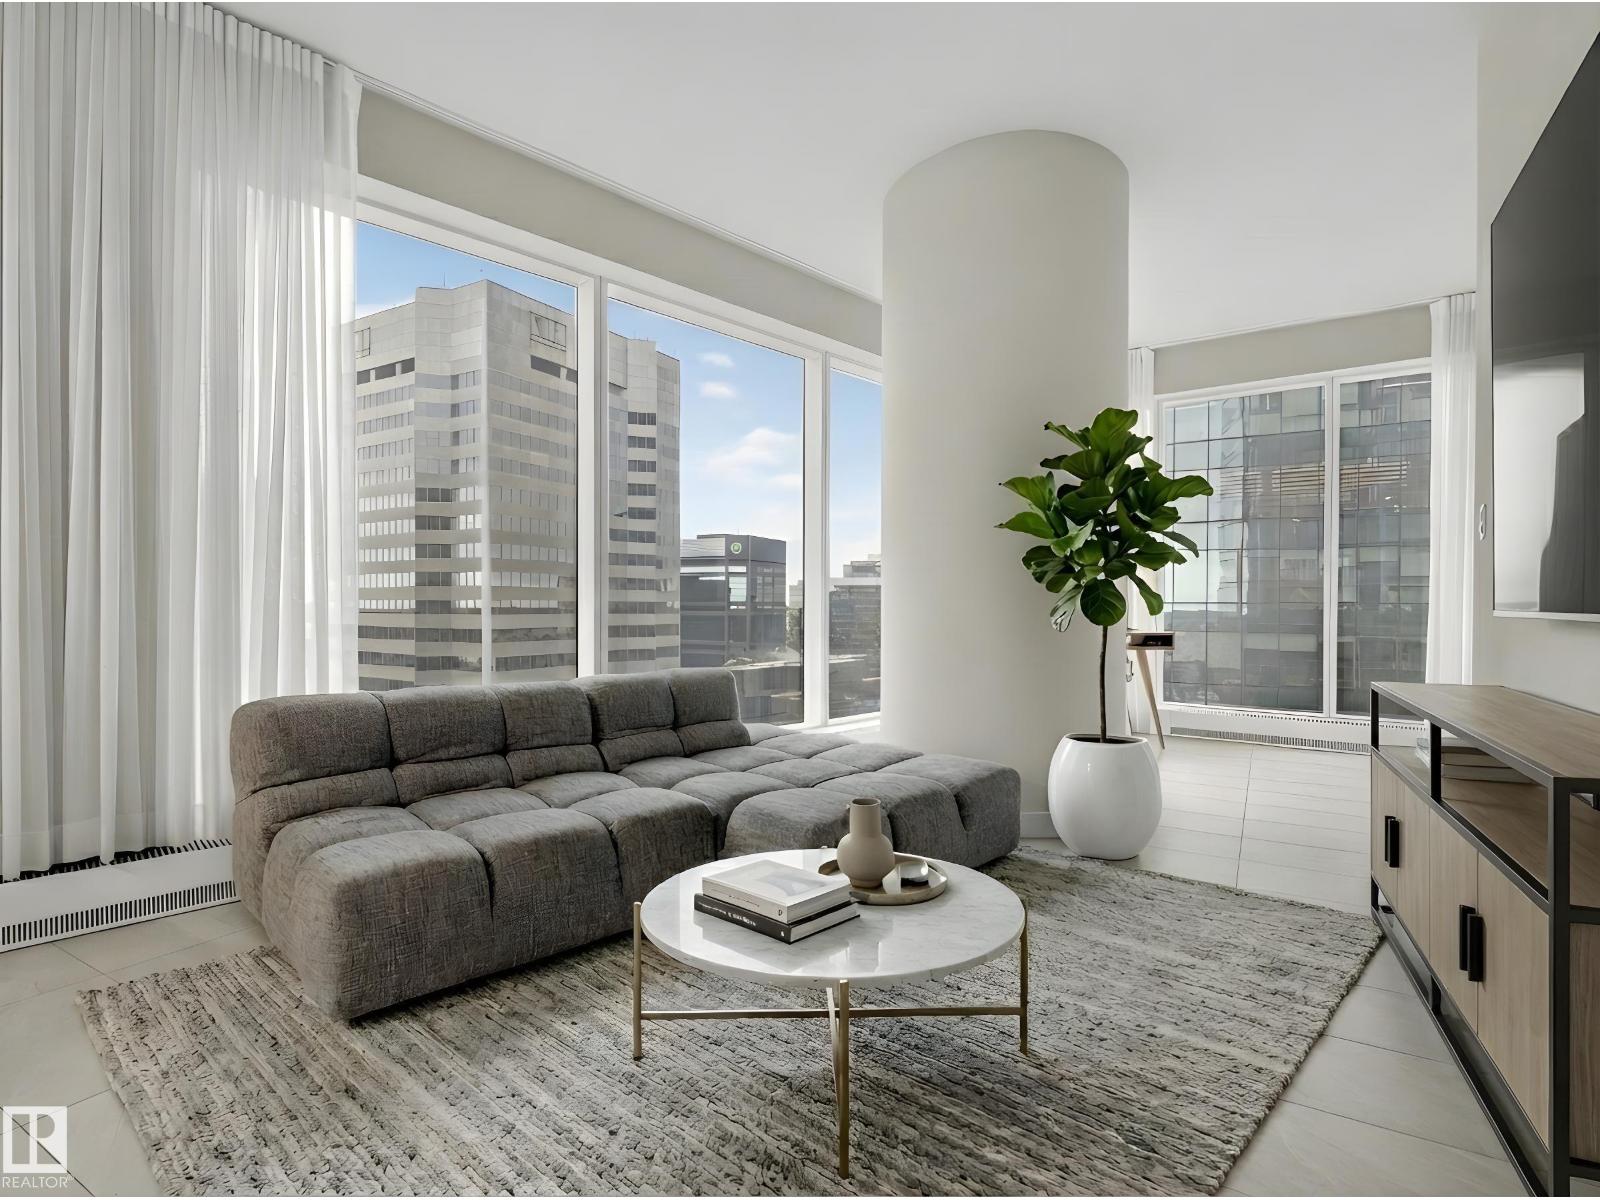
#2508 10360 102 St NW
Edmonton, Alberta
Gorgeous, swanky 1-bedroom residence in the highly sought-after Legends Private Residences, perched above the JW Marriott in the heart of Edmonton’s ICE District. This bright, modern unit features floor-to-ceiling windows with stunning downtown views, creating a spacious, open feel well beyond its footprint. Enjoy true luxury living with access to world-class amenities including 24-hour concierge, residents lounge, outdoor terraces with fire pits & BBQs, fitness centre, pool, spa, and full JW Marriott services including room service. Direct indoor access to Rogers Place, pedway system, LRT, restaurants, shopping, and downtown offices makes this one of the most connected addresses in the city. Perfect for professionals, investors, or those seeking an elevated urban lifestyle. (id:46923)
Liv Real Estate
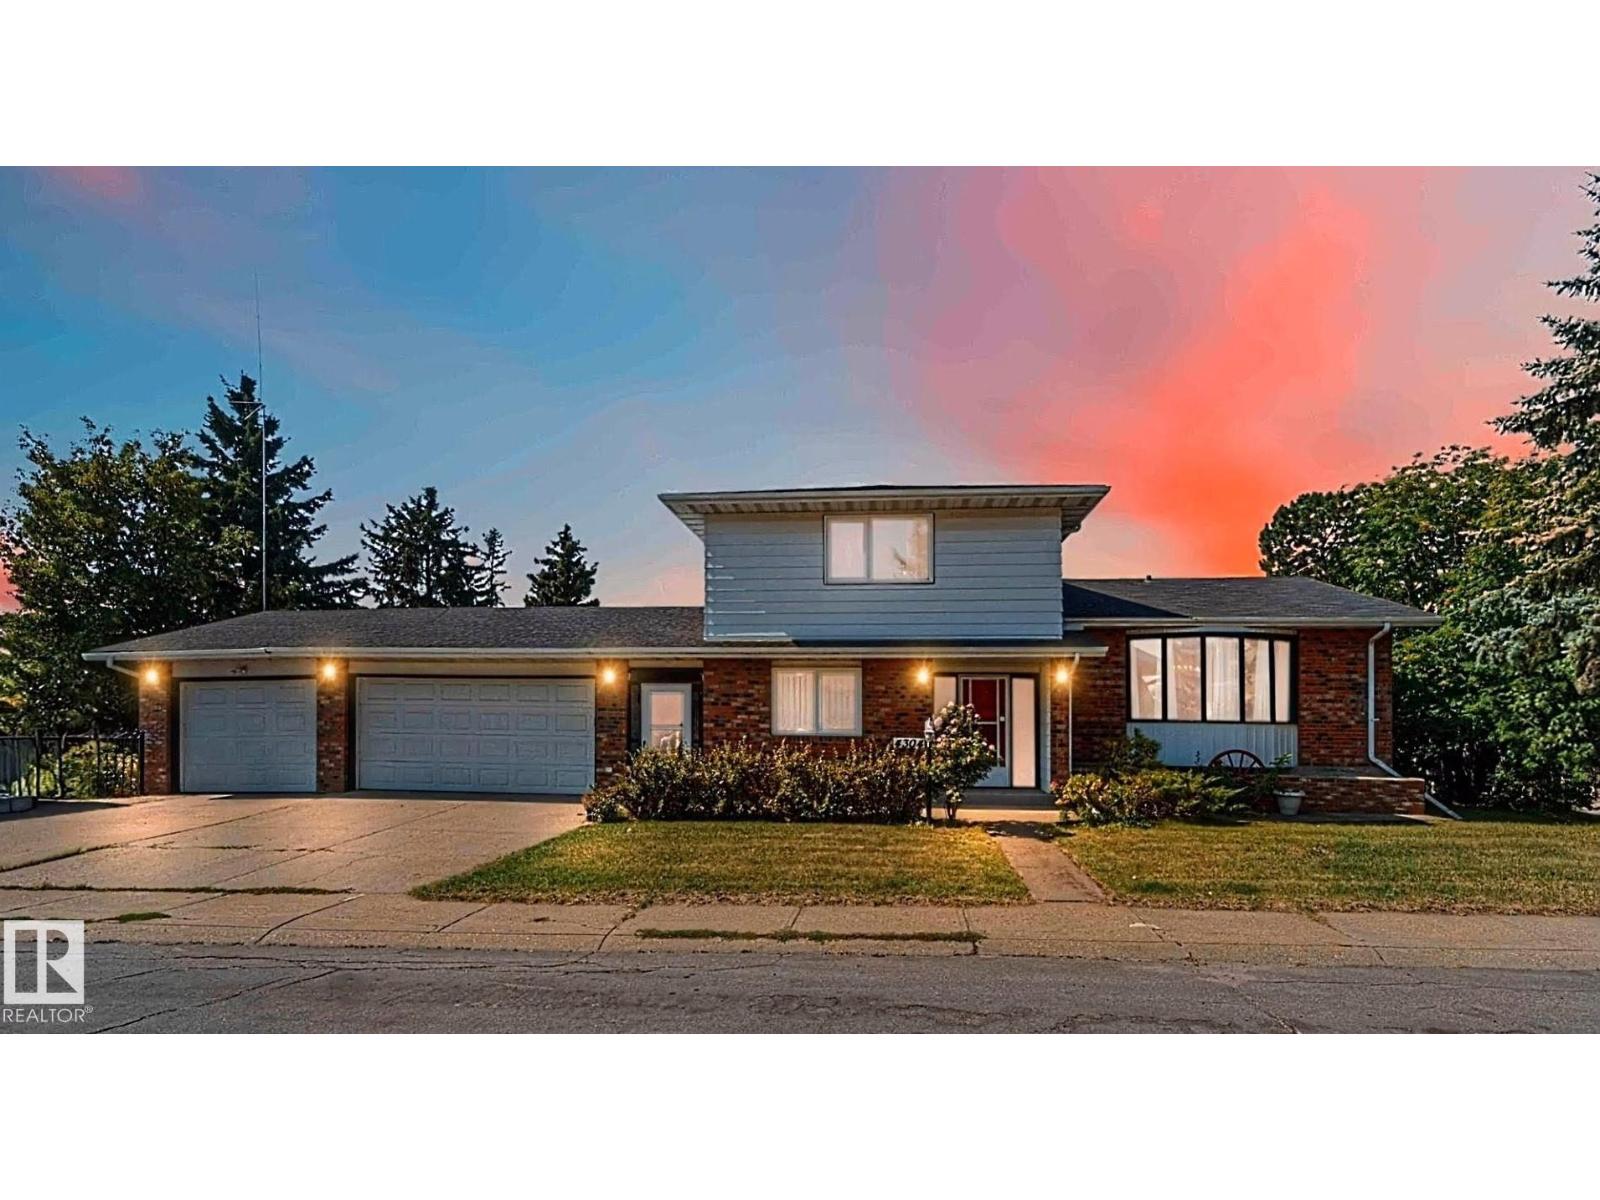
4304 79 St NW
Edmonton, Alberta
Welcome to this beautifully maintained corner-lot home featuring a heated triple garage with great workshop potential. Offering 4 bedrooms above grade, a bright kitchen with sunshine ceiling, wood-burning fireplace, main floor laundry, private sauna, RV parking, entertaining bar, covered breezeway, fruit trees, and more. Recent upgrades include windows and shingles (approx. 5 years old). A perfect blend of comfort, space, and functionality — move-in ready! (id:46923)
Maxwell Polaris
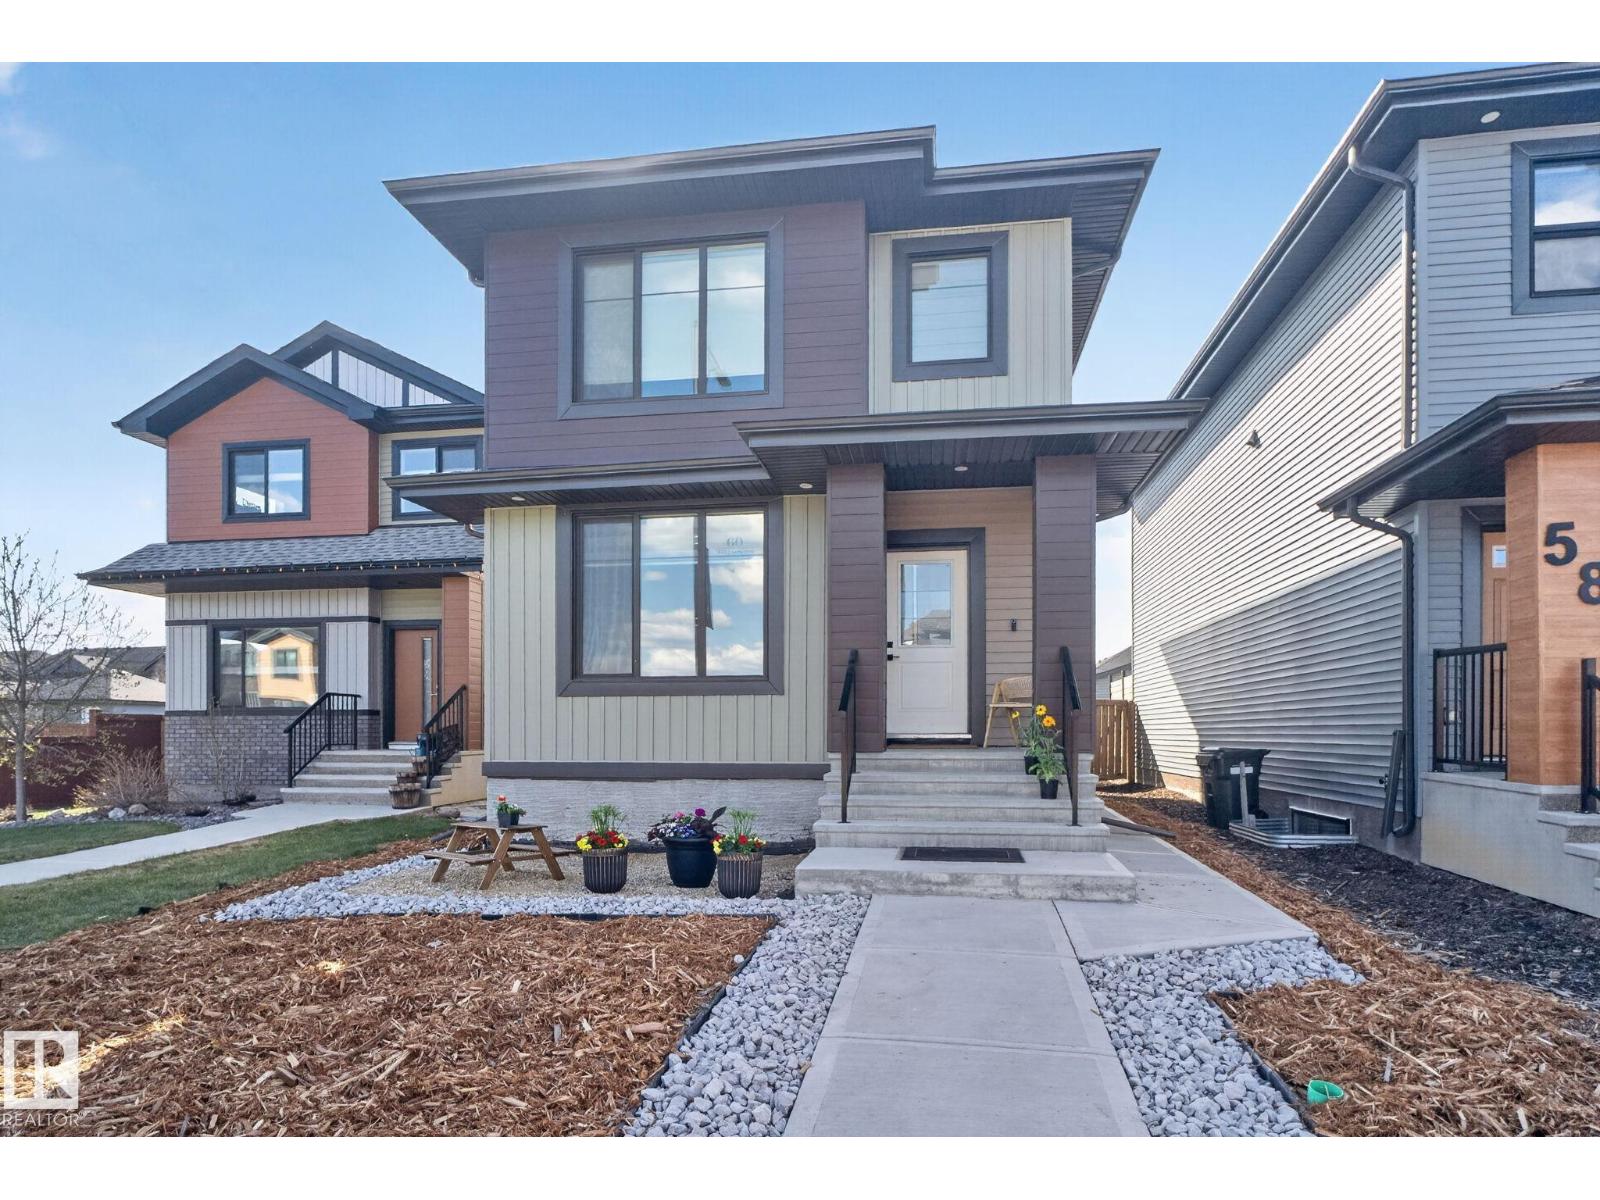
60 Treble Ld
Spruce Grove, Alberta
Located close to Jubilee park, schools and amenities - this home features central air conditioning, a main floor bedroom and a 2 bedroom basement suite. The main floor has an open concept design with the living, dining and kitchen spaces all flowing together. The kitchen features a ton of cupboard and counter space, stainless appliances, quartz counters and a corner pantry. There is also a bedroom and full bathroom on this level. Upstairs is the primary suite, complete with a full ensuite and walk in closet. There is an additional living space, laundry, 2 more bedrooms and another full bathroom upstairs. The basement is a legal 2 bedroom suite with two bedrooms, a full bathroom and spacious living area and kitchen. There is a great backyard, and a detached double garage with ample parking accessed from the alley. This home is a MUST SEE! (id:46923)
2% Realty Pro
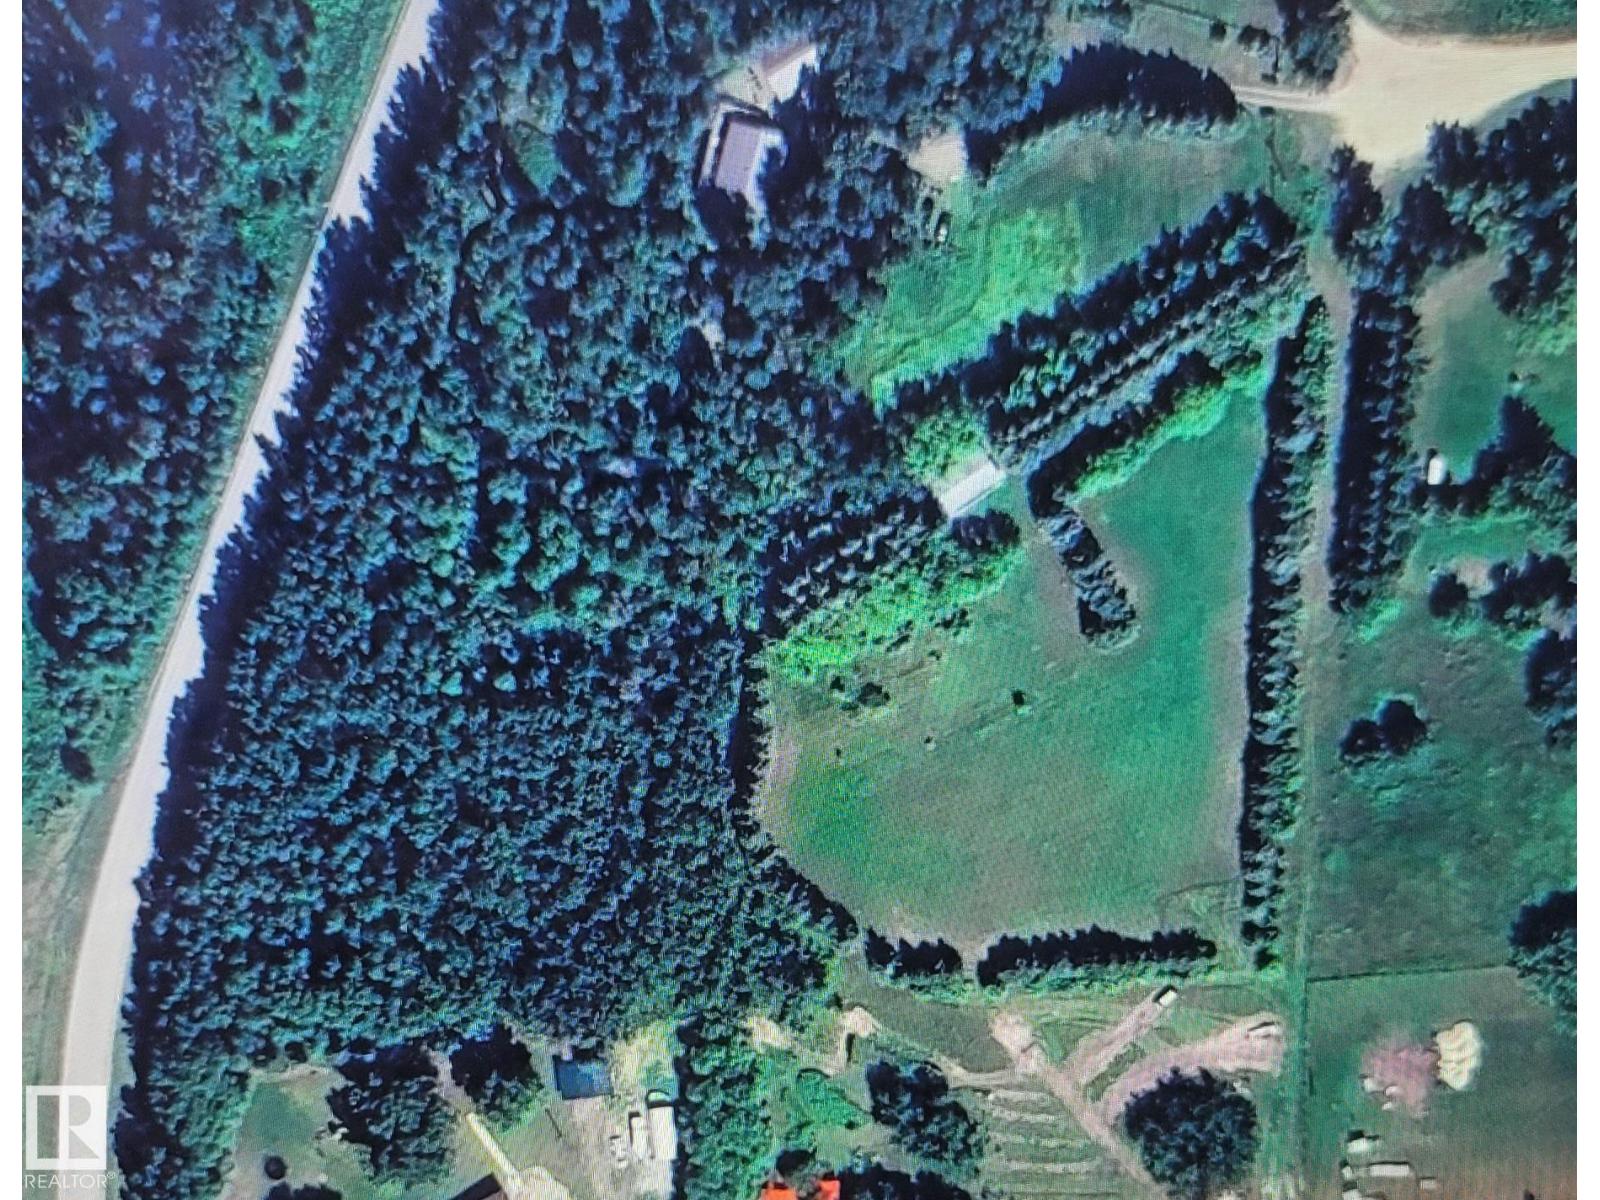
#30 52519 Rge Road 21
Rural Parkland County, Alberta
Enjoy the benefits of 40 years of thoughtful landscaping. The property is bordered by towering spruce trees, with a lush lawn and space for a large garden, plus several fruit trees. A roomy oversized garage and a small kitchen shed are already set up. The 26 x 36 garage boasts 8-foot doors and concrete floors. Perched high above, this private retreat offers breathtaking views of the surrounding scenery, with Blueberry School nearby and easy access to both highways. (id:46923)
Century 21 Leading
#111 2035 Grantham Ct NW NW
Edmonton, Alberta
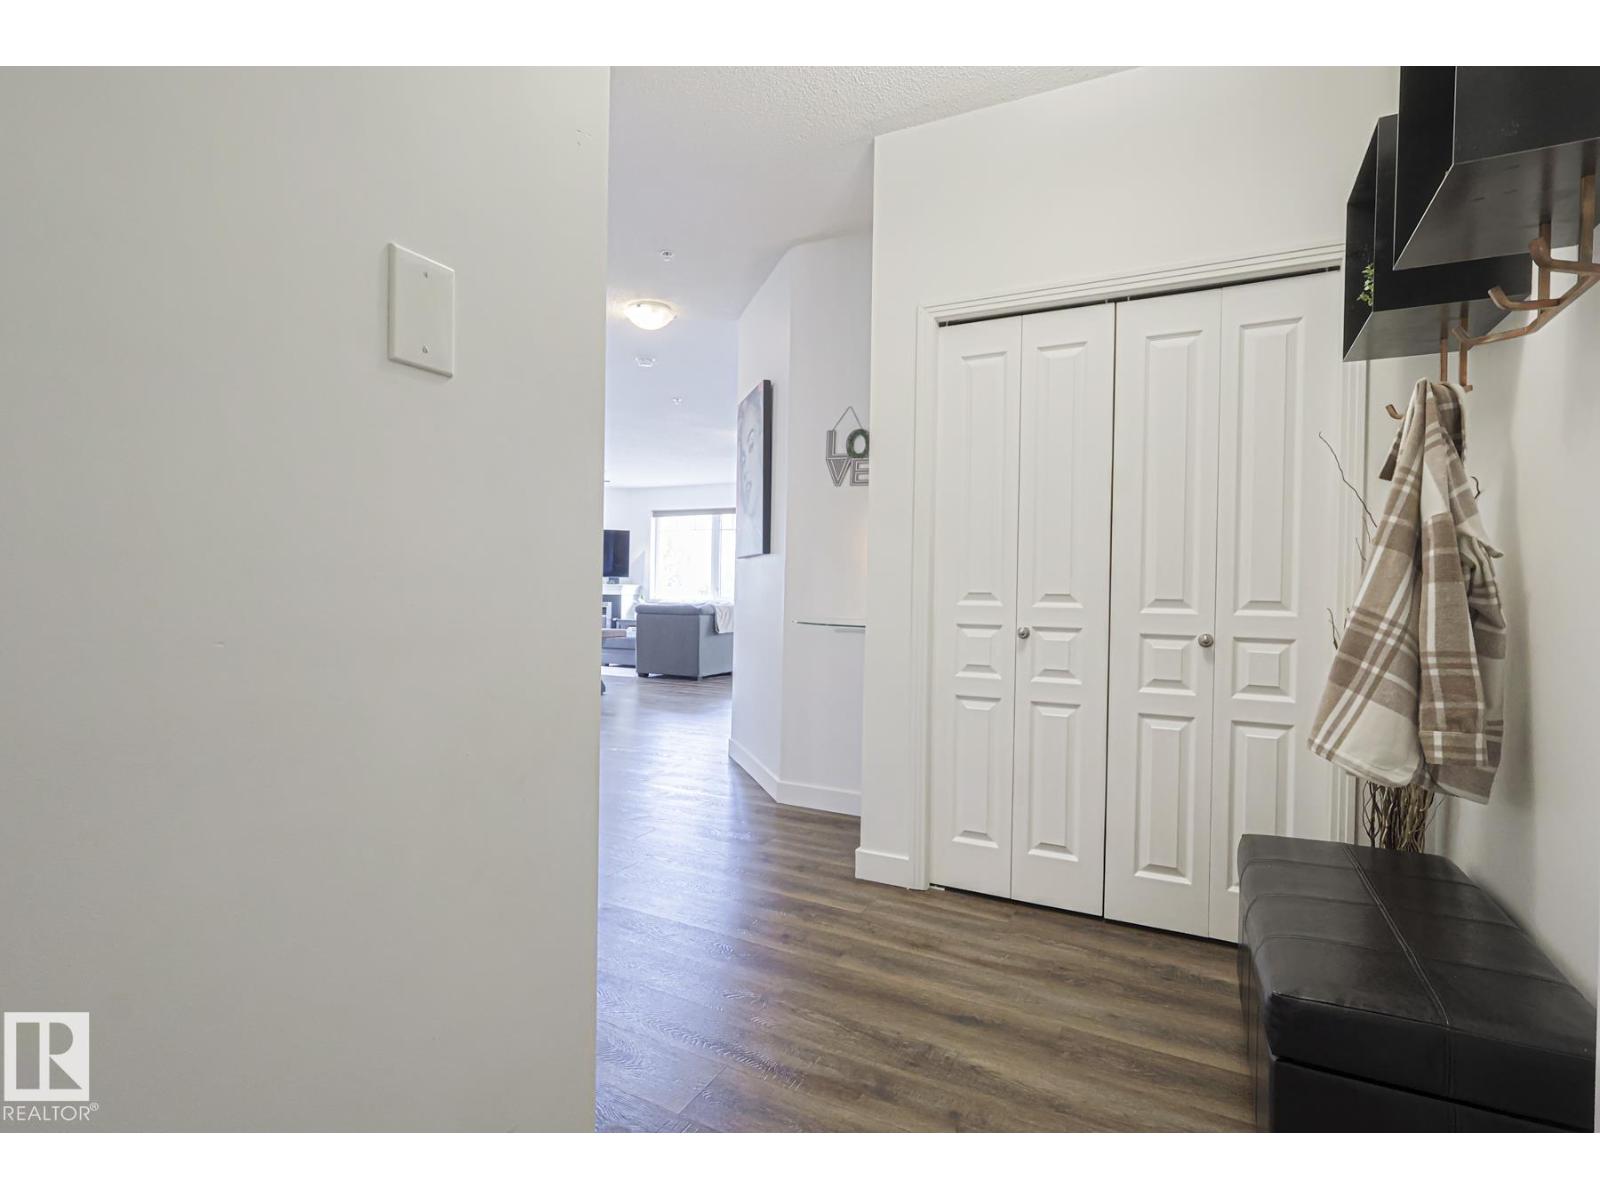
Welcome to this stunning corner unit with 9’ ceilings which offers the perfect blend of style, comfort, and convenience. The open-concept kitchen features stainless steel appliances, granite countertops and a functional island with seating - making it ideal for both everyday living and entertaining. Rich wood cabinetry and a convenient pantry provide ample storage. The spacious primary bedroom includes a walk-in closet and private ensuite. The second bedroom is big enough to fit in king size bed and second full bathroom is across the living space —perfect for guests, or a home office. Relax in the inviting living room with a beautiful corner fireplace, adding warmth and charm to the space. The unit offers private balcony, in-suite front load washer and dryer, one secured heated underground parking stall. The building offers social room, gym and a guest suite. Minutes to park, lake, shopping, school and transportation and a perfect place to call home (id:46923)
RE/MAX Excellence
#405 10135 Saskatchewan Dr NW NW
Edmonton, Alberta
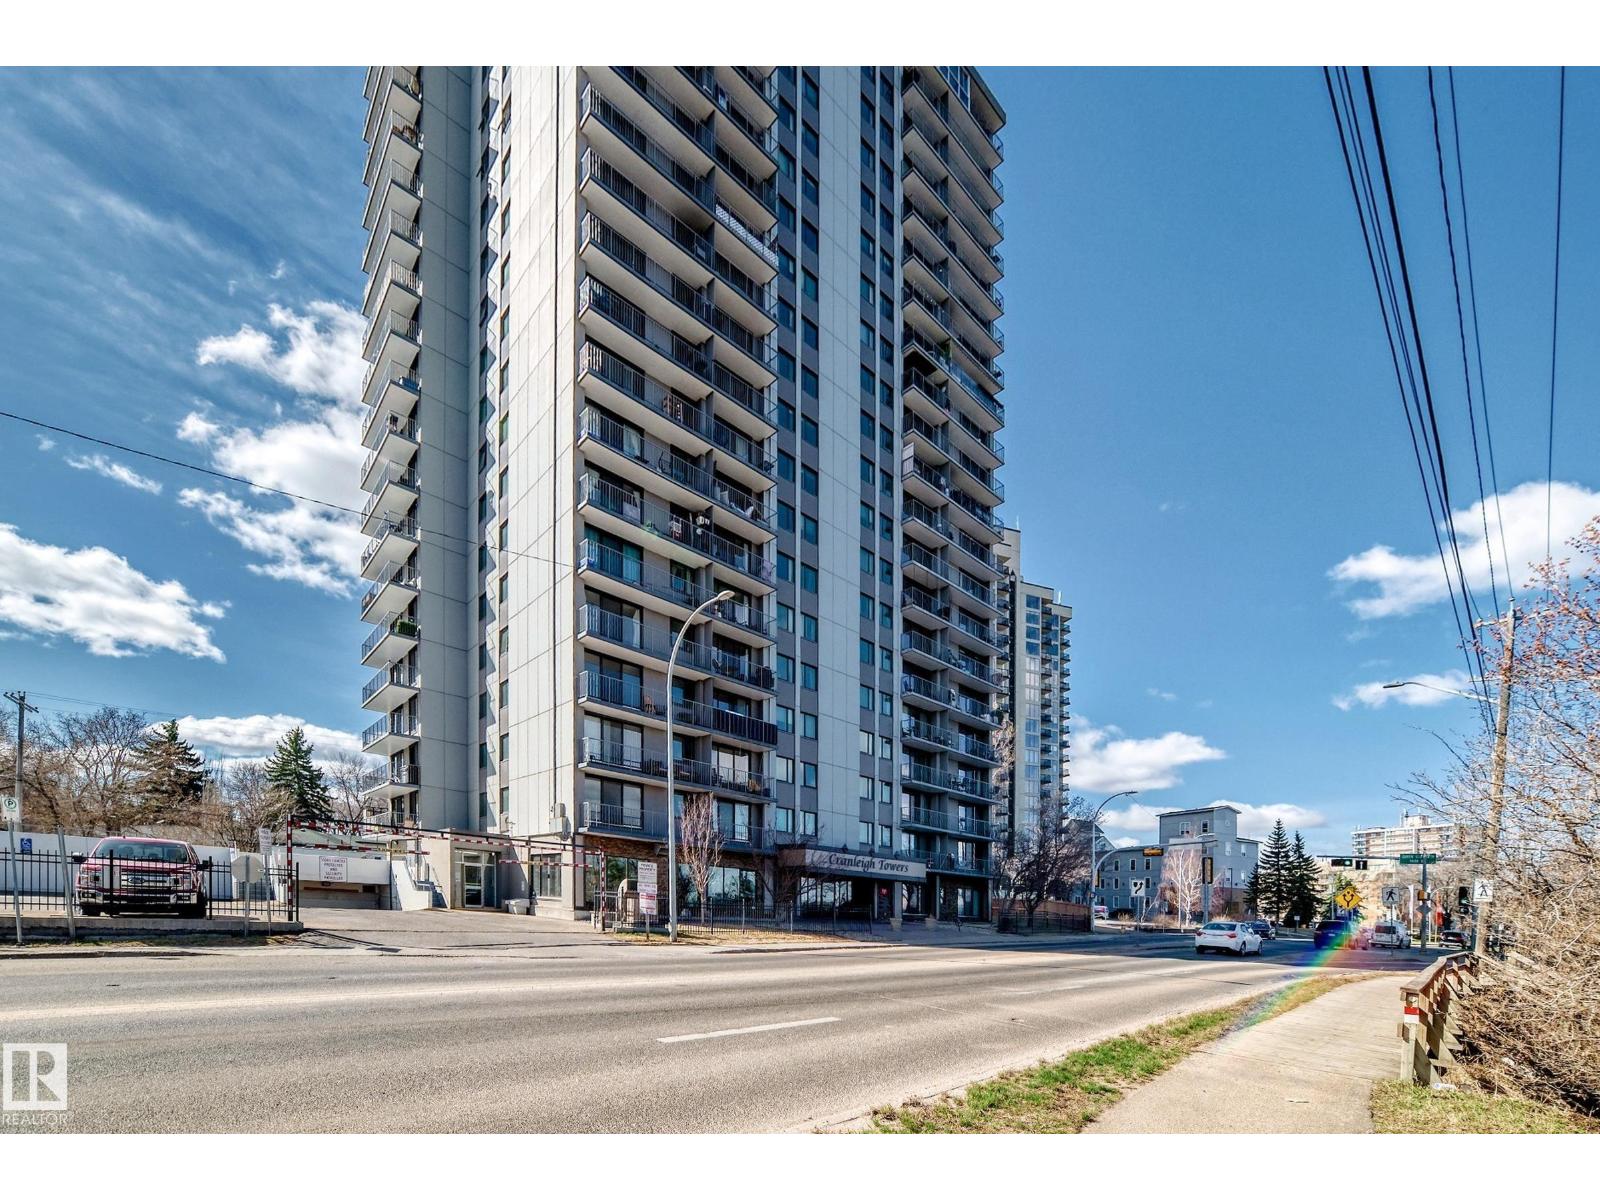
Stunning Edmonton skyline views from this spacious 1034 sq.ft. CORNER 2 bedroom 1 bath condo unit in the Cranleigh Towers located on beautiful Saskatchewan Drive. North and east exposures offer plenty of natural light and unobstructed views of the River Valley and downtown. Two underground titled parking stalls (511 & 600). Building amenities include a large indoor pool, exercise room, sauna, laundry room and lots of visitor parking. Convenient location with the river valley trails at your door, close to Whyte Avenue and the U of A. (id:46923)
Logic Realty
#5 59229 Rg Rd 265
Rural Westlock County, Alberta
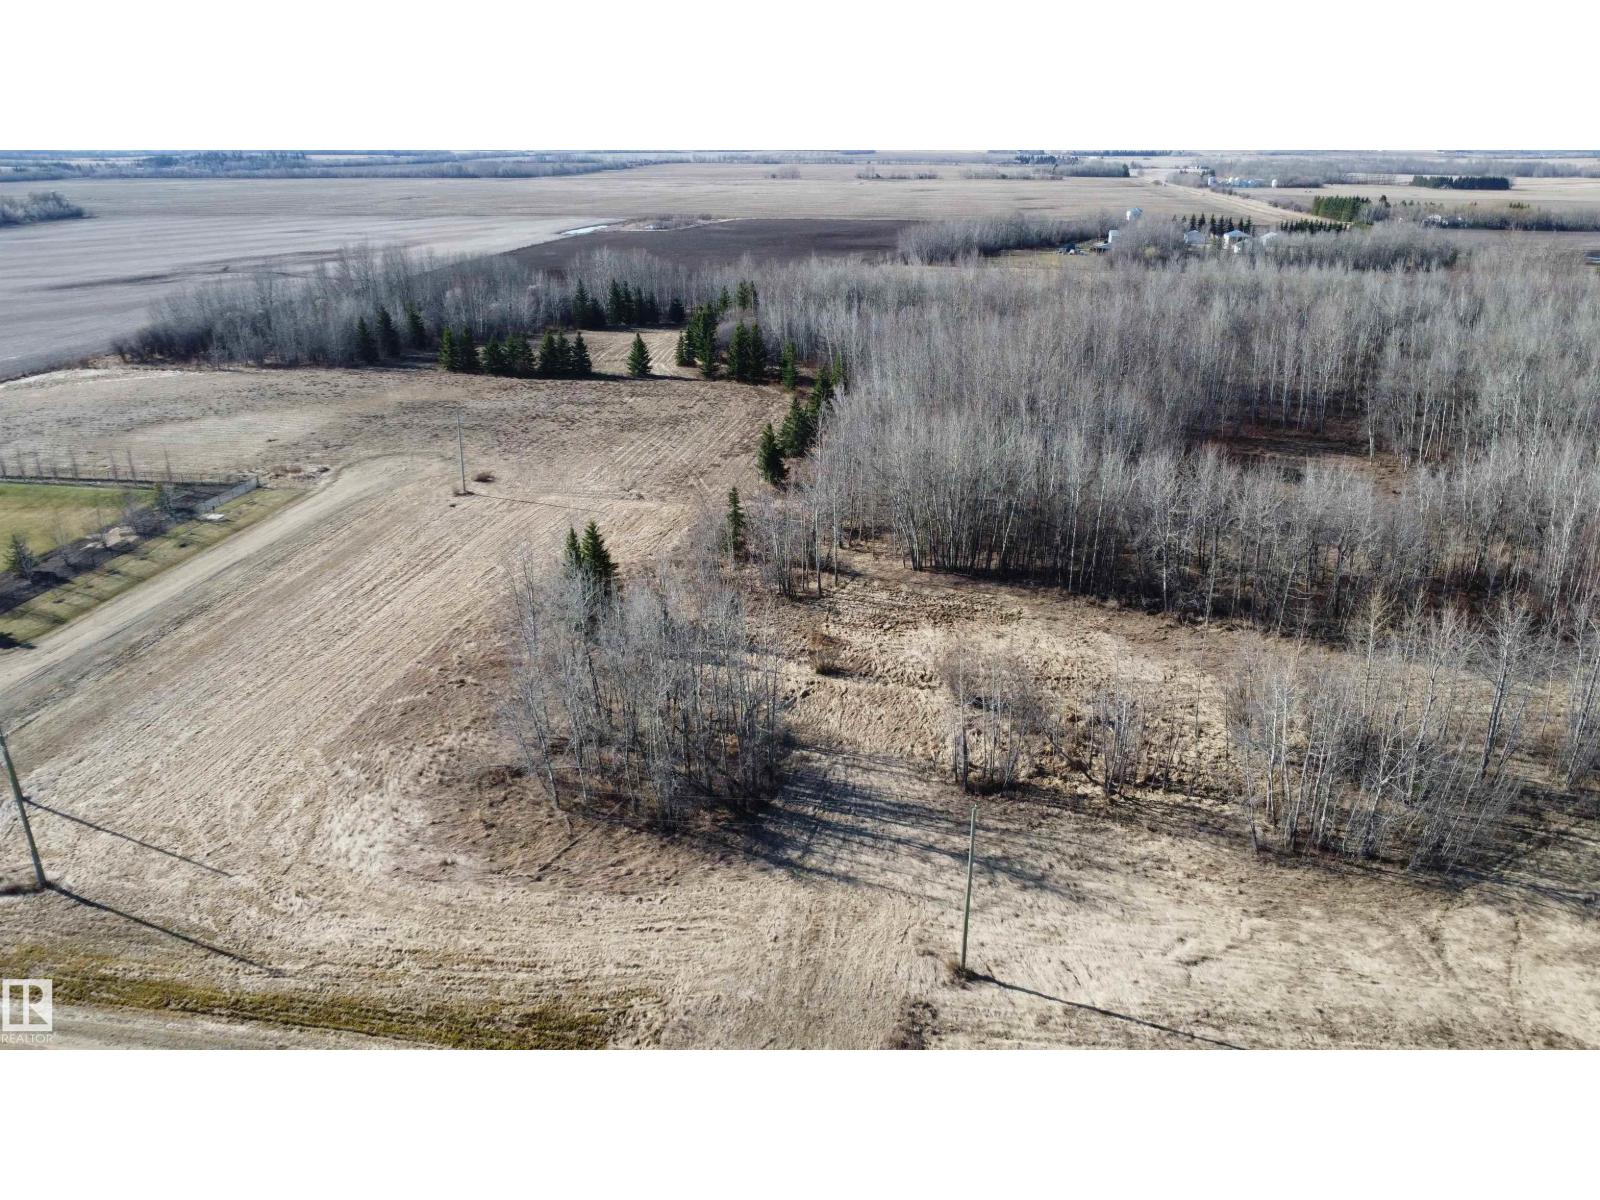
#5 RICHFIELD ESTATES. Large 3.01 acre acreage with established approach, mature trees and plenty of room to build your dream home. Municipal water, natural gas and power are available at lot line. This lot is located across from two executive built homes with beautiful landscaping. Located only 5 kms from Westlock this lot is only minutes from town & Westlock's Rotary Spirit Centre. Lot adjacent #6 is also for sale, opportunity to purchase both and have 6.02 acres. (id:46923)
Royal LePage Town & Country Realty
#6 59229 Rg Rd 265
Rural Westlock County, Alberta
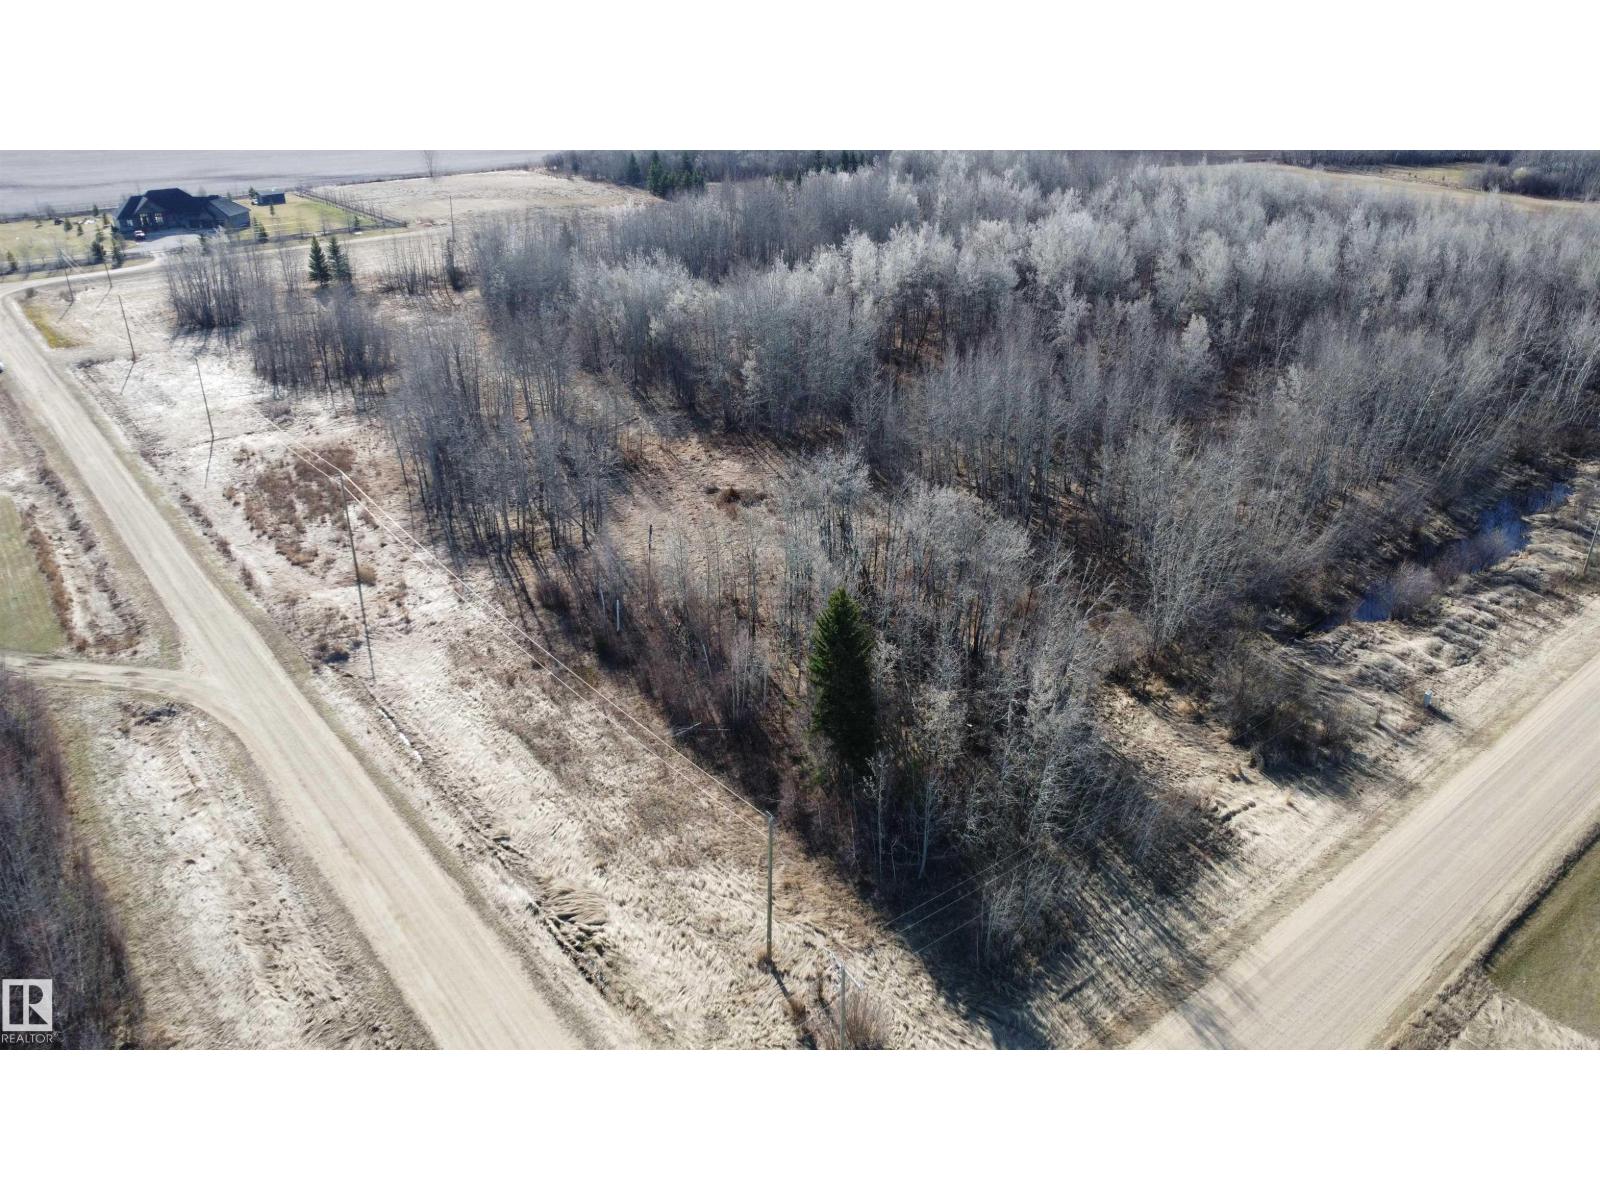
#6 RICHFIELD ESTATES. Large 3.01 acre acreage with established approach, mature trees and plenty of room to build your dream home. Municipal water, natural gas and power are available at lot line. Subdivision has a couple of beautiful executive homes with beautiful landscaping. Located only 5 kms from Westlock this lot is only minutes from town & Westlock's Rotary Spirit Centre. Lot adjacent #5 is also for sale, opportunity to purchase both and have 6.02 acres. (id:46923)
Royal LePage Town & Country Realty