
Property Results - On the Ball Real Estate
75 Chartres Cl
St. Albert, Alberta
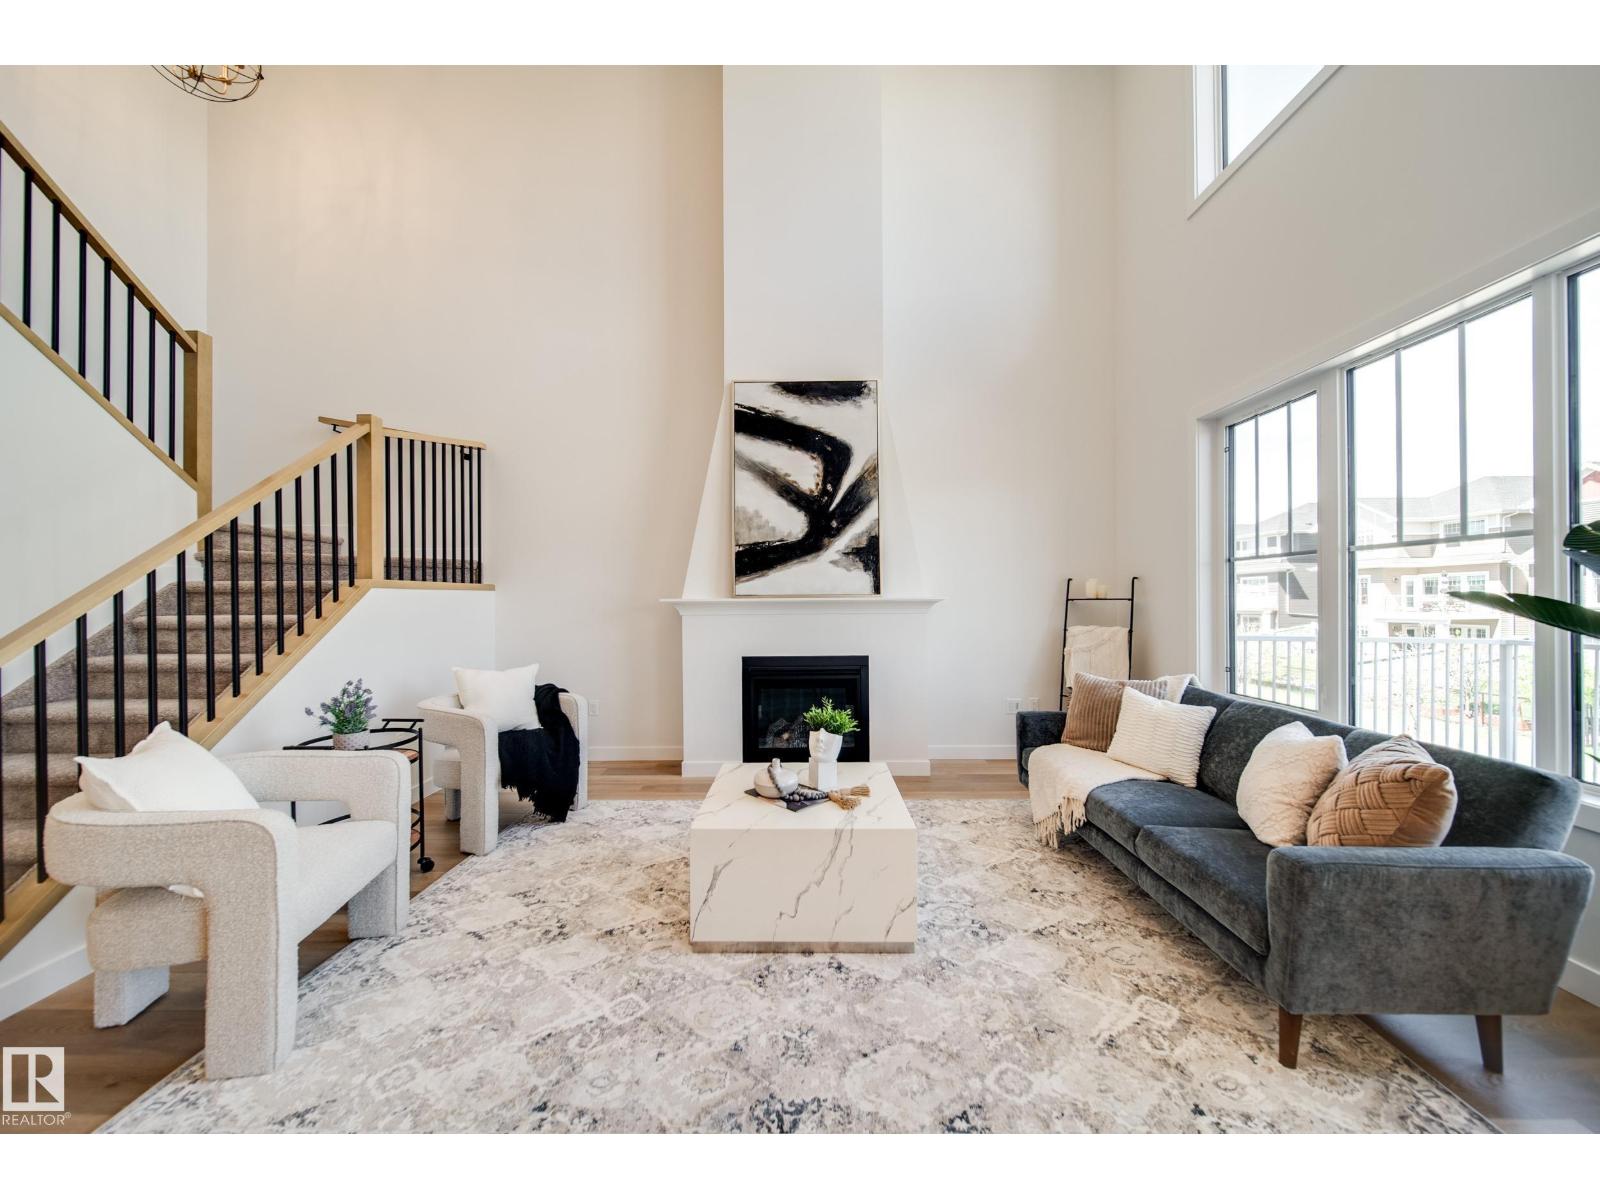
Welcome to the PINOT by 2025 small volume BUILDER OF THE YEAR, Justin Gray Homes! This SOUTH FACING home in the exclusive, MODERN FARMHOUSE palette, professionally curated by CM Interior Designs is sure to impress! With just over 2100 sqft of living space, the Pinot is the perfect home for growing families. The main floor presents a sprawling open concept living space, featuring custom LVP flooring, GAS FIREPLACE, private DEN, chef inspired kitchen w/arched walkthrough pantry and a 2pc powder room w/ custom MDF features. The large, tri-pane windows provide a ton of NATURAL LIGHT in almost every room of this home. Upstairs, you'll find plush carpet throughout your BONUS room and all 3 bedrooms. The breathtaking primary suite w/ VAULTED ceilings offers a tranquil 5pc ensuite alongside a spacious walk-in closet. A spacious laundry room completes the level. Situated on a MASSIVE 26' pocket, PIE SHAPED lot in St. Albert's 2025 best new community. Bienvenue à la maison! (Photos of similar home, finals may vary) (id:46923)
Maxwell Polaris
354 Roberts Wd
Leduc, Alberta
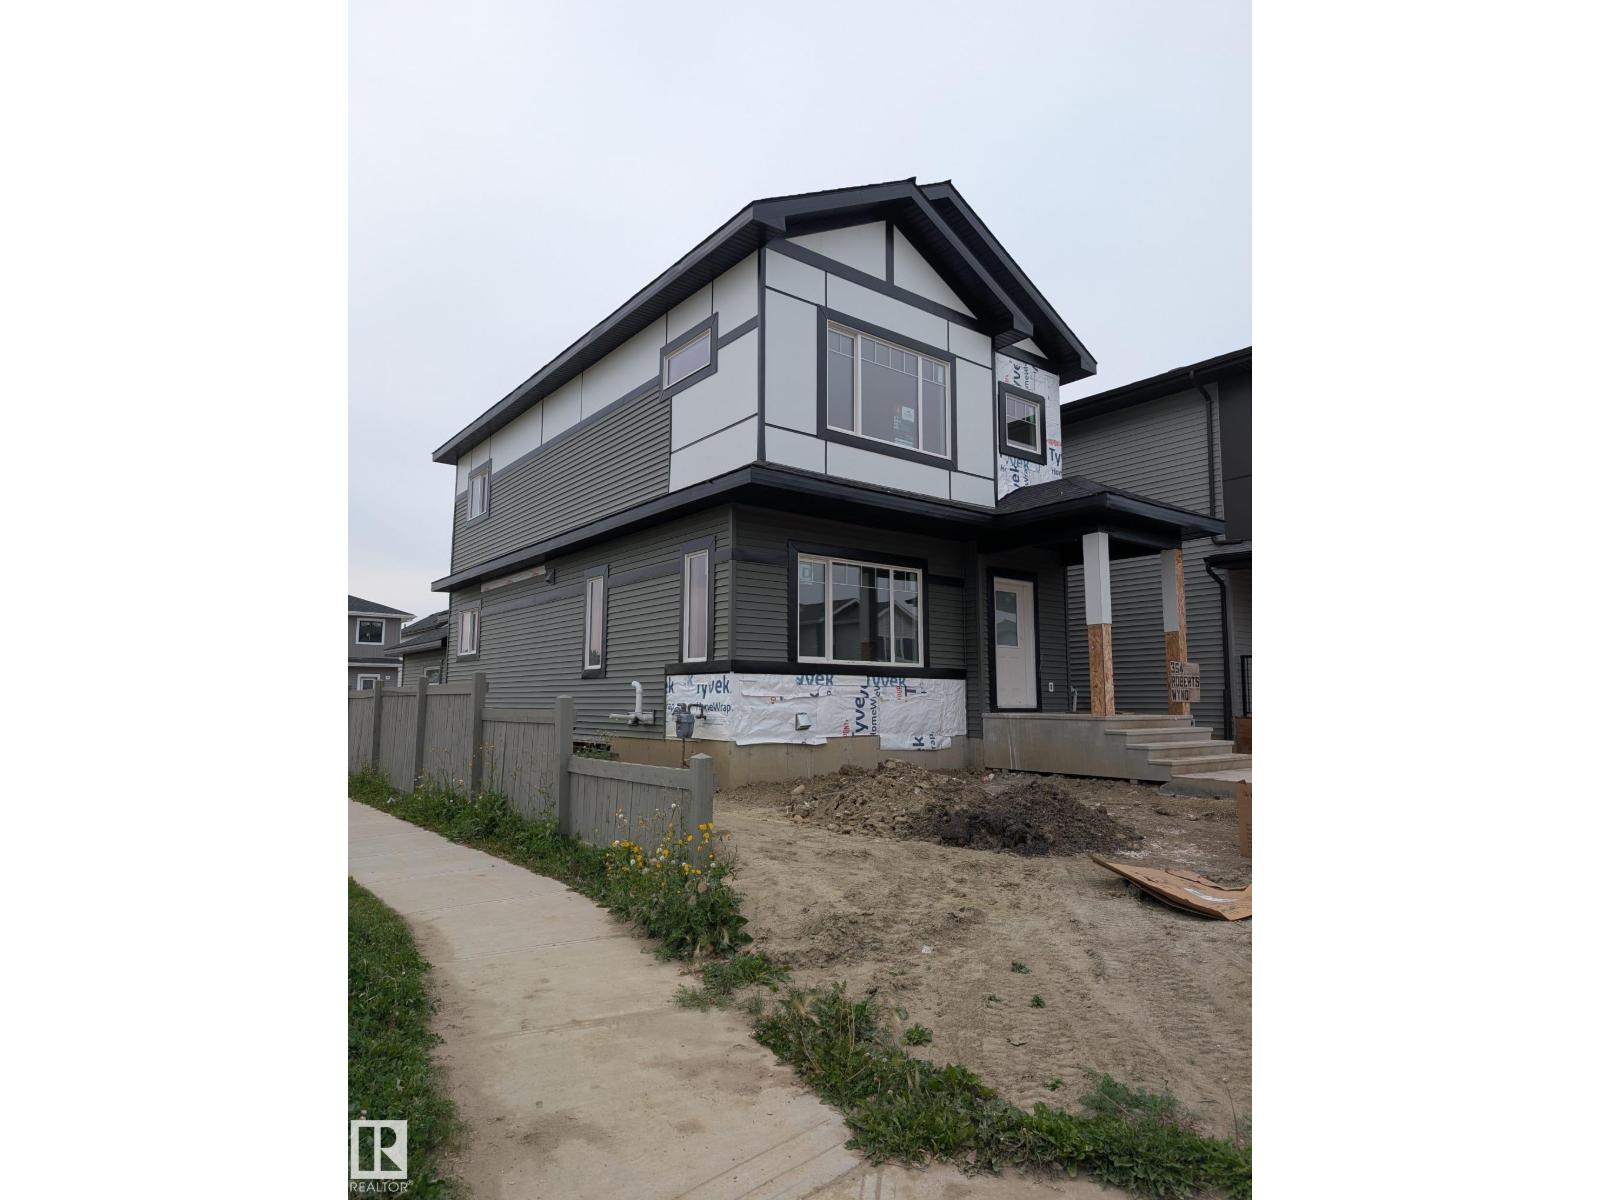
Welcome to this stunning BRAND-NEW corner-lot home offering over 1,700 sq. ft. of thoughtfully designed living space with 4 bedrooms & 3 full baths. The main floor features a welcoming foyer, spacious living room, dining area & modern kitchen with centre island, along with a MAIN FLOOR BEDROOM & FULL BATH—ideal for guests or extended family. Upstairs offers 3 spacious bedrooms, including a primary suite with W/I closet & ensuite, an additional full bath, versatile bonus room & convenient laundry. Modern finishes, upgraded details & stylish feature walls add character throughout. Enjoy the convenience of a rear double attached garage, while the separate side entrance to the basement offers excellent future development potential. Situated on a desirable CORNER LOT, this home provides added privacy, natural light & attractive curb appeal. A fantastic opportunity to own a beautifully designed brand-new home. A must-see! (id:46923)
E4 Realty
#1313 10024 Jasper Av NW
Edmonton, Alberta
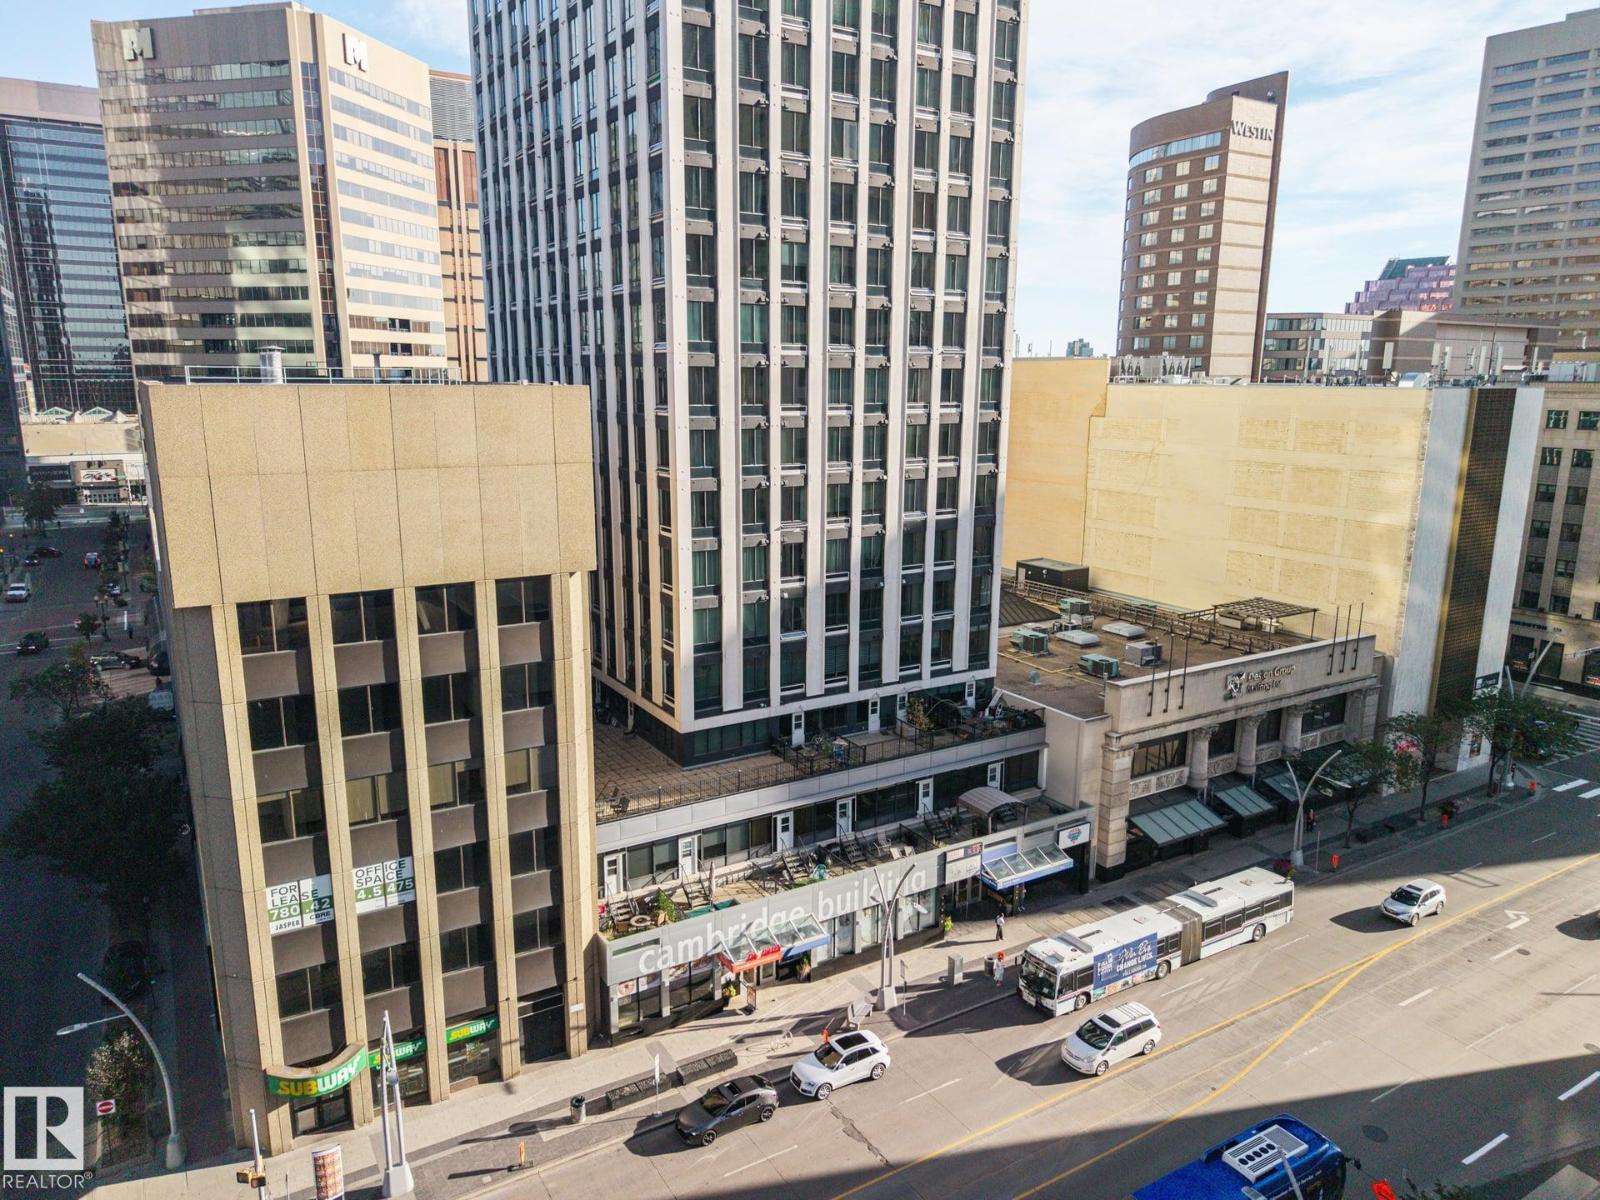
BEST PRICED LOFT PER SQ FT IN THE WHOLE COMPLEX! A spacious & airy atmosphere w/ 10ft ceilings & large windows providing ample natural light & stunning views of the river valley & Jasper Ave! The inclusion of in-suite laundry is a convenient feature. The loft's layout, including a spacious bdrm & a 4pce bthrm, caters to the needs of both downtown professionals & first-time buyers. Additionally, the loft's potential as a rental or Airbnb property adds versatility & investment potential for the owner. The building's easy access to the LRT station connected just downstairs provides convenient connectivity to different parts of the city making commuting hassle-free. The presence of a doorman/concierge adds an extra level of security & assistance for residents. Whether it's exploring cultural attractions, enjoying outdoor activities in the River Valley, or indulging in shopping & dining experiences, everything is within reach! SHORT TERM RENTALS SUCH AS AirBnB ALLOWED IN THIS COMPLEX! VIEW TODAY! (id:46923)
Maxwell Devonshire Realty
#137 9704 174 St NW
Edmonton, Alberta
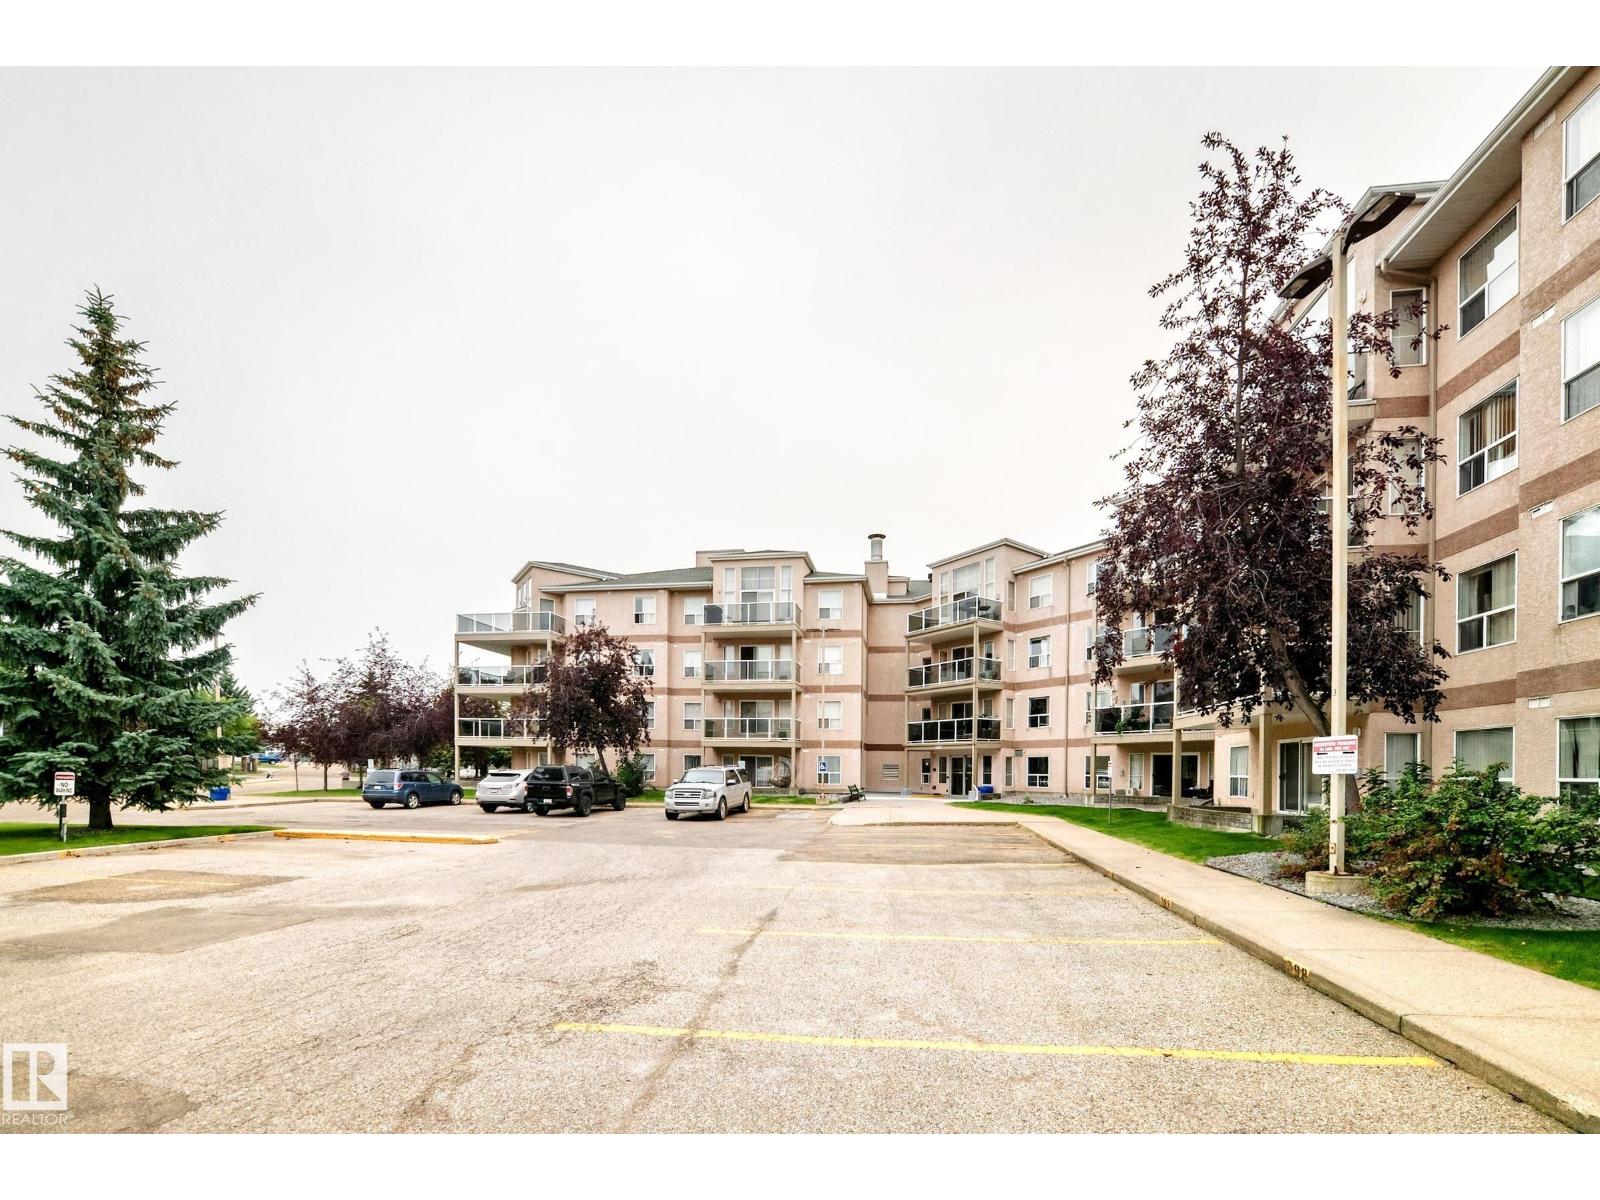
Welcome to this beautiful 976 sq. ft. 2-bed, 2-bath, ground-floor condo in the quiet 18+ community of Henday Village in Terra Losa, with A/C! Ideally located within walking distance to shopping & public transit, w/ easy access to WEM, Anthony Henday, & the Whitemud. Step inside to a bright, open & spacious layout featuring neutral tones & newer vinyl plank flooring throughout (2021). The inviting living room offers patio door access to your private concrete patio, perfect for enjoying your morning coffee or a little fresh air. The kitchen is stylish & functional, w/ white cabinetry, tiled backsplash, white appliances, & an extended eating bar ideal for casual dining or entertaining. Both bedrooms are generously sized, w/ the primary suite offering a private 4-pc ensuite. In-suite laundry & storage add everyday convenience, while the titled underground parking stall & storage add value. Building amenities include exercise rooms, car wash bays & social rooms. Pets are welcome with board approval. (id:46923)
Maxwell Challenge Realty
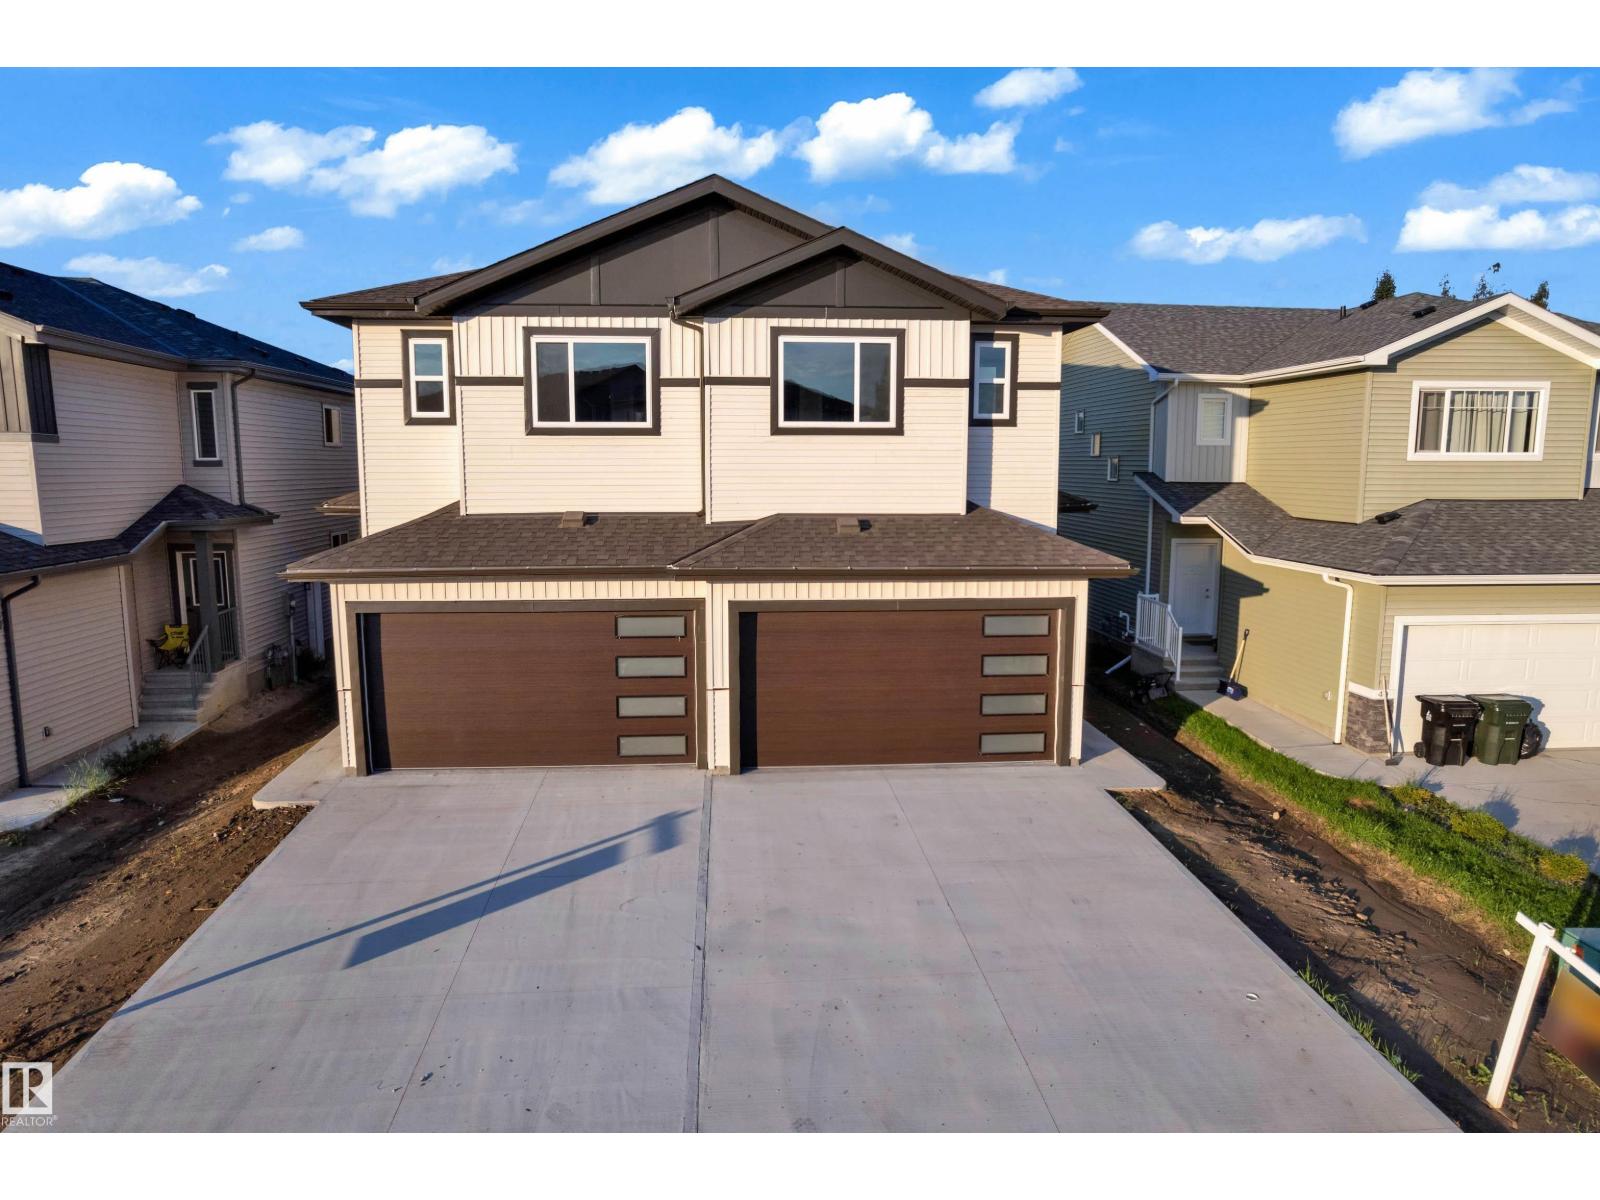
44 Hammett Ga
Spruce Grove, Alberta
Step into luxury with this fully upgraded custom home. The main floor features a spacious den/bedroom and half bathroom. The chef-inspired kitchen is a true masterpiece, complete with a unique center island and a pantry for ample storage. The open-concept living area showcases a custom feature wall, while the adjacent dining space offers direct access to the backyard. The upper level you will find a spacious bonus room. Grand primary suite with a stunning feature wall, ensuite with custom finishes, a large walk-in closet.Two additional bedrooms with their own closet & common bathroom. Laundry is conveniently located upstairs. This home is a true masterpiece, don’t miss your chance to make it yours! (id:46923)
Exp Realty
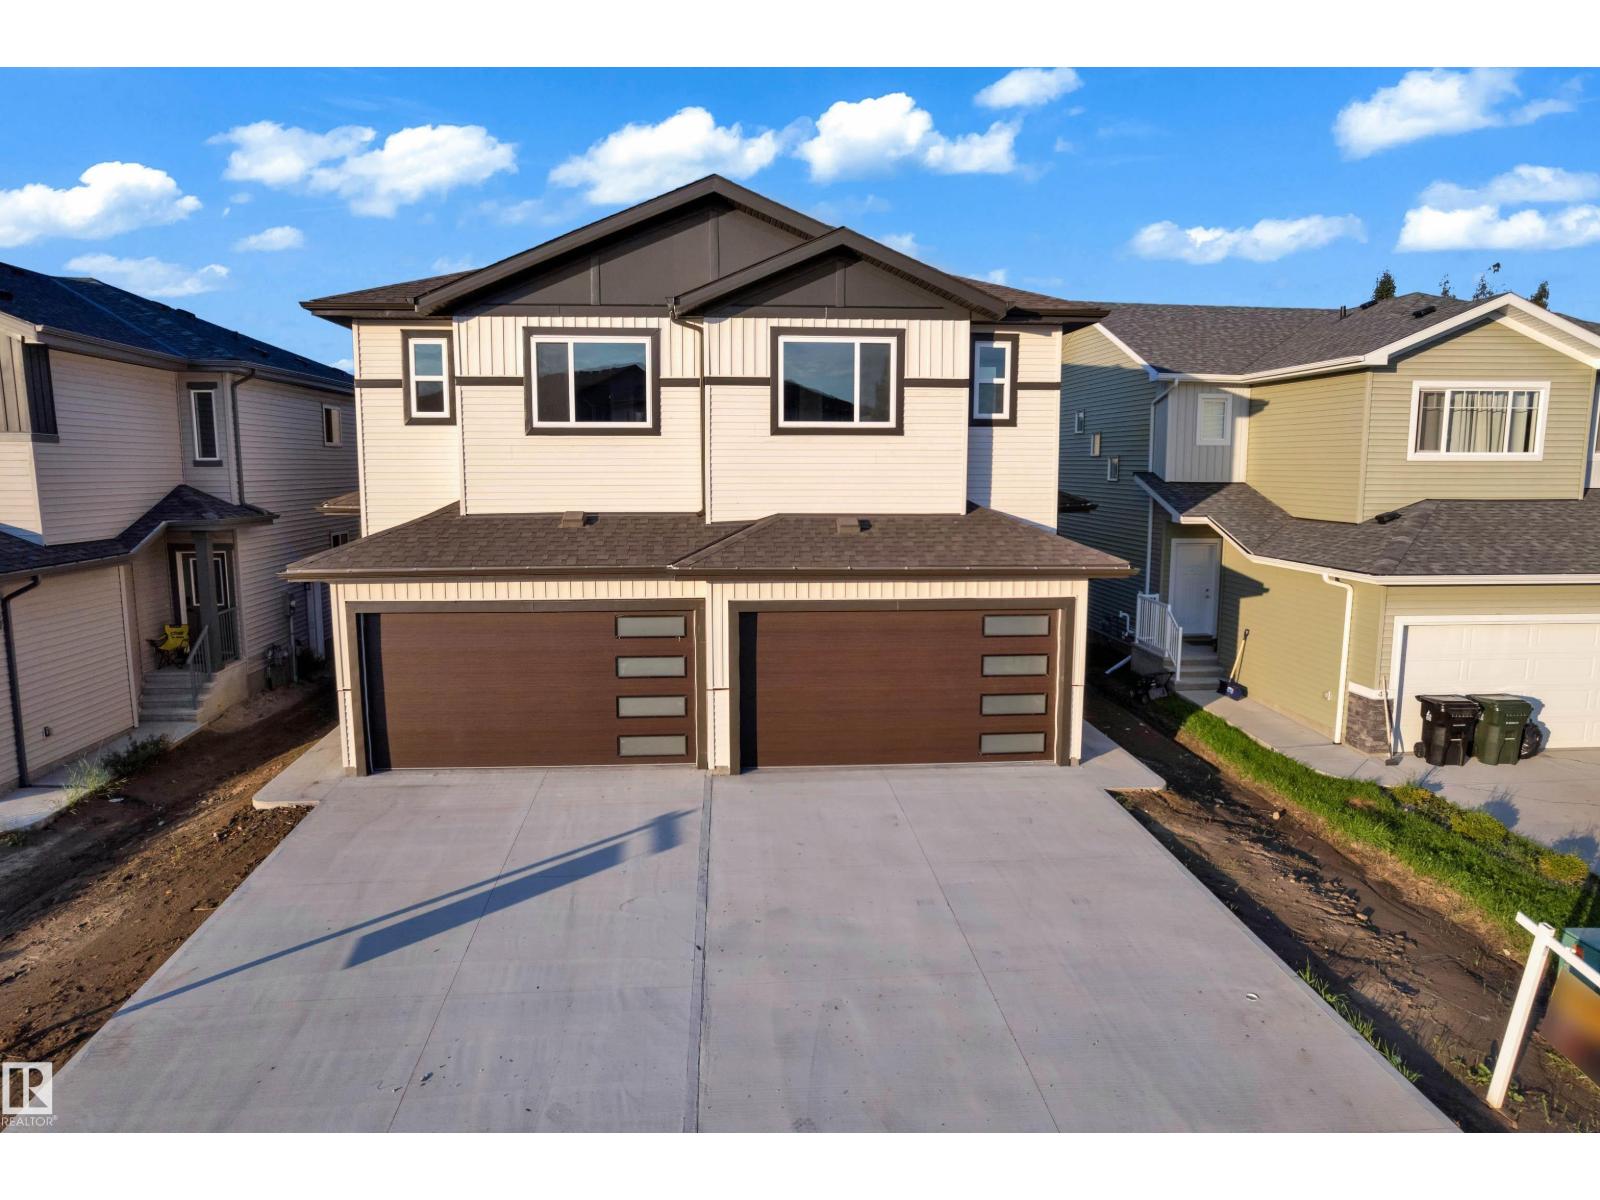
42 Hammett Ga
Spruce Grove, Alberta
Step into luxury with this fully upgraded custom home. The main floor features a spacious den/bedroom and half bathroom . The chef-inspired kitchen is a true masterpiece, complete with a unique center island and a pantry for ample storage. The open-concept living area showcases a custom feature wall, while the adjacent dining space offers direct access to the backyard. The upper level you will find a spacious bonus room. Grand primary suite with a stunning feature wall, ensuite with custom finishes, a large walk-in closet.Two additional bedrooms with their own closet & common bathroom. Laundry is conveniently located upstairs. This home is a true masterpiece, don’t miss your chance to make it yours! (id:46923)
Exp Realty
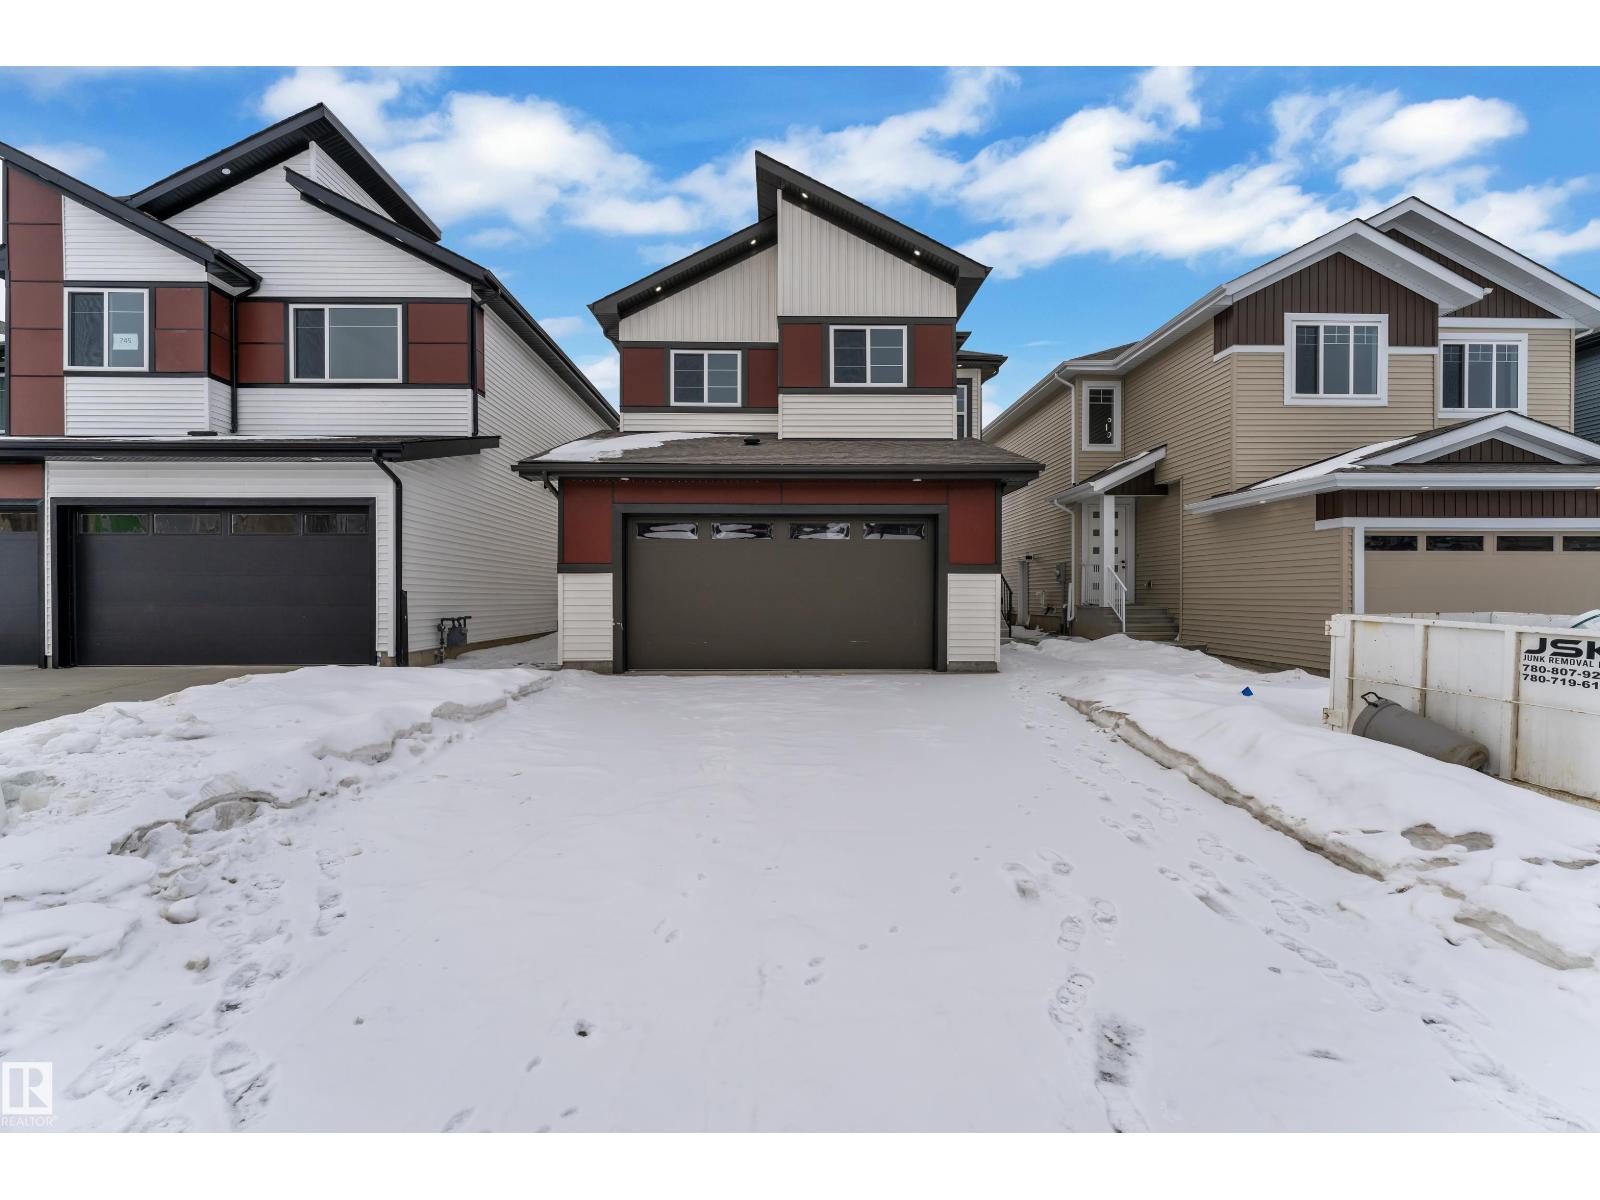
741 Astoria Wy
Devon, Alberta
Step into luxury with this fully upgraded custom home. The main floor features a spacious den could be used as bedroom and half bathroom for added convenience. The chef-inspired kitchen is a true masterpiece, complete with a unique center island and a pantry for ample storage. The open-concept living area showcases a custom feature wall, while the adjacent dining space offers direct access to the backyard ideal for entertaining. The upper level you will find a spacious bonus room with fireplace & feature wall. Grand primary suite with a stunning feature wall, a 5-piece ensuite with custom finishes, a large walk-in closet.Two additional bedrooms with their own closet & common bathroom. Laundry is conveniently located upstairs. This home is a true masterpiece, don’t miss your chance to make it yours! (id:46923)
Exp Realty
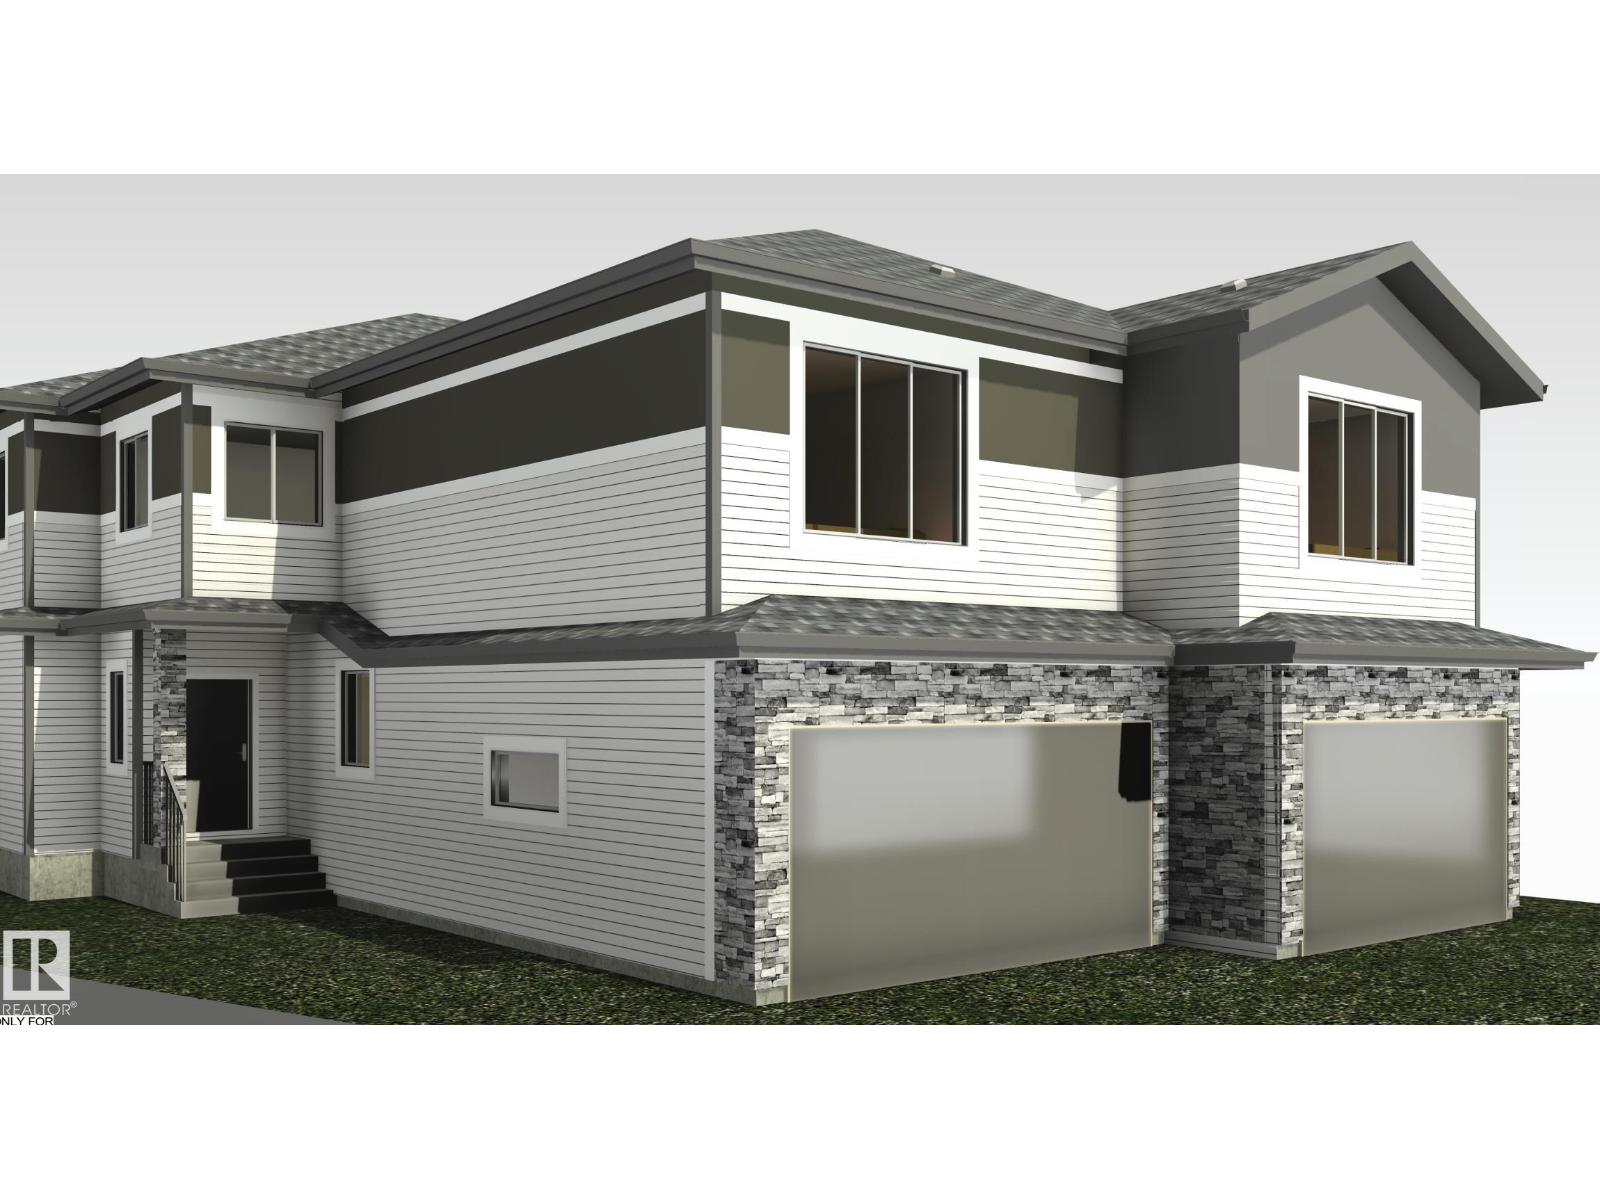
5 Grayson Gr
Stony Plain, Alberta
Experience upscale living in this stunning modern duplex featuring an impressive open-to-below living room with a striking feature wall and fireplace, flooded with natural light. The sleek kitchen is equipped with built-in stainless steel appliances, a large central island, and a pantry—perfect for everyday living and entertaining. A main-floor bedroom and full bathroom offer added convenience and flexibility.Upstairs, enjoy a spacious bonus room with fireplace, ideal for a family lounge or home office. The luxurious primary suite features a spa-inspired 5-piece ensuite and a walk-in closet with custom MDF shelving. Two additional well-sized bedrooms share a common bathroom, along with a dedicated laundry room. Combining modern design, comfort, and versatility, this home is ideal for families, professionals, or investors. (id:46923)
Exp Realty
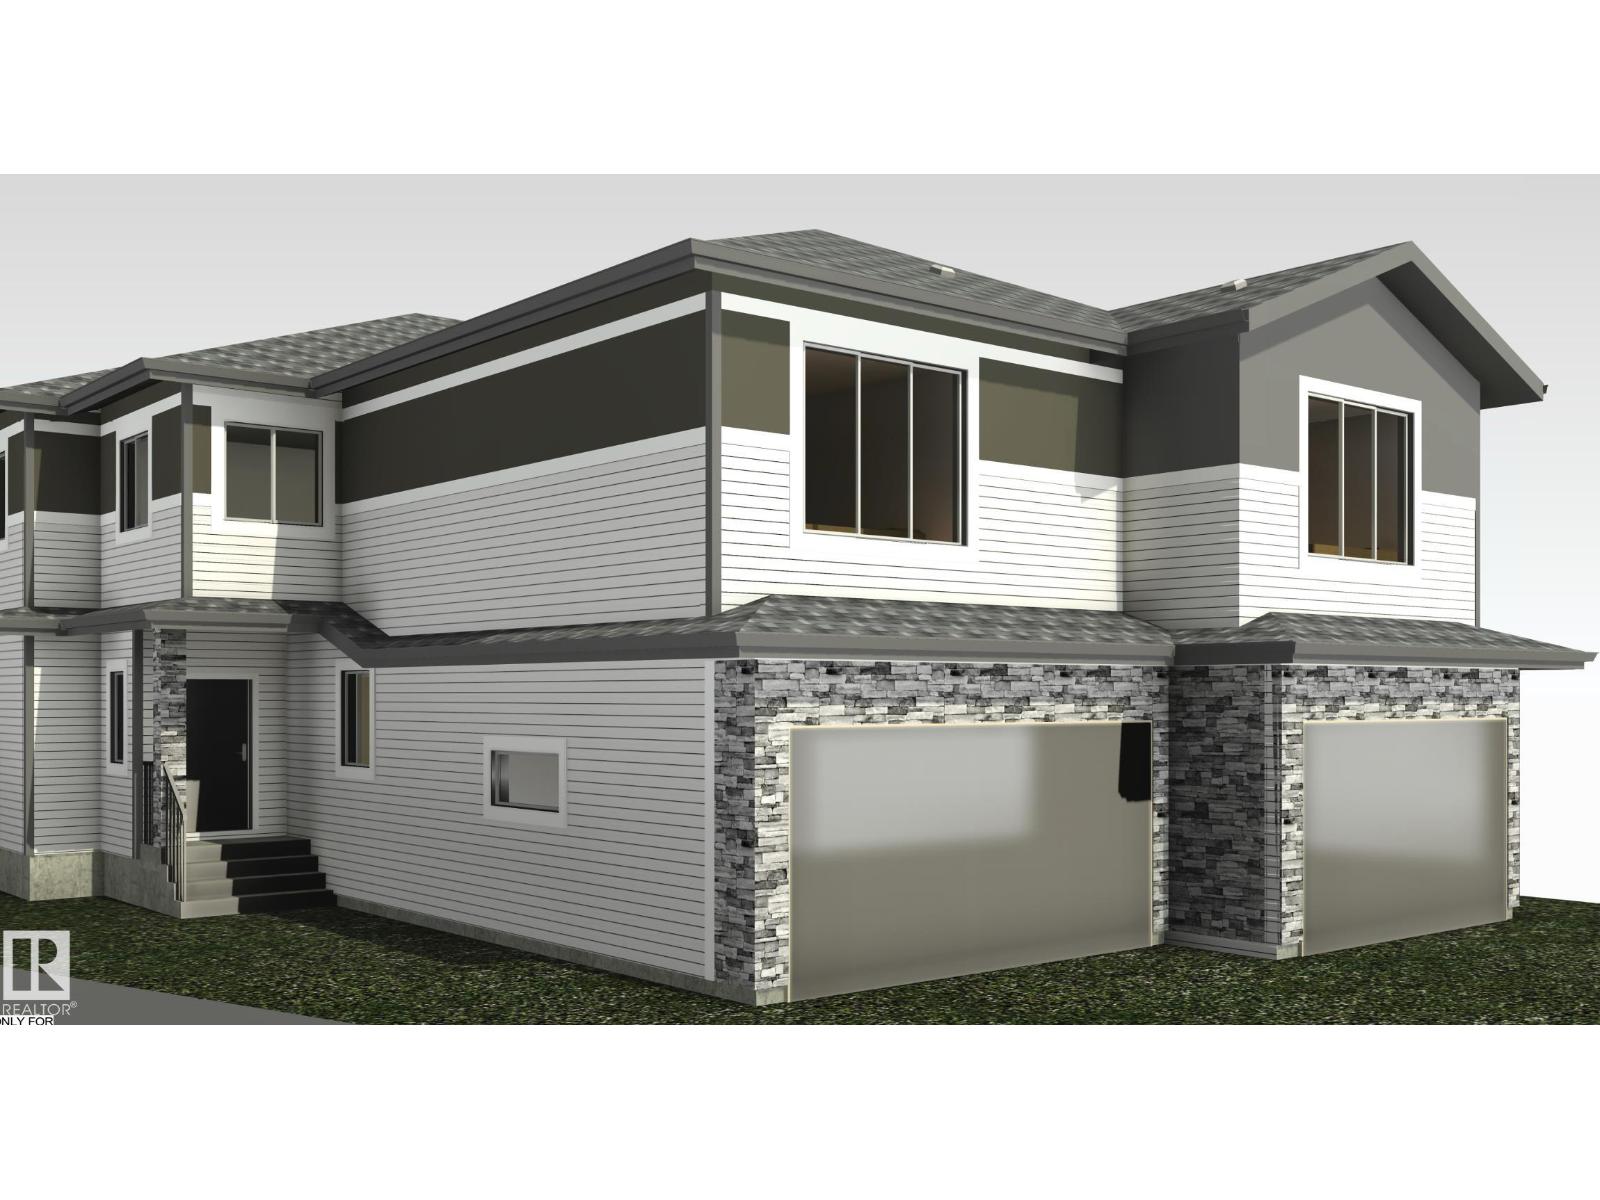
3 Grayson Gr
Stony Plain, Alberta
Experience upscale living in this stunning modern duplex featuring an impressive open-to-below living room with a striking feature wall and fireplace, flooded with natural light. The sleek kitchen with large central island, and a pantry perfect for everyday living and entertaining. Den on main floor could be used as bedroom and powder room. Upstairs, enjoy a spacious bonus room , ideal for a family lounge or home office. The luxurious primary suite features a spa-inspired 5-piece ensuite and a walk-in closet with custom MDF shelving. Two additional well-sized bedrooms share a common bathroom, along with a dedicated laundry room. Combining modern design, comfort, and versatility, this home is ideal for families, professionals, or investors. (id:46923)
Exp Realty
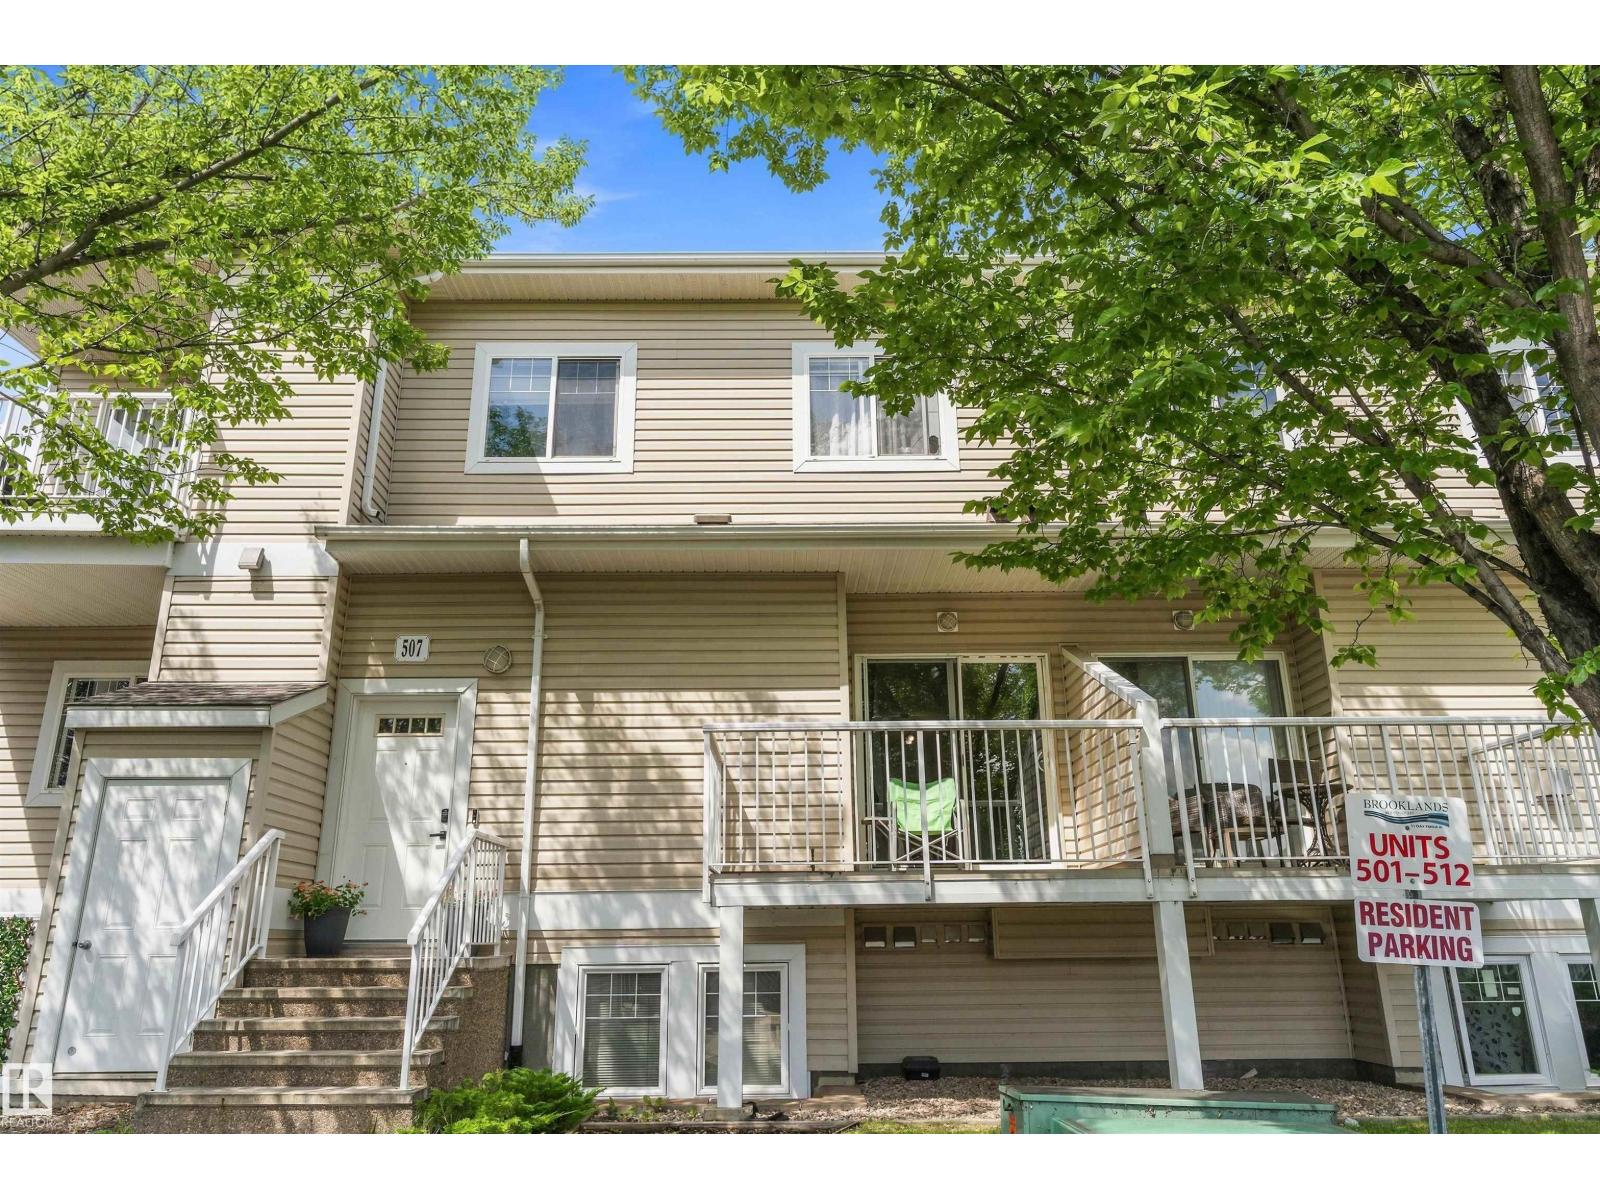
#507 164 Bridgeport Bv
Leduc, Alberta
Welcome to this bright and well-maintained south-facing condo in Brooklands at Bridgeport! This spacious open-concept unit features a functional layout with a kitchen offering an abundance of maple cabinetry, a raised breakfast bar, and seamless flow into the living room with durable laminate flooring. The home includes two generous bedrooms, with the primary featuring a walk-in closet, plus the convenience of in-suite laundry and additional storage. A rare bonus is the private single garage along with an additional energized assigned parking stall. Ideally located just minutes from Leduc Common, Deer Valley Market Place, numerous restaurants and shopping, parks, Highway 2, and the Edmonton International Airport, this home offers exceptional convenience for commuters, first-time buyers, or investors. (id:46923)
RE/MAX River City
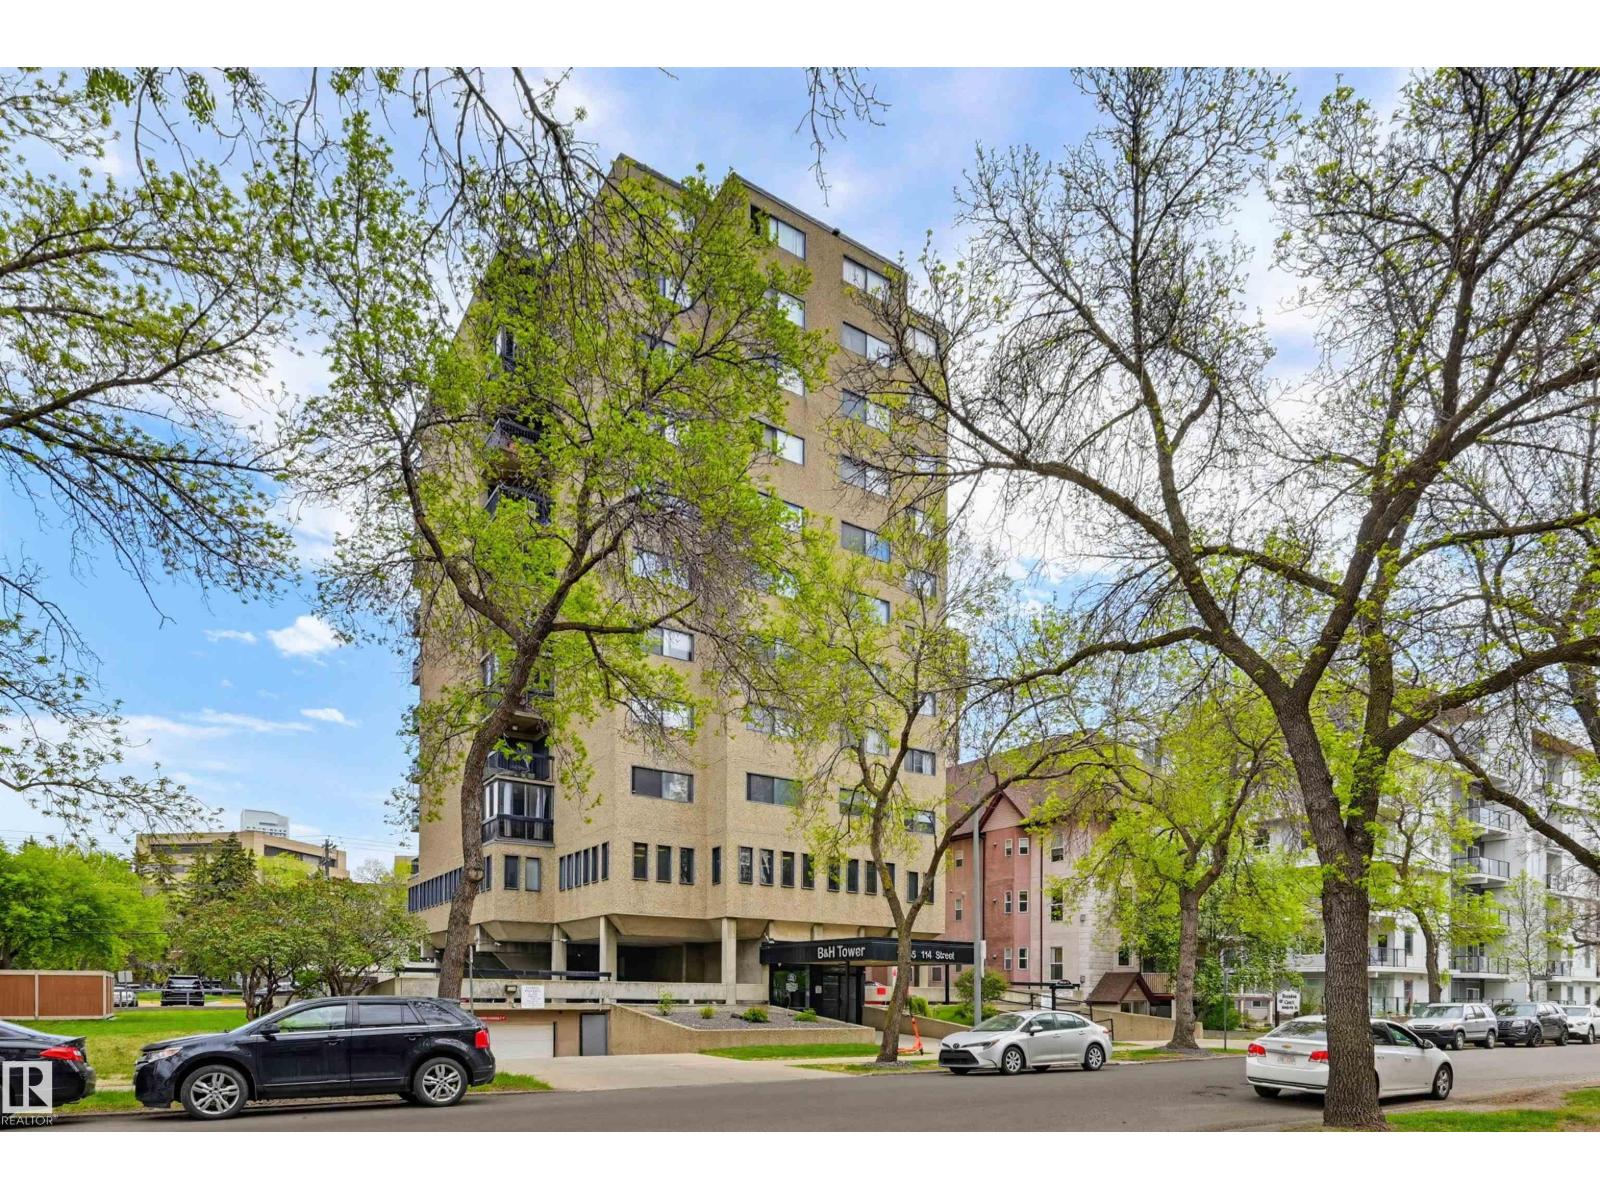
#1003 10155 114 St NW
Edmonton, Alberta
Welcome home to this SOUTHEAST FACING, RENOVATED, TOP FLOOR condo in B & H TOWERS conveniently located close to transportation, restaurants, coffee shops, shopping, the river valley/walking trails, MacEwan University & quick access to the U of A, Brewery & ICE Districts. This OPEN CONCEPT, BRIGHT condo has a gourmet kitchen with an oversize island with room for an eating area & an area for preparing your meals. This upgraded kitchen has Kitchen Craft espresso color cabinetry with soft close cupboards & drawers with lots of room for storage. The spacious living room can be split into two separate rooms because of the abundance of space. The sunny, south balcony can be your garden oasis with all the light. The 2nd bedroom & primary suite have views of Downtown. There is a sink in the primary suite for convenience. 4 piece main bathroom with a new toilet, pedestal sink & tub surround. Luxury vinyl plank flooring throughout & new baseboards. INSUITE LAUNDRY. Shows very well. (id:46923)
RE/MAX Real Estate
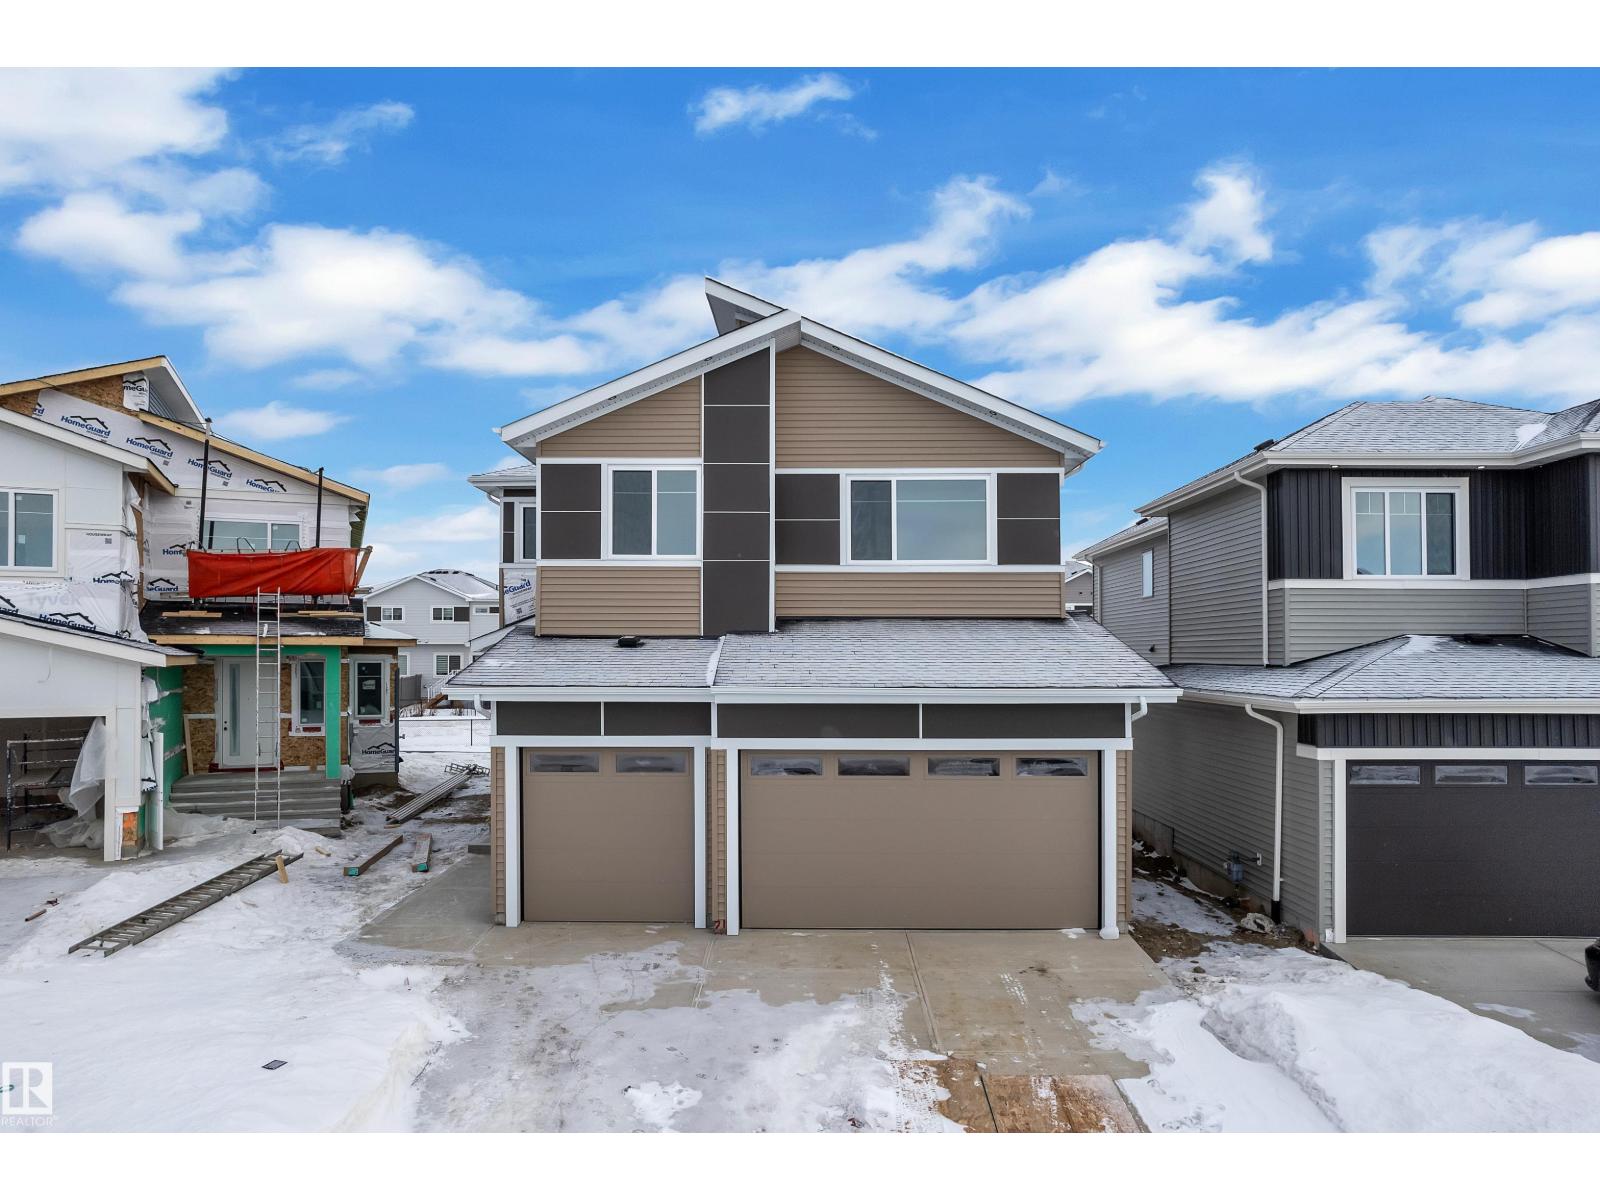
211 Basin Co
Leduc, Alberta
TRIPLE-CAR GARAGE | FULLY UPGRADED | Backing to walking trail | CUSTOM-BUILT SHOWSTOPPER. Step into a home that actually delivers. This stunning, fully upgraded custom residence features a versatile main-floor den/office that easily doubles as an extra bedroom, paired with a convenient half bath. The kitchen? Absolute art. A chef’s dream with premium finishes, a sleek design, and a walk-in pantry for serious storage. The living room features a custom statement wall that anchors the entire space, while the dining area opens directly onto the deck perfect for hosting or just vibing on a calm evening.Head upstairs to a bright bonus room, ideal for family hangouts or a cozy entertainment zone. The primary bedroom is massive, highlighted by a designer feature wall, a truly luxurious 5-piece custom ensuite, and a walk-in closet made for someone who loves organization. Two additional generous bedrooms share a well-appointed full bath, and the second-floor laundry adds next-level convenience. (id:46923)
Exp Realty