
Property Results - On the Ball Real Estate
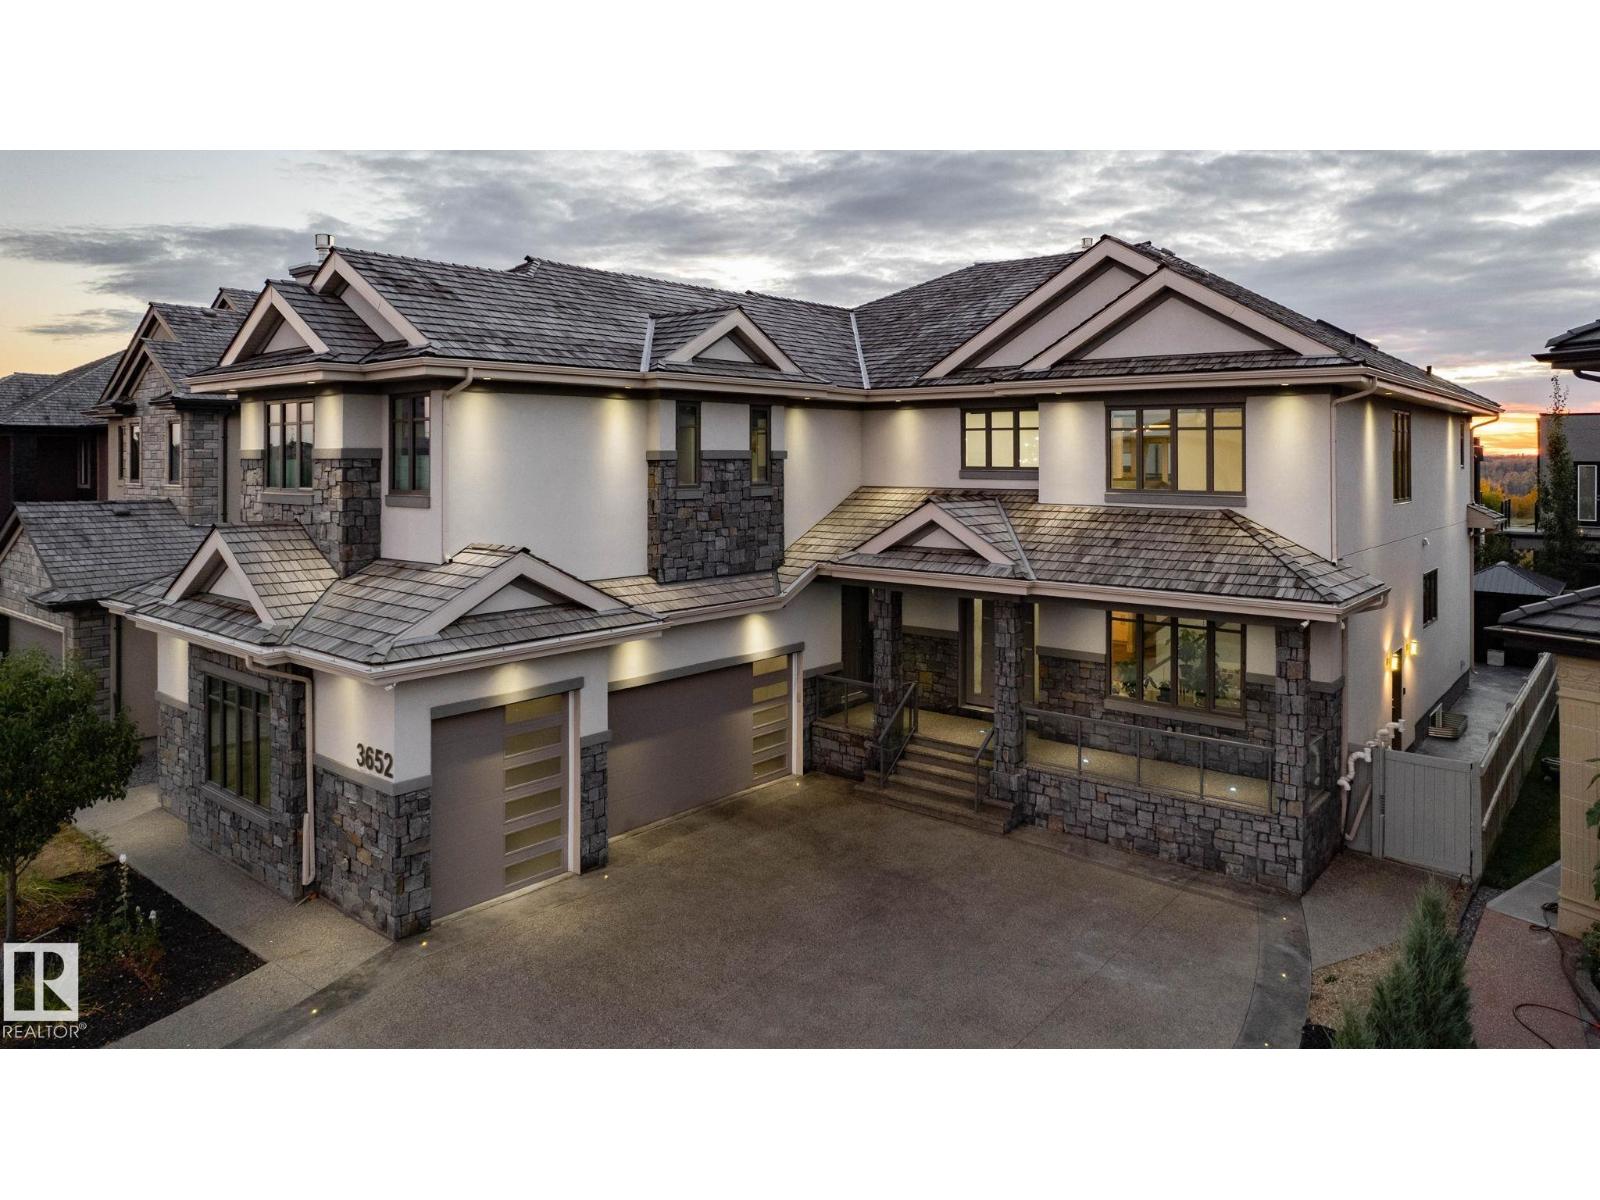
3652 Westcliff Wy SW
Edmonton, Alberta
Executive living in southwest Edmonton awaits! Located in the highly sought after community of Upper Windermere, this masterpiece is absolutely brimming with features & upgrades, too many to list. The main floor boasts a grand open to below entrance that extends into the living room and over to the formal dining area with rare parquet flooring, office with built in desks, bedroom with ensuite, stunning kitchen with wall to wall and floor to ceiling cabinetry, built in appliances, and tucked just beyond that is a full sized spice kitchen. Heading upstairs we have a primary bedroom the size of a modest apartment with its own sitting area, gas fireplace & steam shower, towel warmer, heated flooring, along with 3 additional bedrooms, each with it own ensuite, as well as a bonus room with private balcony. The basement is also fully finished, with a theatre room, gym, 2 bedrooms and 2 full bathrooms, bar area, as well as a full kitchen, and secondary laundry rough-ins, perfect extended family home. A MUST SEE!! (id:46923)
Century 21 Leading
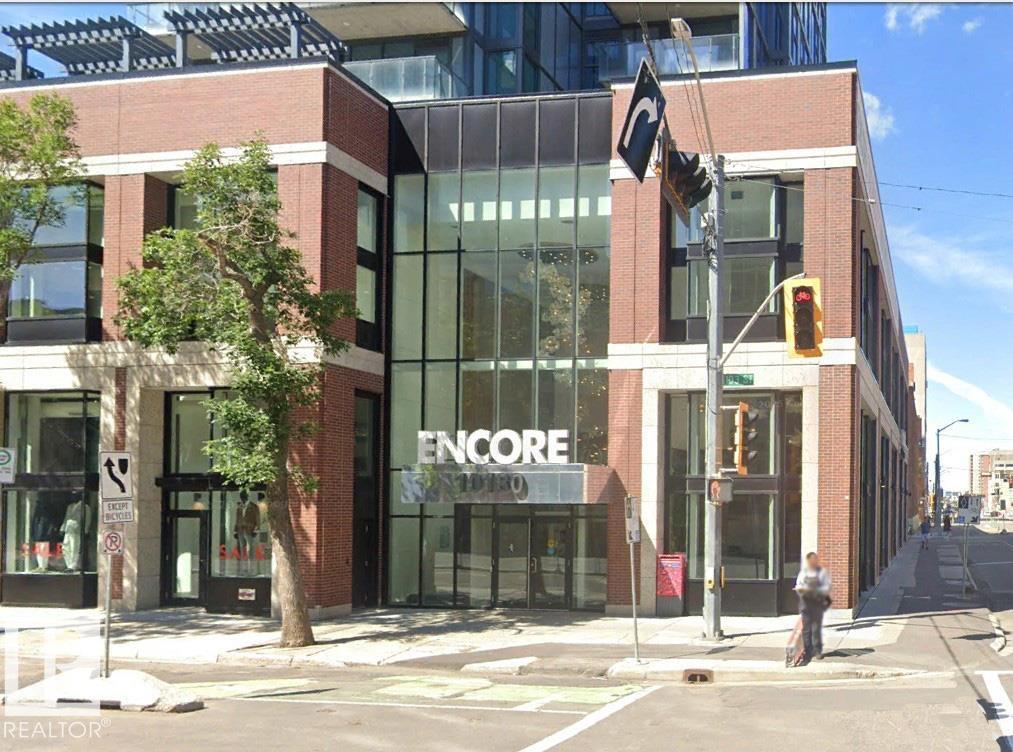
#503 10180 103 St NW
Edmonton, Alberta
Introducing a new level of luxury. You will find modern elements in every corner of this functional living space. Encore Tower is a sleek and modern designed building located just steps from the ICE District, Rogers Arena, and 104 Street amenities. This incredible 2 bedroom, 2 bathroom unit offers one of a kind downtown living. Featuring luxury Vinyl Plank flooring, a modern kitchen design with stainless steel appliances, quartz counters and eat-in bar, spacious living area with 9'ceilings, and floor to ceiling windows. The primary bedroom offers its own private 3pce ensuite and walk-in closet. In-suite laundry and convenient garbage chute on every floor. Unit includes a titled heated underground parking stall. Living in this spectacular tower comes with concierge service, 24hr security, access to the 4th floor rooftop hot tub, outdoor sun lounge, exclusive fitness center, and social room. (id:46923)
Royal LePage Noralta Real Estate
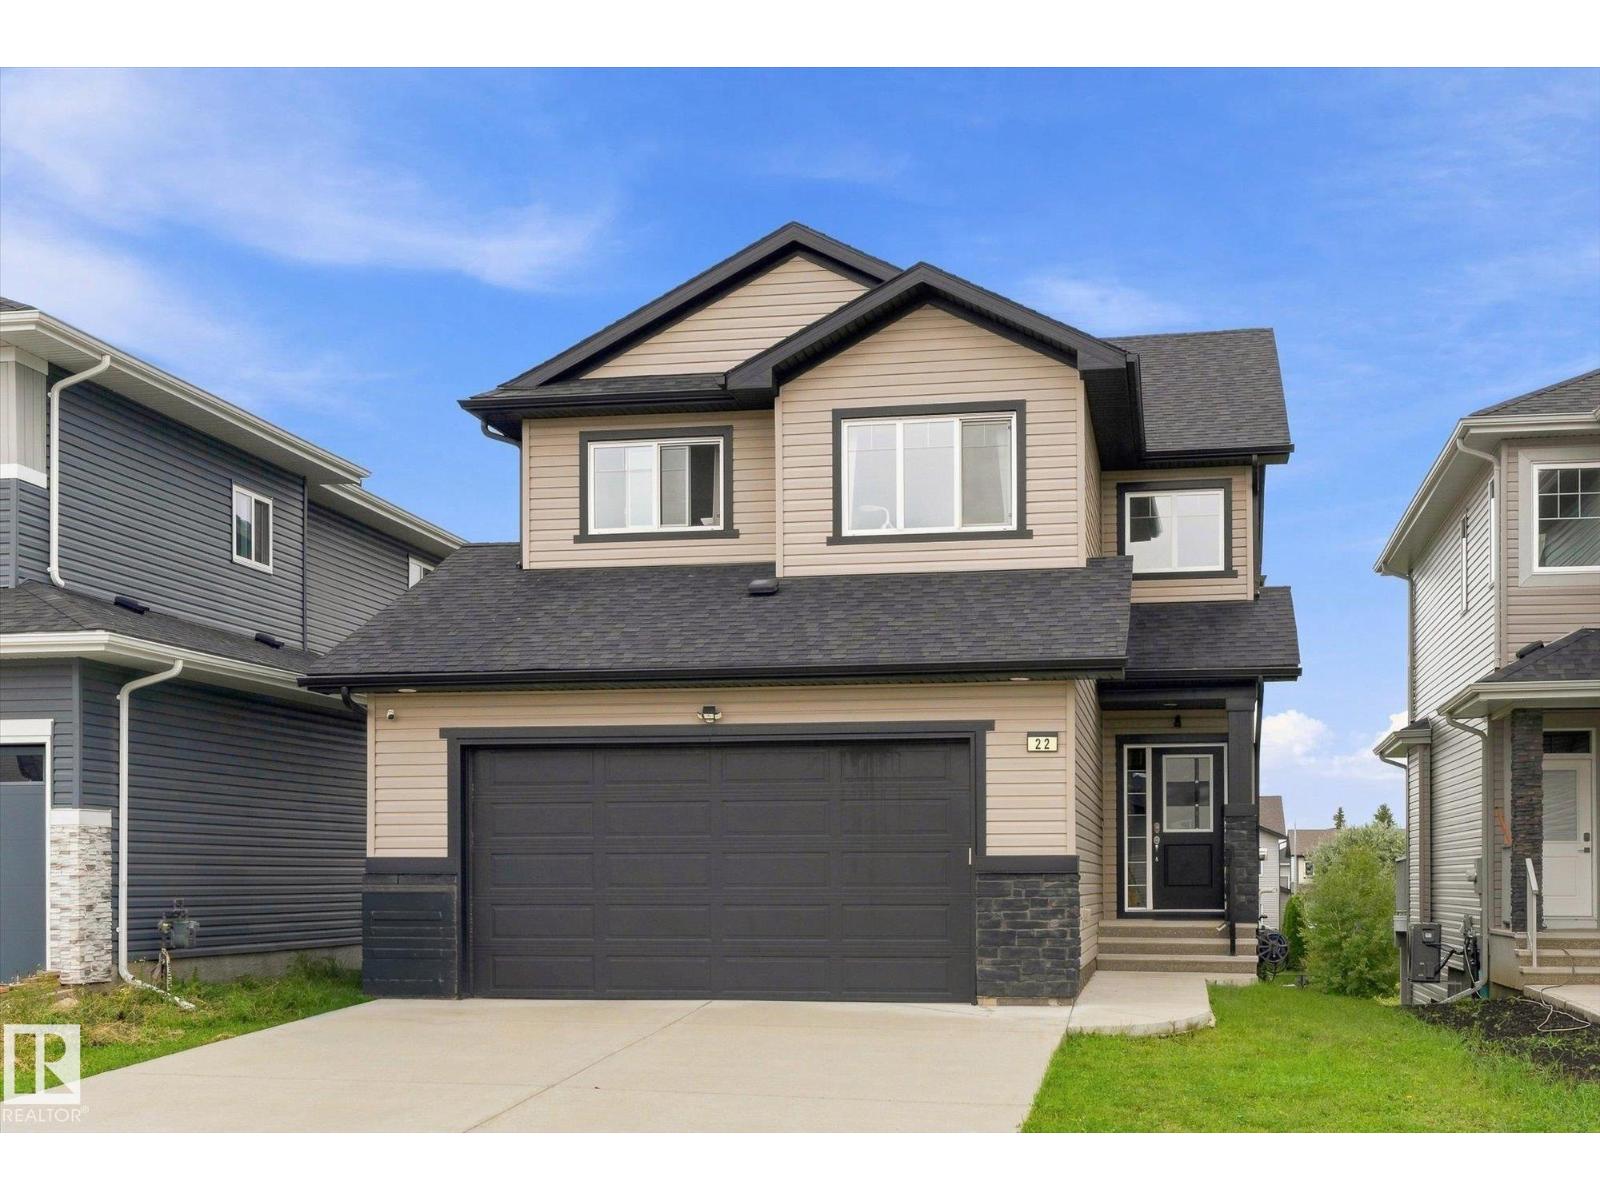
22 Harley Wy
Spruce Grove, Alberta
Backing directly onto GREENSPACE, this impressive Sun Rufo-built home in Hilldowns offers nearly 3,000 sq ft of finished living space, WALKOUT basement & location made for busy family life! Walk to several schools, enjoy quick access to major commuter routes & take advantage of nearby amenities, including Heavy Metal Place. Inside, oversized windows, 9’ ceilings & open design create a bright, spacious feel. Kitchen is built for gathering with massive island, quartz countertops & plenty of workspace, flowing into the dining & living areas with patio doors to maintenance-free deck overlooking greenspace to watch the sunsets. Upstairs keeps the whole family together with 4 generous bedrooms, convenient laundry & spacious primary retreat featuring a 5-pc ensuite with separate shower & Jacuzzi tub. Fully finished WALKOUT basement takes entertaining to another level with huge rec room, wet bar, 3-pc bath, storage & large patio doors opening to concrete patio & backyard. Oversized heated 26x22 garage, AC & more (id:46923)
Century 21 Leading
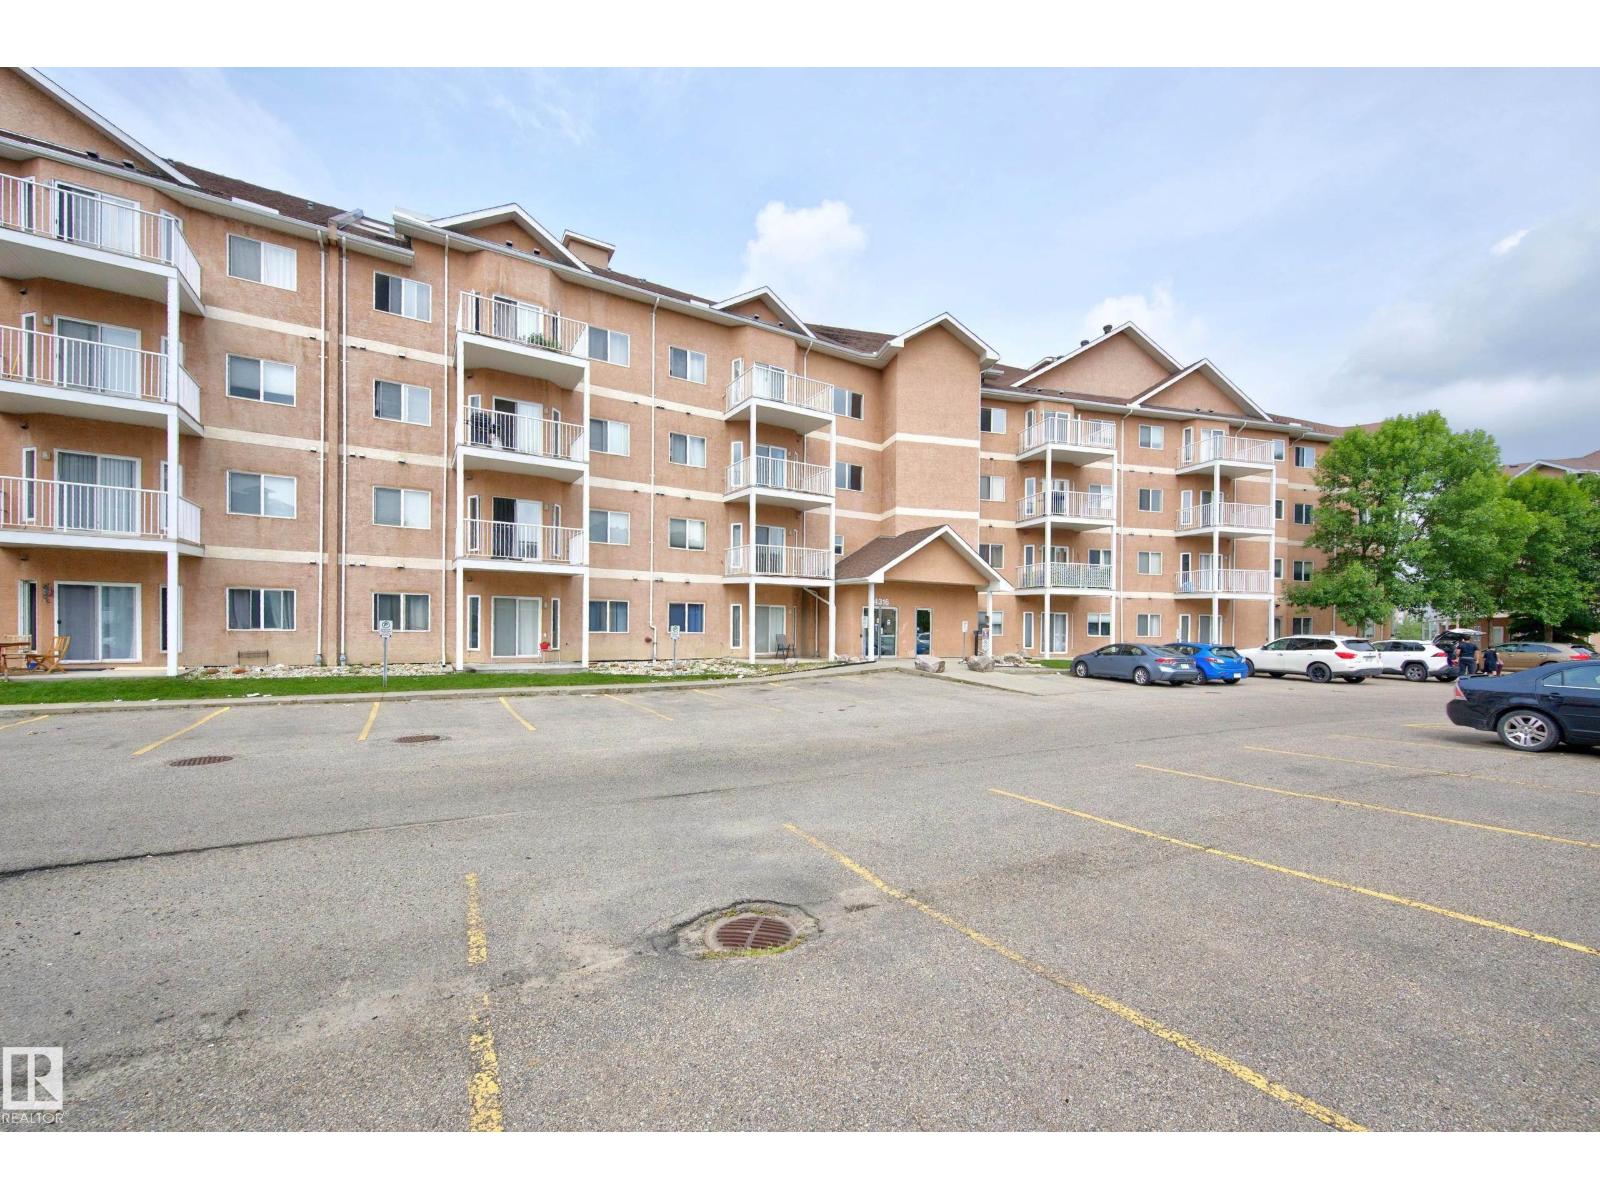
#211 4316 139 Av NW NW
Edmonton, Alberta
Welcome to Estates of Clareview! This bright and spacious 1,093 sq. ft. condo offers an open-concept design with plenty of room to relax and entertain. Featuring 2 bedrooms, 2 bathrooms and in-suite laundry, this home combines comfort and convenience in a fantastic location. Enjoy assigned heated underground parking, plus visitor parking for your guests. The building offers an excellent selection of amenities, including a fitness room, recreation space and meeting rooms. Located close to shopping, public transit and the Clareview Recreation Centre, with quick and easy access to the LRT connecting you to downtown Edmonton, the University of Alberta, NAIT and MacEwan University. With a bright, open layout and an unbeatable location, this is a wonderful opportunity for first-time buyers, students, professionals or investors looking for a well-connected Edmonton home. Some photos are virtually staged. (id:46923)
RE/MAX Elite
13156 101 St NW
Edmonton, Alberta
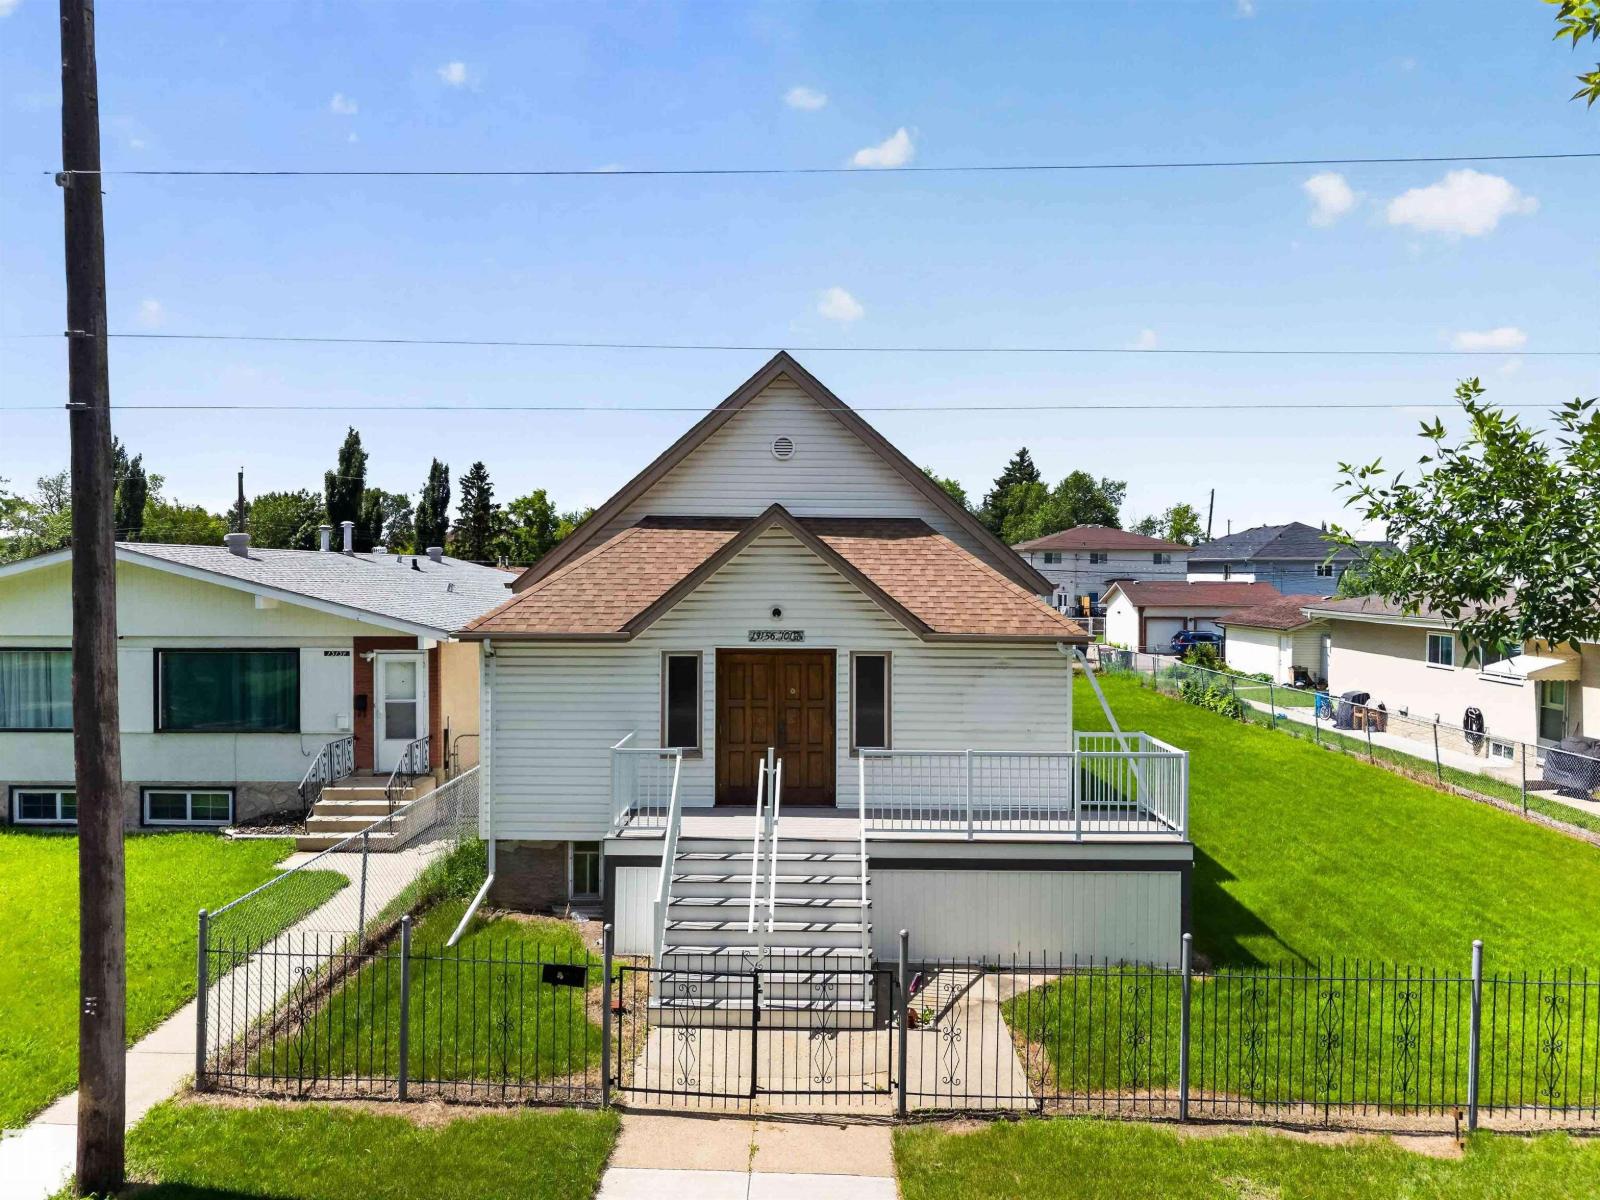
Here is a rare opportunity to own a 1943 built church just steps from 97 street, zoned small scale residential (RS). Some permitted uses are home based business, health service, office, child care service, special events. This property features a titled DOUBLE LOT, rear ally and streetside parking. The building could also be perfect for an artist studio or dance school. Incredible potential for restoration, redevelopment or conversion, subject to city approval. Conveniently close to schools, parks, shopping and public transport. So whether you are an investor or would like a business opportunity in a great location or want to take on a restoration project with unlimited potential check this one out. (id:46923)
Royal LePage Arteam Realty
#415 12035 22 Av SW
Edmonton, Alberta
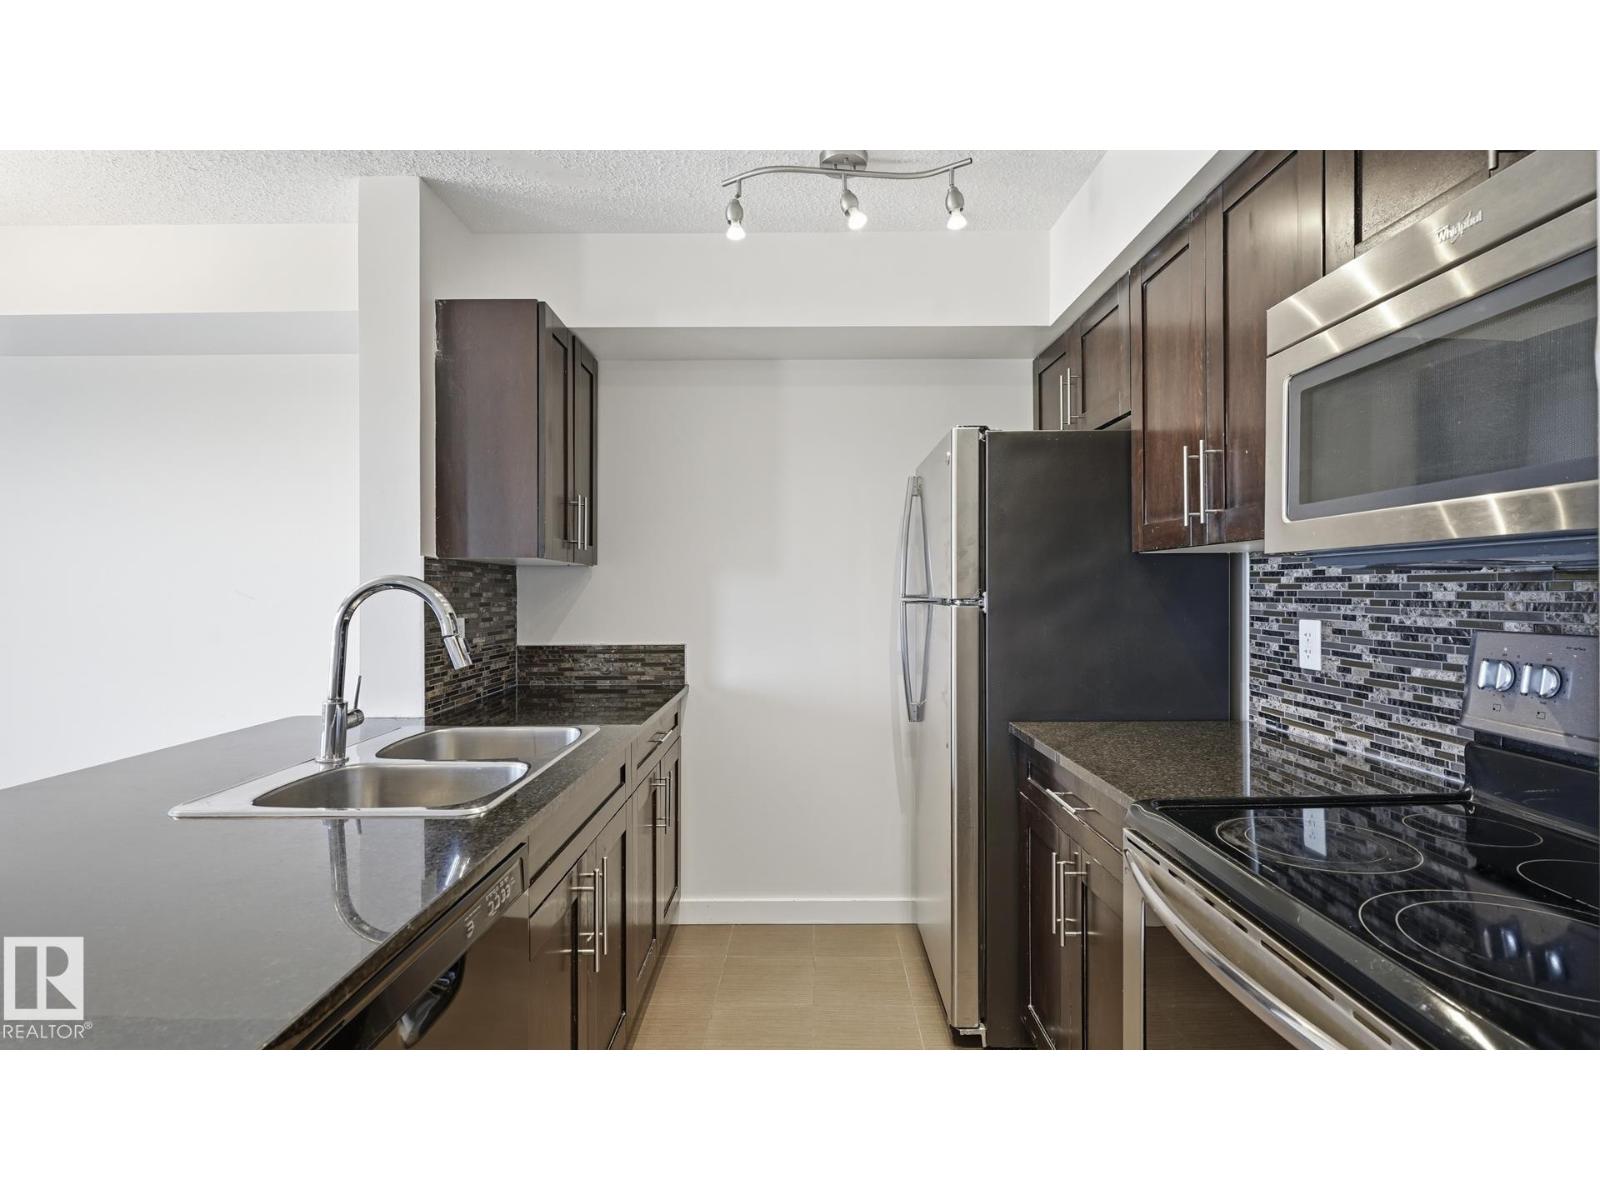
Exceptional value in the Southwest! This remarkably bright & move-in ready 2-bed + 1-bath condo is nestled on the top floor of Rutherford Landing - a well-maintained building in a prime location steps from essentials, excellent schools, commuter roads, and convenient park + ride transit centre with future LRT expansion in progress! Feel at home as you walk in. At the heart of the space, a bright & functional kitchen impresses with granite countertops, stainless steel appliances & plenty of storage - the eat-up bar is perfect for dining & entertaining guests. The open living area flows seamlessly onto a large north-facing balcony - a private retreat to unwind after a long day. 2 spacious bedrooms offer ultimate flexibility & closet storage (second room has fire sprinkler system for egress). In-suite laundry adds everyday ease. Two surface parking stalls are included (one titled, one assigned) ideal for 2 vehicle households, condo fees include heat & water, pet friendly living - this condo checks every box! (id:46923)
Century 21 Masters
8241 Kiriak Lo SW
Edmonton, Alberta
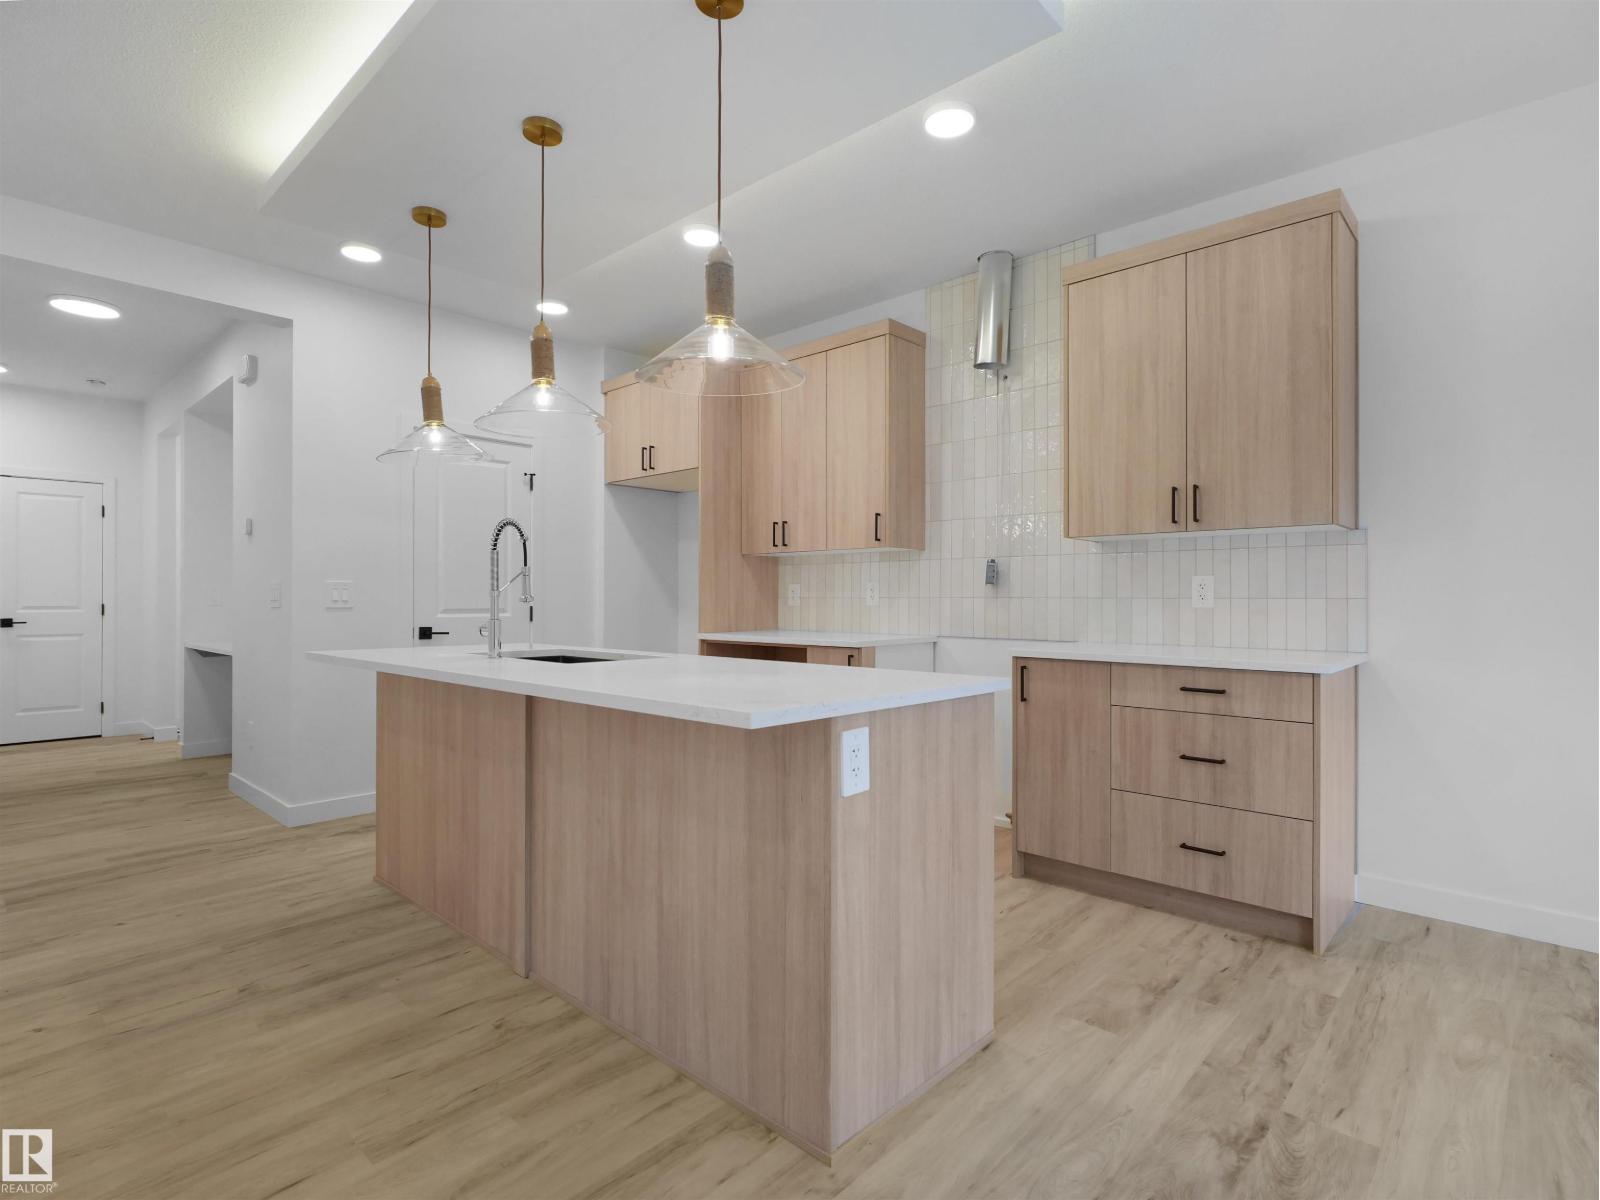
Single Family QUICK POSSESSION home in the desirable community of Keswick. This thoughtfully designed home features a side entry and double attached garage. The main floor showcases open-concept living with a refined timeless kitchen highlighted by warm wood-toned cabinetry, 3cm quartz countertops, water line to fridge and a walk-in pantry. Upstairs, a central bonus room anchors the level alongside a 4-piece main bath and convenient laundry. Three bedrooms complete the upper floor, including a primary retreat with dual closets and a spa-inspired 5-piece ensuite featuring double sinks and a soaker tub. Blinds, appliances, deck and landscaping included with this home! Photos from a previous build & may differ; interior colors are not represented, upgrades may vary, appliances included. (id:46923)
Maxwell Polaris
Hwy 18 Rg Rd 233
Rural Westlock County, Alberta
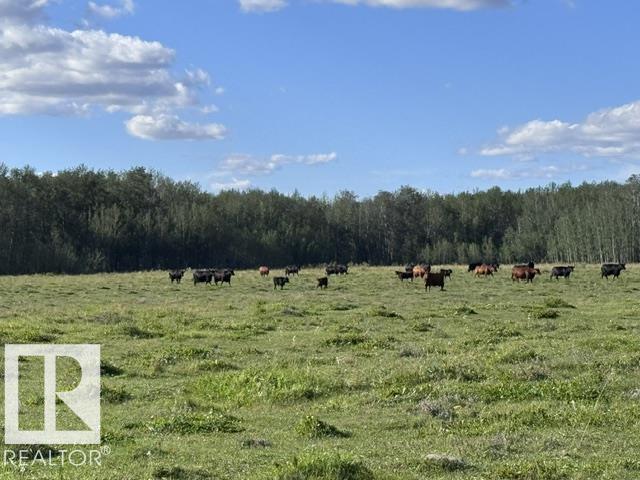
Rare opportunity to purchase a half section on the Westlock/Thorhild County border! With paved access from Highway 18, this 319.45-acre property offers approximately 68 open acres, with the balance treed. Currently used as cattle pasture, the NE quarter features a small water hole that is plentiful in wet years, while the SE quarter has a consistent dugout that serves as the animals' main water source. The perimeter is fenced with a mix of 3- and 4-wire barbed wire. Annual revenue includes $3,900 from a right-of-way and $3,000 from a pasture lease expiring in 2026. Utilities are nearby, with power along the south side by the highway and natural gas along the east side of both quarters. Centrally located with excellent access, this versatile parcel is ideal for recreation, additional pasture, or a long-term land investment. (id:46923)
Royal LePage Town & Country Realty
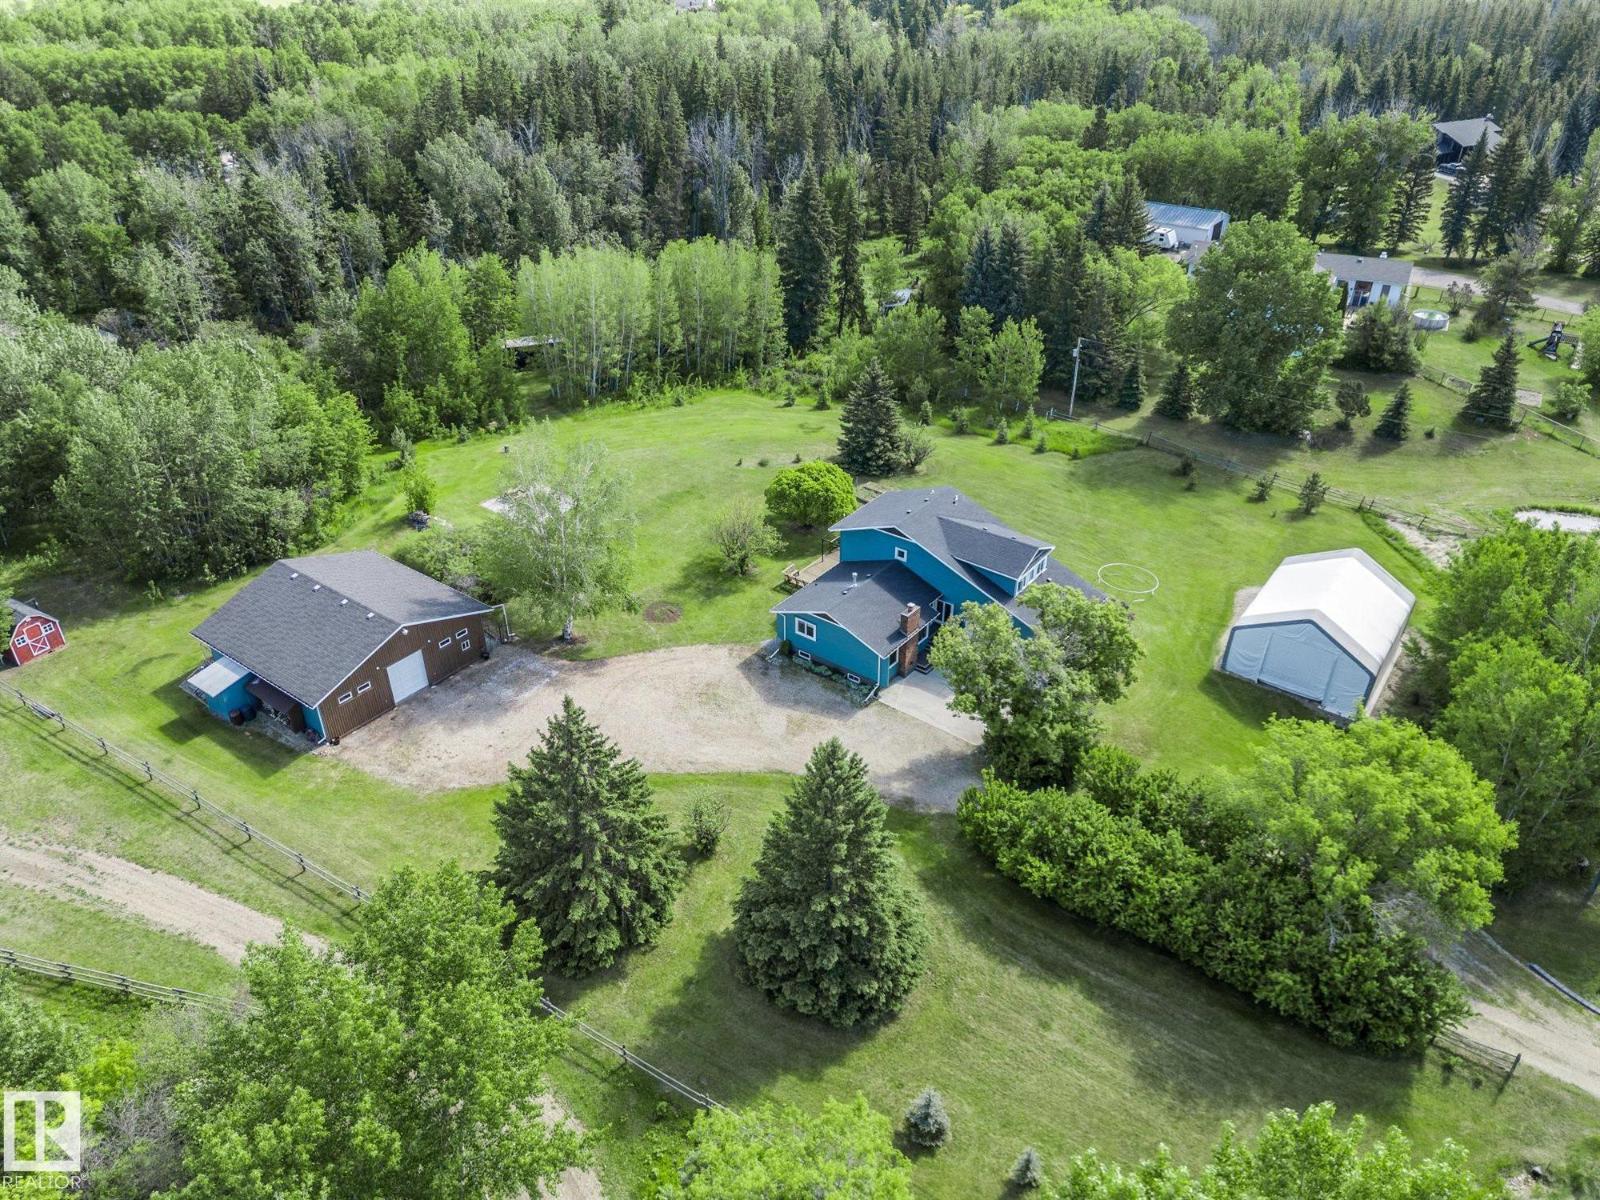
#17 27208 Twp Road 534
Rural Parkland County, Alberta
Welcome to this incredible 5 bedroom, 3.5 bath 1.5 storey character home on nearly 6 acres of land just 3 minutes north of Spruce Grove! With over 3500 sq/ft of fully finished living space, this home has been meticulously maintained. Dbl front doors lead to a sunken living rm with wood burning FP, flowing into the custom chef's kitchen by AG Wood Crafting. 2015 triple pane argon filled wdws and heated slate floors! Huge dining rm has 10' ceilings with dbl doors leading to your back patio. Main floor laundry, 1/2 bath and bdrm/office complete the main floor. Upstairs is the massive primary w/ built in closets and 3pc ensuite along with two add'l bdrms and 3-pc bath. The bsmt features a huge family room, craft space, 5th bedroom, 3-pc bath and HUGE storage room PLUS cold storage! Dbl furnaces, 2024 HWT, . Heated 40x40 shop with 10' door and 220v PLUS a 30x40 pole shed w/ 12' door. Ckn coop, dog run, perennials, fruit trees and a playhouse at the end of your tree lined driveway. Welcome home! (id:46923)
The Good Real Estate Company
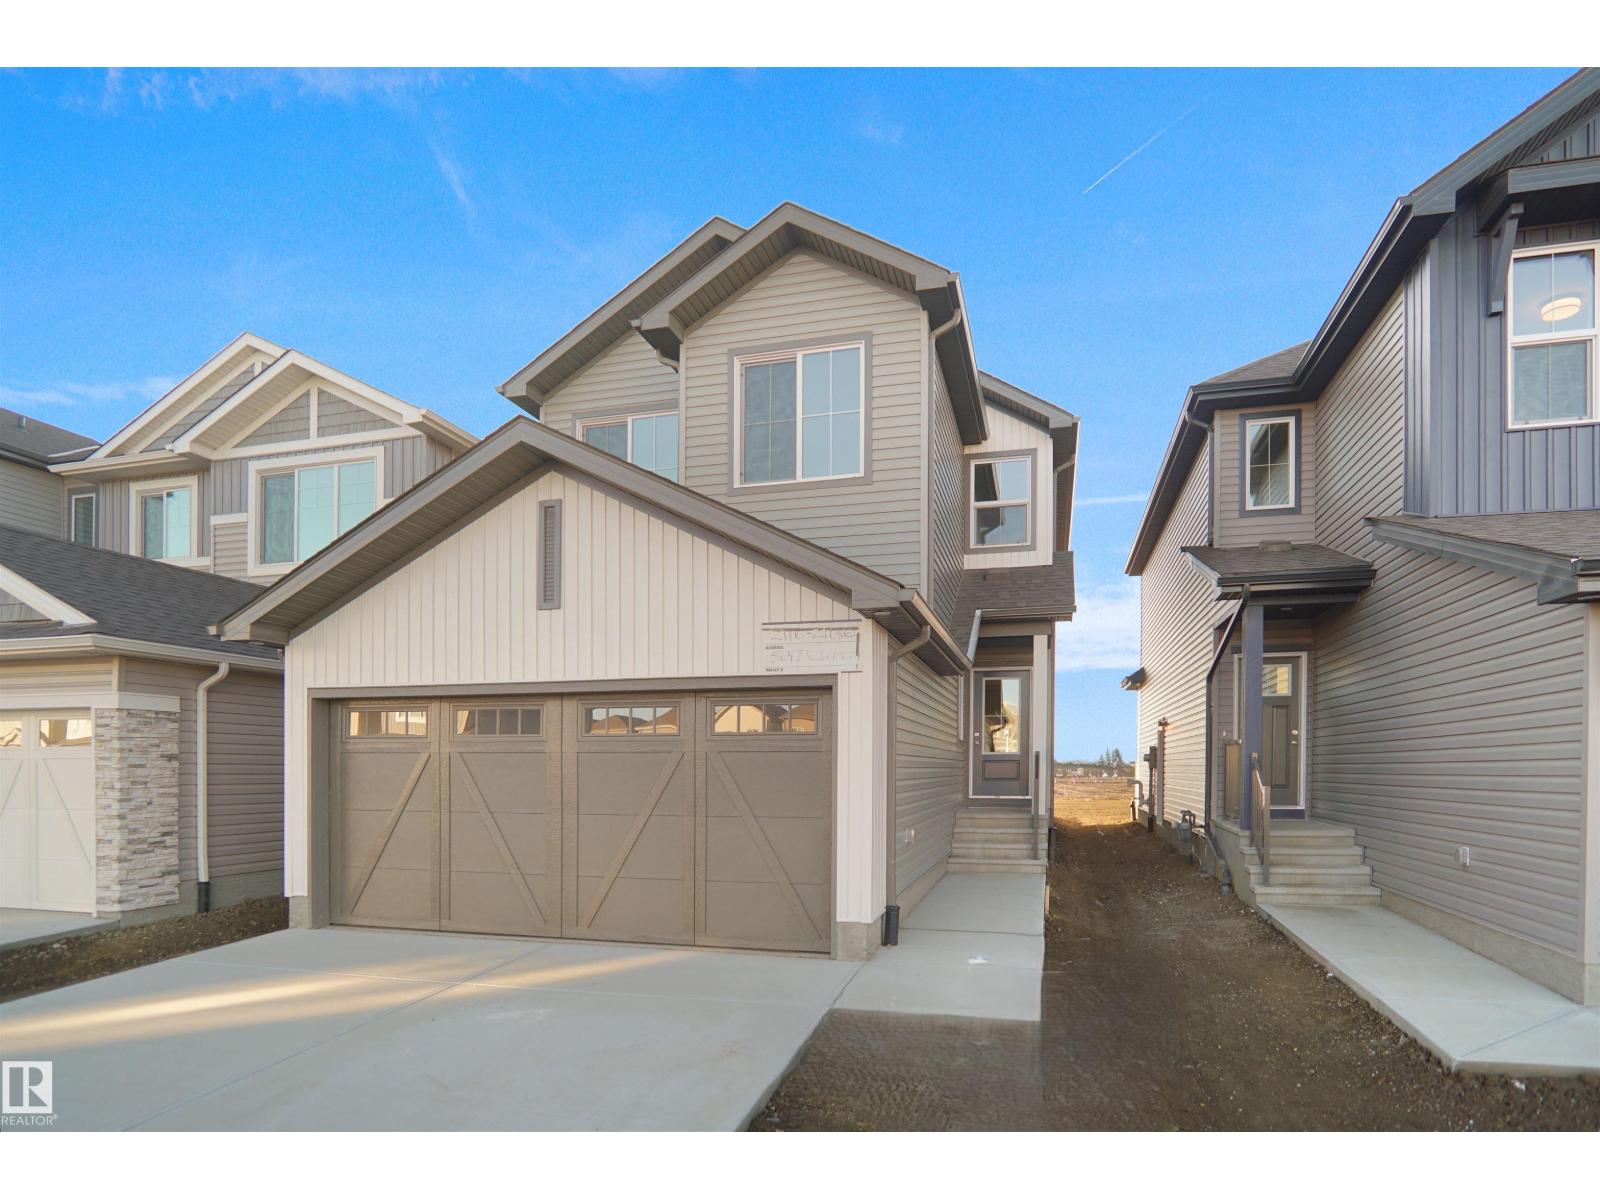
1181 South Creek Wd
Stony Plain, Alberta
Welcome to the Kaylan built by the award-winning builder Pacesetter homes and is located in the heart of Southcreek and just steps to the neighborhood parks and walking trails. As you enter the home you are greeted by luxury vinyl plank flooring throughout the great room, kitchen, and the breakfast nook. Your large kitchen features tile back splash, an island a flush eating bar, quartz counter tops and an undermount sink. Just off of the kitchen and tucked away by the front entry is the powder room. Upstairs is the master's retreat with a large walk in closet and a 4-piece en-suite. The second level also include 2 additional bedrooms with a conveniently placed main 4-piece bathroom and a good sized bonus room. This home also comes with a side separate entrance perfect for future development. This home backs on to the greenspace for added privacy *** Under construction photos used are from a previously built home same style, will be complete by next week *** (id:46923)
Royal LePage Arteam Realty
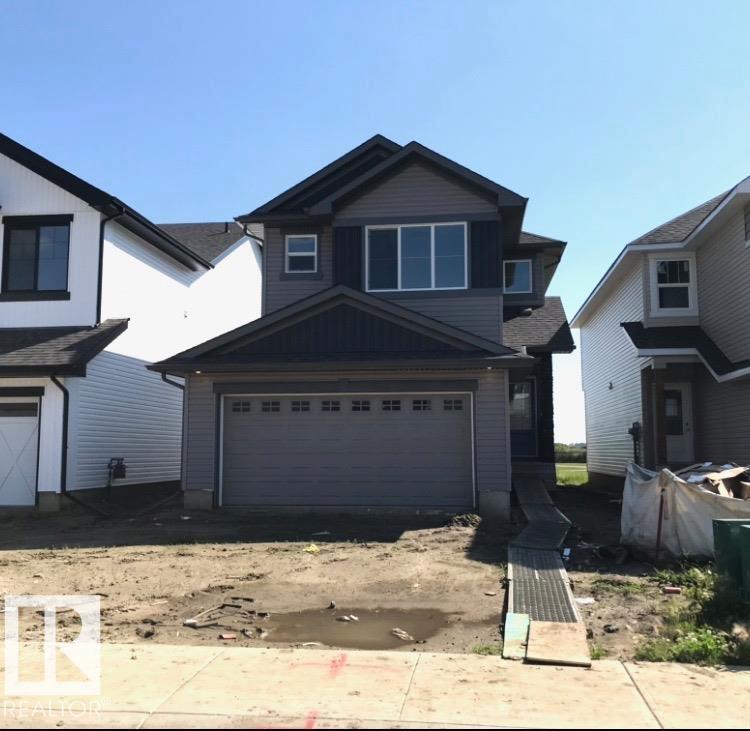
1179 South Creek Wd
Stony Plain, Alberta
Welcome to the Willow built by the award-winning builder Pacesetter homes and is located in the heart Stony Plain and just steps to the walking trails and parks. As you enter the home you are greeted by luxury vinyl plank flooring throughout the great room, kitchen, and the breakfast nook. Your large kitchen features tile back splash, an island a flush eating bar, quartz counter tops and an undermount sink. Just off of the kitchen and tucked away by the front entry is a 2 piece powder room and a main floor den. Upstairs is the primary retreat with a large walk in closet and a 4-piece en-suite. The second level also include 2 additional bedrooms with a conveniently placed main 4-piece bathroom and a good sized bonus room. The unspoiled basement has a side separate entrance perfect for future development. Close to all amenities and also backs the green space. **Pictures are of the show home the colors and finishing's may vary to be complete by the end of the week ** (id:46923)
Royal LePage Arteam Realty
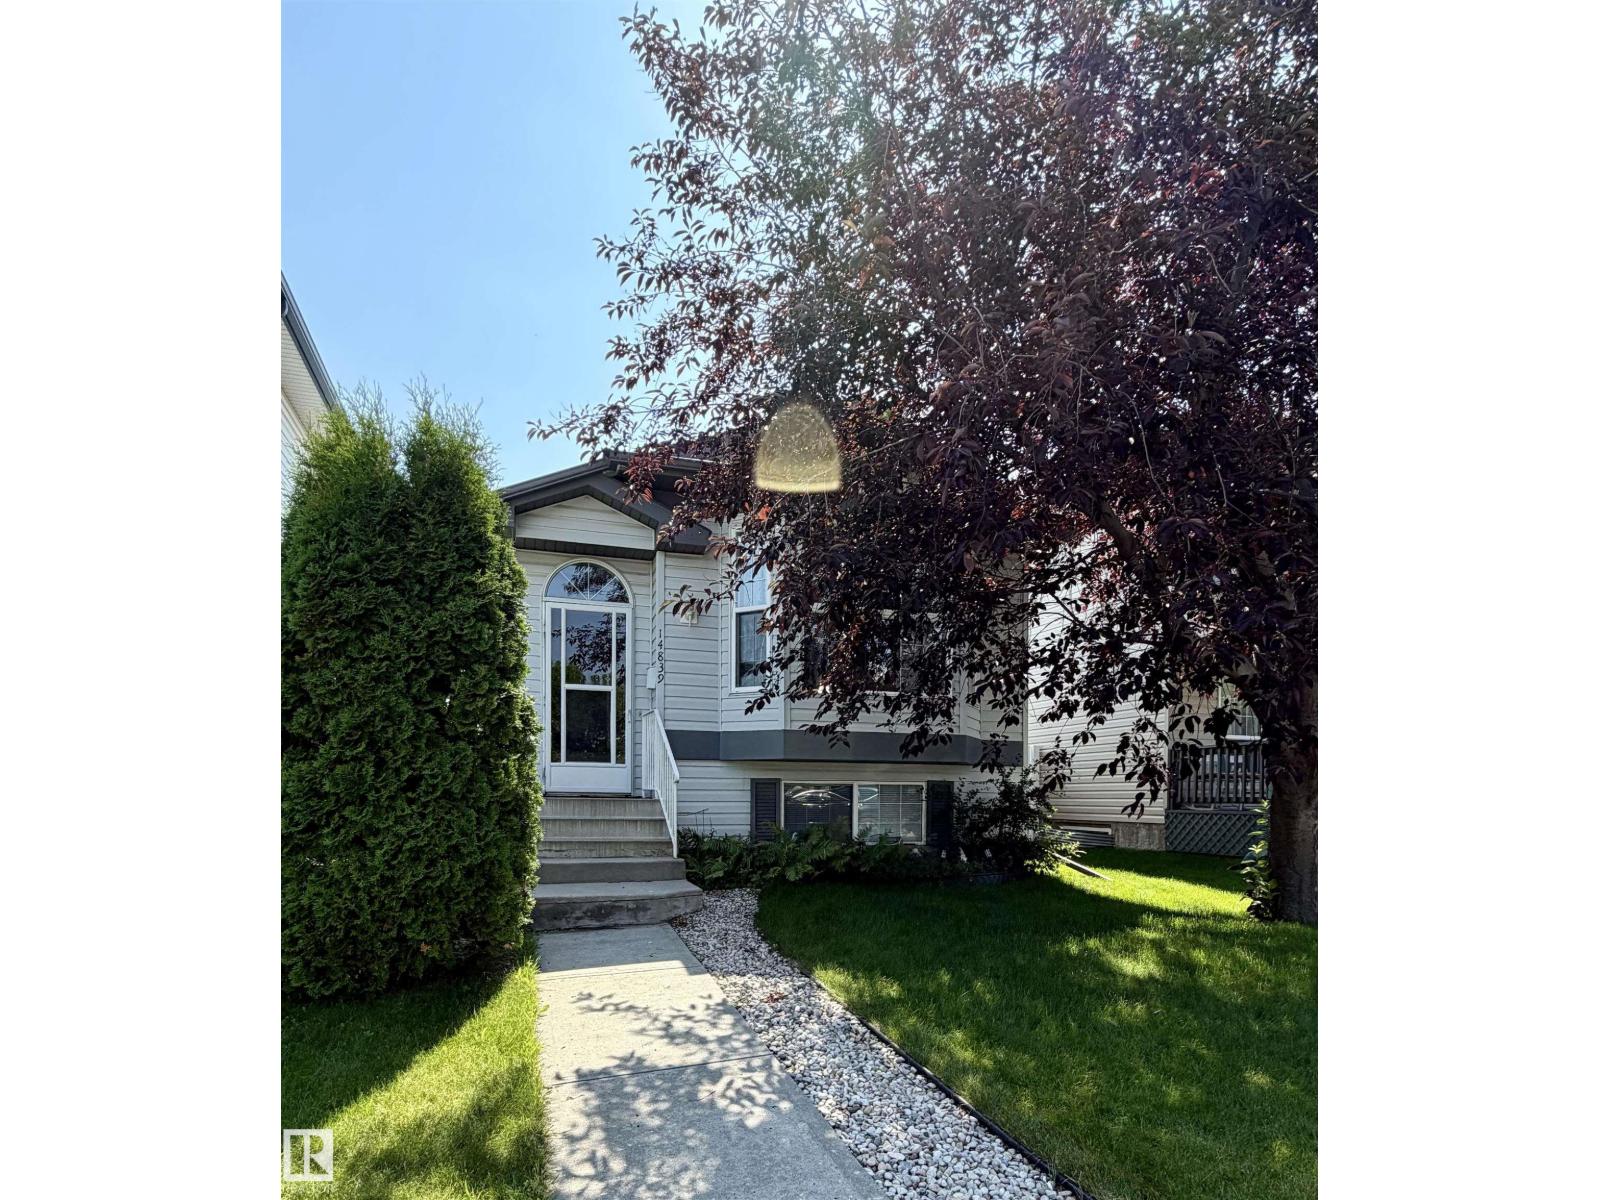
14839 47 St NW
Edmonton, Alberta
1,052 sq. ft. bi-level featuring 2 bedrooms upstairs and a full bathroom, bright living room with a cozy kitchen and dining area. The fully finished basement offers an additional bedroom, spacious family room, and a second full bathroom. The insulated, heated detached double garage has convenient back alley access and 220V power. Numerous recent upgrades include a new vinyl fence (2025), shingles on both the house and garage (within the last 3 years), eavestroughs (within the last 2 years), front bay window (within the last 2 years), furnace (within the last 2 years), sump pump water monitor (within the last 3 years), and dishwasher (within the last 2 years). This well-maintained home combines comfort, functionality, and peace of mind with major updates already completed. (id:46923)
Century 21 Leading