
Property Results - On the Ball Real Estate
4720 202 St NW
Edmonton, Alberta
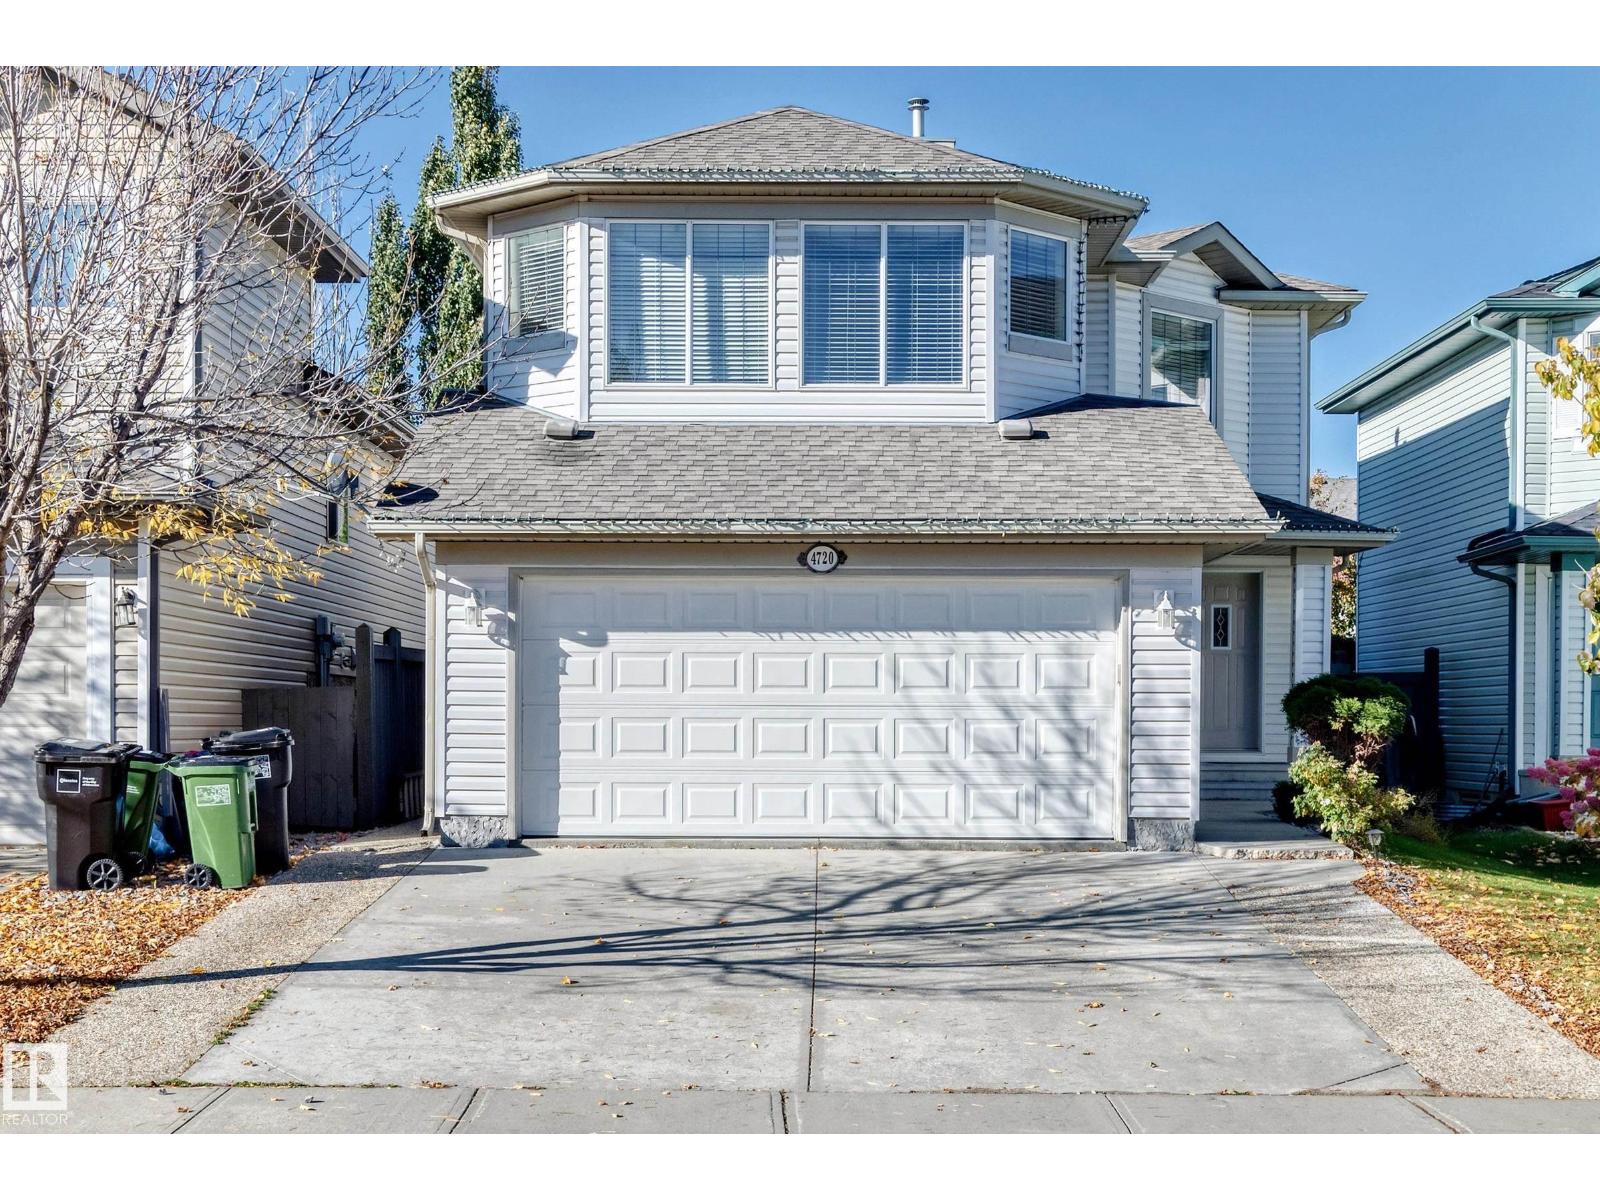
FANTASTIC FAMILY HOME IN THE HAMPTONS! Pride of original ownership shines throughout this pristine, move-in ready 2-storey offering over 2,300 sq ft of developed living space! Steps to parks and walking distance to Bessie Nichols K-9 School. Enjoy a wider lot with extra breathing room between neighbours and a HUGE deck spanning the back of the home, complete with covered gazebo overlooking the west-facing yard! Bright, spacious bonus room is perfect for an office, media or family retreat. Private primary suite features a walk-in closet and ensuite. Beautifully finished basement offers exceptional flexibility with a large recreation room, spacious bedroom with walk-in closet and its own ensuite—ideal for guests or extended family! Abundant storage, insulated double attached garage and recent updates include new shingles, HWT, washer, fridge and garage door opener - all within the last year. A lovingly maintained, home sweet home in a wonderful family friendly community! (id:46923)
Coldwell Banker Mountain Central
212 Grandisle Pt NW
Edmonton, Alberta
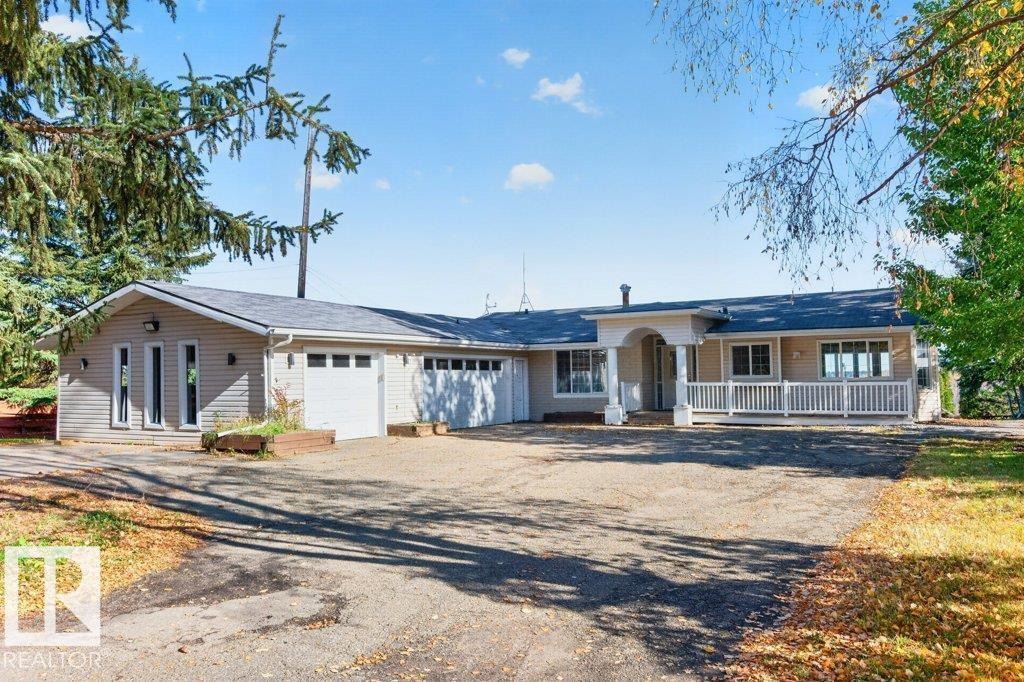
BEAUTIFUL RIVER VALLEY VIEWS IN ONE OF EDMONTON'S MOST SOUGHT-AFTER LOCATIONS! Welcome to Grandisle Point, where breathtaking scenery, privacy and an exceptional setting create a truly special place to call home. This 1,421 SQ FT WALKOUT BUNGALOW offers a spacious main floor featuring a generous primary suite and inviting living areas designed to capture the beautiful river valley views. The WALKOUT BASEMENT provides 2 additional bedrooms and plenty of space for family, guests or entertaining. A TRIPLE GARAGE adds exceptional convenience and storage. While the home would benefit from some thoughtful updating and personal touches, the potential here is undeniable! Enjoy the tranquility of nature, spectacular changing seasons and the feeling of being away from it all while remaining in the heart of the city. A RARE OPPORTUNITY to create something truly special in an established location where the VIEWS, PRIVACY & LIFESTYLE are simply irreplaceable! (id:46923)
Rimrock Real Estate
11727 92 St NW
Edmonton, Alberta
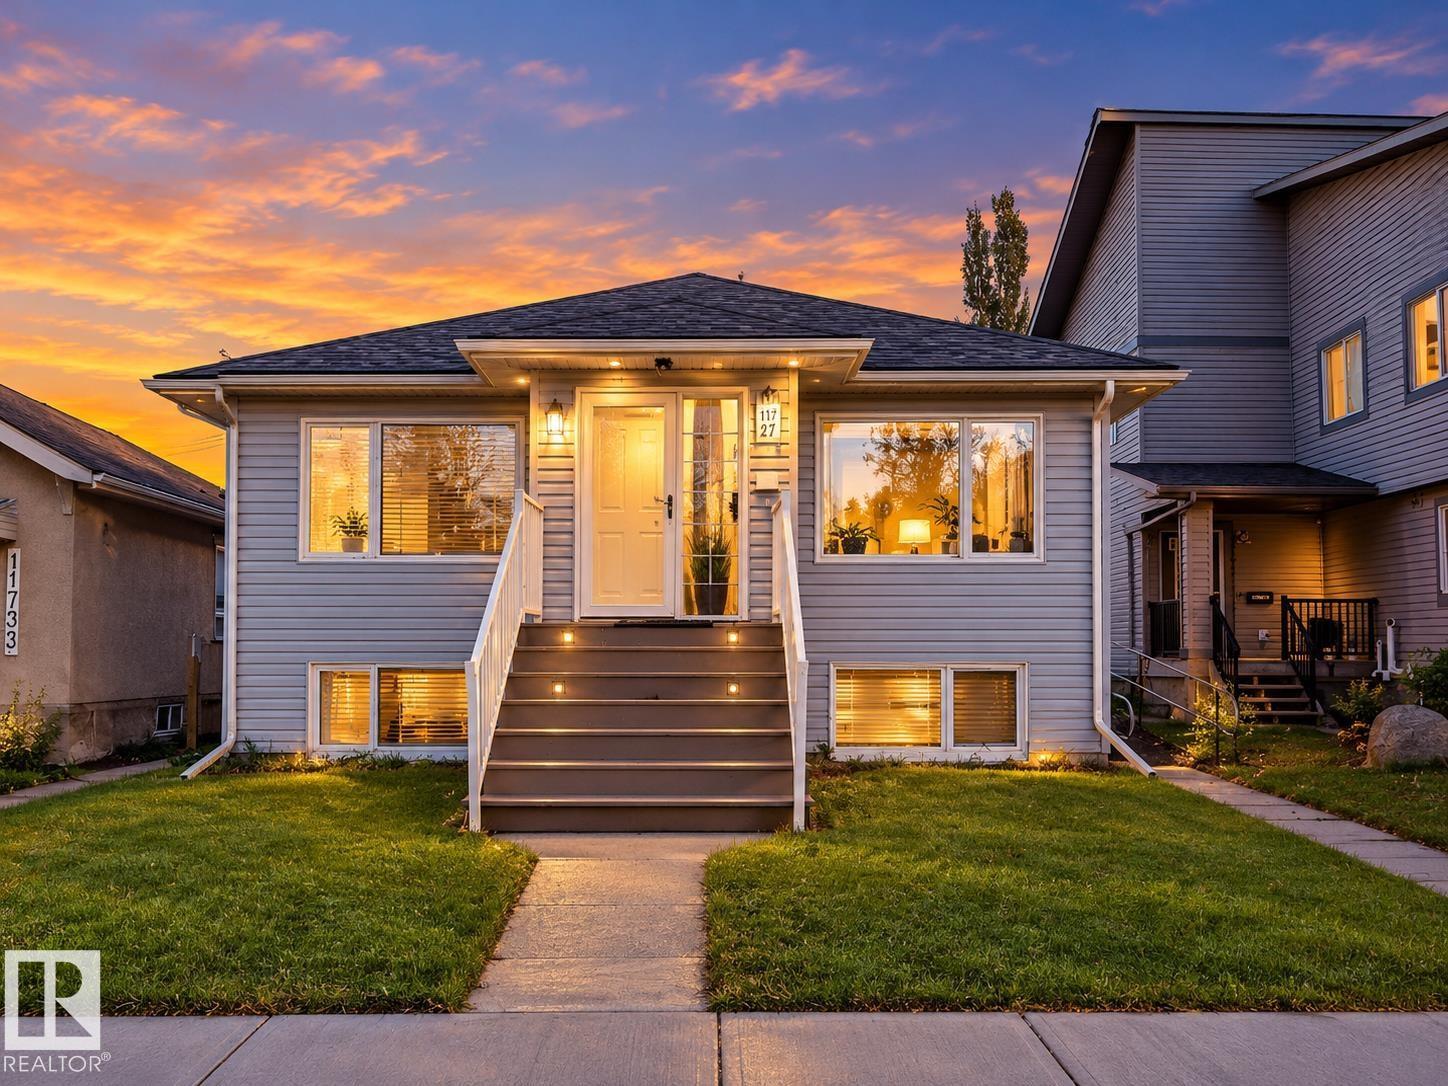
This terrific raised bungalow is situated on a quiet street close to all amenities. Offering nearly 2,000 square feet of finished living space, this home features 3 bedrooms on the upper level and 2 additional bedrooms in the finished basement, along with 4 bathrooms. Enjoy luxury vinyl plank flooring, modern finishes, and large windows that allow plenty of natural light. With a functional layout and additional living space, this property is an excellent opportunity for first-time home buyers or investors seeking versatility and room to grow (id:46923)
Royal LePage Noralta Real Estate
566 Butterworth Wy NW
Edmonton, Alberta
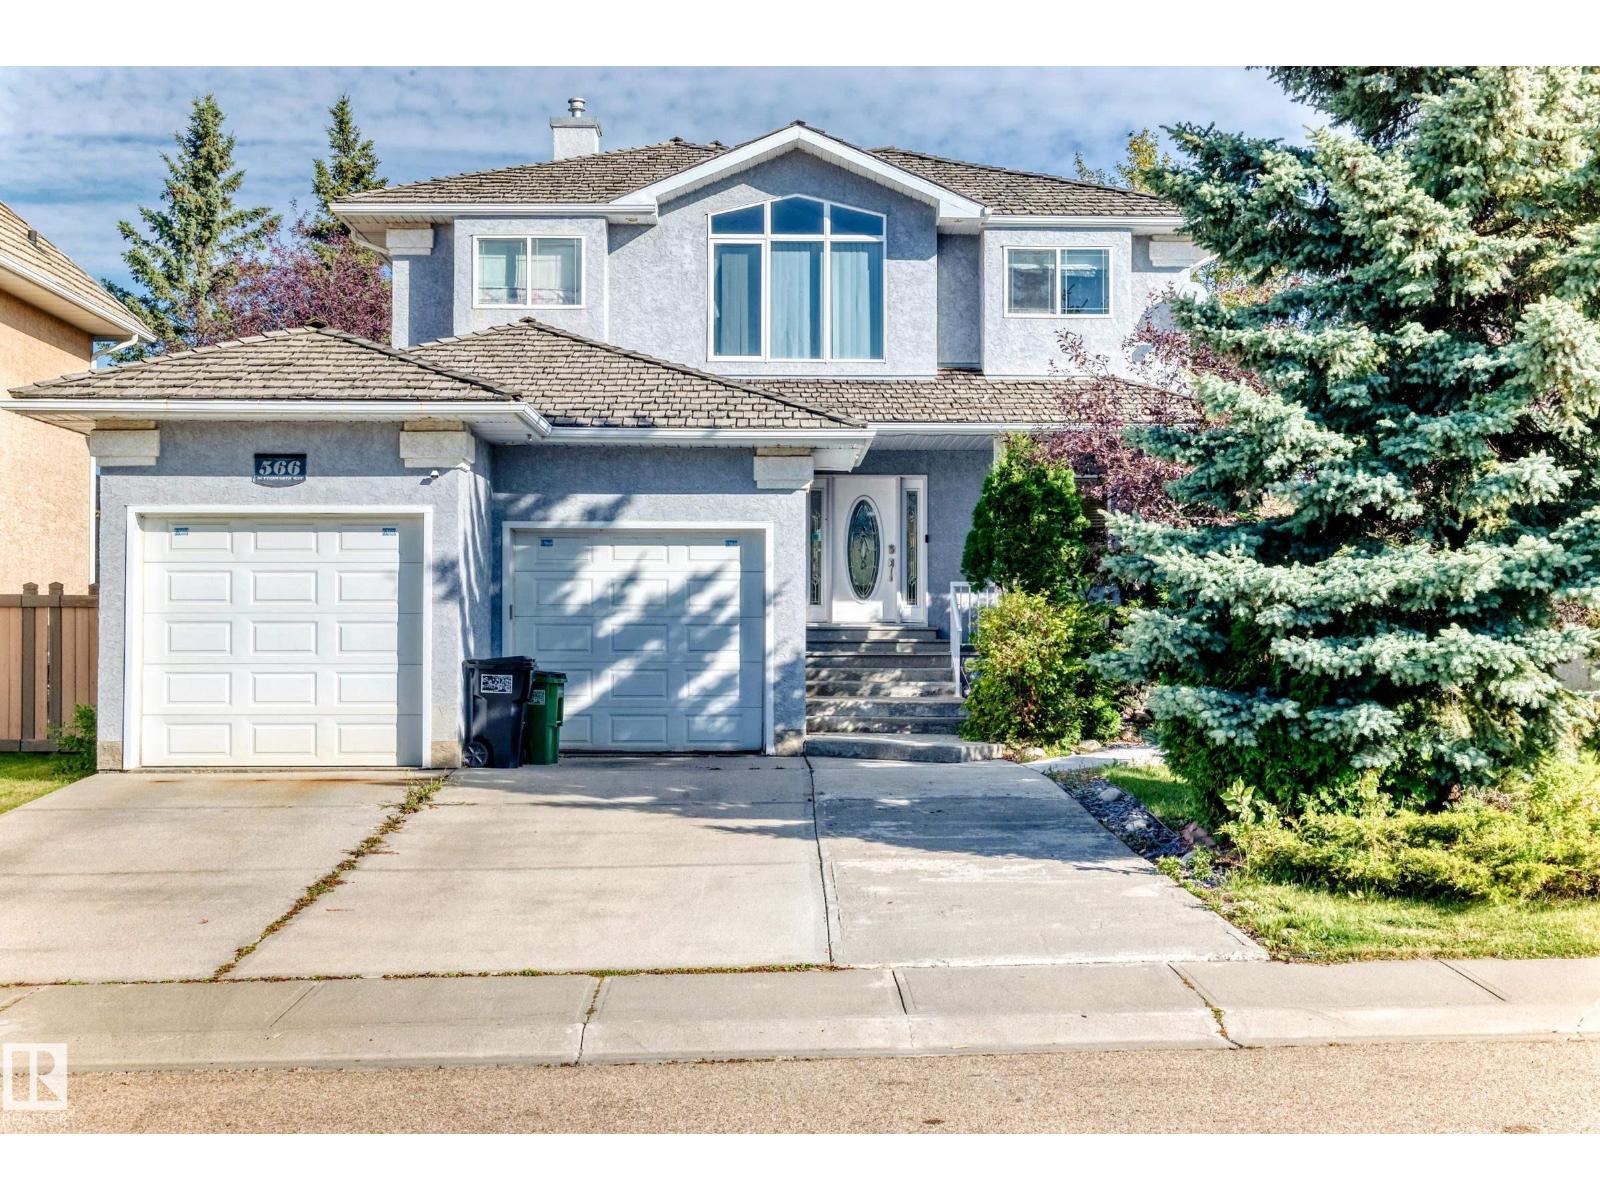
Custom built 2480 sq. ft two storey home located in prestigious Bulyea Heights. Living room with 3 sided gas fire place. There is main floor bedroom with full bath. Three full size bedrooms upstairs.. Master bedroom with attached bath with Jacuzy tub. Three car garage attached. Basement is professionally finished with side entrance and has additional bed rooms, rec room and possibility to add a second kitchen.. (id:46923)
Sterling Real Estate
34 Sydwyck Circle
Spruce Grove, Alberta
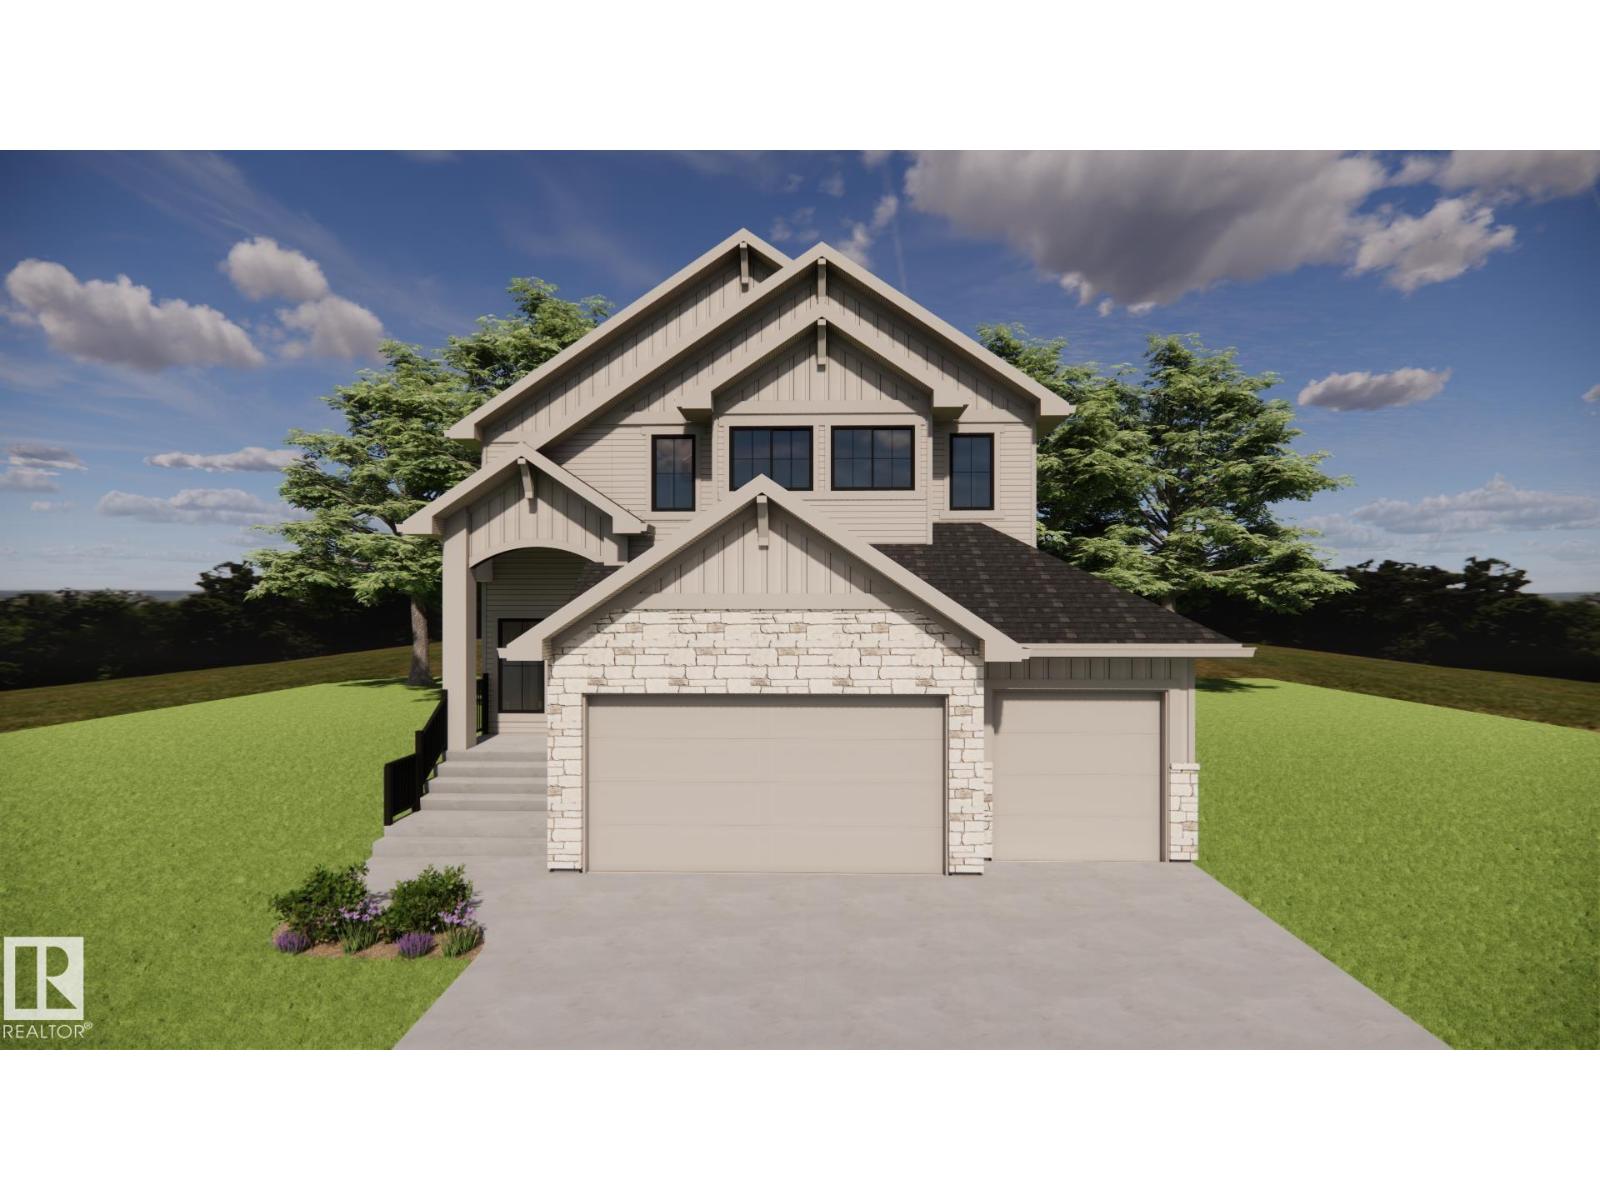
Experience elevated living in the sought-after community of Fenwyck with this stunning HRD built home offering over 2,600 sq. ft. of thoughtfully designed living space. Built with exceptional craftsmanship and a timeless, elevated design, this home showcases 9' ceilings, 8' solid-core doors, luxury vinyl plank flooring, central A/C, nat gas BBQ line and a truly one-of-a-kind designer finish package. The custom kitchen features premium cabinetry, a statement range hood & carefully curated champagne bronze fixtures that blend warmth and sophistication. The primary boasts a 5pce ensuite & a 'hidden' 17'x6' closet behind custom panelling. The heated triple attached garage is fully equipped with hot & cold taps and a floor drain adding everyday convenience. Every detail has been thoughtfully selected to create a home that perfectly balances luxury, function and lasting quality in one of Spruce Grove's most desirable communities. (id:46923)
RE/MAX Preferred Choice
5403 60 St
Beaumont, Alberta
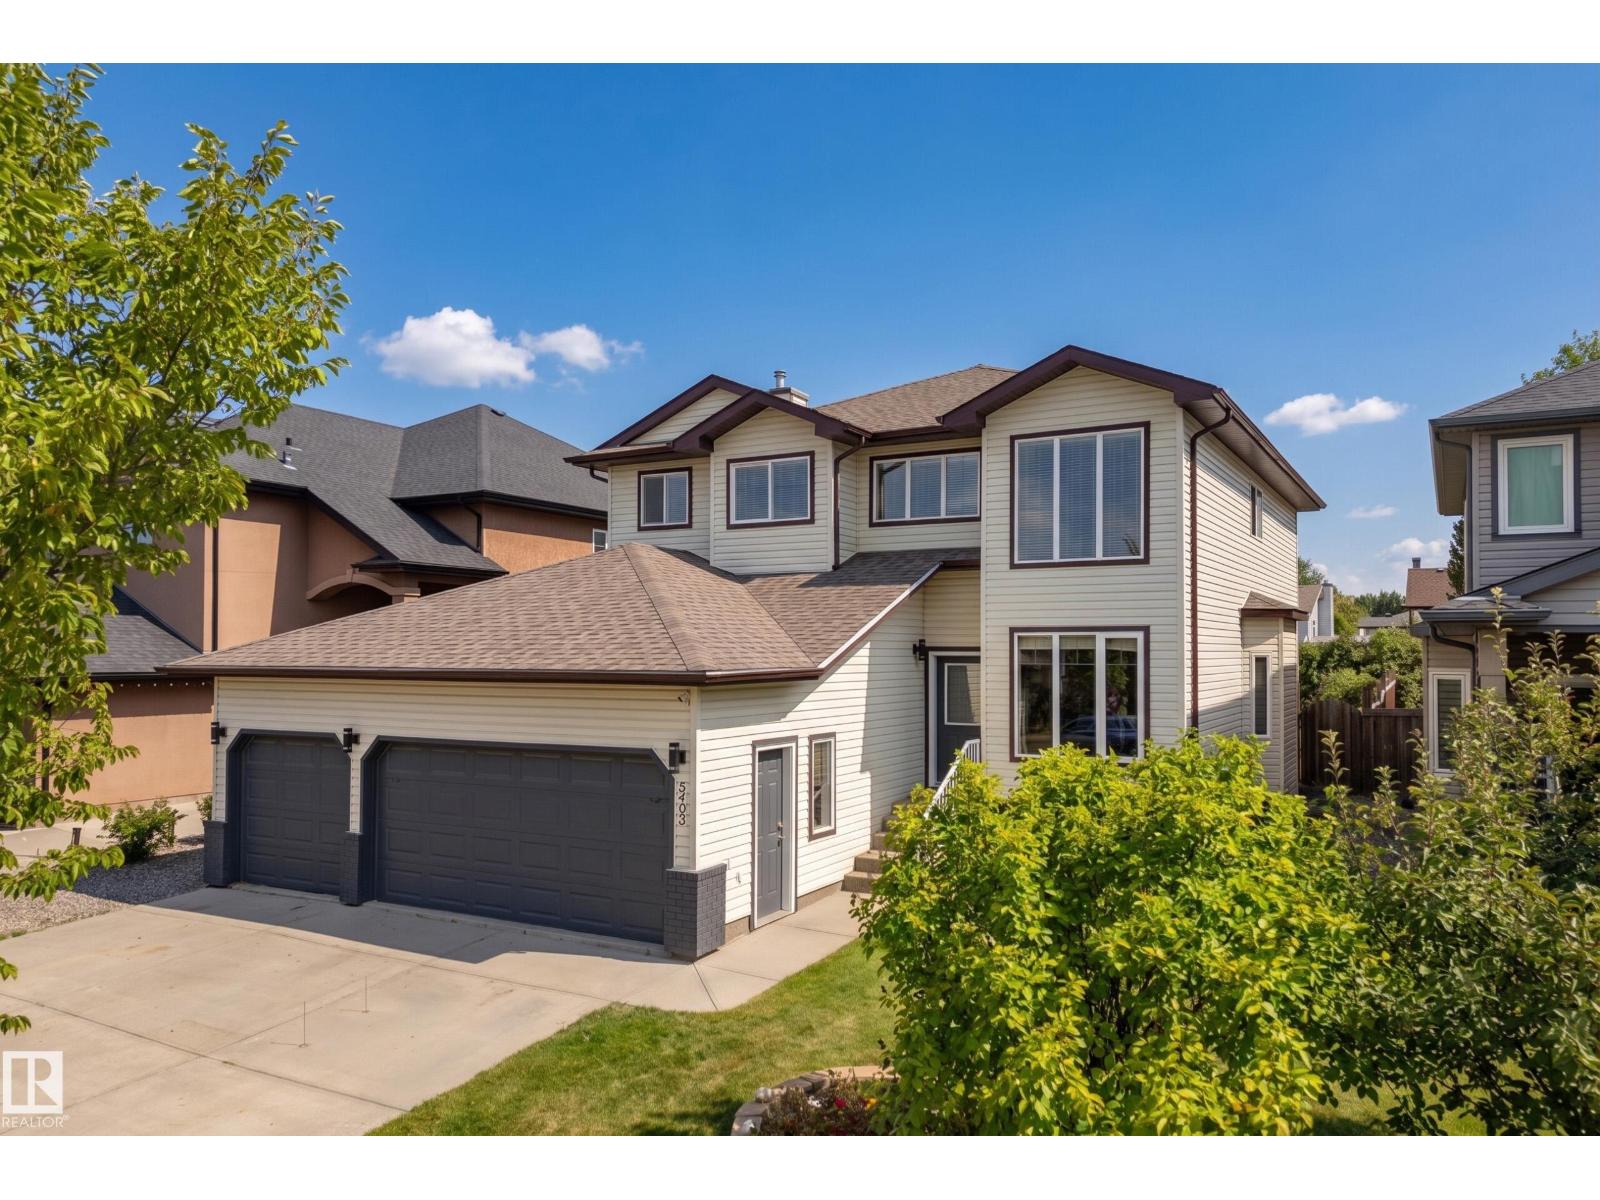
BACKING WALKING TRAILS! This 2-storey offers over 3,400 sq ft of developed living space with 7 BEDROOMS, 4 BATHROOMS and a TRIPLE ATTACHED GARAGE. Dramatic vaulted ceilings greet you to an open, bright floor plan. With hardwood FLOORS, a FORMAL DINING ROOM, and a family room with a gas fireplace, this home is the perfect family gathering place. A chef's kitchen, corner pantry, eating nook, and generous MAIN FLOOR BEDROOM & BATHROOM complete the main floor. Upstairs, the PRIMARY RETREAT features a large walk-in closet, spa-style ensuite with a corner soaker tub & separate shower. The BONUS ROOM ADDS ANOTHER family gathering space, joined by 2 bedrooms & a full bath. The FULLY FINISHED BASEMENT adds 3 MORE BEDROOMS, a GENEROUS REC ROOM and another full bath. CENTRAL A/C. Out back, enjoy a large deck, low-maintenance landscaping, NO BACK NEIGHBOURS & direct access to the walking paths and trails. Close to schools, playgrounds and the REC CENTRE. WELCOME HOME! Some photos have been AI-generated. (id:46923)
Century 21 Masters
12944 117 St NW
Edmonton, Alberta
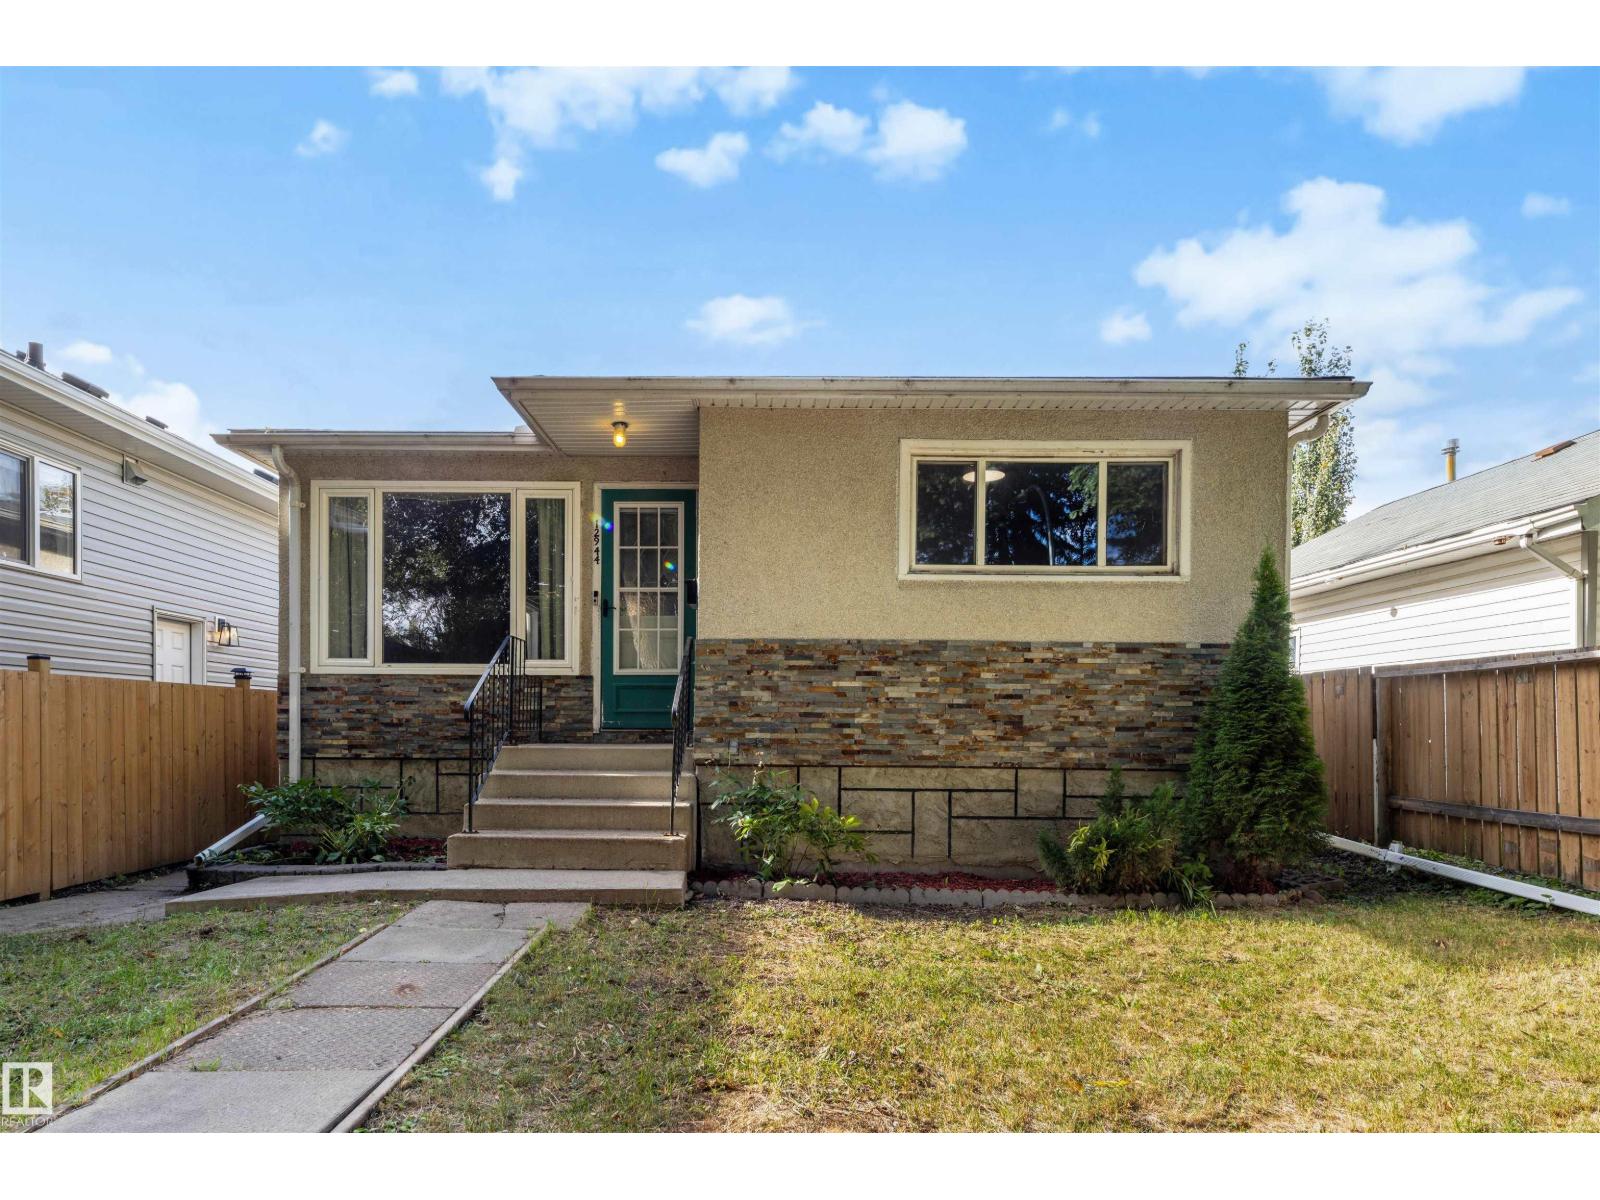
Open space concept. Fully fenced yard. Big garage and driveway. Yep, this 5bed/2 full bath bungalow understood the assignment! Step inside and the main floor immediately gives you that spacious feeling everyone chases, with the bedrooms separated enough to keep your quiet time actually quiet. Lots of upgrades have been completed throughout the years. Downstairs, the massive living area is ready for whatever your household needs. Movie theatre? Gym? Kids' headquarters? Game room? Big newer windows bring the light, the trees bring the greenery, and together they give this home a seriously inviting feel. Out back, the fully fenced yard gives you room for summer BBQs, pets, playtime, and lazy evenings outside. The double garage adds plenty of room for vehicles, storage, and your growing collection of things you definitely need. With schools and parks within walking distance, Calder keeps everyday life close. Great layout, great yard, great neighbourhood. Better move before someone else does! (id:46923)
Century 21 Quantum Realty
12156 92 St NW
Edmonton, Alberta
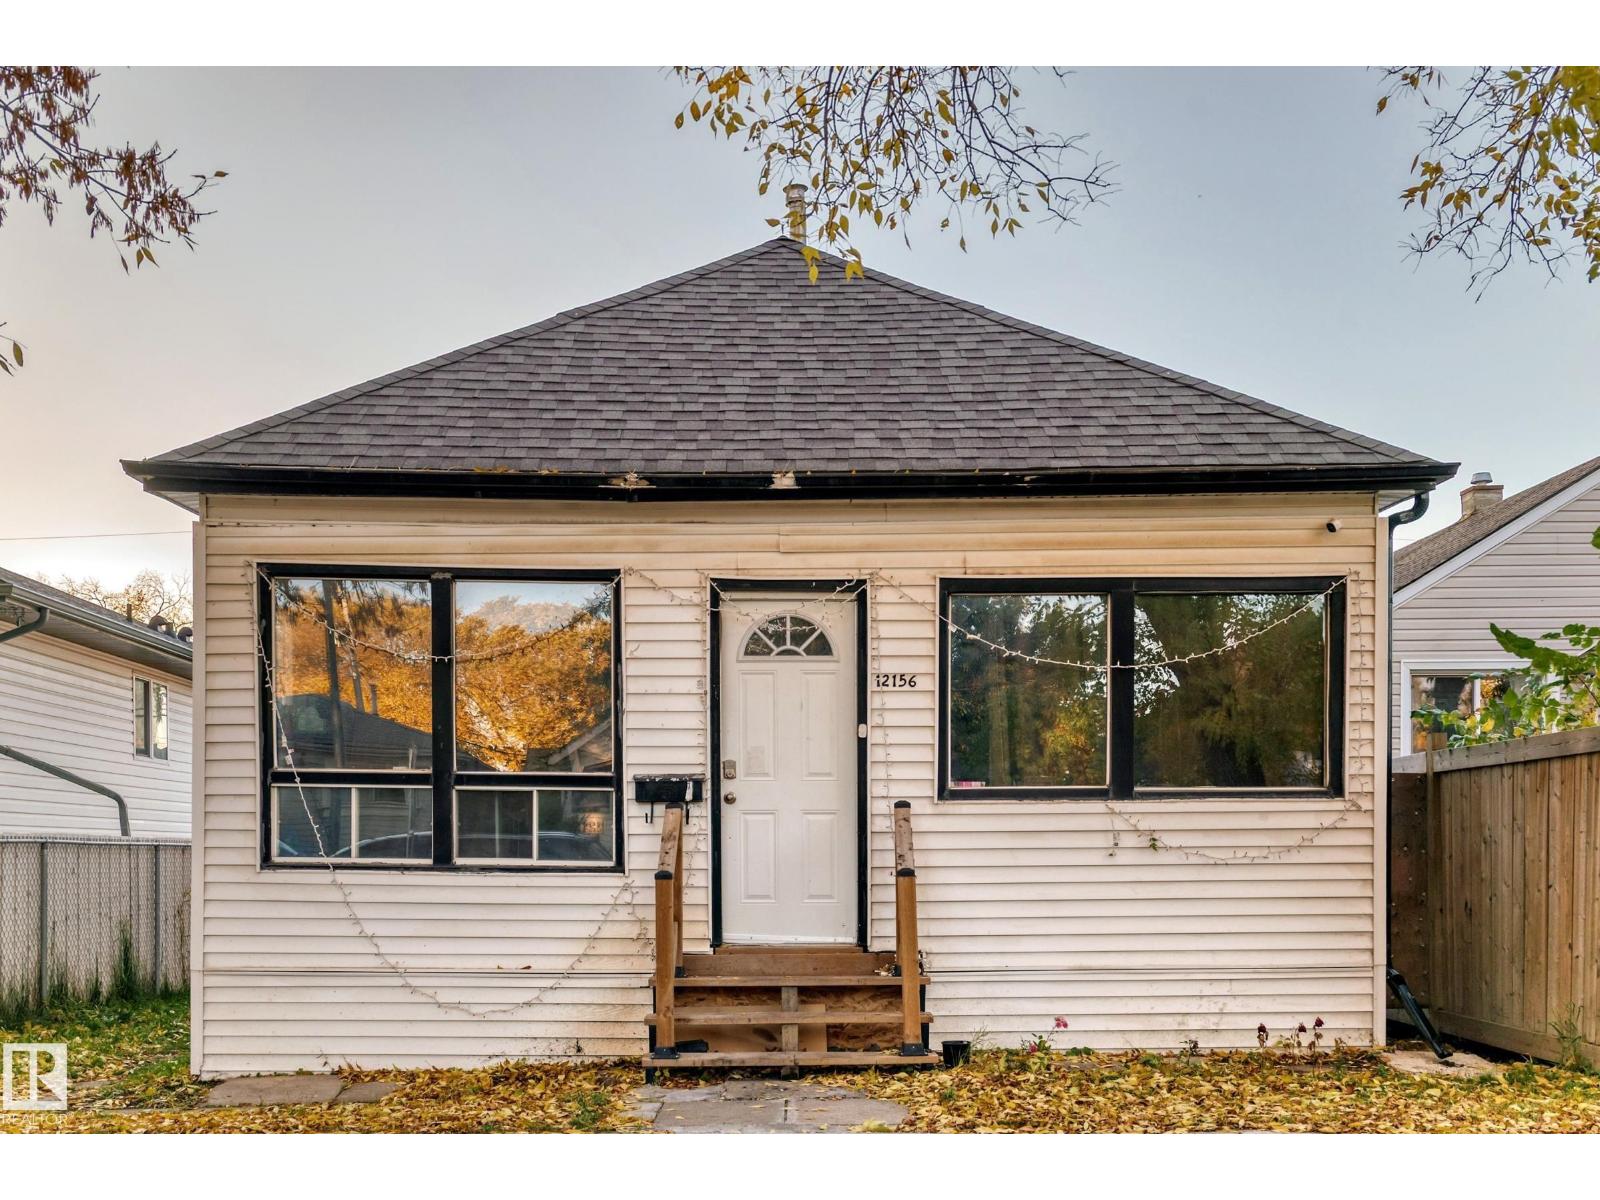
Welcome to this versatile bungalow offering 3 bed on the main floor, a functional kitchen, and a spacious living room. The basement features a second kitchen, a 4-piece bath, and a den, providing excellent flexibility for extended family living. A single detached garage adds convenience and extra storage. Ideally located close to shopping, schools, parks, public transit, and other everyday amenities, this property is a fantastic opportunity for homeowners and investors alike. Don’t miss your chance to explore the possibilities this property has to offer! (id:46923)
Sterling Real Estate

12926 115 St NW
Edmonton, Alberta
Friends, Edmontonians, Countrymen bring your hammers! Prime redevelopment location inside the central neighbourhood of Calder. City of Edmonton determined lot size is 636m2 with dimensions of 48x143 Feet. With a large west backing yard just think of the possibilities. House holds no value but the double oversized garage, built in 2007 will give you a place to work while you rebuild the house of your dreams. (id:46923)
Maxwell Progressive
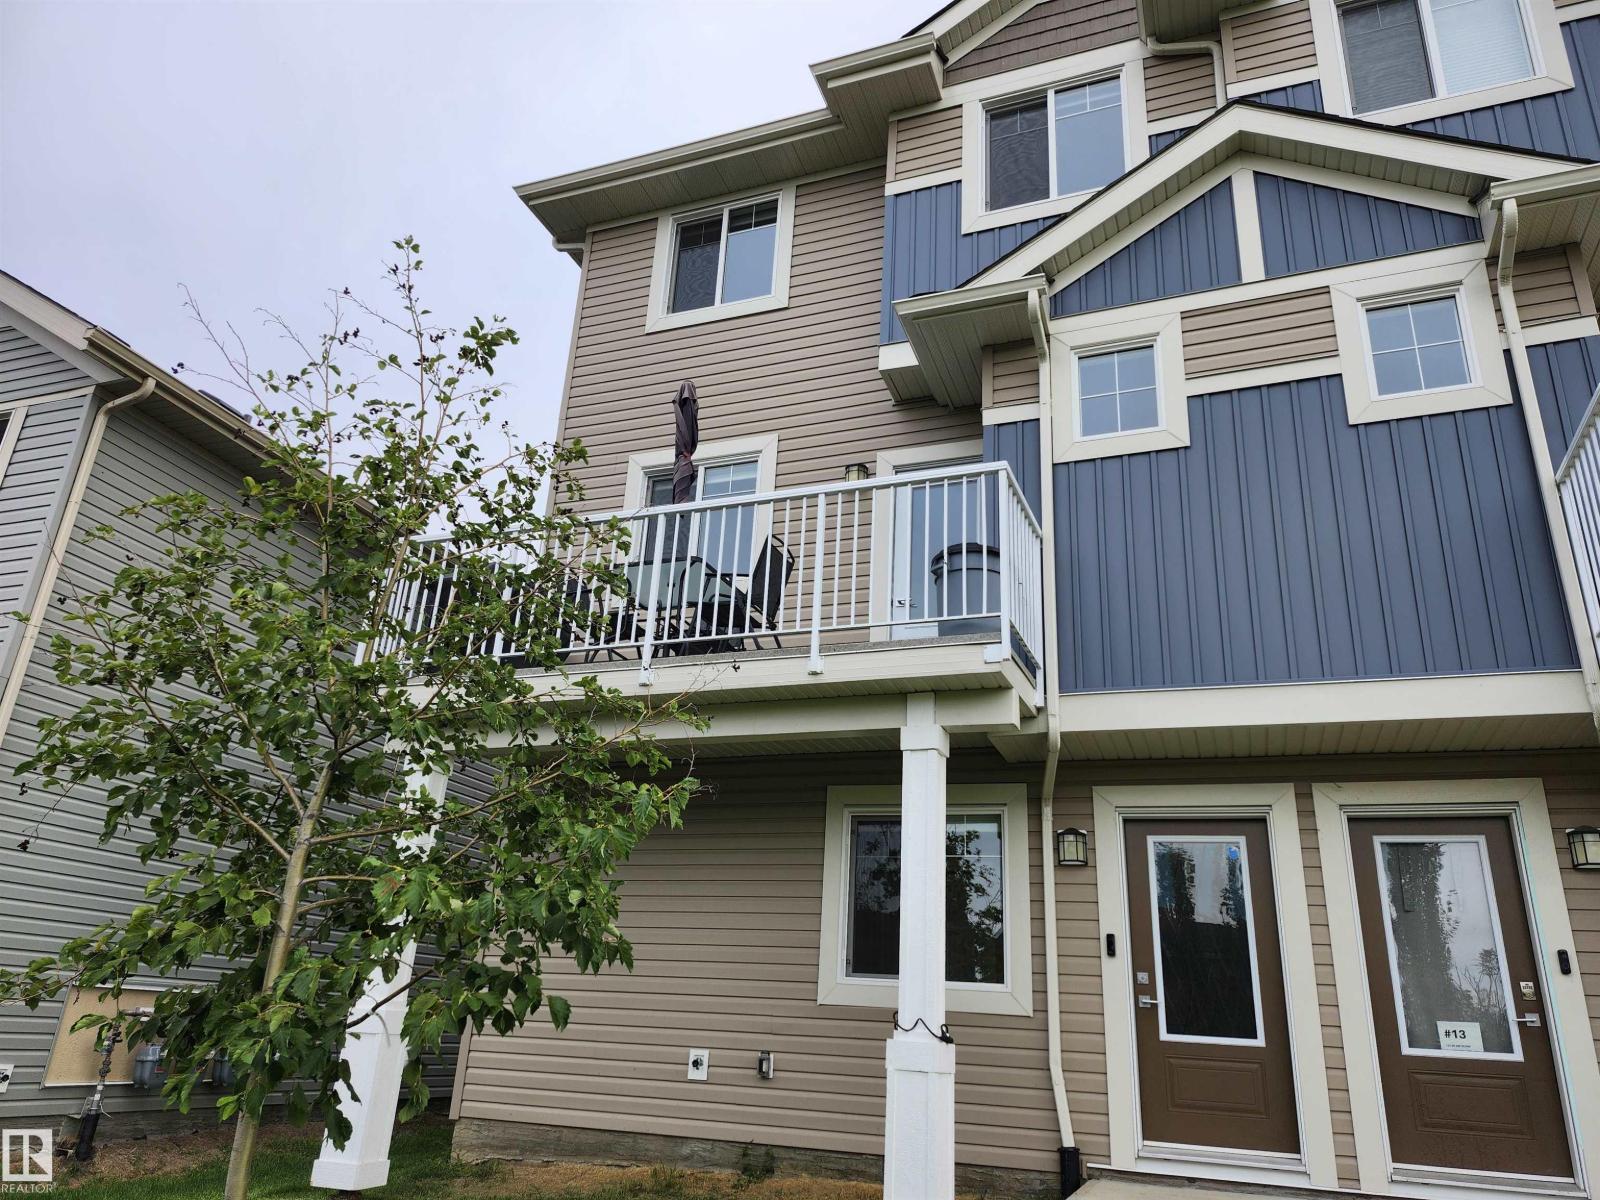
#12 13139 205 St NW
Edmonton, Alberta
Skylark 87 in Trumpeter on Big Lake. 3 storey end unit Townhouse feature a double attached garage. Over 1500 sqft of living space. Mainfloor kitchen with upgraded stainless steel appliances and quartz counter top. Off the kitchen is a balcony with beautiful views. 3 bedrooms up with primary bedroom including a 4 piece ensuite and walk-in closet. Upstairs laundry and 2.5 baths. Enjoy your summer days walk in the beautiful lake and walking trails. (id:46923)
Homes & Gardens Real Estate Limited
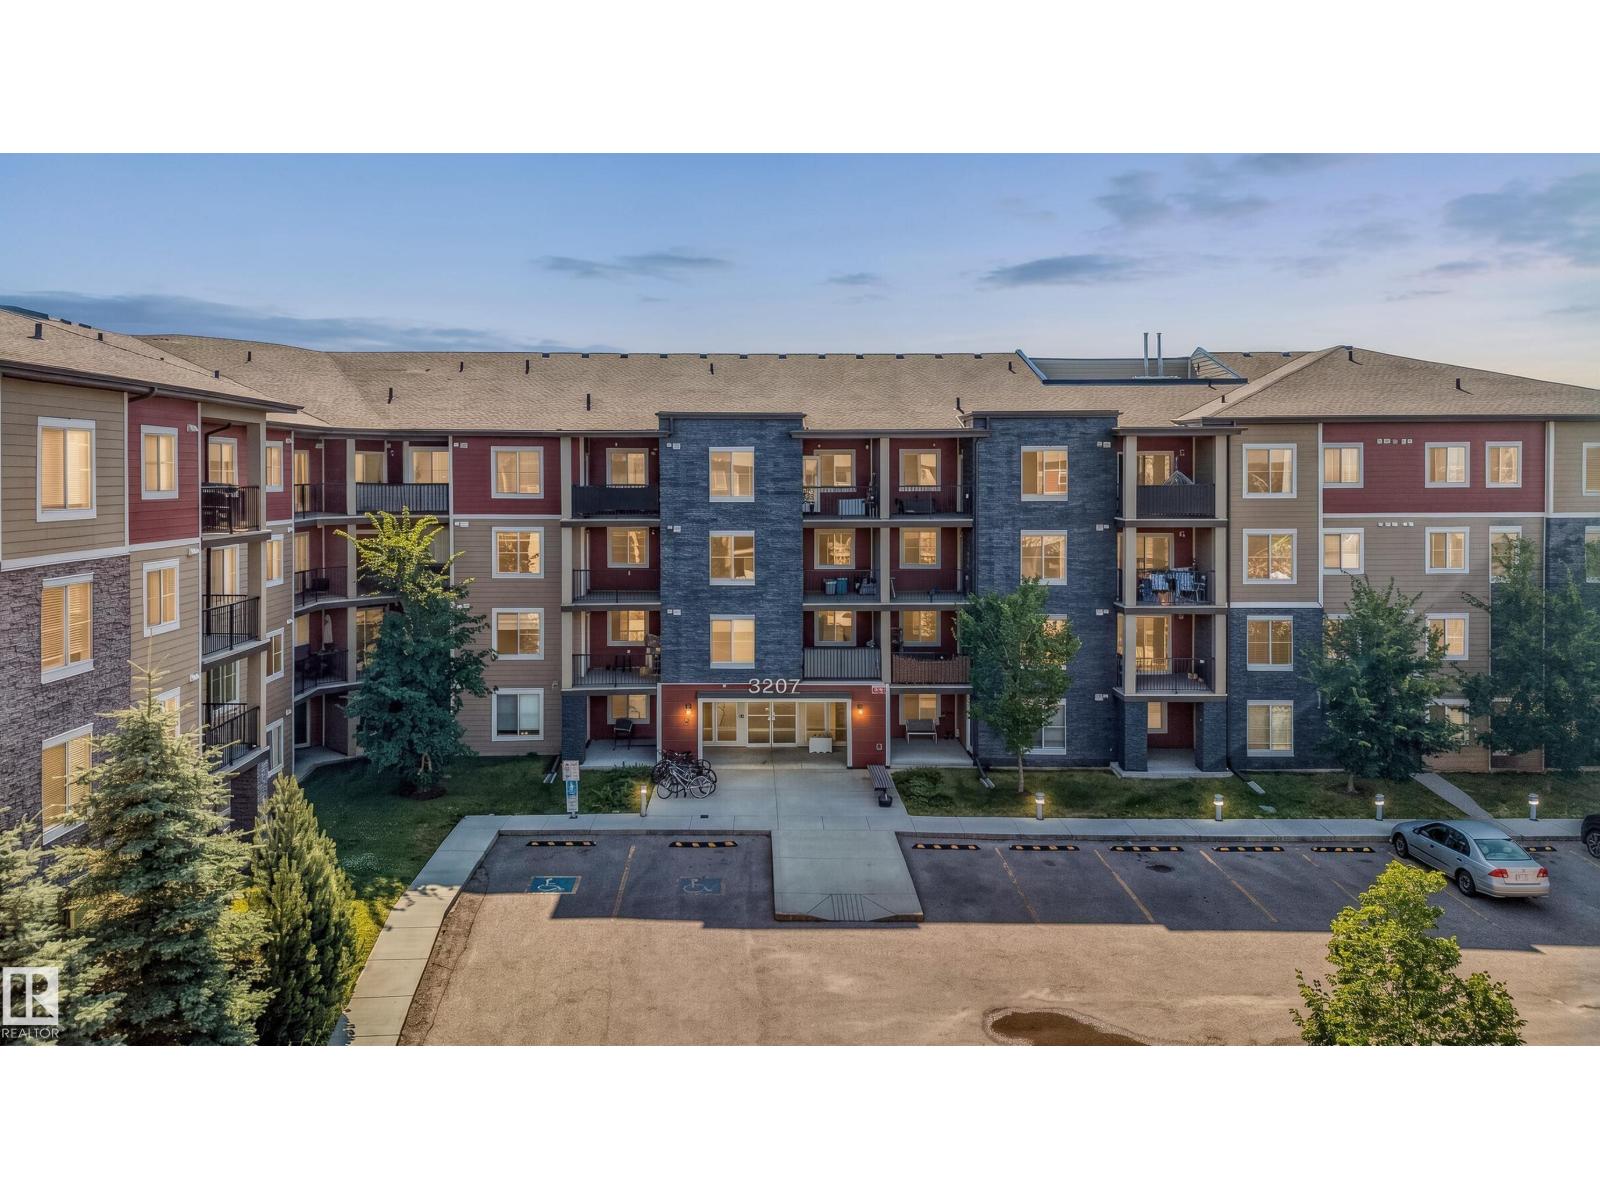
#109 3207 James Mowatt Tr SW
Edmonton, Alberta
$COMPARE & SAVE$ LOWEST PRICED UNIT IN THE BUILDING! • 2 BEDROOMS • DEN • 2 FULL BATHROOMS • WALK TO SCHOOL • WALK/BIKE TO PLAYGROUND • LOW CONDO • FEES AND • WALKABLE TO GROCERIES, SHOPPERS AND MORE...! If those are on your wish list, your search ends here!!! This well-maintained condo offers a RARE and functional layout with an open-concept design that's perfect for everyday living. Whether you're a first-time buyer, downsizing, or adding to your investment portfolio, you'll appreciate the bright, open-concept design. Located in the sought-after community of Allard, you're just 10 minutes from Edmonton International Airport, 5 minutes to the Amazon fulfillment centre, and only 2 minutes from Calgary Trail, making your daily commute a breeze. Superstore, shopping, restaurants, public transit, and the community recreation centre are all just steps away. Clean, well maintained, and move-in ready, this is an incredible opportunity to own in one of southwest Edmonton's most convenient communities. (id:46923)
Maxwell Polaris
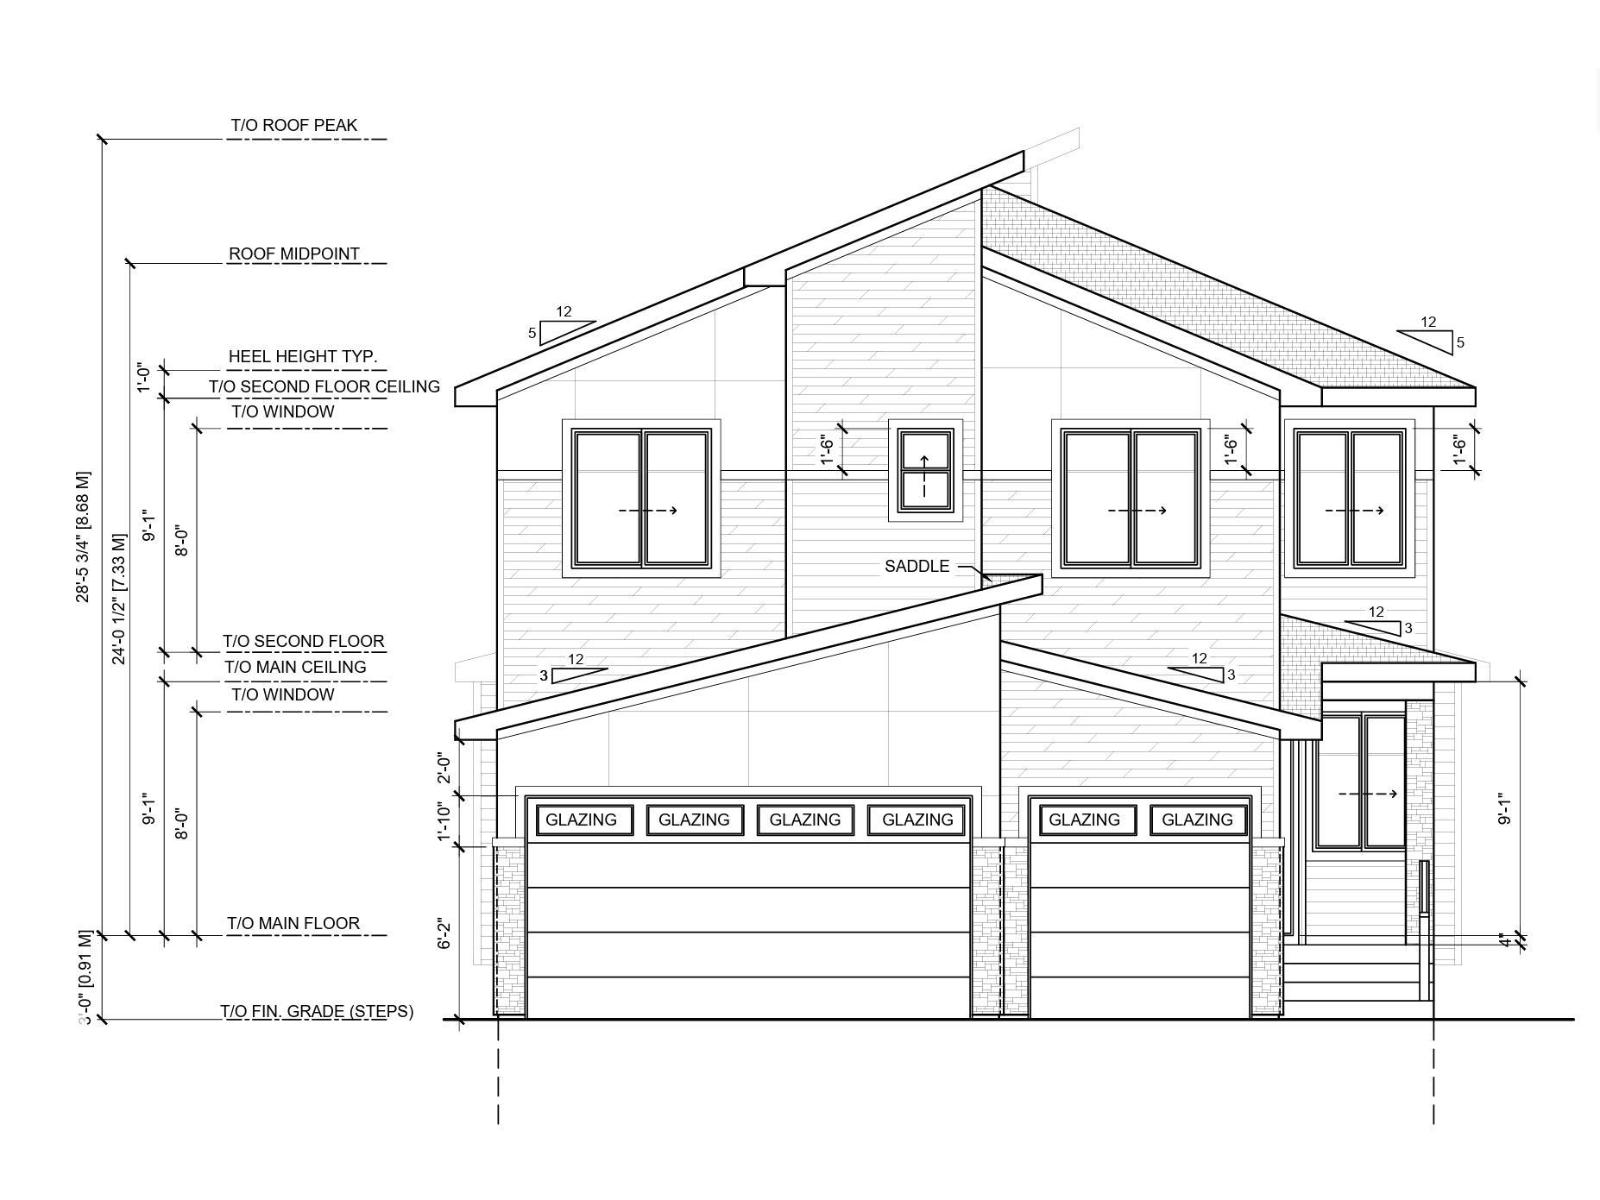
56 Sydwyck Ci
Spruce Grove, Alberta
Welcome to Spruce Grove! Brand new 2 storey with 3 living spaces, 5 Bedrooms, 4 Full Bathrooms, Spice Kitchen, Seperate side entrance, Triple car garage. The main floor features a bedroom/den with a 3-piece bathroom. Open to below living room and a great room with feature wall and electric fireplace. Main kitchen with custom cabinetry, walkthrough SPICE KITCHEN and pantry. Upstairs includes a primary suite with a 5 piece en-suite and WIC, 2 bedrooms with a Jack and Jill 3 piece bathroom plus a fourth bedroom and 3 piece bathroom. Complete with a bonus room and laundry room. Property is under construction. (id:46923)
RE/MAX Excellence