
Property Results - On the Ball Real Estate
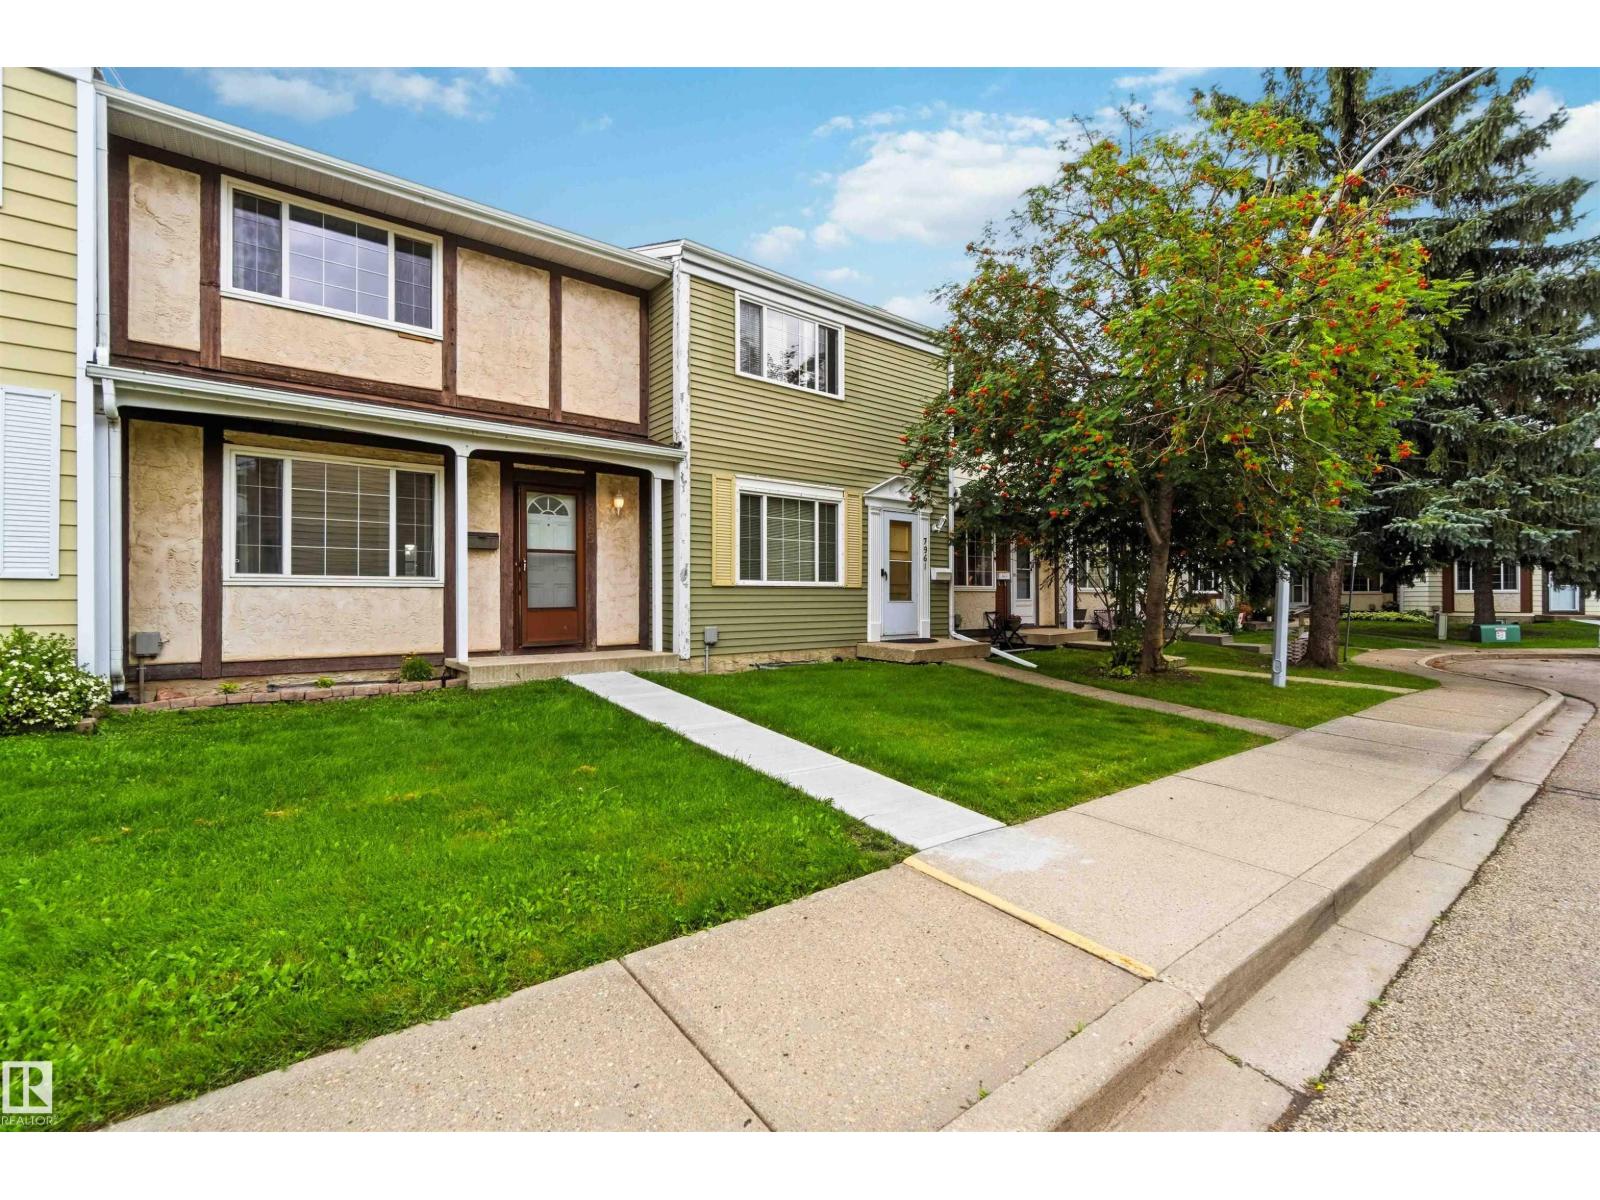
7963 178 St NW
Edmonton, Alberta
UPGRADED! 4 BEDROOMS! FULLY FINISHED BASEMENT!! WELCOME TO ONE OF WEST EDMONTON'S BEST; 7963 178 STREET NW! THIS 1977 BUILT TOWNHOUSE HAS ALMOST 1650 SQ FT OF LIVING SPACE. THE UPGRADED KITCHEN HAS TILE FLOORS, STAINLESS STEEL APPLIANCES, SOLID WOOD CABINETRY, UPGRADED FAUCETS/SINK , TILE BACKSPASH, AND AN OPEN SIDE PANTRY. MAIN FLOOR LIVING ROOM IS SPACIOUS WITH UPGRADED LAMINATE FLOORING. DINING NOOK IS OPEN TO KITCHEN. MAIN FLOOR ALSO HAS A HALF BATHROOM. THERE ARE 3 UPPER LEVEL BEDROOMS. PRIMARY BEDROOM IS MASSIVE WITH A LARGE CLOSET WITH BUILT IN SHELVING. MAIN UPPER FLOOR BATHROOM IS FULL WITH TUB/SHOWER. BASEMENT HAS BEEN PROFESSIONALLY FINISHED AND CONTAINS A LARGE FAMILY/ENTERTAINMENT ROOM, SEPARATE LAUNDRY/UTILITY ROOM, AND AMPLE STORAGE. BASEMENT ALSO HAS A 4TH BEDROOM. HOME HAS A FENCED REAR YARD, STORAGE SHED AND A DECK/PATIO. HOME WAS RECENTLY PAINTED. HOME COMES WITH 2 ASSIGNED PARKING SPOTS AND IS MINUTES FROM WEST EDMONTON MALL AND NEW WEST LEG OF THE LRT. (id:46923)
Royal LePage Noralta Real Estate
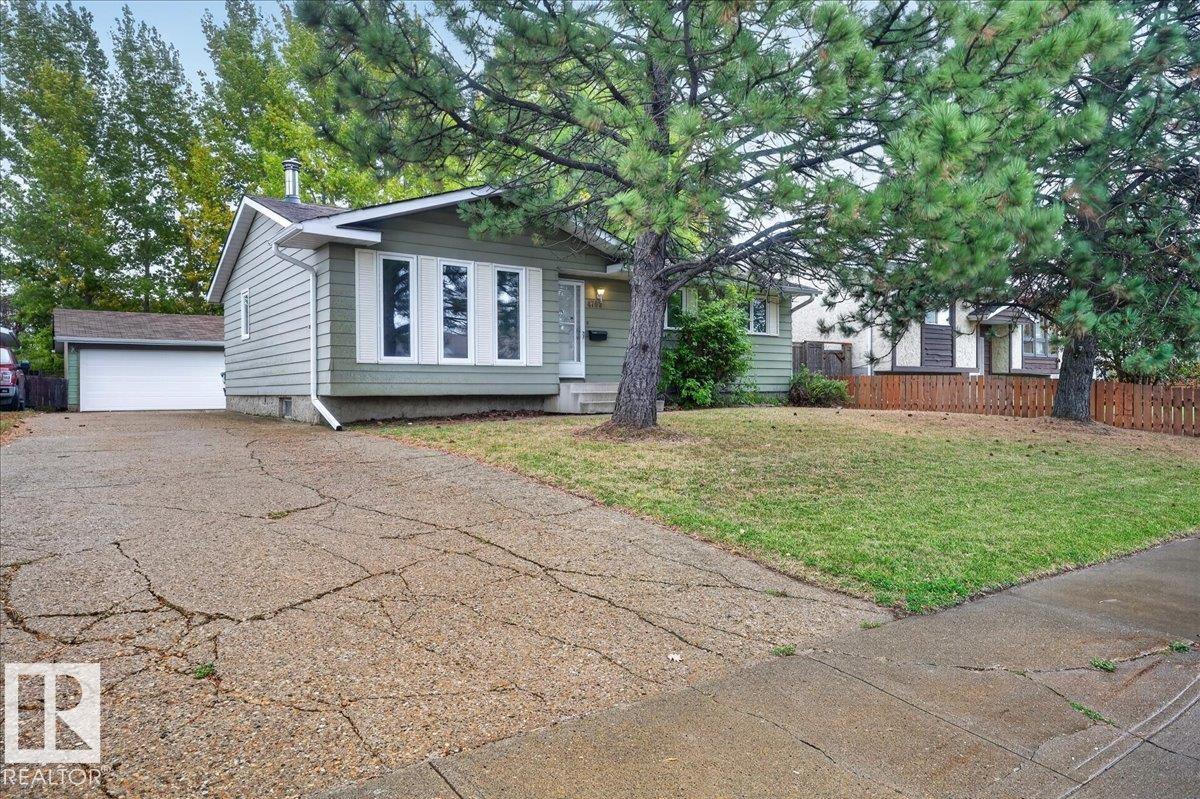
4709 45 St
Gibbons, Alberta
Welcome Home! This Charming bungalow in the sought-after community of Gibbons offers comfort, space, and great value. Step into a bright, welcoming living room with a cozy fireplace that flows seamlessly into the dining area and kitchen. The main floor features three generous bedrooms, a full 4-piece bath, and a convenient 2-piece ensuite off the primary. Downstairs, enjoy two additional bedrooms and a second full bathroom, perfect for guests, teens, or extra workspace. Outside, the large backyard provides plenty of room to play, relax, or garden, and the massive oversized double garage is ideal for vehicles, storage, or hobbies. Don’t miss this fantastic opportunity! (id:46923)
Realty Executives Focus
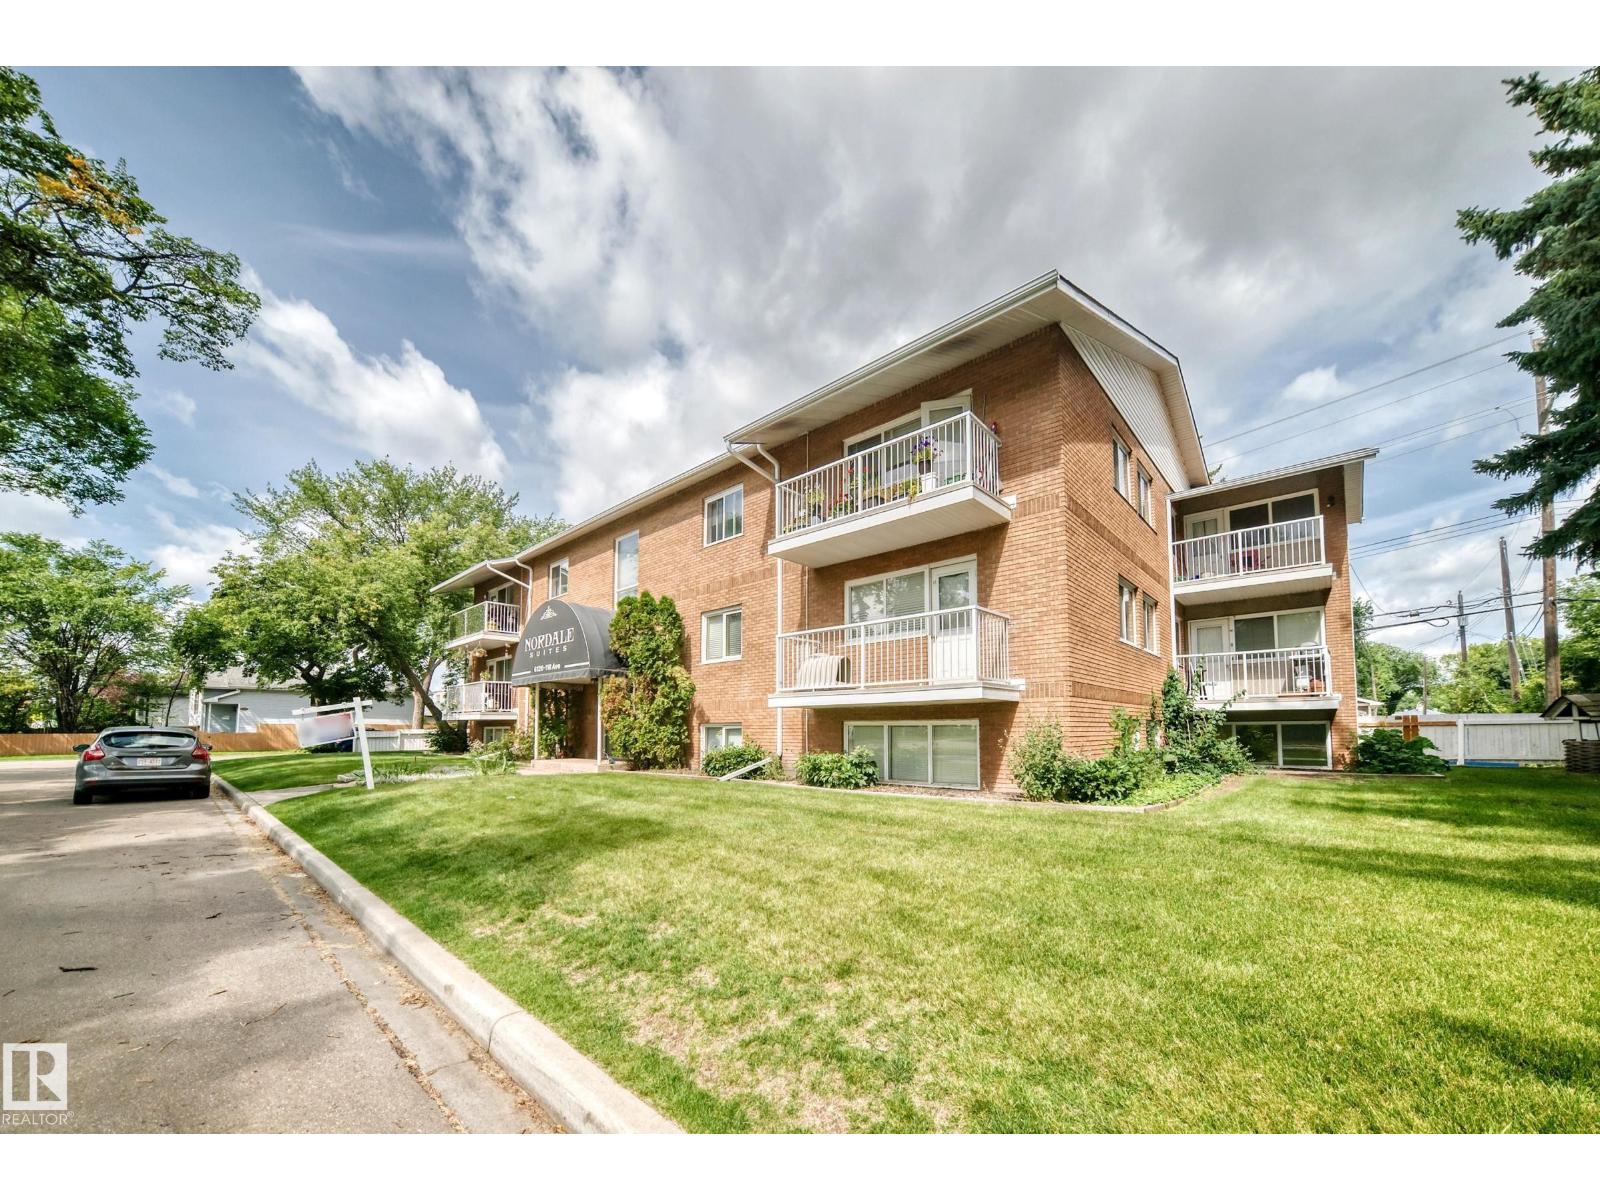
#10 6120 118 Av NW
Edmonton, Alberta
Welcome home to this quiet top floor 2 bedroom unit in this 12 unit condominium project that has been newly renovated with balconies, modern vinyl plank floors, lighting, and paint. A professional building a short walk away from Ada Boulevard and the river valley. The building is quiet and clean with secure entrances long term tenants and owners. Top floor corner unit with a private balcony. Come view. (id:46923)
RE/MAX Real Estate
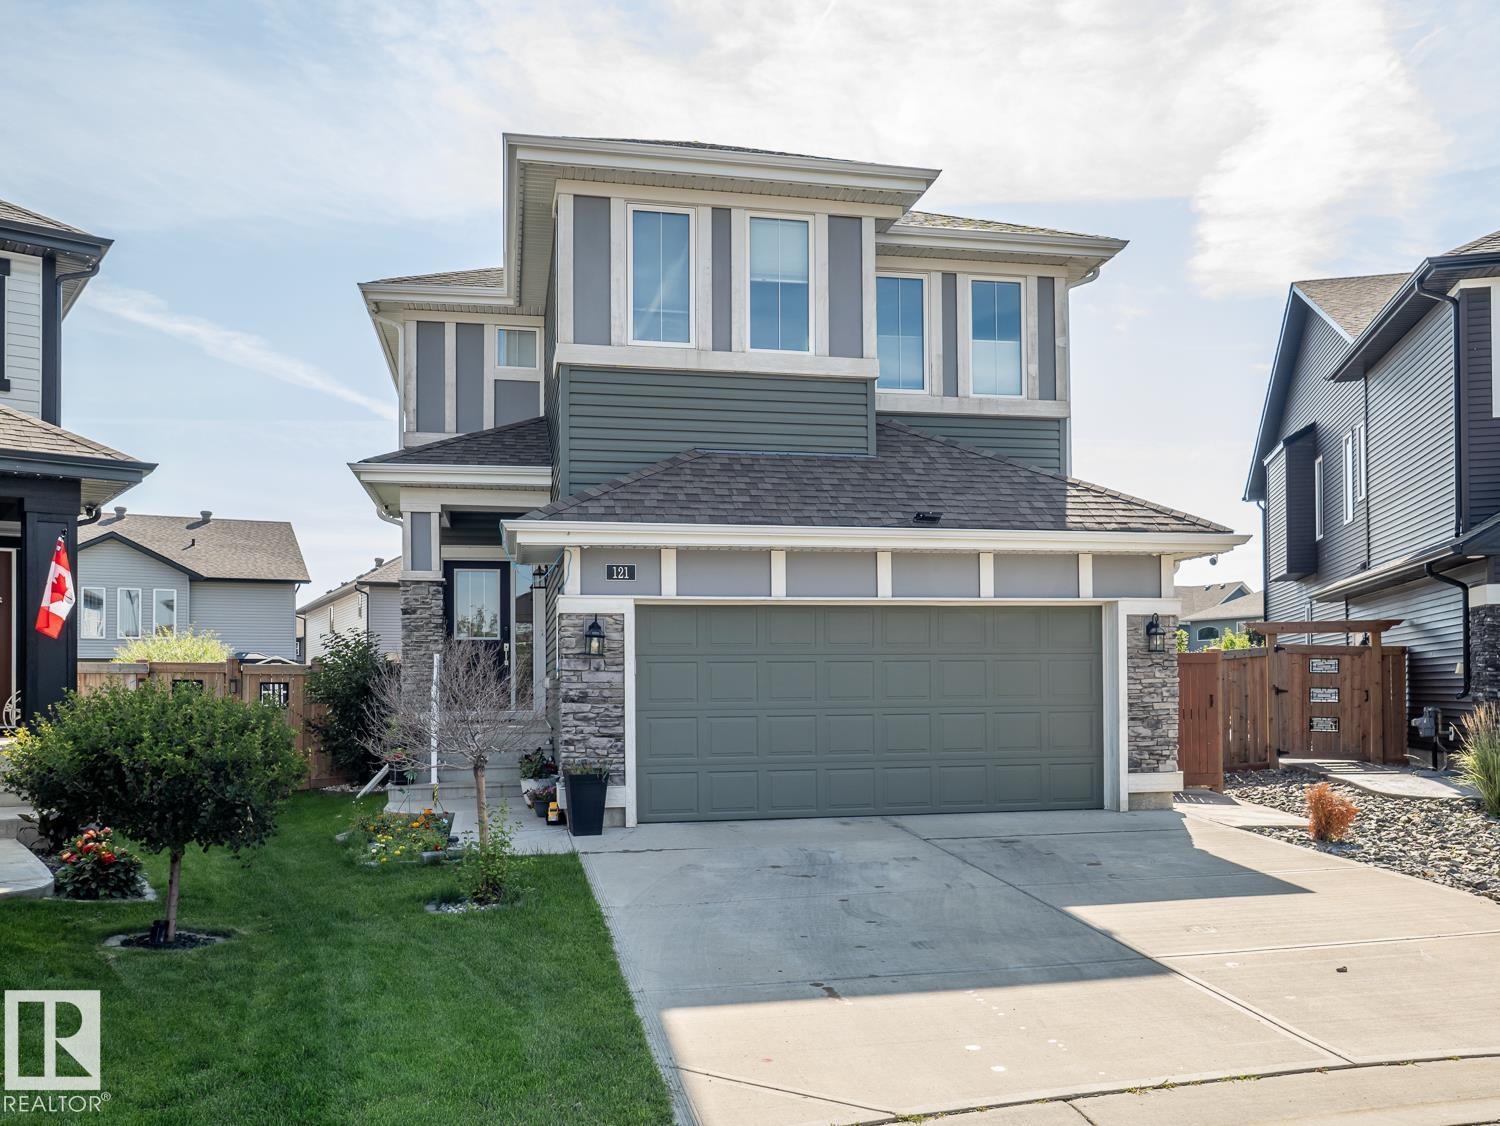
121 Sunwood Bay
Sherwood Park, Alberta
Welcome to this stunning 1988.66 sq ft. home in a quiet cul-de-sac. Step outside into your private outdoor oasis featuring meticulous landscaping, a cozy fire pit, and a huge composite deck with a relaxing hot tub. The heart of the home boasts a spacious open-concept kitchen quipped with stainless steel appliances, a countertop gas stove, a huge granite island, and a walk-in pantry, all flooded with abundant natural light connecting seamlessly to the dining and living areas. Upstairs, you'll discover a versatile bonus room, three spacious bedrooms, and a 5-piece bathroom. The primary suite serves as a luxurious retreat with dual sinks, a soaker tub, a separate shower, and two walk-in closets one conveniently connecting straight to the laundry room. This property includes central A/C, tankless hot water, remote-controlled blinds, a solar rough-in, plus an epoxy-floored, heated garage with a drain and hot water taps. New Vinyl flooring on upper floor and stairs, almost new Refrigerator, Washer and dryer. (id:46923)
Maxwell Challenge Realty
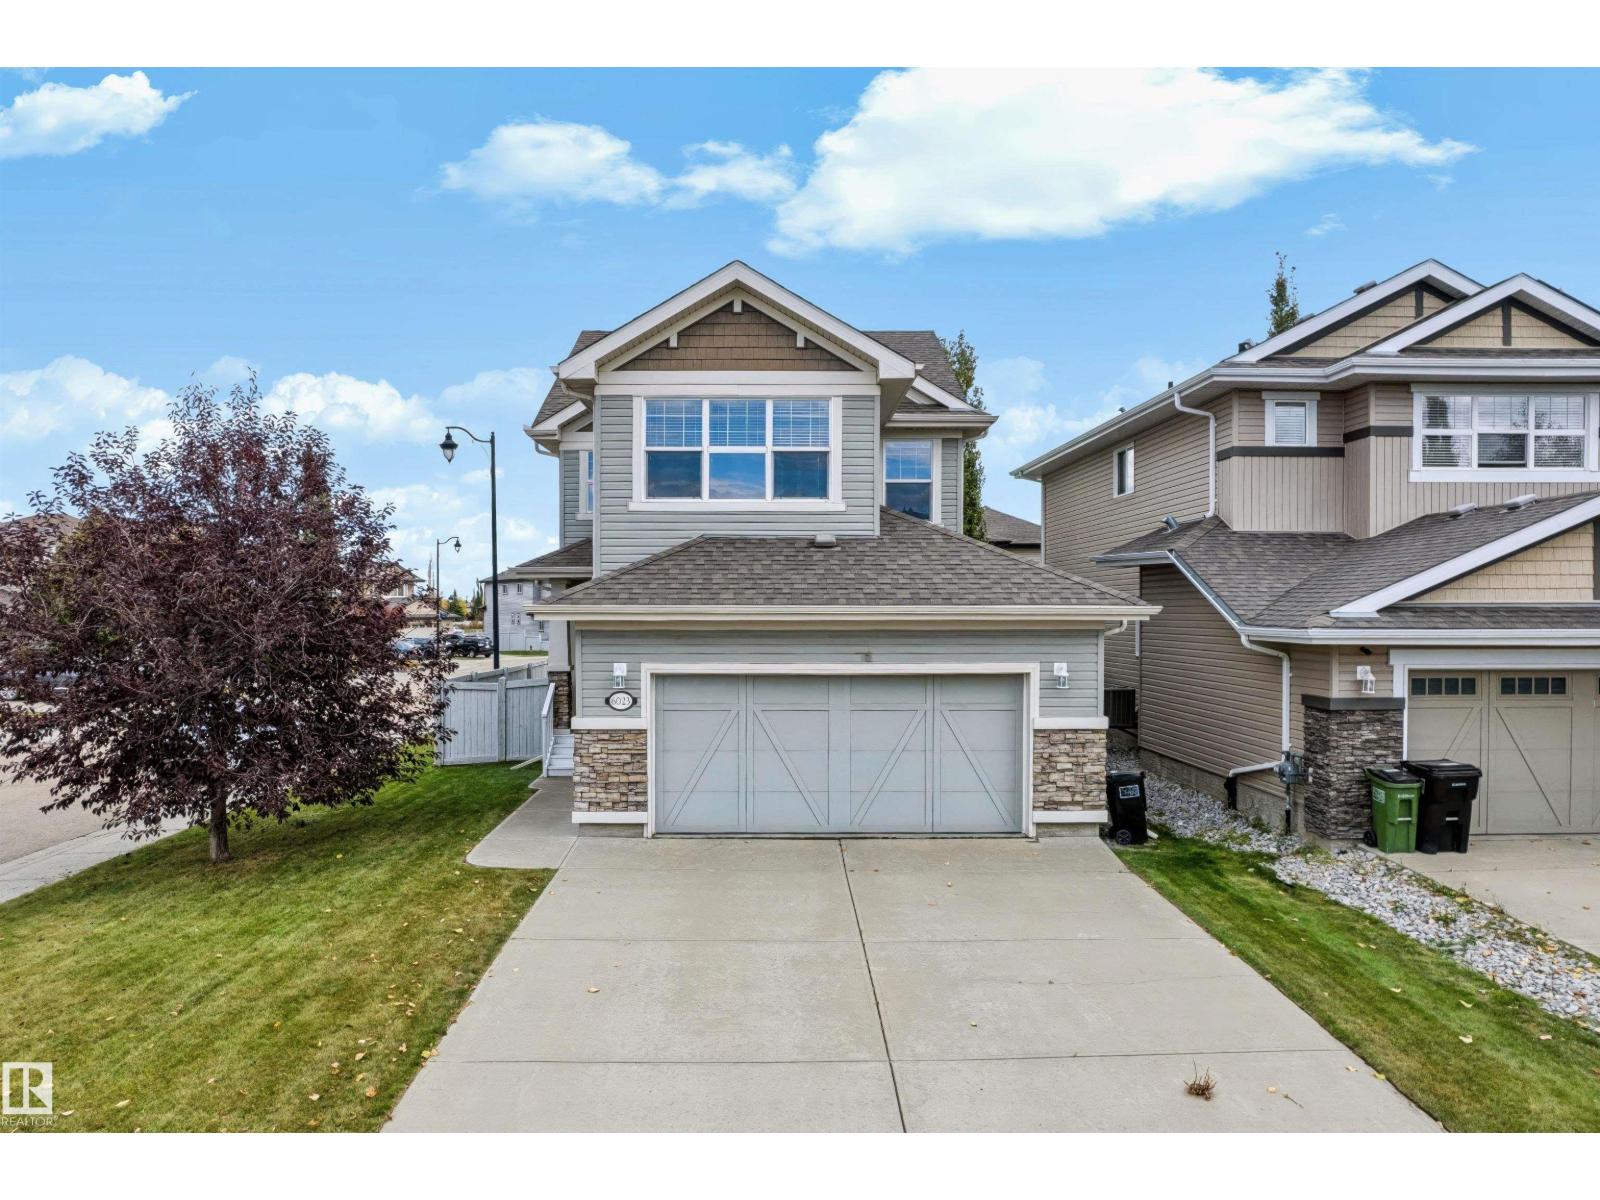
6023 208 St NW
Edmonton, Alberta
Welcome to this well-maintained home on a corner lot in the highly desired Hamptons. The open-to-below entry creates an airy first impression, while 9-ft ceilings and generous windows give the main floor a bright & open feel. Hardwood flooring runs through the main living areas, and the practical layout connects the kitchen, dining area and living room. The kitchen offers an island, ample cabinetry and a corner pantry. The dining area opens onto a deck and fully fenced backyard. A main floor laundry and half bath complete the main floor. Upstairs, a spacious bonus room provides a second living space, alongside three bedrooms and a full bathroom. The primary bedroom features a walk-in closet and private ensuite. The hot water tank was replaced in 2024, and the unfinished basement offers room for future development. Enjoy nearby ponds and walking trails, with easy access to Anthony Henday Drive and west Edmonton amenities. (id:46923)
Homes & Gardens Real Estate Limited
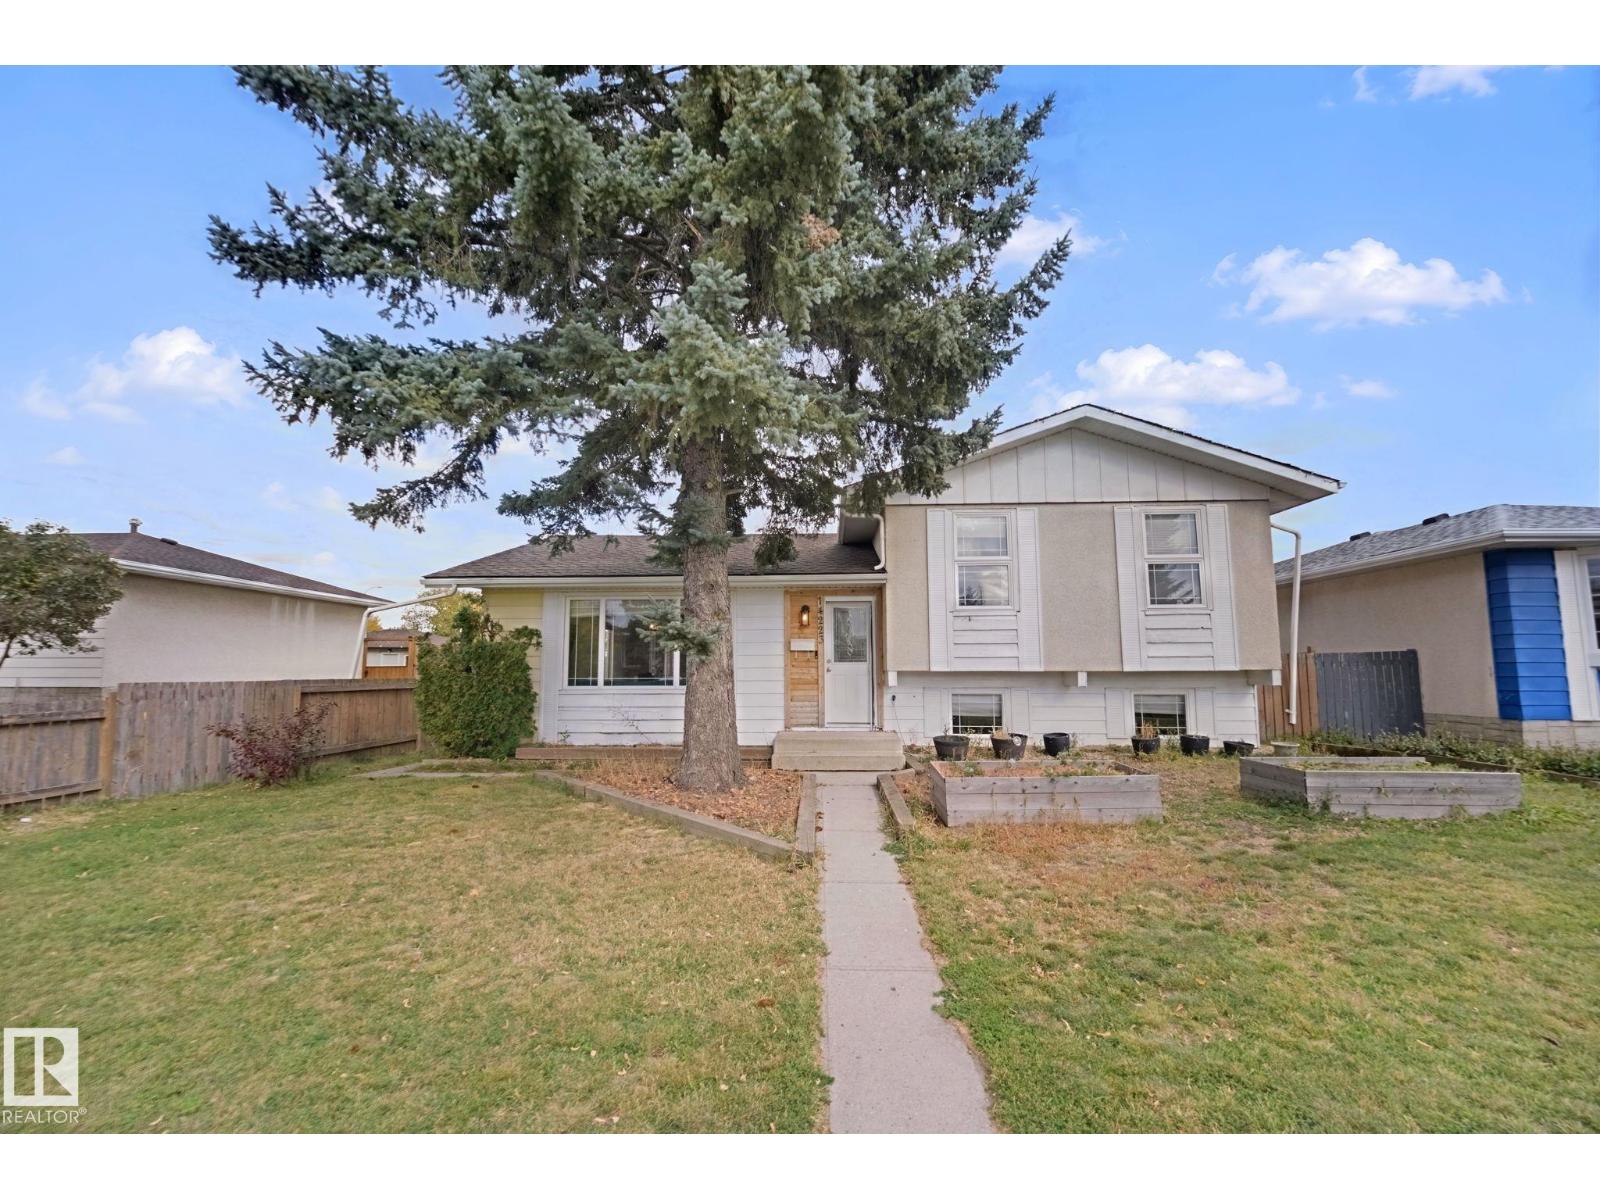
14223 83 St NW
Edmonton, Alberta
Welcome Home This fantastic 3+1 bedroom, 1.5-bathroom, three-level split is beautifully renovated and move-in ready! The main floor features a spacious living room and a fully renovated, open-concept kitchen and dining area with doors leading to the rear deck—perfect for entertaining and enjoying the outdoors. Upstairs, you'll find a generous primary bedroom complete with a convenient 2-piece ensuite and an adorable private balcony overlooking the backyard. Two additional bedrooms and a beautifully renovated 4-piece bathroom complete the upper level. The lower level offers a fourth bedroom, a bright and spacious family room, a laundry and utility area, and plenty of extra storage in the large crawl space. Extensively renovated in 2019, this home features updated shingles, windows, doors, flooring, electrical, furnace, and hot water-on-demand system. Central air conditioning was added in 2022 for year-round comfort. (id:46923)
RE/MAX River City
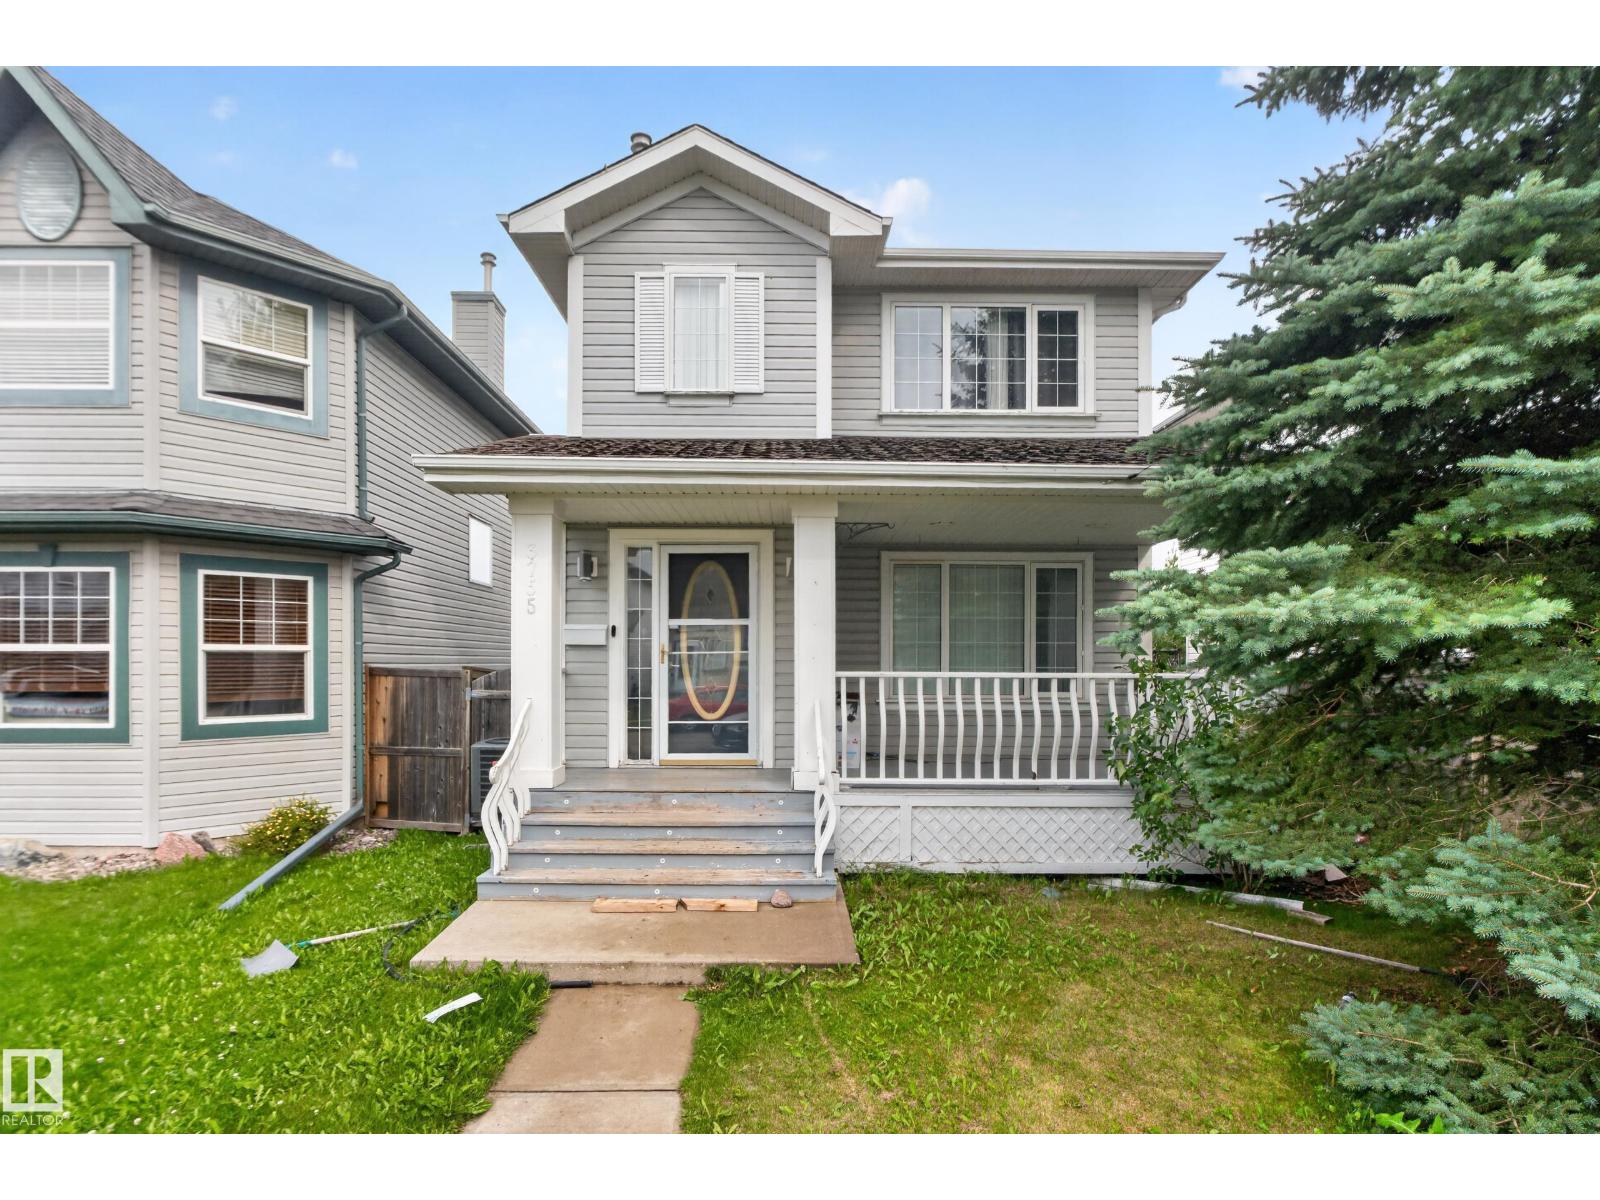
3755 20 St NW
Edmonton, Alberta
Welcome to this well maintained 3 bedroom, 2.5bathroom two-storey home in the desirable community of Wild Rose. The main floor offers an open living room with a gas fireplace and modern feature wall, a spacious kitchen and dining area, plus a convenient 2 piece bathroom. Upstairs, the primary bedroom features two full closets and a 4-piece ensuite, while the second and third bedrooms share another 4-piece bathroom. The basement level provides additional living space with a generous recreation room perfect for guests or family use. A double detached garage with alley access adds convenience. Close to all amenities, schools, meadows rec centre, new high school and easy access to whitemud & Anthony henday. (id:46923)
Maxwell Polaris
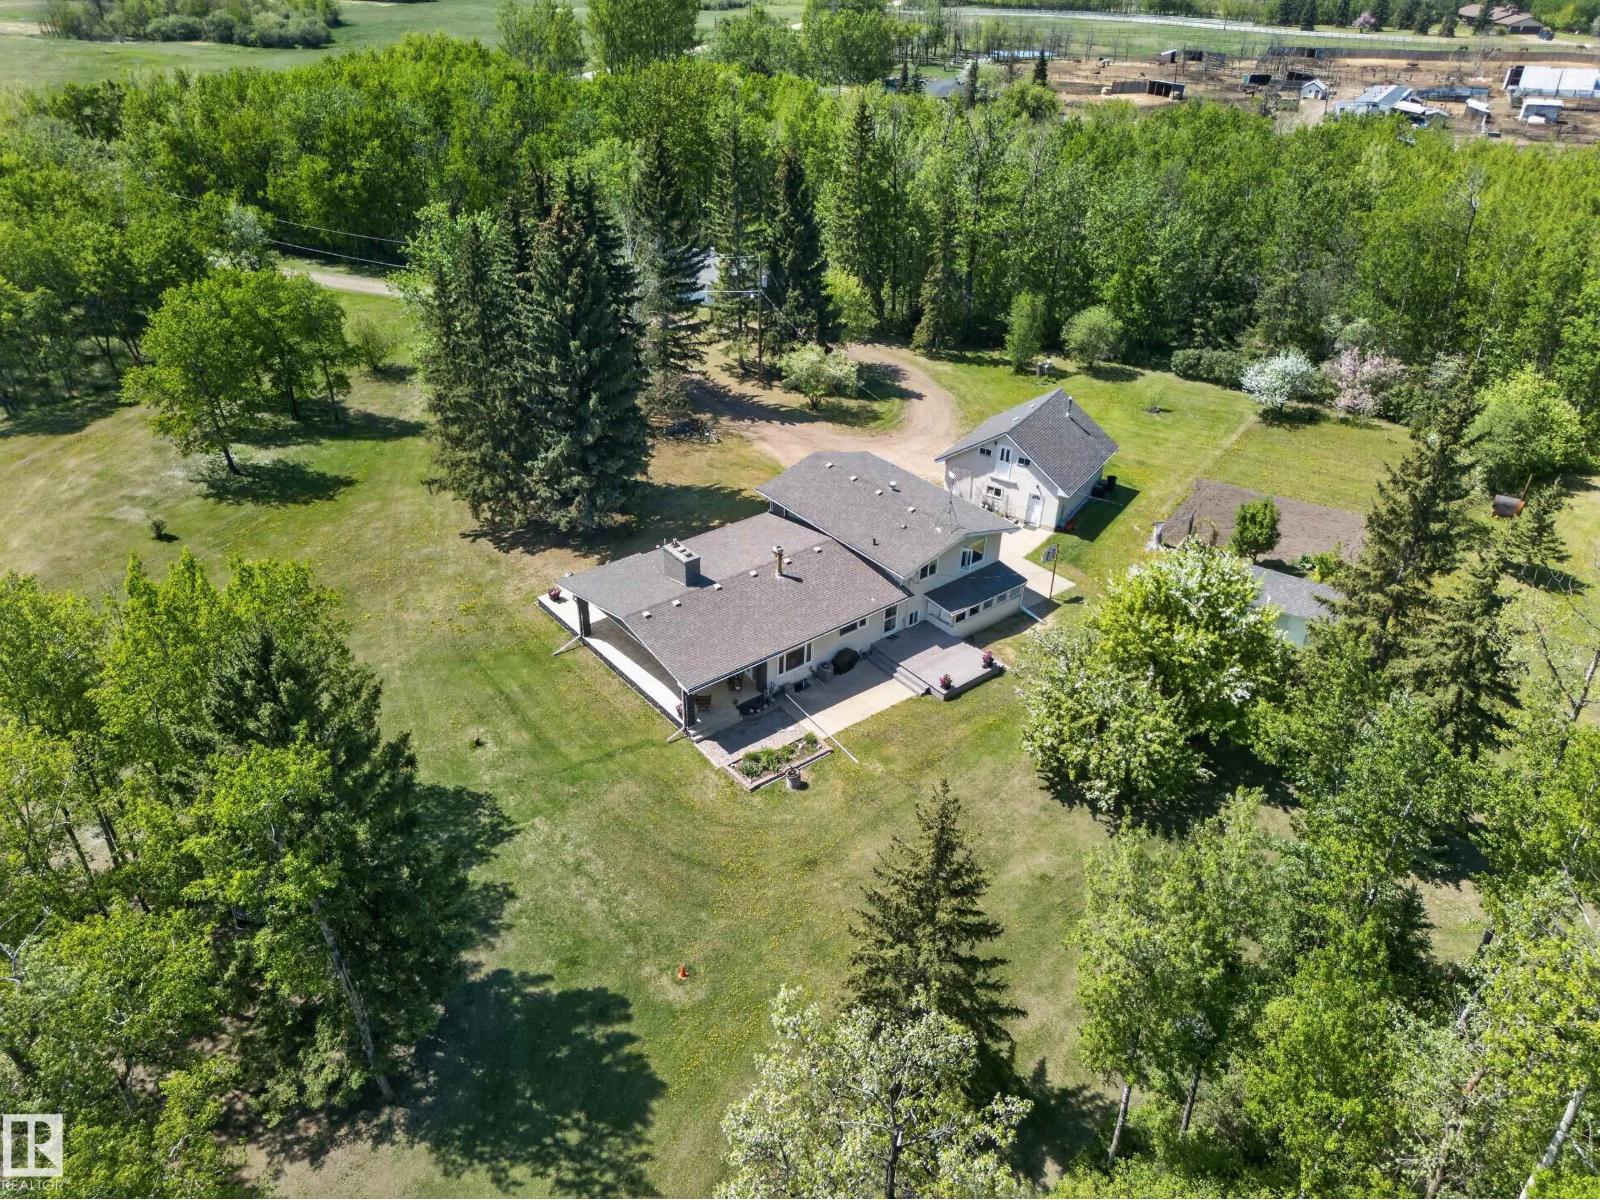
22048 Twp Road 522
Rural Strathcona County, Alberta
AMAZING ACREAGE PROPERTY | FULLY FENCED 40 ACRES | 10 MIN TO SHERWOOD PARK Welcome to a one-of-a-kind property where pride of ownership truly shines! This immaculate split-level home features over 2,700 sq. ft. of total living space, incredible outbuildings, and peaceful walking trails. Key Features & Upgrades: Outbuildings galore: A huge ~40'x60' shop, a classic barn, and 2 oversized detached double garages. Outdoor oasis: Enjoy summer evenings on the large, covered deck complete with an outdoor fireplace and scenic views. Move-in ready main level: Spacious kitchen with endless cabinetry and newer appliances, warm hardwood floors, and 3 bedrooms—including a deluxe 4-piece bath with a jacuzzi tub. Lower level retreat: A cozy family room, an additional bedroom, a full bathroom with a private sauna, and a beautifully finished basement showcasing detailed woodwork. Extensive updates: Newer exterior, roof, and windows. Nothing left to do but move in and enjoy! surrounded by nature—come experience it all ! (id:46923)
Maxwell Polaris
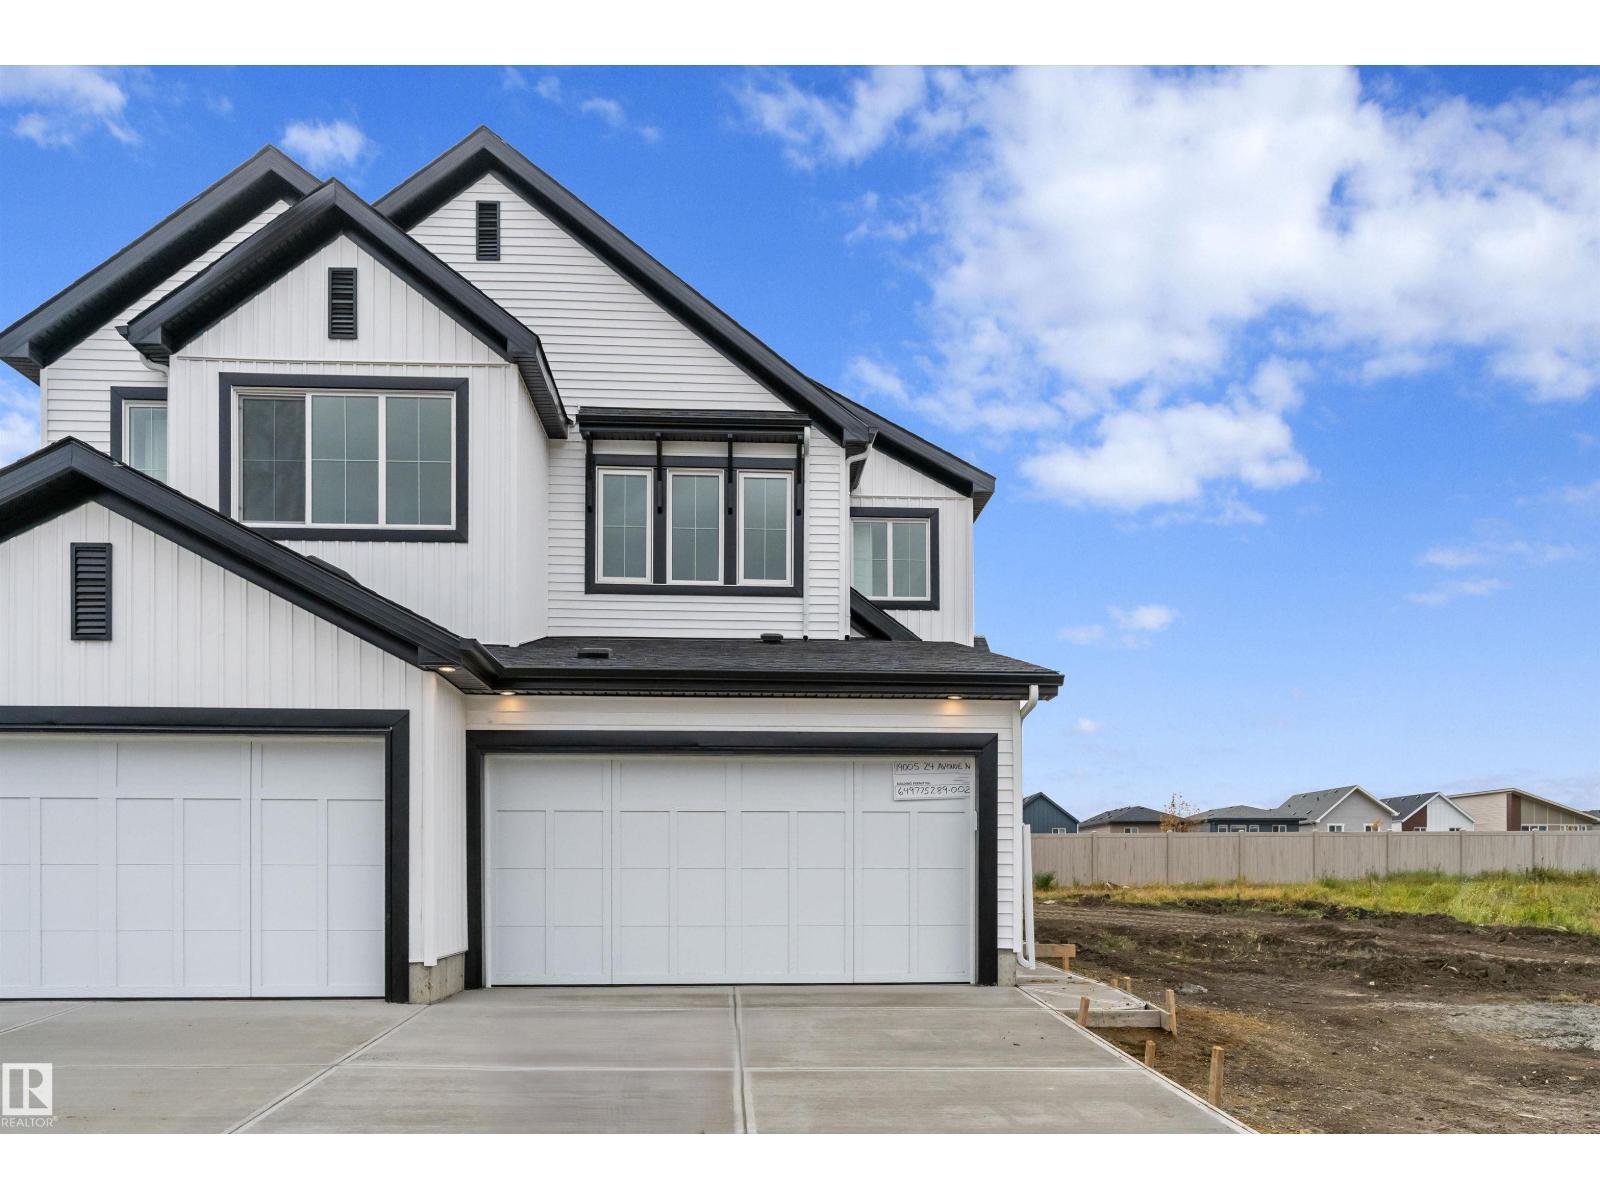
19005 24 Av NW
Edmonton, Alberta
Stylish duplex designed for comfort and function, featuring a double attached garage with floor drain, 9' main floor ceilings and LVP flooring throughout. A spacious foyer leads past a 2-pce bath into a bright open-concept great room, kitchen and dining area. The kitchen showcases a central island with quartz counters, Silgranit undermount sink, flush eating ledge, pendant lighting, chimney-style hood fan, full-height tile backsplash, built-in microwave, soft-close raised profile cabinets and a pantry for added storage. Large rear windows and a sliding patio door fill the home with natural light, while an electric fireplace adds warmth. Upstairs offers a spacious primary suite with walk-in closet and 4-pce ensuite, plus two bedrooms, a 3-pce bath and convenient laundry. Basement rough-in included. (id:46923)
Exp Realty
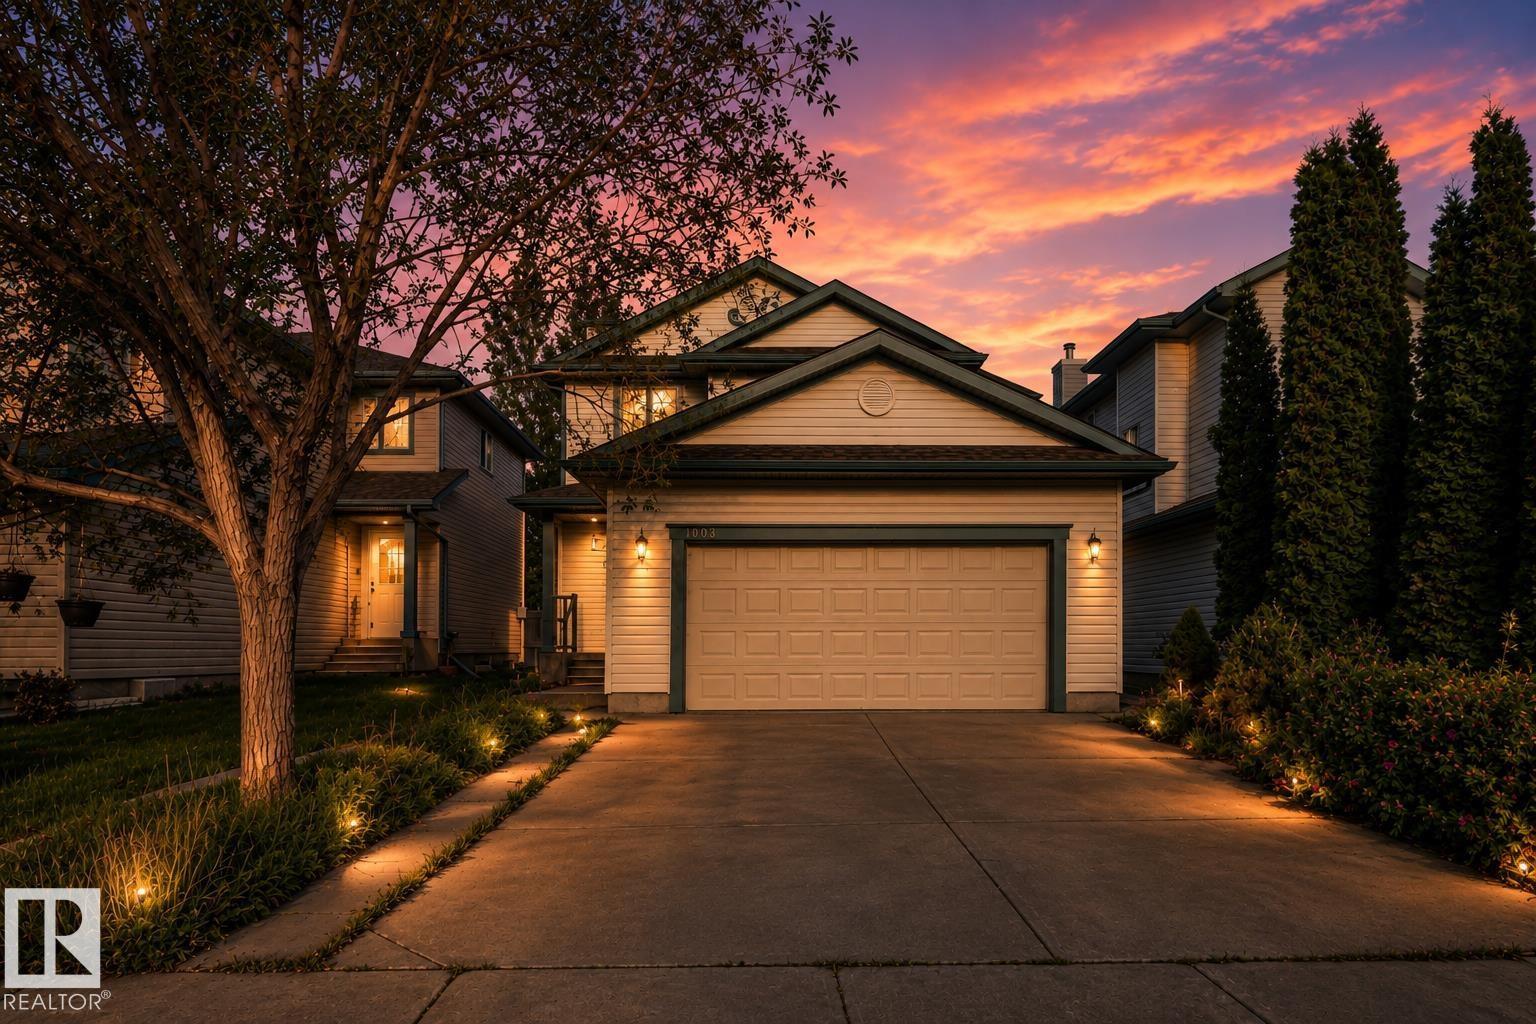
1009 Macewan Cl SW
Edmonton, Alberta
Welcome to this beautifully maintained and extensively upgraded 5-bedroom, 3.5-bath home, with FINISHED BASEMENT move-in ready for your family! The main floor offers generous-sized living and dining areas, a powder room, and brand-new luxury vinyl plank flooring extending through the main floor, upstairs and stairs—NO CARPET on the main or upper levels. Upstairs features a spacious primary bedroom with 4-piece ensuite, 2 additional bedrooms and another full bathroom. The fully finished basement adds excellent living space with a second living room, 2 bedrooms and a full bathroom. Major updates include a newer roof, furnace (2021), upgraded 50-gallon HWT (2021), A/C, sump pump, stove, dishwasher and humidifier. Enjoy the backyard with a large play centre, garden shed and deck. Conveniently located close to schools, shopping, parks and playgrounds, with easy access to Ellerslie Road and Anthony Henday Drive. A well-kept, upgraded home offering plenty of space for a growing family! (id:46923)
Maxwell Polaris
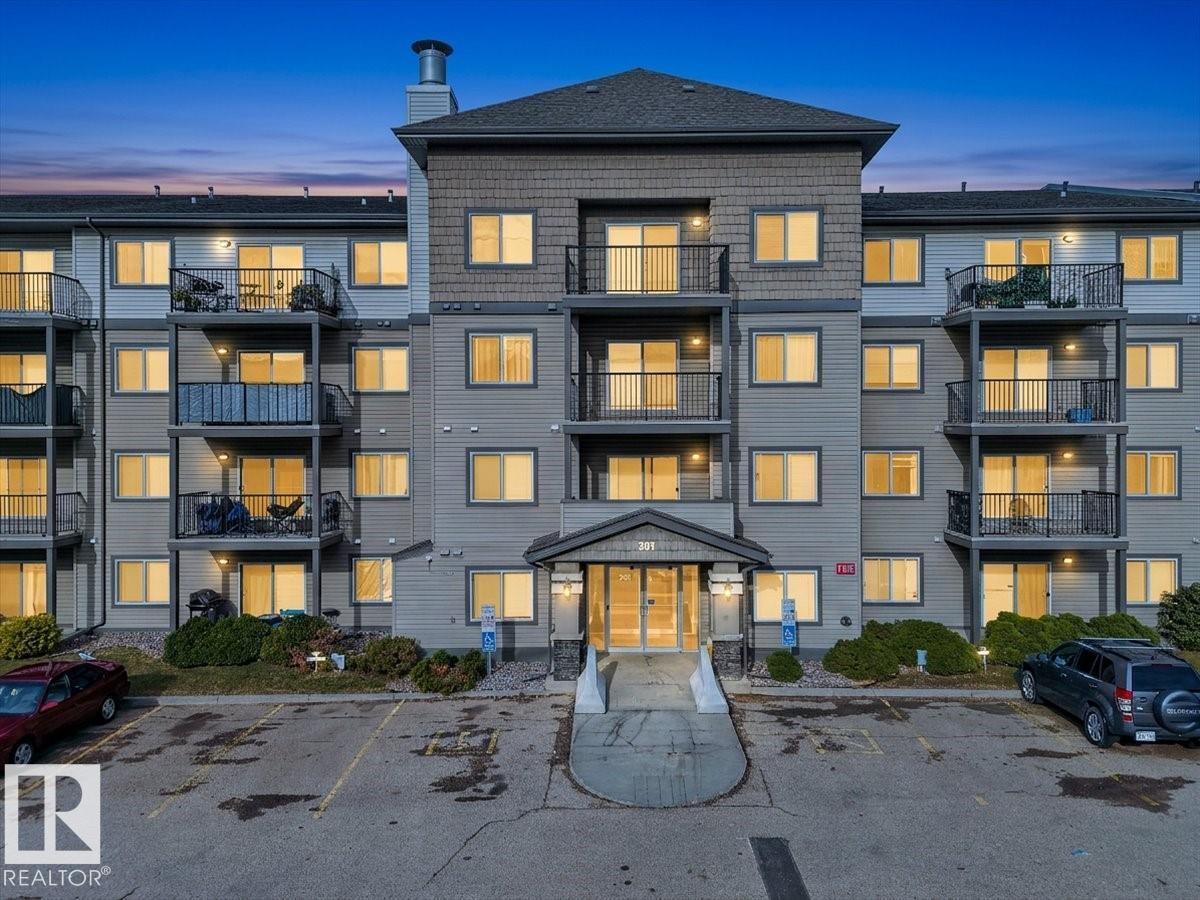
#338 301 Clarview Station Dr NW
Edmonton, Alberta
2 BEDROOMS + DEN in the heart of CLAREVIEW! WALK to bus, LRT and ALL major shopping: Costco, Superstore, Walmart, Home Depot, Petsmart, plus the Clareview Rec Centre (pool, rink, gym, library) & restaurants galore! Most nearby condos date to the early 2000s, but THIS BUILDING WAS LARGELY REBUILT IN 2016 (foundation and parkade kept)! Plus 2 ELEVATORS (no waiting!), a GYM and UNDERGROUND PARKING. Inside: entry closet, enclosed laundry and a DEN/FLEX space for work, play, or storage…all three perfectly tucked away at front door. Your OPEN kitchen fits an eat-up island or full table. Southeast facing for TONS OF NATURAL LIGHT on your balcony (plan to plant!) and bedrooms! Primary has an enclosed walkthrough closet plus full ensuite. 2 BATHTUBS! Lovingly kept by the owners and super convenient. A smart yes for first-time buyers, forever homes, or rentals. (id:46923)
Lux Real Estate Inc
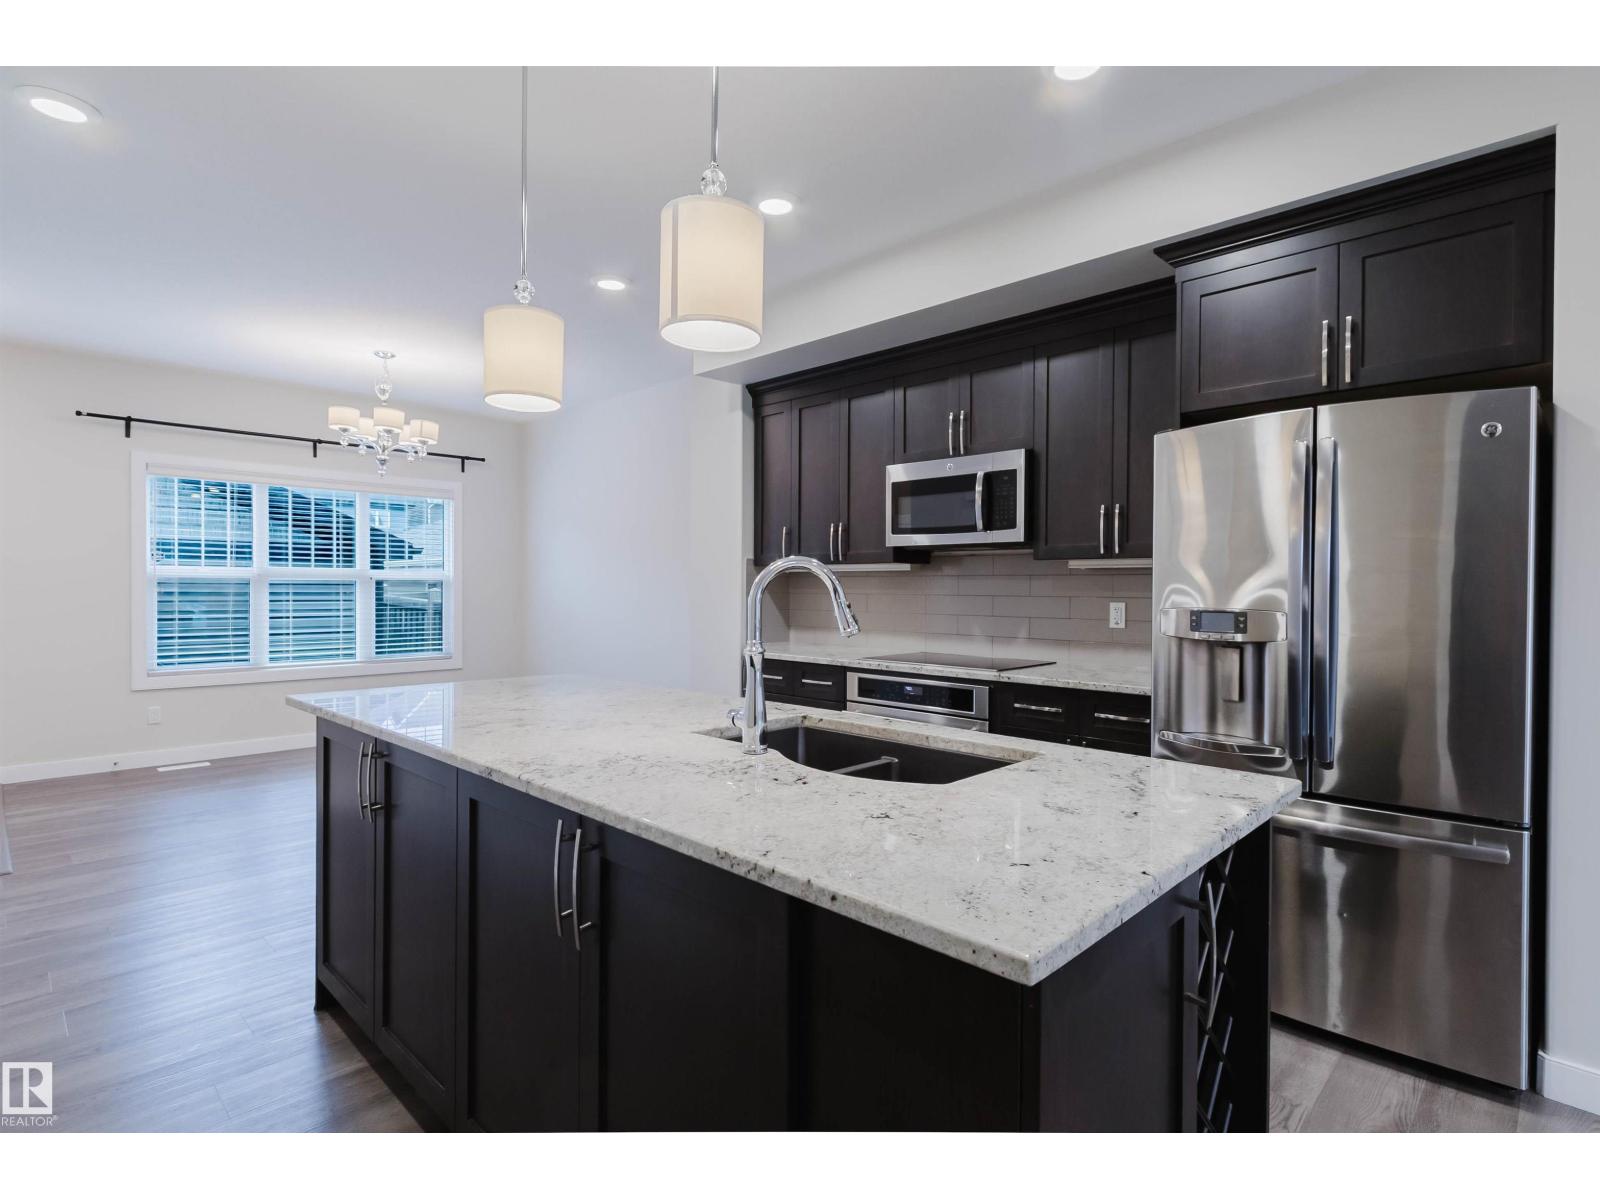
8104 224 St NW
Edmonton, Alberta
STUNNING CORNER LOT with LEGAL SUITE! Charming 2 story home in the community of Rosenthal. The open concept main floor makes hosting easy with the spacious living room, central kitchen and brightly lit dining room. A compact half bath and practical front entry with built-in storage complete the main floor. Upstairs features a generously size primary bedroom with 3 pc ensuite, and dual closets. Down the hall, a convenient laundry area, 4 pc bathroom with tub, and 2 cozy bedrooms towards the back of the house. In the basement, discover a modern 1 bedroom suite with full kitchen and 4 pc bathroom with bathtub and private laundry. Fully FENCED backyard with well-manicured front yard, and double detached garage. Move in Ready! (id:46923)
Mozaic Realty Group