
Property Results - On the Ball Real Estate
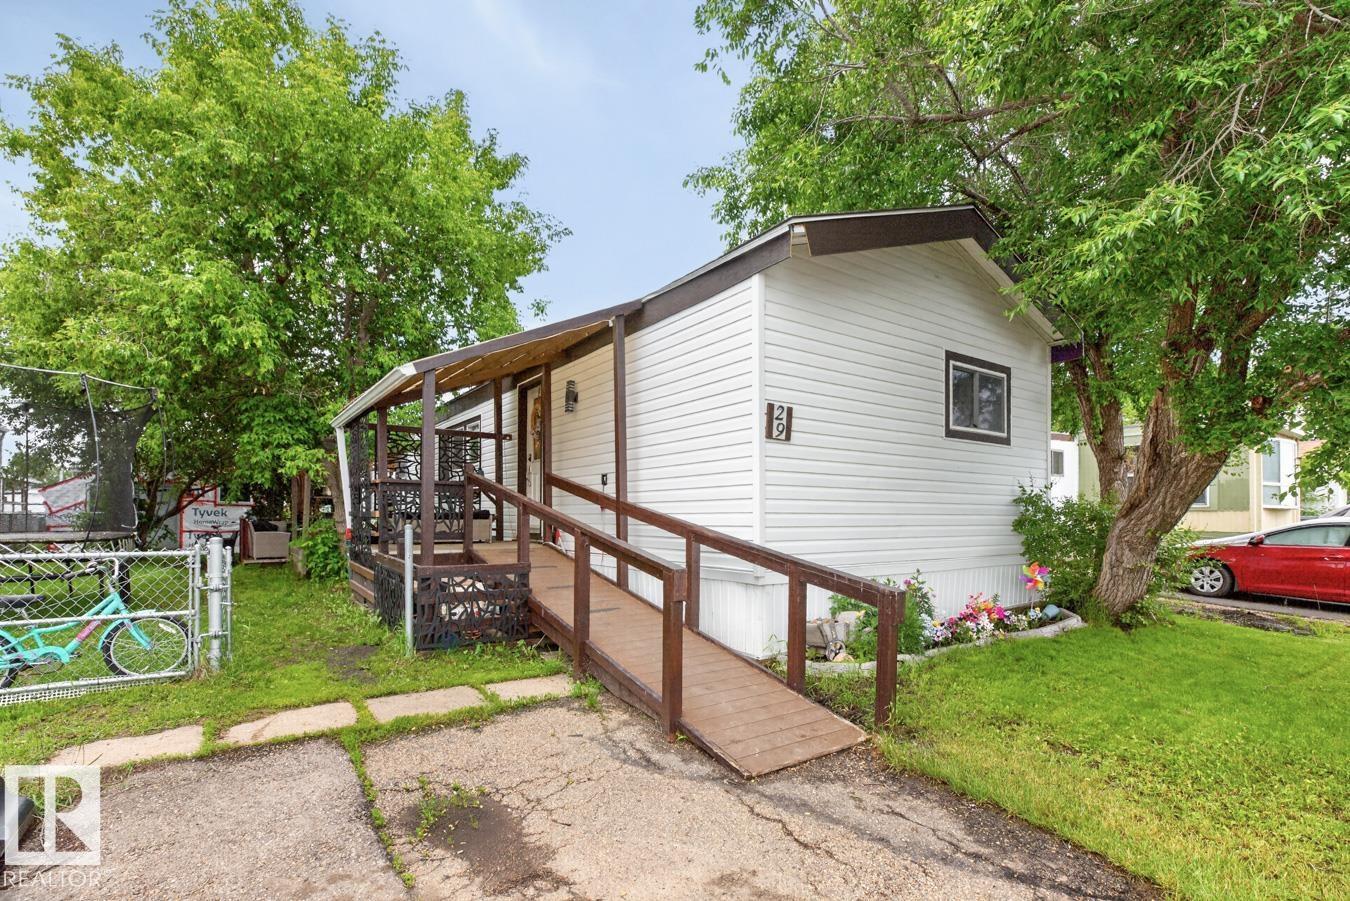
29 5220 44 Av
Calmar, Alberta
This beautifully updated 1991 mobile home in the Calmar Trailer Park combines modern comfort with affordable living. Step inside to find stylish vinyl plank flooring stretching across an open layout featuring three spacious bedrooms and two fully renovated bathrooms, including a private primary ensuite with a walk-in closet. The updated kitchen shines with contemporary cabinets, newer countertops, and a suite of modern appliances, complemented by a brand-new washer and dryer. Major functional upgrades offer complete peace of mind, featuring a new furnace, a new hot water tank, updated vinyl windows, and fresh siding. Outside, the property boasts a paved pad with parking space for two vehicles and two detached storage sheds, including one insulated shed equipped with power. (id:46923)
RE/MAX Real Estate
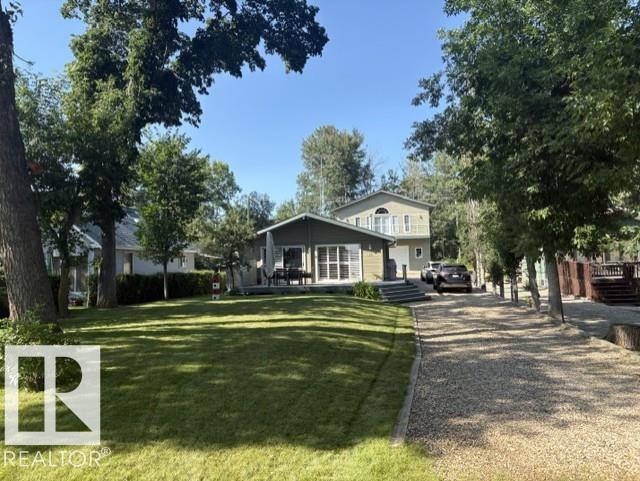
16 Lakeshore Dr
Rural Leduc County, Alberta
This Beautiful Lake Front Property Shows off its Pride Of Ownership Inside and Out! The Three Bedroom, Cedar Log Home measures 1133 sq/ft with an open concept Living room, Kitchen, and Dining that has patio access to the composite deck overlooking the lake. The interior of the home has vaulted ceilings with beautiful wood finishings throughout, and also hosts a 4 piece bathroom, 2 piece ensuite bathroom, and laundry. The Oversized Double Detached Garage has Hardie Board Siding, Heat, Water, Power, and a Bathroom on the main level with finished recreation space above it. The Upper level has a 2 piece bathroom, an open recreation area, and a patio balcony with New Duradek that provides an elevated view of the lake. The Lake area across the quiet road is beautifully landscaped just like the entire property with the fire pit, dock, and another storage shed. This Property can be sold with all chattels and fully provisioned with the exception of some personal items. (id:46923)
RE/MAX Real Estate
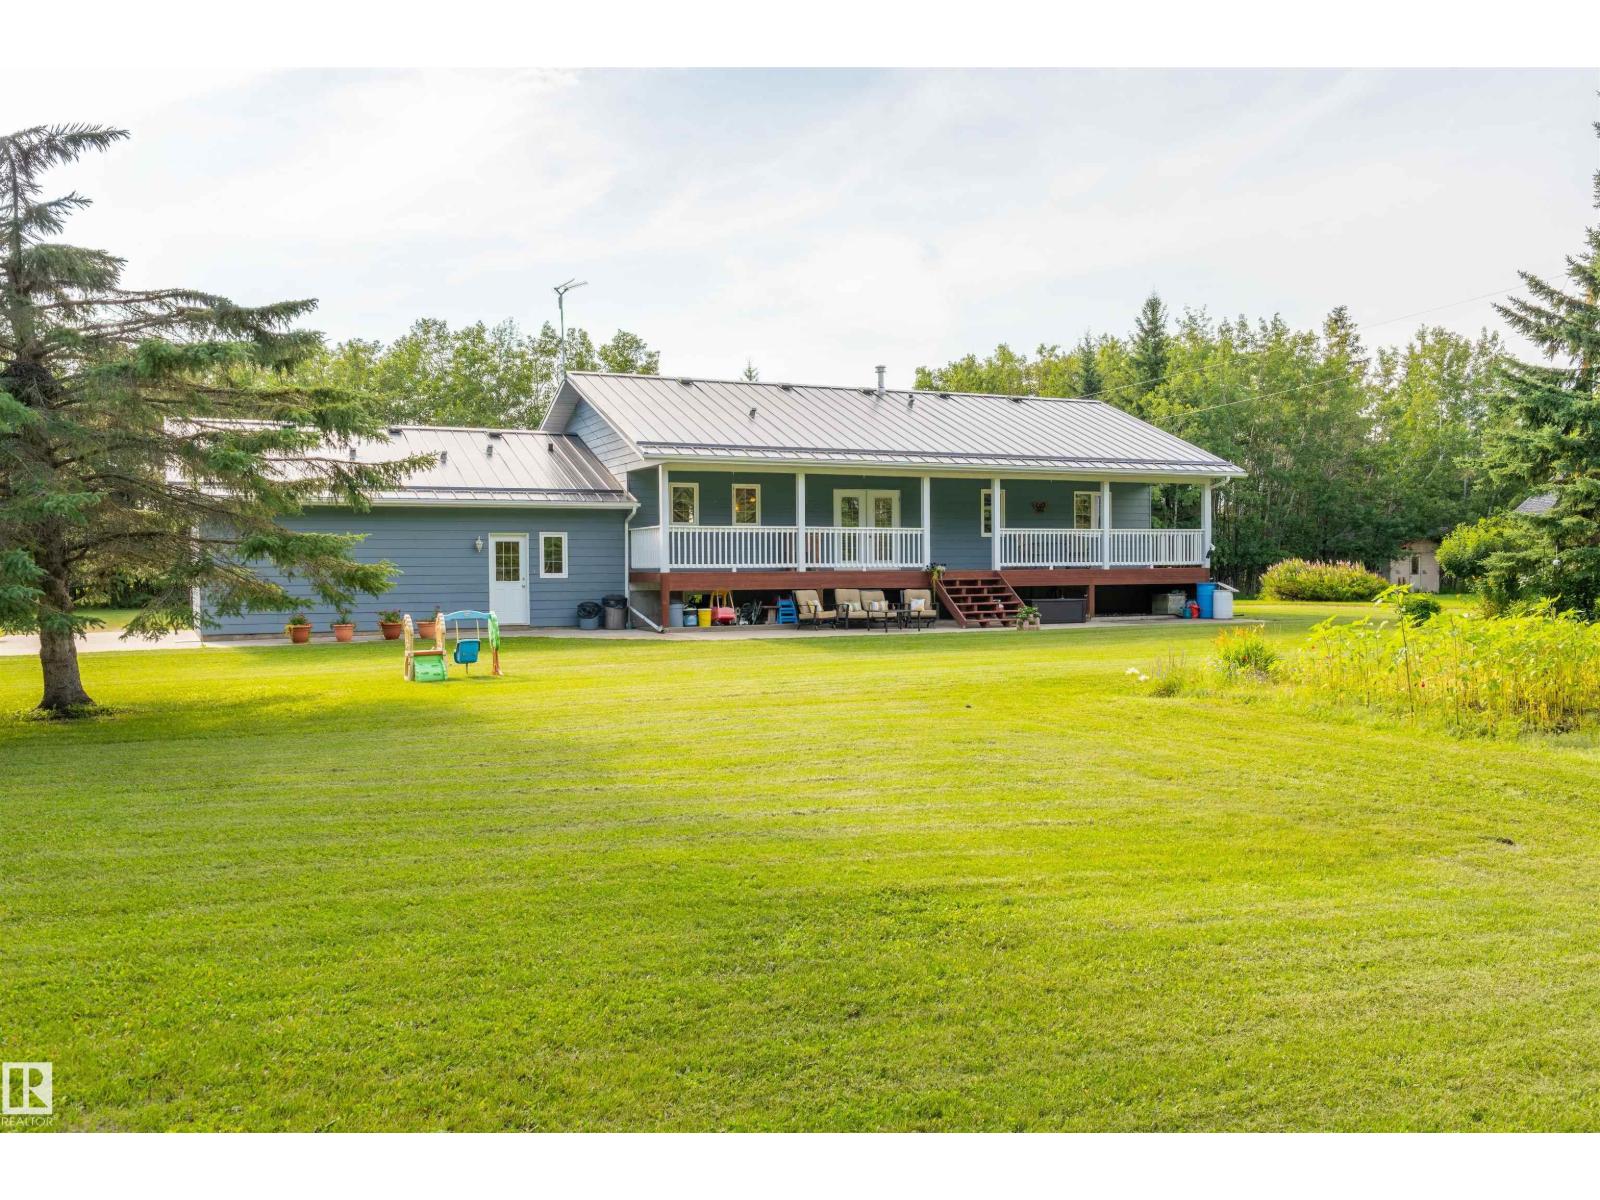
59125 Range Road 102
Rural St. Paul County, Alberta
Exceptional 80.5-acre country property offering the perfect blend of privacy, functionality, and family living. This thoughtfully designed 1,784 sq. ft. home features 6 bedrooms (3 up, 3 down), a spacious and well-crafted kitchen, hardwood floors, convenient entry-level laundry/mudroom, and a mostly finished basement with a large rumpus room, abundant storage, and in-floor slab heating. The attached single garage is heated, with in-floor heat extending through the entrance as well. Step outside to enjoy the beautiful covered veranda overlooking a mature, private yard with established trees, a garden, and a creek running through the property. Outbuildings include a heated 20' x 60' shop with covered lean-tos on both sides, a cold storage pole shed, and a small barn. The land offers a mix of bush and pasture, making it ideal for a hobby farm, livestock, recreation, or simply enjoying the peace and space of country living. A rare opportunity to own a versatile acreage with room for the whole family. (id:46923)
Century 21 Poirier Real Estate
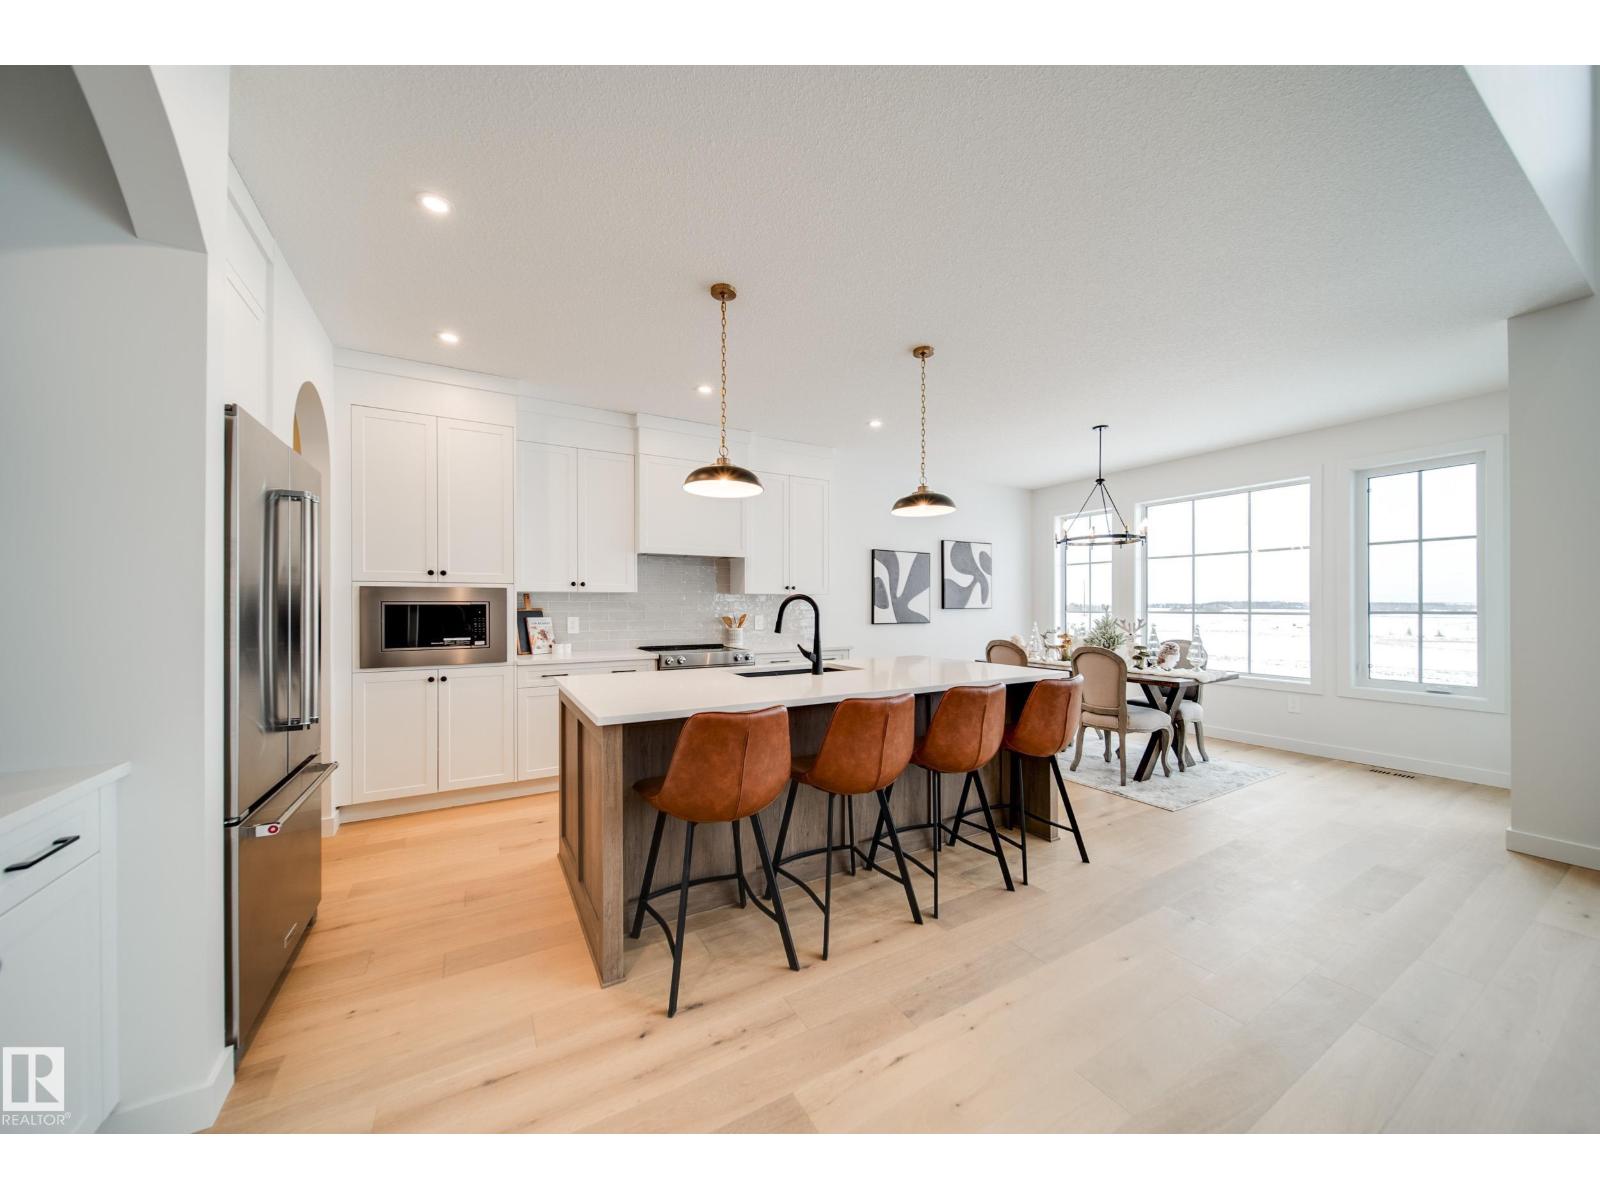
73 Chartres Cl
St. Albert, Alberta
Award winning builder Justin Gray Homes proudly presents stunning 4 BEDROOM + den, The ONYX in Chérot. Situated on a PREMIUM LARGE PIE LOT! w/2376 SF of refined living space w/ professionally curated French Country palette by CM Interiors. Greeted by SOARING open-to-below ceilings in the great rm, 9' main floor ceilings, LVP floors & a cozy GAS fireplace. The main floor den w/frosted doors is perfect for a stylish home office. A DBL car garage w/garage drain, leads to a mudroom w/custom MDF built-ins. Step through JG’s iconic archways & WALKTHROUGH pantry to an elegant kitchen w/huge QUARTZ island w/premium DOVE-TAILED cabinetry & full UPGRADED KitchenAid APPLIANCE PACKAGE INCLUDED. Upstairs find 4 spacious bedrooms,full bath w/pocket door making mornings a breeze, bonus rm & laundry rm. Enjoy your dreamy primary w/VAULT ceiling, wainscoting feat. wall, spa-like 5pc ensuite & massive WIC. Located near future schools, rec centre, parks & trails. *Pictures of similar home,final MAY DIFFER.* ETA Sept 2026. (id:46923)
Maxwell Polaris
#45 16903 68 St NW
Edmonton, Alberta
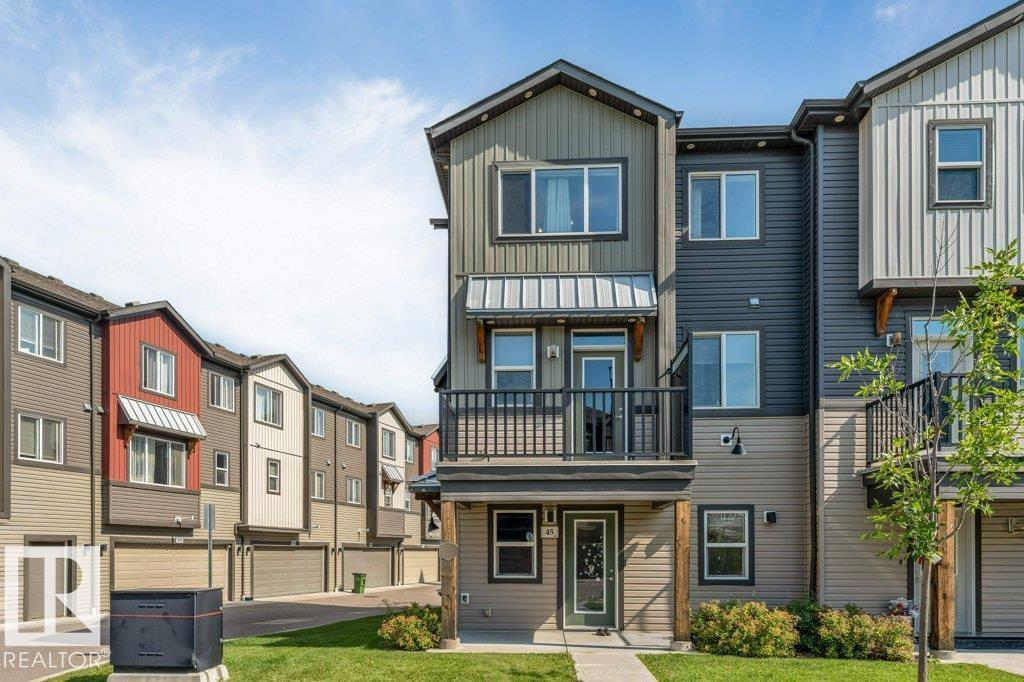
Beautifully upgraded FORMER SHOWHOME in the sought-after community of Schonsee! This END-UNIT townhome offers added privacy, extra natural light, and a thoughtfully designed layout loaded with premium finishings throughout. Enjoy CENTRAL A/C for those hot summer days, 9' CEILINGS, THREE SPACIOUS BEDROOMS, and a serene POND VIEW. The bright OPEN-CONCEPT main floor blends comfort and functionality, with a spacious kitchen flowing seamlessly into the living and dining areas, perfect for entertaining or everyday living. A DOUBLE ATTACHED GARAGE and LOW CONDO FEES make this low-maintenance living at its finest. Take in show home-quality details throughout, from the many stylish upgrades and modern fixtures to contemporary design touches and a well-maintained interior. Located close to parks, schools, shopping, walking trails, plus quick access to major commuter routes, this is one of North Edmonton's most desirable communities. Select furnishings negotiable. Move in and enjoy the effortless showhome lifestyle! (id:46923)
Century 21 Quantum Realty
173 Kinglet Bv NW NW
Edmonton, Alberta
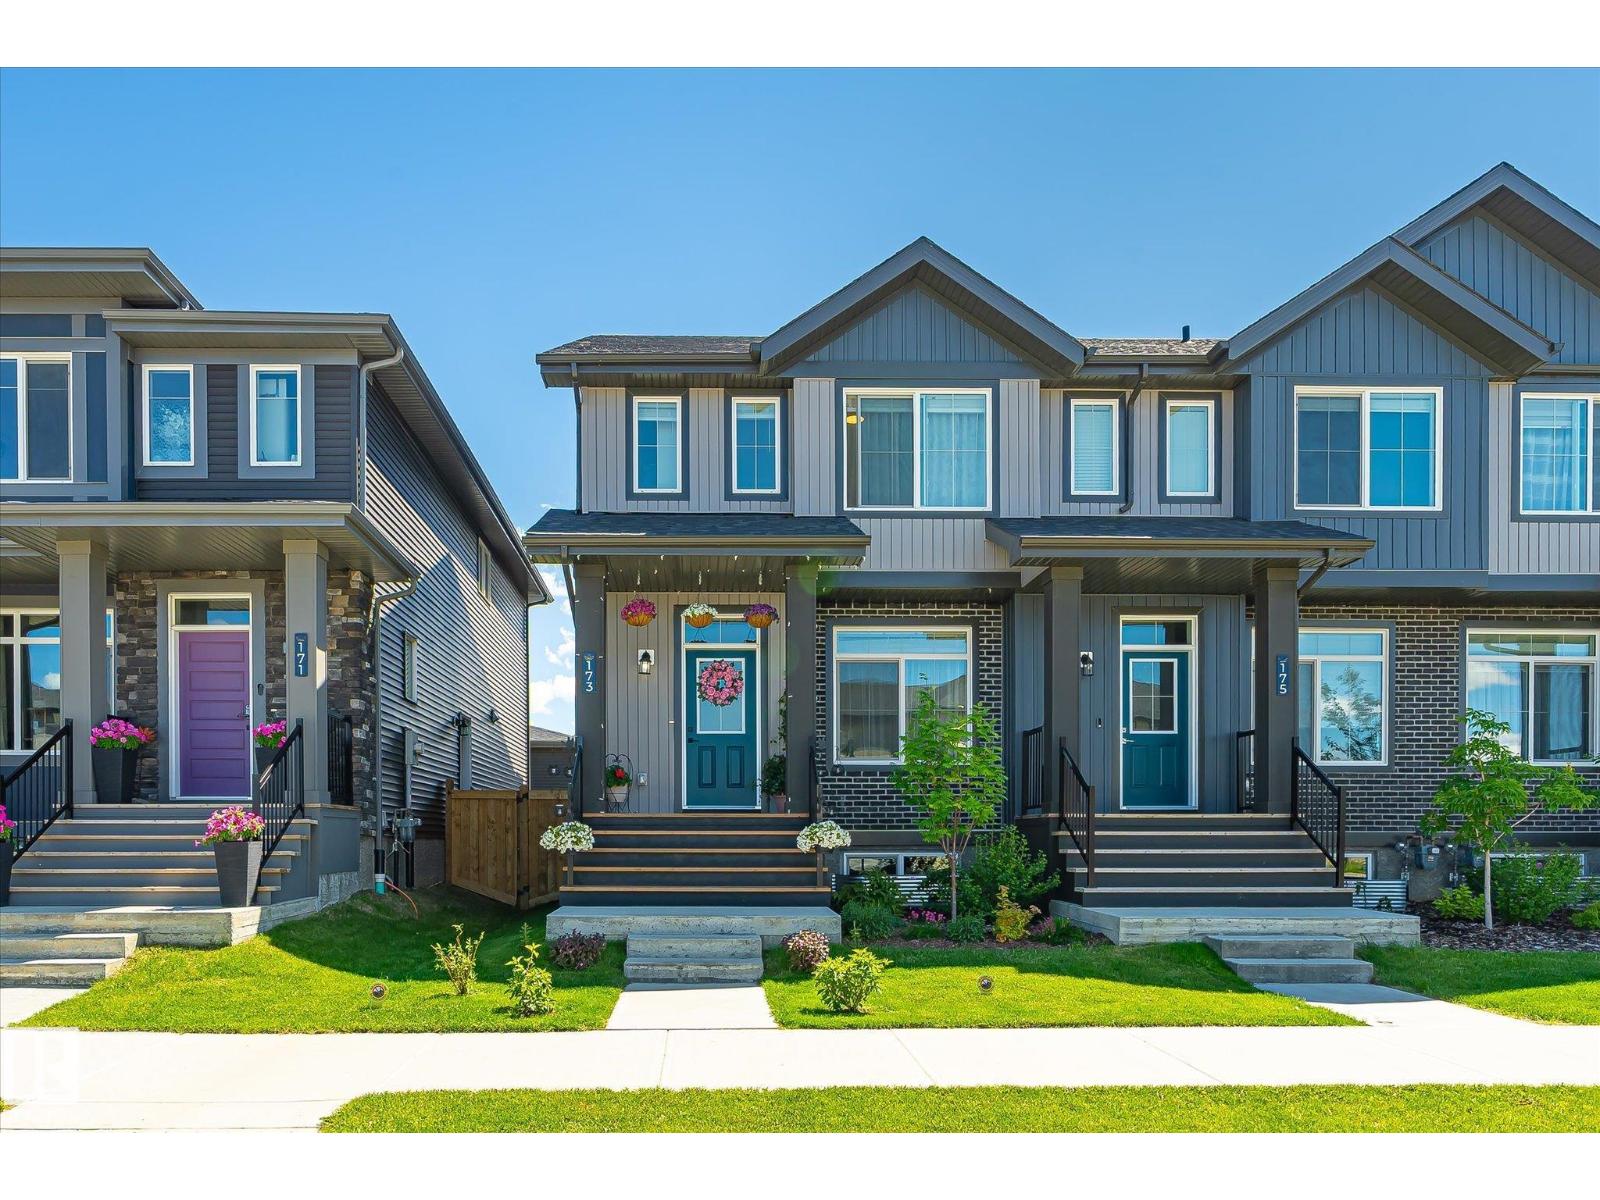
END UNIT | NO CONDO FEES | SIDE ENTRANCE | SUITE POTENTIAL Welcome to this stylish end-unit townhouse in desirable Kinglet Gardens, just steps from scenic Big Lake! The bright main floor features 9' ceilings, a modern kitchen with 42 cabinets, quartz countertops, an induction stove, and a convenient 2-pc bath. Upstairs offers a spacious primary bedroom with a walk-in closet and private ensuite, plus two generous secondary bedrooms, a full 4-pc bath featuring quartz countertop , and a convenient laundry room. The unfinished basement features painted floors, a separate side entrance, and rough-ins for a future legal suite. Complete with a double detached garage, a deck, and a well-maintained, fully landscaped yard! With no condo fees, this home offers outstanding value for first-time buyers, growing families, or investors! (id:46923)
Maxwell Challenge Realty
1621 64 St SW
Edmonton, Alberta
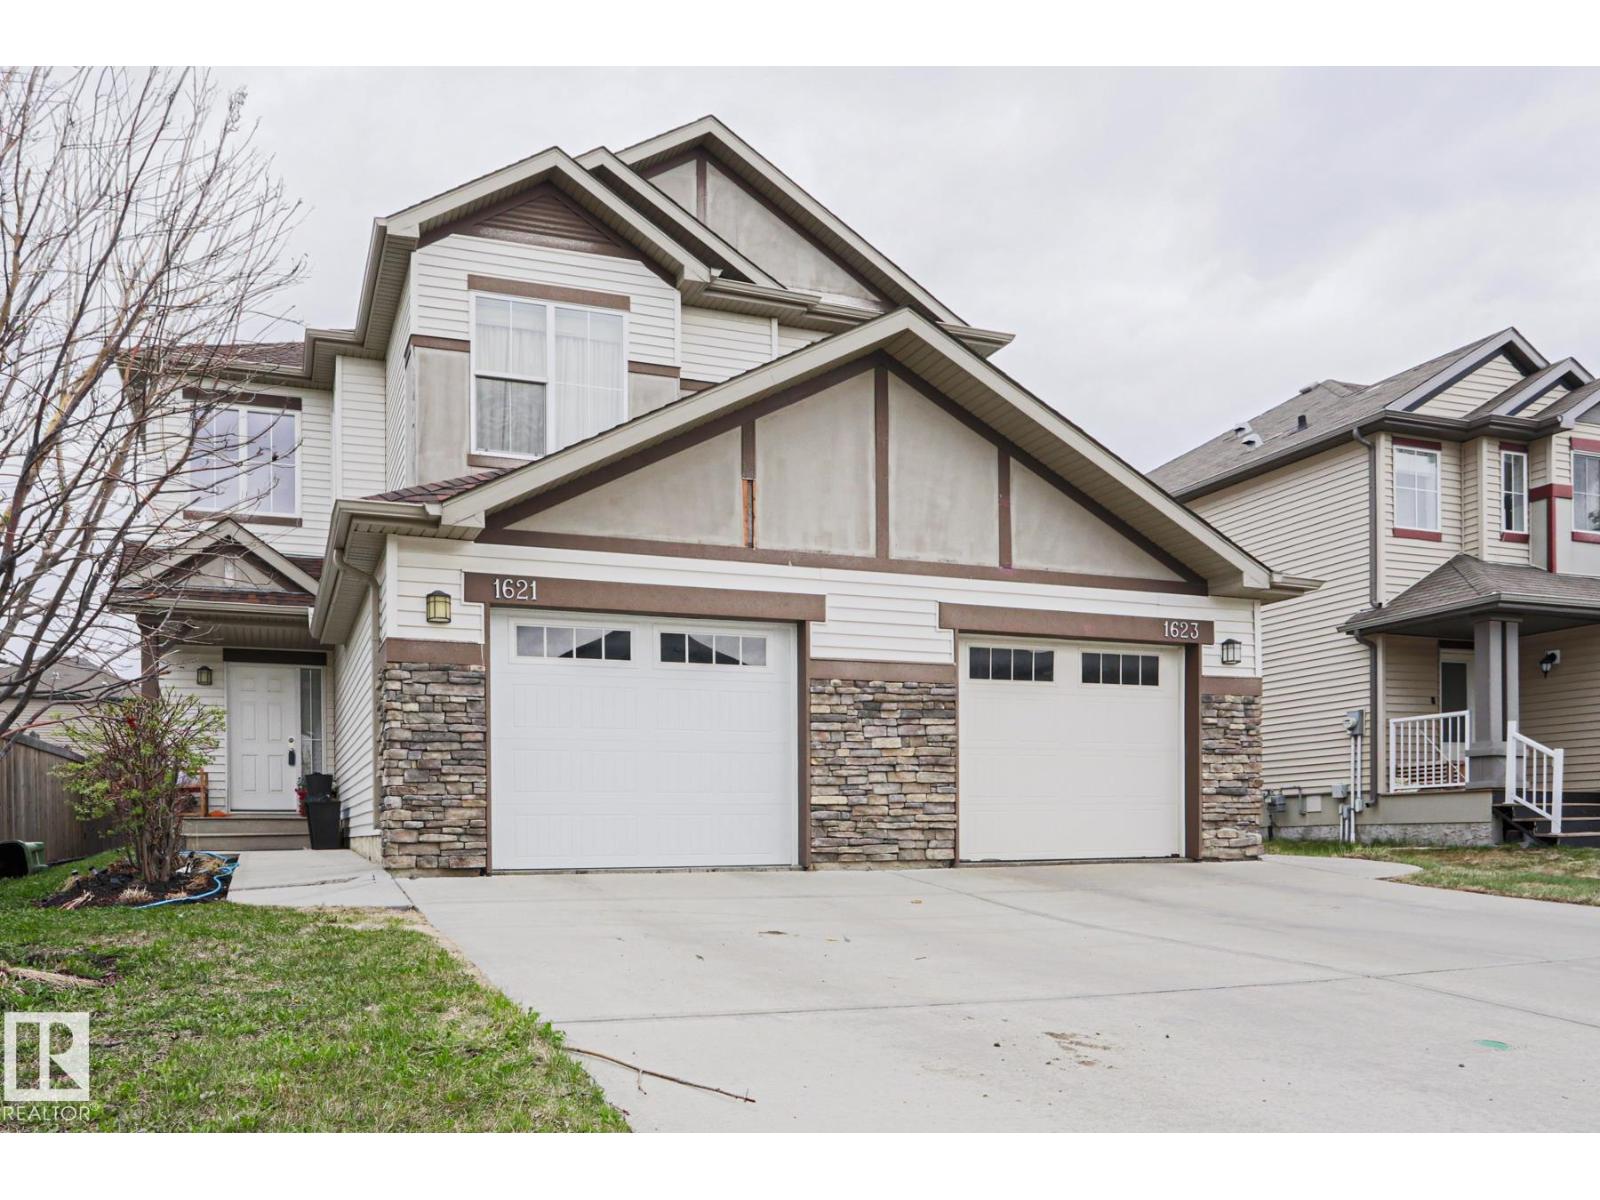
Gorgeous, impeccably maintained half-duplex in the desirable community of Walker! Featuring stunning curb appeal with stone accents, this beautiful home sits on a quiet street boasting a massive, fully fenced backyard and a perfect BBQ deck. The spacious foyer welcomes you with a built-in storage bench and elegant decor ledges. An open-concept main floor features a cozy gas fireplace and wall-to-wall windows. The chef-inspired kitchen boasts white stone countertops contrasting dark cabinetry, stainless steel appliances, and a walk-in pantry, opening seamlessly to a sunny dining nook. Upstairs, enjoy a versatile bonus room with high ceilings, 3 spacious bedrooms, and 2.5 baths. The massive backyard offers excellent privacy with mature trees and angled neighboring homes. Move-in ready! (id:46923)
Maxwell Progressive
2410 32b St NW
Edmonton, Alberta
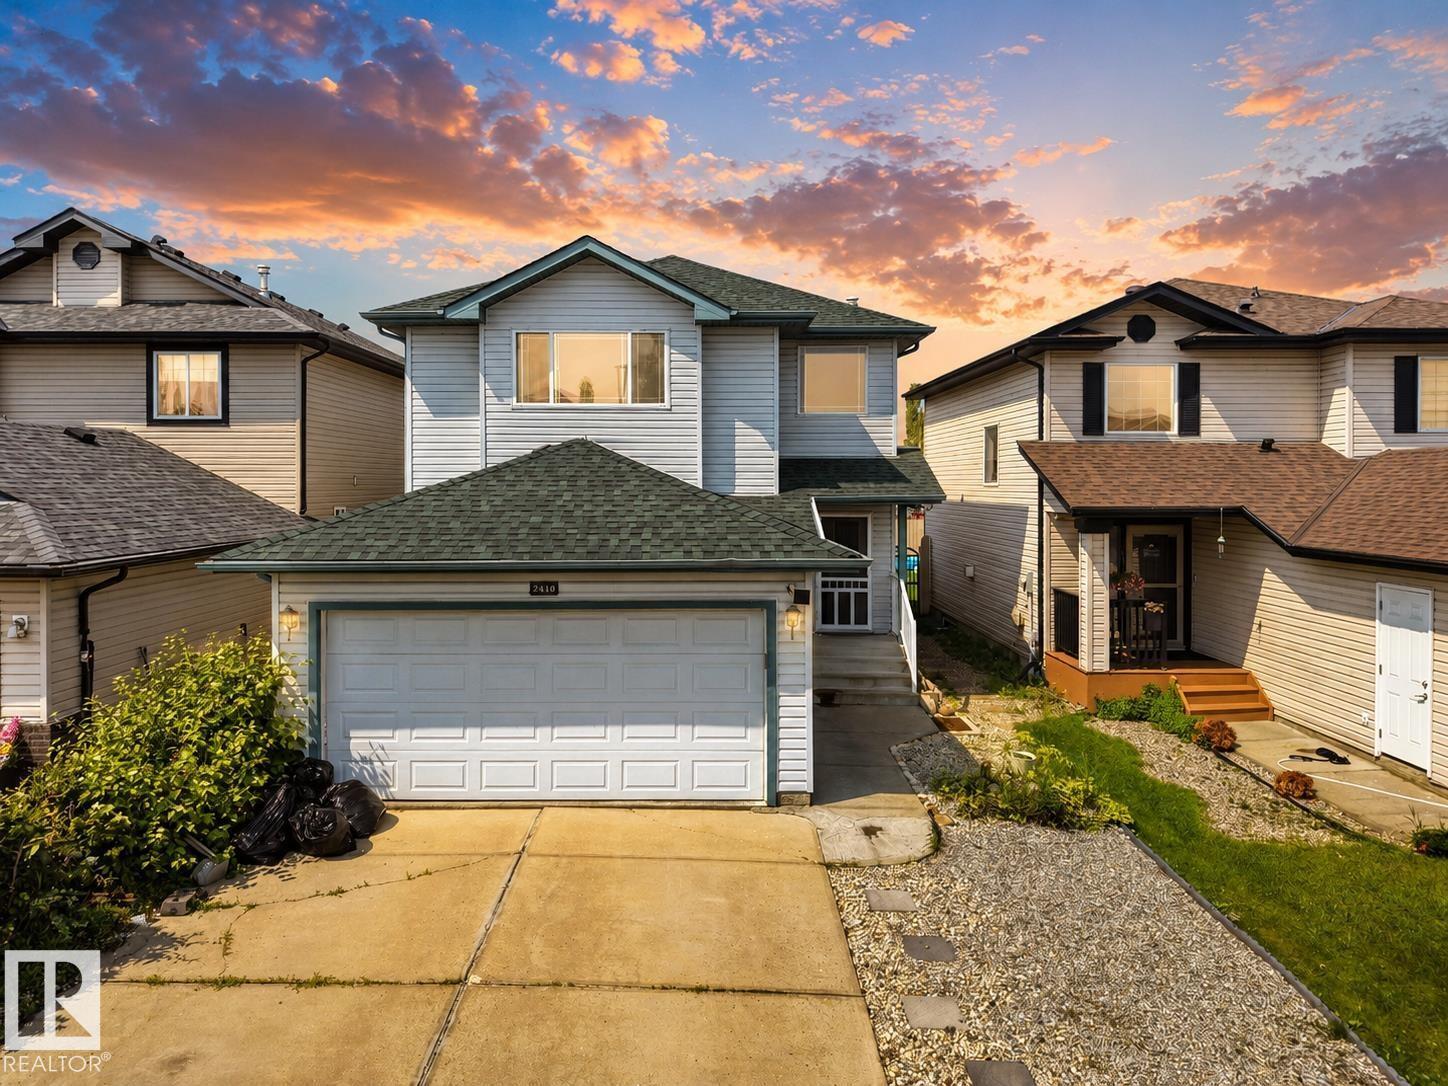
Welcome to this beautifully maintained, carpet-free 2-storey home in the highly sought-after community of Silver Berry! Offering 2,000+ sq. ft. of developed living space, this inviting home features 3 bedrooms, 3.5 bathrooms, a bright open-concept layout, and the convenience of main-floor laundry. Upstairs, the spacious primary suite offers a walk-in closet and private ensuite, complemented by two additional bedrooms and a full bathroom. The fully finished basement adds even more living space with a large family room, full bathroom, ample storage, and excellent potential for a future separate entrance. Step outside and discover your own private backyard retreat, featuring mature trees, low-maintenance landscaping, a custom fire-pit seating area, and plenty of room to relax, entertain, and enjoy summer evenings. And location? Simply unbeatable! Just steps from schools, parks, playgrounds, shopping, and everyday amenities, this home truly offers the perfect blend of comfort & convenience. (id:46923)
Maxwell Polaris
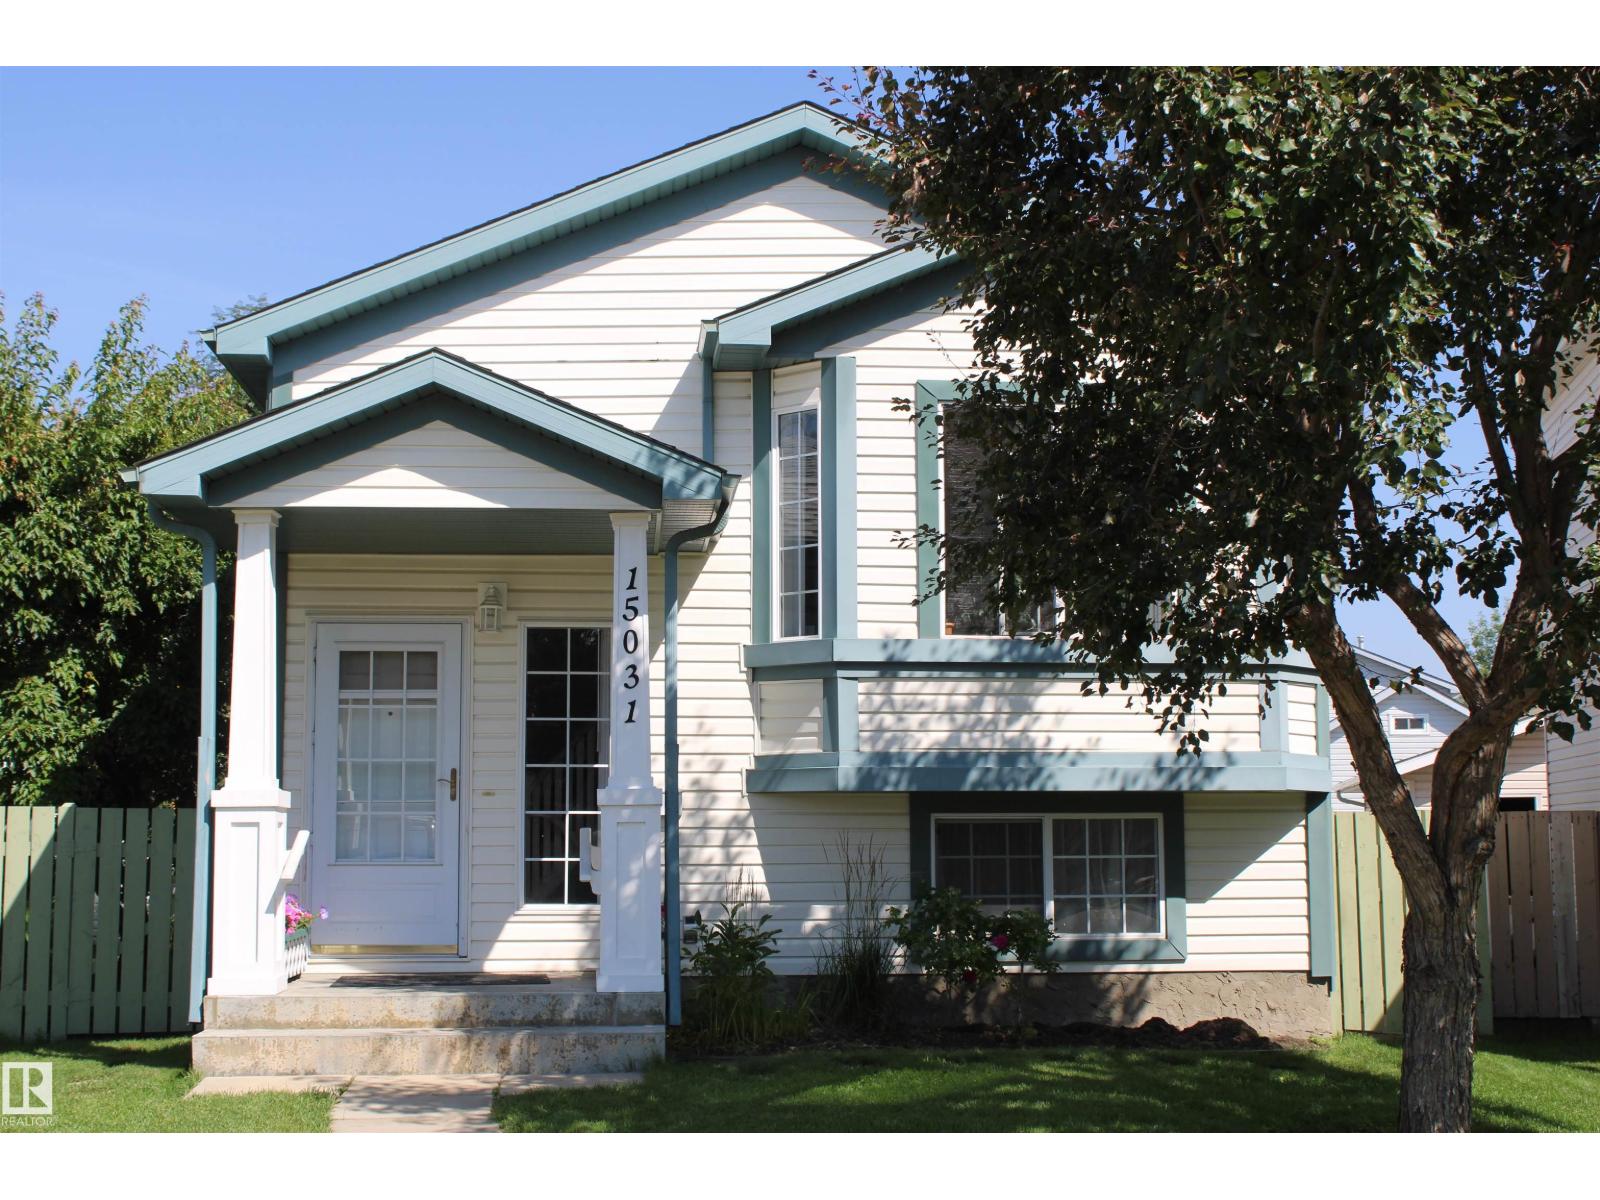
15031 135 St NW NW
Edmonton, Alberta
If you have been waiting to buy... this three bedroom bi-level home situated in a quiet cul-de-sac will be worth the wait! Gleaming maple floors greet you at the front door and carry on throughout the entire main level. Open kitchen-dining-front room concept with vaulted ceilings and built in cabinets. Sliding doors to the deck with access to the backyard. Three good sized bedrooms and a walk in closet in the master. Gorgeous main floor tiled three piece bathroom. The lower level is completely finished with a large family room with a brick electric fireplace. Bright tiled three piece bathroom. Laundry room with a sink. Every extra bit of usable space has been utilized for storage! Updated paint throughout with modern colors. Wonderful treed back yard with impeccable yard work. Back alley access to the oversized heated and insulated garage with 220 wiring. Plenty of parking on the cement pad as well. Boat/small trailer storage behind the garage with a gated fence. Move in ready! Why wait any longer? (id:46923)
Homes & Gardens Real Estate Limited
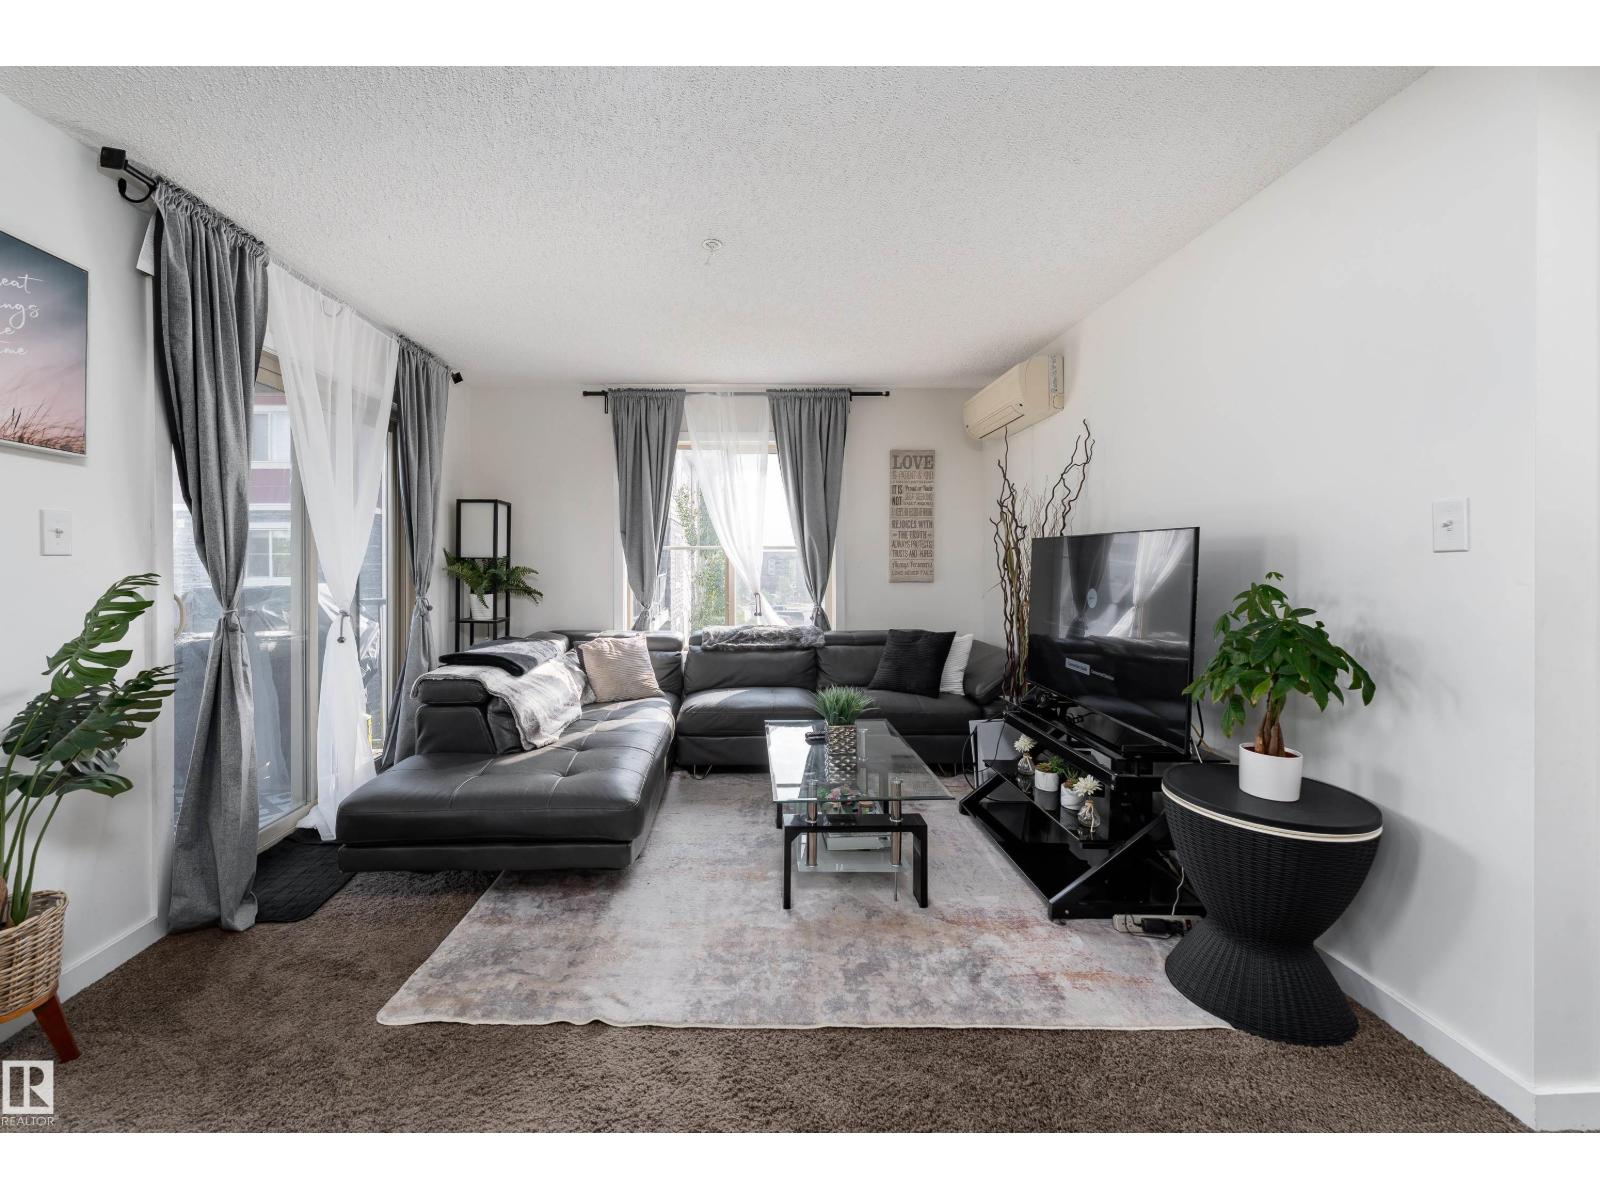
#317 1060 Mcconachie Bv NW
Edmonton, Alberta
Bright, stylish & move-in ready! This beautifully maintained corner unit in McConachie offers 2 bedrooms and 2 full baths with a thoughtfully designed layout. Natural light fills the open living space, complemented by central A/C and a spacious balcony. The kitchen features granite counters, stainless steel appliances, rich maple cabinetry and a convenient eating bar. The primary bedroom offers a walk-through closet and a private 4-piece ensuite. Enjoy the convenience of in-suite laundry, extra storage and an underground parking stall. The condo fees include water and heat and pets are permitted with board approval. Enjoy convenient access to walking trails, parks, shopping, schools, public transit and the LRT, with Anthony Henday just minutes away for an easy commute around the city. (id:46923)
Exp Realty
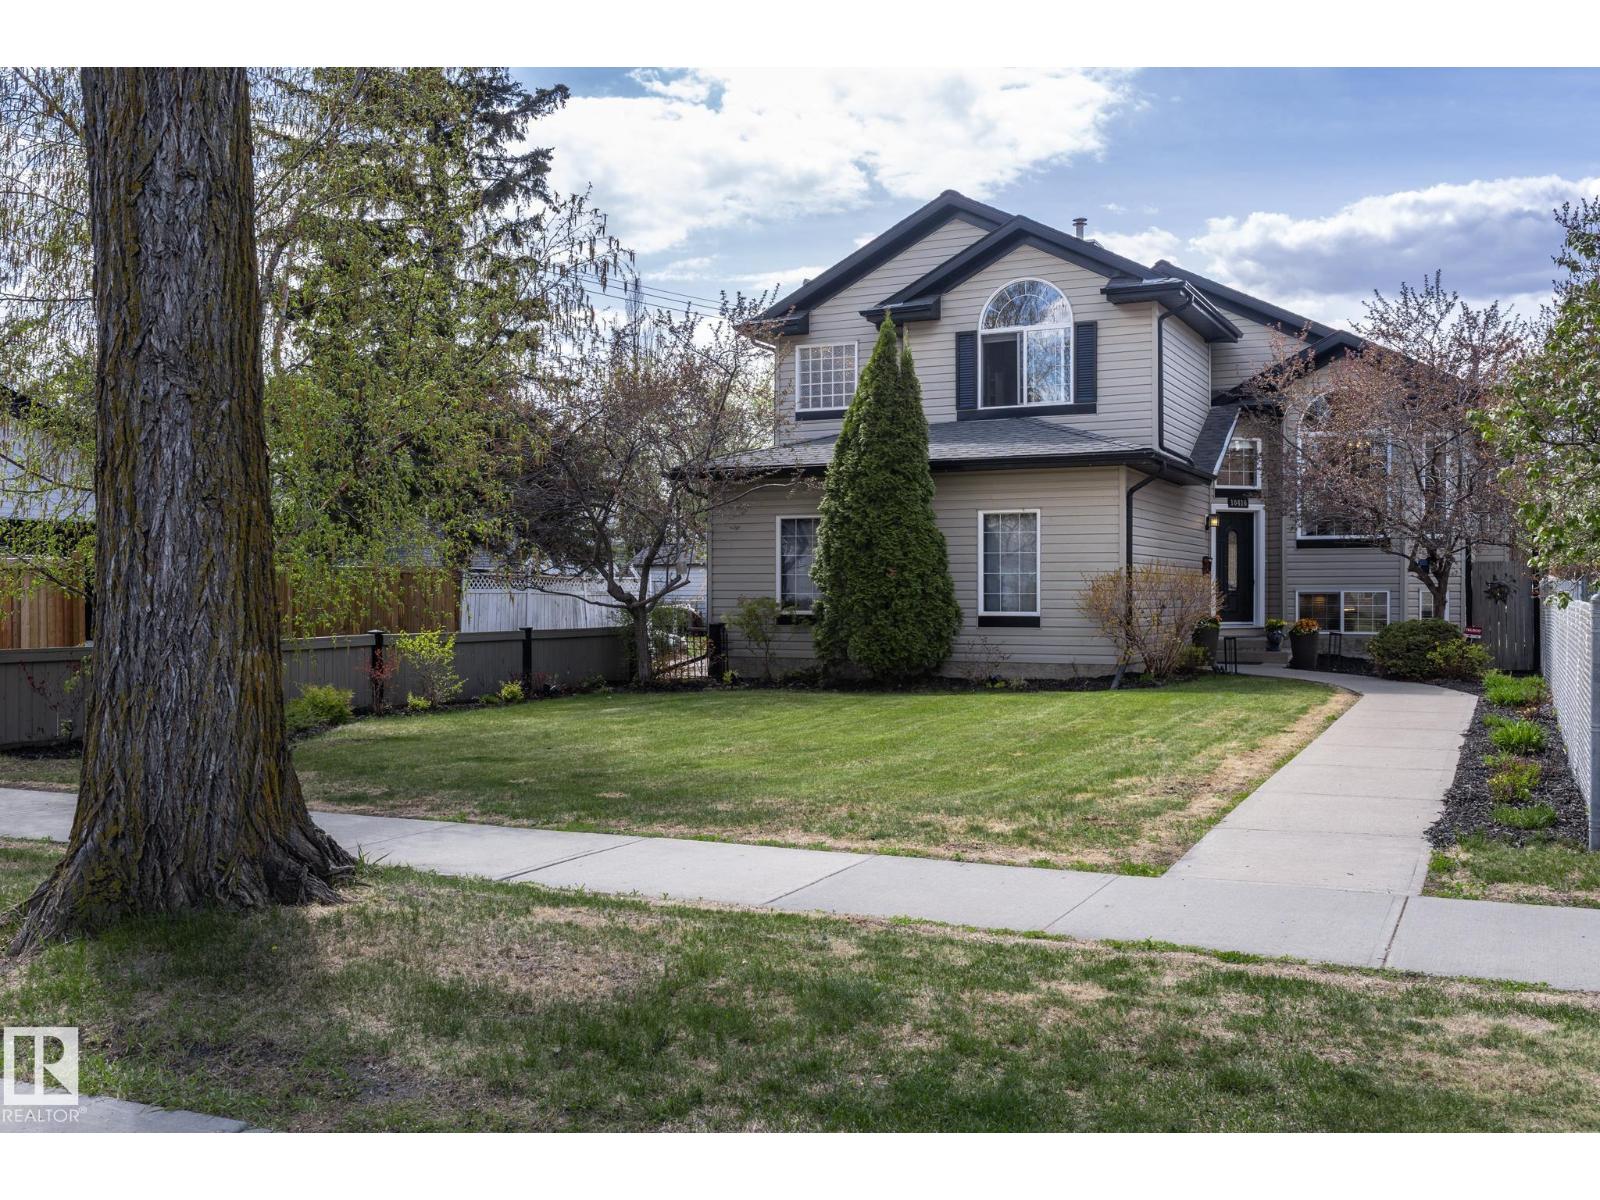
10416 148 St NW
Edmonton, Alberta
Original owner & custom built by Coventry Homes.This property has been meticulously maintained and offers 2,400 sq ft of stunning fully finished space over 3 levels. Another key feature that appeals to many current consumers is the rare lot depth of 180 feet. Positioning of existing structure opens up the potential to build a second garage at the back of property. With an alley bordering two sides of the lot it optimises flexibility for further development. Interior space has great flow and eye catching features. Vaulted ceilings, plank flooring , Granite counters, Glass block & rock accents, Stainless appliances with gas range, Two fireplaces, AC, Walk in pantry & closet in primary, Three bedrooms & two full baths,Theatre room, third bedroom is being used as Hobby room , and a designated recreation space. The large back deck is constructed with maint free materials and overlooks the massive yard which includes RV access through double wide gate. (id:46923)
RE/MAX Real Estate
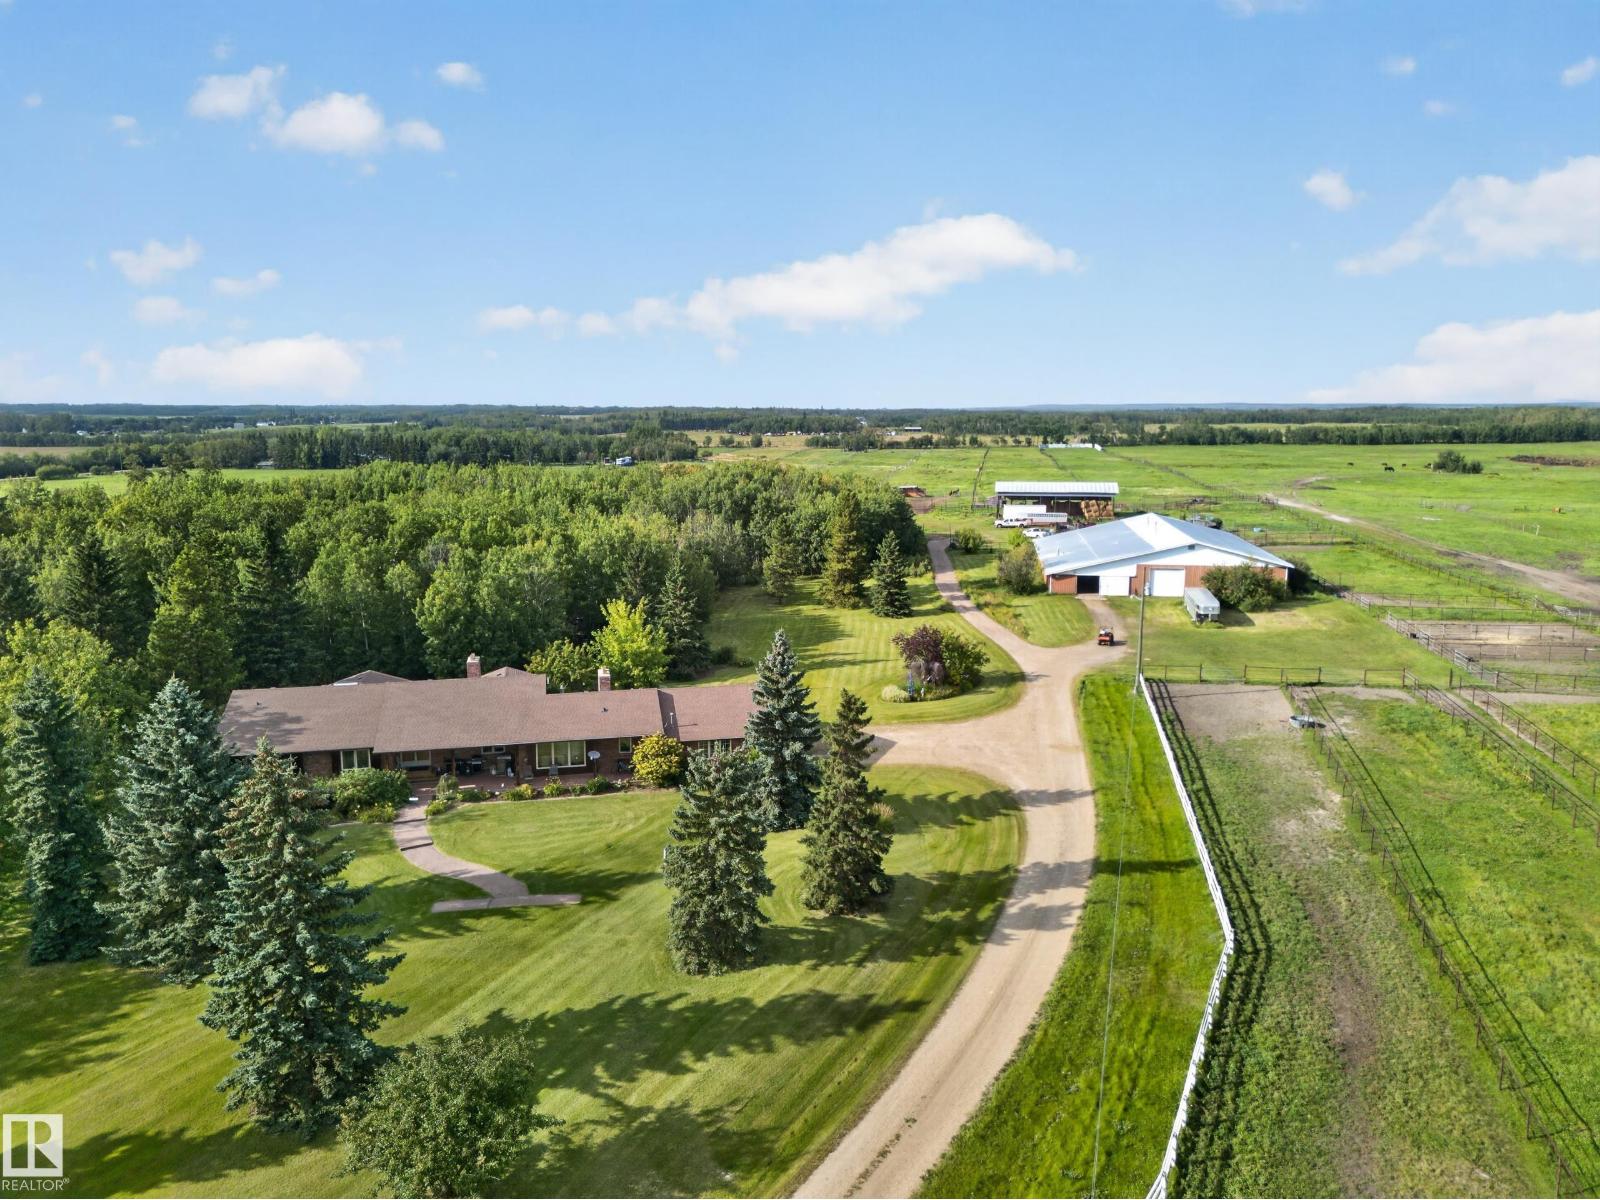
22066 Twp Road 522
Rural Strathcona County, Alberta
40 ACRE RANCH...MINUTES FROM SHERWOOD PARK....FULL RIDING ARENA (8700 Sq Ft) plus 18 STALLS...40 ACRES with GORGEOUS GROUNDS...RANCH STYLE BUNGALOW - OVER 3000SQ FT ON MAIN...FULLY FINISHED BASEMENT...TOTAL 6 BEDROOMS...TRIPLE ATTACHED GARAGE~!WELCOME HOME!~ This well-kept, original owner home, has everything to offer! A full Massive kitchen with tons of cabinetry, and overlooks a cozy family room with brick facing wood burning fireplace. Another living area also has a stone, wood burning fireplace. Four great size bedrooms on main, and fully finished basement offering two more bedrooms, rec room with wet bar, 2 flex rooms, 4 pce bath, and tons of storage space. The huge riding arena offers the space and convenience to ride, train, and enjoy your horses right at home, year round. Don't miss out on this unique opportunity! (id:46923)
RE/MAX Elite