
Property Results - On the Ball Real Estate
#7 14115 82 St NW
Edmonton, Alberta
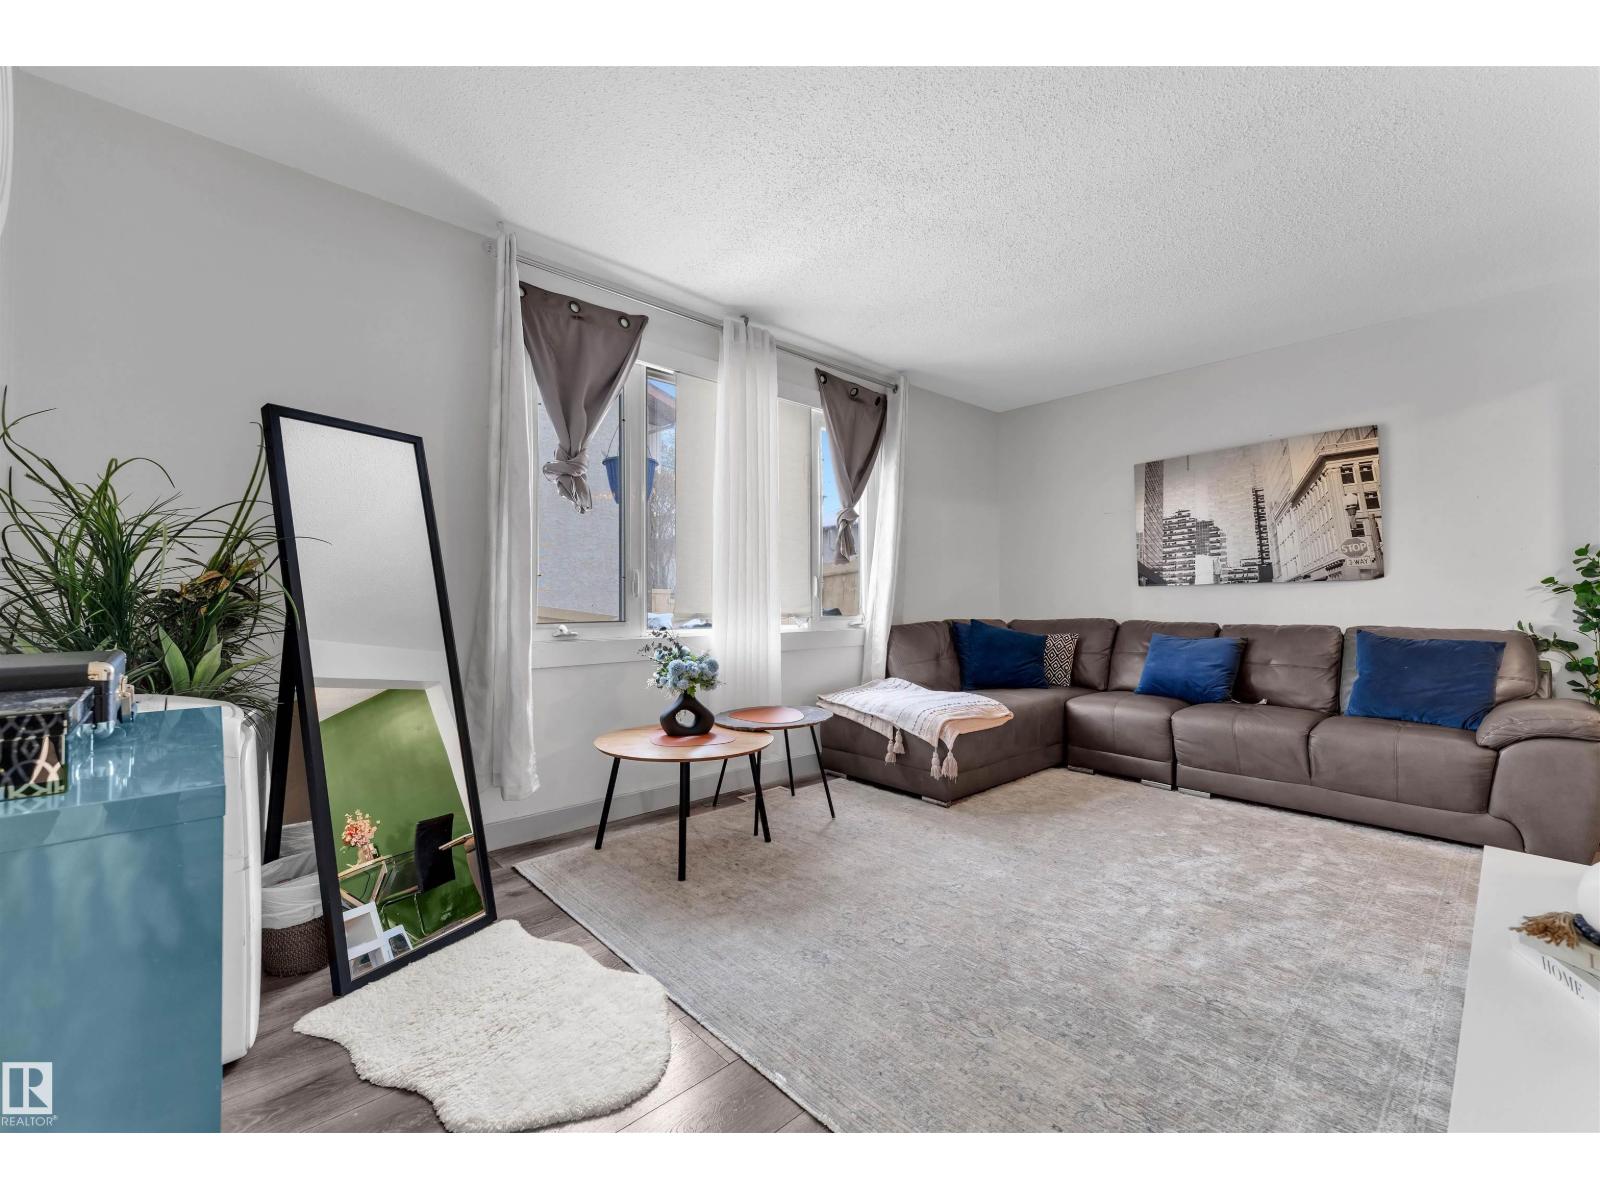
Fully renovated and move-in ready! This stunning 3-bedroom home is one of the best values in the city. Upgrades include new flooring, fresh paint, a brand-new kitchen, bathroom, and appliances throughout. The main floor features a spacious living room filled with natural light, a dining area perfect for gatherings, and a modern kitchen with sleek finishes and all-new appliances. Upstairs you’ll find three comfortable bedrooms and a beautifully renovated full bathroom. Stylish, functional, and completely updated — this home checks all the boxes! (id:46923)
Maxwell Devonshire Realty
523 Ashgrove Circle
Leduc, Alberta
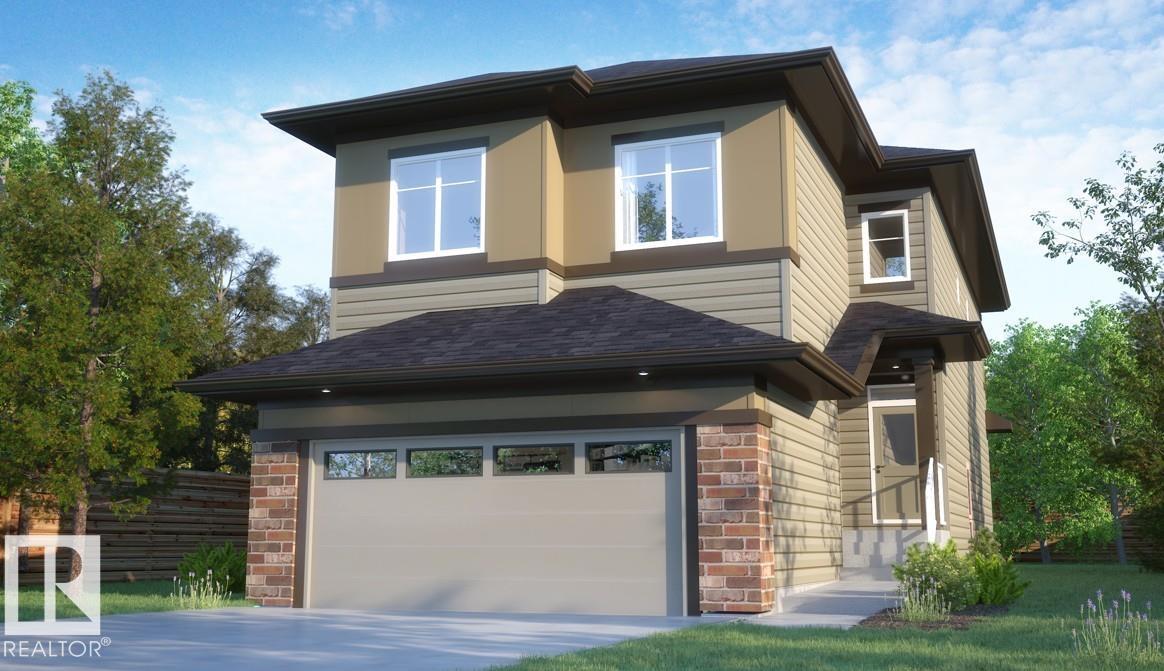
This brand-new 2,408 sq. ft. 2-storey home in Leduc’s vibrant Anderson offers a perfect blend of luxury & functional design. Backing onto a green space, this residence features a Great Room boasting a 10' raised ceiling & an elegant electric fireplace. The gourmet kitchen will be a chef's dream with quartz countertops, a central island, and a functional butler's pantry. A main-floor bedroom and full bath provide the ideal setup for a home office or guest suite. Upstairs, you'll find 9' ceilings and four spacious bedrooms, including a primary retreat with a luxurious 5-piece ensuite and freestanding tub, alongside a large bonus room with a raised ceiling. The home will include stainless steel appliances, a finished deck with a gas line, and landscaping, all supported by high-efficiency mechanicals and a fully insulated double attached garage. Located in a family-friendly neighborhood, you are just minutes away from schools and shopping, with easy access to Highway QE II and an abundance of walking trails. (id:46923)
Exp Realty
#12 14120 80 St NW
Edmonton, Alberta
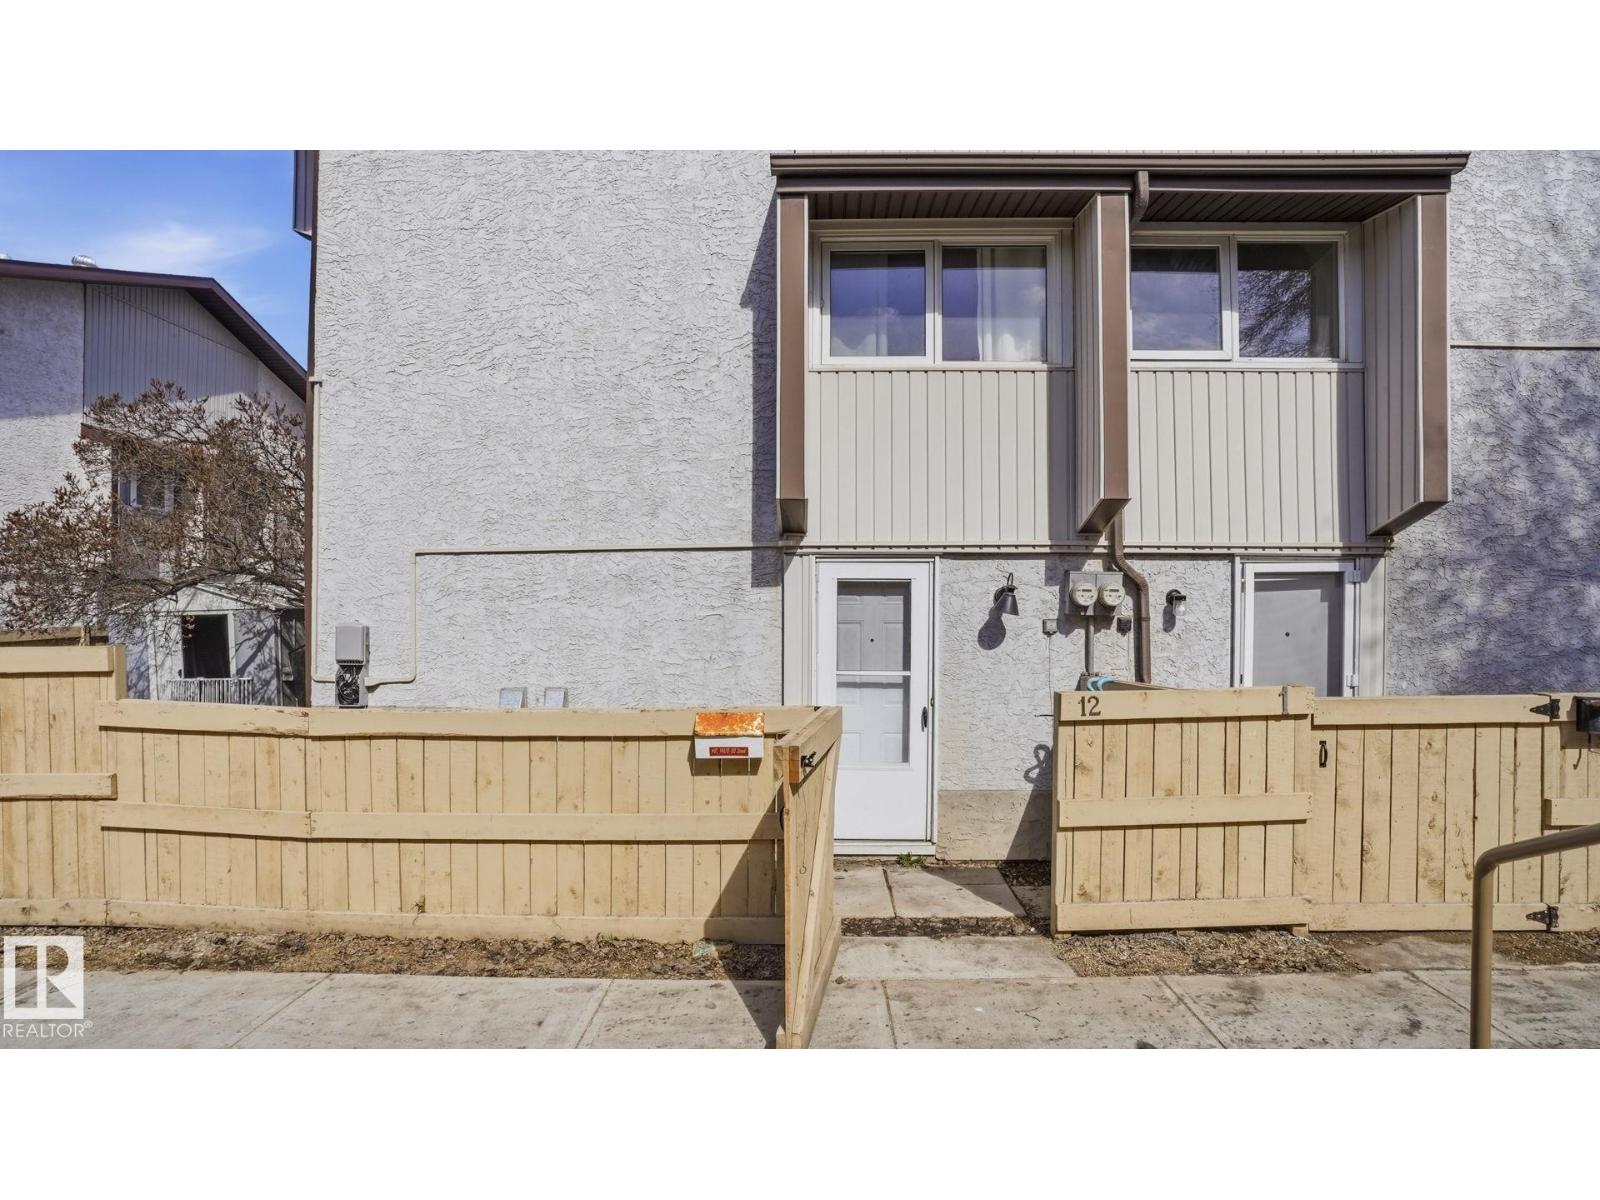
END UNIT TOWNHOME offering EXTRA SPACE, PRIVACY, and VALUE—perfect for FIRST-TIME BUYERS or INVESTORS! This 2-STOREY layout features a bright main floor with a spacious living room, dedicated dining area, and functional kitchen. Upstairs you’ll find 2 BEDROOMS and a full bath, ideal for small families, roommates, or strong rental flexibility. The FULL BASEMENT adds additional usable space with a large den, storage, and laundry—great for a home office, rec room, or future development potential. END UNIT positioning means more natural light and less shared walls, a major bonus for both owners and tenants. Located close to schools, parks, shopping, and transit with quick access to major routes, this is an AFFORDABLE OPPORTUNITY in a high-demand rental area. Whether you’re looking to get into the market or add to your portfolio, this is a SMART BUY with solid upside! (id:46923)
Exp Realty
9828 219 St NW
Edmonton, Alberta
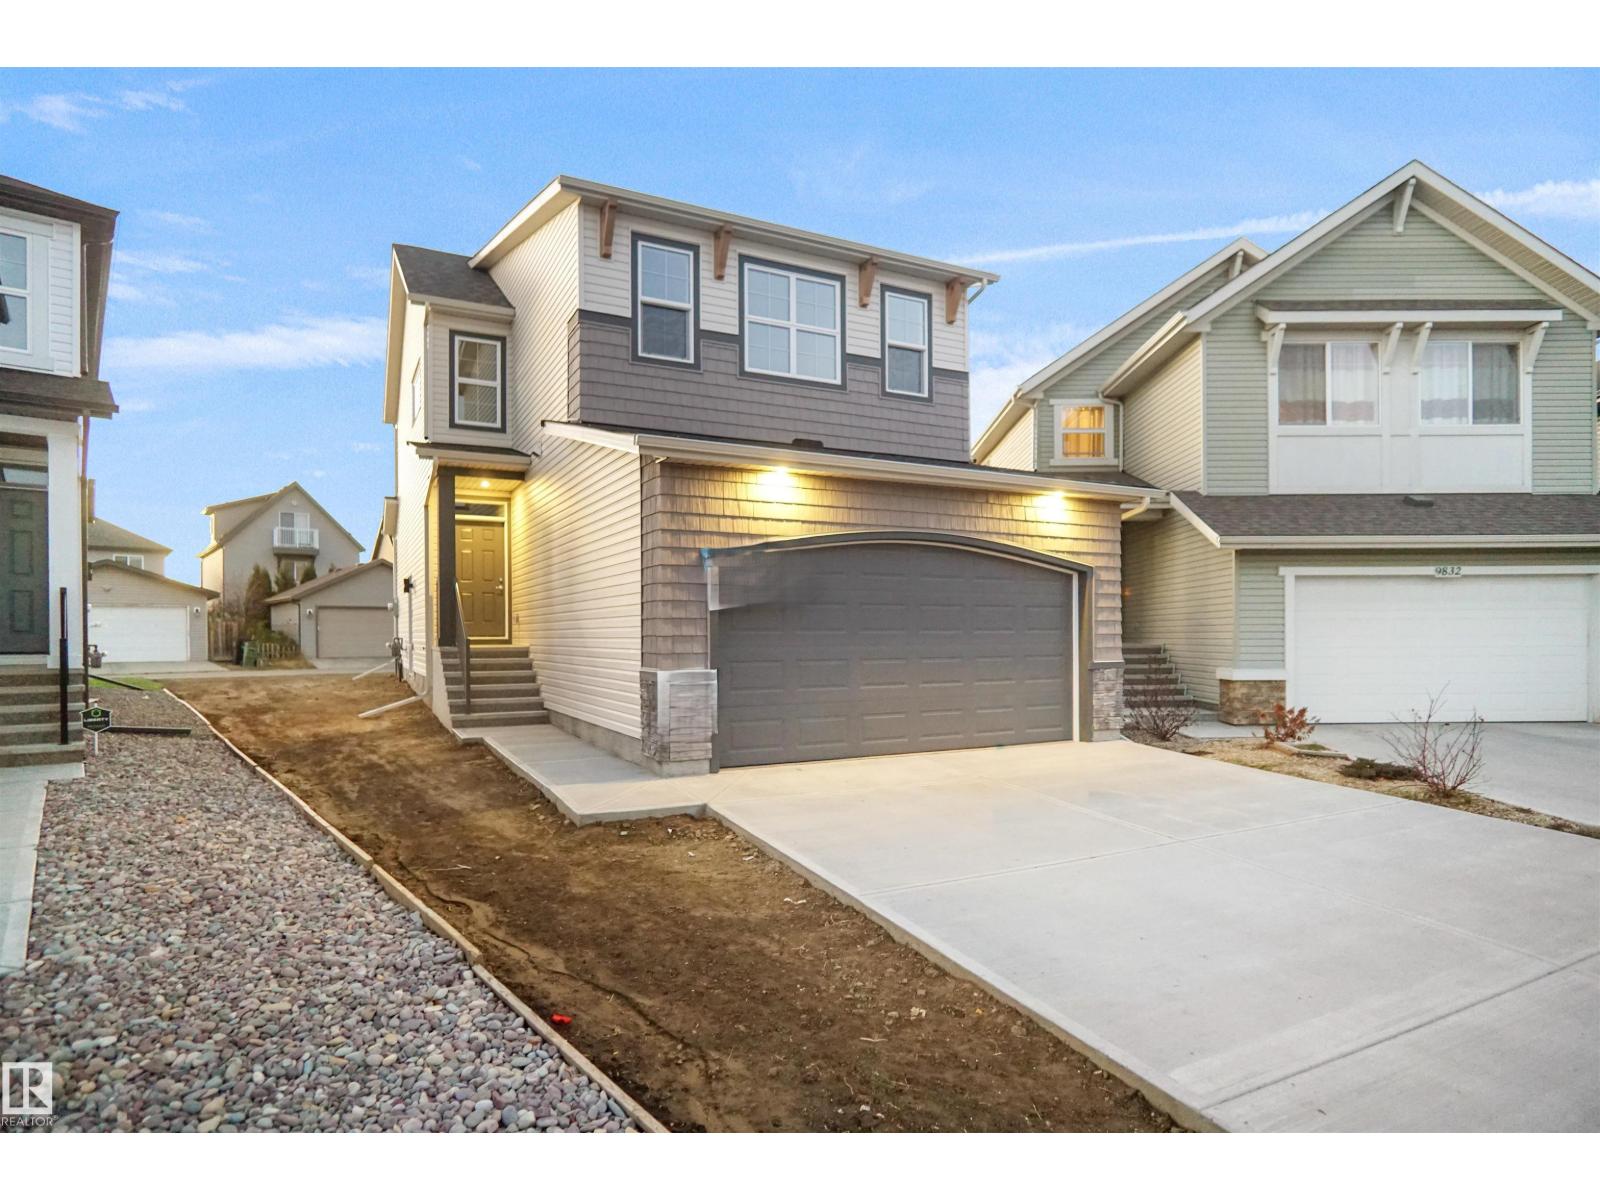
Welcome to The Carisa by Hopewell Residential, nestled on a charming pie-shaped lot that's west backing. The main floor offers a pocket office which is perfect for a home office. Large windows and 9 foot ceilings in the basement and main floor. The kitchen is a the best highlight which features an upgraded layout with a chimney hood fan and dual pot and pan drawers. The Primary Bedroom boasts a generously-sized ensuite with dual vanities and a private walk-in closet, ensuring your comfort and convenience. Upstairs you have a large bonus room perfect for the young ones to have their own space. This home also has a side separate entrance perfect for future development. This home is now move in ready! (id:46923)
Royal LePage Arteam Realty
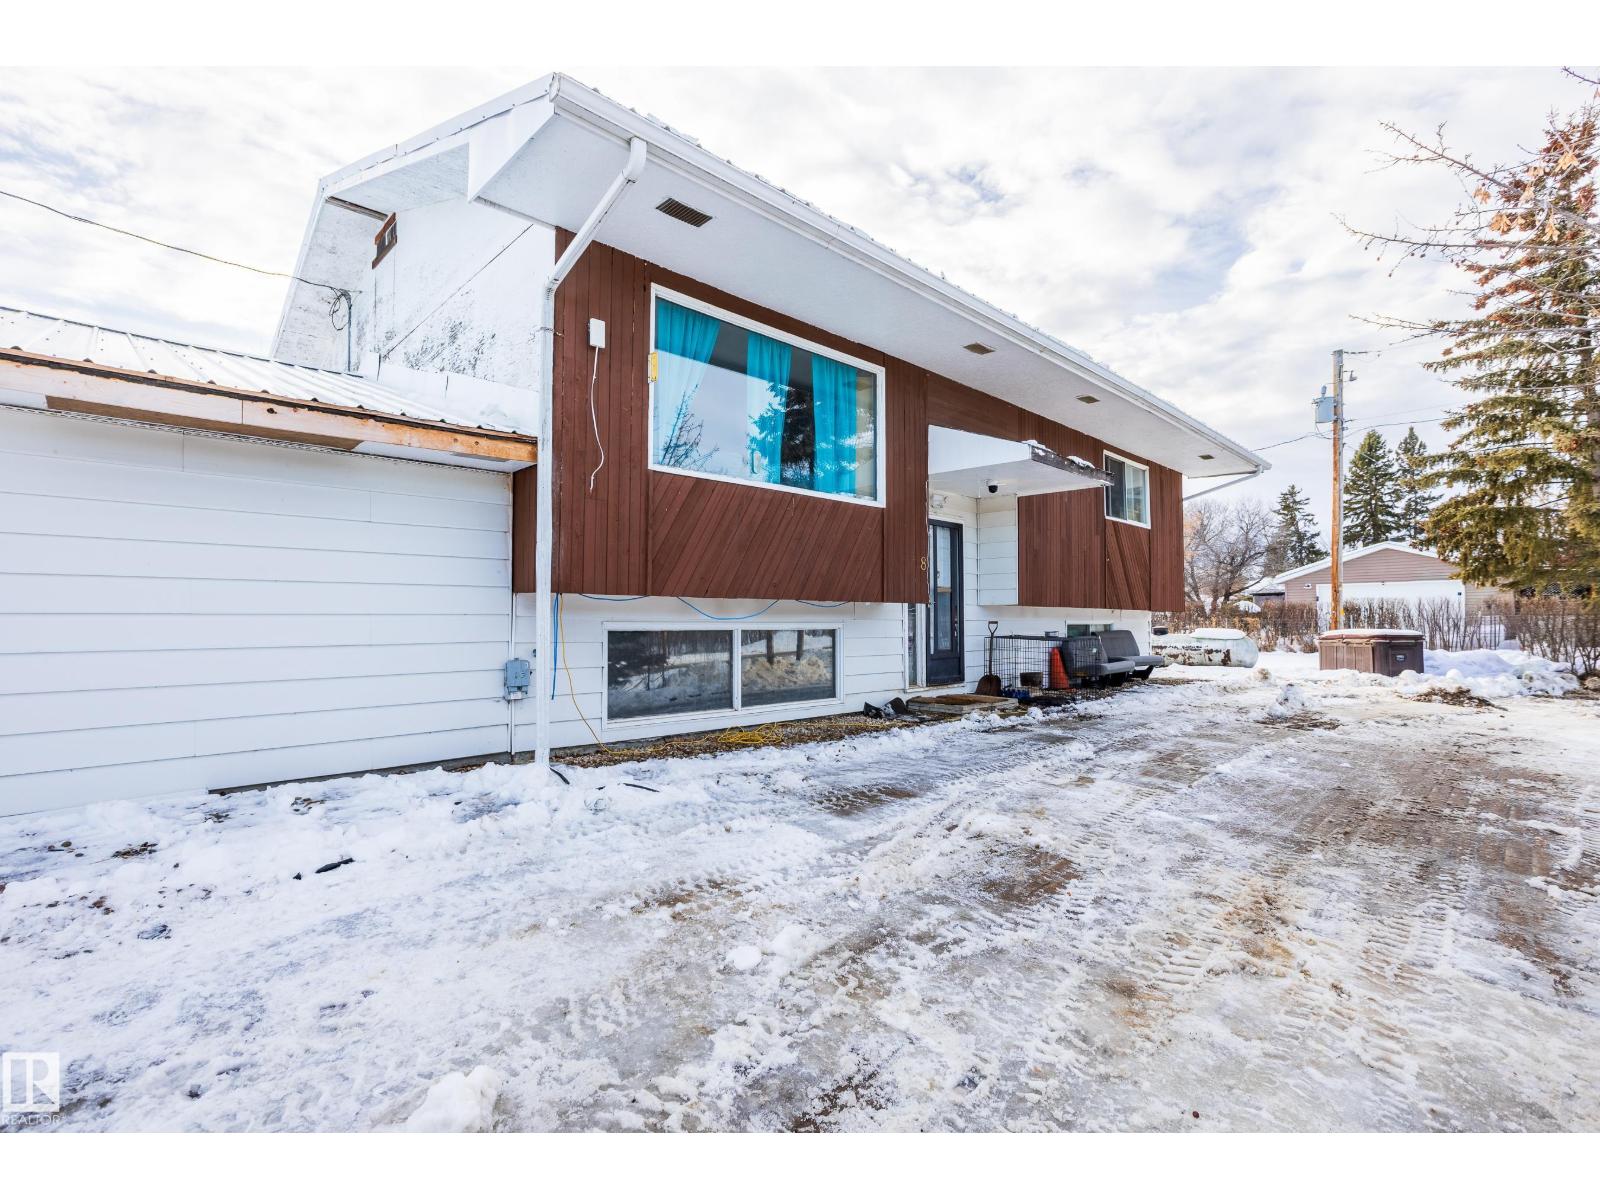
8 Fourth St
Duffield, Alberta
Nestled in the quiet community of Duffield, Alberta, this 3 bedroom, 2 bathroom bi level offers space, function, and small town charm. Set on an impressive quadruple lot, the property provides room to breathe, grow, and play. The home features a bright and practical layout with comfortable living areas on both levels, ideal for families or those who enjoy hosting. An attached double car garage adds everyday convenience, while the separate shop is a standout feature for hobbyists, tradespeople, or anyone needing extra storage or workspace. With ample outdoor space in the South-Facing yard, this property is a rare opportunity to enjoy country style living with the comfort of a solid family home. Some new upgrades include: Steel roof, On-Demand Hot Water & Boiler forced air heating. Motivated Seller - Open to offers! (id:46923)
Lpt Realty
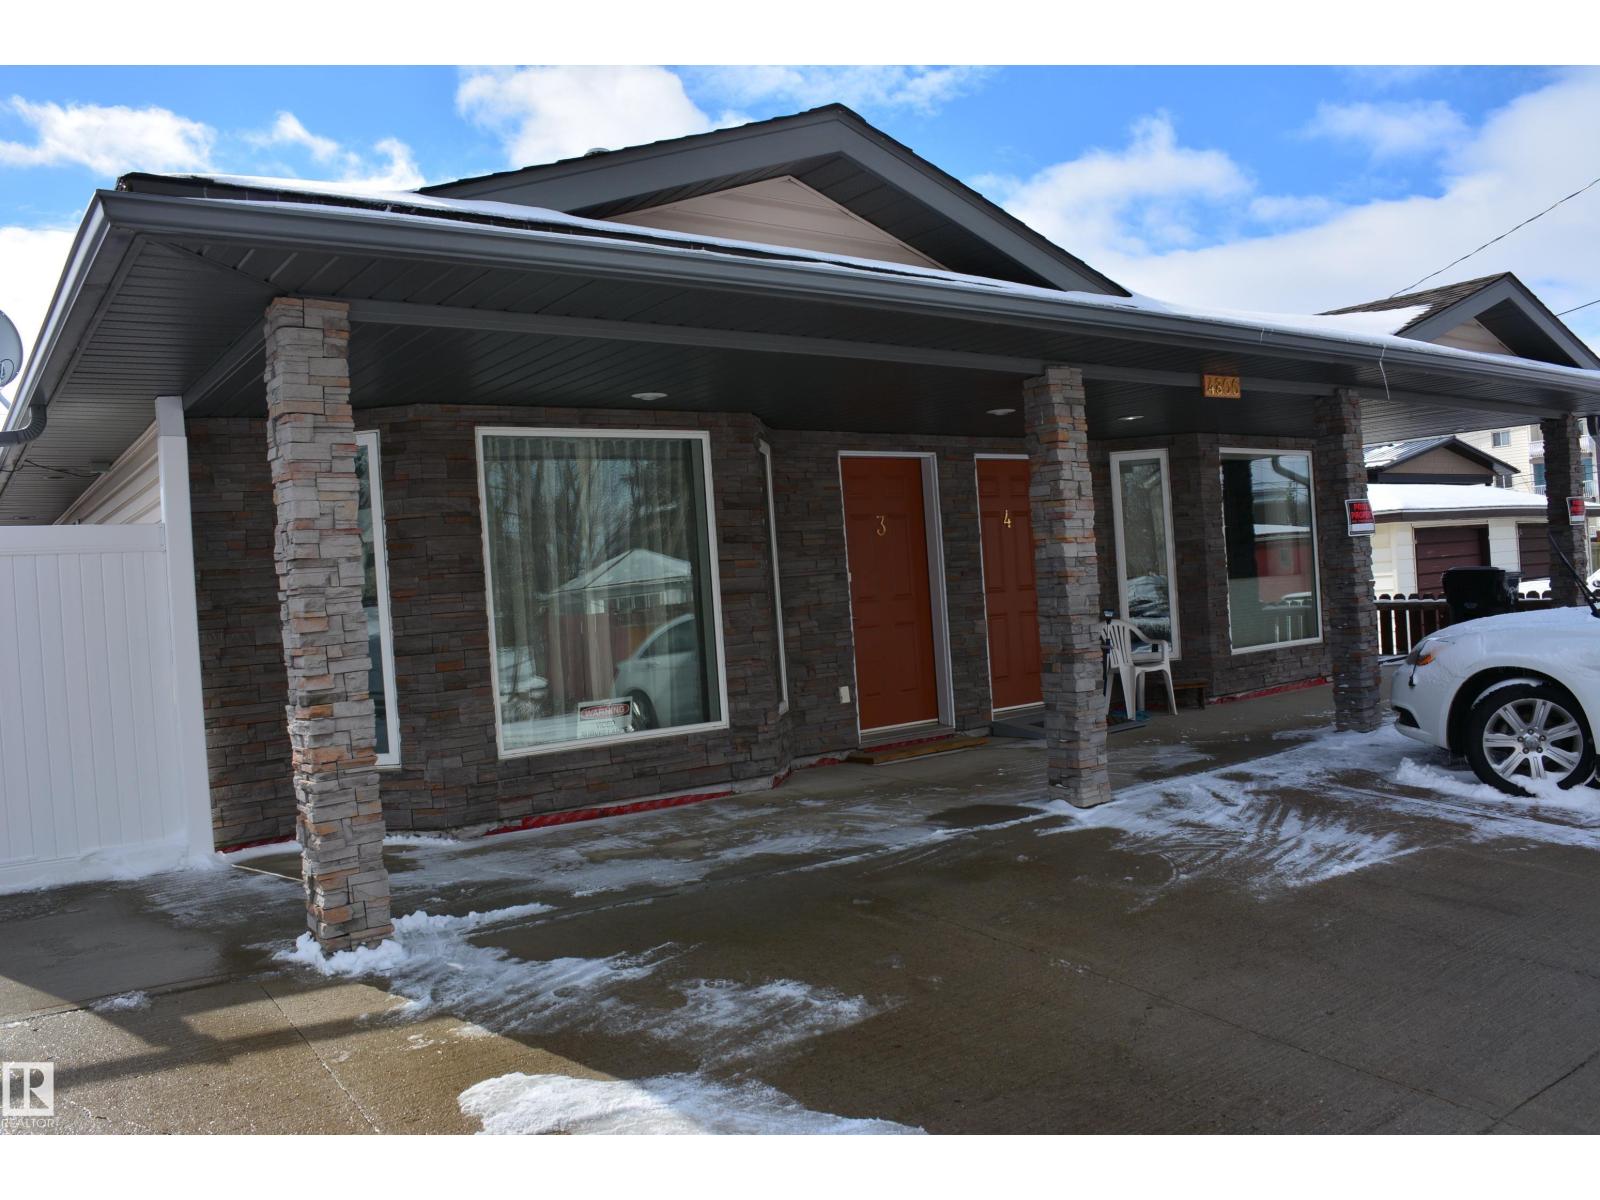
#3 4806 51 Av
Barrhead, Alberta
Retirement Treasure. Excellent Senior Accommodations. In like new condition. Ground level. No stairs. Quiet location. Minimum traffic. 2 blocks from main street. 1062 sq ft of quality living. Featuring (Large Master Bedroom with 4 unit bathroom, Large walk in closet) (Nice second bedroom) (Full laundry room) (Second 4 unit bathroom) (Modern kitchen) (Mini Dining) (Comfortable living room with bow window) (Quiet exterior sitting/relaxing areas) (Parking Area but No Garage). Excellent for single or dual retirement. (id:46923)
Sunnyside Realty Ltd
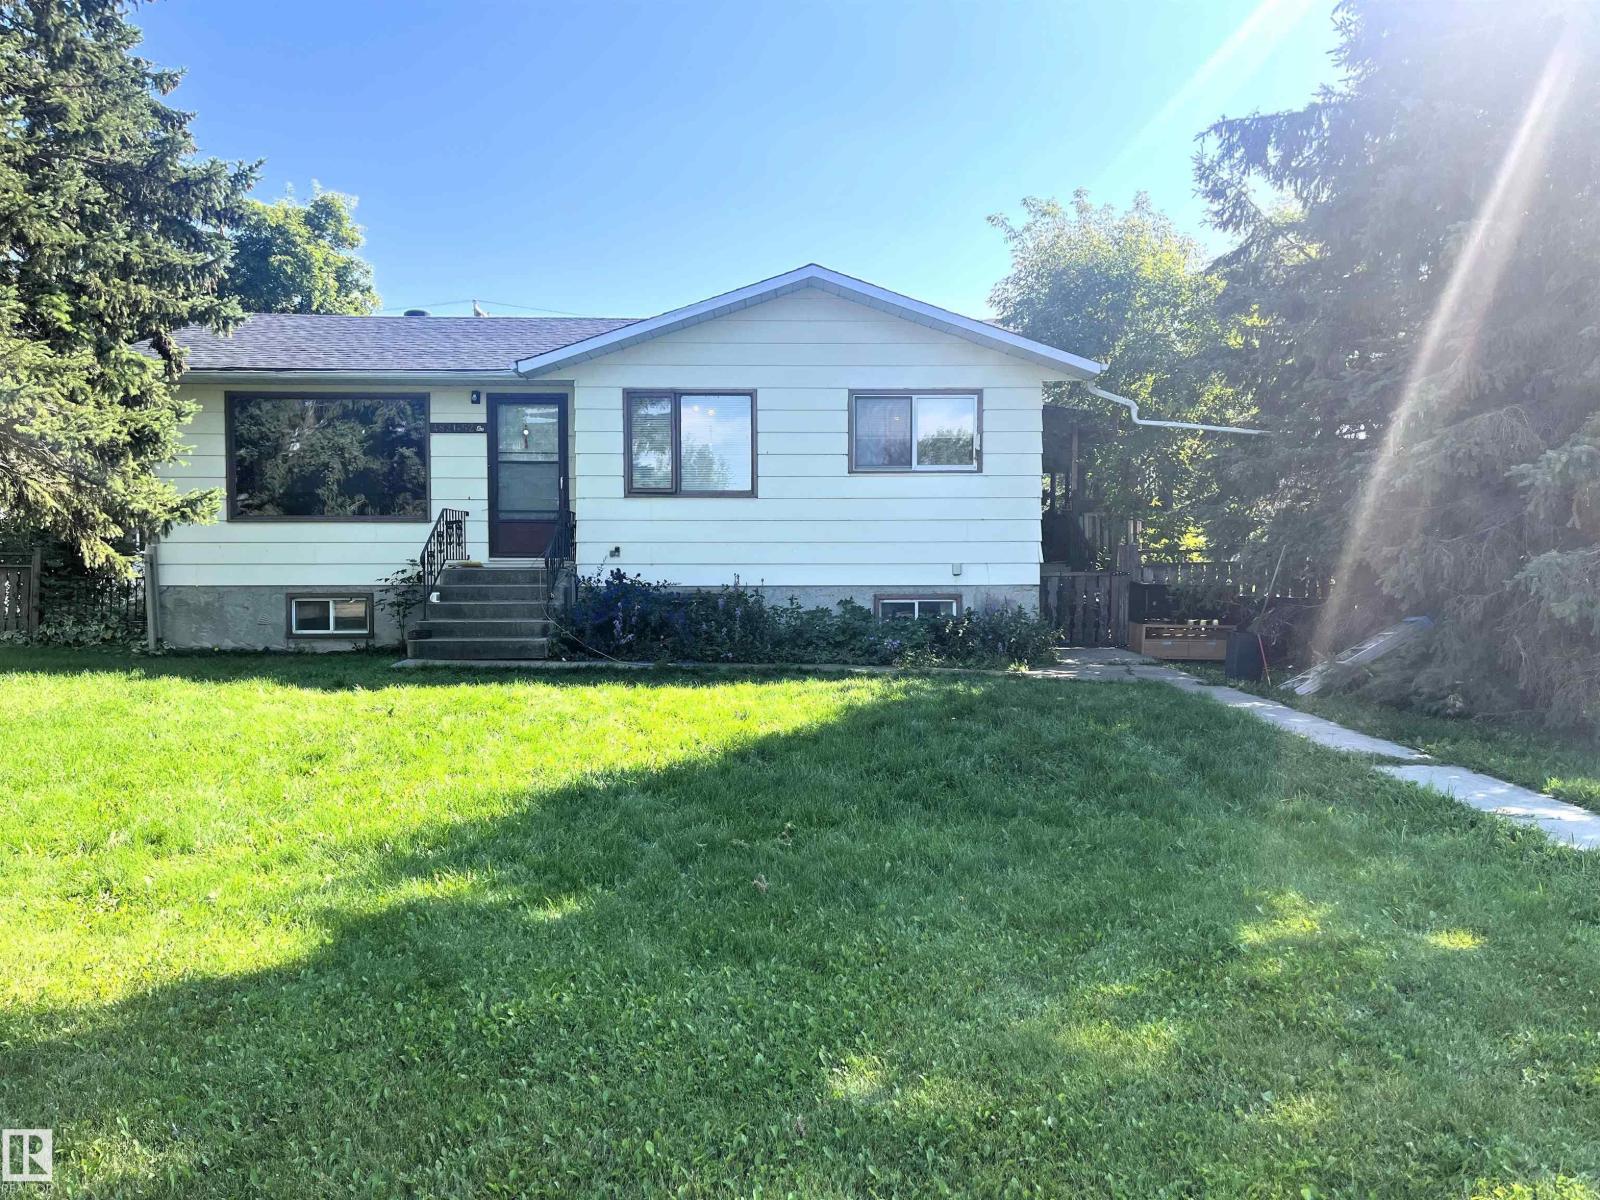
4821 52 Ave
Wildwood, Alberta
This one needs a little love. Here is a 3 bedroom, 2 bathroom, 1128 +/- sq ft home located in Wildwood on a triple lot! Upstairs has 2 bedrooms, 1-4pc bathroom, living room, dining room, kitchen and laundry area. Downstairs has a family room, 1 bedroom, 1-3pc bathroom, utility room and a storage/cold room. Upgrades include a new roof, HWT, master bedroom window, flooring in the living room & hallway and a Chain Link fence on the South & West side with a double open gate.Outside has a huge yard on 3 lots, covered deck (levelled in 2022), ramp on the west side of home, plum trees, choke cherry trees, rhubarb, sm raised box garden bed, shed and lots of room for whatever you please. (id:46923)
Sterling Real Estate
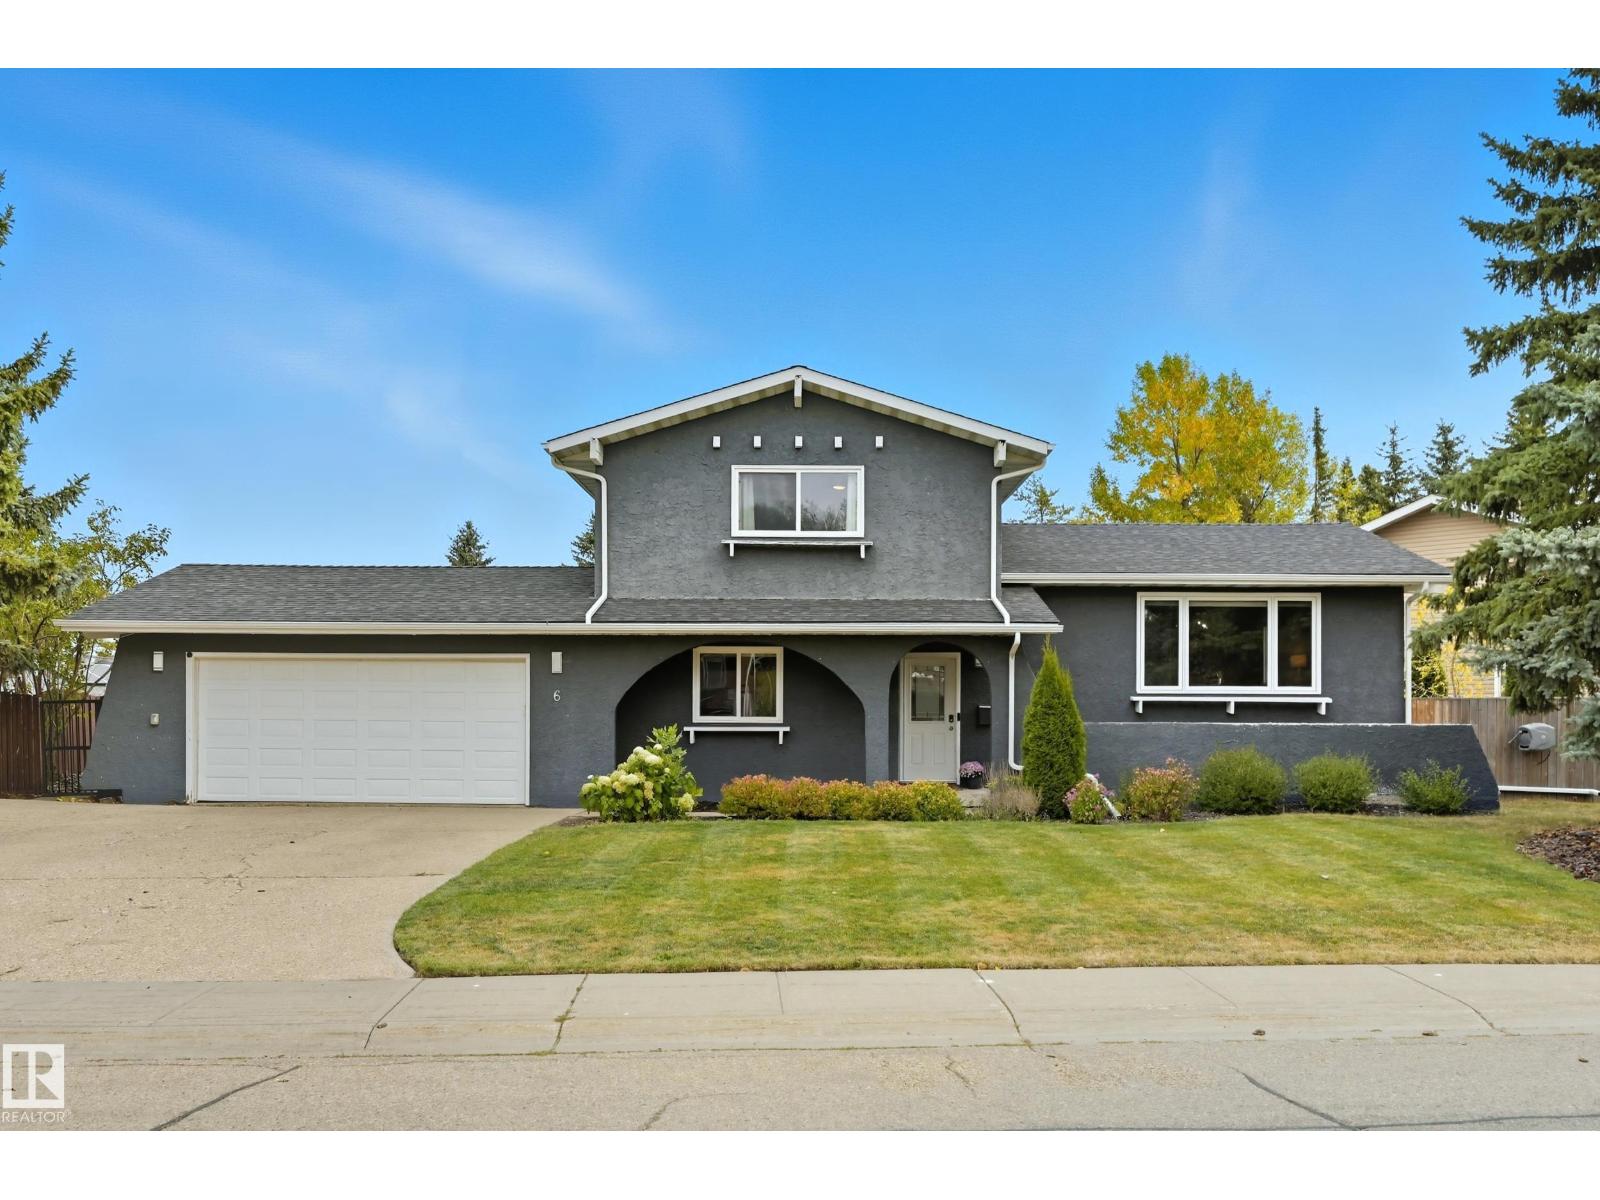
6 Braeside Cr
Sherwood Park, Alberta
Discover this stunning 1,739 sq. ft. four-level split nestled in the prestigious Broadmoor community of Sherwood Park steps away from the golf course. This meticulously maintained home features an airy, open layout flooded with natural light from expansive windows in the massive living room. The heart of the home is an open-concept kitchen boasting a peninsula island and sleek stainless steel appliances, flowing seamlessly into a generous dining area. Upstairs, find three spacious bedrooms, including a primary retreat with a convenient 2-piece ensuite and a full 4-piece bath. The lower level offers versatility with a cozy family room anchored by a natural gas fireplace, a private office or fourth bedroom, and an additional 3-piece bathroom. Enjoy peace of mind with major updates including a new AC (2022), hot water tank (2022), and shingles (2021). The property sits on a massive, beautifully landscaped pie-shaped lot with mature trees and an attached double garage. A perfect blend of comfort and location! (id:46923)
RE/MAX Edge Realty
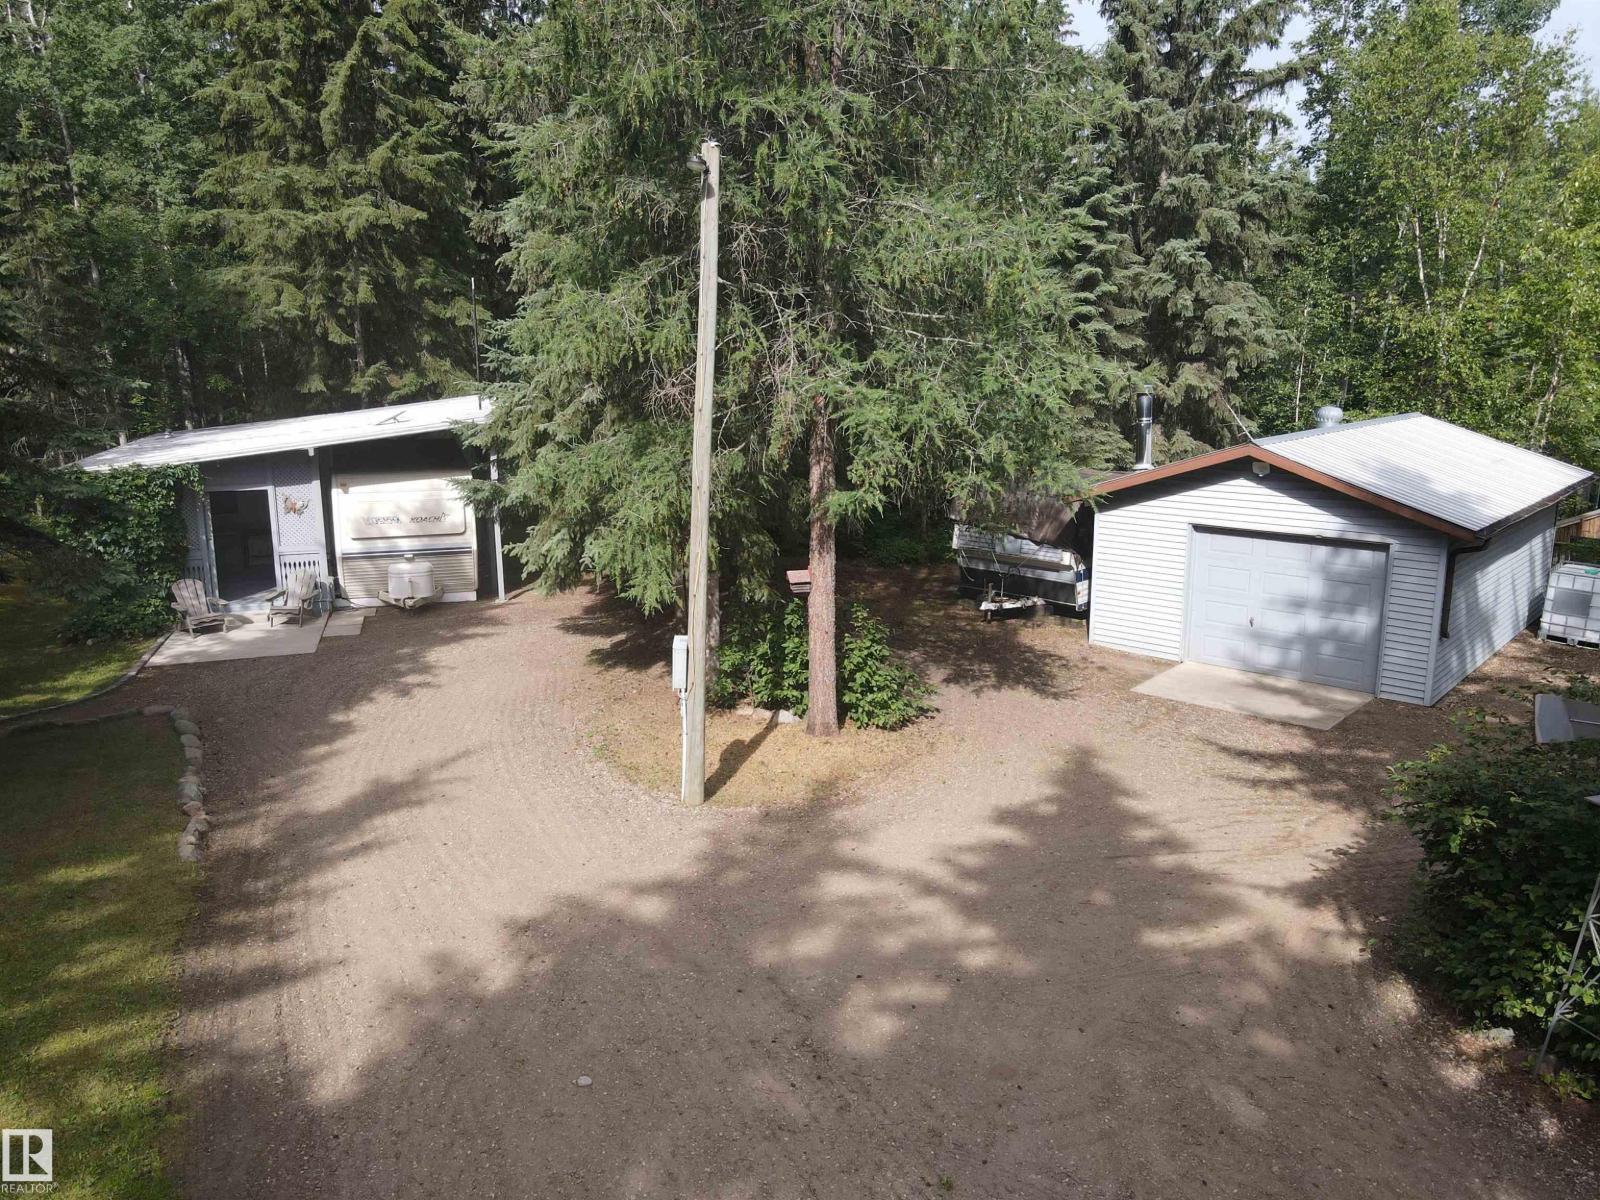
400 12272 Twp Rd 602
Rural Smoky Lake County, Alberta
Escape to your own private retreat at spectacular Garner Lake - just 2 hours from Edmonton! This 3-season recreational bunk house / camper combination is the perfect blend of rustic charm and comfort, offering a quality-built and well-maintained getaway. Enjoy peace of mind with a durable metal roof and beautifully kept landscaping which includes a fully fenced yard and 24' by 16' garage. Just a short walk leads you to the lakefront area - perfect for fires, games, or simply soaking in the scenery. Garner Lake is great for fishing, boating, and enjoying the public provincial park on the south side. Located on a quiet dead-end road, this is your perfect escape for family fun, quiet moments, and total relaxation. (id:46923)
Royal LePage Northern Lights Realty
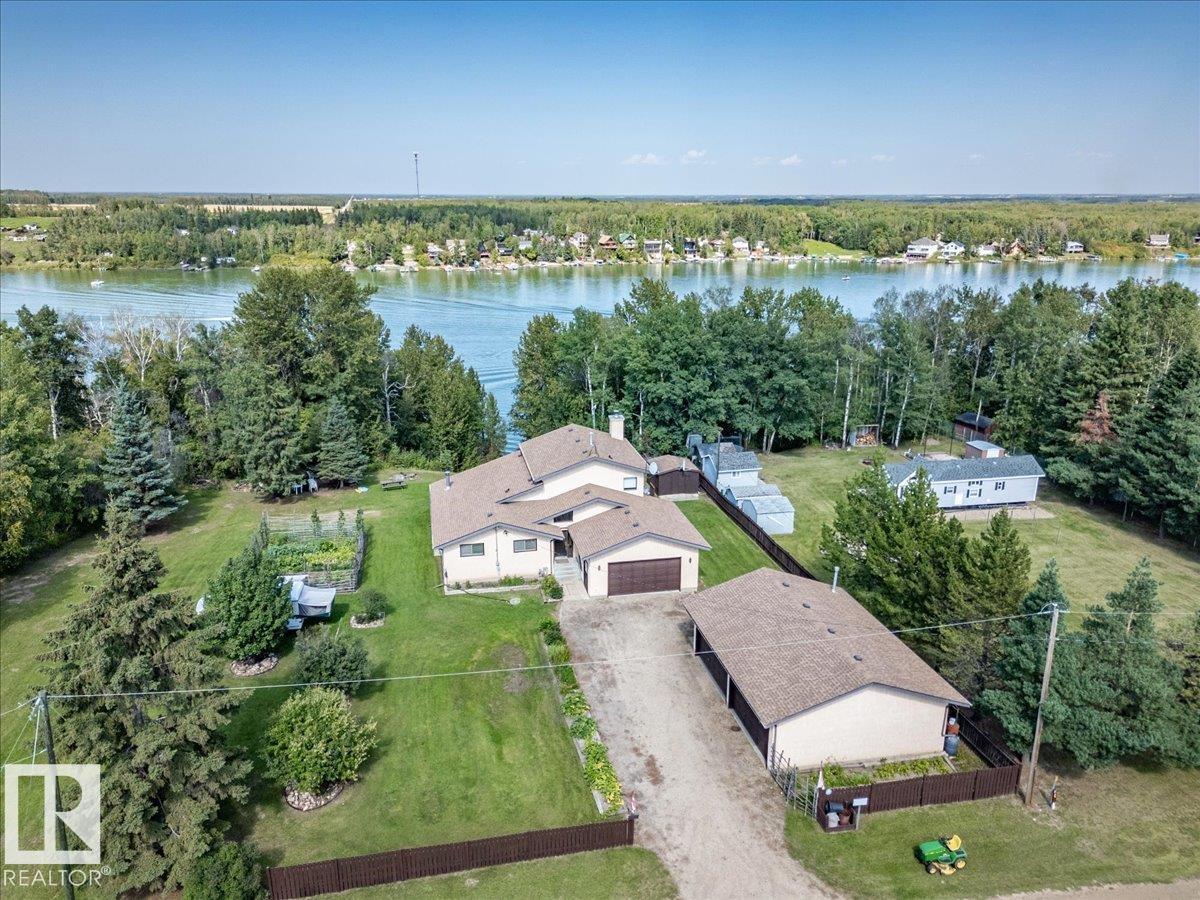
#214 271022 Twp Road 480
Rural Wetaskiwin County, Alberta
This Magnificent Property with Lakefront Access and Views holds a 2250 sq/ft Home with a Double Attached Garage, Quadruple Detached Garage, and More! Inside the home the Main Level is made up of Two Bedrooms, Living room with a wood fire place on a stone wall, Kitchen that is open to the Dining room with a vaulted ceiling, and Family room with another fireplace. A Walk-In Pantry, Laundry/Utility Room, and a 4 Piece Bathroom Conclude the Main floor. The Upper Level has the Primary Bedroom that has its own 4 Piece Ensuite Bathroom, Walk-In Closet, and an Office. This Home is Wheelchair accessible from the Attached Garage with a lift and from the large back deck that over looks the lake through the patio doors into the Living room and Family room. The Detached Garage measures 36'x28' has a Concrete floor, Heat, Power, and Two Overhead Doors. This Property Welcomes you to enjoy the lake year round with extra storage for toys of every season! (id:46923)
RE/MAX Real Estate
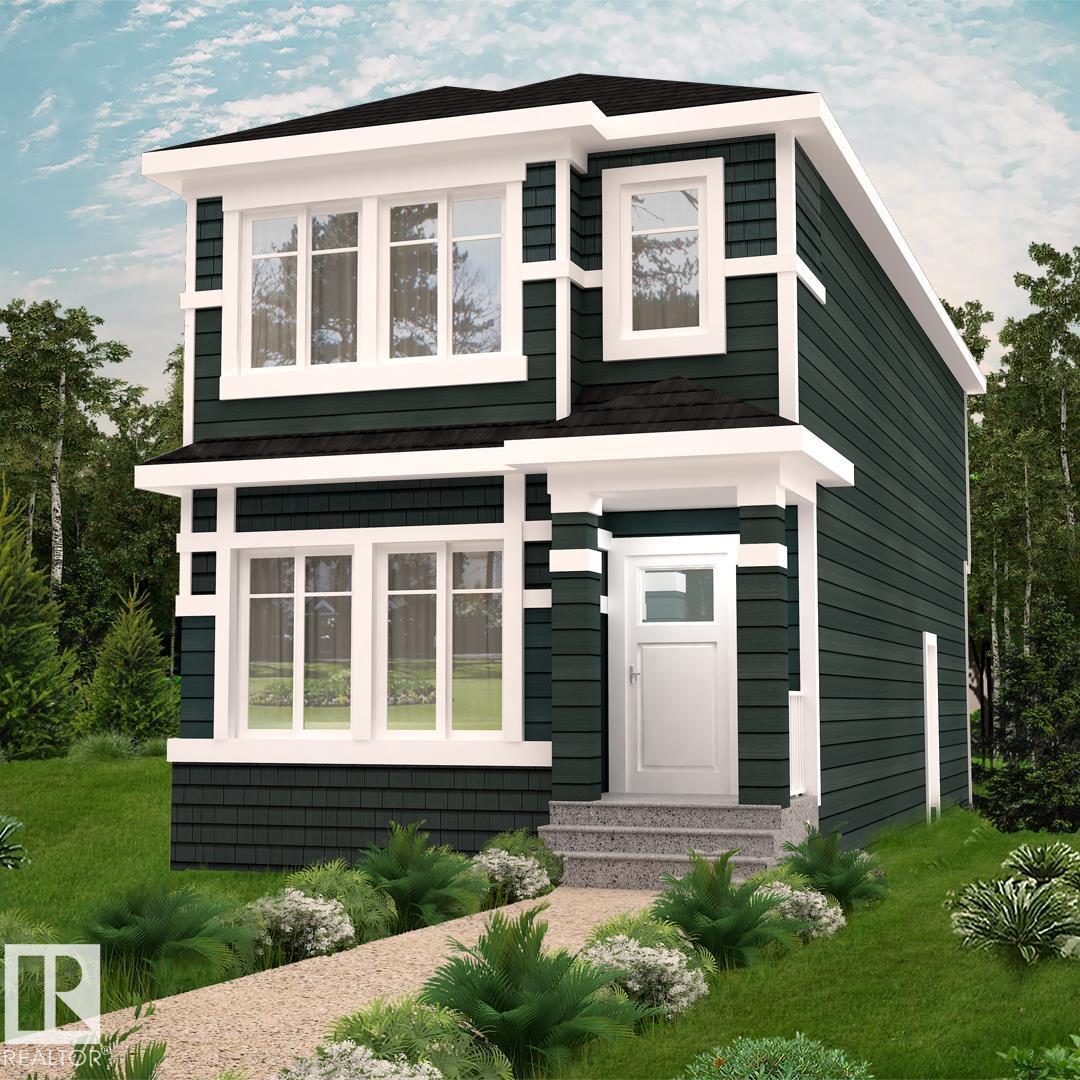
551 172 Av NE
Edmonton, Alberta
Tucked along the scenic ravine corridors of Marquis, this thoughtfully planned community offers a rare blend of natural beauty and urban convenience, with walking trails, green spaces, and quick access to major routes and amenities. With over 1590 square feet of open concept living space, the Kingston-Z from Akash Homes is built with your growing family in mind. This zero lot line home features 3 bedrooms, 2.5 bathrooms and modern faucets throughout. Enjoy upper floor laundry and added bonus room. The 9-foot main floor ceilings and quartz countertops throughout blends style and functionality for your family to build endless memories. PLUS A SIDE ENTRANCE & $5000 BRICK CREDIT! **PLEASE NOTE** PICTURES ARE OF SHOW HOME; ACTUAL HOME, PLANS, FIXTURES, AND FINISHES MAY VARY AND ARE SUBJECT TO AVAILABILITY/CHANGES WITHOUT NOTICE. (id:46923)
Century 21 All Stars Realty Ltd
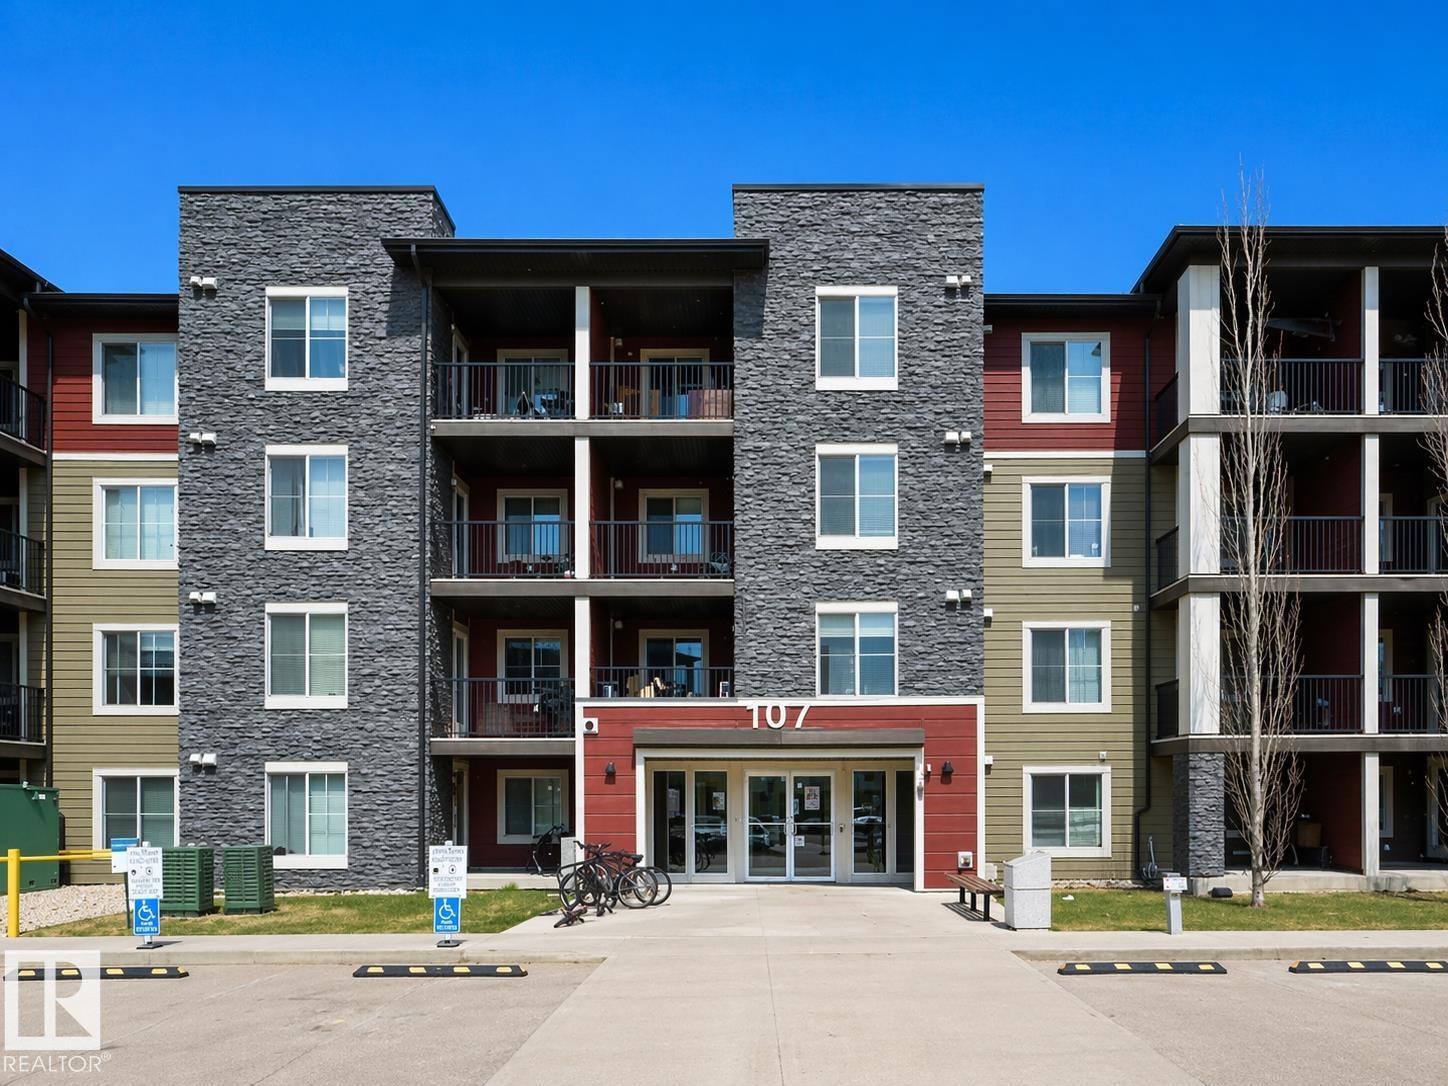
209 107, Watt Commom SW
Edmonton, Alberta
Welcome to this 2-bedroom condo in the vibrant Walker area. Boasting an abundance of natural light, this spacious unit offers modern finishes throughout, creating a bright and inviting atmosphere. The open-concept living space is perfect for entertaining or relaxing, with a fully updated kitchen that flows seamlessly into the living & dining areas. Both bedrooms are generously sized. Just steps away from Walmart and within walking distance to Superstore, playgrounds & public transit, this location is unbeatable for easy access to all amenities. Whether you're a first-time buyer or looking to invest, this condo offers the perfect combination of style, comfort & convenience. Don't miss out on this incredible opportunity! (id:46923)
Nationwide Realty Corp
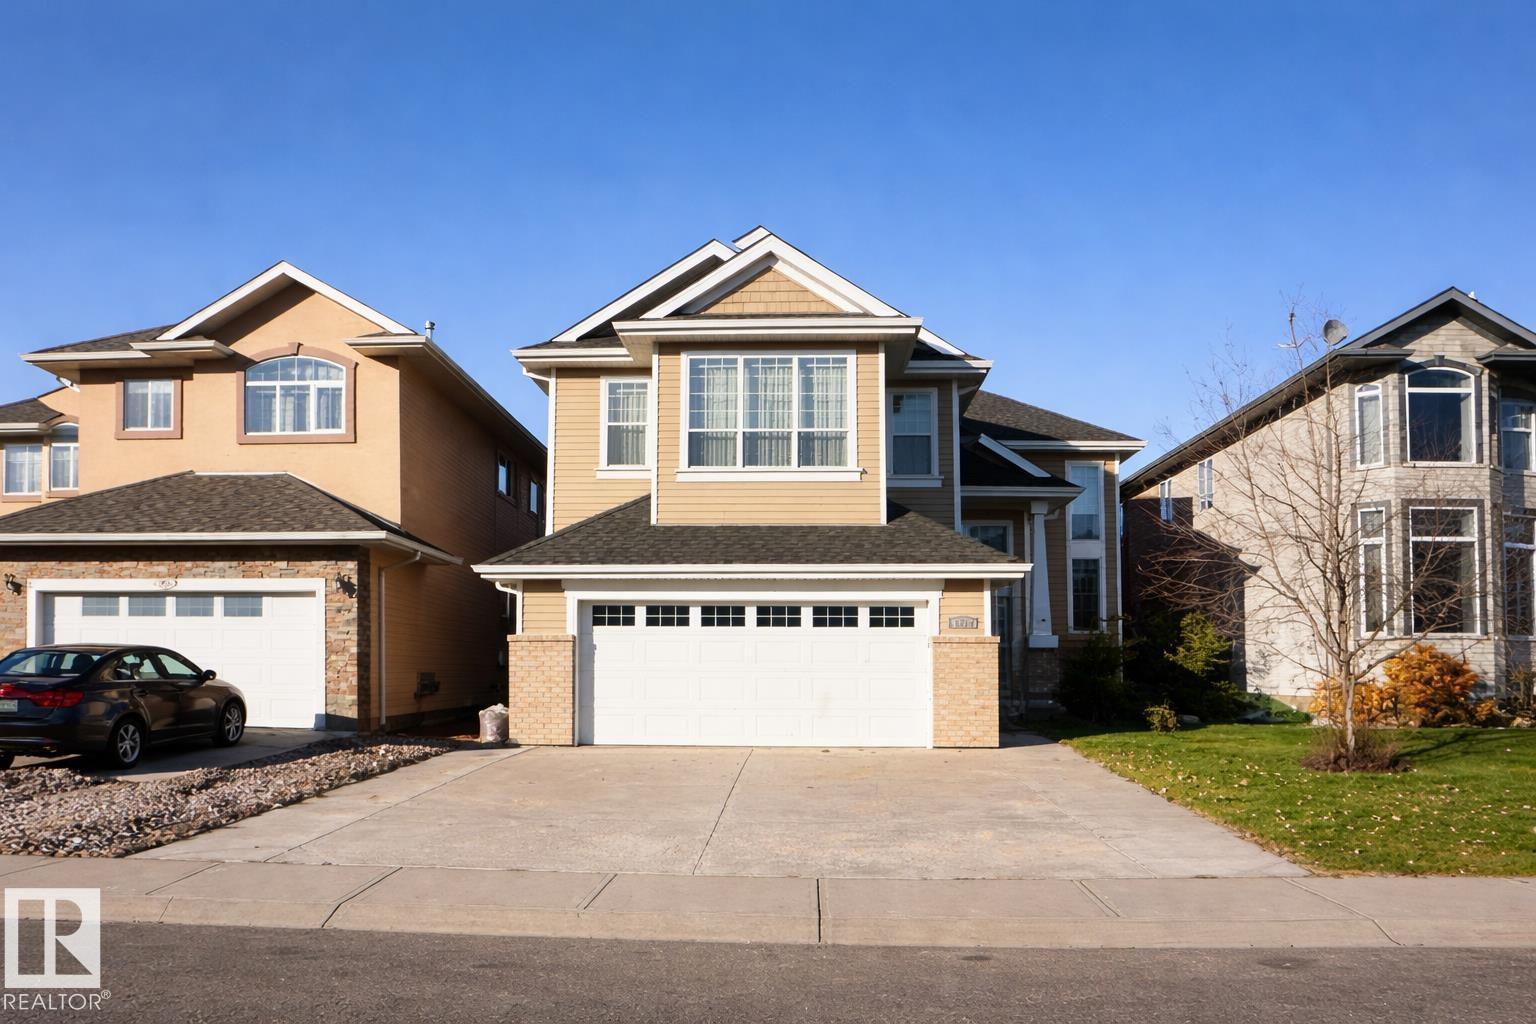
6712 18 Ave SW SW SW
Edmonton, Alberta
This stunning property is located in a beautiful community of Summerside. 4+2-bedroom, 3.5-bath home . The house is centrally air-conditioned and has a heated garage. Entering the home, you are greeted by an inviting foyer and hardwood throughout the main floor. This open concept main floor includes plenty of natural light, a bedroom, a half bathroom, laundry, upgraded kitchen cabinets, granite counters, a fireplace, a bar, & Kitchen table. The dining area has quick access to the rear deck for summer BBQ's and entertaining, has a gas connection as well. Close to all the amazing amenities. (id:46923)
Nationwide Realty Corp
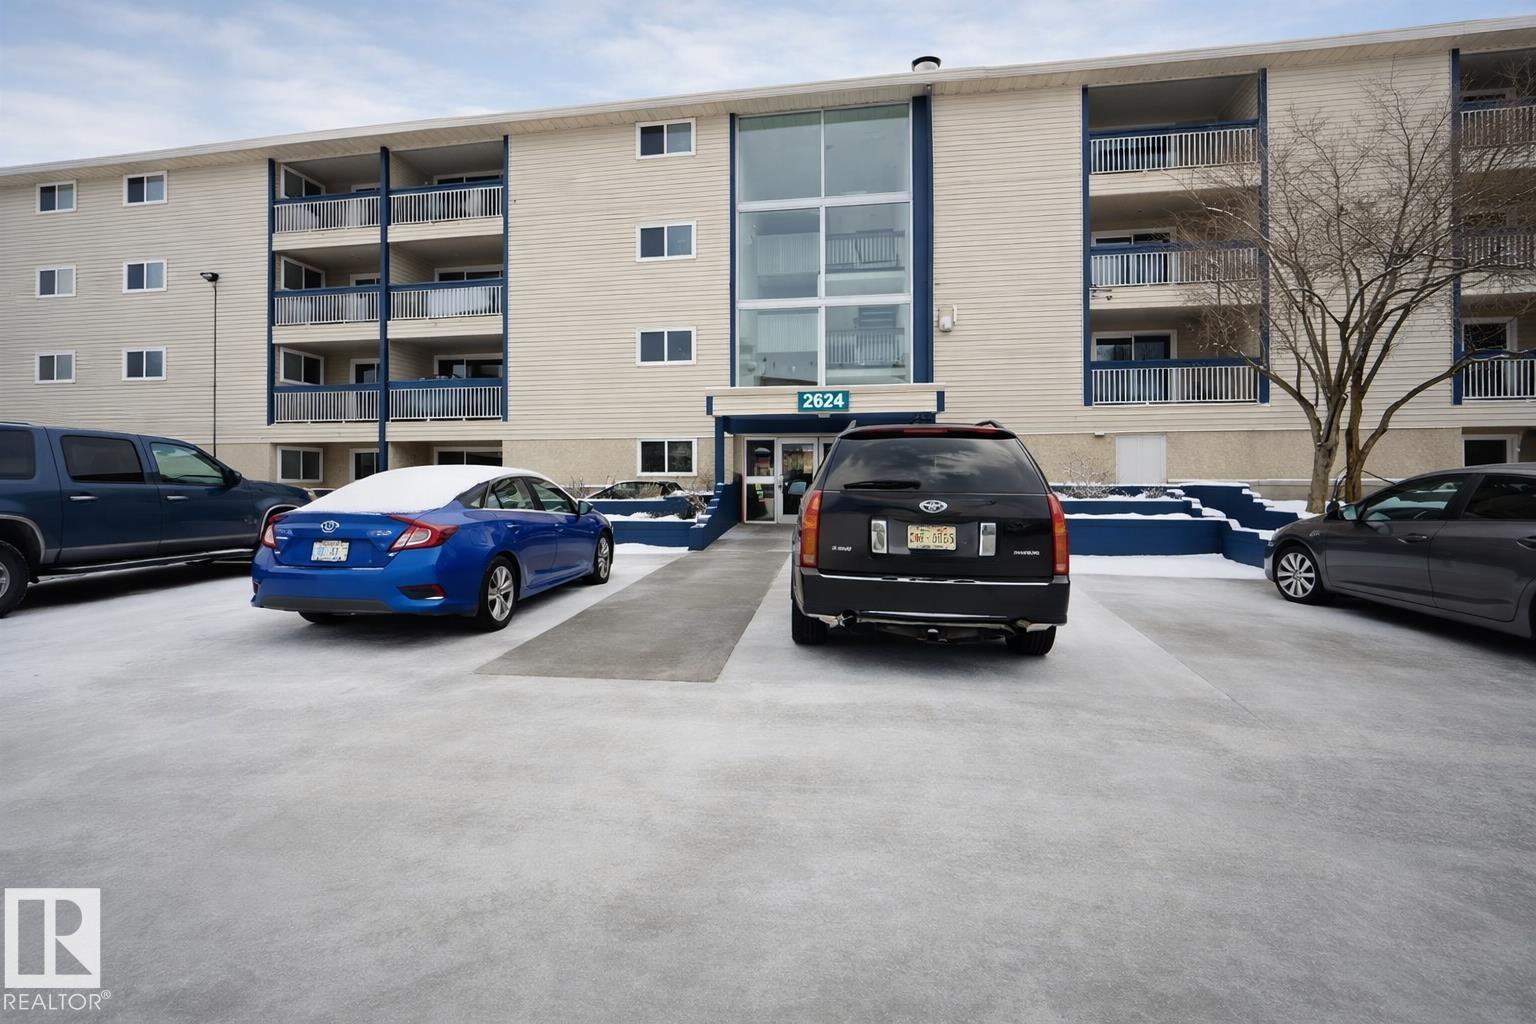
2624 Millwoods Road East NW NW
Edmonton, Alberta
Affordable one-bedroom apartment close to shopping and transit in Weinlos. Property includes a spacious living area, one bedroom, a full bathroom, a dining area, a kitchen, a storage room, a private patio, assigned parking stall. Property is tenant-occupied. Please allow some time to get confirmation. (id:46923)
Nationwide Realty Corp
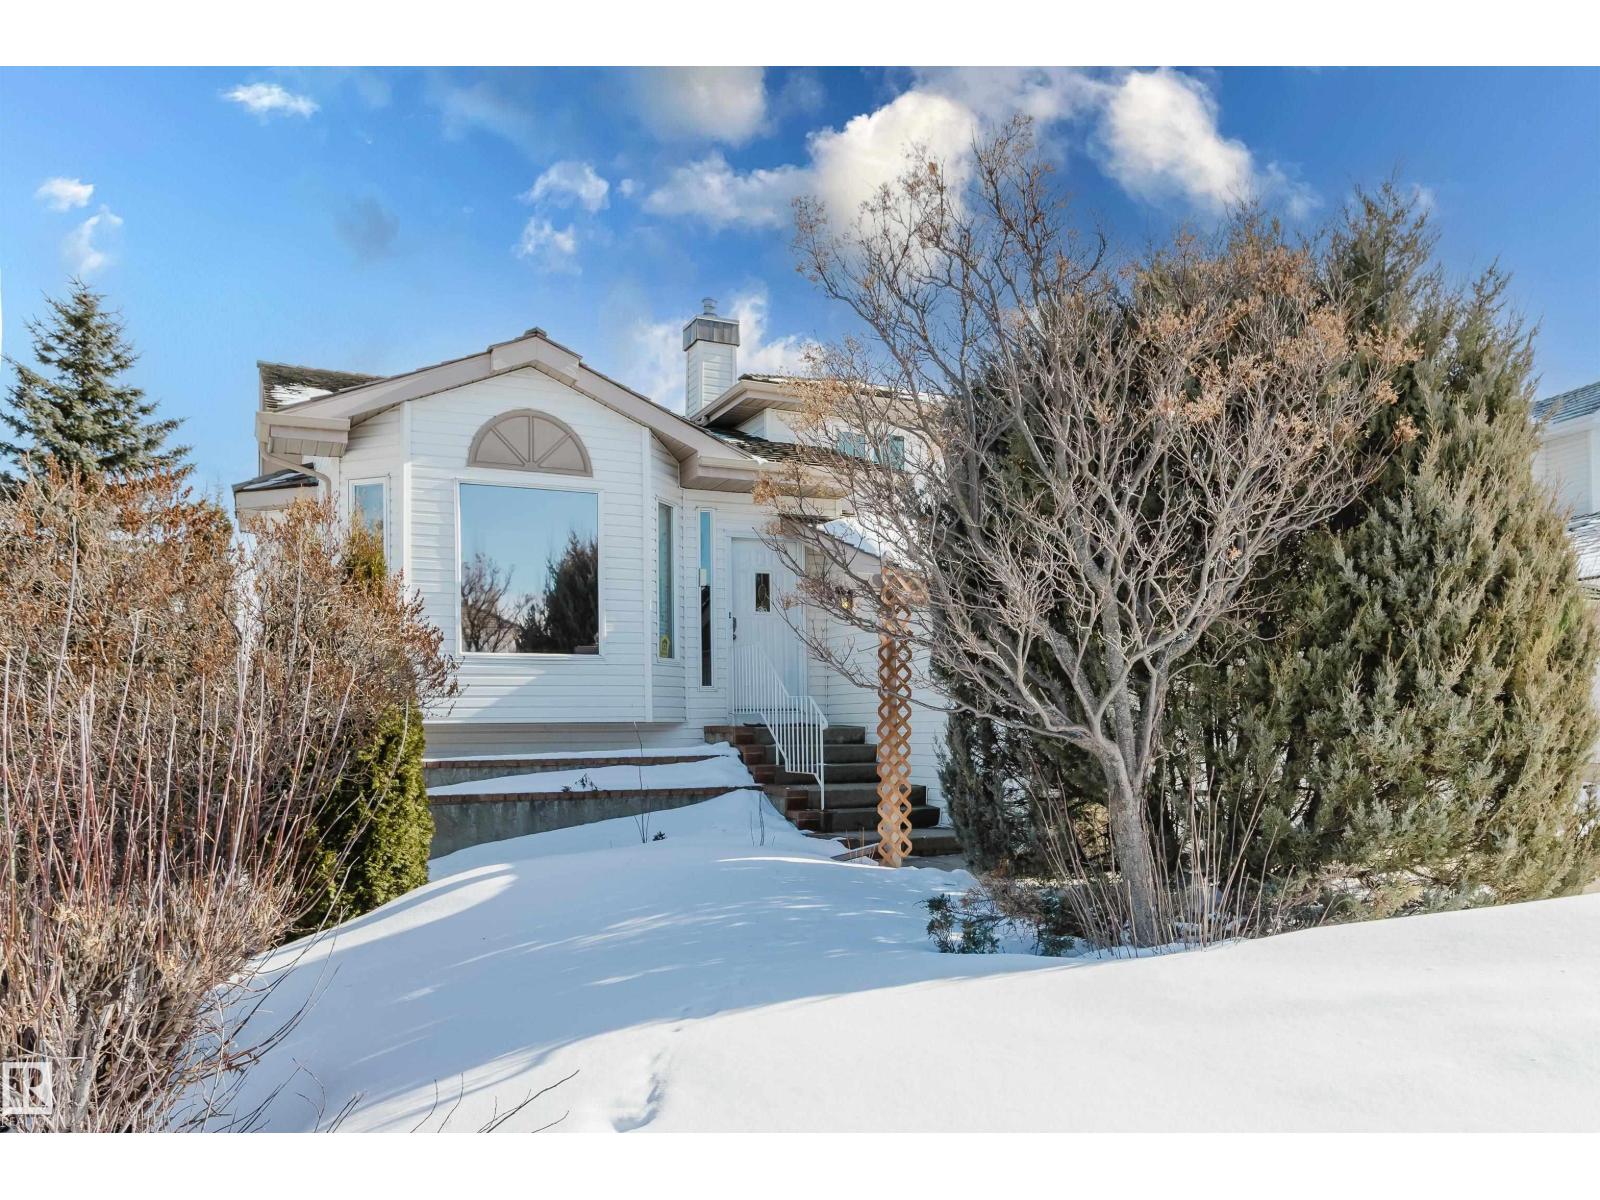
535 Pardee Bay Ba NW
Edmonton, Alberta
Over 3,400 sq. ft. of total living space and is ideally located on a quiet cul-de-sac, just steps from the golf course. 4 bedrooms, 4 bathrooms, 2 ensuite bathroom, and a walk-out on level 3 and 4, perfect for an extended or large family or large legal basement suite. Office can easily be 5th bedroom. All poly B has been replaced in the whole house.. The main floor includes laundry and multiple living spaces for maximum convenience and comfort. The private, fenced yard backs onto a serene green space with no neighbors behind, providing peaceful views and privacy. Recent upgrades include e-gress triple-pane windows (2023), new furnace (2018), 40-year cedar shingles (2003), and electrical upgrades. The oversized garage features a 220V outlet and natural gas line for future electric car or heater.. Underground sprinklers, wired to receive a generator, a new water heater, and a flex room perfect for a home theater or gym. With quality construction, attention to detail, and an ideal location. (id:46923)
Royal LePage Arteam Realty
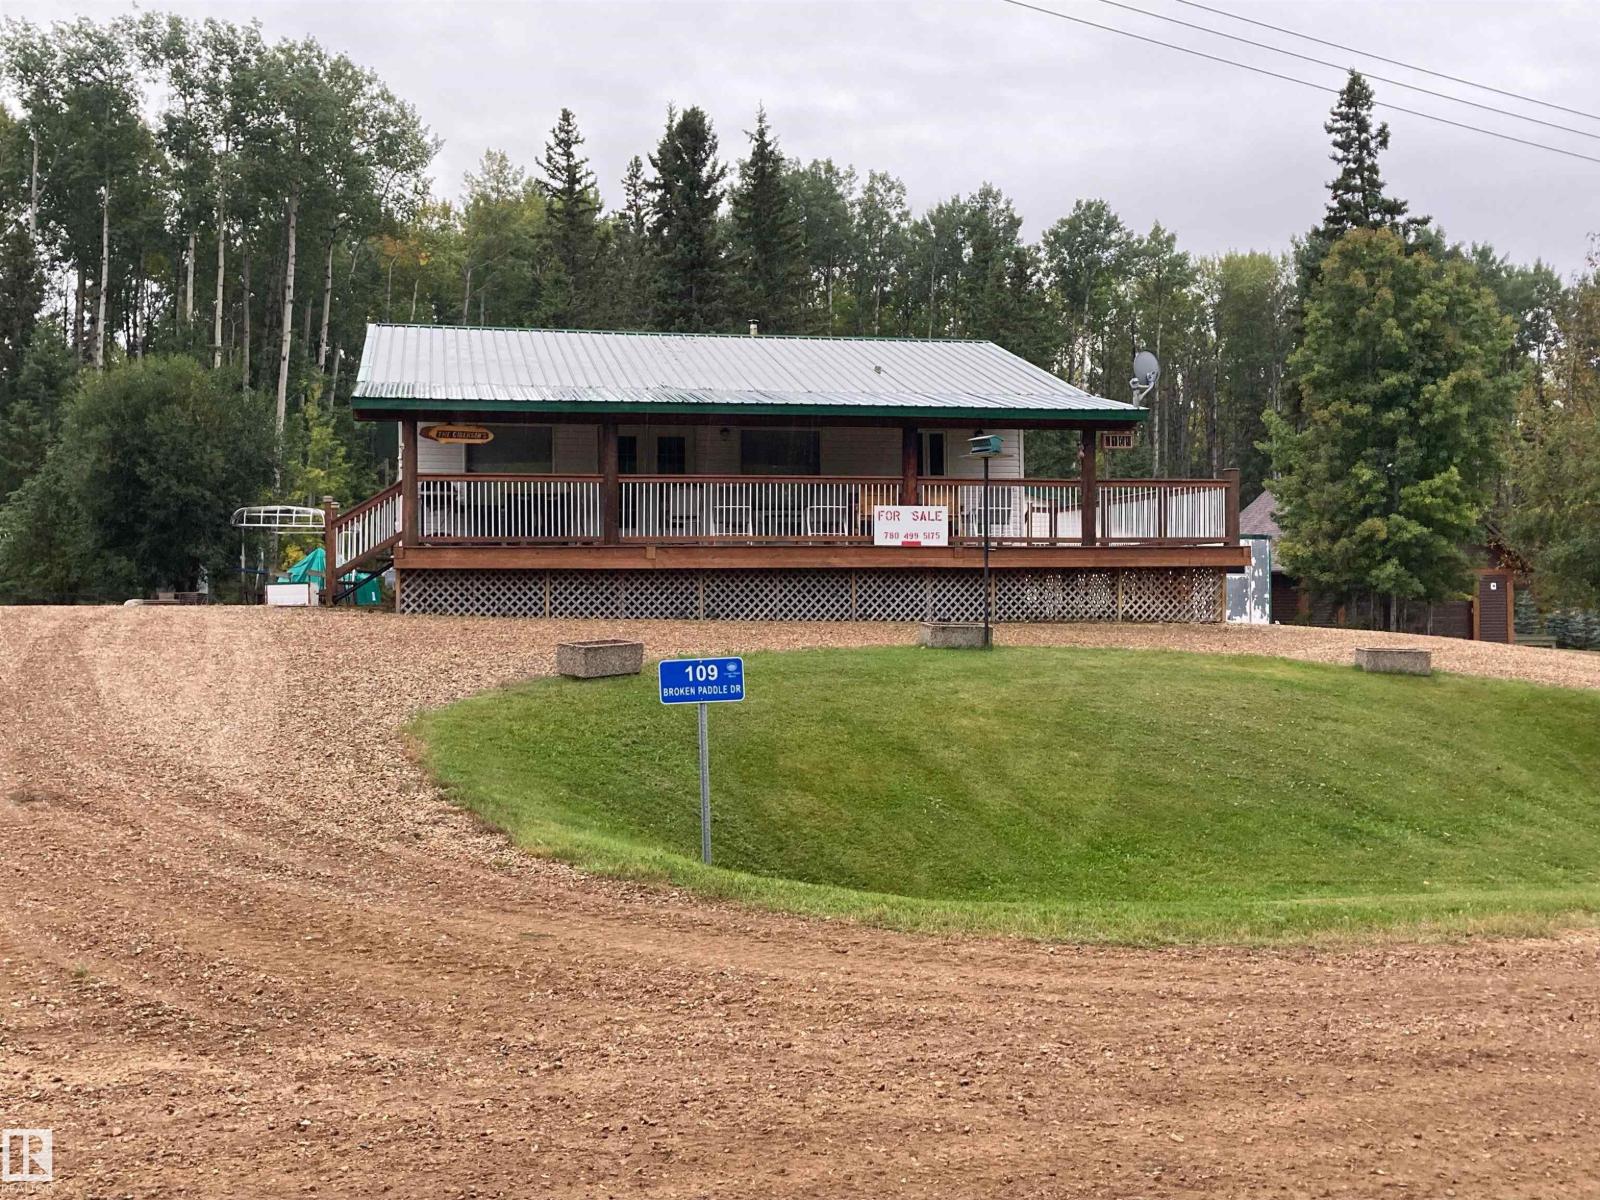
109 Broken Paddle Dr NW NW
Rural Lesser Slave River M.d., Alberta
Welcome to SERENE country living! ONE OWNER HOME Comes FULLY FURNISHED ! With 1/4 OWNERSHIP of a PRIVATE DOCK! Located in the natural Alberta bush with the most gorgeous sunsets, beautiful beach area, camping and year round fishing. Whether your looking for a weekend retreat or a quiet retirement home, this is a MUST SEE! Right off Fawcett Lake, and the famous Fawcett Lake Resort known for its Walleye fishing, quad country and 4 wheel ATV's, this property is also located on the TRANS CANADA TRAIL. Property is SMOKE FREE, with NO PETS and has been taken care of immaculately. From the metal roof, the spray foam insulation, to the beautiful pine treated deck, pine hardwood throughout the main floor, you see the warmth, care and love throughout. The main floor highlights include Master Bedroom with ensuite, laundry room, second bedroom, kitchen with like new appliances. Basement is FULLY FINISHED with a huge flex room, bar, and another fully furnished bedroom, and bathroom. (id:46923)
Maxwell Polaris
110 1st Av
Rural Wetaskiwin County, Alberta
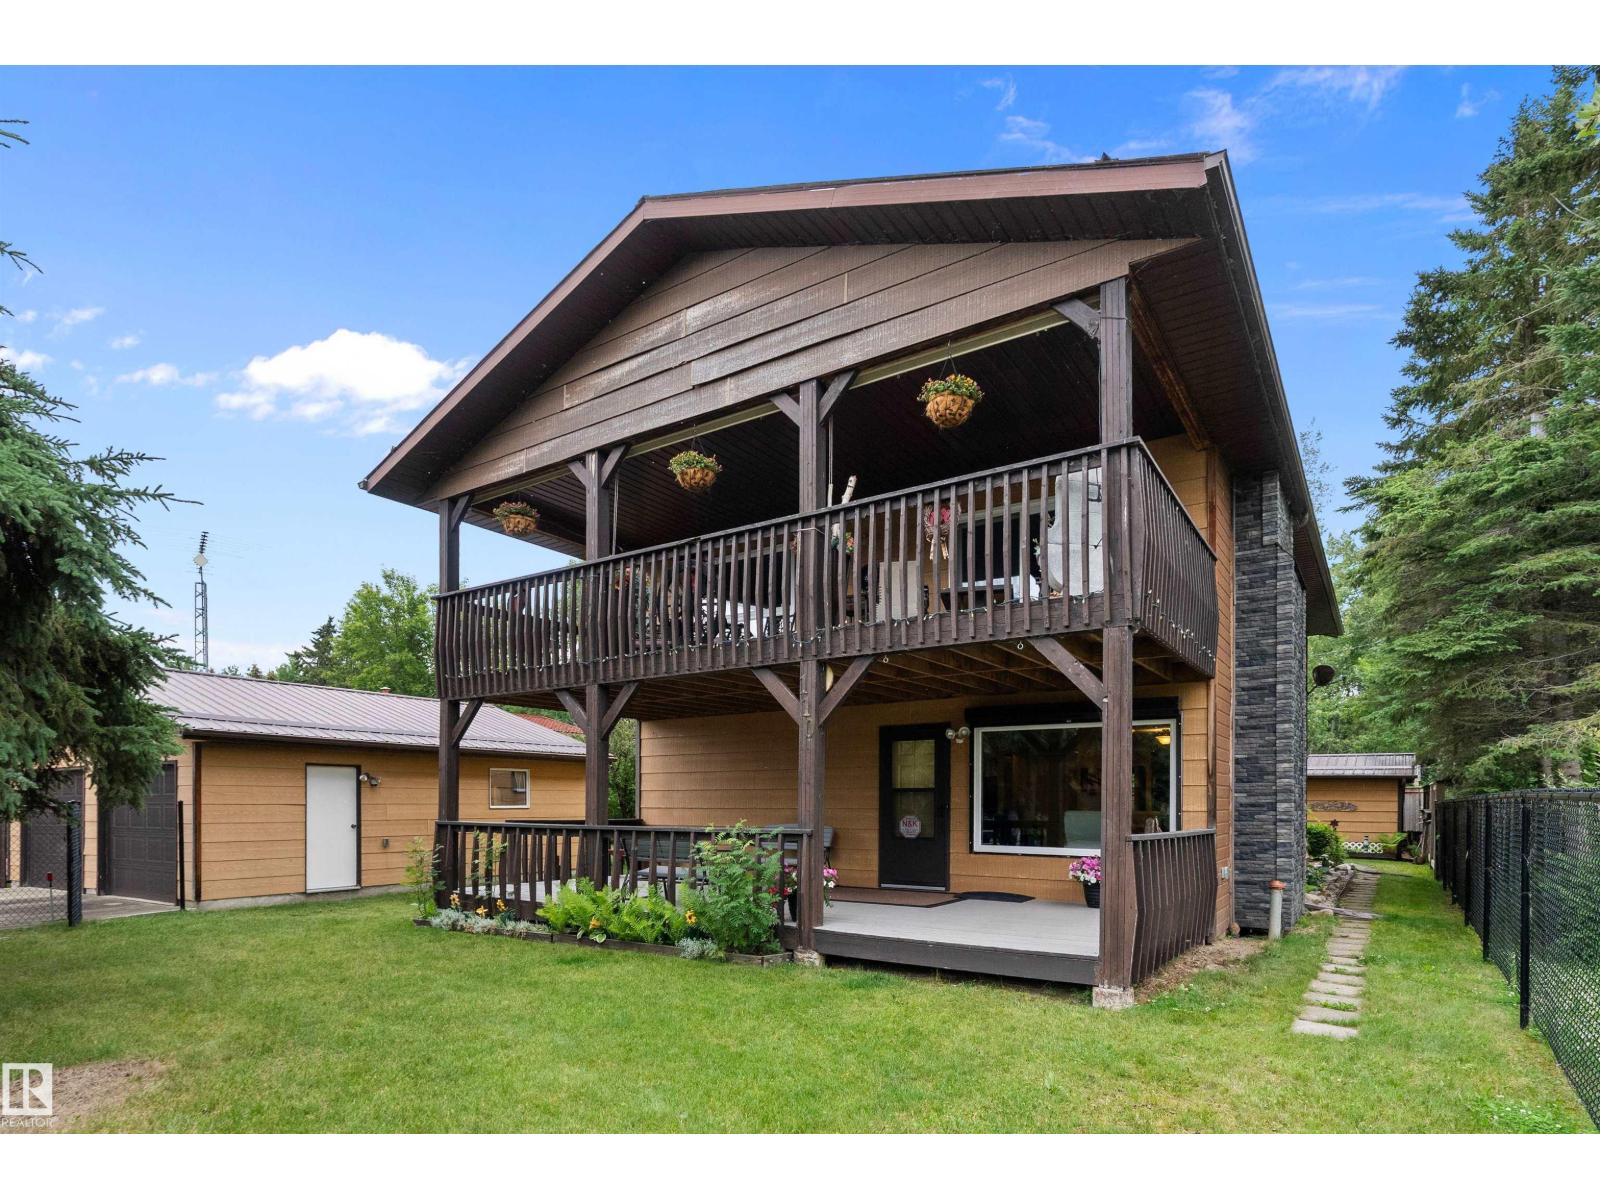
Steps from the Water’s Edge at Ma-Me-O Beach! Nestled just one block from the shoreline, this spacious and well-maintained home offers the ultimate lake lifestyle with over 2,300 sq ft of living space, 4 bedrooms, 3 full bathrooms, and a thoughtful, functional layout. Whether you're seeking a year-round residence or a seasonal escape, this home has the space, comfort, and location you've been waiting for. The main floor welcomes you with a bright and airy living room, a dedicated dining area, and a kitchen with plenty of cabinetry and counter space. You'll also find two generously sized bedrooms, two bathrooms, and a convenient laundry room. Upstairs, a family room offers endless flexibility. A third and fourth bedroom, third bathroom, and a quiet den complete the upper level. Outside, enjoy the privacy of a fully fenced yard and a double detached garage. Whether you're enjoying summer days on the deck or strolling just one block from waters edge, this location is unbeatable. (id:46923)
Exp Realty
Rge Rd 261 Twp Rd 570
Rural Sturgeon County, Alberta
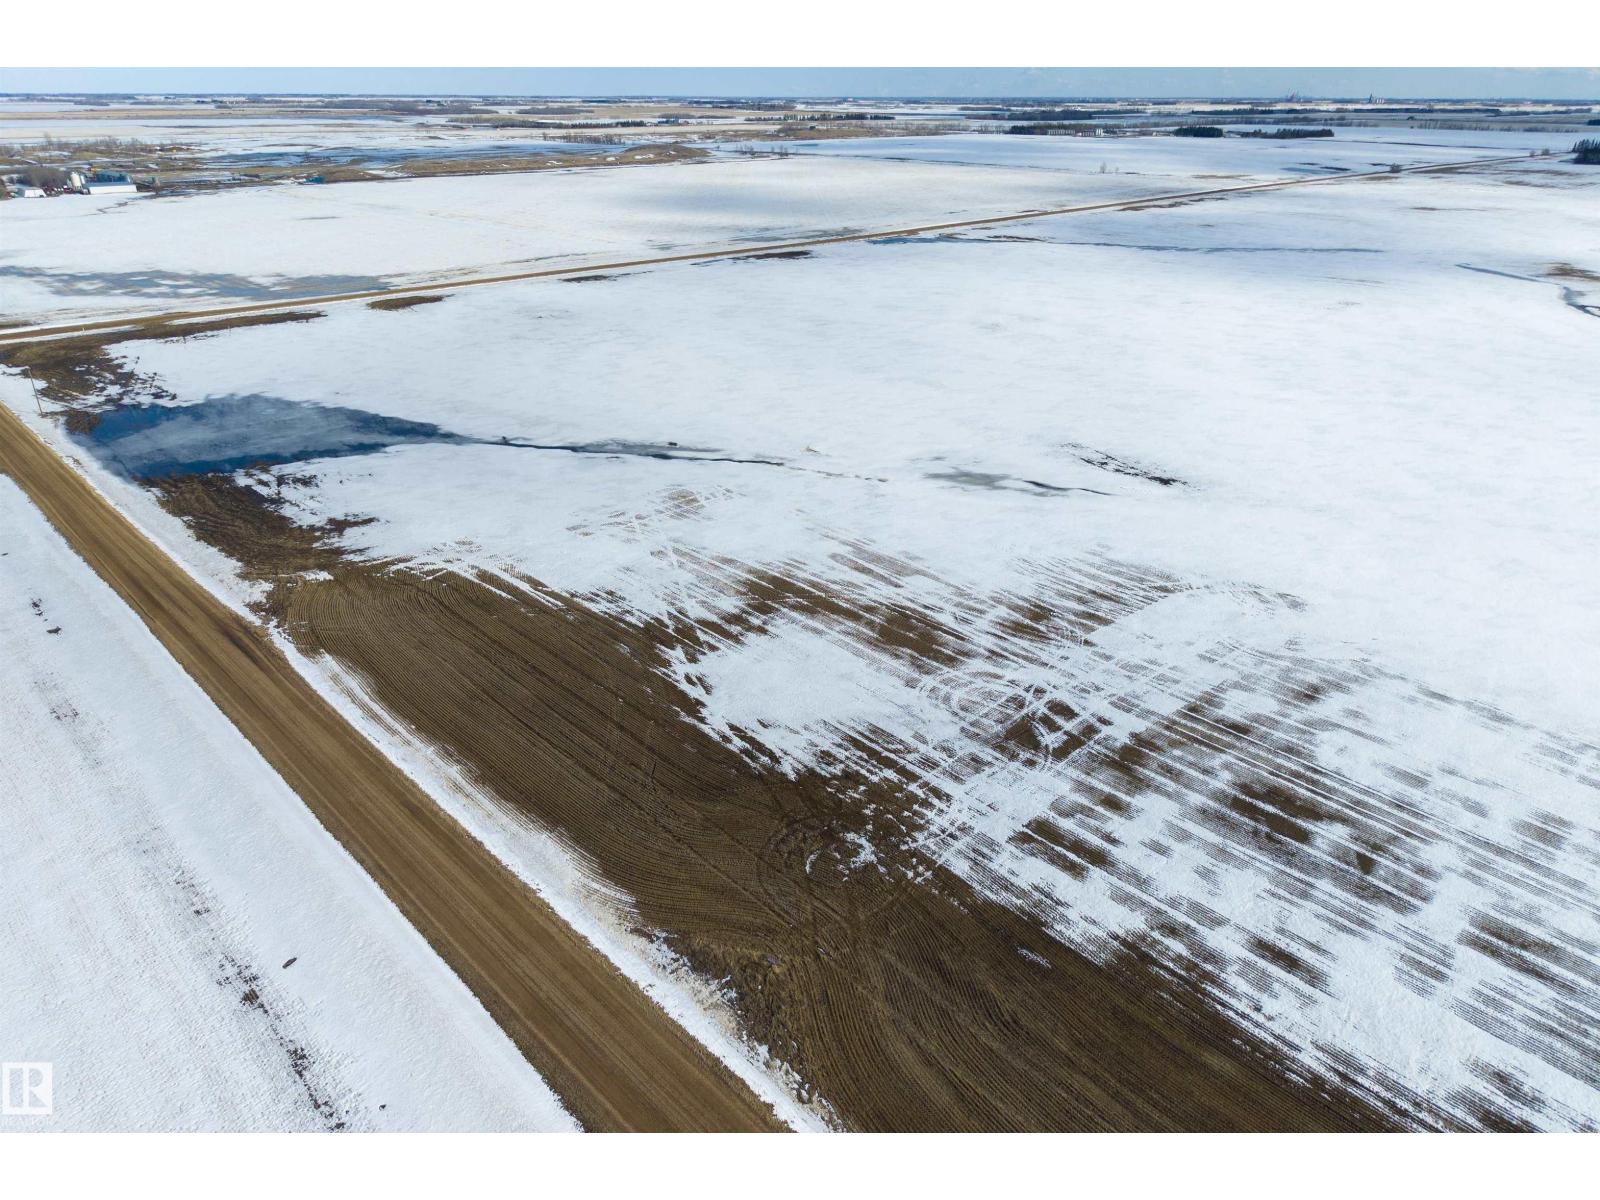
Develop your dream acreage! Located just a few minutes Northwest of Morinville you'll find this beautiful 2.47 acre parcel of flat land. This is the perfect property to build your dream home on. NOT IN A SUBDIVISION! Power and gas close by to connect. Gst may be applicable. (id:46923)
Exp Realty
1938 59ave
Rural Leduc County, Alberta
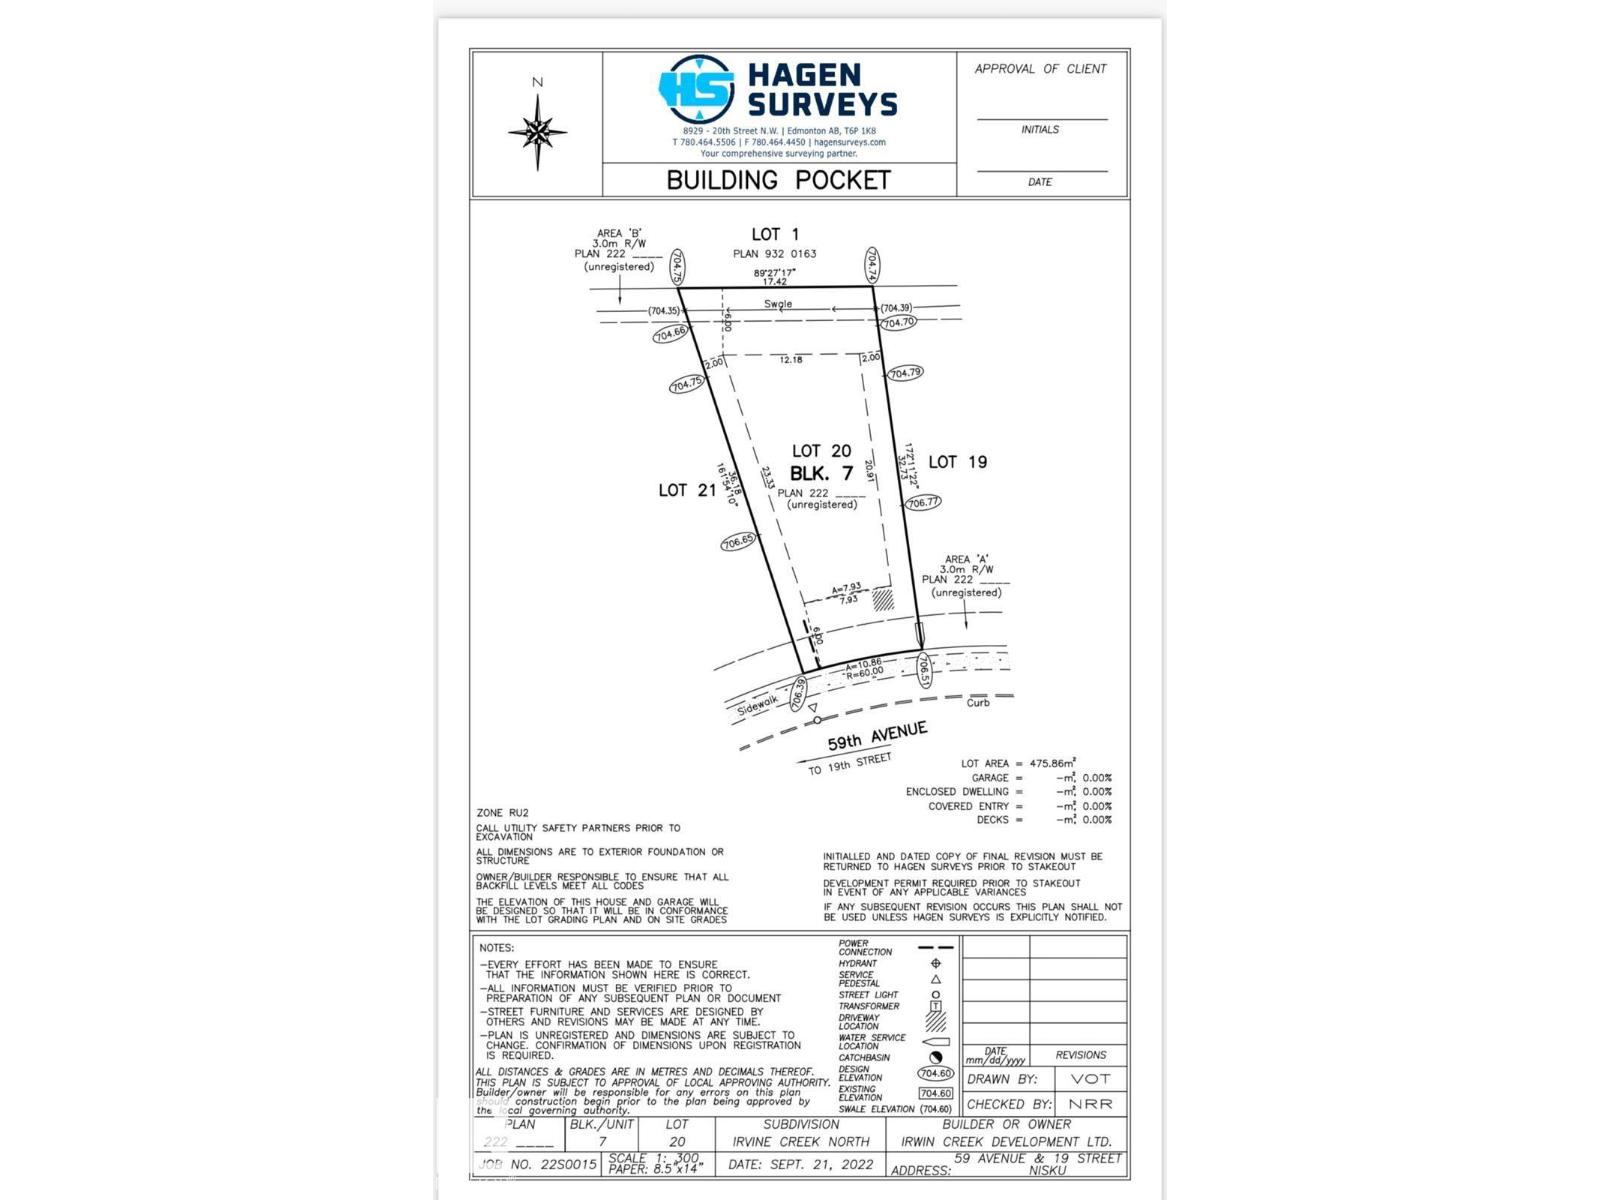
Best Opportunity in Irvine Creek, Leduc County! Discover this 26-pocket front and wide 30-pocket walk-out vacant lot located in the beautiful Irvine Creek community. This lot is ready for your walk -out dream home. Just minutes from Beaumont, Leduc and Edmonton. With plenty of space to design and build your dream home. (id:46923)
Nationwide Realty Corp
27318 Twp Road 482
Rural Leduc County, Alberta
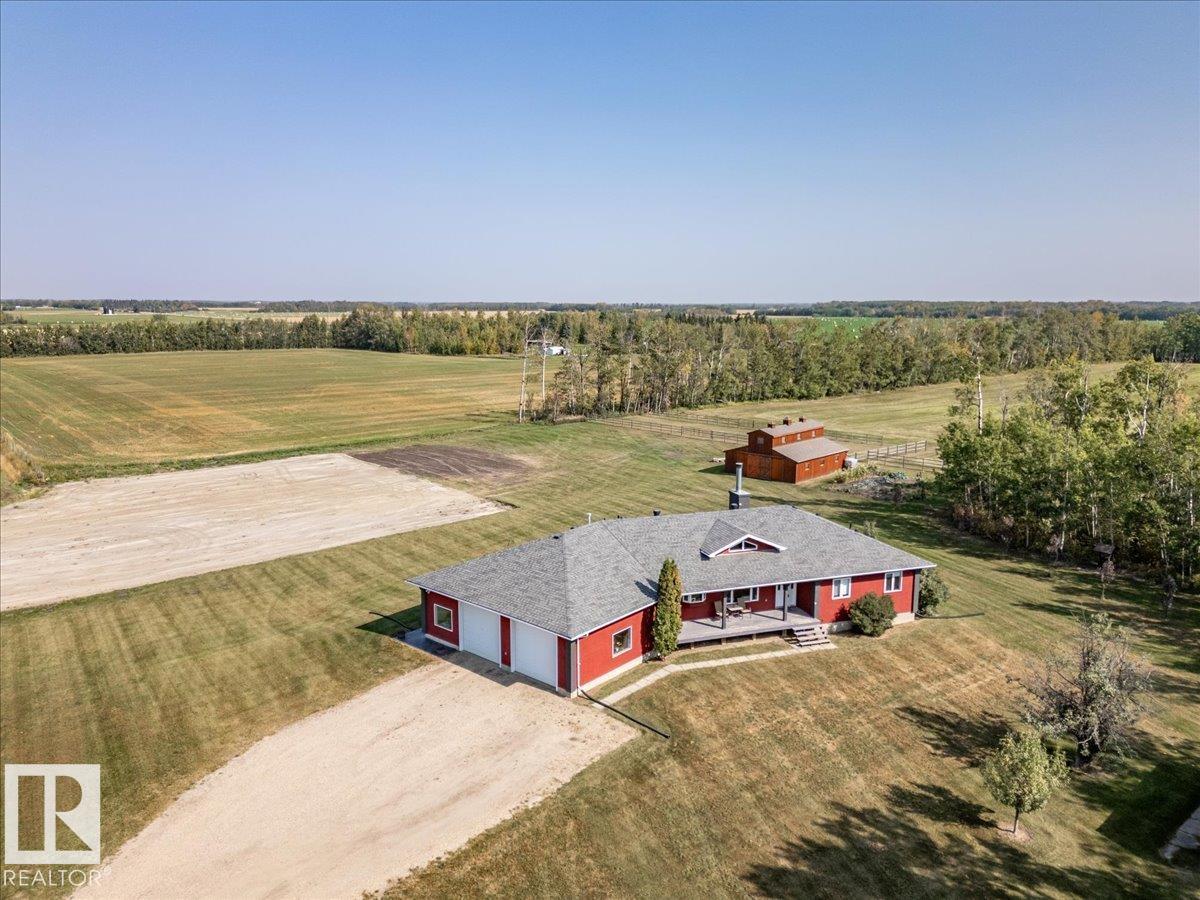
This Beautiful Home with an Oversized Double Attached Garage, Barn, and Double Detached Garage is situated on 55 Acres. Inside the home are 3 Bedrooms Including the Primary with a walk-in closet. The Primary also hosts a 5 piece Ensuite Bathroom, and a Double Sided Fireplace shared with the Living Room. The Den could be used as another Bedroom if needed. The Laundry Room has its own sink and extra storage. The Kitchen has an island with a second sink and is open to the Dining Room, and Living Room with Vaulted Ceilings. A 4 Piece Bathroom, and 2 Piece Bathroom are also on the Main floor with access to the Attached Heated Garage. The Basement is unfinished but open and ready to take in any direction. The Barn has 4 Box Stalls, a Tie Stall, a Loft in the center, and sliding doors on both ends. Rail Fencing off the back of the Barn makes it Great for animals. The Detached Garage has Power and a Concrete Floor. A prepared pad is in place for a future shop. This Gorgeous Property also has 2 Drilled Wells. (id:46923)
RE/MAX Real Estate
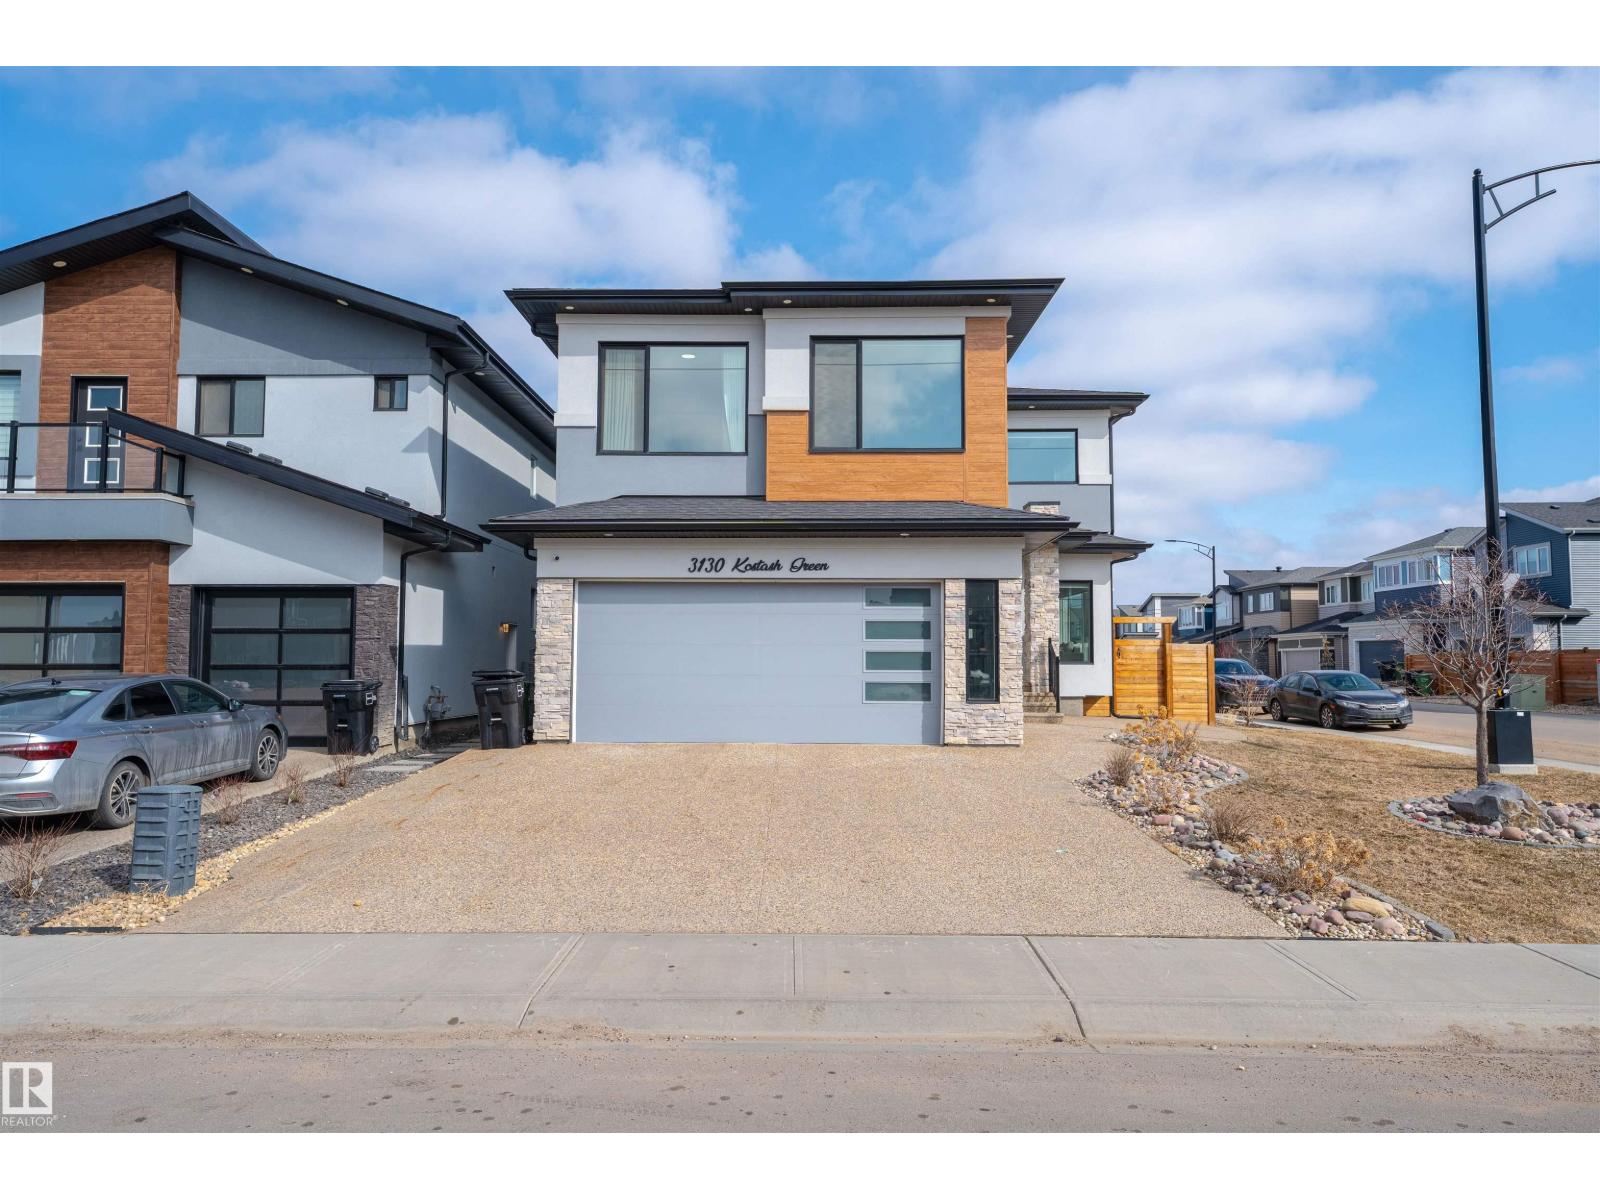
3130 Kostash Gr SW
Edmonton, Alberta
Introducing a breathtaking modern masterpiece nestled in the heart of Keswick. This beautiful ultra-modern 2900 sf house sits on a 40 ft wide corner lot with upgraded exterior stucco finishes & double car attached oversized garage. The elegant features of this house are two grand open to above ceilings in the living room and entrance with modern upgraded windows to bring sunlight throughout the day, 4 beds, 2 are primary bedrooms, & one is on main floor; 4 full baths, modern kitchen with up of line built-in SS appliance of Kitchen Aid, Spice kitchen with rough in for gas stove, Heated tiles throughout the kitchen and baths, luxurious custom showers & spa like amenities, 8’ doors, remote operated blinds, open risers on the stairs with stair lights, glass railings throughout, indent ceilings with rope lights, bonus room with feature wall and electric fire place, modern Wi-Fi connected washer and dryer upstairs, aggregate concrete pad and sidewalk with beautiful landscaping and fence. Make this house yours! (id:46923)
Century 21 Quantum Realty
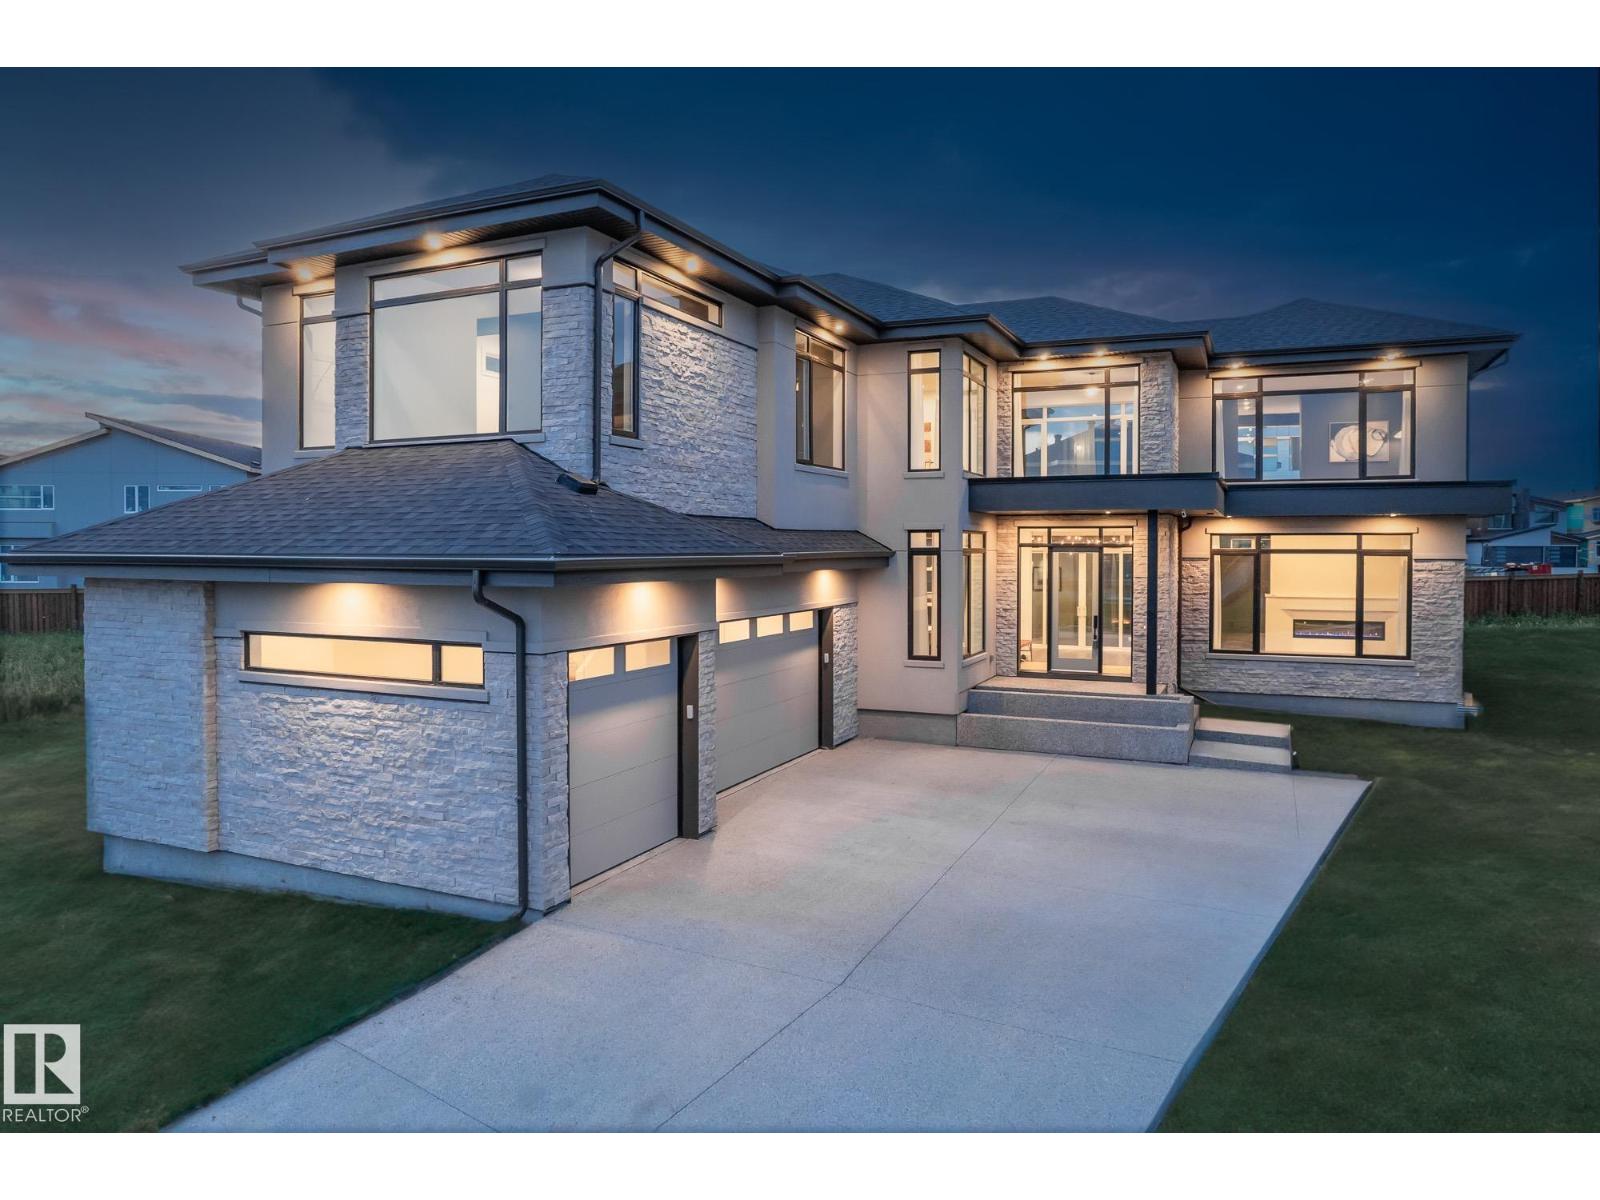
152 Hays Ridge Bv SW
Edmonton, Alberta
A rare offering in prestigious Jagare Ridge, this extraordinary luxury estate was proudly unveiled as the 2023 Full House Lottery Grand Prize Home. Showcasing refined architecture, premium finishes & exceptional craftsmanship throughout. The thoughtfully designed main level impresses with a grand entrance, formal living & dining spaces, an elegant great room & a chef-inspired kitchen featuring top-tier appliances, custom cabinetry & a wine cellar. An oversized mudroom & courtyard-style deck provide seamless indoor-outdoor living ideal for entertaining. The upper level offers 3 spacious bedrooms, a versatile loft & a convenient laundry room connected to the primary retreat, complete w/a spa-like 5pc ensuite & expansive walk-through wardrobe. The fully finished basement includes a 4th bedroom, full bath, large recreation room & ample storage. Additional highlights include a triple garage, low-maintenance deck & full landscaping. Located alongside Jagare Ridge Golf Course & the serine Whitemud Creek Ravine. (id:46923)
Rimrock Real Estate
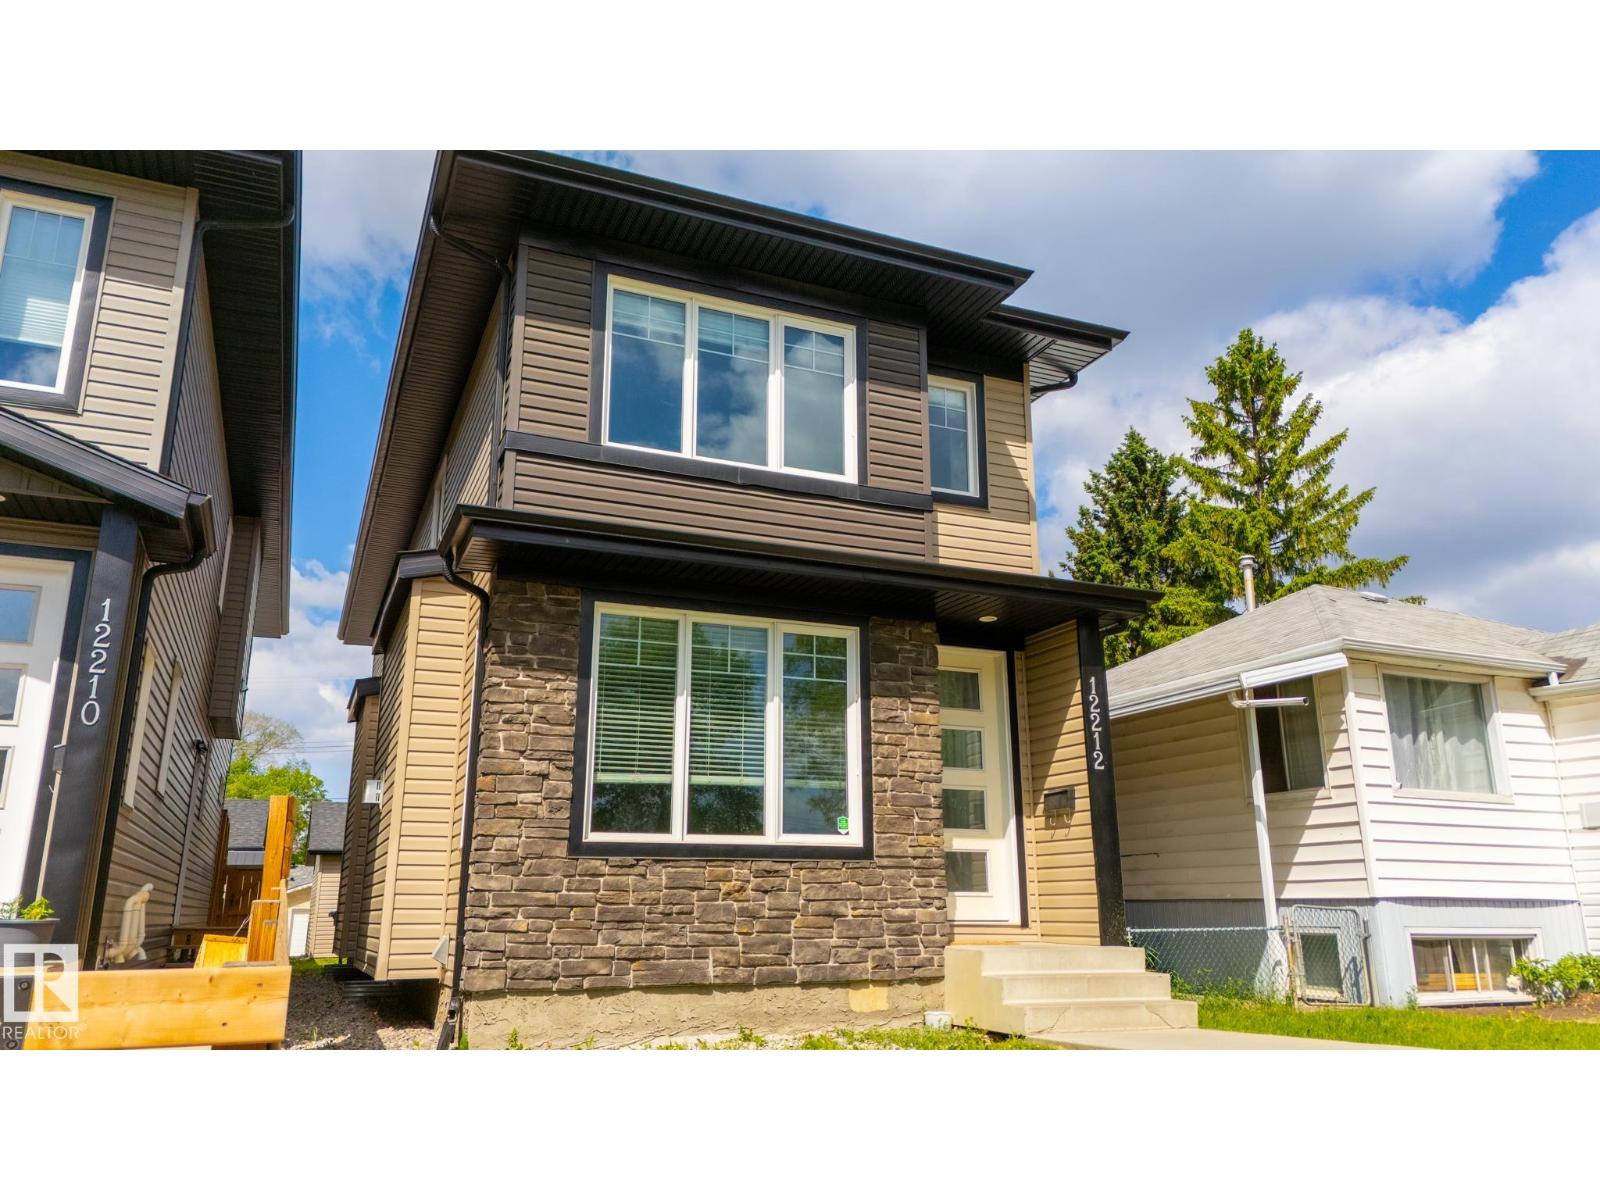
12212 124 St NW
Edmonton, Alberta
Welcome to the perfect blend of luxury, comfort, and convenience—ideally located in a central, sought-after neighborhood! This stunning, fully upgraded home features a spacious open-concept layout with a grand living room,fireplace, elegant dining area, and a stylish 2-piece powder room on the main floor. The custom modern kitchen is a chef’s dream, complete with a massive island, sleek finishes,and a generous walk-in pantry.Upstairs, enjoy 3 oversized bedrooms, including a serene primary suite with a spa-like 5-piece ensuite and walk-in closet. A second full bath and convenient upstairs laundry make everyday living effortless. The separate entrance offers excellent in-suite potential—perfect for extended family or income opportunities. Step outside to your beautifully landscaped, oversized backyard with a huge deck, ideal for relaxing or entertaining. A double detached garage adds extra convenience. Flooded with natural light from large windows and just minutes from schools, shopping, dining, and transit (id:46923)
The E Group Real Estate

#116 11620 9a Av NW
Edmonton, Alberta
3 BEDROOMS! This fantastic south facing, main floor unit offers 3 spacious bedrooms and 2 beautifully renovated bathrooms. The bright, open-concept layout is filled with natural light thanks to large corner windows, creating a warm and inviting atmosphere throughout. The updated kitchen showcases modern cabinetry, refreshed finishes, ample counter space, and a fantastic pantry, providing both style and function. The generous living and dining areas flow seamlessly together, perfect for entertaining or relaxing at home. The oversized primary bedroom offers incredible space and comfort, while the additional bedrooms are ideal for family, guests, or a home office. Enjoy your beautiful patio, perfect for summer BBQs and morning coffee. With tons of storage throughout and the added bonus of two parking stalls, this home combines practicality with lifestyle. Located steps from trails, ravines, schools, transit, and quick access to the Henday. (id:46923)
RE/MAX River City