
Property Results - On the Ball Real Estate
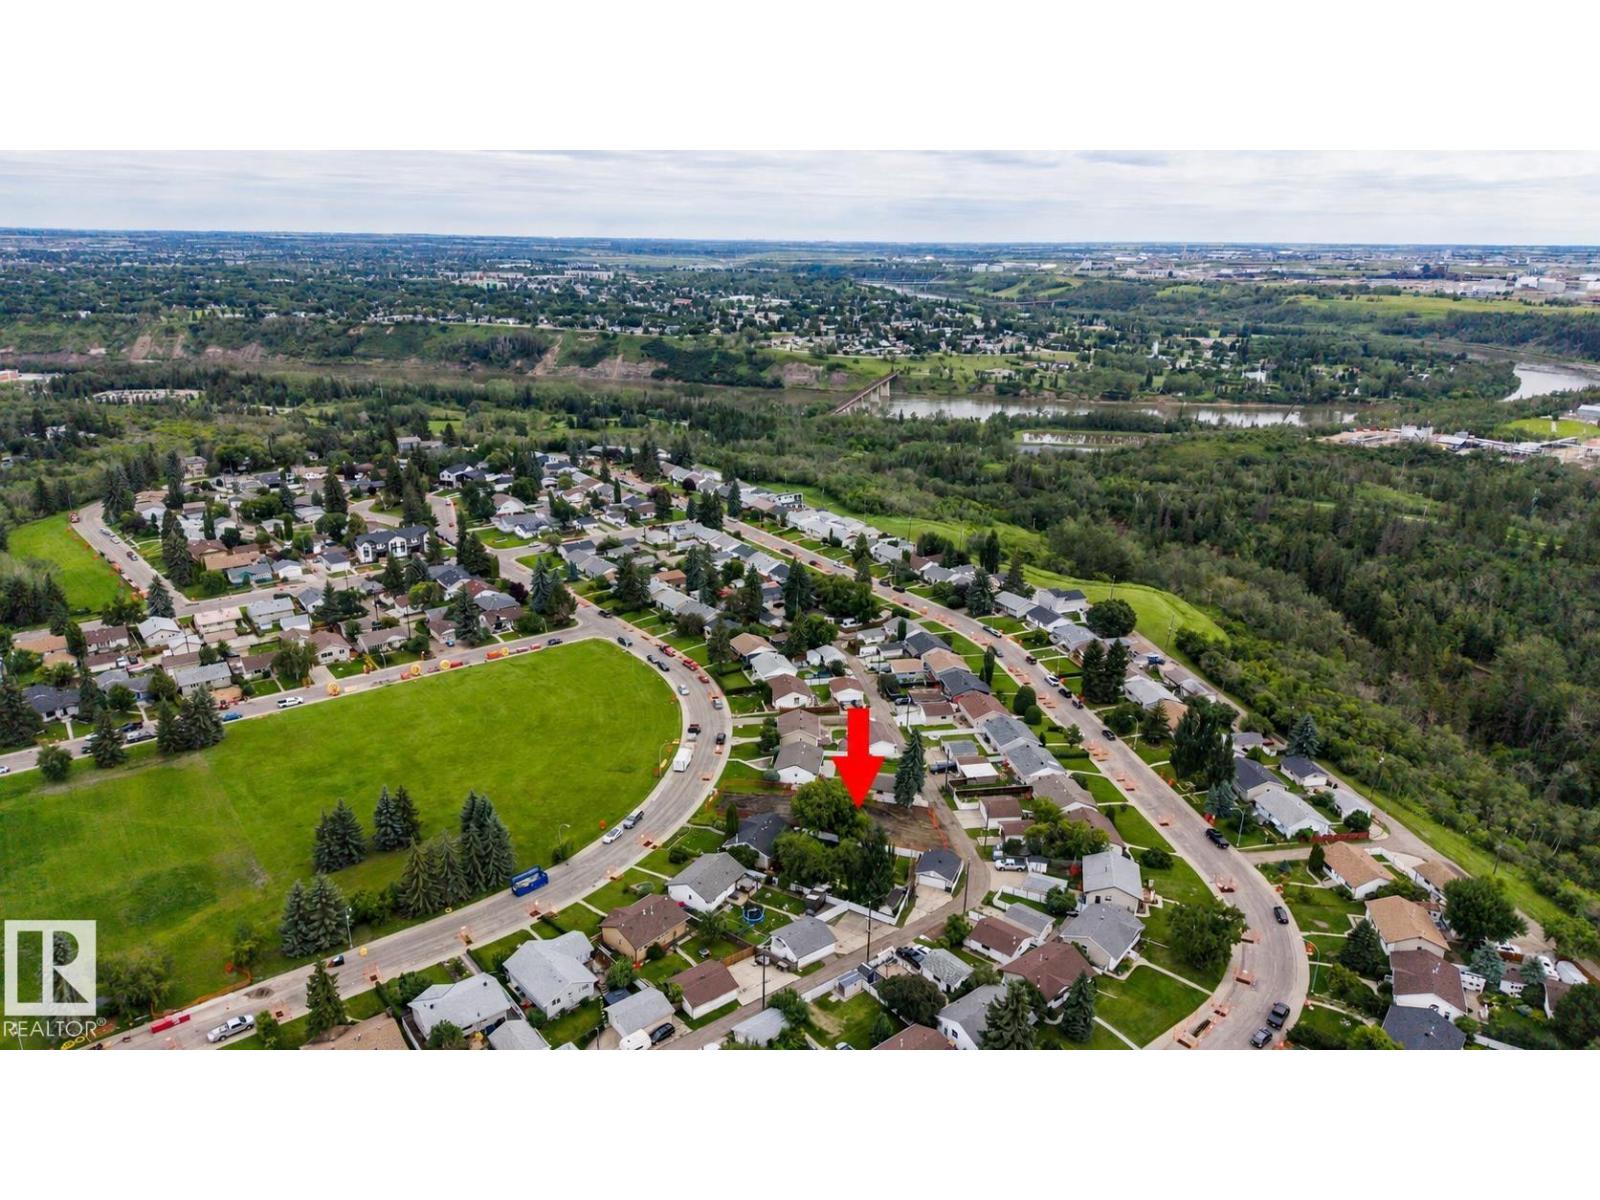
10513 42 St NW
Edmonton, Alberta
Rare Gold Bar development opportunity on an oversized 821 m² lot with approved permits in place for an eight-unit multi-residential project. The approved site plan is designed to make strong use of this unique property, with multiple principal and basement units incorporated into the development. Positioned across from a park and just steps from the ravine and river valley trail system, the location offers the kind of setting that is difficult to replicate in a mature neighbourhood. With plans and permits already completed, a builder or investor can step into a thoughtfully planned project without starting the approval process from scratch. Close to schools, transit, amenities and major commuter routes, this is a rare opportunity to bring a substantial multi-unit project to life in one of east Edmonton’s most established communities. (id:46923)
Exp Realty
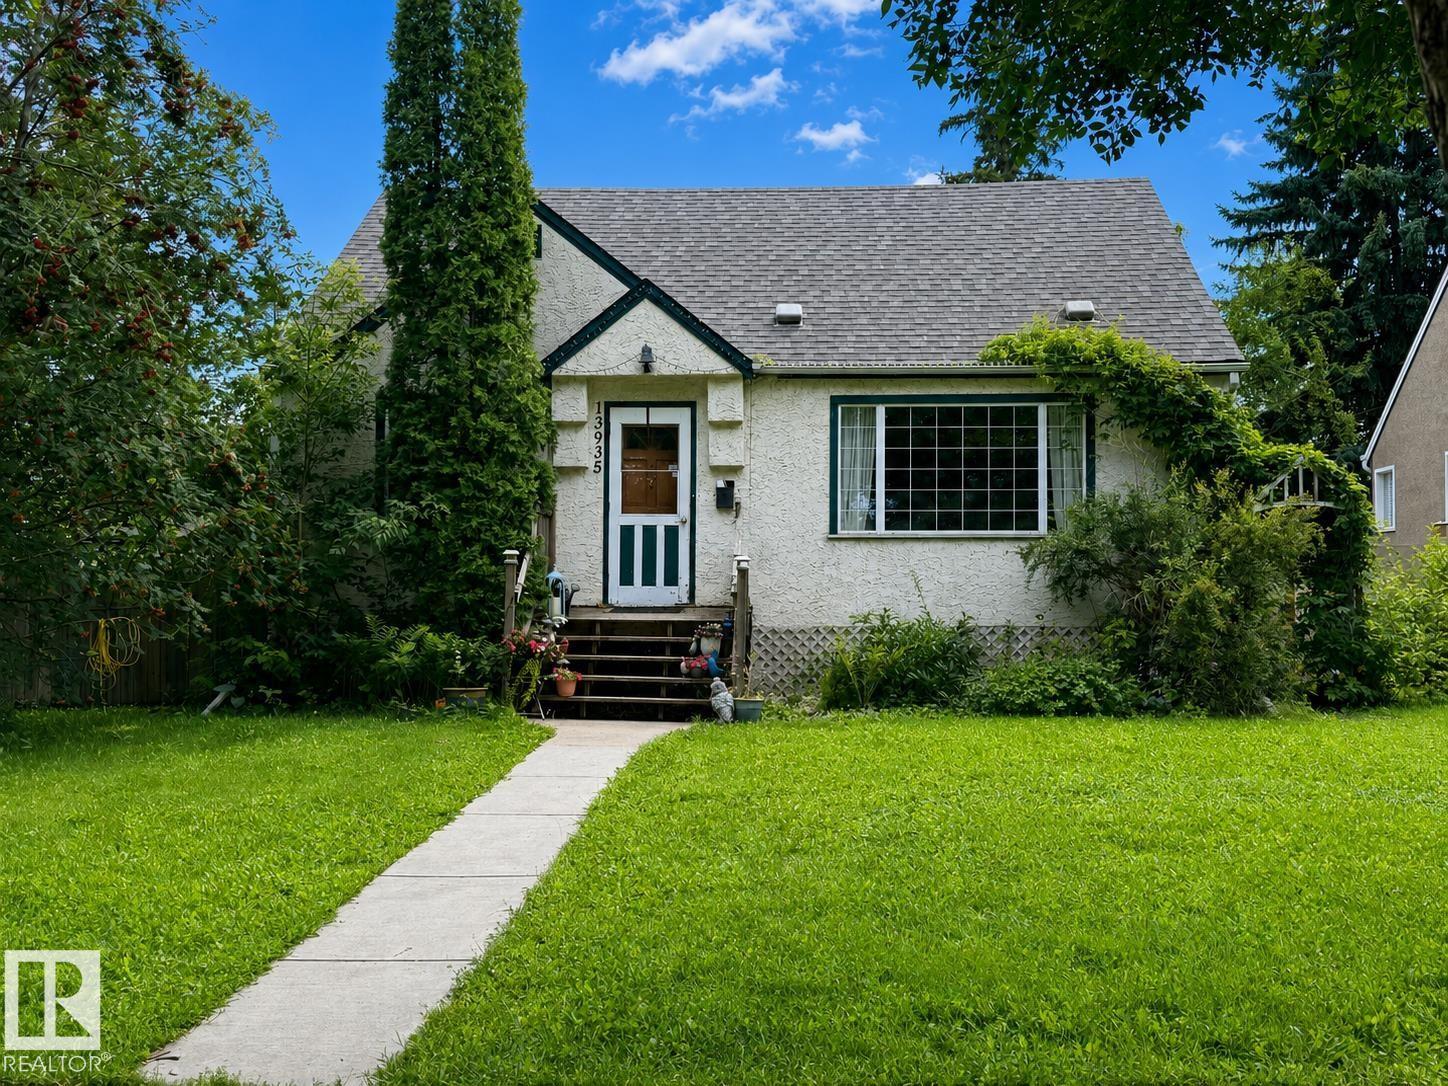
13935 107a Av NW
Edmonton, Alberta
LAND VALUE OPPORTUNITY IN NORTH GLENORA - Excellent opportunity in the highly desirable community of North Glenora. This property is primarily being marketed for lot value and may appeal to builders, developers, or buyers looking to create a custom home in an established, centrally located neighbourhood. For those with renovation experience and vision, the existing home may also offer an opportunity for an extensive restoration. The property will require significant work, and buyers must complete their own inspections and due diligence to determine whether renovation is practical. Situated on a mature street near schools, parks, shopping, transit, and major commuter routes, the property offers convenient access to downtown and surrounding amenities. The home and property are being sold “as is, where is,”. (id:46923)
RE/MAX Real Estate
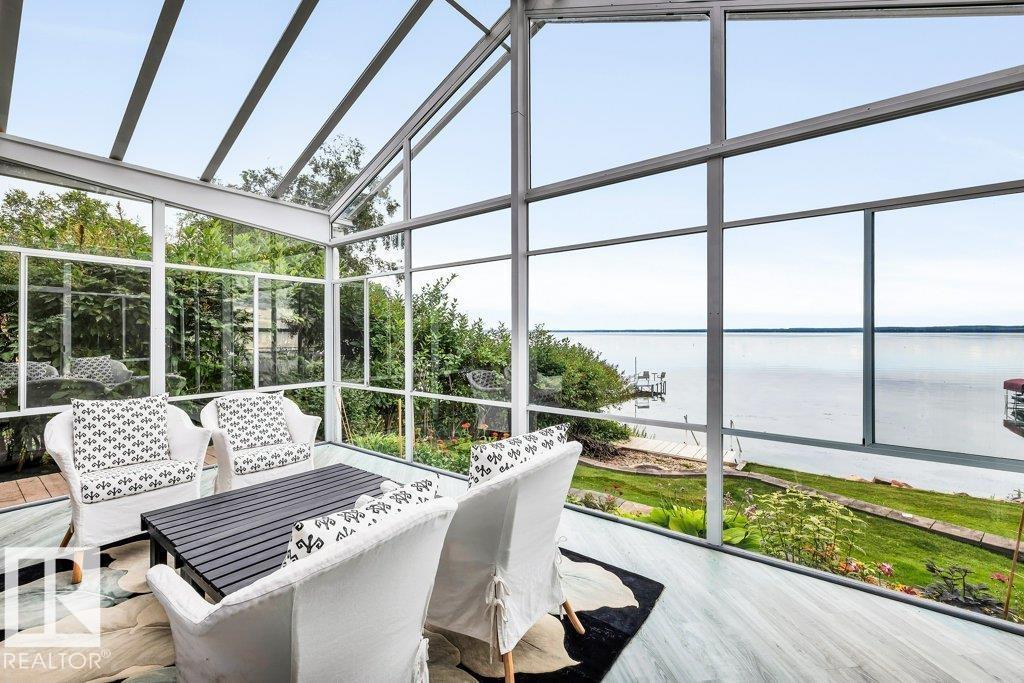
118 Crystal Springs Drive, Pigeon Lake
Rural Wetaskiwin County, Alberta
#118 Crystal Springs Drive where the Warmth & Charm of Hand-Scraped Hickory Floors, Walnut Cabinetry & Cedar Walls welcome you to lakefront living. Interior woods are enriched by hints of Copper Accents. The Spacious living area boasts a Vaulted Ceiling, Stacked Stone Wall is the perfect backdrop for the cozy W/B stove, the heart of this home! The 3 Season Sun Room is GLASS Ceiling & Walls allowing you to enjoy Panoramic Lake Views & Amazing Night Skies! Granite Counters, Copper Sink, & S/S Appliances are featured in the Chef's Kitchen. Bright, spacious Mstr bdrm has a 4 pce ensuite. 3 pce bath and Utility area/ Beverage Center. The 2nd Bdrm/Den/ has a Murphy Bed as does the accommodation in the Garage offering a 3rd bdrm and a 3 pce bath! Garage built in 2020 is heated and insulated. Beautiful lakeside yard features a fire pit. This Well Maintained Bungalow is Perfect for your Full Time Residence or that Get-a-way Retreat. (id:46923)
Maxwell Progressive
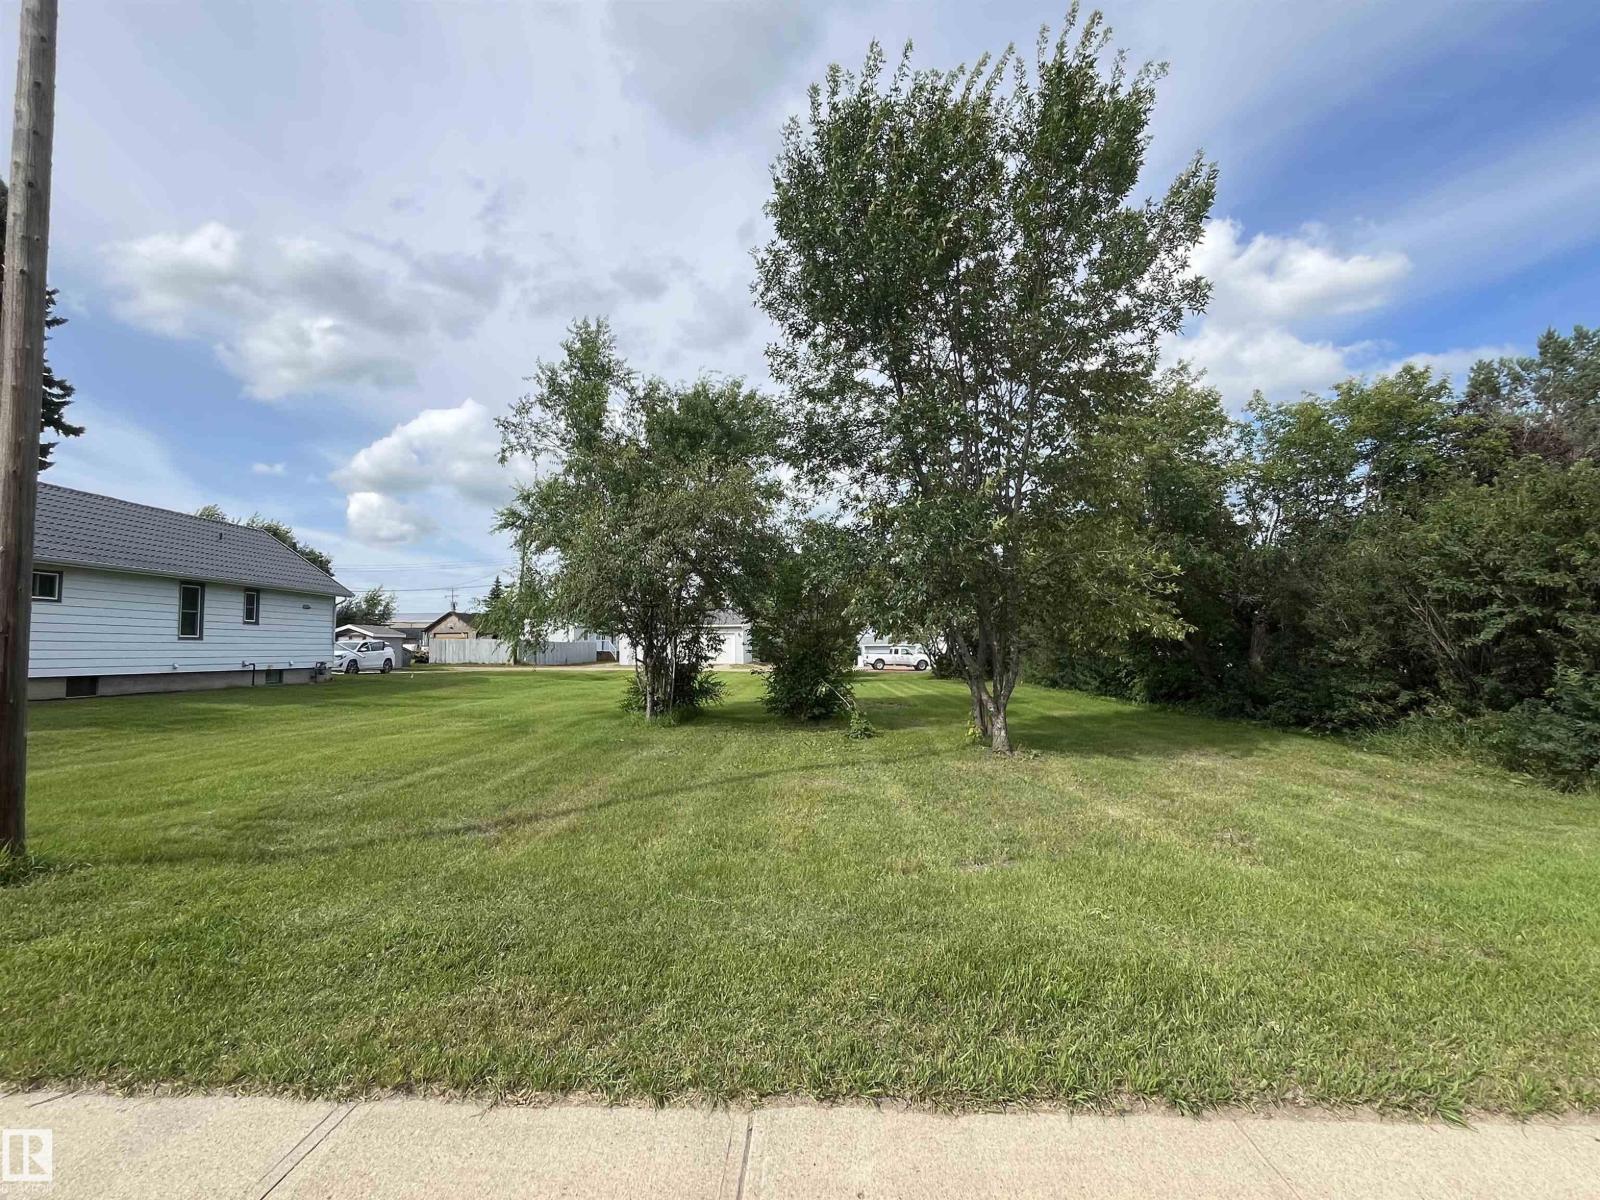
4916 51 Av
Viking, Alberta
Build your new home on this 50 X 140' lot in the peaceful, rural community of Viking, AB. Central to 4 major centers, it is approximately a 45 minute drive to Camrose, Vegreville and Wainwright and 1 hr & 15 min to Sherwood Park. The lot is situated close to Rec Center with easy access to highway 36 and highway 14. The many amenities in and around Viking make this a great property to build on for retirement, to raise your family or start building equity for your future. (id:46923)
Now Real Estate Group
Twp Rd 452a Rr 15
Rural Wetaskiwin County, Alberta
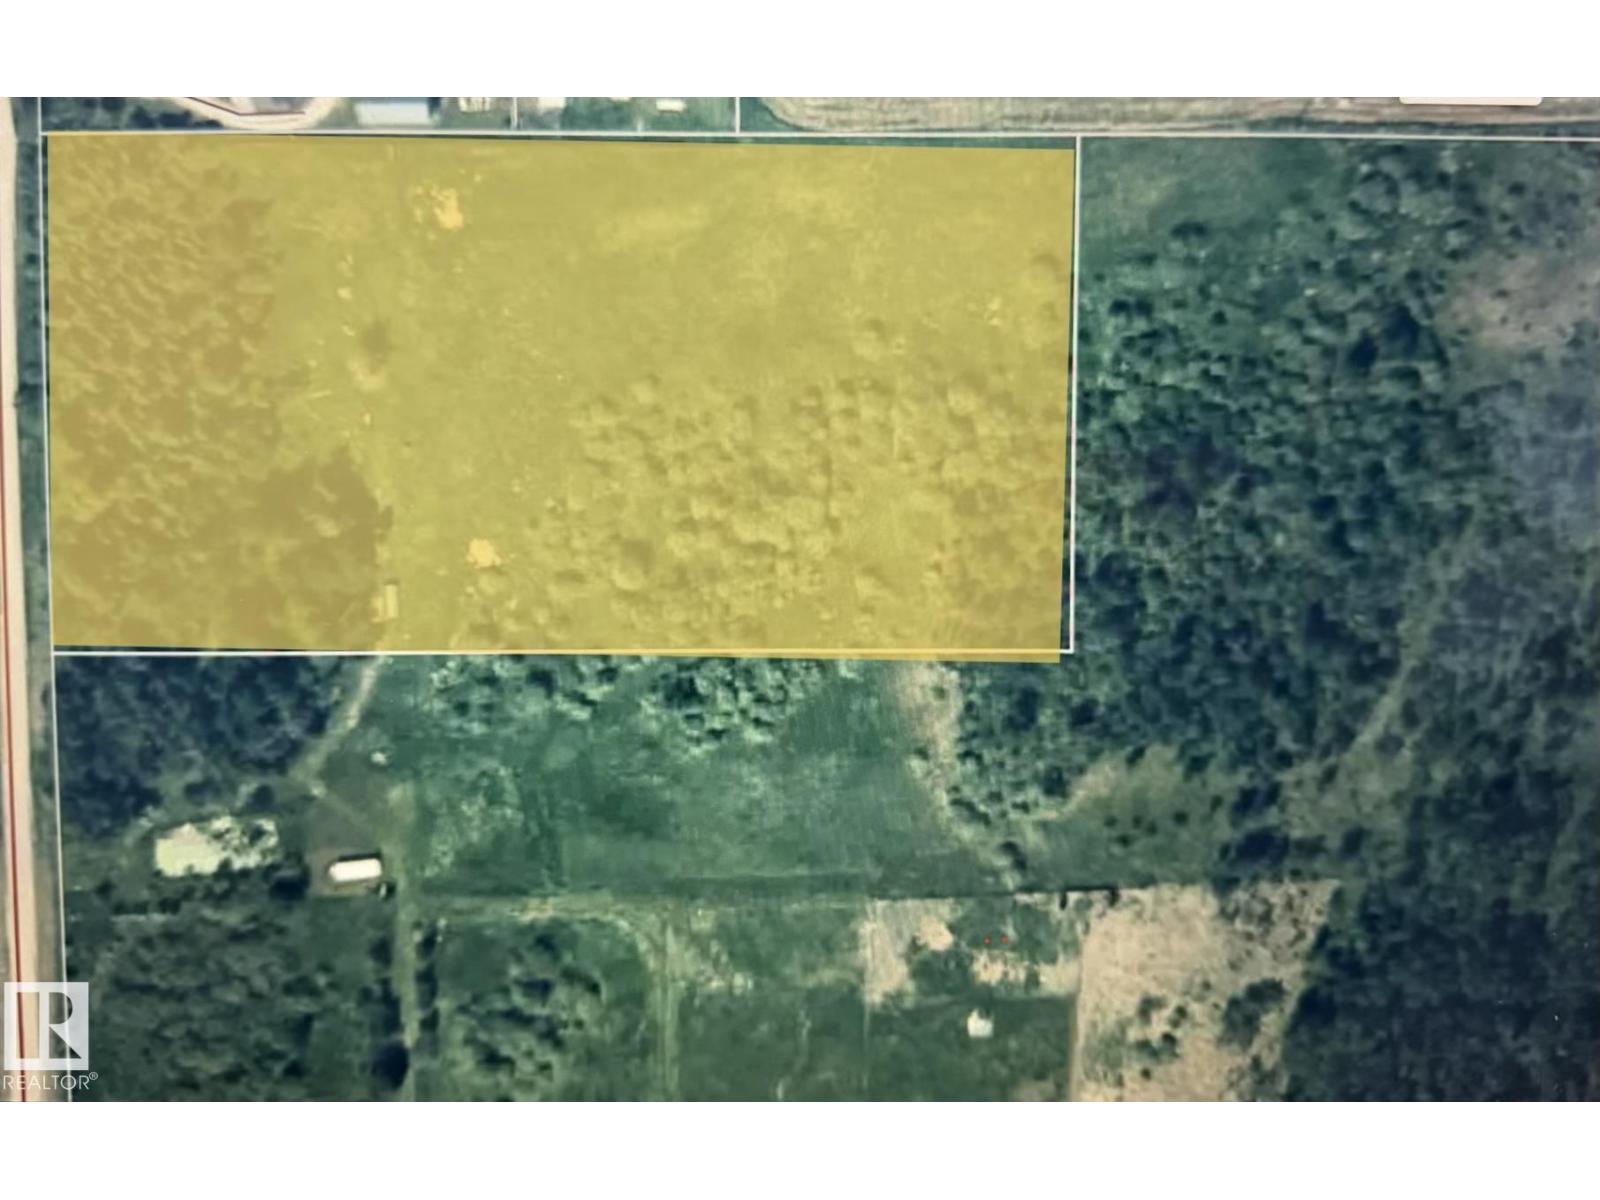
Bring your acreage vision to life on this impressive 4.99-acre parcel located outside of a subdivision. A mature tree belt along the western boundary provides privacy, shelter and a beautiful natural backdrop, while the open portion of the property offers flexibility for the placement of your future home, shop, gardens and outdoor living spaces. Power and natural gas are conveniently located at the property line, helping make the first steps toward development that much easier. Enjoy the freedom to create a custom country property with room to grow, relax and make it your own. Located just 10 minutes from the Village at Pigeon Lake, you will be close to shopping, dining, several lakes and multiple golf courses while still enjoying the peace, space and privacy of rural living. A standout parcel with location, services and possibilities. (id:46923)
Royal LePage Parkland Agencies
1118 Lakevista Dr
Sherwood Park, Alberta
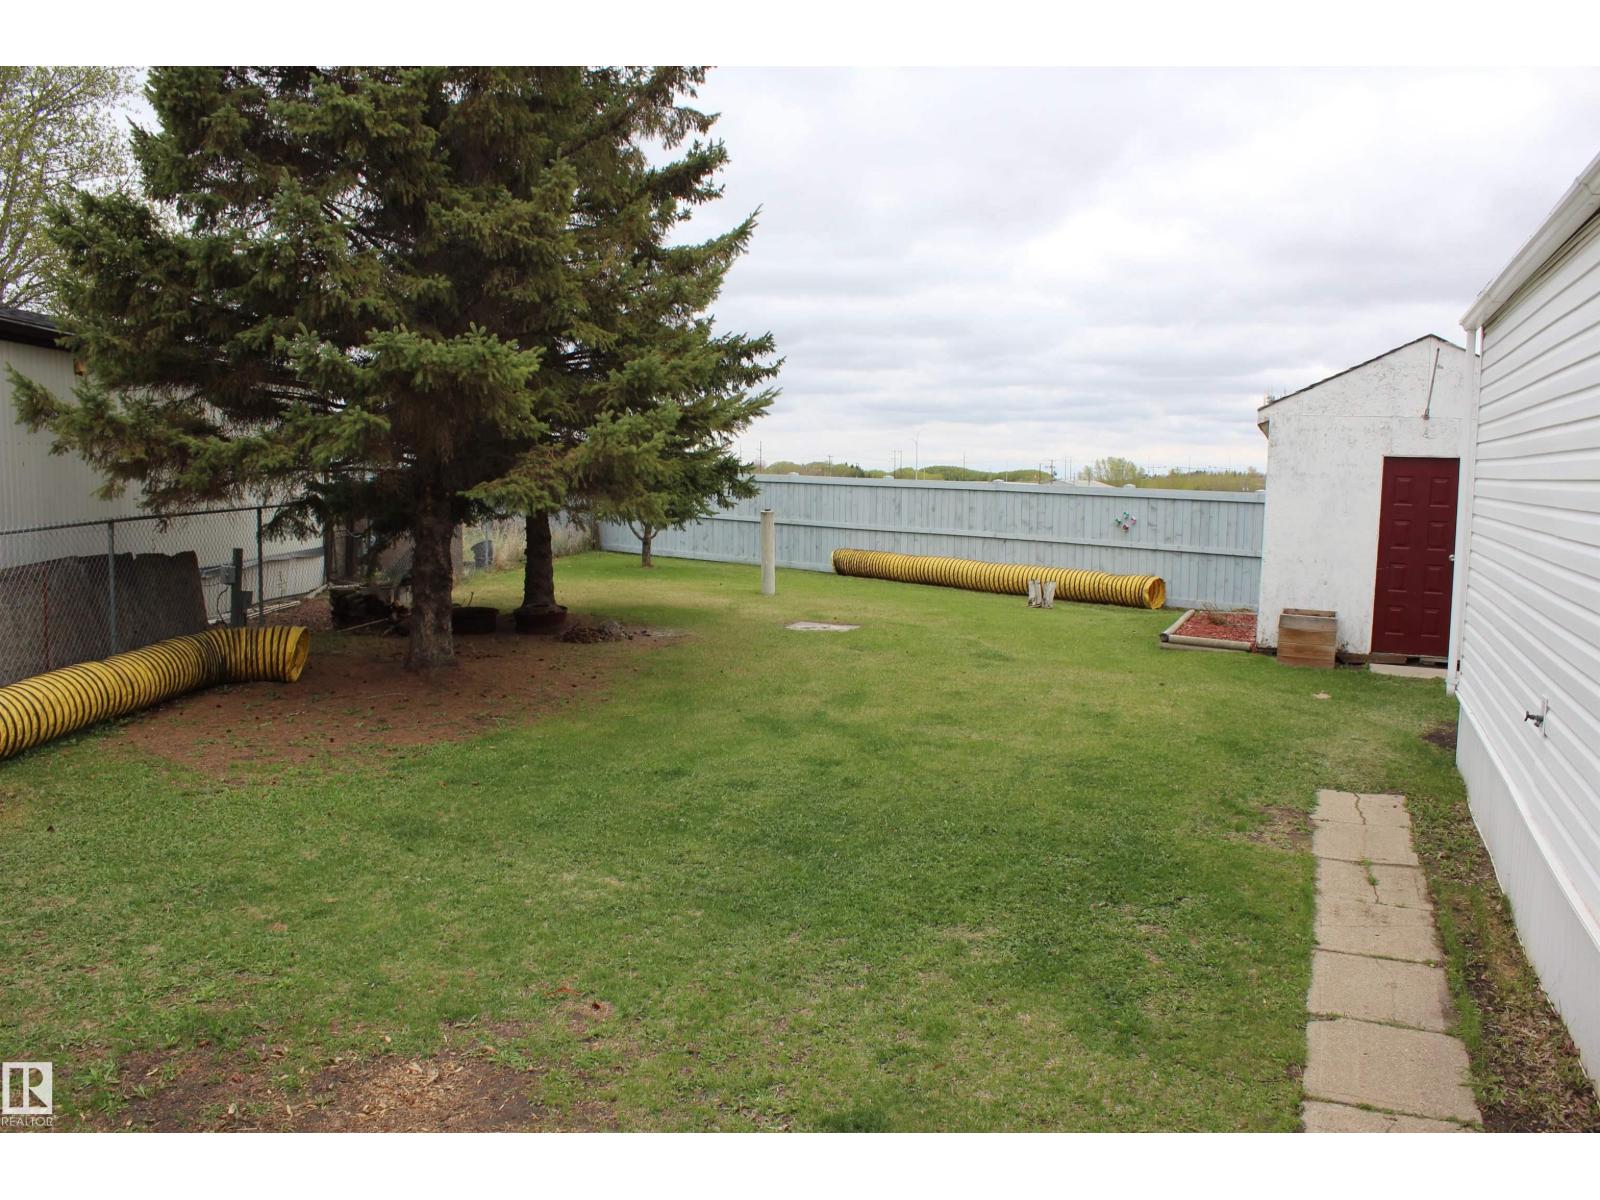
Welcome home to this beautifully updated 1088 sq ft home featuring 3 bedrooms, vaulted ceilings, and a spacious kitchen perfect for everyday living and entertaining. Situated on a large pie-shaped lot on the edge of Sherwood Park, this property offers a fully fenced yard, 2 storage sheds, and a great location close to a park and within walking distance to groceries, shopping, and major retail amenities. Recent upgrades include BRAND NEW SHINGLES, BRAND NEW WINDOWS AND EXTERIOR DOORS, NEW APPLIANCES, NEW BLINDS, some new flooring, and a beautifully renovated main bathroom and ensuite. The spacious primary bedroom includes a stunning 3-piece ensuite with a tiled shower. Bright, functional, and move-in ready,this home offers affordable living without sacrificing comfort, outdoor space, or convenience. A fantastic opportunity in a highly desirable location! (id:46923)
Kowal Realty Ltd
Rr 250 & Twpr 492
Rural Leduc County, Alberta
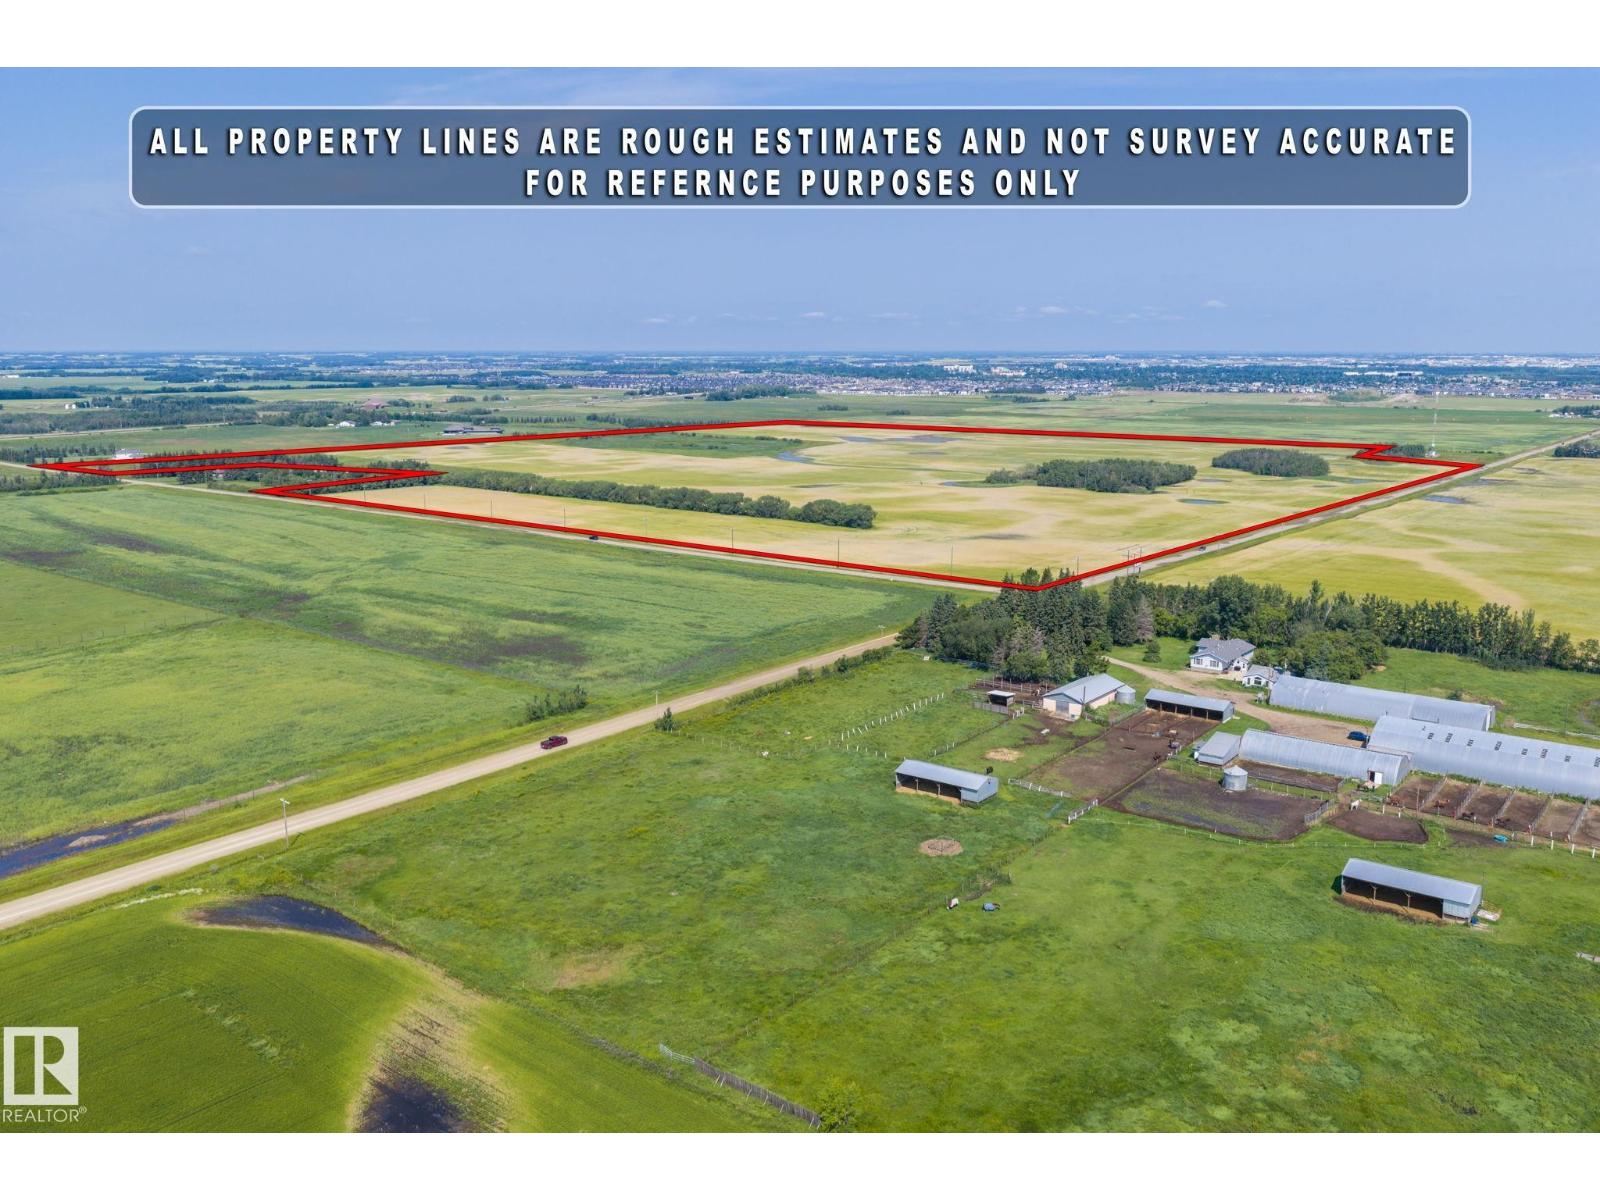
WELCOME to this Amazing Property 148.74 acres located on NW Corner of RR250 and Township Road 492, Just South of City of Leduc's MEADOWVIEW and ROBINSON Residential neighbourhoods. This Property is also located in City of Leduc's ANNEXATION MAP being proposed for ANNEXATION and after Annexing these lands will be available for future RESIDENTIAL DEVELOPMENTS in SOUTHEAST area of City of Leduc. The location of these lands offer convenient access to URBAN amenities of City of Leduc, Edmonton International Airport and employment areas of city of Leduc & NISKU. These are good farming lands and are being rented on a CROP-SHARE basis to a local farmer. (id:46923)
Century 21 All Stars Realty Ltd
#313 55061 Twp Road 462
Rural Wetaskiwin County, Alberta
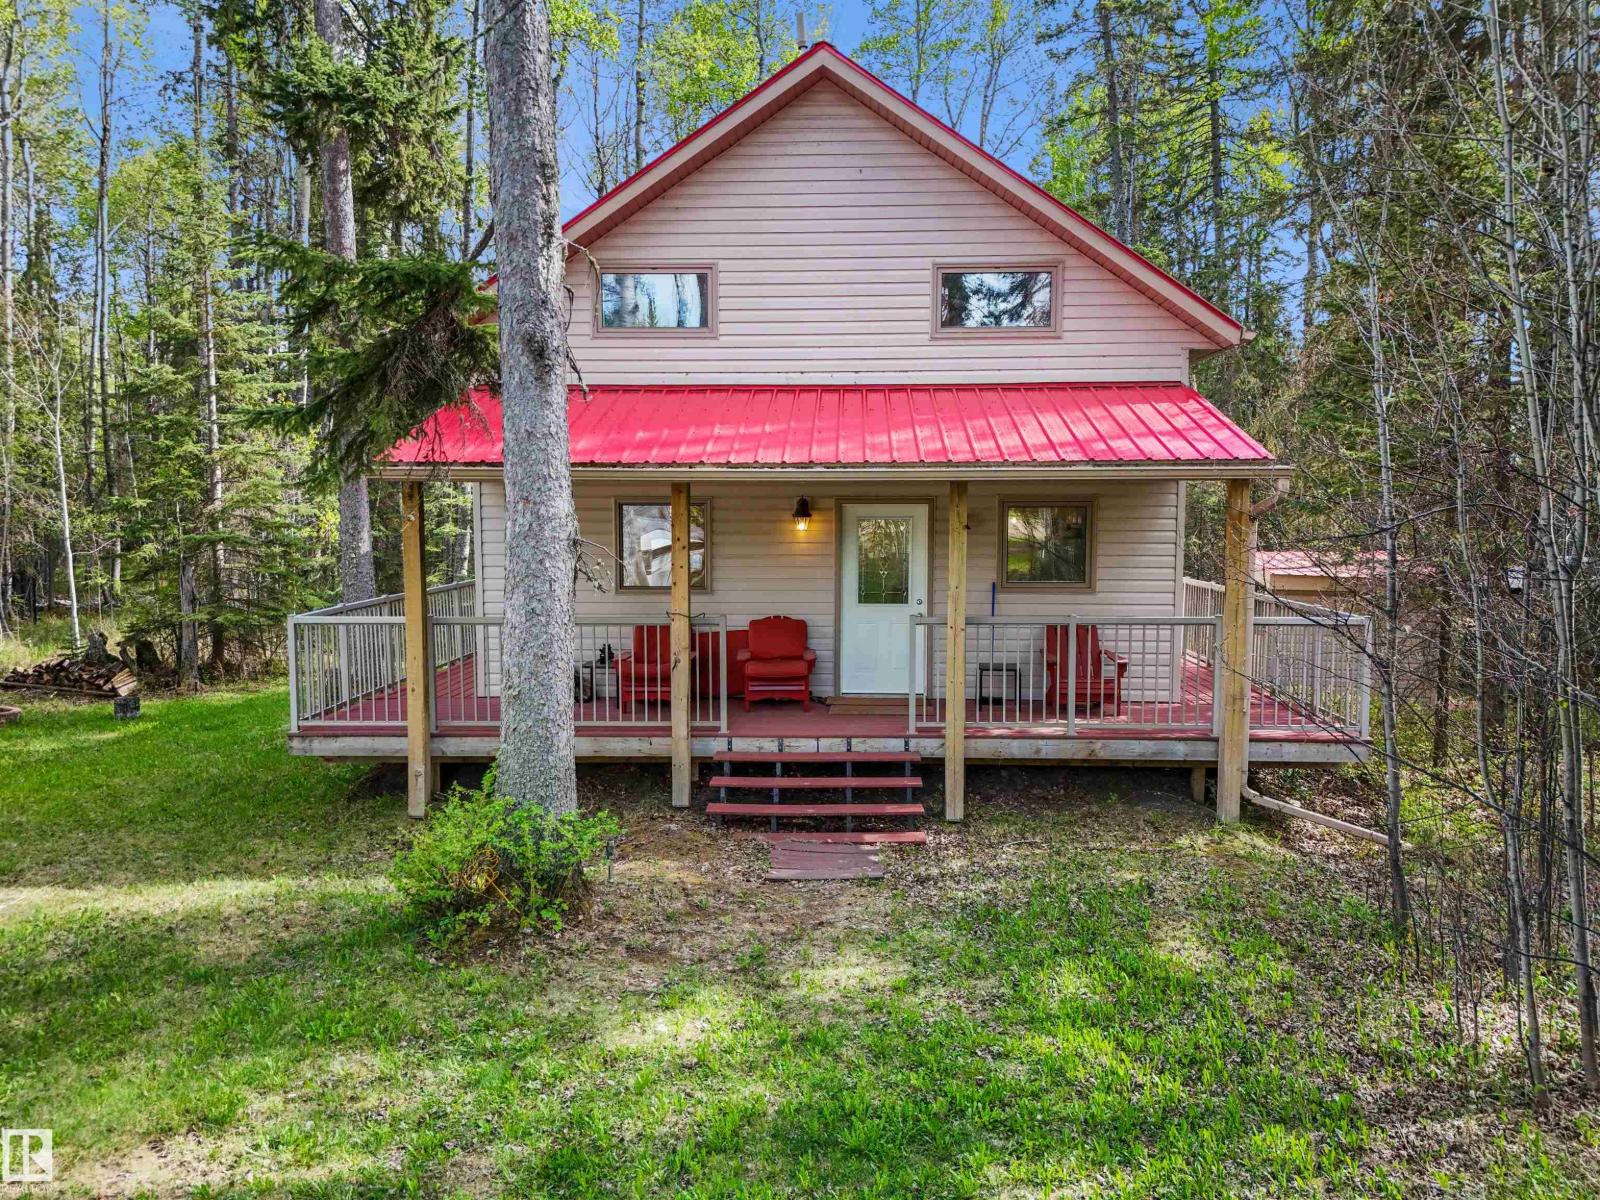
Snugly sheltered in a quiet cul-de-sac near the shores of Buck Lake! Nestled among towering trees in the Evergreen Estates Community on close to an acre is a spacious cabin. Wide wraparound composite deck with aluminium rails made for outdoor living. The home has tin roof and exterior cladding. Step into the kitchen with custom built knotty alder cabinets with a huge island. Large dining and living room with a wood burning stove to snuggle by on those chilly days. All this tied together with laminate flooring with woodgrain. The main floor is rounded out by good size bathroom and utility room. Upstairs there is a huge primary suite and two other bedrooms, all with custom built-in storage cabinets. The property has a boat slip on the community docks. Buck Lake is best known for great fishing, but the fun doesn’t end there, when you’ve got the sun, the water, the trees & the birds all around you. If you think about it, though, a cottage getaway has the potential to recharge you in all seasons! A must see! (id:46923)
More Real Estate
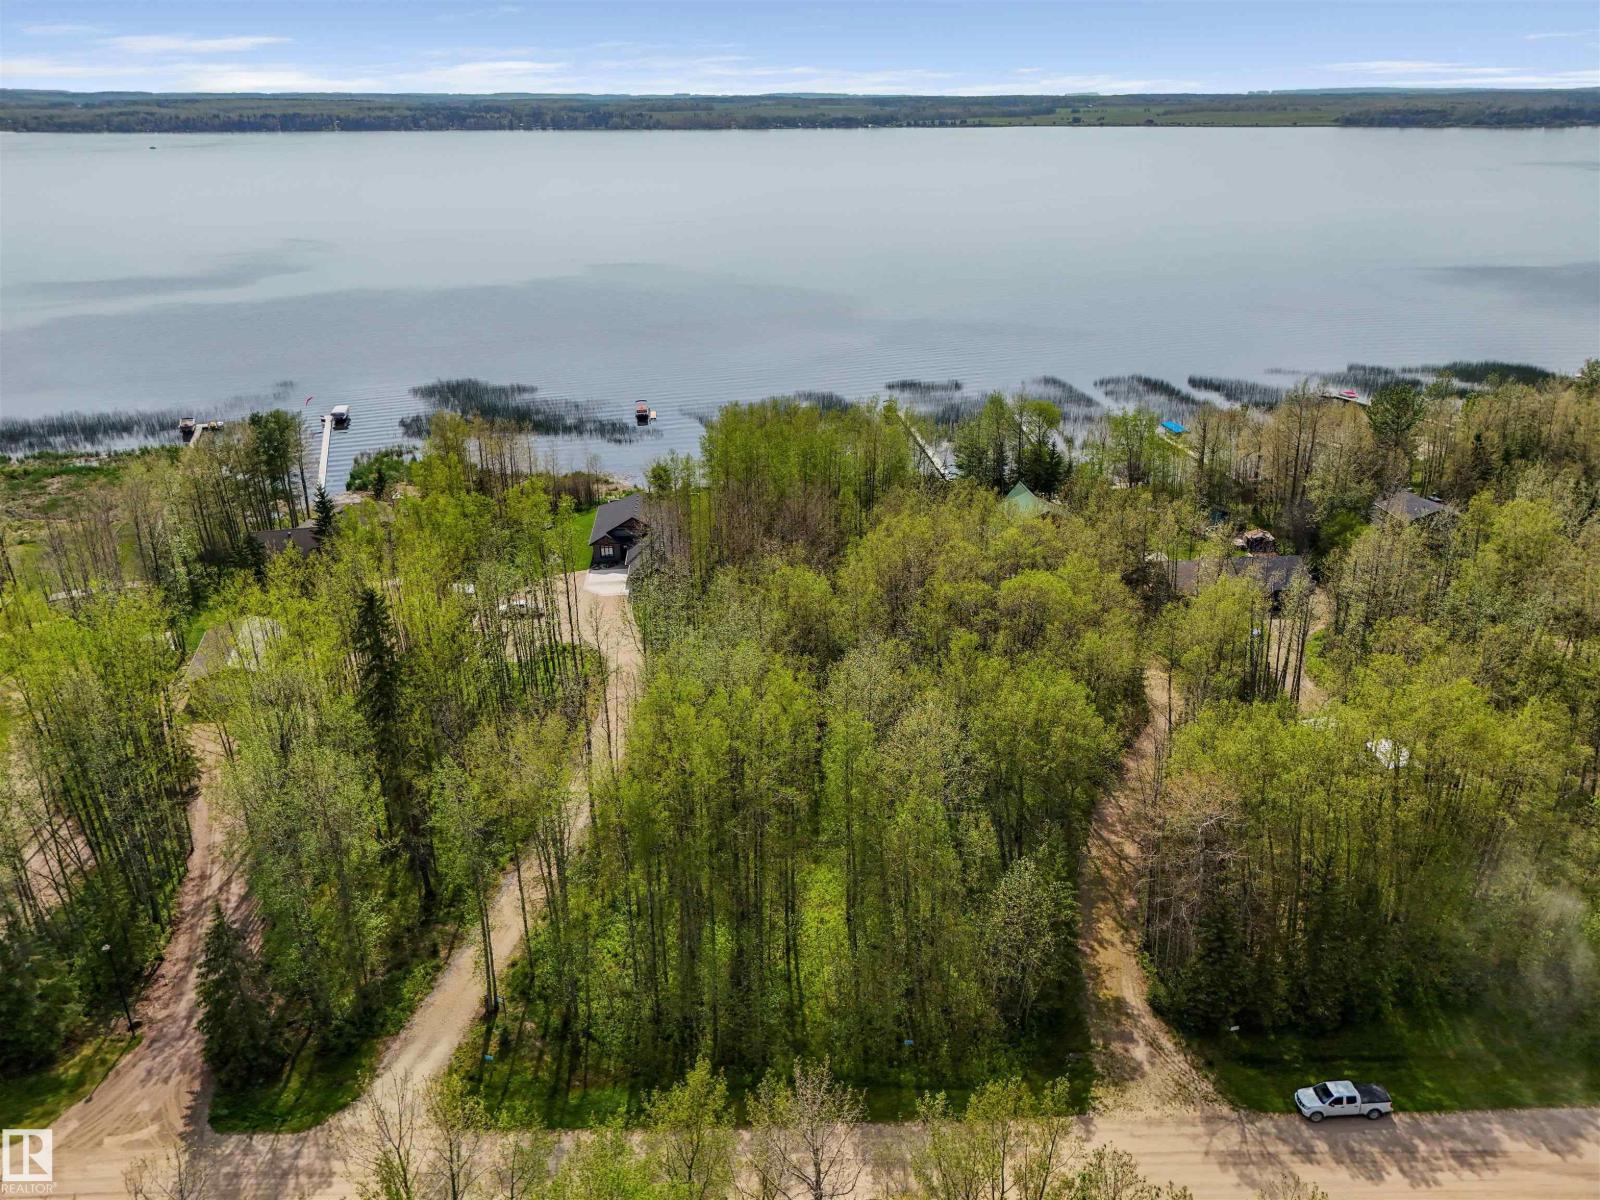
#69 465022 Rge Road 61
Rural Wetaskiwin County, Alberta
Escape the city to your own slice of Waterfront paradise in the highly sought-after community of Greystones on the shores of Buck Lake. This rare one acre lot has almost a 100 ft. of LAKEFRONT with only about 10 ft. environmental setback. The property is “untouched” and has lots of mature trees to offer privacy. Are you thinking of building? This beautiful waterfront lot offers the perfect canvas to build your dream four-season cabin or a nice retirement home. It could be the backdrop for your family’s best memories for years to come. Think, summer fun: great lake conditions for water skiing, kayaking, paddle boarding or fishing for the lake’s legendary walleye and pike. Winter activities offer access to ice fishing, snowmobiling and cross country skiing. Very few quality lakefront lots available so don’t wait to view! (id:46923)
More Real Estate
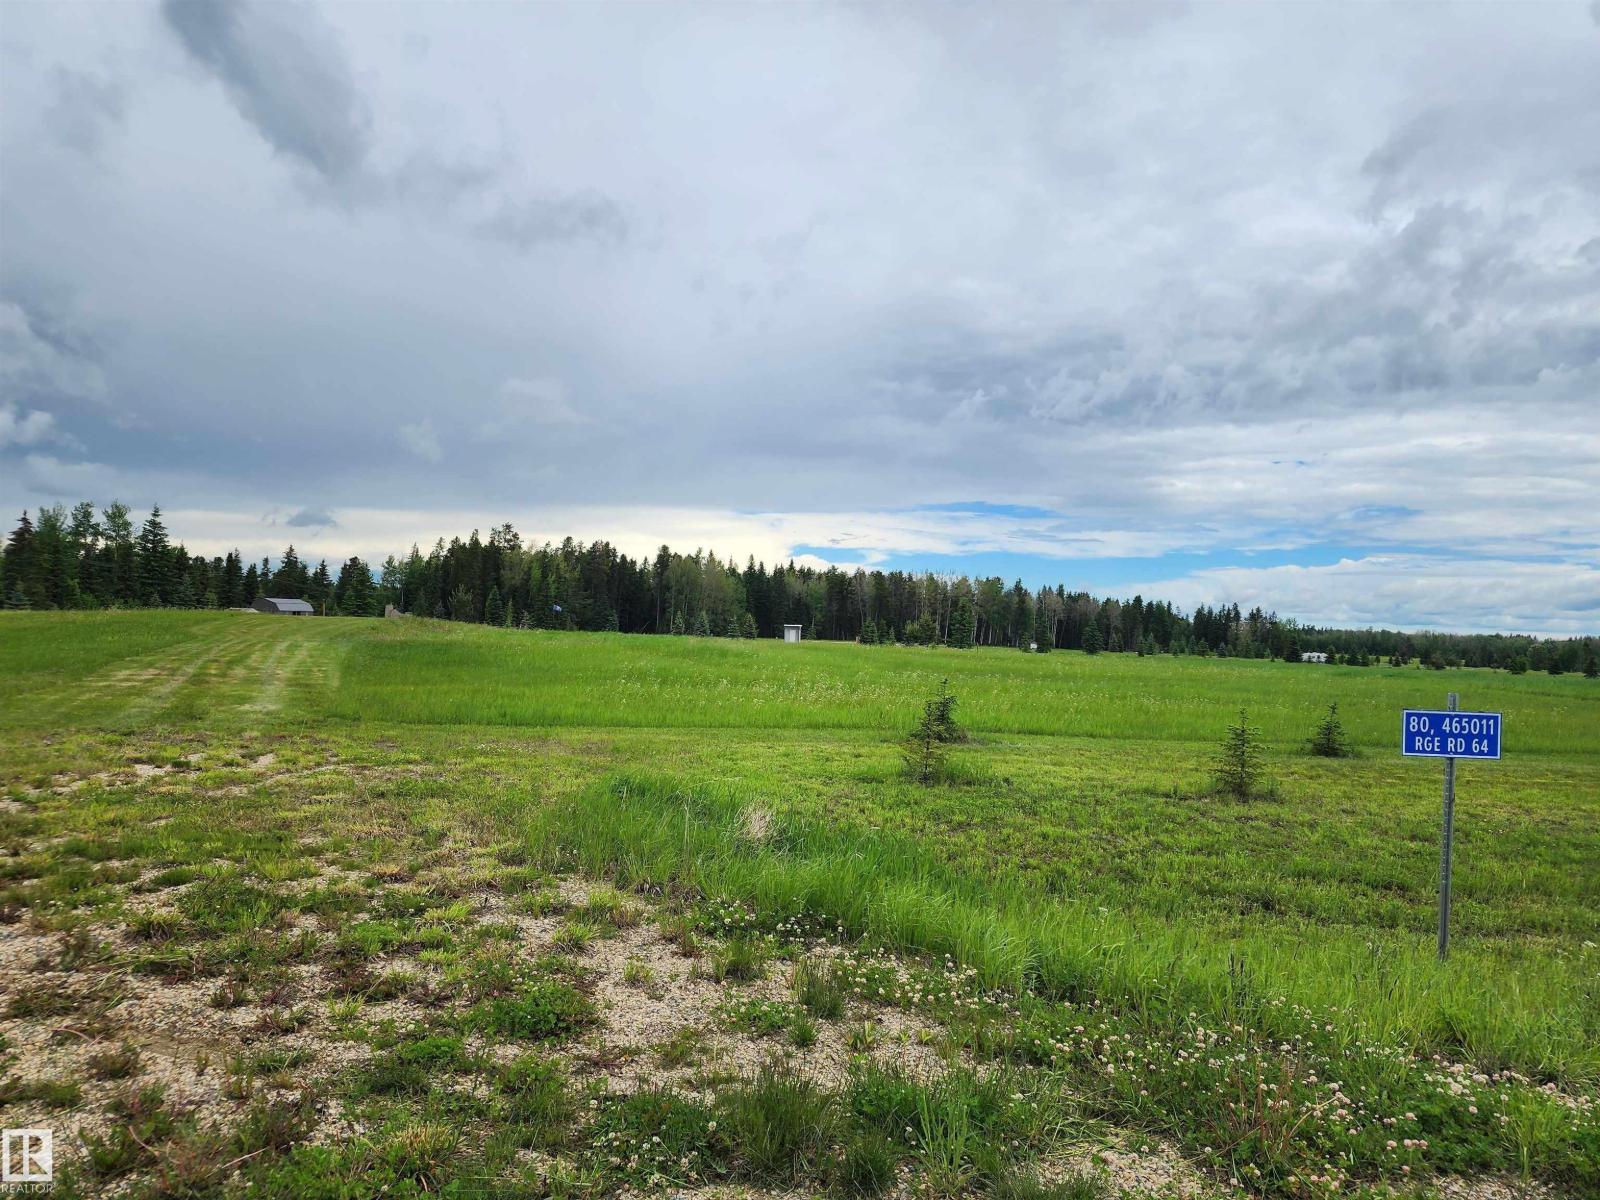
80 465011 Rge Rd 64
Rural Wetaskiwin County, Alberta
Are you thinking about building your home in the country? We have affordable lots in this lakeview subdivision close to the shores of Buck Lake. This great lot at over 2 acres would be great for a walkout home. The subdivision offers a walking path winding along the creek at the edge of the community. Launch your boat at the provincial campground just a few km down the road and enjoy a day on the water. The lake offers great fishing, water sports, ice fishing and snowmobiling or just put on your cross country skies and go for a stroll. There are also a few great golf courses within 20 km. Close proximity to the towns of Drayton Valley & Rocky Mountain House so you can easily travel for work. If you would still like to be close to the family but enjoy the quiet country life this may be a great fit for you as it's just 1.5 hrs from Edmonton and Red Deer. Lynn Creek Estates has a variety of other lots available as well. GST is included in the listed price. (id:46923)
More Real Estate
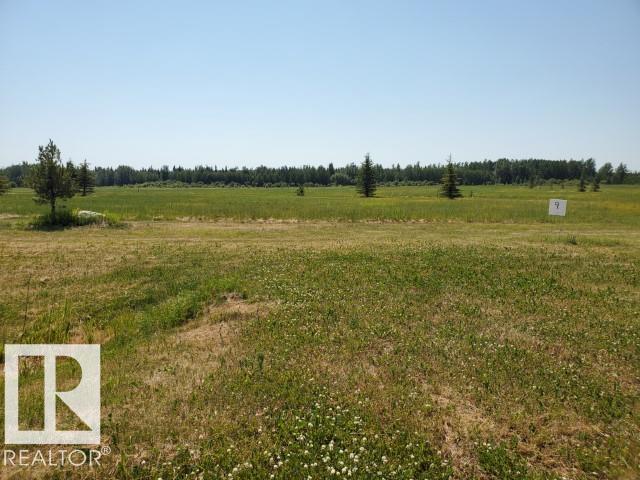
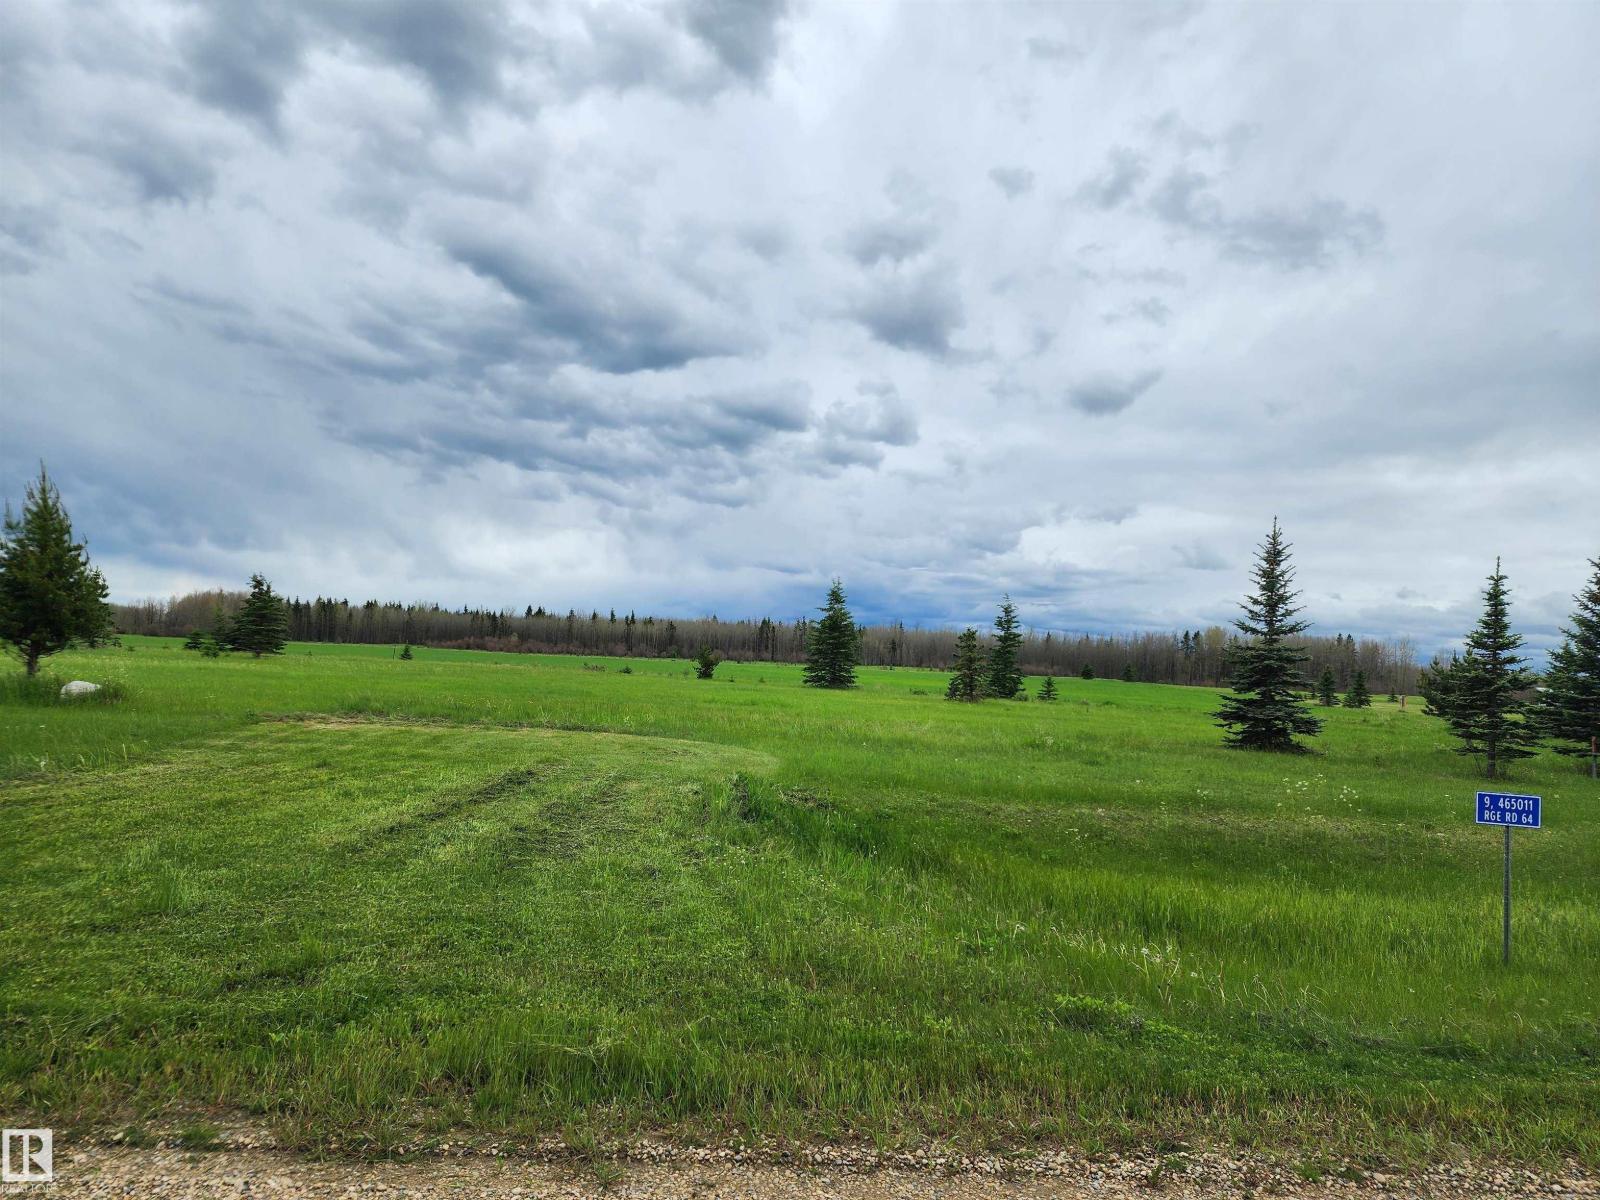
9 465011 Rge Rd 64
Rural Wetaskiwin County, Alberta
Are you thinking about building your home in the country? We have affordable lots in this lakeview subdivision close to the shores of Buck Lake. This great lot at little over an acre is already serviced with gas, power and phone to the lot line. The subdivision offers a walking path winding along the creek at the edge of the community. Launch your boat at the provincial campground just a few km down the road and enjoy a day on the water. The lake offers great fishing, water sports, ice fishing and snowmobiling or just put on your cross country skies and go for a stroll. There are also a few great golf courses within 20 km. Close proximity to the towns of Drayton Valley & Rocky Mountain House so you can easily travel for work. If you would still like to be close to the family but enjoy the quiet country life this may be a great fit for you as it's just 1.5 hrs from Edmonton and Red Deer. Lynncreek Estates has a variety of other lots available as well. GST is included in the listed price. (id:46923)
More Real Estate
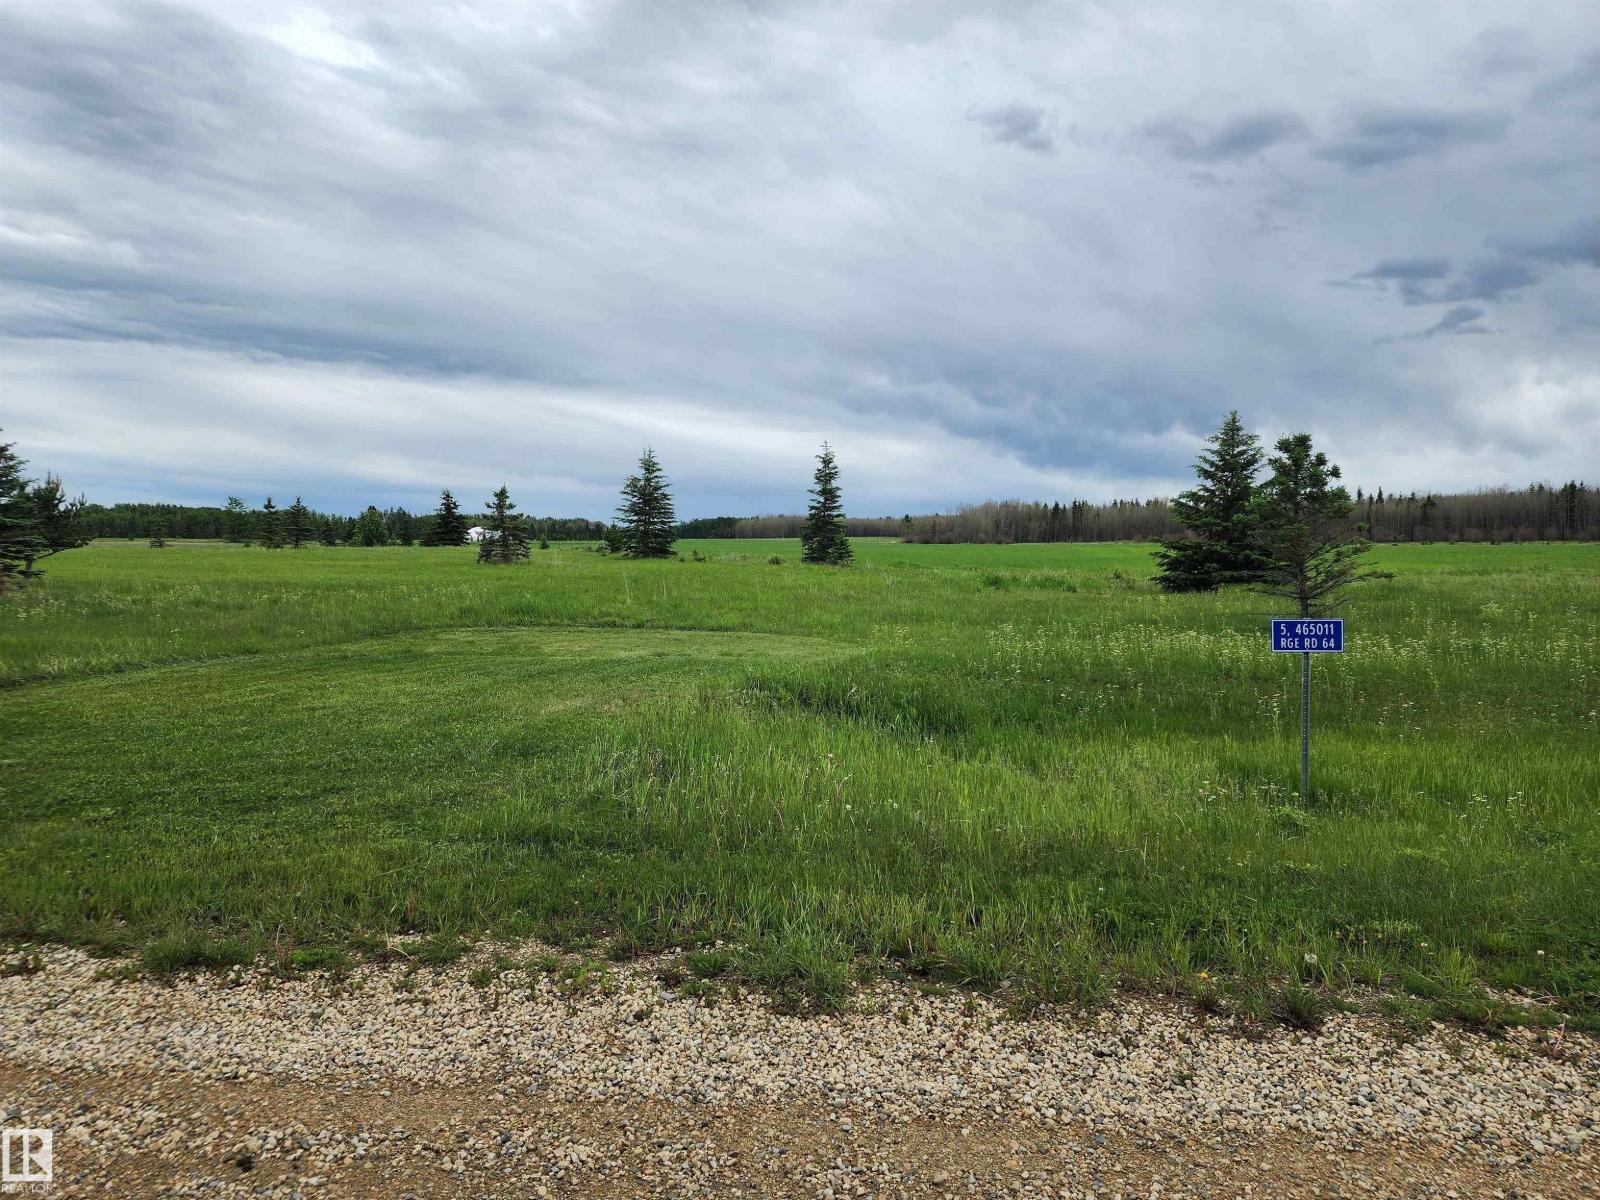
5 465011 Rge. Rd 64
Rural Wetaskiwin County, Alberta
Are you thinking about building your home in the country? We have affordable lots in this lakeview subdivision close to the shores of Buck Lake. This great lot at over 1 acre is already serviced with gas, power and phone to the lot line. The subdivision offers a walking path winding along the creek at the edge of the community. Launch your boat at the provincial campground just a few km down the road and enjoy a day on the water. The lake offers great fishing, water sports, ice fishing and snowmobiling or just put on your cross country skies and go for a stroll. There are also a few great golf courses within 20 km. Close proximity to the towns of Drayton Valley & Rocky Mountain House so you can easily travel for work. If you would still like to be close to the family but enjoy the quiet country life this may be a great fit for you as it's just 1.5 hrs from Edmonton and Red Deer. Lynn Creek Estates has a variety of other lots available as well. GST is included in the listed price. (id:46923)
More Real Estate
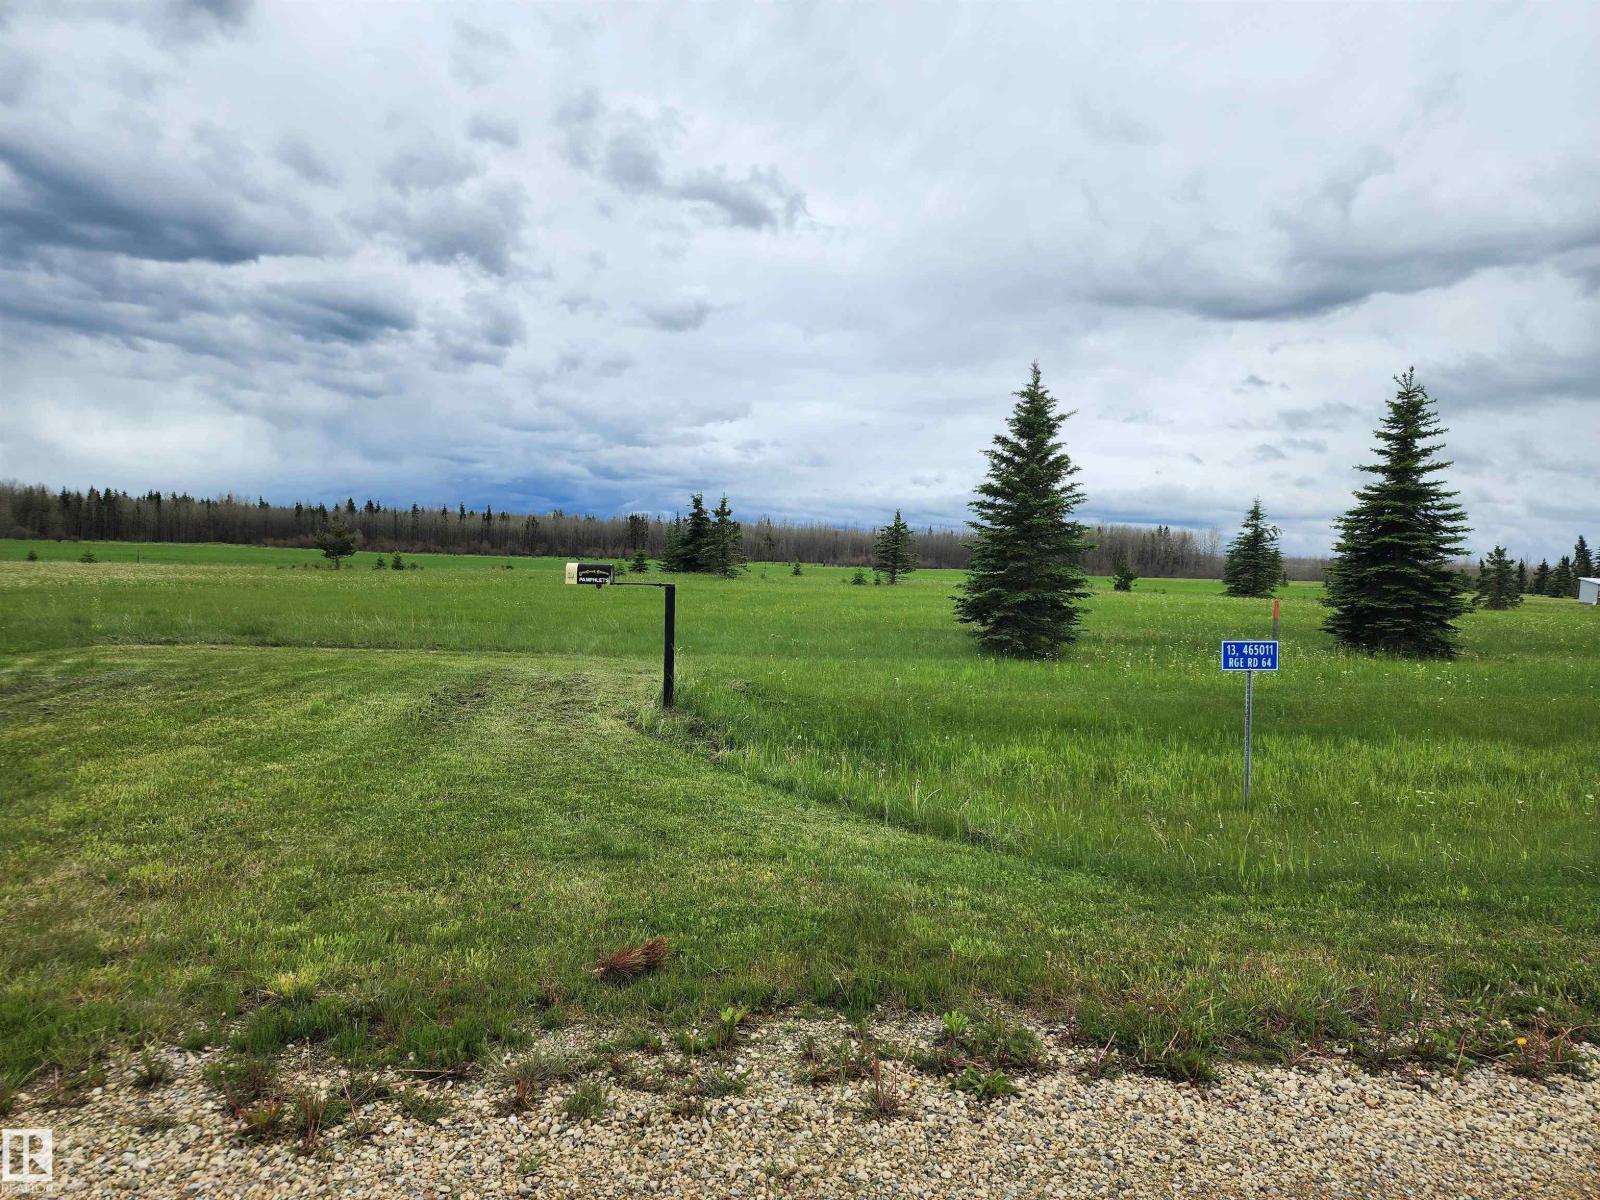
13 465011 Rge Rd 64
Rural Wetaskiwin County, Alberta
Are you thinking about building your home in the country? We have affordable lots in this lakeview subdivision close to the shores of Buck Lake. This great lot at over an acre is already serviced with gas, power and phone to the lot line. The subdivision offers a walking path winding along the creek at the edge of the community. Launch your boat at the provincial campground just a few km down the road and enjoy a day on the water. The lake offers great fishing, water sports, ice fishing and snowmobiling or just put on your cross country skies and go for a stroll. There are also a few great golf courses within 20 km. Close proximity to the towns of Drayton Valley & Rocky Mountain House so you can easily travel for work. If you would still like to be close to the family but enjoy the quiet country life this may be a great fit for you as it's just 1.5 hrs from Edmonton and Red Deer. Lynncreek Estates has a variety of other lots available as well. GST is included in the listed price. (id:46923)
More Real Estate
17 465011 Rge Rd 64
Rural Wetaskiwin County, Alberta
Are you thinking about building your home in the country? We have affordable lots in this lakeview subdivision close to the shores of Buck Lake. This great lot at over an acre is already serviced with gas, power and phone to the lot line. The subdivision offers a walking path winding along the creek at the edge of the community. Launch your boat at the provincial campground just a few km down the road and enjoy a day on the water. The lake offers great fishing, water sports, ice fishing and snowmobiling or just put on your cross country skies and go for a stroll. There are also a few great golf courses within 20 km. Close proximity to the towns of Drayton Valley & Rocky Mountain House so you can easily travel for work. If you would still like to be close to the family but enjoy the quiet country life this may be a great fit for you as it's just 1.5 hrs from Edmonton and Red Deer. Lynncreek Estates has a variety of other lots available as well. GST is included in the listed price. (id:46923)
More Real Estate
21 465011 Rge Rd 64
Rural Wetaskiwin County, Alberta
Are you thinking about building your home in the country? We have affordable lots in this lakeview subdivision close to the shores of Buck Lake. This great lot at over an acre is already serviced with gas, power and phone to the lot line. The subdivision offers a walking path winding along the creek at the edge of the community. Launch your boat at the provincial campground just a few km down the road and enjoy a day on the water. The lake offers great fishing, water sports, ice fishing and snowmobiling or just put on your cross country skies and go for a stroll. There are also a few great golf courses within 20 km. Close proximity to the towns of Drayton Valley & Rocky Mountain House so you can easily travel for work. If you would still like to be close to the family but enjoy the quiet country life this may be a great fit for you as it's just 1.5 hrs from Edmonton and Red Deer. Lynncreek Estates has a variety of other lots available as well. GST is included in the listed price. (id:46923)
More Real Estate
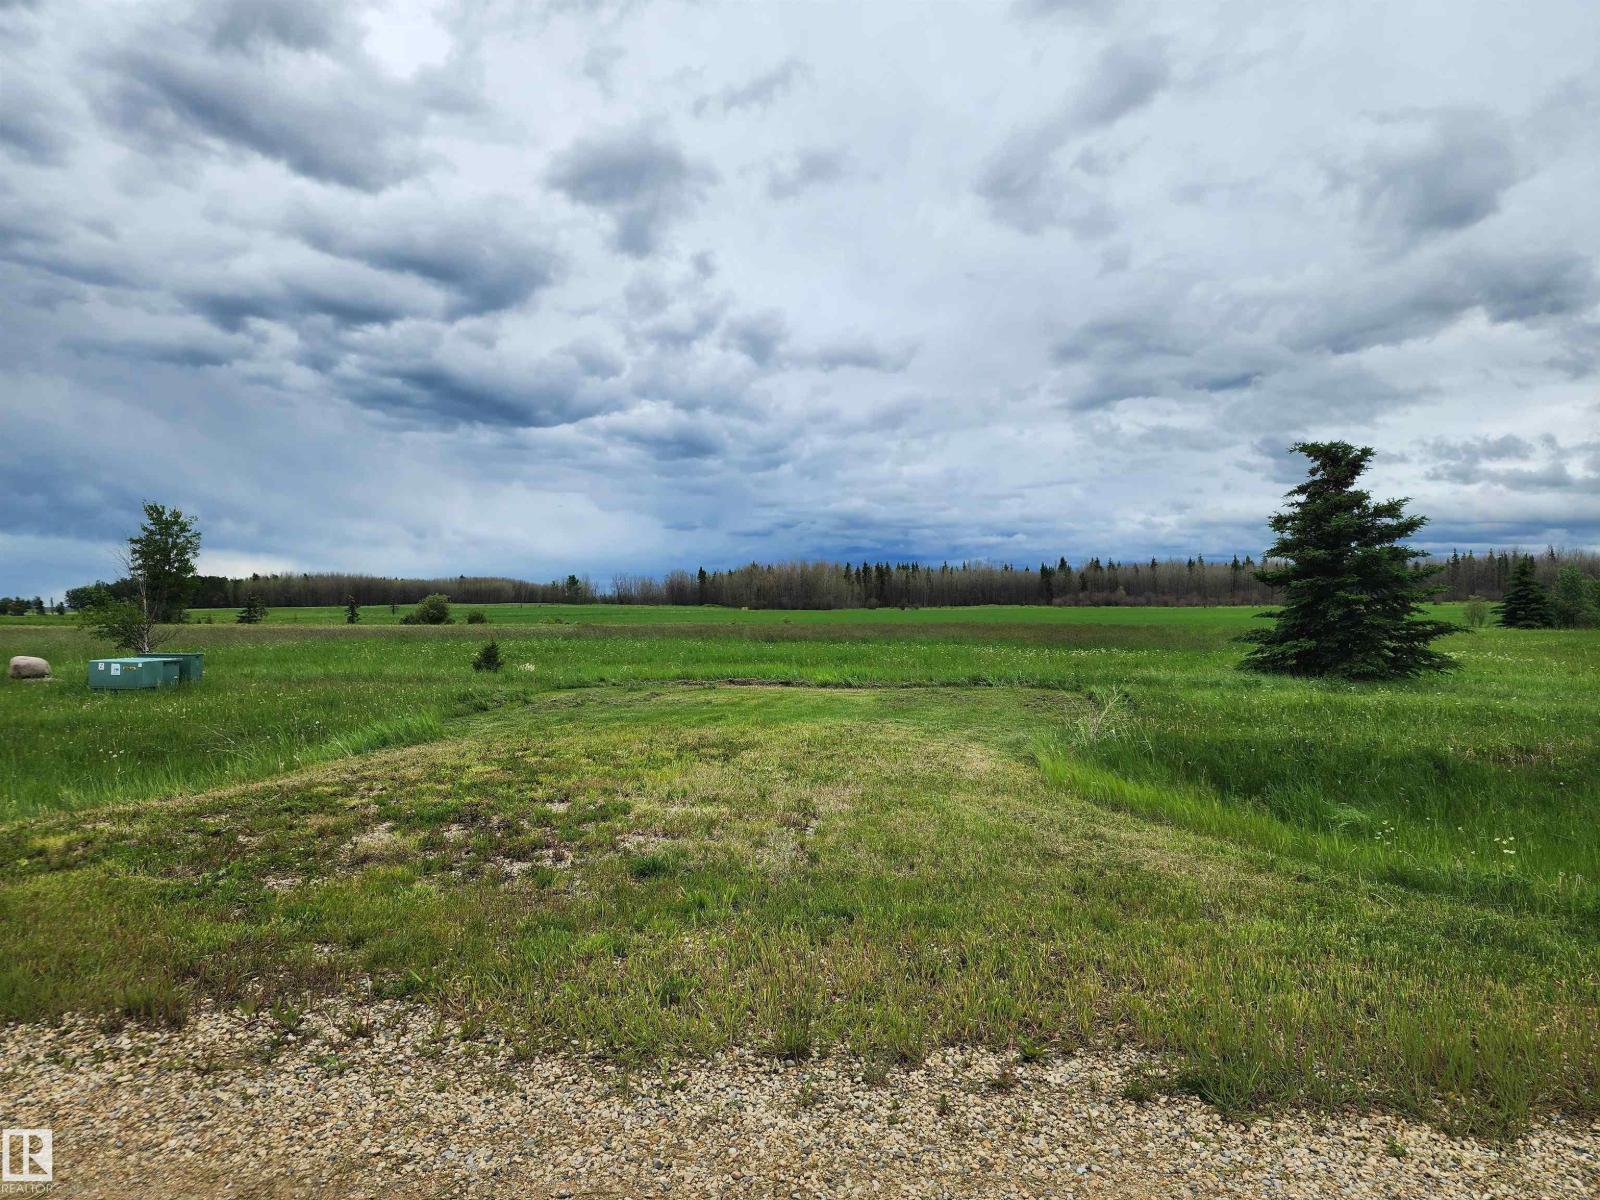
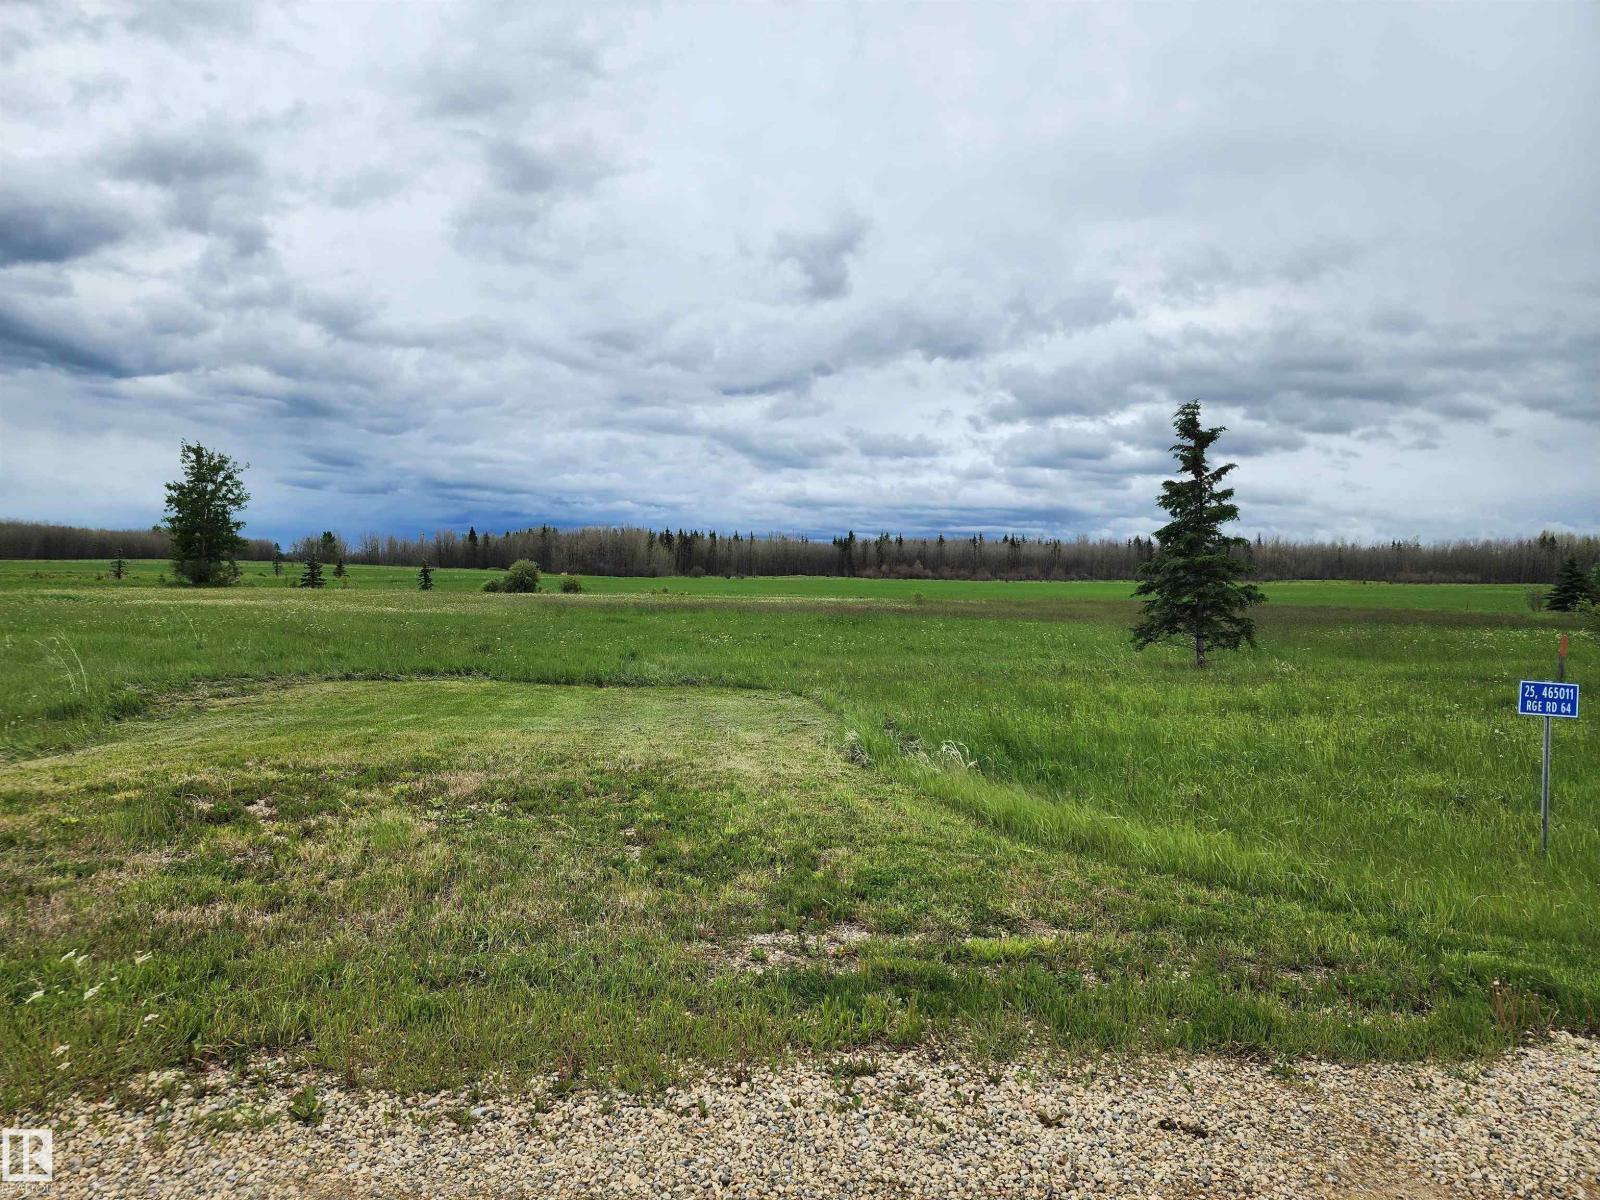
25 465011 Rge Rd 64
Rural Wetaskiwin County, Alberta
Are you thinking about building your home in the country? We have affordable lots in this lakeview subdivision close to the shores of Buck Lake. This great lot at over an acre is already serviced with gas, power and phone to the lot line. The subdivision offers a walking path winding along the creek at the edge of the community. Launch your boat at the provincial campground just a few km down the road and enjoy a day on the water. The lake offers great fishing, water sports, ice fishing and snowmobiling or just put on your cross country skies and go for a stroll. There are also a few great golf courses within 20 km. Close proximity to the towns of Drayton Valley & Rocky Mountain House so you can easily travel for work. If you would still like to be close to the family but enjoy the quiet country life this may be a great fit for you as it's just 1.5 hrs from Edmonton and Red Deer. Lynncreek Estates has a variety of other lots available as well. GST is included in the listed price. (id:46923)
More Real Estate
29 465011 Rge Rd 64
Rural Wetaskiwin County, Alberta
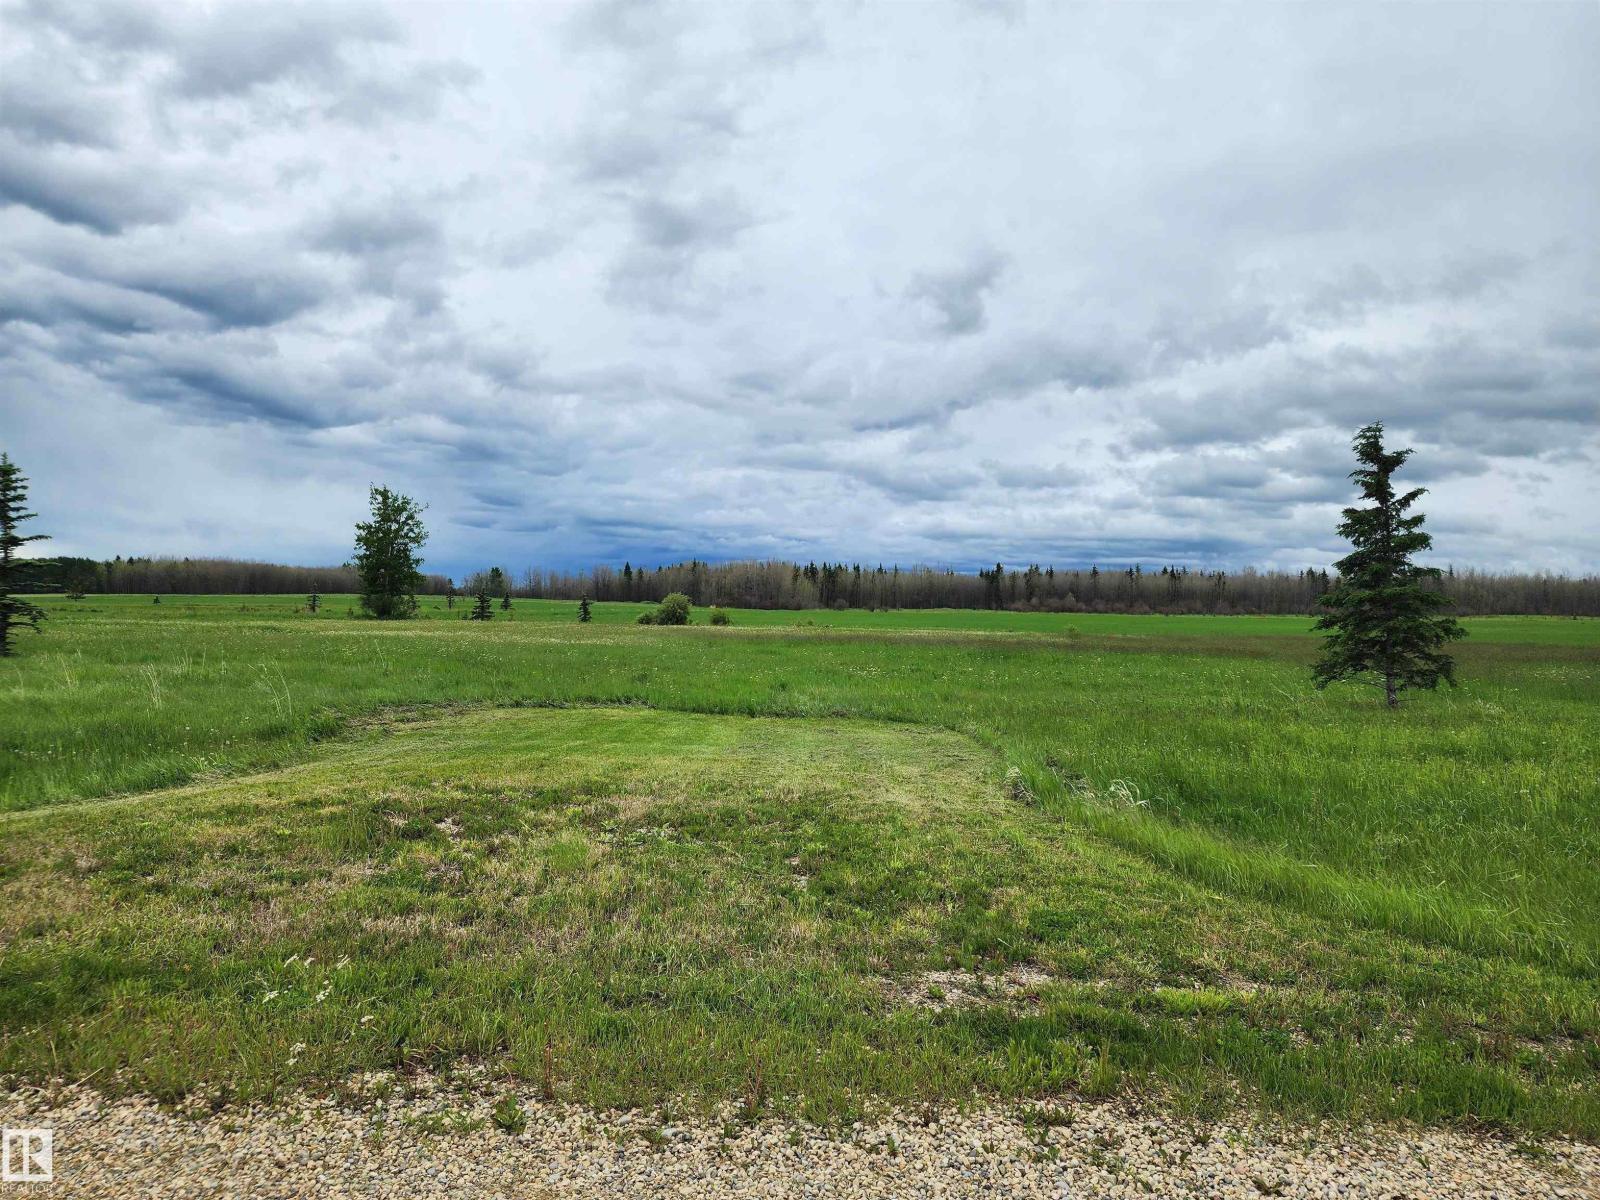
Are you thinking about building your home in the country? We have affordable lots in this lakeview subdivision close to the shores of Buck Lake. This great lot at over an acre is already serviced with gas, power and phone to the lot line. The subdivision offers a walking path winding along the creek at the edge of the community. Launch your boat at the provincial campground just a few km down the road and enjoy a day on the water. The lake offers great fishing, water sports, ice fishing and snowmobiling or just put on your cross country skies and go for a stroll. There are also a few great golf courses within 20 km. Close proximity to the towns of Drayton Valley & Rocky Mountain House so you can easily travel for work. If you would still like to be close to the family but enjoy the quiet country life this may be a great fit for you as it's just 1.5 hrs from Edmonton and Red Deer. Lynncreek Estates has a variety of other lots available as well. GST is included in the listed price. (id:46923)
More Real Estate
612 1 Av E
Rural Wetaskiwin County, Alberta
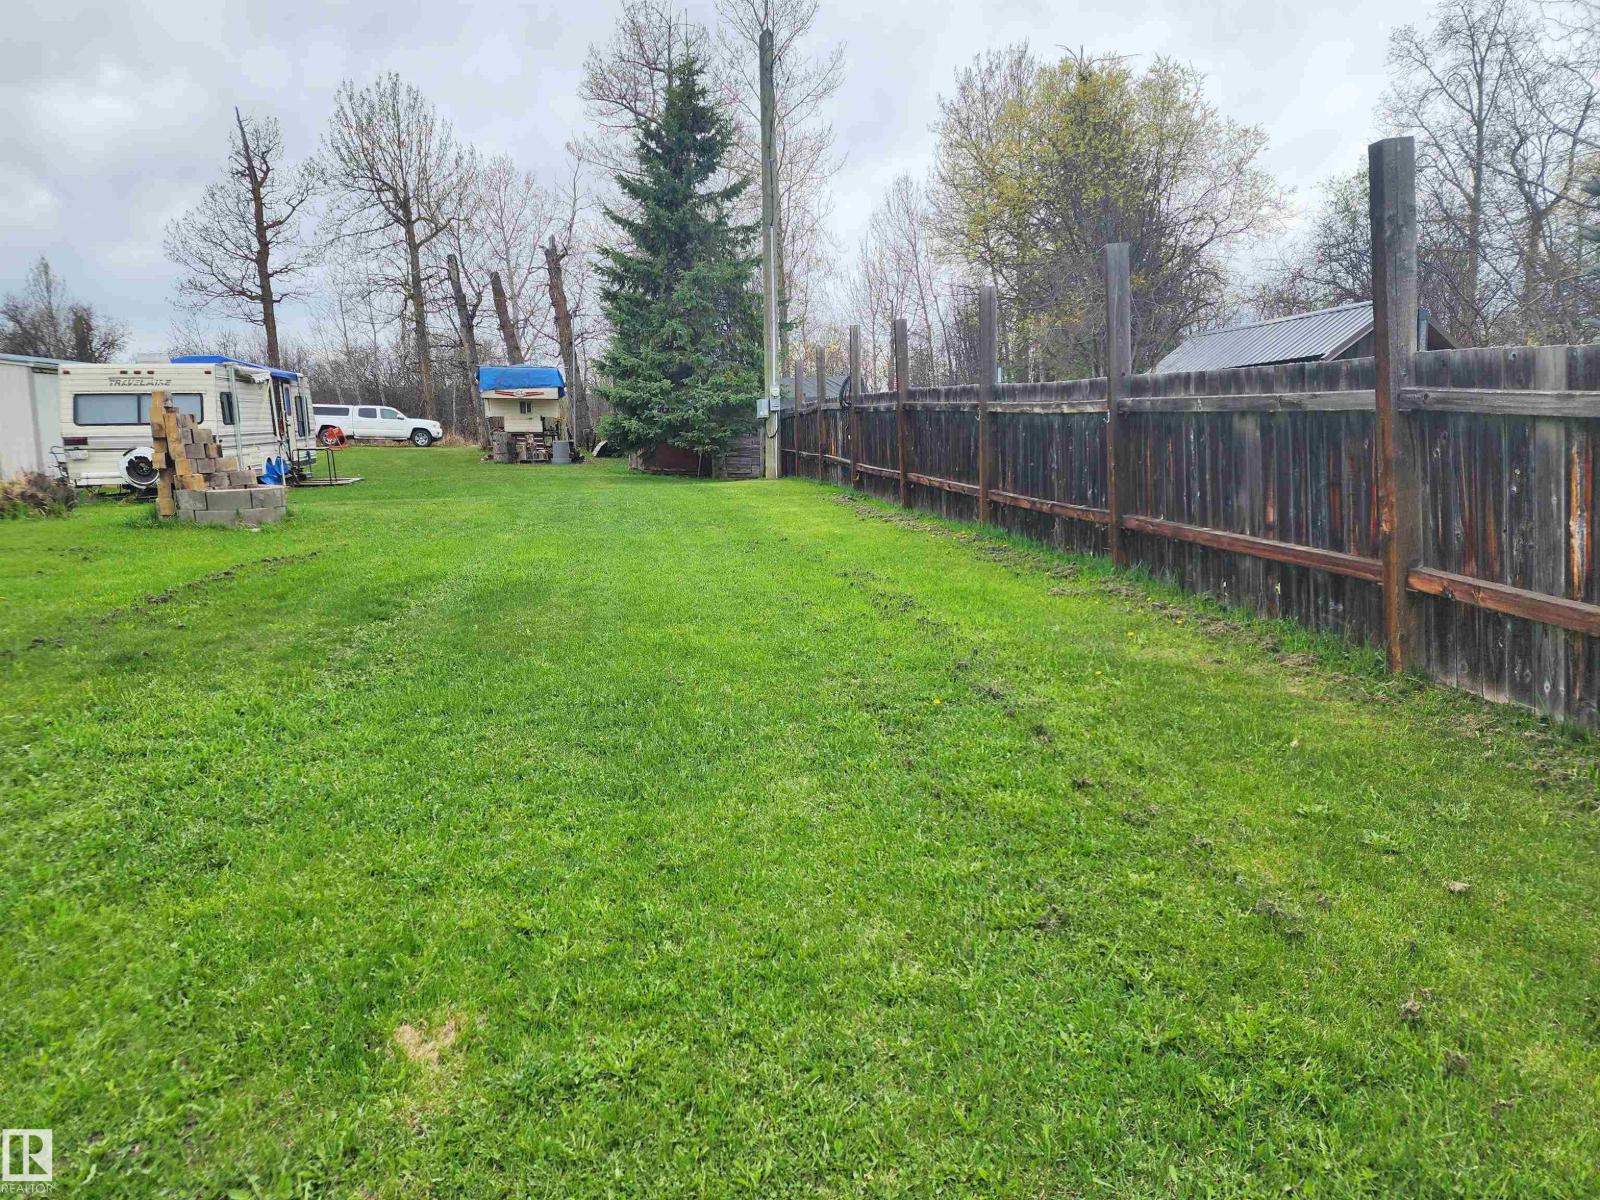
Shhhh! Listen closely to the sound of nature. Two lots under one title tucked away off the main street! The lots are separated by a fence, and each lot has its own power. There is a 300 gallon septic holding tank as well. Each lot contains a storage shed and one of the lots has a camp kitchen. Two rows off the shoreline of Buck Lake this lot is located on a quiet, undeveloped street. It's just in front of the shoreline of Buck Lake’s second lake. Rat lake flows into the big lake by the bridge. You can kayak, and canoe on this beautiful little lake and enjoy watching the many water birds, including geese, pelicans, herons, coots and more. Walk to Buck Lake's shoreline park where you can picnic while the kids use the playground. The boat launch is just a short distance away on Lakeshore Dr. Possibility to enjoy one lot and rent out the other one. The lake is known for great summer and winter fishing but the fun does not have to end there… Come on out and start enjoying the weekends surrounded by nature! (id:46923)
More Real Estate
#553 461032 Hwy 13
Rural Wetaskiwin County, Alberta
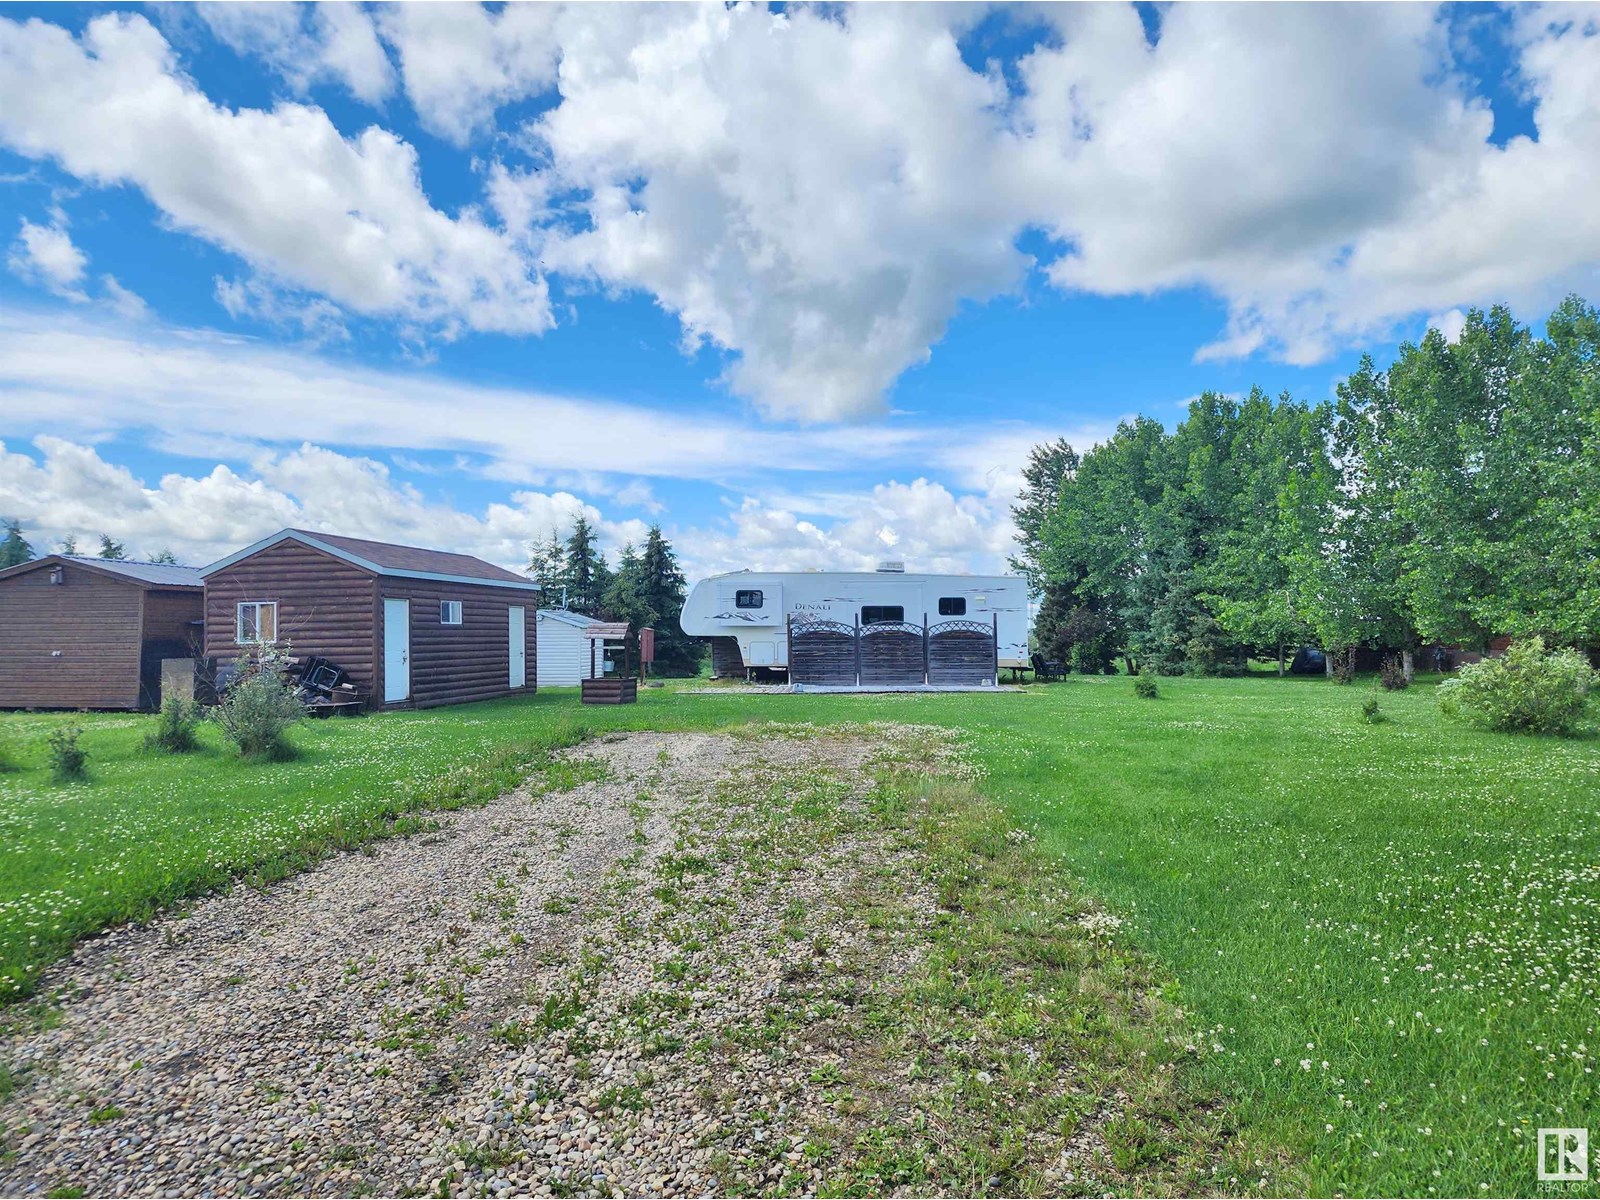
Welcome to Sunset Bay on the SE. shores of Buck Lake. This fully established half acre lot is landscaped and surrounded by mature trees for ultimate privacy. The lot is backing onto the environmental reserve on the lakeside. It is fully serviced with a drilled well (artisan), power and a 2,000 gallon septic holding tank, plumed to the RV. The seller is offering the 2007, 31 ft. Denali 5th Wheel (fully stocked with dishes, pots & pans). 16’X24’ lakeside deck with privacy screens, and a 12’X24’ shed as well as a smaller shed. Down by the lakeshore you will find the boat launch and community docks with a personal boat slip. There is also a community lot with children’s play centre and a picnic area. Buck Lake is known for great fishing, but the fun does not have end there. Enjoy water sports, quadding and snowmobiling in the winter. Check out this TURN KEY property, pack your bags and come and have fun! (id:46923)
More Real Estate
#116 12025 22 Av SW
Edmonton, Alberta
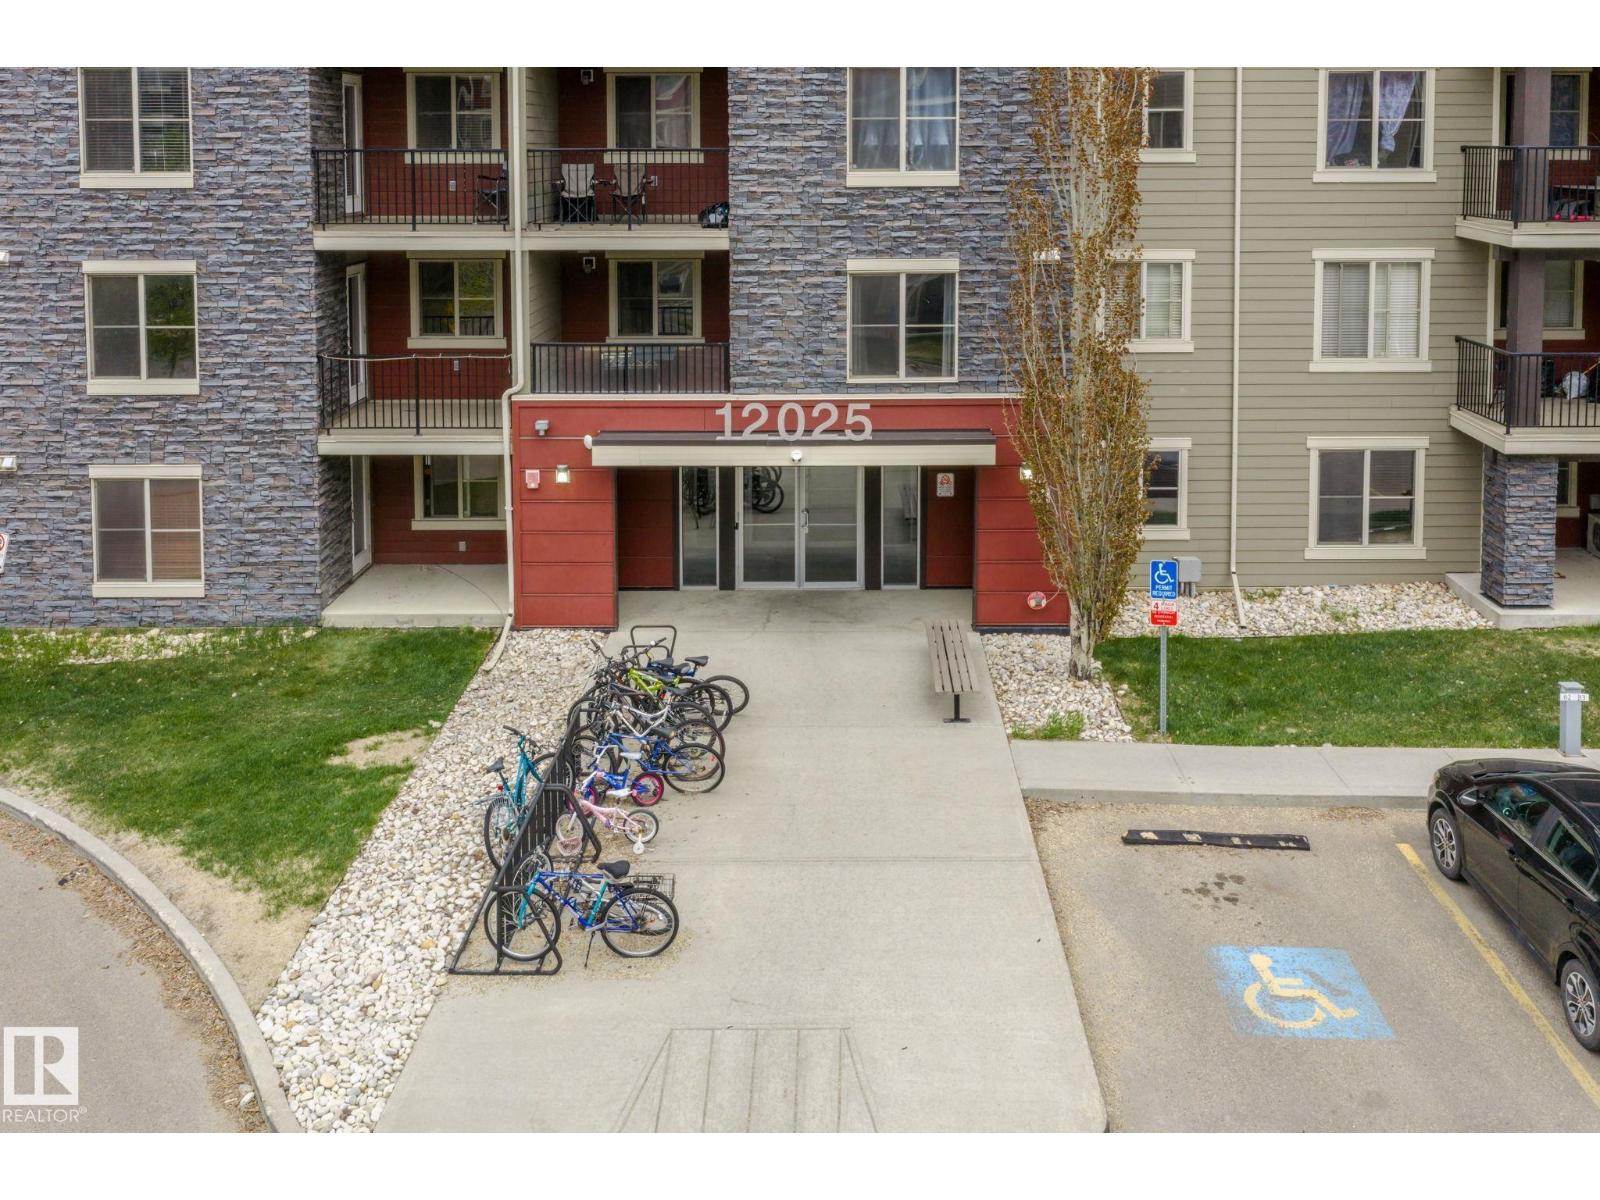
Welcome to modern comfort in RUTHERFORD LANDING. This beautifully maintained condo offers an inviting open-concept layout complete with 2 generous bedrooms, a versatile den, elegant quartz countertops, and stainless steel appliances designed for everyday living and entertaining.Enjoy seamless indoor-outdoor living with your own private patio space, along with the practicality of IN-SUITE laundry and a TITLED underground parking stall conveniently positioned near the elevator. Heat, water, and sewer are included, making this an ideal low-maintenance opportunity in a highly desirable location. Perfectly situated close to shopping, restaurants, schools, parks, and everyday amenities, with quick and easy access to Anthony Henday for effortless commuting throughout the city. Living room, dining and bedroom pictures are virtuall staged. (id:46923)
E4 Realty
852 Wheeler Rd W NW
Edmonton, Alberta
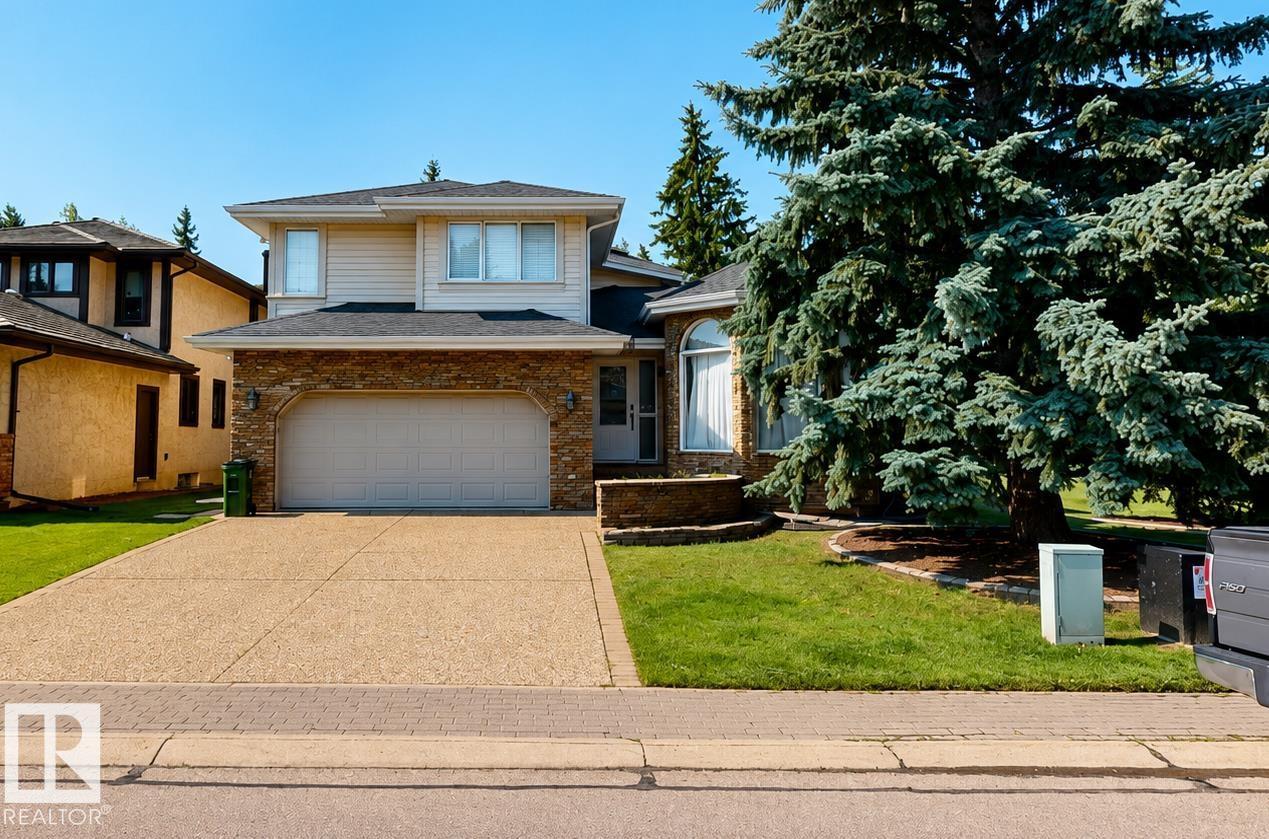
Welcome to 852 Wheeler Road NW, a spacious home offering approximately 2,600 sq. ft. of living space and backing onto the Edmonton Country Club golf course. The main level features a bright sunroom, private den, and a functional layout ideal for everyday living and entertaining. The upper level includes three bedrooms, while the fully finished basement offers three additional bedrooms, providing excellent flexibility for a growing or extended family. The home features 3.5 bathrooms, including a full basement bathroom with a steam shower. Additional highlights include kitchen, bathroom, and basement renovations completed in 2009, a landscaped corner lot, and a convenient location near playgrounds, shopping, and everyday amenities. (id:46923)
Comfree
16a Pioneer Rd S
Spruce Grove, Alberta
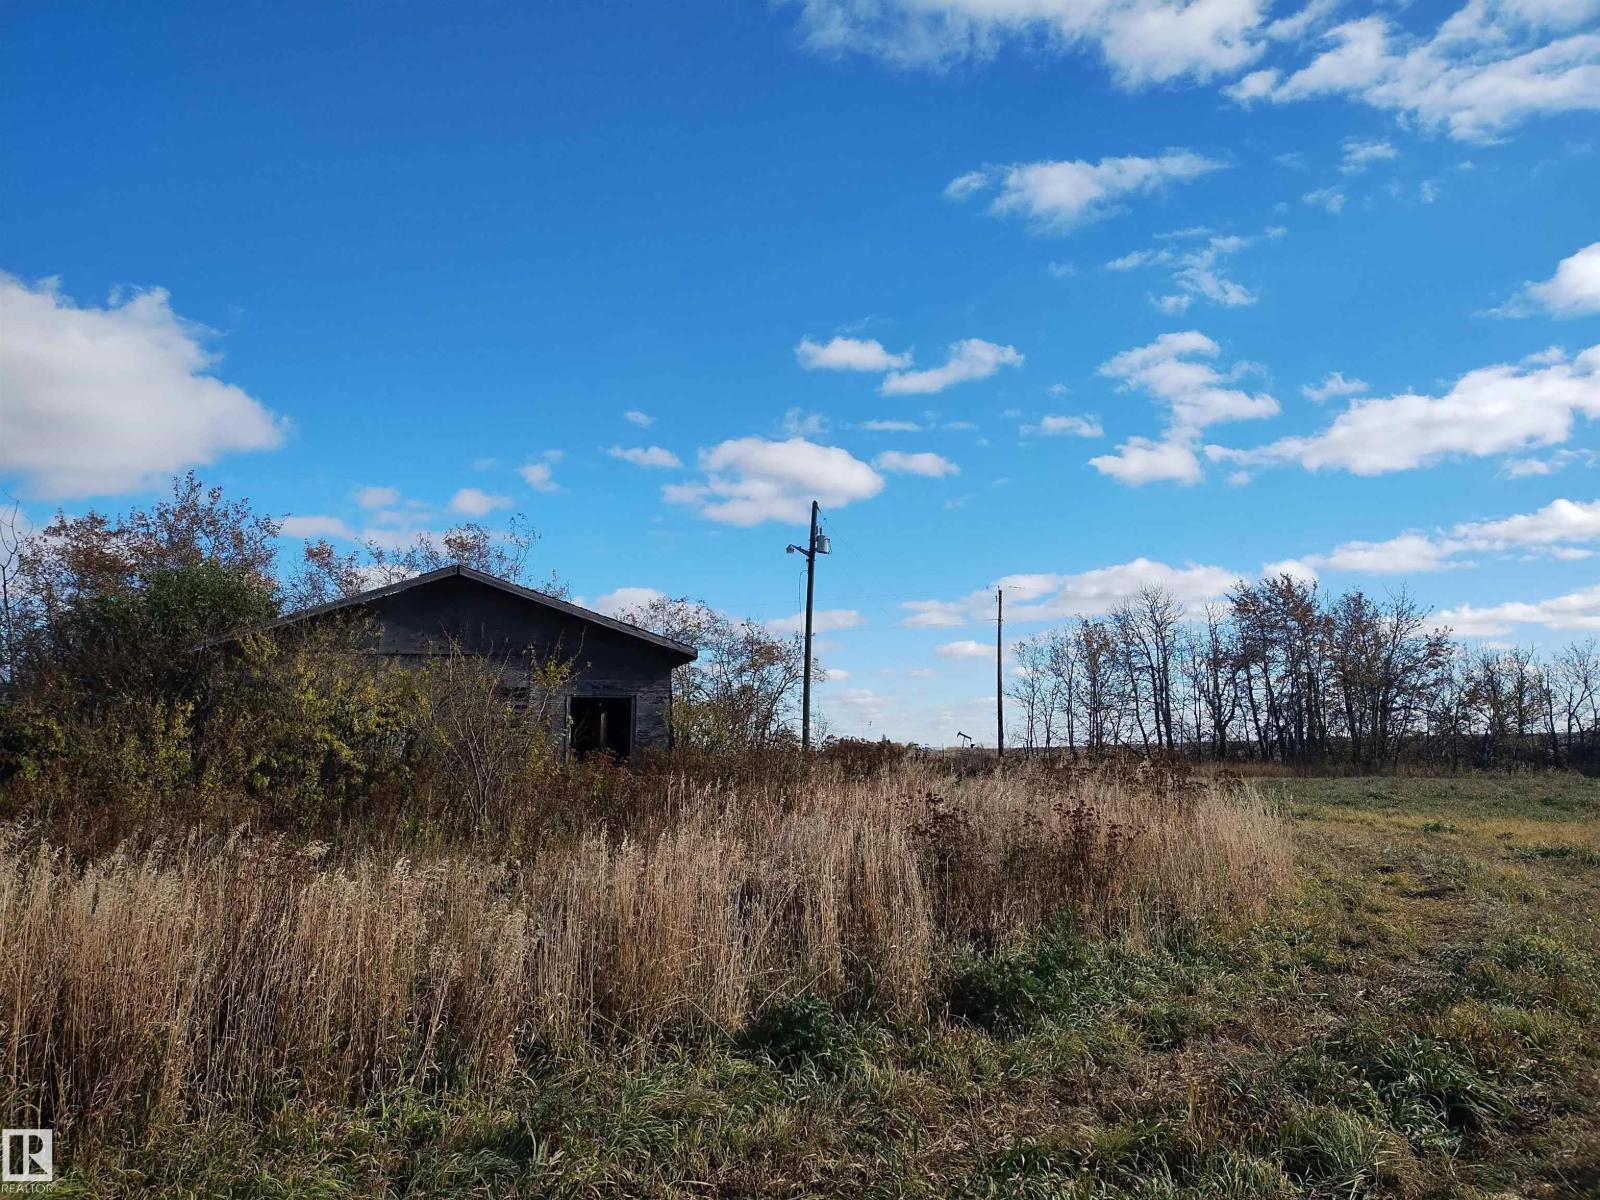
Great investment potential approximately 20.96 acres of vacant land located within the City of Spruce Grove, 2 parcels of land side by side to each other south of Highway 16A on Pioneer Road and just after the railway tracks. Currently zoned for agricultural use, the property may offer future commercial or light industrial development potential, subject to municipal approval and applicable land-use requirements. Power, municipal water, natural gas and telephone services are reported to be available at the property line. A unique opportunity to acquire a substantial land holding with convenient access to Highway 16A and nearby commercial and industrial areas. Property does not have a civic address, address shown is the closest intersection to the property. Parcel 2 short legal address: 4;27;52;35;NE (id:46923)
Comfree
7312 137 Av NW
Edmonton, Alberta
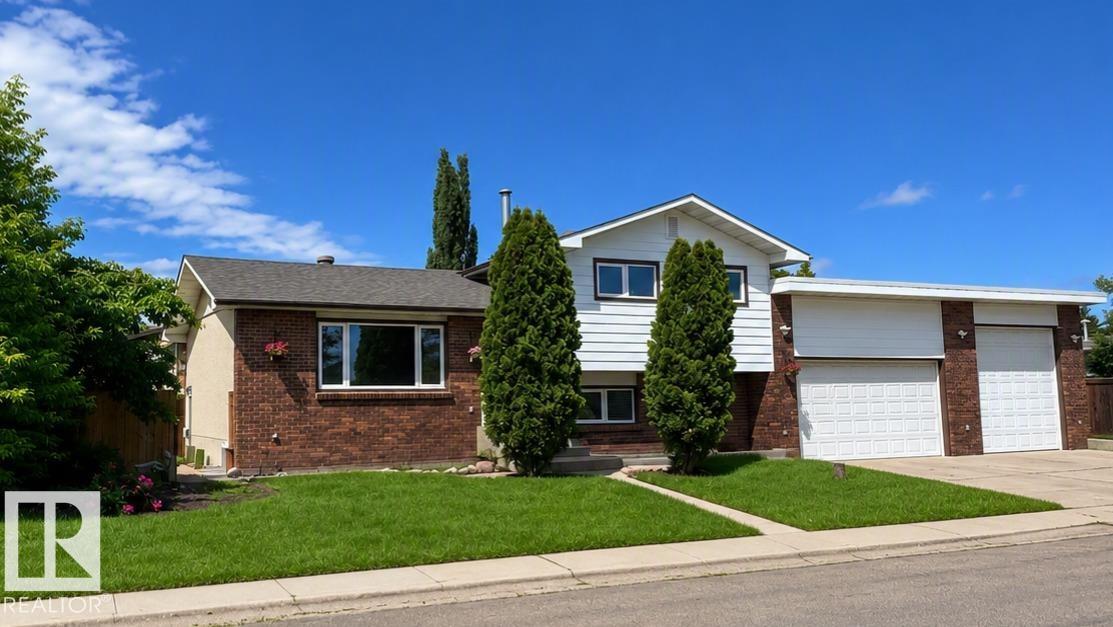
Spacious 4-bedroom plus den home featuring a massive 40' × 32' heated attached shop and a flexible floor plan. The home includes 2 kitchens, 2 living areas, and a separate rear entrance to the lower level with secure keyless entry. The heated shop offers 12' ceilings, oversized overhead doors, natural gas heat, floor drains connected to the municipal system, 240V power, water hookups, and ample storage. Outside, enjoy an oversized 4-car driveway, 36' gated RV parking with a water hookup, and a private fenced yard with a fire pit and hot tub pad. Recent updates include interior and exterior improvements, roofs replaced approximately 6 years ago, copper plumbing and wiring, LED lighting on the upper level, and a furnace and hot water tank serviced this year. Engineering and permits have been completed for a proposed 1,600 sq. ft. addition above the shop. (id:46923)
Comfree
13915 135a Av NW
Edmonton, Alberta
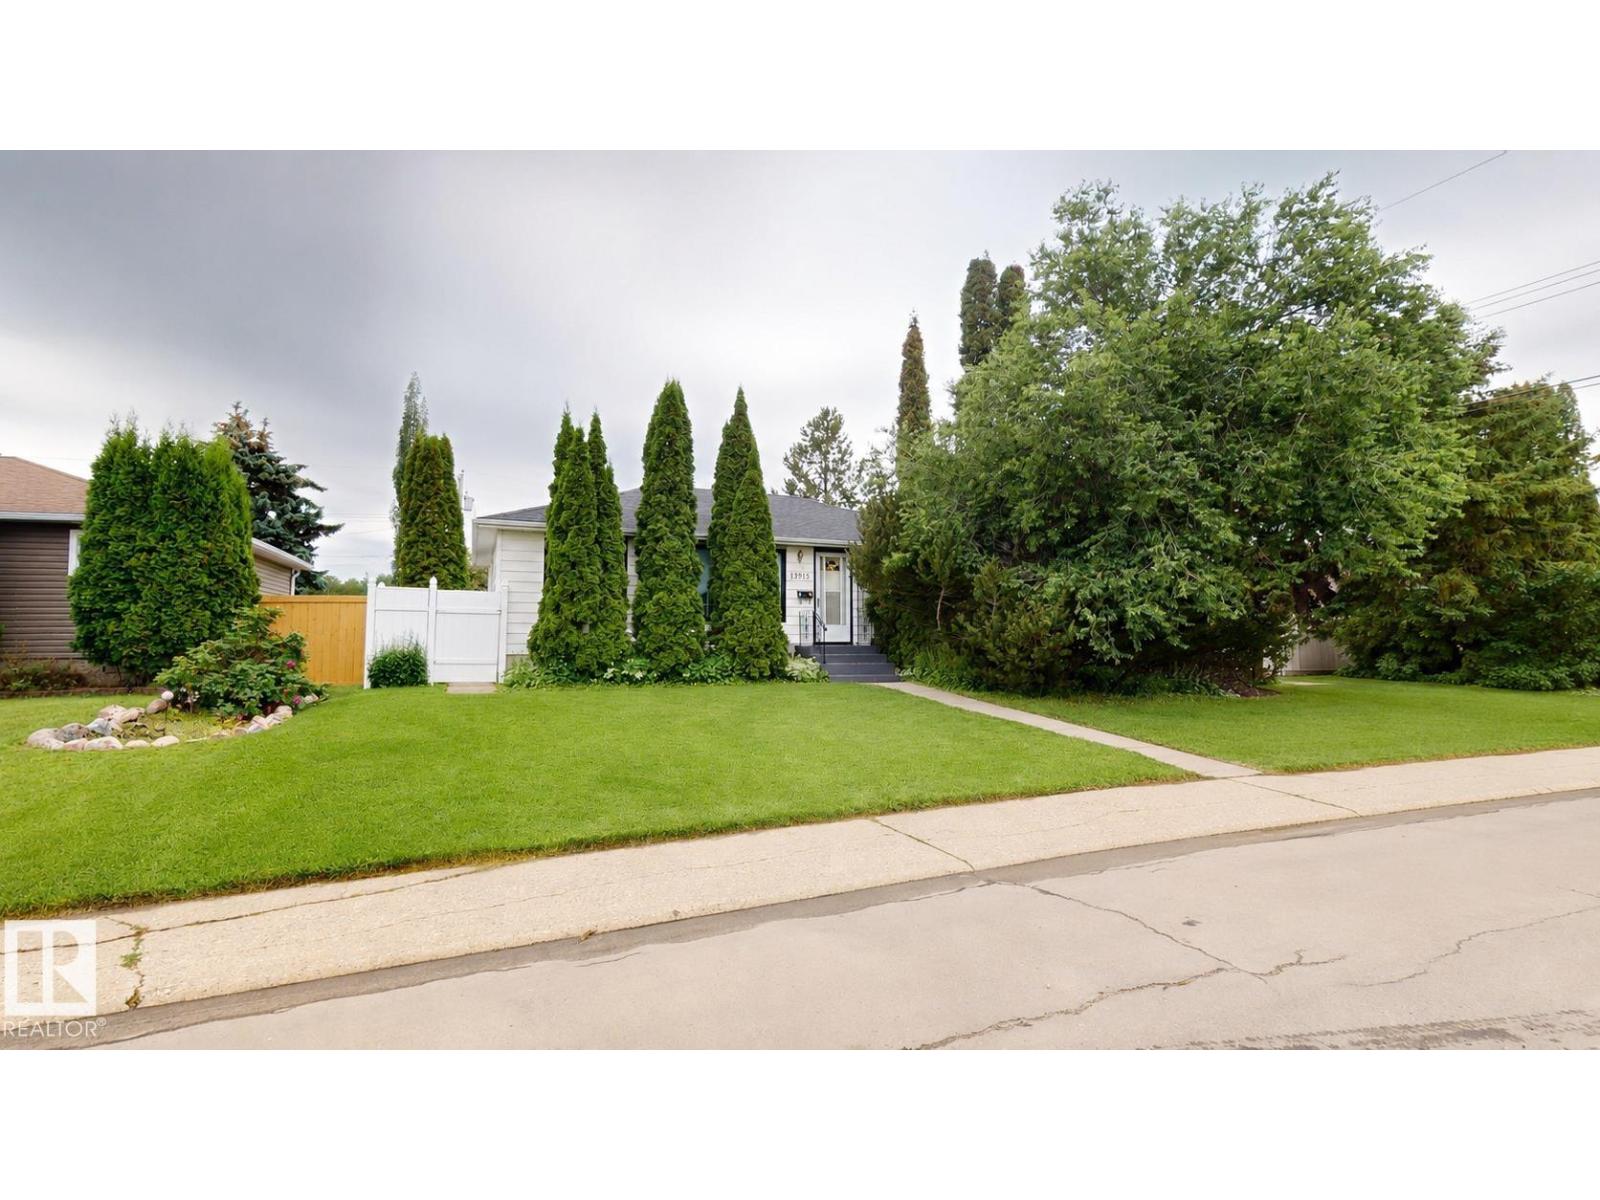
Well-maintained 4-bedroom bungalow in the established Wellington neighbourhood offering approximately 1,033 sq. ft. of above-grade living space. This home features 2 bathrooms, a fully finished basement, a gas fireplace, and a heated double detached garage. Accessibility features include a wheelchair ramp leading to the sundeck and a stair lift providing access to the basement. Recent updates include the sewer line, sump pump, and hot water tank. This property offers convenient access to schools, shopping, public transit, and other everyday amenities. A great opportunity for families, first-time buyers, or those looking to add their own personal touches in a desirable northwest Edmonton community. (id:46923)
Comfree