
Property Results - On the Ball Real Estate
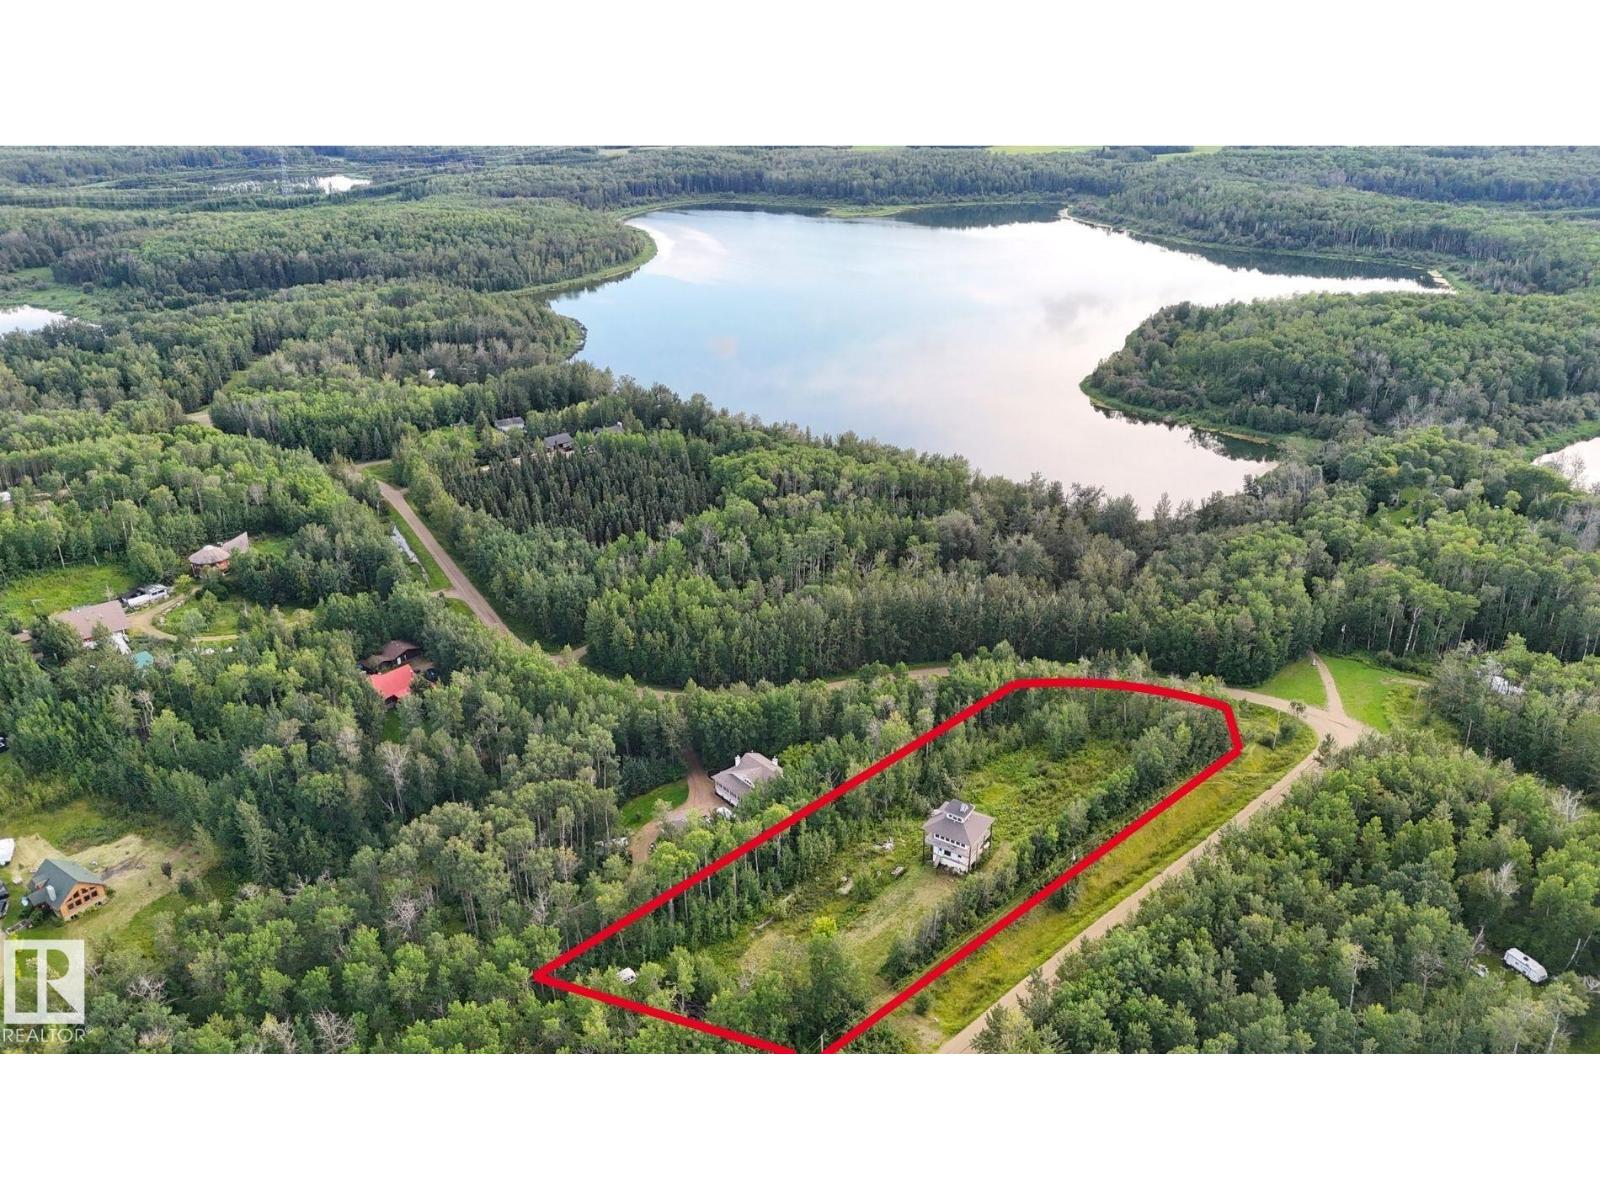
#60 52228 Rge Road 30
Rural Parkland County, Alberta
LAKE VIEW!! 2.6 ACRES of BEAUTIFUL, PRIVATE LAND with an unfinished WALKOUT 2-STOREY with LOFT (flat roof access) in Mayatan Lake Estates subdivision, steps to the lake’s BOAT LAUNCH. The 1,800 sqft (plus full basement) *under construction* home features a top floor with 360 views through wall-to-wall windows – awaiting all of your finishing touches! Power, septic and water (cistern) are all connected; natural gas is ready at the property line. Huge potential with this acreage! This peaceful, private oasis is surrounded by trees, close to many lakes (fishing & boating), only 20 minutes to Stony Plain and 40 minutes to Edmonton. (id:46923)
Royal LePage Noralta Real Estate

65 Westpark Wy
Fort Saskatchewan, Alberta
FORGET EVERYTHING ELSE YOU'VE SEEN – This EXCEPTIONAL 4-LEVEL SPLIT on a MONSTER, FENCED, PIE-SHAPED LOT WITH UNBEATABLE CURB APPEAL changes everything! This isn't just updated, it's TRANSFORMED - NEW siding, NEW enormous deck, NEW windows, 50-YEAR shingles, renovated ensuite, fresh paint and updated lighting throughout, gorgeous Imperial Walnut hardwood flooring, NEW laminate, NEW carpets & low-maintenance landscaping. Showstopping renovated kitchen with Quartz counters, NEW Stainless-Steel refrigerator, NEW electric stove & NEW dishwasher. Double-OVERSIZED attached garage + driveway parking for 3 vehicles + RARE SIDE RV PARKING on a concrete pad - impossible to find! Walk to the spray park, schools & parks. Quick possession - move in next month, not next year. There are 100’s of homes online, but only ONE with this huge lot, parking & finishing. The family that sees it first will steal it - don't be the one who waited too long and lost it. (id:46923)
RE/MAX River City
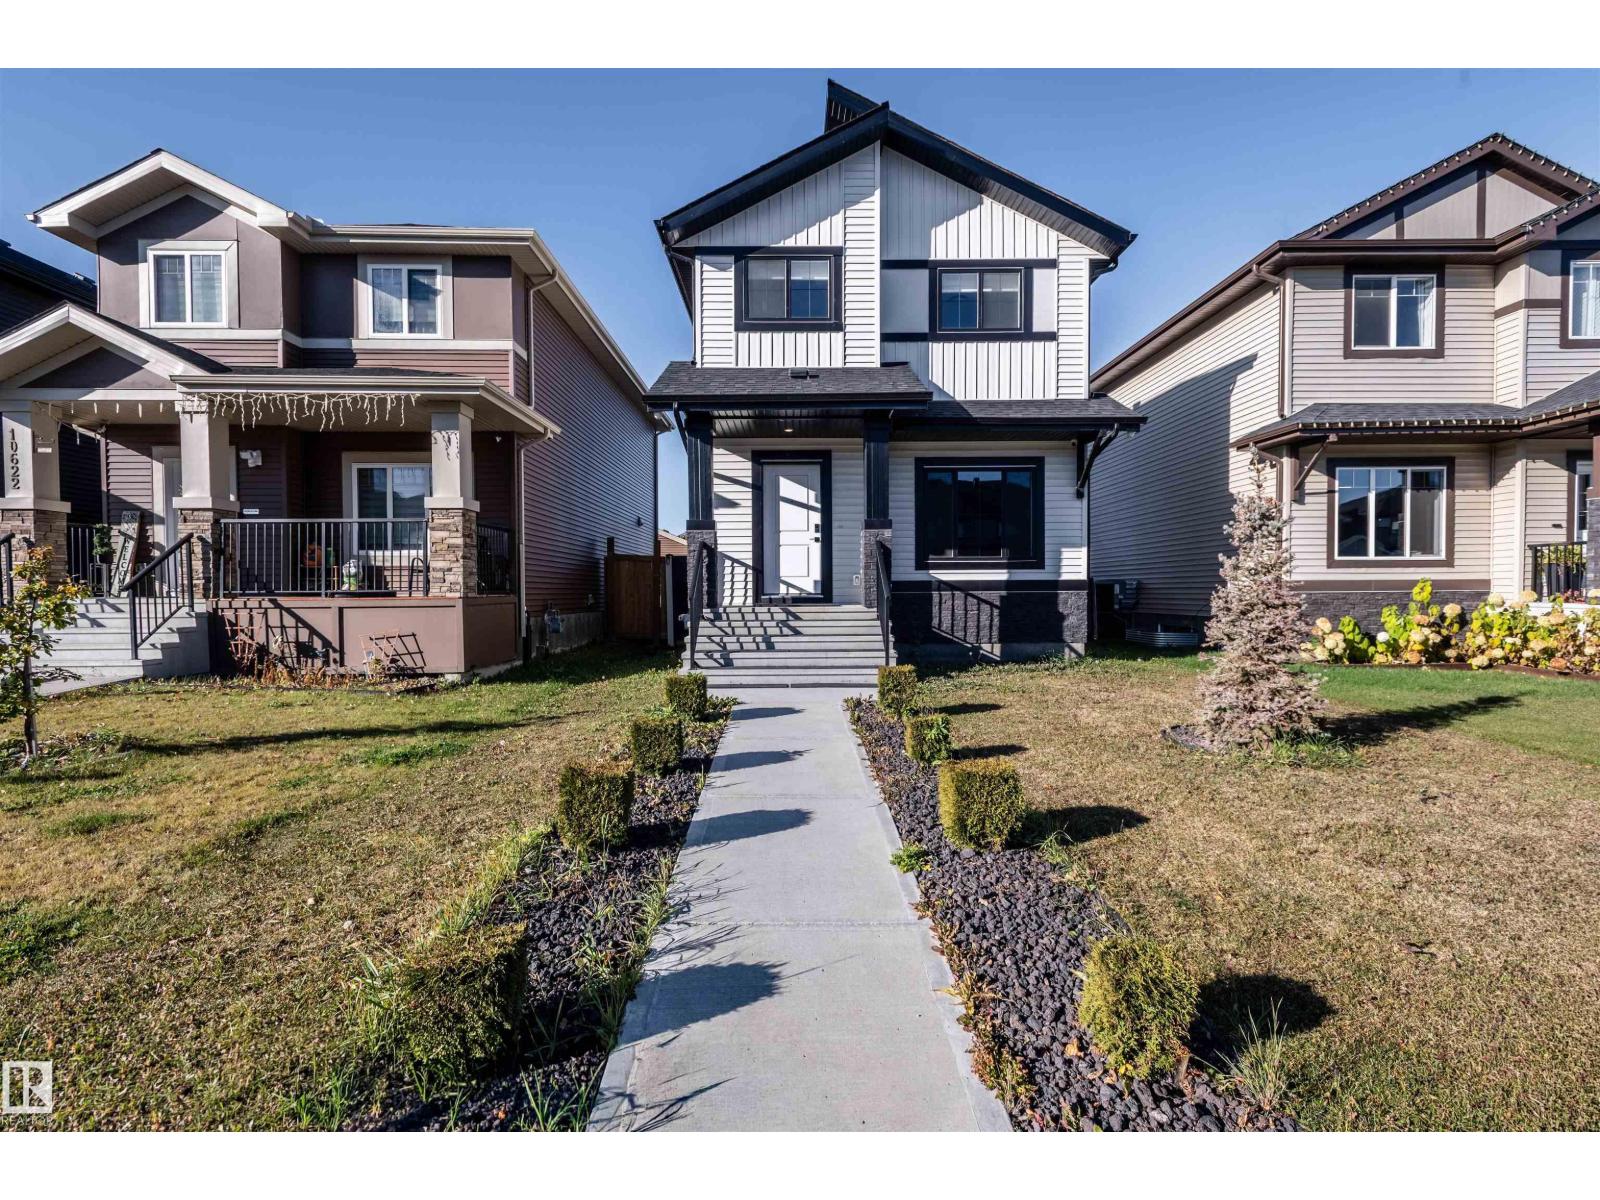
10624 98 St
Morinville, Alberta
Welcome to your dream family home in the heart of Morinville! This beautifully maintained, newer construction property blends modern elegance with everyday comfort. Step outside to a fully fenced, thoughtfully landscaped backyard oasis. Entertain on the sprawling deck while soaking in stunning west facing sunset views.You will fall in love with the premium double detached garage, custom built with gorgeous architectural details that seamlessly match the main home's beautiful exterior. Dream big! The unspoiled basement features a highly sought-after separate entrance, offering a blank canvas for your imagination. Whether you envision building a lucrative income suite, a private multi-generational space, or the ultimate home theater, the creative possibilities are endless. Nestled in a vibrant, family-friendly neighborhood, you are just steps away from lush parks and excellent schools. This move-in ready Morinville real estate gem offers the perfect lifestyle. Welcome home! (id:46923)
Homes & Gardens Real Estate Limited
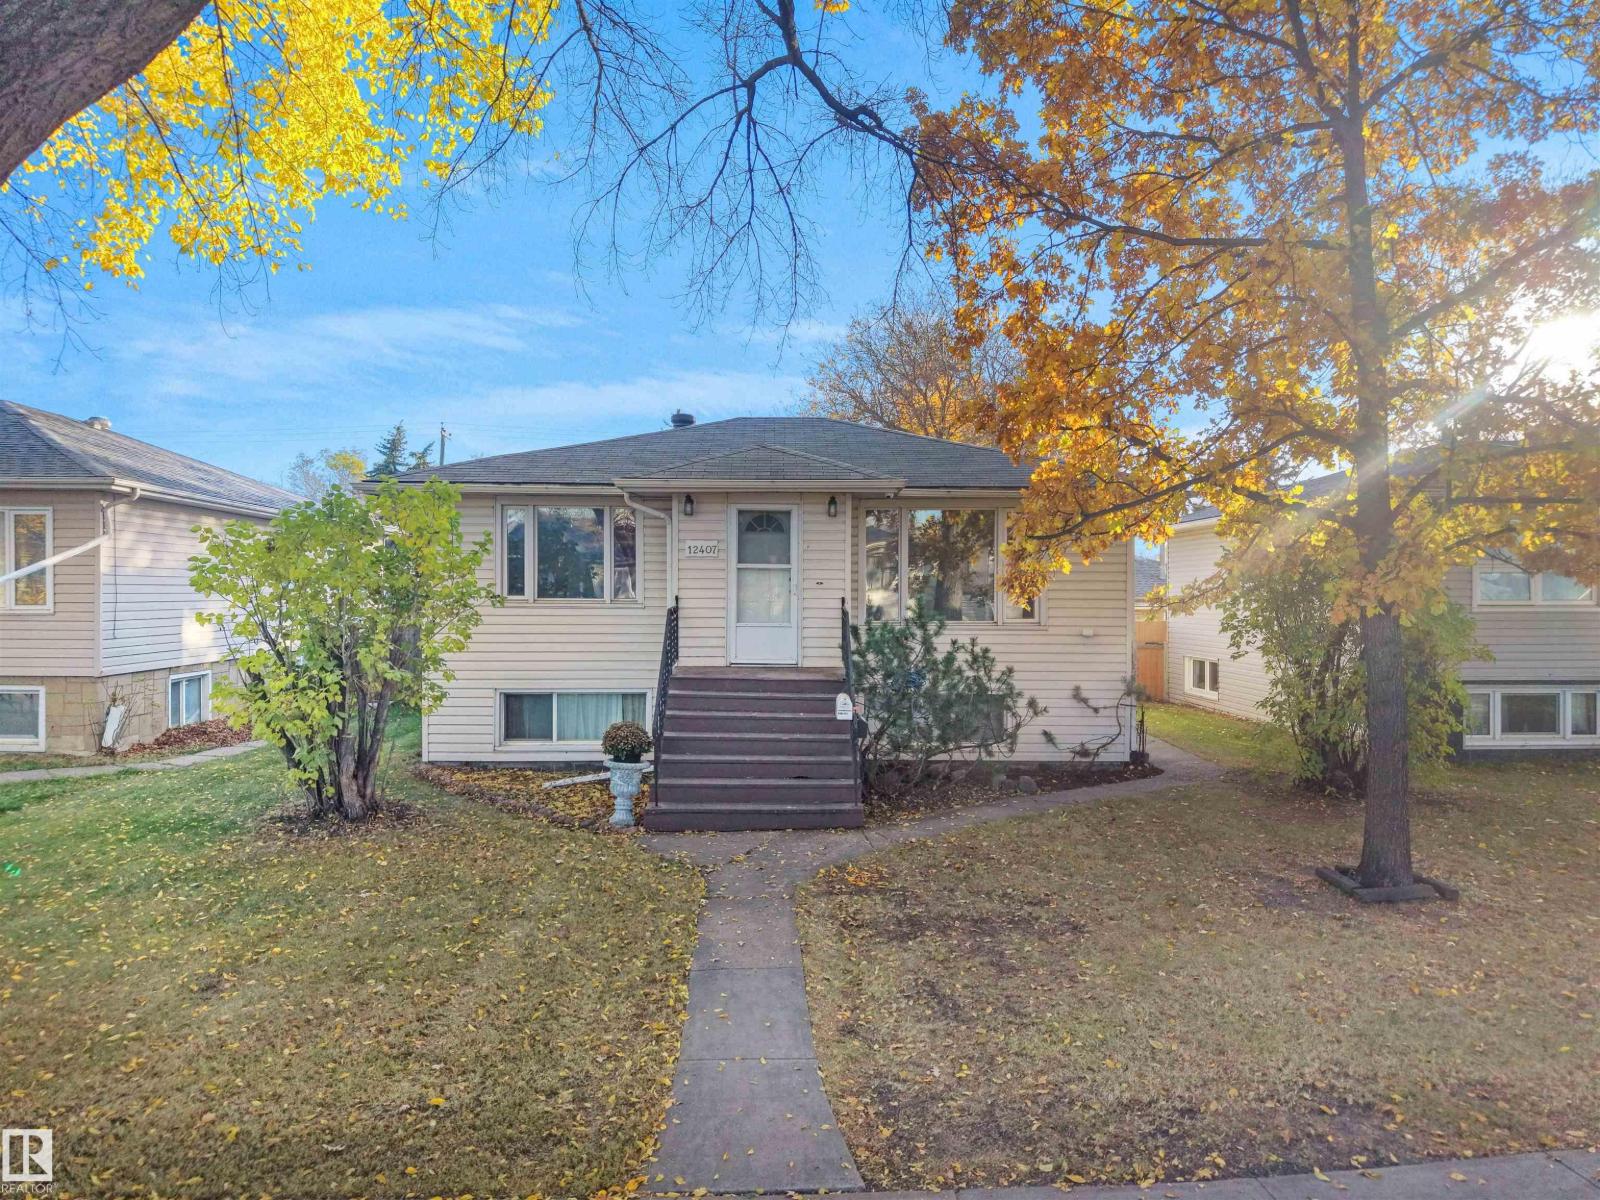
12407 96 St NW
Edmonton, Alberta
INCREDIBLE OPPORTUNITY TO OWN A HOME WITH A LEGAL BASEMENT SUITE AT SUCH AN AFFORDABLE PRICE! Located on a tree lined street in the heart of the city, this incredible home has so much warmth and character with its coved ceilings and original hardwood floors! A HUGE living room (with large window) greets you as you enter the home, enjoy the 2 spacious bedrooms, full bathroom and kitchen/dining area! The basement has shared laundry area with lots of storage and the suite has its own kitchen, bedroom, bathroom and large living room! The oversized single garage was recently rebuilt and has lots of extra storage space. The yard is fully fenced to enjoy privacy and there is an oversized storage shed too! (id:46923)
Real Broker
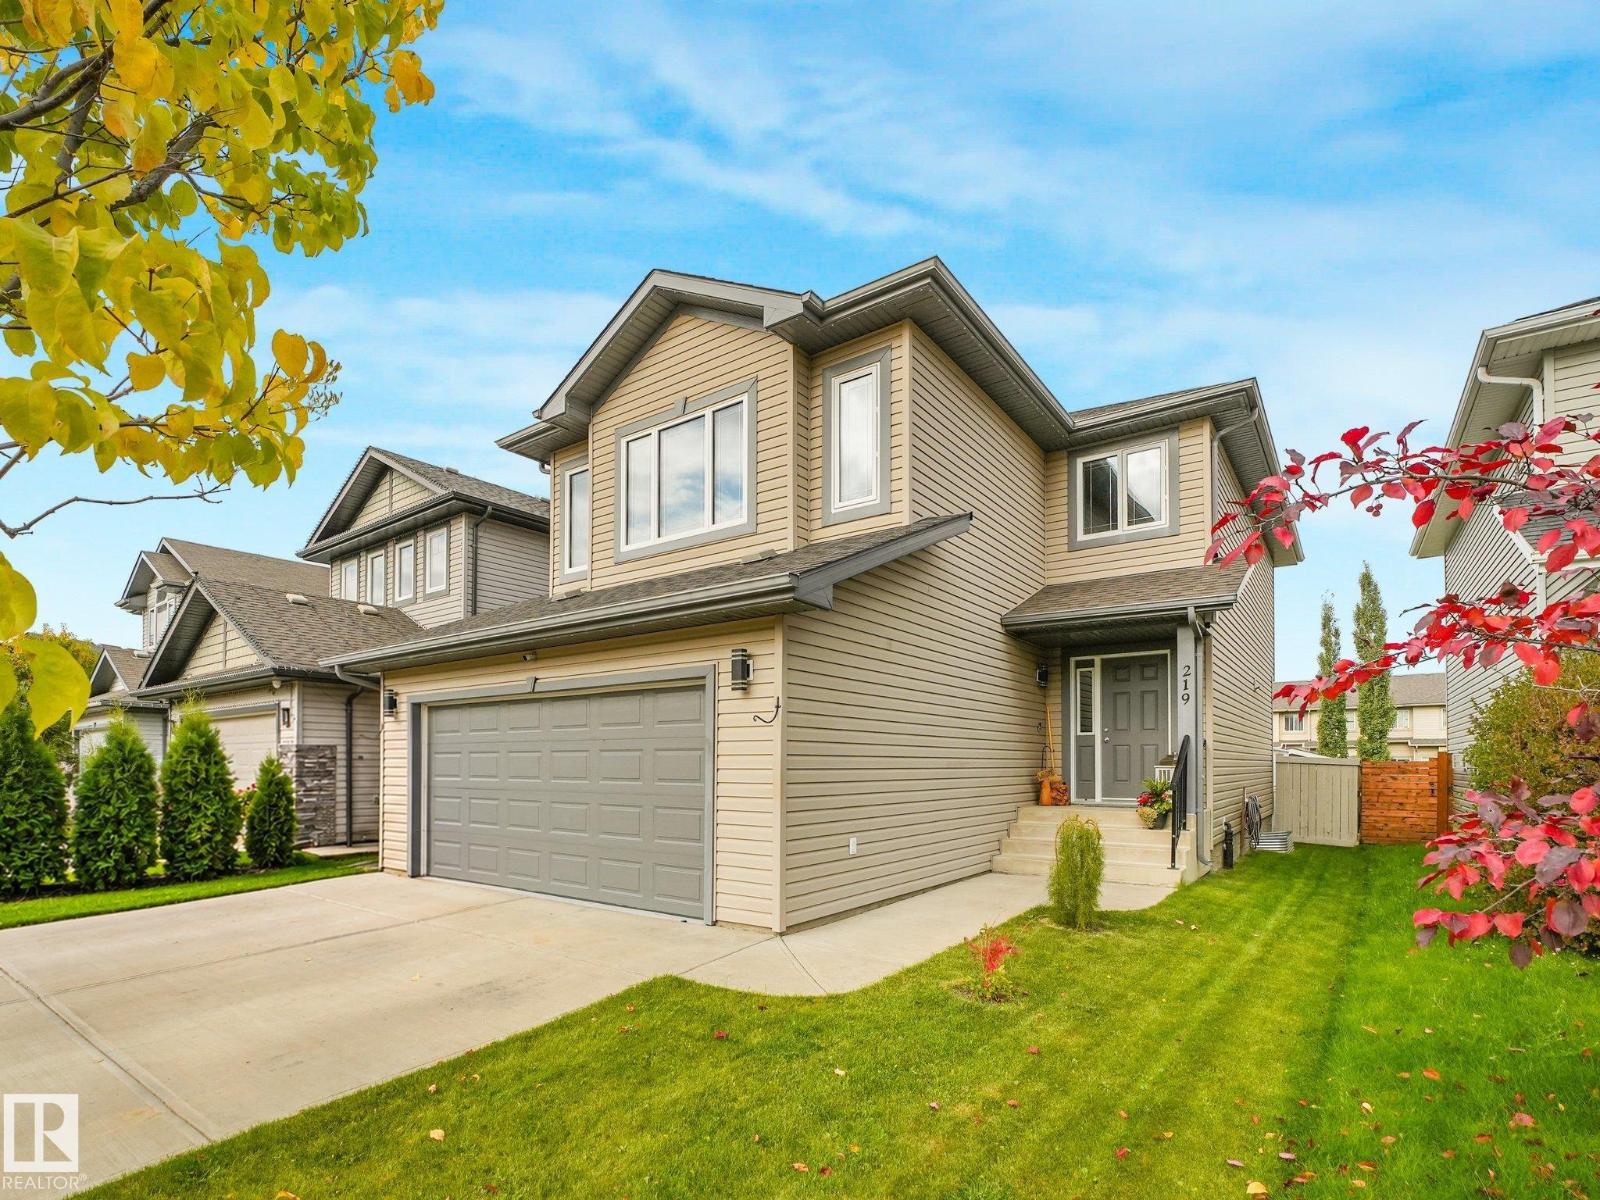
219 Silverstone Cr
Stony Plain, Alberta
Welcome to this IMMACULATE 4-bedroom, 4 bathroom house located in the serene and friendly neighborhood of Silverstone. This home offers a comfortable living space perfect for families, couples, or individuals looking for a peaceful residence close to essential amenities and recreational activities. Inside, the house features a spacious layout with loads of natural light filtering through large windows. Upstairs each bedroom is thoughtfully designed to offer both comfort and functionality. The king sized primary bedroom has lovely barn door accent to the ensuite. The large bonus room has a barn white shiplap wall and is large enough for the whole family. The kitchen countertop is made of granite. The basement of this property is developed with a family room, bedroom and 3-piece bathroom. Some extra features include central air conditioning, heated garage with counter and sink, newer fridge and stove ,New built in out door LED Christmas/celebration lighting and Gas line for BBQ. Truly move in ready! (id:46923)
Now Real Estate Group

8520 104 St NW
Edmonton, Alberta
Own one of Edmonton's most distinguished heritage properties. The Hugh Duncan Residence, a designated Municipal Historic Resource, was built in 1911 for pioneer pharmacist Hugh Duncan and has remained a landmark in the heart of Old Strathcona for over a century. This iconic Edwardian Foursquare offers 2,758 sq. ft. above grade, basement, 4 bedrooms, 3.5 bathrooms, and exceptional architectural character, including red brick construction, a cedar shake bellcast roof with curved dormers, a full-length front verandah, a second-floor rear balcony, and a distinctive English garden spanning the rear and north side of the double lot. A rear driveway provides parking for up to four vehicles. For the past 21 years, the property has successfully operated as professional law offices, showcasing the flexibility of its DC1 zoning for residential or commercial use (subject to City approval). Just steps from Whyte Avenue and the University of Alberta, a rare opportunity to own a true piece of Edmonton's history. (id:46923)
Real Broker

6408 30 Av SW
Edmonton, Alberta
Perfectly situated on a premium 4,930 sq. ft. corner lot overlooking a scenic pond and walking trails, this beautifully designed Bedrock Home offers the perfect blend of luxury, functionality, and energy efficiency. With 16 above-grade windows and a stunning open-to-below design, the home is filled with an abundance of natural light, creating a bright and inviting atmosphere throughout. The thoughtfully designed main floor is ideal for both everyday living and entertaining, featuring a central kitchen that flows seamlessly into the spacious living room and dinette area. An oversized pantry and convenient mudroom add exceptional practicality to the home's well-planned layout. The stylish kitchen showcases 41 soft-close upper cabinets, elegant quartz countertops, and a premium undermount stainless steel sink complete with a chrome pull-down faucet and water-saving aerator. (id:46923)
Bode
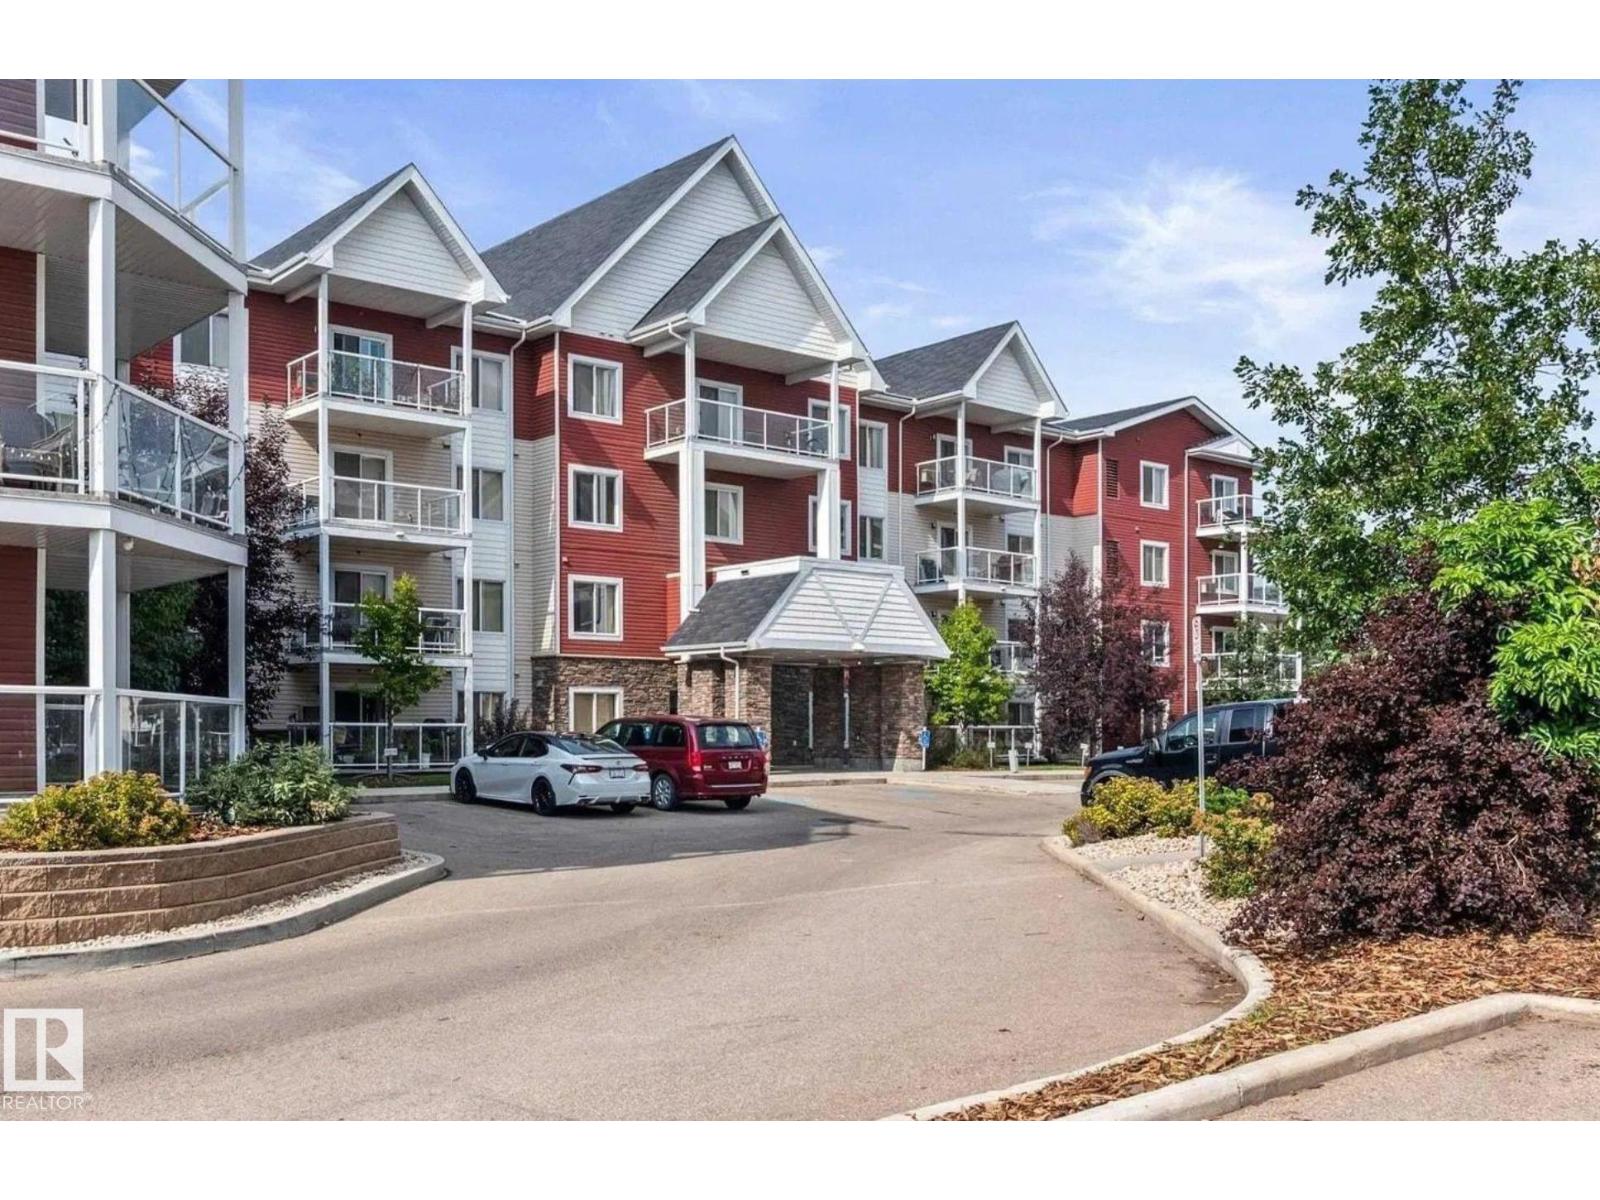
#109 2207 44 Av NW
Edmonton, Alberta
Fantastic 1 bedroom main floor unit with private back patio, featuring modern open concept, in suite laundry, Granite counter tops in kitchen and bathroom, spacious kitchen and living, situated walking distance to great shopping, restaurants and amenities. This unit also features a heated underground parking stall and storage cage and the building does have a gym. This property must be seen to be appreciated! (id:46923)
Royal LePage Arteam Realty
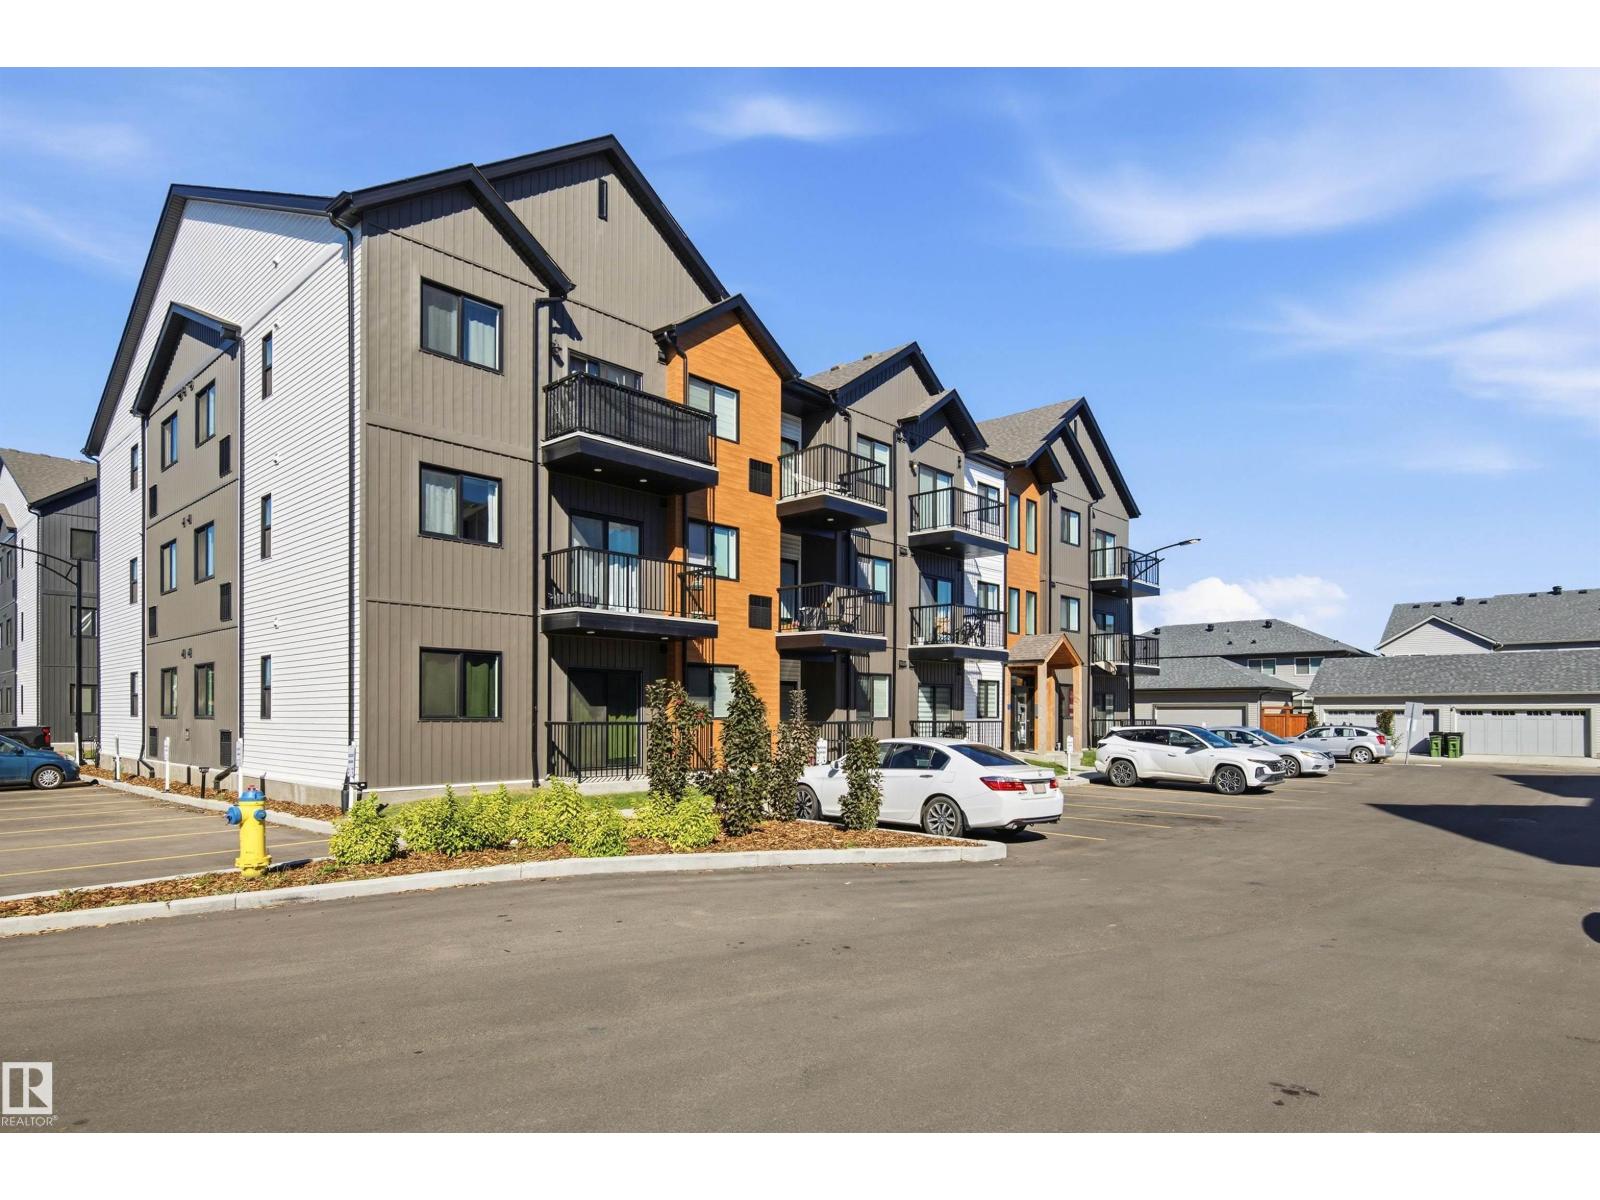
#306 9223 228 St NW NW
Edmonton, Alberta
Welcome to this modern designed 2-bedroom, 2-bathroom apartment located in the sought-after community of Secord. This bright and spacious home features an open-concept layout with impressive 9-foot ceilings. The stylish kitchen is equipped with elegant quartz countertops, soft-closing cabinetry, and stainless-steel appliances, making it perfect for both everyday living and entertaining. The primary bedroom offers excellent comfort and privacy with its own ensuite bathroom, while the second bedroom and full bath provide flexibility for family, guests, or a home office. Enjoy year-round comfort with air conditioning and take advantage of the large private balcony, ideal for relaxing and enjoying the outdoors. Secord is one of Edmonton’s most desirable west-end communities, offering convenient access to schools, public transportation, parks, walking trails, shopping, restaurants, and major commuter routes. Whether you are a first-time buyer, downsizer, or investor, this exceptional apartment has it all. (id:46923)
Nucasa Realty Group Ltd

5026 51 St
Rocky Rapids, Alberta
This 5 bedroom home in Rocky Rapids offers plenty of space for a growing family or first time buyer. With 3 bedrooms upstairs, 2 downstairs, and a couple of extra rooms for storage, there's room for everyone. The home is move in ready, with a workable kitchen, comfortable living room, and an open basement layout. Outside, you'll find a large lot with mature trees in the front yard, a spacious deck off the dining room, a walk-down basement entrance, and a double detached garage. There's even a large bunny hutch that can stay with the property. Rocky Rapids offers a more affordable alternative to Drayton Valley, making this a great option for buyers looking for space and value. (id:46923)
RE/MAX Vision Realty

2851 64 St SW
Edmonton, Alberta
The Athena F is built with a main floor bedroom and a full bathroom, spacious living room, dinette, and central kitchen with a corner pantry. Side entry added for future development. Basement with 9’ foundation walls and 2 windows. Cozy up by the 50” electric hot & cold fireplace in the living room. Built with a 4-piece ensuite with upgraded walk-in shower and dual sinks. All LED disc lights were upgraded to 5000k white light. Double compartment stainless steel under mount kitchen sink, complete with a chrome finish faucet with pull down sprayer, and 1.5gpm aerator. Energy efficient features include dual pane, Low-E, argon gas filled, Energy Star rated windows, heat recovery ventilator, 96.5% efficient and direct vented furnace, 80gal hot water tank. Quartz counters in kitchen and bathrooms. Luxury vinyl plank flooring throughout main floor and all wet areas. Advanced wear & stain protection carpet w/ 35 oz. weight and 8 lbs. under pad. (id:46923)
Bode
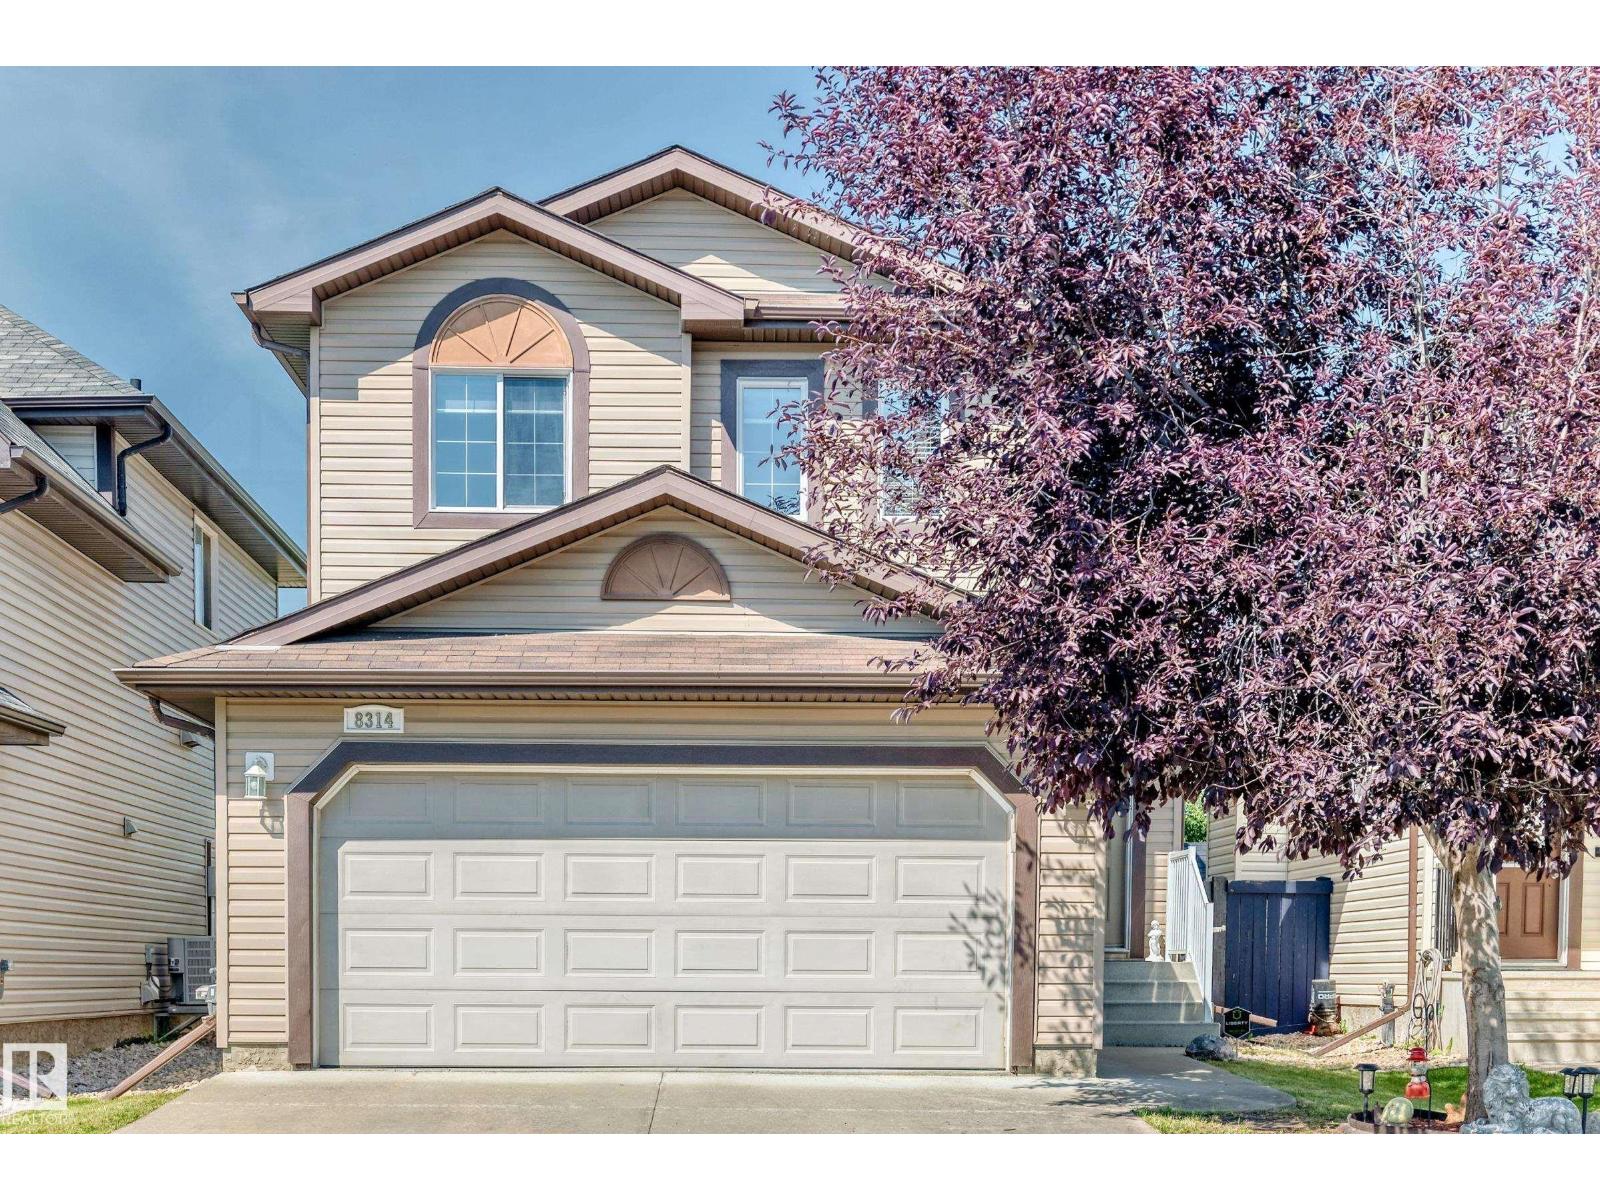
8314 180a Av NW
Edmonton, Alberta
Welcome to this IMMACULATE well cared for home nestled in a quiet cul de sac backing onto green space with walking trails and steps to the lake . This exquisite home features 3 bedrooms 4bathrooms and 2 KITCHENS!Upstairs has dark hardwood flooring and gas fireplace in living room.Elegant crystal chandeliers in the kitchen and living room . This gorgeous kitchen boasts rich espresso cabinets, granite countertops, pantry and stainless steel appliances. Upstairs has 3 oversized spacious bedrooms including primary bedroom withb4 pce ensuite , and walk in closet. A bonus room perfect for office setup or games room.The FULLY FINISHED BASEMENT includes SECOND KITCHEN, CENTRAL AIR CONDITIONING!CENTRAL VACUUM. Turn Key home! SHOWS a 10 ! (id:46923)
RE/MAX Excellence

1908 36 Av NW
Edmonton, Alberta
BEAUTIFUL FULLY RENOVATED 4-LEVEL SPLIT in Wildrose! Featuring 3 BEDROOMS and 2 FULL BATHROOMS, Offering OVER 1500 SQ Ft of living space. OVERSIZED DOUBLE HEATED GARAGE with 10’ CEILINGS, with 220V POWER. This move in ready home offers FRESH PAINT, newer main floor pot lighting, QUARTZ KITCHEN COUNTERTOPS, and vinyl flooring throughout with NO CARPET. Outside you’ll find a LARGE BACKYARD, rear entrance, and STONE PATIO perfect for relaxing around a fire or entertaining. ROOF WAS REPLACED IN 2021 and the hot water tank is from 2015. Bright, stylish, and packed with great features, close to schools, park and the meadows shopping centre. (id:46923)
RE/MAX River City

2815 62 St SW
Edmonton, Alberta
Open concept of the main floor allows for a spacious L-shape kitchen at the back of the house that comes with 41 soft close upper cabinets. complete with a modern smart home technology system. Side entry is added for potential future basement development, the basement ceilings are upgraded to 9'. Upgraded Spindle railing on the stairs and upper hall creates an open feel from main floor to upper level. Built with a 4-piece ensuite with upgraded walk-in shower and dual sinks. Double compartment stainless steel under mount kitchen sink, complete with a chrome finish faucet with pull down sprayer 50 Linear LED electric fireplace. All LED disc lights were upgraded to 5000k white light. Energy efficient features include dual pane, Low-E, argon gas filled, Energy Star rated windows, heat recovery ventilator, 96.5% efficient and direct vented furnace, 80gal hot water tank and Bedrock’s “Hotbox” system. Upgraded Quartz counters in the Kitchen and all Bathrooms. Luxury Vinyl Plank flooring throughout the main. (id:46923)
Bode
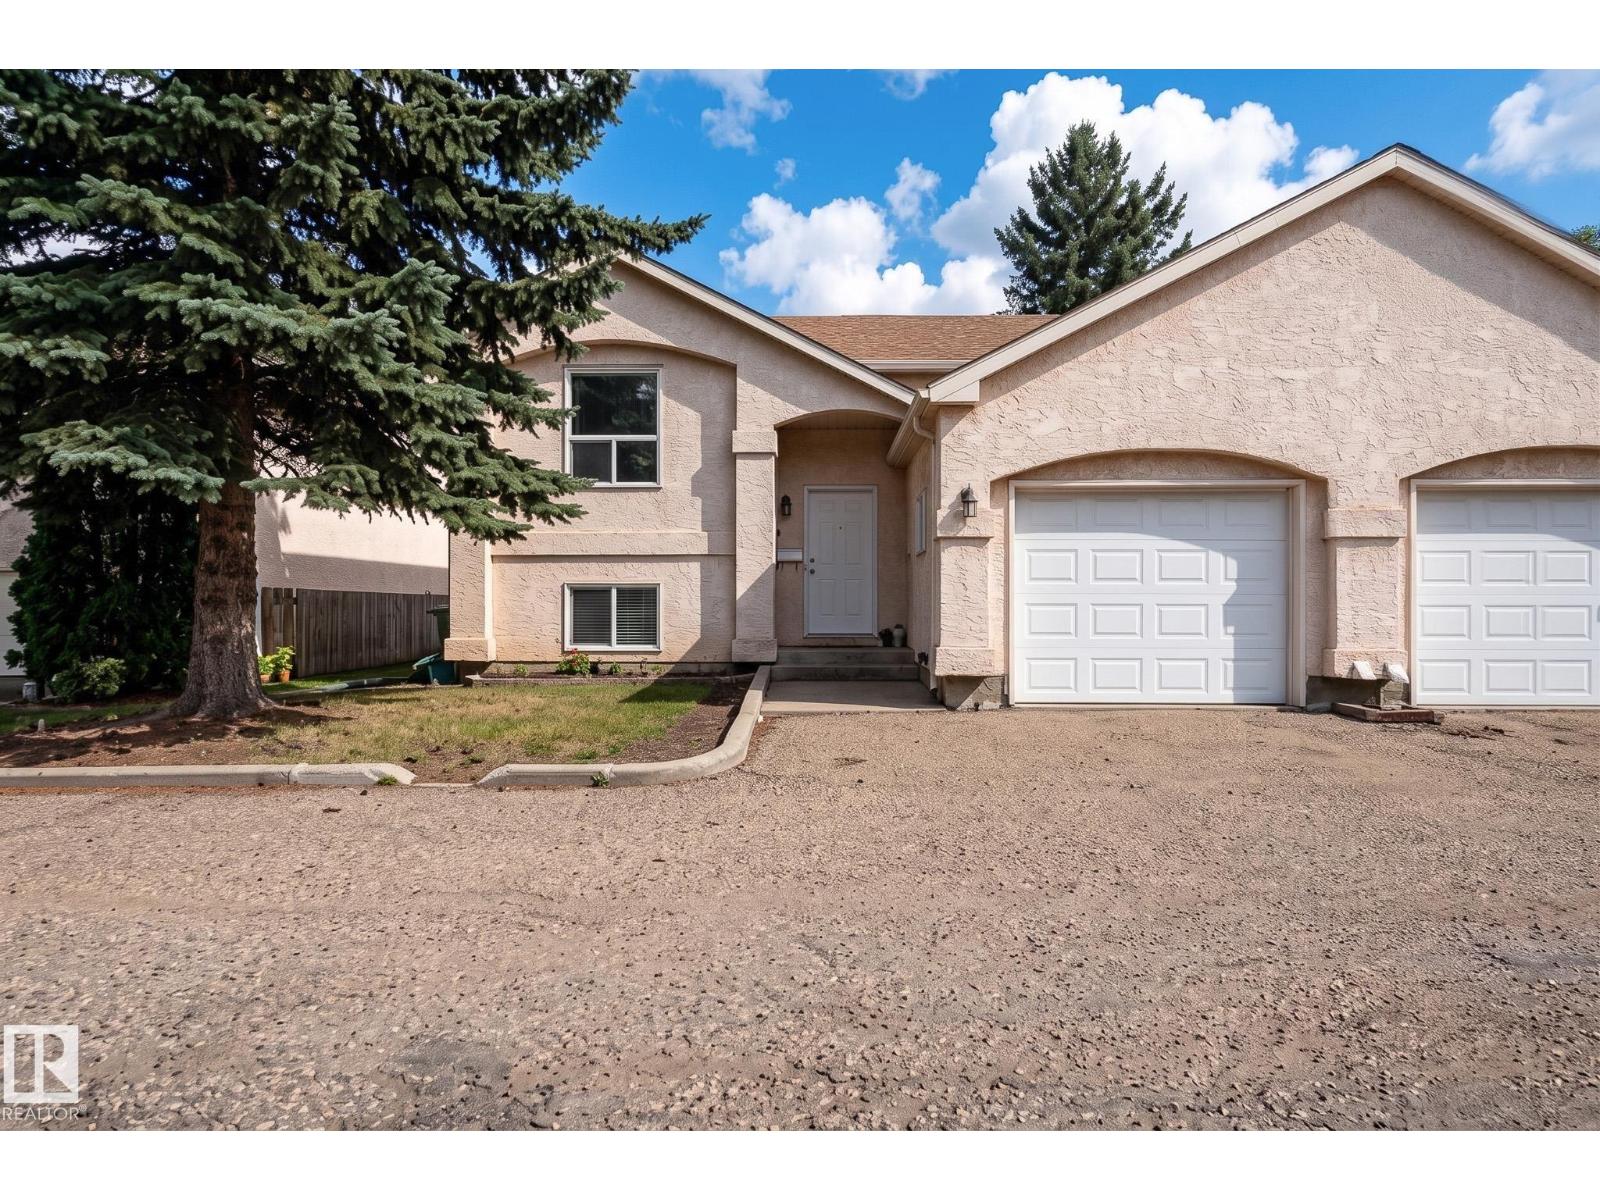
1817 Mill Woods Rd E NW
Edmonton, Alberta
An inviting home with a wonderful sense of space and an even better setting! This well-maintained end unit bi-level offers over 1,400 sq. ft. of developed living space, an attached single garage and a bright, open layout with vaulted ceilings. The main floor is designed for easy living with a spacious living room, dining area, kitchen, 2 piece bath and a versatile loft style area that makes a great home office, reading space or hobby area. The lower level is nice and bright, thanks to large windows, and offers a generous primary suite with walk-in closet, a second bedroom, 4-piece bath and laundry. Enjoy your morning coffee on the east facing private deck while overlooking the quiet green space behind, an ideal backdrop for peaceful mornings and summer evenings. Updates include windows, roof (2014), Poly B removal (2024), paint and hot water tank (2025), circuit board on furnace (2025). Close to schools, shopping and transportation! (id:46923)
Exp Realty

Unknown Address
,
2200 Sqft! BACKING ONTO GREEN SPACE! REGULAR 26-POCKET LOT! Welcome to this beautifully crafted home built by award-winning Singh Builders in Starling. Offering a perfect blend of style, functionality, and modern living. Main floor features a bed & full bath. The spacious family room showcases a stunning open-to-below design, a custom fireplace feature wall, and oversized windows that flood the space with natural light. The extended kitchen boasts premium cabinetry, ample counter space, and a functional layout, complemented by a convenient walkthrough spice kitchen—perfect for everyday cooking and entertaining. Upstairs, the luxurious primary suite offers a private 5-piece ensuite & a huge walk-in closet. Two additional generously sized bedrooms, a full bathroom, a spacious bonus room, and a thoughtfully designed upper-floor laundry room complete the second level. Separate side entrance to the unfinished basement, offering excellent potential for a future legal suite. Definitely a must see. (id:46923)
Maxwell Polaris

#36 13808 155 Av NW
Edmonton, Alberta
Rare opportunity at Carlton Villas on the Lake! Enjoy relaxed adult living in this freshly painted bungalow condo near Carlton Lake and its scenic walking path. Spend more time enjoying peaceful strolls and the lifestyle you love, with the convenience of main-floor living. The main level offers 2 bedrooms, a full bathroom, a private ensuite and a kitchen featuring brand-new countertops. The developed basement features a separate entrance, an additional bedroom, bathroom, family room and rec room—plenty of space for guests, hobbies and entertaining. An oversized double attached garage adds room for vehicles and storage, while air conditioning and central vacuum enhance everyday comfort. All appliances are included! A durable clay tile roof adds lasting appeal. Pets are welcome, with up to 2 per unit, each weighing a maximum of 10 kg. Discover comfortable, spacious living in a great Carlton location! (id:46923)
RE/MAX Excellence

7623 166 Av NW
Edmonton, Alberta
Picture your family’s next chapter beginning right here! Big and bright with soaring vaulted ceilings, this 5 bedroom, 3 bath home shines! The eat-in kitchen is made for big holiday feasts with granite counters, tons of cabinets, an oversized island and patio door to the deck. The spacious living room is perfect for the whole family, with a gas fireplace for cold nights. A separate dining area accommodates a table for 10! Retreat to the huge primary bedroom with walk-in closet and spa-like ensuite. Two more bedrooms and a full bath complete the upper level. Downstairs you’ll find a large bonus room (used as office), gym area, 2 more bedrooms, a full bath and laundry room worthy of Pinterest. Out back, the fully fenced, south-facing yard bathes the deck in sunshine, ideal for summer evenings with friends and family. The big-ticket items are done: paint, new roof ($13,000), new furnace (2023), new hot water tank (2021) and A/C. Near Edmonton Garrison, shopping and transit. Come fall in love! (id:46923)
Maxwell Polaris

20936 16 Av NW
Edmonton, Alberta
BACKING THE GREENSPACE! Welcome to the Sampson built by the award-winning builder Pacesetter homes which is located in the heart of Stillwater and just steps to the neighborhood park and future schools. As you enter the home you are greeted by luxury vinyl plank flooring throughout the great room, kitchen, and the breakfast nook. Your large kitchen features tile back splash, an island a eating bar, quartz counter tops and an undermount sink. Just off of the kitchen and tucked away by the front entry is a 3 piece bathroom and den. Upstairs is the master's retreat with a large walk in closet and a 3-piece en-suite. The second level also include 2 additional bedrooms with a conveniently placed main 4-piece bathroom and a good sized bonus room. Close to all amenities and easy access to the Henday. This home also has a side separate entrance. (id:46923)
Homes & Gardens Real Estate Limited
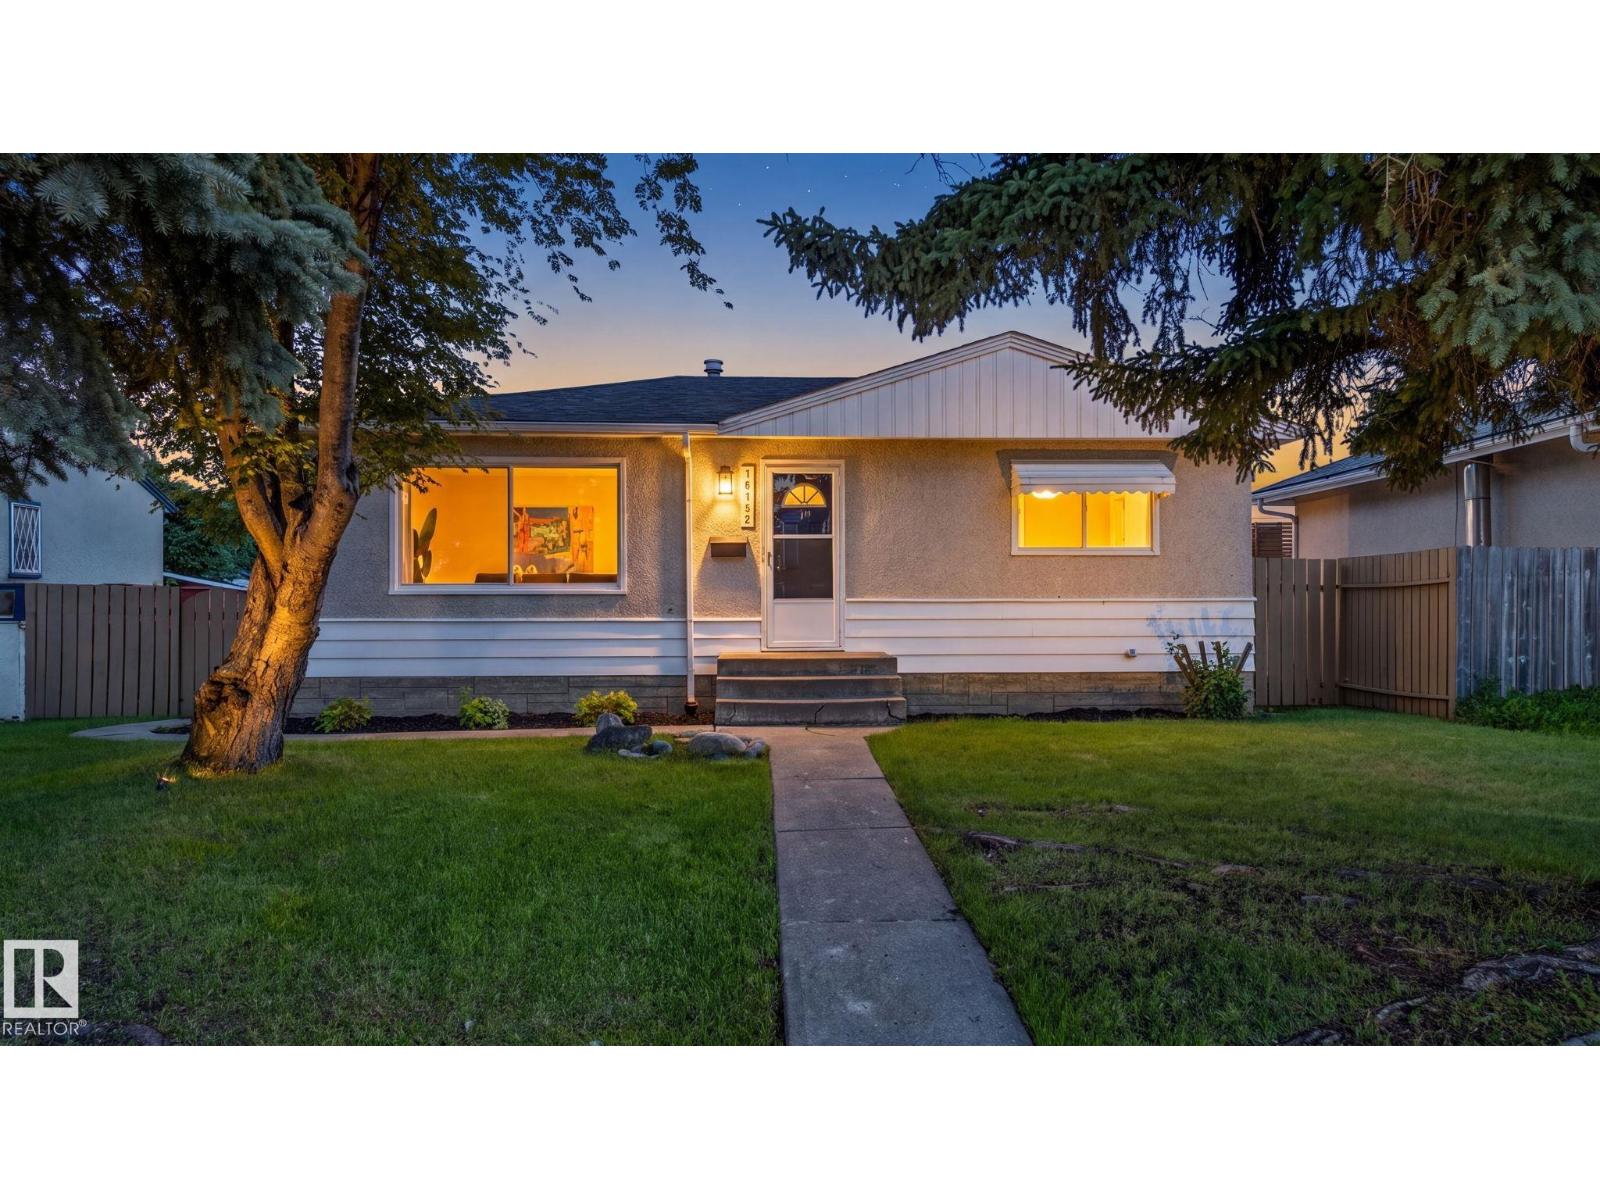
16152 110b Av NW NW
Edmonton, Alberta
Step into this charming bungalow nestled in the peaceful community of Mayfield. Perfect for first-time buyers and investors alike, this beautifully updated residence features three bedrooms, a modernised bathroom, and a bright, sun filled living room, ideal for relaxing or entertaining. Enjoy the ease of move in readiness with ALL NEW appliances, FRESH PAINT inside and out, NEW basement windows, and a NEW hot water tank. The home offers updated flooring and refinished hardwood throughout, blending comfort with style. Benefit from an upgraded electrical panel, upgraded water lines throughout the home, and a partially finished basement with a separate entrance, ideal for future development or extra storage. The double detached garage provides ample parking for two vehicles. Situated close to shopping, schools, and local amenities, this home offers convenience and tranquillity in one desirable package. Discover easy living in a friendly neighbourhood, nothing to do but move in and enjoy! (id:46923)
RE/MAX Real Estate
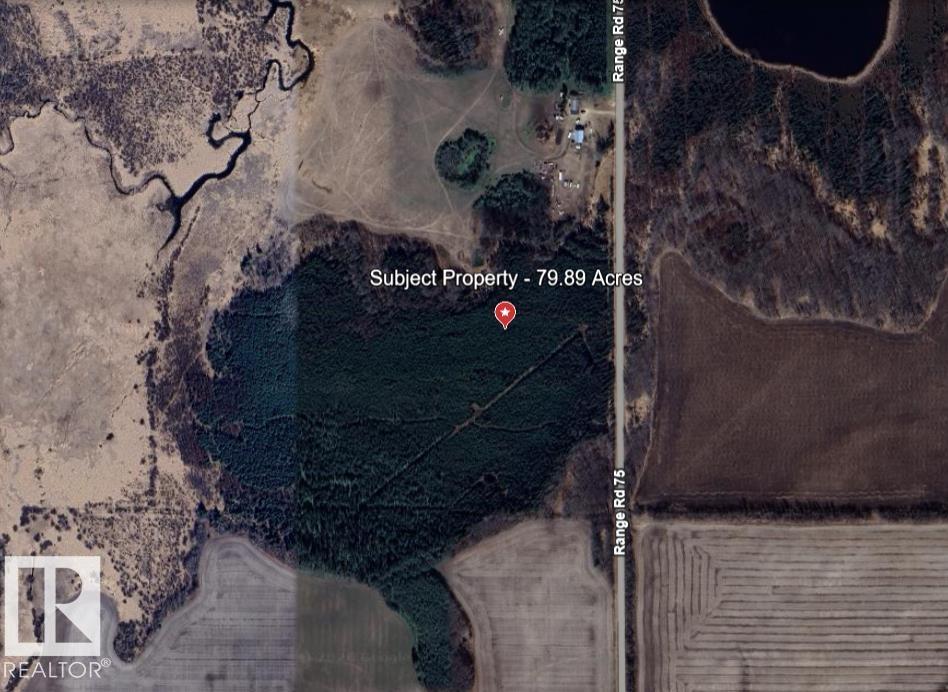
Range Road 75
Rural Lac Ste. Anne County, Alberta
79.89 Acres of beautiful raw undeveloped land approx. 10 minutes from the Town of Mayerthorpe. A great spot to build a future acreage or for an outdoor nature enthusiast - quadding, camping, bird watching. Good tree coverage but also features some meadow area and a creek on the West side. There is a rough driveway access with dugout. Note: part of the property is in a flood plain and may require permission from the County for development. (id:46923)
RE/MAX River City
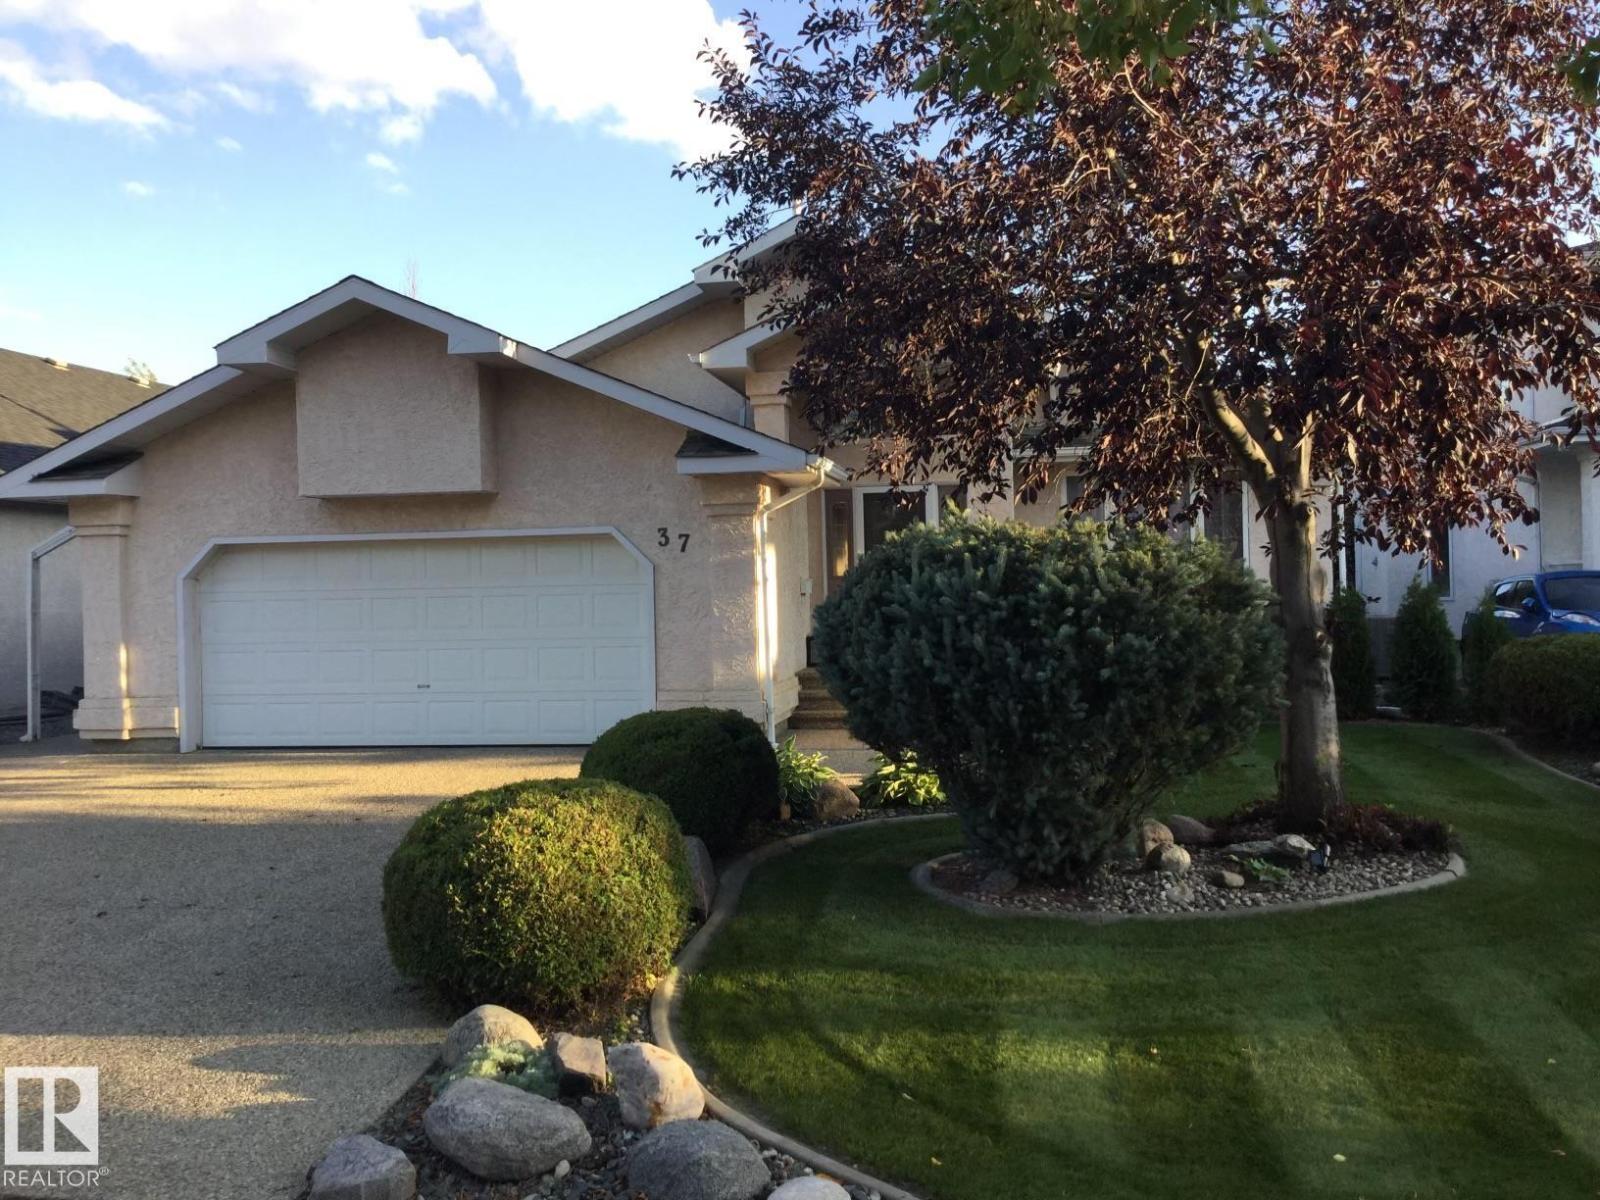
37 Everest Cr
St. Albert, Alberta
*Walkout Bungalow! Lovely home in exclusive area near: river, fine dining restaurants, unique shops, schools, hospital. Central air conditioning. Open Concept: vaulted foyer, view through great room to large beautiful backyard with pergola. Great Room: is open to foyer, view of back yard, gas fireplace, bayed window, extra bamboo/wood flooring available. Dining Area: off living room (space for large table & cabinet). Kitchen: pantry, space for table area, island w/space for stools, many cabinets. Primary Bedroom: king size, large/modern ensuite with in-floor heat, 2 sinks, tub, separate glass enclosed shower, toilet. Lower Level: huge family room with walkout to gorgeous backyard. Flex Room: is open to family room, can be office, playroom or music room, view backyard (consider converting to a bedroom). Laundry Room: large, renovated, lots of cabinets, big sink. Garage: Oversized D/Att, ample parking on wide driveway with exposed aggregate Easy commuting via Anthony Henday Dr. (id:46923)
Homes & Gardens Real Estate Limited

#203 7508 Getty Ga NW
Edmonton, Alberta
Stafford Greens Condo. in Granville. Great location close to almost everything. This is a RARE PREMIUM STEEL & CONCRETE BUILDING offering SUPERIOR SOUNDPROOFING and DURABILITY as well as Central Air Conditioning! OPEN PLAN with Bedrooms at opposite ends making it an ideal set up for most people. There are 2 Bedrooms, 2 Bath rooms & In-suite Laundry, Flooring is Durable & Stylish Laminate with Broadloom in the bedrooms and Tile in the baths. The Beautiful White Kitchen offers Tall Cabinets, Quartz Counters, Eating Bar and Stainless Steel Appliances. Superior Window Covering are found throughout. The Living room has access to the Balcony featuring Gas Hook up and Tempered Glass Railings and a Phantom Screen door for excellent air flow. 2 UNDERGROUND Heated Parking's and a Secure Storage Locker come with this unit. Very reasonable Condo Fees at $504.72 .. Excellent Unit! (id:46923)
Homes & Gardens Real Estate Limited
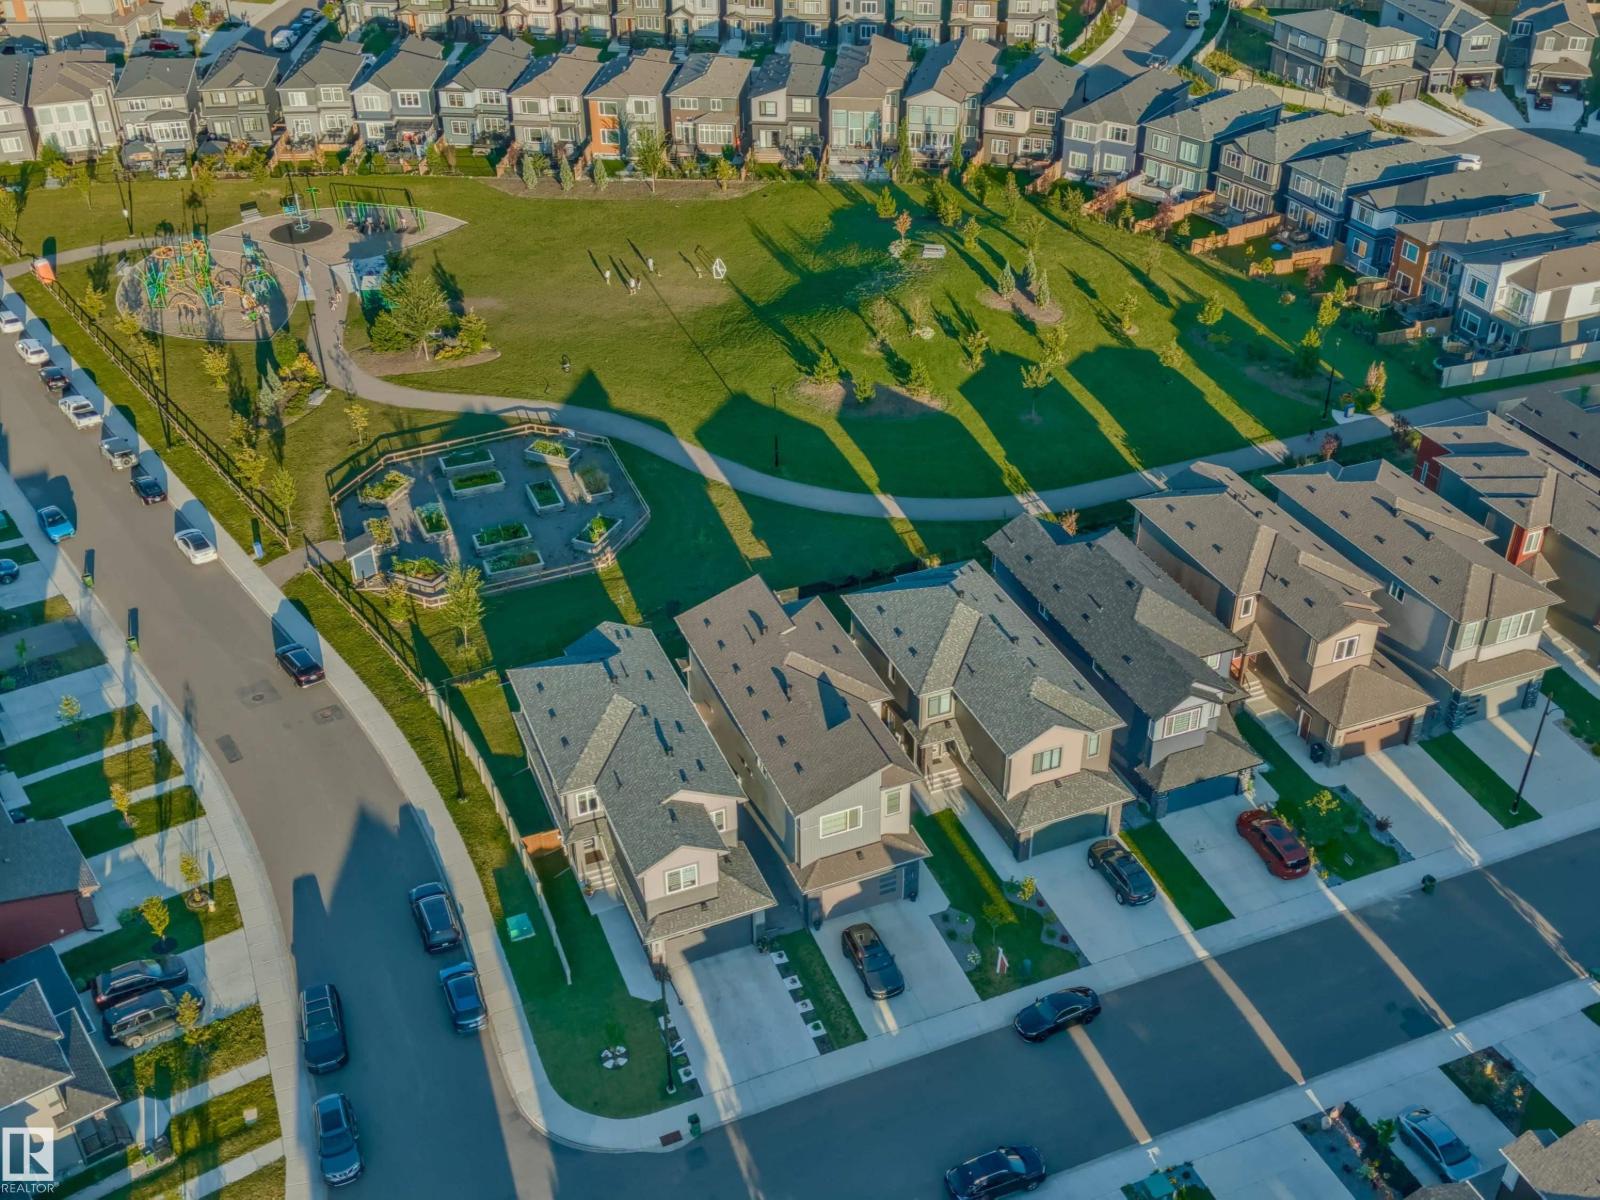
1367 Siskin Wd NW
Edmonton, Alberta
Set in Kinglet Gardens, this home puts the best of the area at your door. Big Lake, Glendale Country Club & everyday essentials all sit within 5 minutes, so parks, golf, trails & shopping are part of daily life, not a drive away. Built in 2022 & better than new, the 2,206 sq ft home is fully complete. Separate side entrance offers ideal potential for a future suite. Landscaping, driveway, fencing & window coverings are done, so nothing is left to finish. The east-facing backyard pulls in early morning light, making the deck where you start every day. The kitchen suits cooks, with a gas range, hood fan & full upgraded appliance package. Upstairs, the primary suite offers a walk-in closet with laundry steps away plus a double-vanity ensuite with glass shower. An oversized double garage with workshop & mudroom add function, while a bonus room, large office & roomy bedrooms fit everyone. Thoughtfully priced well under market value, this home offers remarkable opportunity in an exceptional setting. A must see! (id:46923)
The Agency North Central Alberta