
Property Results - On the Ball Real Estate

53221a Range Road 54
Rural Parkland County, Alberta
Looking for a million dollar water view? This south facing oasis is a hidden gem tucked away in a sunny bay. With 150 ft of water front it offers one of the nicest beaches, with deep water launching onto Wabamun Lake. The triple wide lot is as nice as you'll find. The security gate gives access to the private road to the friendly 8 lot community. The circular driveway gives you an easy in & out to the property & provides plenty of room for extra vehicles & guest parking. Nice open floor plan. Two sets of window patio doors with lake view. Past renovations include: soft close wood cabinets with underlighting, modern countertops, eating bar, undermount aluminum sink, mirrored backsplash, new flooring (original hardwood under laminate),cedar ceilings, pot lights & cozy woodstove, wood stairs with lights. Main bath features beautiful tiled shower. Nice full length deck. Upper balcony off m/bdrm. Shop is 32'x40'. 14'x32'RV Pad. RV Parking. Garden spot. Wildlife feed at mouth of small creek west side of prop. (id:46923)
Exp Realty
10726 70 Av NW
Edmonton, Alberta
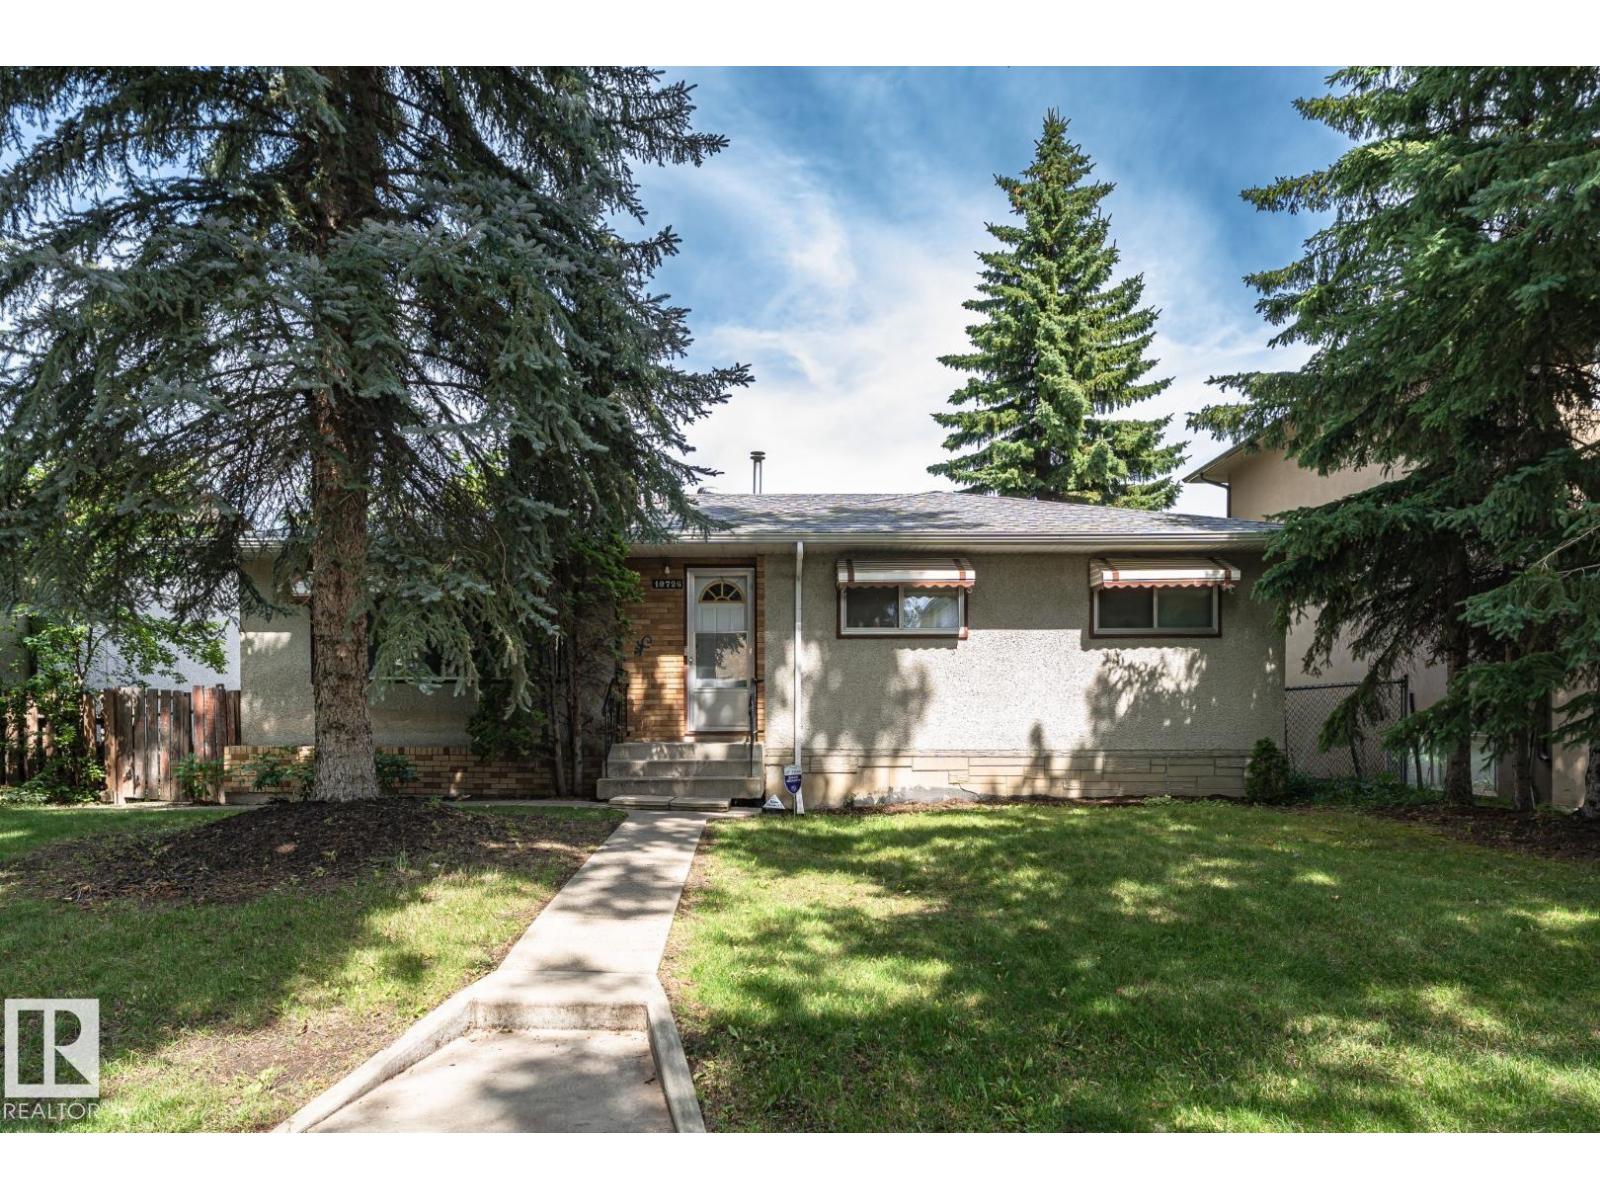
Opportunity knocks!! Don't miss this 54' x 133' lot in Queen Alexandra. Just south of the U of A campus, this convenient and quiet location offers a solid rental option until you are ready to build your dream home. This also makes a prime infill investment opportunity in a desirable neighborhood, surrounded by tree lined streets, parks, schools and established homes. Excellent transit access with nearby bus routes provides a quick commute to the University or Downtown. All amenities including medical services, cafes & groceries are close by. Perfect for families looking to customize their ideal home in a well connected community. *SOME PHOTOS ARE VIRTUALLY STAGED* (id:46923)
Royal LePage Noralta Real Estate

4618 Turner Square Sq NW
Edmonton, Alberta
Fresh, Move-In Ready Home in Terwillegar Towne. Welcome to this beautifully refreshed 2-storey detached home in the sought-after community of Terwillegar Towne. Freshly painted on all three levels with brand-new luxury vinyl plank flooring on the main and upper floors, this home is ready for you to move right in. This house has 4 bedrooms, 2.1 bathrooms, and a fully finished basement, it’s a great fit for families and investors alike. The bright main floor features a spacious living room, dedicated dining area, and a functional kitchen. Upstairs you’ll find a generous primary bedroom, two additional bedrooms, and a full 4-piece bath, finished with the new LVP. The fully finished basement adds a rec room, a fourth bedroom, and another full bath, perfect for guests, a home office, or teens. Outside, enjoy a fully fenced yard, front porch, deck, and a double detached garage. Steps from transit, schools, shopping, and a public swimming pool. Immediate possession available! (id:46923)
Maxwell Devonshire Realty
234 Oak Wood Dr NW
Edmonton, Alberta
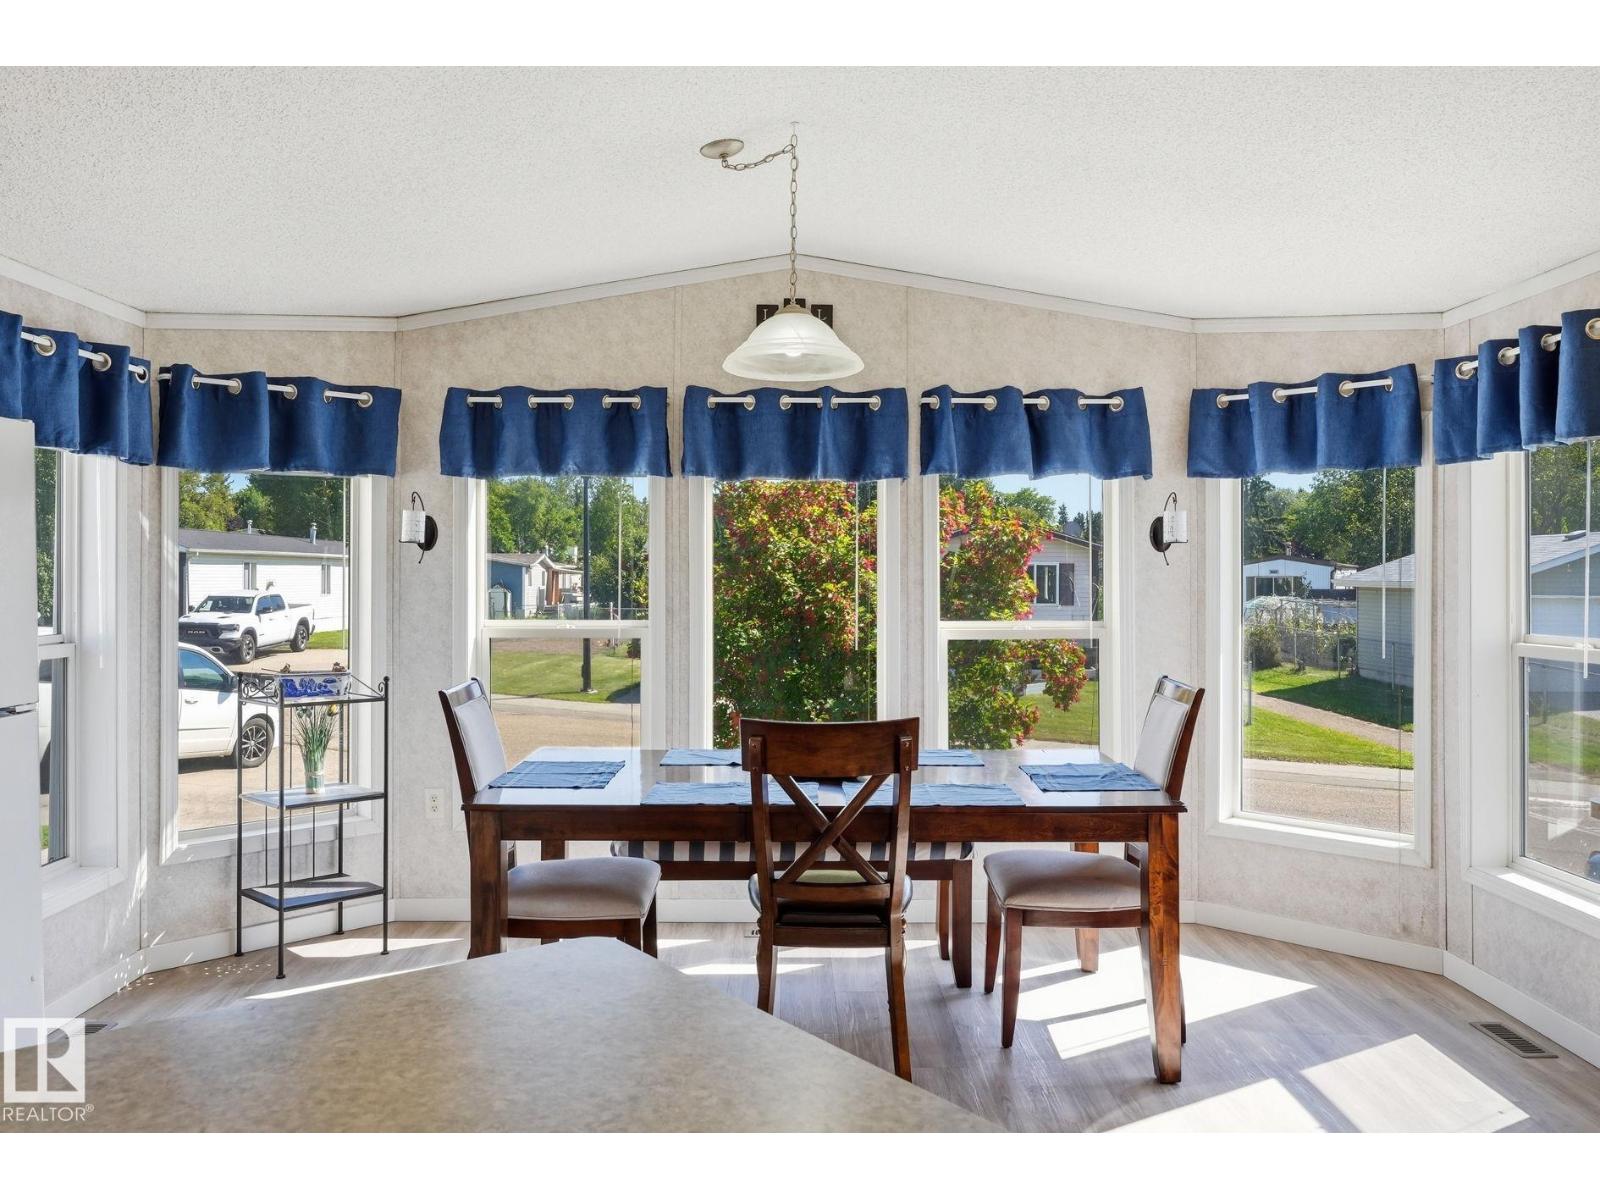
Look no further! From the chef's kitchen with moveable island and dining room with bay window large enough to host family feasts to the privacy of your large primary suite with abundance of storage and personal ensuite all you need is here in this immaculate, spacious, light filled home. This 3 bedroom, 2 bathroom home is situated next to a walking path and makes the already big yard feel even larger. Enjoy time out on the deck or playing in the fenced in yard with the kids or dogs. There is also the perfect she-shed out back with power! Top it off with a 5 year old furnace, air conditioning, water and sewer pipes. The community has a corner store, gas station, parks, and community center with activities for everyone throughout the year. With transit and easy access to Whitemud, Henday, and Sherwood Park Freeway commuting is a breeze. Shopping, restaurants, and entertainment are all just down the road in the Meadows. A beautiful home in an amazing location that can't be beat! (id:46923)
Liv Real Estate
205 55504 Range 13 Rd
Rural Lac Ste. Anne County, Alberta
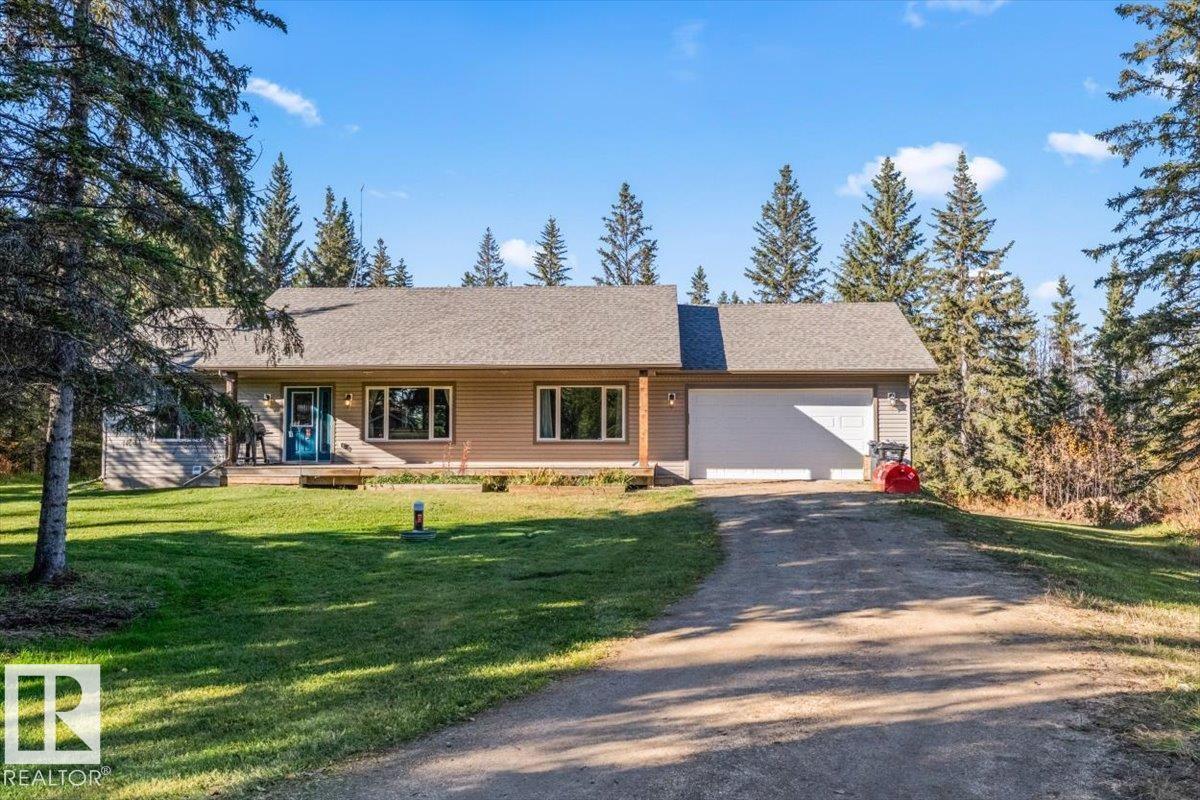
Discover your private sanctuary on this spectacular 2.5-acre retreat, nestled at the end of a quiet cul-de-sac and surrounded by rolling hills in a fully treed country setting. This 1,421 sq ft bungalow features an open-concept floor plan with vaulted ceilings and gorgeous laminate flooring throughout. The massive country-style kitchen boasts loads of dark cappuccino cabinetry, stainless steel appliances, abundant working areas, and dual pantries. The great room welcomes you from the main foyer. The primary suite fits a king-size bed and features a four-piece en suite and walk-in closet. Two additional bedrooms and a four-piece bath complete the main level. The unfinished basement awaits your finishing touches. A spectacular oversized fully finished heated double attached garage adds exceptional value. Fully landscaped with a gorgeous 16x16 rear deck overlooking your oasis, plus two sheds—one a chicken coop. Only 25 minutes northwest of Edmonton. A one-of-a-kind setting—don’t let this opportunity pass by. (id:46923)
RE/MAX Professionals
#106 Tuscano Close
Rural Sturgeon County, Alberta
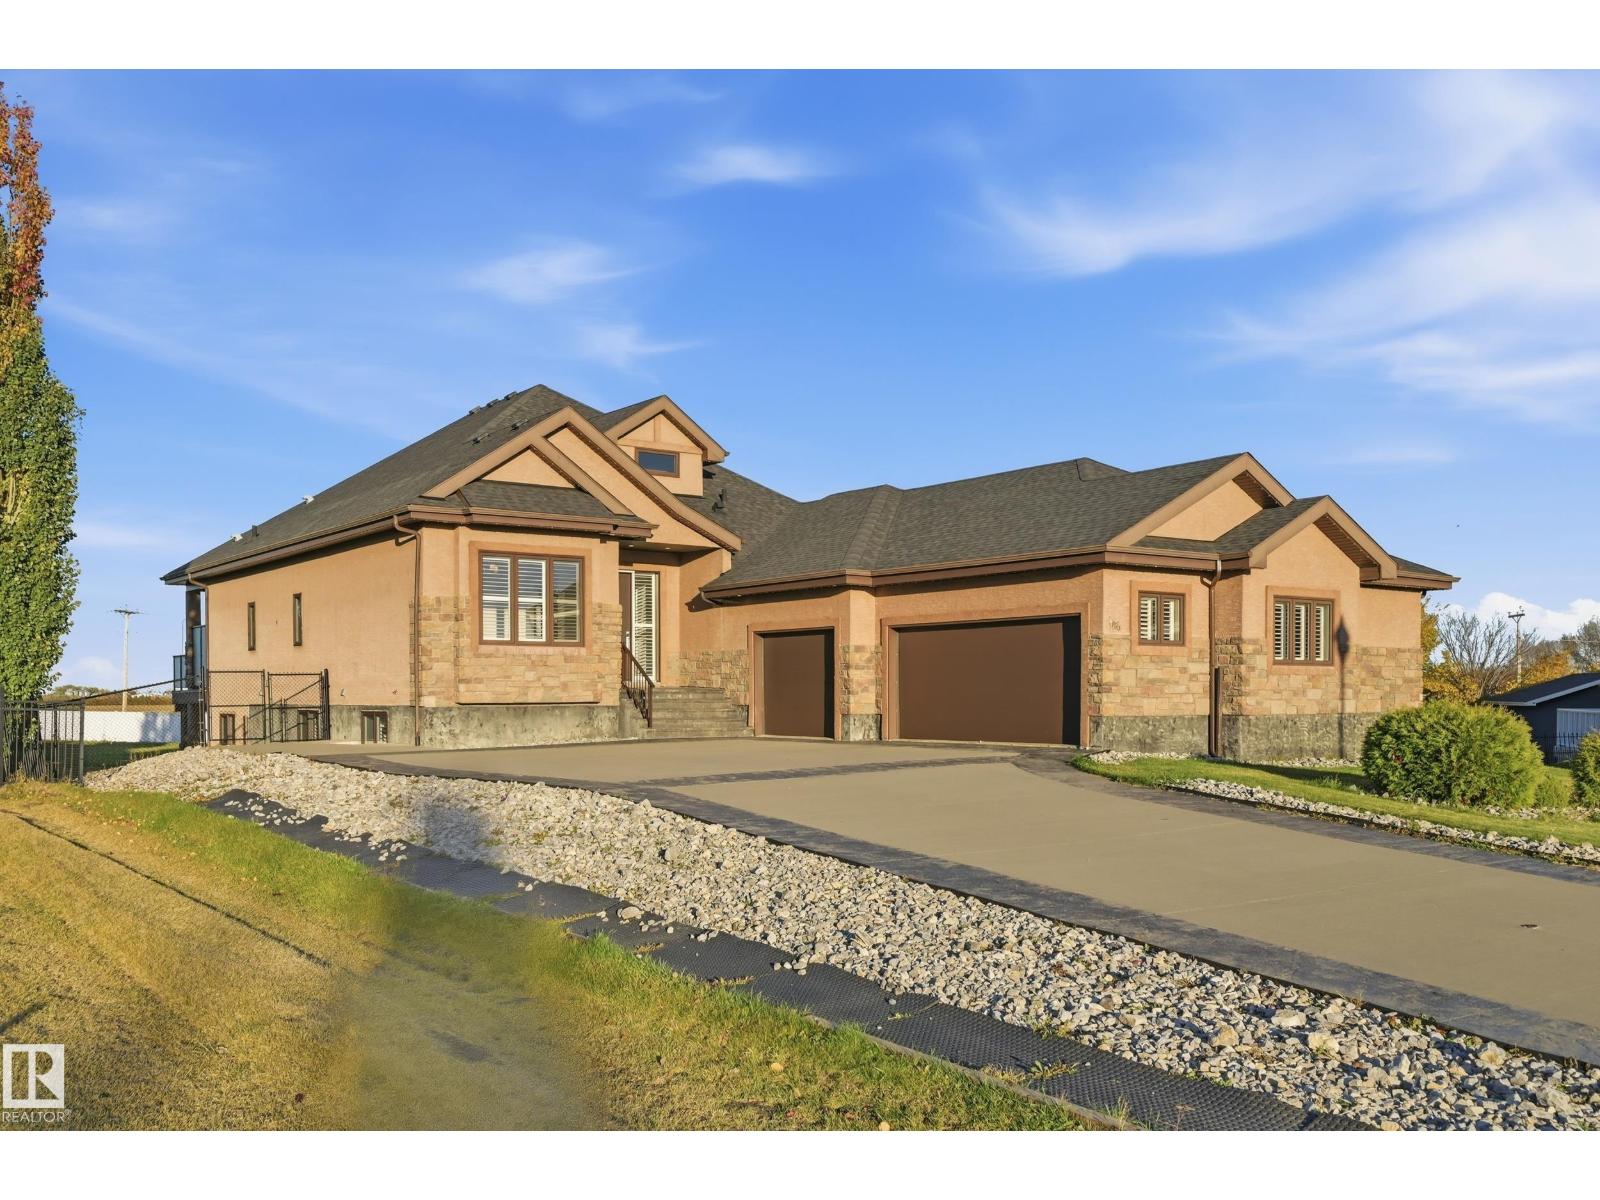
BEAUTIFUL & ELEGANT! Experience LUXURY COUNTRY LIVING just minutes from St. Albert in desirable TUSCANY HILLS! This STUNNING 2,173 SQ.FT. EXECUTIVE BUNGALOW offers a contemporary OPEN-CONCEPT design, gorgeous finishes & exceptional space throughout. The GOURMET KITCHEN features GRANITE countertops, rich maple cabinetry, OVERSIZED ISLAND with double sinks, premium appliances, GAS COOKTOP, BUILT-IN OVEN & WALK-THROUGH PANTRY. The spacious living room showcases a beautiful FIREPLACE, while the front DEN offers added flexibility. The luxurious PRIMARY SUITE boasts a WALK-IN CLOSET & SPA-INSPIRED ENSUITE. The FULLY FINISHED WALKOUT BASEMENT features 9' CEILINGS, IN-FLOOR HEATING, 3 LARGE BEDROOMS, 2 FULL BATHS, spacious FAMILY & GAMES ROOMS, KITCHENETTE & excellent SUITE POTENTIAL. Step outside to the MASSIVE PIE-SHAPED, FENCED LOT with room to BUILD YOUR DREAM SHOP! Complete with CENTRAL A/C, CITY WATER & an impressive HEATED TRIPLE ATTACHED GARAGE with FLOOR DRAIN. SPACE, LUXURY & PRIVACY! (id:46923)
Exp Realty
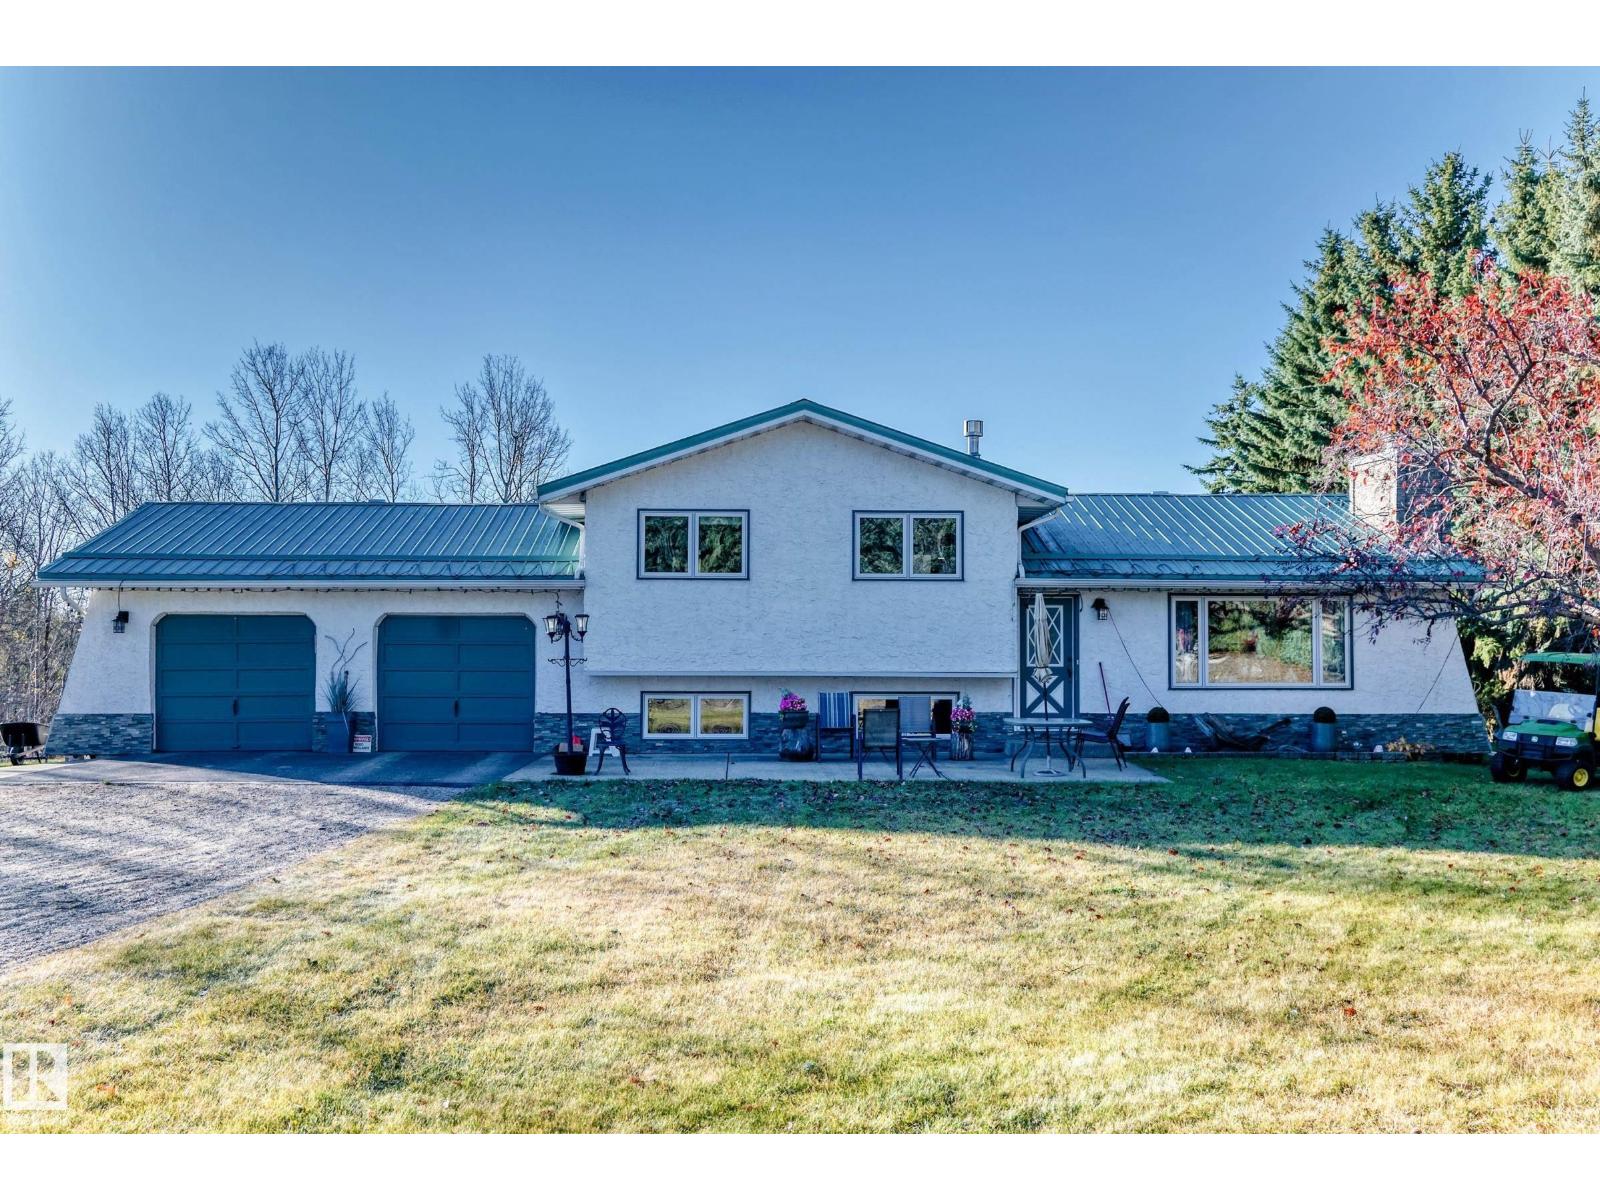
#10 52520 Rge Road 21
Rural Parkland County, Alberta
Imagine waking up to space, privacy and the freedom of country living—just 3 acres of possibilities waiting for you. This beautifully appointed 4-bedroom, 3-level split offers over 1,500 sq. ft. and blends everyday comfort with an incredible outdoor lifestyle. Inside, new triple-pane windows, newer furnace & HWT, new bamboo flooring and two natural gas fireplaces create a warm, inviting atmosphere. The family-style kitchen and dining area open effortlessly to the living room, making entertaining and family time feel natural. Outside is where this property truly shines: a riding area, electric fencing, multiple fully fenced areas and abundant space for horses, animals, gardens or your dream hobby farm. Gather around the firepit under the stars and make memories that last. A durable metal roof, well water, conventional gravity septic system and insulated, heated double garage add practicality and peace of mind. This isn’t just a home—it’s the country lifestyle you’ve been waiting for. (id:46923)
Coldwell Banker Mountain Central
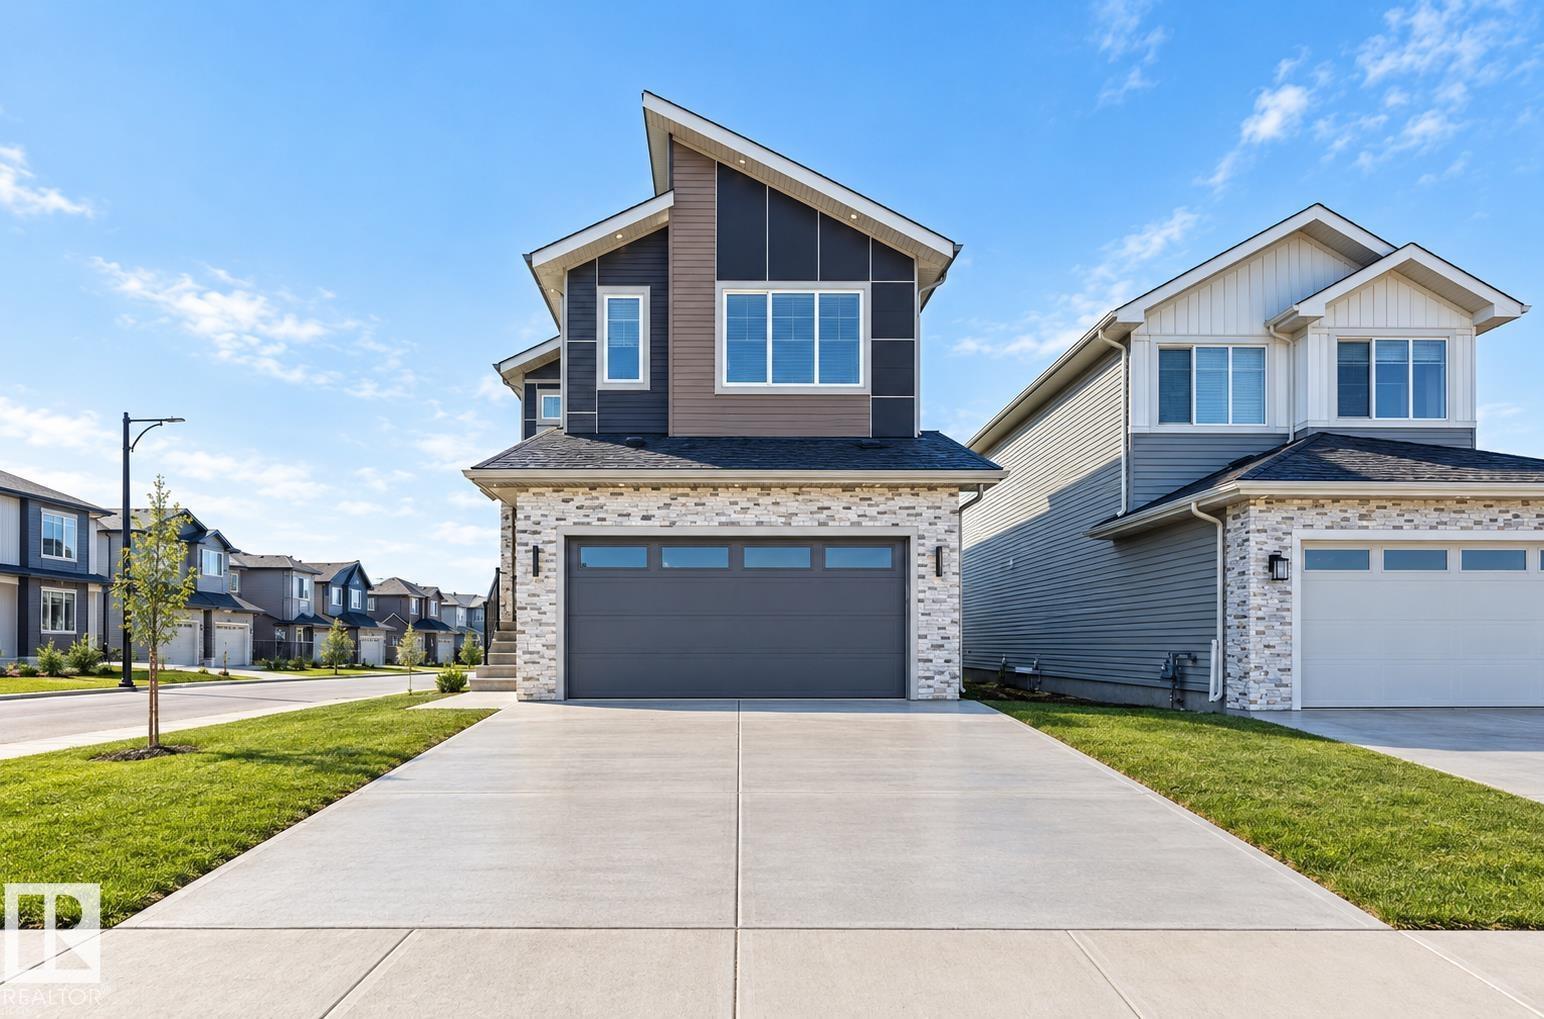
6298 19 St NE
Rural Leduc County, Alberta
**4 BEDROOMS**3 BATHROOMS**MAIN-FLOOR BEDROOM**SPICE KITCHEN**DOUBLE ATTACHED GARAGE**SEPARATE ENTRANCE** Welcome to this brand-new home in Irvine Creek! Offering approximately 2,313 sq ft above grade, this thoughtfully designed two-storey features 9-ft ceilings, a spacious main floor with a bedroom and full 4-piece bathroom, plus a second kitchen for added functionality. The upper level offers a generous primary bedroom with a 5-piece ensuite, two additional bedrooms, a 4-piece bathroom, bonus room and convenient laundry. Enjoy an electric fireplace, durable vinyl plank flooring, carpeted bedrooms and a double attached garage. The basement has a separate entrance. Located near schools, shopping, playgrounds and public transportation. (id:46923)
Lpt Realty
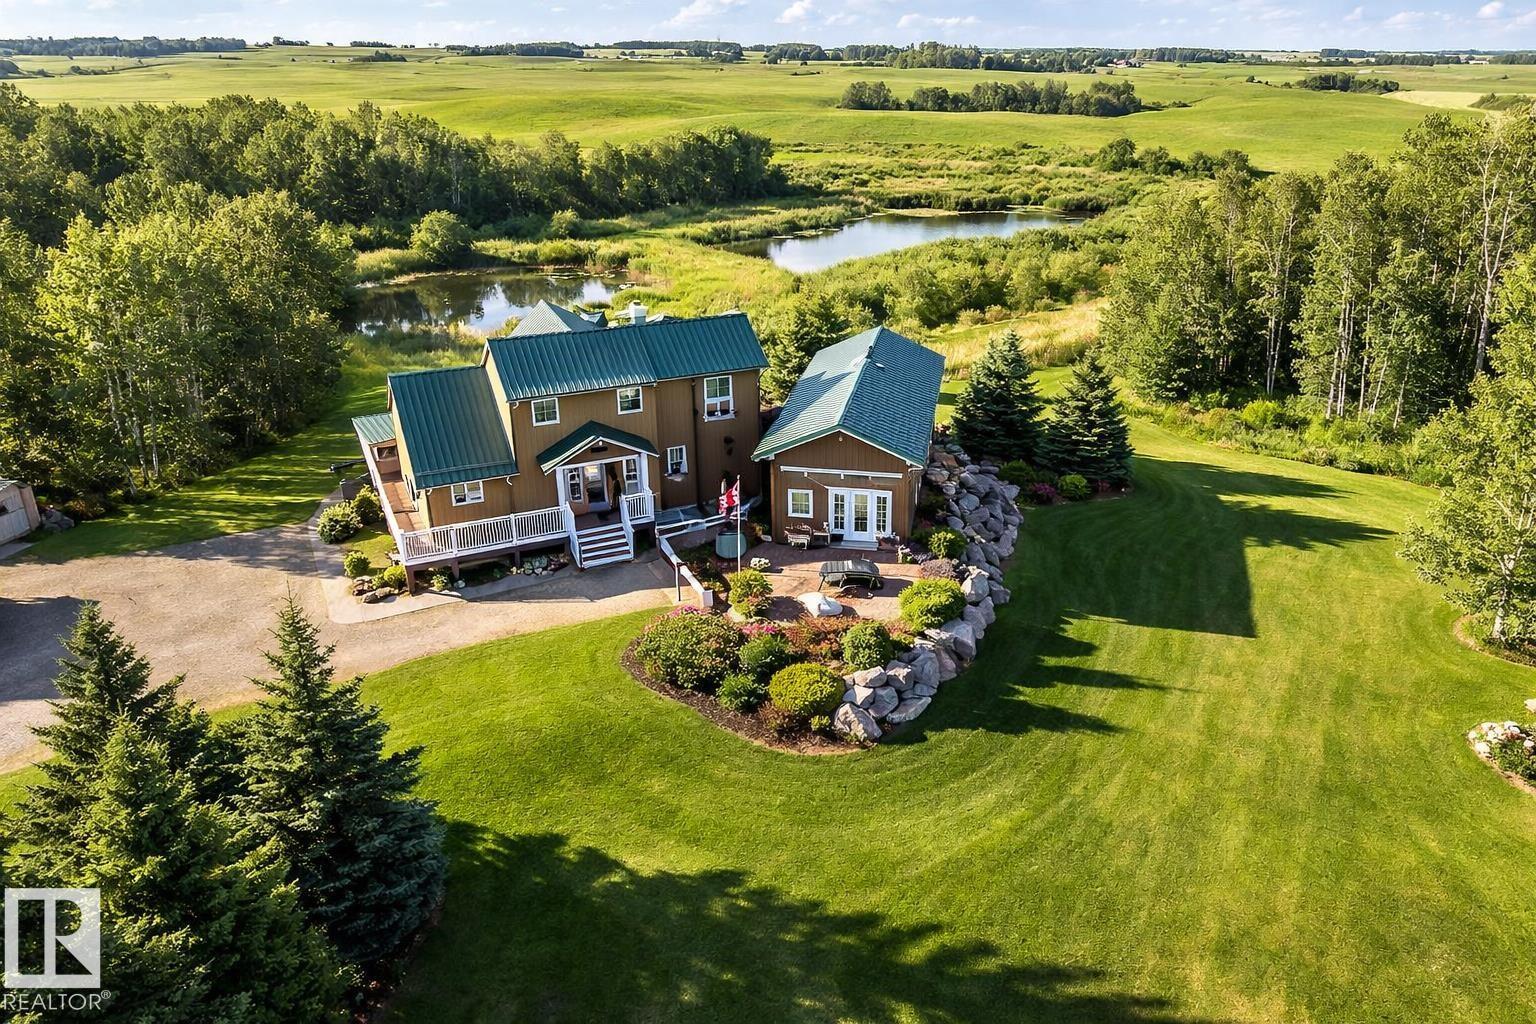
#120 50434 Rge Rd 232
Rural Leduc County, Alberta
Rare opportunity you have to see to appreciate! 5.9 acres of private rolling land a tree lined driveway and horse paddock. This acreage offers: 1,805 sq ft home with a 864 sq ft fully finished 220V metal-clad shop, and a 650 sq ft auxiliary building with swim-spa, 3 pc bathroom and in floor heating! The home itself is the epitome of rustic elegance featuring: vaulted ceilings, expansive windows, quartz countertops, large pantry, under-cabinet lighting and a river-stone wood-burning fireplace. Enjoy a wraparound porch, multi-tiered deck, aggregate walkways, and walkout basement with a self-contained walkout LEGAL SECONDARY SUITE for family or guests facing a private pond! Additional features include a secondary rec building with in-floor heat and plumbing and acres of gorgeous country side suited for hobby or recreational use. This private property has it all in the perfect amount of space; a rare combination of comfortable living, workspace utility, and within quick proximity to Beaumont! (id:46923)
Cir Realty
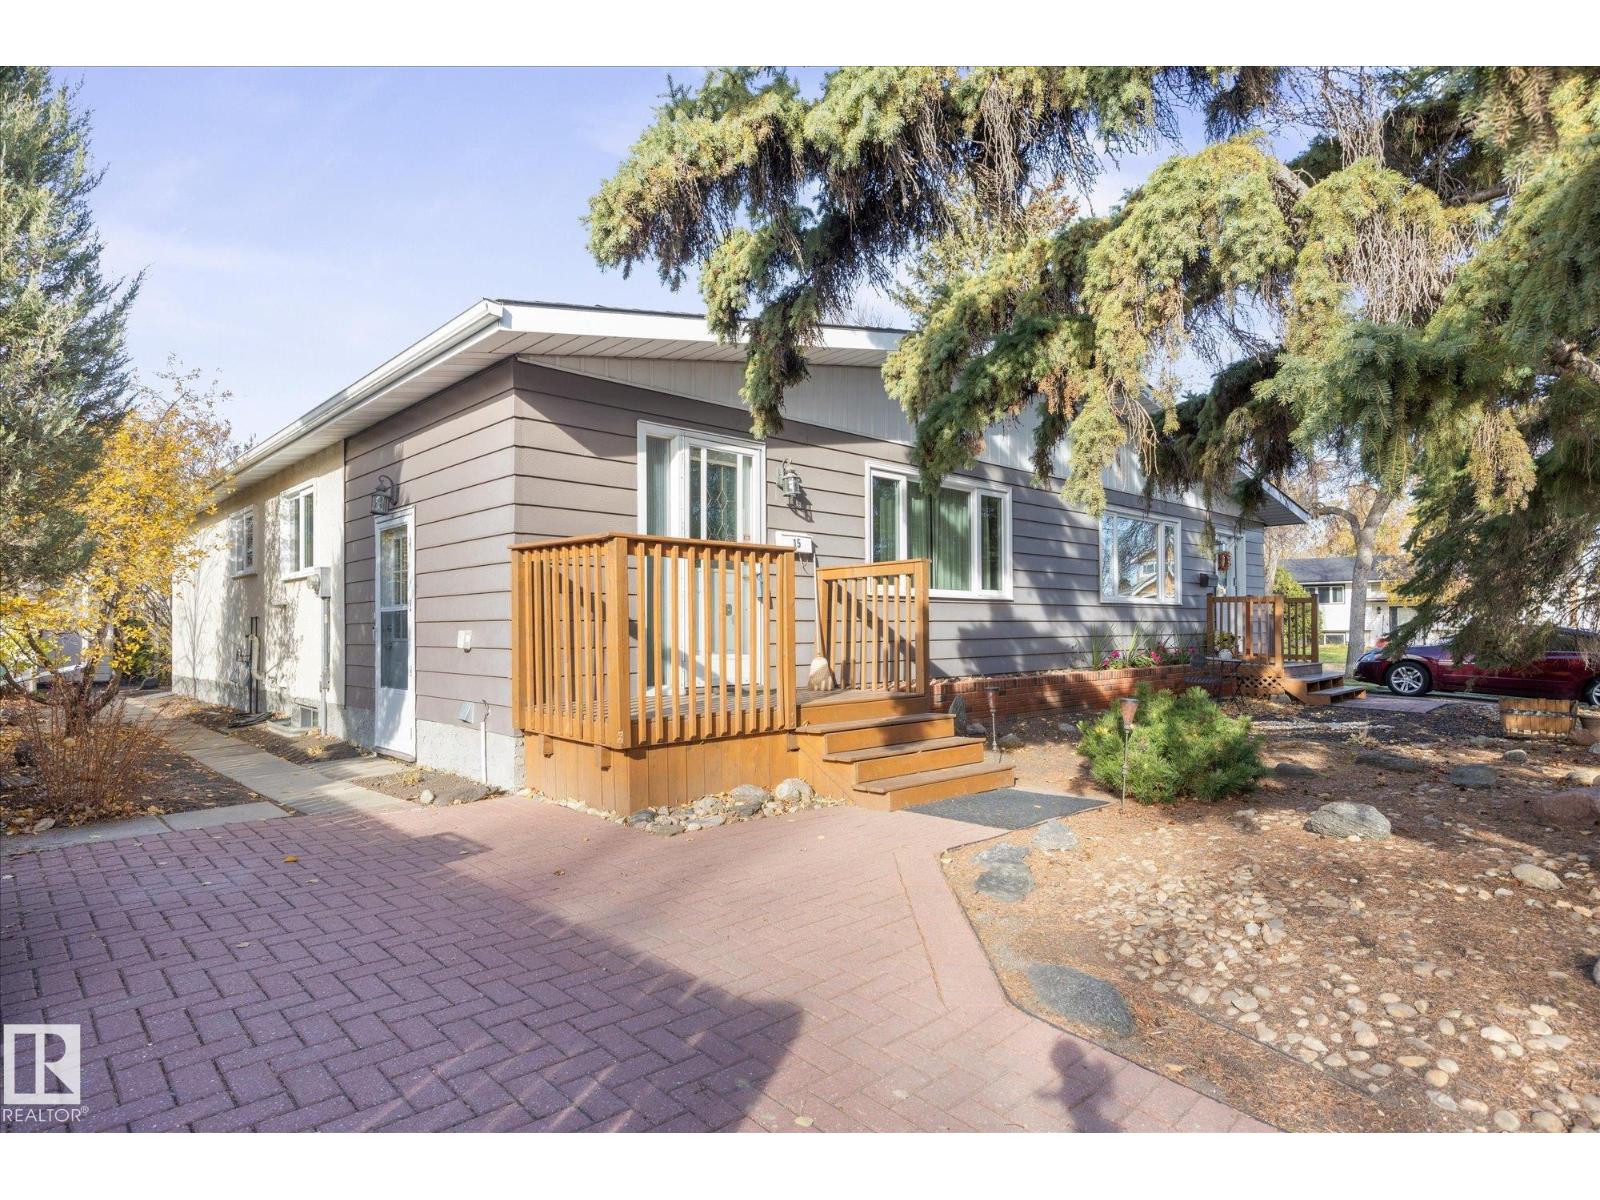
15 Falcon Cr
St. Albert, Alberta
NO CONDO FEES!! RENTAL INCOME potential with LEGAL BSMT SUITE. ATTENTION SENIORS, INVESTORS, FIRST TIME HOME BUYERS. AMAZING BUNGALOW, HALF DUPLEX IN ST. ALBERT WITH LEGAL BASEMENT SUITE! Don't miss this rare opportunity to buy in one of St. Albert's most cherished communities - Forest Lawn -on a quiet crescent. Live upstairs and rent out the beautifully, newly renovated legal basement suite! Three bedrooms and 1.5 bathrooms upstairs WITH a full, one bedroom suite with 4 piece bathroom in basement. Main bath has quartz countertops. Newer triple pane windows, updated kitchen with maple cabinets and stainless steel appliances, newer gorgeous vinyl floors. BASEMENT NEWLY RENOVATED with income potential. Many more upgrades! MORTGAGE HELPER! INCOME EARNING. Washer, dryer, fridge, stove - only 1 yr. old! New weeping tile installed along portions of 2 foundation walls, together w. new parging and improved grading. Private yard w. 2 sheds, garden and raspberry bushes. (id:46923)
RE/MAX Elite

#22 723 172 St SW
Edmonton, Alberta
Discover the MOST AFFORDABLE HOME in the prestigious community of WINDERMERE! This stunning 3 BEDROOM, 2.5 BATHROOM townhome offers 1,532 SQFT of spacious living and EXCEPTIONAL VALUE in one of SW Edmonton's most sought-after neighborhoods! The bright, EAST-FACING open-concept main floor welcomes beautiful natural light, featuring generous living and dining spaces alongside a stylish kitchen with AMPLE CABINETRY and counter space. Enjoy your PRIVATE BALCONY, perfect for relaxing or weekend BBQs! Upstairs, retreat to your spacious PRIMARY SUITE featuring a PRIVATE ENSUITE and HUGE WALK-IN CLOSET, plus TWO additional bedrooms and a full bathroom. The UNFINISHED BASEMENT offers ENDLESS POSSIBILITIES to create your dream space! Enjoy added PRIVACY, open surroundings, and no close neighbors overlooking your home. PRIME LOCATION! Minutes from schools, parks, shopping, dining, CURRENTS OF WINDERMERE and KESWICK SQUARE, with EASY ACCESS to Anthony Henday Drive. INCREDIBLE VALUE! PRICED TO SELL! (id:46923)
Nationwide Realty Corp
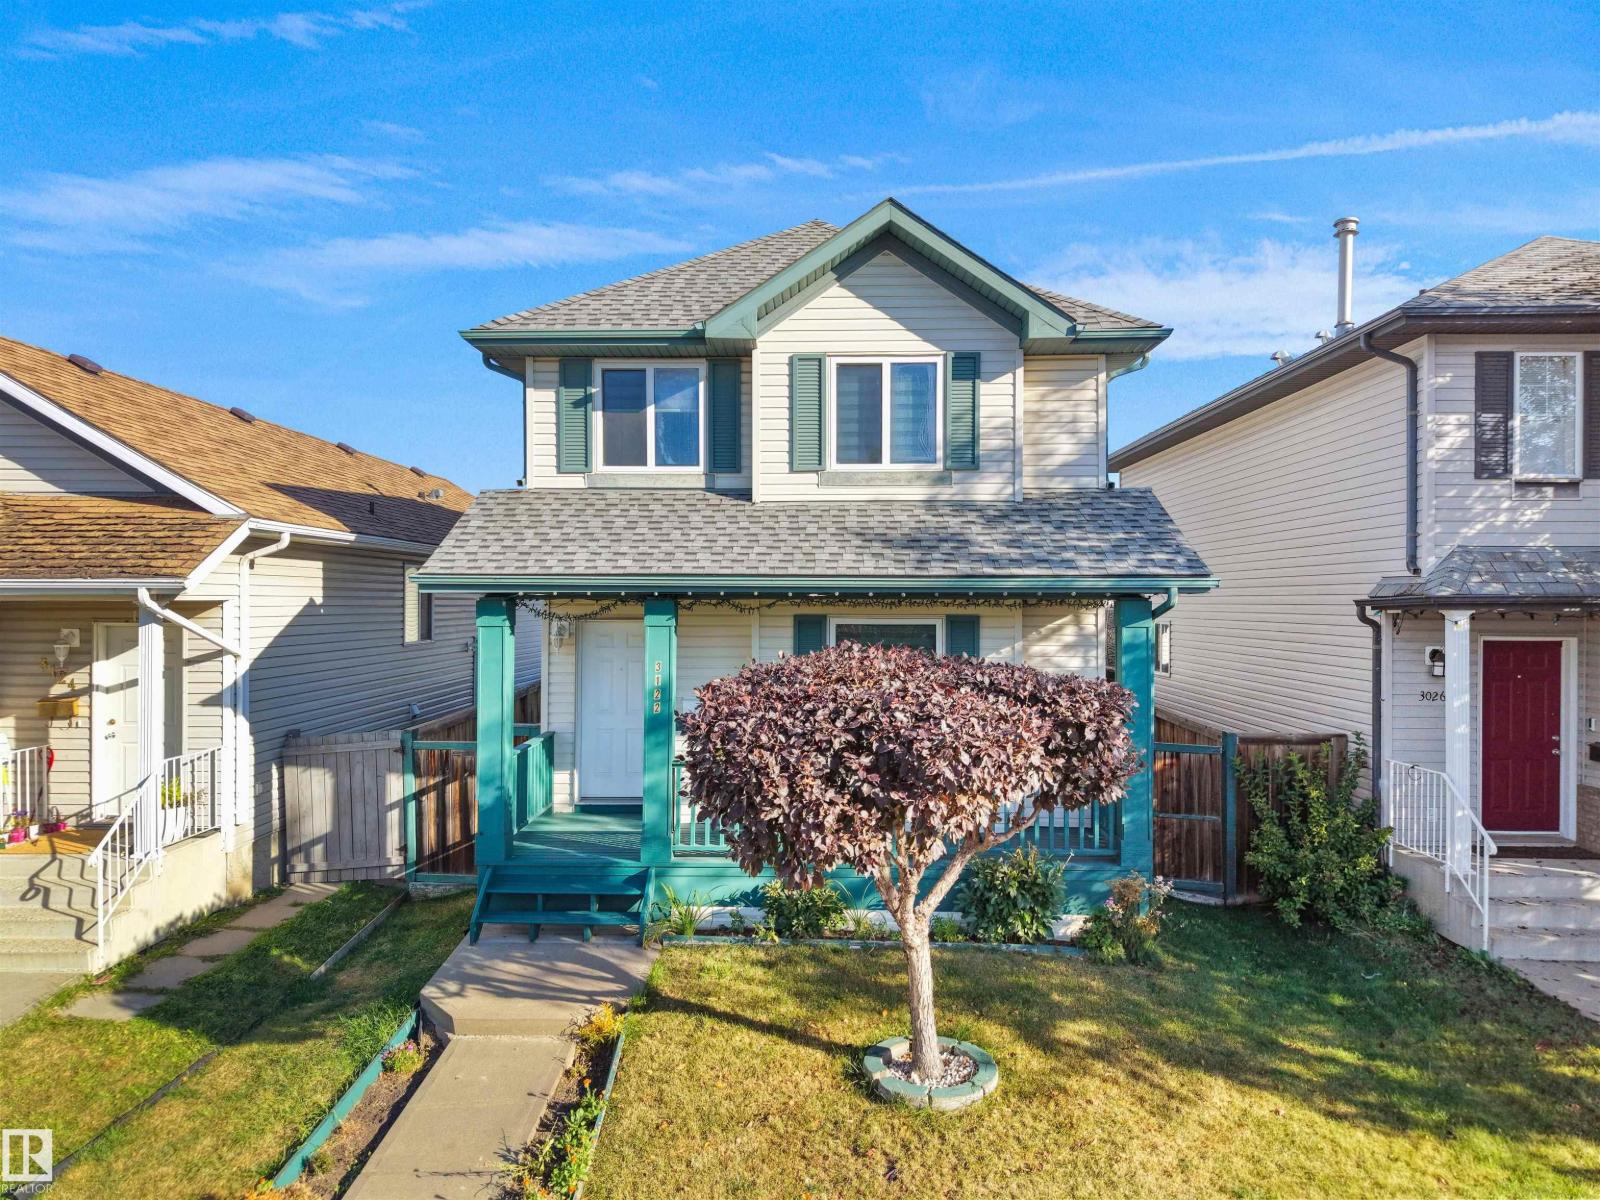
3122 30 Av NW
Edmonton, Alberta
Welcome to this well-maintained 4-Bedroom, 3.5-Bath home featuring a FULLY FINISHED BASEMENT WITH PERMIT & double detached garage. A welcoming foyer opens to a bright living room with large front-facing windows & corner gas fireplace. The kitchen offers centre island, corner pantry & ample cabinetry with patio doors leading to the huge deck. Adjoining is the dining area. Laundry & 2-PC bath completes the main floor. Upstairs, the primary bedroom features a W/I closet & 4-PC ensuite, along with 2 additional bedrooms & another 4-PC bath. The fully finished basement offers a bedroom, rec room, 3-PC bath & storage room. Enjoy the spacious backyard featuring a detached garage, garden beds, concrete walkway & grassy area. Recent updates include roof (2023), basement bath (2022), windows & flooring (2021), plus some newer appliances. Conveniently located close to schools, parks, shopping, transit, recreation & everyday amenities, with easy access to major routes. (id:46923)
E4 Realty