
Property Results - On the Ball Real Estate
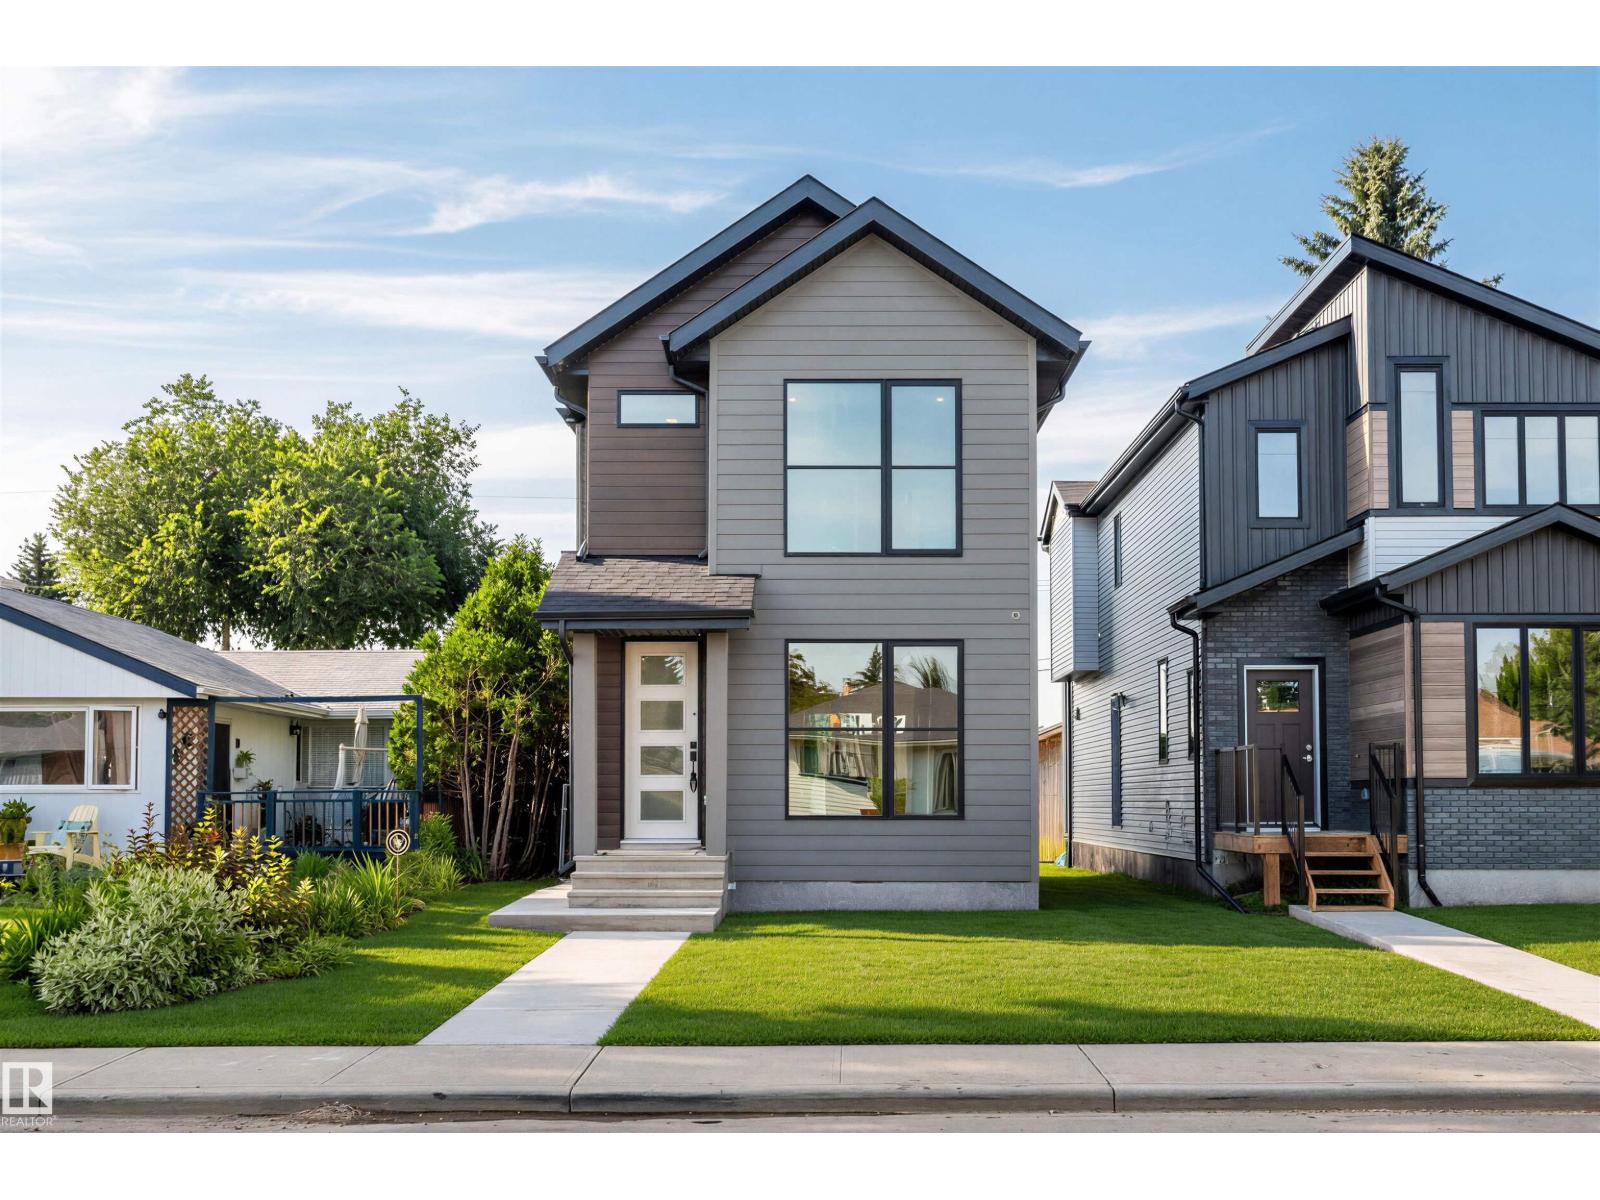
5606 105 Av NW
Edmonton, Alberta
This thoughtfully designed 1873 sq.ft 2-story home, features 4 bedrooms, 3.5 bathrooms & a fantastic location in the heart of Fulton! The main floor blends seamlessly together and includes an ambient fireplace, engineered hardwood, designer lighting & in-ceiling speakers. The kitchen is a culinary masterpiece with two-tone cabinetry, large island, quartz counters, s/s appliances including gas cooktop & built-in oven, plus a walk-in pantry. The large master bedroom has views, vaulted ceilings, large walk-in closet and a 5-piece ensuite with freestanding tub & tiled shower with glass enclosure. There are also two more bedrooms on this level, full 4-piece bath & laundry closet. The finished lower level features a spacious one bedroom legal suite, with separate laundry & side entrance. Other notable upgrades include a Hardie plank facade, HRV, tankless hot water and spray foam insulation. Outside, the yard will be complete with deck, landscaping, fence & a double detached garage. Great lot, quiet location. (id:46923)
RE/MAX Real Estate
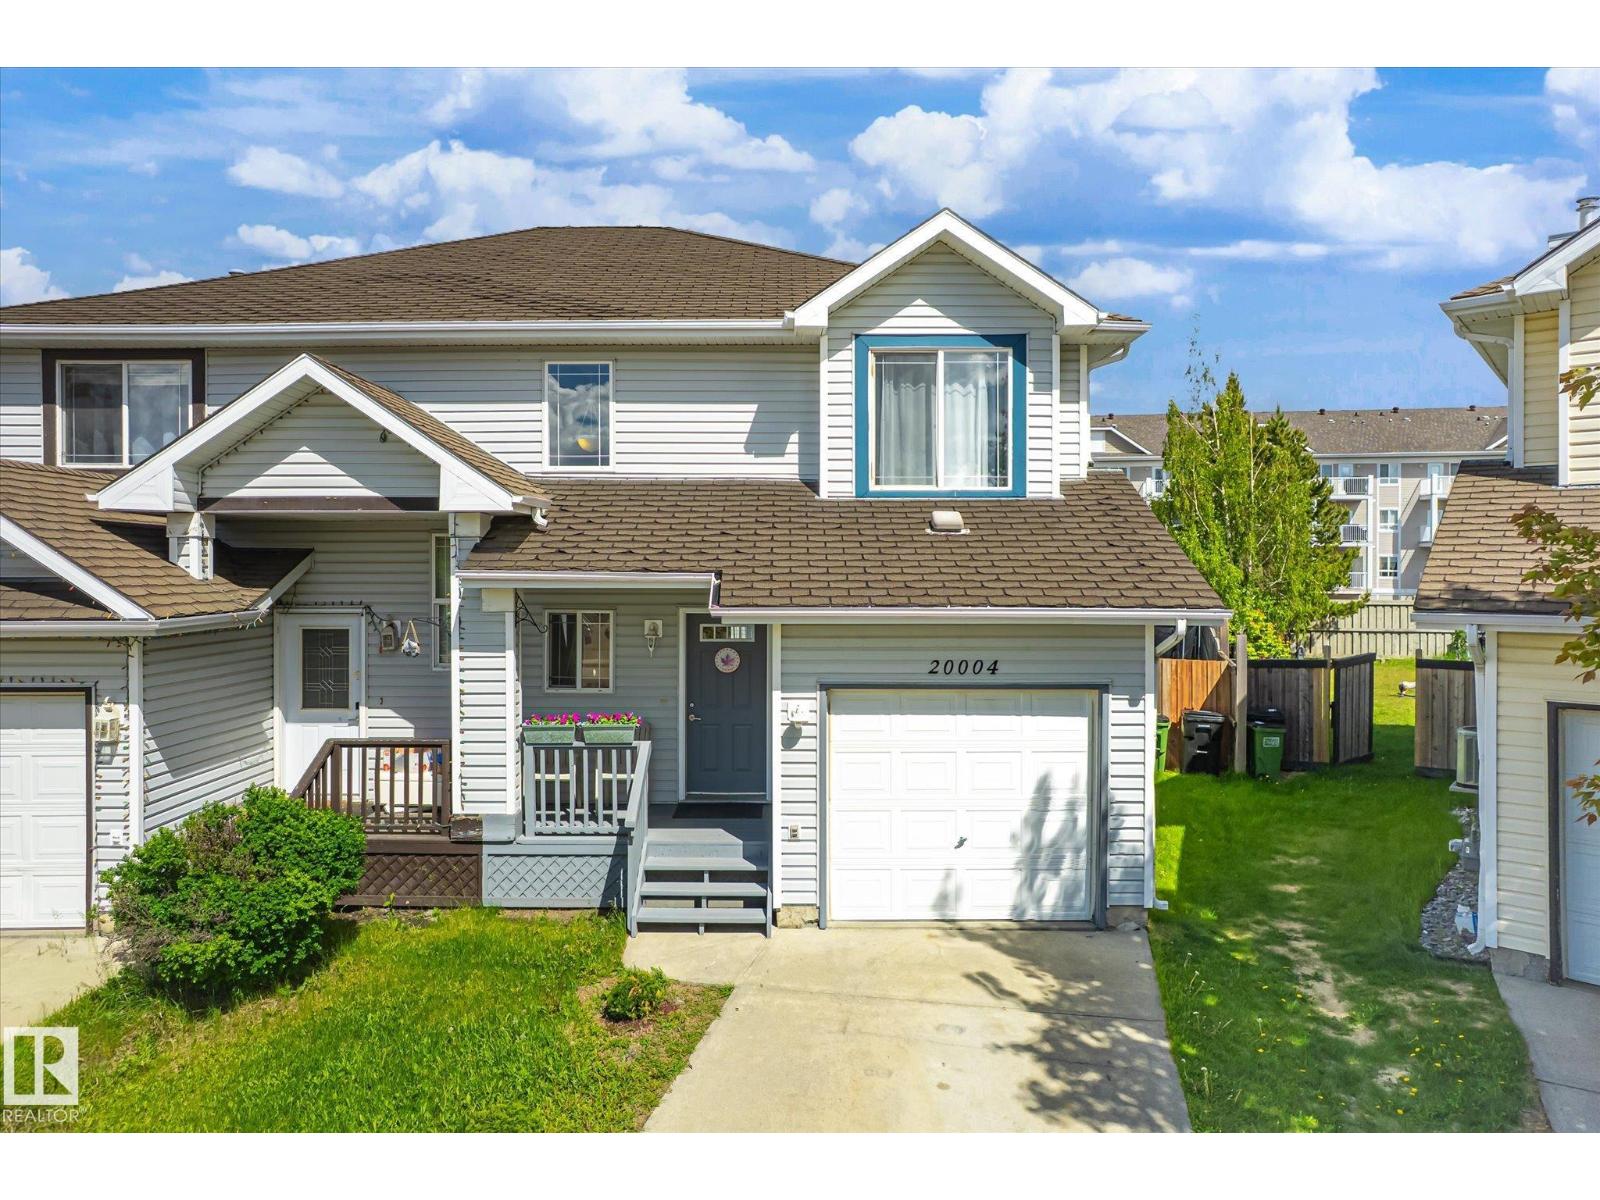
20004 54a Av NW
Edmonton, Alberta
Welcome to The Hamptons! This beautifully maintained half-duplex offers the perfect combination of comfort, functionality, and value. Featuring an open-concept main floor, the spacious living room flows seamlessly into the bright kitchen and dining area, making it ideal for everyday living and entertaining. Upstairs you'll find generously sized bedrooms and a well-appointed full bathroom. The fully finished basement provides additional living space perfect for a family room, home office, gym, or play area. Enjoy the convenience of a big private yard, and a family-friendly location close to schools, parks, walking trails, shopping, public transit, and major commuter routes. Situated in the highly desirable Hamptons community, this home is an excellent opportunity for first-time buyers or young families. Waiting for its next owners! (id:46923)
Maxwell Challenge Realty
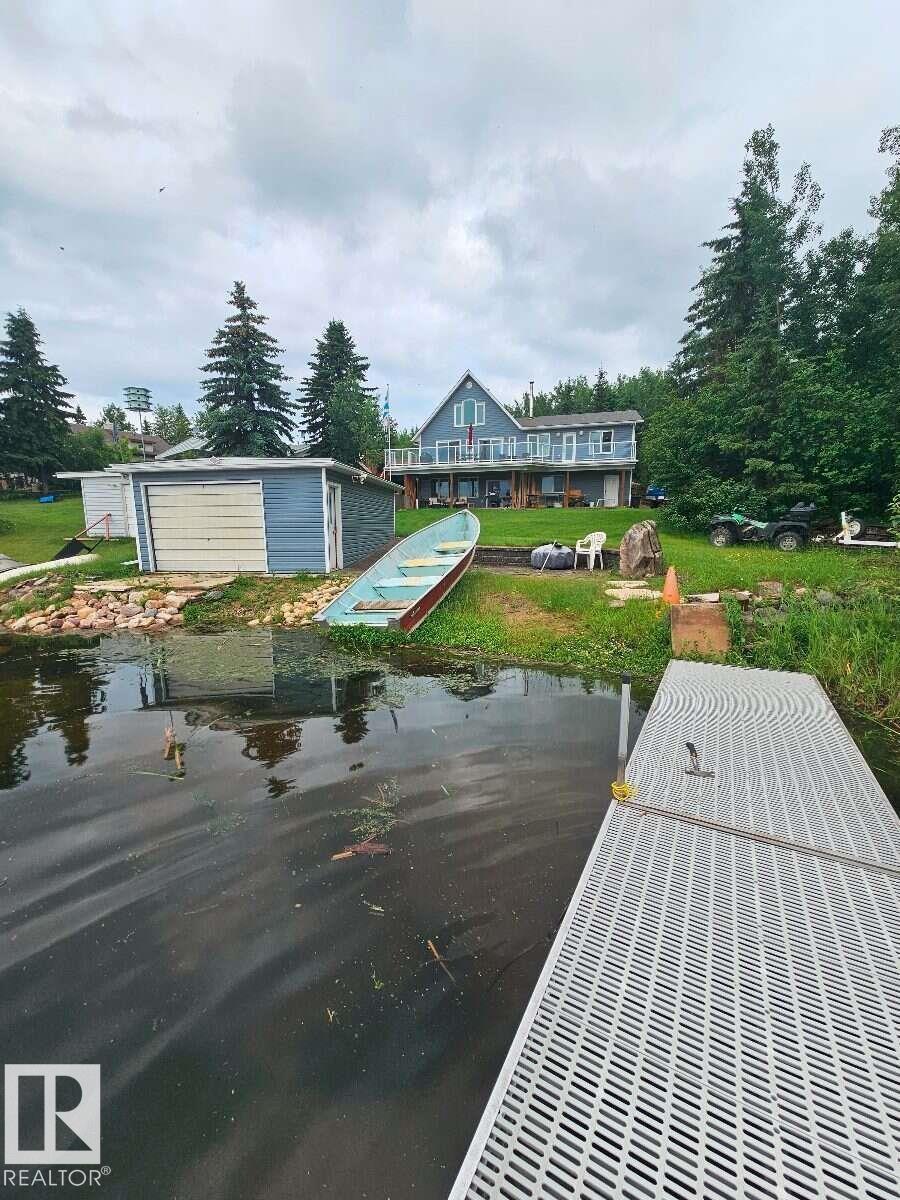
361 57230 Range Road 25
Rural Barrhead County, Alberta
For more info, please click on View Listing on Realtor® Website. Where Your Family's Best Memories Begin. Some homes are measured in square feet. This one will be measured in memories. Picture yourself watching the sunrise over Lac La Nonne with a coffee in hand while the lake sits perfectly still. Spend your summer days boating, fishing, swimming, paddleboarding, kayaking, tubing, or simply relaxing on your own private beach. As the seasons change, experience the magic of winter with ice fishing, snowmobiling, cross-country skiing, skating, and peaceful walks through the snow-covered landscape—all right outside your door. This isn't just a lakefront home—it's the kind of place where grandchildren will want to spend every summer, holidays become treasured traditions, and every season creates another lifelong memory. Perfectly positioned on one of Lac La Nonne's quietest roads, this exceptional walkout home offers a level of privacy that's becoming increasingly rare. (id:46923)
Easy List Realty
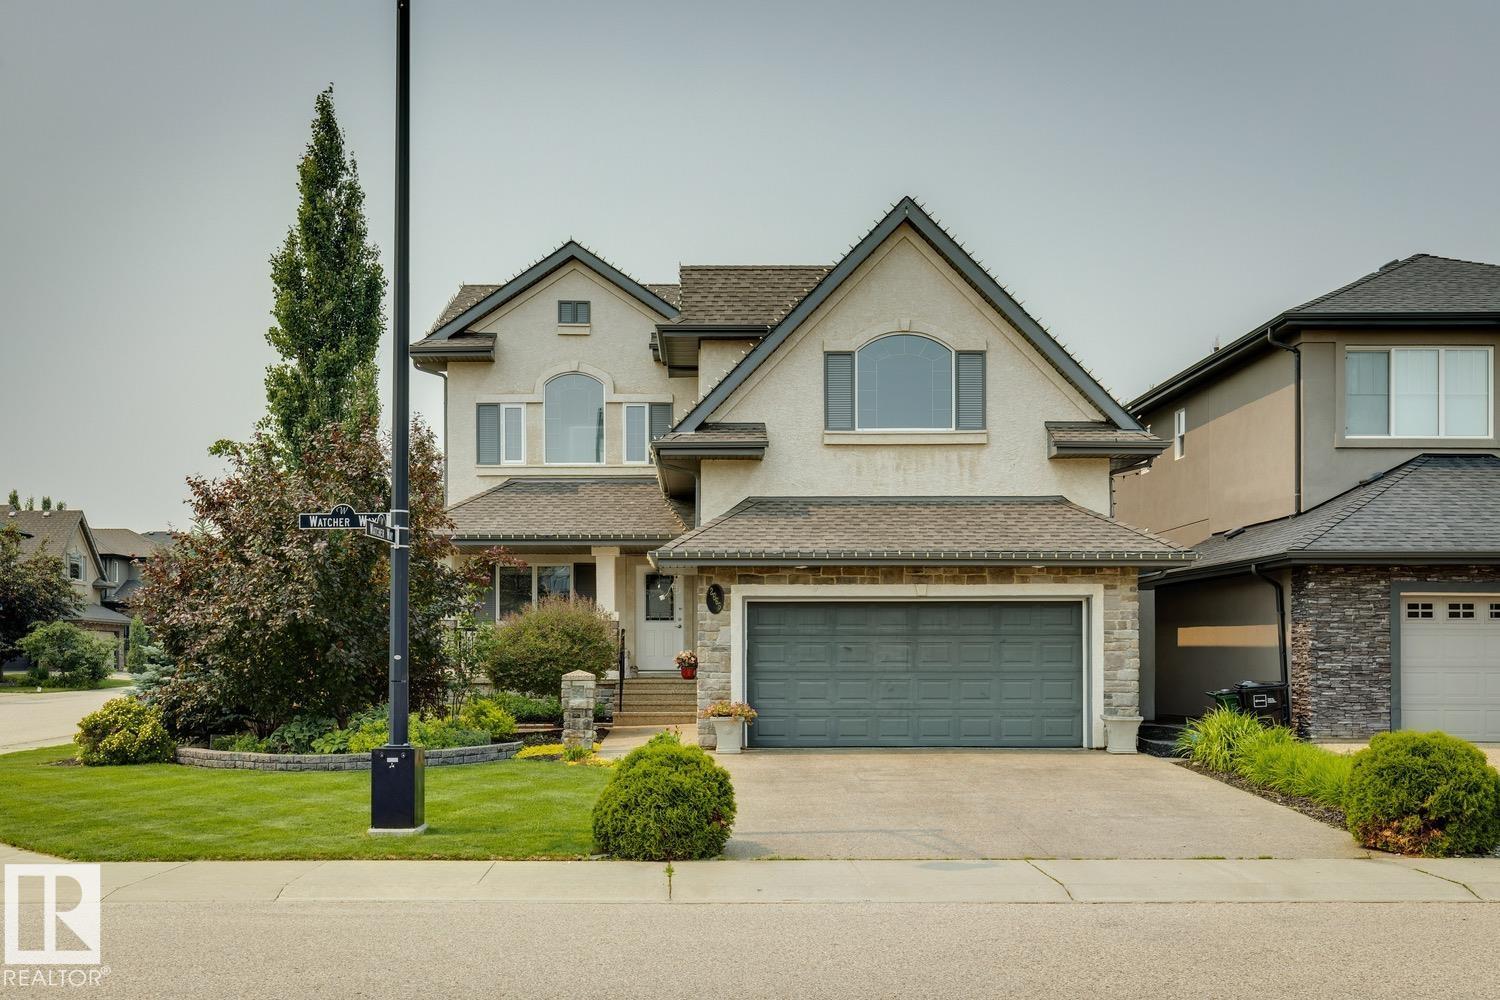
2665 Watcher Wy SW
Edmonton, Alberta
Welcome to the prestigious neighborhood of Upper Windermere! BETTER THAN NEW...this 2617 sqft masterpiece is loaded w/upgrades and will surely impress. The main floor welcomes you w/an open floor plan, hardwood/tile throughout, lavish kitchen w/premium cabinetry, granite counters, state of the art appliances, and large island. Open living area w/gorgeous stone fireplace, dining area, den off the front entrance. Upstairs you will find the primary suite w/spacious walk-in closet and luxurious 5-pc ensuite, 2 additional bedrooms, 4-pc bath, huge bonus area, and laundry room. The FULLY FINISHED lower level offers a large rec/theatre area (projector/screen included) w/wet bar and 2nd fireplace, 4th bedroom, gym area, and plenty of storage space. Outside you will enjoy the composite deck w/pergola, glass-panelled railings, stone patio, paving stones, spectacular landscaped yard w/irrigation. Access to the Community Rec Centre and steps away from other amenities, make this an opportunity to live the good life! (id:46923)
RE/MAX Elite
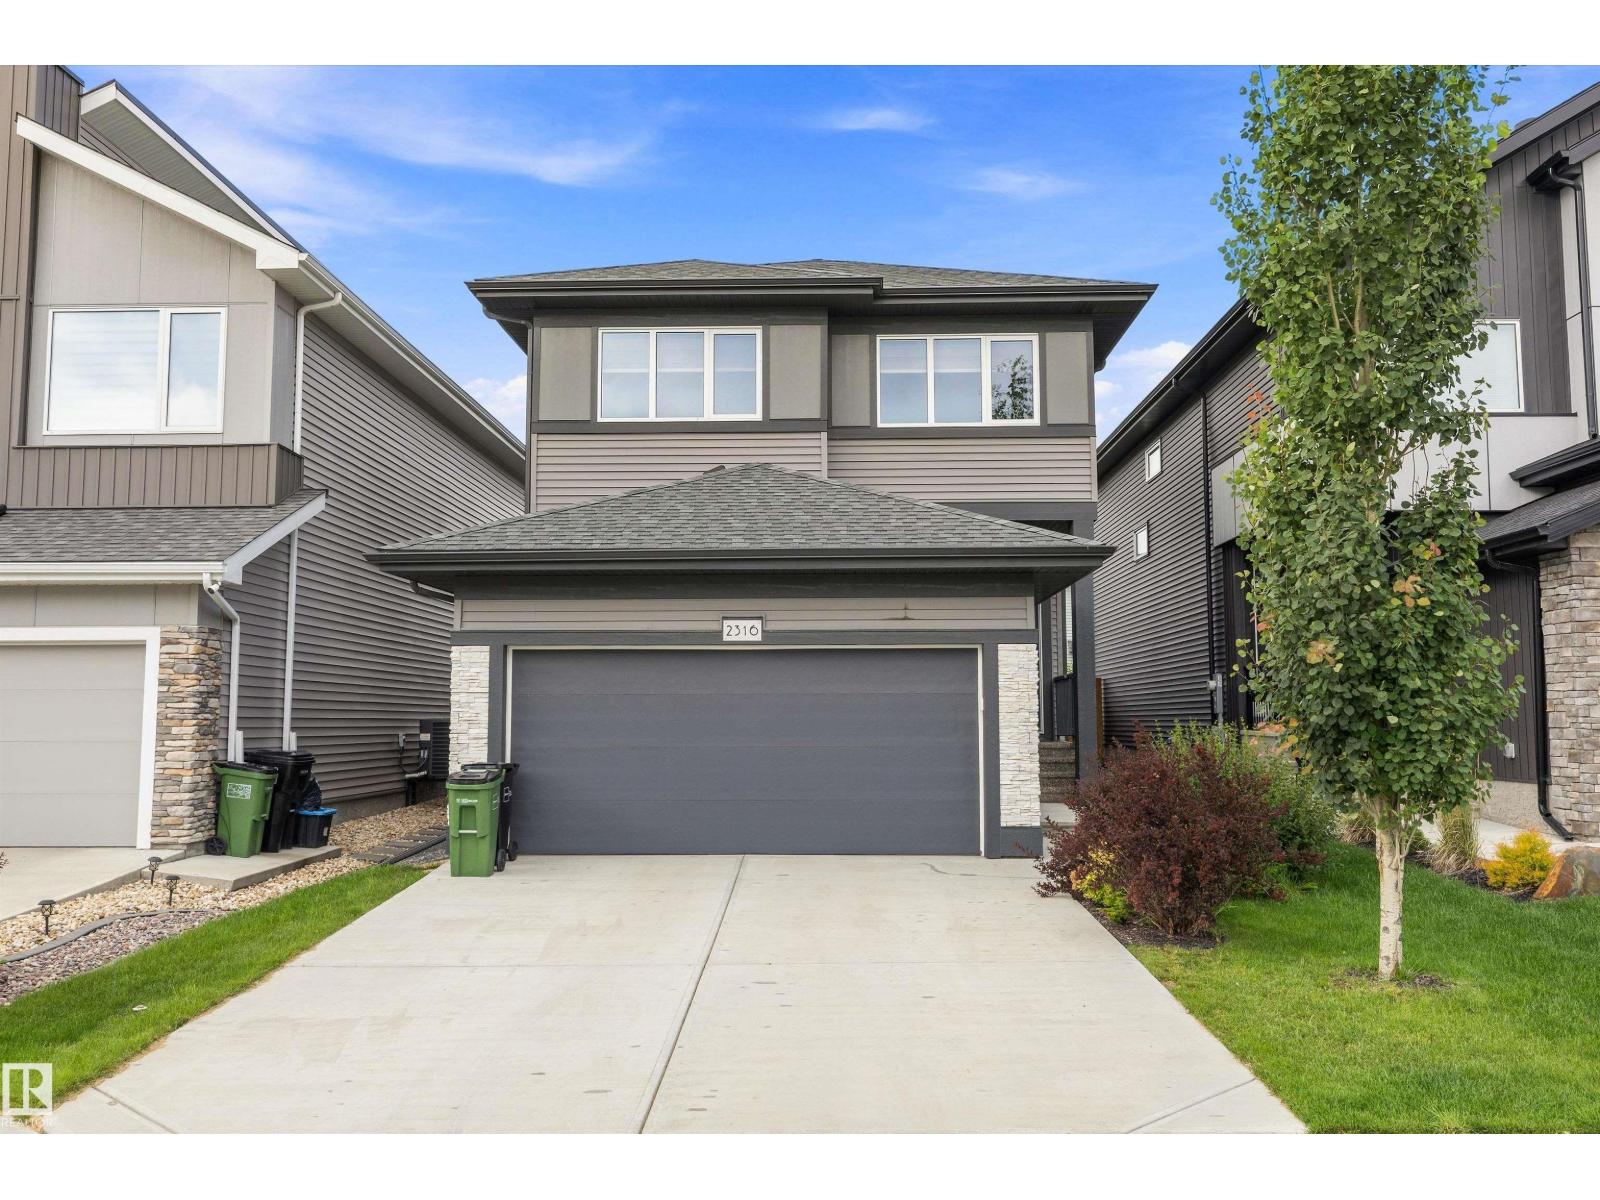
2316 Kelly Circle Ci SW
Edmonton, Alberta
Welcome to this stunning modern home in the HEART of KESWICK! The star of the show is the glass panel wall that opens the layout even more and ensures light touches everything you see! Beautiful kitchen with a large island, stylish cabinetry, stainless steel appliances and an impressive walk-through pantry. The spacious living room offers a sleek feature fireplace, while the convenient mudroom provides excellent everyday organization. A main-floor den adds flexibility for a home office or workspace. Upstairs, enjoy a generous family room, perfect for movie nights or relaxing with family. The spacious primary retreat features a walk-in closet and a luxurious 5-piece ensuite complete with a soaker tub. Two additional bedrooms, a full 4-piece bathroom and convenient upstairs laundry complete the second level. With a sunny West backyard, located in prestigious One at Keswick with over 1km of walking trails, close proximity to schools, golf, grocery stores, Movati, Currents of Windermere & Anthony Henday! (id:46923)
Professional Realty Group
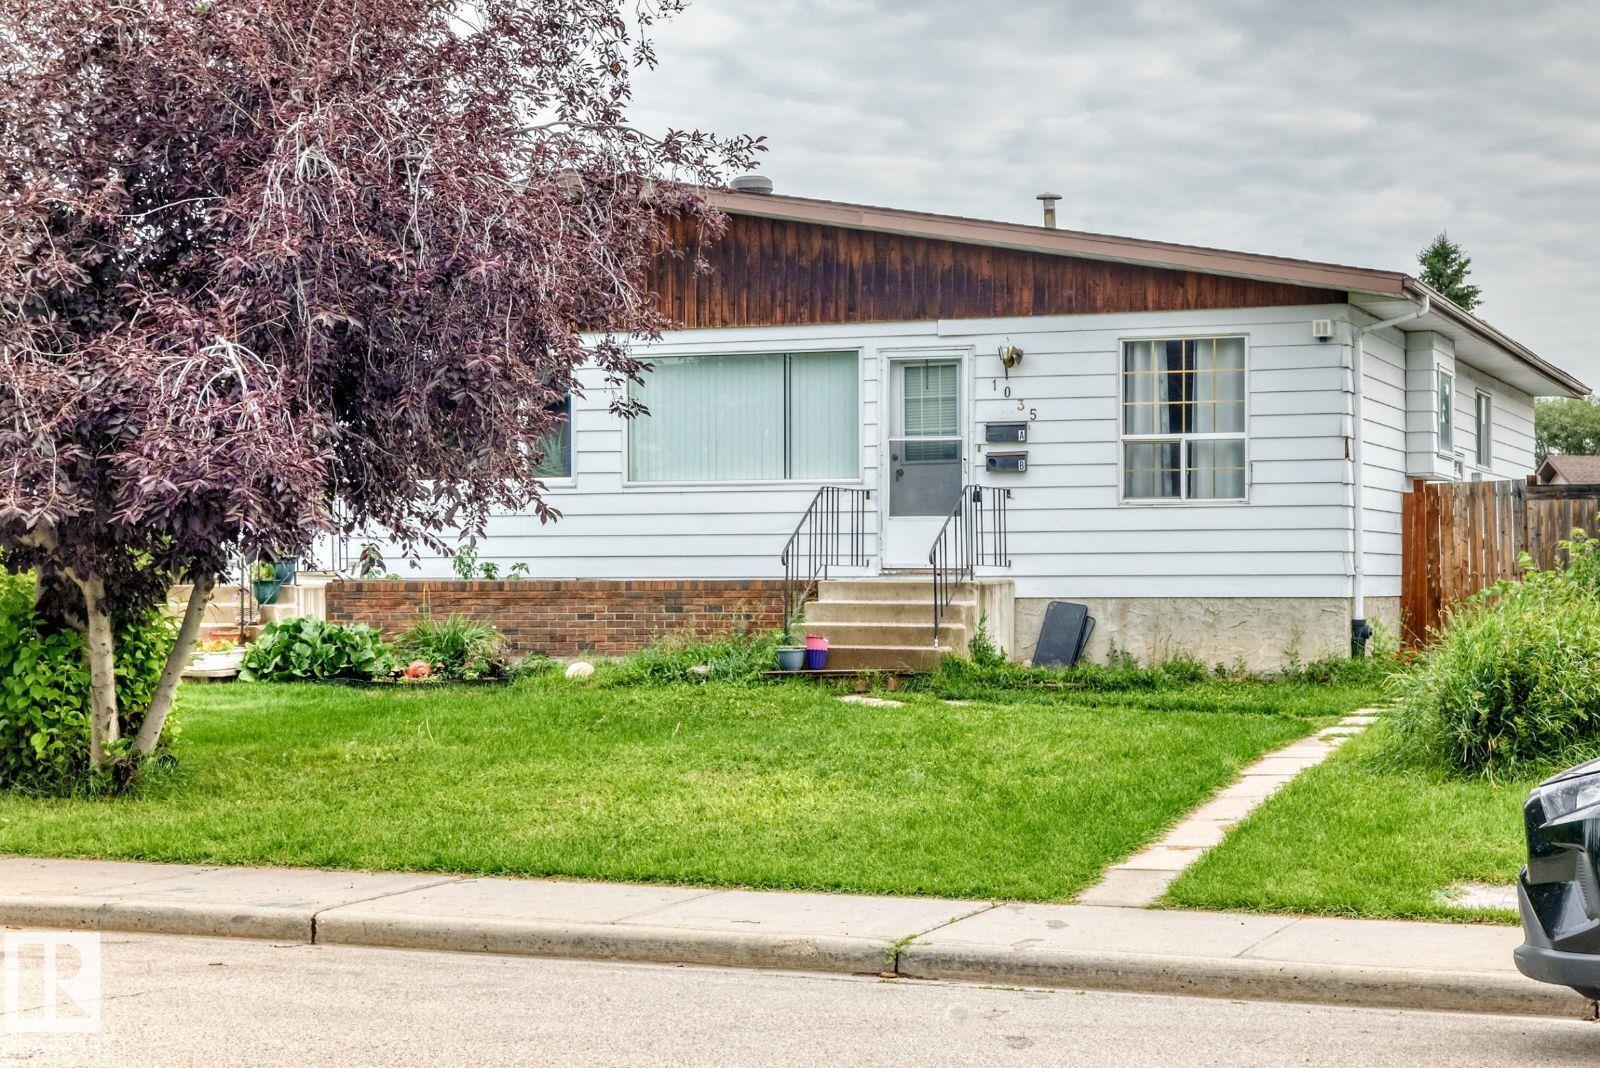
1035 Lakewood Rd N NW
Edmonton, Alberta
Visit the Listing Brokerage (and/or listing REALTOR®) website to obtain additional information. Bright and Spacious 5-Bed Home with Separate Basement Entrance in Tipaskan, Lakewood, Mill Woods. Welcome to this bright and spacious 5-bed family home, conveniently located just steps from schools and parks in the desirable Tipaskan neighbourhood of Mill Woods. The main floor features a large kitchen with a sunny southwest-facing breakfast nook, perfect for enjoying your morning coffee or family meals. The primary bedroom has patio doors opening directly onto a large northeast-facing backyard. 2 additional bedrooms and convenient main-floor laundry complete this comfortable and functional level. A separate entrance leads to the fully developed basement, which offers excellent additional living space. It features a second kitchen, dining area, spacious living room, 2 bedrooms, a 4pc bathroom and a separate laundry area. The property also includes a rear parking pad and a generously sized fenced backyard. (id:46923)
Honestdoor Inc
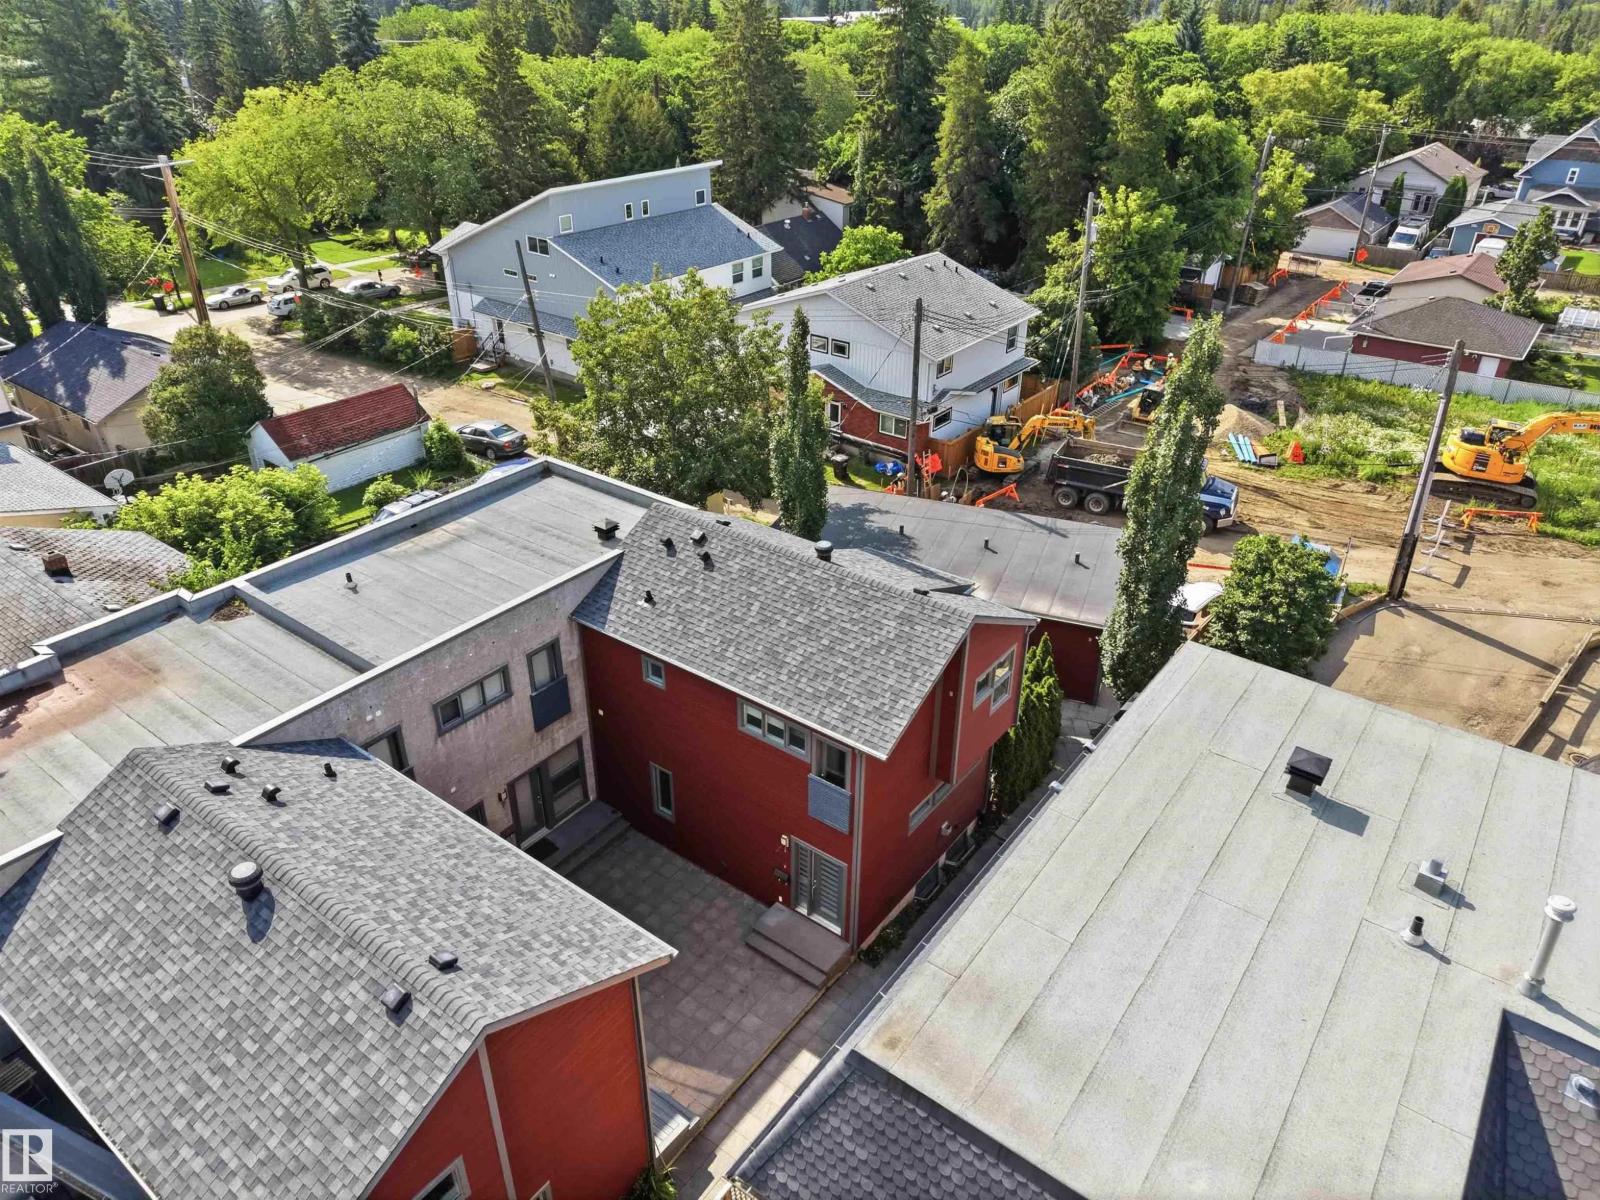
#1 14315 Stony Plain NW
Edmonton, Alberta
Welcome to this upgraded townhome located in the premier Grovenor, steps from West Block Glenora and the brand-new LRT system. Freshly painted throughout, this home is tucked away at the back of the complex, offering added privacy and a modern open-concept floor plan.The main floor features a bright and spacious living room that flows seamlessly into the chefs kitchen, complete w/ a large quartz island, newer appliances, a gas stove, and a French-door refrigerator. A convenient 2-piece bathroom completes the main level.Upstairs you’ll find 2 spacious bedrooms plus den, Juliet balcony, 4-piece main bathroom, & a 4-piece ensuite in the primary bedroom.The finished basement offers a large family room that could easily be converted into a third bedroom, along w/ a laundry room. Step outside to enjoy the rear deck, perfect for relaxing or entertaining, and take advantage of the assigned single garage. Ideally located close to West Block Glenora, the new LRT, shopping, restaurants, schools and river valley. (id:46923)
Century 21 Masters
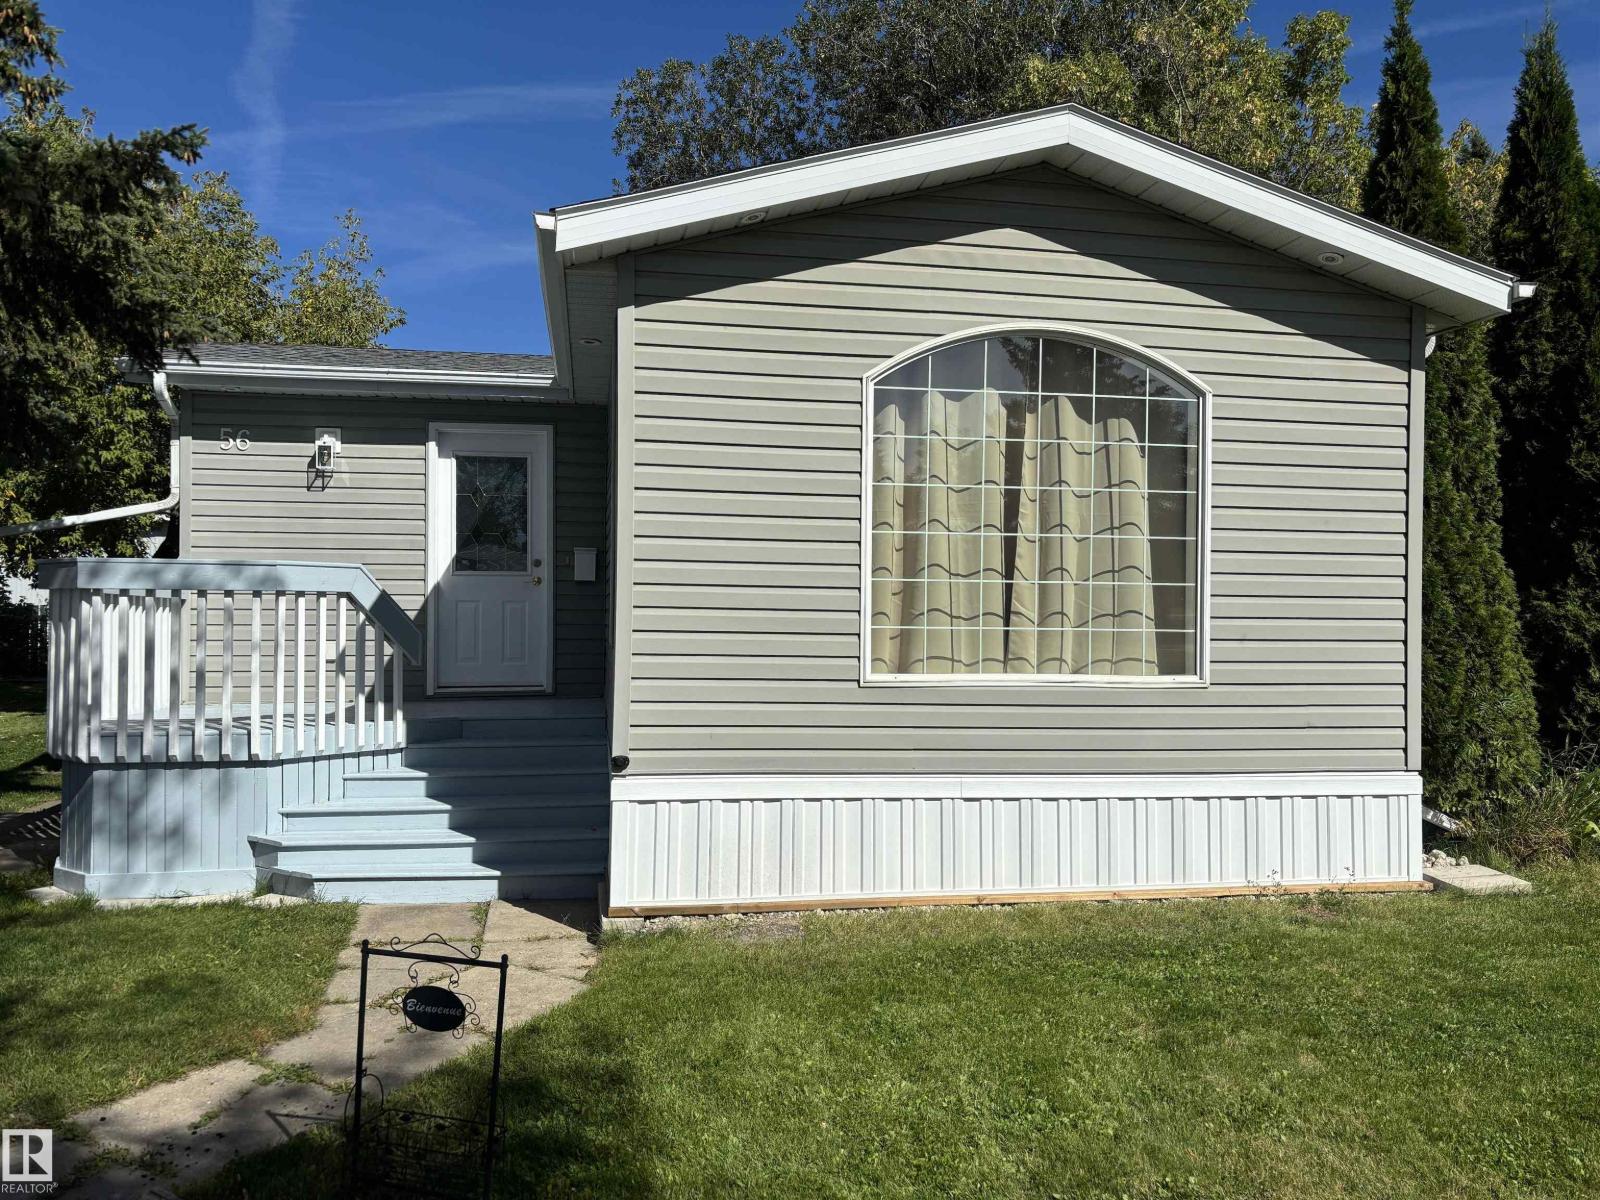
56 Rim Rd NW
Edmonton, Alberta
Welcome to this beautifully renovated 3-bedroom home located on a leased lot in Maple Oak Ridge mobile park. This home has extensive updates over the years, offering the perfect opportunity to move in & enjoy! The numerous improvements include full drywall conversion, updated siding, decking, shingles, windows & doors, exterior lighting, kitchen cabinets & countertops, bathroom, baseboards & casings, interior lighting, & much more. Recent upgrades include vinyl plank flooring, shingles, fresh paint, upgraded heat tape on all water & sewer lines, water tank, & asphalt driveway. A dedicated laundry room, plenty of storage and upgraded tie-downs & stabilizer plates as a bonus. Outside, the pie-shaped lot offers mature trees, a firepit, two clean sheds, & a spacious 12' x 23' deck that is perfect for summer BBQs, entertaining, or simply relaxing outdoors. The 12' x 8' shed is equipped w/ electricity & a workbench, providing an excellent space for hobbies and projects. Close to schools and all amenities. (id:46923)
Front Door Real Estate
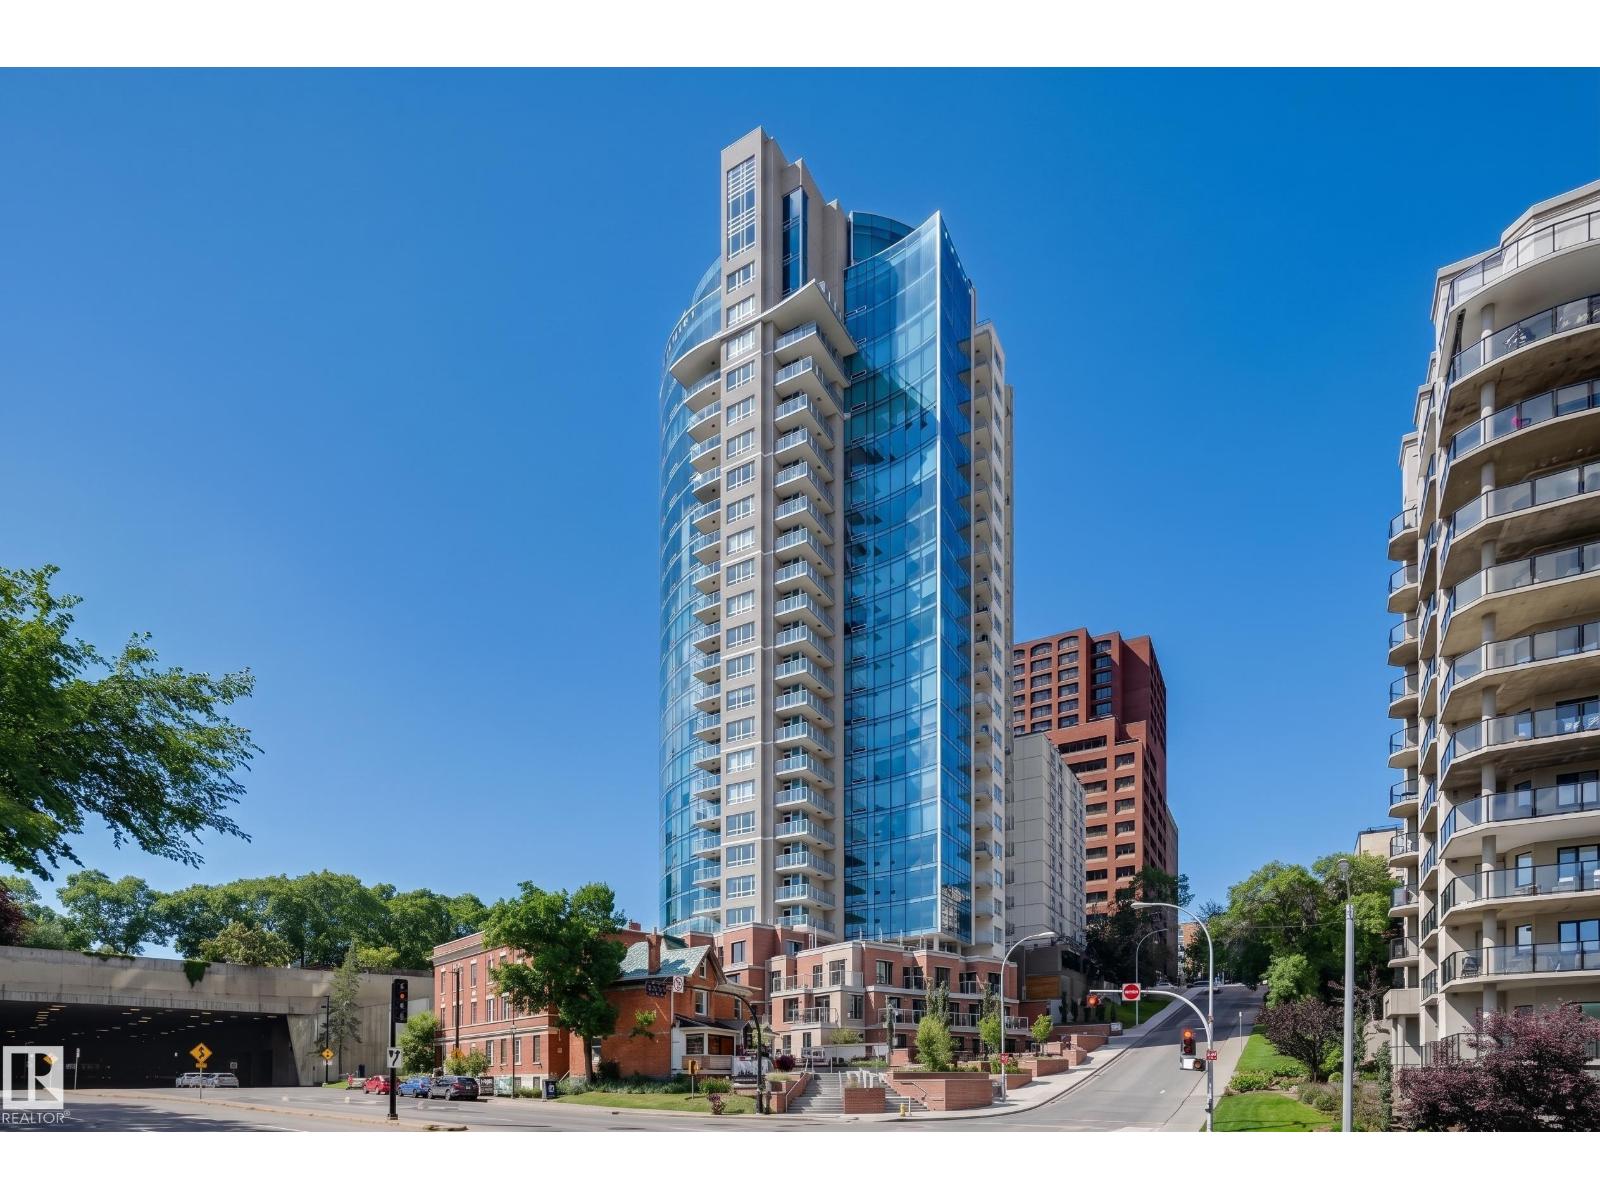
#1304 9720 106 St NW
Edmonton, Alberta
SPECTACULAR PANORAMIC VIEWS of the river valley, the Muttart & Downtown from this bright, modern luxurious condo in the SYMPHONY TOWER located steps from the Legislature Grounds, the river valley & Downtown. This open-concept layout features engineered hardwood flooring, granite countertops & a kitchen with 2 tone cabinetry with lots of pull outs, stainless steel appliances including a gas stove, hood fan, fridge, microwave & dishwasher & a spacious island. Large windows flood the living area with natural light centered around a linear electric fireplace. The primary suite has a walk-in closet with built-ins & a 4 piece ensuite bathroom. There is a 3 piece guest bathroom & a laundry room. Modern comforts include A/C, motorized blinds, an east balcony with a gas BBQ outlet & a heated underground parking stall with a storage locker. Premium amenities including a fitness room, social room, car wash, visitor parking & a direct pedway to the Legislature. This home offers the ultimate urban lifestyle! (id:46923)
RE/MAX Real Estate
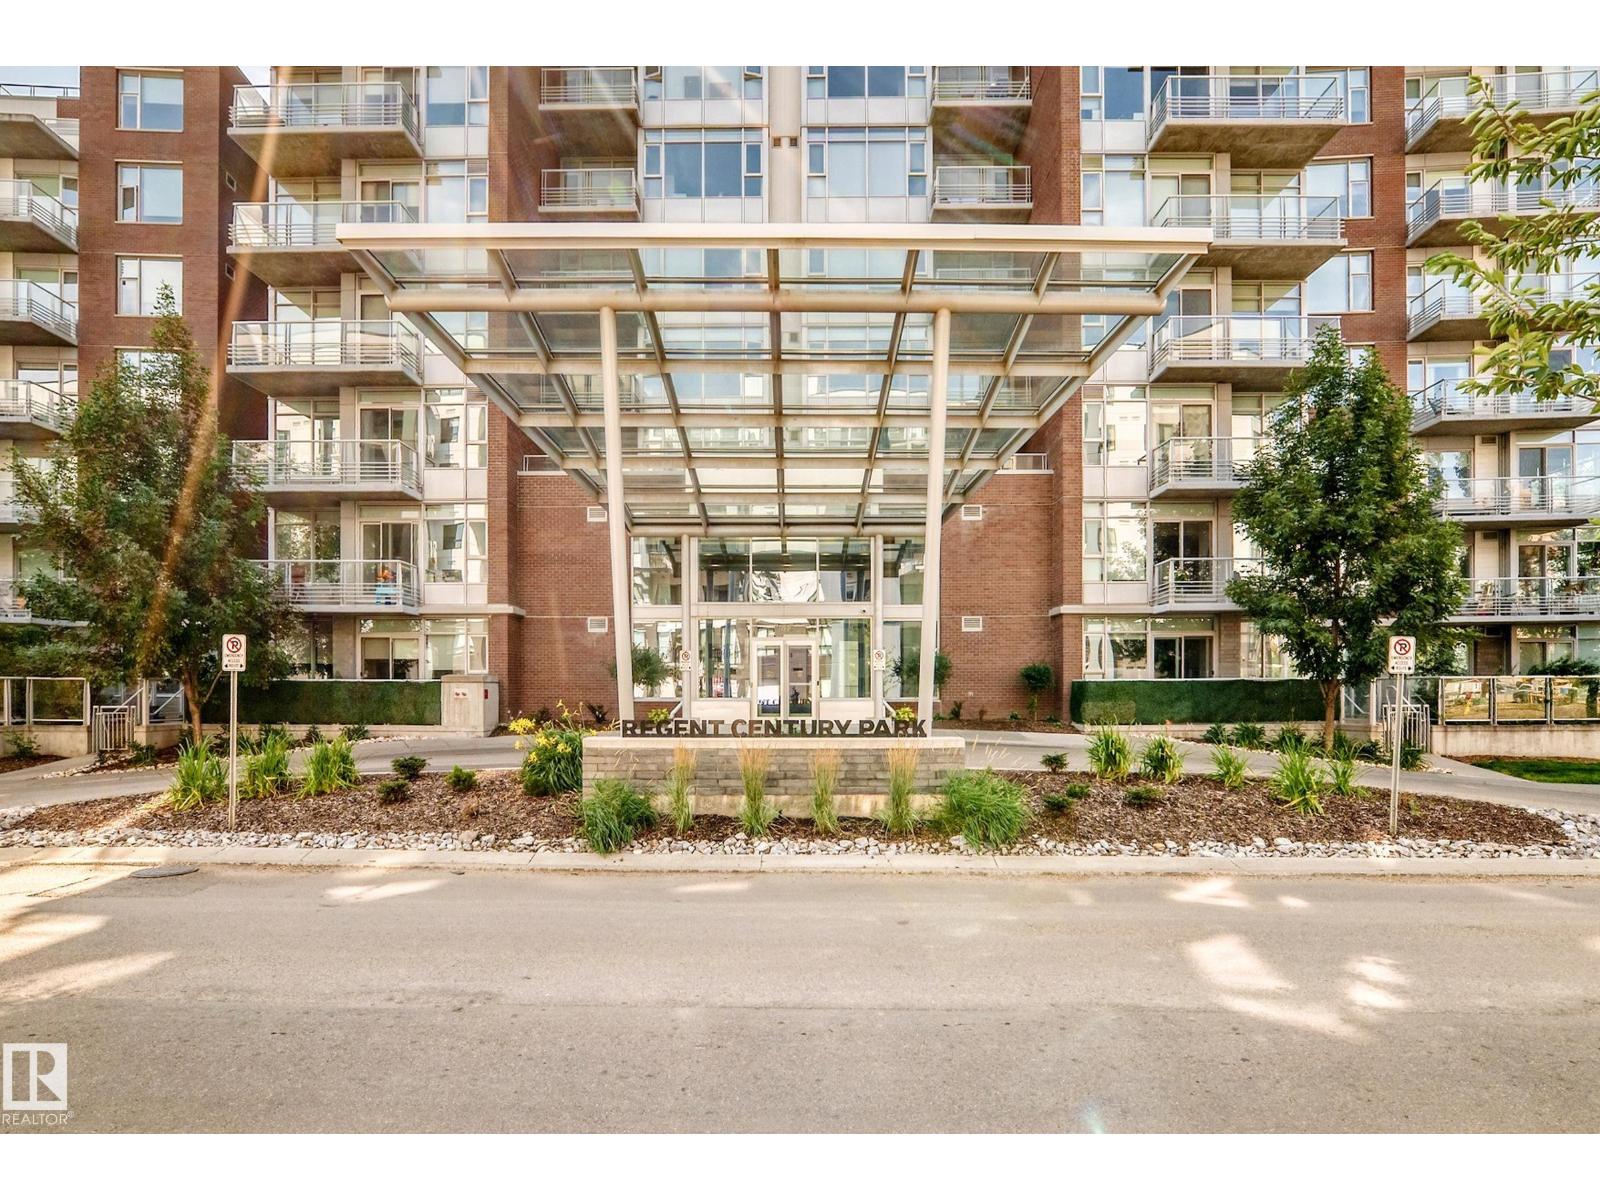
#104 2612 109 St NW
Edmonton, Alberta
Stunning home at Regent Century Park, this 2 BEDROOM, 2 BATHROOM and 2 PARKING STALLS, condo offers a MASSIVE outdoor patio area ideal for pets, gardening and outdoor dining. The very metropolitan ,open-concept layout features marble tiled flooring, an electric fireplace, and abundant natural light. The kitchen is equipped with stainless steel appliances, a gas range, garburator, granite countertops, matching backsplash, and a large central island with seating for four. The primary suite includes a five-piece ensuite bath with a separate soaker tub, a shower featuring marble surround, and floating cabinetry, complemented by a second full 4 pce bath. Additional conveniences include a dedicated heated storage locker, gym, large green space with stunning pond The property is in a FANTASTIC location, all within walking distance of neighbourhood amenities, retail services, and the Century Park LRT station! (id:46923)
Royal LePage Noralta Real Estate
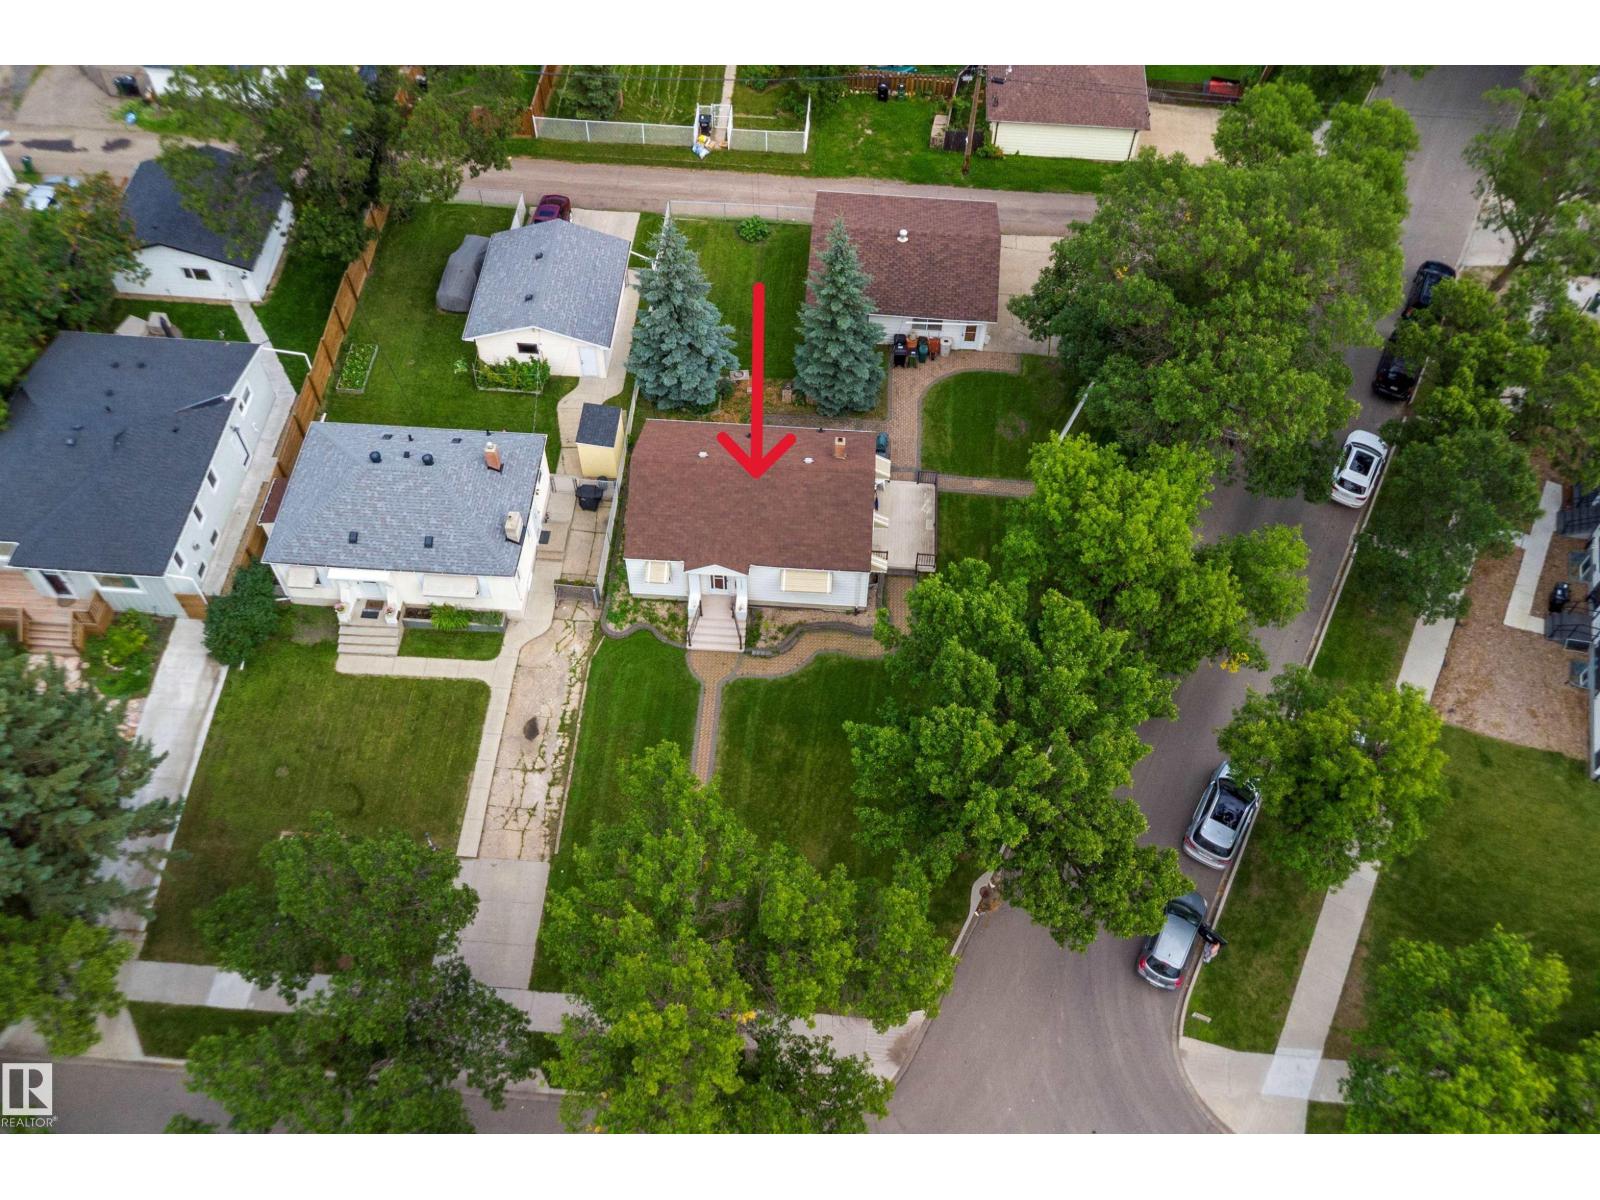
11603 St Albert Tr NW
Edmonton, Alberta
Exceptional location & prime investment opportunity in the community of Inglewood. This huge corner lot has redevelopment potential for multi-plex. The dimensions are 123.78 (N) x 89.90 (E) x 135.17 (S) x 35.57 (W), size is 719.543 sq.m, roughly 17.8 of an acre and RF3 zoning. The property offers an 808sq.ft bungalow built in 1950. 2+1 bedroom 1.5 bathrooms, weeping tile and sump pump were added to the foundation several years ago. Double detached garage. Walking distance to public transportation, schools, grocery stores and restaurants as well as close proximity to downtown. (id:46923)
Royal LePage Premier Real Estate
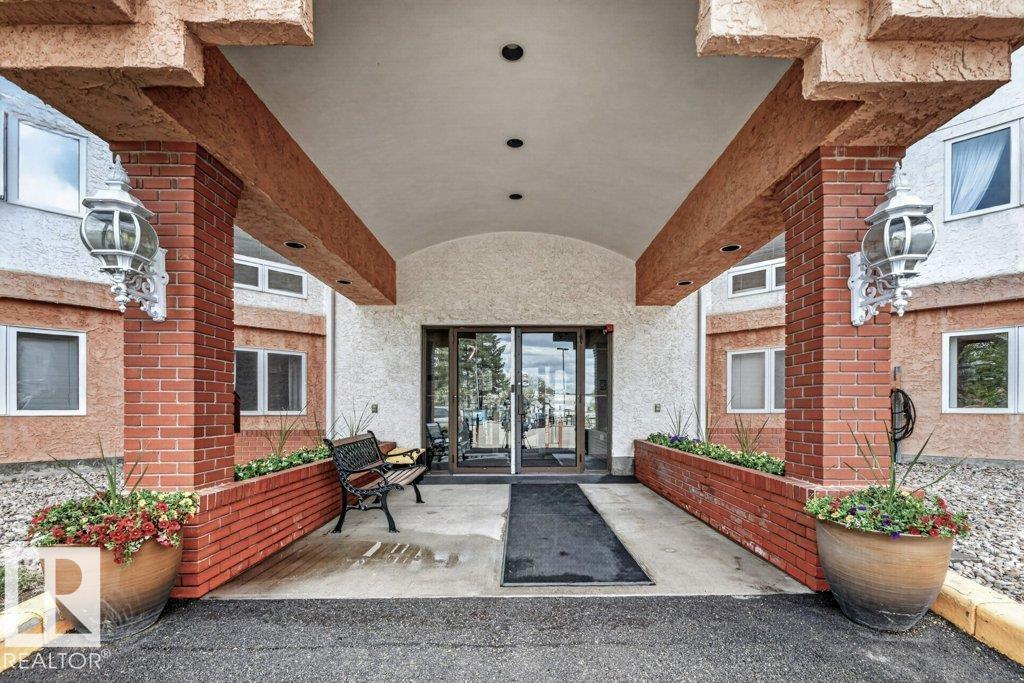
#101 10903 21 Av NW NW
Edmonton, Alberta
Welcome to Heritage Grand East where you are not only welcomed to a beautiful building you can call home but you are just steps from grocery stores, clinics, labs, dentists, drug stores and many restaurants. You can jump on the LRT and go almost anywhere in Edmonton. This amazing unit has been totally renovated and custom decorated for your living pleasure. All cabinet doors have been refaced and new textured counters throughout. The gorgeous vinyl tile floors blend into the new baseboards and looking up the crown moulding enhances with a finished touch. There are two 3 piece baths -one with a shower and one with a tub. The second bedroom was turned into a TV/den area but the addition of the French doors closes it up again. Amenities include a library, exercise room, craft room, games room and large dining, gathering area in Heritage room. Main floor living offers the convenience of not having to go through the building and the patio doors and fence gate can be lock from the outside. Gracious living (id:46923)
Homes & Gardens Real Estate Limited