
Property Results - On the Ball Real Estate
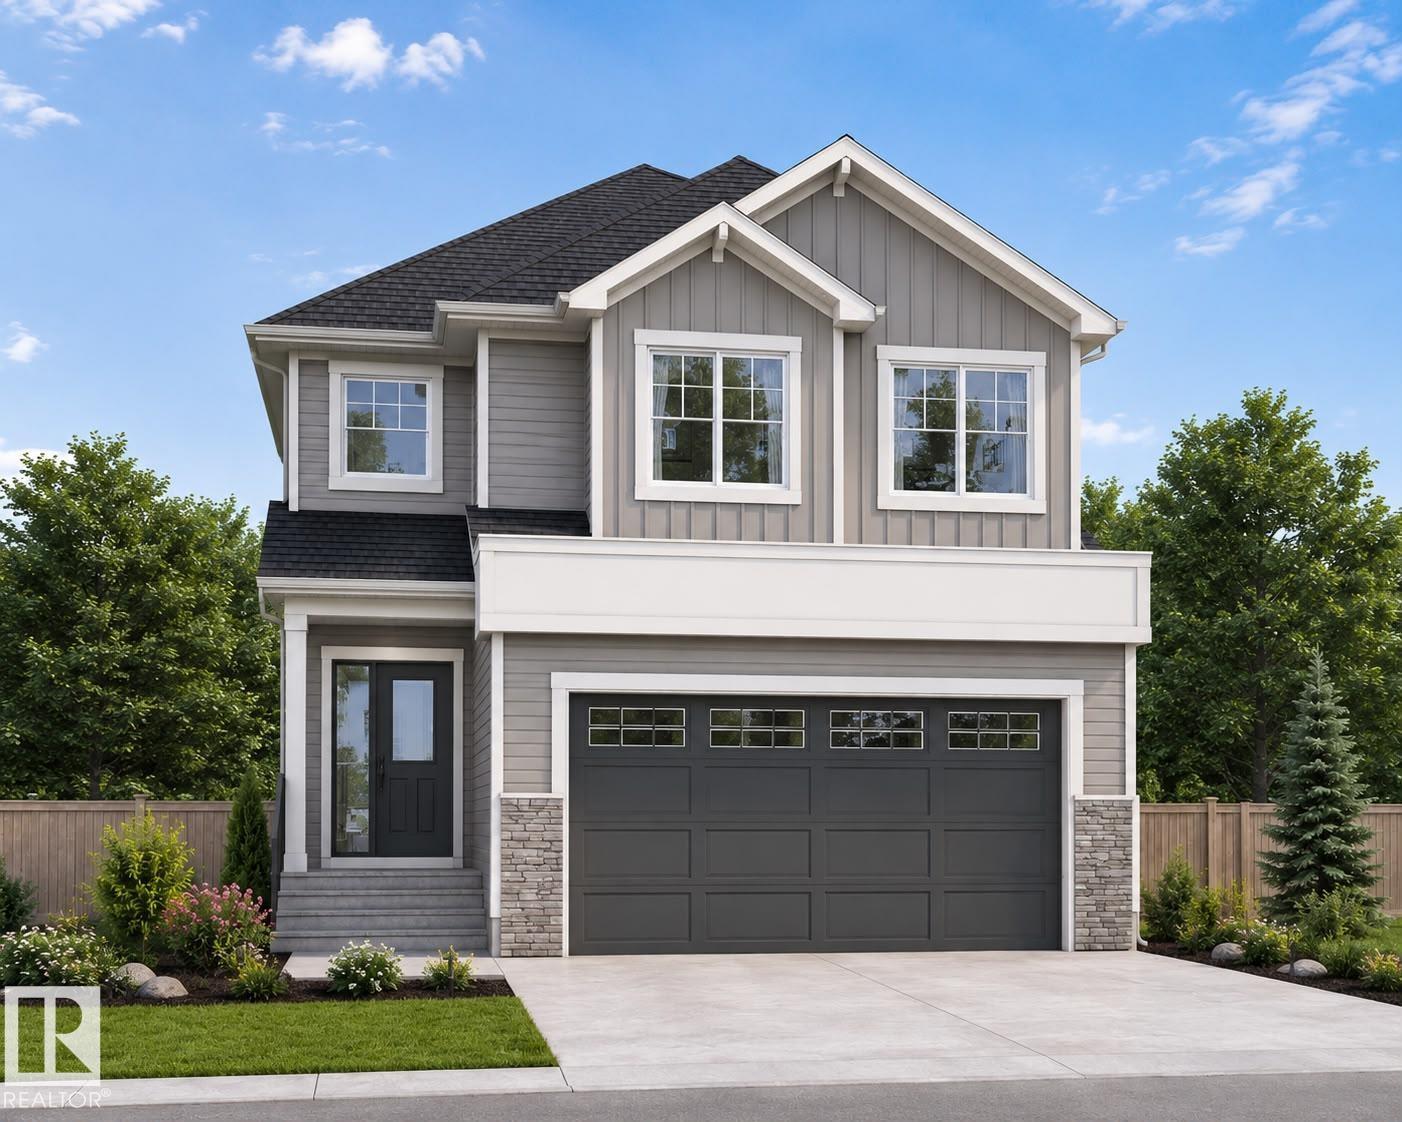
47 Axelwood Cr
Spruce Grove, Alberta
BRAND NEW beautifully designed home in the desirable community of Jesperdale. well-planned living space, this home perfectly blends style, comfort, and functionality. The main floor features a bright, open-concept layout with a spacious great room showcasing soaring open-to-above ceilings, a modern kitchen with a large island, a generous dining area, a convenient pantry, a main-floor bedroom, and a mudroom with direct access to the double attached garage. Upstairs, you’ll find a spacious bonus room, a luxurious primary suite featuring a walk-in closet and an elegant ensuite, two additional bedrooms, a full bathroom, and a conveniently located laundry room. The separate side entrance offers excellent potential for future basement development. Ideally situated close to parks, schools, shopping, walking trails, and other amenities. (id:46923)
Lpt Realty
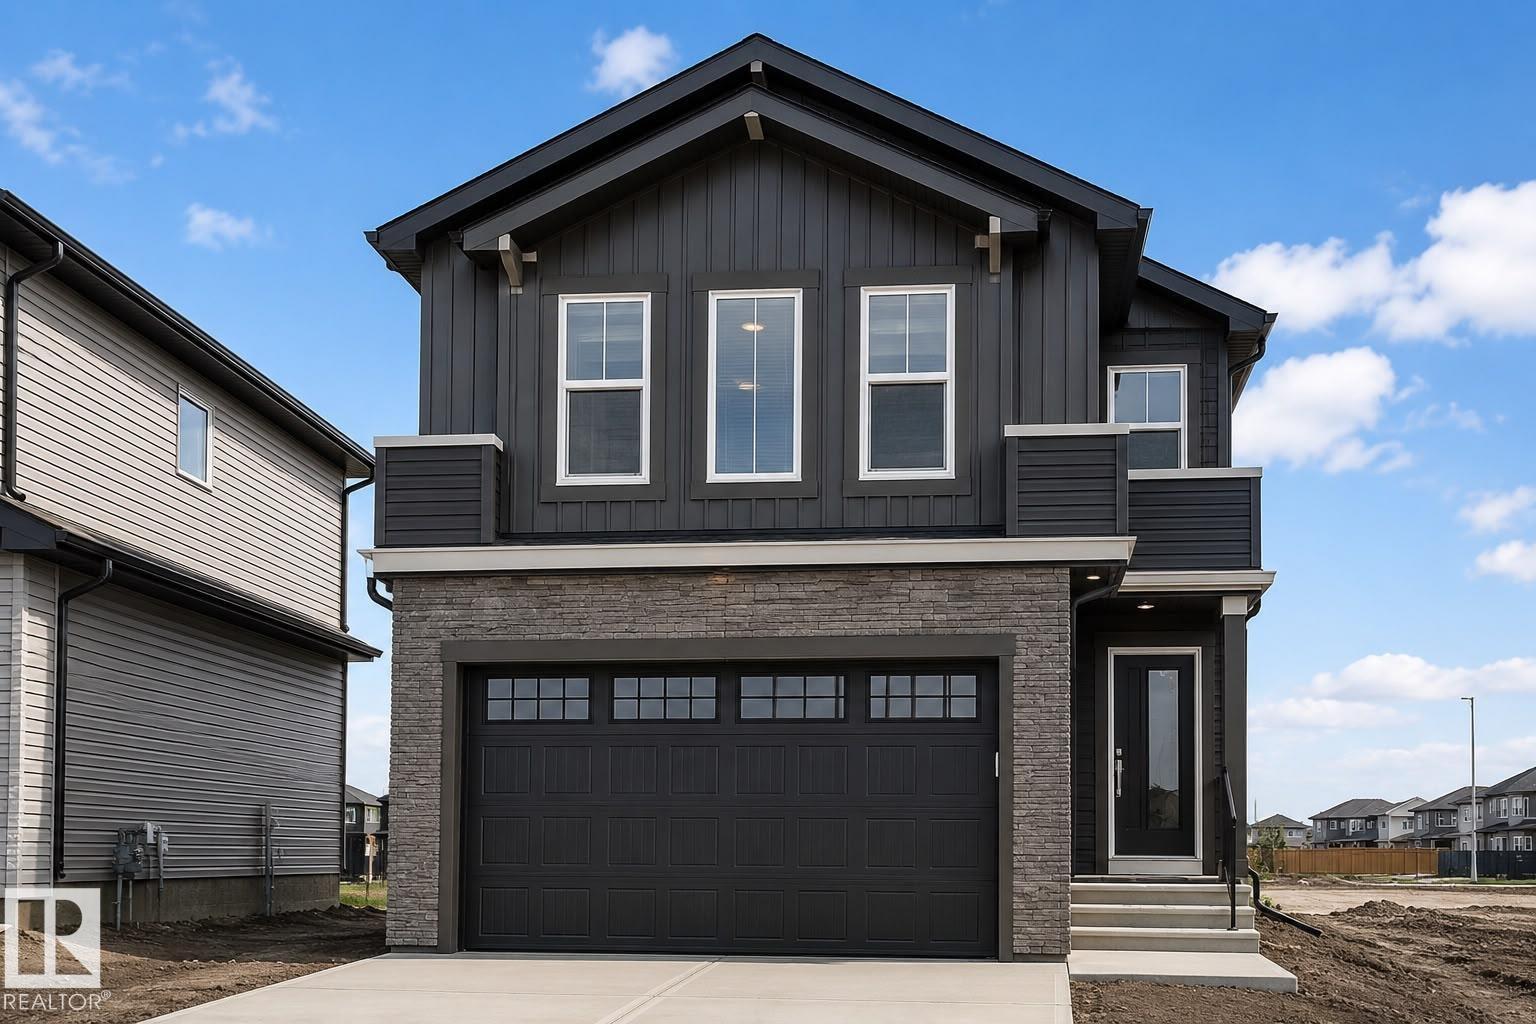
41 Axelwood Cr
Spruce Grove, Alberta
This beautifully designed home in the desirable community of Jesperdale, Spruce Grove. Thoughtfully planned living space, this stunning home features an open-concept layout with a spectacular open-to-above great room, a spacious dining area, and a modern kitchen with ample cabinetry and a walk-in pantry. The main floor also includes a versatile bedroom, a convenient mudroom, and direct access to the attached garage. Upstairs, you will find a spacious primary bedroom with a walk-in closet and a luxurious ensuite, two additional bedrooms, a full bathroom, an upstairs laundry area, and a large bonus room. Conveniently located close to schools, parks, walking trails, shopping, and other amenities, this home offers the perfect blend of comfort, style, and functionality. (id:46923)
Lpt Realty
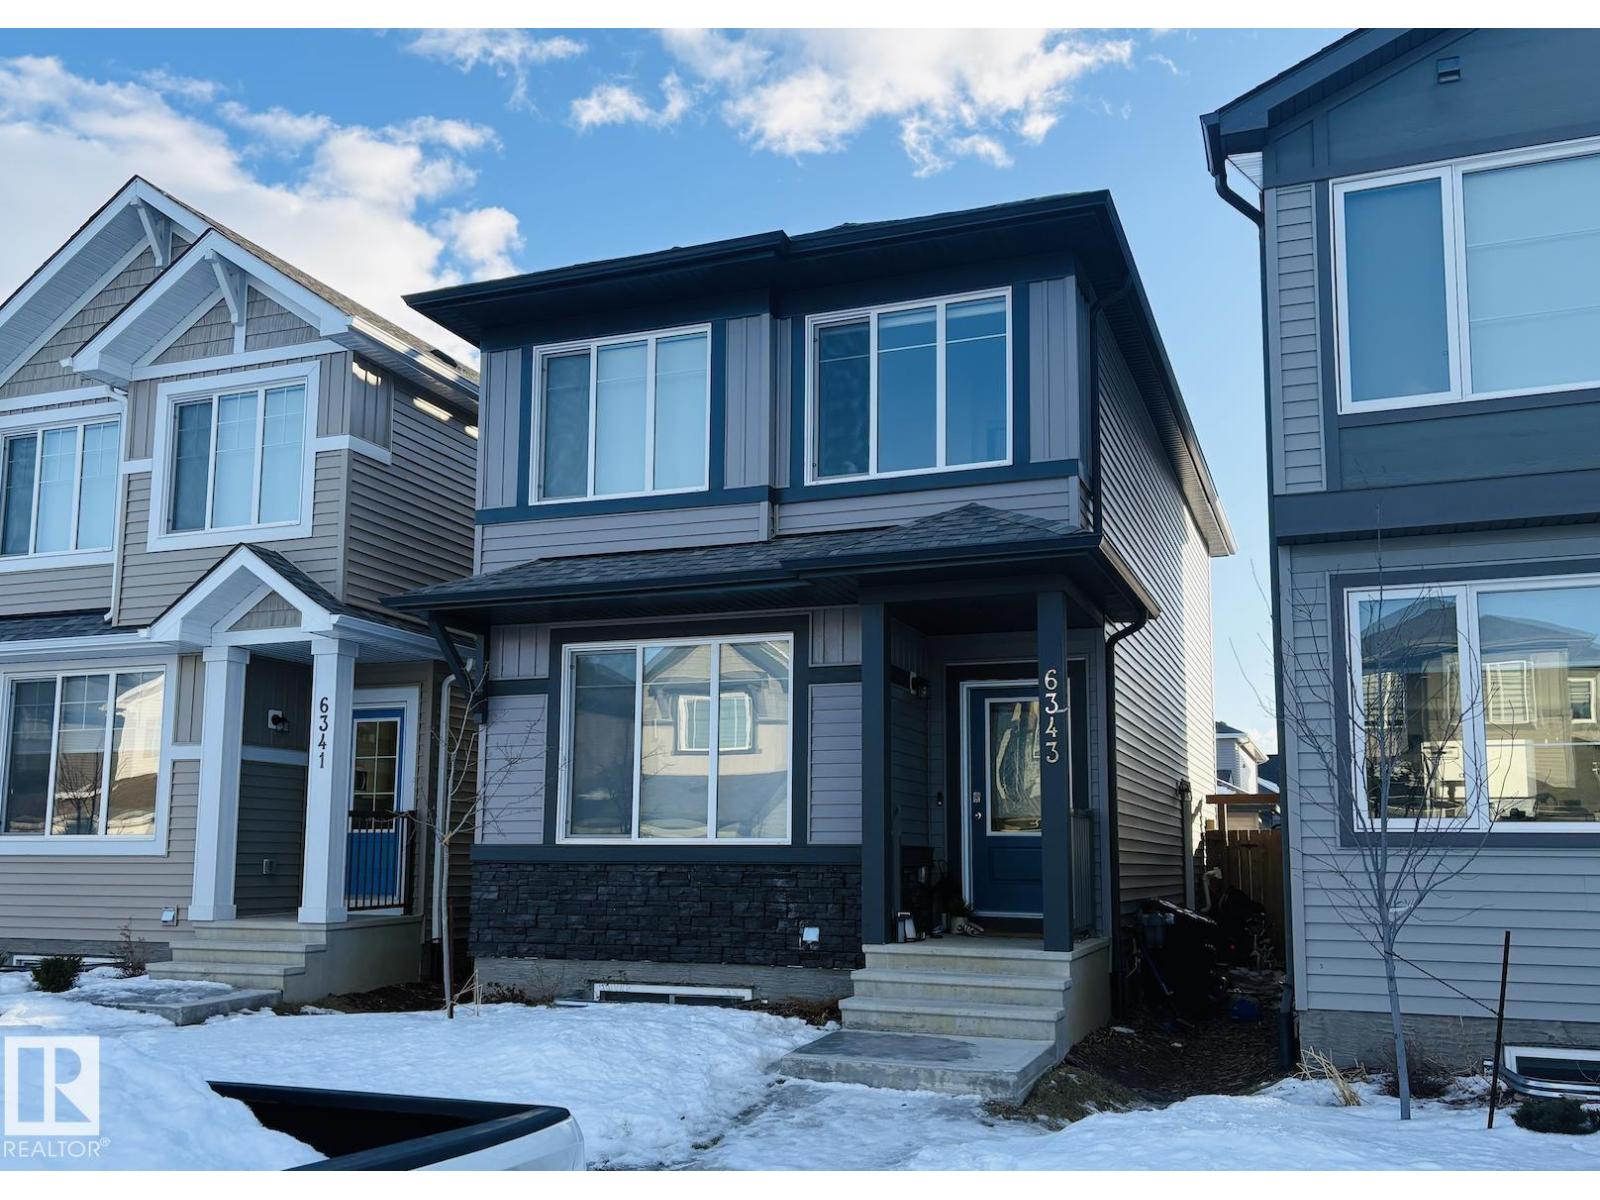
6343 King Wd SW
Edmonton, Alberta
Welcome this beautiful and versatile home located in the vibrant community of Keswick in southwest Edmonton. This modern 3-BEDROOMS home with a 1-BEDROOM LEGAL SUITE, is perfect for home buyers needing a mortgage helper or investors seeking to expand their portfolio. The main floor features a Bright and spacious open-concept layout with large windows allowing natural light to flow through the space. A modern kitchen equipped with stainless steel appliances, quartz countertops, and plenty of cabinetry. Upstairs features three generous-sized bedrooms, including a primary suite with a walk-in closet and ensuite bathroom. Second-floor laundry for added convenience.The legal basement suite has its own separate entrance, kitchen, laundry, and bathroom- ideal for cash flow potential or multi-generational living.The home is fully landscaped. Located in Keswick-a true gem in southwest Edmonton close to schools, parks, and amenities. A fantastic opportunity for income potential or affordable living. Don’t miss out! (id:46923)
Century 21 Leading
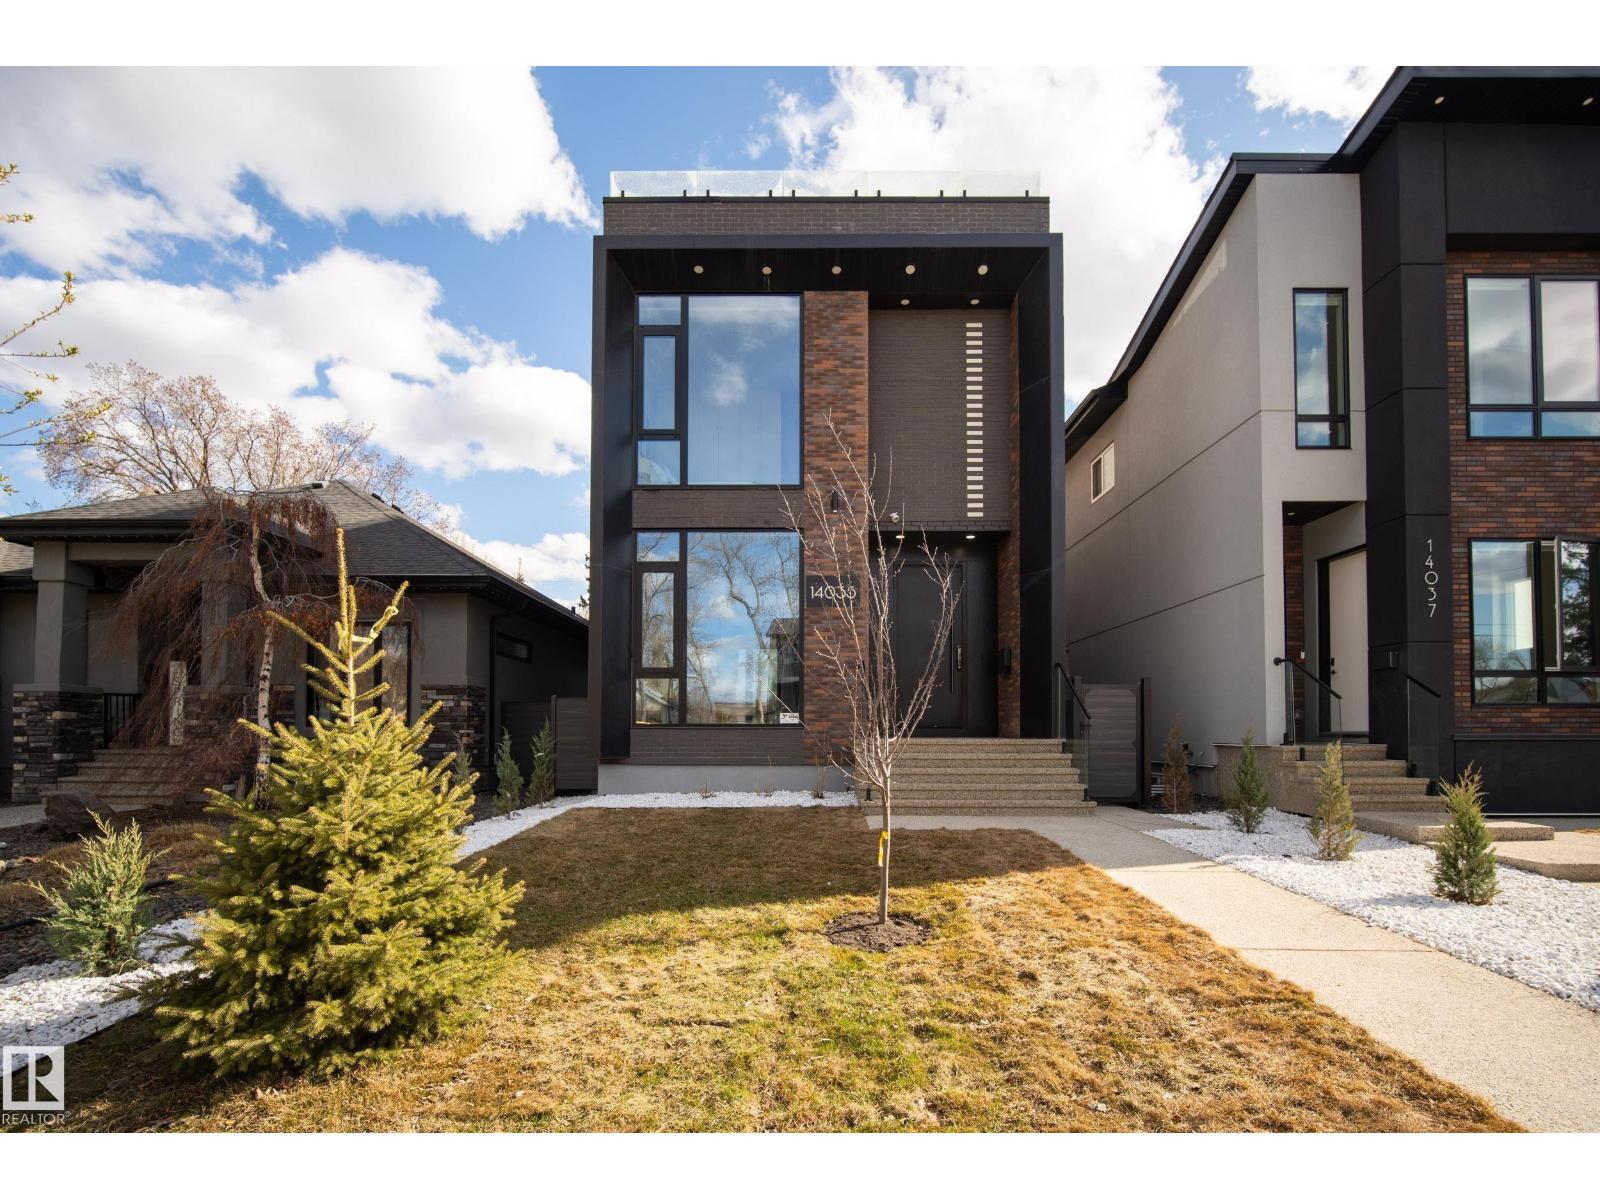
14035 104 Av NW
Edmonton, Alberta
Experience elevated luxury living in this architecturally designed custom 2-storey residence where modern sophistication meets resort-inspired comfort. Centered around a stunning private courtyard concept w/dramatic floor-to-ceiling folding patio doors, this home offers seamless indoor-outdoor living unlike anything else. Designed with entertaining in mind, enjoy expansive open-concept spaces finished w/large-slab in-floor heated tile throughout, premium designer details, soaring ceilings & exceptional natural light. The chef-inspired kitchen anchors the home w/sleek contemporary finishes & effortless flow for hosting. Escape to the spectacular rooftop patio oasis complete w/hot tub & panoramic views, the perfect setting for evening cocktails or relaxing under the stars. Also features a fully legal basement suite plus a legal garage suite, creating incredible flexibility for multigenerational living, premium guest accommodations or exceptional revenue potential in one unforgettable luxury residence. (id:46923)
Rimrock Real Estate
#309 5350 199 St NW
Edmonton, Alberta
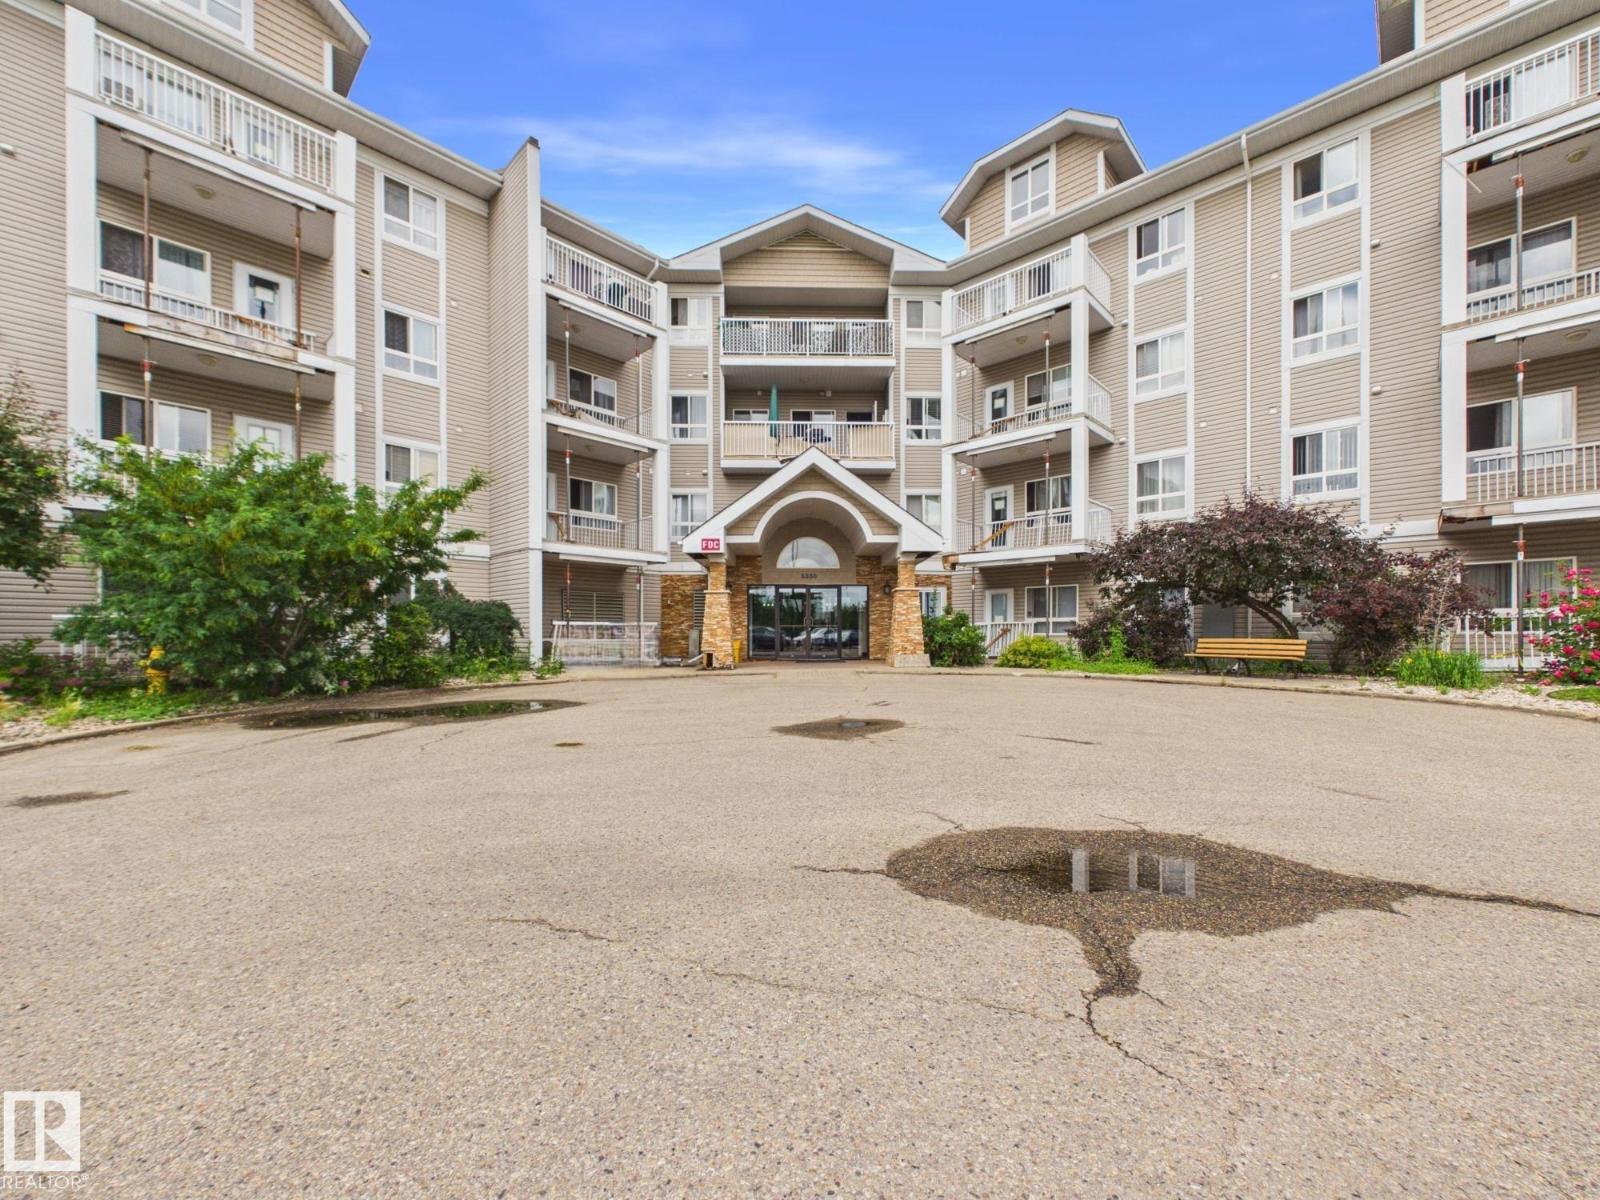
Welcome to this beautifully maintained 2 bed, 2 bath condo in the desirable community of The Hamptons! Bright, light-filled, and impeccably clean, this move-in-ready home offers a functional open-concept layout perfect for first-time buyers, investors, downsizers, or anyone seeking low-maintenance living. The thoughtful split-bedroom design provides excellent privacy, with the spacious primary suite featuring a walk-through closet and private 4-piece ensuite. The second bedroom is generously sized and conveniently located near another full bathroom, making it ideal for family, guests, or a home office. Enjoy the convenience of in-suite laundry, additional storage, and a sunny private balcony perfect for your morning coffee or evening relaxation. Conveniently located in The Hamptons with quick access to the Anthony Henday, shopping, restaurants, schools, parks, transit, and everyday amenities. This bright and airy home is clean, comfortable, and ready for you to move in and enjoy! (id:46923)
Century 21 Masters
860 41 Av SW
Edmonton, Alberta
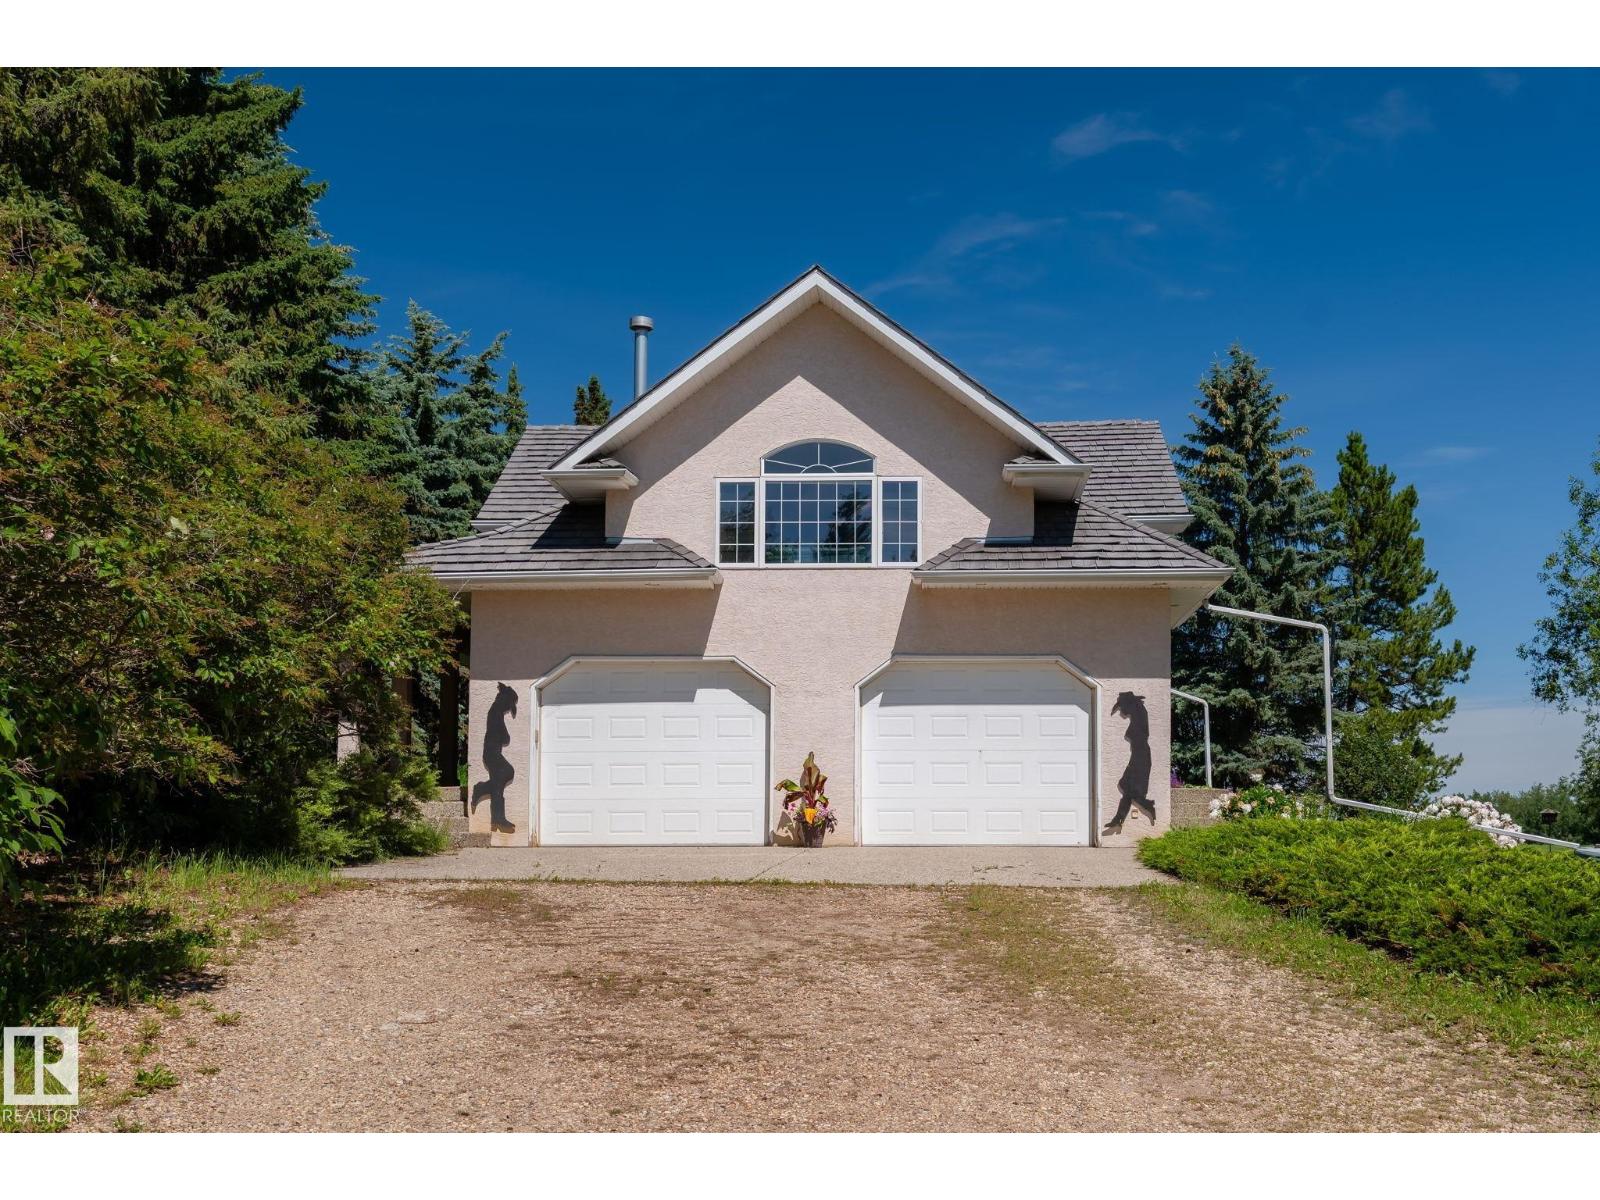
39.95 acres with gorgeous bungalow, total of 4 bedrms and 3.5 baths. Horse riding arena about 11,000 sq ft with 7 stalls, located at 860-41 Ave SW in city of Edmonton. House is open floor plan, main floor family room with gas fireplace, lovely bright kitchen with eat-up bar. 2 bedrms on main floor, master bedrm fit for a KING, with fireplace, 5 pc ensuite with his & her sinks, jacuzzi tub and walk-in closets. Fully finished basement with 2 bedrms and 3 pc bath, huge rumpus room, lots of renovations inside out in last many years. Front double garage plus another 3 car detached garage. Barn is 24x24, Horse arena about 11,000 sq ft. This is an excellent parcel of land for future RESIDENTIAL Developments. An Area Structure Plan of this Area called DECOTEAU ASP has already been approved. Great holding, developable property within city of Edmonton. (id:46923)
Century 21 All Stars Realty Ltd
707 65 Av NW
Edmonton, Alberta
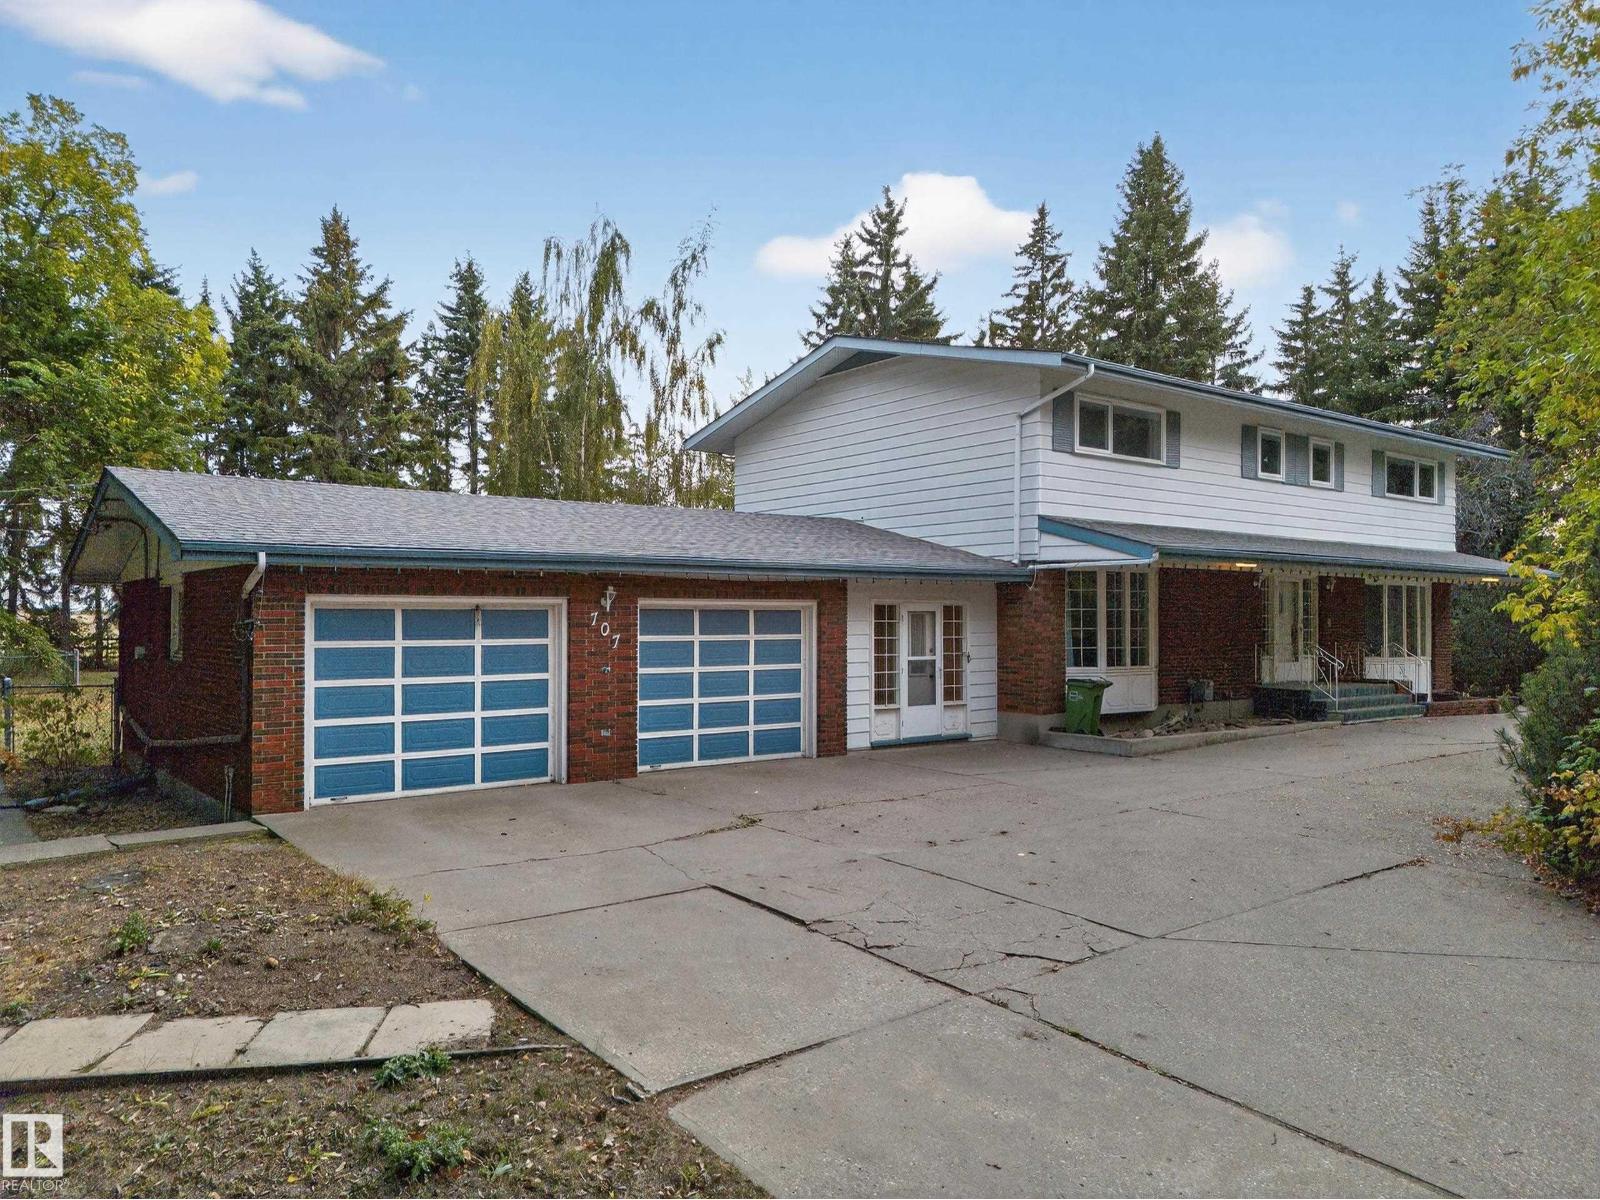
Rare 2 acres property located in MAPLE RIDE INUSTRIAL at 707-65 AVE NW in City of Edmonton. Situated amongst dozen of already other trucking and businesses establishments. LIVE and RUN your business in the city without compromising city Lifestyle. ZONING is DC1-15767 (Industrial Business type). About 2960 sqft two storey, fully finished with double attached garage and double detach garages. Over 5000sqft developed space, Total of 5 bedrms, 5 baths (3full, 2 Half). Separate entry to basement. City is in process of revitalizing this area and are bringing Sanitary and water services and improving roads and lighting in 2026/2027. Excellent property for Living & working together and is a great investment for future developments with city services. (id:46923)
Century 21 All Stars Realty Ltd
A & B, 4858 Centre St
New Sarepta, Alberta
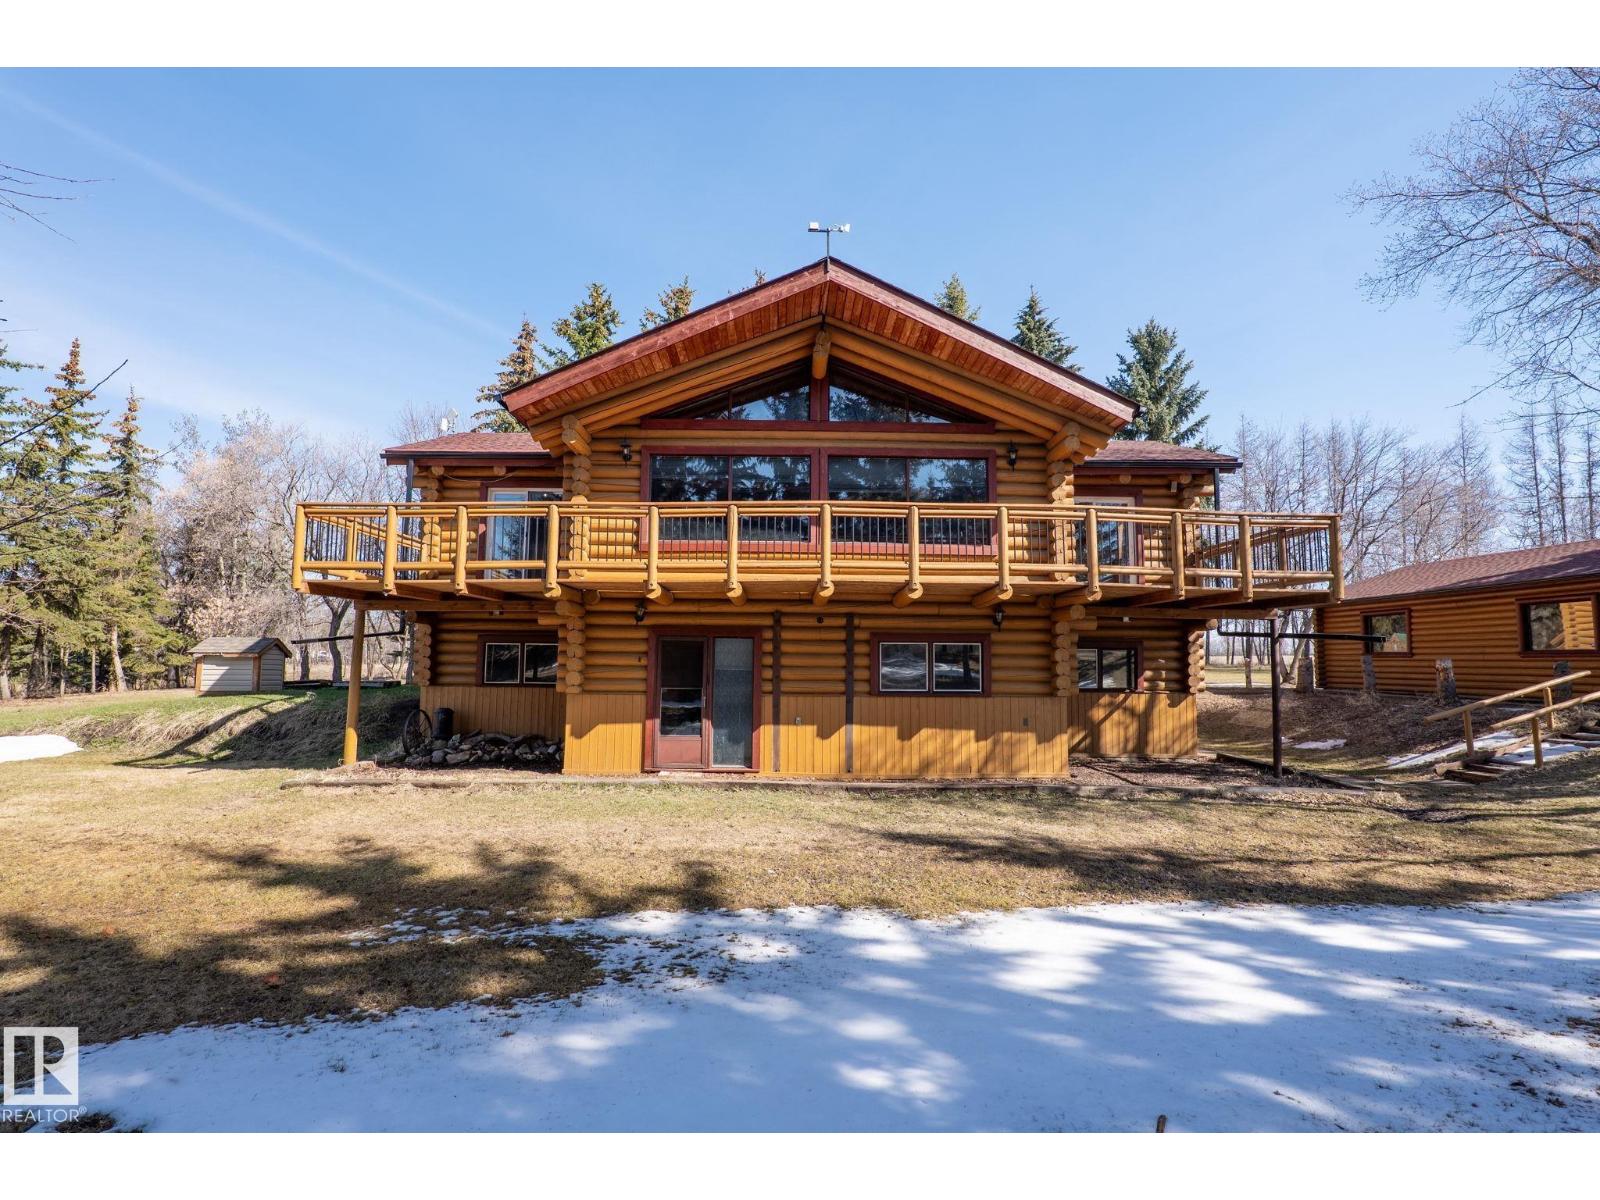
Exemplary prime developable property in Town of New Sarepta. Town services to develop the property are on property line. This amazing property consists of a total of 107.79 acres – 4 pieces of 68.64, 28.18, 7.86 and 3.11 acres each, located at 4858 (A & B) Centre Street, New Sarepta. Two homes, a bunk house and other outbuildings are on these lands.4858A – Whitehouse is two storey, 1631.66 sq ft, total of 4 bedrooms, fully finished, one double detached and one single detached garage. Upgrades/renovations done to this house include: bathroom renovations – 2018, pressure tank, front entry doors and deck added in 2020, new furnace, shingles & hot water tank replaced in 2021, solar backup for pressure & sump pump and coal burning stove in 2022, septic pump in 2023. 4858B – Loghouse is a raised bungalow, total of 2666.61 sq ft developed space, fully finished, total of 4 bedrooms, one 4pc & one 3pc bath, double detached garage. Renovations were done in kitchen, bathroom, laundry. (id:46923)
Century 21 All Stars Realty Ltd

3481 8 St
Nisku, Alberta
3.31 acres, more or less, fully fenced, gravel surfaced, gated yard located at 3481 – 8 street in Nisku, AB. This property is being used as truck parking for Seacans etc. Available for immediate possession. All the trucks parked on the property, Seacan and other equipment will be moved from the property before closing. Located at a PRIME LOCATION with HIGH VISIBILITY, DIRECT EXPOSURE to QEII (Hwy2) TRAFFIC. Very convenient access to 41 Ave SW, QEII, Edmonton International Airport, Premium Outlet Collection, Discovery Park and Leduc Business Park. City services are on property line. (id:46923)
Century 21 All Stars Realty Ltd
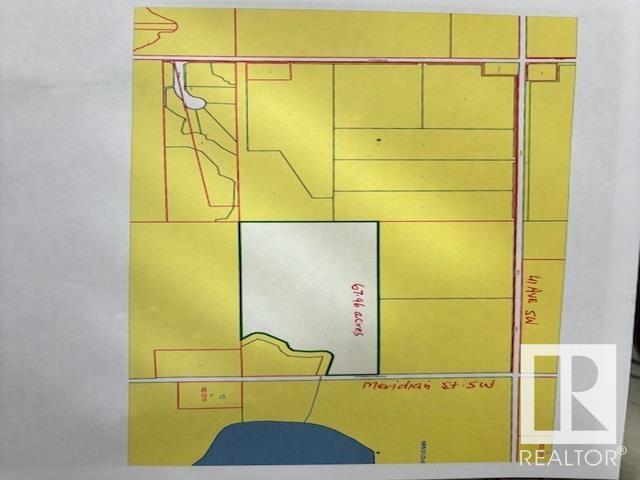
4510 Meridian St SW
Edmonton, Alberta
67.96 acres, more or less. Located on 4510 Meridian Street SW, just South of 41 Ave SW, in City of Edmonton. Excellent investment property, rolling layout lands, great for future developments. These lands are scheduled to be developed residential in future. At present it is agricultural lands. According to City of Edmonton is new district planning plan. This area where this property is located is shown as FUTURE GROWTH AREA within City of Edmonton. These lands ready for your dream acreage home at a high grounds within these lands. (id:46923)
Century 21 All Stars Realty Ltd
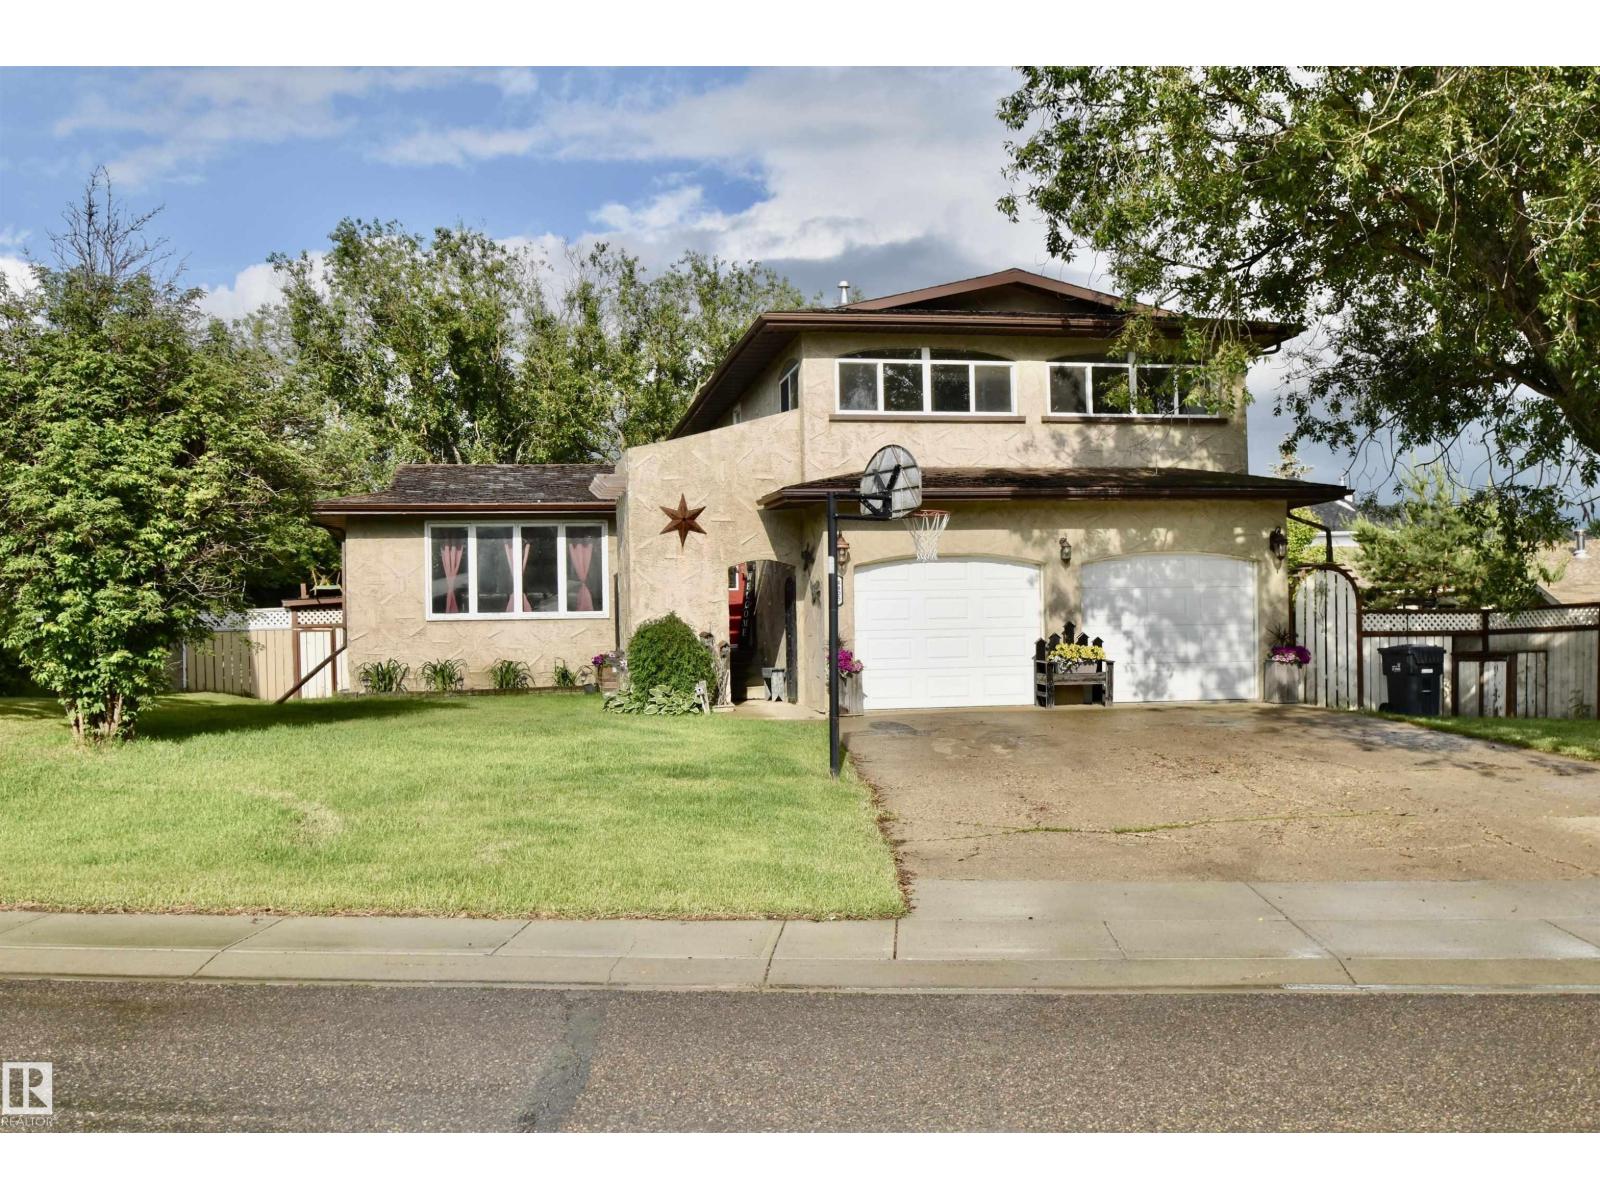
4405 46a St
St. Paul Town, Alberta
Spacious and ready for your family! This impressive 1800 sq ft home is built for comfort and connection, offering 5 bedrooms and plenty of space to grow. Located on a quiet street in a family-friendly neighborhood, you’ll love the large backyard and the expansive back deck - ideal for summer BBQs and entertaining. Stay cool with central air conditioning and enjoy the unbeatable location right next to Lagasse Park and the spray park. A perfect fit for a large or growing family! (id:46923)
Century 21 Poirier Real Estate
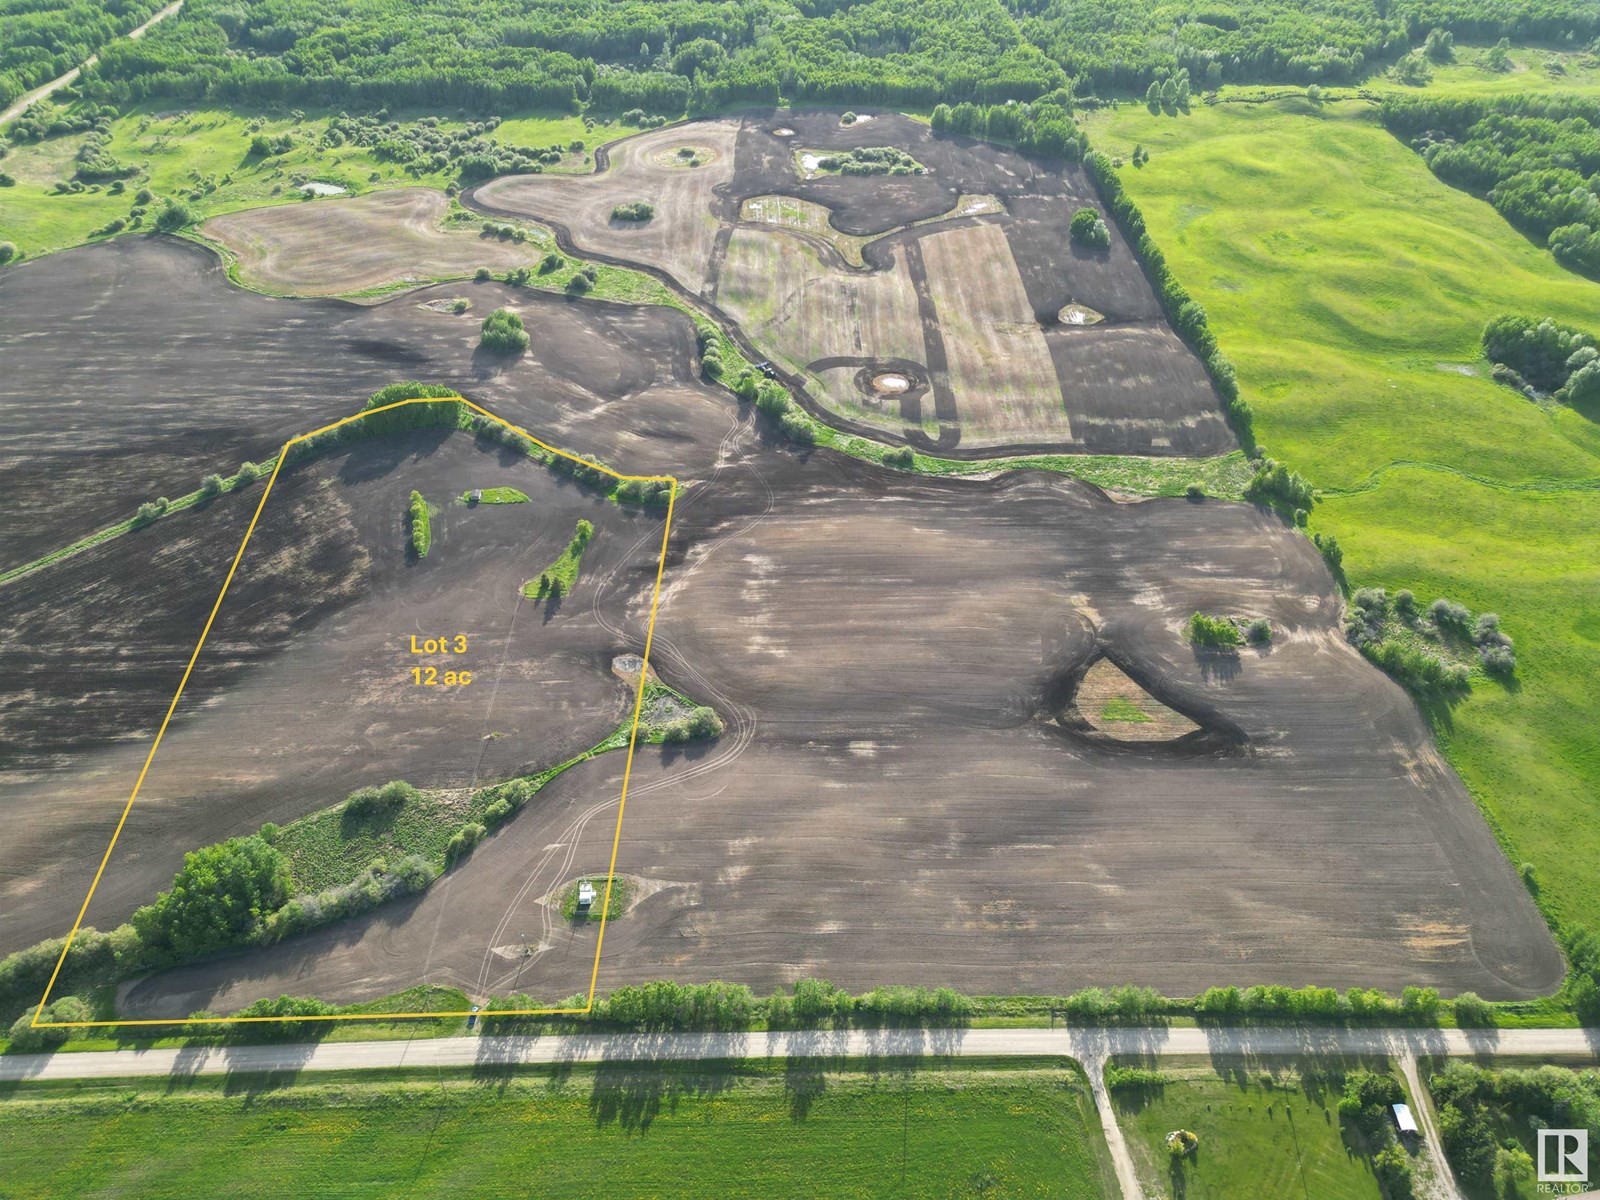
Twp. Rd. 540 Rge. Rd. 35
Rural Lac Ste. Anne County, Alberta
This is great!!!!! Great price for this gorgeous land. Nice and open, with a great building site offering a view, power, and gas on the property. Close to lakes and not far from the city. NICE< NICE< NICE. (id:46923)
Logic Realty
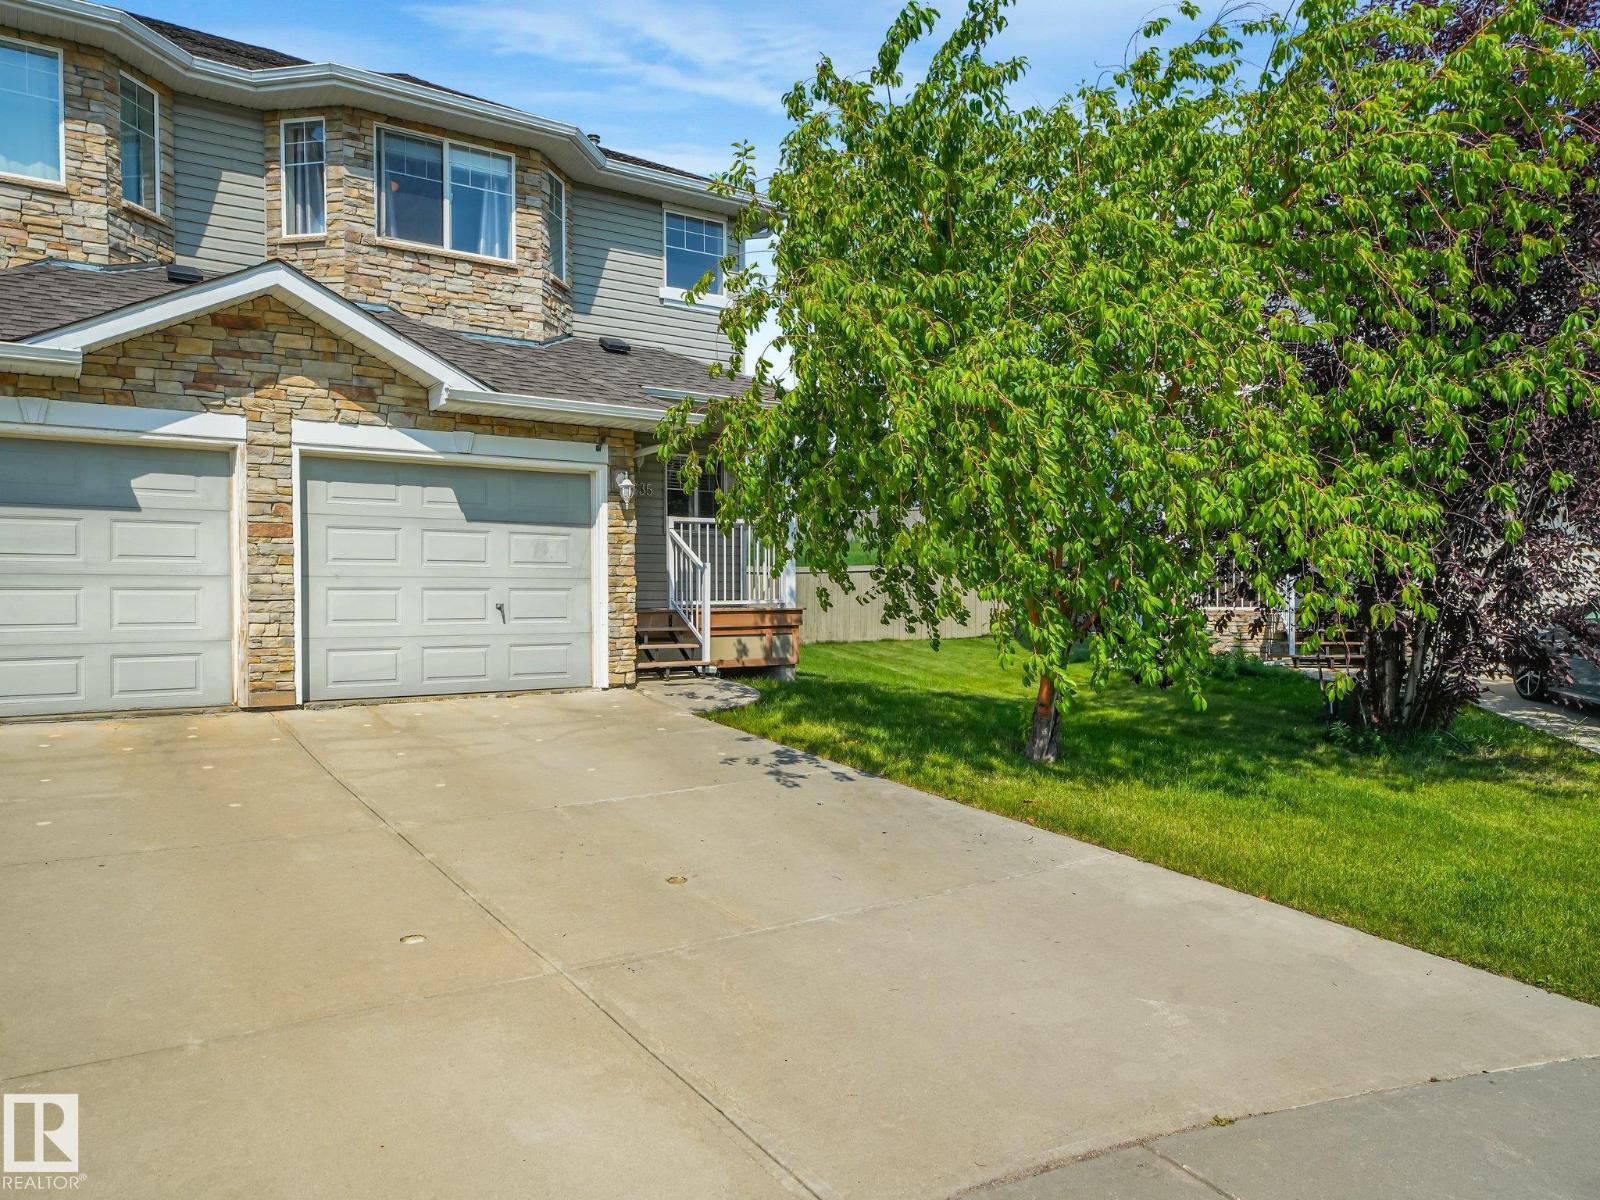
3635 11 St NW NW
Edmonton, Alberta
HUGE BACKYARD! This well-maintained half duplex in the desirable community of Tamarack offers an oversized backyard backing onto additional green space, giving you extra privacy and room to relax, entertain, or play. Inside you'll find 2 spacious bedrooms, 2 full bathrooms (including a private ensuite), a convenient 2-piece bathroom on the main floor, a single attached garage, and an undeveloped basement that's roughed in and ready for your future development plans. Tamarack is a fantastic neighbourhood for first-time buyers, couples, young families, and investors, with parks, schools, shopping, restaurants, walking trails, and everyday amenities just minutes away. Fire up the BBQ, enjoy lawn games, gather around a fire pit, or pitch a few tents for a backyard camping adventure—this incredible outdoor space is ready for you to create lasting memories right at home! (id:46923)
Logic Realty
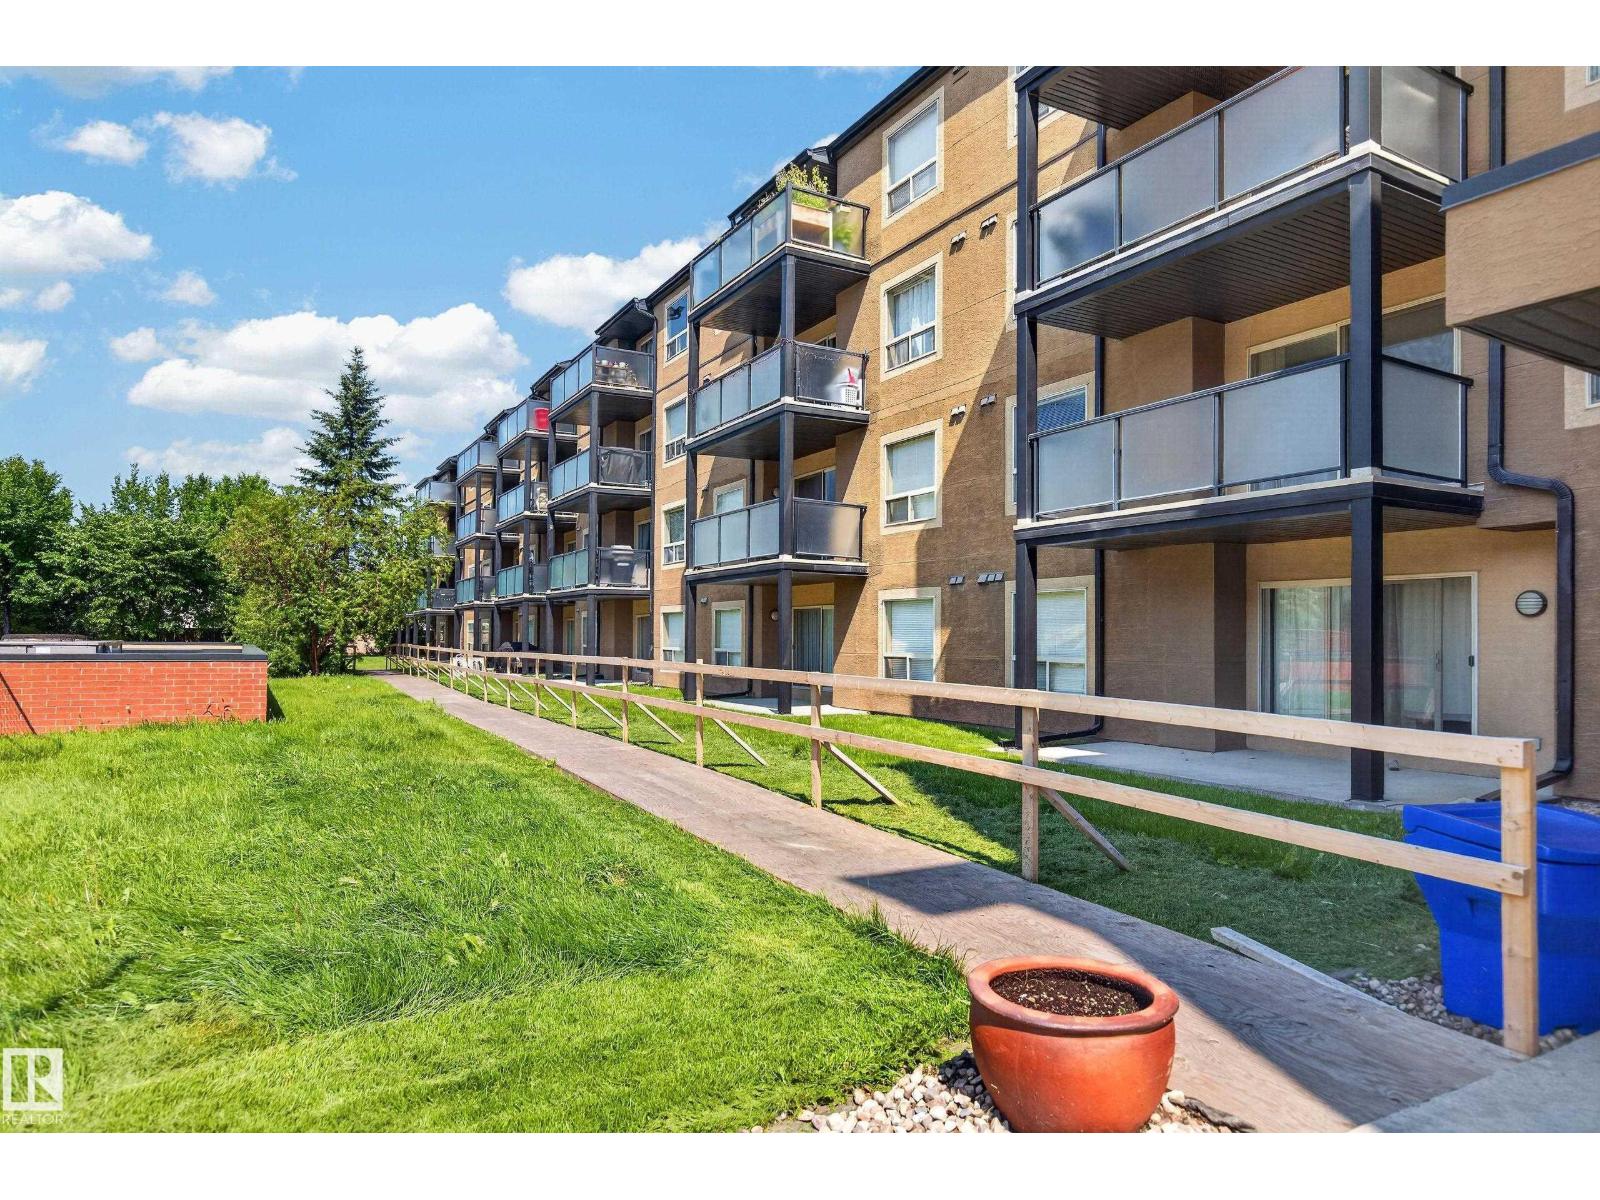
#104 13907 136 St NW
Edmonton, Alberta
Welcome to this bright and spacious 801 sq.ft. condo in sought after Hudson Village. Offering 2 bedrooms, 2 full bathrooms & in suite laundry, this unit is perfect for first time buyers, professional or investors. The open concept kitchen features a convenient breakfast bar that overlooks the living & dining area, creating an ideal space for everyday living. The thoughtful split bedroom layout provides added privacy with the spacious primary offering a large closet, 4pc ensuite. A 2nd bedroom & 3pc bath are located on the opposite side of the unit making it an excellent setup for guests or shared living. Complete with 2 heated underground parking stalls, you'll appreciate the comfort and convenience during the winter months. Ideally located within walking distance of Skyview Centre, shopping, restaurants, public transit & a wide range of everyday amenities, this condo offers exceptional value in a fantastic location. (id:46923)
RE/MAX Excellence
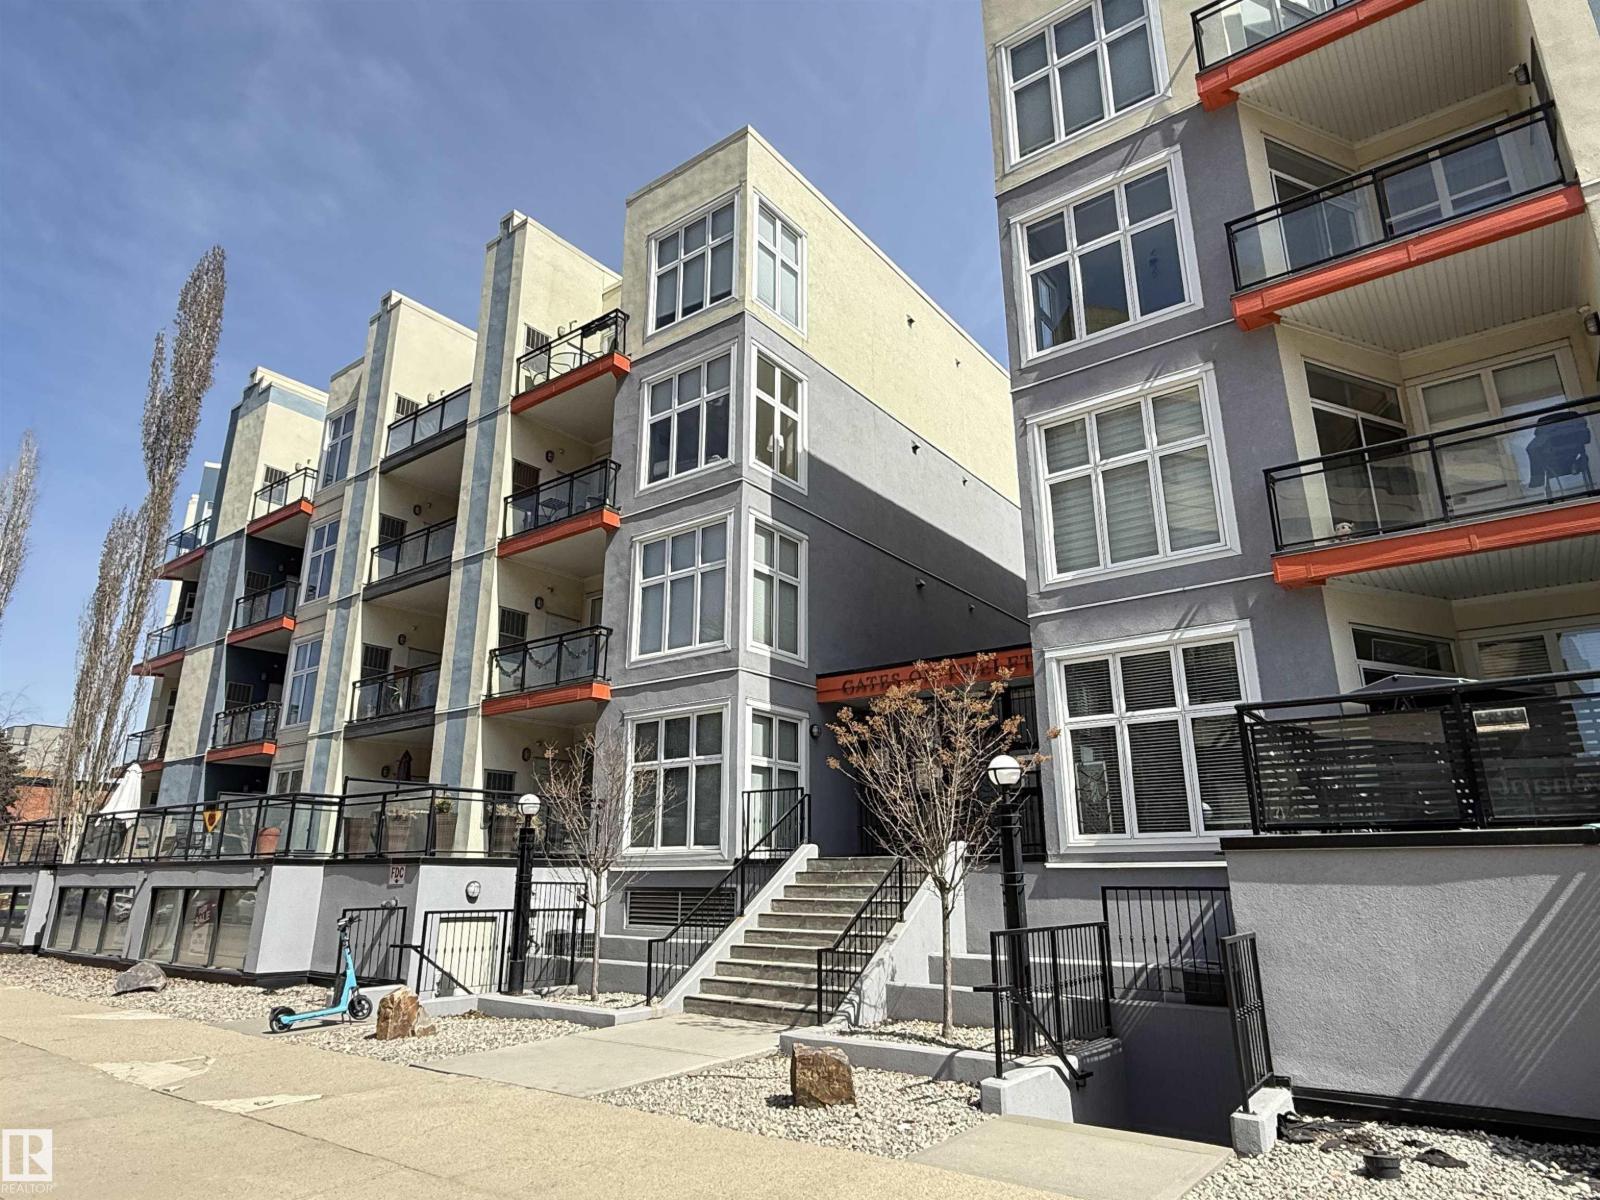
#513 10147 112 St NW
Edmonton, Alberta
Elevated Top-Floor living in this beautiful 2 bedroom, 2 full bathroom condo in Gates on Twelfth. Offering 1002 SQ FT of bright, modern space with impressive DOWNTOWN VIEWS in a prime central location. Soaring 10’ ceilings and large windows fill the home with natural light. The open-concept layout features a stylish kitchen with built-in pantry, large island perfect for everyday living and entertaining. The living room and bedroom's have NEW LAMINATE FLOORING. The spacious primary bedroom offers a walk-in closet & private ensuite, while the second bedroom is generously sized and near another full bathroom. Enjoy your Northeast-facing balcony with downtown views, natural gas BBQ hookup, and utility access. Includes in-suite laundry and titled heated UNDERGROUND PARKING with a secure storage cage located adjacent the elevator. Unbeatable central location - steps from Jasper Avenue, Oliver Park, transit, cafes, and minutes to MacEwan University, Brewery District, Ice District, and all downtown amenities. (id:46923)
Maxwell Challenge Realty
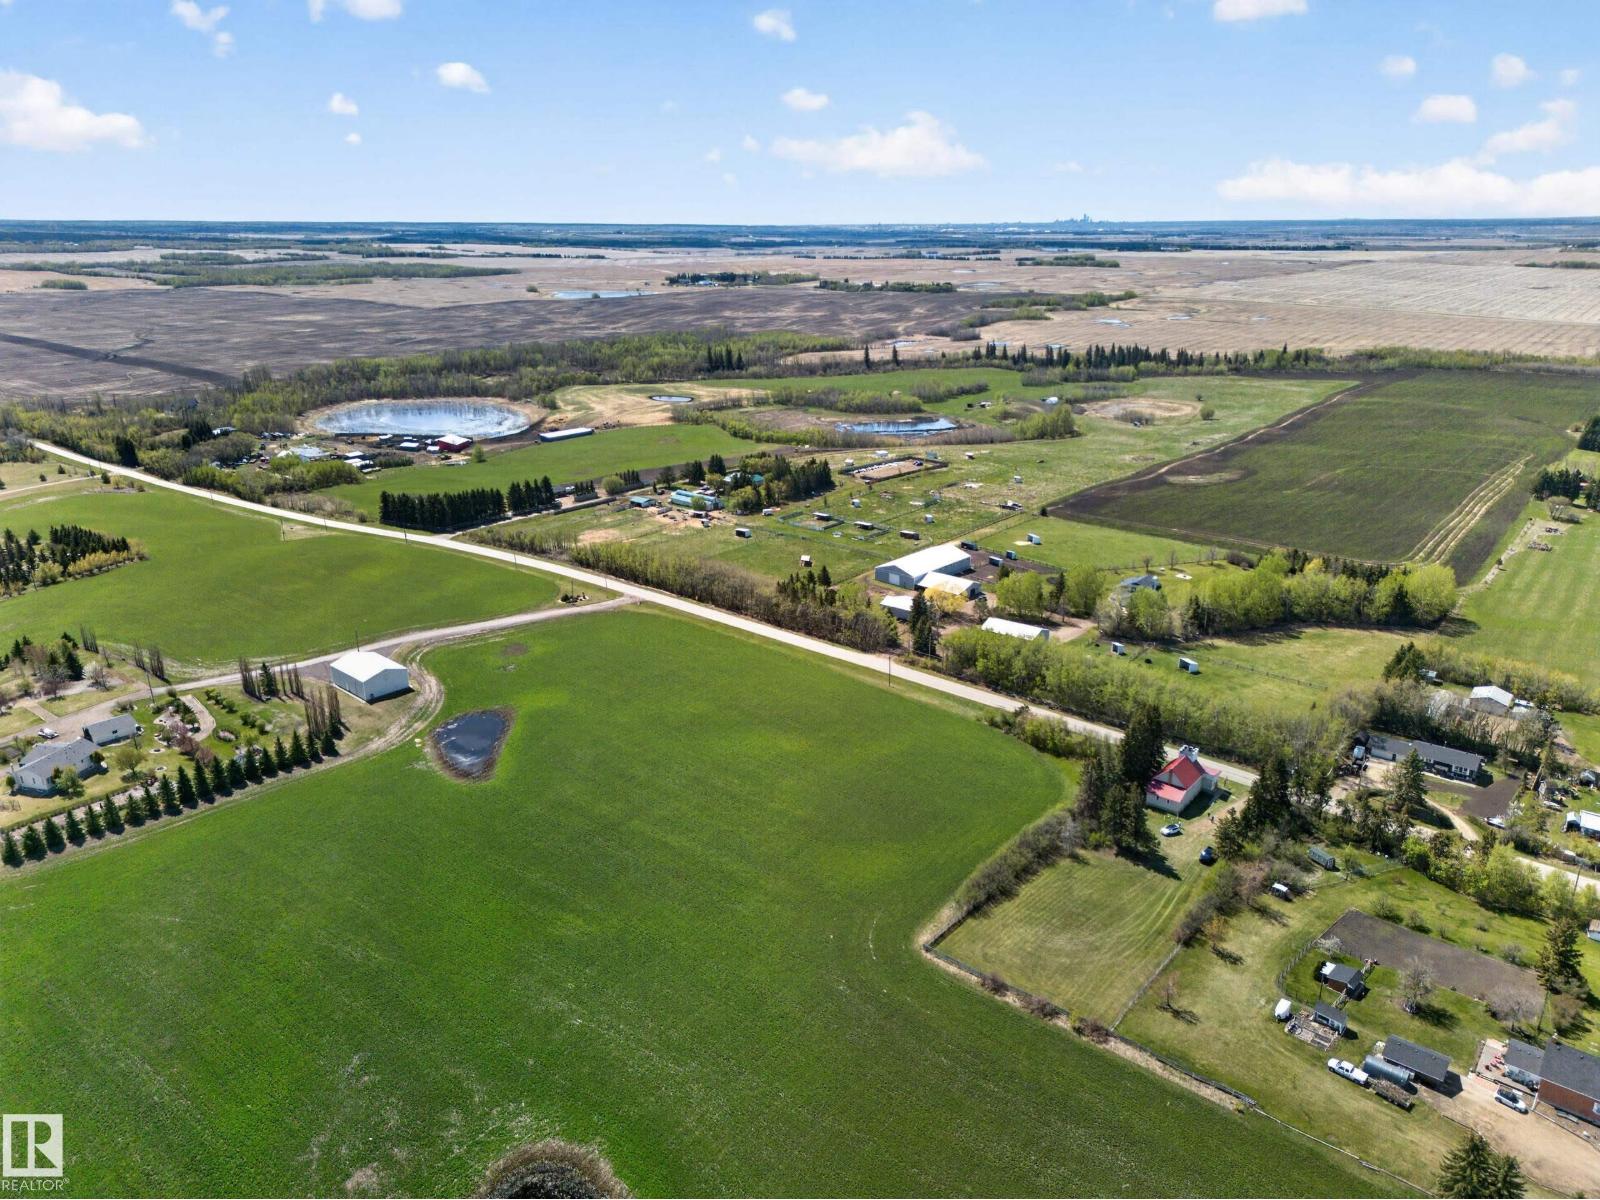
54175 Rge Road 220
Rural Strathcona County, Alberta
A Rare Historic Landmark Opportunity Step back in time and discover the charm and character of the historic Partridge Hill Building, located in the peaceful countryside near Josephburg, Alberta. Originally completed in 1903, this iconic rural structure stands as a testament to Alberta's pioneering heritage and has served generations of local families for well over a century. Built through community fundraising, volunteer labour, and the dedication of early settlers, the church remains an important landmark in Strathcona County today. Nestled among mature trees and open prairie landscapes, this this 4.7acre unique property offers endless possibilities. Whether envisioned as a place of worship, wedding venue, community gathering space, heritage attraction, private retreat, or a one-of-a-kind restoration project, the church provides an atmosphere rich with history, character, and small-town Alberta charm. Featuring classic architecture, original craftsmanship, and a tranquil rural setting. (id:46923)
Royal LePage Prestige Realty
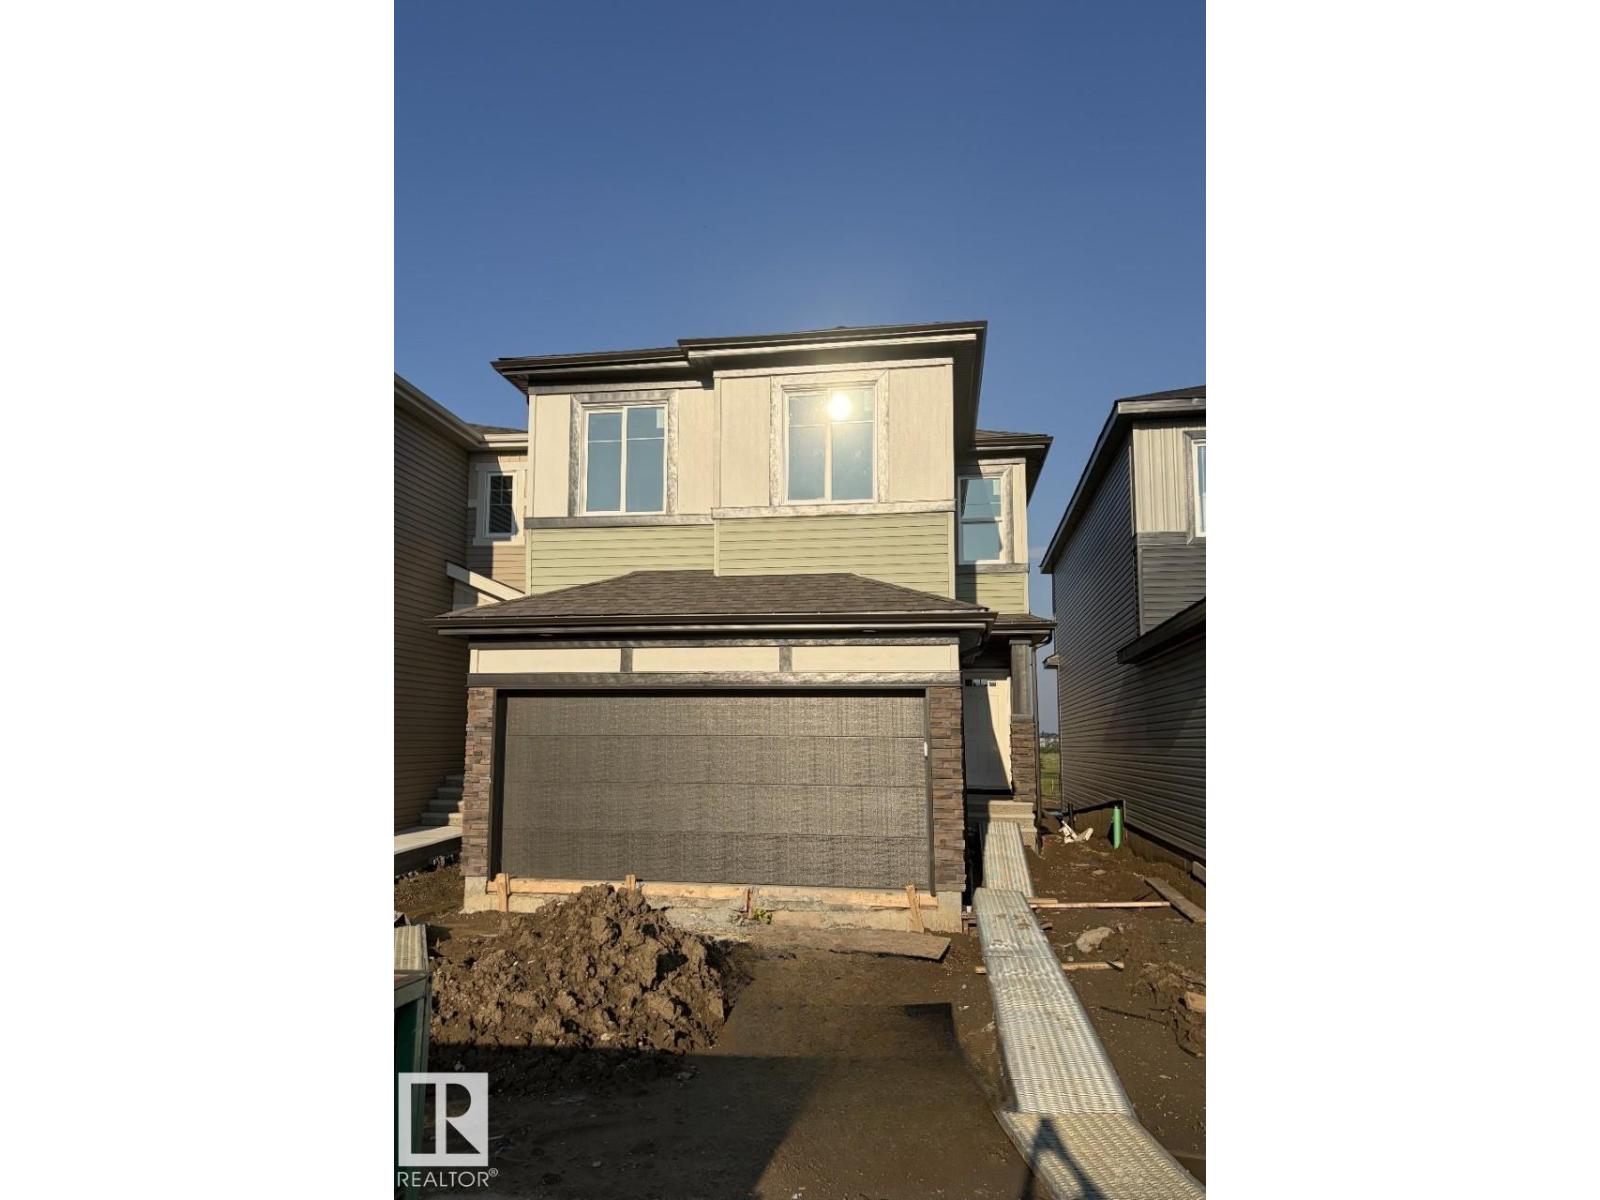
232 Wattle Rd
Leduc, Alberta
Welcome to Woodbend in Leduc! This stunning 1,927 sq. ft. two-storey home is currently under construction and backs directly onto a beautiful pond, offering peaceful views and an exceptional location. Designed with families in mind, this home features 4 spacious bedrooms upstairs, 2.5 bathrooms, a versatile bonus room, and a convenient upstairs laundry room with a floor drain and linen closet. The open-concept main floor showcases a huge kitchen island, corner pantry, and a bright great room with an electric fireplace and a painted feature wall complete with a conduit and outlet for your TV. Additional highlights include triple-pane windows for year-round comfort, elegant spindle railings, and a side entrance for future basement development potential. Opportunity to own this thoughtfully designed home in one of Leduc's most desirable communities! (id:46923)
Bode
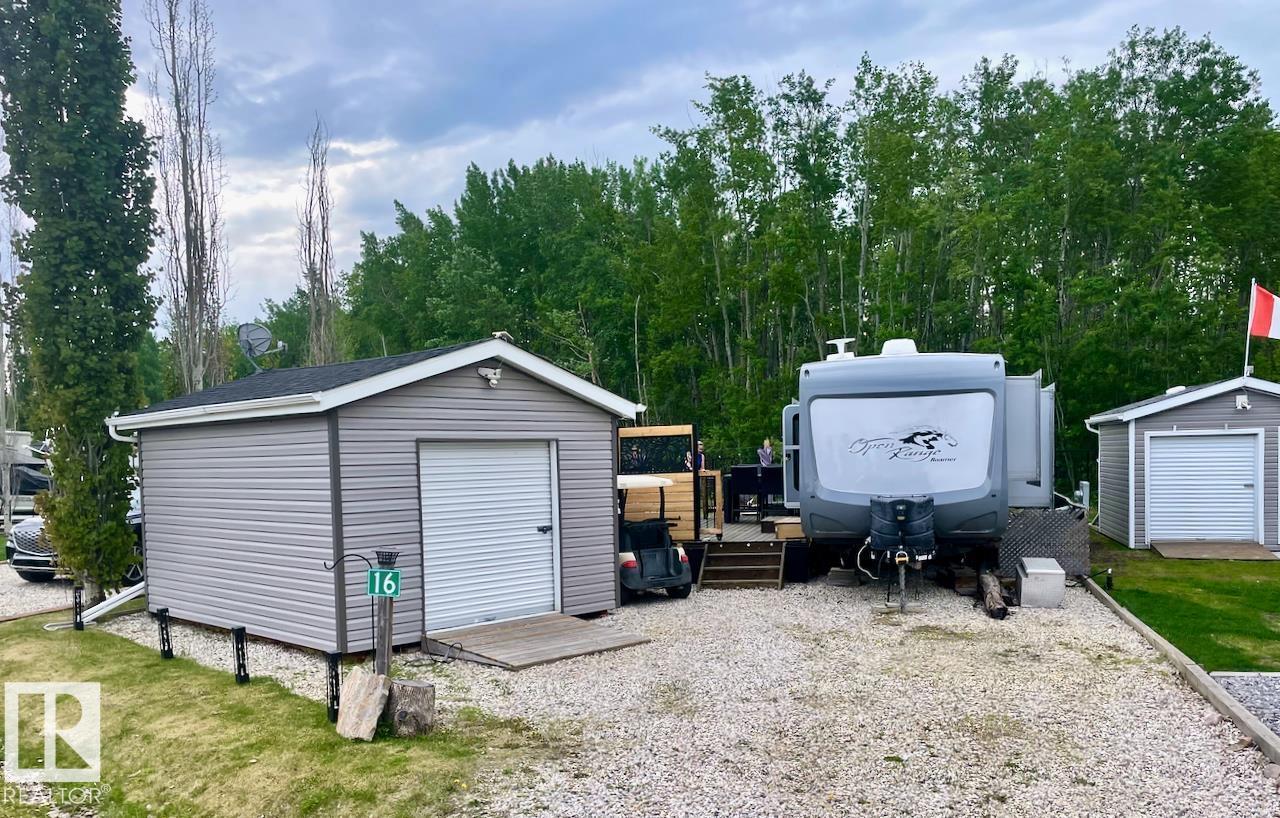
16 53207 Hghway 31
Rural Parkland County, Alberta
Escape to your own private retreat just one hour from Edmonton. Backing directly onto reserve park land, this fully developed bare land condo lot offers exceptional privacy, and year round enjoyment in a beautifully maintained resort community. Enjoy full access to the onsite Recreational Centre featuring a fitness facility, games room, TV lounge, spacious patio, pickleball courts, playground, and convenient laundry and shower amenities. Spend your days cruising by golf cart to the clubhouse for lunch, teeing off on the unique 12 hole golf course. Keep the existing unit or bring your own RV or Park Model Home. Backing onto treed park space, you'll appreciate the peaceful setting and added sense of space that is becoming increasingly hard to find. The lot itself is designed for entertaining and making memories, complete with a large deck with privacy slats, spacious fire pit area, fully fenced yard, and a charming bunkhouse for hosting family and friends. Start making memories today! (id:46923)
RE/MAX Real Estate
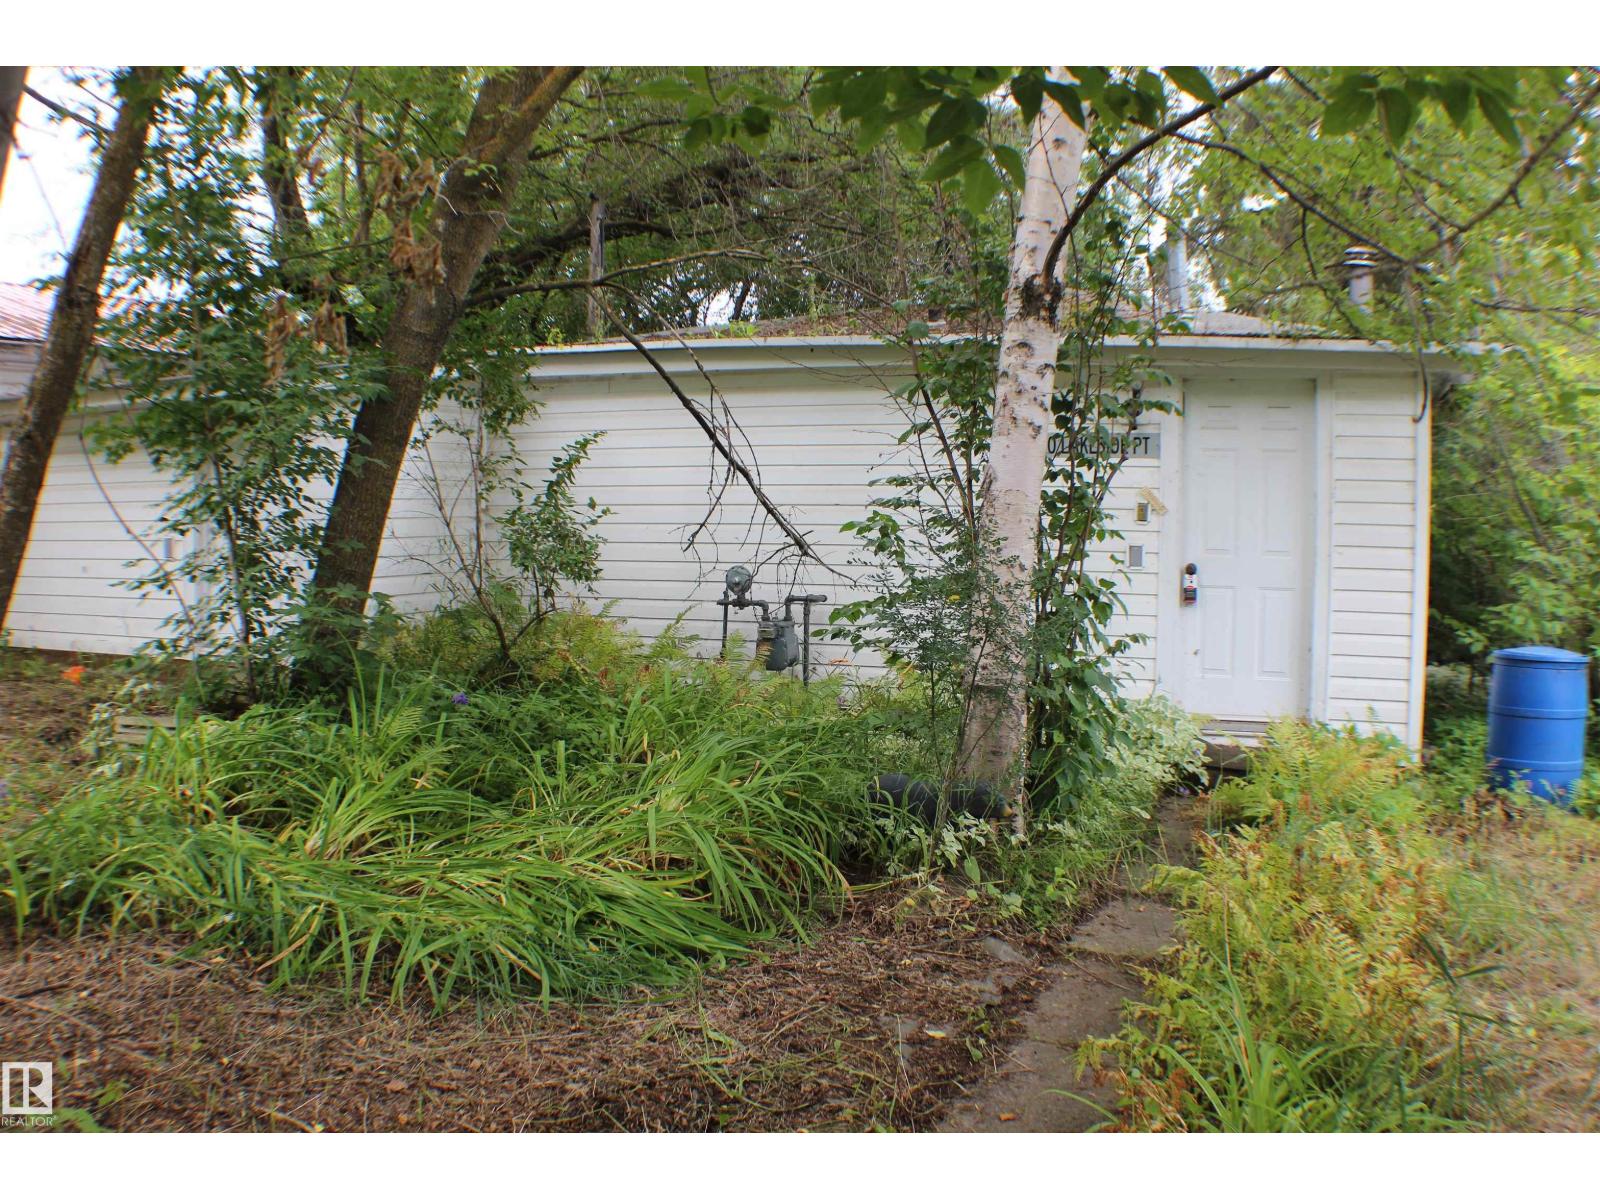
620 Lakeside Pt
Rural Parkland County, Alberta
Endless possibilities at Spring Lake! Just a short drive from Stony Plain, this cabin offers the perfect chance to create your dream retreat. You’ll appreciate the existing services already in place—including a cistern, septic system, furnace, and stone fireplace. The property overlooks its own private forest and backs onto a greenbelt where you’ll never have any neighbours. A short walk out your back will bring you to Spring Lake—bring your kayak or canoe and enjoy fishing in the summer, or cross-country skiing in the winter. Spring Lake is home to many beautiful trails and meadows to explore, offering plenty of opportunities to enjoy the outdoors. Surrounded by nature and only minutes from town, this property is a rare opportunity to invest in a peaceful getaway close to home. Sold as is. (id:46923)
Maxwell Heritage Realty
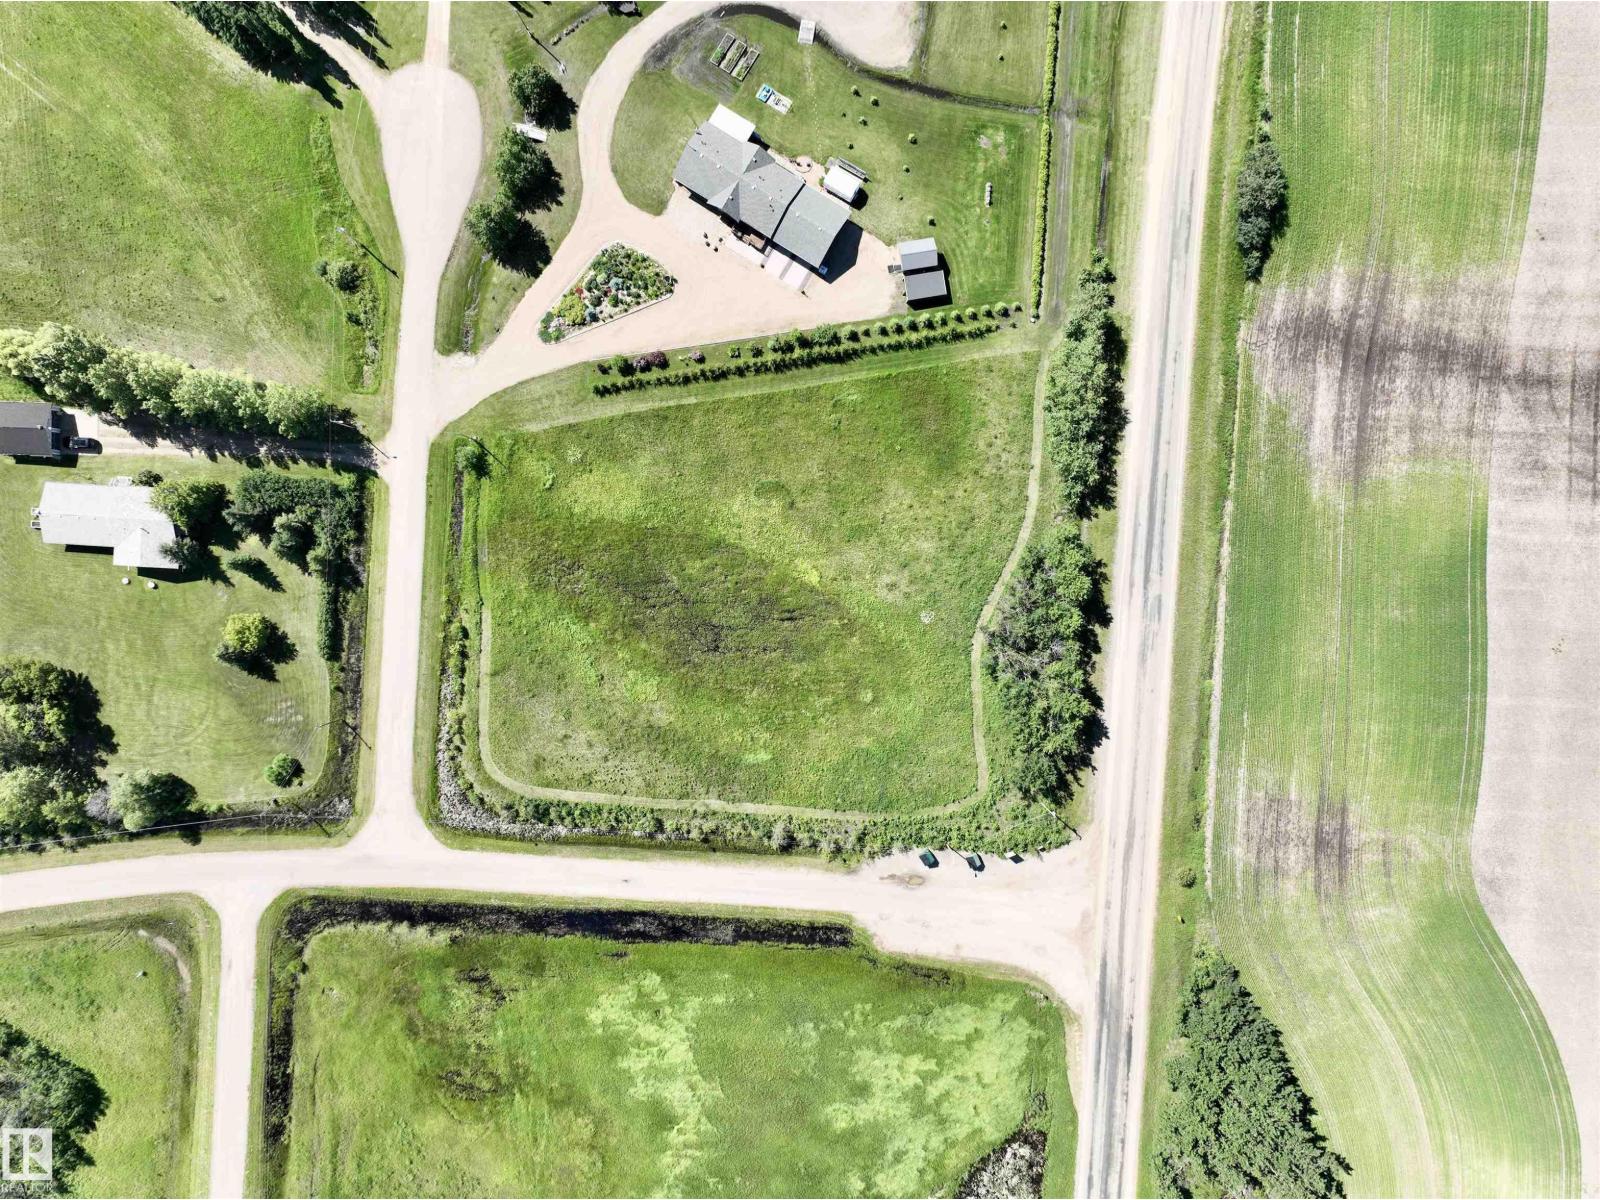
100 57415 Rng Rd 101
Rural St. Paul County, Alberta
1.61 acres of land only minutes west of St. Paul in an exclusive subdivision on Lower Therien Lake. This lot offers power and natural gas at property line and is on a paved road.GST may be applicable. (id:46923)
Century 21 Poirier Real Estate
110 57415 Rr 101
Rural St. Paul County, Alberta
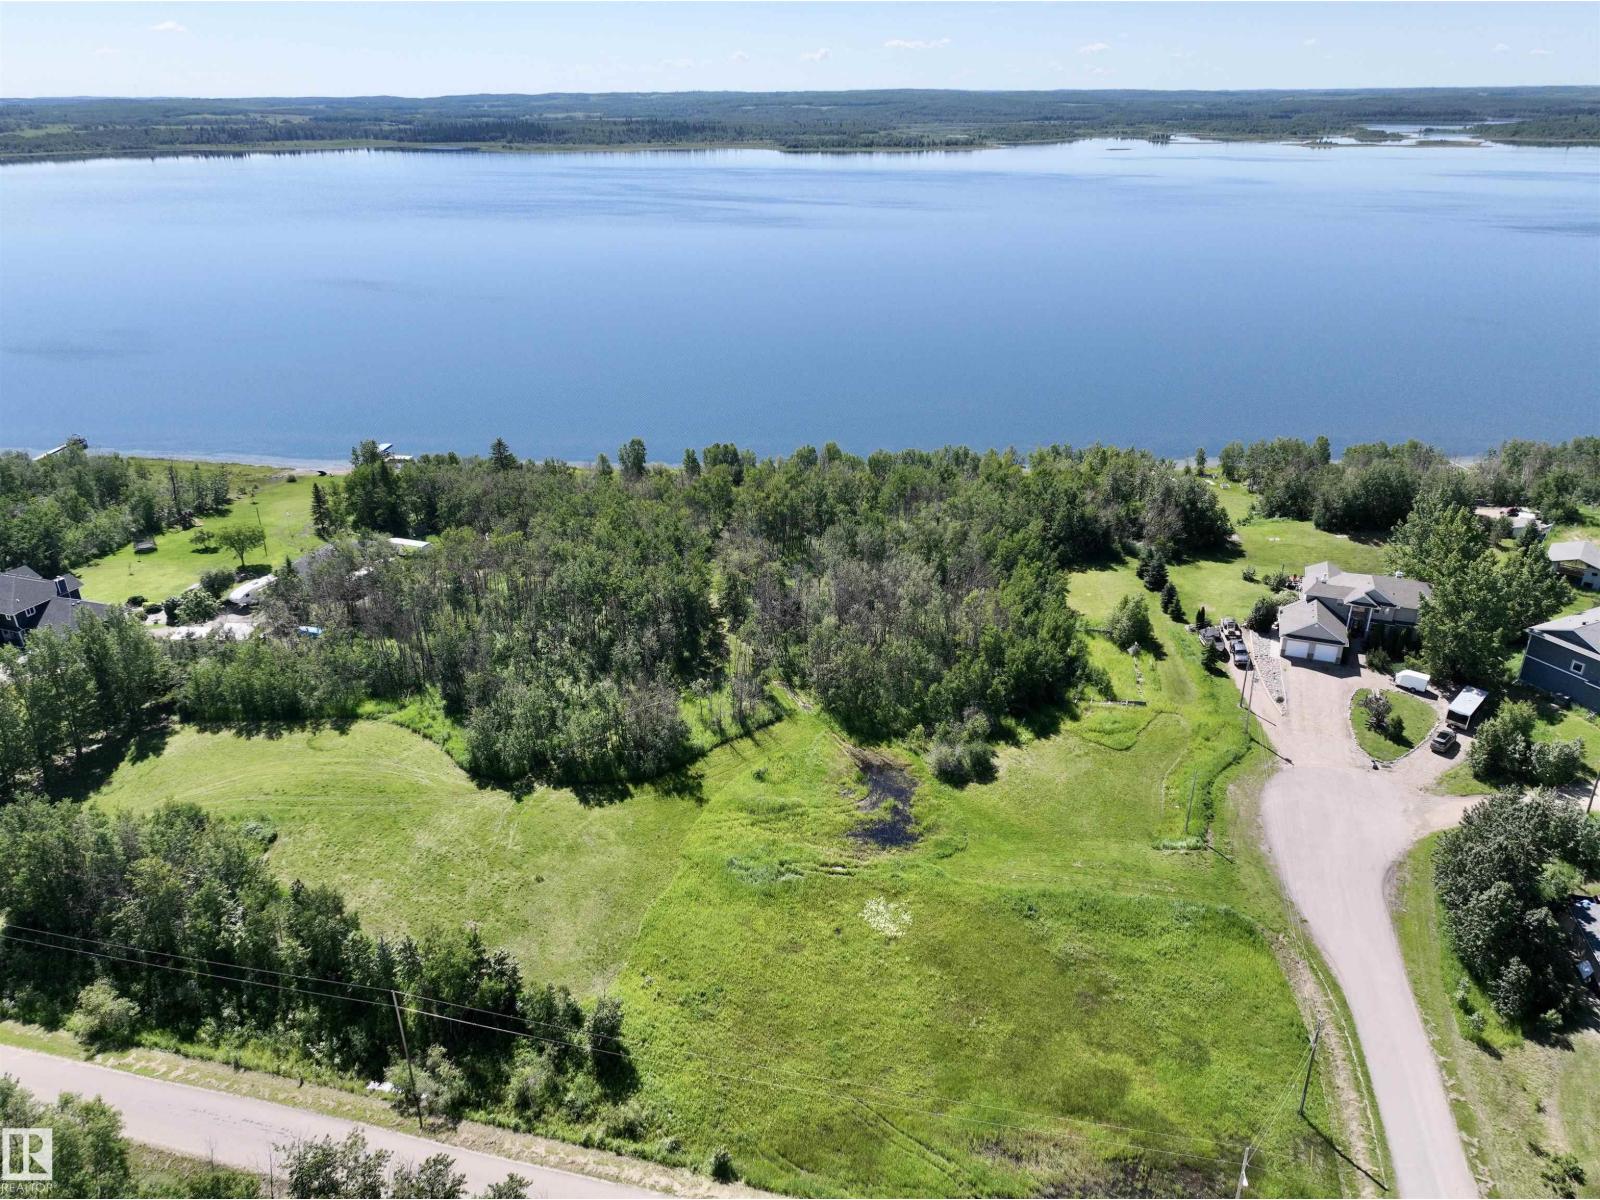
Acreage living with lake views, fresh air & room to breathe — just minutes from St. Paul! This 1-acre gem in Poirier Estates features walking access to the lake & is one of only 2 original untouched lots left. Don't miss your chance to make it yours! GST may be applicable. (id:46923)
Century 21 Poirier Real Estate
36 Sydwyck Circle
Spruce Grove, Alberta
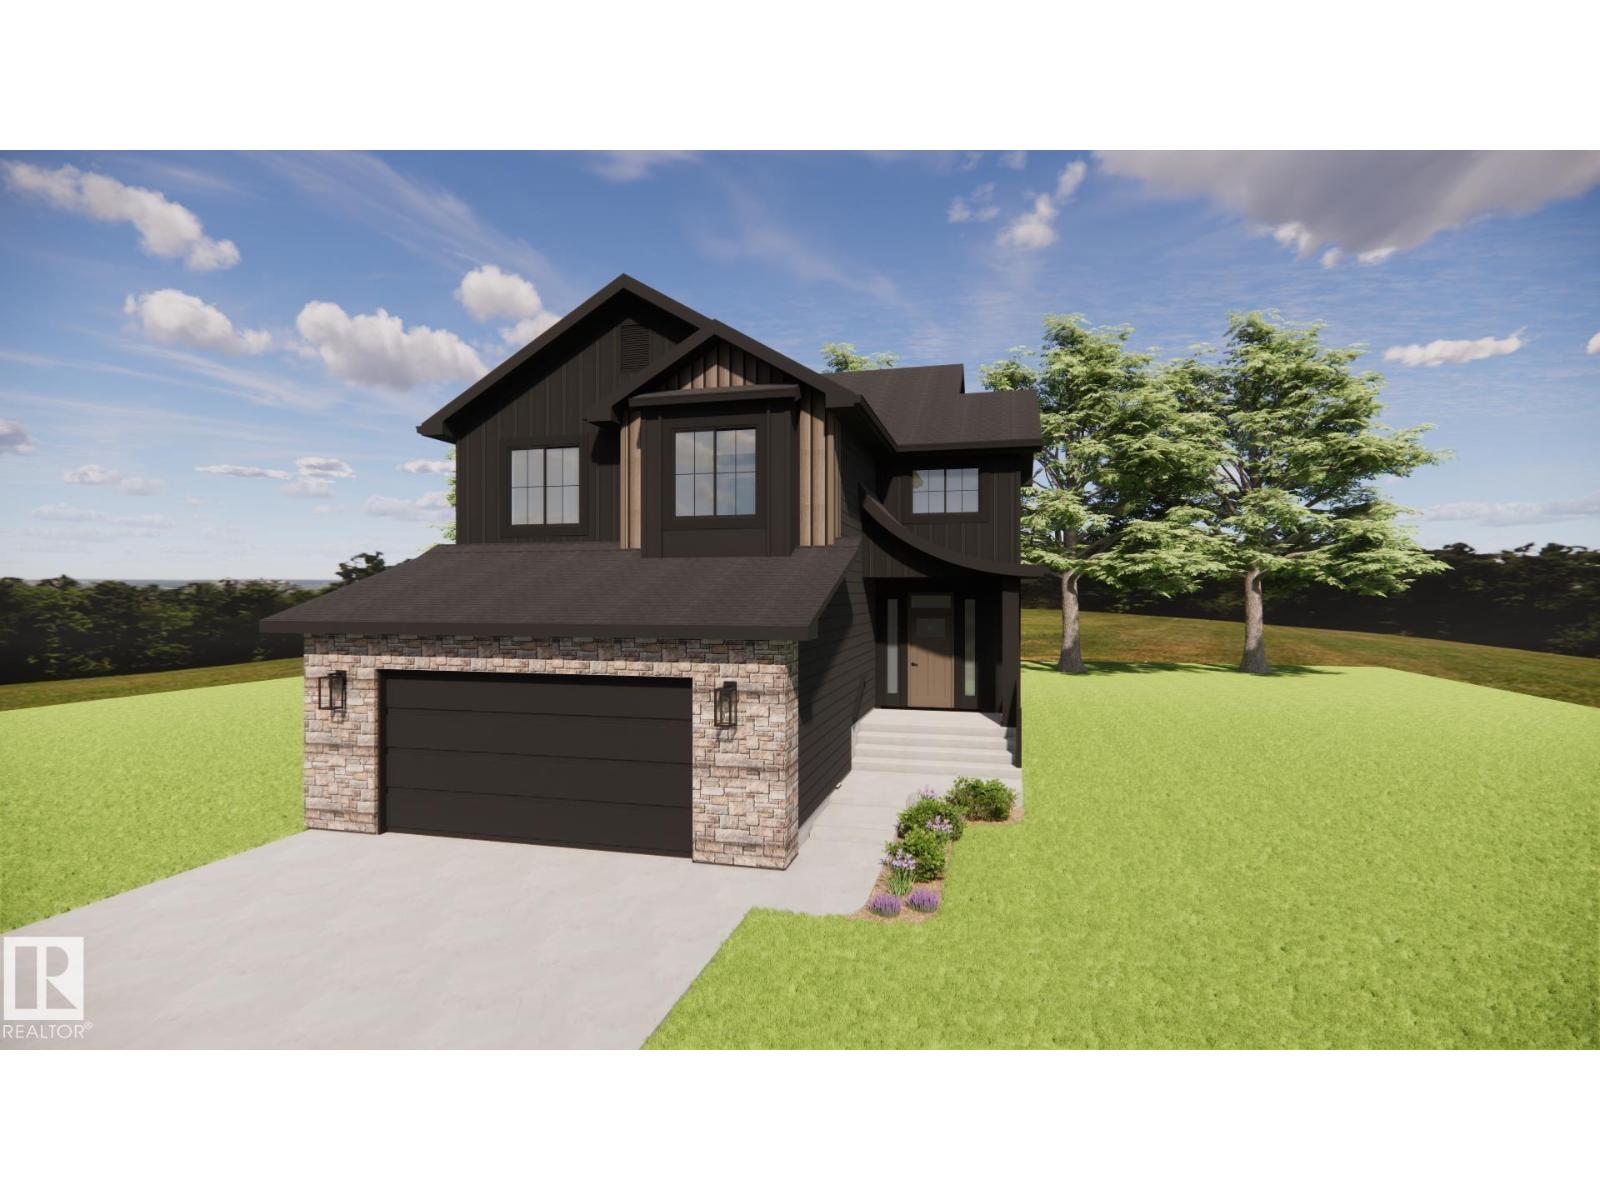
Discover elevated living in the sought-after community of Fenwyck with this beautifully crafted HRD home offering over 2,600sqft of thoughtfully designed living space. Some of the many features incl. a unique floor plan with two covered decks, 9ft ceilings w/ 8ft solid core doors, hot water on demand, central A/C, BBQ gas line and hot & cold taps in the 22x24 heated garage complete w/ a drain for convenience. Inside, you'll find luxury vinyl plank flooring, curated designer lighting, elegant champagne bronze fixtures, custom wall mouldings, and a stunning kitchen complete with a Silgranit sink, quartz countertops and upgraded arched range hood. The spa-inspired 5 pce ensuite showcases a statement accent tile and an oversized soap ledge for a refined, luxurious feel. Every detail has been carefully selected to create a timeless home that offers exceptional craftsmanship, distinctive design, and everyday comfort. (id:46923)
RE/MAX Preferred Choice
#38 56110 Rge Road 13
Rural Lac Ste. Anne County, Alberta
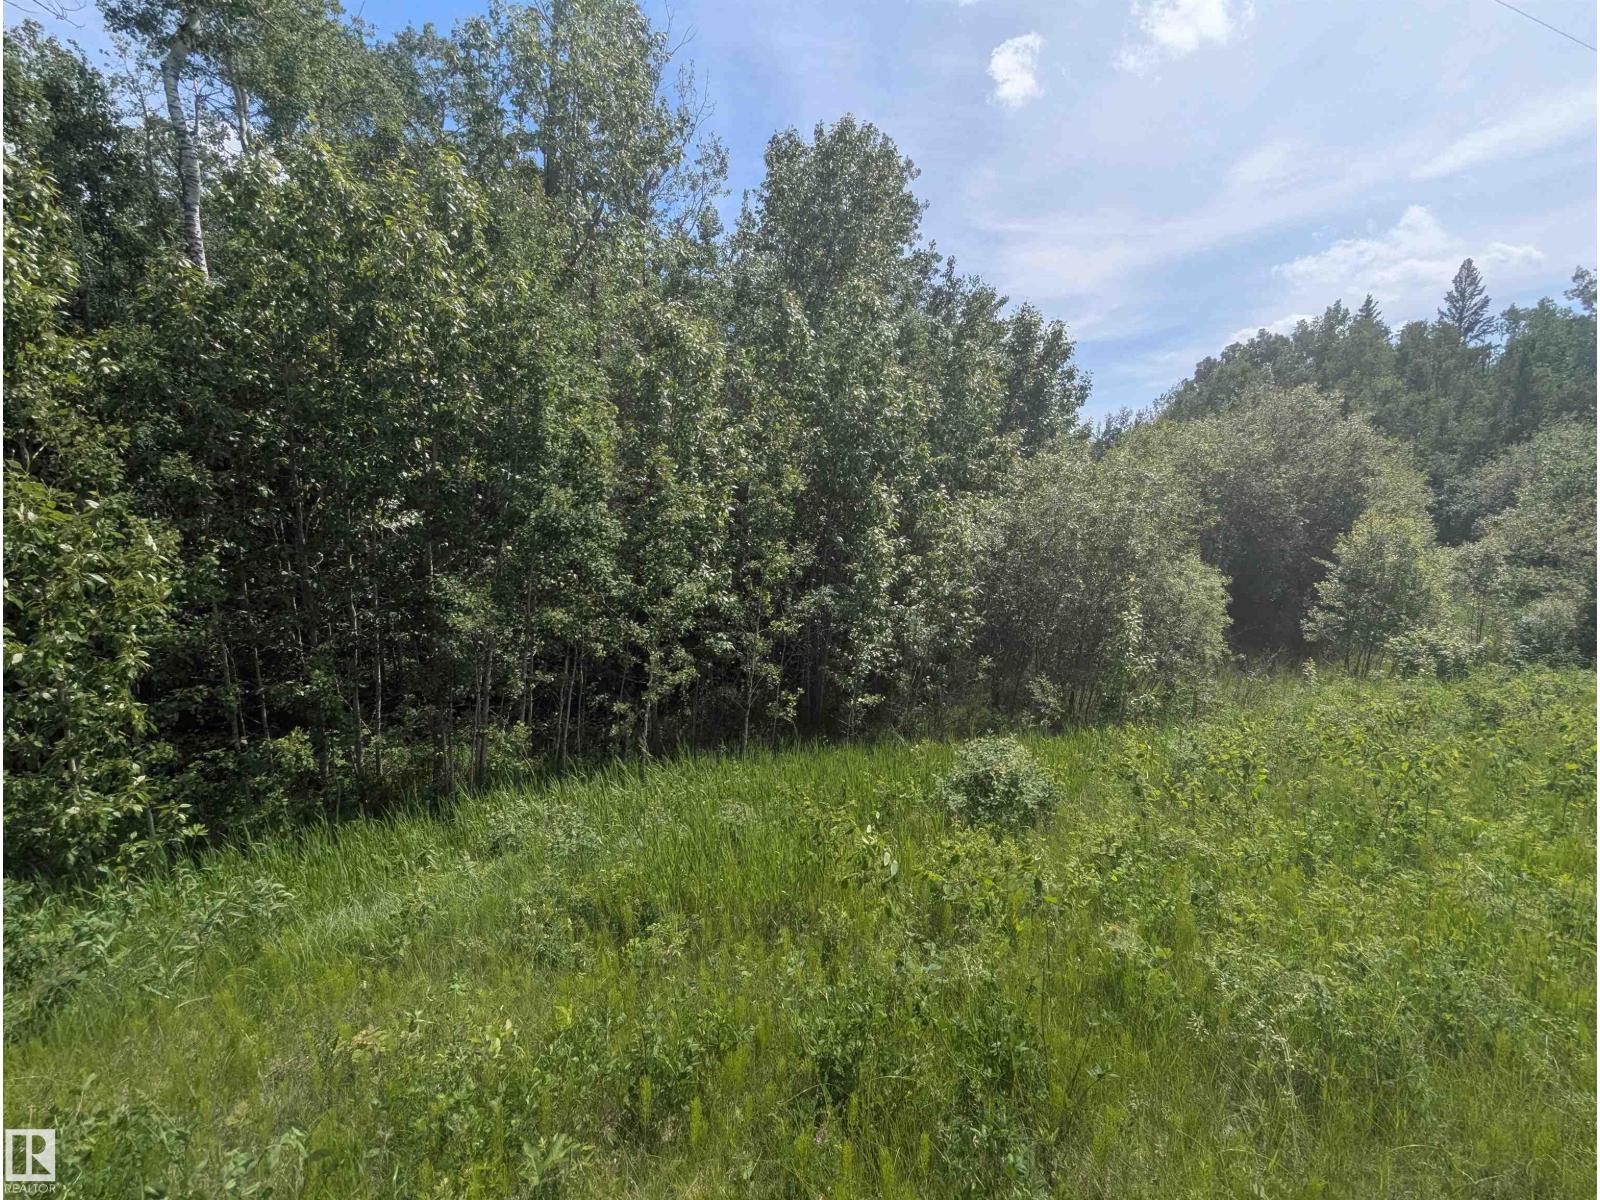
Fully treed acerage in Belle Vista Estates. (id:46923)
Prairie Rose Realty
4117 Ginsberg Pl NW
Edmonton, Alberta
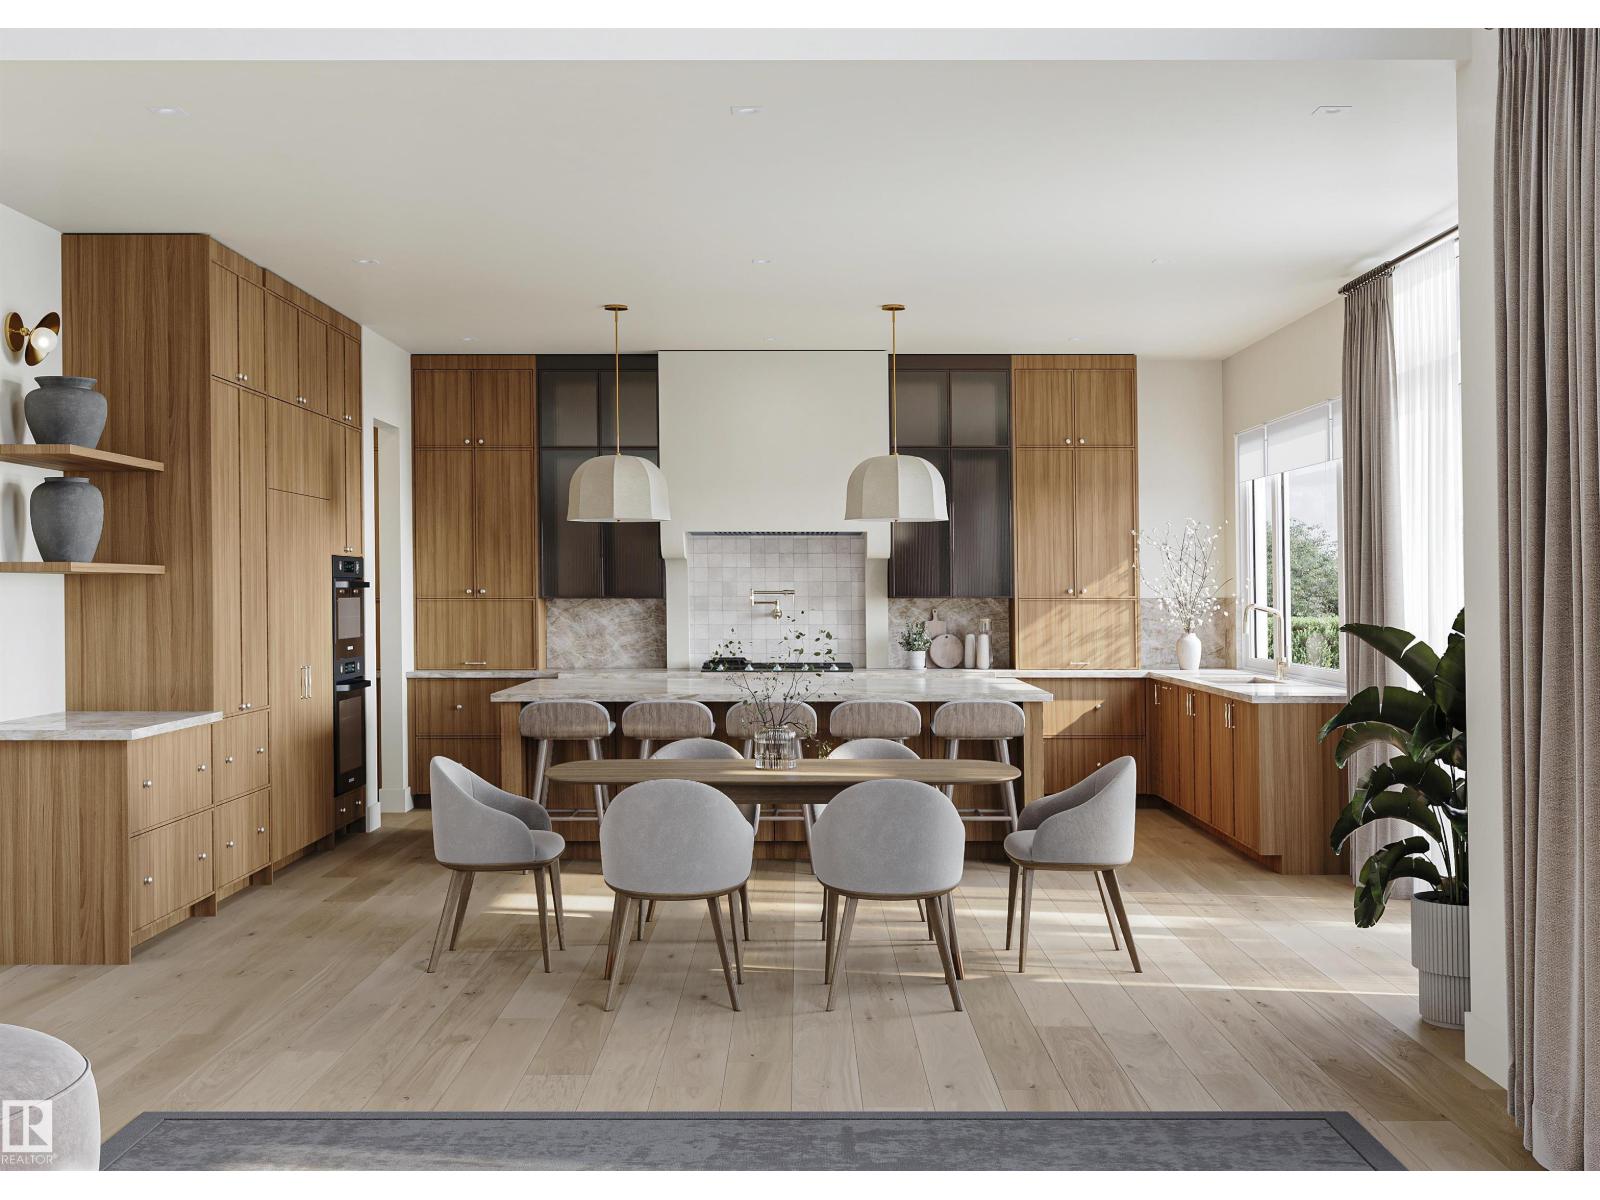
44' building pocket lot and no expense will be spared in this large executive property brought to you by Mill Street homes. Quad front attached garage(1 tandem stall), finished basement, 4 bedrooms, rear deck off great room, gorgeous open plan, perfect for entertaining large or intimate gatherings!! Other features include wide plank engineered hardwood floors, neutral tones and vaulted beamed ceilings in both primary bedroom and great room. Chef's kitchen with upgraded appliance package and massive quartz island. The dining and great room finished to refined specifications. Luxurious primary suite with spa ensuite and large walk in closet. Private flex room off the front entrance makes for a beautiful and bright home office. 2nd upstairs bedroom features large 3 piece ensuite bathroom! Still an opportunity to make it your own with customizable choices as construction has not yet started. In addition to this property,we have other extremely desirable lot positions to choose from!!! (id:46923)
Homes & Gardens Real Estate Limited