
Property Results - On the Ball Real Estate
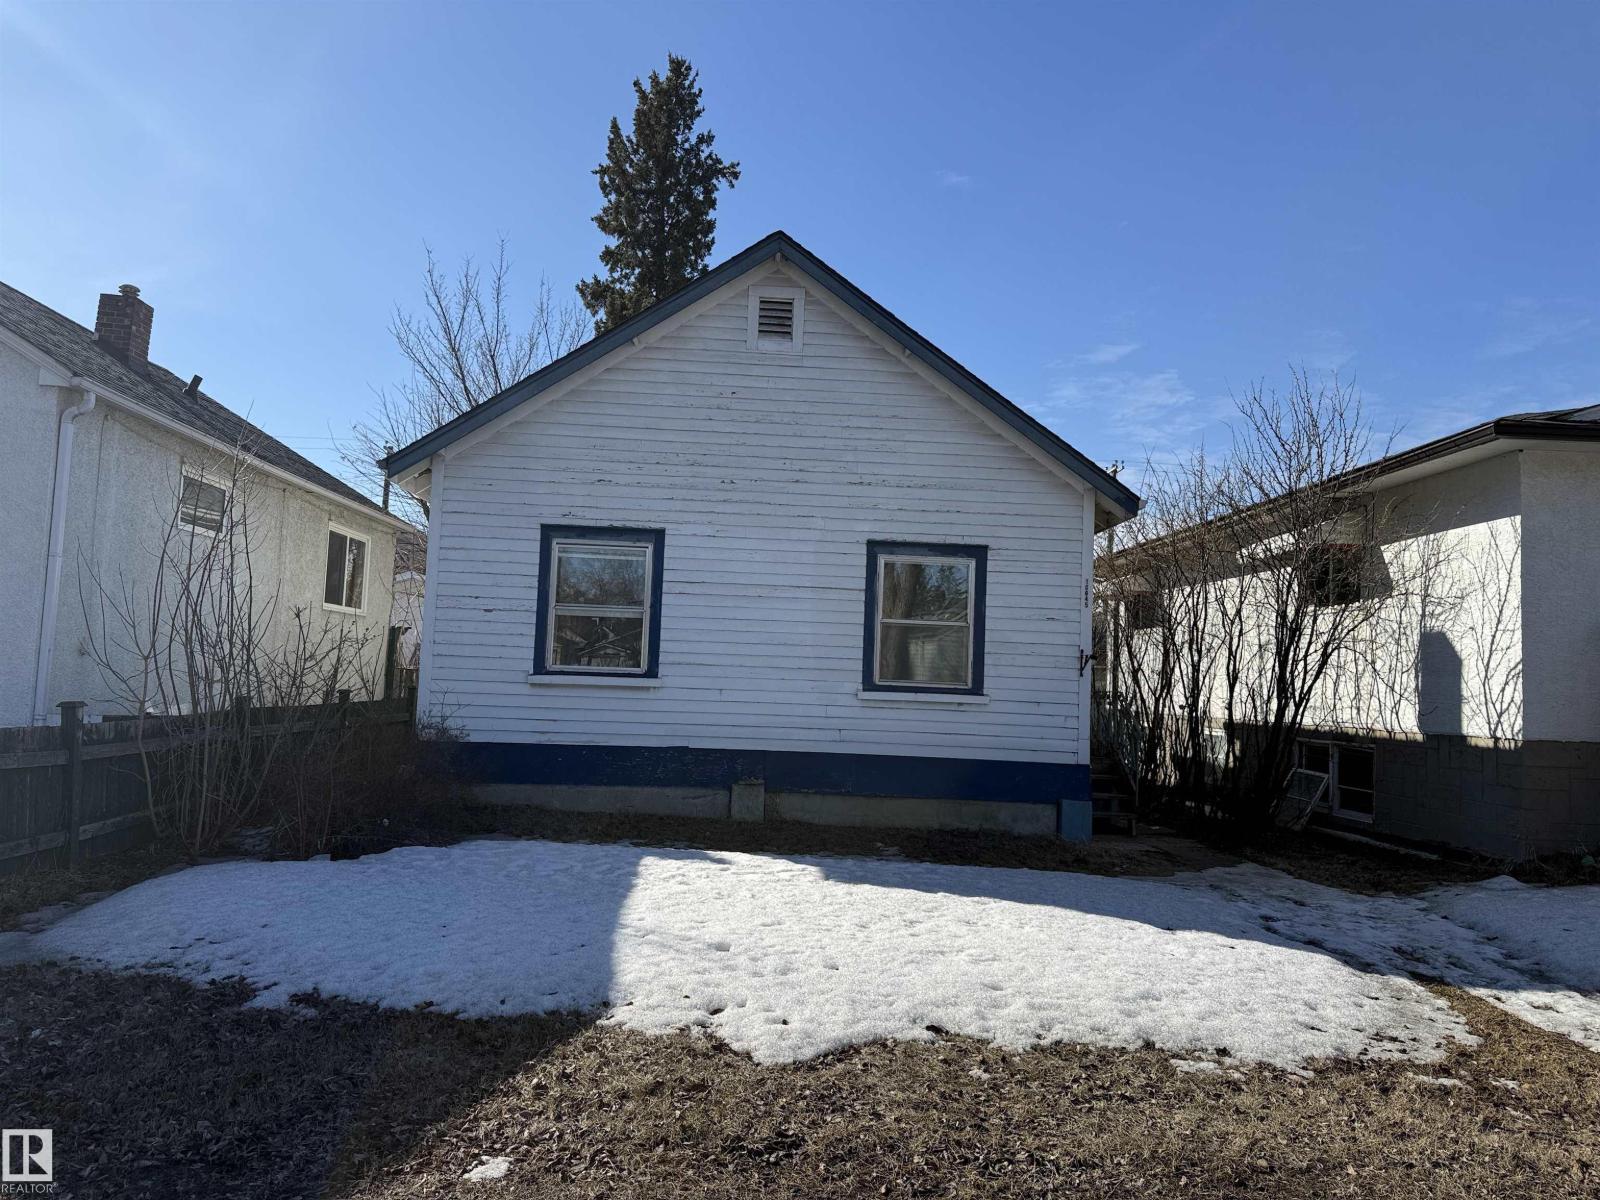
10845 73 Av NW
Edmonton, Alberta
10845 - 73 AVE: Prime university location! TREMENDOUS University Infill opportunity for multi family development! RARE find - 4 contiguous legal lots for sale! – adjacent to 109 STREET and part of the 109 Street Corridor Area Redevelopment Plan! The lot measures approx. 33’X132’ and zoned RM h16 (RA7) allowing for 4-8 storeys multi family building. Home is currently tenanted and to be sold with 10835/10839/10849-73 AVE. (id:46923)
Mozaic Realty Group
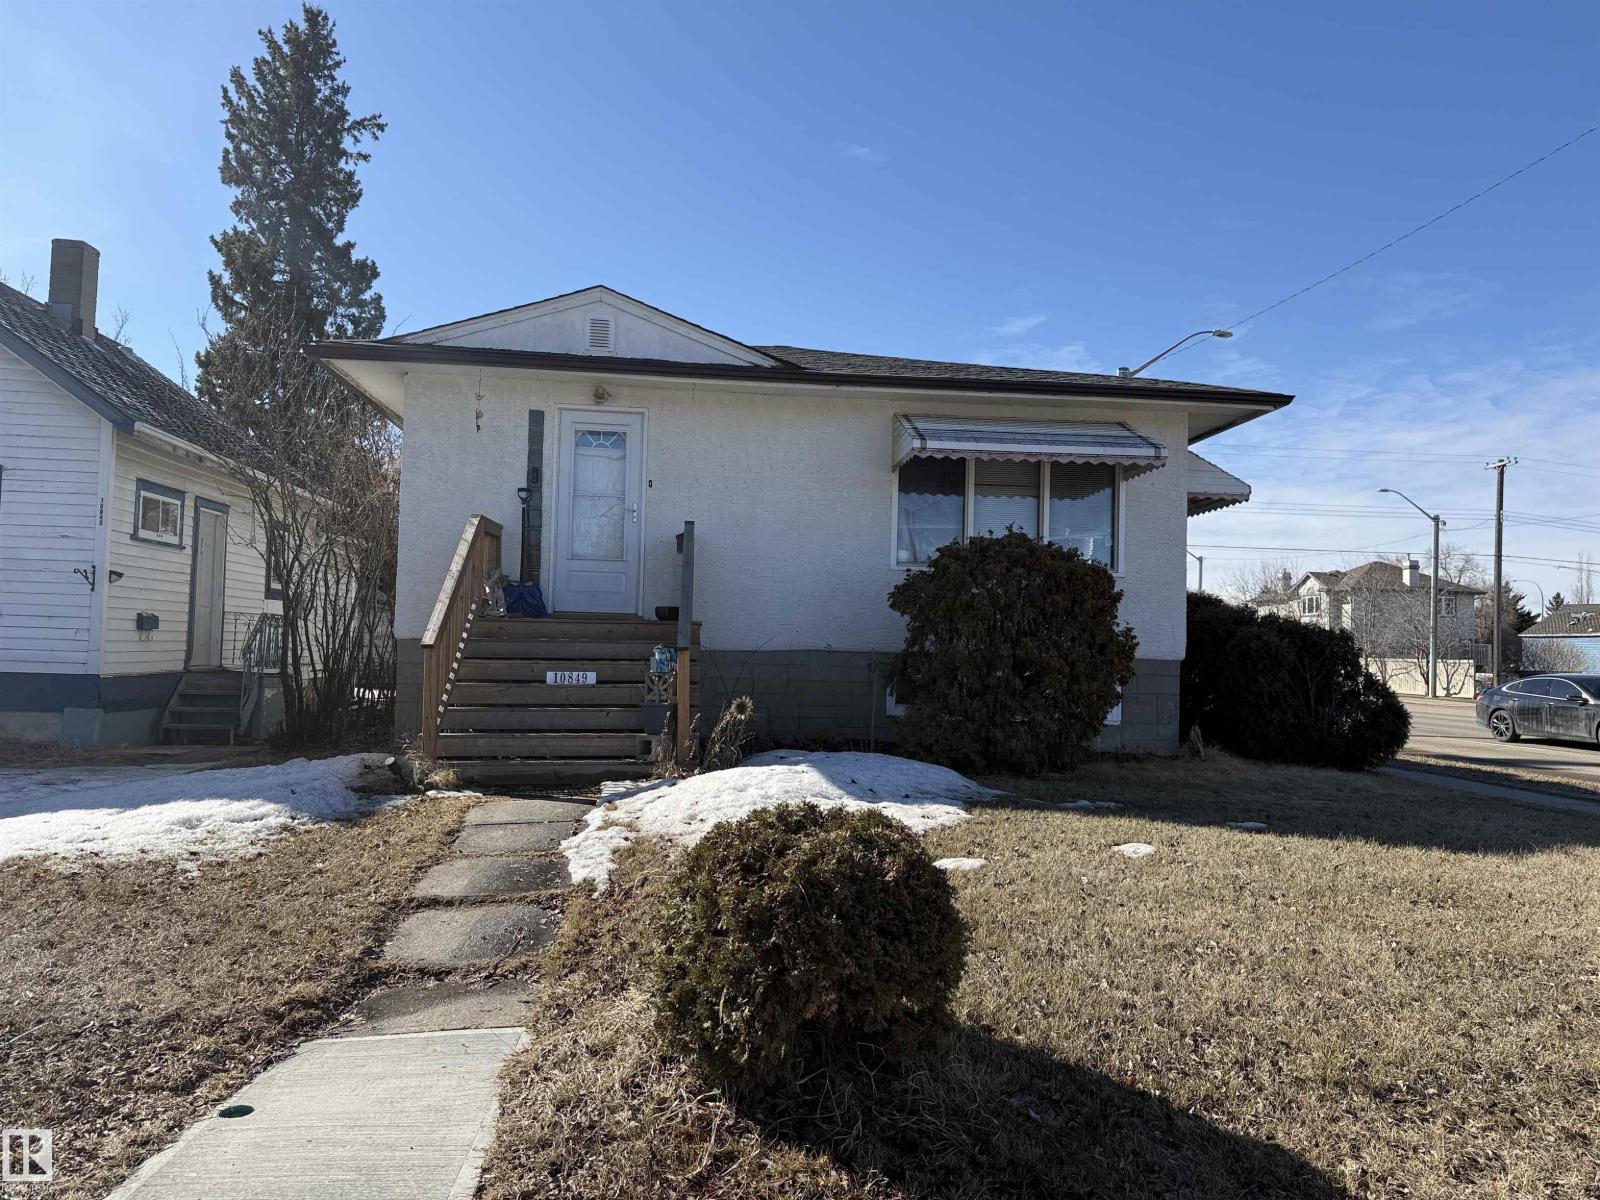
10849 73 Av NW
Edmonton, Alberta
10849 - 73 AVE: Prime university location! TREMENDOUS University Infill opportunity for multi family development! RARE find - 4 contiguous legal lots for sale! – adjacent to 109 STREET and part of the 109 Street Corridor Area Redevelopment Plan! The lot measures approx. 40’X132’ and zoned RM h16 (RA7) allowing for 4-8 storeys multi family building. Home is currently tenanted and to be sold with 10835/10839/10845-73 AVE. (id:46923)
Mozaic Realty Group
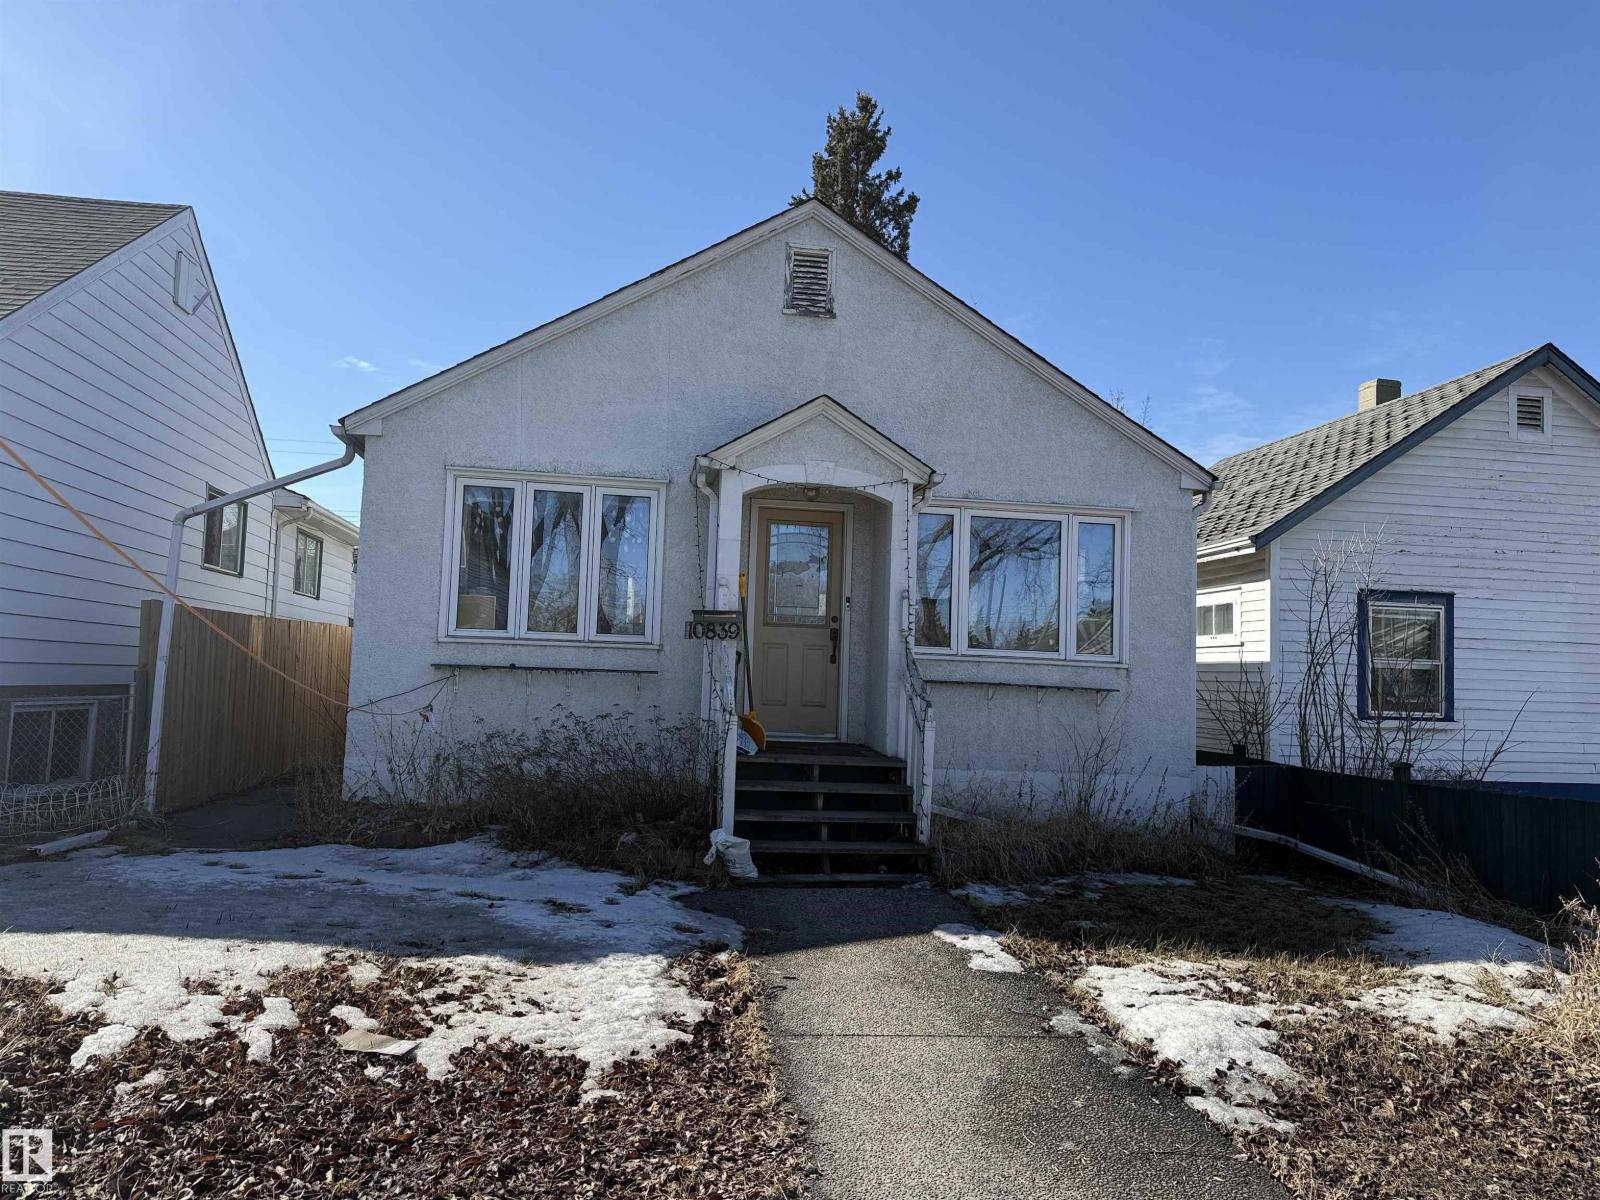
10839 73 Av NW
Edmonton, Alberta
10839 - 73 AVE: Prime university location! TREMENDOUS University Infill opportunity for multi family development! RARE find - 4 contiguous legal lots for sale! – adjacent to 109 STREET and part of the 109 Street Corridor Area Redevelopment Plan! The lot measures approx. 33’X132’ and zoned RM h16 (RA7) allowing for 4-8 storeys multi family building. Home is currently tenanted and to be sold with 10835/10845/10849-73 AVE. (id:46923)
Mozaic Realty Group
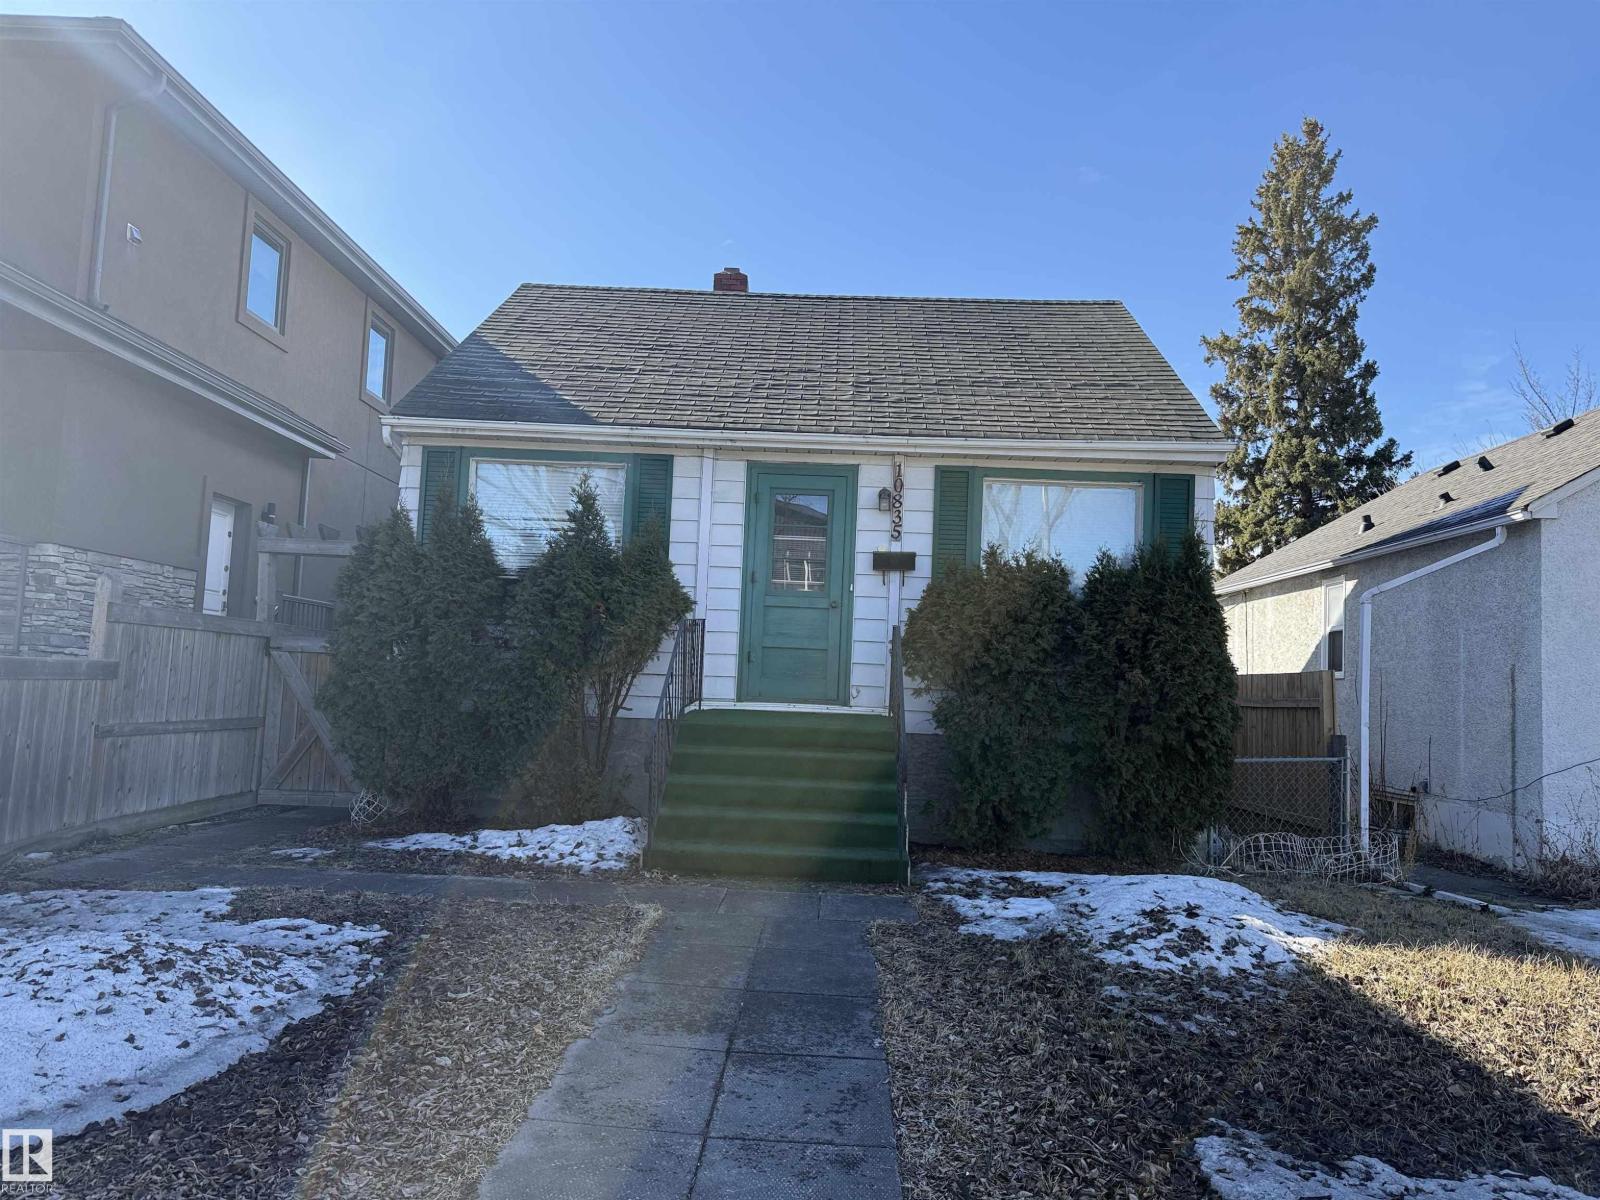
10835 73 Av NW
Edmonton, Alberta
10835 - 73 AVE: Prime university location! TREMENDOUS University Infill opportunity for multi family development! RARE find - 4 contiguous legal lots for sale! – adjacent to 109 STREET and part of the 109 Street Corridor Area Redevelopment Plan! The lot measures approx. 33’X132’ and zoned RM h16 (RA7) allowing for 4-8 storeys multi family building. Home is currently tenanted and to be sold with 10839/10845/10849-73 AVE. (id:46923)
Mozaic Realty Group
131 56514 Rg Rd 60
Rural St. Paul County, Alberta
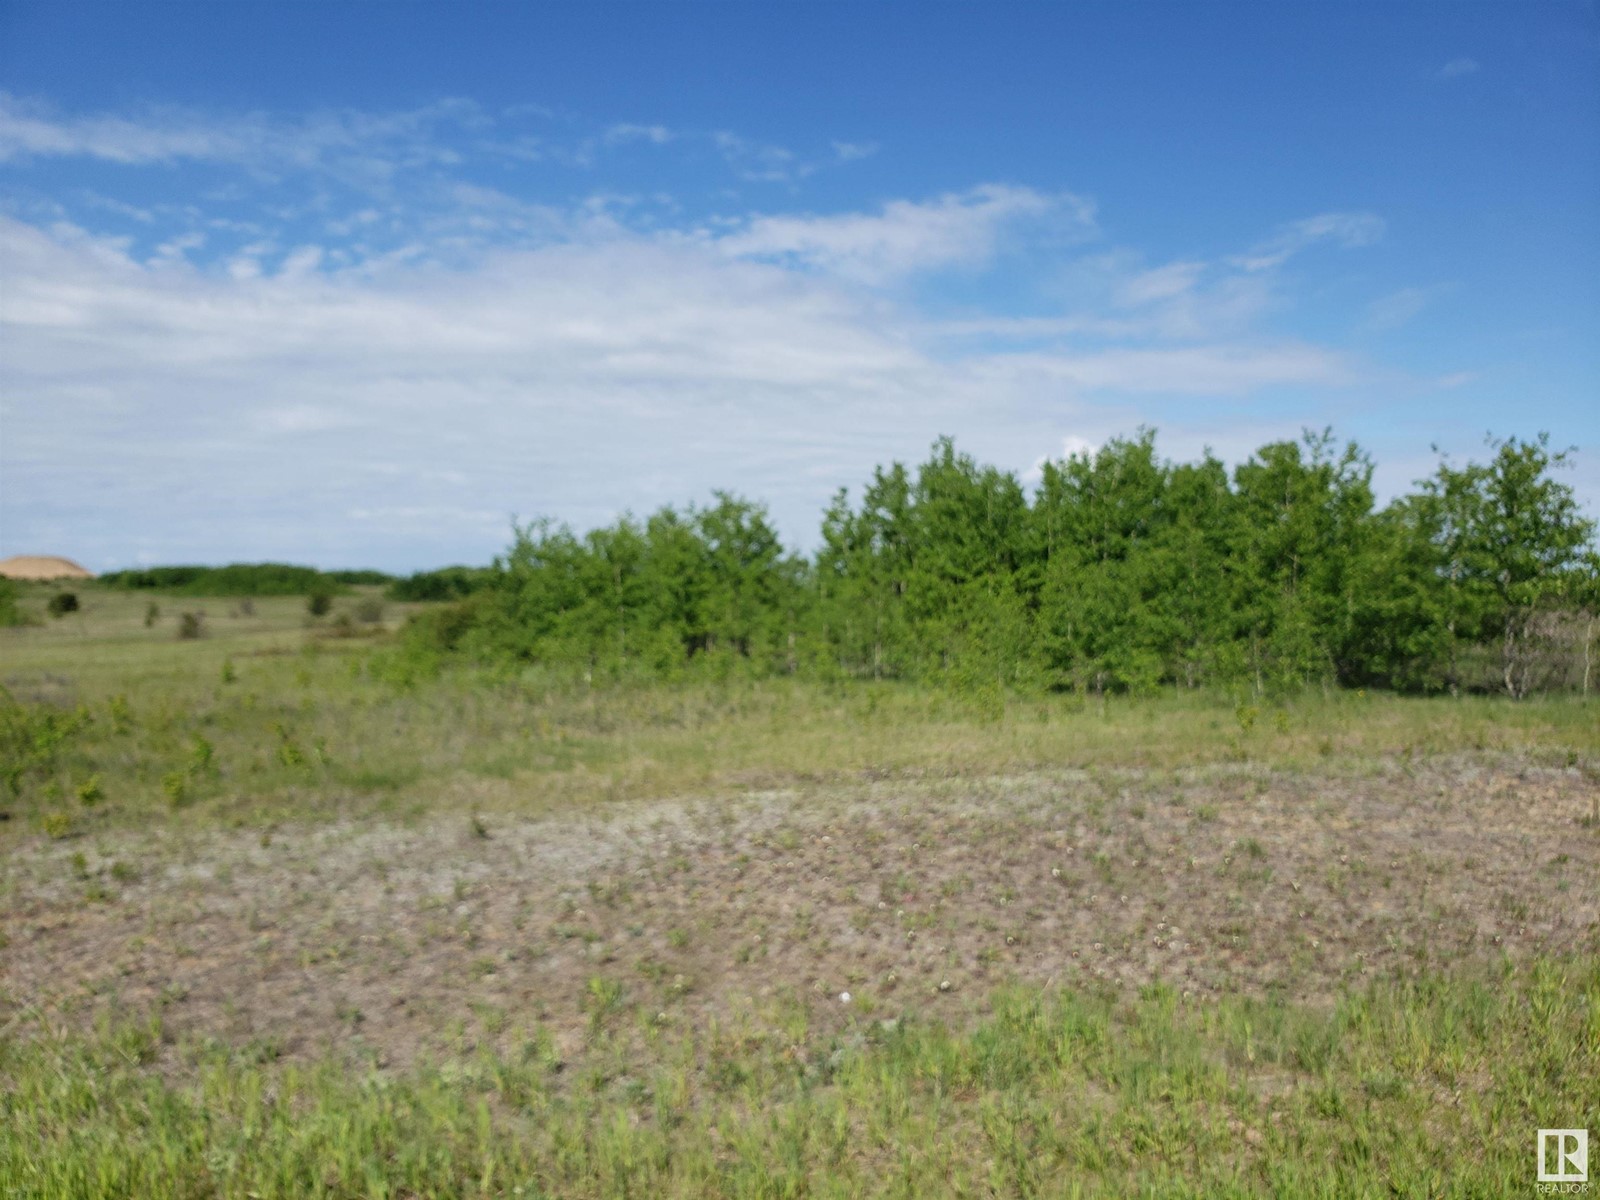
Fort George Estates includes this 3.04 acre Country Residential Acreage located in the beautiful Lakeland in East Central Alberta! Go for a hike to the N. Sask. River and the Historic site of Buckingham House/Fort George Interpretive Center or a short drive to Whitney Lakes Provincial Parks where there are lakes for boating, swimming and fishing as well as Prov Park campsites. Great acreage for privacy, bird-watching or enjoying wildlife. Affordable country living at its' best! This acreage includes PRE-PAID POWER and Natural gas that is within subdivision can be hooked up for a reasonable cost. The subdivision is PAVED and is located only 12 km east of Elk Point, which has many amenities. Choose from a number of available lots. There is no timeline to build. Land Use Zoning for Country Residential properties (CR1) in the County of St. Paul is applicable. Price includes GST. (id:46923)
Lakeland Realty
#302 10905 109 St NW
Edmonton, Alberta
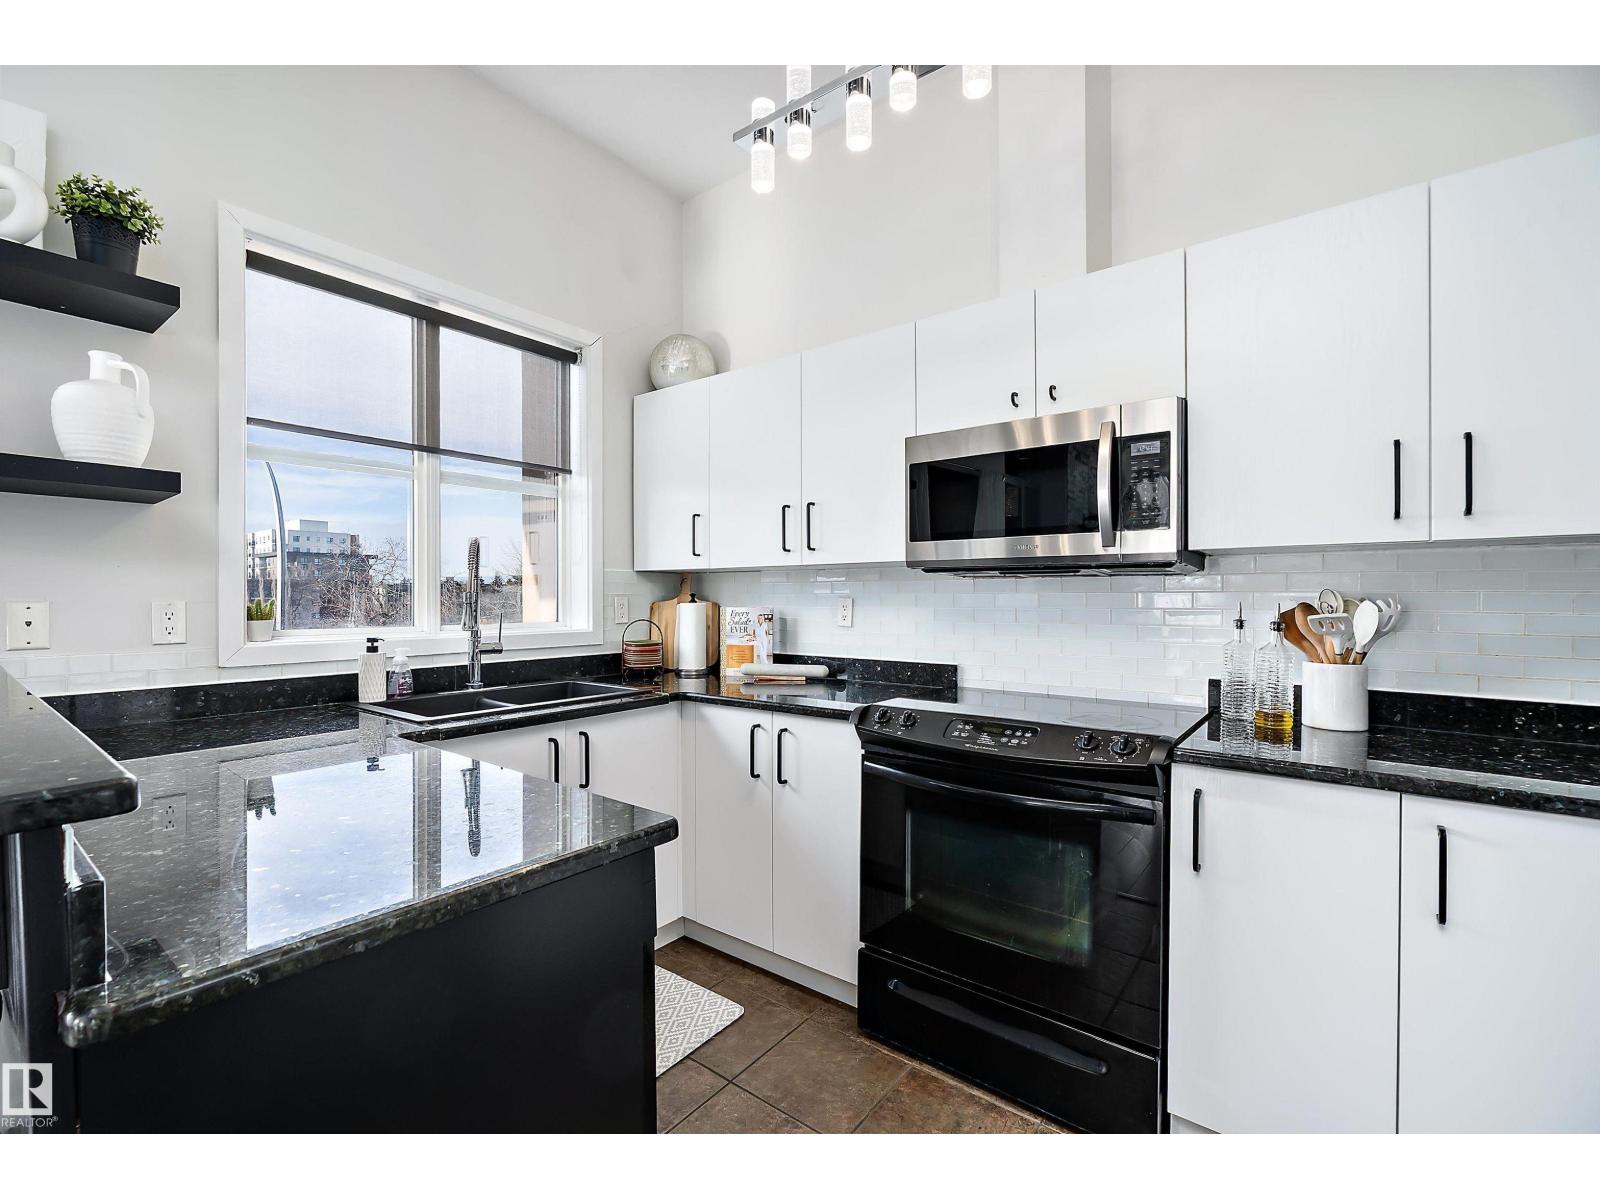
This impressive 1-bedroom plus den condo blends modern living with warm, contemporary design, featuring soaring 10-foot ceilings, expansive windows, and striking architectural details that make the space feel bright, open and full of character. The main living area is anchored by a stunning stone feature wall with a gas fireplace, creating the perfect mix of comfort and urban flair. The kitchen is beautifully finished with granite countertops, sleek cabinetry, and a raised peninsula ideal for casual dining or entertaining. The versatile den offers great flexibility for a home office, creative space, or guest area. In the spacious south-facing primary bedroom, natural light pours in while generous storage adds everyday function. Complete with in-suite laundry, air conditioning, and a private balcony with city views, this home is just steps from Rogers Place, the Ice District, MacEwan University, NAIT, LRT, the Royal Alexandra Hospital, and some of Edmonton’s best dining and entertainment. It's a must see. (id:46923)
RE/MAX River City
24 Windermere Dr SW
Edmonton, Alberta
Situated on one of Edmonton’s most prestigious streets, Windermere Drive, this exceptional ravine-backing lot offers a rare opportunity to build your dream home in a truly premier location. Boasting 0.63 acres size (101.71' x 267.86'). This expansive and cleared parcel is ready for immediate development. Perfectly positioned backing onto green space, the breathtaking North Saskatchewan River Valley, and overlooking both River Ridge Golf and Country Club and surrounding golf landscapes, the property delivers unmatched views and privacy. With its generous dimensions, the lot can accommodate a wide range of architectural design homes. Enjoy the perfect blend of tranquility and convenience, just minutes from Currents of Windermere, top-rated schools, walking trails, dining, and amenities, easy access to Anthony Henday Drive, QE II. With very few premium ravine-side lots remaining, this is a truly rare opportunity to secure a one-of-a-kind property and bring your vision to life. (id:46923)
Mozaic Realty Group
#303 10432 76 Av NW
Edmonton, Alberta
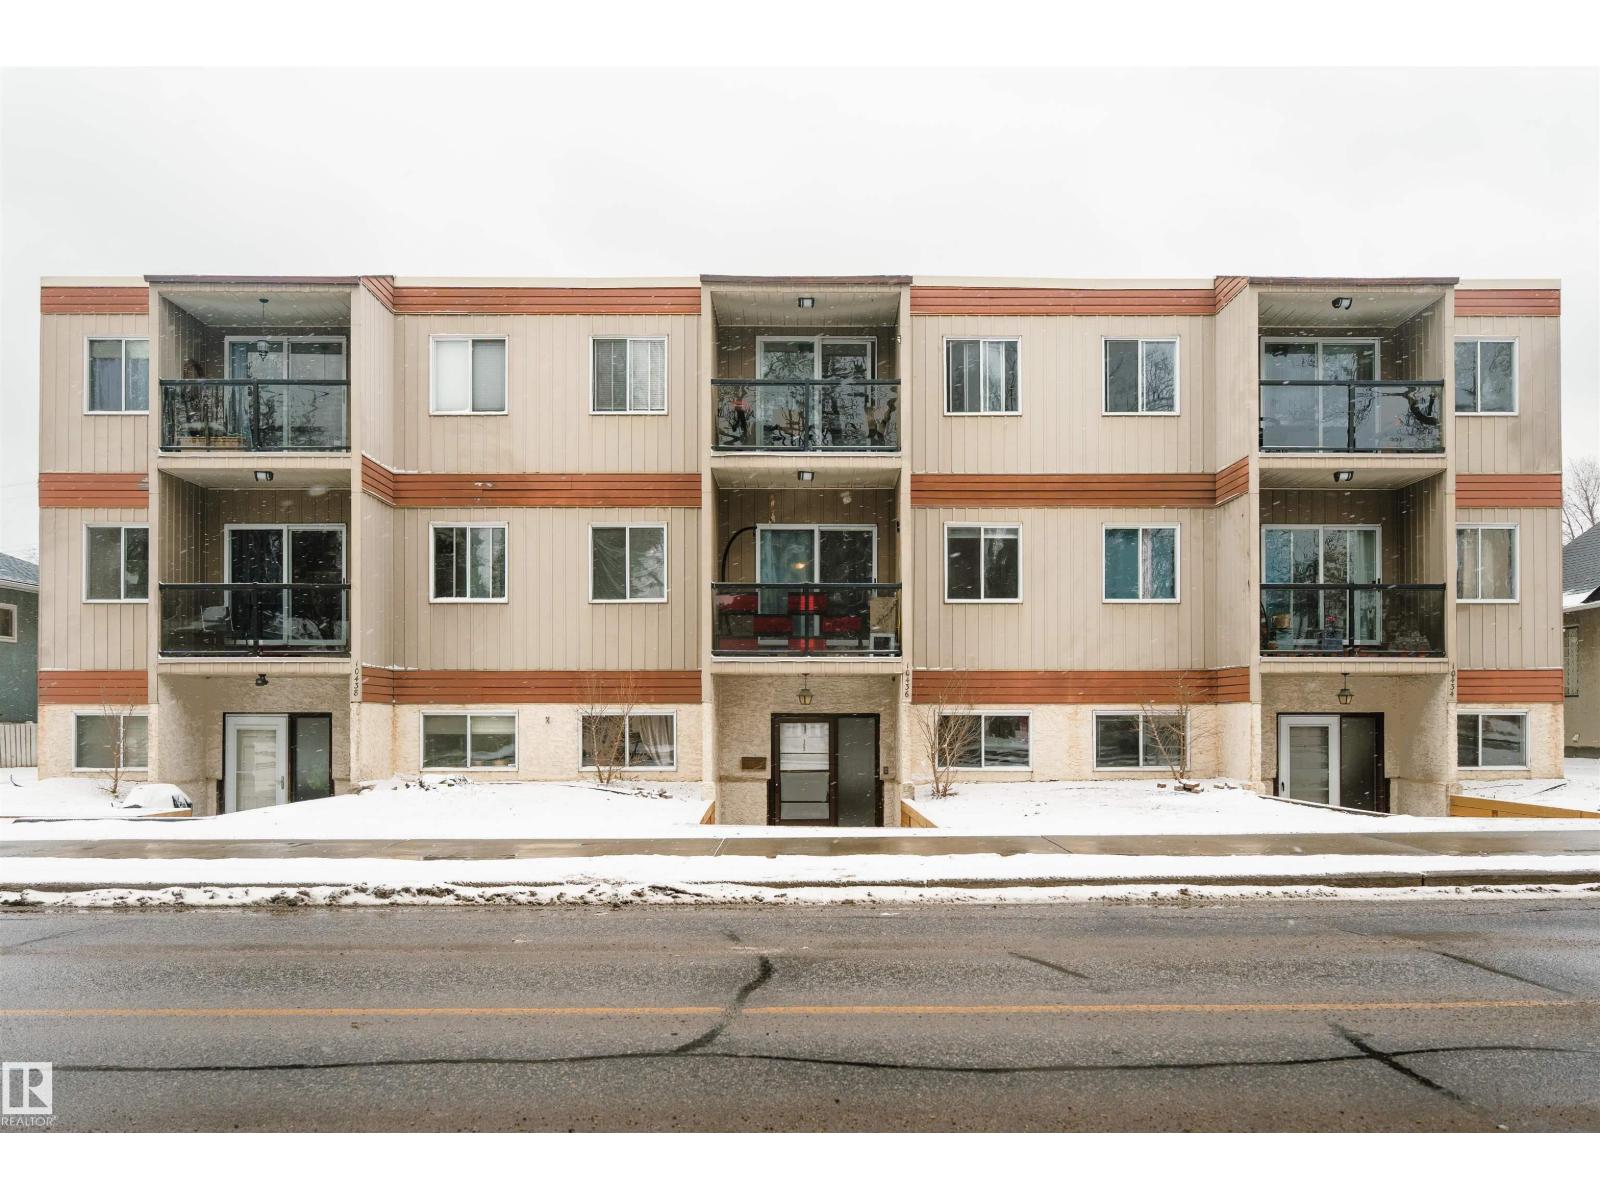
Set just steps from the energy of Whyte Avenue and the University of Alberta, this fully renovated top-floor condo is the definition of TURN-KEY living with a smart twist. This bright, south-facing suite features 1 BEDROOM + RARE DEN—perfectly engineered for focused study, creative work, or a quiet retreat from everyday life. Inside, you’ll find a fresh, modern renovation just completed, highlighted by a sleek new kitchen with island, updated finishes throughout, and the convenience of in-suite laundry and walk-in closet. Step out onto your private balcony and enjoy top-floor privacy with plenty of light. Significant upgrades over the past 5 years (roof, boiler system, flooring, painted common areas, reinforced entry doors, and new intercom system). This is an ideal fit for students, professionals, or savvy investors watching the area’s ongoing revitalization. Low condo fees of $388/month and Very low utilities. Smart. Stylish. Strategically located. (id:46923)
RE/MAX Elite
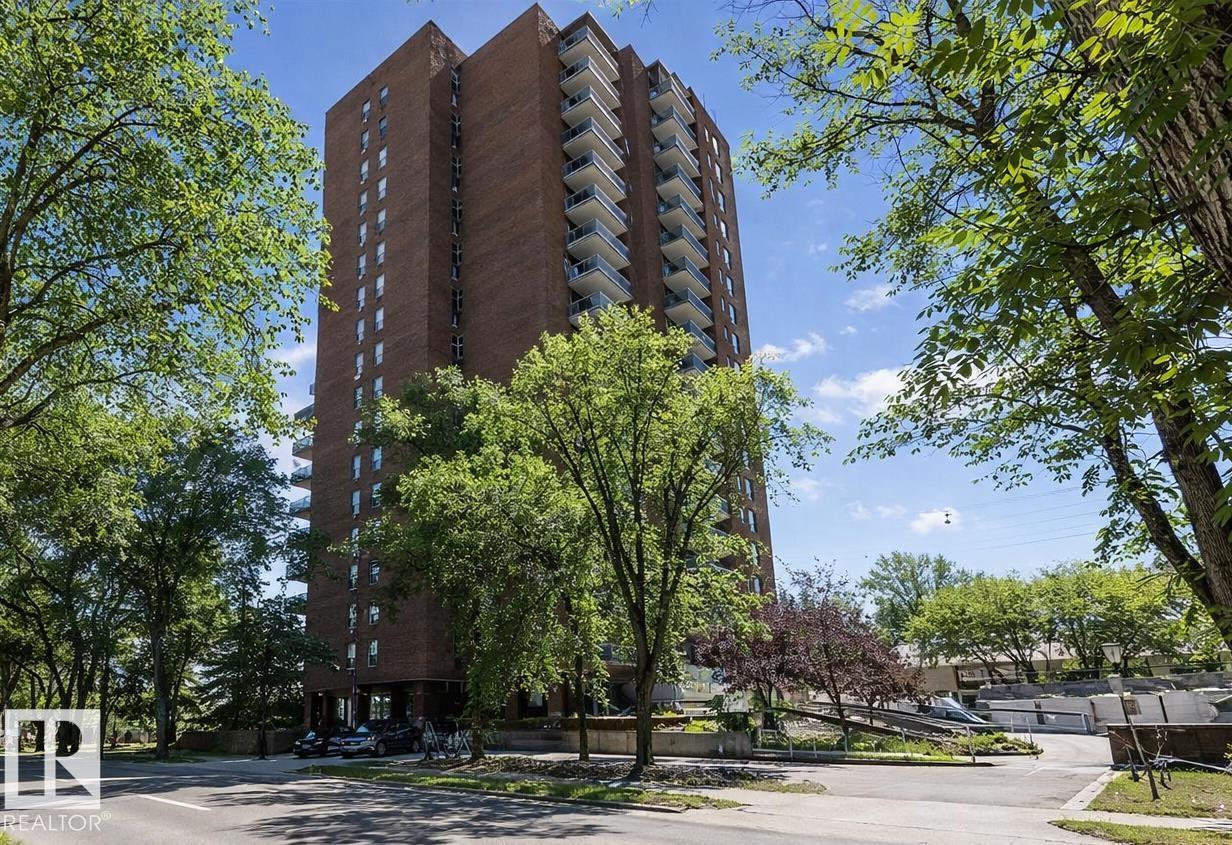
#1004 11027 87 Av NW
Edmonton, Alberta
DOWNTOWN & RIVER VALLEY VIEWS await in this spacious 868 sq. ft. condo in CLARIDGE HOUSE, perfectly positioned steps from the U of A and minutes from the vibrant energy of Whyte Avenue. The huge living room provides an abundance of space for relaxation or a home office. Enjoy morning coffee on your east-facing balcony, which offers stunning city and river valley vistas along with a convenient storage room. The primary suite is adjacent to a clean 4-piece bathroom. High-end features include an INSUITE WASHER & DRYER, A/C, and TITLED UNDERGROUND PARKING. The unit is equipped with one-year-old stainless steel appliances. Condo fees are truly all-inclusive, covering all utilities, building maintenance, management, and a resident caretaker. Residents also enjoy access to a party room and visitor parking. This is the ideal blend of size, location, and worry-free living in the heart of the university district, offering unmatched convenience for professionals and students alike. (id:46923)
Mozaic Realty Group
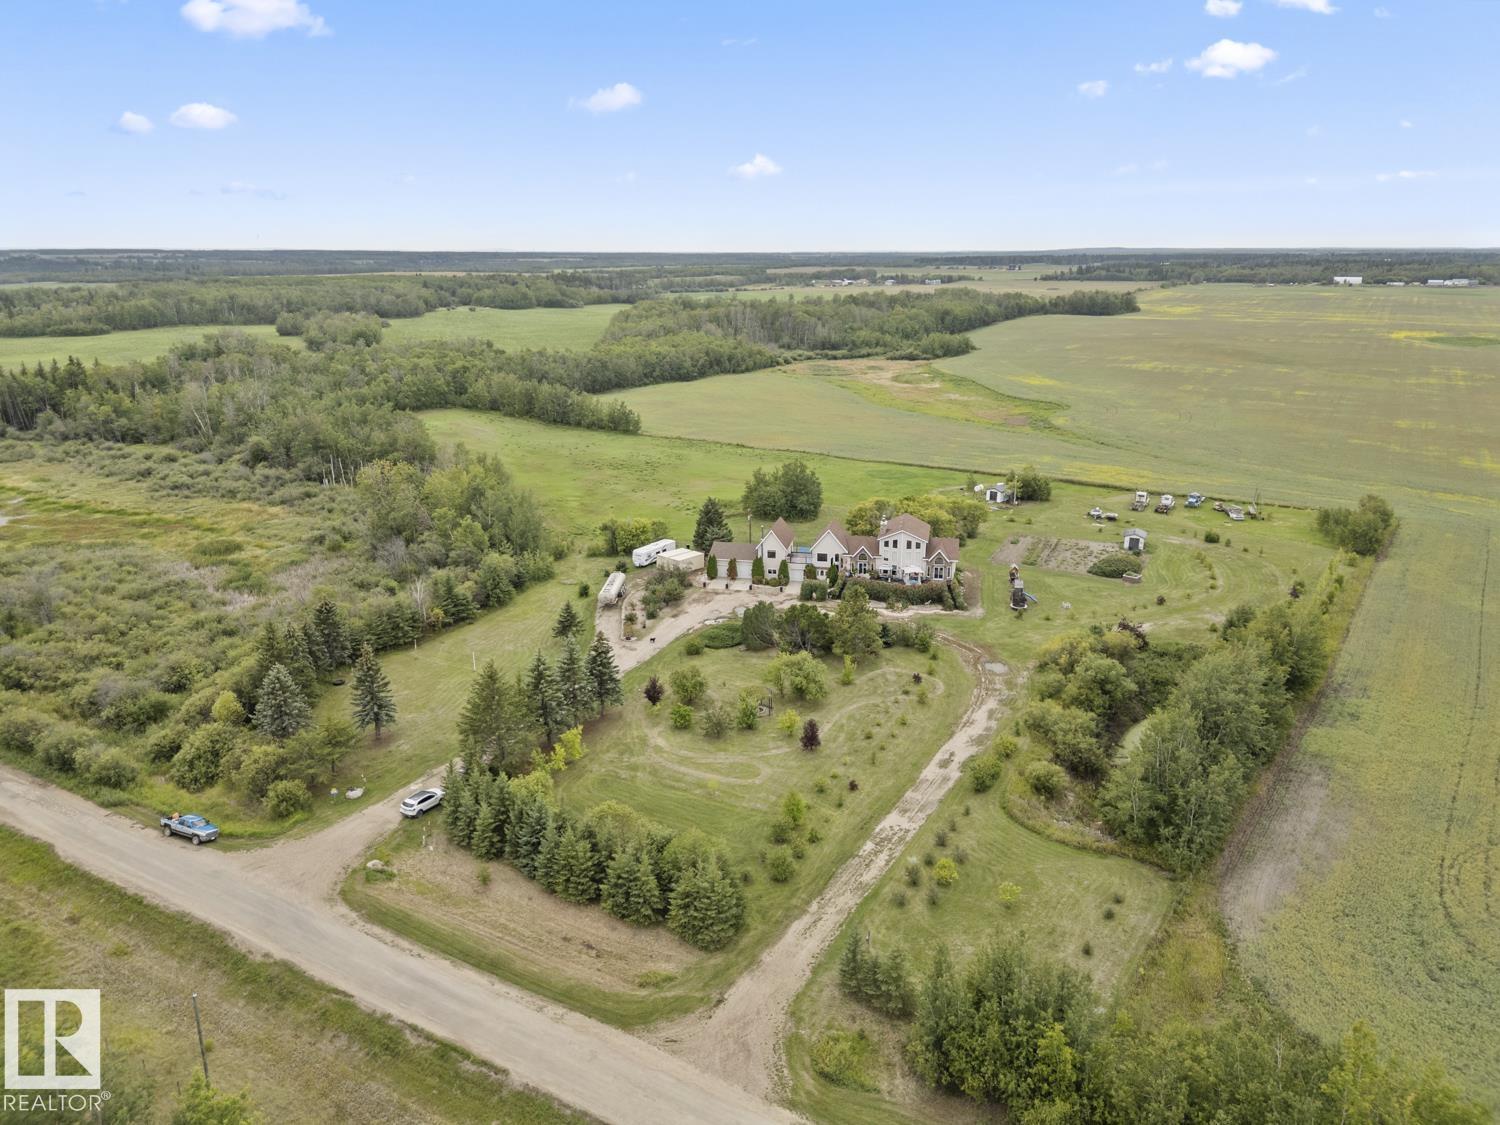
62506 Rge Rd 453
Rural Bonnyville M.d., Alberta
One-of-a-Kind!! Step onto 10 acres of endless possibilities, perfectly tucked between Cold Lake (20 mins) and Bonnyville (15 mins). This custom bi-level home features 6+ bedrooms and 3.5 bathrooms—perfect for a large family, B&B, or oilfield lodging. The main floor boasts 10ft ceilings, a huge bright kitchen, spacious dining area, office, large loft, TV room, and an impressive Great Room with cathedral ceilings, massive windows, and a stunning wood-burning, double-sided fireplace shared with the dining room. The primary bedroom includes a walk-in closet and 5pc ensuite. The walk-up basement features 5 roomy bedrooms, a full bath, family room with fireplace, cold room, and plenty of secret storage spots. Outside, enjoy an attached double garage with a 3-season canning kitchen and a charming extra bedroom above (heated by wood stove), plus a drive-through single garage. A huge front deck with hot tub, large garden, and a variety of fruit trees and bushes complete this private, peaceful retreat! (id:46923)
Royal LePage Northern Lights Realty
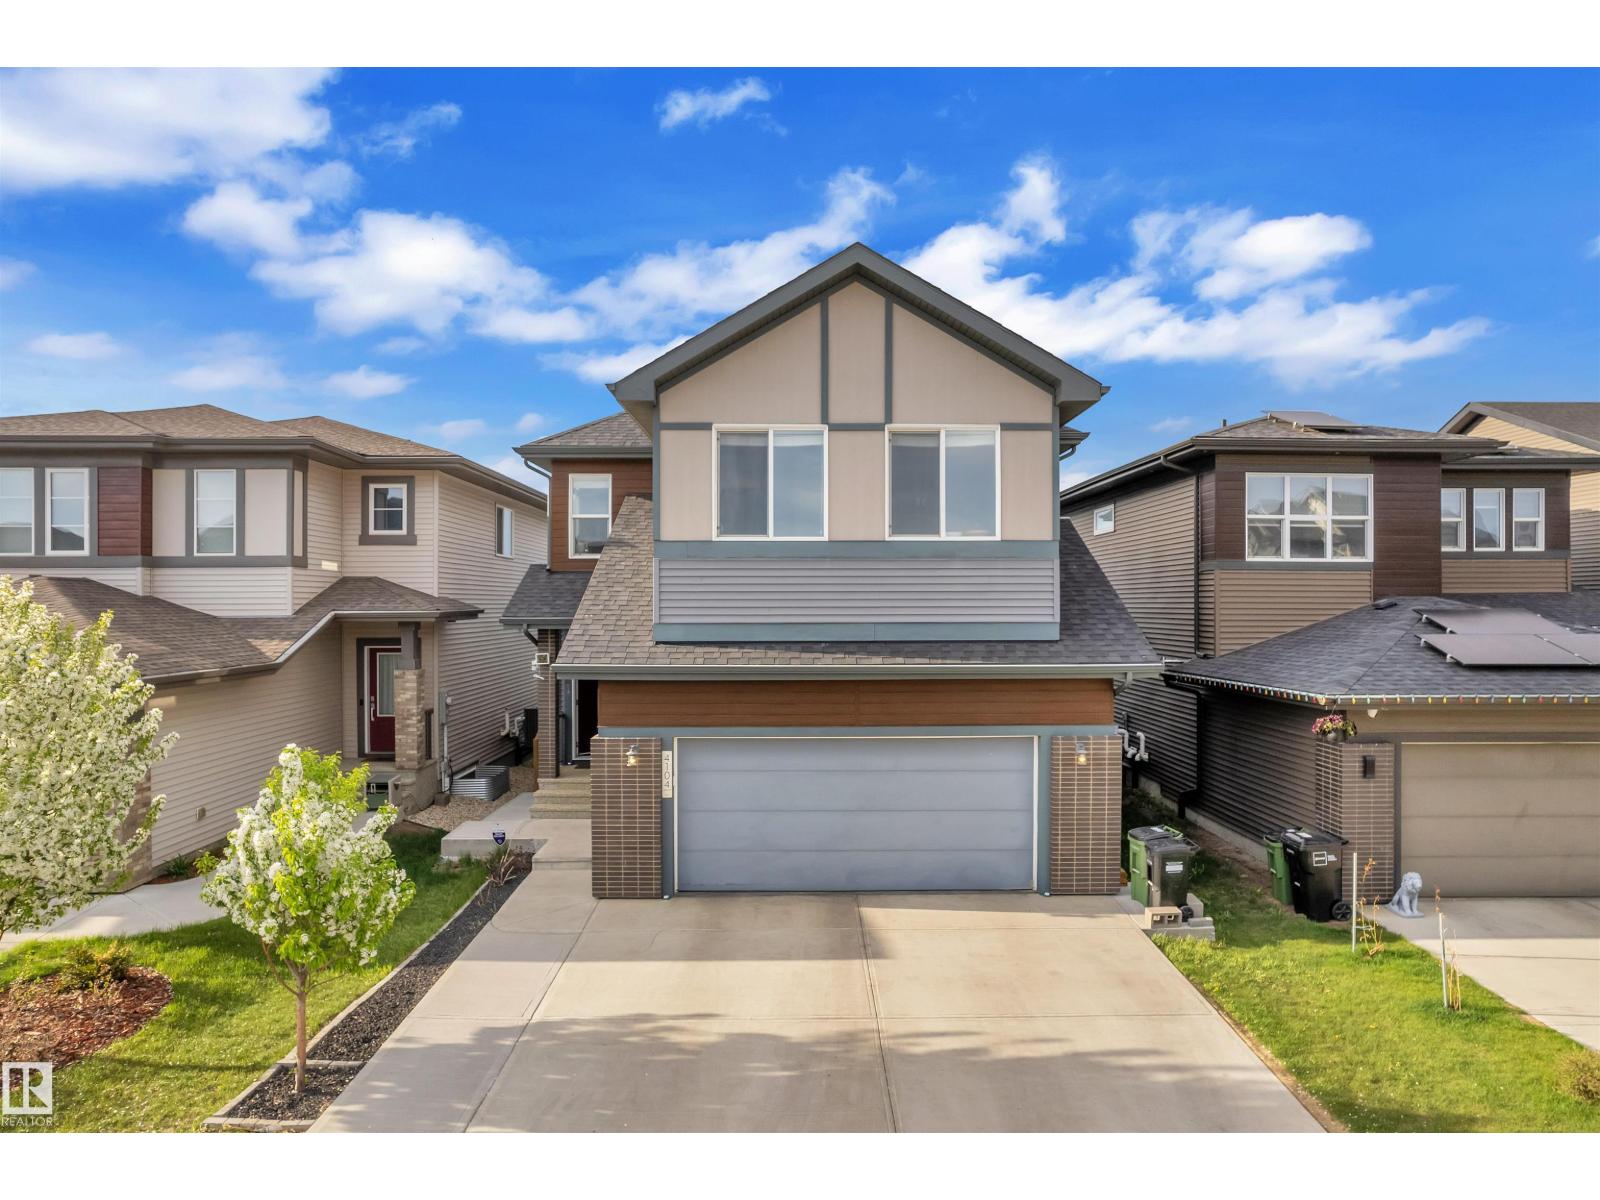
4104 6 Av SW
Edmonton, Alberta
Welcome to this beautifully upgraded home in the sought-after community of Charlesworth, built by Dolce Vita. This move-in-ready property offers the quality valuable upgrades already completed, including fully landscaped yard, fencing, window coverings, premium appliances, and a good-sized deck—perfect for BBQs and outdoor entertaining. The main floor features a chef-inspired kitchen with a large peninsula, gas range, built-in microwave, and ample storage, along with a walk-through pantry and convenient mudroom. Enjoy a formal dining area and a cozy living room with a stylish fireplace—ideal for everyday living and entertaining. Upstairs offers four spacious bedrooms plus huge bonus room, including a luxurious primary suite with a spa-like 5-piece ensuite featuring a soaker tub, large shower, and a unique two-sided fireplace. Completing the home is a fully finished 2-bedroom legal basement suite, providing excellent rental income potential or multi-generational living. (id:46923)
Exp Realty
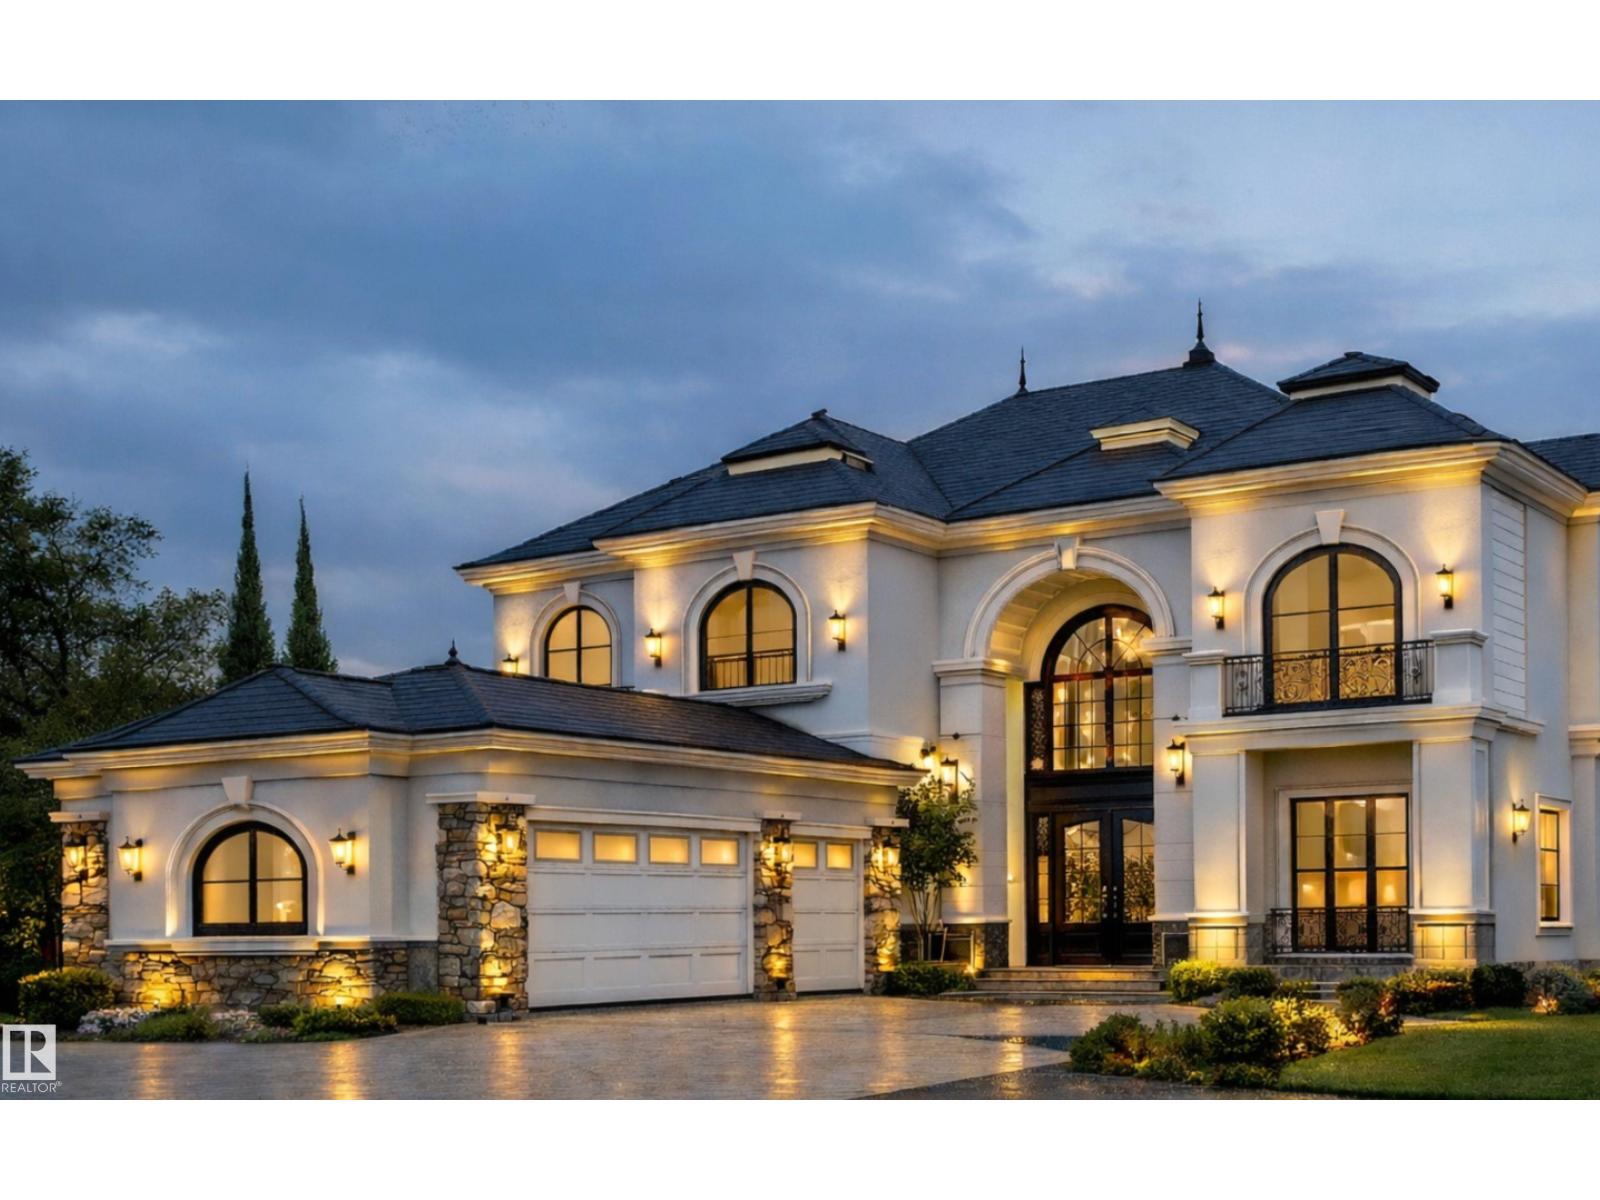
734 52328 Rge Road 233
Rural Strathcona County, Alberta
*ESTATE HOUSE* *BACKING ONTO TRAIL & GREEN SPACE* *QUIET CUL-DE-SAC LOCATION* *MAIN FLOOR BED & BATH* Discover a rare opportunity to build your custom dream home in prestigious Balmoral Heights on a spacious estate lot surrounded by nature and upscale homes. Perfectly located in a peaceful cul-de-sac, this property features beautiful green space views, offering exceptional privacy and year-round tranquility. Enjoy the comfort of full municipal services and quick access to Sherwood Park amenities. With generous building potential and flexible design options, this lot is ideal for a luxury custom residence or a private family retreat with seamless indoor-outdoor living in one of Strathcona County’s most desirable communities. The House is under construction, thus the photos are representative. (id:46923)
Nationwide Realty Corp
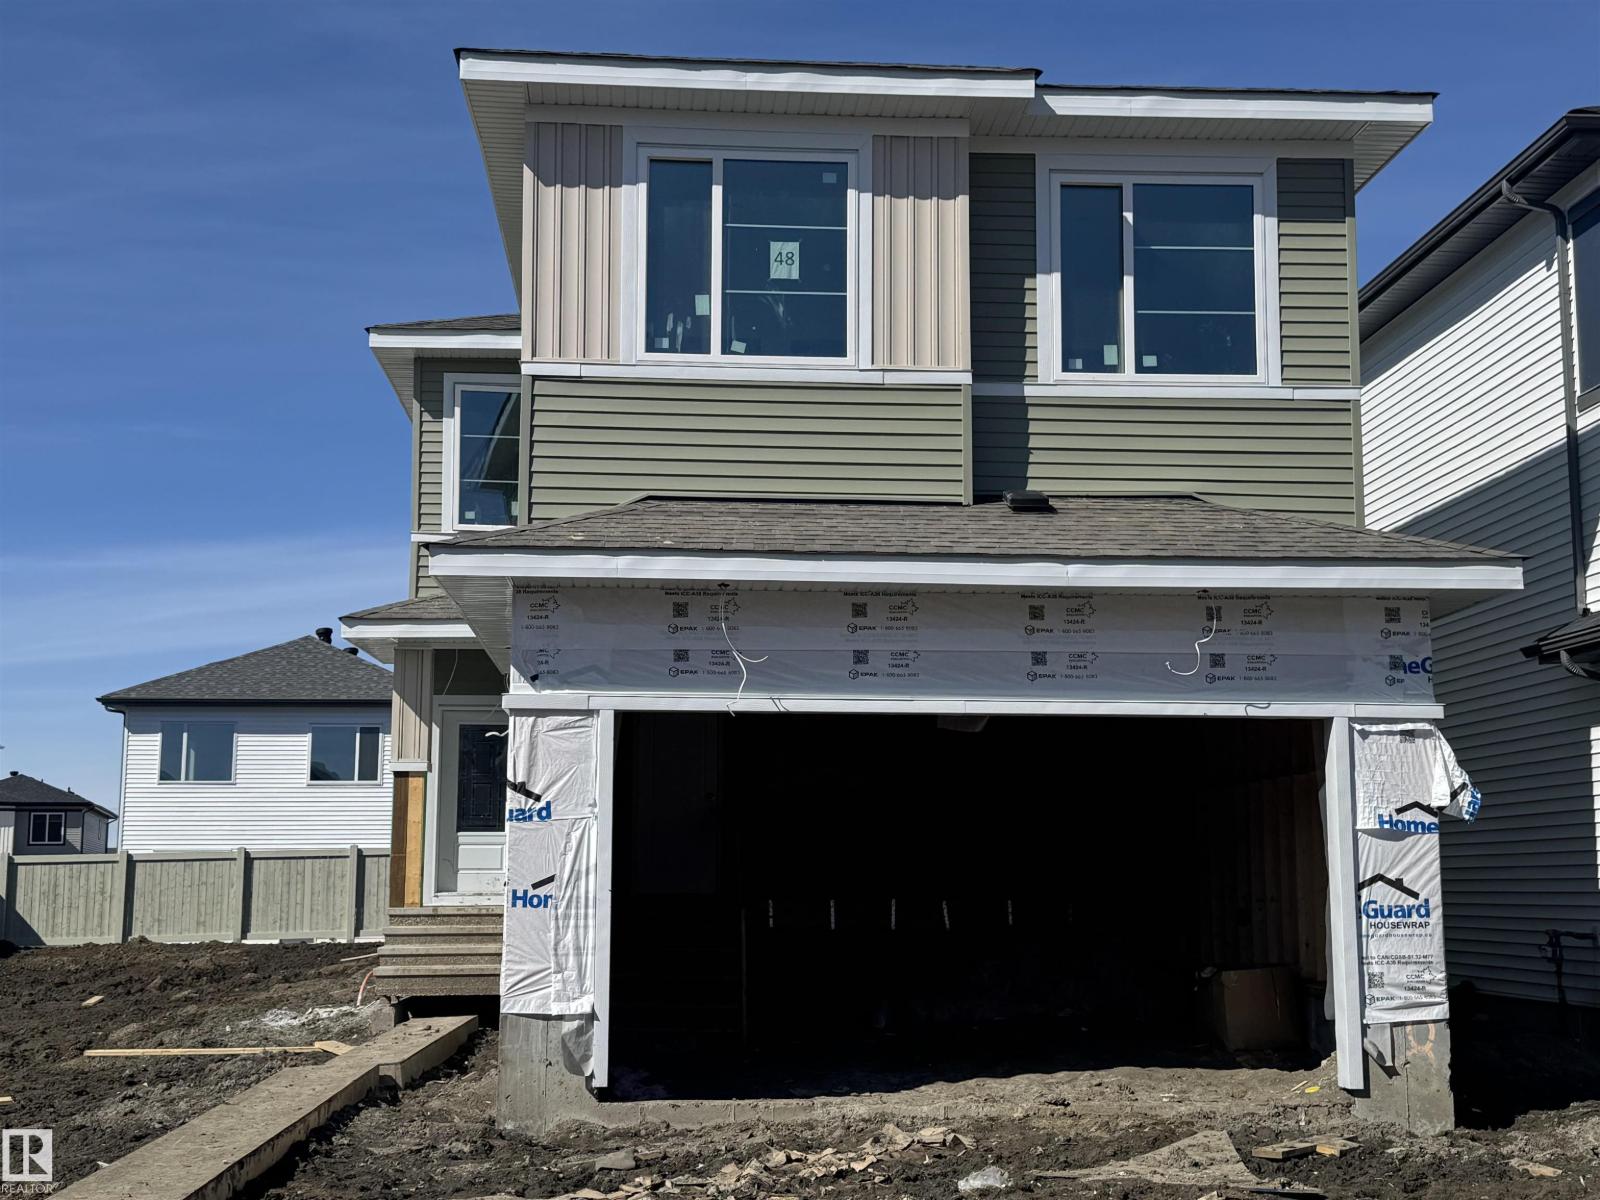
48 Meadowgrove Landing Cr
Spruce Grove, Alberta
PICK YOUR FINISHINGS. This stunning home offers 2,340 sq. ft., 4 bedrooms, 3 full bathrooms, a bonus room, and 9-ft ceilings on all three levels. The main floor features luxury vinyl plank flooring, a versatile bedroom/den, and a spacious family room with an impressive 18-ft ceiling and grand fireplace. The modern kitchen is ideal for cooking and entertaining, featuring high-end cabinetry, quartz countertops, a large island, and a walk-in pantry. A bright dining area filled with natural light is perfect for gatherings, while a full bathroom completes this level. Upstairs, the primary suite includes a 5-piece ensuite and a spacious walk-in closet, along with two additional bedrooms, a full bathroom, a laundry room, and a bonus room with a work desk area. The unfinished basement offers a separate entrance and rough-in for a bathroom, providing endless customization possibilities. This exceptional home is a must-see and could be the one you’ve been waiting to call HOME. (id:46923)
RE/MAX River City
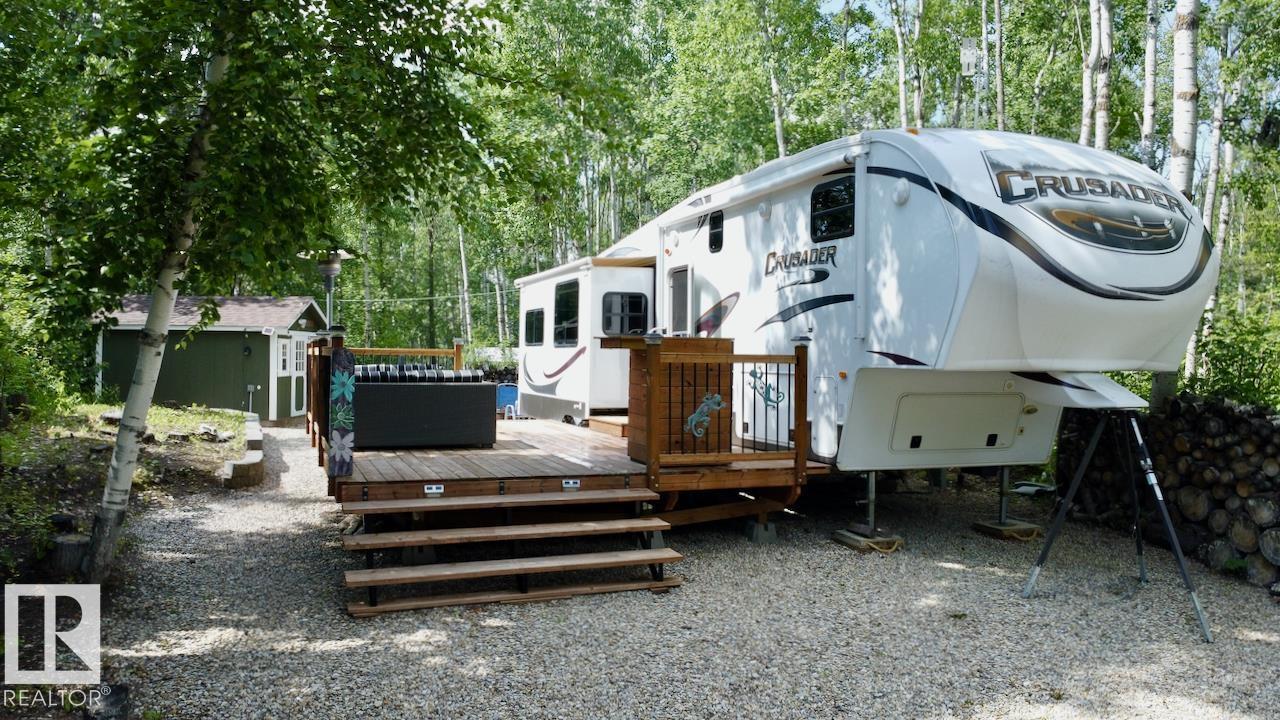
#89 439 53509 Rge Road 60
Rural Parkland County, Alberta
Welcome to #89 Sunset Shores, your turnkey escape in a secure, gated lakeside community. This immaculate 2012 Crusader fifth wheel offers spacious, comfortable living, perfectly set up for relaxing getaways. Step out onto your deck to soak up the sun or gather around the firepit for peaceful evenings under the stars. Need room for guests? The cozy cedar-wrapped bunkhouse has you covered. Sunset Shores is more than just a lot—it’s a lifestyle. Enjoy full access to a stunning clubhouse featuring a banquet area, gym, movie theatre, and more. Spend warm days in the outdoor heated pool or enjoy a friendly game of pickleball, volleyball or basketball. With private boat docking on Isle Lake, adventure and relaxation are always at your doorstep! With full pavement and less than an hours drive from the city, this is the perfect place to go and unwind from life's demands! (id:46923)
RE/MAX Real Estate
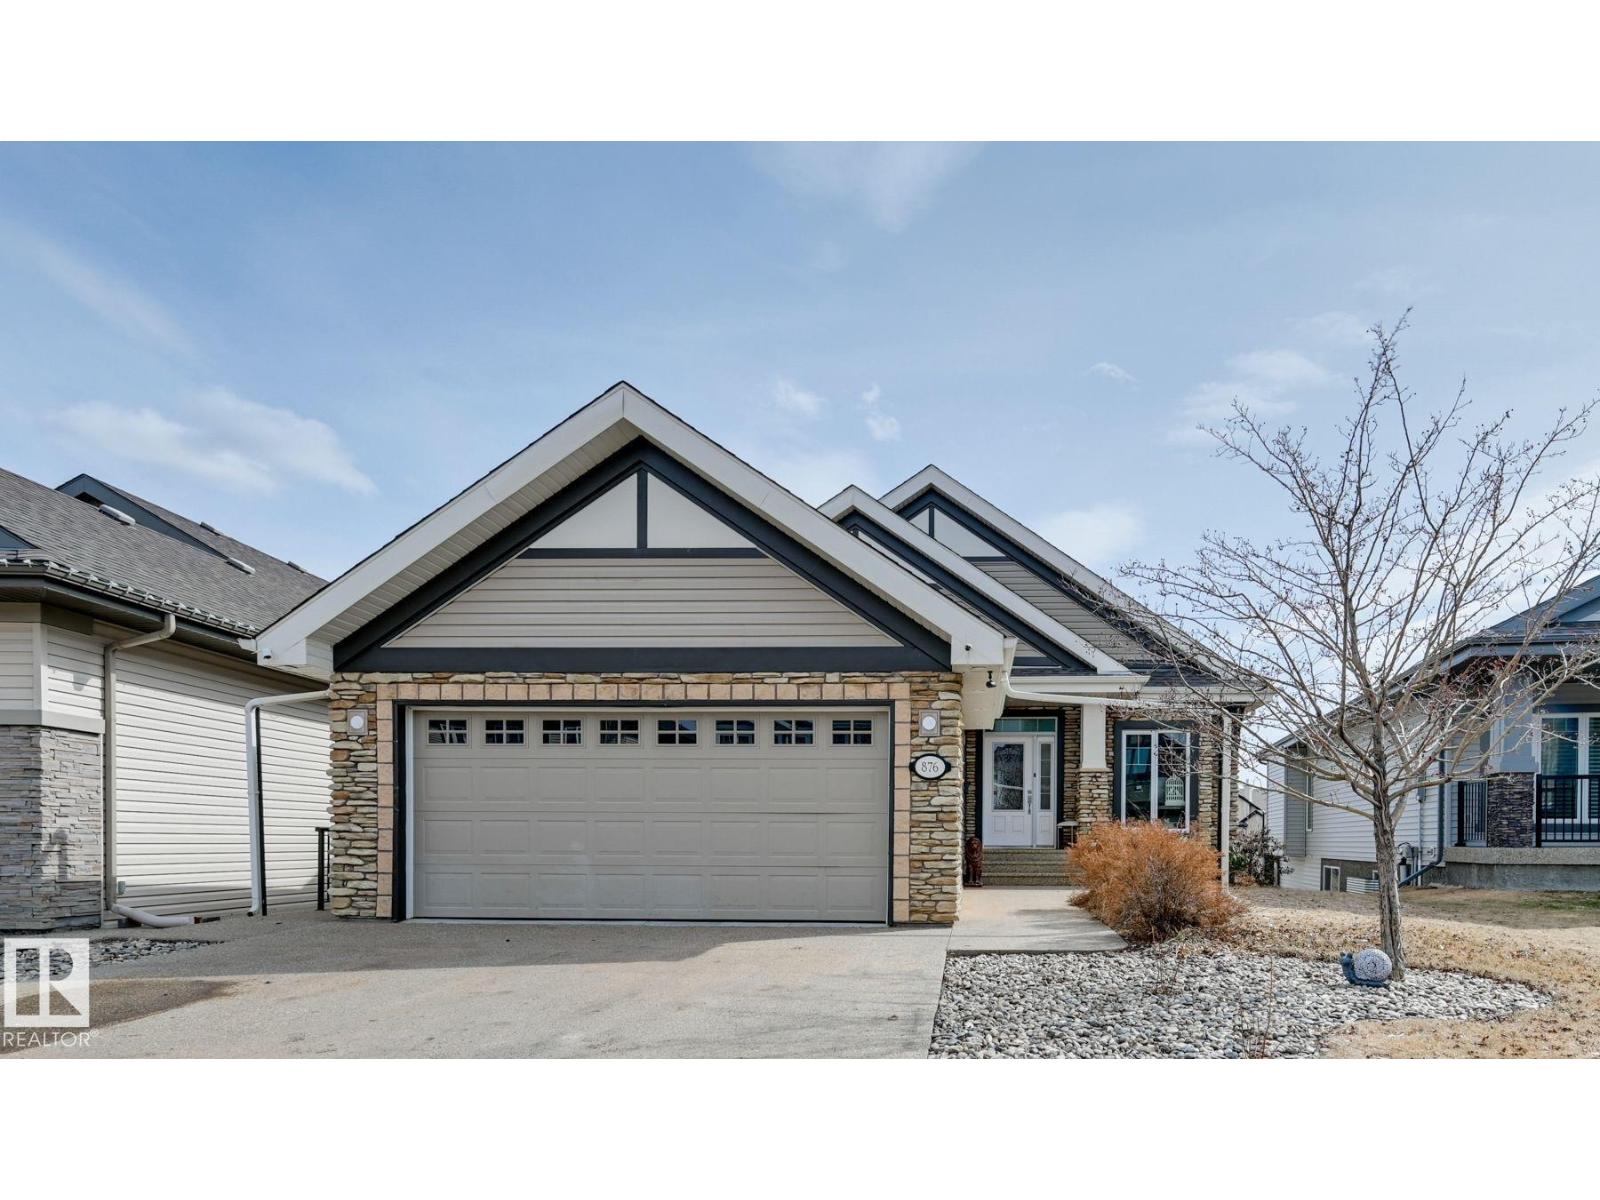
876 Hodgins Rd NW
Edmonton, Alberta
Amazing location with WALKOUT basement LEGAL suite backing onto the lake. This walkout bungalow features a fully finished legal suite, making it the perfect mortgage helper or investment property, offering stunning views and serene surroundings. The main floor boasts a gourmet kitchen with stainless steel appliances, granite countertops, and rich Brazilian walnut hardwood flooring. A two-sided travertine ledge-stone fireplace adds warmth and elegance, shared with the spacious primary bedroom, which also includes a luxurious ensuite with a large shower and heated marble floors. The legal suite is finished to a high standard with in-floor heating, its own laundry, a modern kitchen with quartz countertops and double wall ovens, and a 4-piece bathroom featuring a walk-in shower and large tub. Complete with a massive aggregate concrete deck, this home is perfect for relaxing or entertaining while taking in the beautiful park and pond views. (id:46923)
Royal LePage Arteam Realty
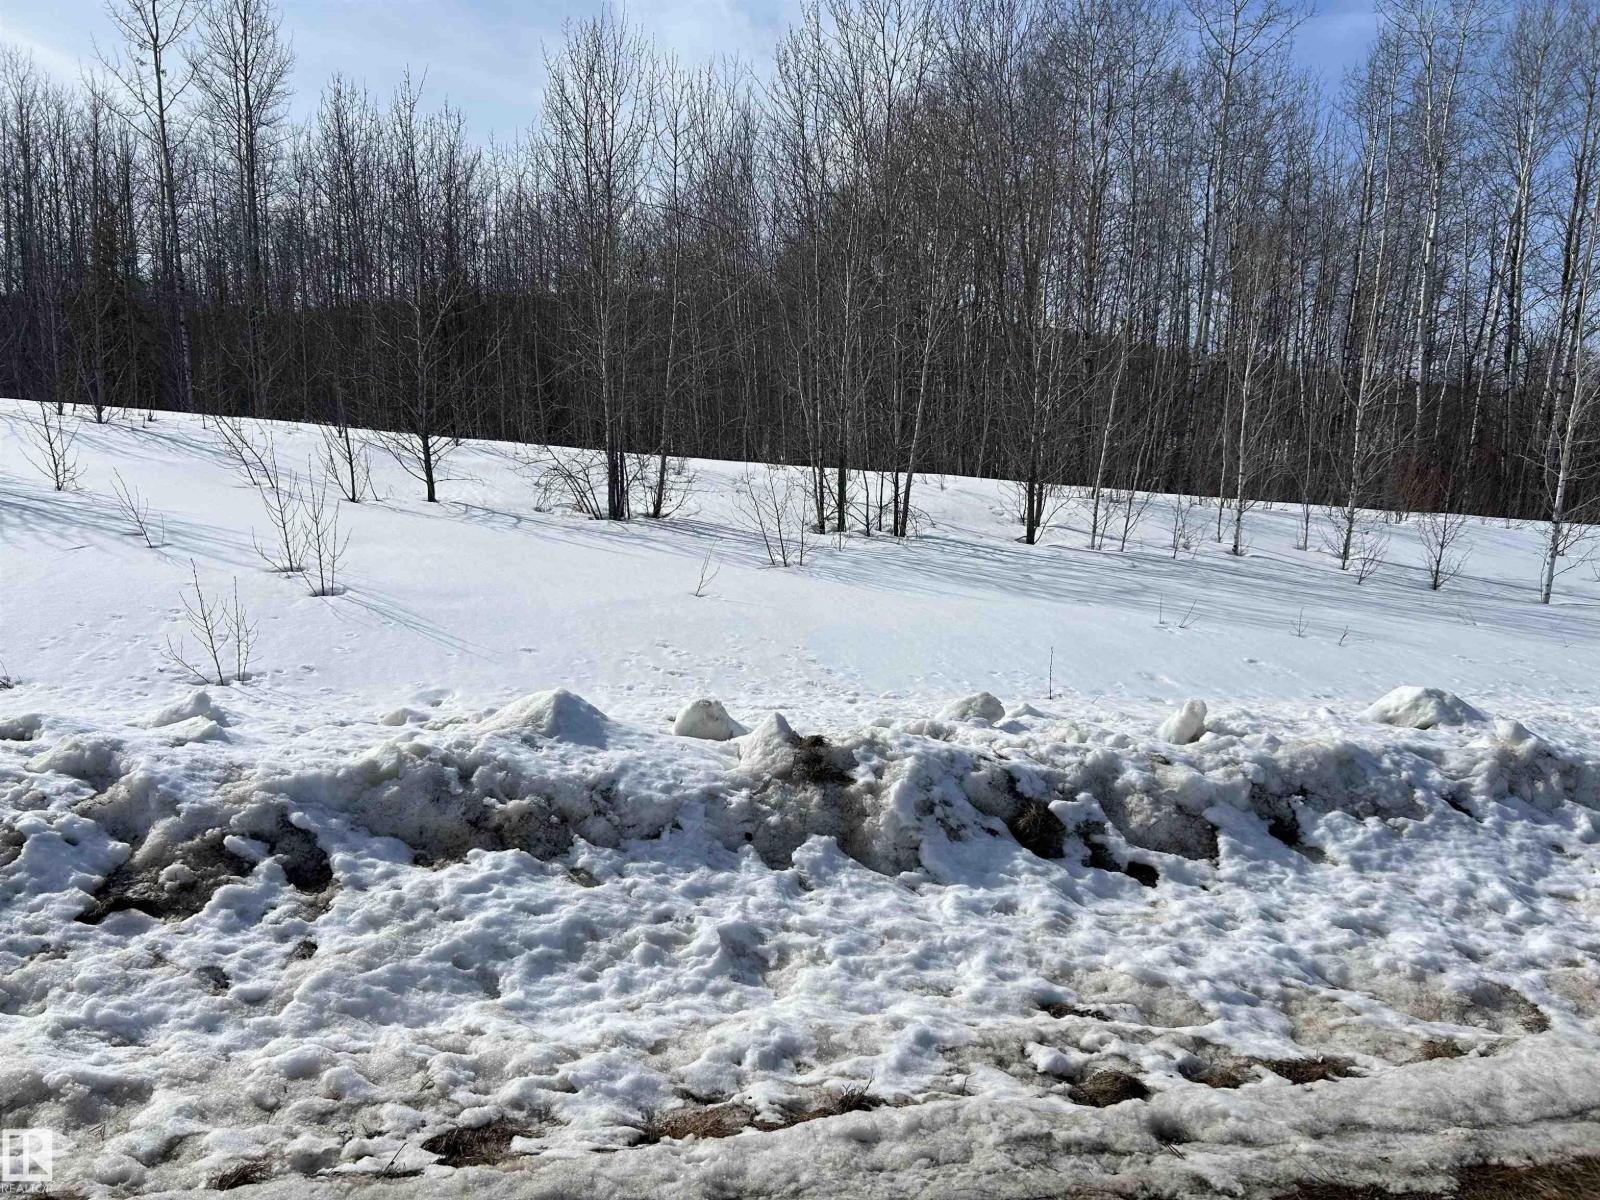
NE 23 62 1 W4 411a Rd
Rural Bonnyville M.d., Alberta
10 ACRES PARCEL within 10 minutes from COLD LAKE, AND 3 minutes from CHERRY GROVE! Located right on range road 411A, short drive to French Bay, and the Kinosoo Ridge Ski Resort. Power is at property line, gas close by (adjacent to Cherry Ridge subdivision), Good cellular coverage in the area, back lane access. Build your country home and/or hobby farm here, and enjoy all the tranquility and peace that country living provides. GST may be applicable. (id:46923)
RE/MAX Prairie Realty
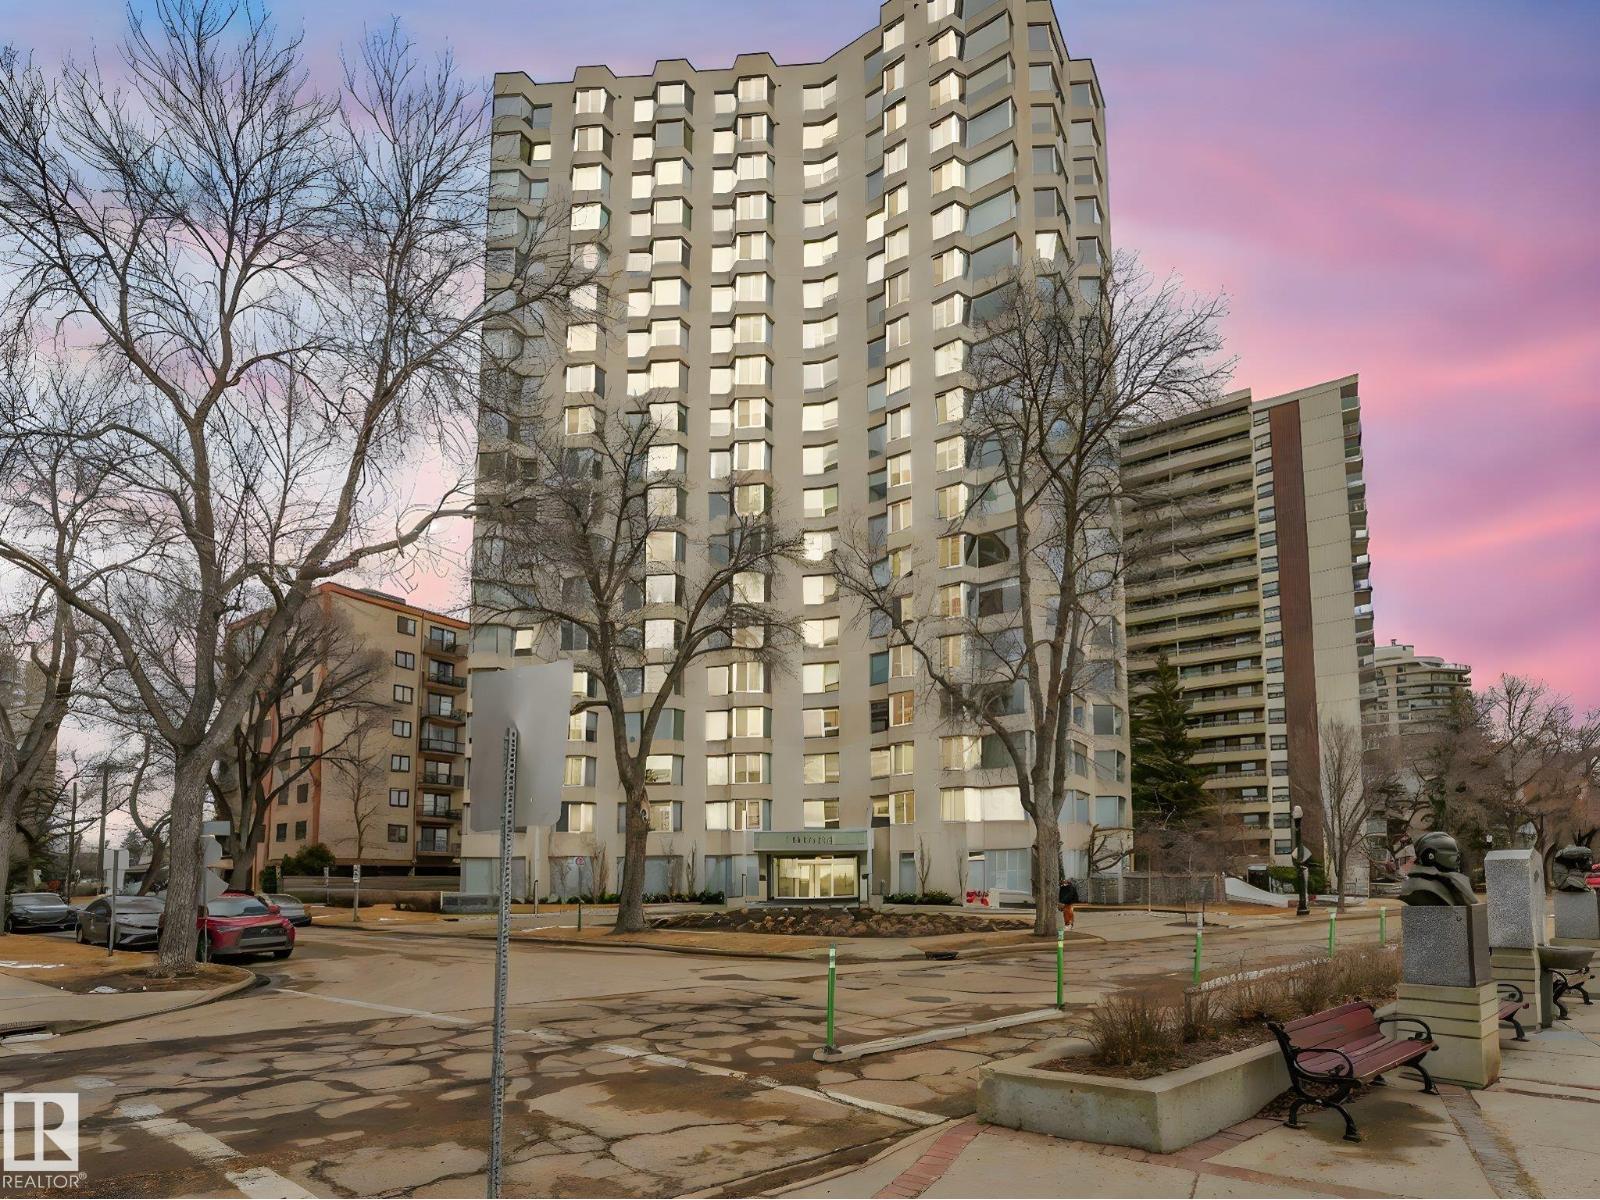
#601 11826 100 Av NW
Edmonton, Alberta
SPECTACULAR RIVER VALLEY VIEW from this renovated 2,071 sq. ft. 2 bedroom, 2.5 bath condo in the prestigious Carlisle, perfectly situated on the Promenade. With renovations by Brianna Hughes Interiors, this stunning home showcases attention to detail throughout. The open-concept layout features floor-to-ceiling windows with south west exposures, filling the space with natural light and breathtaking views of the River Valley. Hardwood flooring flows throughout, with tile in the bathrooms. The custom kitchen is a showpiece, offering solid wood dovetail cabinetry, quartz countertops, marble backsplash and premium Bosch appliances including two built-in ovens, induction cooktop, dishwasher & fridge. The spacious primary ensuite is beautifully appointed with double sinks, walk-in shower, Victorian Albert soaker tub, and Kohler fixtures. The 2nd bedroom includes its own private ensuite, ideal for guests. Complete with 2 underground parking stalls. Offering luxury, comfort and an unbeatable location. (id:46923)
RE/MAX Real Estate
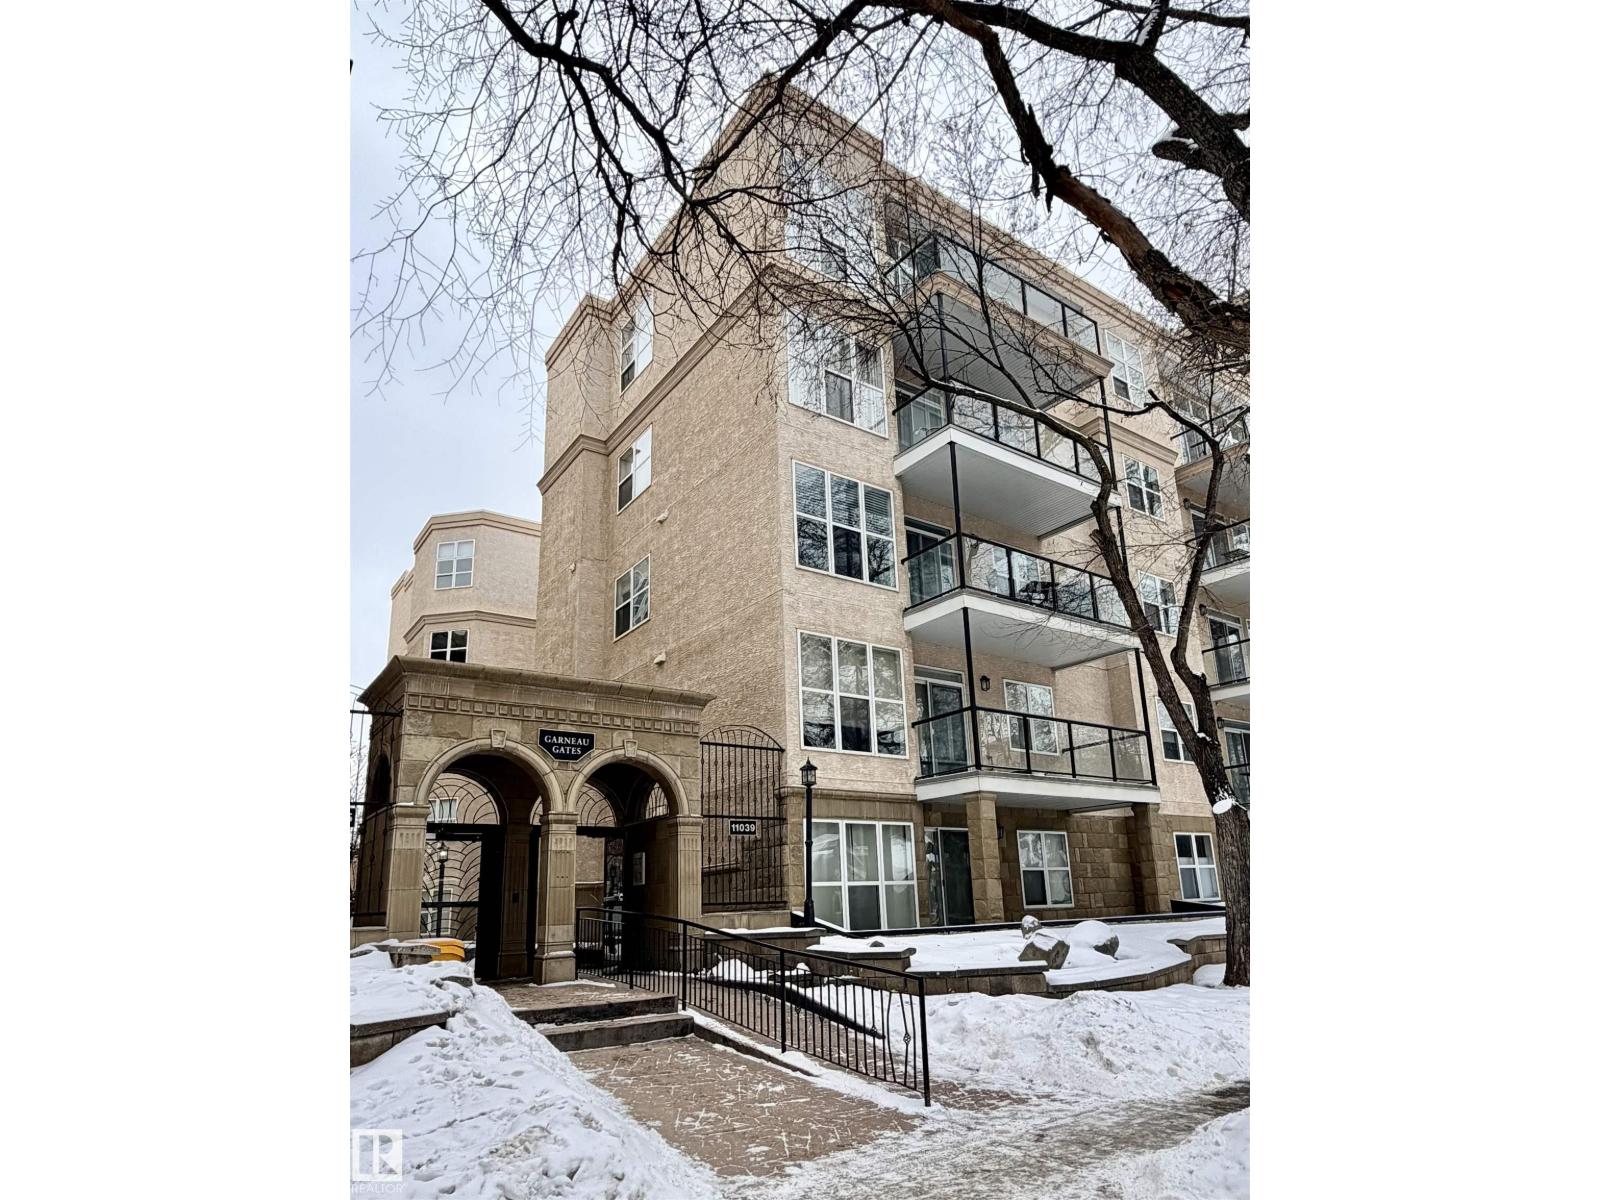
#115 11039 83 Av NW
Edmonton, Alberta
Welcome to Garneau Gates. Very desired area and Condo Building. Located close to the University and many other amenities including busing and recreational activities. This 2 Bedroom 2 Bath Ground Floor unit has Air Conditioning, high ceilings lots of space and outdoor patio for enjoying those great summer days. Complete with 2 Titled Parking Stalls, generous sized kitchen and island this is a great place to entertain and enjoy the heart of the Garneau Area with the river valley and so much to offer so close. (id:46923)
RE/MAX Real Estate
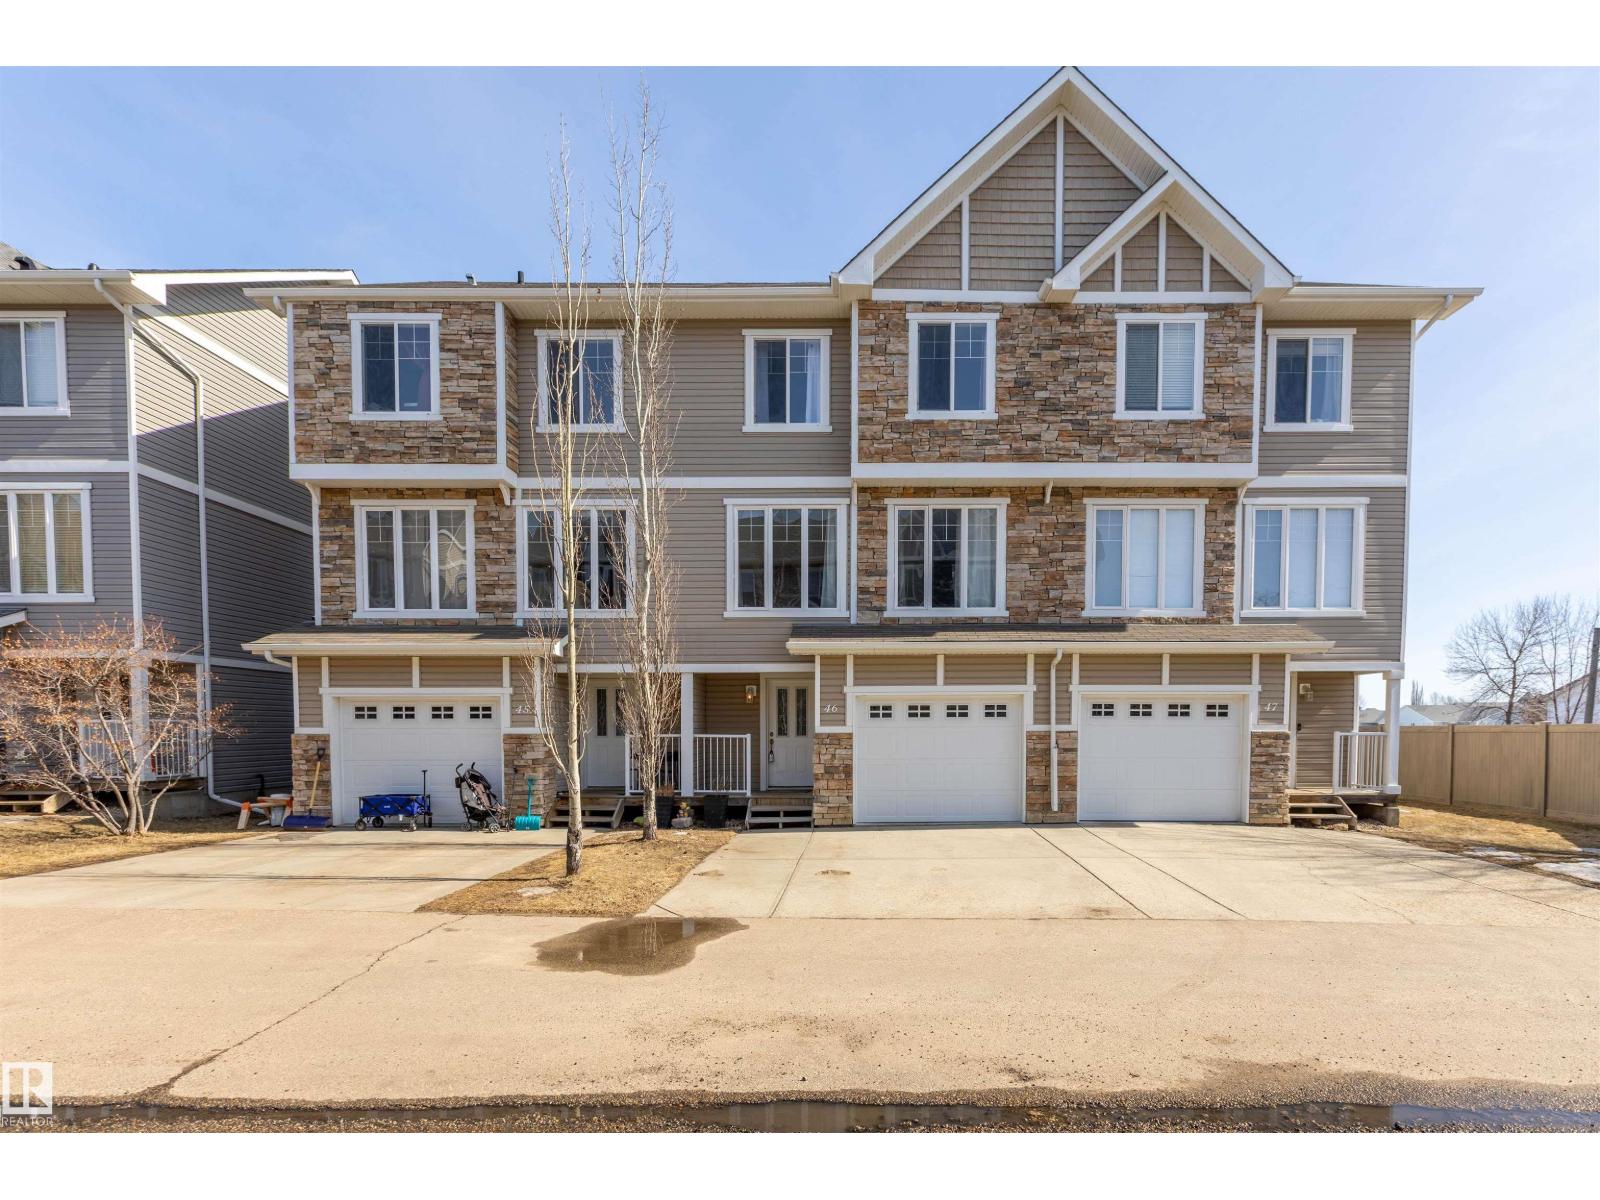
#46 9904 101 Av
Morinville, Alberta
Welcome to this lovely family home with NO CARPET, perfectly located within walking distance to schools, playgrounds & walking trails! The main floor features ceramic tile in the entry & a beautifully designed kitchen with vaulted ceilings, granite countertops, a large island & NEW dishwasher—perfect for both everyday living & entertaining. The living room is a showstopper with floor-to-ceiling windows that flood the space with natural light, complemented by a warm wood accent. Upstairs, you’ll find a spacious primary bedroom complete with a walk-in closet & 4-piece ensuite, along with two additional bedrooms & another full bathroom. The unfinished basement offers plenty of storage and future development potential + Includes a NEW hot water tank (2026). This is a fantastic opportunity to own a warm & welcoming home in a family-friendly neighborhood! (id:46923)
RE/MAX Real Estate
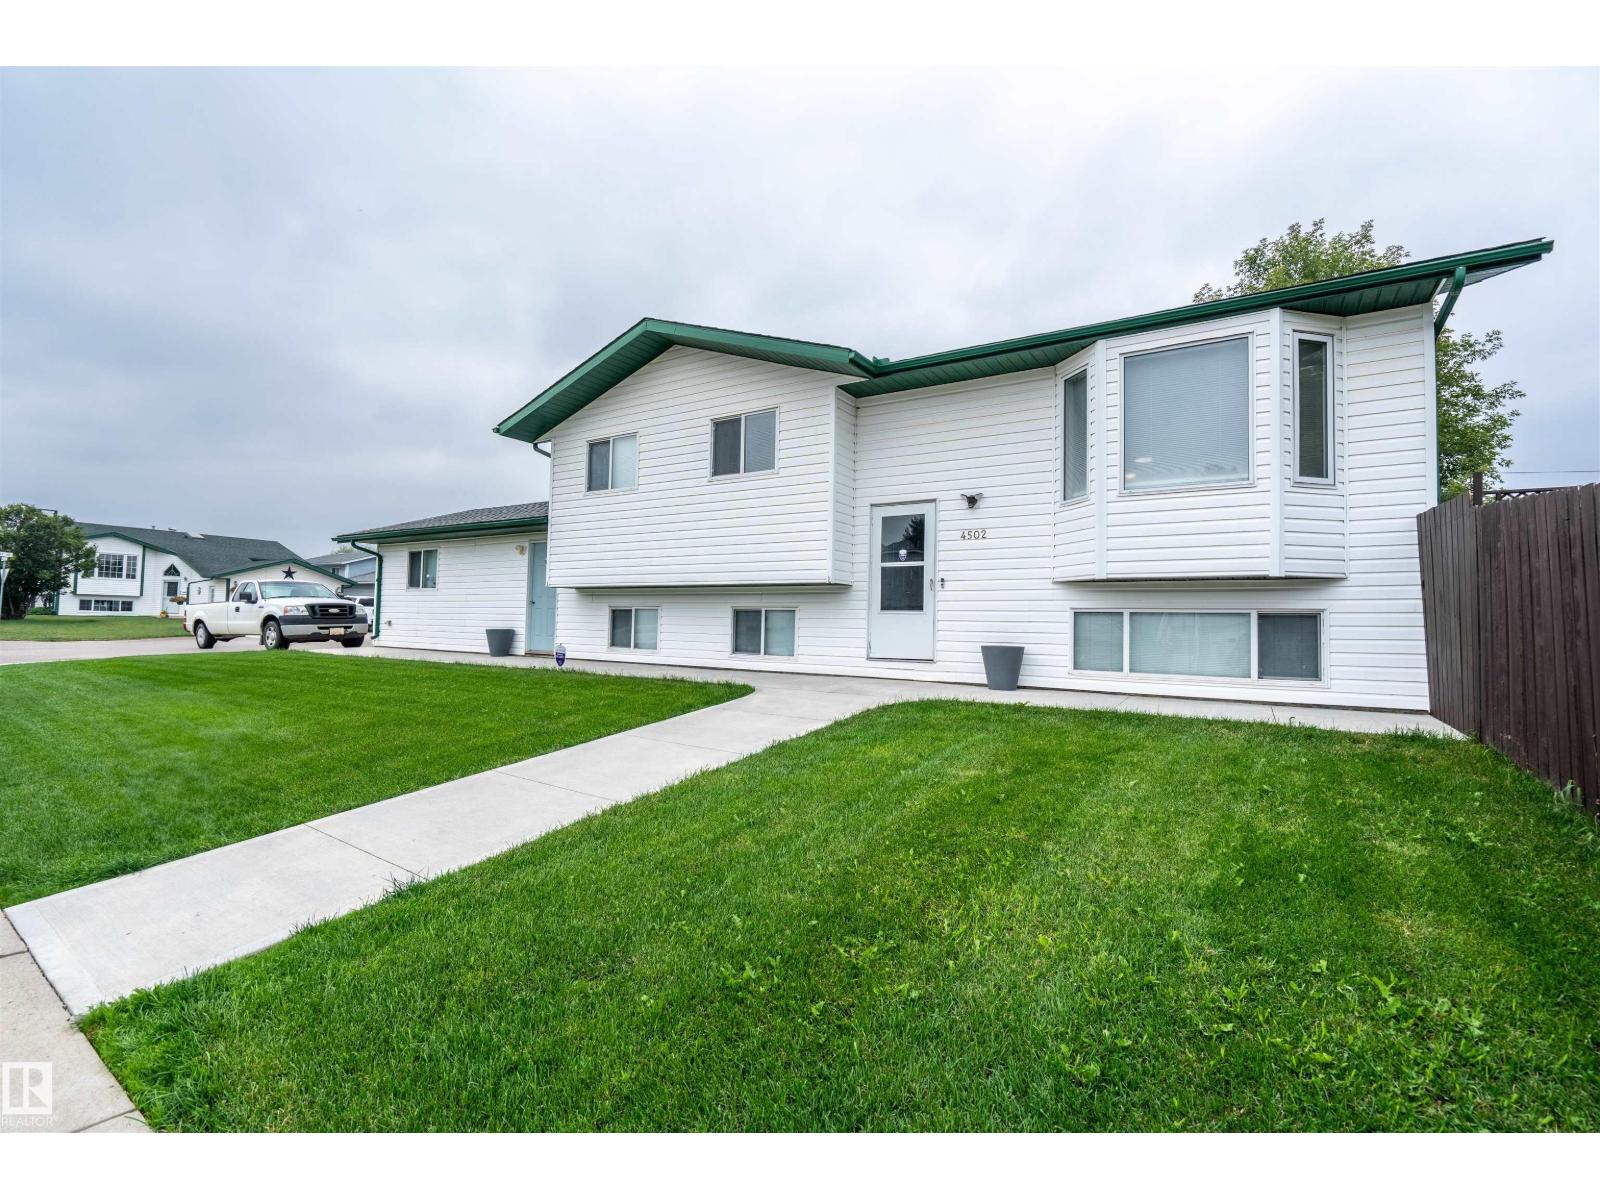
4502 49 Av
Cold Lake, Alberta
Turn key! This 5-bedroom home is ready for you to move right in! Situated on a corner lot close to Cold Lake’s city core and 4 Wing Cold Lake, this property offers alley access, a new concrete driveway and walkways, and a fully fenced yard. The bright, updated eat-in kitchen features new tiled floors, counters, stylish backsplash, stainless steel appliances, ample cabinetry, and access to the back deck. A spacious living room with a bay window fills the main floor with natural light. Three bedrooms and a 4-piece bath complete the main level. The lower level offers two additional bedrooms and a large family room—perfect for entertaining or relaxing. Recent upgrades include central air, furnace, bathrooms, hot water tank, new lighting, and a new garage door. School mornings just got easier—the bus stop is right outside your front door for added convenience and peace of mind! This family home truly combines comfort, style, and convenience. (id:46923)
Royal LePage Northern Lights Realty
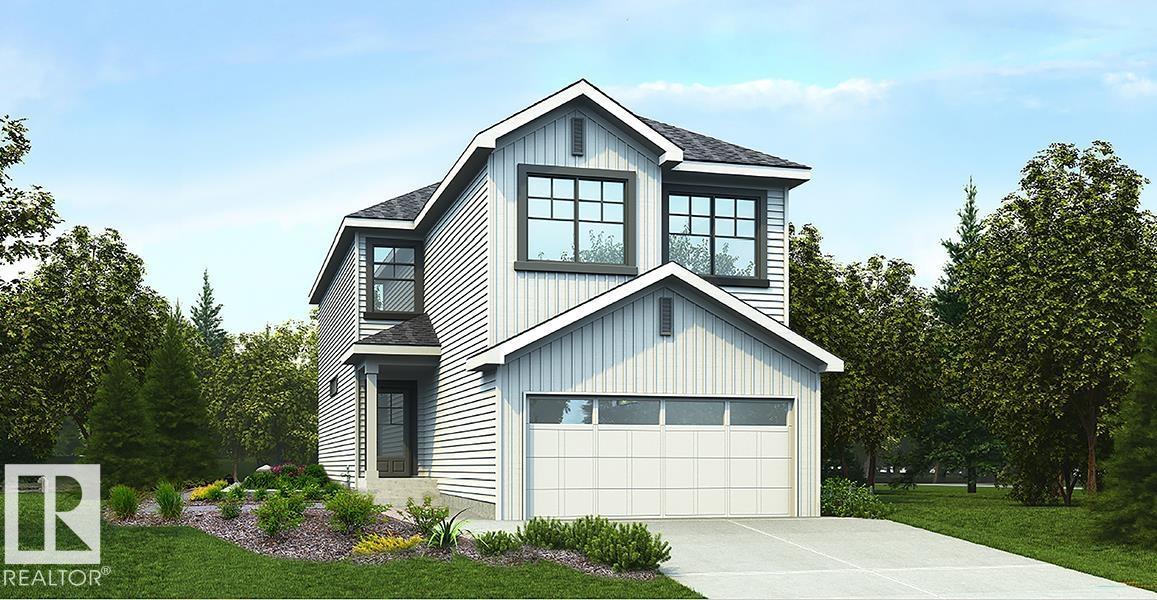
5011 Cawsey Li SW
Edmonton, Alberta
The Artemis presents a balanced fusion of elegant design and durable structure, equipped with all the features quintessential to the modern family lifestyle. It's practical layout with standout features throughout. The main floor includes a double attached garage with a floor drain, a separate side entrance, 9-ft ceilings on both main and basement levels, and LVP flooring on the main and upper floors. The foyer leads to a main-floor bedroom and a full 3-piece bath with a walk-in shower. A spacious mudroom with a built-in bench connects to a walk-through pantry. The kitchen showcases quartz countertops, an island with eating ledge, Silgranit undermount sink, built-in microwave, custom hood fan with full-height backsplash, and soft-close cabinets. The great room features a soaring 17-ft ceiling, large windows, and access to a 10' x 10' deck and backyard. Upstairs offers a primary suite with dual walk-in closets and a 5-piece ensuite, plus a bonus room, laundry area, and two additional bedrooms. (id:46923)
Exp Realty
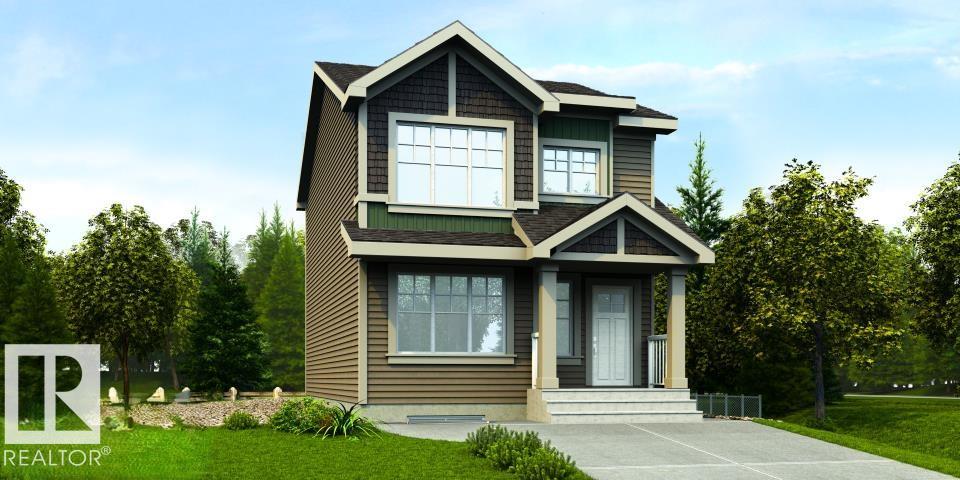
17544 63 St NW
Edmonton, Alberta
This thoughtfully designed 1,615 sq ft home blends function and style. The main floor features 9-ft ceilings, luxury vinyl plank flooring, a welcoming foyer with coat closet, and a bright great room with large front window. The kitchen offers quartz countertops, an island with a flush eating ledge, a Silgranit undermount sink, pendant lighting, an OTR microwave, soft-close upgraded cabinets, a full-height tile backsplash, and a pantry tucked beside the staircase. A sunny rear nook with a garden door opens to the backyard. The main floor also includes a bedroom and a full 3-piece bath with a stand-up shower. Upstairs, the primary retreat has a walk-in closet and a 3-piece ensuite with a stand-up shower. Two additional bedrooms, a main bath, and a laundry closet complete the level. Added features include a rear parking pad with option for a detached double garage, a separate side entrance, 9-ft ceilings on main and basement floors, black fixtures, and basement rough-ins. (id:46923)
Exp Realty

34 Eldridge Pt
St. Albert, Alberta
Welcome to HOXTON Homes latest addition in Erin Ridge North! HOXTON has extensive experience in Custom Home Builds, which has enabled them to produce High Quality, Well Designed Custom Feel Homes each unique to each other. This 2412 sq ft, 4 bdrm 2 Storey Open-to-below Walk-Out is perfection!! This Home boasts an open concept Main Floor Living Space w/ 9'/18' Ceilings, West Facing Large Deck with views of Pond, Chef's kitchen w/ stainless steel Appliances, Butlers Pantry with sink and beverage fridge, Quartz Countertops, Beautiful wood beam and large windows, Main Floor Office or 5th Bdrm with adjacent 3 piece bath, Open concept dining/Living Room w/ Fireplace feature wall. The 2nd Floor boasts Spacious Bonus & Main Bedroom with large deck with pond views, 5 piece En-suite w/soaker tub, laundry room and 2 more bdrms. Walk-Out Basement is ready for your design!! This home has a 2 Car Garage and is steps to the Stunning Walking Trails and nearby Schools/Shopping. Photos are of showhome and similar model. (id:46923)
Royal LePage Arteam Realty
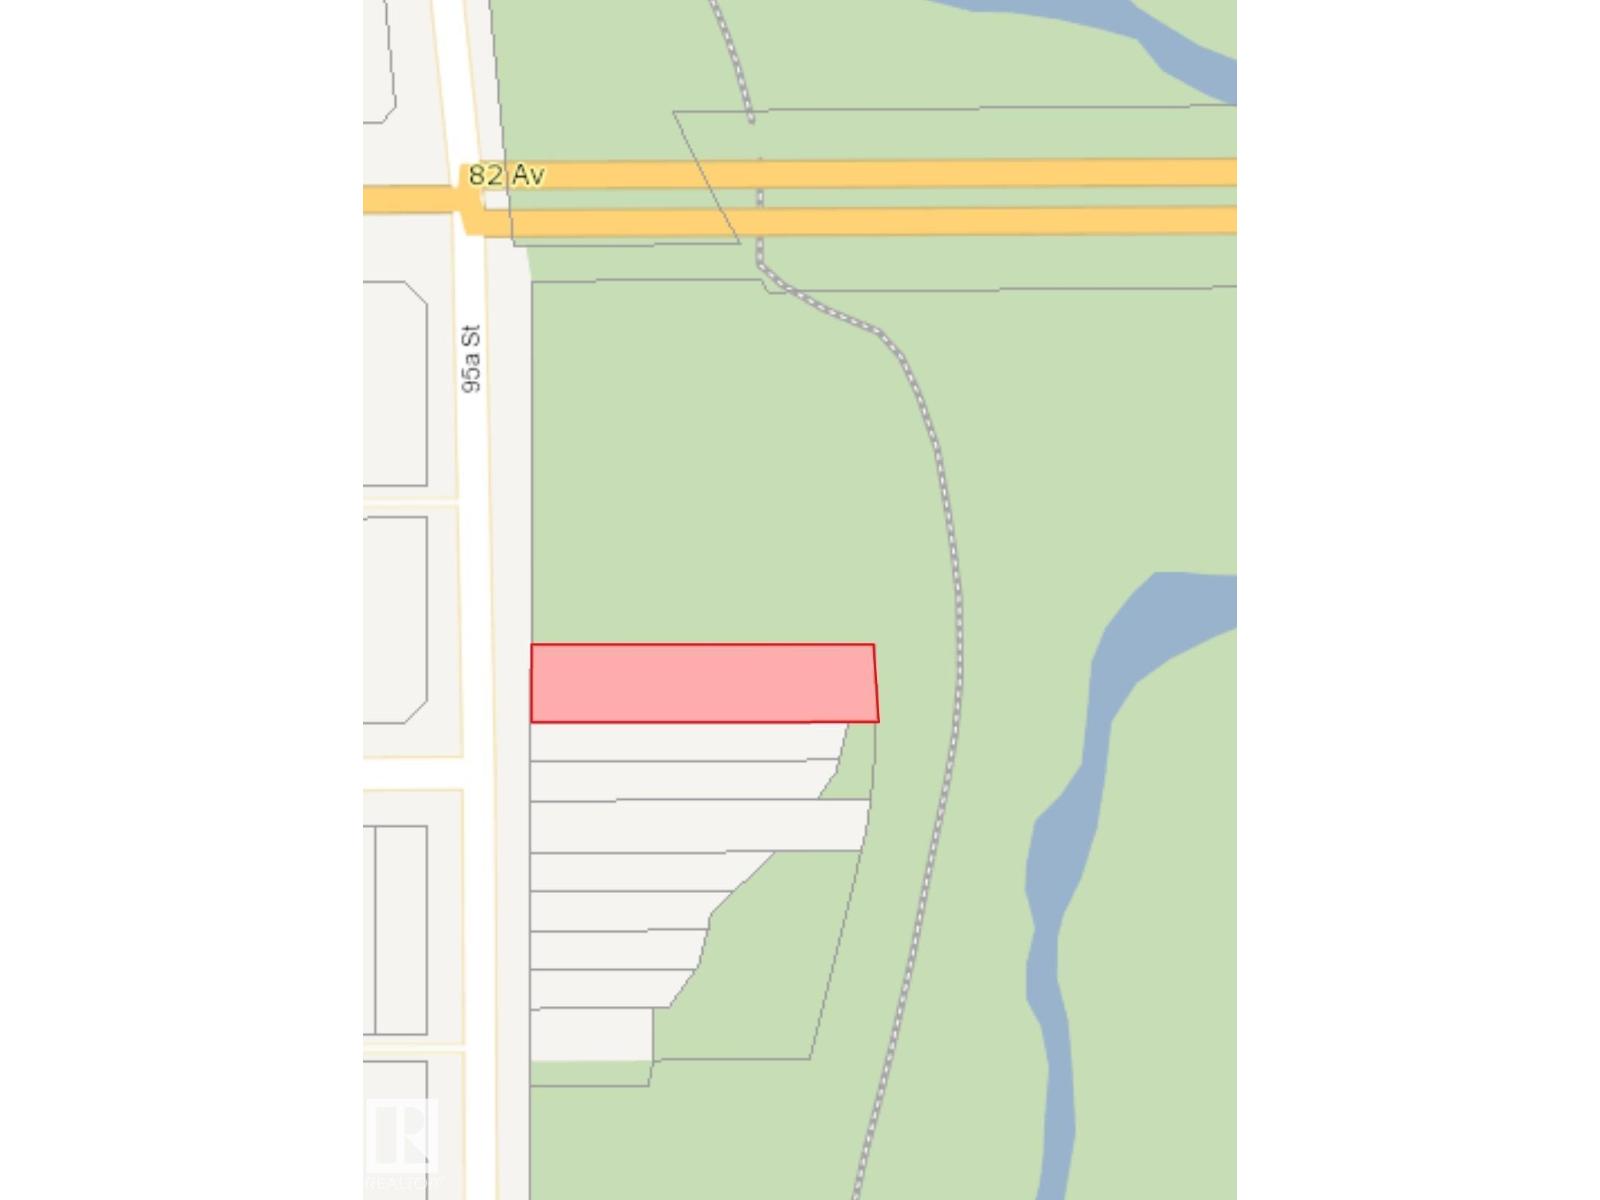
8105 95a St NW
Edmonton, Alberta
Location, Location, Location! A rare opportunity to own a one-of-a-kind vacant lot backing onto Mill Creek Ravine in the highly sought-after Ritchie neighbourhood. This RF3-zoned lot spans an impressive 10,781 sq. ft. (49.2’ x 217.5’), backing north onto City parkland. Whether you’re looking to design your forever dream home or seize an investment opportunity, the potential here is endless. This lot is the largest of its kind—double the size of neighbouring parcels—offering unmatched space and possibilities. Perfectly located, you’re just minutes from the University of Alberta, Bonnie Doon Mall, Downtown Edmonton, and only steps away from the vibrant energy of Whyte Avenue. This is truly a must-see property in one of Edmonton’s most desirable communities. (id:46923)
Maxwell Progressive