
Property Results - On the Ball Real Estate
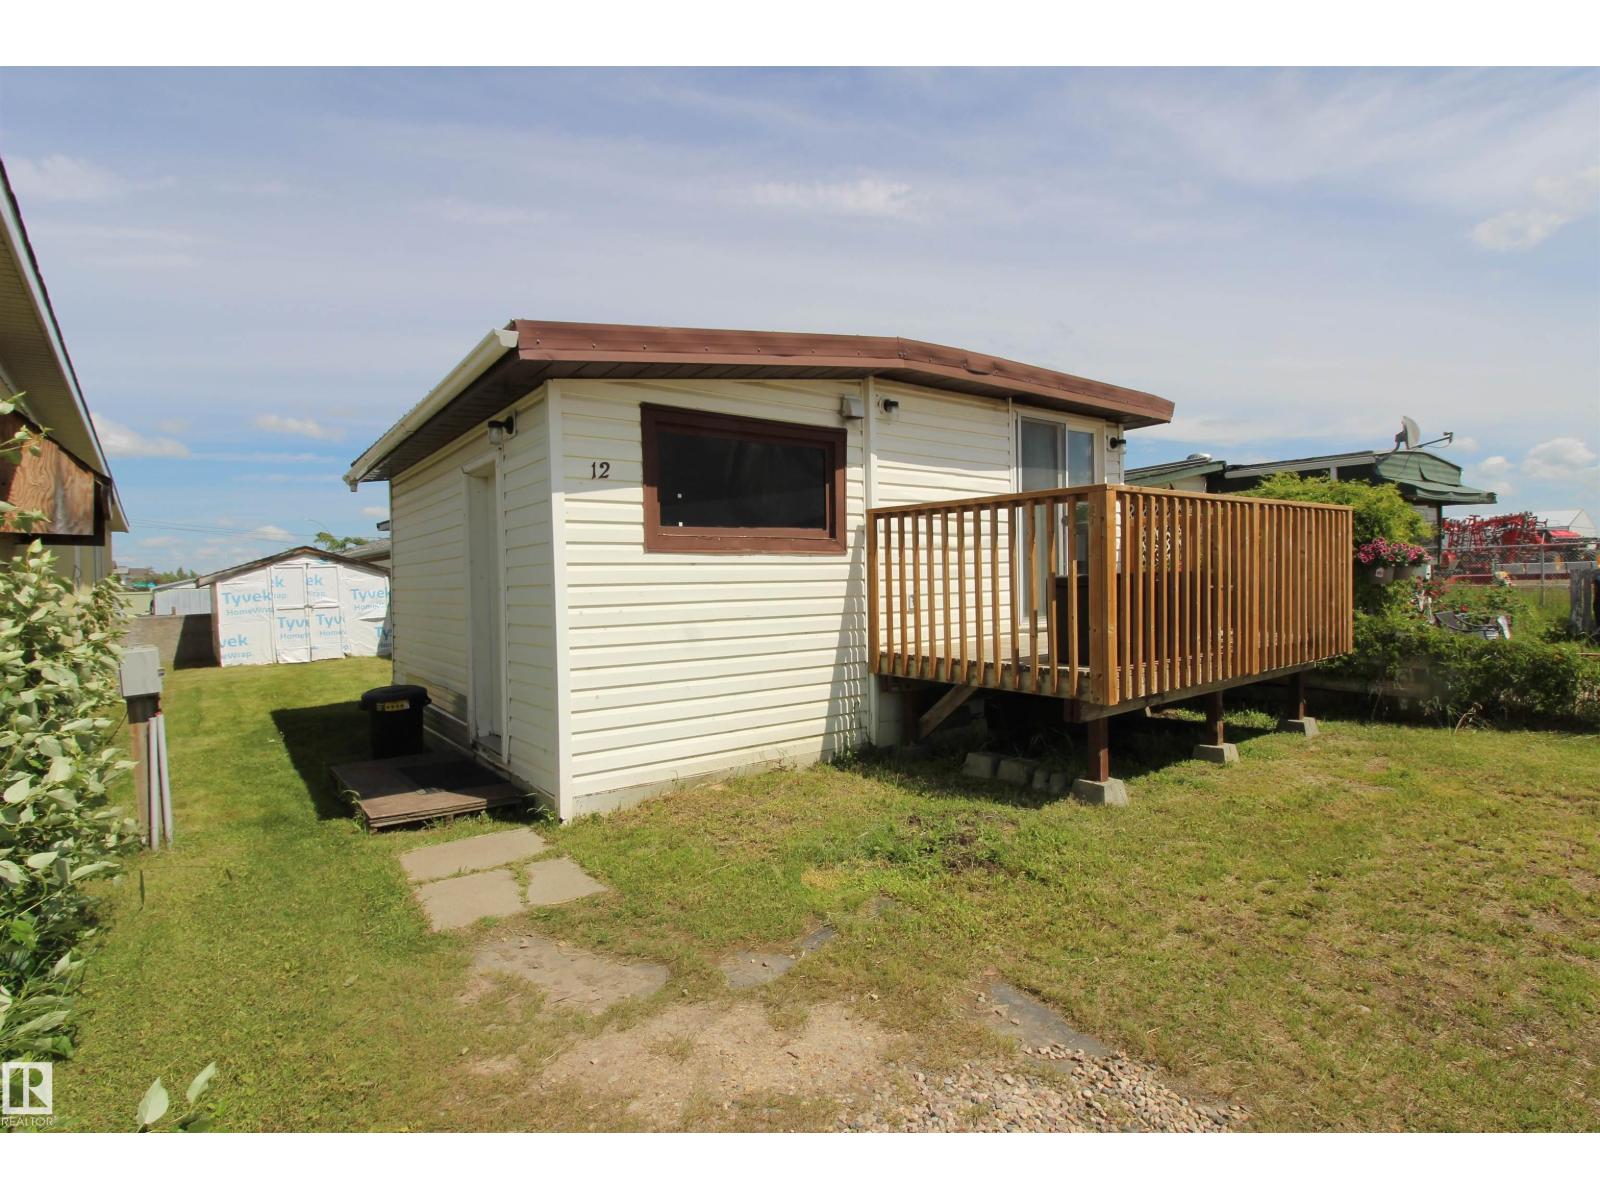
12, 10808 101 St
Westlock, Alberta
Why rent when you can own? This affordable, well-maintained home offers exceptional value and is the best-priced unit in the complex! Home features a spacious attached porch, a large front deck, and a huge storage shed for all your extra storage needs. Originally designed as a 3-bedroom home, the layout has been reconfigured into 5 smaller bedrooms, providing flexible space for a large family, guests, home offices, or rental opportunities. This property has been consistently rented over the past several years, making it an excellent option for investors or first-time buyers looking to build equity. The monthly lot fee includes water, sewer, and garbage collection, adding to the home's affordability and convenience. Lot rent is $525/month which includes water/sewer & garbage. (id:46923)
Royal LePage Town & Country Realty
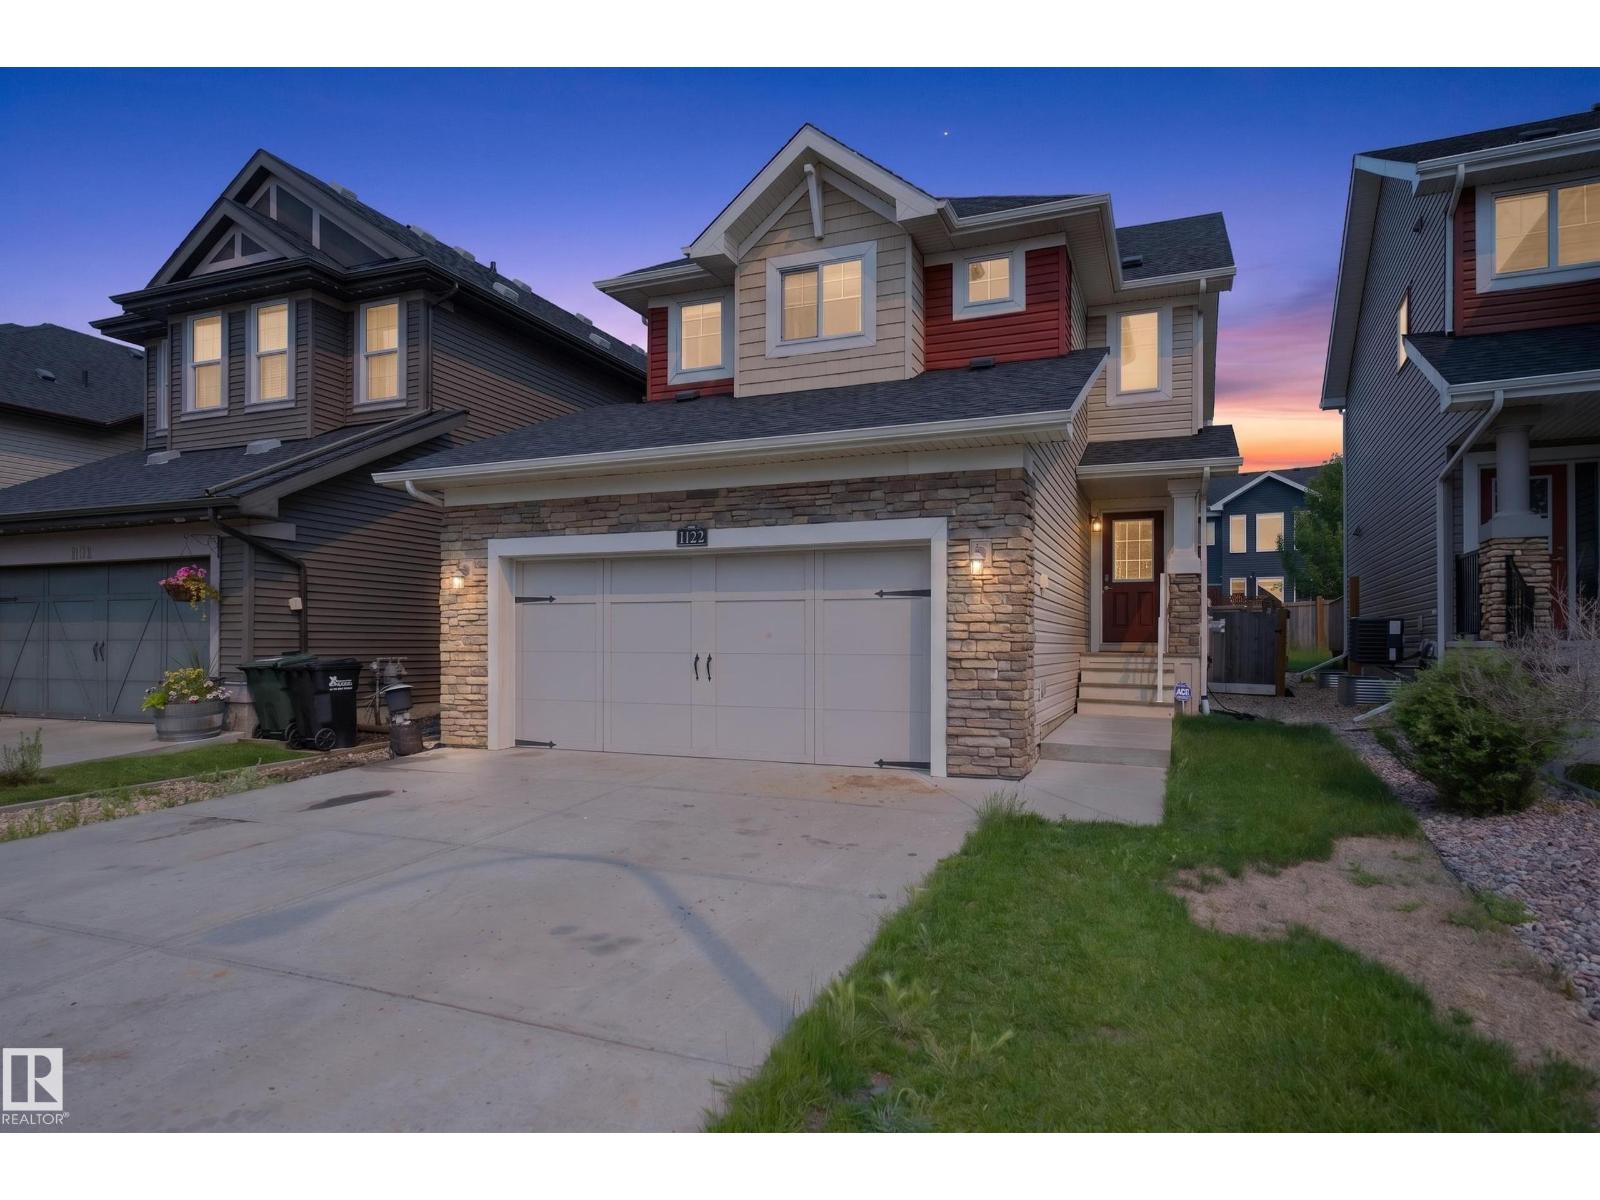
1122 Allendale Cr
Sherwood Park, Alberta
Luxury Meets Family Comfort in this stunning One Owner home. Just steps from the Heritage Trail System and playgrounds, this meticulously maintained home shines with true pride of ownership. Boasting 4 bedrooms, 3.5 bathrooms, and premium upgrades, it offers the perfect blend of cozy warmth and high-end luxury. The gourmet kitchen complete with beautiful granite countertops and a convenient walk-through pantry. The massive Primary Bdrm is complete with an ensuite & walk in closet. The Cozy upper-level has a den and a spacious dedicated laundry room and 2 more Bdrms. There is central A/C for the hot summer day & 2 cozy fireplaces for the cool winter evenings. High-efficiency furnace and premium triple-pane windows & In-floor heating in the downstairs bathroom offer luxury comfort. The Heated attached Double garage is complete with 220V wiring. There is a shed to provide more storage for the outdoor toys. Located within a prime school district featuring 8 designated schools and close to shopping. (id:46923)
RE/MAX Real Estate
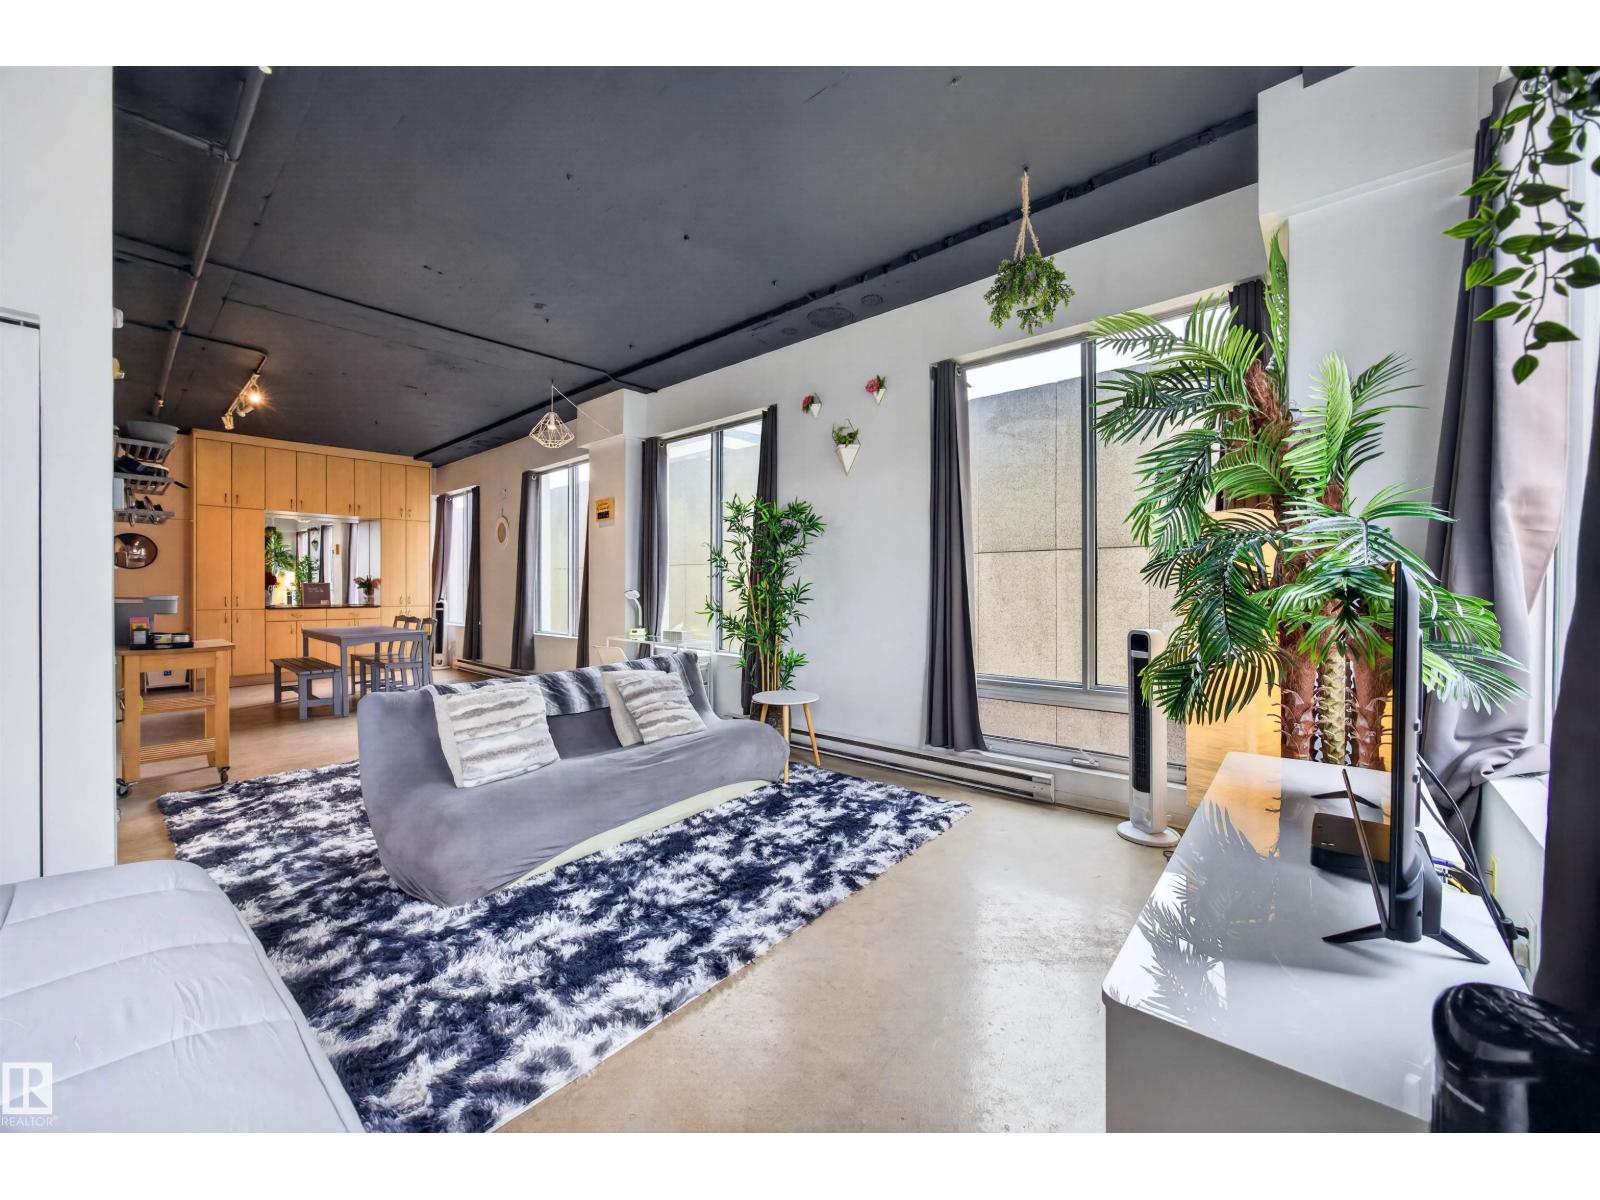
#805 10024 Jasper Av NW
Edmonton, Alberta
Investors and short-term rental entrepreneurs! Here’s your chance to own a fully furnished, turnkey Airbnb in the heart of downtown Edmonton. This bright 569 sq. ft. loft features an open-concept layout, polished concrete floors, high industrial ceilings, large windows and in-suite laundry. Everything is included, making it ready to continue operating with minimal setup. Enjoy direct LRT access from the building and a convenient location near Rogers Place, MacEwan University, restaurants, cafés, shopping and the river valley. An affordable opportunity to invest or experience downtown loft living! (id:46923)
Century 21 Masters
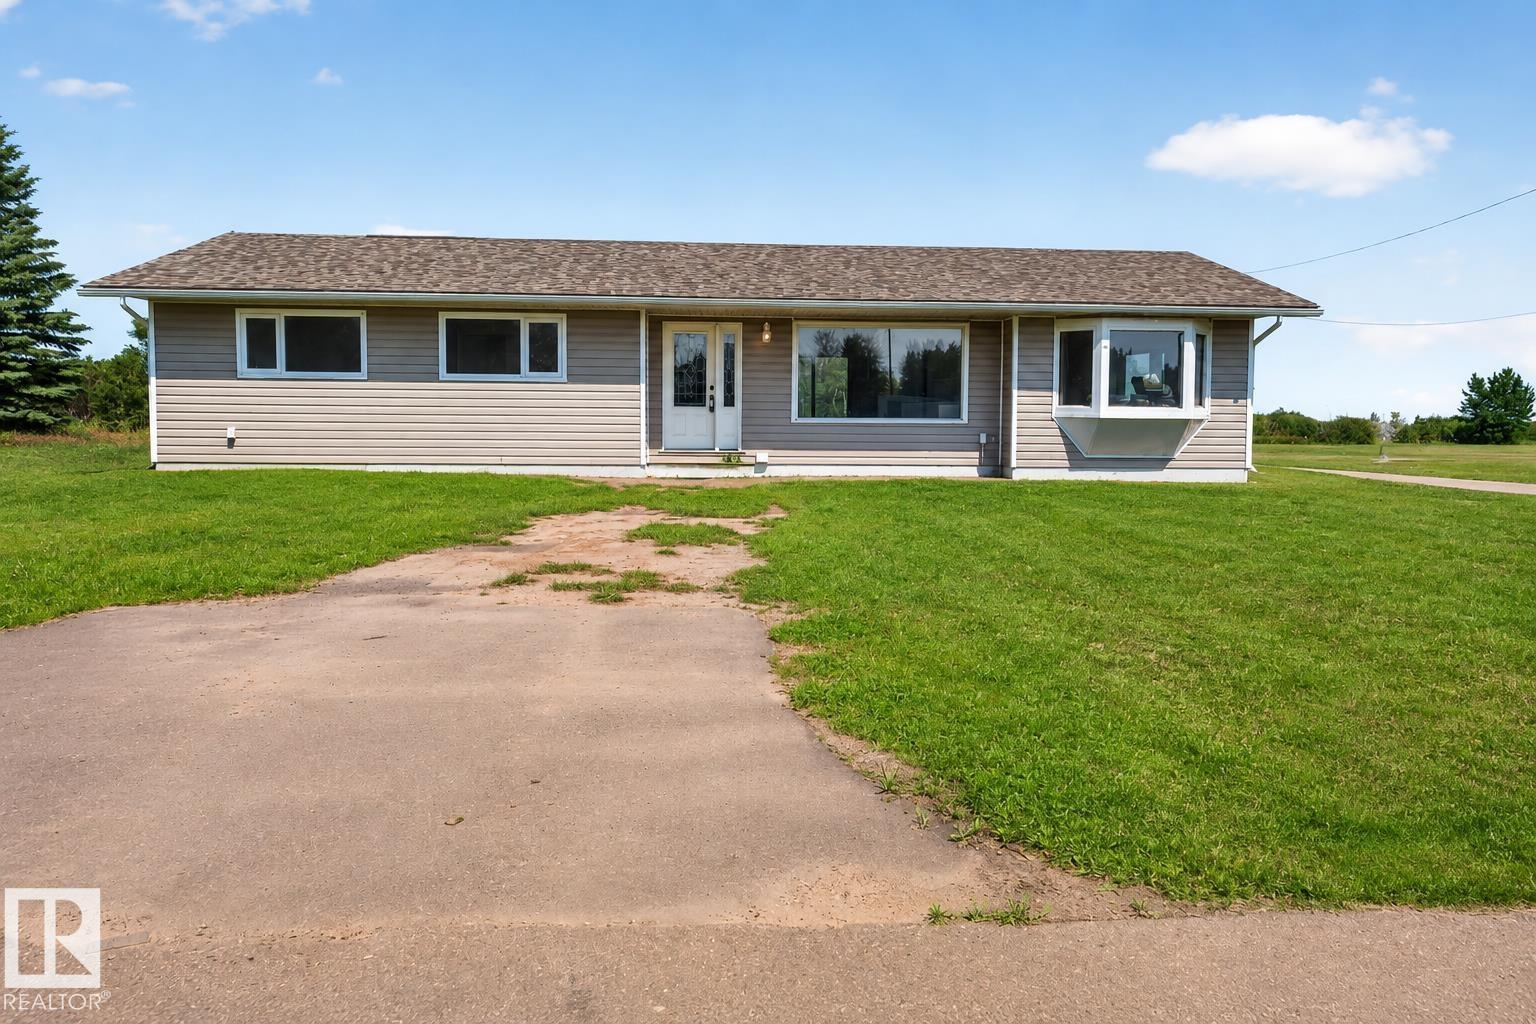
5316 54 Av
Andrew, Alberta
Big dreams start with a SOLID foundation! Escape to the PEACEFUL community of Andrew, just northeast of Edmonton with convenient highway access, and bring your vision to life. Set on a spacious property, this home features a **NEW roof, siding, electrical, and HVAC system**, all completed within the last 3 years. Inside, the space is largely unfinished, offering the flexibility to DESIGN THE LAYOUT and finishes that fit your style. Newer windows are already in place, and the structure appears level and solid. Whether you're dreaming of a custom residence, a weekend getaway, or your next renovation project, this property is full of POTENTIAL. Roll up your sleeves, let your creativity take over, and transform this blank canvas into something spectacular! DON'T MISS OUT! (id:46923)
Realty Focus
Realty Executives Focus
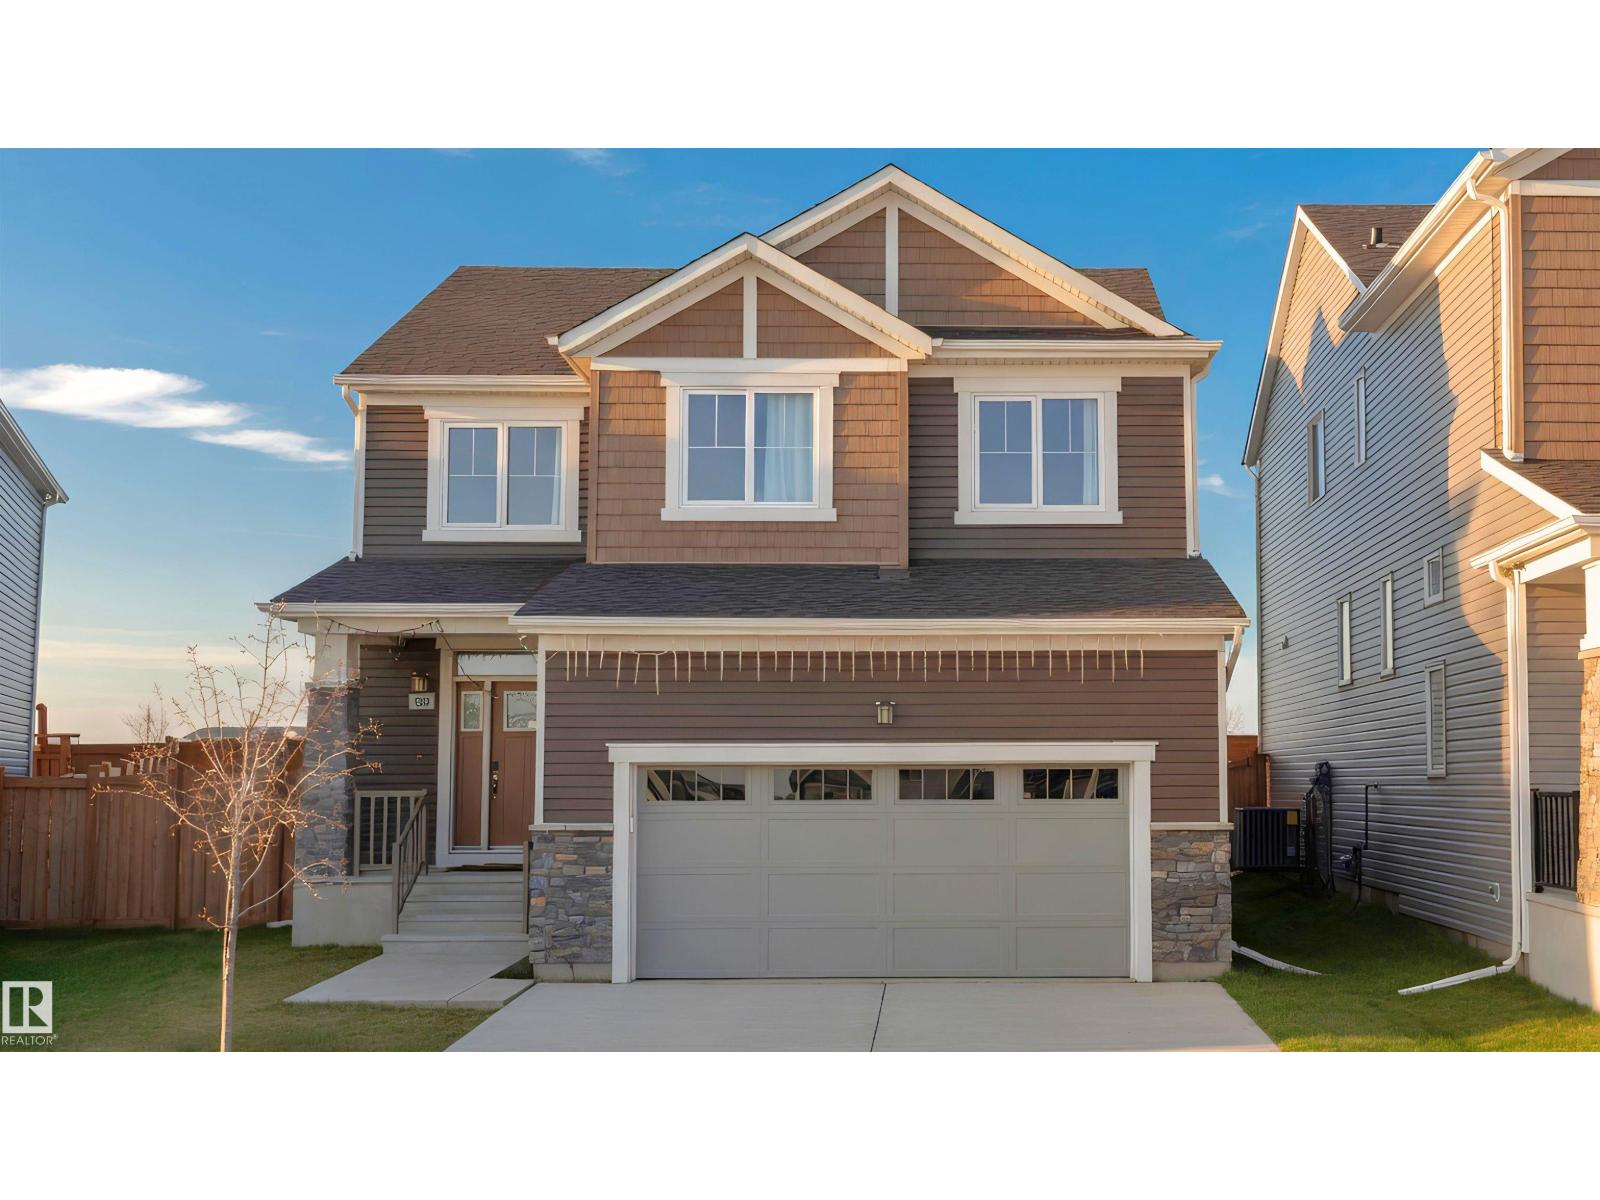
1723 200 St NW NW
Edmonton, Alberta
Welcome to modern family living in the highly desirable community of Stillwater! 1,920 sq.ft. of beautifully designed living space, this single-family detached home stands out from the rest with its larger, oversized lot and NO REAR NEIGHBOURS—giving your family ultimate privacy and plenty of extra room to run, play, or entertain. The open-concept main floor welcomes you with soaring natural light and a gorgeous kitchen that flows seamlessly into the spacious living area. Upstairs, you’ll find 3 generously sized bedrooms, including a private primary retreat featuring a walk-in closet and a spa-like ensuite. Bonus: Living in Stillwater means exclusive access to the private HOA Amenity Centre, featuring a playground, summer splash pad, outdoor winter skating rink, and sports courts. Just minutes from Anthony Henday Drive, shopping, and the future school site, this pristine 3-bedroom property offers unmatched convenience and a vibrant community lifestyle. Your perfect family home awaits! (id:46923)
Rite Realty
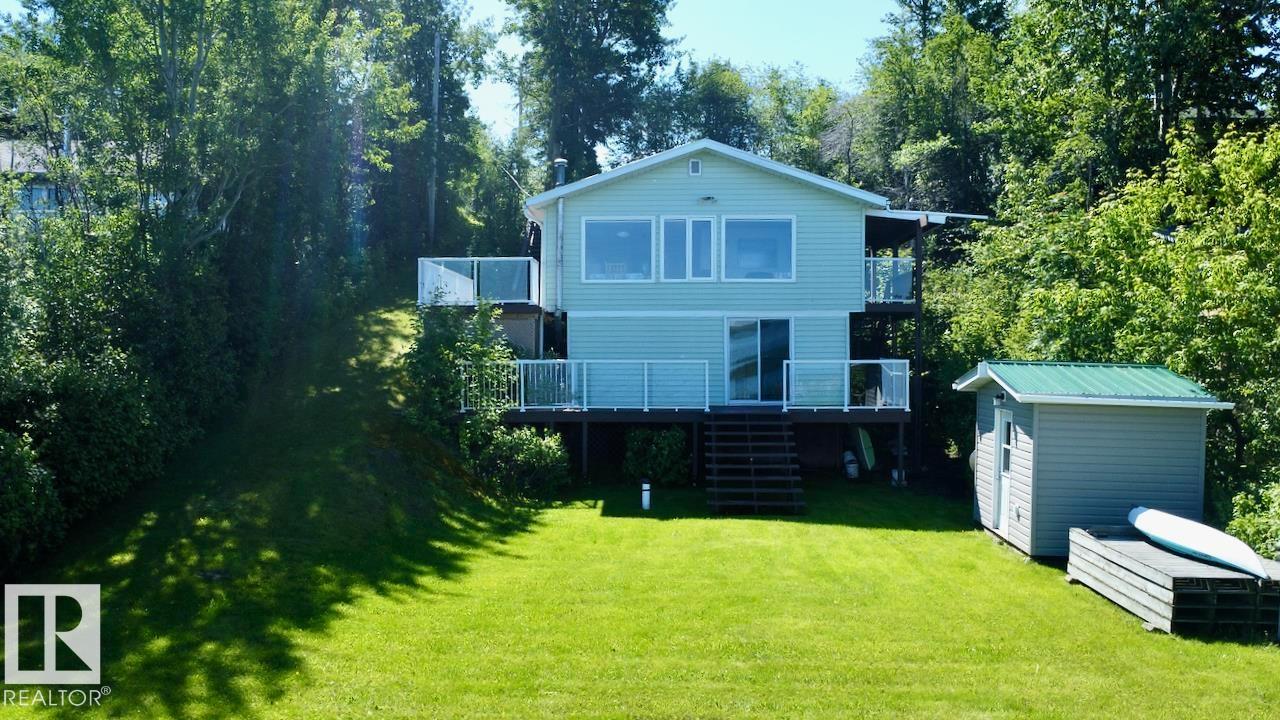
14 52515 Rge Road 52
Rural Parkland County, Alberta
Welcome to this waterfront retreat on the south shores of Lake Wabamun. Set on a spacious 0.348-acre lot with 70 feet of true lakefront and riparian rights (no reserve), this property offers exceptional access and flexibility. The tiered design features a laneway running from top to water—perfect for quads and easy transport. The upper tier includes a double garage (half insulated) and a large area for parking the RV, recreational toys and vehicles. Across the road, enjoy the assurance of privacy with municipal reserve land. Down on the lower tier, the four-season open concept cabin showcases expansive lake views from large panoramic windows in the kitchen and living room, along with 2 bedrooms and a full bath with laundry. A separate-entry flex room adds space for guests or a home office. Less than an hour from the city and close to amenities, this turn-key property is ready for your lakefront lifestyle! (id:46923)
RE/MAX Real Estate
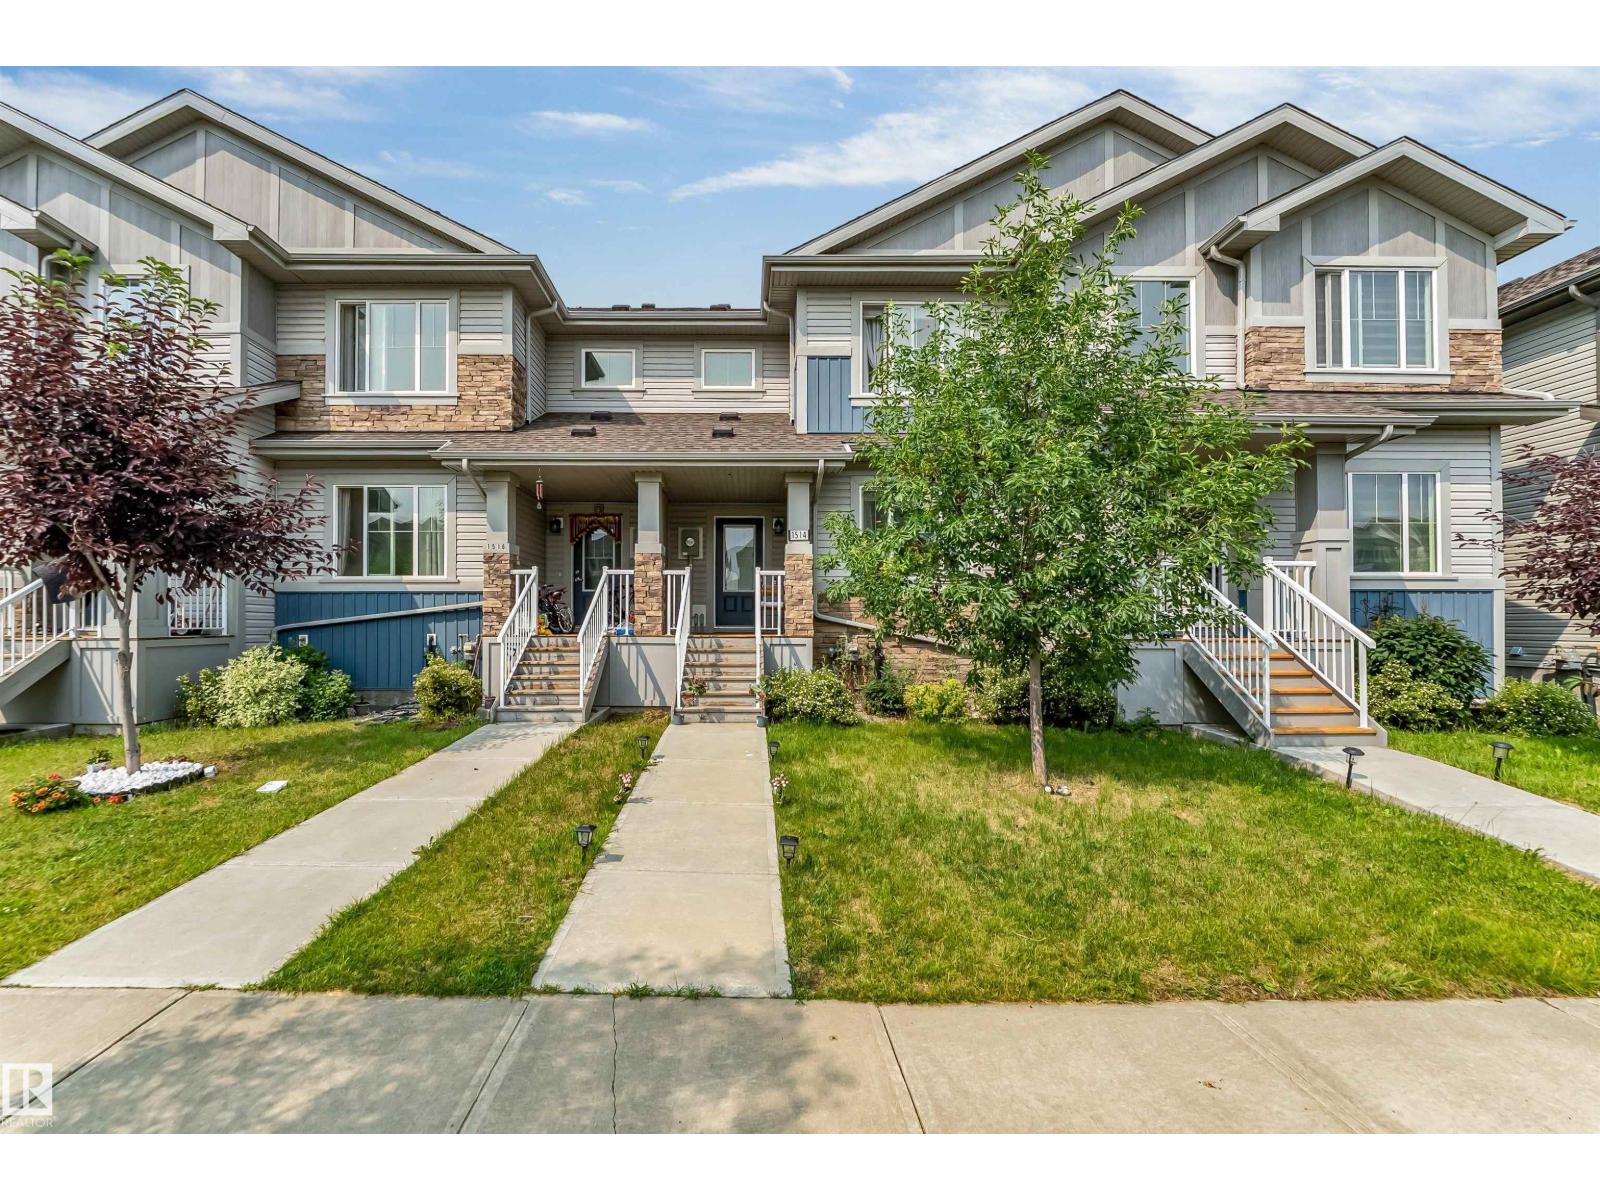
1514 26 Av NW
Edmonton, Alberta
Welcome to this exceptional 3 bedroom NO CONDO FEES FREEHOLD home located in the well-known community of Tamarack. The house comes with double detached garage included and deck already built in the backyard. Main floor offers spacious living area, an open concept kitchen and a dining area. Half-washroom on main floor and 2 full washroom upstairs. This well-maintained home offers 1346 square feet of living space. The primary bedroom comes with its own walk-in closet and full ensuite washroom & other 2 bedrooms on second floor are also very spacious. Perfect for an active family lifestyle, this location places you just steps from local playgrounds, green spaces, and the premier Meadows Community Recreation Centre—giving you instant access to year-round swimming and fitness facilities right in your neighborhood. (id:46923)
Nationwide Realty Corp
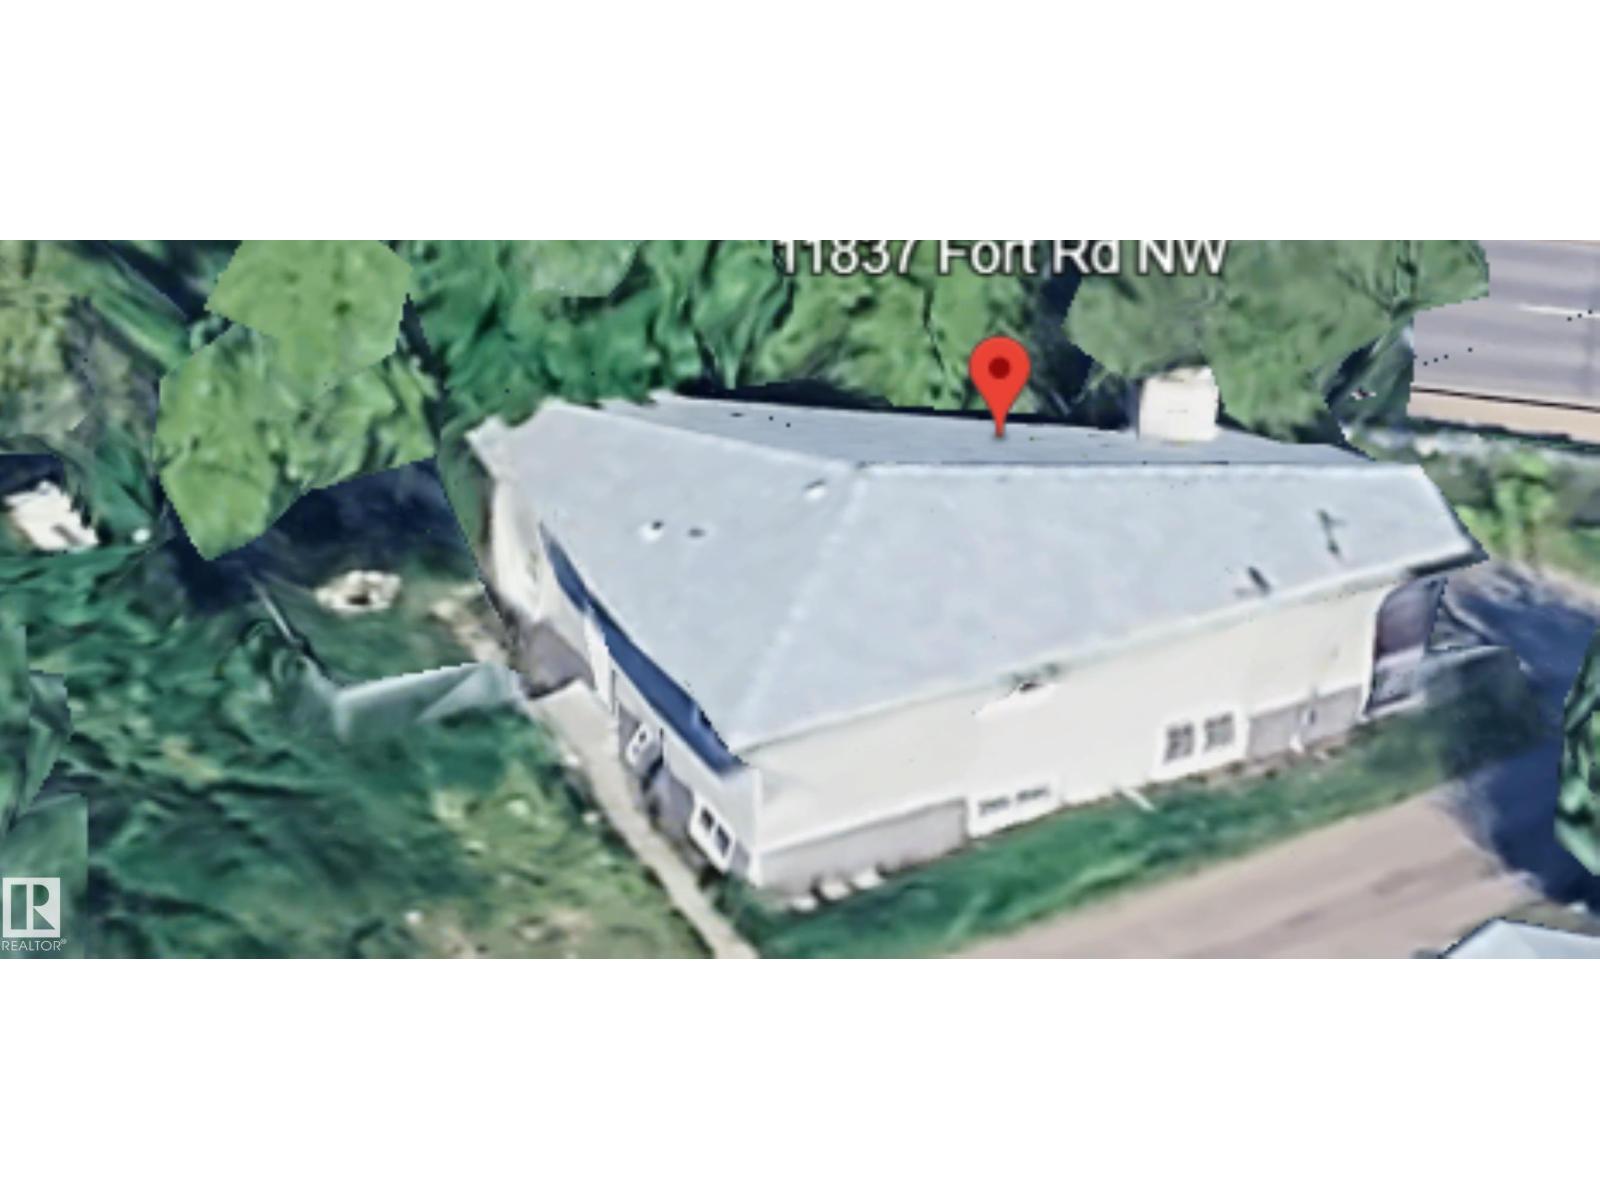
11837 Fort Rd NW NW
Edmonton, Alberta
Solid Corner Lot Home with Multi Family Zoning RM H(23) with Commercial on main and 7 stories above. Located in Eastwood directly across the Street of Parkdale Square; and easy access to transportation. Seller will agree to lease back home on month to month tenancy until another suitable home can be purchased. This 3 bedroom home plus basement suite is occupied by the same family members. This property can also be purchased with vacant double lot & same zoning next door. Zoned RM H23 (Medium-Rise Multi-Unit Housing), his property offers strong redevelopment potential along Fort Road, directly across from Parkdale Square. The site benefits from excellent visibility and exposure within an evolving corridor. The property can be purchased with the adjacent site, providing added scale for future visibility and exposure within an evolving corridor. The property can be purchased with the adjacent site, providing added scale for future development. (id:46923)
RE/MAX Excellence
4-23-50-32-NE
Rural Leduc County, Alberta
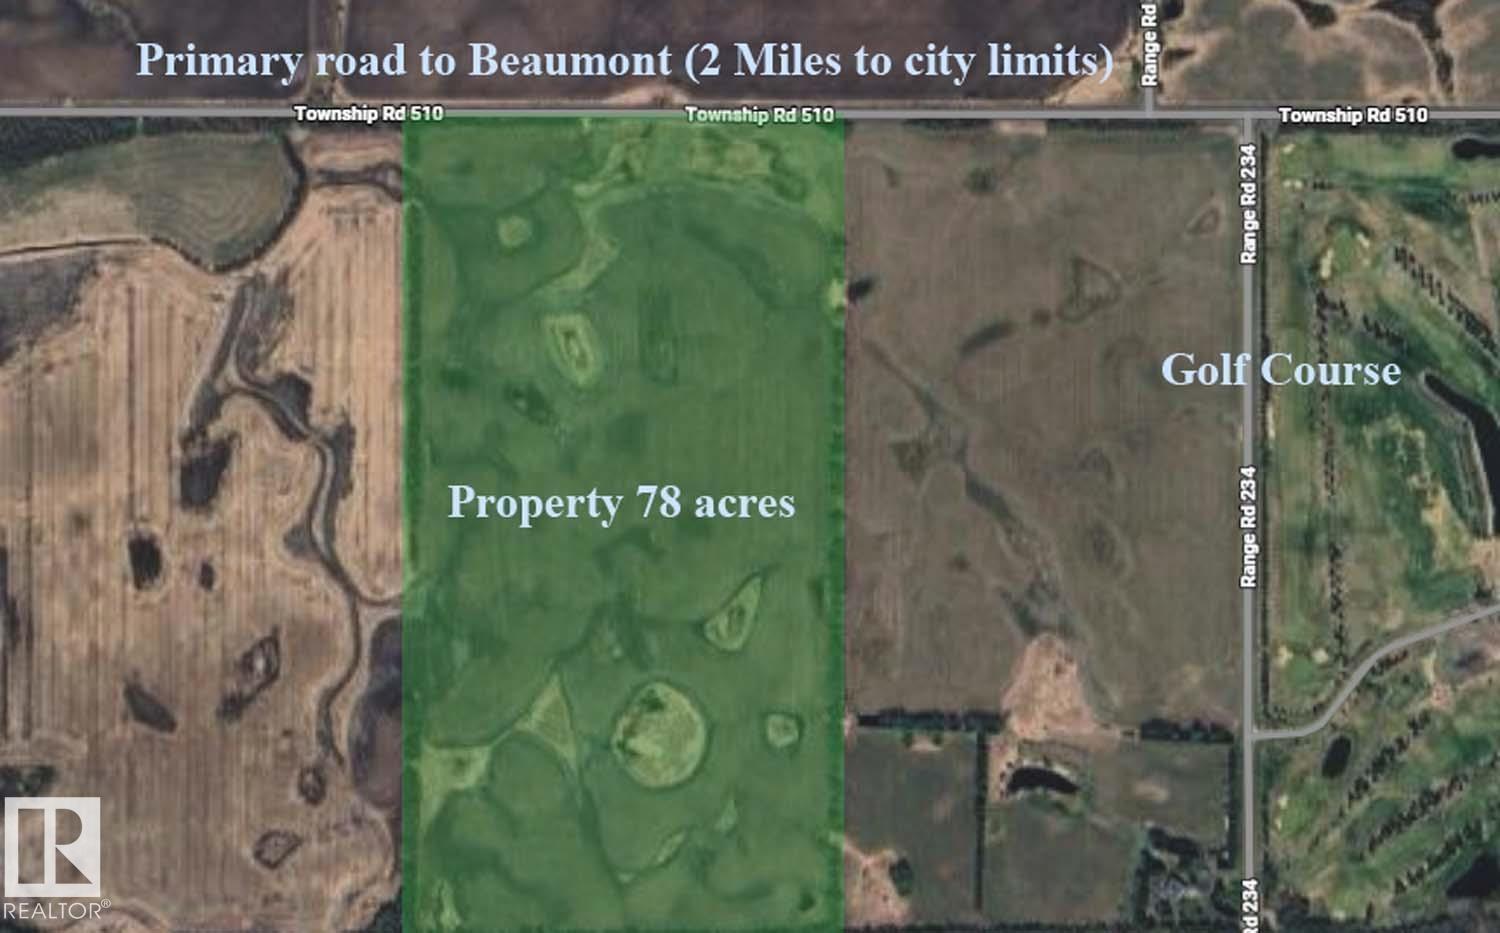
Subdivision or dream property prime real estate. This property unlike the rest is primarily above grade. Lots of earth to work with. Only half a quarter section from the Eagle Rock golf course, 10 min to south Edmonton, 2 min to Beaumont, 10 min to Leduc or the International Airport. This Property is as prime as it gets. Sub divide to 20 lots and double your investment. With 3 acre parcels selling between 275K and 350K this property could be a fortune in the making. This property is listed as country residential but is currently AG, sellers will accept re zoning and sub division approval condition in the contract. In a time where there are no acreages available and the rush on land is still hot this property beats the rest. (id:46923)
RE/MAX Real Estate
7858 170a Av NW
Edmonton, Alberta
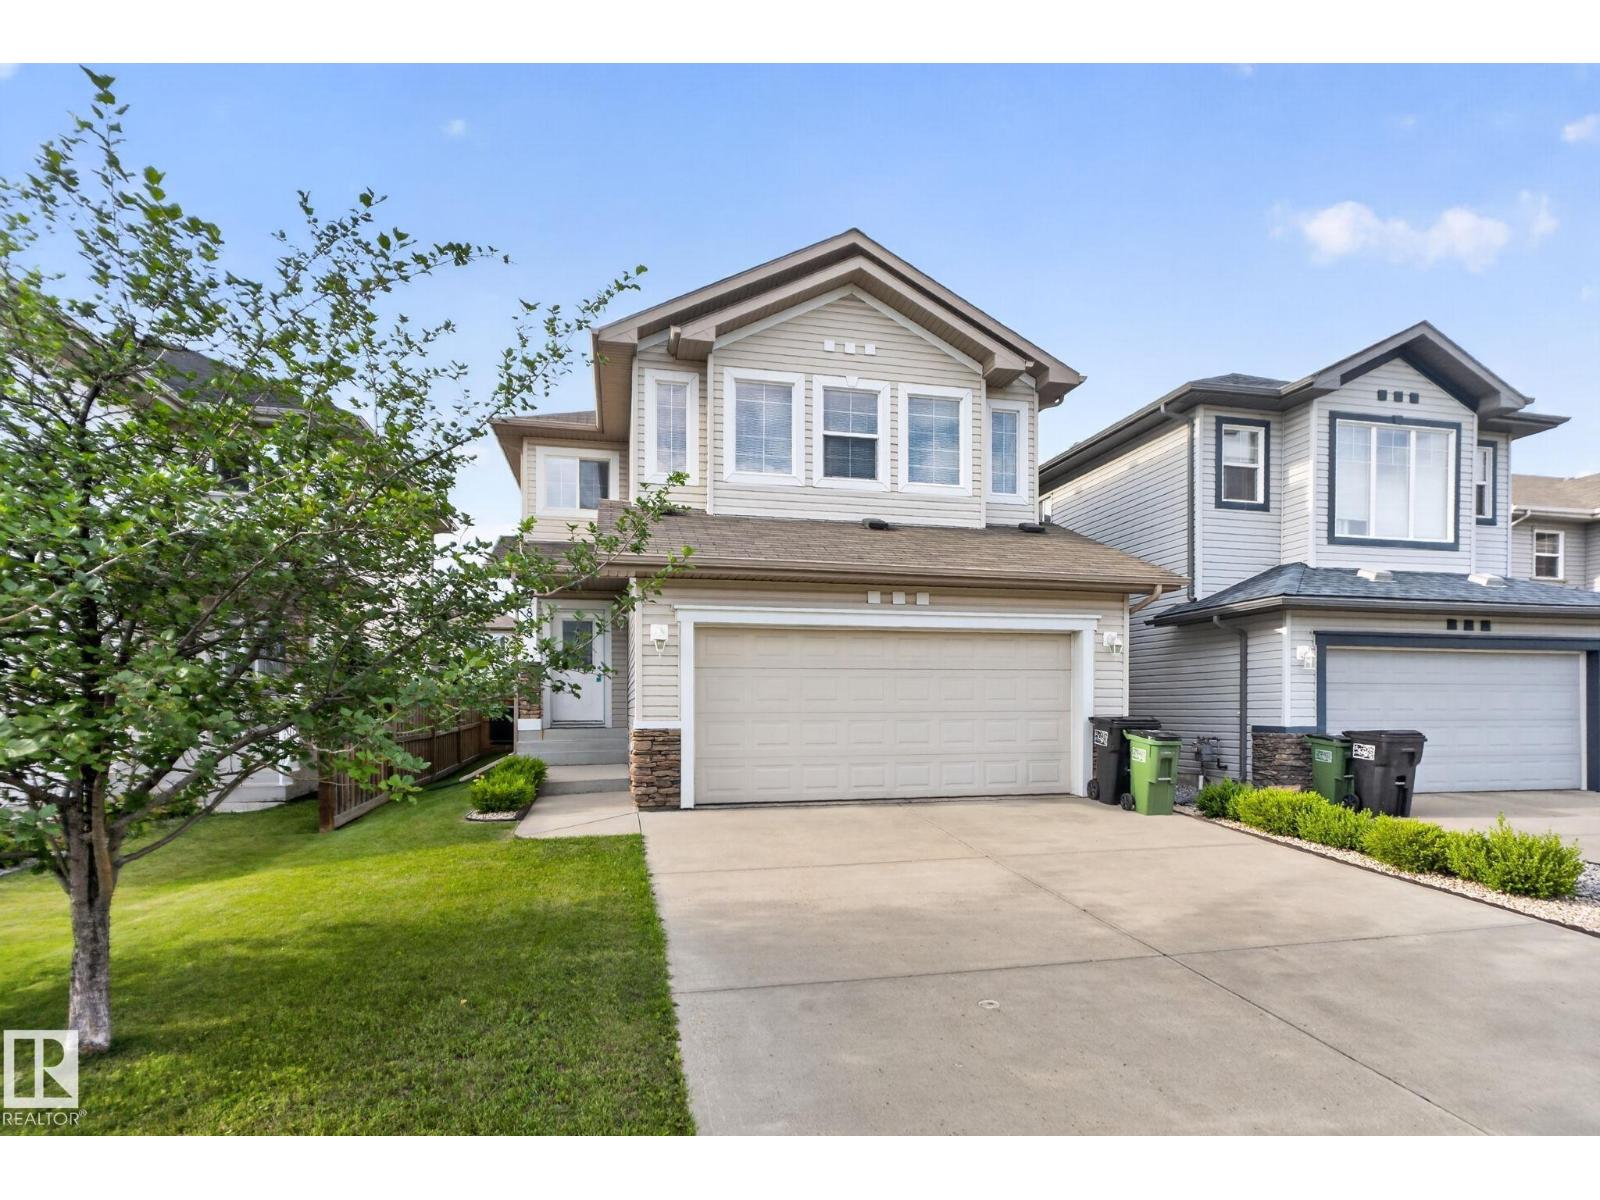
SHOWHOME QUALITY. MOVE-IN READY. Welcome to this stunning former Bedrock show home in the highly sought-after community of Schonsee! Offering 1,867 SQFT 3 bedrooms, 3 bathrooms, exceptional upgrades throughout, this home is the definition of turnkey. Rich hardwood floors lead you into a bright, open-concept main level featuring a chef-inspired kitchen with dark maple cabinetry, stainless steel appliances, a raised island, and a spacious dining area overlooking the beautifully landscaped, fully fenced backyard perfect for entertaining all summer long. Upstairs, the oversized bonus room with five large windows is flooded with natural light, while the luxurious primary retreat boasts a walk-in closet and spa-like ensuite with a soaker tub and separate shower. Stay comfortable year-round with central A/C, plus enjoy a double attached garage, storage shed, and a newer hot water tank (2023). Immaculately maintained and truly a 10/10. this is the family home you've been waiting for! All Furniture Included. (id:46923)
RE/MAX Excellence
2131 51 SW SW
Edmonton, Alberta
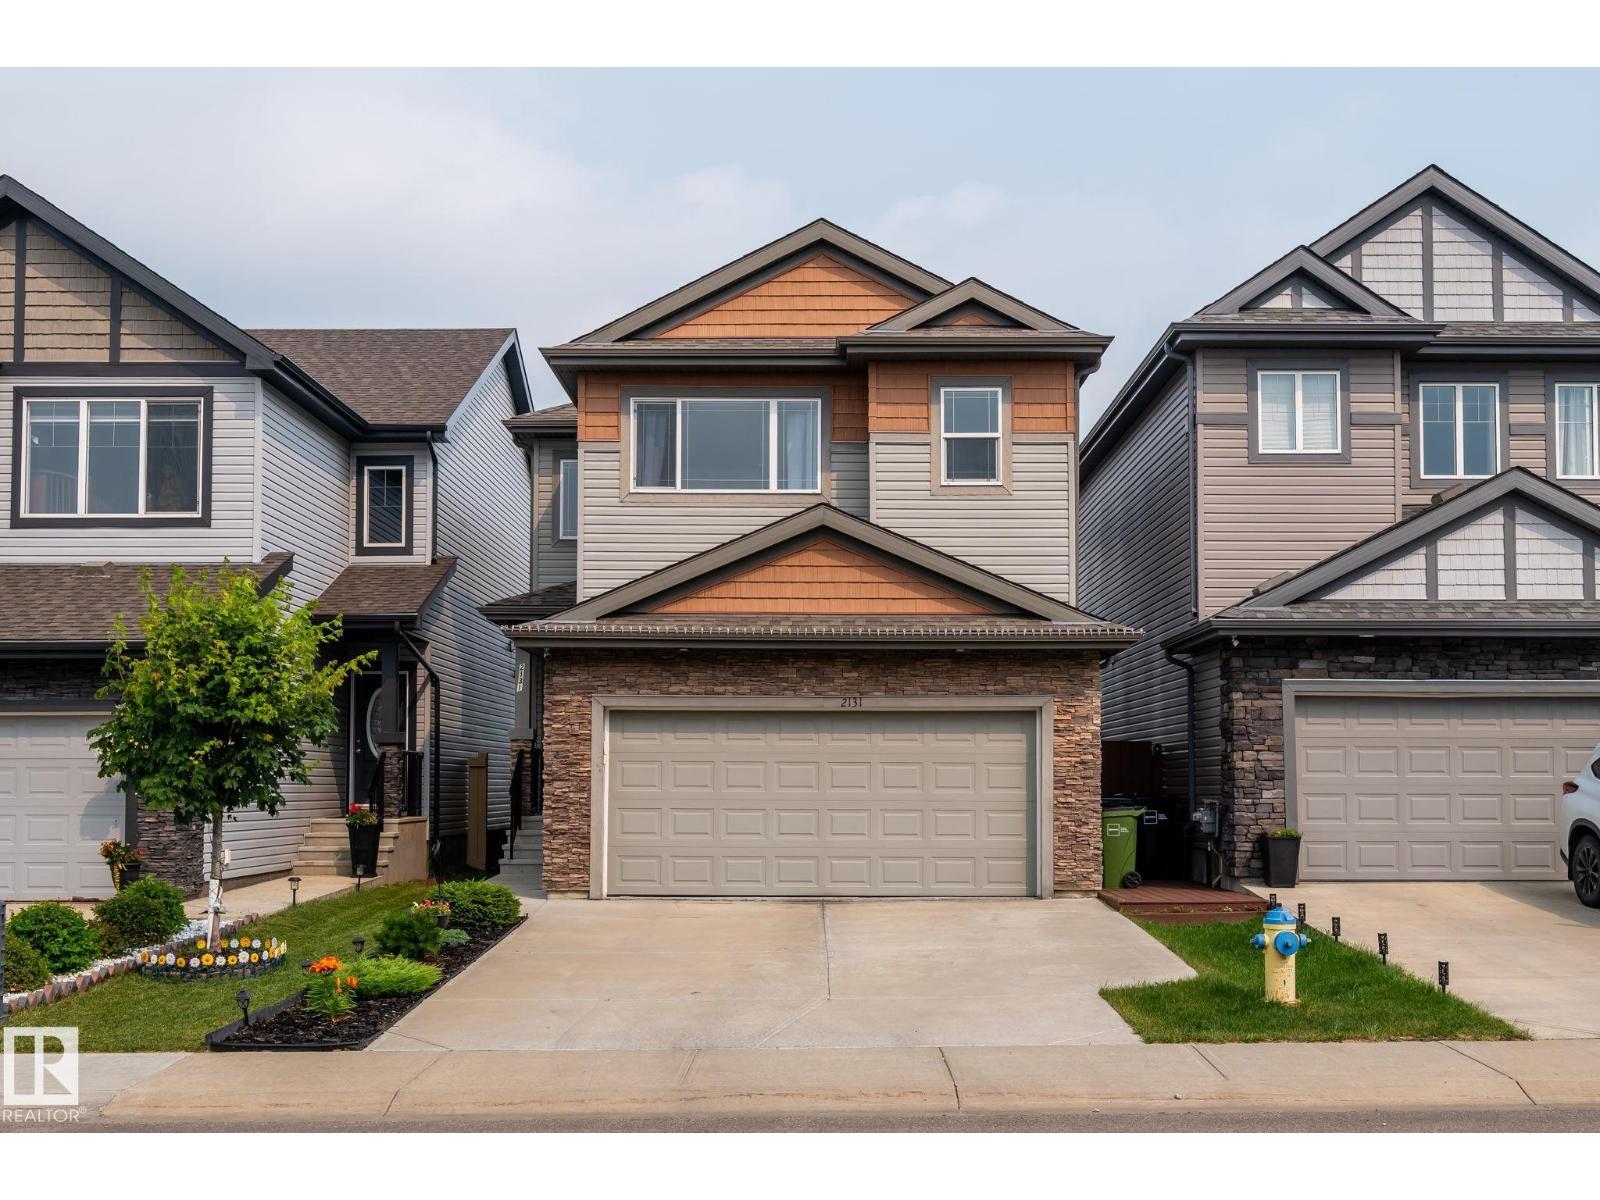
This impressive nearly 2,000 sq ft home in Walker offers spacious living and thoughtful upgrades throughout. The open-to-below foyer creates a grand first impression leading into a bright main floor with a generous living area and a versatile den. Upstairs features a large bonus room and a stunning primary suite with space for a king-size bed, a luxurious 6-piece ensuite including a stand-alone shower, separate tub, and a walk-in closet. Two additional bedrooms are well-sized with oversized closets, providing exceptional storage. The functional kitchen includes upgraded lighting, modern finishes, and a sizeable walk-in pantry. The basement is roughed-in and framed, offering flexibility for future development, including the potential for a separate entrance. Located in the desirable community of Walker, this home delivers space, comfort, and outstanding potential for customization. (id:46923)
Maxwell Devonshire Realty
4905 46 Av
Violet Grove, Alberta
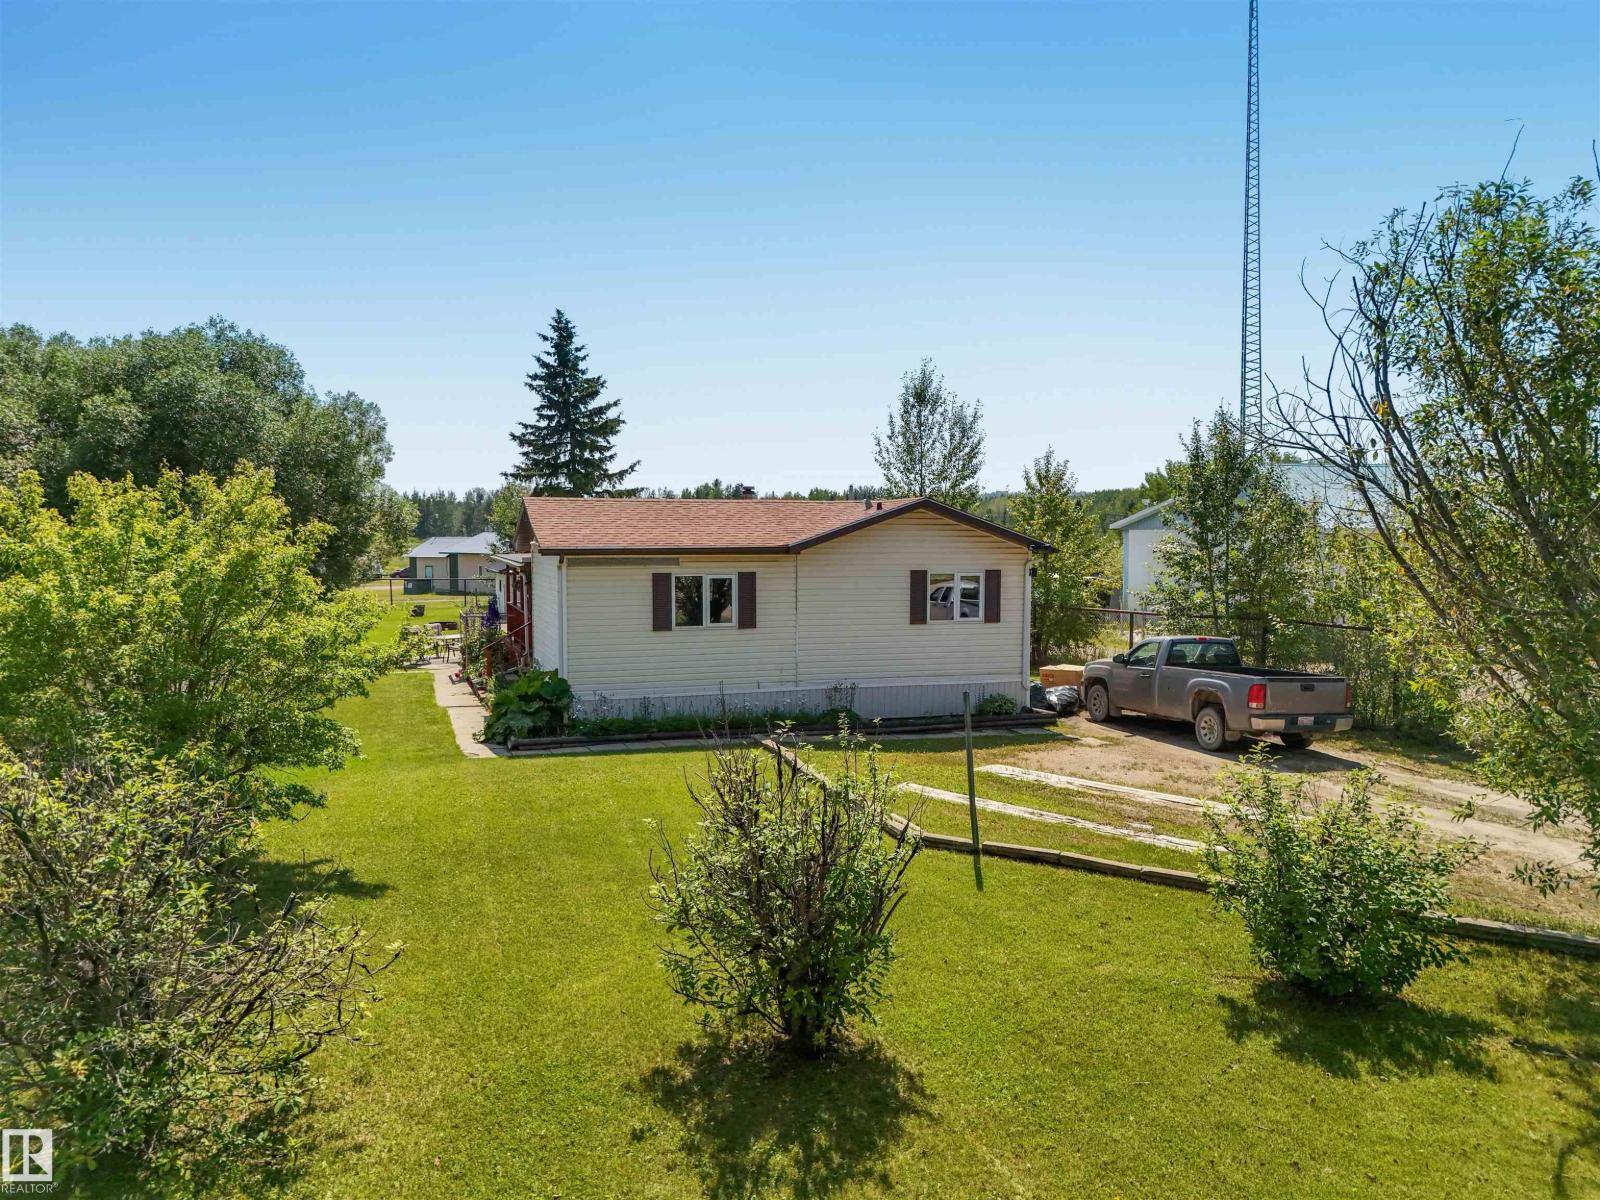
Affordable country living in the Violet Grove area! This well kept 1994 mobile home offers 4 bedrooms and 2 full bathrooms. The bright kitchen features a nice sized island and upgraded countertops and backsplash and opens to the living area. A generously sized separate laundry room provides extra storage and functionality. The 14x16 addition offers a welcoming entry and spacious fourth bedroom. Enjoy the 14x24 covered deck overlooking the nicely maintained yard, fenced on three sides, plus a concrete patio with electrical hookups ready for a future hot tub. Updates include house shingles (approx. 7 years), a metal roof on the 24x24 double garage (approx. 4 years), and a 2 year-old hot water tank. A 9x20 storage shed and an 8x6 shed are included. Located along Highway 620, this property is an excellent option for truck drivers or anyone requiring ample parking or RV parking with easy highway access. (id:46923)
Century 21 Hi-Point Realty Ltd
63212 Range Road 423
Rural Bonnyville M.d., Alberta
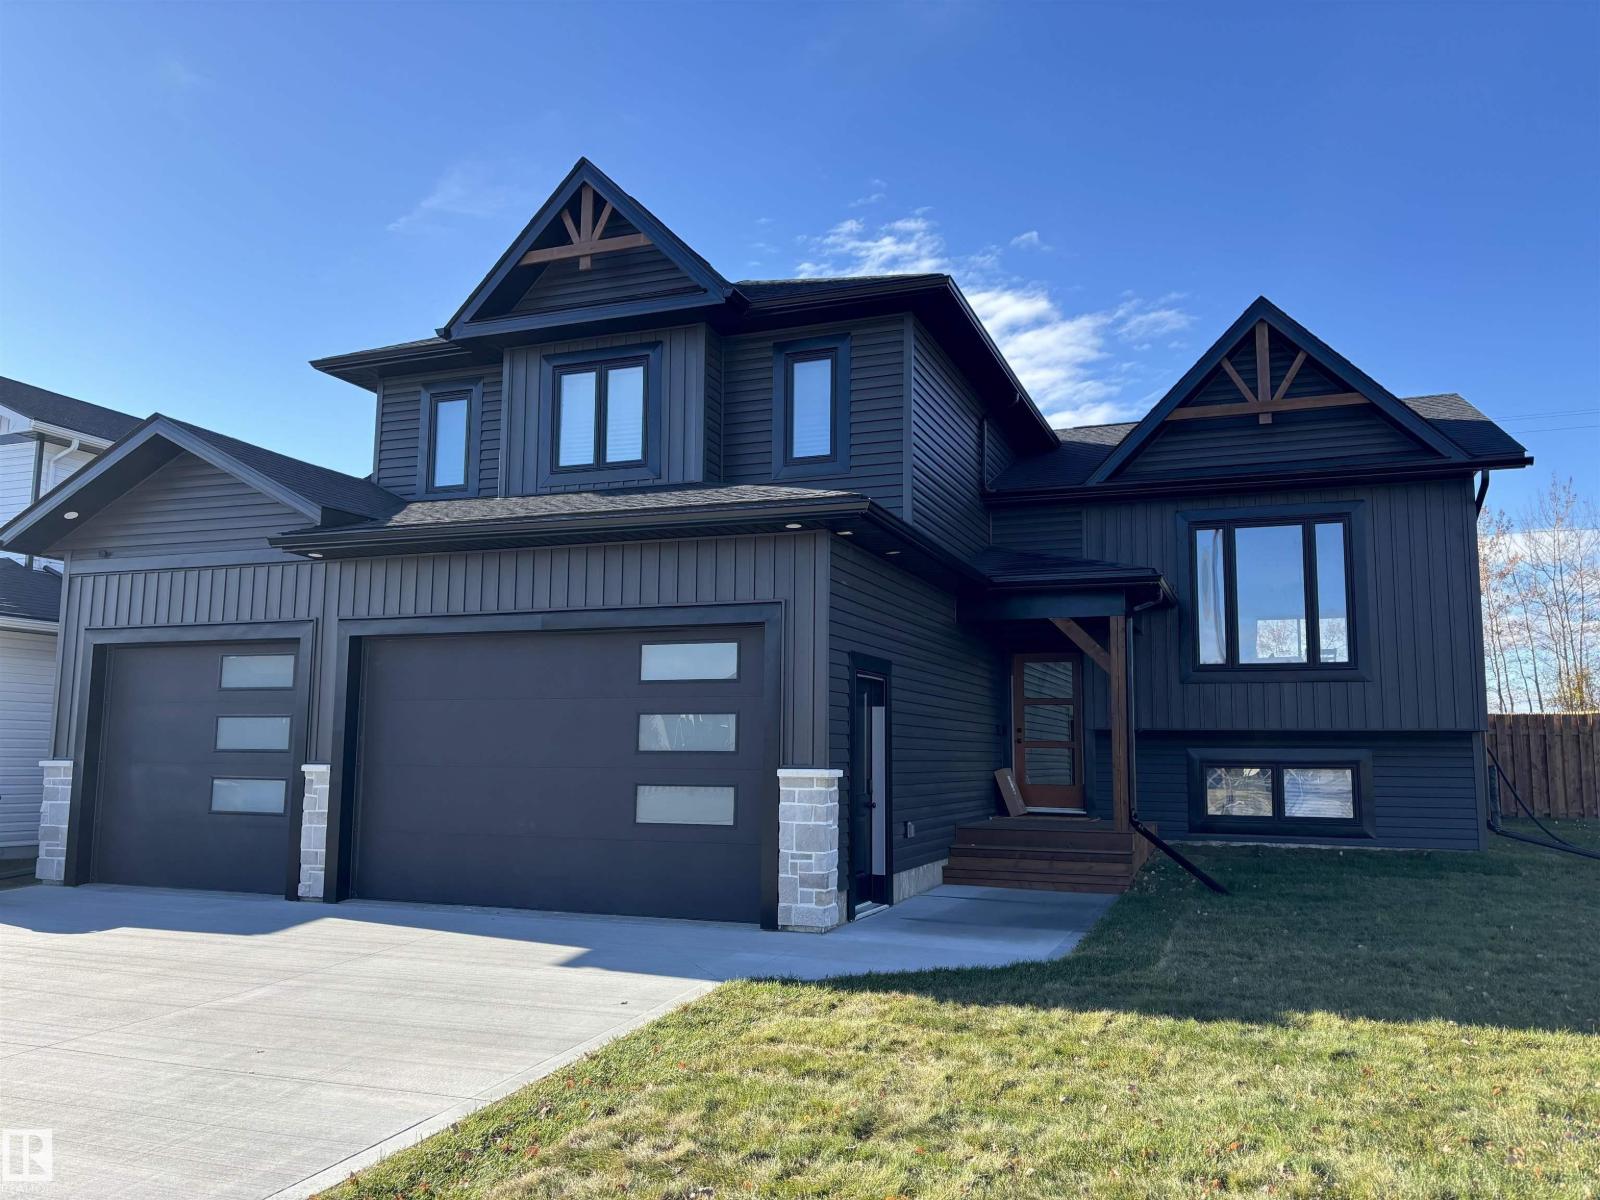
BRAND NEW build in Country Lane Estates on 1.93 acres. Completion Dec 2026. 1500 square foot home with plenty of space to build a shop.Customize your colours,flooring,cabinets,quartz etc to suit your needs! 5 bedrooms/3 bathrooms w/ attached HEATED triple garage(epoxy coating). Spacious front entrance w/ vinyl plank flooring throughout. Black railing and black finishing colours for the doors and knobs.Bordeleau cabinets, stone counters, middle island,corner pantry, butler pantry, soft close drawers, gas stove & stainless steel appliances included.Beautiful shiplap electric fireplace w/ matching mantle. 2 bedrooms & a 4 piece bathroom complete the main area. The primary bedroom sits above the garage & is separated from the main level. The ensuite boasts heated floors, his/her sinks, tiled shower & an inviting soaker tub. Basement is fully finished w/ heated floors, upgraded ceiling tiles,2 bedrooms, HUGE family room & a 4pc bathroom.Composite front deck w/exterior stone finishings.PHOTOS are example only (id:46923)
Royal LePage Northern Lights Realty
193 Woodvale Rd W NW
Edmonton, Alberta
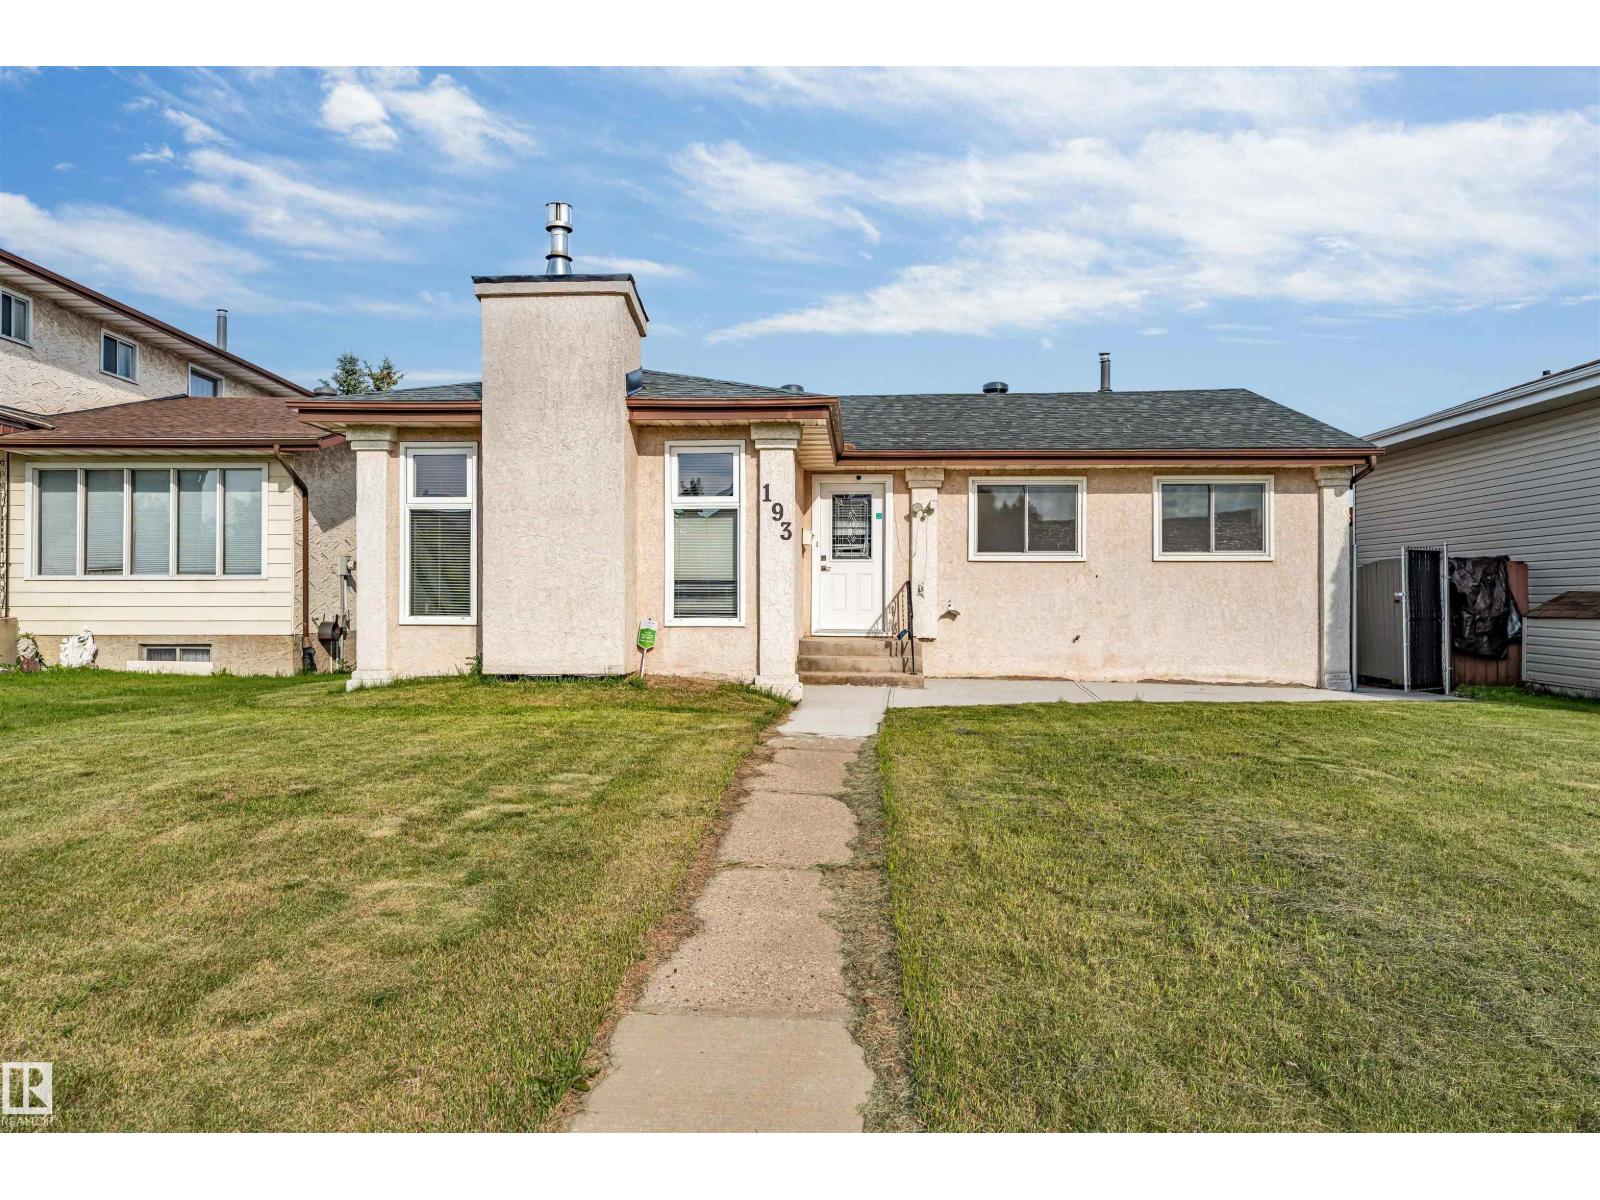
Beautiful well kept 5 bed bungalow with Fully Finished basement, Comes with renovated kitchen with upgraded SS appliances, Quartz countertops, and patio door leads to a deck and spacious backyard. Formal dining room open to the entertaining size living room with with newly installed gas fireplace and two floor to ceiling windows allowing lots of natural light. Three good size bedrooms on the main floor, full bathroom and a 3 piece bathroom attached to the master bed. Basement is fully finished with 2 bedrooms and a den & a full bathroom with a tub. Upgrades include New shingles 2025, New furnace 2025 , updated hot water tank, Oversize insulated double garage with lots of shelves, new concrete around the house 2024 , new floors throughout 2024, well kept landscaping at front and back, new steel fence at back 2024. Parking pad for RV or trailer. Walk to LRT, bus, shopping, schools, restaurants, and Mill Woods Golf course. Great access to whitened Dr. You will be pleasantly surprised. Must See option (id:46923)
Maxwell Polaris
20 Monterey Es
Wetaskiwin, Alberta
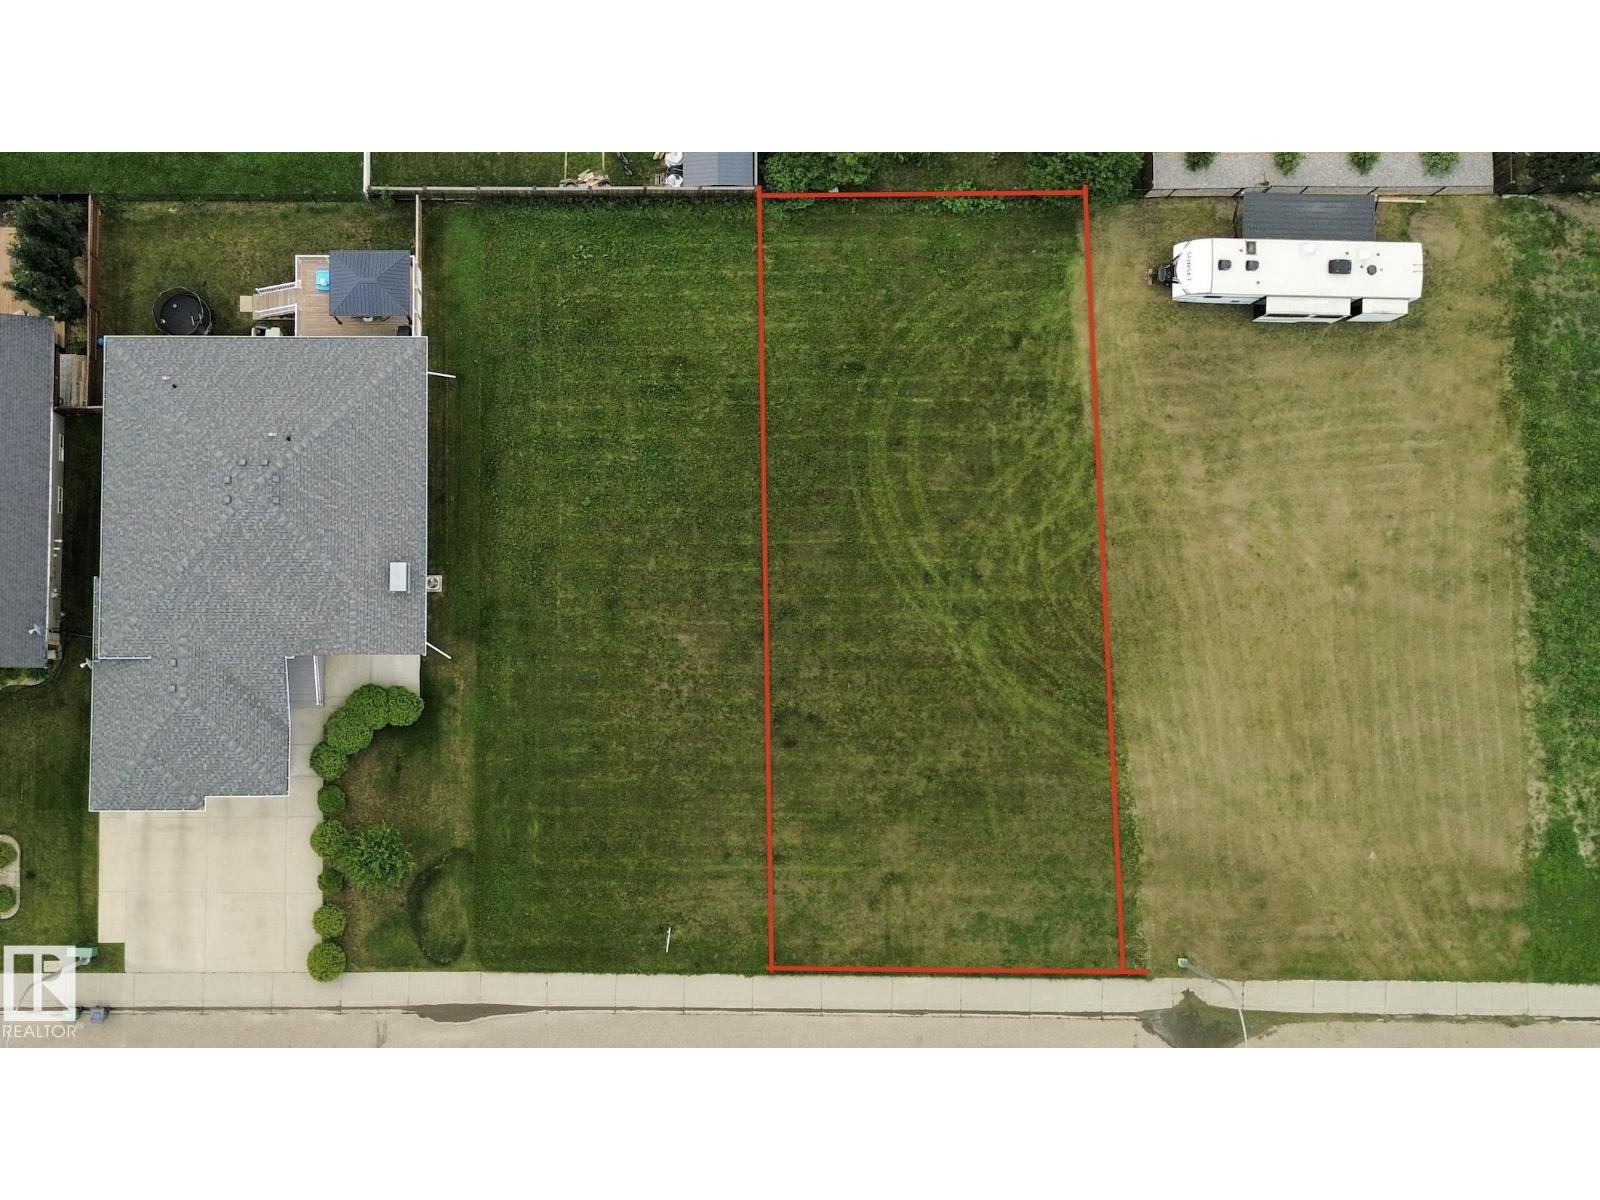
Vacant residential lot located in a quiet cul-de-sac in the City of Wetaskiwin, offering an affordable opportunity to build your future home. Three lots are currently available, including two side-by-side lots that could potentially be purchased together for additional space and a larger yard. Located near local amenities with convenient access throughout the city. Purchase one or explore the possibility of securing multiple lots the choice is yours! Other lots available are MLS# E4500666 & MLS# E4500668 (id:46923)
Sable Realty
203 84 St SW
Edmonton, Alberta
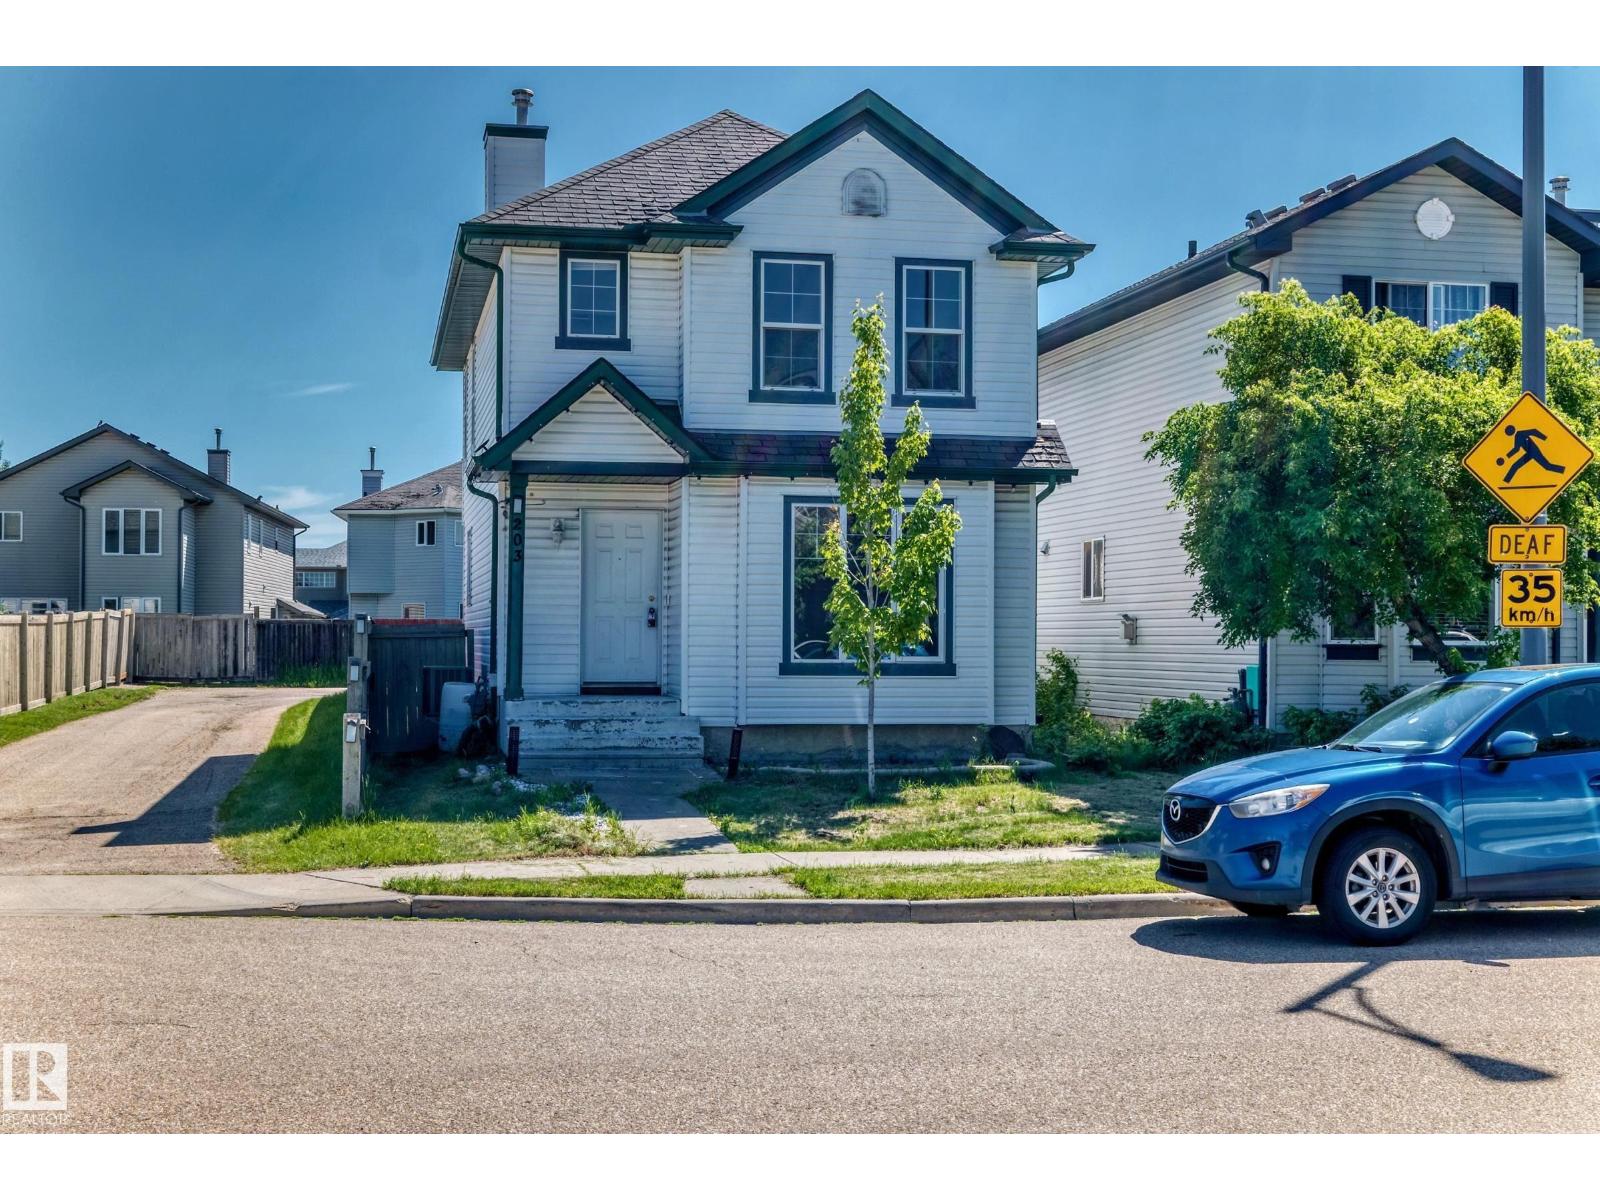
In the heart of Ellerslie, the location can’t be beat with shopping, schools, parks, and amenities just minutes away. This beautiful and spacious corner unit comes with 3 bedrooms, 2.5 bathrooms, and a bright open-concept layout and its ready to be your future home. Freshly painted rooms with no carpet and Brand New Flooring; the home feels better than brand new. The large windows pour in natural light, giving the entire space that airy, feel-good vibe everyone loves. The kitchen, dining, and living areas flow together perfectly, whether you’re hosting friends or enjoying a quiet night in. Out back, is a gorgeous deck to enjoy the sun and large backyard to create the ultimate summer hangout spot. Parking on the back where garage needs to be built. Fully fenced and AC installed, the only thing needed is to move in. Carefully priced, come take a look! (id:46923)
Maxwell Challenge Realty
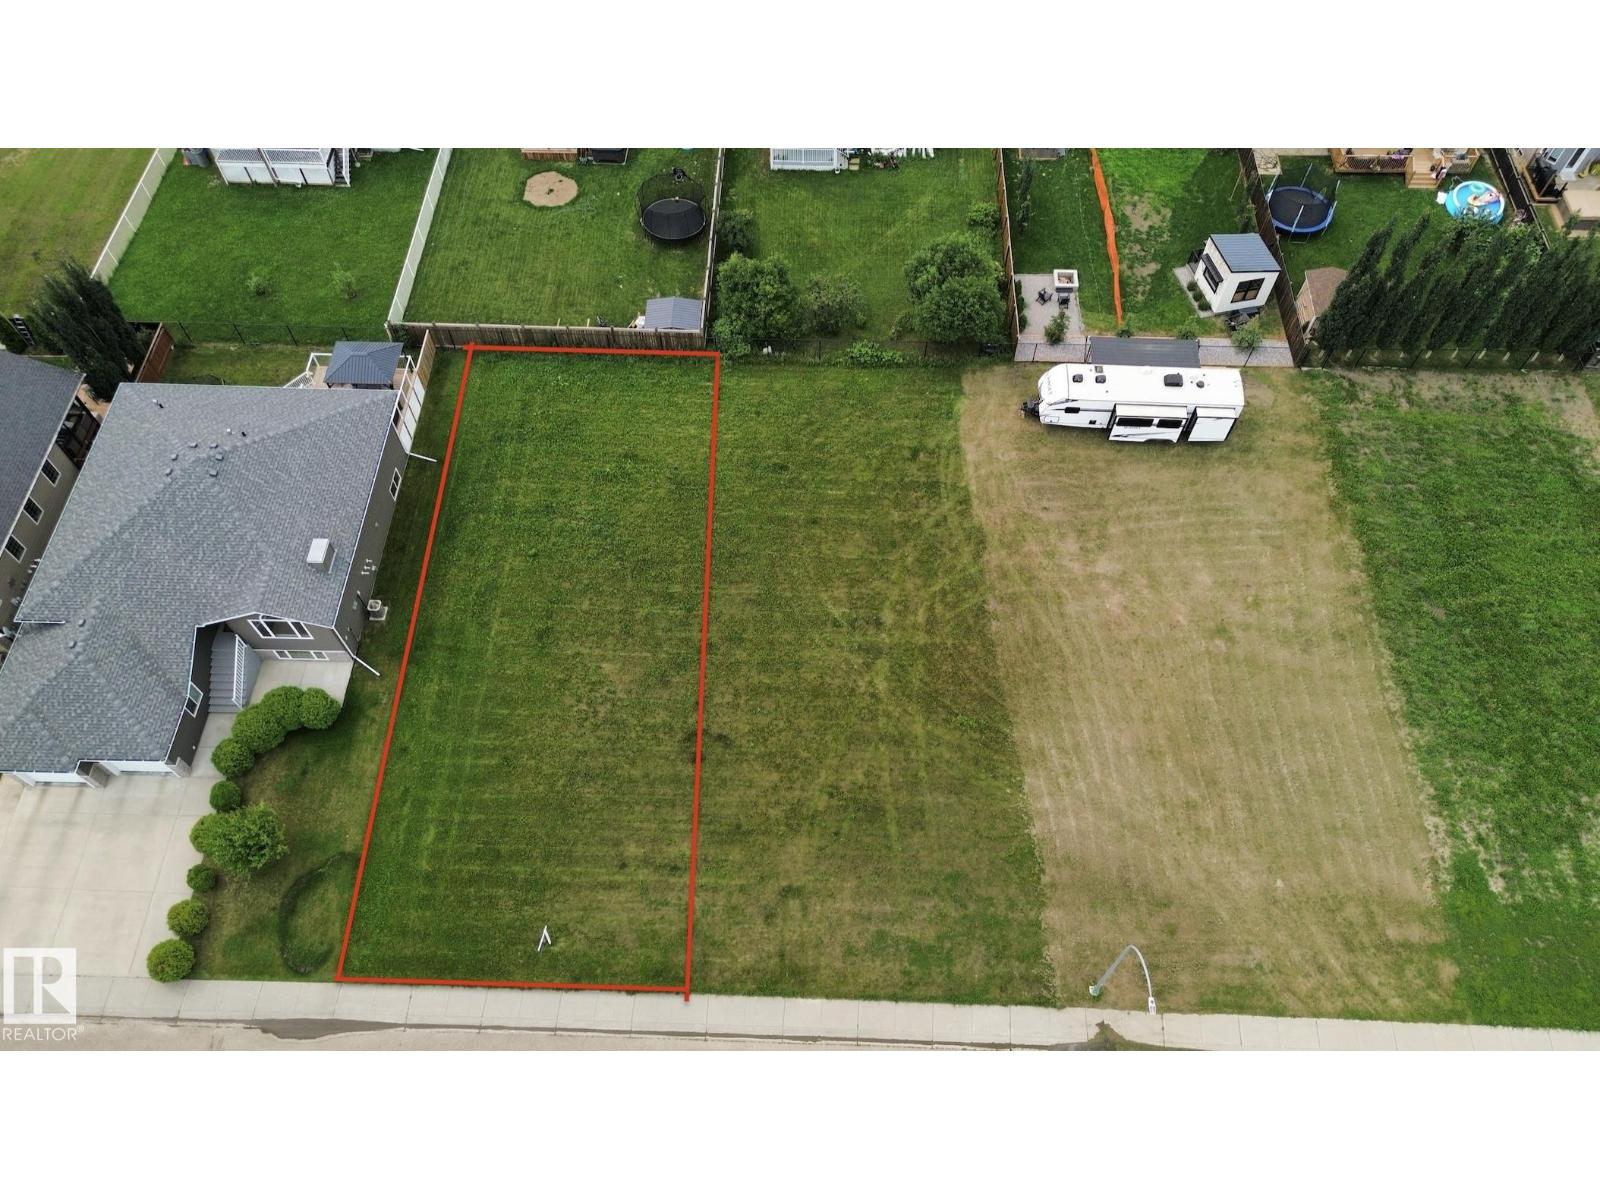
19 Monterey Es
Wetaskiwin, Alberta
Vacant residential lot located in a quiet cul-de-sac in the City of Wetaskiwin, offering an affordable opportunity to build your future home. Three lots are currently available, including two side-by-side lots that could potentially be purchased together for additional space and a larger yard. Located near local amenities with convenient access throughout the city. Purchase one or explore the possibility of securing multiple lots the choice is yours! Other lots available MLS# E4500665 & E4500666 (id:46923)
Sable Realty
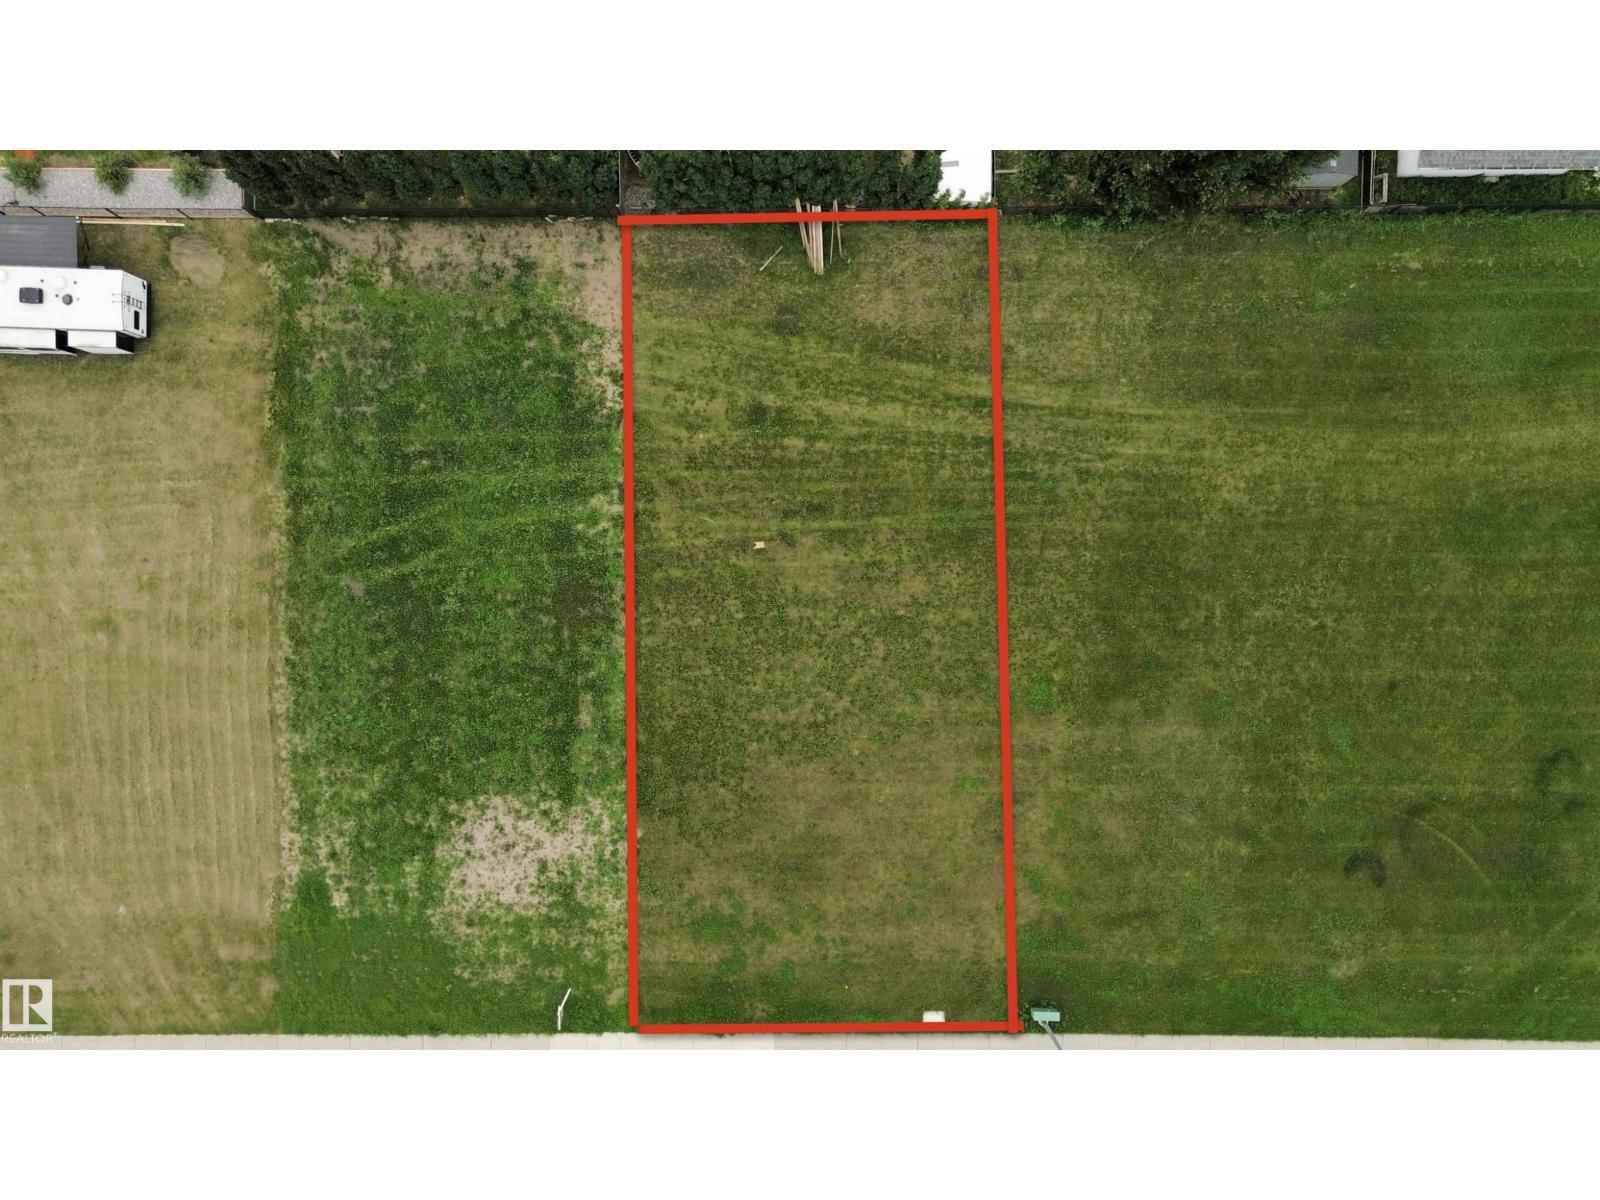
23 Monterey Es
Wetaskiwin, Alberta
Vacant residential lot located in a quiet cul-de-sac in the City of Wetaskiwin, offering an affordable opportunity to build your future home. Three lots are currently available, including two side-by-side lots that could potentially be purchased together for additional space and a larger yard. Located near local amenities with convenient access throughout the city. Purchase one or explore the possibility of securing multiple lots the choice is yours! Other lots available MLS# E4500665 & E4500668 (id:46923)
Sable Realty
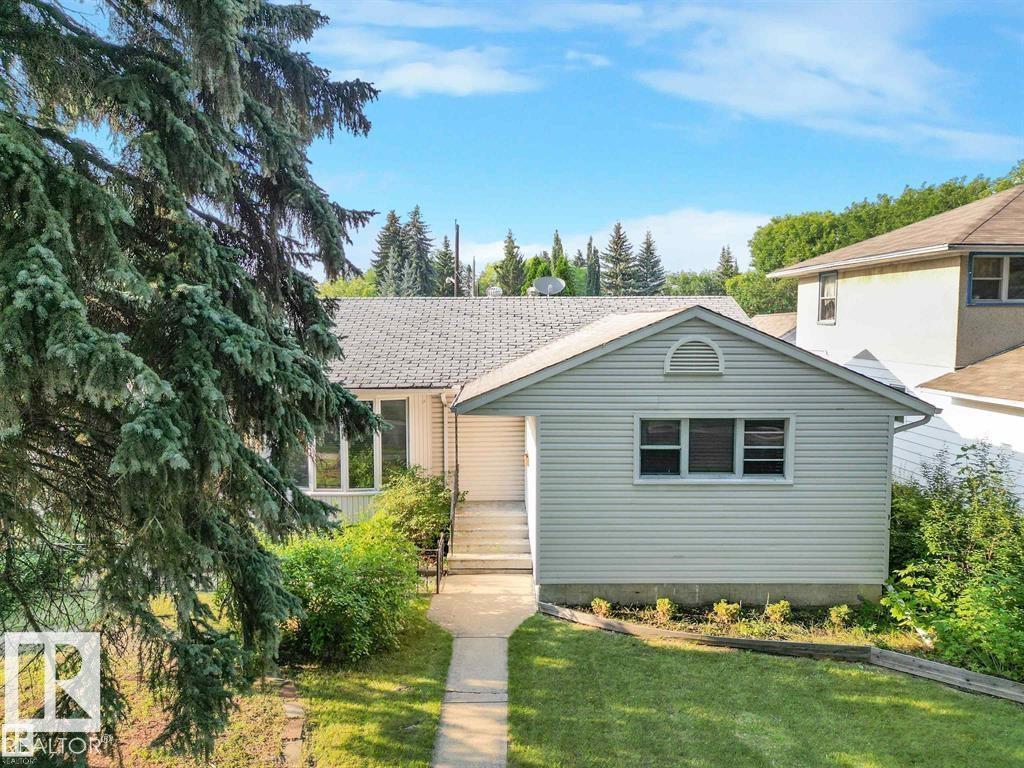
14612 93 Ave NW NW
Edmonton, Alberta
If you’re looking for a LOT to LOVE… this one is it! Ideal for investors, builders, or clients looking to create their forever home! This gorgeous property features a massive lot (556.88 sq. m.) with stunning mature trees on one of the most desirable tree-lined streets in the city. This charming home offers 3 bedrooms, a bright main floor with a full kitchen, a full bathroom with shower, and an abundance of natural light throughout. The basement is a blank canvas, offering endless potential for renovation and customization. Whether you choose to renovate, rebuild, or create something completely new, the possibilities are endless on this incredible property with back lane access. Enjoy the unbeatable location with close proximity to Mackenzie Ravine, beautiful river valley trails, downtown, and convenient access to shopping and amenities. The home is currently occupied with a tenant and pays for $2450/mnth + utilities. A rare opportunity in a truly exceptional neighbourhood! (id:46923)
Sterling Real Estate
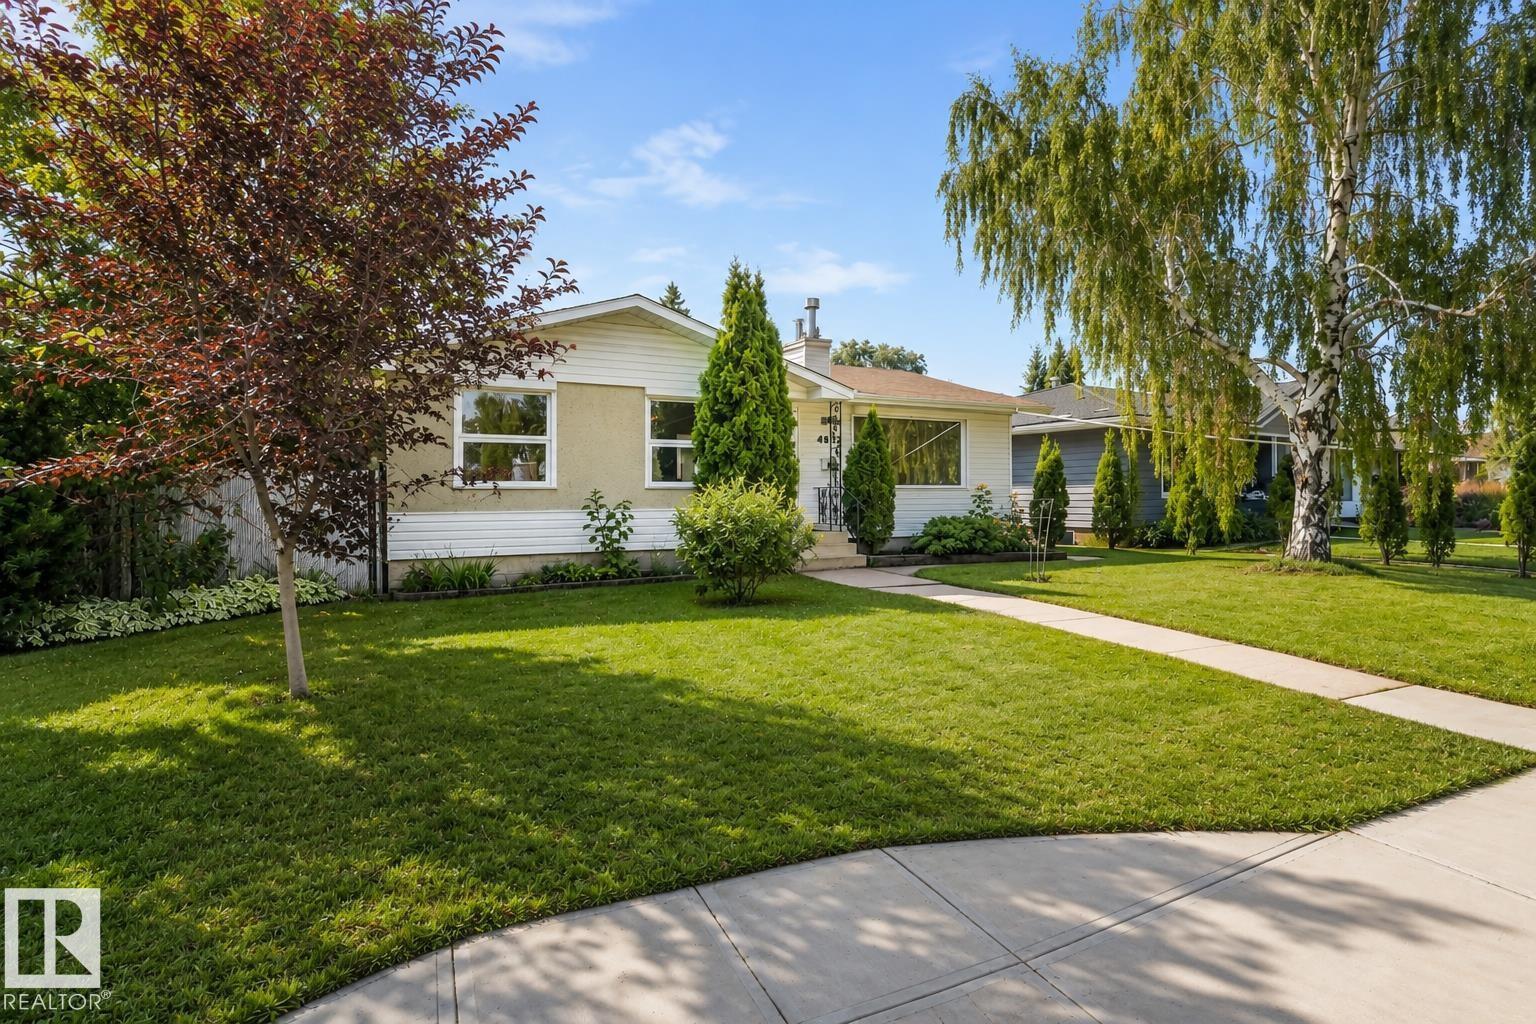
4812 Malmo Rd NW
Edmonton, Alberta
Extensively updated, this 1,150 sq ft bungalow offers a versatile layout with exceptional flexibility for growing families, in-laws, or live-in nanny. The open-concept main floor showcases bamboo flooring, exposed wood beam ceiling, double-sided gas fireplace, large centre island with custom eating bar, and metal shutters on main floor windows. The fully renovated kitchen features granite countertops, built-in oven, gas cooktop, stainless steel appliances, and soft-close cabinetry with pull-out storage throughout. The spacious primary suite boasts a custom walk-in closet and 5-piece ensuite with floor-to-ceiling tile, while a second bedroom and convenient 2-piece bath complete the main level. The fully finished basement features a second kitchen, spacious family room with a second gas fireplace, bedroom, den, and full bath. Upgraded electrical and newer windows. Enjoy the west-facing backyard with two-tier deck, fire pit area & double detached garage. Only a 7-minute walk to Southgate, LRT & amenities. (id:46923)
RE/MAX Real Estate
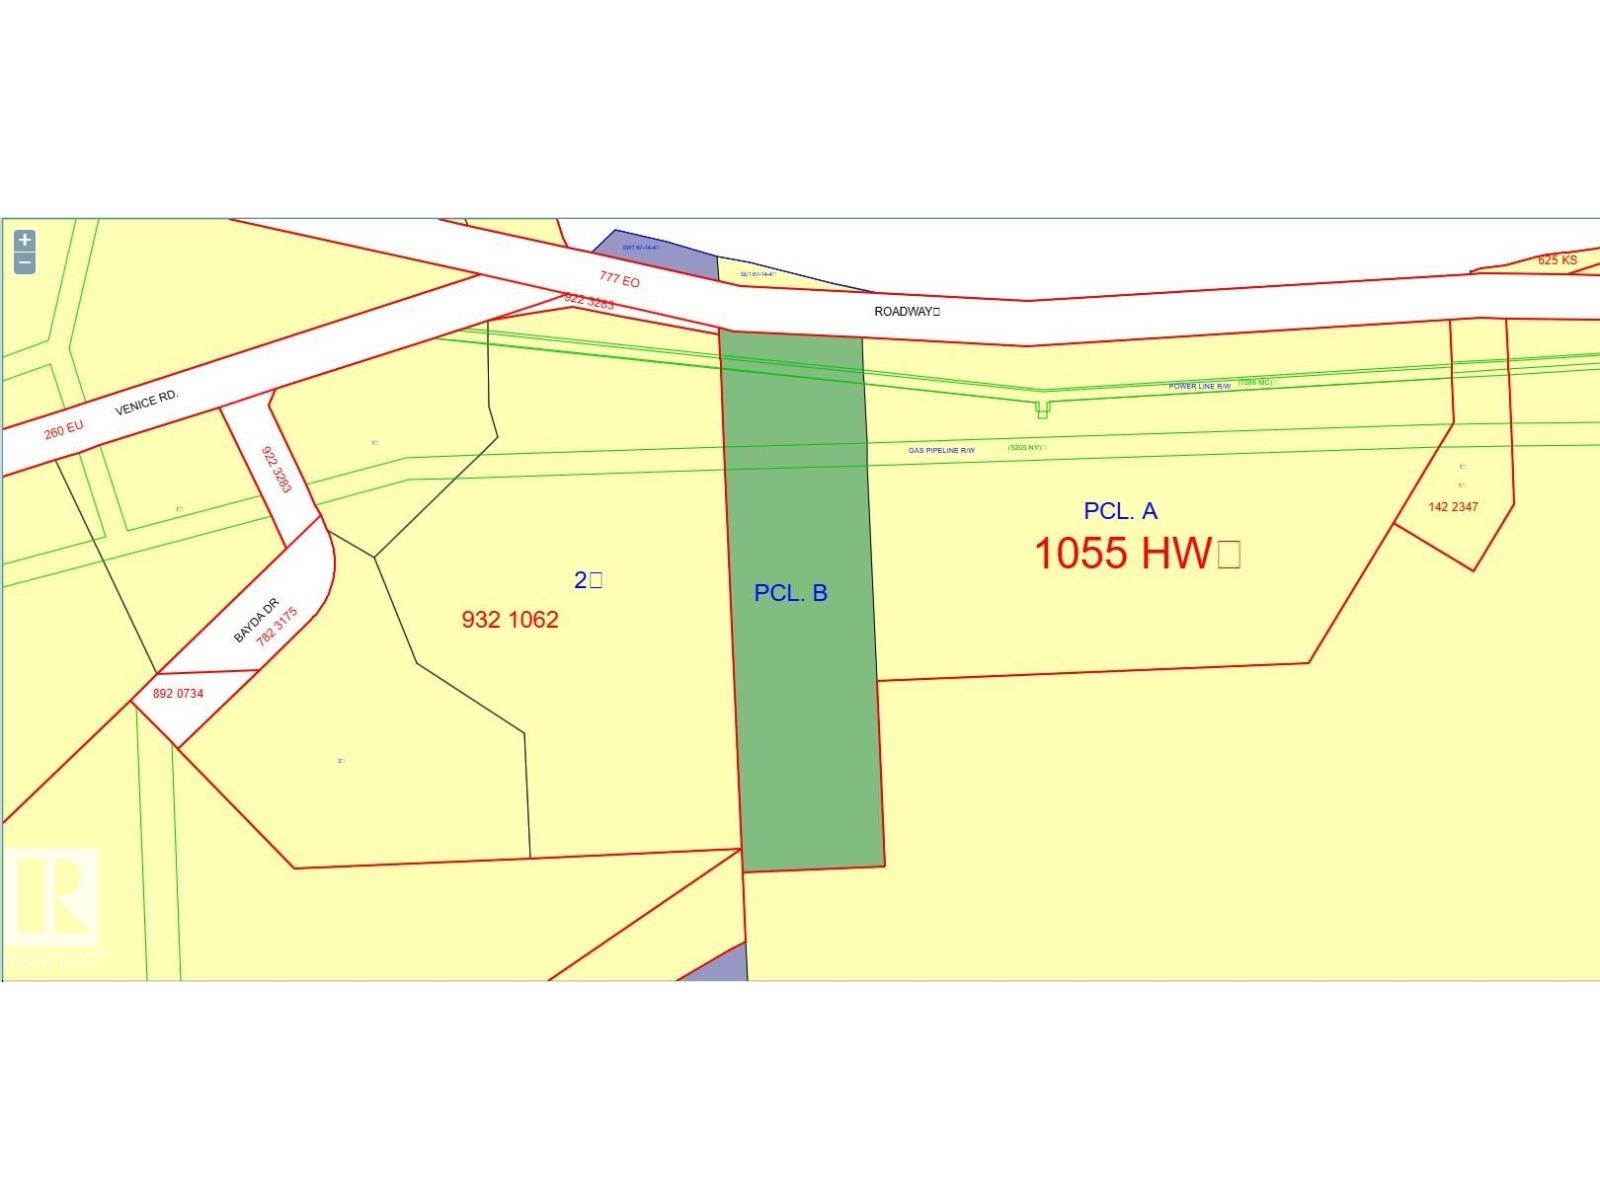
14037 Nashim Dr
Rural Lac La Biche County, Alberta
Amazing Lakefront Development Opportunity – Lac La Biche Lake Prime 3.74-acre lakefront property with exceptional frontage on Lac La Biche Lake. An outstanding opportunity for developers and investors, with natural gas crossing the property, and power available at the property line. Ideally suited for apartment buildings, condominium units, or residential development (subject to municipal approvals). Enjoy a scenic walking trail with convenient access to town, combining lakeside living with everyday amenities. Whether you’re looking to develop now or hold as a long-term investment, this property offers tremendous potential in a highly desirable waterfront location. Priced to sell – don’t miss this rare opportunity! (id:46923)
RE/MAX River City
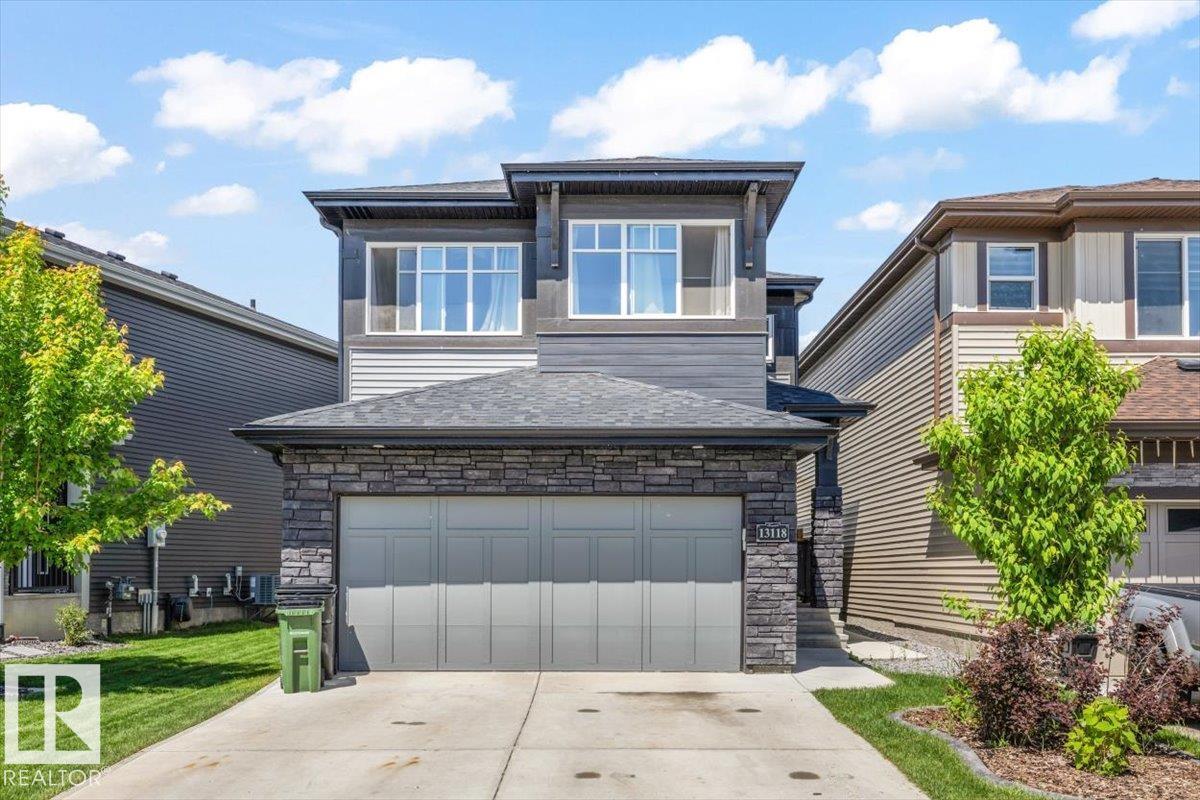
13118 208a St NW
Edmonton, Alberta
Experience exceptional family living in this stunning 3,225 sq. ft. Jayman BUILT home in the sought-after community of Trumpeter! Beautifully upgraded and energy efficient with solar panels, this home offers 5 bedrooms, a den, 3 spacious living areas, 4 bathrooms, 2 full kitchens, and a brand-new, fully developed legal basement suite—perfect for extended family or rental income. The thoughtful layout blends style, comfort and functionality with quality finishes throughout and an attached double garage. Nestled beside Big Lake, Trumpeter is one of Edmonton’s premier nature-inspired communities, offering scenic walking trails, parks, playgrounds and quick access to the Anthony Henday, St. Albert and everyday amenities. This is the perfect opportunity to own a spacious, versatile home in an outstanding location! (id:46923)
Maxwell Progressive
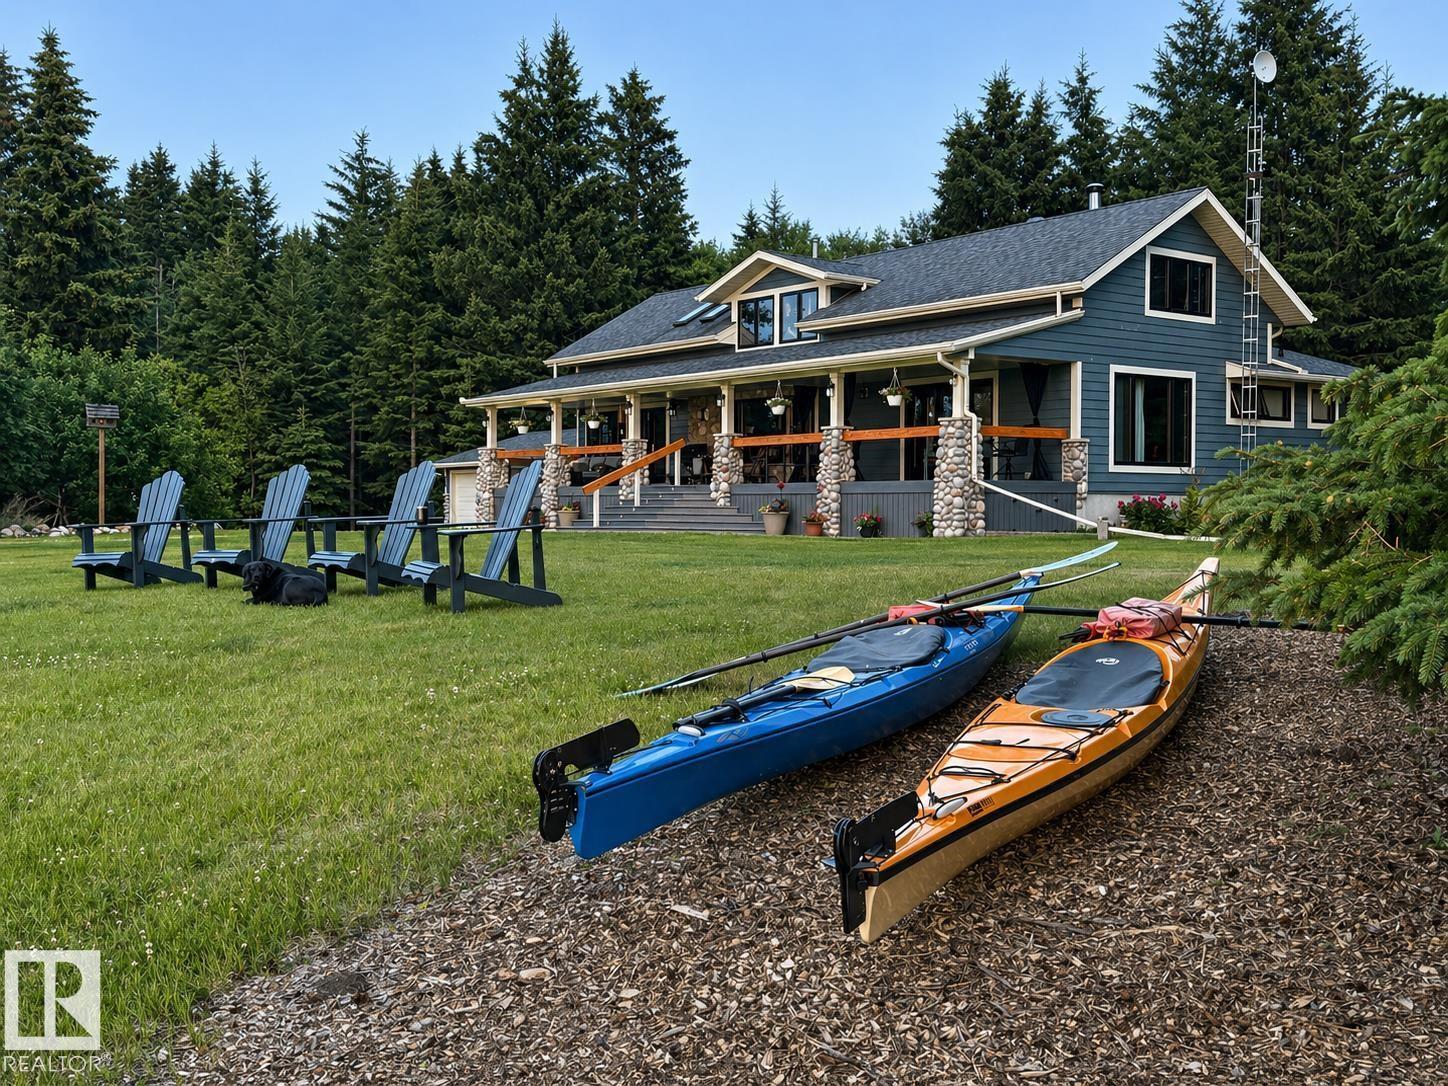
63102 Rr 415
Rural Bonnyville M.d., Alberta
Rare opportunity to own 5.83 acres on Cold Lake with~600ft of lakefront on Longbay,minutes from town & Cold Lake Prov Park. Legacy property with extensive grounds and Private Setting. Walking through the many trails around the property you encounter pasture, mature forests, gardens, fruit trees, a separate tool shop ending at the water. Perfect for fishing, boating, relaxing on the shores or cross-country/sledding directly from your front door. Private drive lends itself to quiet local traffic.The beautiful renovated bungalow welcomes you into its resort like ambiance with vaulted ceilings, multiple fireplaces, main floor spa like ensuite with heated floor and an upper floor with 2 more bedrooms and an Office. Plenty of storage and a workshop on the lower level, upgraded water distiller, softener and iron filter with access to your hot tub and garage. 2 large decks add to the extensive outdoor living areas.Open multi-acre pasture offers opportunity for horses. A Lifestyle awaits ... (id:46923)
Coldwell Banker Lifestyle
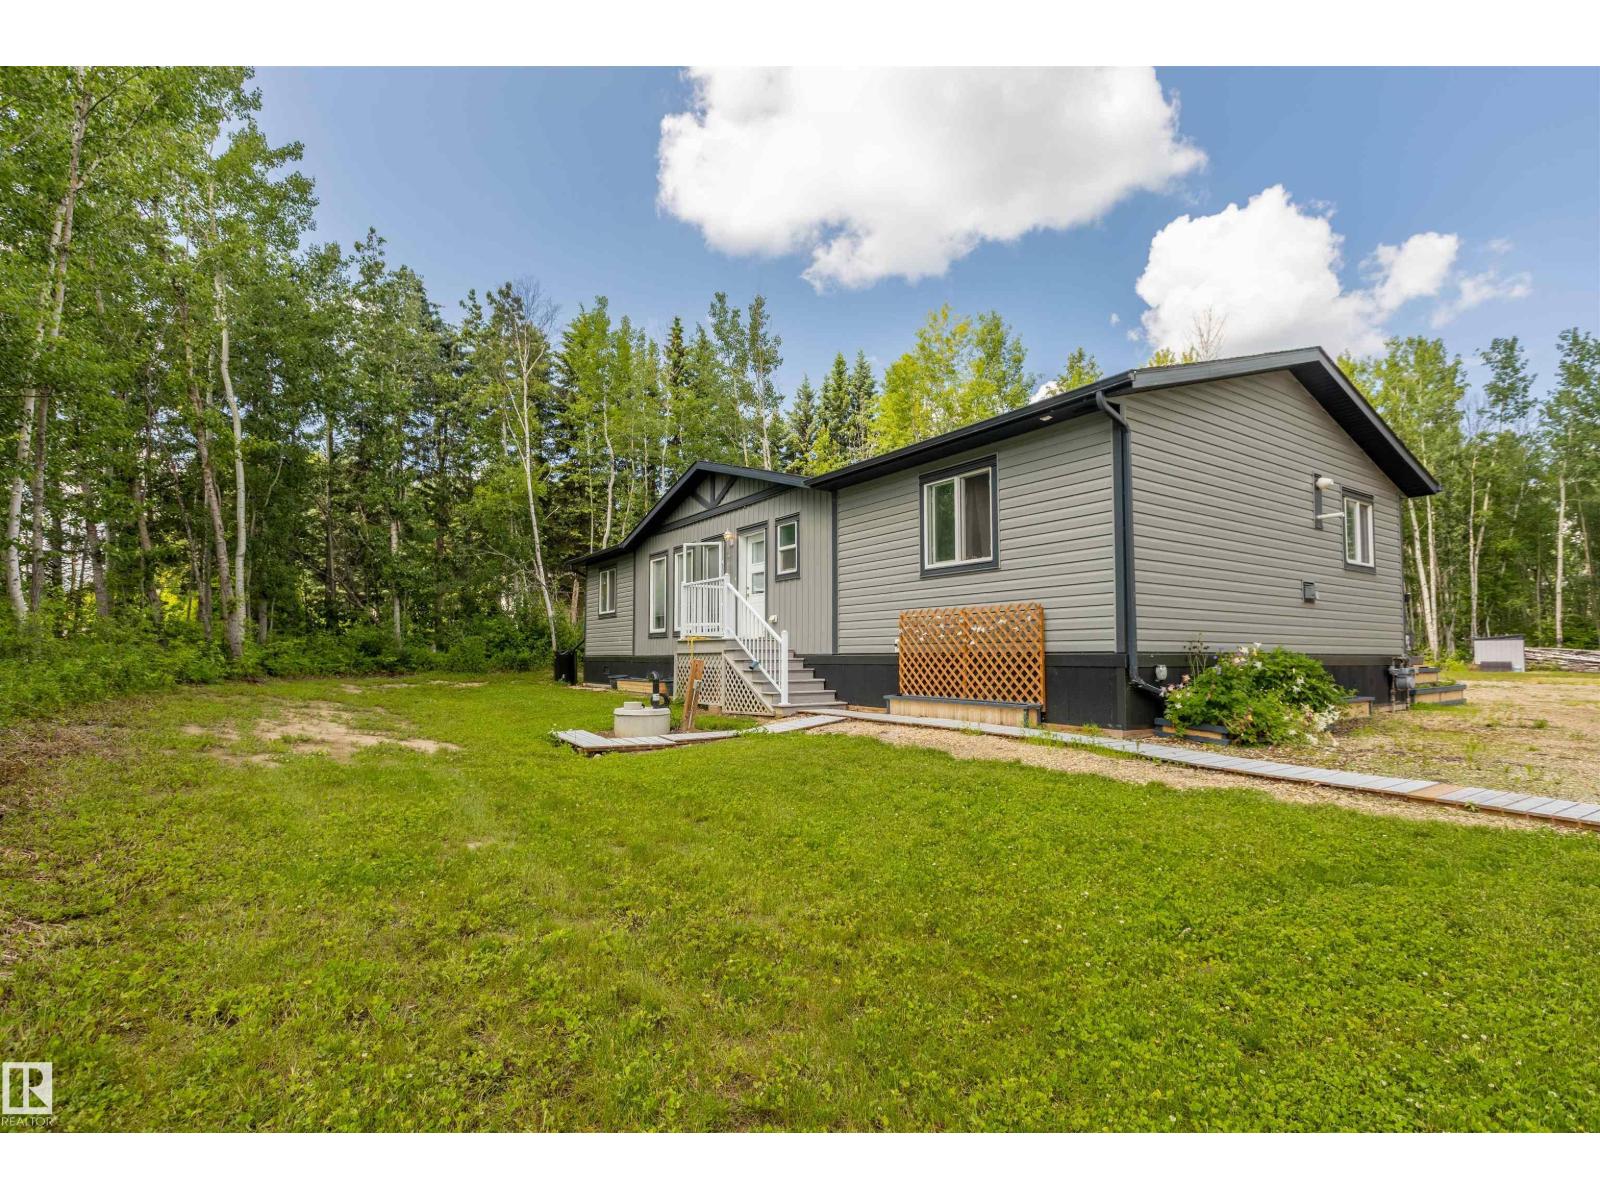
#118 55107 Rge Road 33
Rural Lac Ste. Anne County, Alberta
Enjoy peaceful country living just steps from Lac Ste. Anne & the Yellowstone boat Launch. 4-Season home Located on 1.33 acres in the desirable community of Corsair Cove, this move-in ready 3-bedroom, 2-bathroom bungalow offers plenty of space both inside and out. The layout is perfect for families, weekend getaways, or year-round living. The insulated and heated double detached garage is a standout feature, complete with its own 3 piece bathroom—ideal for projects, entertaining, or cleaning up after a day outdoors. Bring your RVs and guests! Two powered RV stalls with sewer hookups make hosting easy and add incredible convenience. The spacious yard provides endless room for kids, pets, gardens, and all your recreational toys. Whether you're looking for a full-time residence or a lake-area retreat, this property offers the perfect combination of comfort, functionality, and the relaxed lifestyle Lac Ste. Anne is known for. Oversized back deck, with a hot tub rough in, 200 amp to both house & garage. (id:46923)
Lpt Realty