
Property Results - On the Ball Real Estate
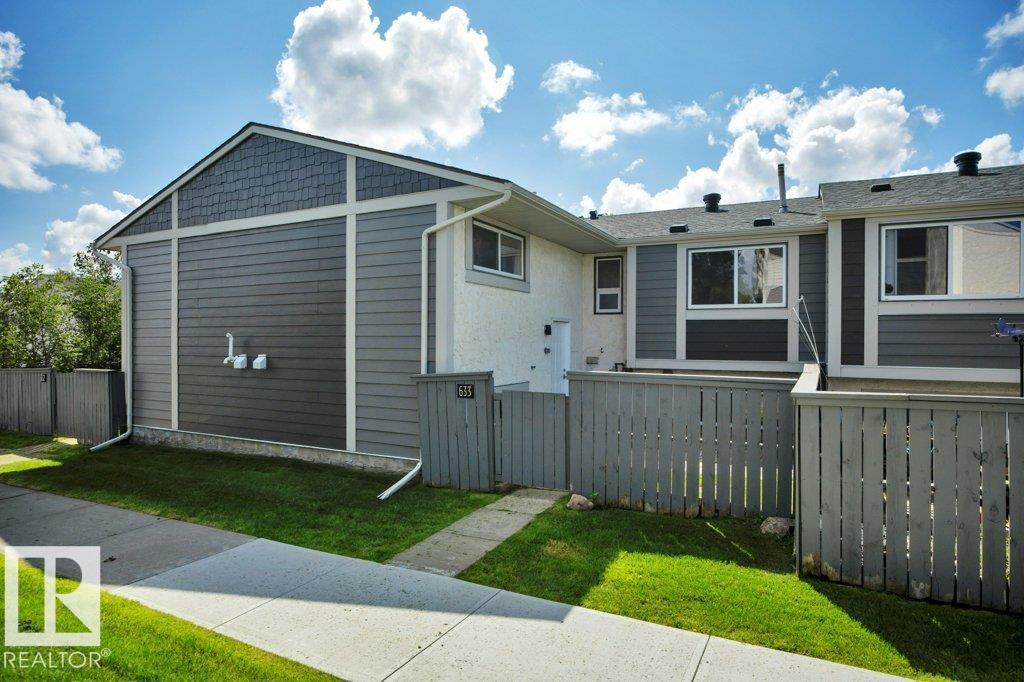
633 Willow Co NW
Edmonton, Alberta
LOCATION, LOCATION, LOCATION! Beautifully renovated 3 bdrm bi-level townhome with a LARGE FRONT YARD FACING GREENSPACE, OVERLOOKING THE PARK & PLAYGROUND! Offering over 1,200 sq. ft. of living space on 2 levels, this bright, inviting home welcomes you with a stunning foyer chandelier. The main flr features vaulted ceilings, a spacious living rm with large windows & cozy gas fireplace with a striking rock accent extending to the ceiling. The dining area flows into the dream kitchen with ample cabinetry, a wine rack insert & BRAND-NEW SS APPLIANCES. A 2 pc bath & bdrm complete the main level. Durable 8mm vinyl plank flooring with underlay throughout both levels, CUSTOM ZEBRA BLINDS, Park Lighting fixtures, mirrored closets & updated hardware & faucets add modern appeal. The fully fin bsmnt offers 2 additional bdrms, a 4 pc bath, laundry/utility rm & ample storage. Furnace & hot water tank each have approximately 1 year of warranty remaining. Conveniently located near all amenities and is MOVE IN READY! (id:46923)
RE/MAX Excellence
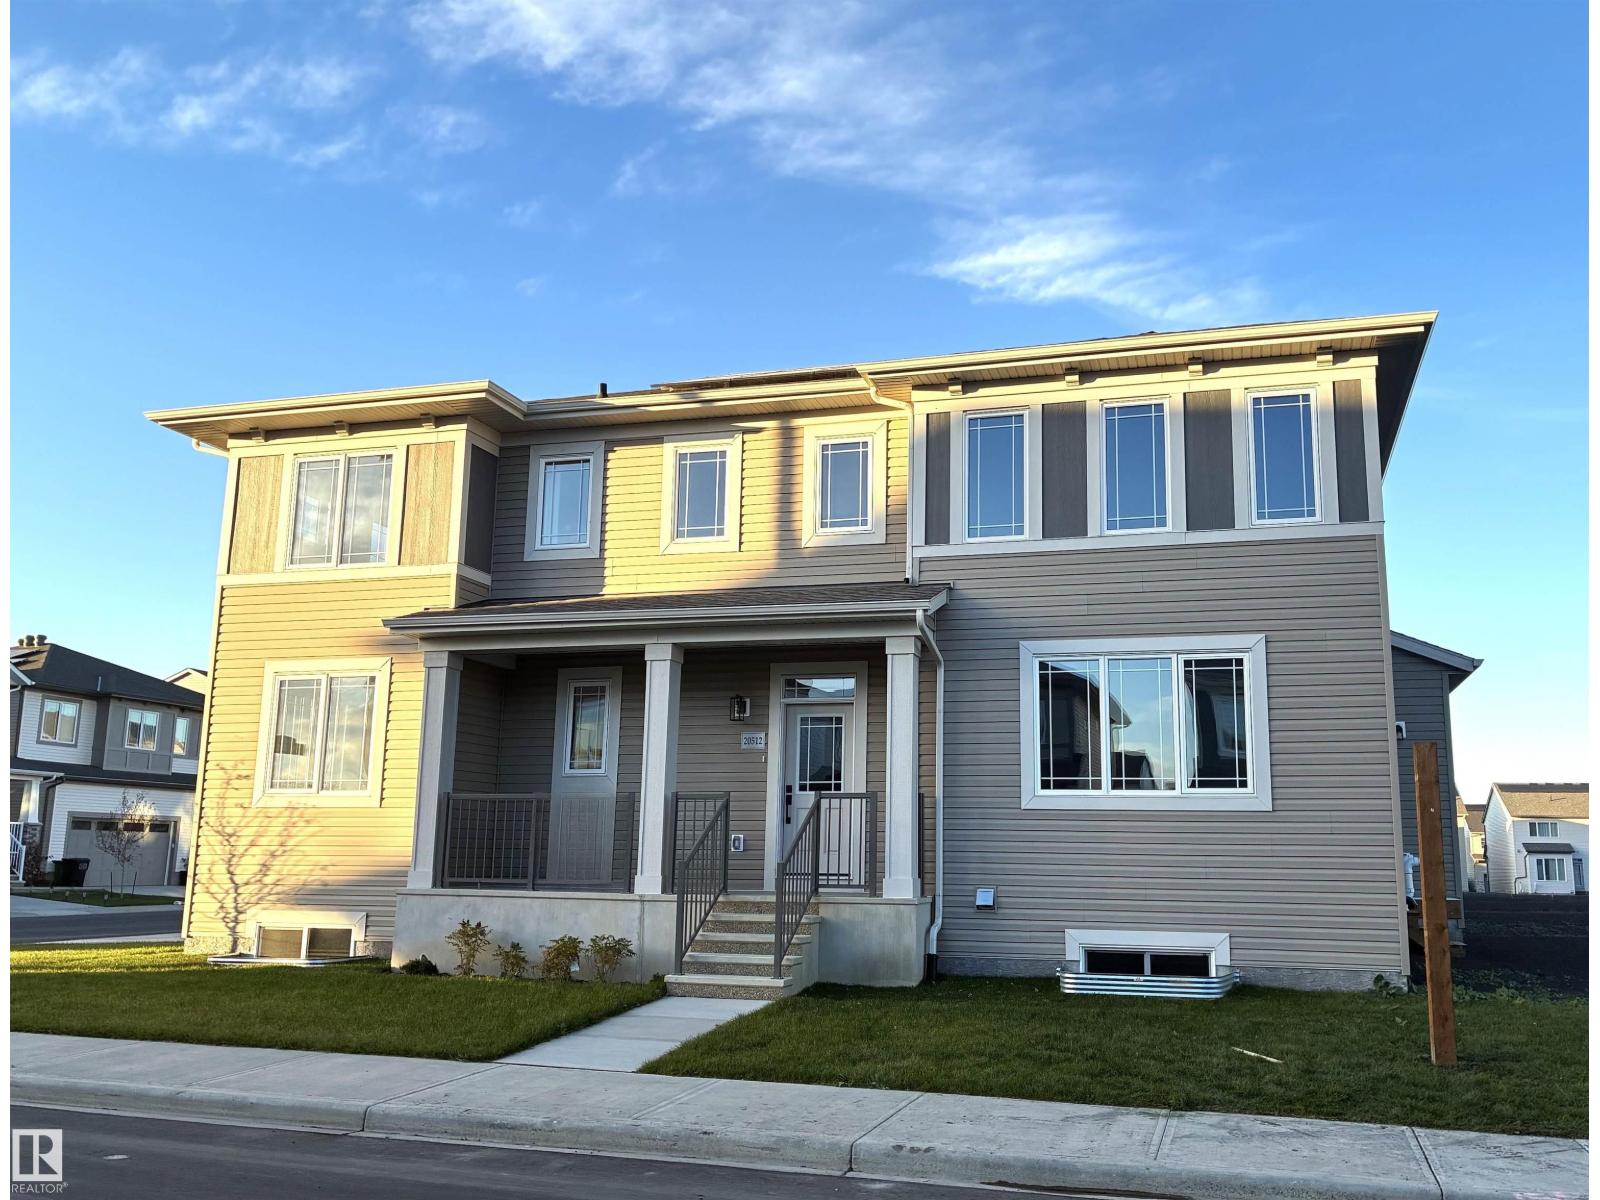
20512 15 Av NW
Edmonton, Alberta
Visit the Listing Brokerage (and/or listing REALTOR®) website to obtain additional information. The Norquay is on a desirable corner lot and makes a striking first impression with a generous array of windows and welcoming front porch. A thoughtfully designed main floor now features a full bedroom and bathroom. A convenient side entrance for everyday practicality, and a 9ft foundation adds to the home’s sense of space and potential. The open-concept great room is filled with natural light, flowing seamlessly into the dining area. The spacious L-shaped kitchen is an entertainer’s dream, complete with a large pantry, oversized island, and flush breakfast bar that invites everyone to gather and enjoy. Upstairs, retreat to your primary bedroom featuring a walk-in closet and ensuite. Space will never be an issue, with bedrooms 2 and 3 each of with their own walk-in closets. The loft provides the perfect escape for movie nights. Includes 8 solar panels!*Renderings are representative - exterior colours may vary. (id:46923)
Honestdoor Inc
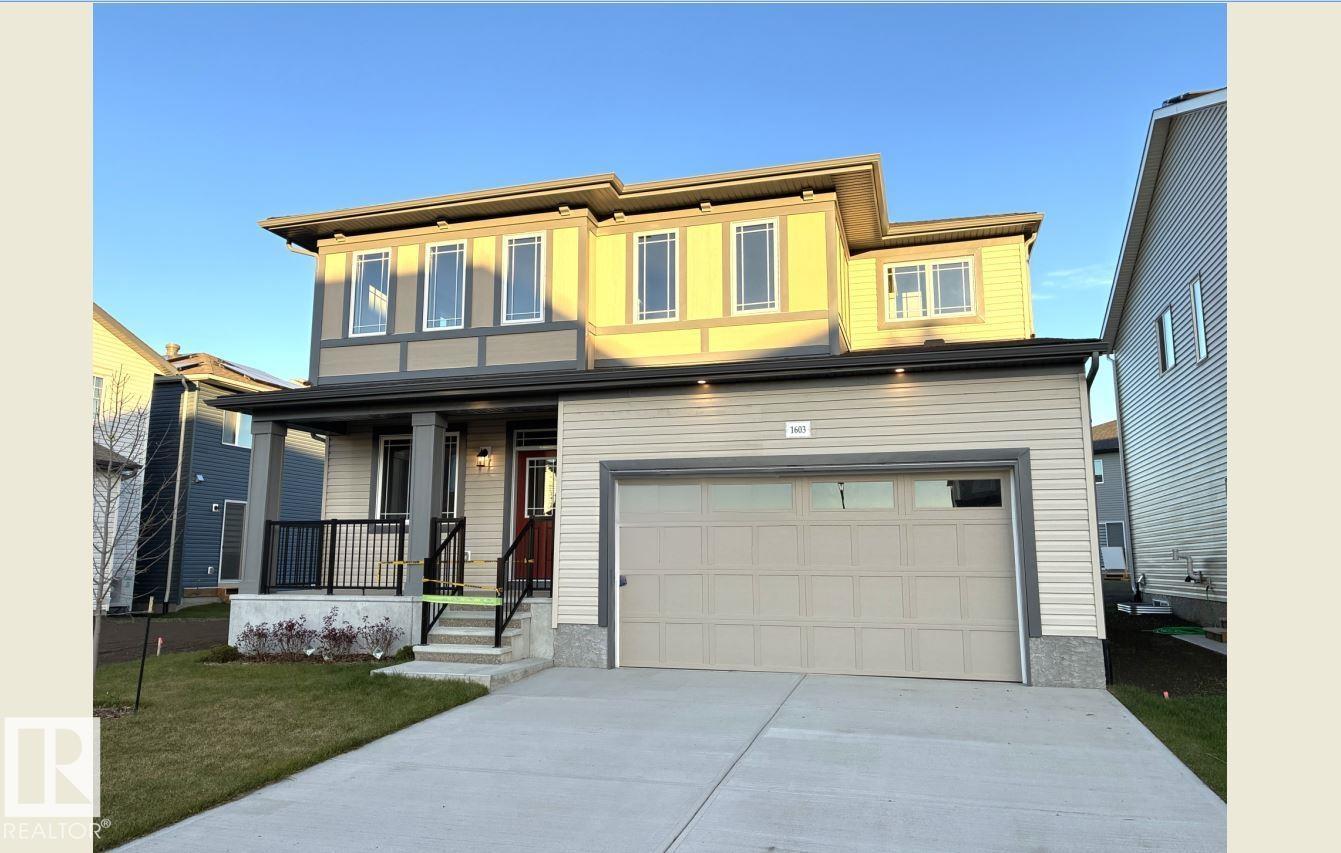
1603 206 St NW
Edmonton, Alberta
Visit the Listing Brokerage (and/or listing REALTOR®) website to obtain additional information. As part of Mattamy’s WideLotTM collection, the Maclaren amplifies living space through shorter hallways and brighter windows. Enter through a welcoming foyer and den/office space to find yourself in an open and inspiring living space. The kitchen wows with full height cabinetry, stainless-steel chimney hood fan, built-in microwave, stainless steel appliances with a gas stove. The oversized quartz island and charming breakfast bar will bring everyone together. Enjoy the convenience of a pantry, powder room and mudroom. Find ample storage space upstairs, with bedrooms 2 and 3 both including walk-in closets. Relax with a book in your upper loft. Escape to your primary bedroom, complete with a walk-in closet and ensuite. A separate side entrance and 9’ foundation have been added to your benefit for any future basement development plans. Mattamy Homes includes 8 solar panels on all homes as standard. (id:46923)
Honestdoor Inc
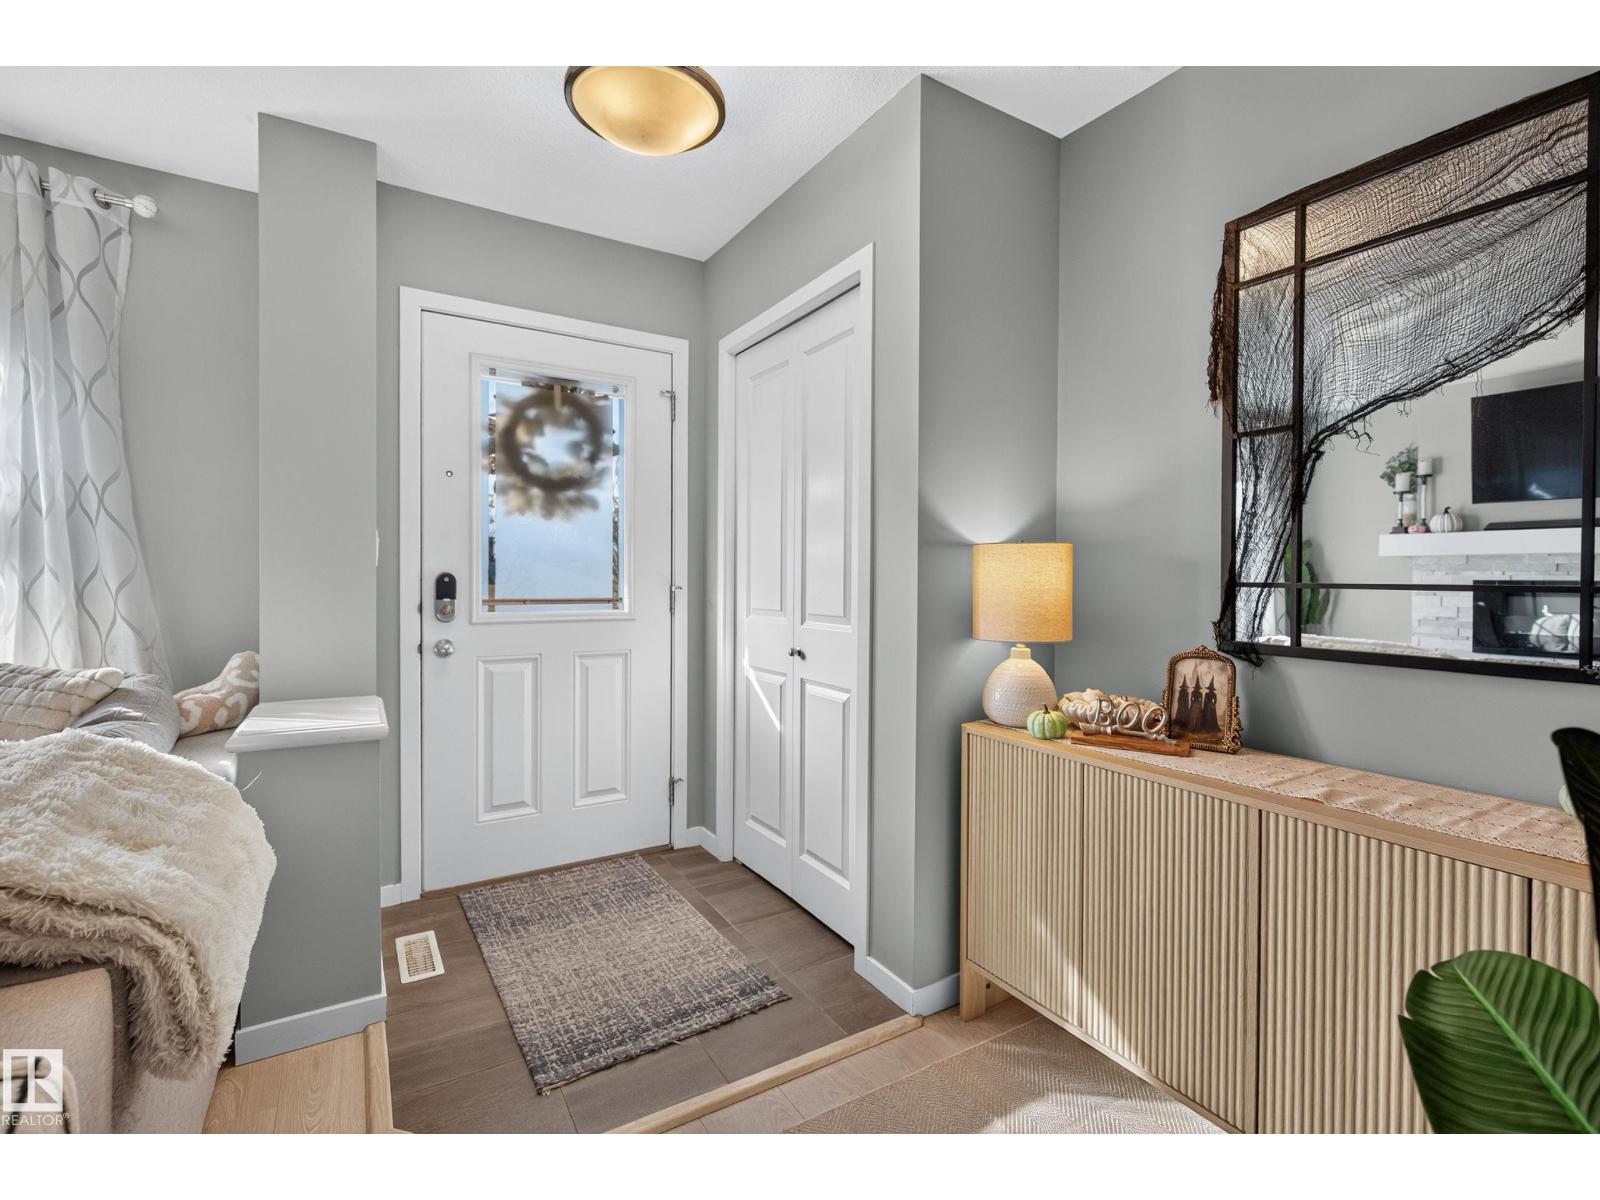
1047 Paisley Dr SW
Edmonton, Alberta
Immaculate 2-storey fronting onto Park/Green space and walking paths! Open concept home loaded with upgrades and ready to move in . Bright foyer with plenty of room and storage over looking into the modern Living area complete with electric fireplace. Kitchen hosts 10' island - modern off white textured cabinetry, stainless steel appliances, quartz counter tops, pantry/cabinet wall including coffee station. Dining area over looking fully landscaped back yard, including privacy fence and beautiful deck. Upstairs hosts 3 bedrooms, primary large enough for king furniture including walk-in closet, 4pc ensuite. Other bedrooms good size, bright and sunny with warm paint tones. Downstairs completely developed with dry bar, rec-room, laundry, mechanical room, office/den...Central A/C...Double detached garage/insulated, yard fully landscaped front and back. (id:46923)
Now Real Estate Group
10223 130 St NW
Edmonton, Alberta
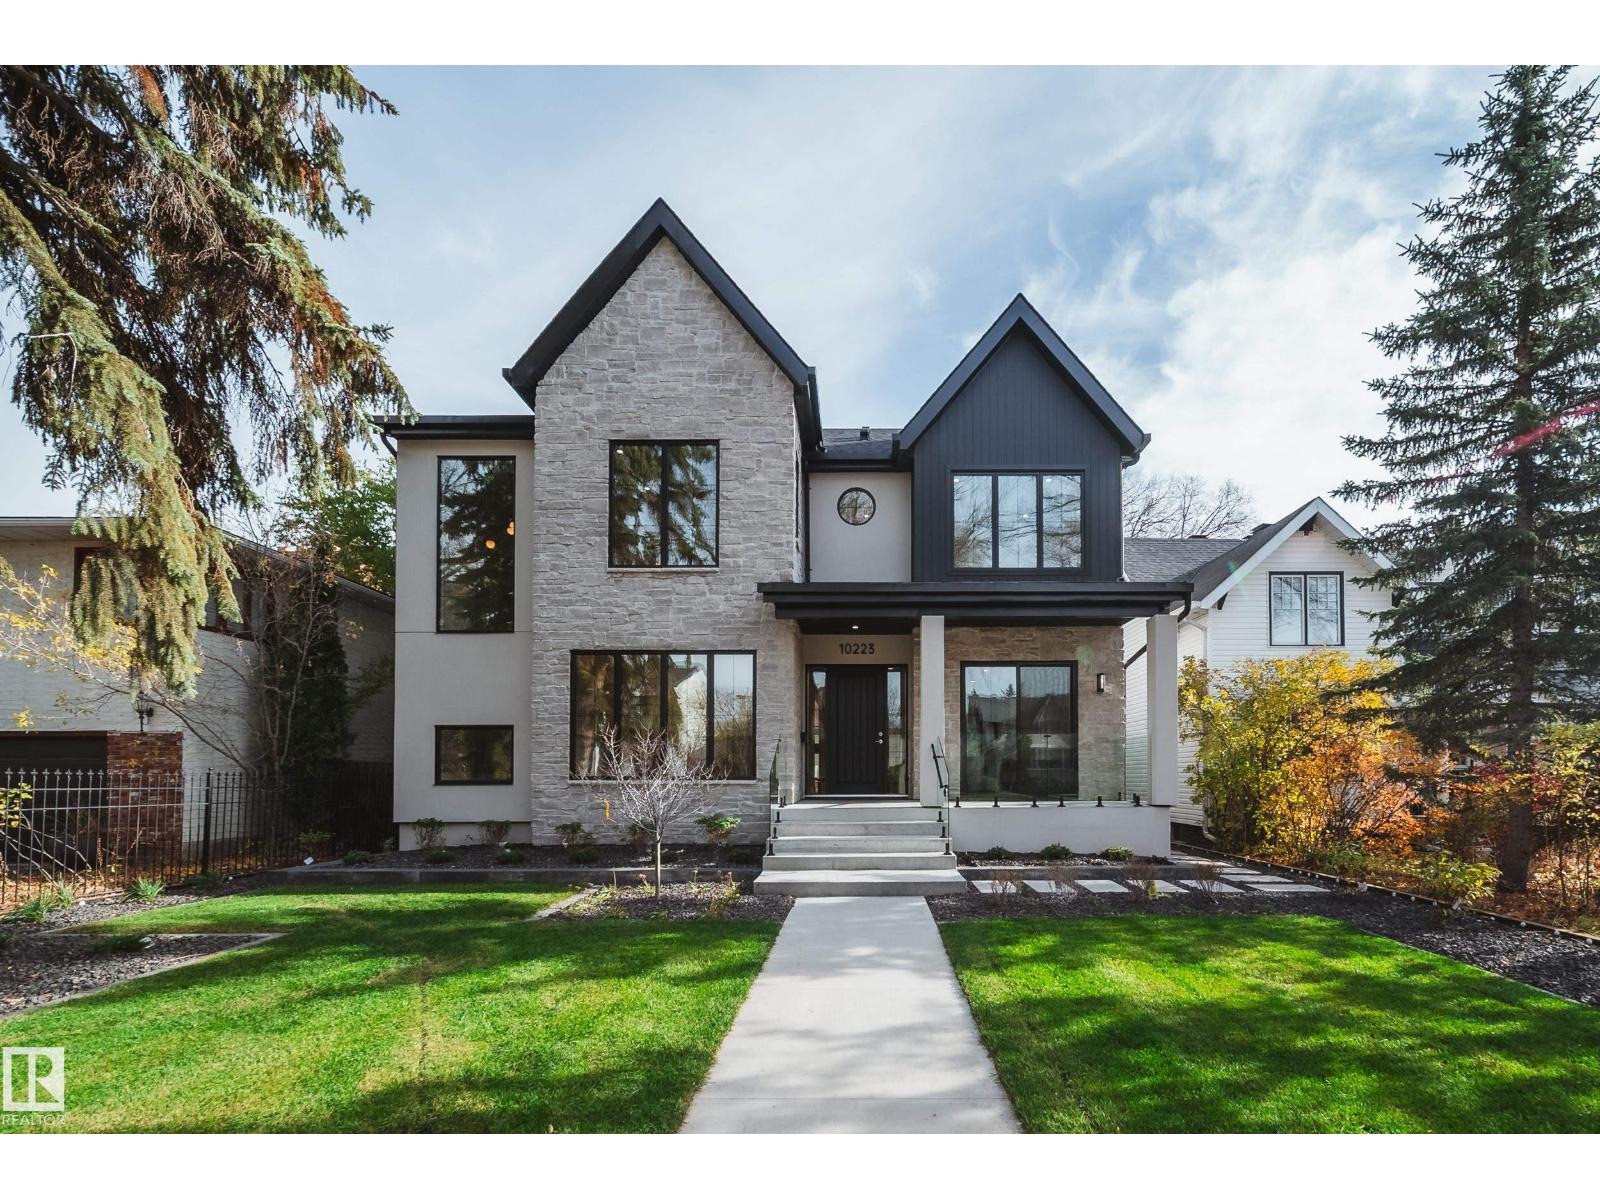
Brand new Sinova Developments custom home in Glenora, within the Carruthers Caveat, and ready for occupancy. Over 5,280 sq ft of finished living space with 5 bedrooms, 5 bathrooms, 10 ft ceilings on the main and lower levels, and a rare heated triple garage attached to the home by a breezeway. Limestone and stucco exterior, covered veranda and rear patio. The main floor features a great room with a fluted Verona marble fireplace and full-height white oak millwork. The kitchen has natural dolomite counters, a full stone backsplash, a pot filler, a butler pantry and a walk-in pantry, plus a den/office. Upstairs, every bedroom has its own full ensuite. The vaulted primary suite has a walk-in closet with a make-up desk, a freestanding ledge tub and a Kohler Anthem shower with a built-in sauna. The fully finished basement adds a theatre, a walnut wet bar, an exercise room and the fifth bedroom. In-floor heating in the basement and all baths, central vac, and landscaping and irrigation are complete. (id:46923)
Sable Realty
4804 53 Av
Thorsby, Alberta
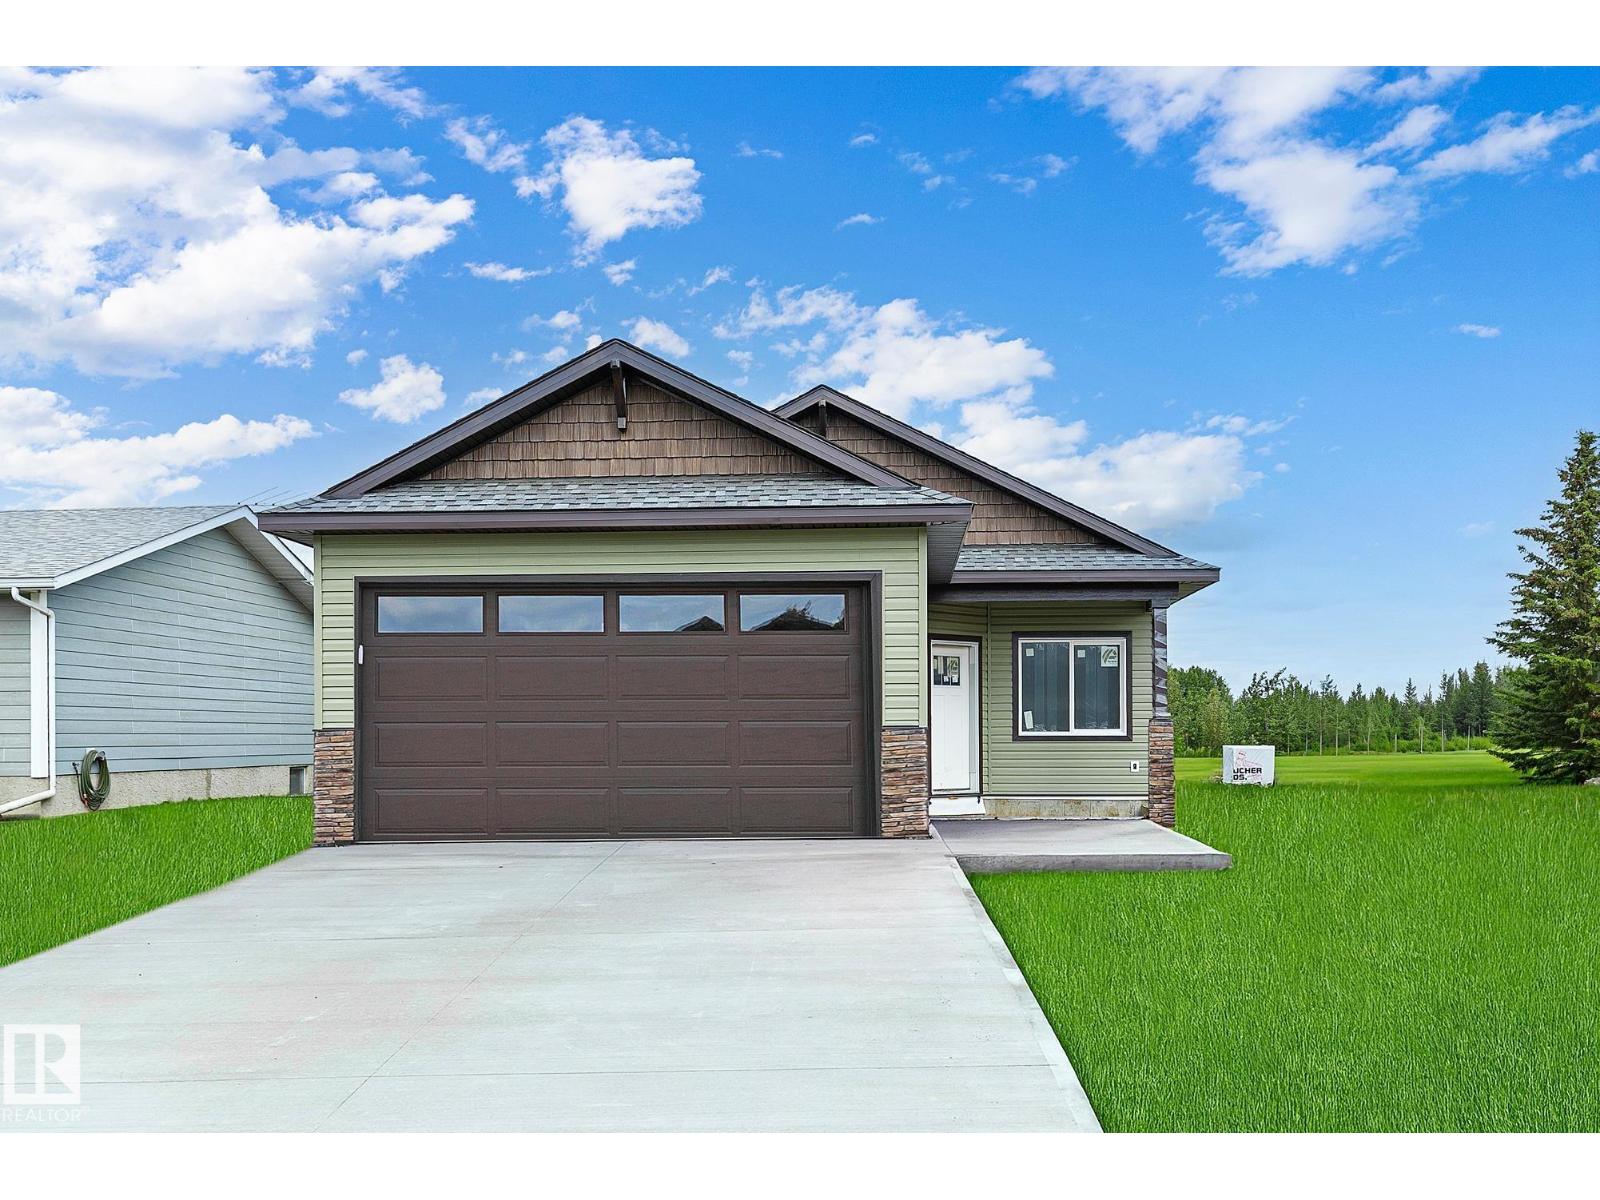
Discover modern country living in the peaceful community of Thorsby! This brand new bungalow offers the ease of single level living with 3 bedrooms, 2 full bathrooms, and an attached double garage, all thoughtfully designed with comfort in mind. The bright, open concept floor plan features granite countertops, stainless steel appliances, quality finishes, and spacious living areas perfect for everyday living and entertaining. Step outside to enjoy peaceful views as the home backs onto green space, providing privacy and a beautiful natural backdrop. Experience the charm of small-town living with big Alberta skies, fresh country air, and an easy commute to Edmonton and the International Airport. Built on a thickened concrete on an engineered 5’ footing foundation with no basement, this home offers convenient, accessible living and low maintenance peace of mind. City close and country quiet! (id:46923)
RE/MAX Preferred Choice
RE/MAX Excellence
#212 2612 109 St NW NW
Edmonton, Alberta
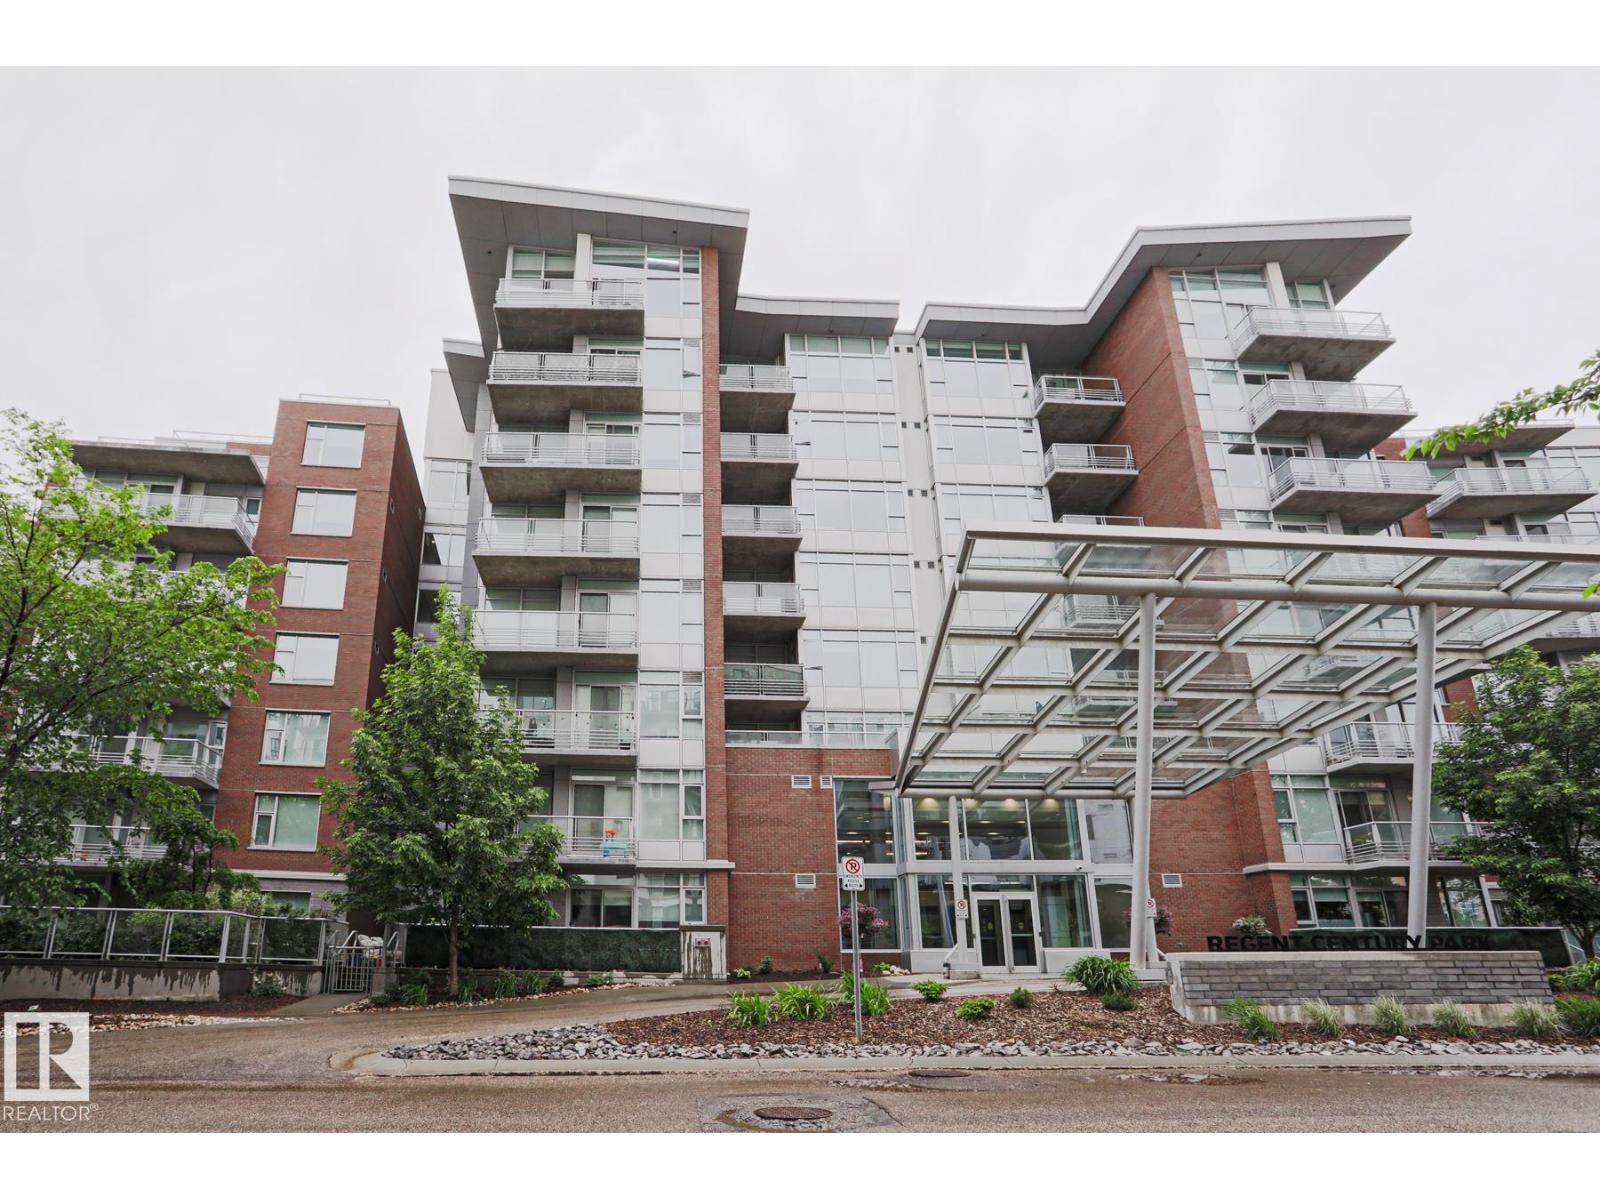
This beautiful condo is located in the highly desired REGENT CENTURY PARK complex in ERMINESKIN. When entering this condo, you come to an OPEN-LAYOUT layout with an abundance of NATURAL LIGHT featuring a large living room featuring a FIRPLACE, a dining area and a kitchen with all your essential stainless-steel appliances including COUNTERTOP GAS STOVE, BUILT-IN OVEN and an ideal BREAKFAST ISLAND. There is a large bedroom with a walkthrough closet area leading to the full bathroom. Enjoy the convenience of in-suite laundry, TITLED UNDERGROUND PARKING stall and a TITLE STORAGE LOCKER. Enjoy the summer on your dedicated BALCONY and access to a FITNESS ROOM on the same floor!!!Condo fees include ELECTRICITY, HEAT, WATER and INTERNET. This CONCRETE building is located close to all amenities including shopping, schools, restaurants, parks, public transportation and LRT. (id:46923)
RE/MAX Rental Advisors
#222 / 220 58532 Rge Rd 113
Rural St. Paul County, Alberta
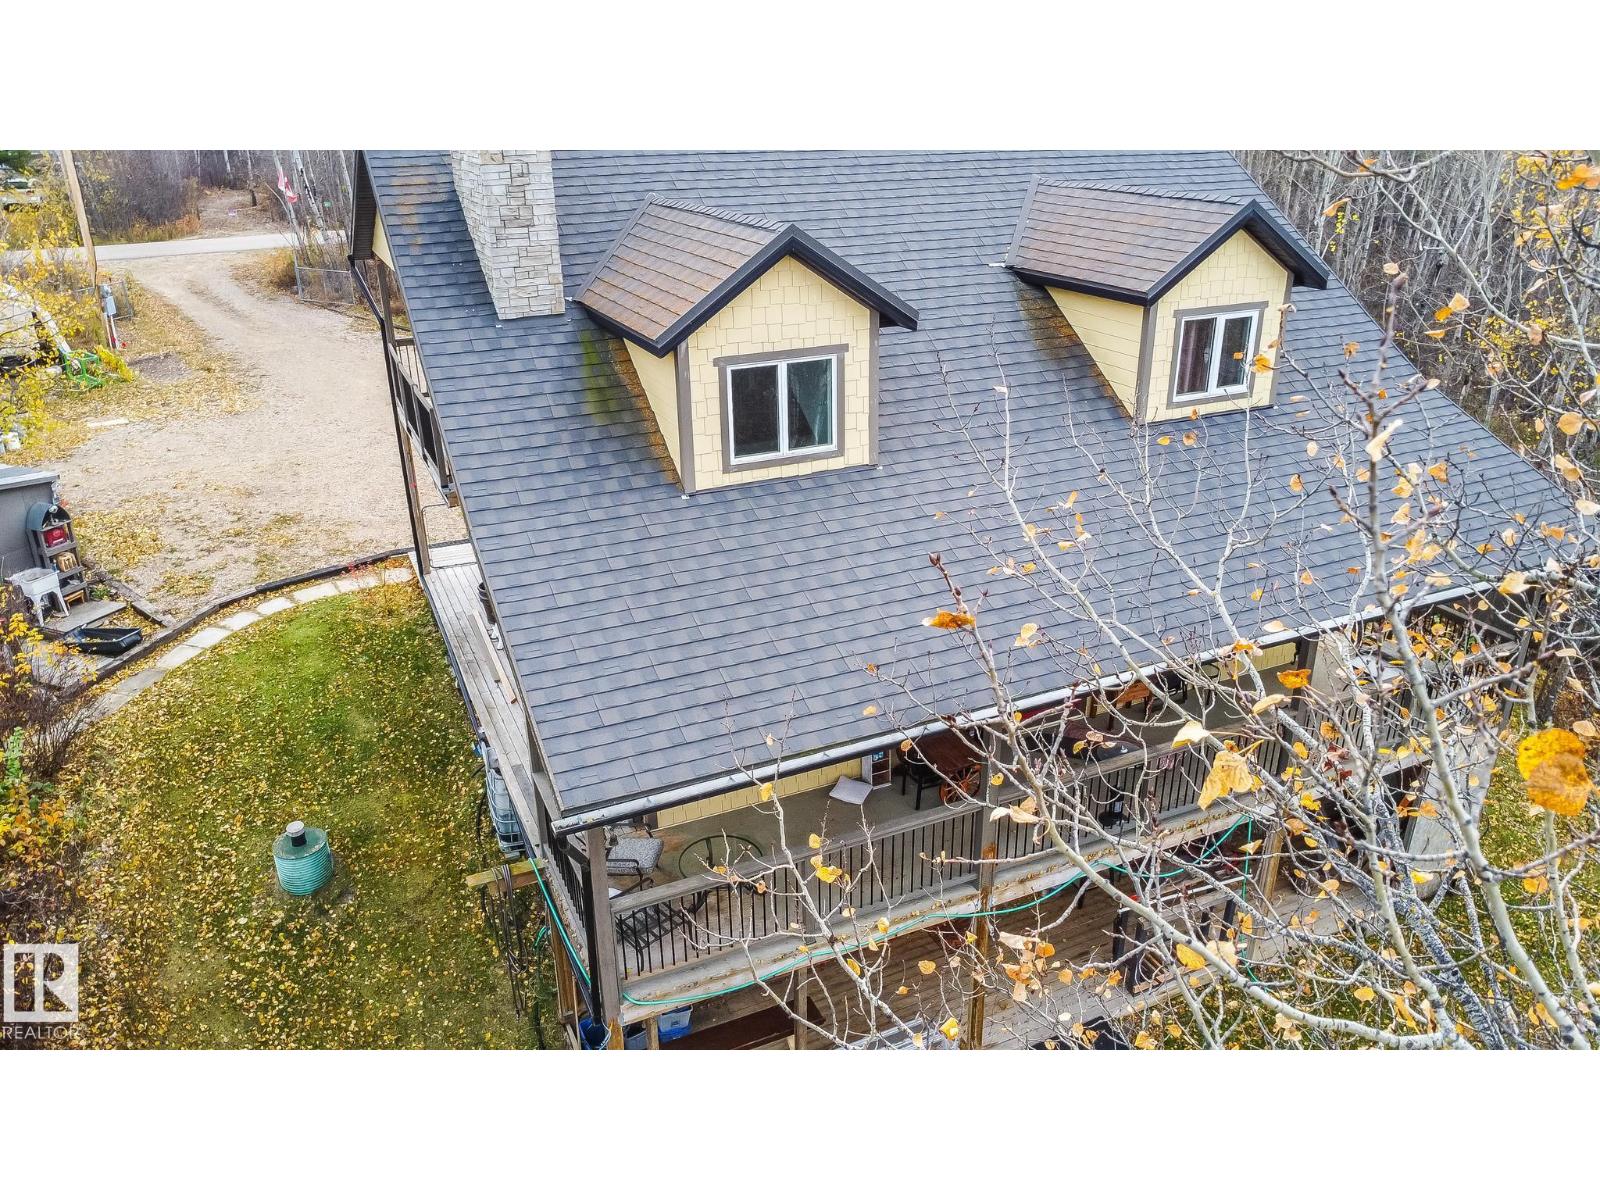
The main floor offers a warm, welcoming layout with a comfortable living room and a cozy wood fireplace. Large windows bring in forest scenery and glimpses of the lake, while a covered deck provides a peaceful place to enjoy quiet country nights. The primary bedroom with ensuite and main-floor laundry adds everyday ease. Upgraded finishes give the home a polished country feel. The kitchen features a gas range, two wall-mounted ovens, a farmhouse sink, quartz countertops, white cabinetry, and a spacious island. Durable walnut-tone laminate flooring flows throughout. Hardie board siding & metal roofing add long-lasting quality. Set on two lots, the property offers space to build a garage, along with lake access and a lovely lake view. Upstairs includes a bright loft living room, a large double-sized bedroom, and a Jack-and-Jill bathroom. The walk-out basement is ready for finishing, with a two piece bath, one bedroom already drywalled. Enjoy hot water on demand, Lifebreath HVAC systems and municipal water! (id:46923)
RE/MAX Bonnyville Realty
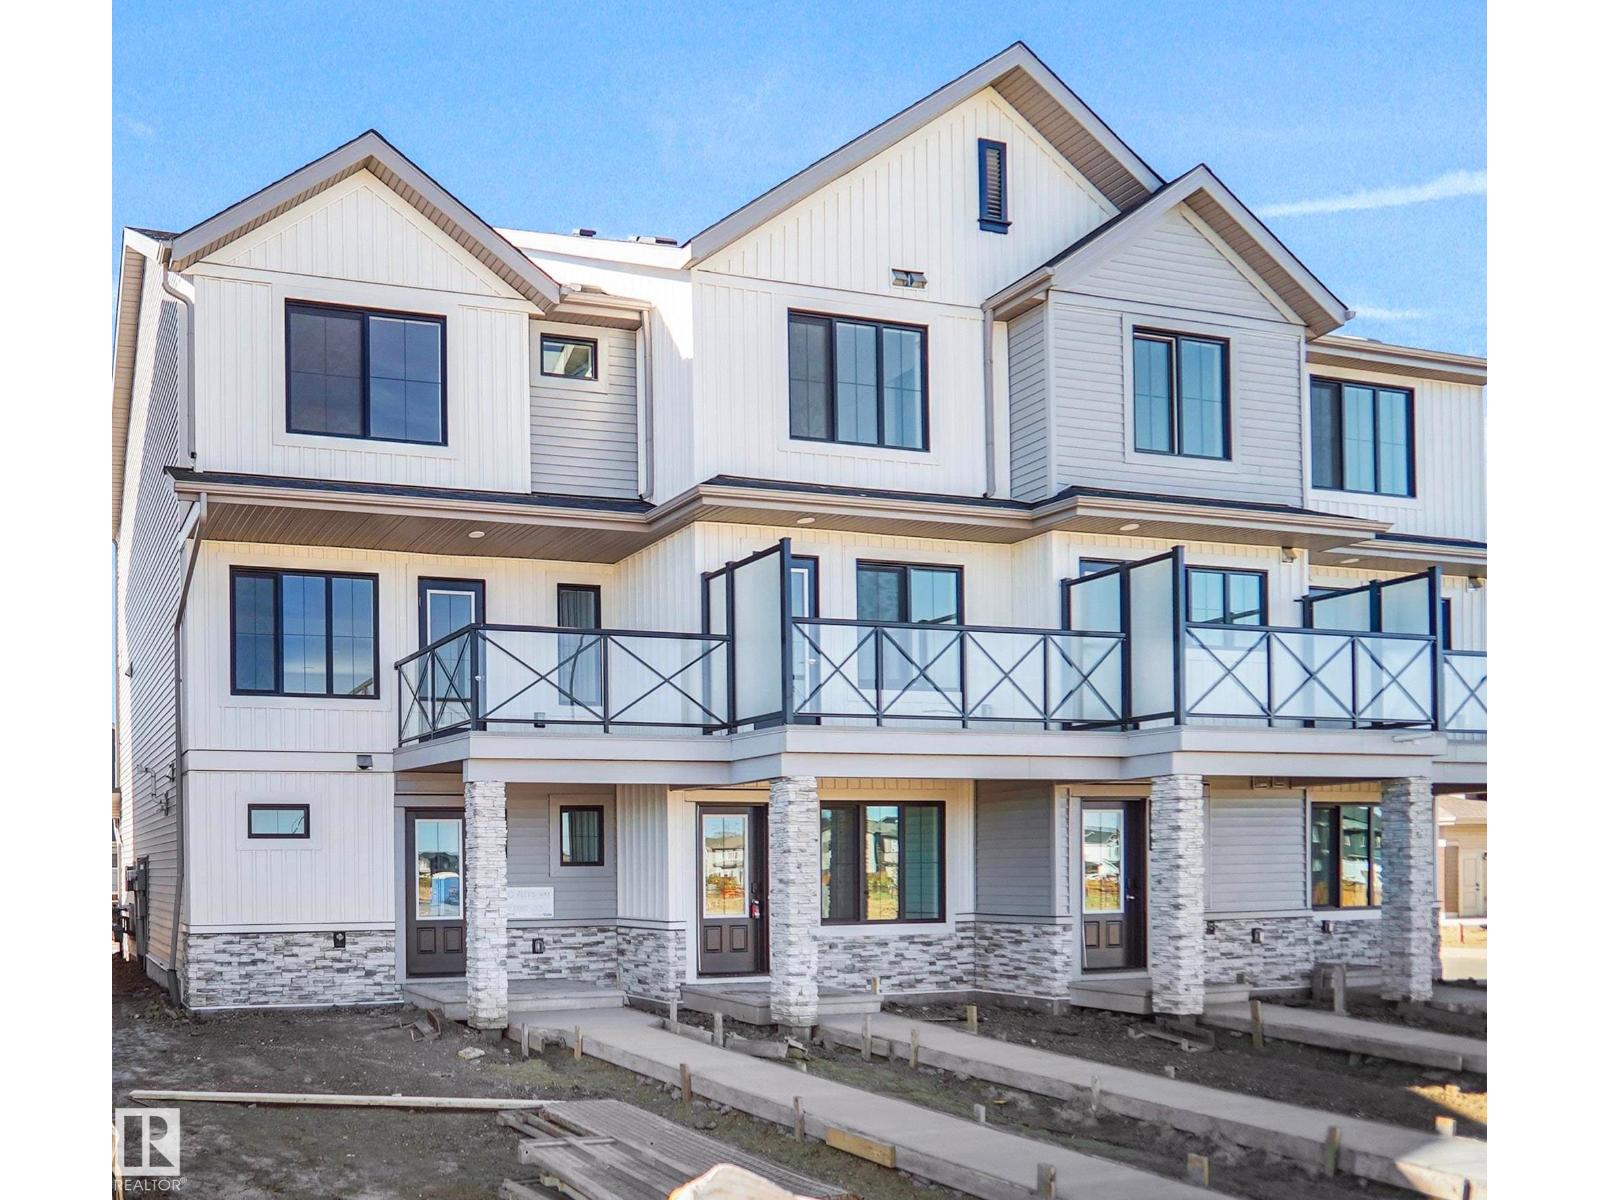
2022 Glastonbury Bv NW
Edmonton, Alberta
NO CONDO FEE!!! GREAT VALUE!!! You read that right, welcome to this new row house unit the “Harlow” Built by StreetSide Developments and is located in one of Edmonton's newest premier west end communities of Granville. With over 1310+ square Feet, it comes with a fenced front yard and landscaping and a double attached garage, this opportunity is perfect for a young family or young couple. Your main floor is complete with upgrade luxury Vinyl Plank flooring throughout the great room and the kitchen. Highlighted in your new kitchen are upgraded cabinets, upgraded counter tops and a tile back splash. Finishing off the main level is the laundry room. The upper level has 3 bedrooms and 2 full bathrooms. *** Home is under construction and will be complete by January , the photos used are of the same style home recently built the colors may vary *** (id:46923)
Royal LePage Arteam Realty
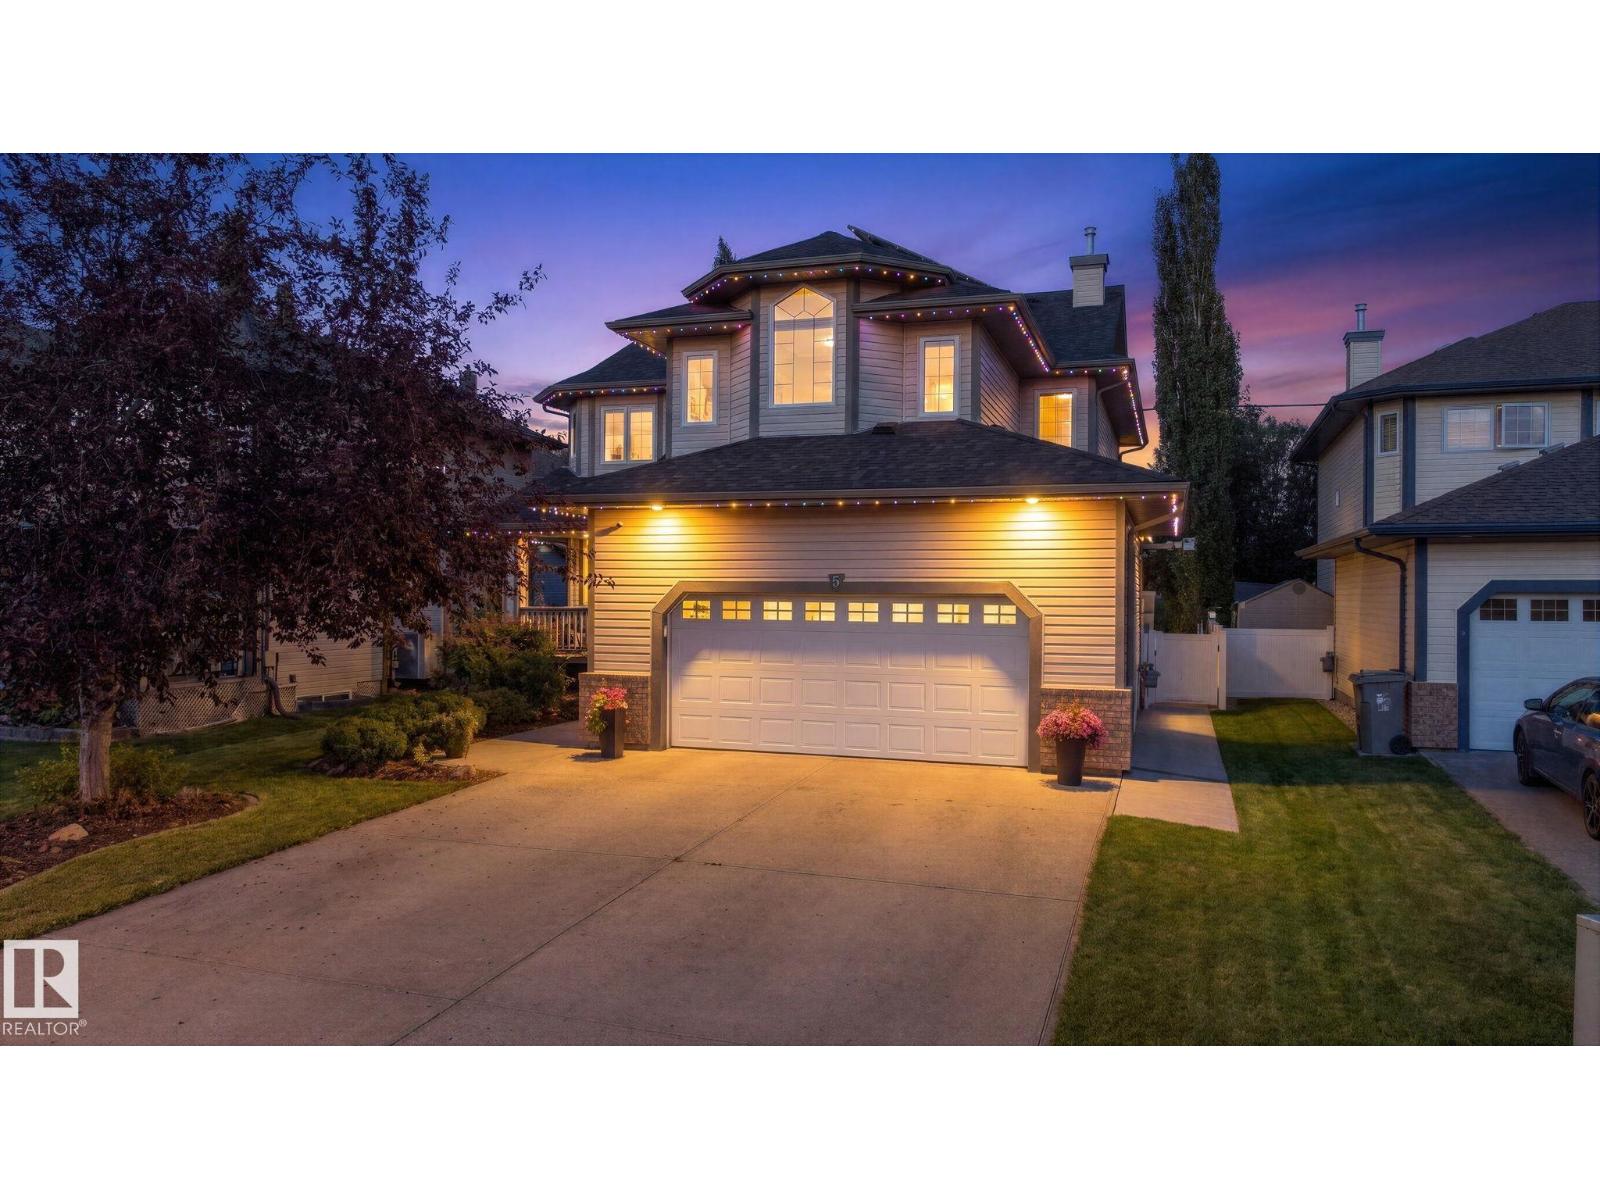
5 Roche Pl
Beaumont, Alberta
In the Coloniale Estates of Beaumont, is this 2-storey property ideally situated in a quiet cul-de-sac, backing directly onto the 16th fairway of the Coloniale Golf Club. This beautifully appointed home features 4 bedrooms, 3.5 baths, and 29 SOLAR PANELS! The open-concept design showcases a spacious kitchen with a large island, granite countertops, stainless-steel appliances, and a generous walk-through pantry. The kitchen opens to an impressive great room featuring a gas fireplace. The main floor also offers a home office, and a half bath. A central staircase leads to the upper-level bonus room, top-floor laundry, and 3 spacious bedrooms. The primary suite is a true retreat, offering an oversized ensuite with a corner Jacuzzi tub, separate shower, walk-in closet, and 2 additional closets. This basement is something else! A 4th bedroom, 4-pc bath, a WET-BAR, a WINE CELLAR, and rec room. Enjoy exceptional energy efficiency and long-term savings from the SOLAR PANELS and NEW SHINGLES (2024). Heated Garage! (id:46923)
Now Real Estate Group

63 Willow Park Es
Leduc, Alberta
Visit the Listing Brokerage (and/or listing REALTOR®) website to obtain additional information. Nothing to do, nothing to update! 2025 New Home in Willow Park Estates, This bright 3-bed, 2-bath home offers 1,206 sq ft of stylish, open-concept living, ideally located steps from shopping, schools, transit & medical care. The spacious living room features vaulted ceilings, plus a designer feature wall with electric fireplace. The modern kitchen boasts ample counter space, Smoke wood cabinetry & stainless-steel appliances. Enjoy an A/C-ready split system, quiet furnace, washer/dryer, blinds & wall-mount TV backing. Outside, relax or entertain on the 10' x 45' deck with BBQ gas line. Features include a paved 2-car driveway, new fencing, fresh sod, 2 garden planters & two custom-built 8' x 12' sheds/shop. With 9 years of structural warranty remaining, this move-in-ready home offers comfort, style & peace of mind! (id:46923)
Honestdoor Inc
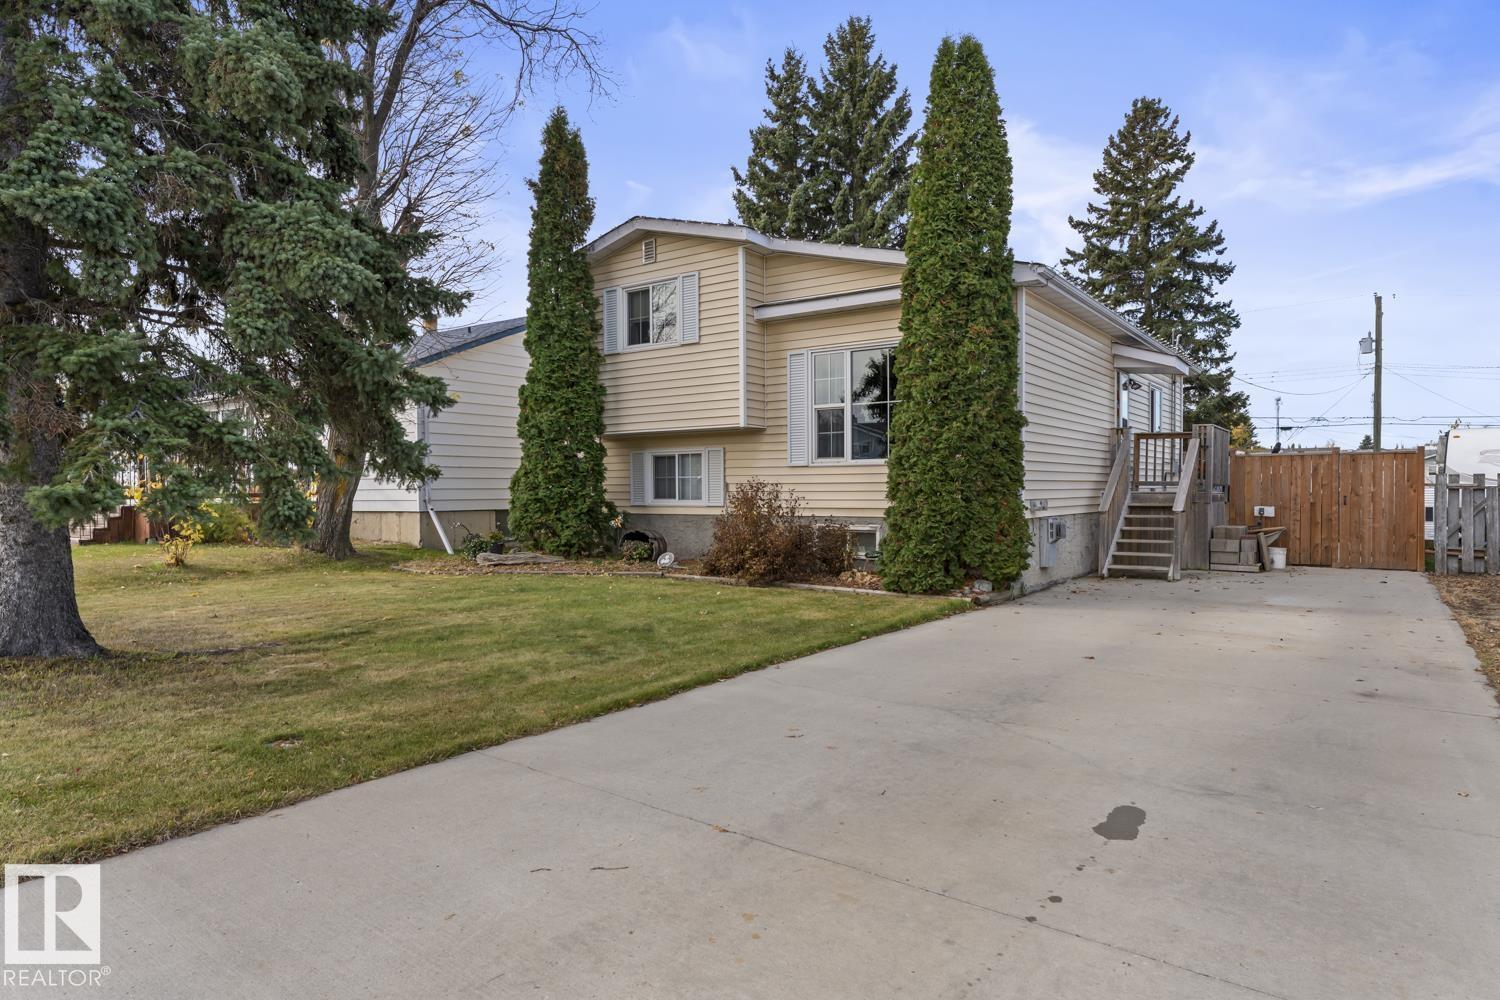
1211 10 St
Cold Lake, Alberta
This 3 level split home in Cold Lake North is a must see! 4 bedrooms, 2 baths and EXTENSIVELY renovated! The kitchen was done by S/S cabinets and boasts quartz counters, newer stainless steel appliances, eat up middle island, adjacent dining and espresso custom cabinetry. A/C added in 2023,furnace replaced in 2019,shingles 2025,renovated bathrooms,hot water 2023,fence 2023 and NEW flooring done in 2016. The open concept main level is bright and works fantastic with the front living room, kitchen and eat in dining spaces. 2 bedrooms on the upper level with 4 piece main bathroom. The lower level has a toasty gas stove, 2 more bedrooms, family room and renovated 3 piece bathroom. The house keeps cool in the summer with A/C.Huge back yard that could accommodate a future garage, 2 tier deck & salt water hot tub(negotiable). Fantastic location in the North with an updated flare.Just move in! (id:46923)
Royal LePage Northern Lights Realty