
Property Results - On the Ball Real Estate
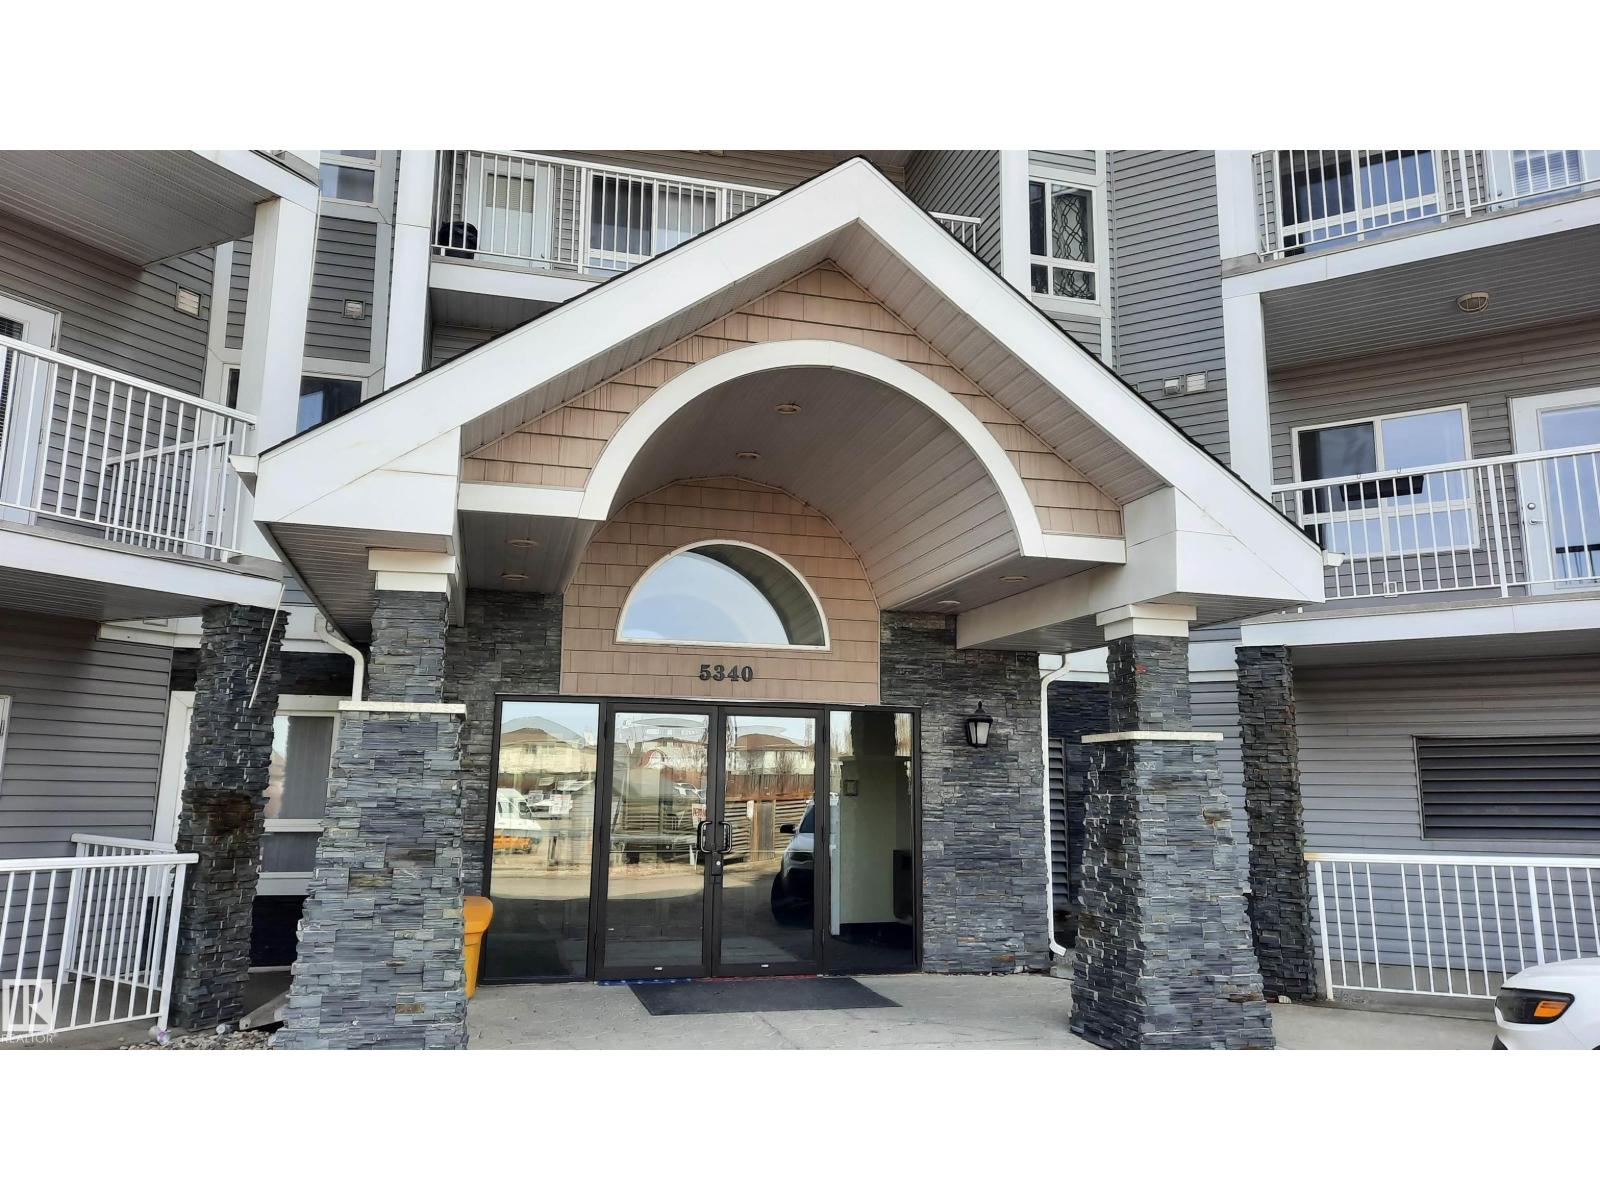
#423 5340 199 St NW
Edmonton, Alberta
**Buyers Bonus-six months condo fees paid upon successful closing!! Welcome to Park Place Hamptons, where comfort and convenience come together. This bright and inviting 2-bedroom, 2-bathroom TOP floor/END unit condo offers 856 sq ft of thoughtfully designed living space, highlighted by vaulted ceilings and an abundance of natural light. The spacious primary bedroom features a walk-in closet and private 4-piece ensuite, while the generous second bedroom provides flexibility for guests, family, or a home office. Enjoy the convenience of in-suite laundry, a private balcony, and the added luxury of a heated underground titled parking stall; something you'll appreciate year-round. With golf, shopping, schools, playgrounds, and public transit nearby, you'll be living in a location that has it all. (id:46923)
Coldwell Banker Mountain Central
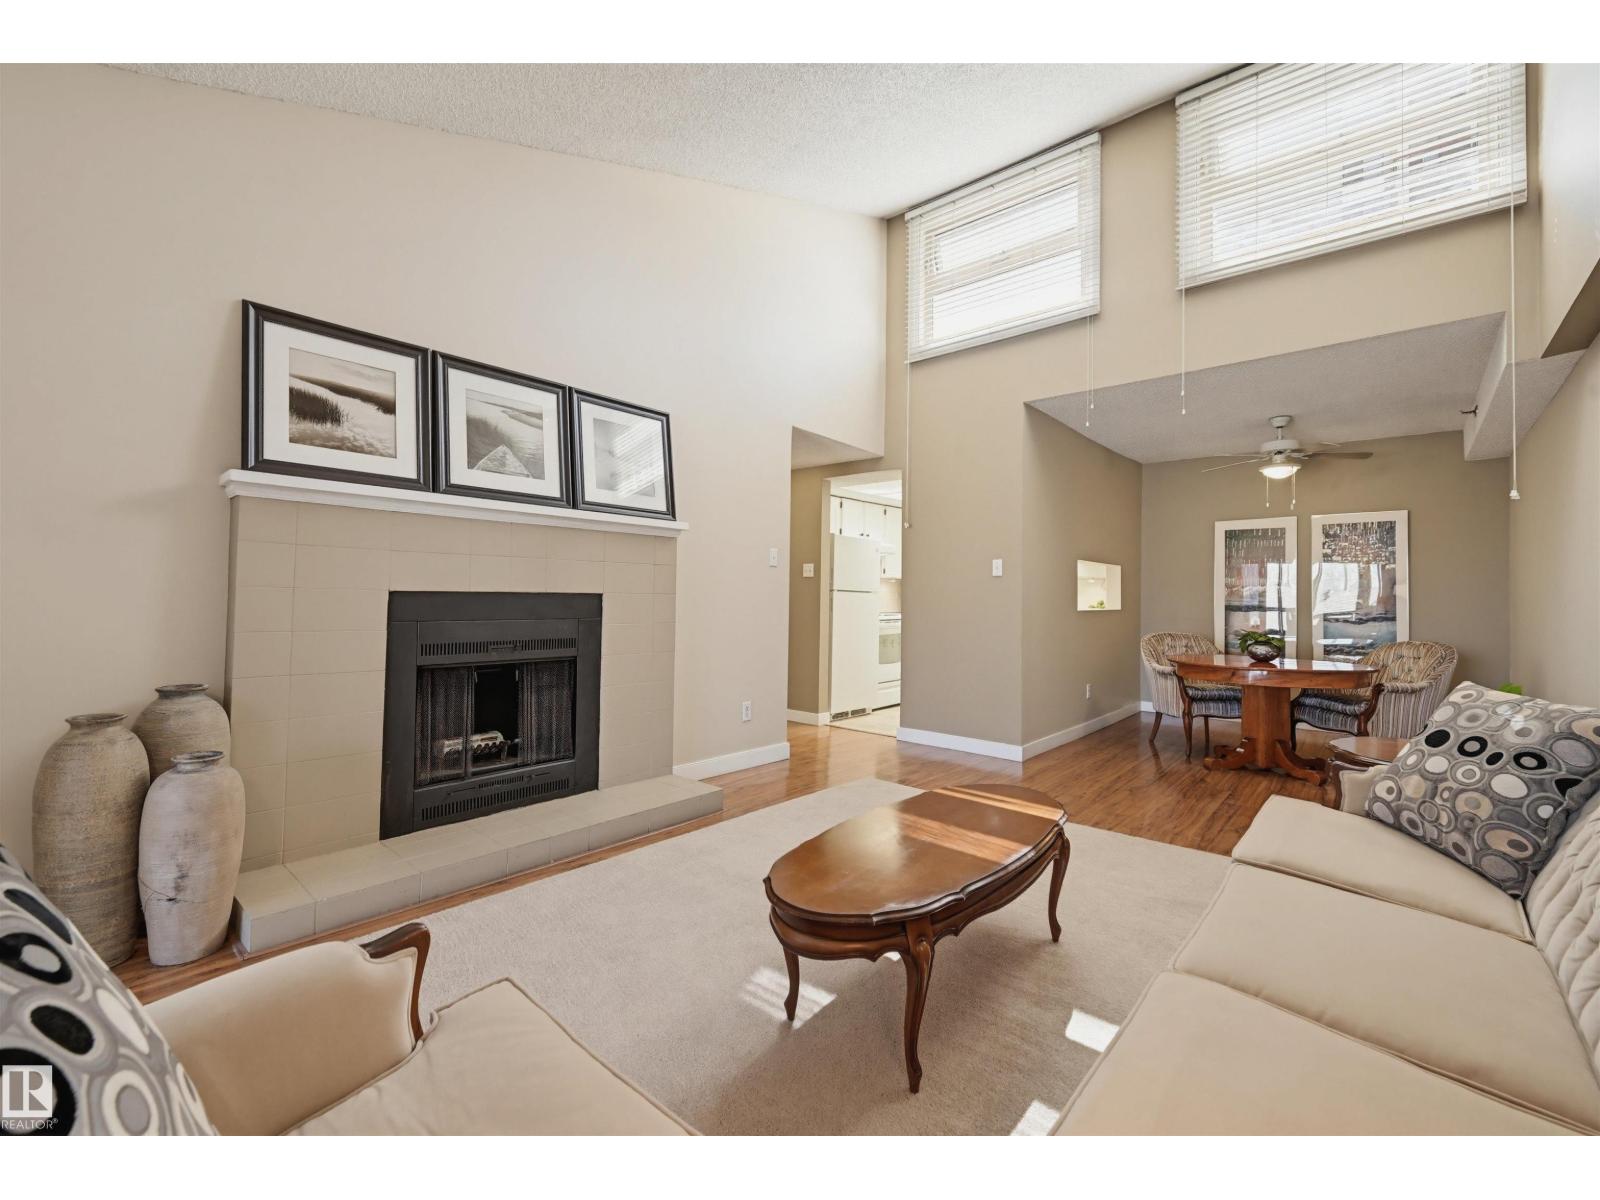
#403 10171 119 St NW
Edmonton, Alberta
1205 SQFT OF RARE TOP FLOOR VAULTED CEILING LIVING offering space & character rarely found in Downtown living. Priced comparably to many newer 800-900 sq.ft. condos, this exceptional home delivers dramatically more living space, soaring VAULTED CEILINGS, abundant NATURAL LIGHT, desirable SOUTH EXPOSURE & no upstairs neighbours. This well-designed home features 2 spacious bedrooms, 2 full baths, flex space, large in-suite storage with laundry & a bright living room anchored by a charming wood-burning fireplace. This home offers true architectural character. Includes secure heated UNDERGROUND PARKING nearest the elevator, pet-friendly, all appliances & professional window blinds. Condo fees reflect exceptional value including heat, water, maintenance, building insurance, professional management & reserve fund contributions. Quietly located in the desirable Wihkwentowin near the River Valley, Ice District, Brewery District & 124 Street. More value & character. Shows very well! (id:46923)
RE/MAX Real Estate
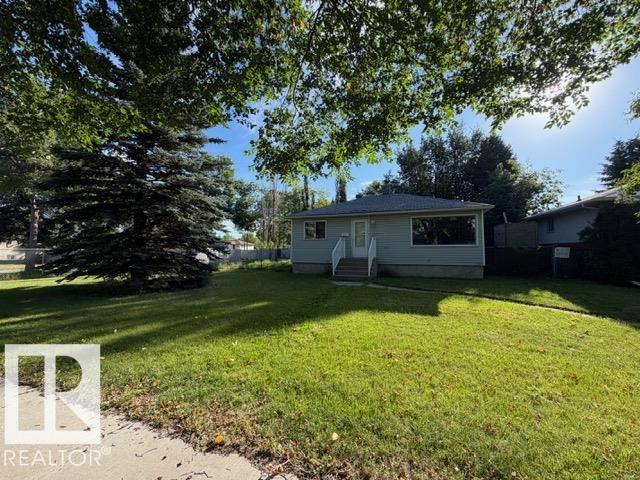
12245 81 St NW NW
Edmonton, Alberta
This is an excellent opportunity for investors, developers, and buyers looking to build in a desirable location. This approximately 820 sq. ft. bungalow offers 3 bedrooms, 1 bathroom with large walk in shower and sits on a generous 80 ft. x 80 ft. CORNER lot, providing significant potential for future redevelopment. Inside there is laminate flooring, a good size kitchen with stainless steel appliances and lots of cupboards. Fully fenced yard (id:46923)
Royal LePage Premier Real Estate
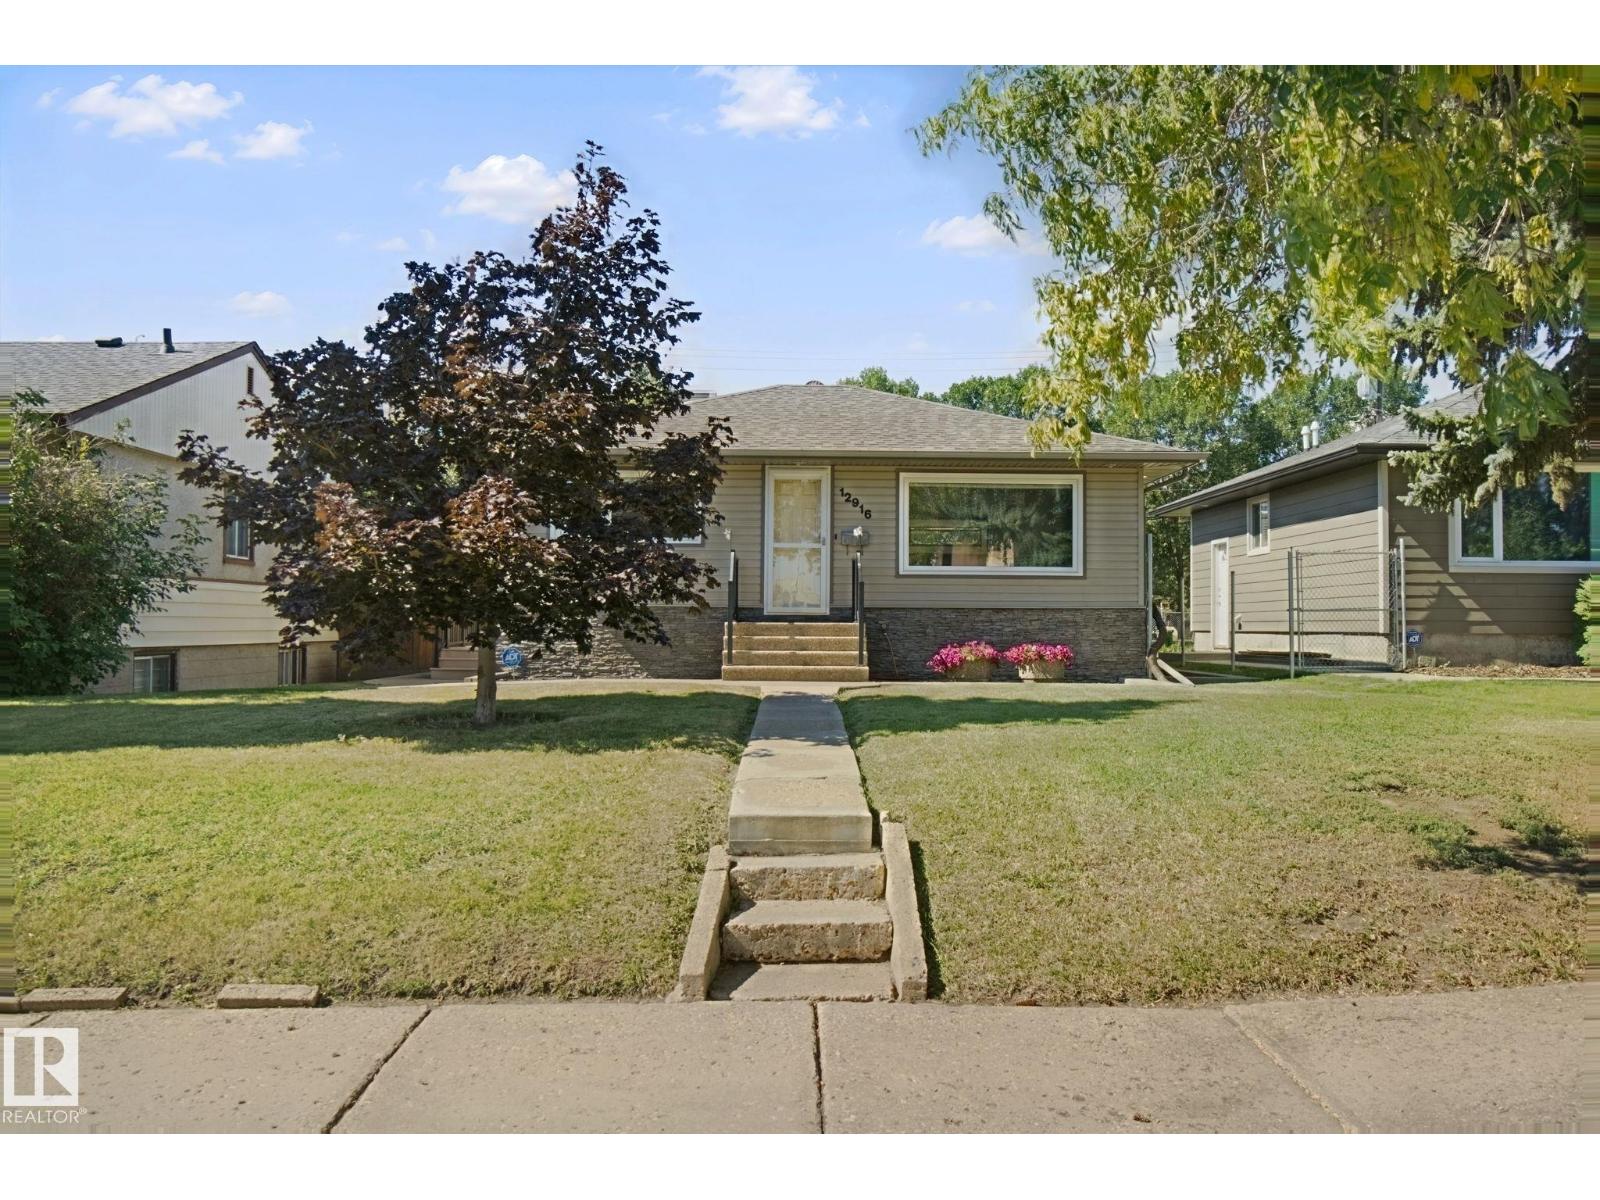
12916 63 St NW
Edmonton, Alberta
First time on the market, this immaculate 4-bedroom bungalow in Belvedere has been lovingly maintained by the original owners. The 800 sq. ft. home sits on a generous 45' x 120' lot and features upgrades including shingles, siding, windows, plumbing, insulation, appliances, furnace, air conditioning, on-demand hot water, and a reverse osmosis water system. On the main floor, hardwood flooring leads to a living room with a tasteful fireplace, a full bathroom, two good-sized bedrooms, and a kitchen with built-in appliances including an oven and cooktop, plus an eat-in dining area excellent for hosting. The finished basement offers two more bedrooms, a family room, and a laundry room with builtin storage and laundry sink. Accent walls add character throughout. Outside, the west-facing backyard is fully fenced with a large gate for RV or trailer parking, and a double garage. Close to transit, shopping, schools, and parks, with easy access to Yellowhead Trail. Pride of ownership is evident throughout! (id:46923)
Lux Real Estate Inc
10209 92a Av
Morinville, Alberta
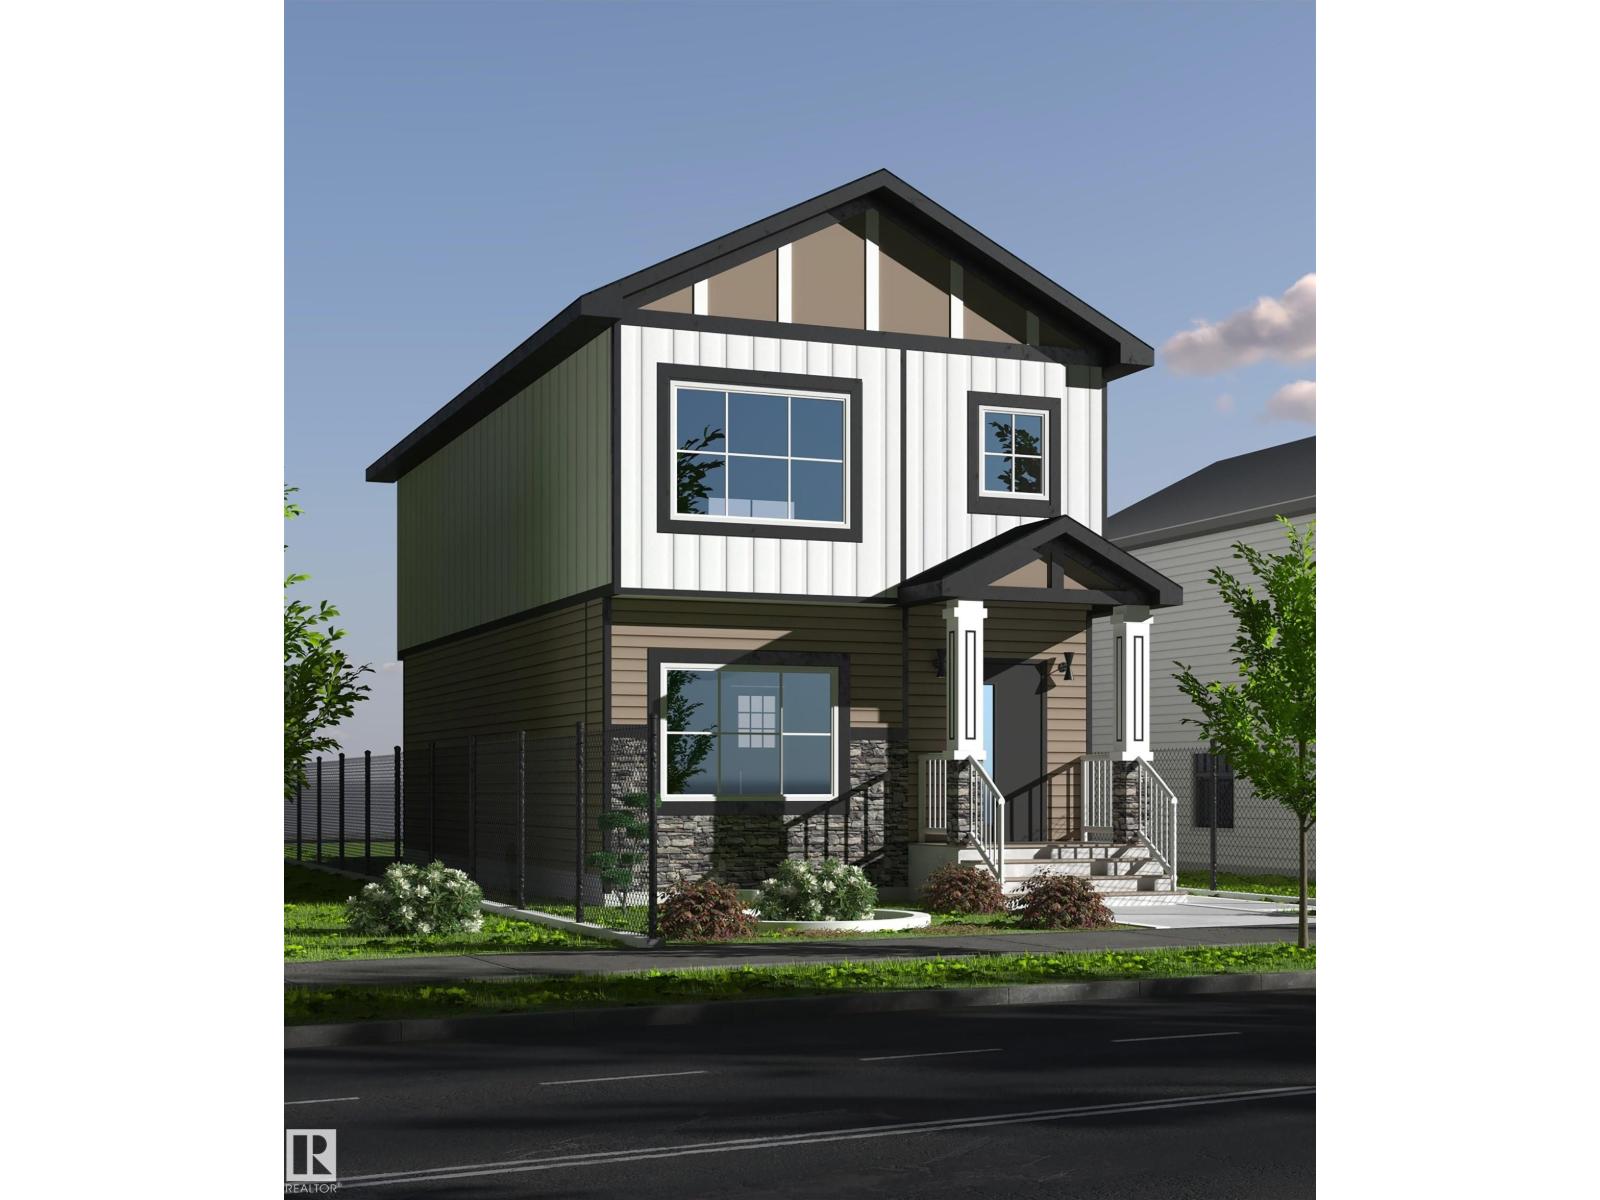
Welcome to this beautifully designed 1,590 sq ft home in Morinville offering 3 bedrooms, 2.5 baths, and a bright, modern layout. The open-concept main floor features a welcoming living room, dining area, and a stylish kitchen with ample counter space and a functional island perfect for everyday living and entertaining. Upstairs, enjoy the convenience of second-floor laundry and a spacious bonus room ideal for a home office, playroom, or additional living space. The primary suite includes a walk-in closet and private ensuite, with two more bedrooms and a full bath completing the upper level. Modern finishes, energy-efficient features, and a neutral palette make this home truly move-in ready. Located close to schools, shopping, and parks, this is the perfect option for families or professionals seeking comfort and convenience in a friendly community. (id:46923)
Maxwell Progressive
#214 50 Heatherglen Dr
Spruce Grove, Alberta
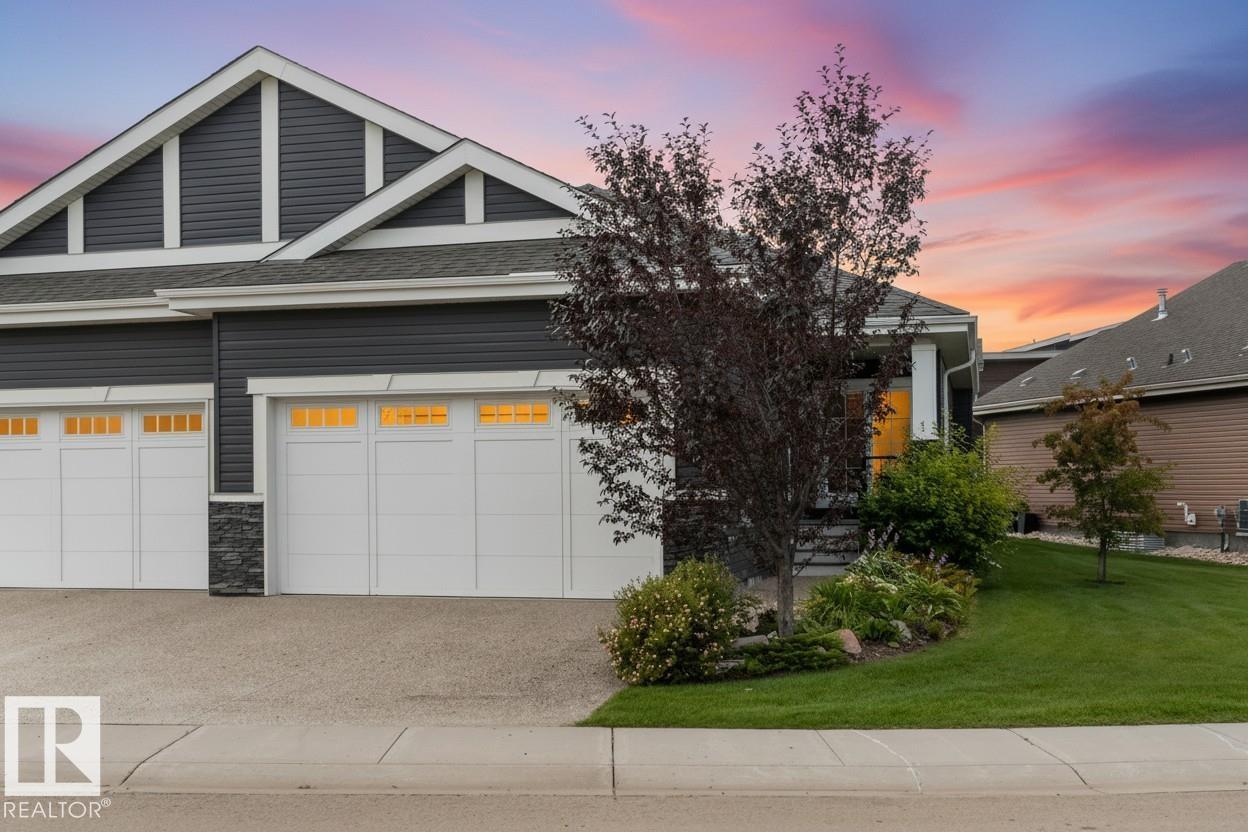
Sophisticated bungalow living unfolds within the prestigious 55+ gated enclave of Heritage Creek. Offering over 2,420 sq. ft. of impeccably finished, air-conditioned elegance, this refined retreat is united by decadent hardwood flooring. Soaring vaulted ceilings crown the luminous living room, where a dramatic stone-faced gas fireplace creates a captivating focal point. The gourmet kitchen dazzles with gleaming granite, stainless steel appliances, island and generous side pantry, flowing into an elegant dining space made for memorable occasions. The serene primary suite enjoys a private 4pc ensuite, while a grand front den, and 4pc bath sharing space with the discreet laundry complete the main level. Step outside to the tranquil, power-awning shaded deck. Below, an expansive recreation room, inviting second bedroom, 4pc bath & tremendous storage or fitness space await. A heated double garage completes this polished sanctuary, where gracious comfort, timeless style and carefree living converge beautifully. (id:46923)
Royal LePage Noralta Real Estate
4812 59 St
Rural Lac Ste. Anne County, Alberta
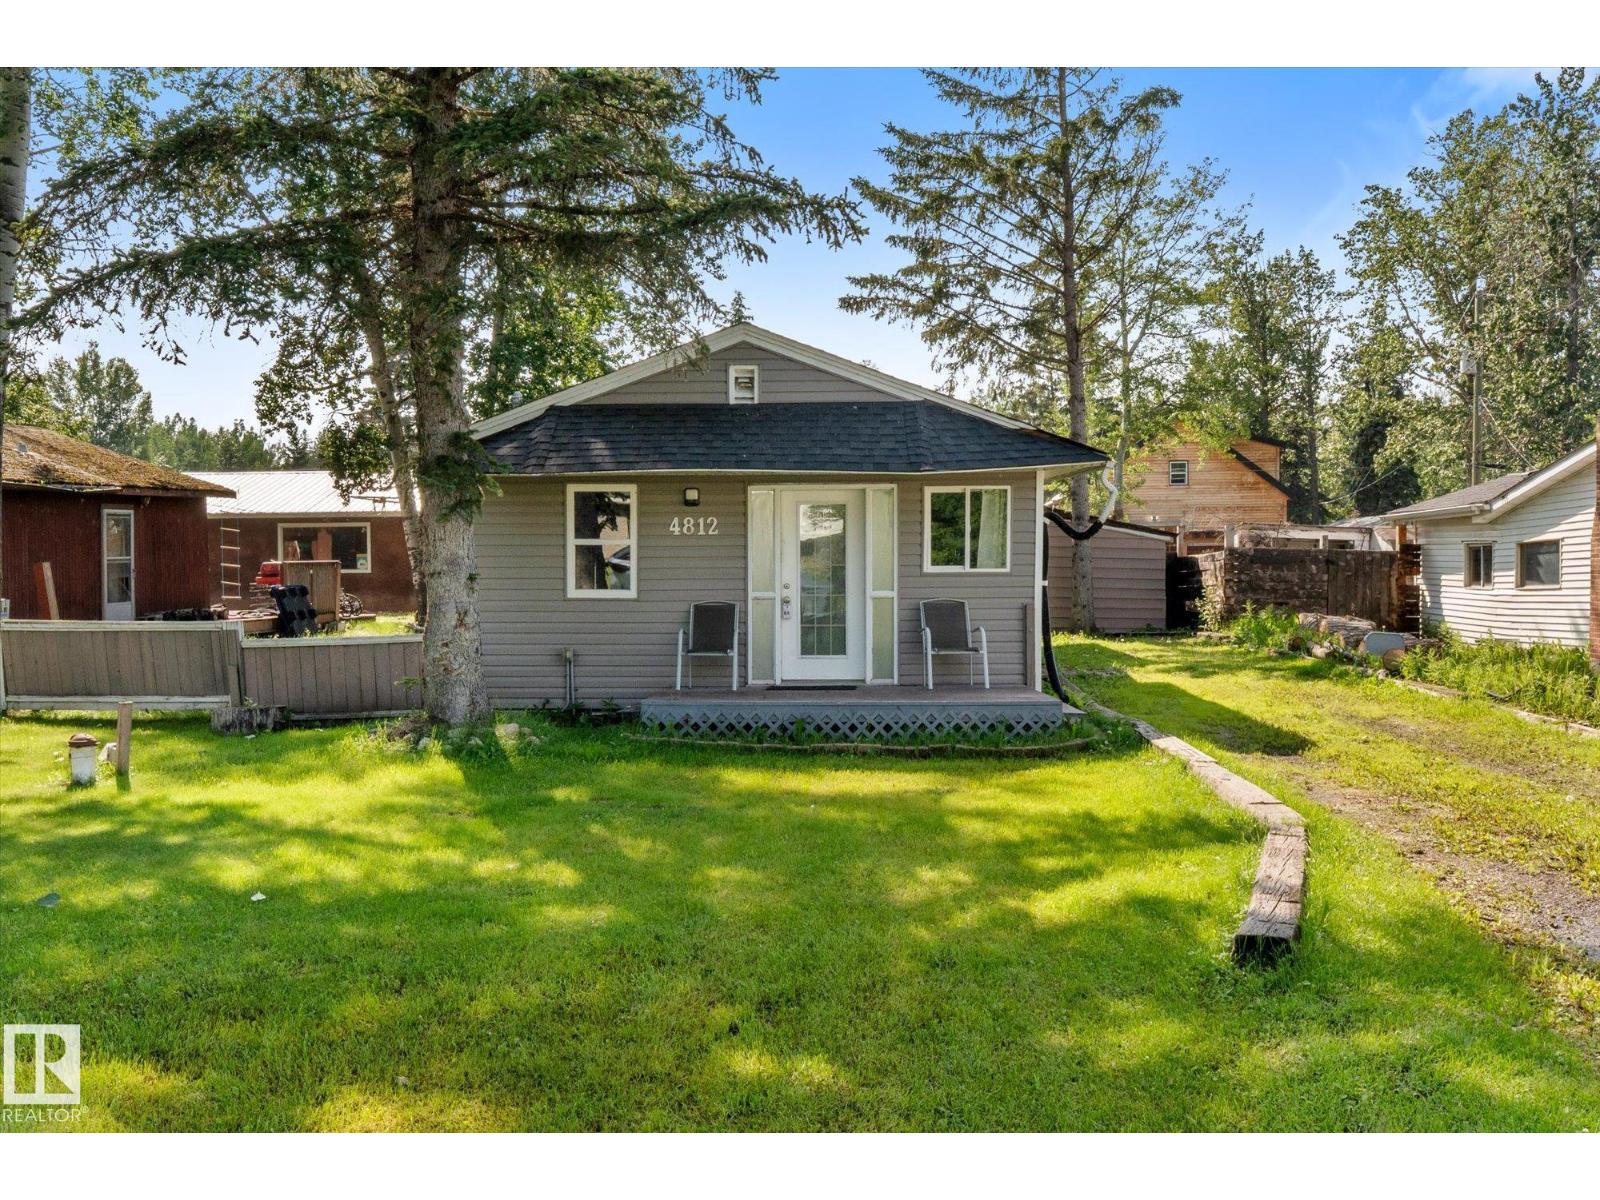
Embrace the laid-back charm of Alberta Beach with this inviting 3-bedroom, 1-bathroom retreat. Full of character and curb appeal, this property offers the perfect balance of comfort and outdoor living - ideal for year-round enjoyment or weekend escapes. Step inside to a spacious kitchen and dining area designed for gathering, while the cozy living room creates a warm and welcoming space to relax after a day at the lake. The primary bedroom features a stunning skylight, adding natural light and charm to your private retreat. Outside, the backyard is set up for making memories with a partially covered deck, fire pit area, oversized shed and a powered bunkie perfect for hosting family and friends. This property offers the ultimate lake lifestyle. Located just minutes from the lake and local amenities, this home has seen numerous upgrades over the years including electrical, flooring, front and back doors, select light fixtures, paint, siding, and more. This is the peaceful getaway you've been looking for! (id:46923)
RE/MAX Preferred Choice
#88 1430 Aster Wy NW
Edmonton, Alberta
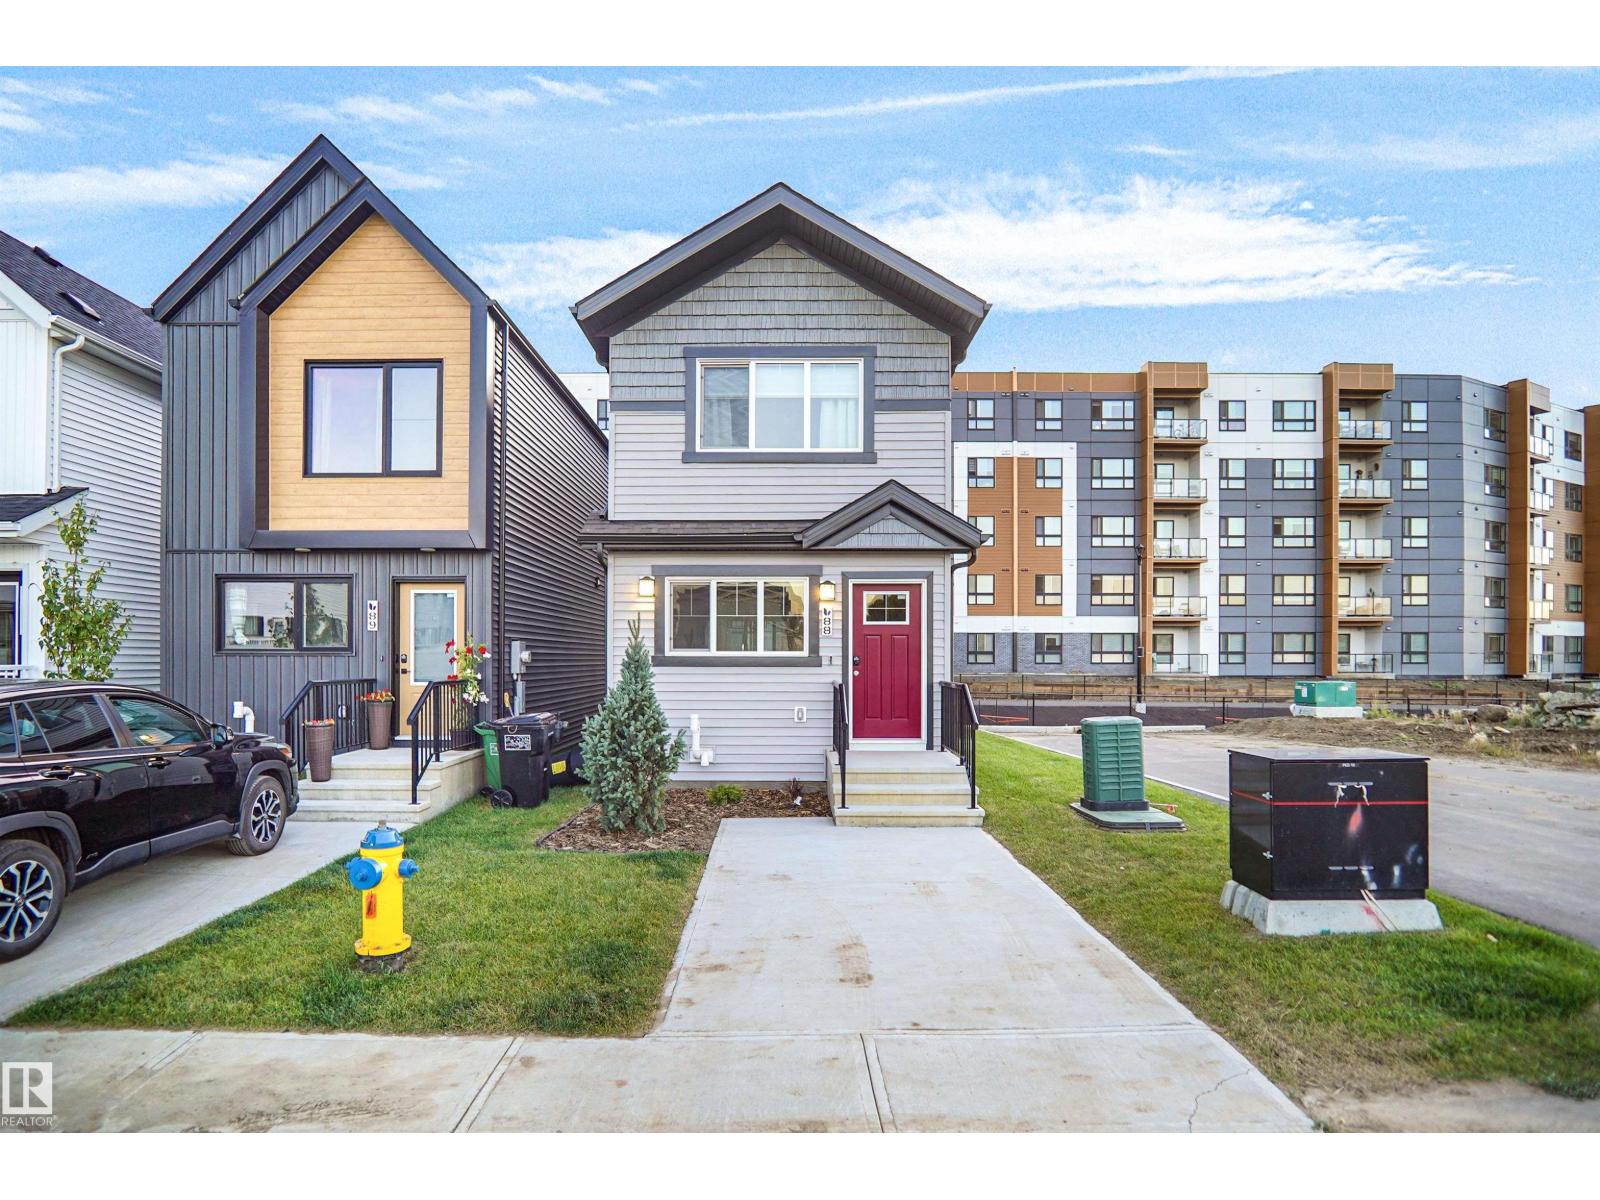
Welcome to Broadview Homes newest product line the Village at Aster located in the hear of the South East Edmonton. These detached single family homes give you the opportunity to purchase a brand new single family home for the price of a duplex. These homes are nested in a private community that gives you a village like feeling. There are only a hand full of units in this Village like community which makes it family orientated. From the superior floor plans to the superior designs owning a unique family built home has never felt this good. Located close to all amenities and easy access to major roads like the Henday and the whitemud drive. A Village fee of $29 per month takes care of your road snow removal so you don’t have too. All you have to do is move in and enjoy your new home. (id:46923)
Royal LePage Arteam Realty
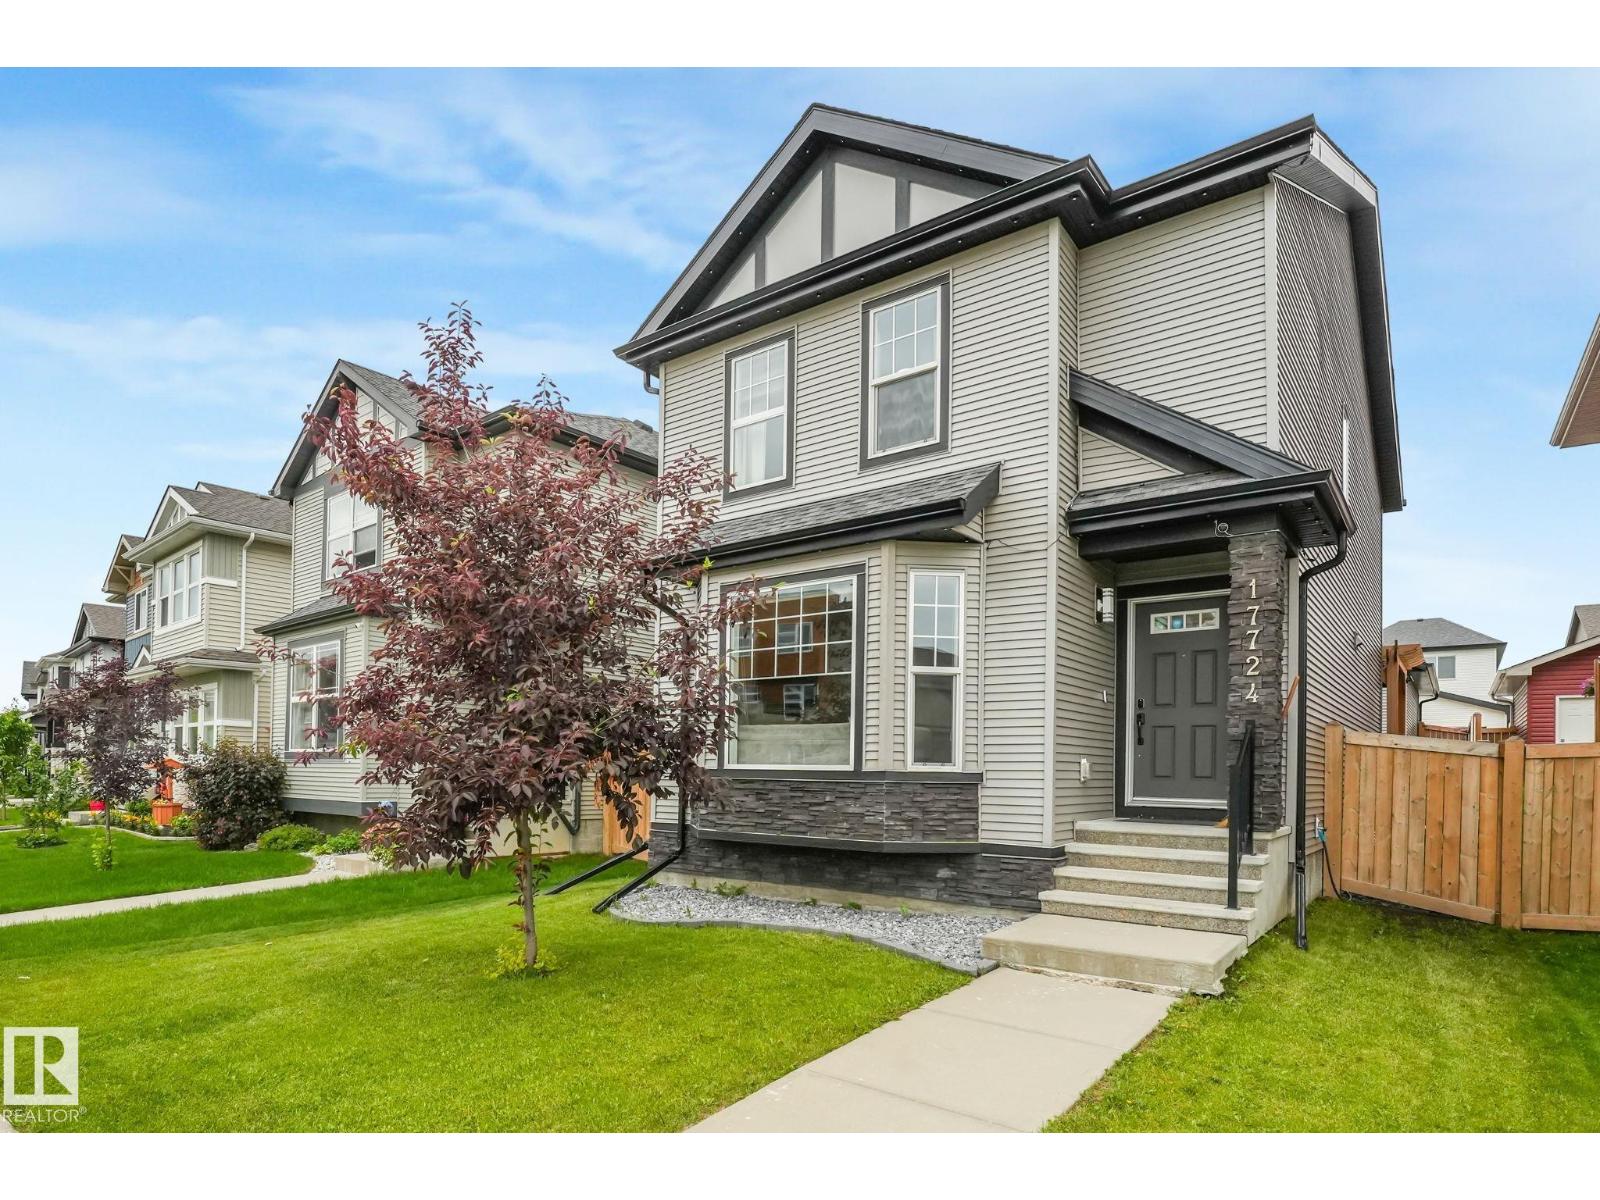
17724 58 St NW
Edmonton, Alberta
Welcome to this beautifully upgraded home offering comfort, style, and functionality throughout. This home features 3+1 bedrooms, a separate living room, upgraded flooring, countertops, soft-close kitchen cabinets, a gas stove, and a double-door fridge, creating a practical and modern space for everyday living. Enjoy premium sound throughout the home with a built-in KEF speaker system, adding a high-end touch to multiple areas of the house. The home also comes equipped with air conditioning for year-round comfort. The fully finished basement offers an additional bedroom, and full washroom providing extra space for family, guests, or future use. Outside, enjoy a deck perfect for relaxing or entertaining, while the heated garage adds excellent convenience. With many thoughtful upgrades already completed, this home is move-in ready. (id:46923)
Maxwell Polaris
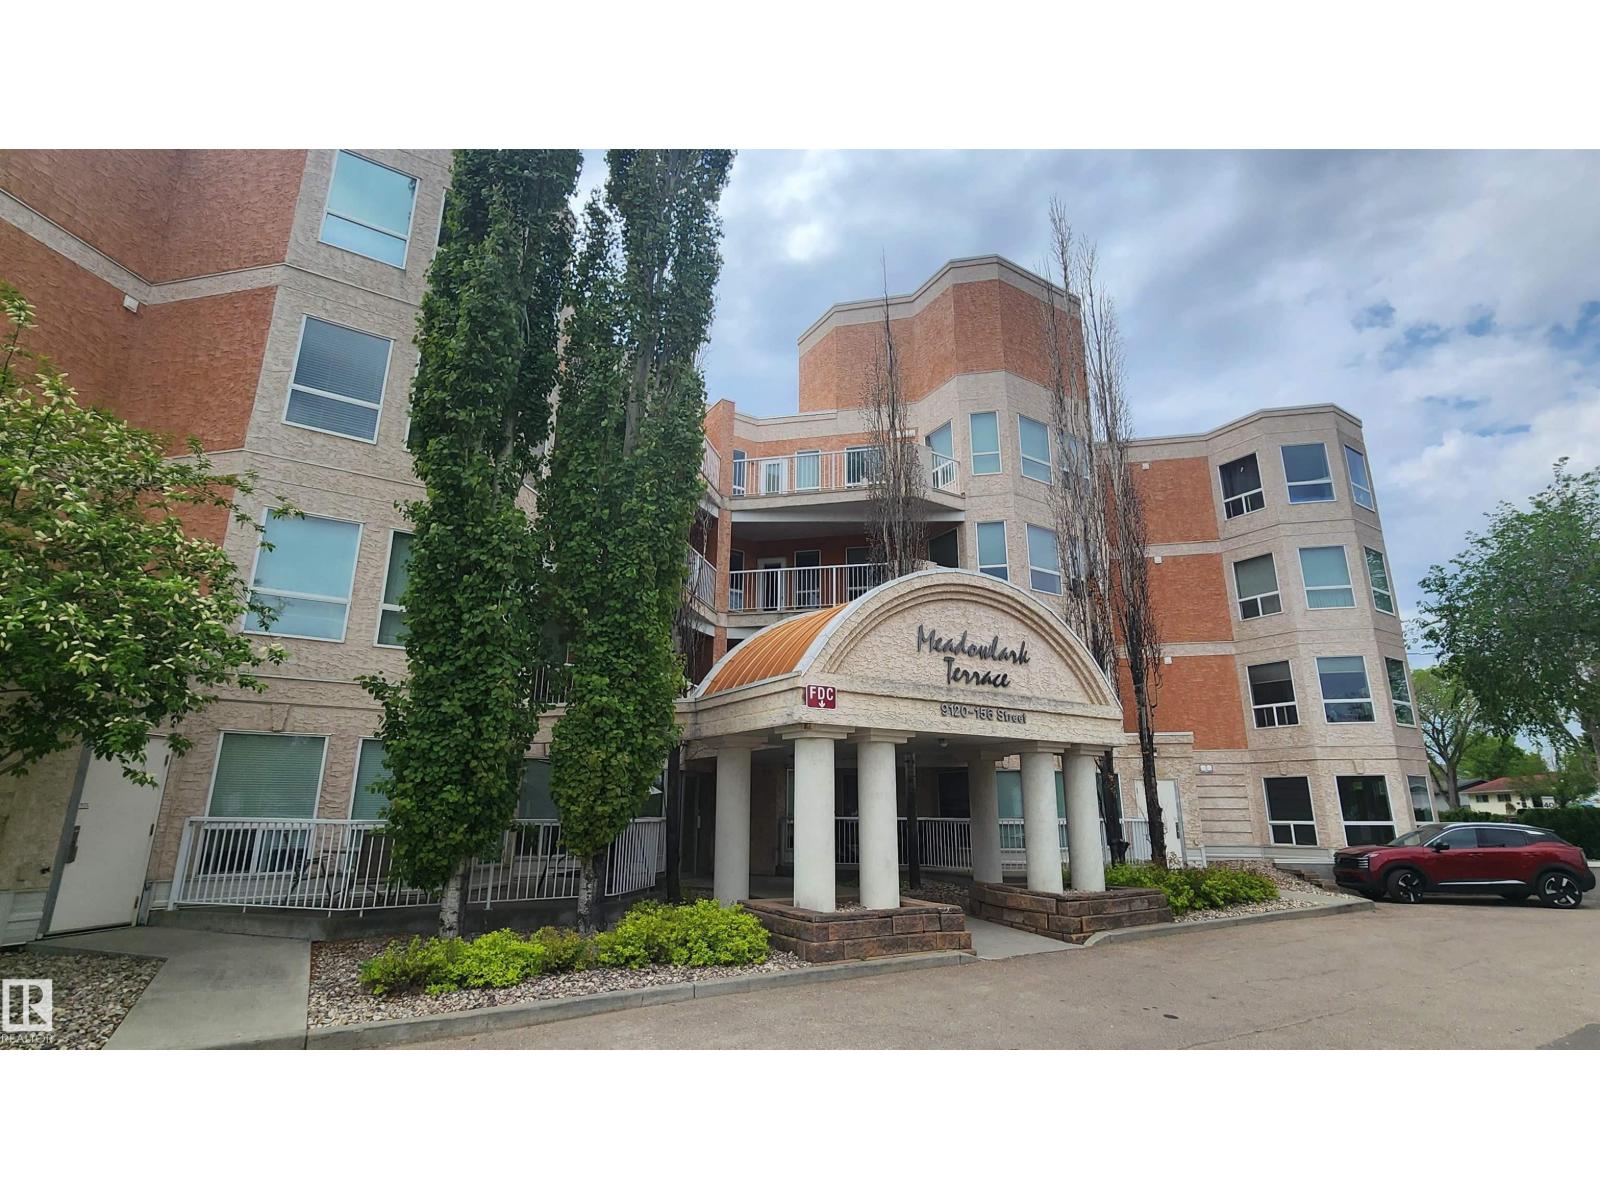
Unknown Address
,
Well maintained, well design unit features a wide entrance, big windows for natural lighting, huge living room and dining area with open kitchen with a raised island. This unit comes with 2 generously sized bedroom to fit your furnishing needs. A bright 4pce main bathroom and another 3 pce bath ensuite, in-suite laundry and lots of storage space. Step outside on the balcony and enjoy the pleasant view as you soak in the morning sunshine at Meadowlark Terrace, West Edmonton premier well managed low-rise condo. Located within walking distance to all amenities, yet easy access to Whitemud freeway, future LRT, schools, bus and all other major amenities. THIS IS A MUST SEE!!! (id:46923)
Maxwell Challenge Realty
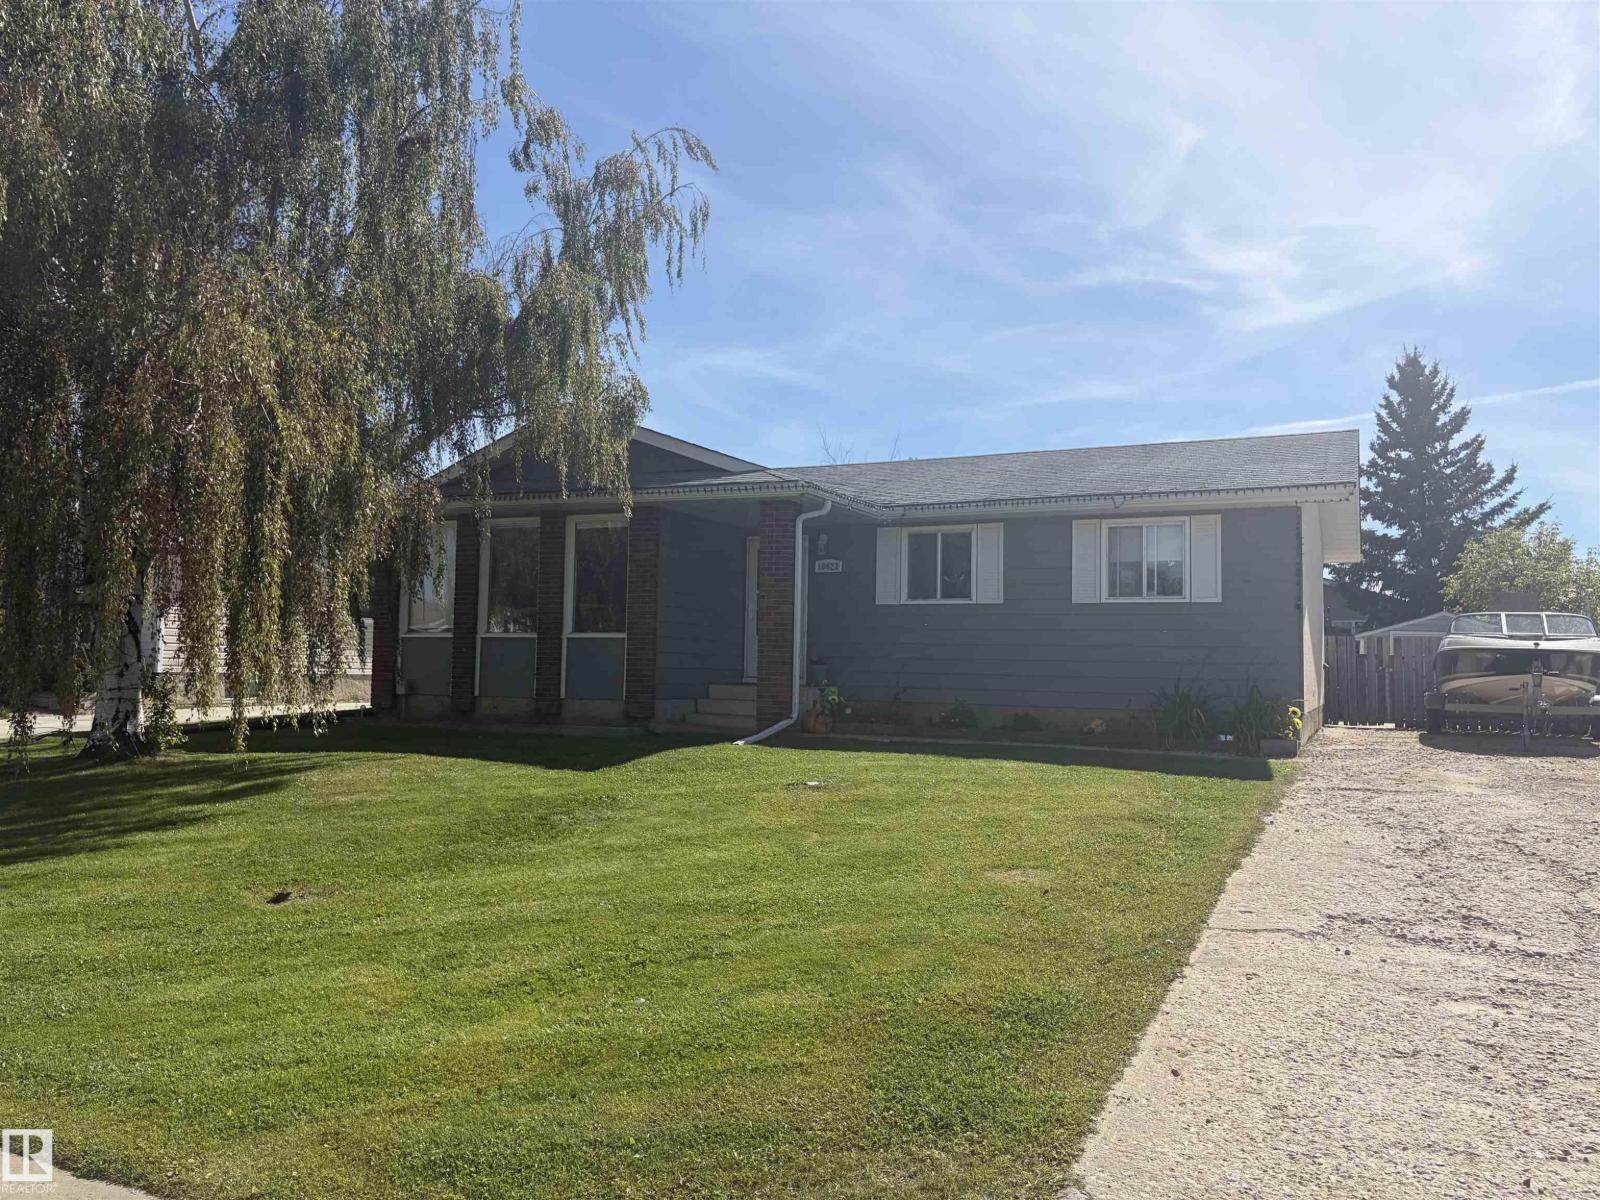
10623 107 St
Westlock, Alberta
Welcome to this bright and inviting 5 bedroom bungalow tucked away on a quiet street in Westlock, just a short walk from the nearby school. The main floor offers a comfortable, open feel with a spacious living room, flowing into the kitchen and dining area, perfect for every day family life and entertaining. With 3 bedrooms up and 2 additional bedrooms downstairs, there's plenty of room for a growing family, guests, a home office or a hobby space. The fully finished basement adds even more living space with a large recreation area, additional bathroom, laundry, and great storage. Outside is where this property really shines! Enjoy your beautiful oversized backyard with mature landscaping, plenty of room for kids and pets to play, a large concrete patio for summer entertaining, and a space to simply relax and enjoy the outdoors. Here is a wonderful opportunity to make this welcoming bungalow your own! (id:46923)
Royal LePage Premier Real Estate
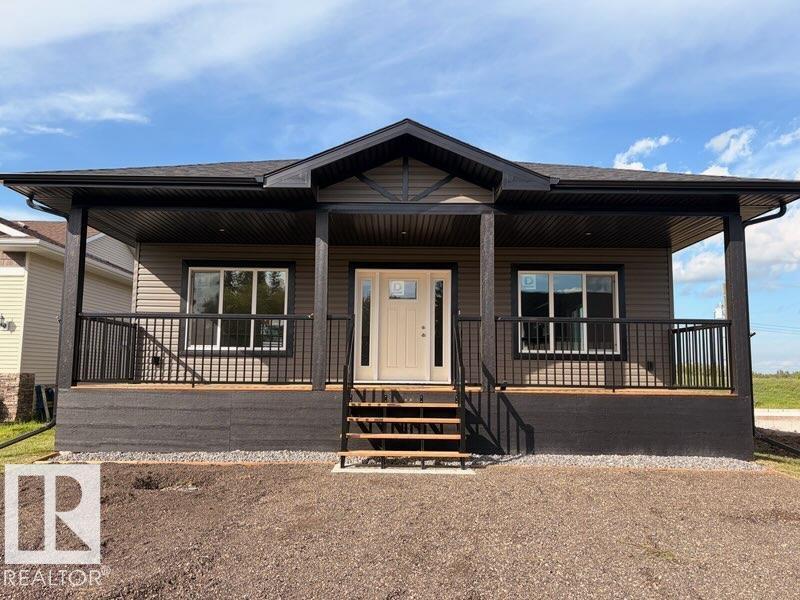
114 Alberta St
Kingman, Alberta
Welcome to the charming Hamlet of Kingman, where small-town living meets an easy commute. This bright 3-bedroom home features an open-concept layout with abundant natural light, quartz countertops, new appliances, and seamless flow between the kitchen, dining, and living areas. The primary suite offers a walk-in closet and ensuite with double vanities, while two additional bedrooms provide space for family, guests, or a home office. Enjoy both covered front and rear decks overlooking the landscaped yard with back-lane access. The oversized 28' x 24' detached garage includes power, a gas hookup for future heat, and a floor drain. The unfinished basement offers 9' ceilings, laundry, and a bathroom rough-in, ready for your personal touch. Located less than 20 minutes from Camrose with easy access to Leduc, Beaumont, Edmonton, and Sherwood Park. Kingman offers an elementary school, playground, post office, and outdoor skating rink. New Home Warranty included. Some photos have been digitally staged. (id:46923)
Exp Realty