
Property Results - On the Ball Real Estate
633004 Range Road 50a
Rural Woodlands County, Alberta
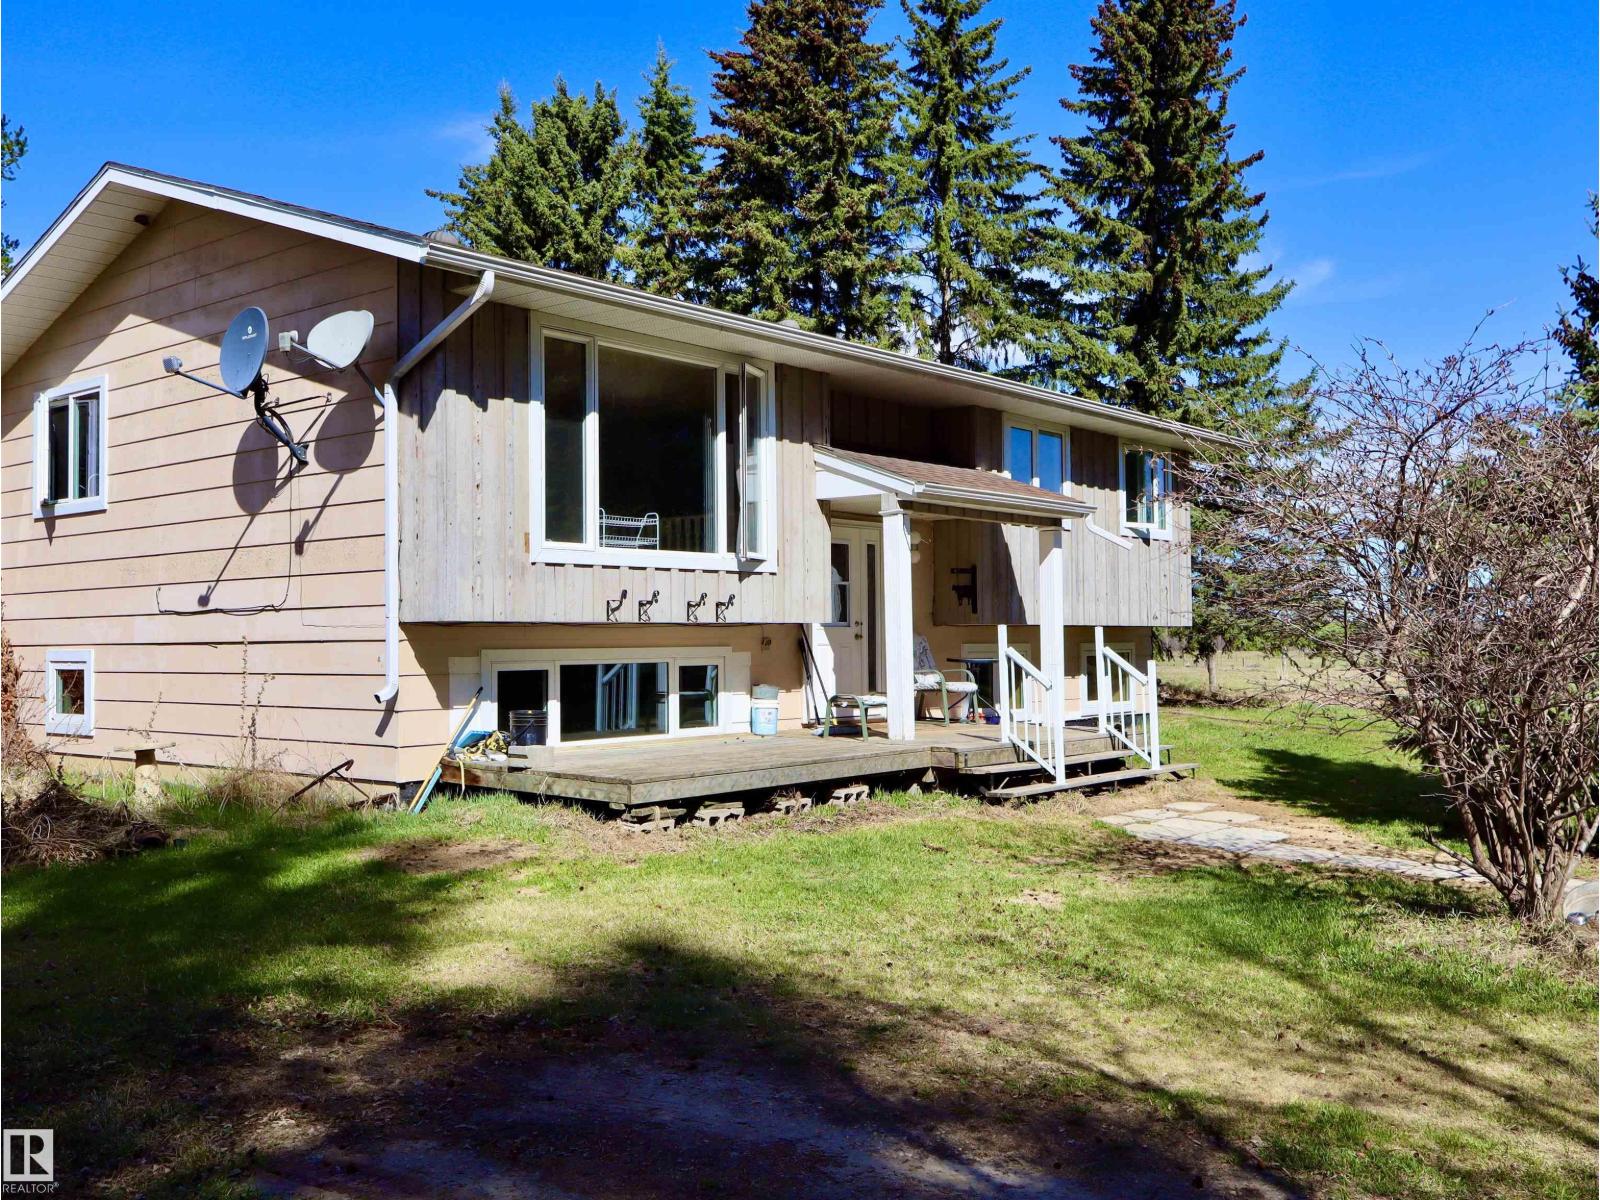
Tucked among the trees and surrounded by peaceful fields and bush, this acreage offers the perfect opportunity to create your dream country home. Built in 1977, this bi-level home is situated on 8.28 acres and is ready for a new family to make it their own. With a little love and updating, this property has the potential to become a truly stunning home for years to come. The main floor features three bedrooms, 1.5 bathrooms, a spacious and inviting living room, and a well-designed kitchen and dining area ideal for family living. The mostly unfinished basement provides a blank canvas awaiting your personal touch and future development ideas. Outside, the private and serene yard site lends itself beautifully to a small hobby farm, country lifestyle, or simply enjoying the quiet surroundings. The property is close to Wildlands provincial park, public hunting areas and many outdoor rec opportunities it is a nature lovers dream ready to become a cherished place to call home for many years to come. (id:46923)
RE/MAX Results
Twp Road 534 Range Road 174a
Rural Yellowhead, Alberta
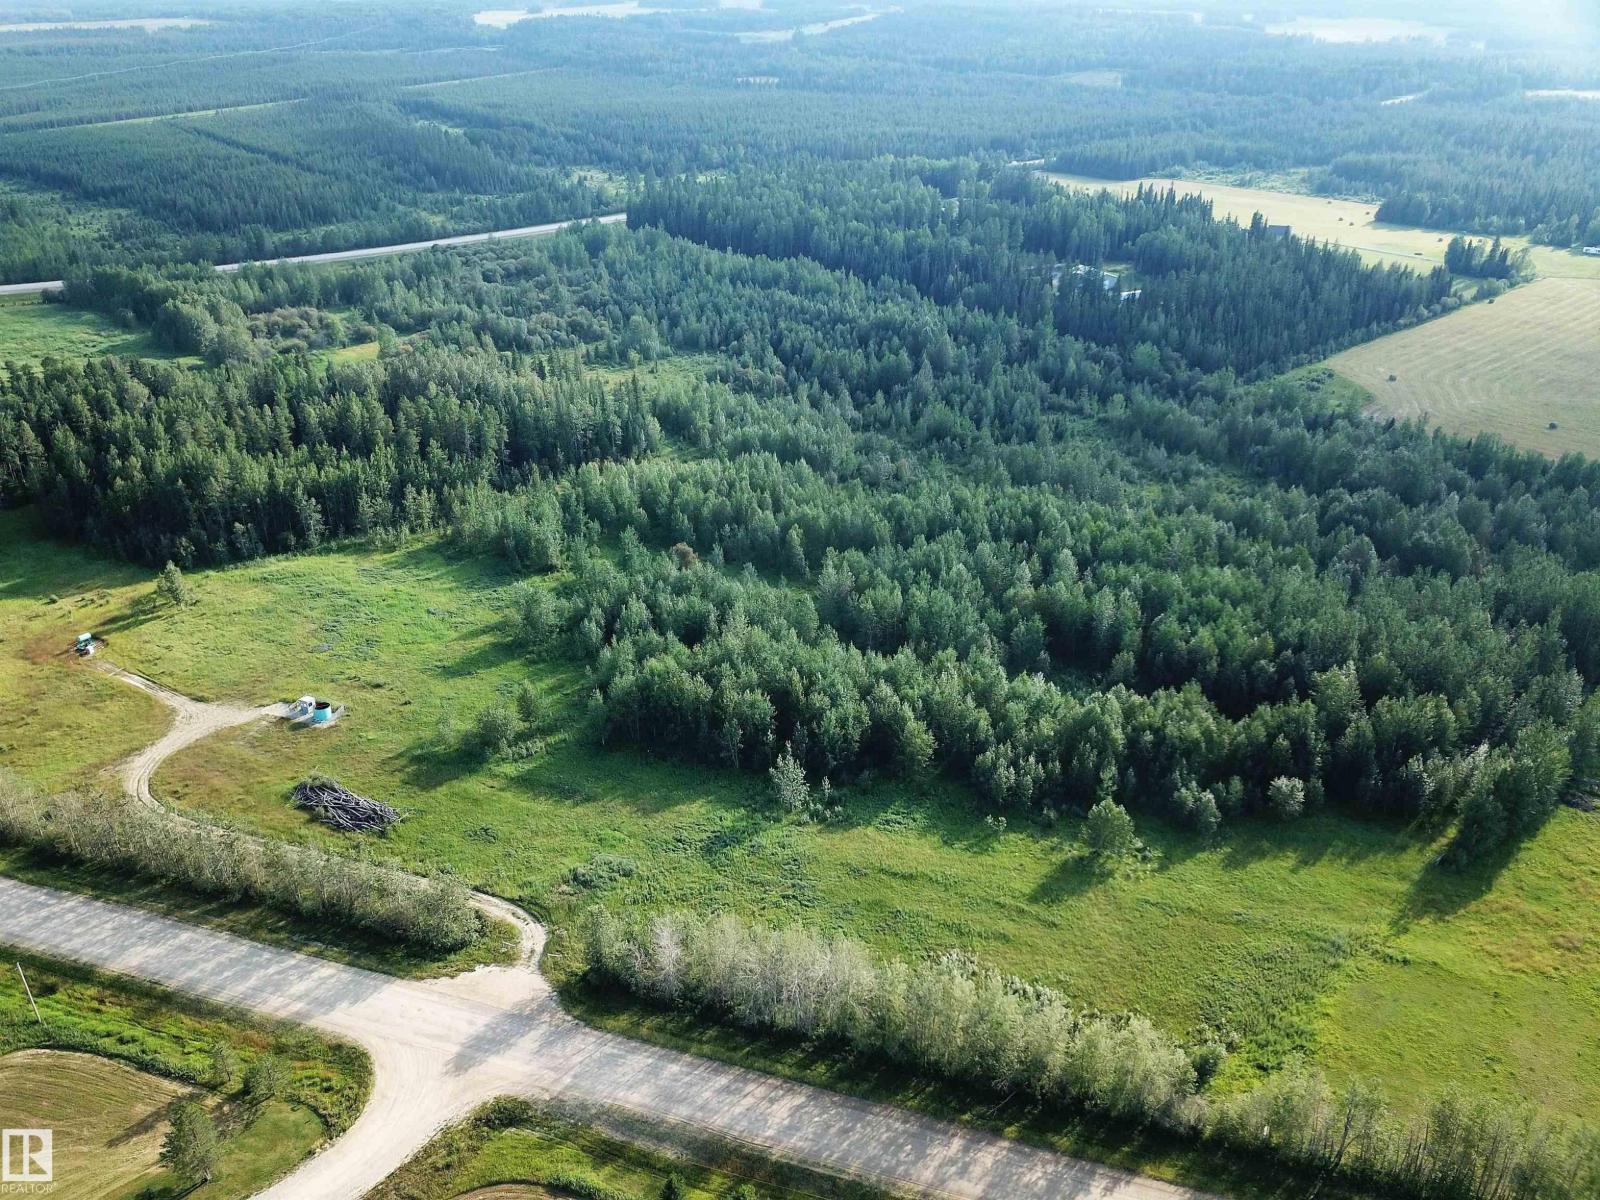
7.19 ACRES, ONE MNUTE FROM THE TOWN OF EDSON, JUST OFF PAVEMENT AND RANGE ROAD 174A (GRANDE PRAIRIE TRAIL). Zoned Country Residential District, Which has Many Permitted And Discretionary Uses. Build your dream home on this beautiful land surrounded by trees. This is the perfect location for those looking for peaceful country living and being within close proximity to town. Directions From Edson: Take HWY 748 North, East onto Township Road 534, North on 174A, property is on the Left West side of the road. Sign is up! Adjacent Lots Also Listed FOR SALE! (id:46923)
RE/MAX Excellence
7916 130 Av NW
Edmonton, Alberta
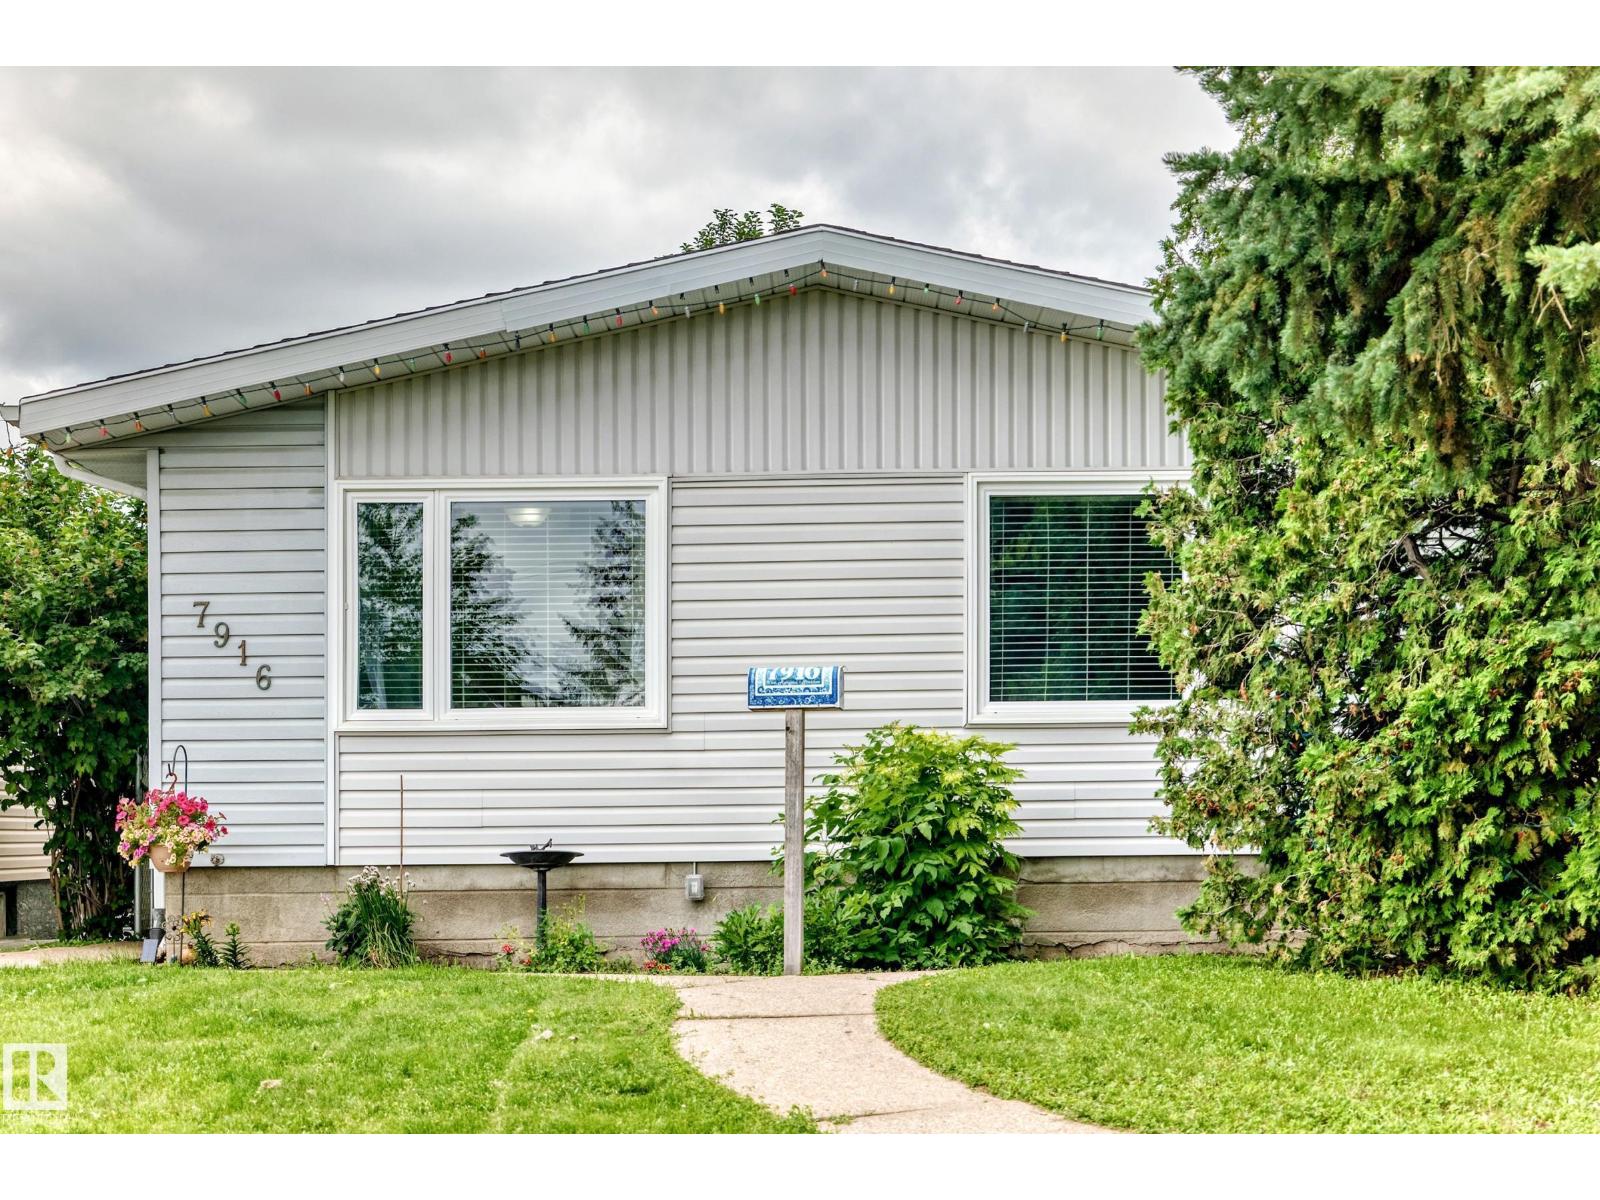
BEAUTIFULLY UPDATED & MOVE-IN READY! Nestled on a large lot in the mature community of Balwin. With fantastic curb appeal, this meticulously maintained bungalow offers exceptional comfort, style & value. The bright main floor features gorgeous hardwood flooring, a spacious living room with a huge picture window & a modern kitchen with newer oak cabinetry, quality stainless steel appliances & large peninsula island overlooking a sunny dining area. Three generous bedrooms & a full bath with heated floors complete the main level. The fully finished basement expands your living space with a massive family room, cozy fireplace, wet bar with granite countertops & two beverage coolers, 3-piece bath & laundry room with freezer. Major upgrades include furnace, electrical panel, hot water tank, A/C, newer windows, and heated bathroom floors. Enjoy the private fenced backyard with mature trees, cedar deck, patio & double heated garage. Close to schools, shopping, amenities & quick access to downtown! SIMPLY PERFECT! (id:46923)
RE/MAX Elite
#31 3410 Ste Anne Trail
Rural Lac Ste. Anne County, Alberta
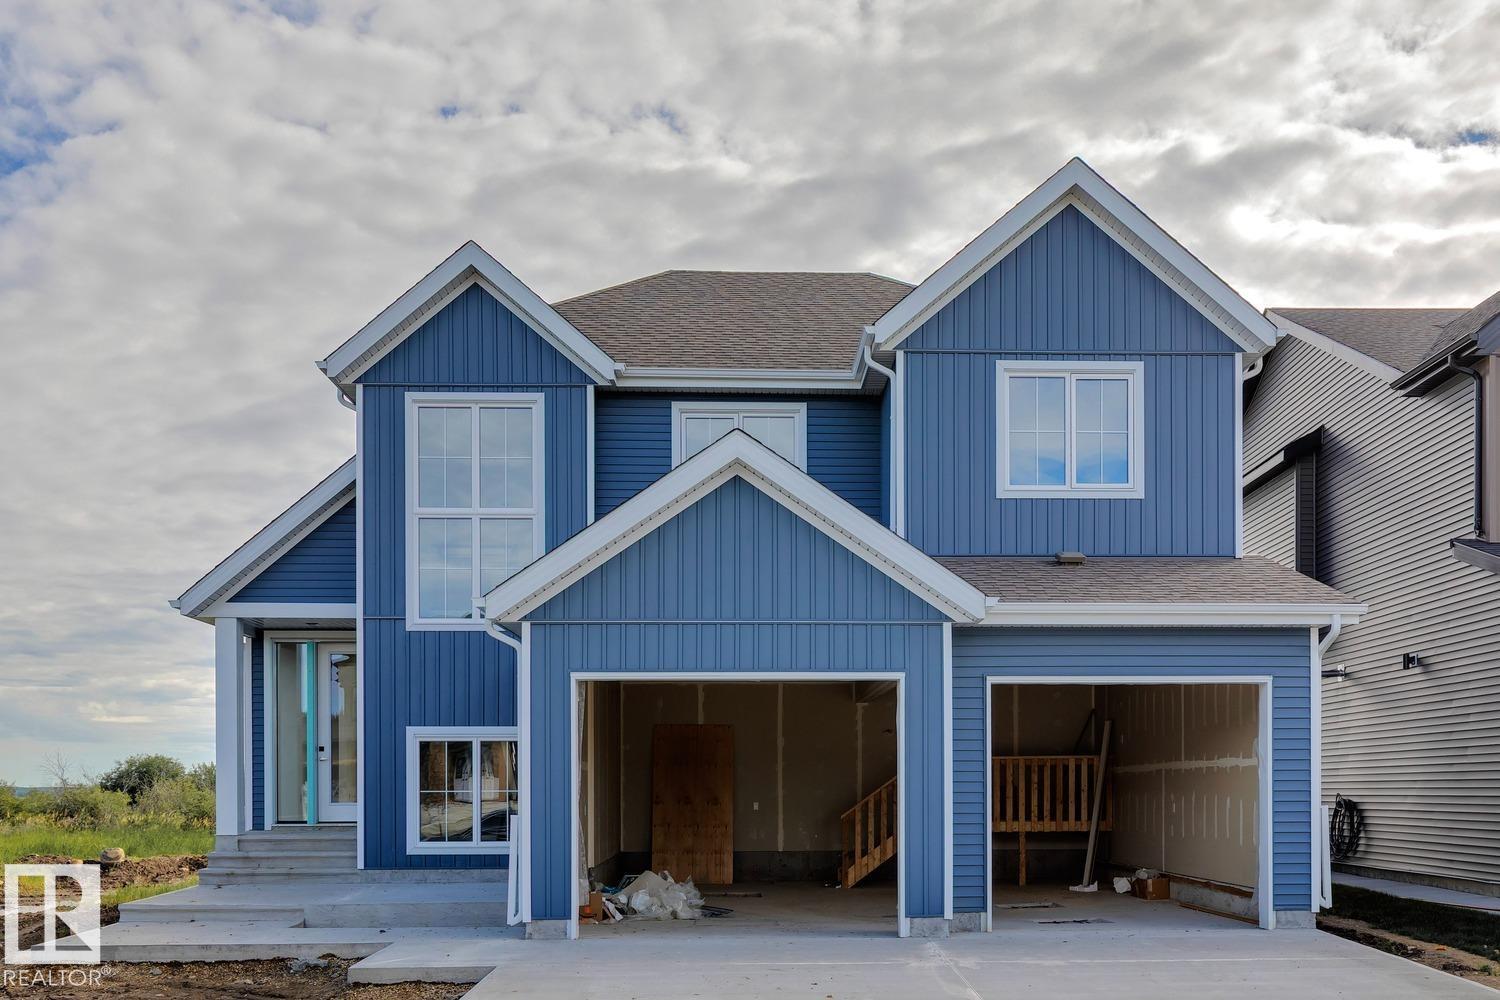
Experience lakeview living in the gated community of Windmill Harbor, where this home backs onto an environmental reserve along Lac Ste. Anne, offering unobstructed views and added privacy. Featuring 4 bedrooms and 3.5 bathrooms, this home showcases vaulted ceilings in the living room with a gas fireplace, a beautiful kitchen with high-end finishes, and a spacious dining area with coffee bar. The upper level includes 3 bedrooms and a bonus room with its own private deck overlooking the lake. The fully finished basement offers a large rec area, full bath, and a custom bunk room (4th bedroom) with built-in bunks sleeping up to 6. Enjoy a covered deck, double attached garage, fully landscaped yard and premium finishes throughtout. Access the private canal system leading into Lac Ste. Anne and take advantage of this exclusive, resort-style gated community, deal for year-round living or the perfect weekend escape. (id:46923)
Royal LePage Arteam Realty
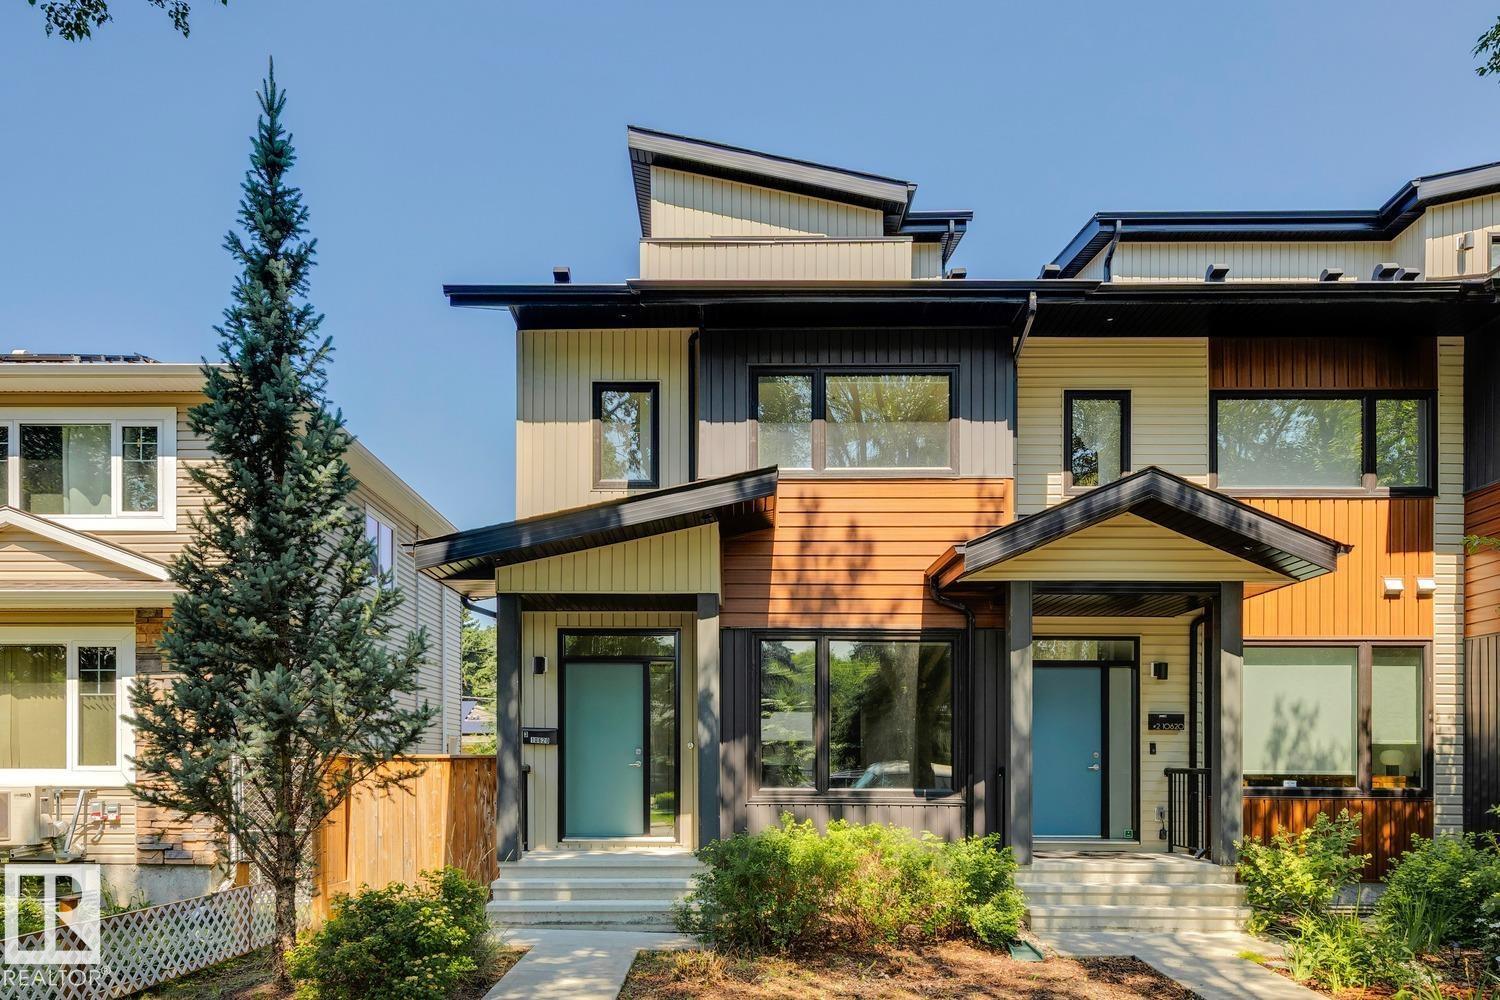
#3 10620 65 Av NW
Edmonton, Alberta
Ideally located in Allendale, just minutes from the University District, Whyte Avenue, and downtown, this stylish end-unit triplex offers nearly 2,000 SqFt of thoughtfully designed living space with four bedrooms above grade. The bright, open-concept main floor feat. 9-foot ceilings, a modern two-tone kitchen w/ quartz countertops, a spacious dining area, & an inviting living room that opens onto a large deck for effortless indoor-outdoor entertaining. The second level offers three generous bedrooms, two w/ walk-in closets complete w/ built-in organizers, along w/ a large laundry room. The entire third floor is dedicated to a private primary retreat feat. a spacious walk-in closet, 3-piece ensuite, & south facing rooftop patio. The undeveloped basement is ready for future development, offering the opportunity to expand your living space & add value. An exceptional opportunity for families, professionals, or investors seeking strong rental potential in a highly desirable central Edmonton community. (id:46923)
Real Broker
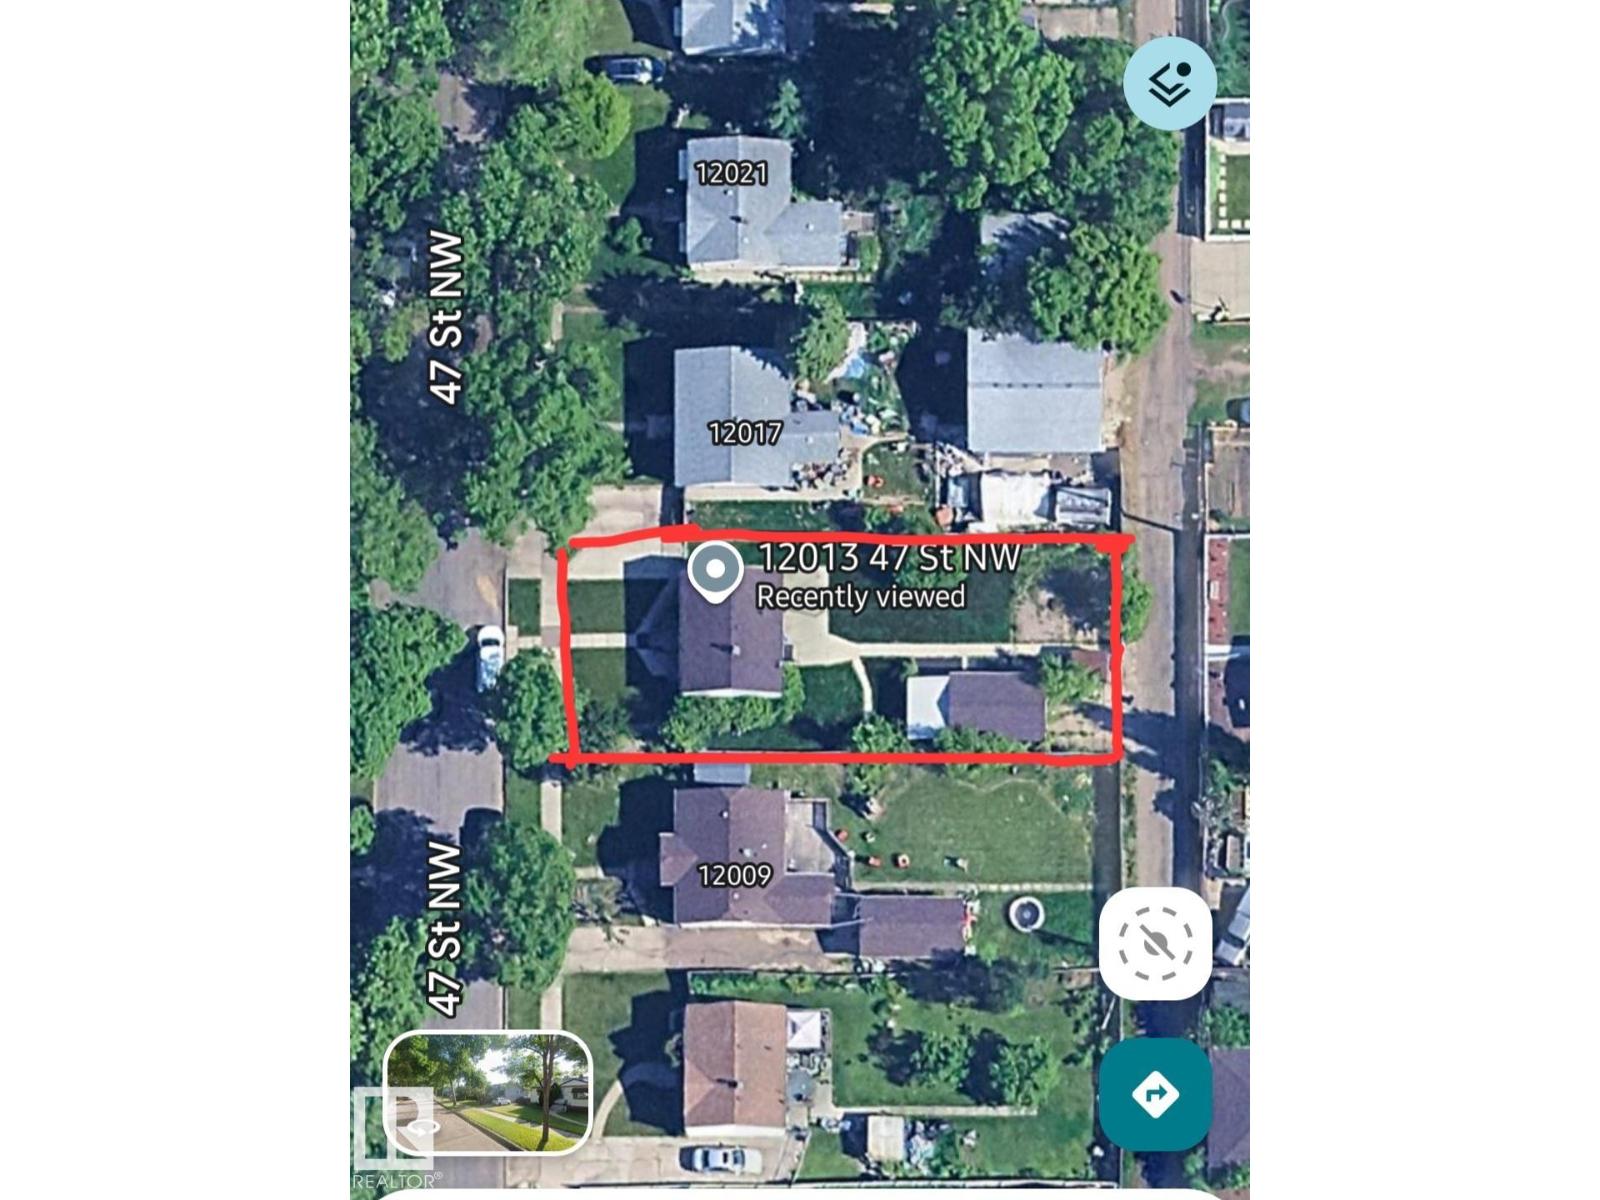
12013/15 47 St NW
Edmonton, Alberta
empty lot 12013 & 12115 47 ST NW subdivided land ready to build skinny or duplex (id:46923)
Maxwell Polaris
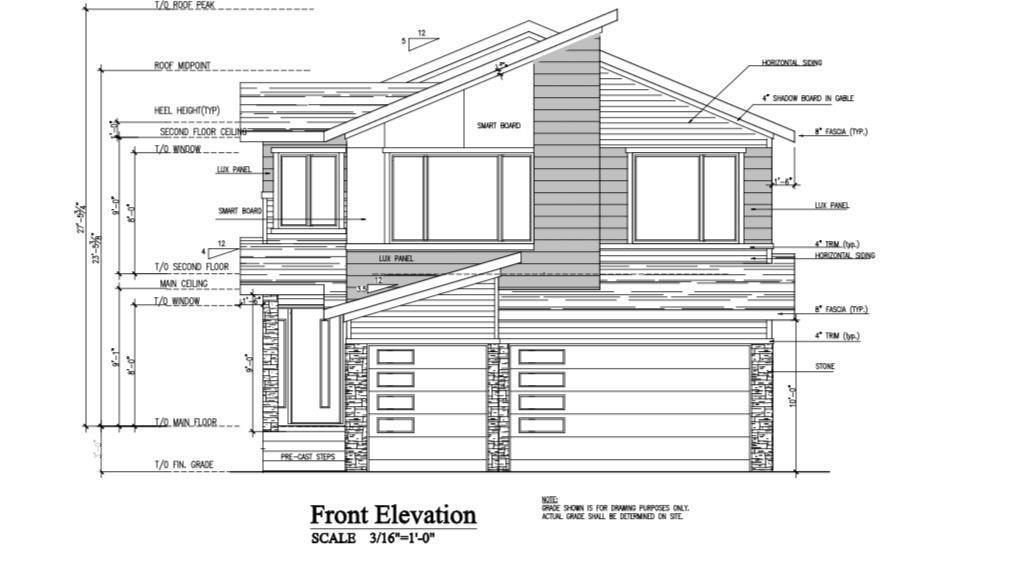
223 Crystal Creek Drive Leduc Ab
Leduc, Alberta
UNDER CONSTRUCTION: This Fully upgraded WALK-OUT PROPERTY is located in desirable community of CRYSTAL CREEK IN LEDUC..This property offers 2916SQFT (BUILDER'S PLAN) AND TOTAL OF 5 BEDROOMS AND 4 FULL BATHROOMS The property offers TRIPLE CAR GARAGE and BACKING ONTO THE POND. This fully upgraded house offers TWO Open To Below on the main floor along with MAIN FLOOR BEDROOM WITH 3PC ENSUITE AND HALF BATHROOM. Main floor Offers spacious TWO LIVING AREAS,EXTENDED KITCHEN WITH SPICE KITCHEN AND FORMAL LIVING AREA.DECK on the MAIN FLOOR gives a beautiful view of the POND.STAIRCASE COMES WITH THE GLASS RAILING AND STEP LIGHTS. UPPER FLOOR COMES WITH 2 MASTER BEDROOMS WITH ENSUITES AND A BALCONY WITH REAR MASTER BEDROOM gives beautiful view of the POND. TWO BEDROOMS COMES WITH JACK AND JILL BATH. This fully upgraded house offers 8FT DOORS. Aplliances are negotiable. (id:46923)
Sterling Real Estate
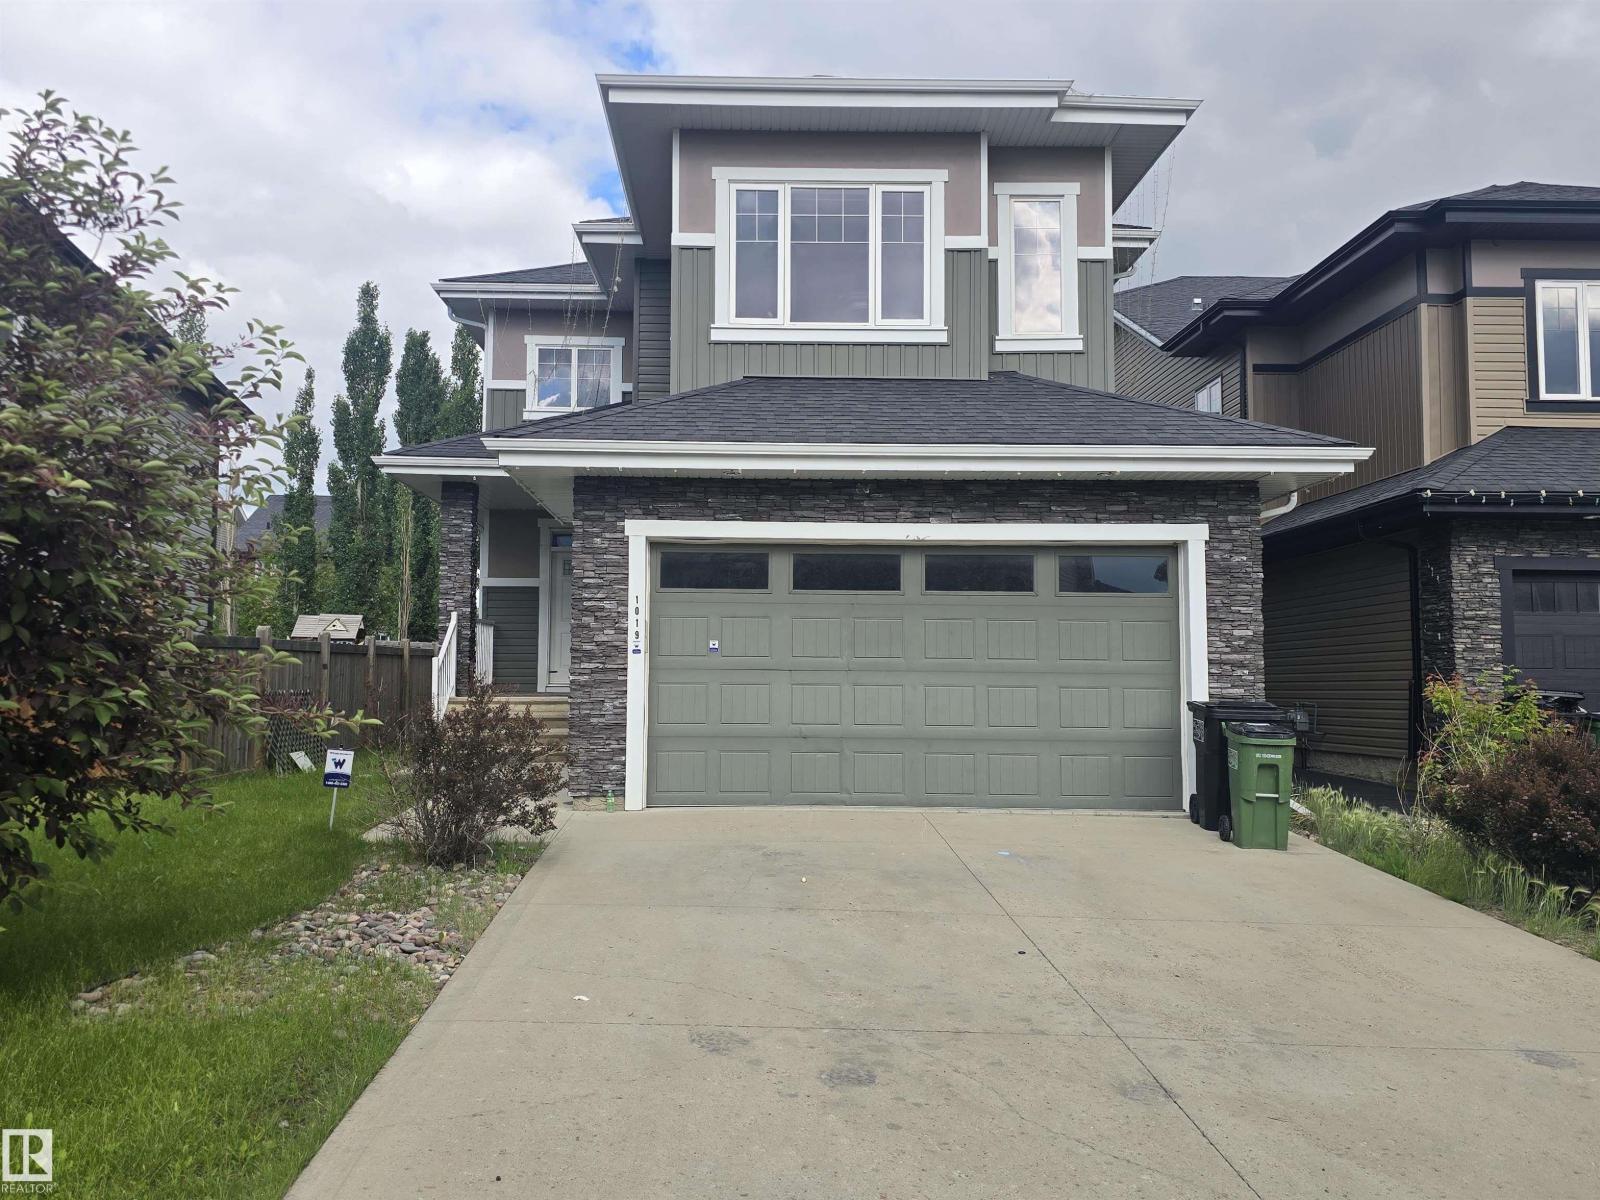
1019 175 St SW
Edmonton, Alberta
BEAUTIFUL TWO-STORY HOME IN WINDERMERE. THE MAIN FLOOR FEATURES A VERSATILE DEN, A SPACIOUS LIVING ROOM, A FORMAL DINING AREA, AND A LARGE KITCHEN EQUIPPED WITH WOOD CABINETS AND A WALK-IN PANTRY. A FULL BATHROOM AND A CONVENIENT LAUNDRY AREA COMPLETE THIS LEVEL. AN ELEGANT STAIRCASE WITH A SLEEK GLASS RAILING LEADS TO THE UPPER FLOOR, WHICH OFFERS A RECREATIONAL BONUS ROOM, FOUR GENEROUSLY SIZED BEDROOMS, AND TWO FULL BATHROOMS. THE LUXURIOUS PRIMARY SUITE INCLUDES A FIVE-PIECE EN-SUITE WITH A JACUZZI TUB. THE BASEMENT FEATURES A SEPARATE ENTRANCE, OFFERING EXCELLENT POTENTIAL. OUTSIDE, A LARGE BACK DECK PROVIDES THE PERFECT SPACE FOR SUMMER BARBECUES AND OUTDOOR ENTERTAINING. (id:46923)
Maxwell Polaris
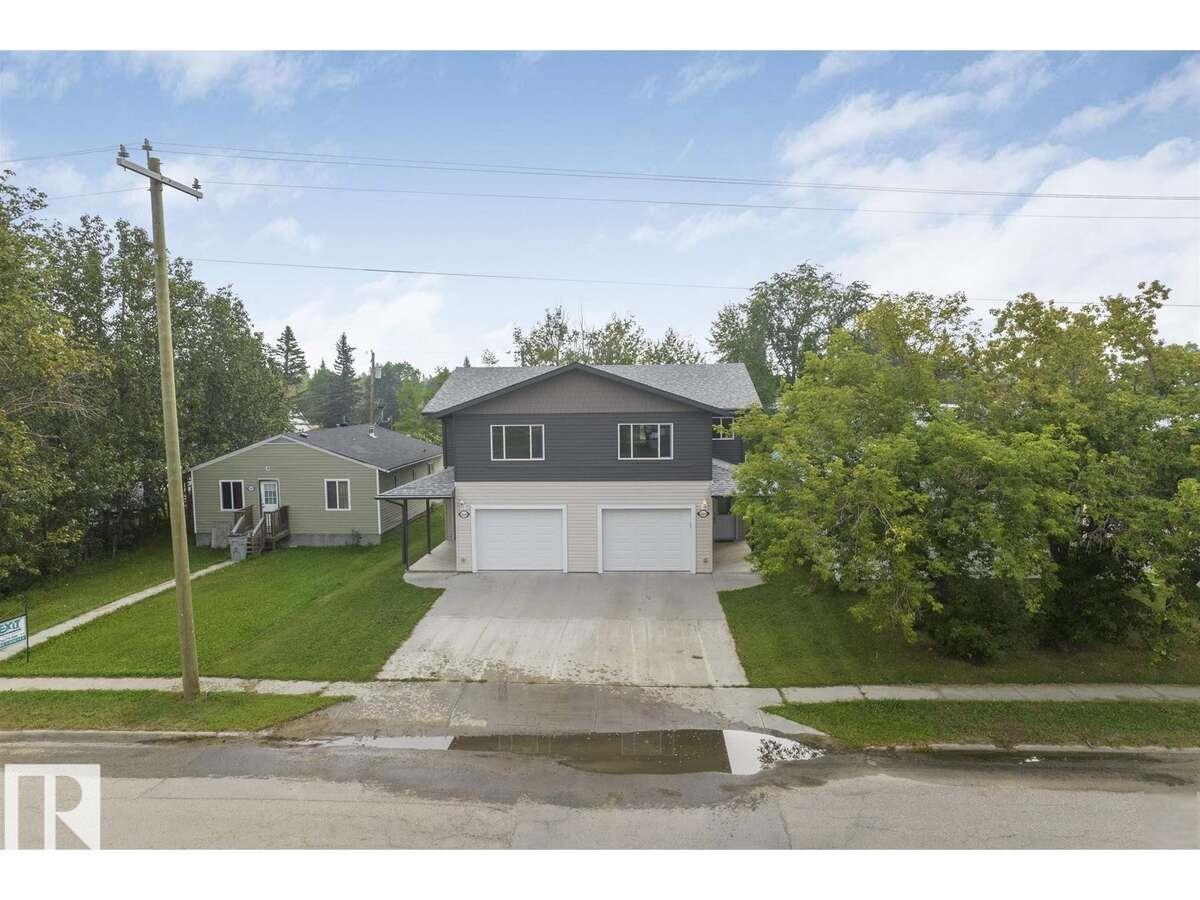
5265 52 St
Mayerthorpe, Alberta
For more information, please click on View Listing on Realtor® Website. Full duplex on a paved street in a residential area. 3 bedrooms and 2.5 baths per side, offering natural light and ample closets. Potential rental income on both sides. Convenient location near the supermarket, banks, library, swimming pool, arena, and high school. Front and back decks extend the living space. High-efficiency natural gas furnaces provide even heat and ventilation; on-demand hot-water heaters deliver continuous hot water. Spray-foam insulation reported throughout for energy savings. Each side includes six appliances and central vacuum; home is offered. Separate entries support privacy and flexible use. Paved access and level site for easy upkeep. Quick possession possible. Successfully operating as BNB. This beautiful full duplex is located on a paved street in a quiet residential neighborhood. Great starter home or investment opportunity! (id:46923)
Easy List Realty
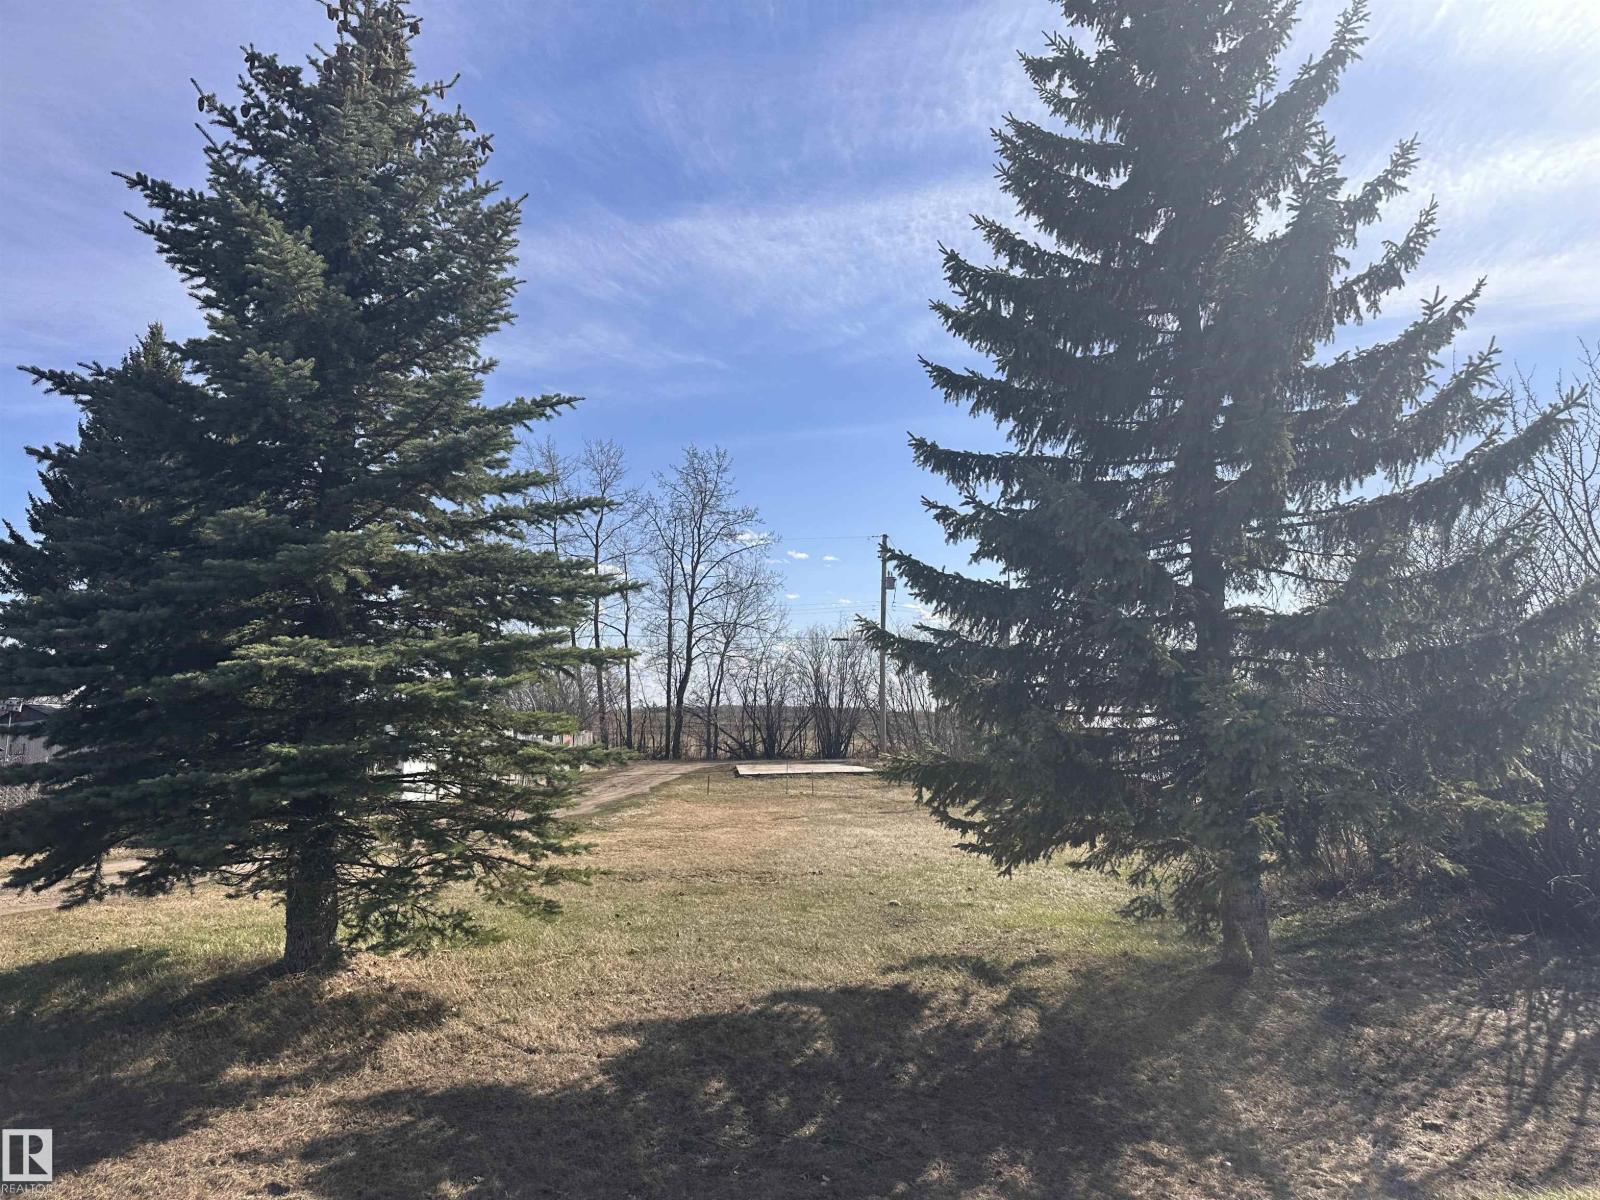
5211 50 Av
Fawcett, Alberta
Set up your next chapter in the hamlet of Fawcett. Just far enough to have peace in the country, and close enough to major amenities. 150' x 50' bare lot with garage pad. A solid opportunity to create something of your own, at your own pace. Fawcett has a general store, post office, ball grounds, liquor store, a hall and lots of community living. Take a small stroll to enjoy the old train bridge by the creek. Only 15 minutes to Cross Lake Provincial Park and even closer to Hubert Lake Wildland Provincal Park, makes it so easily accessible to enjoy the outdoors and get in touch with nature. Absolutely beautiful country all around Fawcett. (id:46923)
Exp Realty
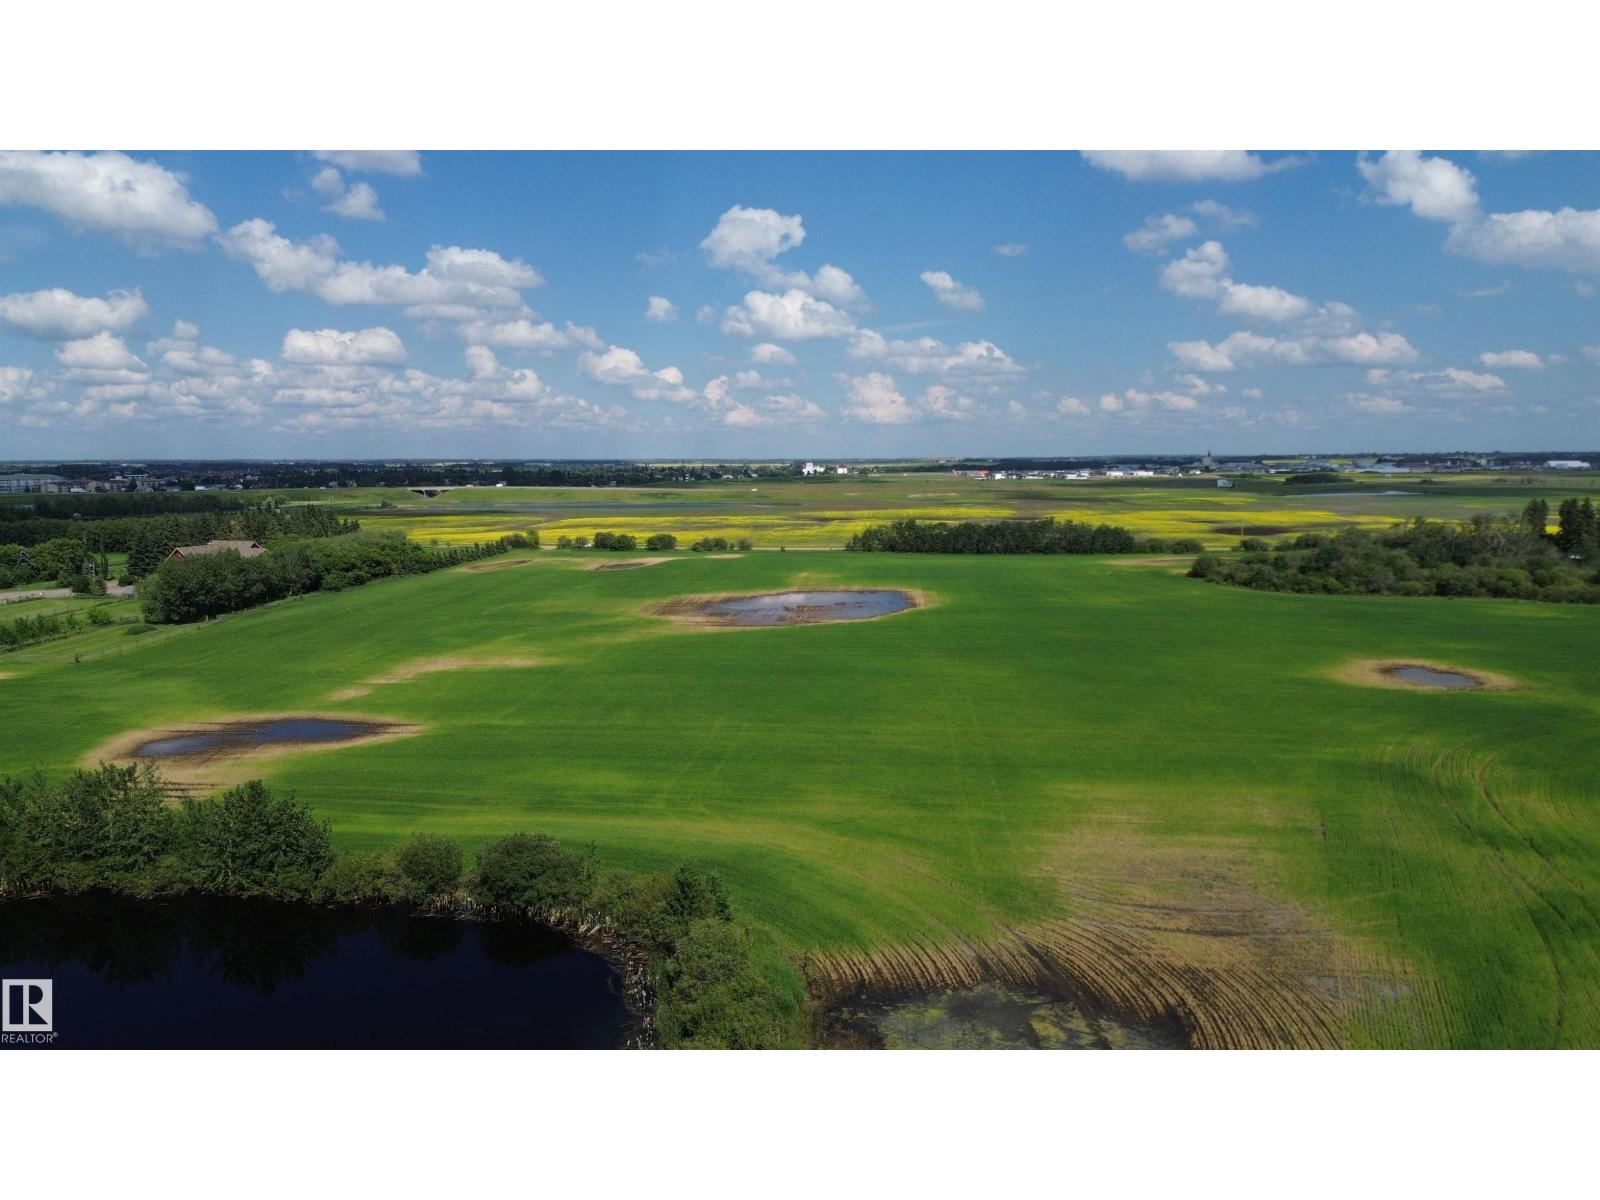
Township 554 Range Road 254
Rural Sturgeon County, Alberta
75 ACRES of farmland on the edge of the growing town of MORINVILLE! Pavement right to the edge of this land in Sturgeon County - a great opportunity to build your dream home or invest in future growth in the area. Right next to town with easy access to Highway 642 and Highway 2, fifteen minutes from St Albert. (id:46923)
RE/MAX Real Estate
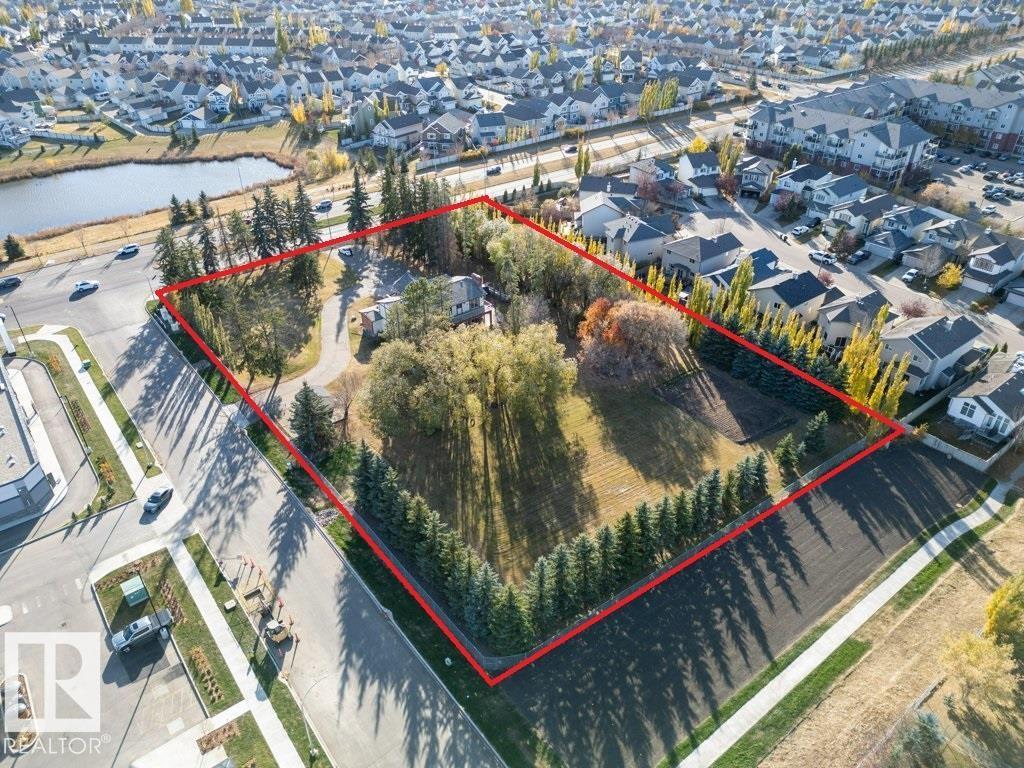
7550 Ellerslie Rd SW
Edmonton, Alberta
Discover the ultimate development opportunity with this unique 2.07-acre property on Main Ellerslie Road. The well-maintained, nearly 3,700 sq. ft. home offers immediate comfortable living with 5 bedrooms, 4 bathrooms, and a sauna. Features include a triple attached heated garage, delightful retro-style finishings, a second-floor balcony, and a main-floor patio. Recent city service line upgrades to the property enhance the value. Boasting multi-side access, this is a prime investment with significant Possible future redevelopment potential for Mixed-Use, Commercial, or Multi-Family Housing. A truly one-of-a-kind parcel combining space, location, and potential! (id:46923)
RE/MAX Excellence
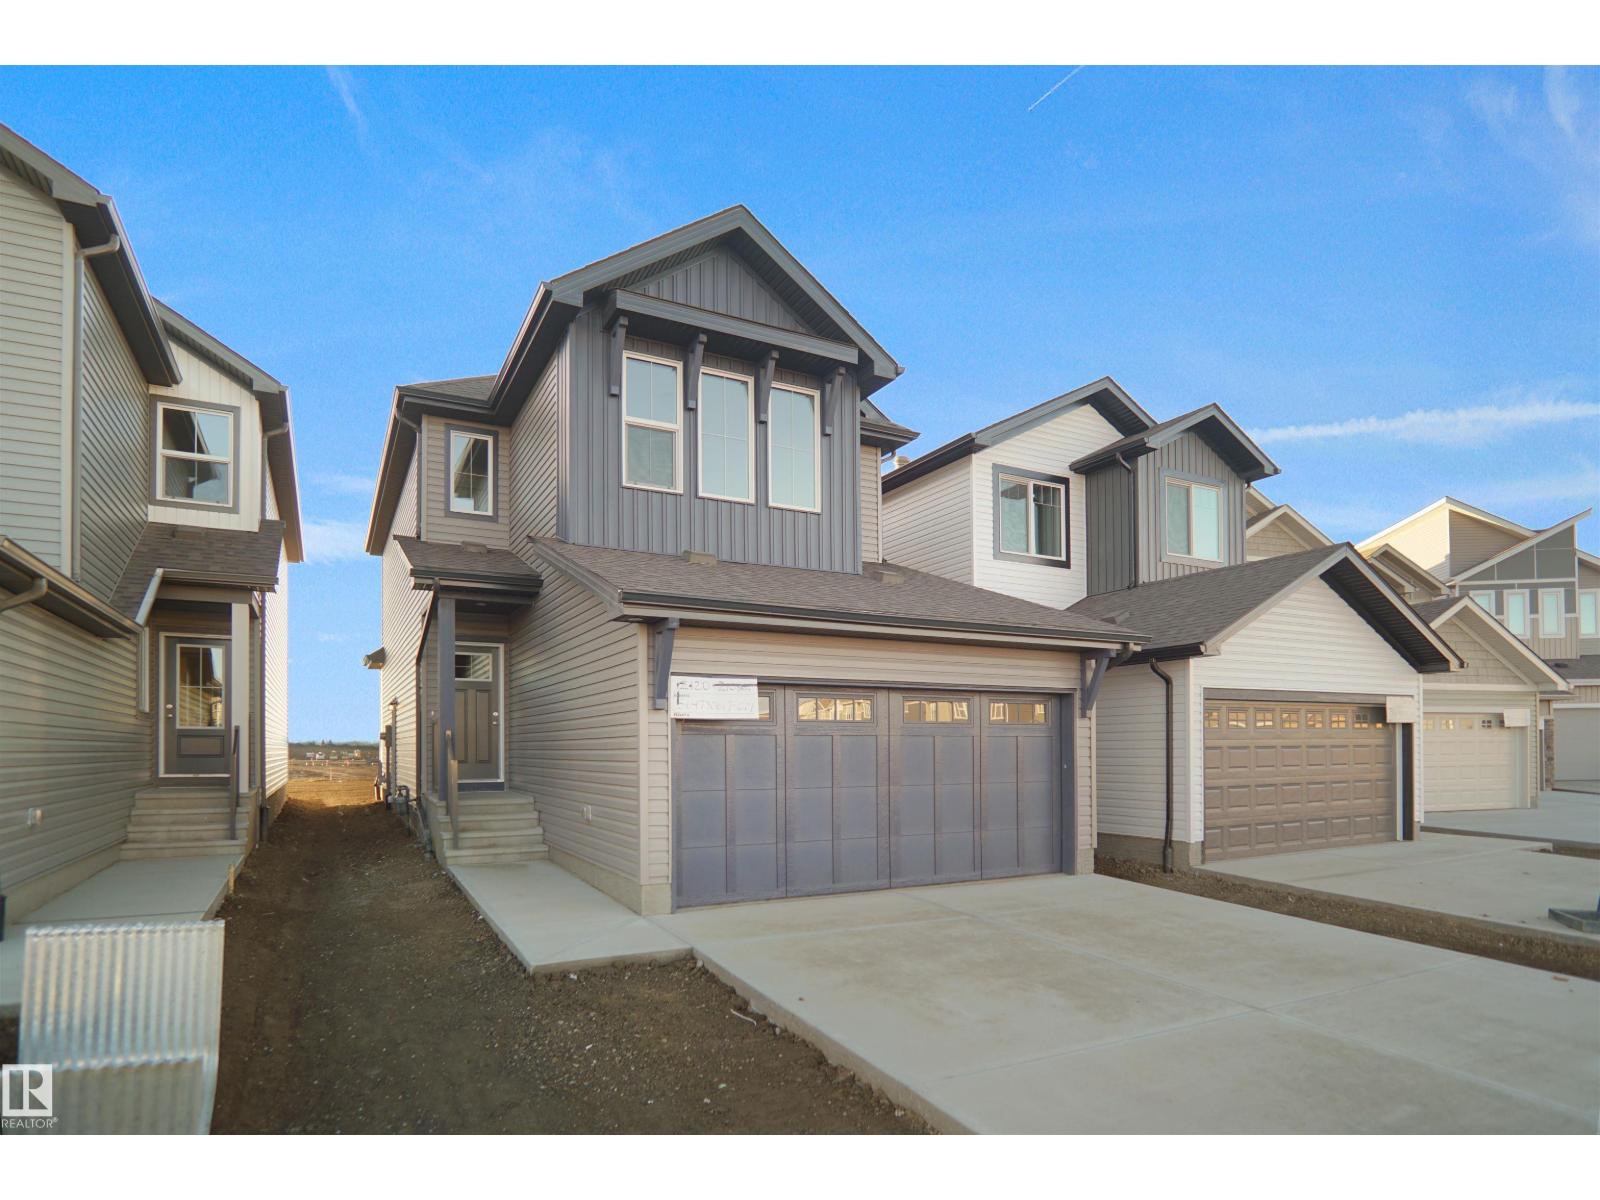
28 Elis Li
Spruce Grove, Alberta
Welcome to the Willow built by the award-winning builder Pacesetter homes and is located in the heart Easton in Spruce Grove and just steps to the walking trails and parks. As you enter the home you are greeted by luxury vinyl plank flooring throughout the great room, kitchen, and the breakfast nook. Your large kitchen features tile back splash, an island a flush eating bar, quartz counter tops and an undermount sink. Just off of the kitchen and tucked away by the front entry is a 2 piece powder room. Upstairs is the master's retreat with a large walk in closet and a 4-piece en-suite. The second level also include 3 additional bedrooms with a conveniently placed main 4-piece bathroom and a good sized bonus room. Close to all amenities and also comes with a side separate entrance perfect for future development.*** Pictures are of the same style home recently built so the colors and finishing's may vary, to be complete by October *** (id:46923)
Royal LePage Arteam Realty

218 Hwy 13 E
Alder Flats, Alberta
This conveniently situated mobile home sits on a spacious double lot in Alder Flats and offers great value with plenty of room to enjoy indoors and out. The attached porch is the perfect addition as a mud room or extra storage. With some new flooring through the main living areas, there is still room for your personal touch. The wood feature wall in the living room gives you that warm country feel with three tall windows to let in that day light. In the corner, a cozy wood stove will have you snug as a bug. An open concept eat in kitchen is the heart of the home where breakfast can be served and enjoyed together without feeling cramped. There are two good sized bedrooms and a 4 pc bathroom as well. Outside you have a double detached garage that is great for storage, along with some additional sheds. No shortage of space out here, you can bring all your toys! (id:46923)
Century 21 Hi-Point Realty Ltd
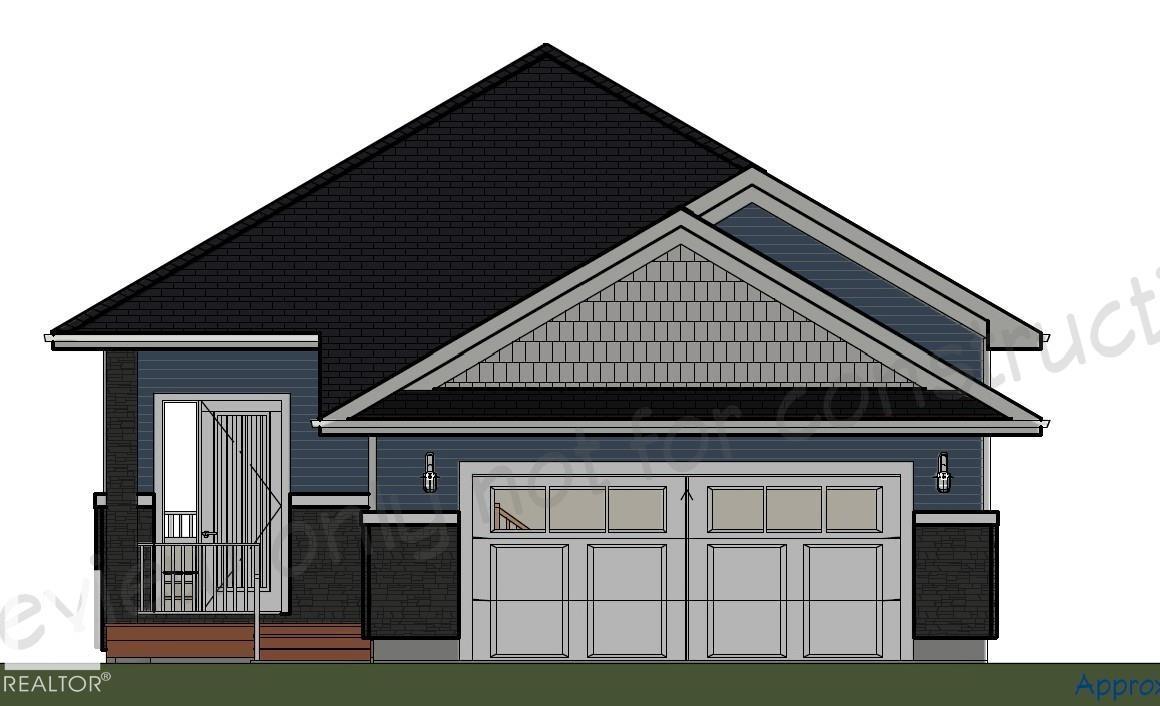
5304 55 Av
Tofield, Alberta
This thoughtfully designed 1,565 sq ft bungalow offers bright, open living with large windows and a spacious layout. The large primary bedroom with a 5pce ensuite provides a relaxing retreat, complemented by two additional bedrooms for family, guests, or office space. Set on a large lot, this home gives you room to breathe, and you choose all interior and exterior selections to match your style. A triple-car garage is available, along with optional basement development for even more living space. You can also choose from other lots in the area, including walkout options, giving you even greater flexibility. Located just minutes to Sherwood Park and Edmonton, it blends peaceful living with unbeatable convenience. PROMO DECK & BASEMENT DEVELOPMENT INCLUDED!!!!!!!! Homes by Haylo cannot wait to work alongside with you as your dream home comes to life!! (id:46923)
Exp Realty
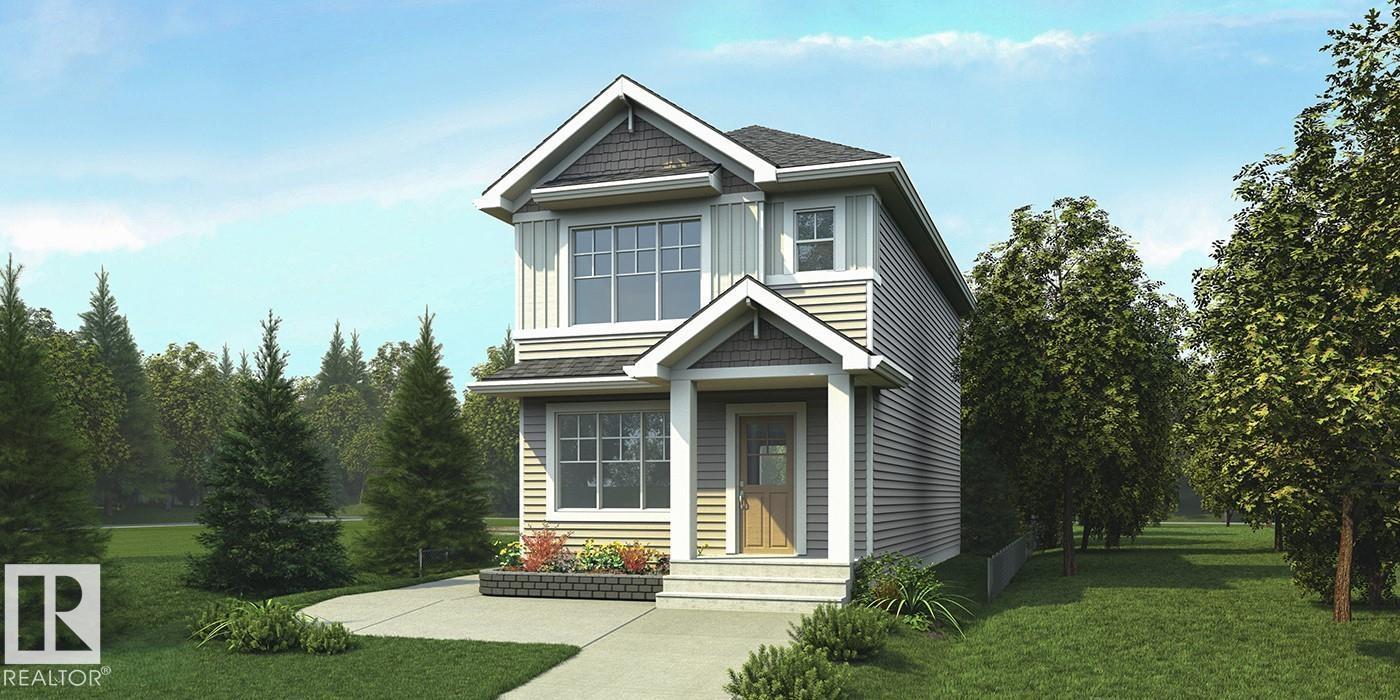
4554 Warbler Lo NW
Edmonton, Alberta
Stylish home blending comfort, elegance, and functionality. Features 9' ceilings on the main floor and basement, a separate side entry, basement rough-in plumbing, black plumbing and lighting fixtures, and LVP flooring throughout the main level. The foyer with coat closet opens to a bright great room with a cozy fireplace and large front window. The central kitchen offers quartz countertops, an island with flush eating ledge and pendant lighting, built-in microwave, Silgranit undermount sink, chimney-style hood fan, full-height backsplash, and profiled Thermofoil cabinets with soft-close doors and drawers, plus a spacious pantry. Rear dining overlooks the backyard, with nearby 2-piece bath and back entry to yard and parking pad; optional double detached garage available. Upstairs includes a loft, primary suite with walk-in closet and 3-piece ensuite, two additional bedrooms, full bath, and laundry. (id:46923)
Exp Realty
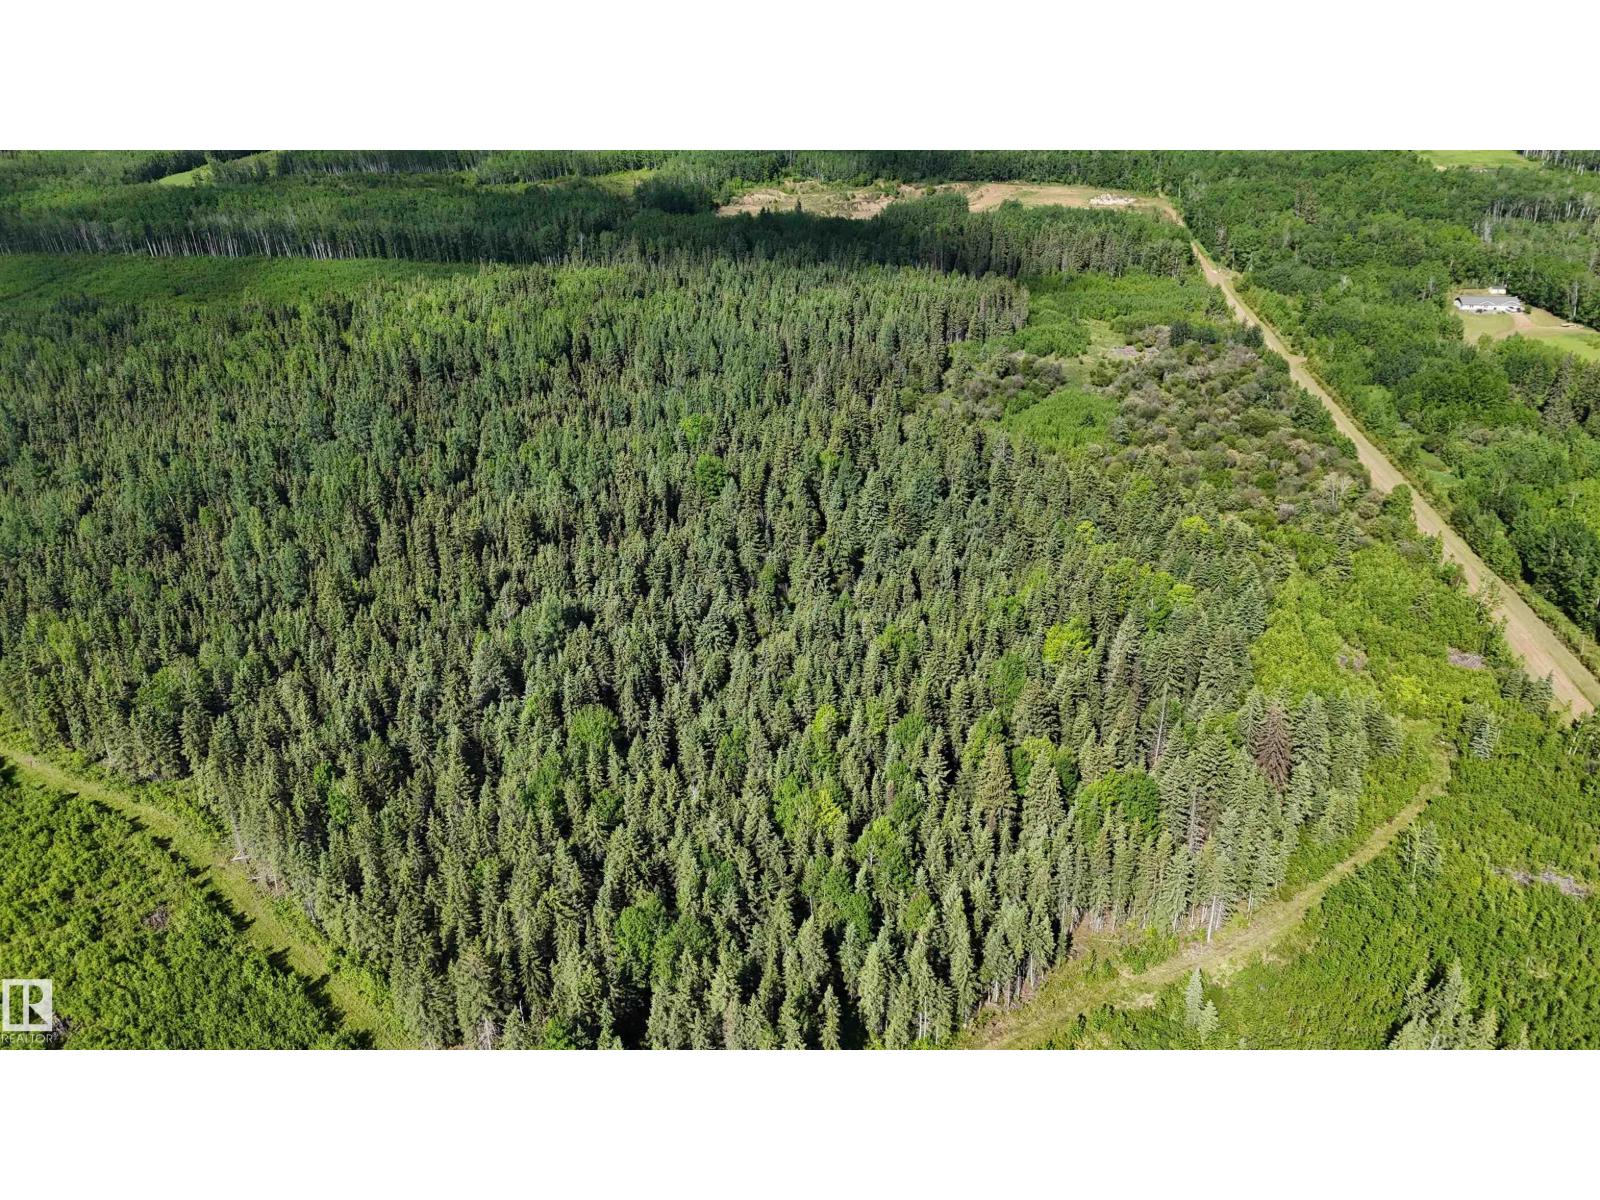
222a Range Rd
Rural Athabasca County, Alberta
148 acres in the beautiful Tawatinaw Valley are for sale. Tawatinaw Creek runs along the east side of the property, while the west boundary borders the Trans Canada Trail. This land is perfect for creating a private staging area for horseback riding, building your dream home with stunning valley views, holding for future development, or starting your project right away. (would require county approvals) Just 10 minutes from the Town of Athabasca, this secluded retreat feels far from it all yet remains close to every convenience. (id:46923)
RE/MAX Excellence
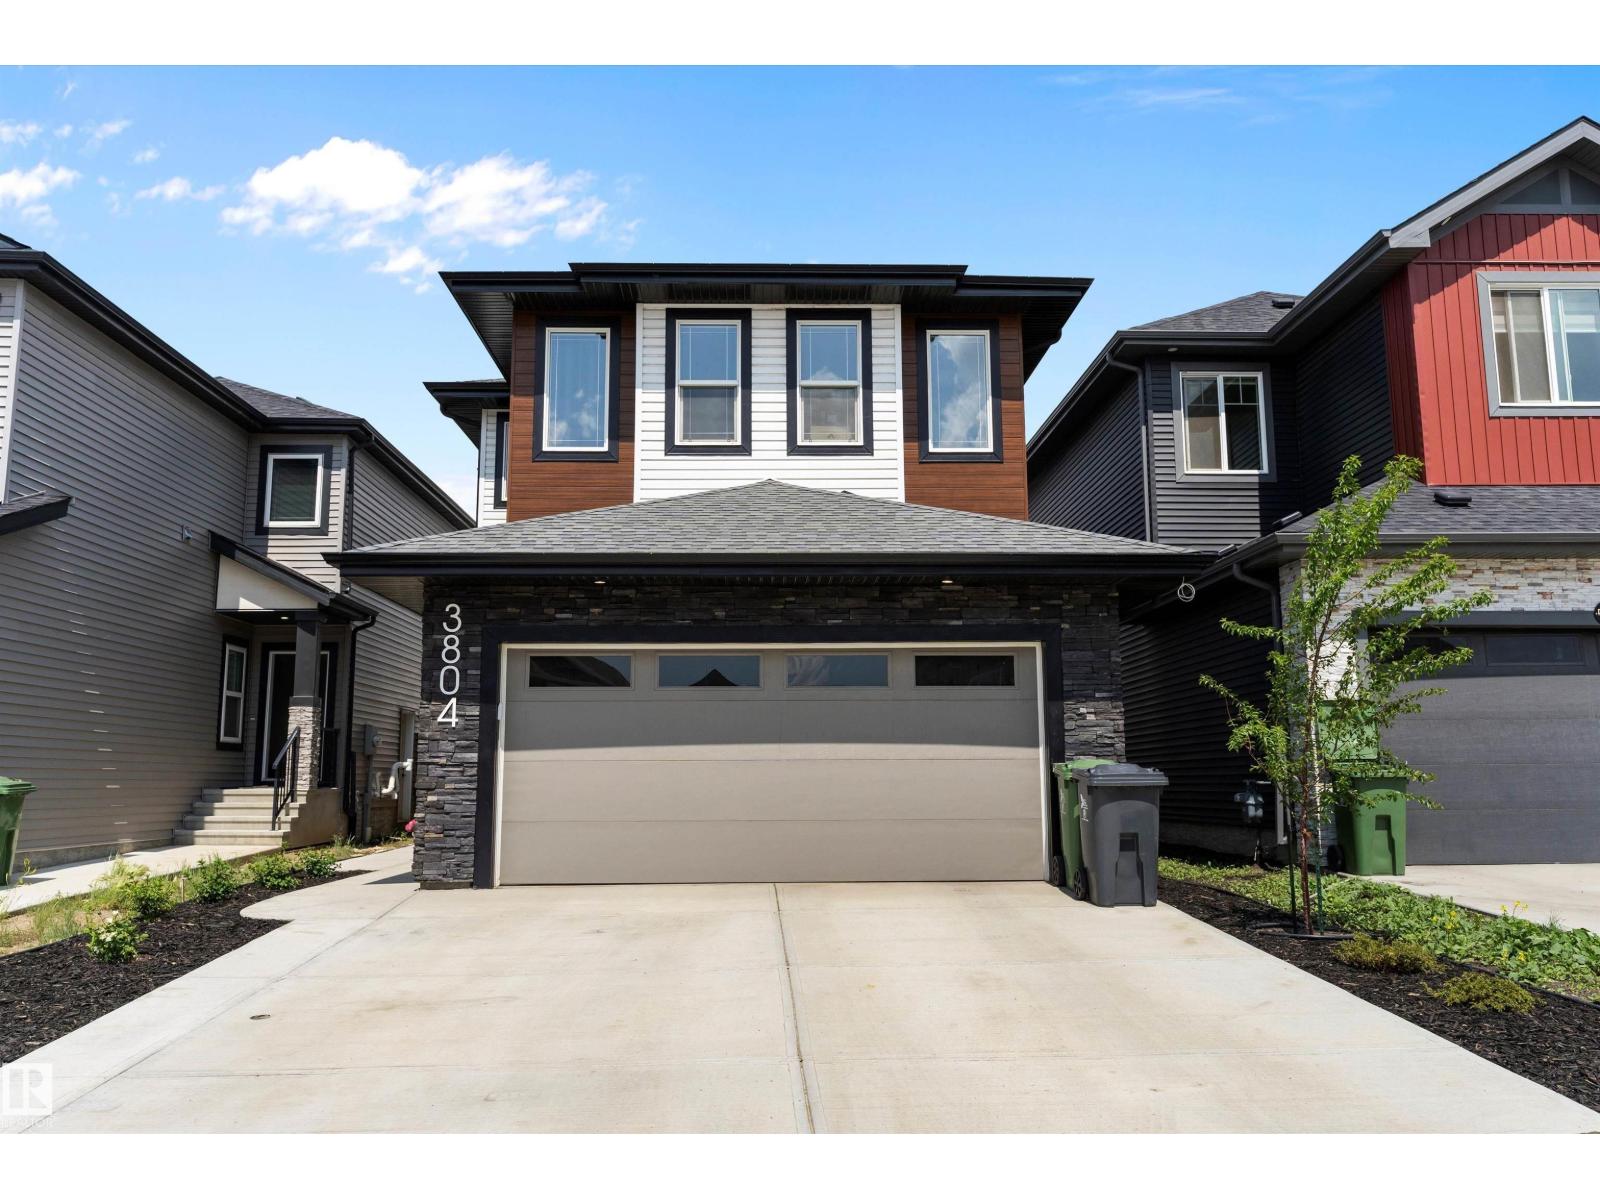
3804 42 Av
Beaumont, Alberta
Welcome to the beautiful community of Triomphe Estates Beaumont. This stunning 2-storey custom-built home boasts almost 2,200 sq. ft. 4 bedroom and 3.5 baths. The main floor features an inviting den, a modern kitchen, a cozy living room with an open concept design with a fireplace and bright dining area. The main floor also features a 2 piece bathroom and walk through pantry adding convenience and accessibility. On the way to the upper level. The upgraded curved staircase and open to above concept will be sure to impress. The master bedroom with a luxurious 5-piece ensuite featuring a stand-up shower,relaxing soaker tub and a huge walk-in closet. The two additional secondary bedrooms share a common bathroom, the laundry room adds practical convenience to the upper floor. The bonus room offers great extra space for family or just privacy. The home also offers a side entrance to the basement. Which lead to a fully legal SECONDARY SUITE . Great for extra family members or passive income (id:46923)
Exp Realty
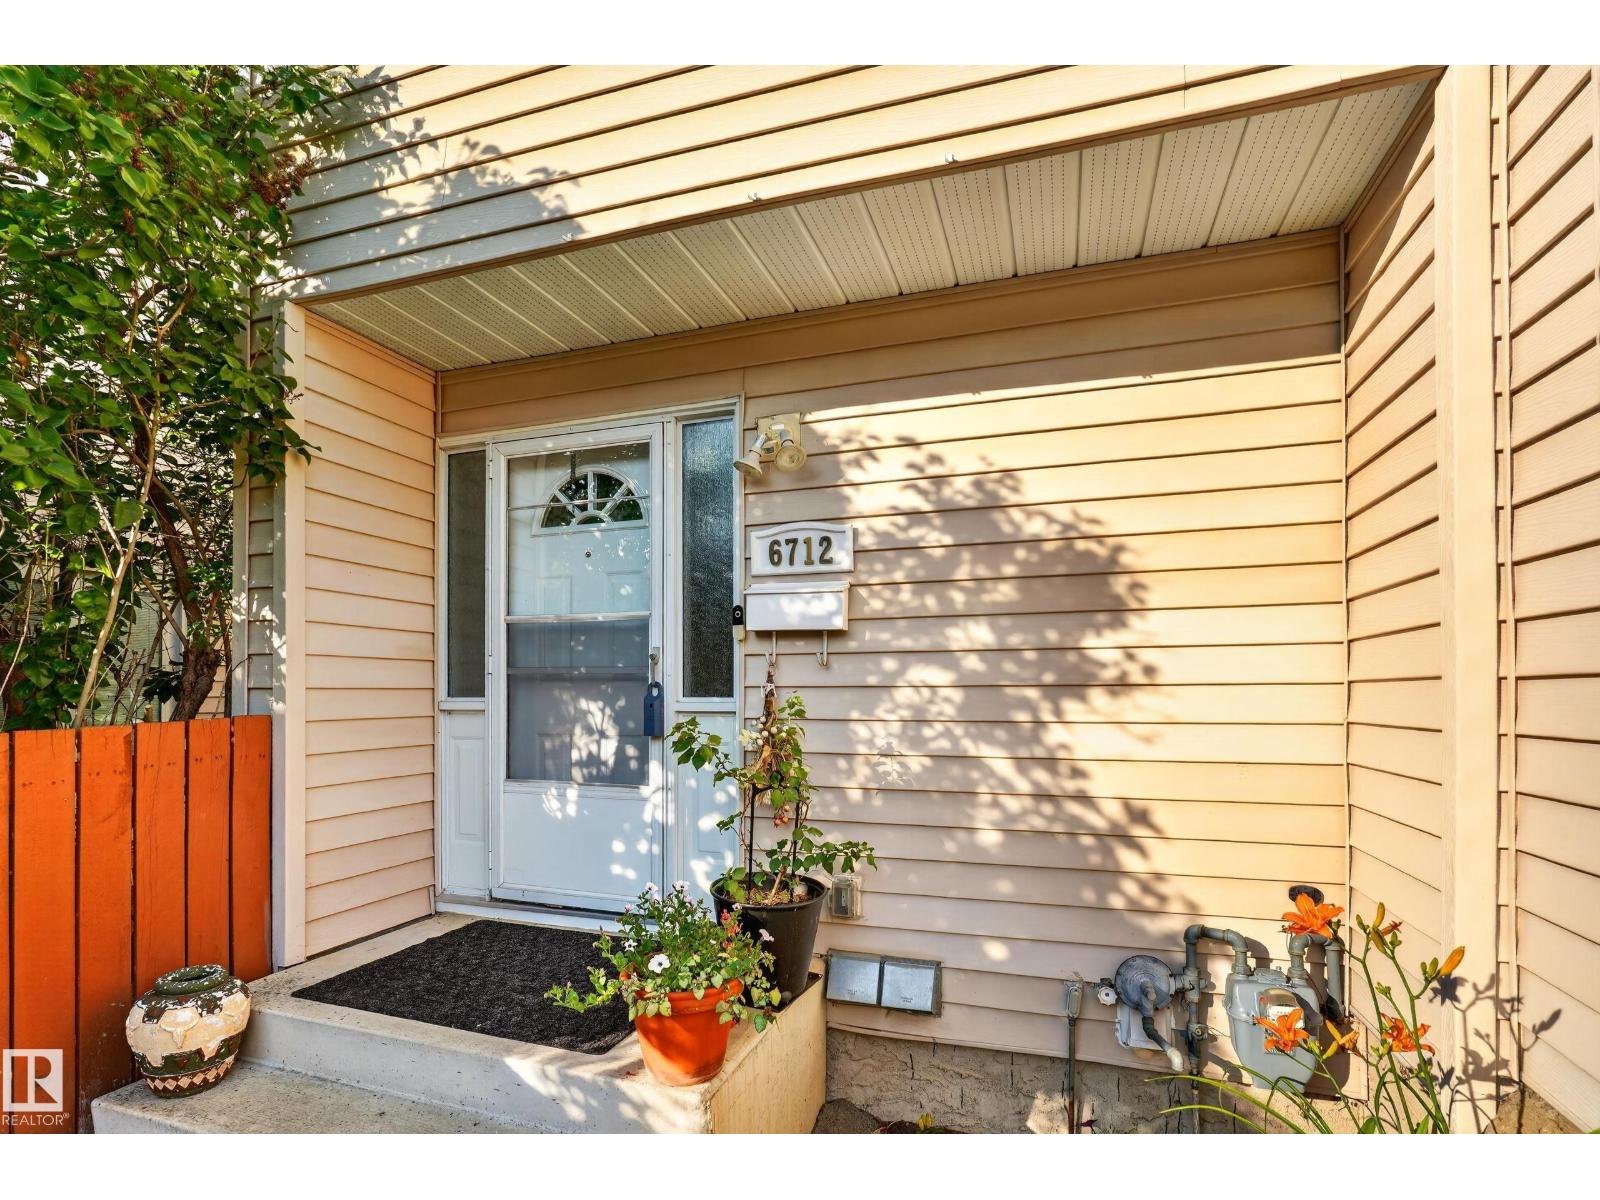
6712 36a Av NW
Edmonton, Alberta
Prepare to be impressed by this stylish, move-in-ready TH where modern updates meet everyday comfort. A welcoming entry features a custom built-in bench beside the bright 2pc bath. The open-concept main floor boasts neutral vinyl flooring throughout, no carpet anywhere, & an abundance of windows that flood the home w/ natural light. A warm contemporary palette is enhanced by sleek black railings, a striking lit feature panel wall & a stunning show stopping staircase. The large LR is ideal for relaxing or entertaining, while the chef-inspired kitchen offers ample prep space, generous storage & an eye-catching backsplash. Step outside to the patio & follow the pebbled path to a charming brick-laid conversation area, perfect for summer evenings. Upstairs offers 3 spacious bedrooms, incl the primary w/ a retro-inspired cheater ensuite. The P/F finished bsmnt provides a versatile flex area, plus a den, utility room, and separate laundry/storage room - only flooring required to complete downstairs. A must see (id:46923)
RE/MAX River City
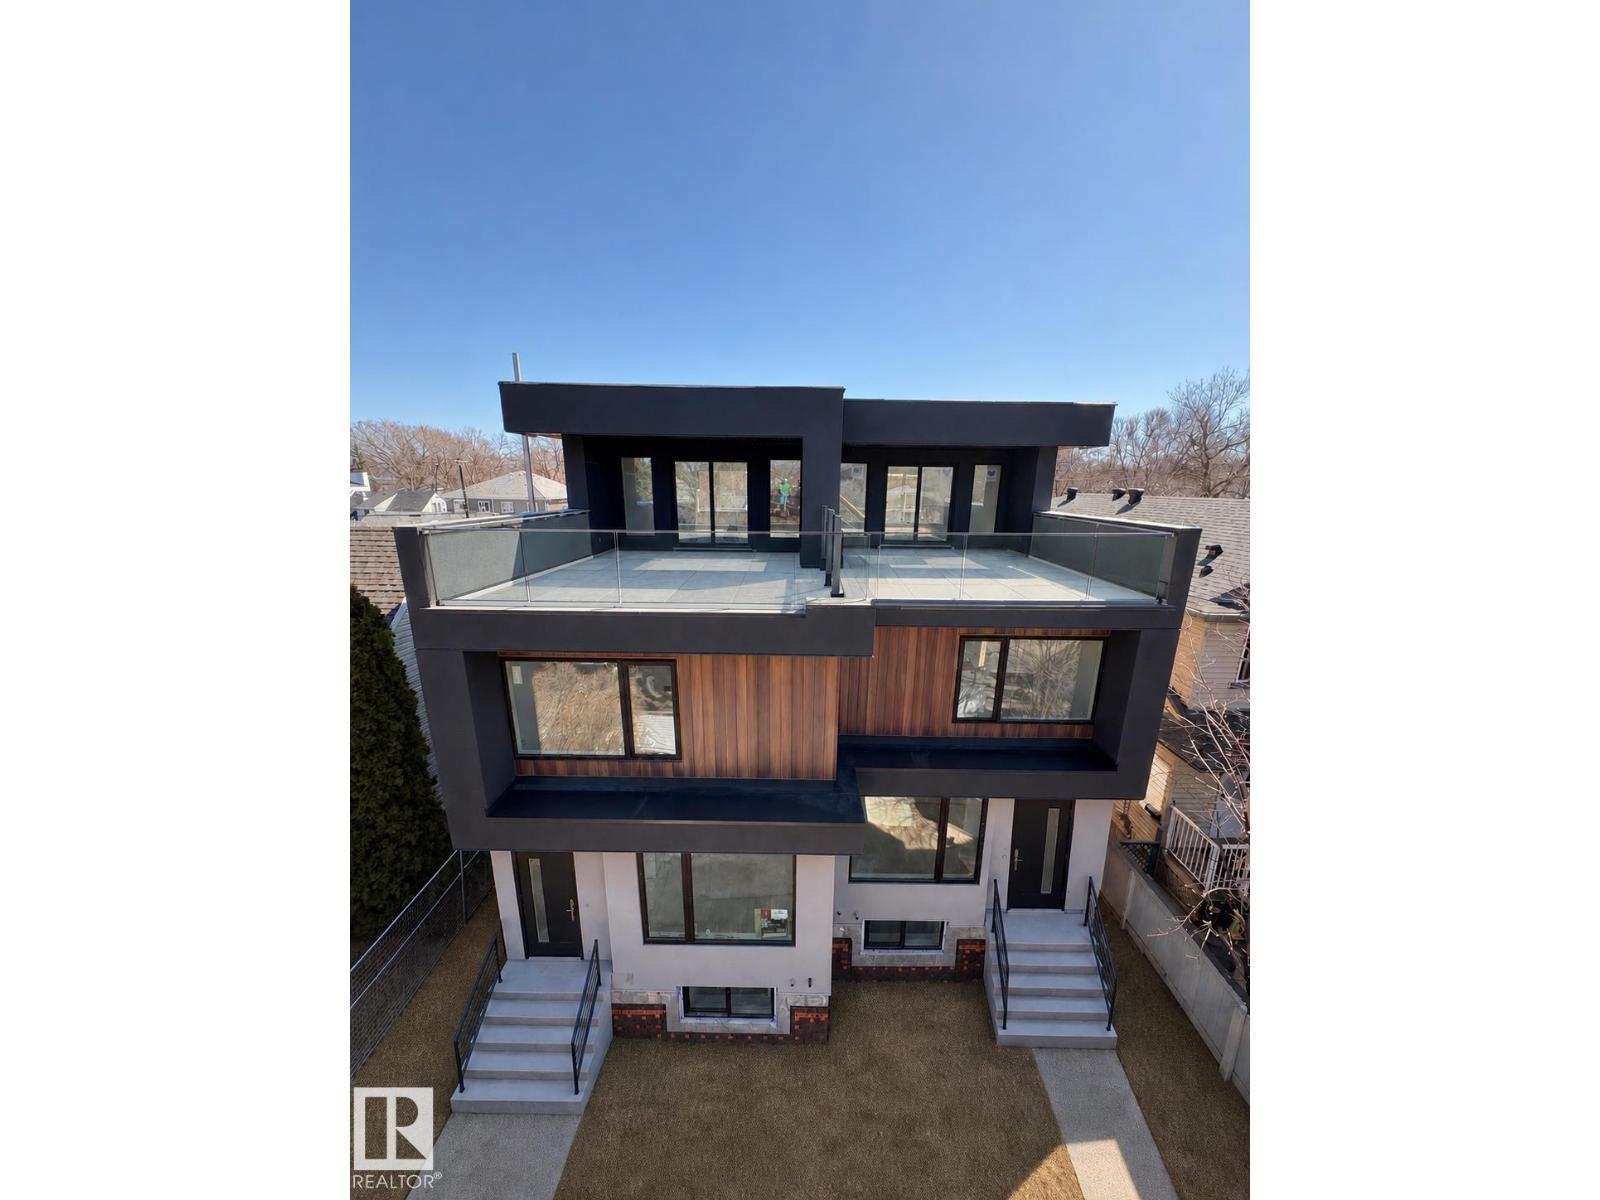
9007 92 St NW
Edmonton, Alberta
5-Unit contemporary Side-by-Side Duplex with GARAGE SUITE | Rooftop Patios | Steps to U of A | CMHC MLI Ready. Exceptional turnkey investment in a prime rental market, just one block from the University of Alberta in the vibrant French Quarter and only 5 minutes to downtown. Set in a highly walkable, amenity-rich location, this property attracts quality tenants and supports low vacancy. This modern duplex offers 5400 sf of living space from 5 legal suites: 2/ 1800sf main units, 2 basement suites, + garage suite + 800sf rooftop patio, designed for strong cash flow and long-term appreciation. Built with superior building practices and exceptional materials delivering enhanced durability, efficiency. Features include an expansive rooftop patio, upscale finishes throughout quartz countertops, custom cabinetry, stainless steel appliances, spa-inspired bathrooms, in-suite laundry, + separate private entrances for all units The detached double garage includes a 515 sqft one-bedroom suite. Summer 2026 possession. (id:46923)
The Foundry Real Estate Company Ltd
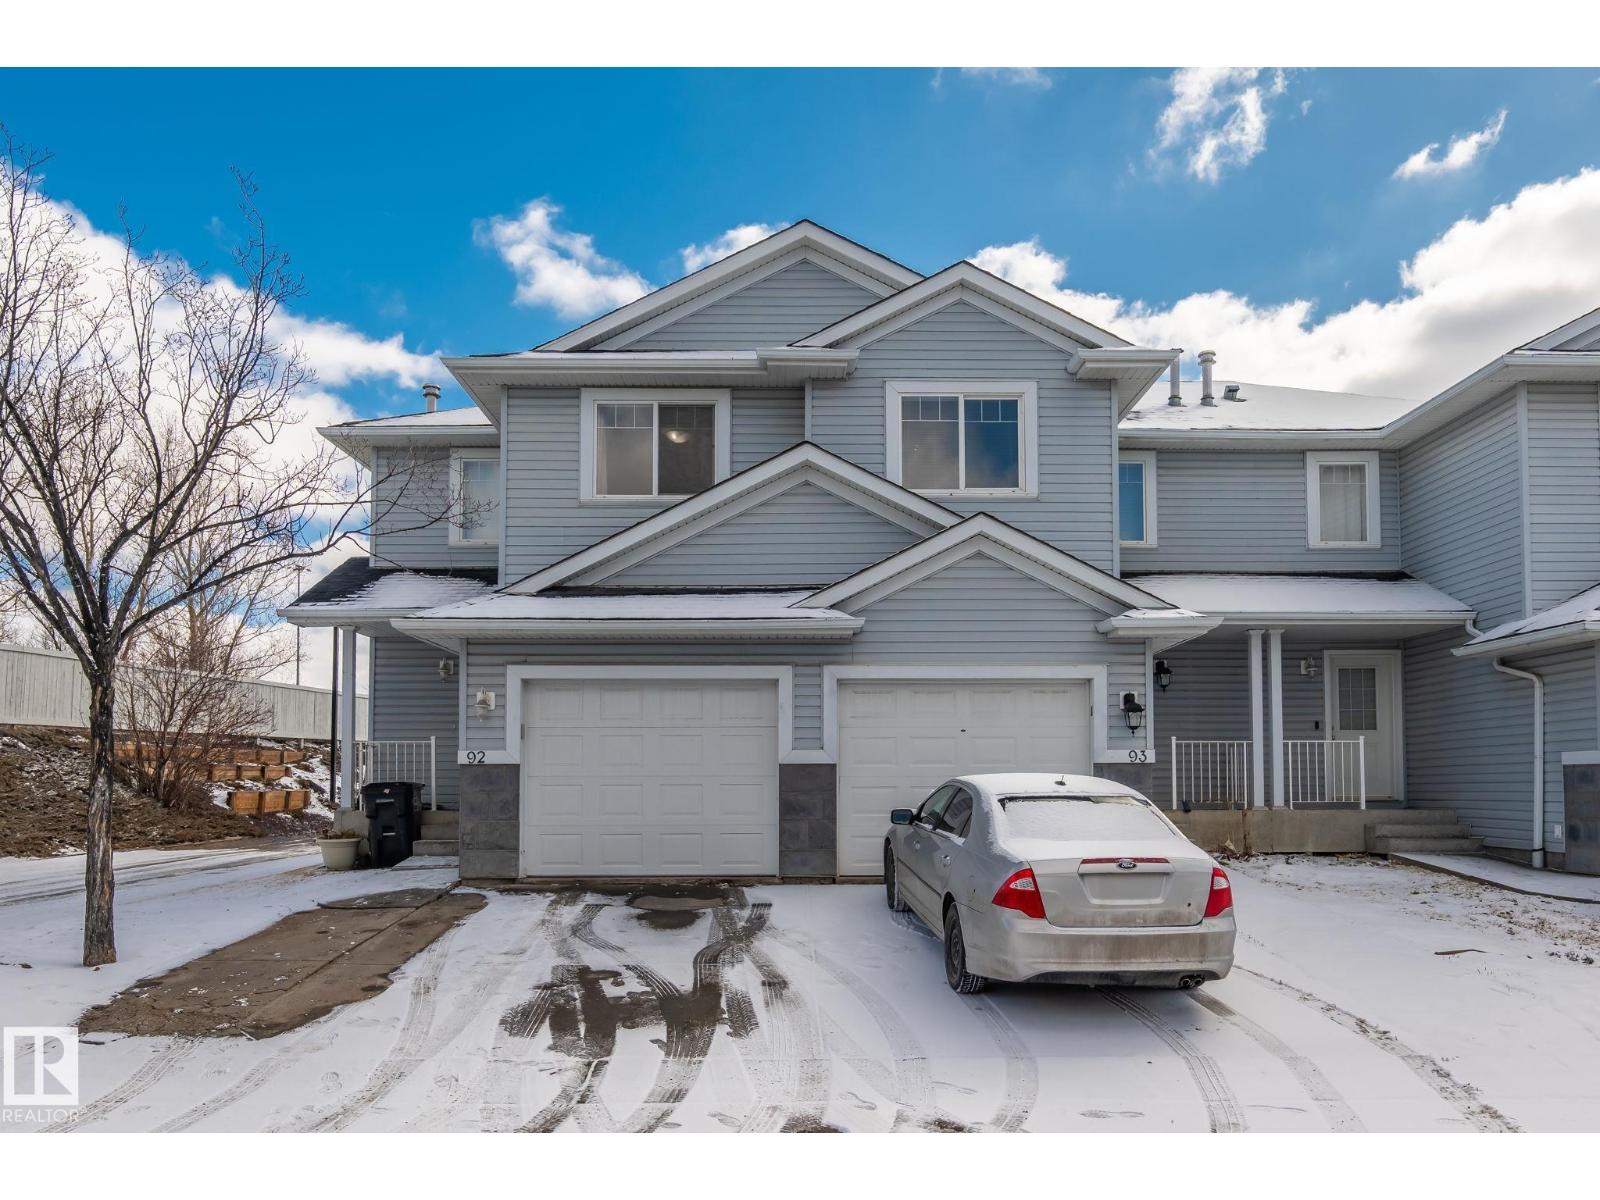
#92 4350 23 St NW
Edmonton, Alberta
Welcome to this pristine end-unit residence in the sought-after Fountain Lake community. Meticulously maintained, this home presents like new, with a fresh, pet-free and smoke-free interior. FULLY FINISHED BASEMENT WITH HUGE FAMILY ROOM & FULL BATH. CLOSE TO ALL AMENITIES, schools. shopping, restaurants, banks, theatre & public transit etc. GARAGE DOOR, ROOF SHINGLES & HOT WATER TANK RECENTLY REPLACED . Natural light pours into the spacious kitchen, creating a bright and welcoming atmosphere. The expansive, fully fenced backyard is perfect for entertaining or enjoying quiet outdoor moments. Thoughtfully designed with three bedrooms, full bathroom, a main-floor powder room, and a single attached garage, this home blends comfort and functionality effortlessly. With exceptionally low condo fees , this is a rare opportunity to own a truly turnkey property. (id:46923)
Sterling Real Estate
17631 7 St NE
Edmonton, Alberta
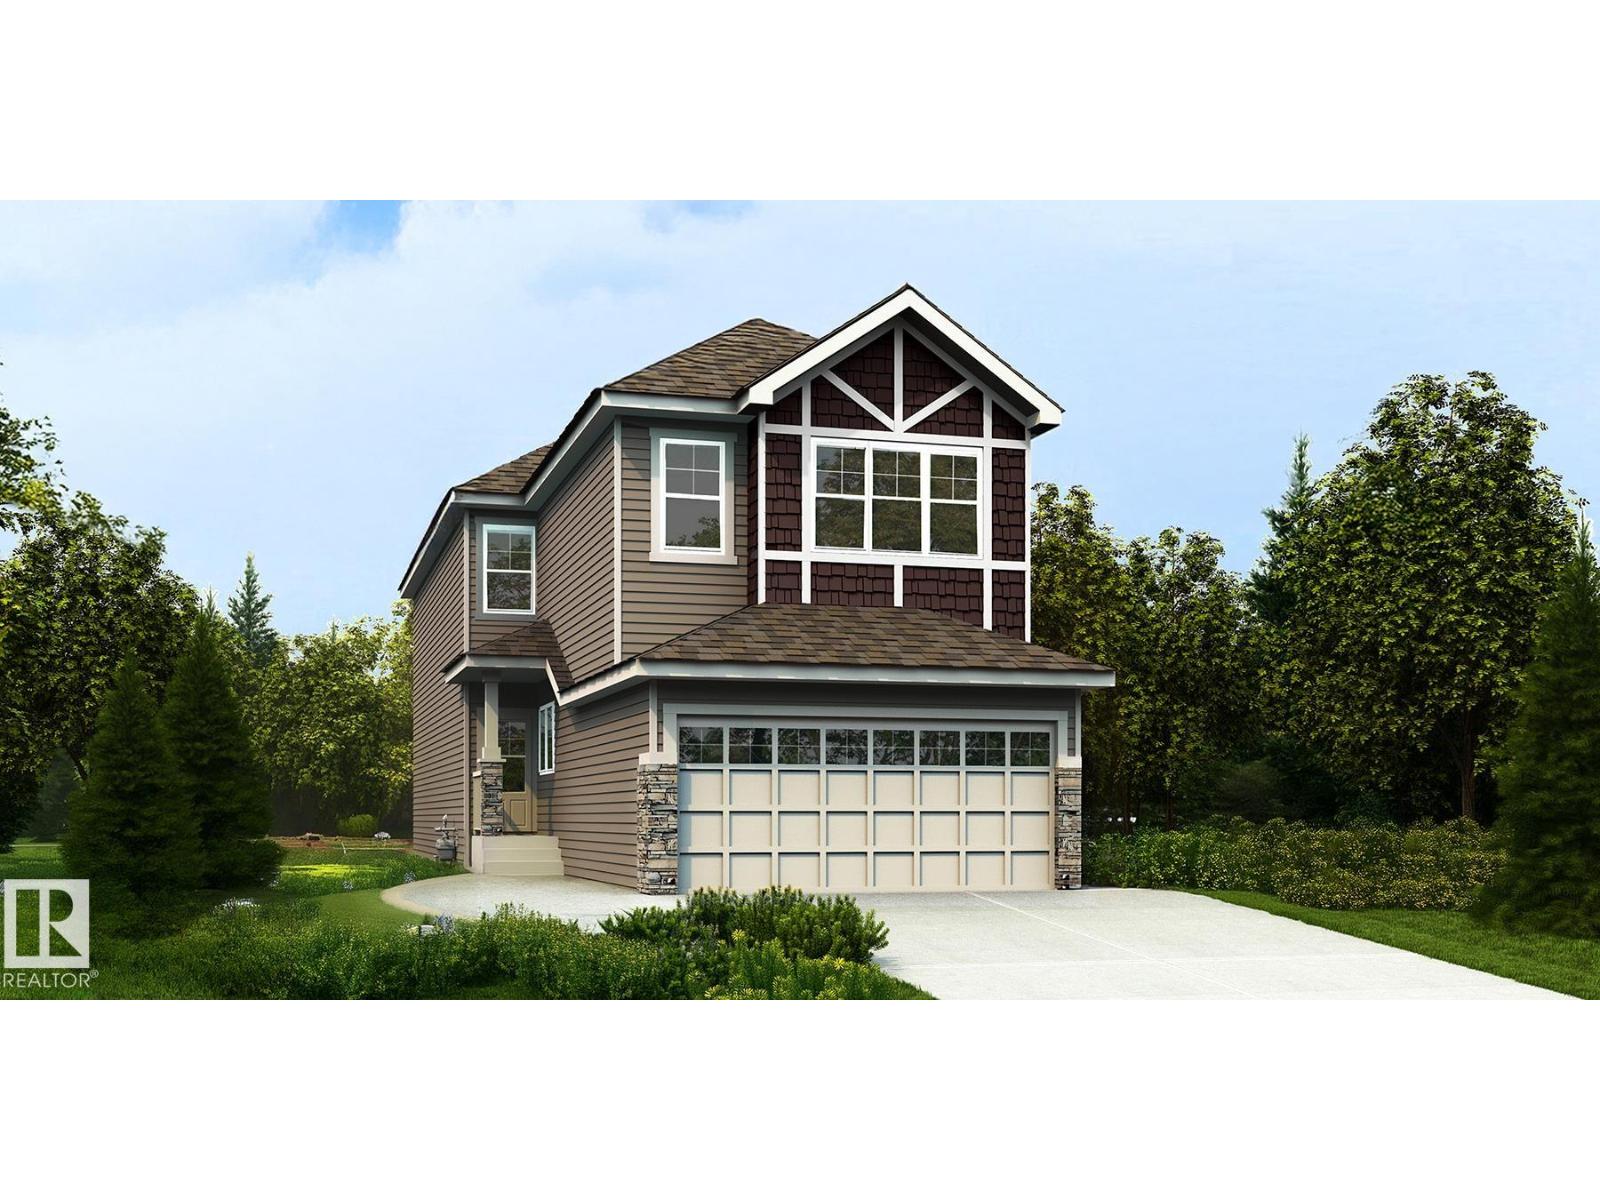
Thoughtfully designed family home with a double attached garage (2' wider) and floor drain, 9' ceilings on the main and basement, separate side entry, and LVP flooring throughout the main floor. The foyer leads to a full 3-piece bath with walk-in shower and a main-floor bedroom—ideal for guests, family, or office. A rear mudroom with built-in bench, hooks, and cubbies adds storage. The kitchen features quartz countertops, a large island with flush eating ledge, Silgranit sink, pendant lighting, built-in microwave, full-height backsplash, chimney hood fan, and ceiling-height cabinetry with soft-close doors. A walk-through butler’s pantry with sink connects to the mudroom. The open-concept great room and nook offer large rear windows, an electric fireplace, backyard access, and open-to-below design. Upstairs includes a primary suite with 5-piece ensuite, bonus room, two bedrooms, full bath, and laundry. Includes black fixtures, upgraded railings, and basement rough-in plumbing. (id:46923)
Exp Realty
6 52019 Rge Rd 20
Rural Parkland County, Alberta
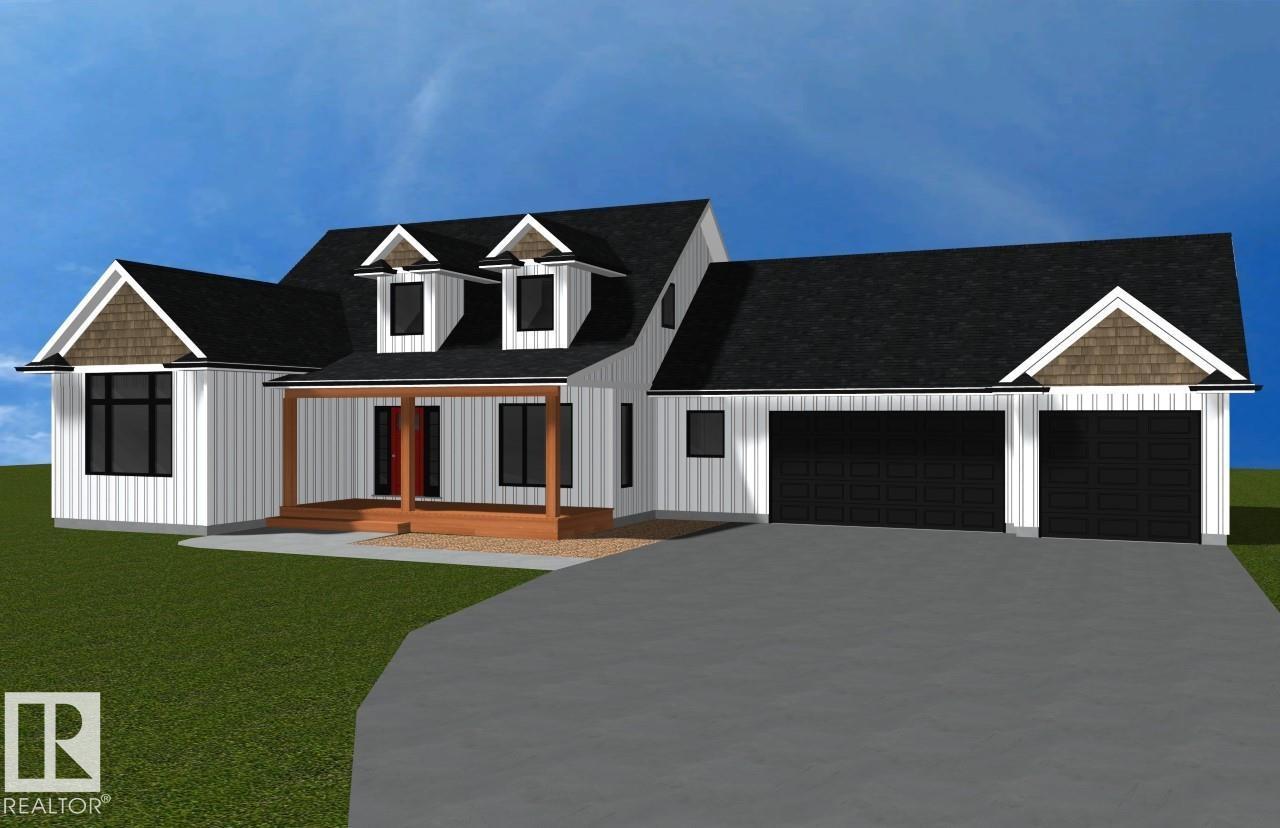
Will build to suit the buyer. *Photos taken of a former showhome. For this model at #6 Sunnyside Park: Excellence exudes throughout. The open-concept living room features a grand floor-to-ceiling stone gas fireplace, granite throughout, and a designer kitchen with a large island, making it perfect for entertaining! Main-floor laundry with ample cabinetry; enormous primary with 5-piece ensuite and walk-in closet. 2 more ample-sized bedrooms up, 2-piece powder room & a 4-piece upper-level bath. The unspoiled walkout basement level is R/I for a 4th bath & room for two more beds & a family room or theatre room. Triple oversized, insulated garage w/ floor drain and RI for gas. With 3 acres and no neighbors behind, kick back & enjoy the sunset & views of nature from your 12 x 36 deck leading to your walk-out level. Relax on your covered front 8 x 22 veranda.*photos from previous show home* approximately 6 months to build from permits* (id:46923)
RE/MAX Preferred Choice
1529 Range Road 272 Rural Parkland County, Alberta N
Rural Parkland County, Alberta
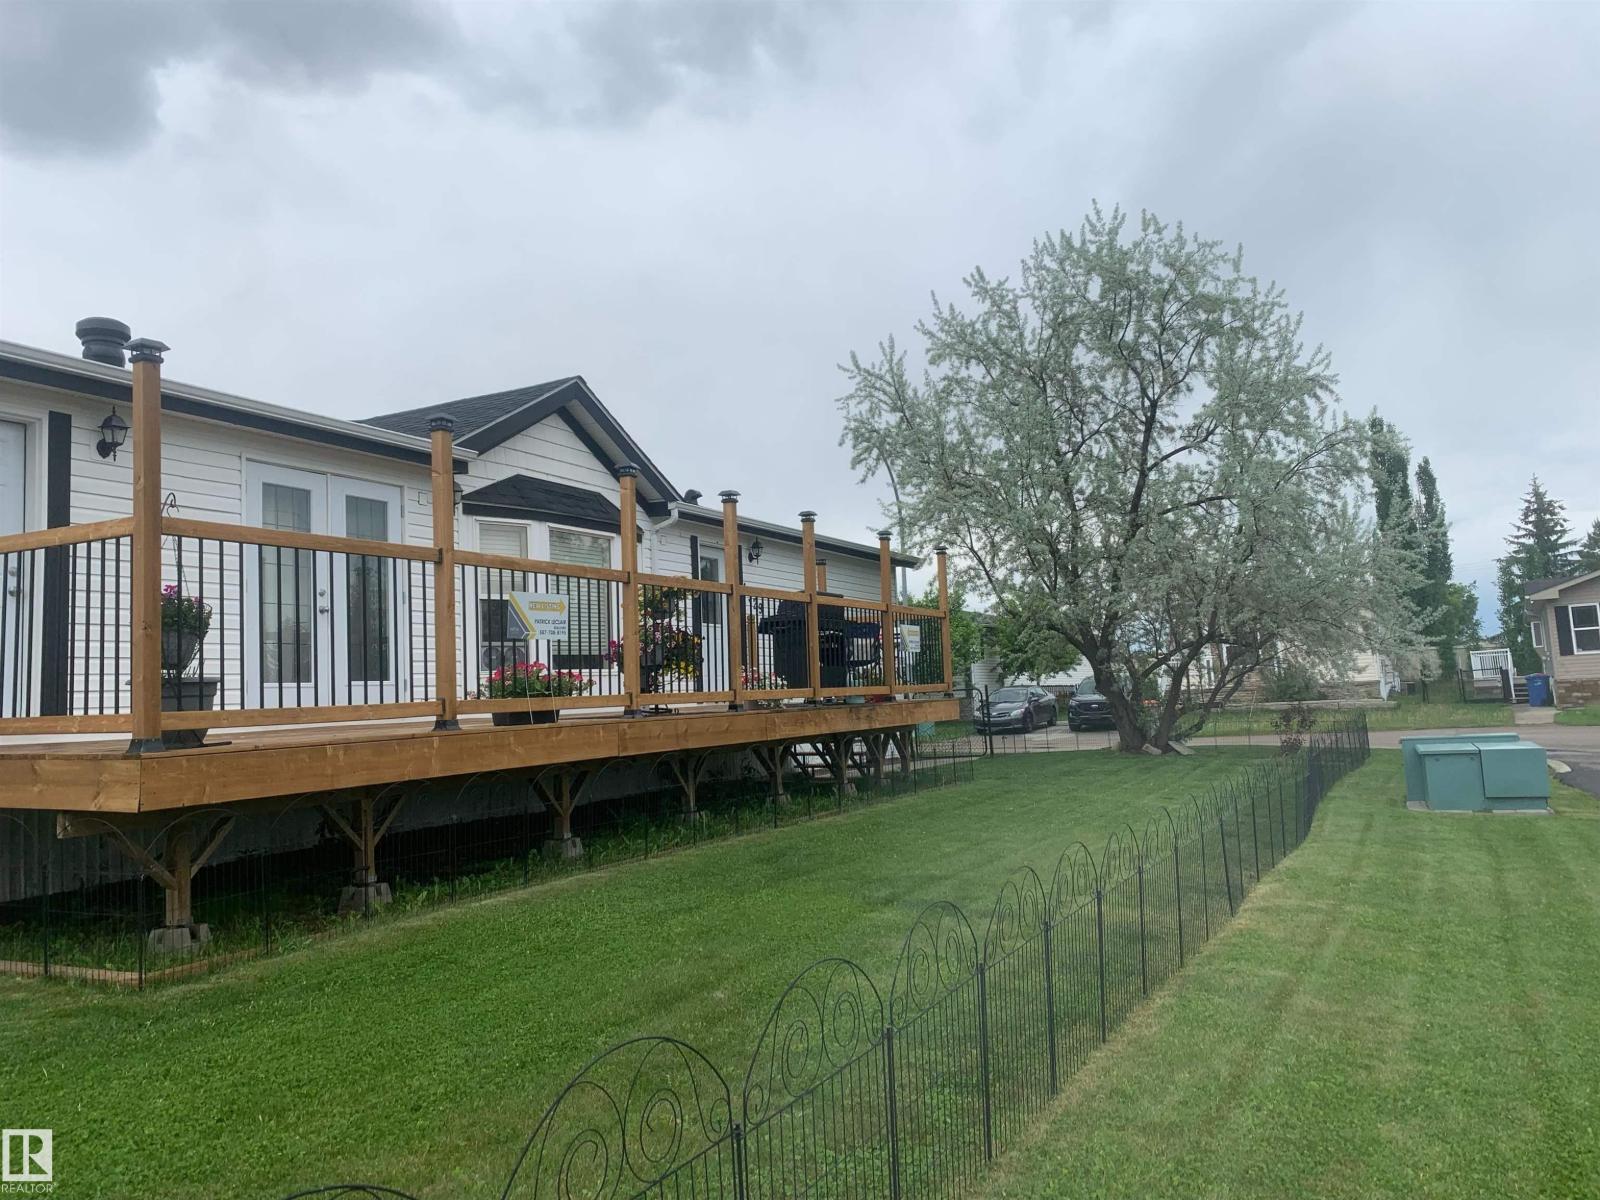
Welcome to Parkland Village. With just over 1400 SQF of living space, this charming 4 bedroom 2 bathroom modular home has the comfort of a fireplace in the living room as well as in the private space of your master bedroom with an ensuite bathroom boasting a jet tub to relax after a days work. The living room sports a fireplace to cozy up to in the winter and plenty of windows to allow all the sunshine that flows through in the summer. The kitchen has stainless steel appliances, including a dishwasher, and skylights to let more of that sunshine in. The home is installed with a Central Vacuum system. Only 20 minutes to Edmonton from the highway and a skip over the bridge takes you to all the amenities needed to stock up and enjoy the restaurants available. If you want to just stay close to home then you can also enjoy the local bar and restaurant the Village has connected to the Fas Gas station where you can fill up. Newer HWT and Brand new roof (id:46923)
Exp Realty