
Property Results - On the Ball Real Estate
3613 Checknita Cove SW
Edmonton, Alberta
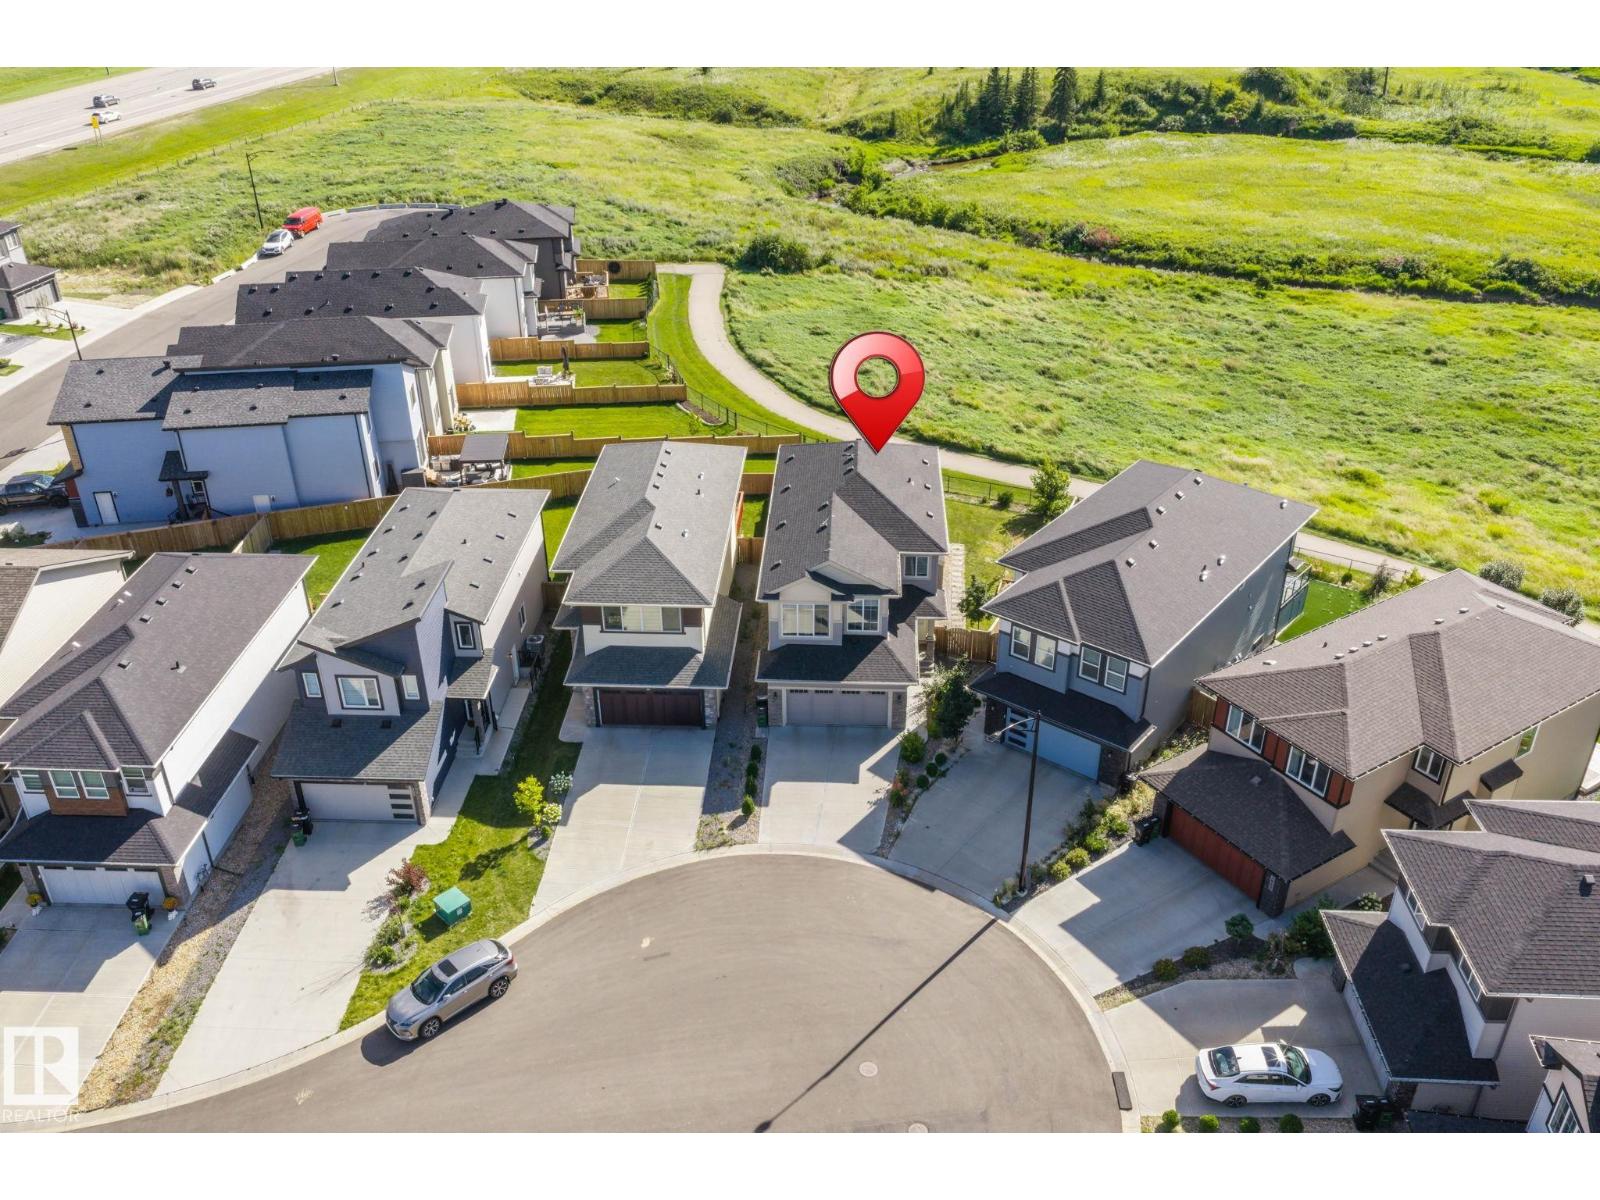
RAVINE BACKING | SCENIC VIEWS | CUL-DE-SAC | FINISHED BASEMENT | 7.2-CHANNEL HOME THEATRE RO | PET SHOWER | TONS OF UPGRADES. Welcome to this meticulously maintained, move-in-ready home, tucked away in a quiet cul-de-sac with no through traffic and backing onto a beautiful ravine with breathtaking scenic views. The main level offers an impressive and functional layout featuring two living areas, a spacious kitchen and dining area, mudroom, dedicated pet shower, and numerous upgrades throughout. Step outside onto the deck and enjoy peaceful ravine views right from your own backyard. Upstairs features three spacious bedrooms, a bonus room, and a common full bathroom. The primary retreat is complete with a luxurious 5-piece ensuite and walk-in closet. The professionally finished basement takes this home to another level, featuring an incredible 7.2-channel home theatre , an additional bedroom, full bathroom, and plenty of storage space. A must see property. SHOWS 10/10 (id:46923)
Maxwell Devonshire Realty
7694 174a Av NW
Edmonton, Alberta
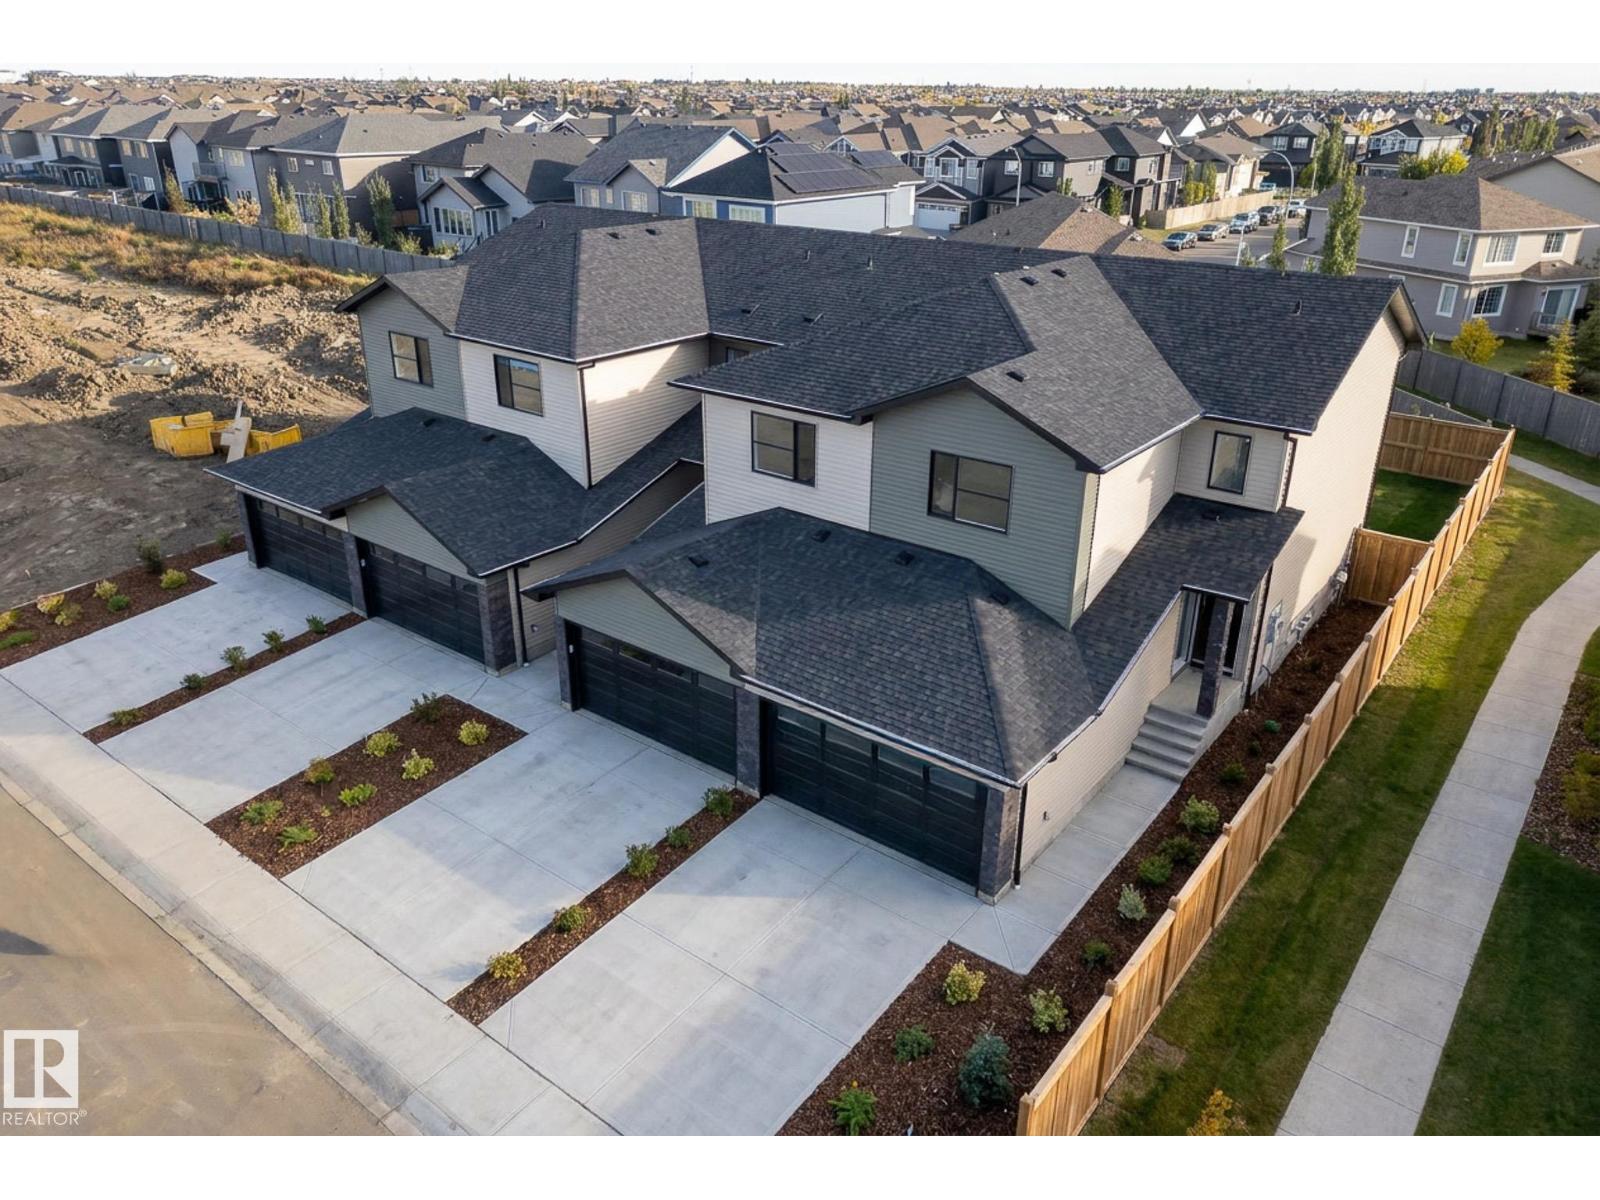
A proven track record! Welcome Homes has been building homes and developing land in Edmonton since 1977. Other similar buildings already under MLI with more under construction. Builder will assist with MLI application. Nothing like this in the city! Purposely built for MLI select, but on 4 titles so when you're ready to sell you can break them up. Rentals are strong in the suburbs and the two most recently completed buildings on the same block have no vacancy. Close to all amenities, bus routes, the Garrison army base and the Anthony Henday make this location in high demand. The 3 bedroom large main upper units are perfect for a family and comand high rents, double attached garage and bonus room on the 2nd floor. Basement suites are laid out to optimize the perfect one bedroom unit with storage and high ceilings. EACH UNIT IS SEPERATELY METERED AND SERVICED. SEE MORE PHOTOS BUTTON FOR A VIDEO OF A VERY SIMILAR UNIT (id:46923)
Maxwell Progressive
3819 115 Av NW NW
Edmonton, Alberta
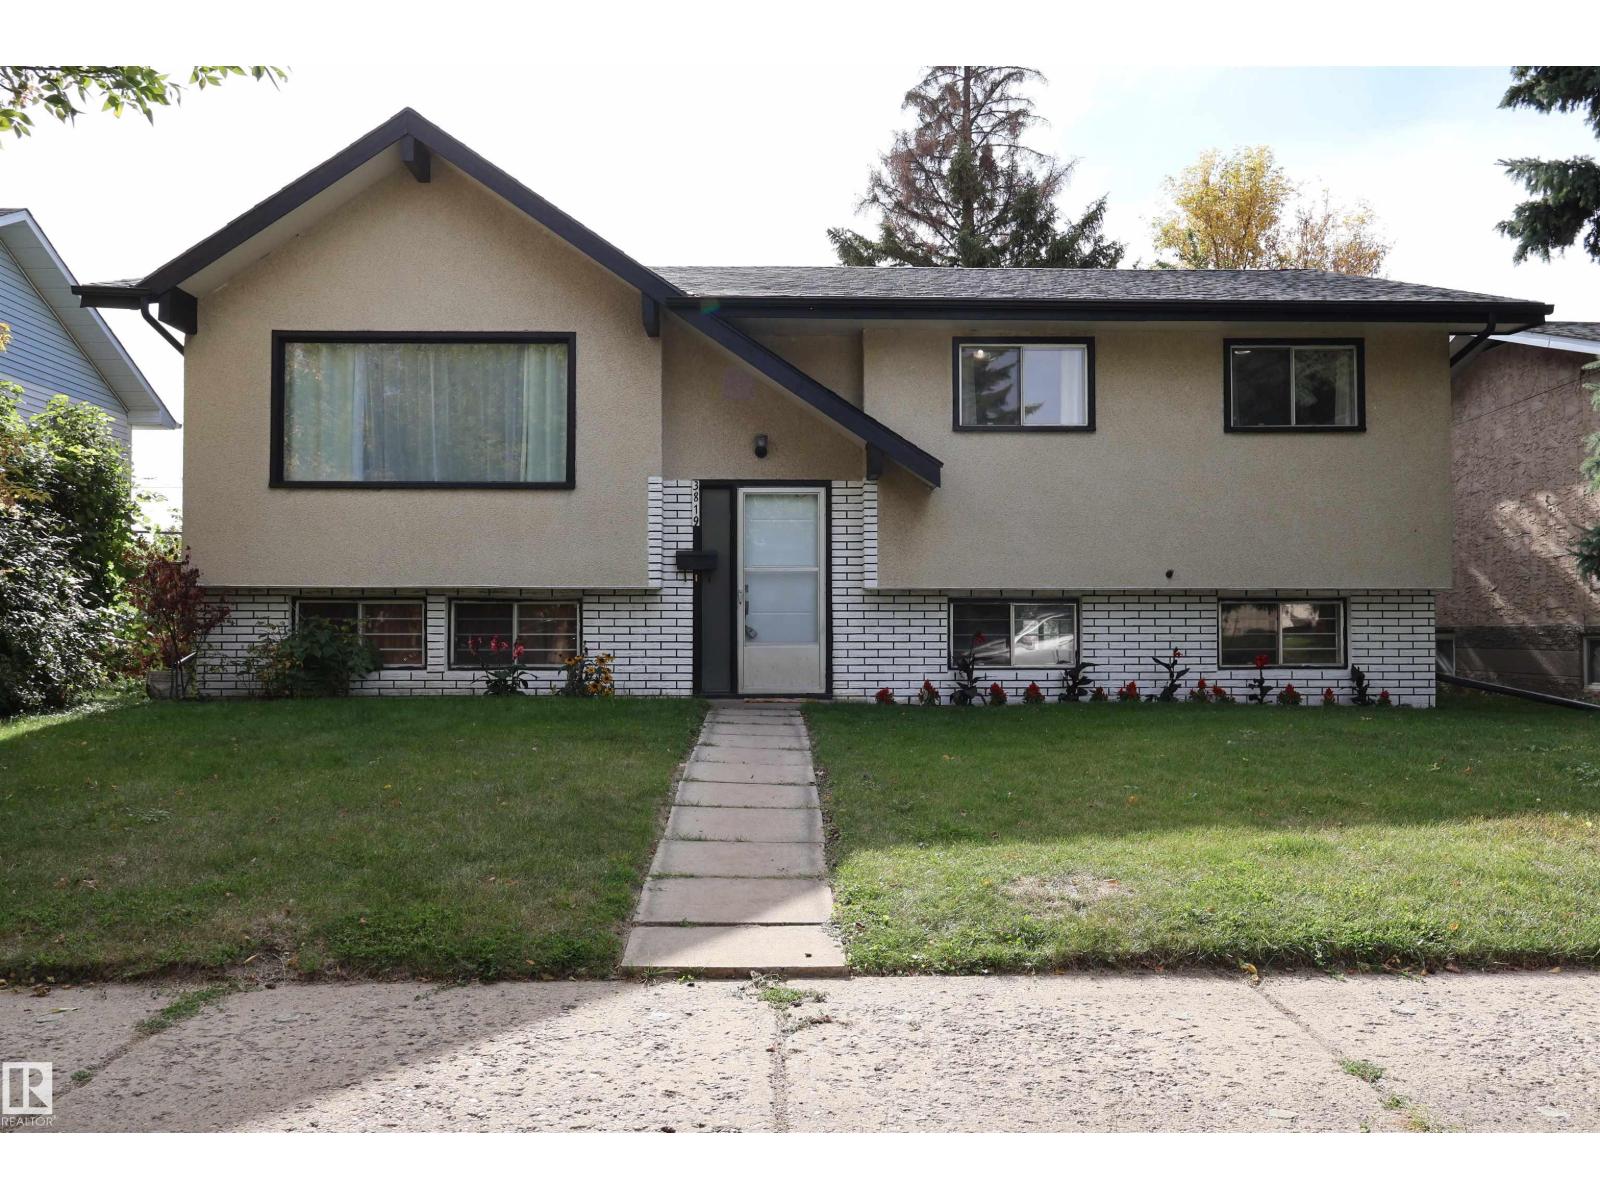
Welcome to this charming 3-bedroom bungalow situated on a massive lot in a quiet, neat, and peaceful Edmonton neighbourhood. The main floor features three comfortable bedrooms, a full bathroom, and an upgraded kitchen offering a refreshed and functional space for everyday living. The property also offers a separate entrance to the unfinished basement, providing excellent potential for future redevelopment and additional living space, subject to the necessary permits and approvals. The large lot with back-alley access creates exciting future possibilities, including the potential to develop a garage suite, subject to City of Edmonton zoning and development requirements. Located in a convenient area in the heart of Edmonton, this property offers a great combination of comfortable living, a generous lot, and future development potential. An excellent opportunity for homeowners, investors, or buyers looking to add value over time. (id:46923)
Rite Realty
2730 Sparrow Pl NW
Edmonton, Alberta
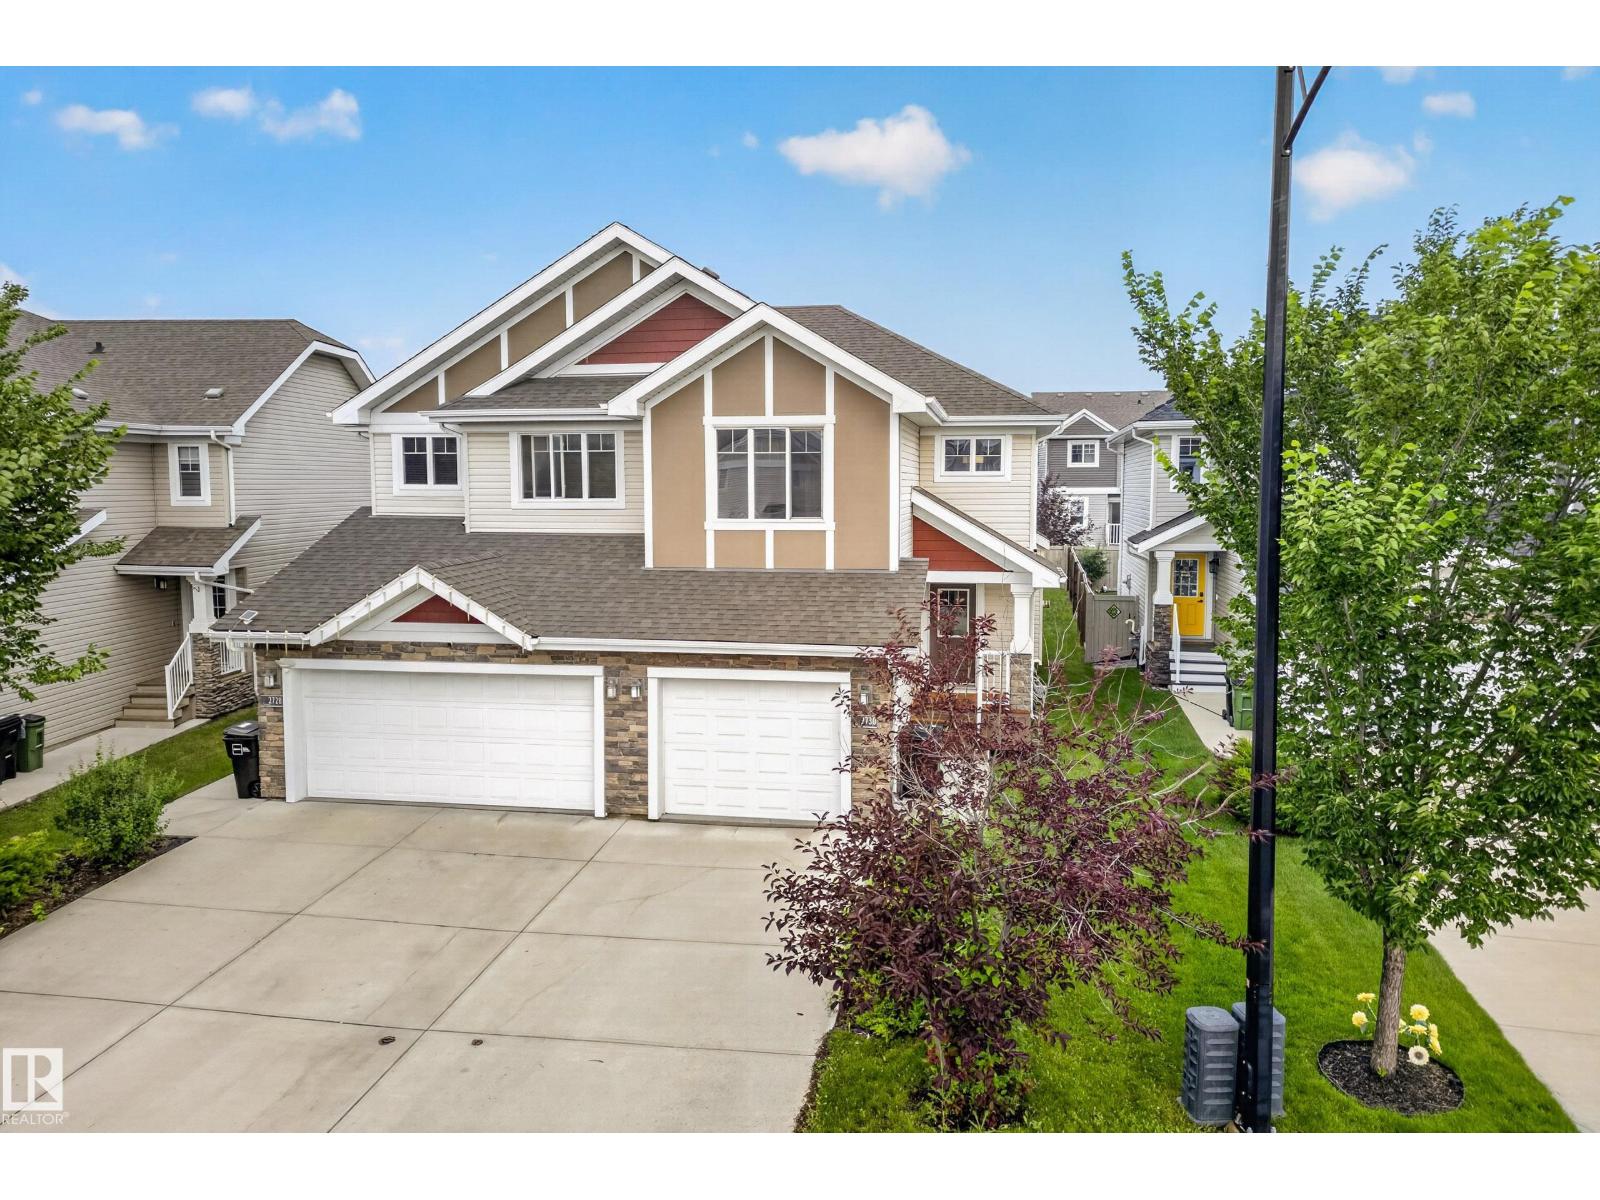
Welcome to effortless living in Starling. Tucked on a quiet cul-de-sac, this former show home half-duplex delivers genuine comfort in a warm, functional space tailored for real life. Rich dark flooring flows through a sun-drenched open layout made for gathering. The kitchen features dark espresso cabinetry, granite countertops, a corner pantry, stainless steel appliances, and a central island where friends love to linger. The dining area leads out to your private patio with a gas line, backing onto a serene, quiet yard, ideal for peaceful mornings and calm evenings away from the noise. Upstairs offers two complete primary suites, each with a private 4-piece ensuite and walk-in closet, plus a bright bonus loft ideal for a home office or cozy retreat, and convenient upper laundry. Complete with an attached garage and unfinished basement ready for your vision, all just steps from walking trails winding through green space and mature trees, a peaceful everyday escape into nature. *some photos virtually staged (id:46923)
Real Broker
7501 95 Av NW
Edmonton, Alberta
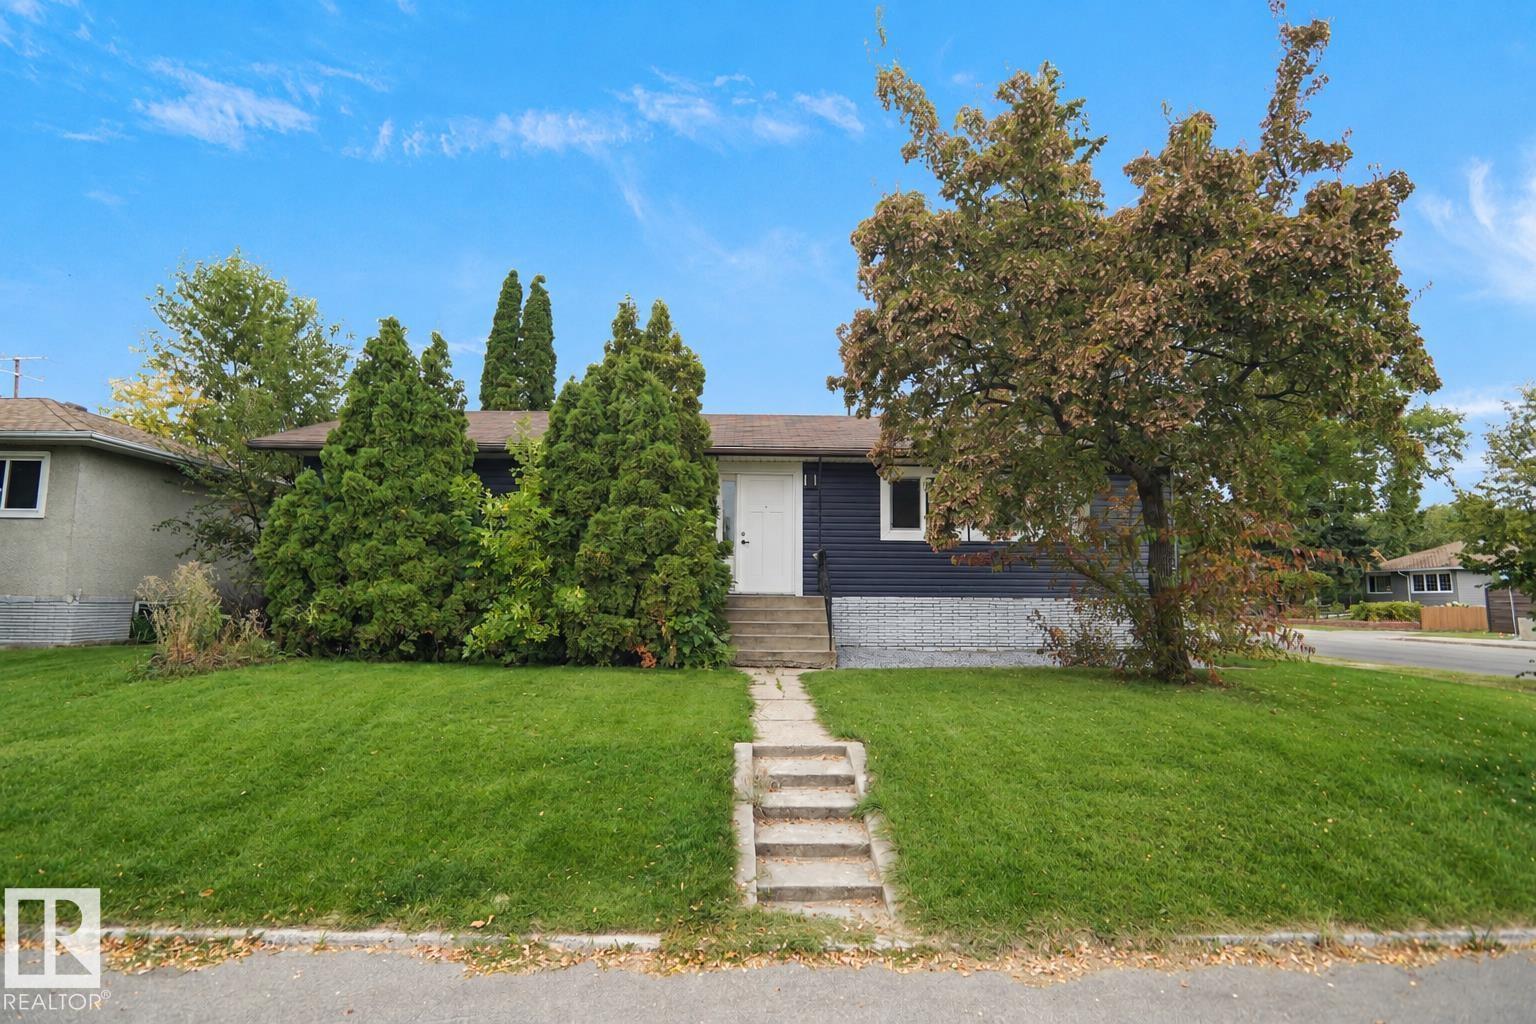
Welcome to this beautiful bungalow in one of Edmonton’s most sought-after communities, Holyrood. This property offers a legal basement suite with a separate entrance, making it an excellent opportunity for homeowners or investors. Featuring 6 bedrooms and 3 bathrooms, this spacious home is ideally located close to downtown, Bonnie Doon, Old Strathcona and Whyte Avenue. Enjoy easy access to the Valley Line LRT and ETS transit, making commuting throughout the city convenient. Bonnie Doon Shopping Centre, restaurants, shopping and everyday amenities are all nearby. Outdoor enthusiasts will appreciate the close proximity to Edmonton’s beautiful river valley trails, perfect for walking, running and cycling year-round. Snow Valley Ski Club is also approximately 8–10 minutes away. A fantastic opportunity to own a versatile home in a well-established community with an unbeatable combination of location, convenience and lifestyle. (id:46923)
Royal LePage Noralta Real Estate
407 Breckenridge Ln NW
Edmonton, Alberta
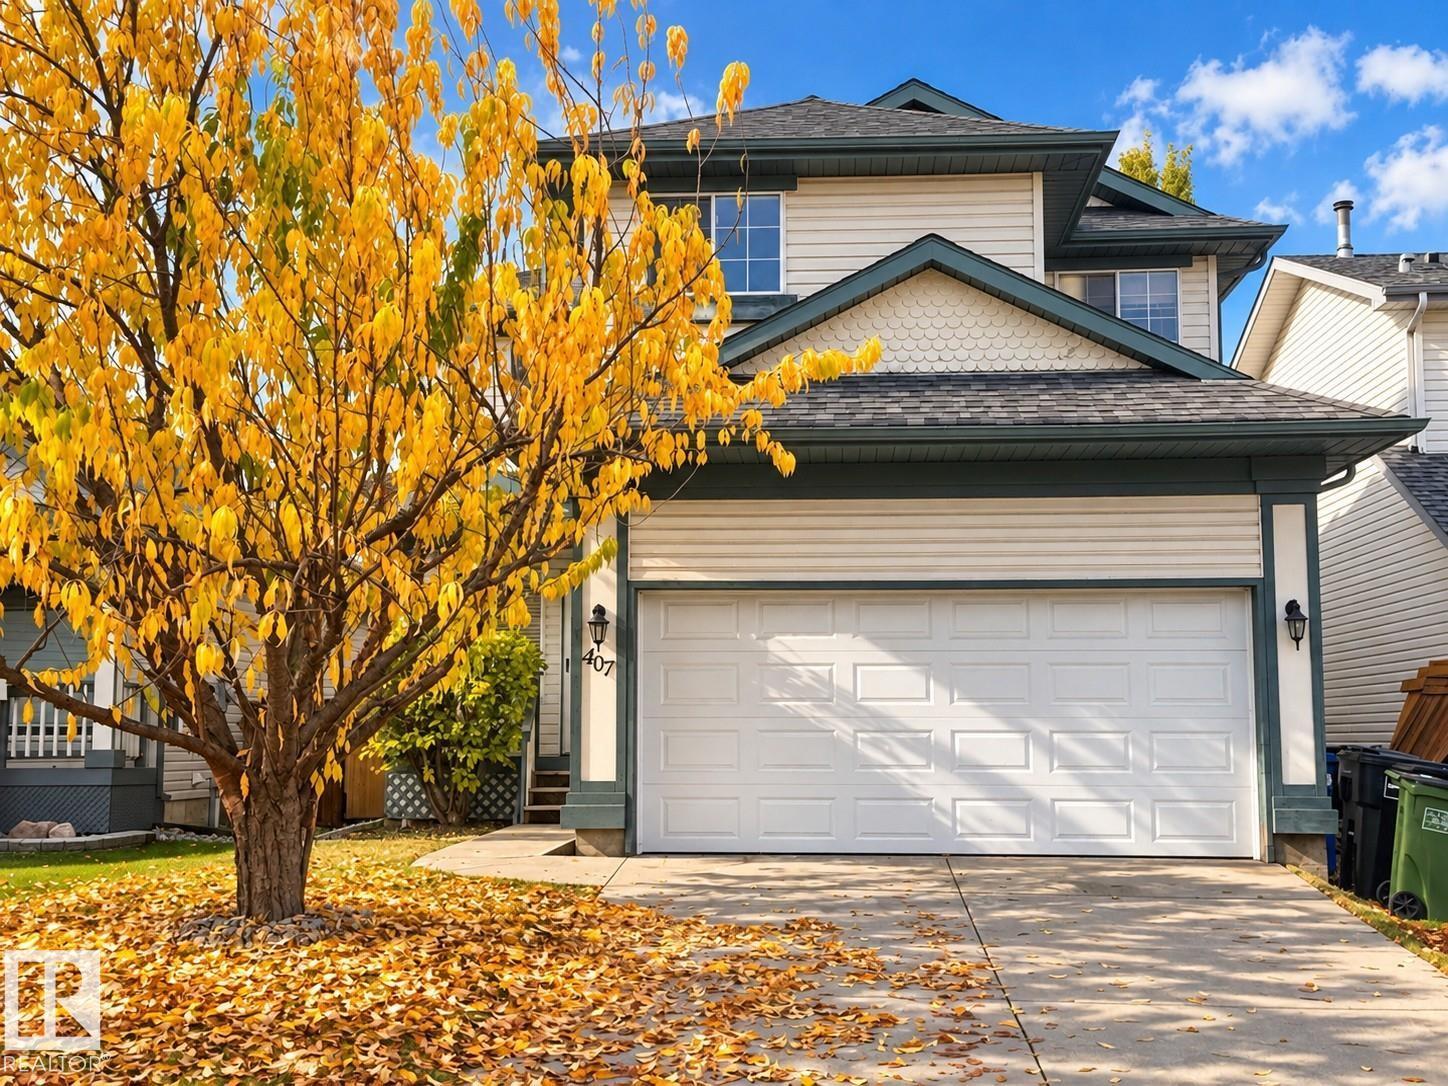
Beautifully updated 2 storey home to make your own. This home has great floor to ceiling windows & natural light. Enjoy the double attached garage and the back yard and deck year round! With an open floor concept it is great for entertaining or simply enjoying the feel of a naturally bright home. The main floor has been completely done in beautiful tile and modern colours. This kitchen and dining room are a chef's dream! From the maple cabinets, and granite counters, to the Stainless appliances and oversized island for all of your meal prep. The master bedroom is a great size and has a walk through closet to the 4 piece bathroom with soaker tub. There are 2 other rooms upstairs and a loft like staircase and hallway that overlooks the main floor living room. On top of that the basement is partial finished, a good size, and has a large den that would accommodate any home office. There is plenty of storage as well because the laundry is on the upper floor next to the bedrooms. This is a Must See! (id:46923)
Stone And Sling Realty Group
2720 63 Av
Rural Leduc County, Alberta
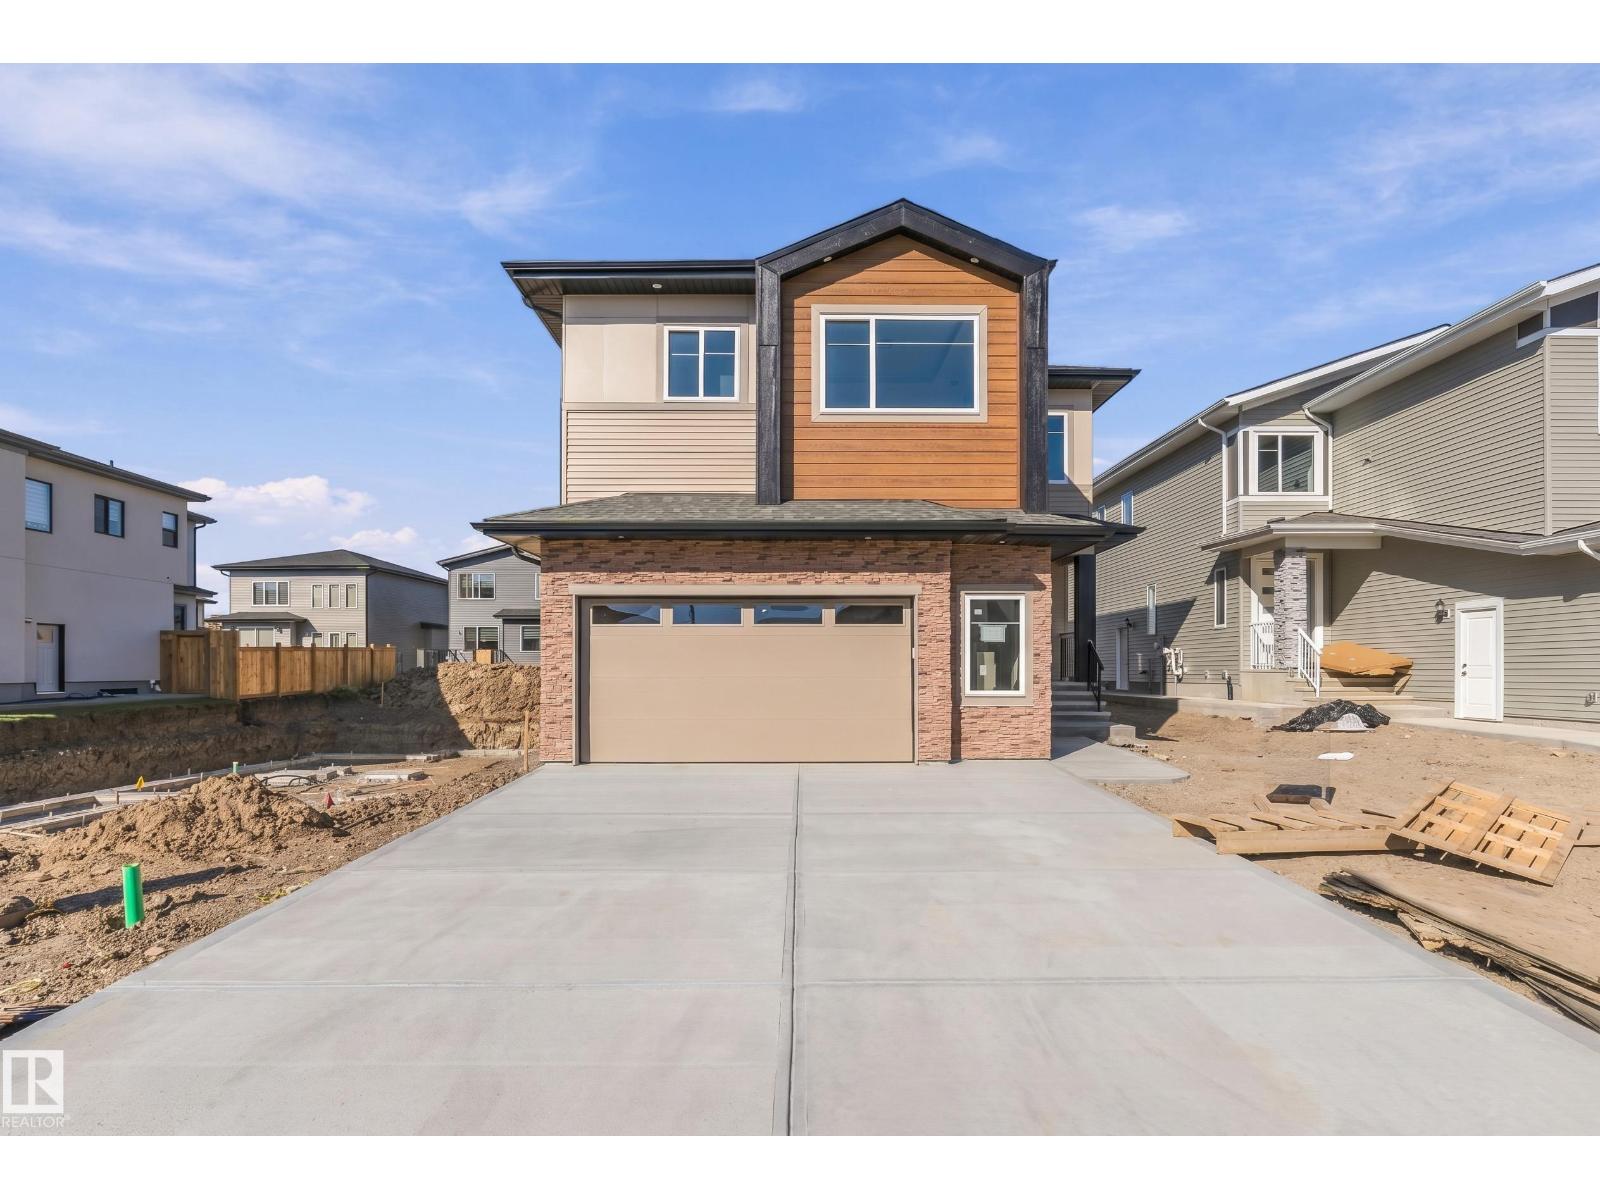
Welcome to this exceptional, thoughtfully designed home on a 32-ft regular lot, offering 2,900+ sq ft of elegant living space. The main floor features a full bedroom with attached full bathroom, an extended chef-inspired kitchen, separate spice kitchen, large windows, and a spectacular front-to-back open-to-above design. A spacious bonus area adds flexibility, while multiple feature walls create a stylish modern feel. Enjoy the upgraded 32-ft deck and extended double attached garage. Upstairs offers 4 spacious bedrooms, including 2 Master bedrooms, while the other 2 bedrooms feature their attached bathrooms. The main primary retreat boasts a luxurious 6-piece ensuite with upgraded shower. Upgraded wardrobes in bedroom, premium vinyl flooring, upgraded cabinetry & countertops, showers and designer finishes complete this impressive home. A rare combination of space, luxury and functionality—perfect for modern family (id:46923)
Maxwell Polaris
#207 54302 Rge Road 250
Rural Sturgeon County, Alberta
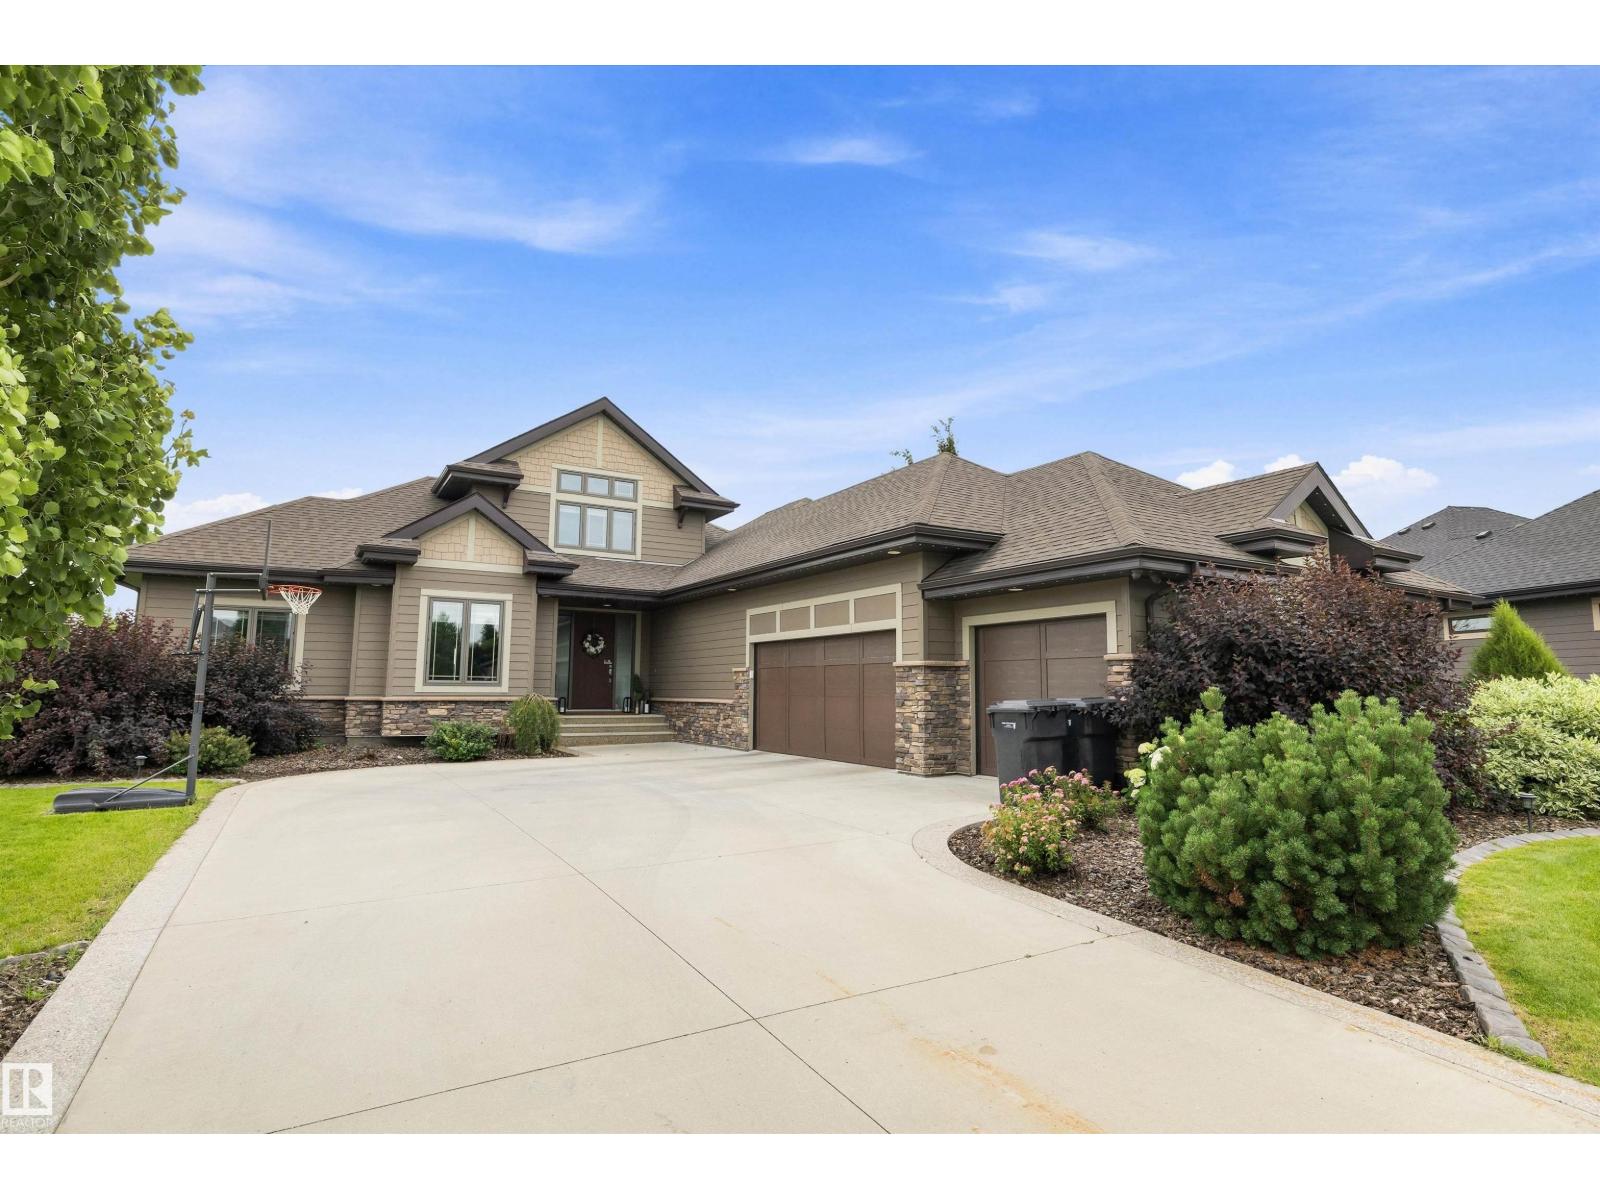
Beautiful and truly unique bungalow in the desirable community of Tuscany Hills, just 5 minutes to Edmonton and close to all amenities. This Freshly painted home features an open-to-below loft design and incredible space for the whole family. The main floor offers 3 bedrooms, including a spacious primary suite with a luxurious 5-piece ensuite, plus a 4-piece bath for kids or guests. The bright, open kitchen features stainless steel appliances, a gas cooktop and a walk-through pantry. The fully finished basement adds 3 more massive bedrooms, a large recreation room, tons of storage and a fantastic bar area—perfect for entertaining or watching the game. A triple attached garage with EV hookup provides plenty of room for vehicles and toys. Outside, enjoy the massive south-facing yard complete with an amazing swim spa/hot tub pool and play centre for the kids. With 6 bedrooms and standout features inside and out, this one-of-a-kind home truly has it all! Start Packing (id:46923)
RE/MAX River City
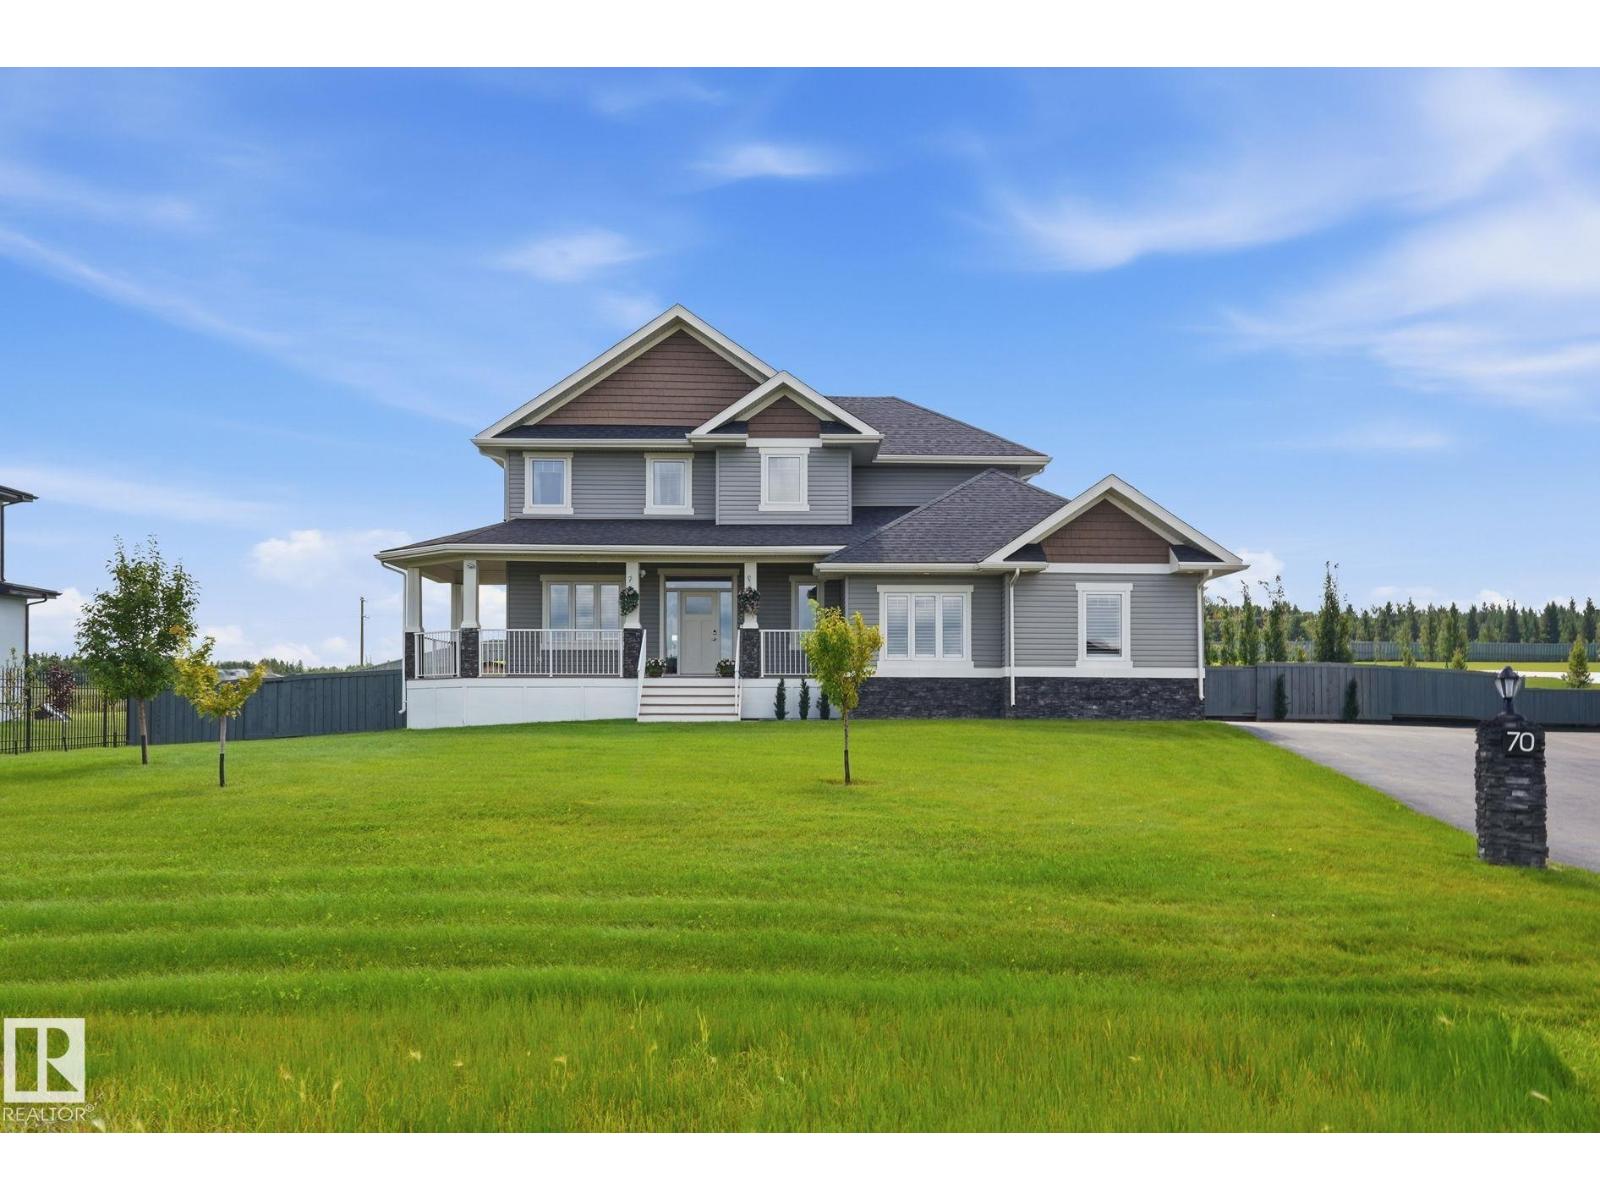
70 26409 Tp 532a
Rural Parkland County, Alberta
2 Story 2454 Sg ft home features custom kitchen with espresso cabinets, quartz counters, breakfast bar, walk through pantry, stainless steel appliance package. Great room & dining area with door to sunny south facing deck, main floor den, 2 piece bath and large entry to the garage, mud room. Upper lever master suite with a 5 piece ensuite, bonus room, upper level laundry room and 2 additional bedrooms. Completing this package is a 26' x 36' triple garage, paved driveway, landscaping & fenced, RV parking. Built-in radon mitigation system, deluge fire sprinkler system, roughed-in plumbing for basement floor heating, roughed-in vac, battery back-up sump pump, alarm system, full basement. Beautiful expansive back acreage yard. Located in upscale Spring Meadow Estates for private country living with municipal services, and quick access to the city. (id:46923)
Homes & Gardens Real Estate Limited
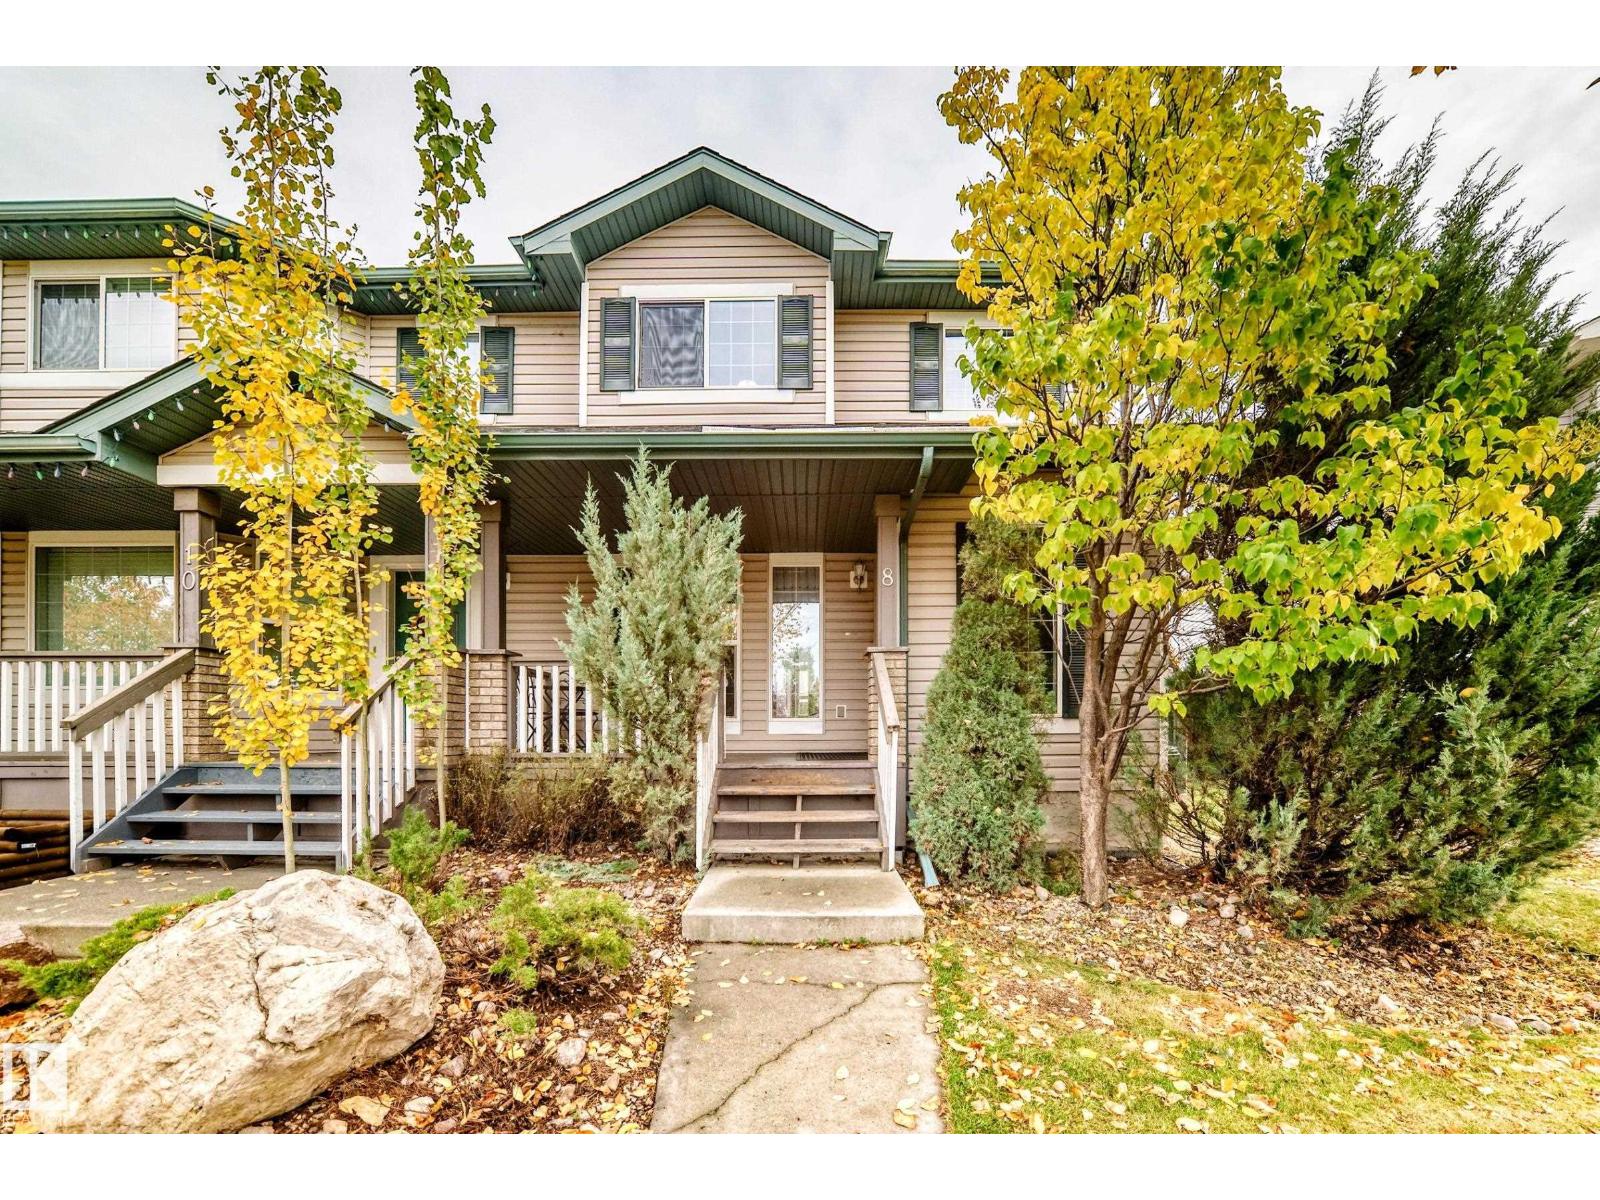
8 Spruce Village Wy
Spruce Grove, Alberta
Talk about affordability! This 1,261 sq.ft. 3 bedroom half-duplex is perfect for the first-time buyer who needs space without breaking the monthly budget. The main floor has a good-sized living room, eat-in kitchen, and half bathroom. Upstairs there are 3 bedrooms and a full bathroom. The basement is partially finished with the laundry space, storage, and a room that could be a rec room/play room or 4th bedroom. The east-backing yard is fully fenced and has a double parking pad, but there is room for a garage if you'd like to build one. Plus this house has newer shingles (2020), central AC, and LVP everywhere except the stairs. From the west-facing veranda giving this property curb appeal, to the great location close to amenities and an easy commute, this property is worth checking out! (id:46923)
RE/MAX Real Estate
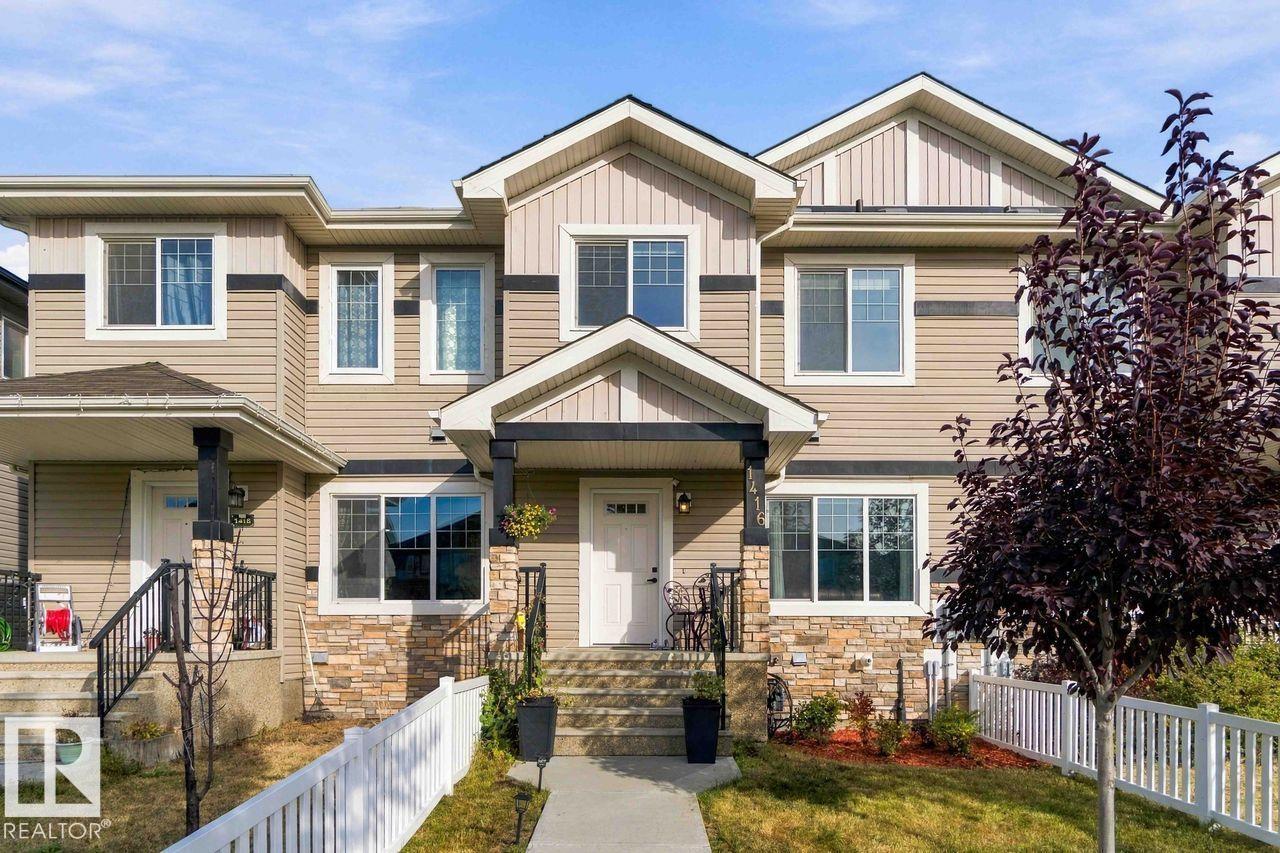
1416 26 Av NW
Edmonton, Alberta
Welcome to this beautiful 1,522 sq. ft. home in the desirable Tamarack community conveniently located close to schools, parks, shopping, public transit, restaurants, and the Meadows Recreation Centre. The bright open concept main floor shines with 9 ft ceilings, huge windows, quartz countertops, a pantry, and a showpiece island that makes hosting effortless. Spacious living and dinning areas, while upstairs features three spacious bedrooms, including a king-sized primary retreat with walk in closet and a private ensuite, along with an additional full bathroom plus side by side laundry. Step outside to a FULLY FENCED & landscaped yard and a DOUBLE ATTACHED GARAGE, giving you the complete package. Two minutes drive to Anthony Handey and Whytemud Drive give you easy access to any part of the city. This is the Tamarack opportunity you have been waiting for. (id:46923)
Exp Realty
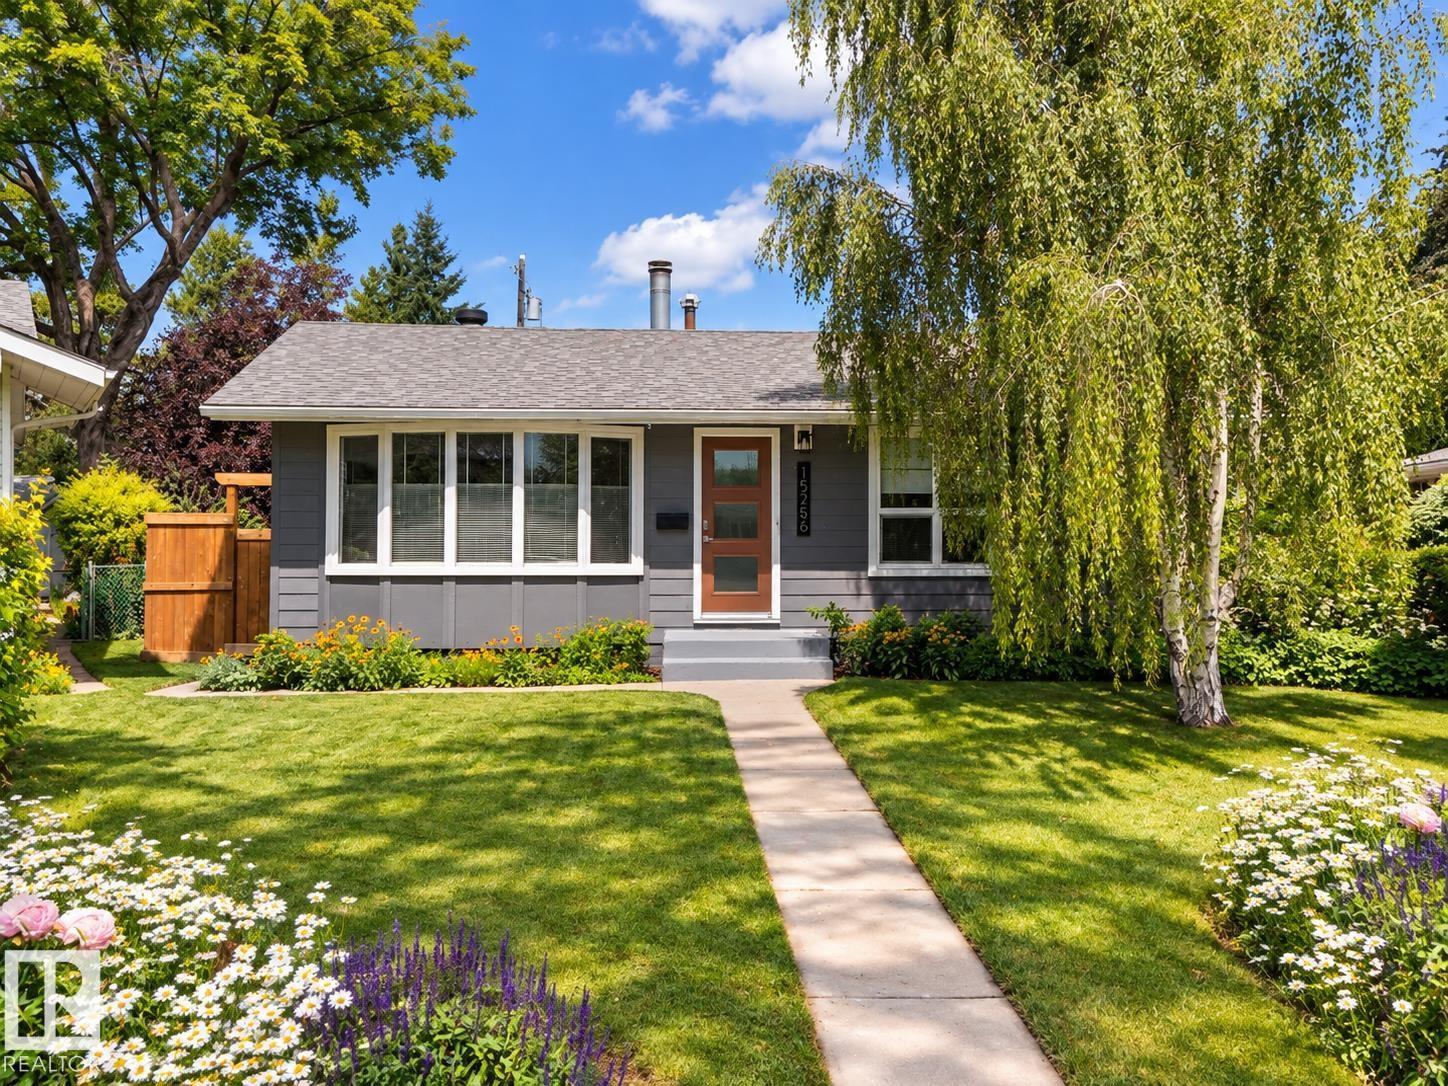
15256 86 Av NW
Edmonton, Alberta
Pride of ownership shines in this meticulously maintained 3-bedroom bungalow in desirable Lynwood! Offering 1,069 sq ft above grade, this inviting home features a bright living room with fireplace, spacious kitchen and dining area, 3 bedrooms and a full 4-piece bath. The developed basement adds a generous rec room, dedicated office, updated 3-piece bath, laundry and excellent storage. Outside, enjoy a rebuilt deck, updated fencing and an oversized detached garage with newer door and insulated, boarded interior. Major improvements include a newer roof (2022), stylish Hardie siding (2025), updated front door and several windows, refreshed interior paint, newer fridge and stove, plus extensive electrical and plumbing upgrades including a backflow valve. With thoughtful updates inside and out, this lovingly cared-for home offers comfort, functionality and peace of mind in an established neighbourhood close to schools, parks and amenities! (id:46923)
Sarasota Realty