
Property Results - On the Ball Real Estate
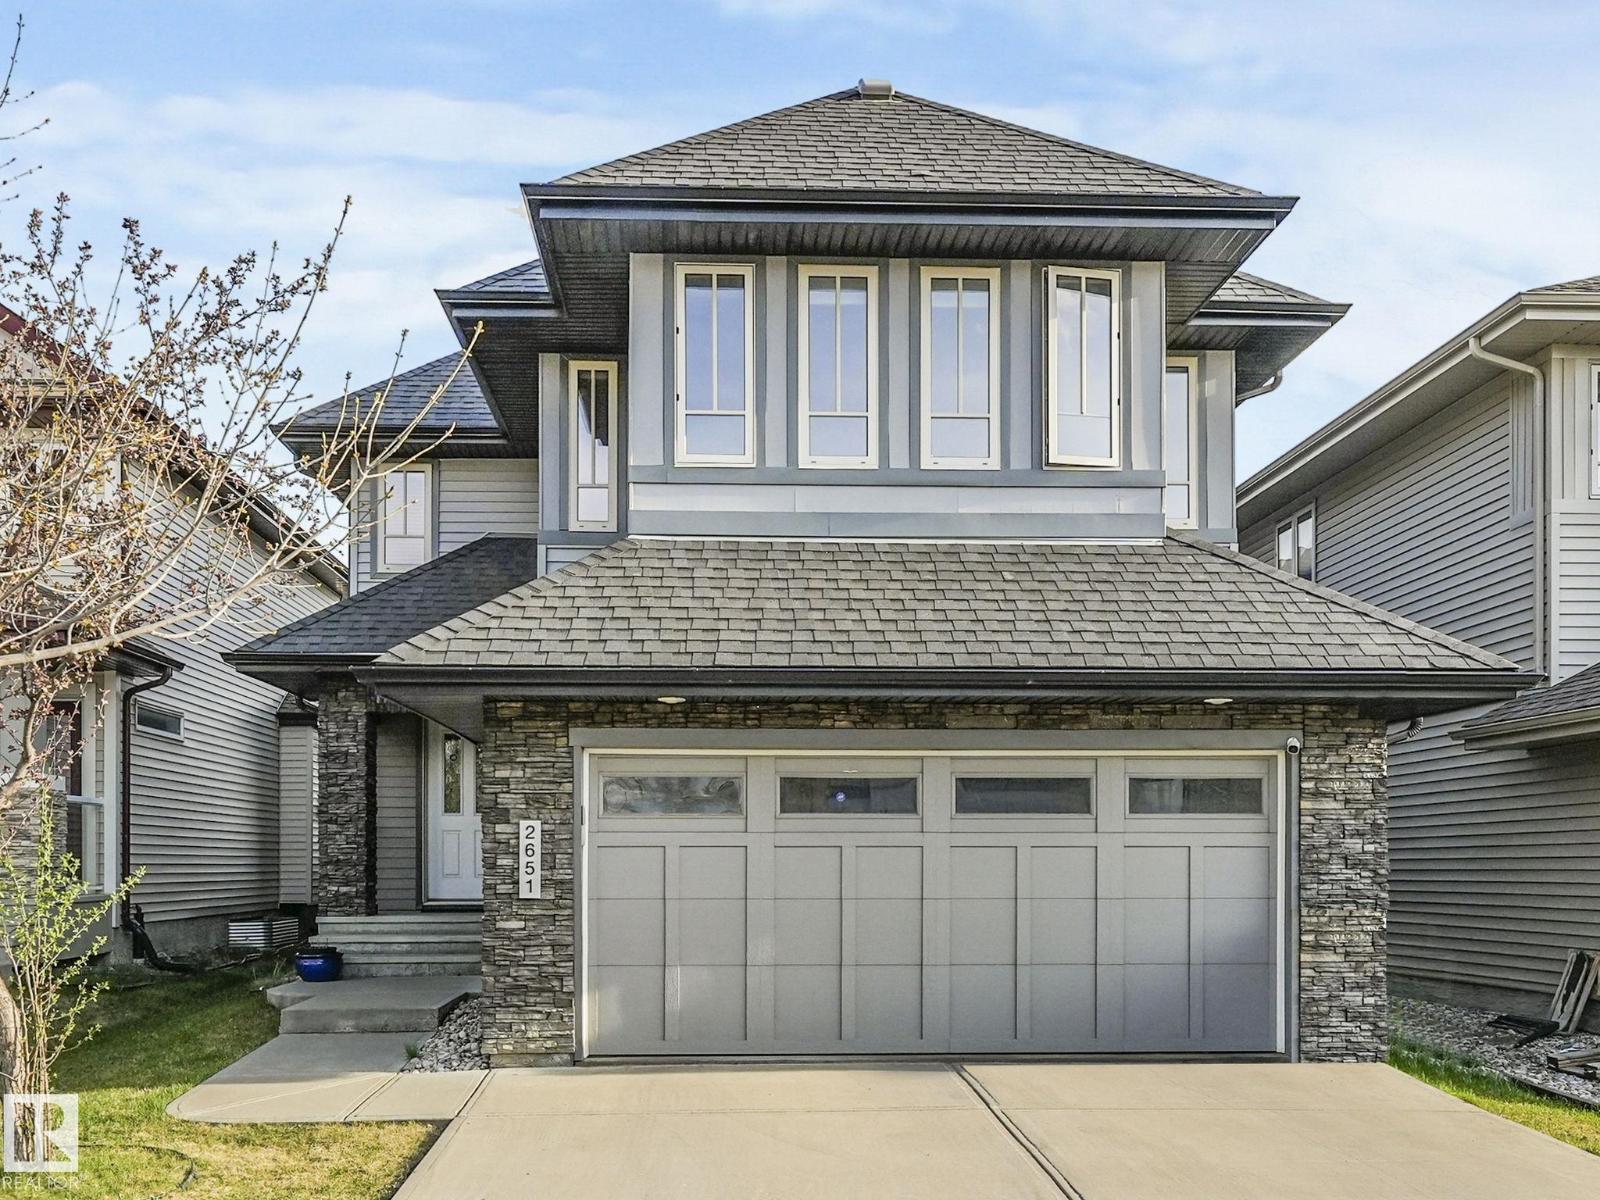
2651 Anderson Cr SW
Edmonton, Alberta
This beautifully built Cameron Homes property offers a perfect blend of comfort and style, with a south-facing backyard and no rear neighbors - just peaceful views of a tranquil pond. Inside, you’ll find 3 bedrooms and 2.5 baths, with granite countertops throughout. The spacious kitchen yields stainless steel appliances, a large pantry, pot drawers, and a built-in desk area. A stunning open layout features hardwood floors, a striking tile-surround fireplace with a stainless steel mantle, and a dining area with elegant coffered ceilings. Upstairs, enjoy the expansive bonus room and a luxurious primary suite with his and her walk-in closets and a spa-like ensuite with soaker tub. The upper laundry room is fully equipped with new washer and dryer, granite counters, sink, and cabinets. With air conditioning, a double attached garage, a mudroom with built-ins, and a prime location near Dr. Margaret Ann Armour School, Currents of Windermere, and the Anthony Henday - this home truly has it all. (id:46923)
Exp Realty
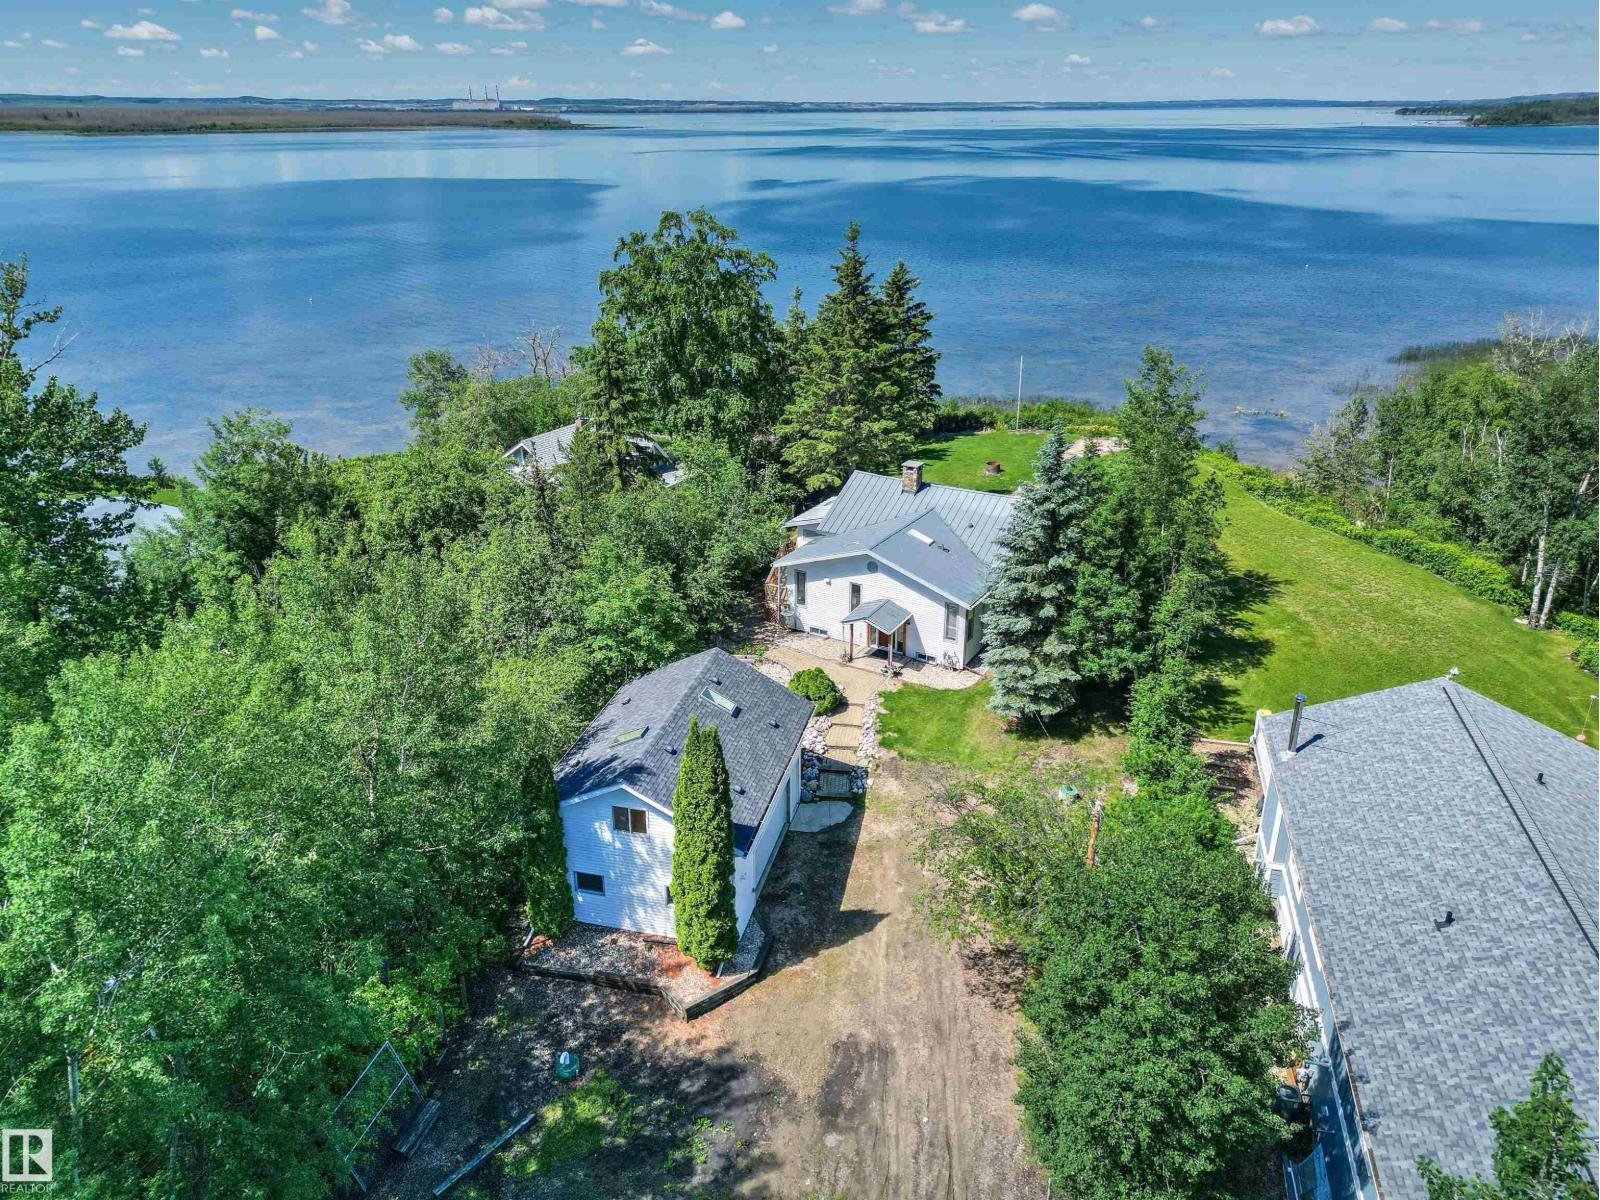
9 Gibbons Ave
Rural Parkland County, Alberta
Rarely does a property combine this level of privacy, character, and breathtaking waterfront scenery. Nestled on a beautifully treed 0.9-acre lot, this exceptional lakefront bungalow captures spectacular panoramic views of Lake Wabamun from its bright, open living spaces. Vaulted wood ceilings, expansive windows and a dramatic floor-to-ceiling stone wood-burning fireplace create an unforgettable first impression, while the gorgeous kitchen features custom cabinetry, a large island and stylish finishes perfect for entertaining. With 3 bedrooms, 3 baths, and a fully finished basement offering additional recreation space with built-in bunk beds, the home comfortably accommodates family and guests. Outside, unwind on the expansive wraparound deck, gather around the firepit or stroll through the manicured grounds to enjoy the peaceful waterfront setting. Completing this remarkable property is an oversized detached double garage with a guesthouse above, boathouse for your lake toys, two septics, A/C & much more (id:46923)
RE/MAX Elite
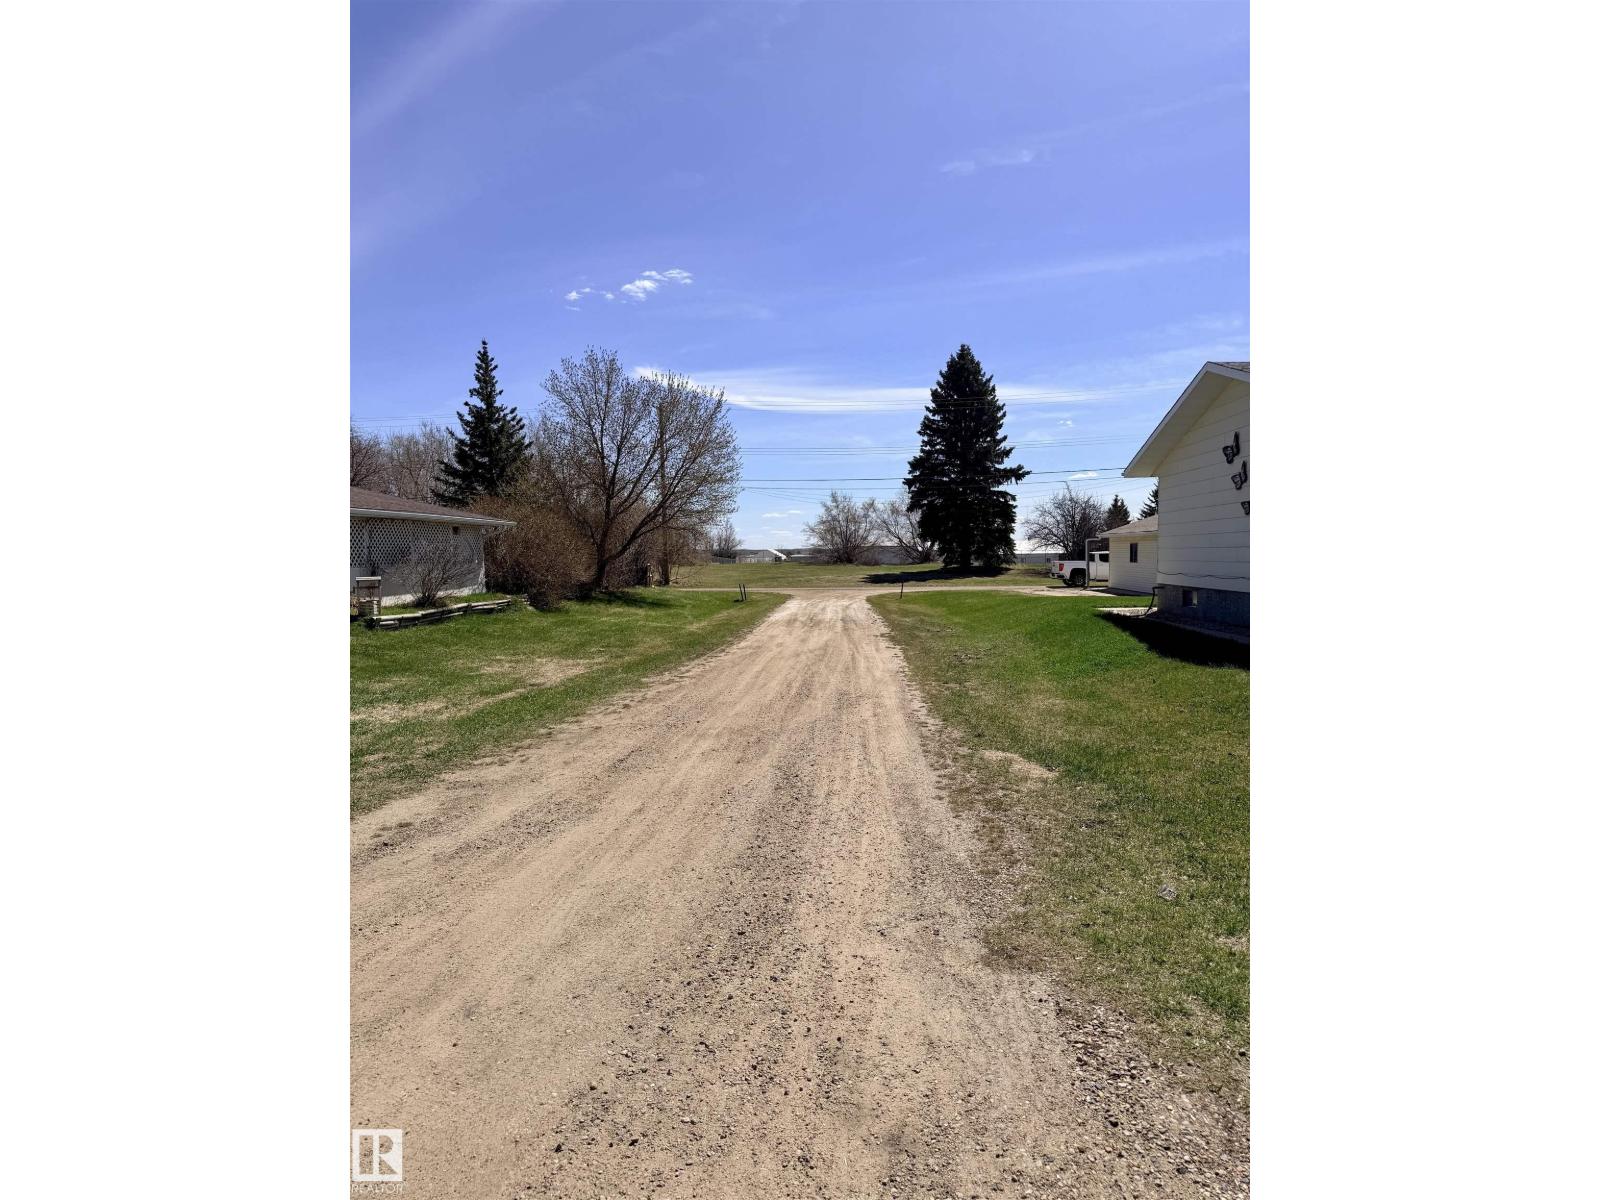
4821 45 Av
St. Paul Town, Alberta
Build from the ground up in a mature, established neighbourhood where the possibilities are wide open. This undeveloped lot offers a rare opportunity to design a home that fits your lifestyle, your needs, and your vision - without compromise. Surrounded by existing homes, you’ll enjoy the charm, stability, and community feel that only an established area can offer, while still creating something entirely new. Whether you’re dreaming of a modern family home, a downsized retreat, or a smart long-term investment, this lot provides the blank canvas to make it happen. It's an ideal choice for builders, investors, or anyone ready to bring their dream home to life. (id:46923)
Century 21 Poirier Real Estate
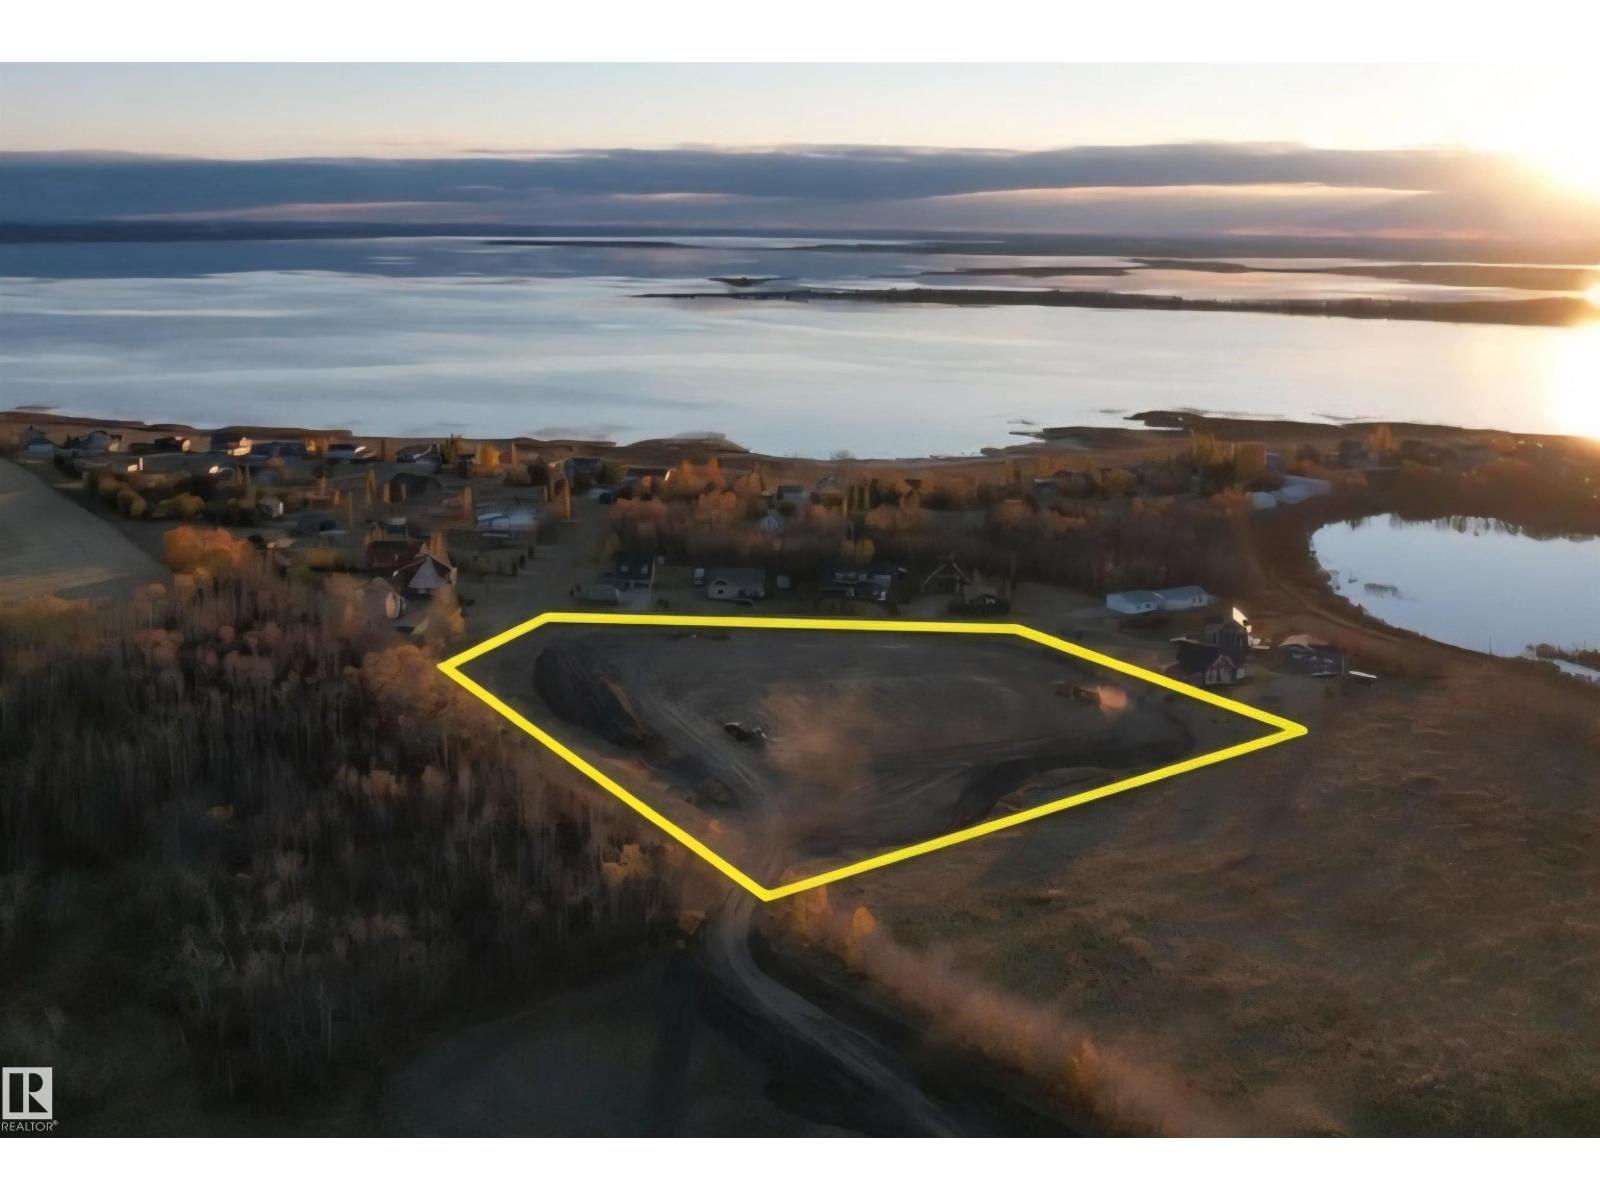
41251 Range Road 210
Rural Camrose County, Alberta
Incredible opportunity to own a 3.49-acre parcel near Buffalo Lake in the Braseth Beach area. This property is located adjacent to the Braseth Beach community but is not part of the condominium development, offering added flexibility without monthly condominium fees. The site has been prepared with thoughtful grading to accommodate a future home with the potential for a walkout basement. The generous lot size provides plenty of room for a custom home, shop, or both, subject to municipal approval. A 40' x 14' lean-to with 6', 8', and 10' overhead doors is already in place, providing excellent storage for equipment, recreational vehicles, or outdoor gear. Approximately 300 trees have been planted around the perimeter to enhance future privacy and create a natural windbreak. Power and water services have been brought to the property line. Enjoy the peaceful setting with convenient access to Buffalo Lake and nearby recreational opportunities. (id:46923)
Comfree
17823 7 St NE
Edmonton, Alberta
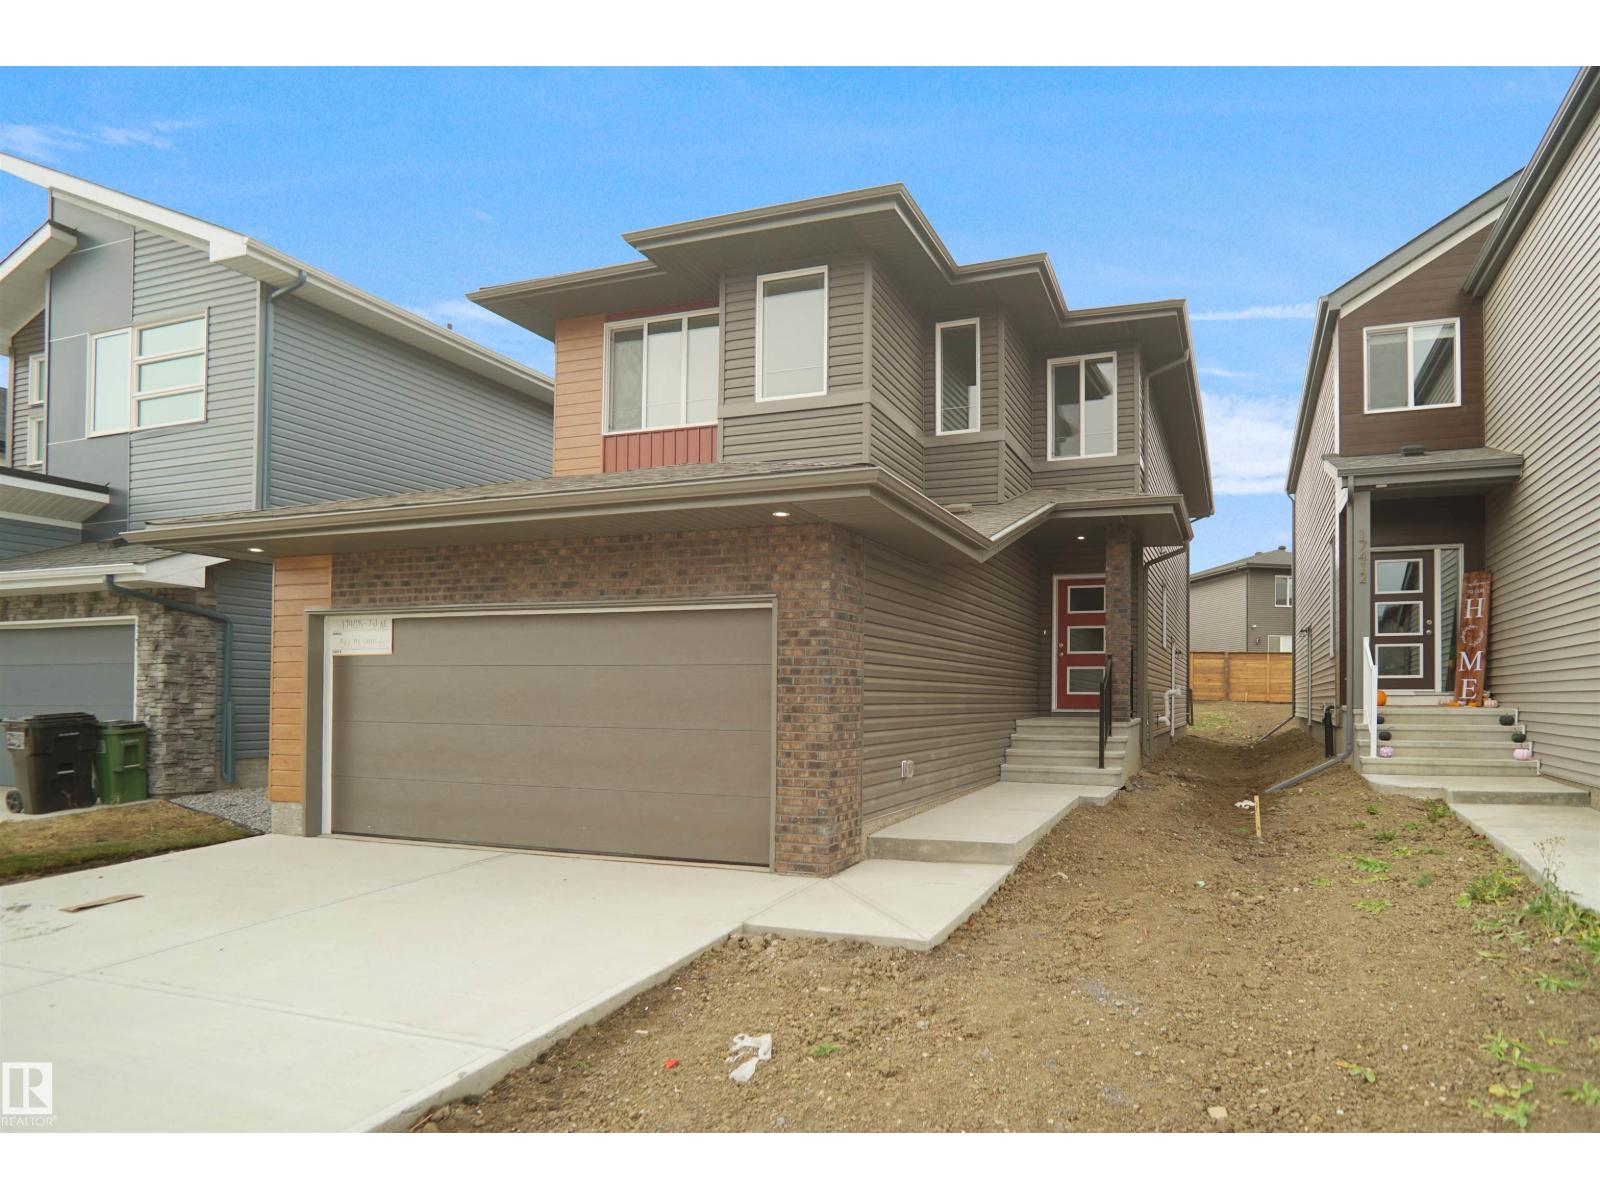
Welcome to the “Columbia” built by the award winning Pacesetter homes and is located on a quiet street in the heart of north East Edmonton. This unique property in Marquis offers 2150+ sq ft of living space. The main floor features a large front entrance which has a large flex room next to it which can be used a bedroom/ office if needed, as well as an open kitchen with quartz counters, and a large walkthrough pantry that is leads through to the mudroom and garage. Large windows allow natural light to pour in throughout the house. Upstairs you’ll find 3 large bedrooms and a good sized bonus room. This is the perfect place to call home. This home also has a side separate entrance perfect for a future basement development. *** This home is under construction and the photos used are from a previous similar home, the colors and finishings may vary to be complete by October *** (id:46923)
Royal LePage Arteam Realty
165 Robinson Dr
Leduc, Alberta
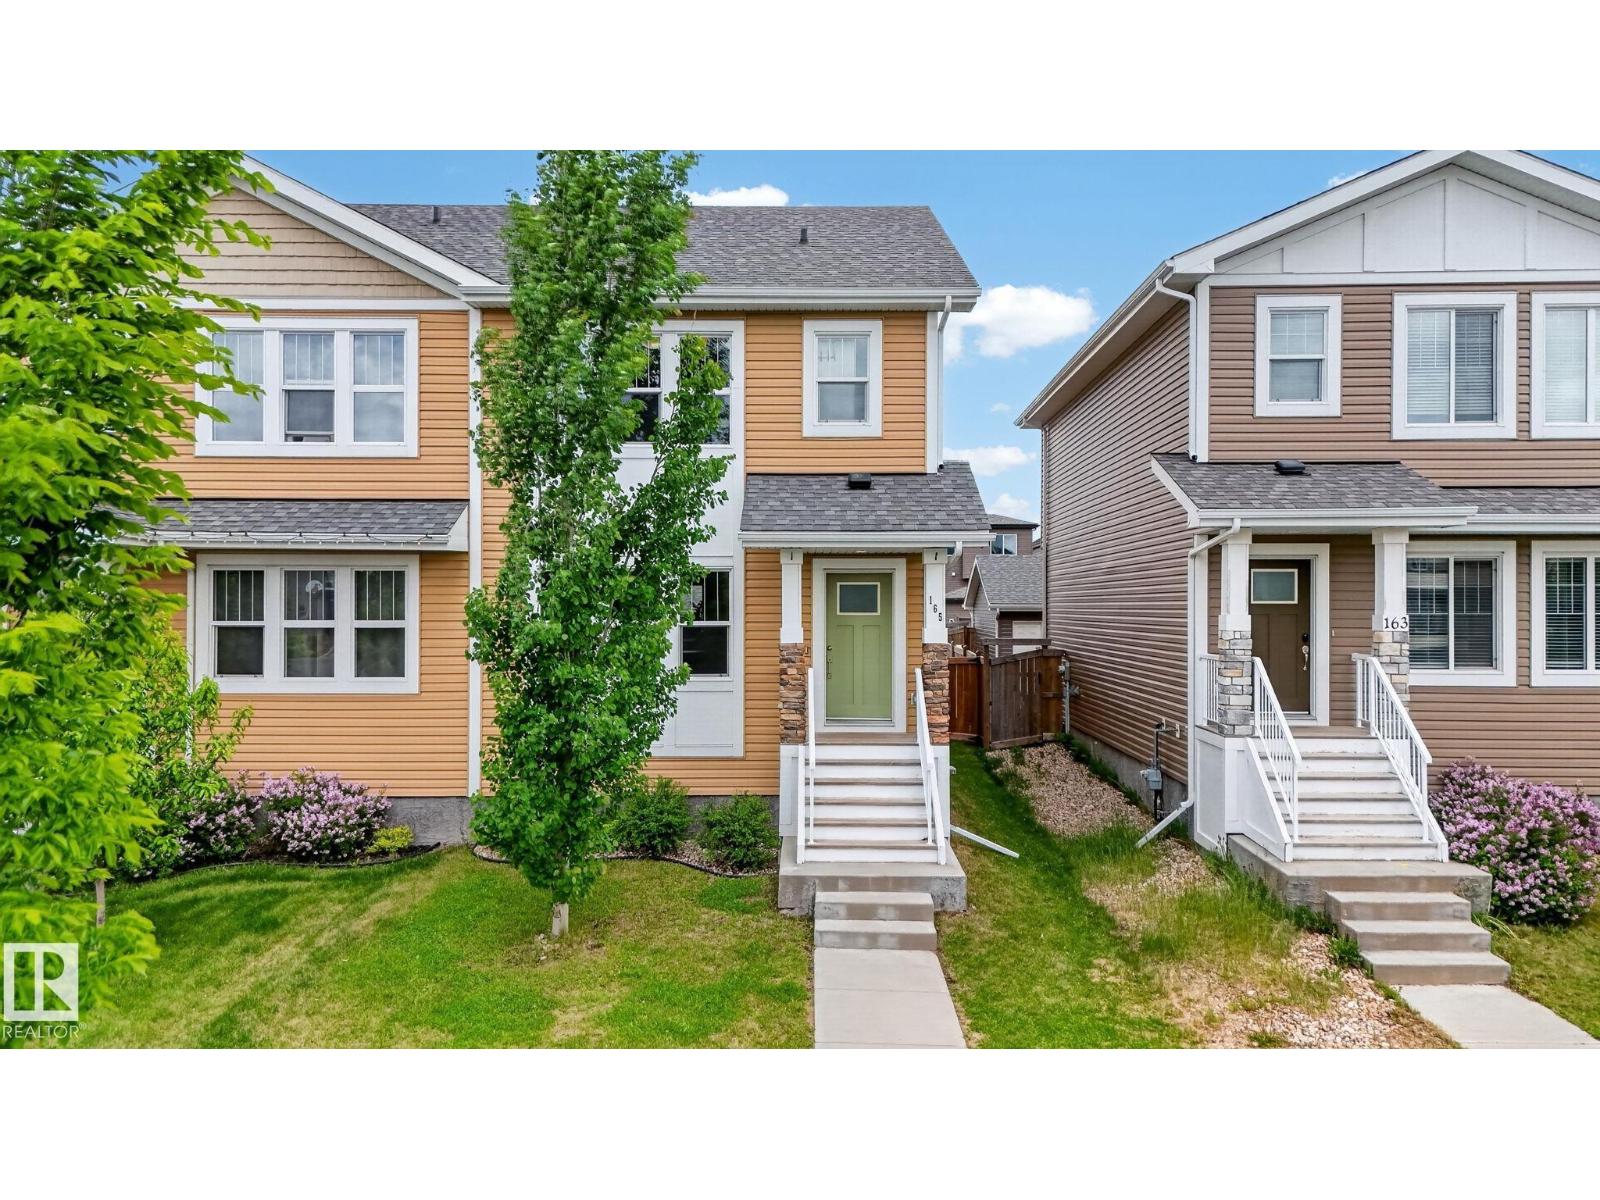
Welcome to this beautifully maintained 2-storey half duplex in the family-friendly community of Robinson, Leduc! Built in 2017, this bright and functional home offers 3 bedrooms, 2.5 bathrooms, and over 1,360 sq. ft. of above-grade living space. The open-concept main floor features a spacious living room, dining area, and modern kitchen with ample cabinetry and counter space—perfect for everyday living and entertaining. Upstairs you'll find three generous bedrooms, including a primary suite, plus convenient upper-floor laundry. Enjoy the fully fenced backyard and the comfort of an insulated double detached garage with rear lane access. Located just steps from a playground and outdoor skating rink, with parks, walking trails, schools, shopping, and amenities nearby. Move-in ready and offering exceptional value, this is a fantastic opportunity to own in one of Leduc's most desirable communities! (id:46923)
Maxwell Devonshire Realty
W4 21;64;9;ses
Rural Athabasca County, Alberta
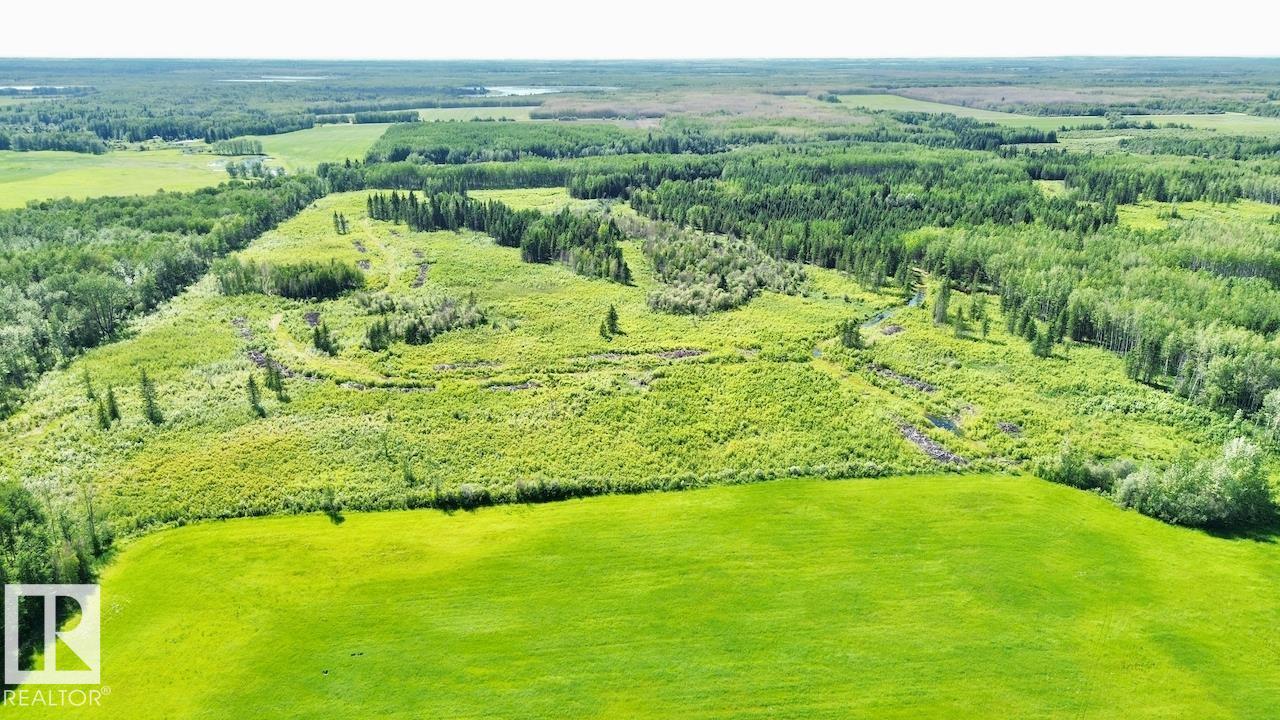
79.8 +/- ACRES IN ATHABASCA COUNTY! This parcel is perfect for the dream home or escape from town/ the city. Good mix of trees and open land. The property gives great privacy and great options for build sites. If you're looking for nature/wildlife this is a great property to explore! Located part way between Boyle and Athabasca you have all the amenities you need within a 15 min drive. Come to just enjoy nature or build the dream home! Don't miss out on this great property! (id:46923)
Maxwell Progressive
W4 21;64;9;se
Rural Athabasca County, Alberta
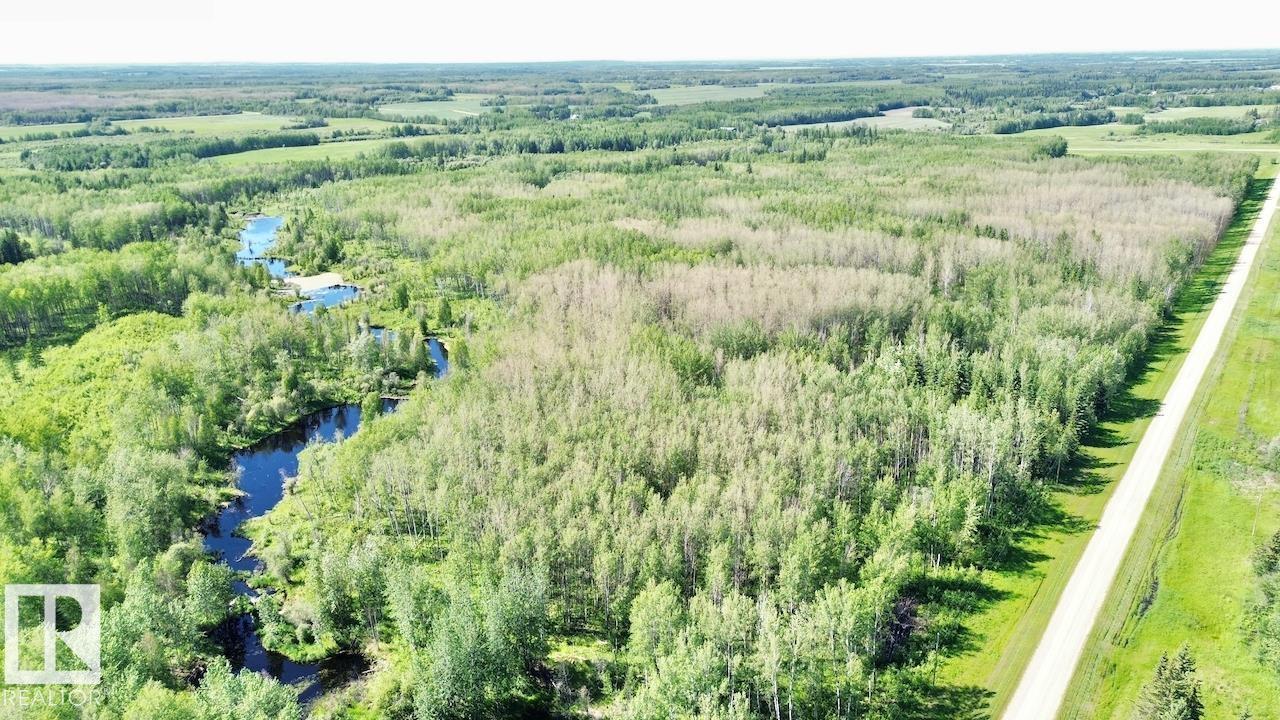
7.3 +/- ACRES IN ATHABASCA COUNTY! This parcel is perfect for the dream home or escape from town/ the city. Mature trees give great privacy and great options for build sites. Located part way between Boyle and Athabasca you have all the amenities you need within a 15 min drive. Come to just enjoy nature or build the dream home! Don't miss out on this picturesque property (id:46923)
Maxwell Progressive
618 5th Ave
Thorhild, Alberta
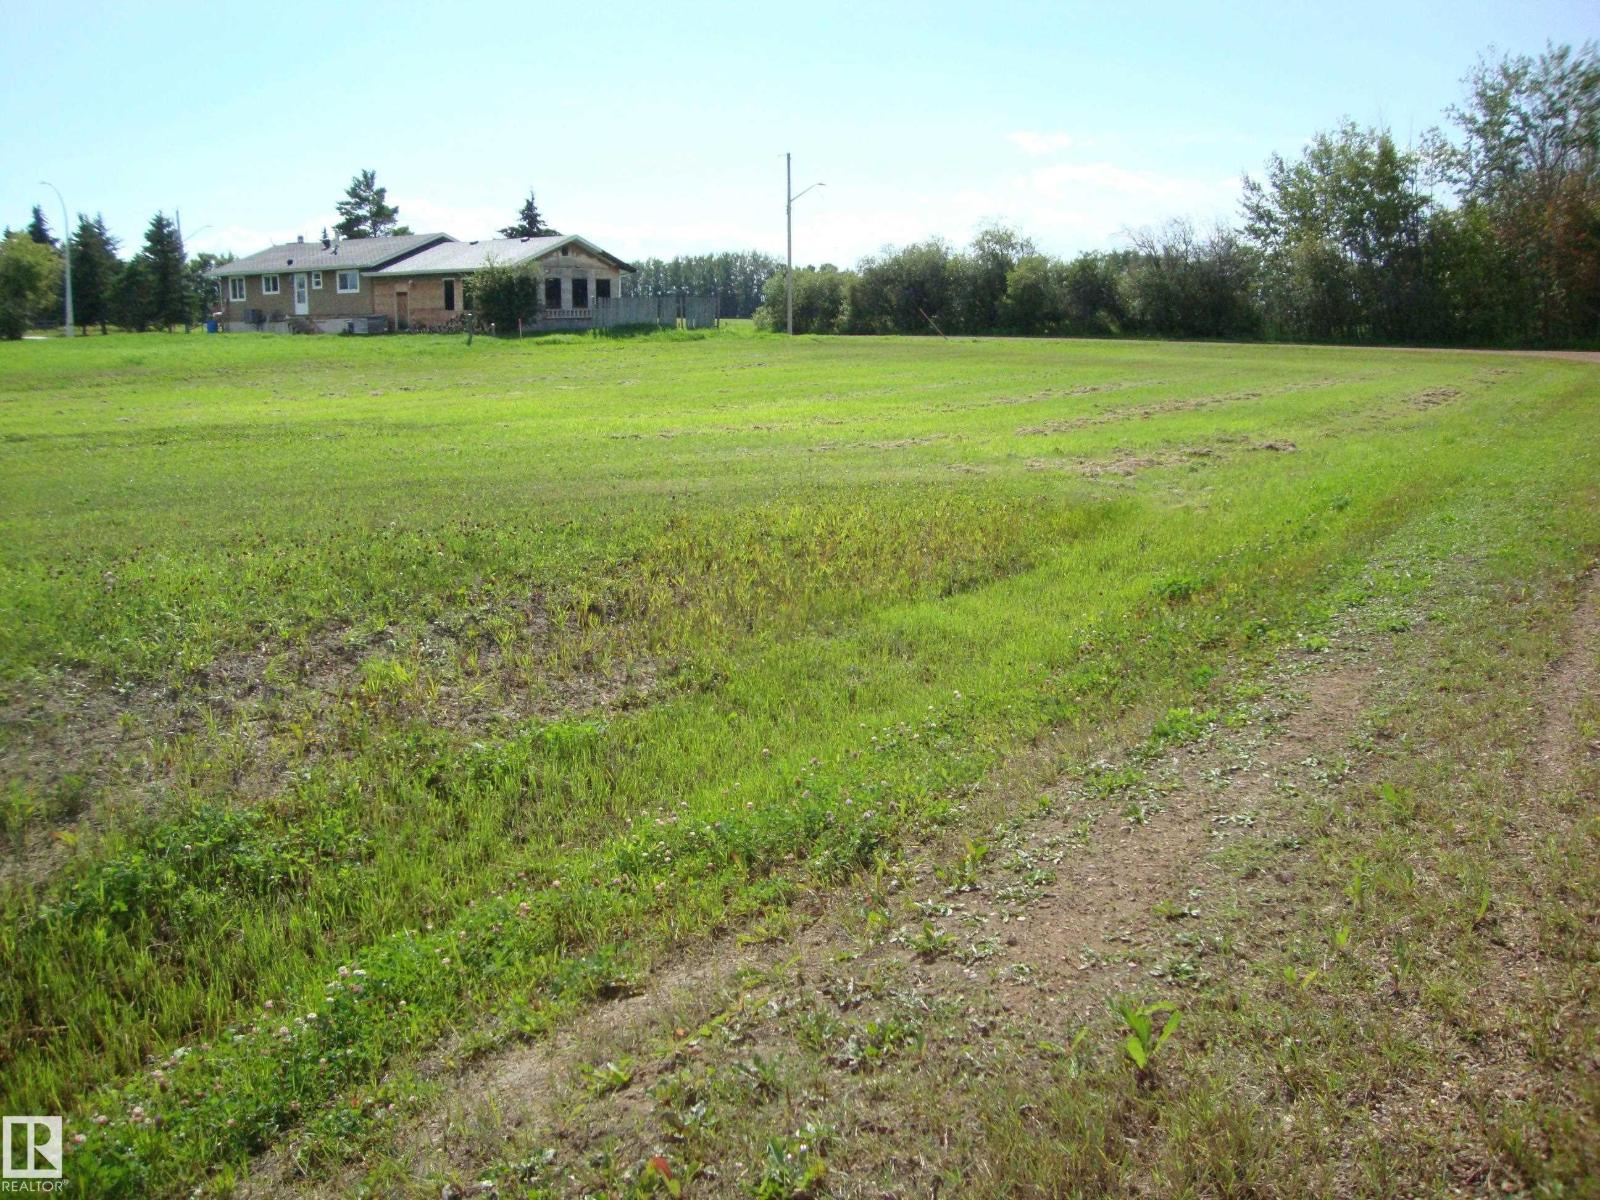
Vacant lot in the west end of Thorhild Hamlet. 56 x 121 ft, unserviced. Water and sewer nearby. Lots on each side are listed at $8900 each if you want a larger parcel to develop. County may require development of land within a time period. (id:46923)
Maxwell Progressive
614 5th Ave
Thorhild, Alberta
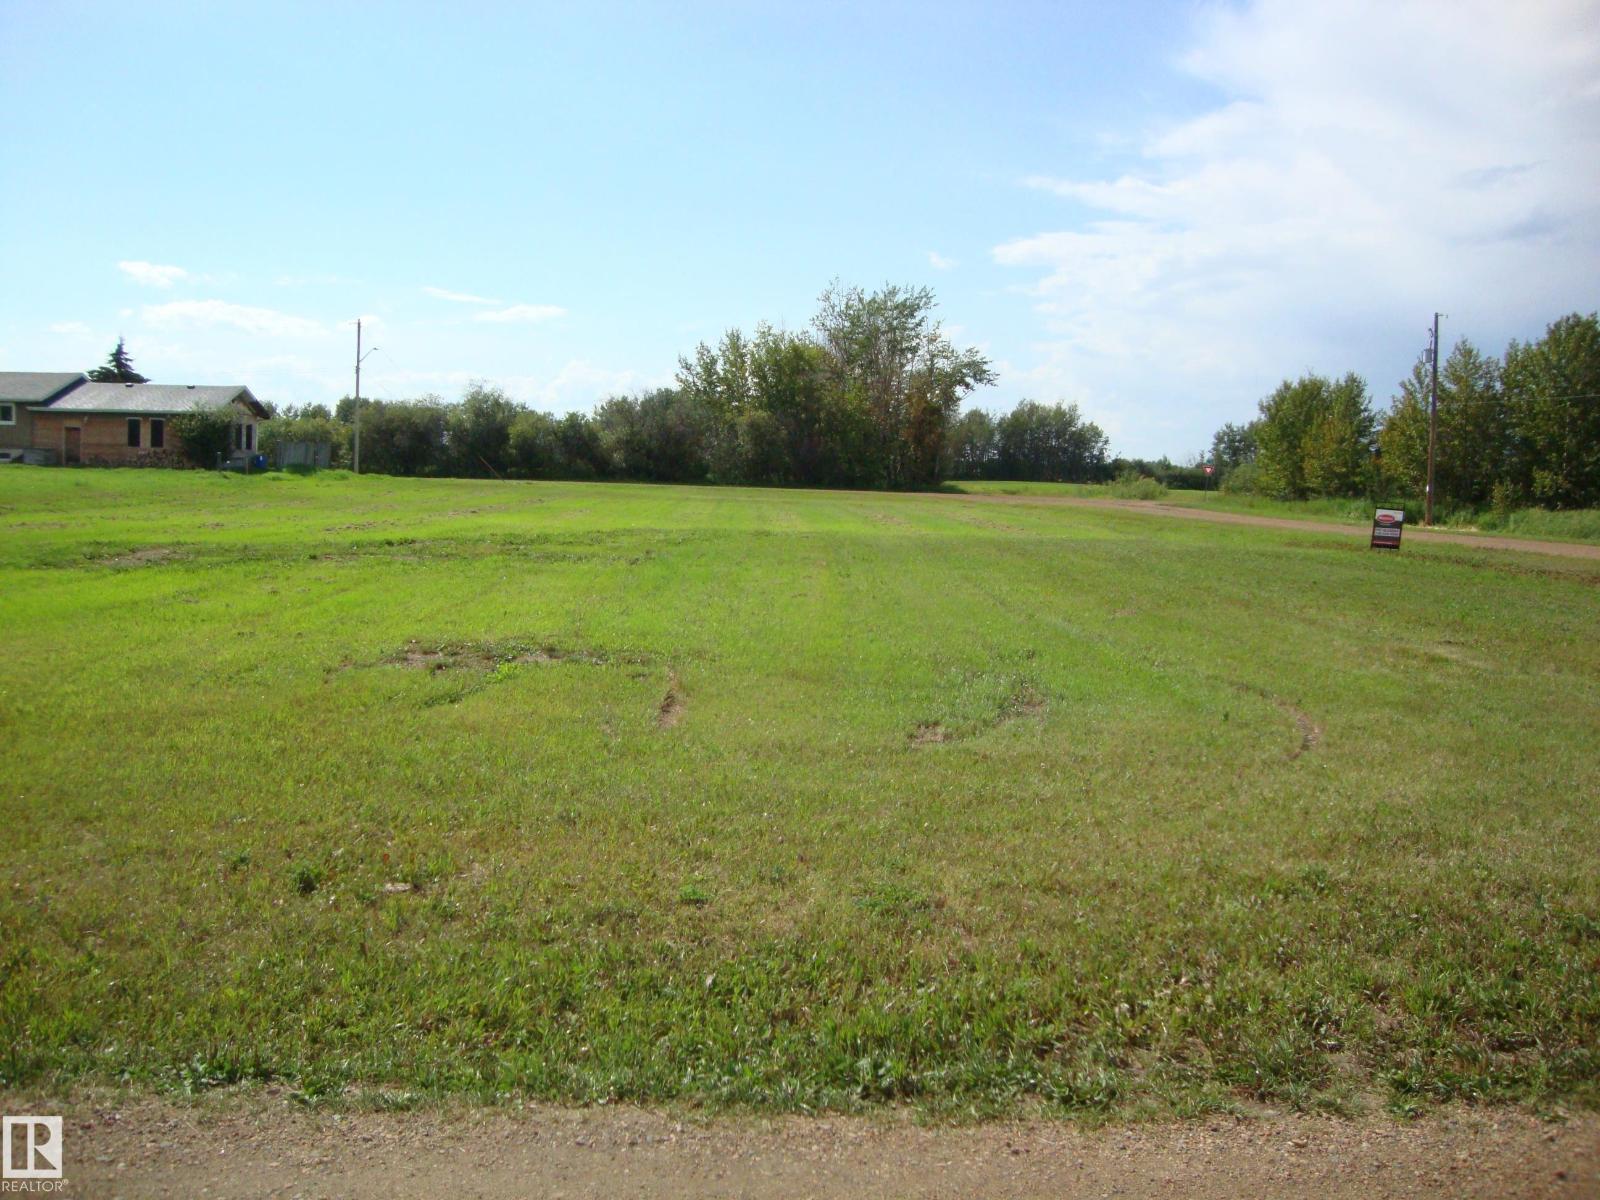
Vacant lot ready for development. 56ft x 120 ft. Located in the west end of Thorhild Hamlet. Unserviced but water and sewer are nearby. Lot 14 to the east and 3 lots to the west are also for sale at $8900 each if you want to have a nice large lot. (id:46923)
Maxwell Progressive
610 5th Ave
Thorhild, Alberta
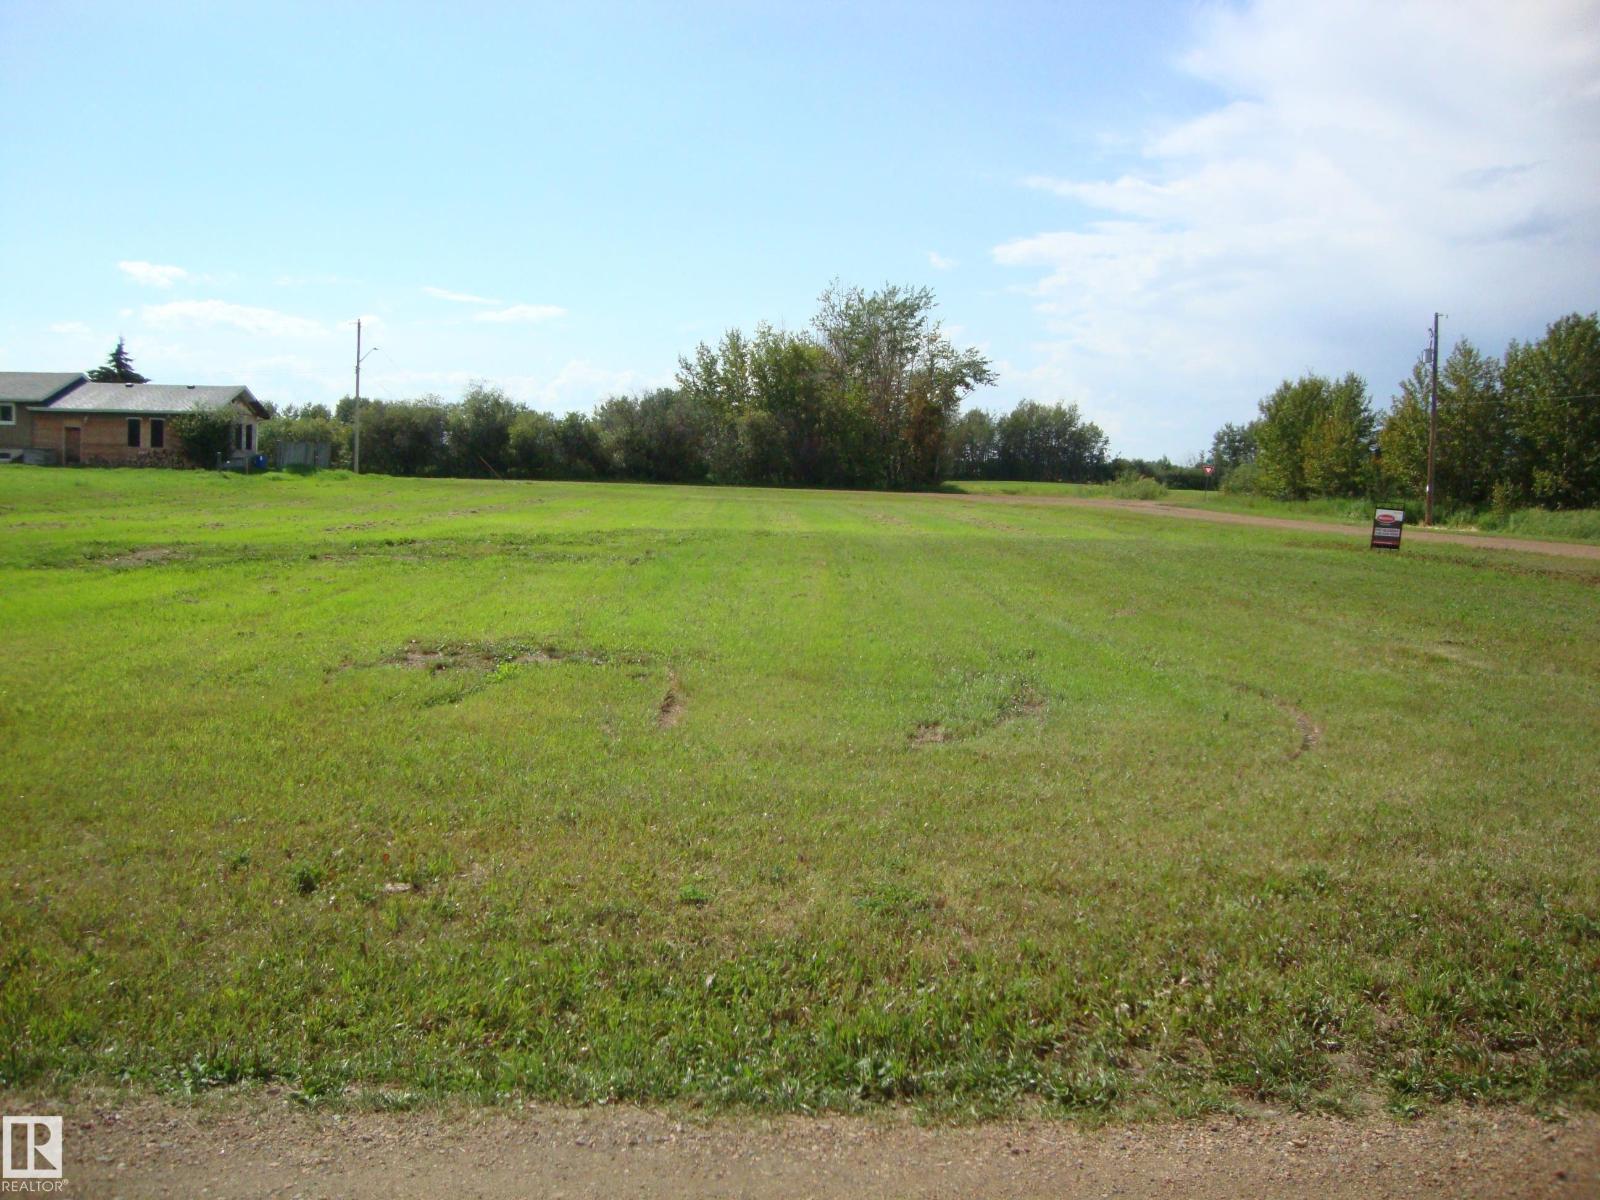
Vacant corner lot in the west end of Thorhild. Unserviced. Water & sewer available 1/2 block to the east. Additional 4 lots to the west of this one are listed also @8900 each. Buy more than one to establish a spacious building site. (id:46923)
Maxwell Progressive
622 5th Ave
Thorhild, Alberta
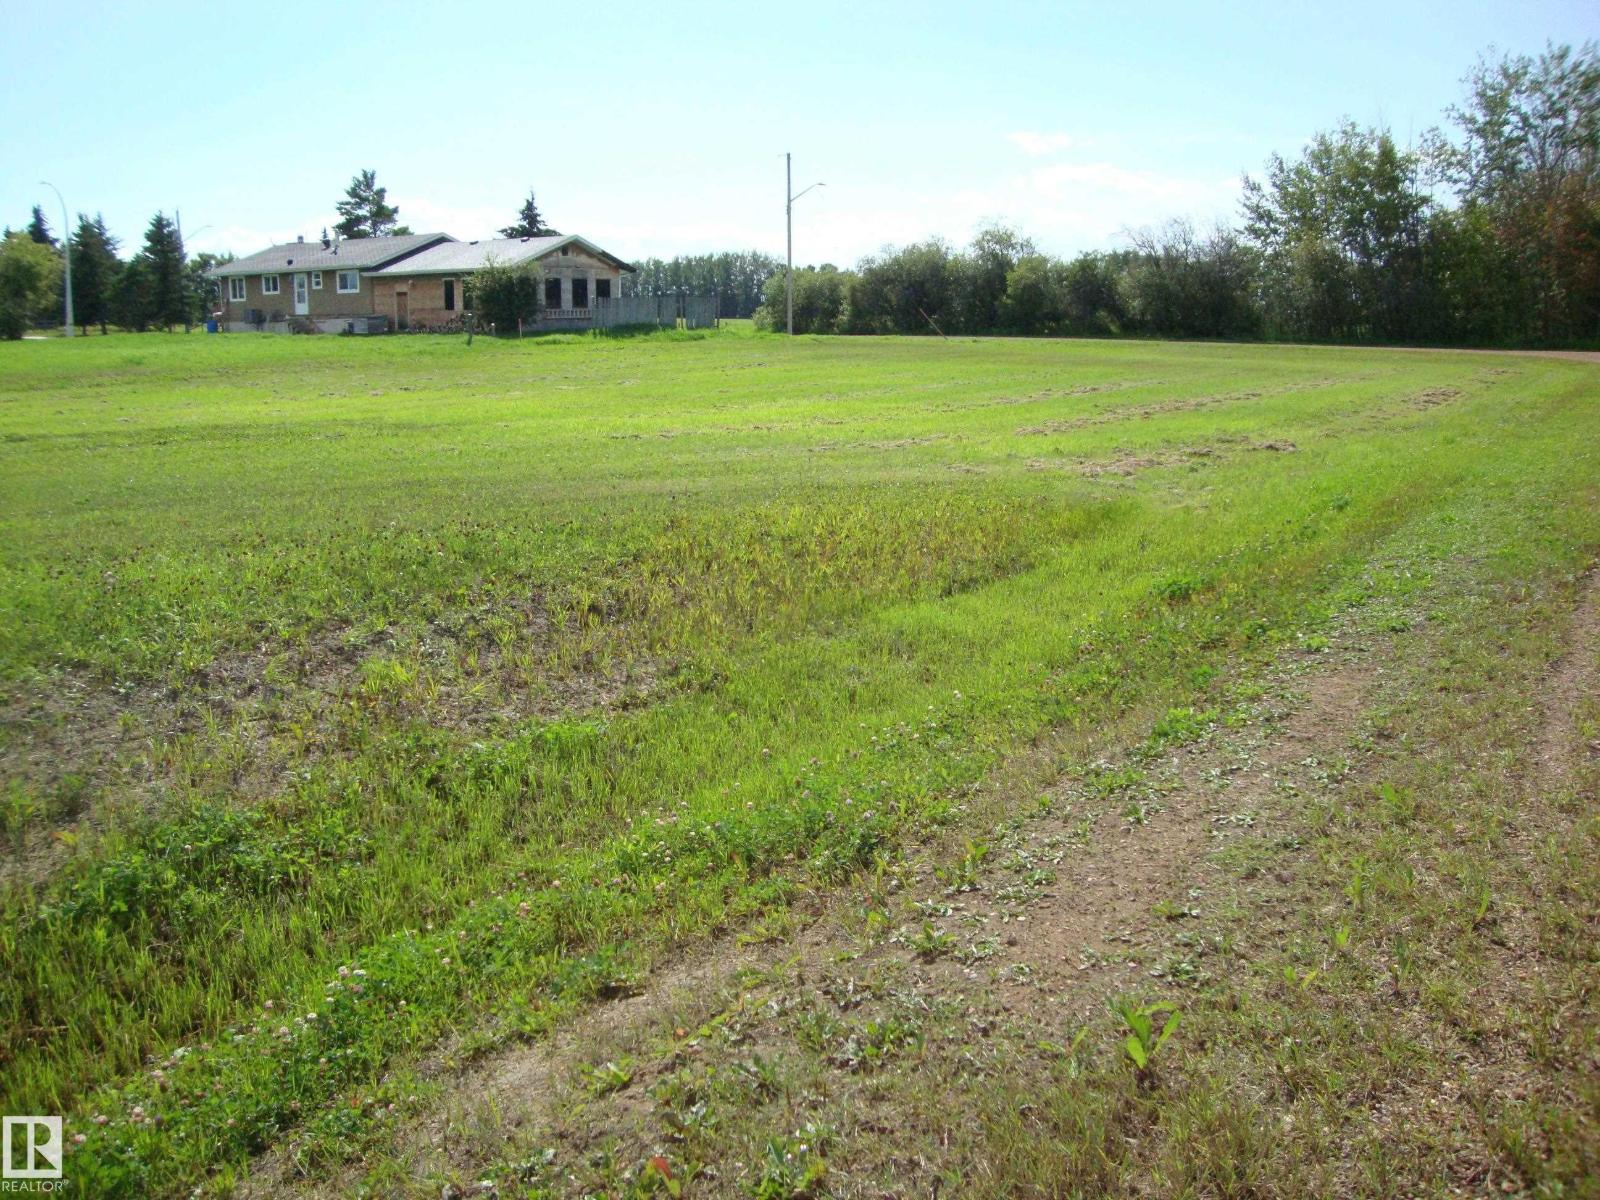
Vacant unserviced lot in the west end of Thorhild hamlet. 56 x 122ft. Services are a block to the east. Good land for development. Additional vacant lots to the east and one to the west are listed also and could be bought to make a larger parcel. (id:46923)
Maxwell Progressive
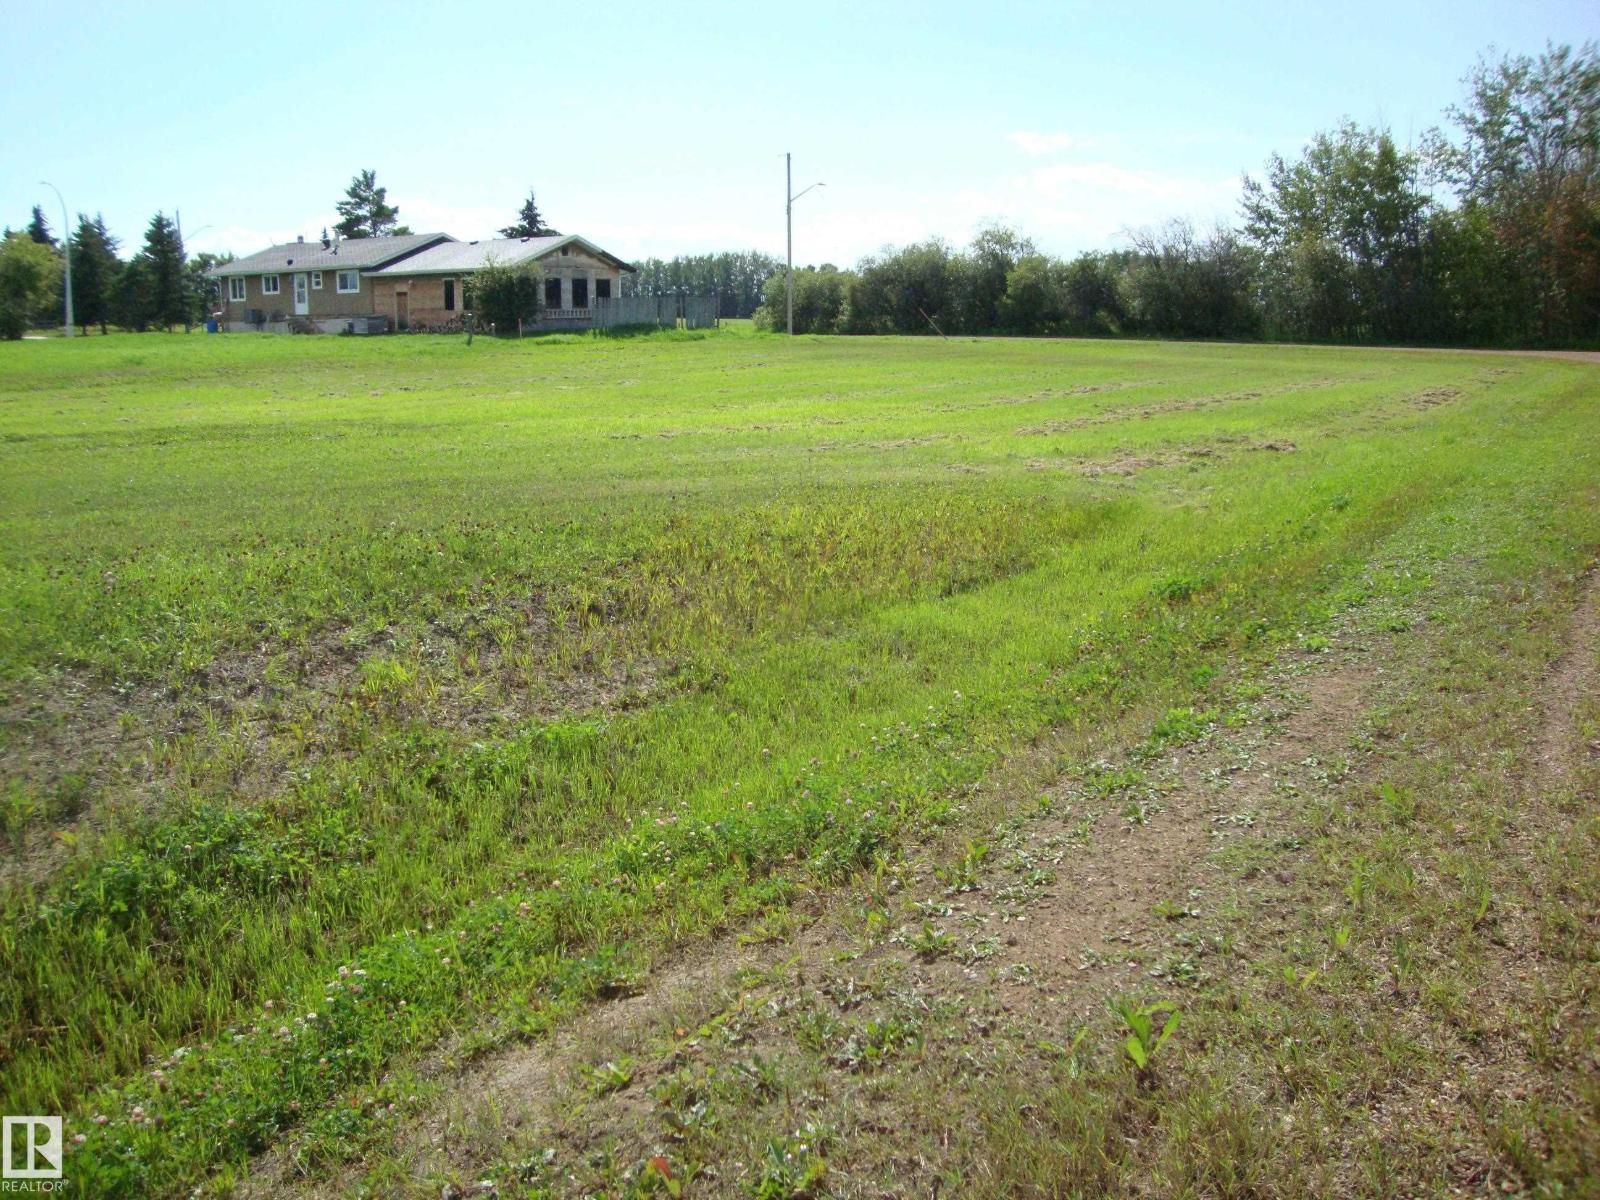
626 5th Ave
Thorhild, Alberta
Corner unserviced lot in the west end of Thorhild Hamlet. East boundary is 122ft, south is 56ft, north is 36 ft, west is 103ft. Good development parcel with availability to buy the listed lots ($8900 each) to the east to make a larger parcel to build. County may require development within a time period. (id:46923)
Maxwell Progressive
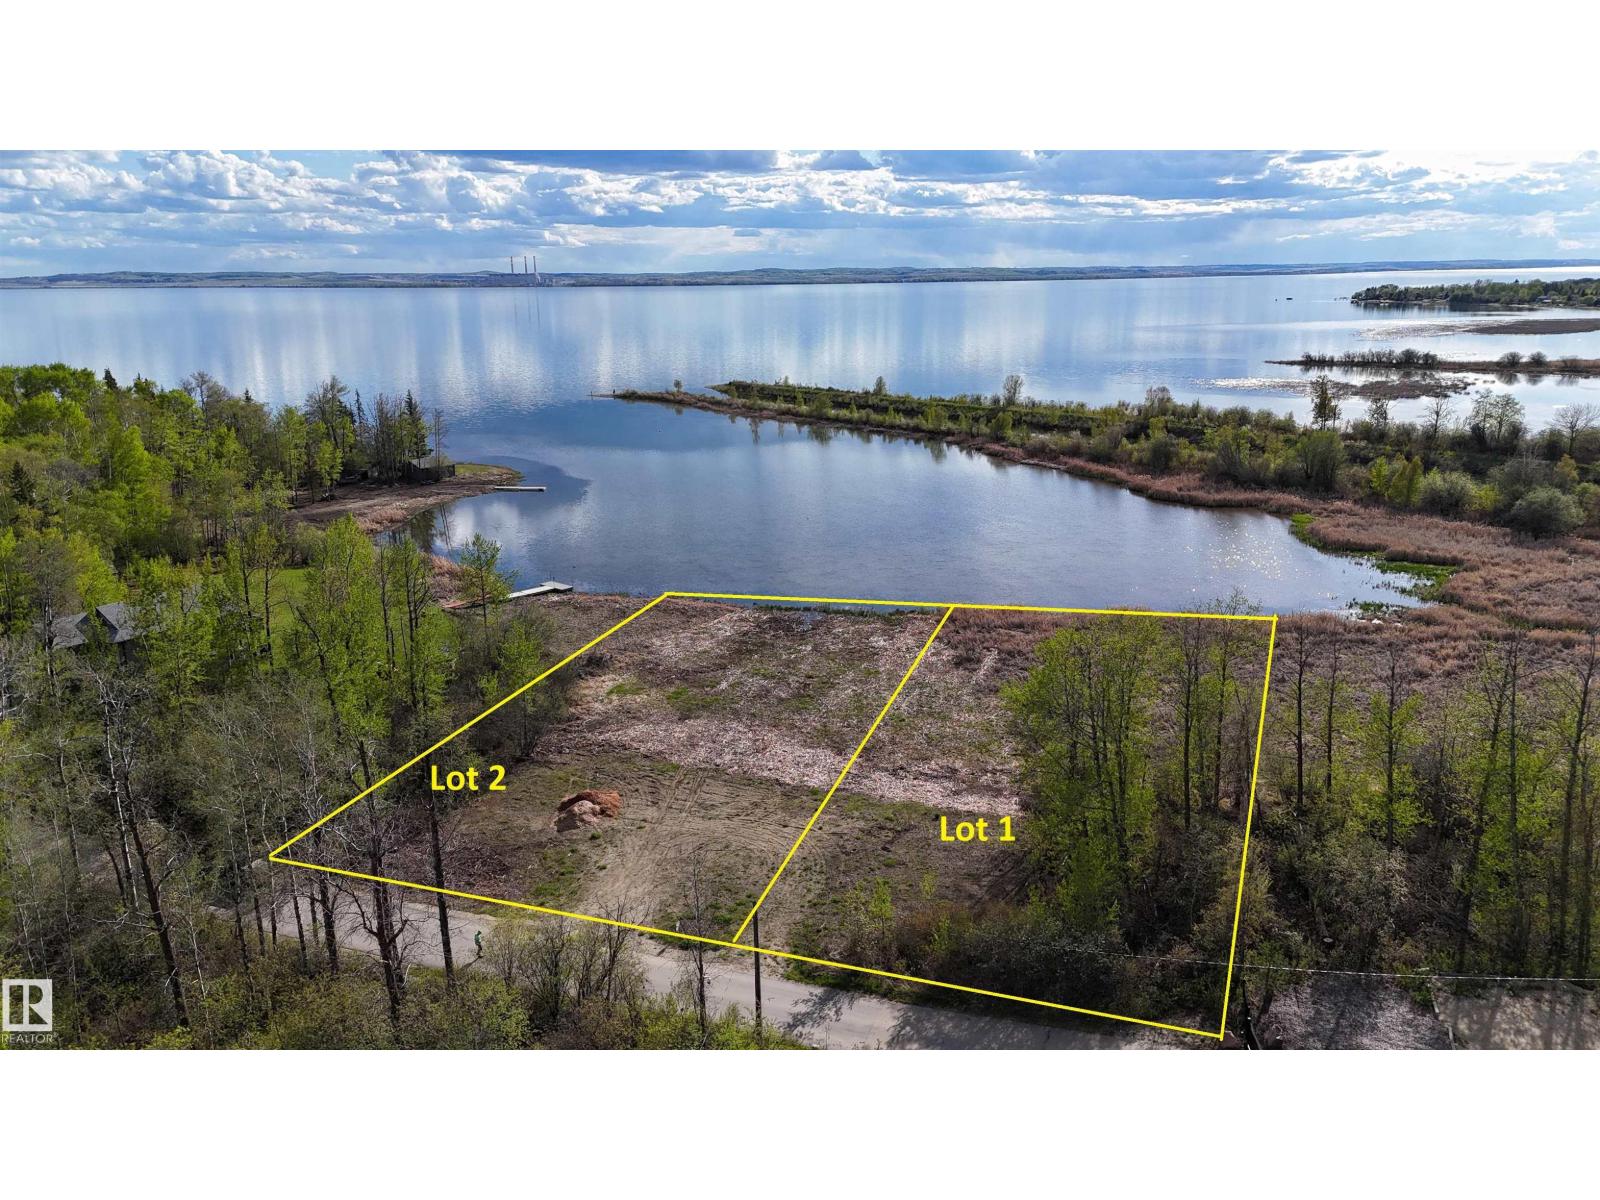
2 Prospect Dr
Rural Parkland County, Alberta
LAKEFRONT PROPERTY! Located @ Point Alison a unique GATED SUMMER VILLAGE with water on 3 sides, just 37 MINUTES FROM EDMONTON and walking distance into Wabamun. Home to an endless variety of birds and wildlife. This 100’ wide lot is READY FOR YOUR DREAM CABIN and years of enjoyment and yes you would OWN RIGHT UP TO THE WATER’S EDGE. West facing will CAPTURE ALL THE SUNSETS or stay up all night on the full moon. This QUIET BAY IS PROTECTED from winds and big storms on the lake perfect for a variety of docks and boats. WALKING TRAILS wind through the forest behind where you can see all that nature has to offer. YEAR ROUND USE and access on the lake just minutes from home! Power and Gas at property edge. Private water (well or cistern) and sewer tank to be added by purchaser. No time line restrictions on building and part time RV use allowed. (id:46923)
RE/MAX Elite
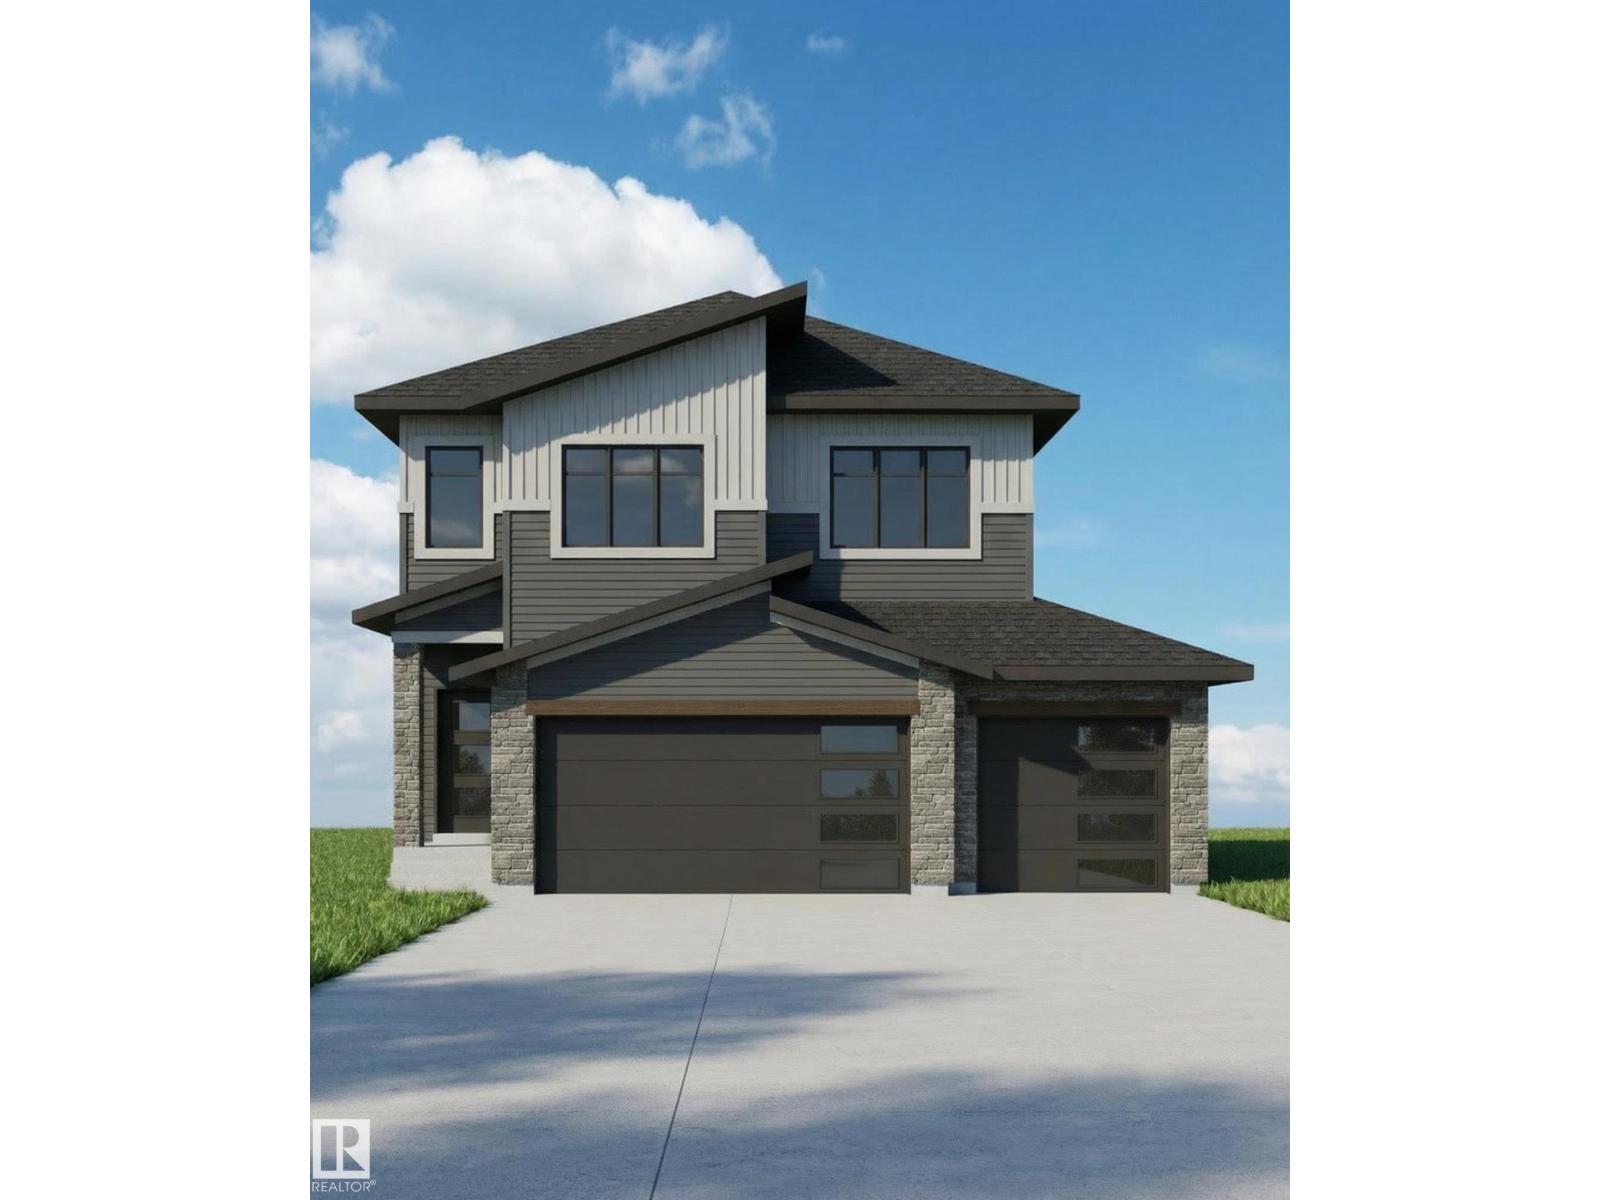
74 Mockingbird Cr
Fort Saskatchewan, Alberta
**Under Construction**180-Day Possession**Blueprint Stage** This 2145 sq ft custom home features an impressive 18’ open-to-below living room and 9’ ceilings on both the main floor and basement. The home includes a triple garage measuring 28' x 26'6, offering excellent parking and storage. Modern details include in-stair lighting, LED-lit crown molding, and coffered ceilings. The layout provides 3 bedrooms upstairs plus a main-floor bedroom/den. The chef’s kitchen is equipped with built-in appliances, gas cooktop, and wall oven or take the appliance credit. The basement is unfinished but can be developed if required. Located near green spaces and walking trails, with the reassurance of new home warranty. Perfect for a growing family. (id:46923)
Royal LePage Noralta Real Estate
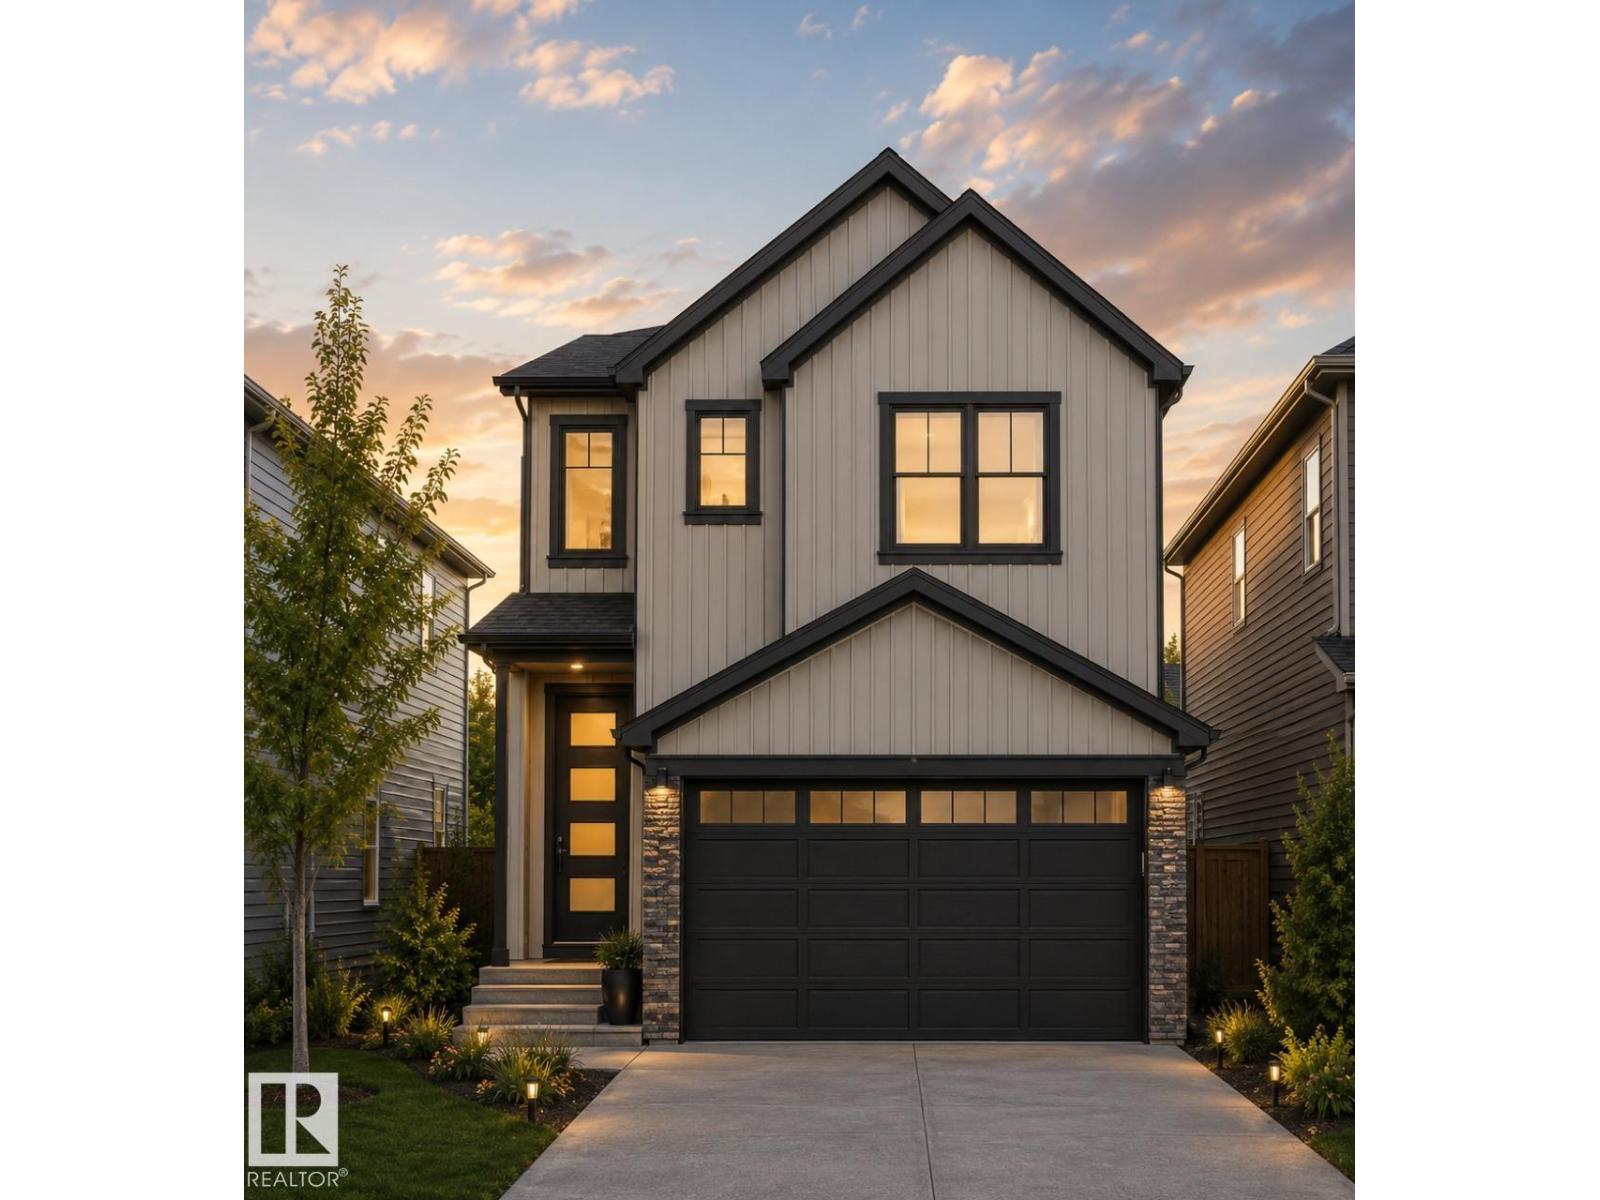
6900 52 Av
Beaumont, Alberta
Welcome to this beautifully designed Art Homes property in the growing community of Elan in Beaumont. The open-concept main floor features a spacious great room, a modern kitchen with a large island, a bright dining area, a versatile main-floor den, and a convenient mudroom with access to the double attached garage. A standout feature of this home is the rare layout offering 4 bedrooms upstairs PLUS a spacious bonus room, providing exceptional space and flexibility for growing families. The primary bedroom includes a walk-in closet and a luxurious 5-piece ensuite, while three additional bedrooms, a full bathroom, and an upper-floor laundry room complete the second level. Thoughtfully designed with modern finishes and functional living spaces, this home is conveniently located close to parks, schools, shopping, and everyday amenities. An excellent opportunity to own a quality-built Art Homes home in one of Beaumont's newest communities. Photos are representative. (id:46923)
Bode
174 Pine Ln
Conklin, Alberta
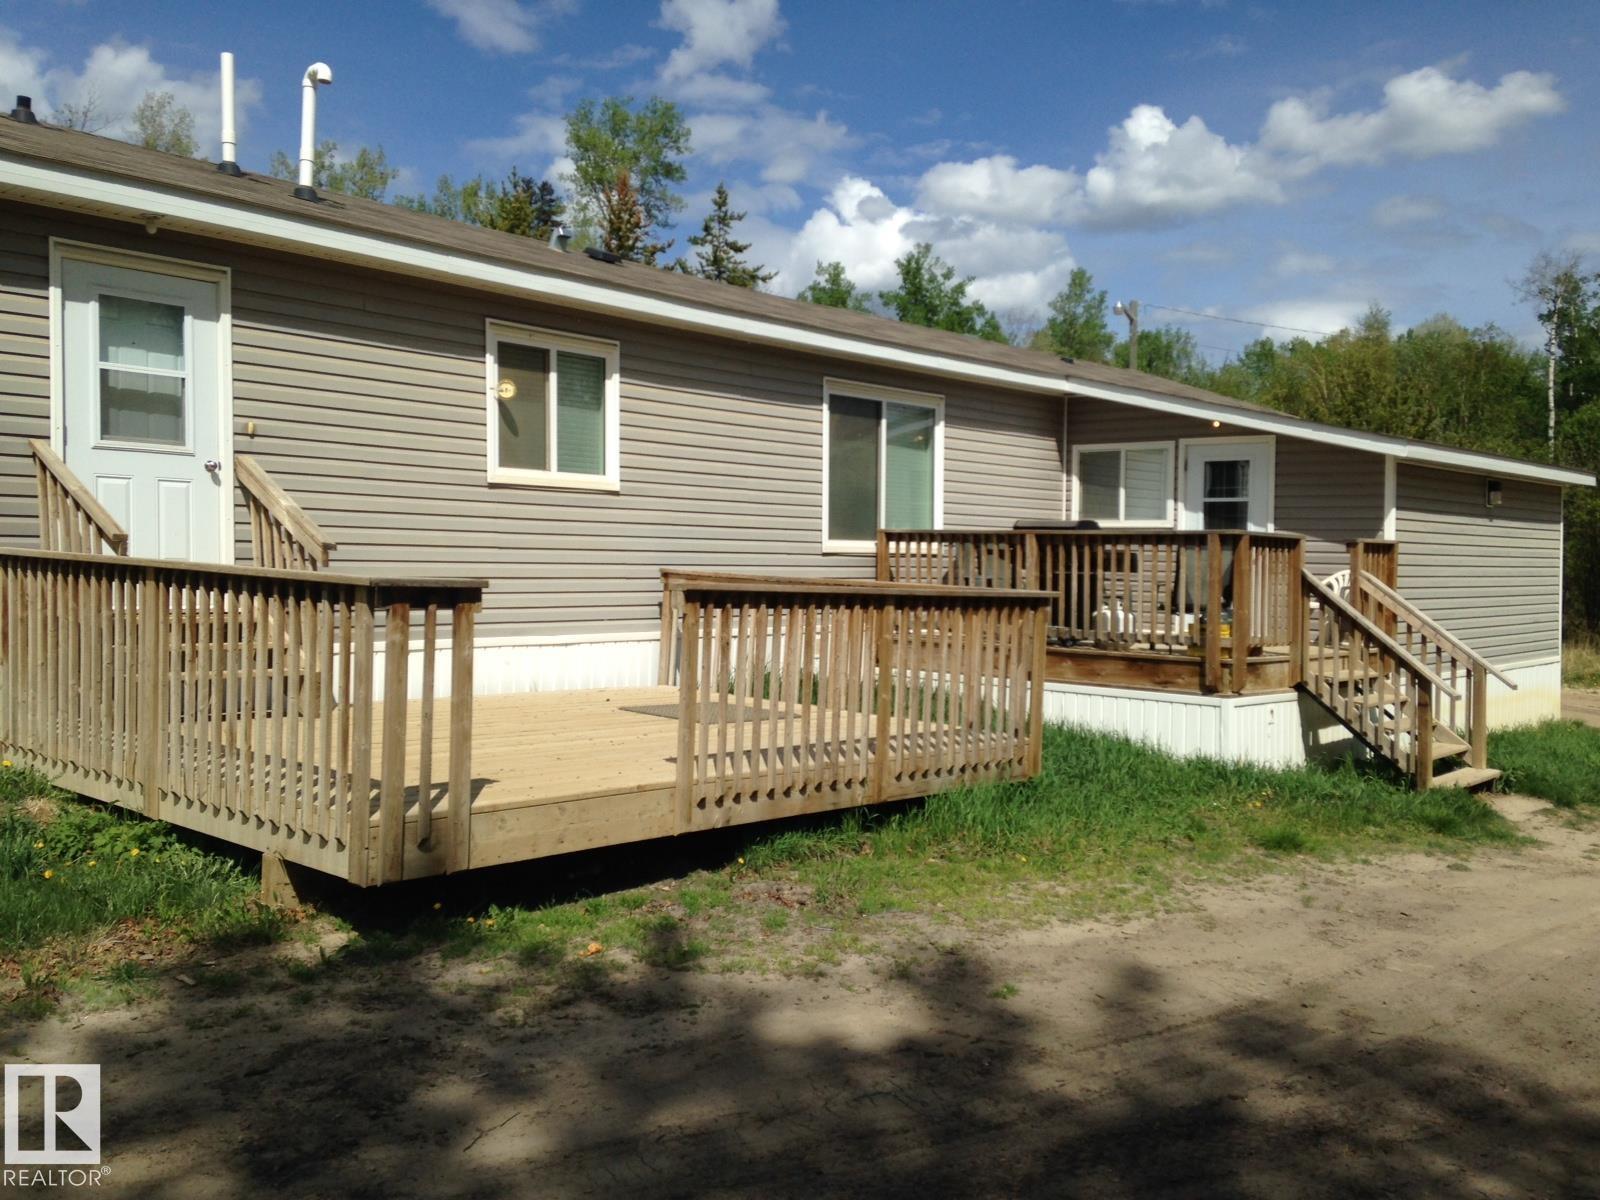
HOME WITH HEATED SHOP! This fully furnished 4 bdrm, 2 bath home is located close to TROPHY FISHING LAKES and major oilfield job sites. This home has AIR CONDITIONING and 2 large outdoor decks and an attached storage shed. Two outbuildings are an electrical building and a pump house. Property has a 30x50 heated shop w/14' overhead door, power garage door opener and a concrete floor to store your toys. TURNKEY home includes all furniture, appliances, BBQ, dishes, linens, etc. Yard is approx. 2 acres with 1.5 acres graveled. Yard lighting and motion sensor lights, plus a row of plug-ins at rear of yard. Excellent wi-fi and cell service. Newly paved road and sidewalk in front of property, plus a fire hydrant at the property line. New Municipal water & sewer services to property line. Currently being serviced by water cistern and septic holding tank. Conklin has a Multiplex sports facility, convenience store, gas bar, hotel, restaurant and bar. (id:46923)
RE/MAX Results
1208 14 Ave NW NW
Edmonton, Alberta
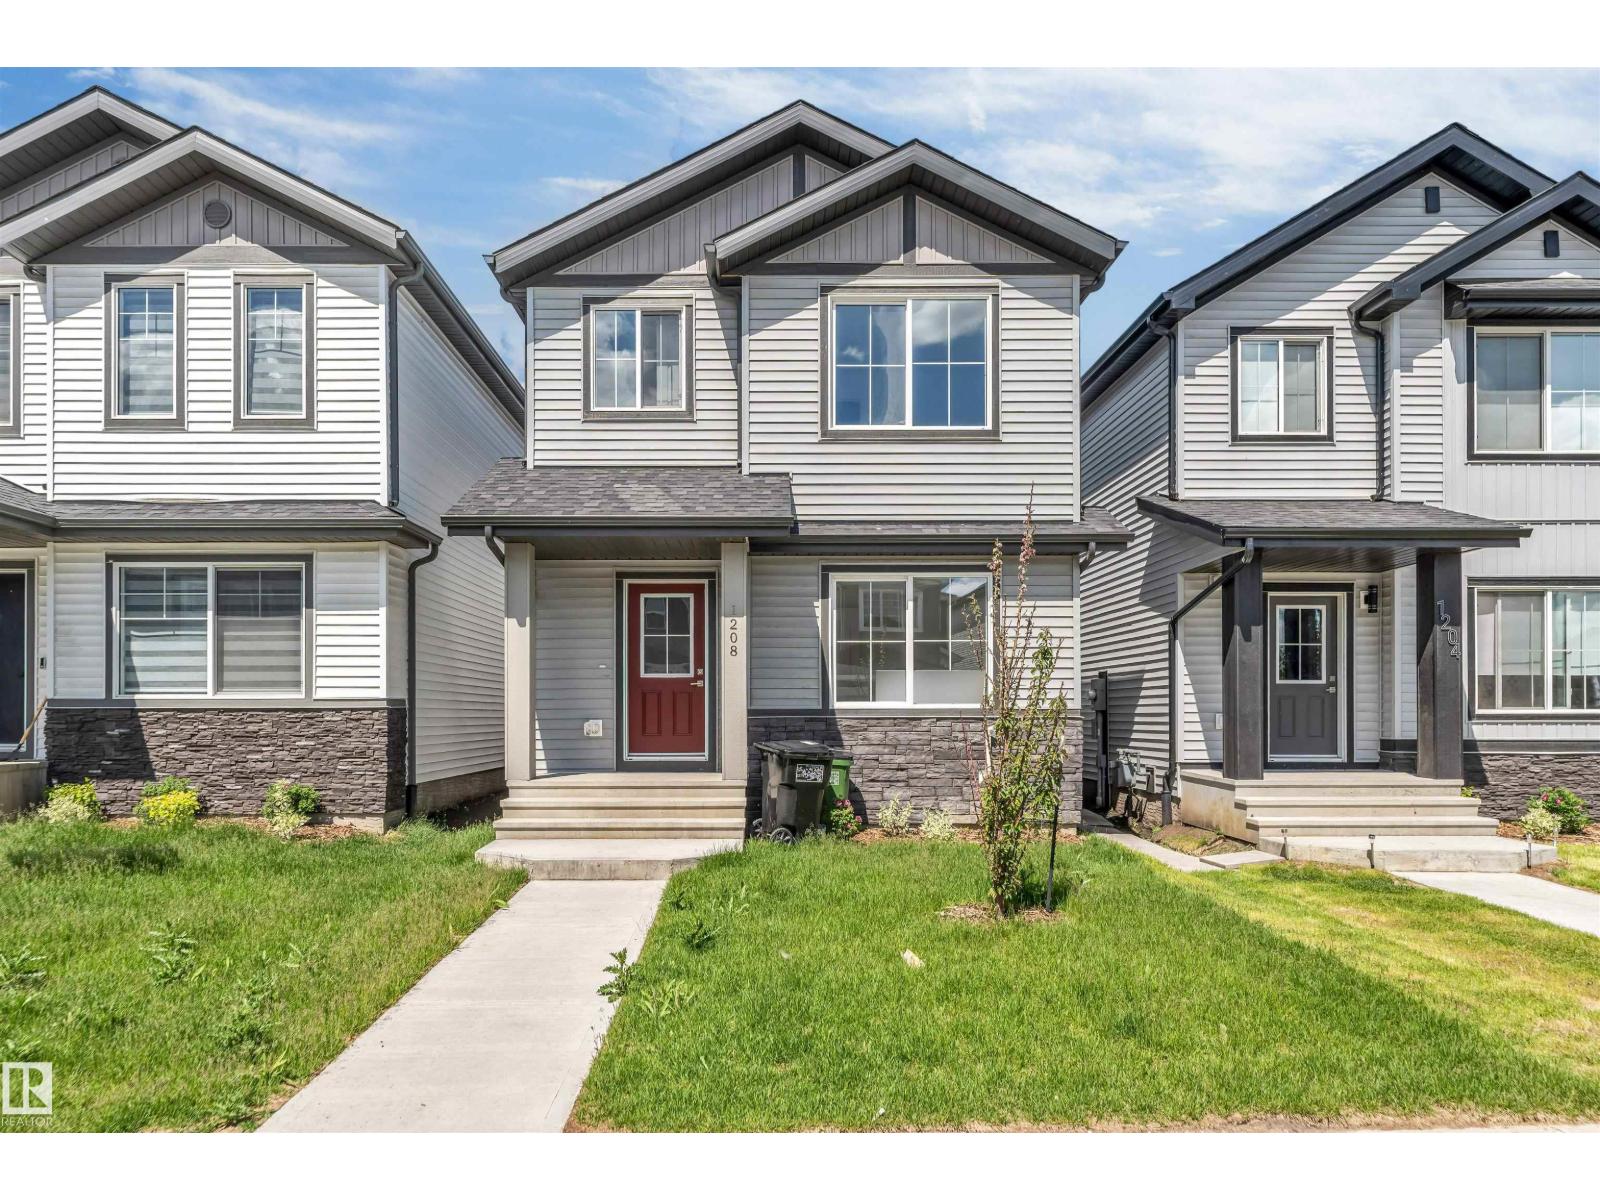
Stunning 2024-built detached home in the vibrant community of Aster! This 4-bedroom, 3-bathroom home offers 1,675 sq. ft. of modern living space with a main-floor bedroom and full bath. Enjoy a stylish kitchen featuring stainless steel appliances and an open-concept layout perfect for family living. The upper level boasts a spacious primary retreat with an ensuite and walk-in closet. An unfinished basement with a separate entrance offers incredible future development potential. (id:46923)
Maxwell Excel Realty
55513 Range Road 14
Rural Lac Ste. Anne County, Alberta
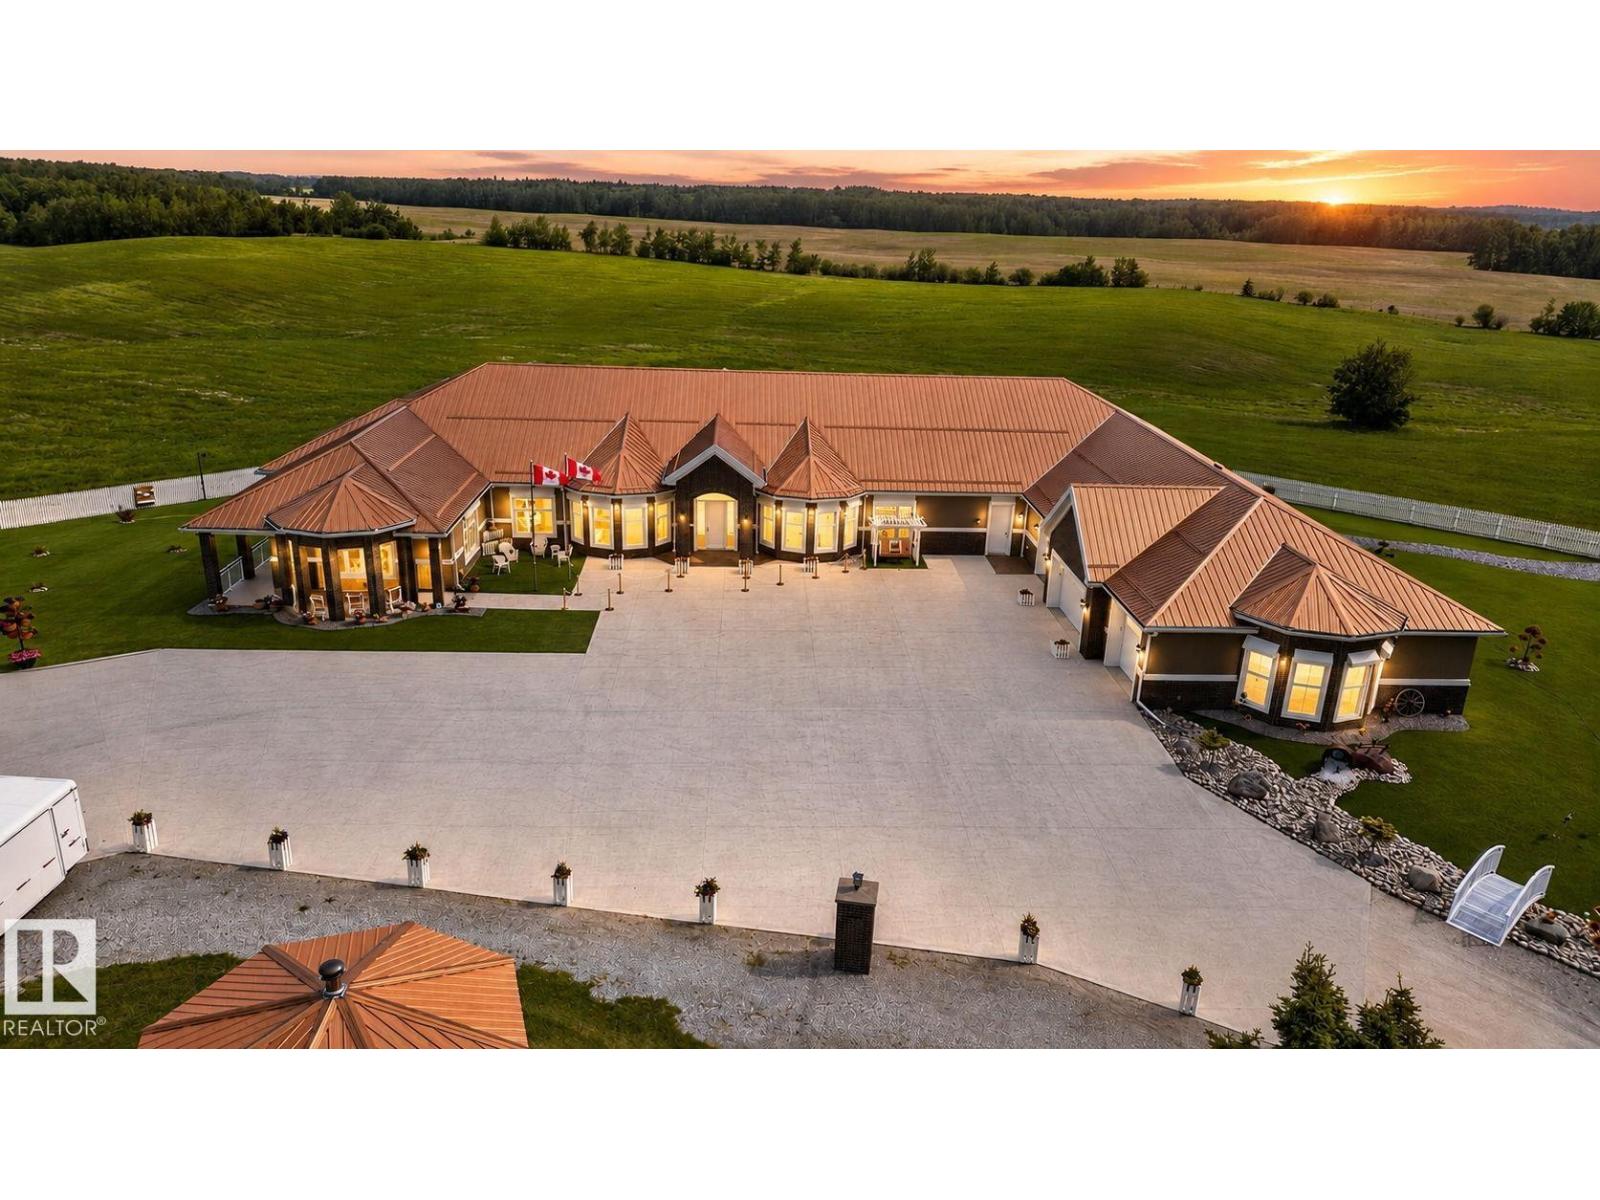
A one of a kind luxury estate where grandeur, privacy, and timeless design converge. Set on over 80 breathtaking acres in Lac Ste. Anne County, just minutes from Sandy Beach, Onoway, and only 45 minutes from Edmonton, this spectacular 2022 custom-built walkout bungalow offers an astonishing 13,000 sq. ft. of developed living space. Designed to impress at every turn, it showcases 6 lavish bedrooms, 7 spa-inspired bathrooms, soaring ceilings, dramatic walls of glass, dual designer kitchens with a professional servery, a private elevator, executive office, theatre, expansive entertainment spaces, breathtaking sunroom, remote controlled window coverings, shutters, entry gate and a 360 degree CCTV coverage. A full-length panoramic balcony, heated 6-car garage, heated driveway, low-maintenance artificial turf, and an impressive 6000 Sqft shop complete this extraordinary estate, delivering a level of luxury, sophistication, highest possible construction specifications and presence rarely found on the market. (id:46923)
Maxwell Polaris
5000 60 St
Rural Lac Ste. Anne County, Alberta
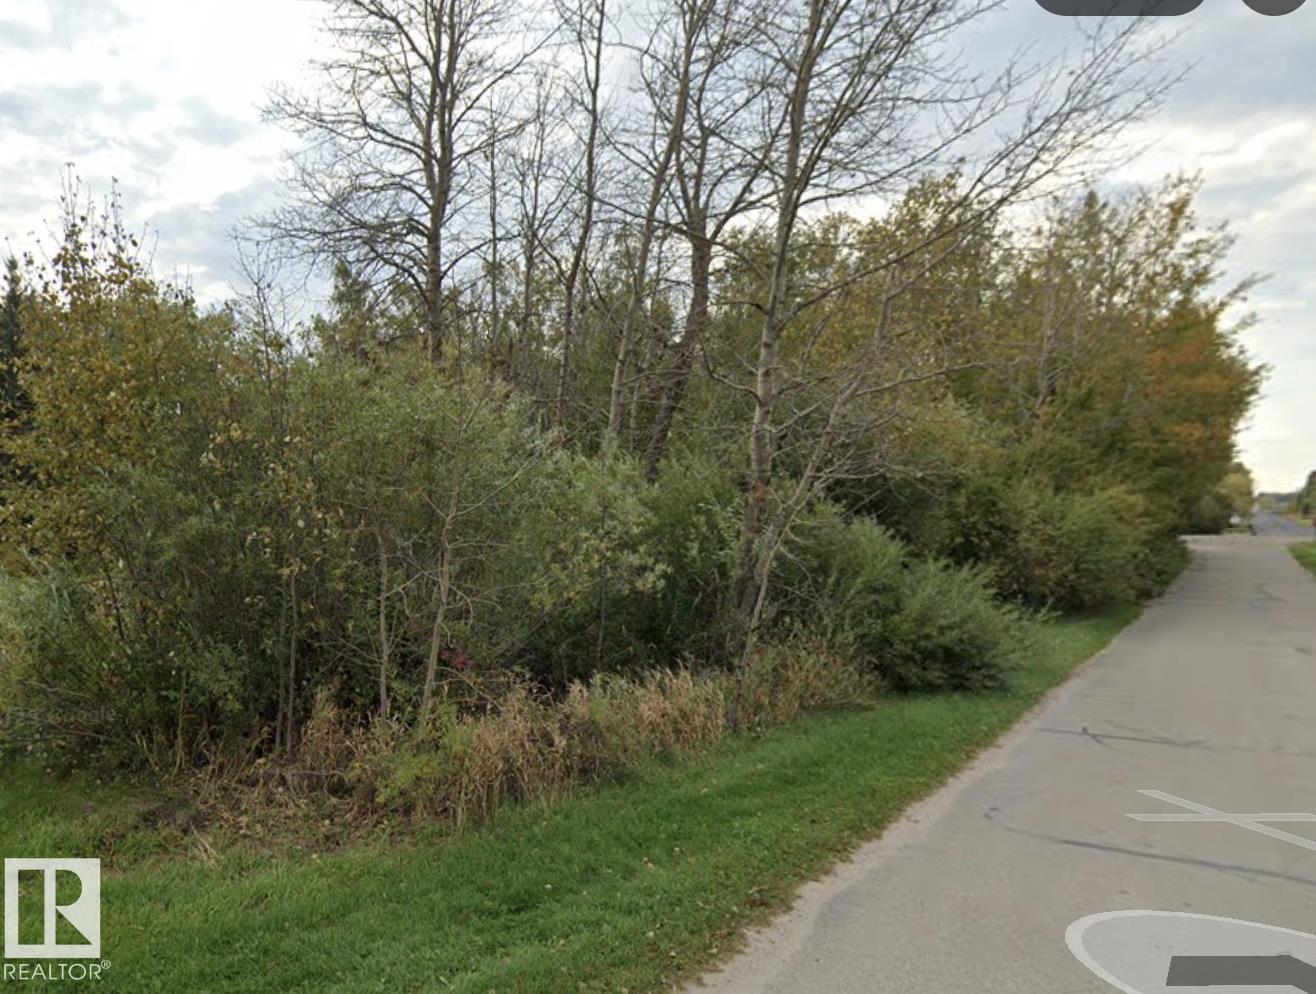
Dreaming of building your perfect escape? This rare opportunity might be exactly what you’ve been waiting for. This unique triangle-shaped lot offers endless possibilities to bring your vision to life. Whether you’ve been dreaming of a cozy cabin, year-round home, or the ultimate weekend getaway… the canvas is yours. The best part? Lake access is just steps away — giving you all the beauty of waterfront living without the waterfront price tag. Spend your summers soaking up the sun, launching the boat, paddling the shoreline, or simply enjoying the quiet that only lake life brings. Opportunities like this don’t come around often… sometimes the best investments start with a blank slate. (id:46923)
Exp Realty
2820 1 Av SW
Edmonton, Alberta
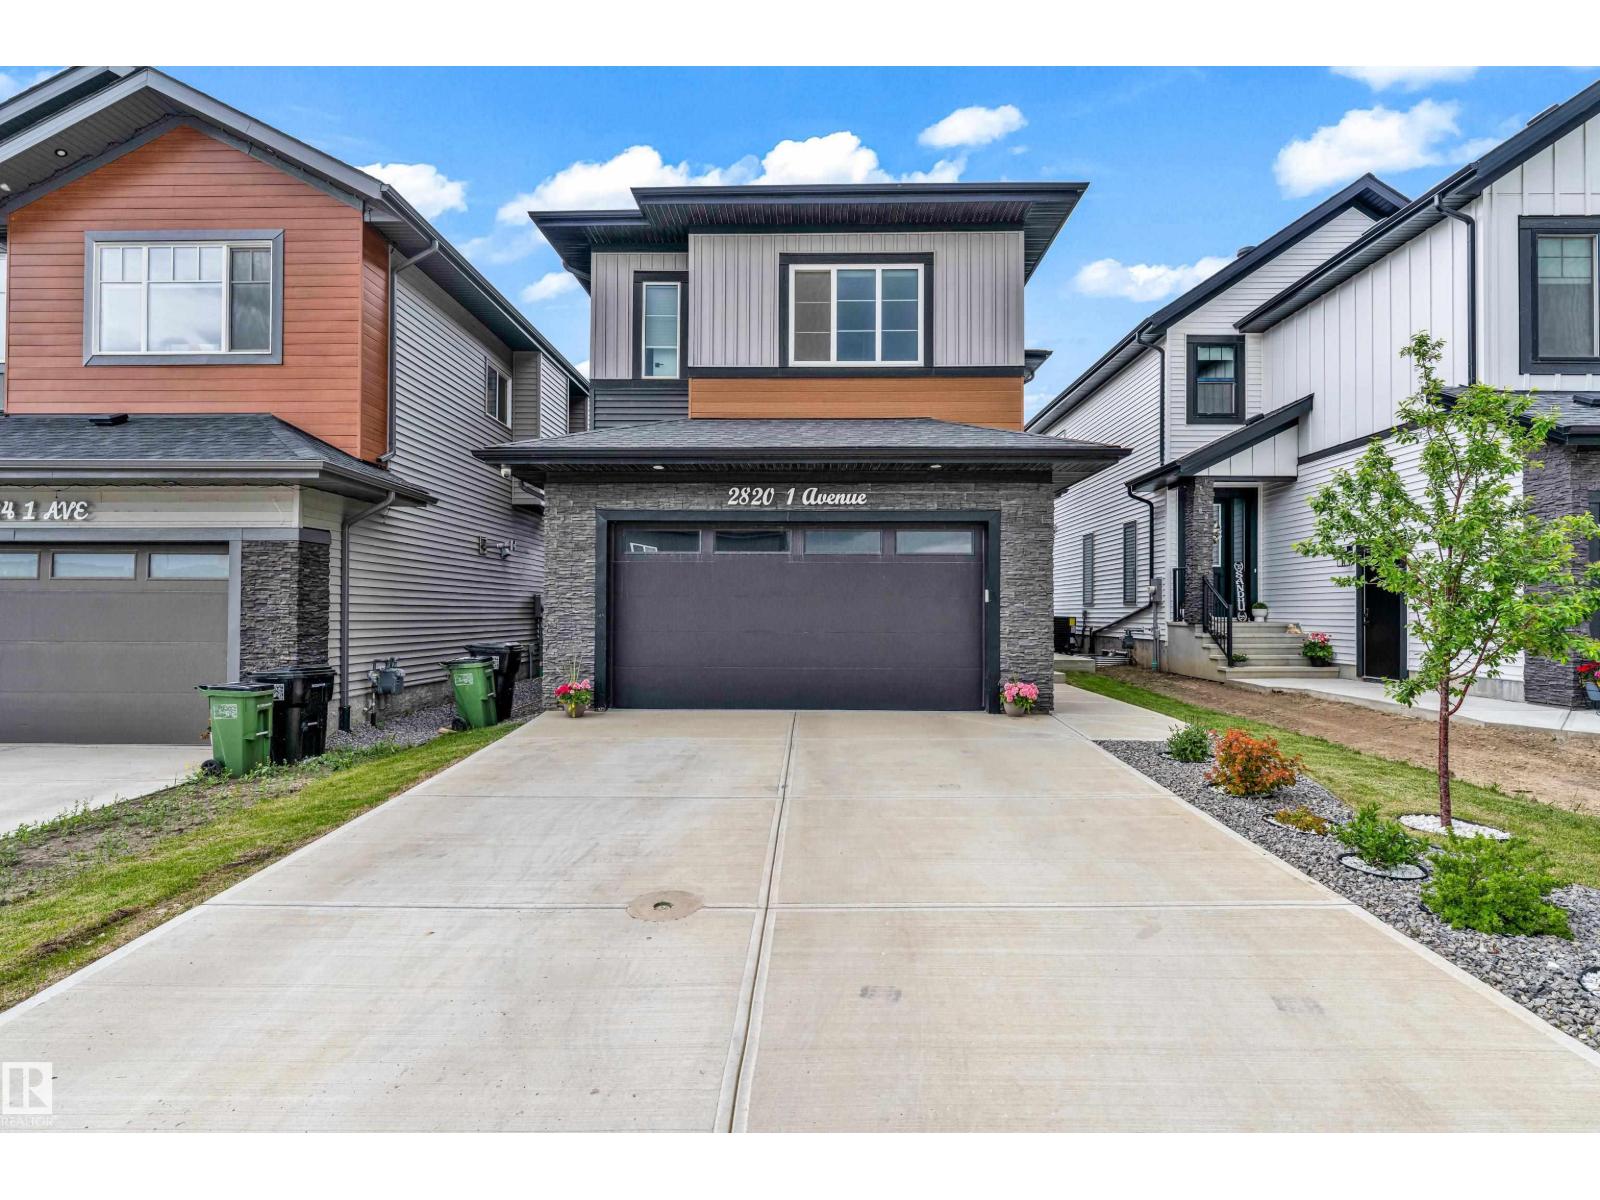
Welcome to this stunning home in the heart of Alces! This thoughtfully designed property offers a bedroom and full 3PC bath on the main floor, perfect for guests or multi-generational living. The main level features a spacious living area, a modern kitchen, and a separate spice kitchen & dining area. Upstairs, you'll find a luxurious primary bedroom with a 5PC ensuite, a second primary bedroom with its own 3PC ensuite, and additional bedrooms sharing a common 3PC bathroom. A spacious bonus room provides the perfect space for family entertainment, while the conveniently located upper-floor laundry adds everyday convenience. The fully FINISHED BASEMENT includes 2 Bedrooms, 3PC bath, Kitchen & living area and a separate OWNER'S suite, offering living room & 2 PC bath for flexible living arrangements. The fully finished garage features epoxy flooring, built-in shelving, and a garage heater. (id:46923)
RE/MAX Excellence
#78 655 Tamarack Rd NW
Edmonton, Alberta
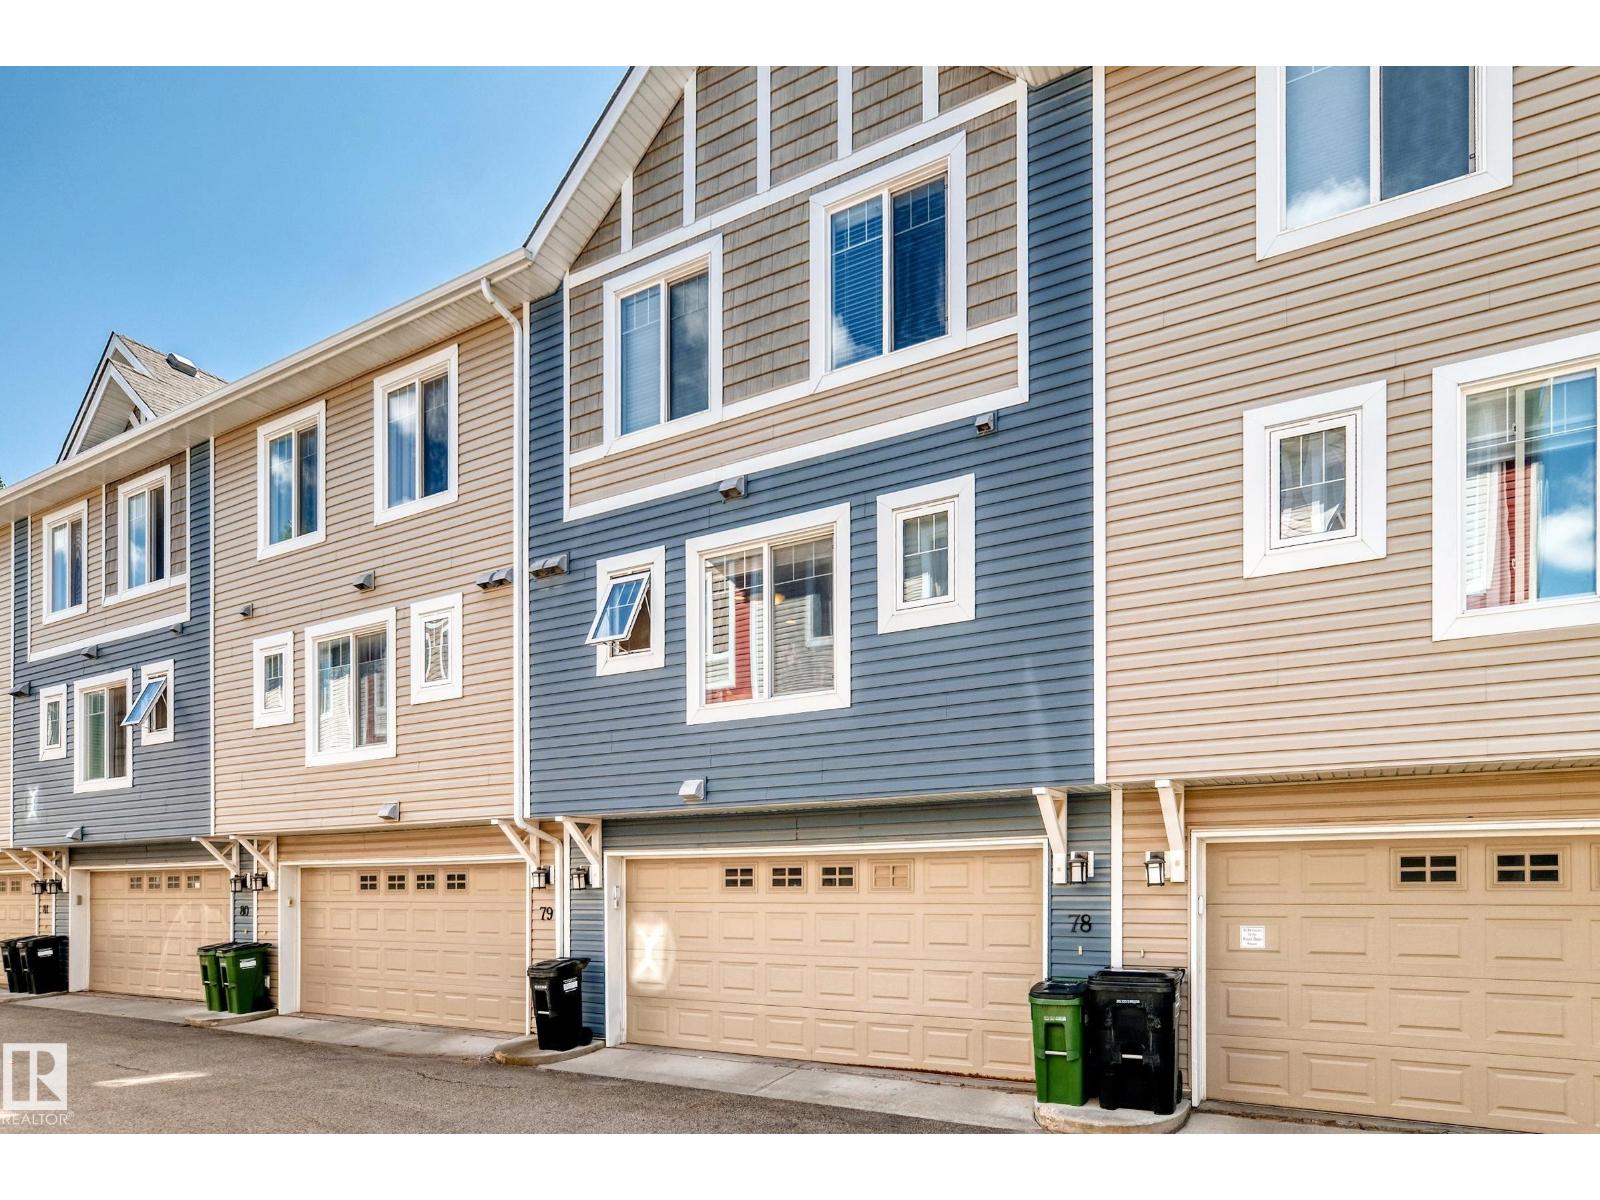
Welcome Home! Discover this beautifully maintained 3-bedroom townhouse perfectly situated facing a peaceful GREEN SPACE, offering scenic views and a tranquil setting right outside your front door. Designed for modern living, this home features an EV charging plug for convenient electric vehicle charging and an instant hot water system, providing comfort and energy efficiency year-round. Hardwood floors throughout the main floor. The bright, open-concept layout offers spacious living and dining areas, a functional kitchen with plenty of cabinetry, 3 generously sized bedrooms, 3 bathrooms and a DOUBLE ATTACHED GARAGE ideal for families, professionals, or anyone looking for a great investment. Enjoy the perfect blend of nature and convenience with parks and walking paths just steps away, while still being close to schools, shopping, restaurants, and major commuter routes. Don’t miss this fantastic opportunity to own a move-in-ready townhouse in a highly desirable neighbourhood! (id:46923)
Sterling Real Estate
#253 22112 Twp Road 531
Rural Strathcona County, Alberta
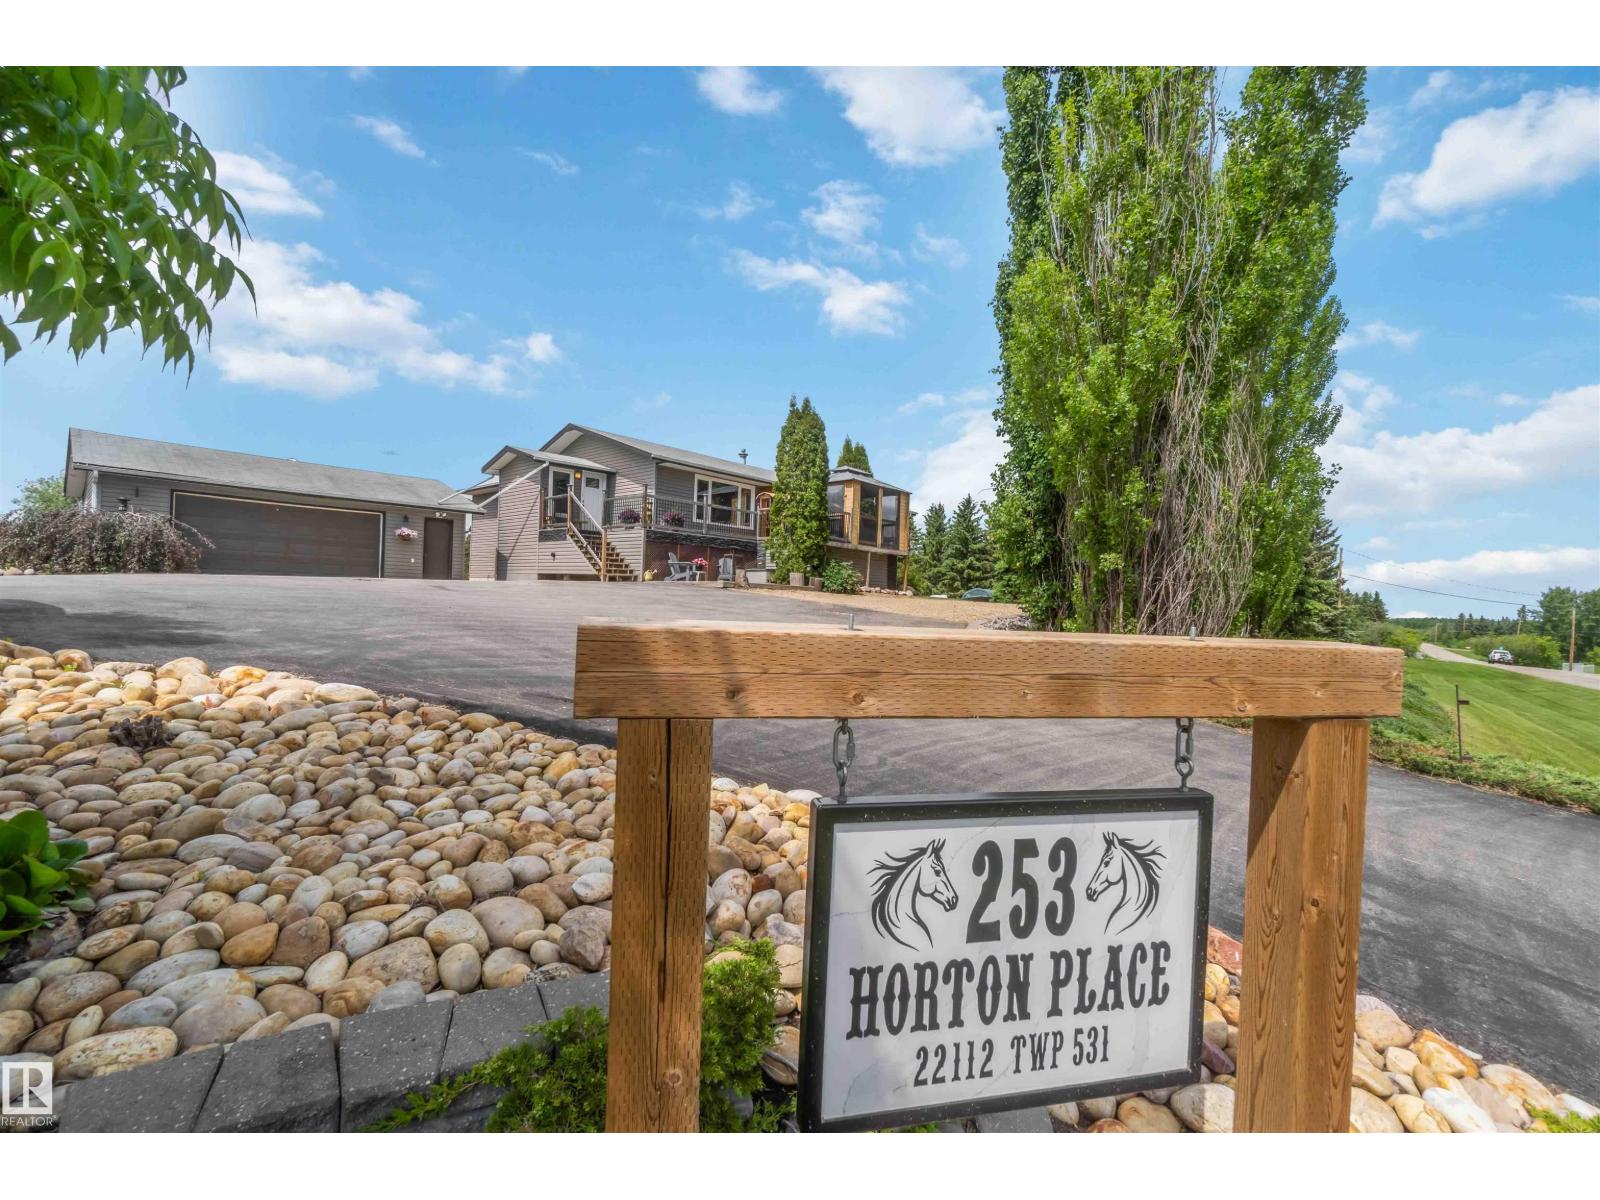
Enjoy the best of acreage living with the convenience of town just steps away. Situated on 3 acres bordering the east side of Ardrossan, this 1,800 sq. ft. raised bungalow offers paved access and is close enough for kids to ride their bikes to school. The mature property is ideal for horses, featuring fenced pasture, shelters, a large garden, and an abundance of fruit trees and berry bushes. There is also plenty of room to build a shop. The home has been extensively updated over the years, including windows, flooring, appliances, maple kitchen cabinetry with quartz countertops, vinyl siding, eavestroughs, septic tank, hot water tank, and air conditioning. The spacious main floor includes 3 bedrooms, 2 bathrooms, laundry, family room, dining area, and a bright sunroom. The basement offers a rec room, additional bedroom, and ample storage. Outside you'll find a large deck, fire pit area, and oversized heated double garage. (id:46923)
RE/MAX Edge Realty
RE/MAX Real Estate
4305 36 St
Beaumont, Alberta
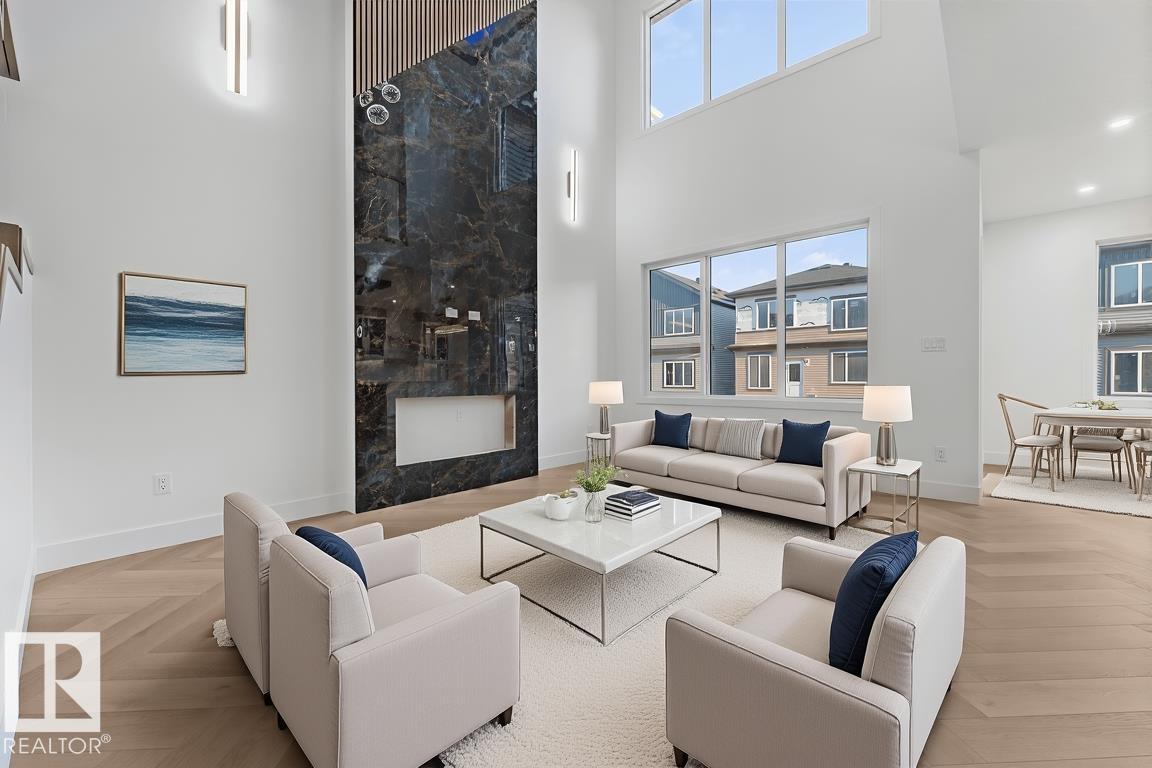
This beautiful single family home is located on a 24 pocket lot comes with tons of custom finishes and upgrades. Upon entry you will find a closet, Full bathroom and a bedroom. Large windows in the open to above living area lets immense amount of natural light into the house. You will also find your dream chef's kitchen with spice kitchen. Upstairs has owner's suite with a walk-in closet and 5 pc ensuite, 2 generous size secondary bedrooms, bonus room and upstairs laundry. Close to the airport and other amenities. Don't miss out on this amazing opportunity to call it your home!! (id:46923)
Exp Realty
Lpt Realty