
Property Results - On the Ball Real Estate
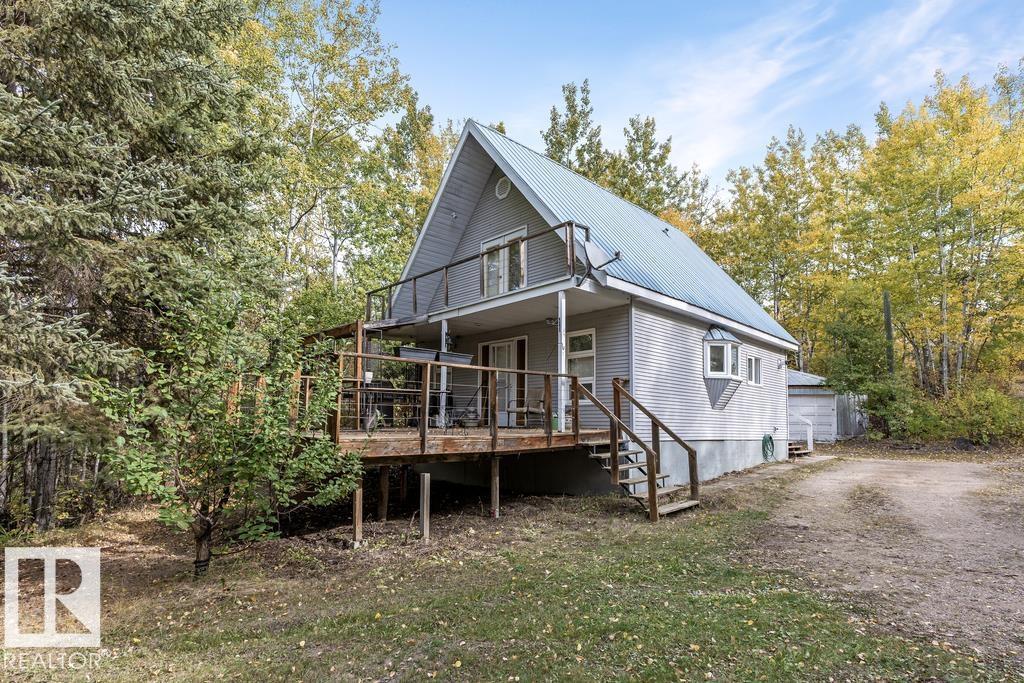
218 58532 Range Road 113
Rural St. Paul County, Alberta
Escape to lake front tranquility in this adorable 2-bedroom all-season cottage, nestled in the peaceful country subdivision of Lottie Lake. Surrounded by mature trees and natural beauty, this cozy retreat offers the perfect blend of rustic charm and modern convenience. Enjoy the serenity of country living with the rare comfort of municipal water service and paved roads. The main level features a welcoming bedroom, a 3-piece bathroom, hot water on demand, laundry area, and a gas range for warm, home-cooked meals. Upstairs, the loft bedroom offers a private 2-piece ensuite, a spacious walk-in closet, and a large Juliet balcony that invites you to sip your morning coffee among the treetops. Whether you're seeking a weekend escape or a year-round residence, this charming cottage is ideal for nature lovers who crave fresh air, quiet surroundings, and a slower pace of life—all without sacrificing essential amenities. (id:46923)
RE/MAX Bonnyville Realty
159 Shank Drive Island South
Rural Athabasca County, Alberta
Rare opportunity to own a half-acre lot on one of the most sought-after lakes north of Edmonton. Perfectly positioned on the peninsula of Shank Drive, this exceptional property offers two access approaches, adding flexibility and appeal. While technically a lake-back lot, it fronts onto lake reserve, creating the feel and privacy of lakefront living. Enjoy beautiful lake views, a quad trail through the reserve, and a sandy beach directly across the road. The lot features an excellent building pocket for your dream home, with ample space for an oversized garage, RV or trailer storage, and all your recreational toys. A truly special setting with endless possibilities , this one must be seen to be appreciated. (id:46923)
RE/MAX Excellence
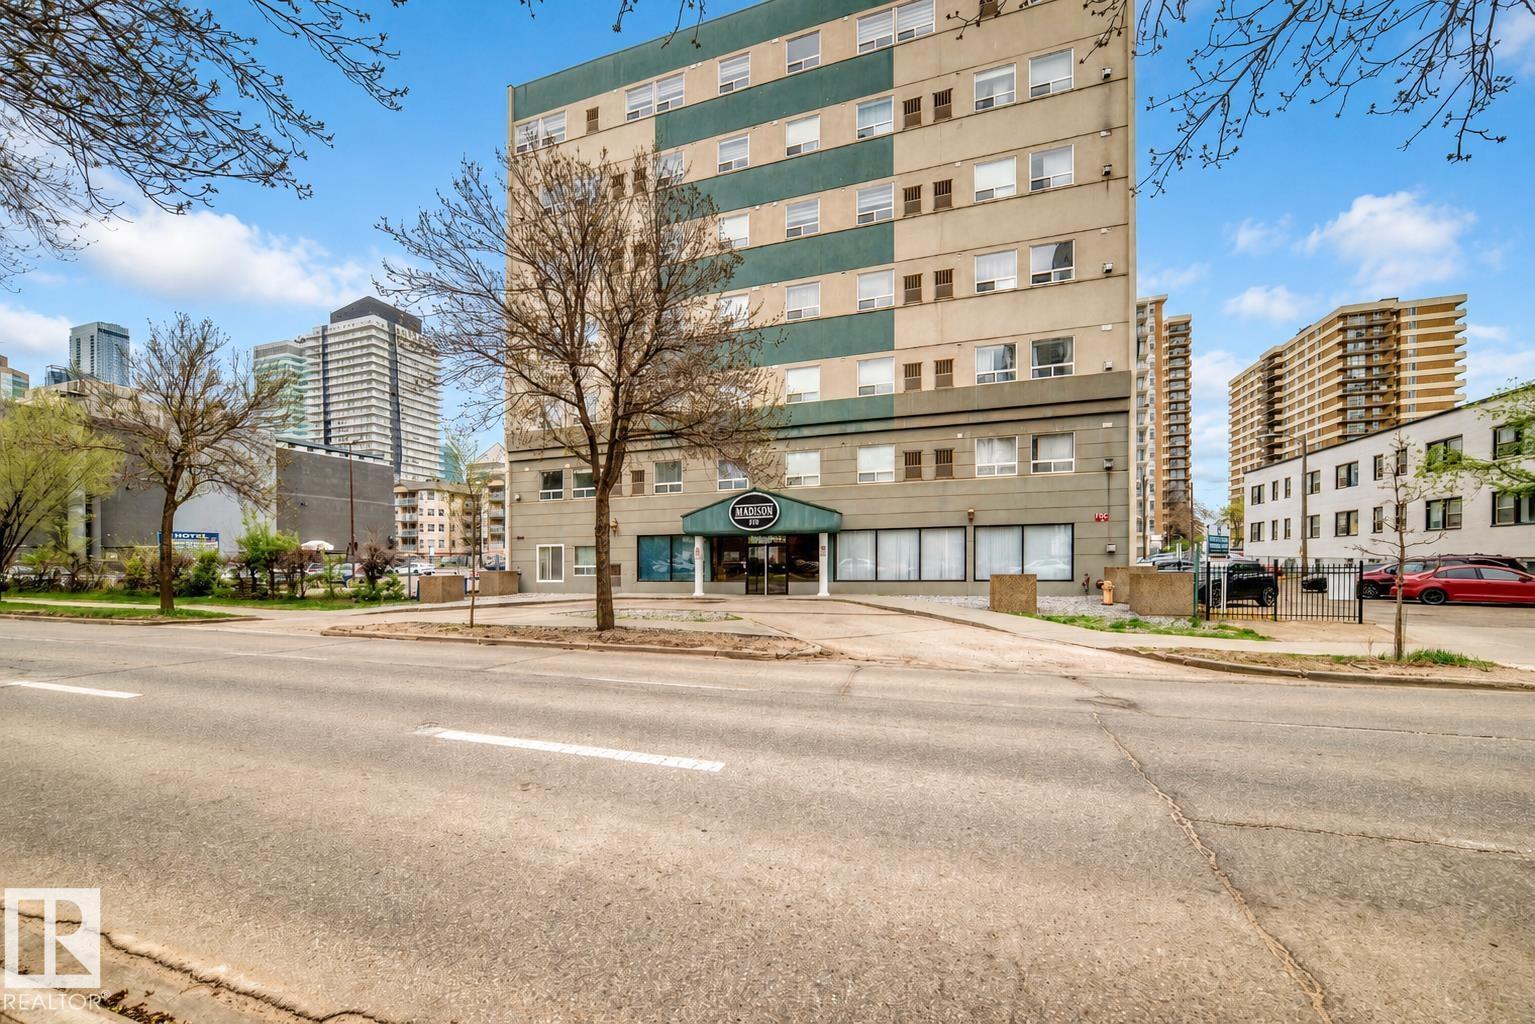
#601 9919 105 St NW
Edmonton, Alberta
Exceptional investment opportunity in the heart of downtown Edmonton! Whether you're looking to grow your real estate portfolio, add a furnished executive rental, or take advantage of airbnb short-term rental potential (subject to condo bylaws and municipal regulations), this bright 6th-floor condo offers outstanding flexibility in an unbeatable location. Filled with natural light, this well-designed unit is just steps from the Walterdale Bridge, River Valley trails, restaurants, cafés, shopping, the LRT, and all the conveniences of downtown living, making it an attractive option for professionals, students, visitors, and long-term tenants alike. Enjoy premium building amenities including heated underground parking, a fully equipped fitness centre, and a welcoming social lounge. Most furnishings are negotiable, making this an excellent opportunity for buyers looking for a move-in-ready home or a turnkey rental investment. (id:46923)
Exp Realty
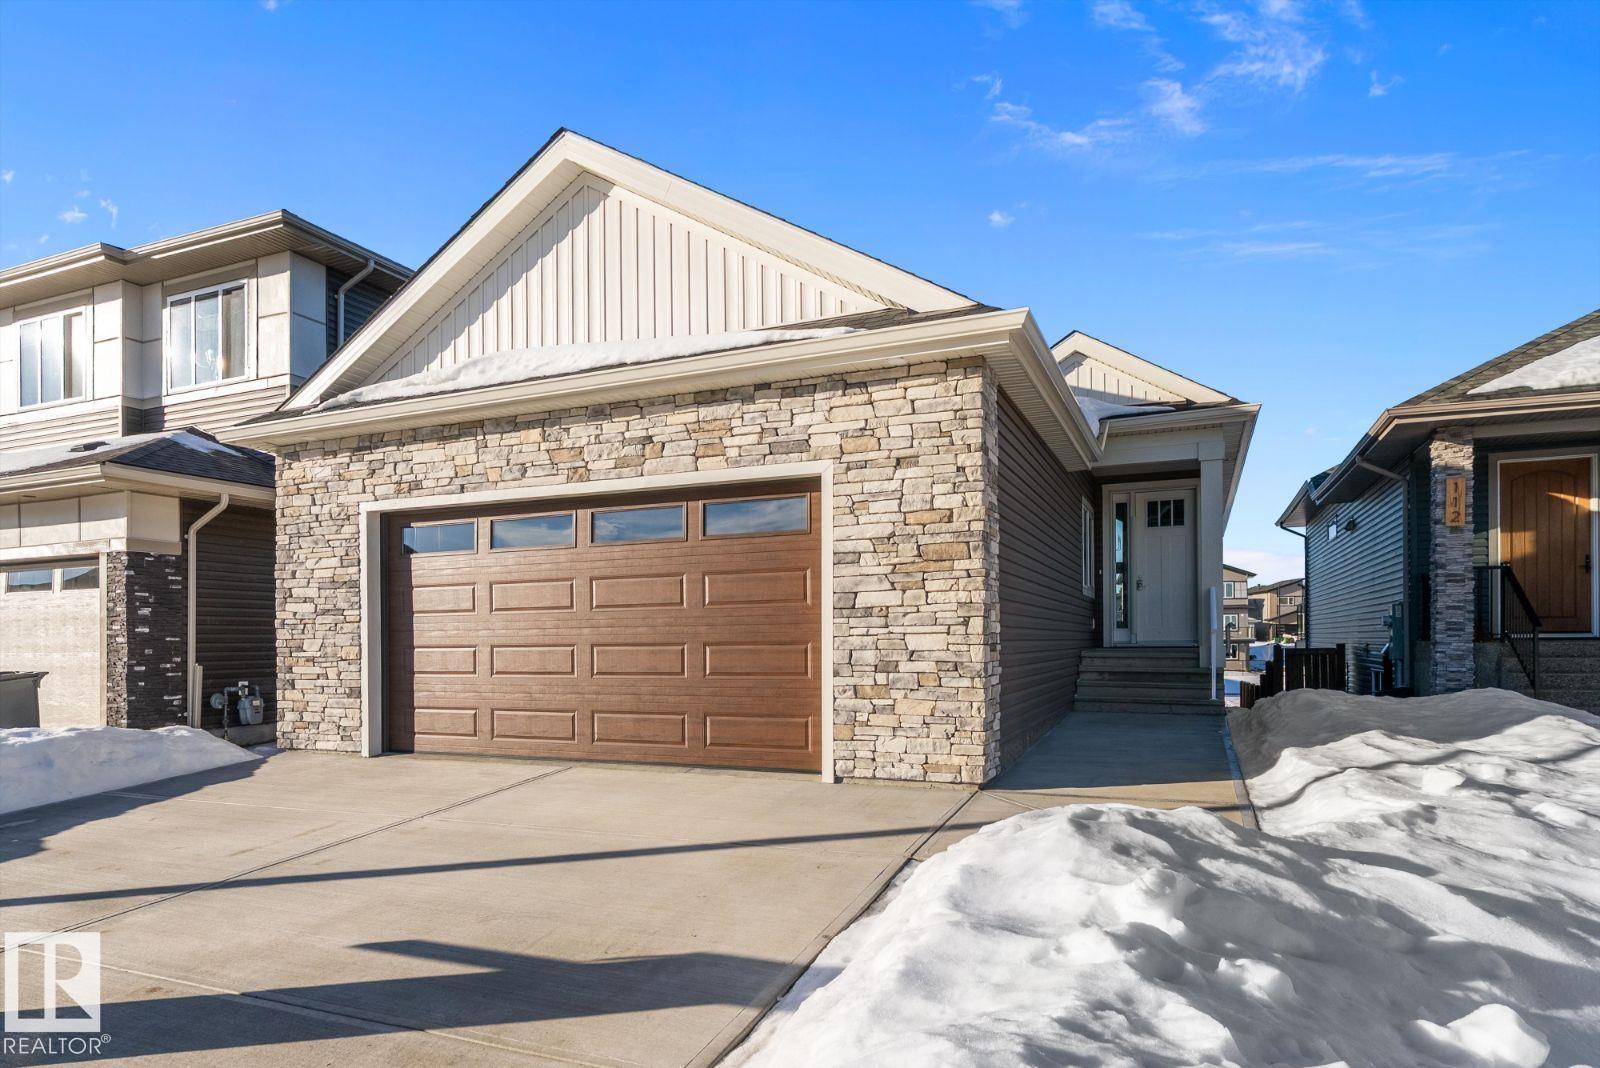
110 Lilac Cl
Leduc, Alberta
Visit the Listing Brokerage (and/or listing REALTOR®) website to obtain additional information. Welcome to The Linden in Woodbend, Leduc. This beautifully finished 1,416 sq. ft. bungalow offers 3 bedrooms, 2.5 bathrooms, a fully finished walkout basement, and an oversized double attached garage. Vaulted ceilings and 9' ceilings throughout create a bright, open feel. The kitchen features custom cabinetry, quartz countertops, undermount sinks, and a walk-through pantry connecting to the mudroom. The great room is anchored by a gas fireplace with a stained wood mantel. The primary bedroom includes a walk-in closet with direct access to the ensuite and laundry, plus dual sinks, a freestanding soaker tub, and custom tiled shower. The walkout basement adds 1,033 sq. ft. with 2 bedrooms, a wet bar, and hydronic in-floor heating. Exterior highlights include cultured stone accents, covered veranda, 17' x 10' deck with glass railing, BBQ gas line, and a 24' x 29' insulated, heated garage with hot and cold water. (id:46923)
Honestdoor Inc
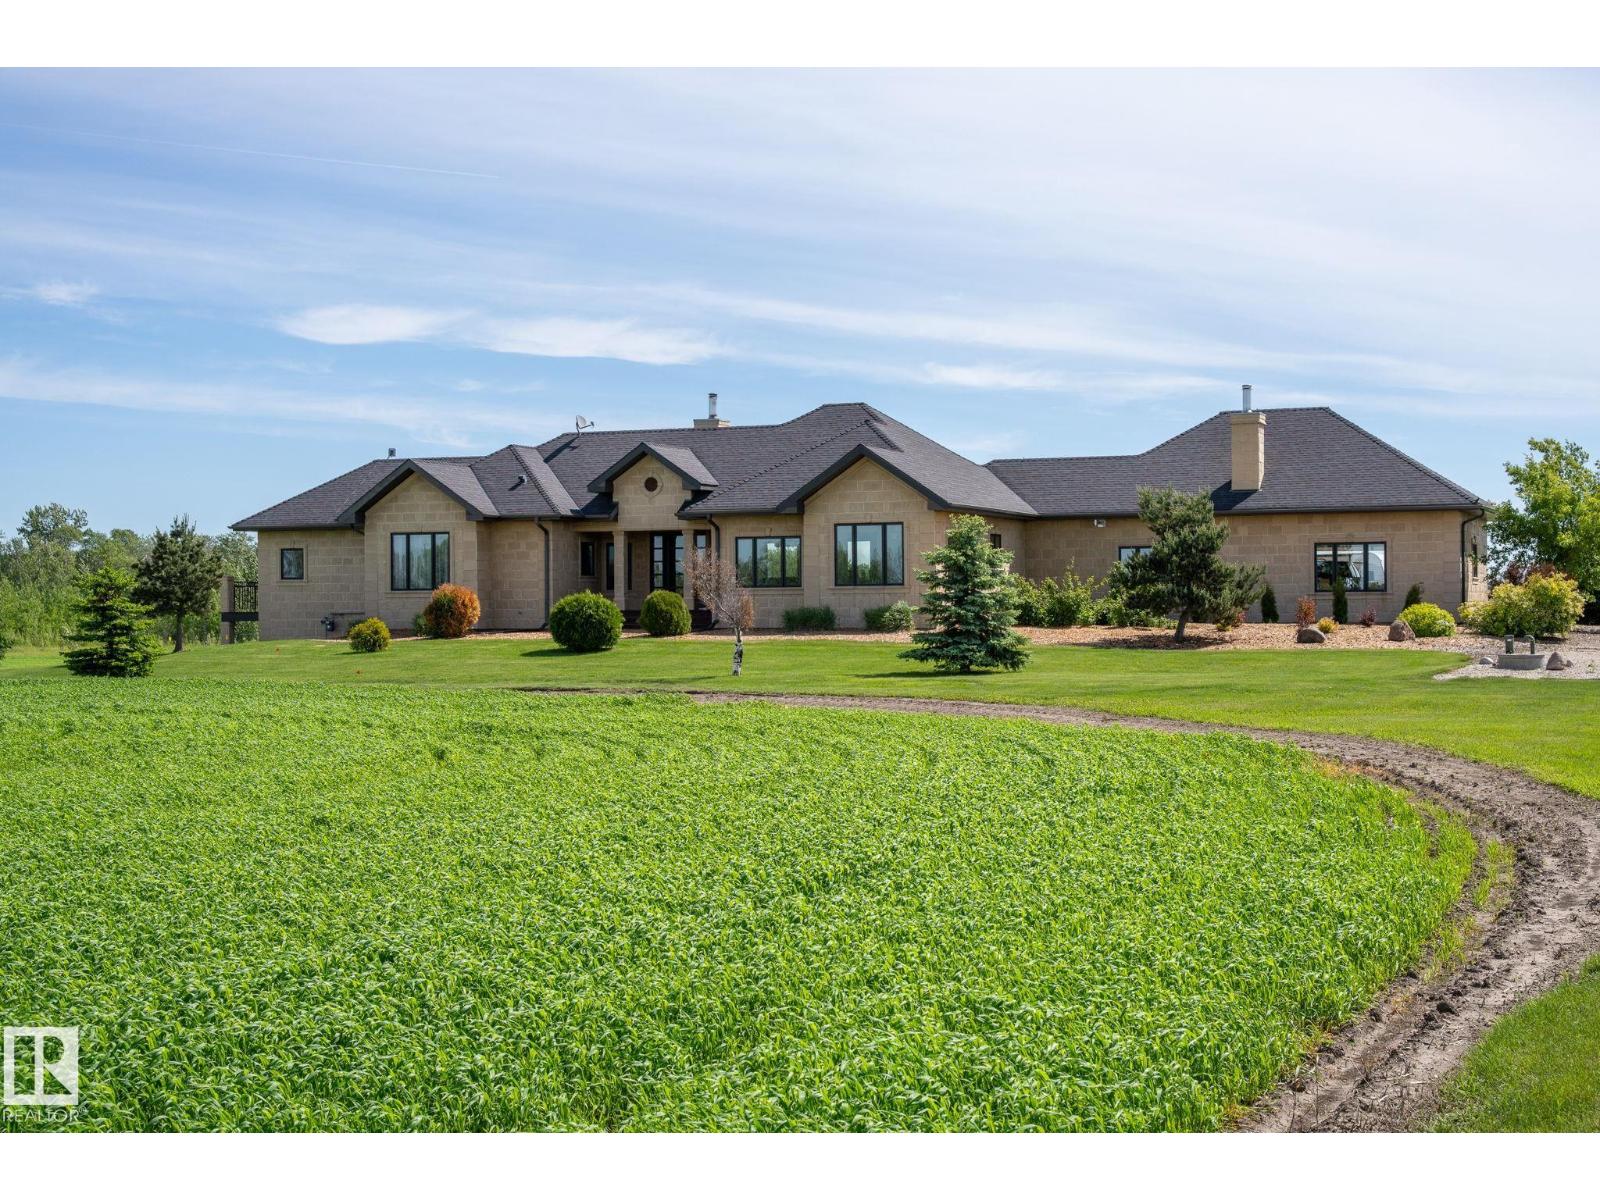
56229 Rge Road 242
Rural Sturgeon County, Alberta
EXECUTIVE ESTATE on a PRIVATE 80-ACRE PARCEL offering TOTAL PRIVACY, surrounded by mature trees and high-producing farmland. Ideally located just 3 MINUTES TO BON ACCORD and LESS THAN 20 MINUTES TO ST. ALBERT, this hidden gem blends luxury and functionality. Showcasing a striking stone tile exterior, professional landscaping, and a FULL WALK-OUT BASEMENT, this custom open-concept bungalow features hand-scraped hardwood floors and a sun-filled great room with WALLS OF WINDOWS. The chef-inspired kitchen offers TOP-OF-THE-LINE INTEGRATED APPLIANCES and overlooks the dining area. The living room is anchored by a FLOOR-TO-CEILING STONE FIREPLACE. The spacious primary retreat includes a SPA-LIKE ENSUITE, alongside two additional bedrooms and main floor laundry. The lower level is designed for ENTERTAINING with a media room, rec room, 4th & 5th bedrooms and full bath. Complete with an OVERSIZED FOUR-BAY FULLY FINISHED GARAGE plus space to BUILD A DREAM SHOP or explore SUBDIVISION POTENTIAL. A MUST SEE IN PERSON! (id:46923)
Century 21 Masters
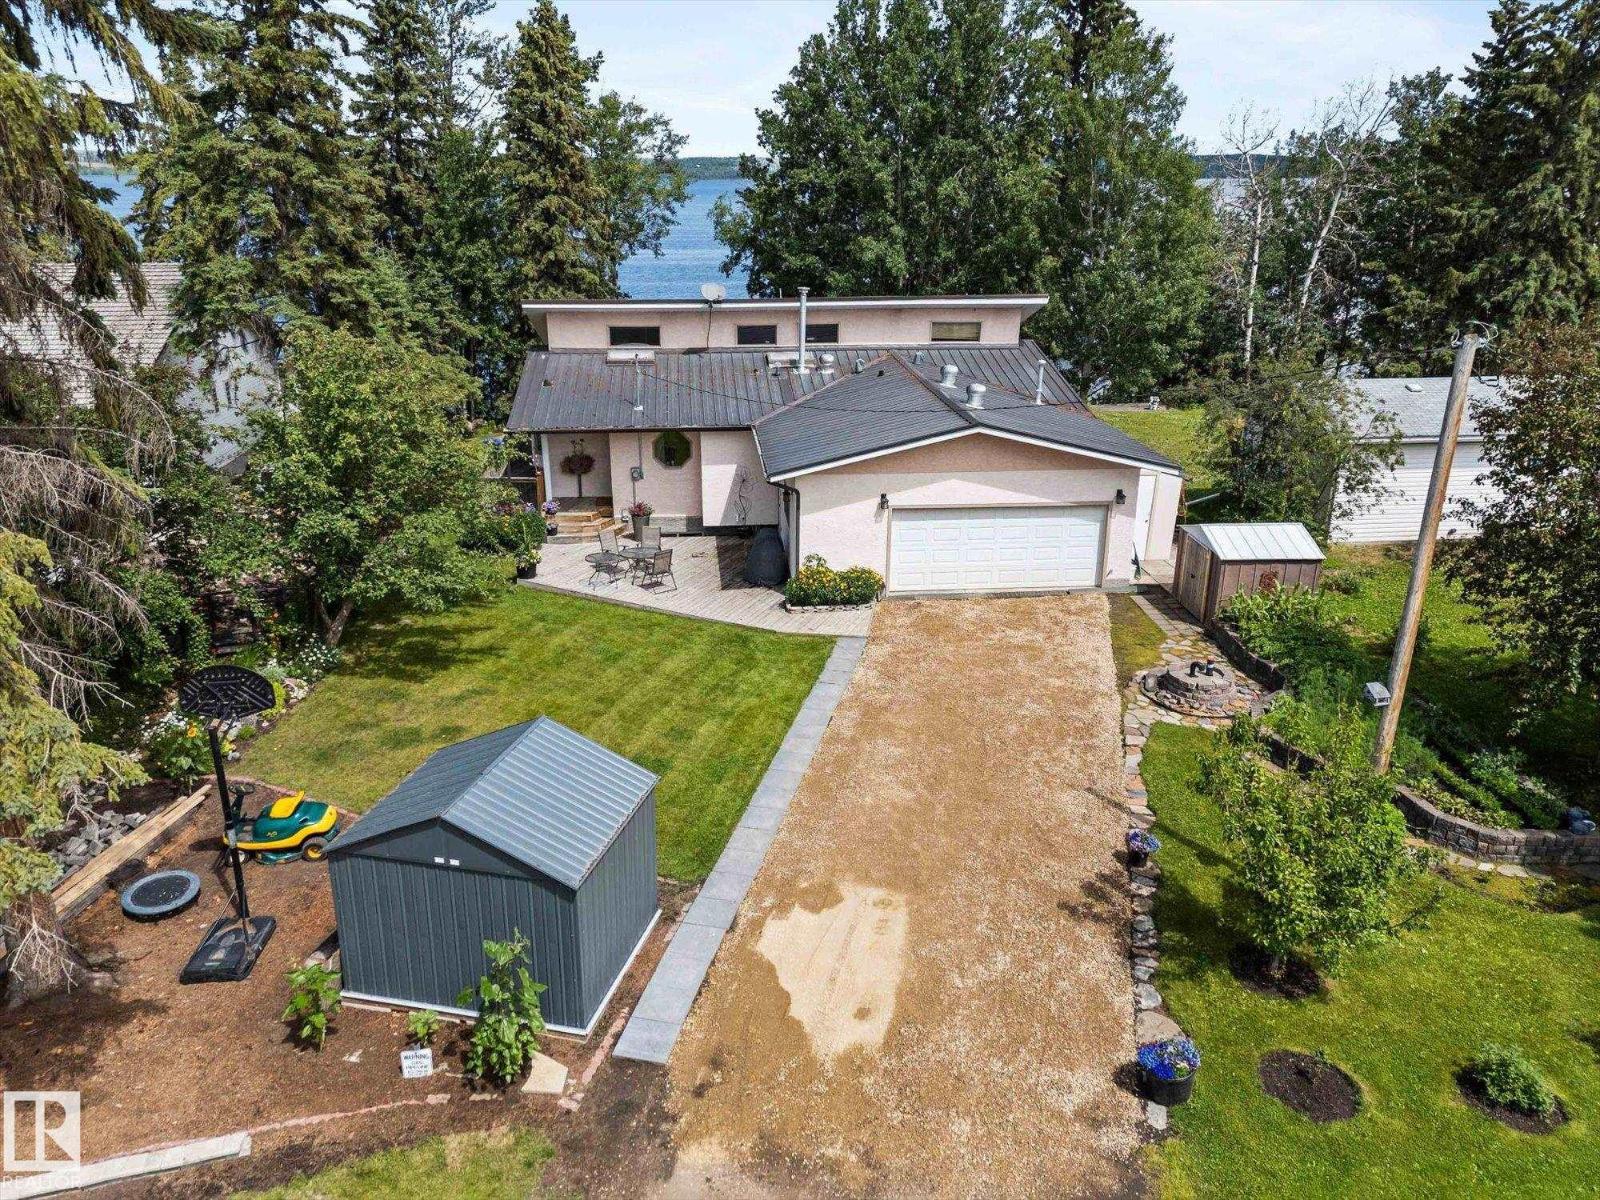
#16 53004 Rge Road 54a
Rural Parkland County, Alberta
Nestled above the water in South Seba Beach and less than 1 hour from Edmonton, this stunning bungalow w/ over 2400 sq. ft. of total living space provides private lakefront living, peaceful enjoyment of lake views & bird watching. The interior features vaulted ceilings, a three-sided fireplace & maple hardwood floors throughout the spacious main level, which is flooded in natural light from skylights & plentiful windows. From the dining room, French doors open onto a glass-railed deck overlooking the perfect water backdrop. The main floor bdrm w/ its own French doors, offers deck access, lake views, a walk-in closet & a 4-pc ensuite. A main-level laundry area & 2nd bathroom add to everyday convenience. The fully finished basement w/ a roomy rec. area & 2 more bdrms provide space for family & friends. Exterior highlights include a wraparound deck, mature landscaping, perennial flower beds & private stairs to the shoreline. A dbl heated garage, metal roof & 3 storage sheds complete this exceptional offering (id:46923)
RE/MAX Elite
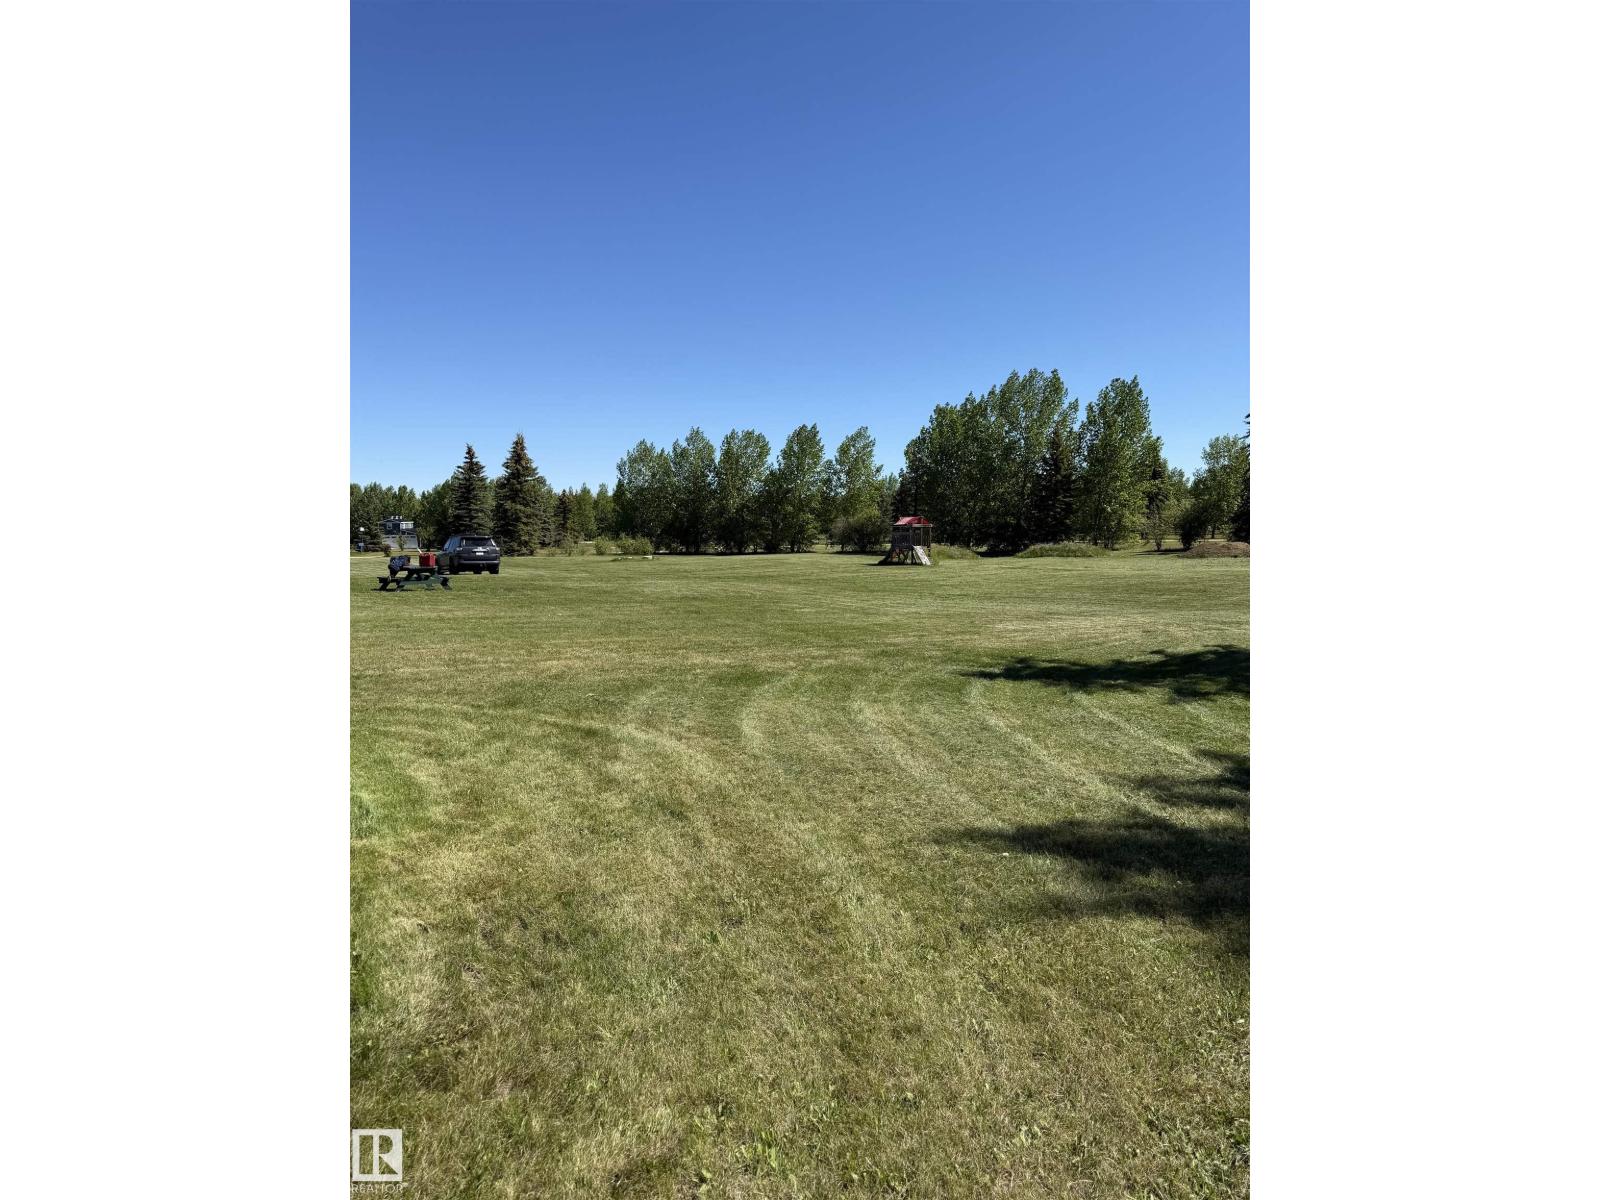
#30 15025 Twp Road 470
Rural Wetaskiwin County, Alberta
Rare opportunity to own 2.11 acres of prime land in a highly desirable location just minutes from Pigeon Lake. This well-equipped property offers endless possibilities, featuring two versatile outbuildings, including a barn and a storage shed, perfect for hobby farming, equipment storage, or workshop space. The property is fully serviced with utilities already in place, making it an excellent option to enjoy as-is or build your dream home. As an added bonus, a tractor lawnmower is included, making acreage maintenance easy. Enjoy the perfect balance of privacy and convenience with nearby lake access, recreation, golf, shopping, and all the amenities the Pigeon Lake area has to offer. Whether you’re looking for a peaceful country retreat, a future building site, or an investment opportunity, this property is full of potential. (id:46923)
Sterling Real Estate
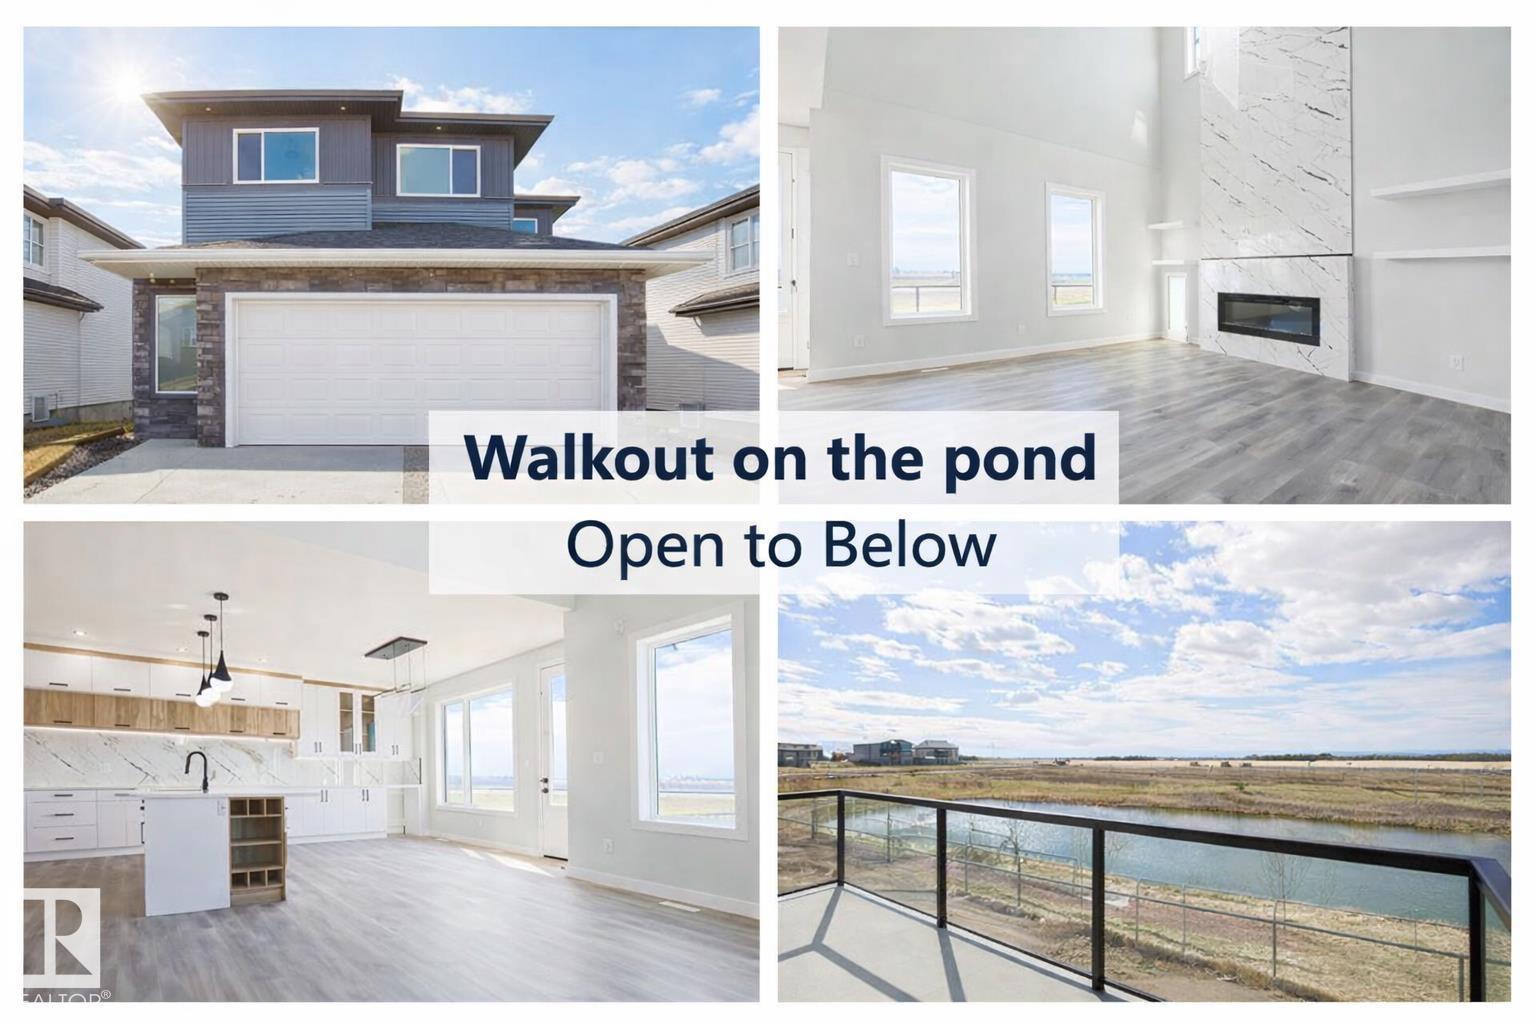
Unknown Address
,
Experience luxury living in Churchill Meadows just minutes to South Edmonton, featuring a stunning open-to-above floor plan and breathtaking walkout backing onto a scenic pond and green space. This fully upgraded two-storey luxury home showcases a chef’s dream kitchen with premium finishes, quartz counters, and a dedicated spice kitchen, perfect for entertaining and large families. The bright open-to-above living room features a modern electric fireplace and soaring ceilings that flood the home with natural light. The main floor also includes a private den and full bathroom, ideal for guests or a home office. Upstairs, enjoy a spacious primary bedroom with luxury ensuite, plus a second bedroom with its own full bath ensuite. Two additional large bedrooms, another full bath, bonus room, and upper laundry complete the upper level. The walkout basement to pond views and oversized double attached garage make this luxury Churchill Meadows home near South Edmonton and minutes to Beaumont and Leduc. (id:46923)
Maxwell Polaris
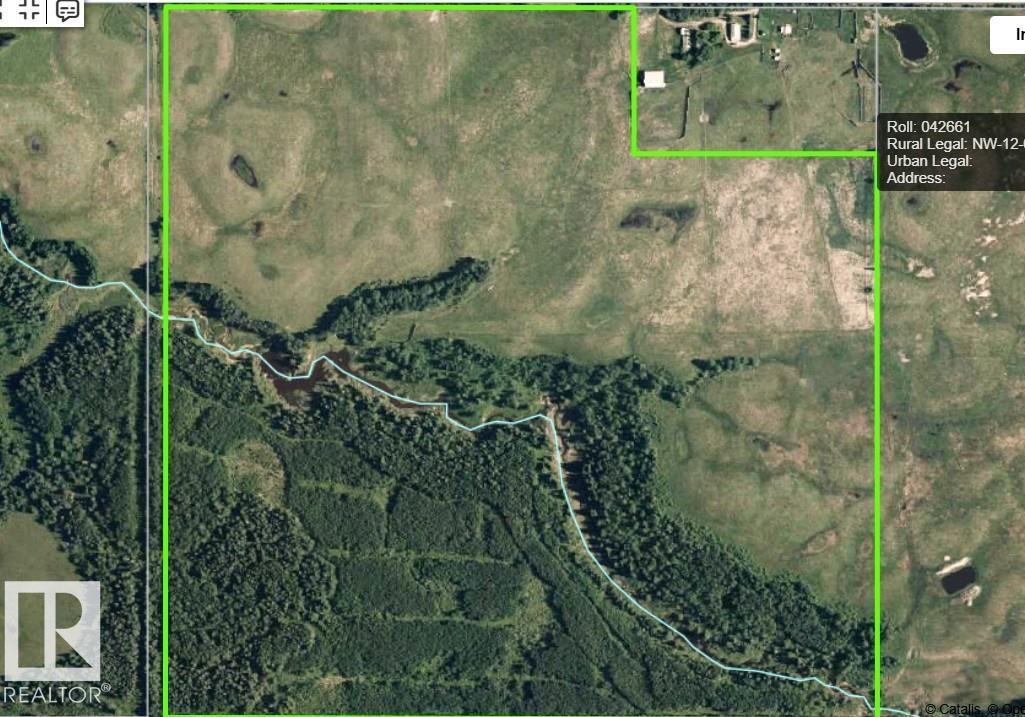
200xx Twp Rd 662
Rural Lesser Slave River M.d., Alberta
147.84 Acres of agricultural land near Flatbush Alberta. Good for grazing cattle or haying. partially open, partially bush. Fenced with barb wire. (id:46923)
Exp Realty
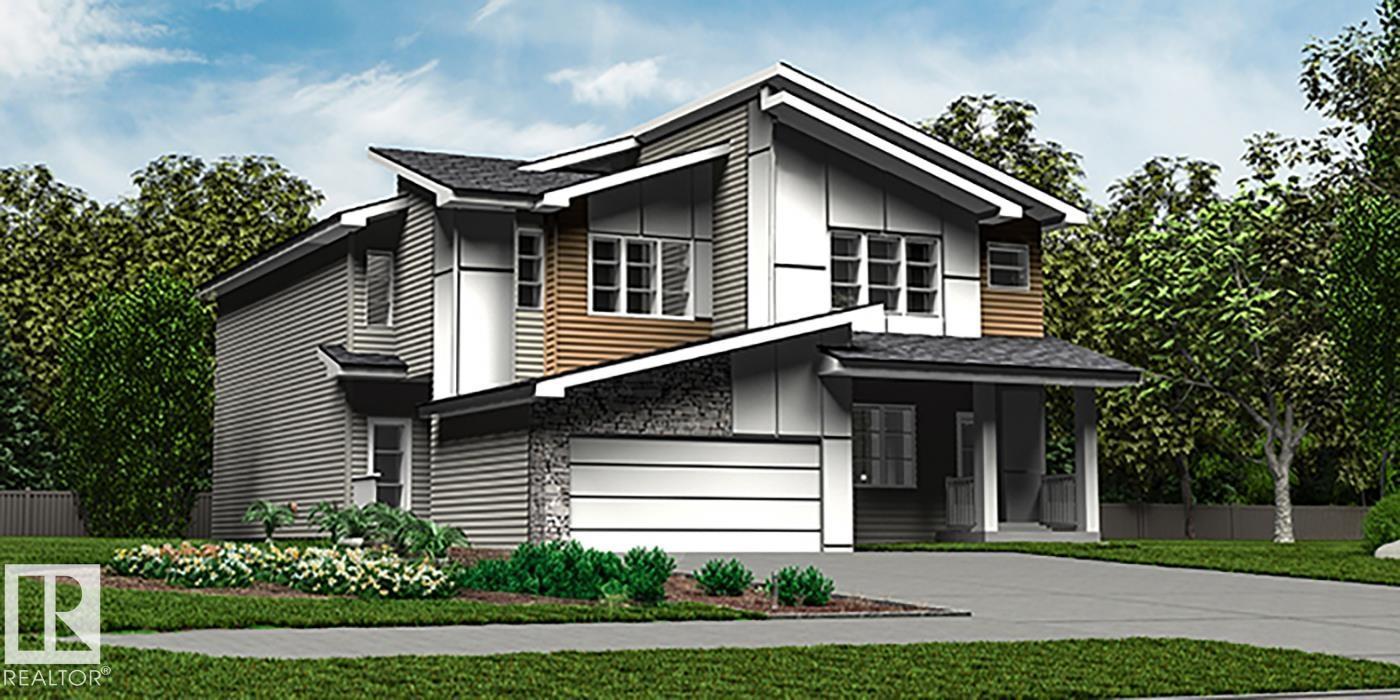
18931 24 Av NW
Edmonton, Alberta
Elegant duplex designed for modern living with a double attached garage, 9’ main floor ceilings, LVP flooring, and upgraded railings. The spacious foyer leads past a convenient 2-piece bath into an open-concept great room, kitchen, and dining area—perfect for everyday living or entertaining. A mudroom with built-in bench adds function. The kitchen features quartz countertops, a central island with Silgranit sink and flush eating ledge, full-height backsplash, built-in microwave, soft-close cabinetry, and a corner pantry. Upstairs offers a large primary suite with a walk-in closet and a spa-inspired 4-piece ensuite with double sinks and a glass shower. Two additional bedrooms, a 3-piece bath, laundry room, and versatile bonus room complete the level. Includes brushed nickel fixtures and basement rough-in plumbing. (id:46923)
Exp Realty
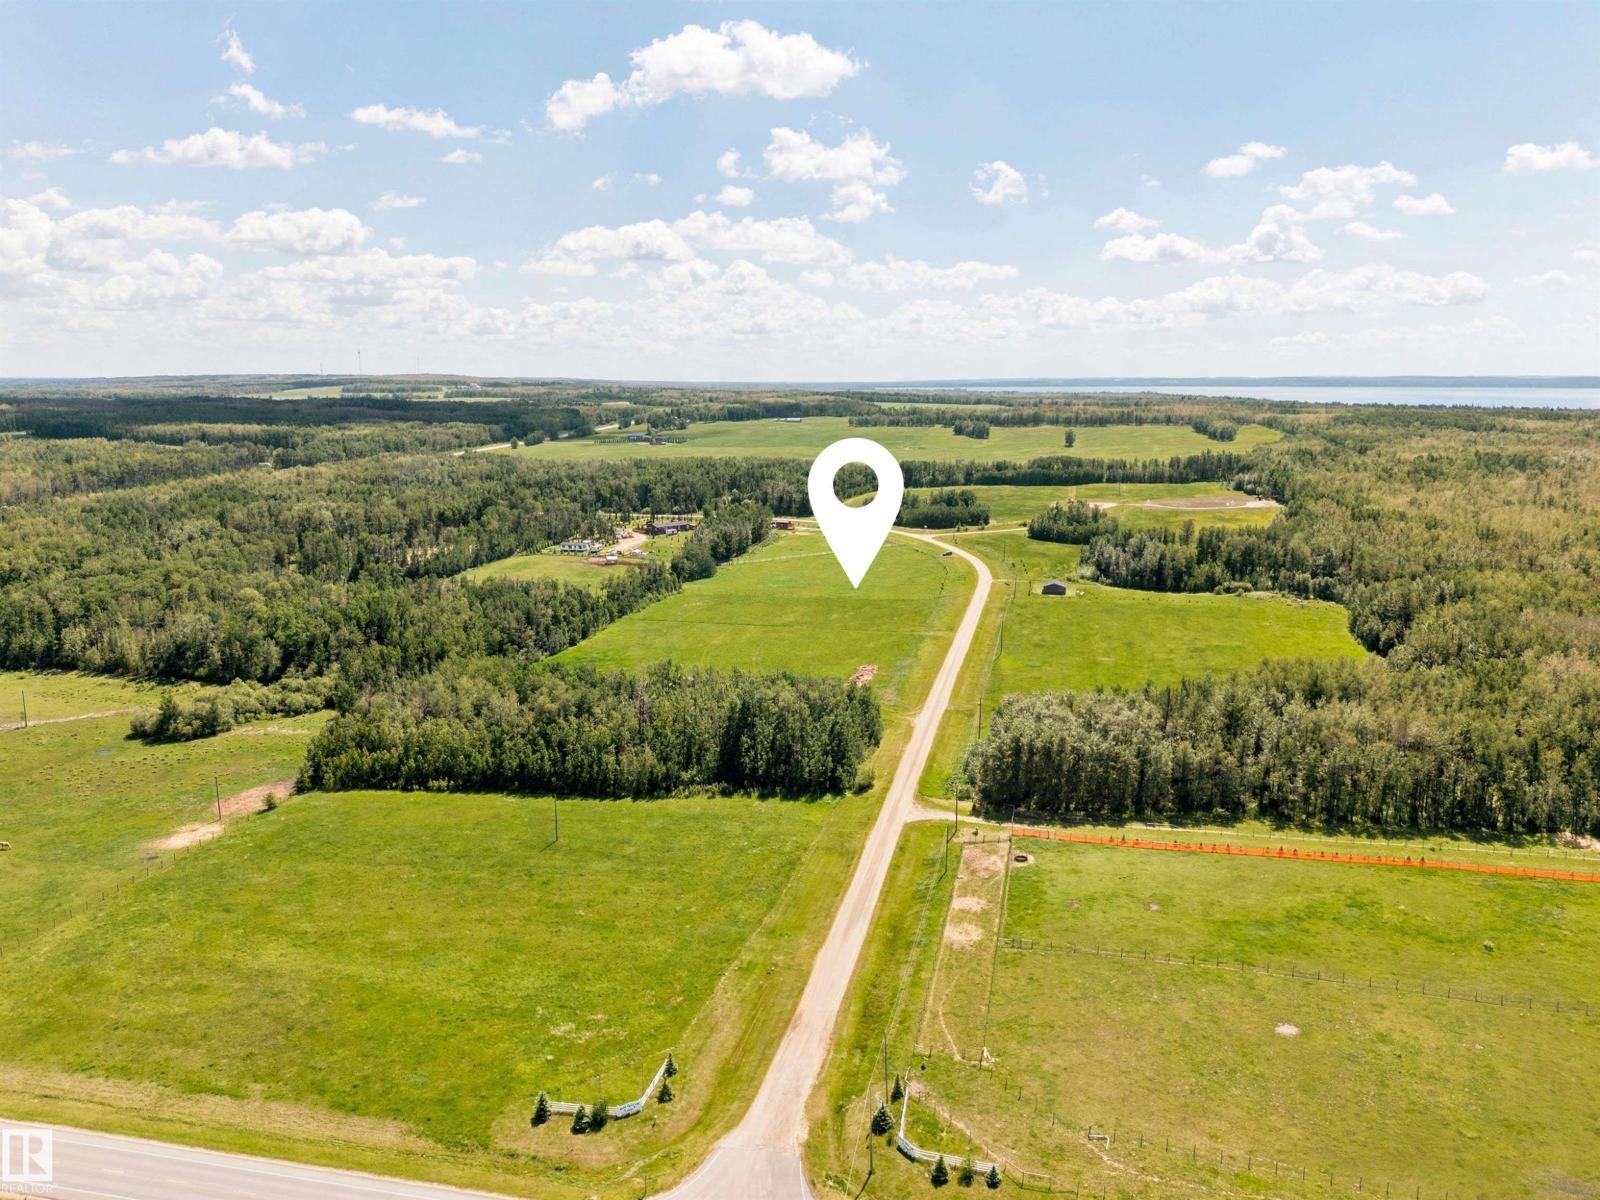
281029 Hwy 616
Rural Wetaskiwin County, Alberta
Perfect acreage lot to build a home/garage/small barn. 4 Wire fence & rail fence around property. Sunny, bright location in N. Pigeon Lake Estates with West open views & sloping lot to East toward trees. 7 minutes to the MULHURST BOAT LAUNCH. 39 Min to the EDMONTON INT'L AIRPORT. This subdivision has so much going for it: well designed subdivision of lots, near pavement, highway access and lake. Opportunities to develop property a few different ways. Let your ideas flow: summer or all year, add a shop/storage for land & lake toys. Maybe care for a horse or two. Approximately a 2.99 acre piece of property. Gravel road into subdivision, but no services into lot. (id:46923)
Royal LePage Noralta Real Estate
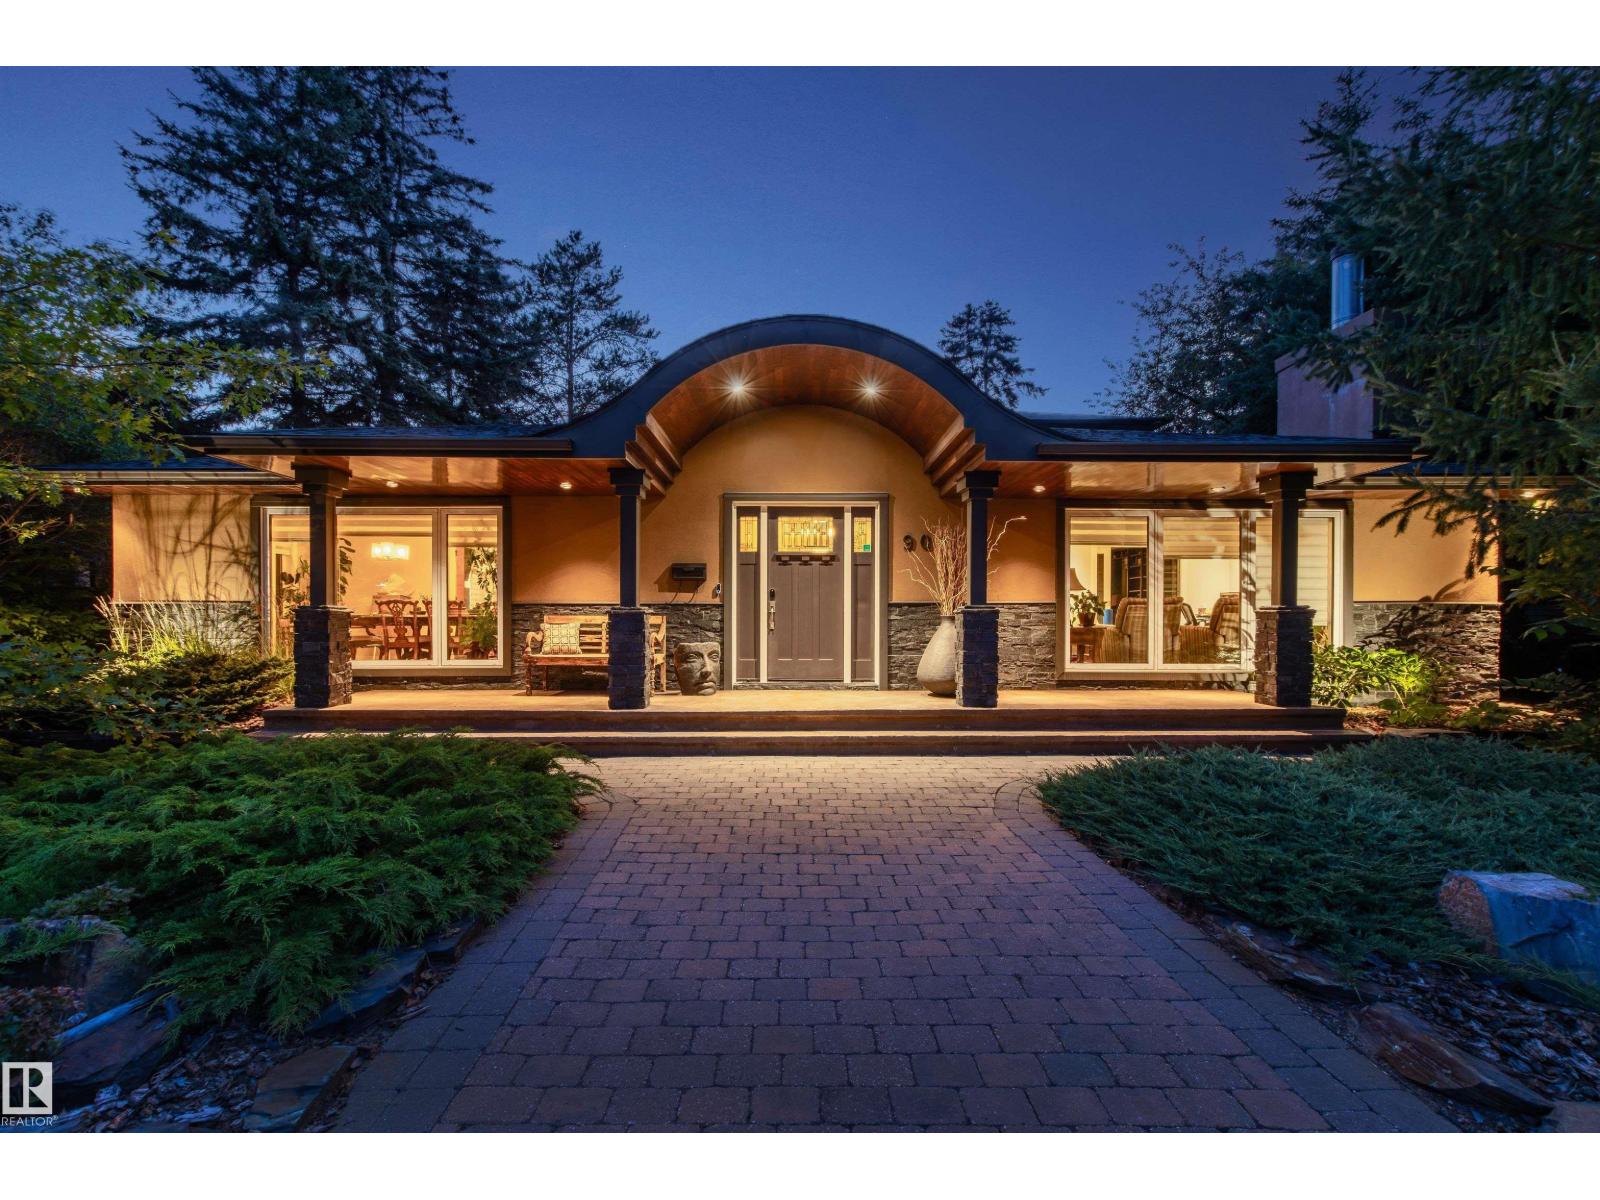
9010 120 St NW
Edmonton, Alberta
Tucked away on a beautifully landscaped lot in prestigious Windsor Park, this completely renovated 1.5 story home offers over 4,200 sq ft of total living space designed for comfort, entertaining & everyday luxury. The striking curb appeal and circular driveway welcomes you into a bright, open-concept main level featuring expansive windows, rich hardwood & slate floors, 3 fireplaces & seamless flow between the living, dining & family spaces. The kitchen impresses w/ premium appliances, granite counters, custom cabinetry, oversized island & skylight illumination. Retreat to the main floor private primary suite w/ garden access, spa-inspired 5-pc ensuite, and walk-in closet. Upstairs offers 2 spacious bdrms & a gorgeous 4-pc bath. The basement provides an expansive recreation area ready for media, fitness or games. Outside, the serene backyard oasis features a double waterfall pond, beautiful mature trees, lush gardens, exceptional privacy, a covered patio w/ built-in heaters & heated quad tandem garage (id:46923)
RE/MAX Elite
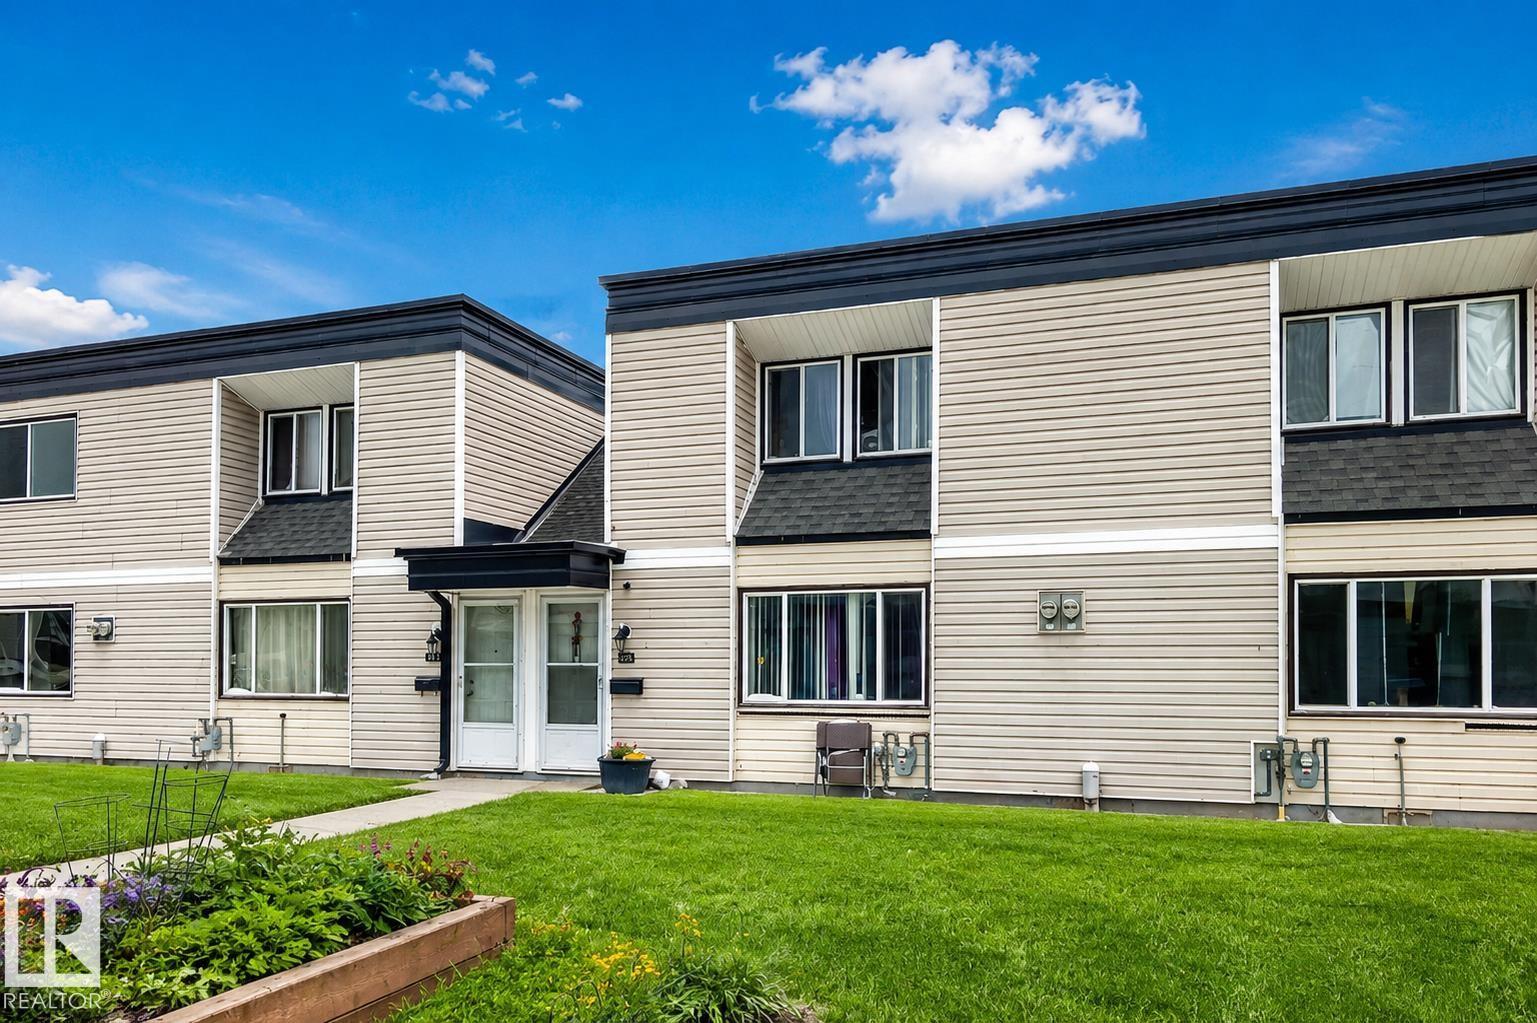
#208 11421 34 St NW
Edmonton, Alberta
Welcome to this spacious 3-bedroom, 2-storey townhouse in the well-managed Parkhaven complex! Offering over 1,185 sq. ft. of above-grade living space, this home features a functional main floor with a bright living room, separate dining area, and practical kitchen. Upstairs you'll find three generously sized bedrooms and a full 4-piece bathroom, making it an ideal layout for families, first-time buyers, or investors. The full unfinished basement provides plenty of storage and the opportunity to develop additional living space to suit your needs. Enjoy the convenience of an assigned energized parking stall, professional condo management, and affordable condo fees that include exterior maintenance, reserve fund contributions, parking, and snow removal. Located close to schools, shopping, public transportation, parks, and major commuter routes. A fantastic opportunity to own an affordable home or investment property in northeast Edmonton! (id:46923)
Royal LePage Arteam Realty
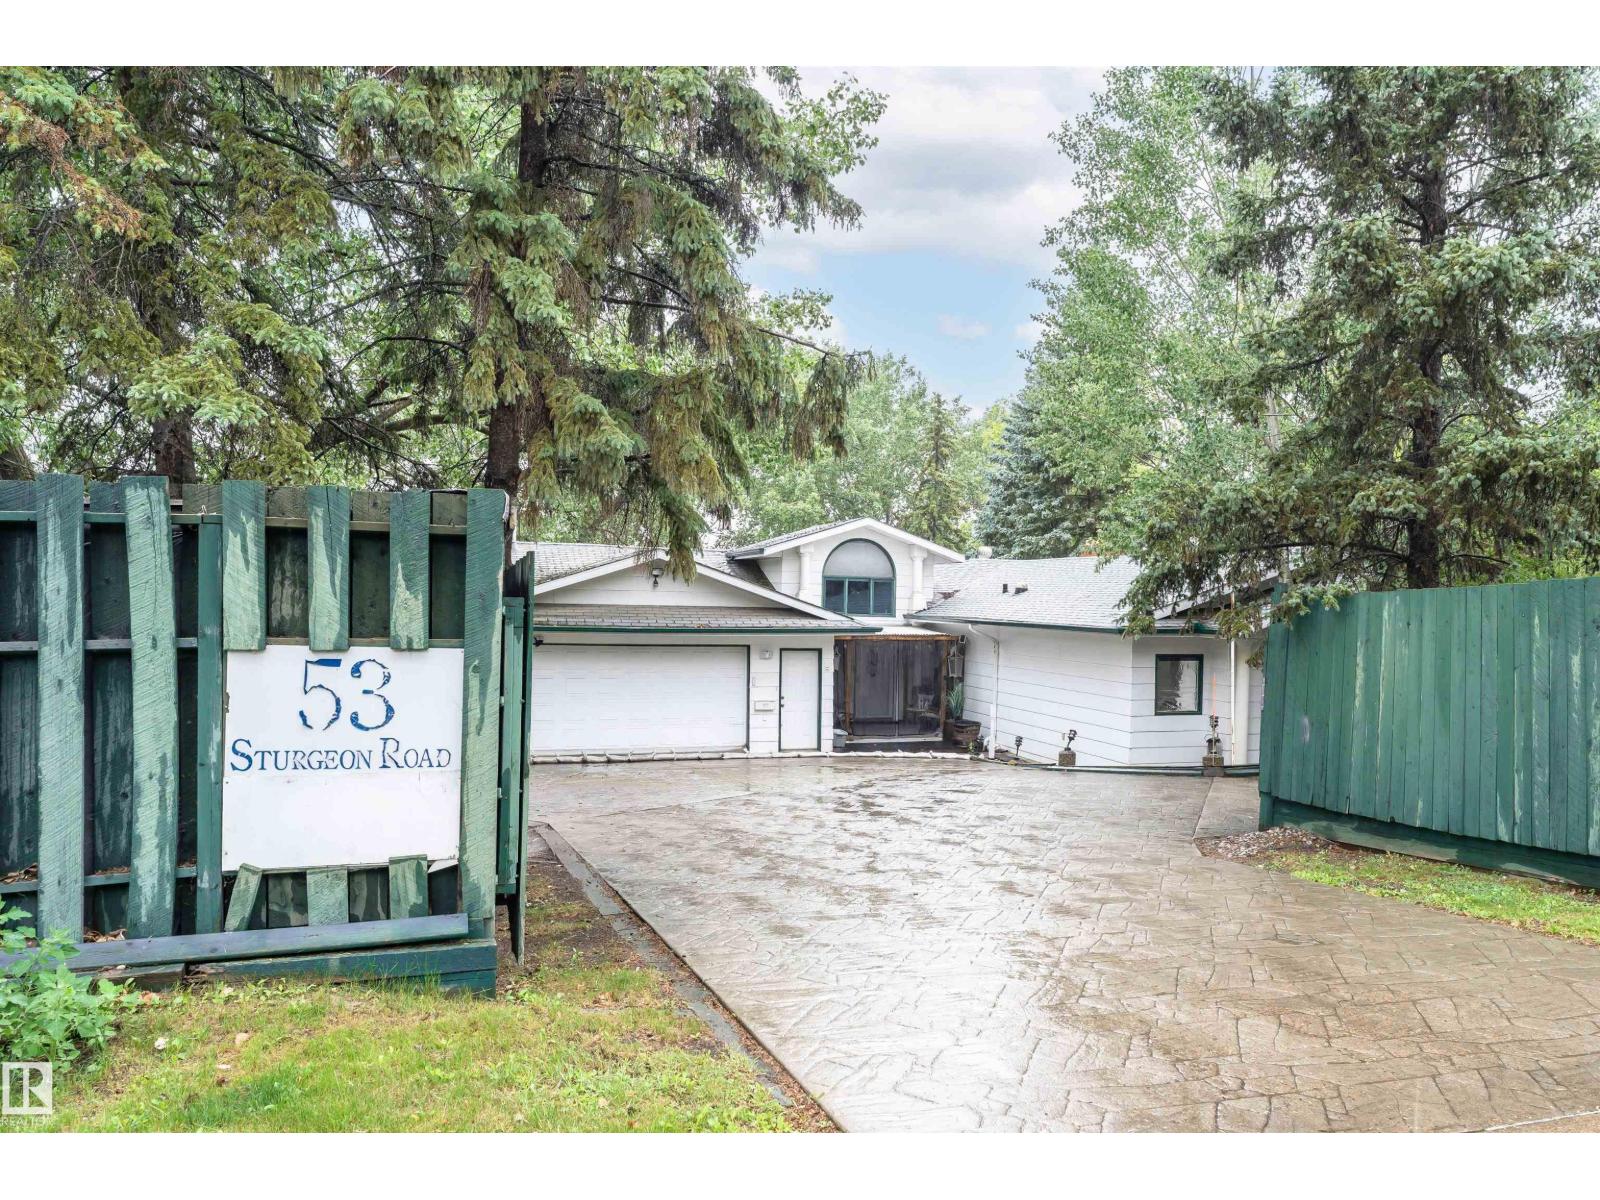
53 Sturgeon Rd
St. Albert, Alberta
Take advantage of this RARE opportunity on the picturesque Sturgeon River! Situated on a private 0.41acre pie-shaped lot, this property offers excellent potential for medium-density residential development (zoned R3A) or the perfect canvas to transform into a custom dream home. You'll LOVE the stunning river views, mature surroundings & one-of-a-kind location, just steps from scenic trails & the renowned St. Albert Farmers' Market. The home includes a self-contained, bachelor-style basement living area w/ separate entrance, making it ideal for extended family & guests. Inside, the main residence features 5 generously sized bedrooms-3 on the upper level, 2 in the basemt, plus a versatile FLEX room that can serve as a BEDRM or OFFICE. Separate laundry on each level adds everyday convenience. With 3.5 BATHRMS in the main home, an extra bath & kitchen in the basement & abundant STORAGE, the layout is both practical & adaptable. A DBL ATTACHED garage & expansive outdoor space complete this exceptional property (id:46923)
RE/MAX Elite
- -
Rural Smoky Lake County, Alberta
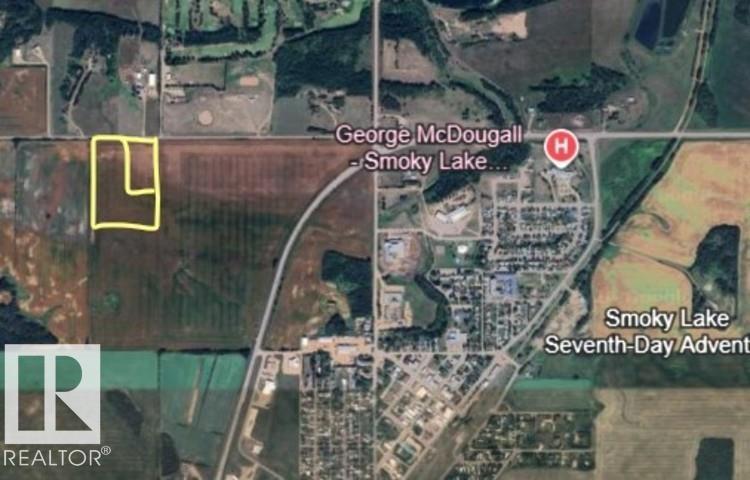
A rare piece of land is now for sale in Smoky Lake County. Located across the street from the golf course and a couple minutes from town you will find this 35.64 acre piece of land that has 440' running along township road 594 (id:46923)
Century 21 All Stars Realty Ltd
Unknown Address
,
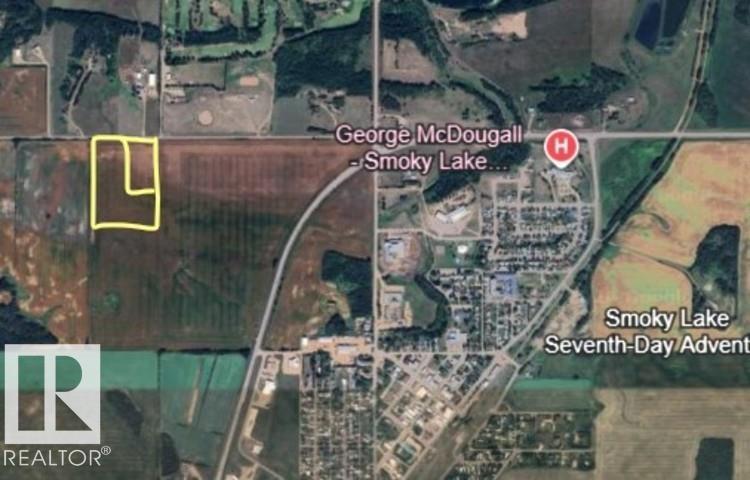
A rare piece of land is now for sale in Smoky Lake County. Located across the street from the golf course and a couple minutes from town you will find this 17.99 acre piece of land has 440' running along the road and 800' going away from the road. (id:46923)
Century 21 All Stars Realty Ltd
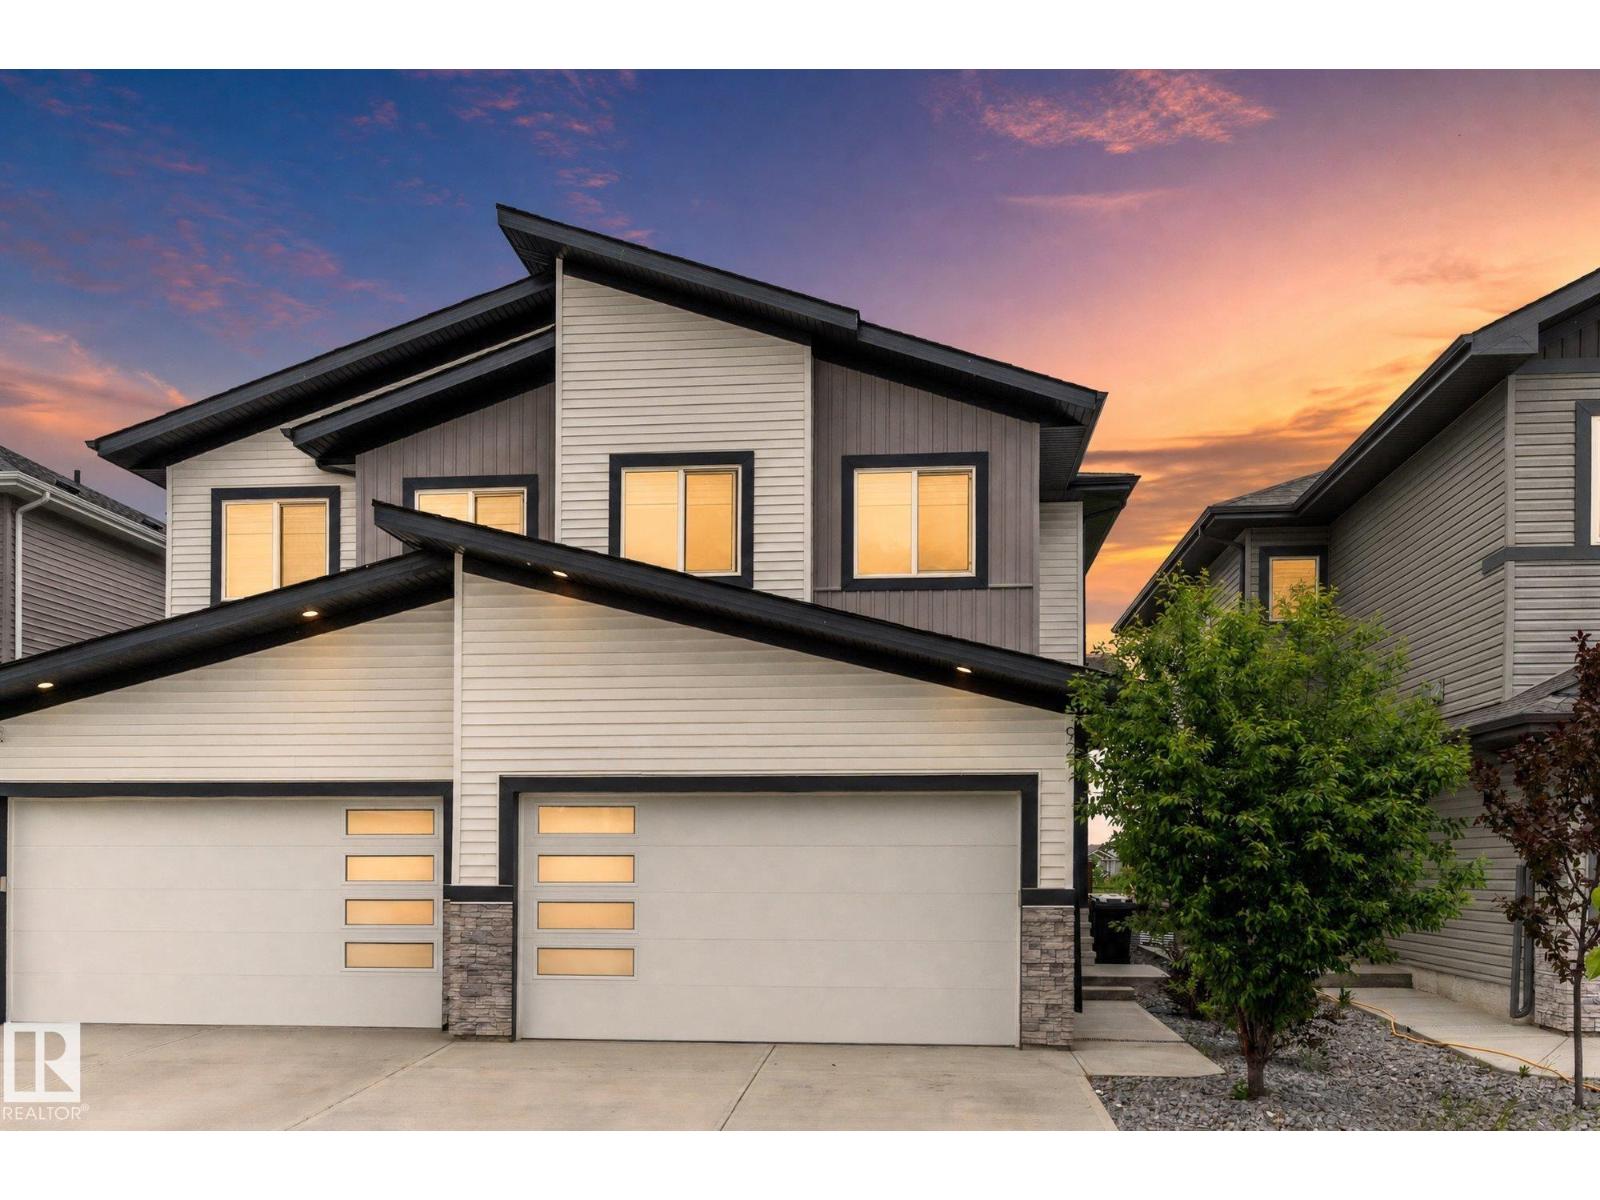
92 Elm St
Fort Saskatchewan, Alberta
Welcome to this exceptional property, with the rare opportunity to purchase the adjoining half as well! This beautifully designed half duplex has a double attached garage and backs directly onto a park! The bright and spacious main floor features a dedicated office and an open concept living area highlighted by soaring 18 foot ceilings. The kitchen is built for both everyday living and entertaining, offering a massive quartz island, abundant counter space, and plenty of cabinetry. Upstairs you'll find three generous bedrooms, including a spacious primary suite complete with a luxurious 5 piece ensuite. Upgrades include central A/C and a water softener. A must-see if you are looking for a stunning place to call home, or if you are an investor or multigenerational family wishing to take advantage of this unique side-by-side duplex ownership opportunity (both with side entrances for future development flexiblity) to expand your real estate portfolio. (id:46923)
Real Broker
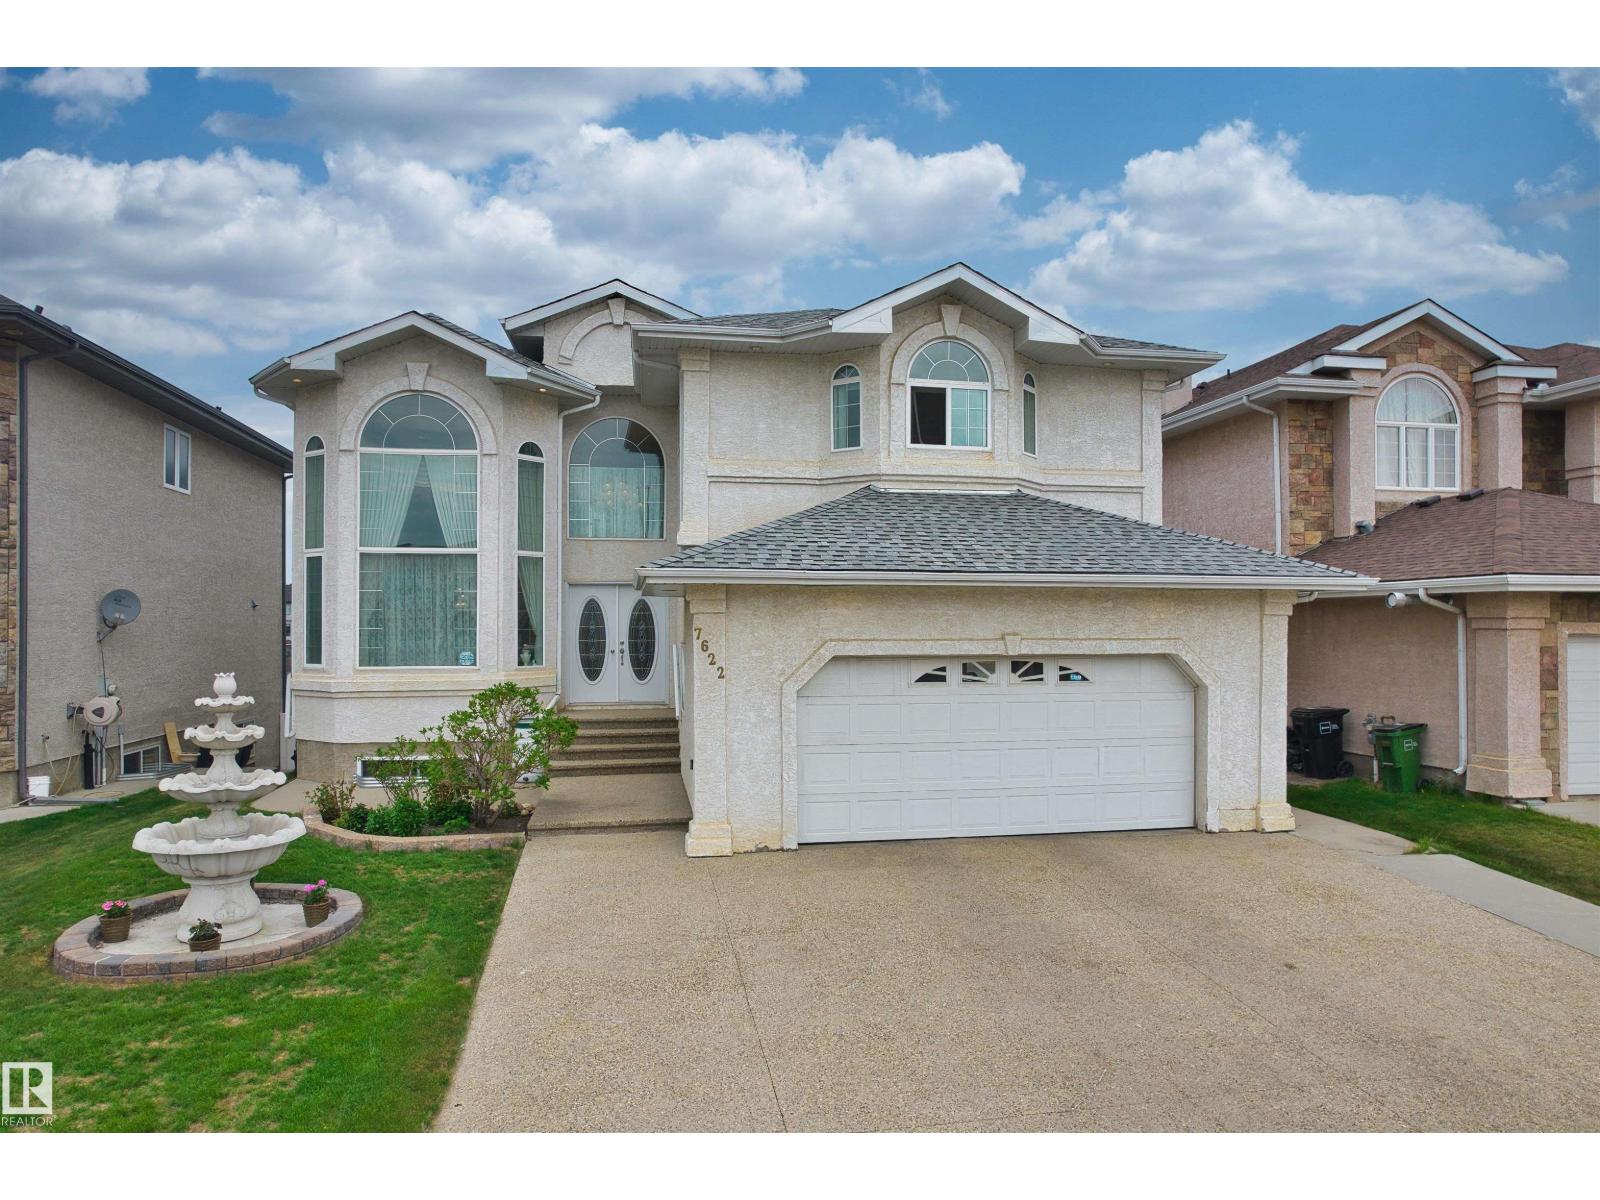
7622 168a Av NW
Edmonton, Alberta
Welcome to this spectacular pond-facing home in the desirable Schonsee community. Backing onto water and scenic walking paths, the main level features an elegant formal living room, two distinct dining areas, a kitchen equipped with a pantry & a spacious great room anchored by a fireplace. This level includes a main-floor bedroom with a full 4-piece bath, perfect for a family with seniors. A curved staircase leads to an airy upper floor highlighted by an open-to-below design and a central family room. The primary suite is a private retreat featuring a walk-in closet, a 4-piece ensuite and direct access to a balcony overlooking the lake, perfectly complemented by 3 additional bedrooms & another 4-piece bathroom. The fully developed basement provides exceptional flexibility, offering a second kitchen, a massive recreation room, two bedrooms, a full bathroom, and direct walkout access straight to the backyard. Located close to schools, shopping & Anthony Henday for easy commuting.This home truly has it all! (id:46923)
Homes & Gardens Real Estate Limited
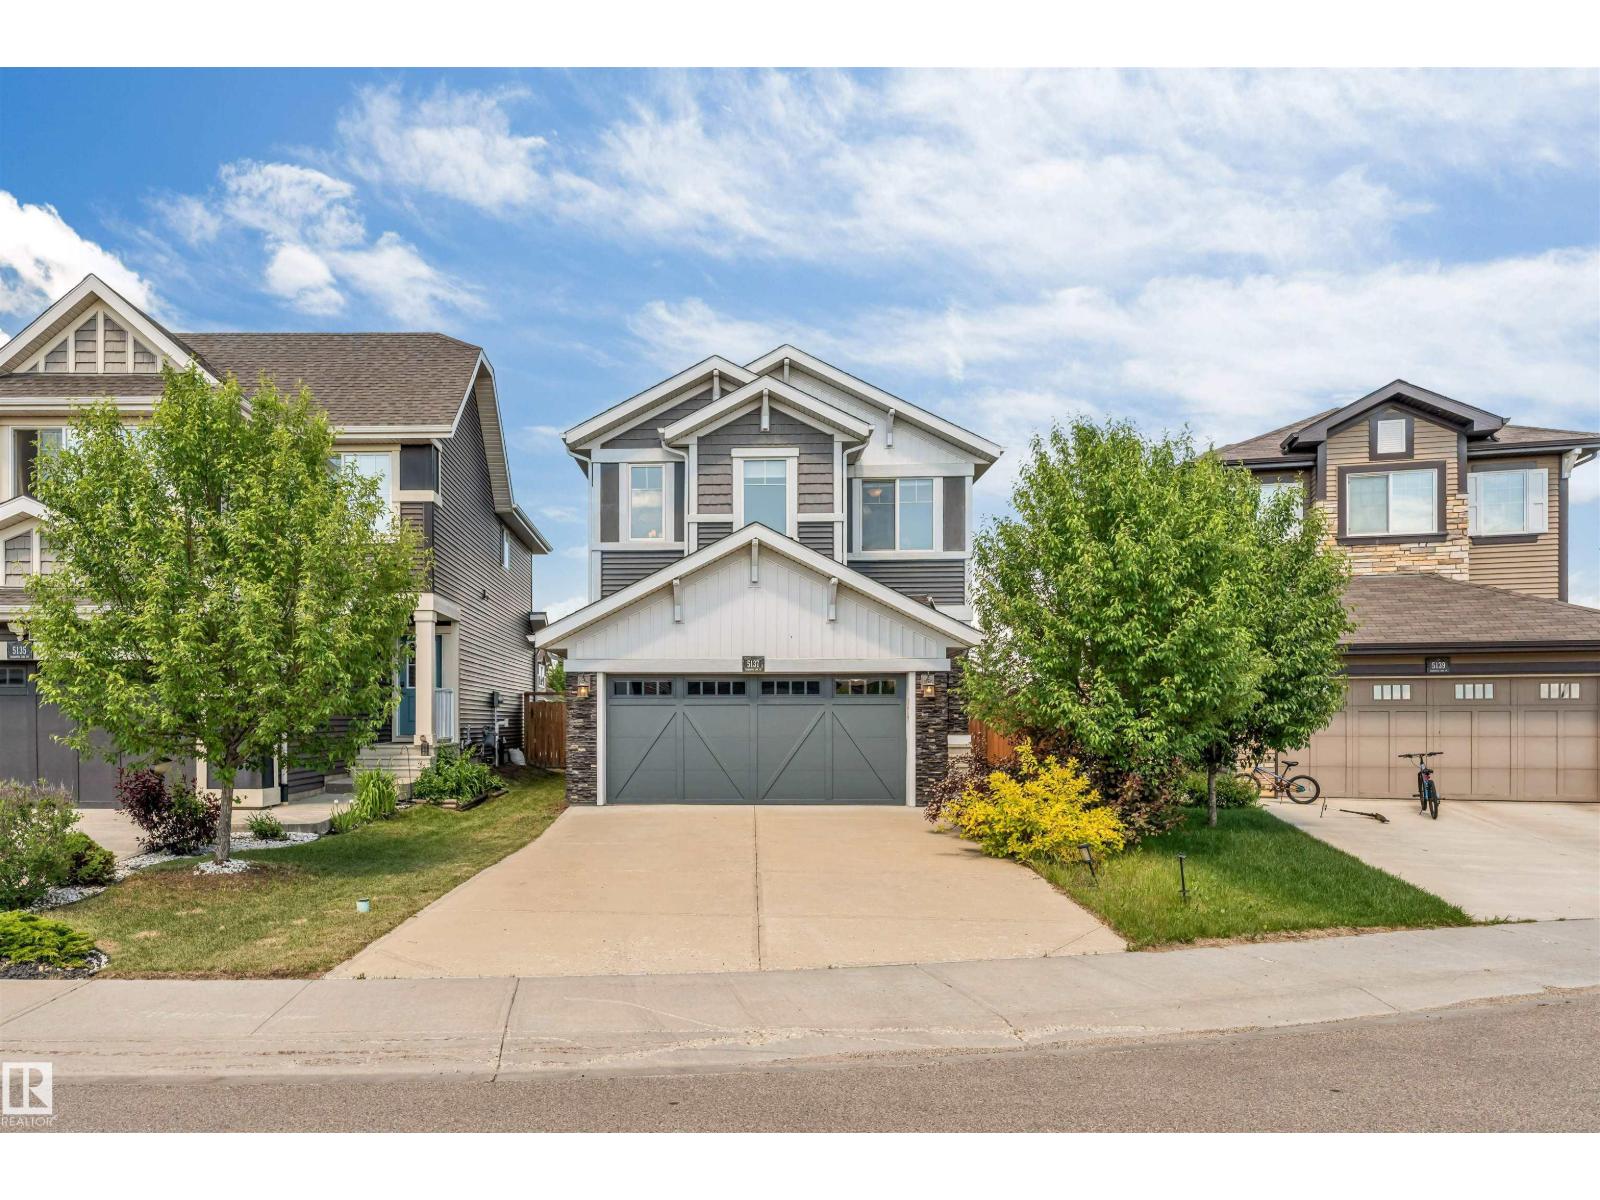
5137 Crabapple Link Li SW SW
Edmonton, Alberta
Immediate Possession Available! This beautifully maintained Jayman-built home offers nearly 1,900 sq. ft. of modern living space and backs onto a park, providing added privacy and scenic views. Situated on a regular lot with an extended double attached garage, this move-in-ready home features an open-concept layout with 9' knockdown ceilings, premium hardwood flooring, and a cozy gas fireplace. The stylish kitchen is equipped with granite countertops, an oversized island, built-in oven and microwave, and ample cabinetry. Upstairs you'll find a spacious bonus room, convenient laundry, 3 bedrooms, and 2 full bathrooms. The primary retreat includes a walk-in closet, double vanity, glass shower, and relaxing soaker tub. Additional upgrades include a high-efficiency furnace, tankless hot water system, HRV, triple-pane windows, and upgraded blinds. The unfinished basement offers endless potential for future development. A perfect blend of comfort, quality, and location—this home is a must-see! (id:46923)
Initia Real Estate
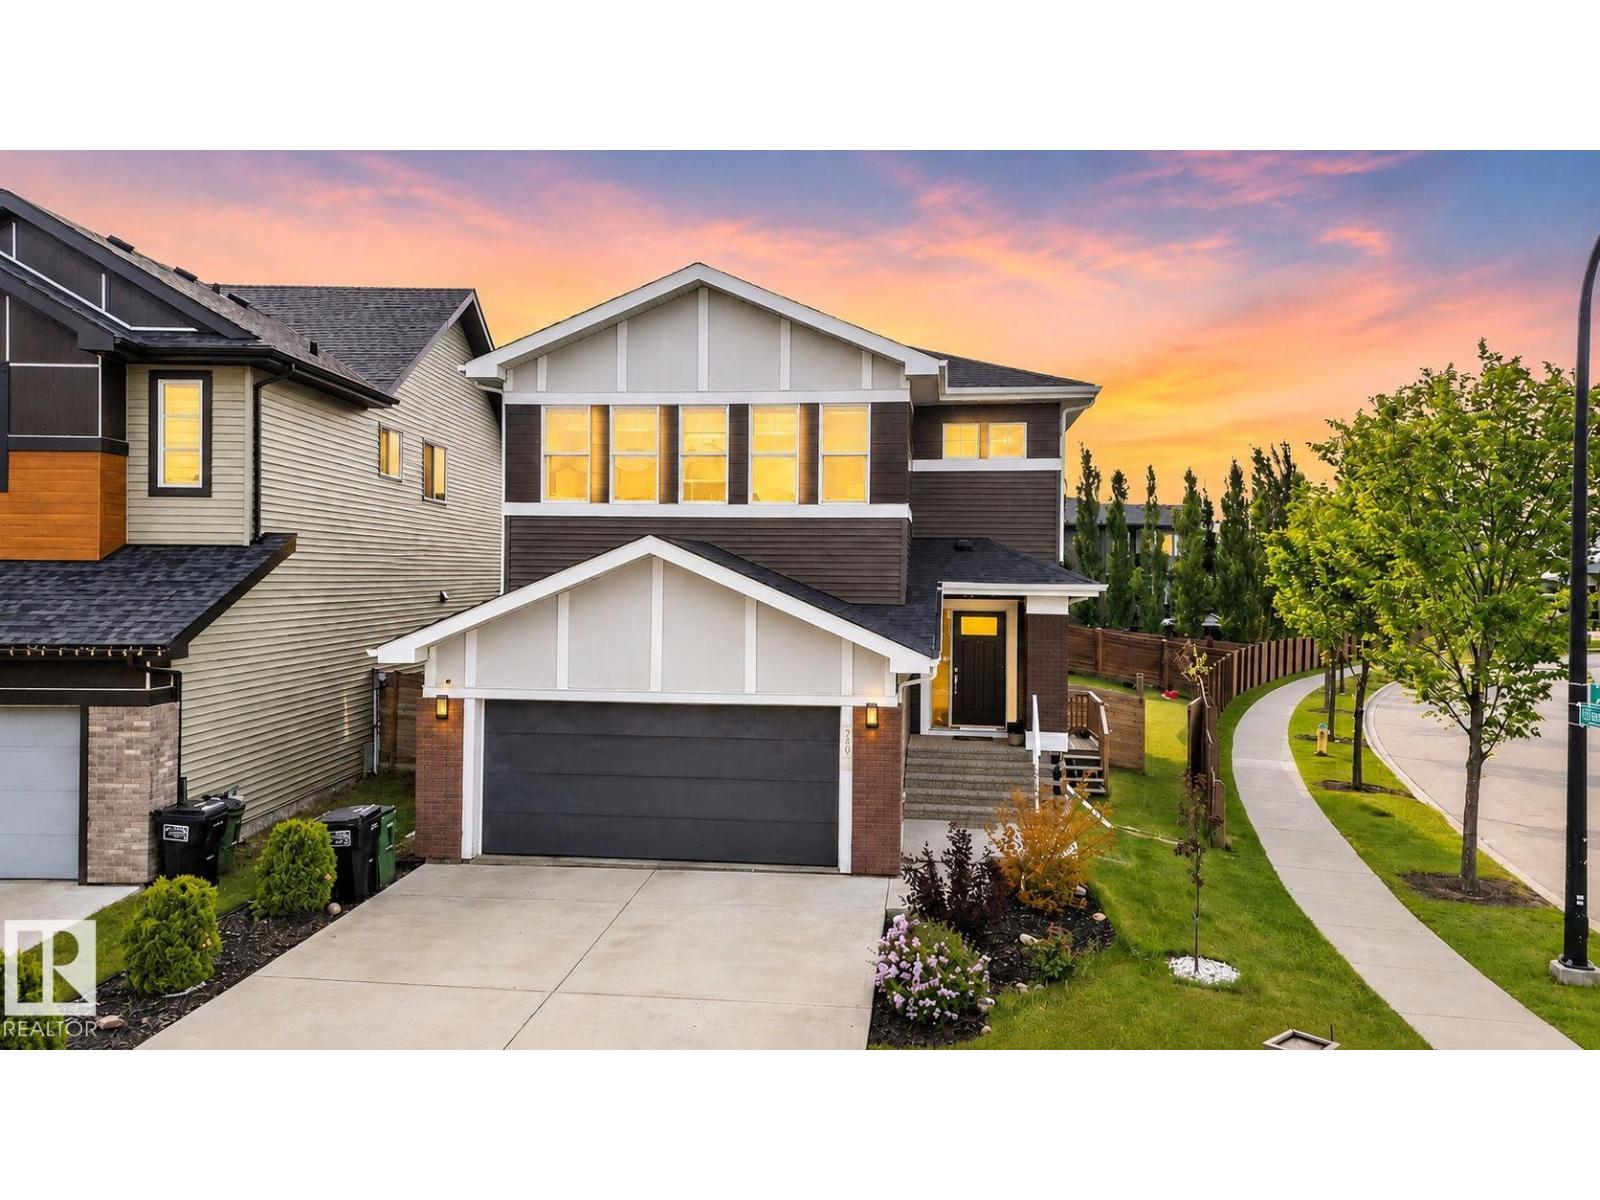
704 39 St SW
Edmonton, Alberta
Welcome to the beautiful community of The Hills at Charlesworth! This stunning home sits on a huge corner lot and features high ceilings, natural light, and modern finishes. The main floor has a gorgeous kitchen with dark cabinets, a walk-in pantry, and a large dining area. Next to it is a bright living room with a stone fireplace. This floor also includes a family room, laundry room, and a full 4-piece bathroom. Upstairs, you will find a huge primary bedroom with a 3-sided fireplace, walk-in closet, and spa-like 5-piece bathroom. The top floor also has two more bedrooms, another full bathroom, a den, and a massive bonus room perfect for movie nights. The finished basement has a separate entrance, a big recreation room, second kitchen, full bathroom, laundry space, and two bright bedrooms. Outside, the massive yard is fully fenced and landscaped, making it the perfect place to relax. come and see it today. (id:46923)
Maxwell Polaris
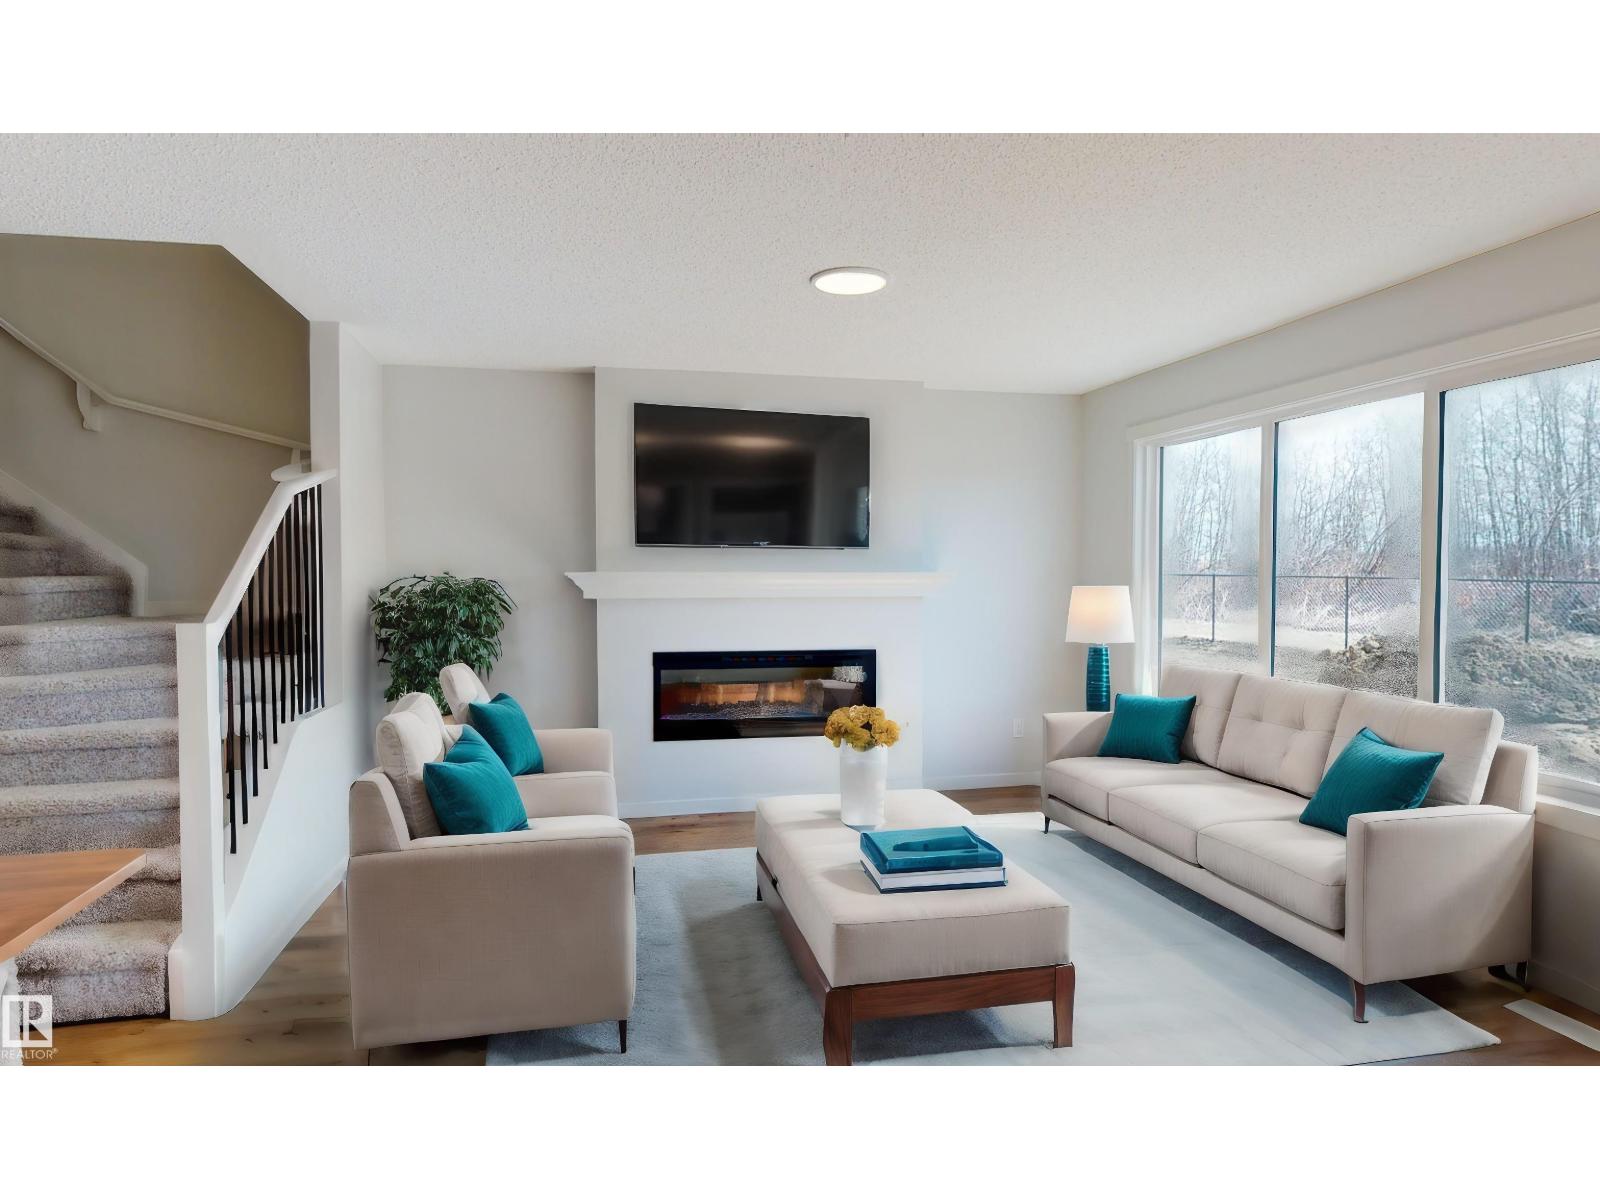
94 Stetson Lo
Ardrossan, Alberta
Designed for the moments that matter most, this beautifully crafted Coventry Homes half duplex offers the perfect balance of comfort, style, & everyday functionality with a double attached garage. The bright, open-concept main floor is made for bringing people together, featuring a stunning kitchen with quartz countertops, stainless steel appliances, tile backsplash, gorgeous cabinetry, pantry, & a spacious dining area that flows seamlessly into the inviting living room. A convenient half bath completes the main level. Upstairs, escape to your private primary retreat with a walk-in closet & ensuite featuring dual sinks & a stand-up shower. A bonus room, 2 additional bedrooms, a full bath, & upstairs laundry provide the space every family needs. Front landscaping is included & the home is backed by the Alberta New Home Warranty Program. Home is under construction. Photos are not of the actual home, some finishings may vary, & some photos are virtually staged. (id:46923)
Maxwell Challenge Realty
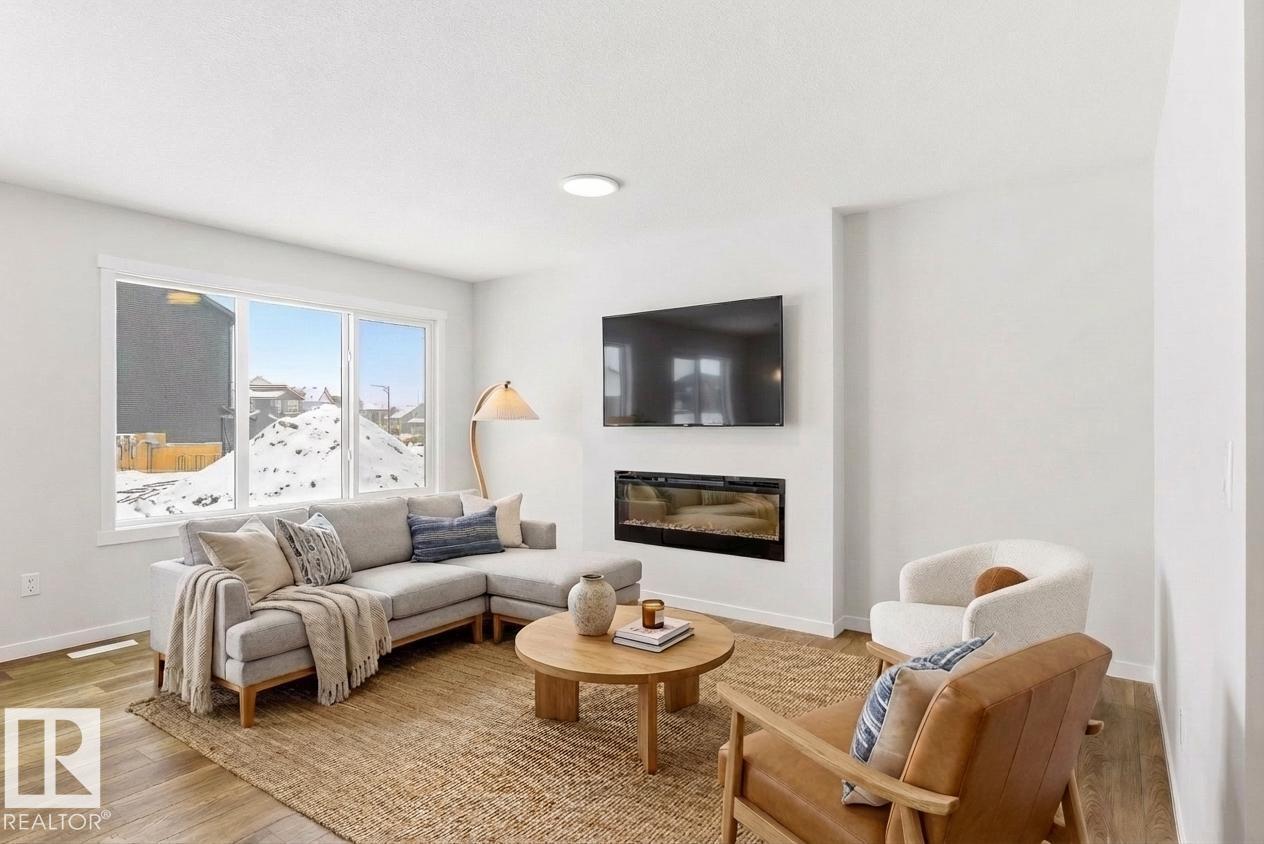
90 Stetson Lo
Ardrossan, Alberta
Designed for the moments that matter most, this beautifully crafted Coventry Homes half duplex offers the perfect balance of comfort, style, & everyday functionality with a double attached garage. The bright, open-concept main floor is made for bringing people together, featuring a stunning kitchen with quartz countertops, stainless steel appliances, tile backsplash, gorgeous cabinetry, & a spacious dining area that flows seamlessly into the inviting living room. A convenient half bath completes the main level. Upstairs, escape to your private primary retreat with a walk-in closet & luxurious 5-piece ensuite with dual sinks. A bonus room, 2 additional bedrooms, a full bath, & upstairs laundry provide the space every family needs. Front landscaping is included & the home is backed by the Alberta New Home Warranty Program. Home is under construction. Photos are not of the actual home, some finishings may vary, & some photos are virtually staged. (id:46923)
Maxwell Challenge Realty
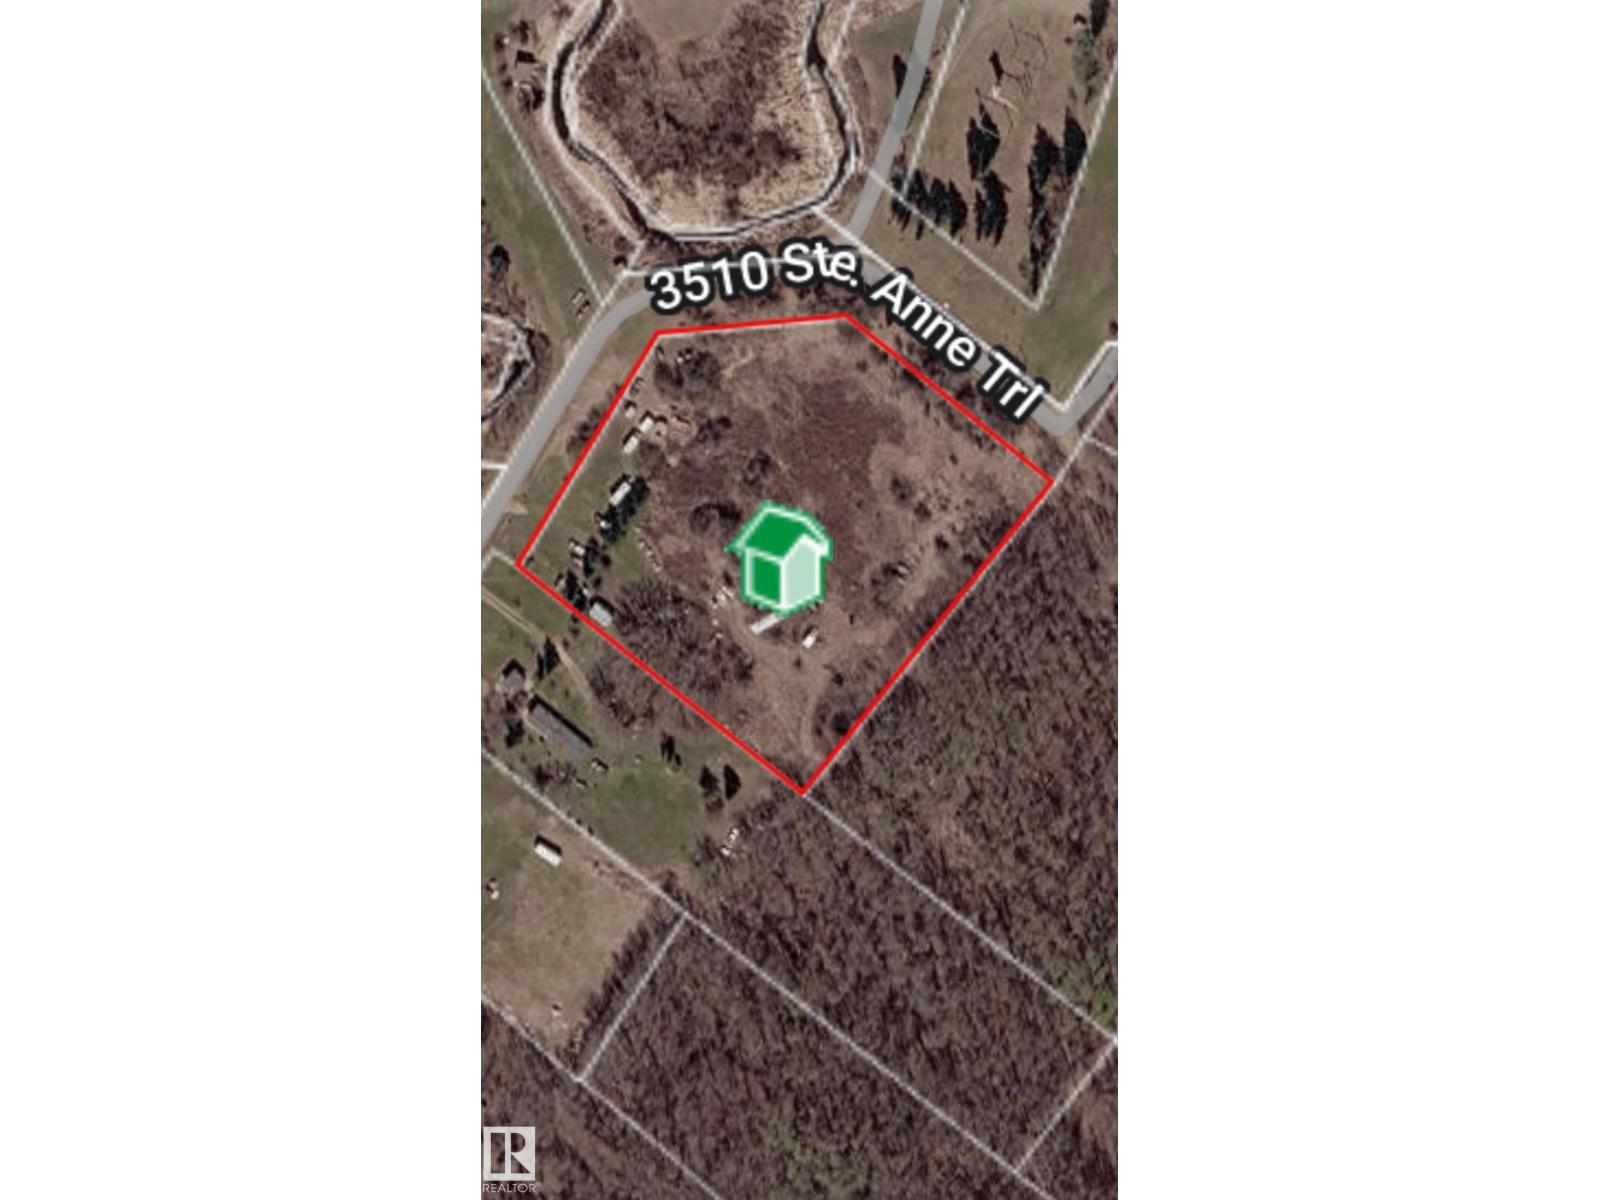
#213 3510 Ste. Anne Tr
Rural Lac Ste. Anne County, Alberta
Build your dream home on this beautiful 3.78-acre parcel in Lac Ste. Anne County! Ideally located within walking distance to Alberta Beach's South Shore, this property offers the perfect balance of peaceful country living and easy access to the lake. With power already brought to the property, you can start planning your dream acreage with ease. Whether you're envisioning a year-round residence, weekend retreat, or future investment, there's plenty of room to create the lifestyle you've been dreaming of. Enjoy nearby boating, fishing, swimming, golf, and endless outdoor recreation, all while being just a short drive from everyday amenities. Don't miss this incredible opportunity to own a spacious piece of paradise near the lake! (id:46923)
Century 21 All Stars Realty Ltd
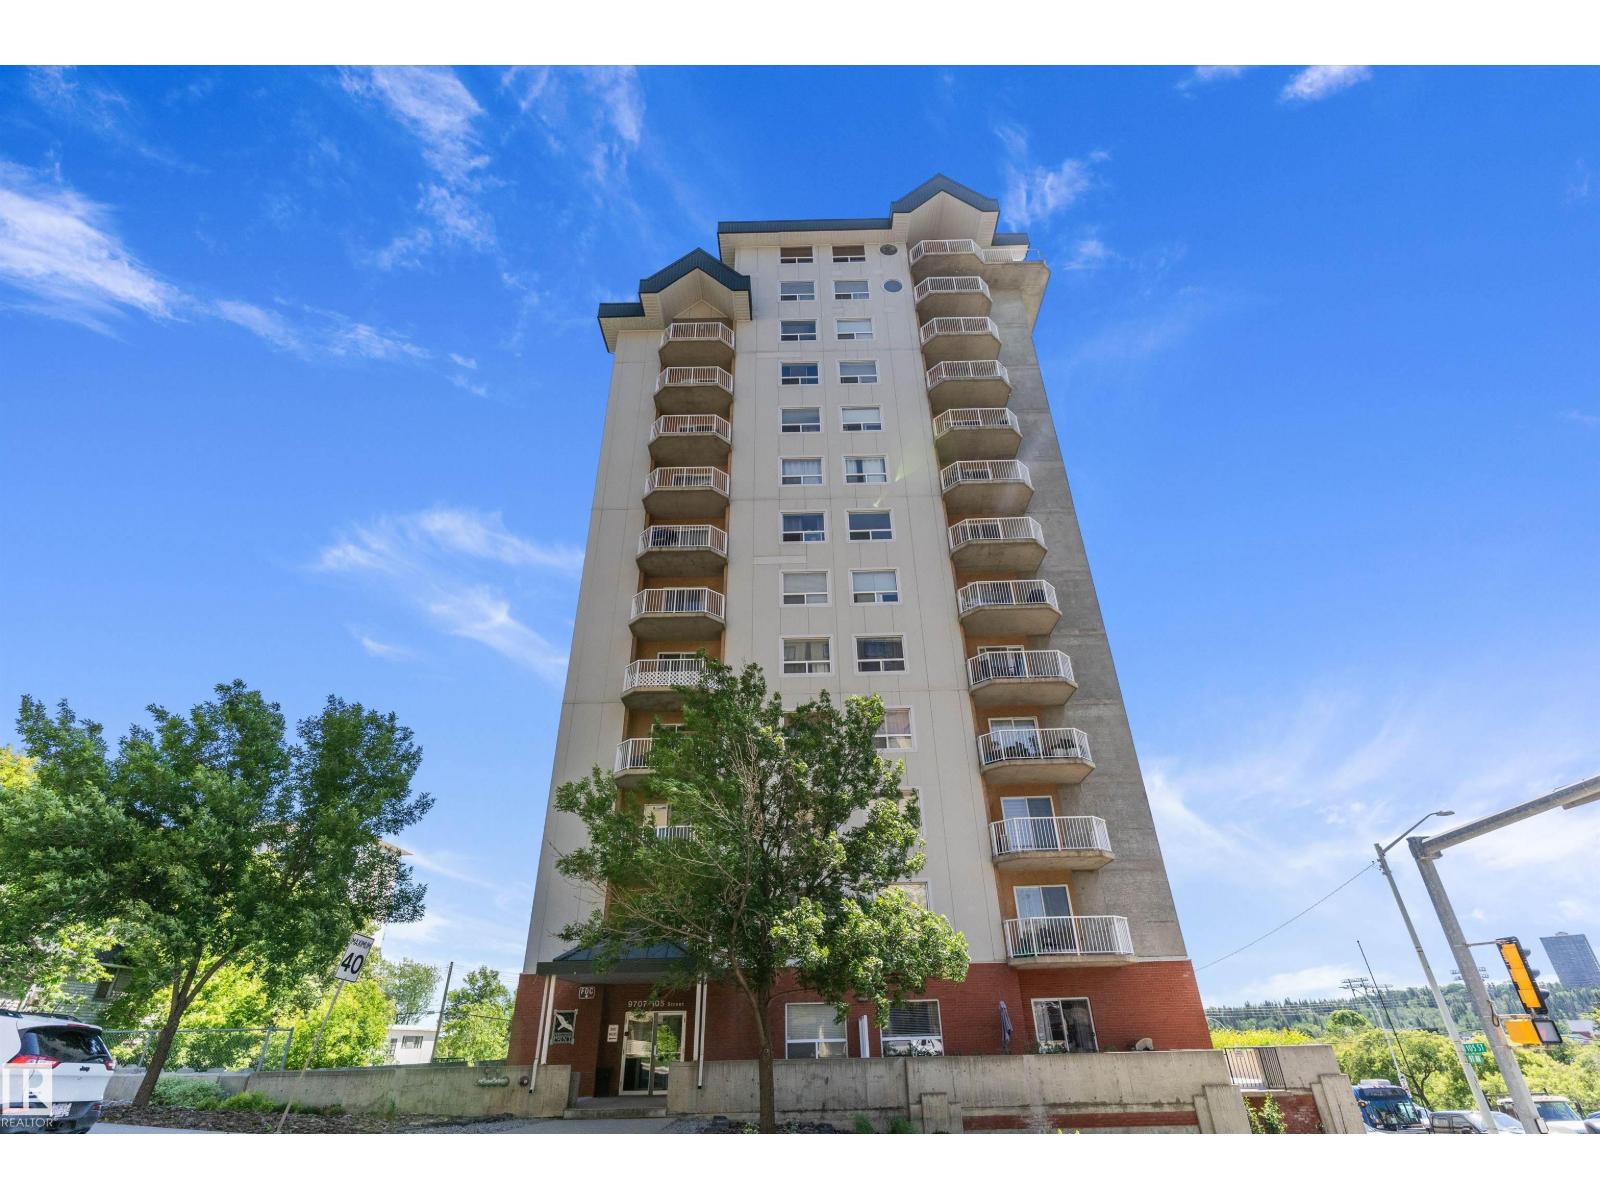
#1002 9707 105 St NW
Edmonton, Alberta
Magnificent 10th-Floor Corner Unit with 2 Parking Stalls & Spectacular Views! Enjoy breathtaking downtown skyline and river valley views from this beautifully maintained 2-bedroom, 2-bathroom condo in the heart of the city. This bright, open-concept corner unit features a west-facing balcony, in-suite laundry, and additional storage. The thoughtfully designed layout places the bedrooms on opposite sides of the suite, providing excellent privacy. Located in a secure concrete high-rise with 1 underground parking stall, 1 outside parking stall, controlled building access, this home offers unbeatable convenience. Walk, bike, or jog through the scenic river valley, or enjoy quick access to the downtown business district, the ICE District,Remax Field, shopping, restaurants, and public transit. Urban living at its finest—Welcome Home! (id:46923)
RE/MAX River City