
Property Results - On the Ball Real Estate
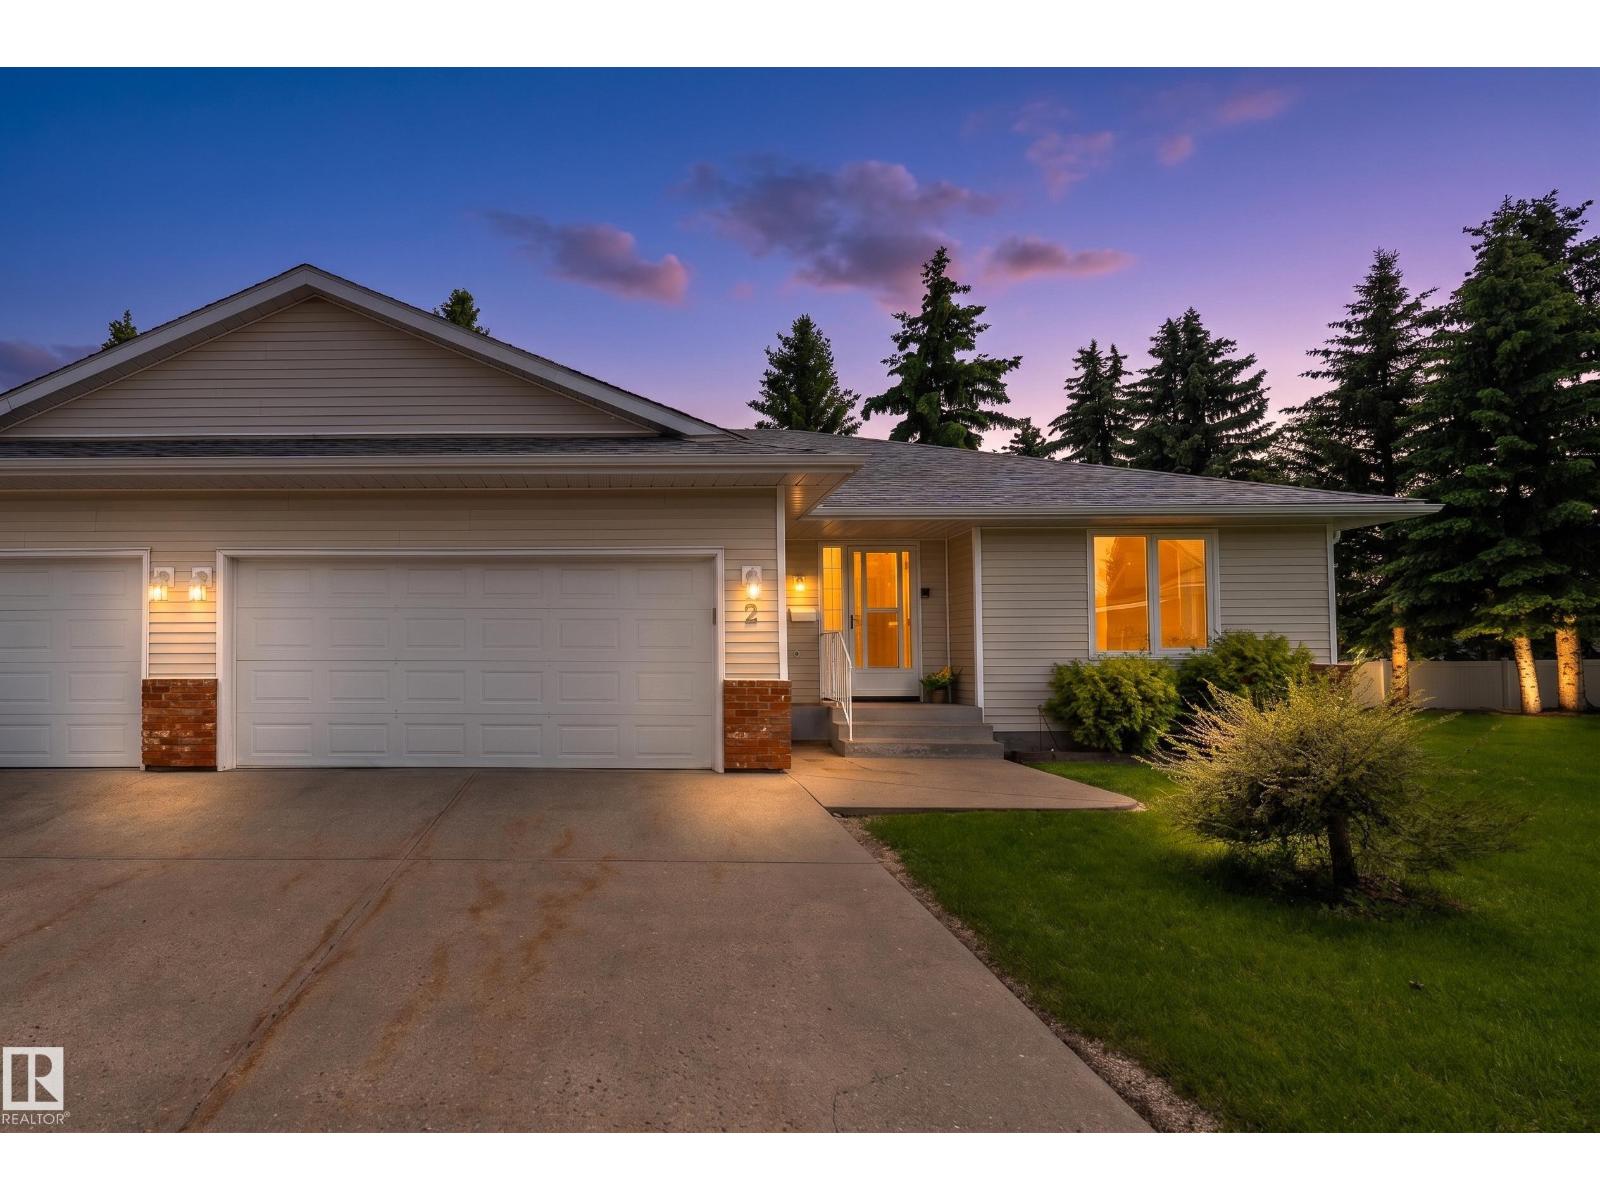
#2 1650 42 St NW
Edmonton, Alberta
Spacious 1,304 sq. ft. bungalow-style half duplex offering comfort, convenience, and endless potential in Pollard Meadows! The main floor features grey-tone plank flooring throughout, an expansive living room, generous dining area with patio doors to your private outdoor space, and a functional kitchen with ample cabinetry, prep space, a large eating area and quartz countertops that add a luxurious touch. The primary bedroom offers a large walk-in closet and a private 3-piece ensuite with a walk-in shower, while a second bedroom, 2-piece bath, and main-floor laundry complete the layout. The full basement is ready for your personal touch and already includes a finished 3-piece bathroom, offering endless possibilities for additional living space. Complete with a double attached garage with direct entry, this no-pet, non-smoking home is located in a quiet, well-managed complex within walking distance to schools, playgrounds, and sports fields. Close to shopping, public transit, golf, and everyday amenities! (id:46923)
Exp Realty
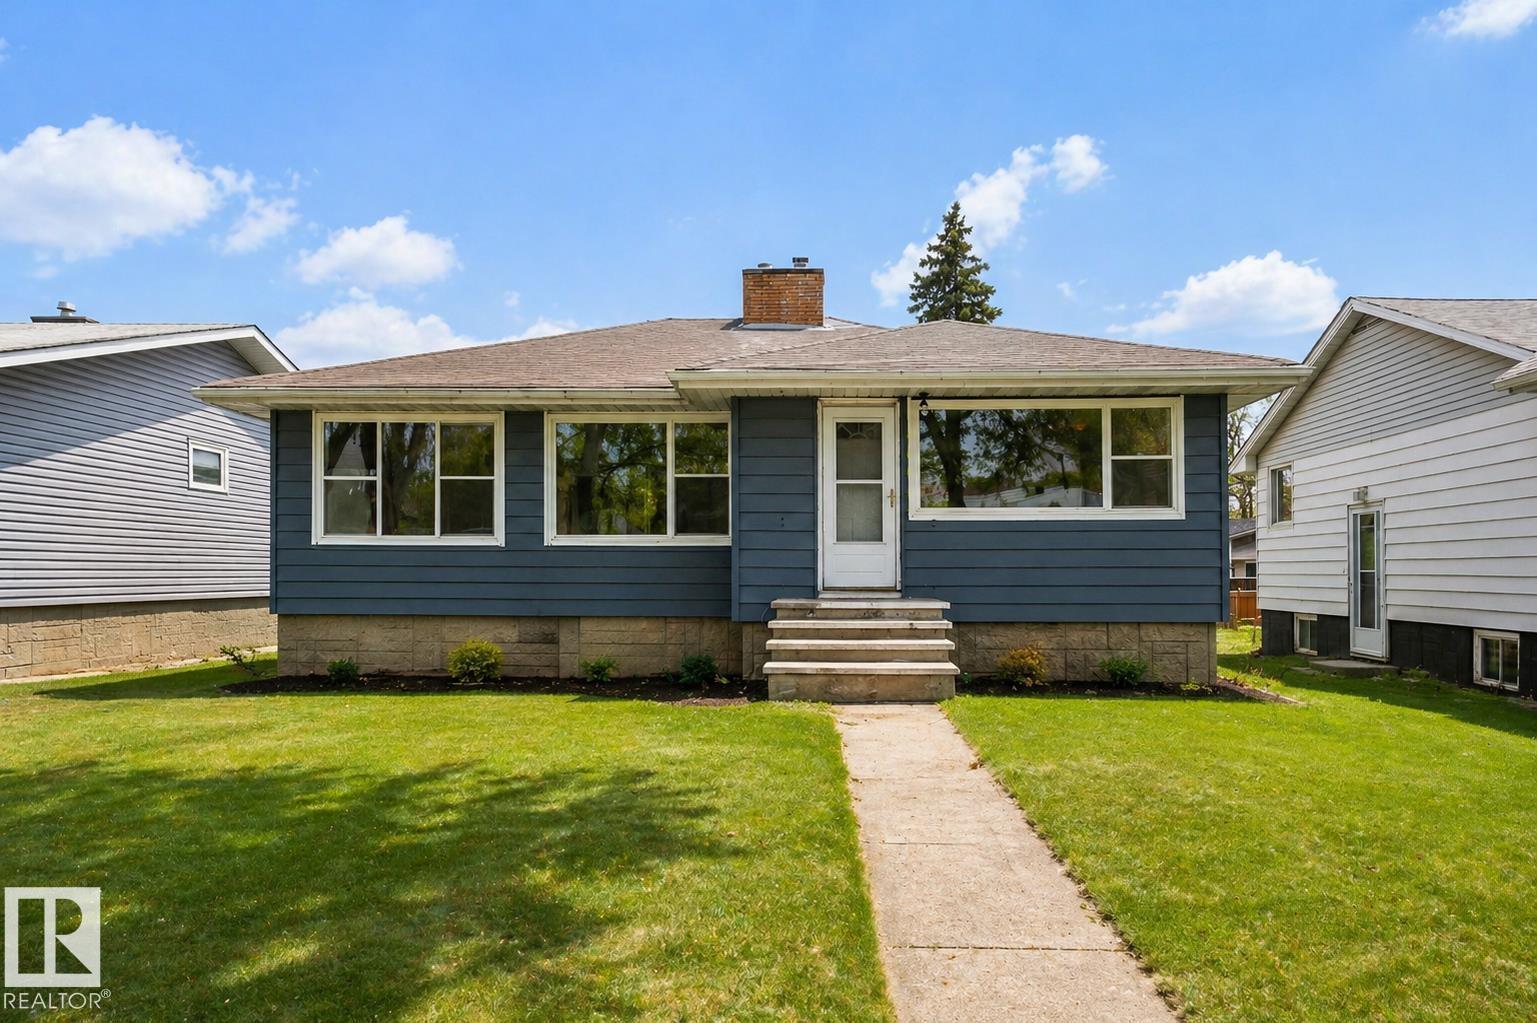
12220 51 St NW
Edmonton, Alberta
Get Inspired in Newton! Professionally Renovated with a fantastic floorplan. Main floor renovated brilliantly finished featuring 3 Bedrooms and 4 pc bath! Main floor features gorgeous vinyl plank flooring, a spacious living room with fireplace, remodeled kitchen with quartz counters and a full appliance package. 3 large bedrooms and the 4 pc bath has a SMART Shower. The basement has a SEPERATE ENTRANCE and features a 3 pc bathroom. The basement has a bedroom framed in. Outside is your fully fenced backyard, Single Detached Garage and RV Parking! Highlights include Recessed Lighting Throughout, Lights, New Windows (Egress in the basement), Quartz throughout, Ventilation fans, Exterior and more. Some pictures are virtually staged like the kitchen appliances. (id:46923)
Exp Realty
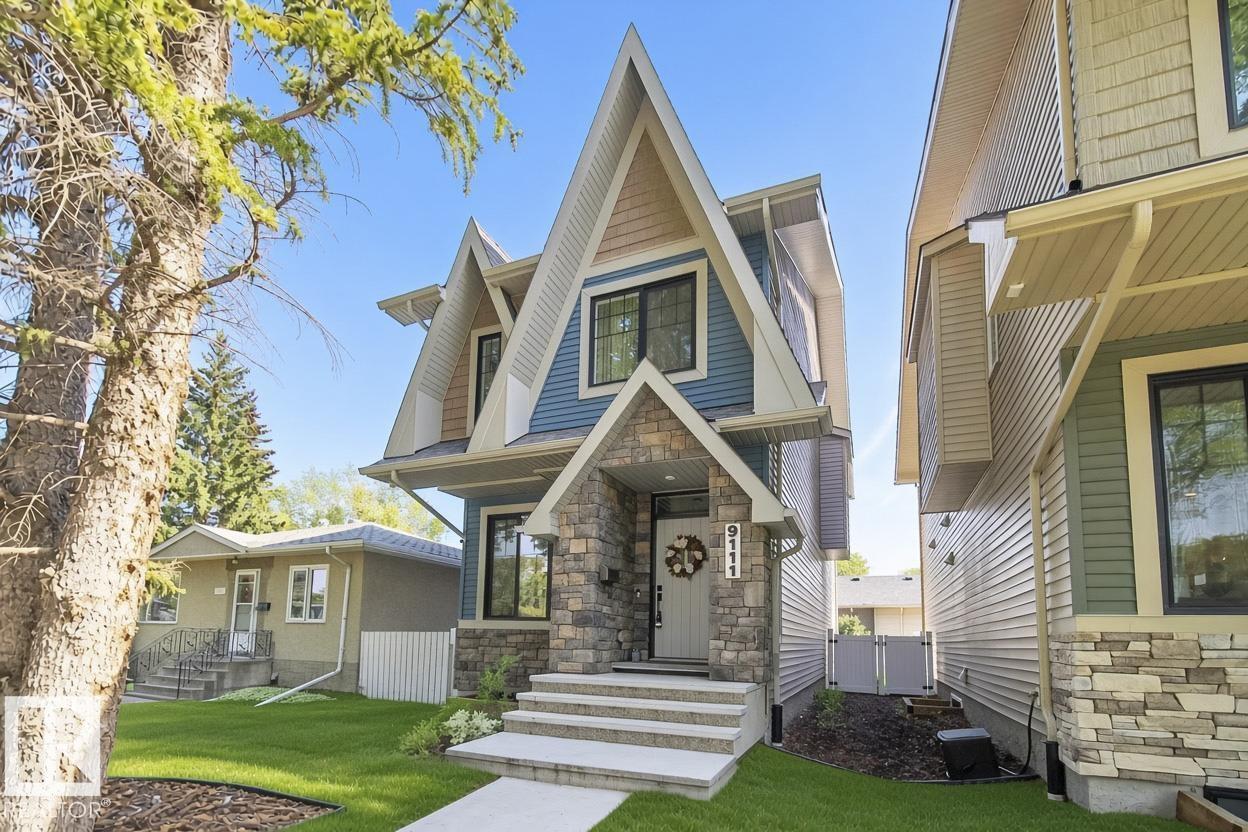
9111 65 Av NW
Edmonton, Alberta
Stunning Hazeldean Home! Located just one block off Mill Creek Ravine Connector, this property is situated in an enviable cul-de-sac location that is both peaceful and connected to nature. As you enter this home, you'll immediately notice the attention to detail that went into its design. Inviting Great Room, beautiful kitchen, with cabinets that are second to none! Massive eat-up island is perfect for entertaining guests, and behind it is the dinette, which is bathed in natural light, and you'll love the easy access to the south facing landscaped yard and deck. Upstairs, you'll find a solar tube that provides even more natural light. The master bedroom is large, with lots of windows and a whole back wall of custom built wardrobe. The spa-like ensuite is the perfect place to to relax after a long day. Fully finished basement with family room, small kitchenette, bedroom and bathroom. Tankless H20 system. Enough space beside garage for another parking spot. Don't miss out! (id:46923)
Exp Realty
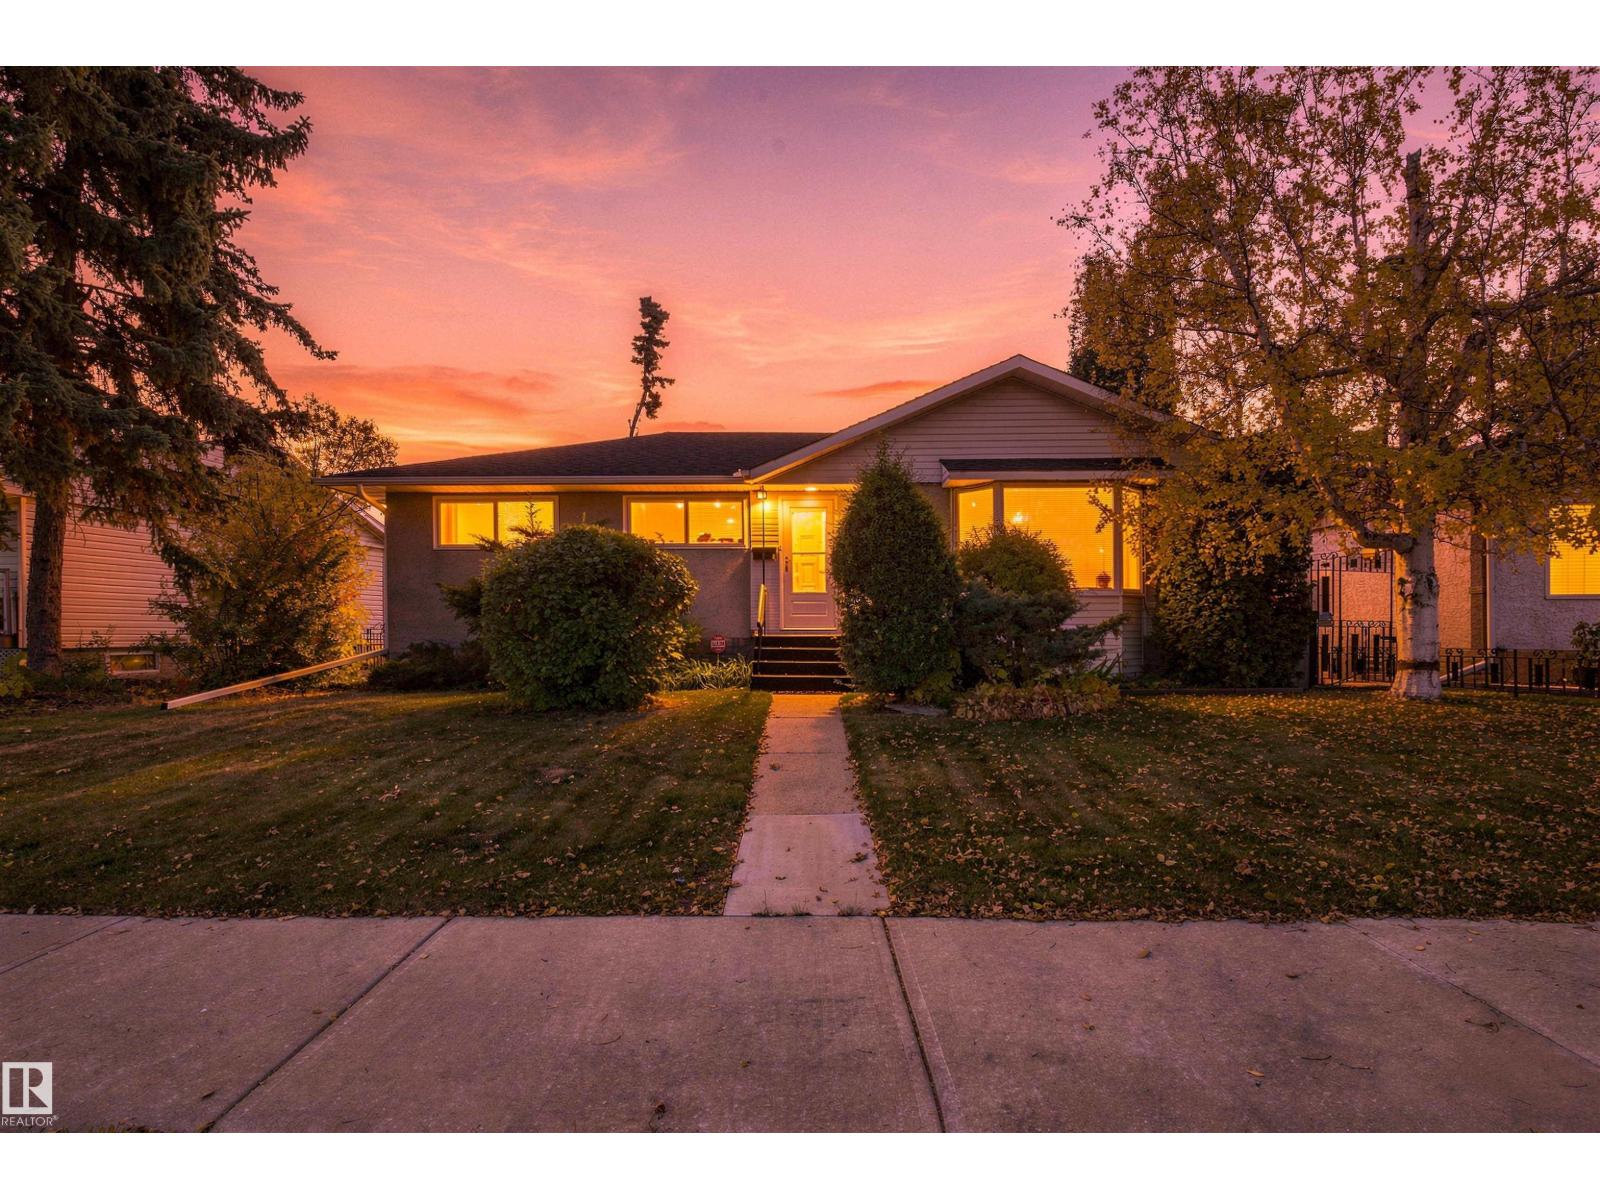
10520 Lauderdale Rd NW
Edmonton, Alberta
Located in the mature neighbourhood of Lauderdale, this family home presents a magnificent opportunity to redesign and renovate to your specific appeal. The property has an amazing yard, with beautiful perennials, including peonies and rose bushes, large garden area, with raspberries and rhubarb.The outside is complete with a double detached garage. Main floor is comprised of a spacious living and dining room with original hardwood floor. Kitchen, fridge and stove(2022), two large bedrooms and a 4 piece bath complete this floor.The home is close to schools, playgrounds, recreation centers, public transportation and shopping. (id:46923)
Maxwell Polaris
13420 117 Av NW
Edmonton, Alberta
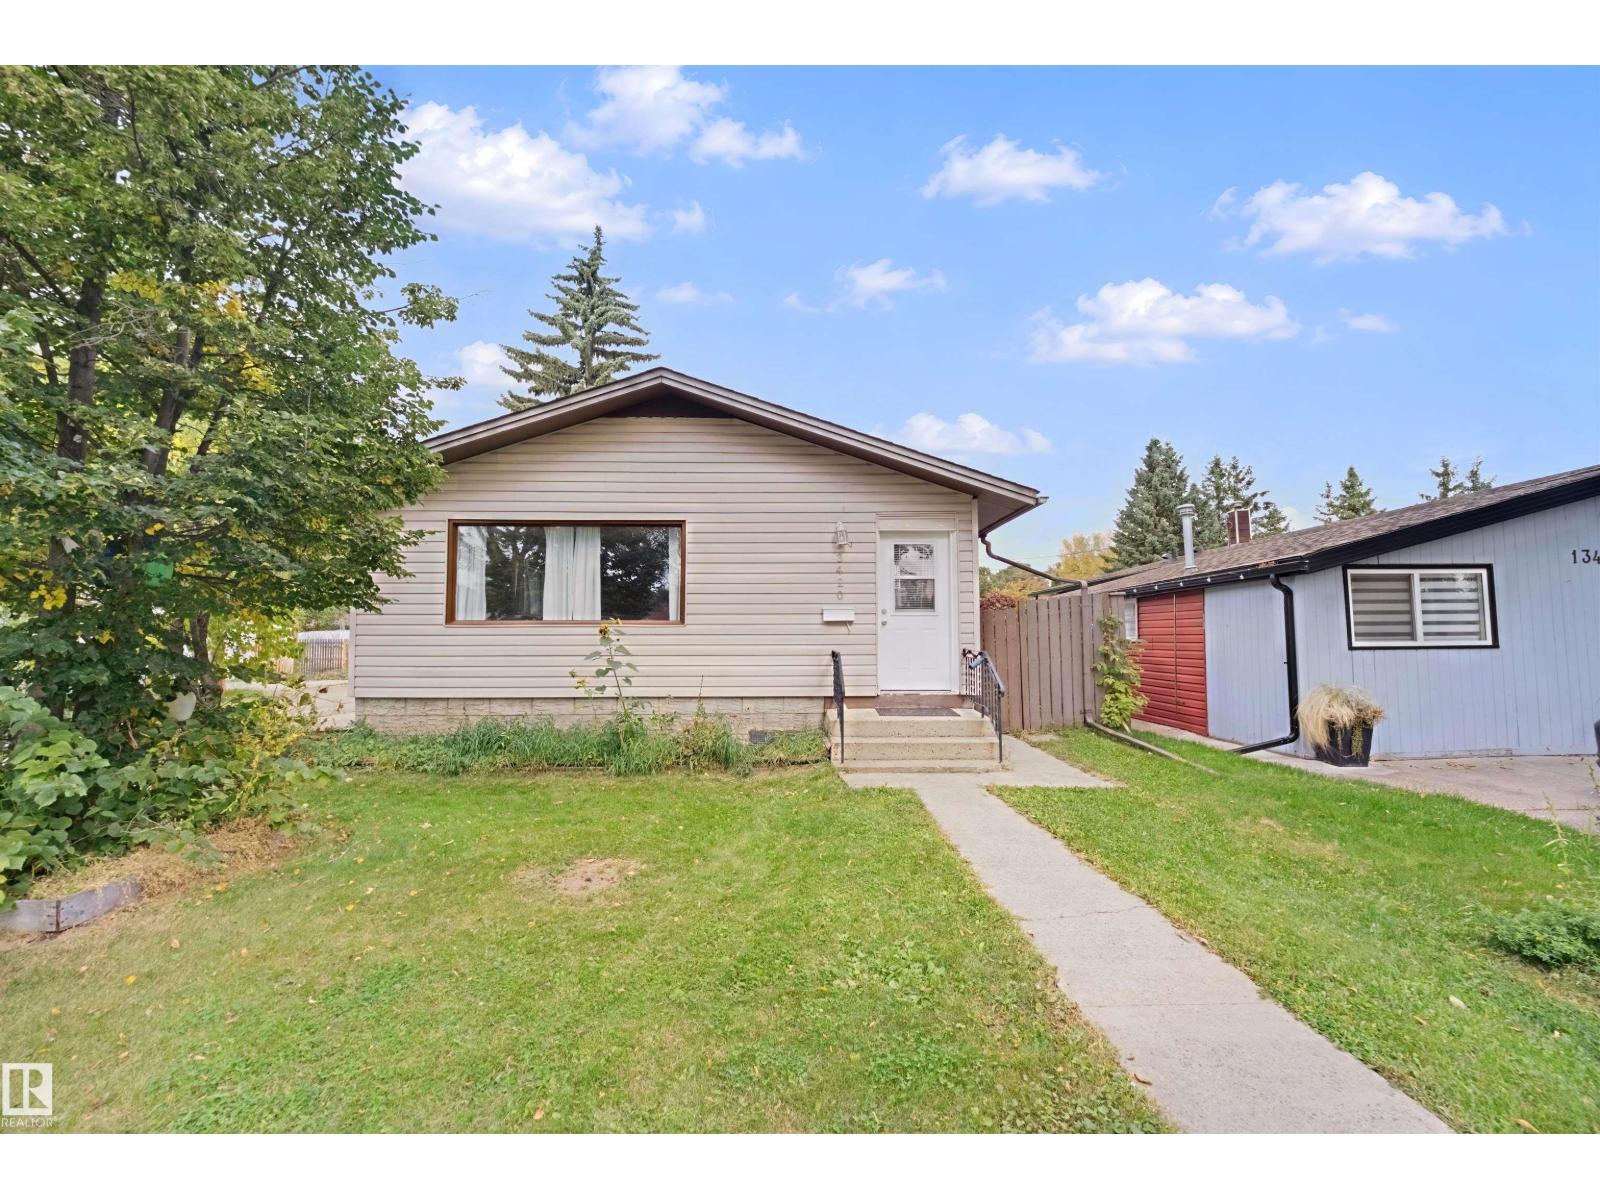
Opportunity knocks in Woodcroft with this 1108 sq ft, 3+2 bedroom bungalow on a 44'x123' corner lot with alley access, right across the street from a school park! The open living space flows into a kitchen featuring modern cabinets, granite countertops, soft close drawers, glass backsplash and stainless steel appliances. The main floor bathroom offers a shower and soaker tub, and the lower level has a second bathroom with shower. Updates include vinyl windows throughout, plumbing upgraded to PEX, 100 amp electrical service, updated light fixtures and more. Outside, enjoy a spacious detached double garage, fenced yard and patio. Walk to schools, shopping and bus. Please note: the basement experienced flooding during June's torrential downpours, and 2' of drywall and flooring has since been removed, so it's ready for repairs. Put in the sweat equity and make this your home sweet home! (id:46923)
Maxwell Challenge Realty
514 Robinson Blvd.
Leduc, Alberta
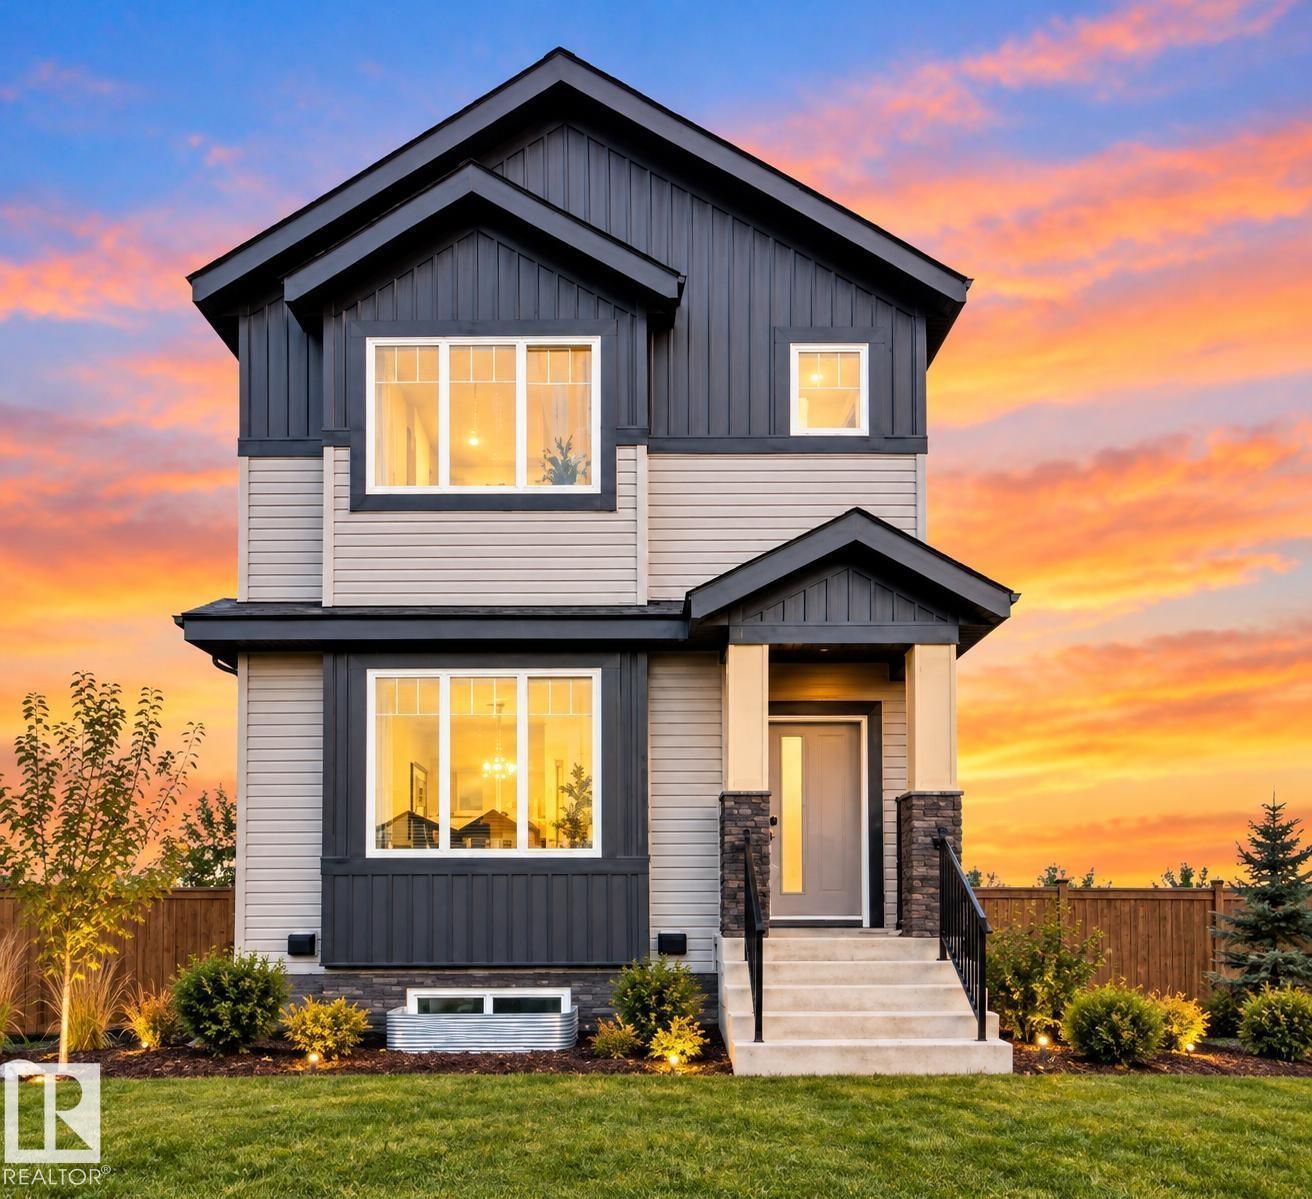
STUNNING NEW BUILD IN ROBINSON! This thoughtfully designed home offers a versatile layout featuring a MAIN FLOOR BEDROOM and FULL BATH—ideal for guests, extended family, or a home office. The bright open-concept main level showcases a modern kitchen with ample cabinetry, spacious living and dining areas, and large windows that fill the home with natural light. Upstairs, the generous primary suite includes a private ensuite, complemented by additional bedrooms, a full bath, and a bonus room for added living space. A separate side entrance provides excellent potential for future basement development. Complete with a detached double garage and ideally located close to parks, schools, walking trails, and everyday amenities. A beautifully designed home in the desirable community of Leduc ... (id:46923)
Maxwell Polaris
#289 53222 Rge Rd 272
Rural Parkland County, Alberta
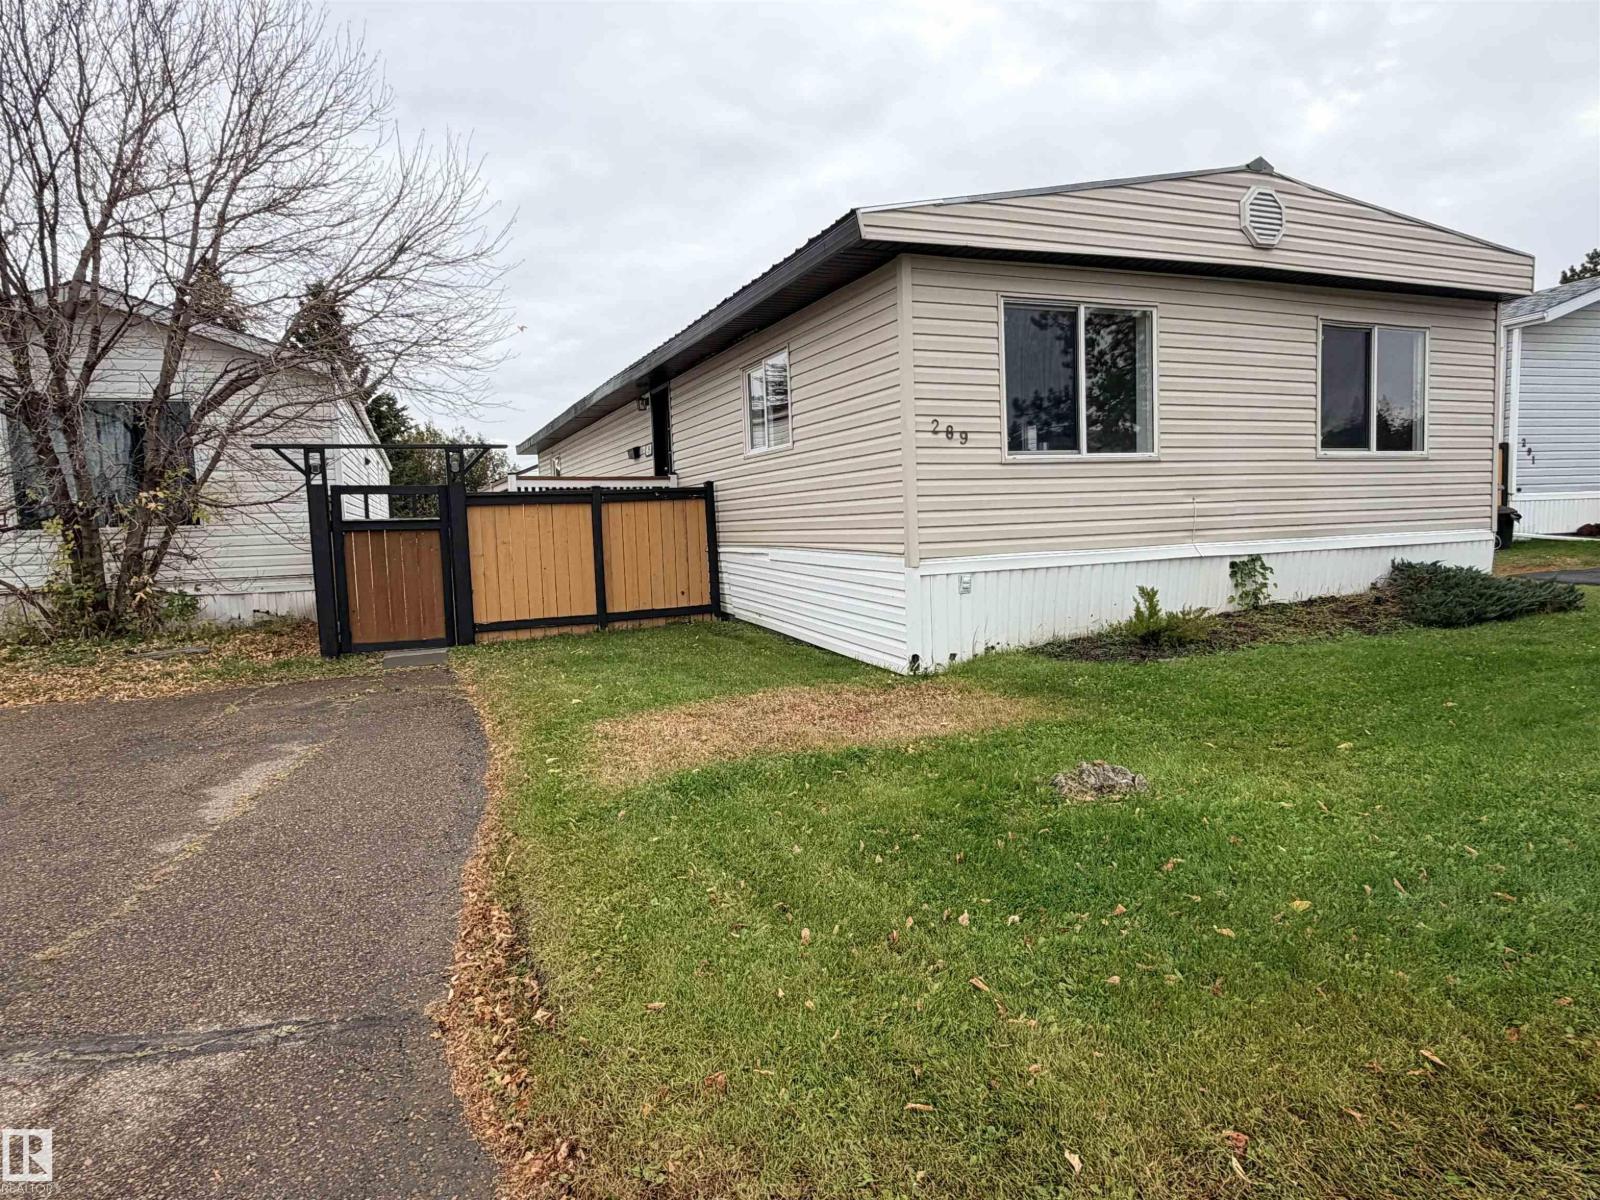
Excellenty and Masterfully Reno'd DOUBLE WIDE mobile home here in Parkland Village! Over 1400 square feet, 3 beds 1 bath, SUCH GREAT WORK! right across from the school and playground. Beautifully fenced in backyard, storage shed/mini workshop in the back w power, garden boxes in the w raspberries, Metal roof, nice front deck! Inside. 10/10. New carpets, vinyl plank flooring, trim, paint, professionally refurbished kitchen cabinets and new countertops w new lights all around and hardware! GIANT dining room/second living room, and 3 beds down the hallway. 4 pc bathroom w custom tub and tile surround, new vanity, lights and wainscotting! New Furnace in 2024. Dedicated full sized laundry room. MOVE IN READY. TURNKEY. INCREDIBLE WORK. NICE YARD! LET'S GO! (id:46923)
The Good Real Estate Company
313 Southwick Bv
Leduc, Alberta
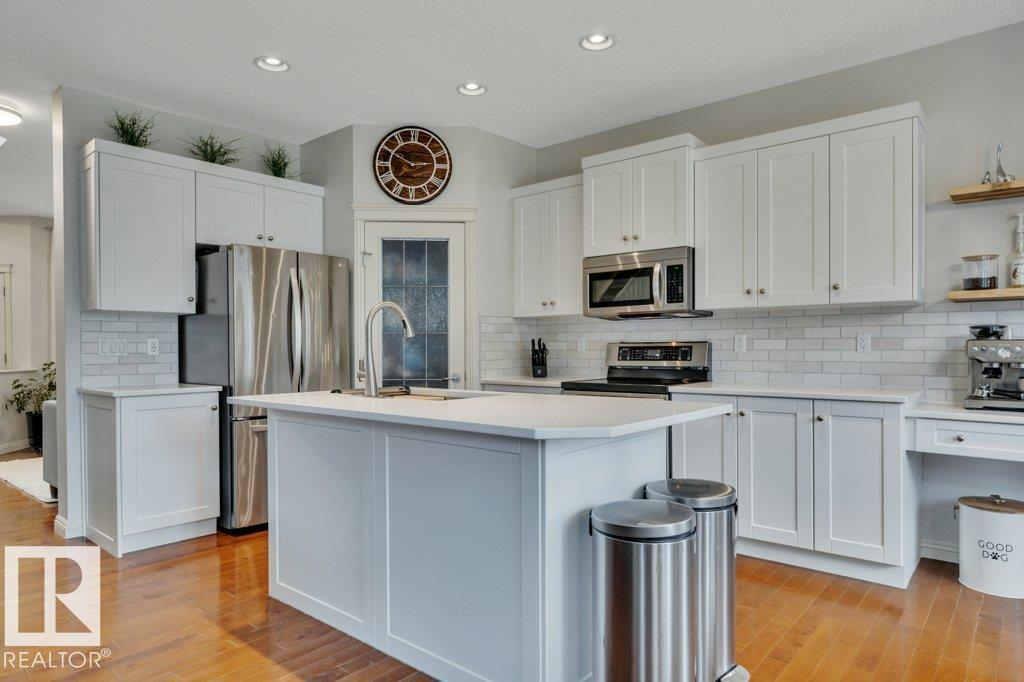
Beautiful family home in the Southfork community. This home has recently been updated and offers everything your growing family needs. The main floor is open-concept with a front den for a quiet workspace, music room, or playroom. The recently renovated kitchen features timeless white cabinets, stone countertops, new stainless steel appliances, a tiled backsplash, and a coffee station. The dining area has large windows on 3 sides, allowing in tons of natural light. The living room is spacious and has a corner gas fireplace. Upstairs, there are 3 bedrooms, including the primary, with a walk-in closet and 4-piece ensuite. There is also a bonus room, which would be perfect for a gaming room or quiet reading area. The fully finished basement offers a 4th bedroom, a 3rd full bathroom, and a massive rec room with a wet bar. The yard is fully fenced, fully landscaped and has a deck off of the dining room. This home is steps from a playground and McKinley Park, and has easy access to multiple commuter routes. (id:46923)
Kic Realty
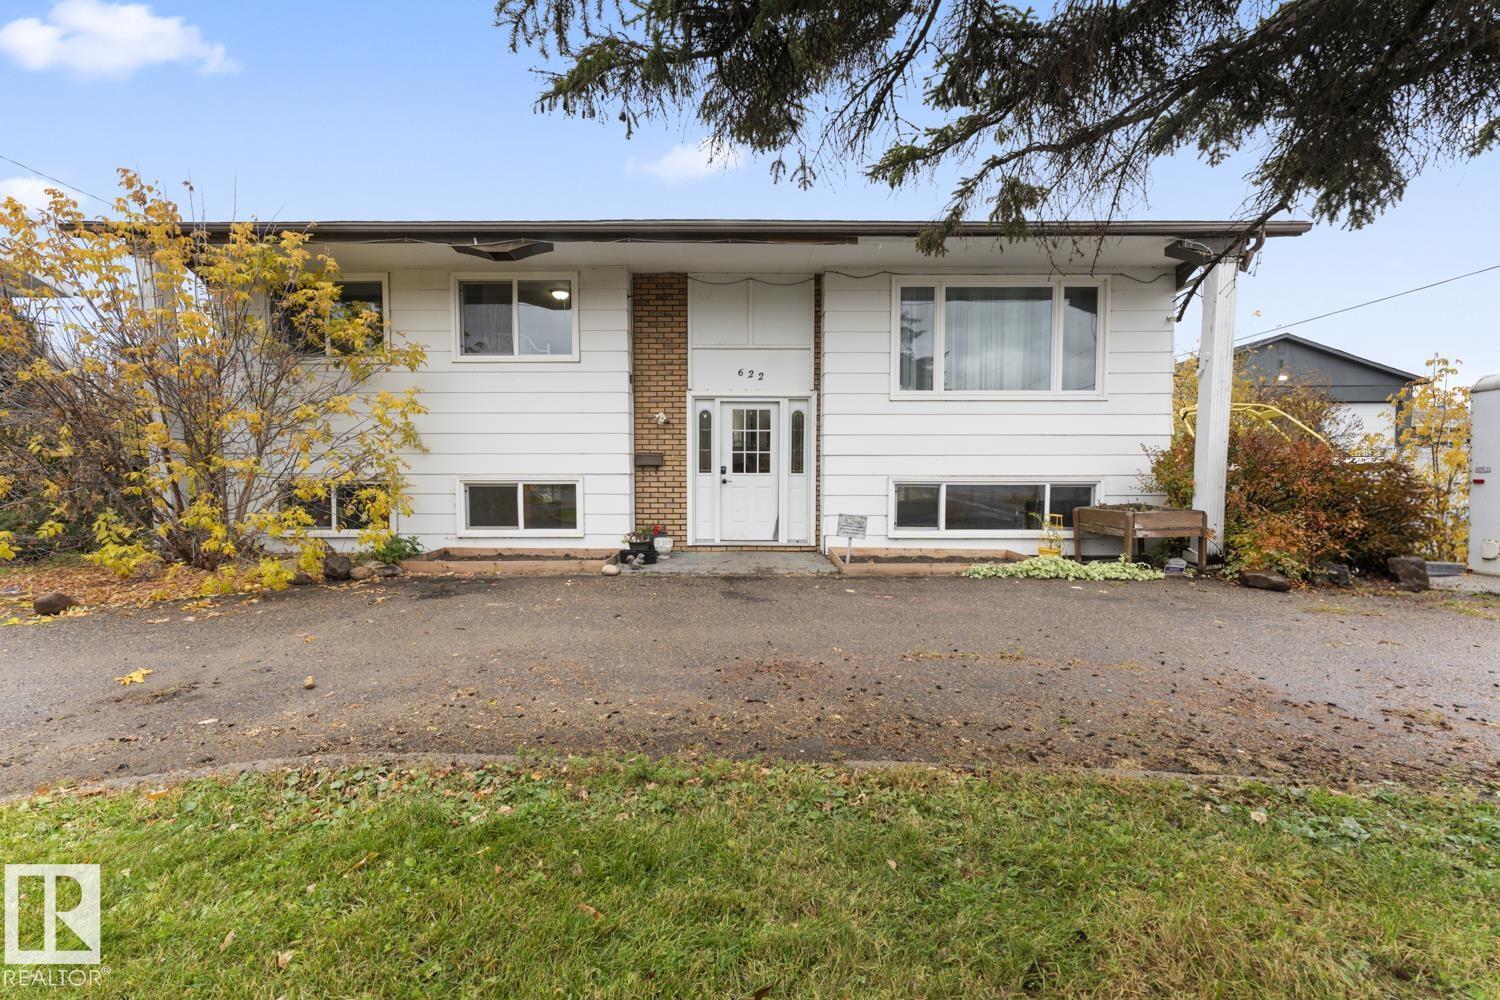
622 13 St
Cold Lake, Alberta
Welcome to a spacious home in a great location in Cold Lake North! Close to popular restaurants, shopping, the beach, & marina. The exterior features a circular driveway, updated shingles, vinyl windows, and a fully fenced yard. Inside, the bright main floor features a large living room with a modern feature wall and connects to the dining area and kitchen with refreshed cabinetry and countertops. The upper level offers three good sized bedrooms, the primary with a handy two piece ensuite. The lower level is partially finished, but fully functional with a family room, an additional two piece bathroom, and a fourth bedroom. There is a workshop area, large laundry area, utility room with a new hot water tank, and lots of storage options. Affordably priced, this is a great opportunity to get yourself into the housing market and stop paying rent. (id:46923)
Royal LePage Northern Lights Realty
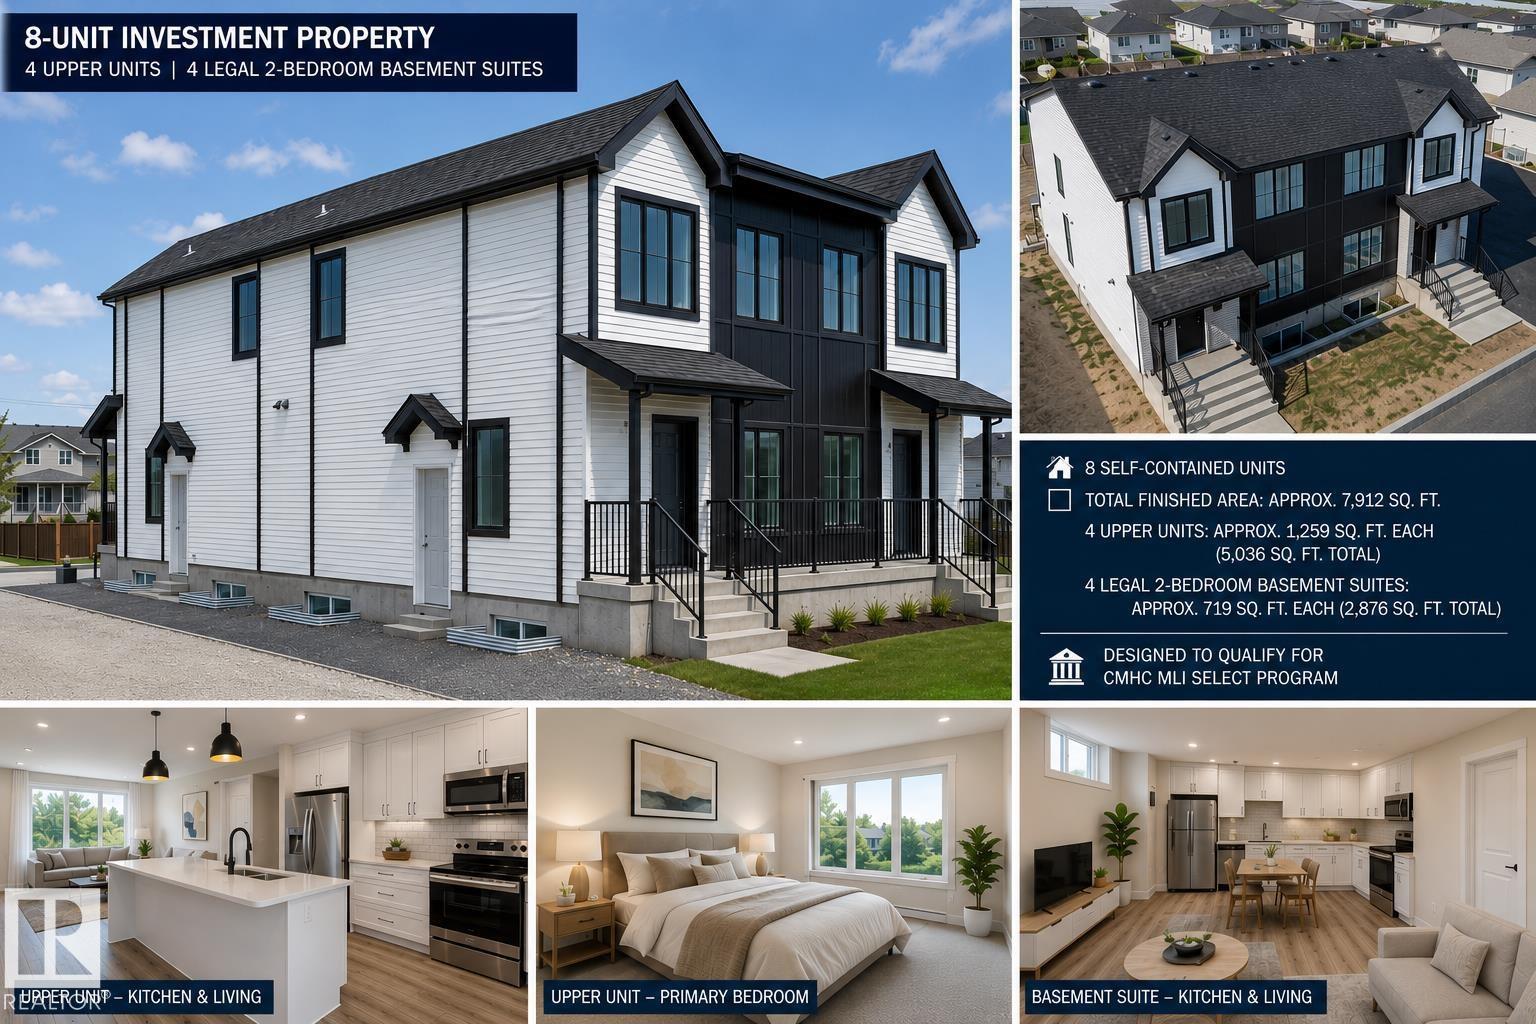
9233 152 St NW
Edmonton, Alberta
Exceptional 8-Unit Investment Opportunity! An outstanding opportunity to own a brand-new purpose-built multi-family property featuring 8 self-contained rental units in a highly desirable location. This investment consists of four spacious two-storey upper units, each offering approximately 1,259 sq. ft. with 3 bedrooms, 2.5 bathrooms, modern open-concept living, contemporary kitchens, upper-floor laundry, and private front entrances. Complementing the upper residences are four fully legal 2-bedroom basement suites, each approximately 719 sq. ft., complete with separate entrances, full kitchens, in-suite laundry, spacious living areas, and independent mechanical This purpose-built multi-family development has been designed with investors in mind and offers potential eligibility for CMHC-insured financing programs, including CMHC MLI Select (subject to purchaser qualification and program requirements), providing an attractive opportunity for enhanced financing options. (id:46923)
Maxwell Polaris
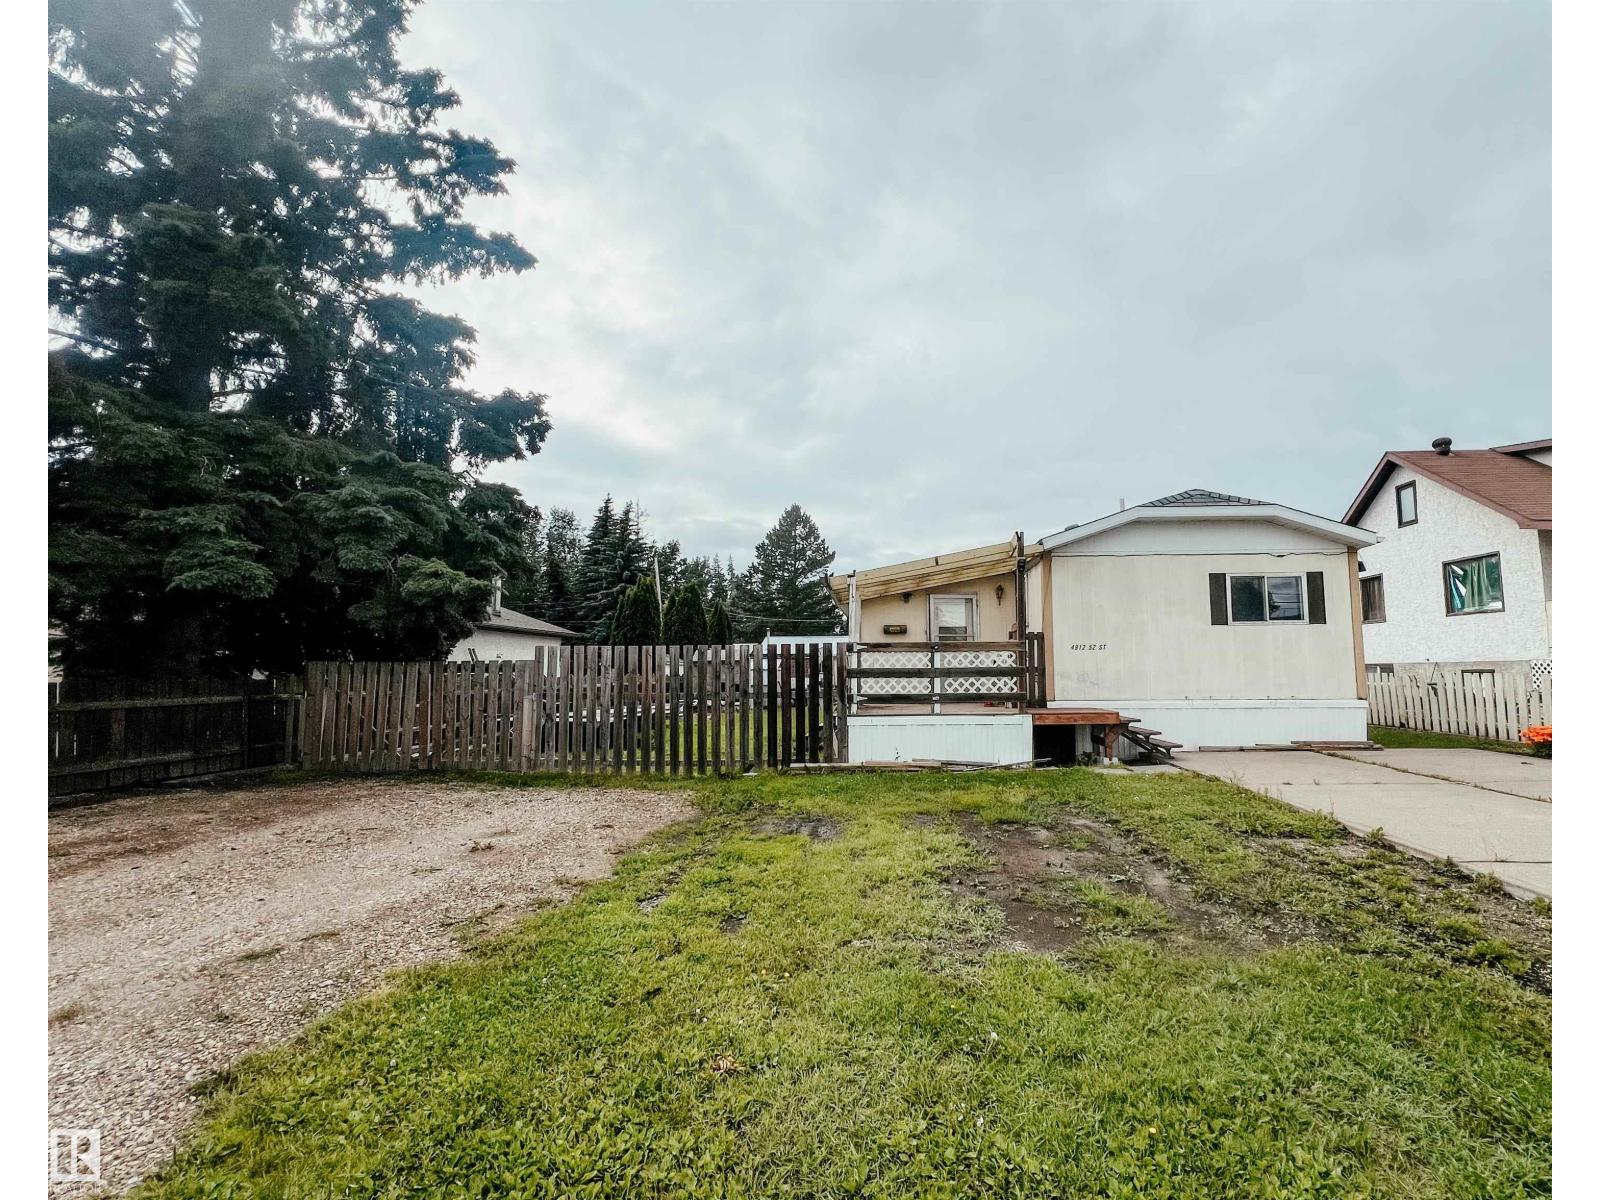
4912 52 St
Entwistle, Alberta
Welcome to the charming community of Entwistle! This 3-bedroom, 2-bathroom home offers a spacious layout plus a large addition, all situated on a generously sized, mostly fenced lot. Inside, you'll find laminate flooring throughout and a functional floor plan ready for its next owners. Outside, enjoy the convenience of a 20' x 24' detached garage, a 12' x 10' storage shed, and a stunning 2024 Cal Spa hot tub featuring 40 jets, LED lighting, and Bluetooth connectivity—the perfect place to relax year-round. Whether you're looking for an affordable family home, an investment opportunity, or a property with room to make your own, this property offers plenty of potential in a welcoming small-town setting close to the Pembina River Provincial Park and the Entwistle Outdoor Pool. (id:46923)
Real Broker
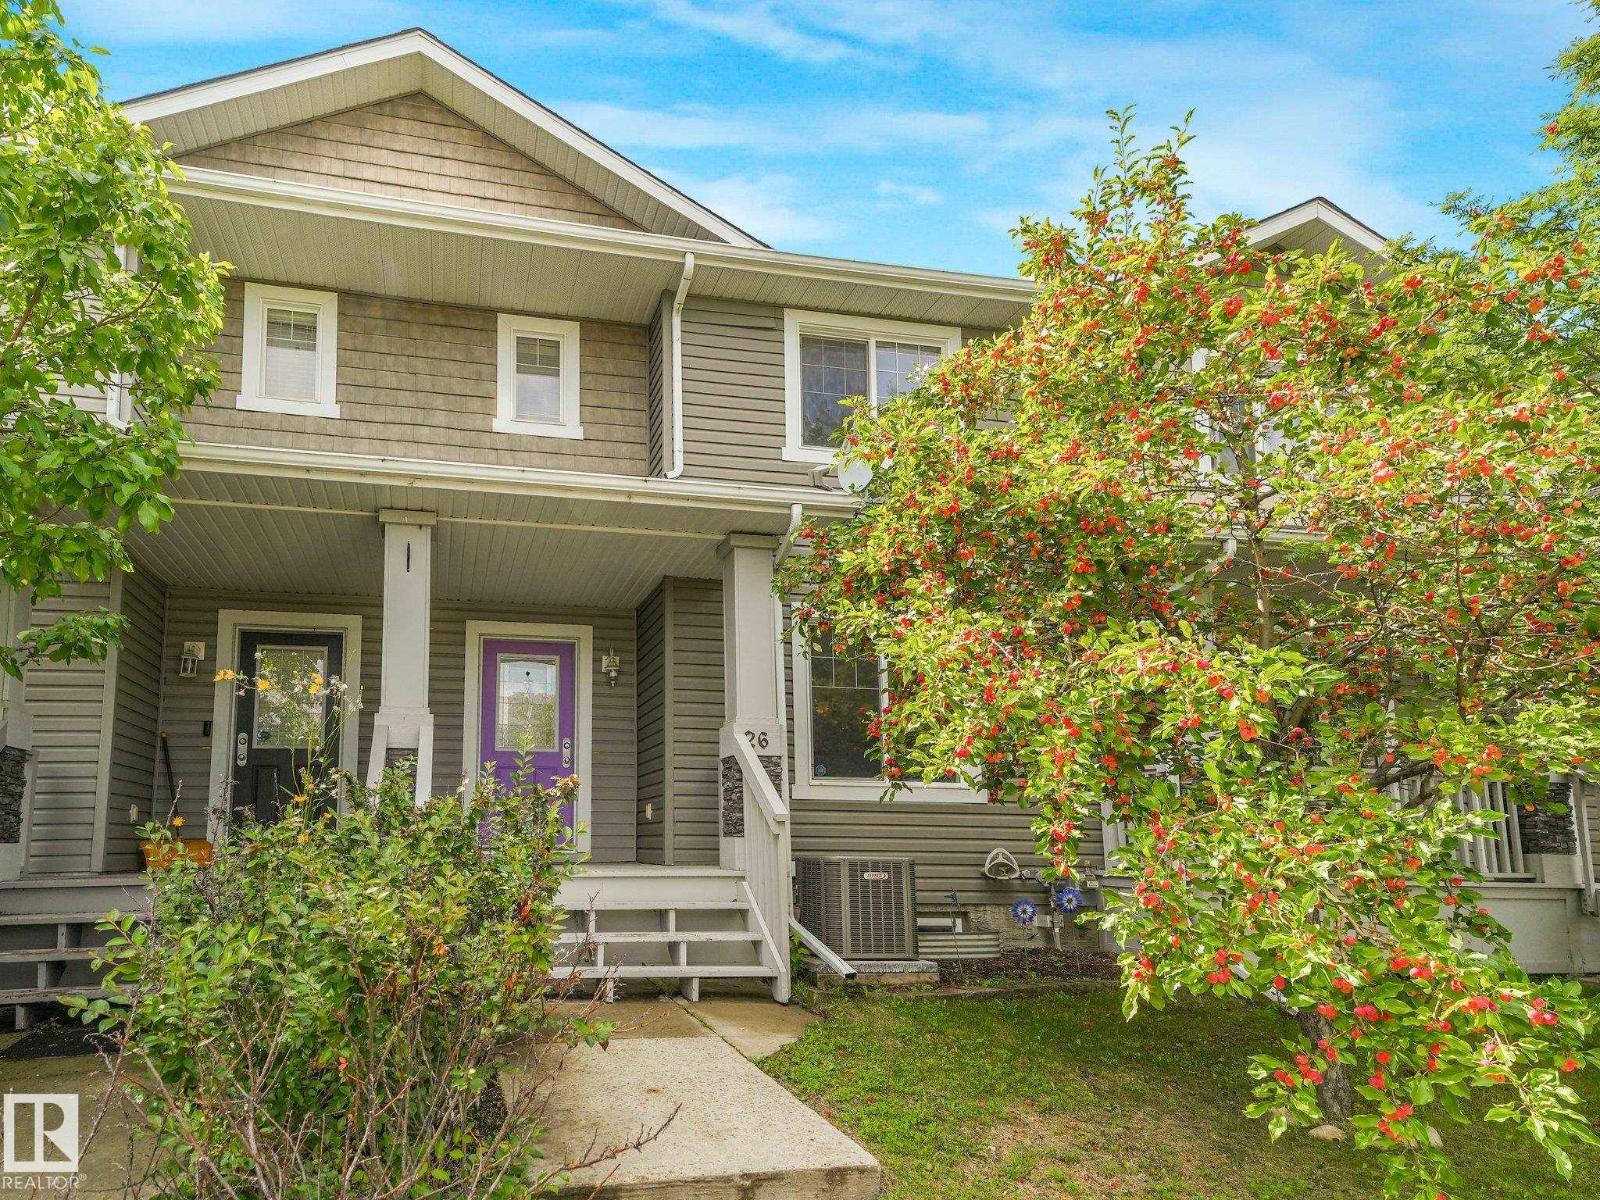
26 Allard Wy
Fort Saskatchewan, Alberta
Welcome to this turn-key, NO-CONDO-FEE residential attached home! Offering just over 1,800 sq ft of finished living space, the main floor welcomes you with a bright, inviting living room and an open-concept kitchen and dining area featuring generous cabinetry and excellent prep space—ideal for both everyday living and entertaining. Upstairs features 3 bedrooms, including a spacious primary retreat with a 4-piece ensuite and ample closet storage. The fully finished lower level adds even more versatility with a den/flex room—perfect for a home office or media space—alongside an additional living area. Outside, you’ll appreciate the fenced backyard, providing a private outdoor space for relaxing or hosting. Complete with CENTRAL AIR CONDITIONING, a dedicated parking pad, and a prime location close to shopping and major commuter routes. (id:46923)
Lux Real Estate Inc