
Property Results - On the Ball Real Estate
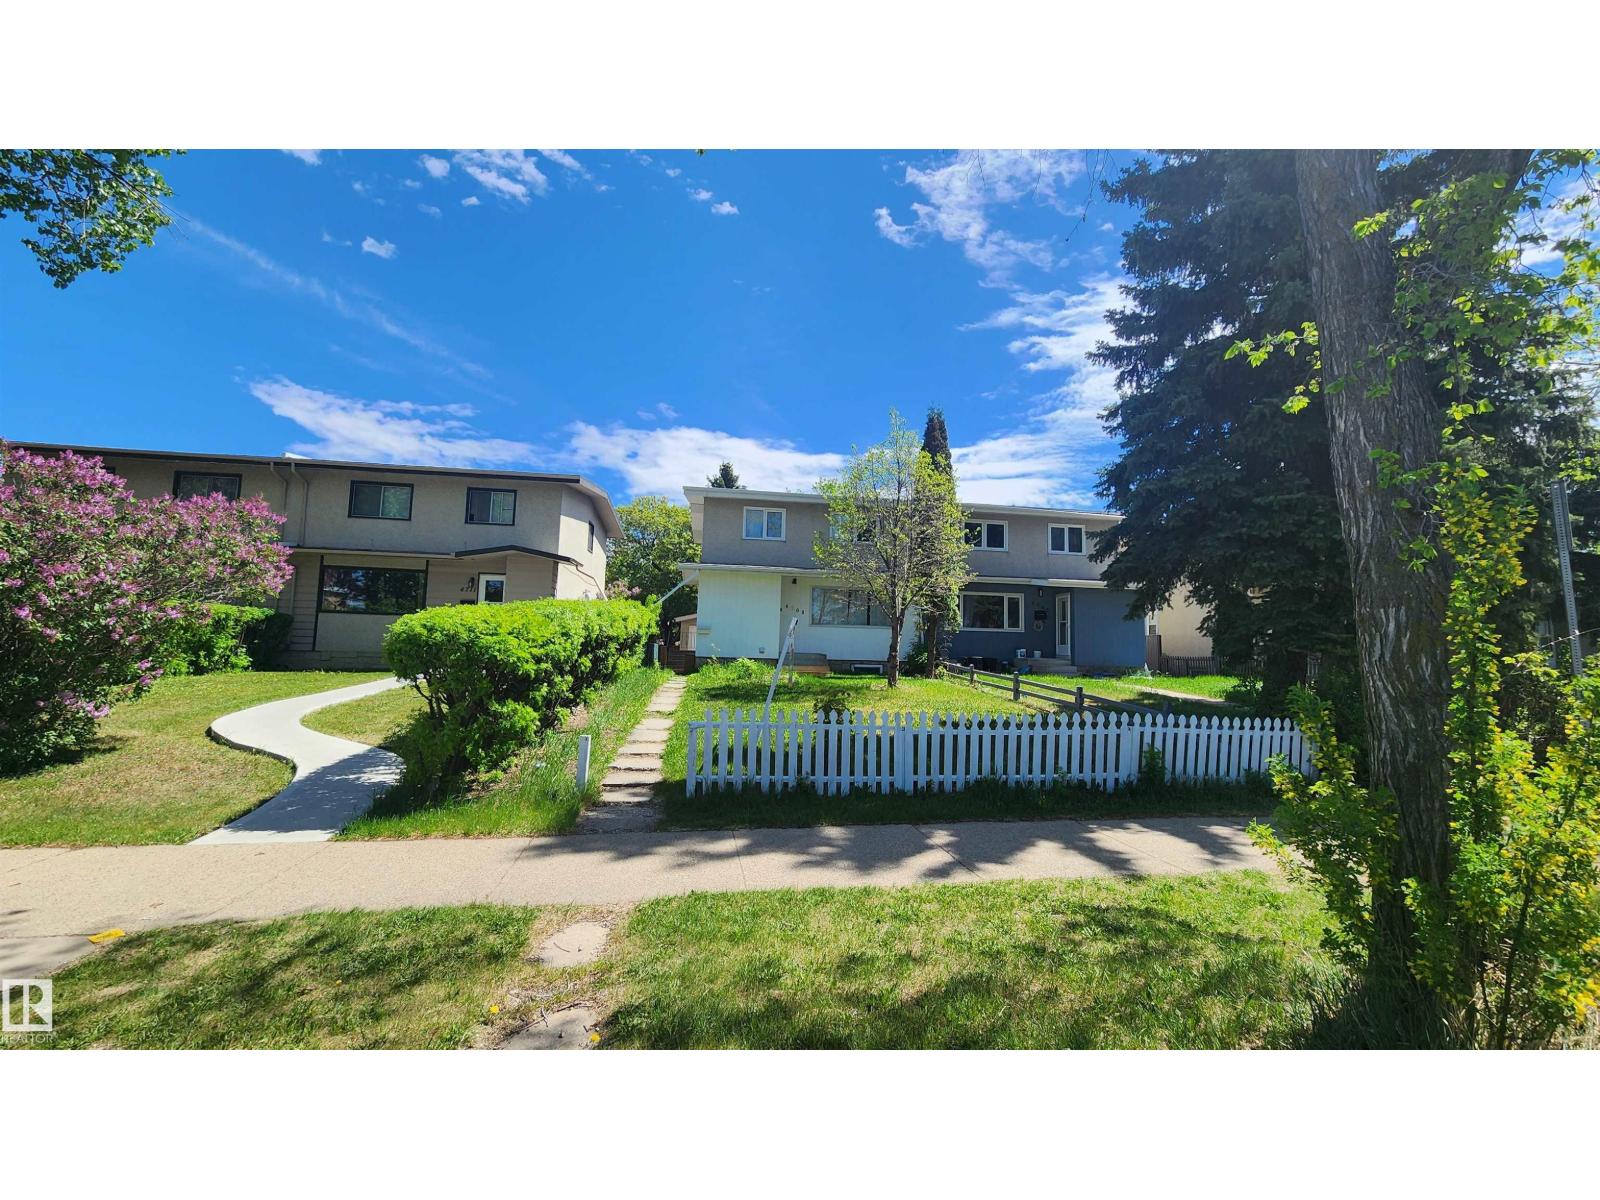
4709 106 St NW
Edmonton, Alberta
HALF DUPLEX with NO CONDO FEES. Beautiful, affordable, and ready for a new owner! This charming 2-storey is the perfect opportunity for first-time buyers. The main floor features updated kitchen with newer cabinets, paired with a bright open dining & living area, a full 3 pce bath and vinyl flooring throughout. Upstairs you’ll find FOUR generous bedrooms and a full bath offering plenty of room for everyone. A SIDE ENTRANCE accessing the main level or the fully finished basement with 2nd KITCHEN, additional 2 bdrm and a 3pce bath making it an excellent option for spicy cooking. Outside, enjoy the convenience of double detached garage, providing ample room for vehicles. Walking distance to park, shopping, schools and easy access to major freeway. This property provide flexible living at an affordable price. Don’t miss your chance to make it yours! (id:46923)
Maxwell Challenge Realty

603 59201 Rng Road 95
Rural St. Paul County, Alberta
Immaculately Kept Story-and-a-Half Home at Vincent Lake! Discover peaceful lakeview living in this charming 1,208 sq ft A-frame home, showcasing stunning cathedral ceilings and a cozy loft that adds both character and functionality. With 2 comfortable bedrooms and picturesque views of Vincent Lake, this is the perfect getaway or year-round residence. Enjoy the serenity of nature while remaining just a short drive from St. Paul for all your amenities. Whether you're looking for a retreat or a place to call home, this gem offers the best of both worlds—comfort, charm, and a beautiful lake setting. (id:46923)
Century 21 Poirier Real Estate
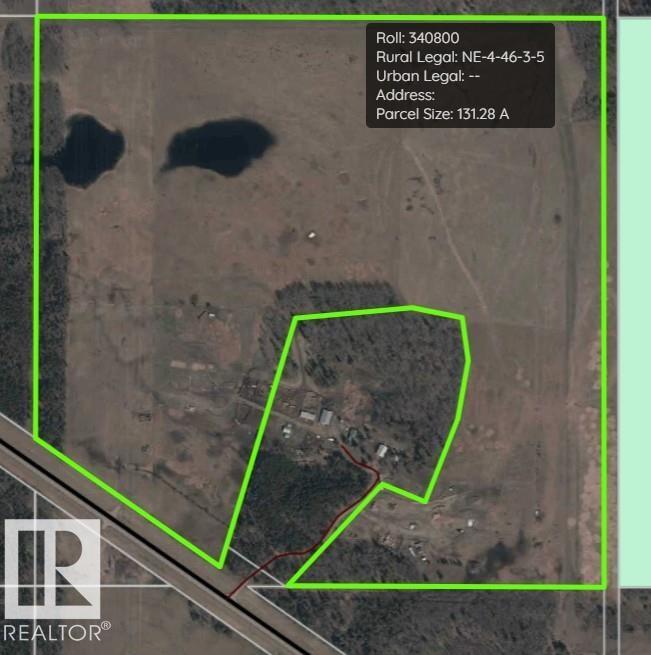
NE 4-46-3 W5 Hwy 20
Rural Wetaskiwin County, Alberta
Discover the perfect balance of productivity, accessibility, and long-term investment potential with this exceptional 131-acre agricultural property ideally located just minutes from Winfield with direct access off Highway 20. This well-positioned parcel offers approximately 100 acres previously in hay production, making it an excellent opportunity for those looking to step into a ready-to-go operation or expand an existing agricultural portfolio. With the growing season ahead, this property is prepped and ready for 2026. The land features gently rolling topography with open, workable acres complemented by natural areas and two dugouts. Infrastructure is already in place with power and a well on site, adding convenience and reducing upfront development costs. In addition, the property generates $8,098 annually in power line revenue, offering a built-in income stream that enhances overall return on investment. (id:46923)
Cir Realty
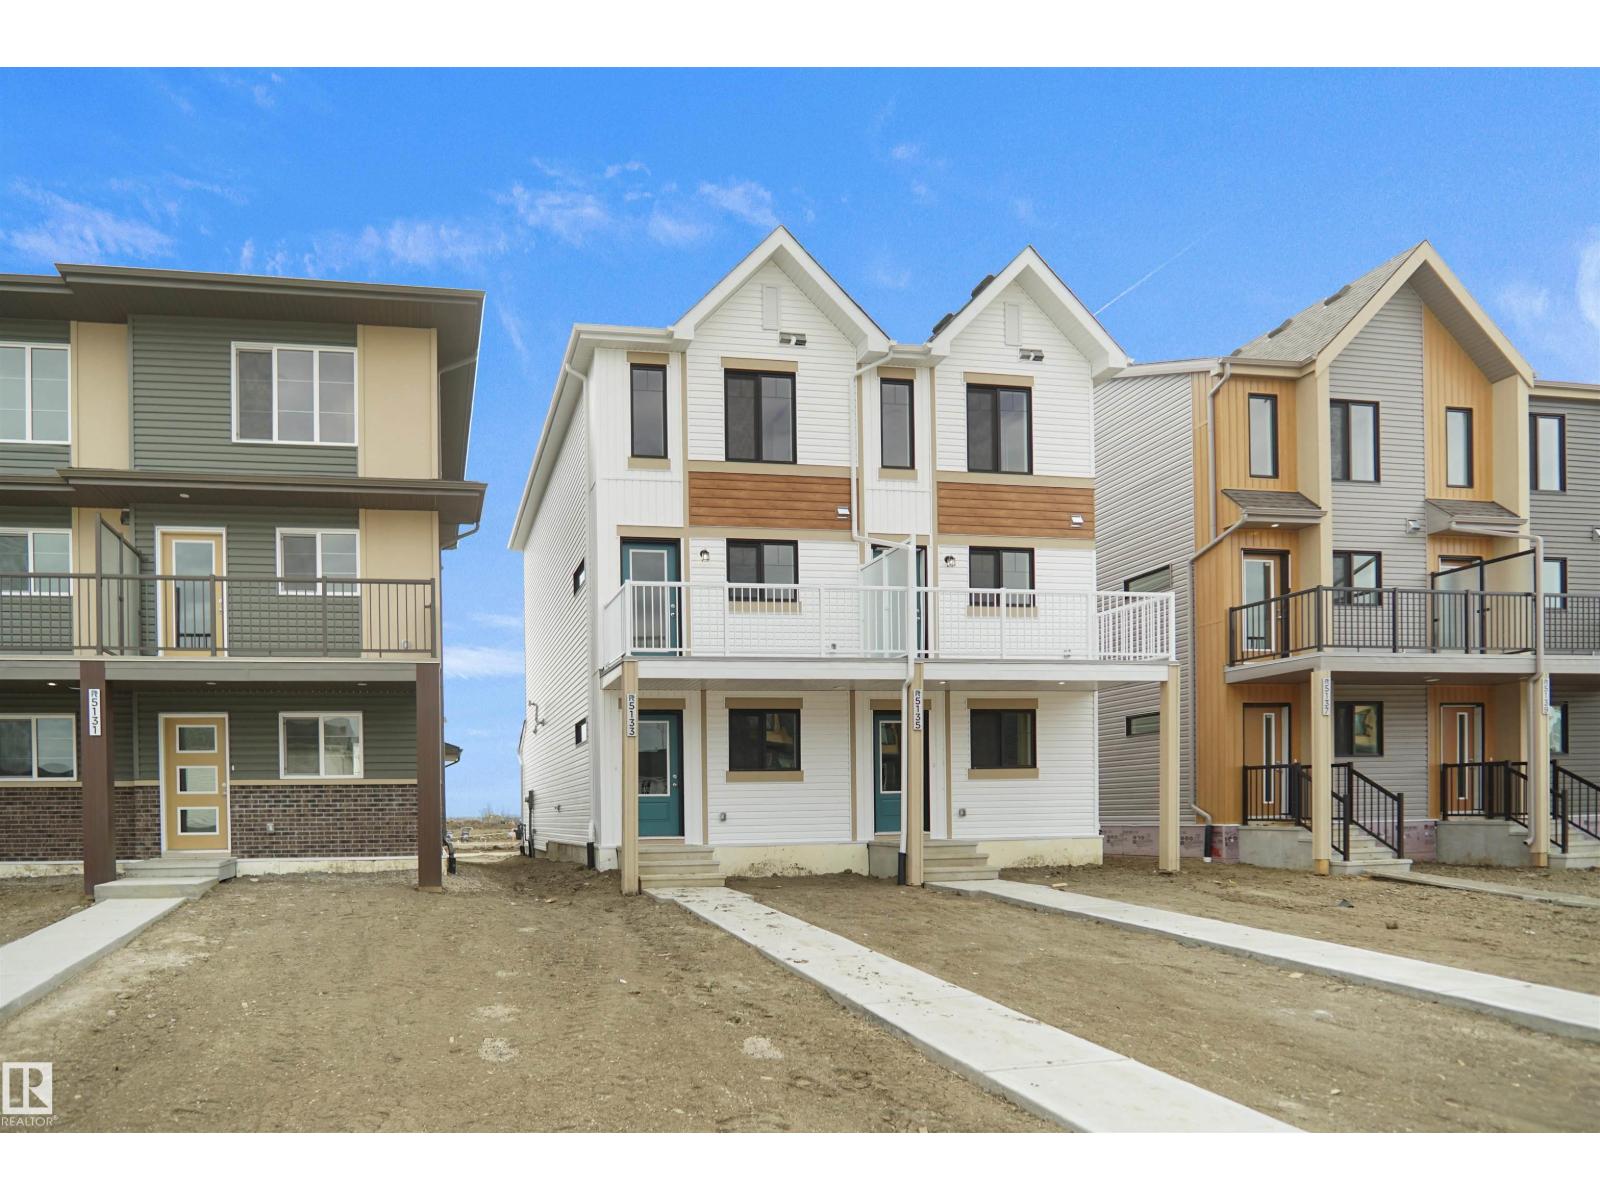
21032 24 Av NW
Edmonton, Alberta
Welcome to this brand new half duplex, the “Reimer” model built by the award-winning Pacesetter Homes, located in one of Edmonton's newest west-end communities of Uplands. With over 1,288 sq. ft. of thoughtfully designed living space, this home is ideal for a young family or couple looking for modern style and functionality. The main floor features a versatile flex room or 3rd bedroom located conveniently near the garage entrance, complete with a full 3-piece bathroom perfect for guests or a home office setup. Upstairs on the second level, you'll find a contemporary kitchen with upgraded cabinetry, premium countertops, tile backsplash, and luxury vinyl plank flooring flowing seamlessly into the spacious great room, ideal for entertaining. The upper level offers 2 comfortable primary bedrooms and 2 full bathrooms, including a well-appointed primary suite. *** This home is under construction and slated to be complete by February 2027 colors may vary photos used are from the same style home recently built** (id:46923)
Royal LePage Arteam Realty
2092 194 St NW
Edmonton, Alberta
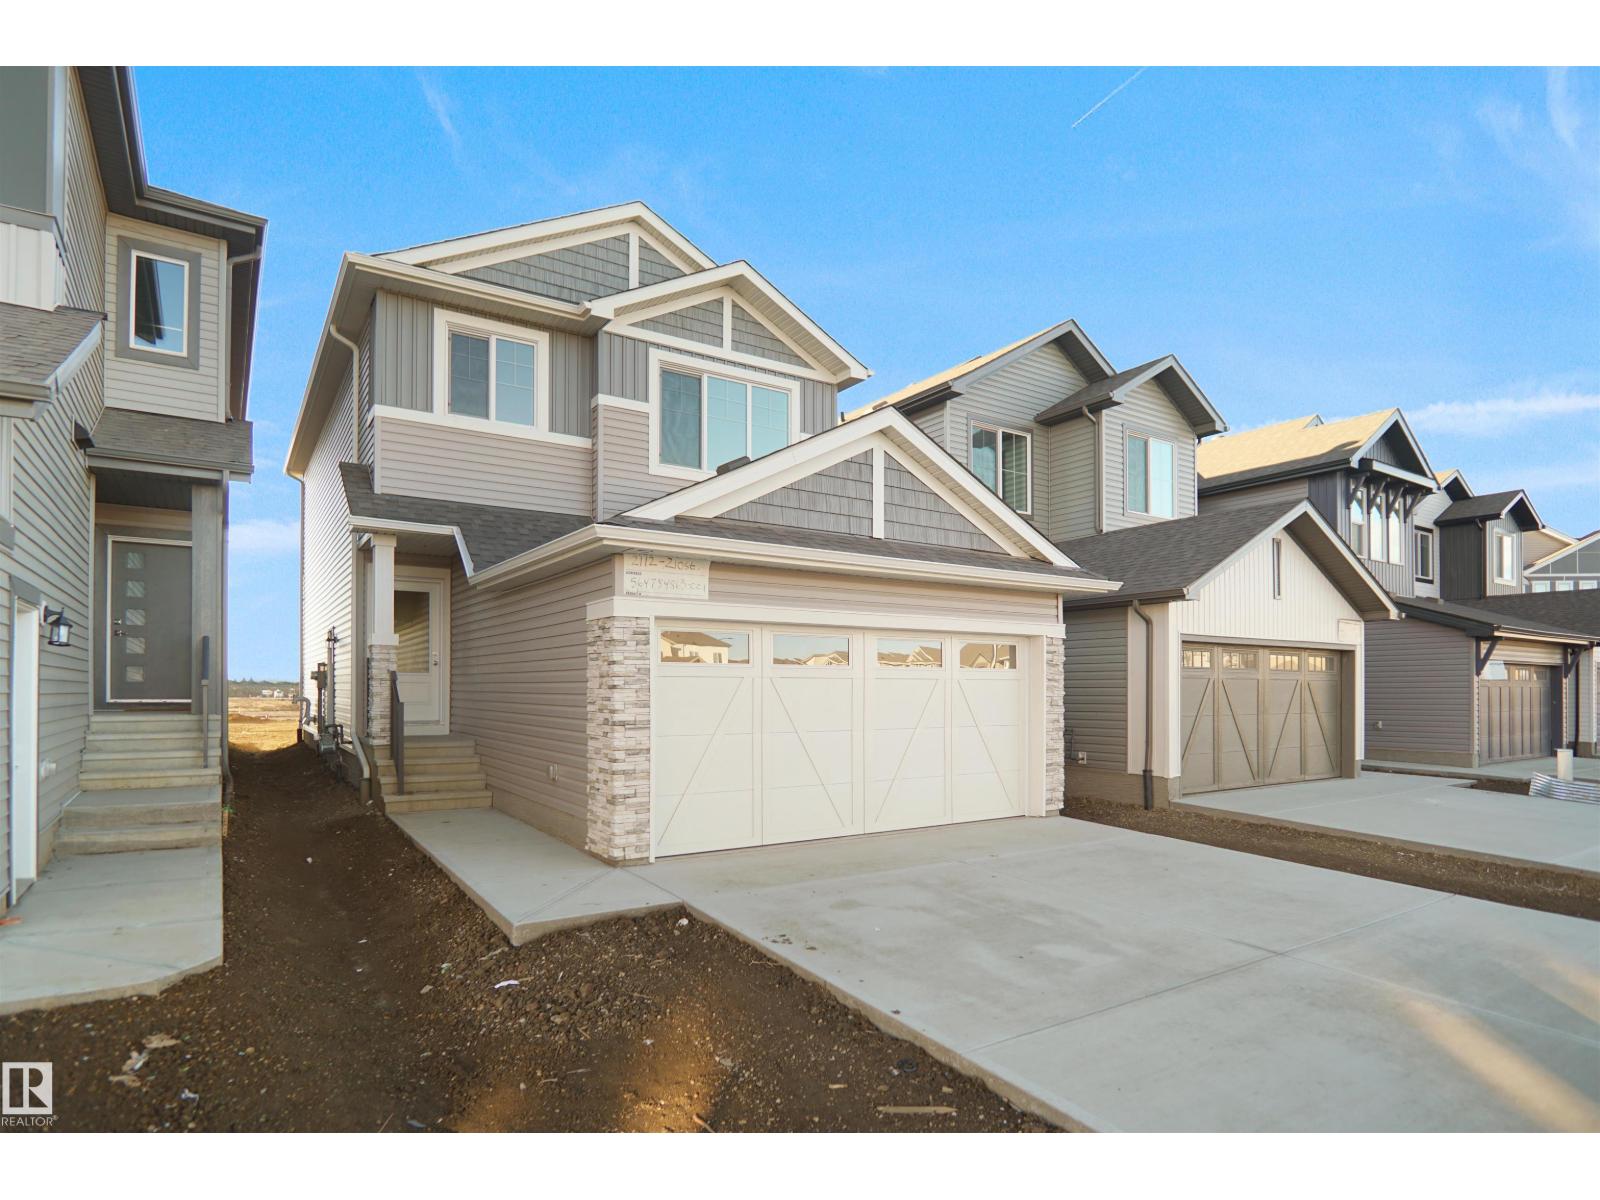
Welcome to the Lainey built by the award-winning builder Pacesetter homes and is located in the heart of River's Edge and just steps to the neighborhood park and schools. As you enter the home you are greeted by luxury vinyl plank flooring throughout the great room, kitchen, and the breakfast nook. Your large kitchen features tile back splash, an island a flush eating bar, quartz counter tops and an undermount sink. Just off of the kitchen and tucked away by the front entry is a 2 piece powder room. Upstairs is the master's retreat with a large walk in closet and a 4-piece en-suite. The second level also include 2 additional bedrooms with a conveniently placed main 4-piece bathroom and a good sized bonus room. Close to all amenities and easy access to the Henday. ***Home is under construction the photos shown are of the show home colors and finishings will vary, home will be complete by the end of February 2027 *** (id:46923)
Royal LePage Arteam Realty
61 Renwyck Pl
Spruce Grove, Alberta
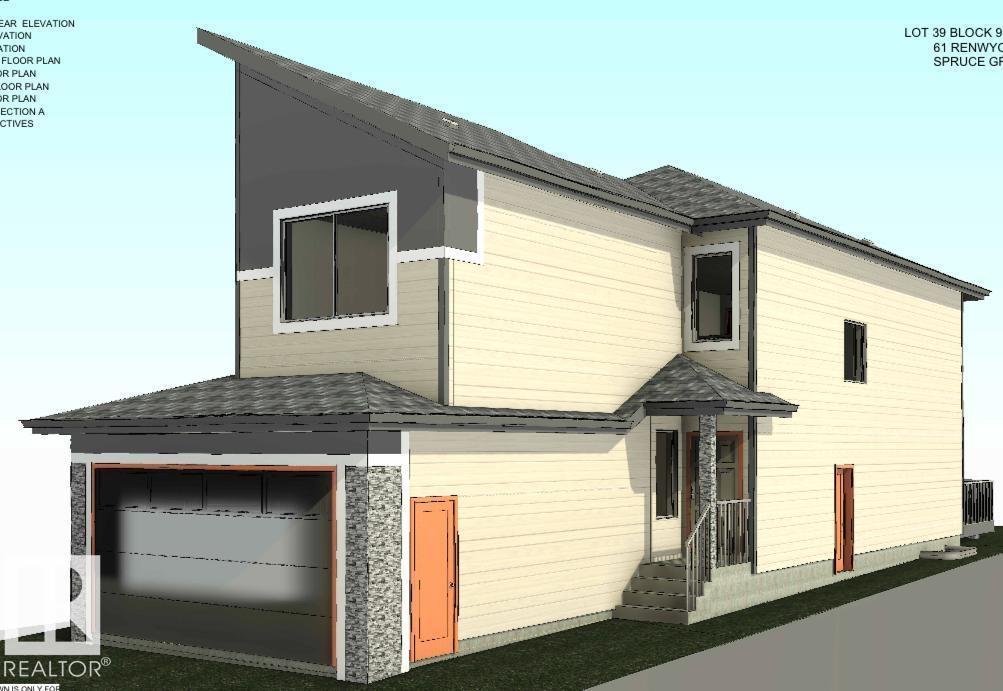
Stunning home with luxury and functionality for modern family living. Open-to-above living room with lot of windows, fireplace & beautiful feature wall. A convenient main-floor bedroom with a full bathroom is perfect for guests or extended family. The heart of the home is its modern kitchen, flowing into a dining area ideal for summer gatherings. Upstairs beautiful bonus room with feature wall, perfect for family entertainment. The spacious primary suite with stunning ceiling & wall design offers a custom ensuite with a soaking tub, dual vanities, and a walk-in closet. Two additional bedrooms share a full bath. Every corner of this home has been thoughtfully designed, checking all the boxes for style, comfort, luxury and convenience. (id:46923)
Exp Realty
6 4 Av
Hay Lakes, Alberta
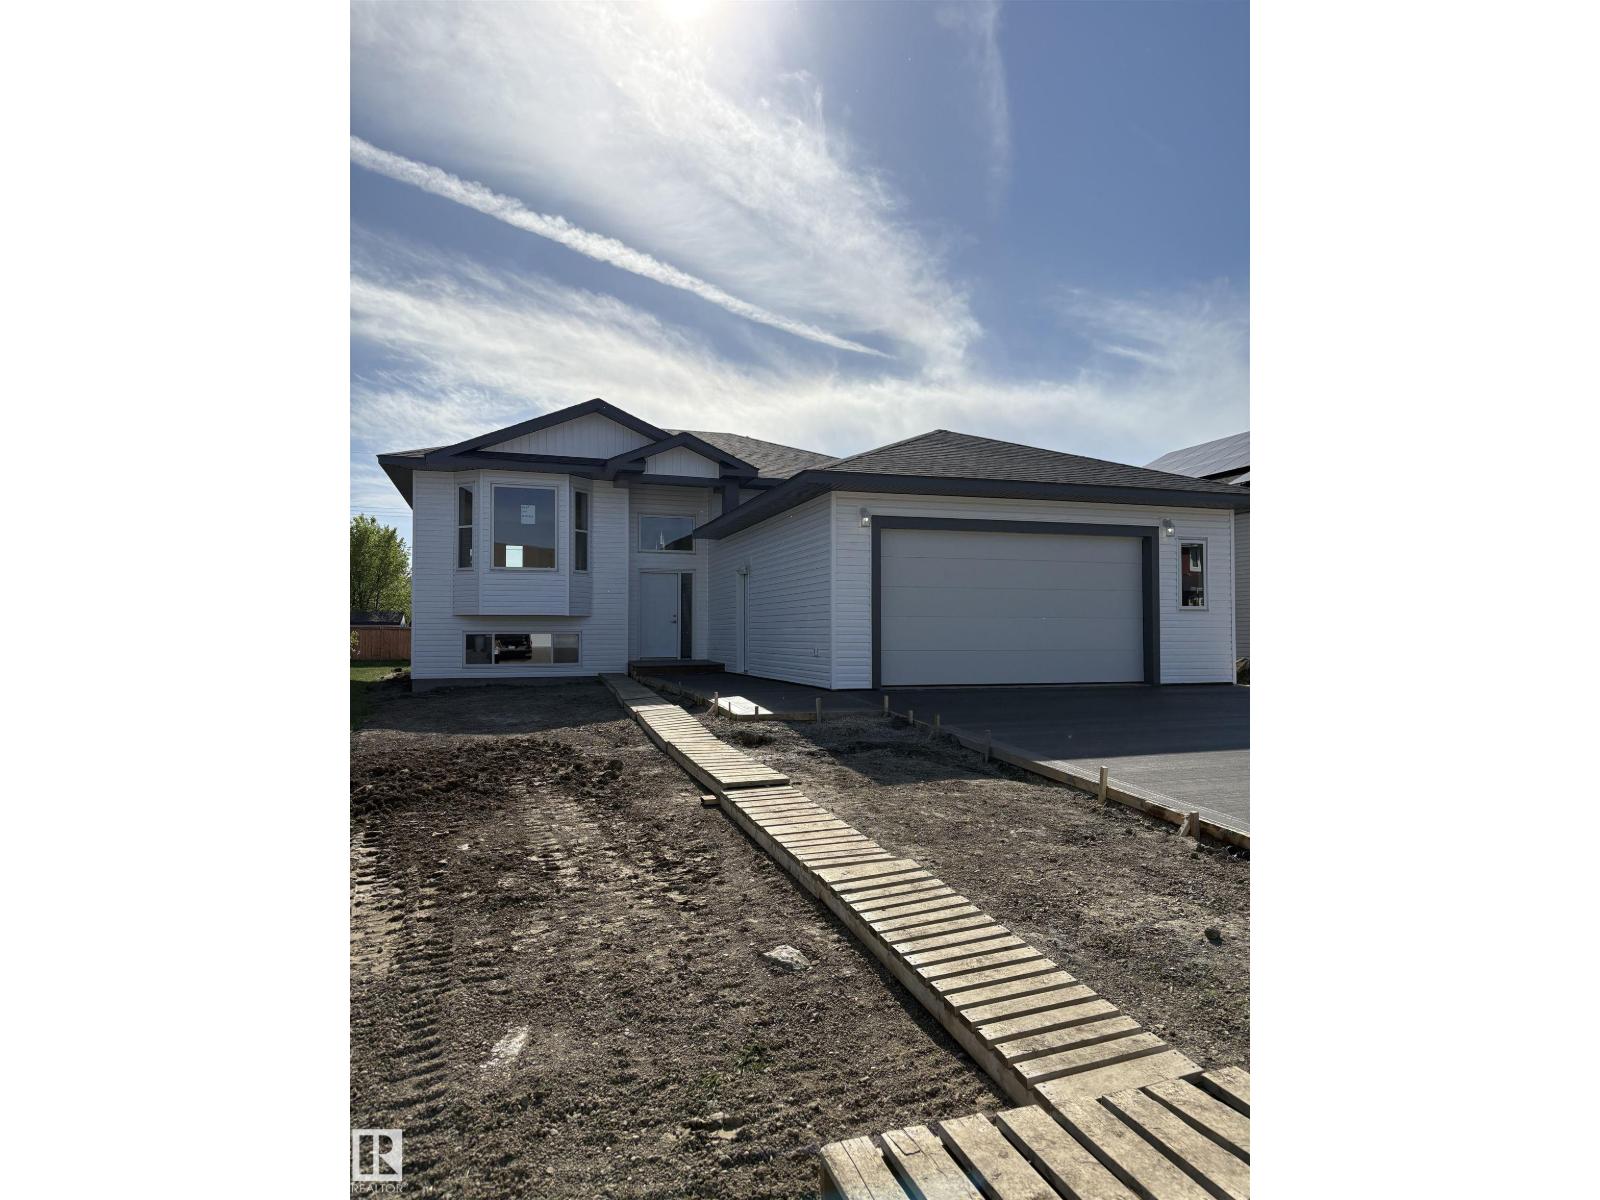
This 1250 sf bilevel is now under construction on one of the last lots in this area. 60 sf x 130 sf lot allows for a large back yard and in the ls an attached 2 car garage. Why buy used when you can own a new house, with a new furnace, water on demand, new windows, upgraded insulation and more and all covered with a New Home Warranty. Please note: Photos are from a different house with the same floorpan. Rear deck is not included in price. Price includes GST. GST rebate to be assigned to the builder.i (id:46923)
Latitude Real Estate Group
#27 3410 Ste. Anne Tr
Rural Lac Ste. Anne County, Alberta
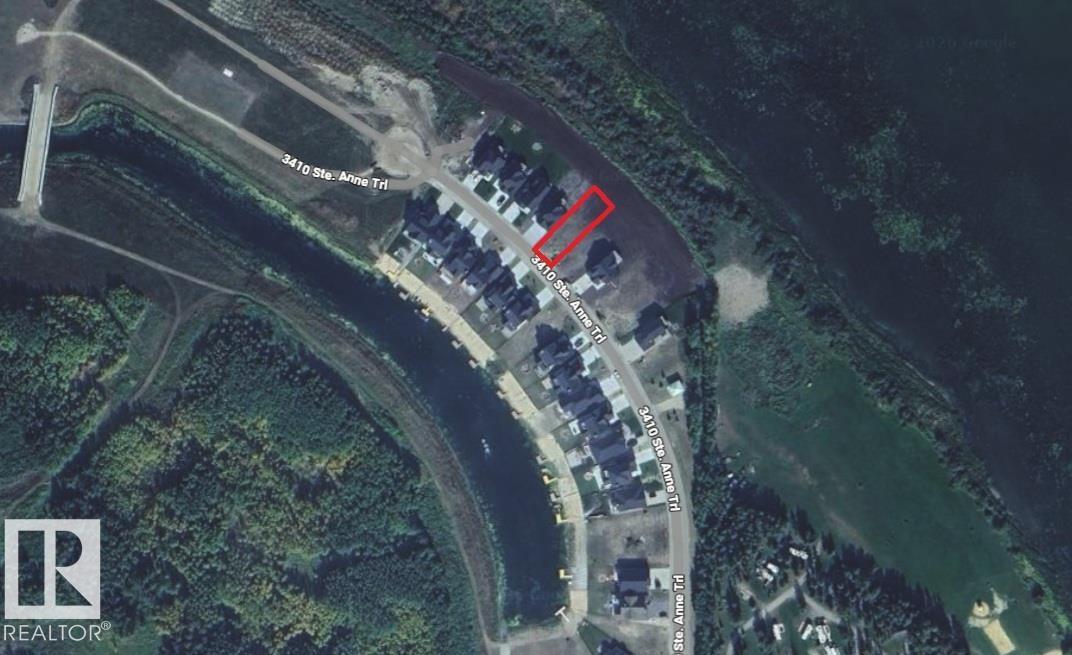
Beautiful 7,687 SF serviced lot ready for development in a gated community, with a stunning view of Lac St. Ann! Located 2km from Val Quentin, 4km from Alberta Beach, and a 40 minute drive to West Edmonton. Perfect for year round living, summer retreat or investment! Windmill Harbour is a gated community featuring a canal with a private marina and a boat launch for lake access. Future amenities such as a recreation area, including a playground and a hard court are to be included in the next phase. HOA fee of $200/month includes Water/Sewer, Garbage Pickup and Snow Removal of Main Roads. (id:46923)
Maxwell Polaris
26 & 27 53213 Hghway 31
Rural Parkland County, Alberta
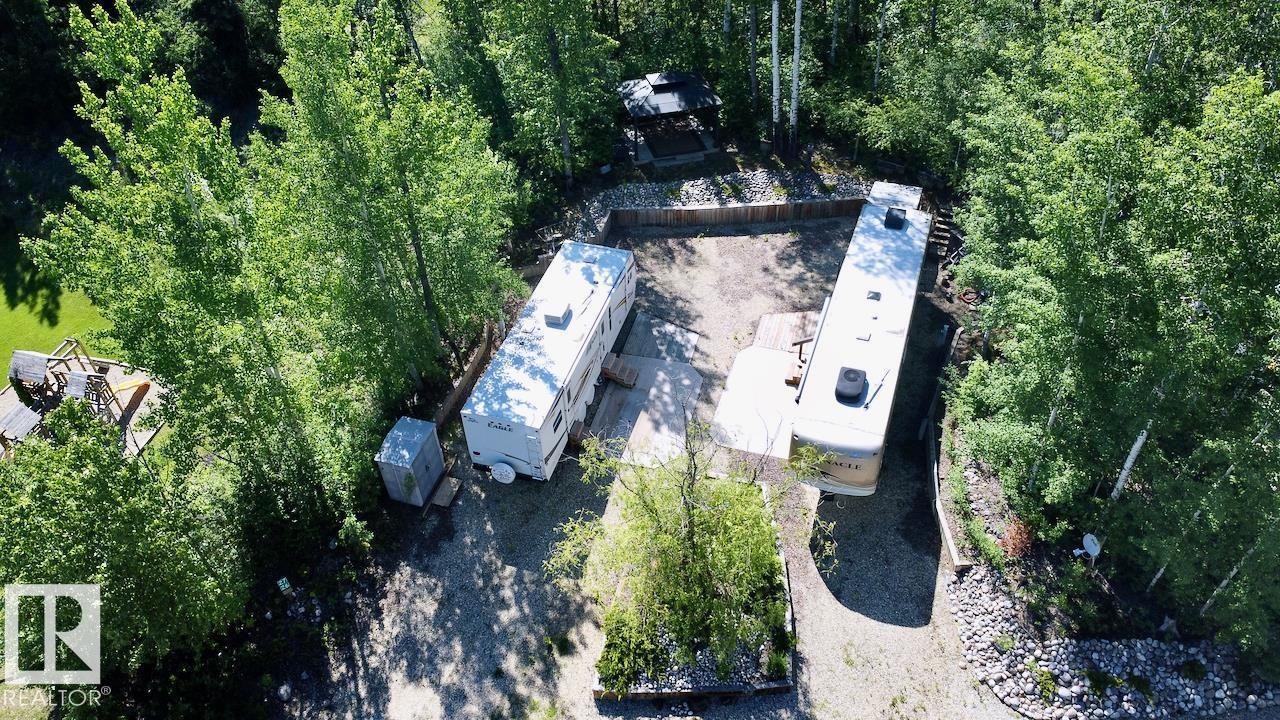
Rare opportunity to own two titled lots sold together in a sought-after resort community of The Summit in Pineridge, offering double the space, flexibility, and lifestyle potential. Whether you're looking for a private getaway, extra room for guests, or a smart seasonal investment, this unique package delivers. Enjoy the convenience of separate titles and individual condo contributions, while benefiting from the combined footprint and added versatility of both lots. The outdoor setup is ready to enjoy, featuring a gazebo, shed, and spacious decks, perfect for relaxing or entertaining in a peaceful, natural setting. Located just a quick golf cart ride to the 12-hole golf course, you’ll also love easy access to the on-site restaurant, fitness centre, and pickleball courts; everything you need for an active and social lifestyle. Ideal as a summer escape or a lock and leave seasonal home, this is a rare chance to secure two units in one of the area’s most desirable resort communities. (id:46923)
RE/MAX Real Estate
220 11502 Twp Rd 604 S
Rural St. Paul County, Alberta
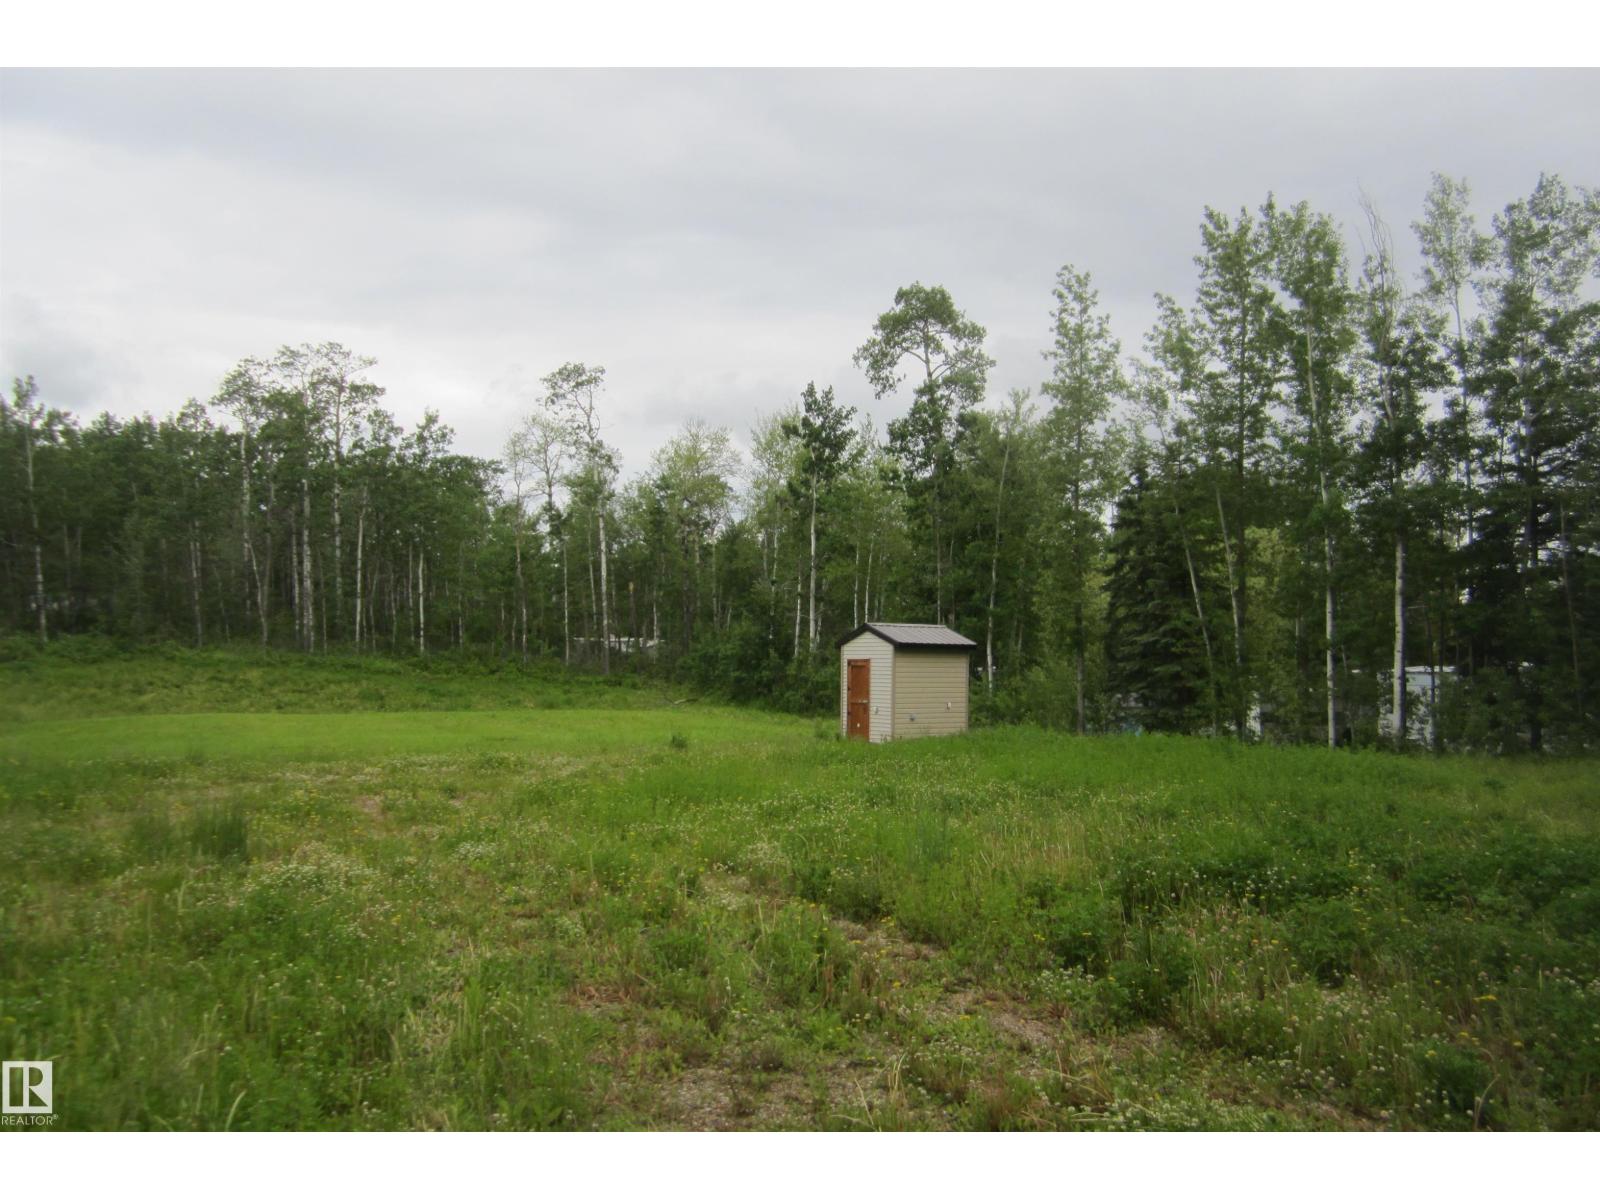
Welcome to LAKE country. Huge 3/4 acre lot, waiting to be developed or your mobile unit. Electric and gas are at property line. water would most likely be a cistern, and when you build a sewer system would be required. Beautiful property just steps from Boyne Lake. Available immediately. (id:46923)
Black Gold Real Estate
11641 95a St NW
Edmonton, Alberta
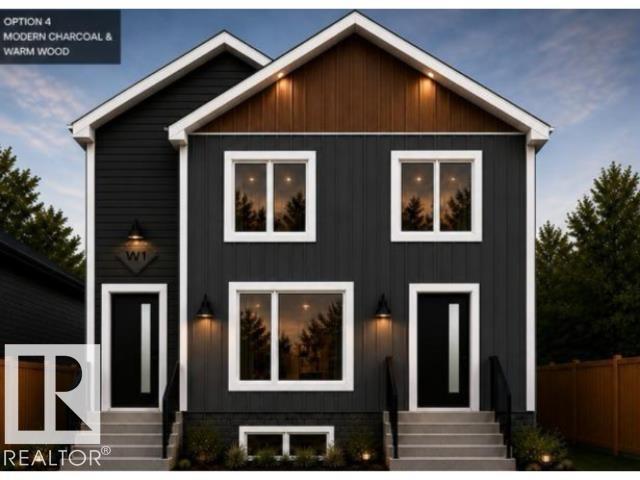
Ideal for buyers seeking a basement suite mortgage helper, or an investor adding to their portfolio. This new construction half duplex has a detached garage, 3 bedrooms and 2.5 bathrooms on the upper unit, plus 1 bedroom and bath in the legal basement suite. Situated in the revitalized Alberta Ave community with a myriad of cultural restaurants and amenities. Close to transit and less than 15 minutes drive to NAIT, University of Alberta, and MacEwan University. *Currently under construction and the pictures may not reflect the identical finishes. The other half of the duplex is also for sale. (id:46923)
RE/MAX River City
#701 12272 Twp Rd 602
Rural Smoky Lake County, Alberta
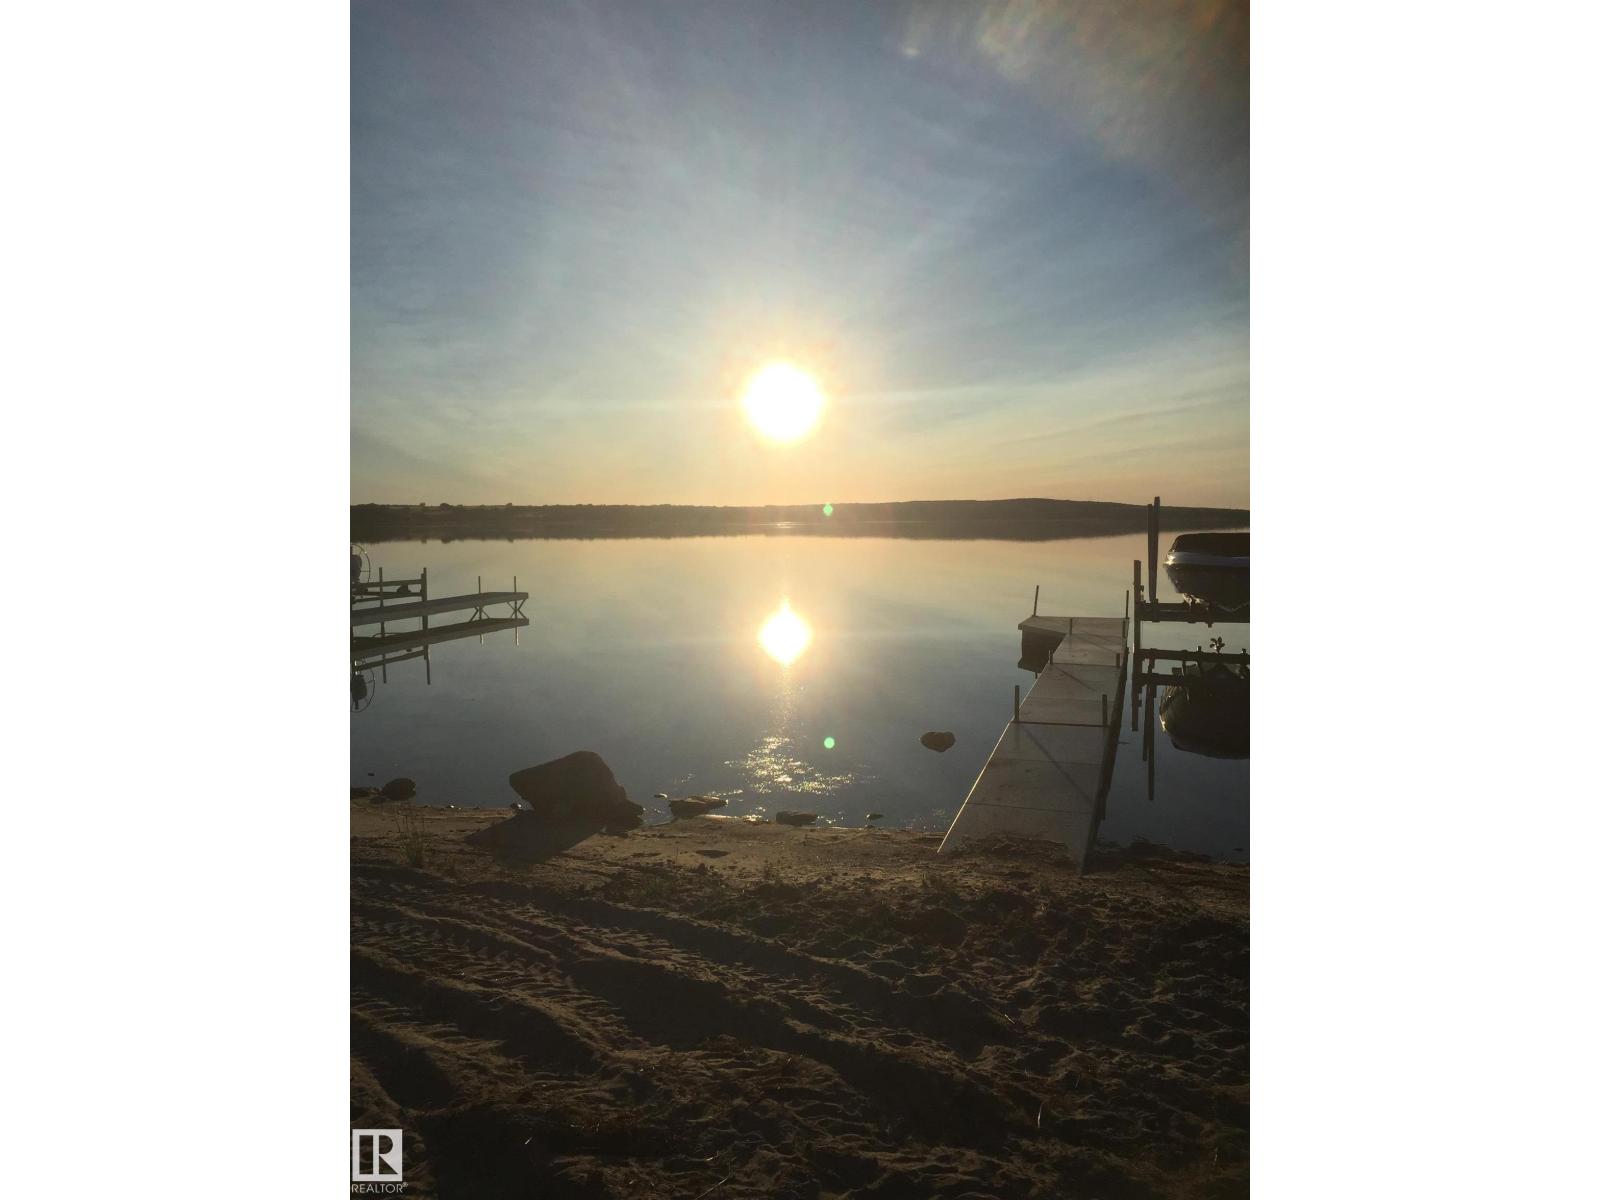
If you're a retired couple, take a look at this property. Very private and just minutes from the lake where you have your private dock and boat lift. Living area of about 1,000 sq. ft is situated above a large 28 x 40, heated garage Home comes completely furnished including three major appliances. Home is completely open and offers a kitchen/dining area. Huge living room and bedroom area with a Murphy bed. Laundry and washroom are on the lower level, along with instant H/W. No furnace required as a central fire place keeps the entire area very cozy. Large deck over front cement slab provide for perfect outdoor living during those long summer evenings. Duradeck will last forever.Attached to this is a 12 x 40 Cold bay with 18' ceiling, good to store boats, side by side, snow machines or whatever. Outside you'll find a beautiful hot tub, huge fire pit and seacan with electricity for additional storage. This package has it all; oh also 4 rv sites with full hook ups, so your friends can stay over. (id:46923)
Black Gold Real Estate
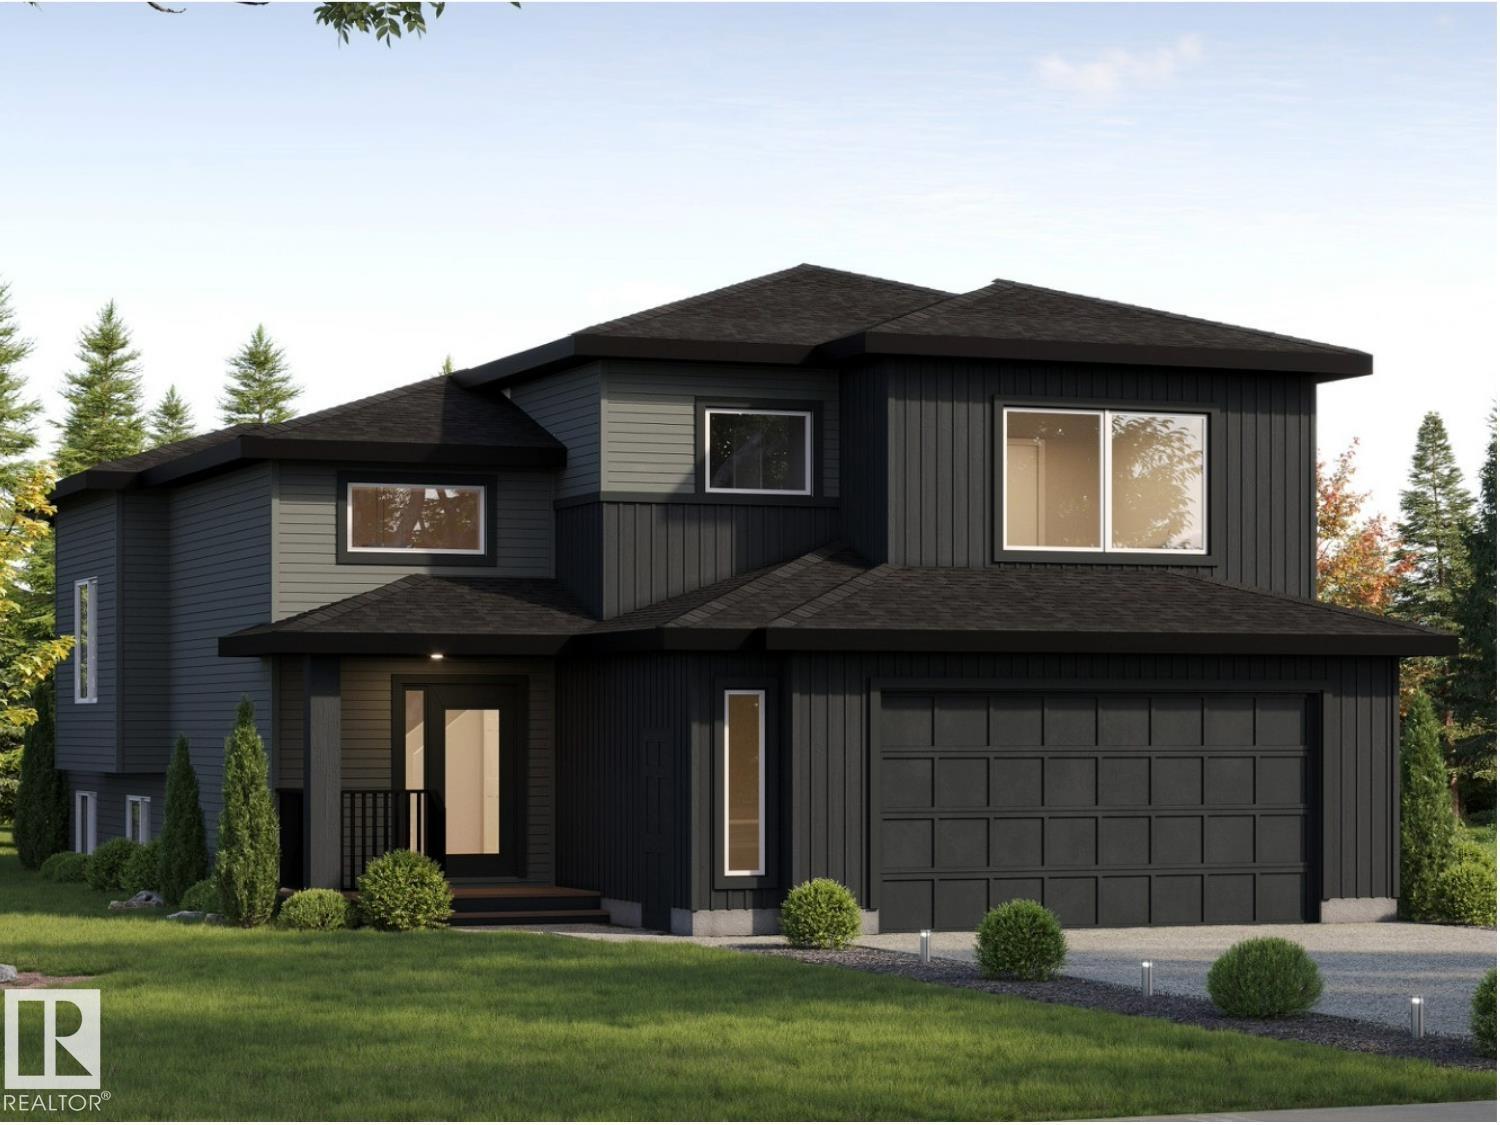
337 Fundy Wy
Cold Lake, Alberta
Modern luxury and exquisite upgrades best describe this NEW FLOOR PLAN brought to you by Kelly’s Signature Homes. This modified bi-level is located in Cold Lake North – walking distance to the hospital, Kinosoo Beach, & backs onto walking trail & park! This 1702 sq.ft. home has sleek “Farmhouse” design & features large open foyer with built-in bench seating. Main floor features 10’ ceilings, open plan living, white oak hardwood flooring & a grand Bay window in the living room overlooking the backyard & greenspace behind. Kitchen features large centre island, corner pantry, quality cabinetry, tiled backsplash & $3700 appliance allowance. Dining room with access to massive 19x11 deck. 3 bedrooms on main level including Primary suite with walk-in closet & 5pc ensuite with quality finishings. Finished basement has 2 additional bedrooms & large family room plus 4pc bath. Oversized 29x22 heated garage, concrete driveway, fully fenced with grass. This home is truly UNIQUE & never built in Cold Lake! (id:46923)
Royal LePage Northern Lights Realty
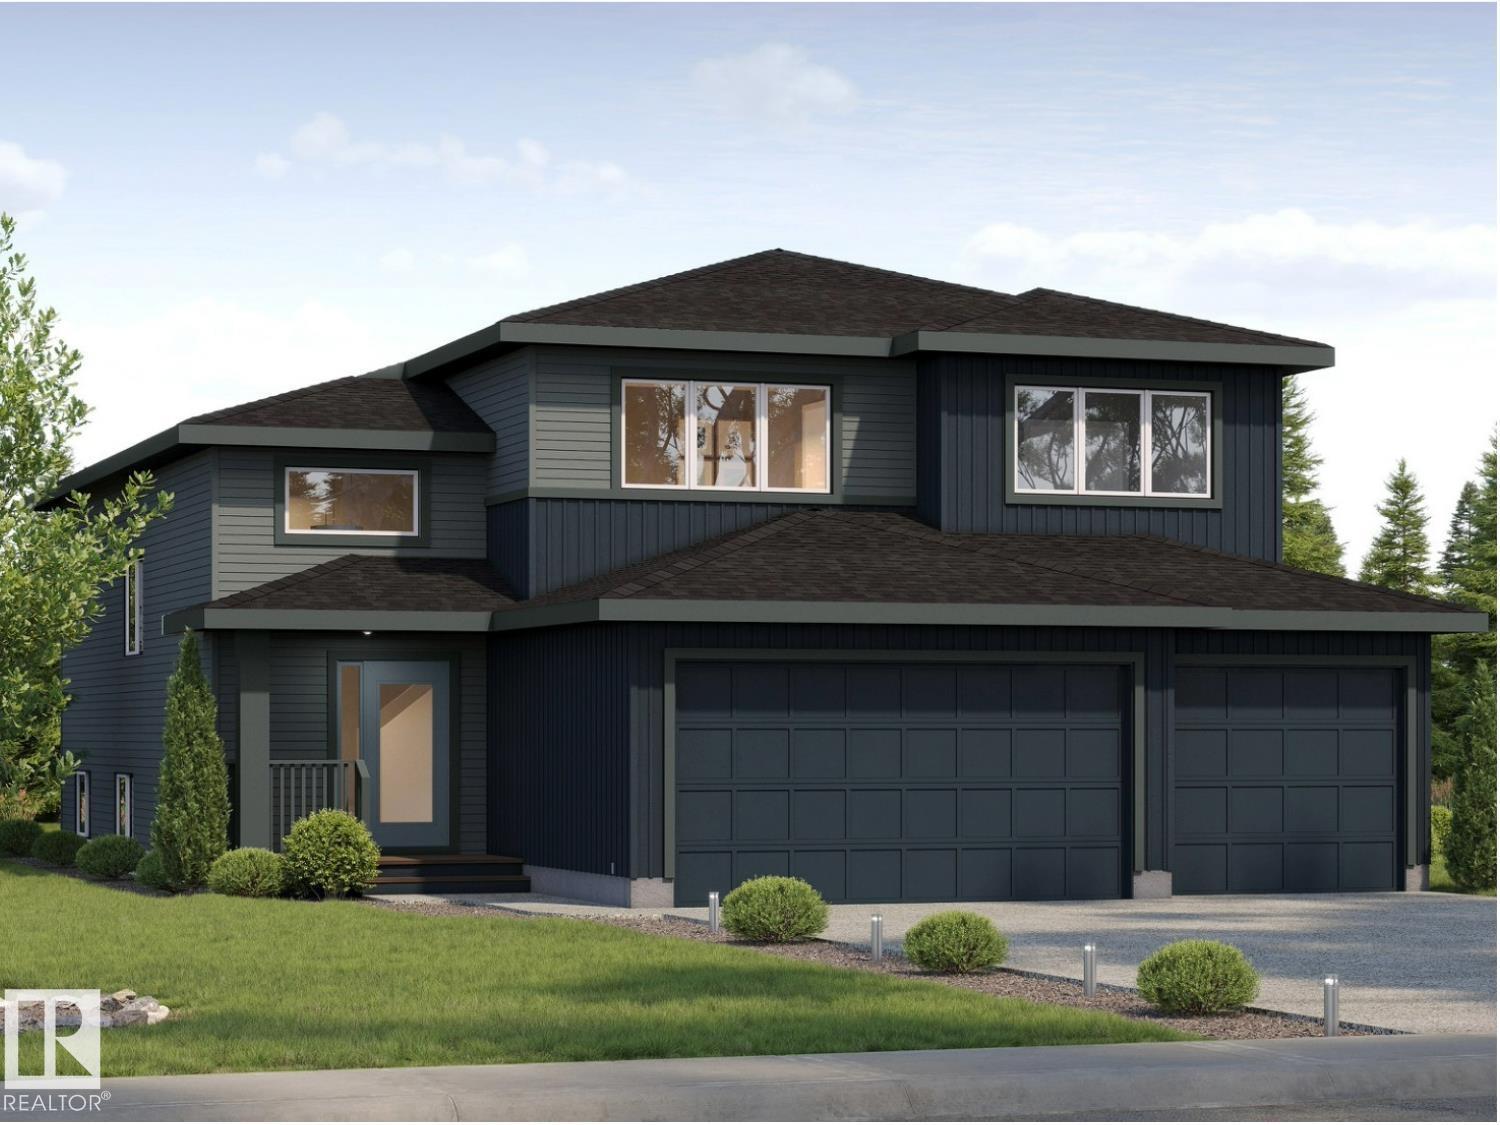
335 Fundy Wy
Cold Lake, Alberta
Modern luxury and exquisite upgrades best describe this NEW FLOOR PLAN brought to you by Kelly’s Signature Homes. This modified bi-level is located in Cold Lake North – walking distance to the hospital, Kinosoo Beach, & backs onto walking trail & park! This nearly 1700 sq.ft. home has sleek “Farmhouse” design features large open foyer with built-in bench seating. Main floor features 10’ ceilings, open plan living, white oak hardwood flooring & a grand bay window in the living room overlooking the backyard & greenspace behind. Kitchen features large centre island, corner pantry, quality cabinetry, tiled backsplash & a $3700 appliance allowance. Dining room with access to massive 19x11 deck. Main floor completed with Primary suite with walk-in closet & 5pc ensuite with 5ft shower & separate tub, and 2pc powder room. 2 Bedrooms + Full Bath on upper floor. Finished basement has 2 additional bedrooms & large family room + 4pc bath. Triple heated garage, concrete driveway, fully fenced with grass. (id:46923)
Royal LePage Northern Lights Realty
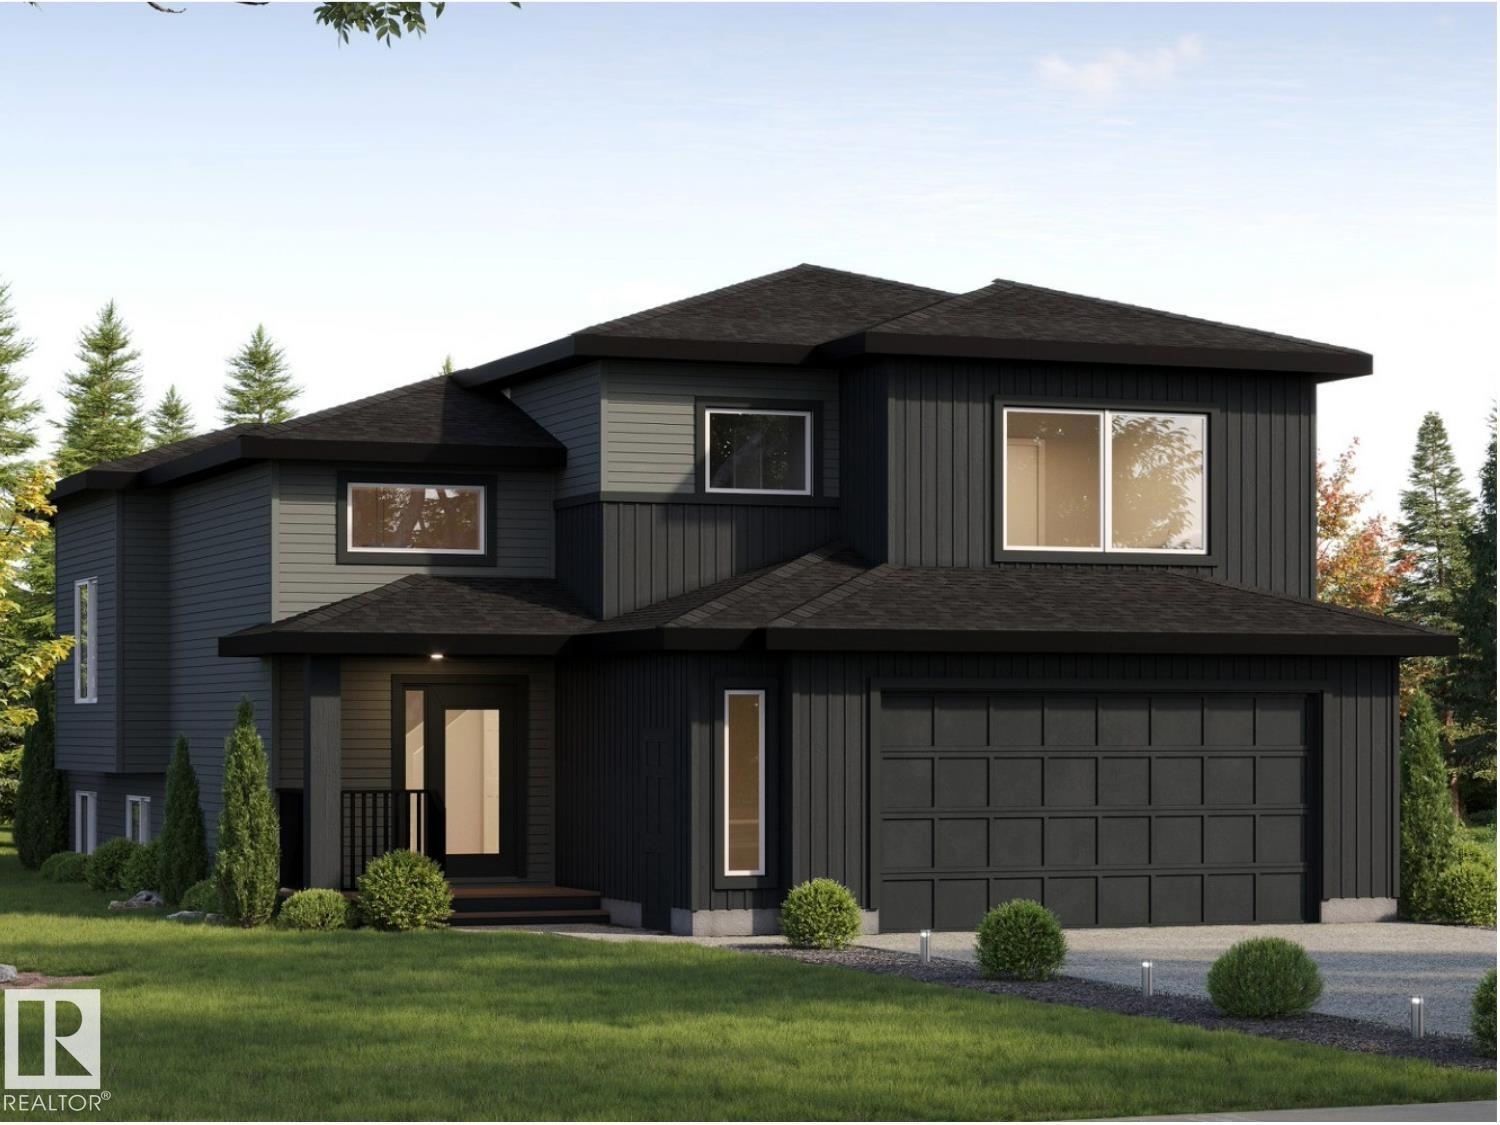
331 Fundy Wy
Cold Lake, Alberta
Modern luxury and exquisite upgrades best describe this NEW FLOOR PLAN brought to you by Kelly’s Signature Homes. This modified bi-level is located in Cold Lake North – walking distance to the hospital, Kinosoo Beach, & backs onto walking trail & park! This 1702 sq.ft. home has sleek “Farmhouse” design & features large open foyer with built-in bench seating. Main floor features 10’ ceilings, open plan living, white oak hardwood flooring & a grand Bay window in the living room overlooking the backyard & greenspace behind. Kitchen features large centre island, corner pantry, quality cabinetry, tiled backsplash & a $3500 appliance allowance. Dining room with access to massive 19x11 deck. 3 bedrooms on main level including Primary suite with walk-in closet & 5pc ensuite with quality finishings. Finished basement has 2 additional bedrooms & large family room plus 4pc bath. Oversized 29x22 heated garage, concrete driveway, fully fenced with grass. This home is truly UNIQUE & never built in Cold Lake! (id:46923)
Royal LePage Northern Lights Realty
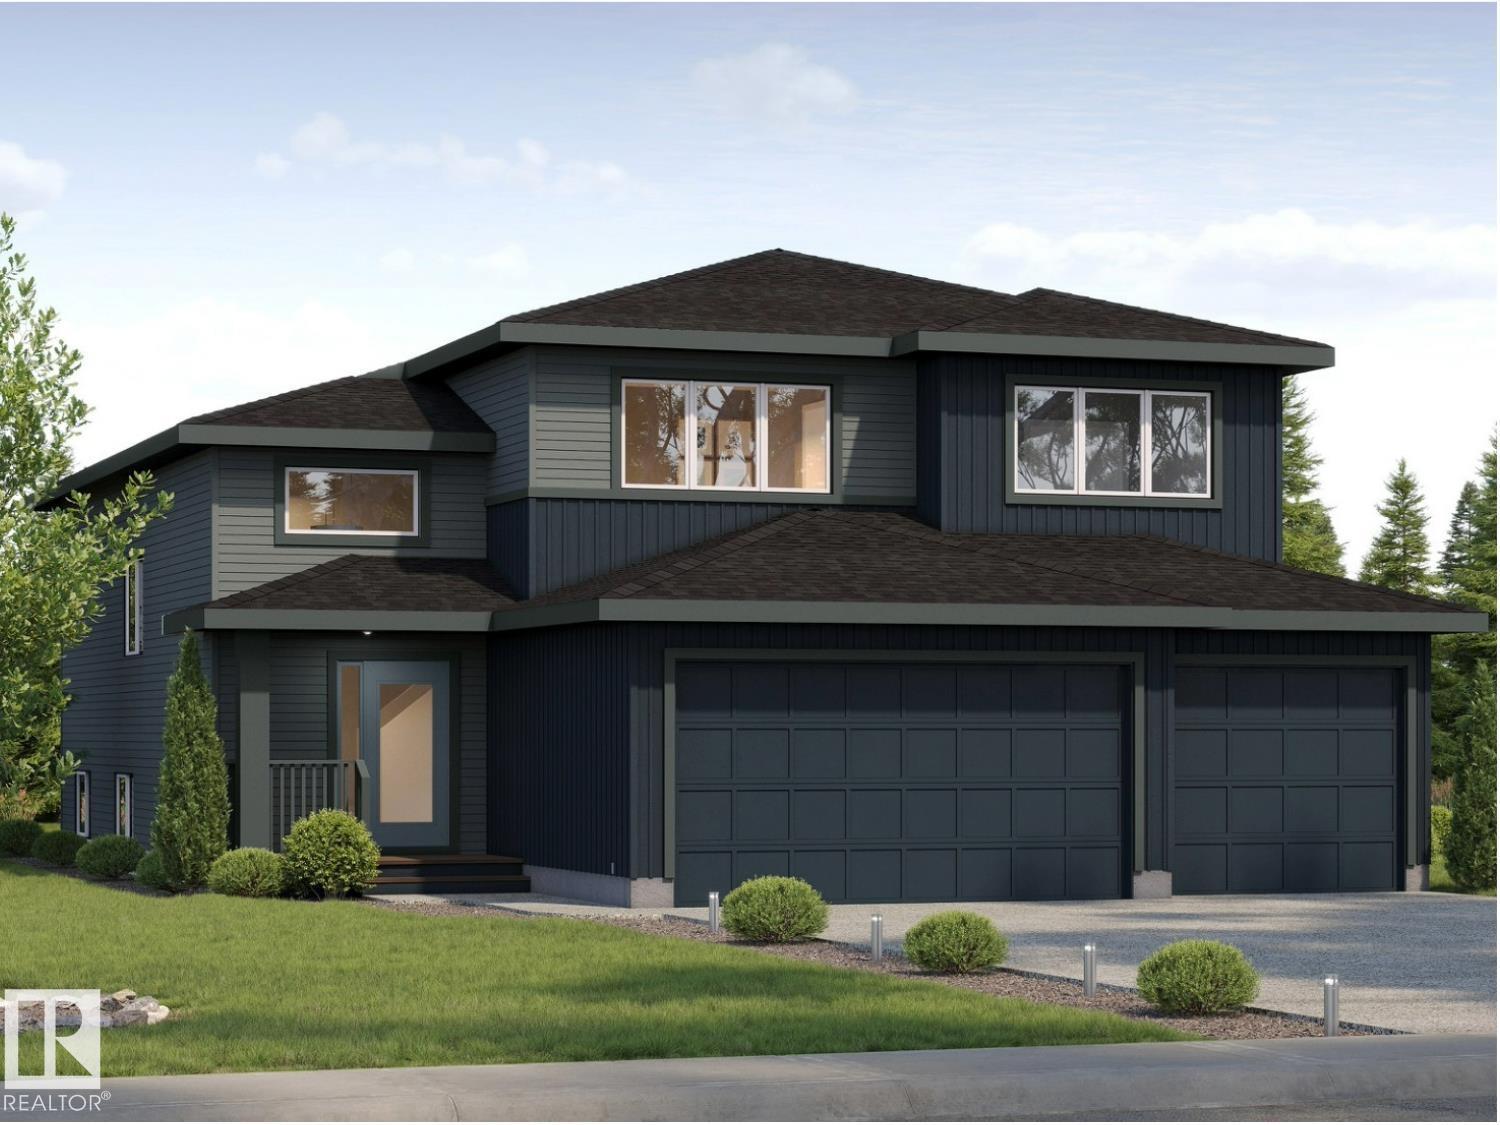
333 Fundy Wy
Cold Lake, Alberta
Modern luxury and exquisite upgrades best describe this NEW FLOOR PLAN brought to you by Kelly’s Signature Homes. This modified bi-level is located in Cold Lake North – walking distance to the hospital, Kinosoo Beach, & backs onto walking trail & park! This nearly 1700 sq.ft. home has sleek “Farmhouse” design features large open foyer with built-in bench seating. Main floor features 10’ ceilings, open plan living, white oak hardwood flooring & a grand bay window in the living room overlooking the backyard & greenspace behind. Kitchen features large centre island, corner pantry, quality cabinetry, tiled backsplash & a $3700 appliance allowance. Dining room with access to massive 19x11 deck. Main floor completed with Primary suite with walk-in closet & 5pc ensuite with 5ft shower & separate tub, and 2pc powder room. 2 Bedrooms + Full Bath on upper floor. Finished basement has 2 additional bedrooms & large family room + 4pc bath. Triple heated garage, concrete driveway, fully fenced with grass. (id:46923)
Royal LePage Northern Lights Realty
#4602 10360 102 St NW
Edmonton, Alberta
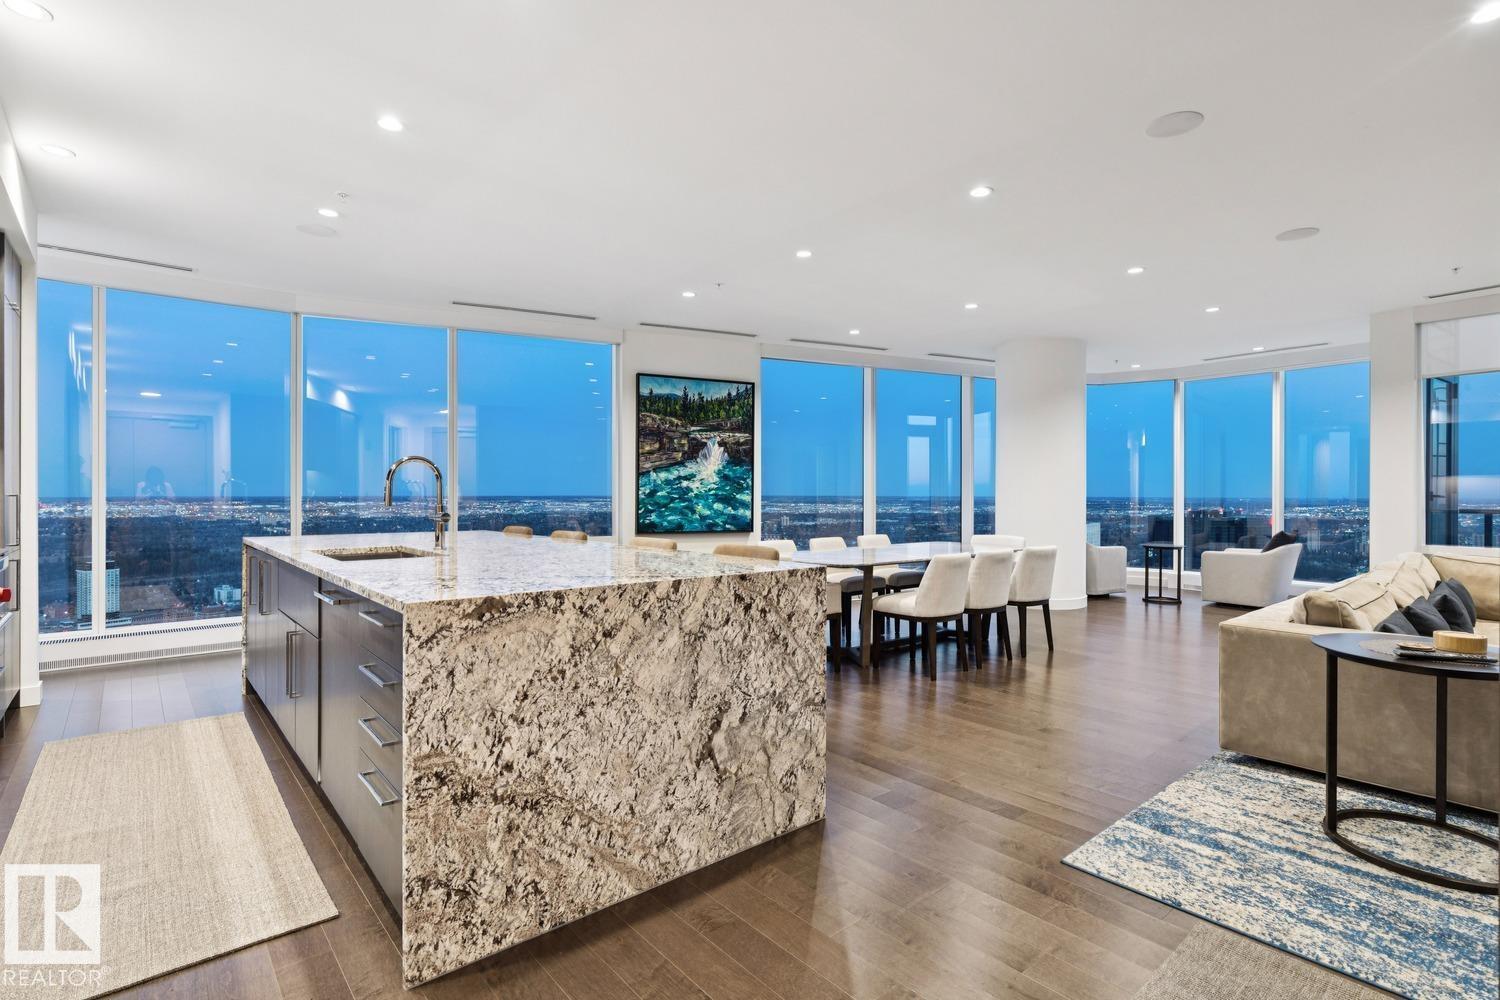
Welcome to Legends Private Residence, Suite 4602 – an ultra-luxurious 3-Bedroom + 4 Bathroom design, over 2,600 sq.ft! An exciting opportunity at the tower’s largest South-East footprint, which offers panoramic river + city views and 3 private balconies. The modern kitchen offers an oversize island, walk-in butler’s pantry, wet-bar, wine fridge, integrated appliances, and induction cook-top. Favorite features include extensive millwork throughout: an expansive media wall, high-grade built-in furnishings, a ‘grand office' with console, custom closets and spacious laundry room, each with quartz surfaces. In-suite automation includes motorized shades, built-in speakers with SONOS system and lighting controls. Residents enjoy exceptional amenities: indoor pool, hot tub, ARCHETYPE Fitness Facility, 24/7 concierge service, roof patio access with BBQs, comfortable seating and pet walk area. Plus the convenience of ICE District's central location, with pedway access to Rogers Place, the financial core, + more! (id:46923)
Mcleod Realty & Management Ltd
311 32 St SW
Edmonton, Alberta
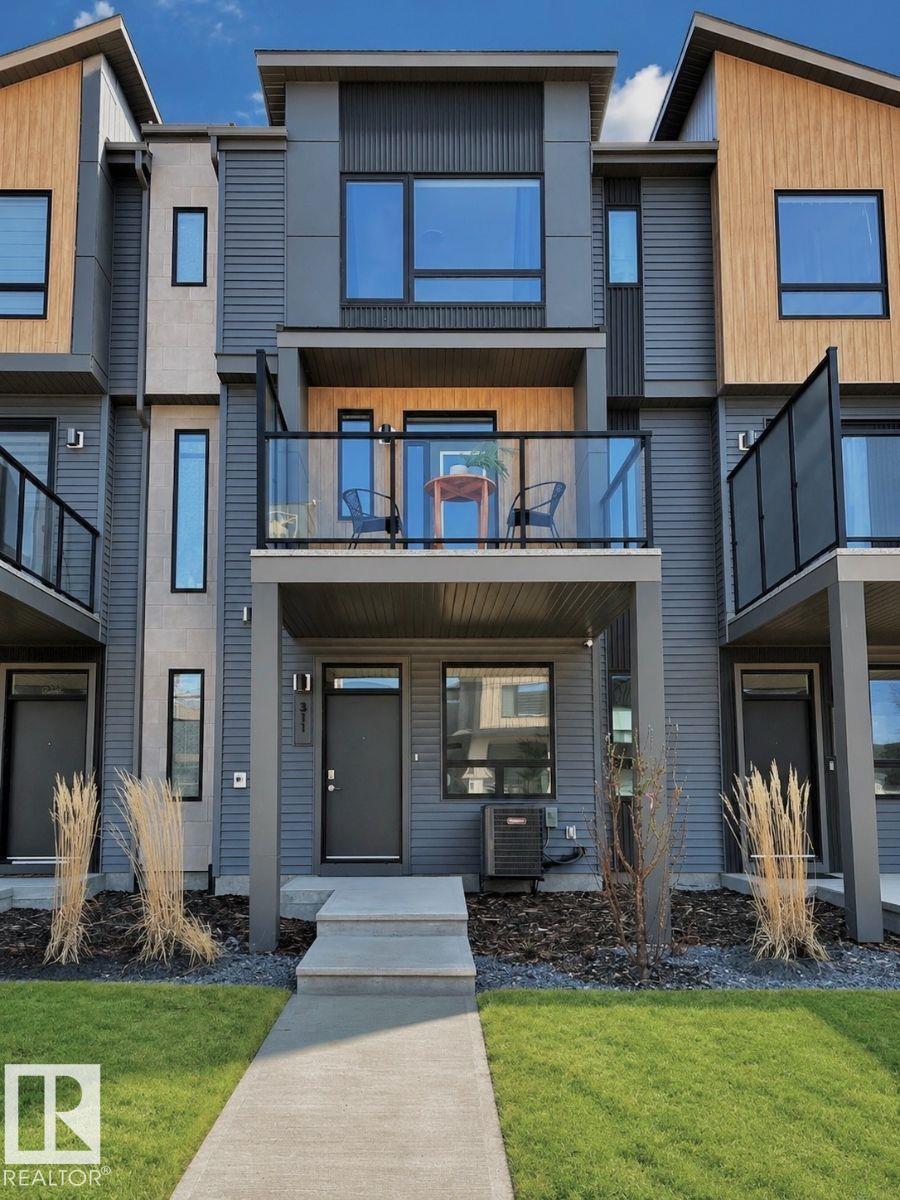
Visit the Listing Brokerage (and/or listing REALTOR®) website to obtain additional information. Welcome to this beautifully maintained townhome currently showcased as a show home in the vibrant community of Alces. Offering 2 bedrooms, this modern home combines smart design, comfort, and functionality. Large windows bring in natural light throughout, while the open-concept main living area creates a bright and welcoming space. A spacious second-floor balcony extends your living area outdoors, ideal for relaxing or enjoying your morning coffee. Enjoy year-round comfort with central air conditioning already installed. The home also features a single attached rear garage, full landscaping, and low-maintenance living with no condo fees. Located close to parks, walking trails, shopping, and major commuter routes, this is a move-in-ready show home offering style, convenience, and lasting value in a growing community. (id:46923)
Honestdoor Inc
51305 Rge Road 271
Rural Parkland County, Alberta
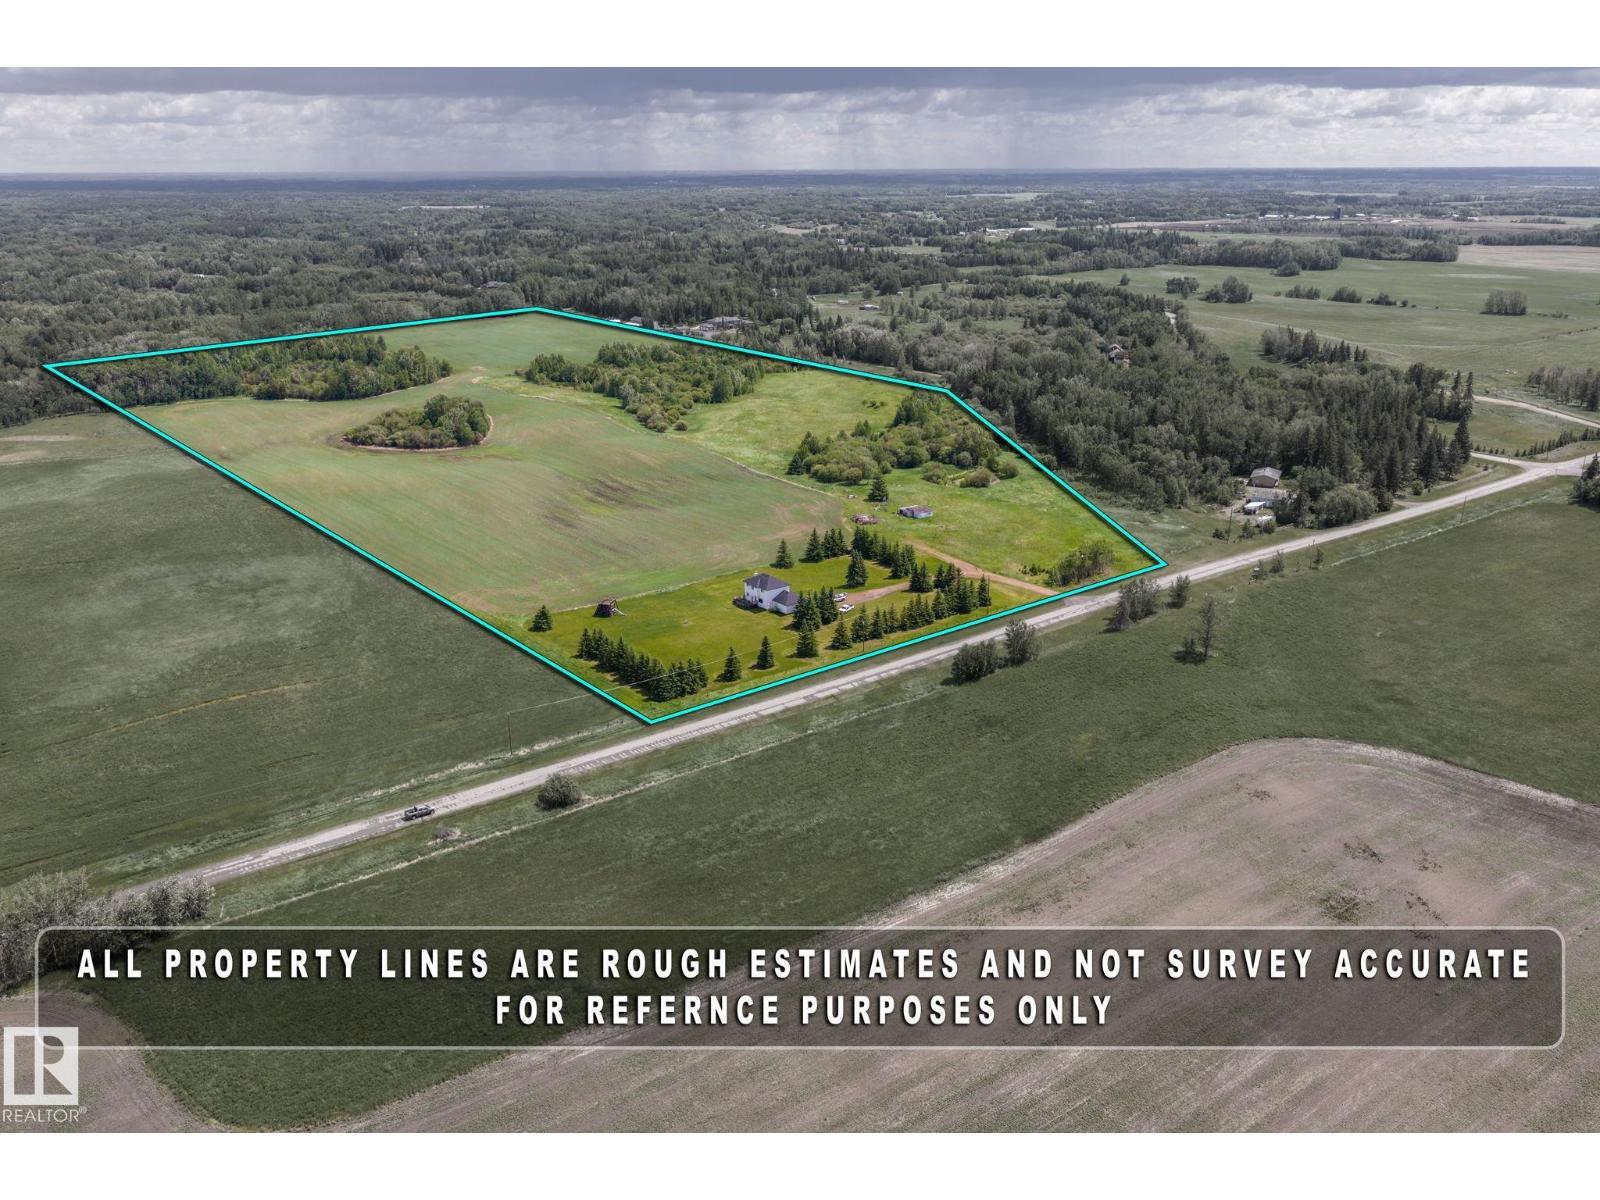
This amazing 71.82 acres property located on RR271 (PIONEER ROAD) between GARDEN VALLEY ROAD (HWY627) and GRAMINIA ROAD (TWP.511) in Parkland County. COUNTRY RESIDENTIAL ZONING, it is located in the thick of dozens of existing country residential subdivisions. This property can also be subdivided into a COUNTRY RESIDENTIAL SUBDIVISION with COUNTY approvals. This excellent property has two-storey home which sits on front portion of these lands closer to RR 271. 4+1 beds, main floor Laundry, gas fireplace, spacious kitchen, partially finished basement double attached garage. Upgrades in the last some time includes NEW SHINGLES in 2023, NEW FLOORING and NEW PAINT in 2022, HOT WATER tank was replaced about 7 years ago. Great investment property to develop and in the meantime to enjoy your country living. It offers quick and easy access to Edmonton International Airport via paved RR 271, Garden Valley Road Graminia Road and Hwy 60 - are all paved roads. (id:46923)
Century 21 All Stars Realty Ltd
228 Crystal Creek Dr
Leduc, Alberta
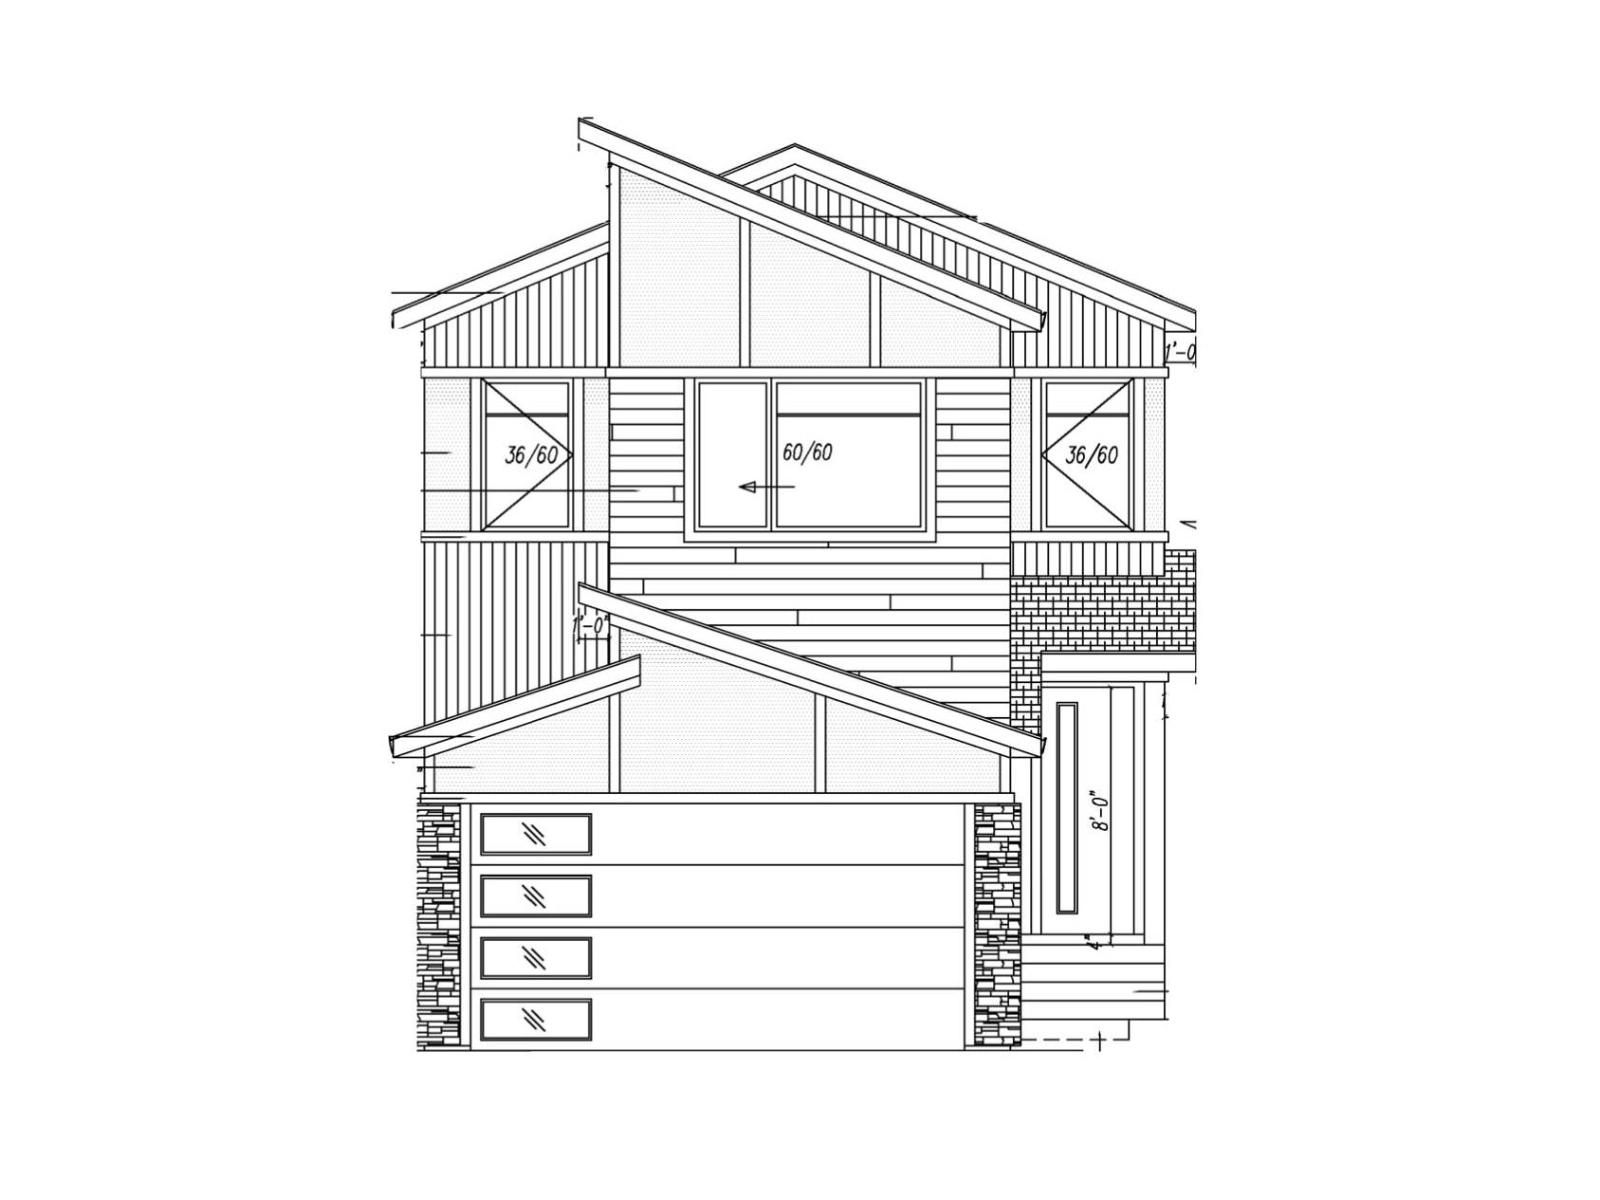
Luxury, light, and opportunity come together in this stunning brand-new Leduc home that’s ready to impress from the moment you arrive. Offering 2,090 sq ft of modern design, this home features 9 ft ceilings and large windows throughout for a bright, open feel. The main floor includes an open-concept layout with a stylish living room and sleek fireplace, a beautiful kitchen with walk-in pantry, and a spacious dining area perfect for everyday living and entertaining, plus a den, 4-piece bathroom, mudroom, and separate entrance for added flexibility. Upstairs offers a large bonus room, upper-level laundry, three bedrooms, including a primary suite with walk-in closet and spa-inspired 5-piece ensuite, plus an additional 4-piece bathroom. The undeveloped basement with separate entrance provides excellent future suite or income potential. Complete with an attached double garage and ample storage, this home is in a growing Leduc community on a west-facing lot close to schools, parks, shopping, and golf courses. (id:46923)
Exp Realty
#117 57323 Rr 30
Rural Barrhead County, Alberta
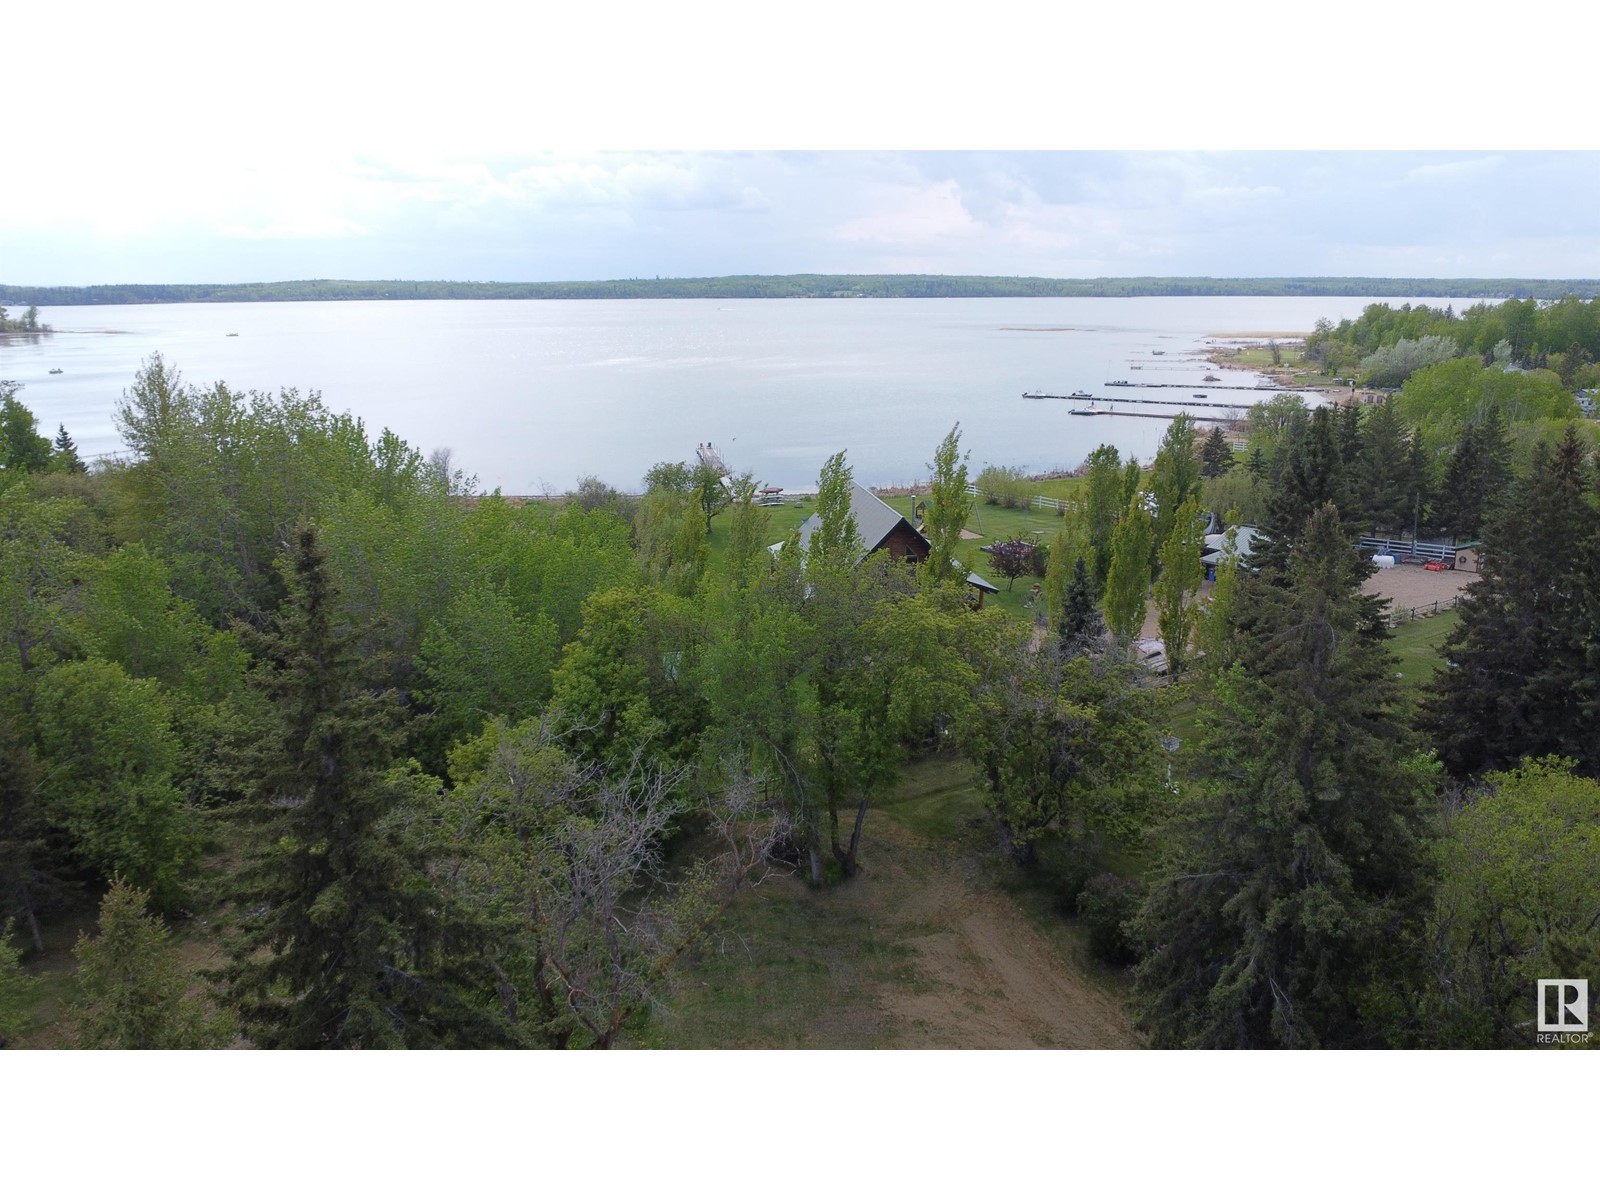
Escape to lake life at Idle Hours Resort on beautiful Lac La Nonne! This partially serviced lot offers a perfect summer retreat or a fantastic opportunity to build your year-round home. Located just 1 hour from the city. Enjoy all the amenities the resort has to offer, including a public boat launch, picnic and park area, and a convenient general store. Whether you're looking for a summer escape or a tranquil place to call home, this property has the potential to bring your lake life dreams to reality. Power is located on the Property. Property next to this lot (#121) is also for sale. Buy both lots and have double to room/space! (id:46923)
Royal LePage Town & Country Realty
#121 57323 Rr 30
Rural Barrhead County, Alberta
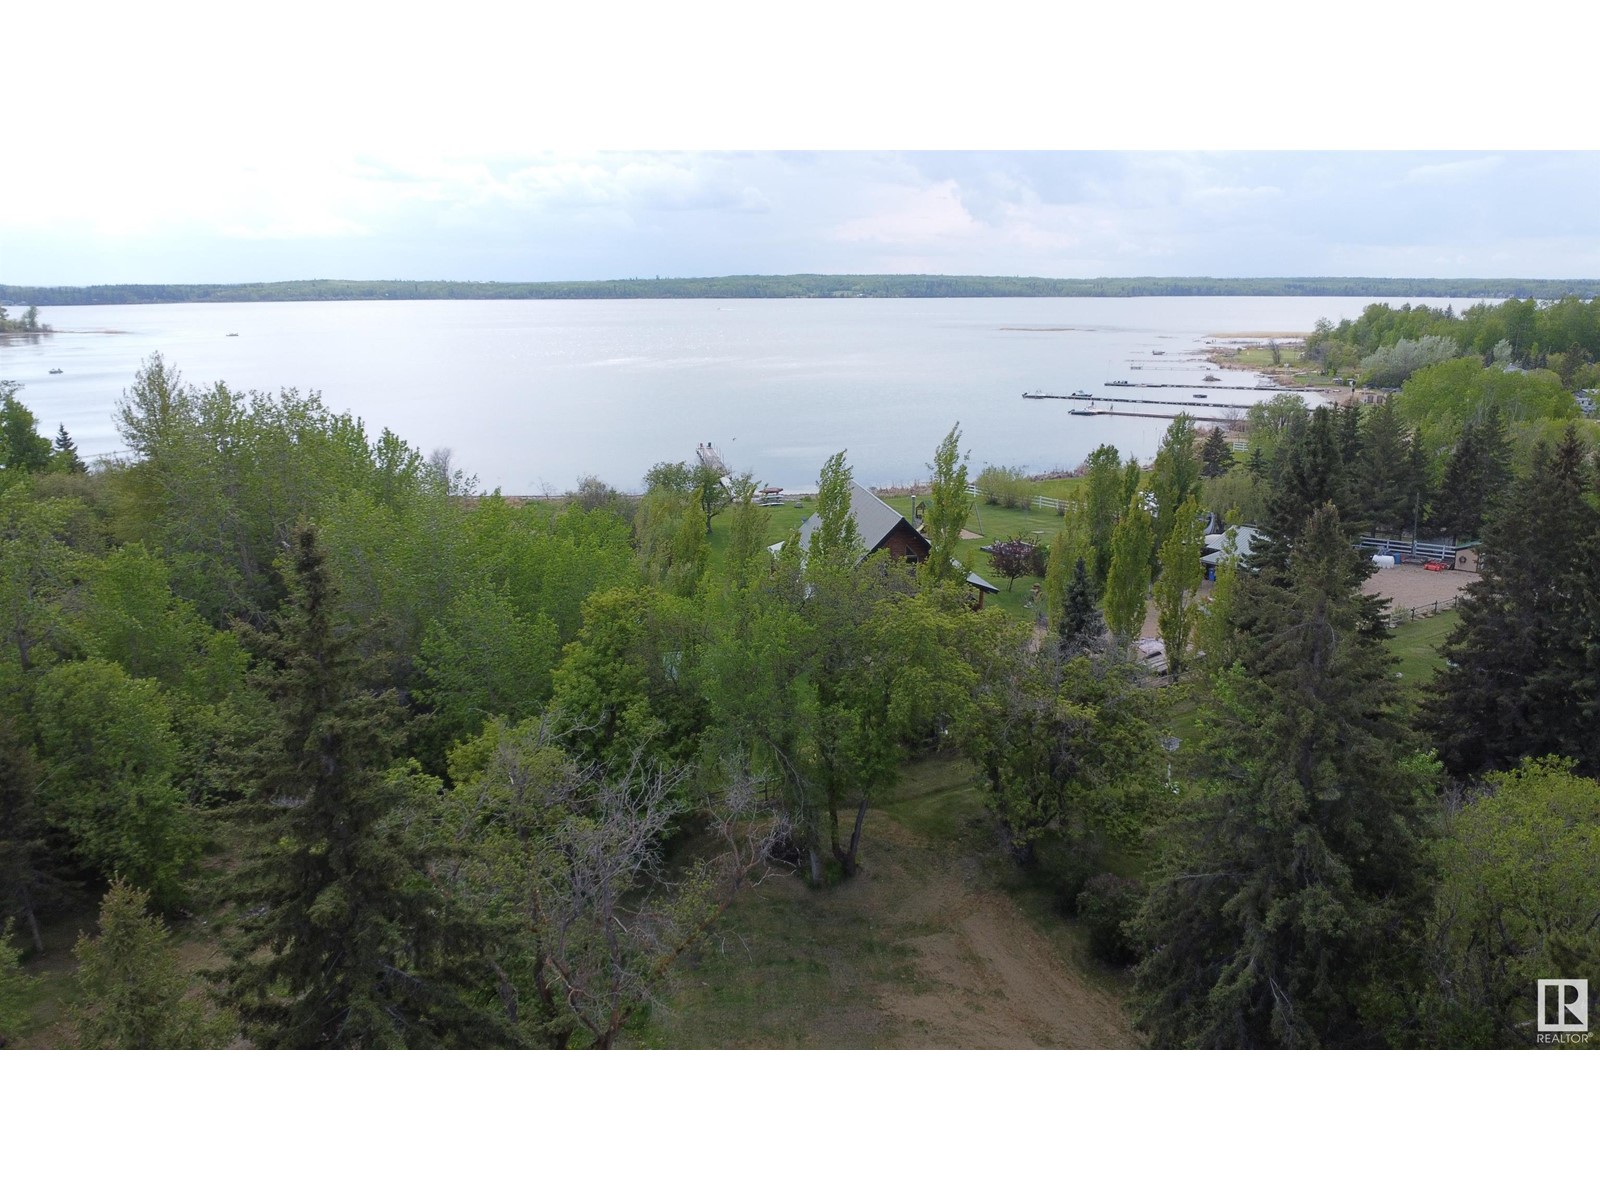
Escape to lake life at Idle Hours Resort on beautiful Lac La Nonne! This partially serviced lot offers a perfect summer retreat or a fantastic opportunity to build your year-round home. Located just 1 hour from the city. Enjoy all the amenities the resort has to offer, including a public boat launch, picnic and park area, and a convenient general store. Whether you're looking for a summer escape or a tranquil place to call home, this property has the potential to bring your lake life dreams to reality. Power, older well, older septic and gas is located on the Property. Property next to this lot (#117) is also for sale. Buy both lots and have double to room/space! (id:46923)
Royal LePage Town & Country Realty
52430 Rr 192
Rural Beaver County, Alberta
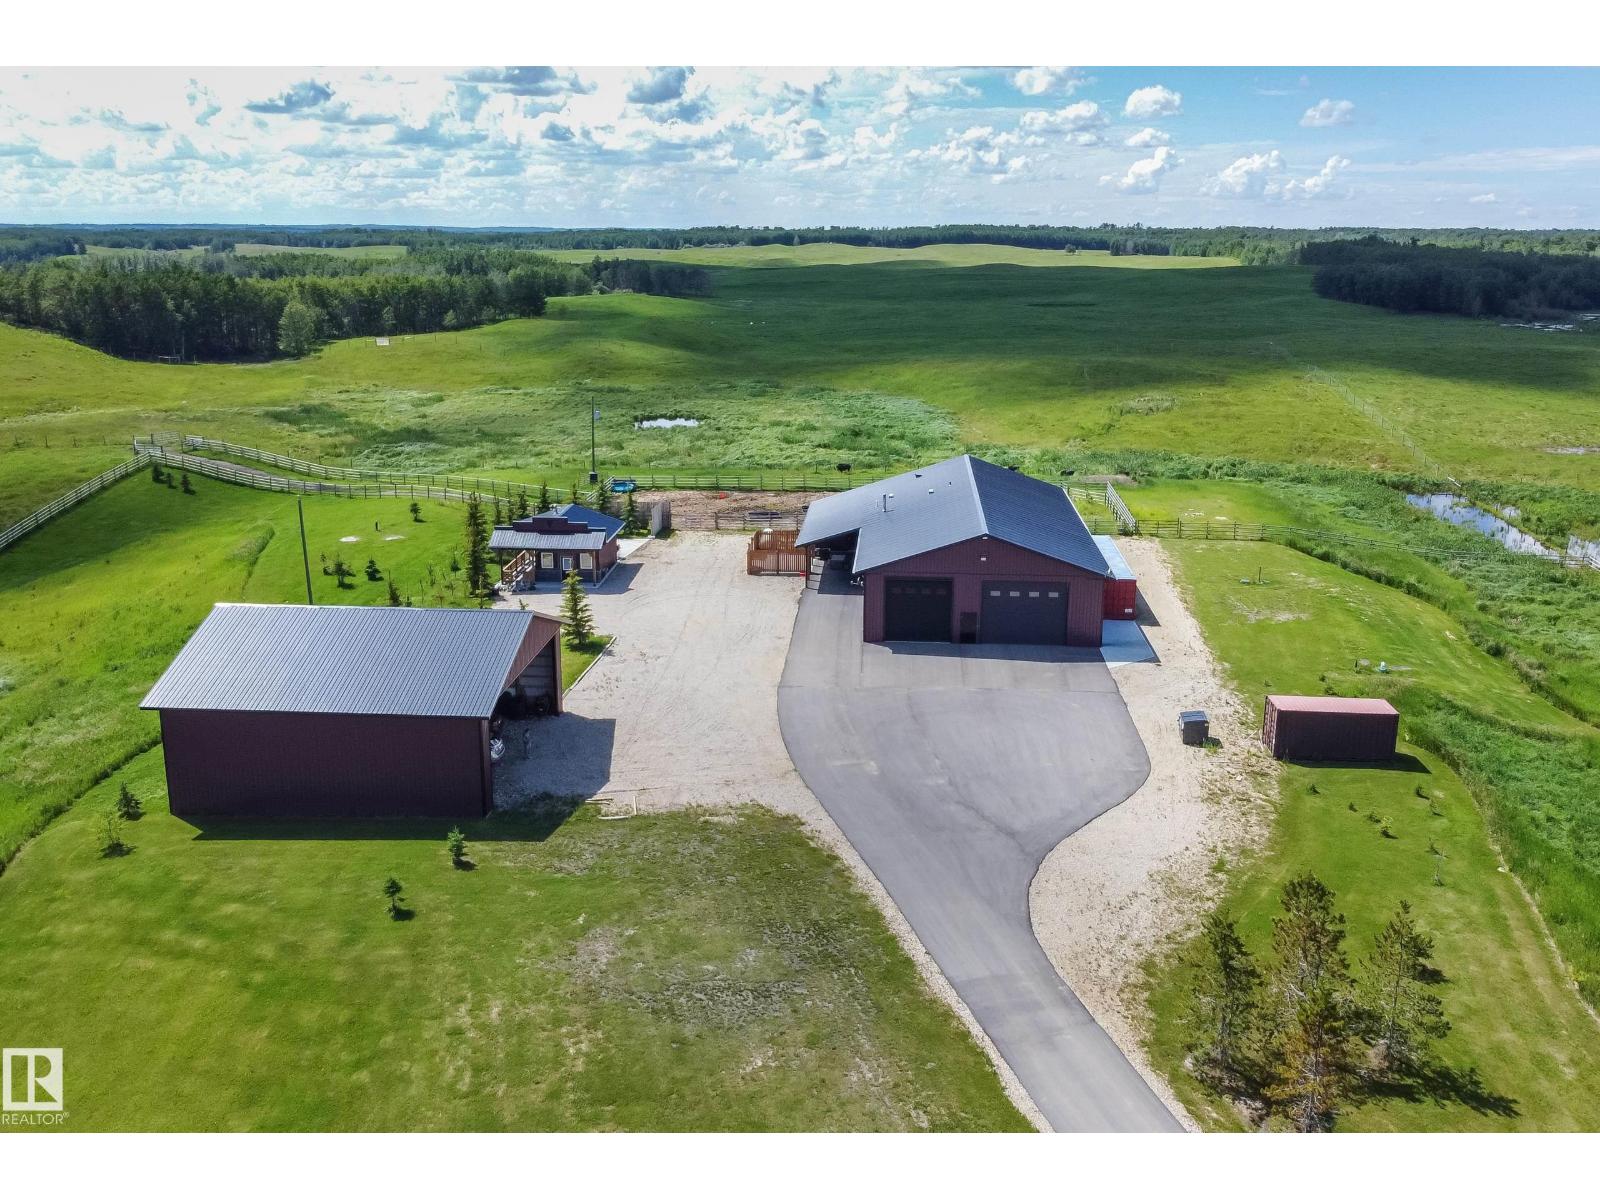
ULTIMATE ESCAPE..PRIVATE SALOON..OVER 8000 SQ FT UNDER ROOF...EPIC ENTERTAINING....25 MINUTES FROM THE PARK..20 ACRE RANCH. Electric entrance gates, paved driveway, yard fenced in 4rail.landscaped & beautiful BBQ area. Pasture fenced & cross fenced. (1 drilled & 1 cistern for living quarters) Building #1 50x104 FT Living Quarters complete with country gourmet kitchen overlooking great room. Adjoining 50 FT long dream gathering room with wet bar area - perfect for entertaining. Upstairs is complete with 2nd full bathroom, laundry & huge sitting/crafting/office area with access to deck overlooking back of the ranch with amazing view of Black Foot Reserve. Heated shop/garage 30x104 FT. Big enough to park RV/Motorhome & all the toys. 2x8 construction, R30 in walls, R65 ceiling. Interior walls are 3/4 inch fir plywood. Building #2 Hay Shed is 50x50 FT wired. Building #3 Saloon/Office with BBQ area 24 x 16. TONS more high tech items included with this property, screened room, etc. YOU CAN HAVE IT ALL! (id:46923)
RE/MAX Elite
7111 Rosenthal Dr NW
Edmonton, Alberta
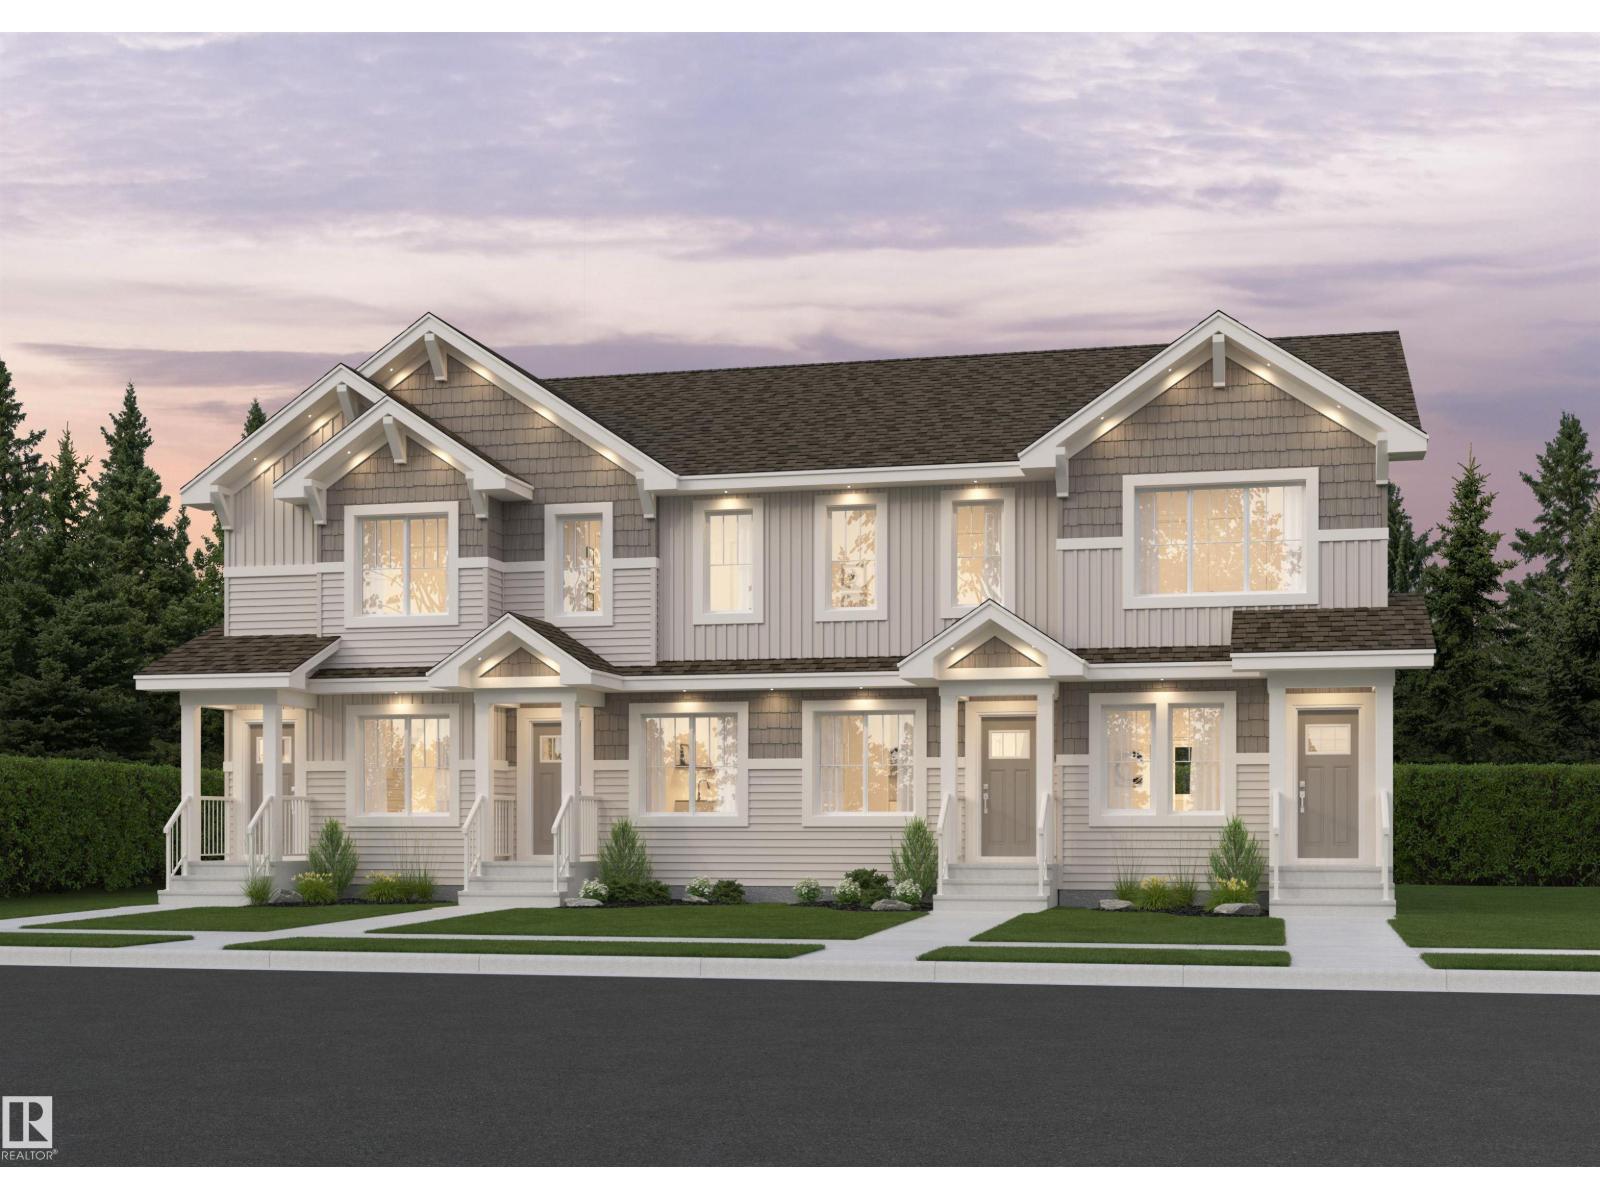
The Maverick model built by Daytona Homes is built for easy, everyday living — and with no condo fees, it’s a home that gives you more freedom from day one. Mornings in your spacious kitchen, casual dinners that turn into longer conversations, and a home that feels comfortable from the moment you walk in. The main floor brings people together without feeling crowded, with a natural flow that works for hosting friends and quiet nights in alike. Upstairs, it’s about having your own space to recharge. Bedrooms that feel private, laundry exactly where you need it, and the flexibility to shape the extra space into whatever life calls for next — a home office, a lounge, or something entirely your own. Pictures are of renderings. Actual colors and upgrades may vary. (id:46923)
Exp Realty